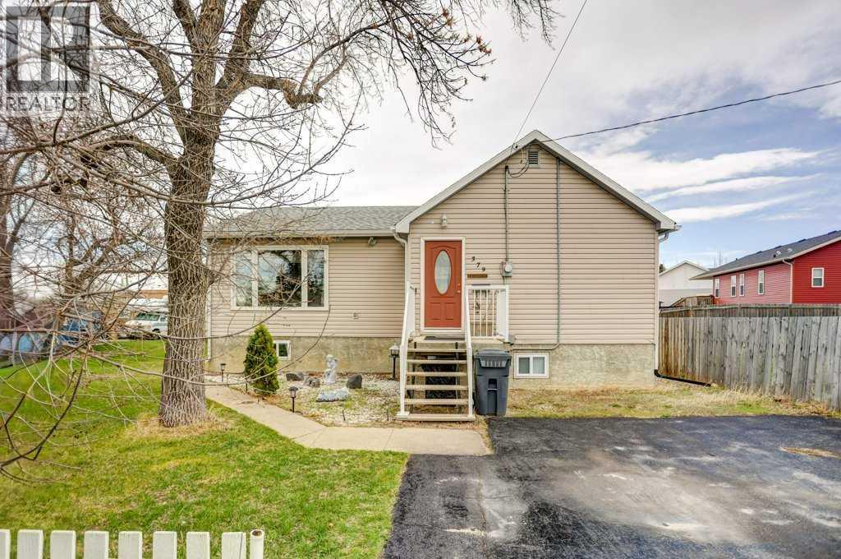
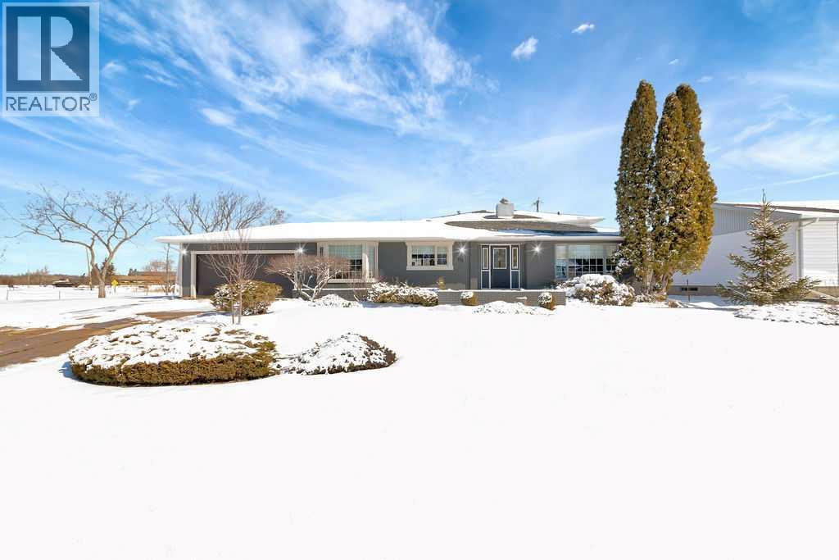
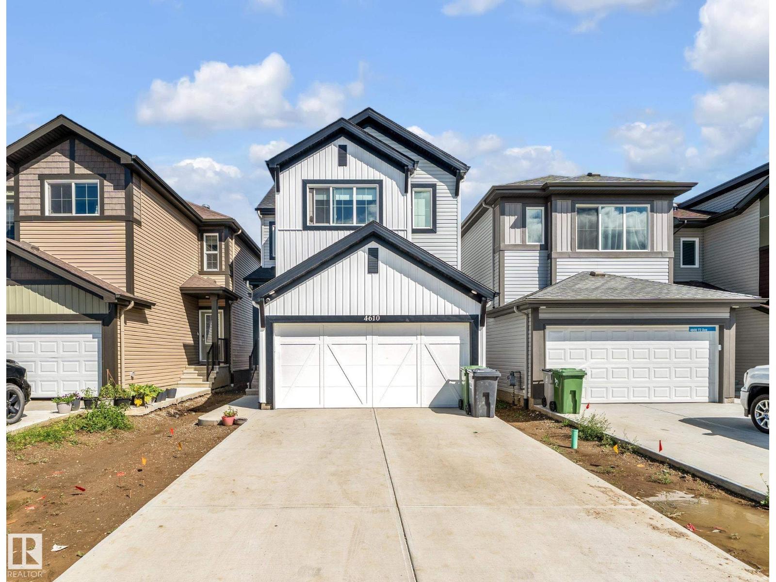
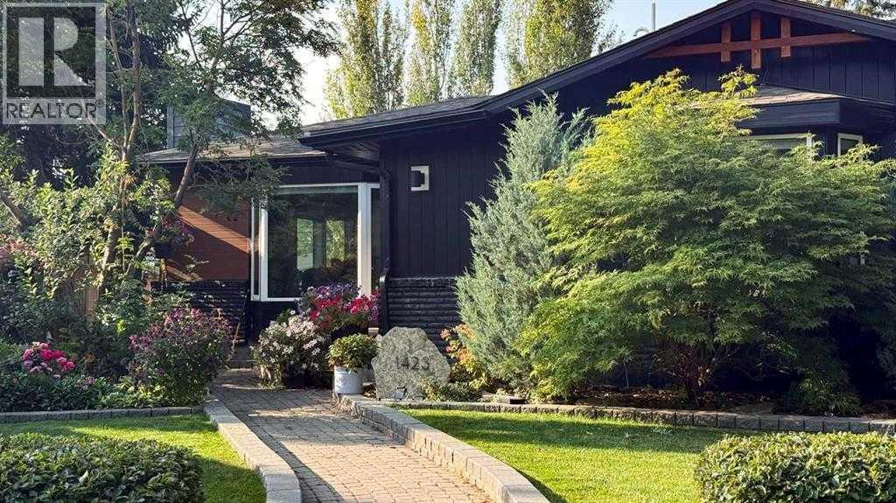
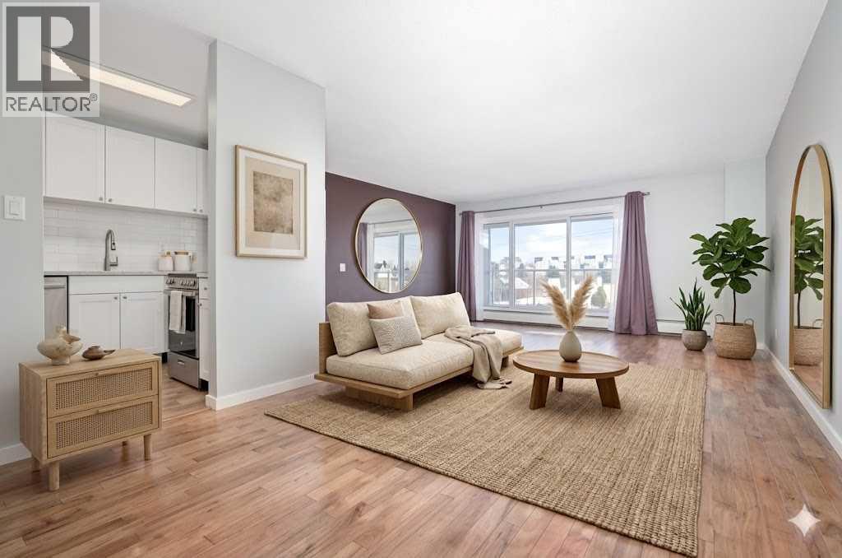
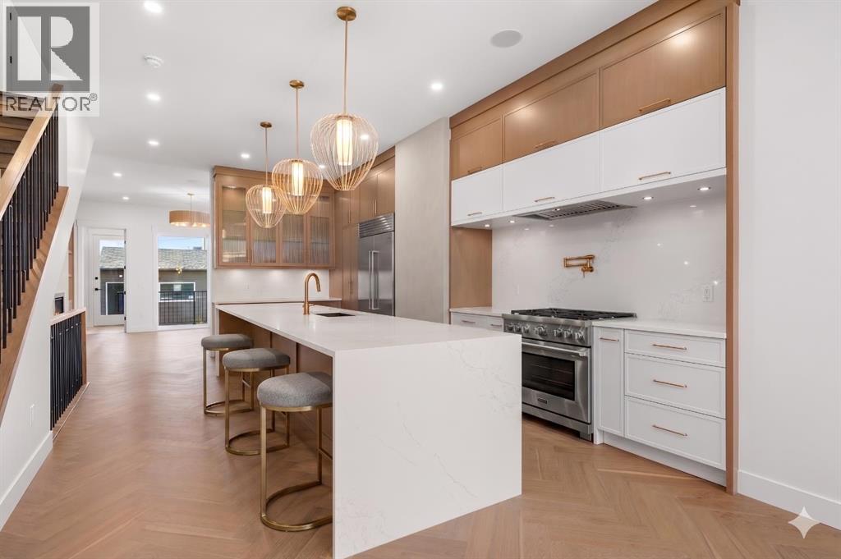
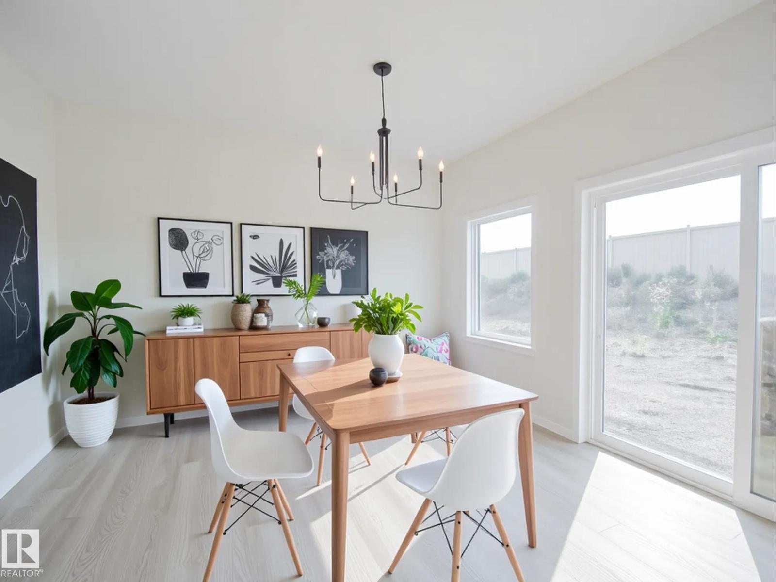
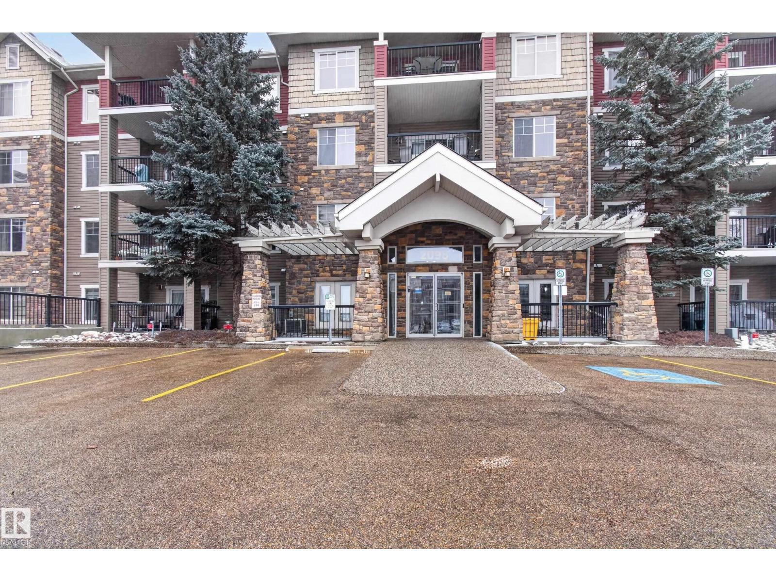
There’s something special about a home that feels ready to grow with you, and this one truly does. Tucked into the heart of small-town living, where neighbors wave and life moves just a little slower, this charming property welcomes you with warmth and possibility. Offering 5 spacious bedrooms with room to create even more, you’ll have the flexibility to shape the space to your life, whether that’s an additional bedroom, a cozy reading nook, a playroom, or the home office you’ve been dreaming about. At the center of it all, the oversized living room invites you to gather, unwind, and stay awhile. A beautiful electric fireplace anchors the space, creating the perfect setting for quiet evenings or laughter-filled weekends. Nearby, a thoughtfully designed mudroom and welcoming foyer help keep life’s daily hustle neatly tucked away, giving you room to breathe amidst the beautiful chaos of family life. Beyond the charm, this home offers true peace of mind. Lovingly updated with care and intention, it features a new roof, new windows that fill the home with soft natural light, and solar panels that add efficiency with a forward-thinking touch. Fresh flooring flows throughout, complemented by updated light fixtures and a full repaint that leaves every space feeling bright and refreshed. Step outside to a newly built back deck, you will be ready for summer barbecues, morning coffees, and stargazing nights. The new asphalt driveway adds both function and curb appeal, while the RV plug-in out front makes room for adventure. This isn’t just a house, it’s a place where growing families can settle in, stretch out, and feel right at home from the very beginning. (id:51989)
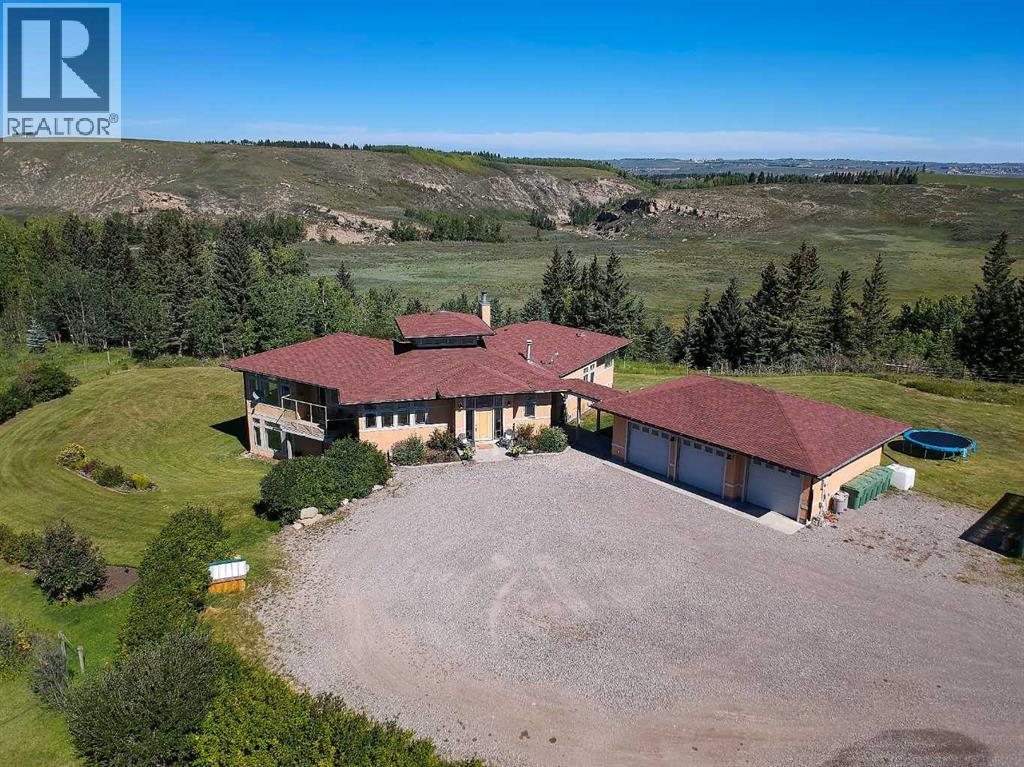
Set along the edge of the Jumping Pound Creek Valley, this remarkable 59-acre parcel is anchored by a thoughtfully designed custom residence, where architecture and landscape come together in perfect balance. Intentionally designed to maximize 360 degree views, this home captures the mountains to the West with valley and foothill vistas to the west and north and north - creating a living experience that feels both expansive and deeply connected to its setting. The walkout bungalow offers generous proportions and open, light-filled spaces that invite the outdoors in. Large expanses of glass frame the ever-changing wildlife filled landscape, while the layout reflects a careful consideration of how the home is lived in, with four bedrooms and three and a half baths designed to accommodate both everyday comfort and gathering. Positioned within the county, the eastern property boundary shares a property line with the town which services the property with a 2026 paved road & planned sidewalks, leading to two K-8 schools and commercial restaurants and services and offers a rare balance of privacy and accessibility. A newly completed custom 2023 accessory dwelling unit is permitted as a short term rental in a separate serviced yard site, which adds flexibility for extended family, guest use, or a guest house or office and workshop. Beyond the home, the land itself presents additional potential, whether as a private estate, an equestrian setting, or a longer-term vision for thoughtfully planned lots though further subdivision as Cochrane grows. A property defined by design, setting, and the freedom to shape what comes next. (id:51989)
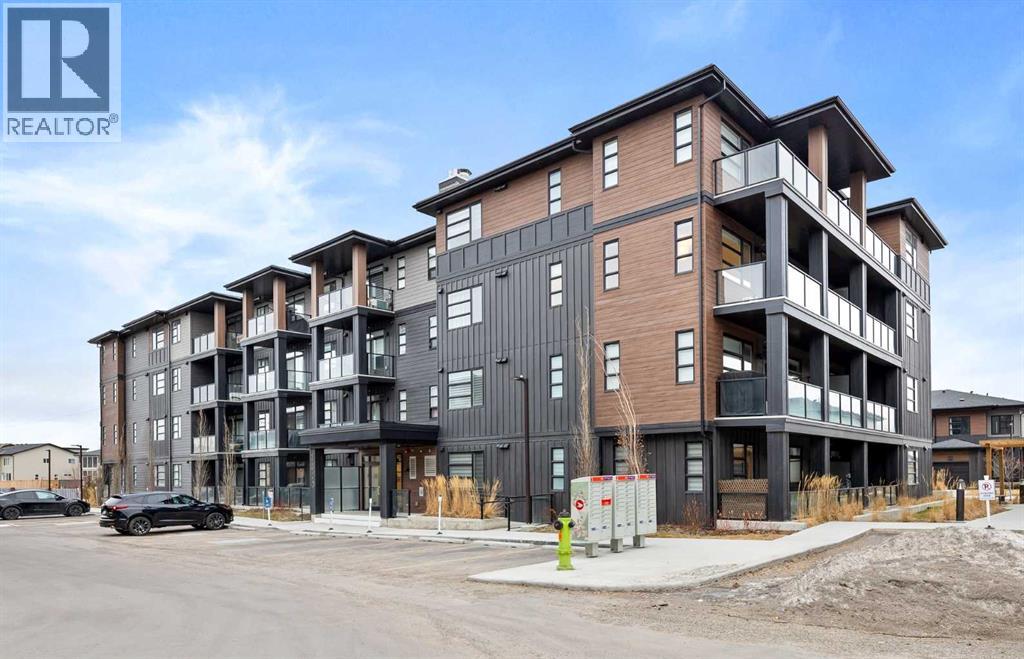
Welcome to this modern 2-bedroom, 2-bathroom condo located on the 3rd floor in the vibrant community of Livingston. Featuring a bright open-concept layout, the kitchen offers quartz countertops, stainless steel appliances, and contemporary cabinetry, flowing seamlessly into the living area and private balcony.The primary bedroom includes a walk-in closet and ensuite, while the second bedroom is conveniently located next to the full main bath, ideal for guests or a home office. Additional features include air conditioning, in-suite laundry, luxury vinyl plank flooring, titled underground parking, and a storage unit.Close to parks, walking paths, shopping, and major roadways, this home offers modern comfort and everyday convenience. (id:51989)
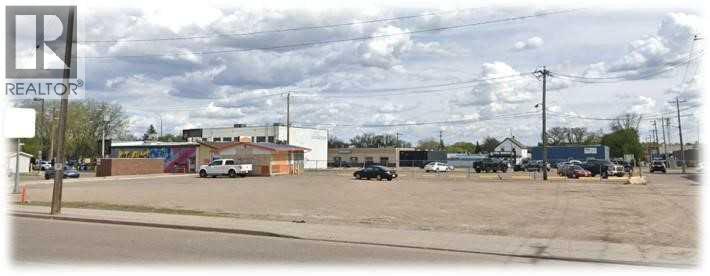
Prime vacant lot for lease just off Maple Ave, adjacent to Tim Hortons and the Canadian Legion. Located in a high-traffic area, perfect for retail or commercial development. Excellent visibility and accessibility in a bustling neighborhood. Don’t miss this opportunity for a strategic high visible location! The lot measures 150 ft x 115 ft, offering 17,000 sqft. (Please note the building on the corner of the lot has been removed.)The landlord is open to build-to-suit opportunities for the right tenant, and is also willing to consider additional lot improvements — including fencing — to meet the needs of your business. (id:51989)
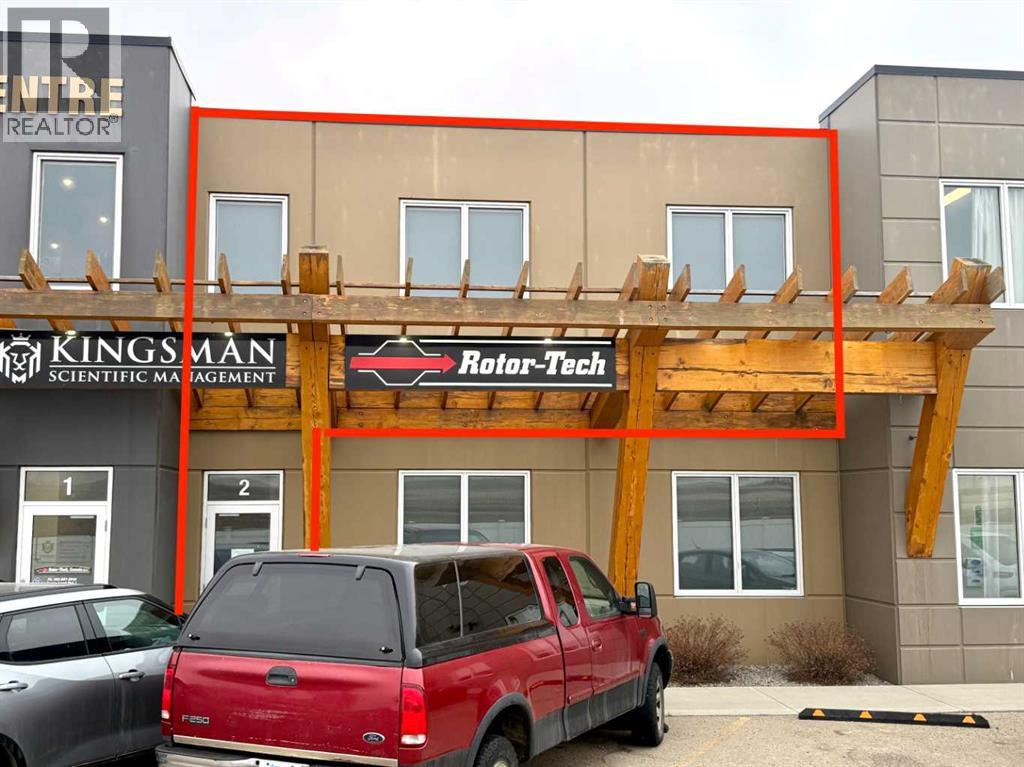
• 4,811 sq.ft. commercial condominium at Rampart Business Centre• Concrete tilt up construction• Close proximity to Anthony Henday Drive, St. Albert (Trail), YellowheadTrail• Concrete second floor with private entrance• Radiant tube heating• BE (Business Employment) zoning (id:51989)
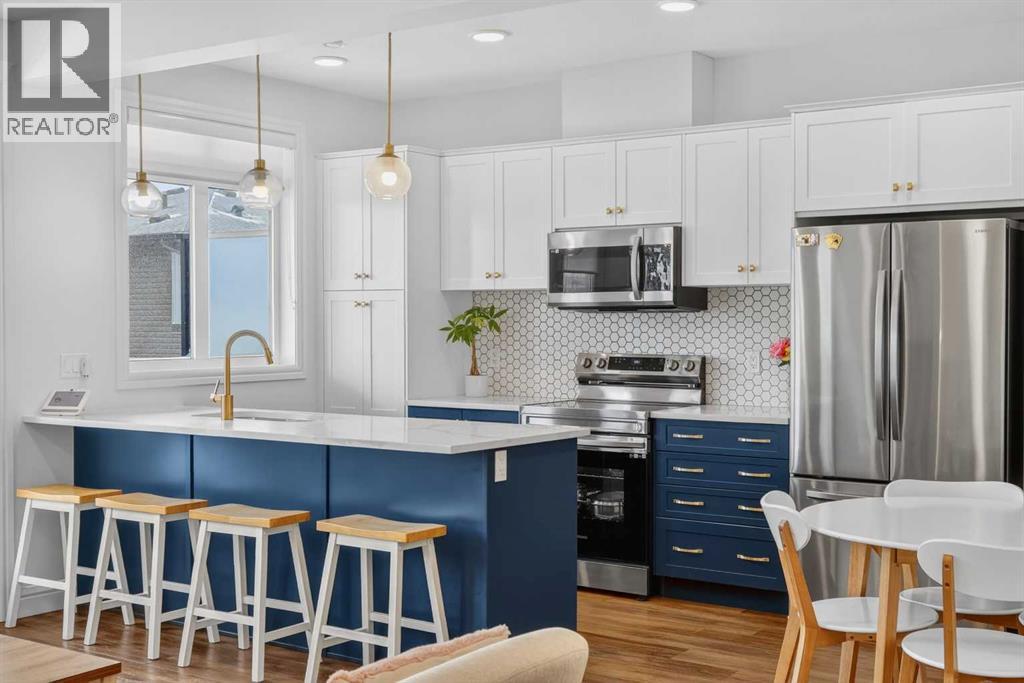
QUICK POSSESSION | THREE BEDROOMS | INDOOR PARKING – TWO BALCONIES This trendy and spacious three-storey townhome in the desirable community of Savanna offers outstanding value, a stylish modern design, and a convenient location close to transit, shopping, schools, walking paths, green spaces, dog parks, Metis Trail, Airport, and so much more. Designed for both comfort and functionality, this home is ideal for professionals, families, or investors looking for low-maintenance living in a vibrant urban setting. The entry-level welcomes you with a front foyer and important security with privacy. The upper main level features an open-concept living space with luxury vinyl plank flooring and abundant natural light, creating a warm and inviting atmosphere. The spacious living room flows seamlessly into the well-appointed kitchen and dining area, making this home perfect for relaxing evenings or entertaining guests. The kitchen is a true standout, featuring white with blue accent shaker-style cabinetry, quartz countertops, a stunning tile backsplash, upgraded stainless steel appliances, and a dramatic peninsula island with a flush eating bar and undermount sink. Just off the front living area, a sizeable east-facing balcony offers the ideal space for outdoor enjoyment with a covered area and peaceful prairie views. Upstairs, the home continues to impress with three generously sized bedrooms. The primary bedroom offers a private en-suite and oversized closet. The upper floor also features a laundry closet with a stacked washer and dryer. The main primary suite is thoughtfully designed and includes an upper east-facing balcony. This beautiful home combines contemporary aesthetics with everyday practicality, showcasing a modern décor palette, smart layout, and quality finishings throughout. With low-maintenance living, low condo fees of $208, thoughtful upgrades, and unbeatable convenience, this property offers a fantastic opportunity to move into a vibrant and growing commun ity. Savanna is more than a neighbourhood—it’s a lifestyle. Live healthy and connected in a thriving, walkable community where you’re minutes from medical, green spaces, transit, and the upcoming LRT AIRPORT extension. Whether you're commuting, working remotely, or enjoying your downtime, Savanna offers it all. A spring 2026 possession date is available—don’t miss your chance to make this stylish townhome your own. Contact your friendly REALTOR® today to arrange your private showing and experience all that this home has to offer! (id:51989)
STUNNING OFFICE SPACE FOR LEASE! Featuring ultra-high-end finishes, glass walls, granite counters, granite-walled baths & more. Featuring exposure along QE2 and situated on the second floor of the Wood Group Business Centre, this 995 SQ FT 2-office, boardroom, private bath, and galley reception area screams, "Take me now!" Impress your clients and suppliers alike with award-winning finishes throughout. Make it fun to go to the office in this efficient CONCRETE BUILDING with front and rear parking with a paved lot. Office 1: 9'10"x11", Office 2: 9'10"x12", Boardroom: 11"x12", and open office/reception area. Lease rates starting at $16.00/PSF plus NNN costs of $5.00/PSF (includes everything except internet/phones) Which puts total rent at $1,741.25/month plus GST starting. (id:51989)
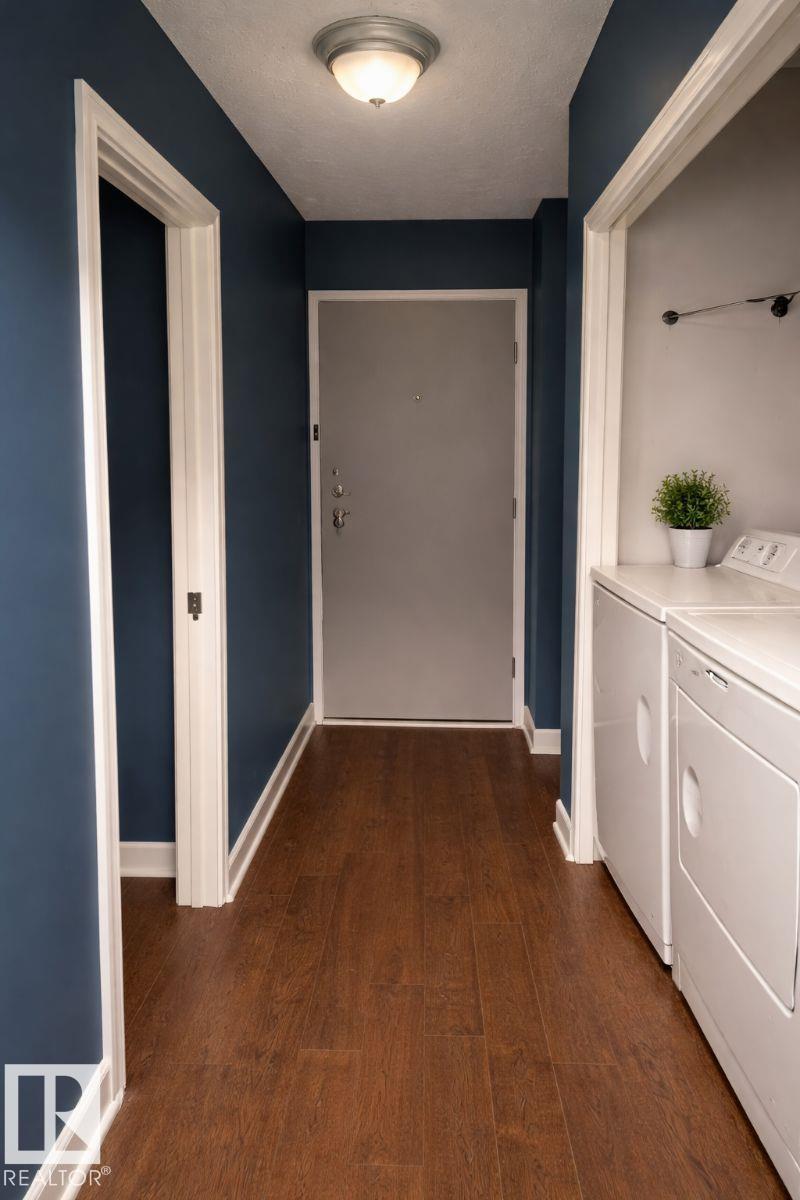
Welcome to vibrant urban living in the heart of Queen Mary Park! This stylish 1-bed, 1-bath corner unit blends personality with modern charm. The sleek galley kitchen showcases stainless steel appliances & updated tile, seamlessly opening to a bright dining area with a chic new light fixture. The spacious living room invites you to relax or entertain, with patio doors leading to a large west-facing balcony—complete with a gas line for effortless BBQing. Unwind in the primary suite featuring custom rustic barn door shutters for a one-of-a-kind touch. Enjoy new luxury laminate flooring throughout, plus in-suite laundry with extra storage. With only one neighboring unit, you’ll appreciate the added privacy. An energized carport offers everyday convenience, while the beautifully maintained central courtyard provides a peaceful retreat. Just steps to trendy Manchester Square & minutes to Edmonton’s Brewery District—this is urban living with style, comfort, and unbeatable walkability! Plus low condo fees! (id:51989)

Welcome to the London at Heritage Station, where convenience, comfort and a touch of city energy all come together. This stylish one bedroom plus den offers a bright, open layout with just the right amount of space to live, work and unwind. Step inside and you’ll immediately notice how the kitchen flows effortlessly into the living area, creating a setup that feels both functional and inviting, perfect for everyday living or hosting friends. The kitchen is finished with granite countertops, dark cabinetry and a modern backsplash, giving it a clean, polished look. The living room opens onto your private balcony with a gas line, a great spot to relax and take in the views that stretch toward downtown and the mountains in the distance. The primary bedroom is generously sized and easily fits a king bed, complete with a walk through closet that leads to the main bathroom for added convenience. The den offers flexible space that can be used as a home office, reading nook or even a dining area depending on your needs. This well managed building is known for its unbeatable access and everyday ease, with 24 hour security, concierge service, secure package handling, heated underground parking and shared amenities including a rooftop patio and sunroom. What truly sets it apart is the direct indoor connection to shops, restaurants, Save On Foods and the Heritage LRT station, making commuting downtown or getting daily errands done incredibly simple. If you’re looking for a low maintenance home in a location that keeps everything within reach, this is one that delivers. (id:51989)
Welcome to this beautifully maintained 2,698 sq ft four-level split, originally built in 1968 and thoughtfully cared for by the same family for generations. Situated on an oversized corner lot in Wainwright, this home offers the perfect blend of space, comfort, and location—backing directly onto serene greenspace and walking trails, ideal for active families and outdoor enthusiasts.With five bedrooms and three bathrooms, there’s room here for everyone to grow, gather, and create lasting memories. The heart of the home is the spacious and inviting kitchen and dining area, designed for family meals, celebrations, and everyday connection. The main level also features a bright living room, a cozy dinette, a convenient powder room, and main floor laundry for added practicality.Upstairs, you’ll find three bedrooms and a well-appointed 5-piece bathroom, accessible from both the hallway and the primary bedroom—perfect for busy family mornings. The lower level expands your living space with two additional bedrooms, a 3-piece bathroom, and a large family/games room complete with a gas fireplace. From here, step out through the walkout to the expansive, fully fenced backyard—an ideal setting for kids to play, summer barbecues, or simply relaxing in your private outdoor retreat.The basement remains unfinished, offering a blank canvas for future development to suit your needs. Completing the home is a double attached garage, providing ample parking and storage.Located close to schools and the hospital, with easy access to the highway and main street, this property ensures convenience to all amenities while maintaining a peaceful, family-friendly setting.This is more than just a house—it’s a place where generations have gathered, milestones have been celebrated, and memories have been made. Now, it’s ready for a new family to begin their next chapter. (id:51989)
Welcome to 190 Elliott Wynd, presenting exceptional value in a sought-after community. This thoughtfully designed home blends modern style with everyday functionality. The open-concept main floor is filled with natural light from expansive windows and showcases durable luxury vinyl plank flooring throughout. The contemporary kitchen features quartz countertops, sleek cabinetry, and a large island, perfect for entertaining or casual family living. The dining area extends seamlessly to the deck, overlooking a tranquil pond, creating a desirable indoor-outdoor lifestyle. Upstairs, the spacious primary retreat offers a walk-in closet and a spa-inspired ensuite. Additional well-sized bedrooms and a full bath provide flexibility for families or home office needs. The walkout basement is unspoiled and ready for your personal touch, ideal for future development or added living space. Located in a family-friendly neighbourhood close to parks, walking trails, schools, and everyday amenities. (id:51989)
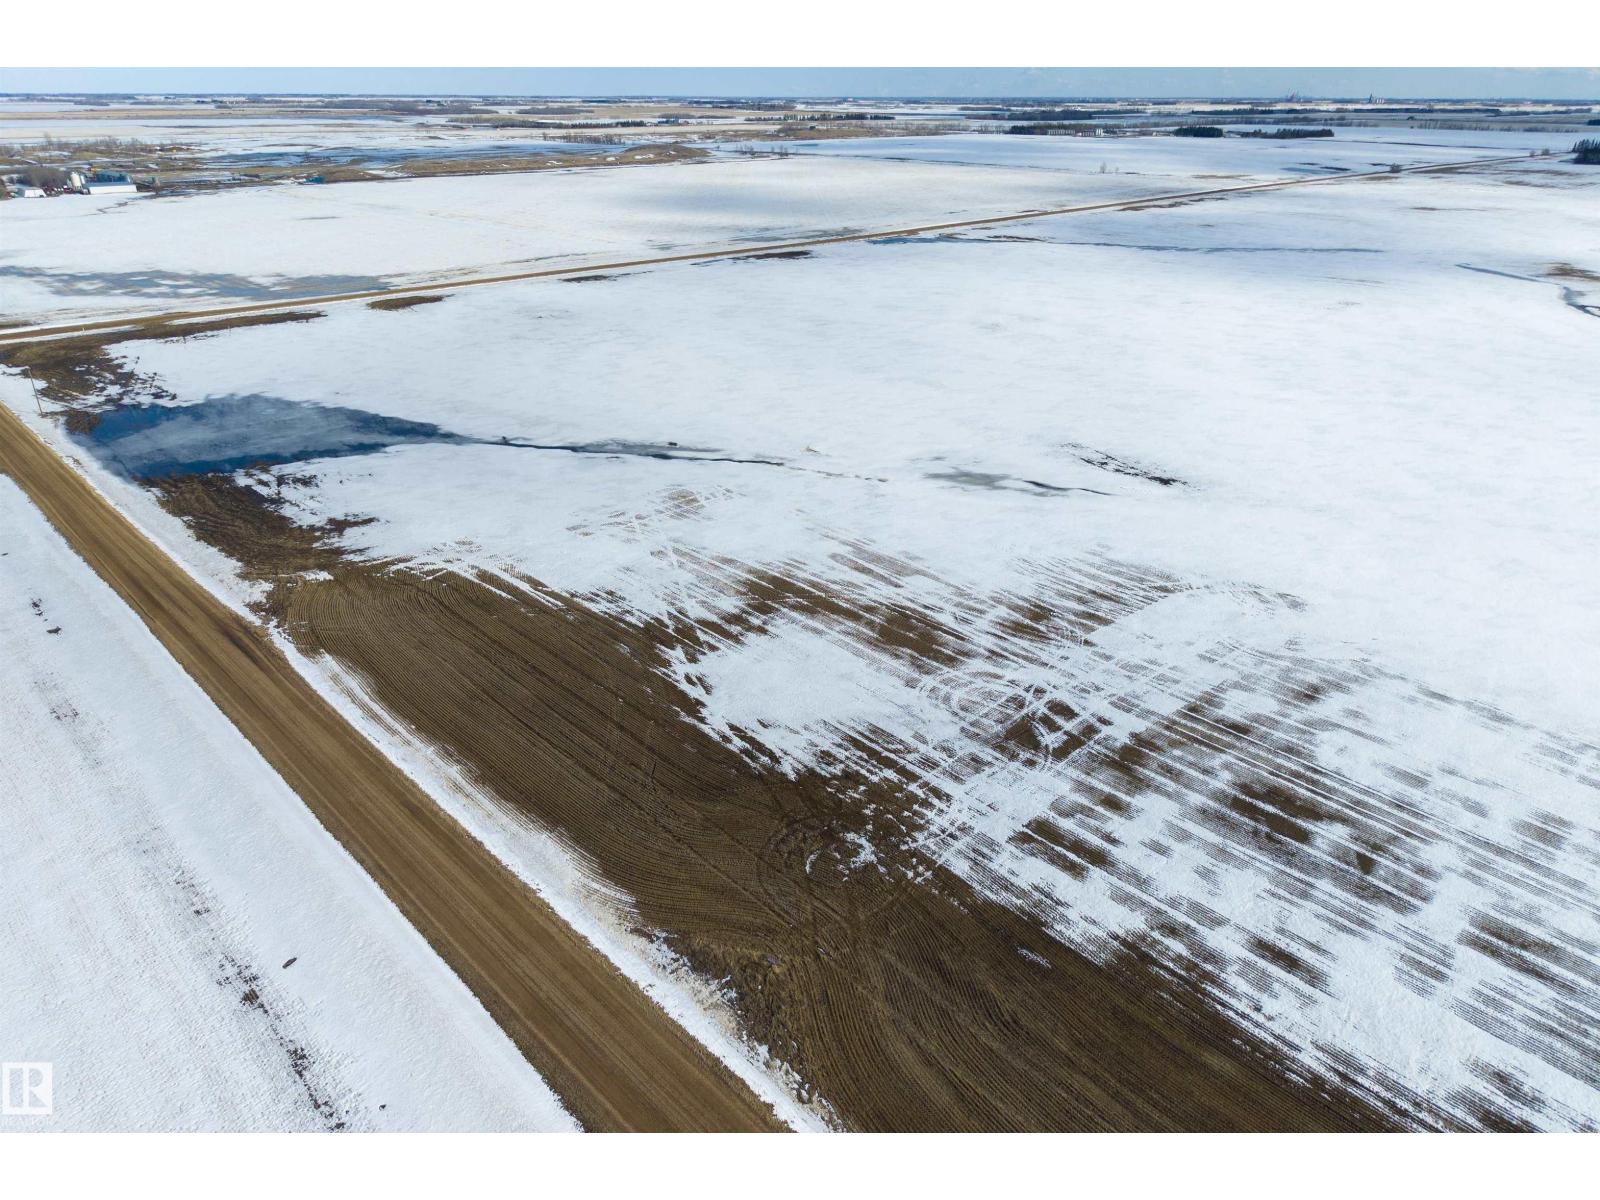
Develop your dream acreage! Located just a few minutes Northwest of Morinville you'll find this beautiful 2.47 acre parcel of flat land. This is the perfect property to build your dream home on. NOT IN A SUBDIVISION! Power and gas close by to connect. Gst may be applicable. (id:51989)
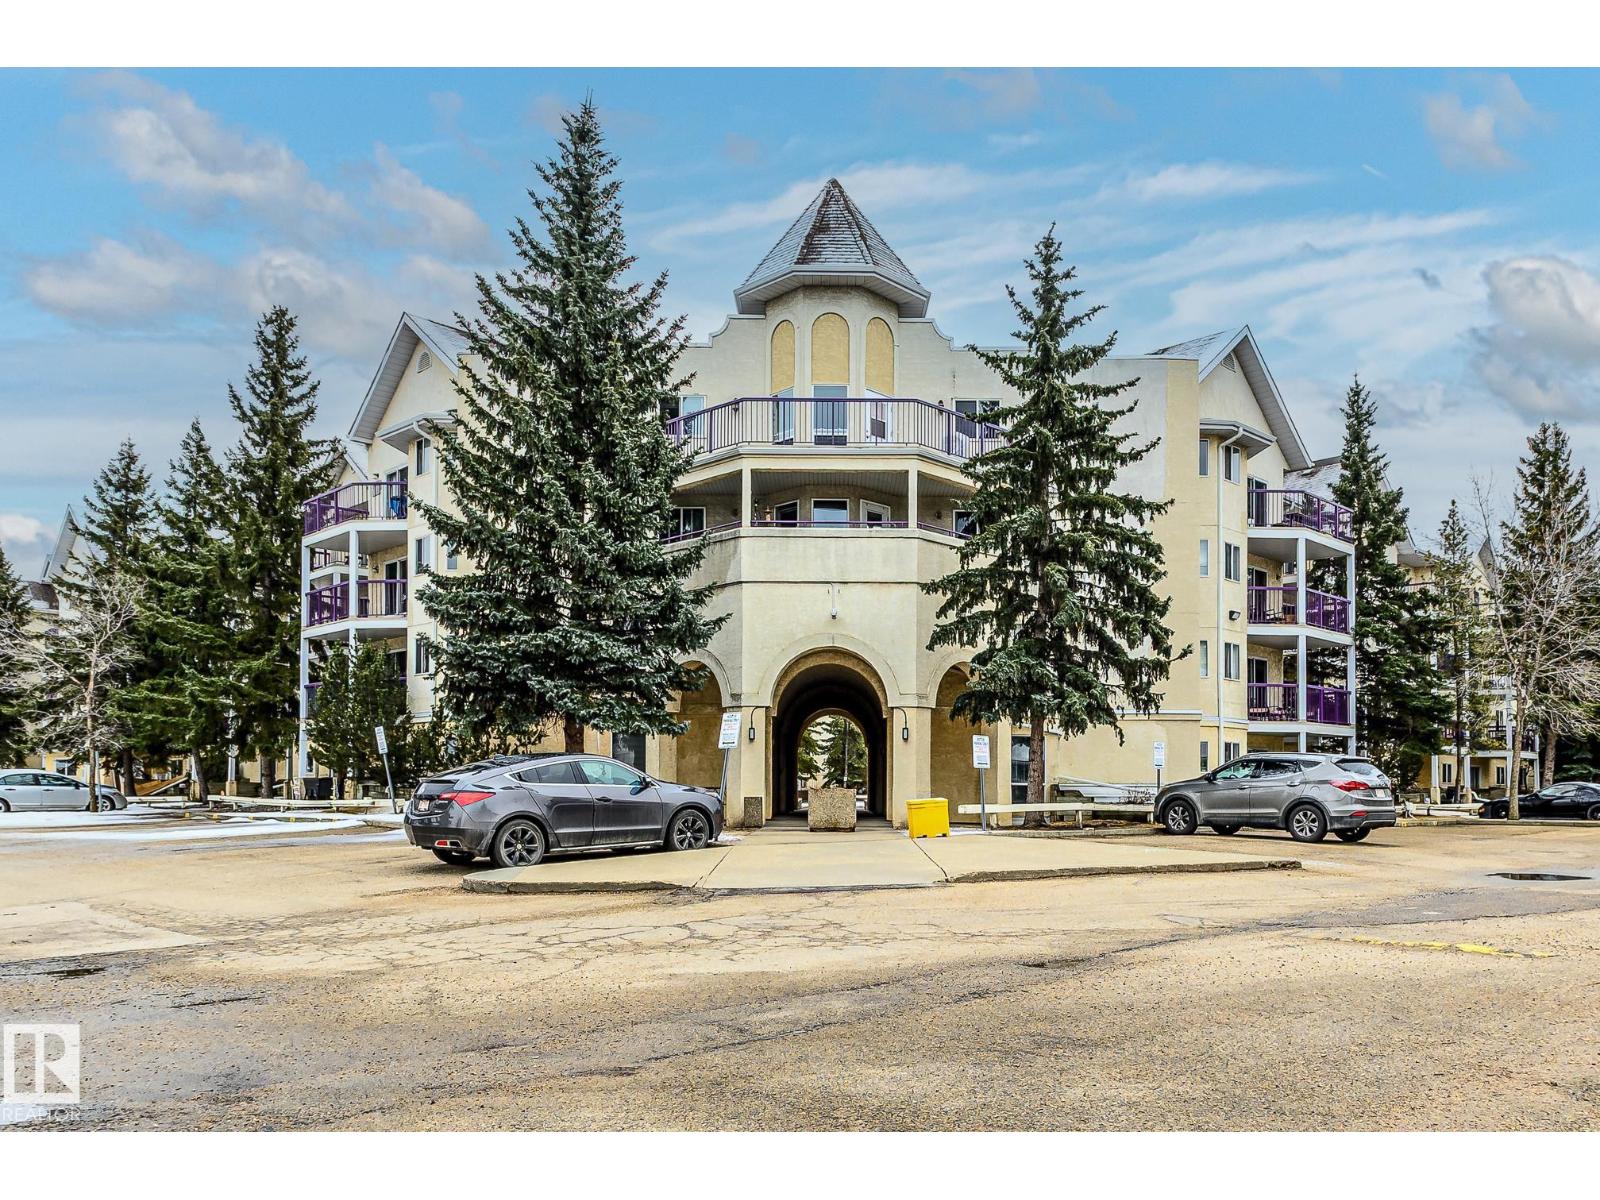
Visit the Listing Brokerage (and/or listing REALTOR®) website to obtain additional information. Large two bedroom unit located in well updated and maintained condo complex. Lots of natural light and a big balcony. This property is perfect for investors or first time owners. (id:51989)
**LA-REVE COMMUNITY**BEAUMONT**50 ST**The main living area is designed for both relaxation and entertaining, with an open connection between the kitchen, dining, and lounge spaces that makes every gathering feel effortless. Upstairs, a spacious family area offers the perfect retreat for cozy evenings, while the private bedrooms create peaceful sanctuaries for rest and rejuvenation. The primary suite is a true highlight, complete with its own walk-in closet and direct access to a beautifully finished bath. Additional bedrooms provide flexibility for family, guests, or even a home office, ensuring the home adapts to your lifestyle. Practical touches like a dedicated laundry room, multiple bathrooms, and abundant storage add convenience to everyday living. Natural light enhances every corner, creating an atmosphere that feels both open and inviting. Located in a desirable neighborhood with easy access to parks, schools, and amenities, this property is the perfect choice for anyone seeking a place truly home. (id:51989)
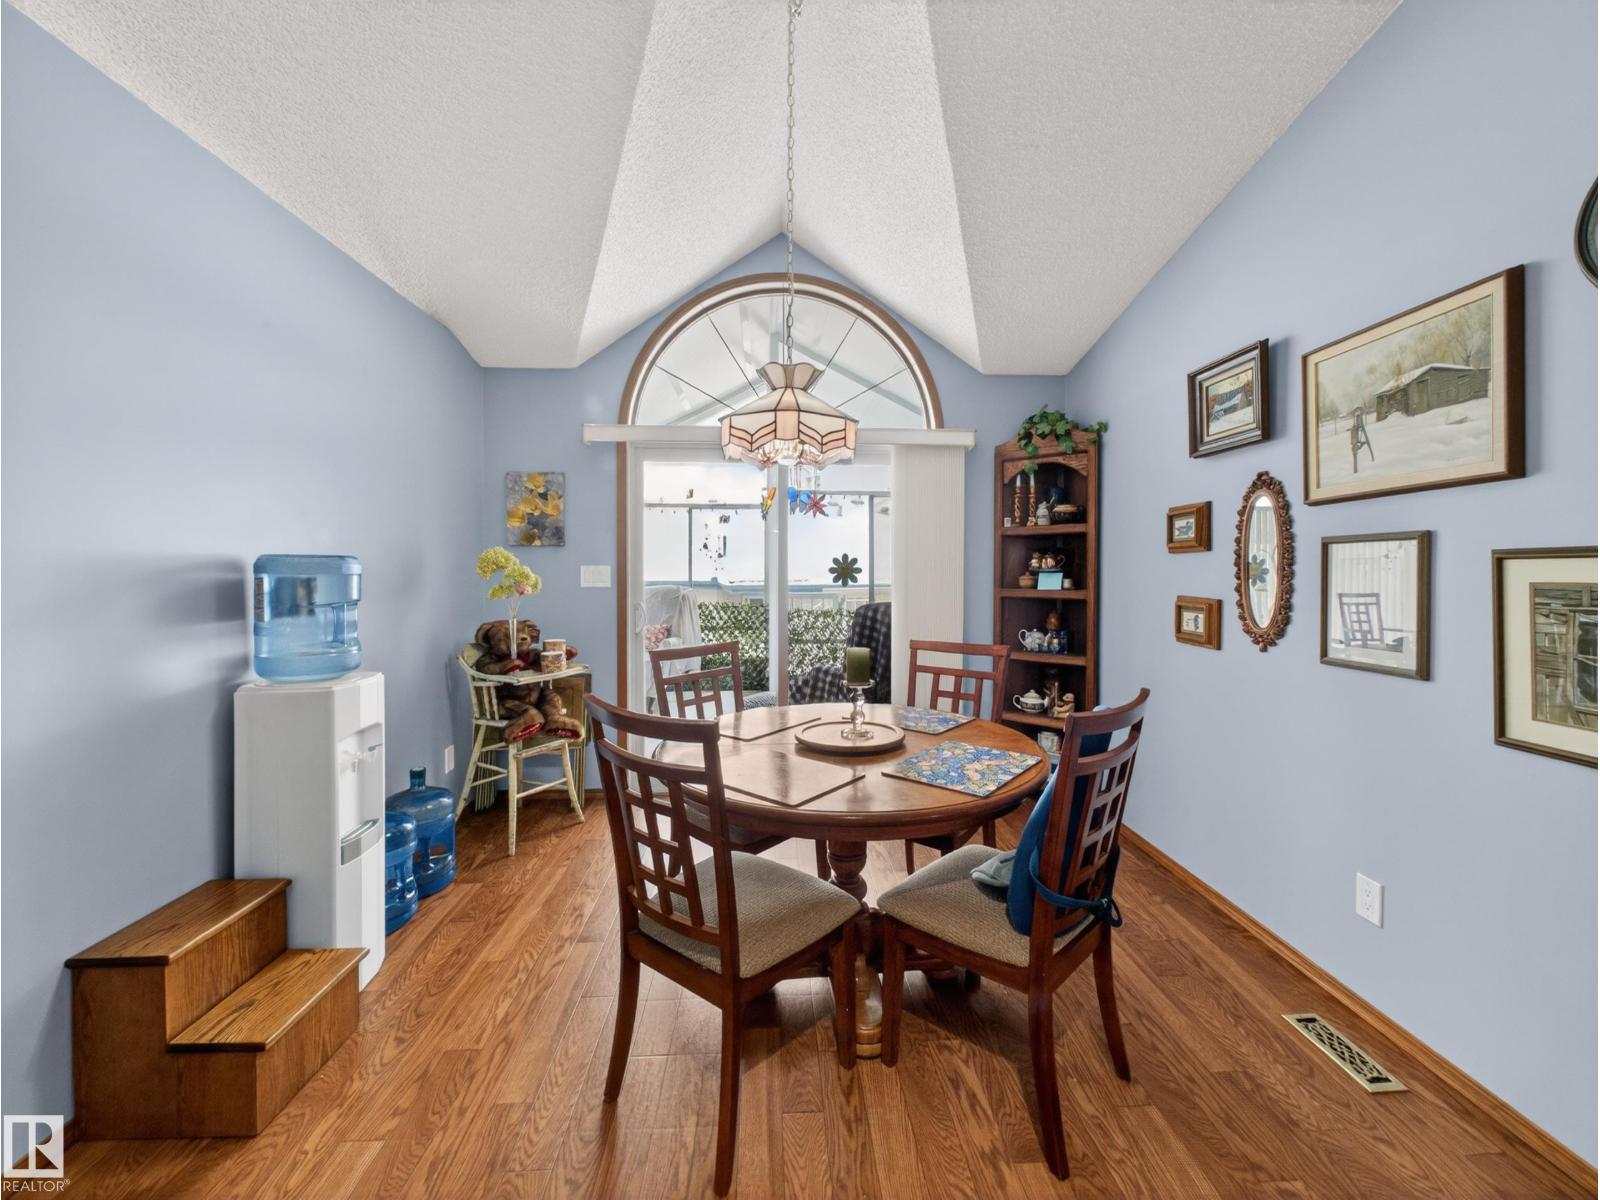
You’ll be welcomed by roses, tulips, and lilacs, along with your own private driveway and double attached garage at this 55+ dream home. Step inside your castle to soaring vaulted ceilings, sunrays for days, gleaming hardwood, custom tile, a professional paint finish, a 200 sq. ft. serenity sunroom, and an executive den. Thinking of downsizing but not quite ready to part with all your treasures? This home offers more storage than you can shake a stick at. One of the standout features is the incredible walking and scooter trails alongside the garden pond right next to the complex. The location is exceptional, with a wide range of amenities just minutes away. You’ll also appreciate the strong sense of community—primarily owner-occupied by retirees—where residents take pride in maintaining the property and keeping costs affordable. (id:51989)
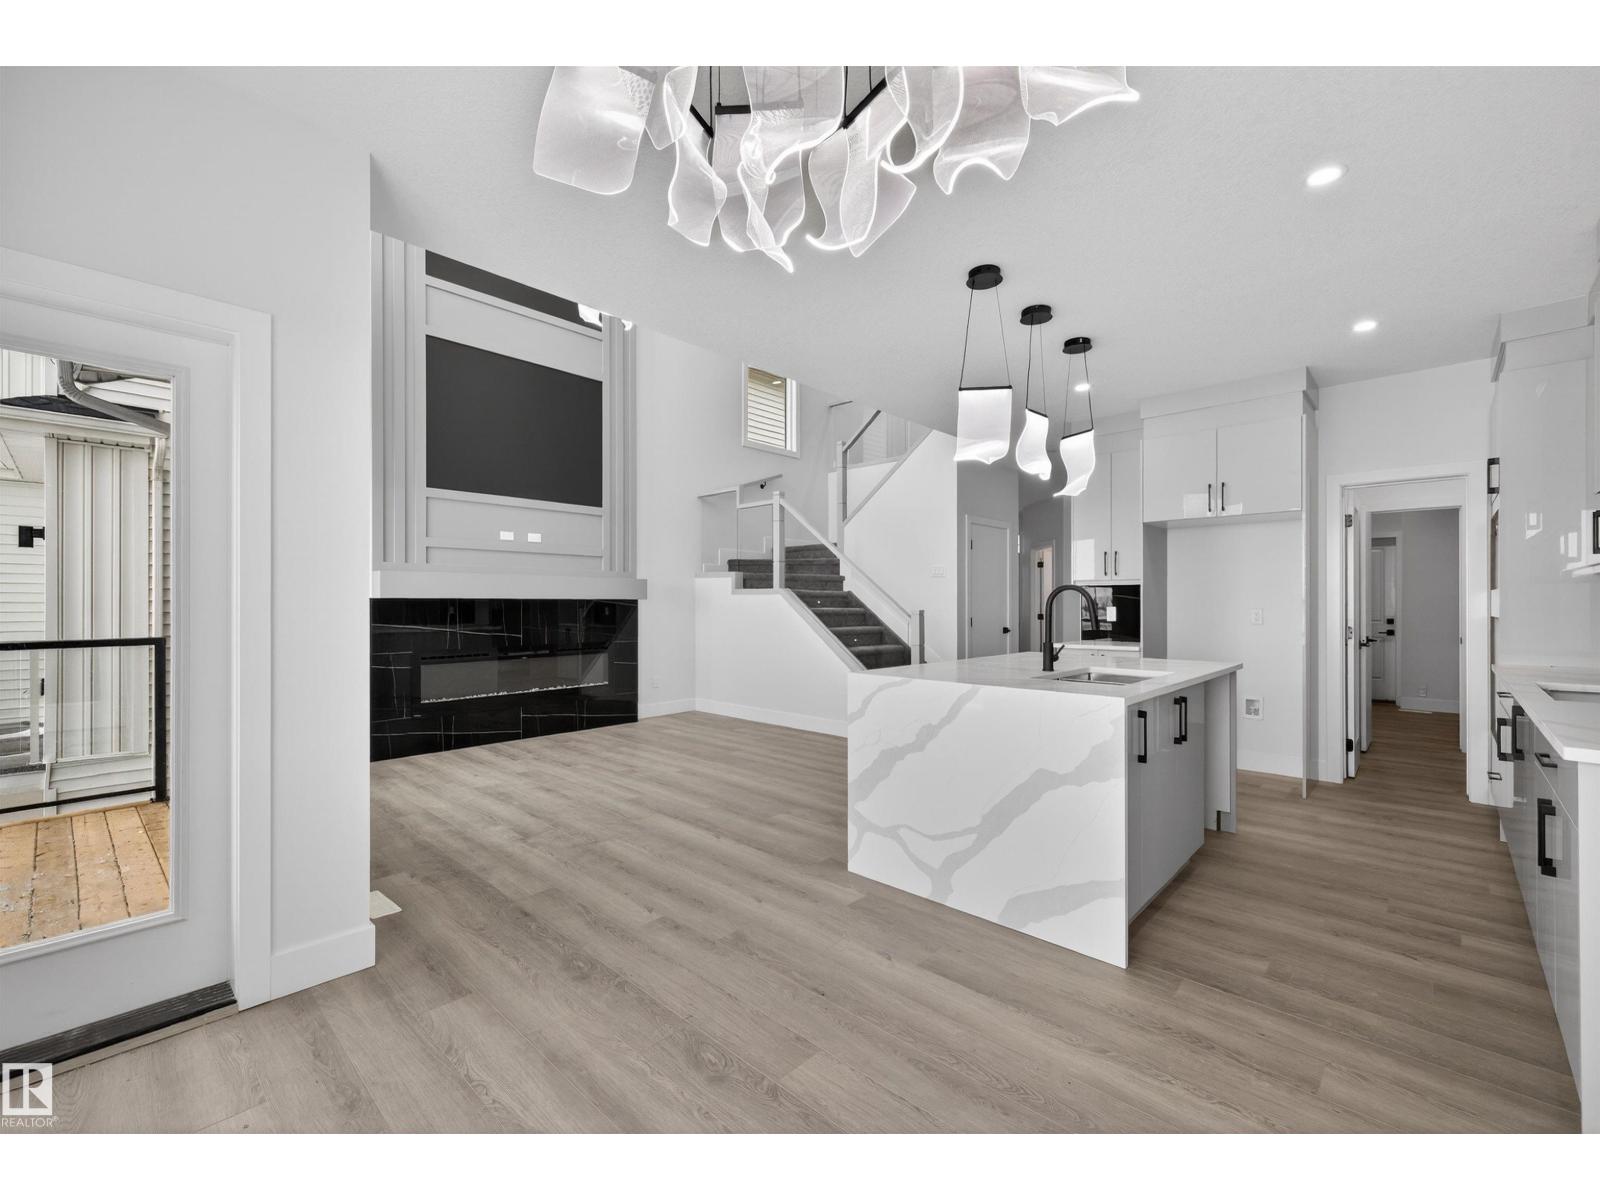
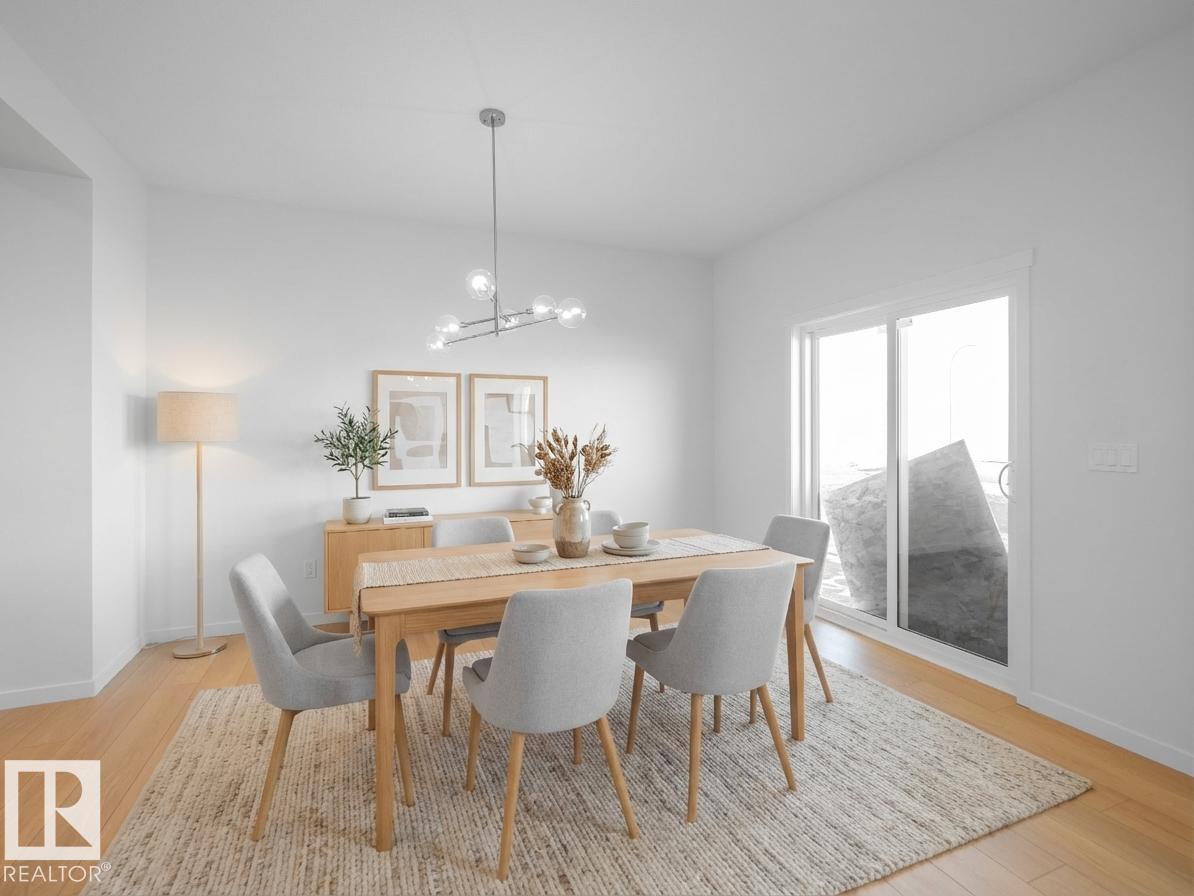
Step into comfort, connection & possibility in this beautifully crafted Coventry Home, designed for the way life is truly lived. The main floor welcomes you w/ 9' ceilings & a bright, open layout that feels inviting from the moment you arrive. At the heart of the home, the kitchen blends warmth & function w/ quartz countertops, tile backsplash & a walkthrough pantry. The Great Room flows seamlessly into the dining area, creating a natural space for quiet mornings, family dinners & gatherings, while a mudroom & half bath add everyday convenience. Upstairs, the primary suite offers a peaceful retreat w/ a spa-inspired 5-piece ensuite featuring dual sinks, a soaker tub, stand-up shower & walk-in closet. Two additional bedrooms, a full bath, bonus room & upstairs laundry provide flexibility & comfort. Built w/ care & backed by the Alberta New Home Warranty Program. Some photos are virtually staged. Home is under construction, some finishings may vary, photos are not of actual home. (id:51989)
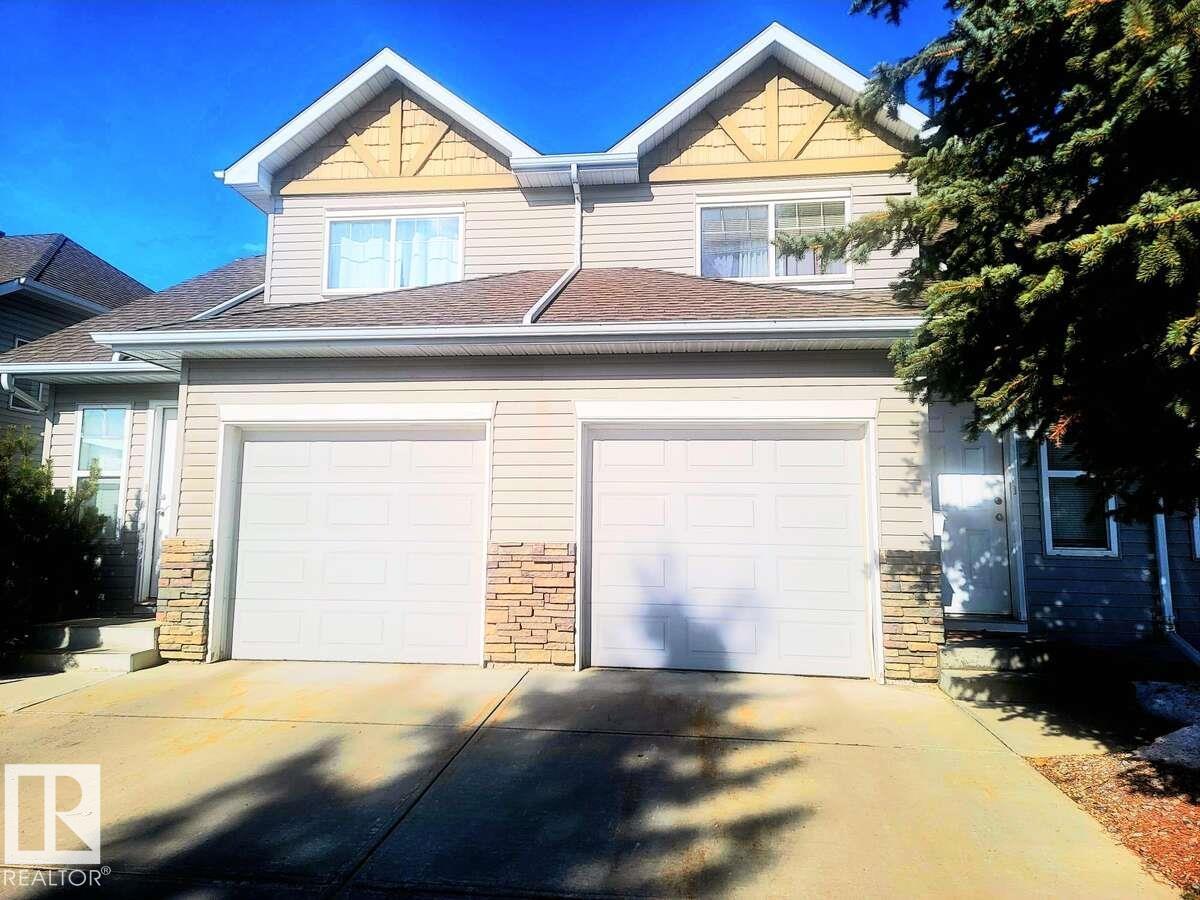
For more info, please click on View Listing on Realtor® Website. Welcome to your new home! This updated 3-bedroom end-unit condo offers comfort, style, and convenience. Located on a corner lot backing onto green space, this 2-storey home in Sandstone Estates is perfect for families or investors. The main floor features a bright, open layout with a spacious living room and cozy fireplace, a dining area, and a modern kitchen with stainless steel appliances and pantry. A powder room completes the main level. Upstairs includes a large primary bedroom with walk-in closet, two additional bedrooms, and a full bath. The unfinished basement offers future potential. Enjoy low-maintenance living with a single attached garage, driveway, and visitor parking. Low condo fees and a prime location near shopping, transit, airport, restaurants, and major routes make this a great opportunity! (id:51989)
Fully renovated Mayland Heights bungalow on a generous pie-shaped lot at the end of an Elm-lined cul-de-sac, just minutes from downtown. Thoughtfully updated for year-round comfort and modern living. Main-level in-floor heating with individual room thermostats delivers consistent, zoned warmth and energy efficiency, while central air and large newer windows with high-performance glazing keep the home cool and bright in summer. The gourmet kitchen is appointed with premium appliances, abundant counter space and storage, and flows to a cozy gas fireplace-warmed living area. Smart lighting and integrated controls simplify ambiance and energy management throughout. The primary bathroom is a spa retreat featuring a dual-head walk-in shower, a deep jetted soaking tub for hydrotherapy, heated towel warmer, double vanity and built-in storage for linens and toiletries. Upstairs laundry grants direct access to a heated 19x7 swim spa, ideal for low impact exercise and year-round use with a heated step for safe winter entry. The lower level was designed for recreation and performance: stretch ceilings open the space, spray-foam insulation maximizes thermal efficiency and sound control, a hidden theater area offers immersive "galaxy" lighting for cinematic experiences, and a fitness zone includes laundry hookups and space for strength/cardio equipment. Mechanical and practical upgrades include an on-demand hot water heater, new furnace, central vacuum system, replacement windows, and extensive built-in storage. Outdoors, the property is an entertainer's paradise with a bar-style island, Viking BBQ and searing station, heated pergola for comfortable evening gatherings, heated sidewalks for winter safety, irrigation for lush landscaping, an RV parking pad with electrical hookup, and a heated double garage. Durable Hardi-Board concrete fiber exterior siding. The substantial lot also presents strong redevelopment potential for future expansion or infill opportunities. So many more features yet to be revealed in a personal tour. (id:51989)
Seller is highly motivated and has repositioned this property to provide exceptional value. To help buyers visualize the home’s full potential, select photos have been virtually staged with alternate furniture layouts and design concepts. Virtual staging is for illustration purposes only. This is an excellent opportunity for first-time buyers, investors, or anyone looking for outstanding value.Life in Acadia connects everyday convenience with a quiet, established setting just minutes from transit, parks and major routes. Positioned on the top floor as an end unit, this beautifully updated 3 bedroom home enjoys added privacy, natural light and a layout that feels both functional and comfortable. Luxury vinyl plank flooring runs throughout, creating a cohesive look that is durable and easy to maintain for daily living. Culinary creativity is inspired in the thoughtfully renovated kitchen where quartz countertops, sleek white cabinetry, an updated backsplash and stainless steel appliances come together with a cutout that keeps sightlines open to the main living space. Meals feel connected in the adjacent dining area while still maintaining defined zones for gathering and entertaining. Time spent in the living room feels relaxed and inviting as large patio sliders extend the space outward to an expansive covered balcony designed for barbecues, container gardening or simply unwinding with a view of the surrounding trees. Morning light and a quiet atmosphere enhance the primary retreat, complete with its own private ensuite that adds everyday comfort and convenience. Two additional bedrooms offer flexibility for guests, a home office or hobbies, all the bedrooms benefit from custom closet organizers that maximize storage. A well-appointed 4 piece bathroom serves the home with a clean and functional layout. Future flexibility is available with in-suite laundry permitted upon board approval, while a common laundry room is currently accessible within the building. Daily rout ines are supported by an assigned parking stall located just steps from the entrance. Residents enjoy a 25 plus community with recently updated common areas, tranquil courtyards, mature trees and picnic spaces that create a peaceful environment. TELUS PureFibre connectivity has been installed, delivering fast and reliable internet for work or streaming. Commuting remains effortless with close proximity to the Heritage LRT, Macleod Trail and Deerfoot Trail, while nearby parks and the Acadia Recreation Complex add to the lifestyle appeal of this well-connected location. (id:51989)
Discover elevated living in this stunning Coventry Home w/ SEPARATE ENTRANCE & 9' ceilings that create a bright, open feel. The kitchen blends style & function w/ quartz countertops, ceramic tile backsplash & elegant cabinetry, flowing into the dining nook & Great Room—perfect for everyday living & entertaining. A convenient half bath completes the main floor. Upstairs, the primary suite offers a spa-inspired 5 pc ensuite w/ dual sinks, soaker tub, stand-up shower & walk-in closet. Two additional bedrooms, a full bath, bonus room & upstairs laundry provide comfort & flexibility. Built w/ care & backed by the Alberta New Home Warranty Program. Home is under construction, photos are not of actual home, some finishings may vary, some photos virtually staged. (id:51989)
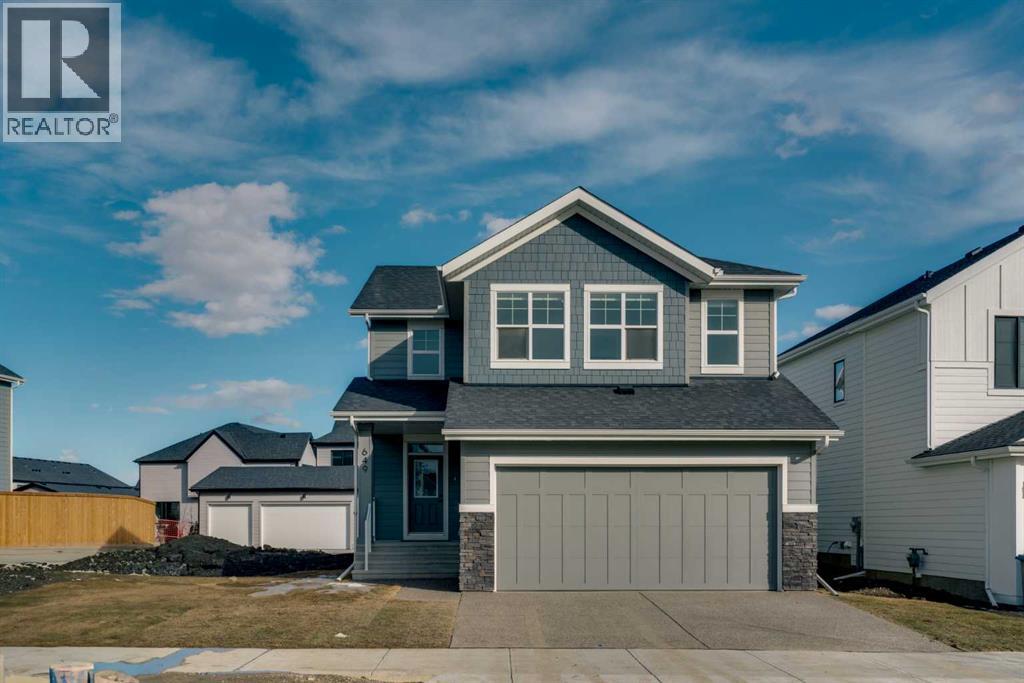
Welcome to 649 Sailfin Drive, located in the brand new lake community of Harmony just 10 minutes west of Calgary and approximately 30 minutes to the mountains, where you are buying more than just a home but a true lifestyle. This 2025 Daytona built home presents like new and features numerous upgrades throughout including being situated on an oversized lot and in one of the most desirable phases of Harmony within walking distance to the lake and community amenities. Offering over 2600 sq ft of living space with 3 bedrooms and 2.5 bathrooms, the layout is both functional and thoughtfully designed for families. The main floor welcomes you with a large foyer, private office with French doors, 2 piece powder room, and a spacious living room centred around a gas fireplace, perfect for family time or entertaining after a day at the lake. The dining area flows seamlessly into the chef’s kitchen, showcasing full height custom cabinetry, a gas range, built in wall oven and microwave, quartz countertops throughout, a large breakfast bar, and an oversized island with plenty of space for a growing family. This level is completed by a massive walk through pantry that connects to the mudroom with custom lockers and direct garage access, ideal for busy households. Upstairs you will find a large bonus room, 3 bedrooms, and a well planned layout. The primary bedroom measures approximately 14.5 by 15.6 ft and features a large walk in closet along with a spa inspired ensuite offering a double vanity, custom stand up shower, and standalone soaker tub. The second and third bedrooms are generously sized and each includes a large walk in closet. You will also find a spacious laundry room with sink and a full 4 piece bathroom on this level. Mechanical highlights include 2 high efficiency furnaces, 2 central A C systems, and a sump pump. Additional upgrades include a custom high end blind package throughout, railing upgrades, and many more. Why wait 12 months for a new home when you can mov e in today and save the GST. Set in the award winning community of Harmony with its 2 private lakes, a brand new Nordic Spa (2028, brochure link in listing), world class golf at Mickelson National, extensive pathway system, playgrounds, and future village centre, this home offers an exceptional blend of comfort, quality, and lifestyle. Please book your private showing today. (id:51989)
Experience modern sophistication in this stunning new duplex located in the heart of Montgomery. Designed with a perfect balance of style and functionality, this home features high-end selections throughout, creating an atmosphere that is both luxurious and welcoming.The main floor greets you with a bright dining area that flows seamlessly into an expansive open-concept layout. The kitchen and living room serve as the heart of the home, offering a clean and contemporary aesthetic. Upstairs, the primary retreat features a lavish 5-piece ensuite, providing a private spa-like escape, while two additional spacious bedrooms share a well-appointed 4-piece bathroom.The fully finished basement extends the living space significantly, featuring a large recreation room and a dedicated wet bar—ideal for hosting or relaxing with family. A double detached garage provides secure parking and additional storage, completing this exceptional property.Montgomery is one of Calgary’s most sought-after communities, offering a unique blend of small-town charm and urban accessibility. Outdoor enthusiasts are just steps away from Shouldice Park and the expansive Bow River pathway system, which is perfect for cyclists and weekend walkers alike. Residents benefit from incredible accessibility, living only minutes away from Market Mall, the University of Calgary, and major hospitals, all while enjoying a quick and easy commute to the downtown core. (id:51989)
Dream Coventry Home on a CORNER LOT w/ SEPARATE ENTRANCE! Step into comfort & style w/ 9' ceilings on the main floor creating a bright, open feel. The chef-inspired kitchen stands out w/ quartz countertops, upgraded cabinets, ceramic tile backsplash & a spacious walkthrough pantry. The Great Room flows into the dining area, perfect for entertaining, while a mudroom & half bath add everyday convenience. Upstairs, the primary suite offers a spa-like 5-piece ensuite w/ dual sinks, soaker tub, stand-up shower & walk-in closet. Two additional bedrooms, a versatile bonus room, full bath & upstairs laundry complete the second floor. Built w/ exceptional craftsmanship & backed by the Alberta New Home Warranty Program. Home is under construction, photos not of actual home, some finishings may vary, some photos virtually staged. (id:51989)
Step into style with this beautiful 2-bedroom, 2-bath condo in Traditions at Southbrook—perfect for young professionals and investors! Your small pets are welcome too! Tucked away on the quiet side of the building, this main-floor gem offers ultimate convenience with zero stairs and quick access in and out. Inside, you will love the bright, open layout featuring a sleek galley kitchen with upgraded stainless steel appliances, modern cabinetry, and a stylish pass-through island that connects effortlessly to the living space. Enjoy the dual closet in the master bedroom. Clean, modern, and spacious—complete with rich hardwood floors, upgraded lighting, and ceiling fans with light fixtures. Cozy fireplace, private balcony with gas BBQ hookup, In-suite laundry with upgraded stainless steel washer & dryer, Underground parking + private 6x10 ft storage room, building amenities including a fitness center, social/party room, games room, theatre, and guest suite. (id:51989)