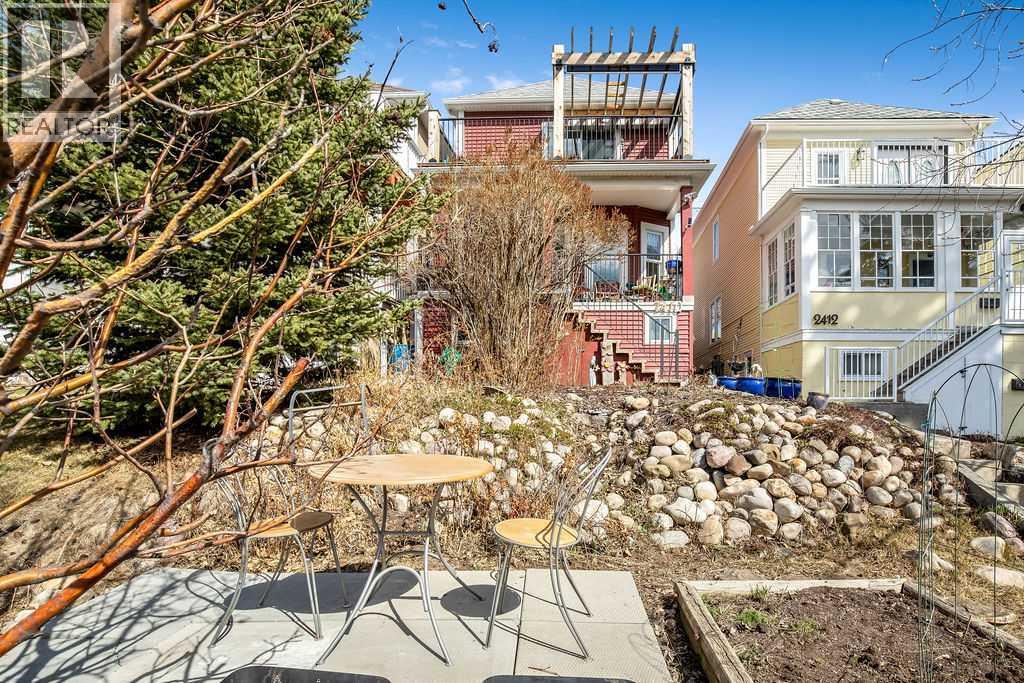
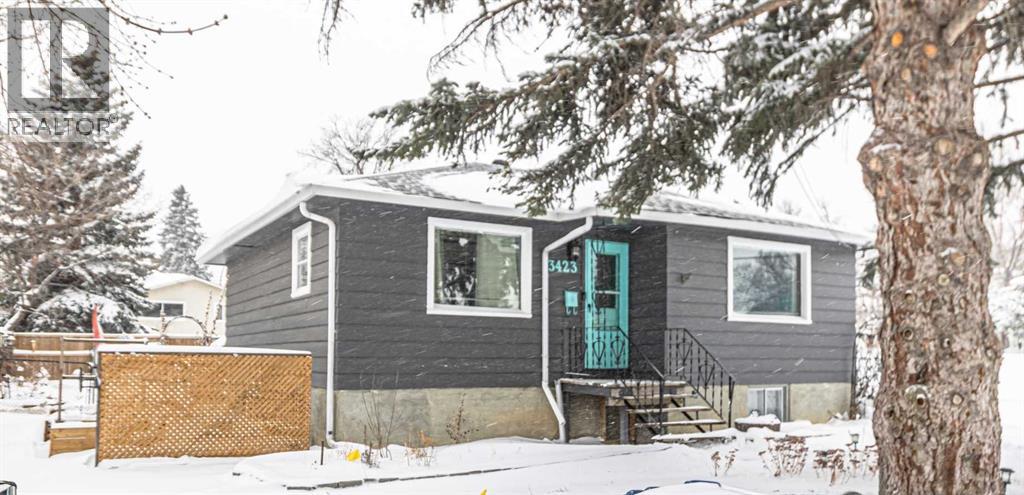
Step into timeless charm with this beautifully maintained 1912 character home — truly one of a kind. Blending historic details with thoughtful updates, this 2-bedroom, 2-bathroom home offers warmth, personality, and versatility in one of Calgary’s most vibrant inner-city communities.Filled with natural light, the open-concept main level welcomes you through a sunny front porch, the perfect spot for morning coffee. Inside, the bright and inviting living space showcases high ceilings, classic arch details, and timeless character, while the spacious kitchen offers ample cabinetry and workspace, flowing seamlessly into the dining area for easy everyday living and entertaining.Upstairs, you’ll find two comfortable bedrooms, including a primary retreat with access to an incredible second-floor balcony — a private outdoor oasis with neighbourhood views, pergola shade, and the perfect place to enjoy the evening sun while taking in the energy and charm of the community around you. The lower level expands the home’s flexibility with a second bathroom and a dedicated salon space, ideal for continuing its current use, creating a home studio, office, gym, or reimagining it entirely to suit your lifestyle.Close to downtown, public transit, parks, shops, and amenities, this unique property offers the perfect balance of character and convenience. Surrounded by mature trees and supported by an active, engaged community association, Bankview is a welcoming neighbourhood full of personality and connection. Full of charm, functionality, and opportunity, this is a home for a truly unique individual looking for something special. (id:51989)
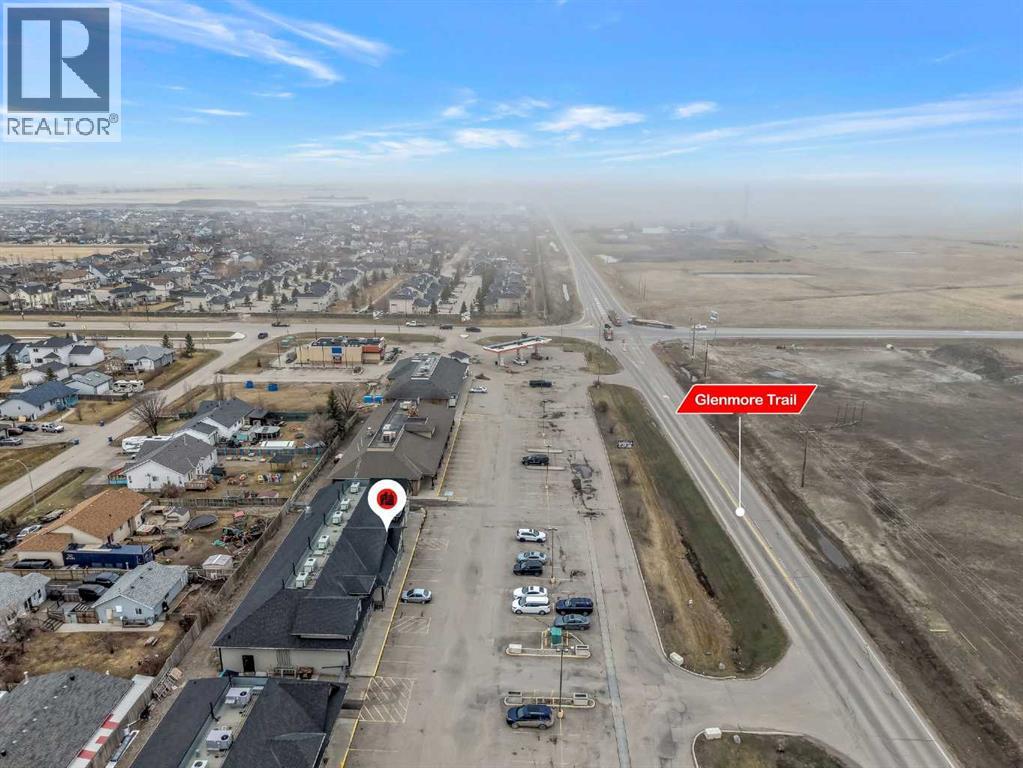
PRIME RETAIL SPACE IN THE HEART OF LANGDON!! RARE OPPORTUNITY!! PERFECT FOR CAFE, BARBER, SALON, OR SERVICE-BASED BUSINESS!! HIGH-GROWTH LOCATION!! EASY ACCESS TO GLENMORE TRAIL!! Welcome to this exceptional retail opportunity located in the rapidly expanding community of Langdon. Offering approximately 1,149 SQ FT of versatile commercial space, this unit is perfectly suited for a variety of retail or professional uses. Strategically positioned with easy access to Glenmore Trail, this property benefits from strong connectivity to Calgary and surrounding areas, making it perfect for businesses looking to capture both local and commuter traffic. Langdon is a fast-growing community with ongoing residential development, bringing continuous demand for retail, services, and local businesses. Opportunities like this are rare to find in town, especially in such a prime and accessible location. The unit offers a functional layout within a well-maintained development, making it a great option for both owner-users and investors looking to secure space in a high-potential market. Don’t miss your chance to be part of Langdon’s growth — secure your spot in one of the town’s most promising commercial locations. (id:51989)
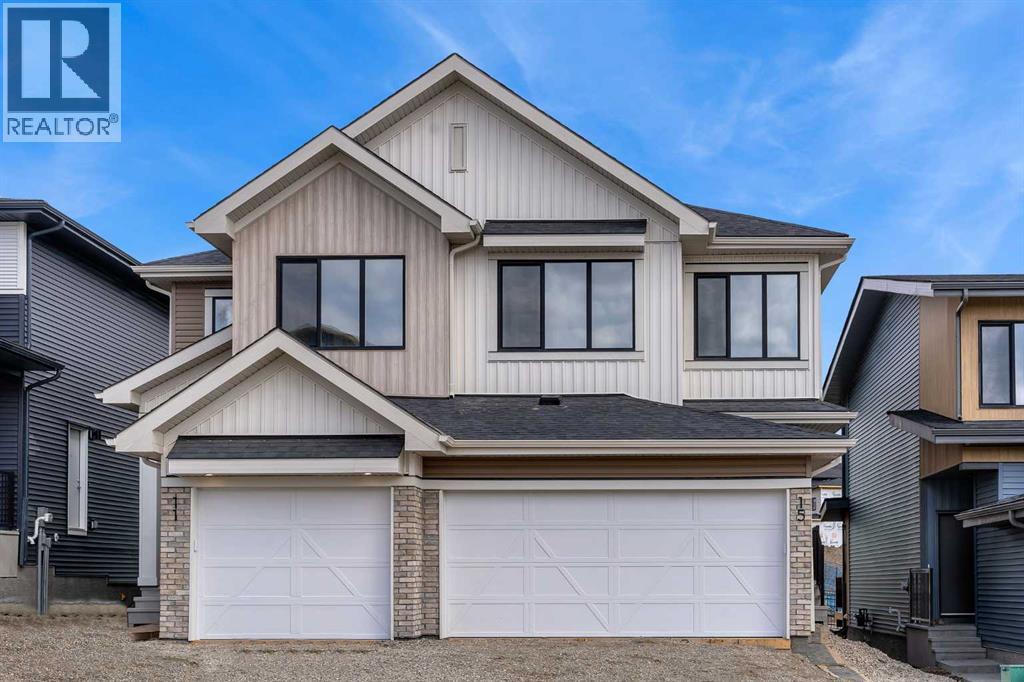
Immediate possession is available for the Metro Duplex 20 by Cantiro Homes. Situated on a desirable lot backing onto a walking path in the scenic hilltop community of West Hawk, Cochrane, this home is ideal for first-time buyers, investors, or those seeking to right-size. Step inside to the open-concept main floor, which features a spacious kitchen with a large island, stylish slate cabinetry, quartz countertops and a sleek stainless steel appliance package. The kitchen seamlessly connects to the living room and dining room, where bright windows flood the space with natural light. Step outside to your back deck and enjoy those summer evenings. Rounding out the main floor is a mudroom off the double-attached garage and a powder room. Upstairs, the efficient layout includes a comfortable primary bedroom with a dedicated ensuite bathroom. Two additional well-sized bedrooms, a bonus room, and a full bathroom with convenient upstairs laundry complete the upper level. The upper-level bonus room is filled with natural light and offers stunning mountain views, providing the perfect space for a family room, home office, or children's play area. The unfinished basement is a blank canvas waiting for your design ideas. West Hawk is a new, 110-acre master-planned community in northwest Cochrane, Alberta, designed for nature-inspired living with 27 acres of environmental reserve, scenic Rocky Mountain views, and 5 km of pathways. Situated along Highway 1A, it offers quick mountain access and proximity to Calgary, making it a great place to call home. (id:51989)
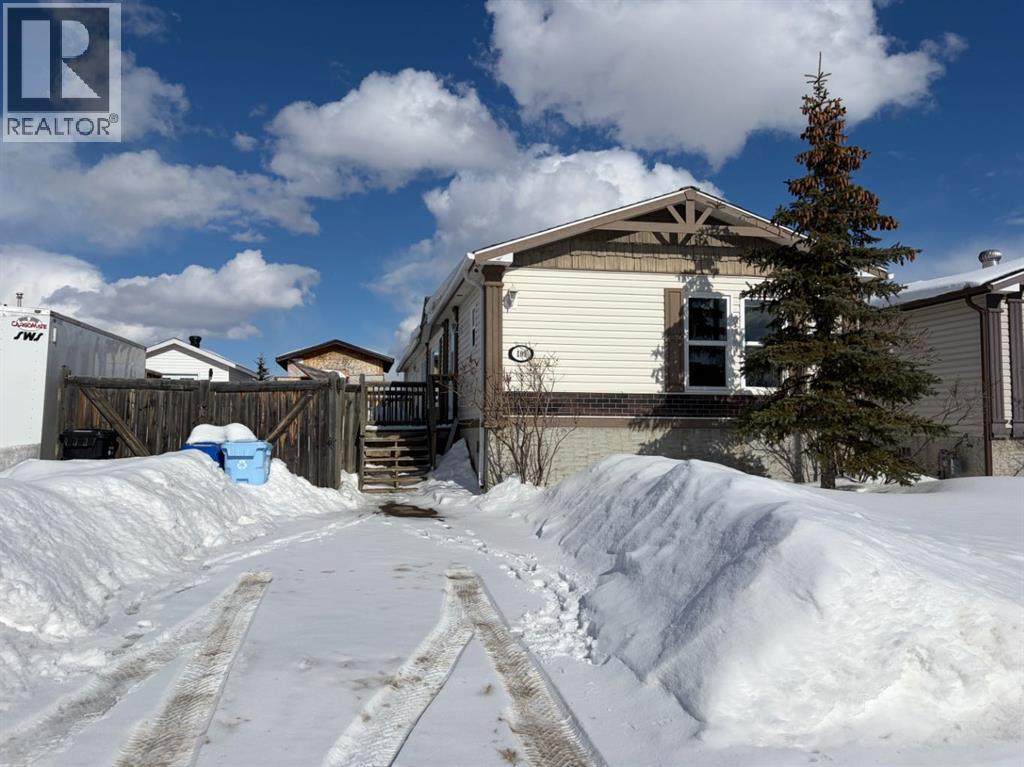
Welcome to 109 Elm Street. A rare 4 bedroom mobile home with no condo fees. This property features vaulted ceilings, a gas fireplace, laminate and linoleum flooring (no carpet). The front of this home has 2 bedrooms and a 4PC bathroom, Your are then greeted with an open concept living room-kitchen- dining nook. The kitchen has an eat up bar and the dining nook has patio doors leading to the fenced yard. Conveniently located close to parks, schools, shopping, and walking trails, this property offers a fantastic opportunity for homeowners or investors alike. SOLD AS IS WHERE IS! (id:51989)
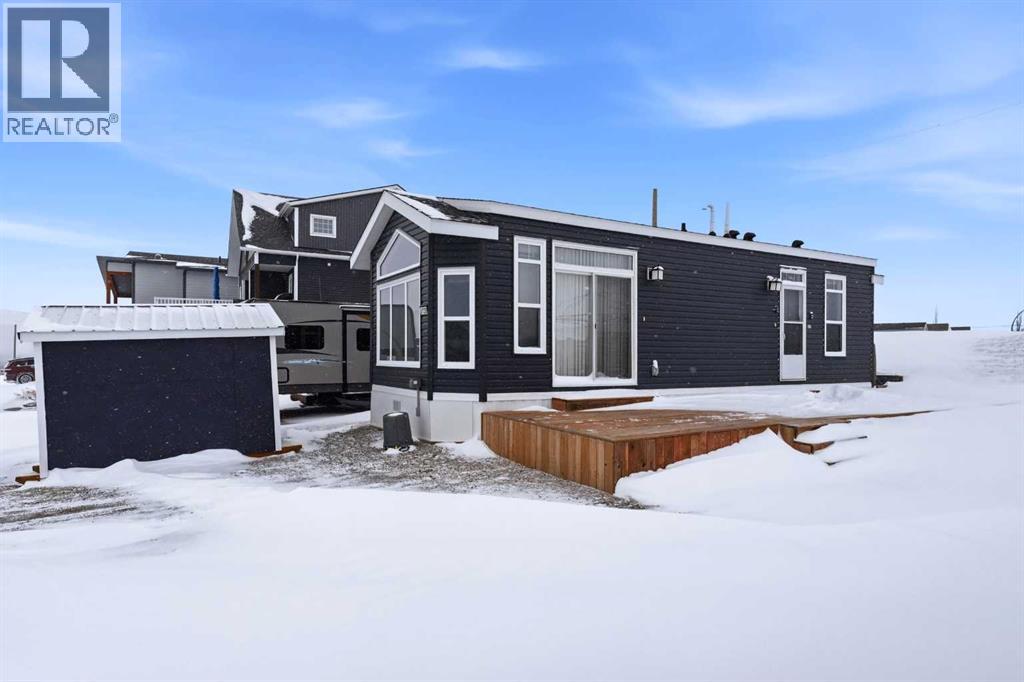
Welcome to Whispering Pines Phase 6 – Your Perfect Pine Lake Escape! This 2016 Triple M Housing Park Model is absolutely perfect for a weekend retreat or a full time 4-season home. Featuring a spacious primary bedroom and a second bedroom with 2 double bunks, perfect for guests or kids. This Park Model is built with 2x6 construction and R20 insulation to keep you comfortable all year round. The modern kitchen is open to the living room with an island, gas range, dishwasher, built-in microwave, combo washer/dryer unit and plenty of storage. The property backs onto the scenic Hole 5 and faces Hole 3, has a large deck, storage shed, update electrical with an added 240v plug for an electric vehicle or RV and is a 10 minute walk to the clubhouse. Resort style amenities include a beautiful clubhouse, indoor pool, hot tub, restaurant, marina, boating, beach, playground, golf course, pickleball, driving range and so much more! This lake side escape is only 90 minutes from Calgary and 30 minutes from Red Deer. Start your summer at Pine Lake! (id:51989)
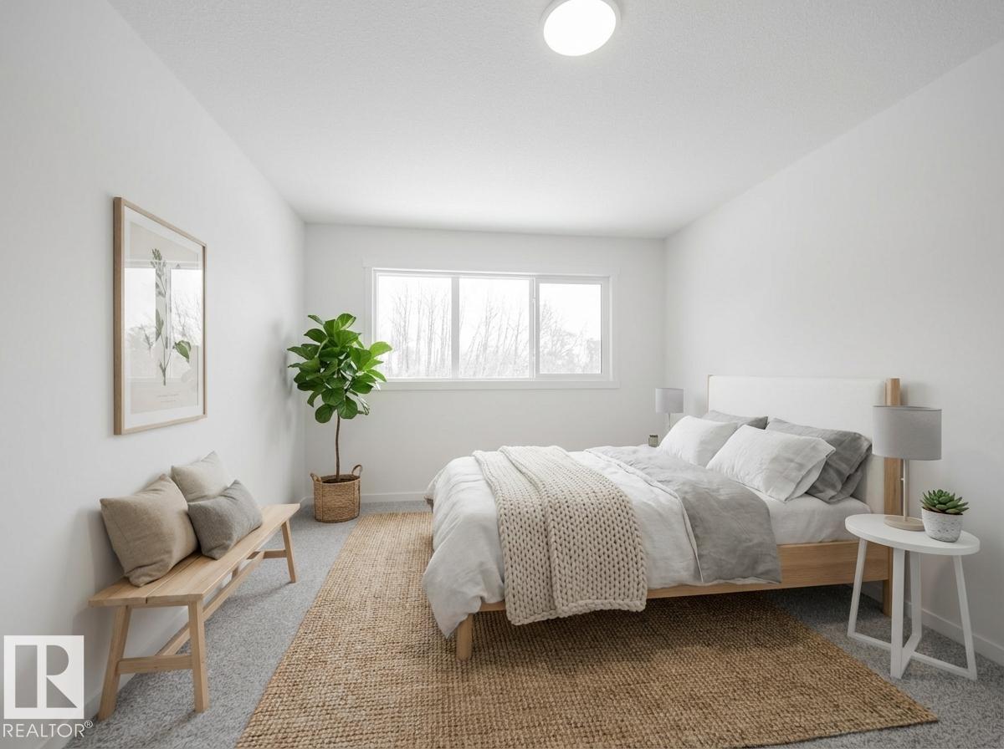
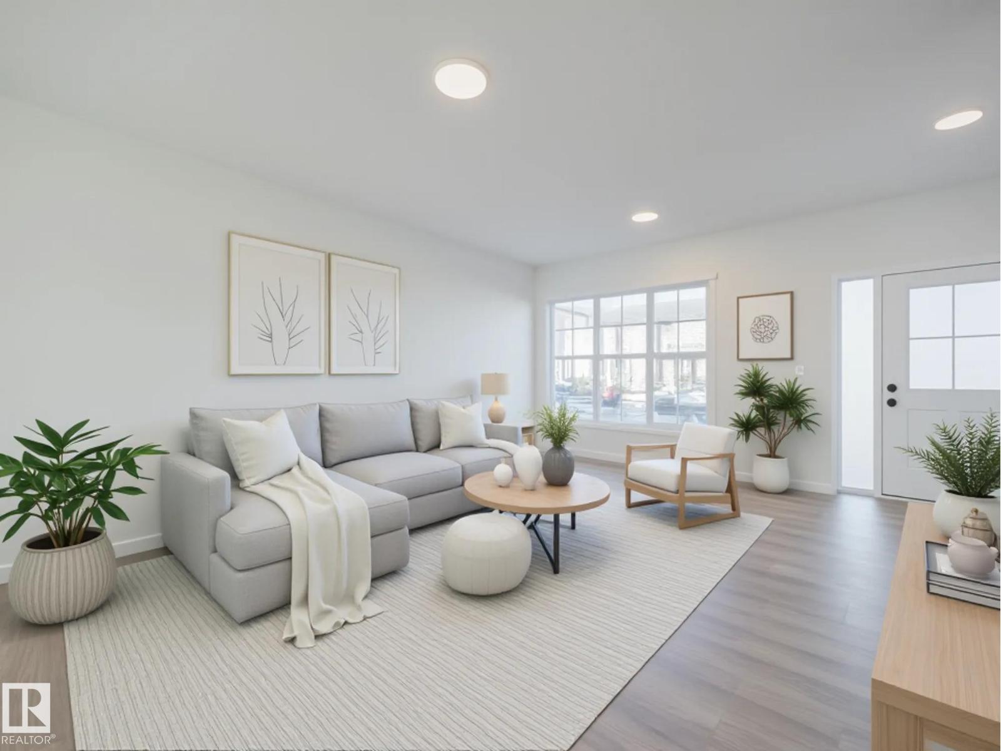
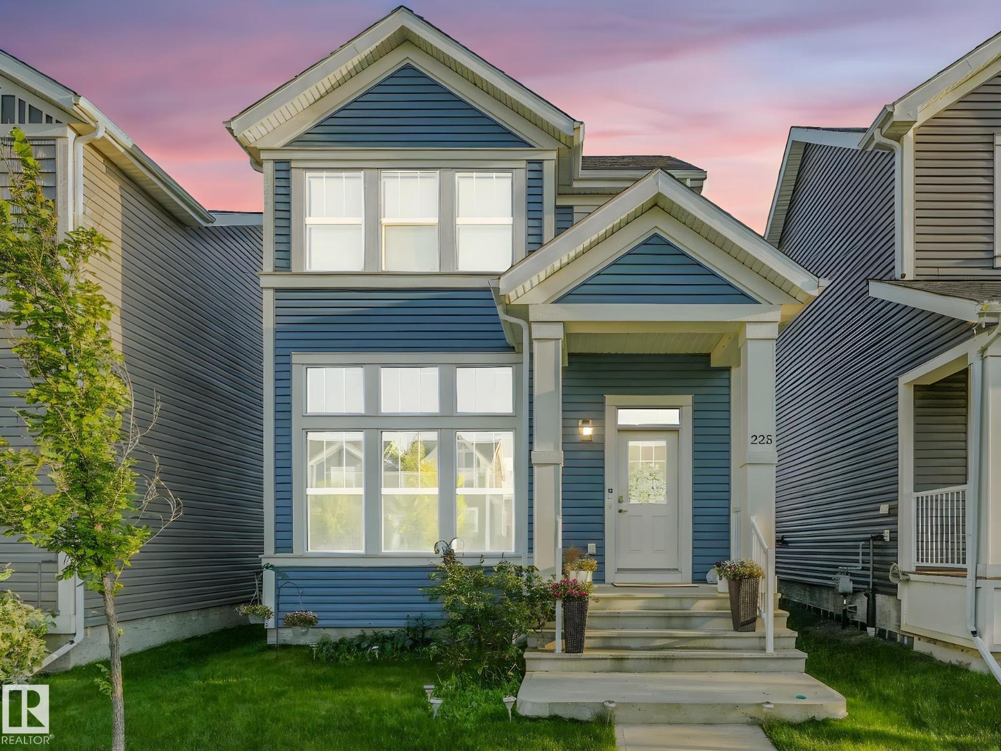
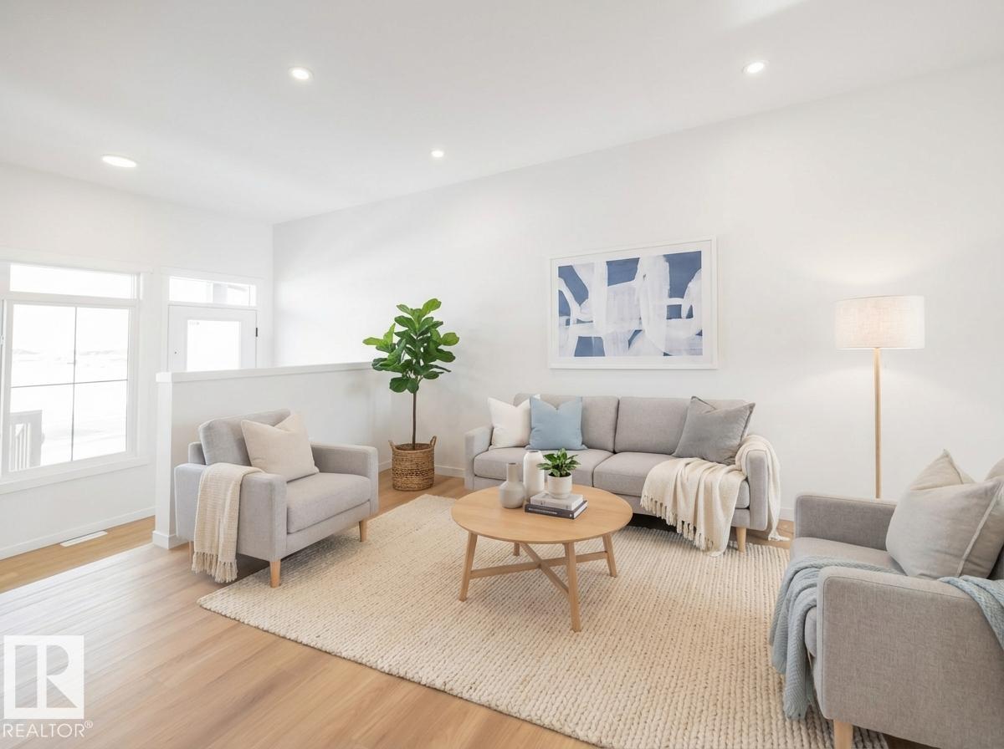
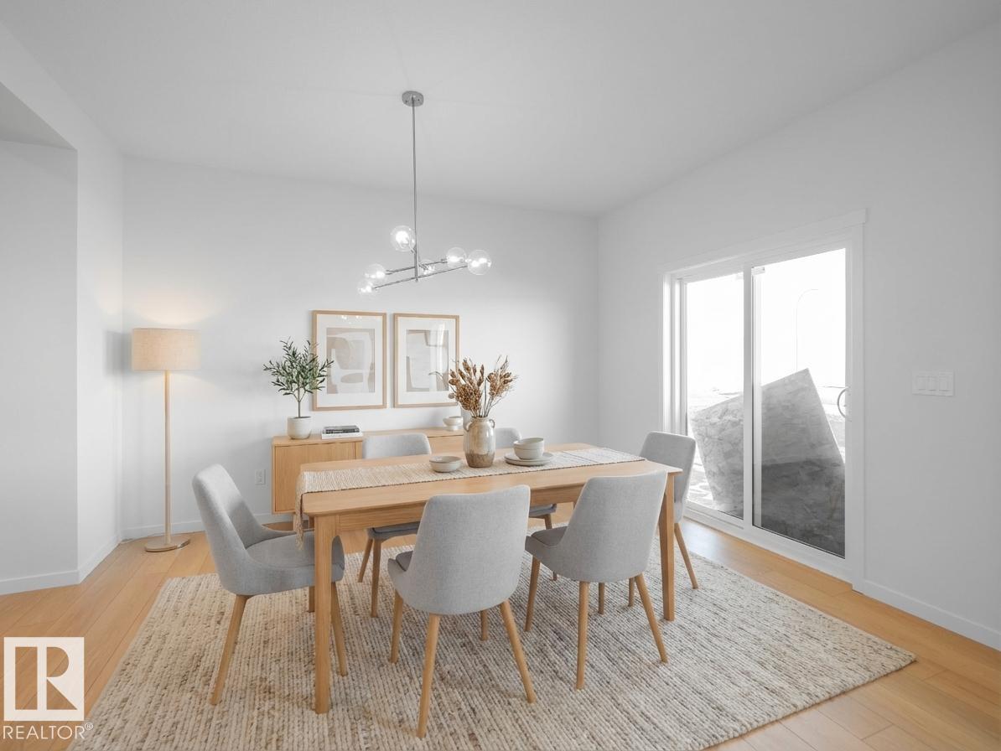
Discover elevated living in this stunning Coventry Home w/ SEPARATE ENTRANCE & 9' ceilings that create a bright, open feel. The kitchen blends style & function w/ quartz countertops, ceramic tile backsplash & elegant cabinetry, flowing into the dining nook & Great Room—perfect for everyday living & entertaining. A convenient half bath completes the main floor. Upstairs, the primary suite offers a spa-inspired 5 pc ensuite w/ dual sinks, soaker tub, stand-up shower & walk-in closet. Two additional bedrooms, a full bath, bonus room & upstairs laundry provide comfort & flexibility. Built w/ care & backed by the Alberta New Home Warranty Program. Home is under construction, photos are not of actual home, some finishings may vary, some photos virtually staged. (id:51989)
Welcome to this beautifully crafted Coventry Home, designed for comfort, ease & everyday living. The kitchen blends style & function w/ quartz countertops, tile backsplash & sleek cabinetry—perfect for both daily living & entertaining. The dining & living areas offer space to relax or gather, while a half bath adds convenience. Upstairs, you’ll find two primary suites, each w/ its own 4 pc ensuite, offering privacy & flexibility for guests or shared living. Upstairs laundry adds everyday ease, while landscaping & a detached garage provide added value & convenience. Built w/ care & backed by the Alberta New Home Warranty Program. Home is under construction, photos are not of actual home, some finishings may vary, some photos are virtually staged. (id:51989)
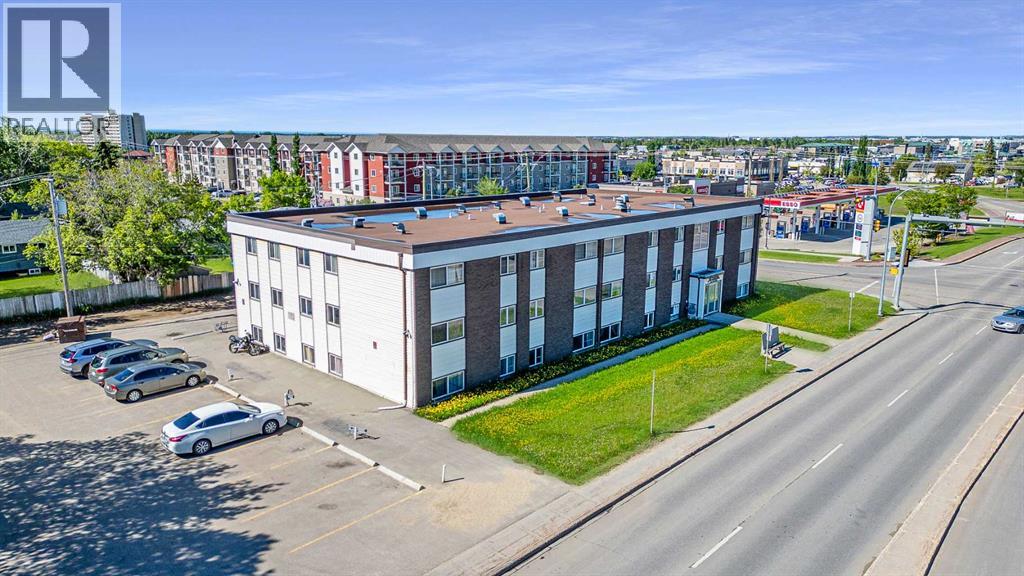
2 bed unit in Richmond Estates! Conveniently located 2 bed 1 bath apartment. Unit features entry closet, storage room/pantry, good sized rooms with large closets and 4 piece bathroom! Onsite laundry! Rent includes water and heat and 1 parking stall. *Cat Friendly with $50/mo pet fee* Application required prior to viewing.Pictures and 3D of a similar unit** (id:51989)
• 4,811 sq.ft. commercial condominium at Rampart Business Centre• Concrete tilt up construction• Close proximity to Anthony Henday Drive, St. Albert (Trail), YellowheadTrail• Concrete second floor with private entrance• Radiant tube heating• BE (Business Employment) zoning (id:51989)
Welcome to this well-designed 1,450 sq ft Jayman-built 2-storey in Southfork—complete with a brand new 21.5’x21’ double garage with 9ft door. Full of thoughtful touches and move-in ready comfort, this home features durable laminate flooring, a spacious dining area, and a stylish kitchen with island, pantry, and newer stainless steel appliances. A standout feature: the great room is open to the finished basement below, allowing light to flow between levels. Upstairs offers 3 generous bedrooms, including a large primary suite with walk-in closet and 4pc ensuite. The finished basement adds a bright, inviting family room. Enjoy central air conditioning, hot water on demand and remote-controlled blinds throughout. Fully landscaped, fenced, and located steps from schools, parks, and green space. A perfect blend of practicality and distinctive design—this home is a must-see! (id:51989)
Here's the one you've been waiting for! This 2 Bedroom, 2 full Bath unit comes with bonus after bonus - 2 balconies; 2 Titled Parking stalls (1 oversized undergound - long enough for a full size truck & one outdoor) plus a titled storage room. This unit is one of only 2 in the building with this floorplan - large open concept living room/dining room, 2 Bedrooms , 2 full bathrooms offering a spacious ensuite with tub and a guest bathroom off the main living space that has a separate walk-in shower. Modern colour palette & finishes throughout including dark engineered wood flooring, quartz countertops, glass tile backsplash, under-cabinet lighting, stainless steel appliances, A/C & even MOTORIZED WINDOW COVERINGS! There are many added features to living in this community - social activities in the Mosiac Cove lounge (games, movies, exercise class, exercise room, car wash & workshop. Residents also have access to optional onsite HomeCare & Heritage Market Grill Restaurant. (id:51989)
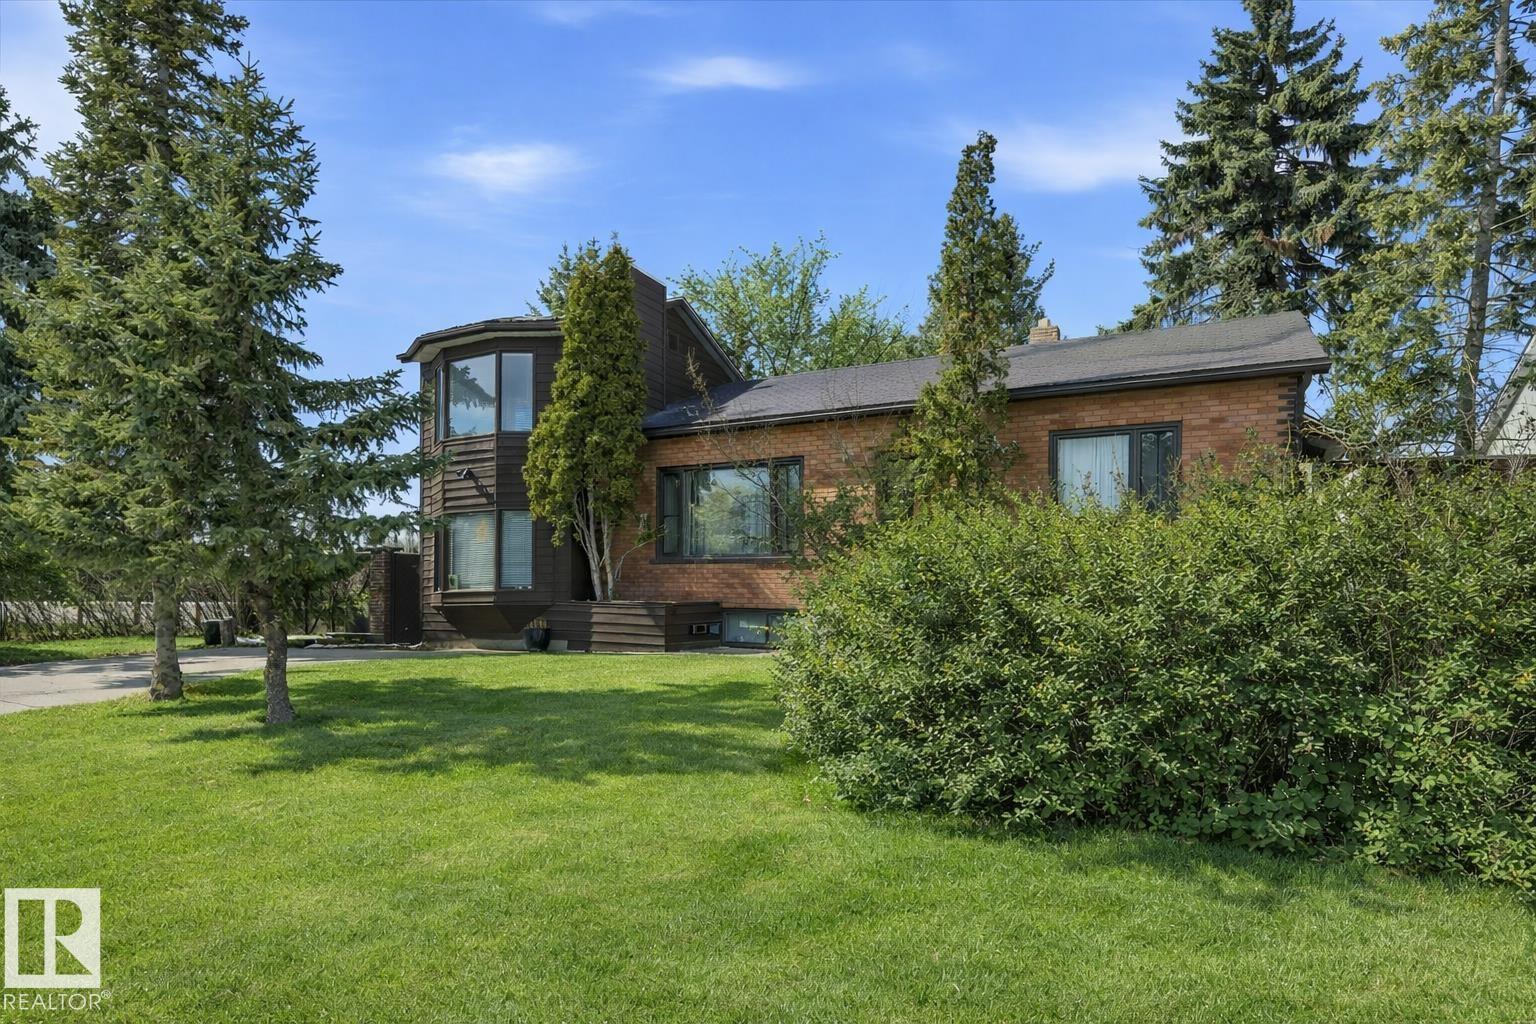
Nearly 1,500 sq. ft. in the heart of Queen Mary Park, situated on a huge corner lot with redevelopment potential and stunning downtown skyline views. This architecturally unique home features a striking tower addition with loft and sunroom, creating a one-of-a-kind living experience with a clean, Asian-inspired design. The redesigned kitchen offers concrete countertops and abundant cabinetry, seamlessly blending style and function, while bamboo flooring adds warmth and continuity throughout. Large windows invite natural light and showcase the mature, tree-lined surroundings. Recent mechanical updates include a hot water tank (2014) and a boiler system for in-floor and hot water heating with a new pump (2017), providing comfort and efficiency. Ideal for professionals working downtown who love to entertain, this home offers both character and lifestyle in a prime central location. Whether you’re looking to enjoy it as-is, invest, or explore future redevelopment, this is a rare opportunity close downtown (id:51989)
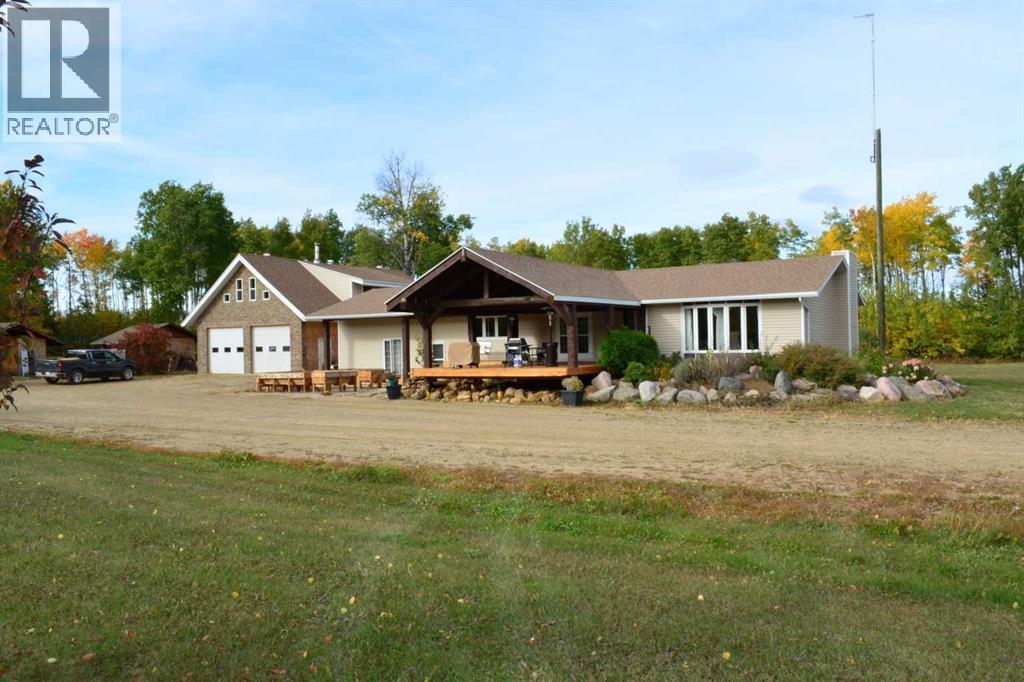
Looking for that acreage that encompasses all that you need!!! Here is one of the better options on the market for you. Over 2100 sq feet on one floor with 3 bedrooms, 2 bath, incredible kitchen, large bonus room/hobby room/entertainment room that can also be made into the master bedroom - you can see by the options that this area can be used for pretty much any need you want to fill. Upgrades to the home include new bathroom renovations, porcelain tile, granite counter tops, hickory cabinetry with butcher block counter, hot water on demand, windows, shingles plus a recent $30,000+ upgrade with new floor tile installed throughout the main floor to complement the exiting tile. Now we go to the improvements outside. Stone work, new cedar plank veranda/deck that's over 500 sq ft, Plus you get a double car garage with wood work shop in the back total that is well over 1500 sq ft - bigger than most houses- finally there is a suite over the garage fully self contained 1 bedroom with a 3/4 bath, full kitchen and living room area. This space alone is about 800 sq ft - great for family, friends or rental space. Now on to the yard - multiple fruit trees - apple pear raspberry etc, over 21 acres, water well on the aquifer, landscaped, garden areas, watering hydrants, extra storage sheds, etc etc... there is more to view here but you have to make the appt and walk through yourself to see all there is to offer!! The sign is up!!! Call today!! (id:51989)
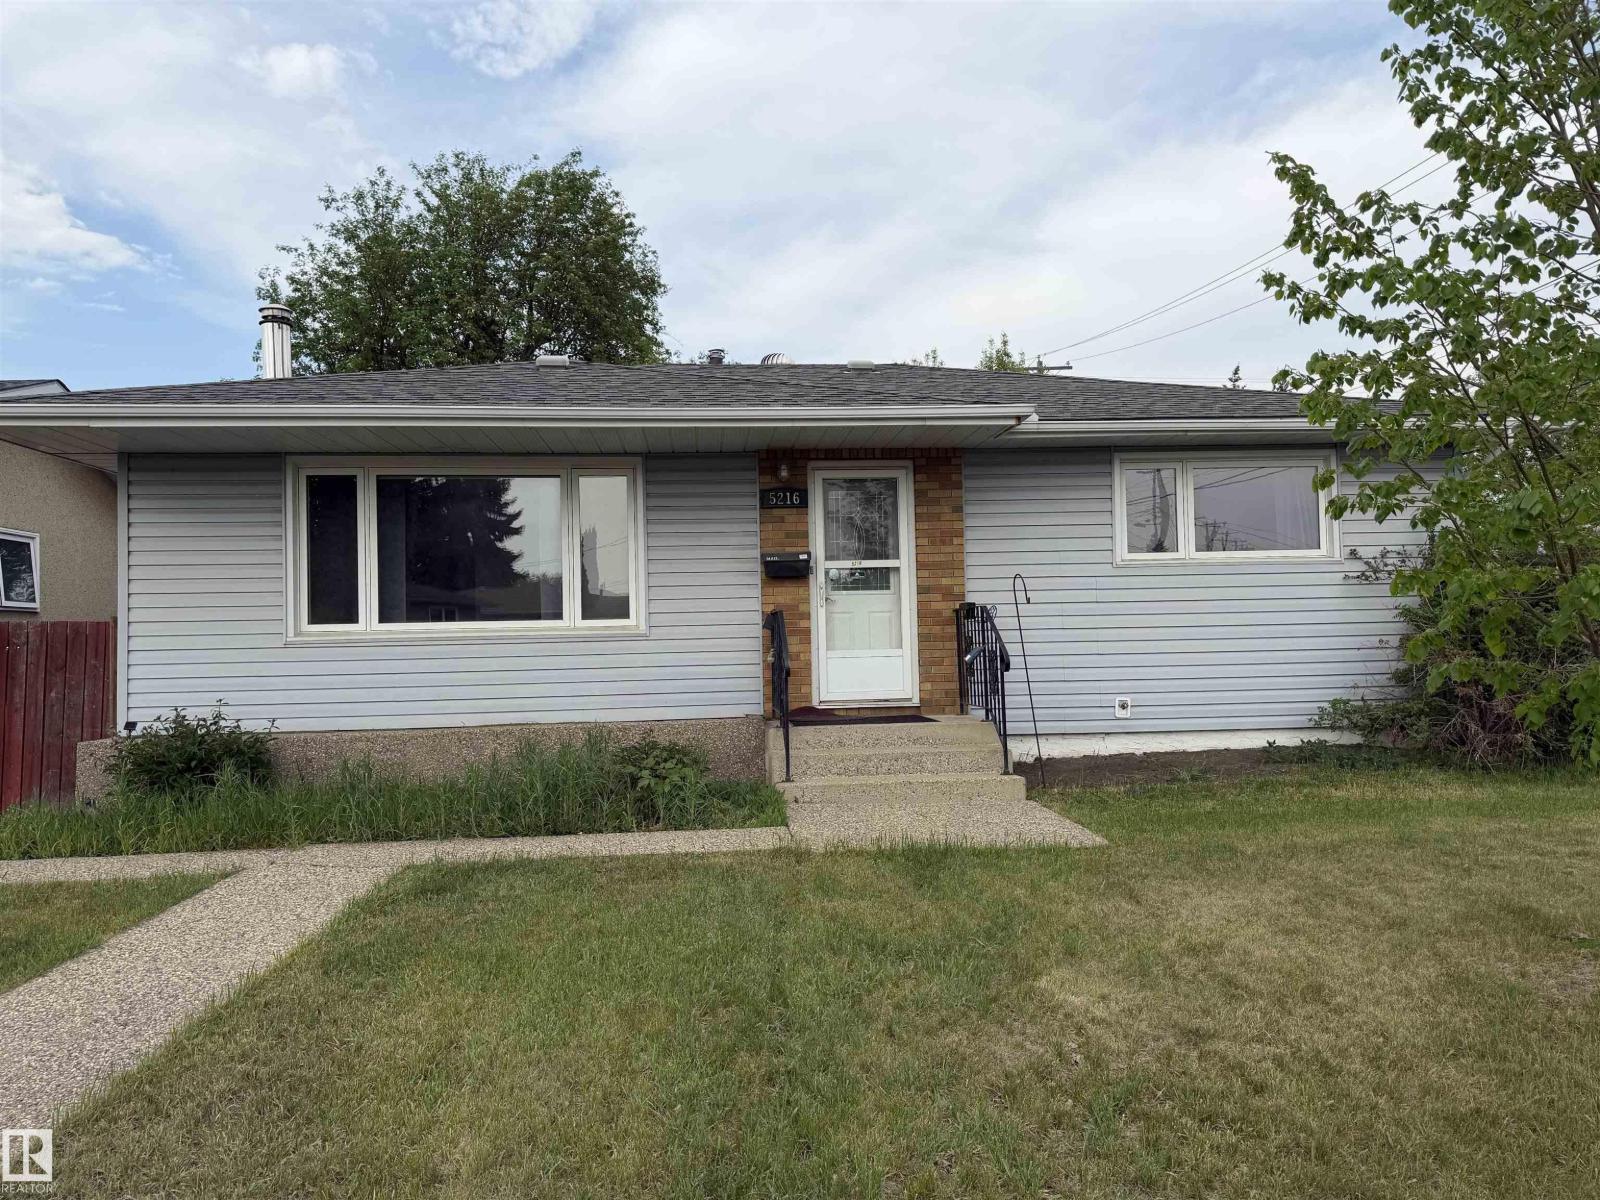
Kenilworth Classic! Fantastic bungalow ideal for retro restoration or a contemporary renovation...you choose! Large living room with woodburning stove. Formal dining room with built-in cabinet. Functional kitchen with wood cabinets. 3+1 bedroom plus 2 full baths. Bedroom 3 has been converted to main floor laundry, but could easily be restored to bedroom. Backdoor enters into grade level landing ideal for separate entry and basement suite potential. Newer vinyl siding, vinyl windows, high-eff furnace and hardwood floors are some of the upgrades in this home. Fully finished basement with rec room, bath and bedroom. Huge private lot with exposed aggregate walk, mature trees and double garage. Homes like this are becoming hard to find. This won't last long! (id:51989)
This business has been operated by the same owner for 24 years, and she is ready to retire! It has a busy clientele, and with room for up to three hair stylists or tattoo artists it could get even busier! Tanning beds are all in good working condition, and body piercing is another busy current operation. For the right person, this business could be your dream! (id:51989)
Nestled on a charming corner lot in the tranquil and mature neighborhood of Highland Park, this delightful **4-bedroom, 2-bathroom** residence is bursting with potential and personality! With a separate entrance perfect for a basement suite (illegal), this home invites creativity and endless possibilities Step inside to discover the warmth of **original hardwood floors** that flow through a spacious living room, perfect for cozy gatherings or entertaining friends. The main level boasts two generously-sized bedrooms and a bright, airy four-piece bathroom. The kitchen is a chef’s delight, featuring abundant cabinetry, counter space, and a **gas stove**—ideal for whipping up culinary masterpieces! Venture downstairs to find two more expansive bedrooms, a convenient three-piece bathroom, and a second kitchen complete with a dining area—perfect for hosting family dinners or late-night snacks. Plus, the shared laundry room makes chores a breeze for both levels. Embrace the sunny days of summer in your **west-facing fully fenced backyard**! Enjoy sunny relaxations on the deck, cultivate your green thumb in the garden, or create a fun play area for kids. This outdoor space is your personal retreat! Convenience is at your doorstep with quick access to downtown, Deerfoot Trail, and public transit. Stroll to nearby schools, shops, playgrounds, and the popular **Citizen Brewing Company** for a local brew. Don’t miss this incredible opportunity! Schedule your viewing today and step into a home where comfort meets potential. (id:51989)
Experience the lifestyle you’ve been dreaming of in this brand-new Impact Home w/ SEPARATE ENTRANCE & 9' ceilings creating a bright, open feel from the moment you arrive. The kitchen is the heart of the home, featuring quartz countertops, ceramic tile backsplash & elegant cabinetry—perfect for both quiet mornings & entertaining. The main level offers a spacious living & dining area, plus a convenient half bath & mudroom for everyday ease. Upstairs, the primary suite feels like a retreat w/ a 5 pc ensuite & walk-in closet, while two additional bedrooms, a full bath & upstairs laundry add comfort & function. Built w/ care & backed by the Alberta New Home Warranty Program. Home is under construction, photos are not of actual home, some finishings may vary, some photos virtually staged. Garage to be built as a seasonal item, weather permitting (id:51989)
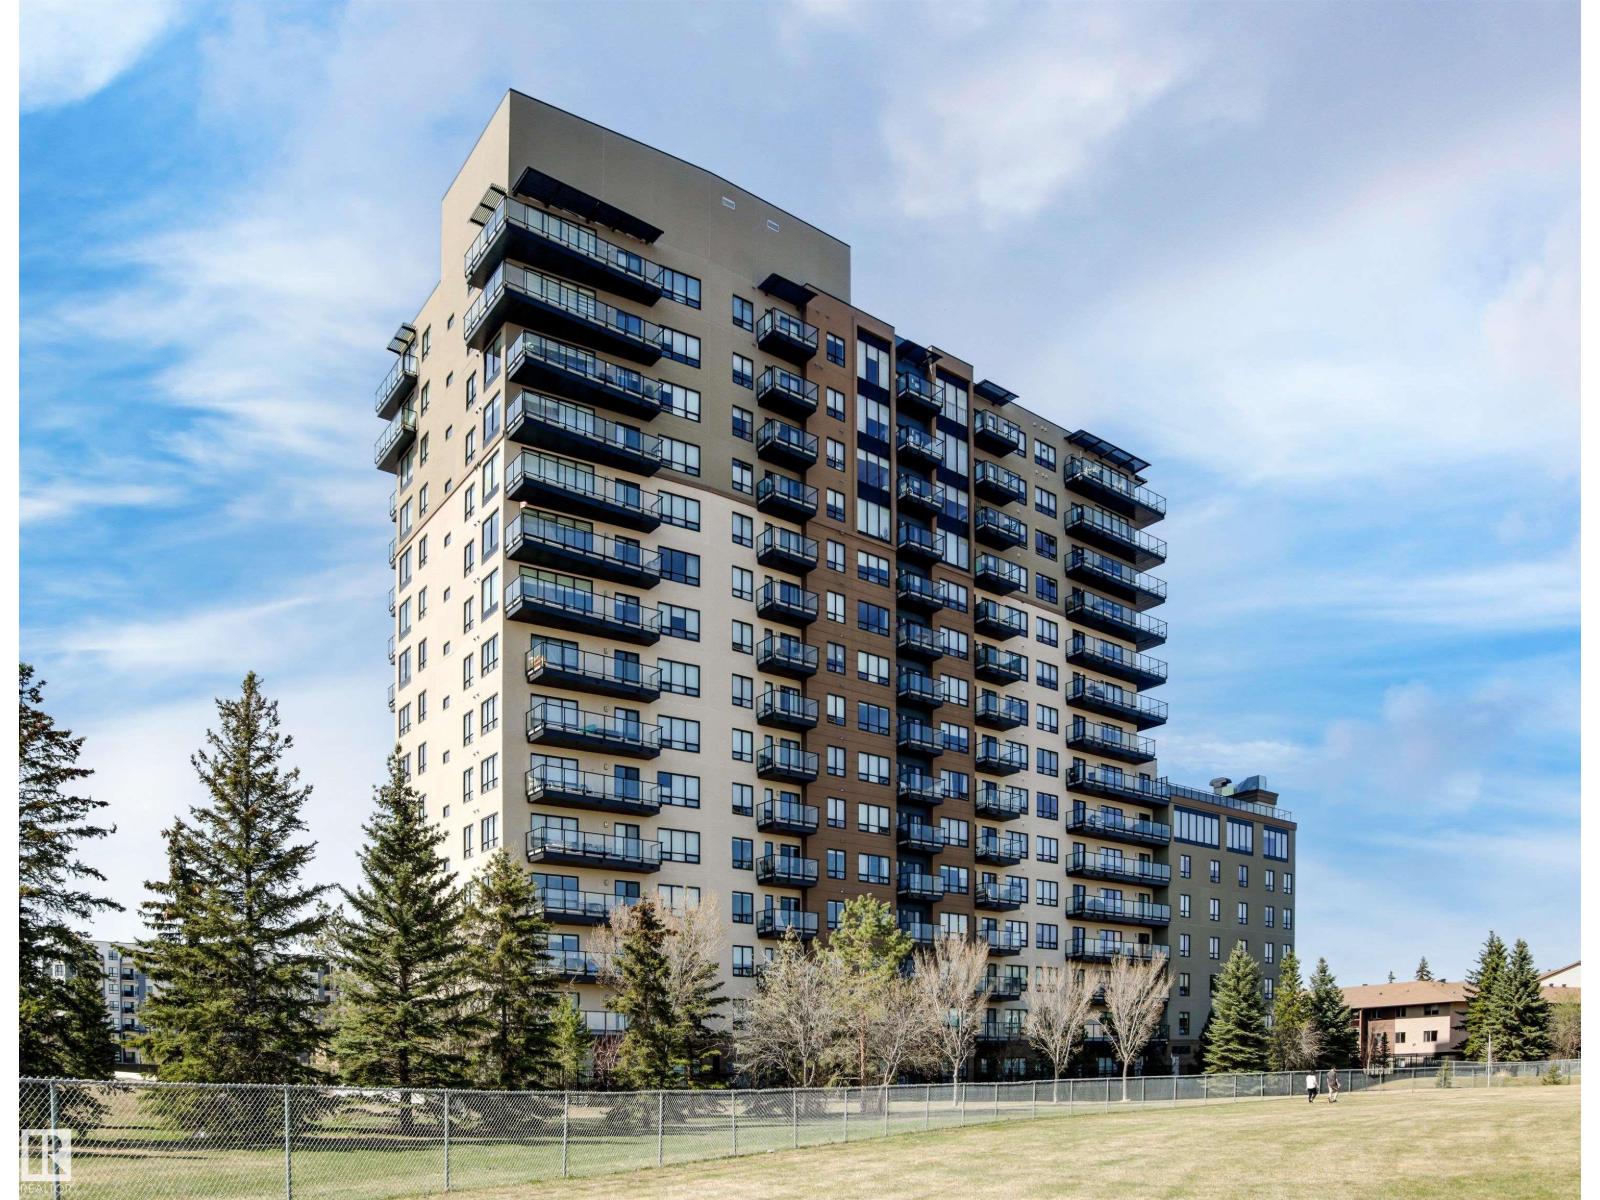
Beautiful 2-bedroom, 2-bath TOP- FLOOR CONDO offering a spacious OPEN CONCEPT LAYOUT, ideally located just minutes from WEST EDMONTON MALL and all the other amazing amenities West Edmonton has to offer! This bright and inviting unit features a LARGE ENTRANCE, a SUN FILLED LIVING ROOM with abundant natural light, and a well-appointed KITCHEN with tasteful BACKSPLASH. The GENEROUS SIZE MASTER BEDROOM includes the EN-SUITE BATHROOM, while the SECOND BEDROOM is also a great size—perfect for guests or can be used as an office. RECENT UPGRADES include NEWER FLOORING IN THE LIVING & DINNING AREA (approx. 2024), along with UPDATED BACKSPLASH & LIGHT FIXTURES (approx. 5 years ago). Additional features include EN-SUITE LAUNDRY, STORAGE and a functional layout designed for comfortable living. There is also an assigned parking stall. Enjoy access to excellent building amenities, including a swimming pool, jacuzzi, sauna, and exercise room—adding convenience and lifestyle appeal to this fantastic condo. (id:51989)
Welcome to refined living in the heart of Sage Hill. This beautifully appointed 1 bedroom + den residence offers an exceptional blend of modern design, comfort, and everyday convenience, all within a well-maintained and highly desirable complex.Thoughtfully designed with an open-concept layout, this home showcases a stylish kitchen featuring quartz countertops, sleek full-height cabinetry, stainless steel appliances, and a generous island—perfect for entertaining or casual dining. The living area is both elegant and inviting, highlighted by large windows that flood the space with natural light and lead to your private balcony, an ideal setting for morning coffee or unwinding at the end of the day.The spacious primary bedroom provides a tranquil retreat with ample closet space and a serene ambiance. The versatile den adds incredible functionality, making it perfect for a sophisticated home office, reading nook, or guest space. A well-appointed 4-piece bathroom, along with in-suite laundry and contemporary finishes throughout, further enhances the home’s appeal.This unit also includes a titled parking stall and offers the ease of low-maintenance living, making it an excellent opportunity for professionals, first-time buyers, or savvy investors seeking a turn-key property.Perfectly situated, you’re just moments from scenic walking paths, parks, and an array of nearby amenities including grocery stores, restaurants, cafes, and fitness options. With quick access to major roadways, commuting is effortless while still enjoying the charm and tranquility of one of NW Calgary’s most sought-after communities.Experience elevated condo living in Sage Hill—where style, comfort, and location come together seamlessly. (id:51989)
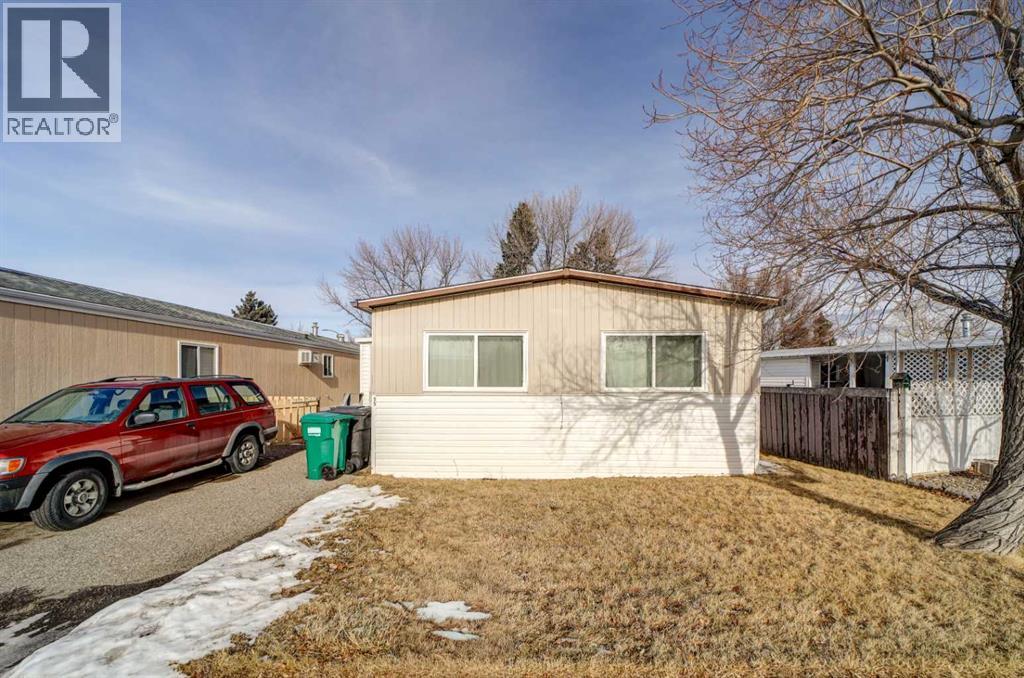
Well-built double wide mobile home offering comfortable, low-maintenance living at an affordable price. Updates include newer shingles (2014), a newer refrigerator (2014), and a portable A/C unit (2013). The home features two large bedrooms, including a spacious primary bedroom with a huge walk-in closet.You’ll appreciate the functional layout with both a dining nook and a separate dining room, along with a large living room and newer vinyl flooring throughout. Outside, enjoy a private yard with a porch and vinyl storage shed for extra storage.Conveniently located close to shopping, Exhibition Park, Henderson Lake, and the golf course a great option for buyers looking for space, comfort, and value in a mobile home. (id:51989)
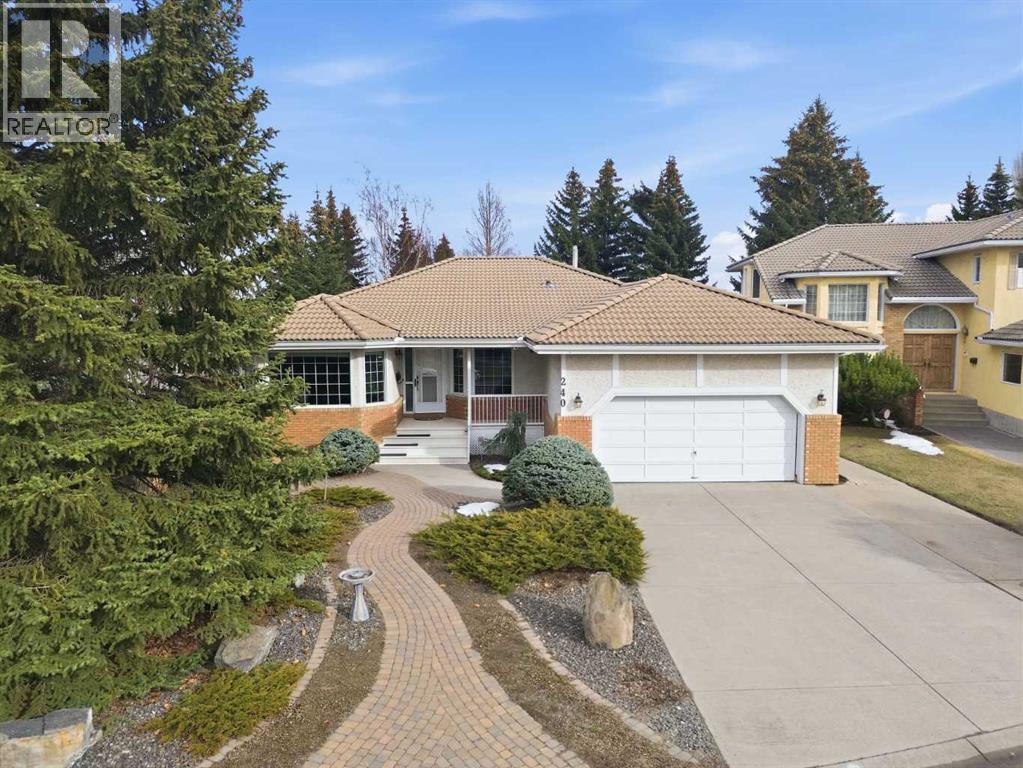
** BEAUTIFUL Walkout Bungalow - on a very quiet cul-de-sac location in this highly sought out community of Varsity Estates. Walking distance to community parks, hiking paths, community shopping and LRT. Short distance to U of C, major shopping malls and great access to several major traffic arteries. ** This is a truly special home with meticulous landscaping and a gorgeous PRIVATE well treed SW backyard. ** Very bright, open functional plan with a spacious sunken living room and formal dining room off the kitchen. The kitchen & breakfast nook is very bright and airy - with a centre island, loads of cabinets featuring quartz counter tops, There is also a large corner pantry and a full compliment of quality/ upgraded appliances. The spacious eating nook has a patio door leading to a lvery large sunny south exposed deck - that overlooks this very well treed / private backyard. ** This also leads to a cozy family room with custom paneling and a brick faced fireplace. 88 Back to the front entry we have a good sized den/office with custom paneling a built in bookshelves. ** From here we go down the hall wich leads to the spacious back entry / laundry room with a laundry sink and access to the double insulated attached garage. ** This then leads to the very large bright "primary bedroom" featuring a large walk-in closet and a dream ensuite with a terrific walk-in shower, double vanity with beautifull raised vessel sinks -and- a terrific makeup counter with added custom shelves and storage. ** The second bedroom is also a good size with a walk-in closet. The main bathroom has been beautifully upgraded featuring a deep contoured soaker sink, perfect for the slow enjoyable soaks. ** DOWNSTAIRS has ben fully developed and features a cozy family room with fireplac, a hot tub overlooking the backyard and a patio door opening onto a covered patio area and access to the gorgeous sunny south exposed backyard. ** The third bedroom is a huge with a walk-in closet. The fourth bedr oom is also a great size with ample closet space. Plus, a nice 4 piece bathroom. ** WOW - then comes this massive entertainment / recreation room featuring custom shelving & bookcases, a custom wetbar with built-ins, beautiful perimeter wainscotting -- TRULY -- a great area to enjoy your family and friends. ** FEATURES include - vaulted ceilings, cleaming hardwood floors, TWO fireplaces and so much more! ** A RARE FIND -- on a very quiet location. ** Don't miss out - CALL your favorite REALTOR (id:51989)
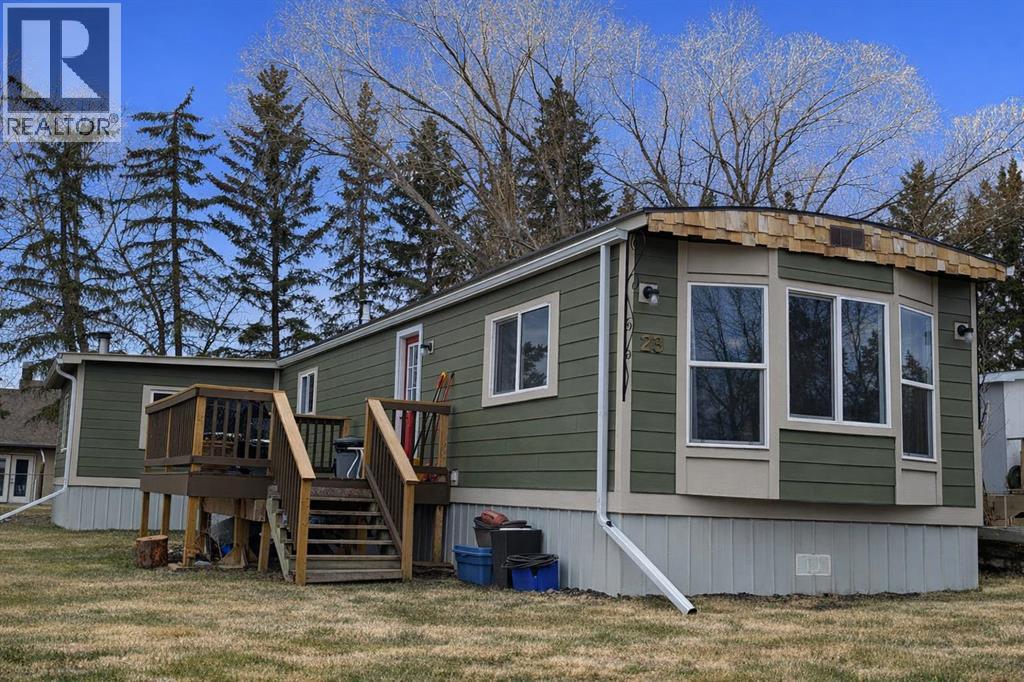
?? Welcome to 23, 501 School Road — Trochu, Alberta. Step into this completely updated, beautifully renovated 3-bedroom mobile home located in the friendly community of Trochu, AB. Thoughtfully redesigned inside and out, this home offers modern comfort, stylish finishes, and true move-in-ready convenience. The dramatic exterior renovation sets the tone, featuring a brand-new deck that leads to a striking deep red front door, new siding, complete with James Hardie Smart Trim. The upgrades continue with new windows, siding, and roof, along with matching improvements to the storage shed, creating a clean, cohesive look. Inside, the transformation continues. The heart of the home is the modern, updated kitchen, complete with refreshened cabinetry, trendy countertops, and efficient layout — perfect for cooking, hosting, or everyday living. The beautifully renovated bathroom offers a fresh feel with updated fixtures and finishes. Natural light fills the living spaces, including a welcoming family room anchored by a new wood stove that adds warmth and charm. With all-one-level living, this home is both practical and comfortable, offering space to grow and room to relax. Whether you're searching for your first home, planning a smart downsize, or looking to add a strong investment property to your portfolio, this thoughtfully updated home delivers exceptional value and modern appeal. (id:51989)
Step into comfort, connection & possibility in this beautifully crafted Coventry Home, designed for the way life is truly lived. The main floor welcomes you w/ 9' ceilings & a bright, open layout that feels inviting from the moment you arrive. At the heart of the home, the kitchen blends warmth & function w/ quartz countertops, tile backsplash & a walkthrough pantry. The Great Room flows seamlessly into the dining area, creating a natural space for quiet mornings, family dinners & gatherings, while a mudroom & half bath add everyday convenience. Upstairs, the primary suite offers a peaceful retreat w/ a spa-inspired 5-piece ensuite featuring dual sinks, a soaker tub, stand-up shower & walk-in closet. Two additional bedrooms, a full bath, bonus room & upstairs laundry provide flexibility & comfort. Built w/ care & backed by the Alberta New Home Warranty Program. Some photos are virtually staged. Home is under construction, some finishings may vary, photos are not of actual home. (id:51989)
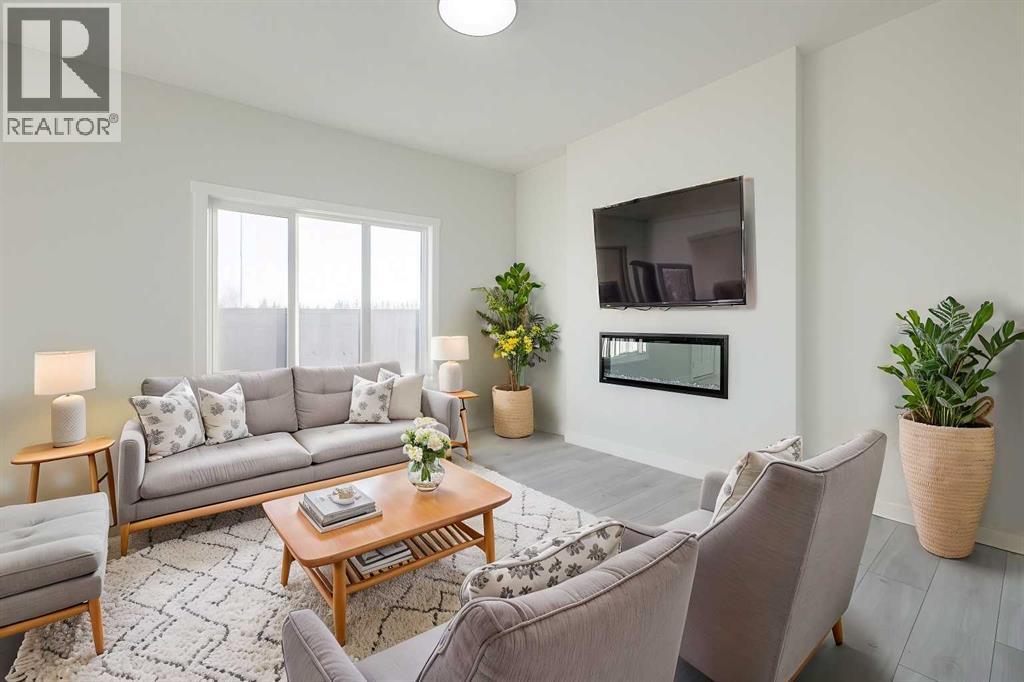
STUNNING BEDFORD-Z WITH BONUS ROOM, SIDE ENTRY & 1860 SQFT OF THOUGHTFUL DESIGN IN SORA!Explore new heights in Sora! This developing SE Calgary community offers young families room to grow with access to nearby shopping, dining, and everyday conveniences. Enjoy the beauty of natural wetlands, scenic walking paths, trails, boardwalks, and waterside seating, with the Rocky Mountains just an hour away for weekend escapes.From Akash Homes comes the ‘Bedford-Z’, showcasing quality craftsmanship and a functional open-concept layout designed for effortless living. The main floor features 9' ceilings, durable laminate flooring, and quartz countertops throughout. The spacious kitchen offers an abundance of cabinetry and counter space, soft-close doors and drawers, and a convenient walk-through pantry. The living room blends comfort and style with an electric fireplace and large windows that flood the space with natural light.Upstairs, unwind in a generous bonus room along with 3 bedrooms, including a primary suite built for two with a large walk-in closet and spa-inspired ensuite. Offering approximately 1860 SQFT, this home also includes a separate side entrance for future potential—delivering the perfect balance of space, style, and functionality.PLEASE NOTE PICTURES ARE OF SHOW HOME; ACTUAL HOME, PLANS, FIXTURES, AND FINISHES MAY VARY AND ARE SUBJECT TO AVAILABILITY/CHANGES WITHOUT NOTICE** (id:51989)