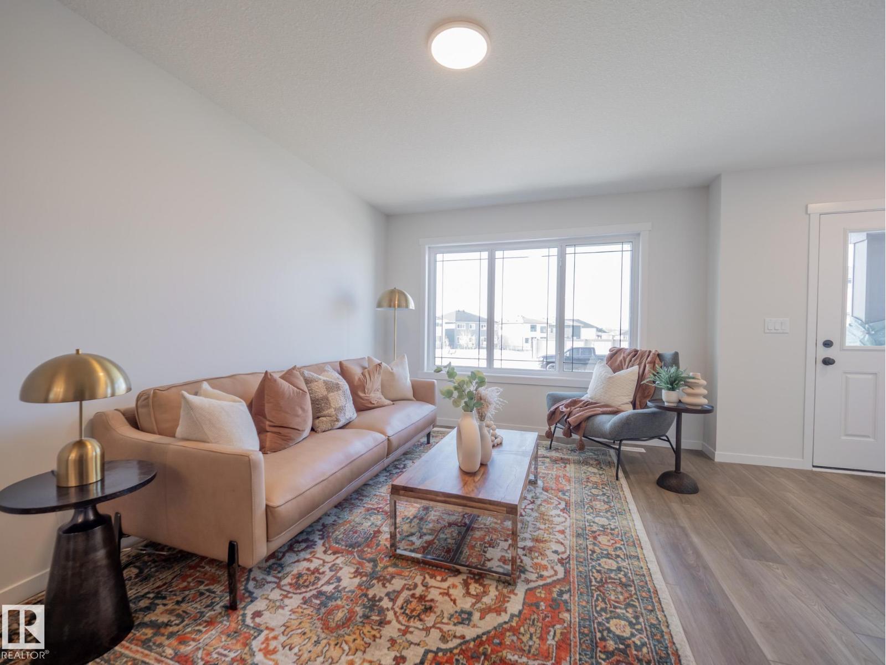
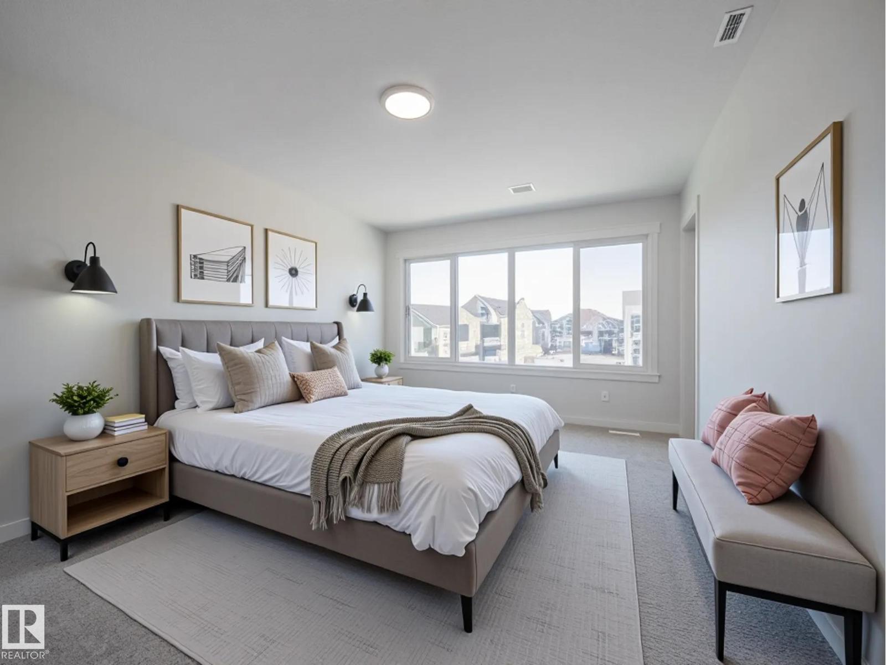
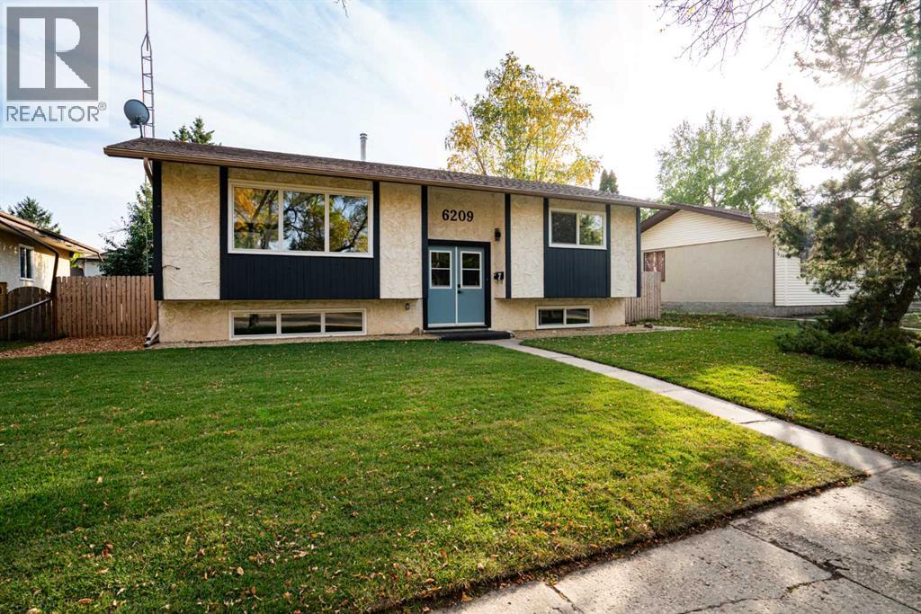
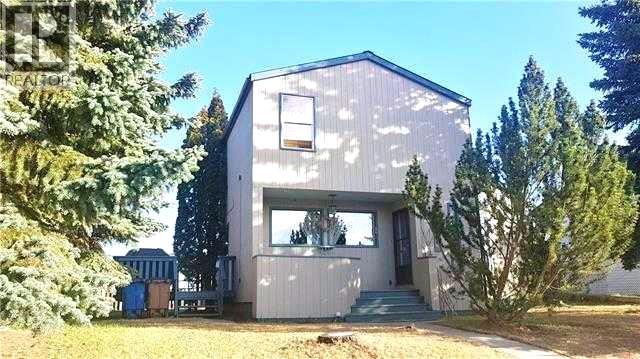
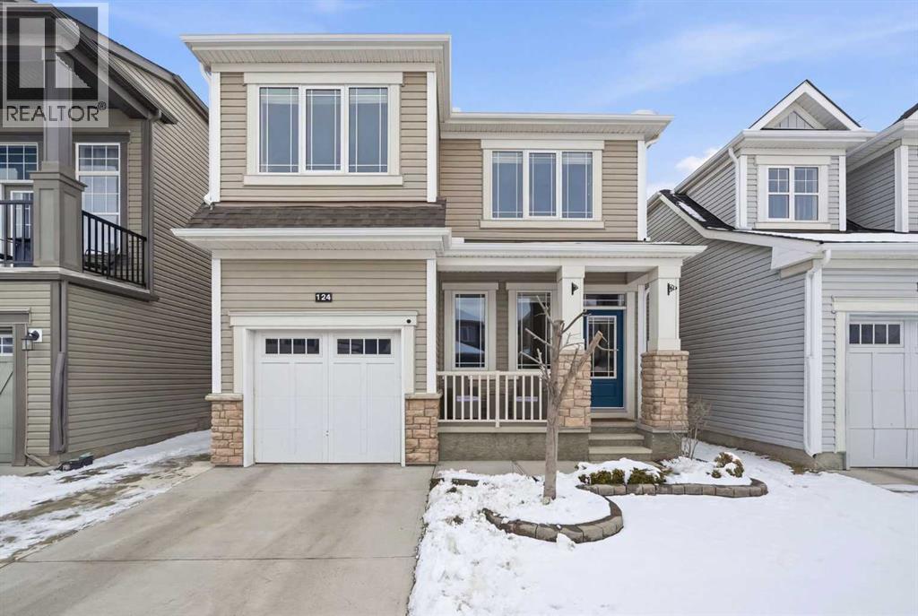
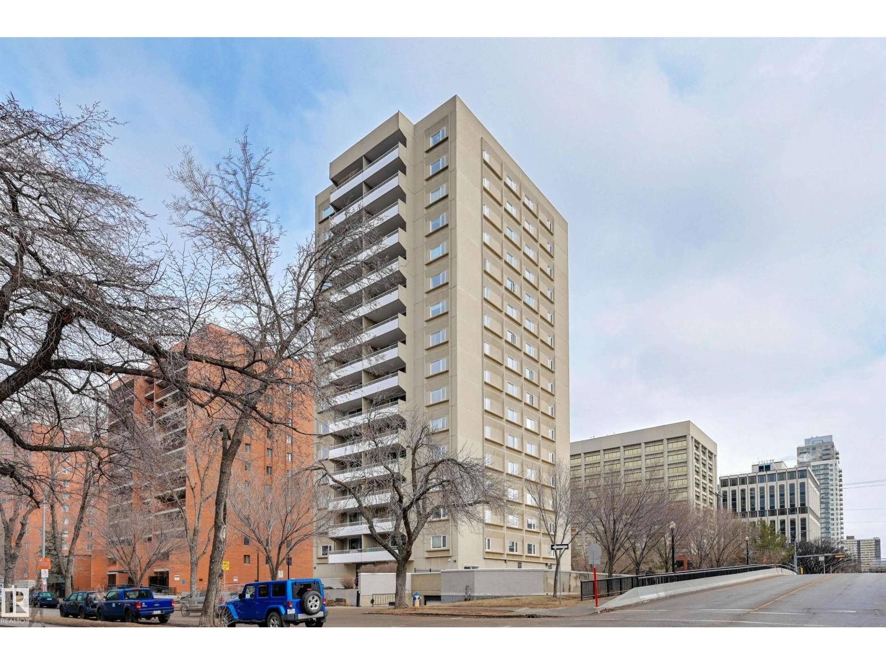
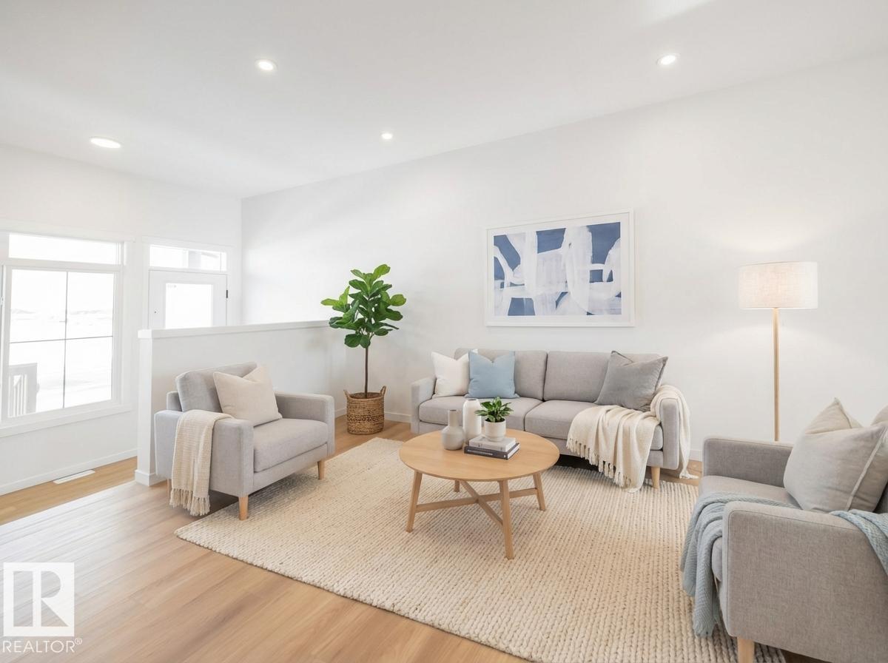
This Coventry Home offers a thoughtful blend of comfort & everyday ease from the moment you walk in. The bright, open-concept main floor connects the living room, dining area & kitchen, creating a natural flow for both quiet nights & entertaining. The kitchen features quartz countertops, stainless steel appliances, stylish cabinetry & a pantry, while a convenient half bath completes the space. Upstairs, the primary suite provides a calm retreat w/ a walk-in closet & private 4 pc ensuite. Two additional bedrooms, a full bath & upstairs laundry add function & flexibility. Outside, enjoy a double detached garage & full landscaping. Built by Coventry Homes & backed by the Alberta New Home Warranty Program. Home is under construction, photos are not of actual home, some finishings may vary. (id:51989)
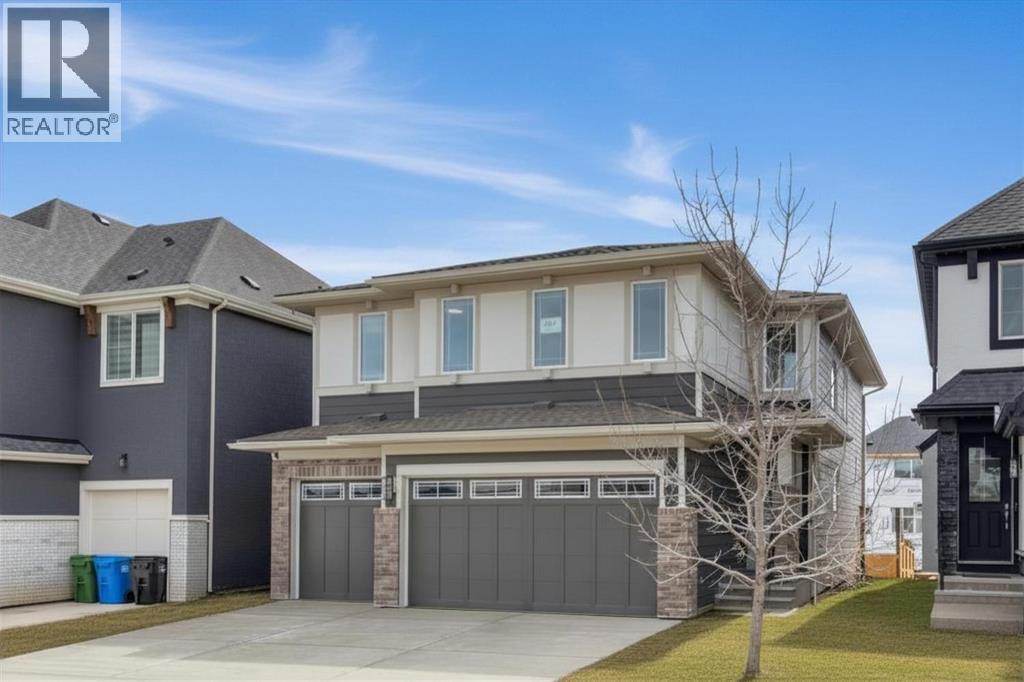
FULLY LANDSCAPED | Set within an exclusive, quiet estate pocket of Mahogany, this exceptional, virtually brand-new Baywest-built Rosebud model offers refined lake living with rare SEMI-PRIVATE DOCK ACCESS and over 2,700 sqft of thoughtfully designed space. From the moment you enter, the home impresses with soaring 9' ceilings, 8’ interior doors, engineered hardwood flooring, and a light-filled layout that balances everyday function with elevated style. The main level is anchored by a stunning chef’s kitchen featuring a statement island, stainless steel appliances including gas stove, full-height cabinetry with crown moulding, under-cabinet lighting, soft-close features, and smart storage including pullouts, all flowing effortlessly into an inviting dining area and expansive great room with a gas fireplace. Tucked discreetly at the rear, a walk-through pantry connects to a practical mudroom, while a dedicated main floor office provides a quiet, flexible workspace. Upstairs, a central bonus room creates separation and privacy, leading to a serene primary retreat complete with custom blinds, a spa-inspired ensuite with custom barn door, dual sinks, quartz counters, glass shower with accent wall, large soaker tub and an oversized walk-in closet with built-ins, along with 3 additional bedrooms, a full bathroom with dual sinks and tub/shower combo, and a conveniently located laundry room accessed from the primary bedroom closet as well as the hallway. The exterior showcases a timeless combination of Hardie Board and brick, while the heated TRIPLE ATTACHED GARAGE (painted walls and floor) and paved rear laneway add both prestige and practicality. An unfinished basement with 9' ceilings and 2 windows presents an opportunity to customize to your needs. The south-facing, fully fenced & landscaped backyard features a gas BBQ hook-up on the deck and gate access to the laneway behind the house. Custom window coverings, back fence, back raised & covered deck (8' x 13'), landscapi ng, and back aggregate concrete patio are all additional features that you will not find from a builder, yet the one-year bumper-to-bumper new home warranty is valid until September 2026! Located in one of Calgary’s most desirable lake communities, residents enjoy access to Mahogany’s PRIVATE BEACH, extensive pathways, non-motorized marina, tennis courts, basketball court, skating rink, fitness facilities, and vibrant urban village amenities, offering a truly elevated, 4-season lifestyle. Location perks: Calgary Catholic School District is planning a K–9 school in the area, about a 500 m walk east from this property. Mercado Village is a planned shopping and dining complex about a 500 m walk south of the property. (id:51989)
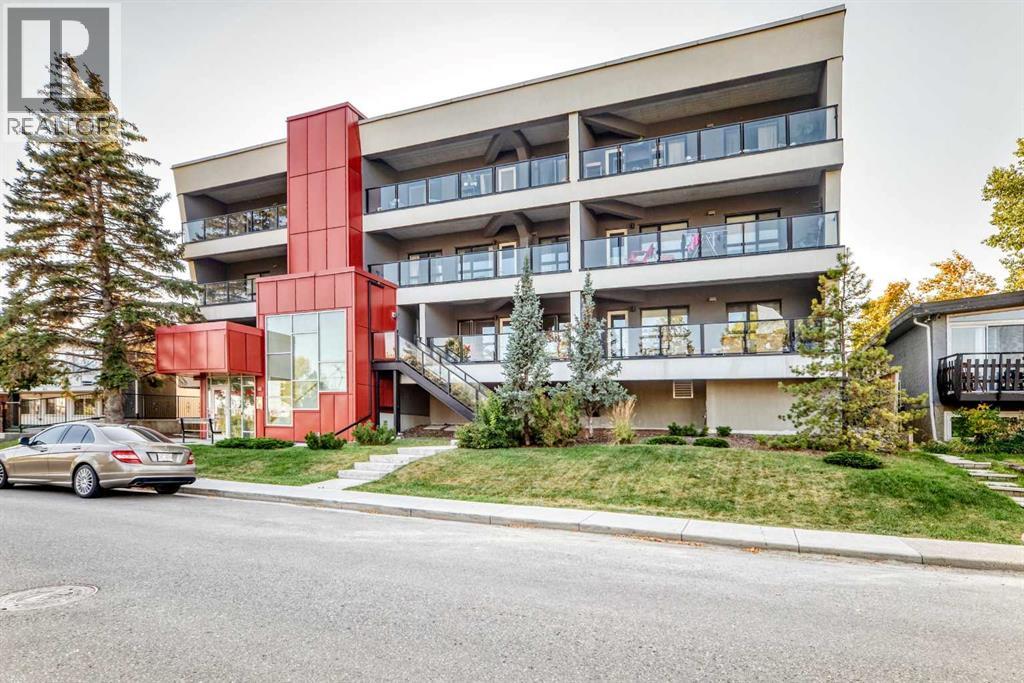
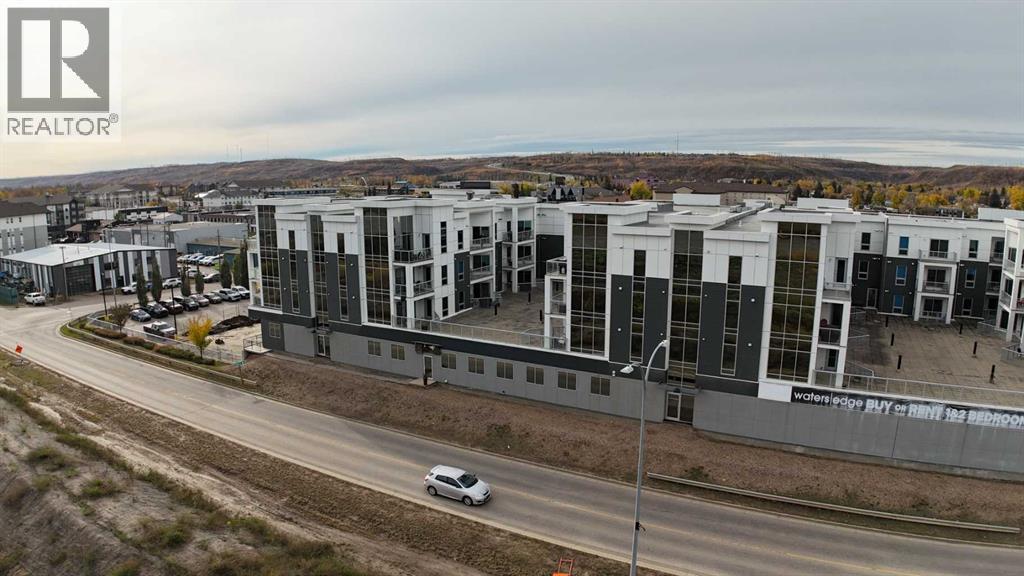
PERFECT INVESTMENT OPPORTUNITIY! Modern Living in Calgary’s Southwest! 2 Bed | 2 Bath | 792 ft² | Steel & Concrete Construction with UNDERGROUND HEATED PARKING! Enjoy this 1 level CORNER UNIT with a West backing oversized covered patio! Welcome to your new lifestyle home — a bright and modern two-bedroom, two-bath condo in one of Calgary’s most convenient Southwest locations. Built with steel frame and concrete construction, this home offers the peace and quiet you deserve, along with the lasting quality you can count on. Step inside and you’ll find an open-concept layout designed for both comfort and function. The kitchen flows seamlessly into the living space, perfect for entertaining friends, hosting family, or just enjoying a quiet night in. With two full bathrooms, you’ll have the flexibility and privacy ideal for guests, roommates, or a professional couple. What sets this condo apart is not just the smart design, but the lifestyle it offers. Your steps from shopping, restaurants, cafés, and everyday essentials — everything you need is at your doorstep. Transit connections and major routes make commuting simple, whether you’re heading downtown or out to the mountains for the weekend. Enjoy modern comfort, upgraded finishes and appliances, unbeatable convenience, and the peace of mind that comes with quality construction — all in the heart of Calgary’s Southwest. Contact your favorite realtor and book you showing today! (id:51989)
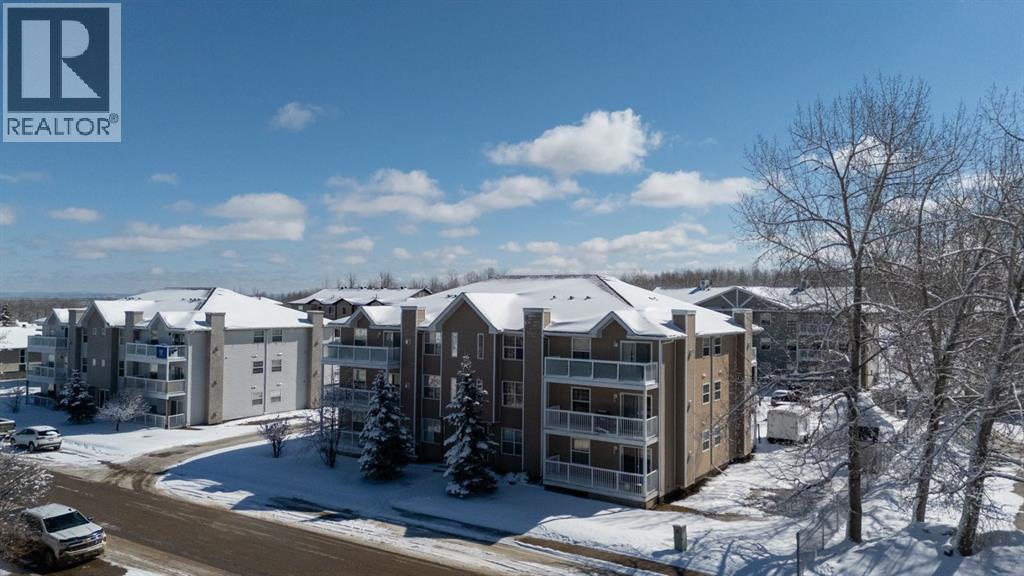
Welcome to this well maintained 1 bedroom, 1 bathroom condo in the heart of Fox Creek! Ideally located just minutes from downtown and close to the hospital, this home offers both convenience and comfort. Situated on the first floor, this unit features an open-concept floorplan that creates a bright and spacious feel throughout. The living area is warm and inviting, complete with a cozy gas fireplace. The kitchen is equipped with newer stainless steel appliances and flows seamlessly into the dining and living spaces. You’ll also appreciate the convenience of in-suite laundry. Step outside to your covered patio, ideal for enjoying your morning coffee or unwinding after a long day, rain or shine. Whether you’re a first-time buyer, downsizer, or investor, this affordable and functional condo is a fantastic opportunity in a great location! (id:51989)
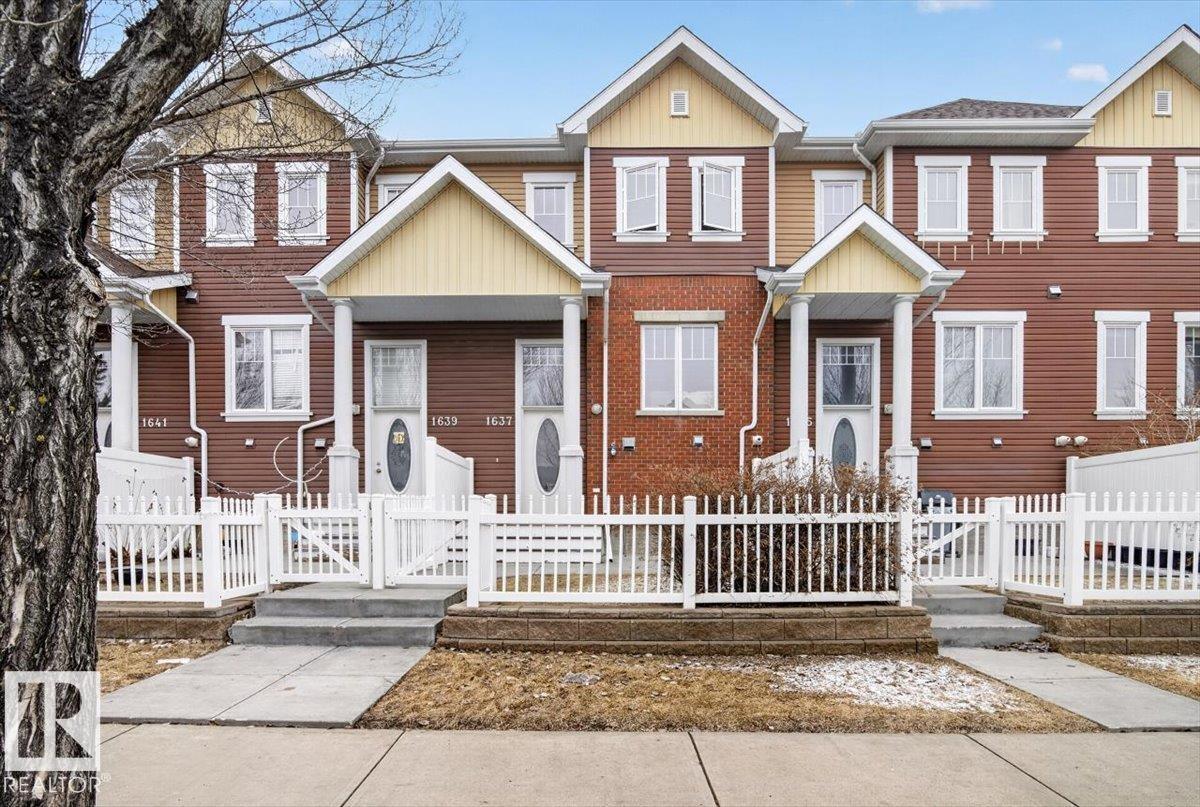
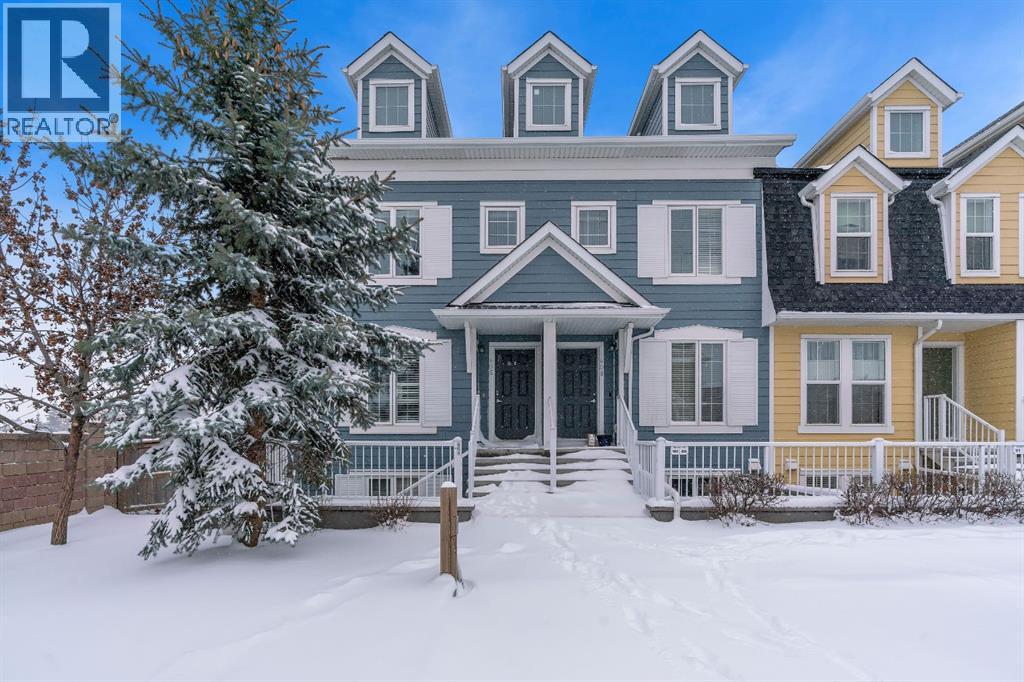
This beautifully designed home offers comfort, functionality, and natural light in a convenient location close to shopping, dining, and transit. Welcome to the desirable community of South Terwillegar. With charming curb appeal behind a white picket fence on a tree-lined street, this townhouse features a bright foyer with soaring ceilings and a soft neutral palette. The main floor includes a spacious living room, along with an open-concept dining area and kitchen, plus a 2-piece guest bath. Upstairs, you’ll find a versatile den or flex space and two generously sized primary bedrooms, each with its own private ensuite. The lower level offers laundry, storage, and direct access to the double attached garage. Thoughtfully laid out with a clean, modern feel, this home is ready to reflect your personal style. Welcome to Mosaic Towne Square. (id:51989)
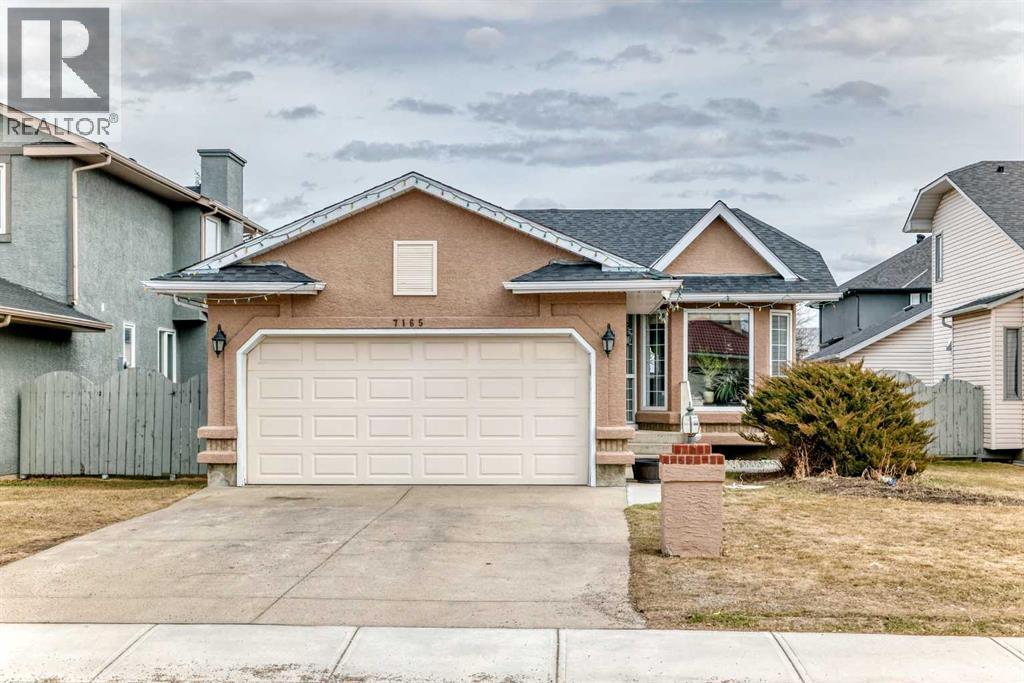
Fully renovated , This former show home is meticulously cared for and shows pride of ownership! Easy to please palette with neutral paint and flooring colors. The front facing formal dining room (or flex area) has decorative ceiling cornice and a sunny bay window. Fresh white cabinetry, peninsula island, glass door inserts, fridge, stove, dishwasher and stainless fridge in the kitchen. The main floor plan is perfect for easy flow between the kitchen, spacious eating nook and living room. Windows and vaulted ceilings add to the openness of the space. There is a cozy gas fireplace to add warmth on the cooler days. Patio access to the west facing back deck (14x9) which is covered in durable and easy care newer trek decking. Upper cabinets provide extra storage in the main floor laundry. The Master bedroom has decorative wood detail and vaulted ceilings as well as a walk in closet and jetted tub and shower en suite. The lower level has two more bedrooms and a very large open rec are as well as a 3 piece bath. There is RV parking in the rear with convenient power and water hook ups . (id:51989)
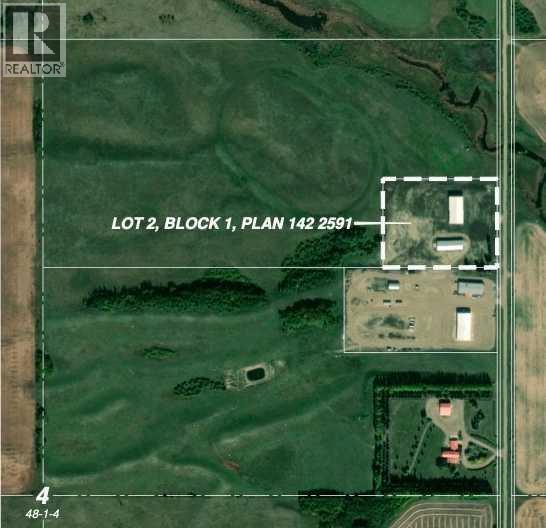
Opportunity waits for the right buyer of this 7.7-acre site as these buildings would complement any agricultural, commercial or industrial enterprise. Located eight miles south of the City of Lloydminster in the County of Vermilion River, this fully security fenced parcel has two buildings already in place. The first is a 2014 built rigid steel shop with a footprint of 80’ x 160’ designed for a 10,440 sq ft work floor plus a two-storey office and / or potential residential component totalling another 4,800 sq ft on two levels. Eave height is 22’. Six drive-through bays each boasting two 14’ wide by 16’ high sectional overhead doors (including opaque ones suitable for a wash bay), all with electric openers. Supports have been integrated into the steel frame to enable an overhead crane. Low E Argon windows in the proposed office / residential area. Exterior ground level insulation installed on perimeter ready for concrete. Plumbing, septic, and sumps are in place. The three-phase power on site is connected to main shop, then routed underground from there to the cold storage building. Power kiosk to serve future parking lot. County gas located on the adjoining property can be easily connected from a manifold designed with that intent. Water well with double screen with line to main shop installed. Second 7,500 cold storage structure is a former riding arena and is part pole building with balance frame construction. Both buildings currently have dirt floors. Current Real Property Report and Environmental Site Assessment Phase 1 report being arranged. Universal Consulting Group drawings for completion of the 2014 shop are available as well. The adjoining 69.47 acres of farmland is optional to the buyer of the subject property by separate agreement. Please contact listing office for more information on both properties including website and investor package. (id:51989)
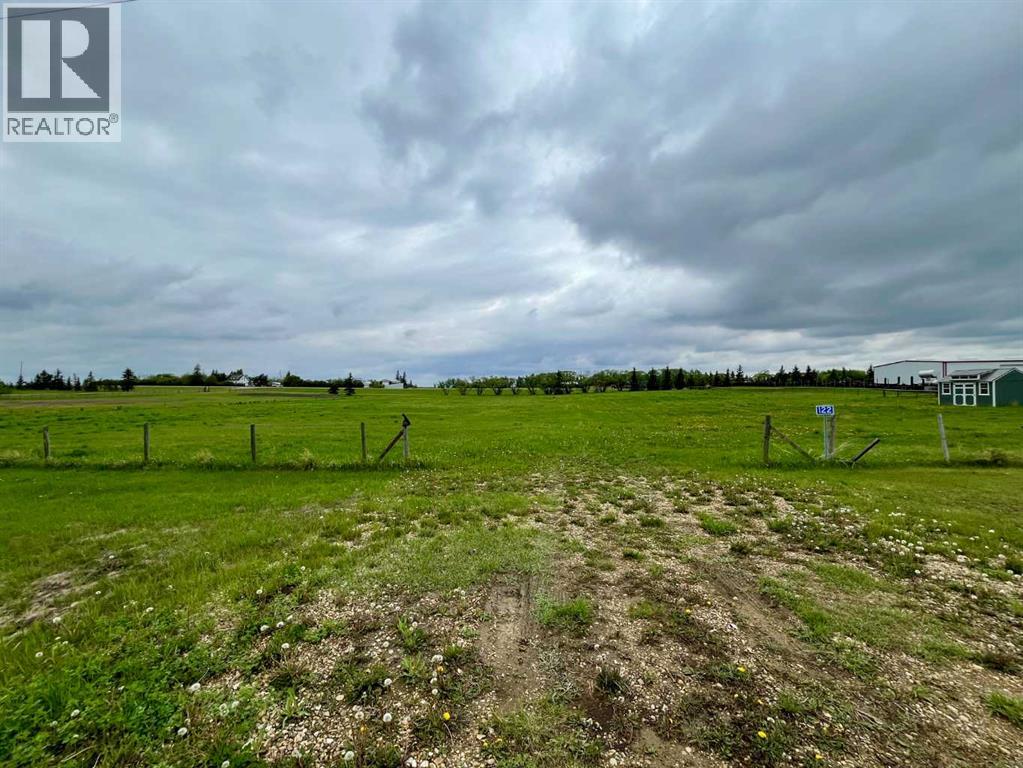
Build your dream home at Avonroy Acres, where space meets convenience. This 4.1-acre parcel is ideally located just minutes from Camrose, offering the peace of country living without sacrificing accessibility. With gas and power already at the property line, it’s the perfect canvas to bring your vision to life. (id:51989)
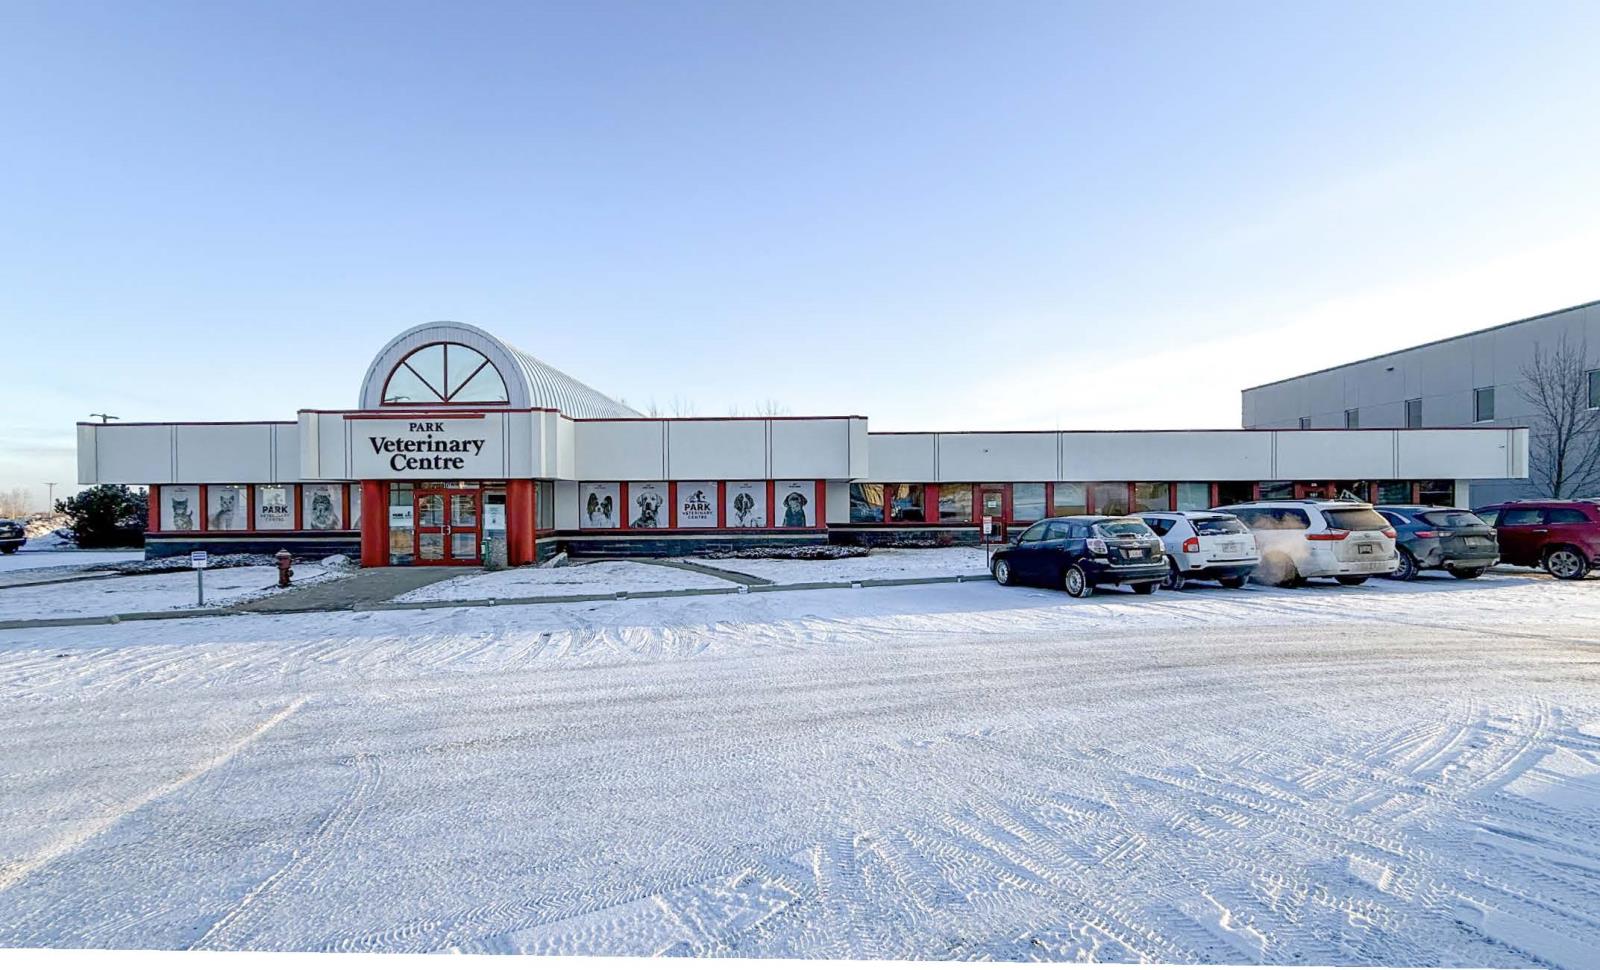
13,426 sq.ft.± fully leased office/medical (veterinary) building;Located in Sherwood Park and situated on 1.25 Acres;Anchor Tenant has occupied the building since 2001 with 7 years remaining;Rent roll provided upon signing CA (id:51989)
Experience elevated living in this beautifully crafted Coventry Home w/ SEPARATE ENTRANCE & double attached garage. Soaring 9' ceilings on the main floor create a bright, open feel. The chef-inspired kitchen features quartz countertops, elegant cabinetry, designer finishes & a spacious walkthrough pantry. The Great Room flows seamlessly into the dining area—perfect for everyday living or entertaining—while a stylish half bath completes the main level. Upstairs, the primary suite offers a spa-like retreat w/ dual sinks, a walk-in shower & walk-in closet. Two additional bedrooms, a full bath, bonus room & convenient upstairs laundry add flexibility & comfort. Built w/ exceptional craftsmanship & backed by the Alberta New Home Warranty Program. Home is under construction, photos are not of actual home, some finishings may vary, some photos are virtually staged. (id:51989)
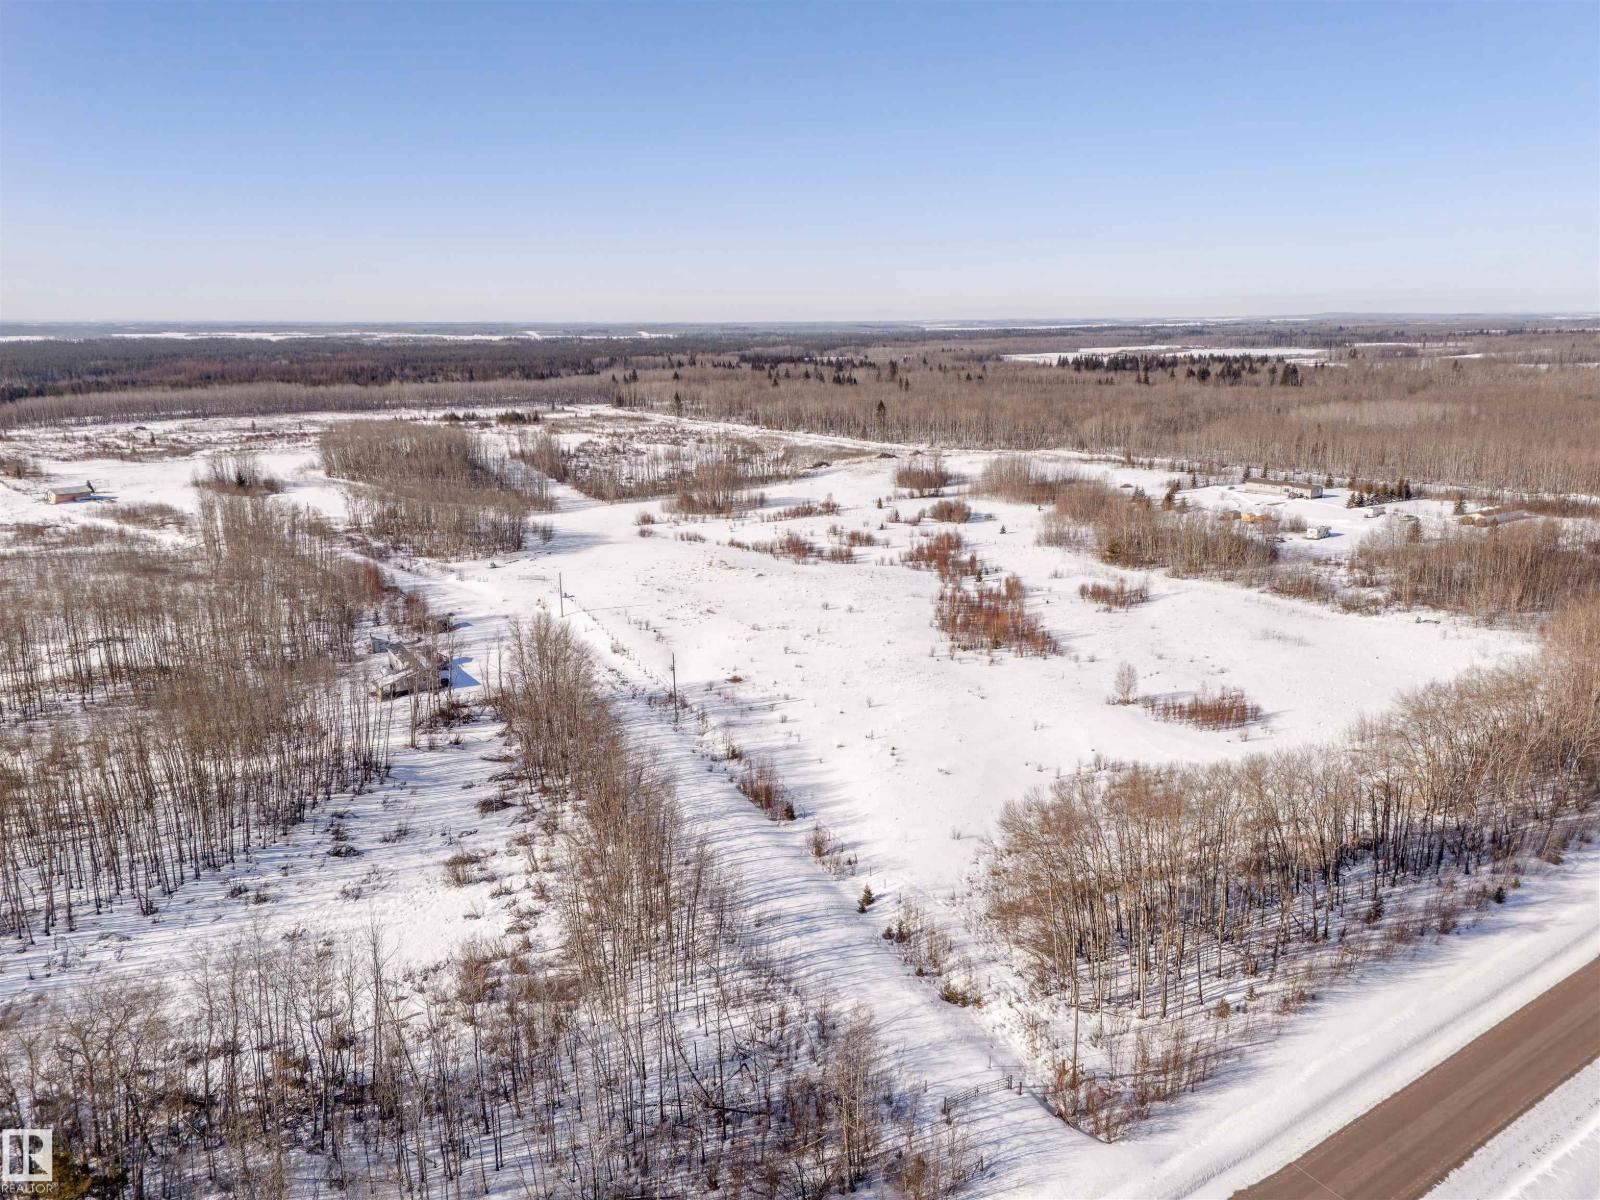
Just shy of 140 acres close to Cold Lake and on the way out the oil patch! This stunning piece of land backs onto crown land so the opportunity to explore is endless. There is currently an old mobile home on the property being sold As is; and features 3 bedrooms and 2 bathrooms and is heated by propane. There has been fencing completed on the property into two separate pasture spaces. There was a previous house at the property so services from it for power, well, septic field and natural gas are there. (id:51989)
Incredible chance to own a beloved, family-operated burger restaurant that has been proudly serving the Redwater community and surrounding area for over 35 years. Located just 40 minutes northeast of Edmonton on a high-visibility main road, this well-established business includes the real estate and features strong curb appeal with its awnings and prominent signage. The property also includes a double wide mobile home perfect for owner operator or onsite employees or offers excellent potential for additional rental income. The fully equipped commercial kitchen is ready to operate, complete with ovens, fryers, grills, refrigeration, sinks, hood systems, and all necessary assets. Recent major upgrades include a newer commercial flat roof on the restaurant, and a lifetime shingle roof on the mobile home, along with completed a asphalt parking lot repair, and installed a new cooling system in 2025. The bright, nostalgic dining area maintains its classic small-town diner charm, while the large paved parking lot and drive-through option support both dine-in and takeout traffic. This is a proven business with a loyal local customer base, multiple revenue streams (restaurant + potential rental), and room for growth through updated marketing, extended hours, or menu enhancements. Whether youre an experienced operator or a motivated first-time buyer looking for a stable community staple, this turnkey opportunity provides immediate cash flow and long-term potential in a growing small town market. (id:51989)
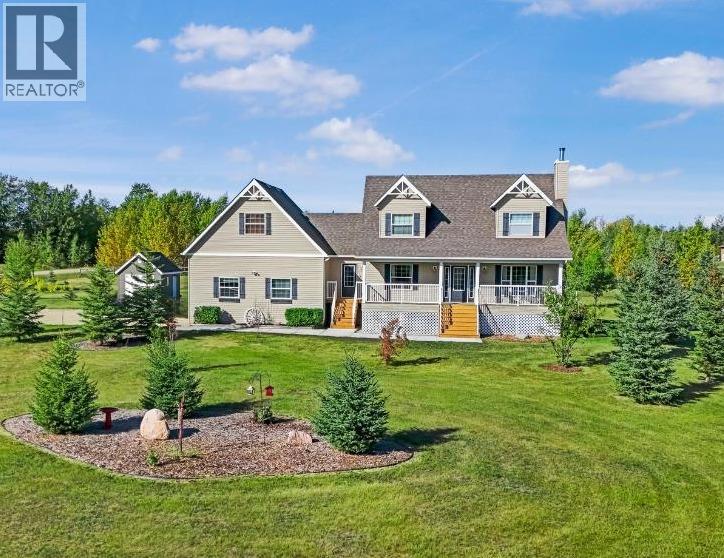
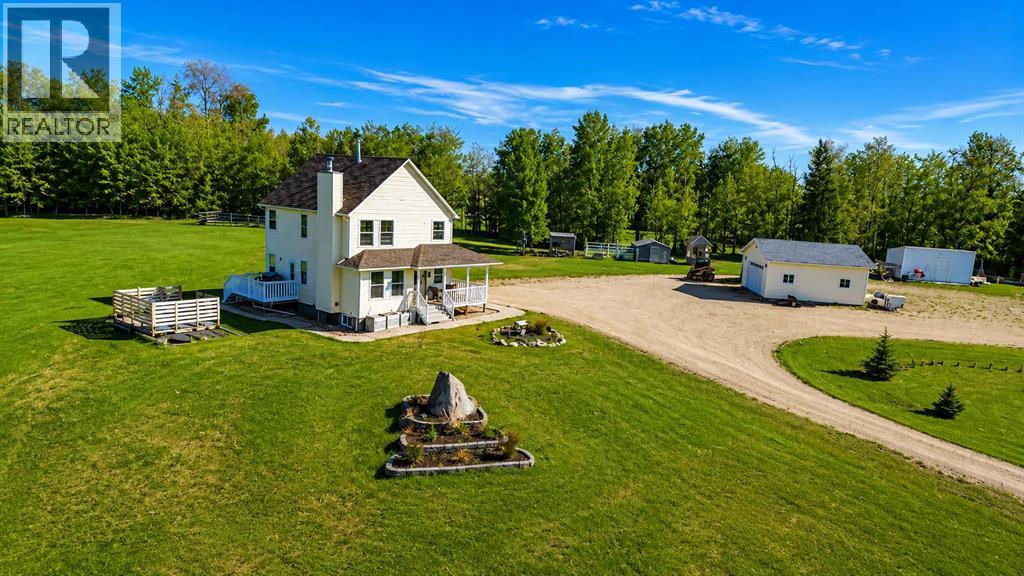
Welcome to this charming Cape Cod 2-storey home in the desirable Meadowbrook subdivision, located just 10 minutes east of Grande Prairie. Situated on 3 acres, this property offers a peaceful setting with numerous trees planted throughout, including a beautiful row lining the driveway, with evergreens beginning to mature and provide increasing privacy year after year.The main level features a bright and inviting living room filled with natural light and anchored by a cozy wood-burning fireplace. You’ll also find a spacious dining area, an updated kitchen with hard surface countertops, tile backsplash, and stainless steel appliances, along with a convenient eating nook adjacent to the main floor office. A practical back entry offers plenty of space for coats and shoes, with direct access to the 26’ x 24’ attached garage, as well as a combined half bath and laundry area.Upstairs includes a full bathroom, two generously sized bedrooms, and a comfortable primary suite complete with a walk-in closet and 4-piece ensuite.The fully developed basement adds excellent versatility with two additional bedrooms—one featuring direct access to a full bathroom—and two separate living areas. One space is ideal for a TV room, while the other can serve as a workout area, playroom, or flex space to suit your needs.Outside, enjoy a large front deck perfect for soaking up the daytime sun, along with a rear deck ideal for relaxing in the afternoon and evening. The yard offers plenty of room to enjoy, complete with a firepit area and space for family and entertaining.This home has been meticulously maintained and thoughtfully updated in recent years, including new shingles, new carpet, refinished hardwood floors, an updated kitchen, and fresh paint throughout—making it move-in ready.If you’ve been searching for an acreage to enjoy this summer, this property checks all the boxes. Contact your real estate professional today to book your showing (id:51989)
Feels like brand new! If you are looking for an extensively upgraded, move-in-ready home on an oversized (beautifully landscaped!!) lot, in an awesome location - look no further. This beautiful four-bedroom home feels like a new build, some of the extensive upgrade include vinyl ceiling, new windows, floors, kitchen, furnace, upgraded bathrooms, paint, appliances, new deck with Dec-tec vinyl, all new electrical outlets and substantial landscaping including new 6-foot fence, walkways and new sod. The main floor of the home features are very private concept kitchen/dining area and a beautiful new kitchen, as well as two good size bedrooms and a beautiful four-piece bathroom. Downstairs you will find two large bedrooms, a three-piece bathroom and beautiful rec room with bar area. The very private and spacious backyard offers a huge brand-new deck, new 6-foot fence, lots of mature trees, an oversized single car garage and additional parking. This one really offers the full package. And all this in a Sought-after very quiet neighborhood close to schools. (id:51989)
Step into this architect-designed two-storey home, built in 1980 and thoughtfully updated to blend character with modern comfort. The show-stopping living room features a dramatic 20-foot ceiling and an open-to-above design from the second floor, creating a bright and airy focal point you’ll love. Upstairs, you’ll find three bedrooms, each equipped with functional IKEA wardrobes and a 3 piece washroom. A stylish renovation completed in 2010–2011 enhanced the home with granite countertops, stone tile in the kitchen, custom cabinetry, and timeless subway tile in the bathroom. The semi-developed basement adds extra versatility, complete with a convenient lower-level laundry area and a half bath—perfect for growing families or additional living space. Outside, enjoy a fully fenced yard with plenty of room to relax, garden, or entertain. A unique two-storey shed offers exceptional storage or creative potential.Ideally located in Lac La Biche, this property is just minutes from Portage College, government offices, and the hospital—making it a fantastic option for families, professionals, or investors alike. (id:51989)
Located on a quiet street just steps from parks and scenic pathways, this beautifully upgraded family home offers nearly 2,800 sq. ft. of modern living space. The bright, open-concept main floor features hardwood flooring, 9’ ceilings, and upgraded stainless steel appliances including a spacious fridge and electric range, walk-through pantry, and large island. The main level also includes a spacious living room with gas fireplace, dining area overlooking the backyard, and a den/office. Upstairs offers 3 bedrooms, including a primary suite with walk-in closet and spa-like ensuite featuring a double vanity, walk-in shower, and soaker tub, along with upper laundry. The partially finished basement includes 2 bedrooms and 1 bathroom, with one bedroom and the bathroom fully completed, offering excellent potential for future development or extended family living. Enjoy the fully landscaped, private backyard with stamped concrete patio and gazebo, perfect for entertaining. Situated in the family-friendly South Windsong community close to schools, shopping, parks, and amenities. Move-in ready and beautifully maintained—this home is a must-see!! (id:51989)

Bright, spacious, and beautifully updated 2-bedroom condo just steps from the Government Centre LRT—offering effortless access to the U of A, downtown, and beyond. Ideally situated near the River Valley trails, this condo combines urban convenience with outdoor living. Both bedrooms are generously sized, with the primary featuring a full ensuite. Recent upgrades include newer flooring, a modernized kitchen, updated bathrooms, and fresh paint throughout. Enjoy the east-facing views of the Legislature and River Valley from the large private balcony. The building features excellent amenities, including a social room with outdoor patio, plus a lounge with billiards, darts, and shuffleboard. Complete with in-suite laundry and additional storage—an exceptional opportunity in a prime location. CONDO FEES INCLUDE: HEAT, WATER & ELECTRICITY (id:51989)
This condo doesn’t whisper luxury. It purrs it.Step inside and feel it right away. The soft light. The clean lines. The calm that comes from knowing everything is fresh, modern and easy to love. With 847 square feet of smart space, this two bedroom, two bathroom home gives you style without the fuss.The sleek kitchen is the heart of it all. Smooth quartz counters, a large island with seating, and stainless appliances make cooking (or take-out plating) a breeze. It’s open to the cozy living room so you can chat, laugh and relax without missing a thing.Slide open the door to your balcony and let the view of the river steal the show. It’s peaceful up here. You can sip your morning coffee or watch the sunset and feel far from the noise, even though you’re right in the heart of downtown.The primary bedroom feels like a calm retreat. European style closets keep everything neat and organized, and the ensuite is pure comfort with heated floors and a steam shower. The second bedroom and full three-piece bath give space for guests, a home office or both.In-suite laundry keeps life simple, and the storage room means you actually have a spot for everything. There’s secure underground parking so winter mornings don’t start with scraping windshields. The building is quiet and well kept, close to shopping, coffee spots and all the best parts of downtown living.Living here solves a few problems you didn’t even know you had. No more yard work. No more driving across town for what you need. No more trading comfort for convenience. This home gives you both. The $630.45 condo fees includes cable, internet and heat.Close to schools, parks, shops and transit, it’s an easy fit for professionals who want to be near the action but still come home to peace and a great view.Check out the detailed floor plans where you can see every sink and shower in the home, 360 tour and video. Are you ready to say yes to this address? (id:51989)
WELCOME to this beautifully refreshed END UNIT townhouse in the heart of McKenzie Towne with loads of windows providing amazing light filtration and the largest yard in the complex providing true year round enjoyment in one of Calgary’s most charming and walkable communities. This bright and inviting home features a thoughtfully designed open concept main floor with a spacious living and dining area and a stylish kitchen complete with extended height cabinetry, tile backsplash, center island and pantry, perfect for both everyday living and entertaining. Recent updates make this home truly move in ready including professionally installed brand new laminate flooring on main, brand new carpet with plush underlay on upper floor and fresh paint. Upstairs you will find two generous sized bedrooms, convenient upper level laundry and two four piece bathrooms, with the primary bedroom offering a walk in closet and ensuite door access to the bathroom as well. One of the most unique features of this home is the expansive attic storage room approximately 14 feet 11 inches by 14 feet providing an impressive 193 square feet of additional storage space, a rare bonus seldom found in similar townhomes. Enjoy your fully fenced backyard ideal for relaxing, gardening or extra storage. Located just steps to Shoppers Drug Mart and minutes from High Street shops, parks, schools, pathways and major routes including Deerfoot Trail and Stoney Trail, this home offers exceptional lifestyle and convenience. Absolutely turn key. Book your private showing today! (id:51989)
Looking for an acreage with a 5 minute commute to Whitecourt, and 5.86 acres of stunning views all around? Then this well taken care of two storey with an elevated setting is for you! Not only is there a stunning home, but also a 24X26 heated garage and 14X24 drive thru garage on 6x6 skids, fenced in dog run, bunny cage that could be turned chicken coop and fenced garden! Step inside and enjoy the warmth of a wood-burning fireplace on the cozy main floor. Each space on the main floor has been thoughtfully designed and flows well. There are two separate entrances, a designated office space, plus main floor laundry along with our traditional living room and kitchen. Plenty of windows means you can take in the view from any space in your home. Upstairs offers 2 great sized bedrooms with Jack & Jill style bathroom, shared between the bedrooms, and a primary suite with a walk thru closet to your ensuite! A seperate soaker tub & shower is always a treat. The basement is unfinished and ready for your design, and plumbed for another full bath if needed. Don't sleep on this one, an affordable acreage with plenty to offer! (id:51989)
Exceptional opportunity to own a premium commercial office space in the heart of Downtown Edmonton. Currently operating as a law office, this versatile property is ideally suited for a wide range of professional uses including legal, accounting, consulting, medical, or creative firms.Recently upgraded flooring to luxury Vinyl plank throughout. Move in ready for the next business to takeover this immaculate and spacious unit. Prominently positioned at the corner of 100 Avenue and 115 Street, directly across from the historic LeMarchand Mansion and Grant Notley Park, this mixed-use building offers outstanding visibility, accessibility, and prestige.Purchase to pay less than rent and build equity. The well-designed layout includes:Seven generously sized private officesA spacious boardroom ideal for meetings and presentationsSpace for a fully equipped kitchenAn inviting reception areaA central open workspace suitable for additional desks or modular workstationsExpansive windows in every office flood the space with natural light, creating a bright and productive work environment. The building also features its own private parkade, providing convenient on-site parking for both staff and clients.With residential units above, the property benefits from the energy and convenience of a vibrant mixed-use setting. This is a rare opportunity to secure a beautifully appointed office space in one of Edmonton’s most desirable downtown locations.Also available for Lease. Contact agent for details. (id:51989)
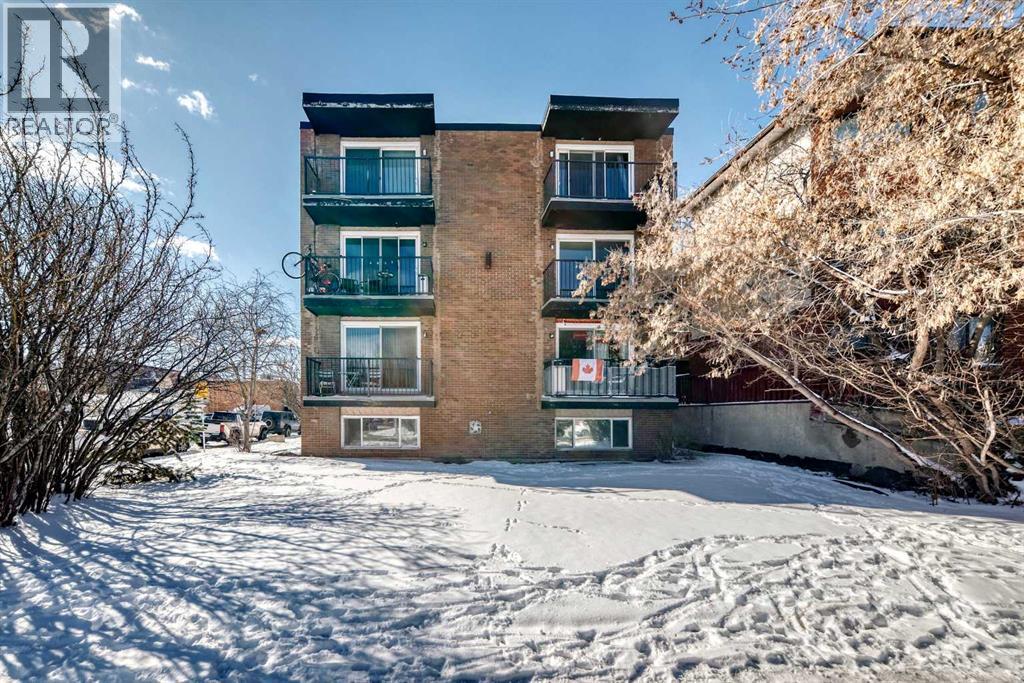
Welcome to this thoughtfully refreshed 1 bed, 1 bath condo in the heart of Sunalta—just steps to the C-Train and minutes from 17th Ave’s shops, restaurants, and nightlife. This move-in ready unit features practical updates for everyday living including new windows, vinyl flooring, quartz countertops, updated bathroom, freshly painted ceiling, and a brand new in-unit washer/dryer combo for added convenience. Pet-friendly (up to 2 pets, dogs under 50 lbs) and Airbnb-friendly, making it a great option for both first-time buyers and investors. Building is well managed with all the major work completed recently including; all windows and sliding doors replaced, new roof, east side stucco, and new bolier in 2022. Upcoming work scheduled is building a fence and removing all carpet and installing tile floor in the public areas. Unbeatable location. Strong rental potential. Call your favorite Realtor and book your showing today! (id:51989)
Experience the lifestyle you’ve been dreaming of in this brand-new Impact Home w/ SEPARATE ENTRANCE & 9' ceilings creating a bright, open feel from the moment you arrive. The kitchen is the heart of the home, featuring quartz countertops, ceramic tile backsplash & elegant cabinetry—perfect for both quiet mornings & entertaining. The main level offers a spacious living & dining area, plus a convenient half bath & mudroom for everyday ease. Upstairs, the primary suite feels like a retreat w/ a 5 pc ensuite & walk-in closet, while two additional bedrooms, a full bath & upstairs laundry add comfort & function. Built w/ care & backed by the Alberta New Home Warranty Program. Home is under construction, photos are not of actual home, some finishings may vary, some photos virtually staged. (id:51989)

Escape to your own private retreat with this charming 1-bedroom cabin on 1 acre, backing onto reserve land and just a short walk to the lake. Surrounded by nature and quiet beauty, this property is perfect for weekend getaways or future development. The cabin features a cozy wood stove, electric heat, and a partially finished addition ready for your personal touch. A new roof (2023) and deck (2016) add value and comfort, while included materials—subfloor, hardwood, laminate, and eavestrough supplies—make it easy to continue improvements. Enjoy evenings by the fire pit, ample storage for all your toys with the sea-can & multiple sheds, and the simplicity of off-grid living with an outhouse and gas run to the property line for future potential. Whether you’re dreaming of a rustic escape or building something new, this unique property offers endless possibilities in a peaceful, natural setting. (id:51989)