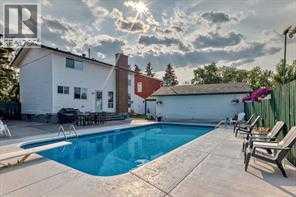
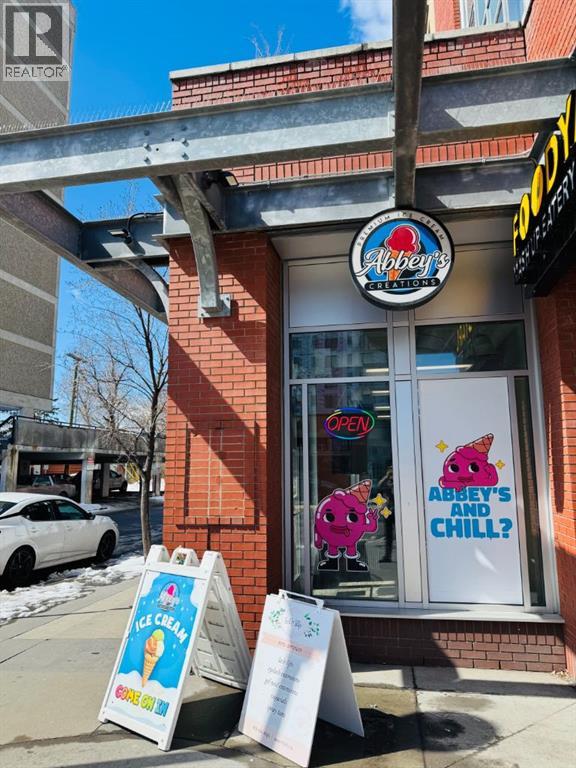
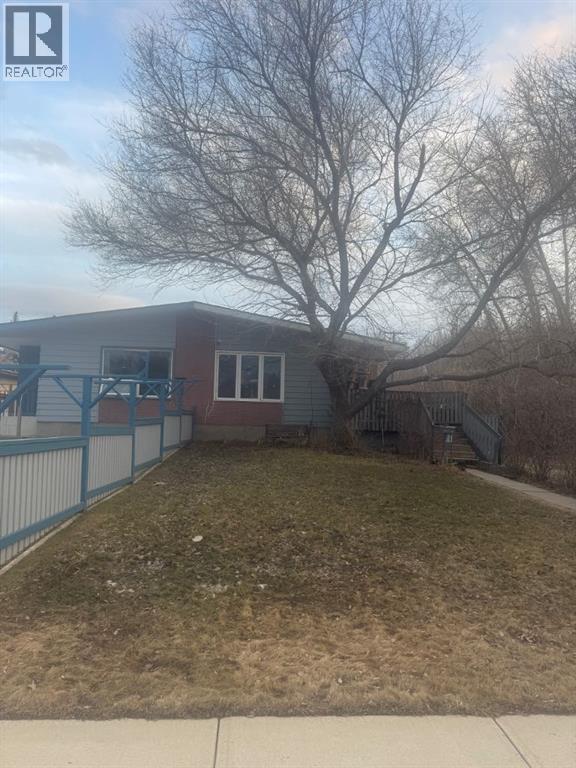
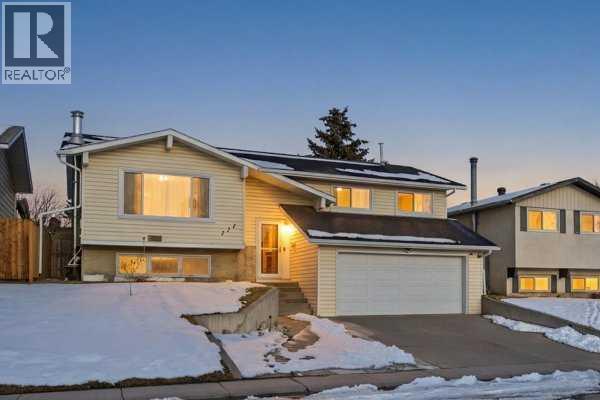
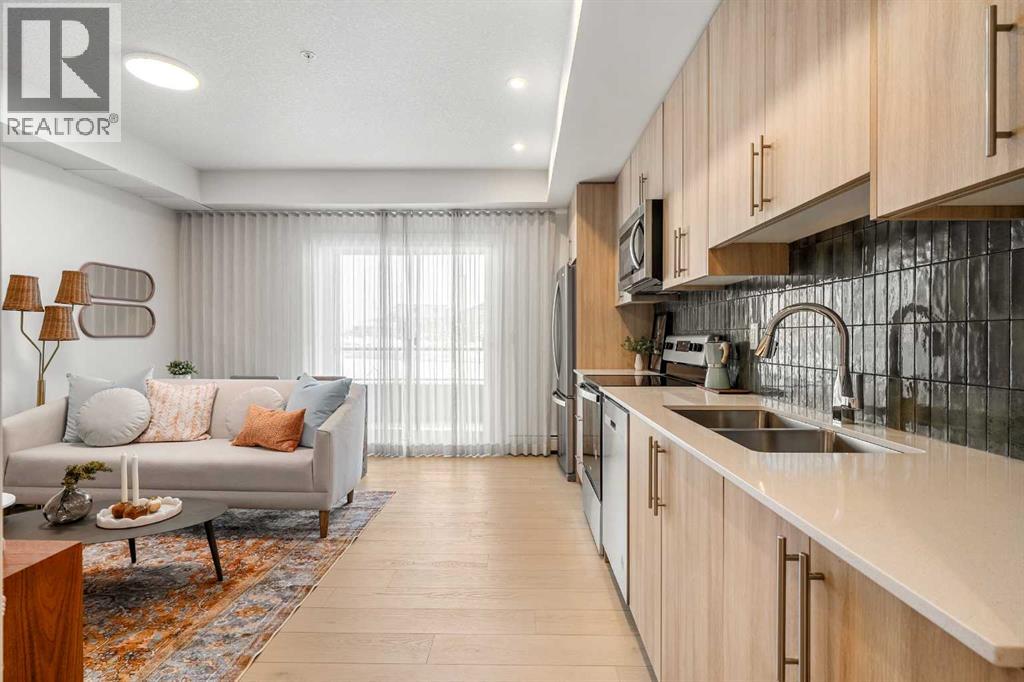
Welcome to this hidden gem in community of whitehorn NE . Rare opportunity to own this house on a large lot and well kept house, a dream come true for swimming/pool lovers. Very rare opportunity to buy house with good size(16'x32' & 5-10feet deep) swimming pool in calgary. Renovated kitchen with all stainless steel appliances and an ireland - easy access to community parks, Tennis court. Great friendly park and walking path right around the community to enjoy the summers. Enjoy wet bar, exercise room, and watch tv in the great room with fireplace in the basement. A property like this hardly comes around for sale. Maintenance free Back yard with over size double heated garage with swimming pool and concrete pad for your Boat and or RV. Lots to mention, BOOK YOUR PRIVATE SHOWING TO VIEW THIS GREAT PROPERTY. Three bedroom Three and half Bath with fully finished basement, MUST SEE. Walking distance to elementary, junior high and high school. Community center is 3 minutes of walk. Tennis court, basketball court, soccer grounds, base ball diamond and lot of green space for kids to play and adults and seniors to walk nearby. Paved back lane. Bus and train stations are at walking distance. Lots to mention, don't miss this one just make an appointment to view. (id:51989)
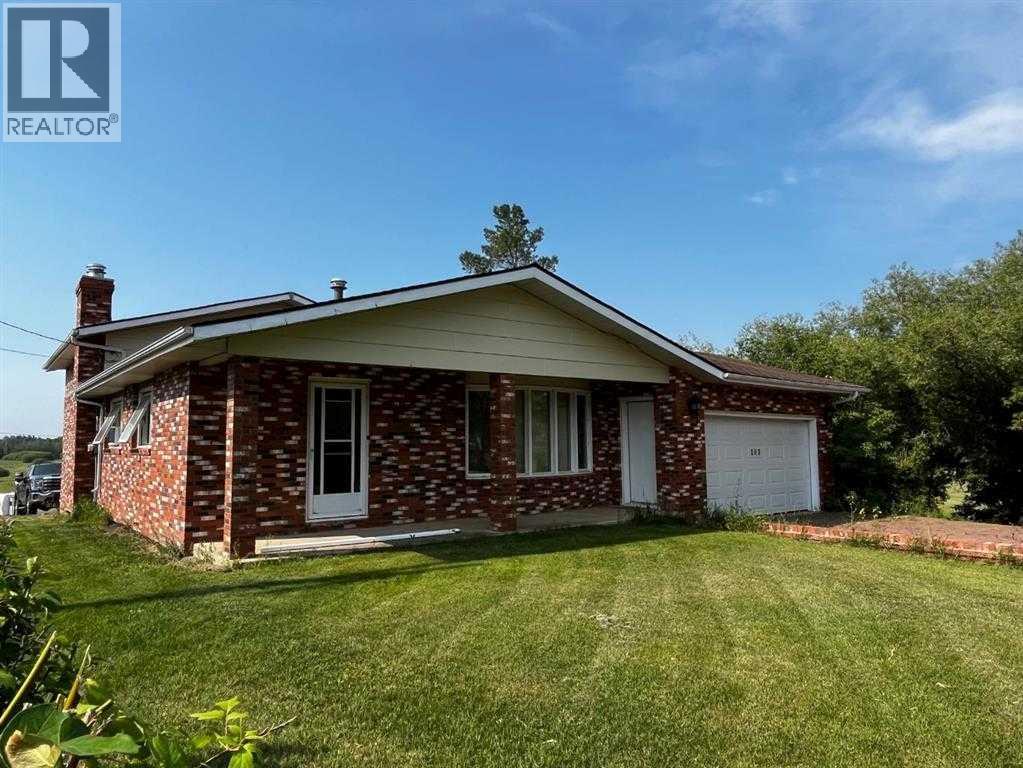
Welcome to the hamlet of Derwent, where this spacious 4-level split home is set on a beautifully sized 1.44-acre lot, offering the perfect balance of comfort, functionality, and room to grow. The main level features a bright and inviting living area alongside a well-appointed kitchen with ample counter space and modern appliances, ideal for everyday living and entertaining. The upper level includes three comfortable bedrooms, including a primary suite complete with its own ensuite. The lower levels provide additional flexible living space that can easily be adapted to suit your needs; whether as a home office, recreation area, or hobby space. Central Air Conditioning was recently installed to keep it cool in the summer!! A standout feature of this property is the impressive 40’ x 40’ fully serviced shop with a 14’ overhead door, offering exceptional space for storage, projects, or a home-based business! Outside, the expansive yard provides plenty of room for outdoor enjoyment, gardening or future development, all while offering privacy and a peaceful rural setting. This property is ready for it’s next owners to enjoy! Schedule a viewing today and be sure to check out the virtual iGUIDE virtual tour! (id:51989)
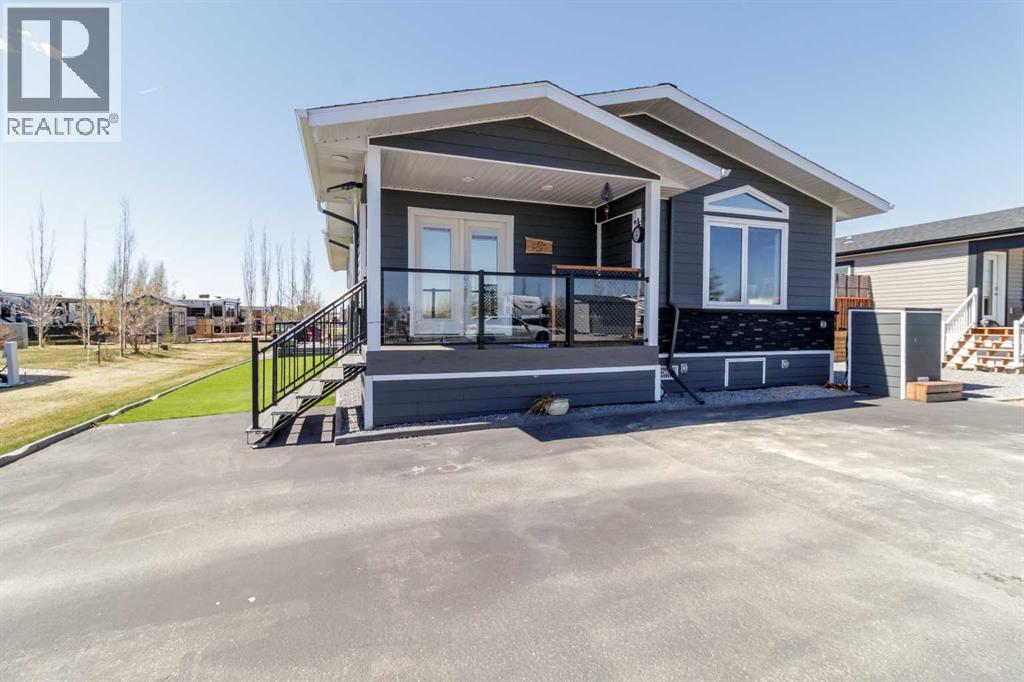
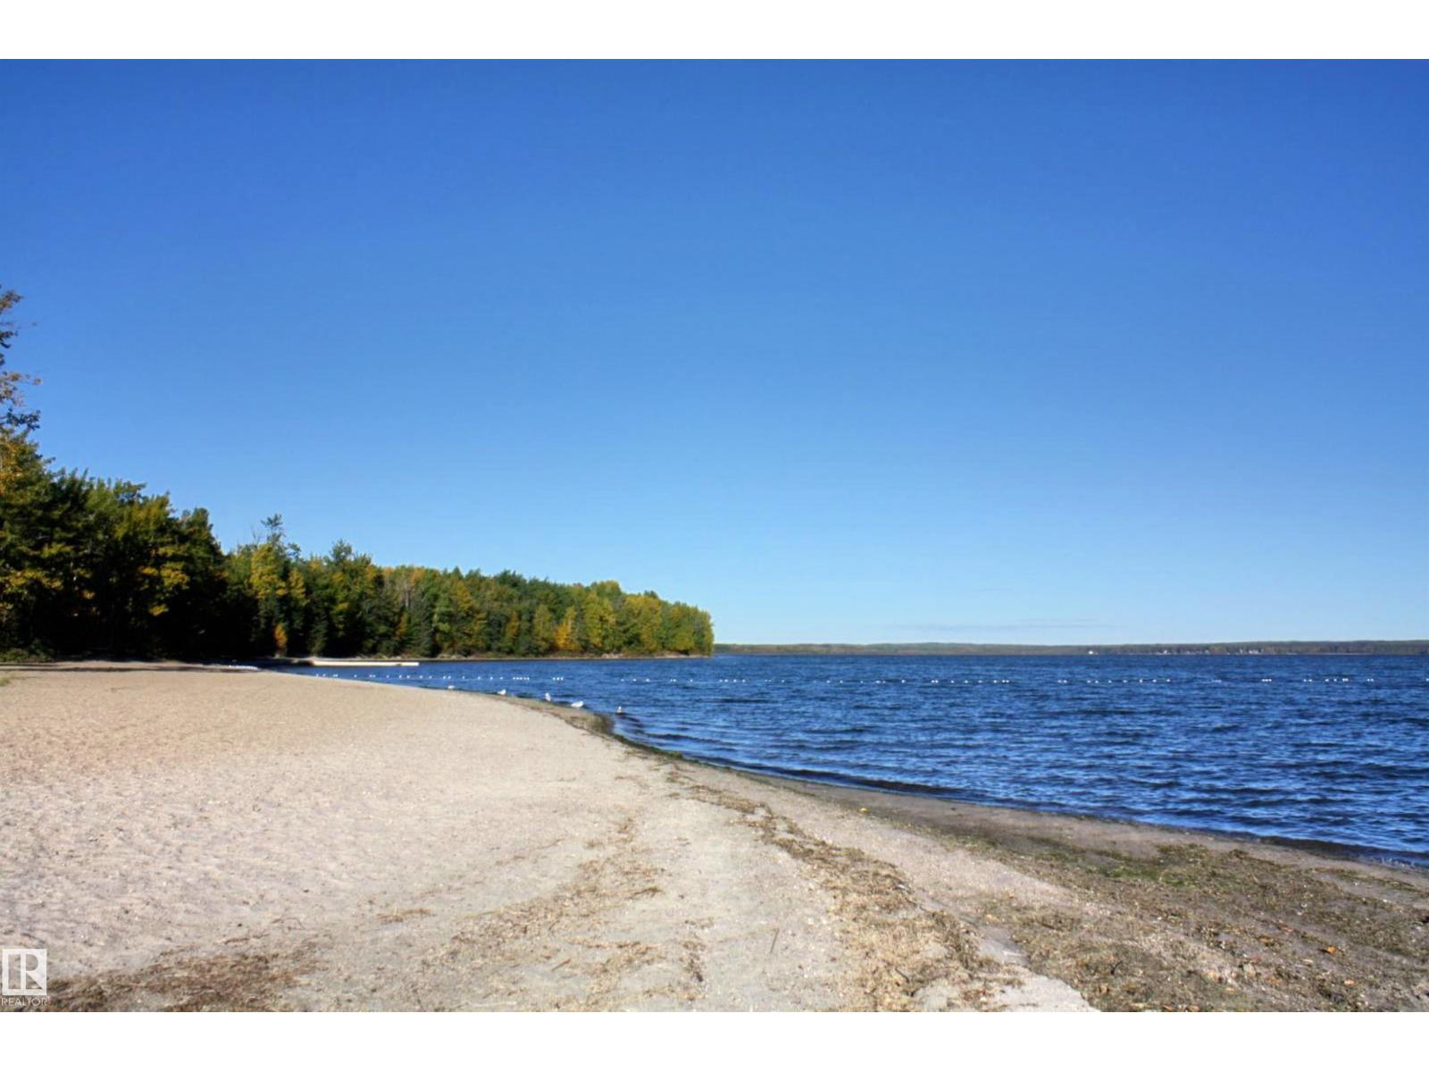
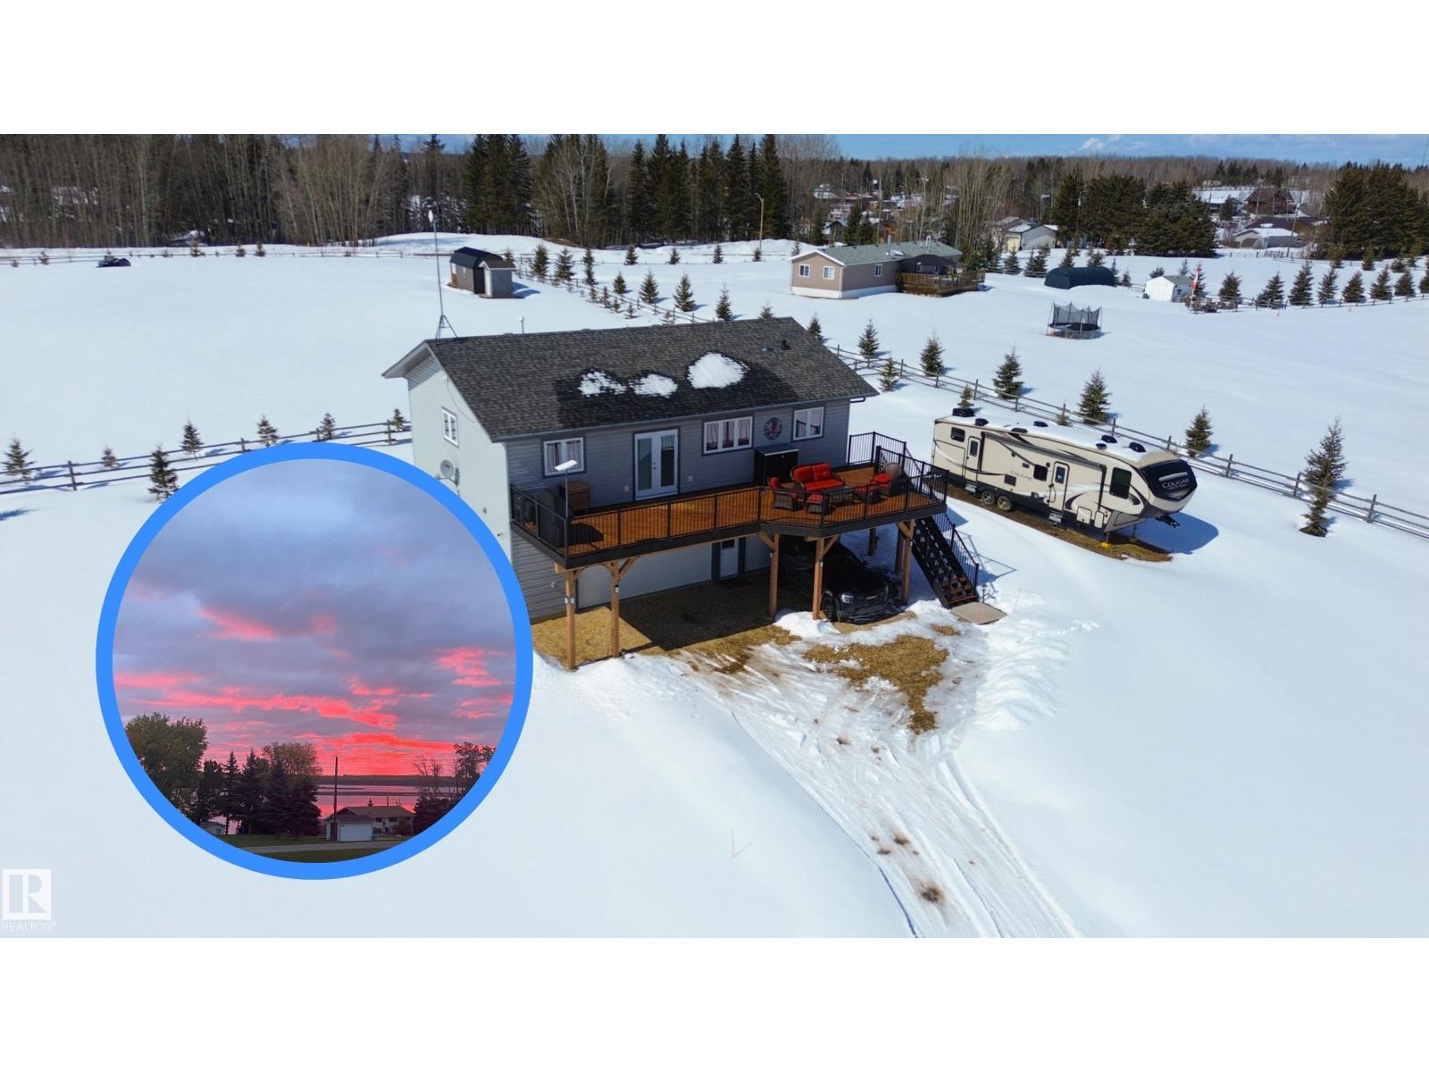
Step into this beautiful CUSTOM RTM LAKE HOME at Sandy Point, Gull Lake, Alberta, where every detail has been meticulously planned for comfort, style, and convenience. From the moment you arrive, you’ll be charmed by the covered front porch and elegant double French doors, welcoming you into a spacious open-concept living area that seamlessly blends the living room, kitchen, and dining space. The chef’s kitchen is a true highlight, featuring abundant storage, an oversized center island, under cabinet lighting and sleek stainless steel appliances—including a microwave that doubles as a convection oven. Triple-glazed windows flood the home with natural light with some of them being tinted keeping it cool and comfortable, complemented by central air conditioning for those warm summer days. The primary bedroom is generously sized and includes a private 3-piece ensuite. A second bedroom is perfect for guests or children, offering convenient access to the main bathroom via a cheater door. Additional features include a dedicated computer room and a laundry room for added functionality. Step outside to enjoy not one, but two fabulous decks! The first offers a cozy, private retreat, while the expansive second deck is ideal for entertaining. A fully finished “man shed” provides the perfect space for hobbies or relaxation. This property is designed for low maintenance living, with artificial grass, composite decking, paved walkways, and durable hardy board siding. Peace of mind comes standard with a Generac emergency generator system, ensuring you’re never without power. Additional thoughtful touches include hot and cold outdoor taps and a weather vane that remotely displays temperature, wind speed, and direction. Located in one of Alberta’s most desirable lake communities, you’re just steps from the magnificent BEACH!. Friends with RVs? The nearby campground makes hosting a breeze. Hooray !! the 12 hole golf Course with driving range is OPEN!! the clubhouse is in process of being built. The community takes great pride in its friendly atmosphere, with regular gatherings around the campfire and shared meals at the community center. This home is not only generous in size but also all the extra comforts (upgrades) that you wont find in every build. (id:51989)
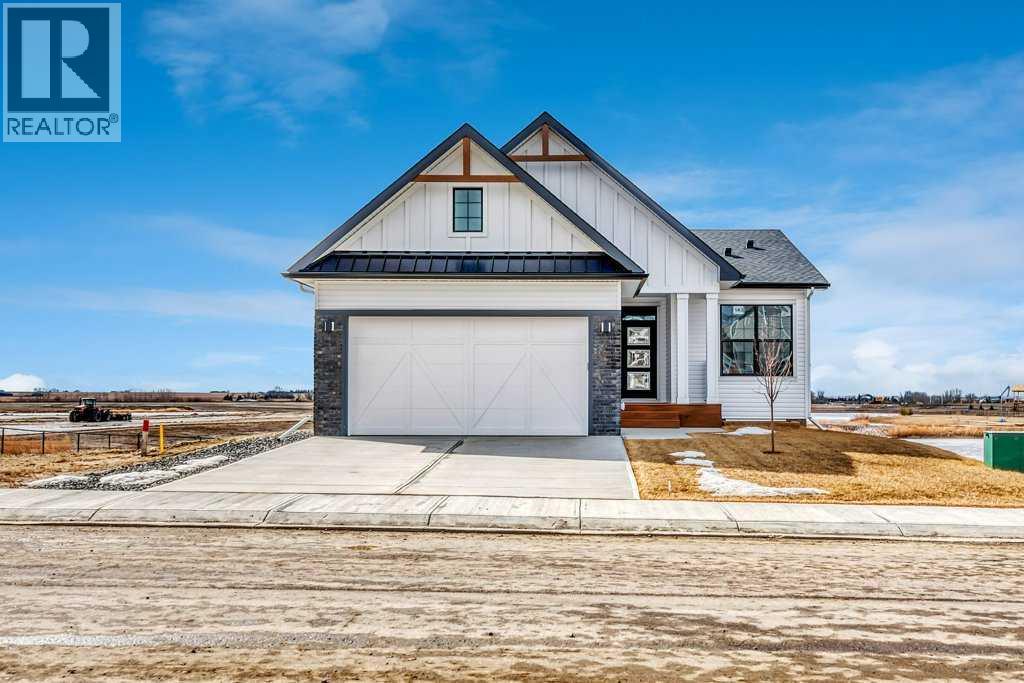
WELCOME HOME--- Thoughtfully designed & Timeless! Check out this CUSTOM BUILT FULLY FINISHED Bungalow Trilogy show home! This home is ready for a family to make it home! From the moment you walk in you are welcomed by all the natural light, and all the views that Lakewood has to offer! Open concept kitchen with tonnes of storage and massive island open to the living room and dining room. Perfect for entertaining! All the details are what take this home to the next level--> CUSTOM there was nothing missed in this curated design from top to bottom! Dining room walks onto the large maintenance free deck that will steal your heart with the views of the pond and the sunsets! The kitchen,dining and living room will capture your attention with the well thought out lighting, and the custom fireplace and the BEAMS!!!- the beams in the living room add extra character and thought! The main floor is complete with walk through pantry, main floor laundry, a huge back porch perfect for busy families! The front room can be used an office or another bedroom. The Primary suite is an oasis - big windows, and a spa like ensuite, and huge walk in closet! Downstairs will not disappoint, 2 huge bedrooms another full bath and a massive family room and games are that walk out to the concrete pad with access to the back yard! Home is complete with Ac! Vinyl plank flooring throughout- upgrades everywhere! Call you Realtor t book your private showing! (id:51989)
An exceptional opportunity to own a beautifully designed franchised ice cream boutique in one of Calgary’s most sought-after NW communities. Situated in a high-traffic, trendy neighborhood surrounded by established businesses Hillhurst, this shop benefits from strong foot traffic and a vibrant local customer base. This turnkey operation features a loyal and growing clientele, known for its premium offerings, inviting atmosphere, and consistent community support. Affordable lease with favorable terms. Whether you’re an experienced operator or an entrepreneur looking to step into a profitable and enjoyable business, this is a rare chance to acquire a well-established ice cream shop in a premium location. Please Do Not approach staff, kindly schedule a viewing with an agent. (id:51989)
Welcome to this bungalow half duplex offering 973 sq. ft. of comfortable living space. This home features 4 bedrooms and a fully developed basement, providing plenty of room for growing families , Ideally located next to a beautiful treed city park reserve, you’ll enjoy added privacy and a peaceful natural setting right at your doorstep. The functional layout offers bright living spaces, practical design, and great versatility. Whether you’re a first-time homebuyer or looking to expand your portfolio, this property is a fantastic opportunity in a convenient location. (id:51989)
Must see Property in the great community of Rundle . This great home offers lots of recent upgrades have made it a fantastic home. Main floor with 3 bedroom including master bedroom and 2 washrooms . newly upgraded kitchen with new appliances . Walk up basement provides 1 bedroom huge rec room and kitchen and bathroom including separate private enterance to lower level, few year old furnace, shingles, and humidifier since 2010. HEATED double attached garage and paved R V pad in back with access off the back lane. Quiet neighbourhood. Great back yard provides privacy, large deck, and trees in front. The setting couldn't be more inviting. Hardwood floors, steel spindles on stair railings. Huge jetted tub in basement bath. THIS IS A MUST SEE. (id:51989)
Welcome to the Dawson by Partners Homes, a brand new one bedroom, one bathroom condo in The Vintage at Upper Greenwich, one of NW Calgary’s most exciting new communities. Thoughtfully designed for first time buyers or downsizers, this home offers modern finishes, efficient use of space, and a prime location close to everyday amenities. Inside, you’ll find a bright open concept layout with 9’ knockdown ceilings and luxury vinyl plank flooring through the main living areas. The kitchen is finished with quartz countertops, full height cabinetry, stainless steel appliances, and a functional design that maximizes storage and prep space. The spacious bedroom can comfortably fit a queen-sized bed and includes a generous closet. In-suite laundry with stacked washer and dryer adds everyday convenience. Step outside to your private balcony, accessed from the main living area, creating the perfect space for morning coffee or relaxing at the end of the day. The Vintage at Upper Greenwich offers a lifestyle that is hard to match in Calgary condo living. Enjoy walking paths, green space, playgrounds, sports courts, and the beautifully designed community canal. Just minutes away is Calgary Farmers’ Market West, shopping, restaurants, and entertainment. WinSport is nearby for year-round recreation, and quick access west makes mountain getaways easy. If you are searching for a new condo in NW Calgary with strong value, quality construction, and an unbeatable location, this is one to see. Contact us today for more information on The Vintage in Upper Greenwich. (id:51989)
Positioned on the north east end of Pigeon Lake and just two blocks from the lake, this 0.32 Acre property is set up and ready for your next move. With key services already in place, you’re not starting from scratch—you’re stepping into opportunity. Power is covered with an UPGRADED 200 AMP panel, giving you the capacity needed for future builds or expanded use. NATURAL GAS has already been brought to the property line and is ready for meter installation. The ON-SITE WELL delivers approximately 8 GPM, and the property is connected to a MUNICIPAL SEWER system, fully functional and in place. The sewage lagoon upgrade fee has already been paid—an important step completed for anyone planning future development. There is also an active development permit with relaxations, adding flexibility and saving time in the approval process. The lot includes a 12x14 shed for storage. (id:51989)
Hello amazing LAKE VIEWS!! Set on a 1.12-acre corner lot right across the road from lakefront homes with reserve land directly in front, your views are protected—no future development blocking what you see today. That alone makes this a rare find. The home offers just under 1200 sq ft with 3 bedrooms and 2 bathrooms, laid out in a practical, comfortable way for everyday living. This property is THE ONE!! The 40x20 front lake-facing deck is where you’ll spend your time—morning coffee, evening BBQs, or just taking in the view. The oversized triple garage gives you room for vehicles, toys, storage, or a full workshop setup without compromise. With 1.12 acres, you’ve got options—enjoy it now or build your future dream home while securing space, privacy, and long-term upside in a setting that’s getting harder to find. Some photos digitally edited. (id:51989)
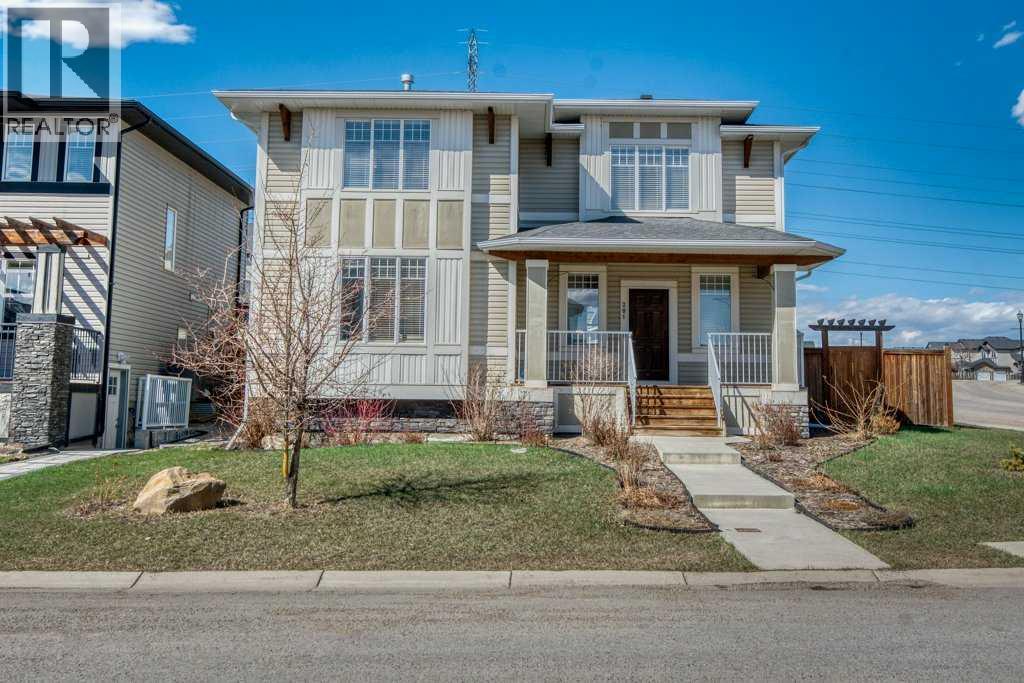
This one if for you - Welcome to this beautifully cared-for two-storey home, perfectly situated on a large corner lot in the sought-after community of Rainbow Falls. Warm, inviting & loaded with thoughtful updates, this home offers the ideal blend of comfort, style & functionality.Step inside to a bright & open main floor where the spacious living room is highlighted by a two-way gas fireplace, adding cozy ambiance to both the living & dining areas. The kitchen is designed for everyday living & easy entertaining with granite countertops, upgraded stainless steel appliances, and a large central island perfect for prepping meals & gatherings. You’ll love the generous rear entry, complete with built-in storage that keeps coats & boots perfectly tucked away keeping the main floor clutter & mud-free.Updated LVP flooring spans the entire upper level, providing a sleek, resilient surface throughout. Three spacious bedrooms & a versatile bonus room offer plenty of flexibility for family living. A well-appointed shared 4-piece bathroom adds comfort & practicality. The huge primary retreat completes this level with a walk-in closet & a beautifully appointed ensuite with dual sinks, while the convenient upper-level laundry simplifies daily routines. The unfinished basement is a blank canvas ready for your personal touch—whether you envision a family recreation area, a home gym, additional bedrooms, or simply appreciate the abundant storage options it provides.Outside, the fully fenced & landscaped yard features a large deck for summer relaxation. The double detached garage is drywalled, insulated & offers even more storage flexibility. Plus, with air conditioning, you’ll stay cool and comfortable all summer long.With its corner-lot setting, modern updates & move-in-ready feel, this home delivers comfort, convenience & incredible potential—all in one of Chestermere’s most beloved neighborhoods. Close to the dog park, No Frills Shopping area, schools, gas station, w alking pathways, the canal, and of course the LAKE! (id:51989)
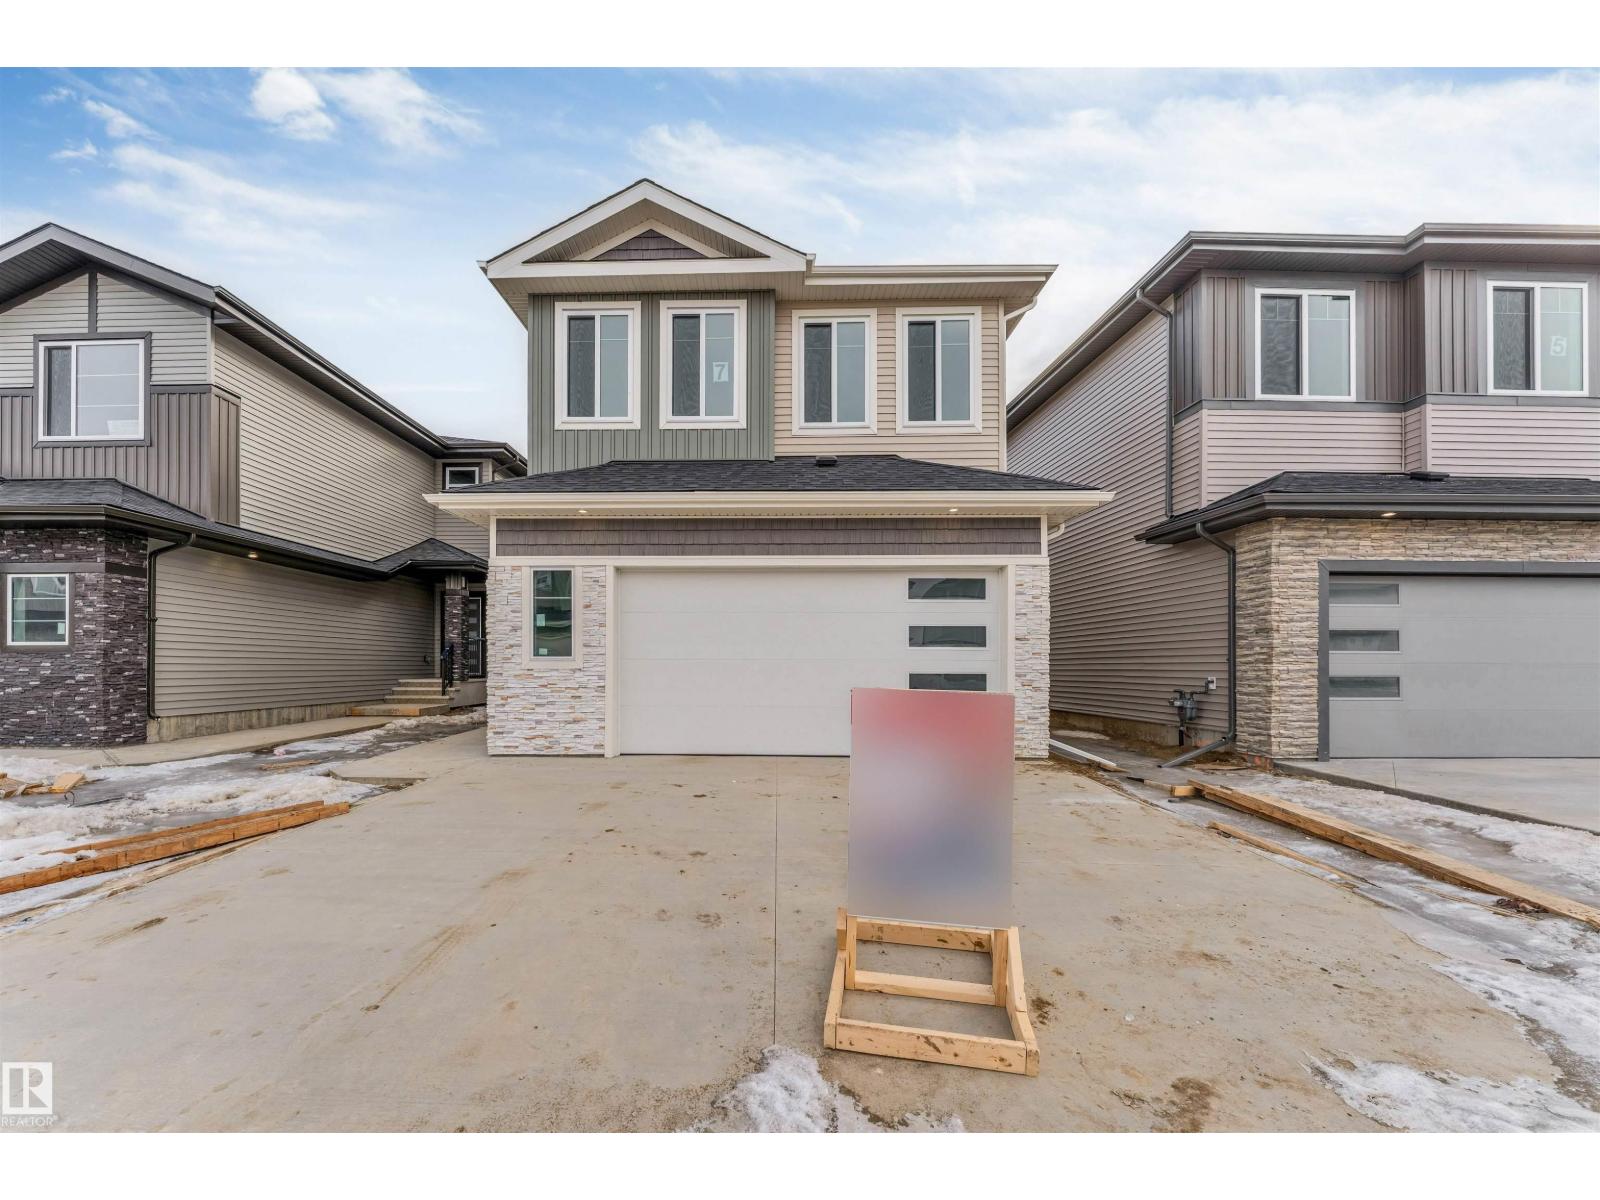
4 BEDROOM | MAIN FLOOR BED & FULL BATH | OPEN TO ABOVE | BACKING TO PARK | NO REAR NEIGHBOURS | SEPARATE ENTRANCE Welcome to this stunning 2,271 SQFT home in McLaughlin offering the perfect blend of SPACE, LIGHT & PRIVACY. Enjoy peaceful views with NO NEIGHBOURS BEHIND — BACKING ONTO PARK. Featuring a MAIN FLOOR BEDROOM & FULL BATH, ideal for MULTI-GENERATIONAL LIVING OR GUESTS. The OPEN-TO-ABOVE LIVING ROOM fills the home with natural light, complemented by a modern kitchen and spacious dining.Upstairs offers a LARGE BONUS ROOM, LUXURIOUS PRIMARY SUITE WITH WALK-IN CLOSET & ENSUITE, plus 2 ADDITIONAL BEDROOMS & FULL BATH. BASEMENT WITH 3 WINDOWS & SEPARATE ENTRANCE — FUTURE SUITE POTENTIAL. UPGRADES: BUILT-IN BLUETOOTH SPEAKERS, TRIPLE PANE WINDOWS, FEATURE WALLS IN BONUS ROOM & PRIMARY BEDROOM, ELECTRIC FIRE PIT & DOUBLE ATTACHED GARAGE. HOME IS UNDER CONSTRUCTION — POSSESSION END OF JUNE. PHOTOS ARE FOR ILLUSTRATION PURPOSES ONLY (id:51989)
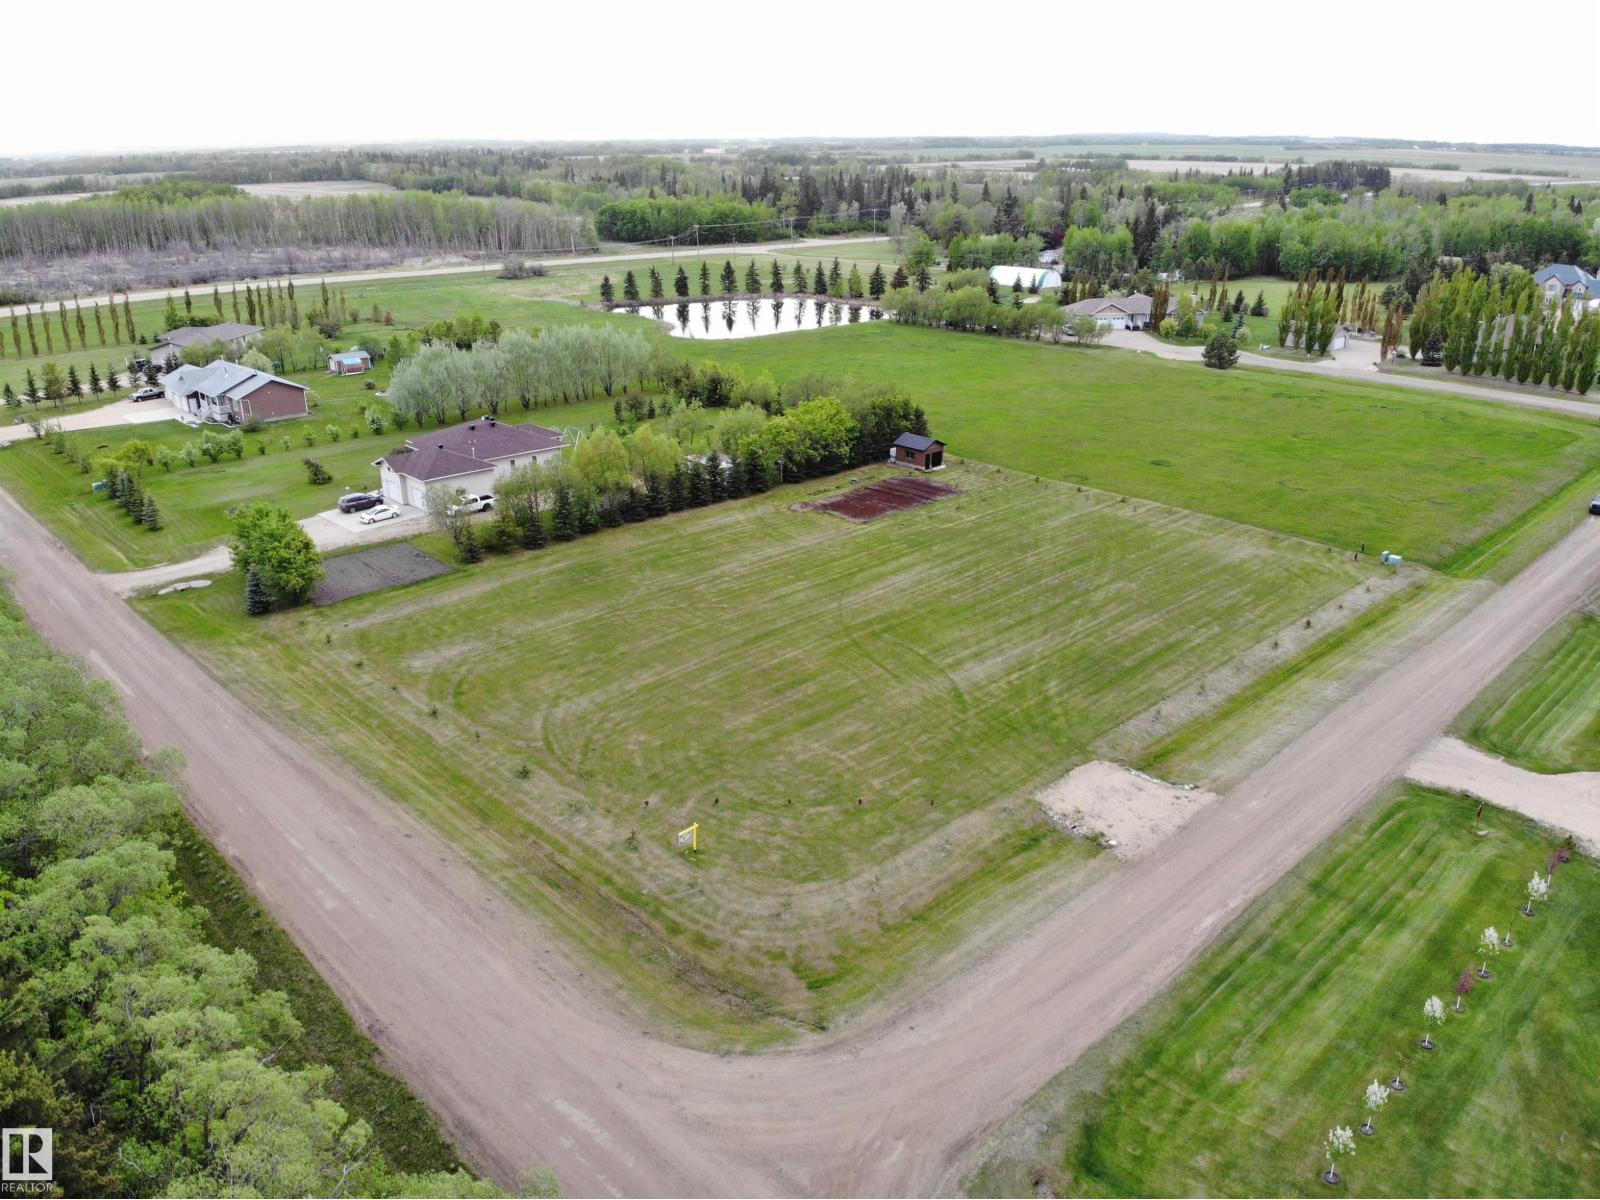
Excellent corner exposure 1.36 acre lot located in the modern estate subdivision of Westview Estates only 2 mi from the town of Westlock. Masterfully prepared for your dream home now or as a plan for the future. Corner lot provides great separation from neighbouring properties. Large quantity of fresh border trees including, Spruce, Pine & Towering Aspen. Large fertile garden plot w/ accenting fruit trees. Power, gas & telecomunications at the property line. High quality complimenting outbuilding included. Exceptional country living just minutes from town as well as importantly just off pavement for your vehicles & toys. Easy access to Westlock's public golf course located within walking or cart distance. Amazing opportunity at a good price. (id:51989)
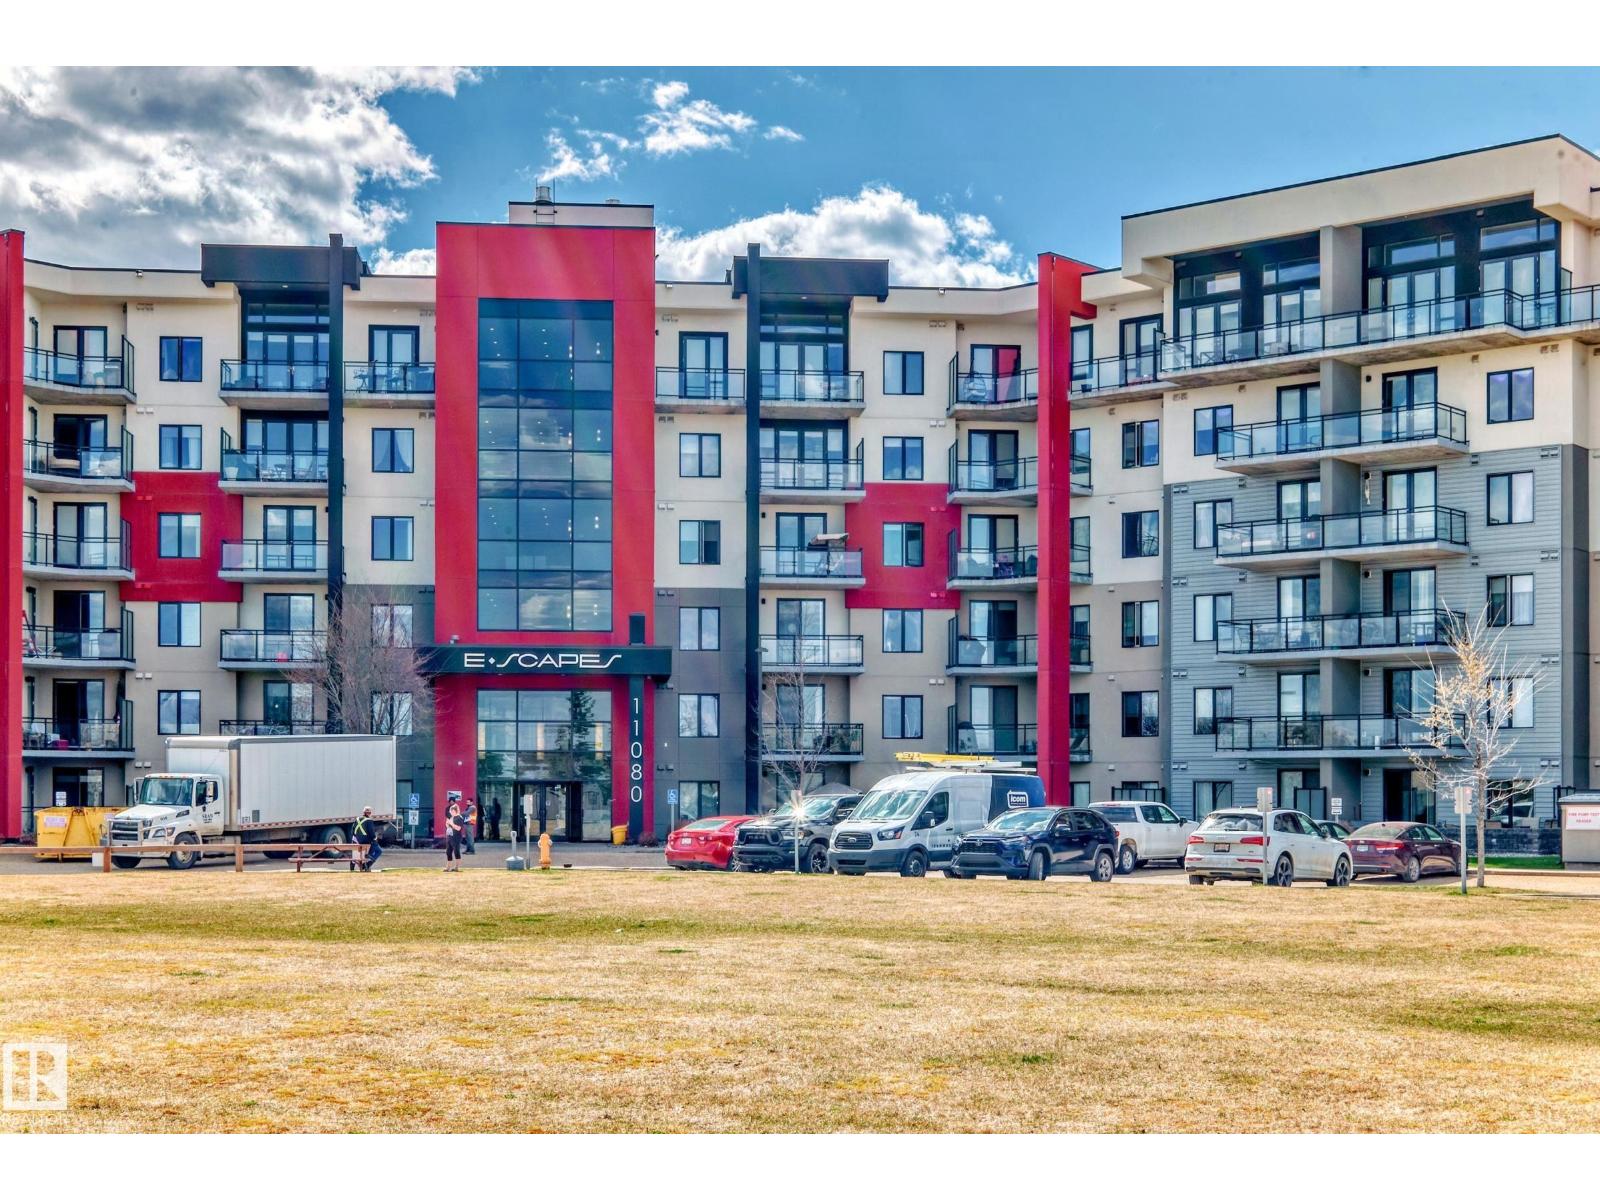
EXECUTIVE CONDO! CONCRETE BUILDING! FULLY FURNISHED!! Perfect for 1st time home buyer or investor. This 1BDRM, 1BATH Condo W/HEATED UNDERGROUND Parking features engineered hardwood flows throughout. The gourmet kitchen offers french white cabinets, stainless steel appliances, quartz counter tops and a tastefully chosen back splash. The bathroom is a true LUXURY with the modern deep soaker tub. The balcony will offers HOURS of relaxation with your morning coffee. The location of this complex is VERY convenient with shops, restaurants and more within walking distance. This complex is steel and concrete for security and NO sound transfer between units, the ceilings are 9 ft high and the amenities are second to none with outdoor patios, social rooms, meeting room and fitness room. This unit is a MUST SEE!! (id:51989)
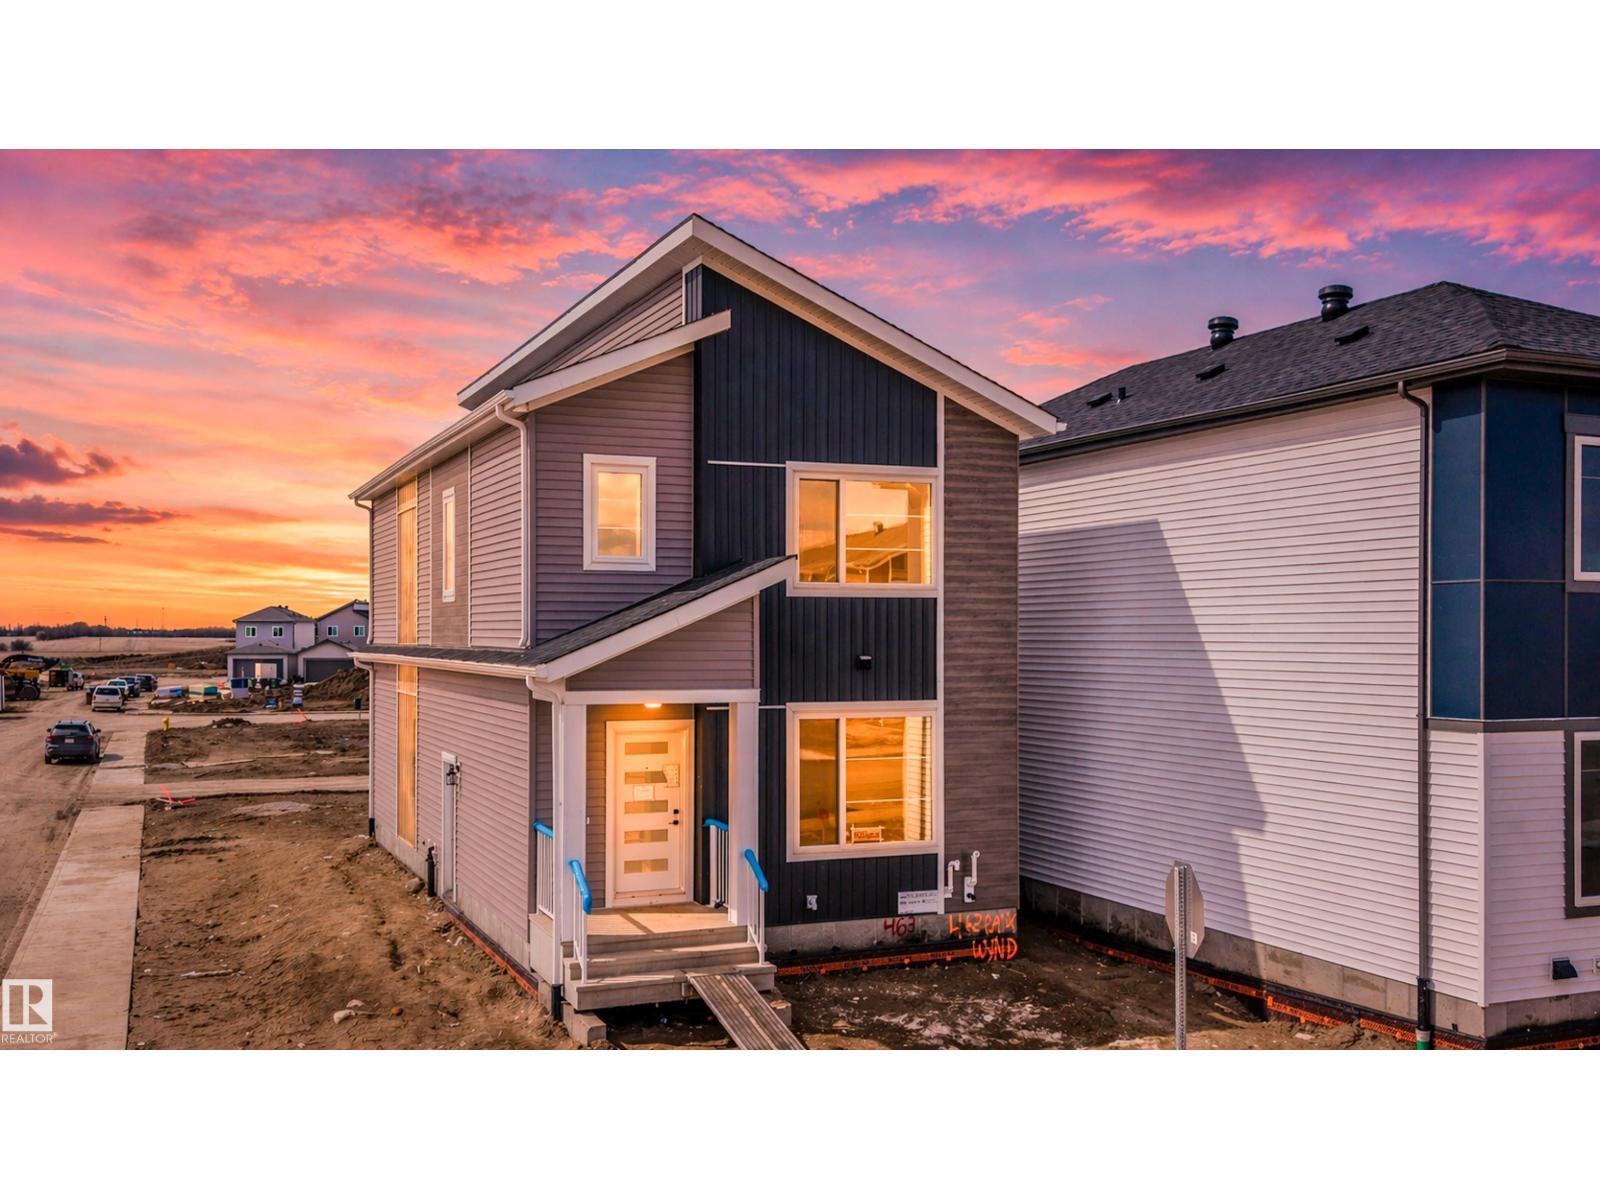
Welcome to this corner lot home in the family friendly community of Black Stone in Leduc. The main floor offers a bright and inviting living room highlighted by a fireplace feature wall, a spacious kitchen with ample cabinetry and a pantry, and a comfortable dining area ideal for everyday living and entertaining. A main floor bedroom and full bathroom add excellent flexibility for guests, extended family, or a home office. Upstairs, you’ll find a generous primary bedroom complete with a 5 piece ensuite, along with two additional well sized bedrooms and another full bathroom, providing plenty of space for a growing family. Perfectly situated across from a future school site and just minutes from existing schools, shopping, and a community ice rink, this home combines comfort, convenience, and long-term value in a growing neighbourhood. (id:51989)
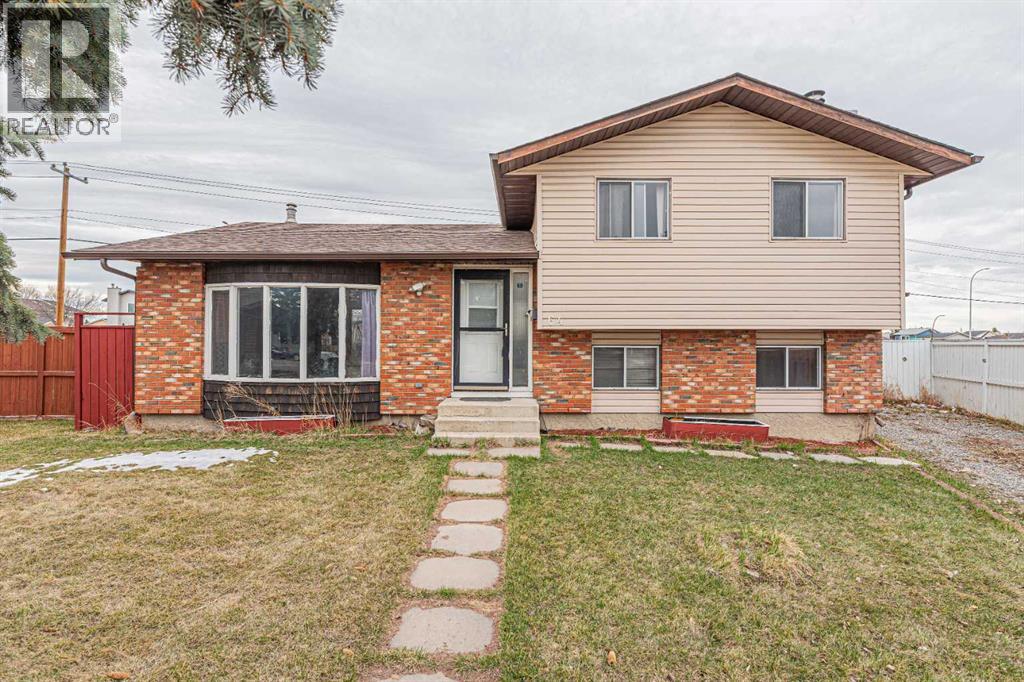
THE BIGGEST PIE SHAPE LOT IN THE AREA — BACKING ONTO 64 AVENUE!Welcome to this well-maintained 4-level split home situated on one of the largest lots in the community, offering a low-maintenance yard and exceptional convenience. This property features 4 bedrooms, 3 full bathrooms, and an illegal basement suite with a separate entrance, along with a single detached garage.Ideally located close to schools, parks, playgrounds, transit services, shopping centers, and with easy access to major highways, this home is perfect for growing families or investors.The main floor boasts a bright living room with a southwest-facing bay window, filling the space with natural light. The dining area offers a patio door that leads to a spacious deck and backyard. The kitchen is upgraded with granite countertops, stainless steel appliances, and a gas stove.Upstairs, you’ll find a primary bedroom with ensuite, along with two additional bedrooms and a common full bathroom.The basement features a separate entrance, a cozy recreation room, an additional bedroom, a full bathroom, and a kitchen, making it ideal for extended family or rental potential. There is also a crawl space for extra storage.This home is perfect for families looking for space, convenience, and comfort, all within walking distance to schools.Don’t miss out—book your showing today with your REALTOR®! (id:51989)
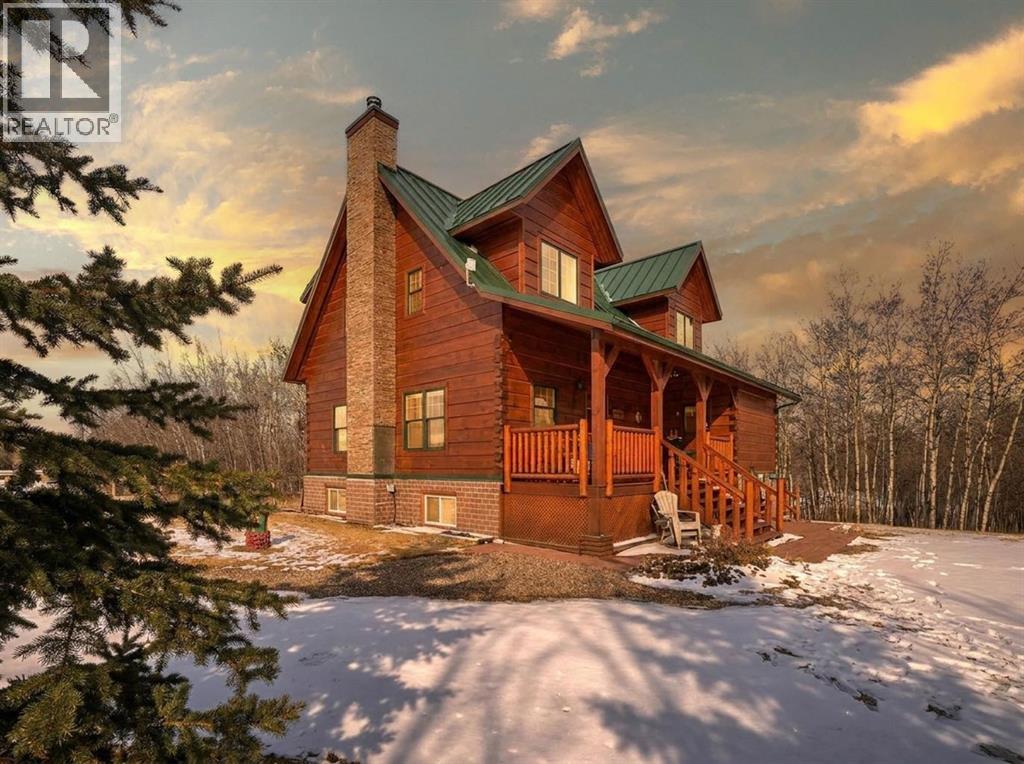
Tucked into the peaceful lakeside community of White Sands, set on a beautifully sized lot spanning over half an acre this custom-built log home offers a thoughtful balance of craftsmanship and everyday comfort. A spacious front veranda welcomes you in, setting the tone for what’s to come. Inside, soaring 10-foot ceilings on the main and upper levels and an abundance of windows create a bright, open feel, while the kiln-dried 8”x12” pine logs—sourced from Wisconsin—bring warmth and character throughout. Stunning exposed beams add to the architectural charm, and thoughtfully designed windows that fold inward make exterior cleaning simple and convenient. The main floor is designed for both relaxing and gathering, featuring engineered hardwood, a cozy wood-burning fireplace, and an open layout that flows effortlessly into the kitchen. Designed with indoor-outdoor living in mind, the expansive deck extends your living space seamlessly. The kitchen offers ample cabinetry, a corner pantry, stainless steel appliances, and a peninsula with seating. A versatile bedroom or office, along with a laundry room and 2-piece bath, complete the main level—creating a home that functions beautifully with nature in mind. Upstairs, a loft overlooks the living space below, enhancing the home’s airy feel. This level features two bedrooms, including a spacious primary retreat with a sitting area, walk-in closet, and access to a private upper deck—an ideal spot to take in the quiet surroundings. A well-appointed 4-piece bathroom with a deep soaker tub and separate tiled shower serves the upper level, blending comfort and functionality with subtle antique-inspired details. The fully developed walk-out basement with 8-foot ceilings provides additional space for family or guests, featuring a welcoming family room, kitchenette, spacious bedroom large enough for a king-sized bed, full bathroom, and additional storage rooms. Direct access to a large covered patio and fire pit area makes this level perfect for summer evenings. Stepping outside, the property is surrounded by mature trees and bordered by an environmental reserve, offering a sense of privacy and a natural backdrop that’s hard to replicate. Fruit trees and berry bushes—including apple, saskatoon, chokecherry, and raspberry—enhance the setting, along with multiple outdoor spaces to relax and unwind. For those who enjoy gardening, a fully fenced garden with a dedicated shed creates the perfect space to grow and enjoy. The oversized heated 24'x28' double garage features 220V service, while a separate 10'x28' cold storage area provides excellent additional space. With an RV sani-dump and ample parking, this property is well-equipped for both -everyday living and weekend getaways. (id:51989)
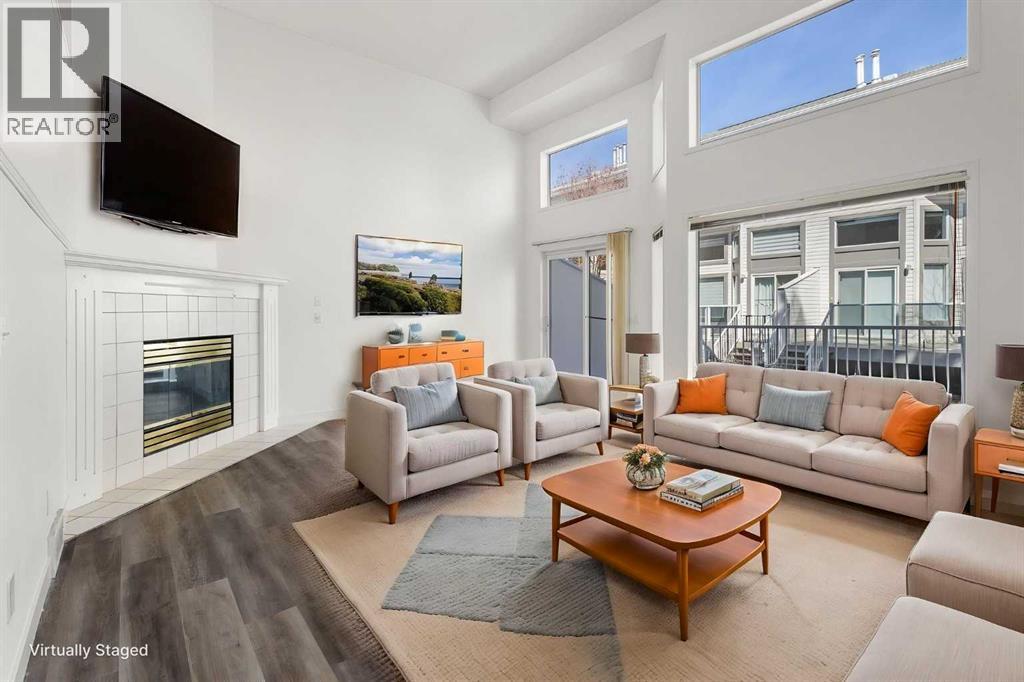
Perfectly positioned, this END UNIT townhouse enjoys a bright, sunny setting backing onto green space—perfect for families. Featuring a classic layout with 3 bedrooms and 3 bathrooms, this home offers both comfort and functionality in a highly desirable setting.Ideally located in the well-established community of Kingsland, this property offers exceptional convenience and connectivity. Just minutes from Heritage C-Train Station, commuting downtown is quick and effortless. Enjoy close proximity to Chinook Centre and a wide variety of shopping, dining, and everyday amenities along Macleod Trail, as well as access to nearby schools. With easy access to Glenmore Trail, getting around the city is seamless—making this an ideal location for families, homeowners, and investors alike. Step inside through the front entry, with convenient access to the attached garage, and head up a few steps into the living room. The vaulted ceilings and large windows create an open feel and bring in plenty of natural light. A corner gas fireplace adds a warm and cozy touch. On the third floor, you’ll find a spacious primary bedroom complete with a large 3-piece ensuite, along with two additional well-sized bedrooms and a full 4-piece bathroom. The fully finished basement offers a practical layout, featuring a functional laundry area and plenty of storage space. Recent updates include, Oven hood fan, floor,all the faucets and vanity lights are all brand new. Dishwasher was replaced in 2022,Water heater tank was replaced in 2018,The heat exchanger of the furnace was replaced in 2024 and is the same as basement,Furnace blower was replaced in 2018,The attic installation has been topped up to 20 inches back in 2015. The seller left the kitchen open for flexibility. Rather than including used appliances and increasing the price, the home is priced lower so you can pick what works best for you. (id:51989)
Own Your Own Profitable Nail Salon in Leduc’s Fast-Growing 50th Street Community!Don’t miss this rare opportunity to step into a turnkey, high-performing nail salon in one of Leduc’s most desirable, high-income neighborhoods. Located on bustling 50th Street, this brand-new retail community draws consistent foot traffic and is steps away from a school, Tim Hortons, McDonald’s, and Starbucks—ensuring a steady stream of loyal clients.- Proven Profitability: Busy salon operating 6 days/week with 4 experienced technicians- Minimal Turnover Costs: Over $160,000 invested in premium renovations—everything is move-in ready- Rent: $3346/month, + Opt: $1181/monthfor an 8-chair, 4-workstation, modern space- Ideal Location: High-traffic, high-exposure retail in a thriving, family-friendly community with strong residential growth- Perfect For: Experienced nail professionals ready to be their own boss, or existing salon owners looking to expand their Alberta footprintThis is a must-see, motivated sale—the owner must let it go, giving you the chance to acquire a fully operational, cash-flowing business at an exceptional value.Take control of your future. Be your own boss. Start earning from Day One. (id:51989)
Tired of renting? Step into ownership with this WELL-MAINTAINED, PET-FRIENDLY 2 bed, 2 bath condo in the SOUGHT-AFTER community of South Terwillegar! Featuring FRESH PAINT and NEW CARPET, this OPEN-CONCEPT layout offers a functional and inviting space ideal for first-time buyers, young professionals, or investors. The WARM kitchen flows seamlessly into a BRIGHT living area, perfect for everyday living or entertaining. The primary bedroom includes a WALK-THROUGH CLOSET and private 4-piece ensuite, while the second bedroom is thoughtfully positioned near the additional full bath, ideal for roommates or guests. Enjoy the convenience of IN-SUITE LAUNDRY/STORAGE and your own private balcony. TWO side-by-side outdoor PARKING STALLS make parking easy. Located just minutes from Freson Bros, Rabbit Hill Road, Anthony Henday, amenities, parks, schools, and transit, this is a fantastic opportunity to own in a vibrant, well-connected community. Some photos are virtually staged. (id:51989)
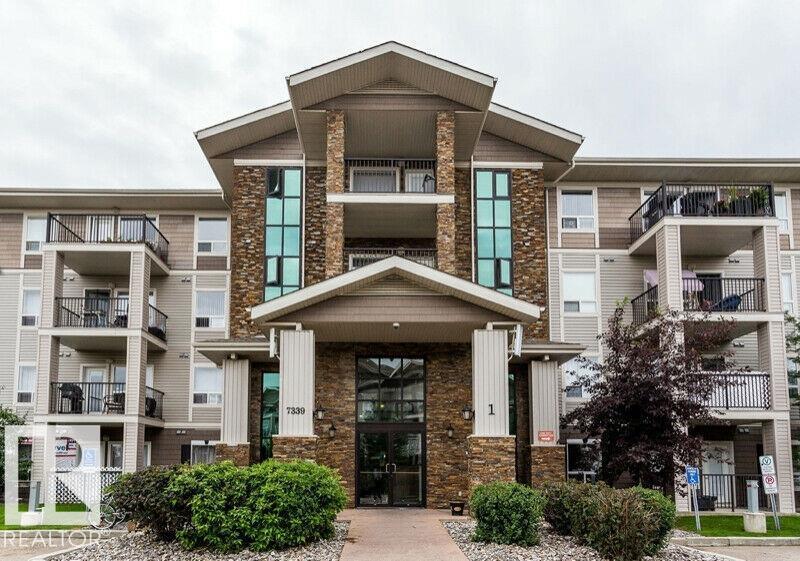
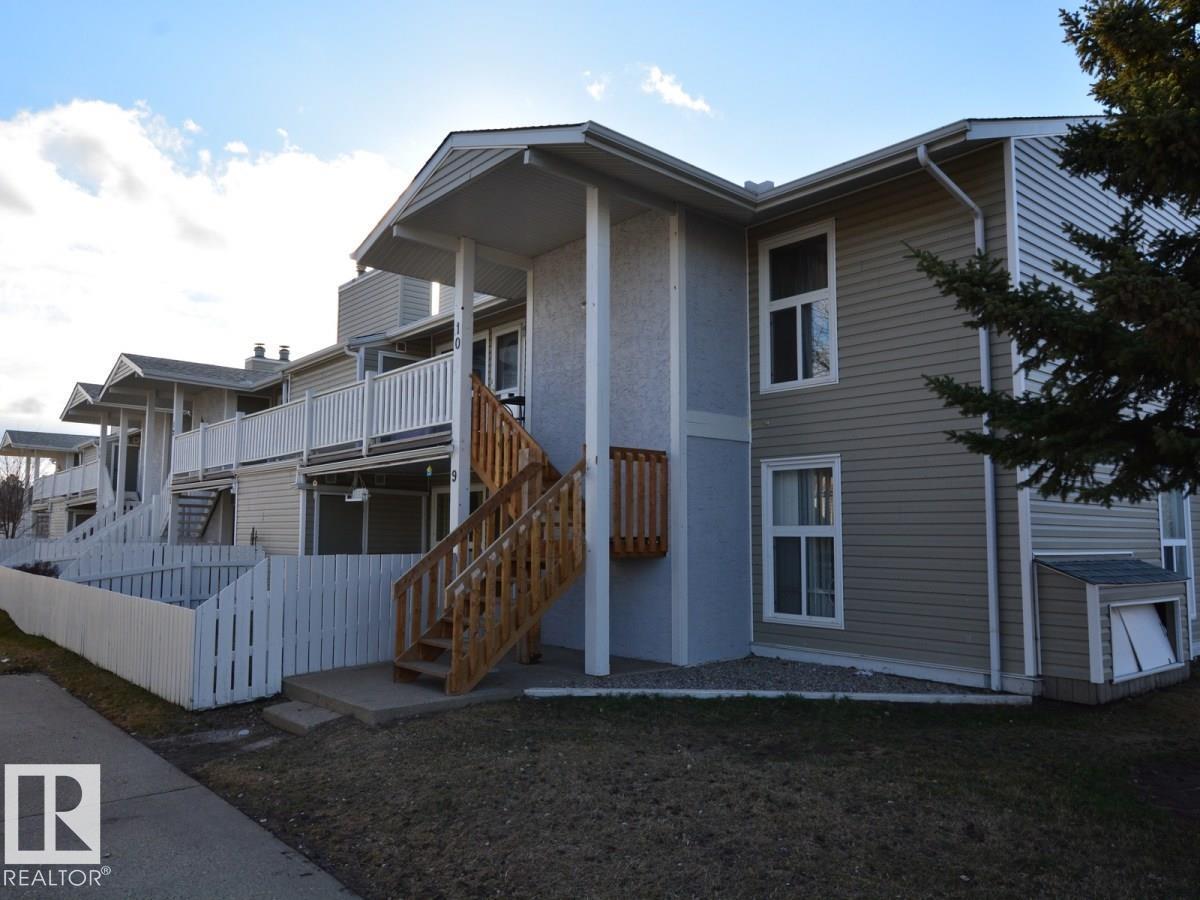
Lovely second floor unit in Emerald Place I. Features 2 bedrooms + den, large living room with wood-burning fireplace, balcony, 1098 sq ft. Shows well. (id:51989)
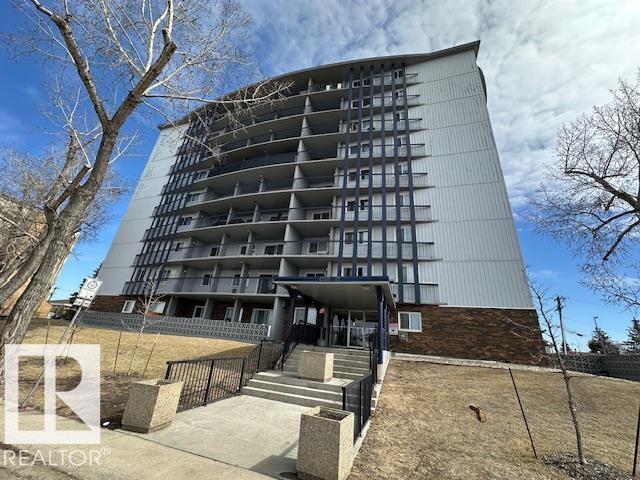
Beautifully renovated, and upgraded apartment featuring a spacious balcony with an excellent view. This well-designed unit offers two bedrooms (one larger and one smaller), a generous living room, and a functional kitchen with a cozy breakfast nook. The home has been tastefully updated with hardwood flooring, ceramic tiles, and newer kitchen cabinets, creating a modern, and comfortable living space. Conveniently located just a short walk to Northgate Mall, with easy access to schools, parks, public transportation, and only a 5–7 minute drive to Downtown. This is an excellent opportunity to own for less than the cost of rent. The building is well-maintained and updated, with newer windows, balcony doors, paint, and flooring. Low condo fees include all utilities. Underground parking is available at an additional cost. The building is very secure, and features regular security patrols for added peace of mind. (id:51989)
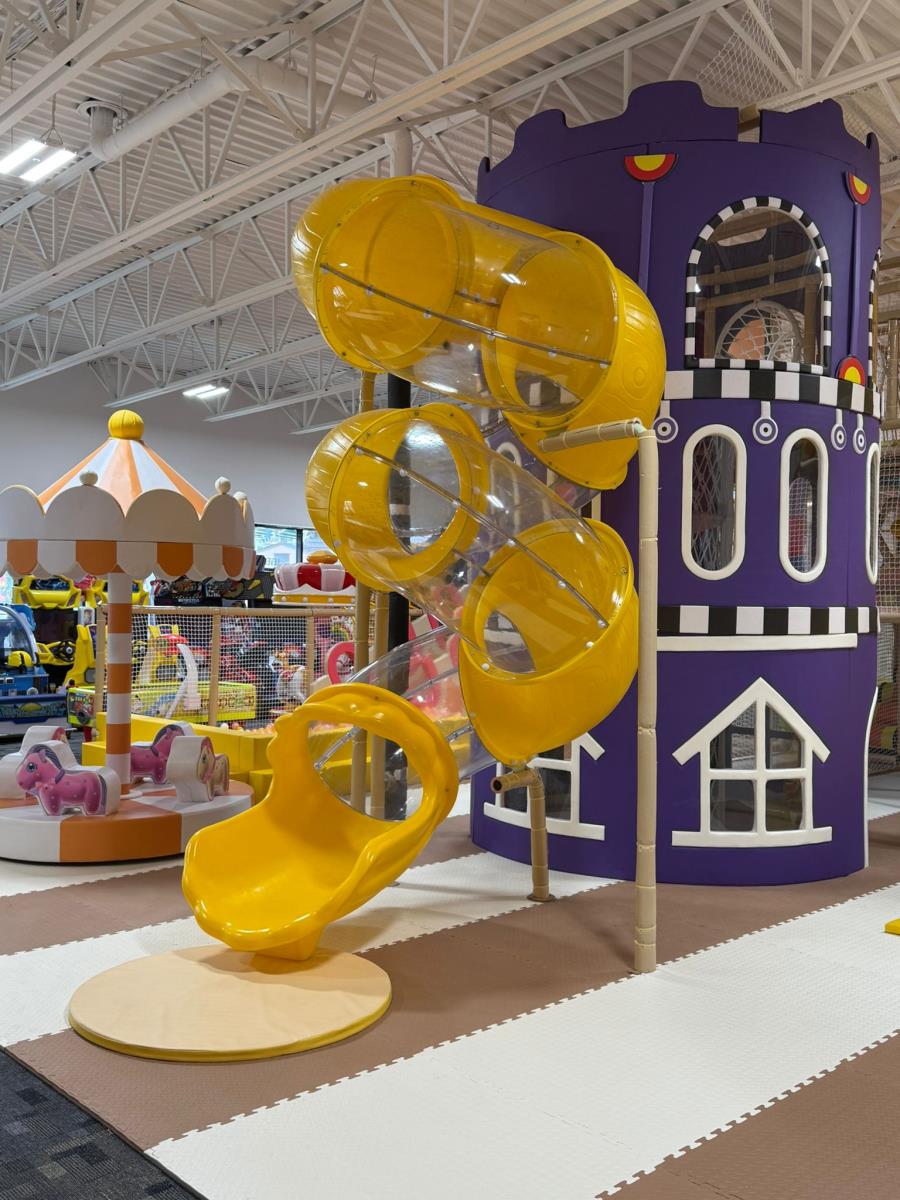
HIGH-TRAFFIC INDOOR PLAY CENTRE & ARCADE - TURNKEY OPPORTUNITY IN LEDUCEstablished indoor children’s play centre business for sale in a high-traffic area of Leduc, offering strong visibility and consistent customer flow. Playland Indoor Playground is ideally located within a busy commercial plaza surrounded by growing residential communities, schools, and family-oriented amenities, providing excellent exposure and easy access.This well-maintained and thoughtfully designed space caters to families with young children, featuring a popular indoor playground, arcade games, and dedicated party hosting capabilities that drive repeat business and steady revenue. The business also offers food and snack options for children, adding an additional revenue stream and enhancing the overall customer experience.The business has built a strong local following with multiple income streams, including drop-in play, arcade usage, birthday parties, and food sales.Approximately 3280 sq ft +/- with an attractive lease currently in place, offering favorable terms and stability for a new owner. This is a turnkey opportunity ideal for an owner-operator or investor looking to step into an established and growing business. Additional upside potential through expanded programming, events, extended hours, or enhanced marketing initiatives.Business only, no real estate. Please do not approach staff. (id:51989)
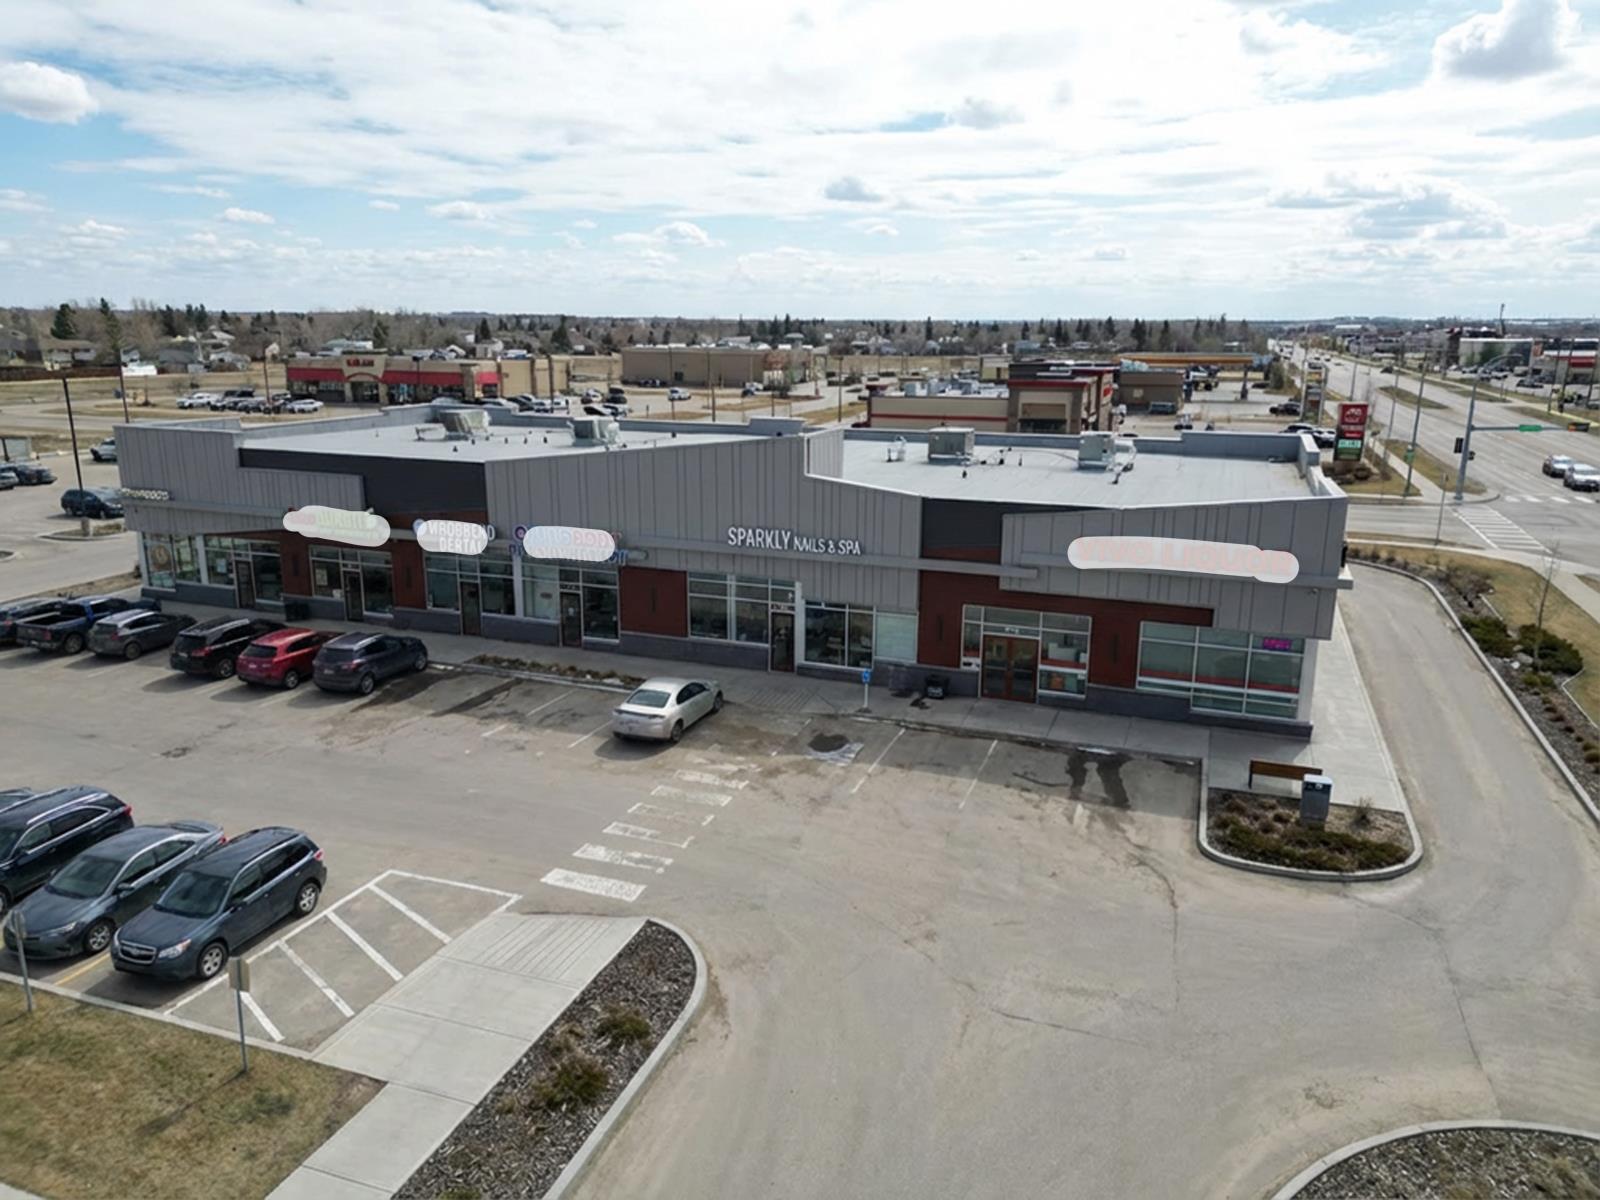
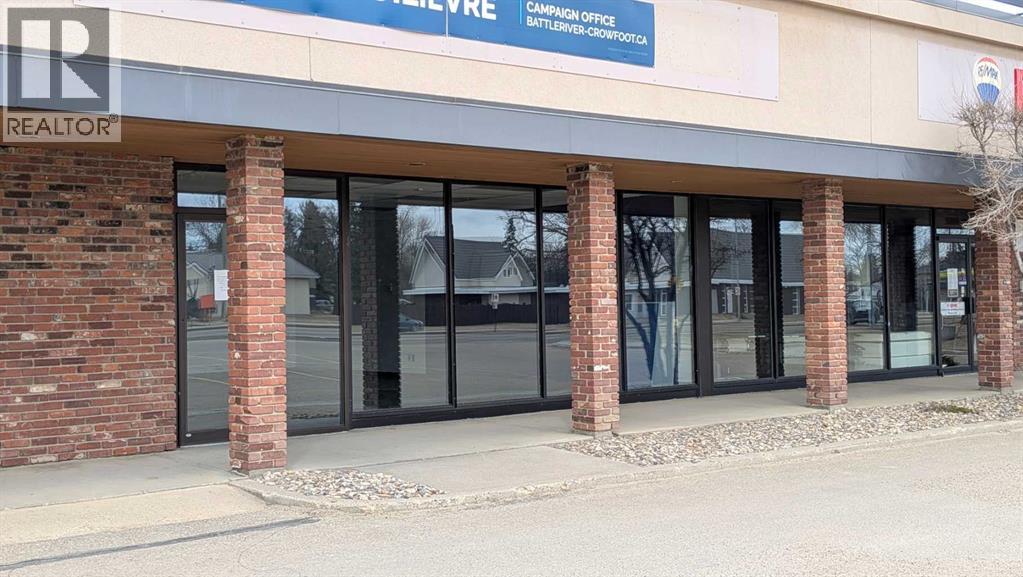
High Profile Highway Commercial. 2,600 sq ft of ideal retail space. Perfect for retail or personal services. Anchor tenant Boston Pizza as well as a fully subscribed strip mall will bring high traffic and profile to your business. Property comes with bright & open floor space, storage with temporary shelving, two storage/office rooms, two bathrooms, bath door access. Tenant improvement allowance negotiable. (id:51989)