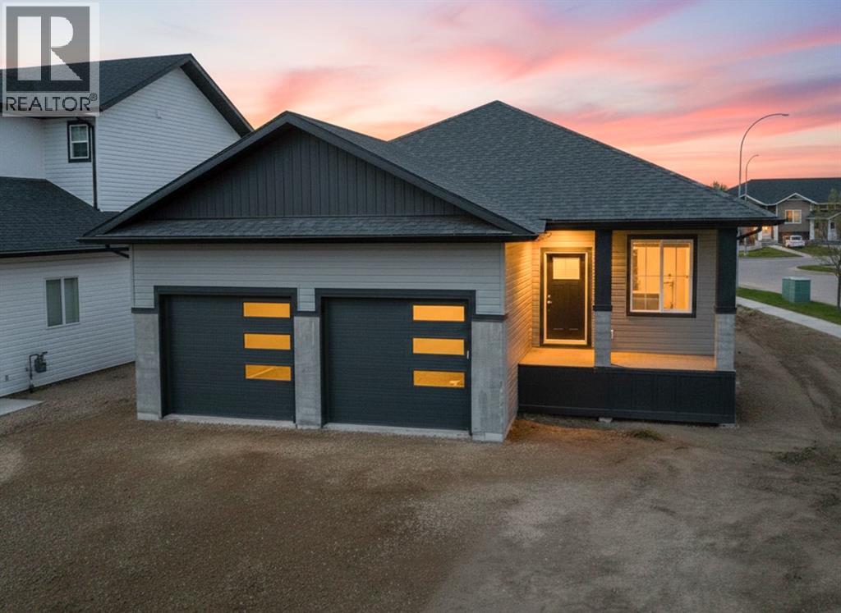
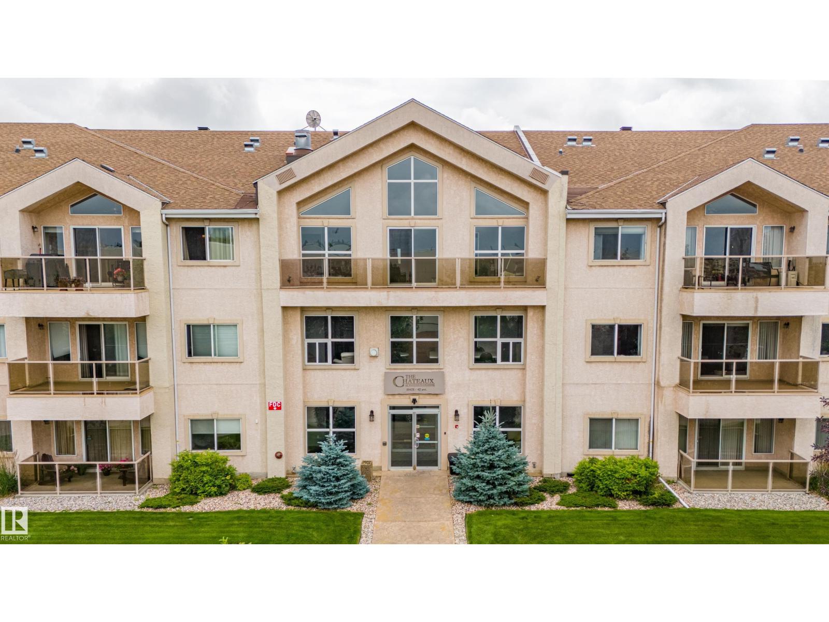
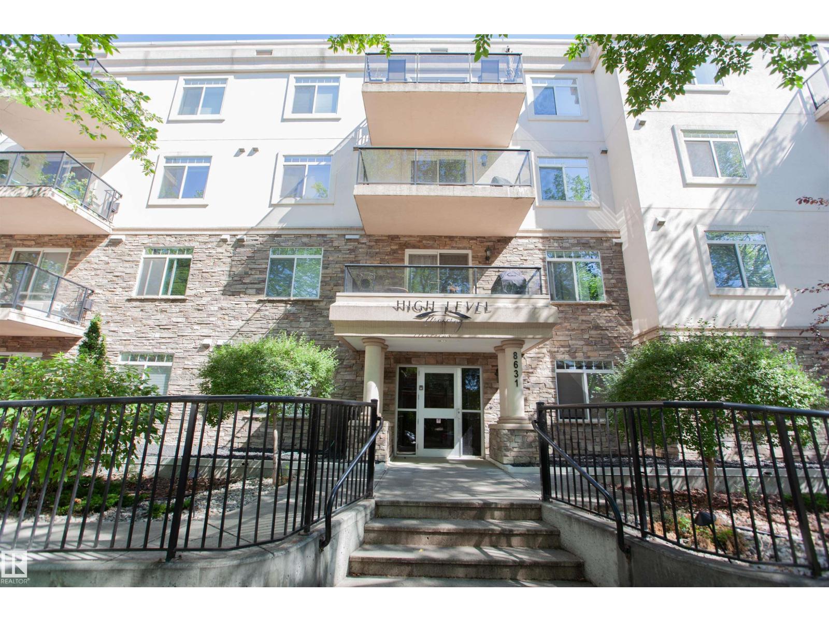
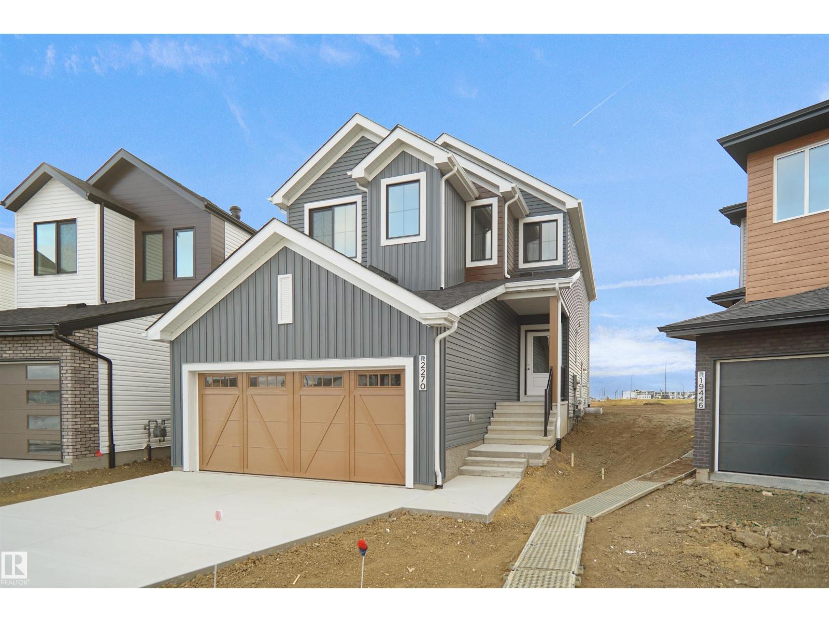
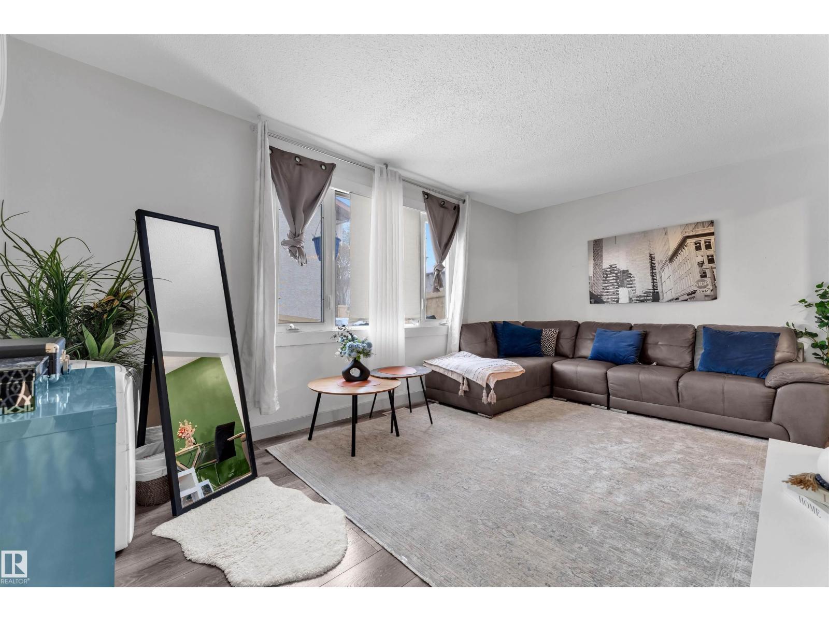
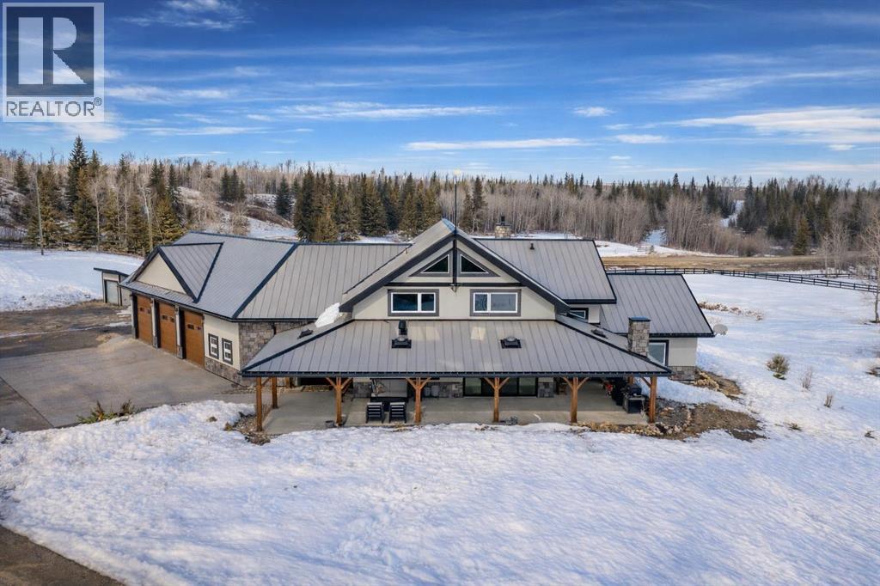
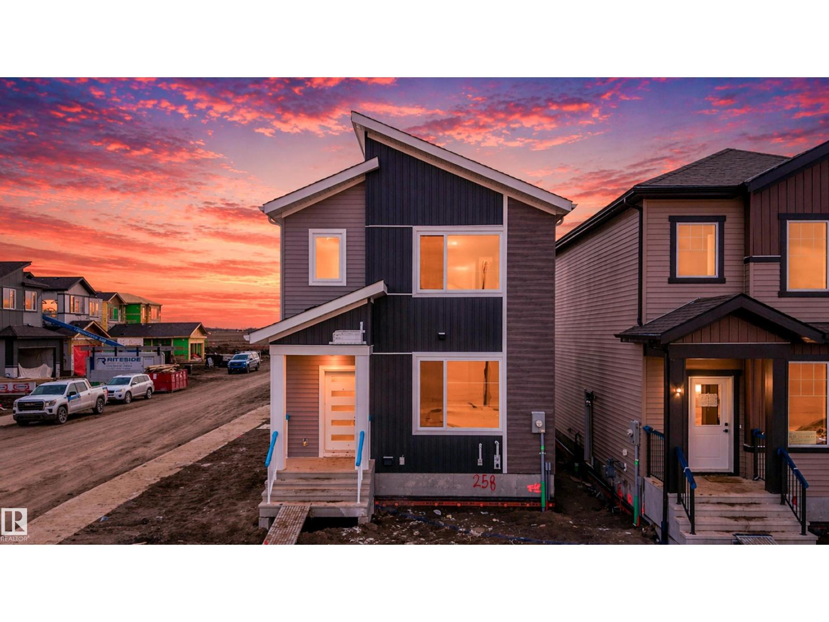
Step into this beautifully crafted Ridgestone bungalow, where style and comfort come together in a bright, open-concept design. The spacious layout is perfect for both everyday living and entertaining. At the centre of the home, you’ll find a sun-filled kitchen featuring a large island—ideal for hosting, cooking, or gathering with family and friends. The generous primary bedroom offers a peaceful retreat, complete with a full ensuite for added comfort and privacy. An oversized double attached garage provides plenty of room for vehicles, storage, or a workshop setup.Located in a highly desirable area, this home is just minutes from parks and scenic walking trails—perfect for enjoying the outdoors right at your doorstep. A perfect blend of quality craftsmanship, space, and location (id:51989)
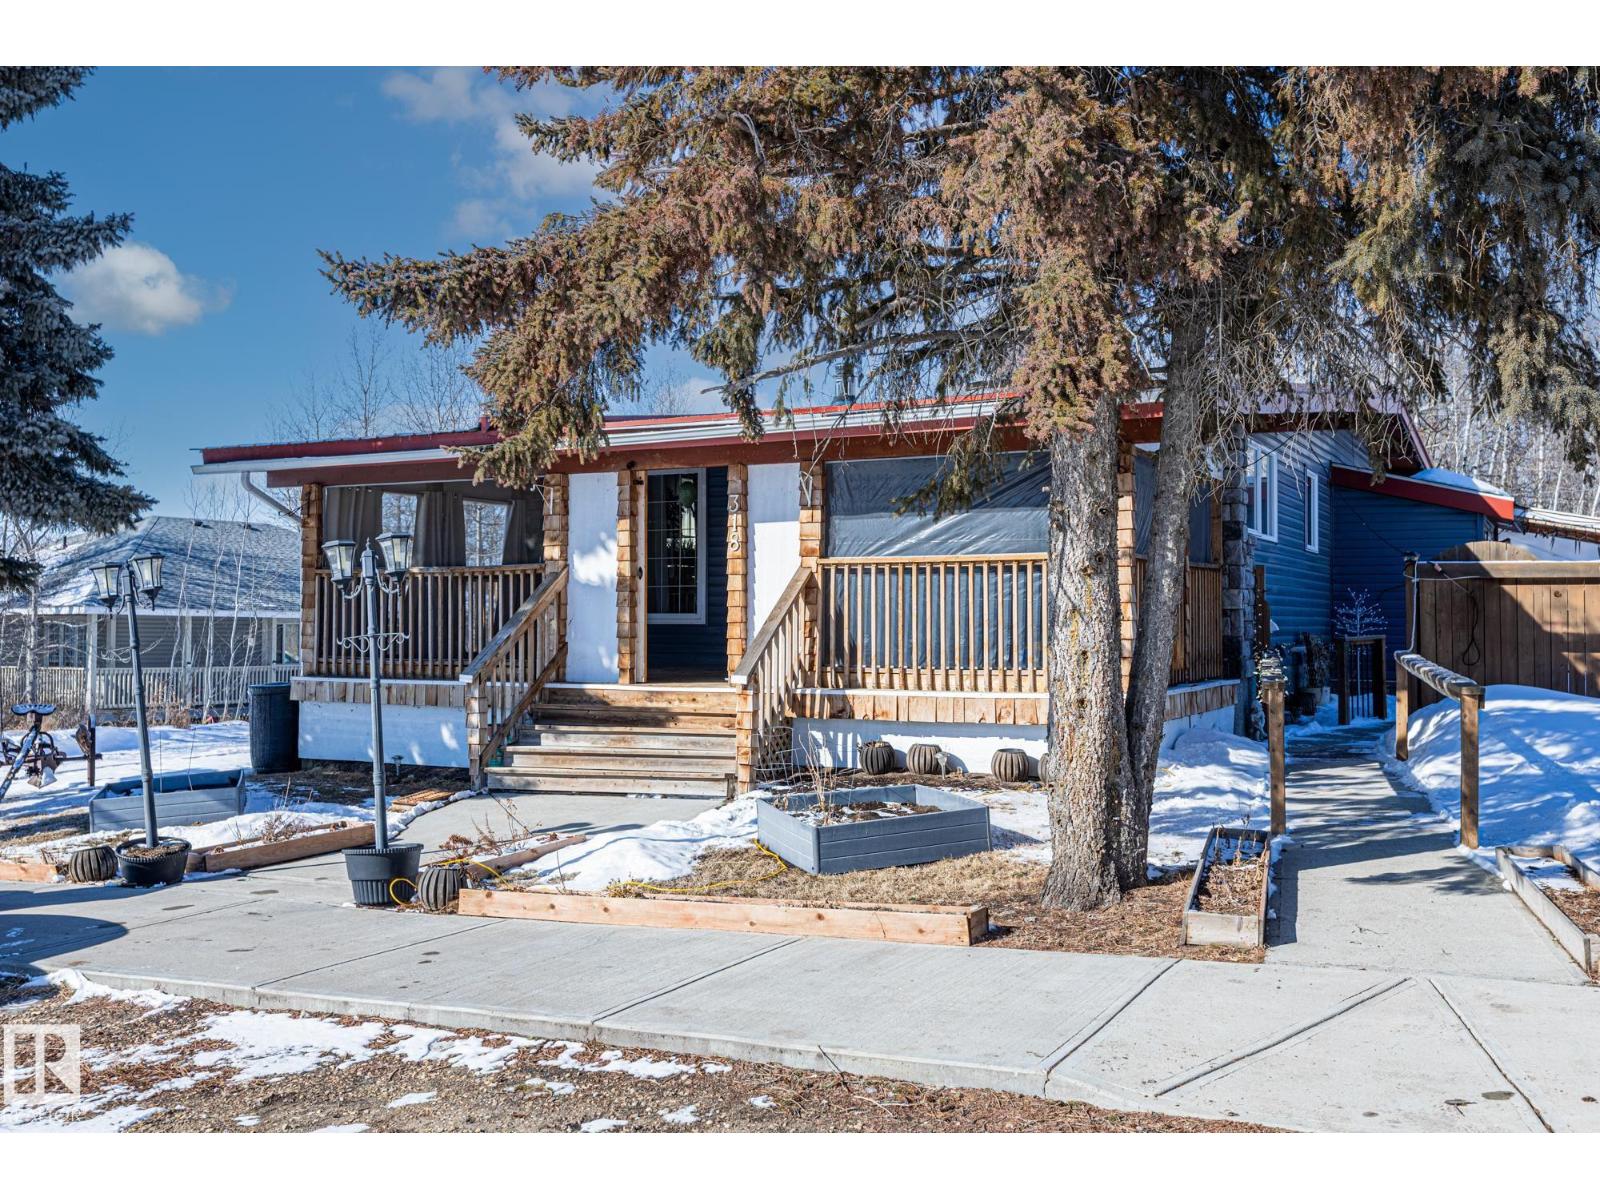
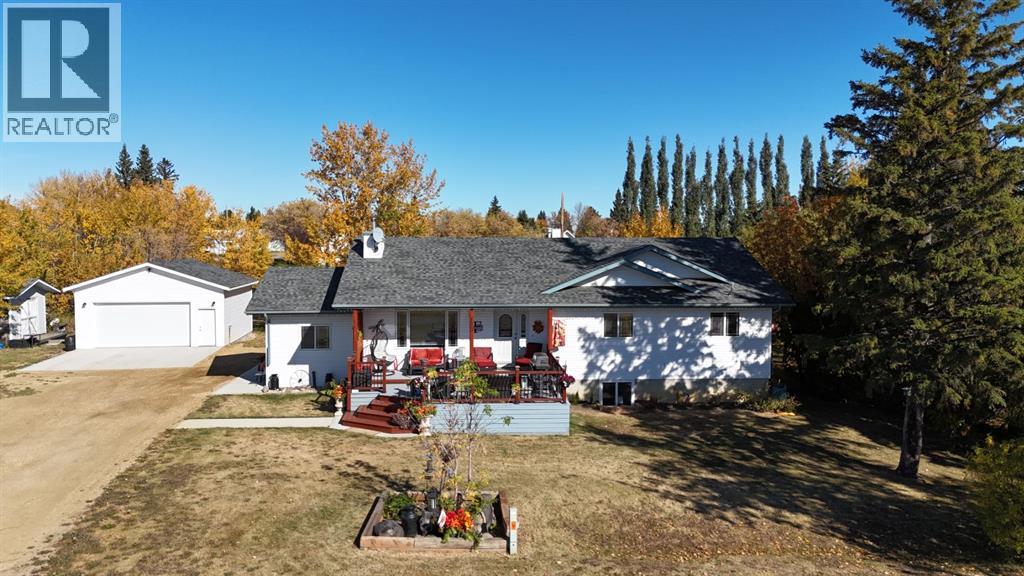
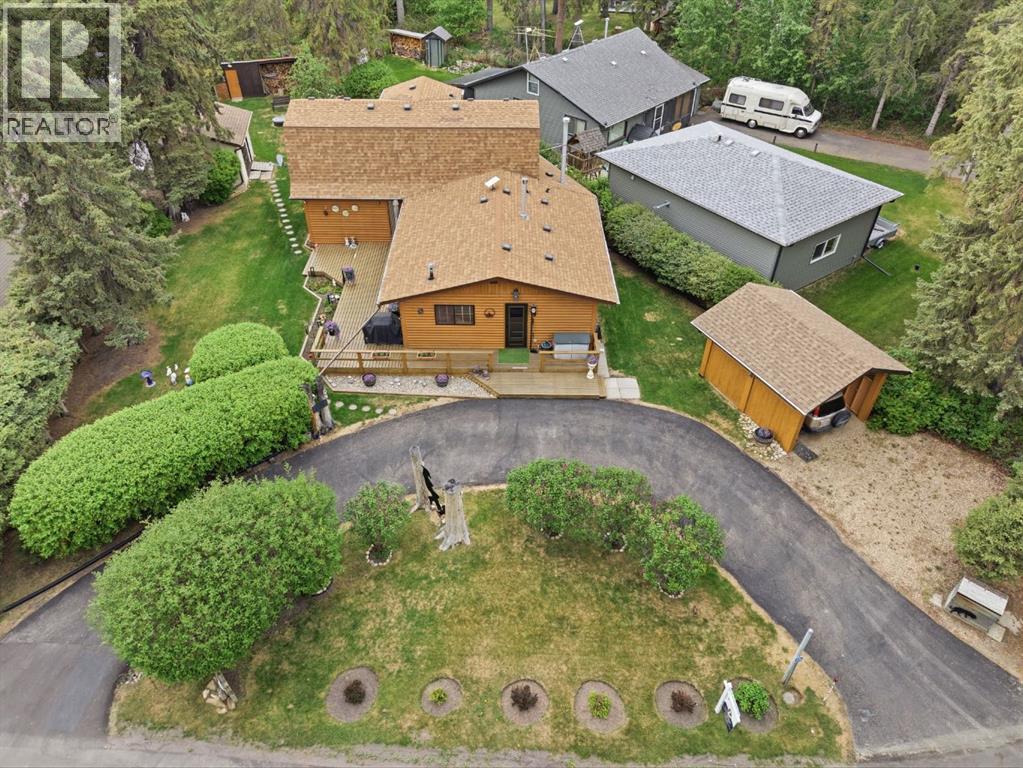
Escape the city and discover peaceful country living in Ferintosh, just 20 minutes from Camrose. Set on a spacious double lot, this beautifully refurbished bungalow was redesigned in 2015 with a new foundation, allowing for large windows and an abundance of natural light throughout. Inside, the vaulted ceiling with open beams creates a warm, inviting feel and adds character to the main living space. Thoughtful upgrades blend comfort, efficiency, and style, while two laundry areas, upstairs and downstairs, add everyday convenience. The fully developed lower level offers flexible space ideal for a home-based business, guests, or additional family living. Outside, enjoy your own private prairie retreat with a lush garden, cozy firepit area, and an incredible outdoor kitchen featuring a commercial gas range, counters, and sink, perfect for entertaining under the open sky. Complete with a durable torched roof and located minutes from Little Beaver Lake for fishing, walking, and weekend adventures. (id:51989)
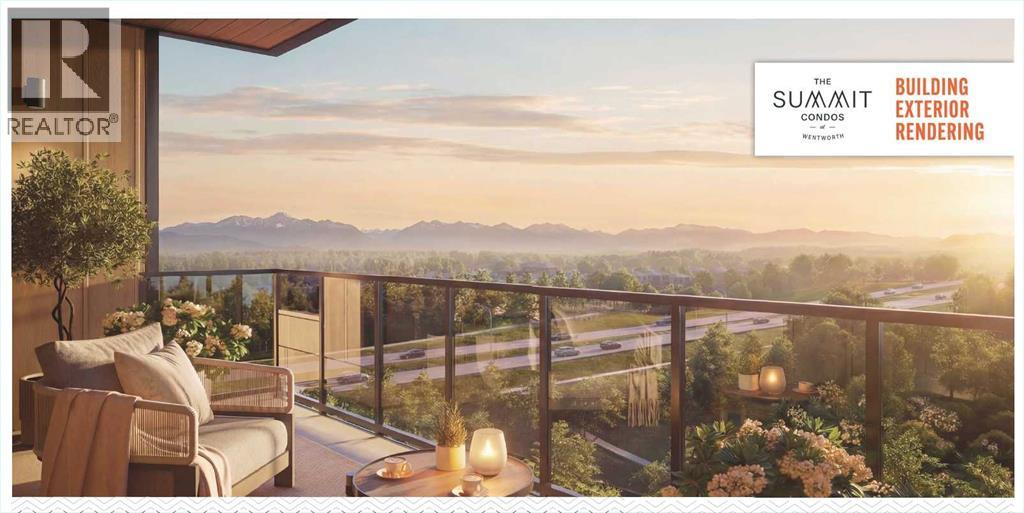
Introducing The Summit at Wentworth South, a modern 6-storey condominium community by Trico Homes, coming Summer 2028 to one of west Calgary’s newest master-planned neighbourhoods. Thoughtfully designed to combine style, comfort, and smart value. Constructed with durable concrete slab construction, this tech-smart building is designed for enhanced privacy, quiet living, and long-term quality. Interior features are carefully curated to provide modern comfort, including 9’ ceilings, creating bright and open living spaces filled with natural light. Each residence showcases luxury vinyl plank flooring, quartz countertops with undermount sinks, ceramic tile in bathrooms, and fully tiled bath and shower surrounds with 10mm glass enclosures. Contemporary lighting and plumbing fixtures add a refined finishing touch throughout.The kitchen is equipped with a premium stainless steel appliance package, including a counter-depth refrigerator, induction electric range, built-in dishwasher, chimney hood fan, and microwave, along with a waterline to the fridge for added convenience. Additional features include air conditioning, zebra blinds, full-size stacked washer and dryer, and a gas line connection on the balcony, making this home move-in ready and thoughtfully designed for everyday living. Buyers can further personalize their home by selecting from three designer colour palettes and three upgraded finish packages.Residents of The Summit will enjoy access to lifestyle-focused amenities including a fitness centre, indoor and outdoor gathering spaces, and a pet relief area, supporting both comfort and community connection.Ideally located in Wentworth South, this development offers convenient access to shopping, dining, services, parks, and pathways, while remaining just 15 minutes to downtown Calgary by C-Train or car. With close proximity to Stoney Trail and Bow Trail, commuting throughout the city is simple, and weekend trips to the mountains are easily accessible with Ban ff approximately 55 minutes away.The Summit at Wentworth South presents an exceptional opportunity to own a brand-new home in a vibrant west Calgary community designed for modern living. This is the Chinook Floor Plan. (id:51989)
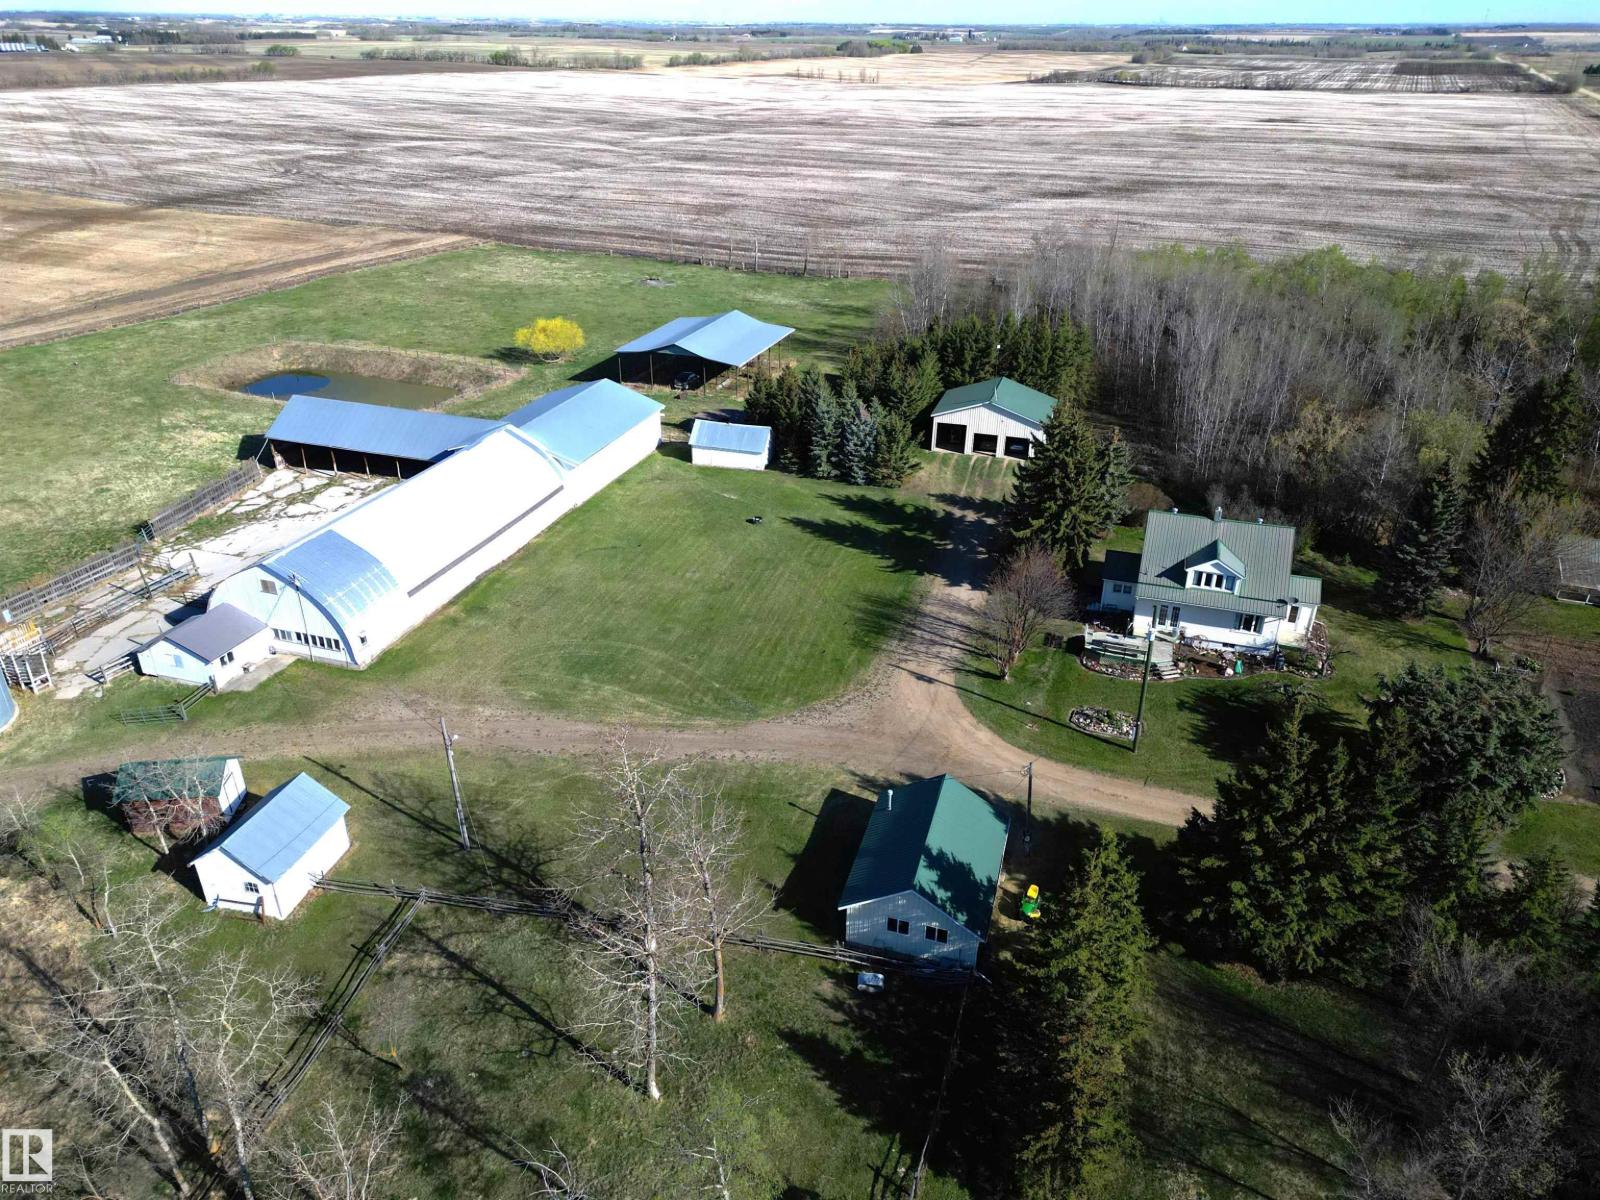
Escape to rural tranquility with this 19.9 acre property located minutes outside of Leduc. 1500 sq.ft. fully developed character filled home showcases hardwood flooring with rich woodwork throughout creating a warm & inviting atmosphere. Four bedrooms, 2 full baths. High efficiency furnace. Vinyl windows. Multiple outbuildings with endless potential-ideal for hobby farming and storage. Fenced & cross fenced for animals complete with shelter. 100 x 36 foot Quonset with a high overhead door.; great RV storage. 147 x 40 foot Quonset style barn, 80 x 30 storage barn with concrete floor, 28 x 36 triple garage, 72 x 32 cattle shelter, 51 x 60 hay shed, a 28 x 21 heated shop with 100 amp service. Love gardening? Great garden plot with a blend of fruit trees. Enjoy the charm of countryside without sacrificing proximity to town amenities. Rare opportunity to own a versatile and pictureque property. (id:51989)
Discover this exceptional 2-bedroom, 2-bathroom condo in the desirable Rideau Park, a well-maintained property. The kitchen features a spacious island, ideal for cooking and entertaining. Enjoy the comfort of in-floor heating throughout, while large windows and a balcony that fill the living area with natural light. The primary bedroom offers a private retreat, complete with a generous walk-in closet and an ensuite bathroom. In addition, there's another bedroom and bathroom, perfect for guests or additional privacy. Additional amenities include in-suite laundry, an underground parking stall , and a convenient car wash bay. You’ll also have exclusive access to a fully equipped gym and a social room. With a prime location near numerous amenities, this adult-only building provides a blend of comfort, convenience, and a refined lifestyle. (id:51989)
High Level Crossing - Concrete & Steel construction - Unit features 2 heated underground parking stalls (attached storage cage), 2 bedrooms, 2 bathrooms (ensuite), in-suite laundry, balcony with SE facing park view, BBQ hookup, corner gas fireplace & crown mouldings. Kitchen features SS appliances, undermount sink, spacious pantry & quartz countertops. Living room/dining area is bright with open concept. Steps away to the University of Alberta, Downtown, the River Valley & walking/biking trails. Close to everything that Garneau offers. (id:51989)
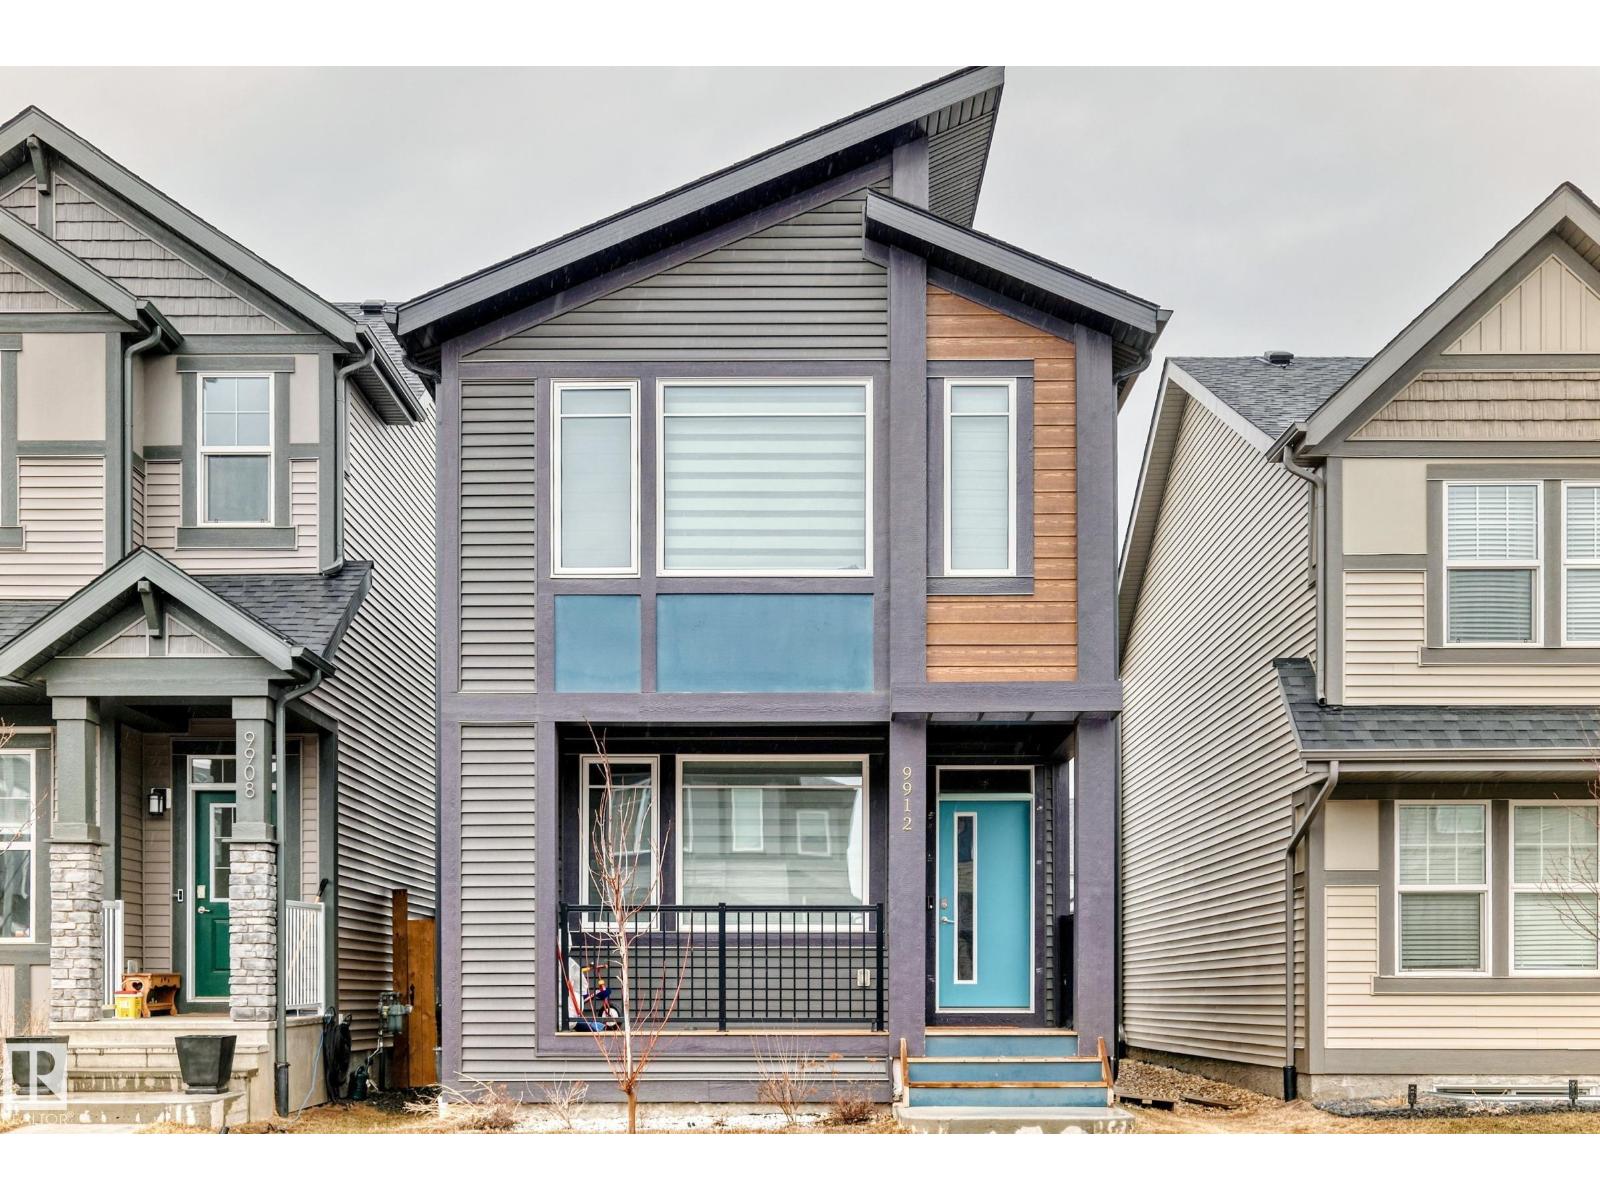
Welcome to the “Columbia” built by the award winning Pacesetter homes and is located on a quiet street in the heart of Stillwater. This unique property in Stillwater offers nearly 2155 sq ft of living space. The main floor features a large front entrance which has a large flex room next to it which can be used a bedroom/ office if needed it also has a full bathroom on this level, as well as an open kitchen with quartz counters, and a large walkthrough pantry that is leads through to the mudroom and garage. Large windows allow natural light to pour in throughout the house. Upstairs you’ll find 3 large bedrooms and a good sized bonus room. This is the perfect place to call home and the best part is this home is close to all amenities. This home has a side separate entrance perfect for a future legal suite or nanny suite. *** Home is under construction and almost complete the photos being used are from the same home recently built colors may vary, To be complete by October 2026 *** (id:51989)
Strategic Development Land – South-East CalgaryA rare opportunity to acquire approximately 178.66 acres of contiguous development land within Calgary’s expanding south-east growth corridor. Legally described as Plan 628LK, Block C, the property is situated within the South Shepard ASP, a key area identified for future residential growth ?. The site benefits from proximity to established communities and direct connectivity to Stoney Trail, supporting long-term development viability. Its scale and location present a compelling opportunity for a master-planned residential community. Large, contiguous land parcels of this nature within Calgary city limits are increasingly scarce. (id:51989)
Fully renovated and move-in ready! This stunning 3-bedroom home is one of the best values in the city. Upgrades include new flooring, fresh paint, a brand-new kitchen, bathroom, and appliances throughout. The main floor features a spacious living room filled with natural light, a dining area perfect for gatherings, and a modern kitchen with sleek finishes and all-new appliances. Upstairs you’ll find three comfortable bedrooms and a beautifully renovated full bathroom. Stylish, functional, and completely updated — this home checks all the boxes! (id:51989)
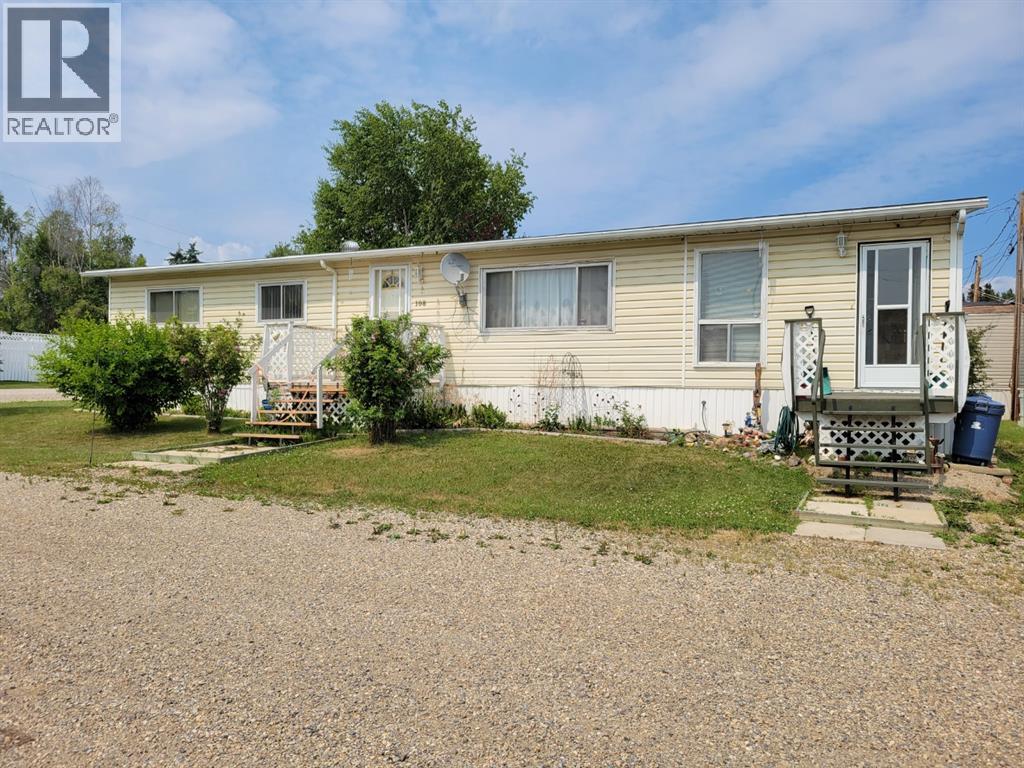
Must See!!! Located in Poplar Place this 3 bedroom 1.5 bathroom mobile sits on a large corner lot backing onto green space. Inside also features a full kitchen, dining room, large living room, and huge addition! The hot water tank was replaced in February of 2021. Property has nice landscaping with flowerbeds around the outside as well as trees & shrubs! Also included are 2 outbuildings (shed and a tarp carport)! With a little TLC on the outside decks/steps this could be the perfect home for a young family, someone looking to downsize or for an income property! (id:51989)
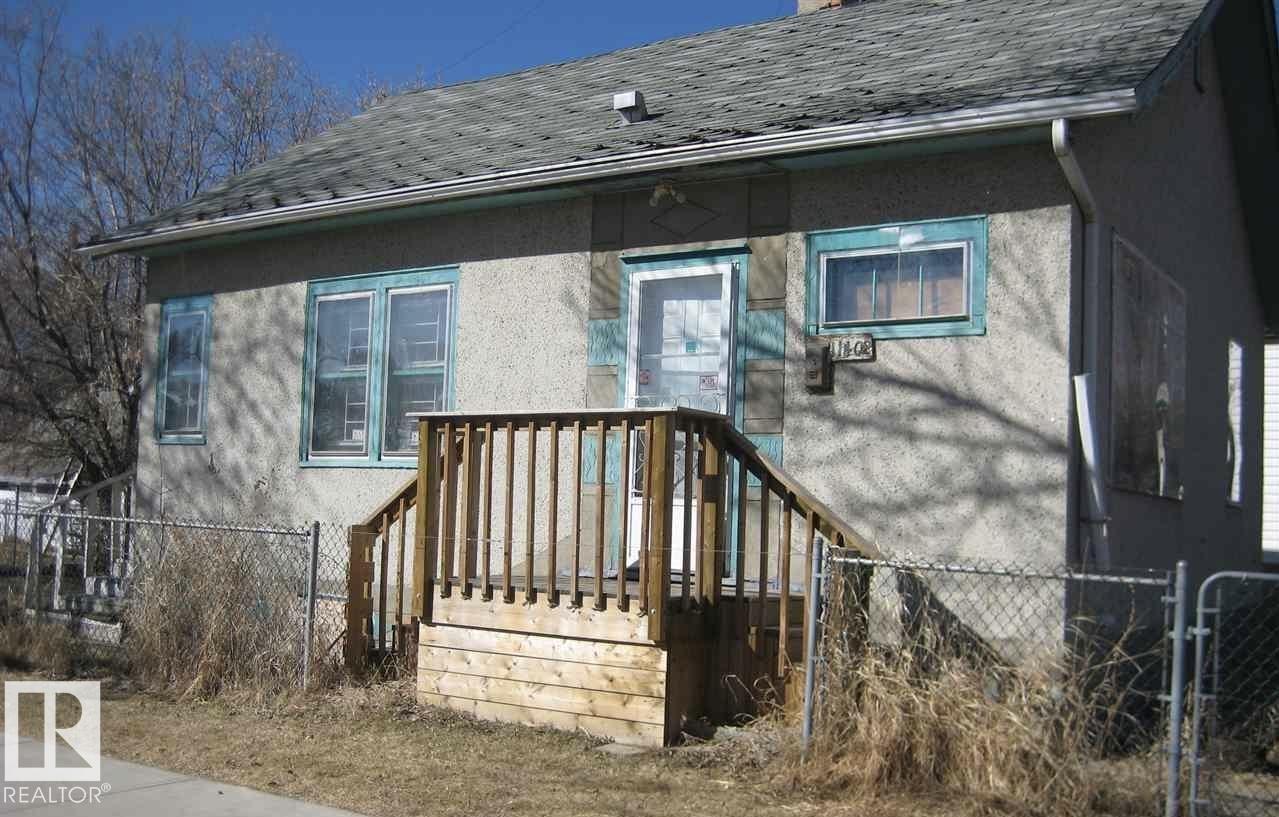
INVESTORS DREAM- CORNER LOT! 33X120- Great Redevelopment potential! Double Detached Garage newer. Currently rented month to month- great opportunity to make some income while getting building plans in place! Being sold AS IS WHERE IS, no warranties or representations. No RPR. (id:51989)
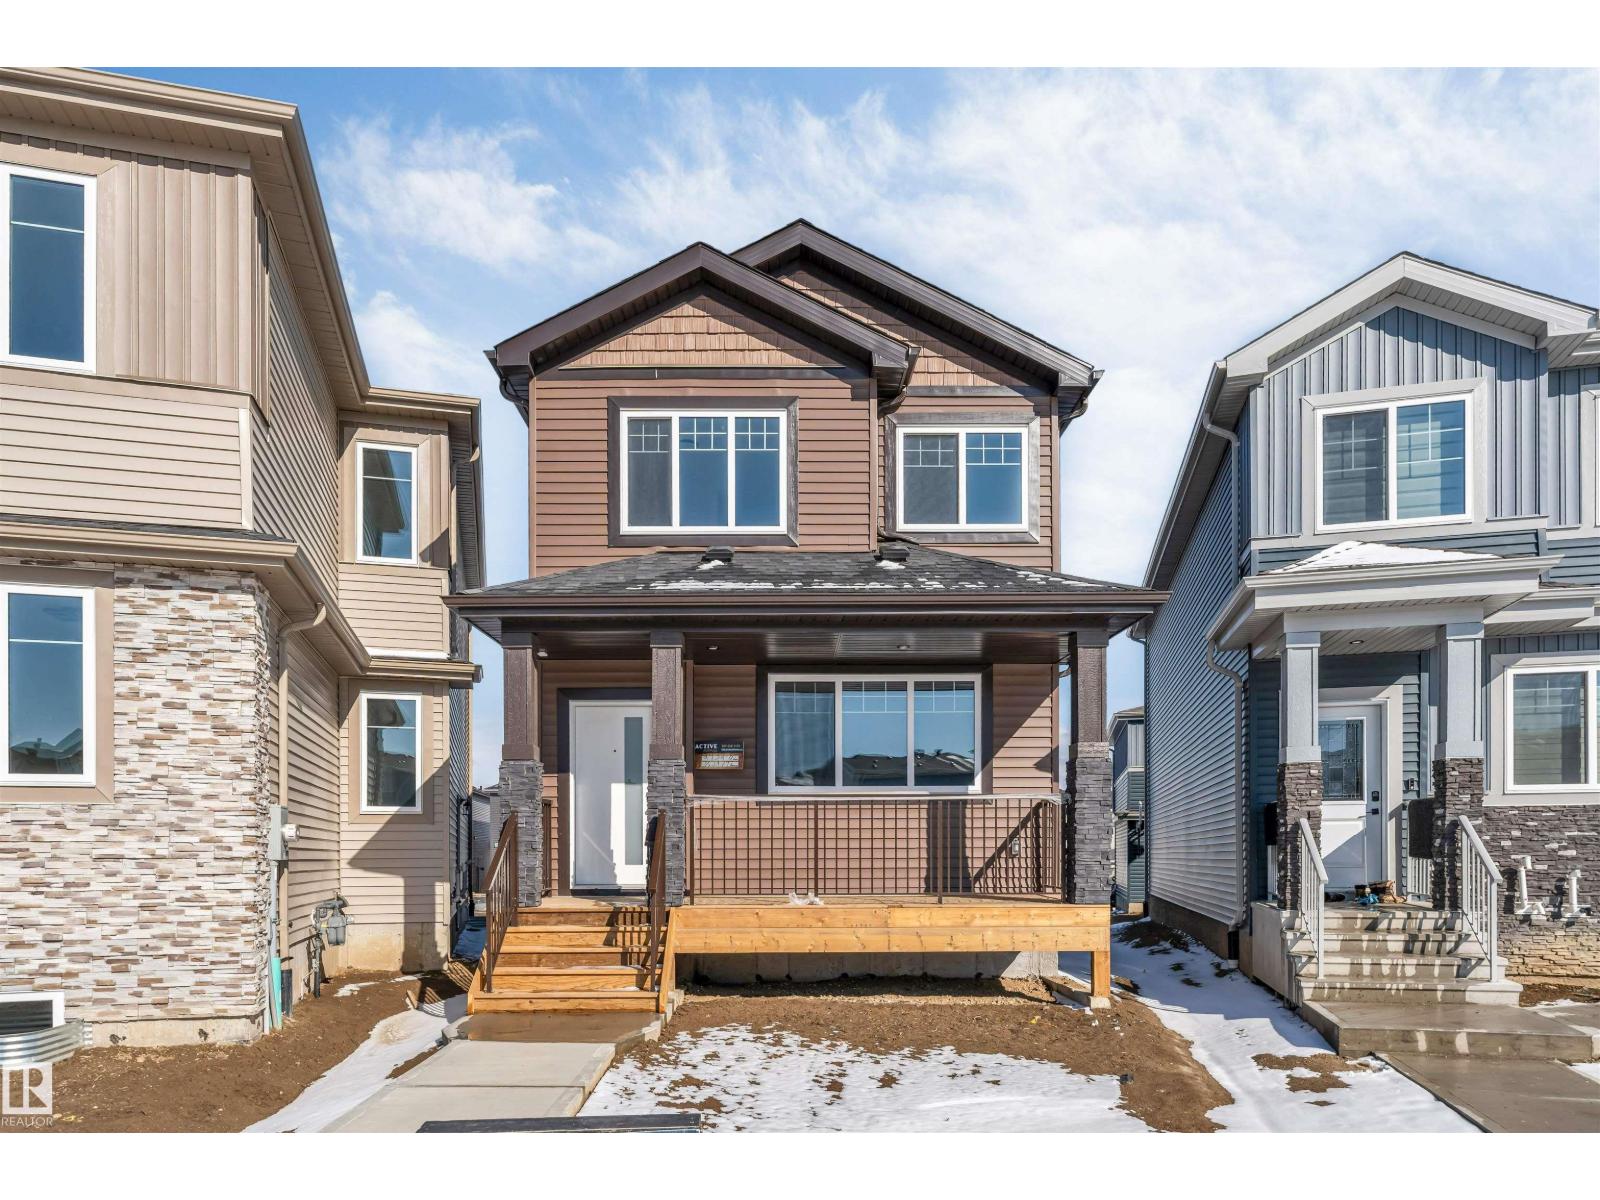
**WEST EDMONTON**POTENTIAL REAR TRIPPLE GARAGE** SIDE ENTRY** 9TH CEILINGS** 8FT DOORS**MAIN FLOOR BEDROOM & FULL BATH **This residence combines thoughtful design with modern style, offering open living spaces filled with natural light. The main floor features a welcoming great room anchored by a fireplace, a sleek kitchen with granite counters, and a dining area. Upstairs, you’ll find a spacious master suite with a soaker tub and walk-in shower, along with two additional bedrooms and a versatile bonus room creating a sense of space and connection throughout the home. The lower level offers room to grow with a well-planned foundation, With exterior finishes designed for durability and curb appeal, every detail balances beauty with practicality. his home sits in the sought-after Rosenthal community, known for its family-friendly feel and easy access to parks, trails, and urban amenities. (id:51989)
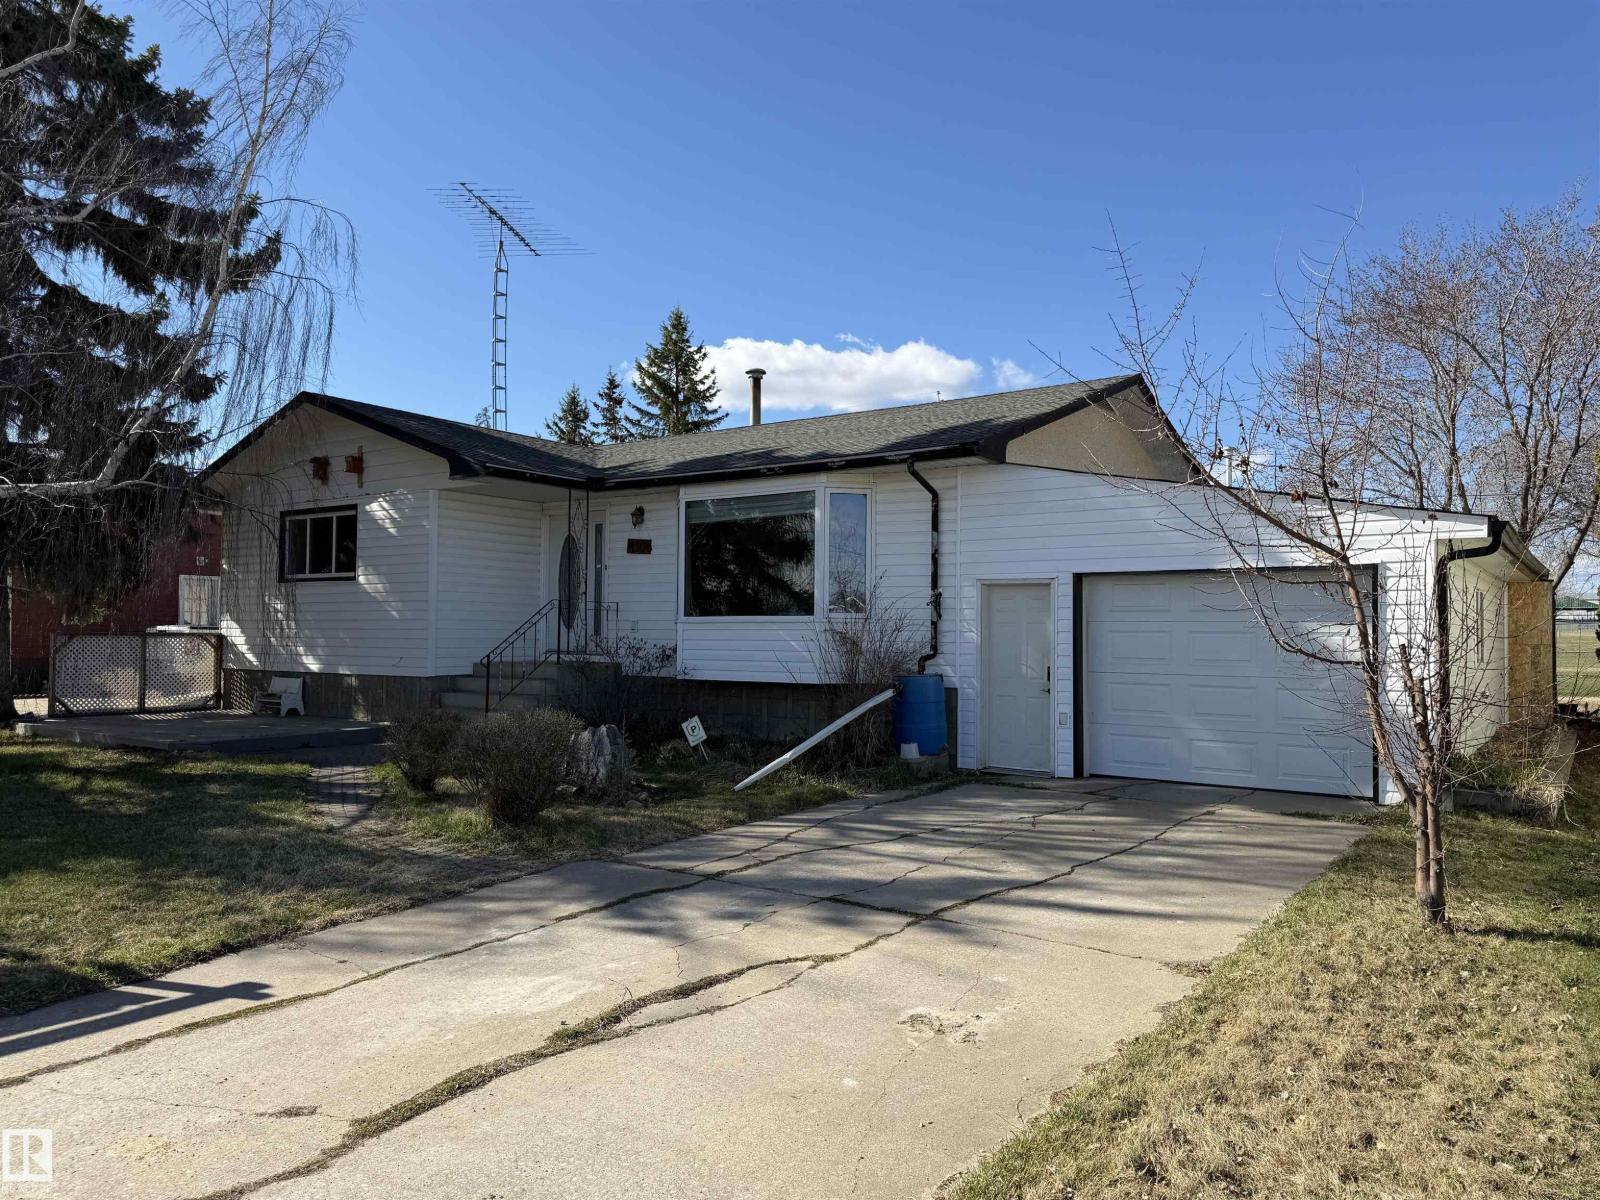
Excellent up-town Bungalow on nice street and private location backing up to the green space of Barrheads sports grounds. 4 bedrooms plus 2 updated bathrooms both w/ heated tile floors. Dynamic kitchen & maple cabinetry update featuring extensive drawer storage, counter top space & stainless appliances. Hardwood & tiled living/dining/kitchen floors. Important upgrades also include extra insulation, vinyl windows, front & back composite decks & more. Attached & heated garage/ workspace. Back yard space is fenced featuring a peaceful private atmosphere, raised garden beds, storage shed, lawn area, back lane access & overlooking views of sports grounds green space. A wonderful property w/ excellent square footage, open/ inviting main floor living space, plentiful storage, 2 large family areas, large lot, a very good location, easy access to down town shopping/schools & recreation. Ready & available w/ much more to see in person. (id:51989)
Set on 7.93 acres in a private river valley, this custom Mira Timber Frame home offers over 3,500 sq ft of thoughtfully designed living space, where craftsmanship, scale, and natural surroundings come together effortlessly.Surrounded by mature trees, open landscape, and a nearby seasonal creek, the setting feels quiet, private, and entirely your own. Expansive outdoor spaces… wraparound patios, landscaped areas, and multiple places to gather or unwind…create an immediate sense of arrival.When you step inside the home, you are met with soaring ceilings, exposed timber beams, and expansive windows that flood the home with natural light. A floor-to-ceiling stone wood-burning fireplace anchors the main living area, while the newly installed over-sized patio doors create a seamless connection to the outdoors.The kitchen is designed for both everyday living and entertaining, featuring double wall ovens, an over-sized gas cooktop, built-in double fridge, and generous prep space. Just off the kitchen, a mudroom-adjacent utility space offers additional pantry storage, a sophisticated water system, and a secondary washer and dryer.The main level includes three bedrooms… each with its own sense of character. Two include loft spaces that add flexibility and architectural interest, while the third bedroom offers convenient direct access to one of the main floor bathrooms. A second main bathroom, located across from the lofted bedrooms, has been newly renovated and features a soaker tub. Showers throughout are temperature controlled.Upstairs, a loft style family room overlooks the main living area, alongside a dedicated home office. The primary suite is a private retreat, complete with a spacious ensuite and its own laundry in a huge walk in closet.Built for long-term performance, the home features SIP panel construction, triple pane windows, and a suspended heated slab. A Viessmann boiler provides in-floor heat, complemented by a Lennox forced air system, A/C, and du al HRV units.The attached triple garage includes in-floor heat, oversized overhead doors, epoxy floors, hot and cold taps, and a rough-in for a dog wash.Outside, fenced areas, paddocks, firepit spaces, and open land offer flexibility for a variety of uses. Zoned CR-5 and set up for horses and llamas, with hot and cold water at exterior hose bibs.Then there’s the shop... a 60x80 heated Goodon shop that stands in a league of its own. Featuring radiant heat, power, its own 3,500-gallon cistern, separate sewer system, and a bathroom with laundry. The mezzanine is roughed in for a future suite or apartment. Additional structures include a detached heated garage/gym, greenhouse, and chicken coop.A property that offers both presence and possibility… you will want to experience this in person. (id:51989)
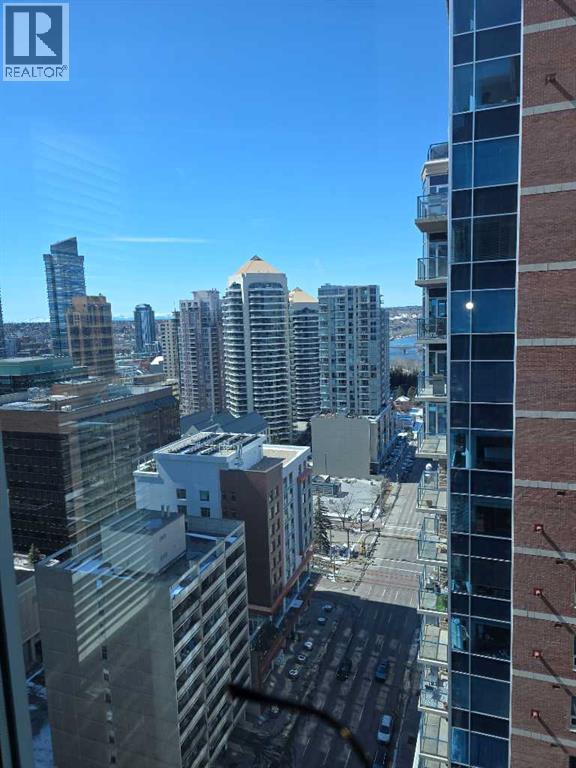
EXCEPTIONAL OPEN VIEWS !!!! THIS SW FACING CORNER UNIT OF The Five West Executive Condo, offers fantastic views of the Bow River and the Rocky Mountains that you surely would Enjoy. An abundance of natural sunlight floods into the unit through those floor-to-ceiling, high-grade UV-protected windows. This unit is loaded with upgrades, GRANITE COUNTER TOPS and BATHROOM VANTIES, HARDWOOD FLOOR, upgraded Washer/Dryer, and S/S Appliances. 953 square feet of comfortable living spaces, with 2 privately en-suite Bedrooms. Five West Executive Condo Phase 2 is a highly desirable condo for the following reasons. 1.. A high-quality building with UV-protected windows, acoustic soundproofing, and high-quality building materials. 2.. A super location, only 500 feet away from the beautiful Prince Island Park, the Bow River, and the River Park Pathway, only a short block away from the downtown C Train Station and amenities. 3.. A well-managed building, a luxurious lobby, and offers daily Concierge services, security, titled parking, visitor parking, party room, Car Wash, and storage. This Newly Painted Executive unit is a perfect place to call home, or keep it as a high-end Executive Rental. Don't Wait, CALL NOW TO VIEW !!!! (id:51989)
Experience this beautifully crafted home that perfectly blends sustainability, functionality, and contemporary style. Built Green Canada certified, it offers exceptional energy efficiency with 10 solar panels, triple-pane windows, a high-efficiency furnace with MERV filtration, tankless hot water, HRV, and UVC air purification—ensuring year-round comfort, improved air quality, and long-term savings. The open-concept main floor features a bright kitchen with quartz countertops, a large island with eating bar, pantry, and durable waterproof laminate flooring. Front and rear entry closets and a convenient 2-piece bath add everyday practicality. Upstairs, enjoy three spacious bedrooms, two full bathrooms, including a primary suite with walk-in closet, a bonus living area, and stackable laundry for added convenience. The fully finished basement with separate side entrance includes a bedroom, den, second kitchen, full bath, and laundry—ideal for extended family with a landscaped yard and rear parking pad. (id:51989)
If you're dreaming of peaceful country living with all the comforts of town, this is the home for you. This spacious 6-bedroom, 4-bathroom bungalow offers 1,855 sq ft of living space on a rare triple lot in the welcoming community of Kingman.From the moment you step onto the charming front deck, you’ll be captivated by the uninterrupted views of rolling farmers' fields, a picture-perfect scene you'll enjoy year-round from the deck, living room, dining room, and kitchen. It’s a view that truly makes you forget you're in town.The home sits on a beautifully landscaped lot that feels like a little acreage, complete with a spacious front and back yard, a cozy fire pit area with wood shelter, and no backyard neighbors. Just privacy and serenity at its finest.Inside, you'll find room for the whole family with generous entryways at both the front and side, ideal for managing boots, coats, and busy mornings.The main living space is warm and inviting, featuring a large picture window, a cozy fireplace, and a dining area perfect for large family gatherings. The kitchen boasts ample cabinetry, counter space, a full-size fridge and freezer, with a brand-new backsplash. The kitchen window overlooks the backyard, perfect for keeping an eye on the kids or enjoying the view with your morning coffee.Down the hall, you’ll find 3 main-floor bedrooms, including a primary suite with a beautifully renovated 3-piece ensuite with heated floors & featuring a luxurious walk-in shower & walk-in closet. An updated 4-piece bathroom completes the main level.The basement offers even more space to grow, with 3 additional bedrooms, a stunning bathroom with walk-in shower, a large rec room, laundry area, and abundant storage. The 24x24 detached heated garage is perfect for a workshop or secure vehicle storage. Move-in ready with room to grow, this home is a true gem in Kingman, home to the famous outdoor hockey rink and a close-knit community feel you’ll love.This is a one-of-a-kind property with million-dollar views and small-town charm. Welcome home! (id:51989)
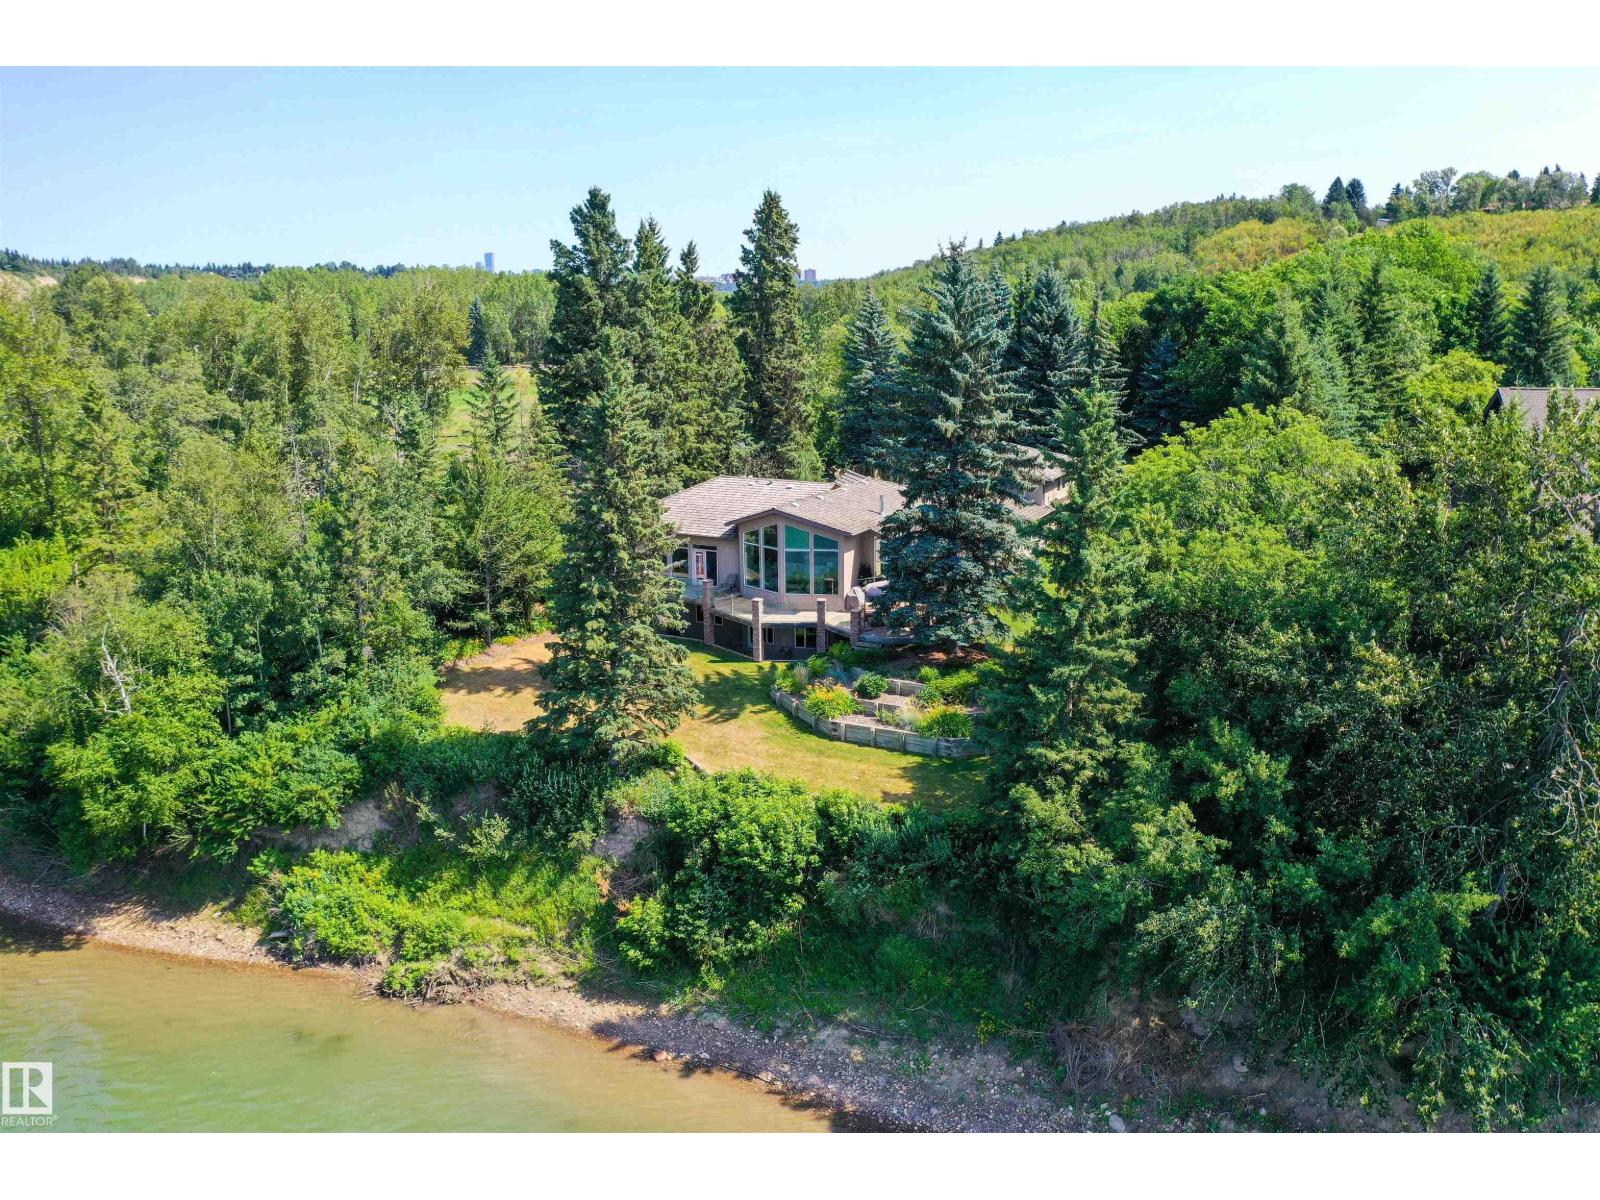
A RARE GEM nestled in the River Valley w/unparalleled views of the North Saskatchewan River. Generational home exudes elegance & charm. For 50 years this 5300 sf+ home has remained in the family w/memories to be cherished for a lifetime & now it’s time for a new family to create their memories. Walkout 6 bedrm/5 full bathrm bungalow is situated on a private 1 acre treed lot in the heart of the City (room for a rink or tennis/pickle ball court). Rebuilt in 2000, this renovated home features a Chef inspired kitchen (2015). Panoramic views from the A-frame Great Room w/a 2 sty high stone FP & soaring windows blending the outdoors to the inside seamlessly. Massive dining rm for family gatherings & parties when entertaining. Primary bedrm w/amazing views & a cabin getaway w/the loft. Teens will love the cozy basement to hang out w/their friends. Enjoy the sunsets from the full width west facing deck. Massive driveway & 2 double garages. Country feel w/City water & a 12-17 min commute to the U of A & Downtown (id:51989)
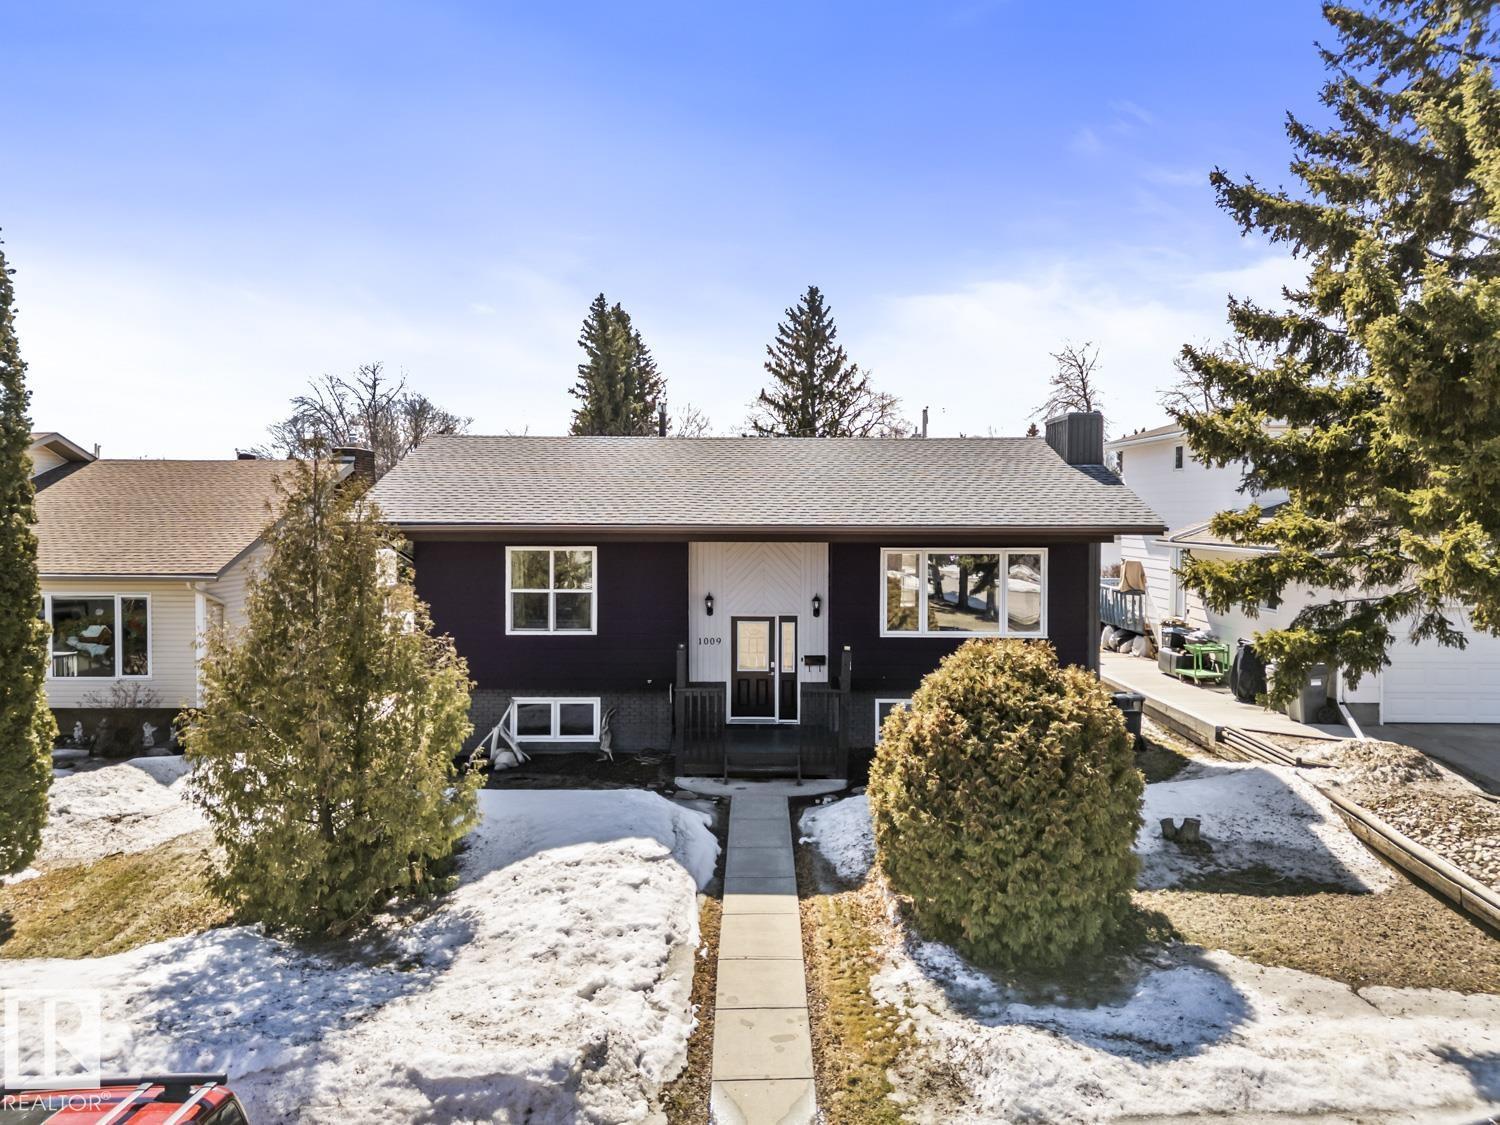
4 bedrooms & 2 baths complete this updated bi-level close to the lake, including a fully modernized kitchen, contemporary upgraded flooring, and a fresh, designer-inspired paint palette. Beyond the aesthetics, the home offers peace of mind with upgraded windows that enhance efficiency and curb appeal. The design extends to the outdoors with several neat features that set this property apart. The walk-up basement provides a seamless transition to a versatile, enclosed under-deck space, perfect for seasonal storage or a shaded garden retreat. For the outdoor enthusiast or entertainer, the expansive covered deck serves as a year-round out-of-the-weather space, allowing for comfortable hosting regardless of the weather. Detached garage is functional and currently in use. Buyers are encouraged to complete their due diligence regarding the garage condition. Seller is open to reasonable offers. (id:51989)
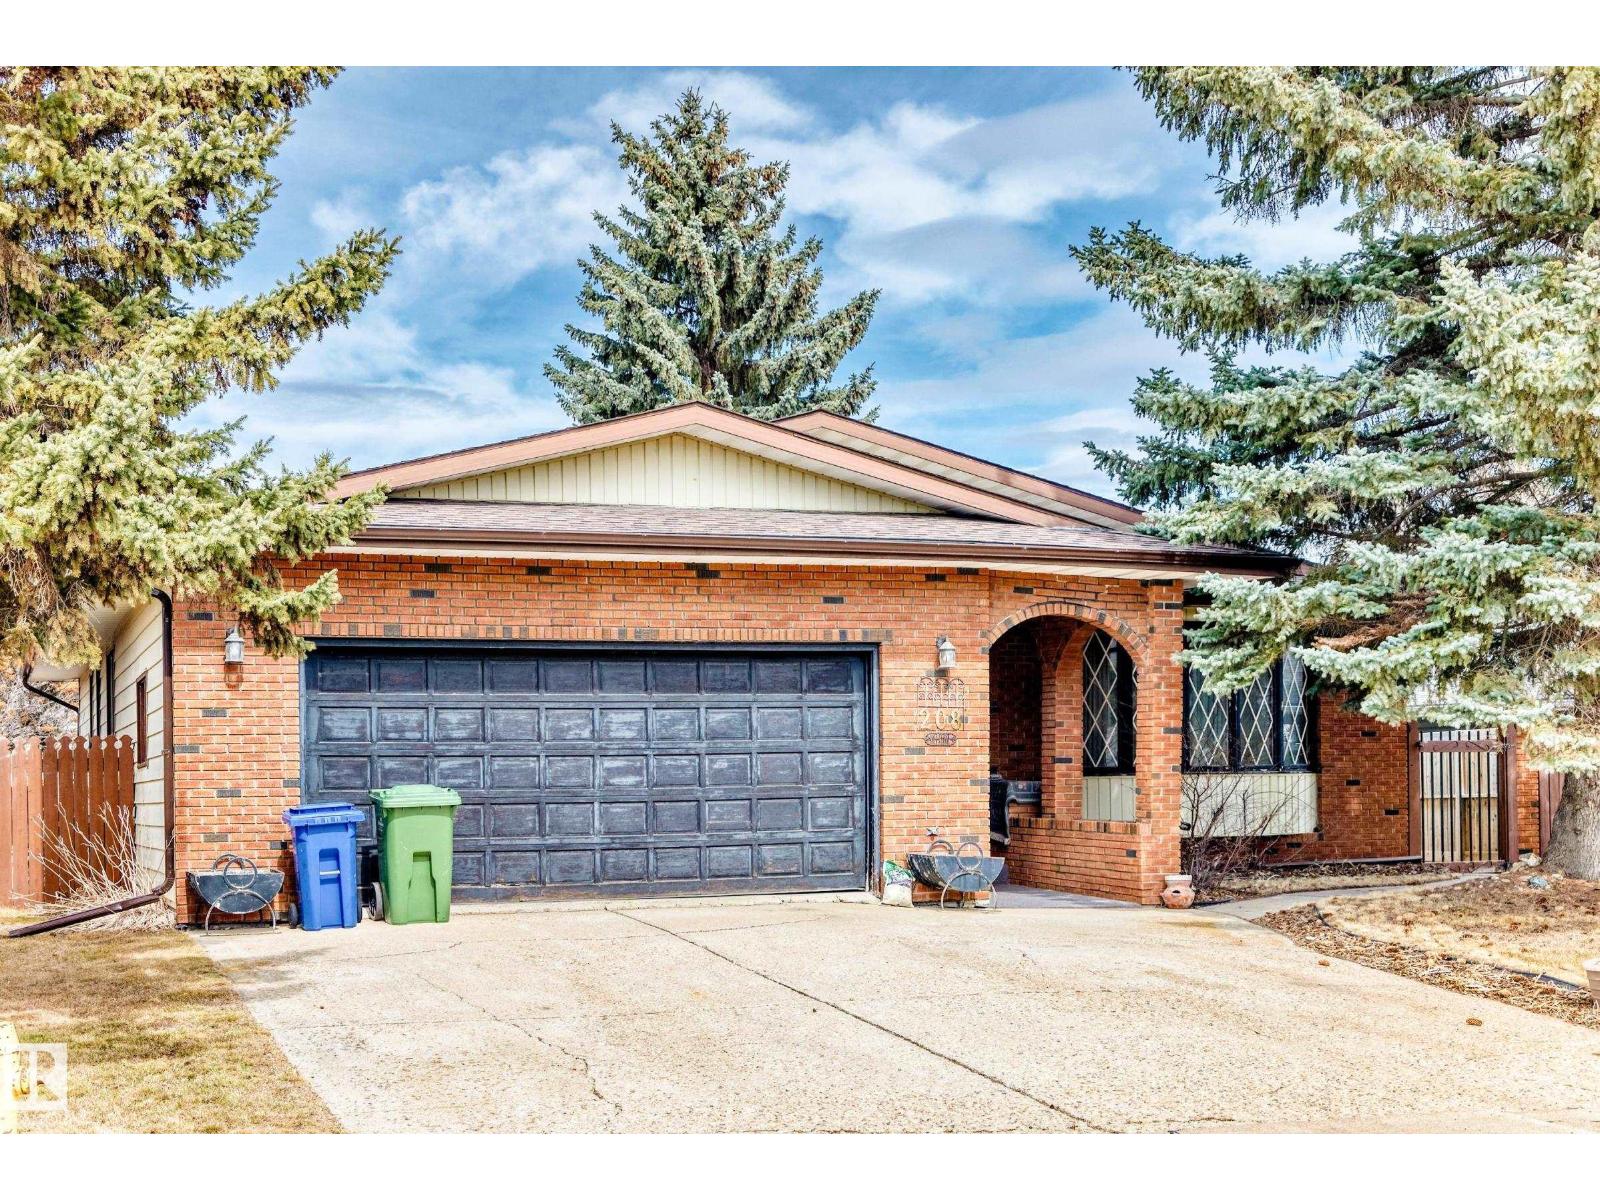
Very clean 1979 built 1.900 sq ft bungalow located in a quiet culdesac in Wetaskiwin. This 3+1 bedroom home has 3 bathrooms, and a fully finished basement. The home has 3 large bedrooms on main with 1 in basement. The main floor has hardwood floors, formal living room, large kitchen, dining area and breakfast nook, that are open to the family room which has a brick woodburning fireplace. The fully developed basement has carpet for flooring, a huge rec room, crafts room, office, large bedroom w/ensuite, storage/workshop. The yard is fully fenced and nicely landscaped with and attached deck. Double attached garage is finished inside with garage opener. Willow crescent is a very nice quiet cul-de-sac location close to all amenities. This is a large home at a affordable price. (id:51989)
Welcome to this hidden gem in community of whitehorn NE . Rare opportunity to own this house on a large lot and well kept house, a dream come true for swimming/pool lovers. Very rare opportunity to buy house with good size(16'x32' & 5-10feet deep) swimming pool in calgary. Renovated kitchen with all stainless steel appliances and an ireland - easy access to community parks, Tennis court. Great friendly park and walking path right around the community to enjoy the summers. Enjoy wet bar, exercise room, and watch tv in the great room with fireplace in the basement. A property like this hardly comes around for sale. Maintenance free Back yard with over size double heated garage with swimming pool and concrete pad for your Boat and or RV. Lots to mention, BOOK YOUR PRIVATE SHOWING TO VIEW THIS GREAT PROPERTY. Three bedroom Three and half Bath with fully finished basement, MUST SEE. Walking distance to elementary, junior high and high school. Community center is 3 minutes of walk. Tennis court, basketball court, soccer grounds, base ball diamond and lot of green space for kids to play and adults and seniors to walk nearby. Paved back lane. Bus and train stations are at walking distance. Lots to mention, don't miss this one just make an appointment to view. (id:51989)
Welcome to this corner lot home in the family-friendly community of Black Stone in Leduc. The main floor features a bright living room with a fireplace feature wall, a spacious kitchen with ample cabinetry and a pantry, and a dining area with large windows for added natural light. A main floor bedroom and full bathroom provide flexibility for guests or extended family. Upstairs, you’ll find a spacious primary bedroom with a 5-piece ensuite, along with two additional bedrooms and a full bathroom. Located across from a future school site and close to schools, shopping, and a community ice rink, this property offers a convenient location in a growing neighbourhood. (id:51989)
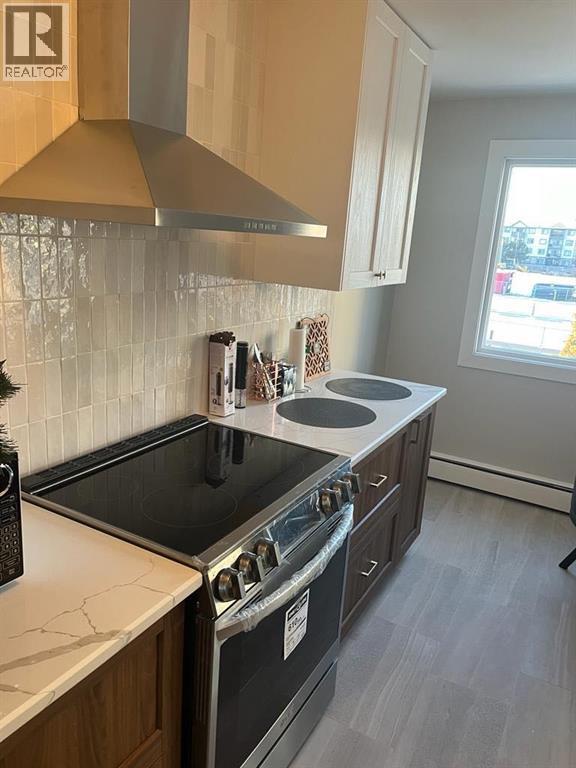
Welcome to your beautifully updated two-bedroom top-floor corner apartment! Unit #302 of The Athabascan is sure to impress you. Inside you are immediately greeted by a modern and beautiful retreat. From the luxury laminate flooring throughout to the completely updated kitchen, you will definitely be in admiration. The Quartz countertops, beautiful tile backsplash, modern two-tone cabinetry, upgraded appliances and lighting - the kitchen is perfect from floor to ceiling. You have two well-sized bedrooms and to complete this home is a perfectly updated bathroom with clean and bright finishes. To book your private viewing, contact January today! (id:51989)
Experience the ultimate lakeside escape in the highly desirable Birch Bay community, nestled along the northwest shores of Gull Lake—one of Central Alberta’s premier recreational destinations.Tucked away among the trees, this charming and spacious cabin offers the perfect blend of rustic warmth and modern comfort—ideal for year-round living or a relaxing seasonal retreat. Originally a bungalow, the home was thoughtfully expanded in 1994 to create ample space for family and guests while maintaining its cozy, lakeside character. Meticulously maintained throughout the years, this property reflects true pride of ownership both inside and out.Step inside to a bright and open living, dining, and kitchen area, perfectly designed for gathering and entertaining. The inviting living room features a cozy gas fireplace, creating a warm focal point for cooler evenings. The home offers four generously sized bedrooms, including two on the main floor connected by a convenient Jack and Jill bathroom, complete with soaring 10-foot closets. Upstairs, you’ll find two additional bedrooms and a full bathroom, offering privacy and flexibility for larger families or visitors.The main floor also includes a beautifully renovated full bathroom with a large walk-in shower, along with a laundry area and adjoining half bath for added convenience. Newer carpet throughout (2022) enhances the home’s fresh, comfortable feel, while a water filtration system and hot water on demand (added in 2020) provide everyday comfort and efficiency.Outside, the stunning pie-shaped lot offers a private, serene setting surrounded by mature trees. Enjoy the outdoors on the large, refinished deck (2025), gather around the firepit, or take in the beautifully updated landscaping, including new railway ties in the flower beds. The paved driveway was professionally oiled in 2022, adding to the home’s polished curb appeal.Additional features include a carport with motion lighting, a small garage with shelving and wor kbench, and a spacious 5-foot-high crawl space (matching the home’s footprint) equipped with three sump pumps and an alarm system—providing exceptional storage and peace of mind. Mechanical updates include shingles replaced in 2018, a septic tank replacement in 2008, a new garage door in 2022, a new dishwasher, a septic overflow alarm system and new motor in the septic system installed approximately two years ago.Located just a short walk to the lake, residents enjoy access to beaches, parks, walking trails, and a community boat launch. This is lakeside living at its finest—peaceful, welcoming, and thoughtfully updated for years of enjoyment. (id:51989)