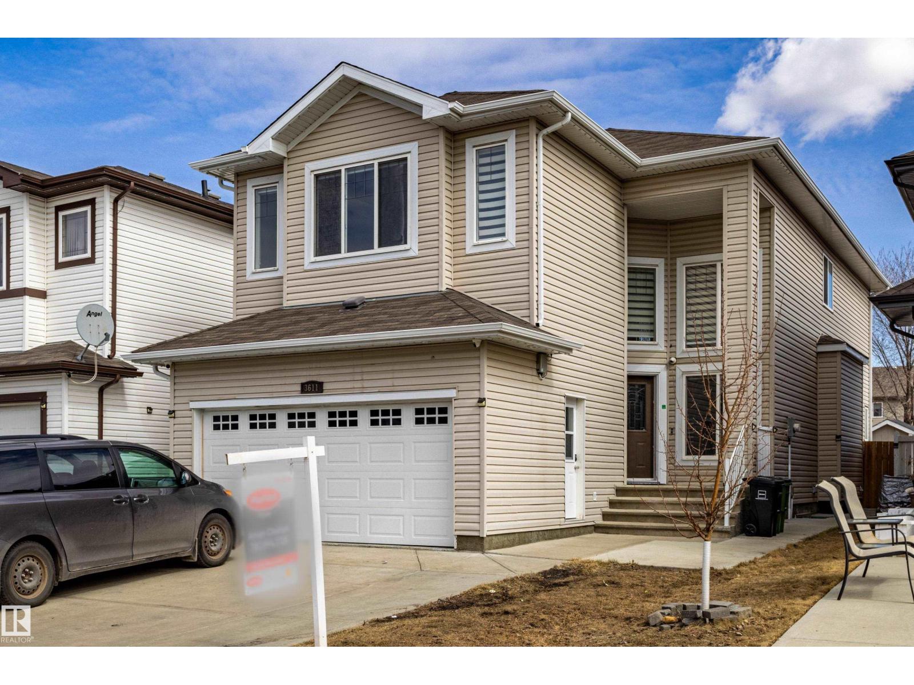
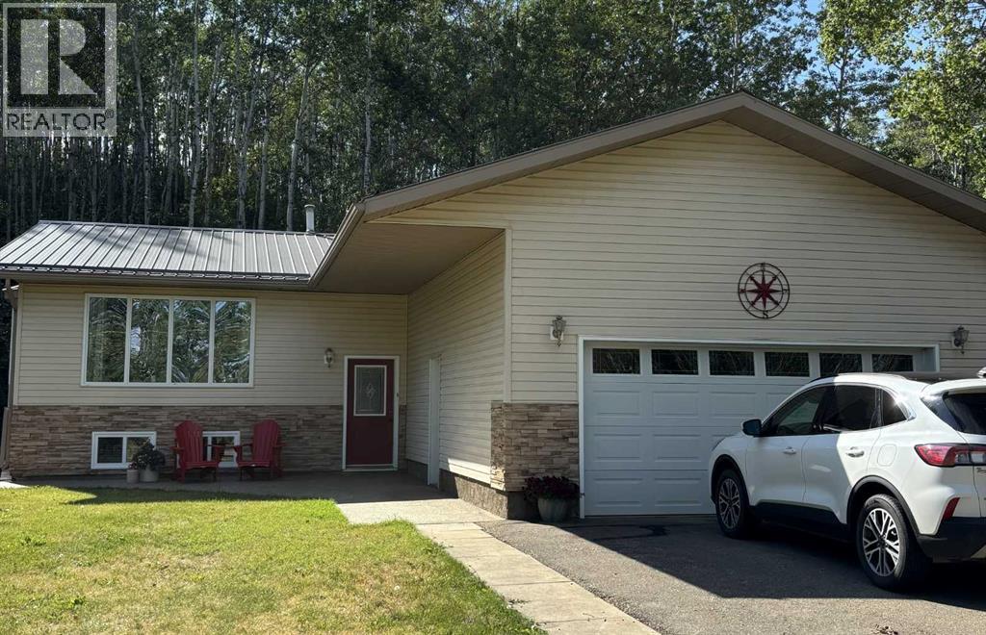
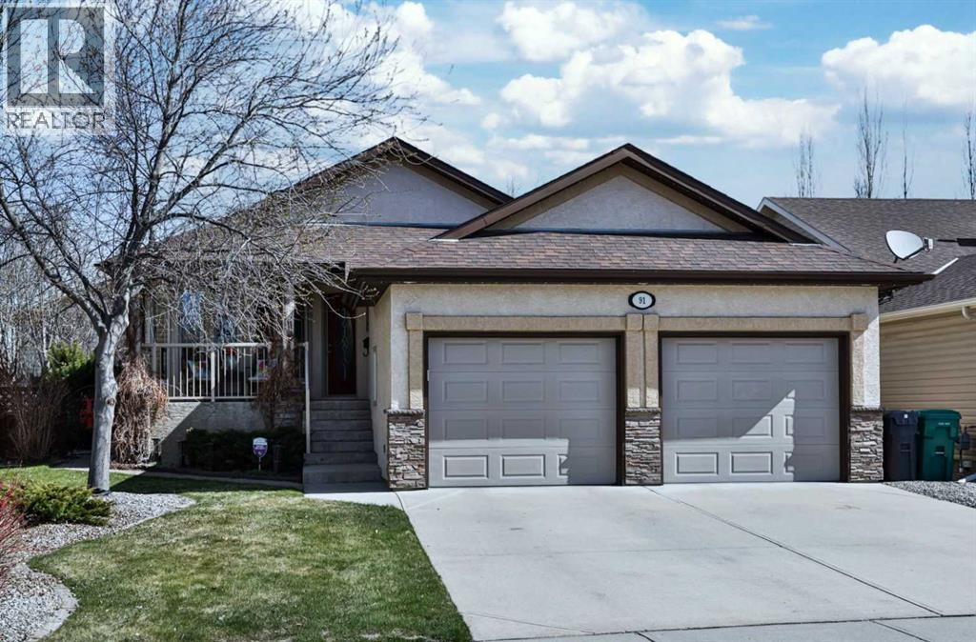
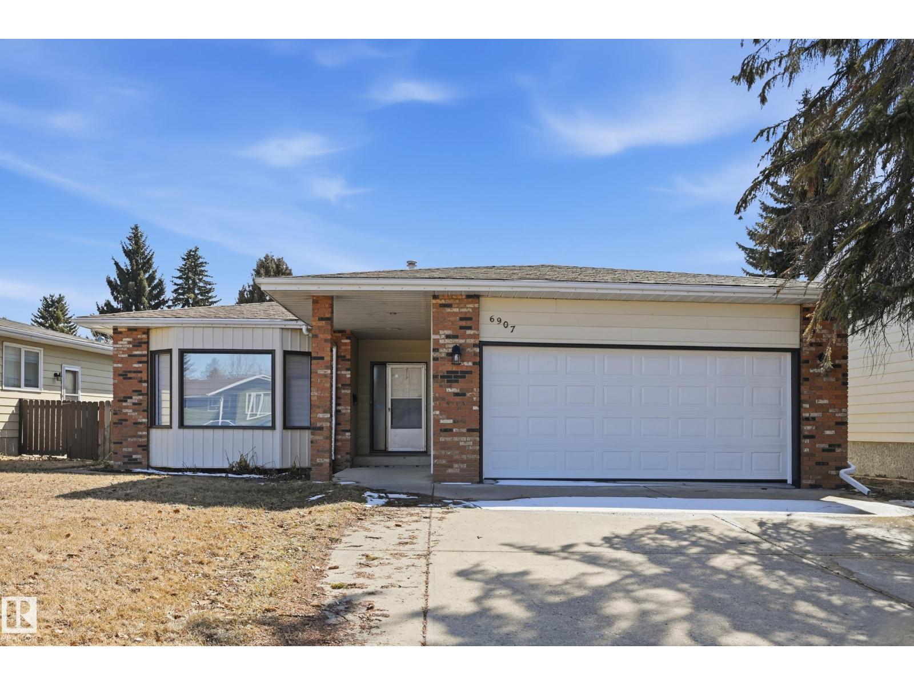
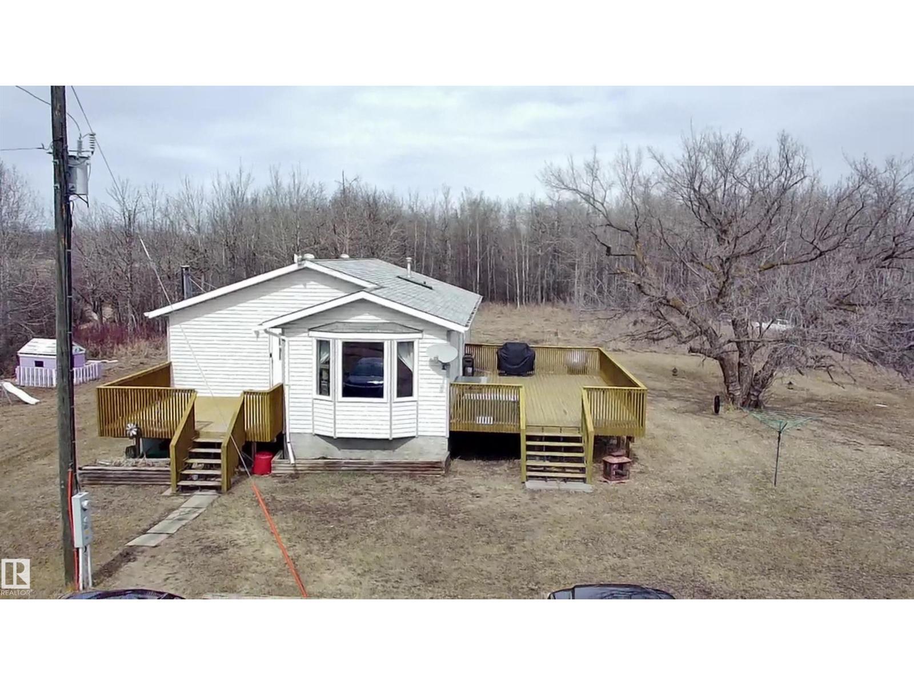
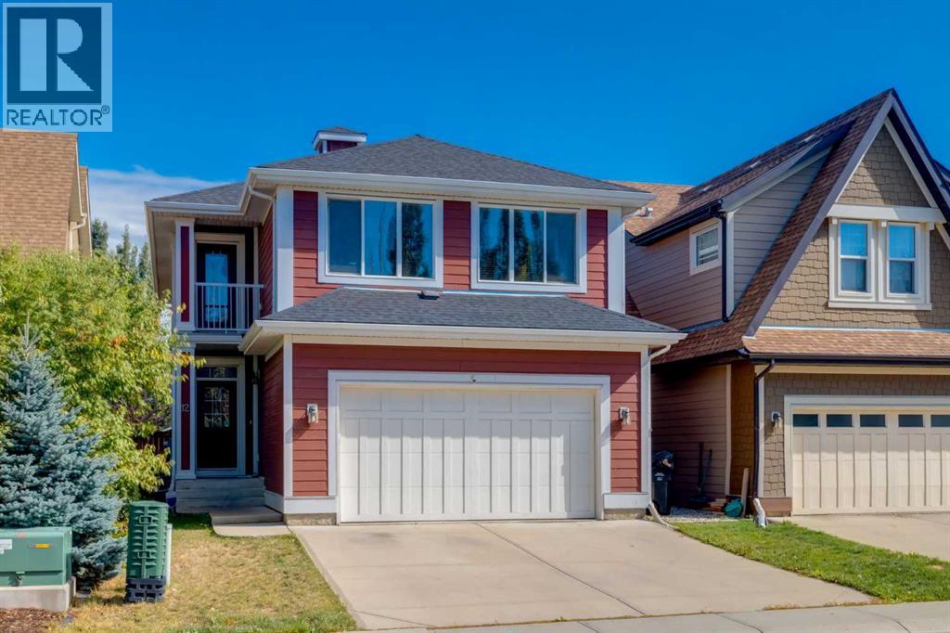
Welcome to this stunning 2,365 sq ft single-family home backing onto a walking trail, approx. 250meters from A. Blair McPherson K–9 School! The main floor features an open-to-above living room, bright family room, modern kitchen with dining, plus a bedroom/office and full bath. Upstairs offers a spacious primary suite with walk-in closet & 5-piece ensuite, two additional bedrooms, bonus room, full bath, and good size laundry with sink. The fully developed basement with separate entrance includes 2 rooms, full bath, kitchen, rec room, and laundry—ideal for extended family. Close to schools, parks, and all essential amenities—this is a perfect family home with excellent investment potential. (id:51989)
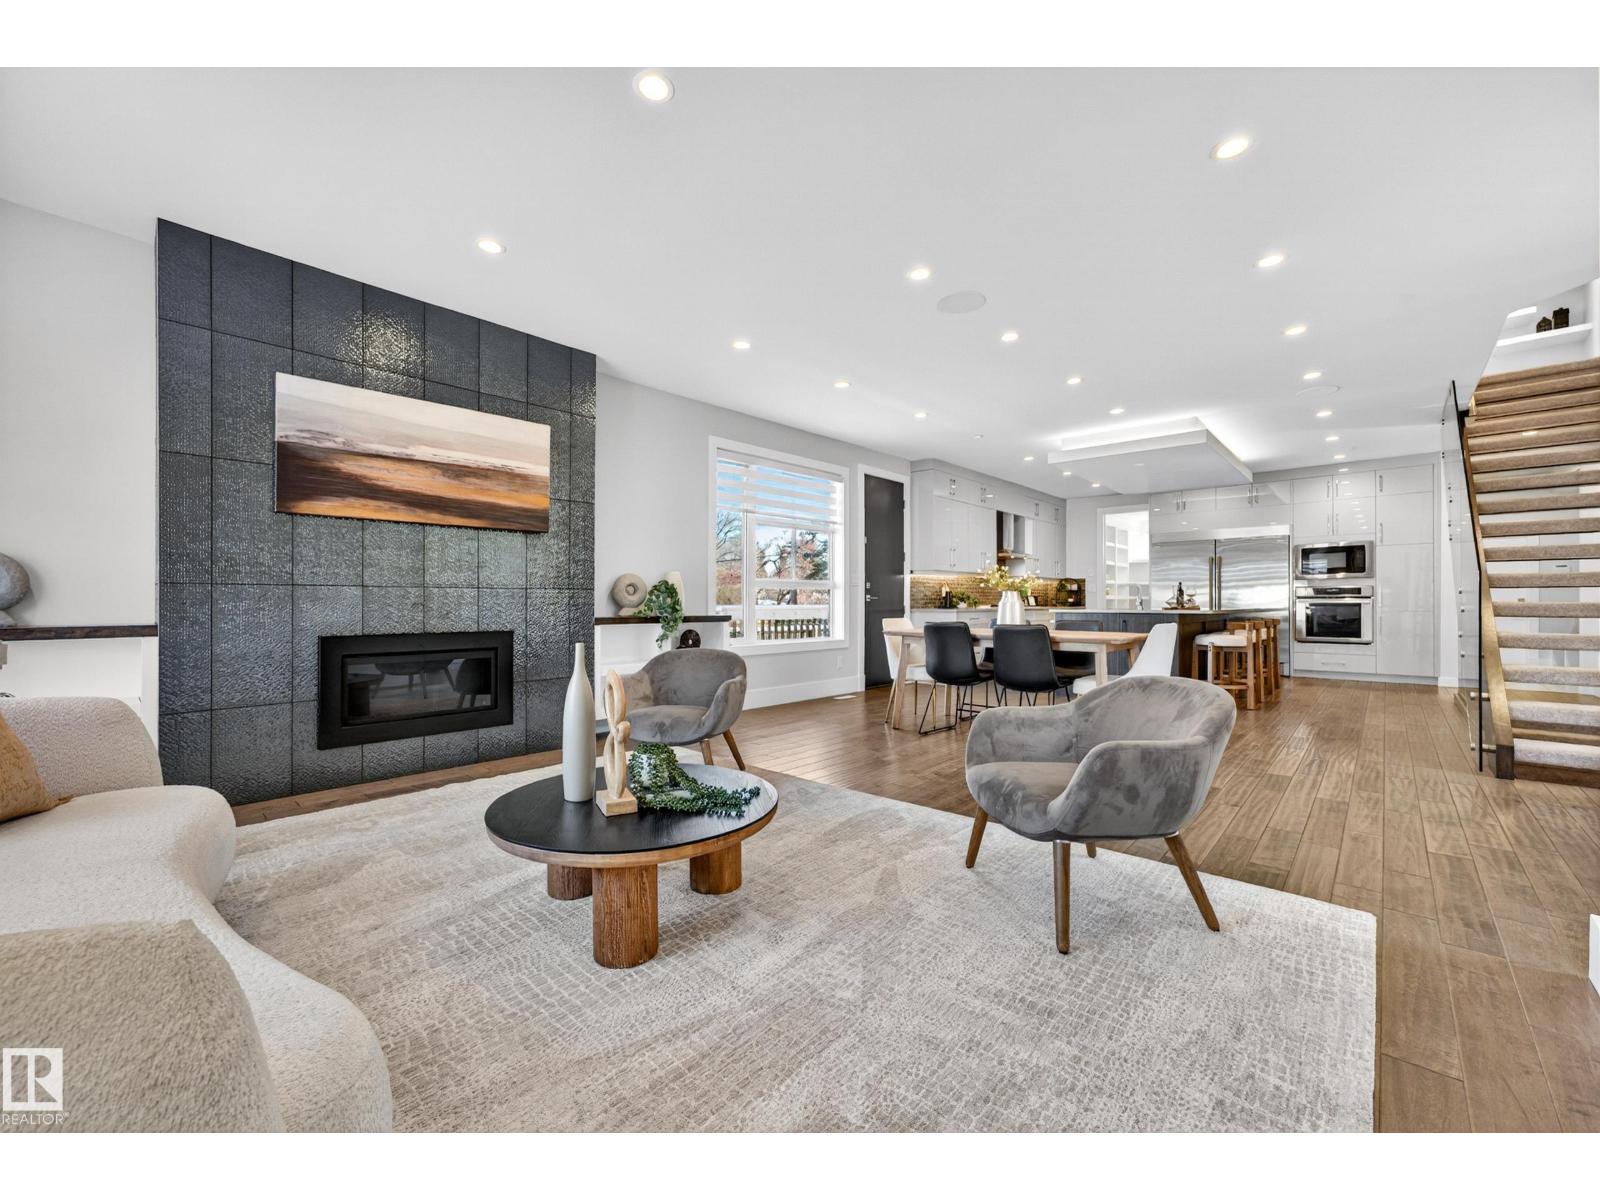
REFINED LUXURY IN PREMIER CRESTWOOD. Perfectly positioned for ultimate convenience being just steps from the River Valley trails and minutes to Downtown. This stunning 3,436 sq. ft. home delivers modern sophistication and high-end finishes. The DESIGNER KITCHEN is an entertainer’s dream with premium appliances and a massive island. A rare MAIN FLOOR SUITE with full ensuite & walk-in closet offers incredible flexibility for guests or multi-generational living. Upstairs, the primary retreat features a LUXURIOUS 5-PC SPA ENSUITE and massive walk-in, plus two large bedrooms and a bright bonus room. The finished basement adds a home gym, guest bedroom, and huge rec room. Includes an OVERSIZED DOUBLE GARAGE. Experience a modern masterpiece with unmatched access to the best of Edmonton. EXCEPTIONAL VALUE FOR THE AREA! (id:51989)
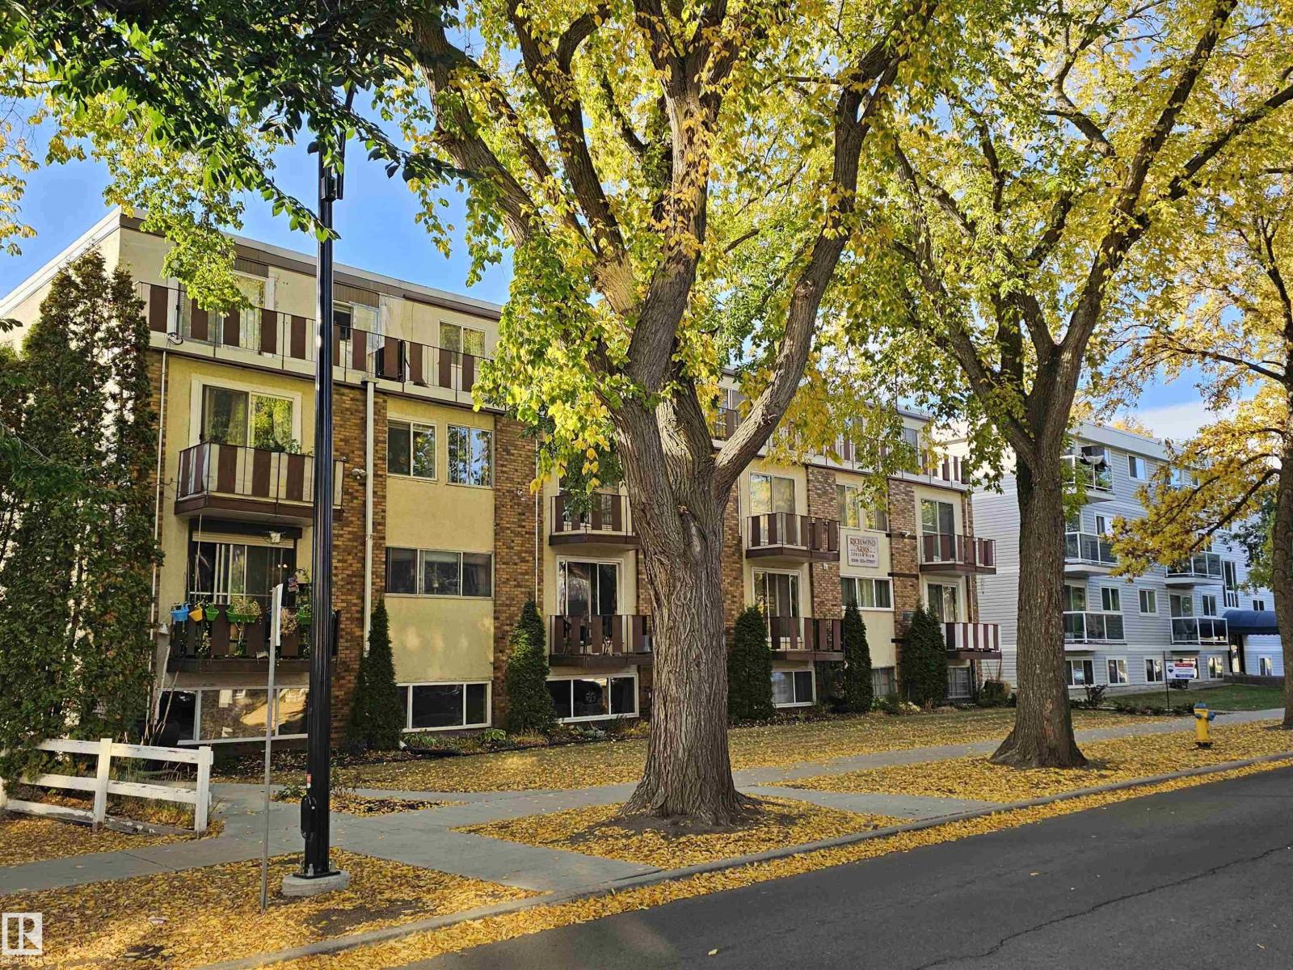
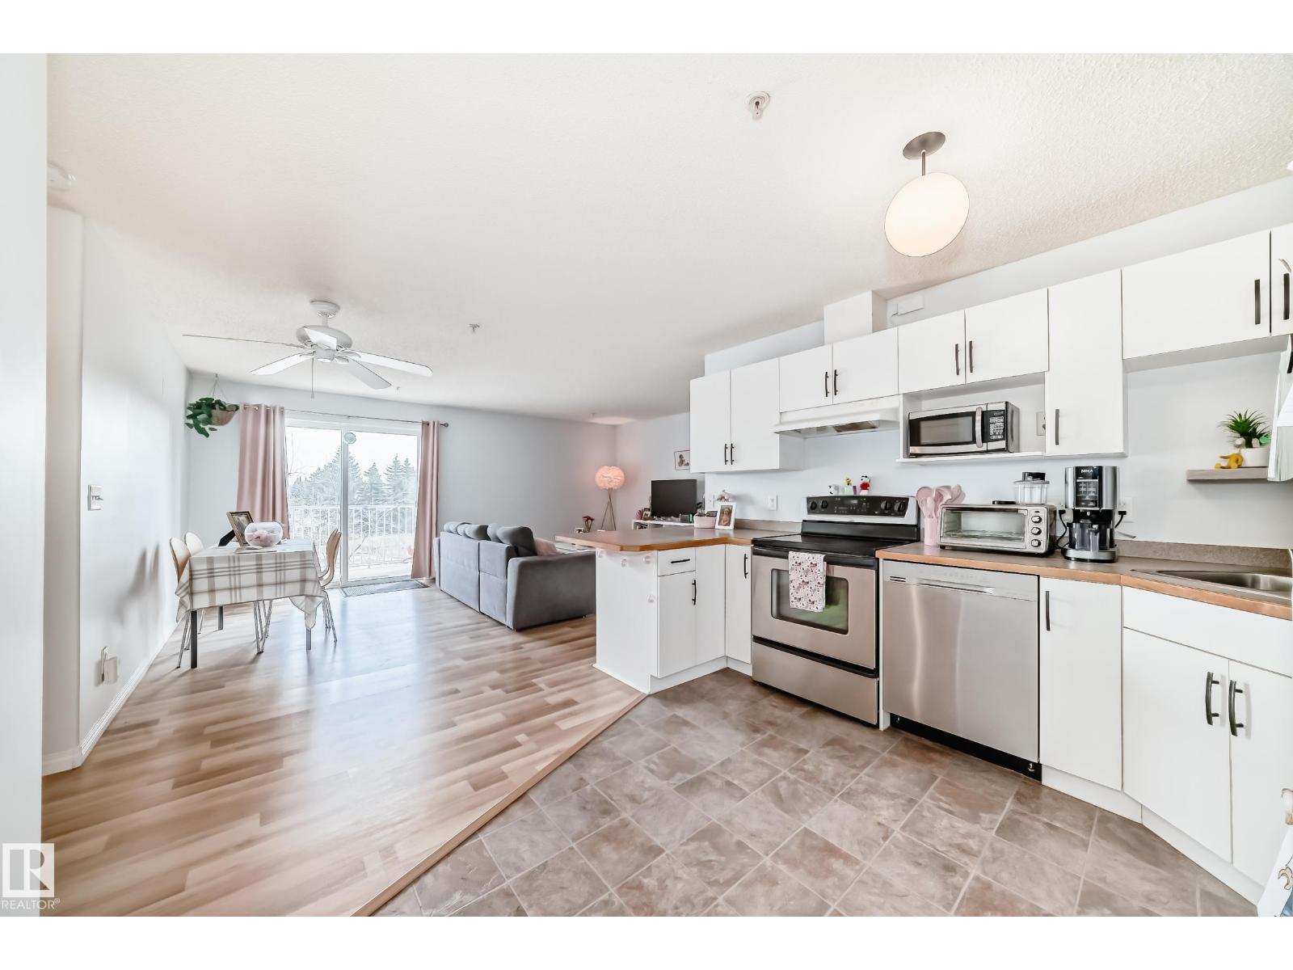
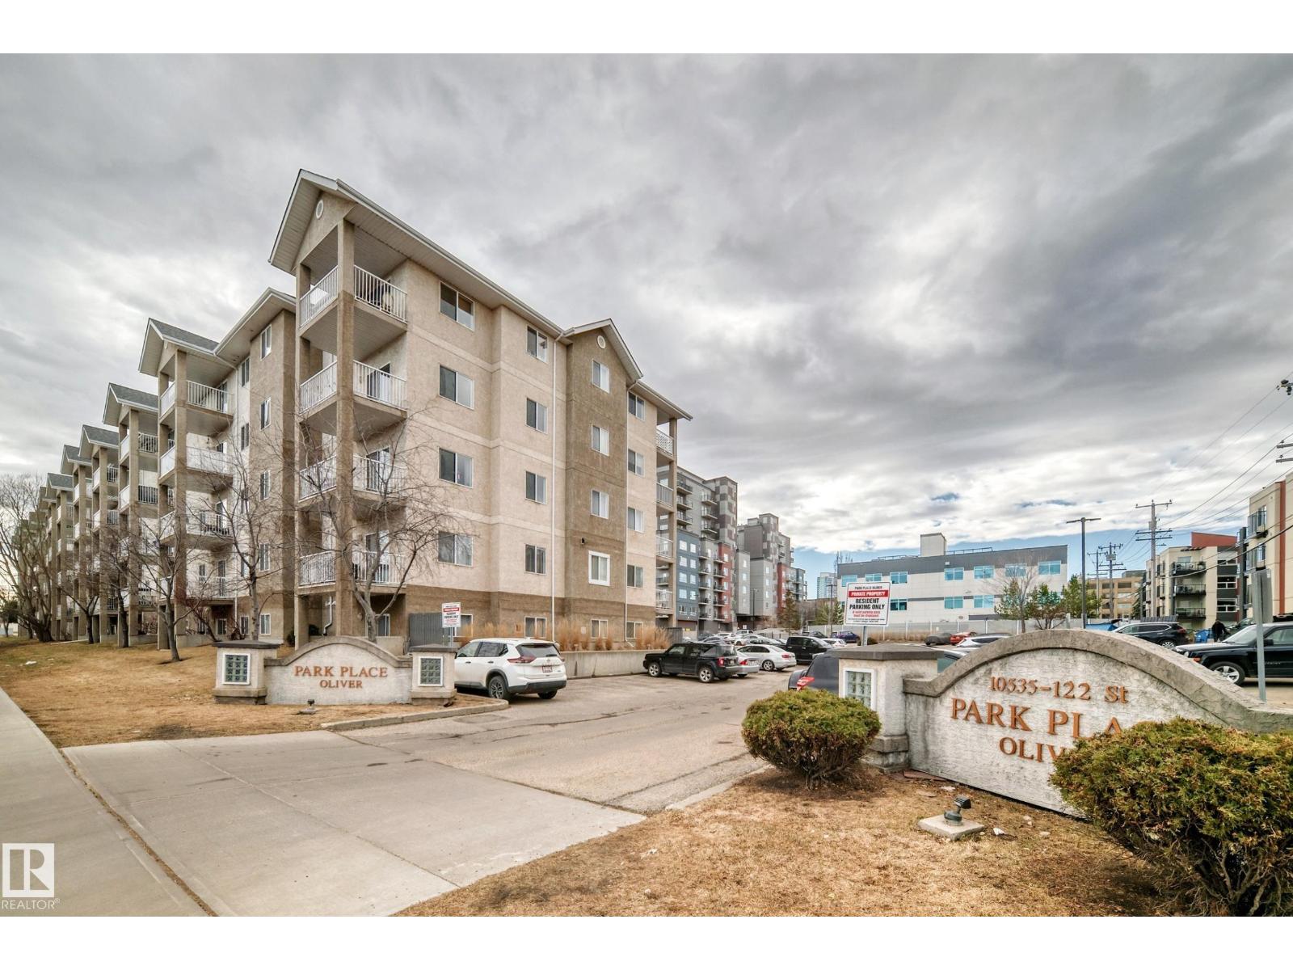
**Prime Location!** This well-maintained condo is a must-see as a valuable investment or for simple condo living. With two bedrooms and a full bathroom, it offers ample space and an open feel. 2 Patios off the living room and main bedroom plus a large storage room add value & charm to this wonderful condo. The spacious living room flows into a galley-style kitchen that provides plenty of room for a kitchen table. This condo is conveniently located within walking distance of the Brewery District, fantastic restaurants, walking trails, bike paths, parks, and Grant MacEwan University. 25-minute transit commute to UofA and 15-minute transit commute to downtown. Perfect place for students and young professionals. (id:51989)
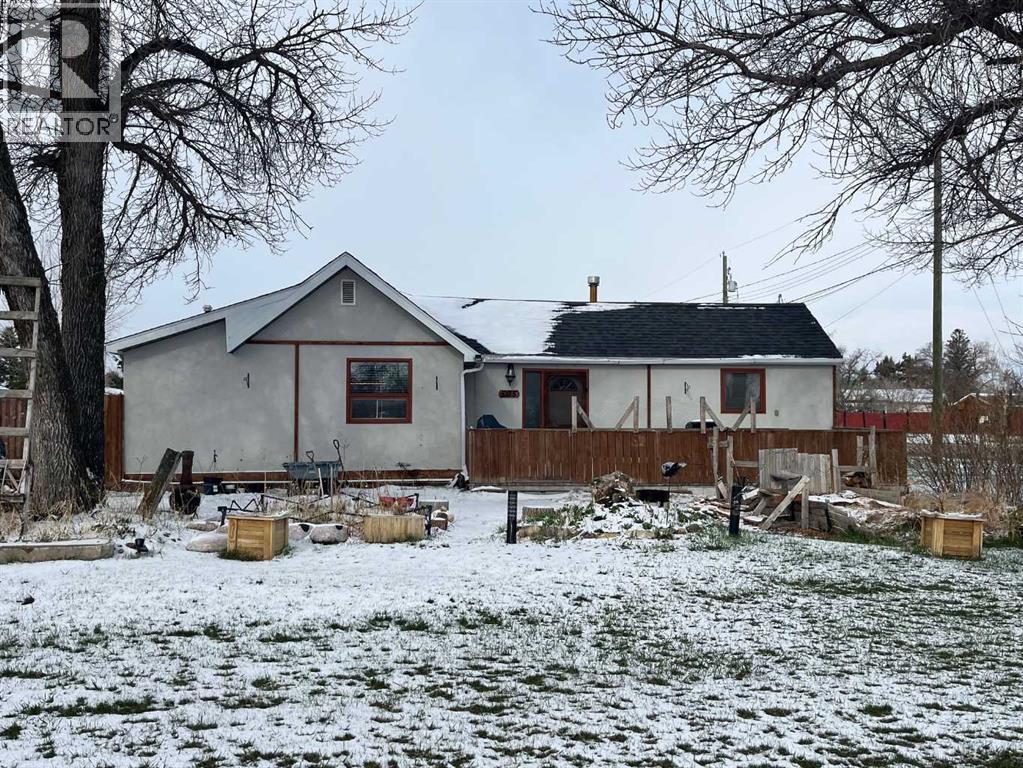
HIGHLY MOTIVATED SELLERS! Are you just starting out or looking to downsize? Dreaming of living in a peaceful small town while staying close to the city? This 1,115 square foot bungalow might be just what you need! This comfortable home features 2 bedrooms and 1 beautifully renovated bathroom, including a master bedroom with private deck. Enjoy the spacious living room perfect for relaxing or entertaining, and cozy kitchen with walk-in pantry for added storage. Outside, you'll find a detached double garage, providing convenience and extra space, large front deck for entertaining friends and family, and private patio for relaxing after a long day. Located in the friendly Village of Stirling, this home offers the perfect blend of small-town living with easy access to the amenities of Lethbridge, only 25 minutes away. (id:51989)
Excellent opportunity to acquire a well-established shawarma restaurant located in a busy mall food court in NE Calgary. This 470 sq. ft. turnkey operation is fully built-out and ready for a new owner to take over with minimal downtime.The business offers a popular menu including shawarma, donair, falafel, and grill items, serving both dine-in and takeout customers. The location benefits from consistent foot traffic within the mall, providing steady exposure and customer flow.Current lease includes 4 years remaining with an option to renew, offering long-term stability.This opportunity is ideal for an owner-operator or investor, with flexibility to bring your own brand and concept or continue operating as is in a proven location.Confidential listing – further details available upon request. (id:51989)
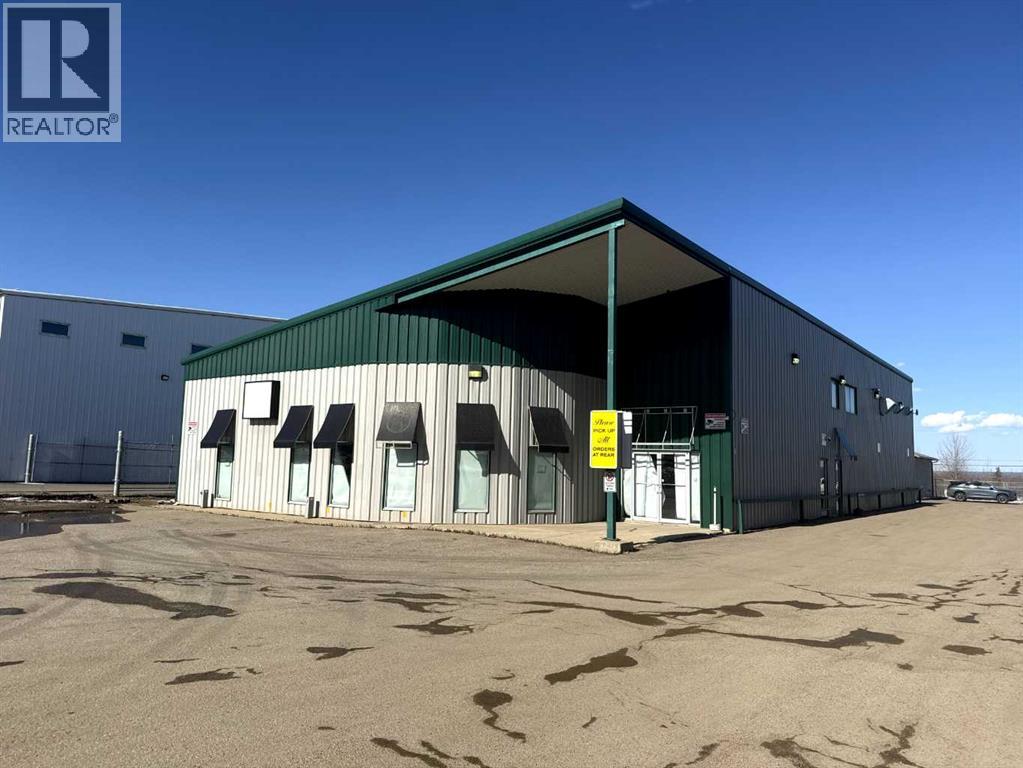
FOR SALE OR LEASE! 195 MacKay Crescent presents a well-maintained and functional commercial office and workshop facility, ideally suited for a variety of industrial and service-oriented users. The property offers approximately 6,940 square feet of main floor office and shop space, complemented by a 940 square foot developed mezzanine, bringing the total usable area to 7,880 square feet.The building features a pre-engineered steel structure with durable metal cladding, a sloped roof reaching up to 23 feet at its peak, and a clear-span warehouse area with high ceilings. The shop is equipped with a 12’ x 16’ insulated overhead door, floor drains, sump, and high bay lighting, making it well-suited for operational efficiency.Office improvements are extensive and include finished flooring (carpet, tile, laminate, and commercial vinyl), suspended ceilings, and a well-appointed kitchen/lunchroom with maple cabinetry, full-size appliances, and water filtration. The mezzanine level provides additional office space, including a boardroom and multiple private offices, offering flexibility for administrative functions.The property is serviced with 200-amp, 600-volt electrical, newer sub-panels, and a recently installed HVAC system that includes forced air heating and air conditioning, radiant tube heaters, and supplementary heating units. High-speed fibre optic internet is also available.Situated on a paved site with Business Industrial (BI) zoning, the property provides ample functionality for a wide range of commercial users seeking a combination of office and warehouse space in a modern, well-equipped facility. There is an additional 40 x 40 foot garage building that is not included in the advertised floor area. (id:51989)
This charming 811 sq/ft two-bedroom townhouse offers a spacious open concept floor plan knockdown ceilings, a kitchen featuring granite countertops, a large island, and a corner pantry for ample storage. Both bedrooms are bright, sunny, and generously sized with cozy carpeting. Additional highlights include a 4-piece bathroom, a convenient laundry room, and extra storage space. Enjoy warm summer evenings on your west facing patio at the private front entrance. Located in the family-friendly community of Prairie Springs, residents have access to schools, playgrounds, sports facilities, and paved pathways, with shopping just a short 7-minute drive away. With plenty of parking and green spaces for the kids, this townhouse is the perfect first home. Call now to schedule a viewing! (id:51989)
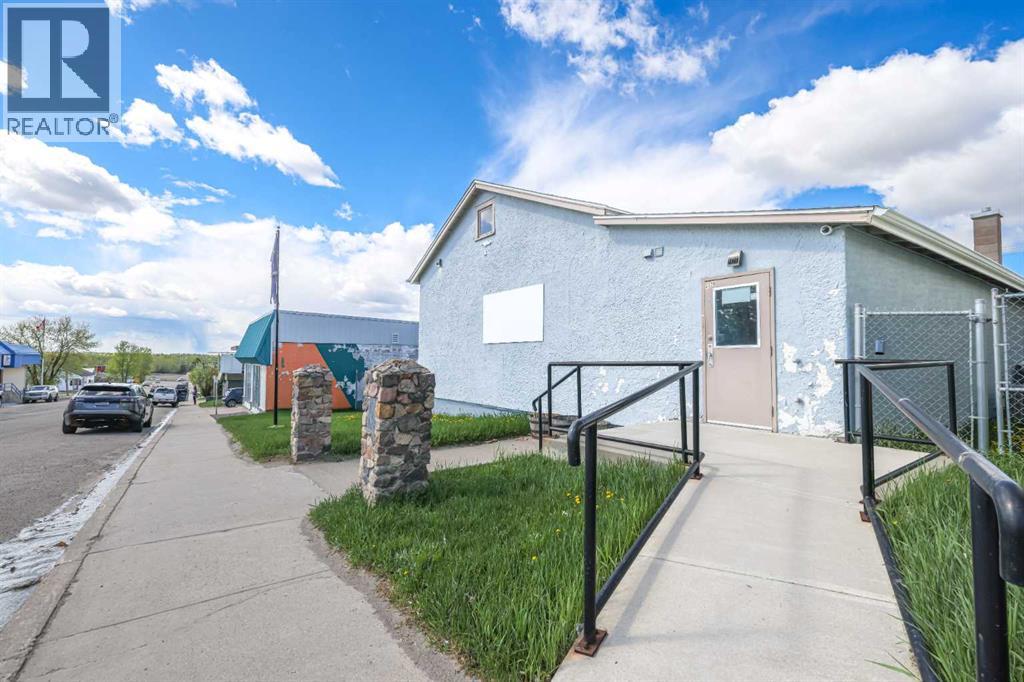
Over 1990 sq.ft. building located in the heart of downtown Rocky Mountain House. Zoned core commercial allows endless opportunities from retail, business, government services to childcare as previously used. Large open main floor lets you build your dream area. Large recreation area on main floor with two washroom facilities and small administration area. Lower level has kitchen, rec room, 2 washrooms, storage and offices. Back of the lot is fenced and includes parking pad for employees. Upgrades include newer furnace and shingles. (id:51989)
You won’t want to miss this immaculate, like-new custom modified bi-level built by award-winning Colbray Homes in 2017. Nestled in a quiet cul-de-sac and ideally located near the walking trails and the golf course, this home is one that will check off the boxes! From the moment you step inside, you’ll be impressed by the spotless condition, high-quality modern finishes, and beautifully curated colour palette. The main level features a warm and inviting living room with a sleek fireplace, that is ideal for cozy evenings. The dining area flows effortlessly into the stunning kitchen, which boasts matching appliances, generous cabinetry, a large island, and a spacious pantry. Bathed in natural light, the space is both highly functional and stylish. Additional main-floor highlights include a convenient laundry room, a full bathroom, a generously sized second bedroom, and a spacious primary suite complete with a 4-piece ensuite and a large walk-in closet. The fully developed lower level provides even more living space, featuring two additional bedrooms, another full 4-piece bathroom, a versatile flex room, and a large family/rec room that is perfect for entertaining or relaxing. Further enhancements include central air conditioning, in-floor heating in the basement, and water conditioning equipment. Outside, you’ll discover a private oasis with an expansive covered deck overlooking a beautifully landscaped, fully fenced yard filled with mature shrubs and perennials. Raised garden beds add to the charm, making this a great space for enjoying the warmer months with family and friends.The attached double garage is complemented by an extra-large concrete parking pad in front and plenty of room for an RV on the side. This turn-key property is meticulously maintained and a true pleasure to show. (id:51989)
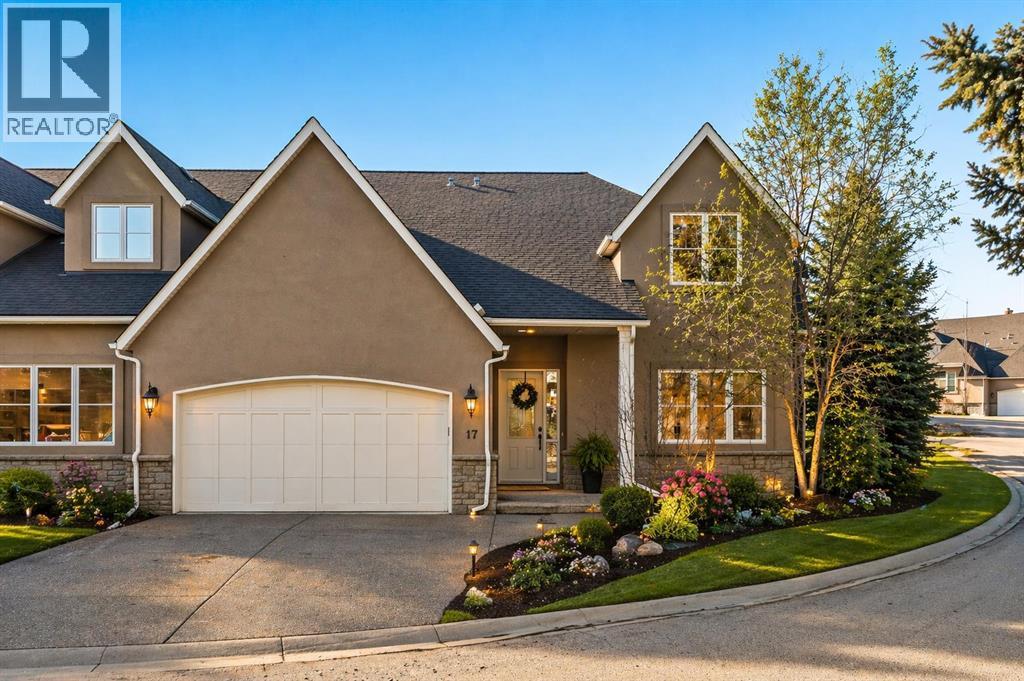
Welcome to this exceptional villa in the exclusive gated enclave of Sussex Green. This desirable end unit offers nearly 5,000 sq ft of beautifully developed living space and a rare walkout lower level, all set against a stunning ravine backdrop surrounded by mature trees, nature and winding pathways. Extensively updated including a brand new furnace, this home showcases a timeless, bright and airy design with vaulted ceilings and a one-of-a-kind layout not found elsewhere in the complex. A distinct West Coast feel is evident throughout, with expansive windows that invite the outdoors in and flood the home with natural light. The main level features hardwood flooring throughout, a spacious open-concept living and dining area anchored by a striking gas fireplace, and seamless flow into a chef’s kitchen complete with top-of-the-line appliances and a sunlit breakfast nook. An office just off the living room provides the perfect work-from-home retreat. The primary bedroom is conveniently located on the main floor, creating an ideal downsizing or executive layout. Two balconies offer multiple outdoor spaces to relax and take in the serene surroundings. Upstairs, you’ll find two large bedrooms with a shared bathroom along with a versatile flex space ideal for a lounge, studio or additional workspace. The walkout lower level features polished concrete flooring with in-floor heating, a spacious media and games room, an additional bedroom and full bathroom — perfect for guests or extended family. Completed by a double attached heated garage and ideally located close to schools, shopping and amenities, this is a rare opportunity to own in one of the area’s most coveted gated communities. (Exterior image of front of home has been virtually staged to reflect one of Calgary’s many seasons) (id:51989)
Welcome to this charming and spacious 1 bed/1 bath condo in West Edmonton. Open style layout with plenty of room for your dining and lounging pleasure. The bedroom is spacious and you can enjoy morning sunrises on your own balcony. Enjoy your own stacked washer/dryer and in suite storage. It also includes your own titled parking spot. You will be close to coffee shops, restaurants, grocery stores, banks and the fantastic Jamie Platz YMCA. It is just minutes away from our beautiful river valley and the Fort Edmonton Foot Bridge trail system. This condo is a great starting point to get into the Edmonton real estate market! (id:51989)
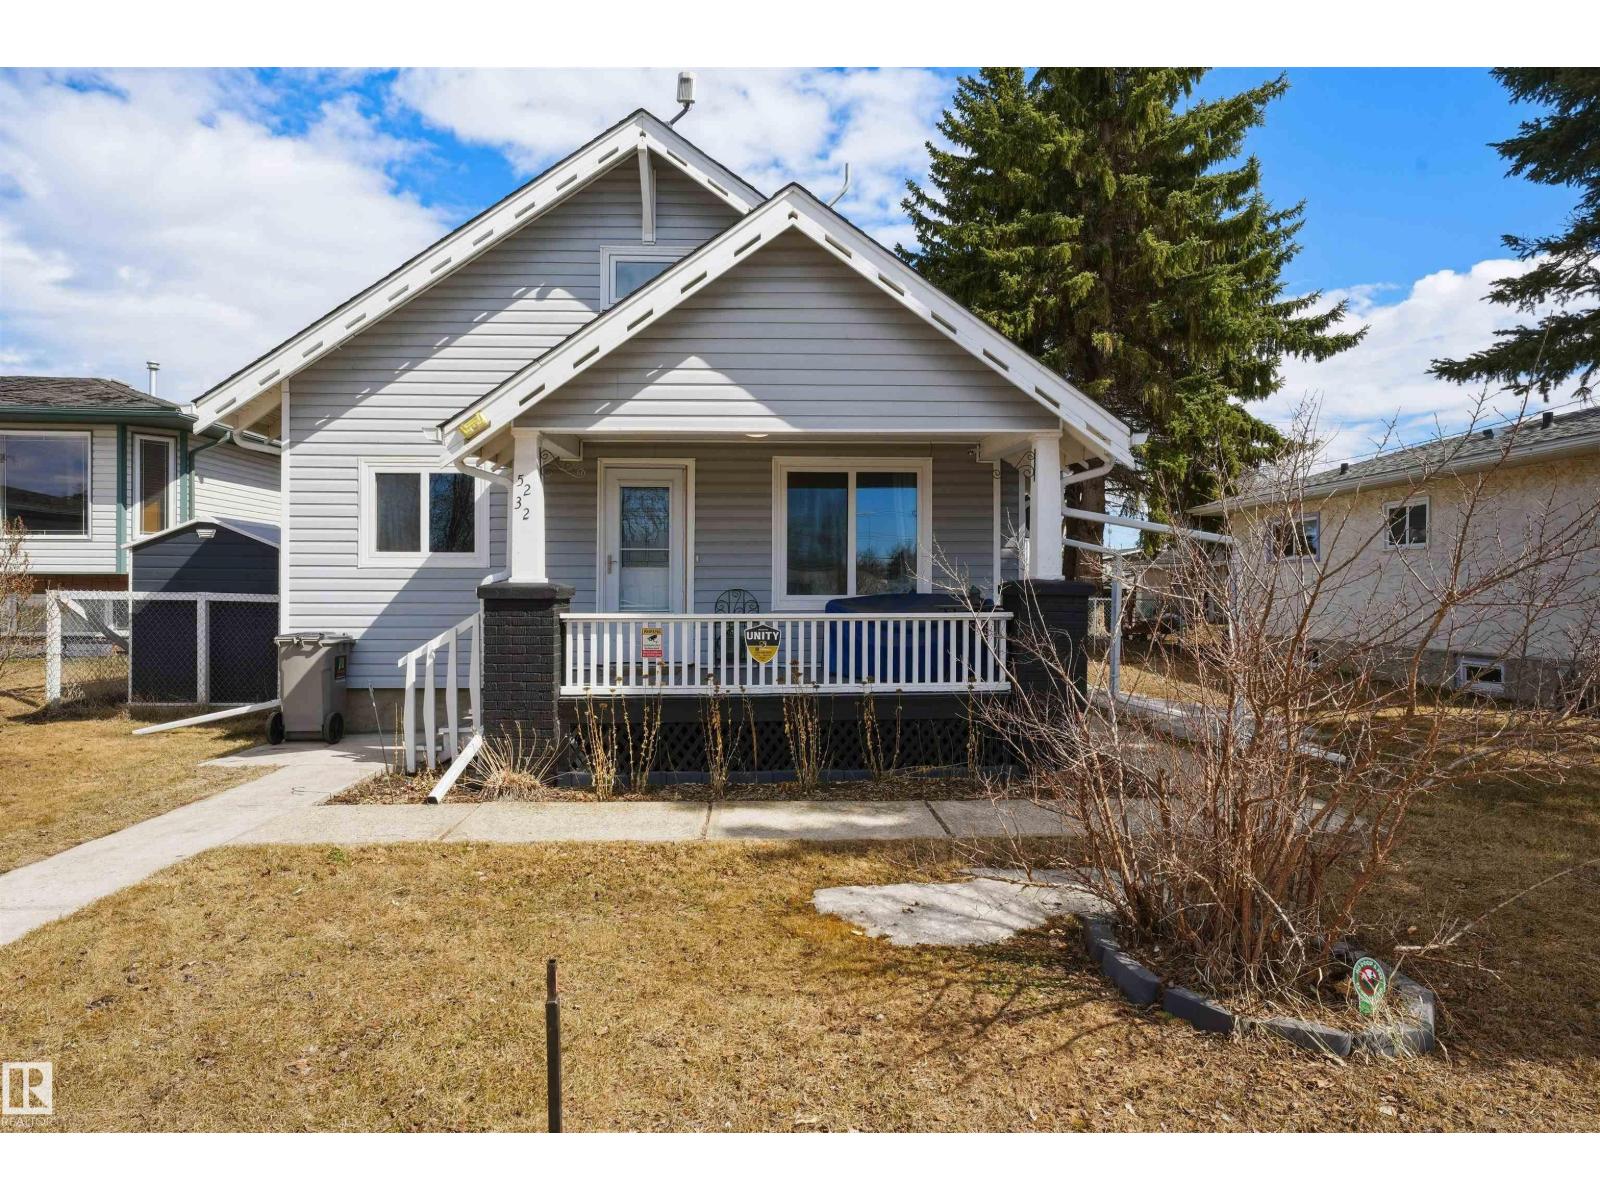
SUPER Value. Beautifully renovated 2-storey home where timeless character meets modern convenience. Rich with old-world charm, this home has been updated in nearly every way while preserving its warmth and personality. Offering 4 bedrooms and 2.5 bathrooms, the main floor features a cozy living room, spacious dining room, private office that could also serve as a bedroom, and an updated kitchen designed to meet every need. You will also love the beautifully renovated full bath and practical mudroom with built-in storage. Upstairs, the newly renovated attic offers 2 charming bedrooms and a convenient half bath and built in storage. The basement includes a comfortable family room, full bathroom, laundry area, wood stove, furnace room and cold storage. Outside, enjoy the large fenced yard, two sheds and a heated garage that has been converted into the perfect shop or office. Central A/C and backup generator included. Fantastic value and great living. (id:51989)
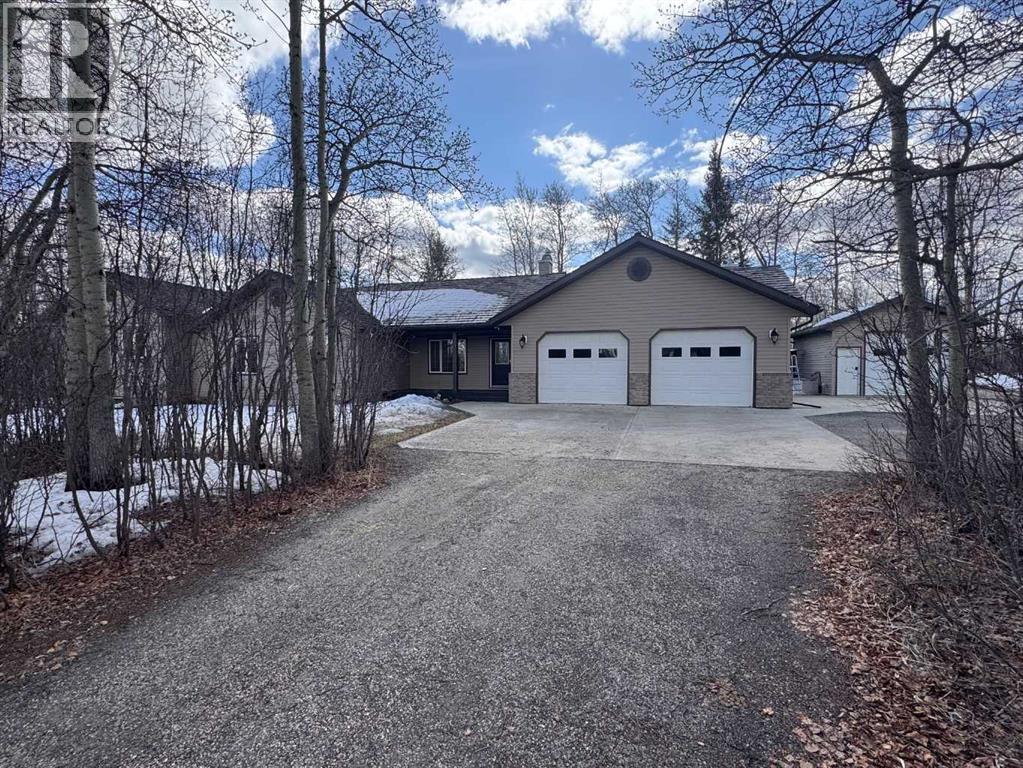
Escape the hustle and discover your own private retreat just minutes from Grande Prairie. Nestled on 3 beautifully treed acres, this property offers the perfect blend of space, comfort, and peaceful country living. This massive bungalow is designed for both everyday living and entertaining, featuring 4 bedrooms and 3 bathrooms. The bright and inviting main floor boasts an abundance of windows, filling the home with natural light, and a cozy gas fireplace in the living room to gather around. The warm oak kitchen offers plenty of workspace and storage, while a convenient office or den just off the living room adds flexibility for work or relaxation. The spacious primary suite is a true retreat, complete with a walk-in closet, private ensuite, and an additional bonus area currently set up as a gym—perfect for a second walk-in closet, nursery, or dressing room. You’ll also appreciate the ample storage throughout the home. Downstairs, the walkout basement is impressively large and ready for anything your lifestyle needs—featuring a family room, games area, additional bedrooms, bathroom, multiple storage rooms, and cold storage. Recent improvements add incredible value and peace of mind, including a hot water tank (2 years old), cedar shakes replaced in 2010, brand new paint throughout, and new carpet and baseboards in the basement. The home has also had poly-b plumbing removed (January 2026)—a major upgrade for today’s buyers. Outside, the property truly shines. Enjoy the serenity of mature trees, a garden area, fire pit, and plenty of open space for kids and pets to roam. For all your vehicles, toys, and projects, you’ll find both a 16’ x 22’ detached garage and an incredible 50’ x 62’ shop. The shop is a standout feature, offering 14’ x 14’ overhead doors, 16’ ceilings, and 3 commercial wall-mounted openers. It is fully tinned with electrical conduit, equipped with in-floor heat with boiler system, a holding tank for washing, LED lighting, and a floor drain—ideal for both personal and business use. Zoned CR-2, this property offers flexibility and endless potential, all while being just a short drive to city amenities. (id:51989)
Rare opportunity to acquire approx. 156 acres (2 titles) in Bearspaw, Rocky View County. Redesignated for residential use with conceptual scheme supporting a 55-lot estate subdivision (1–2 acre lots). Potential for density optimization (subject to approvals). Includes ±116-acre main parcel and ±40-acre subdivided parcel. Conceptual servicing via water co-op, private wastewater, and stormwater management. Property currently assessed as farmland with nominal taxes. (id:51989)
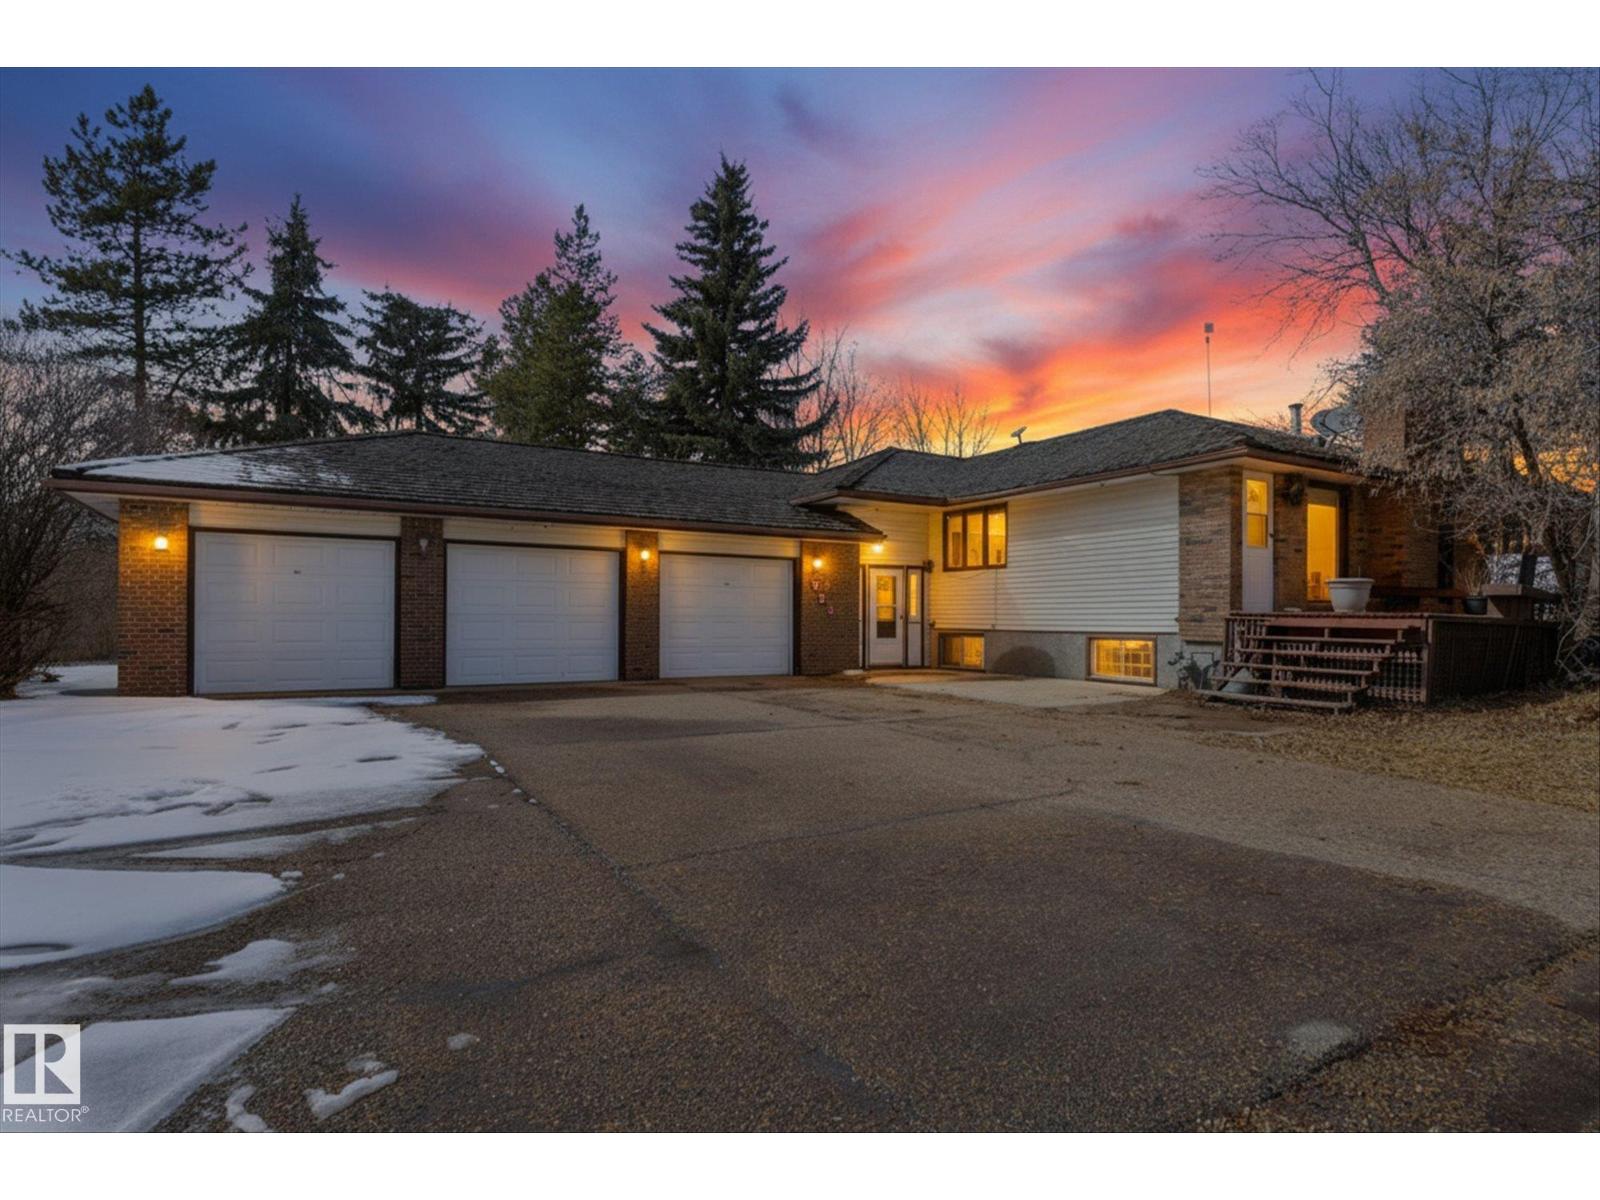
Peaceful country living just minutes from Manning. Welcome to this beautifully updated 5 bedroom, 2 bathroom split entry home situated on 2.3 acres, just 7 kms West of the Town of Manning. Built in 1981 and offering 1226 sq. ft of thoughtfully designed living space, this property combines the charm of country living with modern upgrades and conveniences. Step inside to an inviting open-concept layout featuring a bright kitchen, dining and living area - perfect for family life and entertaining. The kitchen was fully renovated in 2019 with stylish new cabinetry, offering both functionality and fresh modern feel. The main level includes spacious bedrooms and convenient bathroom, while the fully finished basement provides additional living space with 2 bedrooms, 3 piece bathroom (renovated in 2023), laundry area and a cozy family room. There is no shortage of storage though out the home. Enjoy peace of mind with numerous recent upgrades, including new furnace and hot water heater, durable tinned roof (2024) and a new auto pump sewer system (2025). Outside the fully landscaped yard is ready to enjoy, complete with a fire pit area, an 8 x 10 shed and private 3 person hot tub with a privacy screen - perfect for relaxing evenings under the stars. The paved driveway and access to town water add extra convenience, while the attached double garage provides ample parking and storage. This move-in-ready acreage offers the perfect blend of space, privacy, and modern updates all within a short drive to town amenities. (id:51989)
Meticulously maintained one-owner custom built 1,294 sq. ft. bungalow, built by Galko in 2006, offers a thoughtful layout and a host of practical features for comfortable everyday living. The main floor welcomes you with a bright and functional design, highlighted by a spacious kitchen complete with granite countertops, under-cabinets lighting, a pantry, and two skylights that flood the space with natural light. Just off the kitchen, you’ll find the convenience of main floor laundry, while a dedicated office/den—featuring newer hardwood flooring—provides an ideal space for working from home. The home includes three bedrooms, with a generous primary suite on the main level offering a walk-in closet and a well-appointed 5-piece en-suite. Flooring throughout the home consists of a mix of hardwood, carpet, tile, and linoleum, creating both warmth and durability. The fully developed basement expands your living space with a large family room centered around a cozy fireplace, 2 spacious bedrooms, a 4-piece bathroom, and ample walk-around storage. Additional features on the the home include vaulted ceilings, ceiling fans, Levolor blinds, and central vacuum with attachments, a/c. Outside, the property continues to impress with a composite deck, underground sprinklers in both the front and back yard, low-voltage lighting within the landscaping and trees, a shed for additional storage, and an interlock sidewalk that wraps along the side and rear of the home. The oversized double attached garage (23x25) is drywalled, offering plenty of space for parking and storage. The exterior is finished in durable stucco, and the home is further enhanced with Gemstone lighting. Overall, this property presents a solid opportunity with great space, functionality, and value. (id:51989)
WOW! This TOTALLY RENO over 1650 sqft bungalow located in the quiet CUL-DE-SAC. Formal LIVING and DINING room, WHITE kitchen cabinets with QUARTZ counter top, looking over the EATING nook and WOODBURN fireplace. 3 good sized bedrooms on MAIN. Good sized master room has 3 piece full bath en-suite. 2 more bedrooms and a 4 piece full bath on the main floor as well. Basement fully finished with HUGE second LIVING room, second FAMILY room, 4th bedroom, Den/5th bedroom, 3 piece full bath and large utilities room with lots of storage. Southeast facing backyard. Brand NEW WINDOW (except picture window in living room), NEW HE WINDOW COVERINGS, NEW KITCHEN CANBINETS, QUARTZ counter top through out the kitchen & bathrooms. NEW BATHROOM (except shower in Master). NEW HE flooring throughout as well. NEW GARAGE door and NEW GARAGE CEMENT floor. NEWER ROOF, NEWER HWT, NEWER FURNACE MOTOR......Walking distance to SCHOOL & PARK, PUBLIC TRANSIT. Close to SHOPPING and all amenities. (id:51989)
2004 Bungalow on 16.11 ACRES! 1,218 Sq ft 3 Bedrooms up and one down, 2 full 4 piece bath and a half bath downstairs. Nice cozy Farmhouse with wood burning fireplace in basement that cuts those cool winter days! 32'x50' Barn in solid usable condition! 2007 build 40'x60' METAL SHOP is wired, not yet insulated & has Dirt floor. Great for multiple uses! Wonderful Family Home with dirt bike track that's just a little overgrown. Private setting with lots of room to run, play with your toys and cattle or horses. Drilled well for house and a second bored well for use in yard and animals. (id:51989)
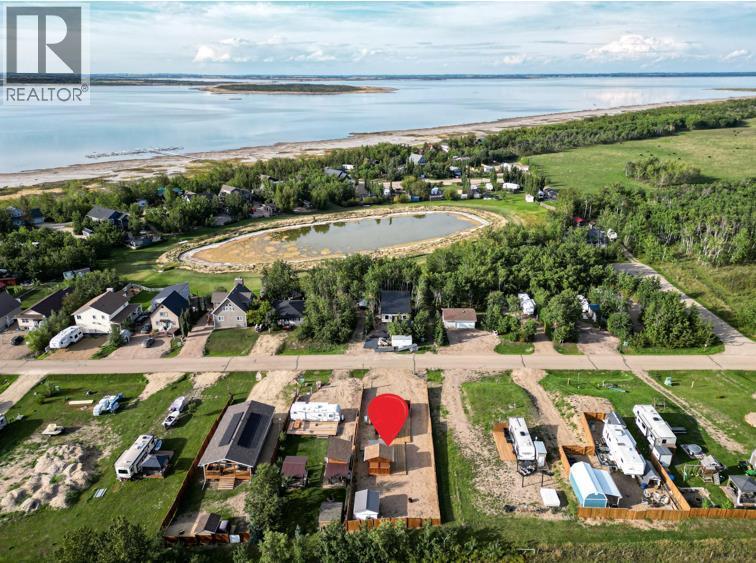
Welcome to 45 Buffalo Lane at the desirable Buffalo Sands, a family orientated and fun, four season lake side community on beautiful Buffalo Lake. This lake lot is fully set up for you to immediately start enjoying featuring low maintenance landscaping, a private gazebo, outdoor kitchen and is walking distance to the lake, playground, basketball hoops, community pond and boat dock. The outdoor fully enclosed 3-season kitchen includes a countertop prep space and sink, x2 fridge/freezer units, a space saving all-in-one washer/dryer unit, efficient sized hot water tank, microwave, and upright cabinet along with additional shelving and storage. The custom-built gazebo features an L-shaped sectional and propane firepit with louvered shutters and turf creating a relaxing oasis for the whole family to enjoy! Dedicated decking off the gazebo and outdoor kitchen create the perfect balance of indoor/outdoor living and provides a generous space to park your holiday trailer. There is another storage shed tucked in the back corner with an area to accommodate a fire pit (currently stored in the shed), set up bean bags and/or tent depending on your needs. Almost fully fenced, the property includes an oversized gate at one end that allows access to the walking path that flanks the east side of the property, with the convenience of NO neighbors to the back. There are 2 RV hook-ups and is serviced with municipal water and sewer (currently set up to accommodate a holiday trailer) and offers efficient drainage from the gravel that was added through-out when this lot was developed. Also unique to this lot is the extra wide approach/culvert system and generous parking space. Located 5 minutes from the Rochon Sands Provincial Park and Ol’ McDonalds Resort and Campground, only a 20-minute drive to Stettler and just 2hrs from either Calgary and Edmonton! All that is left for you to do is unpack and start enjoying the LAKE LIFE! (id:51989)
Looking for the ultimate urban home or a smart investment? THIS 2ND-Floor BREWERY DISTRICT gem has it all: 1 bed, 1 bath, in-suite laundry, NEW floors, NEW paint, and an energized assigned parking stall. Enjoy a walkable lifestyle with Loblaw City Market, TRENDY dining, and the new entertainment district right outside your door. Super close to MacEwan and NAIT. Convenience, style, and value-all in one cute package. (id:51989)
AIR CONDITIONING | Offering over 2300sqft above grade, this Jayman Masterbuilt "Windhaven" former showhome offers an open and unique floor plan. Enter into an open foyer that leads into a massive vaulted 18 foot ceiling with large windows providing an elegant and warm welcome into this beautiful home. The main floor is finished with hand scraped maple hardwood floors that flow into the kitchen and Livingroom. Offering granite counter tops and Cappuccino stained maple cabinets, this chef inspired kitchen offers everything you need for entertaining and preparing meals for friends and family. All stainless steel appliance package, built in oven and microwave, build in counter top gas range and even a wine fridge and garbage compactor! upstairs offers 3 spacious rooms including massive primary bedroom with walk-in closet and 5-piece ensuite bathroom. Upper level also has an open railing to below and an office area with built in desk and access to a second level balcony. Basement is unfinished and open for your development plans with an unobstructed layout and 9 foot ceilings. At the rear of the home you will find a deck with stairs leading to the backyard complete with shed and dog run. The 24' x 22' garage has high ceilings and a garage heater, providing additional year round heated storage. Originally built with approximately $90,000 in upgrades, you wont want to miss this one! (id:51989)
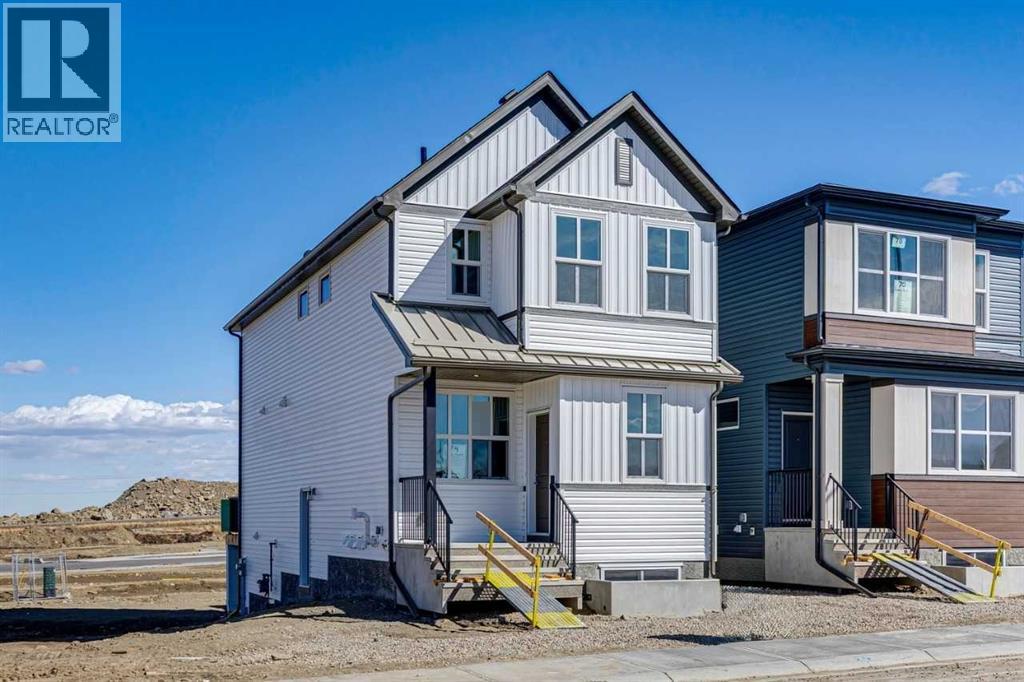
Welcome to the Cedarglen Homes Walsh Model - A Laned Quick Possession Home in Livingston. This unique floorplan offers 1,594 sq. ft. of thoughtfully designed living space with 3 bedrooms and 2.5 bathrooms. The open concept main floor is bright and inviting. Complemented by a sunshine basement, this home features a side entry with basement rough ins, ideal for potential 2 bedroom basement development. Enjoy outdoor living with a completed deck and make a great first impression with the oversized front porch adding curb appeal. The upper bonus room provides additional flexible living space for families or entertaining. A perfect blend of function and future potential. Photos are representative. (id:51989)
Exceptional investment opportunity located within the Edmonton Energy and Technology Park. This expansive acreage (4.7 acres) offers a rare combination of residential comfort and other potential uses in a rapidly developing area. The property features a spacious bungalow with multiple bedrooms and bathrooms, along with an oversized triple garage, providing ample space for storage, vehicles, or hobby use. Additional improvements include a large shop structure suitable for a variety of industrial or operational uses, dedicated service hookups, dual access points separating residential and business functionality, and secure perimeter FENCING WITH BARBED WIRE on the ENTIRE PROPERTY. With excellent proximity to key amenities and major transportation routes, this property presents a range of future development or business opportunities in a high growth corridor. (id:51989)
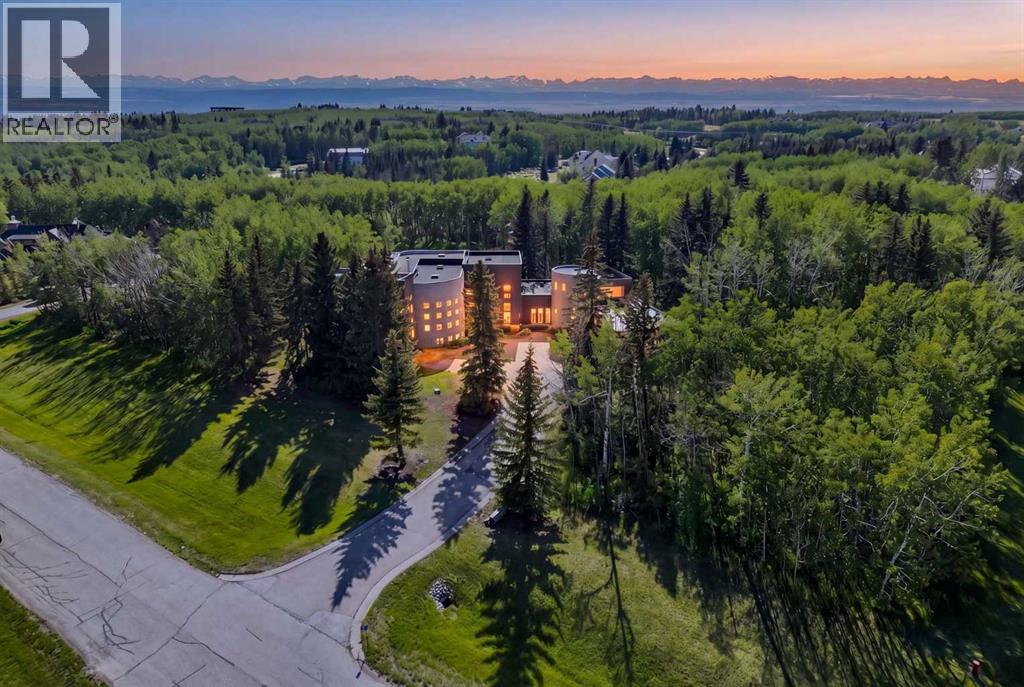
A legacy estate on 2 private acres in the exclusive Westbluff enclave — 8,000+ sq ft of architect-driven living just 20 minutes from downtown Calgary. Families are drawn here for the schools. Springbank High sits minutes away, with West Calgary's most sought-after options close at hand — Webber Academy, Rundle College, Calgary Academy — plus international French education. Private school pickup can arrive right at the door. Premium shopping and dining at Aspen Landing and West Springs are a short drive, and the Rockies are a direct route when it's time to escape. Soaring ceilings and walls of glass frame the grounds like living art. The chef's kitchen is equipped for any occasion — Sub-Zero, Gaggenau and Thermador appliances, a walk-in pantry, dramatic island, and exposed steel beams overhead. Open living and dining spaces flow to the patio for effortless indoor-outdoor entertaining. Upstairs is a true family retreat. The primary suite offers a sitting area, glass French doors, a double-sided fireplace, heated floors, his-and-hers vanities, and a 5-piece ensuite with steam shower and air-jet tub, alongside a walk-in built for serious wardrobes. Two additional bedrooms each feature their own 4-piece ensuite and walk-in, plus a library nook for study. The walkout lower level expands the lifestyle — heated floors throughout, a wet bar with tiered glass counter, another bedroom, a home gym that can function as a bedroom if needed, and large windows opening directly to the yard. Ample room to host, create, or carve out gym and studio zones. A main-floor executive office with closet and garden-facing windows offers flexibility — a second home office, guest space, or main-floor bedroom. The tiered seating theatre room is the ideal space to watch movies as a family. A separate multi-level industrial-chic office with exposed I-beams supports remote work or client meetings, and the loft space is the perfect creative zone for a home podcast or art studio. Outside, expansive de cks, manicured grounds, and a BBQ gas line create the ideal spot to entertain friends and family while enjoying the private greenery that surrounds you. Beyond its design, this home has been thoughtfully maintained for the next owner — recent upgrades include a partial roof repair with a 10-year warranty (2023), replacement of both furnaces (2022) and both A/C units (2022), a repaired in-floor heating system (2022–2023), and a full gutter replacement (2025), with major mechanical systems already addressed for true move-in peace of mind. Minutes to downtown. A direct route to the Rockies. Surrounded by top-tier schools and West Calgary's finest amenities. 43 Westbluff Place is a future-ready Springbank estate for families who think long-term and live intentionally. (id:51989)