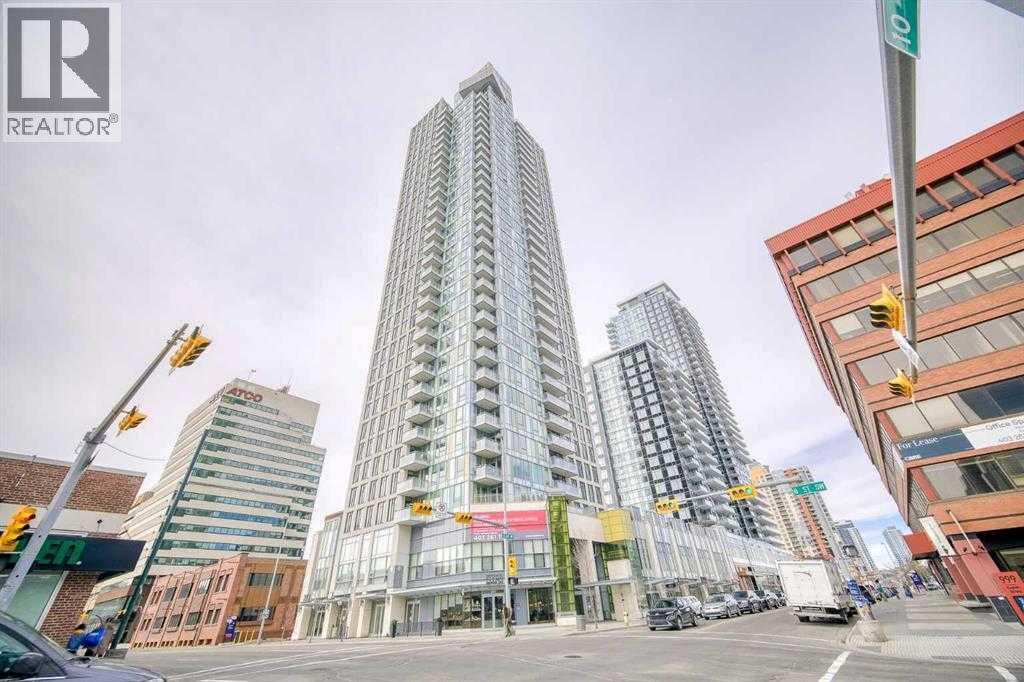
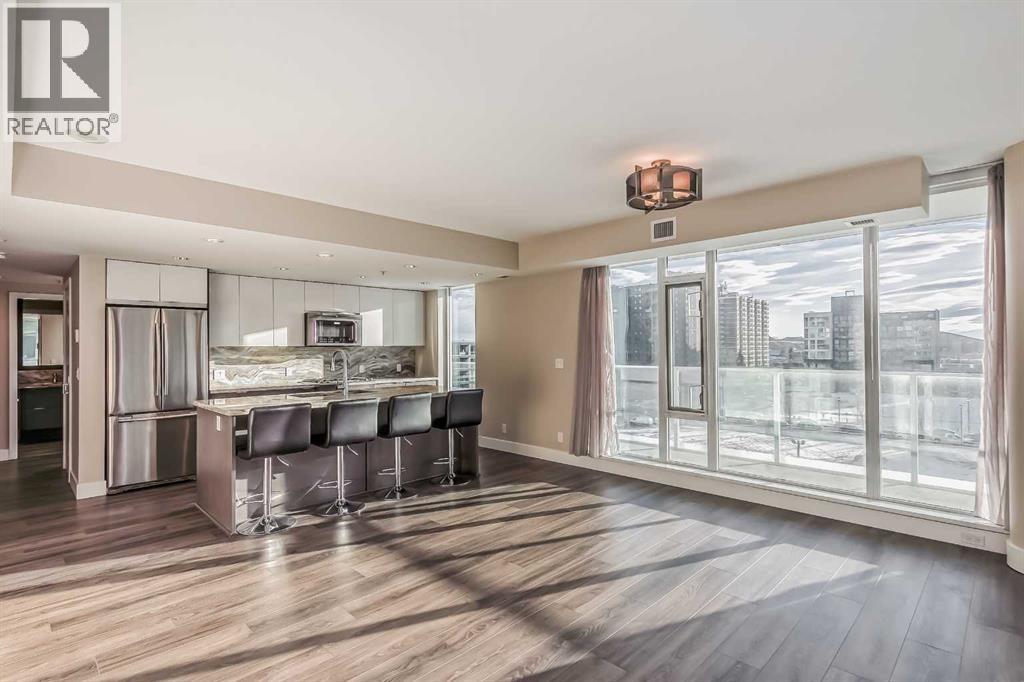
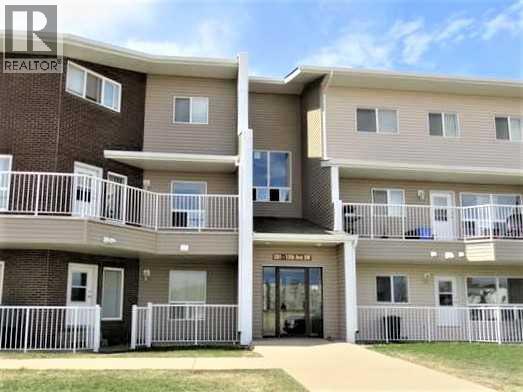
The amenities are on the 34th floor (lounge, gym, hot tub, sauna, patio, etc.) + guest lounge & garden are on the 3rd floor. Thank you for showing! (id:51989)
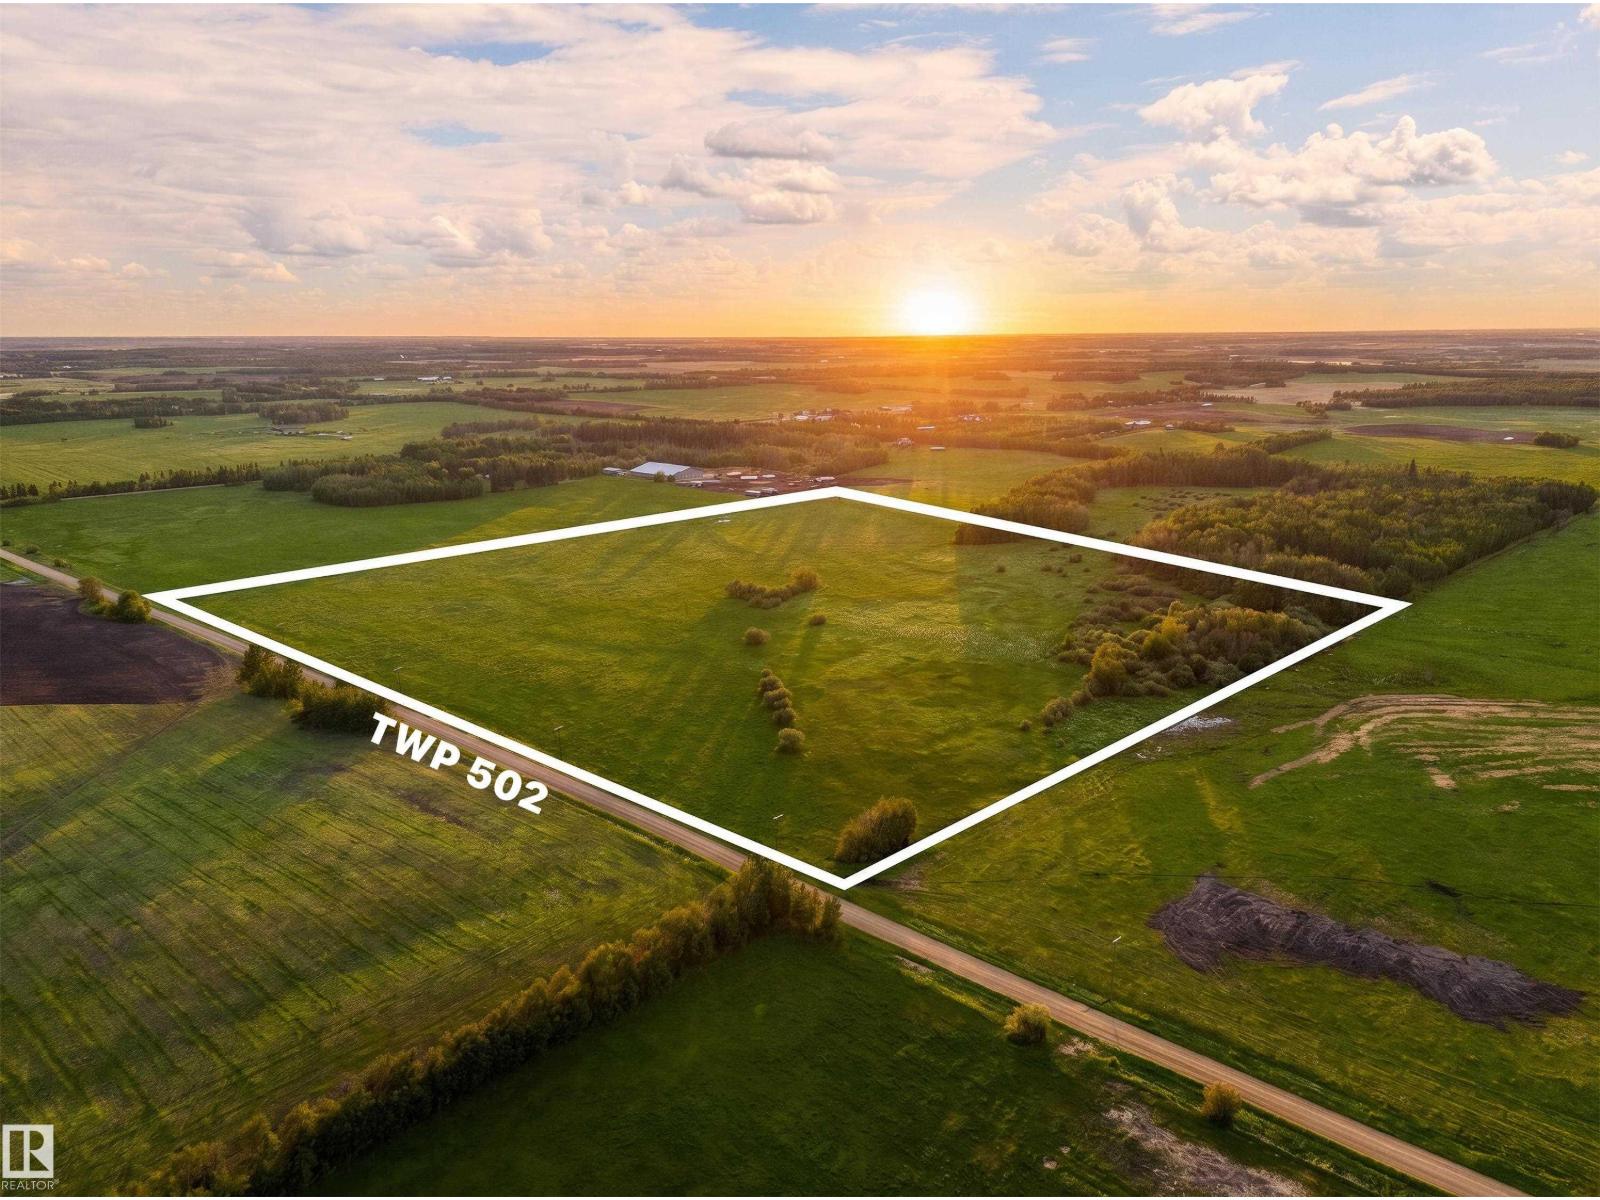
Fabulous opportunity to own 41.26 acres of raw land located on TWP RD 502 between RRD 225 + RRD 230, just two miles east of junction of Hwy 21 & Airport Road in Leduc County. Build your DREAM HOME on this excellent piece of land. About 10 minutes southeast of City of Beaumont, about 15 minutes east of International Airport, and minutes away from New Sarepta. (id:51989)
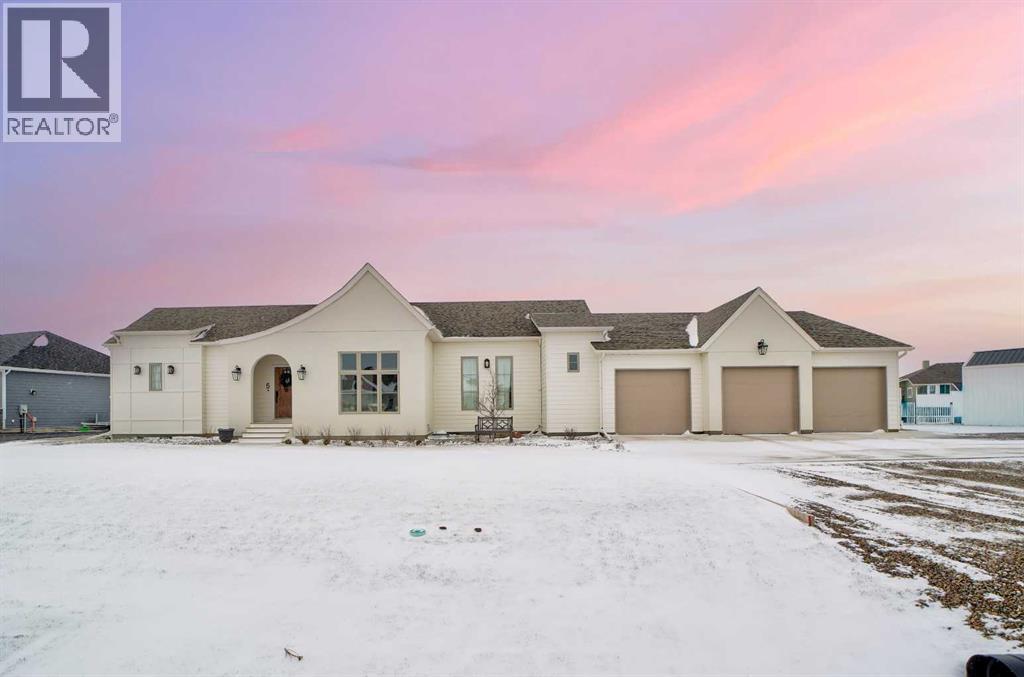
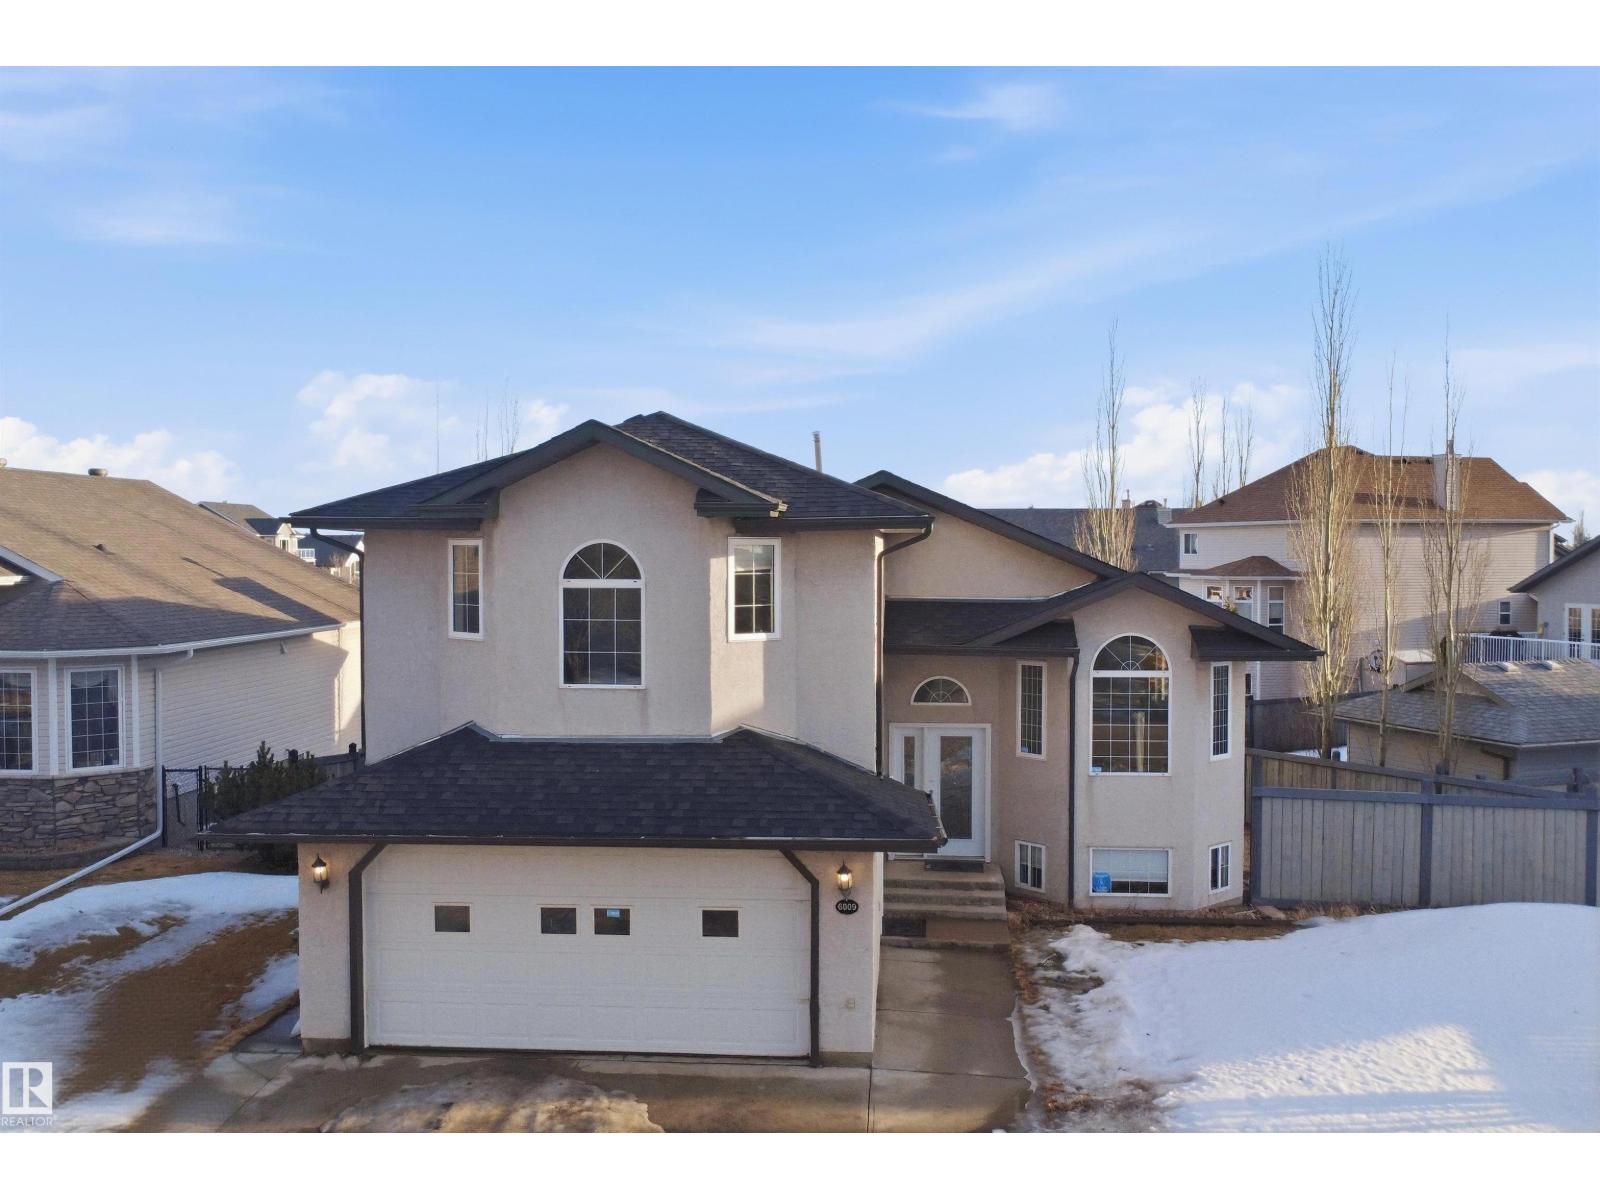
This absolutely stunning home in the Stonegate Meadows neighborhood in the town of Raymond—just 20 minutes from Lethbridge—truly pulls out all the stops! The curb appeal is undeniable with gorgeous landscaping on nearly a half acre of land complete with 17 oak and willow trees, with striking stucco and composite exterior, an engaging roofline, and a massive driveway with plenty of room for RV parking, all complemented by a heated triple car garage with space for vehicles and toys and with a drain in the floor, you can comfortably work on any project. Inside, you’re greeted by soaring 11.5-foot ceilings and an abundance of natural light pouring through oversized windows, highlighting a thoughtfully designed layout that blends luxury and functionality. The main level features a private office, stylish powder room, and a convenient back boot room with lockers (perfect for those with kids), while the showstopping kitchen offers quartz countertops, a massive 5 ft. X 10 ft. island, stainless steel appliances, a gas stove complete with pot filler, and a large butler’s pantry with endless storage. The living room is warm and inviting with a beautiful natural gas fireplace, and the entire main floor is finished in elegant and durable luxury engineered hardwood floors. The primary bedroom is a true main-floor oasis with a spa-like ensuite featuring a soaker tub, dual vanities, a walk-in shower, and a walk-in closet complete with its own washer and dryer for ultimate convenience. Downstairs, you’ll find four additional spacious bedrooms, a large family room, and plenty of room for kids to play or adults to relax, plus a second washer and dryer setup and additional storage space. This home also includes central air conditioning, underground sprinklers, and a 200 AMP electrical panel, offering comfort and room to grow. Built as the builder’s own home, you can be confident it was constructed with top-tier quality and attention to detail—this is not a home you want to miss, so cal l your REALTOR® today and book your private showing! (id:51989)
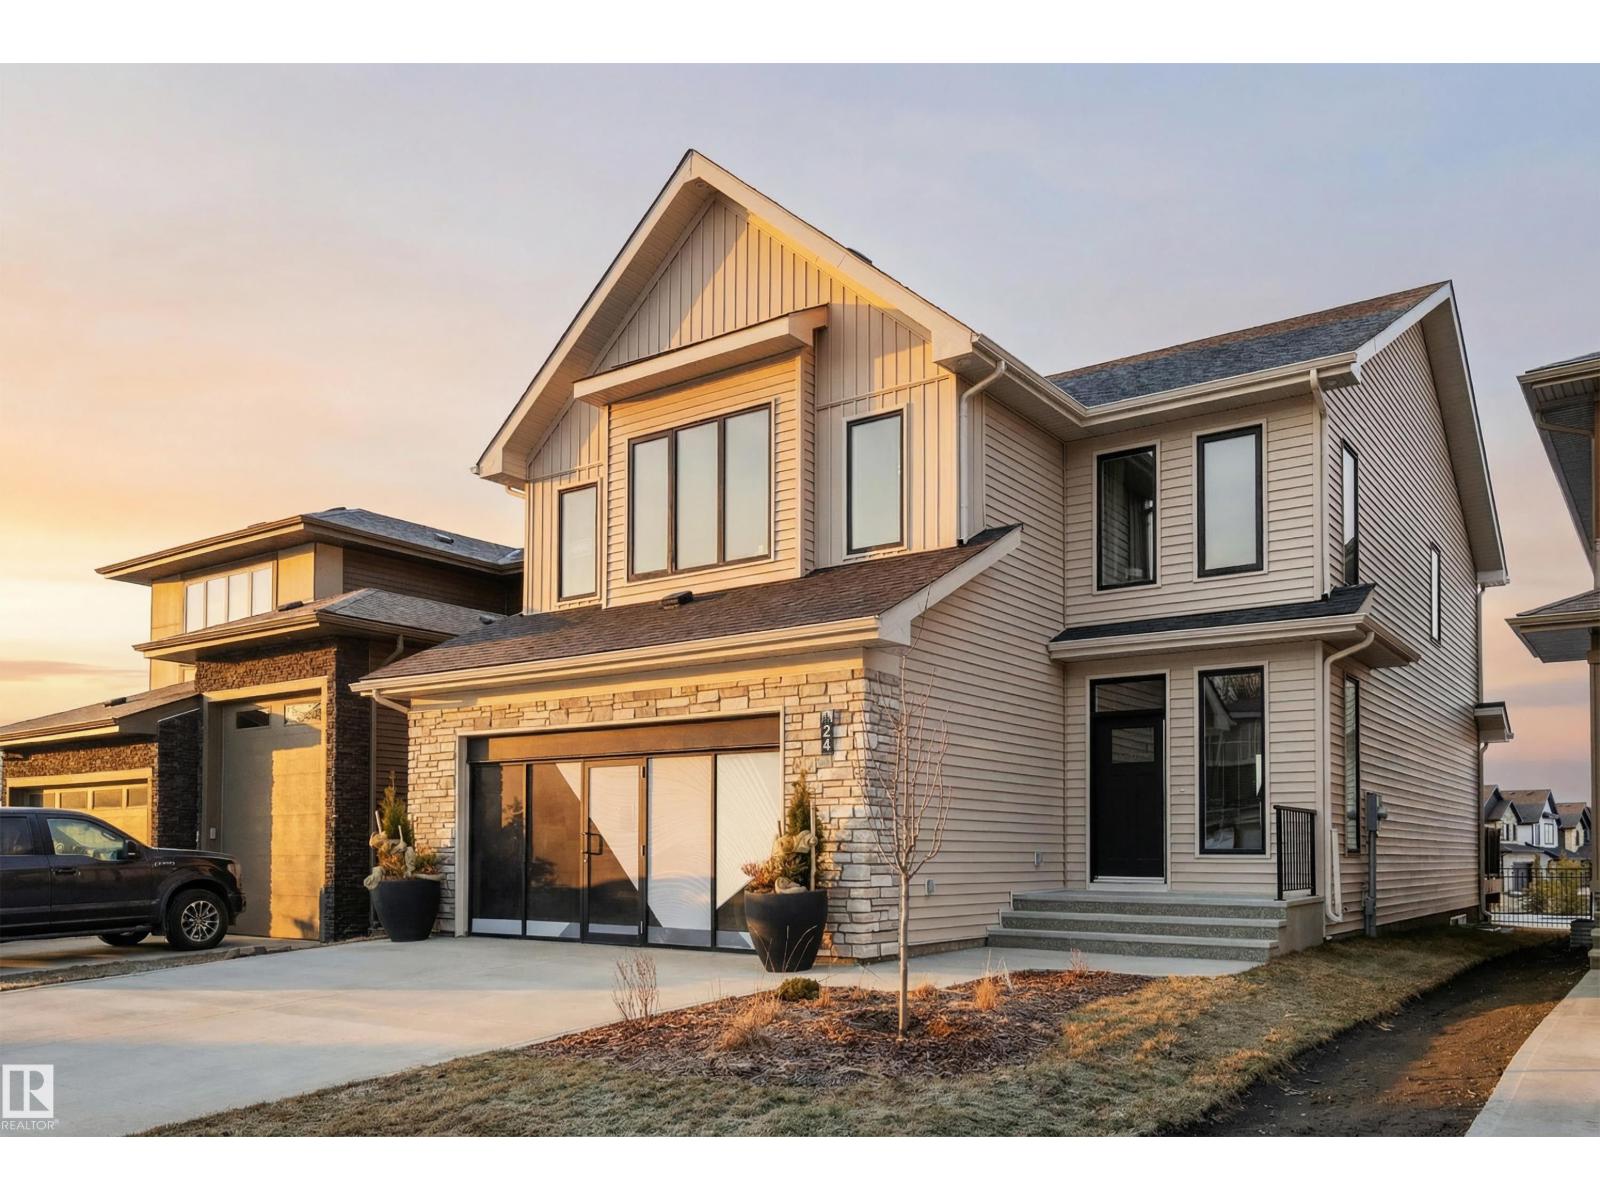
Located in the sought-after community of Fenwyck awaits an elevated show home by HRD Homes. This elegant and timeless two-storey feat. over 2,500sqft above grade, an open concept main floor w/vinyl plank flooring, 9ft ceilings & 8ft solid core doors, stainless steel appliances, under cabinet lighting w/ fully tiled backsplash, walkthrough pantry, European inspired plaster range hood and gas fireplace, central A/C, heated garage, tankless hot water, custom built ins throughout, quartz countertops, 3 spacious bedrooms on the top floor, top floor laundry w/ a convenient wash-up sink, his/her sinks & stylish stand alone tub, walk-in closet and beautifully accented bronze fixtures & lighting. The location is ideal with no neighbours behind and backing a park. Shopping, schools, the Energy City Metro Ball Diamond and public transit is at your fingertips along with West Edmonton being only 15 min away. (id:51989)
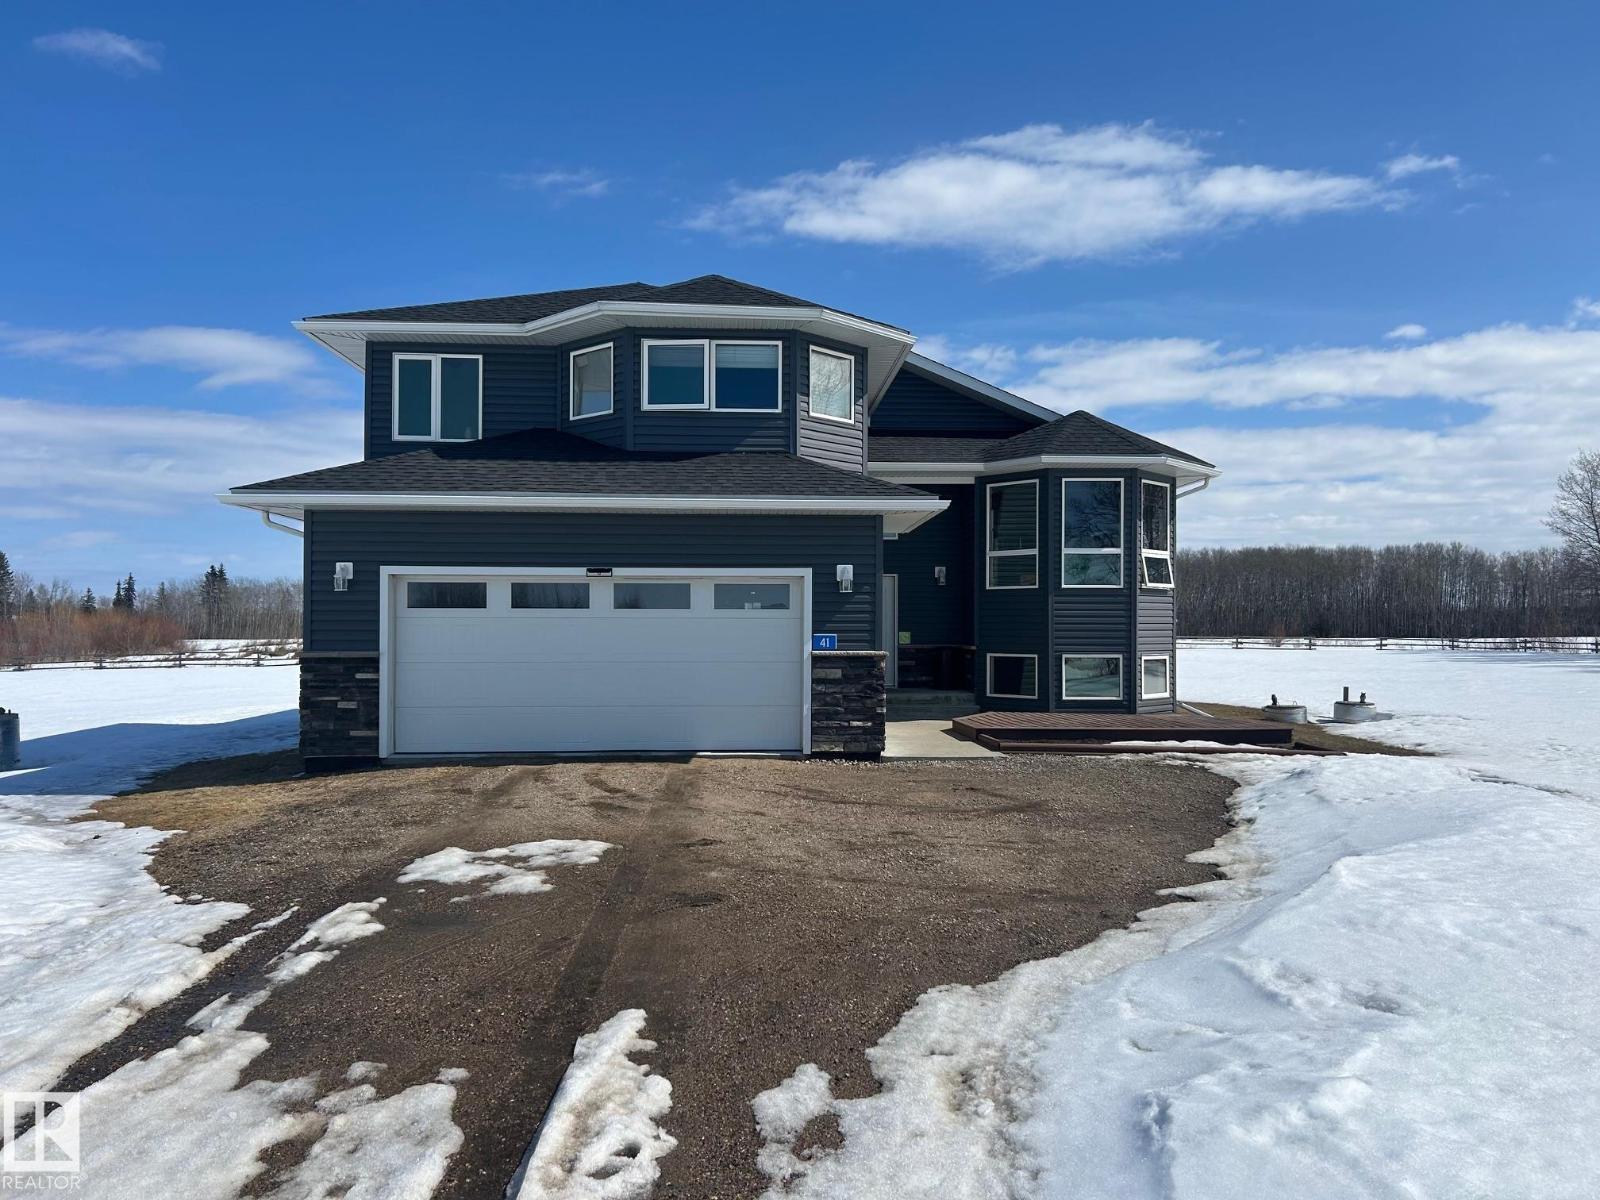
Welcome to this beautifully maintained 3-level split situated on a spacious 1.58-acre lot, offering the perfect blend of comfort, functionality, and country charm. This home features 4+1 bedrooms and 3 full bathrooms, ideal for families of all sizes. The bright and open-concept main floor showcases a spacious kitchen complete with a large island, perfect for entertaining, along with engineered and carpet flooring throughout. Vaulted ceilings and expansive windows fill the home with an abundance of natural light, creating a warm and inviting atmosphere. The primary bedroom includes a walk-in closet and a private 4-piece ensuite. The fully finished lower level offers a generous family room, 2 additional bedrooms, and plenty of space for relaxation or recreation. Additional highlights include a double attached garage and ample outdoor space to enjoy the privacy and tranquility of acreage living. (id:51989)
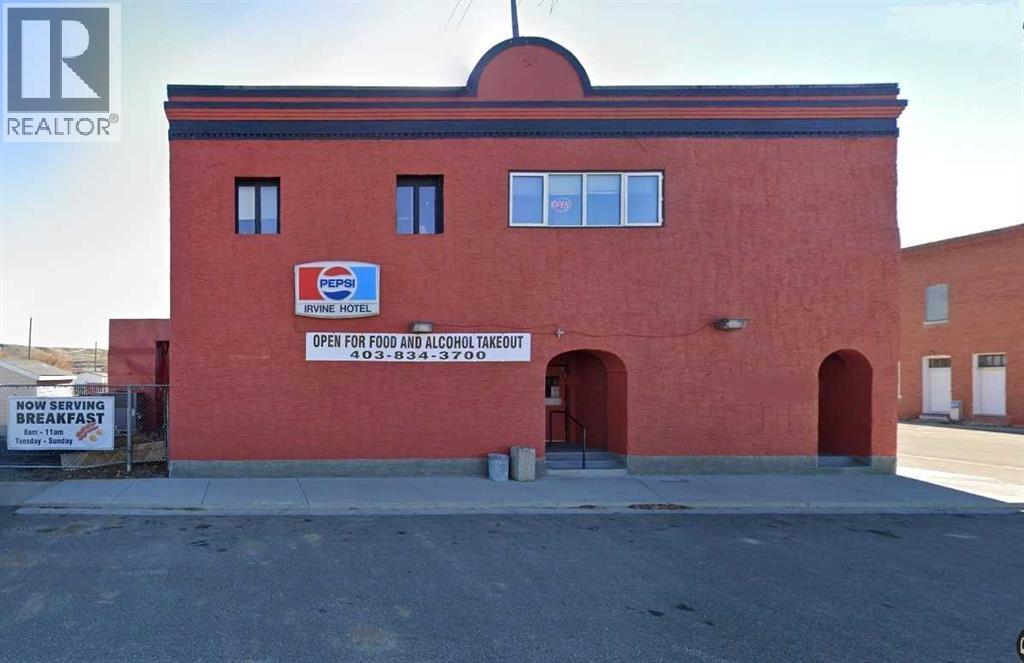
Owned and operated with the same owners for over 18 years, it is now time to retire! Hotel was originally constructed in 1907 with lots of charm and historic character. Renovations over the last 10 years to the carpeting, bar furniture, kitchen appliances, walk in freezer, garage roof, kitchen roof and updated living quarters. Main floor tavern, licensed for 125 patrons, fully functional bar, VLTs, billiards, darts, entertainment area and commercial kitchen. Second floor living and Income suites. Spacious and updated living quarter with 3 bedrooms and roof top patio plus 5 additional rental units. Outdoor Patio and Garage - seasonal patio with seating for up to 100, ideal for hosting community events, live music and private functions. Ideal property for an investor or entrepreneur looking to operate and reside on site. Turn key operation! (id:51989)
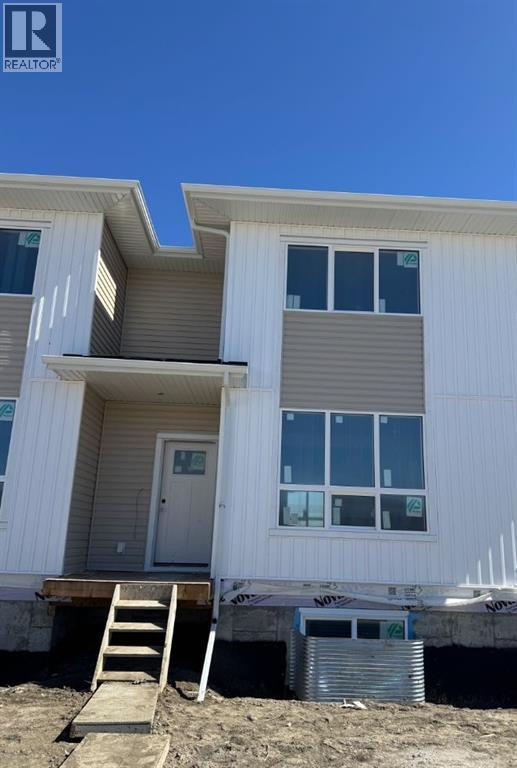
NO CONDO FEES! Stylish, modern 2 Storey Townhomes in the new area of Laredo. Say Goodbye to the stress of older homes & get Alberta New Home Warranty plus additional builder warranty on these Brand New homes built by Asset Builders Corp. Step onto your 7'x7' composite front SW deck, into your spacious entry & you are greeted by a bright & spacious open layout on this main floor. Check out all the natural sunlight through these large energy efficient triple pane windows & you will love this amazing vinyl plank flooring throughout w/cushy carpet in the bedrooms upstairs. The kitchen is the heart of the home, with a large island w/extended Quartz countertop (perfect for your stools, kids homework sessions, or long chats while cooking), built in pantry area, & 4 Stainless appliances included. Dining room will fit your large tables & extra family members. The favorite room of all parents out there is this separate mudroom w/half bath @ the back door that leads to your 10'6"x 10' NE facing back deck w/aluminum railing & yard, with fence between neighbors (done down sides only with back section open) with 2 car parking off the back lane. Upstairs you will find the area for your future washer & dryer, 2 good sized bedrooms, a full main bath + a primary bedroom that features a large walk in closet & full 4 piece ensuite. Extra bonus is the huge hallway closets that make the best use of space! Downstairs is open for your inspiration...planned for future bdrm, bath & family room w/plenty of natural light & extra storage. High efficient furnace & 80 gallon HWT so you never run out of hot water! GST included w/rebate to builder. This family neighborhood that's close to shopping, food & walking trails, parks & school areas! Single detached garage could be built in future. Interior finished pictures are from previous unit with the exact same layout & similar colors, currently under construction!! (id:51989)
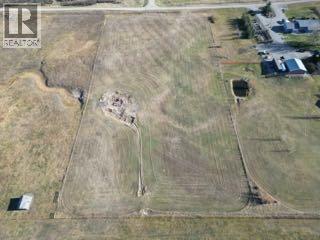
Imagine waking up to peaceful country mornings and breathtaking views of the Rocky Mountains! This rolling 4 acre parcel in the quiet community of Leavitt offers the perfect blend of tranquility and convenience complete with a well, a seasonal pond, and utilities at the property line. At one time, the pond was a dugout, and the feeder pipe line comes off the irrigation canal and is used by the Irrigation District to fill neighbouring dugouts. Part of this acreage is on a hill providing the opportunity to design your ideal home complete with a walkout basement! One could even put in a completely earth covered underground home or shelter! Looking for a hobby farm? Family retreat? A place to build a huge shop? There's so much potential here and you’ll have room to breathe and enjoy the simple beauty of rural living. Located just minutes from Cardston and less than a half hour from the gorgeous Waterton Lakes National Park. This property gives you easy access to some of southern Alberta’s most stunning scenery, hiking trails, and outdoor adventures. Whether you’re seeking a peaceful lifestyle surrounded by mountains, or looking to invest in a growing rural community, this Leavitt acreage offers endless opportunity to turn your dreams into reality. Call your favourite REALTOR® and take a drive to view now! (id:51989)
Nestled in the desirable Four Seasons Estates and backing onto a peaceful pond, this 1979 sq ft walkout home offers 5 bedrooms and 3 bathrooms in a fantastic family-friendly location, just steps from a K–9 school and walking trails. The main floor features a welcoming foyer, spacious living and dining areas, and a well-equipped kitchen with striking stone countertops, a feature island, ample cabinetry, and a pantry. The breakfast nook opens to a deck with beautiful pond views, while the adjacent family room includes a cozy gas fireplace. Two bedrooms and a stylish 4-piece bath complete this level. Upstairs, the private primary suite boasts a walk-in closet and a 4-piece ensuite with a jetted tub. The fully finished walkout basement adds two more bedrooms, a 4-piece bath, a den, and a large recreation room. A separate side entrance offers future suite potential. With its generous layout, sunny south-facing yard, and incredible views, this home is ready for your personal touch and well worth a look. (id:51989)
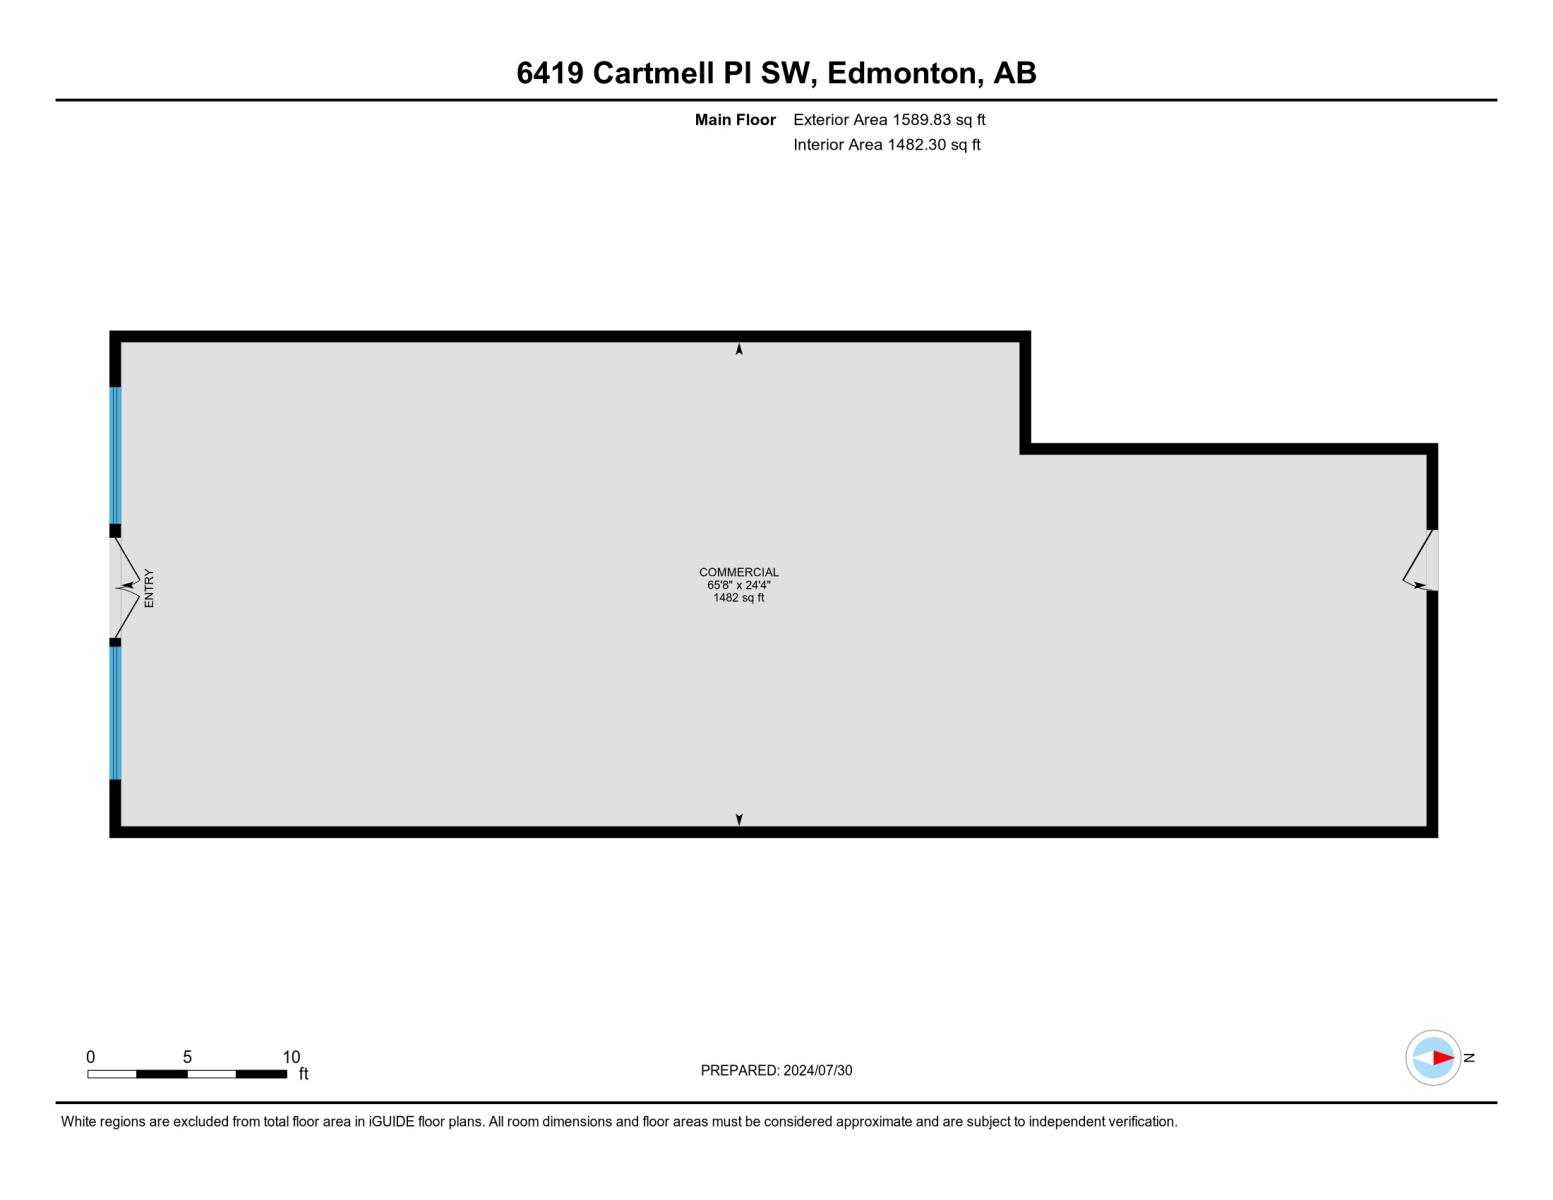
Unique opportunity to own or lease a commercial retail bay on a busy 41 Ave with plenty of front parking and on the main floor next to a medical clinic and a dentist clinic. The possible usage are as follows: physio/chiro/any medical clinic, barber or salon, any other medical(ex: denturist, psychology and type of specialty lung function, cardiology), dry cleaning, any other type of retail business(clothing, gifts etc), vape shop, law office, accountant, bank, health and fitness, supplement store, registry, yoga. T6W is the fastest growing postal code and lots of residences built and continue to be built. Easy access to QE2. For lease $35 per sqft and $15 per sqft for the additional rent. The monthly condo fees amount for this unit is $573.33 as well as the building has a HVAC levy that is paid monthly as well for $133.35. The condo fees includes contributions to the reserve fund, landscaping, snow removal, building maintenance, the building insurance. There are signage charges of $260/month. (id:51989)
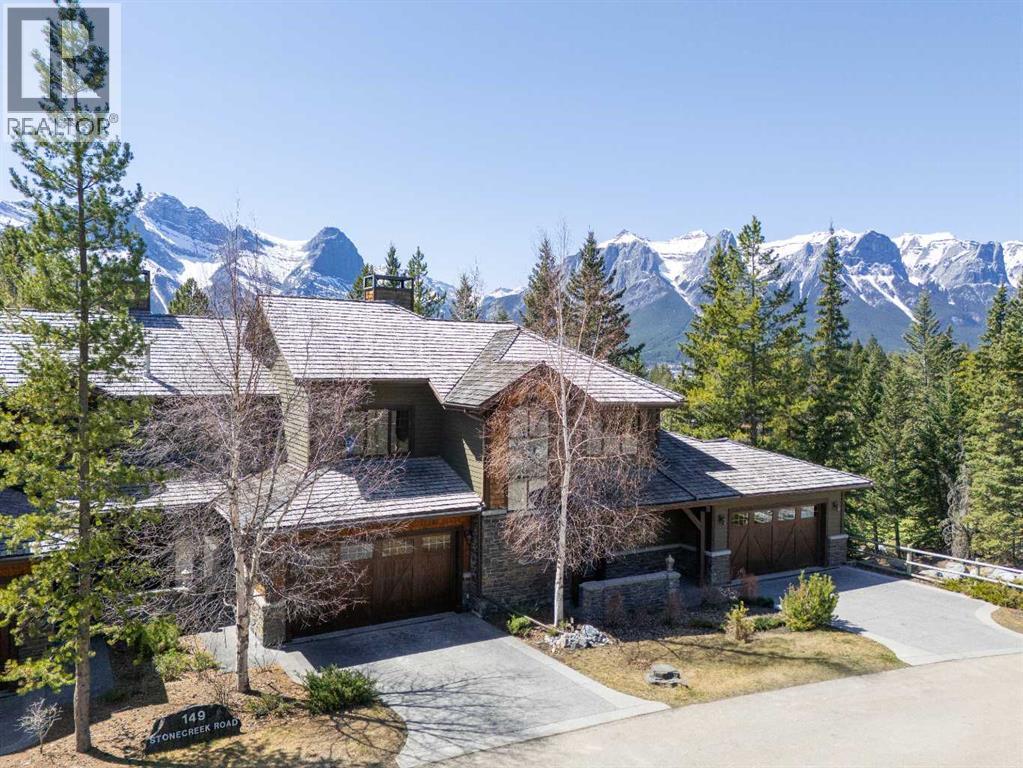
OPEN HOUSE - SATURDAY MAY 9th - 11am-2pm ------ Some properties in Canmore have a great view. This one has the whole picture.Sitting at the quiet end of Stone Creek Road, this 3,000+ sq ft southwest-facing end-unit is perched up in the trees above the Bow Valley, looking out over the 9th tee of Silvertip Golf Course and the full south range beyond. Walk out your front door and you are straight onto the trail network. No neighbours behind, no traffic coming through, just the creek, the trees, and the mountains in every direction.From the moment you step inside, the pace of life slows down. The main floor is anchored by a Rundlestone fireplace, with big windows that bring the outside in and an open-concept kitchen and dining area designed for easy entertaining, framing uninterrupted views of the valley below from morning through to sunset. Tucked into the trees on the main level, a window-wrapped office offers a genuinely inspiring place to spend a morning.Upstairs, a tranquil sitting area gazes over the creek bed toward the peaks, alongside 2 spacious bedrooms and a primary retreat with a private balcony and elevated mountain views. The steam shower ensuite adds a layer of comfort that makes this space feel like a proper escape from the everyday.The walkout lower level includes a 3rd bedroom and a generous unfinished space with in-floor heating already roughed in, offering real potential for a 4th bedroom, media room, or whatever your lifestyle calls for. Large windows and direct patio access keep it bright and connected to the outdoors.With the Silvertip clubhouse, restaurant, and market just a short walk away and Canmore's trail network right at your door, this property offers a balance that is genuinely hard to find in the mountains. Privacy without isolation. Tranquility without compromise. Properties at this end of the road, up in the trees with this kind of setting, do not come available often. (id:51989)
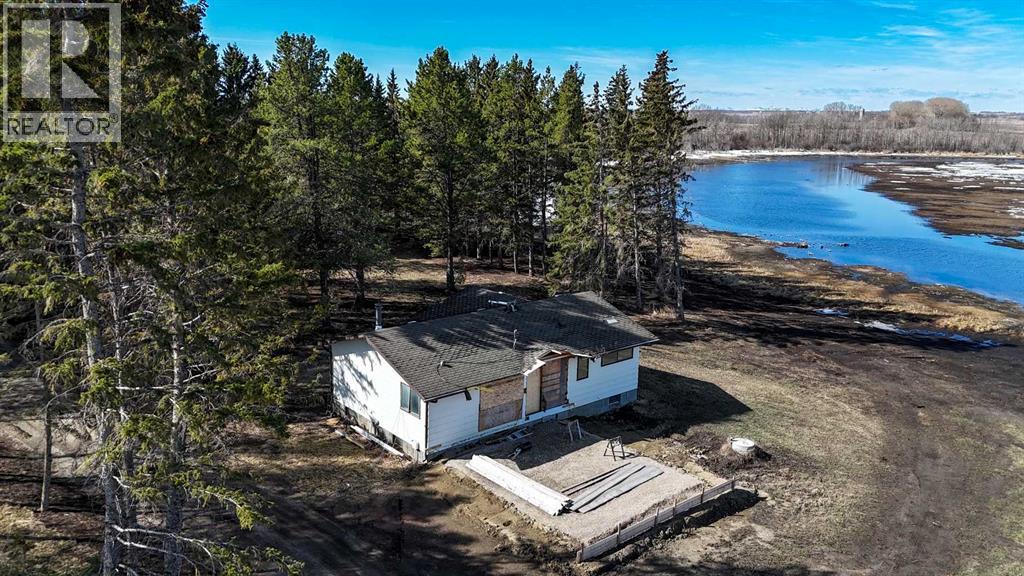
Located just 3 minutes west of Bowden, this 40-acre property on the southeast side of Bowden Lake offers an exceptional opportunity for horse enthusiasts or those looking to build equity in a scenic rural setting. There is 1350 sqft bungalow on the property with the interior of the home being completely stripped down providing a blank canvas for a handyman or renovation project. The property is well set up for equestrian use, featuring a 40’ x 30’ quonset-style barn with an attached 48x40 pole shed that can function as a small riding arena or cold storage for equipment. Both structures share a concrete foundation. Additional improvements include an outdoor round pen, fenced paddocks, and six separate pasture areas—all with water access, three livestock waterers. The property has all services-power, water, sewer and gas. Approximately 9 acres of trees have been cleared within the past two years, and 32 acres of the land sit above the water line, maximizing usable space. With new fencing already in place and excellent infrastructure, this property is ideal for anyone looking to create a horse facility or country retreat. A rare opportunity to own a well-located acreage with significant potential. (id:51989)
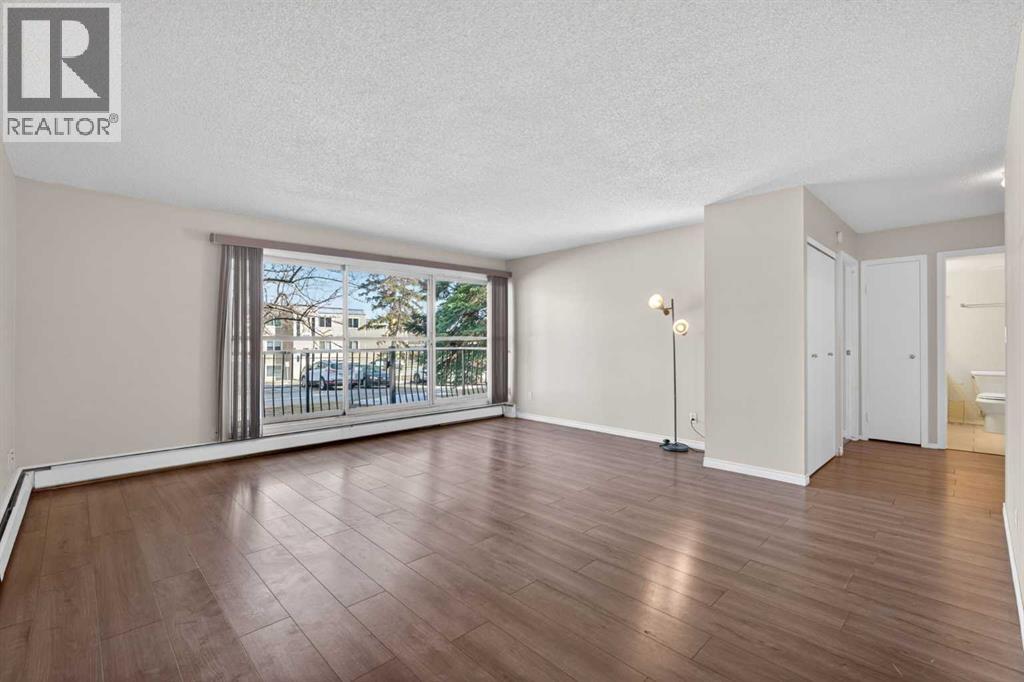
Now vacant and move-in ready, this property is a golden opportunity for first-time buyers seeking a quick possession or savvy investors looking to set their own market rents. With low condo fees of only $440.96 (covering everything except electricity) and a location that defines convenience, this home is a must-see. Welcome to Hilltop House, where convenience meets comfort in this spacious 750 sq. ft. one-bedroom sanctuary. Perfectly situated in a quiet 25+ adult living complex, this main-level unit offers effortless access and a functional layout designed for modern living. Step inside to find stylish laminate flooring throughout and a bright, expansive living room that serves as the heart of the home. Dramatic, oversized patio doors lead you to a large private patio, providing a rare outdoor retreat for morning coffee or evening relaxation.The interior features a well-equipped kitchen—highlighted by a beautiful countertop recently replaced to offer a fresh, modern feel—and a dedicated dining area perfect for hosting. The generously sized primary bedroom easily accommodates a king-size suite, while the bathroom offers a deep soaker tub for a spa-like escape at the end of the day. Practicality is a priority here, with a large in-suite storage room to keep life organized, an assigned outdoor parking stall conveniently located right out front, and the common laundry room situated just steps away for ultimate ease.Enjoy being within walking distance to the LRT station, premier shopping, and the vibrant energy of downtown. Whether you are starting your homeownership journey or expanding your portfolio, this centrally located gem is ready for its next chapter. Schedule your private viewing today! (id:51989)
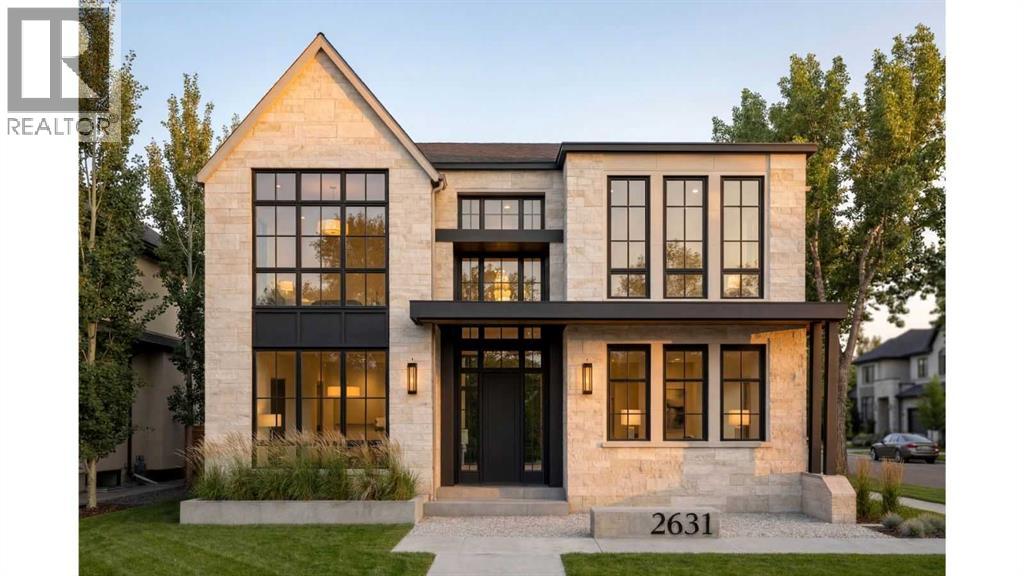
Click brochure link for more details. The Legacy by Elite – Coming to Lakeview | Pre-Sale Opportunity | Completion Late Q4 2026 | Stunning Custom Luxury Home in Lakeview | 4,661+ Sq Ft of Developed Living Space. Welcome to this exceptional custom-built residence in the highly sought-after community of Lakeview, perfectly positioned on a rare 57.5’ x 99.6’ lot with expansive frontage and a sun-soaked south-facing backyard. Showcasing a timeless limestone exterior, dramatic rooflines, and an abundance of oversized windows, this home offers unmatched curb appeal and natural light throughout. Step inside to a grand foyer that sets the tone for refined living. The main floor features a private office with glass doors, ideal for working from home, along with both a formal dining room and an open-concept living space designed for entertaining. At the heart of the home is a designer chef’s kitchen, complete with premium JennAir appliances, Calcutta marble countertops and backsplash, custom cabinetry with panel-ready appliances, and an expansive island that flows seamlessly into the dining and living areas. The spacious living room is anchored by a striking stone/concrete gas fireplace and a signature feature wall, creating a warm yet modern ambiance. Step outside to a generous deck and backyard, perfect for summer gatherings. A rare offering, the home includes a 3-car tandem attached garage with convenient rear alley access. Upstairs, you will discover a thoughtfully designed layout featuring a luxurious primary suite with a large walk-in closet (WIC) and a spa-inspired ensuite, as well as two additional bedrooms, each with their own WIC and private ensuite, and a spacious bonus room perfect for family living or relaxation. The professionally finished basement is built for lifestyle and entertainment, offering two additional bedrooms with their own walk-in closets, a full bathroom, and an expansive recreation area with a stunning entertainment unit and feature wall. This lower level also includes a wet bar, a dedicated games area, a high-end designer gym, and in-floor heating throughout for year-round comfort. Additional features of this home include engineered hardwood flooring throughout, triple-pane windows, and premium oak and stone finishes across all levels. With thoughtful, high-end craftsmanship and detailing throughout, this property is located in one of Calgary’s most desirable inner-city neighborhoods and offers the perfect blend of luxury, functionality, and timeless design. Note: All images are renderings for illustration purposes. Final finishes and materials may vary based on availability. (id:51989)
Welcome to this 3-bedroom, 3-bathroom home offering beautiful mountain views, nestled in a quiet cul-de-sac within a fantastic neighbourhood. Conveniently located close to schools and parks, with walking paths throughout the community and just a short walk to the river, this home is perfect for those who love the outdoors.The home features upper-floor living with a bright, open layout, highlighted by a beautiful fireplace and a large west-facing patio, ideal for relaxing and enjoying stunning sunsets and mountain views. The main floor also includes a (illegal) basement suite.A wonderful opportunity combining location, views, and lifestyle. (id:51989)
ATTENTION INVESTORS FARMERS AND DEVELOPERS! Dont miss this rare opportunity just 1 km. south of Westlock town limits. 150 acres of highly productive Class 2 (CLI #2) farmland has direct access from its own service road off Highway 44. Located along a major north-south corridor from Edmonton to northern Alberta, this stretch of Highway 44 is a prime route for commercial and industrial development, making this land not only ideal for agriculture but also a strategic investment opportunity.. Owned by the same family for over 70 years, this fertile land offers an exceptional chance for local farmers seeking quality soil close to town - developers looking for accessible high visibility land- investors capitalizing on Westlocks growth and highway frontage potential whether your expanding your farming operation or landing banking for future development. This property checks all the boxes!! (id:51989)
This is an exceptional opportunity to acquire a well-established Humpty’s Big Plate Diner in the high-growth market of Fort Saskatchewan. This fully operational, turnkey asset has demonstrated a proven, multi-year growth trajectory with a total revenue expansion of 87.35% over the last five years. A major value add for the incoming buyer is an upcoming franchise-approved renovation, which will be completed entirely at the seller’s expense. These upgrades will be carried out to current brand standards, ensuring the facility is fully modernized without requiring any additional capital expenditure from the purchaser. The business has maintained a consistent record of positive net income, operating with high efficiency and optimized labor costs that outperform industry standards. With a 10.73% year-over-year revenue surge in the most recent fiscal cycle, this location offers a resilient and highly profitable model suitable for both experienced operators and first-time buyers. The acquisition includes all operating equipment, a strong foundation of established systems, and a seamless transition of trained staff and franchise rights. (id:51989)
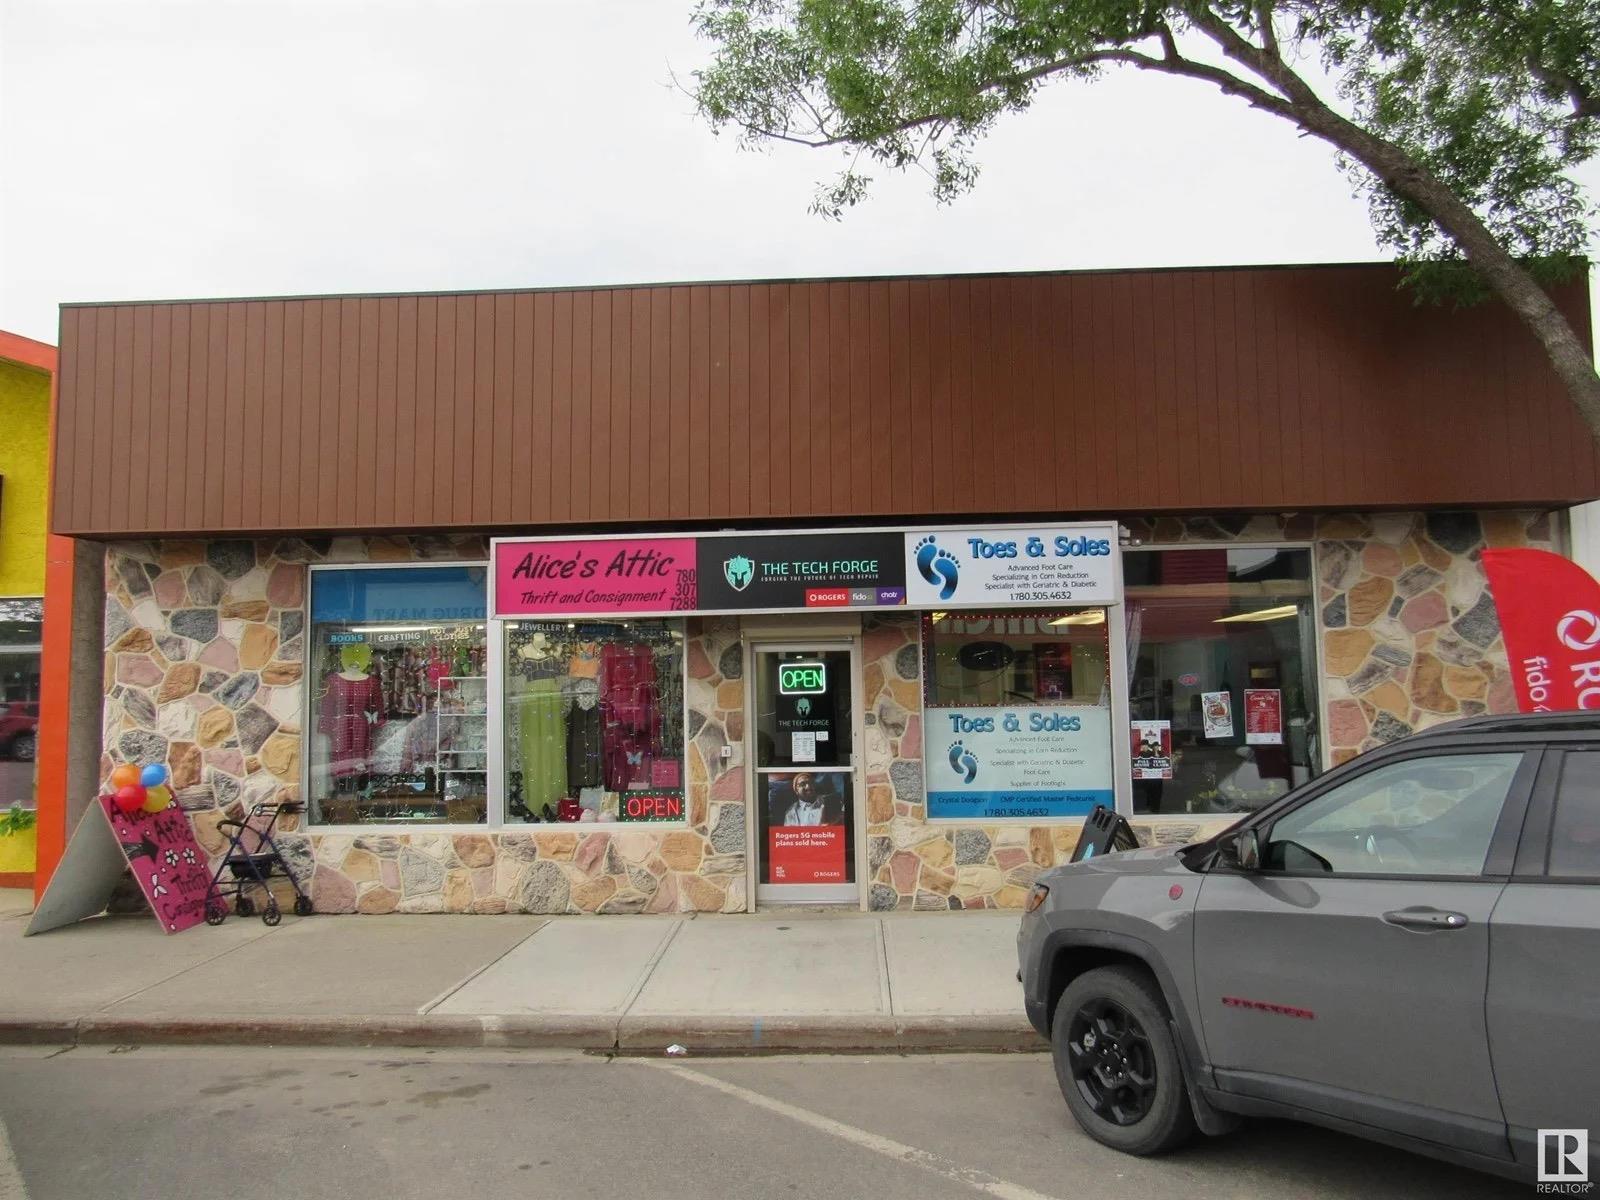
Exceptional investment opportunity on Main Street in Barrhead! This fully occupied retail plaza features three established storefronts along with a residential unit at the rear—offering multiple income streams and excellent flexibility for investors or owner-users alike. Thoughtfully upgraded, the property includes a brand-new generator to ensure uninterrupted operation, along with new roll shutters and a camera system for enhanced security and peace of mind.The site offers convenient Main Street parking for customers, plus two additional parking stalls at the rear of the building. Adding even more value, there is potential to generate additional income by leasing a fourth, smaller office space. This is a rare opportunity to own a turn-key, mixed-use property in a prime location with built-in stability and future upside. (id:51989)
Welcome to Evolution in East Village, where elevated urban living meets exceptional design. This stunning 2 bedroom, 2 bathroom condo offers over 1000 sq ft of thoughtfully designed space, perfect for professionals, couples, or a small family seeking both comfort and lifestyle.The heart of the home is the sleek, modern kitchen featuring quartz countertops, a gas range, stainless steel appliances, and a large island—ideal for entertaining or casual everyday living. The open-concept layout flows seamlessly into a bright and spacious living area, framed by floor-to-ceiling windows that fill the space with natural light.One of the standout features of this home is the massive private balcony, offering an incredible extension of your living space. Whether you're hosting friends, enjoying a quiet morning coffee, or taking in the vibrant East Village views, this outdoor area is truly something special.The well-designed floor plan provides excellent bedroom separation for privacy. The primary suite features a walk-through closet and a private ensuite, while the second bedroom and full bath make this home ideal for guests, a home office, or a growing family. Additional highlights include in-suite laundry, central air conditioning, high-end finishes throughout, storage locker and underground parking. Residents of Evolution enjoy premium amenities including a fitness centre, sauna & steam room, concierge service, and a rooftop terrace with BBQs and panoramic city views. Book your private showing today! Located steps from the Bow River pathways, cafes, restaurants, Studio Bell, Superstore, and transit, this is your opportunity to own in one of Calgary’s most dynamic and walkable communities. (id:51989)
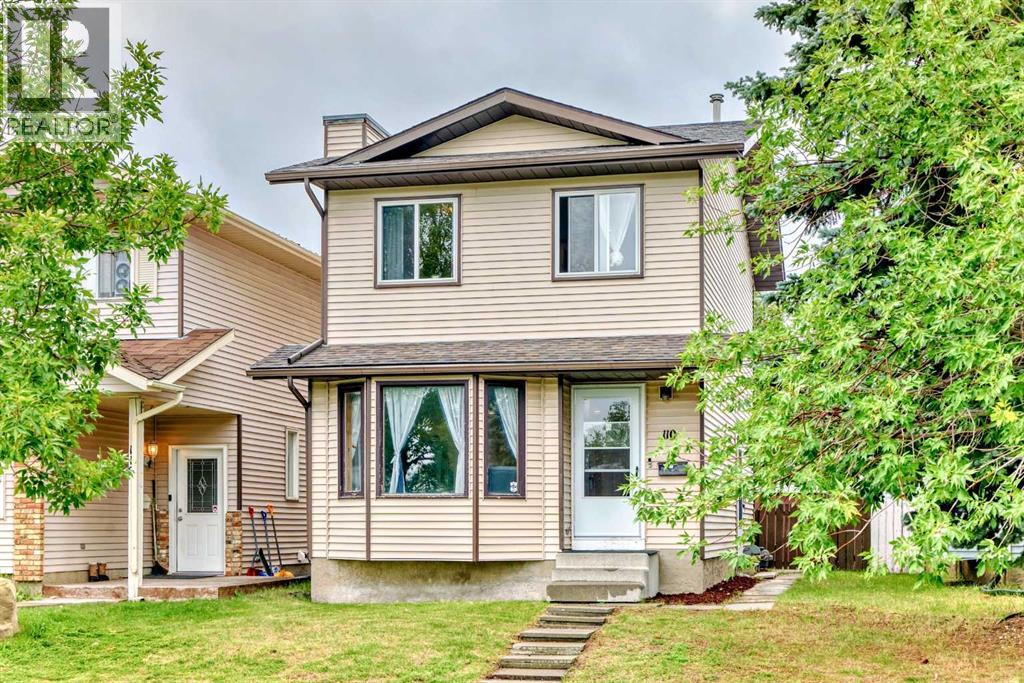
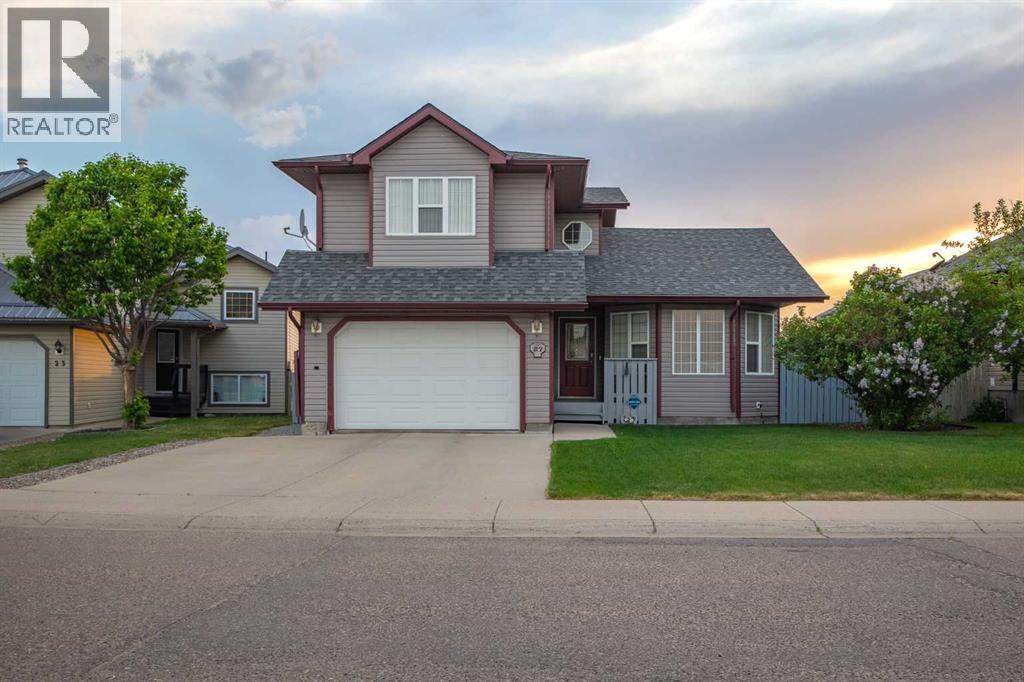
Open house Saturday,June 20th, 2-4PM.Welcome to 110 Edgeburn Crescent, located in the desirable community of Edgemont. This home is ideally situated within walking distance to Tom Baines Junior High School, Superstore, public transit, and many other amenities.The main floor features a bright living and dining area with laminate flooring, ceramic tile at both entrances, and a spacious kitchen with an eating nook and direct access to a large backyard deck—perfect for family gatherings or entertaining. Upstairs, you’ll find three generously sized bedrooms and a full bathroom. The fully developed basement, with a separate entrance, offers a large recreation room, laundry area, and a 3-piece bathroom—ideal for additional living space .The property also includes a double detached garage at the back, and its convenient location ensures you’re close to schools, shopping, parks, and all amenities (id:51989)
Dreaming of year-round lake life? This charming Lottie Lake home checks every box! Enjoy the rare convenience of municipal water, so you can spend less time worrying & more time relaxing. The warm country eat -in kitchen flows into a large, sun-filled living room & easy-care laminate and lino throughout means cleanup is a breeze. Most main floor windows have been replaced in the last year, letting the natural light pour in. Downstairs, a spacious family room walks out directly to the front yard. A dedicated porch keeps all your outdoor gear organized and ready for adventure. Step outside to stunning landscaping & a massive back deck complete with gazebo — your new favourite entertaining space. Store all the lake toys in the cold storage shop, and enjoy the peace of a private setting, with a neighbourhood playground just down at the south end of the subdivision. All of this sitting on 1.33 acres and just 15 mins from St. Paul or 2 hrs from Edmonton. Your year-round lake living dream starts here! (id:51989)
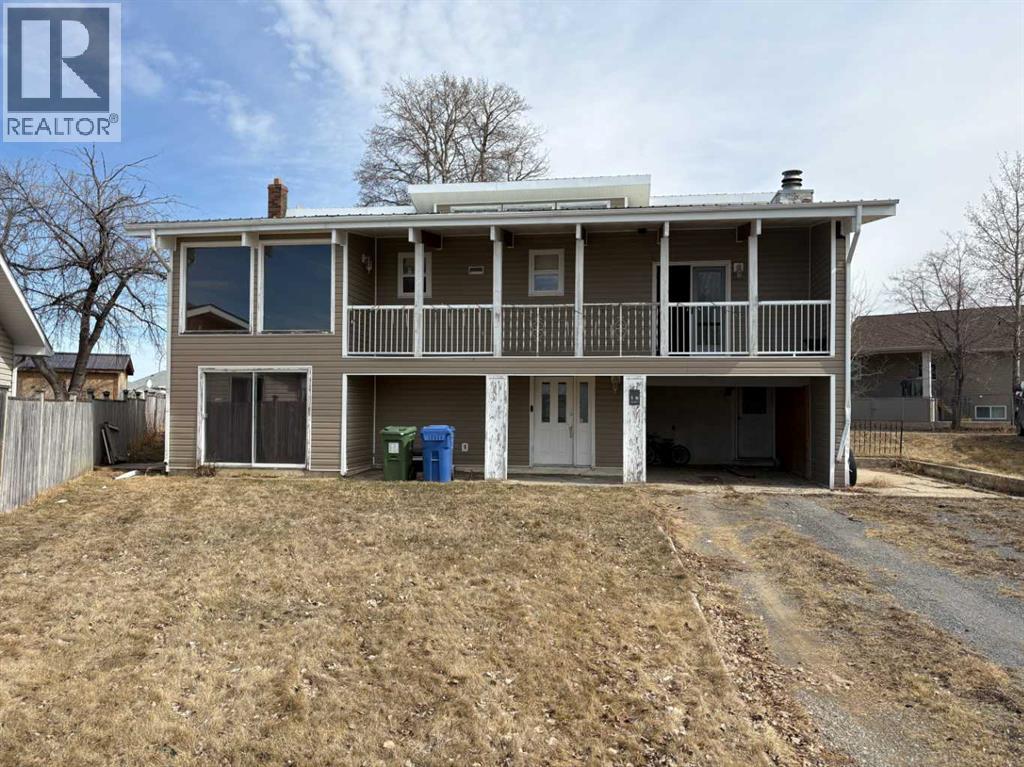
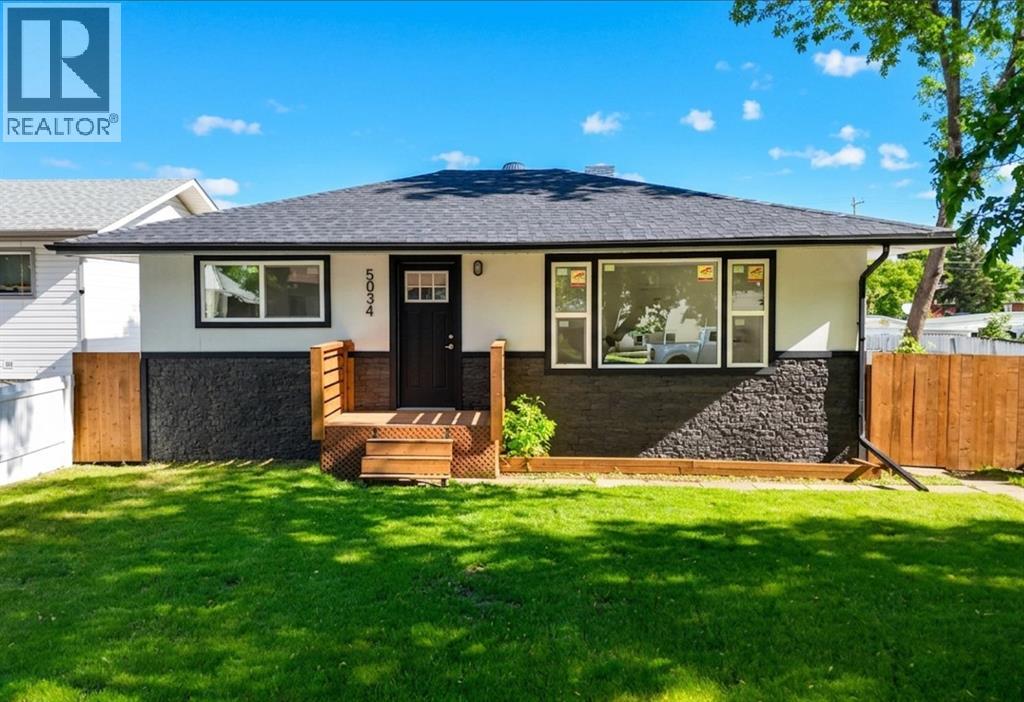
Welcome to this freshly renovated home, featuring two separate suites—one upstairs and one downstairs. The upper level has a bright, south-facing living room, two bedrooms, and one full bathroom. Recent updates include brand-new kitchen and bathroom cabinets, all-new windows and doors, and fresh flooring throughout. Downstairs, you'll find a second suite with two bedrooms, its own kitchen and living area, and a bathroom with a convenient stand-up shower. Outside, the transformation continues with fresh paint, new shingles, a brand-new front deck, a partially fenced backyard, and a stunning new stone facade on the front of the house. Shared laundry on the lower floor. This move-in-ready property offers incredible flexibility and modern comfort at every turn. Immediate possession available. Call today to book your viewing. (id:51989)
I’ve always had a way of making room, no matter who shows up at my door. When you come in, I make a proper introduction, a great example of my beauty. My foyer opens up to a staircase that draws you in, lit by a chandelier and a bright window that pulls the light down through the space. There’s a niche set up high as well, as I do enjoy a great accessory. My kitchen is my heart, and where I do my best work. I can make a mean chicken pasta! Oak cabinets, a U-shape that works, and a peninsula that keeps things connected without crowding anyone. My vaulted ceilings let the light carry in from the east-facing sitting room and move through the day with you. My partition wall has a convenient ledge that collects plants or mementos, little pieces of life set there to remind me what’s mattered most. People gather here and they always have. Hockey bags by the door, extra shoes, maybe more noise than I had planned for. But I have always been respected, so my door stays open. There’s always been room at my table. Hardwood floors underfoot, a bay window catching the light, and somehow another plate always fits, expanding my ribs while holding memories together. Dominoes on a cold Christmas day or a birthday cake that didn’t quite go as planned. Those memories are what make me who I am today. Downstairs, my living room are my hands, ready to catch chaos if needed, or be the gentle handhold you need to feel safe, warm, and guided. Late nights and laughter, I’ve never had a problem with that. I also have a great build. Within my five levels, five bedrooms, and three bathrooms. Two bedrooms sit side by side, with vaulted ceilings, on their own level with their own bathroom. Ready to house the next creative soul and smarty-pants. Or maybe someone fiercely independent who wants to be as far away as possible. I have two bedrooms in the basement that are big and bright, fitting for someone with a bright future. I have provided plenty of room over the years for my loved ones to figure t hings out and become exactly who they were meant to be. I have a great track record. They do leave, but they always come back, and they seem to multiply! But I easily accommodate because I am built to handle a full life. Upstairs is where I catch my breath, my lungs. My top floor is set apart, and it stays quiet. My primary bedroom faces east, with a walk-in closet on one side and an ensuite on the other. Just outside the door is my favourite spot, a railing that looks over the foyer. My little perch. Out back is where I can enjoy my position in this world. I open up to a field that catches the sunset. I have a large deck, a shed off to the side, and enough space to enjoy and gain footing again. I am on a quiet street that is close to a school and playgrounds, giving me pride in where I am in this world. Pride that I have done well, and I look forward to new memories with the next family to come. Updates: 2025 - Roof. 2025 - Siding (backside). 2024 - A/C Unit. (id:51989)
1153 Sq Ft...3 Bedroom, 2 Bath; Corner unit in Grizzly Ridge. The open concept floor plan has a large living/dining room with access to a private balcony. Kitchen has a eating bar that opens into the dining room, European cabinets, 3 appliances and a pantry in the hall. Primary Bedroom with a walk-in closet and 2 additional bedrooms share the 2 Pc and 4 Pc Bathrooms. In suite laundry room with storage. Condo fee incl. Professional Property Management, Building Manager/Caretaker, Heat, Water, Garbage, Reserve Fund, exterior/ground/snow Maintenance and Building Insurance. Great property for a 1st time buyer, investor or empty nester... looking for a carefree lifestyle. (id:51989)