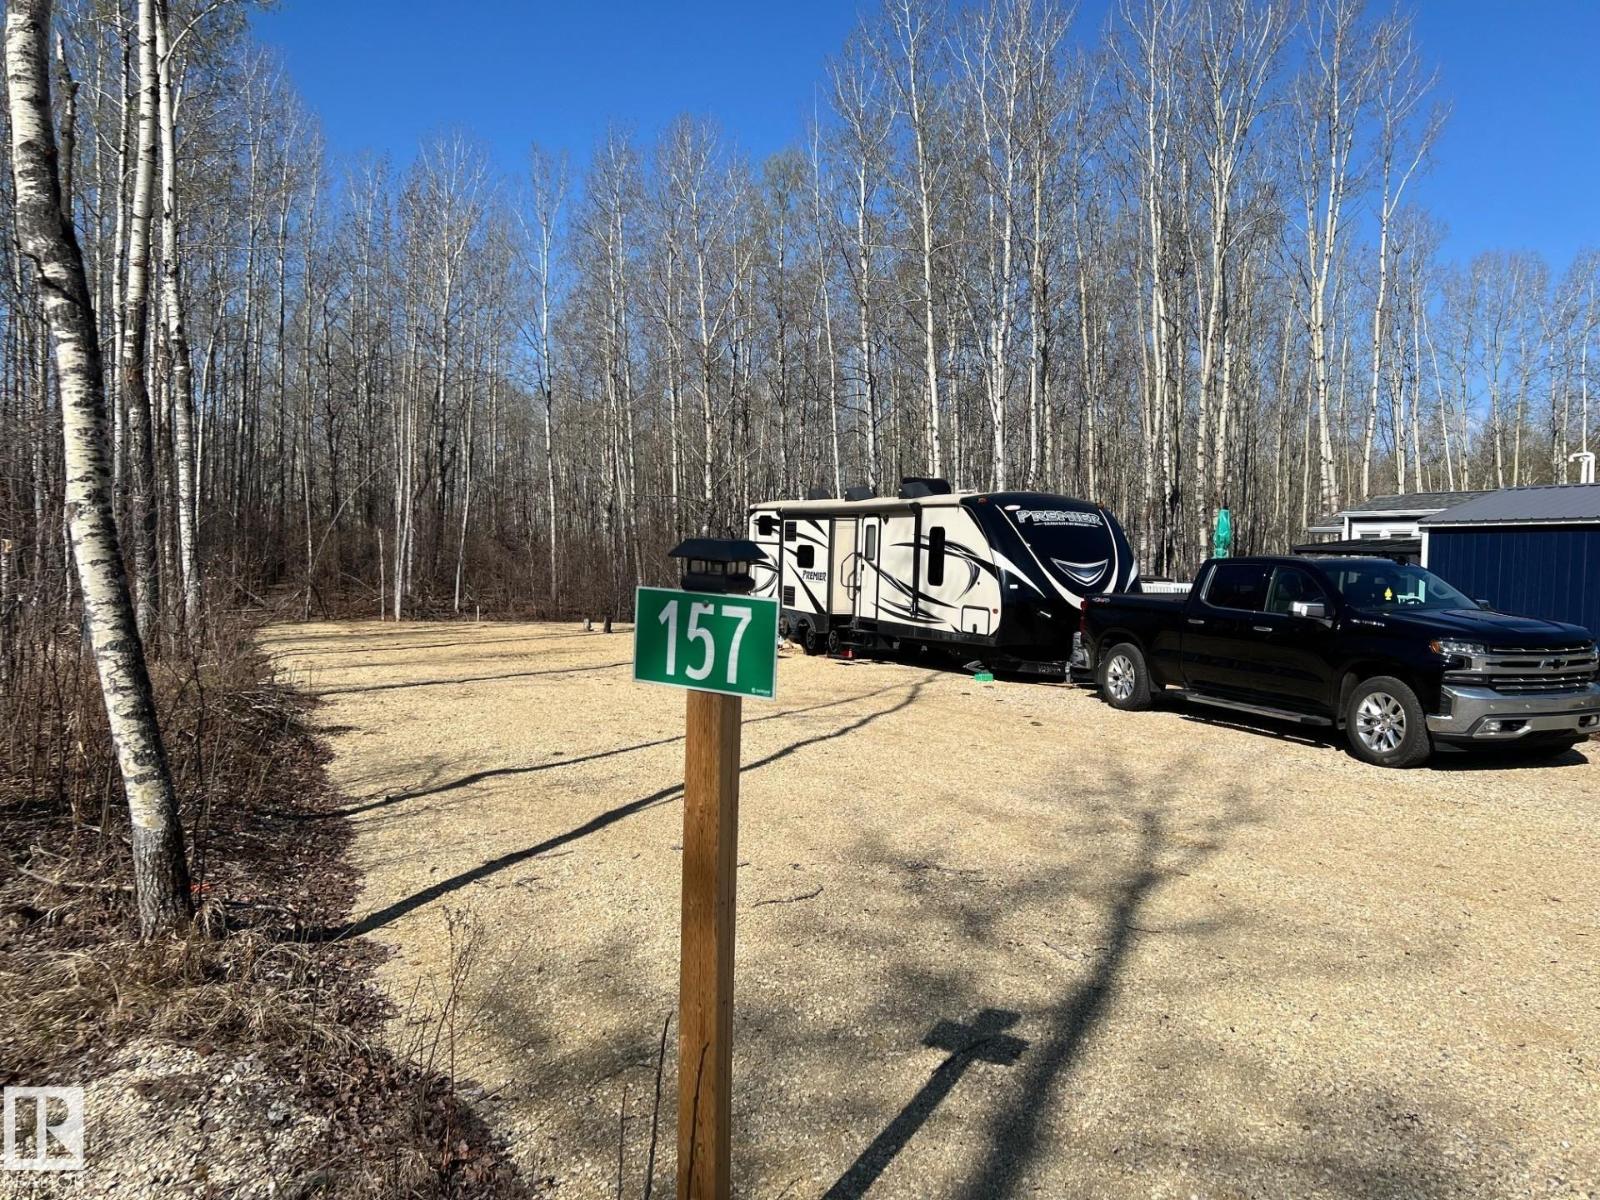
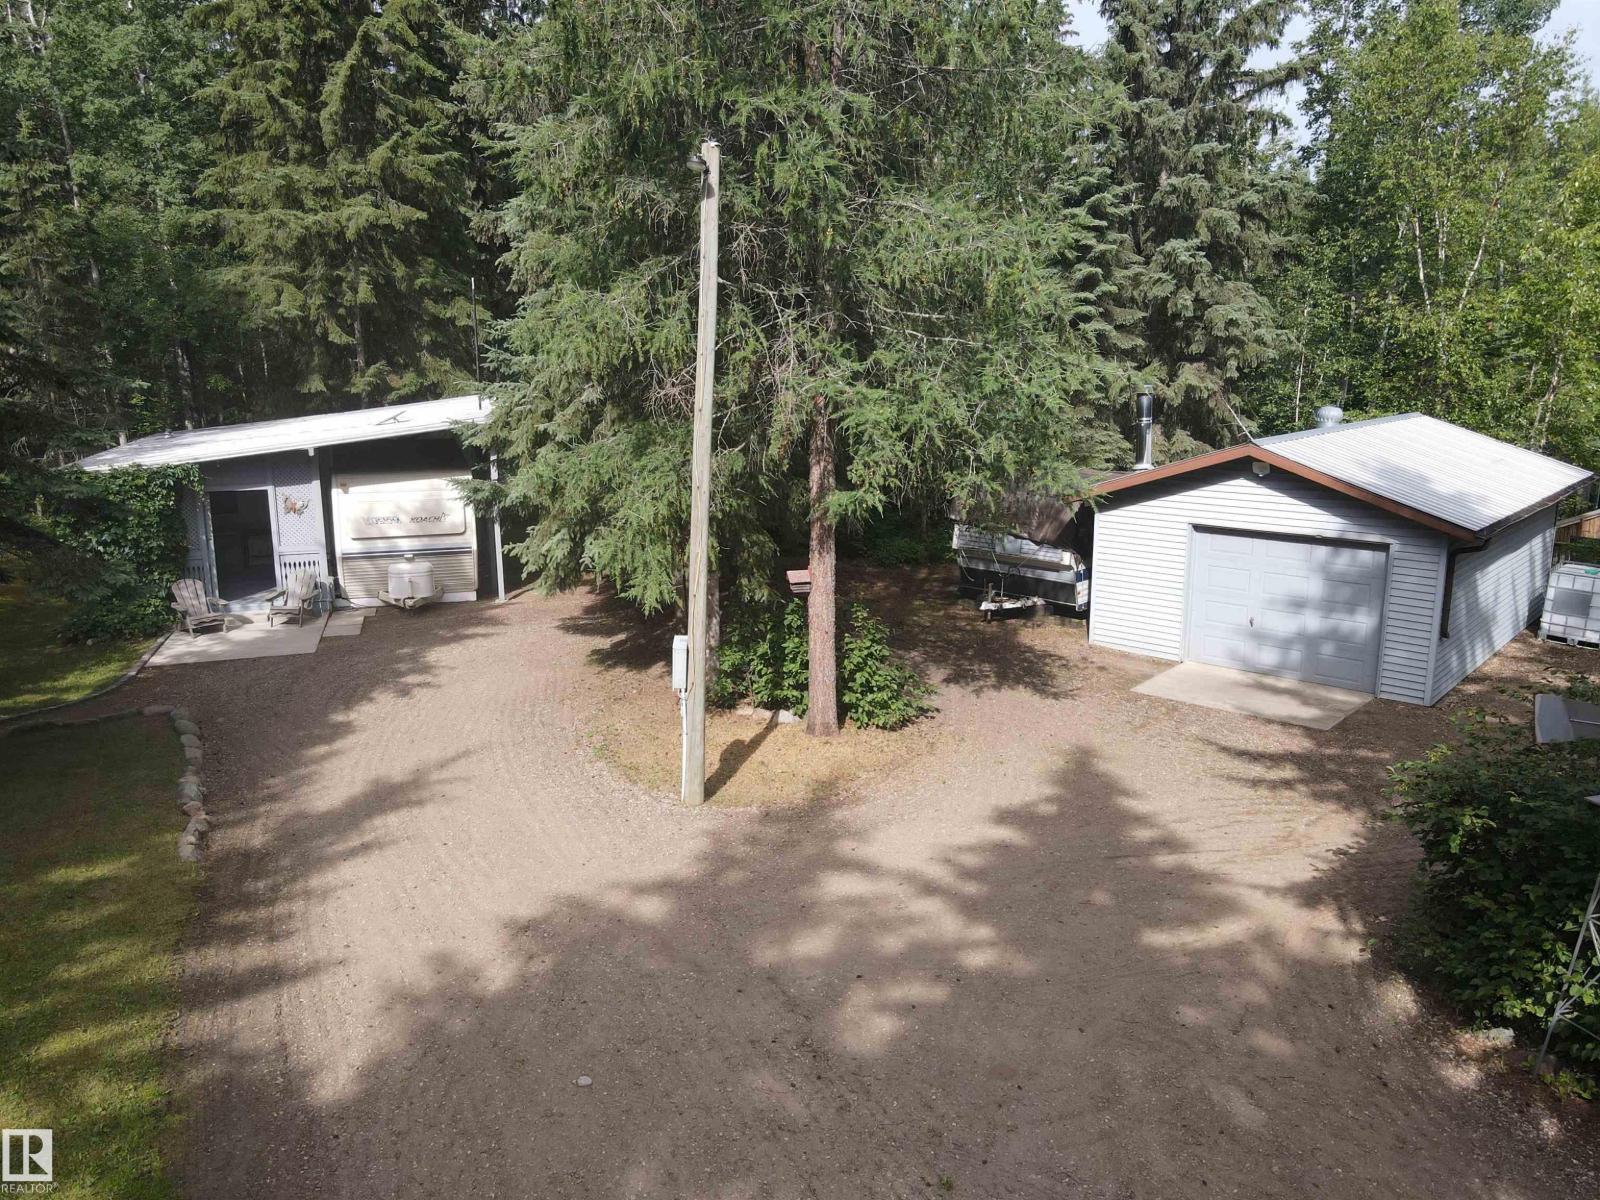
Lot 157 at Sunset Shores is a well located 6,655 sq ft recreational lot, just a short walk to Isle Lake and two lots from a heated public washroom and shower facility. Municipal water and full underground utilities, including sewer and electricity, allow comfortable year round use. Professionally graded, with major investment in fill and gravel, it offers a solid, level foundation. Sunset Shores boasts a modern clubhouse with heated pool, gym, banquet hall, lounge, and games area, plus trails for ATV and snowmobile use, boat launch, dock and slips, pickleball and basketball courts, with more amenities planned. Trailer may be purchased separately. This lot provides excellent access to resort amenities and outdoor recreation. With less than an hours drive west of Edmonton, you can relax, unwind and enjoy lake life. (id:51989)
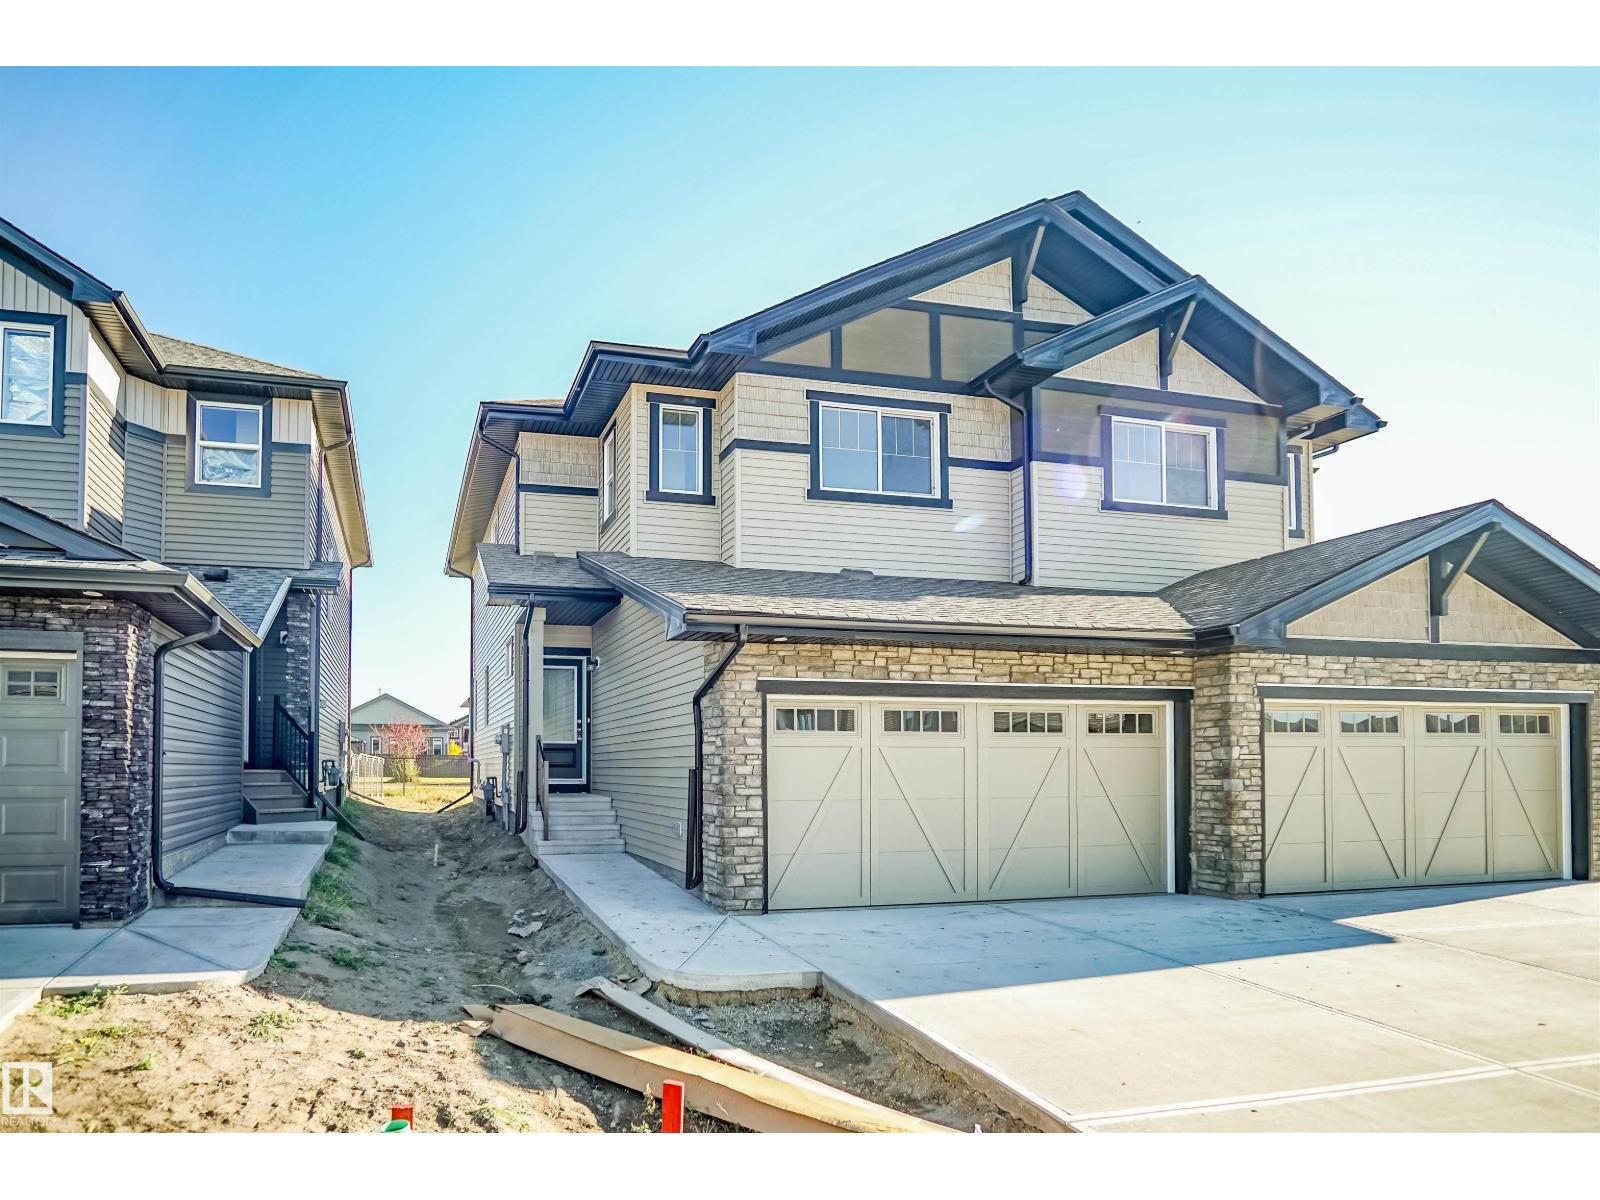
Built by a trusted builder with over 75 years of experience, this home showcases on-trend, designer-curated interior selections tailored for a home that feels personalized to you. Energy efficient and smart home features, plus moving concierge services included in each home. The kitchen offers a functional layout with a central island, chimney hood fan with microwave built into the upper cabinets, gas line for a future range, and a convenient walk-through pantry with broom storage. The main living area is anchored by a cozy electric fireplace, while large additional windows bring in an abundance of natural light. Upstairs, enjoy a vaulted bonus room and a well-appointed 3-piece ensuite featuring a fiberglass base shower with tiled walls, ledge, barn-style glass door, and a bank of drawers in the vanity. The walkout basement includes a 1 BEDROOM LEGAL SUITE, complete with its own kitchen and a stylish bathroom featuring a tiled shower with barn glass door. Additional highlights include LVP flooring throughout the main floor, basement common areas and stairwell, paint grade railing with iron spindles, 9’ basement ceilings, and a rear deck with BBQ gas line rough-in and privacy wall. This energy-efficient home is Built Green certified and includes triple-pane windows, a high-efficiency furnace, and a solar chase for a solar-ready setup. With blower door testing, plus an electric car charger rough-in, it’s designed for sustainable, future-forward living. Featuring a full range of smart home technology, this homesuite includes a programmable thermostat, ring camera doorbell, smart front door lock, smart and motion-activated switches—all seamlessly controlled via an Amazon Alexa touchscreen hub. (id:51989)
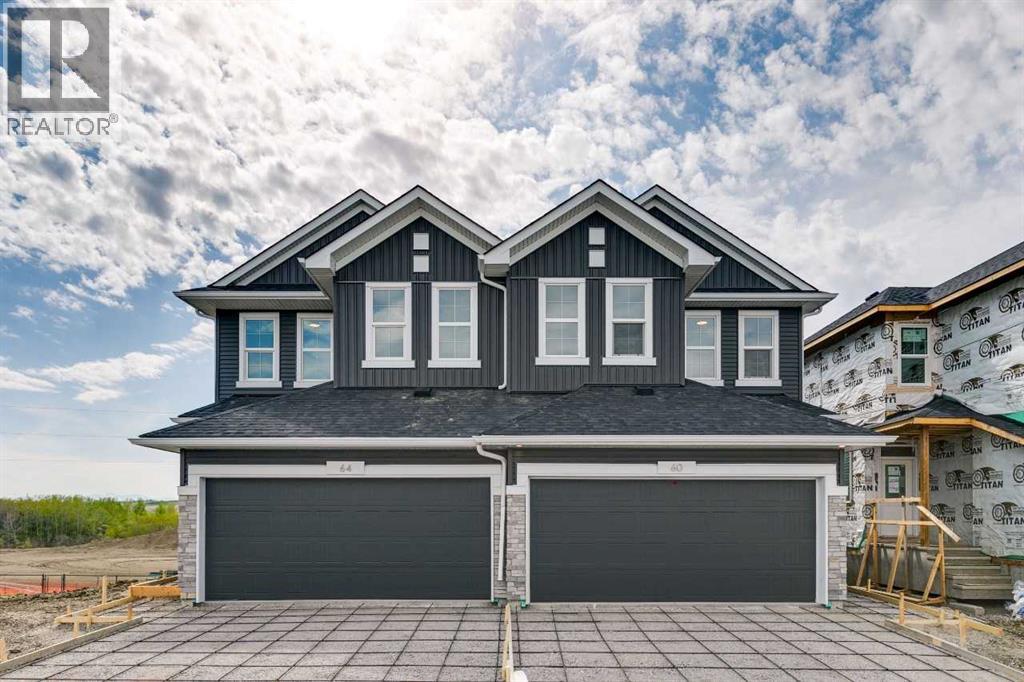
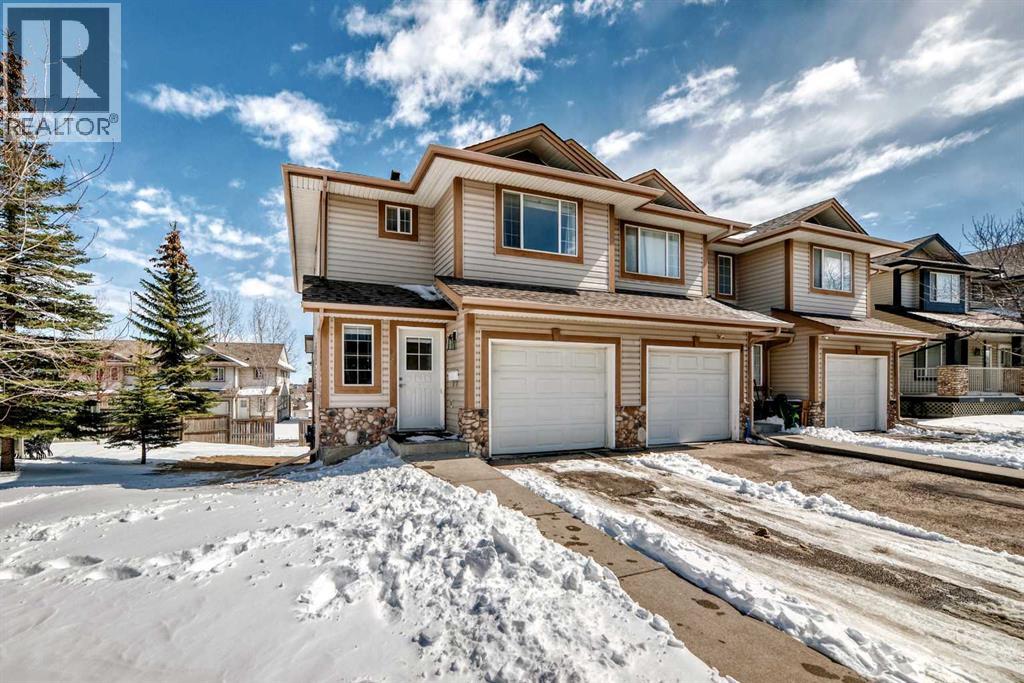
Welcome to the “Belgravia” built by the award-winning builder Pacesetter Homes. This is the perfect place and is perfect for a young couple of a young family. Beautiful parks and green space through out the area of Aster and has easy access to the walking trails. This 2 storey single family attached half duplex offers over 1600+sqft, Vinyl plank flooring laid through the open concept main floor. The chef inspired kitchen has a lot of counter space and a full height tile back splash. Next to the kitchen is a very cozy dining area with tons of natural light, it looks onto the large living room. Carpet throughout the second floor. This floor has a large primary bedroom, a walk-in closet, and a 4 piece ensuite. There is also two very spacious bedrooms and another 4 piece bathroom. Lastly, you will love the double attached garage and the side separate entrance to the basement. *** Home is under construction photos used are from the same model coolers may vary , to be complete by the end of this week *** (id:51989)
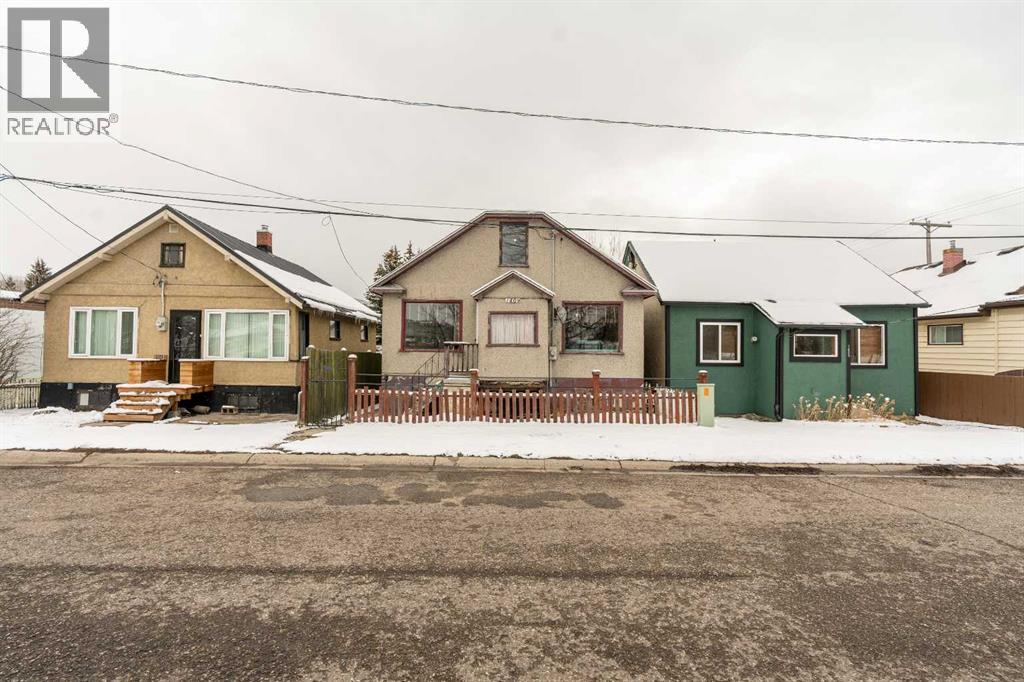
Looking for a property you can truly make your own? This 1.5 storey home offers original character, space for a large family or the potential for two living areas, and with some updates and finishing work, it could be transformed into something special.A unique kitchen layout provides a separate cooking and prep area, opening to a bright dining space with a built-in sideboard and a large window overlooking the backyard. The living room offers original hardwood floors, classic light fixtures, and detailed ceiling moldings adding warmth and character. Rounding off the main floor is the primary bedroom with original hardwood floors and the main bathroom. The upper level features a bright bedroom and an open den space, which could easily be converted back into a fifth bedroom or used as a play area or home office. A few finishing touches remain, offering the opportunity to complete the space to your own style and preferences, while the slightly lowered ceiling improves insulation and creates a warm, cozy atmosphere.The fully developed basement provides excellent flexibility for a variety of living arrangements. It includes two bedrooms, a bathroom, and storage/cold room space. Currently accessible from the main floor for a larger family home, it also presents the option to be reconfigured into a separate living space with its own private entrance. A good-sized backyard features a new wooden deck with stairs leading up to the house—perfect for outdoor entertaining—along with a detached single garage with an oil change pit. Situated in a quiet, scenic area with beautiful mountain views, just steps from the Crowsnest River and the Crowsnest community trail system—an outdoor lover’s dream. (id:51989)
Escape to your own private retreat at spectacular Garner Lake - just 2 hours from Edmonton! This 3-season recreational bunk house / camper combination is the perfect blend of rustic charm and comfort, offering a quality-built and well-maintained getaway. Enjoy peace of mind with a durable metal roof and beautifully kept landscaping which includes a fully fenced yard and 24' by 16' garage. Just a short walk leads you to the lakefront area - perfect for fires, games, or simply soaking in the scenery. Garner Lake is great for fishing, boating, and enjoying the public provincial park on the south side. Located on a quiet dead-end road, this is your perfect escape for family fun, quiet moments, and total relaxation. (id:51989)
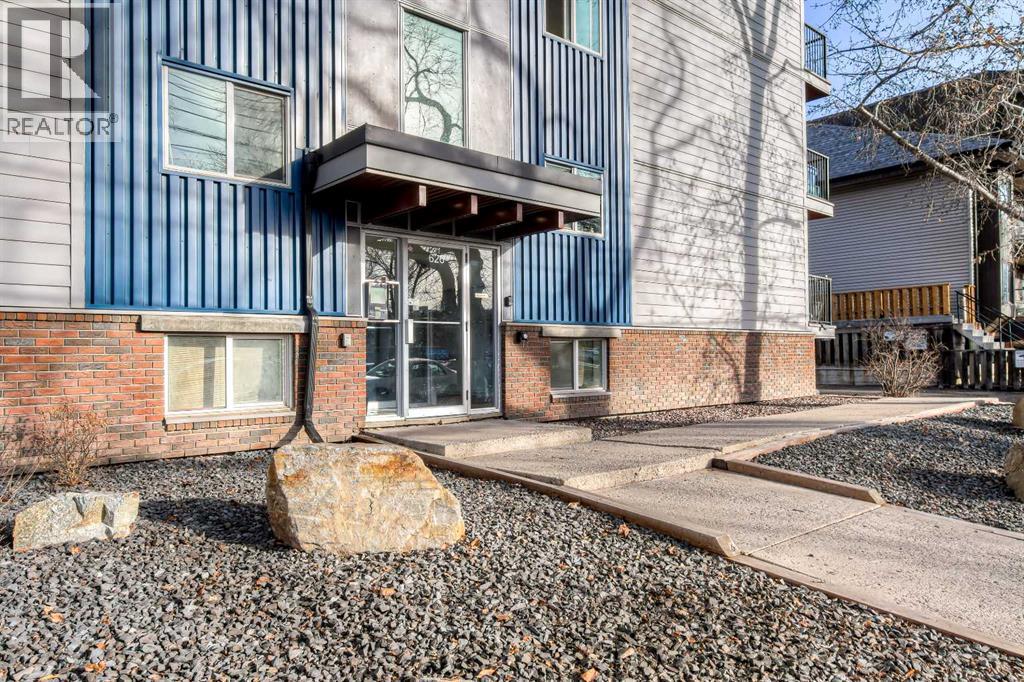
Fabulous inner city location! A perfect first time buyer or investor unit. Very reasonable condo fees, two bedroom, one bath, insuite laundry, assigned parking stall and storage locker and its CHEAP! The condo has just been freshly painted and has new white oak luxury vinyl plank flooring through out. Being in the vibrant community of Bridgeland, it is walking distance to downtown as well as being super close to some cool shops and restaurants. The community also contains parks, playgrounds and a school. Come and have look! At $185,000 its nearly free! (id:51989)
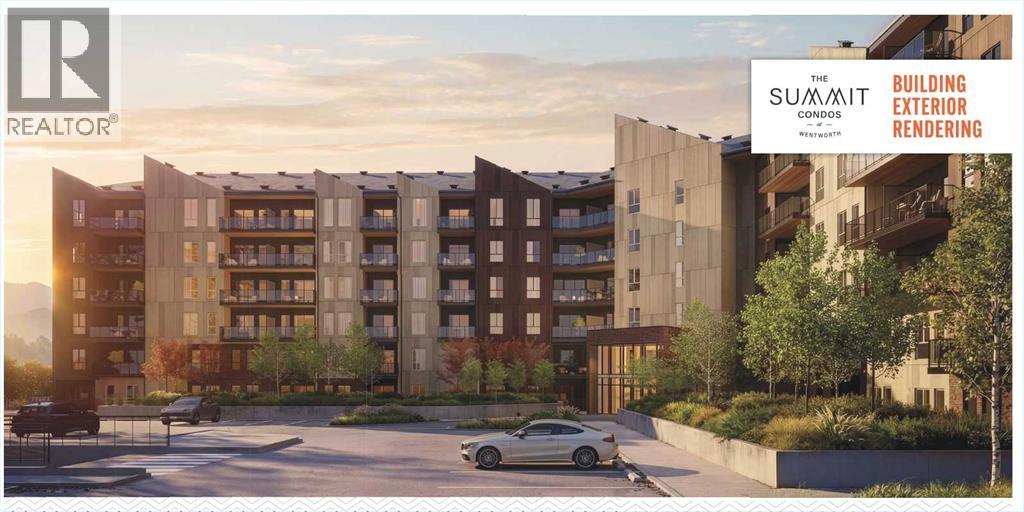
Introducing The Summit at Wentworth South, a modern 6-storey condominium community by Trico Homes, coming Summer 2028 to one of west Calgary’s newest master-planned neighbourhoods. Thoughtfully designed to combine style, comfort, and smart value. Constructed with durable concrete slab construction, this tech-smart building is designed for enhanced privacy, quiet living, and long-term quality. Interior features are carefully curated to provide modern comfort, including 9’ ceilings, creating bright and open living spaces filled with natural light. Each residence showcases luxury vinyl plank flooring, quartz countertops with undermount sinks, ceramic tile in bathrooms, and fully tiled bath and shower surrounds with 10mm glass enclosures. Contemporary lighting and plumbing fixtures add a refined finishing touch throughout.The kitchen is equipped with a premium stainless steel appliance package, including a counter-depth refrigerator, induction electric range, built-in dishwasher, chimney hood fan, and microwave, along with a waterline to the fridge for added convenience. Additional features include air conditioning, zebra blinds, full-size stacked washer and dryer, and a gas line connection on the balcony, making this home move-in ready and thoughtfully designed for everyday living. Buyers can further personalize their home by selecting from three designer colour palettes and three upgraded finish packages.Residents of The Summit will enjoy access to lifestyle-focused amenities including a fitness centre, indoor and outdoor gathering spaces, and a pet relief area, supporting both comfort and community connection.Ideally located in Wentworth South, this development offers convenient access to shopping, dining, services, parks, and pathways, while remaining just 15 minutes to downtown Calgary by C-Train or car. With close proximity to Stoney Trail and Bow Trail, commuting throughout the city is simple, and weekend trips to the mountains are easily accessible with Ban ff approximately 55 minutes away.The Summit at Wentworth South presents an exceptional opportunity to own a brand-new home in a vibrant west Calgary community designed for modern living. This is the Tonquin Floor Plan. (id:51989)
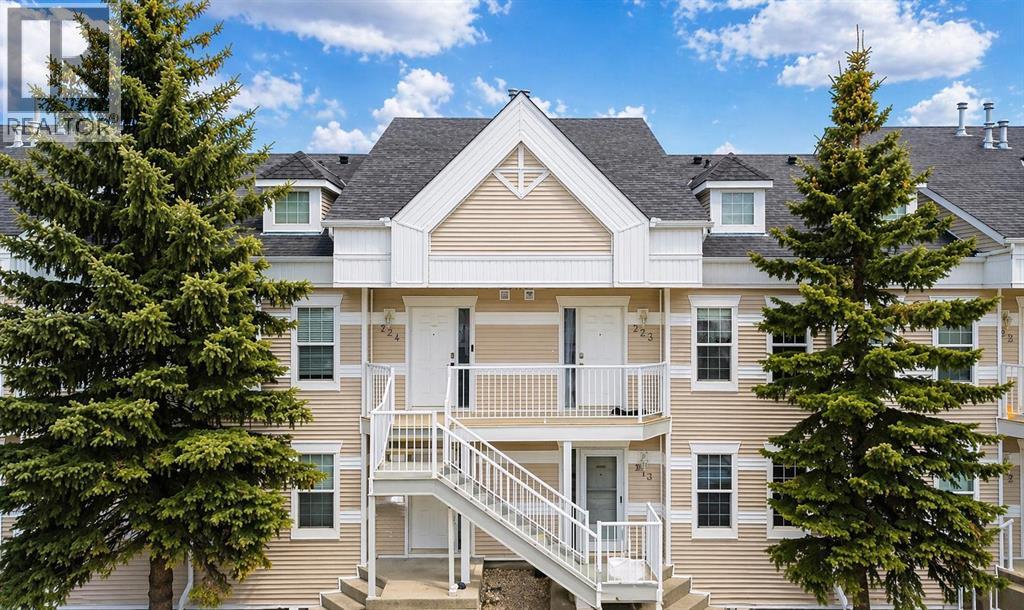
PRICED TO SELL | EXCELLENT VALUE FOR FIRST-TIME BUYERS & INVESTORSWelcome to this well-updated 2-bedroom, 1-bathroom upper-level apartment located in a convenient and established community. This bright and functional unit features recently updated vinyl plank flooring throughout, giving the space a clean, modern feel while remaining durable for everyday living.The layout offers a comfortable living and dining area, a practical kitchen setup, and two generously sized bedrooms. The full bathroom is easily accessible and connected for added convenience from the primary bedroom.Additional features include in-suite laundry, making day-to-day living easy, along with assigned parking stalls and visitor parking nearby.Ideally located within walking distance to schools, parks, and amenities, with quick access to major routes for commuting.Whether you’re entering the market or adding to your investment portfolio, this property offers strong value at an affordable price point.Quick possession available. Don’t miss this opportunity. (id:51989)
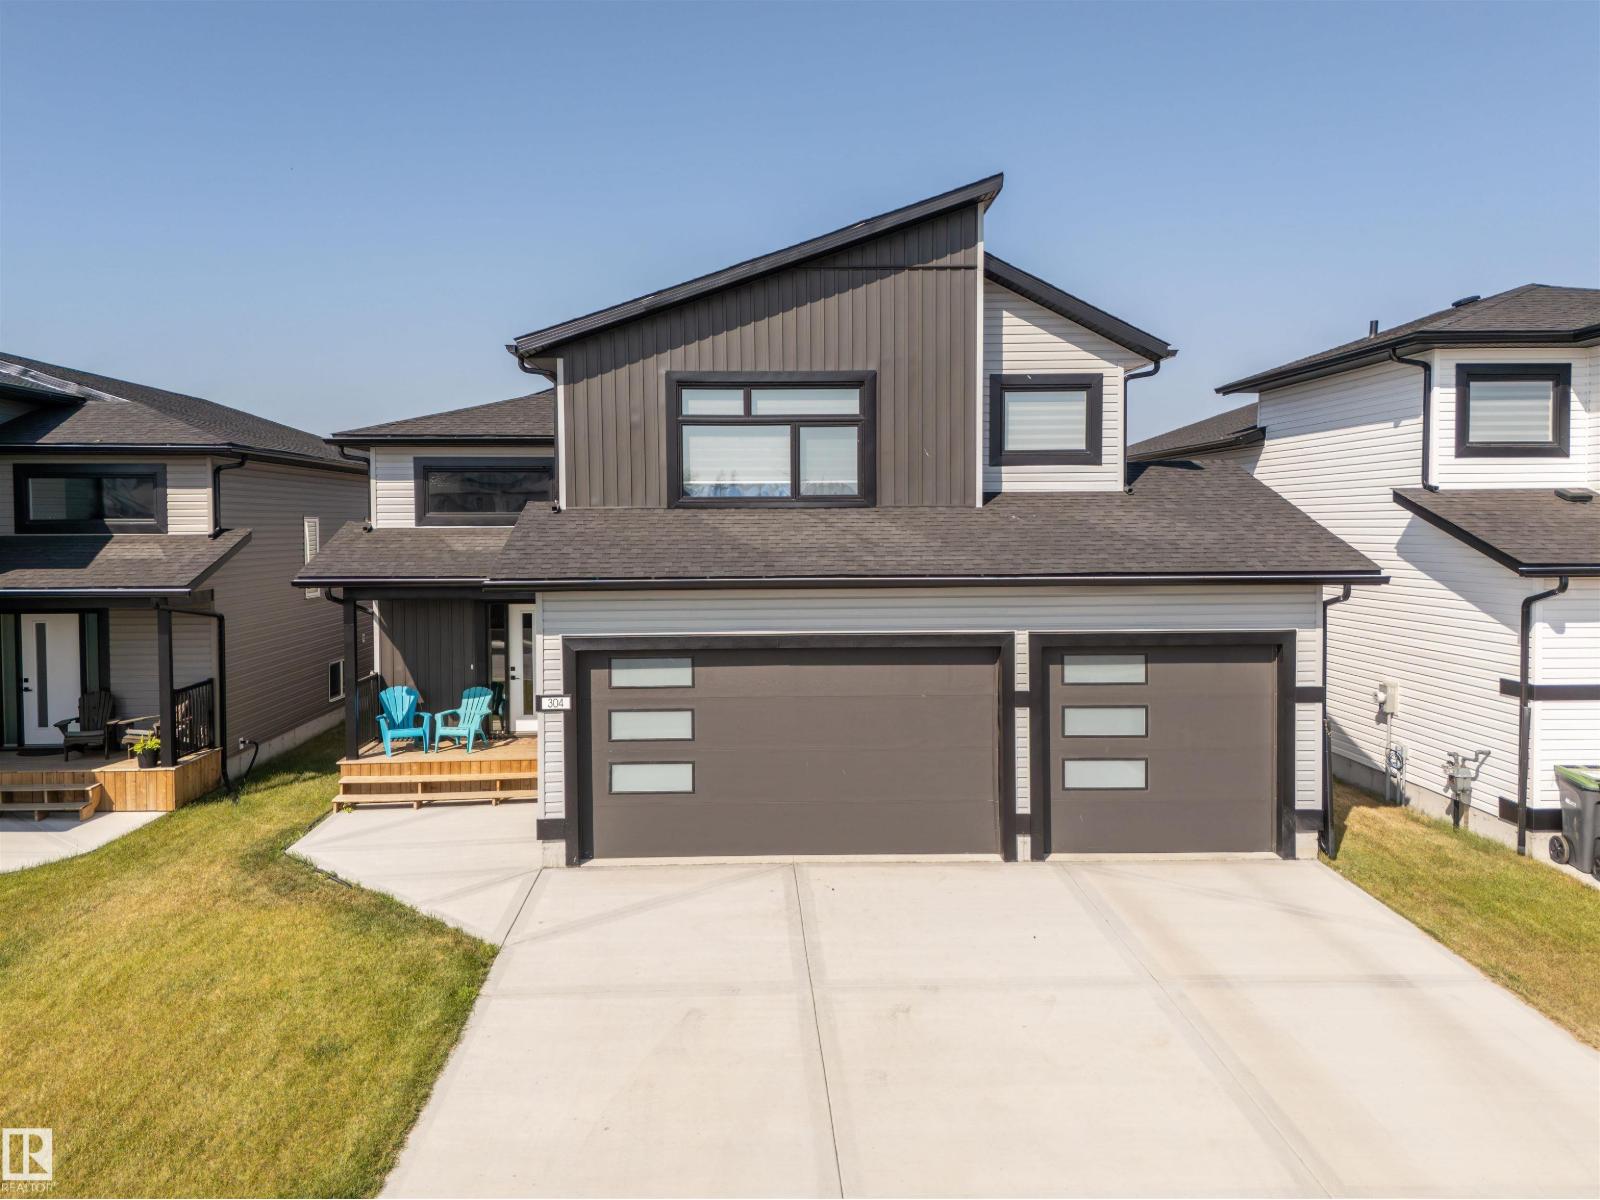
Beautifully finished Hailey-style home with triple heated garage, located in Cold Lake North near Kinosoo Beach, the hospital, and a future playground. Fully landscaped and fenced, the property includes a concrete driveway, sidewalk, and a spacious back deck. A big entry leads up to the open concept main living area, where 10 ft ceilings enhance the bright living room, dining area, and kitchen. The kitchen features modern custom cabinetry, quartz countertops, a large island, and stainless steel appliances. This level also includes 2 bedrooms, the main bathroom, and laundry. A few steps above, the private primary suite offers 2 walk-in closets and a full ensuite with tiled shower and separate tub. The fully finished basement with in-slab heat includes a large family room with wet bar, 2 additional bedrooms, and a full bathroom. Complete with central air and custom window coverings, this home offers quality finishes and functional space in a desirable location. (id:51989)
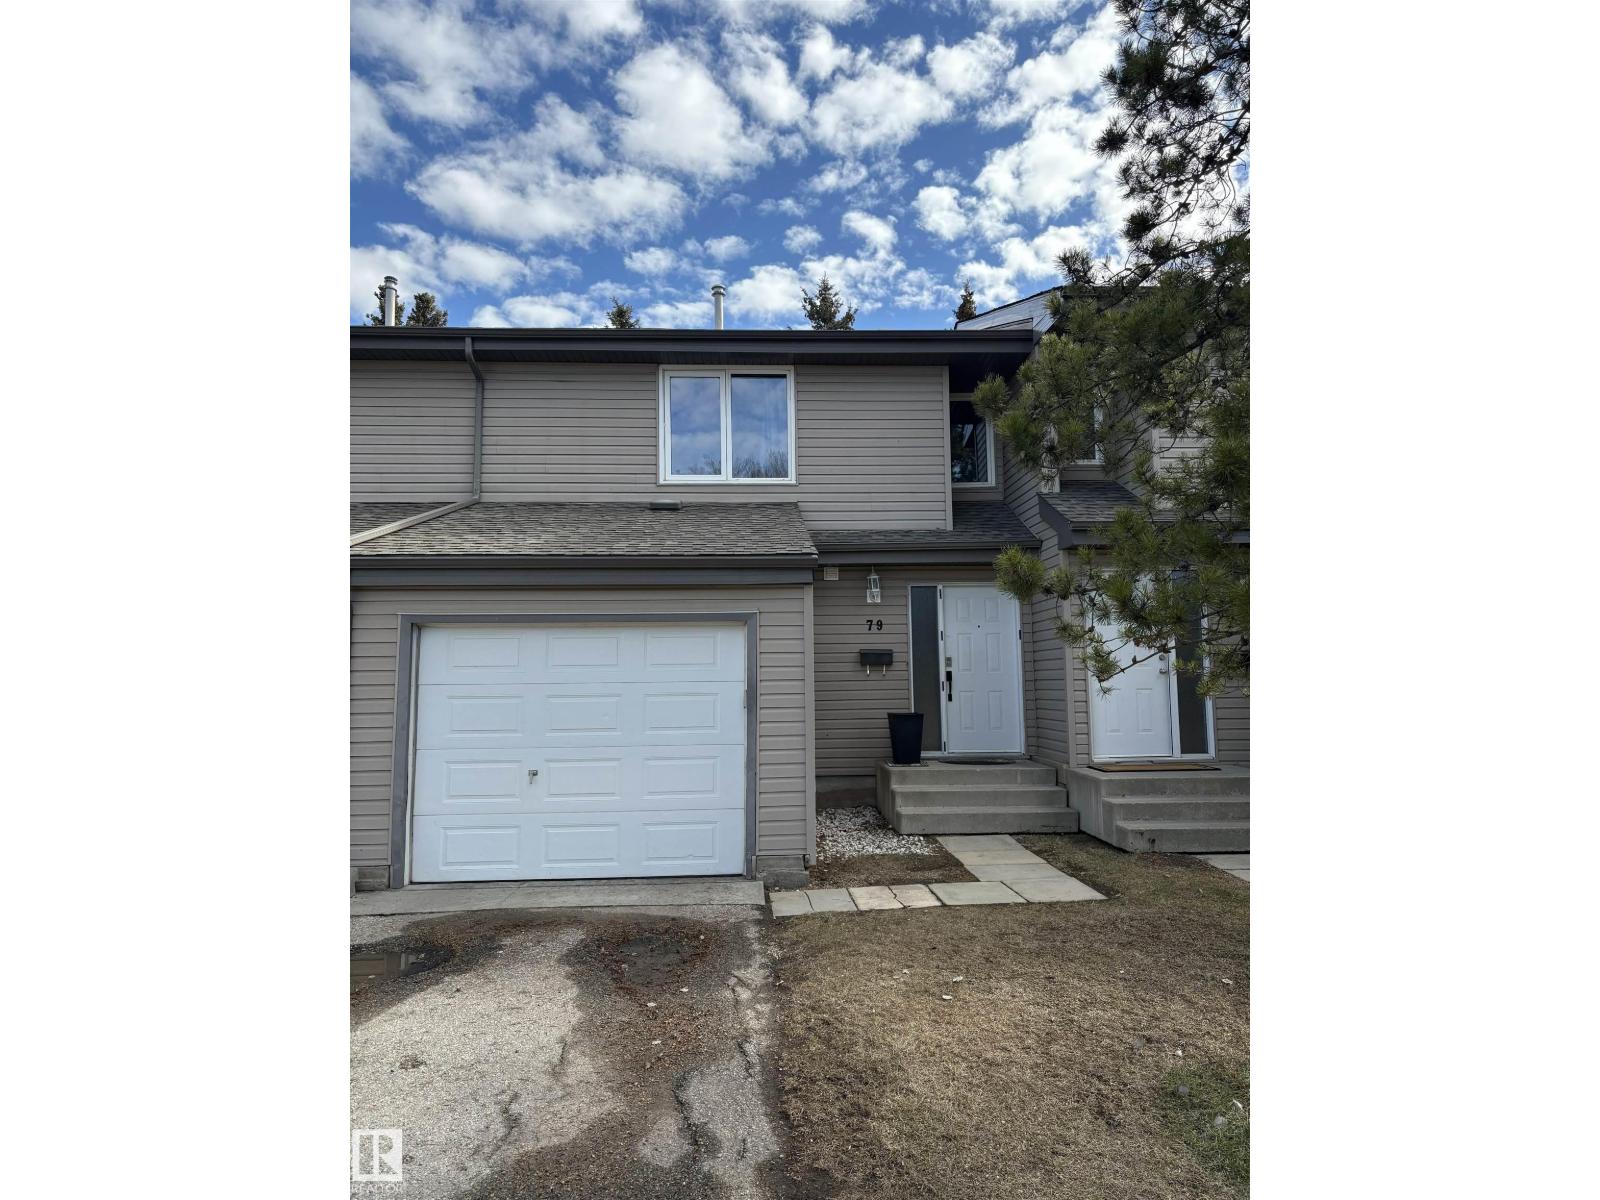
Welcome to this beautifully updated 2-storey townhome in Akinsdale Gardens . This property features 3 bedrooms, fully finished basement & fenced yard....., making this home perfect for families or investors. Enjoy cooking in the upgraded kitchen featurin upgraded cabinets with quartz countertops, tiled backsplash. The finished basement adds extra living space for a rec room or home office. Updates include furnace in 2024, hwt 2025, garage heater and new garage opening in 2023, making this home truly move-in ready. Located in a quiet, well-maintained complex close to schools, parks, & amenities, this townhome offers incredible value in a prime location. Don’t miss your chance to own this stylish & functional property (id:51989)
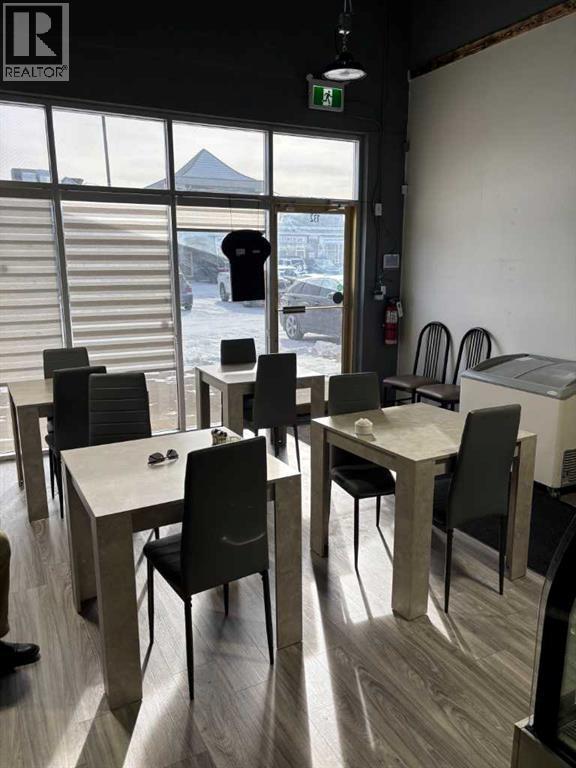
Position your business for success in this well-located, fully equipped restaurant space in Northeast Calgary. Just minutes from 32 Avenue and Barlow Trail, this high-visibility unit sits within a popular destination plaza surrounded by established retail shops and diverse dining options.This 1,200 sq. ft. restaurant is thoughtfully designed to accommodate approximately 20 dine-in guests, with additional capacity for takeout and delivery operations. The space features a modern, efficient layout with handicap bathroom for public use, a rear bathroom with shower and office/rest area. Plus all the equipment included in the sale is only six months old—offering a near-new setup without the cost or delays of a full build-out.The commercial kitchen is fully outfitted with an 11-foot canopy hood and premium equipment, including a 6-burner gas range, flat-top grill, fryers, and extensive stainless-steel prep areas. A walk-in cooler and walk-in freezer further enhance operational efficiency. Every detail has been strategically planned by the current owner, making this a truly turnkey opportunity.Additional highlights include: Affordable lease at $5,250/month + GST for this size and location. Flexibility to introduce a new food concept (subject to landlord approval). Ample on-site parking shared among a busy plaza with 20+ businessesRecreating this space today would exceed $400,000 in build-out and permitting costs. This offering presents a rare chance to acquire high-quality restaurant assets at a fraction of that investment. (id:51989)
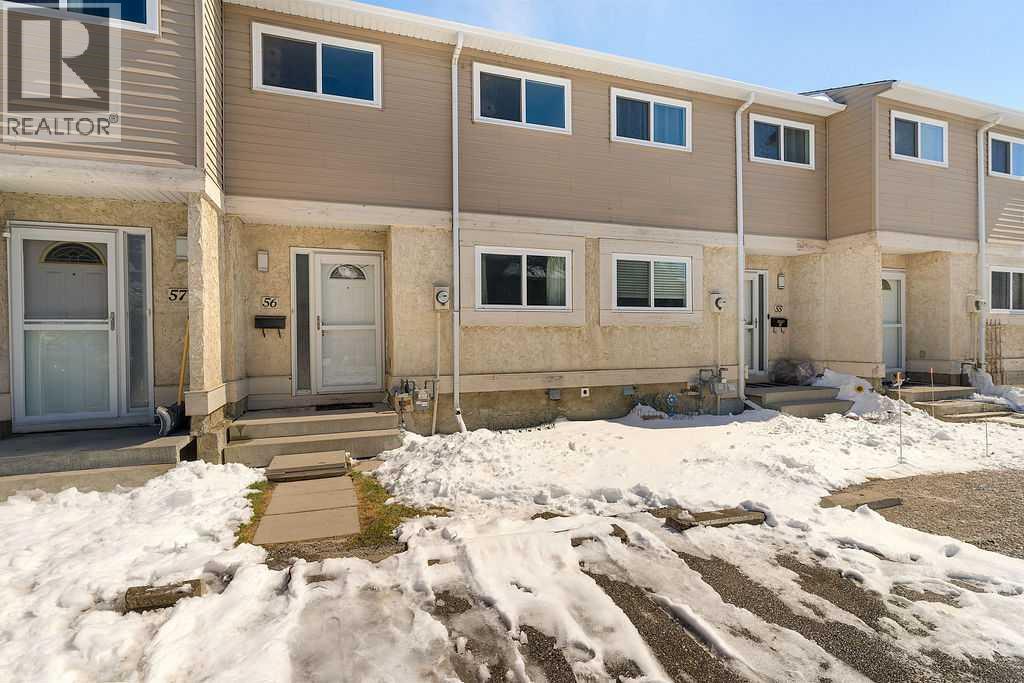
This affordable 3-bedroom townhome is in a quiet, well-managed complex near Marlborough Mall, the C-Train, schools, parks, and has quick access to Stoney Trail and Memorial Drive. It features two assigned parking spots and backs onto a park for added privacy. The main floor includes a living room with patio doors to the deck and private yard, a kitchen with space for a dinette table, and a 2pc bath. Upstairs is a large master bedroom with double closets, a 4-piece bathroom, and two more bedrooms. The finished basement adds a large rec room, with laundry and plenty of storage. Enjoy outdoor living on the East-facing deck that opens to the park. Priced competitively, this home is ready for move-in. (id:51989)
“Looking for the perfect starter home or a smart investment opportunity? This well-maintained half duplex with no condo fees in desirable Britannia Youngstown checks all the boxes. Featuring fresh paint, new carpet, and updated laminate flooring, this home is move-in ready with added value throughout. The furnace and central air installed May 2025, and the hot water tank has been updated for peace of mind. Enjoy the added benefit of soundproofing between the main floor and lower level, along with a fully finished basement that includes a second kitchen and additional living space. Situated on a landscaped lot with back lane access and a detached single garage, this property is close to schools, shopping, public transit, and recreation facilities. A fantastic opportunity in a convenient, family-friendly location!” (id:51989)
Welcome to this spacious and well-appointed 1-bedroom condo in the sought-after VETRO building, ideally located in the heart of Calgary’s vibrant Beltline. This open-concept unit offers a functional layout with 9-foot ceilings, creating a bright and airy living space perfect for both everyday living and entertaining.The kitchen features ample cabinetry, generous counter space, and a convenient breakfast bar that seamlessly connects to the living and dining areas. The large living room opens onto a private balcony with city views—an ideal spot to relax and enjoy your morning coffee.The bedroom is generously sized with great natural light, while the full bathroom is well maintained and easily accessible from the bedrooms spacious walk through closet. This unit also includes the convenience of in-suite laundry, one underground parking stall, and a separate storage locker.Life at VETRO means having it all—stay active in the fitness centre, relax in the hot tub, entertain in the games room, or enjoy your own private theatre experience. But what truly sets this home apart is its unbeatable location. With the new arena district just steps away and Stampede Park and the BMO Centre moments from your door, you’re perfectly positioned in one of Calgary’s most dynamic and evolving neighbourhoods.Perfect for professionals, first-time buyers, or investors seeking an exceptional inner-city lifestyle. (id:51989)
BACKING THE GREENSACE!!! Welcome to the Kaylan built by the award-winning builder Pacesetter homes located in the heart of West Edmonton in the community of Stillwater with beautiful natural surroundings. As you enter the home you are greeted a large foyer which has luxury vinyl plank flooring throughout the main floor , the great room, kitchen, and the breakfast nook. Your large kitchen features tile back splash, an island a flush eating bar, quartz counter tops and an undermount sink. Just off of the kitchen and tucked away by the front entry is the powder room. Upstairs is the Primary retreat with a large walk in closet and a 4-piece en-suite. The second level also include 2 additional bedrooms with a conveniently placed main 4-piece bathroom and a good sized bonus room. This home also comes with a separate entrance ***Home is under construction and the photos used are from a previously built home, finishing's and color may vary. TBC by October 2026 *** (id:51989)
Stylish and well-appointed 2-storey home in desirable Springbrook offering modern finishes, thoughtful upgrades, and excellent functionality throughout. From the moment you arrive, the striking exterior stands out with stone accents, a covered front veranda, and a bold garage door design that adds character and curb appeal.Step inside to a bright, open-concept main floor featuring 9-foot ceilings, rich flooring, and large windows that fill the space with natural light. The inviting living room is anchored by a stonework gas fireplace, creating a warm focal point that flows seamlessly into the dining area and kitchen. The kitchen is both stylish and practical, showcasing oak cabinetry, stainless steel appliances (2024), a large centre island, and a rare double pantry for exceptional storage.Upstairs offers 3 comfortable bedrooms, including a spacious primary retreat complete with a large walk-in closet and a private ensuite. With 2.5 bathrooms—all featuring vanities—plus additional linen closets and extra storage throughout, the layout is designed for everyday convenience.Additional highlights include rough-in for central vacuum on the main and upper floors, upgraded door frames and baseboards, and a TELUS security system with cameras, alarm, and door/window sensors. The home has also had duct and vent cleaning completed in summer 2024.The double attached insulated garage is a standout feature with a 12-foot ceiling, 9-foot overhead door, hot and cold water taps, and convenient code access (plus remotes). The basement offers 9-foot ceilings and is roughed-in for in-floor heat, providing excellent future development potential.Enjoy outdoor living with both a covered front porch and back deck, along with back lane access to the yard.Located in the welcoming community of Springbrook, this home benefits from convenient local amenities including parks, walking paths, a pharmacy, and a walk-in medical clinic, all while being just minutes to Red Deer for additio nal shopping, schools, and services. This home benefits from property taxes of approximately $2,675/year, which are notably lower than many comparable homes in Red Deer, contributing to long-term affordability.A well-maintained home with quality upgrades, functional design, and room to grow. (id:51989)
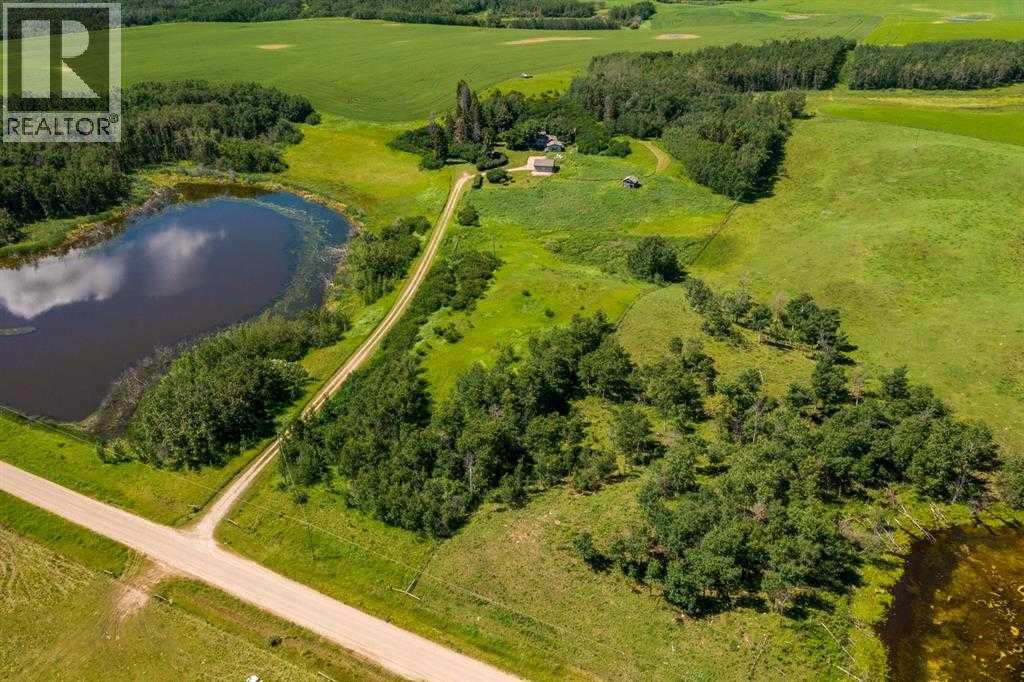
Discover the perfect setting to build your dream home on this beautiful 2.64-acre parcel in Lacombe County, just east of Joffre. Surrounded by mature trees and open pasture, this property offers a peaceful rural lifestyle with plenty of space for your family to grow. A 100’ x 100’ prepared building pad is already in place, making it easy to start construction right away. The property also features a brand new septic tank and mound system, adding significant value and convenience for future development. Whether you’re ready to build immediately or prefer to hold as an investment for later, the possibilities here are endless. Enjoy the privacy of country living while still being within easy reach of nearby amenities. Opportunities like this don’t come along often—secure your slice of Alberta countryside today! (id:51989)
Welcome to Citadel Point NW — a BRIGHT, beautifully maintained END-UNIT townhome in the highly sought-after community of CITADEL, offering space, privacy, and unbeatable convenience in Northwest Calgary. Bathed in NATURAL SUNLIGHT from multiple windows, this inviting home provides a comfortable and private living environment with a thoughtfully designed layout that maximizes both light and bedroom separation. The main floor features a functional design perfect for everyday living and entertaining. Enjoy a cozy living area, a spacious kitchen, a generous dining space that leads to a SUNNY BALCONY/DECK, and a convenient powder room. The abundance of windows, a benefit of being an end unit, fills the home with warmth throughout the day. Upstairs offers THREE GENEROUS BEDROOMS, including a spacious primary retreat with a 3-PIECE ENSUITE and WALK-IN CLOSET. A full 4-piece bathroom and an oversized linen closet provide exceptional storage and functionality for growing families. The WALKOUT BASEMENT adds incredible flexibility, featuring large windows, an additional 4 piece bathroom, and a large family room ideal for when the extended family is visiting. Step out to your PRIVATE PATIO and enjoy a peaceful residential setting with friendly neighbours and a strong sense of community. Additional highlights and renovationsinclude, flooring, bathrooms, counters, a FRONT ATTACHED GARAGE plus DRIVEWAY PARKING for a second vehicle, NEW ROOF (2022). LOCATION truly sets this home apart. Bus stops are just steps away (approximately 100 meters), with convenient single-route access to both Crowfoot and Tuscany LRT stations for effortless commuting to downtown or across the city. Families will love the proximity to two playgrounds within a 5-minute walk, a Catholic school just minutes away on foot, and an elementary school only a short 5-minute drive. You’re also close to THREE MAJOR SHOPPING CENTRES, parks, everyday amenities, Stoney Trail, and other major roadways. Whether you’re a f irst-time buyer, growing family, or savvy investor, this home offers the perfect combination of LIGHT, SPACE, PRIVACY, and LONG-TERM VALUE in one of NW Calgary’s most established and convenient communities. (id:51989)
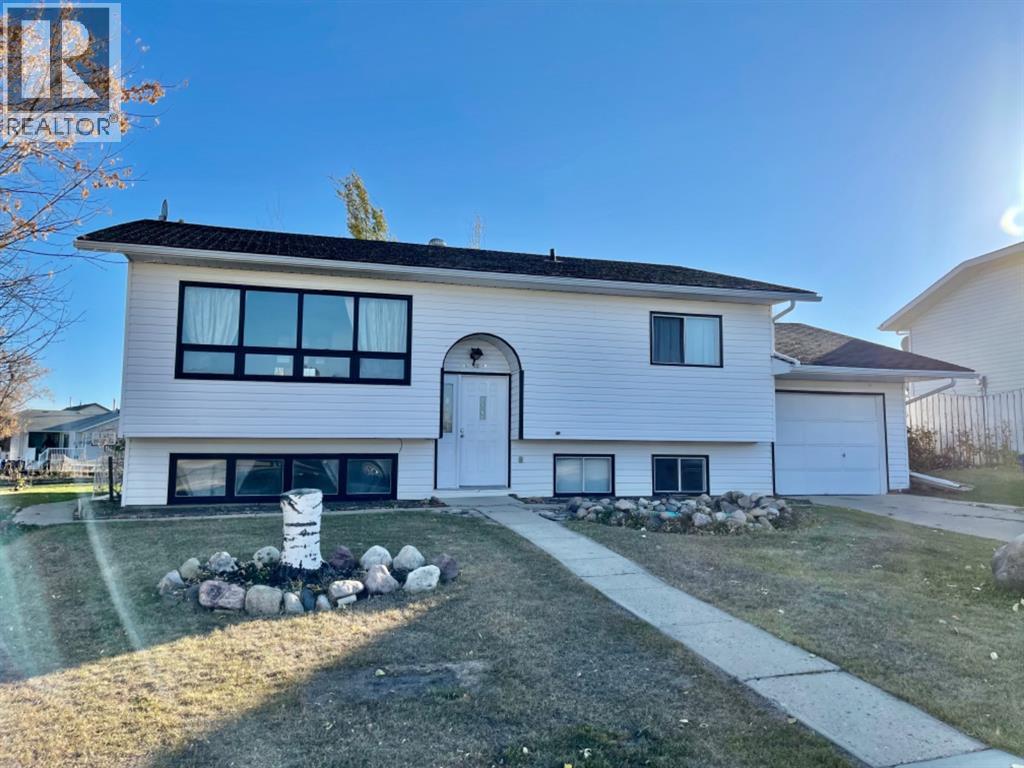
HOME PLUS REVENUE. This well maintained 3 bedroom bi level is ideally located near the hospital, Portage College, and the Bold Centre.The main floor offers a spacious living room and a bright kitchen with garden doors leading to a large deck. The primary bedroom includes a 3 piece ensuite, with two additional bedrooms completing the upper level.The fully developed basement provides flexible living space with both interior access and a separate side entrance. It features a family room connected to the main level, two bedrooms, an office, an additional living area, a second kitchen, and a full bathroom. This layout is well suited for extended family or multi generational living.Situated on a large pie shaped lot, the property is nicely landscaped and includes a single detached garage. (id:51989)
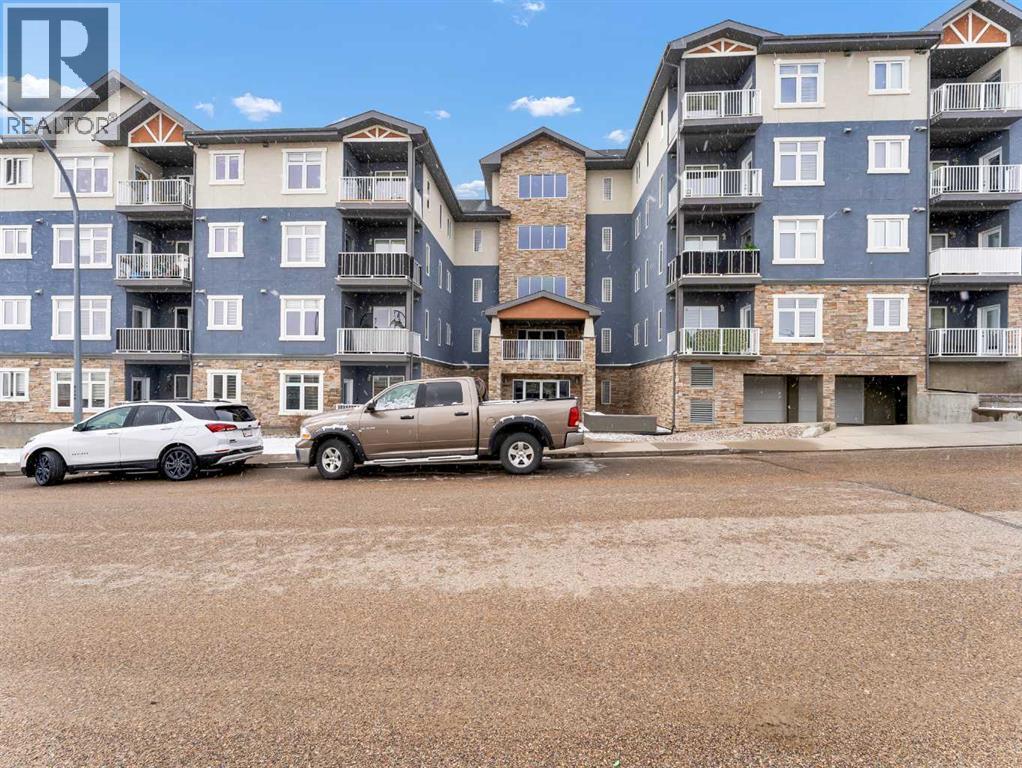
Welcome to easy, maintenance-free living in this well-appointed 3rd floor condo at #317–19 Terrace View NE. Offering 1 bedroom and a den, this functional layout includes a spacious primary suite with a walk-through closet and convenient access to the 4-piece Jack & Jill bathroom. The open concept main living area is bright and inviting, featuring a large living room, a generous dining space, and a well-equipped kitchen complete with maple cabinetry and stainless steel appliances—perfect for both everyday living and entertaining. Additional highlights include in-suite laundry, a private covered deck to enjoy your morning coffee or evening unwind, plus one underground parking stall with a dedicated storage space. This pet-friendly building (with restrictions) has no age restrictions, making it an excellent fit for first-time buyers, downsizers, or investors alike. Condo fees of $315.88/month cover all utilities and maintenance—including electricity, heat, water, sewer, trash, snow removal, groundskeeping, parking, and reserve fund contributions—offering truly worry-free living. A fantastic opportunity to own a comfortable and convenient home in a great location! (id:51989)
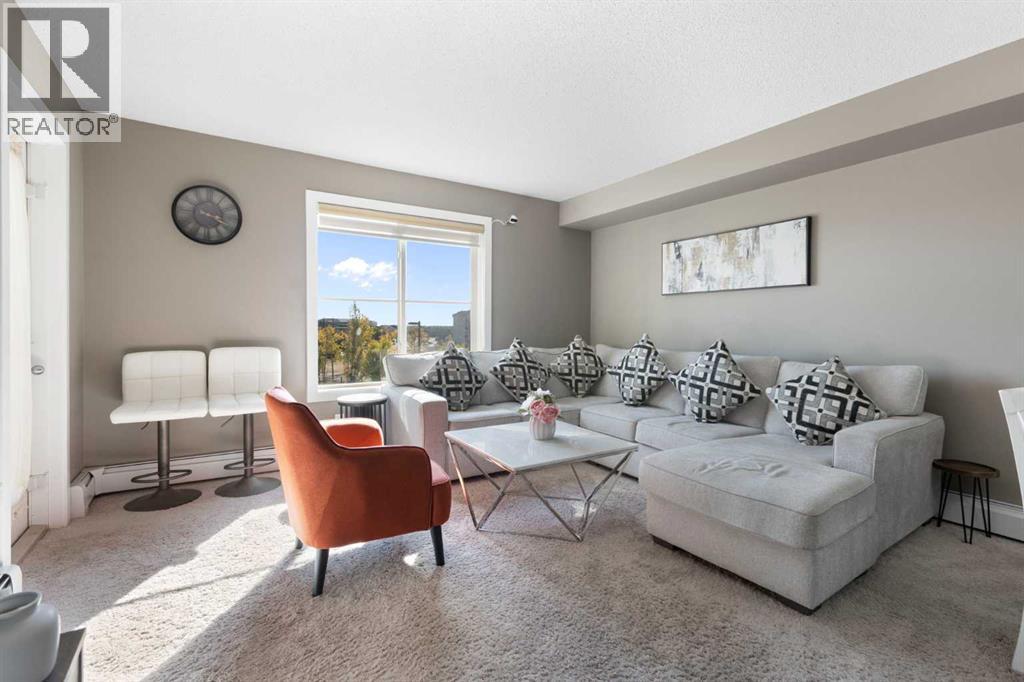
Welcome to this beautifully maintained condo in the vibrant Saddle Ridge community!This thoughtfully designed 1-bedroom + den unit offers a flexible layout with a den spacious enough for a second bedroom, plus in-suite laundry for everyday convenience.The open-concept kitchen features sleek quartz countertops and modern stainless steel appliances, opening seamlessly into a bright living area. Step outside to your sunny balcony and enjoy peaceful views over Taralake Park, the pond, and lush greenery — your private retreat for morning coffee or evening relaxation.Move-in ready with added value: The sale includes a nearly new (1-year-old) sectional couch, dining table, bed with mattress, and TV console — this condo comes fully furnished and renter-ready!Ideally located steps from shopping centres, grocery stores, the Genesis Centre, LRT, and transit, everything you need is right at your doorstep. Low condo fees include heat and water, keeping costs predictable and affordable.Whether you're a first-time buyer, downsizer, or savvy investor, this unit delivers comfort, convenience, and strong income potential at a price cheaper than renting.Don't miss out — contact your favourite REALTOR® today to schedule a viewing! (id:51989)
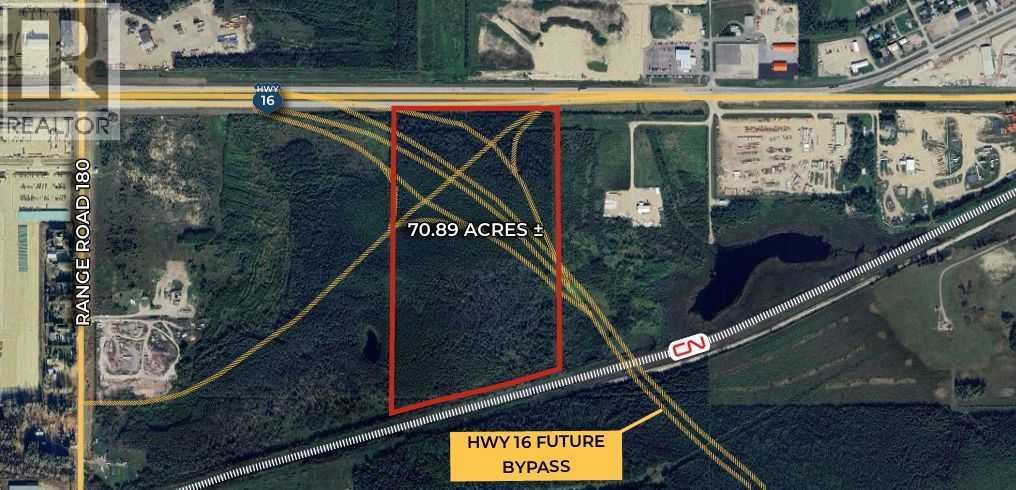
Click brochure link for more details. Strategically located within the Edson West ASP, this 70.89 acre site is uniquely positioned to benefit from the planned realignment of Highway 16, which is expected to run directly through the property, creating exceptional exposure and access along one of Alberta’s busiest transportation corridors. This anticipated highway alignment significantly enhances the site’s suitability for high visibility, highway oriented commercial and light industrial uses catering to both regional traffic and the local market. The property also backs directly onto the CN Rail line, further supporting a range of industrial and logistics opportunities. The site will be cleared of trees, offering a clean, development ready parcel. (id:51989)
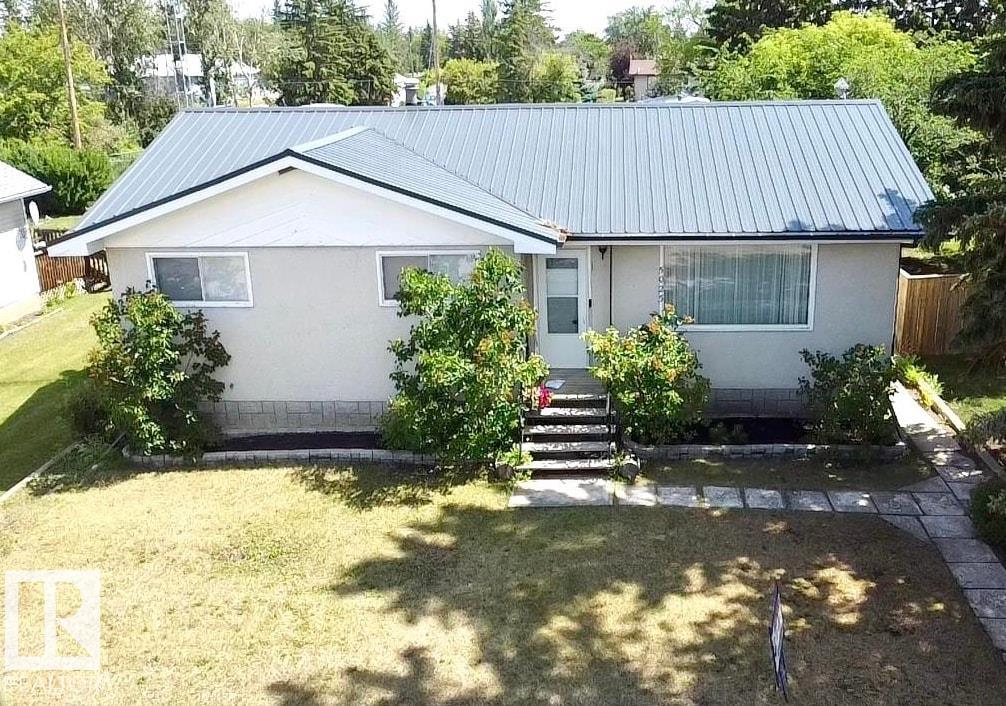
Convenience & Comfort in the Heart of Glendon! This charming bungalow is situated in a friendly, family-oriented neighborhood, an ideal place to call home. The main floor welcomes you with a cozy & inviting living room, while the bright, eat-in kitchen offers plenty of cabinetry, a pantry & includes all appliances. 5 bedrooms & 3 bathrooms, including a handy 2-piece bath off the back entrance & main floor laundry with sink. Fully finished basement features a wet bar/kitchenette, a spacious rec room & ample storage throughout. Recent updates over the past 10 years include flooring on main, paint, metal roofing, front steps, hot water tank & more. The fully fenced yard offers a large deck, raised flower boxes, firepit, back alley access & a detached double garage. Located just across from the school and steps away from parks, village amenities & the Iron Horse Trail—this home is packed with potential & ready for your next chapter! (id:51989)
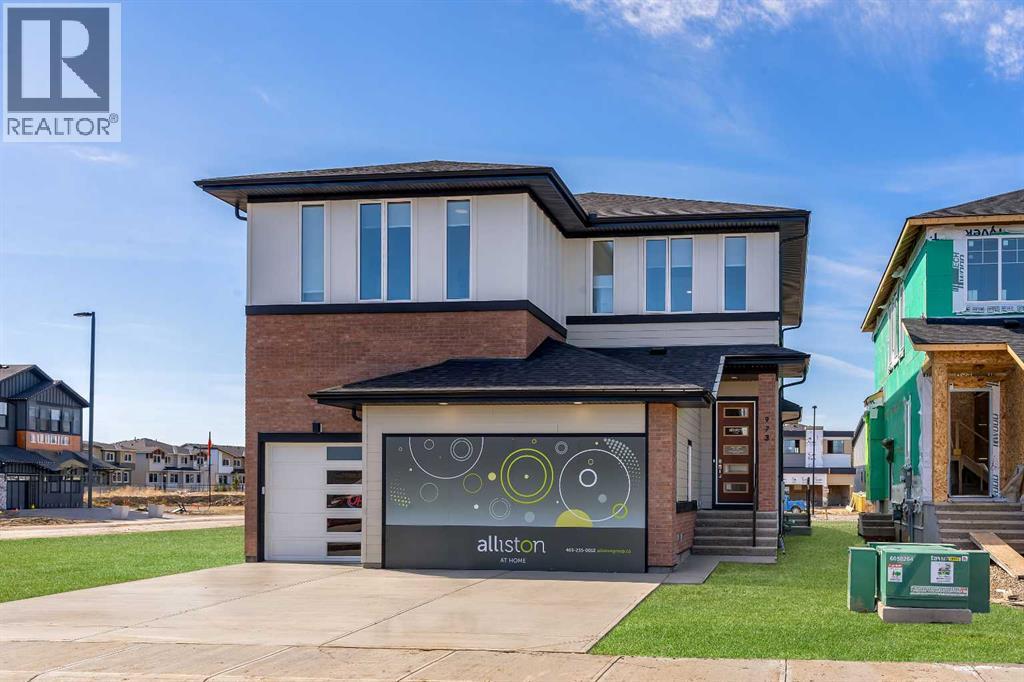
Step into a home that feels curated and luxurious, with European influence, soft lines, warm textures, and elevated by striking architectural details. Welcome to 973 South Shore Terrace. A is a fully finished, air-conditioned masterpiece offering over 4,400 sq ft with 7 bedrooms, 6 bathrooms, a main-floor bedroom with an ensuite and an additional powder room, a main-floor office or traditional living room, a spice kitchen, and an oversized garage. The main floor is designed to impress with a bright, open layout and engineered hardwood floors that span the entire space. The kitchen takes centre stage with floor-to-ceiling cabinetry, a spacious waterfall island, and a sleek stainless steel appliance package that will please the home's chef, along with an attached spice kitchen featuring a gas range and additional prep space. The space flows naturally into the dining and living areas, perfect for entertaining, while the two-story great room boasts striking windows that flood the space with natural light, anchored by a stunning focal-point fireplace. Just off the main living area, a private office offers the perfect balance of productivity and quiet. The main-floor bedroom, complete with an ensuite bath, provides exceptional convenience, while the additional powder room on this level adds to the home's functional design. The mudroom and ample storage keep all your essentials organized with access from the oversized garage. Upstairs, the space opens beautifully with an airy "open-to-below" feature that adds both drama and light. The primary suite feels like a boutique hotel retreat, complete with a spacious walk-in closet and a spa-inspired ensuite designed for unwinding at the end of the day. The additional three bedrooms upstairs all feature walk-in closets, with two of the bedrooms sharing a luxurious 5-piece ensuite. An additional full bathroom functions perfectly for the third bedroom, while a convenient laundry room completes the upper level, making everyday chores a breeze. The fully finished basement extends the living space even further, featuring a wet bar, the 6th and 7th bedrooms, and a full bathroom. This lower level also has its own separate entrance, adding flexibility for guests or multi-generational living arrangements. Whether it's movie nights, a home gym, or a games area, this space is designed to adapt to your lifestyle. Every inch of this home has been carefully considered from the flow to the finishes, creating a space that feels elevated yet livable, polished and welcoming. Living in South Shore, Chestermere is one of the most sought-after communities, offering a lifestyle hard to replicate. With the lake just minutes away, you'll spend summers on the water, paddleboarding, boating, or simply enjoying sunset walks along the shoreline. The community is thoughtfully planned with pathways, parks, and green spaces woven throughout, creating a true neighborhood feel. Quick access to Calgary makes commuting easy (id:51989)