Well-established and profitable travel/tour bus business for sale in Calgary, operating since 2014 with consistent performance and strong financials. The business generates approximately $650,000 in annual revenue with an impressive net income in low $300s, offering excellent return for an owner-operator or investor. Fleet includes multiple motorcoaches (ranging from 2008–2012 models with seating capacity approx. 50–56 passengers), all maintained and operational. The business operates from a leased yard (low overhead), with manageable expenses including fuel, maintenance, insurance, and staffing. Turnkey operation with established clientele, systems, and proven track record. Financials available. Rare opportunity to acquire a high-margin transportation business with scalable potential. Confidentiality agreement required. PLEASE DO NOT APPROACH STAFF OR VISIT WITHOUT APPOINTMENT. (id:51989)
Welcome to Cy Becker! Offering approximately 1,400 sq. ft., this 3-bedroom, 2.5-bathroom home is perfect for families, first-time buyers, or anyone looking for a modern, move-in-ready property in a convenient northeast Edmonton location.Step inside to a bright and inviting open-concept main floor, where the living room, dining area, and kitchen flow seamlessly together. Large windows fill the space with natural light, while the contemporary kitchen offers ample cabinetry, functional workspace, and a layout designed for both cooking and gathering. A convenient 2-piece powder room completes the main level.Upstairs features three spacious bedrooms, including a comfortable primary suite, two full bathrooms, and the added convenience of upper-floor laundry. Lovingly maintained by its original owners, this home reflects true pride of ownership throughout. Located in a family-friendly community close to parks, schools, shopping, and major routes, this is an exceptional opportunity to own. (id:51989)
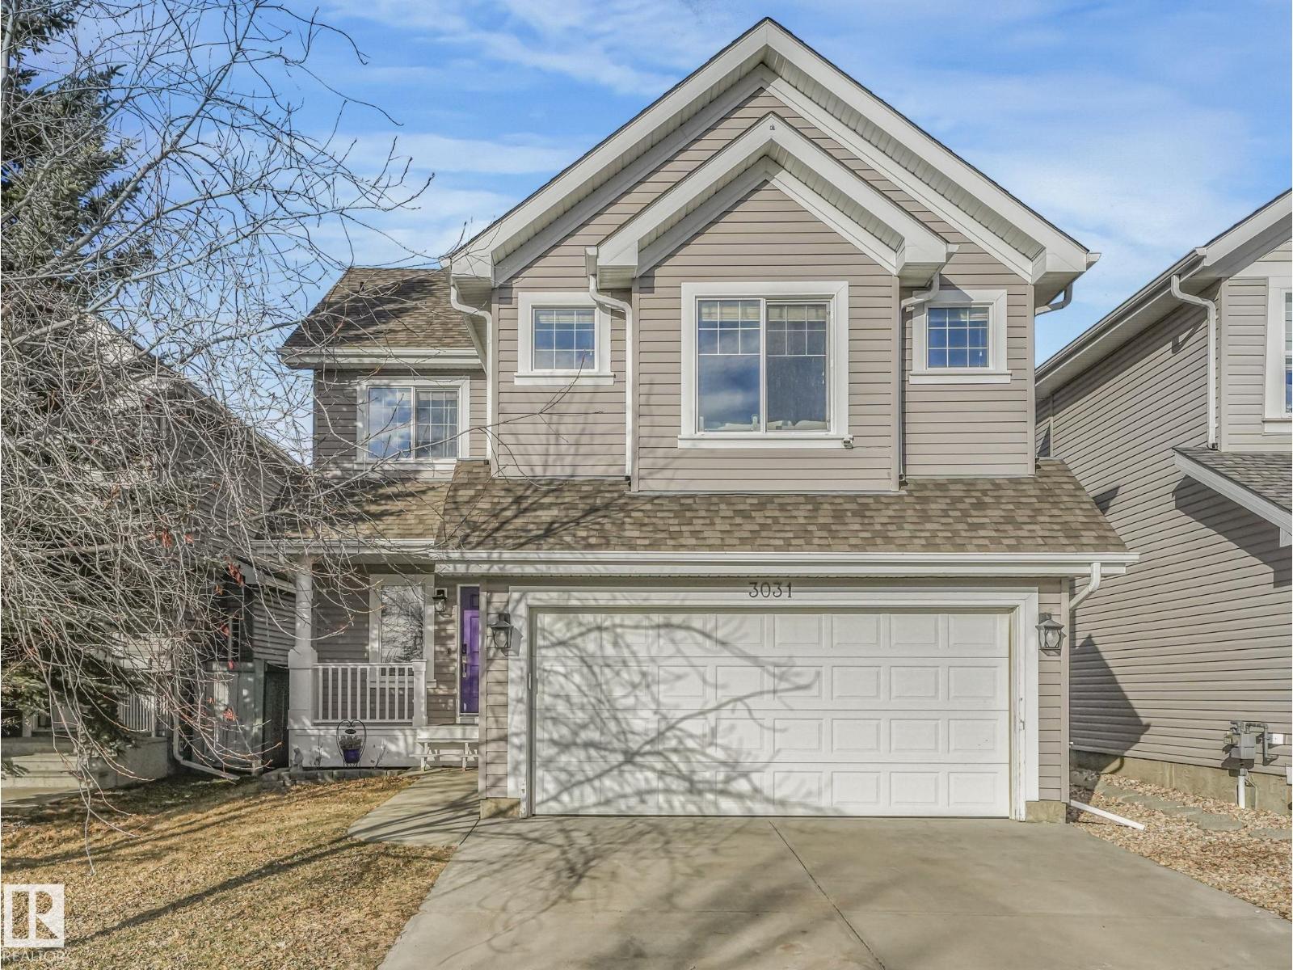
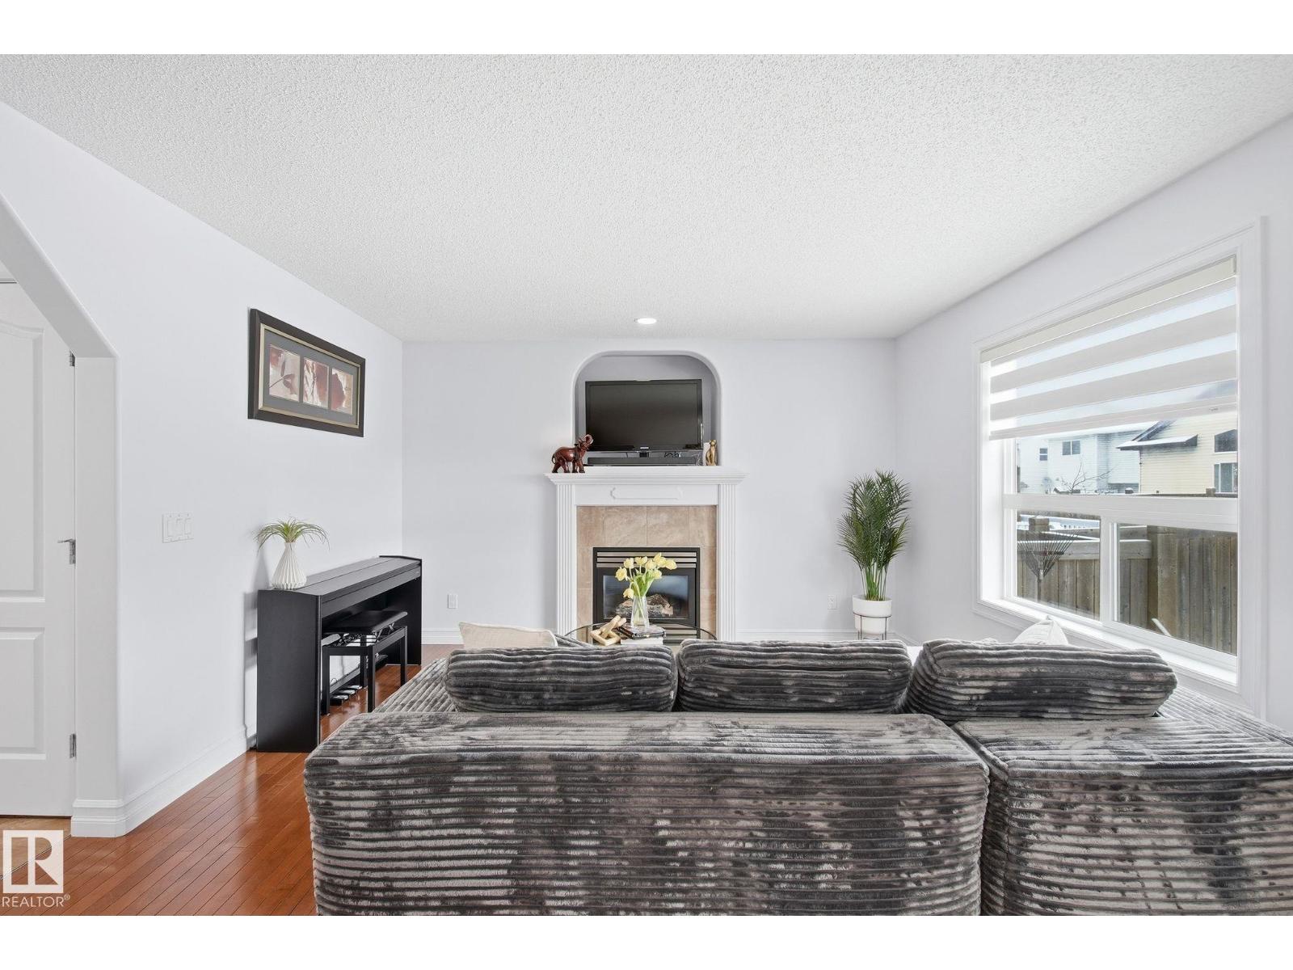
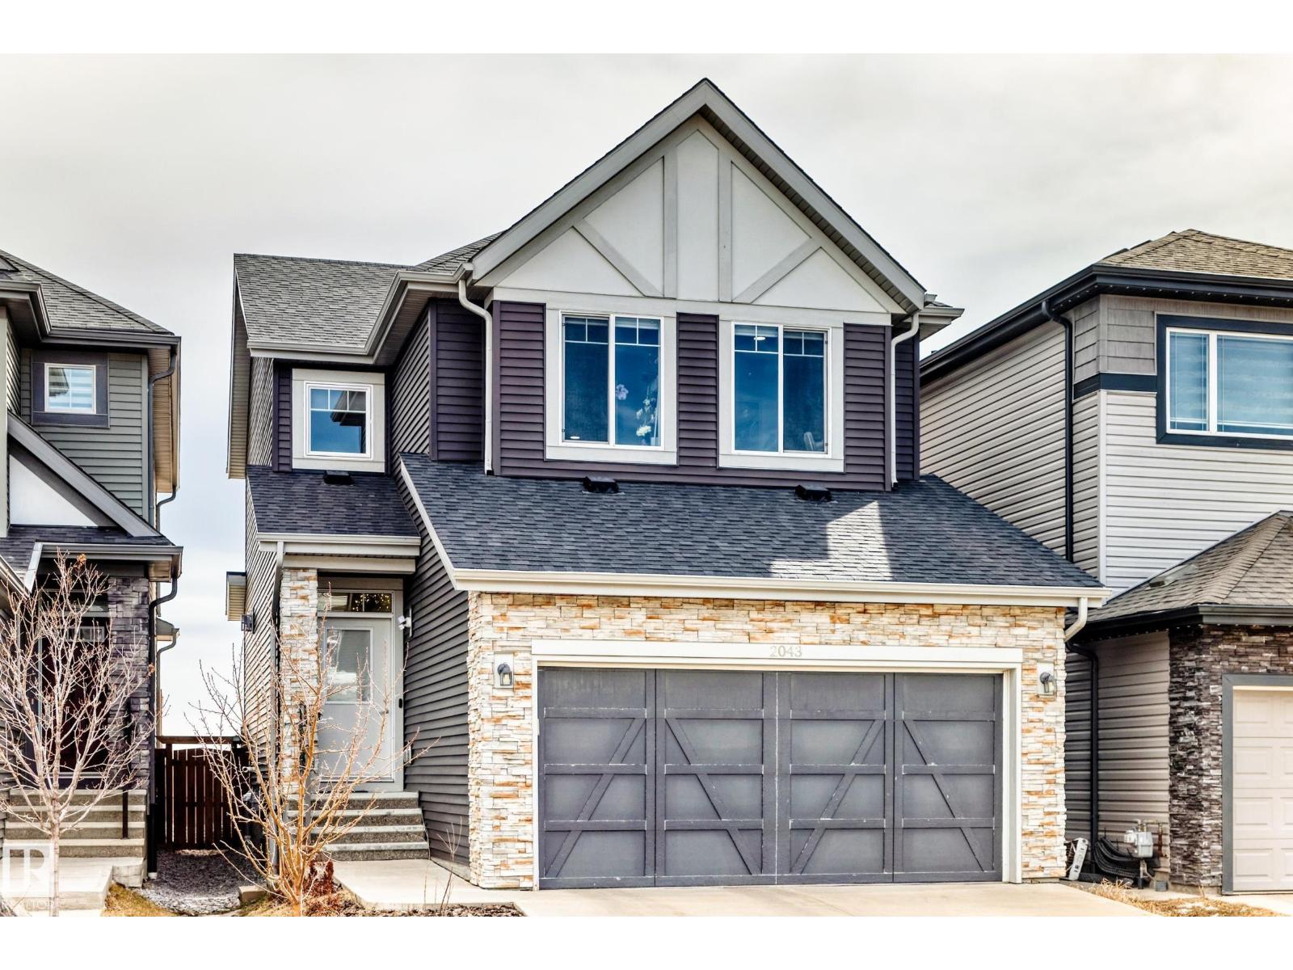
Welcome to this well-maintained 2-storey home offering approximately 1,950 sqft in the lake community of Summerside, located next to Father Michael Mireau Catholic School. Recently painted throughout, the interior presents a fresh and inviting feel across all three fully developed levels. The main floor features an open-concept layout with hardwood flooring in the kitchen and dining area, a spacious living room with fireplace, central island, and walk-in pantry. A mudroom with laundry and a 2-piece bath is conveniently located near the garage entry. Upstairs offers a bonus room, a primary bedroom with walk-in closet and 4-piece ensuite with soaker tub and separate shower, plus two additional bedrooms and a full bath. The finished basement includes a rec room, fourth bedroom with walk-in closet, 3-piece bath, and storage. Enjoy a fully fenced yard with deck, shed, firepit, side access, and double attached garage. Residents benefit from access to Lake Summerside amenities. (id:51989)
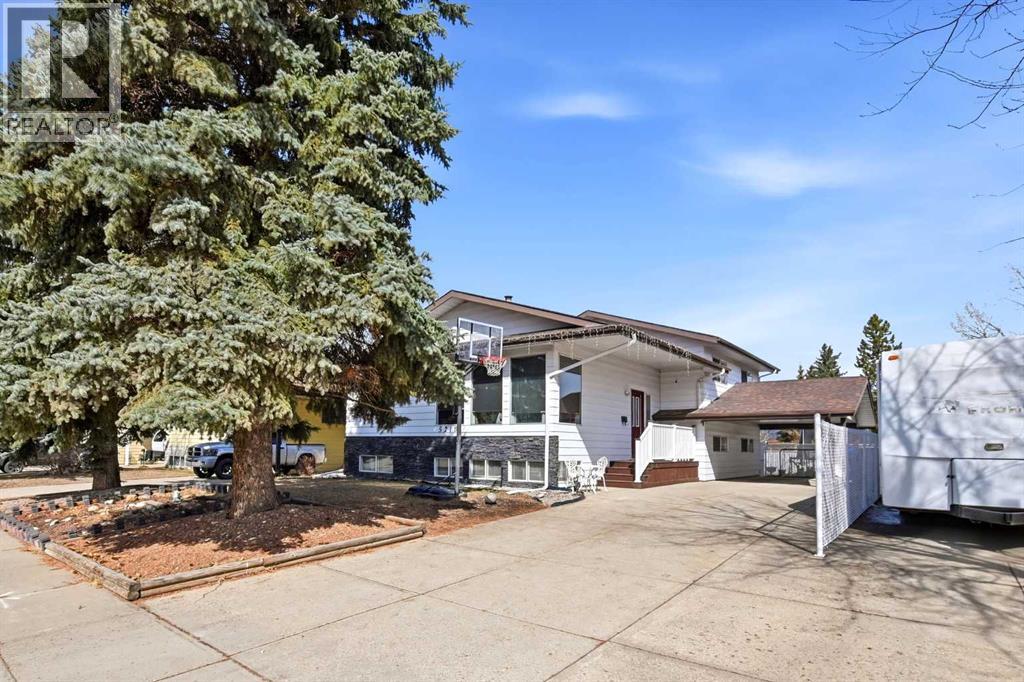
Welcome to this well-maintained 4-level split in a family-friendly area of Olds, backing directly onto the highly sought-after Frank Wong Park. With 4 bedrooms, 2 full bathrooms, and approximately 1,300 sq.ft. of living space, this home offers a functional layout that works especially well for young families.The main level features a bright kitchen, dining, and living area highlighted by large south-facing windows that flood the space with natural light. Mature spruce trees in the front yard provide added privacy and shade, creating a comfortable and inviting atmosphere throughout the day.Upstairs, you’ll find three bedrooms and a full bathroom, while the basement level offers a great family hangout space—currently set up as a kids’ rec room—along with a fourth bedroom and an additional full bath. The lowest level remains unfinished but includes large south-facing windows, offering excellent potential for future development with plenty of natural light.Over the past few years, the home has seen several updates, including fresh paint, flooring improvements, and some newer appliances. The roof and shingles are in great condition, adding peace of mind for the next owner.Outside, the property features a driveway with an attached carport and a spacious backyard with ample room to build a garage if desired. Included in the purchase is a large, newer garden shed, which is fantastic for extra storage! The direct access to Frank Wong Park is a standout feature, offering playground equipment and a popular toboggan hill just steps from your backyard.A solid home in a great location with room to grow—this is one you won’t want to miss. (id:51989)
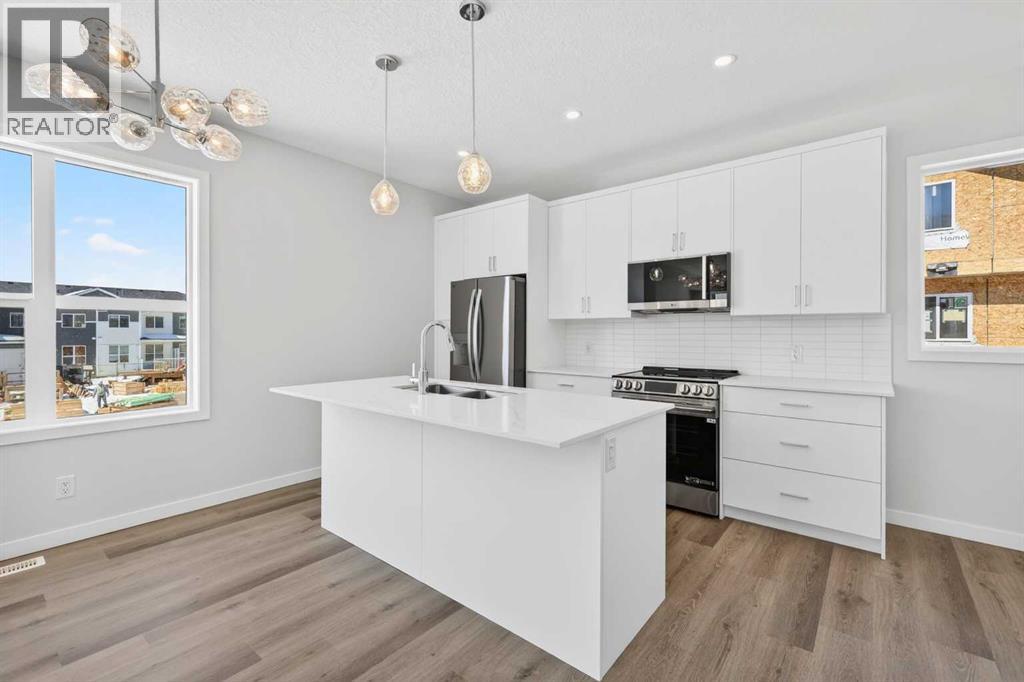
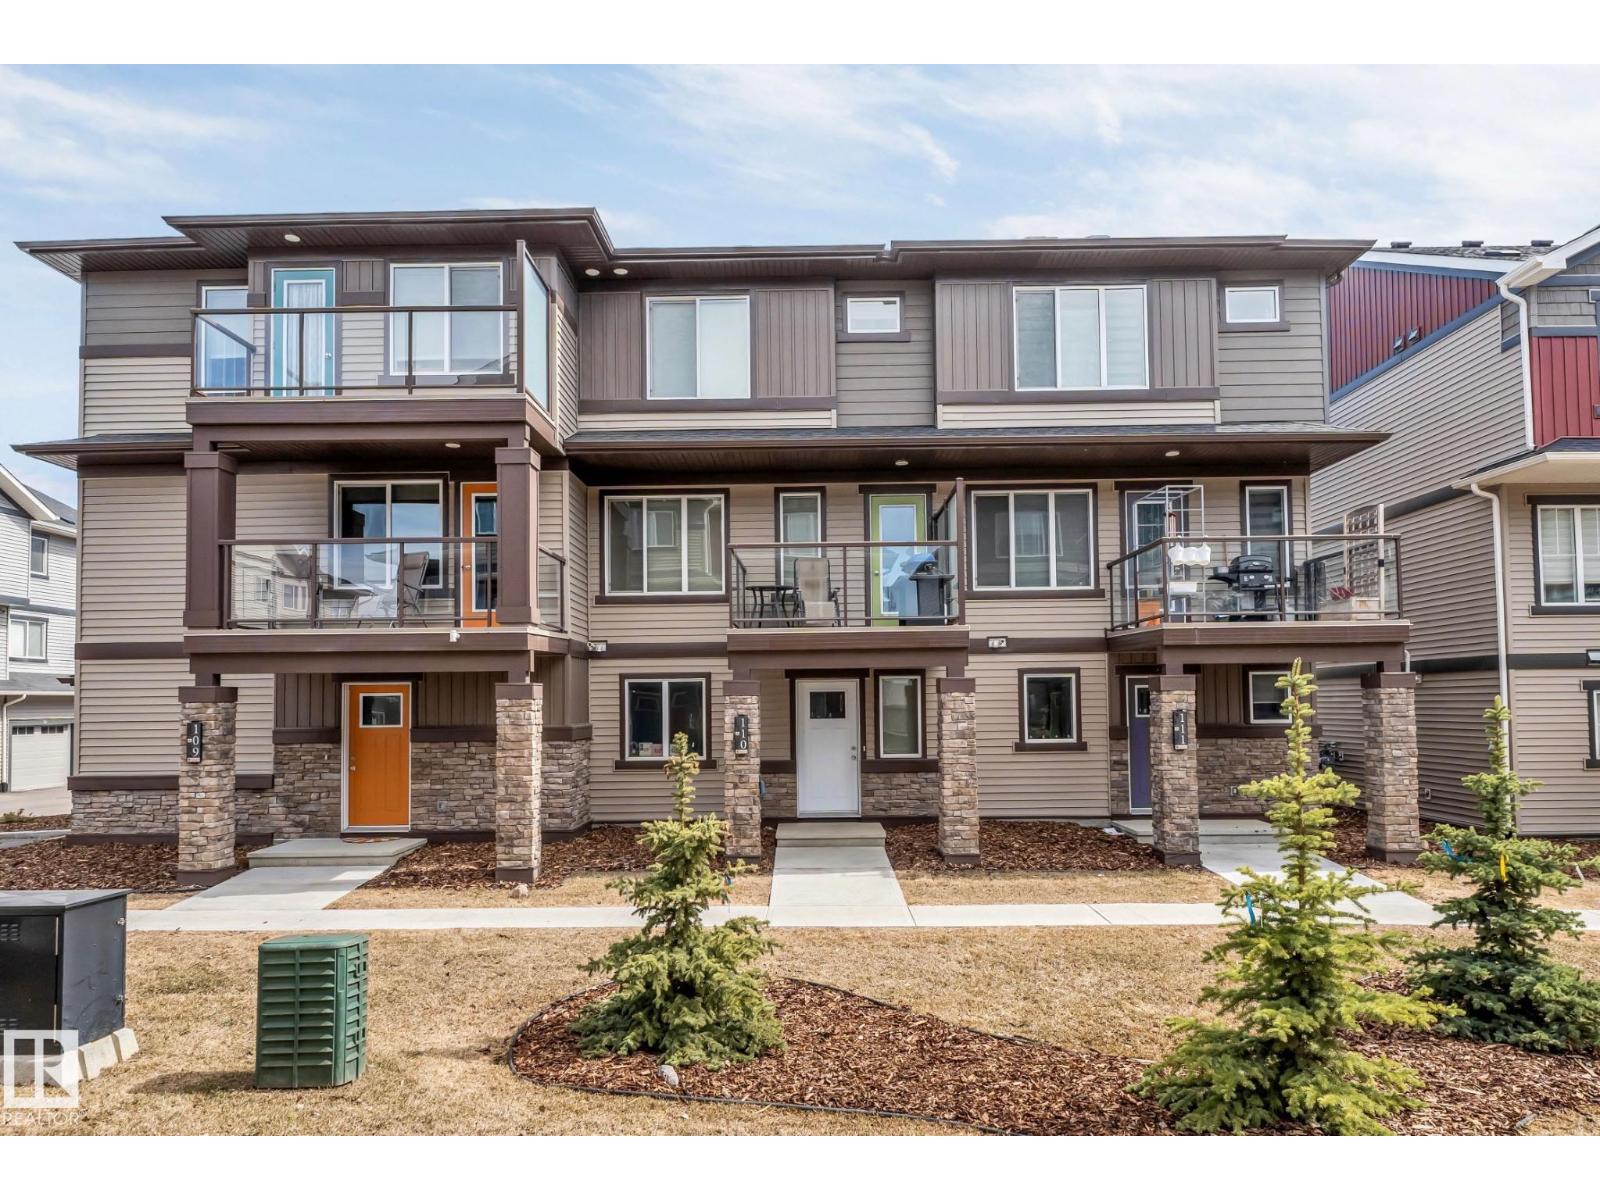
OPEN HOUSE on Saturday AND Sunday from 12-5pm. Please go to the Show Home located at 613-132 Red Embers Link NE for access. StreetSide proudly presents this exceptionally popular End-unit townhome, where expansive living areas meet modern comforts and sophisticated finishes. The thoughtfully designed floorplan features three spacious upper-level bedrooms and two and a half well appointed bathrooms, complemented by a versatile tech station on the main floor that is perfect for a workspace. The heart of the home is an inviting open-concept main floor, anchored by a large gourmet kitchen featuring a functional breakfast bar for casual dining. This bright living space transitions seamlessly to a private balcony, offering a perfect setting for outdoor relaxation. The interior showcases high end craftsmanship, including modern white slab-style cabinetry with a full bank of drawers for maximum storage. The kitchen is further elevated by polished white quartz countertops and a full suite of premium stainless steel appliances. Durable luxury vinyl flooring runs throughout the primary living areas, while the stairs and upper level are finished with plush carpet over an 8lb underlay for superior comfort. Additional conveniences include an attached double car garage, professionally maintained landscaping, and a lifestyle defined by maintenance free living. Located within Red Embers Point East, this home places you at the heart of the dynamic Redstone neighborhood. Enjoy the ease of a convenient location with quick access to major routes, including Stoney Trail, ensuring you are never far from the city's best. The community is strategically positioned near future commercial developments, promising shops, services, dining, and entertainment options just moments from your doorstep. (id:51989)
Welcome to Silver Berry! This 2-storey home offers 4 bedrooms, 3.5 bathrooms with 2,311 sq ft of developed living space.The main floor features a functional open-concept layout connecting the living, dining, and kitchen spaces. Large windows fill the home with natural light, while neutral finishes provide a timeless backdrop to suit any style. A convenient 2-piece bath on the main level. No carpet throughout for easy maintenance. Upstairs, you’ll find spacious bedrooms, including a private primary suite with its own ensuite, plus an additional full bathroom for family convenience.The fully finished basement adds even more versatility with a fourth bedroom, full bathroom, and additional living space. Recent upgrades, includes New Shingles, High-Efficiency Furnace (2023) , Hot Water Tank (2024) , Dryer (2025) Move-in ready and thoughtfully updated, this home offers comfort, function, and value in a fantastic family-friendly community close to schools, parks, shopping, and amenities. (id:51989)
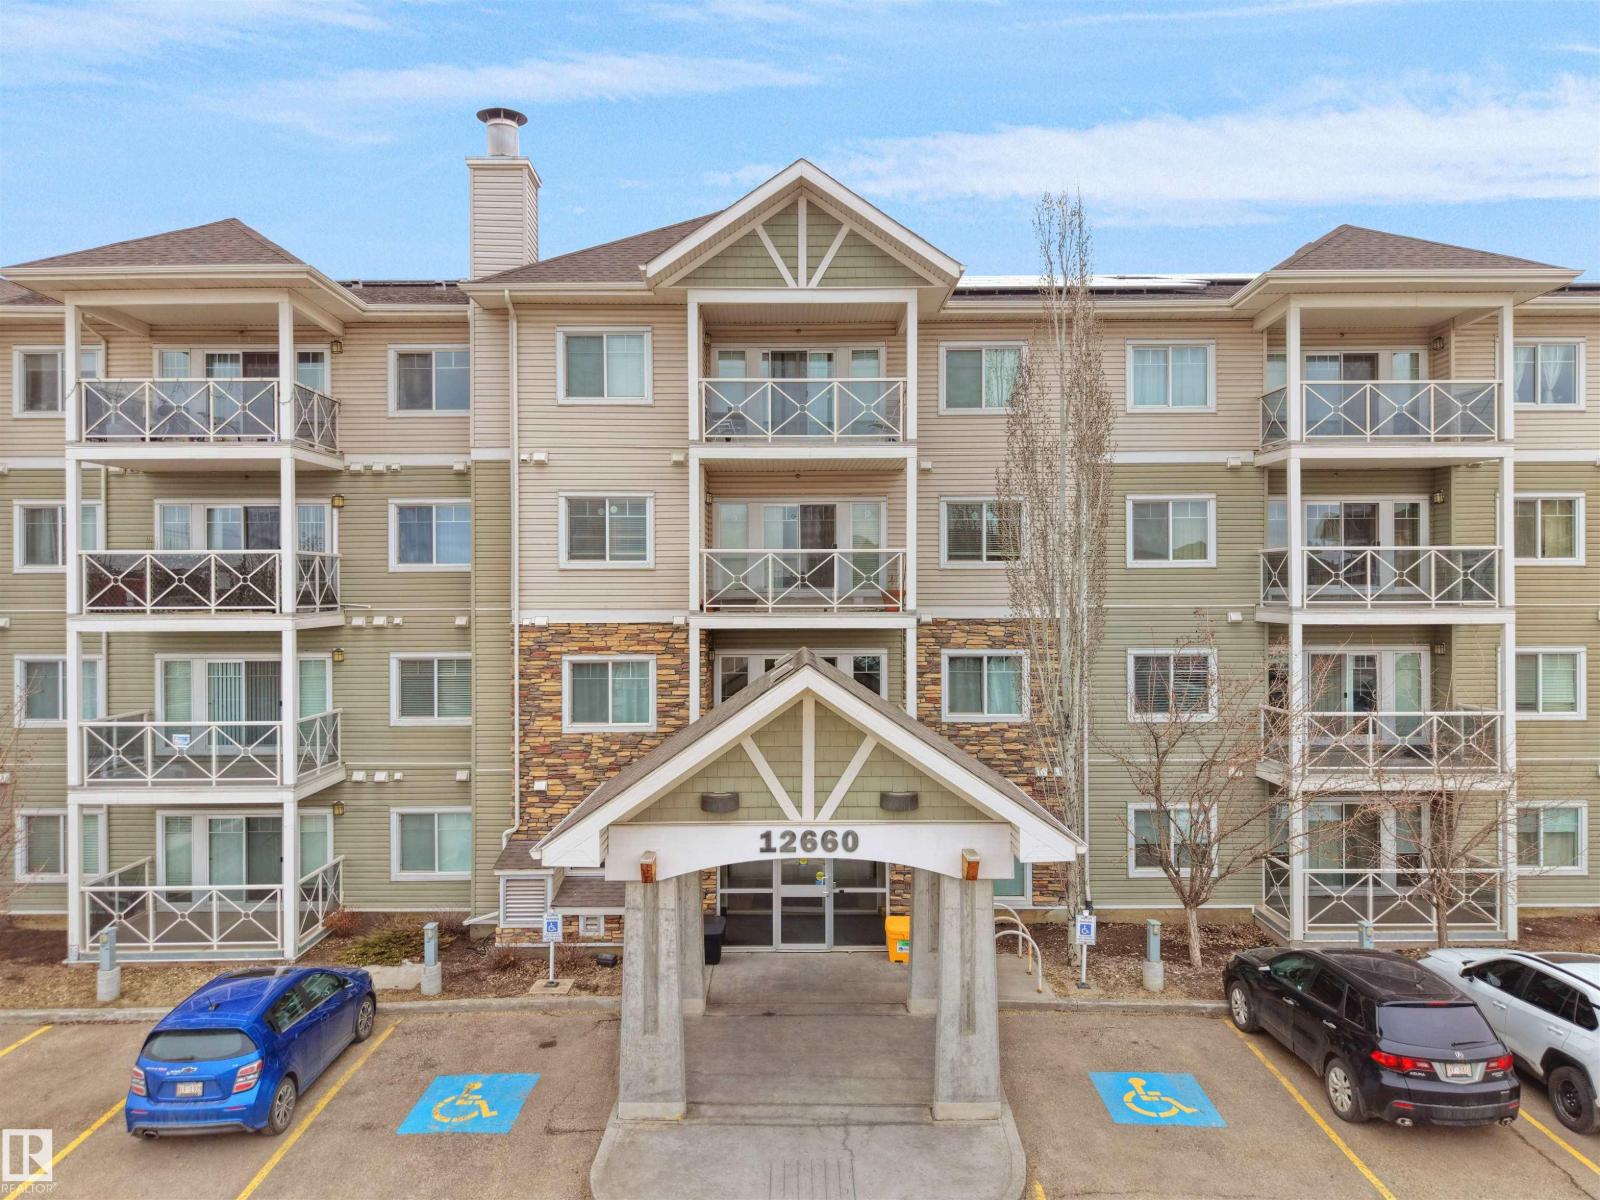
ATTN , FIRST TIME BUYERS , INVESTORS & DOWNSIZERS!! 2 Bed, 2 Bath Main Floor Condo in Solara! Discover the perfect blend of comfort and convenience in this beautifully designed condo in the sought-after Solara complex. This bright and inviting unit features a spacious kitchen with appliances, plenty of cabinetry, stylish countertops, and a backsplash. Both bedrooms are generously sized, and the large windows allow for an abundance of natural light throughout the space. . Primary bedroom with walk-in closet & private 4-piece ensuite. Second bedroom located on opposite side of the unit for added privacy. In-suite laundry with stacked washer/dryer. Private deck facing a greenbelt—enjoy your morning coffee in peace. Titled parking stall right next to the building entrance. Secure complex with amenities including a fitness room. Steps to transit, close to the Islamic School, and surrounded by shopping, restaurants, and services. Easy access to 127 Street & Anthony Henday Drive The location is unbeatable. (id:51989)
Welcome to Savanna Parade! This particular close wraps around a large park right out front, making this a fantastic location for families. The park also allows for a great amount of extra parking when you're entertaining or having family gatherings. This very well appointed, fully developed home offers almost 2200 sqft of living space across three levels — and checks every box for families, entertainers, and hobbyists alike.Step inside to a bright and airy great room where oversized windows flood the main floor with natural light. The space flows effortlessly into a cook’s kitchen designed to impress, featuring an abundance of cabinetry to satisfy even the most dedicated home chef.Upstairs, you’ll find three generously sized bedrooms, including a large primary retreat complete with a spa-inspired ensuite boasting a separate soaker tub and shower — a luxury typically reserved for much higher-end homes and a walk-in closet. Two additional spacious bedrooms, a full 4-piece bathroom, and the convenience of upper-level laundry round out this floor beautifully.The fully developed basement adds even more versatility with a large rec room, a 4th bedroom with egress window, and a full bathroom — perfect for guests, teens, or a home office.Back on the main level, the kitchen draws you naturally towards a large, custom built two-tiered deck overlooking a private backyard built for entertaining. Whether you’re hosting a summer gathering or simply soaking up the sun, this outdoor space is truly second to none.The fully finished oversized 26.5' x 23' garage is loaded with extras, and the property features additional parking beside the garage as well as space in front of the overhead door. Thanks to the pie-shaped lot, the backyard also offers ample room for extra vehicle or trailer parking. The laneway is fully paved and has the benefit of a large staging area to maneuver your vehicles to take advantage of this fantastic lot. This one truly has it all — features, function, and a location that’s hard to beat. Don’t miss your opportunity! (id:51989)

Welcome to 104 Taralake Common NE, ideally located close to schools, public transportation, playgrounds, and shopping amenities. This elegant, fully finished home features a stucco exterior, separate side entrance, and some new appliances ( refrigerator, dishwasher, all new appliances in basement, hot water tank , new roof ). As you step inside, you’ll be impressed by the open concept layout, 9 foot ceiling and abundance of natural light flowing through the large bay windows. The main level offers a spacious living room, family room, bedroom with closet and a 3-piece bathroom with standing shower making it ideal for guests or multi-generational living. The gorgeous kitchen is equipped with high -raised cabinetry, granite countertops and a generous pantry, perfect for everyday living and entertaining. Upstairs you’ll find 4 spacious bedrooms, including a luxurious primary suite featuring a 5-piece ensuite with jetted tub, standing shower, double sinks and a walk-in closet. Two bedroom legal suite is a great mortgage helper. Additional highlights include an oversized double attached garage, 4 ceiling fans and exceptional overall layout and functionality. Don’t miss this incredible opportunity - this home is a must see! (id:51989)
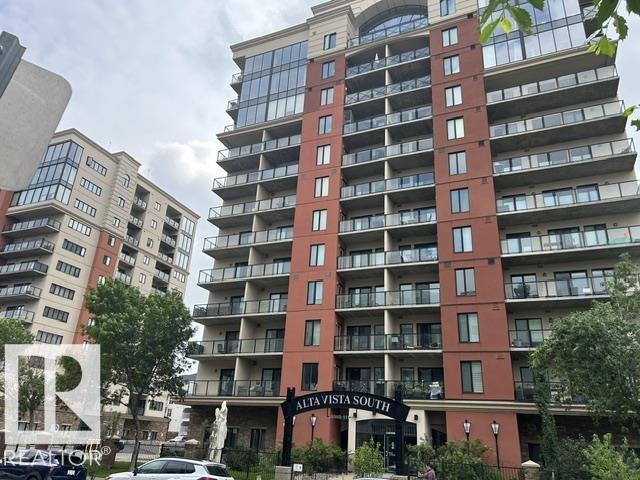
Welcome to ALTA Vista South! This bright and spacious 2-bedroom, 2-bathroom unit is located on the 7th floor, offering stunning views overlooking Grant MacEwan University and just steps from Rogers Place. A generous entryway leads into a modern kitchen featuring stainless steel appliances, a large island, and granite countertops—perfect for cooking and entertaining. The open-concept dining and living area is filled with natural light and provides access to a private balcony complete with a gas BBQ hookup. The primary bedroom offers a comfortable retreat with a large walk-in closet and a 3-piece ensuite. A second well-sized bedroom and full bathroom provide flexibility for guests, family, or a home office. Brand new heat pump and flooring, unit also includes in-suite laundry, additional storage, and air conditioning for year-round comfort. This well-managed and secure building offers excellent amenities including an exercise room, social room, and guest suite. Building 18+. (id:51989)
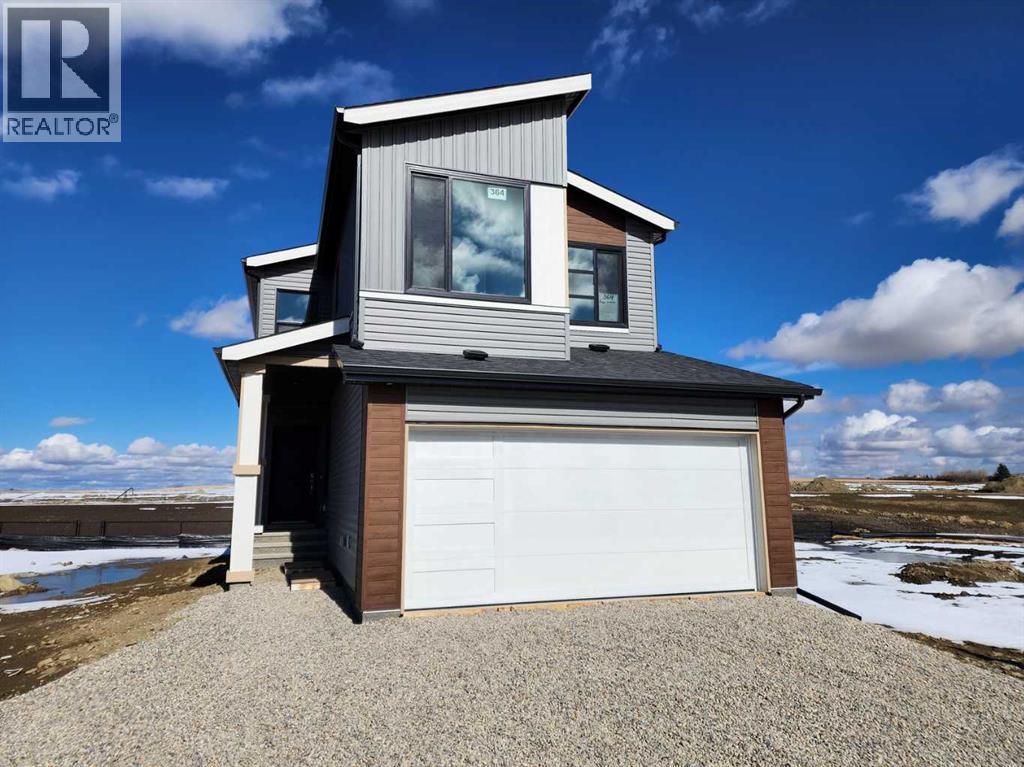
View, View, View! Back on the pond, on a conventional lot (not zero lot), and fully upgraded, welcome to this brand new single family home in popular Livingston. It features 2257 sqft, 4 bedroom up plus main floor den, 24x10 full size deck, 9 feet ceiling on the main floor, quartz counter tops in the kitchen and bathrooms, knock down ceiling, wrought iron spindles on the stairs, upgraded stainless steel appliances and chimney hood fan, 2 tone colors full height cabinets, and LVP flooring throughout the main floor. Upper floor with 4 bedrooms, large master bedroom with beautiful view, ensuite with double vanity sinks, separated shower and bathtub, and large walk in closet, bright and large bonus room with big window, functional compartment main bathroom, and laundry room with window. Main floor with large and bright living room, large sliding doors and glass panels, open kitchen, spacious dining area, and large walk through pantry. Basement with separated entrance has 2 windows and future bathroom rough it. It backs on the pond, closes to playground, future school, shopping, and easy access to major roads. **364 Herron Landing NE ** (id:51989)
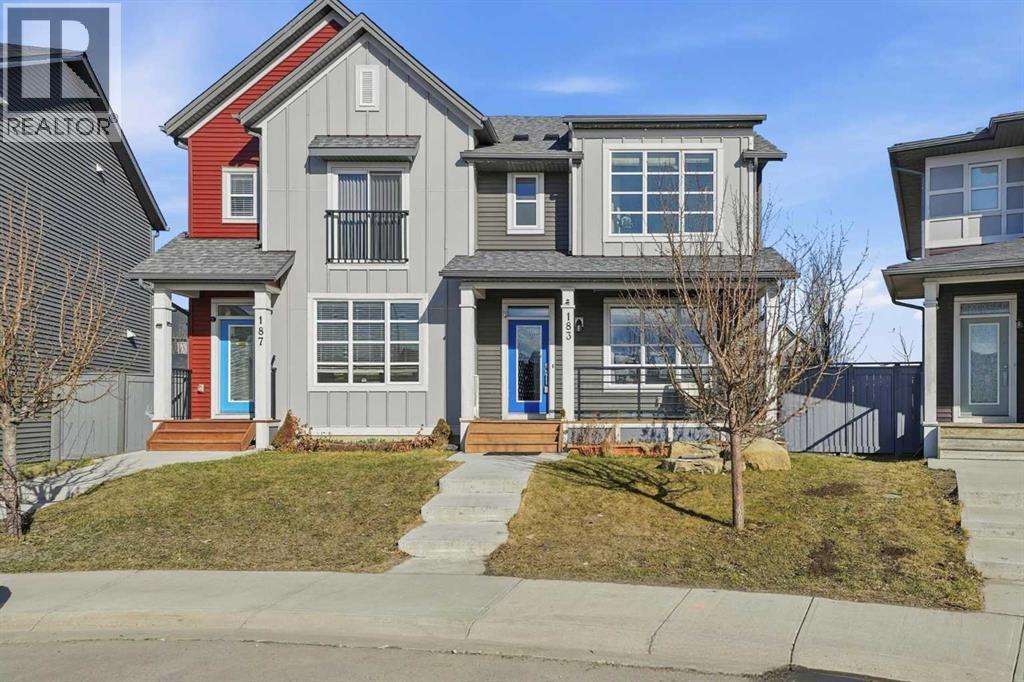
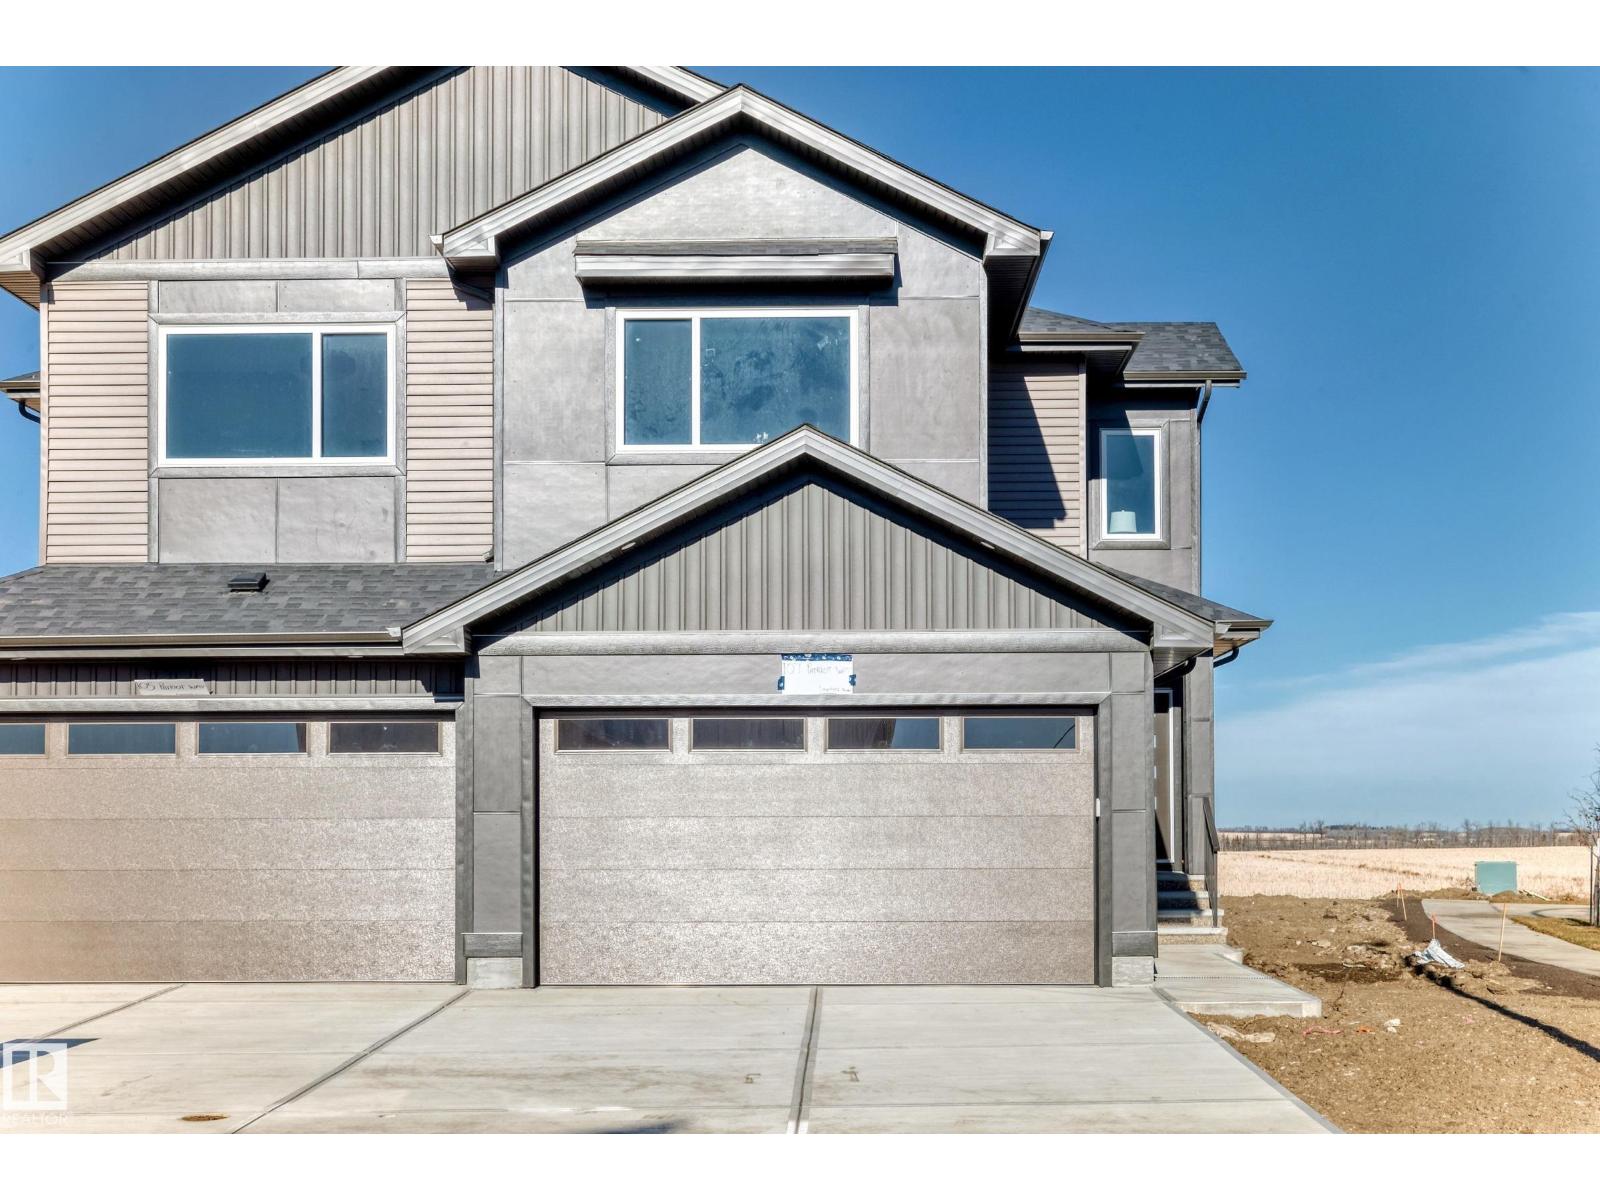
Don’t miss your chance to own the Lyonsdale Homes show suite in Prescott. Situated on a massive corner lot backing onto a walkway and green space, this half duplex offers over 1,700 sq ft of thoughtfully designed living space. The main floor features a bright open-concept layout with an L-shaped kitchen, walk-through pantry, spacious living and dining areas, and large windows that fill the home with natural light. Step outside to the completed deck overlooking the expansive yard and green space. Upstairs, you’ll find a private primary suite, a bonus room, two additional bedrooms, a full bathroom, and convenient upper-floor laundry. A separate side entrance provides excellent potential for a future legal suite or rental opportunity. Located in a growing, family-friendly community close to parks, trails, and amenities. (id:51989)
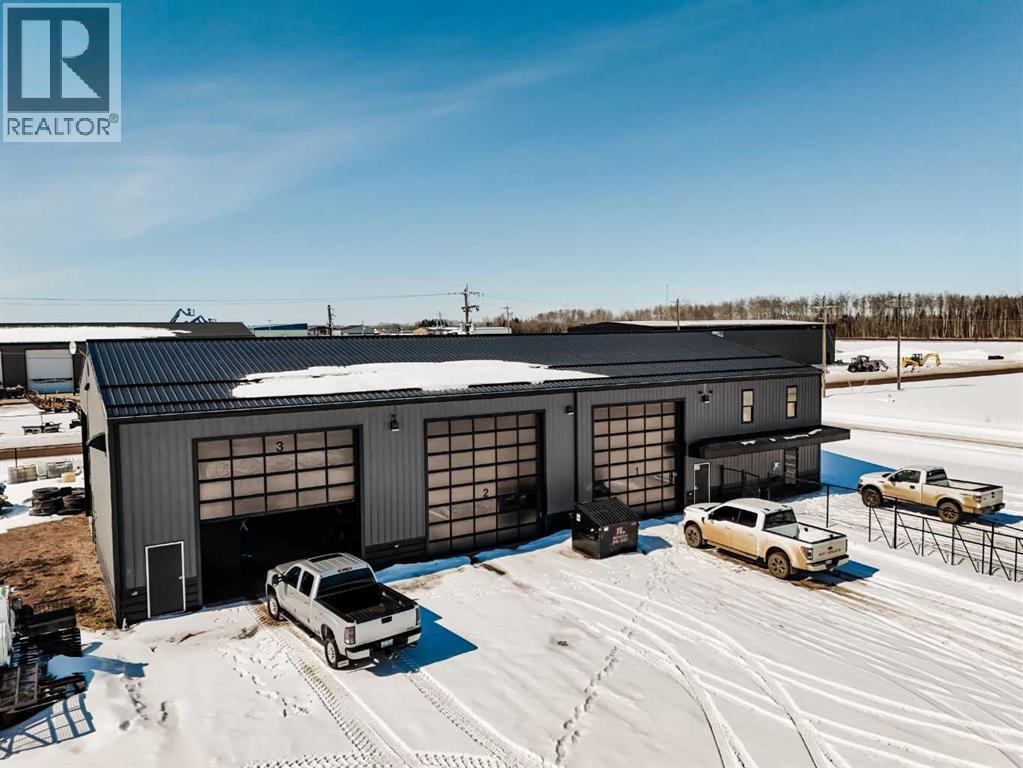
This property includes 4 titled lots. 3 of them equaling approximately 6 acres that are graveled and fenced. And they include a 14,000+ square foot tarp shelter that could be a great option for grain/fertilizer storage and/or gravel storage. The one lot includes a 6000 square foot shop that has been lightly used and still looks like new. Overall this property is in a great location with numerous potential options to accommodate a variety of business types. The inside of the shop has numerous offices, a kitchen area, shop storage, parts room. Plus 2 full bathrooms. This is a well built shop at an affordable price! (id:51989)
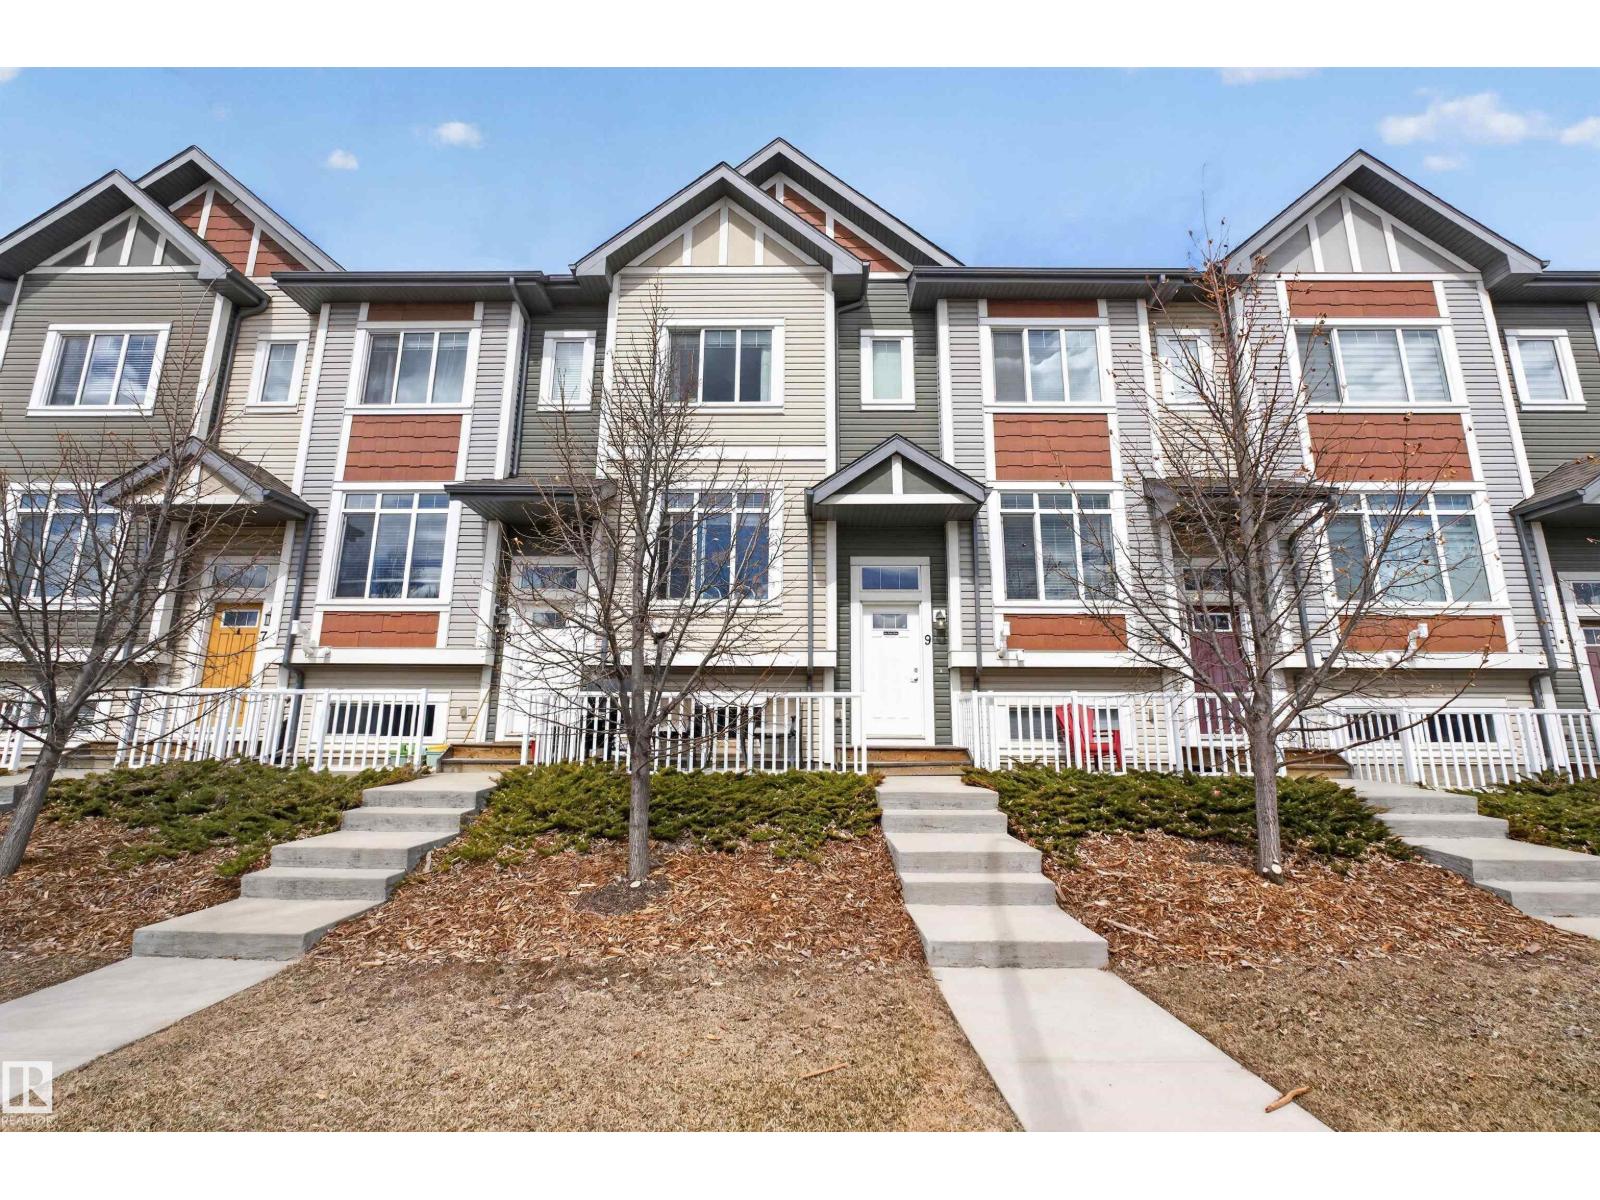
Welcome to your dream home in the vibrant West Edmonton community of Secord! This beautifully 3-storey townhouse offers over 1,400 sq. ft. of modern living space, perfect for families or professionals alike. The bright, open-concept layout is designed for comfort and style. Upstairs, you’ll find 3 bedrooms, including a generous primary retreat complete with a large walk-in closet and a private 3-piece ensuite. With a total of 2.1 bathrooms, there is plenty of convenience for everyone.The ground level features a massive storage area—ideal for seasonal gear or storage a—leading to your attached single-car garage and a private front driveway for a second vehicle. Enjoy the best of Secord with nearby parks, schools, and quick access to the Anthony Henday and shopping. Experience low-maintenance living at its finest! (id:51989)
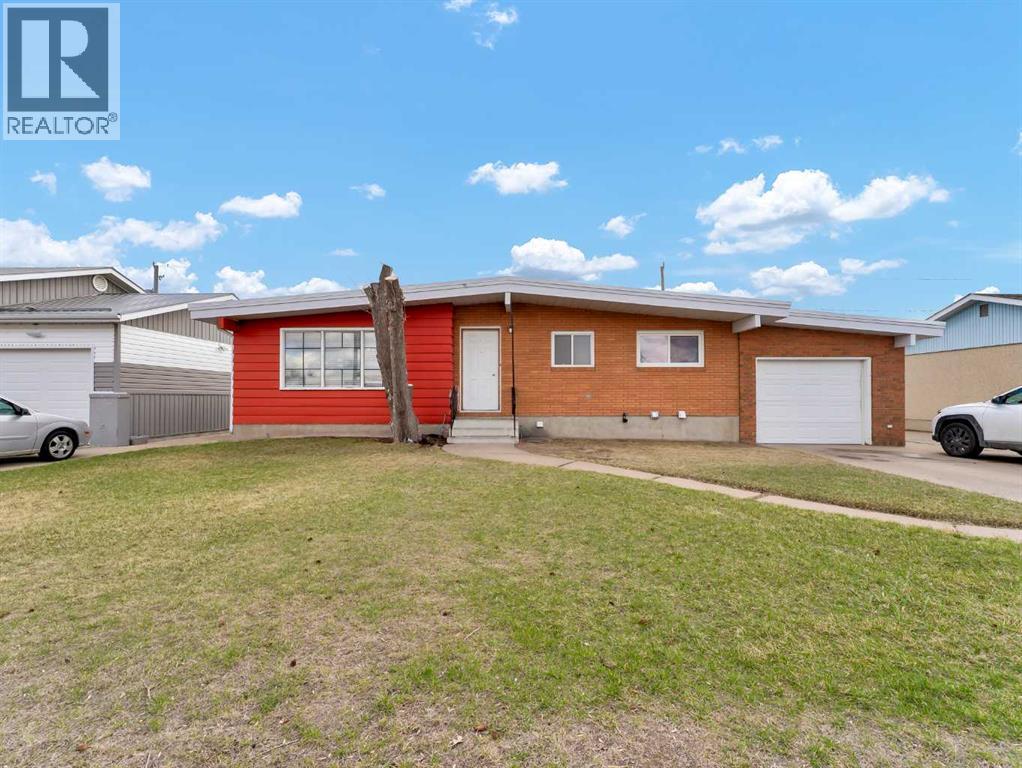
This well-maintained bungalow in NWCH offers a bright and functional layout with plenty of space for comfortable living. The main floor features a semi open-concept design filled with natural light from large windows, and vaulted ceilings creating a warm and inviting atmosphere throughout. You’ll find two spacious bedrooms on the main level along with a full 4 piece bathroom, and a practical kitchen that offers great functionality. The fully developed basement has newer vinyl plank flooring throughout and adds excellent versatility, complete with a kitchenette, a generously sized third bedroom, a 3-piece bathroom, and a cozy living area—perfect for guests, extended family, or additional living space. Outside, the property continues to impress with both an attached single garage (12’10” x 25’6”) and a heated 28’ x 28’ detached garage—ideal for parking, storage, or a workshop setup. The yard is fully fenced, level and has alley access. Located in a desirable NWCH neighborhood, this home is close to schools, shopping, walking paths, and a variety of other great amenities. (id:51989)
Discover this well maintained StreetSide 3-storey home in the desirable Tamarack community that truly feels like brand new. Designed with both comfort & versatility in mind, this property features two primary bedrooms, each offering its own private 4-piece ensuite and walk-in closet. The main level showcases a open-concept design with kitchen complete with quartz countertops, an extended cabinetry upgrade, & a large island with a flush eating bar. The living space is enhanced by a upgraded fireplace & flows onto a vinyl & aluminum deck, while a powder room completes the level. Upstairs, both primary suites provide privacy along with the convenience of upper-floor laundry. An oversized double garage offers parking & storage, while the exterior features professional landscaping, visitor parking, & a park and playground directly beside the street. Minutes from the Meadows Rec Centre, schools, shopping, & major routes. Whether you’re a first-time buyer or investor, it’s a great opportunity in a prime area. (id:51989)
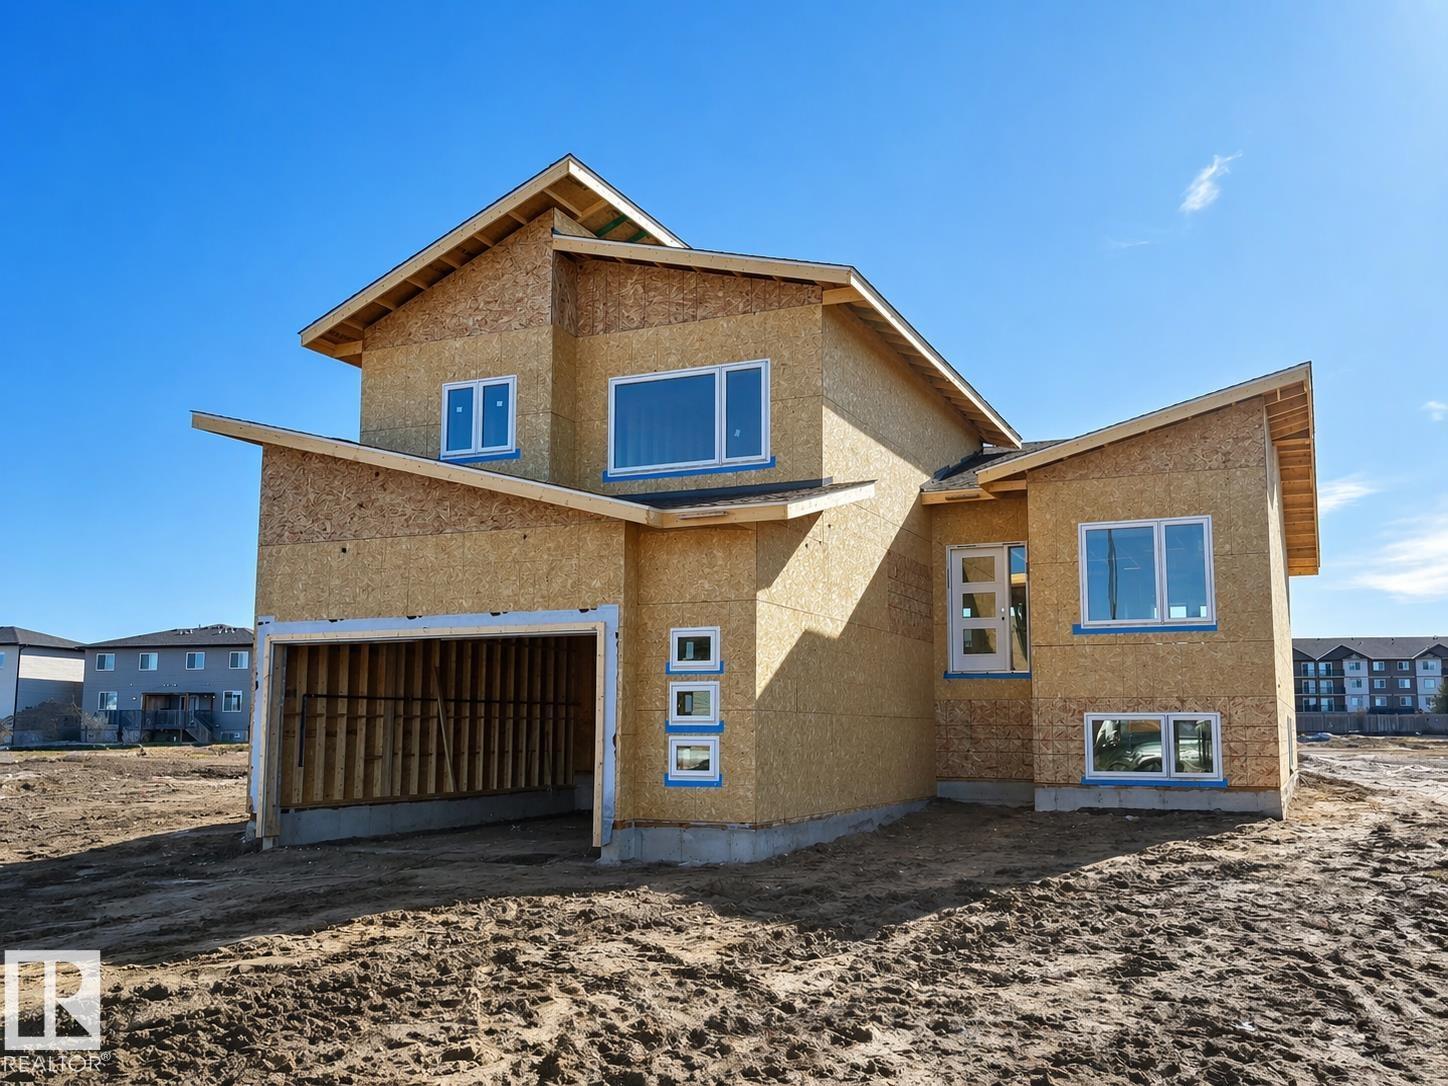
BRAND NEW executive home that Cold Lake has never seen! This nearly 1900 sq ft modified bungalow has all that you are looking for in a new construction and eve those things you didn't think you needed. The main floor features open concept living with a huge living room looking out the back of the home onto green space and soon to be developed park. With an electric fireplace and 9ft ceilings overhead - this area is prime for entertaining. The expansive kitchen includes centre island, and corner pantry. There are 2 bedrooms PLUS an office on the main floor. Up a short flight of stairs is the Primary oasis with HUGE walk in closet, heated floors, AND 5 piece ensuite including soaker tub and tile shower. The basement is fully completed with 2 more bedrooms, u-shaped family room which can be used for 3 different purposes, laundry room and addition bathroom. Attached oversized double heated garage, concrete drive, fence and landscaping - this home with WOW you. (id:51989)
Custom built two storey by Ace Lange Homes, located in prestigious Windsor Park. This impressive residence showcases hardwood flooring, granite countertops, and a thoughtfully designed layout. The main floor features a chef inspired kitchen, dining area, living room and two thoughtfully designed flex spaces offering the versatility to adapt seamlessly to a variety of living needs. The upper level offers four spacious bedrooms and three full bathrooms, including a generous primary retreat highlighted by coffered ceilings and a five piece ensuite. The fully developed basement is designed for comfort and entertaining, with in floor heating, a bar, recreation area, theatre room, additional bedroom, and flex room. The double attached rear drive garage provides added convenience along with a separate storage room. Exceptional location just steps from the U of A, river valley trails, top rated schools, and minutes to Downtown—an outstanding opportunity in one of Edmonton’s most sought after communities. (id:51989)
Welcome to this lovely townhouse bungalow in the desirable community of Livingston. This stunning home offers over 1800 sq ft of living space, all professionally developed by the builder. The home features grand vaulted ceilings throughout the living, dining and kitchen area, luxury vinyl plank flooring and upgraded stainless steel appliances. The spacious living room features a large window that allows in plenty of natural light. The expansive kitchen features upgraded two-tone cabinetry, a large island with breakfast bar and an adjacent dining area. The home offers a main floor den currently being used as a pantry. Relax in the spacious primary bedroom with a luxurious ensuite bathroom featuring an upgraded walk-in shower with glass enclosure and a large walk-in closet. A conveniently located powder room, closet, mud room and door to access the single car garage, completes the main floor. The lower level features 9 foot ceilings, spacious family room with enough extra space for a home office, a large second bedroom with a walk-in closet, a four piece bathroom and a laundry/utility room. Enjoy living in the community of Livingston with nearby shopping, restaurants and easy access to public transit stops and Stoney Trail. (id:51989)
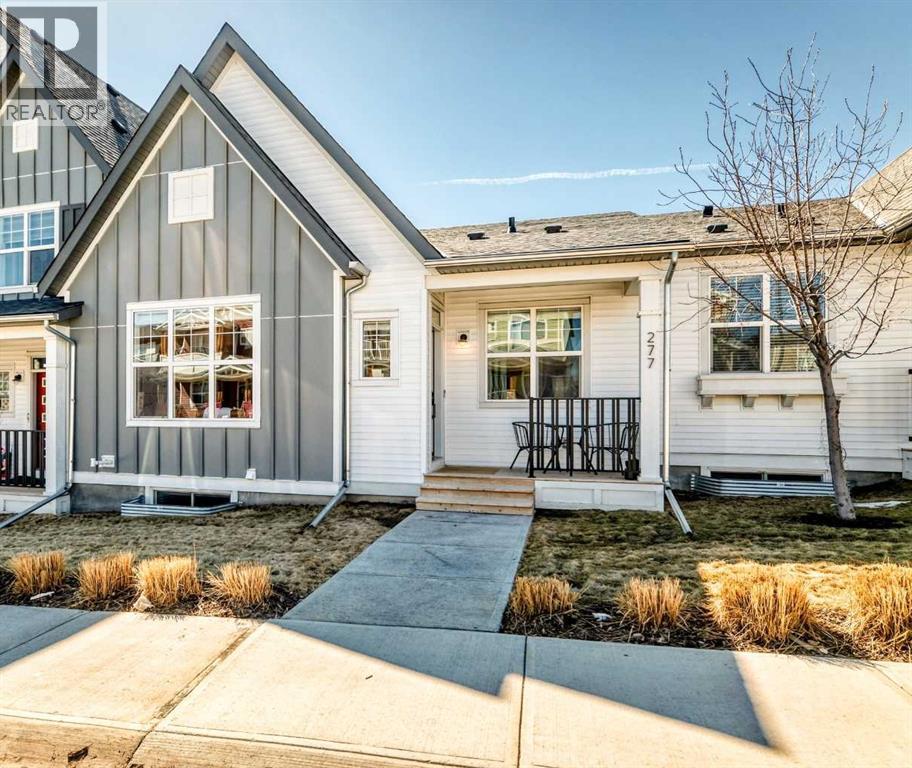
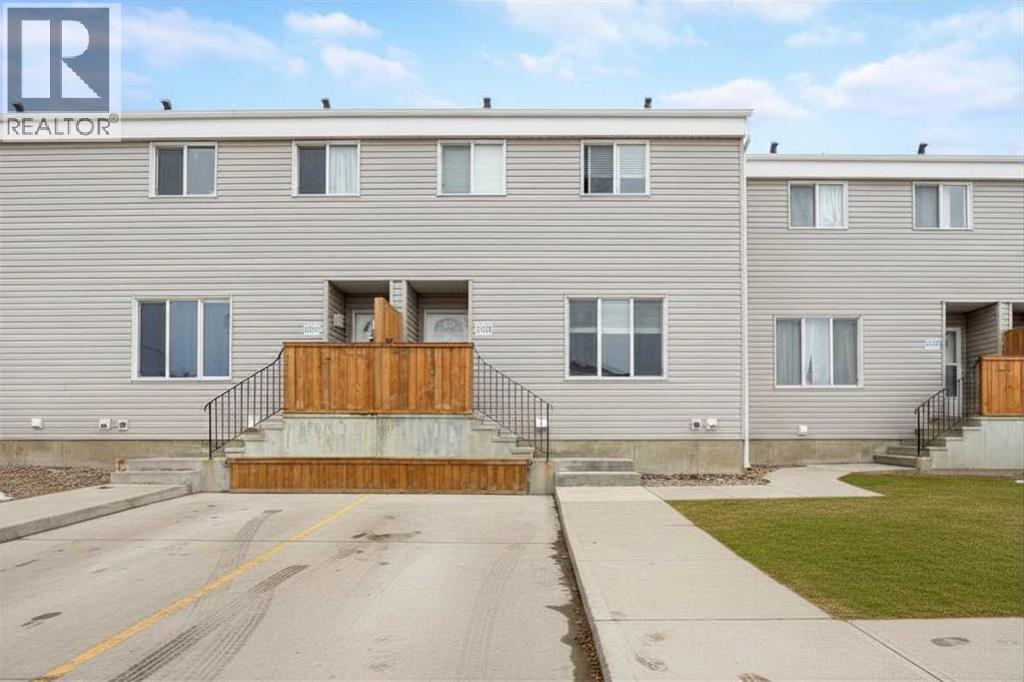
Welcome to 711 Beacon Hill Drive, Unit 14, a townhome in the sought-after Southridge Gardens. Built in 2016, it offers the perfect blend of modern updates, functionality, and value in the heart of Beacon Hill. This well-maintained 3-bedroom, 1-bath, two-storey home is ideal for families, first-time buyers, or investors alike. The main floor welcomes you with a spacious foyer that opens into a bright, inviting living room, seamlessly connected to the dining area—perfect for both everyday living and effortless entertaining. The kitchen is thoughtfully designed with ample cabinetry and counter space, featuring stylish grey cabinetry, upgraded appliances, and beautiful quartz countertops complemented by a modern backsplash. Durable luxury vinyl plank flooring runs throughout the main level, tying the space together with both style and practicality. Upstairs, you’ll find three generously sized bedrooms, including a spacious primary retreat that easily accommodates a king-sized bedroom set and offers a large double closet. The upper level is finished with a well-appointed 4-piece bathroom, enhanced with modern touches including a quartz countertop. The basement with a separate entrance presents a fantastic opportunity to customize the space to suit your lifestyle. Whether you envision a recreation room, home gym, office, or additional living area, you have full control and creative freedom to transform this space! The laundry area is conveniently located on this level, adding to the home’s functionality. Step outside to your fully fenced and landscaped backyard with south exposure—an ideal setting for relaxing, entertaining, or enjoying summer evenings in your own private outdoor space. Additional features include front driveway parking and visitor parking located just steps away. Situated close to schools, parks, walking trails, and everyday amenities, this home delivers both comfort and convenience in a family-friendly community. A fantastic opportunity to own a stylish and versatile home in a great location! So check out the photos and floor plans, and call today to book your personal viewing. (id:51989)
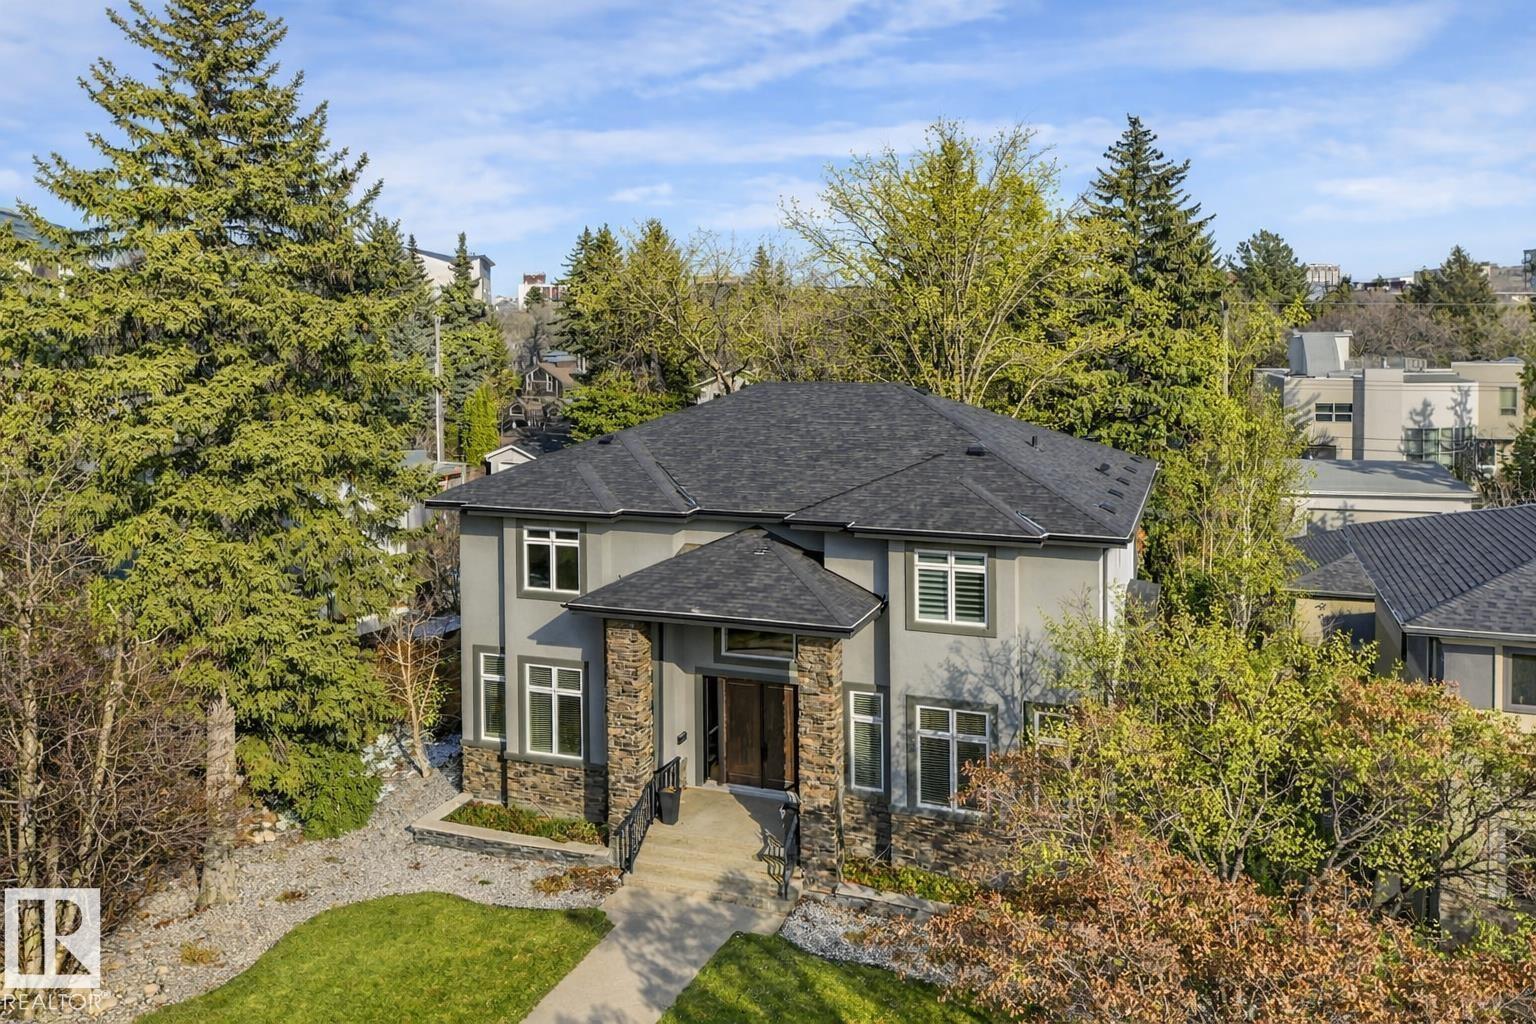
Welcome to this beautiful 2 storey home in Walker, one of Edmonton's most sought after neighbourhoods. High end luxurious living best describes this home with an open concept floor plan, and massive windows to allow for plenty of natural light. The main floor features a gorgeous kitchen with quartz countertops, high end cabinets, tile backsplash, and a large walk through pantry that leads to the mudroom and double attached garage. Upstairs you'll find 3 spacious bedrooms including the primary, with an impressive 4 piece ensuite and walk in closet, large bonus room, and a 4 piece bath complete the upper level. The fully finished basement has a large rec room, 4th bedroom, another 4 piece bath, and a small kitchenette. The backyard has a perfect entertaining space in the summer with a deck, concrete pad, and well maintained lawn. Close to the Anthony Henday and all the new shops and restaurants along Ellerslie Rd, this home is in a prime location. (id:51989)
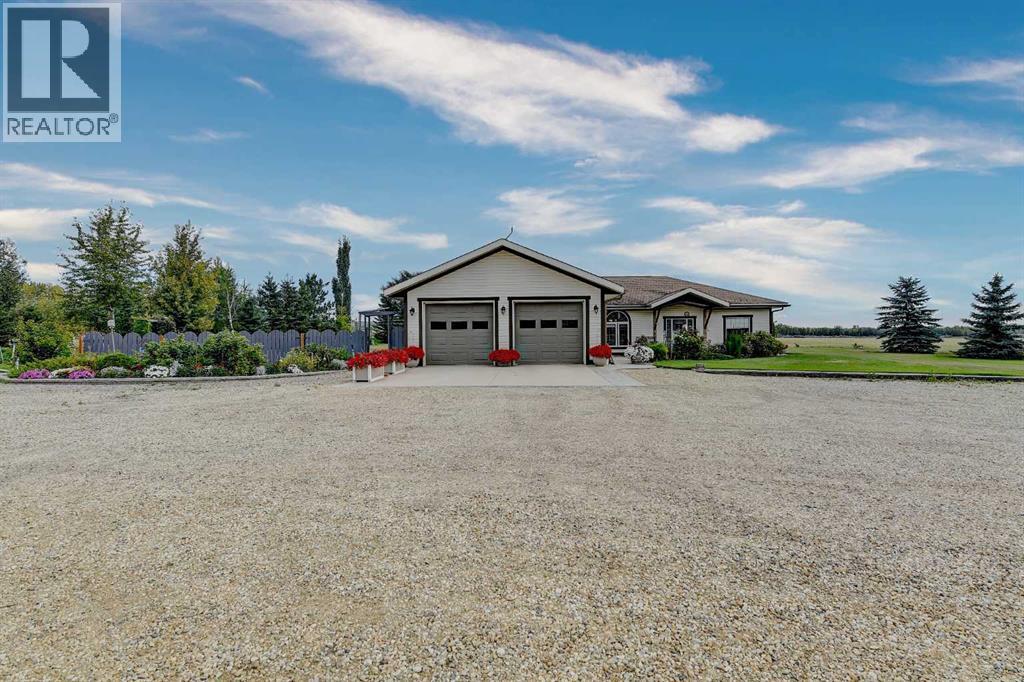
Check out this one of a kind bungalow located on an impeccably landscaped 3.71 acres near Crooked Creek / Ridgevalley. This home was custom built by the current owner and is situated on a reinforced poured concrete slab-on-grade foundation with an attached 2-car garage. Some of the features of the home include 9-foot ceilings, gas fireplace in the living room, a spacious primary bedroom with and 4-piece ensuite and jetted tub. The efficient and functional kitchen layout includes a built-in second oven and an abundance of custom cherry wood cabinetry. Flooring is mostly ceramic tile, hardwood and laminate and the home has both in-floor and forced-air heating. Beyond the home, the site has incredible landscaping with a treed front portion of the lot to provide privacy, stamped concrete walk-way and rear patio, garden area, underground irrigation for the lawn, allen-block enclosed garden beds, poured concrete front parking pad off the garage. The driveway and parking area are solid and underlaid with geotextile fabric. Out-buildings include a 24 x 30 workshop and a 8.5 x 20 shed on skids with a barn door entry. This pristine property shows pride of ownership at every turn. It's an easy 40 minute commute to the city with the sun at your back both morning and evening. (id:51989)
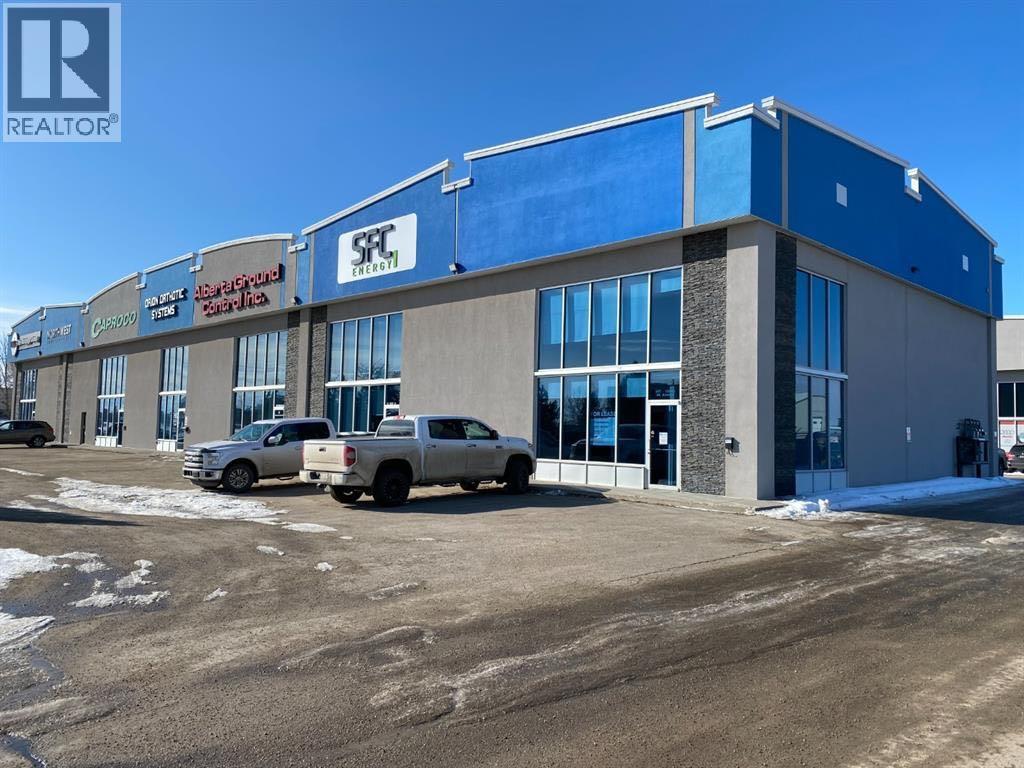
High End Office/Shop Condo bay Ready for occupancy July 1, 2026. The space will be hard to beat at only $14/sq.ft. base rent. It offers huge visibility & easy access to 84ave. + Hwy. 40, triple A leasehold improvements and well managed triple net costs of $6.46/sq.ft. Well laid out space with large reception area, 3 offices, coffee + kitchen area, 2 bathrooms and a 25' x 22' shop area with 10'x10' O.H.D., upper level offers a large open work/bullpen area and a board room. Landlord could create more office space on upper level if required. This truly is a turn key space at a price you can get excited about. Base rent($14.00)=$3,126.67 + Net rent($7.18)=$1603.53 Total Monthly Cost=$4,730.20+GST. Tenant is responsible for power & gas utilities. Call a Commercial Realtor to arrange a showing. (id:51989)
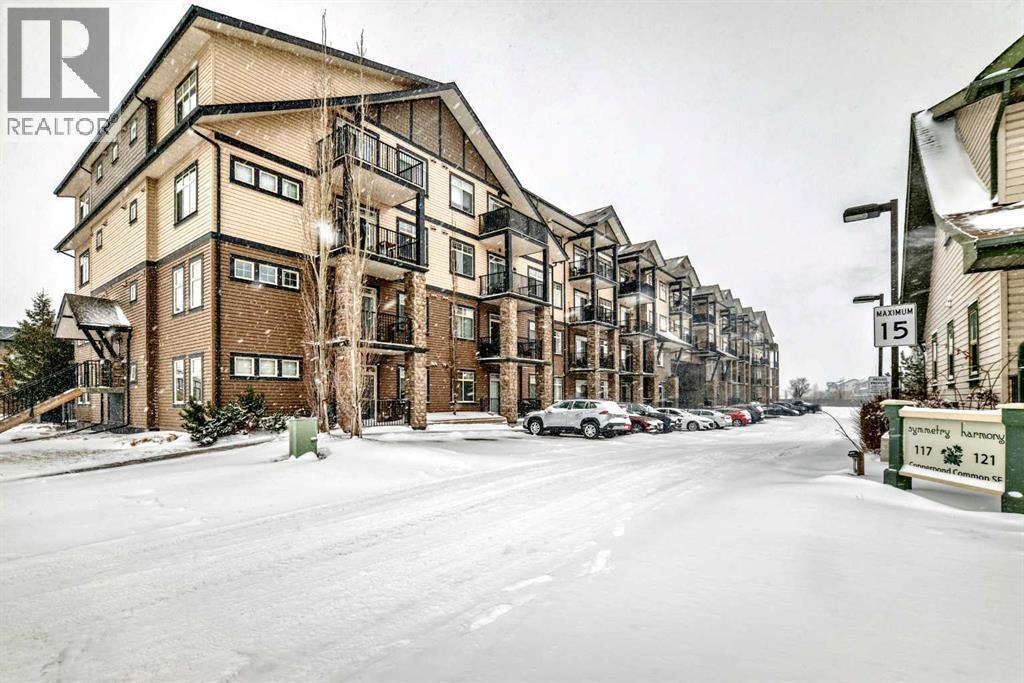
Welcome to this cozy, clean and cute conveniently located ground floor unit in Copperfield! As you enter this unit you have a den/bedroom that is perfect for a home office, bedroom for the kid or a roommate! The central kitchen is the focal point and has stainless steel appliances, a good amount of counter space at the island and opens up to the good sized living room that features sliding doors that lead out to the balcony. The main bedroom is a great size and has plenty of closet space! this unit also has a separate storage locker, a parking stall literally right outside the front door so you can keep an eye on it, there is also a full bathroom, in suite laundry, low condo fees, close proximity to all the areas amenities, transit, schools, 130th Ave, Deerfoot and Stoney Trails and so much more! Great price for a great unit in a perfect location! Come and have a look! (id:51989)