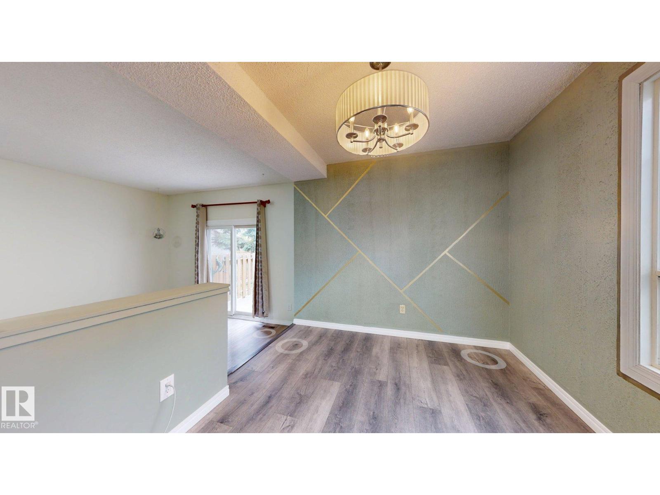
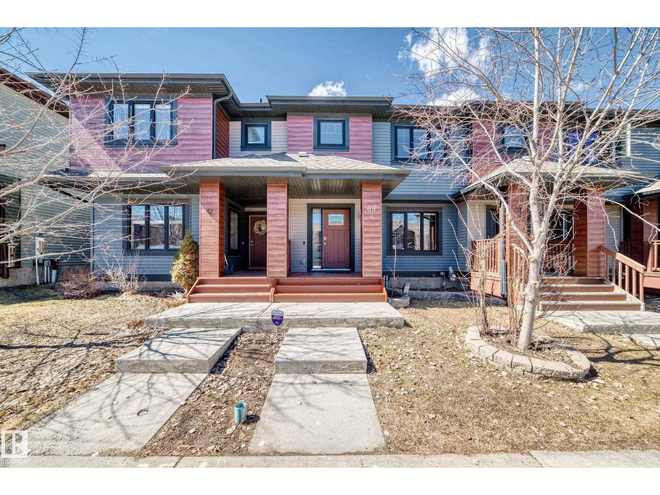
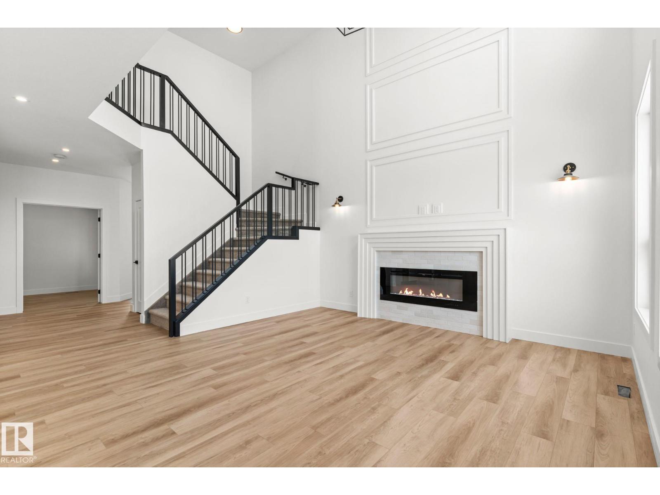
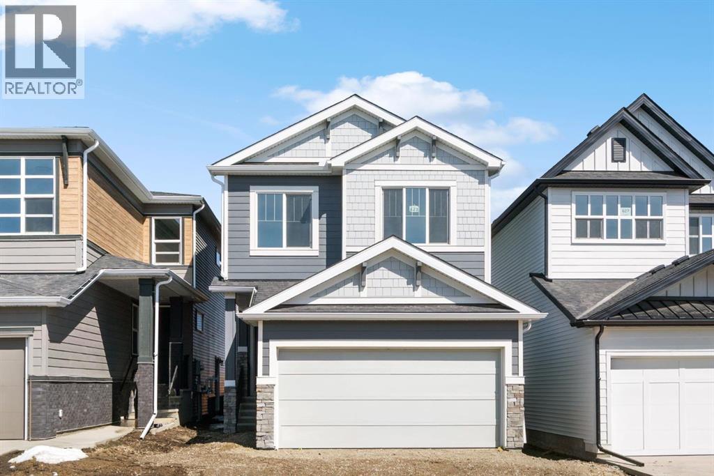
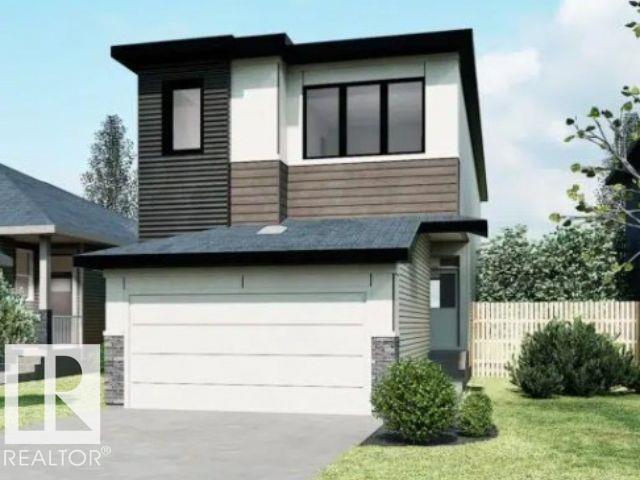
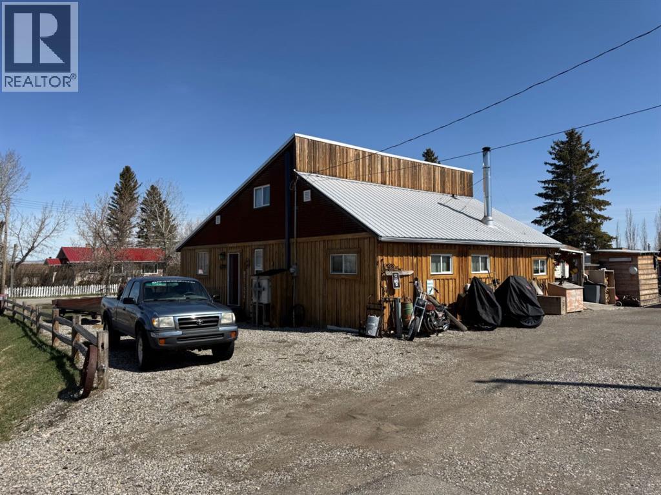
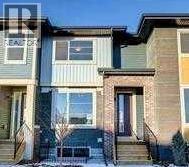
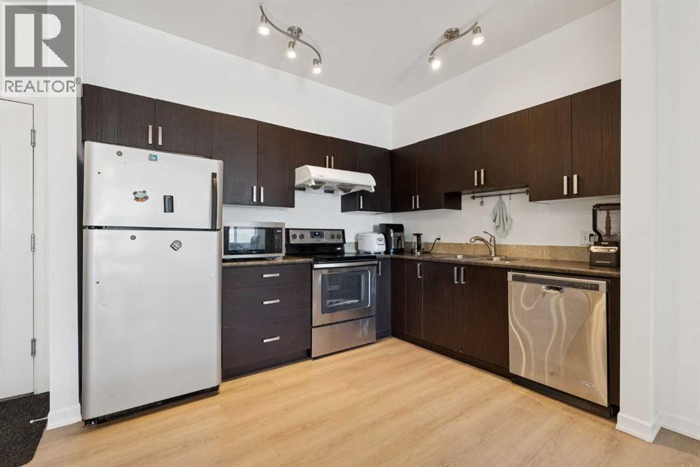
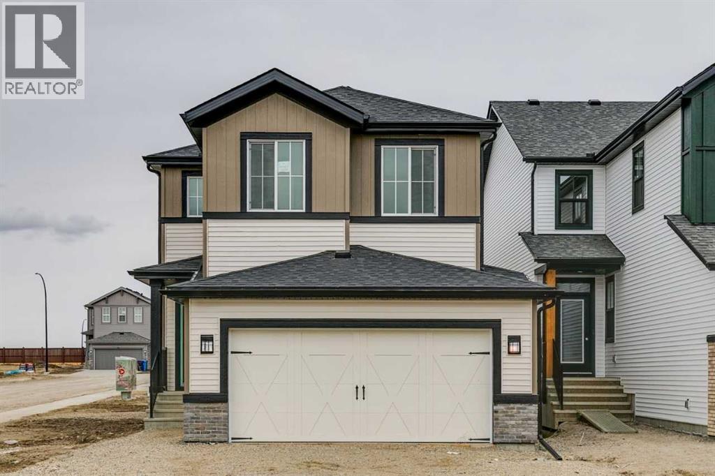
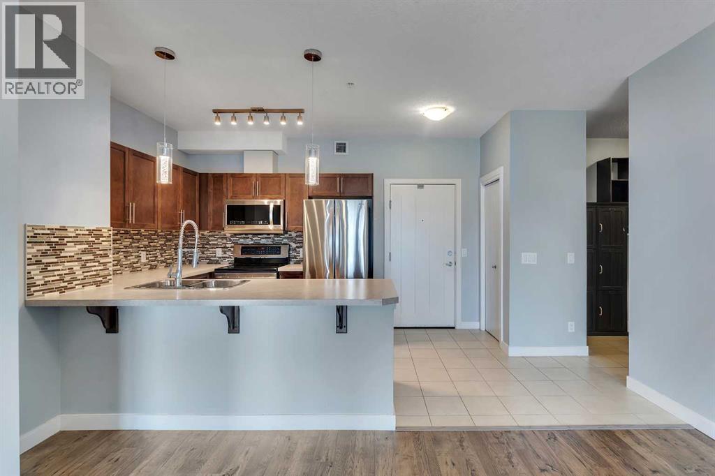
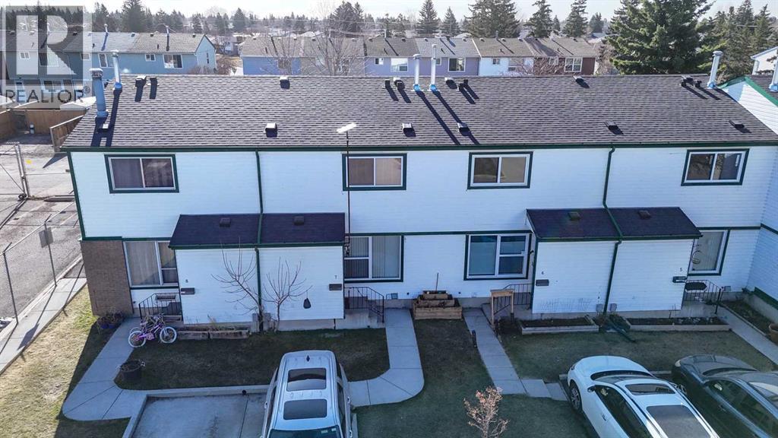
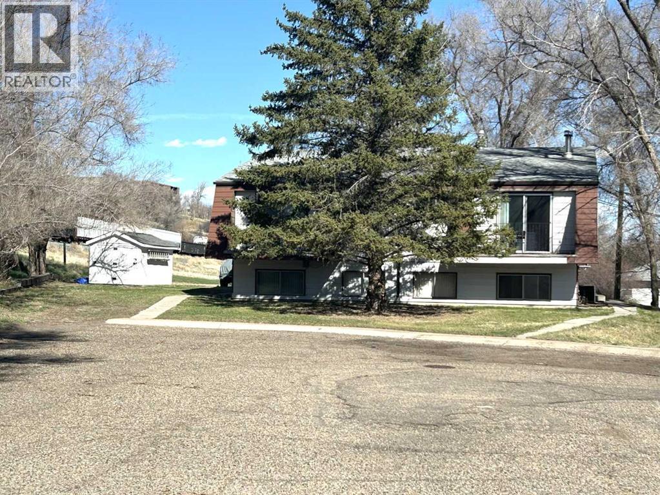
Discover this beautifully upgraded townhouse in the desirable Ramsay Heights community of Edmonton. This 2-storey home boasts 3 spacious bedrooms, including a large primary suite with a 5-piece bath. The main floor features a bright living room, newly renovated feature wall in dining area, half bath, and modern kitchen. The basement is partially finished with a rec room, laundry, and storage areas. Recent renovations include fresh paint throughout and vinyl plank flooring, and updated baseboards and trim. Enjoy the large, enclosed yard with a newer fence and concrete patio—perfect for outdoor relaxation. Located close to shopping, the Terwillegar Recreation Centre, top-rated schools, and with easy access to the White mud and University of Alberta, this home offers both convenience and comfort. The well-managed complex features low condo fees. Don't miss the opportunity to make this move-in-ready townhouse your new home! (id:51989)
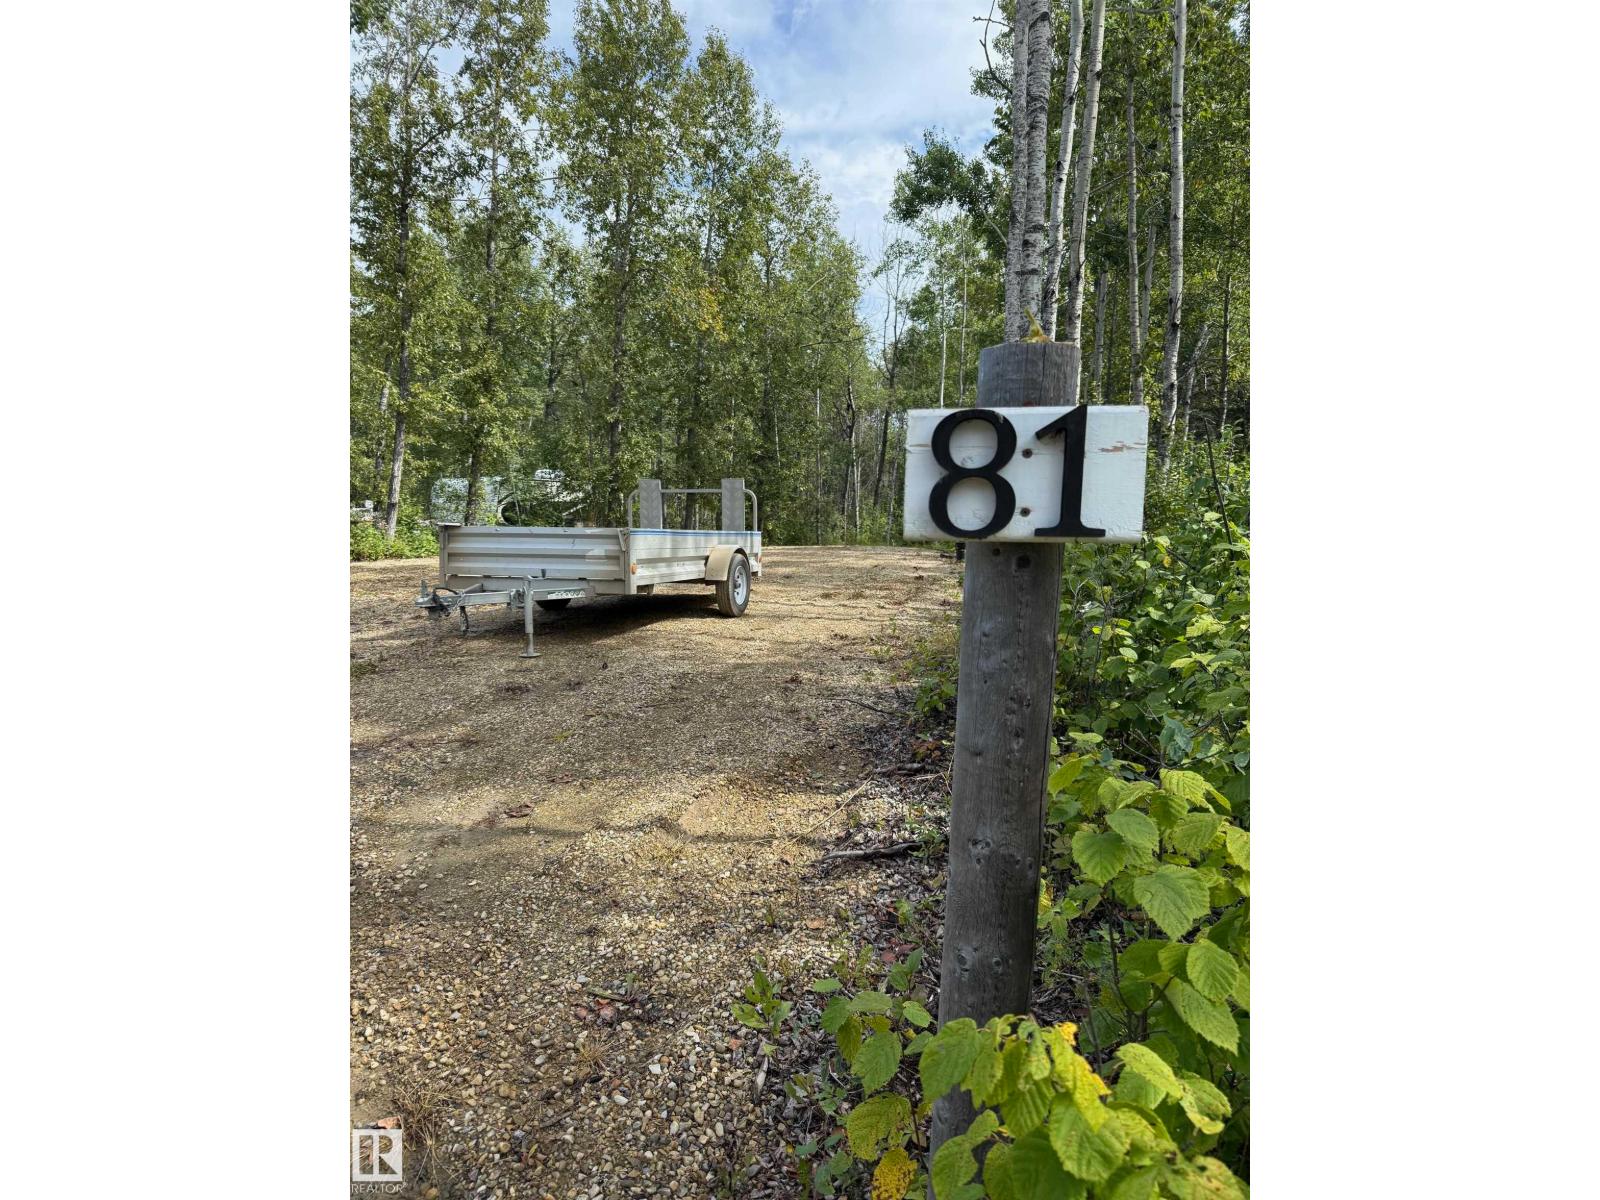
Escape to Lake Arnault RV Resort! This vacant cul-de-sac lot offers privacy, tranquility, and is fully serviced with water, sewer, and 100 amp power right on site. Just steps from the lake, you’ll enjoy access to nature trails, community spaces, and year-round recreation. Whether you’re setting up your RV or planning a future retreat, this lot is ready for your vision. (id:51989)
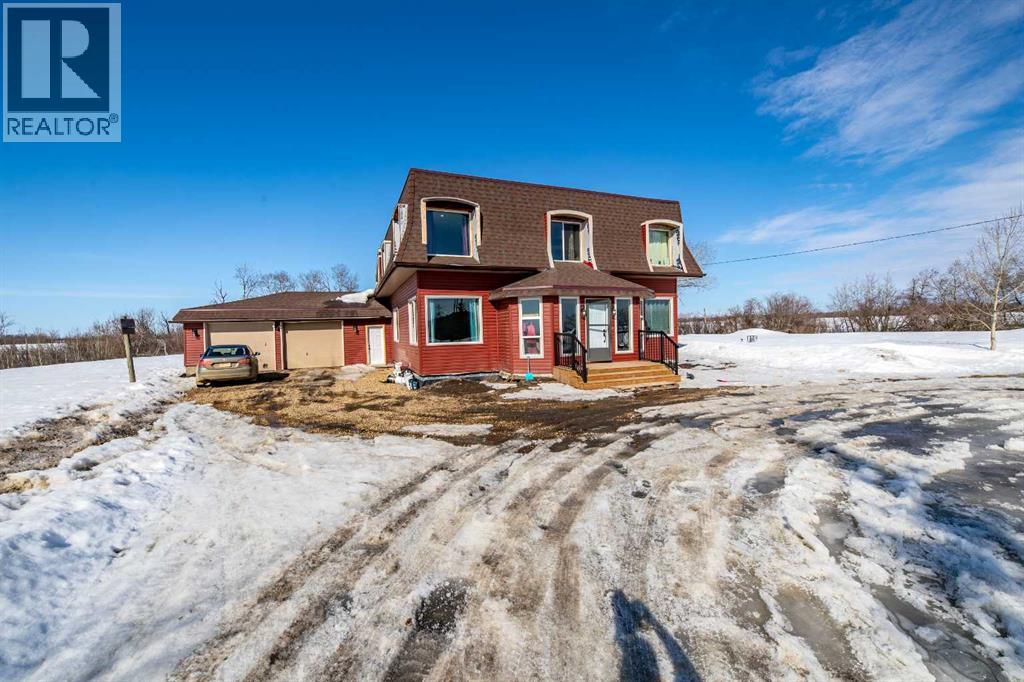
Check out this gorgeous mid-century home just 4 km north of Grimshaw, set on 3.7 acres. Currently undergoing a thoughtful restoration, approximately 80% of the work has already been completed—offering a great opportunity to add your own finishing touches.Inside, you’re welcomed by a spacious entry leading to a bright living room with large windows, elegant archways, and a grand staircase. The main floor features a beautiful primary bedroom with ensuite and corner windows framing the landscape. The country-style kitchen is warm and functional, with a convenient back entry connecting to the laundry area, 4-piece bath, mudroom, and attached garage.With 6 bedrooms and 3 bathrooms, there’s plenty of space for family living. Upstairs offers a bright flex room and cozy family area with sloped ceilings that highlight the home’s character.Major updates have already been completed, including windows, shingles, siding, furnace, electrical, plumbing, full insulation, kitchen, and more. Remaining work includes trim, baseboards, and a few finishing details.A rare opportunity to own a character-filled country home with most of the heavy lifting already done. (id:51989)
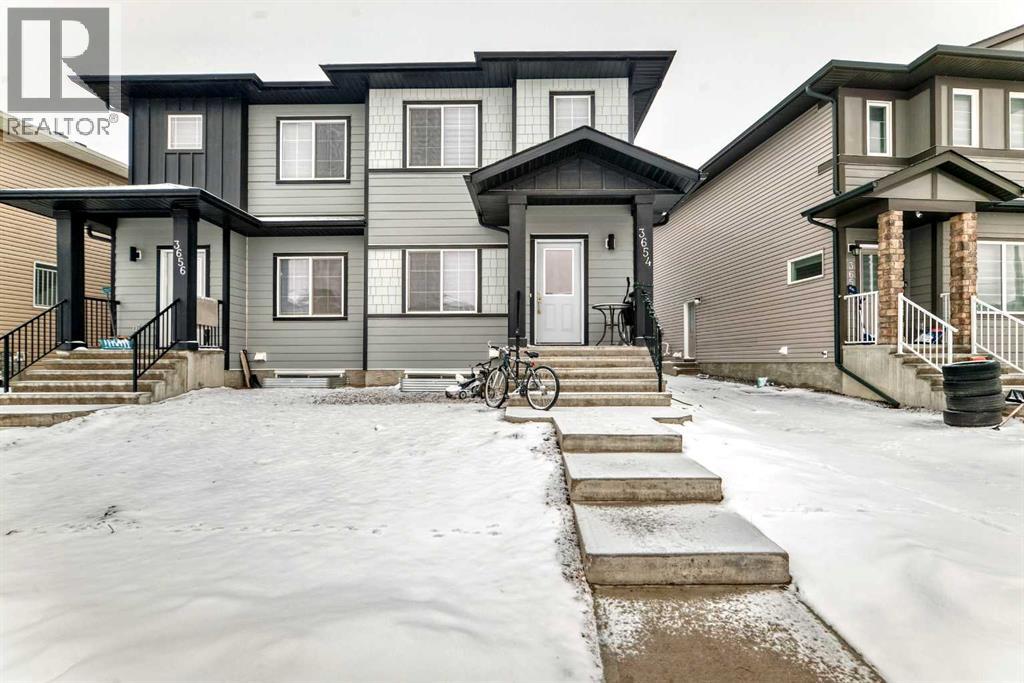
Welcome to this beautifully designed duplex in the sought-after community of Cornerstone, offering 1566 sq. ft. above grade along with a fully developed legal basement suite. This versatile property features a total of 6 bedrooms and 4 full bathrooms, making it an excellent choice for both families and savvy investors.The main floor showcases a bright, open-concept layout with a modern kitchen, spacious dining area, and inviting living room—perfect for everyday living and entertaining. A rare main floor bedroom paired with a full bathroom adds flexibility for guests, extended family, or a convenient home office.Upstairs, you’ll find three generously sized bedrooms, including a comfortable primary suite with its own ensuite, along with an additional full bathroom for the secondary bedrooms.The fully finished legal basement suite offers 2 bedrooms, a full kitchen, bathroom, and separate living space—ideal for rental income or multi-generational living.Located in the fast-growing community of Cornerstone, close to parks, schools, shopping, and major routes, this property presents a fantastic opportunity to own a functional, income-generating home in a high-demand area. (id:51989)
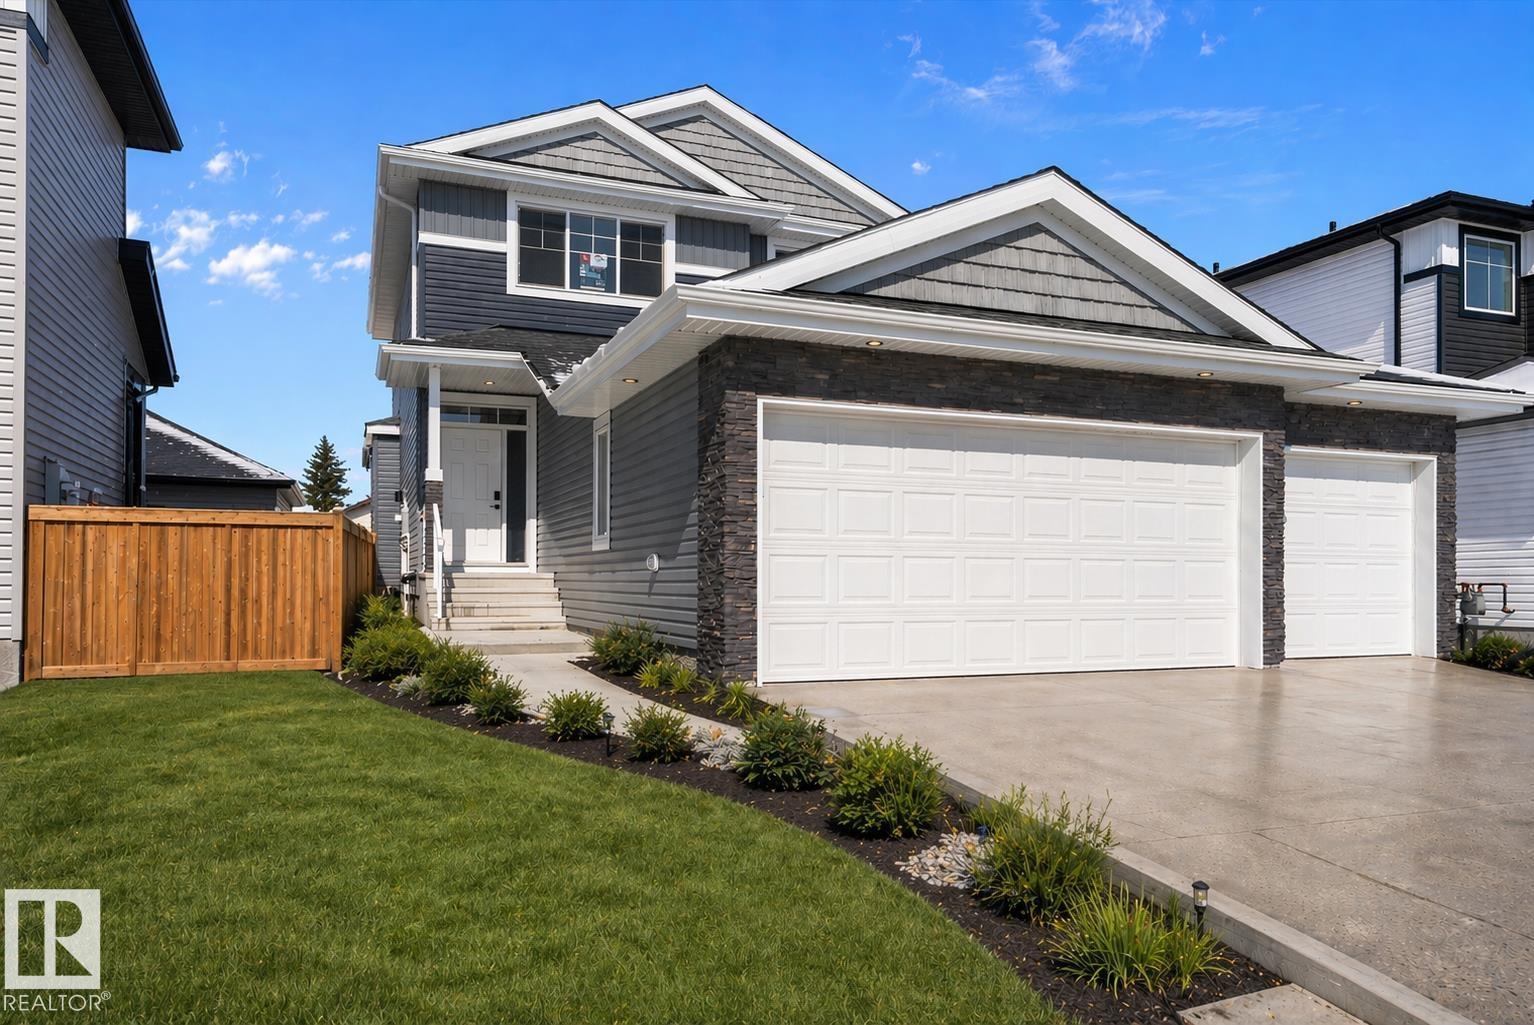
Step into a place that instantly feels like home—this beautifully designed 1,762 sq. ft. two-storey offers comfort, style, and a rare triple attached garage. A welcoming foyer greets you with a built-in bench and front closet, leading into a thoughtfully laid-out main floor featuring a convenient powder room, functional mudroom with custom cubbies, and a walk-through pantry to the heart of the home. The kitchen shines with ample counter space, granite-style subway backsplash, and a large island overlooking the open living room with a cozy gas fireplace and bright dining area. Upstairs, enjoy three spacious bedrooms, a full main bath, and a serene primary retreat with a 5-piece ensuite and walk-in closet, plus upper-floor laundry for added ease. Set on a large lot and close to schools, shopping, and everyday amenities—this move-in-ready home is ready to welcome you. (id:51989)
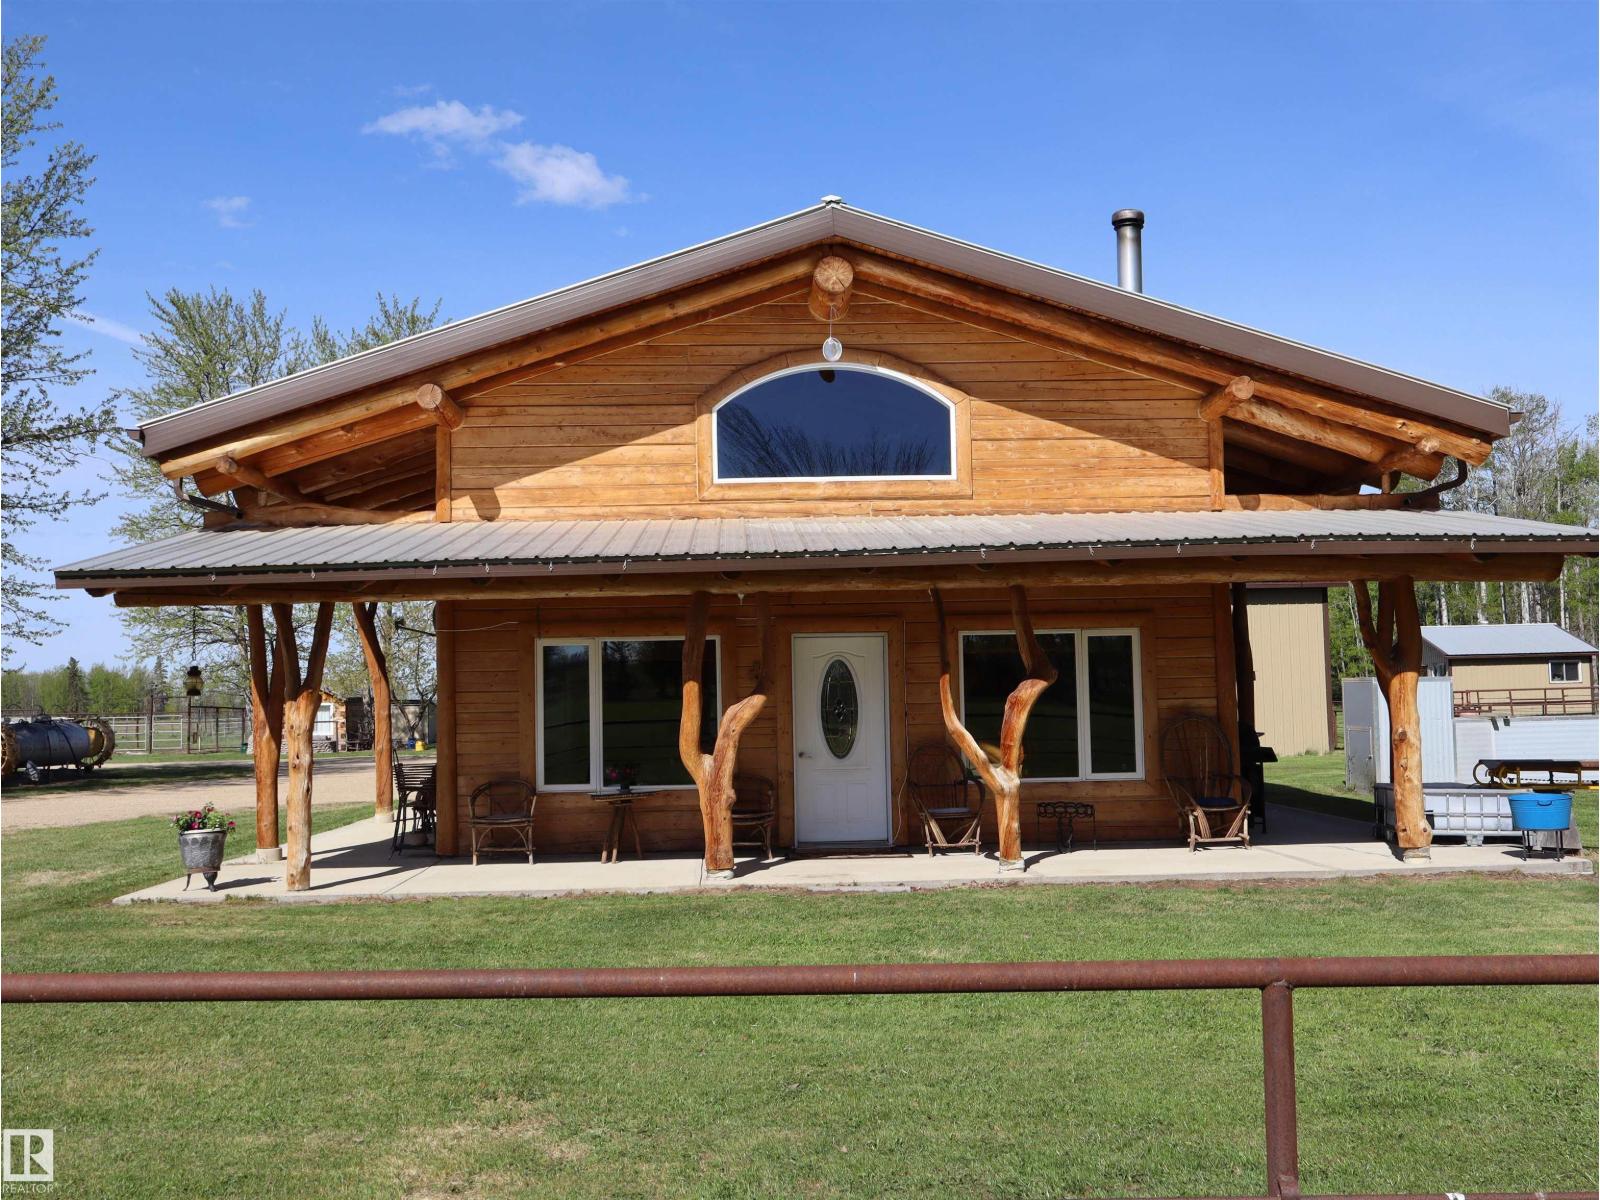
Welcome to this beautifully maintained 8.85-acre retreat in Woodlands County, where comfort, craftsmanship, and country living come together. Set among mature trees and open pasture, this property offers privacy and functionality for those seeking a rural lifestyle. The charming log home showcases quality workmanship and thoughtful care throughout. Inside, a bright and inviting layout features one bedroom, one bath, and a spacious loft ideal for guests, an office, or easily converted into more bedroom space. Large windows fill the home with natural light, while the covered front porch provides a perfect place to relax and enjoy the peaceful surroundings. Fully set up for horses, the property includes fencing, a barn and well-kept outbuildings. A large detached shop/garage offers excellent space for vehicles, equipment, or projects. This turnkey acreage reflects pride of ownership and is ideal as a full-time residence, hobby farm, or quiet country escape. (id:51989)
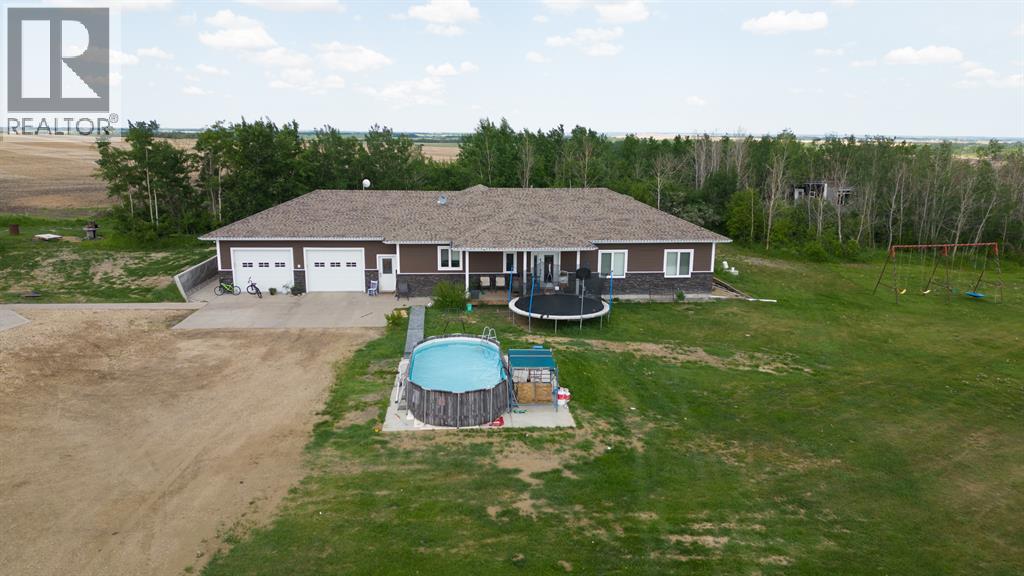
Outstanding acreage living in this immaculate sprawling bungalow located only 15 minutes from Camrose! This home checks all the boxes! This 1972 square foot home is fully finished with an oversized attached double garage, sits on just over 9 acres of land, with highway access, and boasts a 40 x 60 fully finished work shop with 3 bay doors! You and the family are going to absolutely adore this beautiful home from the moment you walk in the front door with its spacious entry that leads right into the large living room with gas fireplace that looks upon your cavernous covered patio with natural gas hooked up for your BBQ. In the dining area you’ll find lots of room for a large dining table and a built in desk which also currently houses the security system. A 10 foot long island with breakfast bar centers the kitchen that showcases a large corner pantry and a wealth of cabinets, drawers and counter space that will make large dinners a breeze. Off of the kitchen, is main floor laundry and a two piece bath. On the other side of the kitchen is access to the heated double garage which features a large mud room for all the kid’s jackets, bags and hockey gear! On the main floor you’ll also find the massive primary bedroom that holds a 3 piece en-suite and walk-in closet. Along with the primary bedroom, there are two generously sized bedrooms and a 4 piece bath. As you head into the fully finished basement you’ll love the gigantic family room and the two enormous bedrooms! The basement also boasts a 3 piece bathroom, great storage area and a utility room you can actually maneuver in! That is only the house, we can’t forget about the heated 40 x 60 shop with its 3 bay doors with space for all the toys and a convenient loft for storage. This shop also holds the two large cisterns for the home so you never have to worry about the well freezing up. In the front yard, you’ll enjoy all the green space, a small dugout and multipurpose concrete pad with in-floor heat, whic h is also in the house, that has been used to hold a swimming pool in the summer and a small skating rink in the winter. With a large tree house in the back, a private hot tub set up behind the home and all the space for activities while being only 15 minutes from Camrose; this is the perfect family home for you to live, work and play! (id:51989)
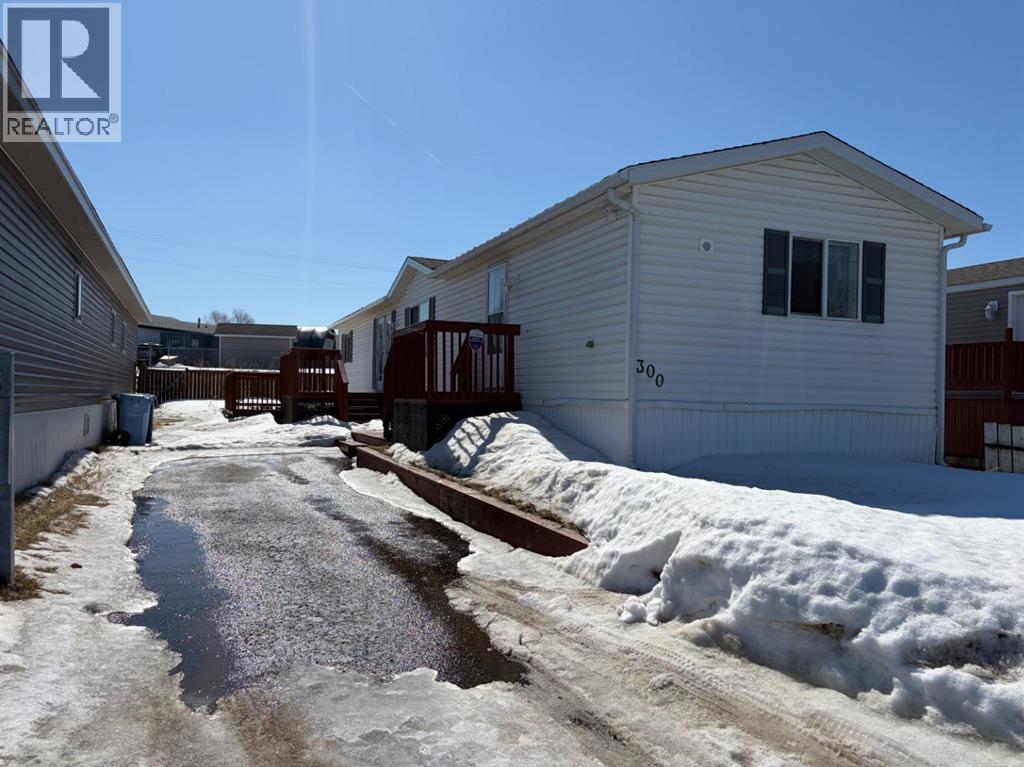
Welcome to 300 Grandview Crescent! This home is clean, in good condition and looking for new owners. Featuring 3 bedrooms and 2 full bathrooms. The spacious living room opens up to the kitchen and dining nook which has access through patio doors to the side yard. The primary bedroom has a 4 PC ensuite with jet tub. The front offers a long asphalt driveway with room to park 2 vehicles. The side features a 2 tiered deck, shed behind the mobile and green space behind (no rear neighbours). Sold as is where is (id:51989)
Welcome to this beautifully located townhome in the trendy community of Tonewood—where lifestyle meets convenience. Just minutes from Jubilee Park, spray park, and schools with quick access to HWY 16/16A—ideal for commuters. NO CONDO FEES—enjoy true ownership without extra monthly costs. The bright, open-concept main floor features modern neutral finishes, a spacious living area, functional kitchen, dining space, and a convenient 2-piece bath—perfect for everyday living or entertaining. Upstairs offers 3 well-sized bedrooms, including a primary suite with a 4-piece ensuite, plus another full bath for family or guests. The unfinished basement is a blank canvas—ideal for future living space or added value. Step outside to your fully fenced yard—ideal for kids, pets, or summer gatherings—plus a double detached garage. Whether you're a first-time buyer looking to plant roots or an investor seeking a solid, low-maintenance property in a growing community, this home checks all the boxes. (id:51989)
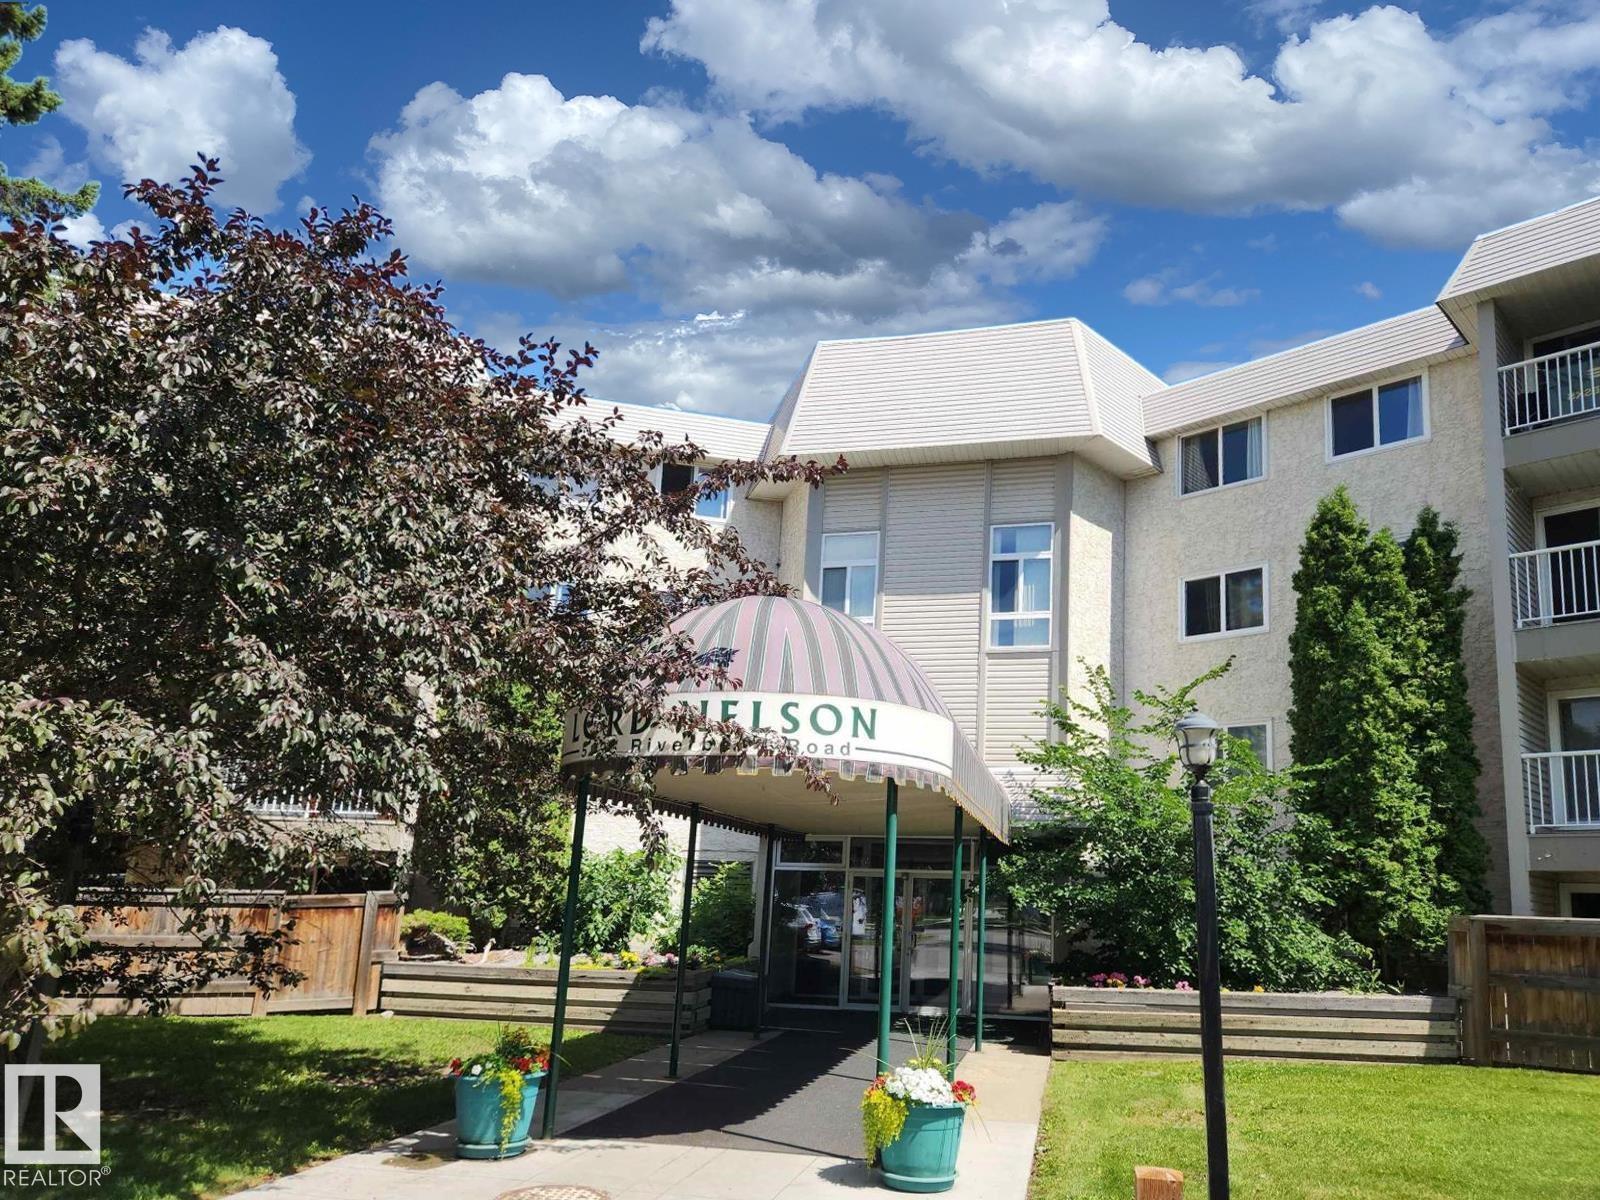
Great Location in a Desirable School Zone! Surrounded by excellent schools from elementary through high school, this well-maintained apartment offers 2 bedrooms and 2 full bathrooms, including a primary bedroom with a 4-piece ensuite and a second full bath conveniently located next to the guest bedroom. The bright living space features laminate and ceramic flooring, large west-facing windows, and sliding doors leading to a spacious balcony. Ideally located across from Riverbend Junior High School, with quick access to Whitemud Drive and shopping at Southgate Centre. Convenient transit routes provide easy access to West Edmonton Mall and the University of Alberta. Enjoy excellent building amenities including a pool, sauna, hot tub, and games/lounge room, plus nearby parks and recreational facilities. A fantastic opportunity for both homeowners and investors, currently have stable nice tenants who would be happy to stay if the new owner wishes — don’t miss out! (id:51989)
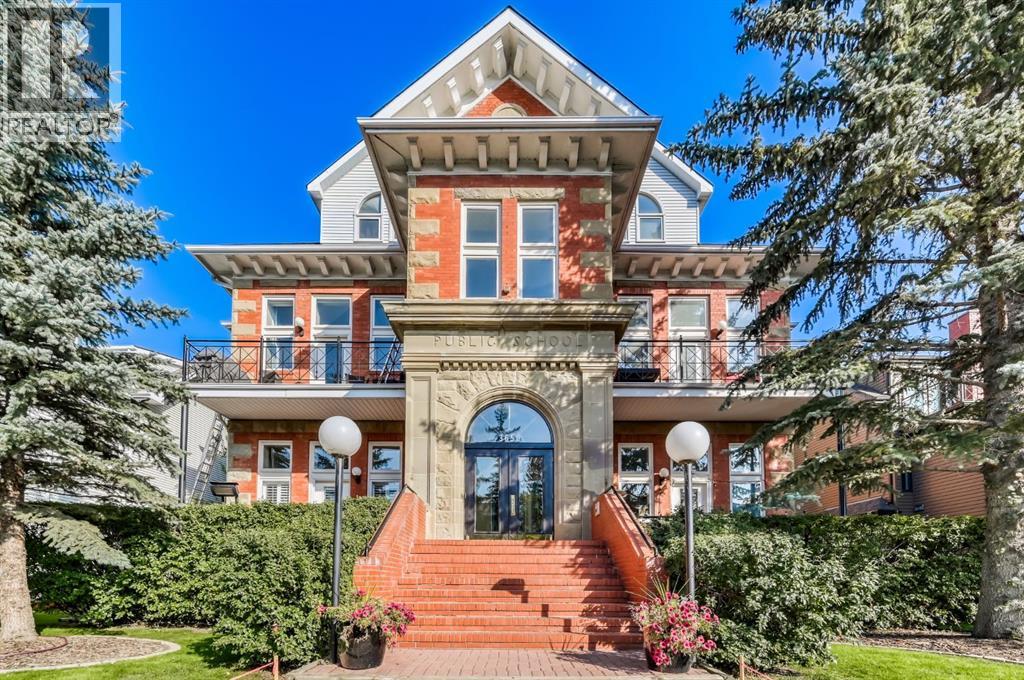
Welcome to the prestigious Parkhill School. Constructed with a distinctive blend of brick and sandstone, this cherished historic landmark was thoughtfully converted in 1993 into four exclusive residences. This top floor suite occupies the premier position in the building, offering three exposures (south, east, and west) and breathtaking panoramic views of the Elbow River valley and the Rocky Mountains.Designed over two expansive levels, this unique home features soaring 12 foot ceilings on the main floor, beautiful hardwood flooring, and an abundance of natural light through oversized windows, skylights, and French doors. The elegant living and dining areas open onto a spacious west facing balcony, while the sunlit kitchen and family room at the rear of the home flow out onto your private deck, perfect for morning coffee or evening entertaining. Upstairs, a stunning skylit staircase leads to two generously sized bedrooms, both with vaulted ceilings, private ensuite bathrooms, and individual balconies. The primary suite boasts an attached office that could easily be converted into a 3rd bedroom. Additional features include a common elevator, a private back entrance with mudroom and laundry/storage area, plus a rare double detached garage with a massive (over 400 sq/ft) rooftop deck ideal for taking in the serene surroundings. Situated in one of Calgary’s most desirable communities, this one of a kind home offers the perfect balance of heritage charm and contemporary sophistication. (id:51989)
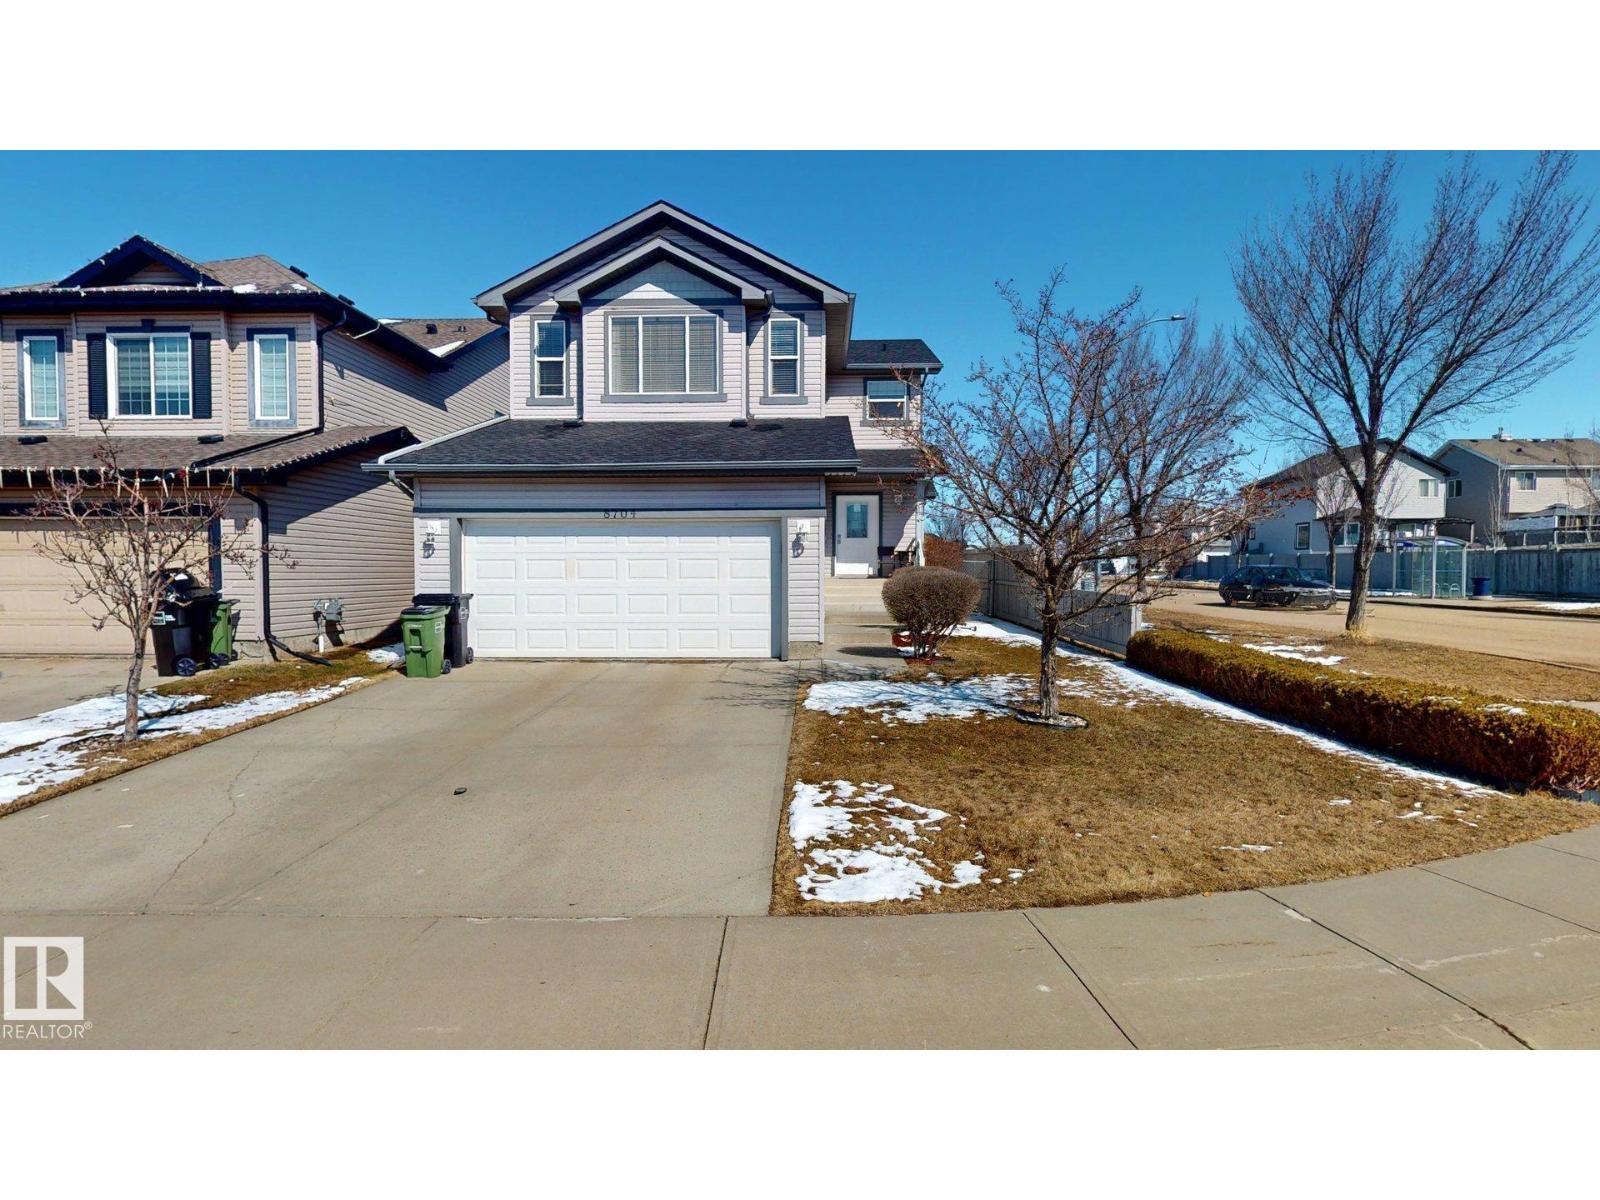
Premium location backing onto park, lake & walking trails! Corner lot offers extra parking. Stunning 3-bedroom former Park Royal showhome with A/C, 2-storey with developed basement. Bright, open layout with large entry & closet. Kitchen loaded with cabinets, island with raised eating bar & walk-through pantry. Great room features new flooring, fireplace & TV center. Dining area opens to large deck and fenced yard backing green space. Rear entry has closet & 2-pc bath. Upstairs: bonus/media room, then bedrooms. Primary suite has wall of closets & ensuite with corner soaker tub & separate shower. Bedrooms 2 & 3 share a 4-pc bath. Basement includes large family/games room, 3-pc bath & storage. Nicely landscaped. Updates:Brand new: Central A/C, new glass top stove, new furnace, new hot water tank with warranty, roof/shingles 2021 (50-yr), garage opener 2026 (smart cam/wifi). Built-in vacuum. Double garage (20x24). (id:51989)
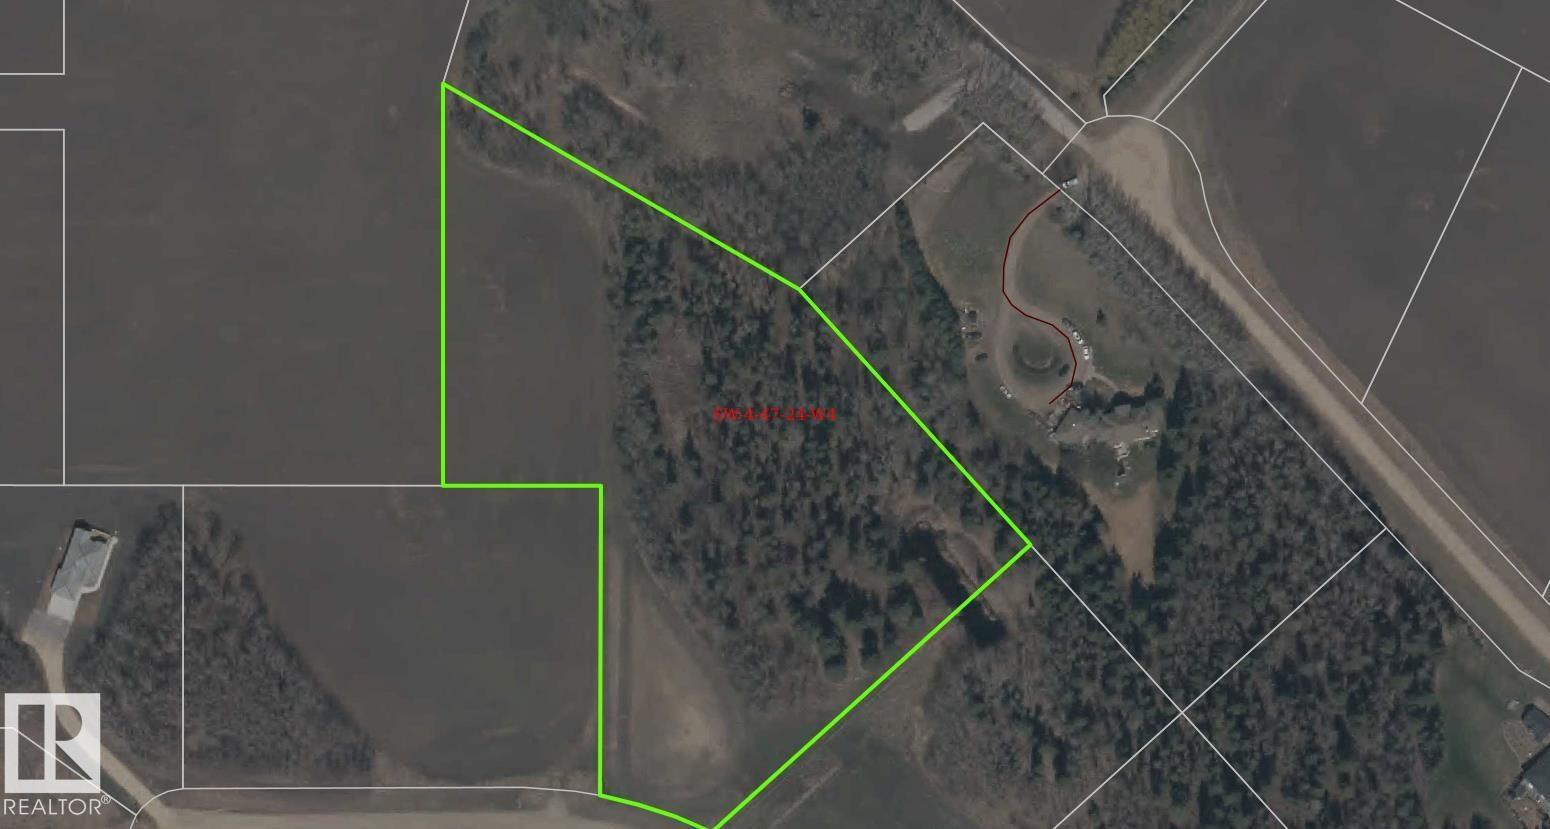
Prime location this Beautiful 7.14 acreages in County of Wetaskiwin, one of the newest subdivisions in the County, half the lot is nicely treed with large Spruce trees. Very private building site tucked away in the trees, dugout, gas and power at the property line. There could be a potential with the lot next door to have over 11 acres. There are Restrictive Covenants for the subdivision. Within 30 minutes of Leduc, Airport and Edmonton, 10 minutes to Wetaskiwin or Millet. Easy access to Hyway 2A or the QE2 pavement all the way. (id:51989)
Welcome to this beautifully crafted home from Homes by New Era in the prestigious Estates of Jesperdale. Main floor offers a functional layout w/ bedroom & full bath—perfect for guests, extended fam, or home office. Mudroom keeps daily life organized, while the butler’s pantry & expansive kitchen make entertaining easy. Open-concept living space features a stunning great rm w/ 18-ft ceilings & feature wall. Dining area flows to backyard thru sliding doors, bringing in tons of natural light. Upstairs, primary suite is a true retreat w/ tray ceiling & spa-like 5-pc ensuite. 2 add’l bedrooms + spacious bonus rm. Triple attached garage + separate entrance—perfect for future potential. July 2026 Possession. Buyers still have the opportunity to choose all their interior finishes. Photos are representative. (id:51989)
Welcome Home! Set in the new & exciting community of Logan Landing, this property offers loads of upgrades. From the street, the clean curb appeal stands out with HARDIE BOARD front siding. Inside, the main floor unfolds in a way that feels natural from the start. The front DEN is perfectly placed for a home office or quiet study space, giving you privacy without feeling tucked away. The rest of the main floor opens into a warm, connected living area where the kitchen, dining, and living room come together with ease. This is where the finishings truly shine. Taupe lacquered shaker-style cabinetry runs throughout, paired with bright white quartz countertops that create a clean, timeless contrast. Light grey LUXURY VINYL PLANK flooring carries through the main level, adding warmth while keeping the space feeling open and bright. The kitchen itself is centred around a large island (notice the garbage/recycling center) and complemented by a massive pantry. One of the standout advantages here is the $7000 APPLIANCE ALLOWANCE to be used through the builder’s supplier. It’s a meaningful opportunity to select finishes that match your style and truly make the kitchen your own from day one. The dining area sits just off the rear DECK, creating an easy flow for outdoor meals and relaxed evenings, while the living room offers a comfortable space to gather and unwind. Upstairs, a central FAMILY ROOM becomes a natural hub for movie nights or quiet downtime. The primary suite is set apart for added privacy, offering a calm and comfortable retreat with a generous WALK-IN CLOSET and a well-appointed 5 PC ENSUITE. Here, the finishings carry through with intention - you will love the large vanity w/ dual sinks, tiled soaker tub, and large walk in shower. Two additional bedrooms are well-sized, making them ideal for family, guests, or a growing household. A secondary 5 pc bathroom w/ dual sinks adds functionality for kids or guests! UPPER LEVEL LAUNDRY offers a layer of convenience tha t quickly becomes essential. The basement with SIDE ENTRANCE remains unfinished, giving you the freedom to shape it into whatever you need next. Whether you envision a REC ROOM, home gym, or additional living space, the potential is there to grow with you over time. The DOUBLE ATTACHED GARAGE is great for keeping your vehicles safe all year long. This home features a 50/240v plug for a future electric car, as well as a conduit for future solar panels. Living in Logan Landing means stepping into a community that is just beginning to evolve. There is a sense of possibility here, with pathways, green spaces, and future amenities planned to support a connected and active lifestyle. With convenient access to major routes, nearby shopping, and the Bow River valley within easy reach, it offers a balance of accessibility and openness that is becoming harder to find. *Some photos are virtually staged* (id:51989)
The Entertain Curve 20 by Cantiro Homes is a stylish, thoughtfully designed home featuring a welcoming entry, SEPERATE SIDE ENTRANCE, spacious dining room, modern kitchen with elegant curved accents, electric fireplace, 9' foundation. Open to below recreation space adds a striking touch for entertaining, while the primary bedroom offers a private retreat with a walk-in closet and ensuite, blending comfort and functionality. Features a nordic fusion elevation and Birch interior design selection. ** Photos are for representation only, colours and finishes may vary ** (id:51989)
Charming cabin-style home nestled in the quiet hamlet of Lundbreck, set on a massive corner lot offering exceptional space, privacy, and mountain-country character. This warm and inviting 3 bedroom property features rustic cabin touches throughout, creating the perfect retreat for full-time living or a recreational getaway. Check out the abundance of character, and an Ideal open floor plan, for a large amount of guests .The expansive lot provides endless possibilities—gardens, outdoor living, RV parking, or future development. A spacious double garage adds excellent storage and workshop potential. Enjoy the peaceful small-town atmosphere while being just minutes from world-class fishing, hiking, skiing, and the stunning Lundbreck Falls. A rare opportunity to own a unique property with room to grow in one of Southwest Alberta’s most scenic regions. (id:51989)
IMMEDIATE POSSESSION. The "Troon" model, townhome by Master Builder, Douglas Homes Ltd. DOUBLE DETACHED GARAGE, DECK, FENCED AND LANDSCAPED, NO CONDO FEES. 3 bedroom, 2 storey, 9ft ceilings on the main with 8ft doors, upsized and higher windows, hardwood floor throughout the main floor, tile floors in bathrooms, upgraded 42" soft close cabinets, quartz countertops, wood/metal spindle railings. Upgraded plumbing and light fixtures, stainless steel fridge, dishwasher, over the range microwave/hoodfan, and glass top, self cleaning electric range. Recent $20,000 incentive reduction applied. (id:51989)
If you are looking for a very open floor plan you will love this apartment condo! There are two bedrooms including the Primary with a 3 piece en suite. The second bedroom is right next to another 4 piece bathroom for kids, guests or even a roommate. The kitchen is spacious and has lots of cupboards for storage and features beautiful stainless steel appliances. If your entertaining, the dining area can accommodate a large table! As an added bonus, there is a dedicated den/office space, next to the in suite laundry that is currently being used as a pantry. Gorgeous vinyl plank flooring is prevalent throughout the majority of the main floor so there is no carpet if you have allergies. Other standouts of this home include FRESH PAINT, 9 foot knock down stipple ceilings, in floor heating, a high powered vented hood fan, heated underground parking, separate storage locker located on the second floor and a private back patio. Enjoy being close to a playground, public transportation and shopping. An excellent first time or investment home with lower condo fees that include heat, water and sewer. Click on the multi media icon for a virtual tour. (id:51989)
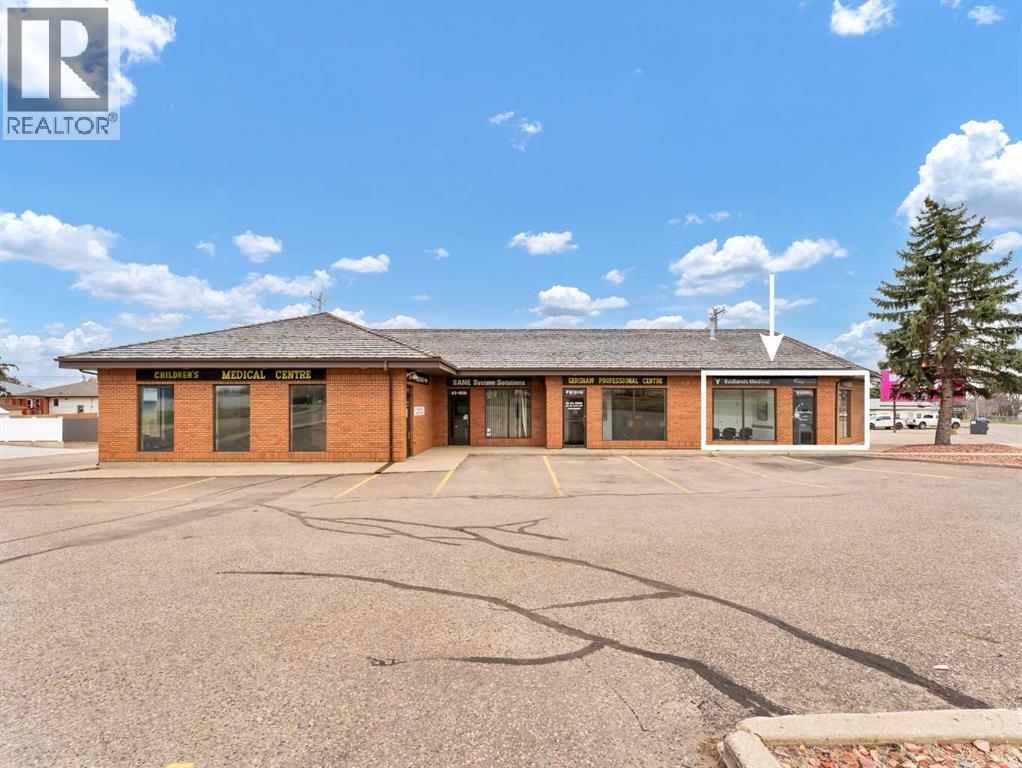
Welcome to #4 – 809 Bullivant Crescent SW, a well-maintained commercial space located in a highly desirable and established professional building. Surrounded by medical and consulting businesses, this unit offers an excellent opportunity for a wide range of professional uses. Currently operating as Badlands Medical, it features a welcoming front reception area with a comfortable waiting space, 3 private patient/exam rooms, a convenient kitchen/lunchroom, and a 2-piece bathroom. The space allows for an easy transition for medical, wellness, or professional office users. Positioned on a prominent corner with excellent visibility and ample on-site parking, this location ensures convenience for both clients and staff. Zoned MU (Mixed Use), the property provides flexibility for various business types, making it a smart investment opportunity. All office equipment, medical office furniture, and cabinetry are negotiable and may be included subject to the agreed-upon purchase price. Property is a condo-style unit with no monthly condo fees. The owner is responsible for 18% of all repairs and maintenance costs for the entire commercial property, representing their proportionate share. This space is also available for lease at $2,000/month(MLS A2302564), offering flexibility for those looking to establish or expand their business without purchasing. A turnkey space in a strong location! (id:51989)
661 sqft
Royal LePage Community Realty Maxwell Canyon Creek
Welcome to The Romeo in Rangeview—Calgary’s first garden-to-table community. Situated on a desirable corner, extra-wide lot, this home offers added space and curb appeal. Features include a 9’ foundation, separate side entry, upgraded 200 amp panel, and a widened garage. On the main floor, a convenient mudroom leads you into a walkthrough pantry that flows perfectly into your kitchen. A spacious nook and great room is capped off with a cozy fireplace. Stylish railing leads you upstairs where you'll find a bonus room, a convenient laundry room and a luxurious 5-piece ensuite in the primary retreat to go along with 3 bedrooms. Thoughtfully designed for modern living, The Romeo delivers comfort, functionality, and lifestyle in one of Calgary’s most unique communities. Photos are representative. (id:51989)
Opportunities like this in "The Edge" are rare, with lake views from this second-floor 2-bedroom + den condo unit with underground parking. Inside, you'll find a bright and modern open-concept layout with a nicely updated kitchen that flows seamlessly into the dining and living areas, all of which offer serene views of the park-like setting and the lake beyond. The spacious primary suite features a walk-through closet to the en-suite bathroom. A second generously sized bedroom, a full 4-piece bathroom, and in-suite laundry offer convenience for guests and daily living. The den offers a versatile space ideal for additional storage or can be transformed into a home office or hobby room. Located steps from Genesis Place, East Lake walking paths, outdoor tennis courts, and other recreational amenities. This condo offers a perfect balance between turnkey living and a location that gets you out and keeps you active. (id:51989)
Step inside this beautifully updated home and fall in love with the stunning open-concept kitchen and dining area - perfect for entertaining and everyday living. Recently renovated with a wall removed to maximize space and flow, the kitchen features sleek, matching stainless steel appliances and a modern feel throughout. The main Floor offers a bright, spacious living room along with a convenient two-piece powder room. Step outside the kitchen to your own private fenced backyard. Perfect for your summer BBQ’s and gatherings. Upstairs, you’ll find three sun-filled bedrooms and a full four-piece bathroom. Ideal for families or guests. With newer windows and excellent overall condition, this home is truly move-in ready. Located close to schools, parks, public transit, and all essential amenities, it offers both comfort and convenience in one fantastic package. Don’t miss your chance to see it! (id:51989)
Excellent investment opportunity with this well-maintained fourplex offering strong income potential and long-term stability. Three of the four units are currently occupied by reliable long-term tenants, providing immediate cash flow, while the vacant unit has been recently refreshed with fresh paint and newer main floor flooring—ideal for owner occupancy or to maximize rental income at current market rates. Each unit features a functional and consistent layout, with the main floor offering a spacious kitchen, dining area, and bright living room complete with a cozy fireplace, along with a convenient 2-piece bathroom. The lower level includes two comfortable bedrooms, a full 4-piece bathroom, laundry area, and mechanical room, creating practical and desirable living spaces for tenants. The property has seen important updates over time, including new shingles in 2025 and mid efficiency furnaces and 2 hot water tanks (2020 & 2025). All units are equipped with central air conditioning, adding to tenant comfort and overall appeal. (id:51989)