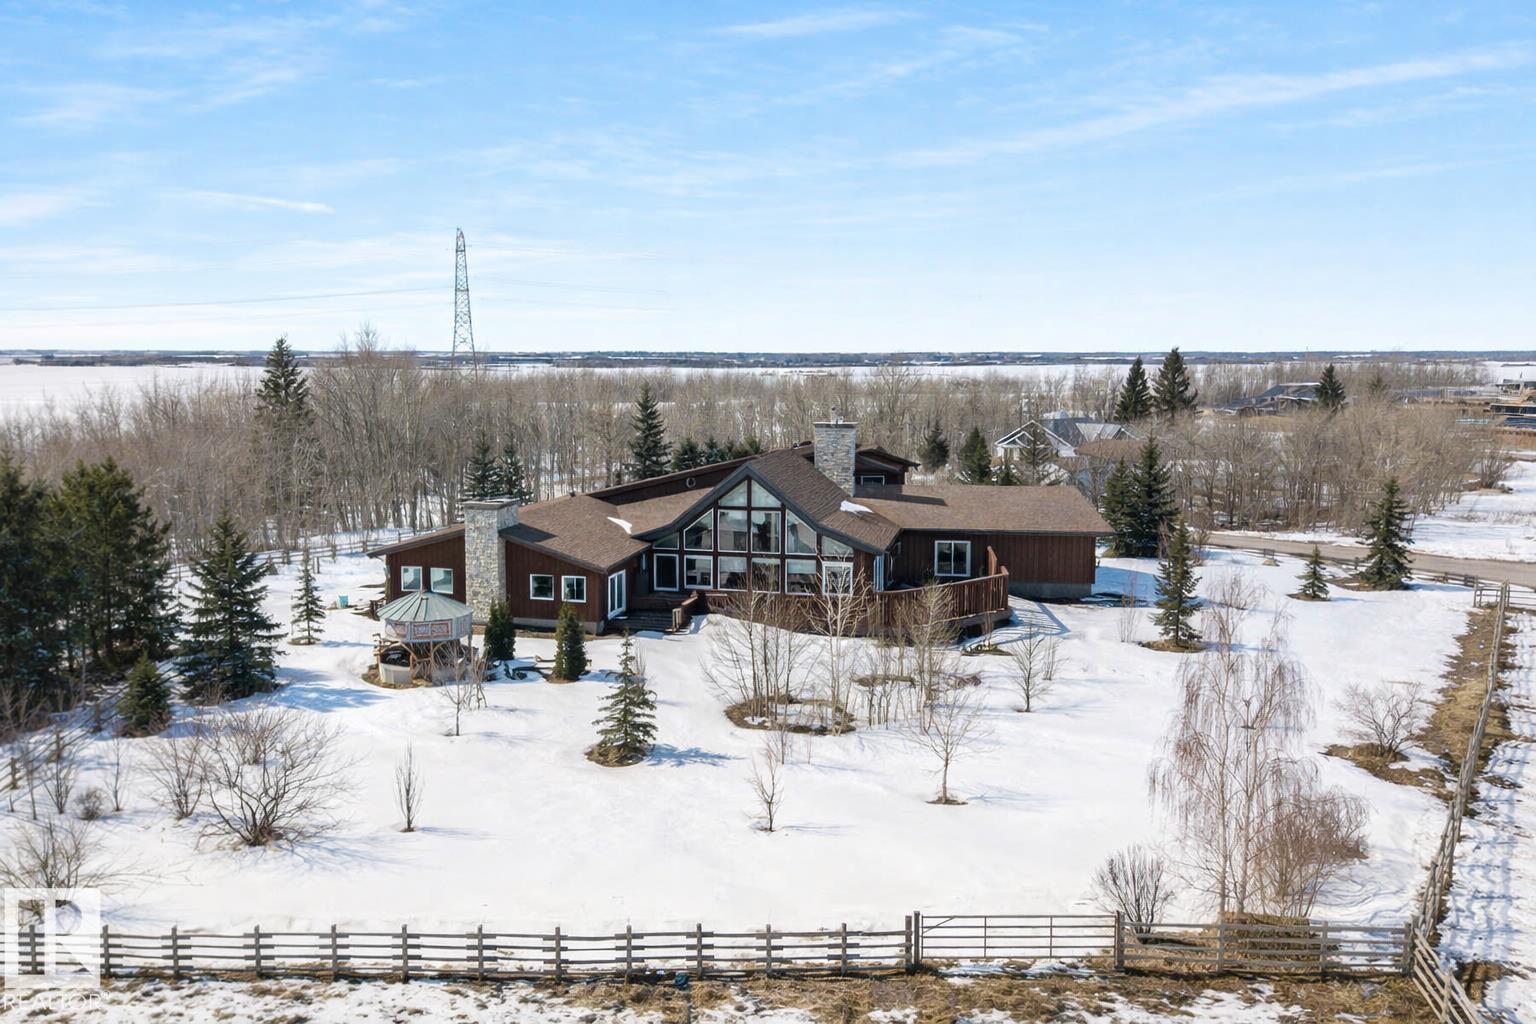
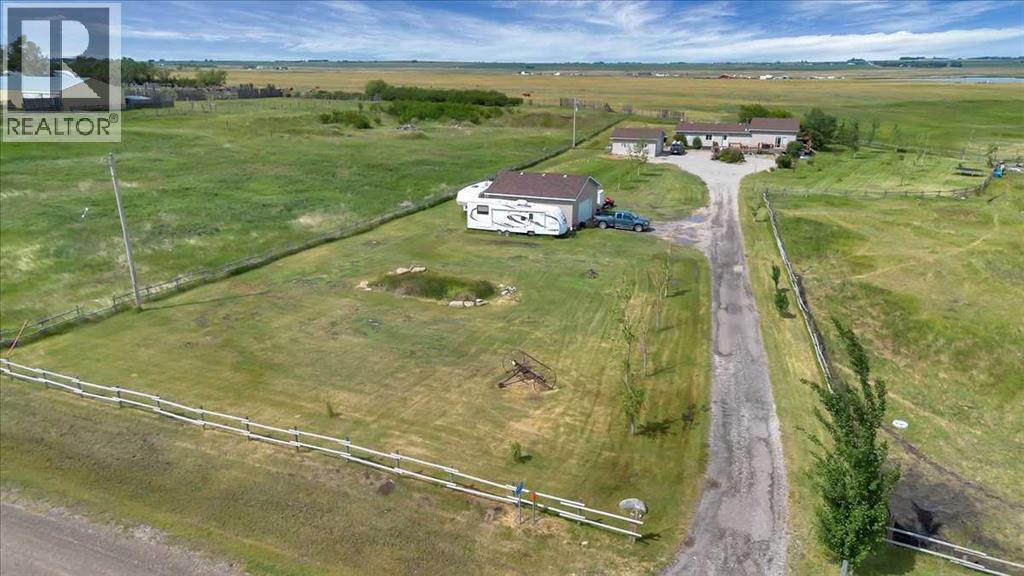
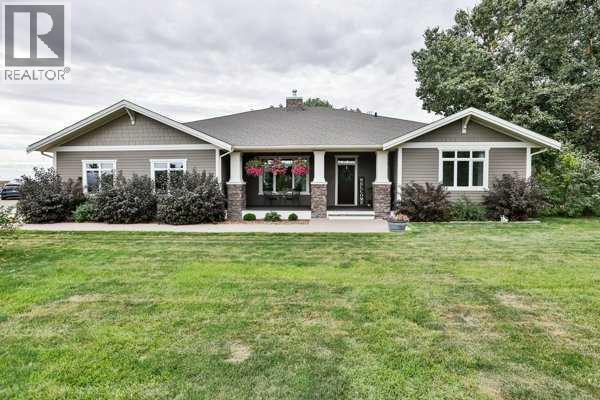
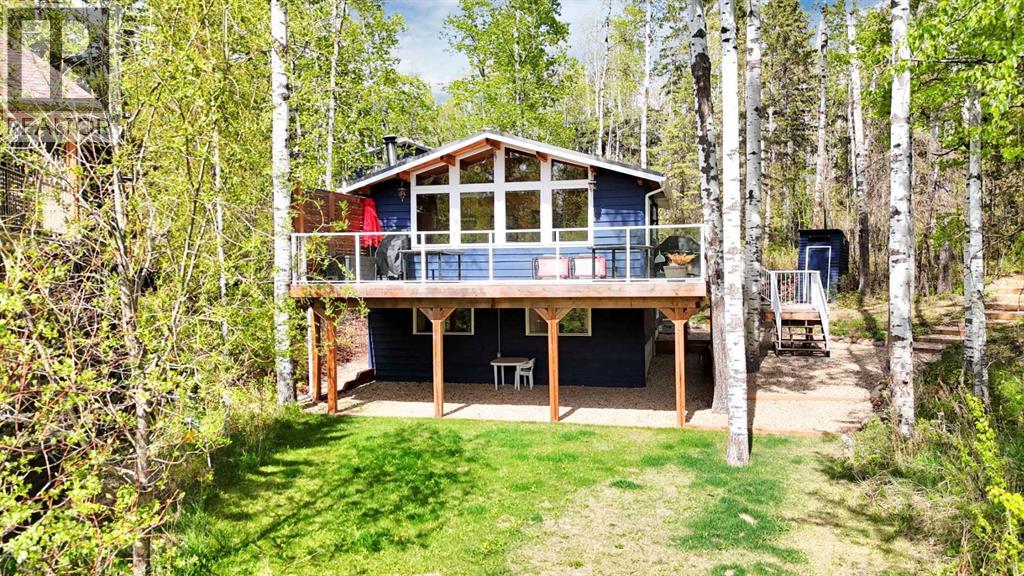
Nestled in an expanse that evokes the grandeur of “Yellowstone,” this 77-acre paradise offers an extraordinary lifestyle where your entire family can thrive together on one remarkable parcel. Three stunning homes create a private multi-residence retreat, each crafted for comfort and elegance. The main house showcases an indoor saltwater pool, tanning lights, and a unique bunker below, while two additional homes provide beautiful, private spaces for family or guests. A massive shop supports construction or business operations, and a traditional barn stands ready for ranching dreams. Designed to manage up to 1,000 cattle, the property is fully equipped for serious ranchers. Solar panels on the barn deliver zero power bills in summer, blending sustainability with function. Fully fenced with pavement to every home, this rare oasis invites you to embrace a lifestyle where adventure, serenity, and legacy come together. (id:51989)
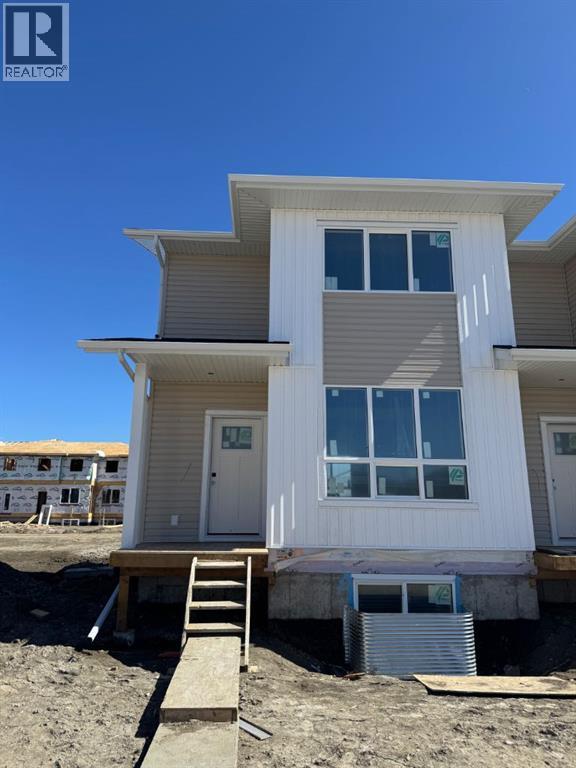
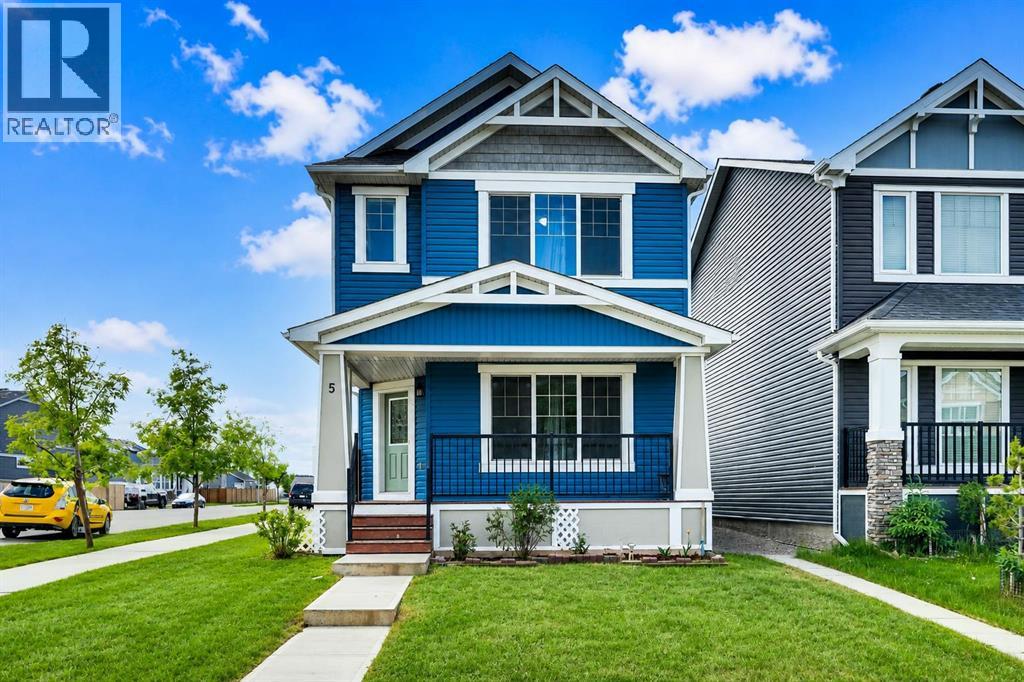
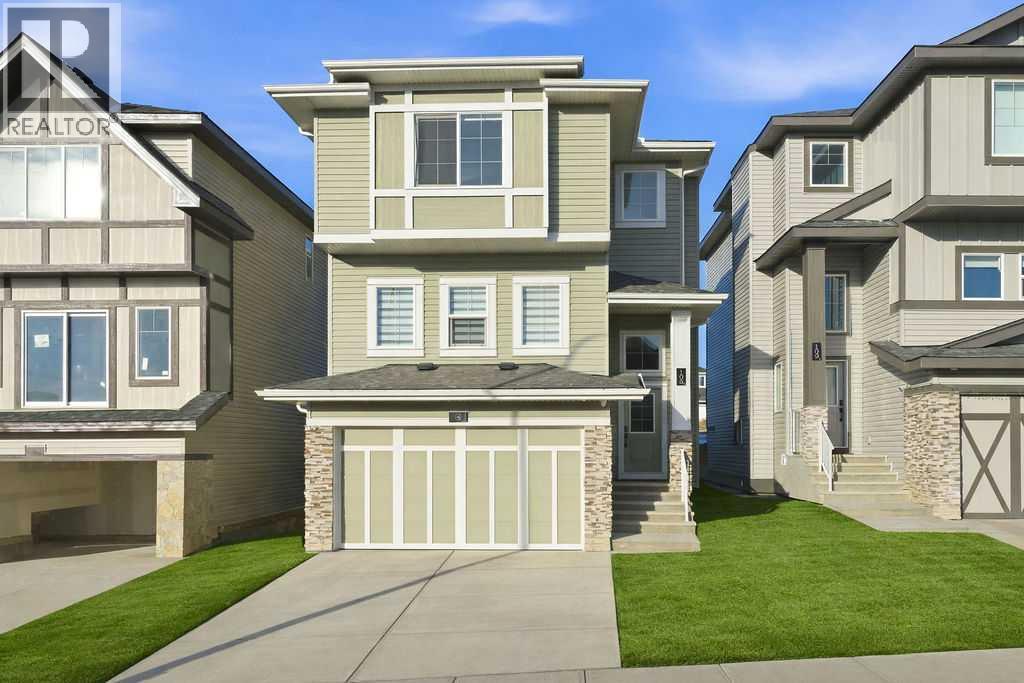
END UNIT with NO CONDO FEES! Stylish, modern 2 Storey Townhomes in the new area of Laredo. Say Goodbye to the stress of older homes & get Alberta New Home Warranty plus additional builder warranty on these Brand New homes built by Asset Builders Corp. Step onto your 7'x7' composite front SW deck, into your spacious entry & you are greeted by a bright & spacious open layout on this main floor. Check out all the natural sunlight through these large energy efficient triple pane windows & you will love this amazing vinyl plank flooring throughout w/cushy carpet in the bedrooms upstairs. The kitchen is the heart of the home, with a large island w/extended Quartz countertop (perfect for your stools, kids homework sessions, or long chats while cooking), built in pantry area, & 4 Stainless appliances included. Dining room will fit your large tables & extra family members. The favorite space of all parents out there is this roomy back entry w/half bath @ the back door that leads to your 10'6"x 10' NE facing back deck w/aluminum railing & yard, with vinyl fence between neighbors (done down south side only) with 2 car parking off the back lane. Upstairs you will find the area for your future washer & dryer, 2 good sized bedrooms, a full main bath + a primary bedroom that features a large walk in closet & full 4 piece ensuite. Extra bonus is the huge hallway closets that make the best use of space! Downstairs is open for your inspiration, but has the advantage of a side entry as well...planned for future bdrm, bath & family room w/plenty of natural light & extra storage. High efficient furnace & 80 gallon HWT so you never run out of hot water! GST included w/rebate to builder. This family neighborhood that's close to shopping, food & walking trails, parks & school areas! Single detached garage could be built in future. Interior finished pictures are from previous unit with the similar layout & colors, currently under construction!! (id:51989)
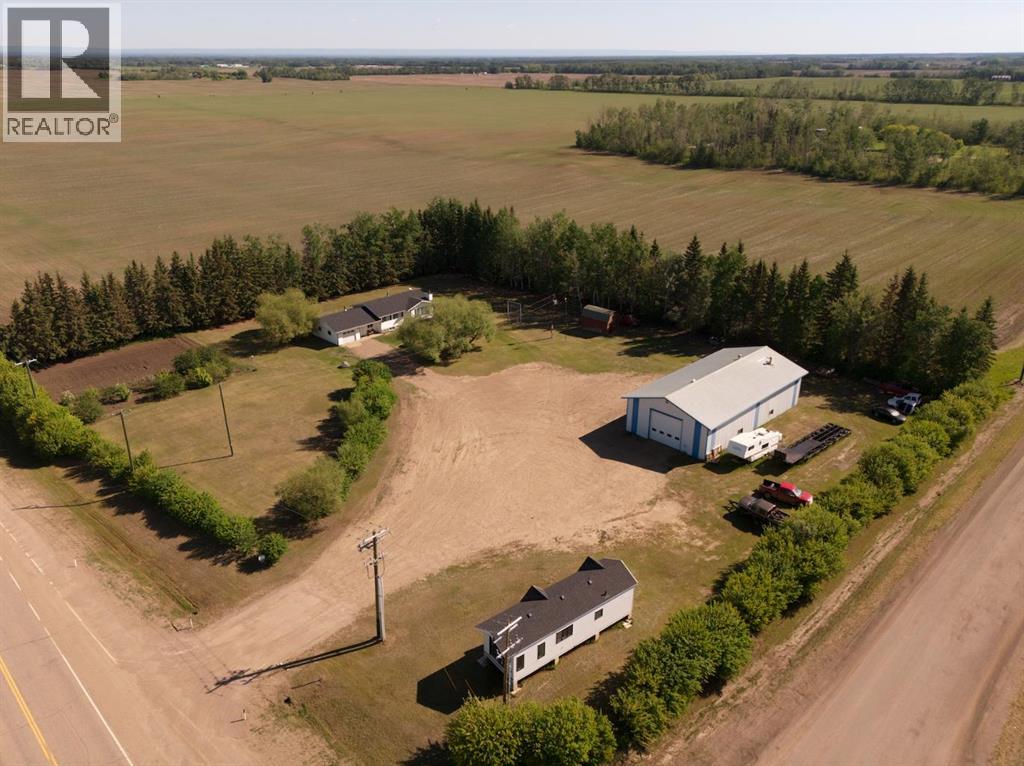
Welcome to this beautiful 2.85-acre acreage ideally located right off Highway 697, offering the perfect blend of convenience and country living. Surrounded by mature trees, this property provides a private and peaceful setting with plenty of space to enjoy the outdoors. The 1,445 sq ft home features 2 bedrooms and 1 bathroom, offering a comfortable and functional layout filled with natural light and cozy charm. A standout feature of this property is the impressive 40 ft x 80 ft shop, complete with a loft—ideal for storage, a workspace, or future development. Whether you're looking for room for hobbies, a home-based business, or extra storage, this shop delivers exceptional versatility. This property is perfect for those seeking space, privacy, and easy access to main routes while still enjoying the tranquility of rural living. (id:51989)
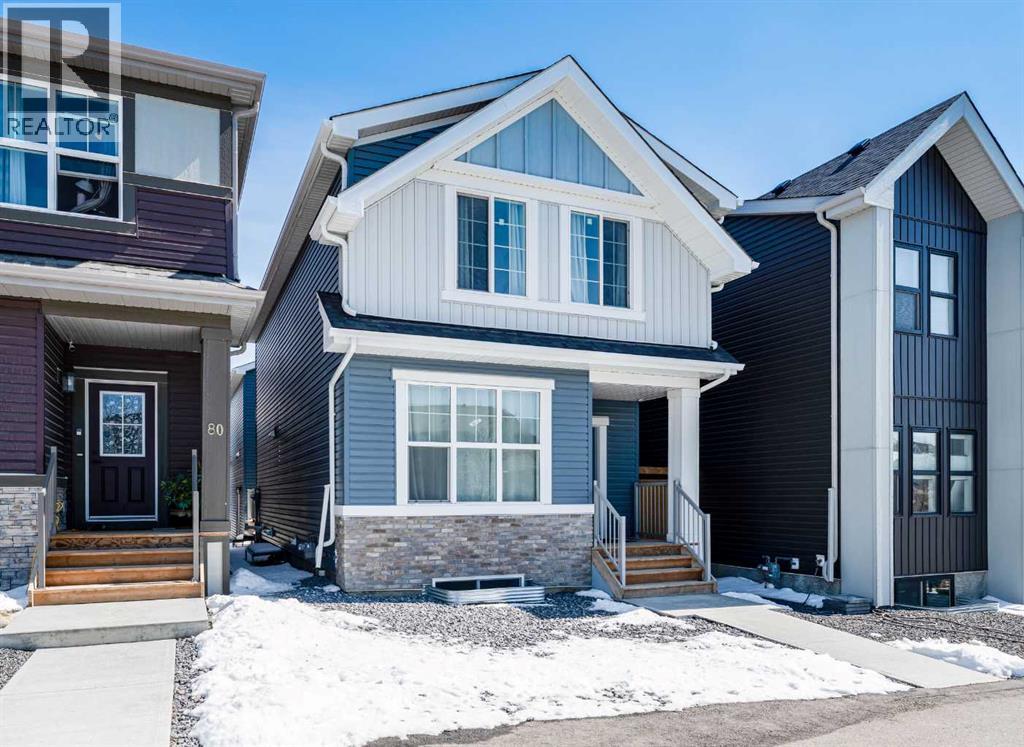
Welcome to this stunning, spacious, and cozy home in the vibrant community of Livingston, ideally located just steps from Livingston Park. Thoughtfully designed with comfort, style, and functionality in mind, this exceptional property offers incredible living space and a rare carriage suite—perfect for extended family or rental income. Current rental income is approximately $1400/m with a tenant included. The main floor features a beautifully appointed kitchen that serves as the heart of the home, complete with a large central island, elegant granite countertops, rich white cabinetry, stainless steel appliances, and a sleek matte-finish faucet. Stylish cylinder pendant lighting and a chandelier enhance the space, while double pantry doors provide generous storage. The open-concept layout flows effortlessly into a bright and spacious living room, highlighted by large windows that bring in an abundance of natural light. Upstairs, you’ll find three generously sized bedrooms, including a luxurious primary retreat featuring a 5-piece ensuite with double sinks, plenty of space, and beautiful natural light with views of the street. A second full bathroom, additional 4-piece ensuite access, and a conveniently located laundry room ensure practicality and comfort for the entire family.The basement offers nearly 700 sq. ft. of versatile space, ideal for a recreation room, games area, home gym, or a combination tailored to your lifestyle. The Basement is also equipped with an HRV System that provides fresh air intake throughout the home. Step outside to a private, cozy deck, perfect for relaxing evenings or entertaining guests.Adding tremendous value is the rare and beautifully designed carriage suite, featuring its own separate entrance, private balcony, full kitchen with refrigerator, oven, microwave, and dishwasher, as well as its own laundry. The suite also includes a spacious bedroom and a den, offering excellent flexibility for family and guests and potential ren tal use.The property is complete with a double attached garage at the rear, along with additional street parking—providing space for extra vehicles.This exceptional Livingston home offers the perfect blend of luxury, space, and income potential in a prime location. A must-see opportunity for families and investors alike! The Livingston Homeowners Association benefits includes: Gymnasiums, Banquet Hall, Meeting Rooms, Parks and Playgrounds, Summer Splash Park, Winter Ice Rink, Sand Tables, Basketball Court and Tennis Court! The Carrington Plaza is only 5 minutes from the home, access to Stoney Trail is only 5 minutes with Country Hills Plaza and the Vivo Center a mere 10 minutes away! (id:51989)
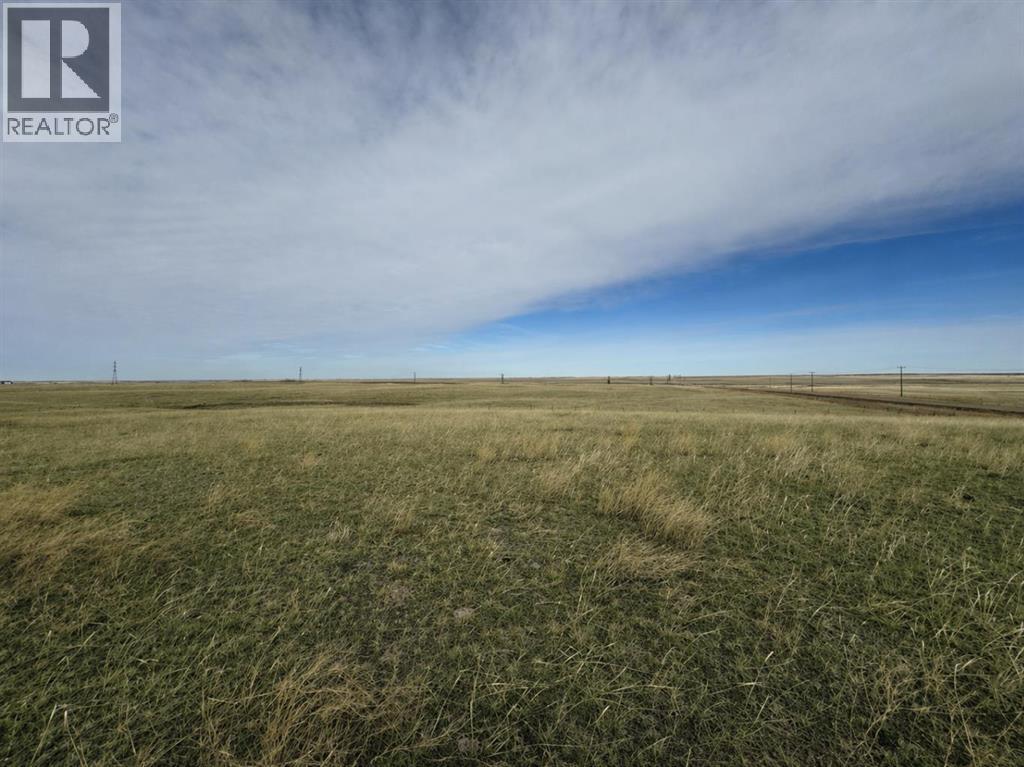
Escape the Hustle and Embrace Country Living!Are you dreaming of leaving behind the hustle and bustle of city life? Thinking about starting a self-sustainable lifestyle with a few chickens, a large garden, or even a couple of horses? Look no further-this 6.99-acre property is the perfect place to turn that dream into reality! Ideally located-not too far from town, but just far enough to enjoy peace and privacy. With power brought to the property all that’s left is bringing in gas, adding cistern or well to start building your dream acreage. Your rural oasis awaits! Call your realtor today to view this great property! (id:51989)
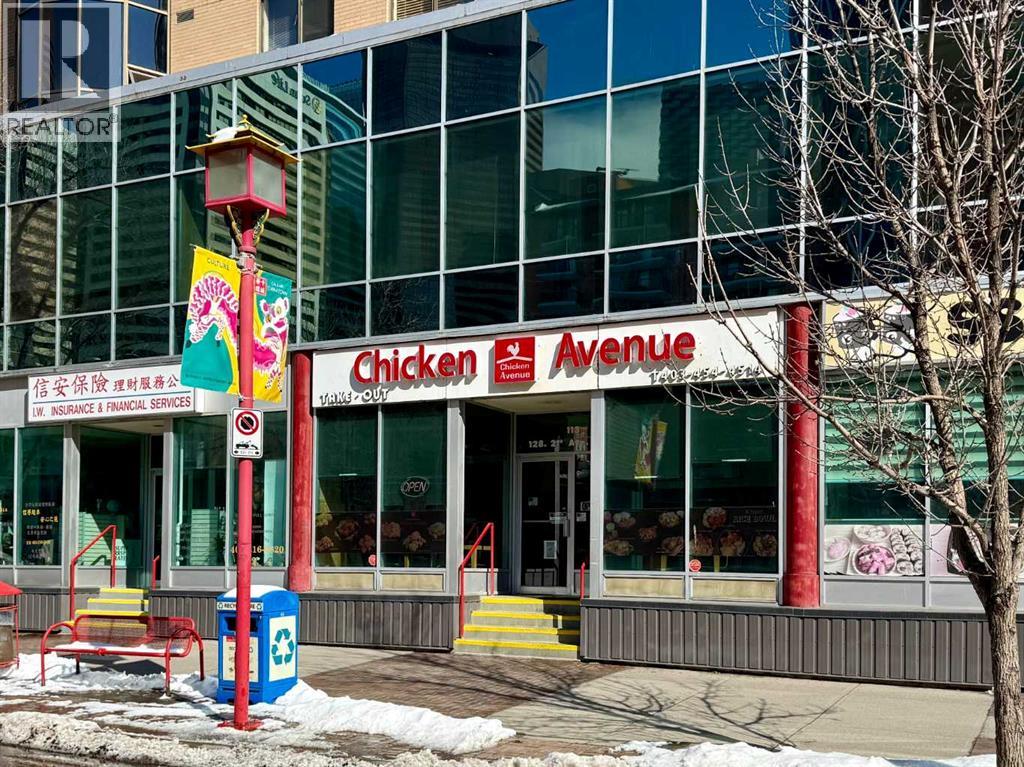
An incredible opportunity to own a well-established Korean deep-fried chicken restaurant in the heart of Chinatown, just steps from the Bow River pathways and surrounded by downtown offices and vibrant hangout spots that attract steady foot traffic throughout the day and evening. This restaurant is located on a busy street and offers an efficient space with 23 permitted seats, a liquor license with two washrooms; making it ideal for both dine-in and takeout operations. Originally established in 2015 and successfully operated by the current owner since 2017, the business features designer's interior touches, and a well-equipped commercial kitchen, along with recent upgrades including a newer hot water heater tank and updated flooring. With ongoing revitalization efforts in Chinatown drawing renewed interest from both the city and the local community, this area is quickly gaining momentum as a popular destination with many trendy retailers and restaurants. This is a business asset sale, allowing you to continue the current concept or bring your own fresh vision to elevate it further. The replacement cost for a restaurant like this today is easily exceeding $200K, yet it is attractively priced at only $89,900, with a secure lease in place until 2030 under a supportive landlord. The lease includes base lease, operating costs, property tax, and GST. Showings are by appointment only, and please do not visit or approach staff without prior arrangement, as the business is currently in operation. Thank you. (id:51989)
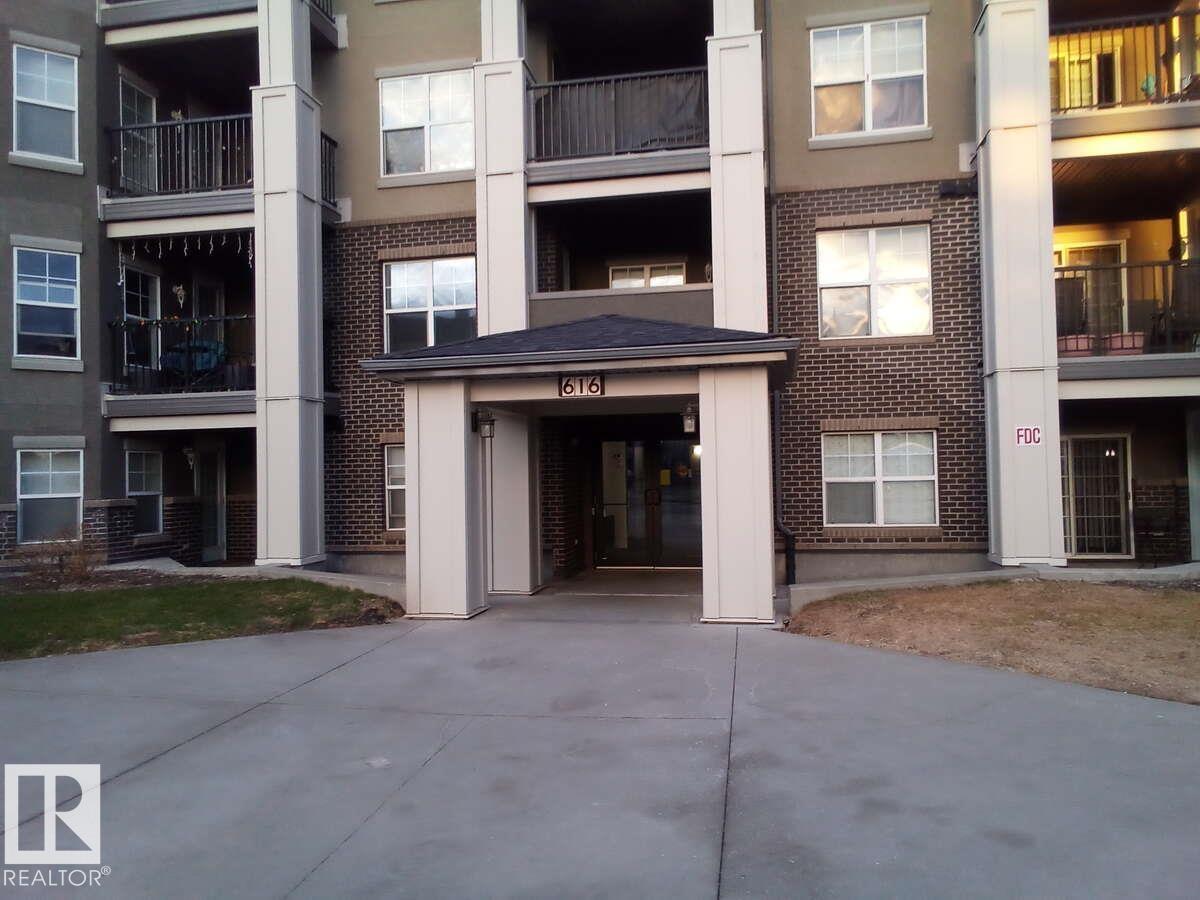
For more info, please click on View Listing on Realtor® Website. Discover your dream home—move-in ready and beautifully maintained! This immaculate, spacious, and inviting main-floor condo is located in a highly desirable area just minutes from all essential amenities, including Anthony Henday Drive, grocery and liquor stores, banks, gas stations, a dollar store, fast food options, schools, and public transportation. The building has recently undergone major renovations in 2024, featuring new roofs, balconies, fresh carpet, and updated paint throughout. Inside the unit, you’ll find a private patio with a gas hookup, a heated underground assigned parking stall conveniently located close to the unit, newer Samsung stainless steel kitchen appliances, and a newer Whirlpool stackable washer/dryer combo. The home also boasts seamless laminate flooring throughout with no transitions and is pet-friendly. Monthly condo fees of $437 include all utilities, offering exceptional value. (id:51989)
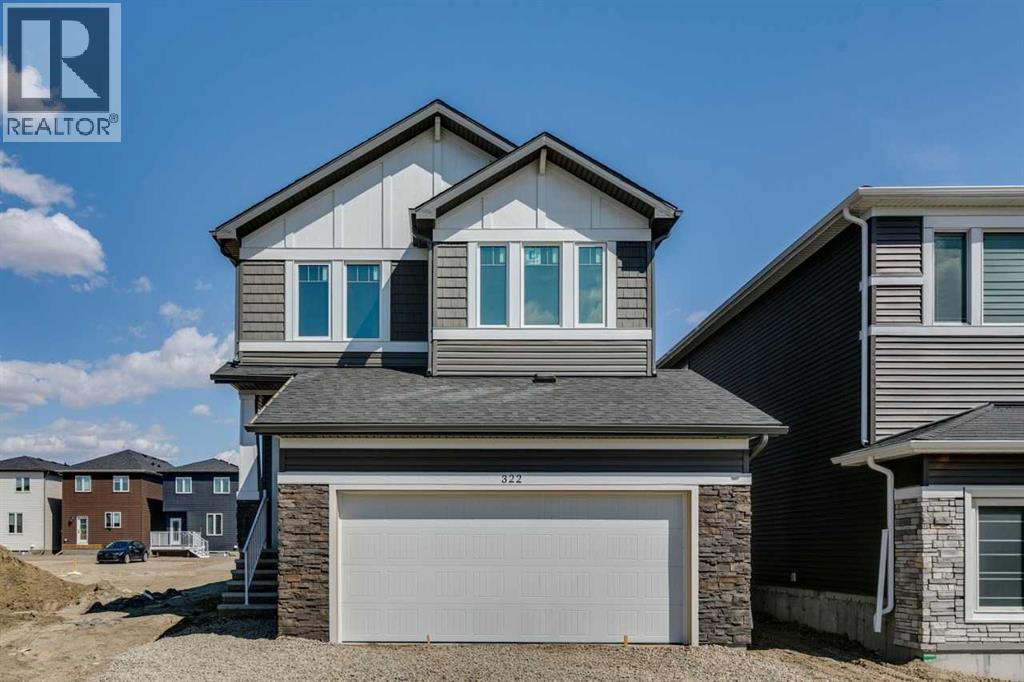
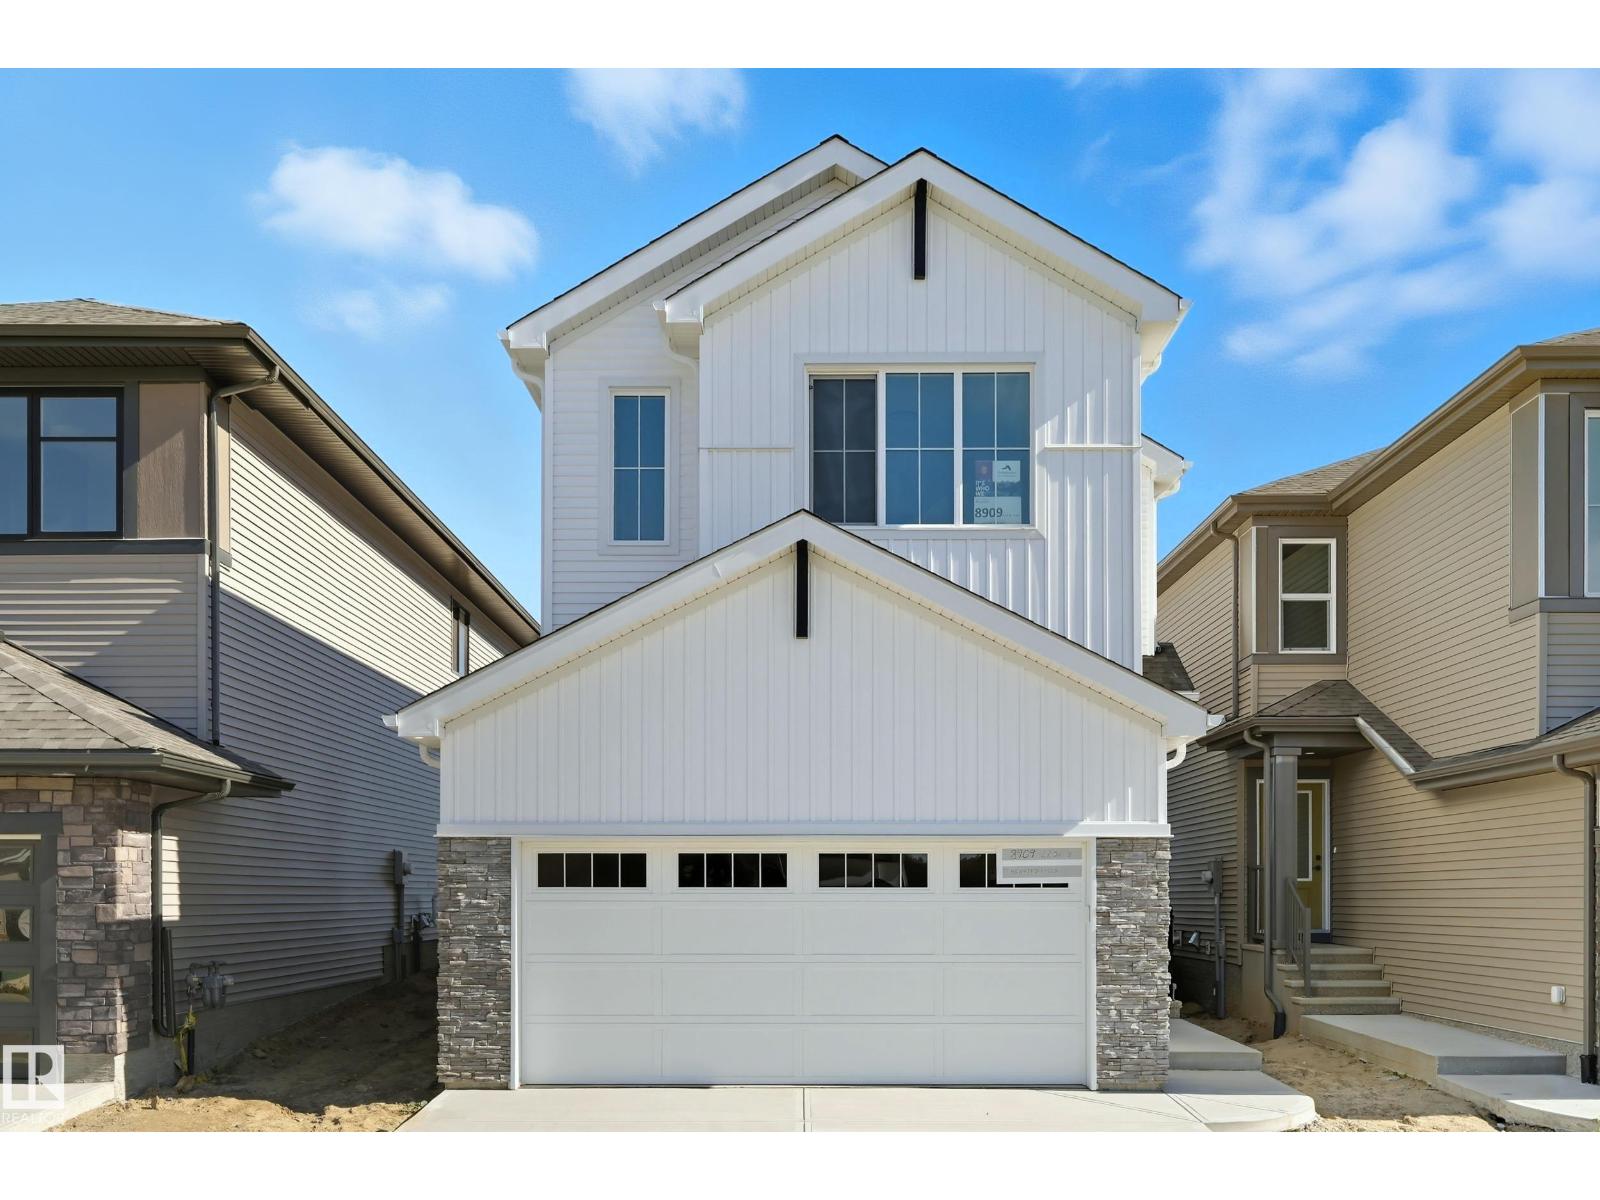
Welcome to this well-designed 4-bedroom, 2.5-bath home in the growing community of Hotchkiss. Built by NuVista Homes, this home features 9’ ceilings on the main floor and foundation, creating a bright and open feel. The main level showcases luxury vinyl plank flooring and a stylish kitchen with quartz countertops, extended upper cabinetry, and an upgraded Samsung appliance package. A natural gas fireplace with full-height tile surround adds warmth to the living space. Upstairs, the spacious primary bedroom includes a 5-piece ensuite, along with three additional bedrooms for growing families. A side entrance provides potential for future basement development, while the added garage width offers extra everyday convenience. Designed for space, comfort, and long-term value. (id:51989)
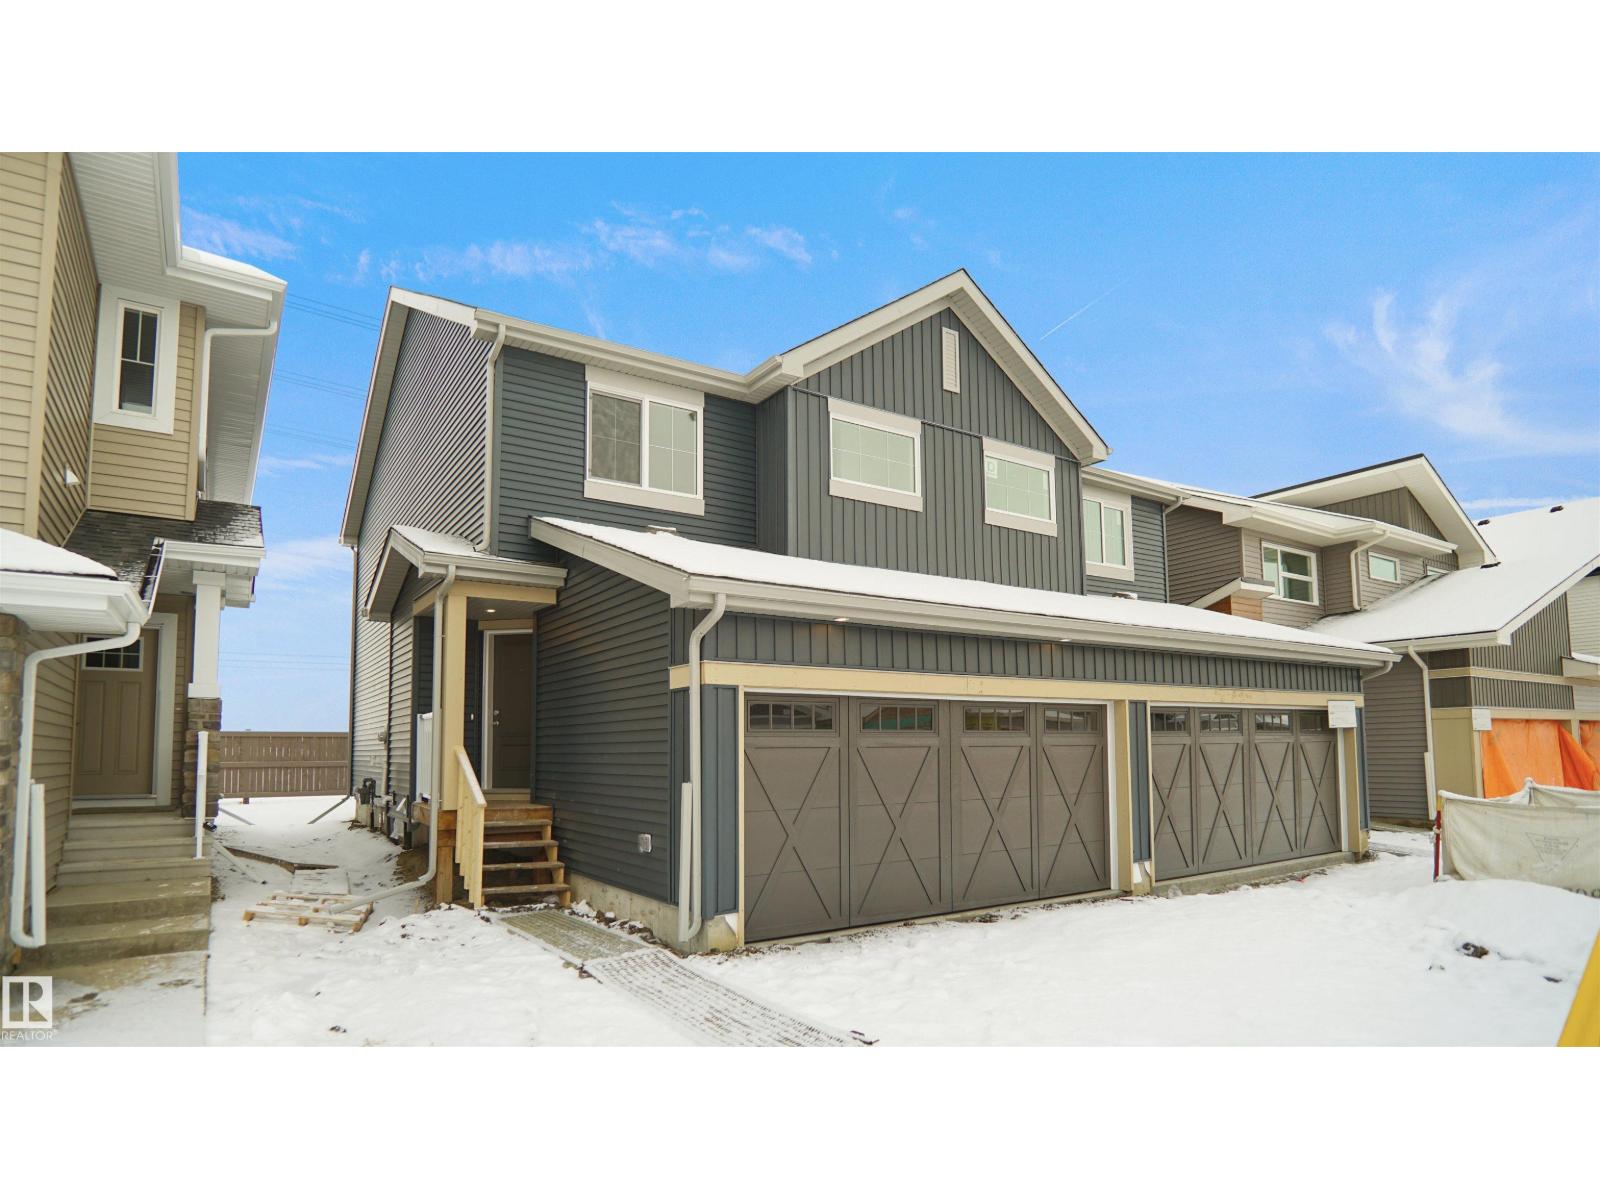
Welcome to the “Aspire” built by the award-winning builder Pacesetter Homes. This is the perfect place and is perfect for a young couple of a young family. Beautiful parks and green space through out the area of The Haven at Crimson. This 2 story single family attached half duplex offers over 1400+sqft, includes Vinyl plank flooring laid through the open concept main floor. The kitchen has a lot of counter space and a full height tile back splash. Next to the kitchen is a very cozy dining area with tons of natural light, it looks onto the large living room. Carpet throughout the second floor. This floor has a large primary bedroom, a walk-in closet, and a 3 piece ensuite. There is also two very spacious bedrooms and another 4 piece bathroom. Lastly, you will love the double attached garage and the side separate entrance perfect for future basement development. ***Home is under construction the photos shown are of the same home recently built and colors + finishing's may vary, To be complete this week*** (id:51989)
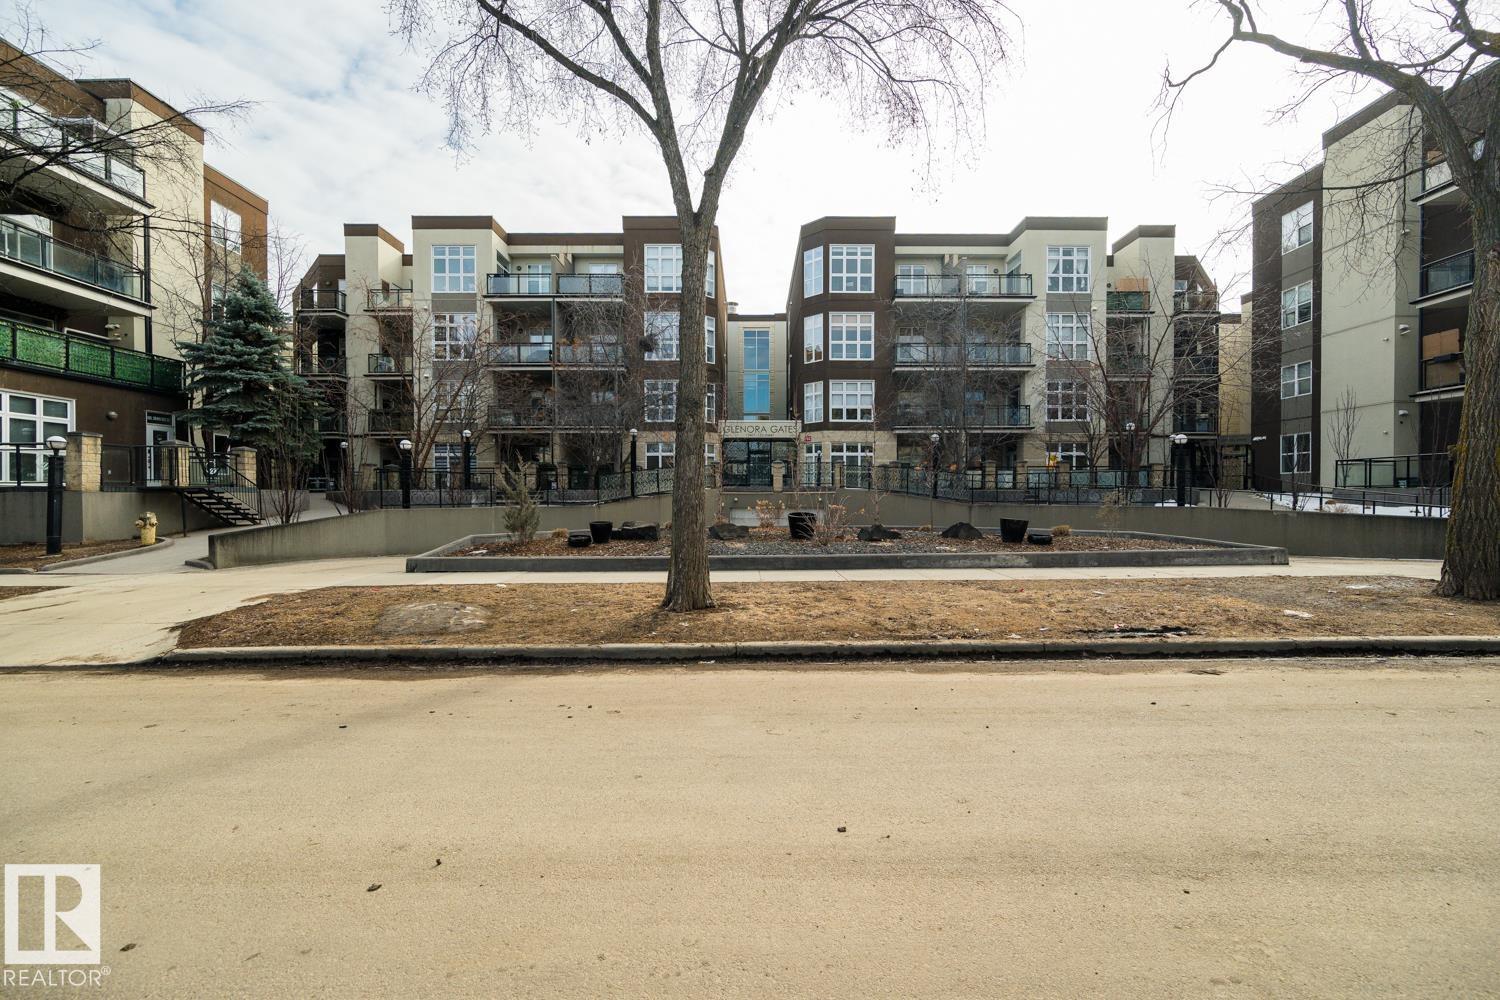
Functional 2-Bedroom in Glenora Gates. This two-bedroom unit offers a straightforward, open-concept layout that makes the most of its footprint. The 10-foot ceilings are the standout feature here, giving the entire home a sense of breathing room that you don't often find in standard builds. A practical setup featuring maple shaker cabinets and a large central island that provides extra prep space and casual seating. Large east-facing windows bring in plenty of morning sun across the main living area. The open floor plan comfortably accommodates a dining area and a living room. It currently handles a full furniture set and a workspace, proving its versatility. The unit is finished with engineered hardwood flooring in the main areas and ceramic tile in the entries and bathroom. Convenient in-suite laundry, and an east-facing balcony. Comes with a heated underground parking stall—a must-have for Edmonton winters. This is a well-kept, lived-in home in a great central location. (id:51989)
Prime leasing opportunity now available at 3444 93 Street NW, Edmonton – offering 1,650 SQ FT of versatile commercial space in a high-exposure location surrounded by strong daily traffic and established businesses. This functional layout includes approximately 650 SQ FT of front office/showroom space ideal for retail, client-facing operations, or professional use, plus 1,000 SQ FT of rear warehouse/storage space perfect for inventory, light industrial use, or service-based businesses. Grade loading door in the rear allows easy access for loading/unloading..Position your business in a prime South Edmonton corridor with excellent accessibility, prominent signage potential, and quick connections to major arterial routes. Ideal for retail, trade services, e-commerce, showroom users, or businesses needing a blend of front-end presence with practical back-end space.Opportunities in locations like this don’t last long — secure your space today. (id:51989)
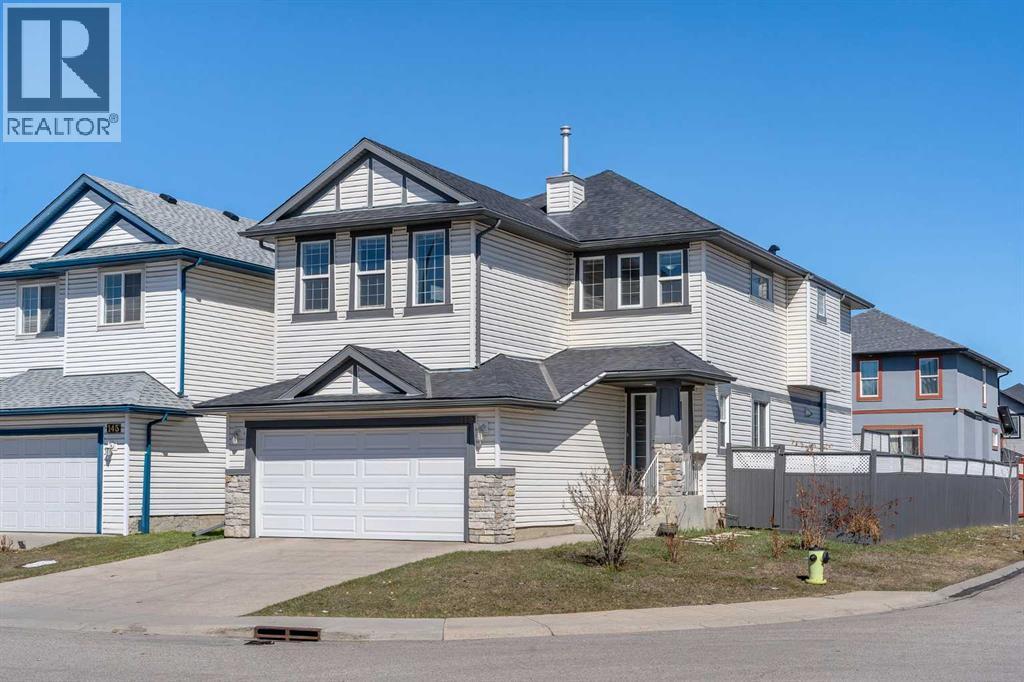
Well laid out 2-storey with an attached garage, set on a corner lot with a big deck out back. The main floor gives you options—a formal dining room that could just as easily work as a home office or den. The kitchen is spacious and practical with a pantry, open to the eating area and living room, where a gas fireplace adds a nice focal point. There’s also a main floor laundry room for everyday convenience. Upstairs, you’ll find a large bonus room with vaulted ceilings—great for a second living space, media room, or kids’ hangout. The primary bedroom includes a 4-piece ensuite, along with two additional bedrooms and another full 4-piece bath. The basement is undeveloped and ready for whatever you need next—extra living space, gym, or storage. Outside, the corner lot gives you a bit more breathing room, and the large deck is perfect for summer evenings. (id:51989)
BACKS PARK! A great home from Italian-owned and high-quality builder, San Rufo Homes! Discover the Durnin, with 1900sqft two-storey residence features 3 spacious bedrooms & 2.5 elegant bathrooms, making it the perfect choice for families. The OPEN-CONCEPT with 9' ceiling is a chef’s dream, showcasing a beautifully kitchen with FULL-HEIGHT CABINETRY, corner Pantry & luxurious QUARTZ COUNTERTOPS that seamlessly connect to a generous living area ideal for entertaining guests. Ascend to the upper level, where primary bedroom delights with a SPACIOUS WALK-IN CLOSET & a spa-style ensuite that includes separate shower & drop-in tub. Two additional bedrooms & a versatile BONUS ROOM provide ample space for everyone. Built with energy-efficient systems, high-performance windows, LUXURY PLANK FLOORING, 9' MAIN/BASEMENT CEILINGS, 200AMP electrical for future EV/Central AC demands. Its striking exterior boasts nice curb appeal, SIDE ENTRANCE, & an attached double garage. Backing Lewis Farms RECREATION CENTRE & PARK! (id:51989)
LOCATION!!! LOCATION!!!! Location!!! Welcome to Meticulously kept 2015 Built EAST FACING 1,865 Sq Ft SINGLE FAMILY DETACHED HOME including OVERSIZED DOUBLE Detached Garage with Unfinished Basement in a most Desirable community of REDSTONE On A Corner Lot. The CURRENT ORIGINAL OWNERS had upgraded the home extensively like Laminate/Tile Flooring, 9’ Main ceiling, Stainless Steel Appliances, Maple Cabinets, Granite Countertops everywhere, Railing at Stairs, Central Air Conditioning, Front Porch, & Rear Deck with Concrete Patio. MAIN FLOOR invites you with an OPEN CONCEPT FLOOR PLAN having decent front foyer followed by Spacious Living Room, MODERN STYLE UPGRADED Kitchen with Large Dining space to entertain large family, Pantry room and 3pc FULL WASHROOM finishes the level. The KITCHEN IS HIGHLY UPDATED WITH FULL HEIGHT CABINETS, CHIMNEY HOOD FAN, GAS STOVE, BUILT IN MICROWAVE, elegant backsplash and large bright window. The UPSTAIRS you have a Large Master Bedroom with 3pc Ensuite & walk in closet, Other 3 Good size Bedrooms with closets, Separate Laundry Room. The HUGE UNFINISHED BASEMENT with Egress Windows is waiting for your creative ideas. THE WEST FACING BACKYARD with Deck and Concrete Patio facilitates the low maintenance landscaping makes it ideal for summer gatherings. Plus Having Sprinklers for Grass. OVERSIZED DOUBLE DETACHED GARAGE with a paved back alley makes it ideal for your convenient lifestyle. The lovely Home is Located on Quiet Street, while Few minutes walk/drive to TRANSIT, PARK, PLAYGROUND, Shopping Plaza -Sanja Punjab & Chalo Fresco & few Mins drive to YYC, major highways, Cross iron Mall. Ideal for Living or Investment purposes to increase your rental portfolio. Don't Miss 3D Tour. Must Buy. Call Now your favourite realtor to schedule a viewing. (id:51989)
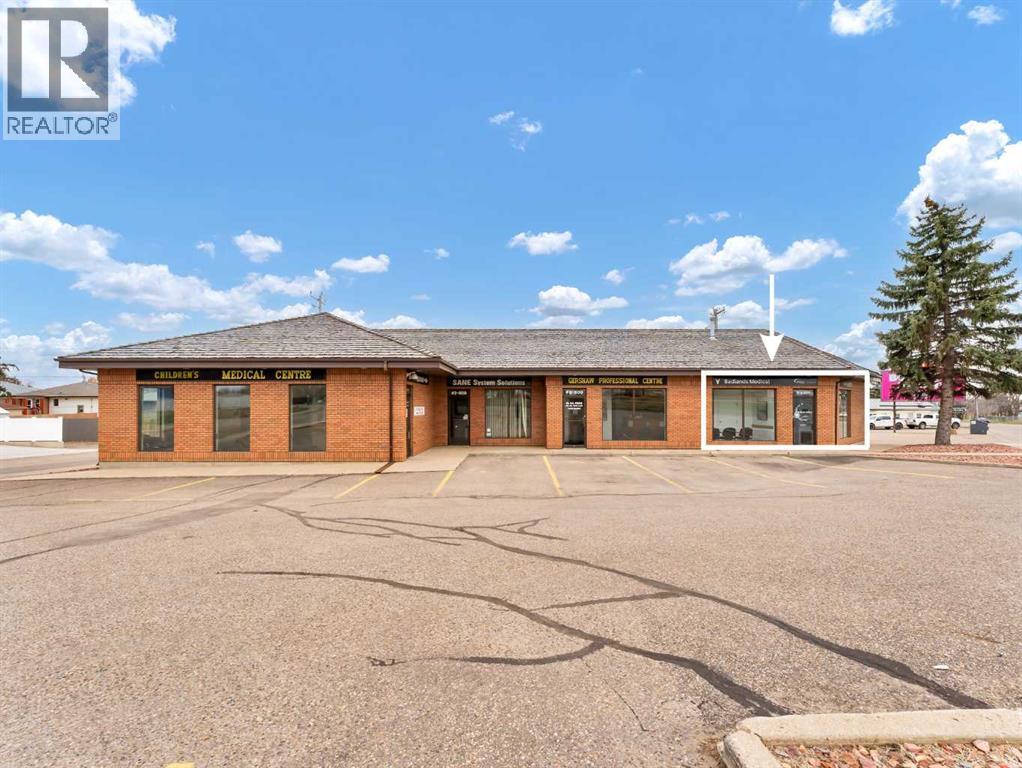
Opportunity knocks with this clean, functional, and professional commercial space located in a well established building housing medical and consulting businesses. Whether you’re looking to open a clinic, wellness practice, or professional office, this space is well suited to support your operation from day one. The layout offers a front reception area with designated waiting space, 3 private exam/patient rooms, a staff kitchen/lunchroom, and a 2-piece bathroom. The efficient floor plan allows for easy customization depending on your business needs. Located on a high exposure corner, this property benefits from strong visibility and easy access, complemented by ample on-site parking for both staff and clients. MU (Mixed Use) zoning provides added flexibility for a variety of permitted uses. Lease rate is $2,000/month + Utilities. An excellent opportunity to establish or expand your business in a proven professional setting. All office equipment, medical office furniture, and cabinetry are negotiable and may be included subject to the agreed-upon lease terms. This property is also for sale (MLS #A2302558). (id:51989)
661 sqft
Royal LePage Community Realty Maxwell Canyon Creek
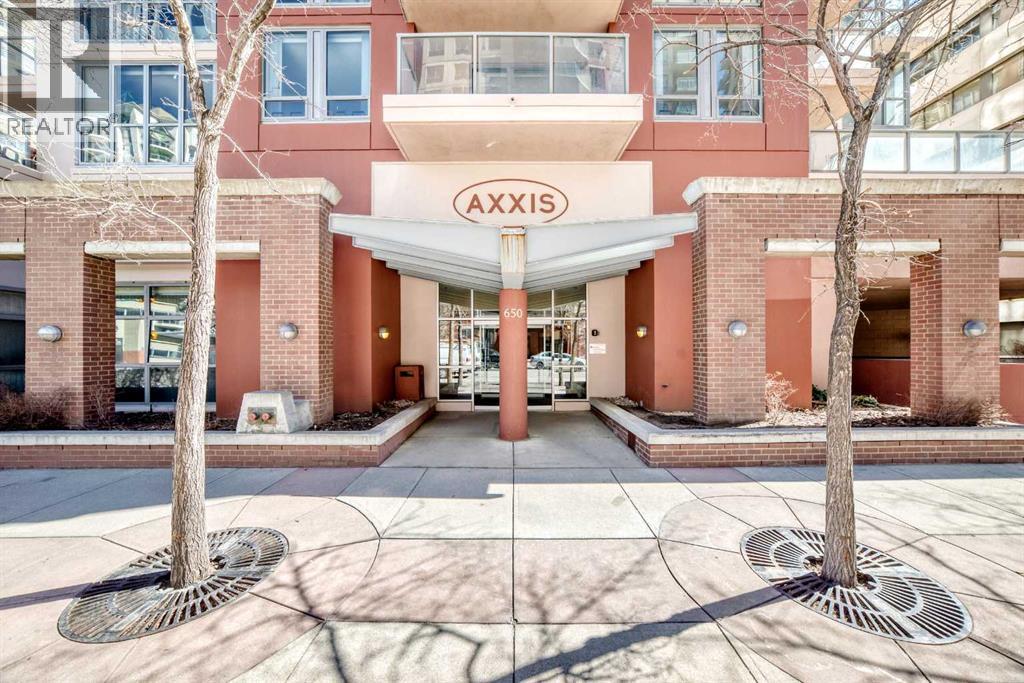
Welcome to the Seventeen Floor Corner Unit Facing South & West in the Wonderful Axxis Building. Bright Living room with Gas Fireplace. Spacious Dining Room leads out to the West Facing Balcony. Very Functional Kitchen has a Quartz Island. In-Suite Storage and Stacked Washer/Dryer. Tile in Entrance, Kitchen and the Main Bathroom & Ensuite Bathroom. Laminate Flooring in the Living Room, Dining Room, Hallways and the 2 Generous Sized Bedrooms. No Carpet in this Apartment!!! Building has a great Fitness Centre, a Party Room with Full Kitchen for Larger Gatherings, Gated Visitor Parking, Bike Storage and a Fantastic Outdoor Area on Two Levels. This Home is close to the River, Bike & Walking Pathways, C-Train, Shopping and Dining... See All the Terrific Things that West Downtown has to Offer!!! (id:51989)
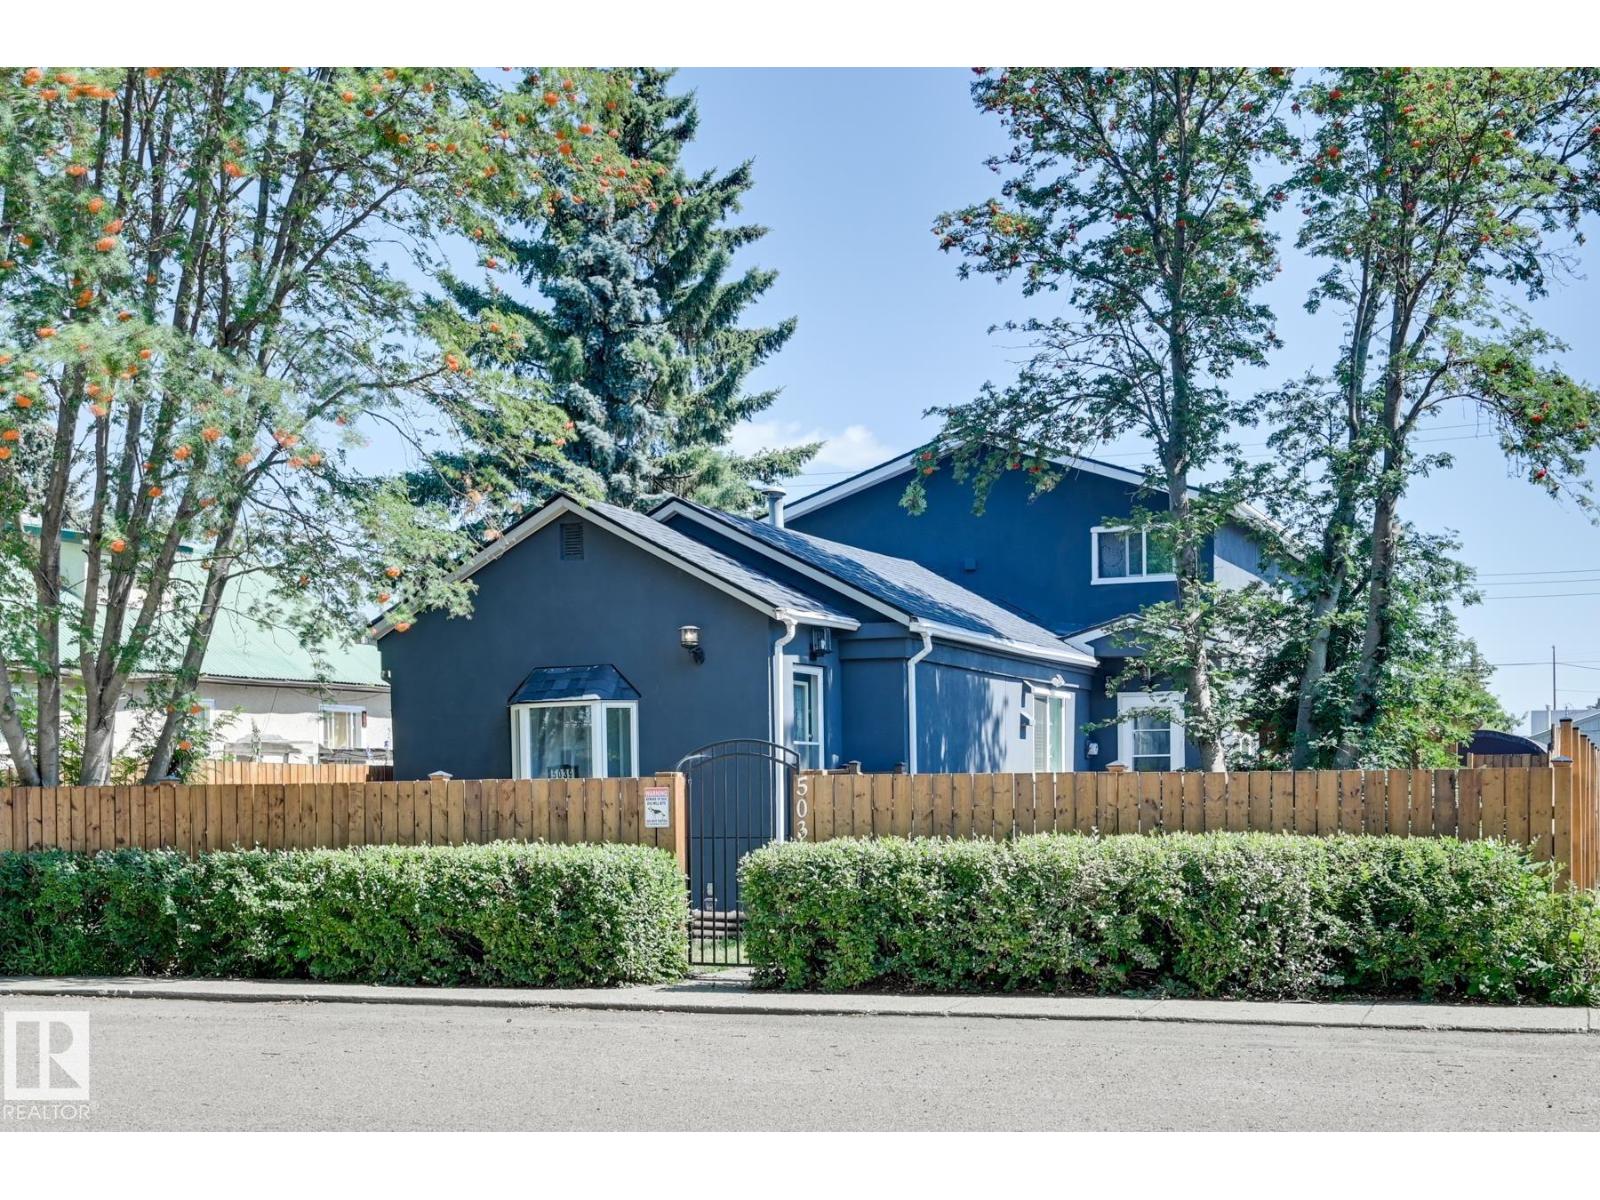
Fully renovated character home in the peaceful town of Andrew! This charming property blends original charm with modern upgrades. Enjoy a brand-new roof, 28” attic insulation, all new windows, and fresh interior/exterior paint, Stucco siding with 2.5 thick insulation in walls. Inside, you’ll find updated flooring, carpet upstairs, new interior doors, 3 full bathrooms, and a refreshed kitchen with new cabinets, countertops, and farmhouse sink. There’s also a secondary kitchenette at the back. Outside boasts two front decks, a back deck, front gazebo, walkways, front patio, new grass, and both wooden and chainlink fencing with gates. A spacious two-car garage completes the package. Quiet living meets practical upgrades, this home is move-in ready and full of character. (id:51989)
An excellent investment opportunity in Calgary NW featuring a 1,647 sq ft retail unit fully leased to a liquor store operator, providing stable and passive income. The property is secured under a Triple Net lease generating $64,986 annually, with approximately 7 years remaining on the term, making it ideal for investors seeking long-term cash flow. This well-maintained unit is situated in a desirable location and includes exclusive use for a liquor store, adding strong tenant security and long-term value. A turnkey investment with an established tenant in place—please note that the business is operated by the tenant and the unit is being sold as an income-producing leased property. DO NOT approach the tenant! (id:51989)
Set on 4 acres, this modular home with a spacious addition offers room to live, work, and grow. The main living area features vaulted ceilings with skylights in the kitchen, bringing in plenty of natural light. The kitchen offers generous cabinet and counter space and opens directly to a bright, comfortable living room—ideal for everyday living and entertaining. Step out from the kitchen onto the large deck, perfect for outdoor dining or taking in the surrounding space. The home includes 4 bedrooms and 2 full bathrooms, including a spacious primary bedroom with its own 3-piece ensuite. Outside, you’ll find a double detached garage along with a separate workshop, providing plenty of storage and workspace options. The wrap around deck gives views of Eagle lake all year long! Fenced and cross fenced. Recent updates include a new septic system and new shingles, new hot water tank- offering peace of mind for years to come. With plenty of room on 4 acres, this property offers flexibility for a variety of lifestyles—whether you’re looking for space, privacy, or room to expand. 2 garages one heated, (id:51989)
Office opportunity directly across from Red Deer’s new courthouse and justice centre. Owners recently completed modernization of the front exterior in 2025. Numerous offices with multiple configurations available on main and second floor. Most recent tenant was a health care training academy, former long term offices for the United Way of Central Alberta. The main and second floors have been set up for separate tenants if required. Heating is forced air natural gas furnaces, four separate control zones, office is air conditioned. As listed the common costs for the building are estimated at $4.80 per square foot for 2026 , property taxes and insurance included. Painting and redecorating of the main and second floor spaces is planned based on current asking rates for lease. Up to 7 surface parking stalls at back of building, $90 per month per stall; numerous parking lots directly to the south of the building with month to month parking options. (id:51989)
A beautifully crafted new build by Paradiso Homes, this residence in Heritage Hills offers a refined blend of modern design, functional layout, and elevated finishings throughout. With nearly 2,900 sq ft of finished living space, including a fully developed basement with a separate entrance, offering excellent flexibility for extended family or future potential. The main level is thoughtfully designed with an open concept layout that seamlessly connects the kitchen, dining, and living spaces. A chef inspired kitchen anchors the home, featuring sleek cabinetry, quartz surfaces, and a premium appliance package including Dacor, Bosch, and Samsung. The spacious living area with fireplace creates a warm and inviting setting, while a dedicated main floor office adds flexibility for remote work or study. Additional upgrades include a professionally installed security camera system, integrated wiring for sound throughout the home, and electric zebra style blinds, enhancing both comfort and modern convenience. Upstairs, the primary retreat offers a generous footprint, complemented by a walk-in closet and a well-appointed ensuite with dual vanities, a soaker tub, and a separate shower. Two additional bedrooms, a full bathroom, and a conveniently located upper-level laundry room complete the second floor. The fully developed basement adds further functionality with an additional bedroom, full bathroom, recreation space, and a secondary kitchen area, ideal for extended family, guests, or future flexibility. Situated on a 3,573 sq ft lot in the growing community of Heritage Hills, this home stands out with a sizeable backyard and desirable rear lane access, offering added flexibility, functionality, and future potential. Residents enjoy convenient access to local amenities, schools, walking paths, and major routes, including quick connectivity to both Calgary and the mountains via Highway 1A. The nearby Horse Creek Sports Park is planned to bring a future multi-sport recreationa l facility, pathways, and gathering spaces to the area, while a newly announced Rocky View Schools high school is also proposed for the immediate vicinity, further enhancing long term community growth and convenience. Backed by new home warranty coverage, this is an excellent opportunity to own a brand new home without the wait. Experience the difference with Paradiso Homes.. book a private showing with your favorite Realtor® today! *** MORE INVENTORY OPTIONS AVAILABLE *** Showhome Hours: Mon-Thurs 2-8pm & Sat-Sun 12-5pm (id:51989)
Welcome to your private acreage retreat just north of Coaldale along Highway 845. Nestled on 5.61 acres, this beautifully maintained property offers the perfect balance of peaceful country living, functional space, and modern comfort.This spacious bungalow features 3 bedrooms and 2.5 bathrooms all on one level—no basement—making it ideal for convenient, accessible living. The open-concept design creates a bright and inviting atmosphere, highlighted by hardwood and tile flooring, a cozy gas fireplace, and a thoughtfully designed layout perfect for both everyday living and entertaining.The heart of the home is the expansive kitchen, complete with a massive island, walk-in pantry, stainless steel appliances, and a built-in desk area. The adjoining dining space offers plenty of room for a large table with the flexibility to expand for gatherings. The primary suite is a true retreat, featuring a huge walk-in closet and a gorgeous ensuite with double sinks and a spacious walk-in shower.Step outside and take in the stunning surroundings. The front porch overlooks a beautifully landscaped yard with mature trees, while the back porch has a fully screened in hot tub area—accessible from the primary bedroom—creating a private space to relax year-round. The backyard is peaceful and quiet, complete with an entertaining area with ample space for seating and BBQs, plus a firepit area and plenty of room for kids, family, and pets to enjoy.Functionality meets versatility with the attached double garage and a well-appointed mudroom, along with a dedicated laundry room featuring built-in cupboards. The impressive 40’ x 50’ heated shop is fully equipped with a bathroom with shower, laundry area (washer), central vacuum, office space, tool room, and extensive storage—ideal for hobbyists or business use.With subdivision potential and room to grow, this exceptional acreage offers a rare opportunity to enjoy space, privacy, and a serene lifestyle just minutes from town. (id:51989)
Looking for a 4-bed cabin in Sunbreaker Cove that is STEPS from the lake and YEAR-ROUND comfort? Welcome to 1225 Breakers Way, a turn key 4 season cabin offering lakeviews, direct access to the water, and an environmental reserve right out front for added privacy and natural beauty. Just steps from the lake, the property includes access along a private walking path leading to shared dock access, making it easy to enjoy swimming, boating, sunsets, and the everyday rhythm of lake life. The main floor features a primary bedroom and full bath, along with a renovated kitchen and an inviting living room centered around a wood stove. Over the past 8 years, thoughtful renovations have been completed throughout the home, including updates to the kitchen, bathrooms, and key systems, creating a move in ready experience. Each improvement was carefully designed to maximize functionality and make use of all available space, creating a layout that lives larger than expected while maintaining the charm of a cabin setting. The basement includes three additional bedrooms, two with lakeviews, a half bath, laundry area, and a separate entrance, offering flexible space for guests or extended stays. Outside, enjoy the 31 x 15 west facing deck, perfect for evening sunsets, plus a fire pit area tucked behind the cabin. The property also features a 24 x 26 heated detached garage with epoxy flooring, a shed, and two dock sections on a shared ownership dock for easy lake access. Major upgrades include conversion to natural gas, furnace (2019), hot water tank (2023), metal roof with soffit and fascia (2018), pressure tank and plumbing (2019), well pump (2019), a deep water line, and upgraded 100 amp electrical (2019). With 21 trees planted to enhance the setting, this 4-bed cabin in Sunbreaker Cove offers a blend of comfort, updates, privacy, and true lake lifestyle. (id:51989)
Welcome to this beautifully maintained corner unit condo offering privacy, comfort, and convenience all in one package!. This bright and functional 2 bedrooms, 2 bathroom home features an open concept layout with a den & in suite laundry and a spacious balcony perfect for relaxing or entertaining. As an end unit, you'll enjoy extra windows and added natural light throughout. The thoughtful floor plan offers excellent separation between bedrooms, ideal for roommates or guests. Conveniently located with direct stair access to the parking lot and includes 1 underground heated parking for year-round comfort & 1 outside Total 2 spots parking. Situated just minutes from city transit and shopping centers . view this fantastic opportunity. (id:51989)