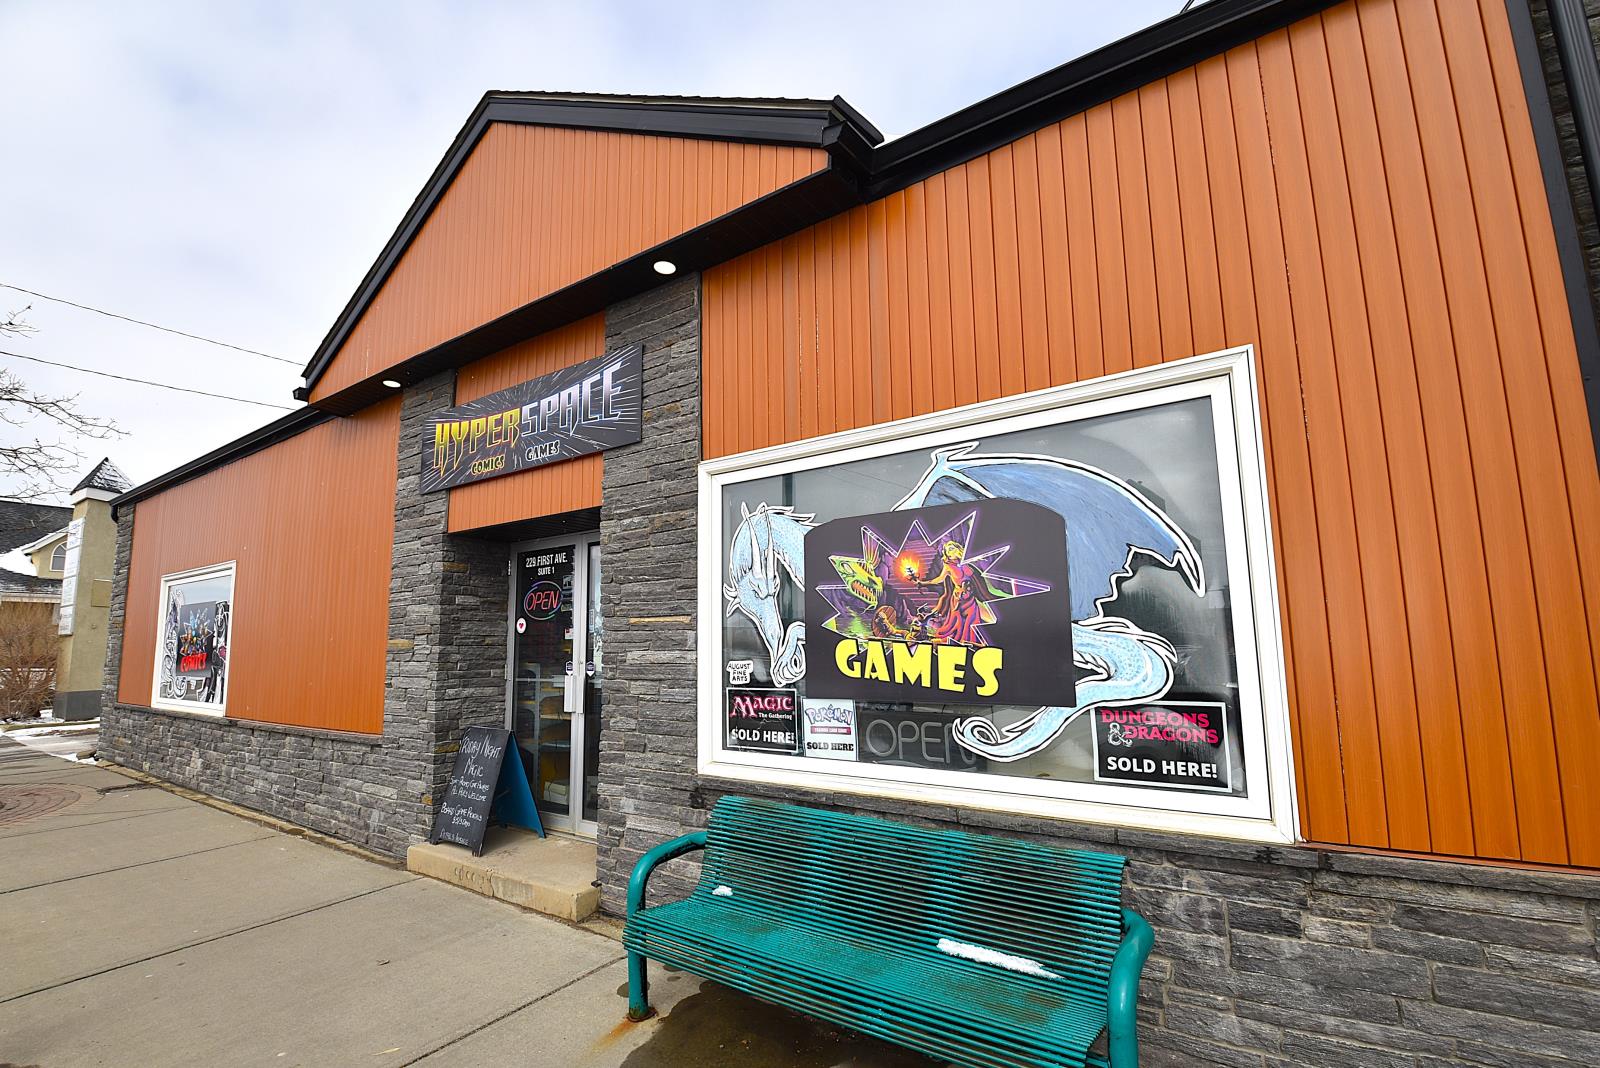
Business Alert!!! Awesome Location and Great Business!!! A True Turn-Key Opportunity!!! Hyperspace Comics and Games is Spruce Grove and Areas Best Place for Comics, Games and Collectables. More than a Retail Store, it is a safe and enjoyable place for theCommunity of Gaming and the Love of Comics. Right on Highway 16A which has over 30,000+ vehicles driving by every day. Inventory is filled with Games,Comics, Original Artwork and Collectables. From Dungeon and Dragons to Star Wars and everything in between, you will find it here. Easy access to SpruceGroves Downtown. The Expanding Downtown is a Happening Place and You could be part of it!!! With more and more growth in Spruce Grove, this is The Destination Comics and Gaming Store!!! (id:51989)
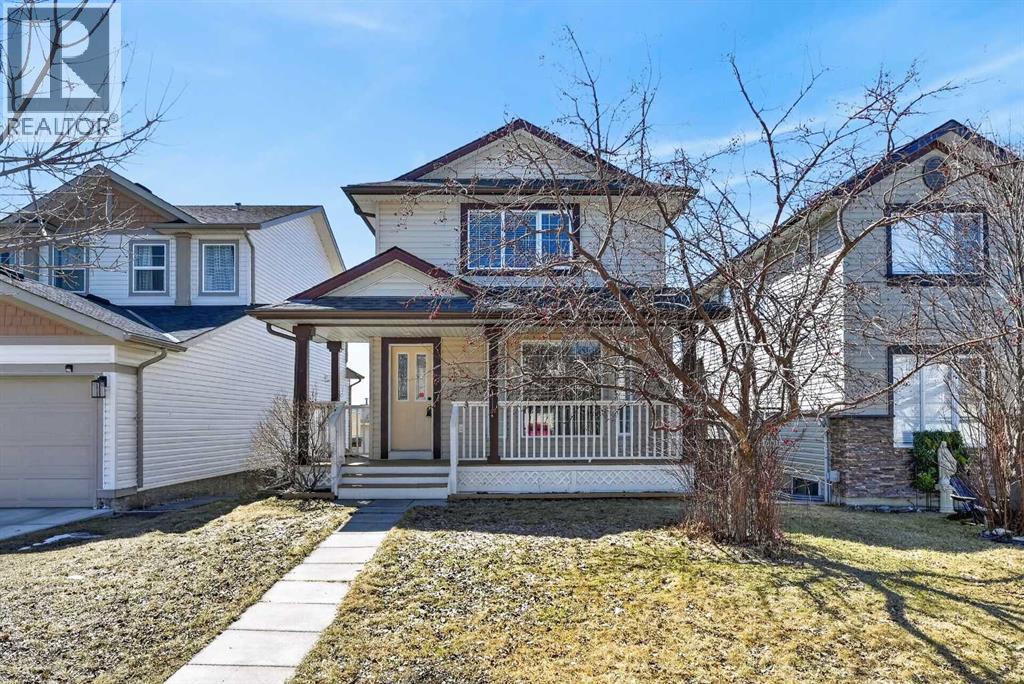
Welcome to Scenic Acres, one of the most convenient and desirable communities! This mature neighborhood boasts beautiful parks, lush green spaces, and a safe, family-friendly atmosphere. Nestled on a quiet, private circle, this home features a spacious, low-maintenance backyard—perfect for relaxation and entertaining. Inside, you'll find four generously sized bedrooms, a versatile den, and a bright, expansive family room. The kitchen showcases classic oak wood finishes, adding warmth and timeless charm. The 1,033 sq. ft. basement presents incredible potential, offering space to add two additional bedrooms and a large recreation area—ideal for extended family living, or plenty of rooms for rental. Enjoy unbeatable convenience with walking distance to the C-Train, top-rated schools, and Crowfoot Crossing—one of the largest shopping plazas in the area. Plus, Costco is just a 12-minute drive away! Don’t miss this fantastic opportunity to own a home in one of the city's most sought-after locations. Schedule your private showing today! (id:51989)
** CHECK OUT OUR CINEMATIC TOUR** Unbeatable value on 22 ACRES in the beautiful countryside of Bearspaw, Alberta! Yet only a 10 minute drive to Calgary city limits and the nearest Co-op Grocery Store, Gas Station, Tim Hortons and towards the MOUNTAINS a 15 minute drive into Cochrane. Experience peaceful country living at its finest in this stunning estate, custom-built by McKinley Master Builders. Nestled on 22 beautifully landscaped acres with stocked ponds, WATERFALLS, and total privacy, this home offers over 6268sq ft of luxurious living space across three levels. The open-concept main floor features architecturally impressive ceilings, gleaming hardwood and tile floors, a cozy living room with fireplace, formal dining area, and a designer kitchen with top-tier finishes; Miele and Kitchenaid appliances. You'll also find a spacious home office and a private primary bedroom; a serene RETREAT with walk-in closet and a luxury 5-piece ensuite with resort-style finishes. Upstairs, enjoy a lofted conservatory, and a guest suite with its own 3-piece ensuite. For absolute convenience the laundry room is also on the main floor and also roughed in on the basement level. The fully developed walk-out level, with in-floor heating, includes a large family room, game/media areas, three bedrooms (two with private ensuites), as well as another 3-piece bathroom. Additional highlights: New roof on house and barn in 2025, 200amp, in-floor heating in Kitchen and Primary Bedroom/Ensuite, Phantom screens throughout, 4-car heated garage. Expansive deck with outdoor kitchen including Thermador BBQ. A ~3000 sqft barn with removable stalls, 2-pc bathroom and a 2-post care lift included. (ideal for a show garage, dog kennel, or any hobbyist dream space). Additional 1472 sqft workshop with 2-post car lift included. Greenhouse and covered hay storage. Full-sized outdoor riding arena. Hone your riding skills and show off your HORSES! Fenced and gated horse trail encircling the entire propert y. A rare opportunity to own a true retreat just minutes from the city. Don’t miss it! (id:51989)
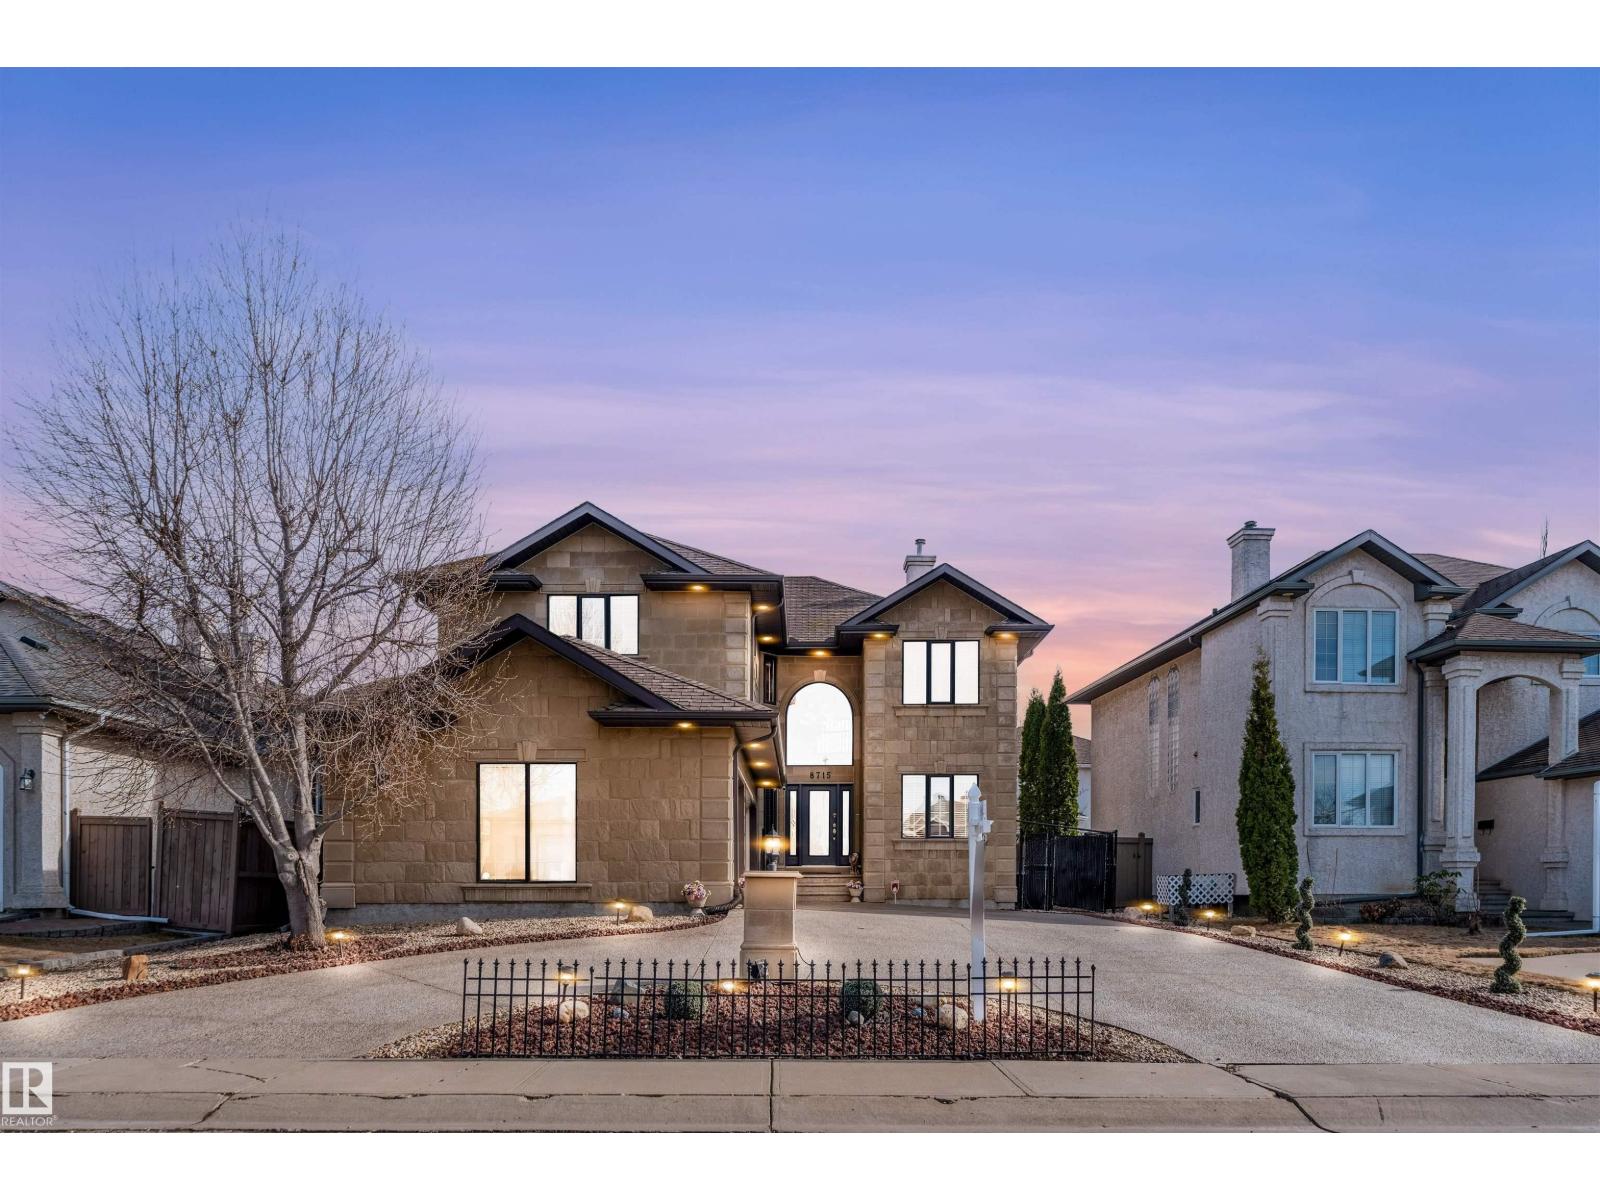
Gorgeous and spacious 2 storey house with 3 car attached garage and walkout basement, 4 bedrooms in total, 3 & 1/2 bathrooms, over 3,800 square feet of living space. Perfect for big family and entertainment. Very well maintained and clean, ready to move in. Main floor features elegant entrance area, big den for home office, nice powder room, large family room with high ceiling and beautiful fireplace, gourmet kitchen with upgraded appliances, plenty of cabinet and counter top space and a large pantry conveniently located between kitchen and mud room leading to triple garage, good size dining room with patio door to a huge (700 SqFt) deck. Large master bedroom upstairs with big and elegant ensuite bathroom (7 x 5 ft shower), organised big walk-in closet, convenient walk through laundry room with sink, two good size kids' bedrooms, main bathroom, and spacious bonus room. Professionally finished basement with additional bedroom, full bathroom, and huge recreation room with french door leading to big concrete patio. A lot of upgrades in this lovely home like big windows for brightness, 9 ft ceiling on main floor and basement, flat ceiling, plenty (157) pot lights, wolf range hood fan, gas stove, upgraded and new (2025) washer and steam dryer, upgraded and organised closets, gazebo 12 x 12 ft, nest thermostat, sprinklers system for fire and for landscaping, smoke and CO detectors, new air condition, new roof (2025), newer hot water tank (2024), new light fixtures, new carpet, newer toilets (2021), new door seals, newly painted exterior - stucco and all trims, newly painted garage interior, gas line for BBQ on deck and patio under deck, gas line for heater in garage, new garage door (2025), exposed aggregate driveway, soffit pot lights, all interior doors upgraded (solid 200 lbs), nice landscaping, sunny south east backyard backing to the golf course and pond. Perfect location on quiet and safe cul-de-sac. (id:51989)
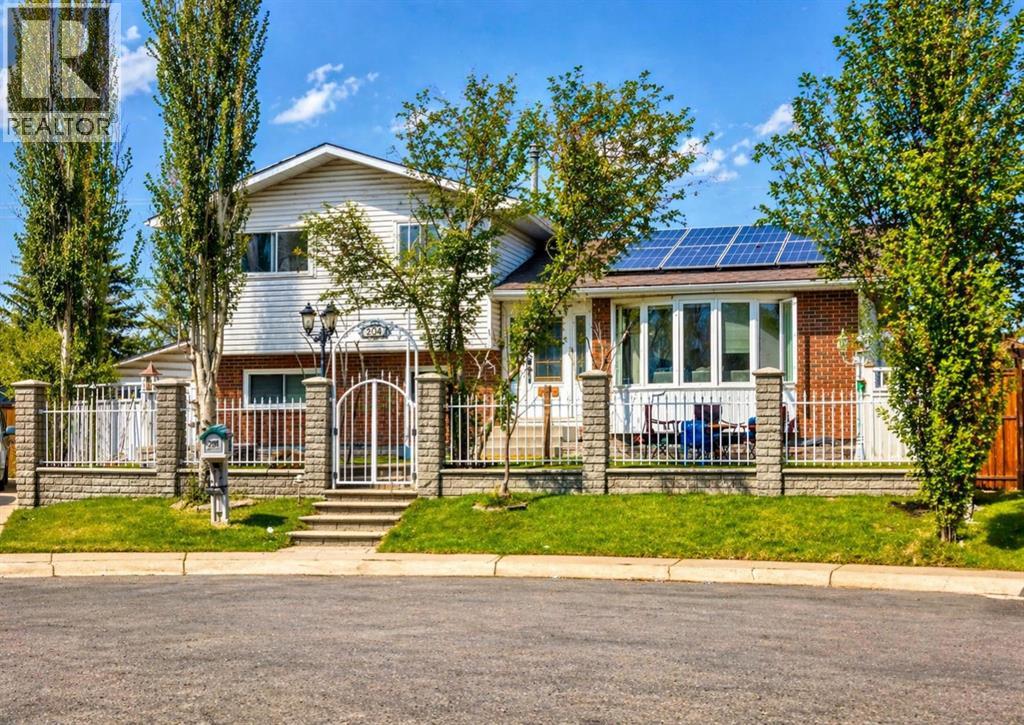
Updated, spacious, and full of opportunity, this 5-bedroom, 4-bathroom 4-level split in Whitehorn sits on one of the largest lots in the area and offers incredible flexibility for families or investors alike. Recent upgrades include a beautiful new kitchen with new appliances, freshly painted throughout, new interior doors, baseboards & casings, new flooring on the main, carpets throughout, updated light fixtures, outlets, and more. The side entrance and basement kitchen setup provide excellent potential for extended family or mortgage-helping possibilities. Outside, enjoy a landscaped yard with mature trees, oversized double detached garage, paved rear parking for 3 additional vehicles, shed, and solar panels to help reduce electricity costs. Located on a quiet cul-de-sac near a playground, this is a move-in ready property with space, updates, and income potential. (id:51989)
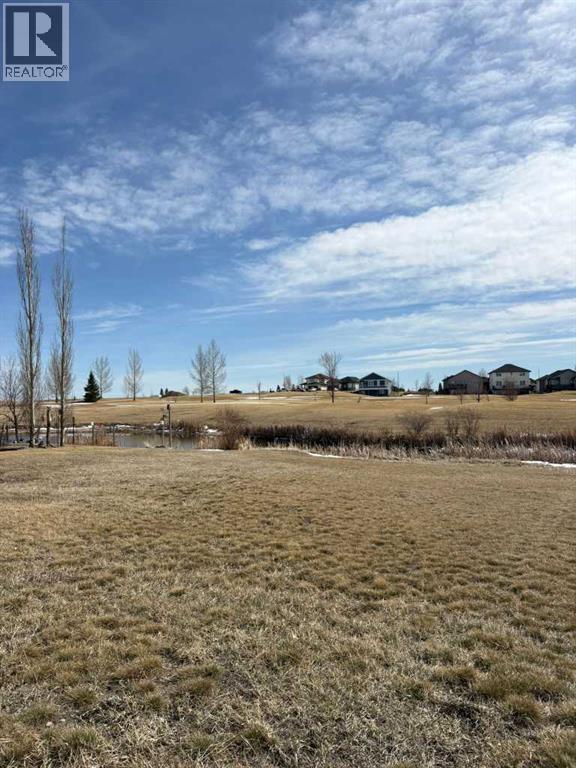
Looking for the perfect lot to bring your dream home to life? This exceptional property offers a rare opportunity to build in a peaceful, scenic setting with south-facing backyard exposure—ideal for soaking up sunshine all day long.Backing onto a picturesque pond on hole 11 of the Vulcan Golf & Country Club, this lot offers beautiful views of the well-maintained 18-hole golf course. Enjoy the privacy of having no rear neighbours and the added bonus of no future development to the west, giving you even more space and unobstructed views. Bring your own builder and design a home that perfectly suits your lifestyle. The lot measures approximately 50’ x 110’, providing ample room for a thoughtfully designed home and outdoor living space. Located in a welcoming rural community, you’ll enjoy small-town charm with convenient access to amenities, all within 100 km of Lethbridge and 120 km from Calgary—making it an easy getaway or full-time residence. A low HOA fee (applicable once construction is complete) takes care of lawn maintenance and snow removal, offering a low-maintenance lifestyle so you can spend more time enjoying your surroundings. Opportunities like this don’t come along often—secure your spot and start planning your dream home today! Contact your favourite REALTOR® for more details. (id:51989)
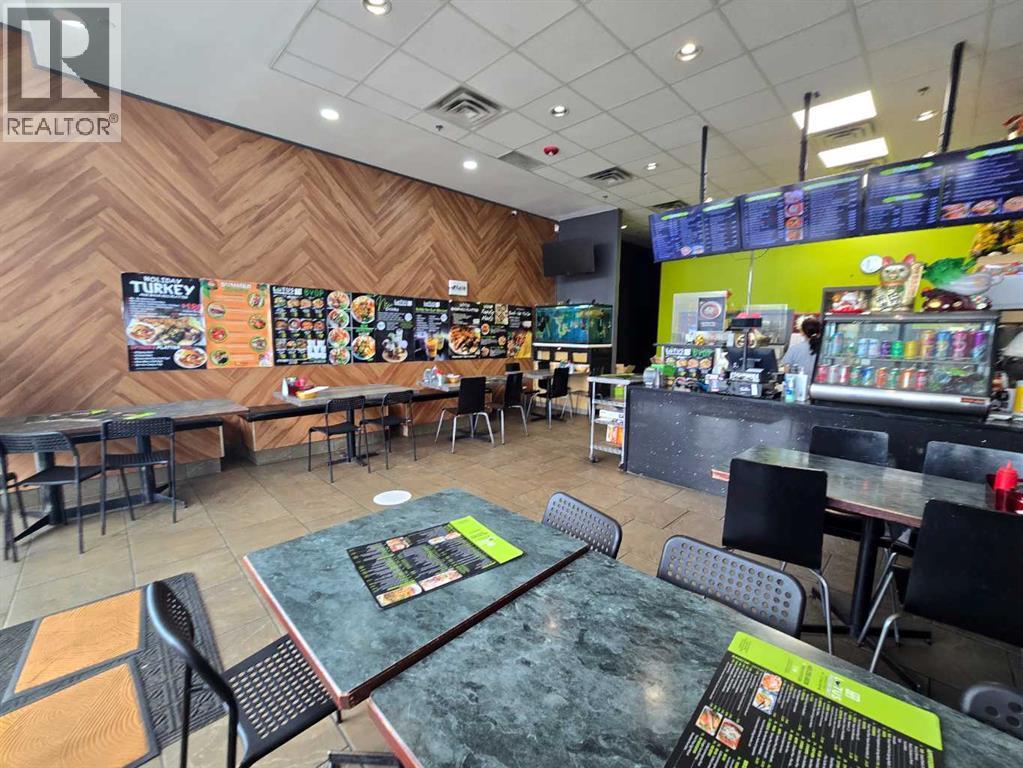
GREAT SIZE RESTAURANT FOR SALE IN a BUSY AREA, located in Deerfoot city. Featuring 1300 sqft of usable space seating 30 guest. Currently running Asian Menu, any menu change would be up for Landlord approval. Near many popular retail stores, personal services and some offices. Good foot traffic, good chance to maximize profit with the right marketing. Lots of common parking. Easy access to Deerfoot trail, Mcknight, Beddington Trail, Airport Trail , 64 ave, 14 street , Center street, Edmonton trail and many more roads . Bordering NW and NE, this is a great location for Steady cliental. (id:51989)
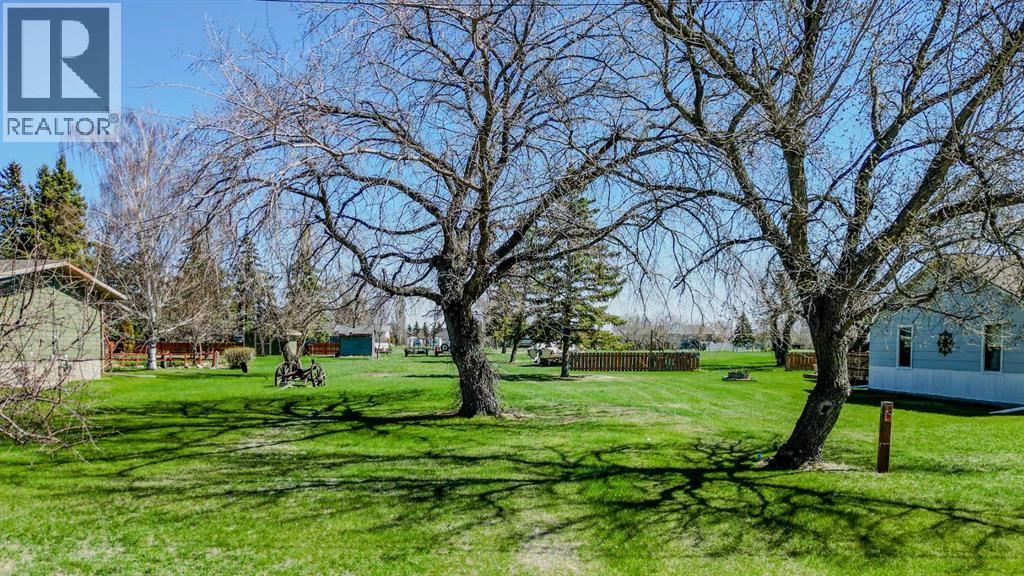
Situated on a quiet, dead-end street in the charming town of Raymond, this incredible building lot is nearly half an acre and is the perfect place to bring your dream home to life! Surrounded by mature trees and offering convenient back alley access, this property provides the ideal blend of privacy, beauty, and functionality! Enjoy unbeatable proximity to the Raymond walking path and green strip—perfect for daily walks, bike rides, and quality family time outdoors! Located just 20 minutes from the city of Lethbridge, you’ll love the peaceful small-town feel while still having easy access to everything you need. Raymond offers fantastic amenities including schools, parks, a hospital, restaurants, and local shops, making it an amazing place to call home! Don’t miss this opportunity to build your forever home in a truly special location—call your REALTOR® and go take a walk of your future home site today! (id:51989)
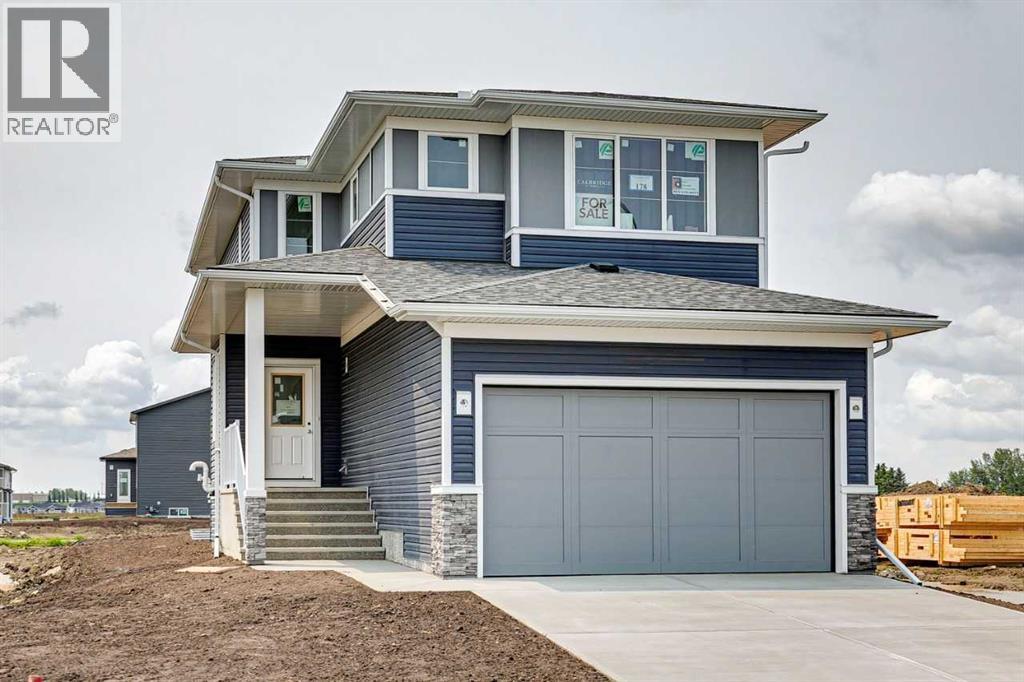
This versatile, thoughtfully designed home offers 1,947 sq. ft. of fully upgraded living space, featuring a main-floor bedroom and bathroom, hand-selected finishes, and a premium appliance package. The main level flows seamlessly from room to room, showcasing a modern, open-concept layout ideal for first-time buyers and growing families. Built to the standards of Calbridge Homes, this property exudes quality craftsmanship throughout, complemented by cutting-edge mechanical systems that deliver efficiency, reliability, and peace of mind. (id:51989)
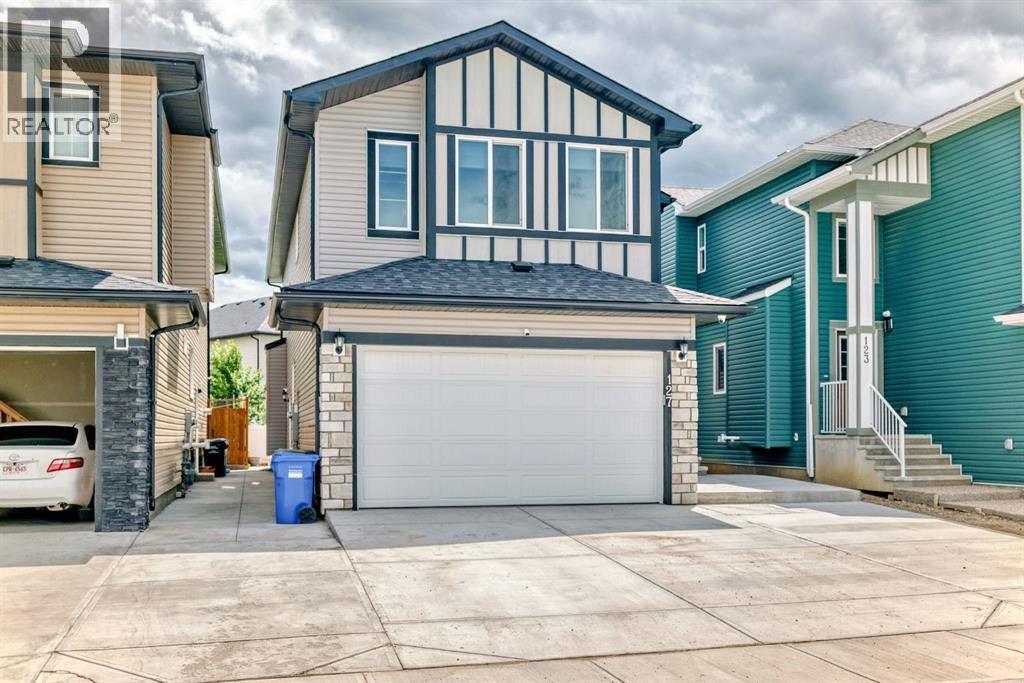
Welcome to this spacious and cozy 2-storey walk-out home in the sought-after community of Evanston, ideally located within walking distance to schools and transit. Offering 3+1 bedrooms and 2.5 bathrooms, this home features a thoughtful layout perfect for family living and entertaining. The large front porch leads into a welcoming foyer with a generous closet, opening into a bright great room and a functional kitchen with plenty of space for a large dining table and direct access to the oversized deck. Upstairs, you will find two good-sized bedrooms and a spacious primary bedroom with a walk-in closet and a 4-piece ensuite. The walk-out basement is designed for entertaining, complete with a sizable wet bar, a large bedroom with access to its own 4-piece bathroom, and a spacious recreation area that opens to the huge backyard. There is also ample room to add a future double garage. (id:51989)
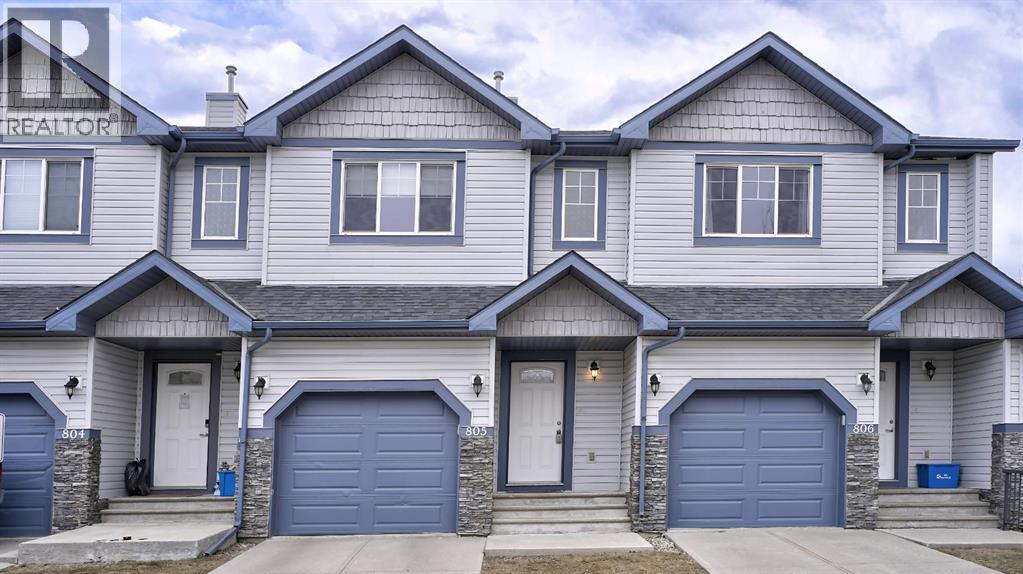
Great location for this unit, close to Catholic high school, public high school and numerous amenities as well as restaurants. The main floor has solid hardwood throughout giving a natural warm feel. Convenient half bath on the main. Hi there is a good size kitchen with numerous cupboards, a pantry and pot drawers. The eating area and living room overlook a beautiful green space. Step outside from here to the cement patio to enjoy the south backyard. Downstairs is fully finished, which includes the laundry area and spacious rec room, potential office or kids hangout area. Upstairs welcomes you with a good size landing, which feels nice and open. Primary bedroom is large with a walk-in closet and a 4 piece ensuite. Two spare bedrooms at the end of the hall with a 4 piece main bath. The single attached garage gives you a good space for your vehicle. (id:51989)
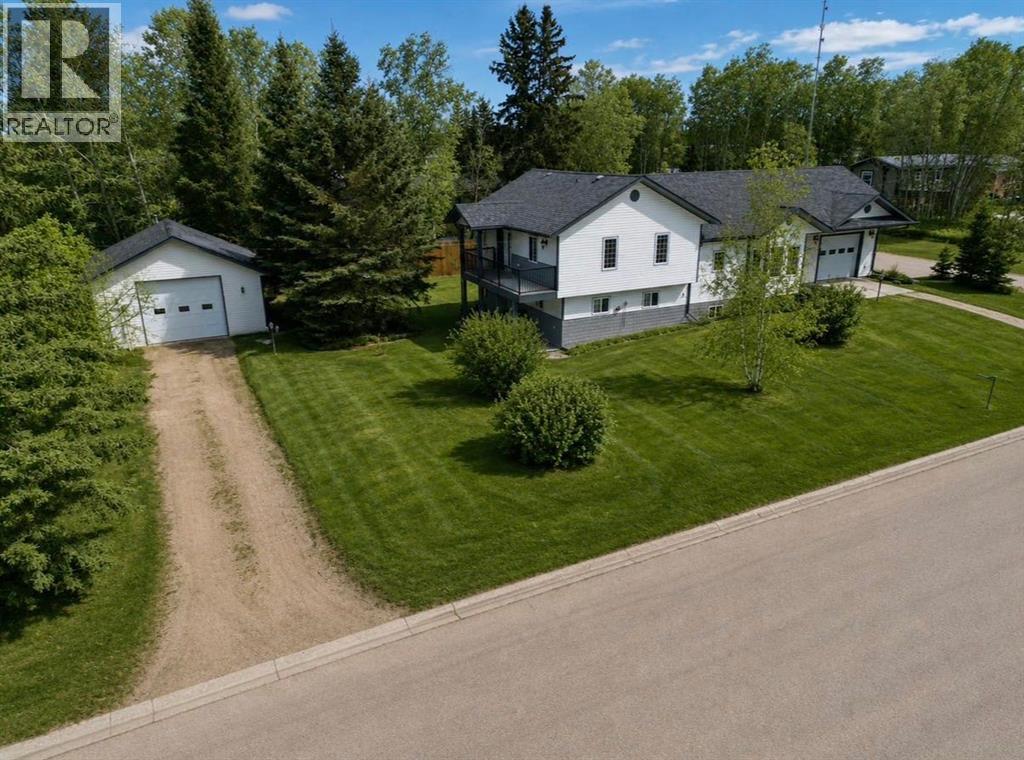
Set on a huge, beautifully landscaped lot, this stunning 4-level split offers the perfect blend of space, character, and functionality—complete with an attached heated garage and a 24x28 detached heated workshop for all your projects and hobbies. From the moment you arrive, the pride of ownership and attention to detail in the yard is evident, creating a truly inviting setting. The home features 4 bedrooms and 2.5 bathrooms, with a thoughtfully designed layout that works for both everyday living and entertaining. The ground-level entry welcomes you into a spacious, open-concept main area highlighted by a chef’s kitchen with island, corner pantry, and timeless white appliances, all overlooking the dining area, breakfast nook, and living room. The living space is warm and inviting with a pellet stove and large windows showcasing the backyard. Upstairs, you’ll find a private primary suite complete with a walk-in closet and full ensuite, along with an additional bedroom and office area. Step out onto the balcony and enjoy beautiful views overlooking the northern horizon and the mighty Peace River—an incredible bonus feature. The lower level includes a bedroom, full bathroom, and laundry area, while the basement offers even more space with another bedroom, play area, and cold storage. Outside, the property truly shines with its stunning landscaping, multiple outdoor entertaining spaces, and a peaceful atmosphere. With features like central A/C, central vac, in floor heat, plus ample parking, and both indoor and outdoor areas perfectly designed for family life or entertaining, this home has something for everyone. A rare opportunity—come take a look today! (id:51989)
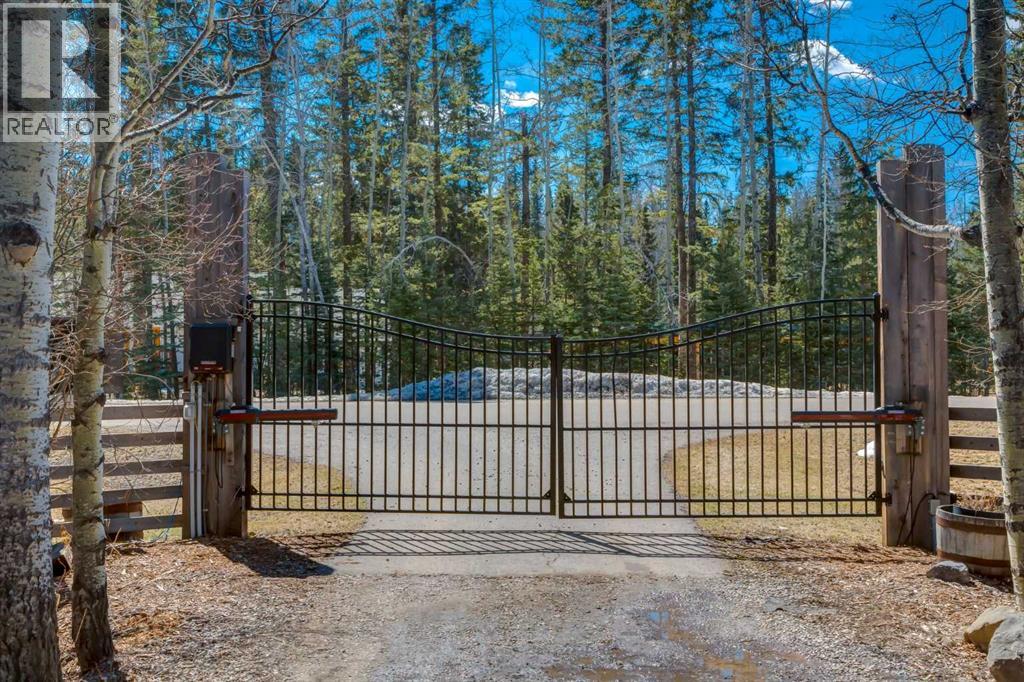
Set on 2.03 acres, this exceptional gated property offers a rare blend of privacy, space, and natural beauty, surrounded by mature trees and peaceful surroundings just minutes from everyday amenities. With over 3,600 square feet of developed living space, the home features three bedrooms and four bathrooms, providing a comfortable and functional layout for families, guests, or flexible living. The main floor showcases stunning wood beams and hardwood flooring throughout, adding warmth and character. The open concept kitchen and dining area is ideal for hosting, seamlessly connecting spaces for family gatherings and entertaining. The living room is a true highlight, featuring soaring ceilings and a striking floor-to-ceiling stone fireplace with a wood mantel, creating a warm and inviting atmosphere. The rear of the home is designed for indoor-outdoor living, offering a beautiful two-tier deck with a sunroom just off the deck. The fully finished walkout basement provides additional living space with a self-contained illegal suite, and opens onto a private deck and patio with multiple sitting areas throughout the property. An oversized triple detached garage adds excellent functionality, with ample room for vehicles, storage, or workshop space. The grounds are meticulously maintained, featuring manicured landscaping, mature trees, and thoughtfully designed gardens that reflect years of care and pride of ownership. With the gate closed, the yard is completely deer-proof, allowing the gardens, berry bushes, and flowers to reach full maturity without being eaten. The backyard also offers dogs full run, with the sides fenced so they can’t access the front. Located just minutes from the heart of Bragg Creek, you’ll enjoy easy access to local shops, restaurants, and unique boutiques, all while coming home to your own private acreage retreat. A truly special property that must be experienced to be fully appreciated. (id:51989)
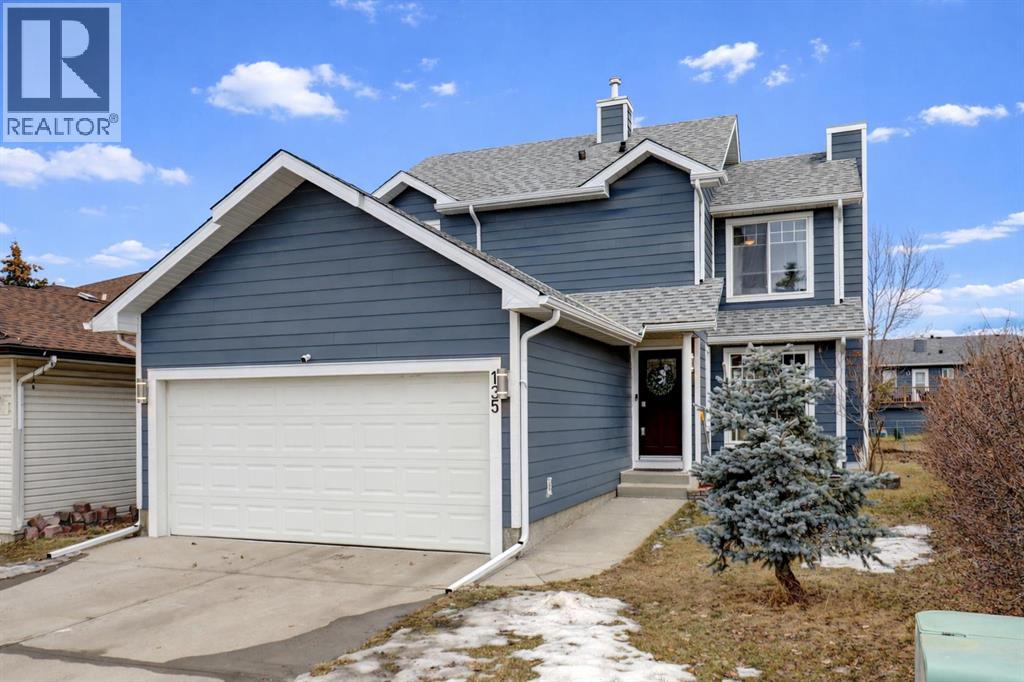
Welcome to this stunning, move-in-ready two-storey sanctuary in the heart of Coventry Hills. Boasting exceptional curb appeal and a beautiful backyard, this remarkably clean, pristine home feels incredibly bright and spacious throughout! This residence perfectly balances modern updates with a warm, inviting atmosphere, making it an ideal retreat for those who value both comfort and style.? From the moment you cross the threshold, you are greeted by a spacious foyer bathed in neutral, soothing tones that set a serene stage for the rest of the home. The heart of the main floor is a beautifully designed living room where a gas fireplace serves as a cozy centerpiece. A large bay window floods the space with natural light and offers a tranquil view of the west-facing backyard. This area flows seamlessly into the bright and open kitchen, equipped with a convenient breakfast bar, expansive counter space, and an abundance of cabinetry alongside a dedicated pantry.? Adjacent to the kitchen, the generous dining room stands ready for everything from lively dinner parties to intimate family meals, with direct access to the massive patio—a true extension of your living space for effortless indoor-outdoor entertaining. Tucked discreetly away for privacy, a chic two-piece powder room serves the main level.? Venture upstairs to find a plush, carpeted haven. The primary suite is a true escape, boasting "his and hers" closets and a private four-piece ensuite. Two additional well-appointed bedrooms, each featuring ample closet space, share a bright and pristine four-piece main bathroom, ensuring plenty of room for family or guests.? The versatility continues in the fully finished basement, which offers a sprawling recreation room perfect for movie nights or a home gym, complemented by a modern three-piece bathroom, a laundry area, and extensive storage solutions.? The exterior of this property is just as impressive as the interior, with recent upgrades including new Hardie board sidin g, a large concrete patio in the backyard, and new exterior doors. Your sunny, west-facing backyard is fully fenced and backs directly onto a peaceful walking path and lush greenspace, providing a rare sense of privacy and openness. Parking is effortless with a front double attached garage and a private driveway that accommodates two additional ?vehicles.? Meticulously maintained and radiating pride of ownership, this turn-key home is nestled on a quiet, child-friendly cul-de-sac. Its exceptional location places you moments away from Coventry Hills School, the scenic trails of Nose Creek Park, and an array of modern shopping and transit options. With easy access to major roadways, this charming property blends suburban tranquility with urban convenience.? This is more than just a house; it is the lifestyle upgrade you’ve been waiting for. Don’t let this opportunity pass you by—experience the magic of this Coventry Hills treasure and book your private showing today! (id:51989)
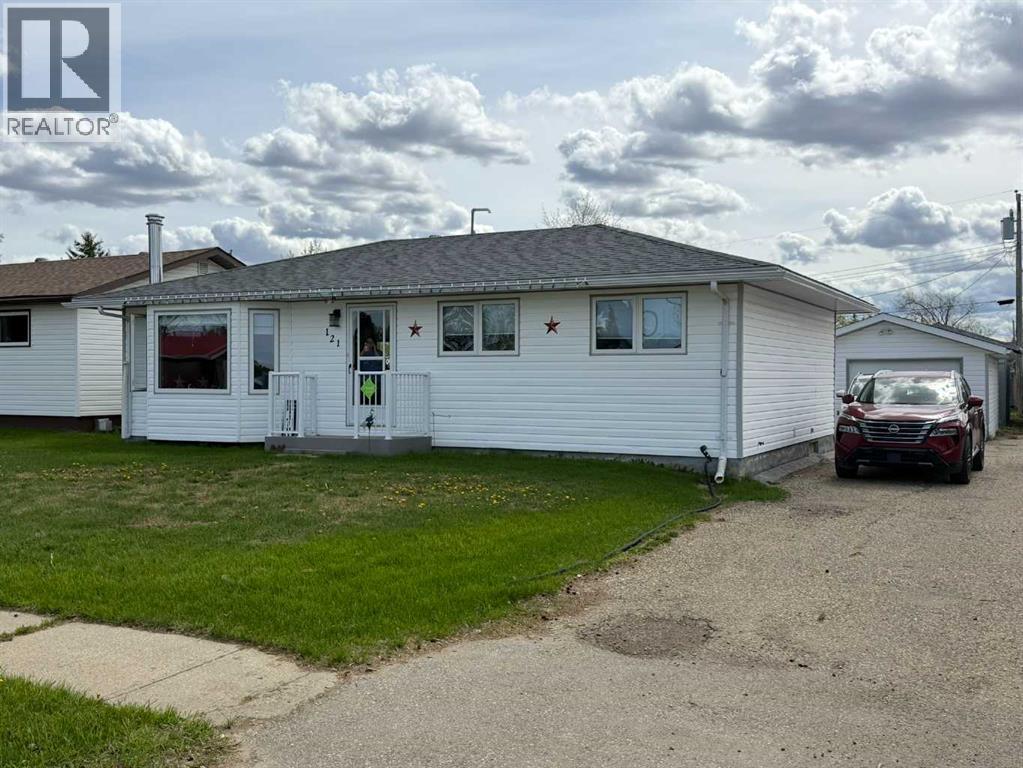
Built in 1970, this well-maintained 1,054 sq. ft. one-bedroom home is ready for new owners and offers a great blend of comfort and recent upgrades.The home has undergone numerous updates, including two renovated bathrooms, new exterior doors (plus a screen door), updated light fixtures and ceiling fans, and new appliances in both the kitchen and laundry room. The kitchen has also been refreshed with a new sink and faucet, while the furnace has been completely revamped for added efficiency and peace of mind.Downstairs, the basement provides excellent additional living space with two bonus rooms, a spacious family room, a separate laundry room with its own sink, and a dedicated utility room.Outside, you’ll find a good sized back deck—perfect for relaxing or entertaining—along with an oversized single-car garage, a storage shed, and an additional shop/garage with a wood floor, ideal for hobbies or extra workspace. There is plenty of space for boat/RV parking, with back ally access for added convenience.This property offers great value with functional space both inside and out—perfect for first-time buyers, downsizers, or anyone looking for a move-in ready home with room to grow. (id:51989)
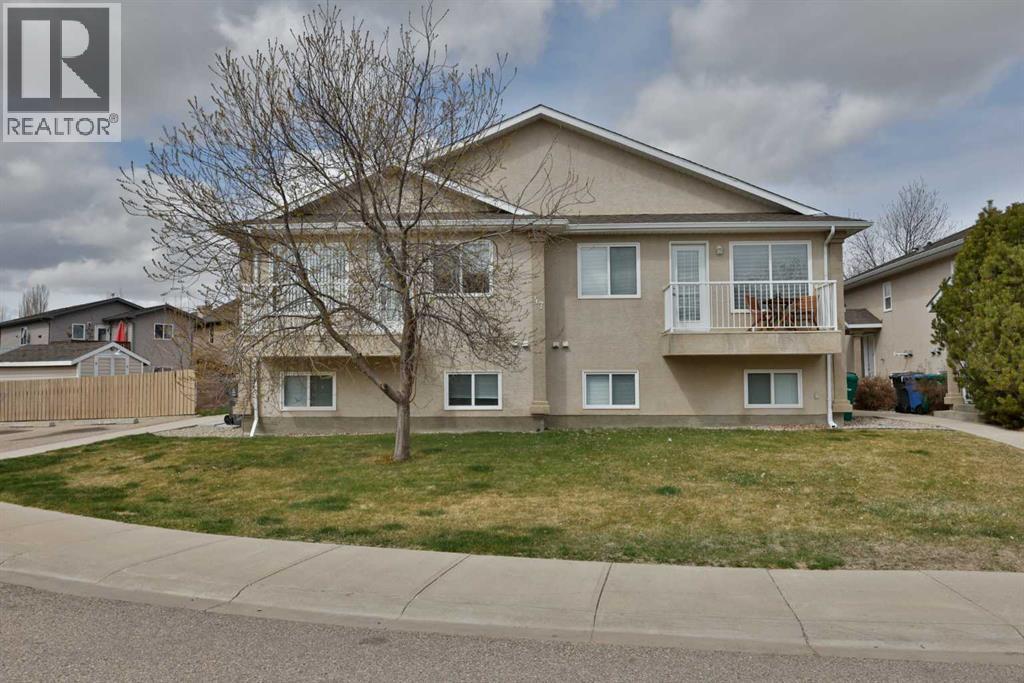
Excellent investment opportunity at 47 Highlands Place W — a well-maintained fourplex in a prime Westside location close to Safeway, Home Hardware, Banks, and a wide range of everyday amenities.This property features four self-contained units, each offering 594 sq ft on the main floor plus a fully developed basement. Every unit includes a functional and consistent layout with 3 bedrooms in the lower level, a full bathroom downstairs, and a convenient half bathroom on the main floor. The main level also offers a spacious kitchen complete with an island, ample counter space, a pantry, and a large walk-in storage room next to the kitchen for added practicality.Each unit enjoys its own private 12’ x 4’ balcony, while the property also includes underground sprinklers, a side yard shed, and durable stucco exterior. There is ample parking with 6+ off-street stalls, four exterior plug-ins, and separately metered utilities for each unit—an ideal setup for managing expenses.The property has seen updates throughout the years, including newer appliances across the units, four new dishwashers installed in 2025, Washer & dryer are also located on the lower level, and updated blinds in several suites. Pride of ownership is evident, making this a solid, turn-key addition to any portfolio.Currently configured with three rented units and one vacant unit, this offers immediate income with the flexibility to set your own rent or occupy a unit.A strong revenue property in a sought-after rental location—ideal for both new and seasoned investors. (id:51989)
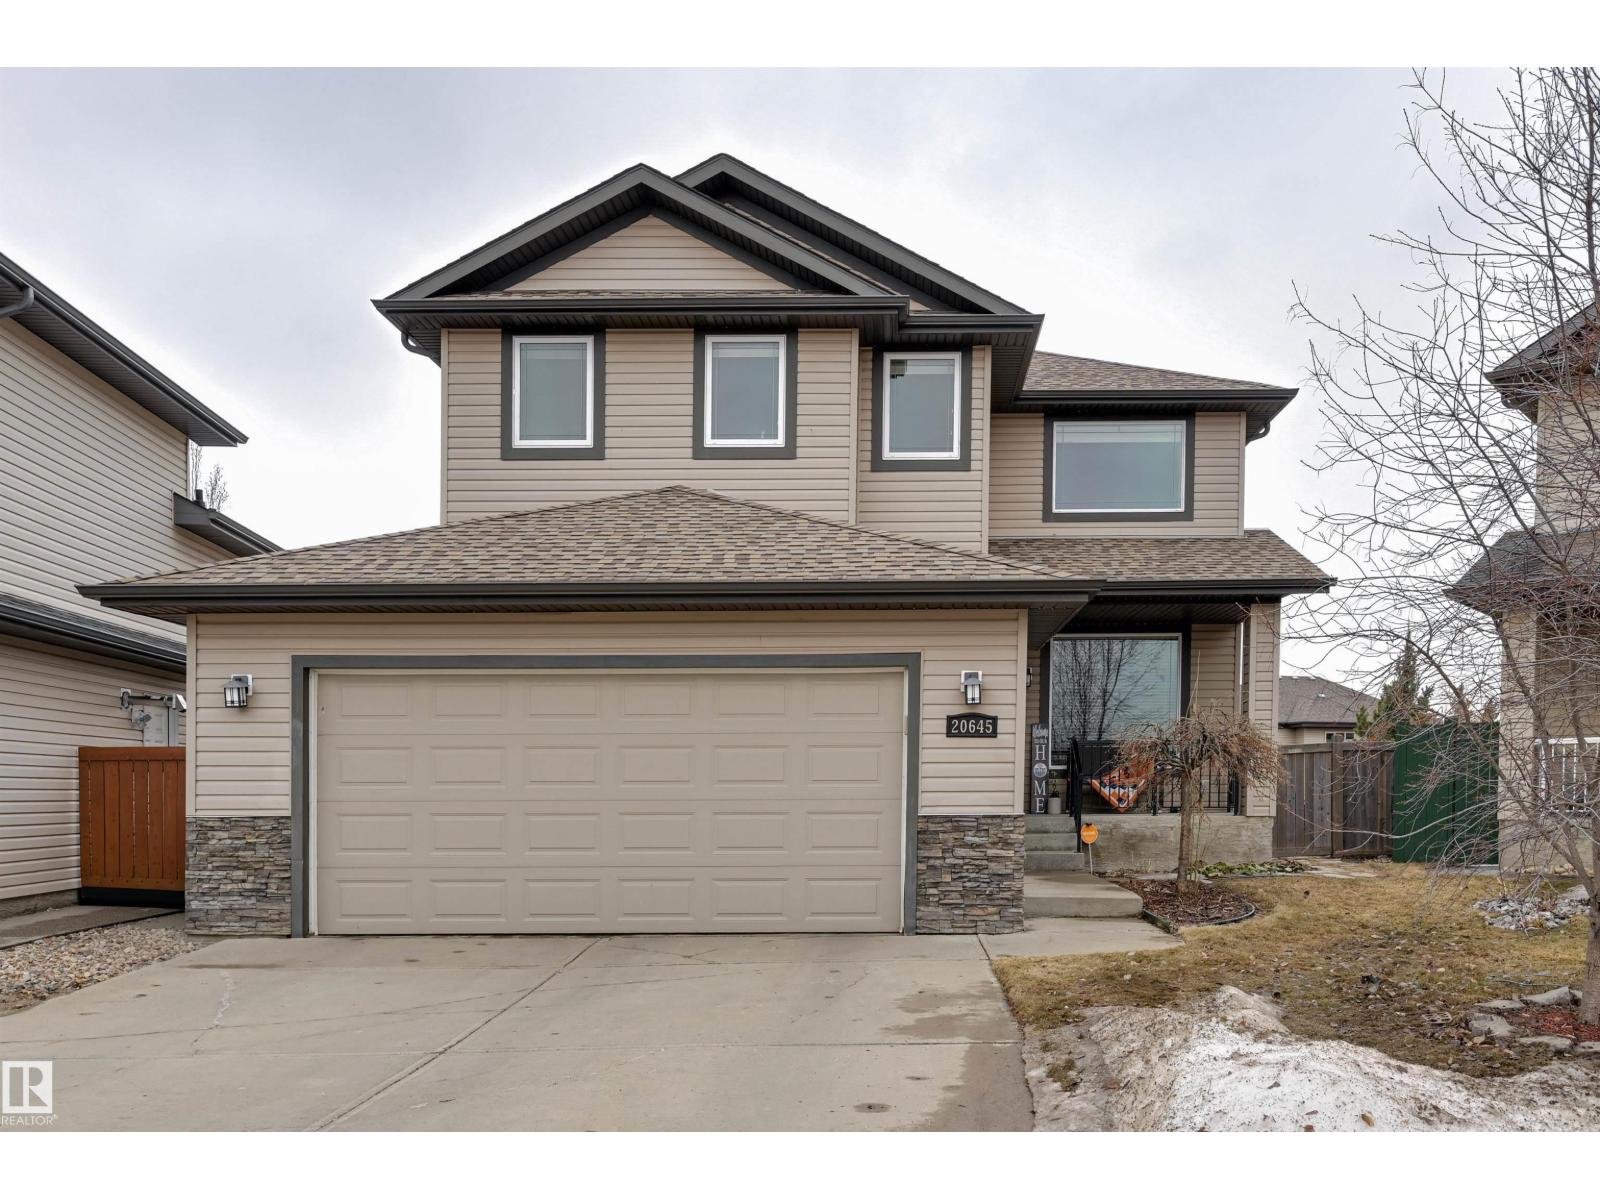
Welcome to a home that is spacious, inviting, and comfortable. The main floor offers 9-foot ceilings and a seamless open concept layout, perfect for connecting as a family or hosting others. The living room, dining area, and kitchen flow together and are filled with light. The well-thought-out kitchen features a large island w/sink, granite counters, and ample cabinetry. A Costco shopper's dream of a pantry, along with laundry, powder room, and office/den, completes the main floor. Upstairs, you will find a bedroom and a 4pc bath. The huge master retreat features a 5pc ensuite and a generous walk-in closet. A large bonus room offers flexibility as a family room, playroom, or another bedroom. The fully finished basement gives you 9-foot ceilings with large windows. Enjoy a large bedroom, 3 pc bath, and more space for recreation or work. The oversized landscaped backyard with underground sprinklers would be perfect for a swing set or an evening fire. Plus the Double attached garage fits a truck. (id:51989)
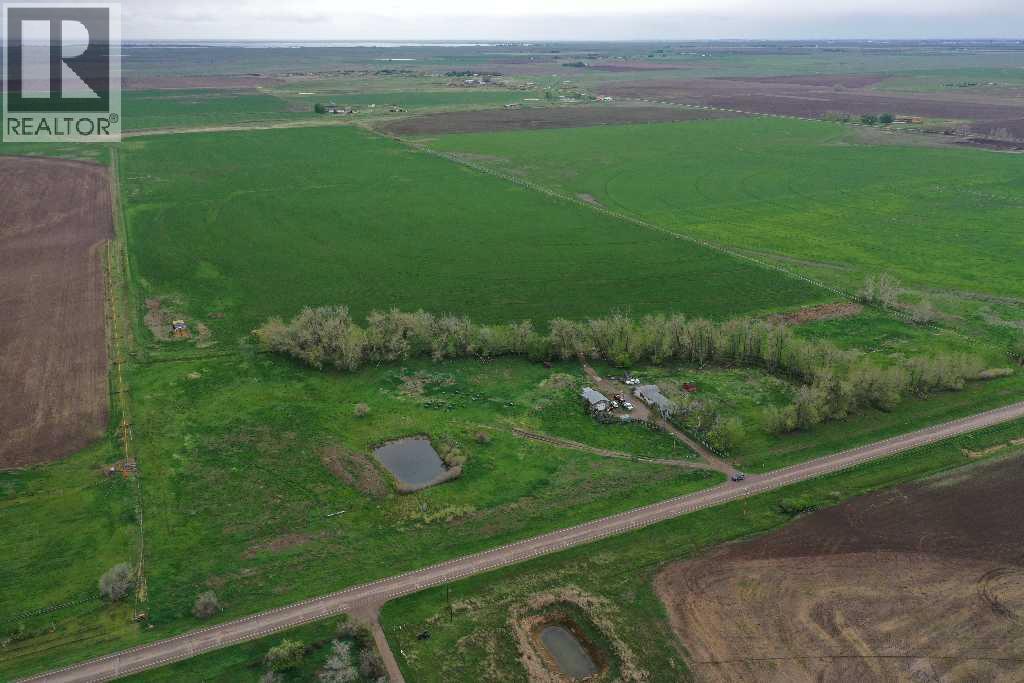
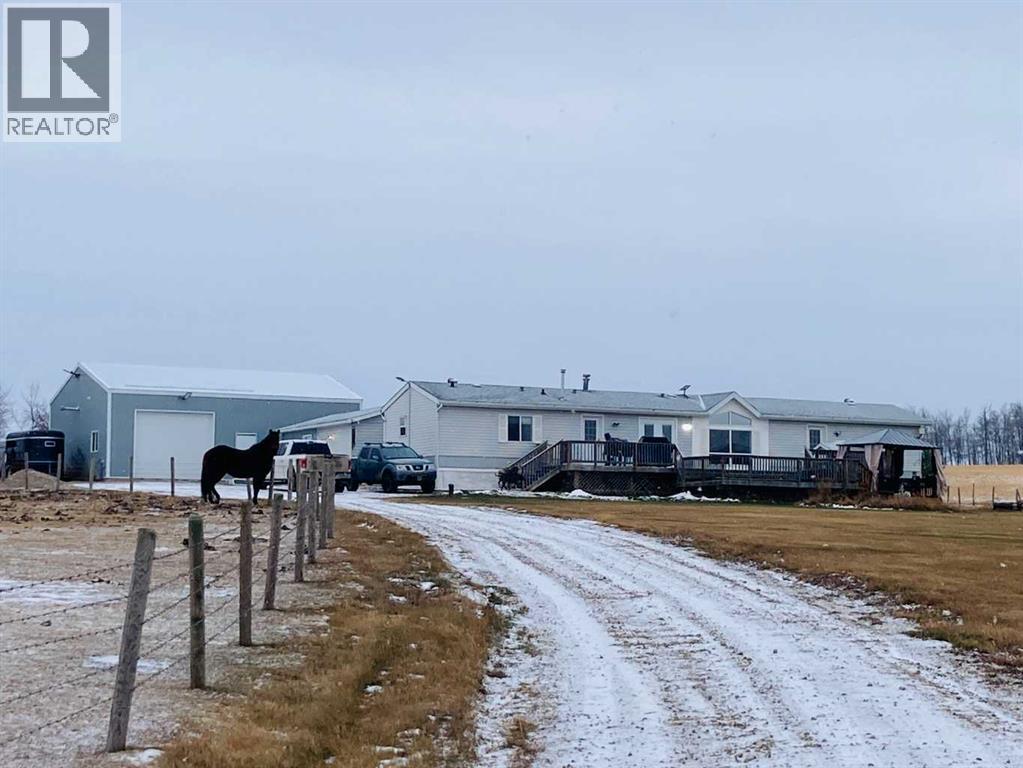
Located only 10 minutes from Myerthorpe on RR 93 this could be your dream little Hobby Farm. Set up on 4.99 acres this fenced parcel provides not only a great yard site with stunning views to the North but also offers 2 horse pens, one for summer and one for winter both with water. The home is a newly renovated 2000 16 x 76 Mobile. The massive 2 level deck enjoys those views to the north and also has a 3rd level with Gazebo. Inside the home has all new matching flooring thru out and offers 3 bedrooms, 2- 4pc baths and an open floor plan. All the appliances come with and it also has central air conditioning. Enjoy the summer from the deck or warm up in the Master bedroom jet tub! Outbuldings include a 24 x 32 combination pump house/workshop . But the best thing is the new 40 x 30 garage/shop. It has 2 large Overhead doors for drive thru access, as well as 2 man doors . It is all completed with drywall on the walls and ceilings, heated, powered and roughed in for water. Oh wait, there are even 2 chicken coops and runs so you can start your own Hobby Farm. (id:51989)
Right across the lake in the heart of Belle Rive! This impressive 4 bedroom, 3.5 bathroom triple-car garage home offers approximately 3000 square feet; featuring generous living space, including a main-floor den, living & family room, dining room and kitchen. A stunning open-to-above living room floods the space with natural light. Upstairs, you'll find 4 spacious bedrooms and 3 full bathrooms. The primary suite features a walk-in closet and a 4 piece ensuite. The unfinished basement gives you the opportunity to create the space of your dreams! (id:51989)

Welcome to this well-maintained and thoughtfully updated home in the quiet community of Duchess, Alberta. This home is perfect for families, first-time home buyers, or anyone seeking small town living with easy access to nearby amenities.This 3 bedroom home offers a functional layout with 2 bedrooms on the main floor and 1 additional bedroom downstairs. The renovated bathroom adds a fresh, modern touch, while the bright kitchen features painted white cabinetry and includes all appliances including a brand new dishwasher (2026).Major updates provide peace of mind, including a durable metal roof and several vinyl windows completed approximately 6–7 years ago. Comfort is key year round with central air conditioning, and the home also features a hot water tank replaced in 2015, furnace was replaced in 2007. A sump pump is in place in the basement for added reassurance.Outside, you’ll find a double detached garage with extensive exterior updates completed in 2024, including new shingles, fascia, trim, and eavestroughs. The garage offers excellent parking, storage and workspace potential.Located in the welcoming community of Duchess, this home is just minutes from everyday essentials including a convenience store, recreation centre (with gym, track & courts), ice rink, and community hall. Families will appreciate access to Duchess School, offering K–12 education with several playgrounds in the area. Just a short 10 minute drive to Brooks for expanded shopping, dining, and services.If you’re looking for value, updates, and a strong sense of community, this home is one you won’t want to miss! (id:51989)
7 BEDROOMS | 5 BATHROOMS | 2-BEDROOM LEGAL BASEMENT SUITE | SPICE KITCHEN | DUAL PRIMARY SUITES | 9 FT BASEMENT CEILINGS | MASSIVE CONCRETE PATIO | DOUBLE ATTACHED GARAGE | SOUTH-FACING BACKYARD Incredible opportunity to own a spacious and functional home in the heart of Saddlecrest! This 2,550+ sq ft home (above grade) is built on a generous 32x115 ft conventional lot and offers everything a growing or multi-generational family needs — including a 2-bedroom legal basement suite with its own full kitchen, separate side entrance, and 9 ft ceilings. The main level welcomes you with a grand double-door entrance, leading into a thoughtfully designed layout that includes two large living areas, a main floor den/office (can be used as a 5th bedroom), and a full bathroom. The gourmet kitchen features built-in appliances and is complemented by a fully equipped spice kitchen with ample cabinet space. Upstairs offers dual primary bedrooms, each with their own ensuite, plus two additional bedrooms, a full bathroom, and a conveniently located laundry room. The south-facing backyard is an entertainer’s dream with a massive concrete patio, ideal for family gatherings and summer BBQs. The double attached garage and wide driveway provide plenty of parking. Conveniently located just minutes from Savanna Bazaar, Saddletowne Station, Genesis Centre, schools (including Gobind Sarvar), and major routes like Stoney Trail, Metis Trail, and Airport Trail. Only 15 minutes to Calgary International Airport. This home checks all the boxes—location, layout, income potential, and outdoor space. Don’t miss out! (id:51989)
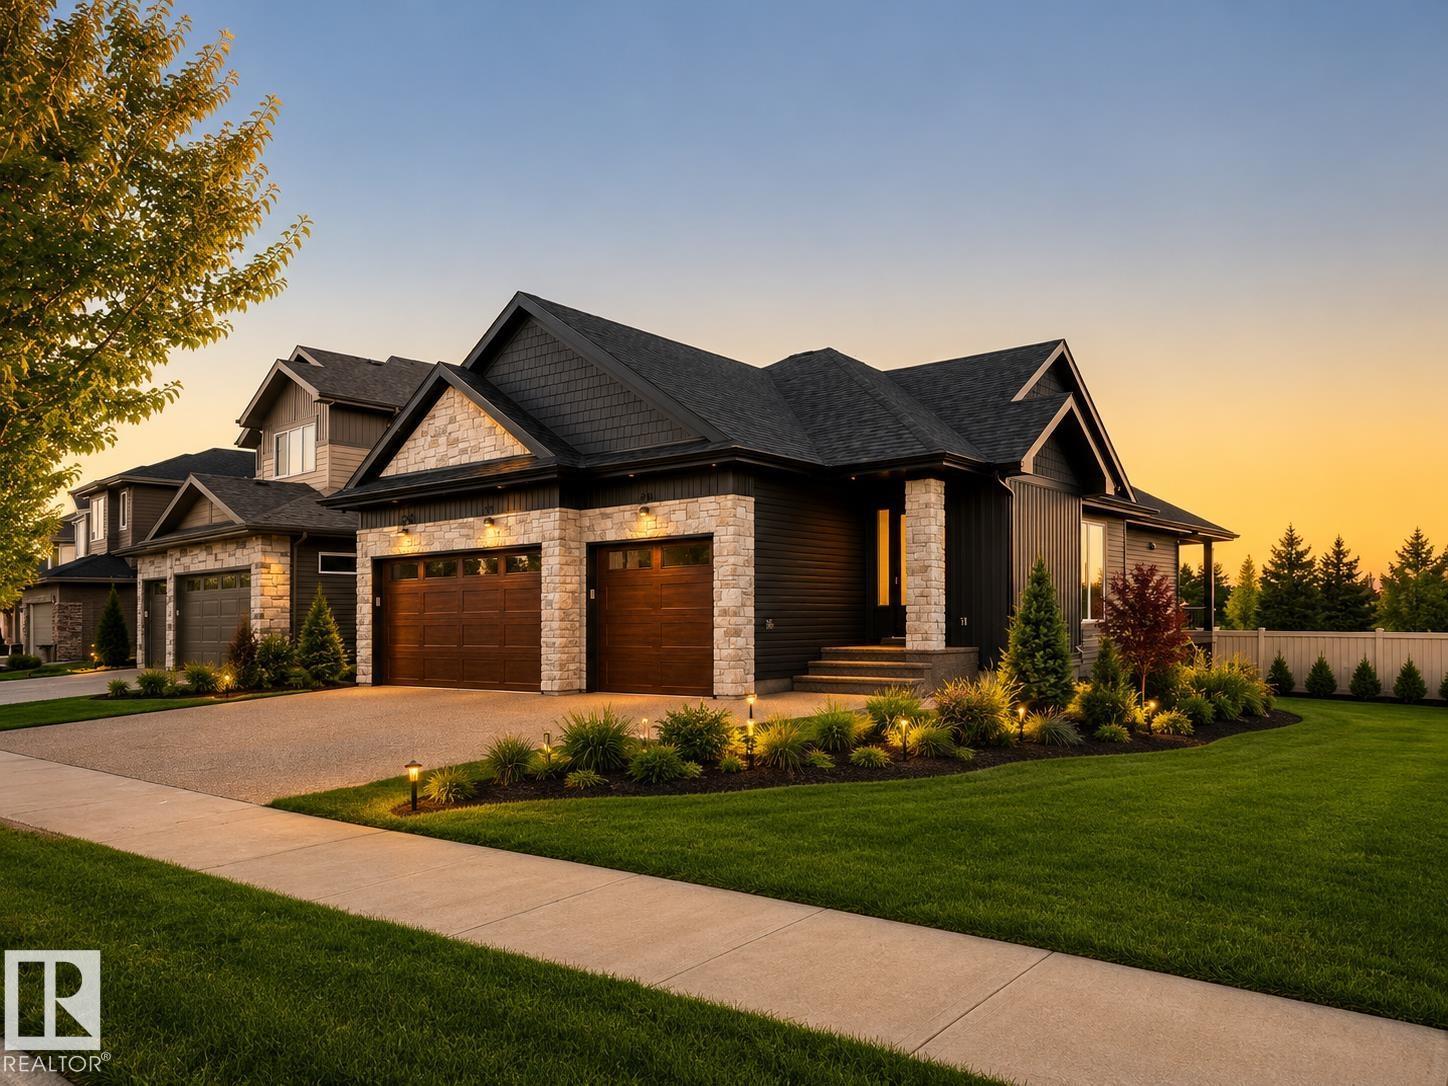
Introducing Ellison on Eastgate—where craftsmanship meets countryside romance. This 4 bedroom bungalow by Danson Custom Homes, complete with a HEATED oversized TRIPLE GARAGE, rests against unobstructed prairie views in sought-after Erin Ridge. More than 2,770+ sq ft of living space is wrapped in oak longboard flooring, warm wood textures, and calming linen tones. The open concept main floor draws you in with a stone gas fireplace and an exquisite kitchen with designer appliances, custom hood range, quartz counters, and an island that anchors the sunlit dining space. A secluded covered patio looks out to quiet country horizons. The gracious primary retreat features panoramic prairie views, walk-through dressing room, and spa-like 5pc ensuite. Downstairs, a FF basement reveals a timeless family room with another stone fireplace, 4pc bath, and three generous bedrooms. Complete with wet bar, Bluetooth audio, main floor laundry & mud room, AC. Last developed lot on the street—an opportunity not to be repeated. (id:51989)
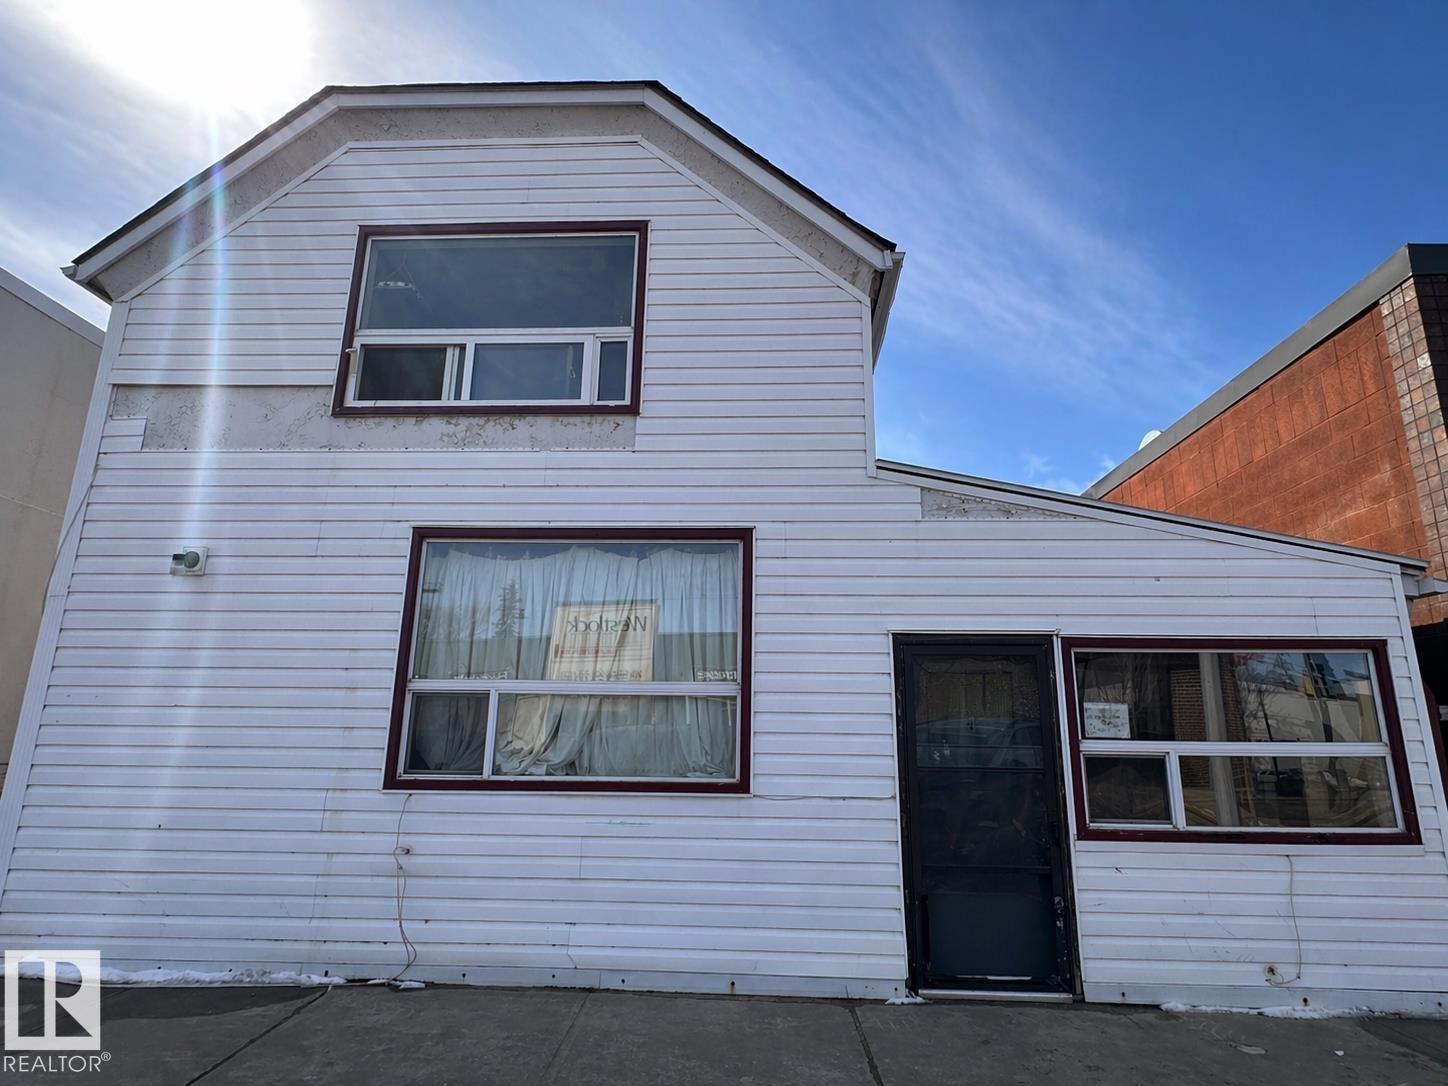
LOCATION, LOCATION, LOCATION! Investors, have a look! Prime downtown location, in the busy Town of Westlock. Currently being used as 4 residential suites, generating income. Zoned for mixed use, gives this property limitless opportunity! Built in 1930 this structure has strong bones, and even stronger potential. It offers a great foundation for someone ready to put in some work and bring it back to life. Lots of community and happenings downtown Westlock. It continues to be a growing town. Plant your roots, this may be your best investment yet. (id:51989)