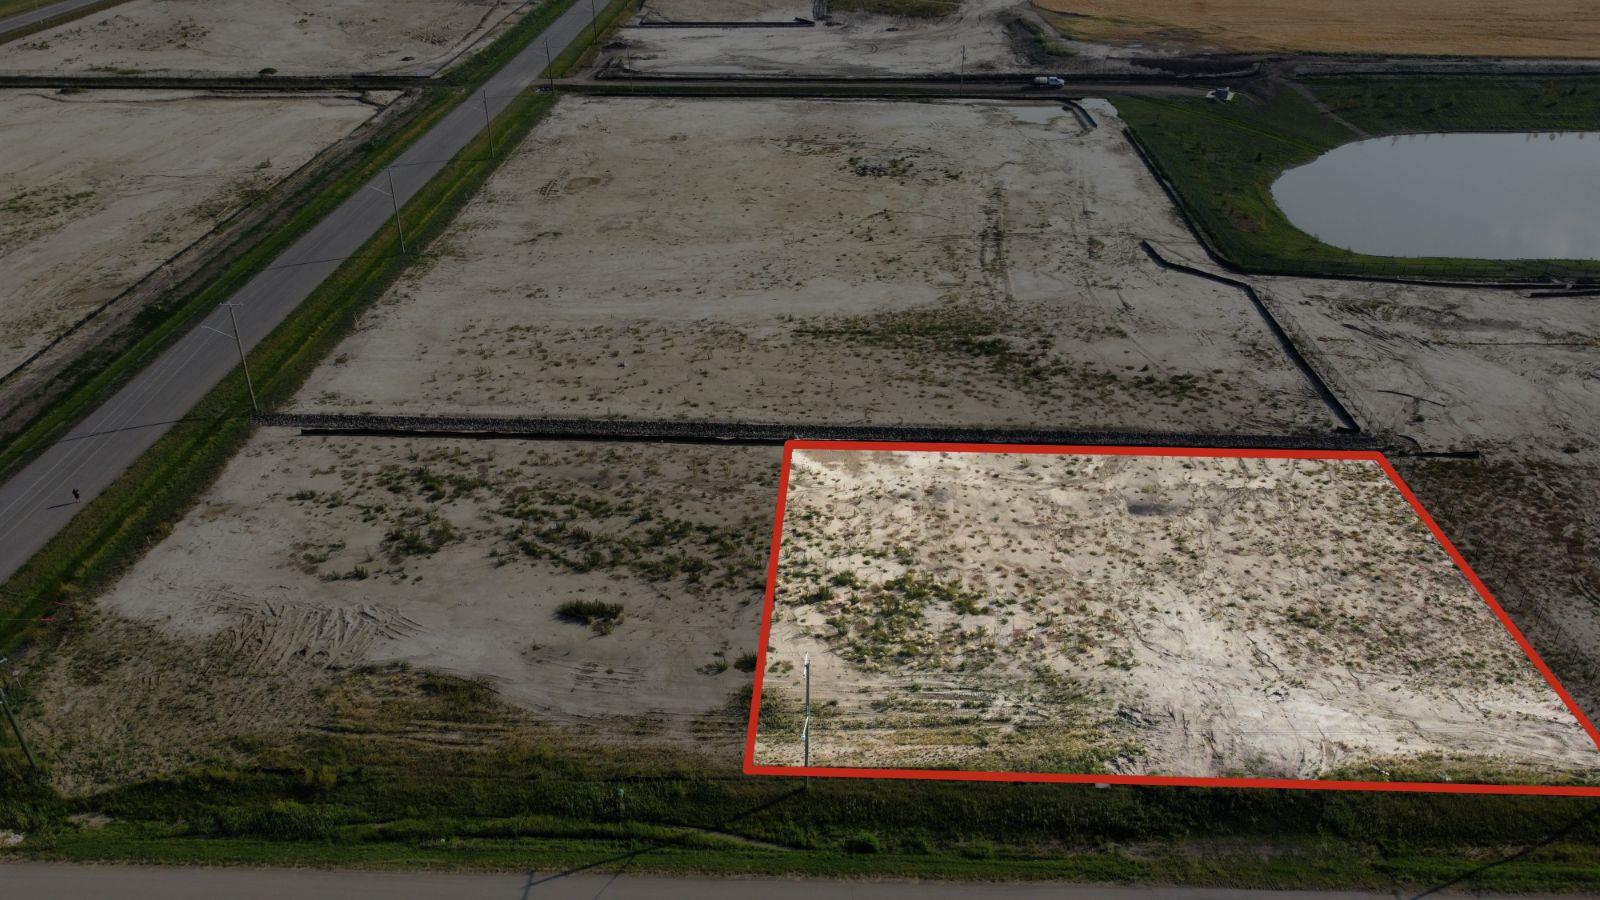
Plan:2520972, Blk:22, Lot:2. Fully serviced industrial land• 1.00 ± acre lot• IM Zoning• Ready for immediate development• Build to suit options available• Lots are stripped and graded• Excellent geotechnical qualities• Leduc Business Park has high development standardsensuring long term integrity• Access to the High Load Corridor• Easy access to the Edmonton International Airport (id:51989)
The Property consists of a 2,900 square foot convenience store with an additional 1,893 square foot fuel canopy, situated on a 0.34-acre site. Zoned C3 “Commercial Corridor”, the Property benefits from strong visibility from Highway 60 and accessibility within Devon’s primary commercial node. Tenanted by DP Oil OP Ltd. o/a Petro-Canada, the fuel banner provides national brand recognition and consistent customer traffic. Strategically positioned along Highway 60, within Devon’s established retail corridor, the Property is surrounded by complementary commercial uses and benefits from steady local traffic and residential density in the immediate trade area. The site configuration supports efficient vehicular circulation and strong street presence, making it a key service-oriented destination within the community. (id:51989)
This beautiful office space resides in Central Mcdougall in a high exposure location off 107 Ave and 105 St. This space is perfectly designed and fine-tuned with work and play elements, colourful finishes, corporate boardroom and reading nooks. Features include: Air-conditioning, Located along the LRT route, Second floor unit, Move in ready with updated flooring and paint, front reception, various offices(9) and boardrooms, open workspace with kitchenette and bathrooms. All utilities included in rent. demising option available to provide versatility to multiple tenant or business needs. Off street parking and designated parking stalls available in rear of building. (id:51989)
Presenting this leasing opportunity in Central Mcdougall in a high exposure location off 107 Ave and 105 St. This 2950 square foot space is well designed offering 3 offices, boardrooms, open workspaces, kitchenette, and bathrooms. Beautifully renovated and demising option available to provide versatility to multiple tenant or business needs. All utilities included in rent. Third floor unit and Located along the LRT route. Air-conditioning and Off street parking with designated parking stalls available in rear of building. (id:51989)
PRIME INVESTMENT OPPORTUNITY – 8.5% CAP RATE! Pelican Storage Facility offers an exceptional opportunity to acquire a fully leased, income-producing self-storage operation in Bonnyville. Situated on 4.74 acres, the secure, well-lit property features 64 storage units plus 30 Sea Cans, all within a fully fenced site with powered gate and convenient fob access. The sale includes the leasing management software for efficient day-to-day operations. Offering an attractive 8.5% capitalization rate, this turnkey investment provides strong current income with excellent long-term potential. An additional storage yard to the west is available for future expansion, creating an opportunity to increase storage capacity and revenue. A rare opportunity to acquire a well-established, fully occupied storage facility in the growing Lakeland market. (id:51989)
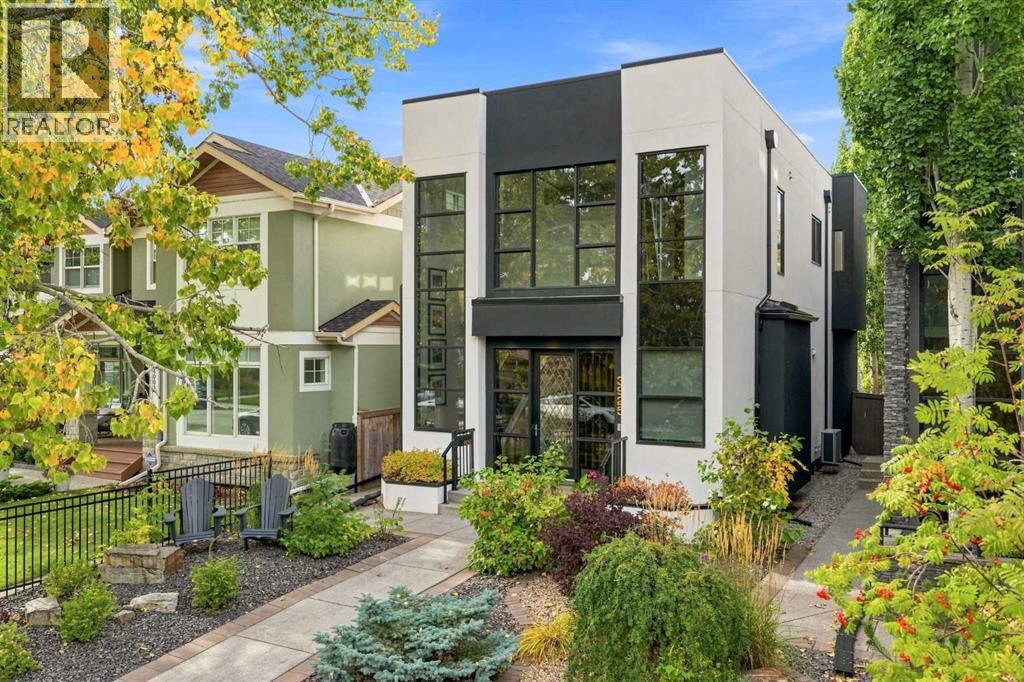
Altadore - 3925 15A Street SW: Welcome to this extensively renovated, custom-built 2-storey home in the highly desirable community of Altadore. Situated on a quiet, tree-lined street, this exceptional wide-lot infill offers over 3,100 sqft of total development, 4 bedrooms, 3.5 bathrooms, and an oversized, heated detached double garage. The bright & open main floor features beautiful herringbone hardwood flooring throughout. A spacious entry welcomes you with floor-to-ceiling windows, a walk-in closet, and a slatted oak feature wall leading to the formal dining room. The centrally located kitchen is designed for both entertaining and everyday living, featuring a large waterfall island with seating for 4, Herman Miller pendant lighting, two-tone cabinetry, Dekton leathered stone countertops, pantry, and high-end appliances including a built-in hood fan, 5-burner Wolf gas cooktop, Sub-Zero refrigerator, dual Fisher & Paykel dishwasher drawers, and separate Miele steam and wall ovens. The bright, west-facing living room features a remote-operated, 2-sided fireplace flanked by dual patio doors with custom motorized drapes, offering beautiful views and backyard access. A 2 pc powder room and separate side entry with built-in closet space complete the main floor. The upper level features a vaulted primary bedroom with sliding doors to a Juliet balcony, dual clothes closets, plus a walk-in closet. The luxurious 5 pc ensuite includes dual sinks, a water closet, a freestanding tub, and a large glass shower. Two additional bedrooms, each with custom closet organizers, share a Jack-and-Jill 5 pc bathroom. A well-appointed laundry room with built-in cabinetry and hanging rod completes the upper level. The fully developed lower level offers a spacious family room with built-in speakers and a media unit, a wet bar with seating and a bar fridge, and custom wine storage. A large 4th bedroom with dual closets and a 3 pc bathroom with a large glass shower and shared door access. Updat es/features to the home include: 2 furnaces in 2024, motorized Hunter Douglas/Lutron window coverings in various areas of the home, high-end Godfrey Hirst wool carpet on upper floor and basement, Control4 automation with control panels on every floor, built-in speakers in dining room, living room, primary bedroom, and primary ensuite. The west backyard is designed for year-round enjoyment, featuring sliding doors to the yard, a deck with 2-sided fireplace and built-in planters, turf, aggregate walkways, and stairs leading to the heated double garage with epoxy flooring. Located in a sought-after neighbourhood, offering a vibrant mix of amenities including schools, playgrounds, trendy shops, and restaurants. Perfectly situated on a great street close to downtown and steps from River Park, Sandy Beach, and Riverdale Park, which is home to many dog parks and pathway systems ideal for biking and walks along the Elbow River, and just the right distance from all the energy of Marda Loop. (id:51989)
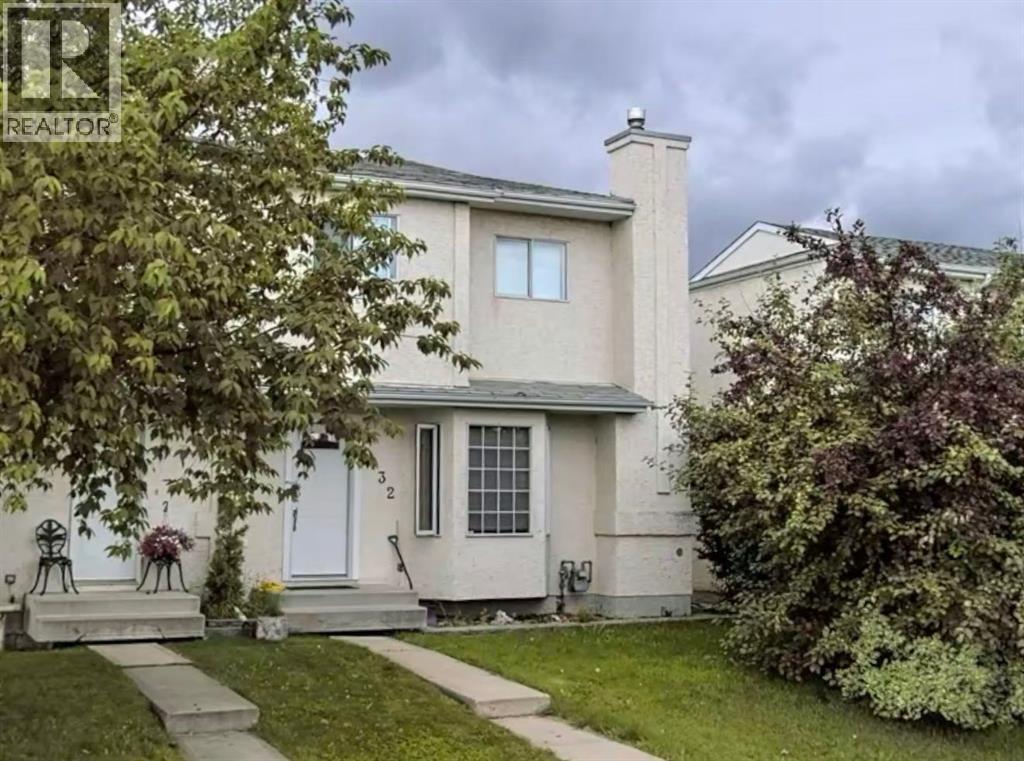
NO CONDO FEES! If you are looking for a home and you have the ability to put in some work to make it your own, this 3 bedroom, 2 bathroom townhouse in Palo could be for you! Located across the street from CP Blakely Elementary School, the Community Center, Skatepark, ball diamonds and playground, this spacious end-unit has a ton of value and is looking for new owners to give it a fluff n' puff! The main floor features a cozy gas fireplace in the living room, a large kitchen and 2 piece bathroom, while the upstairs boasts a good sized primary with large walk-in closet, a 4 piece bathroom which hosts the laundry area as well, and 2 more bedrooms. The lower level is partially finished and adds extra space for an office, gym area, or living space. Out back there is a SINGLE GARAGE to store the toys in, and a fenced yard (fence new in 2025), a great spot for the kids to play or to enjoy an evening fire with friends and family. Recent updates include: Newer shingles, new light fixtures, some new flooring and new appliances are on the way! This property is also located just a short walk to Lakeshore Drive, Sylvan Lake main beach, many restaurants, the NexSource Center, and the Sylvan Lake Community Health Center too! Dont miss out on this opportunity in a fantastic location! (id:51989)
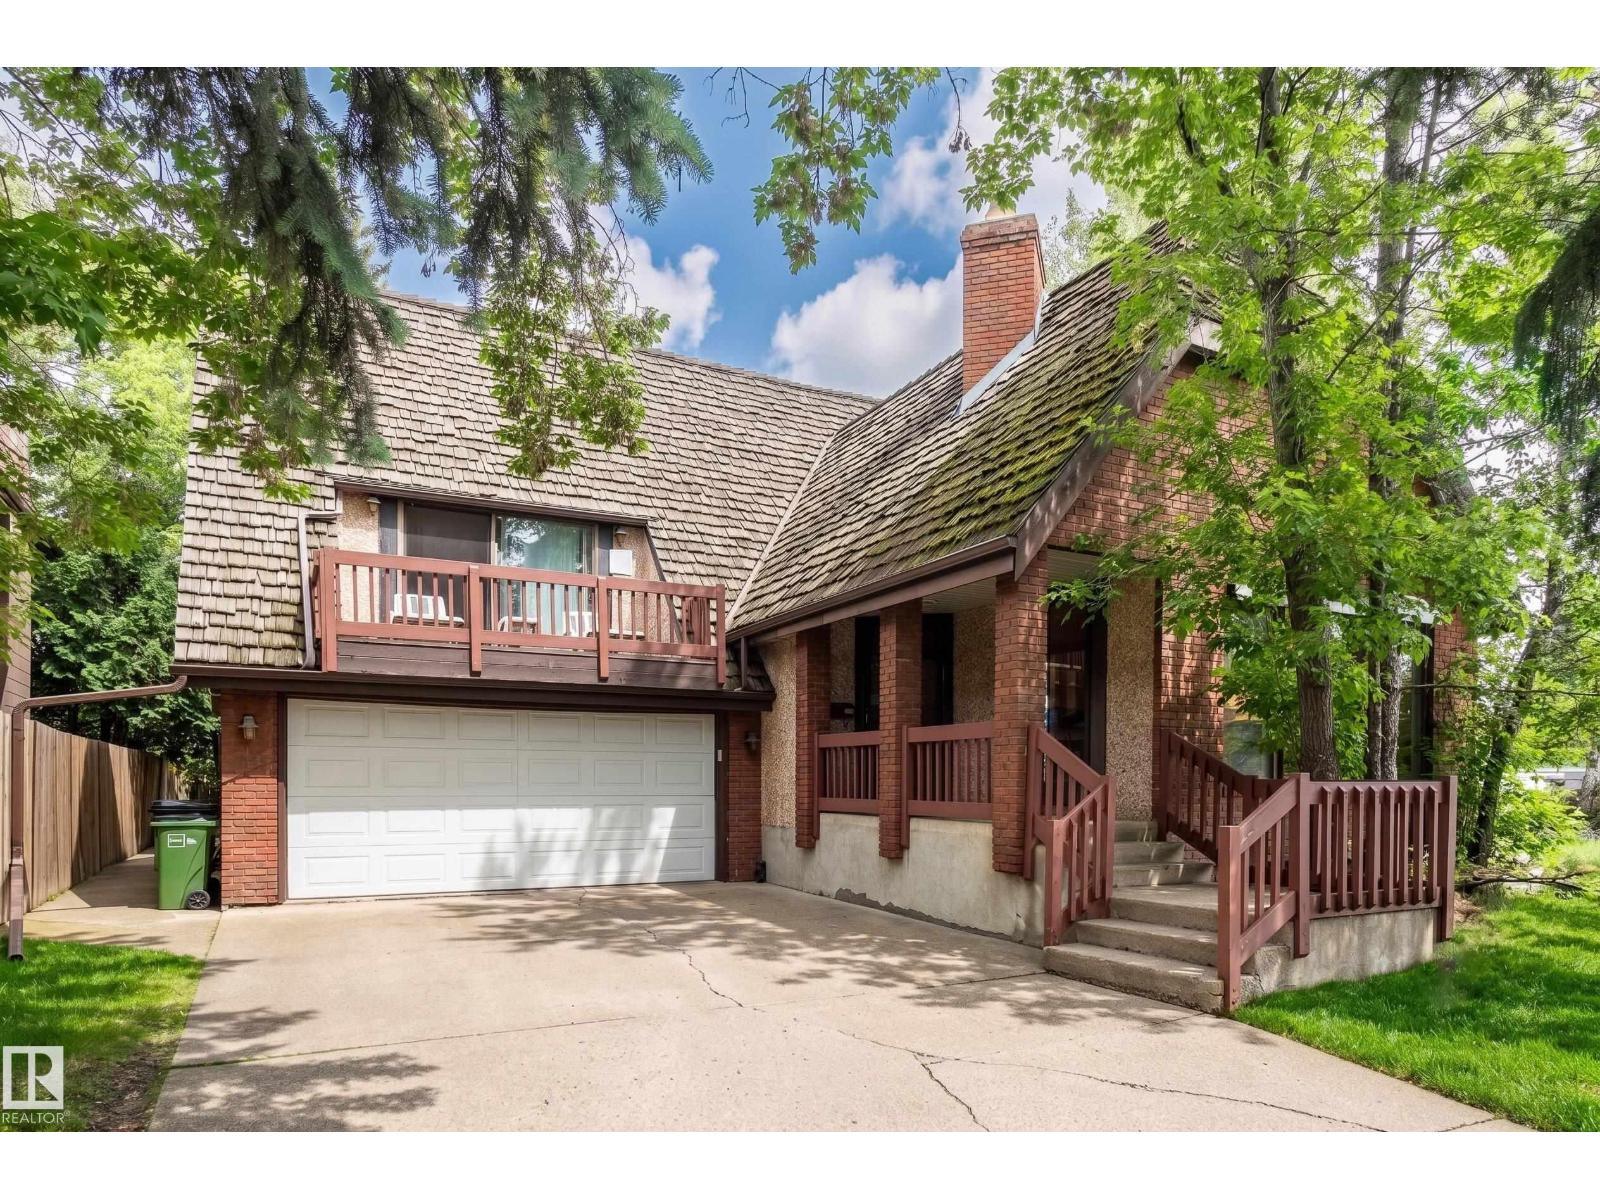
Welcome to this Lovely Family Home in Grovenor. The Main Floor Features a Bright Living Room with Vaulted Ceiling, 4 Large Windows with Roll Shutters and a Brick Facing Gas Fireplace, Spacious Dining Room, Upgraded Kitchen with Centre Island and Two large Pantry's, Family Room with Wood Burning Fireplace and Patio Door Access to Back Deck, Two Piece Powder Room with Granite Countertop. Second Floor Features Large Primary Suite with Walk in Closet, Three Piece Ensuite with Steam Shower and Patio Door Access to South Facing Balcony. Upper Floor Features Two Bedrooms, Four Piece Bathroom with Granite Countertop and Laundry room. Basement Features Large Family Room with Fireplace, Two Piece Bathroom, Bedroom and Storage Room. Other Features Include New HWT, Upgraded Flooring, Kitchen, Bathrooms and Windows. Double Attached Heated Garage with Built in Cabinets. (Cedar Shake Roof is Original) Convenient Location Backing onto Stony Plain Road with Great Access to Walking/Biking Trails and all Amenities (id:51989)
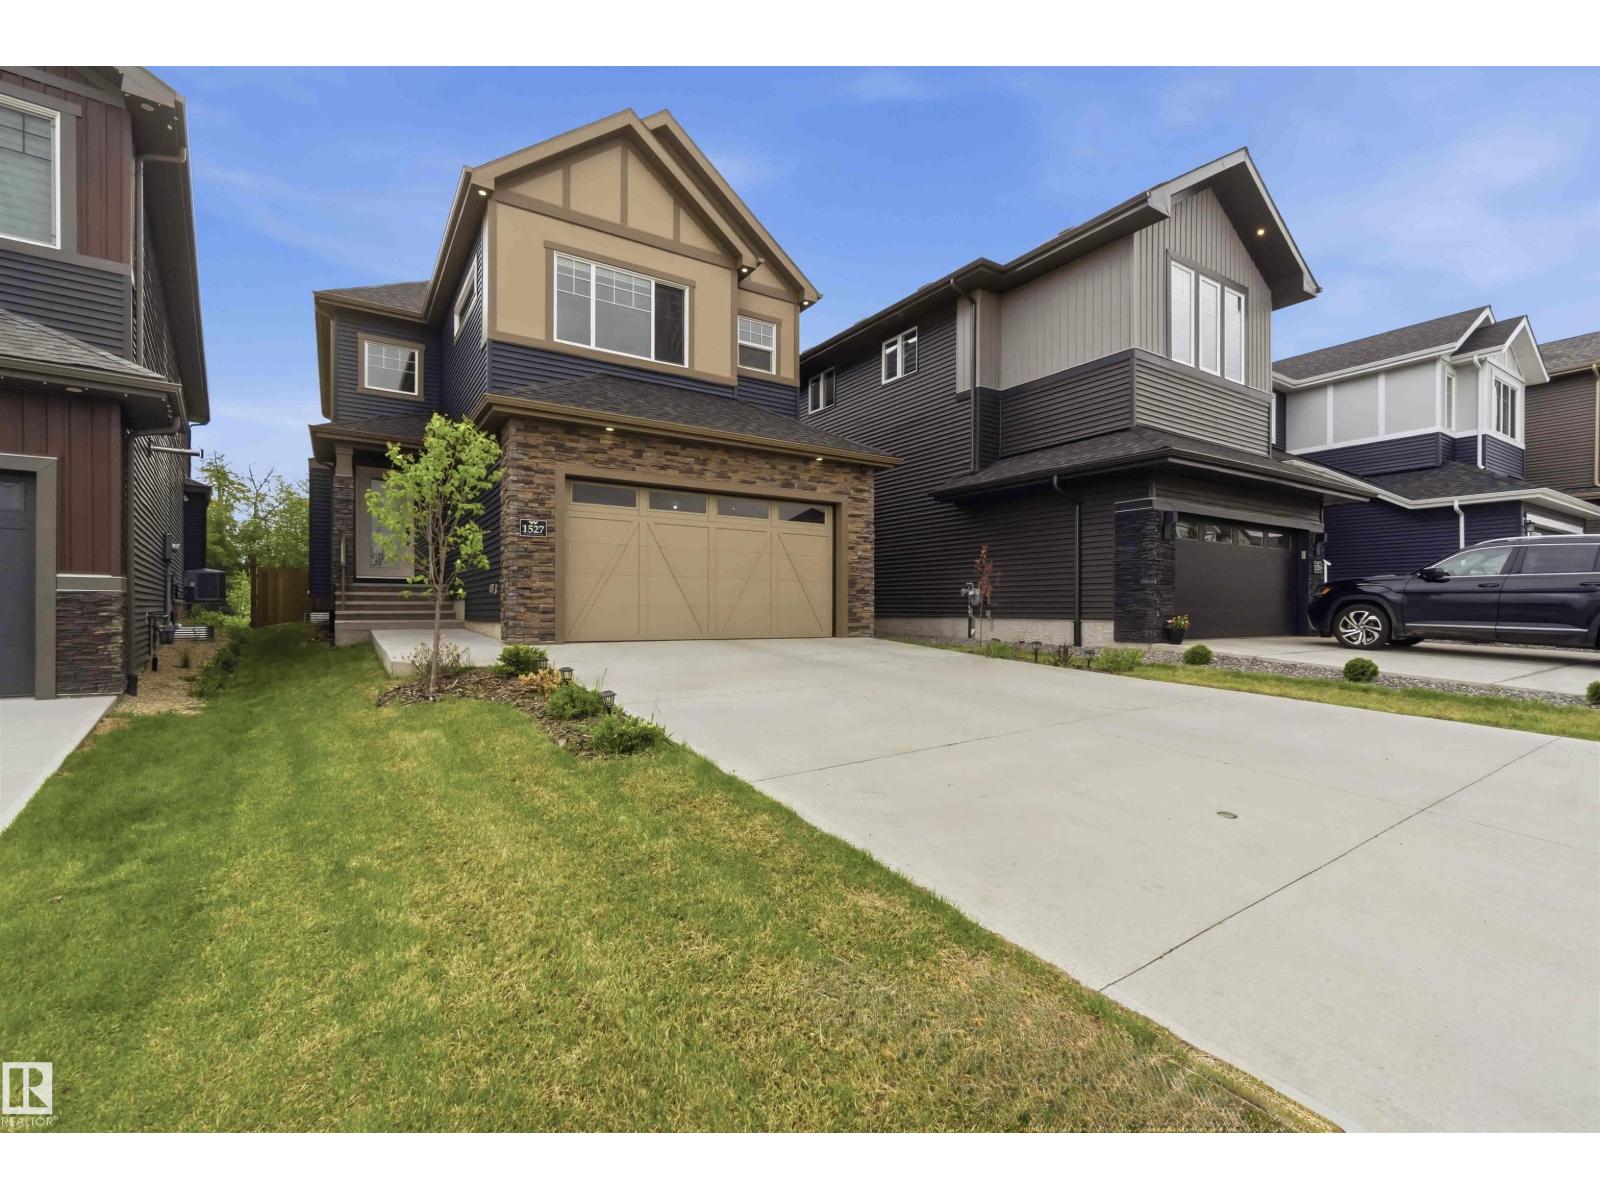
LUXURIOUS & INCOMPARABLE best describes this elegant RAVINE-BACKING home with a RARE & IMPRESSIVE (45 ft x 142 ft) backyard in desirable Woodhaven community of Edgemont! With over 3000 sq ft of architecturally designed living space, this 4 bed & 3.5 bathroom home boasts a wealth of design features expected in a property of this caliber including a DREAM GOURMET kitchen with beautiful Quartz counters, GAS STOVE, under cabinet lighting & large walk-through pantry. Upstairs offers a gorgeous primary bedroom with a spa-like ensuite & large walk-in closet, laundry, two additional bedrooms & bright bonus room with 11 ft ceiling. The 4th bedroom, full bathroom & large rec room can be found in the FULLY FINISHED BASEMENT. Additional premium features include A/C, built-in speaker system, HRV system, engineered hardwood floors, MDF shelving, PRIVATE rear deck w/ gas line & HEATED GARAGE. Close to parks, ponds, schools, shopping & all major transportation. In Showhome condition, 10/10! (id:51989)
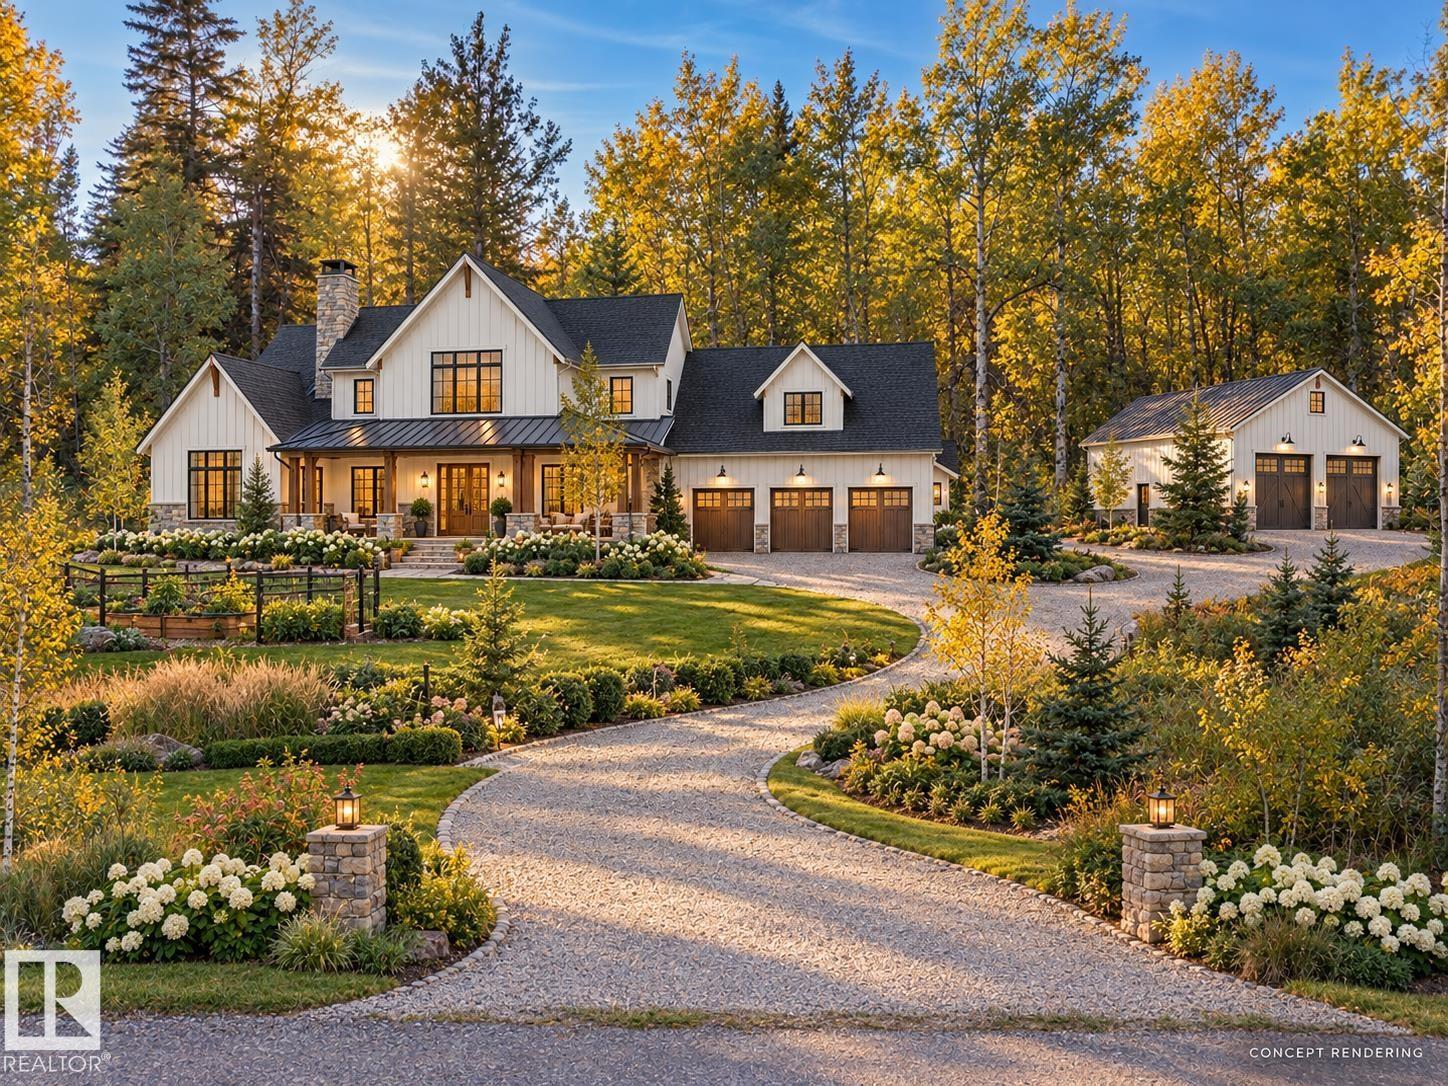
Imagine a winding driveway through mature trees, leading to your dream home with room for a shop and gardens. This private 40-acre parcel offers a beautiful mix of woodland and open building sites for a country estate, hobby farm, or recreational retreat. Just 20 minutes from Sherwood Park, South Edmonton, and Beaumont, enjoy space, privacy, and the peaceful country lifestyle with city conveniences close by. (id:51989)
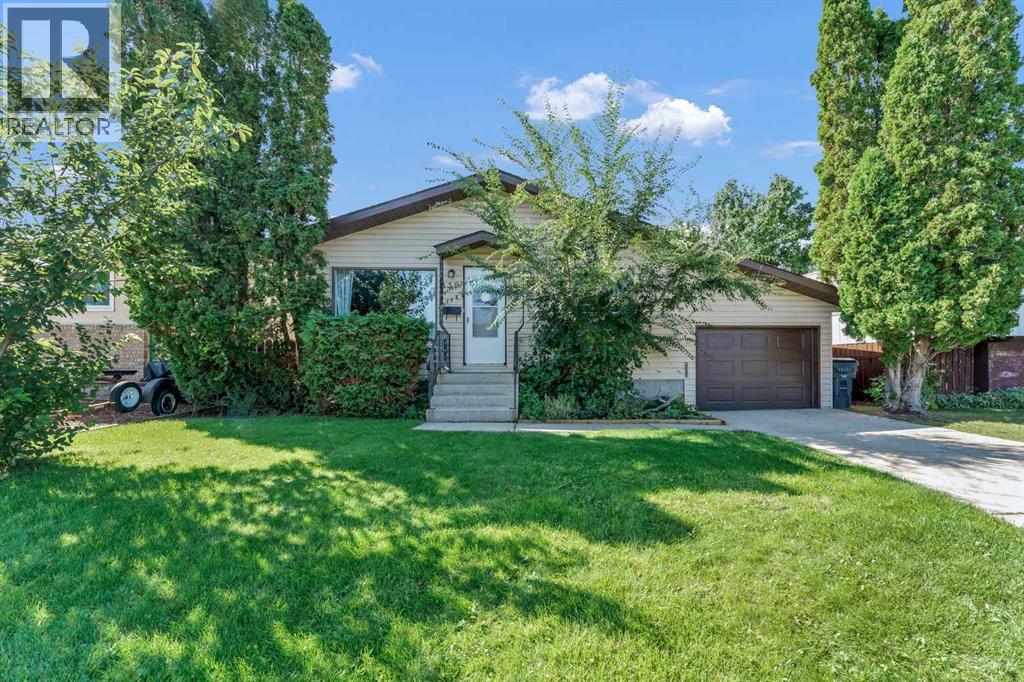
Move-in ready and renovated from top to bottom, this stylish 990 sq. ft. bungalow is the perfect place to begin your homeownership journey! Ideal for first-time buyers, a young family, or those looking to downsize without sacrificing space, this home is ideally located close to parks, playgrounds, walking paths, and schools. Inside, waterproof vinyl plank flooring flows throughout the entire home, complemented by fresh paint, new trim, and a stylish new railing. The main floor features a spacious living room and a bright, beautifully refreshed kitchen with new cabinetry, sink, and backsplash, open to the adjoining dining area. Two bedrooms, a completely renovated 4-piece bathroom, and a convenient main-floor laundry room with sink complete this family-friendly level.The fully developed basement offers even more room to spread out, with a generous family room, two additional bedrooms—including one exceptionally spacious bedroom—and a beautifully renovated 3-piece bathroom with a walk-in shower. The basement bedrooms also feature new vinyl windows.Additional updates include a new roof in 2025 and a new garage door. Outside, the spacious, beautifully landscaped backyard is ready for summer fun, gardening, or relaxing beneath the adorable vine-covered pergola. Complete with a single garage, flexible living space, and an inviting location, this extensively updated home checks all the boxes!Some photos have been virtually staged. (id:51989)
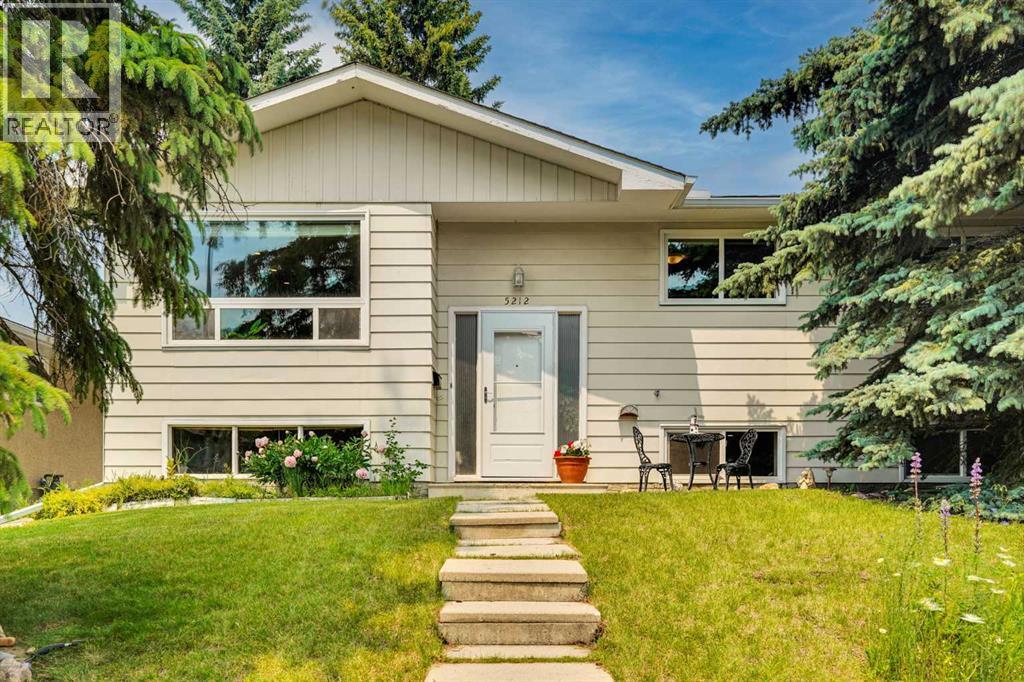
Welcome to this beautifully refreshed bi-level in Varsity, one of NW Calgary's most established and sought-after communities. Minutes from the University of Calgary, Market Mall, Bowmont Natural Park, ravines, golf courses, and three top-rated schools, this location truly delivers.This move-in-ready home offers 4 bedrooms and 2.5 bathrooms with a thoughtfully designed layout and abundant storage. The freshly painted main floor flows from a bright living room with custom built-in shelving into a renovated high-end kitchen with a stunning Labrador granite island. Updates completed over time include hardwood flooring, new doors and carpet, and double-pane windows.Downstairs, the finished basement features a cozy rumpus room with an electric fireplace and striking brick accent wall, a home office, an additional bedroom, and a bathroom with heated floors.Outside, the exterior wood soffits, fascia, and fence have all been freshly painted, giving the home strong curb appeal. The extra-wide paved back alley makes vehicle maneuvering easy, and the oversized double-detached garage offers space for parking, storage, or a workshop.Located steps from top-rated schools, shopping, parks, and easy access to Crowchild and Shaganappi Trail, this home has been genuinely cared for and is ready for its next family. Call your favourite REALTOR® to book your showing today! (id:51989)