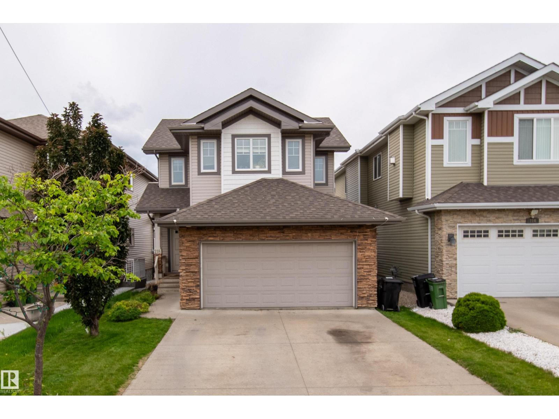
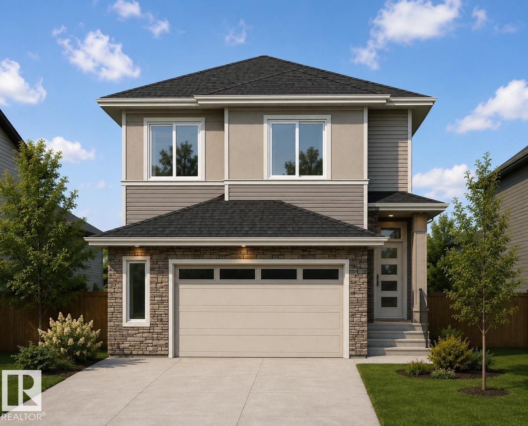
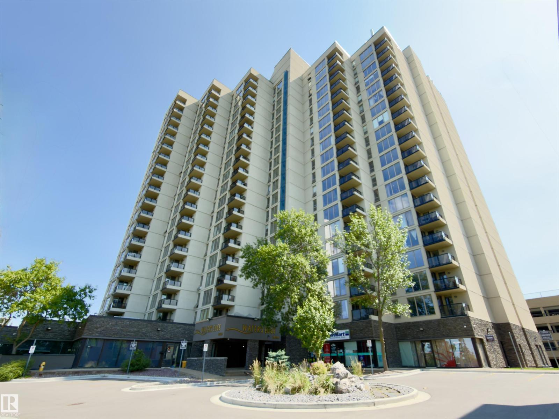
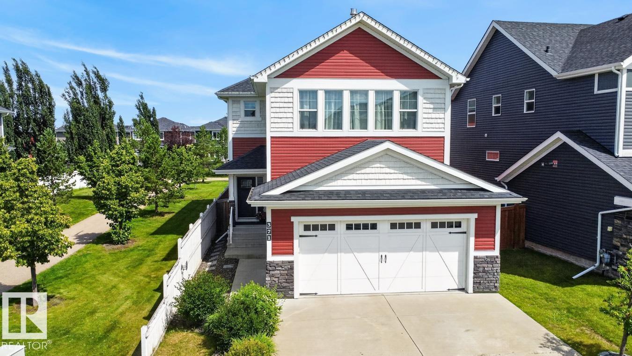
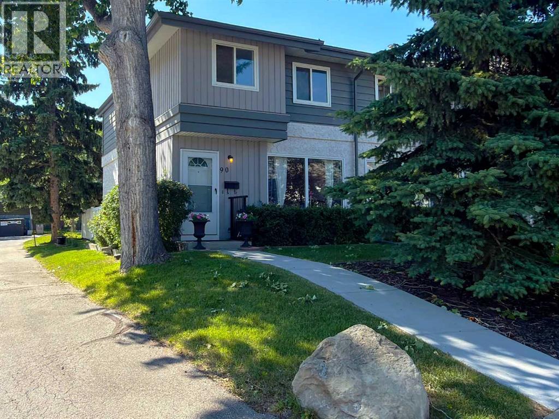
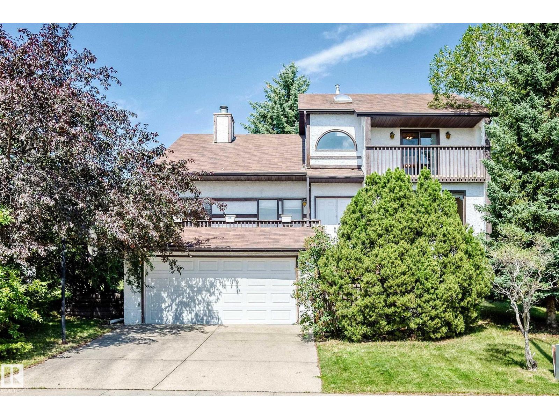
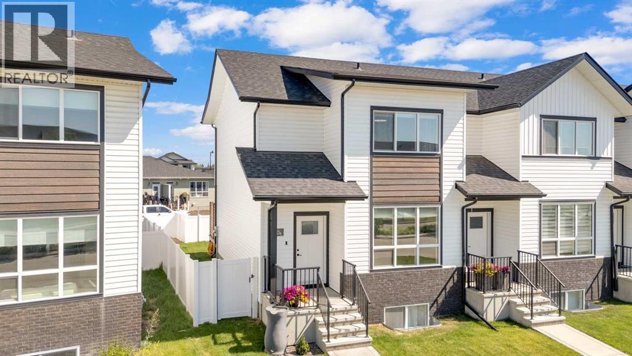
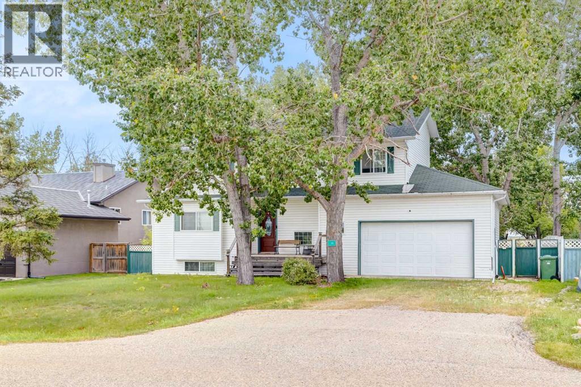
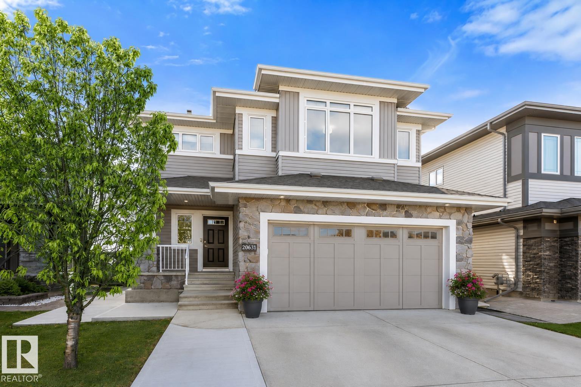
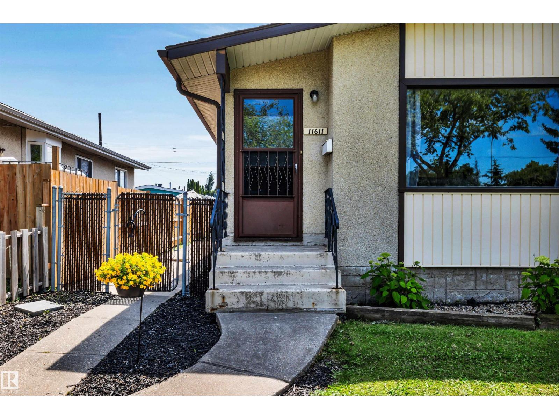
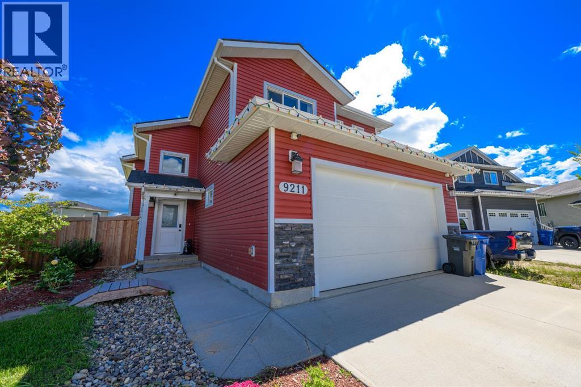
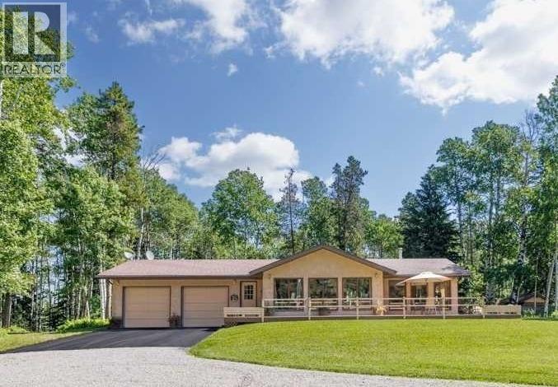
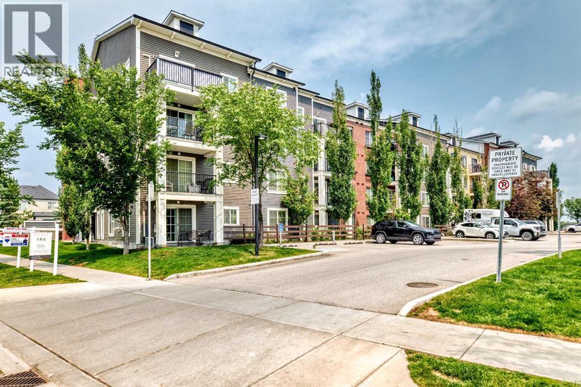
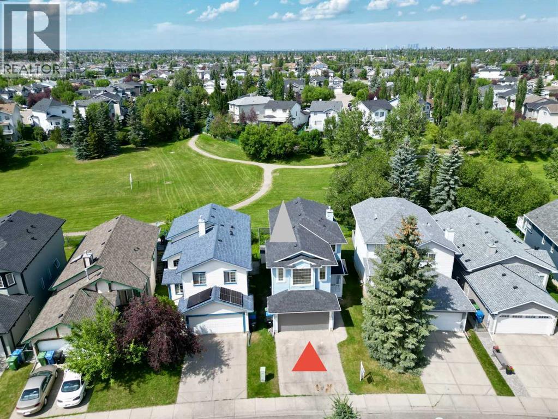
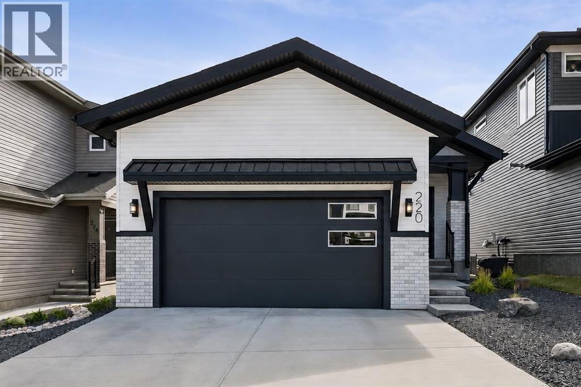
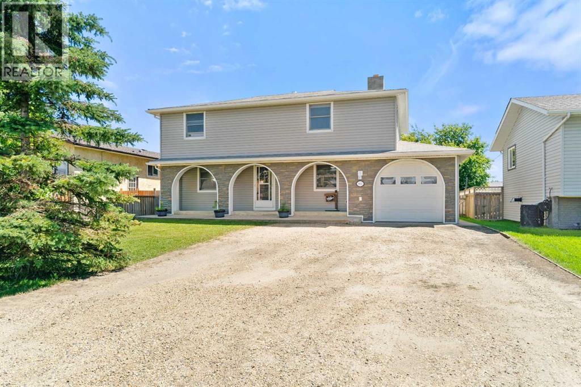
Welcome to this lovely home in ever popular Charlesworth.The first thing you get when you open the front door is the big foyer with plenty of space for all the family to come in kick off their shoes & not be in each others way. Go through to the open plan living room with gas fireplace with fitted side cabinets & lots of natural light to highlight the stained maple hardwood floors. The kitchen is fitted with stained maple cabinets, granite counter tops and and breakfast bar. Gorgeous stainless steel appliances with electric cooktop, wall oven and built in microwave. Good sized pantry. Good sized dining room which leads out to raised deck in large safe back yard. Big main floor laundry and 2 piece powder room. Upstairs has a large primary bedroom with beautiful 4 piece ensuite. Two additional good sized kids' bedrooms another full bathroom and bright bonus room. Great family friendly neighborhood and good location with easy access to Henday abnd 20 minutes to Airport. Did I mention A/C?! (id:51989)
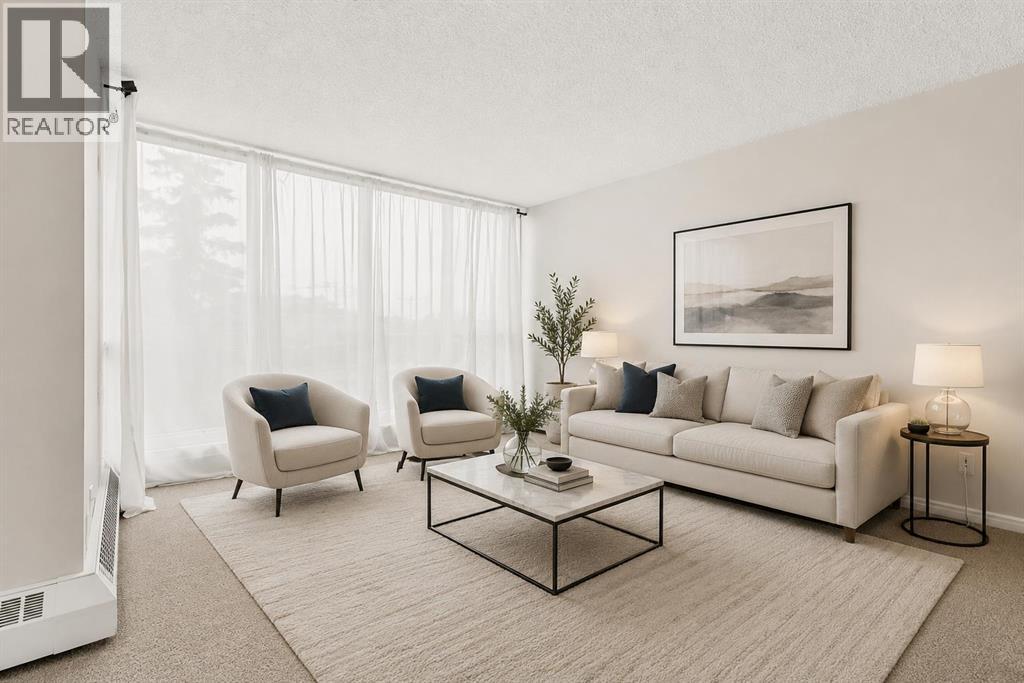
Welcome to Riverside Towers I, where an exceptional riverfront lifestyle meets everyday comfort and convenience. This bright and spacious corner residence offers two bedrooms, an abundance of natural light, and beautiful views of Calgary's downtown skyline through expansive windows that frame the city beyond.Thoughtfully designed with functionality in mind, the generous floor plan offers well-proportioned living spaces throughout. The primary bedroom features a walk-in closet and private 2-piece ensuite, while in-suite storage, a secure storage locker, and heated underground parking provide added convenience.Located in this sought-after 18+ building, residents enjoy the peace of mind of 24-hour concierge and security. Just outside your door, the Bow River pathway system offers endless opportunities for walking, running, and cycling. Market Mall, the University of Calgary, Foothills Medical Centre, Alberta Children's Hospital, public transit, and downtown are all just minutes away.Residents also enjoy direct access to The Riverside Club, with discounted memberships available. Amenities include a fully equipped fitness centre, Women's Wellness Centre, fitness classes, swimming pool, hot tub, steam room, pickleball courts, and more.Condo fees include electricity, heat, water, sewer, professional management, reserve fund contributions, common area maintenance, building insurance, snow removal, garbage collection, and heated underground parking.Whether you're downsizing, looking for a low-maintenance lifestyle, or simply wanting to enjoy one of Calgary's most picturesque riverfront settings, this is a home that offers space, security, and an unbeatable location. (id:51989)
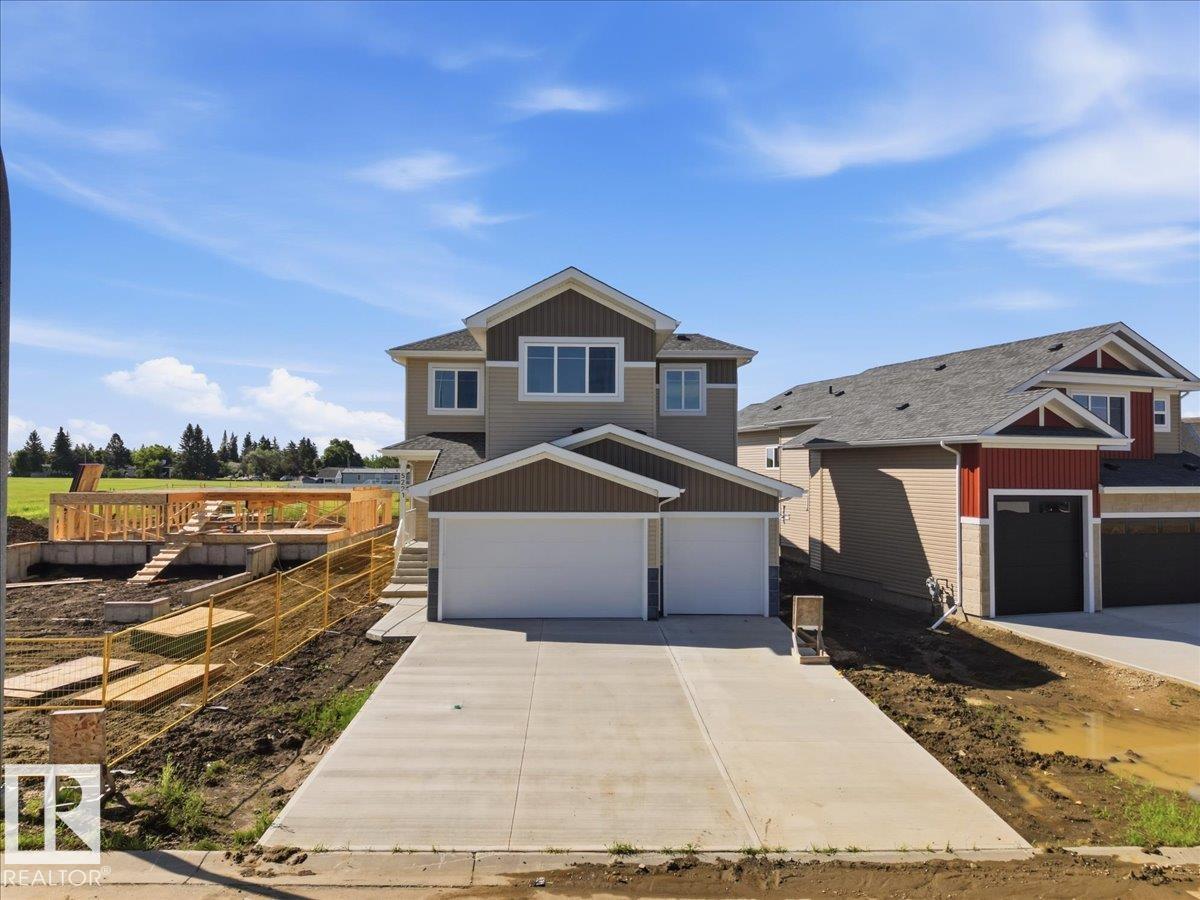
Welcome to this stunning brand-new 2-storey home in the desirable Southbridge community of Calmar! Offering a triple attached garage and a thoughtfully designed open-concept layout, this home is perfect for modern family living. The bright main floor features a spacious living room with a cozy fireplace and a beautiful kitchen complete with granite countertops, a large island, and ample cabinetry. Upstairs you'll find a generous bonus room, convenient laundry, and a spacious primary suite with a large walk-in closet and a luxurious ensuite. Triple-pane windows provide year-round energy efficiency and comfort. Located on a quiet street close to parks, schools, and amenities, this quality-built home combines style, space, and functionality with an easy commute to Leduc, Edmonton International Airport, and Edmonton. (id:51989)
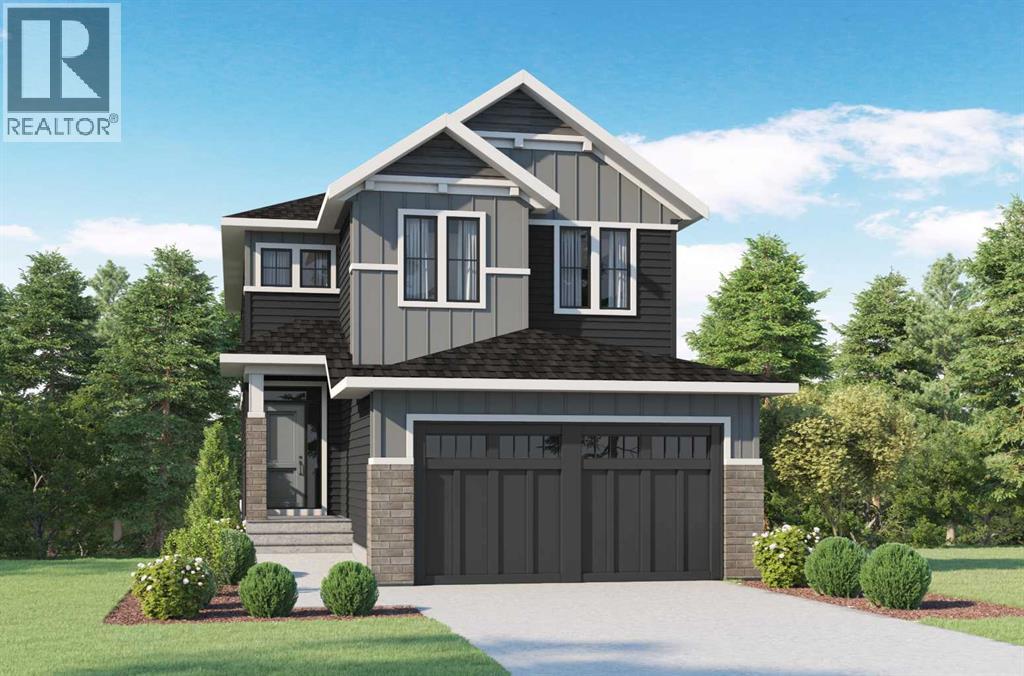
THERE ARE VIEWS, AND THEN THERE ARE VIEWS THAT REMIND YOU WHY YOU MOVED TO COCHRANE.—Set in West Hawk at Heritage Hills, this 2,284 sq. ft. Augusta Model by Fifth Avenue Homes offers that rare Cochrane balance: CLOSER TO THE MOUNTAINS, STILL CONNECTED TO CALGARY, in a hillside community shaped around views, pathways and green space.The southeast-facing backyard BACKS ONTO GREENSPACE AND AN ENVIRONMENTAL RESERVE, creating a natural backdrop with room to breathe. An EXPANDED VINYL DECK extends life outdoors, while the WALKOUT BASEMENT adds future flexibility with large rear windows, a patio slider and 3-piece rough-in.Inside, 9’ CEILINGS, 8’ INTERIOR DOORS and upgraded railing throughout set an elevated tone. A side-positioned GAS FIREPLACE keeps the open great room focused on the rear views. The gourmet kitchen delivers BUILT-IN SAMSUNG APPLIANCES, electric cooktop, WALL OVEN, microwave, chimney hood fan, quartz counters, WALK-THROUGH PANTRY and an undermount Silgranit sink.The finishes are warm, tailored and quietly sophisticated: smoky taupe cabinetry, pale quartz, matte black fixtures, marble-look tile and wood-inspired flooring. Neutral, yes—but absolutely NOT forgettable.The mudroom earns its square footage with BUILT-IN LOCKERS AND A BENCH, extra cabinetry and the main-floor washer/dryer location—giving coats, bags and laundry somewhere to land before they migrate through the house.Upstairs, the BONUS ROOM is a proper second living space, not a hallway having an identity crisis. The master retreat deserves its own moment: a CORNER-SET SOAKER TUB framed by windows on two adjoining walls, a 36” X 60” TILED SHOWER, dual-sink vanity and walk-in closet with BUILT-IN ORGANIZERS.TRIPLE-PANE WINDOWS, TANKLESS HOT WATER and an insulated double garage with an 8’ OVERHEAD DOOR round out a spec home where every upgrade feels intentional.Estimated completion September 2026. VISIT THE FIFTH AVENUE HOMES SALES CENTRE AT 105 Heritage Park, or connect with a real estate agent to arrange a private showing. Already working with an agent? PLEASE BRING THEM ALONG FOR ALL SHOWHOME VISITS. (id:51989)
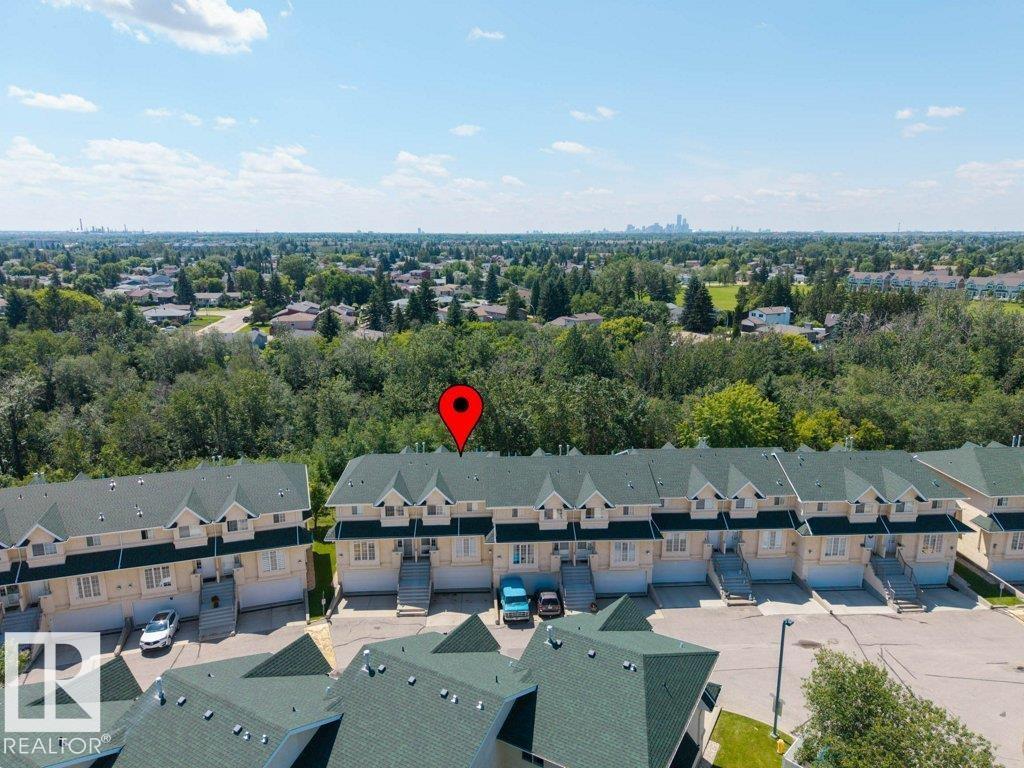
35plus adult living at it's best! Welcome home to this 3 bedroom and 4 bathroom townhouse offering over 1800sqft of living space on 3 levels, located in the very quiet community of Ravine Estates. SOUTH facing WALKOUT BASEMENT with 180 degree RAVINE VIEWS, this SMOKE FREE & PET FREE home shows absolute pride of ownership. Last 3 years the following upgrades include: a complete KITCHEN RENO (all new appliances, stain master luxury tiles, knockdown ceiling, new cabinets, gas stove, quartz counter tops) new washer & dryer and new high efficiency furnace. Other features include: 2 gas fireplaces, 2nd floor laundry, insulated & heated double garage, 220 volt wiring, epoxy garage flooring, central vacuum system, patio awning, natural gas BBQ line and storage shed. Close proximity to the Anthony Henday and numerous shops & amenities. This home is an absolute must see today! (id:51989)
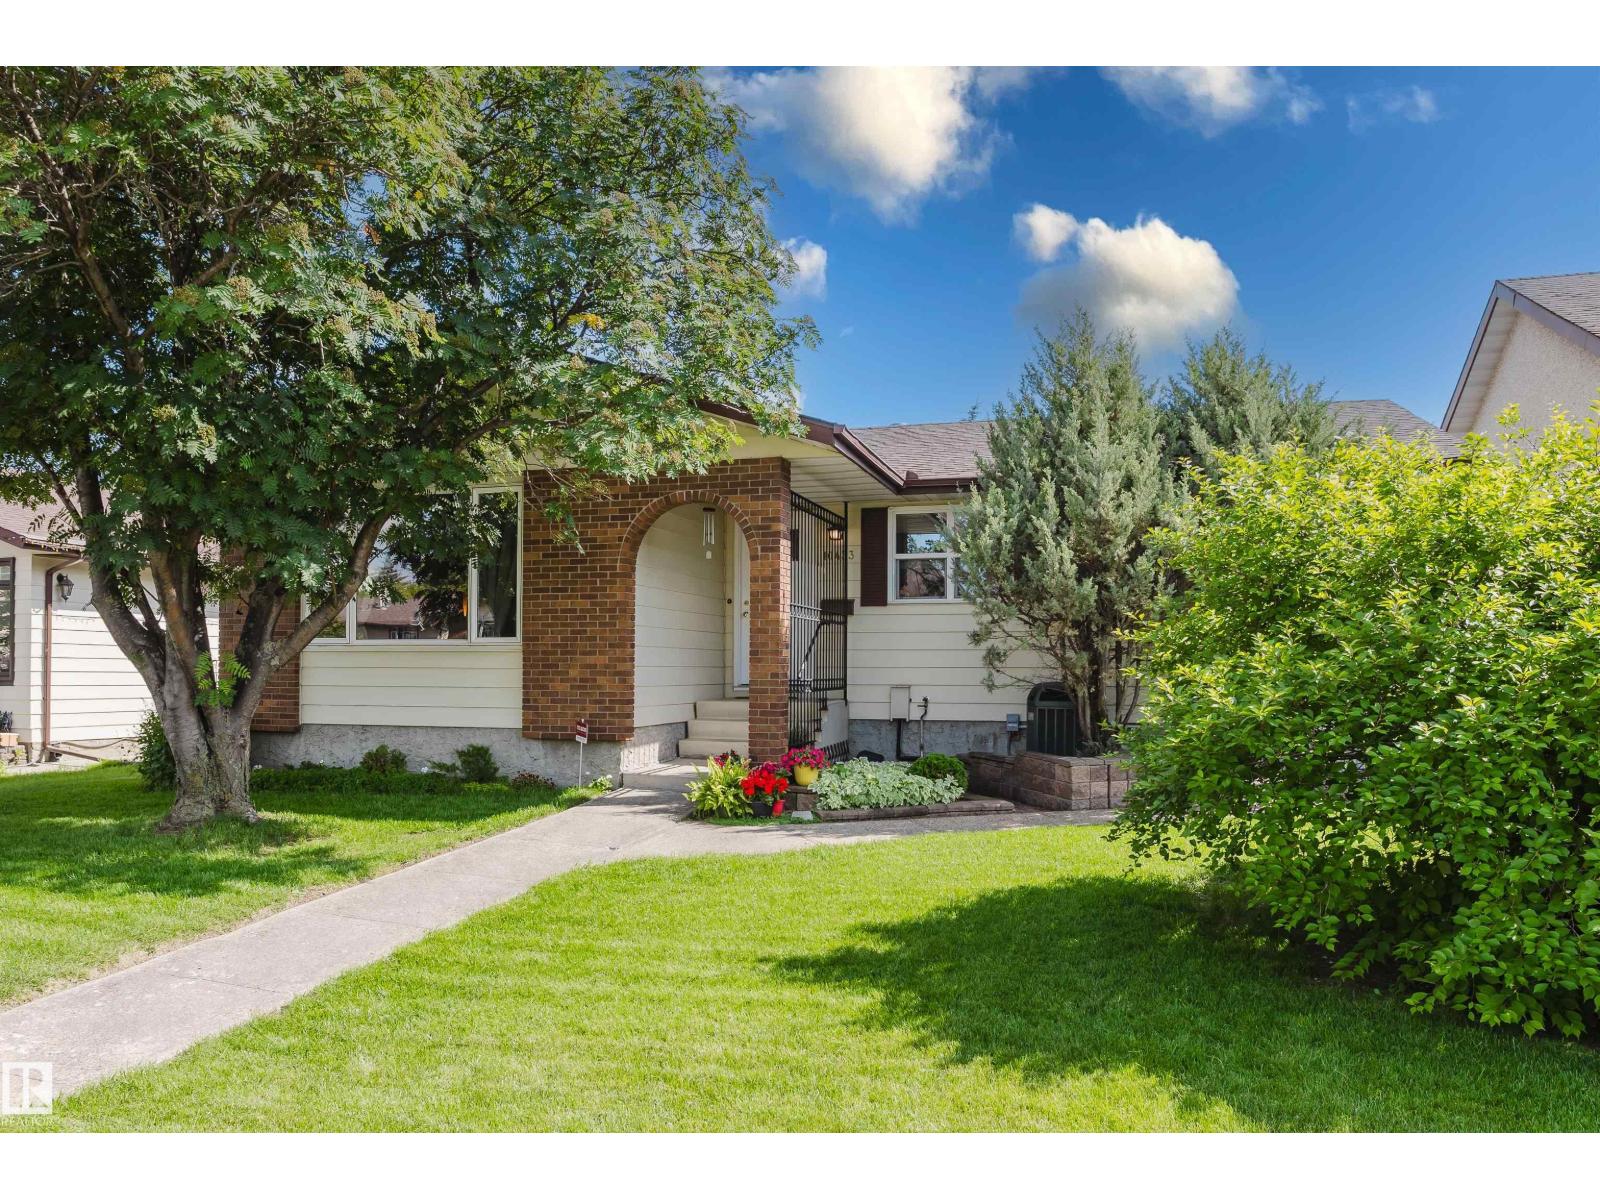
Welcome to this meticulously maintained home in the highly sought-after community of Steinhauer! Bright & inviting, the main floor features a spacious living room, a good-sized kitchen & a cozy dining area anchored by a charming brick fireplace. The primary bedroom offers a private 3-pc ensuite, while 2 additional bedrooms provide plenty of space for family or guests. Downstairs, the finished basement is made for entertaining with a classic wet bar, large rec room & extra storage. Stay comfortable with central A/C & enjoy peace of mind with home shingles replaced in 2014; garage in 2020. Some flooring updated in 2019. Step outside to the sunny south-facing deck overlooking the beautifully kept backyard. The oversized double detached garage & storage shed both have power. New fencing is only 2 years old! Just 2 blocks to schools & parks, with quick access to Calgary Trail, Whitemud Dr & Henday. Southgate Centre 5 minutes away! Awesome curb appeal with mature landscaping in an unbeatable family location! (id:51989)
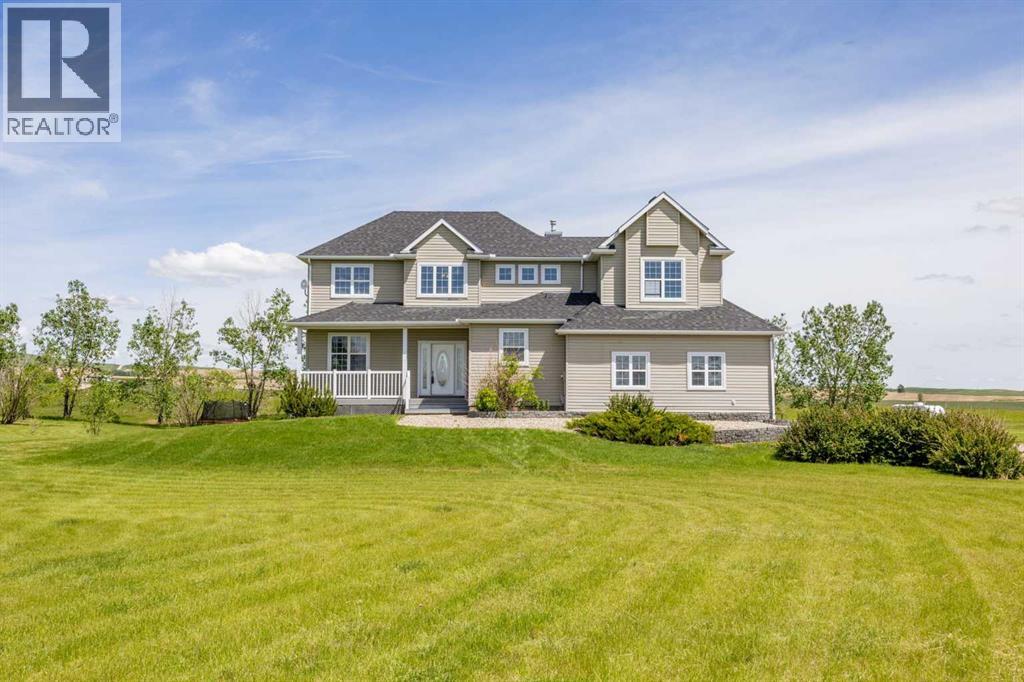
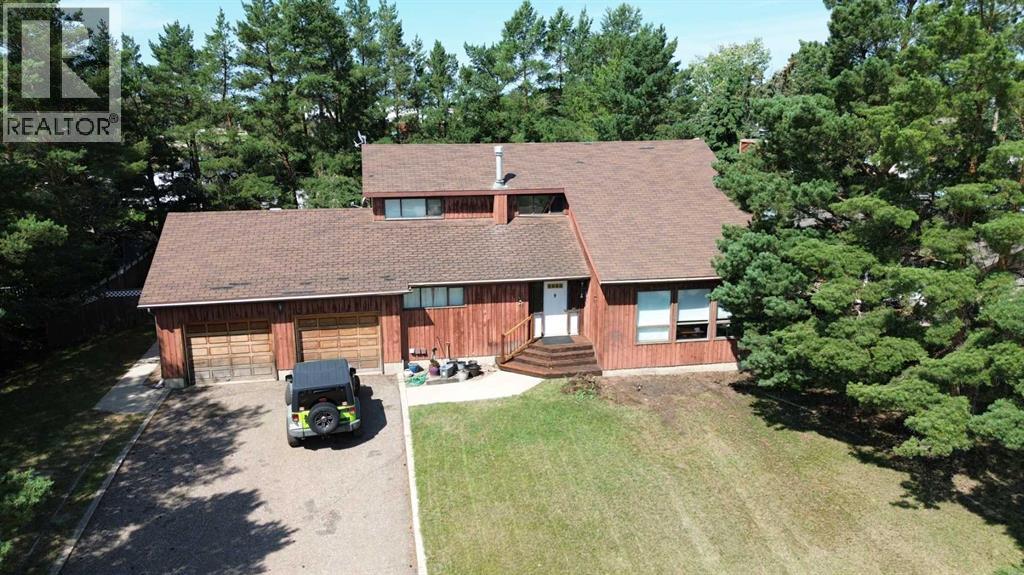
AIR CONDITIONING | WALKOUT BASEMENT WITH KITCHENETTE | 2.99 ACRES | NEW SHINGLES & GUTTERS (2025) | ULTIMATE PRIVACY. Welcome to your own piece of paradise. Tucked among mature trees on 2.99 acres, this beautifully maintained property offers the privacy, space, and flexibility that acreage buyers are searching for—all within minutes of Milo and a short drive to Lake McGregor. With 3,600+ sqft of developed living space, this fully finished two-storey home has been thoughtfully updated and carefully cared for. The charming front porch welcomes you into a bright, open-concept main floor where large windows fill the home with natural light. The kitchen offers stainless steel appliances, ample cabinetry, a corner pantry, and an eat-up bar that flows seamlessly into the dining and living areas. The living room is centred around a cozy gas fireplace, creating a warm and inviting gathering space. The dining area provides direct access to the upper deck overlooking the private yard, while the main floor is completed by a spacious office with glass french doors, convenient laundry room, mud room, powder room, and access to the oversized heated double attached garage. Upstairs, you'll find a large bonus room, three bedrooms, and a full bathroom. The generous primary retreat features a walk-in closet and a spacious ensuite complete with a double vanity, jetted soaker tub, and separate shower. The recently finished walkout basement adds incredible versatility to the home. Offering a 4th bedroom, full bathroom, large family room, kitchenette, and separate exterior access, the space is ideal for extended family, guests, multigenerational living opportunities, or a mortgage helper. Outside, the mature trees create exceptional privacy while the flat, usable acreage offers endless possibilities for recreation, gardening, hobbies, or simply enjoying the peaceful surroundings. The property is serviced by a productive 10 GPM well and has seen numerous recent upgrades, including new shin gles and gutters (2025), two new air conditioning units (2025), water softener, iron filter, reverse osmosis system (2025), and new garage door opener. Just 13 minutes from Lake McGregor, you'll enjoy easy access to boating, fishing, swimming, and year-round recreation while still being conveniently located near schools, shopping, and amenities. Acreage properties that offer this level of privacy, recent upgrades, functional living space, and proximity to recreation are becoming increasingly difficult to find. Come experience it for yourself. (id:51989)
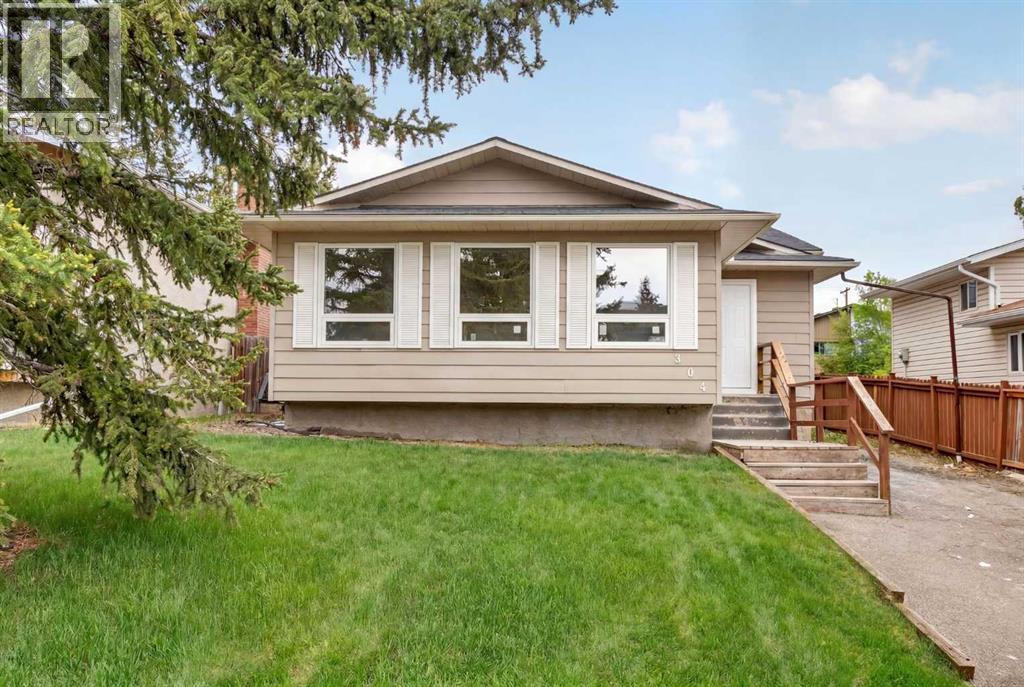
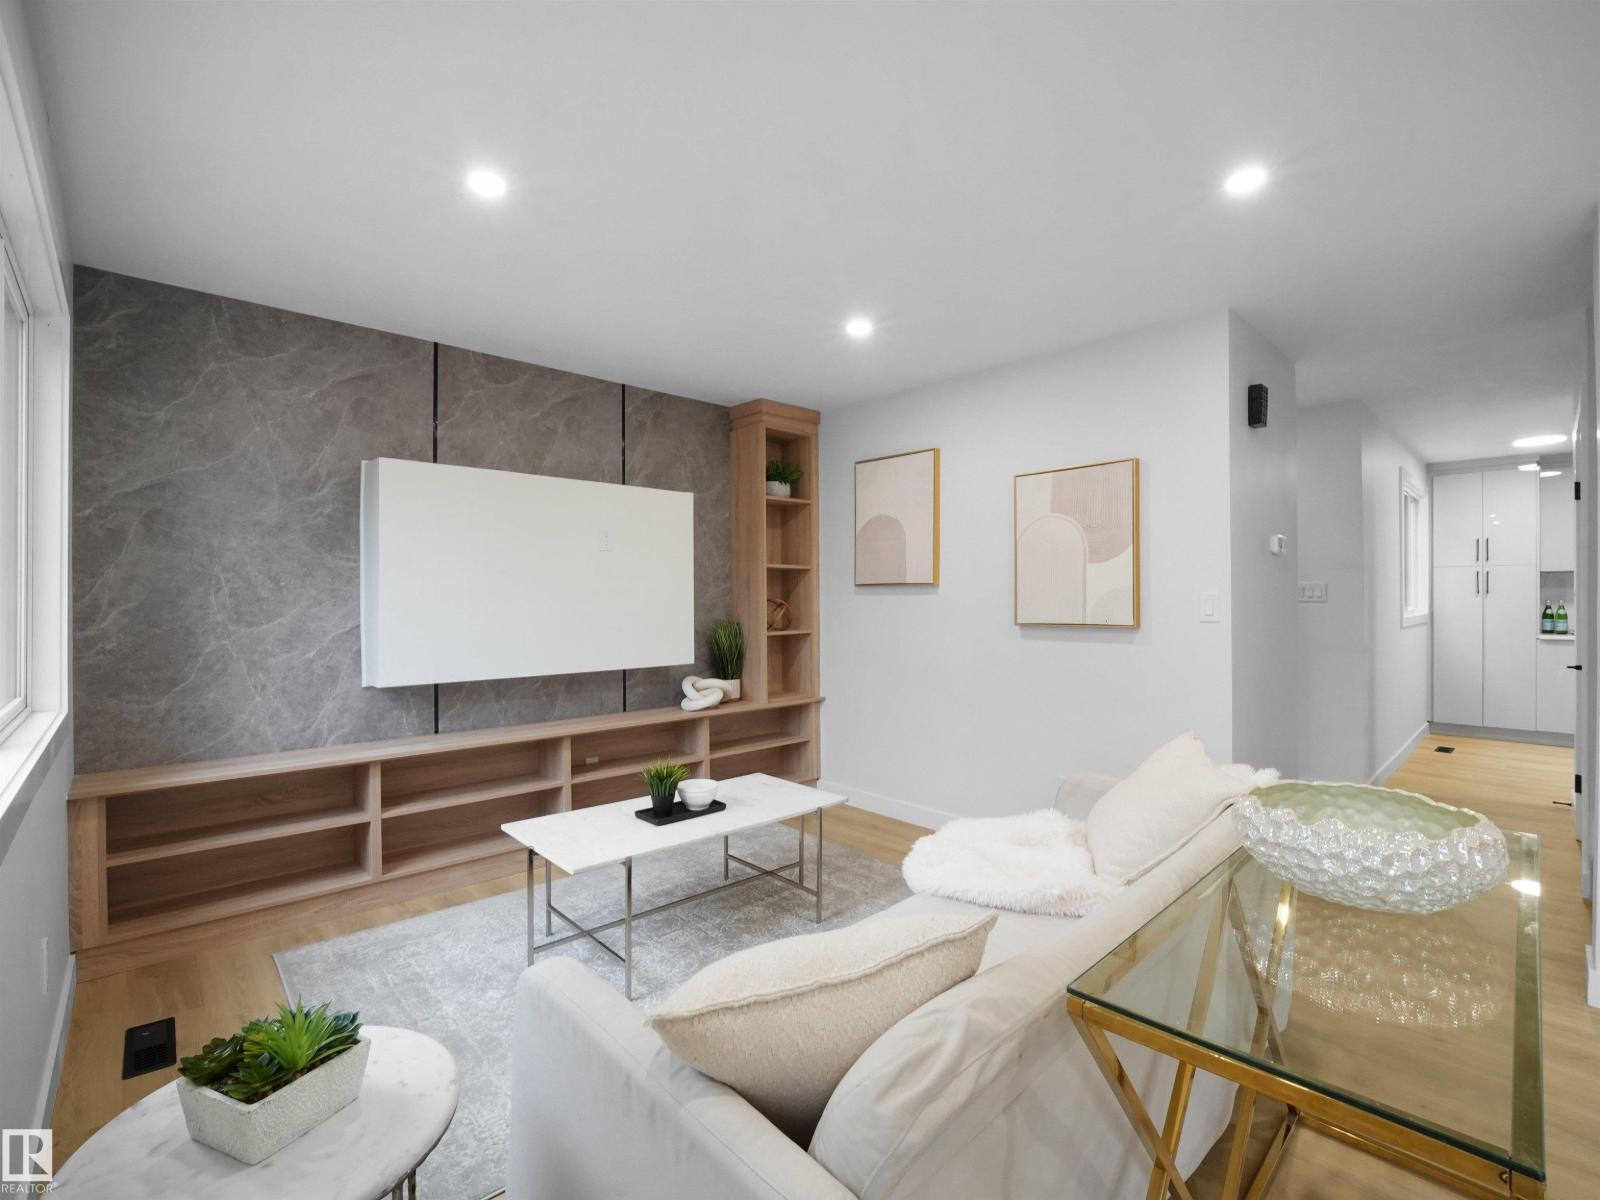
Beautifully renovated and move-in ready, this exceptional 4-level split is located in the established community of Beddington Heights and offers over 2,100 sq. ft. of developed living space with a walk-up basement featuring an illegal suite. Thoughtfully updated throughout, this home showcases modern finishes and a functional layout designed for today's lifestyle. The main floor features a bright and welcoming living room, a spacious dining area highlighted by contemporary feature walls, and a fully renovated kitchen complete with quartz countertops, stainless steel appliances, a tiled backsplash, and ample cabinet space. The upper level offers a generous primary bedroom featuring a walk-in closet, a private 2-piece ensuite, and direct access to the rear deck. Two additional bedrooms and a full 4-piece bathroom complete this level. The walk-up basement includes a fully renovated illegal suite with a separate exterior entrance, providing excellent flexibility for extended family or potential rental income. This level offers three bedrooms, a den, a full bathroom, a second kitchen, separate laundry, and comfortable living space. Outside, the oversized front driveway provides parking for up to three vehicles, with additional street parking available. The private backyard offers plenty of space to relax, entertain, or enjoy outdoor living. Ideally situated close to schools, parks, playgrounds, childcare facilities, shopping, restaurants, grocery stores, public transit, and all everyday amenities. Enjoy convenient access to Centre Street, Deerfoot Trail, Stoney Trail, and downtown Calgary, making commuting throughout the city quick and convenient. An outstanding opportunity to own a fully renovated home with versatile living space in a well-established northwest Calgary community. call today to schedule you private showing today. (id:51989)
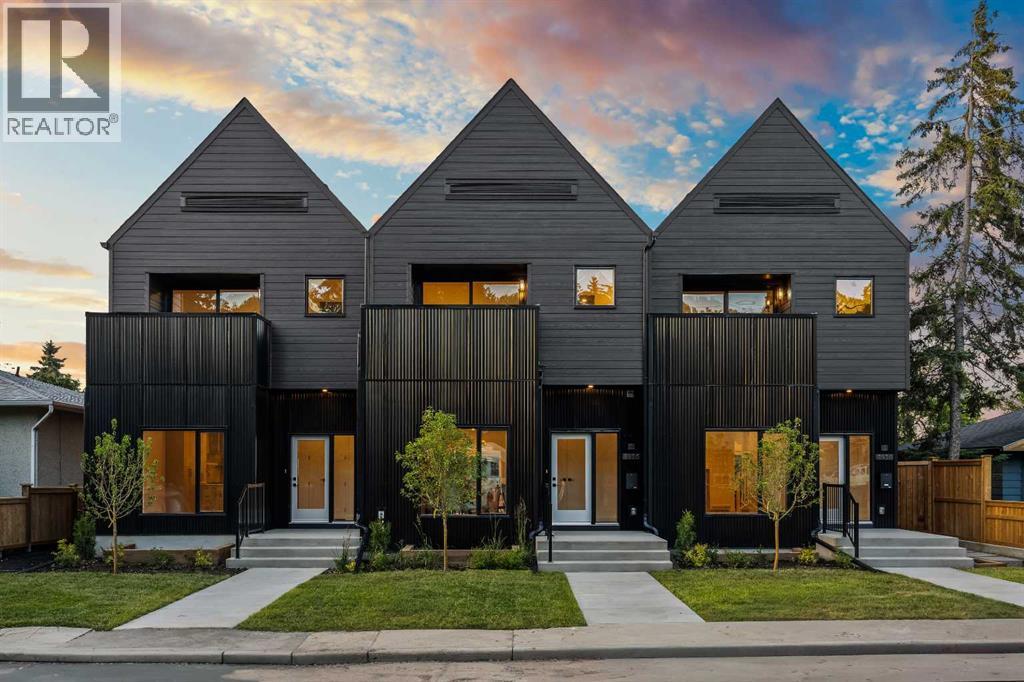
Welcome to a rare & refined opportunity on one of Bowness’ most coveted streets. Perfectly positioned along prestigious 33 Ave NW, this architecturally striking residence by Holt YYC Custom Homes offers an exceptional blend of modern design, quality craftsmanship, and an unbeatable inner city lifestyle. Just a five minute walk to Bowness Park & the Bow River pathway system, this home places nature, recreation, and city living within easy reach. This boutique tri-plex development is an ATTACHED SINGLE FAMILY HOME, NOT a townhome, meaning you own your land and there are no condo fees. It is similar to a traditional single family attached duplex but with three individual homes instead of two. Every detail reflects the design driven philosophy of Holt YYC Custom Homes, a Calgary based builder known for thoughtfully crafted homes and renovations that enhance the surrounding community. The project was personally overseen from concept to completion, ensuring exceptional attention to detail and superior construction quality. Inside, the home offers over 2,400 sq.ft. of finished living space with 3 bedrooms above grade & a 4th bedroom in the basement with large sunshine windows, along with 3.5 bathrooms. The main floor features flexible living with interchangeable dining, living, and den spaces, a custom fireplace, full height cabinetry, quartz counter-tops, stainless appliances, and luxury hard surface flooring throughout main/upper levels. The primary suite includes a private patio & spa inspired ensuite with walk-in shower and freestanding tub. The lower level includes a custom designed bar & spacious media room, ideal for entertaining. Large windows throughout the home fill the space with natural light, enhancing the modern & refined interior design. The exterior offers a generous backyard with a full custom deck and strong separation from neighbouring homes. Additional features include a detached double car garage, rough-in for air conditioning, a gas line for BBQ, and a durable exterior finished with Hardie board siding and corrugated metal accents. Located in the heart of Bowness, residents enjoy a vibrant community w/ access to a growing mix of local cafes, restaurants, and shops. With quick access to downtown and the mountains, this location offers an exceptional connected lifestyle. With only 2 homes left in this exclusive development, opportunities like this are rare. Photos are of the exact unit. Property taxes have not yet been established and lot size is to be verified. Landscaping & fencing scheduled for completion in the next 2 weeks. Units 2 is anticipated for occupancy by end of July. (id:51989)
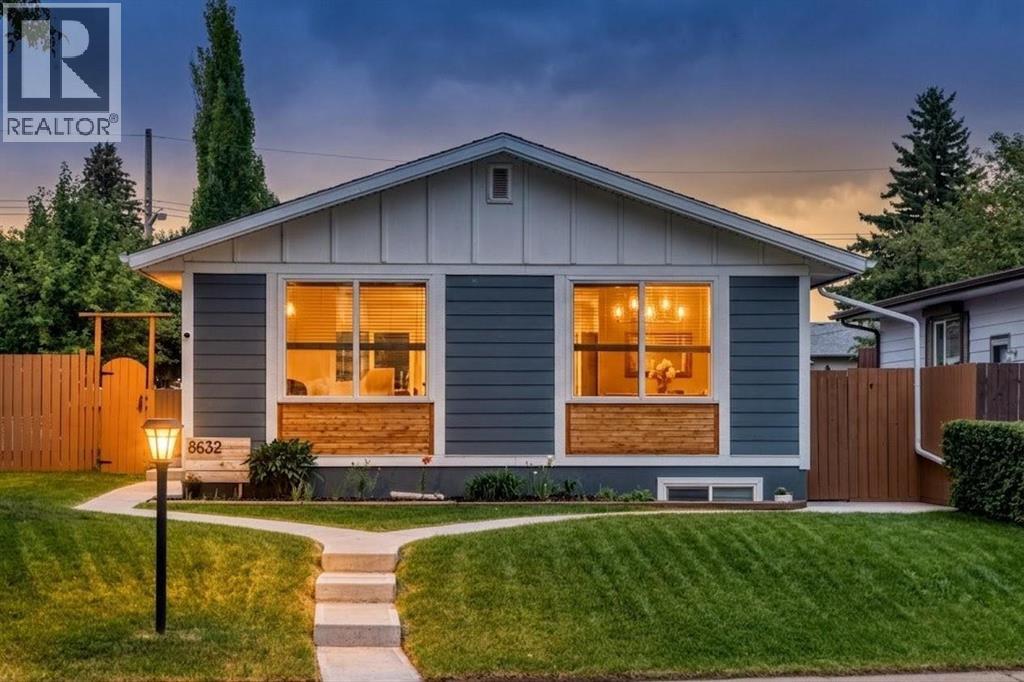
Move right into this extensively updated bungalow located on a quiet street, offering a beautifully renovated interior, modern upgrades, and an incredible backyard. Thoughtfully improved inside and out, this home combines comfort, efficiency, and functionality with a long list of recent enhancements. The bright main level features soft neutral pastel tones creating a warm and inviting atmosphere, beautifully refinished hardwood flooring throughout the living areas (most professionally refinished in 2025), elegant crown moulding, and upgraded LED lighting. The modernized kitchen showcases updated cabinetry, granite countertops, stainless steel appliances, glass display accents and excellent workspace for cooking and entertaining. The adjoining dining area includes a custom built-in cabinet system offering stylish storage and functionality. Three spacious bedrooms and a full bathroom complete the main floor. The primary bedroom comfortably accommodates a king-sized bed and features custom built-in wardrobe cabinetry, UV window film, and dual blackout and light-filtering blinds for added comfort and privacy. Most upstairs windows have been replaced, with front windows featuring UV privacy tint for improved efficiency and daytime privacy. The fully developed basement offers exceptional versatility with its own private entrance. Enjoy a large recreation room with a cozy wood-burning stove, wet bar, spacious bedroom with egress window, three-piece bathroom, and insulated ceiling construction designed to reduce sound transfer between levels. Major upgrades include central air conditioning (2022), a solar panel system with micro-generation capability under qualifying conditions, durable Hardie siding, freshly painted stucco, new soffits and eavestroughs, and permanent exterior LED trim lighting. Additional features include a reverse osmosis drinking water system, Vacuflo built-in vacuum system, and an LG ThinQ washer and dryer installed in 2024. Outside, enjoy a spacious pi e-shaped backyard featuring a patio, updated cobblestone walkways, RV gate access, fresh landscaping, and a unique grafted apple tree that produces full-sized apples. The insulated and heated double detached garage includes a workbench, trickle-charge EV outlet, and convenient access from the paved rear lane. Situated in the highly desirable community of Acadia, this home offers the perfect blend of convenience and community. Enjoy mature tree-lined streets, parks, playgrounds, recreational facilities, shopping, restaurants, transit, and easy access throughout the city. Nearby schools include Acadia School, David Thompson School, and Lord Beaverbrook High School, providing excellent options for families. This extensively renovated bungalow presents a rare opportunity to own a home where the major improvements have already been completed. Simply move in and enjoy! (id:51989)
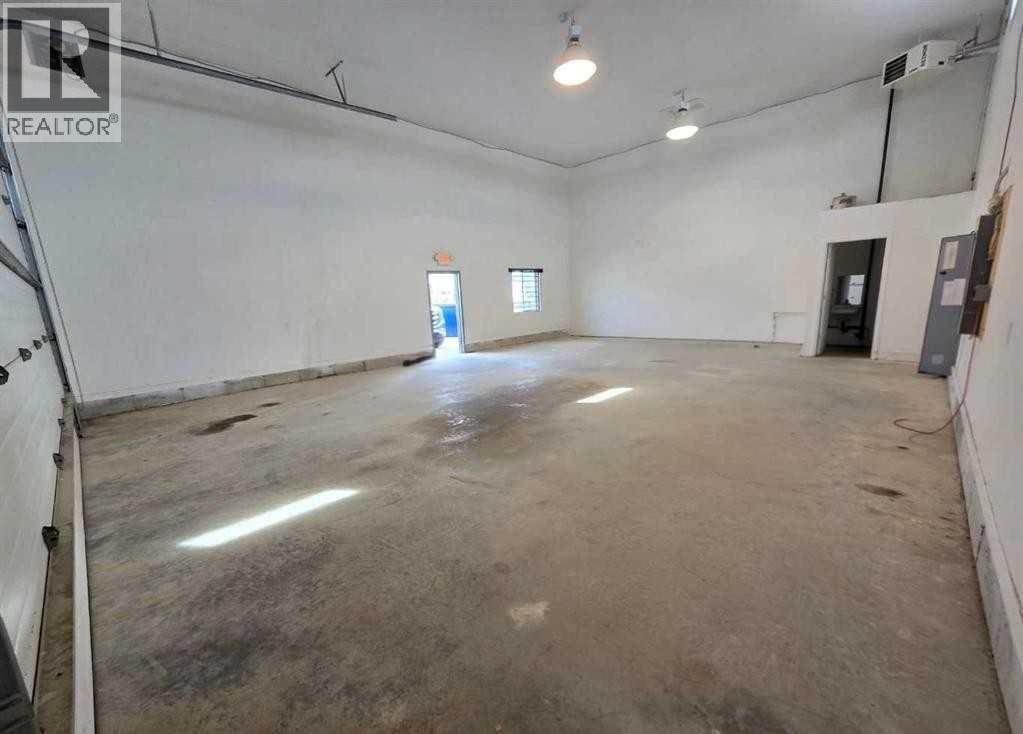
LEASE FOR ONLY $2,000/MONTH – UTILITIES & OPERATING COSTS INCLUDED! Immediate possession available on this versatile 1,200 SQ FT END UNIT light industrial/commercial bay located in Bayside Place within the well-established Brentwood Business Park in Strathmore. With a predictable monthly lease payment that includes utilities and operating costs, this is an outstanding opportunity for businesses seeking budget certainty. The property is also available for purchase.Featuring 16-foot ceilings, this functional bay offers excellent flexibility for a wide variety of business uses. The 14' x 21' manual overhead door provides exceptional access for vehicles and equipment, while two walk-in man doors (one on each side of the building) and an on-site washroom add everyday convenience. As an end unit, the bay benefits from enhanced accessibility within the complex.Parking is abundant with 3 assigned parking stalls, plus 3 additional common stalls for staff and visitors. There is also space along the west side of the building that can accommodate a fenced storage area if required.Ideally situated just minutes from Calgary, this property is zoned M1 – Light Industrial, allowing for a broad range of low-impact industrial, commercial, and service-oriented businesses. Permitted uses include contractor trades, warehousing, light manufacturing, automotive services, office space, select retail, and recreational businesses, making it an ideal location for owner-operators, expanding businesses, or investors alike.Whether you're looking to lease an affordable, move-in-ready workspace or purchase a highly functional commercial asset, this property offers exceptional value, flexibility, and long-term potential. Immediate possession available. Viewings by appointment only. (id:51989)
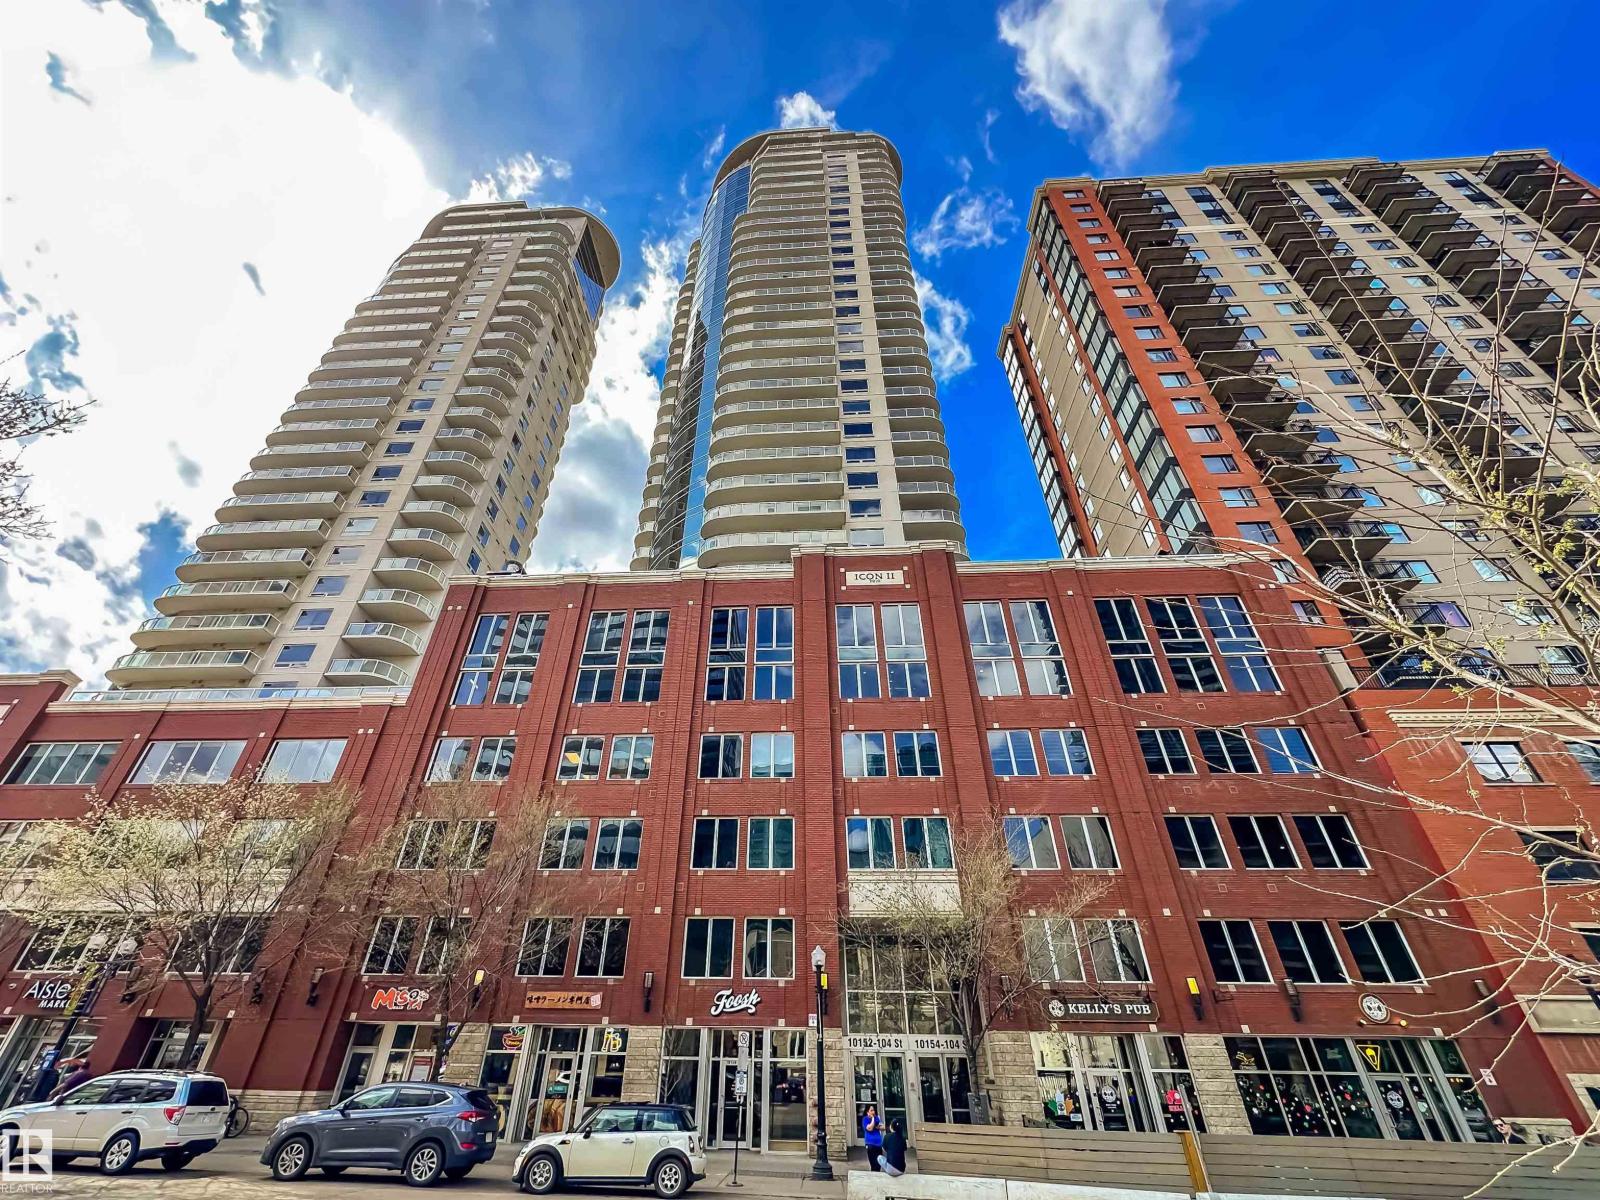
RENOVATED ICON II CONDO ON 104 STREET Welcome to this luxurious 2 bedroom, 2 bath condo in the sought-after Icon II, offering exceptional value in the heart of downtown. This spacious suite features new kitchen cabinets, granite countertops, new high end vinyl plank flooring, new fridge and stove, 9’ ceilings, new in-suite laundry, and a gas line on the balcony for summer BBQs. Floor-to-ceiling windows fill the space with natural light and offer sweeping city views. 2 bedrooms, 2 full bathrooms and big closets. The sale includes the furniture shown. Enjoy titled underground parking and unbeatable walkability with a 98/100 Walk Score. You’re just steps to locally owned shops, cafes, and restaurants, plus minutes to the Financial District, MacEwan University, the Arts District, Winspear, and the River Valley. The LRT connects you quickly to the U of A, NAIT, and Southgate. You’ll love being right on vibrant 104 Street, home to Edmonton’s Downtown Farmers Market, one of our city’s best summer gems! (id:51989)
Park-backing and custom built by Art Homes! Welcome to this stunning home in the growing community of Mattson. Backing onto a brand-new park, this thoughtfully designed home features a main floor bedroom and full bathroom, ideal for guests or family. The open-concept layout showcases a modern kitchen with extended cabinetry for added storage, overlooking the dining and living areas, all complemented by a breathtaking open-to-below design. Upstairs offers three spacious bedrooms, a huge bonus room, convenient laundry room, and a luxurious primary bedroom with a spa-inspired ensuite and oversized walk-in closet. Built with exceptional craftsmanship and quality finishes throughout, this home is close to parks, walking trails, schools, shopping, and future amenities. Photos are representative. (id:51989)
Come home this gorgeous corner unit, a bright and spacious 2-bedroom, 2-bathroom condo in the highly sought-after community of Strathcona. The excellent floor plan features two generously sized bedrooms, each complete with its own private 4-piece ensuite. Equipped with a brand-new stove, this home is ready for you to move in. The well-managed, secure, and impeccably clean building offers an outstanding array of amenities, including a weight room and fitness center, table tennis and indoor racquetball courts, as well as outdoor basketball and tennis courts. Embrace a vibrant lifestyle with unmatched convenience. You are just steps away from the scenic River Valley Trails, Whyte Avenue, and the Farmer's Market, with quick access to downtown Edmonton and the University of Alberta. This is the perfect location for active individuals. (id:51989)
This beautifully maintained 2 storey, 5 bed, 4 bath home offers 2,484 sq.ft. of family-friendly living on a quiet street, just steps from a K-8 school & a scenic walking path that runs beside & behind the property. The oversized 23x33 garage comes complete w/ a workbench, & the fully finished basement adds even more space to spread out. Step inside to fresh paint, laminate & tile flooring & a natural light-filled upper level. The chef-inspired kitchen impresses w/ quartz countertops, a gas stove, double wall ovens, a butler's pantry & both a new fridge & an included second fridge — has the wow factor & is perfect for entertaining. Relax by the large gas fireplace downstairs or retreat to the primary bedroom, complete w/ a double-sided fireplace & his-and-hers walk-in closets, leading into a spa-like en-suite. Enjoy the convenience of upper-floor laundry w/ sink, a large deck backing onto the walking path & a hot water tank that's only about 3 years old. Some photos have been virtually staged. (id:51989)
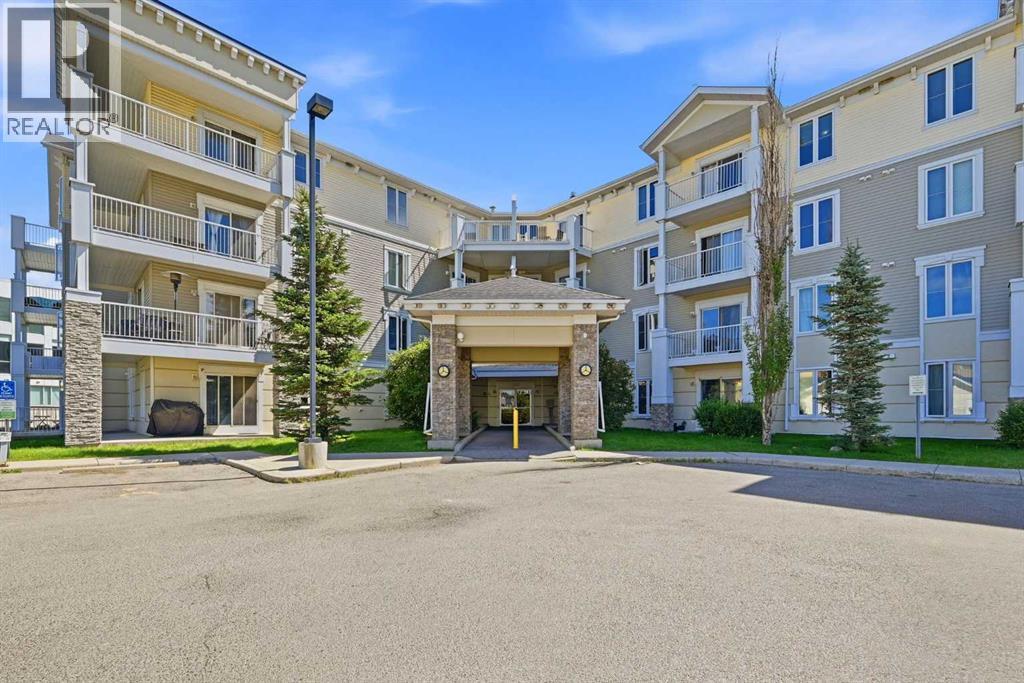
Welcome to this top-floor, corner condo offering comfort, space, and convenience. This well-designed, extremely quiet unit features 2 spacious bedrooms and 1 full bathroom, along with a bright, open living area. Large patio doors lead to a private north-facing balcony, providing a great outdoor space to relax. The primary bedroom offers generous closet space, while the second bedroom is ideal for guests, a home office, or additional living needs. Enjoy the added benefit of in-suite storage, perfect for keeping everything organized. The building includes a modern lobby, elevator access, secure entry, and energized parking. Conveniently located close to shopping, schools, and public transit, this property is a great opportunity for first-time buyers, down sizers, or investors. (id:51989)
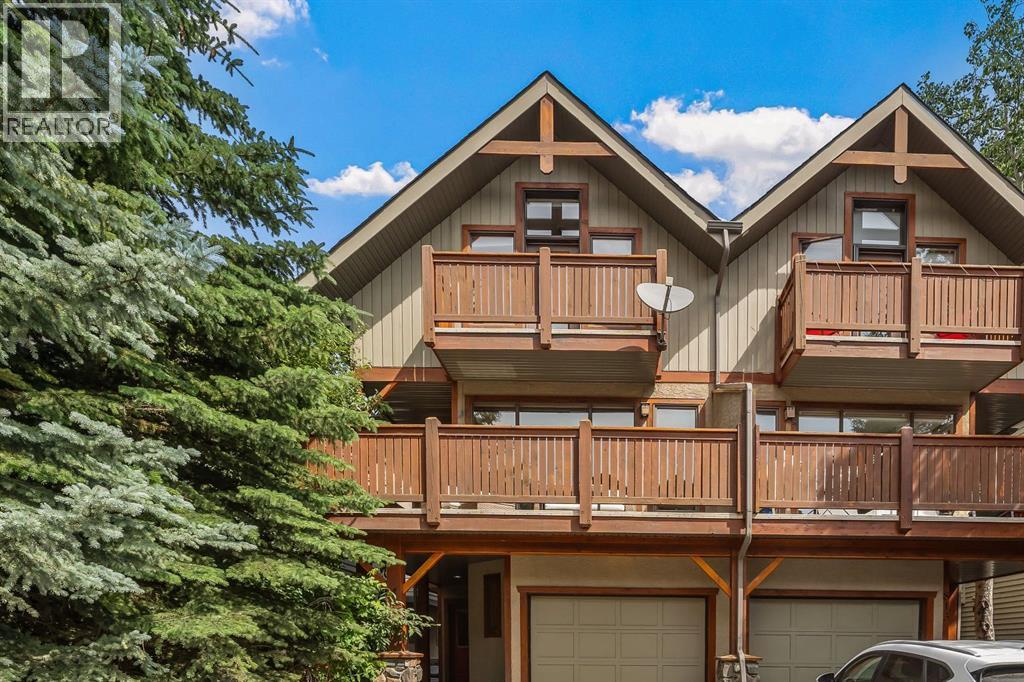
Tucked into the heart of South Canmore, this three bedroom, three bathroom townhouse captures south-facing views of the valley's most iconic peaks—a setting that turns everyday living into something worth pausing for. The open living room draws in the mountain light and leads directly onto a spacious deck, perfect for morning coffee, evening drinks, or simply taking in the ever-changing alpine scenery. It's an easy, natural extension of the living space and a favourite spot to unwind after a day on the trails.Upstairs, the primary bedroom offers a true retreat, complete with its own private deck framing uninterrupted mountain views—a quiet escape to start and end each day. Two additional bedrooms and two more bathrooms provide flexible space for family, guests, or a home office. A single car garage adds everyday convenience, with room for gear, bikes, and all the essentials of mountain-town living.Just steps from South Canmore's trails and pathways, and a short walk or ride to downtown's shops and restaurants, this townhouse offers the rare combination of iconic views, thoughtful design, and an unbeatable location in one of the Bow Valley's most sought-after neighbourhoods. (id:51989)
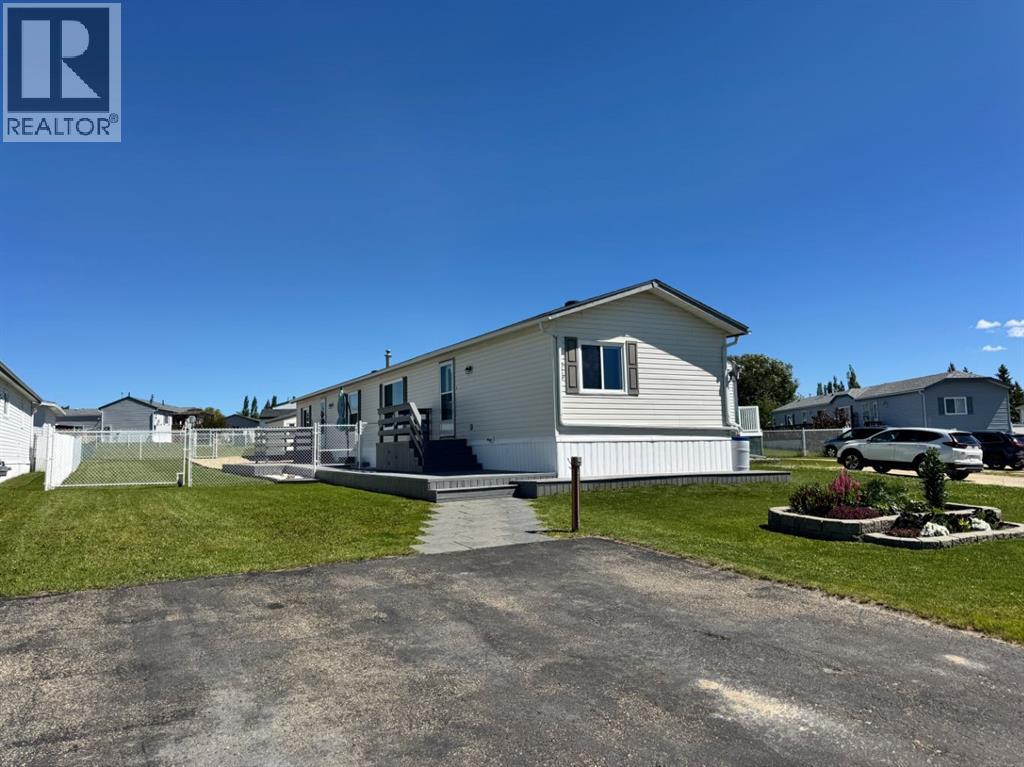
QUICK POSSESSION AVAILABLE!! Welcome to this beautifully maintained 3-bedroom, 2-bathroom home located in the highly sought-after Silverpointe community. Nestled on a quiet cul-de-sac with minimal traffic, this property offers a peaceful, family-friendly setting just minutes from Gateway Shopping Centre, Costco, schools, parks, and other everyday amenities.The bright open-concept layout is enhanced by vaulted ceilings and an abundance of natural light from the skylight, creating a warm and inviting atmosphere. The spacious kitchen flows seamlessly into the dining and living areas, making it ideal for both everyday living and entertaining. The primary bedroom features a private ensuite complete with a relaxing jetted tub, while numerous upgrades completed over the years provide added comfort and peace of mind.Step outside to enjoy the fully fenced and landscaped yard, complete with a large private deck perfect for BBQs, entertaining, or simply unwinding. A large powered 12 x 16 shed offers excellent storage or workspace, while the powered plug-in post at the driveway adds winter convenience. Backing onto a utility easement with direct access to the adjacent park, and paved walking trails, this property offers exceptional privacy and endless opportunities to enjoy the outdoors. Additional parking is conveniently located just steps away in the nearby parking area for guests or extra vehicles. Lower county taxes with fantastic community amenities including a stocked fishing pond, miles of paved walking trails, a playground, a baseball diamond, and a winter skating rink, this home truly offers the complete package.Offering an outstanding combination of location, functionality, and value, this move-in ready home is a fantastic opportunity for first-time buyers, downsizers, or anyone looking to enjoy the lifestyle Silverpointe has to offer. Don’t miss your chance to call this exceptional property home! (id:51989)
COMPLETELY RENOVATED and move in ready, this stunning 3 bedroom townhouse offers style, function, and exceptional value in a convenient Mill Woods location close to shopping, schools, parks, Grey Nuns Hospital, LRT, and quick access to Anthony Henday. Step inside to a bright, modern interior featuring extensive updates throughout including flooring, paint, lighting, kitchen, bathrooms, trim, doors, and more. The beautifully renovated kitchen offers contemporary cabinetry, sleek finishes, and ample prep space, opening into a spacious dining and living area perfect for everyday living or entertaining. Upstairs you will find 3 generous bedrooms and a fully updated bathroom. The partially finished basement provides flexible space for a rec room, gym, office, or playroom plus laundry and storage. Enjoy a large fenced yard with oversized deck backing green space, plus 2 parking stalls including a covered carport. Affordable, stylish, and turnkey living! (id:51989)
Stunning 2012-built 1,796 sq ft home offers the perfect blend of comfort, space, & your own piece of nature—just minutes from Moose Lake. Newly painted throughout, new light fixtures, H2O-2024. Set on 2.25 acres in a quiet subdivision, enjoy serene views of water, trees, and your own private playground. The 5-bed, 3-bath layout features fantastic feature walls, built-in shelving, and a warm, open-concept living area with gas fireplace. The kitchen boasts maple cabinets, S/S appliances, granite counters, pantry and access to a huge deck overlooking the expansive backyard. The HUGE primary suite includes a walk-in closet and full 4 piece ensuite. Two more bedrooms and a mudroom (plumbed for laundry) complete the main level. Walkout basement with 2 bedrooms, home gym, a spacious 4-piece bath, laundry, and a family room with pool table included. A triple car garage with cement apron adds ample parking. Both cleanly landscaped and naturally rustic—this property is the best of both worlds. (id:51989)
Welcome to this bright and beautifully maintained 3-bedroom, 1.5-bath corner unit in the highly sought-after community of Canyon Meadows. Corner units like this rarely come on the market — especially with a main-floor half bath!Surrounded by mature trees at the front and back, this home offers privacy, charm, and a peaceful setting. The bright kitchen features a lovely window above the sink, filling the space with natural light. Enjoy friendly neighbours and the confidence that comes with a well-managed condo community. The partially finished basement is ready for your personal touches — create the perfect rec room, home office, gym, or additional living space to suit your needs. This is a pet-friendly community (board approval required), and the fully fenced backyard makes this unit ideal for pet owners.Unbeatable location: walking distance to the C-Train for easy commuting, walking distance to the Canyon Meadows Aquatic & Fitness Centre, close to both Catholic and public elementary schools, and near one of Calgary's top-ranked high schools, EP Scarlett High School. It's also within walking distance of the renowned Canyon Meadows Golf & Country Club, with all shopping and daily amenities easily accessible. Step outside and you're only moments from the natural beauty of Fish Creek Provincial Park, with walking paths, biking trails, and year-round outdoor enjoyment just steps from your door. Garbage and recycling are conveniently located at the back entrance for added everyday ease.Very low condo fees include heat and hot water. Priced to sell — corner units in this complex rarely come up! Contact your favourite REALTOR® today to book your showing. Don't miss this opportunity! (id:51989)
Custom-built 2-storey in desirable Ramsay Heights offering approx. 2,525 sq.ft. above grade on a huge 865 m² landscaped lot. Solid, well-loved home with original character, ready for some personal updates. Features 5 bdrms & 4 full baths, incl. a main-floor bdrm & bath—ideal for extended family. Bright, spacious layout with hardwood floors, skylights, large windows, formal living & dining rms, family rm, den & main-floor laundry. Striking double-sided wood-burning FP w/gas starter adds warmth & character. White kitchen offers ample cabinetry, generous counter space & centre island. Upstairs has 4 bdrms incl. a spacious primary suite; seller reports glimpses of the downtown skyline & fireworks from its window and balcony. FF bsmt w/sep entrance, 2nd kitchen, large rec rm & flexible living space; not a permitted suite. Private mature yard w/large deck, dbl. attached garage & paved driveway. Close to Tempo School, Ramsay Heights Lookout, river-valley trails & Terwillegar off-leash park. (id:51989)
Flooded with natural light, this exceptional 3-bedroom, 3-bathroom end-unit townhouse offers the perfect blend of style and functionality. The main level showcases a seamless open-concept design, anchored by a gourmet kitchen equipped with crisp white cabinets, premium quartz countertops, and upgraded stainless steel appliances—including a gas range. A functional mudroom keeps the entryway tidy, while the fluid living and dining spaces are ideal for hosting guests. Upstairs, peaceful and spacious bedrooms feature ample closet storage. The property also offers the distinct advantage of space for a future garage, providing excellent potential for secure parking and extra storage. Perfectly situated, this home places you at the gateway to outdoor recreation, surrounded by parks, walking trails, and beautiful water features. (id:51989)
INVESTOR & RENOVATOR ALERT: Aggressively Priced For A Quick Sale!Here's your chance to build serious equity on 0.21 acres in the sought-after community of Langdon. Sold as-is, this 2 storey home is priced to move fast and won't last, so act quickly.Situated on the south side of Langdon, this property gives you great bones and a huge lot to work with. Gleaming hardwood floors lead into a kitchen with white appliances, a walk-in pantry, ample cabinet and counter space, skylights, and a wall of windows that floods the space with natural light. The dining area flows into a living room anchored by a stone-faced fireplace and large windows, offering a layout with real potential once updated. A half bath and laundry area complete the main floor. Upstairs you'll find a massive primary retreat with a large walk-in closet, built-in cabinetry, and a 4pc ensuite, along with 3 additional bedrooms and a full bath, ideal for a family or home office setup once renovated.Outside, the backyard features mature and fruit trees, adding value that's already in place. The over-sized 24x25ft double attached garage offers plenty of room to work, a true handyman's dream. Close to schools, parks, shopping, restaurants, and all amenities, this is a rare opportunity to secure a large lot in a great location at an aggressive price. Bring your vision and your tools. This one is priced to sell fast. (id:51989)
Beautiful Family Home in Trumpeter! This stunning 2,417 sq ft two-storey boasts a spacious, open concept main floor. While the Greatroom features a stone-accented gas f/p ,the chef-inspired kitchen showcases granite counters, a massive island, ample maple cabinetry & walk-in pantry. Upstairs, you'll find a bonus room & laundry room. The luxurious primary suite has a lrg walk-in closet & a spa-like 5-piece ensuite complete w/double sinks, a custom tiled glass shower & a jetted tub—perfect for unwinding. Two additional large bedrooms, each with their own walk-in closets, share a stylish Jack & Jill bathroom—ideal for families. The basement offers a fourth bedroom, 3 pc bath & large rec room. The TRIPLE TANDEM GARAGE is heated & completed with epoxy floors & tons of overhead storage. Outside you'll find an extended driveway with concrete to the backyard, custom Gazebos, & a beautiful stamped concrete patio. This well maintained home also offers A/C, all newer appliances (18 mons) & is freshly painted. (id:51989)
Kensington character half-duplex bungalow, lovingly cared for by just two owners. Unique vintage features throughout, including a gorgeous dining room skylight, wood dividers & built-in shelves. Bright, sunny upstairs. Separate entrance to the finished basement - a retro retreat with wet bar, ideal for entertaining, a home theatre or craft room, full of warm vintage vibes. South-facing backyard. Car enthusiasts & hobbyists will love the oversized single detached garage, with plenty of room for vehicles, tools or extra storage, plus a full size pad to park 2 more vehicles. Many upgrades over the years incl. hot water tank, furnace, roof, insulation and some of the windows, paint & flooring. Ideally located near transit, schools, and the shops & cafes along 137 Ave. This home blends comfort, character & convenience. A true gem. (id:51989)
Welcome to one of Wembley’s most unique homes. If you’ve been searching for something with character instead of another cookie cutter floor plan, this is it.Designed across multiple levels, this fully finished 3 bedroom, 2.5 bathroom home offers a layout that is both functional and full of personality. The open concept main floor creates an inviting space for everyday living and entertaining, while the upper level is dedicated to a private primary retreat complete with a walk in closet and ensuite.The fully finished basement offers incredible flexibility with its own separate entrance, heated floors, a spacious recreation room, and a bedroom currently transformed into an impressive home theatre. Whether you’re hosting movie nights, accommodating guests, working from home, or exploring future suite potential where permitted, this lower level is ready to adapt to your lifestyle.Thoughtfully designed for everyday living, dog owners will appreciate the dedicated dog wash station and direct access from the basement to the fully fenced dog run, making muddy paws a whole lot easier to manage after a day outdoors.Comfort and convenience are found throughout with central air conditioning, heated basement floors, a heated attached double garage, RV parking, and plenty of storage. Step outside and you’ll discover an impressive backyard that’s made for enjoying Alberta summers. With plenty of room for kids, pets, and entertaining, the expansive yard offers space to spread out, relax, and make memories. Gather around the fire pit with family and friends on warm evenings or simply enjoy having the extra outdoor space that’s becoming harder to find.Located in the welcoming community of Wembley, you’ll enjoy a quieter pace of life while still being only minutes from Grande Prairie. Wembley offers excellent schools, parks, local amenities, and is home to the world renowned Philip J. Currie Dinosaur Museum. Known for its friendly atmosphere and strong sense of community, We mbley is a wonderful place to put down roots while enjoying an easy commute to the city.This isn’t a home that blends in. It’s one that stands out for all the right reasons. Full of character, thoughtfully designed, and completely move in ready, it’s a refreshing departure from the ordinary. (id:51989)
ONE-OF-A-KIND PROPERTY - PICTURESQUE, PARKLIKE 15.59 ACRES - NOT IN A SUBDIVISION, NO RESTRICTIVE COVENANTS, OFFERING PRIVACY and SECLUSION, BUT EASY ACCESS, LOCATED JUST MINUTES WEST OF PRIDDIS!! PLUS A BEAUTIFULLY MAINTAINED RANCH STYLE BUNGALOW WITH AN OVERSIZED HEATED DOUBLE ATTACHED GARAGE, A SINGLE DETACHED GARAGE, A GARDEN SHED, A RUSTIC CABIN, AND A 46 FOOT COVERED SHED PERFECT FOR A RV OR A HORSE TRAILER. The home boasts an open design with over 2700 square feet of total living area, featuring walls of windows, vaulted ceiling, double islands in kitchen, two rock/stone fireplaces, built in bookshelves in den/office, newer flooring throughout main floor, convenient laundry, and five accesses from the interior to the huge wrap around deck offering enjoyment from morning to evening. Steps away from the deck is a covered cozy firepit/picnic area for those happy times having fun with family and friends. The firepit furniture is included as well as the barbecue, heat lamp and grate. The fenced 15.59 acres includes a mix of natural and groomed forest, expansive lawns, winding trails, and a gorgeous six-acre pasture that lies in a separate but adjoining quarter section. For the horse lover, there is fenced training area, corral and automatic watering unit. The property is located on the south side of Highway 22 in Wildlife Management Zone 312 where you will enjoy an opportunity to see a variety of native birds and animals. A GREAT location, doorstep to marvelous Kananaskis Country, easy access to Banff, and yet only twenty minutes to Calgary. No sign on property. (id:51989)
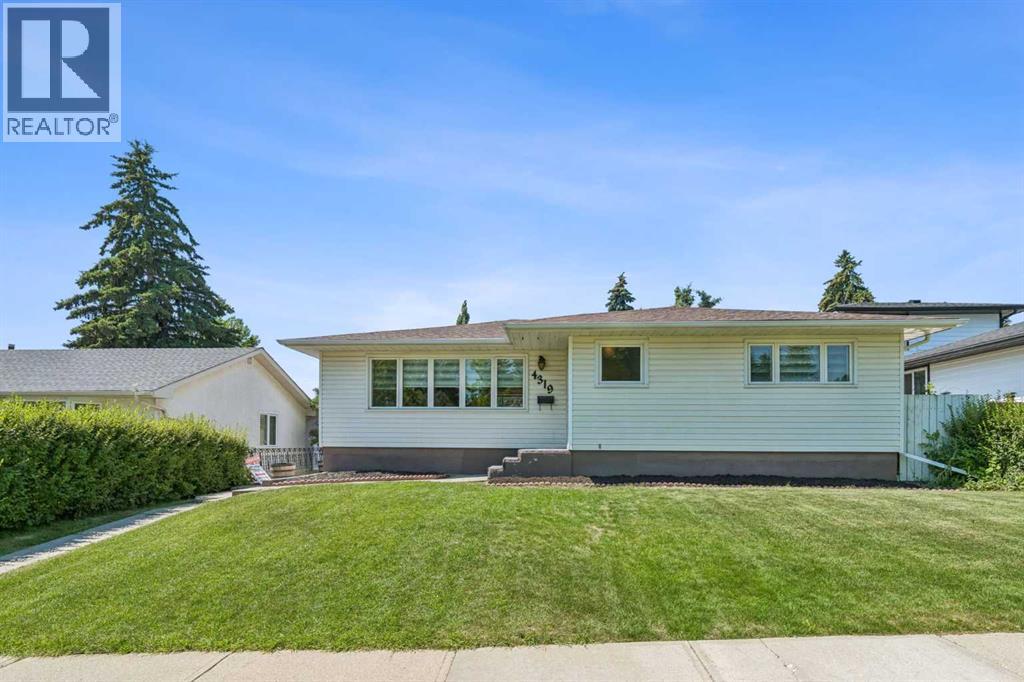
Welcome to 4319 19 St NW, a beautifully reimagined bungalow that balances the solid, classic character of Charleswood with modern upgrades you actually appreciate. This home has been extensively renovated from top to bottom, offering a fresh, move-in-ready space that feels both grounded and thoughtfully updated. As you step inside, the main floor greets you with a bright, open-concept layout that flows effortlessly. The centerpiece is a brand-new kitchen, featuring quartz countertops, a functional island, stainless steel appliances-a setup designed to handle everything from quick weekday breakfasts to larger weekend gatherings. With new flooring running throughout the main level and three spacious bedrooms, the home offers a clean, comfortable aesthetic that doesn't sacrifice practicality. The home sits on a generous rectangular lot with a fully fenced backyard. You also benefit from backlane access to a two-car garage, one of which is an enclosed carport. Inside, the upgrades extend to mechanical essentials as well, with a new furnace and central air conditioning installed to keep the home comfortable year-round. The lower level is designed for versatility. It features an extra-large recreation room, a den, a fourth bedroom, a 3-piece bath, and a dedicated space for a home gym or flex area. Location-wise, you are positioned in one of the established northwest communities. The outdoor lifestyle is right at your doorstep with Nose Hill Park, just a short walk away, perfect for trail running or getting some space. You are also minutes to the University of Calgary, SAIT, Foothills Medical, Brentwood LRT, Northland Village Mall, Market Mall, Schools, shopping, and other needed amenities. The Home offers many attractions in this beautiful settled community of Charleswood. (id:51989)
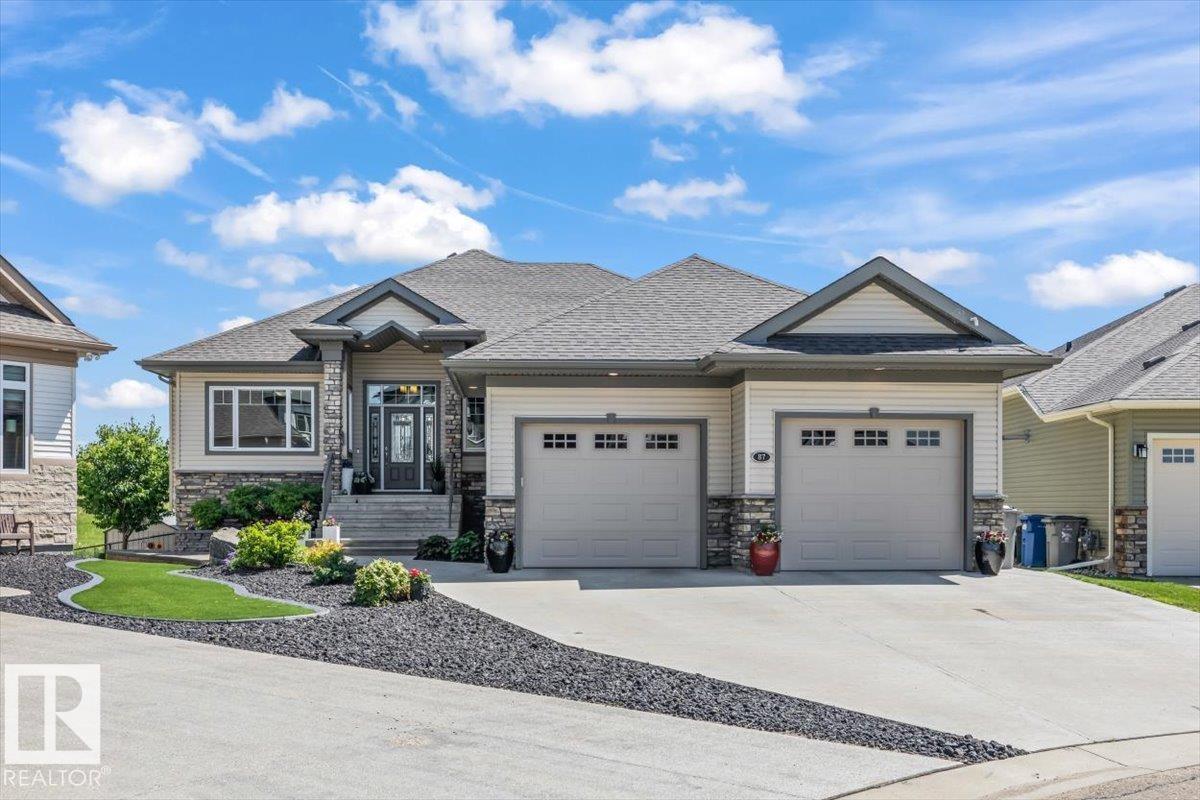
Executive custom walkout bungalow backing directly onto a pristine lake with no public pathway behind, offering exceptional privacy and unobstructed views rarely found. Superior to typical pond lots, this premium setting is truly one of a kind. Bright open-concept main floor features soaring vaulted ceilings, walls of windows, and stunning lake views. The spacious primary retreat offers a W/I closet and luxurious 5-pce ensuite, plus 2 additional bedrooms or dens on the main. The heated triple attached garage boasts epoxy floors and enough height for a vehicle lift. The fully finished walkout basement includes 2 more bedrooms, a wet bar, large rec room, storage and direct access to the backyard. Enjoy 2 covered decks, powered awning, powered blinds & deck shades, 3-zone Gemstone lighting, water softener, irrigation system, professional landscaping and countless quality upgrades throughout. A rare opportunity in an extraordinary setting. (id:51989)
Open House on Sunday, July 26, from 12:00 PM to 3:00 PM. Immaculate 2 Bedroom, 2 Bathroom Condo in the Heart of Taradale! This beautifully maintained condo offers nearly 820 sq. ft. of thoughtfully designed living space with a functional layout that places the bedrooms on opposite sides of the spacious living room for added privacy. As you enter, you are welcomed by elegant ceramic tile flooring in the front entry and kitchen. The bright, open concept living room is filled with natural light and provides access to a huge west facing balcony, the perfect place to relax and enjoy warm summer evenings. The spacious primary bedroom features a walk in closet and a private 4 piece ensuite, while the generously sized second bedroom is conveniently located across from another full 4 piece bathroom, making it ideal for family, guests, or a home office. This home also includes the added convenience of titled underground parking and an assigned storage locker, providing plenty of extra storage space. Located in the desirable community of Taradale, this condo is within walking distance to a scenic pond, schools, restaurants, grocery stores, public transit, and many other everyday amenities. Whether you're a first time home buyer, downsizing, or looking for an excellent investment opportunity, this move in ready condo is one you won't want to miss! (id:51989)
Exceptional family home, boasting over 2000sqft, 4 bedrooms, 3 bathrooms and a massive yard. Sitting on over 1/4acre, this tree lined property with double attached garage is the perfect match for any growing family or investment seeker. There is an abundance of potential to modernize this house, and see some real returns. The main floor is very functional with an eye catching floor to ceiling fireplace, plenty of natural woodwork and lots of space for formal dining. This is a great property for entertaining, with plenty of room for the whole family and multiple doors leading out to the back yard from the dining room. The main floor is complete with easy maintenance laminate and tile floors, laundry and plenty of storage. The top floor is setup with 3 large bedrooms, full 4pc bathroom as well as a 2pc ensuite. The basement is awaiting finishing touches, flooring, and more updates. There is baseboard heated throughout. This is a standout property with tons of curb appeal and interior charm. (id:51989)
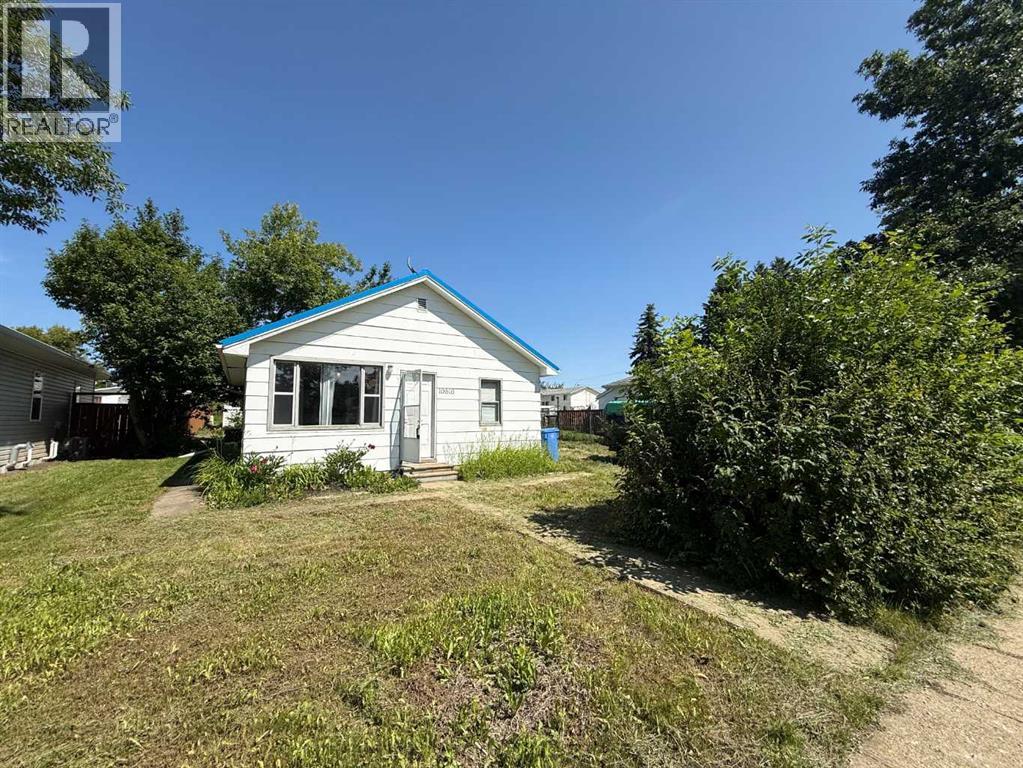
If you are a first time home buyer or looking to purchase a rental property this could be a great option! Refreshed interior with all new appliances and complete with a metal roof this home is worth taking a look at. The back yard is large and complete with a small greenhouse and room to add a garden. The garage/workshop has a small wood stove to heat the space when using it. It is not currently set up with an overhead door but there are large doors in place for easy parking of ATV's. It also provides great additional space for storage. Floor plans available in the photos section, 360 tour is now available in the media section! (id:51989)
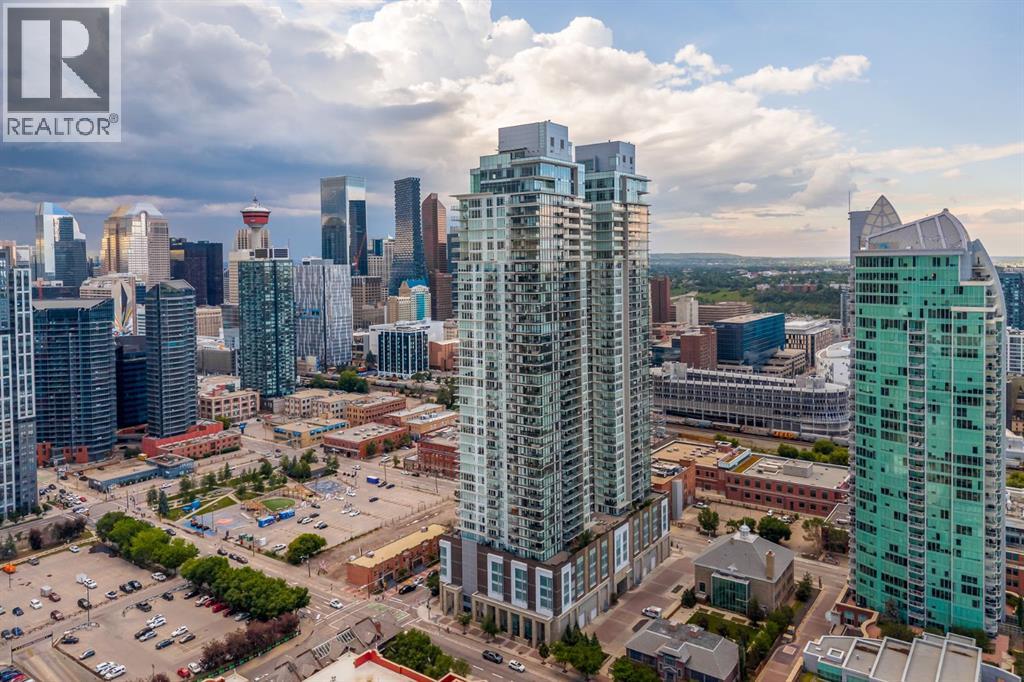
Commanding half of the 39th floor in The Guardian, this exceptional corner residence offers breathtaking, unobstructed views stretching across Calgary's downtown skyline, Bow River, East Village, Stampede Park, and the brand new event centre. With floor-to-ceiling windows, soaring 9'6" ceilings, and an abundance of natural light, this sophisticated home delivers an elevated urban lifestyle in one of the city's most sought-after addresses. Designed with both everyday living and entertaining in mind, the open-concept layout seamlessly connects the living, dining, and kitchen spaces while showcasing panoramic views from nearly every room. The contemporary European-inspired kitchen is beautifully appointed with premium integrated stainless steel appliances, quartz countertops, sleek cabinetry, and a generous island that provides exceptional prep space, storage, and seating. The thoughtfully designed split-bedroom floor plan offers privacy and functionality. The spacious primary retreat features stunning city views, a walk-through closet with custom built-ins, and a stylish private 5 piece ensuite. The second bedroom is ideally positioned with a full bathroom, making it perfect for guests or a dedicated home office. In-suite laundry, titled underground parking, and an assigned storage locker add everyday convenience. Step outside onto the expansive west facing balcony for front-row views of Calgary's ever-evolving skyline or the east facing wrap-around balcony of the primary for river views and gorgeous sunrises. Whether relaxing with your morning coffee or entertaining friends in the evening, the outdoor spaces extends your living area high above the city. Residents of The Guardian enjoy an outstanding collection of amenities, including 24-hour concierge and security, a state-of-the-art fitness centre, yoga studio, resident lounges and games room, workshop, rooftop garden terrace with BBQ areas, high-speed elevators, visitor parking, and a pet-friendly environment (boa rd approval). Perfectly positioned in Calgary's vibrant Culture and Entertainment District, you're just steps from Calgary Stampede Grounds, Victoria Park/Stampede LRT Station, river pathways, Pixel Park, Calgary Central Library, local restaurants, cafés, shopping, and other everyday conveniences. Offering an exceptional combination of location, design, amenities, and spectacular views, this is an outstanding opportunity to own a premier residence in one of Calgary's most iconic towers. (id:51989)
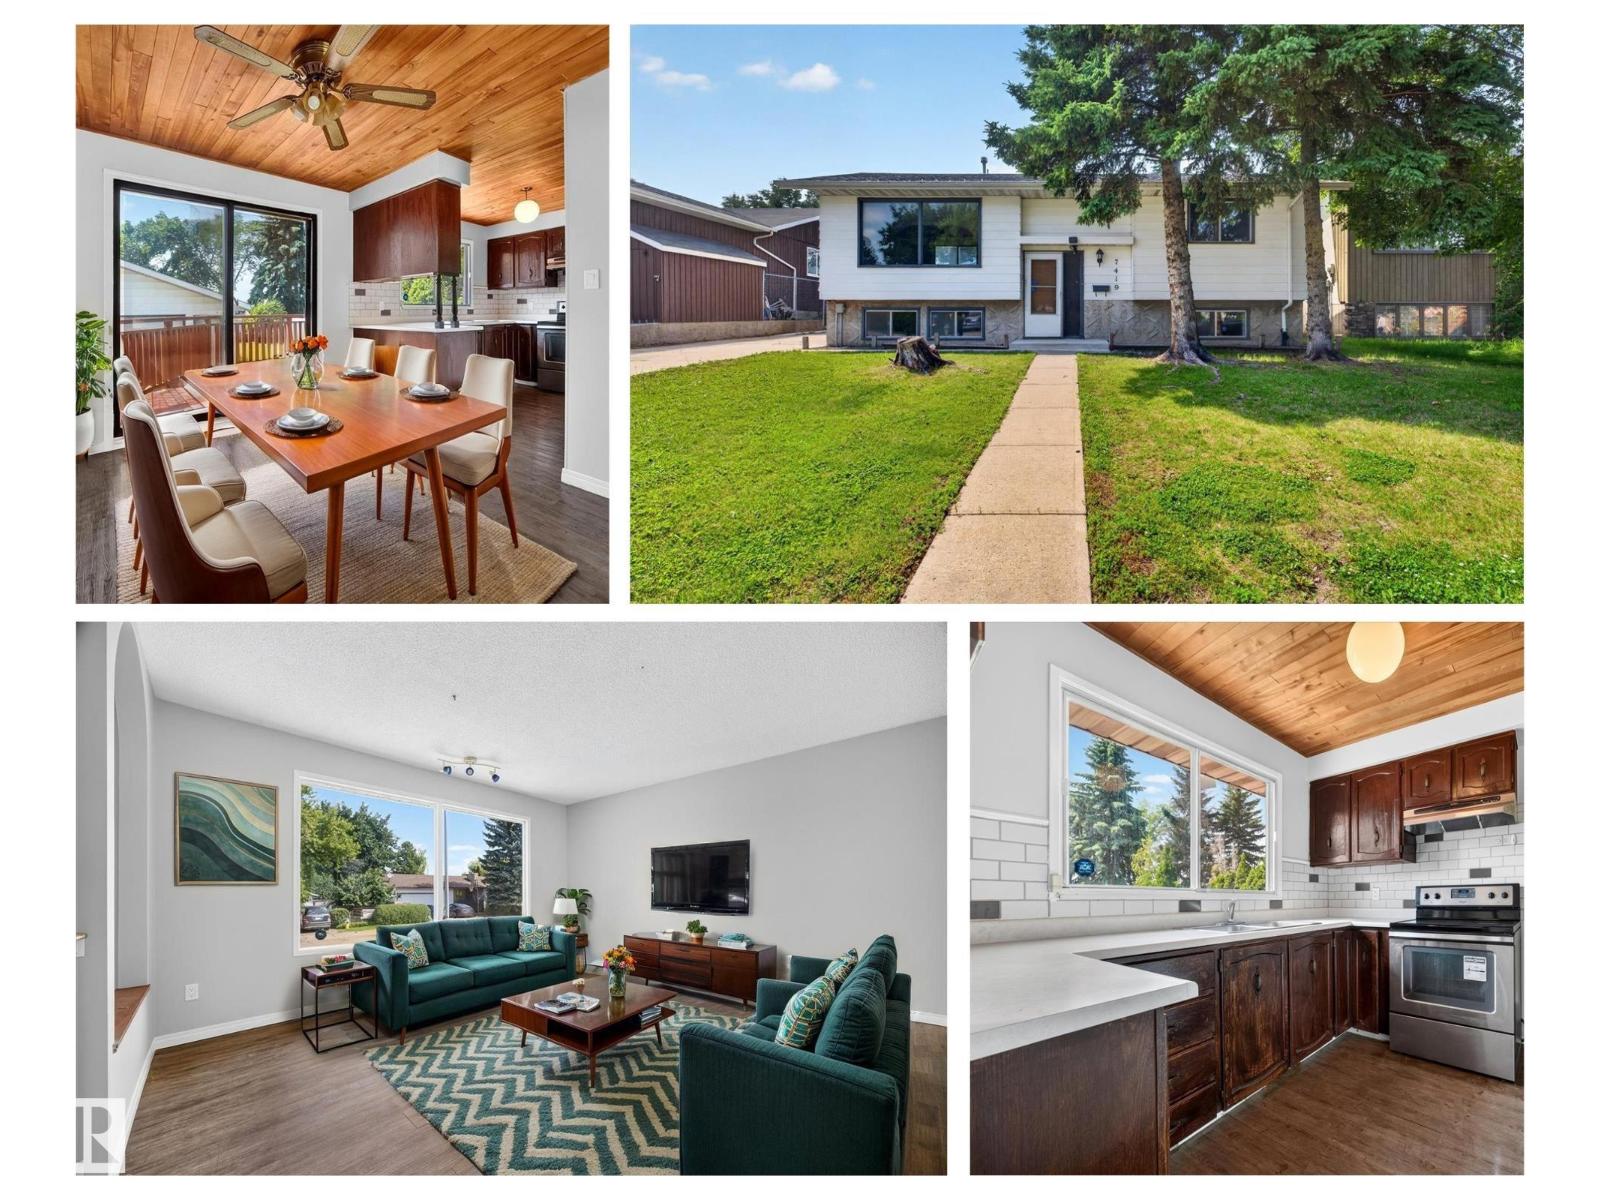
Awesome location belongs to this bright & open bi-level backing onto the school park affords more privacy than having neighbours in back. Really nice crescent with attractive homes and wide streets with lots of parking. Front driveway to over sized double garage in huge fenced backyard with so many options for play areas, dog run & gardens. Fully finished basement with large family room with above grade windows, extra bedroom & bathroom. Shingles replaced in 2021 on garage and home. Put your personal touch on this home and create a beautiful space to raise your family. Immediate possession available. Located close to schools & shopping and easy transportation. Some photos have been virtually staged. (id:51989)
Discover this immaculate and inviting 2rd-floor unit in MacEwan Community! It offers 899 sq. ft. of living space, featuring 2 bedrooms, 2 bathrooms, in-suite laundry, and one underground parking. Condo fee includes electricity, water, and heat. As you enter the foyer, you'll instantly feel at home. A bright, open kitchen boasts countertops and loads of cupboard space. The living room is bright & roomy, featuring sliding doors leading out to a south-facing balcony. The primary bedroom has a walk-through closet & 3-pc ensuite, while the 2nd bedroom enjoys its own 4-pc bathroom. This fantastic location is within walking distance of all the amenities. Close to public transportation, Anthony Henday, and the International Airport. (id:51989)
Welcome to this stylish 710 sq. ft. two-bedroom, one-bathroom condo in Copperfield Park. Thoughtfully designed for comfortable everyday living, this bright, open-concept home features air conditioning and upgraded vinyl plank flooring throughout. The spacious kitchen is equipped with granite countertops, ample pantry storage, over-the-sink cabinetry, a double undermount sink, garburator, and modern stainless-steel appliances. The generous living area offers plenty of flexibility for separate dining, entertaining, and home-office spaces. An oversized window and French sliding doors fill the room with natural light and provide access to a private patio overlooking green space, complete with a gas line for your BBQ. The primary bedroom features a large window and walk-in closet. A well-sized second bedroom is located steps from the main four-piece bathroom, making it ideal for guests, a roommate, or a dedicated home office. Additional highlights include upgraded bathroom mirrors and convenient in-suite laundry with a Maytag washer and dryer. Ideally located, this unit offers easy access to the underground parkade, where you’ll find a titled parking stall and storage cage. With a park across the street, ample street and visitor parking, and quick access to Stoney Trail and Deerfoot Trail, this home provides exceptional convenience. Enjoy nearby shopping, dining, and services along 130th Avenue, at High Street in McKenzie Towne, and throughout Mahogany. This move-in-ready condo is a fantastic opportunity to enjoy comfortable, low-maintenance living in the welcoming community of Copperfield. (id:51989)
Open House July 18th 1-4PM!Exceptional value! A rare find in Somerset: a fully renovated detached home backing onto open green space, featuring a legal walkout rental suite. The home boasts a warm, light-toned interior, an open and functional layout, and a bright, welcoming atmosphere. The main floor features a soaring foyer and an open-concept living area connecting the kitchen and dining room; sliding doors from the dining area lead to a spacious deck overlooking the open green space and walking paths. The brand-new kitchen is equipped with white cabinetry, quartz countertops, and stainless steel appliances, while a convenient 2 pc bathroom—complete with a washer and dryer—sits nearby. Upstairs, you are greeted by a spacious, south-facing bonus room enhanced by a vaulted ceiling that creates an airy feel. Three bedrooms occupy the other side of the floor; the primary suite includes a 4-piece ensuite, while the other two bedrooms share a full bathroom. The basement offers a fully equipped, legal one-bedroom rental suite featuring new flooring and fresh paint, along with its own full kitchen and laundry facilities. The suite’s bedroom and living area offer unobstructed views of the adjacent park, with its lush trees and rolling lawns. Situated on one of the best lots in Somerset, the home offers excellent privacy with no rear neighbors, making the rental unit highly desirable. The property offers 1,604 square feet of above-grade living space plus a 544-square-foot basement and an insulated attached double garage. Ideally located near various amenities with easy access to major thoroughfares, this home is perfect for a young family to live-up-rent-down or a big family with extended members. Upgrades include hot water tank (2026), roof shingles (2018). most Poly -B replaced. (id:51989)
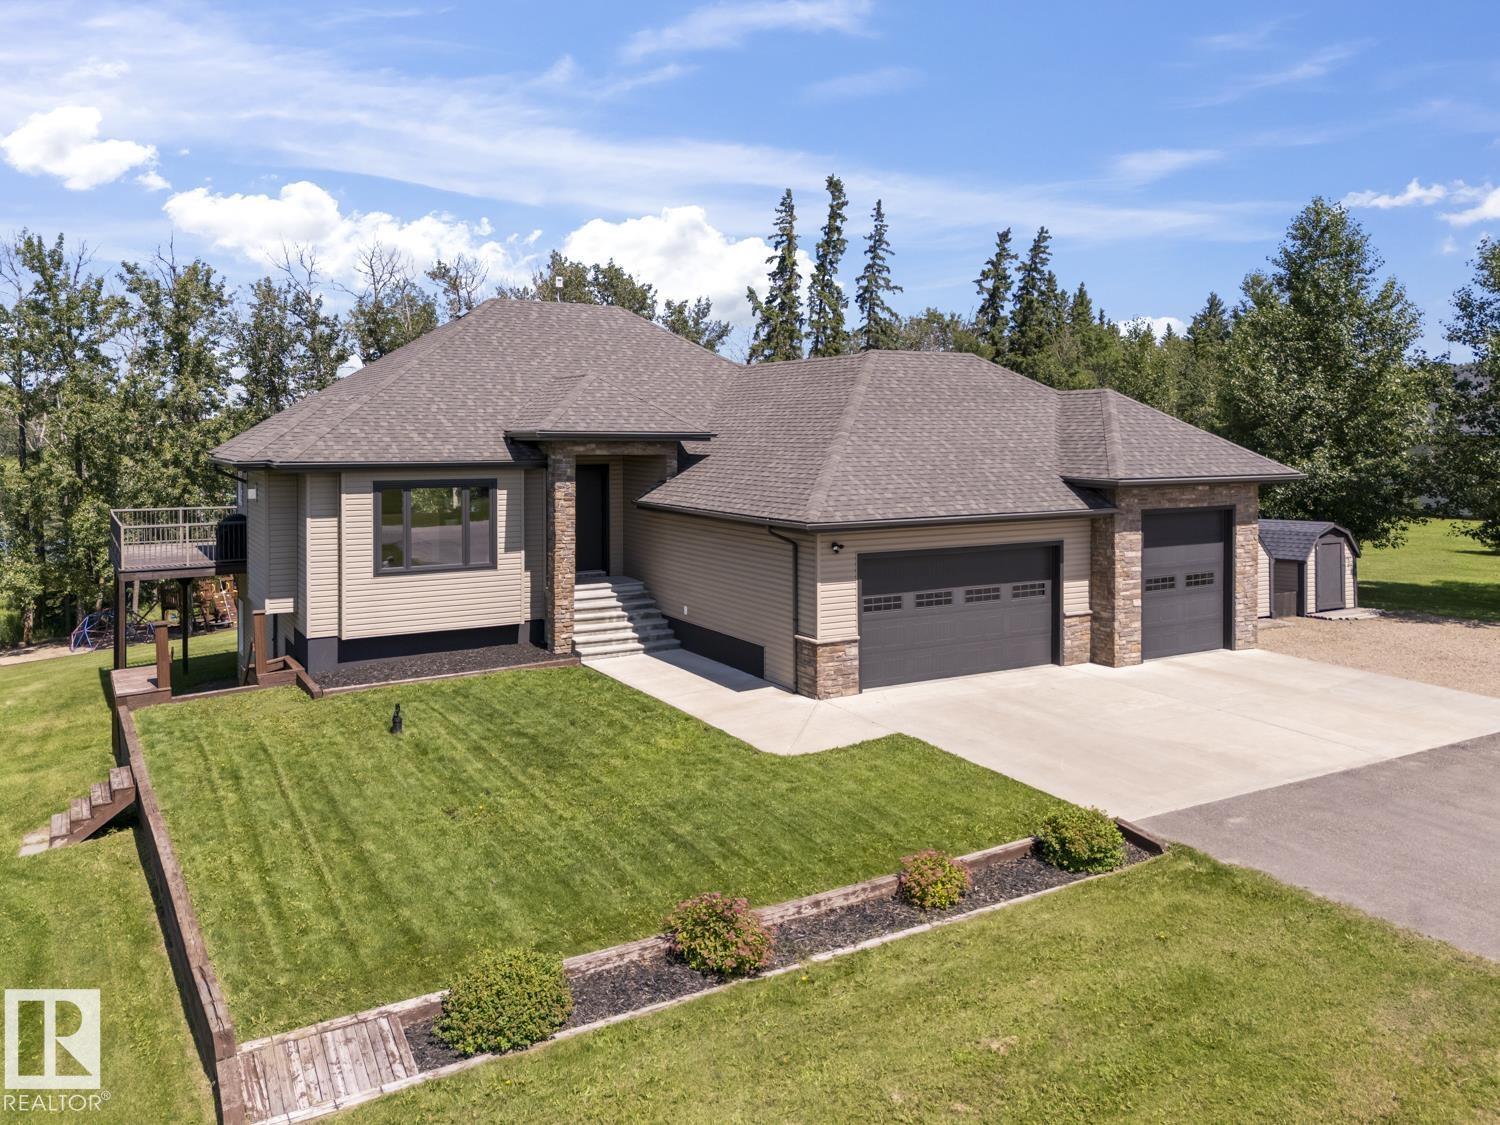
Welcome to this exceptional custom-built bungalow on an extra-wide lot, completed in 2022 and perfectly situated on a spacious lot overlooking the valley. Showcasing over $100,000 in premium upgrades, this home blends modern luxury with thoughtful functionality and stunning design throughout with over 2300 SQFT of developed living space.The open-concept main floor is highlighted by a spectacular chef-inspired kitchen featuring a 9-foot waterfall island with extended seating, gas stove, black accents, upgraded lighting, and a beautifully customized walk-in pantry complete with a coffee and wine bar plus wine fridge. Oversized 4-panel sliding doors flood the living space with natural light and lead to the full-width deck where you can relax and take in the breathtaking views.Attention to detail is evident throughout the home with custom barn doors, feature walls, glass and wood railings, black-framed windows, Hunter Douglas blinds, and elevated designer finishes. The primary retreat offers LVP flooring and a custom closet, while the bathrooms are finished with stylish tilework and upgraded black fixtures.The fully finished walkout basement adds incredible versatility with two spacious bedrooms plus a den or gym that could easily function as a third bedroom. Step outside to the concrete patio and enjoy seamless indoor-outdoor living.Additional highlights include a widened garage and a thoughtfully designed custom mudroom with built-in cabinetry and beverage station for added everyday convenience.Move-in ready and loaded with upscale upgrades, this is a rare opportunity to own a beautifully finished bungalow with unforgettable valley views in one of Cochrane’s most desirable communities. (id:51989)
Character. Charm. Endless Possibilities.Welcome to one of Sexsmith's most unique homes! This character-filled property offers 3 bedrooms upstairs and 2 full bathrooms across the main and upper levels, blending timeless charm with thoughtful updates. The lower level opens the door to added income potential, featuring a separate rear entrance, second kitchen, and full bathroom-ideal for extended family, guests, or future suite possibilities. 1 Bed 1 Bath in the lower level. Now here's the question...How many homes in Sexsmith have TWO staircases, an attached garage, a detached garage, tons of parking, and still leave you with a spacious yard? Its not often in the town of Sexsmith you can get a property with an attached AND a detached garage!! Located just steps from the school, this home has seen extensive renovations on the main and upper floors while the basement still showcases its original vintage flair, ready for your vision or enjoyed just as it is. And the bedrooms? They're some of the largest you'll find in town, complete with oversized closets that are hard to come by. The Virtual Tour is a MUST on this one to fully see the incredible offerings this house has to offer. Character, space, flexibility, and location—this is a home that truly stands apart. Book your private viewing today! (id:51989)
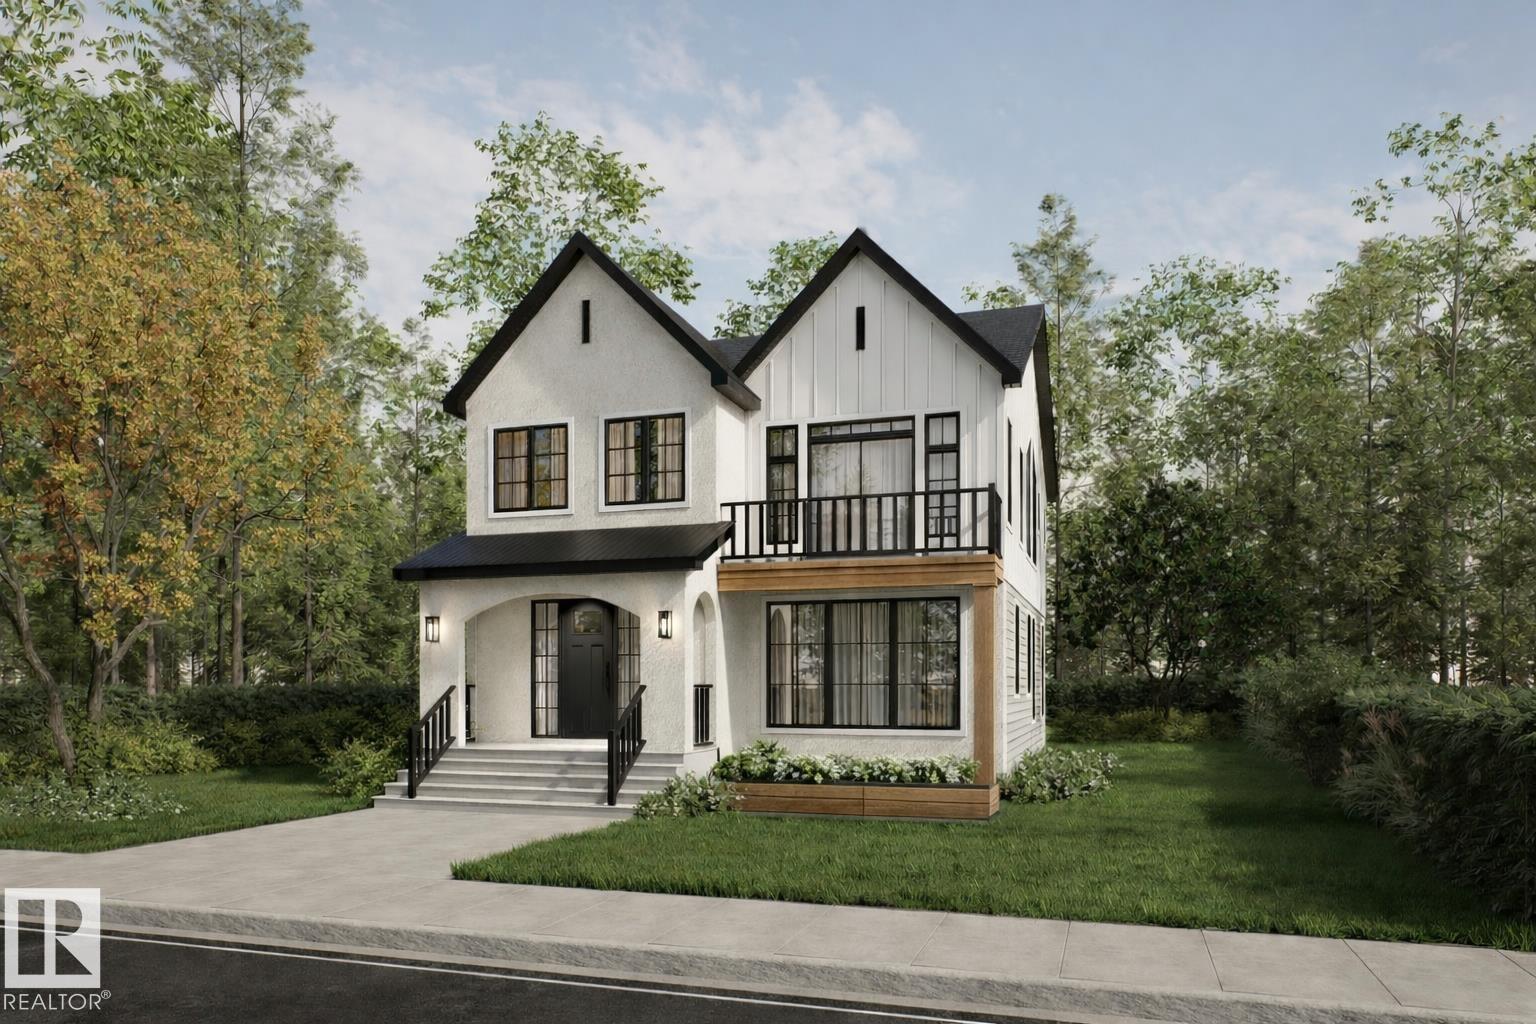
Welcome to our upcoming project in the desirable community of Parkallen! This stunning modern farmhouse style offers 3 beds, 2.5 baths & a rare triple detached garage. Step inside to a spacious front foyer, where a private den provides the ideal space for a home office or study. The open-concept main floor features a bright & inviting great room that flows seamlessly into the generous dining area, highlighted by large patio doors that flood the space with natural light. The chef-inspired kitchen is designed to impress with premium appliances, quartz countertops, custom cabinetry & a large window overlooking the backyard. Upstairs, retreat to the elegant primary suite featuring a vaulted ceiling, a luxurious 5-pc ensuite, & a spacious walk-in closet. 2 additional beds, a full bath & a versatile bonus room provide plenty of space for family living, work or relaxation. Home is going to be constructed. **Photos are from a previous build & are for illustration purposes only. (id:51989)
The best of acreage living just minutes from the city!Set on 3.04 acres in a desirable CR-2 zoned subdivision, this beautifully cared for bungalow offers the perfect balance of peaceful country living and convenient access to city amenities. With pavement right to the subdivision, you can enjoy the serenity of acreage life without sacrificing accessibility.The home features 4 spacious bedrooms and 3 full bathrooms, with a thoughtfully designed layout that is both functional and welcoming. The heart of the home is the custom kitchen, showcasing quality cabinetry, granite countertops with ample workspace, and an abundance of storage- ideal for everyday living and entertaining alike. The open concept main living area is filled with natural light and positioned to take full advantage of the stunning views of Hermit and Bear Lake.Comfort is a priority here, with air conditioning for warm summer days and in-floor heating providing efficient, consistent warmth throughout the home. The property is serviced by well water with a whole home reverse osmosis system, offering exceptional water quality, and an at-grade septic system.Step outside to enjoy the beautifully landscaped yard, complete with mature trees, established flower beds, and productive vegetable gardens. The yard has been lovingly maintained and offers exceptional outdoor living space, including a large deck where you can relax, entertain, and take in the breathtaking lake and countryside views. The property is partially fenced with chainlink fencing, making it ideal for children, pets, or added peace of mind.In addition to the double attached garage, the property features an impressive 36’ x 56’ heated shop with plenty of room for vehicles, equipment, hobbies, or business use. Whether you need a workshop, storage space, or room for recreational toys, this shop is a standout feature that adds tremendous value and versatility. Tucked right behind the shop is an oversized 12' x 20' garden shed as well, ens uring storage will never be an issue.This is a rare opportunity to own a move-in-ready acreage that truly shows pride of ownership inside and out. From the immaculate home and custom finishes to the incredible shop, mature yard, and panoramic views, every detail has been carefully considered and exceptionally maintained. Book you viewing today! (id:51989)
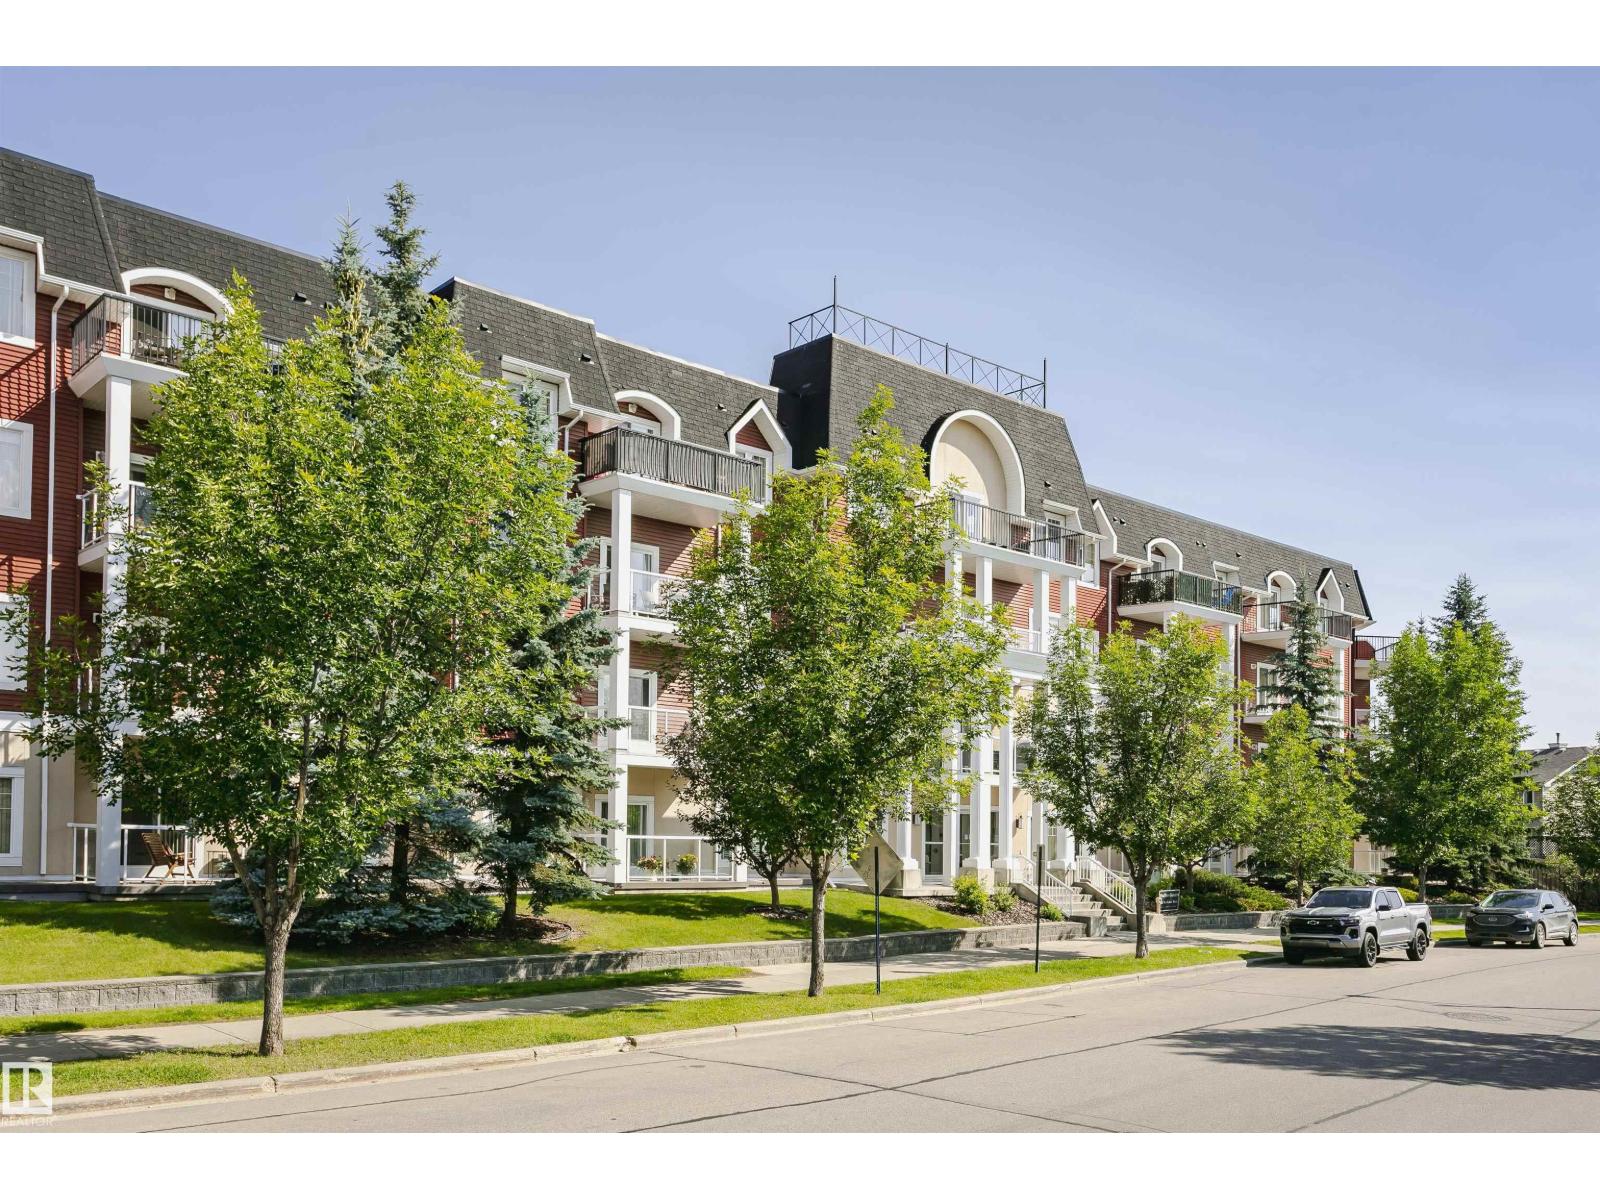
Rare Opportunity with 2 Titled Parking Stalls! This beautifully updated 2-bedroom, 2-bathroom corner unit offers one heated underground and one surface titled parking stall—a feature rarely found in comparable units. Recent updates over the past three years include air conditioning, stacked washer & dryer, microwave, a modern kitchen island, and an updated balcony. Designed for comfortable 18+ adult living, this bright corner suite features a spacious primary bedroom with ensuite, a wrap-around balcony, assigned storage locker, and access to fantastic amenities including a fitness centre, social room, and garbage chute on every floor. Perfect for seniors, professionals, and anyone seeking a peaceful, low-maintenance lifestyle, this quiet, well-managed building is ideally located close to shopping, restaurants, public transit, and Misericordia Community Hospital, making everyday living both convenient and enjoyable. (id:51989)
Welcome to this beautifully maintained bi-level in the welcoming community of Sexsmith, offering 4 bedrooms, 3 bathrooms, modern finishes, and an excellent family-friendly location. With no rear neighbours, a playground just across the street, and thoughtful updates completed, this home is ready for its next owners to move in and enjoy.The bright and inviting main floor features a spacious living room with a cozy gas fireplace, creating the perfect place to relax after a long day. The adjoining kitchen is sure to impress with stainless steel appliances, including a double oven, quartz countertops, an abundance of beautiful white cabinetry, and plenty of workspace for preparing meals and entertaining family and friends.The dining area provides direct access to the composite rear deck where you can enjoy stunning sunsets and serene western views. It's the perfect space for summer BBQs, morning coffee, or simply enjoying the open views.Down the hall you'll find a full 4-piece bathroom, a spacious secondary bedroom, and the primary suite featuring two closets and a private 3-piece ensuite. Continuing the home's modern feel, every bathroom has been updated with matching quartz countertops.The fully developed lower level provides even more living space with a large family room, two additional bedrooms, and another 3-piece bathroom, making it an ideal setup for growing families, guests, or a home office.Outside, you'll appreciate the fully fenced yard complete with under-deck storage, a storage shed, and plenty of room for RV parking, offering all the space you need for your vehicles, toys, and outdoor equipment. Other updates include fresh paint throughout much of the home, and new shingles in 2022. If you've been searching for a move-in-ready home with stylish finishes, room for the whole family, and a fantastic location in Sexsmith, this property deserves a spot on your must-see list. Contact your REALTOR® today to book your private showing. (id:51989)
Active Homes proudly presents this stunning custom-built home featuring an OPEN-CONCEPT design with soaring OPEN TO BELOW ceilings, a MAIN FLOOR BEDROOM, MAIN FULL BATHROOM, and a chef-inspired kitchen with QUARTZ countertops, large island, EXTENDED cabinets, MDF shelving and a WALKTHROUGH SPICE KITCHEN! Upstairs offers 3 spacious BEDROOMS, including TWO PRIMARY SUITES with spa-like ENSUITES and BIG WALK-IN CLOSETS, plus a spacious BONUS ROOM. Additional UPGRADES include 9' CEILINGS, 8' DOORS, a SEPARATE SIDE ENTRANCE, and a PRIVATE BACKYARD BACKING ONTO TREES for added privacy. Conveniently located close to schools, shopping, parks, and all major amenities. This home is a MUST-SEE! (id:51989)
Step inside a pristine, fully finished family home nestled in a quiet cul-de-sac just moments from local schools, expansive parks, and convenient shopping. This immaculate property features a seamless, open-concept layout, high-end finishes, and a spacious double attached garage. The main floor features a chef’s kitchen with ample cupboards and a huge island, garden doors off the dining room lead to your private patio in the fully fenced backyard. The second floor features a huge master bedroom complete with walk in closet and ensuite as well as another 4-piece bath and 2 large secondary bedrooms. The basement is fully finished with a large family room, a 3-piece bath and an large office that could be used as a 4th bedroom. (id:51989)
Welcome to the BEST VALUE in SOUTHWOOD VILLAGE. This beautifully updated two-storey home, features THREE BEDROOMS and NEW FLOORING from TOP TO BOTTOM. The RENOVATED KITCHEN offers stainless steel appliances and a fresh, modern feel, while the main-floor powder room has also been tastefully updated. Upstairs, you’ll find three comfortable bedrooms, a 4-PIECE BATHROOM with a new vanity, and built-in hallway cabinetry for convenient additional storage. The FINISHED BASEMENT provides extra living space, a dedicated laundry area and large storage room. Outside, enjoy a PRIVATE, FULLY FENCED BACKYARD with convenient rear parking. Move-in ready and designed for comfortable everyday living! Located in the established community of SOUTHWOOD, close to schools, parks, shopping and everyday amenities. Enjoy convenient access to Southland and Anderson CTrain stations, Macleod Trail, Anderson Road and Southcentre Mall. (id:51989)
Escape to the peace and privacy of this beautiful 5.02-acre treed property, ideally located just minutes from the Peace River Valley, where endless outdoor recreation and open space await. The fully perimeter fenced acreage features a large dugout and pasture, making it an excellent setup for a few horses or cattle. The meticulously maintained yard is beautifully landscaped with mature trees, shrubs, and gardens, creating a peaceful setting you'll love coming home to. Additional outdoor features include a greenhouse, a large storage shed, and a spacious workshop complete with a wood stove perfect for projects year round. The home has seen numerous updates, including new vinyl siding and windows. Inside, you're welcomed by a spacious entryway that opens into the bright, open concept kitchen, dining, and living area. Fresh paint and updated flooring give the home a modern, move in ready feel. The functional layout includes a generous primary bedroom, a comfortable guest bedroom, and a full bathroom, offering everything you need for country living.The close knit community of Bear Canyon offers a welcoming atmosphere, complete with a community hall and sports facilities. This acreage is conveniently located within 30 minutes of two schools, while the nearby community of Cleardale provides easy access to everyday shopping. If you've been dreaming of an affordable, move in ready acreage with privacy, room for animals, and a beautifully maintained yard, this is the one. Don't miss your opportunity - let's get you moving! (id:51989)