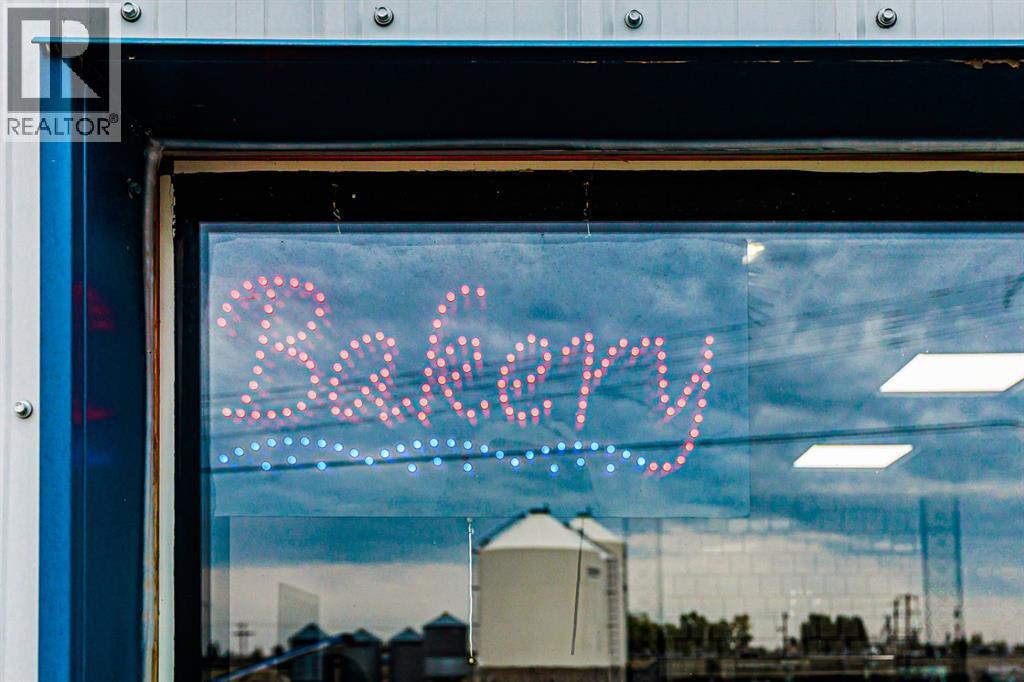
TURNKEY BAKERY & COMMERCIAL FOOD PRODUCTION BUSINESS IN INNISFAIL!An exciting opportunity to step into a thriving, established and fully equipped commercial food production space in Innisfail! Currently operating as Flourish Bakery, this family-run business has built its presence in the community and is ready for its next owner to take over and make it their own.The sale includes the business assets and an extensive lineup of commercial equipment, including specialty baking ovens, heavy-duty mixers, dough sheeter, commercial refrigeration, vacuum sealing equipment, a commercial dishwasher setup and more.With an already established commercial kitchen setup, this space offers incredible versatility and could be ideal for a bakery, caterer, market vendor, meal-prep business or other food-based entrepreneur looking for a turnkey opportunity without having to start from scratch.The new owner has the opportunity to continue operating under the established Flourish Bakery name or bring their own concept to the space, making this a great opportunity for someone looking to carry on what has already been built or take it in an exciting new direction.Business assets and equipment are included in the sale, with the possibility of additional items. A fantastic opportunity to take over an established commercial setup and continue growing a thriving business in the Innisfail community. (id:51989)
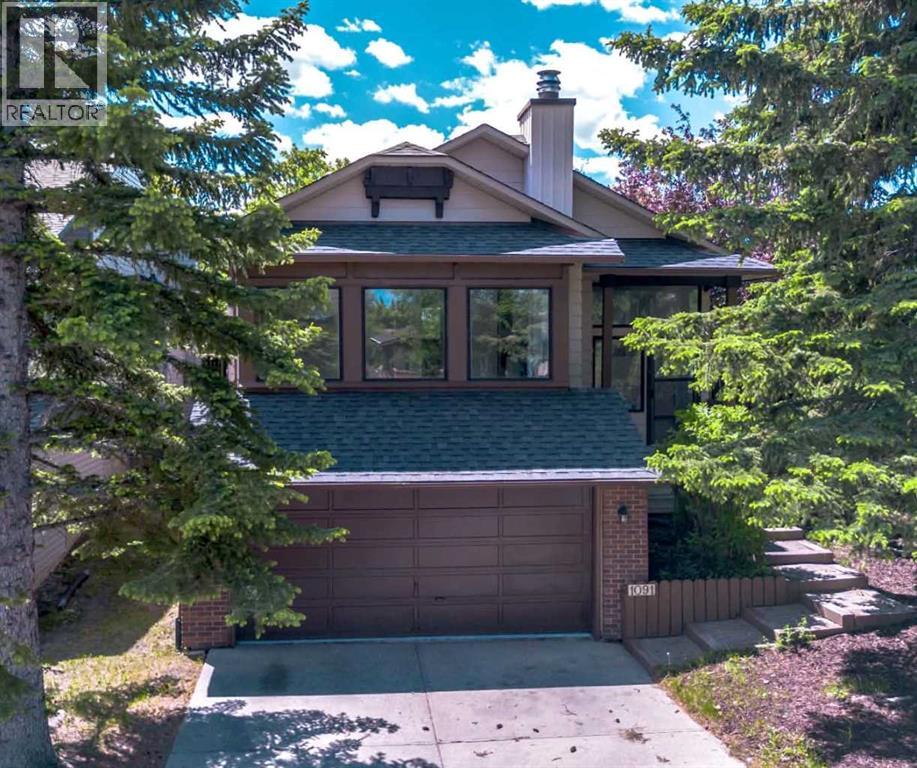
***OPEN HOUSE SATURDAY + SUNDAY 2:00-4:00PM *** Location, Location, Location! Welcome to The Berkley, located in the heart of Beddington Heights. This impressively renovated bi-level detached home offers outstanding curb appeal with a double attached garage and ample storage. Sitting on a massive lot, the property features a huge fully enclosed South Facing backyard with mature trees and the rare bonus of a fence opening for additional parking, allowing space for a third vehicle. Offering exceptional versatility, this spacious 3-bedroom home can easily be converted into a 5-bedroom layout—perfect for large or growing families.Completely updated throughout, the home features a BRAND NEW ROOF with a transferable warranty, LVP flooring throughout, refreshed LED lighting, and an abundance of windows that flood every space with natural light.The designer chef’s kitchen is a true showpiece, featuring moody black cabinetry with gold hardware, marbled quartz countertops, an undermount sink, a gold faucet, and a full stainless steel appliance package. The L-shaped layout is elevated with a raised glass separation wall and elegant gold accents, seamlessly blending style and function.The main floor offers a bright, open-concept living room with a wood-burning fireplace, a raised formal dining area, and a well-designed layout ideal for both entertaining and everyday living. A unique extension off the kitchen provides valuable flex space—perfect for a home gym, office, or potential 4th bedroom—along with access to a raised patio overlooking the expansive backyard.The primary bedroom is generously sized with gold accents, a large mirrored closet, and a 3-piece ensuite. A second bedroom and an updated 4-piece bathroom complete the main level.The fully finished basement expands the living space with a third bedroom, a stylish 4-piece bathroom, and a spacious second living area featuring a 2nd wood-burning fireplace and a wet bar. With oversized windows flooding the home w ith natural light. The bonus room could be converted into a 5th bedroom.A rare combination of style, space, and versatility in an unbeatable location—just 12 minutes to downtown Calgary, minutes to the airport, 64 Avenue shopping, and walking distance to Seniore’s Pizza, everything you need is right at your doorstep. (id:51989)
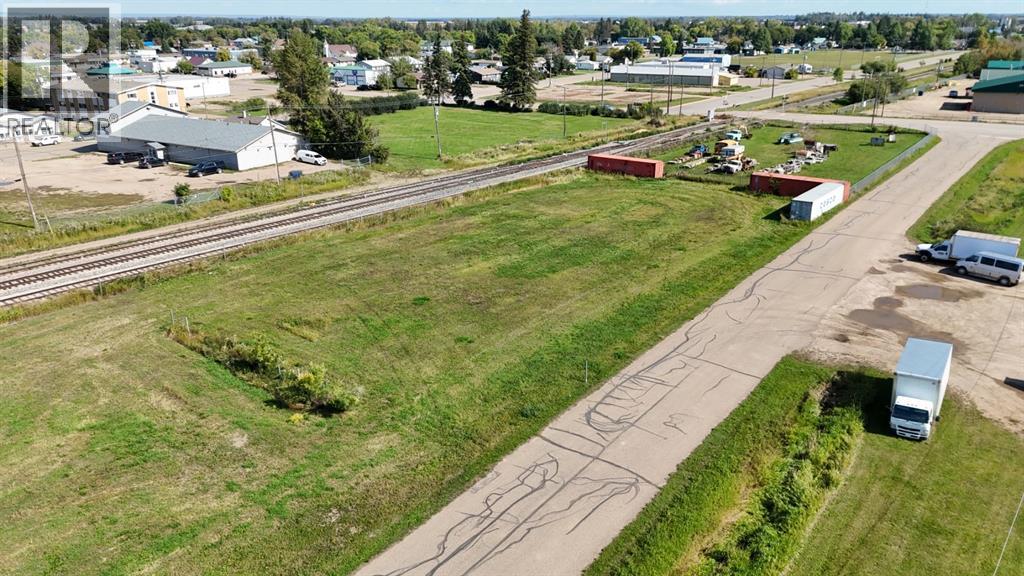
Prime Industrial Opportunity in High Prairie! This 0.79-acre vacant lot features an exceptional location zoned as Industrial and situated right along the railroad on 50th Avenue. Invest in a strategic location with high potential and fantastic accessibility. Call, text, or email today! (id:51989)
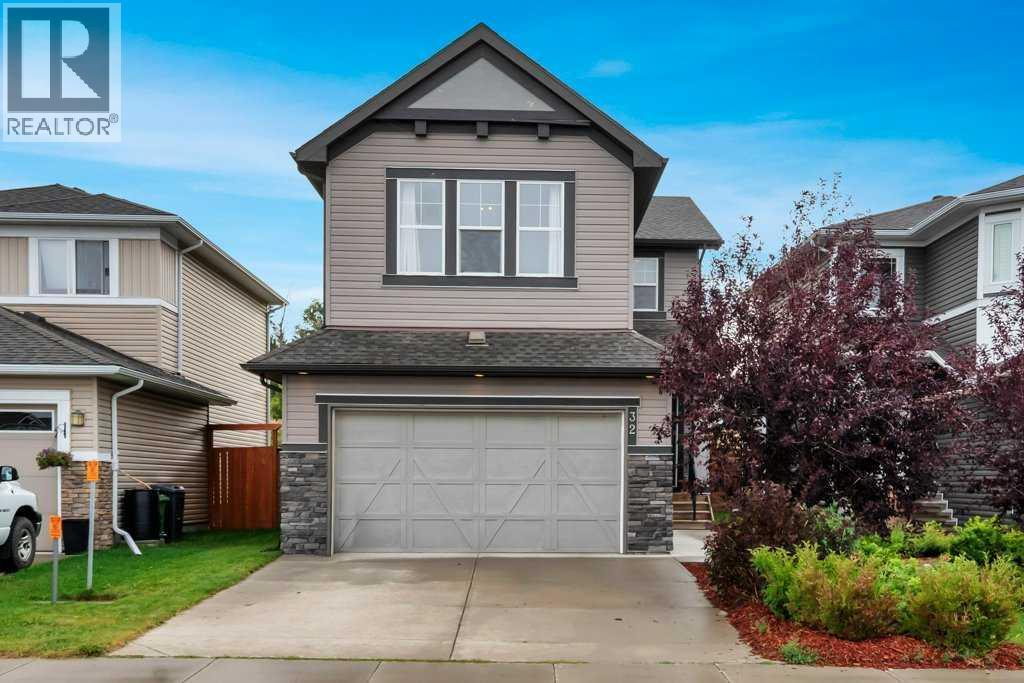
PRICED TO SELL & READY FOR QUICK POSSESSION! Home is Priced best in town for age and Value of home. Don't miss this incredible opportunity at 32 Lakewood Circle in Strathmore. This beautifully maintained two-Storey former Lakewood show home offers exceptional value, ,plenty of space and the opportunity for a quick possession-perfect for buyers looking to make their move without the wait! Step inside to a bright and inviting main floor featuring laminate and tile flooring throughout. The Spacious living room is highlighted by a stunning stone gas fireplace with plenty of room above for a large TV, creating the perfect gathering space for family and friends. The kitchen features stainless steel appliances which flows beautifully into the main living and dining area, A main floor office provides an ideal space for working from home, while the large mudroom off the garage adds everyday convenience and plenty of room for a busy houseful. Upstairs, you'll find three generous bedrooms, convenient upper-level laundry and a large bonus room offering additional space for relaxing, movie nights, or a family play area. Carpeted upstairs adds warmth and comfort between the levels. Outside , enjoy the beautiful landscaped and private backyard with a large deck and gas line for the barbeque-perfect for summers. The large garage provides excellent space for vehicles and additional storage. An added feature of this home is the cistern and sprinkler system located in the basement, designed as an additional fire-safety measure for the property. Beautifully maintained, exceptionally clean and showcasing thoughtful finishing expect of a show home, 32 Lakewood Circle is move-in ready, well priced and ready to welcome it's new owners. (id:51989)
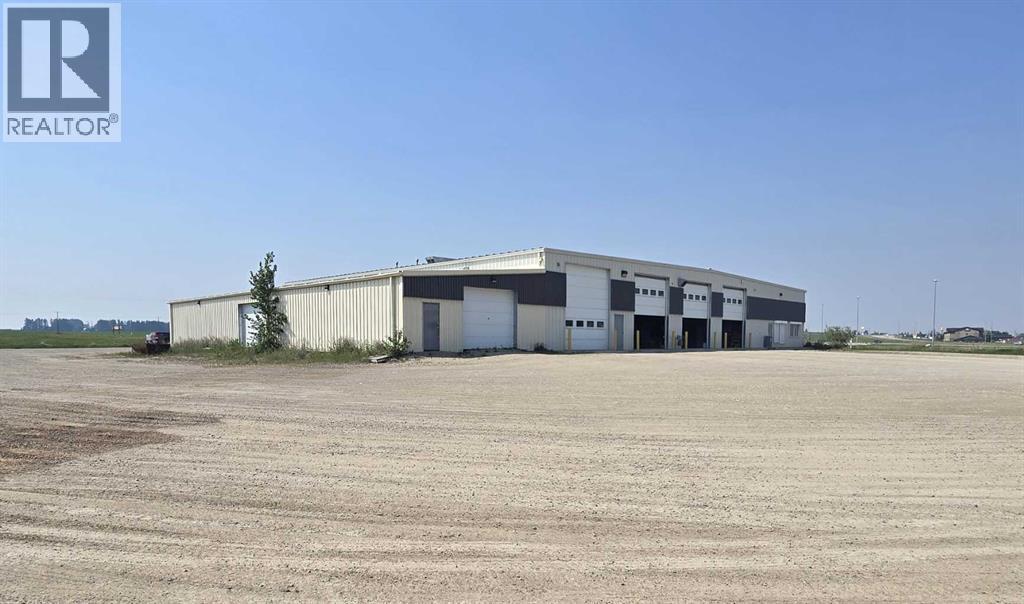
Excellent opportunity to live where you work! Located on 32 acres, this property features both a 12,500 SF industrial shop, as well as a 2,998 SF house. The shop features a 700 SF office space with one office, a lunchroom, and one washroom. The main shop area has a parts room, it's own washroom, a 625 SF storage mezzanine, an oil change trench with collector system, as well as (7) 14' x 16' overhead doors - 3 of which create drive thru bays. There is also a wash bay with (2) 14' x 16' overhead doors that create a 4th drive thru bay, and a separate shop space with (1) 14' x 16' overhead door. Additionally, there is 2,500 SF of cold storage with two overhead doors. The shop has in floor heating throughout and ample yard space, as well as a new hot water heater, furnace, and boiler (2025). The beautifully maintained house offers 4,300 SF of functional and inviting living space over 3 floors (basement, main floor, and second floor). Designed for comfort and flexibility, it features a front office with built-in shelving, a formal dining room, an open concept kitchen with a breakfast nook, walk-in pantry, and raised breakfast bar, a large family room with a fireplace, a mudroom with washer & dryer and access to a two car garage, as well as one washroom on the main floor. The second floor includes 3 bedrooms, a full 3-piece washroom, and a primary bedroom with a 5-piece en-suite, a walk-in closet, and a sitting area. The basement features a large open family room, a full 3-piece washroom, a secondary living room with space to construct another bedroom, and a furnace room with cold storage. Enjoy the privacy of the property with a large driveway, a front partial wrap-around deck, a large back deck off the main family room, a fire pit, and ample yard space including a fenced pasture for a hobby farm. The property offers excellent access to Highway 2 and is just minutes away from the Town of Innisfail. (id:51989)
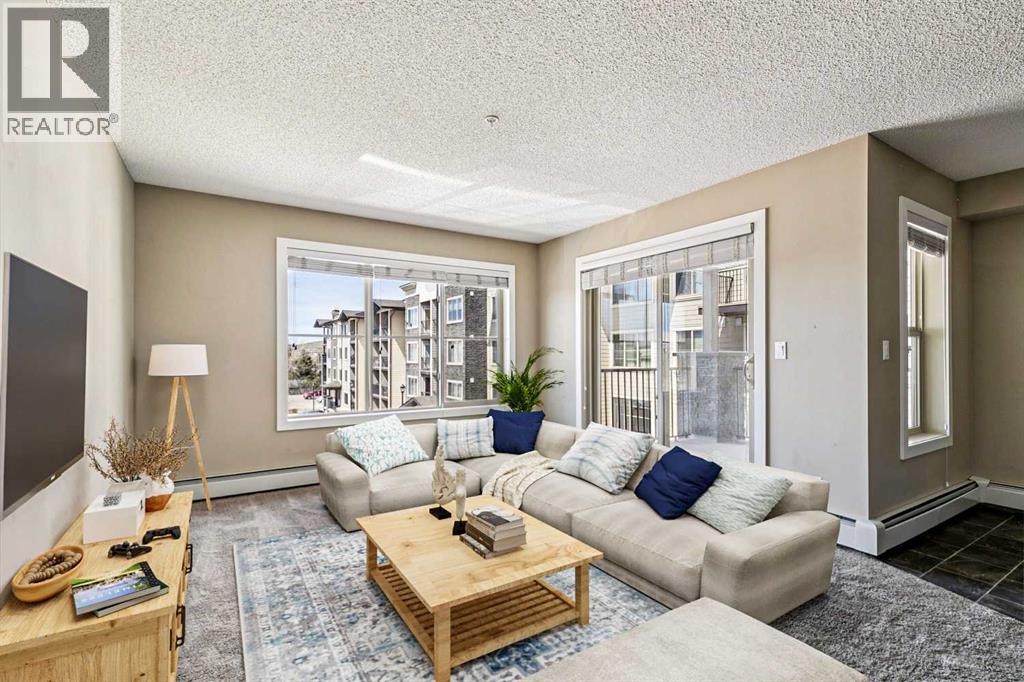
Welcome to downtown Cochrane living with mountain views, natural light, and an unbeatable location at the gateway to the Rockies. This beautifully kept 2 bedroom, 2 bathroom condo offers nearly 1,000 square feet of bright, open-concept living space and is in tremendous condition throughout. Located on the second floor with desirable west-facing exposure, the home is filled with warm natural light and captures views of the Rocky Mountains right from your living space and private balcony. The layout is functional, comfortable, and easy to live in, featuring a spacious kitchen, opendining and living area, in-suite laundry, and two well-sized bedrooms positioned for privacy. The primary bedroom includes its own 4-piece ensuite, creating a true retreat, while the second bedroom and full bathroom offer excellent flexibility for guests, a roommate, a home office, or additional living space. A assigned parking stall adds everyday convenience. What really sets this property apart is the location. Set in the heart of downtown Cochrane, you are just steps from the shops, restaurants, cafes, pathways, and local amenities that make this town so special. Spend your mornings walking along the Bow River, grab coffee downtown, enjoy dinner at one of Cochrane’s growing list of local restaurants, or head west for a quick escape into the mountains. Cochrane continues to grow into one of the most desirable communities outside Calgary, offering small-town charm, incredible scenery, and quick access to both the city and the Rockies.This is an ideal property for first-time buyers, downsizers, investors, or anyone looking for a low-maintenance lifestyle without giving up space, views, or location. Whether you are looking for a comfortable place to call home or a smart addition to your portfolio, this condo delivers an excellent blend of condition, layout, lifestyle, and value (id:51989)
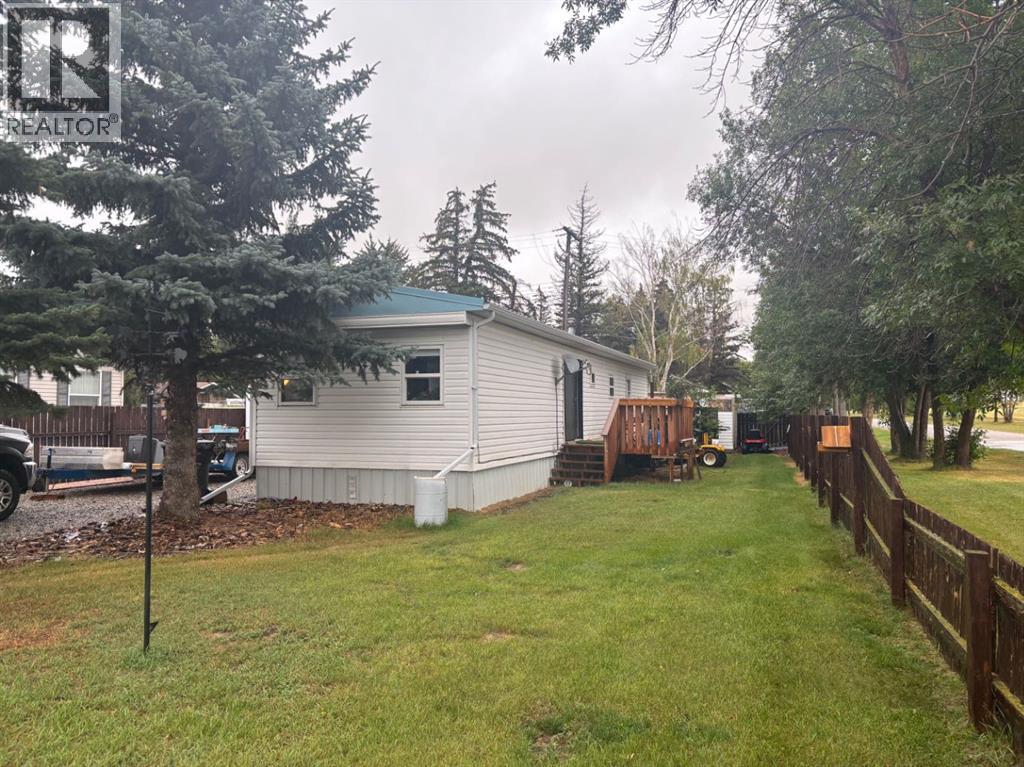
Welcome to Barons, a peaceful retreat from all the hustle and bustle while only 30 mins to Lethbridge. This 2 bedroom, 1 bath mobile has been so well taken care with many upgrades over the years. The home has a spacious living room and kitchen area as well 2 good sized bedrooms, a full bathroom and a laundry area. The home boasts a lot of high value improvements like new PVC windows throughout, new furnace 2023 new, hot water tank 2023, eaves troughing 2023, new flooring throughout, freshly painted. The bathroom has been updated with new vanity and toilet. You will enjoy the open concept space that connects the kitchen with the living room. The new patio door leads you conveniently to the updated deck for convenient barbequing. Spray foam has been added to the skirting keeping this home toasty warm in the winter months. Home is situated on 2 lots with a storage shed just recently added was a single car garage. All you need to do is move in and enjoy. (id:51989)
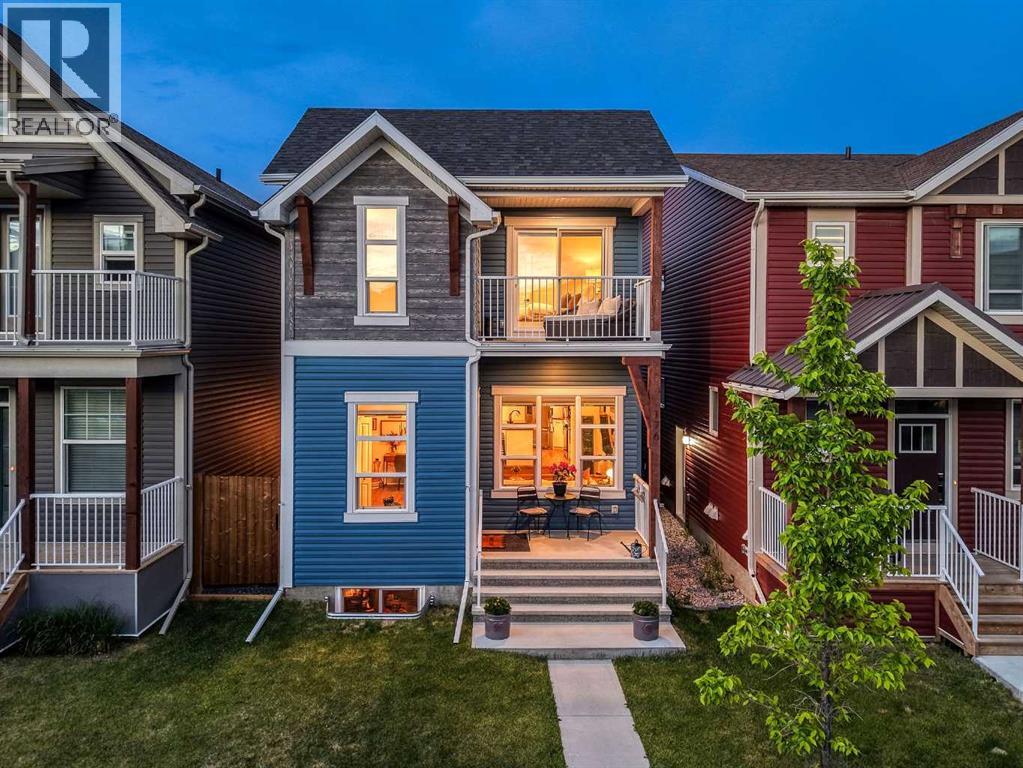
Welcome to this beautifully designed home that offers something increasingly difficult to find in today's market: character. Thoughtfully upgraded and impeccably maintained, this residence blends modern style with warm, inviting spaces that feel as good as they look. From the moment you step inside, you'll appreciate the sense of openness that defines this home. The impressive front entrance, highlighted by a graceful curved staircase and overhead skylight, creates a striking first impression while allowing natural light to flow throughout the home. Designed for both everyday living and effortless entertaining, the main floor unfolds beautifully from one space to the next. The expansive living room is anchored by oversized windows that flood the space with natural light and create an airy, welcoming atmosphere. Whether hosting a gathering or enjoying a quiet evening at home, this oversized living area offers room to truly spread out and relax. At the heart of the home, the stylish kitchen combines form and function with quartz countertops, upgraded stainless steel appliances including a double-door refrigerator and gas range, a large central island with breakfast bar seating, and abundant space for meal prep and conversation alike. Flowing seamlessly from the kitchen is a dedicated dining area that feels made for entertaining. Complete with a built-in dry bar area, it's the perfect setting for holiday dinners, charcuterie displays, cocktail service, or simply creating memorable evenings with family and friends. Upstairs, the spacious primary retreat offers a true escape. Complete with a walk-in closet and luxurious five-piece ensuite featuring dual sinks, a separate shower, and a relaxing soaker tub, the standout feature is the private balcony, a rare and inviting extension of the bedroom. Enjoy your morning coffee in the sunshine, unwind with a book, or toast the end of a busy day from your own private outdoor sanctuary. Two additional bedrooms, a full bathroom, an d convenient upper-level laundry complete the second floor. Outside, the fenced backyard has been thoughtfully enhanced with durable decking, creating a low-maintenance outdoor space ideal for summer entertaining. The unfinished basement offers a blank canvas ready for your imagination. Whether you envision a home gym, media room, or additional bedrooms, the side entrance and basement rough-ins provide exceptional flexibility for future development. Additional features include luxury vinyl plank flooring, triple-pane windows, skylights, a high-efficiency furnace, and an 80-gallon hot water tank. Exclusive Access to the Seton Residents' Association featuring a clubhouse with fitness and gathering spaces, plus a splash park, skating area, hockey rink, basketball, tennis and pickleball courts, playground, amphitheatre, picnic shelters, and beautifully designed community green spaces. Easy access to Deerfoot & Stoney Trail, as well as South Campus Hospital, YMCA, great schools, and dining & shopping galore. (id:51989)
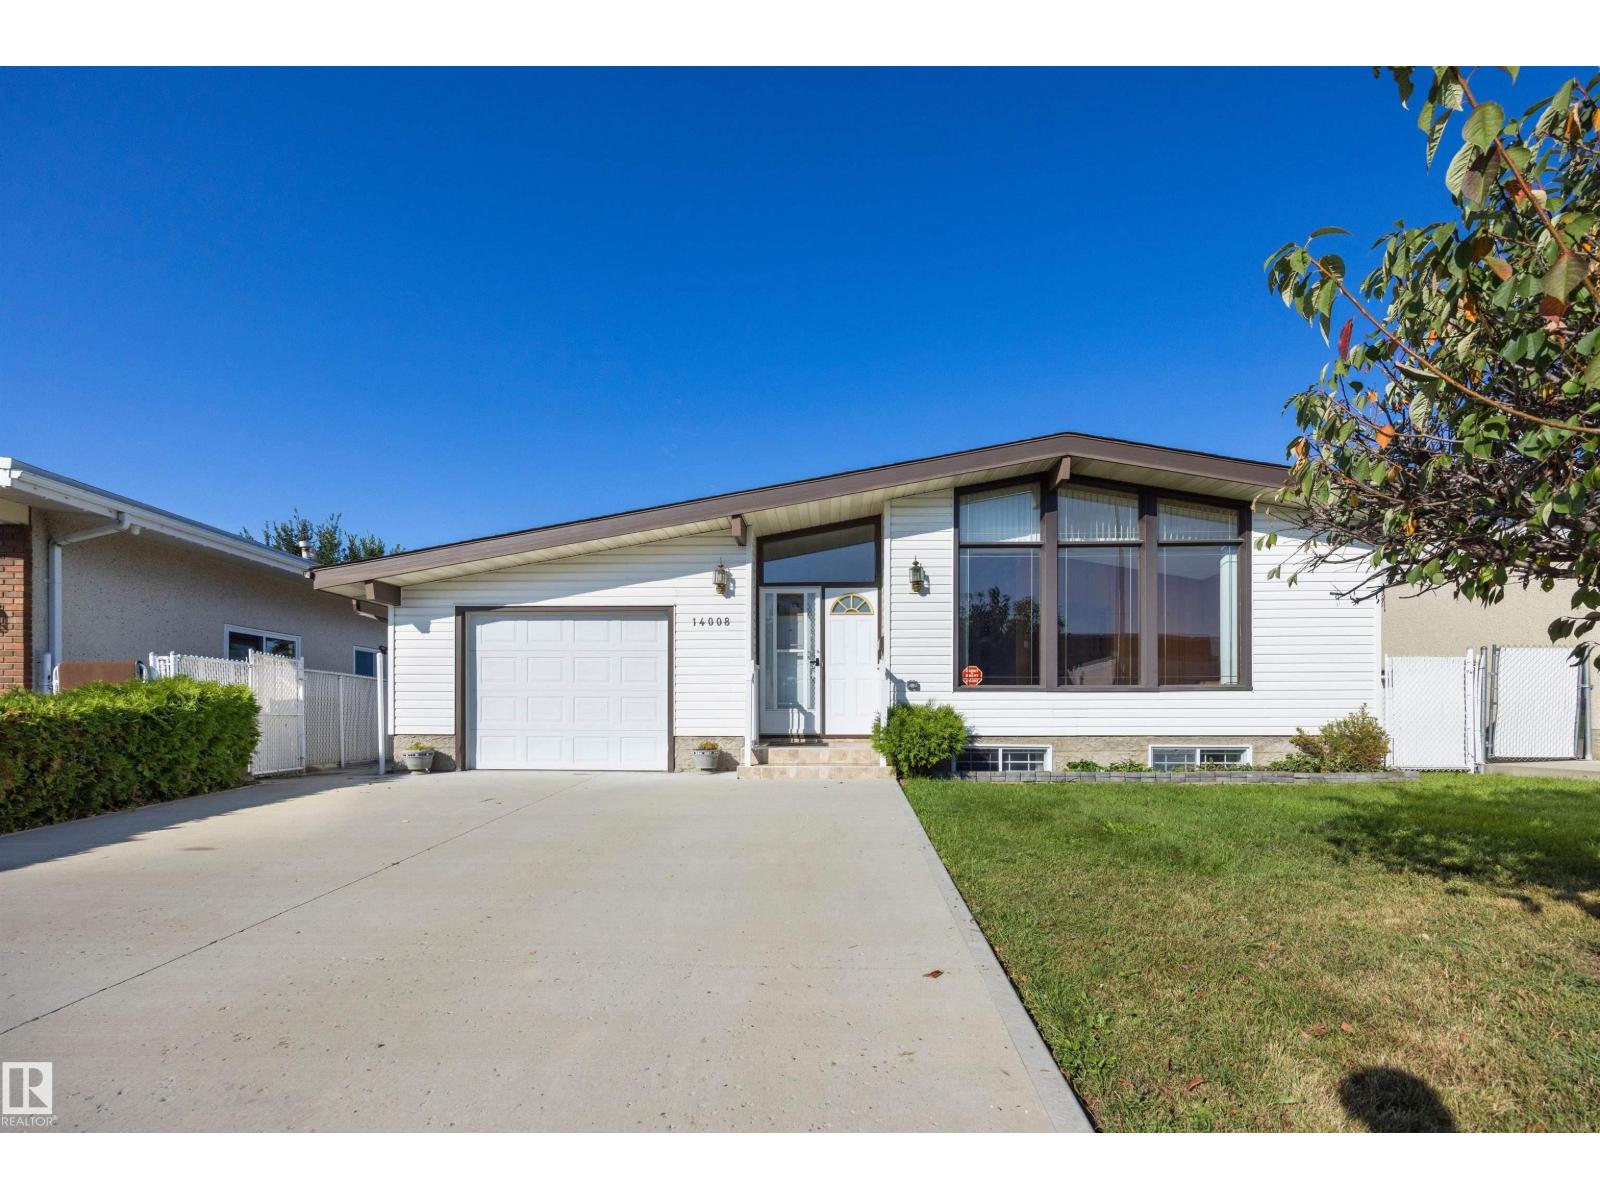
Located in the heart of family friendly Northmount, this well maintained bungalow sits directly across from schools and parks while offering easy access to transit and all other amenities. Step inside to a bright main living area featuring vaulted open-beam ceilings, with tile and hardwood flooring throughout and central A/C for your comfort. The main floor boasts an eat-in kitchen, 3 bedrooms, a full bathroom and a 2-piece ensuite. Downstairs, you'll find a fully equipped second kitchen with cold room, spacious living area, bar, an additional bedroom, and plenty of storage. Ideal for extended family, guests or a growing household. Outside, a single attached garage and an oversized double detached garage provide excellent parking and storage options. The large backyard is fully fenced and a true private oasis, with mature apple, pear and plum trees. Completed by a large patio with gas bbq hook up, RV parking, garden shed and green house. A truly versatile home in an unbeatable location! (id:51989)
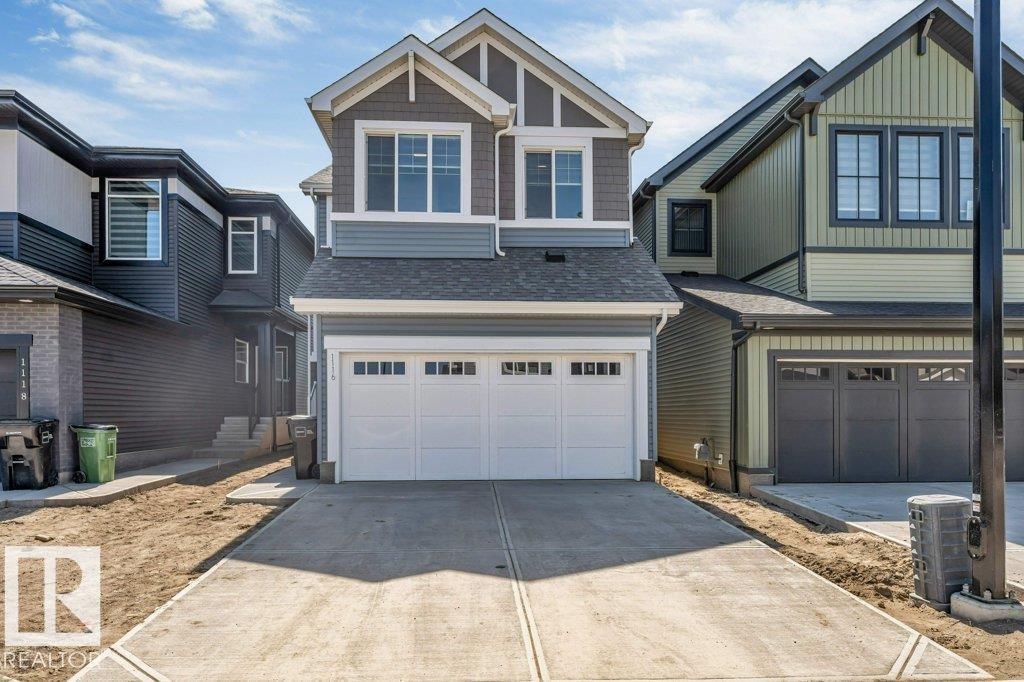
**4 BEDROOM HOME**WALK-THROUGH PANTRY**MASSIVE BONUS ROOM**SIDE ENTRANCE**FUTURE SUITE POTENTIAL** Your dream home awaits in Chappelle Gardens! This stunning 4-bedroom, 2.5-bath home blends style, comfort, and functionality in one perfect package. The main floor features a spacious mudroom with built-in bench and cubbies, plus a convenient walk-through pantry leading into a beautifully designed kitchen made for entertaining. Upstairs offers a massive bonus room perfect for movie nights, a play area, or home office, along with the convenience of upstairs laundry. The separate side entrance and basement rough-ins provide incredible future suite potential. Located near parks, walking trails, schools, and everyday amenities, this home is ideal for growing families looking for comfort and value in one of Edmonton’s most desirable communities! (id:51989)
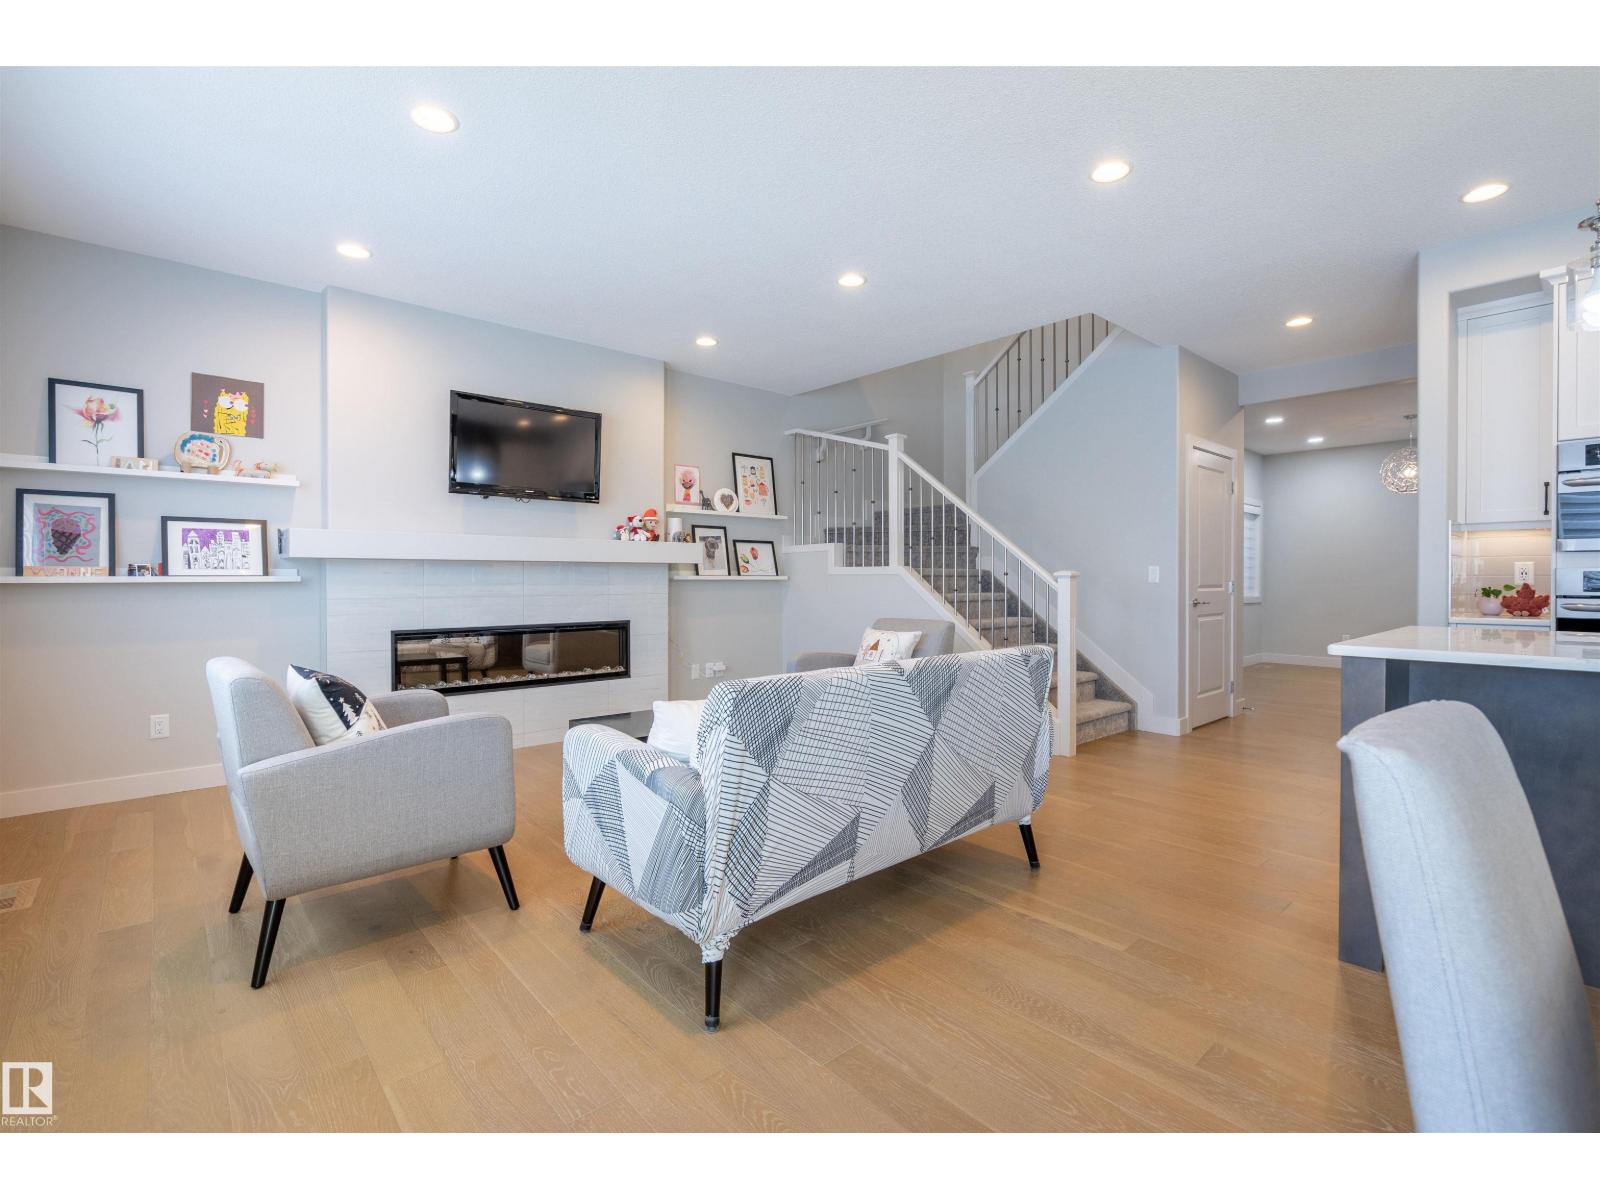
Welcome to this beautifully maintained estate home, on a large lot, in the sought-after community of Keswick in Southwest Edmonton. This home has 21st century upgrades such as EV Charger, Radon Remediation System and Electrical Load Balancing. Also the added benefit of an established fully landscaped setting plus deck. Inside, the bright, open-concept features a stylish kitchen with ample cabinetry, large island, and walk-through pantry, flowing into a spacious living and dining area. A convenient main floor den provides the perfect space for working or studying from home. Upstairs, you will find 3 comfortable bedrooms, plus a generous primary suite with walk-in closet, well-appointed ensuite, and laundry. High ceilings, large windows, modern finishes and fully finished basement, create a warm, contemporary atmosphere, while the triple car garage, energy-efficient mechanical systems, and proximity to parks, trails, and Joey Moss K-9 School make this home an exceptional lifestyle choice. (id:51989)
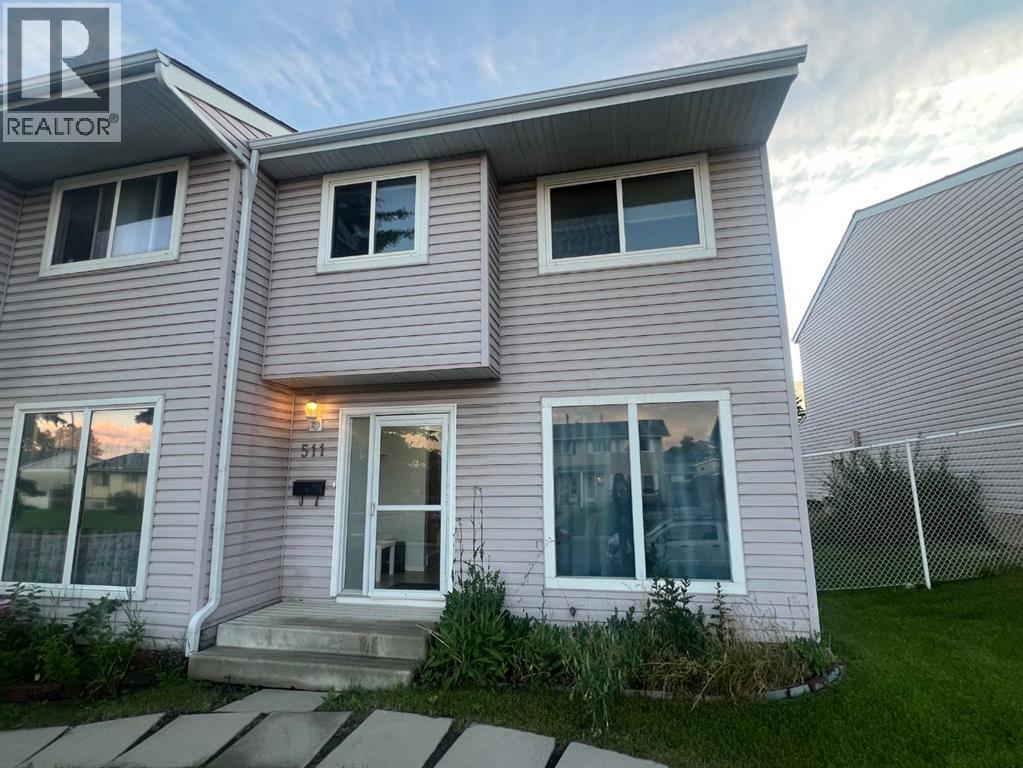
Welcome to this fantastic property located at 511 40 St NE in the vibrant community of Marlborough, offering a spacious and functional layout across three levels.The main floor features a large, open-concept living room alongside a combined kitchen and dining area. The upper floor hosts 3 comfortable bedrooms and a 4-piece full bathroom. The basement is developed with a large bedroom and 3-piece bathroom.The west-facing rear of the home gets brilliant afternoon and evening sun, and you can step outside to your large private deck, green space, and 2 assigned parking stalls.Positioned for convenience, this home offers exceptional walkability to local schools, parks, shopping, and everyday amenities. The property has easy access to public transit—including a short distance to Marlborough LRT station as well as major roads. An ideal opportunity for buyers seeking space, accessibility, and a well-established neighborhood setting. -- Lock box is at the back door, please use the back entrance and park at the parking lot. (id:51989)