This restaurant is a free-standing building with underground parking in the heart of one of the trendiest areas in Calgary! There’s an elevator which goes from the parkade to both the main and second floor. The concept can be changed to anything a new owner wishes. An ideal, flexible facility in the heart of one of the hottest hospitality areas in Calgary! (id:51989)
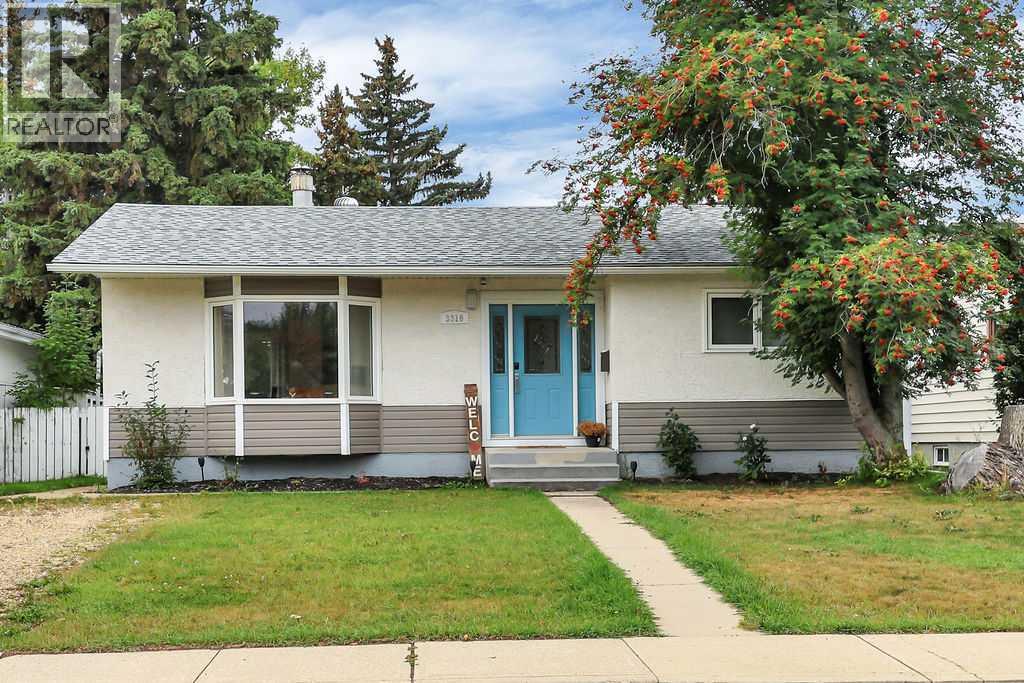
FULLY DEVELOPED 4 BEDROOM, 2 BATHROOM BUNGALOW ~ OVERSIZED HEATED DETACHED GARAGE ~ SUNNY WEST-FACING BACKYARD ~ MATURE MOUNTVIEW LOCATION ~ Established landscaping creates beautiful curb appeal and welcomes you to this well-cared-for home ~ Open-concept main-floor layout complemented by vinyl plank flooring creates a feeling of spaciousness ~ The living room features bay windows overlooking the front yard and a cozy fireplace with floor-to-ceiling stacked stone ~ The kitchen has been beautifully updated with an abundance of ceiling-height cabinetry with under-cabinet lighting, oversized drawers, and a wall pantry, plus tons of granite counter space, a full-tile backsplash, a large west-facing window above the sink, and upgraded stainless steel appliances ~ The kitchen opens to the dining room with a stylish chandelier and a large west-facing picture window overlooking the backyard ~ Just off the kitchen is a rear entry with deck and backyard ~ The primary bedroom features coffered ceilings, can easily accommodate a king-size bed, and has a cheater door to the 4-piece main bathroom featuring an extra-deep soaker tub with a glass panel and extensive tile ~ The second main-floor bedroom is also a generous size and features a wall of built-in cabinetry plus a closet, offering tons of storage space ~ The fully finished basement adds an impressive amount of living space, with a large family room featuring recessed lighting and an office space ~ Two large bedrooms are separated by a 3-piece bathroom ~ An oversized laundry room with built-in cabinets and a large folding counter, and an adjacent storage room, complete the lower level ~ Other great features and updates include: central air conditioning, vinyl windows (2020), and a newer furnace, hot water tank, and shingles ~ The west-facing backyard offers a private, beautifully landscaped setting with mature trees, shrubs, and perennials providing shade and privacy, a ground-level deck and concrete patio for outdoor enjoym ent, a garden shed, plenty of grassy yard space, and a fully fenced yard with convenient back alley access ~ HEATED 30' x 24' DETACHED GARAGE is insulated, finished with drywall, and features a floor drain and 2 windows for natural light ~ Front drive offers additional off-street parking or potential RV parking ~ Enjoy the established charm of desirable Mountview, surrounded by mature trees, parks, and an extensive network of paved trails connecting to Red Deer’s trail system, with multiple schools including French immersion, Eastview Shopping Plaza, Red Deer Polytechnic, downtown, and a full range of amenities all conveniently nearby ~ MOVE-IN READY! (id:51989)
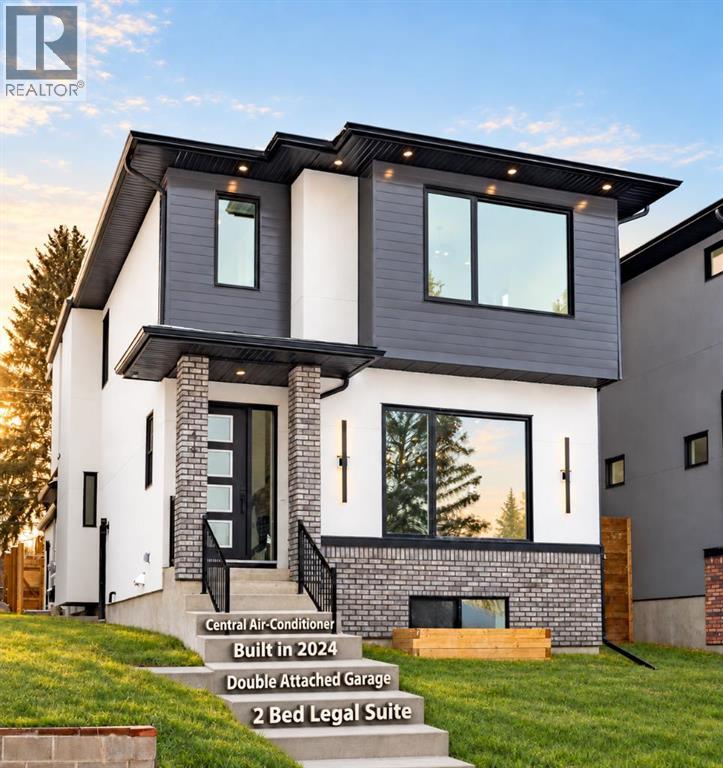
COLLINGWOOD LUXURY CUSTOM HOME | ATTACHED DOUBLE GARAGE | 2 BDRM BASEMENT LEGAL SUITE. Welcome to 44 Collingwood Place, a stunning custom-built residence on a 32’ x 100’ lot offering over 3,210 sq. ft. of total developed living space. Thoughtfully designed with exceptional attention to detail, this home combines modern luxury and functionality with impressive views of downtown and the Rocky Mountains. The main floor features 10’ ceilings, a bright south-facing dining area, and a chef-inspired kitchen with an oversized island, quartz countertops and backsplash, LED under-cabinet lighting, full-height cabinetry, a 36” gas range, and a pot filler. A dedicated coffee bar with cabinetry and a beverage fridge adds convenience, while a private office is tucked behind a sliding barn door. The living room offers a fireplace, custom LED-lit shelving, and in-ceiling speakers. A powder room and mudroom with floor-to-ceiling custom cabinetry complete the level. The attached double garage is fully insulated and drywalled, with a 200-amp electrical service, a gas heater rough-in, and an EV charger rough-in. Upstairs, the primary retreat showcases breathtaking downtown and mountain views, a large walk-in closet, and a spa-inspired ensuite with dual vanities, an oversized soaker tub, a steam shower with dual niches, and a separate vanity station with an illuminated mirror. The laundry room includes quartz counters, a sink, and full-height cabinetry. Two additional bedrooms overlook Nose Hill Park and feature custom closet built-ins. A full bathroom and linen closet complete this level. All full bathrooms include in-floor heating and LED underlighting. The fully legal 2-bedroom basement suite features 9’ ceilings, a spacious kitchen, large living area, two bedrooms, and its own kitchen and laundry appliance package—ideal for extended family or rental income. Mechanical features include two furnaces, central A/C for the main residence, a sump pump, radon rough-in, and an oversized hot water tank. The private courtyard-style backyard with vinyl decking includes outdoor speaker rough-ins and a gas outlet for a BBQ or fire table. Enjoy an exceptional location with Confederation Park just steps to the south and Nose Hill Park to the north. Walk to Collingwood School, St. Francis High School, and transit, with quick access to downtown and major roadways. Nearby amenities include Calgary Winter Club, shopping, U of C, Alberta Children’s Hospital, and Foothills Medical Center. Fully hardwired for security systems and cameras. Built by Archway Developments, a family-owned builder with 20+ years of experience, and backed by Progressive New Home Warranty. Contact today to book a private viewing; this home is sure to impress! (id:51989)
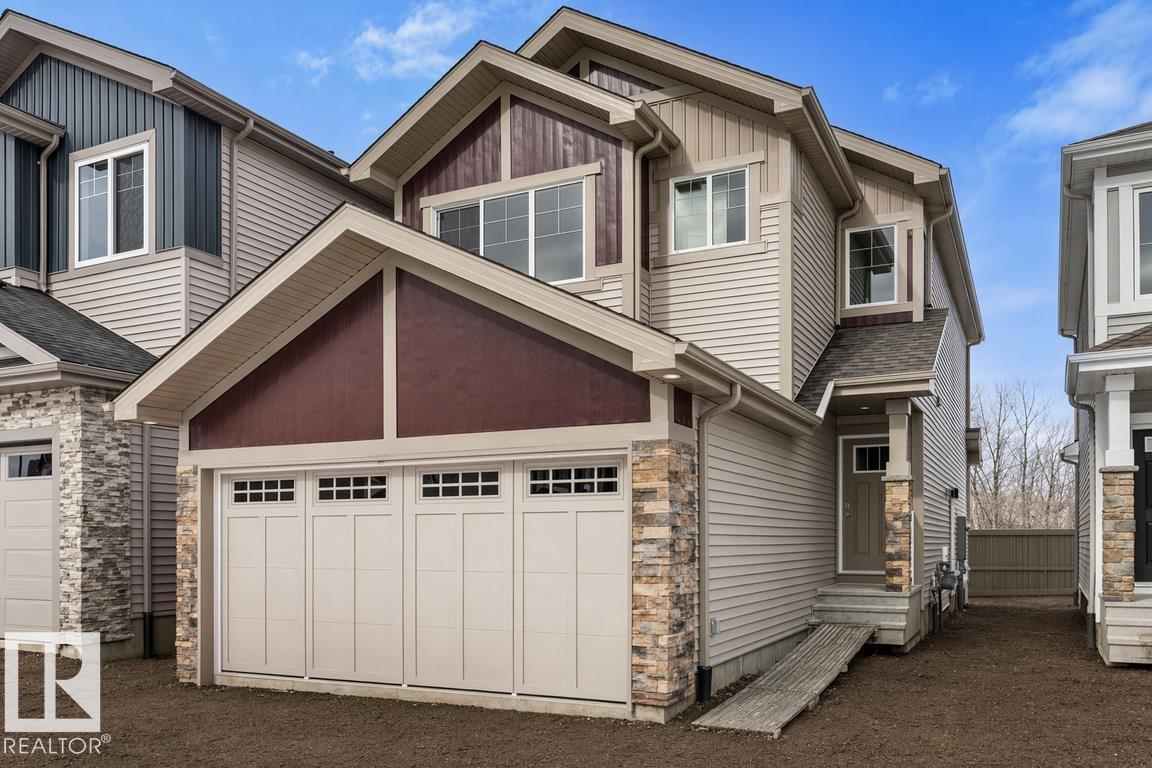
315 Fireside Drive is fresh, modern and ready for its first owners! This brand-new 1,500 sq. ft. home in Fireside offers 3 bedrooms, 2.5 bathrooms and a smart layout that makes excellent use of every square foot. The open main level features 9’ ceilings, luxury vinyl plank flooring and a stylish kitchen with quartz countertops, stainless steel appliances and matte-black finishes. Upstairs you’ll find convenient laundry and a comfortable primary retreat with a dual-sink ensuite. A separate side entrance adds flexibility for future basement development. All that’s left to do is move in and make it yours! (id:51989)
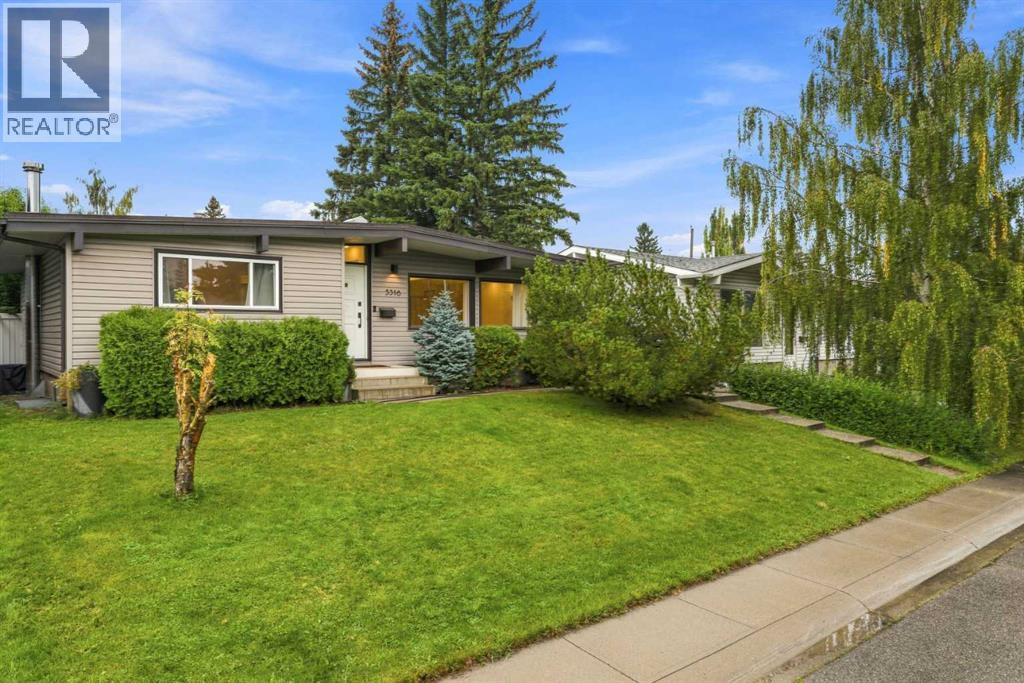
This beautifully updated Lakeview bungalow sits on one of the community’s most coveted streets and showcases exceptional curb appeal with professional landscaping. Inside, the main floor impresses with vaulted ceilings, oak hardwood, a warm maple kitchen with granite countertops, stainless steel appliances, and three spacious bedrooms anchored by a beautifully finished full bath. Enjoy year-round comfort with central air conditioning, delivering a cool, refined ambiance throughout the home and enhancing the elevated living experience this Lakeview bungalow offers. The renovated basement adds incredible living space with a massive rec room with wood-burning fireplace, two additional bedrooms, a stylish new bathroom, and a dedicated laundry area. Outside, the large backyard is a showpiece—complete with a raised sun-drenched deck, mature perennials, and a double detached garage. All of this in a walkable location, steps to North Glenmore Park, transit, and Lakeview’s top-rated schools. A true turnkey gem—this one has it all. (id:51989)
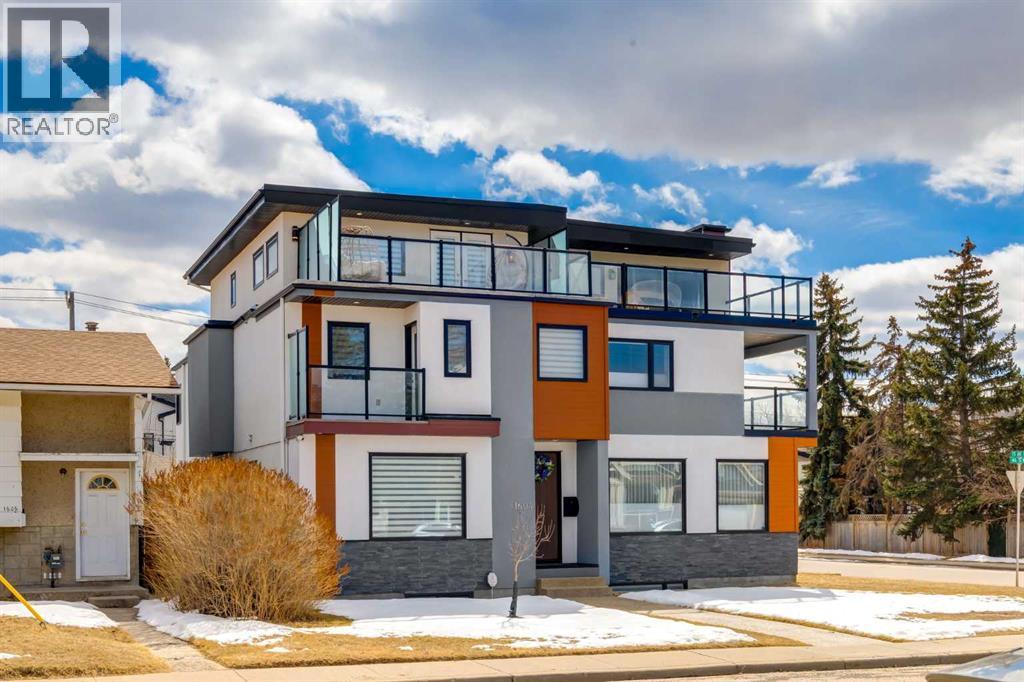
A rare, well-appointed spacious home in the heart of Montgomery over 2,800 Sq Ft of comfortable living spaces.Welcome to this well updated and well-maintained 3 story home with a total of 4 bedrooms, 3 of which have their own private ensuite in the desirable community of Montgomery, located just few minutes from many different amenities like, Market Mall, Safeway, Superstore, Children’s Hospital, Foothill Hospital, University of Calgary and famous restaurants. Also, steps away from Bow River walking trails and many different sports facilities.This home is thoughtfully upgraded with comforts and style in mind, like A brand new large capacity heat pump to provide comfortable living environments while keeping energy consumption at its lowest possible, luxury Canadian Maple hardwood floors all 3 stories, new LED lightings, a new extra refrigerator, surveillance systems with 4 cameras with continuous recording hard drive. 2 doorbell cameras, alarm system, new washer and dryer, wine cellar refrigerators, Kinetico water softner, dechlorinator and water purification system and Hunter Douglas zebra window covering in entire windows in the house, which recently freshly painted.The living and dining areas of this home are south facing open, bright and practical for everyday living. The kitchen has a large sparking white quartz countertop island with plenty of storage spaces extra cabinets in front and back and a rare walk -in pantry is also a lovable feature.Second level features two large primary bedrooms, each with its own walk-in closet and 5-pc ensuite bathroom.Third level includes another bedroom with its own walk-in closet and 5-pc ensuite, a flexible office space and access to a rooftop patio with views.Fully finished basement offers a large wet bar and full 4-pc bathroom, suitable for guests or family use with walk in closet, with in-floor heating, which roughed in. (id:51989)
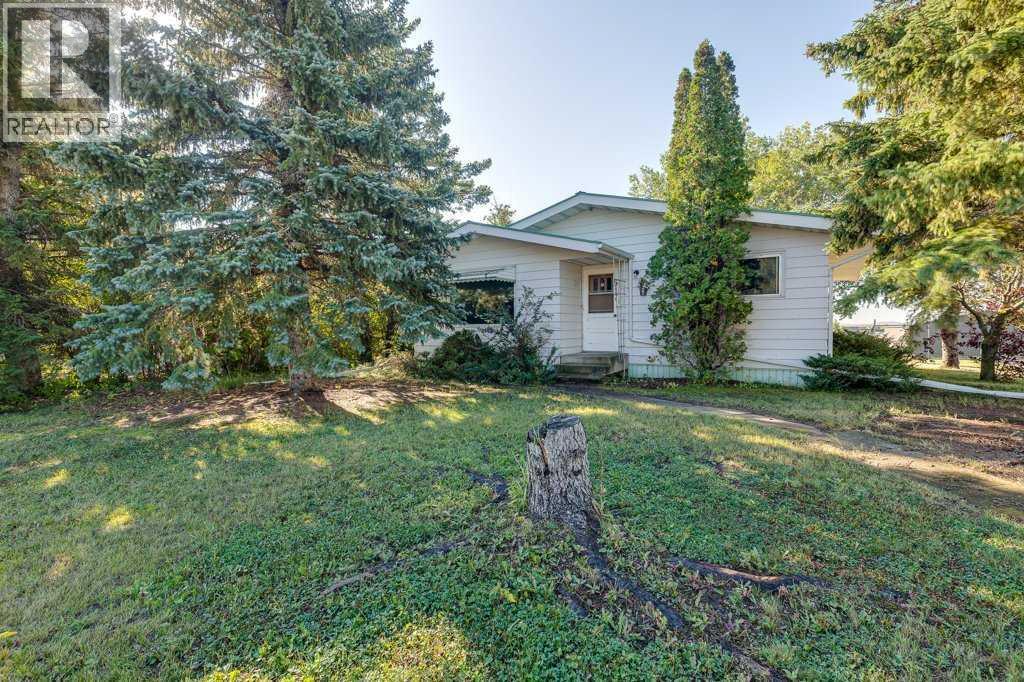
Come see this Family home in the inviting and growing community of Trochu. Location Location, one block from 3 different parks/playgrounds. Kid friendly walk to school, 2 blocks to downtown and shopping, close to several public rec. facilities. This home with modern make over, Kitchen, all Newer Appliances, Bathrooms, Rec room and gaming area. Corner lot with both Attached Garage and Detached garage with ample yard for play and RV. Parking. Call your Realtor to view today. (id:51989)
This front-attached home by Sterling Homes in College Woods at Lakeview offers modern comfort in a serene, nature-bordered North Edmonton neighborhood. The main floor features 9’ ceilings, triple-pane windows, and a gourmet kitchen equipped with quartz countertops, ceiling-height cabinetry, and a walk-through pantry connected to the mudroom. An open-concept great room with an electric fireplace and oversized windows flows seamlessly into the backyard through sliding patio doors. Upstairs, the primary suite includes a large walk-in closet and a 4-piece ensuite with double sinks, complemented by a central bonus room and convenient upper-floor laundry with a sink. Two additional bedrooms and a full bath ensure a highly functional layout for families. The property is finished with luxury vinyl plank flooring and includes a separate side entrance, a double attached garage with a floor drain, and basement rough-ins ready for future development. (id:51989)
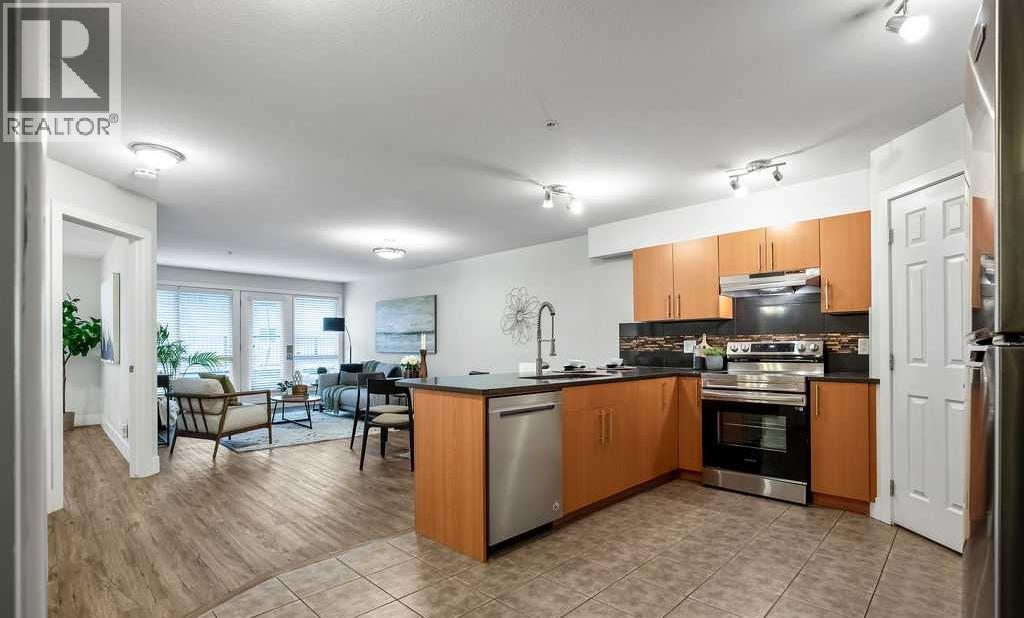
**OPEN HOUSE: SATURDAY, SEPTEMBER 12 2PM - 4PM** Where inner-city living meets affordable homeownership, generous space and effortless convenience. Welcome to The Pavilion, a well-situated building in the vibrant and highly walkable community of Bankview—where Downtown, Marda Loop, restaurants and everyday amenities are all within easy reach. This first floor, 1 bedroom condo offers ~800 sq. ft. of exceptional living space, pairing the convenience of condominium living with the room, storage and functionality difficult to find at this price point. Step inside and the open-concept layout immediately unfolds before you, with the kitchen overlooking the dining & living areas before extending naturally toward the expansive outdoor patio beyond. The spacious U-shaped kitchen is functional, stylish and designed for connection, featuring ample cabinetry, tiled floor, full-height tile backsplash, generous counter space, full-sized stainless steel appliances, gorgeous quartz counters and an upgraded pull down faucet. A large corner pantry provides additional storage rarely found in a traditional 1 bedroom, while the massive flush eating bar accommodates a minimum of 4 stools. The kitchen transitions seamlessly into the dining & living areas, where durable luxury vinyl plank flooring, 6’’ baseboards and contemporary door trim create a clean, cohesive and modern feel. Expansive windows fill the space with natural light, while the generous layout comfortably accommodates both a dedicated dining area & an inviting living room—creating a conversational space for everyday living and entertaining alike. A charming patio sits just off the living room, decorated with landscaping, stonework and planters, creating a lovely extension of the home on the quieter side of the building, away from 26th Ave. With room for dining & lounging, there is plenty of space to barbecue, relax or create your own outdoor oasis. Tucked off the main living areas, the bedroom and bathroom provide a sense of separation and privacy. The large bedroom offers plenty of room for a queen-sized bed, nightstands and a dresser, complemented by a large walk-in closet. Conveniently located beside the bedroom is an updated 4-piece bathroom featuring a stone countertop, tile backsplash and a full-height tiled shower & tub. Functionality continues throughout the condo with two large coat closets—ideal for seasonal items & additional storage—as well as discreet in-suite laundry with a new (Jan. 2026) stacked washer/dryer & plenty of storage. In-floor heat, elevator access, secure building entry, a dedicated parking stall in the heated parkade & several visitor parking stalls add further comfort & convenience. With reasonable condo fees, this is an exceptional opportunity for a first-time buyer, student, young professional, downsizer or investor to enjoy the convenience & lifestyle of inner-city living. Schedule your showing or view the virtual tour today! (id:51989)
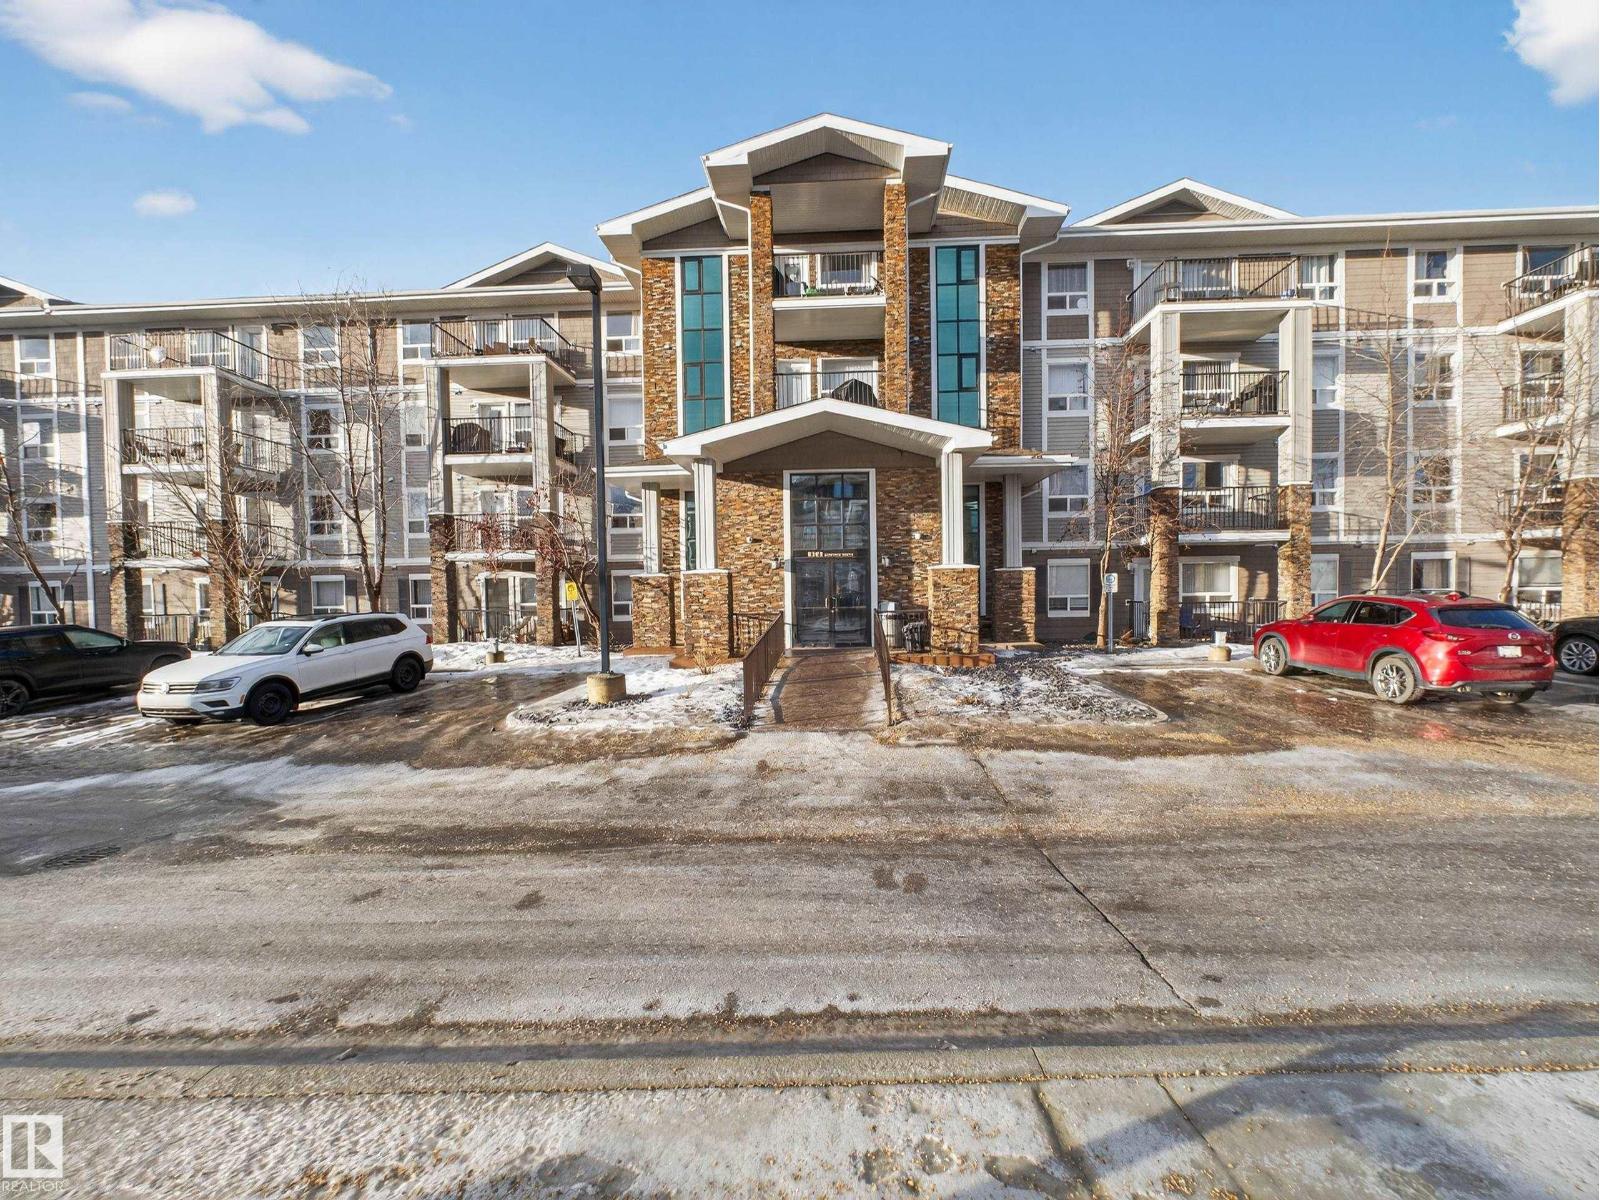
Welcome to South Terwillegar! This bright and spacious main floor 2 bedroom, 2 bathroom unit offers a functional layout with an abundance of natural light throughout. The kitchen features plenty of counter space and a central island, making it perfect for everyday living and entertaining. The large storage room with in-suite laundry adds convenience and organization. Complete with 1 titled parking stall, this well-appointed, well managed condo is ideally located close to schools, parks, shopping, public transit, and all the amenities South Terwillegar has to offer (id:51989)
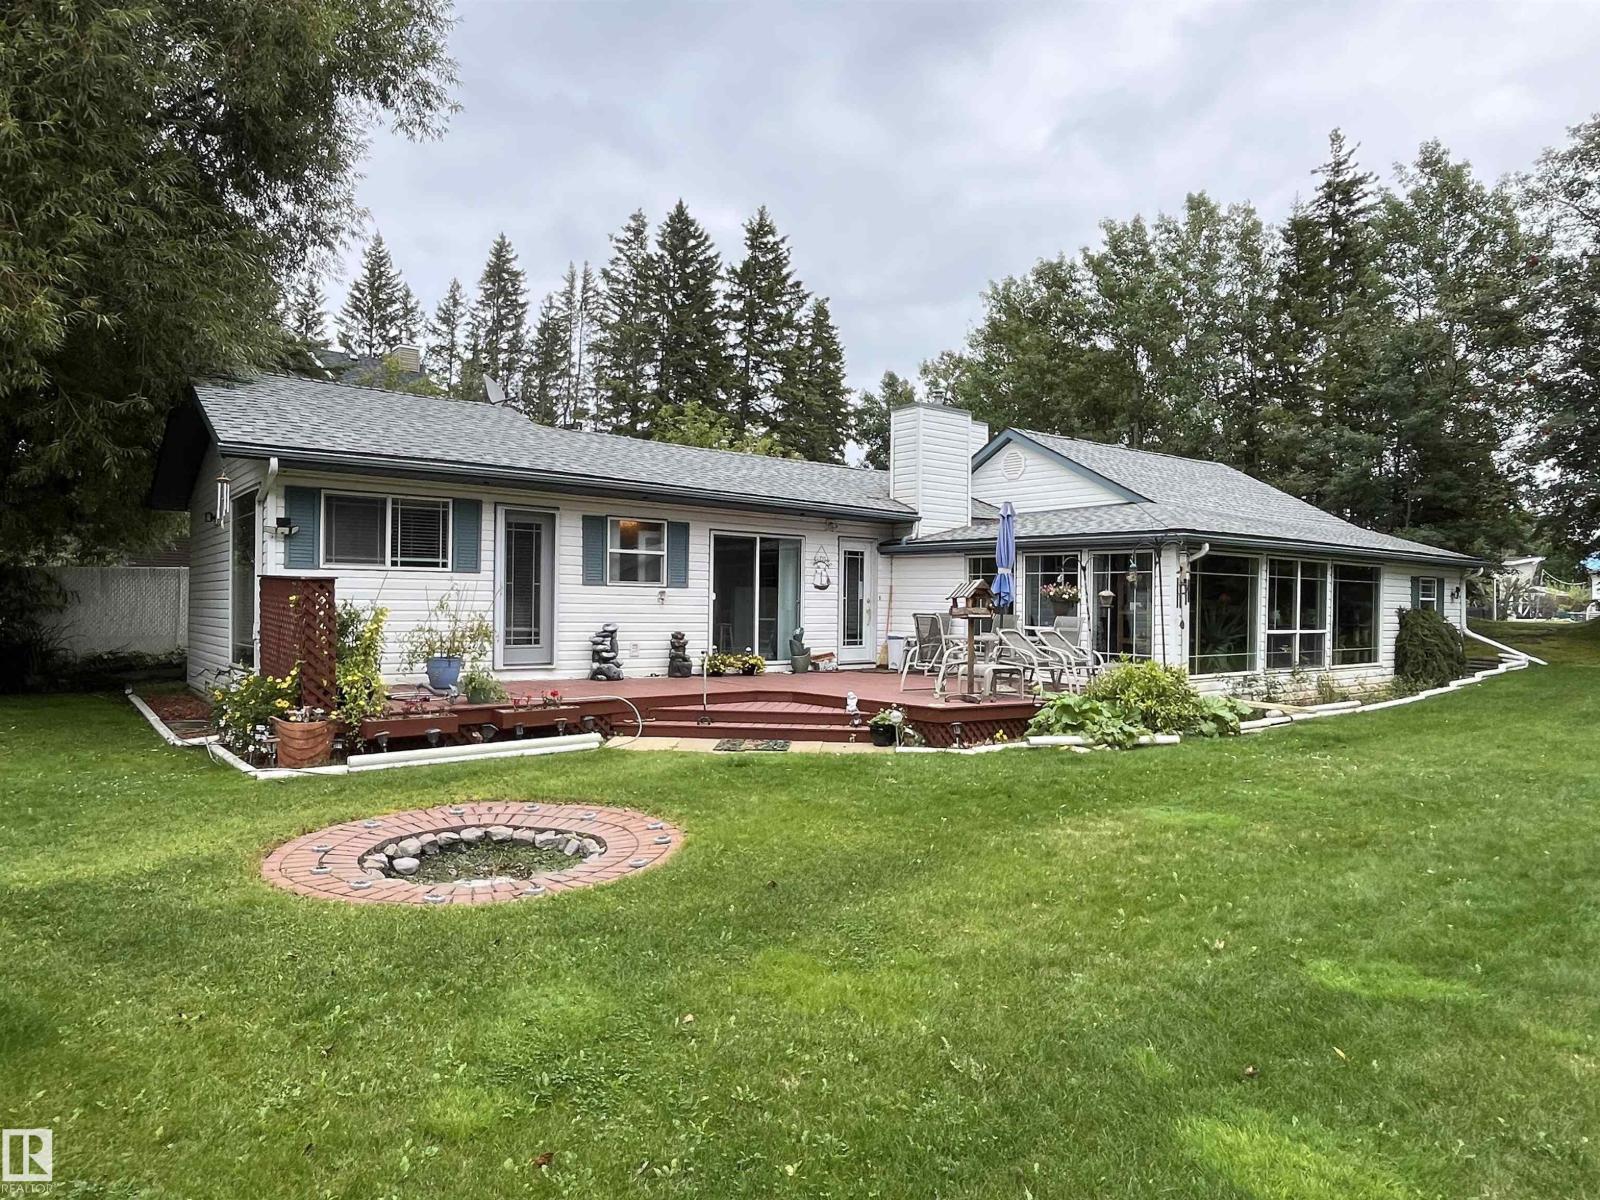
Come live at the lake! Properties like this one dont come around often Current owner has been here for 36 years .Home featurs 3 Bedroom 1 1/2 Baths on Two lots hiden in the trees with over 1700 sq ft on living pleasure. Massive Living Room with wood Fireplace, floor to ceiling windows in the huge living room the kitchen is a must see, lots of counter space, Gas range with convection oven, seperart dining area. Large master suite with lots of large windows. The home is so bright with all the natural light coming in. Electrolux Built in Vac System, State of the art water system to handle well water issues. Lets go outside, there is a guest house for the extra company, a sunken fire pit as well as a large deck for visting. The Triple car garage is perfect for boat, quad, sled storage plus your vehicles. And last but not least there is RV storage as well. This property has it all. (id:51989)
Welcome to 39 IDLEWILD ESTATES, a unique Springbank acreage where the setting is every bit as impressive as the home. Sitting on 4 PRIVATE ACRES, this property is incredibly QUIET & surrounded by MATURE TREES, OPEN SPACE & MOUNTAIN VIEWS. With virtually NO VISIBLE NEIGHBOURS, it feels like you are much farther away from the city than you actually are. What sets this property apart is what sits directly behind it. This is the ONLY LOT IN THE DEVELOPMENT that backs unfenced onto an additional approximately 4-ACRE PARCEL OWNED BY ROCKY VIEW COUNTY. While this land is not part of the property being sold, the open connection creates a sense of additional space & privacy. You can also ACCESS OUTDOOR TRAILS DIRECTLY FROM THE PROPERTY, allowing you to step outside & explore right from home. Then there is the house itself. With 6,202 SQ FT ABOVE GRADE, plus a fully developed walkout, this family home has plenty of space to spread out, entertain & enjoy acreage living. At the heart of the home is a beautifully equipped kitchen with GRANITE COUNTERTOPS & a premium THERMADOR APPLIANCE PACKAGE, including a 48-INCH THERMADOR GAS RANGE, paneled refrigerator, TWO PANELED DISHWASHERS, built-in coffee system & beverage fridge integrated into the island. Generous living & entertaining areas surround the kitchen, creating a home that works equally well for everyday family life or a house full of guests. Across all three levels you'll find 5 BEDROOMS & 4.5 BATHROOMS with generous living spaces throughout. The primary bedroom enjoys some of the property's best WEST-FACING MOUNTAIN VIEWS, while the fully developed WALKOUT BASEMENT provides more room for family, guests & recreation with direct access to the SOUTH-FACING BACKYARD. And if garage space matters, this property delivers. An oversized GAS-HEATED & FULLY FINISHED 4-CAR ATTACHED GARAGE WITH EV CHARGER is joined by a separate GAS-HEATED & FULLY FINISHED 2-CAR GARAGE, providing heated indoor parking for up to six vehicles. Add the 4- CAR CARPORT, & you have 10 COVERED PARKING STALLS, plus plenty of space for vehicles, toys, storage, hobbies or a workshop. Outside, mature trees & established landscaping create a private acreage environment with space to enjoy the surroundings. Expansive decks & a hot tub area take advantage of the SOUTH-FACING YARD, while the property provides room for RVs, trailers, recreational equipment & all the extras that come with acreage living. All of this is tucked away in SPRINGBANK, close enough to Calgary for everyday convenience while feeling completely removed from the city. IT FEELS LIKE 8 ACRES, WITH THE BENEFITS OF 8 ACRES BUT THE MAINTENANCE OF ONLY 4. Add direct trail access, mountain & treed views, over 4,500 sq. ft. above grade & garage space that is almost impossible to duplicate, & you have a property that is difficult to find this close to Calgary. 39 Idlewild Estates is one of those properties you really need to experience in person to understand just how special the setting is. (id:51989)