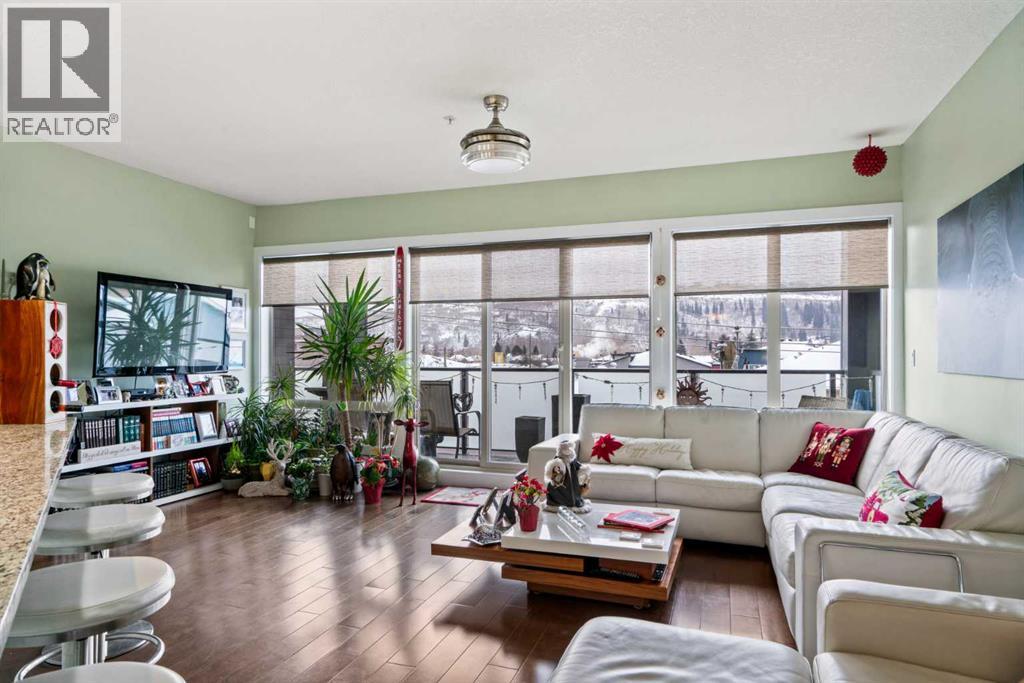
Enjoy breathtaking southwest views from this spacious 1,031 sqft two-bedroom, two-bathroom condo in the desirable Montgomery Place. With nine-foot ceilings, engineered hardwood floors, and in-floor heating, the home combines elegance with modern comfort. The open-concept living and dining area is perfect for hosting, featuring a kitchen with granite countertops, a peninsula island, stainless steel appliances, and a striking backsplash. Pot lights in the kitchen add a contemporary touch, while the stacked washer and dryer provide convenient in-suite laundry.This Montgomery condo unit is stunning and both bedrooms are generously sized. The two full bathrooms feature beautiful granite countertops. Step out onto the large southwest-facing balcony with a gas BBQ hook-up and enjoy sunny afternoons with stunning views. Central air conditioning ensures year-round comfort, and the recently replaced fridge and range complement a unit where the paint has been redone and the walls, along with the entire home, have been meticulously cared for. The combination of hardwood and carpet flooring adds warmth and style, and the parking stall is conveniently located right by the elevator.This prime location puts you just steps from extensive bike paths, Edworthy Park, and the Bow River, with Children’s and Foothills Hospitals nearby. Shops and all amenities are close at hand, including NOTABLE – The Steakhouse, Market Mall just five minutes away, and Safeway only two minutes from your door. Downtown Calgary is 15 minutes away, Bowness Park 10 minutes, and the mountains are easily accessible, making this condo ideal for anyone seeking a modern, comfortable home with massive bedrooms, open-concept living, and spectacular southwest views. (id:51989)
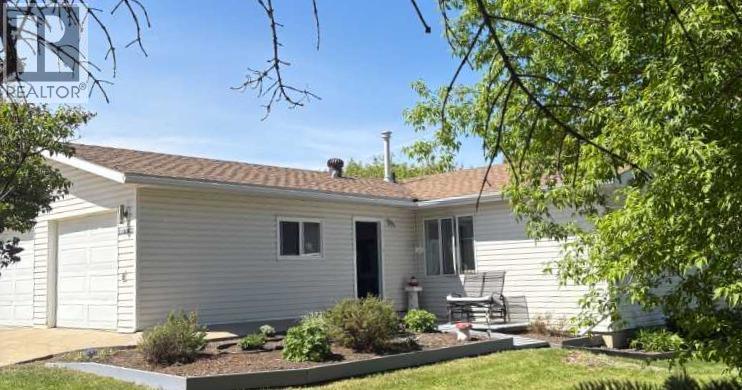
Are you ready to live a slower pace? Welcome to this quiet community with affordable housing and lower taxes. Welcome to this immaculate bungalow in Eaglesham, located on a quiet lot on the edge of town. Eaglesham is a small, friendly, active community with all amenities within walking distance, including the bank, convenience store, post office, recreation center, park, school, churches, senior center and high speed internet. The village is active with 4H clubs, equestrian events, a vigorous youth group, beautiful quadding and hiking trails in the Peace River Wildland Park, plenty of opportunities for fishing and water sports, along with world class hunting and golfing...to mention just a few. This lovely home is ideal for one-level living, perfect for seniors. For family living that needs more space, the finished basement features a warm family room, two additional bedrooms, a 2 piece bathroom with a rough-in for a shower and a separate laundry room with storage and cold room. The lower level also includes a hard working wood stove with a custom-built wood storage bin for tidy and convenient wood loading from the outside. The bright and spacious eat-in kitchen is designed for efficiency and easy work flow. You will appreciate the meticulous thought and planning the owner has put into this home. Some interesting extras include: escape hatches (built to code) into each of the two bedrooms in the lower level, a laundry chute in the primary bedroom ensuite, triple pane windows, 13 year old shingles, new pex plumbing, new kitchen and bathroom floors, two washing machines, in-floor heat is plumbed in the basement. There is wonderful value in the attached double garage featuring in-floor heat which makes it more than comfortable for vehicle maintenance and storage. For easy clean up, there is a sink with hot and cold water, along with a floor drain to wash down your vehicle. The garage is complimented with a durable cement driveway. The quiet and serene yard has great curb appeal. The 8x16 north-facing deck is perfect for enjoying flower gardens, your fenced fertile garden, mature trees, birds that come to visit and barbecue dinners. The shed and lean-to are included for yard and equipment storage. What a gem to find in the hamlet of Eaglesham! Whether you are looking for laid back living or a home for your family, this quiet, well-loved home may be exactly what you have been looking for. (id:51989)
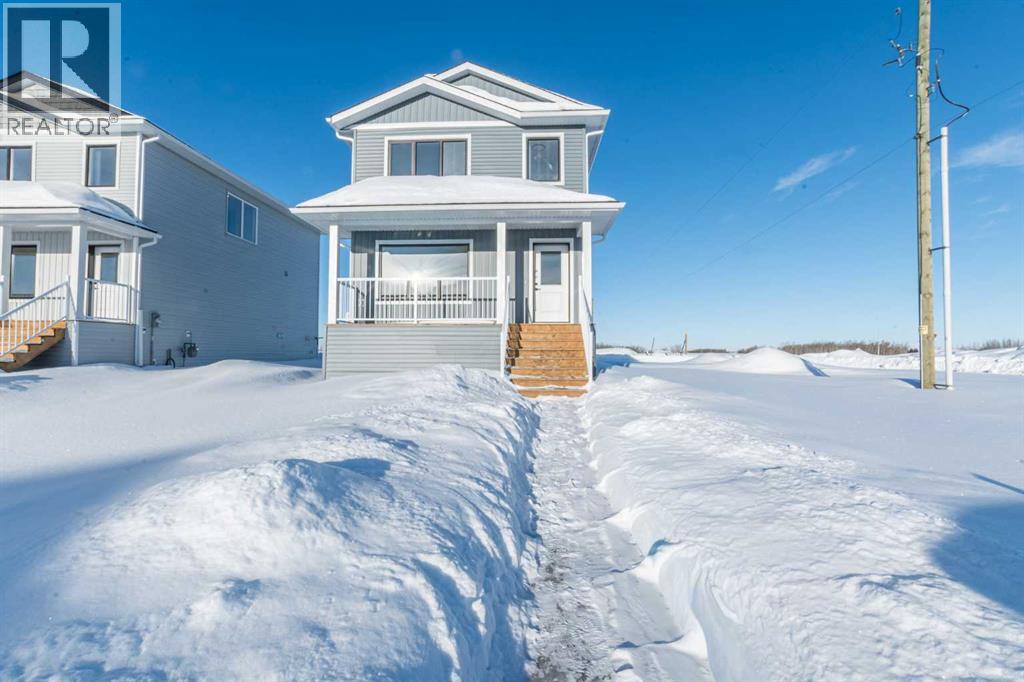
Welcome to the "Hawthorne" Job #677, a beautifully designed home offering an open floor plan with modern finishes throughout. The charming front veranda welcomes you into the front entry and the open concept living, dining and kitchen. The kitchen is the heart of this home boasting quartz countertops, a corner pantry, and a convenient eating bar—perfect for casual dining or entertaining guests. A half bath off the back entry adds everyday functionality. Upstairs, the spacious primary suite offers a private retreat with a walk-in closet and full ensuite. Two additional bedrooms and a full bathroom complete the second level. The basement is a blank canvas with endless potential—create a rec room, family room, or add an extra bedroom and bathroom to suit your needs. Located in one of Grande Prairie's most desirable neighbourhoods; Signature Falls with nearby walking trails, children's parks & green spaces and K-8 school. This home has back alley access to 20'x26' rear concrete parking pad. Ready for immediate possession! (id:51989)

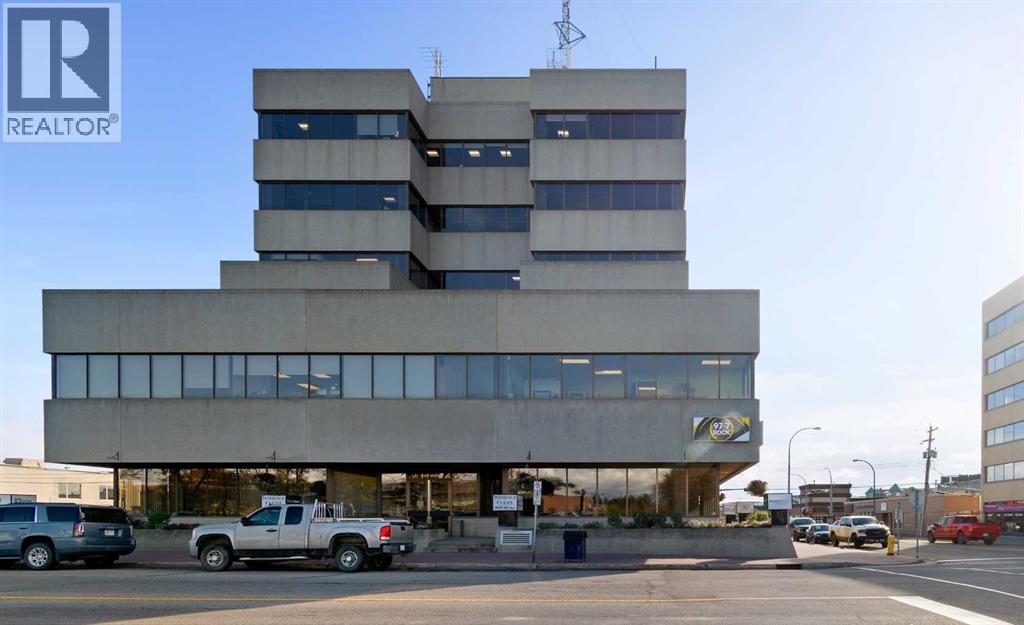

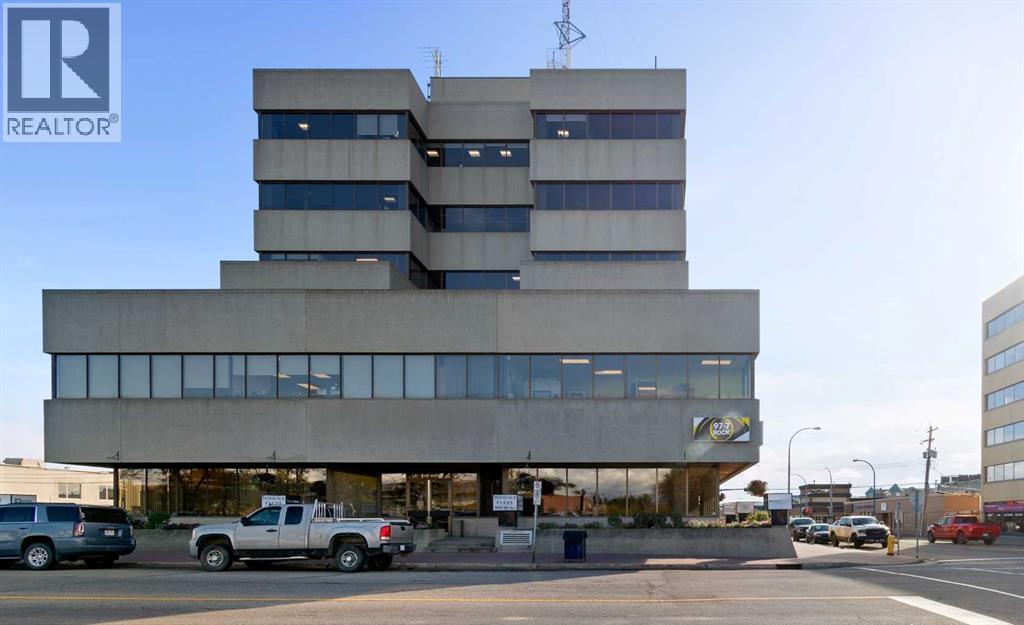
Third floor space for lease in the Windsor Court professional building downtown Grande Prairie. Currently developed as office space with a reception area, 3 large offices, and a file storage room. Available for immediate occupancy. Common area costs are estimated at $14 sq.ft. including utilities. Monthly base rent is $1,657.50, monthly common area cost is $1,547 for a total monthly rent of $3,204.50 plus GST. Parking allocated on proportionate share. This listing is for a portion of a larger space, landlord willing to adjust size based on client needs and requirements. Contact a commercial real estate professional for more information or to view. (id:51989)
Welcome to this cute 2-BEDROOM +DEN & 2 BATHROOM Condo in the ION BUILDINGS in Ambleside of Windermere. This Condo features: 2 titled parking stalls, one underground (with storage) & one above. As you walk into this fabulous layout, notice the upgraded engineered hardwood floors. The perfect kitchen layout with lots of storage & counter space opens onto the large living room. Good-sized Master bedroom with walk-in closet & en suite. Ideal for professionals, the den comes with a built-in desk. A large second bedroom, 4-piece bath & in-suite laundry with storage round off this charming space. The Ion has great amenities, including a gym, entertainment suite, covered outdoor recreation area with BBQ, guest suite, beautiful pond, park, and pathways. Close to shopping and public transportation with quick access to Anthony Henday. There is only one thing left to say: WELCOME HOME! (id:51989)

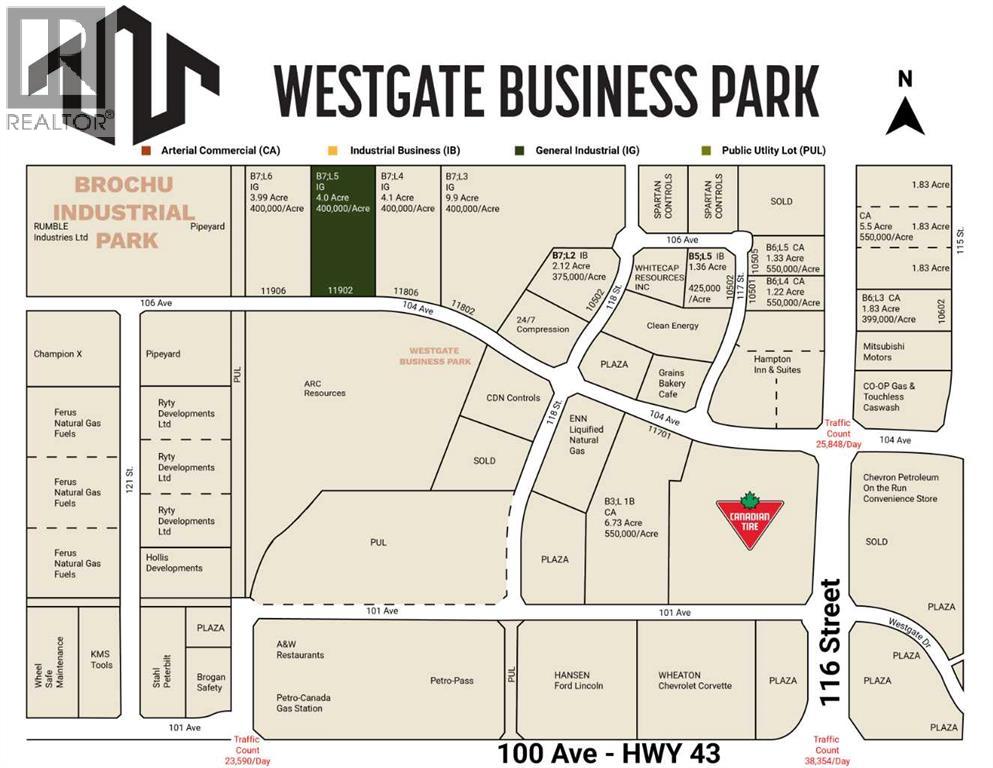
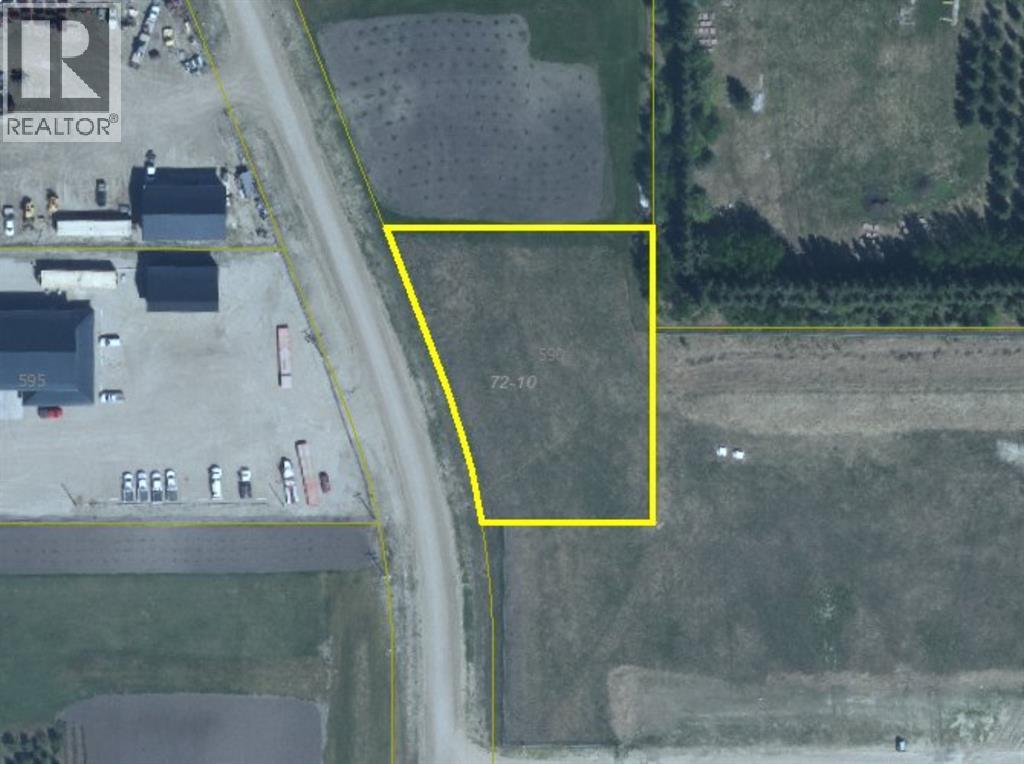
Final Phase of Westgate Business Park. Providing you access to the thriving economies in the oil & gas, agriculture, and forestry industries. This High visibility 3.99 -acre Industrial lot offers direct access to all major transportation routes. Close to Grande Prairie Regional Airport and the new Grande Prairie Regional Hospital. Grande Prairie is the service hub for northern Alberta and British Columbia, with a demographic service area of more than 275,000 people. Limited premier lots still available and this is the ideal place to built your business. Wexford offers build-to-suit options to bring your design plans to life. Call a commercial REALTOR® today for more information. (id:51989)
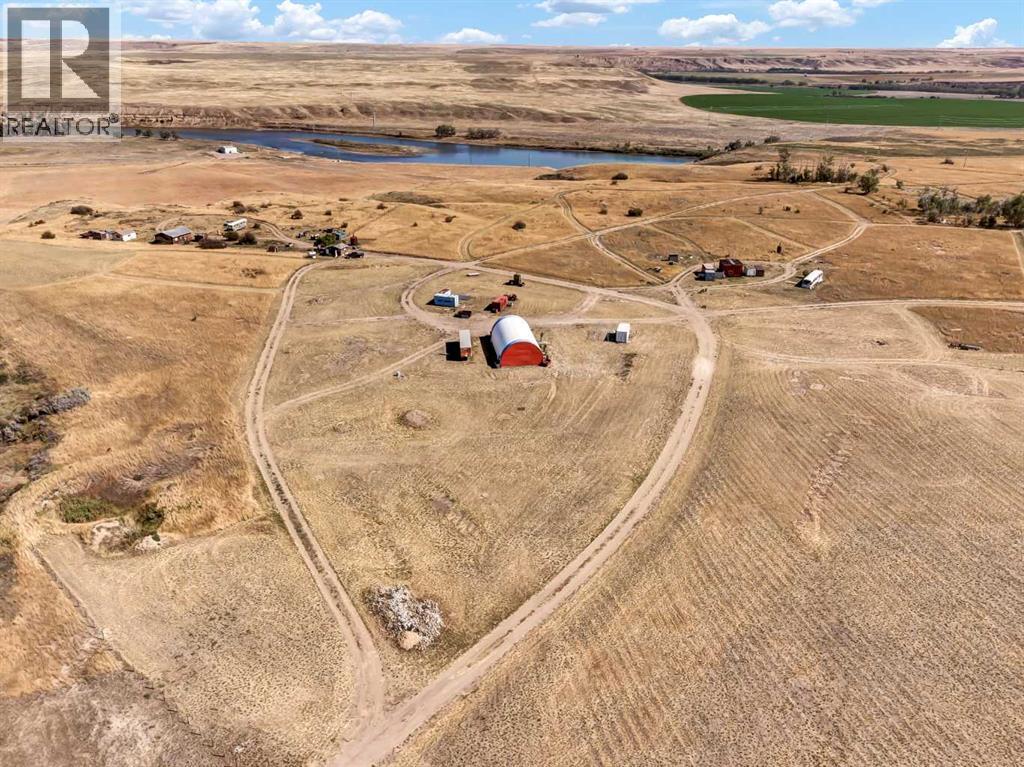
Amazing opportunity to purchase 88.71 acres of land within the City limits of Medicine Hat, zoned for (DC) direct control. This designation allows the City Council to exercise control over the use and development. Previously used as a salvage yard this property has been owned by the same family for approximately 45 years, there is no utility service and electricity was generated on site. (Possible power within 100M of the property) The SE side of the property there is a 6 acre chain link fenced compound 6 ft. high with barbed wire top with three access gates. There are the following outbuildings: 24x26 garage, 14x12 storage shed, 13’3x33'10 homemade steel quonset. The NW portion hosts a 30x60 Quonset, 22x17 metal workshop, an old chain link fenced compound about 2.5 acres, 20x20 wooden guard shack, 8x12 shed/chicken coop, 28x30 garage with metal roof, 8x6 barn and 12x12 steel shed, and two oversized single garages. Picturesque setting with flat and rolling land, this property makes for a beautiful and diverse setting waiting to be enjoyed by a new owner. (id:51989)
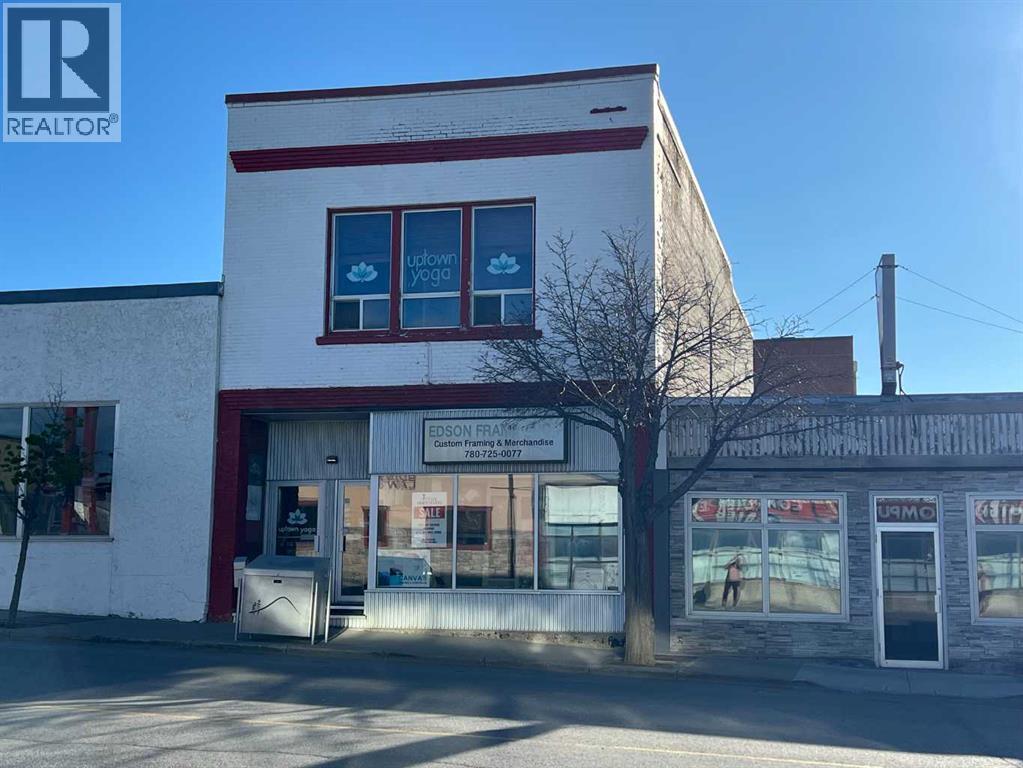
Welcome to 319 50th Street in the heart of Edson. This historic two-storey retail building, constructed in 1912, is one of the original buildings on Main Street and offers excellent exposure to westbound Highway 16. With approximately 3,250 square feet of developed space, the property has been upgraded over the years, most recently in 2014, while still preserving its original character and charm. The main floor consists of 1,600+ square feet and is currently leased to a local print shop. This space features vinyl plank flooring, freshly painted drywall, original wood wainscoting, and two 2-piece bathrooms with ceramic tile flooring, creating a welcoming and functional retail environment. The second floor is leased to a yoga studio and provides approximately 1,600+ square feet of finished space, highlighted by impressive 11.5-foot ceilings, original tin embossed ceiling tiles, plaster crown moldings, and a mix of original hardwood and vinyl plank flooring. This level also includes two 3-piece bathrooms, one with a shower, a partial kitchen, and additional office or retail space, offering versatility for a variety of uses. The building is equipped with updated electrical and plumbing, two forced-air furnaces, an air conditioning unit, and two Bradford 40-gallon natural gas hot water tanks, ensuring comfort and efficiency for tenants. The property currently generates $2,625 per month in gross rental income on month-to-month leases, making it an excellent investment opportunity and a chance to own a well-maintained piece of Edson’s history. (id:51989)
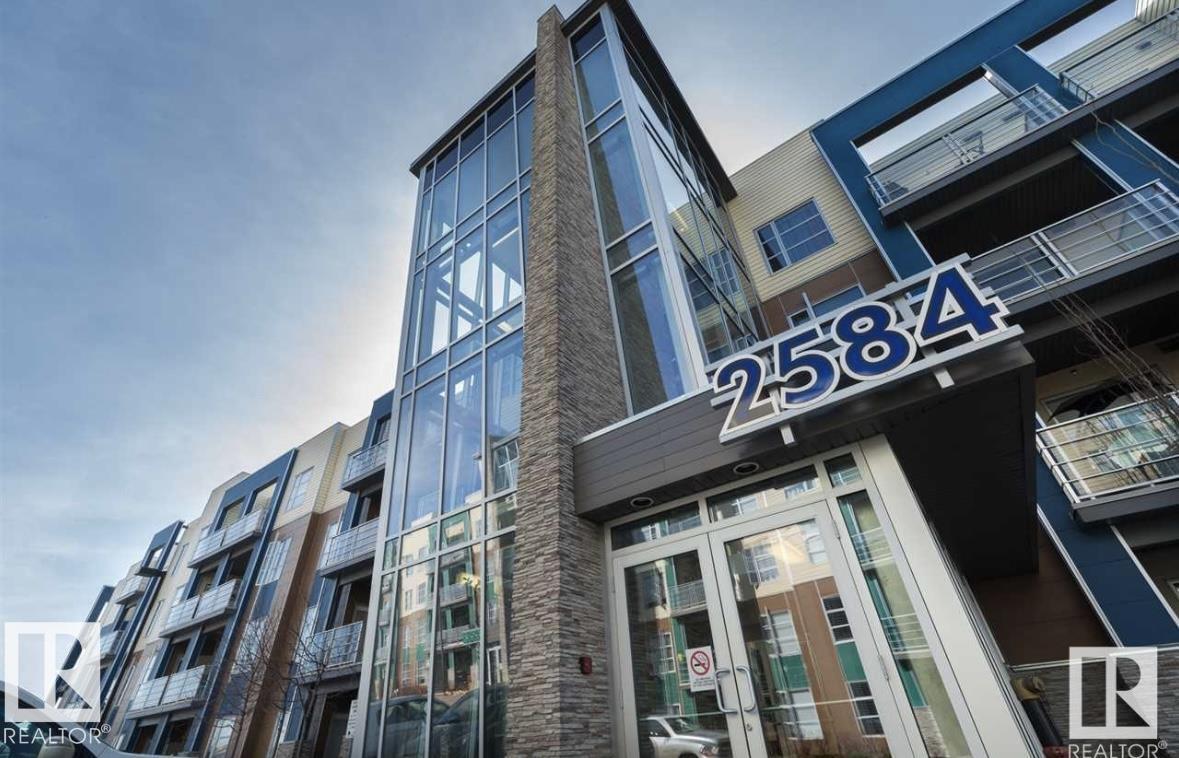
Welcome to The Monarch, a beautifully designed luxury condo community offering comfort, style, and thoughtful living. This bright 2-bedroom, 2-bathroom home features 853 sq. ft. of well-planned space with large windows that fill the unit with natural light and a south-facing balcony. The open-concept main living area is warm and inviting, highlighted by LVP flooring, while the modern kitchen offers quartz countertops, pot lighting, a built-in hood fan, and plenty of cabinet space. The primary bedroom provides excellent functionality with a spacious walk-in closet and private 3-piece ensuite, while the second bedroom is ideal for guests, a home office, or family, paired with a 4-piece main bathroom. A titled covered parking stall adds everyday convenience. Residents enjoy over 4,000 sq. ft. of amenities, including a resident lounge, fitness center, yoga studio, family room with large patio, pet wash station, two rooftop patios, and guest suites, plus two elevators per building. Family-friendly, pet-friendly, and ideally located steps from Coopers Promenade, parks, and schools. Experience elevated condo living at The Monarch. (id:51989)
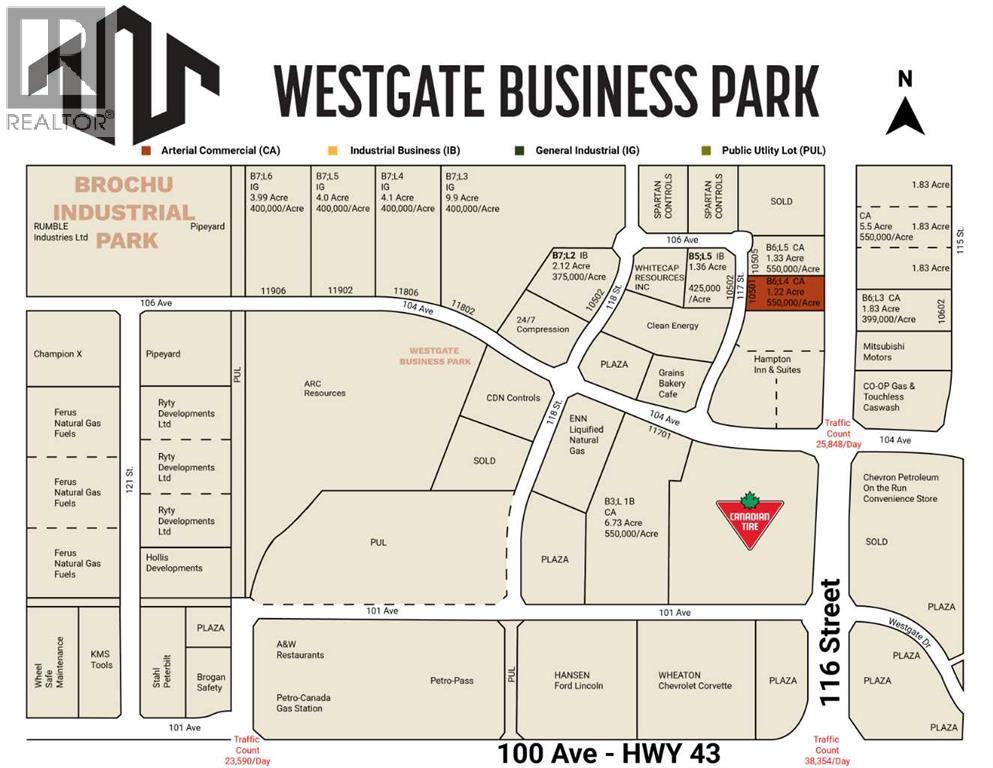
Final Phase of Westgate Business Park, Grande Prairie’s premier power center for retail and commercial business. Full Municipal services available on this 1.22 Acre commercial lot that offers over 152 feet of frontage on 116 street. Direct access to all major transportation routes. Close to Grande Prairie Regional Airport and the new Grande Prairie Regional Hospital with signalized intersections.Highest standards of development with wide roads and sidewalks. Wexford Developments offers build-to-suit options to bring any design to life for your business. Call your Commercial REALTOR ® today for additional information. (id:51989)
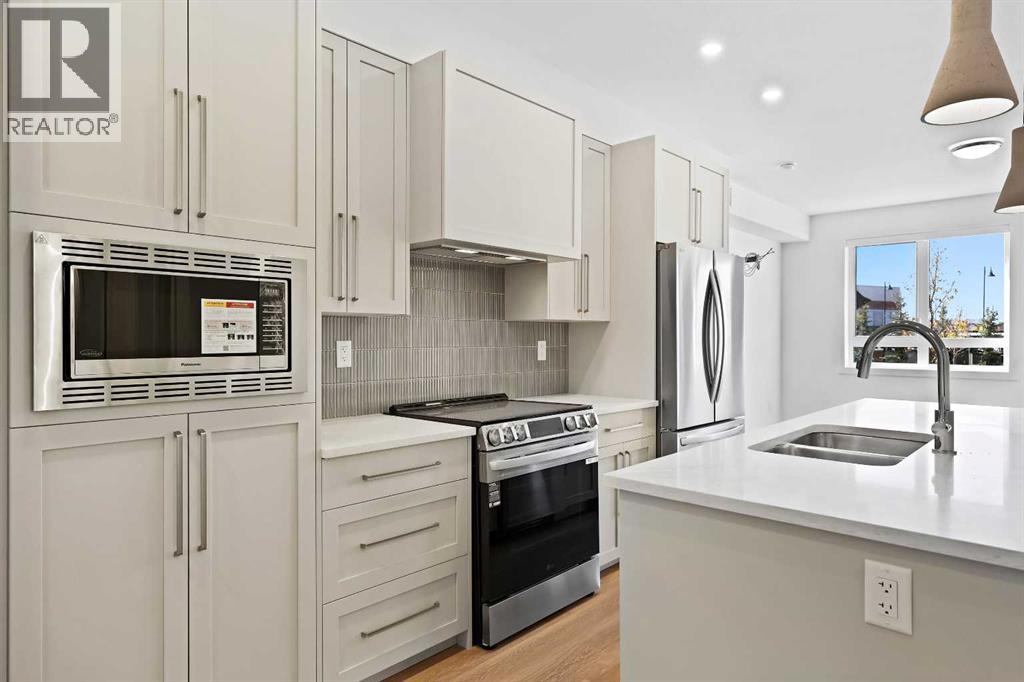
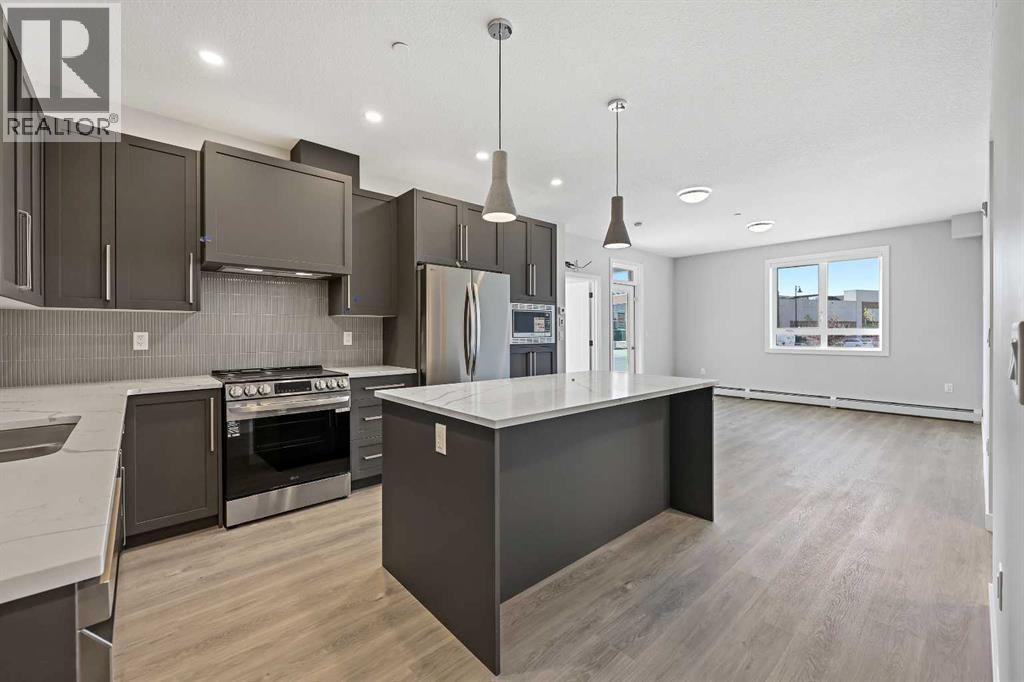
Welcome to The Monarch, where contemporary design meets everyday elegance. This impressive ground-floor corner suite offers 2 bedrooms and 2 bathrooms, complemented by 9-foot ceilings and premium finishes throughout. The thoughtfully designed interior features quartz countertops, modern pot lighting, triple-glazed windows, and wall-mounted air conditioning, showcasing exceptional attention to detail.Step outside to a spacious south-facing balcony overlooking Cooper Promenade, perfect for enjoying natural light and outdoor living. Ideally located, this home is close to parks and schools, with easy access to 40th Avenue and just minutes from Highway 2, making commuting effortless.Residents enjoy over 4,000 sq. ft. of upscale amenities, including a stylish resident lounge, fully equipped fitness center, yoga studio, family room with a large outdoor deck, and a convenient pet wash station. The building also features two elevators for added comfort, two rooftop terraces with breathtaking views, and a guest suite available in each building for visiting friends and family.A variety of additional layouts are available, including 1 bedroom + den and 2 bedroom + den floor plans ranging from 670–1,058 sq. ft. Discover a new standard of refined condo living at The Monarch. (id:51989)
Third floor space for lease in the Windsor Court professional building downtown Grande Prairie. Currently developed as office space with 4 offices, a boardroom, and a kitchen area. Available for immediate occupancy. Common area costs are estimated at $14 sq.ft. including utilities. Monthly base rent is $2,026.25, monthly common area cost is $1,891.17 for a total monthly rent of $3,923.42 plus GST. Parking allocated on proportionate share. This listing is for a portion of a larger space, landlord willing to adjust size based on client needs and requirements. Contact a commercial real estate professional for more information or to view. (id:51989)
Final Phase of Westgate Business Park. Providing you access to the thriving economies in the oil & gas, agriculture, and forestry industries. This High visibility 4 -acre Industrial lot offers direct access to all major transportation routes. Close to Grande Prairie Regional Airport and the new Grande Prairie Regional Hospital. Grande Prairie is the service hub for northern Alberta and British Columbia, with a demographic service area of more than 275,000 people. Limited premier lots still available and this is the ideal place to built your business. Wexford offers build-to-suit options to bring your design plans to life. Call a commercial REALTOR® today for more information. (id:51989)
Third floor space for lease in the Windsor Court professional building downtown Grande Prairie. Currently developed as office space with a reception area, 7 large offices, a boardroom, kitchen area and file storage room. Common area costs are estimated at $14 sq.ft. including utilities. Monthly base rent is $3,192.58, monthly common area cost is $3,438.17 for a total monthly rent of $6,630.75 plus GST. Parking allocated on proportionate share. Landlord willing to demise space according to tenant requirements on the right terms. Available for immediate occupancy. Contact a commercial real estate professional for more information or to view. (id:51989)
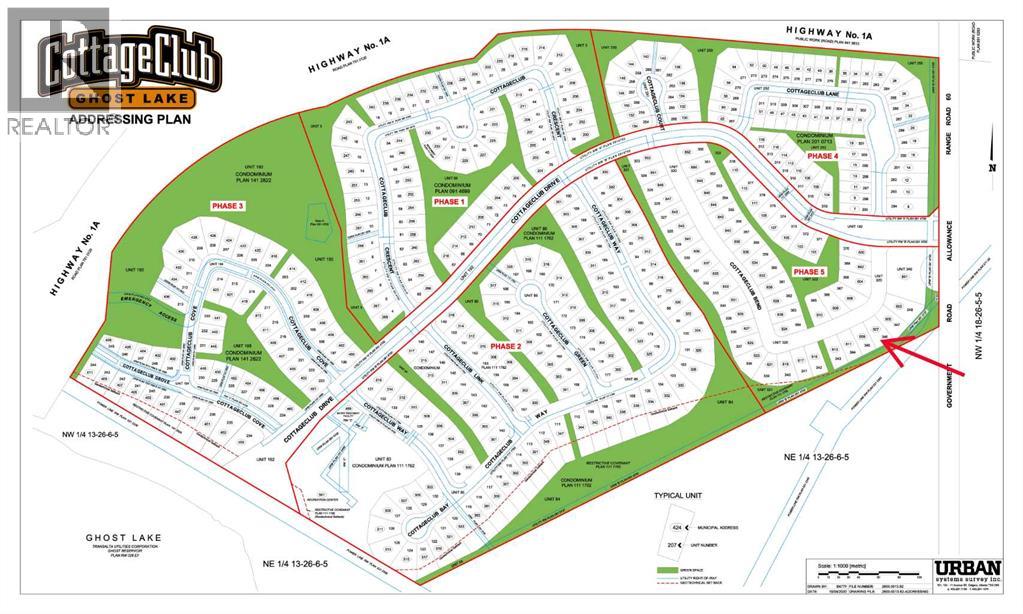
PRICE IMPROVEMENT! Discover a rare opportunity to own one of the final developer lots at CottageClub Ghost Lake, just 35 minutes west of Calgary. With only 10 DEVELOPER LOTS REMAINING, this is your chance to secure a premium piece of one of Alberta’s most desirable lakeside communities. CottageClub blends natural beauty with thoughtful design, offering fully serviced lots ready for your vision—whether a custom cottage, year-round home, or seasonal retreat. Set against stunning mountain views and the tranquil shores of Ghost Lake, the community delivers privacy, recreation, and convenience in equal measure. Enjoy exclusive amenities including private lake access, swimming docks, beach areas, scenic pathways, and courts for tennis, pickleball, and volleyball. With later phases sold out and the community nearing completion, these remaining lots represent a limited opportunity for both lifestyle and long-term value. Build on your timeline and create your ideal getaway—before the final 10 are gone. (id:51989)
If you’re looking to take your business to the next level in a well-located, highly respected professional building, this is an opportunity worth exploring. This 1,515 sq. ft. main floor unit is ideally positioned in the Windsor Court building in downtown Grande Prairie, offering excellent accessibility and strong exposure in a central location. The space features convenient access from the main vestibule and is situated just steps from the recently renovated common washrooms. The landlord is offering a highly attractive, incentivized lease rate of $2.00 per sq. ft. ($252.50/month + GST and common area costs) for a term of up to 60 months. This rate is specifically designed for tenants willing to accept the space in its current condition and complete their own tenant improvements, allowing you to fully customize the space while benefiting from significantly reduced occupancy costs. Alternatively, for tenants seeking a more turnkey solution, the landlord is prepared to offer a tenant improvement allowance of $75.00 per sq. ft., with a corresponding base rent of $17.00 per sq. ft. ($2,146.25/month + GST and common area costs). Common area costs are estimated at $15.00 sq.ft. ($1,893.75/Month plus GST) for the 2026 year. Don’t miss your chance to secure space in one of Grande Prairie’s best-located professional buildings. Contact your preferred commercial real estate professional today to arrange a viewing. (id:51989)
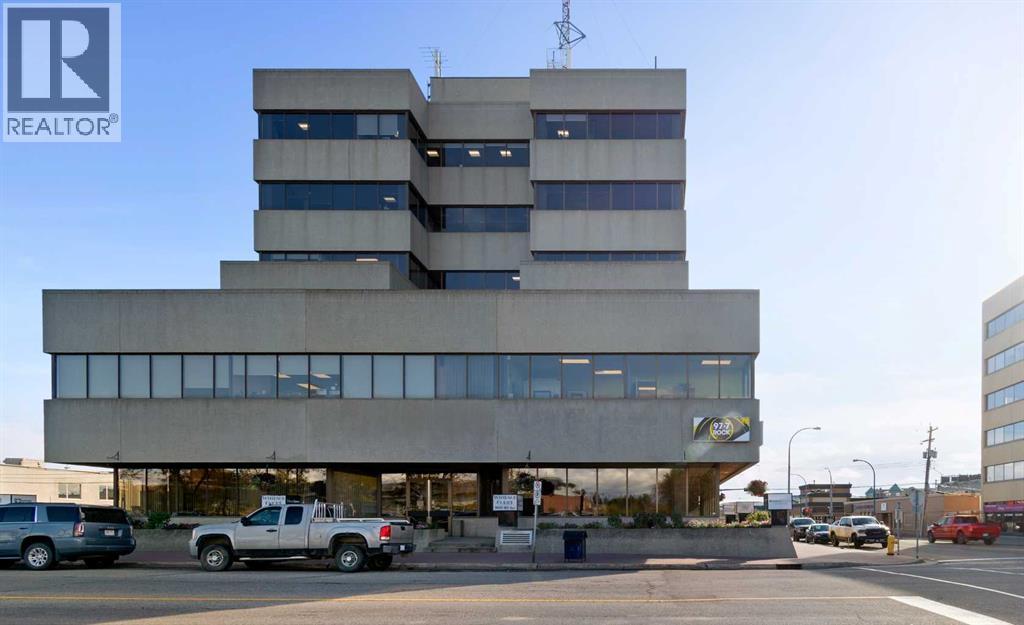
Second floor space for lease in the Windsor Court professional building downtown Grande Prairie. Currently developed as office space/ media production studio. Monthly base rent is $3,600.33, monthly common area cost including all utilities is $3,600.33 for a total monthly rent of $7,200.67 plus GST. Parking allocated on proportionate share. Contact a commercial real estate professional for more information or to view. (id:51989)
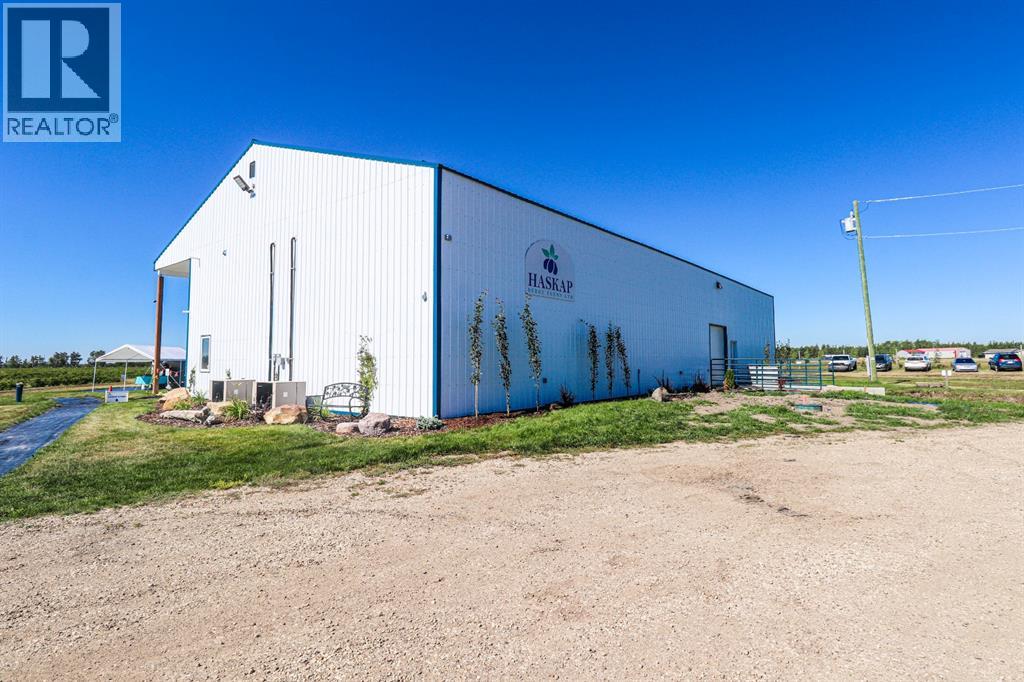
ATTENTION INVESTORS !!! Have you heard of Haskap Berry Farm? It is one of the largest haskap farms in Canada! And it's for sale. Haskap berries are a new, healthy, tasty and emerging crop in the Agri-Food Industry. They are high in antioxidants and Vitamin C with a robust, bold taste, similar to a juicy blueberry, raspberry, and black currant combined. Haskap Berry Farm is a premium, high-quality operation with 57,000 plants, 57 acres, drip irrigation, a dugout, landscape fabric, a bird control system, and an 8-foot high fence. A new 4,000+ square-foot processing and freezing facility was completed in 2020, designed specifically for food safety protocols and large quantity throughput. Food safety programs are in place. A state-of-the-art product traceability program has been purchased to trace the haskaps from harvest through shipping and is in preparation for use this season. The farm has current and pending contracts and a successful u-pick operation. It is located in close proximity to an urban area. Thirty thousand newer haskap varieties (producing larger, sweeter berries) were planted in 2017 and 2018. The farm utilizes natural growing techniques and processes good soil. The field layout is designed for optimum pollination and efficient harvesting. Berms, swales and buffer zones have been introduced, reducing the possibility of cross-contamination. The farm is located in CR5 AG zoning and has the potential for expansion within existing boundaries. Fifteen thousand plants have been pruned, enabling maximum future yields for 2022. Various farm equipment to be included in the sale! Owners are approaching their mid-60s and are looking to sell. Hit the ground running with the Possibility of transition support. (id:51989)
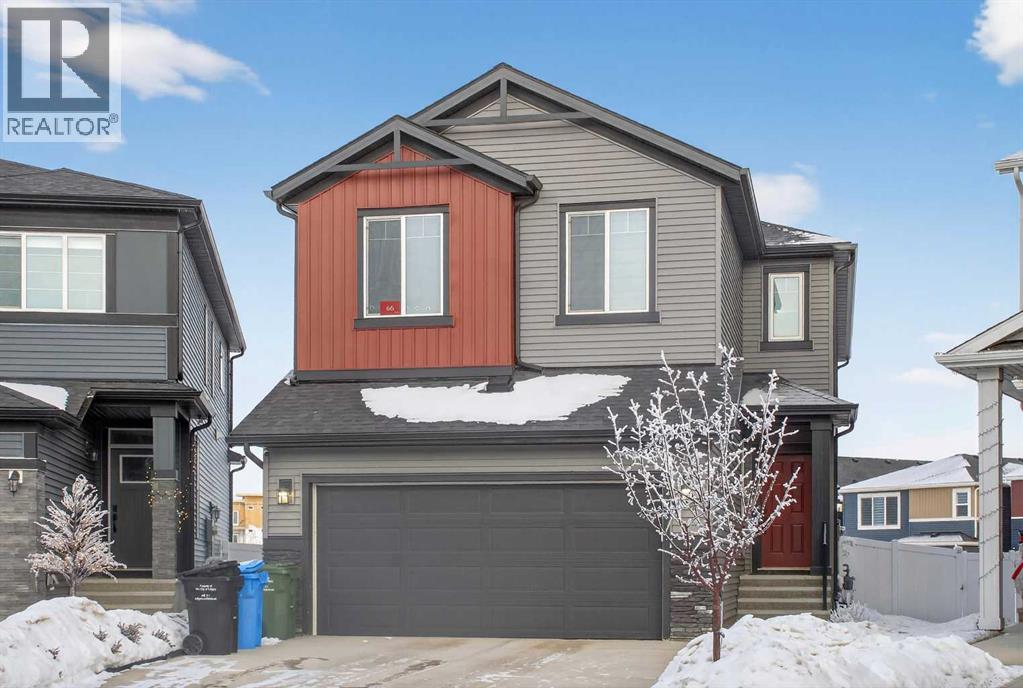
BACKING ONTO GREEN SPACE | PIE-SHAPED CORNER LOT | LEGAL 2-BEDROOM SUITE | OVER 3,500 SQFT OF LIVING SPACE | FULL SMART HOME — Welcome to an exceptional luxury residence in the highly sought-after community of Belmont SW. This newly built home, less than 22 months old, offers over 3,333 square feet of thoughtfully designed living space, seamlessly blending upscale finishes with modern functionality and smart home convenience.The main level features a sophisticated open-concept layout with a cozy tiled fireplace anchoring the living room, an expansive entertaining area, and a chef-inspired kitchen complete with an extended island, upgraded cabinetry, premium stainless steel appliances, and upgraded interior doors throughout. A private, fully enclosed office on the main floor provides the perfect work-from-home space.Upstairs, the home offers a spacious bonus room, four generously sized bedrooms, and two and a half bathrooms. The primary retreat serves as a true sanctuary with a spa-like five-piece ensuite and a large walk-in closet designed for comfort and privacy.A fully legal basement suite adds exceptional value, featuring a separate entrance, its own municipal address, separate gas and electrical meters, a dedicated furnace, in-suite laundry, a full kitchen, two bedrooms, and a full bathroom. The basement suite is currently tenant-occupied, generating $2,000 per month including gas and electricity, making it ideal for investors or multi-generational living.Additional highlights include a double attached garage, keyless entry, smart home technology, two Sonos 6.5-inch in-ceiling speakers, a Lorex 4K security camera system with live monitoring, and upgraded kitchen finishes. The large pie-shaped backyard offers over 6000 square metres of outdoor space, providing a blank canvas for future landscaping or outdoor entertaining.Located in a growing southwest Calgary community, this impressive property delivers luxury, income potential, and modern design in one exceptional home. This is a rare opportunity to own a move-in-ready residence in Belmont SW (id:51989)
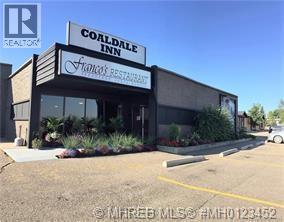
The town of Coaldale is an emerging progressive community, and is truly becoming the recreational and commercial Hub for Southern Alberta. Coaldale, with a population of approximately 9000 residents, combines the benefits of small town living with the services and amenities of a larger urban Centre. The Coaldale Inn is situated on highway #3, with great frontage exposure. The Coaldale Inn is a very popular facility and is the place to enjoy yourself in Kcee's pub with 5-VLT's or enjoy the dining experience in Franco's restaurant offering a full menu. This 17-unit Hotel/Motel situated on 1.12 acres of land, provides plenty of parking and potential for expansion. The Coaldale Inn is a combination tavern/restaurant/lounge/motel with over 14,600 square feet is sectioned into three areas of the tavern, central and motel. The 6,095 sq/ft motel area features 17 recently renovated units with full washrooms, newer furnishings, furniture, television and free WIFI. The 4246 sq/ft central area offers the reception office, restaurant (100 seats), kitchen and lounge plus additionally provides access to the guest room area. The 4323 sq/ft newly renovated tavern with seating for 100 patrons, features newer bar with a large garage door leading to an inviting outdoor raised patio. Tavern also provides built-in/ walk-in coolers and utility storage rooms. This completely and recently renovated facility is a must see to fully appreciate the extensive quality improvements that make this a great opportunity for an aggressive entrepreneur. (id:51989)
3 - 1 ACRE lots on one title. Easy access to south shore of Lac Ste Anne and the Village of Alberta Beach. 200 amp power service for multiple users. Creek runs along west side. Perfect set-up for multi-family use. (id:51989)
Everything you need is wrapped up in one price, ALL UTILITIES INCLUDED IN THE CONDO FEES! Whether you are buying your FIRST HOME or hunting for a SMART INVESTMENT, this 2 BEDROOM 2 BATH CONDO IN MCKENZIE TOWNE checks the boxes. Step outside your door and you are only minutes away from the SHOPS AND RESTAURANTS ON 130TH AVE SE, with easy access to DEERFOOT, STONEY TRAIL, PUBLIC TRANSIT TO SOUTH HEALTH CAMPUS, plus SCHOOLS and PLAYGROUNDS within walking distance. Inside, the layout is designed for COMFORT AND PRIVACY, with BEDROOMS AND BATHROOMS ON OPPOSITE SIDES of the unit, making it ideal for ROOMMATES or RENTAL POTENTIAL. The PRIMARY ENSUITE has been stylishly updated with a MODERN WALK IN SHOWER. You will also love the OPEN LIVING AND DINING AREA with sleek LAMINATE FLOORS, a SPACIOUS LAUNDRY/STORAGE ROOM, and a BALCONY OVERLOOKING A QUIET WALKING PATH instead of the parking lot and other windows. Parking is easy with an ASSIGNED CORNER STALL (#113) located conveniently near the building’s MAIN ENTRANCE. This is the LIFESTYLE AND LOCATION you have been waiting for, just move in and enjoy! (id:51989)
3,924 SF± developed office space. Two private offices, meeting/board room, kitchen area, open work area. Elevator access. Convenient access to Broadmoor Boulevard, Baseline Road, Yellowhead Trail. Neighbouring tenants include Core Chiropractic/Physiotherapy, Float Wellness & Massage, Regal Tax Services. Located near Windsor Plywood, Align Orthodontics and Bethel Transit Terminal. (id:51989)
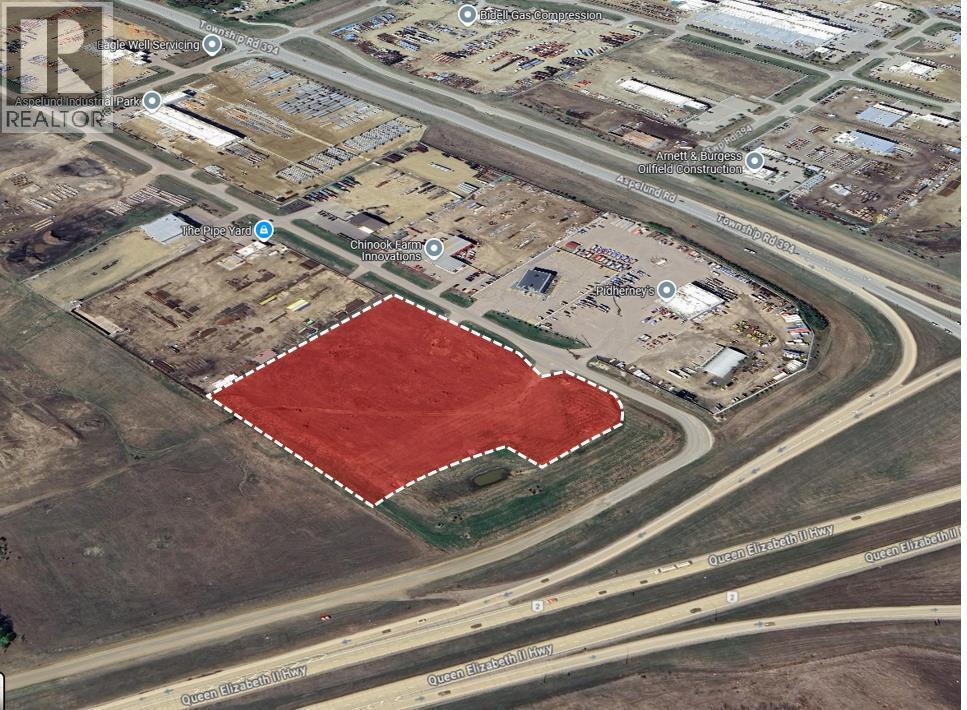
This 9.26 acre lot (total), located in Aspelund Industrial Park, is available for sale and priced at $295,000.00 per acre and can be separated into two separate parcels for 4 acres and 5.26 acres. The lot is graded, compacted and fully serviced including gas, electricity, and internet. Located just minutes away from the Town of Blackfalds and the City of Red Deer, this location offers direct exposure to Highway 2 with quick access to Highway 2 southbound. Neighbouring businesses in the Industrial Park include Pidherney's, Craig Manufacturing, and Eagle Well Servicing. (id:51989)
• Rare opportunity to occupy full floor at only 4,843 sq.ft.±• Second floor currently configured as reception, 5 offices, board room, large bullpen area, lunchroom and washrooms• Fenced and secured parking lot/storage area• Easy access to 156 Street and Yellowhead Trail and close proximity to public transportation (id:51989)
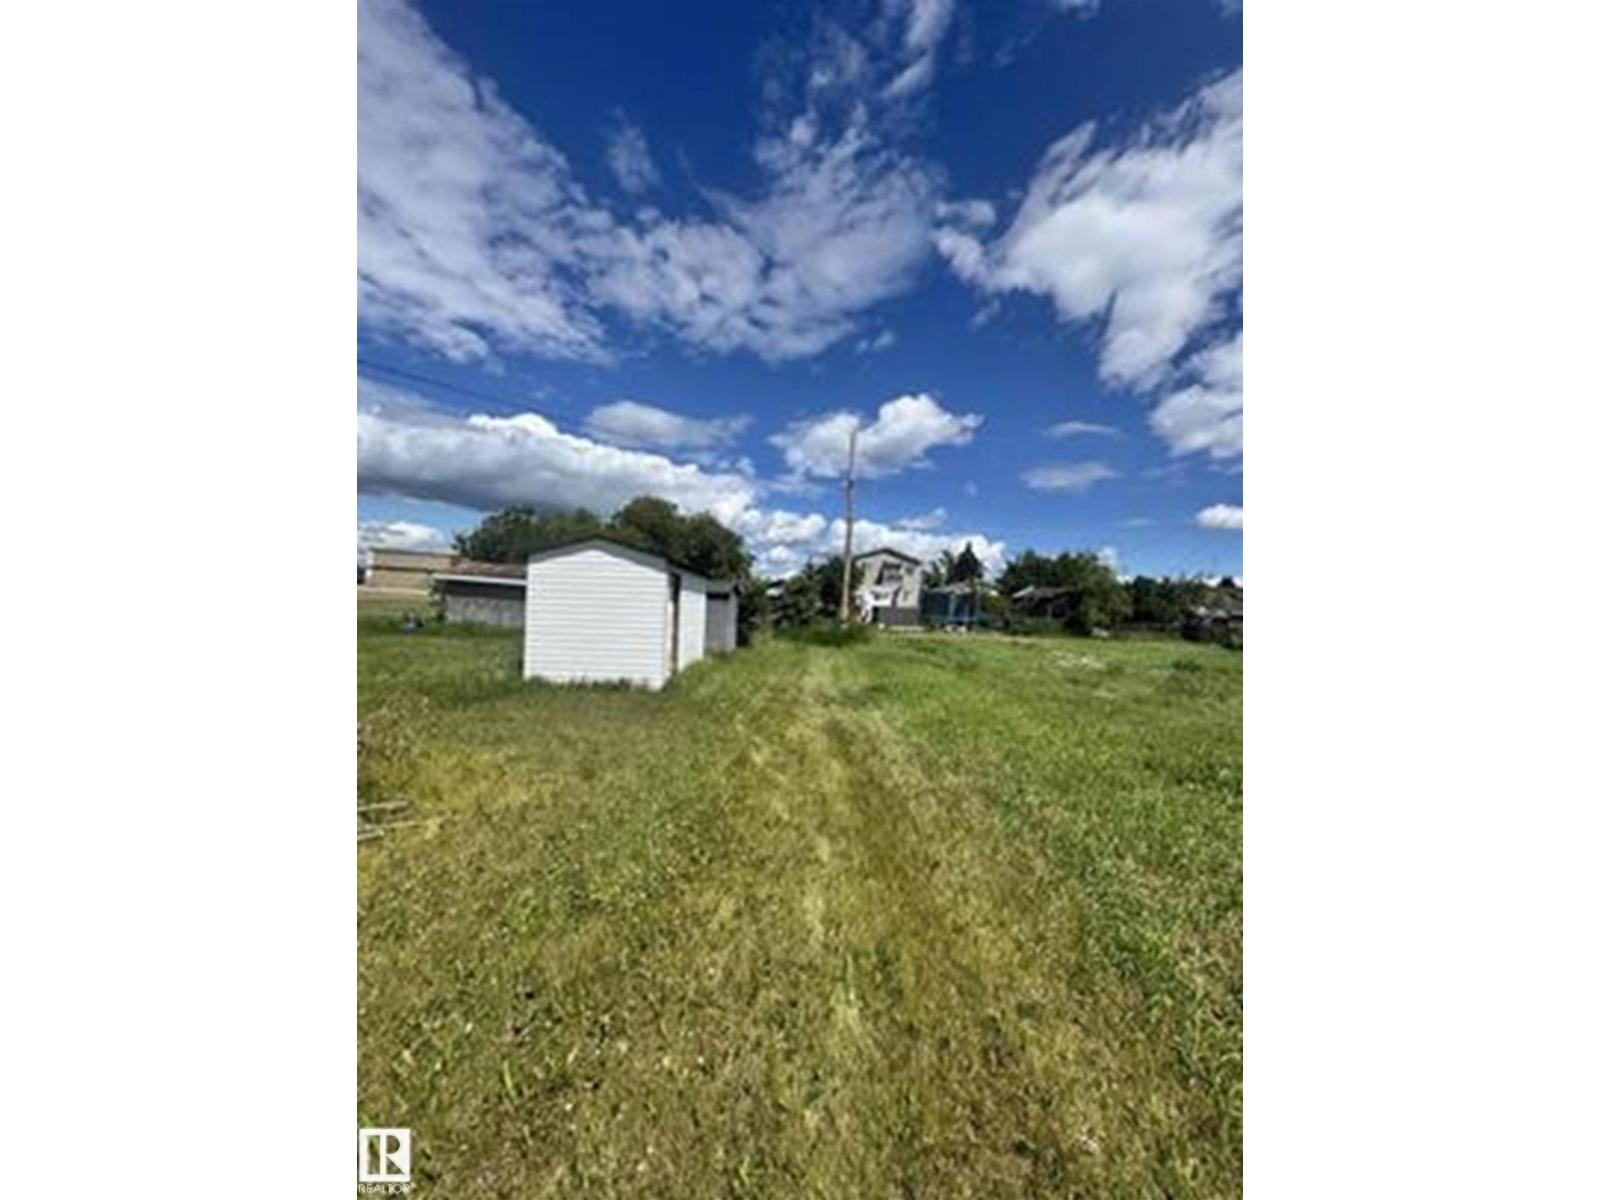
Don't miss this excellent opportunity to own a versatile, vacant lot right on the main road in the village of Boyle. This well located property offers high visibility and easy access, perfect for a future home. The lot has back alley for access for added convenience and potential for future development. 2 storage sheds included. The community of Boyle has a k-12 school, a hospital and close proximity to beautiful lakes and outdoor recreation, including skeleton lake - perfect for boating, fishing and camping. (id:51989)
2,560 SF± warehouse space with bonus 640 SF± mezzanine. Main floor features 2 private offices, showroom/reception area, coffee room. Mezzanine space offers two additional private offices. Dock level loading with 12’x14’ overhead door with potential ramp to grade. Deep marshaling area. Convenient access to St. Albert Trail, Yellowhead Trail, 149 Street, 156 Street and Anthony Henday Drive. (id:51989)
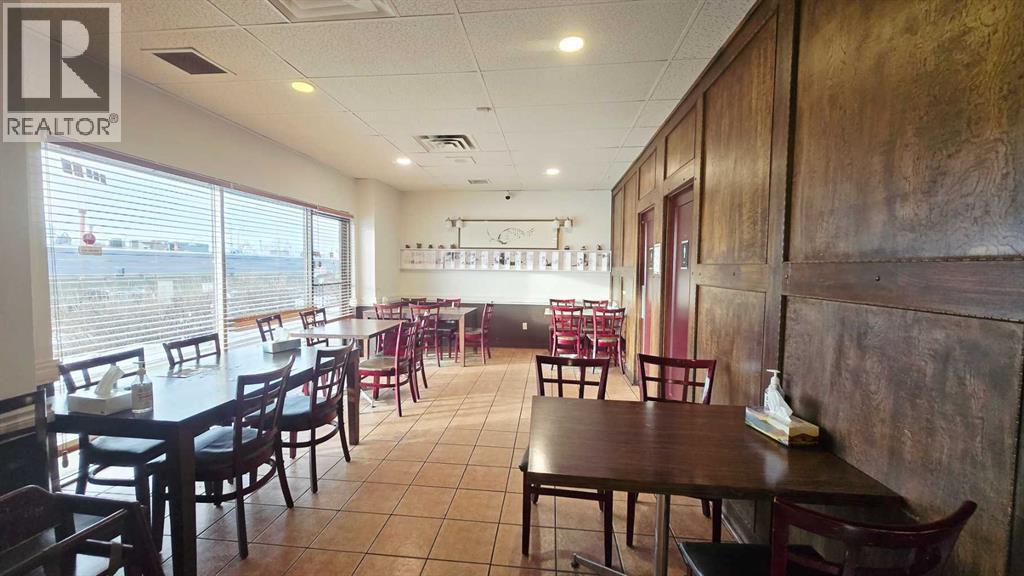
This well-established restaurant has been successfully operating since 2004 and is ideally located in a high-traffic area. The property offers a spacious on-site parking lot and excellent access to public transportation and nearby schools. The surrounding area has developed into a vibrant mixed-use complex with new condominiums and office space, significantly increasing foot traffic and exposure and creating strong future growth potential. The business has demonstrated consistent revenue over the past several years, with additional upside potential through the introduction or expansion of take-out and delivery platforms to further increase sales. The restaurant is fully equipped with extensive upgrades, including a make-up air system, walk-in coolers and freezers, grease trap systems, and other key improvements. With the growing popularity of Korean cuisine and a highly accessible location near established Asian-Canadian communities, this is a rare opportunity in Calgary. The layout also allows for conversion to other cuisines, subject to landlord approval, and benefits from a low lease rate and professional property management. (id:51989)
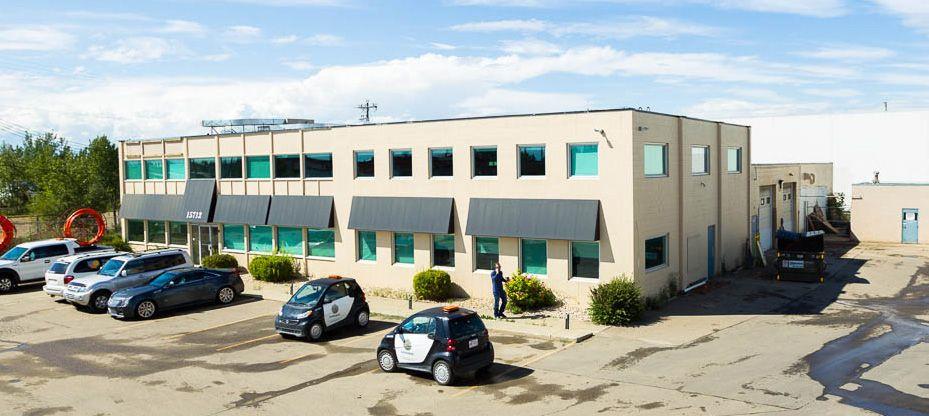
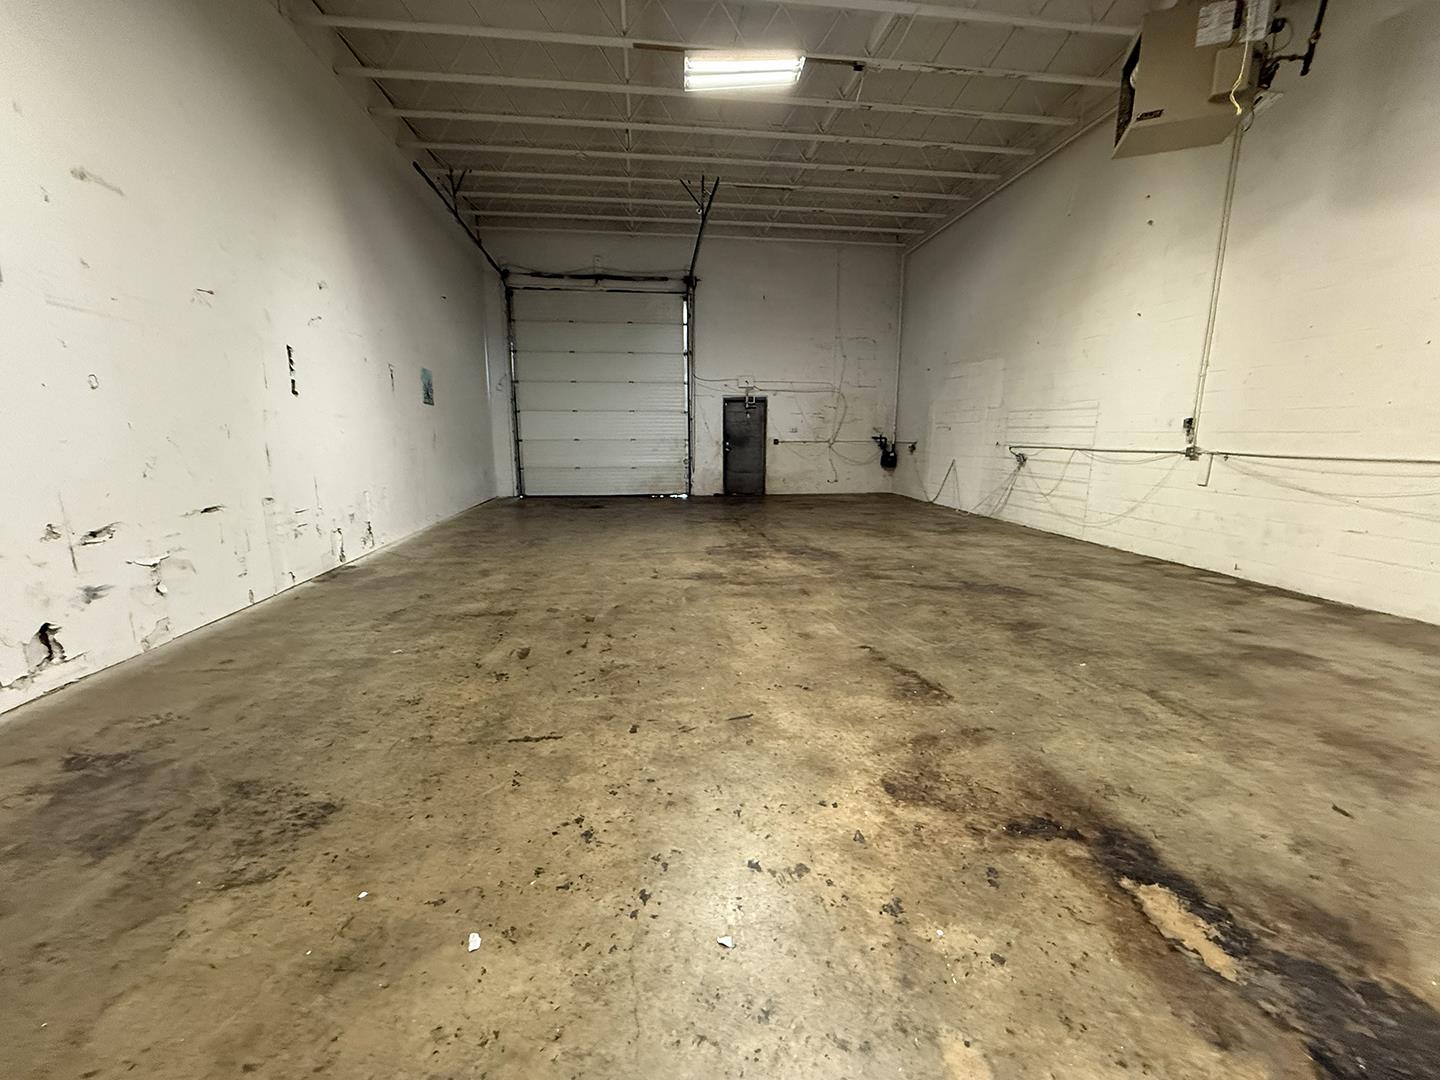
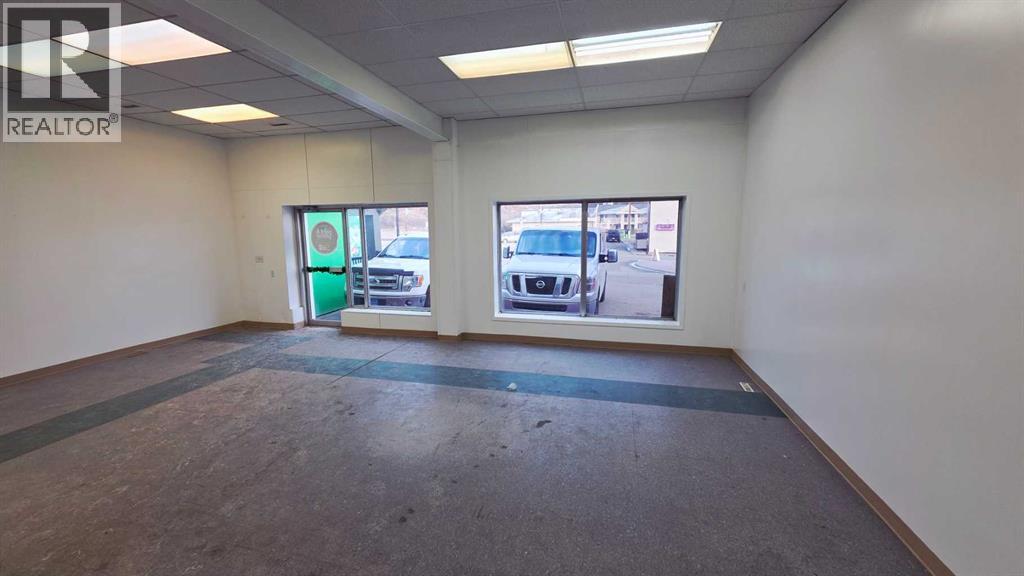
This is a great option for the small service company to set up operations - with a 12 X 12 overhead door in the back for access it makes a very useful area for operations, The front reception area is about 30 X 25, there is a mezzanine area for small parts or general storage, a 2 piece bathroom and a kitchen area. Great location on main street with a general parking area in front. At just under 1500 sq ft of space you have an abundance of space for storage, vehicle and reception all ready for you. (id:51989)
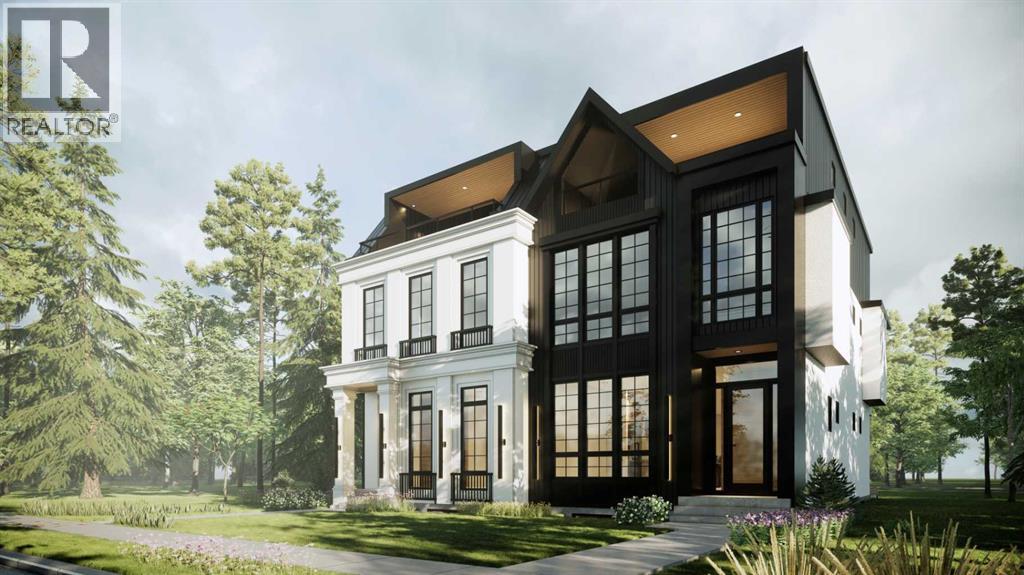
Architectural presence meets thoughtful design in this striking, modern SEMI-DETACHED home found in the desirable ALTADORE. The location comes with everyday amenities, schools, and parks close by, with quick access to major routes for easy commuting. From the moment you arrive, the bold exterior sets the tone for a home that blends elevated style with real-world livability. Walk into the front foyer offering a clean, welcoming entry with BUILT-IN BENCH seating and CLOSET AREA, flowing seamlessly into the main floor. The bright DINING AREA is found alongside the foyer with plenty of space and natural light. You will find a tucked-away POCKET OFFICE next to the front of the home, perfect for focused work and quiet time. The heart of the space unfolds into a lovely, open kitchen anchored by an oversized ISLAND, plenty of cabinetry, and integrated appliances. Whether you’re hosting or just moving through your day, the layout feels intuitive and easy. The LIVING ROOM is warm and grounded, centered around a GAS FIREPLACE with BUILT-INS and framed by large windows and patio doors that lead directly to the backyard DECK. The entire main floor feels cohesive and connected. A practical MUDROOM and stylish POWDER ROOM complete the level, adding everyday function without sacrificing design. Upstairs, the second floor is dedicated to comfortable family living. Three bedrooms, a full bathroom, and a centrally located LAUNDRY ROOM keep everything close at hand. The primary suite on this level feels calm and refined, with a WALK-IN CLOSET and spa-inspired ENSUITE featuring DOUBLE SINKS, a SOAKER TUB, and a large WALK-IN SHOWER. The third floor takes things up a notch. A spacious BONUS AREA with a WET BAR opens onto a PRIVATE BALCONY, creating an ideal space for entertaining, relaxing, or movie nights. This level also includes a private primary bedroom with its own ENSUITE, WALK-IN CLOSET, and BALCONY offering flexibility for owners or guests. Downstairs, the fully develop ed basement includes a self-contained legal SUITE layout with two bedrooms, a full kitchen, living area, bathroom, and dedicated laundry. It’s ideal for extended family, guests, or future rental potential. The location of this home ties it all together. Outdoor lovers will appreciate how close the community is to RIVER PARK and the ELBOW RIVER pathway system. These trails connect to Calgary’s broader network of pathways that stretch across the city. This community offers access to quality educational options within easy reach, including ALTADORE ELEMENTARY SCHOOL, MOUNT ROYAL UNIVERSITY, as well as other schooling choices in surrounding communities. Altadore is nearby the MARDA LOOP area, one of Calgary’s most vibrant and desirable inner-city hubs. It’s a setting that balances quiet residential living with city convenience, making this home as practical as it is impressive. This is the kind of home that make daily life feel organized and elevated. A house you’ll be proud to call your own. (id:51989)
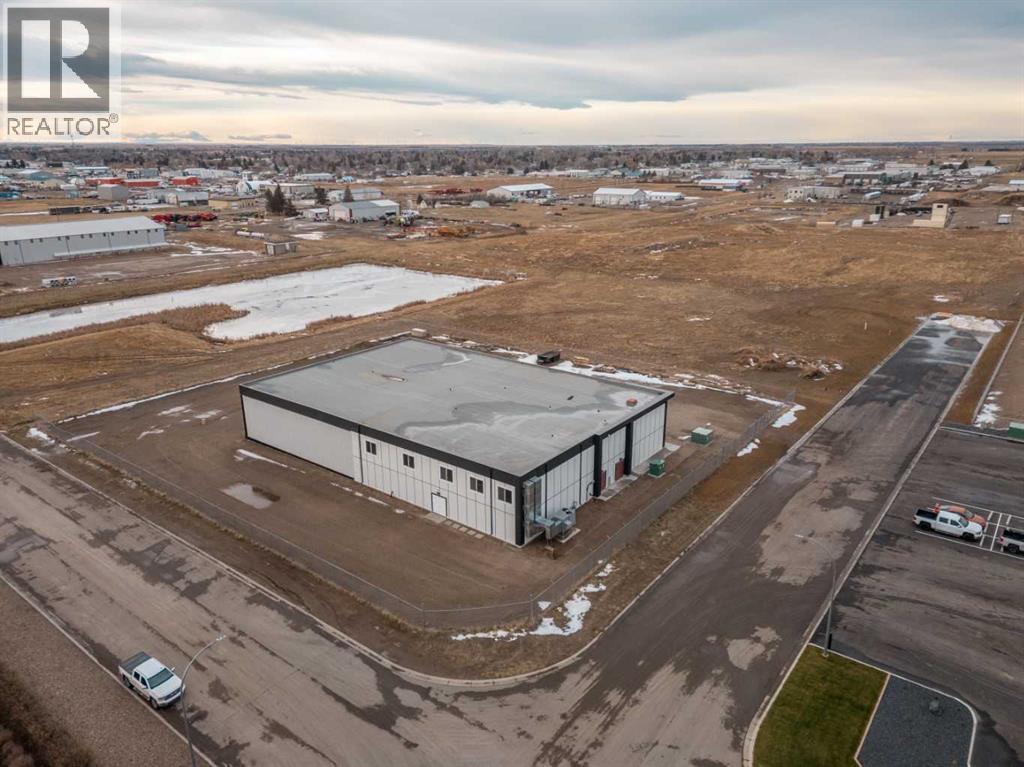
Presenting a rare opportunity to acquire a newly completed, high-specification industrial facility at 6110 69 Ave in Taber, Alberta, this building offers a level of durability and cleanliness that far exceeds standard industrial builds. Originally engineered to meet rigorous medical-grade cannabis production and Good Production Process (GPP) standards with consulting from CCI Deloitte, the site is now ready for food processing, specialized manufacturing, or high-tech agriculture. The property currently holds a valid occupancy permit and sits on 2.4 acres of fully fenced and gated land zoned M-2. The facility features a 23,000 square foot total floor plate, divided into approximately 15,000 square feet of fully finished main floor production and fulfillment space and an 8,000 square foot fully finished upper floor for office and staff requirements.The construction quality is exceptional, featuring a metal clad and Hardie Board exterior with a durable torch-on roof. The building envelope is highly efficient, utilizing R-31 spray foam ceiling insulation and R-25 exterior walls. Inside, the growing and propagation areas are built with steel beam and column construction and MGO engineered wall panels. These specialized MGO walls are highly fire-resistant, capable of resisting fire for up to 2–3 hours and staying unburned at 800°C. They are also water-stable and anti-microbial, preventing issues like mold, mildew, or rot. To further ensure a sterile and bright environment, the interior is finished with Trusscore polymer wall and ceiling panels that are scratch-resistant, moisture-proof, and highly light-reflective.Every detail of the main floor has been curated for high-performance compliance, including the use of food-grade, corrosion-resistant, and moisture-resistant materials for all paint, flooring, and hardware. The facility is supported by a robust 300KW electrical service with dedicated room for future expansion. By adhering to GPP standards, the design flow ens ures the building is constructed and maintained to minimize contamination risks, making it a premier choice for any business requiring a strictly controlled environment.Strategically, Southern Alberta's vibrant agricultural sector is a global powerhouse, home to many of Canada's leading international agribusiness companies and associations. This location provides access to a mature agri-food research and development ecosystem and booming sub-sectors that provide a fertile environment for business growth and innovation. Positioned within this agricultural powerhouse, this facility is perfectly situated to carry your business to the next level. Ownership will consider vendor, finance, joint venture and potentially other arrangements. (id:51989)
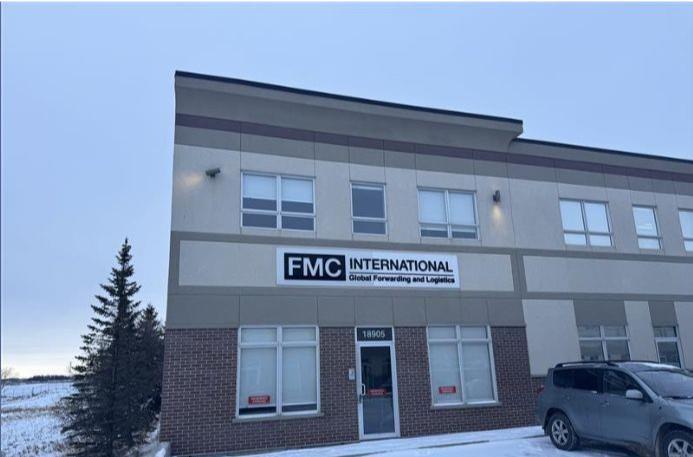
Modern corner condo unit features high-quality office buildout combined with functional storage space. The unit includes four private offices, three washrooms, a spacious open office area, and a fully equipped, modernized kitchen. Designed with an efficient layout and benefiting from excellent natural light typical of a corner unit, the space provides a professional and practical environment suitable for a variety of office or light industrial users. Condo Fees: $460.87 (id:51989)
Live Elevated in Mahogany: Calgary’s Most Vibrant Lake CommunityStep into top-floor living with this modern 2-bedroom, 2-bathroom condo in the heart of Mahogany, where every day feels like a vacation. Designed with a smart open layout, this home features luxury vinyl plank flooring, a sleek kitchen with granite countertops, stainless steel appliances, and ample storage.Unwind on your private balcony with sweeping panoramic views complete with a gas line for summer BBQs and sunset cocktails. Enjoy the convenience of underground parking, in-suite laundry, and your own storage locker because ease should never be a luxury.Love the outdoors? You're just a 4-minute stroll to Mahogany’s West Beach, where paddle boarding, skating, and lakeside lounging are part of everyday life. Whether you're a first-time buyer, a savvy investor, or someone who craves an active lifestyle, this is the ultimate low-maintenance retreat.Pet-friendly (with board approval) and loaded with value, this one checks every box. Explore the immersive 3D iGuide tour and schedule your private showing today. (id:51989)
This .96 acre lot located in the Beaverlodge West Industrial Park would provide a great opportunity for your existing business or to build some much needed shop space for rent. Sellers would consider building to suit and either selling or leasing with building. Sellers would also consider residential or rural properties on trade. Bring your proposals. The hookup fee for Municipal services have been amortized by the Town of Beaverlodge and payments are made annually with taxes. (id:51989)
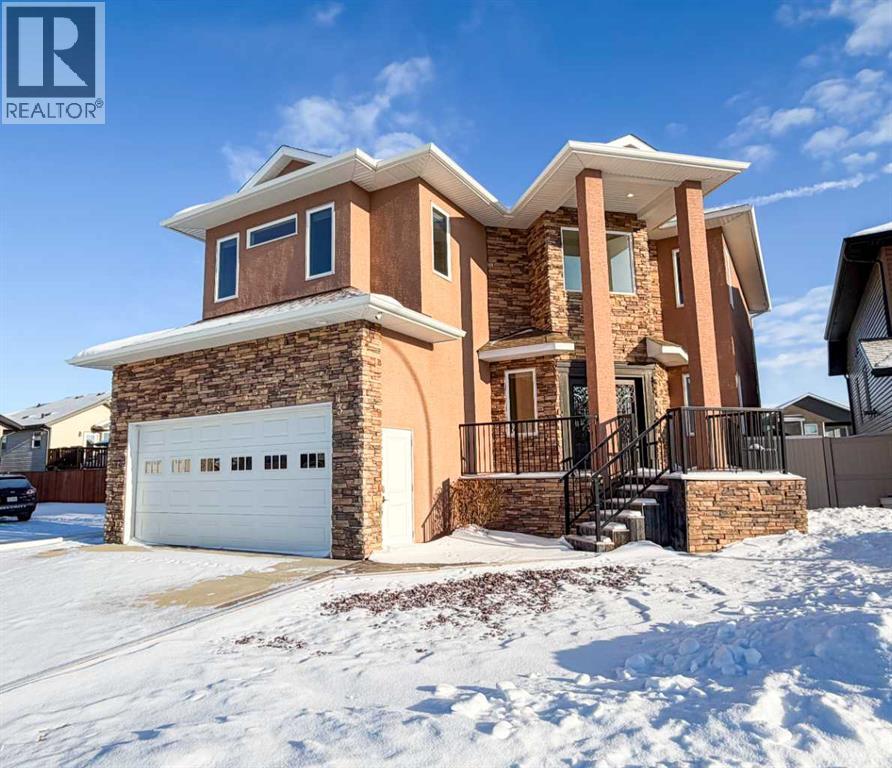
Welcome to 3 Trump Place—an exceptional, fully developed executive home located in one of Red Deer’s most desirable, private closes. This 4-bedroom plus den, 3.5-bathroom residence is the perfect blend of timeless elegance and modern design, offering superior craftsmanship and luxurious details throughout. From the moment you arrive, the curb appeal is undeniable. The grand double iron doors open into a dramatic two-storey foyer adorned with granite flooring and an abundance of natural light. The attention to detail is immediately evident in the custom finishings, upscale materials, and thoughtful layout designed for both family living and entertaining. The chef-inspired kitchen is as functional as it is beautiful, featuring rich cherry wood cabinetry, granite countertops, high-end appliances, and a large island with eating bar. A walk-in pantry, full tile backsplash, and undermount sink elevate the space. The adjoining dining area offers access to the covered deck and beautifully landscaped backyard, perfect for outdoor gatherings. The open-concept great room is anchored by a floor-to-ceiling stone fireplace flanked with custom maple shelving, creating a warm and inviting atmosphere. A private main-floor office with French doors, a convenient 2-piece powder room, and a spacious laundry room with built-in cabinetry and a sink complete the main level. Upstairs, the spacious bonus room overlooks the main living area, while the serene primary suite offers vaulted ceilings, large windows, a walk-in closet with built-ins, and a spa-like ensuite featuring a soaker tub, oversized tiled shower, double vanity, and separate water closet. Two additional bedrooms and a beautifully appointed full bathroom are also located on the upper level. The fully finished basement features in-floor heat, granite tile flooring, 9-foot ceilings, a large family room with wet bar, fourth bedroom, a separate den, and a full bathroom. This level adds both comfort and flexibility to suit your family's needs. Additional highlights include air conditioning, built-in sound wiring and high speed cat 5 wiring for high speed gaming etc., solid wood doors, premium light fixtures including chandeliers, and a heated, finished double garage. The backyard is fully fenced with vinyl, offers back-alley access, and includes a firepit area and storage shed. Ideally situated within walking distance to schools, playgrounds, parks, churches, and all the amenities of both Timberlands and Clearview Market Square, this property combines the best of location, luxury, and lifestyle. Homes of this calibre and setting rarely come to market—experience the quality and attention to detail for yourself at 3 Trump Place. (id:51989)
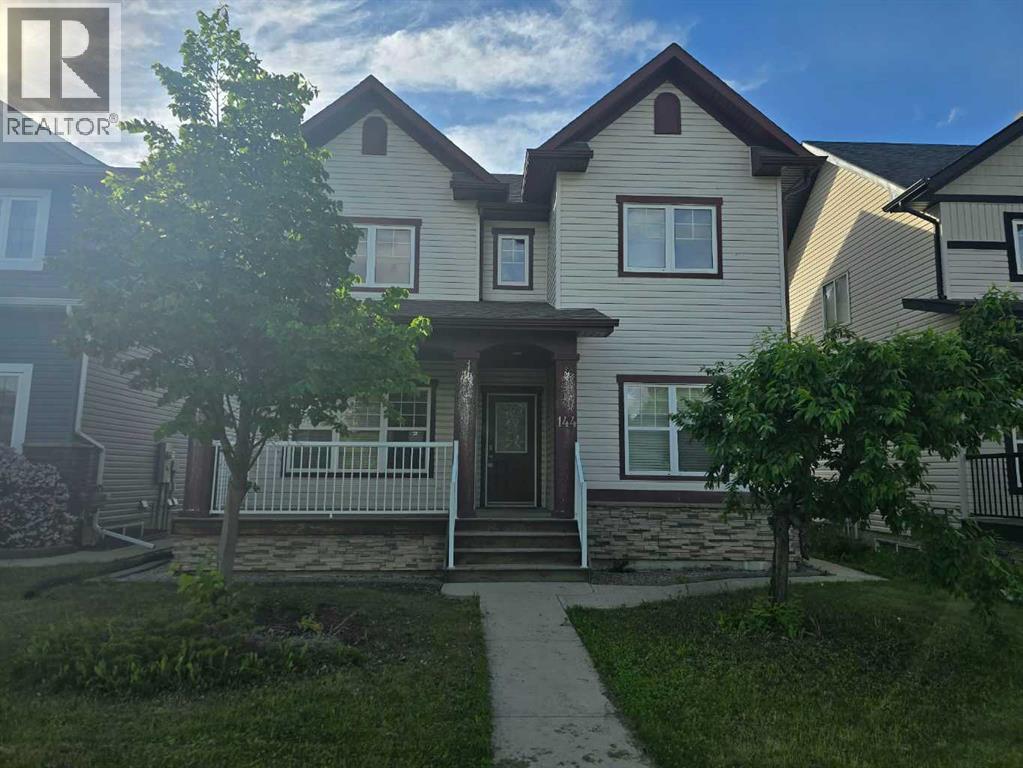
Welcome to this well-built home by Vis-Star, offering the perfect blend of comfort, quality, and location. Thoughtfully maintained, this inviting property features 3 spacious bedrooms and 3 bathrooms, ideal for families, professionals, or anyone looking to live in Eagle Ridge! The functional layout provides generous living spaces, ample natural light, and room to both relax and entertain. Each bedroom is well-proportioned, while the three bathrooms add everyday convenience for busy households or guests. Situated in a highly desirable neighborhood, this home is just minutes from walking trails, excellent schools, and nearby shopping, restaurants, and Landmark Cinema. Whether you love outdoor activities, value a strong community, or want everything close at hand, this location truly delivers. A solidly built home in a fantastic area - this is an opportunity that you won't want to miss. Enjoy sitting on the front porch watching the sunrise, or on the back deck for the sunset! (id:51989)
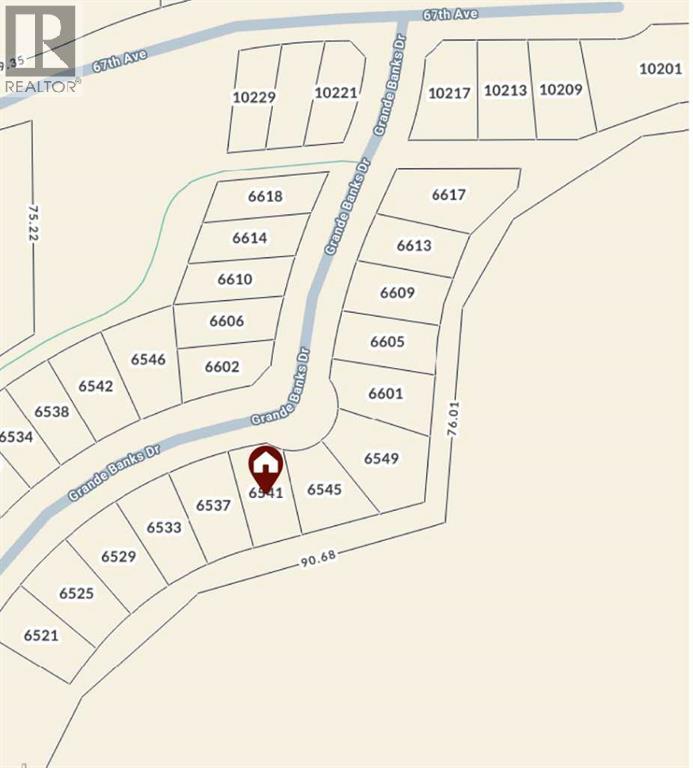
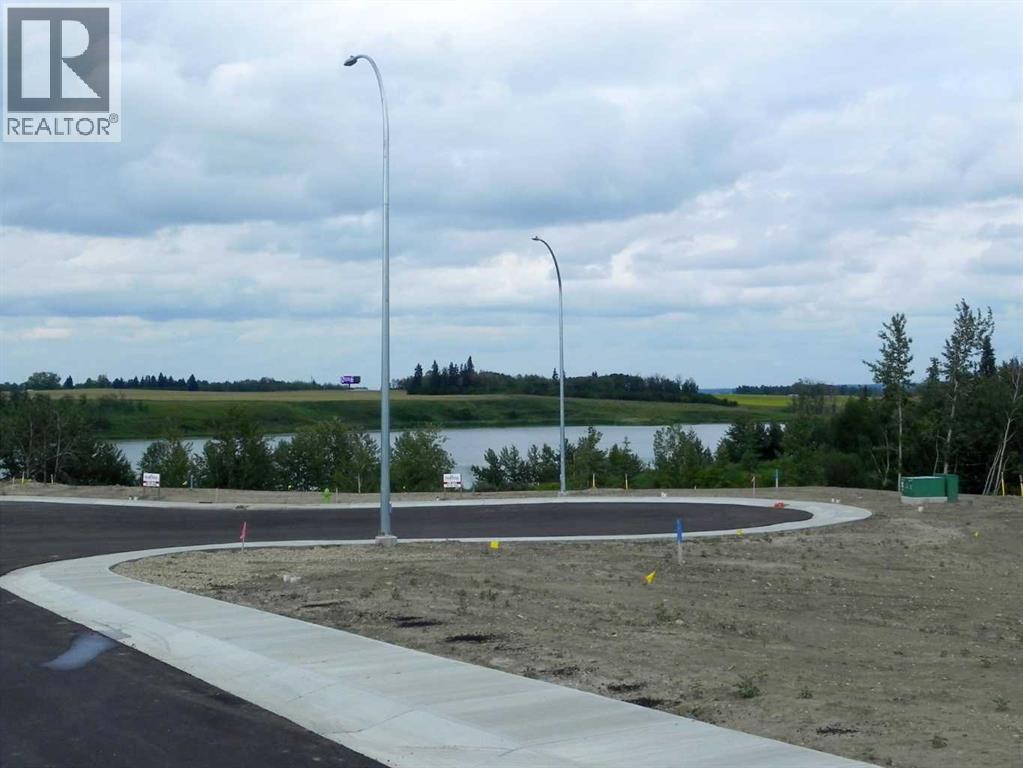
Enoy the privacy and beauty of this residential lot in Grande Banks backing on to trees. Conveniently located close to parks, walking trails, schools, Eastlink Center and amenities. Don't miss this opportunity to build your dream home in a serene yet convenient location! Price is plus GST. Restrictive covenants apply. (id:51989)
Street facing Corner building with Main Floor Retail space for lease. Great frontage onto busy arterial road 107 Avenue. Large open showroom with beautiful reception, fireplace, drop ceiling and display cases. 3 Private offices, Kitchen, Boardroom and washroom complete this 3027 sq ft of Retail/office spaces. Additionally, there is a unique PATIO adjoining the parking to the lease space. Mixed use zoning which works for a variety of uses, including but not limited to lighting showroom, restaurant, medical, optical and professional uses. Private and street parking available.Other Property Types: RetailSubject Space Width: 40Ownership Interest: PrivateSeller Rights: NoAppointment Name: Nadia MitchellAppointment Phone: 780-720-5427Lease Operating Costs Included: Property Taxes, Maintenance & InsuranceParagon Listing ID: E4363600 (id:51989)

Excellent opportunity to own a convenience store and a liquor store with property just under 15minutes drive from Lethbridge. Very good condition building on a 0.37 Acre corner lot and highway location. Only liquor store and C-store in town. Potential to increase sales and future development. (id:51989)
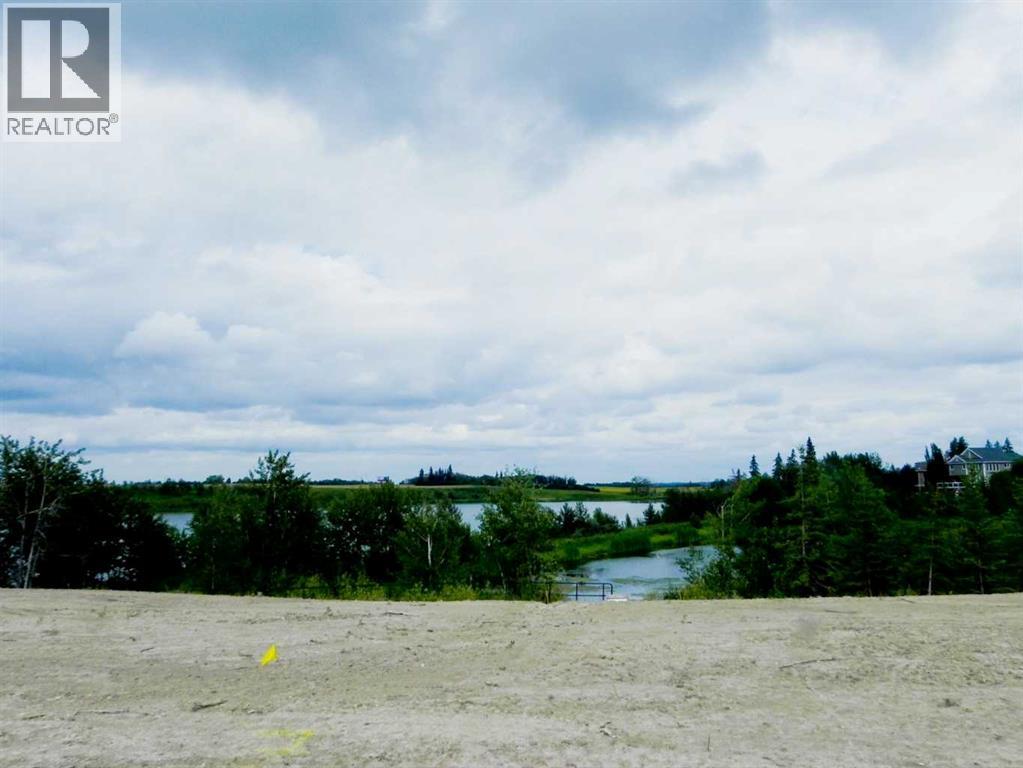
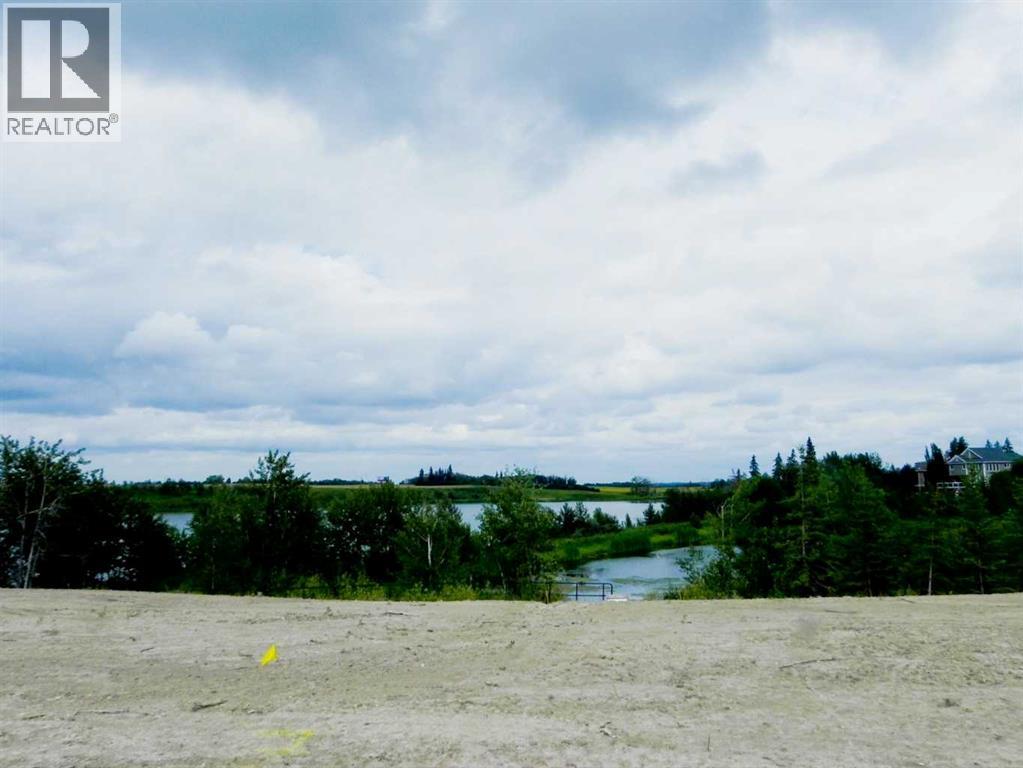
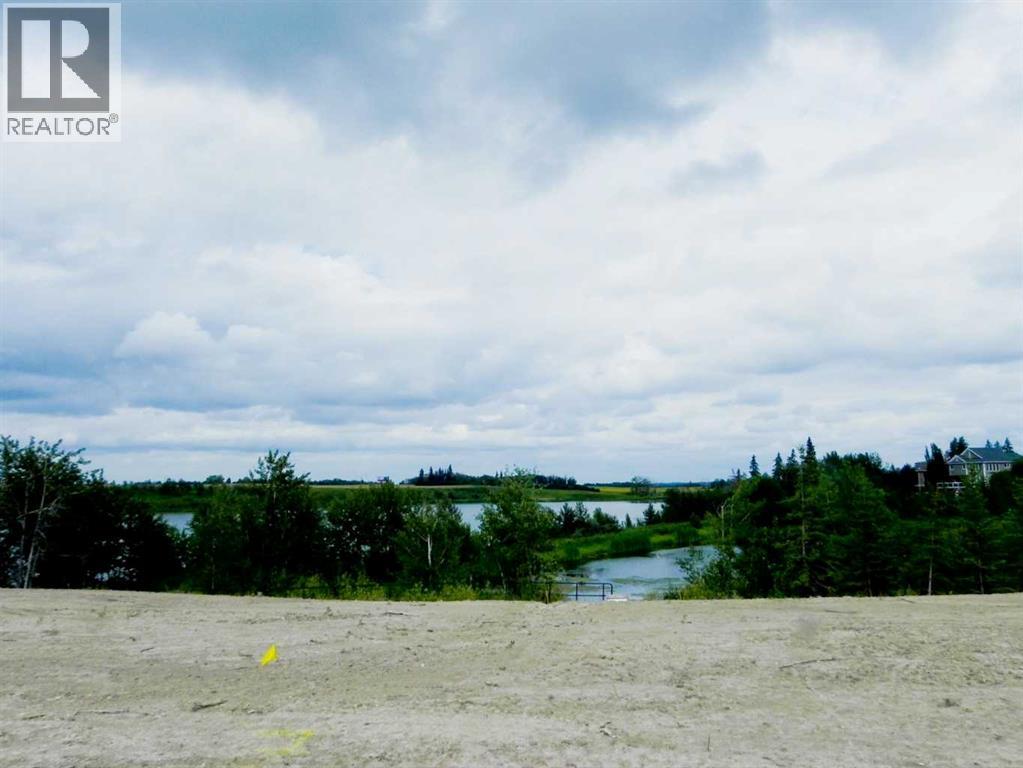
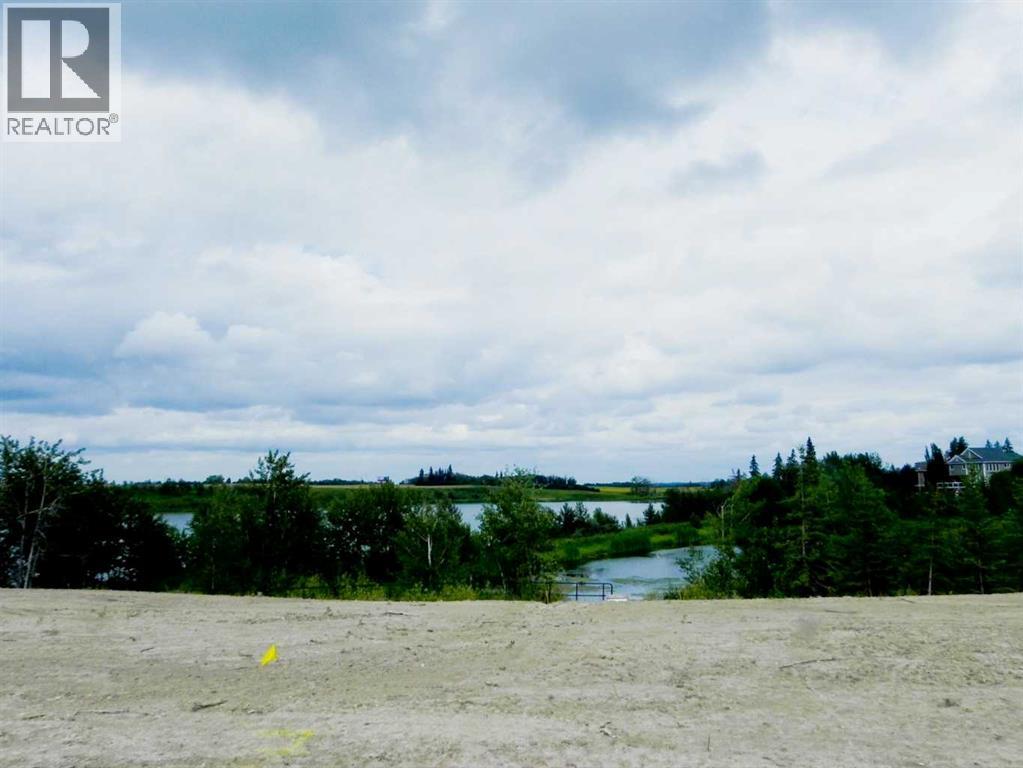
Arguably the best lots available in Lacombe to build on. Located in Lacombe's newest subdivision featuring 19 lots. Most lots feature walkout options and spectacular views of the lakes. Backing onto municipal reserves and Lacombe's famous walking trails. These types of lots don't come around often and won't come again anytime soon. Available for immediate possession so you can secure this lot today however it needs some regrading before you can build your dream home. It should be ready in spring of 2026 to start building on. . If you are looking for that special lot to build your dream home in what will soon be the “place to live" in Lacombe here it is. (id:51989)
Elevate your business with a high-profile, freestanding flagship at the gateway to Edmonton’s Ice District. Located at 10303 107 Ave NW, this meticulously renovated 8,000 SF building offers a rare brand-as-a-landmark opportunity with exposure to over 18,000 vehicles daily. Whether you are establishing a premier medical clinic and pharmacy hub or a corporate headquarters, this property eliminates the limitations of a traditional office tower. Enjoy total autonomy over your environment—including private HVAC and secure, direct access—paired with the most coveted amenity in the downtown core: 26 dedicated on-site parking stalls. (id:51989)
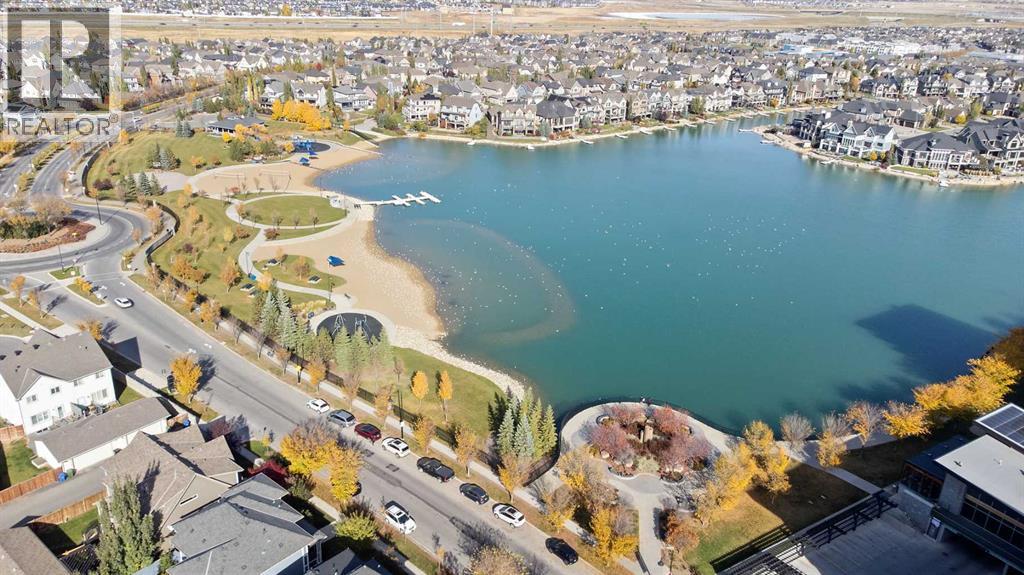
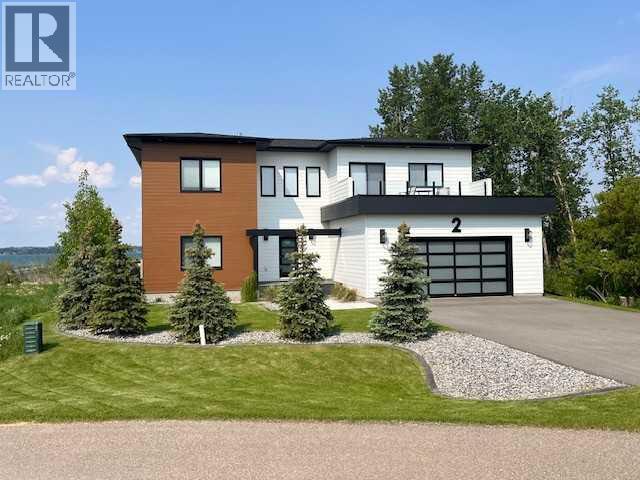
This beautiful LAKEFRONT HOME will leave you breathless! A STUNNING TWO STORY with meticulous details and modern design. Plenty of space for the entire family with 4 bedrooms and 3.5 bathrooms. Just seconds from the town of Sylvan Lake on the sunny-side shores of the sought after summer village of Jarvis Bay. Twin Rose Estates is a new development offering a tranquil setting of sandy shoreline and relaxing sunsets. This beautiful custom build rests beside a natural reserve for added peace and privacy. The crisp white hardy board brings the curb appeal to new heights, along with the extensive landscaping. The double attached garage is fully finished, heated and offers plenty of indoor parking. The grand entrance gives your guests their first glimpse of the gorgeous views. Luxury vinyl plank flooring leads you throughout the entire home. A wall of windows offers an airy feel and loads of natural light. This open floor plan lends itself to entertaining with elegance and functionality. The living room showcases a gorgeous gas fireplace flanked by beautiful built-in shelving. The modern kitchen features two tone custom cabinetry draped in exquisite quartz countertops. The stainless steel appliances include a gas stove and beverage fridge. Dining will be a delight surrounded with the serene setting. Step thru the garden door to gain access to the expansive lower deck, bordered with seamless glass railings. This area is perfect for gathering, partially covered seating with cozy overhead heaters, along with an inviting sunken hot tub! The wide staircase welcomes you down to the large backyard and sandy lakefront. Your grass will stay green and healthy with the help of the underground sprinkler system, fed endlessly by your personal well. A short stroll leads you to the shared dock and your BOAT SLIP! This main floor also features the spacious primary suite, your personal retreat, with private entry from the deck. The spa-like ensuite boasts a gorgeous glass shower, double v anities, generous walk-in closet and easy access to the large laundry room. The staircase to the second level makes a statement and is highlighted with a fantastic light fixture. This spacious second floor features a cozy family room with access to the upper front patio, a perfect location for your morning coffee with amazing views. A second primary bedroom boasts a 4-piece ensuite, walk-in closet and access to the upper deck. Two generous bedrooms come complete with a Jack-n-Jill bathroom and walk-in closets. The west bedroom also has access to the back patio. Additional upgrades include Reverse Osmosis System, an on-demand boiler, security system, and custom electric window treatments. Lakefront Living is a life style like no other. Treat yourself and tour this pristine property today! All furniture and furnishings negotiable. (id:51989)
Arguably the best lots available in Lacombe to build on. Located in Lacombe's newest subdivision featuring 19 lots. Most lots feature walkout options and spectacular views of the lakes. Backing onto municipal reserves and Lacombe's famous walking trails. These types of lots don't come around often and won't come again anytime soon. If you are looking for that special lot to build your dream home in what will soon be the “place to live" in Lacombe here it is. (id:51989)
Lucky 13 is One of a kind. Lake view, large pie lot backing onto green space. Arguably the best lots available in Lacombe to build on. Located in Lacombe's newest subdivision featuring 19 lots. Most lots feature walkout options and spectacular views of the lakes. Backing onto municipal reserves and Lacombe's famous walking trails. These types lots don't come around often and won't come again anytime soon. If you are looking for that special lot to build your dream home in what will soon be the " place to live" in Lacombe here it is. (id:51989)
Arguably the best lots available in Lacombe to build on. Located in Lacombe's newest subdivision featuring 19 lots. Most lots feature walkout options and spectacular views of the lakes. Backing onto municipal reserves and Lacombe's famous walking trails. These types of lots don't come around often and won't come again anytime soon.. If you are looking for that special lot to build your dream home in what will soon be the “place to live" in Lacombe here it is. (id:51989)
Lot 14 is One of a kind. Lake view, large pie lot backing onto green space. Arguably the best lots available in Lacombe to build on. Located in Lacombe's newest subdivision featuring 19 lots. Most lots feature walkout options and spectacular views of the lakes. Backing onto municipal reserves and Lacombe's famous walking trails. These types lots don't come around often and won't come again anytime soon.. If you are looking for that special lot to build your dream home in what will soon be the " place to live" in Lacombe here it is. (id:51989)
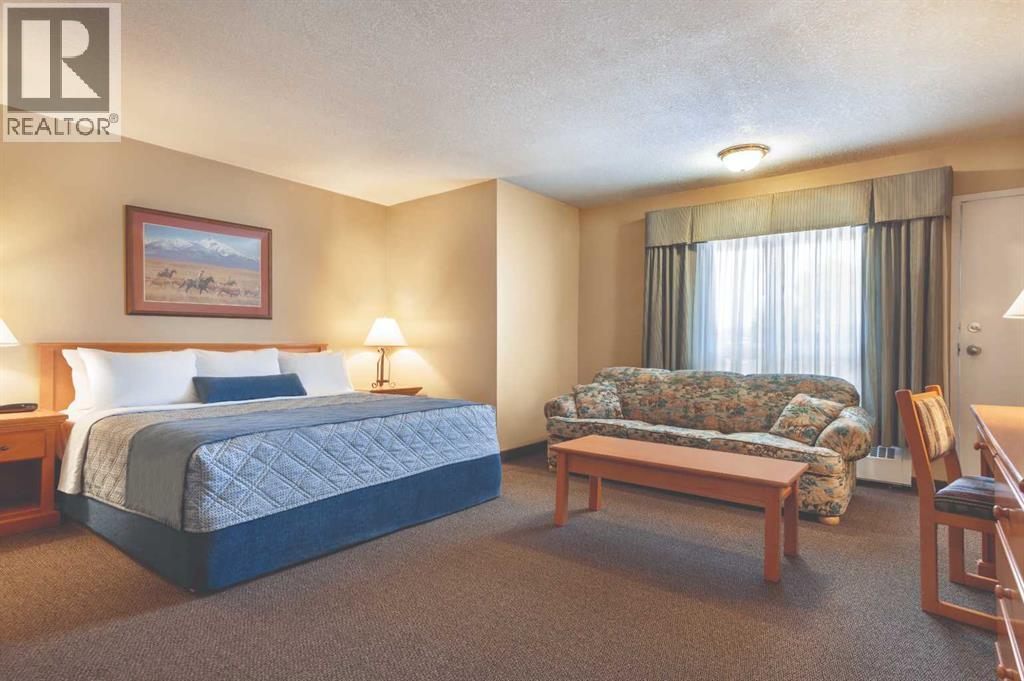
Well-established, nationally branded limited-service hotel located in the heart of Edson, Alberta, offering excellent visibility and convenient access from the Yellowhead Highway. This professionally managed property serves a steady mix of corporate, construction, and leisure travelers, benefiting from Edson’s strong resource-based economy and year-round demand.The hotel features well-maintained guest rooms, ample parking (including space for larger vehicles), and a layout designed for efficient operations. Recent upgrades and consistent maintenance support a turnkey ownership opportunity with stable cash flow and franchise support in place. This transaction includes additional land besides hotel property. Edson’s position as a regional service hub for forestry, energy, and transportation contributes to reliable occupancy levels. Ideal for hands-on operators or investors seeking a branded hospitality asset in a growing Alberta market. (id:51989)
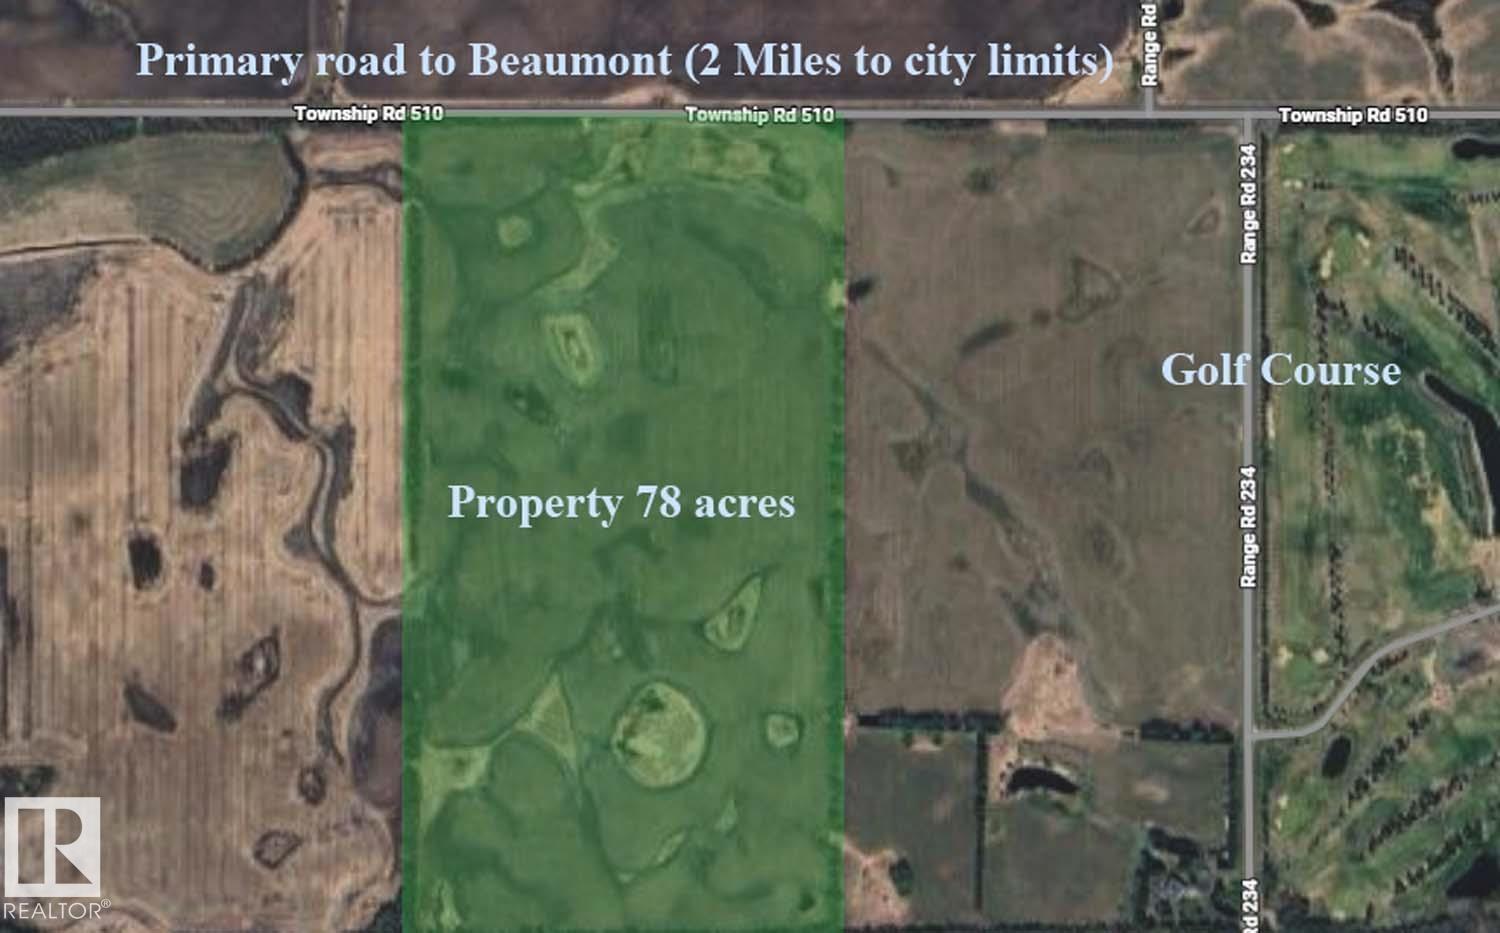
Subdivision or dream property prime real estate. This property unlike the rest is primarily above grade. Lots of earth to work with. Only half a quarter section from the Eagle Rock golf course, 10 min to south Edmonton, 2 min to Beaumont, 10 min to Leduc or the International Airport. This Property is as prime as it gets. Sub divide to 20 lots and double your investment. With 3 acre parcels selling between 275K and 350K this property could be a fortune in the making. This property is listed as country residential but is currently AG, sellers will accept re zoning and sub division approval condition in the contract. In a time where there are no acreages available and the rush on land is still hot this property beats the rest. (id:51989)