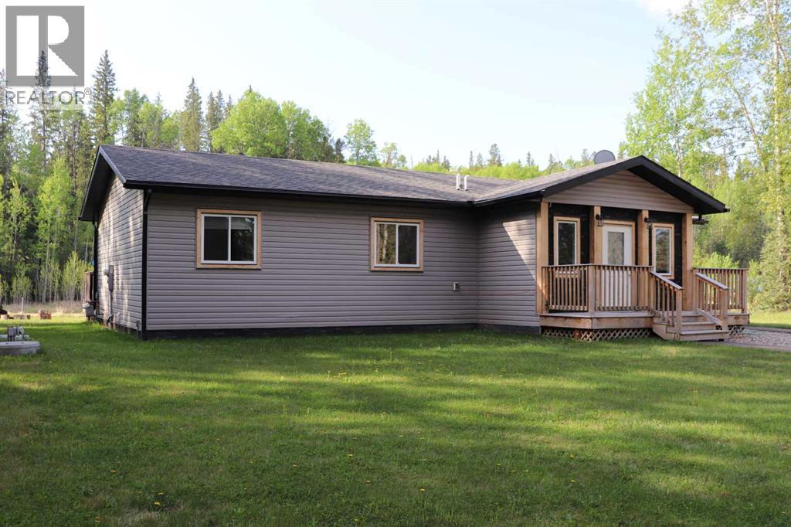
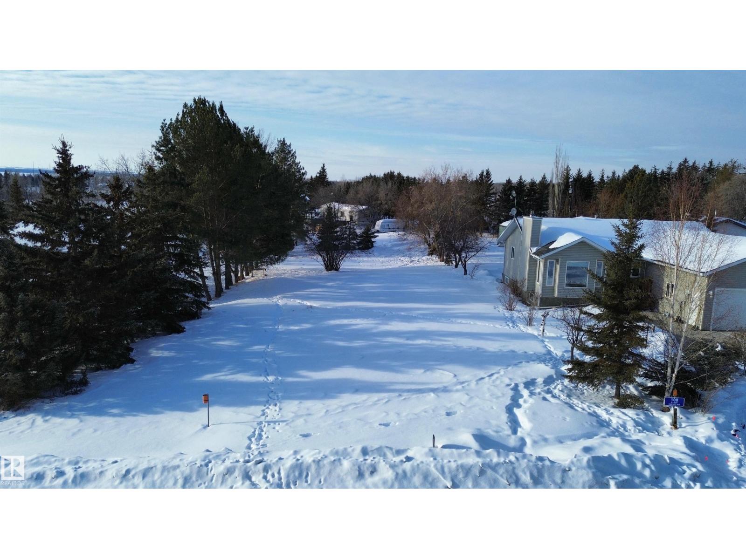
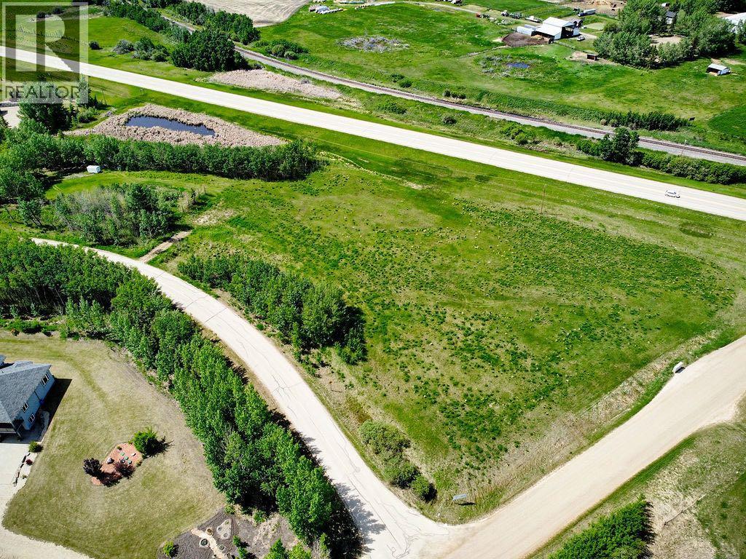
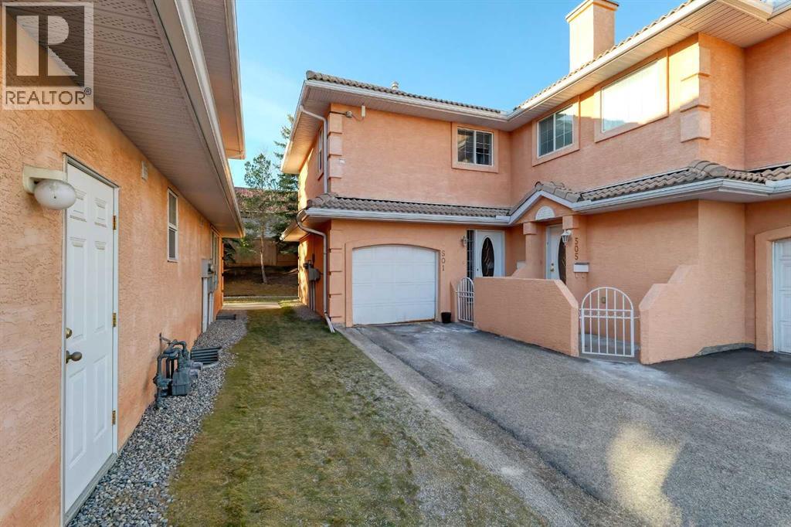
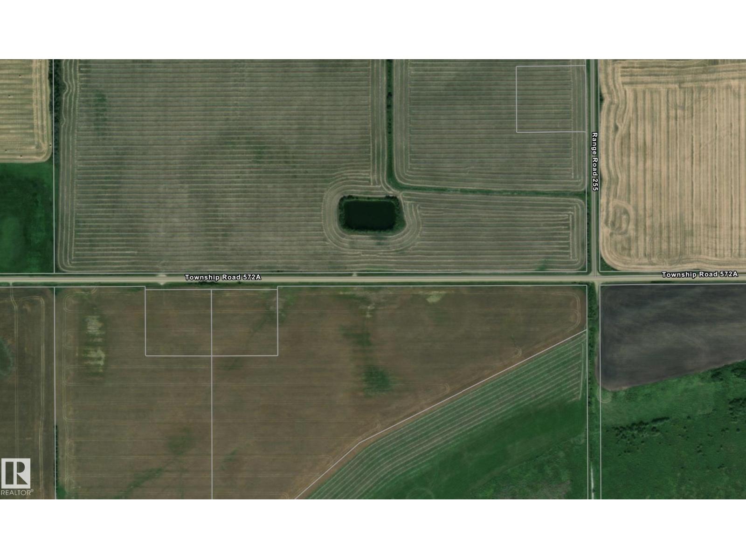
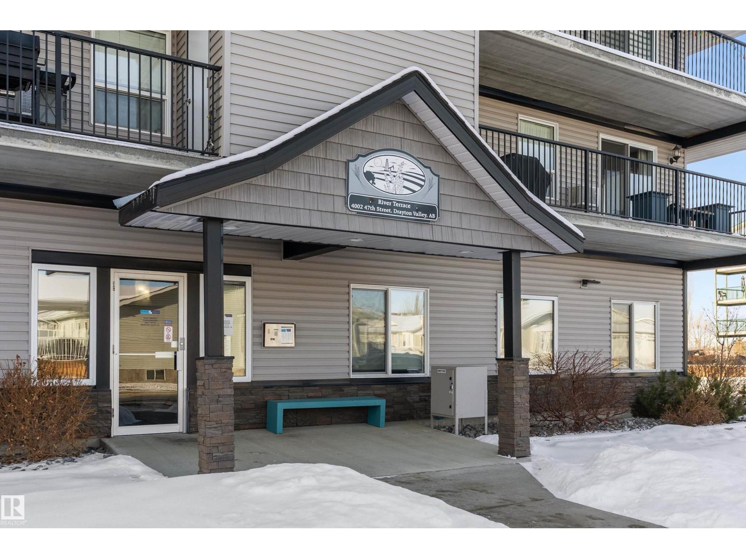
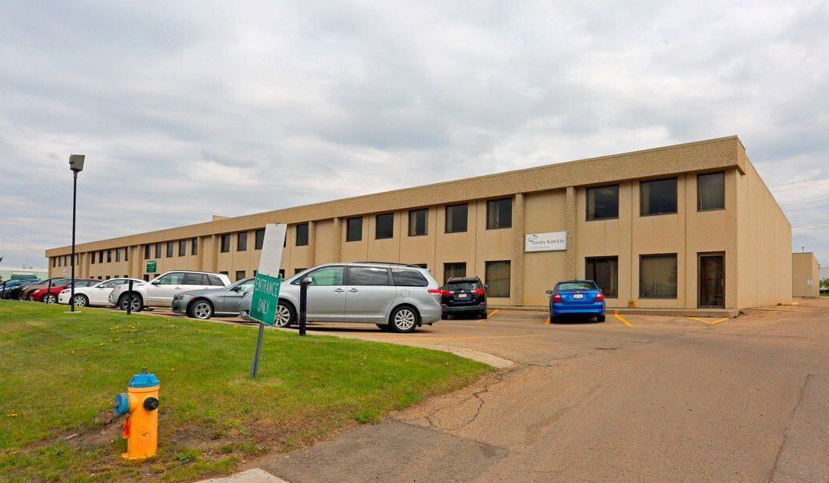
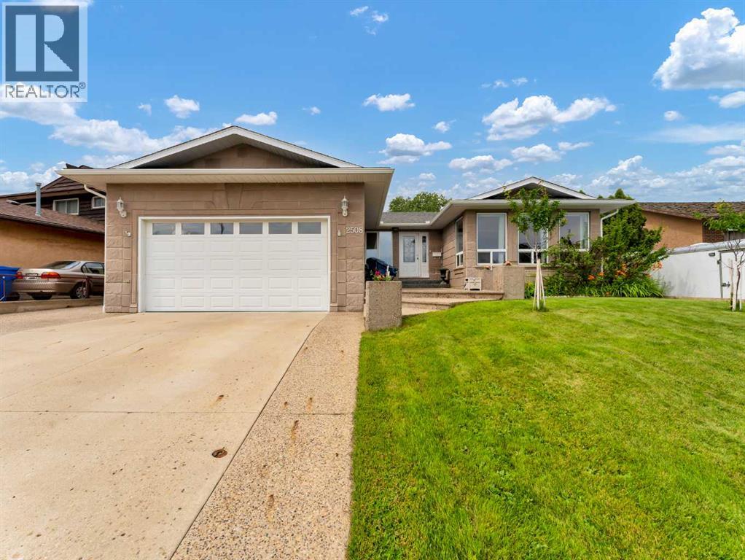
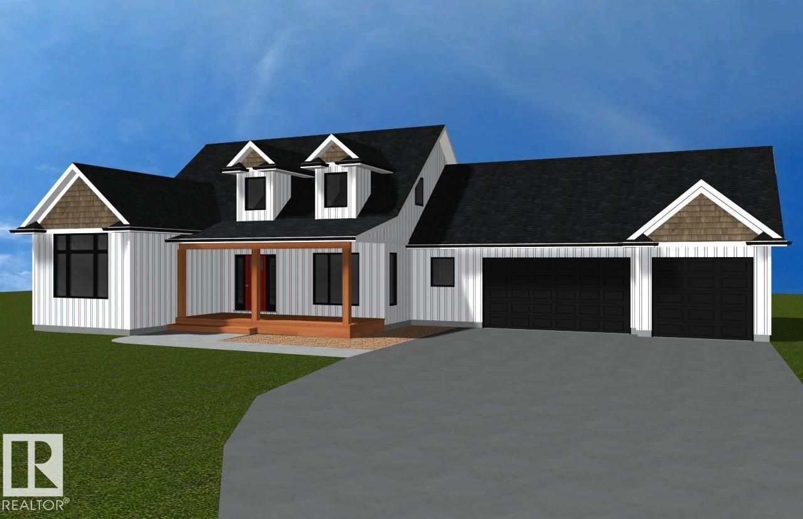
Acreage in "Edson River Estates" Subdivision 4 miles from Edson. Pavement all the way. Newer unit (2019). 3 full bedrooms, 2 full bathrooms. Open room concept. Large south facing partially covered deck. Nicely landscaped with fire pit. Round a bout driveway. No GST . (id:51989)
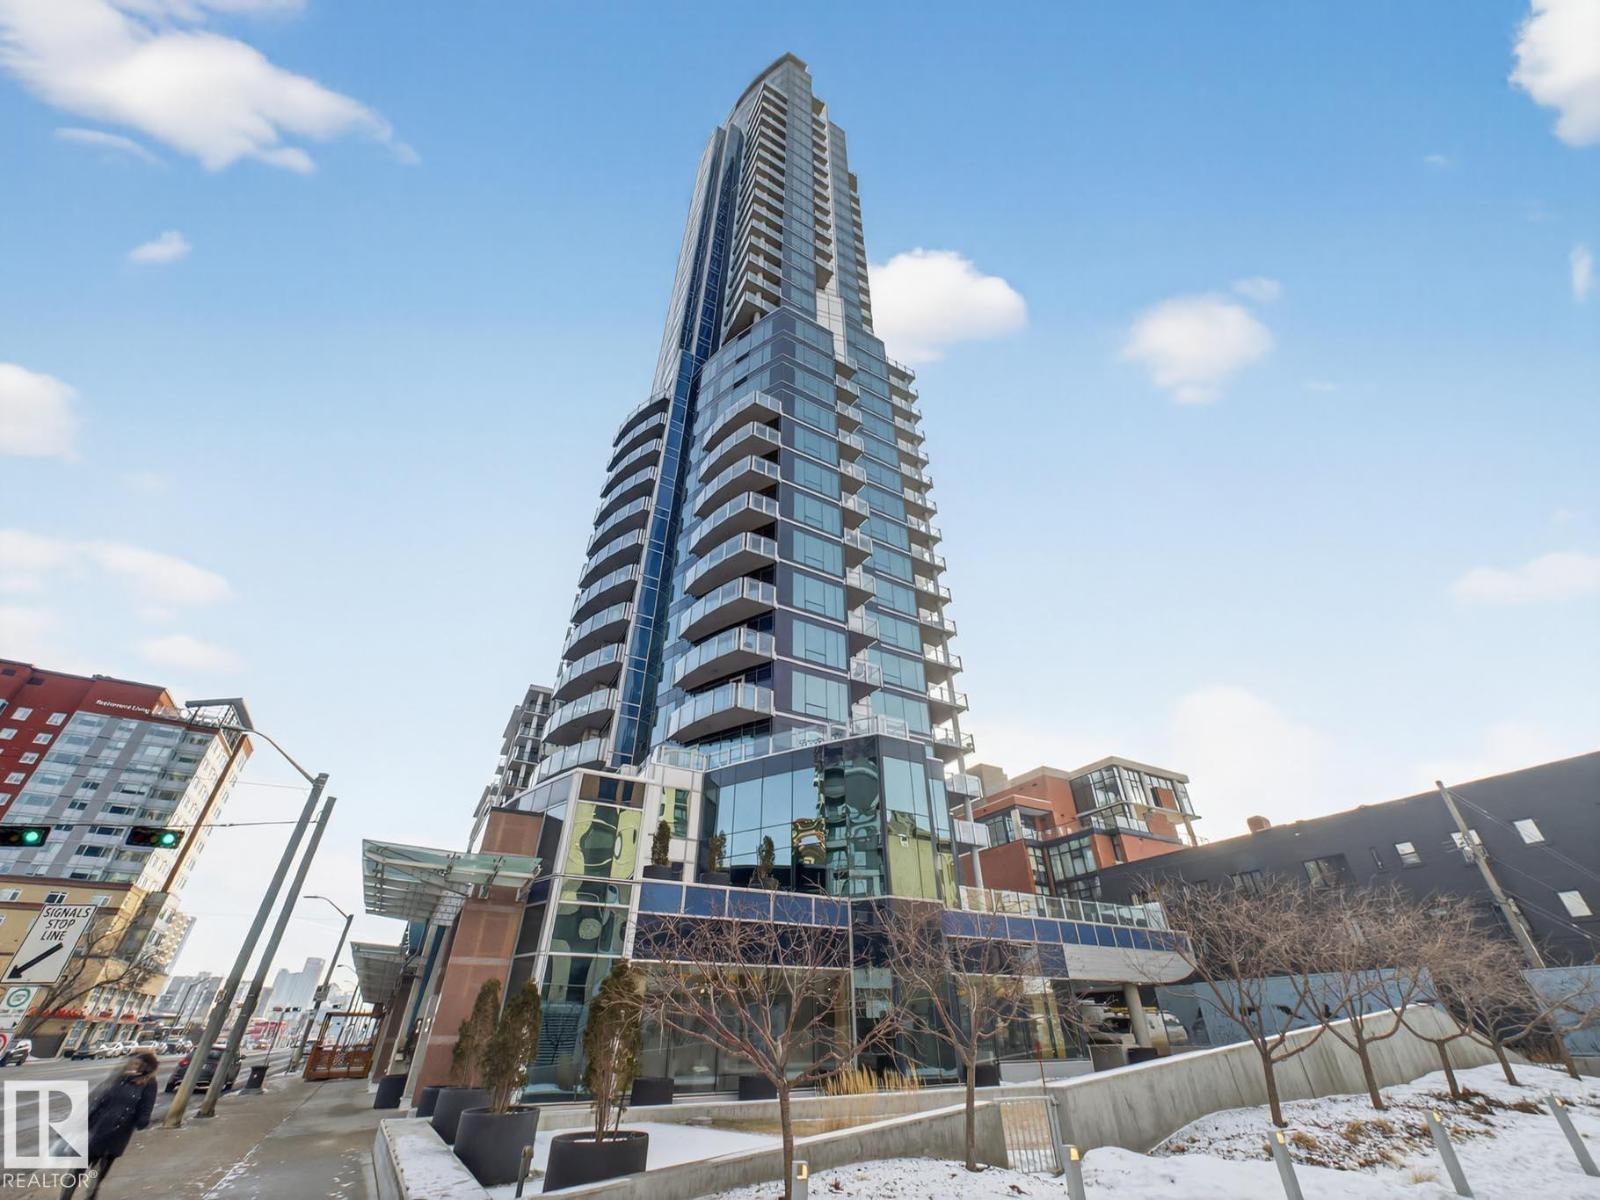
What an opportunity at Legends Private Residences... a stunning 2000 sqft, 2-Storey Townhouse located high above the skyline within the exclusive JW Marriott Tower! This unique townhouse property (only 4 exist!) offers a number of upgrades - 12 ft ceilings on main, a cozy fireplace, timeless maple floors and plenty of space to entertain. Appreciate a 'modern-look' kitchen with fully integrated appliances, including full-size gas-range, fridge and convenient wine fridge. Suite highlights include 2 spacious bedrooms , each with ensuite, walk-in closets with an abundance of storage, and natural-light main-floor office! ICE District's central location encourages a true walk-indoors experience with pedway access to Rogers Place, financial core and major grocery retailer + more. World-class JW Marriott shared facilities include sensational spa with indoor pool + steam areas, ARCHETYPE Fitness Facility, 24/7 concierge/security services, valet and numerous dining options at your doorstep. PRICE INCLUDES 2 STALLS! (id:51989)
Designed for flexibility, comfort, and long-term value, this brand new single-family bungalow features a fully self-contained secondary suite in the basement—an ideal setup for multi-generational living or added rental income. Quality built by New Tab Homes Ltd. in collaboration with DP76 Construction, this home offers modern finishes, efficient design, and excellent functionality throughout, all within close proximity to amenities, walking paths, and parks.The main level provides 1,137 sq. ft. of thoughtfully planned living space, highlighted by an open-concept living and dining area filled with natural light. The kitchen is both practical and stylish, featuring a centre island, ample cabinetry, and convenient access to the outdoor living space. Two bedrooms are located on the main floor, including a comfortable primary bedroom, along with a full bathroom designed for everyday ease.The fully developed basement hosts a secondary legal suite with two bedrooms, offering privacy and versatility for extended family or tenants. The suite includes its own kitchen, living area, full bathroom, and separate laundry, creating a complete and independent living space. Additional highlights include a 24’ x 24’ heated double garage, providing excellent storage and year-round comfort. Estimated completion is end of July 2026. A rare opportunity to own a brand-new bungalow with additional revenue potential in a desirable location close to everyday conveniences and green spaces. Primary Image is a conceptual AI-generated illustration of the home’s planned design and is provided for visual reference only. Final materials, colours, and finishes may vary. (id:51989)
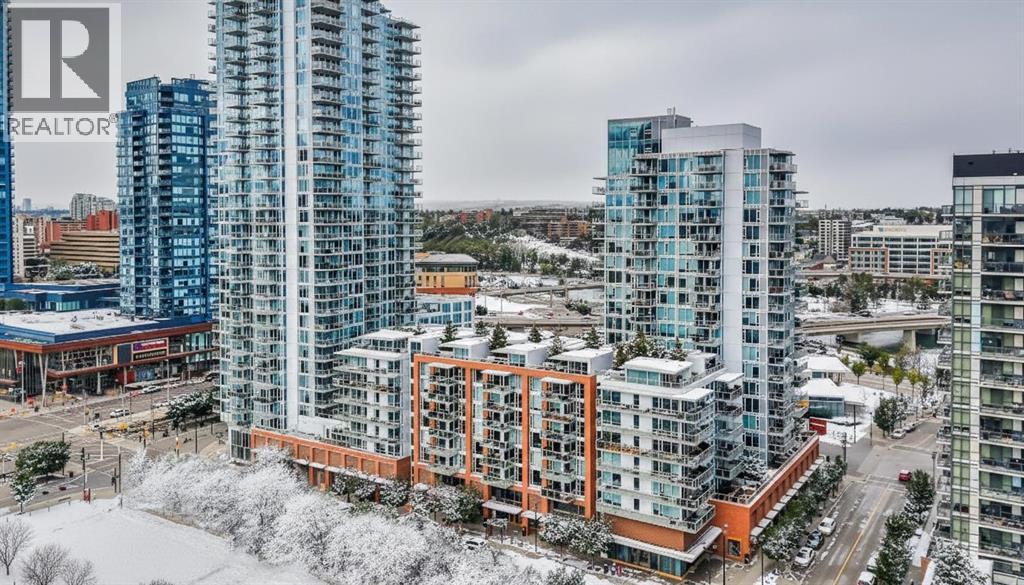
Welcome to Evolution in Calgary’s vibrant East Village, where contemporary elegance, exceptional amenities, and an unbeatable urban lifestyle come together in one of the city’s most desirable riverfront communities. This stunning two-bedroom, two-bathroom residence offers 872 square feet of thoughtfully designed living space, perfectly suited for professionals, downsizers, investors, or anyone seeking the convenience and energy of downtown living without compromise. From the moment you enter, you are welcomed by an expansive open-concept floor plan highlighted by floor-to-ceiling windows that flood the home with natural light while showcasing captivating city and river views. The seamless integration of the living room, dining area, and kitchen creates an inviting space that is equally suited for everyday living and entertaining guests. The designer kitchen is both stylish and functional, featuring sleek modern cabinetry, quartz countertops with a matching backsplash, under-cabinet lighting, a spacious breakfast bar, and premium stainless steel appliances, including a gas range that will impress any home chef. The generous primary bedroom easily accommodates a king-sized bed and offers dual closets, providing exceptional storage and organization. The luxurious five-piece ensuite serves as a private retreat, complete with double vanities, a deep soaker tub, a separate glass-enclosed shower, and heated tile flooring for year-round comfort. Located on the opposite side of the home for enhanced privacy, the second bedroom enjoys beautiful river views and offers remarkable versatility as a guest room, home office, or personal retreat. A second full bathroom with quality finishes is conveniently located nearby, creating an ideal layout for guests or shared living. Step outside to the oversized covered balcony, complete with a gas line and power outlet, making it the perfect place to enjoy morning coffee, evening cocktails, outdoor dining, or year-round barbecuing while ta king in the surrounding cityscape. Additional features include full-size in-suite laundry, a titled underground parking stall, and a separate secure storage locker for seasonal items and extra belongings. Residents of Evolution enjoy access to an exceptional collection of resort-inspired amenities, including 24-hour concierge and security services, a state-of-the-art fitness centre, steam room, sauna, beautifully landscaped private gardens, an elegant owners’ lounge, visitor parking, and secure bicycle storage. Situated in the heart of East Village, this premier location places you just steps from the Bow River pathway system, St. Patrick’s Island, local cafés, acclaimed restaurants, boutique shopping, entertainment venues, and some of Calgary’s most celebrated cultural attractions. With convenient access to public transit, the downtown core, and major transportation routes, every destination is within easy reach. Book your private showing and come on Buy! (id:51989)
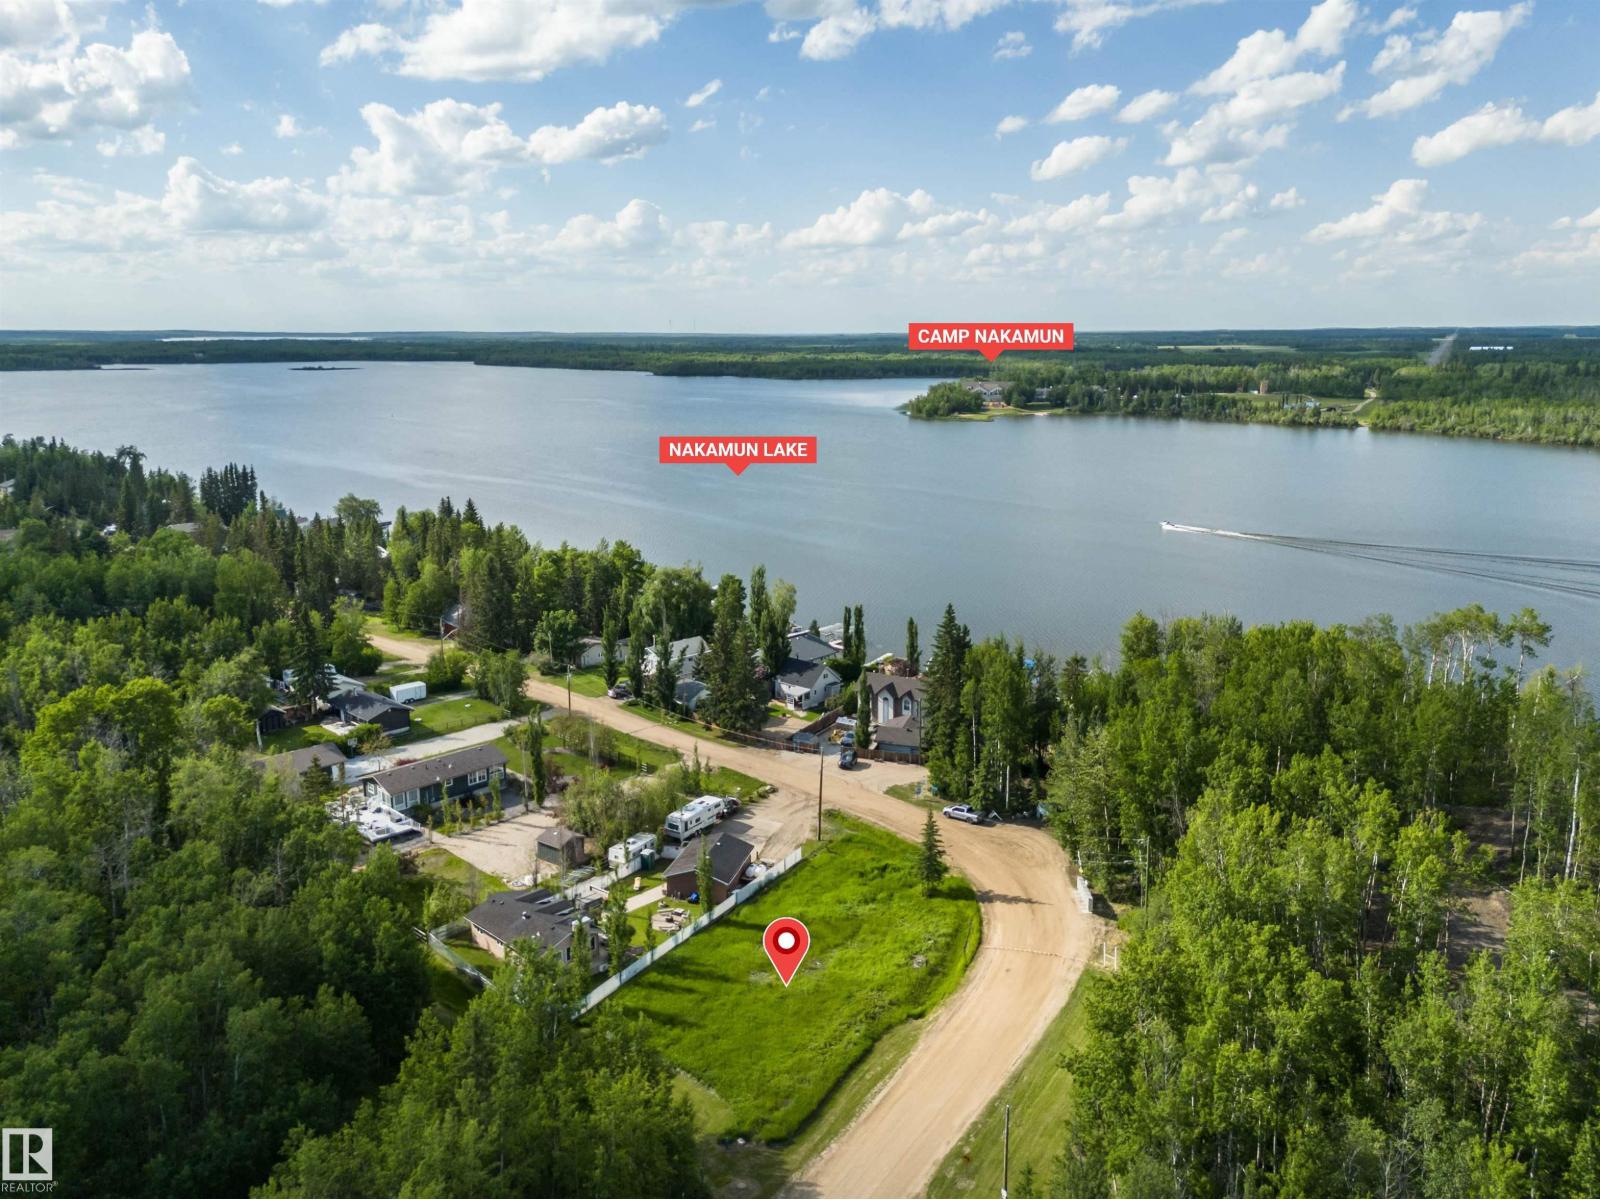
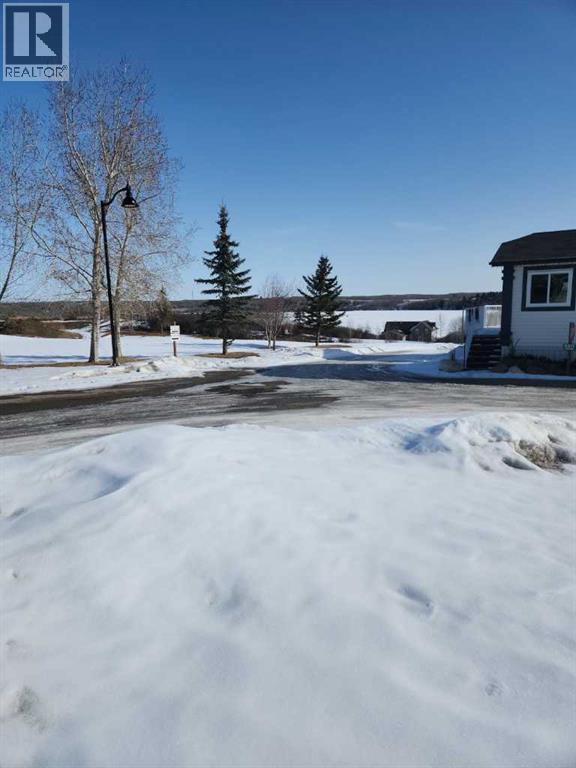
Looking for the perfect summer escape? This prime corner lot is just steps from lake access on a quiet, peaceful lake, making it ideal for building your dream cabin and enjoying everything lake life has to offer. With power and gas at the property line, you’re ready to start creating your retreat right away. Please note: RVs are not permitted, and all cabins must be a minimum of 800 sq. ft., ensuring a well-maintained and cohesive community feel. The area offers fantastic amenities including a park, baseball field, multiple boat launches, and a nearby store, along with picnic areas perfect for gathering with friends and family. Whether you’re planning a weekend getaway or a seasonal sanctuary, this lot offers exceptional value, flexibility, and location—just 50 minutes from Edmonton, 45 minutes from Spruce Grove, and 20 minutes to Onoway. Affordable, accessible, and full of potential—don’t miss your chance to invest in the lake lifestyle you’ve been dreaming of. (id:51989)
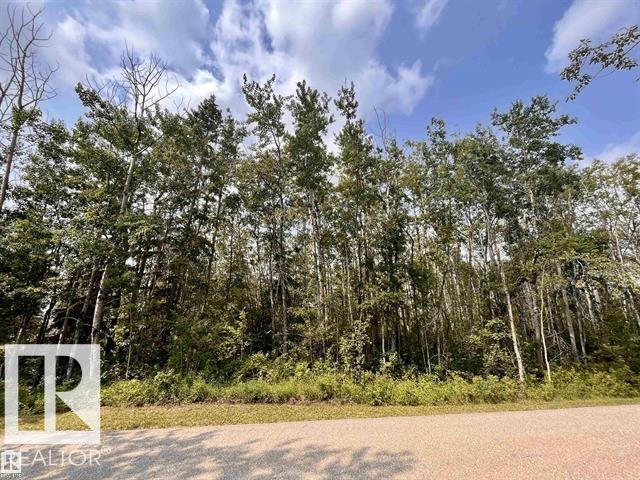
Have you been looking for the perfect spot to build your dream home? Or weekend get away? Small cabin? Possibilities are endless, start planning today! This lot is completely treed, utilities are close for easy access. (id:51989)
Have you been looking for the perfect spot to build your dream home or cabin by the lake? Look no further, This beautiful spot has easy access to the water. Start planning today! (id:51989)
This executive two story WALK OUT home has a total of 4 bedrooms, 2 laundry rooms, a family room with kitchenette on the lower level with large windows to let in lots of natural light. The main floor features an open concept layout with a kitchen hosting granite countertops, a walk though pantry a spacious living room and a formal dining room, all enhanced by a double sided gas fireplace framed in exquisite stonework. A deck adjacent to the kitchen suitable for an outdoor patio, includes a gas BBQ hook up. The kitchen is equipped with a gas stove, refrigerator featuring a water/ice dispenser with an illuminated front door, and a newly installed dishwasher. The basement contains a private "mother in law" living area with its own laundry facilities, private entrance and privacy door from upstairs. The residence is warmed with forced air heating and cools you with AC! It also offers an attached heated double car garage with spacious back entry coat area and a significant storage room in the basement. The lower patio brings some privacy space, and a cozy sitting area Nearby walking path lead to Jumping Pound Creek, and paths to downtown. (id:51989)
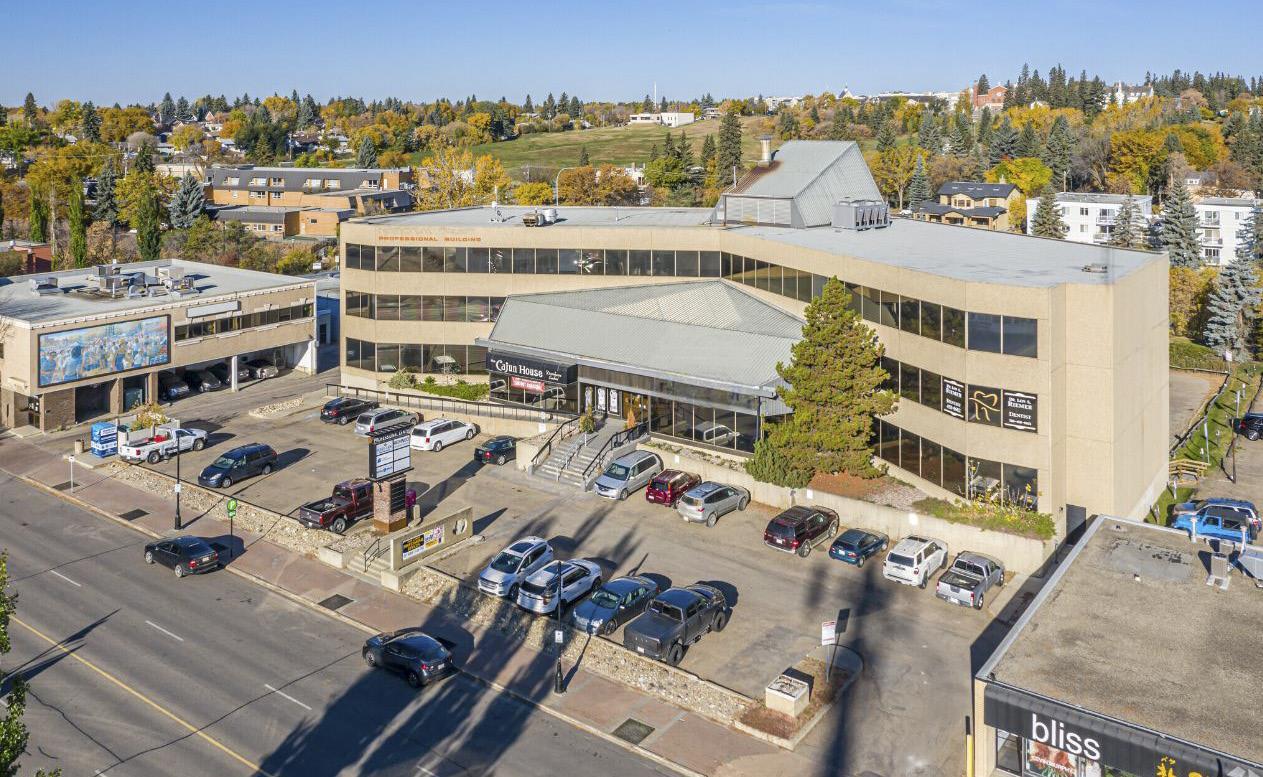
4354 sq.ft of exceptional main floor office space available in the heart of the downtown central business district. Designed for functionality and efficiency, the main floor layout offers an ideal balance of private offices and collaborative work areas. The space features 12 private offices, a professional boardroom, and a welcoming reception area, creating a strong first impression for clients and visitors. Multiple open workspace/bullpen areas provide flexibility for team collaboration or future reconfiguration. Additional amenities include two washrooms, a dedicated data/IT room, copier/mail/supply area, and a fully equipped kitchen/lunch room for staff convenience. The thoughtful layout supports a wide range of professional users including corporate offices, medical, legal, tech, or administrative operations. This centrally located office offers excellent accessibility, visibility, and proximity to nearby amenities, making it an ideal opportunity for businesses seeking a turnkey workspace in a prime area. Base rent $7,256.67/mo + GST & additional rent (condo fees & taxes )$3447.79/mo + GST. Total monthly cost $10,704.46 + GST. (id:51989)
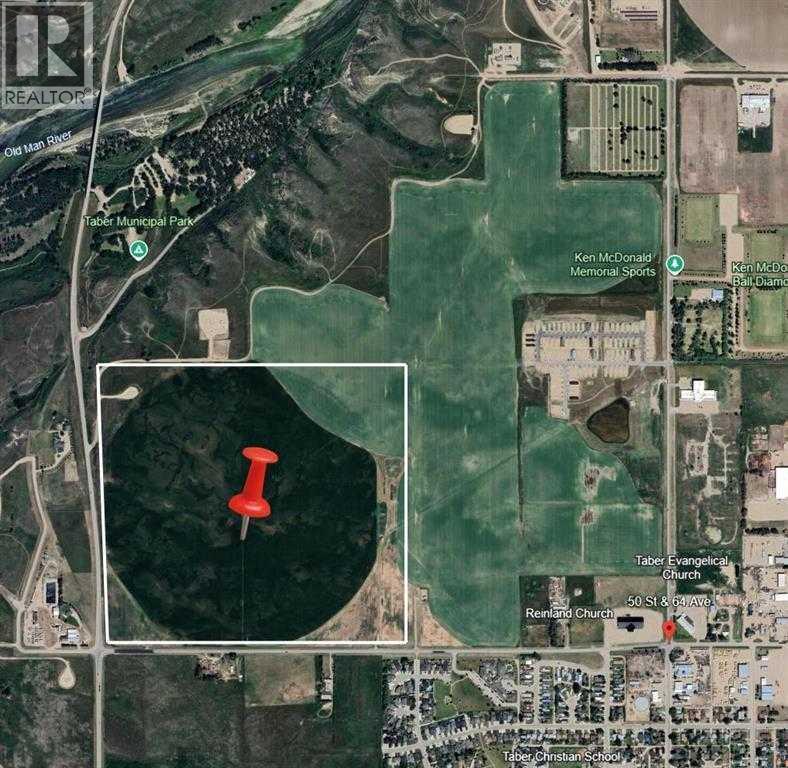
Wake up to glowing sunrises and unwind with wide open sunsets on this exceptional 3 acre parcel in the sought after McNary Estates. With pavement right to your driveway and the rare option of connecting to city water, this is acreage living without the usual compromises. The generous lot offers a prime building site and plenty of room to create the outdoor space you have always imagined, whether that means gardens, a shop, or space to roam. Perfectly positioned along Highway 13, commuting is simple and convenient with Camrose just minutes away, Wetaskiwin within easy reach, and Leduc under 40 minutes. This is your opportunity to build your dream home in a peaceful country setting while staying connected to everything you need. (id:51989)
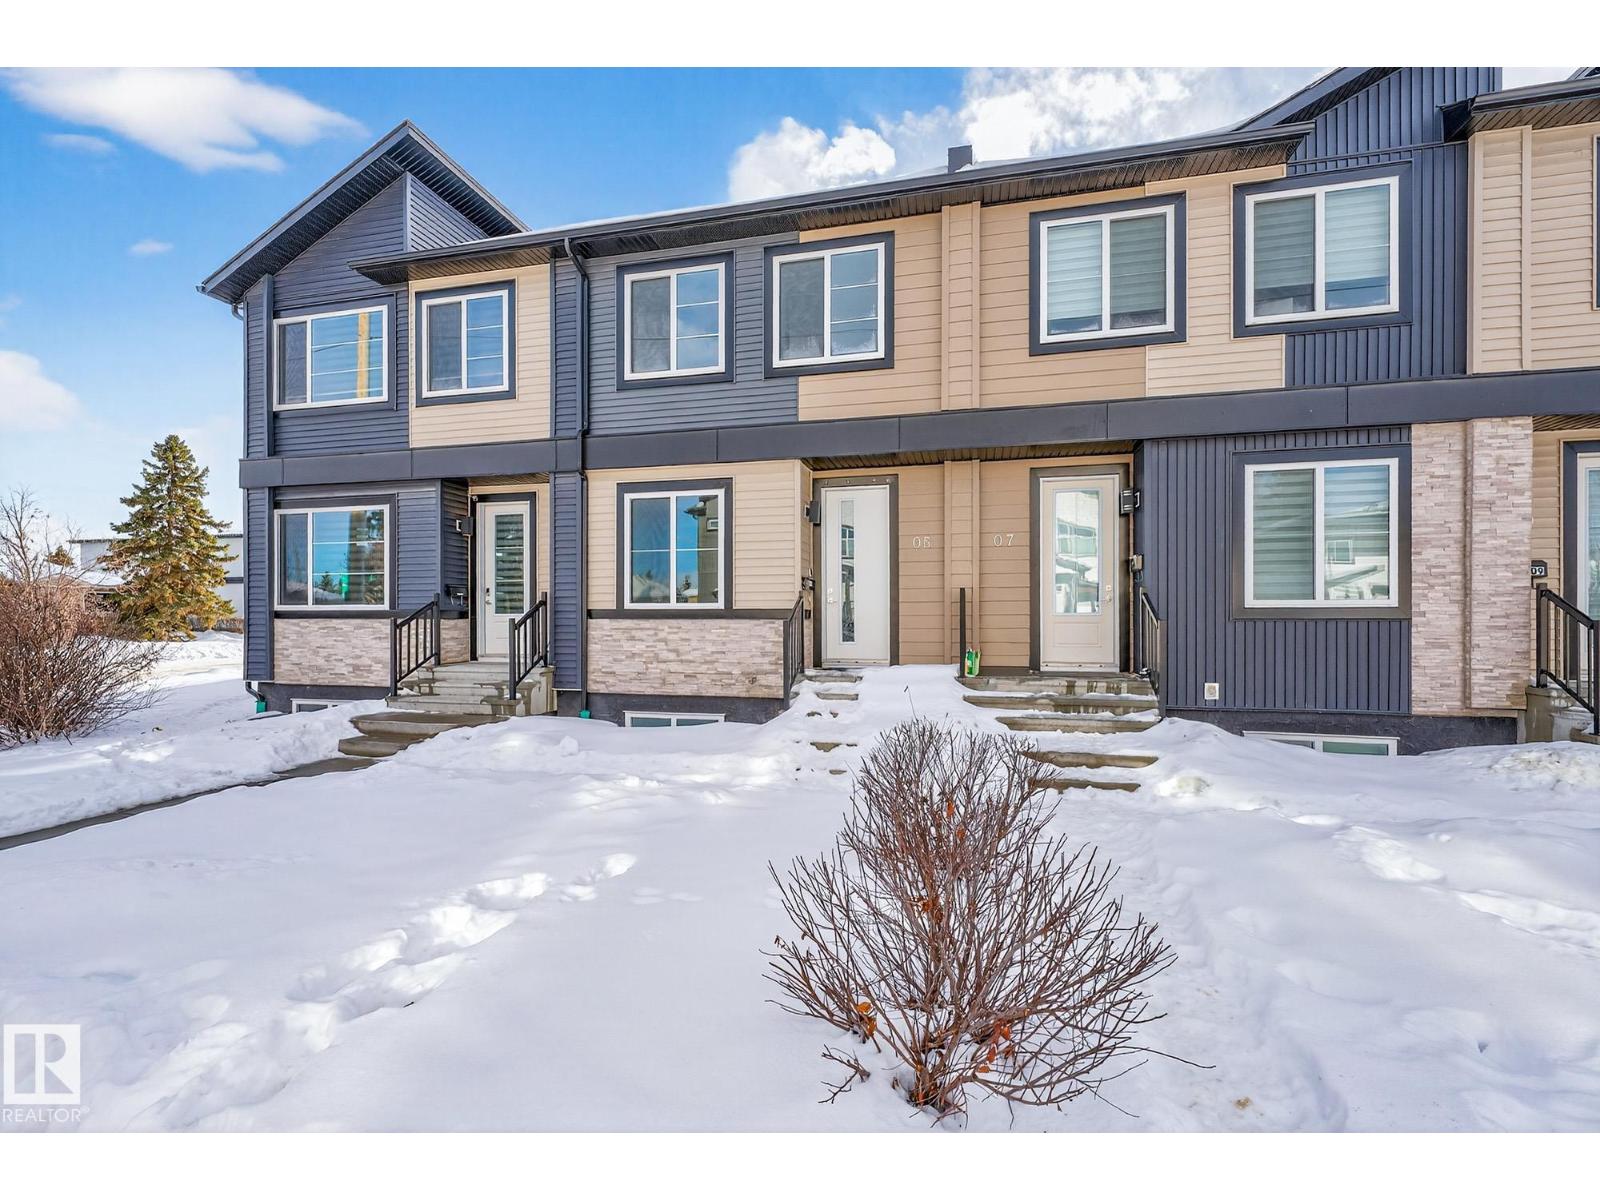
This like-new 2021-built townhouse unit in the desirable Glenwood community is a rare turnkey investment opportunity. Thoughtfully designed with a 1-BEDROOM LEGAL BASEMENT SUITE, this property maximizes cash flow while remaining fully compliant, making it ideal for investors or buyers seeking a low-maintenance house. The home also includes a detached single-car garage, adding extra convenience and value. With modern finishes, efficient layout, and minimal upkeep required, this property offers peace of mind and long-term potential, all while being located close to schools, transit, shopping, and major roadways. Only 5 minutes away from West Edmonton Mall. (id:51989)
HUGE PRICE DROP FOR QUICK SALE : OPEN HOUSE SATURDAY 23 MAY BETWEEN 2:00PM TO 5:00PM. Secure & Gated community with lake privileges. This beautifully maintained corner end-unit townhome offers nearly 1,300 sq ft of living space with 2 bedrooms, 2.5 bathrooms, a skylight, and a sunny west-facing backyard. The bright open main level features a cozy corner gas fireplace, spacious kitchen with raised breakfast bar, dining area with patio access, half bath, and large foyer. Upstairs includes a generous primary bedroom with his & hers walk-through closets and a luxurious ensuite, plus a second bedroom, full bath, convenient upper-floor laundry, and a versatile nook. Unfinished basement ready for future development. Enjoy a private west-facing yard, large green space, single attached garage, and steps to the lake, parks, schools, shopping, transit, and full Coral Springs lake amenities. Call your realtor for a showing before it's too late. (id:51989)
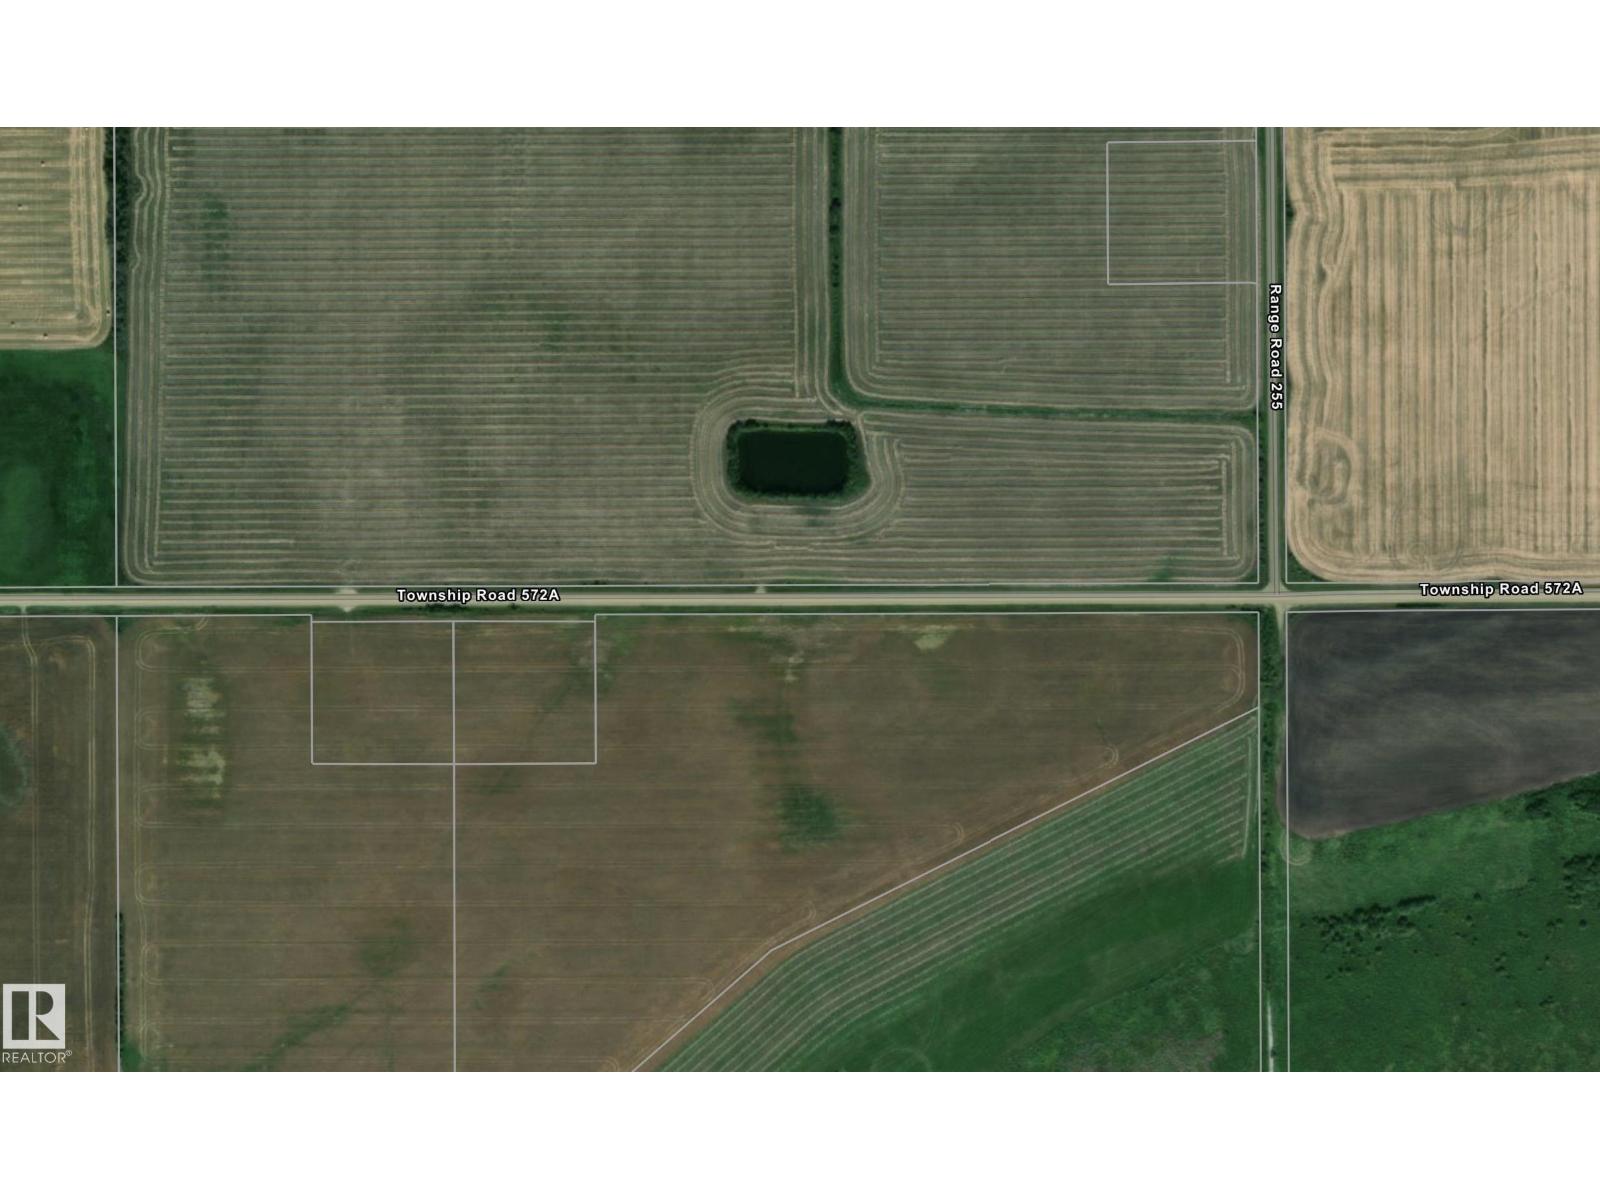
GREAT POTENTIAL! Located just a minutes North of Egg Lake you'll find this 2.47 acre parcel of land. Perfect property to build your dream home on. Out of subdivision close to all of Morinville's amenities. (id:51989)
This unique two-bedroom, two-bathroom floor plan offers an airy, open layout designed for comfortable everyday living. Built for durability and quiet enjoyment, the building features 8-inch concrete hollow-core floors and steel stud construction. Inside, you’ll find modern cabinetry, a chef’s island, vinyl plank flooring, generous closet space, and a primary ensuite with a four-foot walk-in shower. Enjoy west-facing outdoor living on the finished vinyl deck balcony, complete with a gas BBQ outlet and dedicated storage shed. The unit also includes an under-building heated parking stall and benefits from some of the most competitive condo fees in the area, covering nearly everything except power. Bright, solid, and well-appointed, this 55+ home offers exceptional value for buyers seeking quality construction and low-maintenance living. Impeccably well cared for and ready to be called Home . (id:51989)
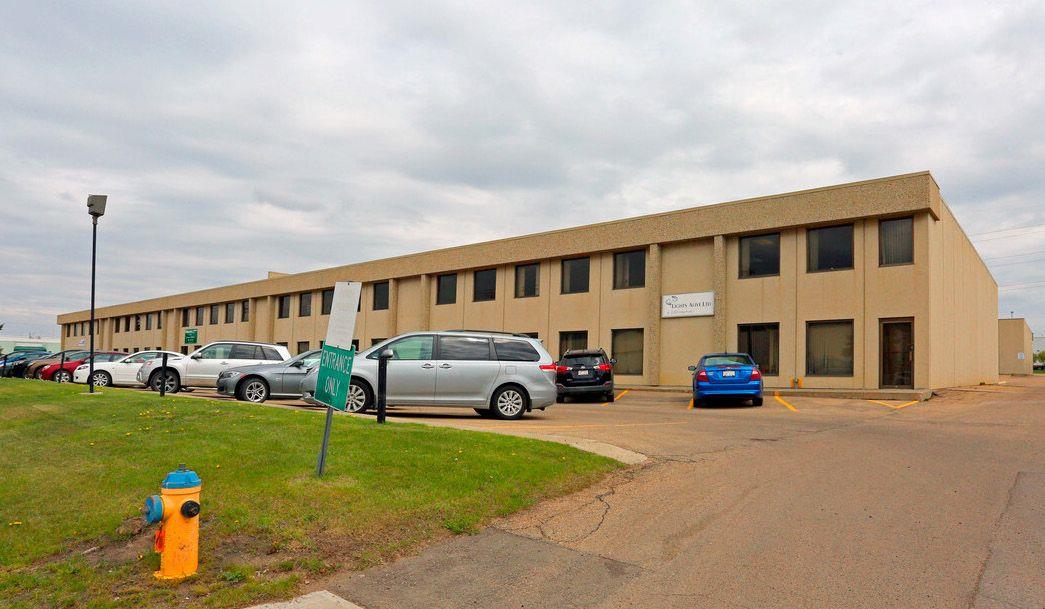
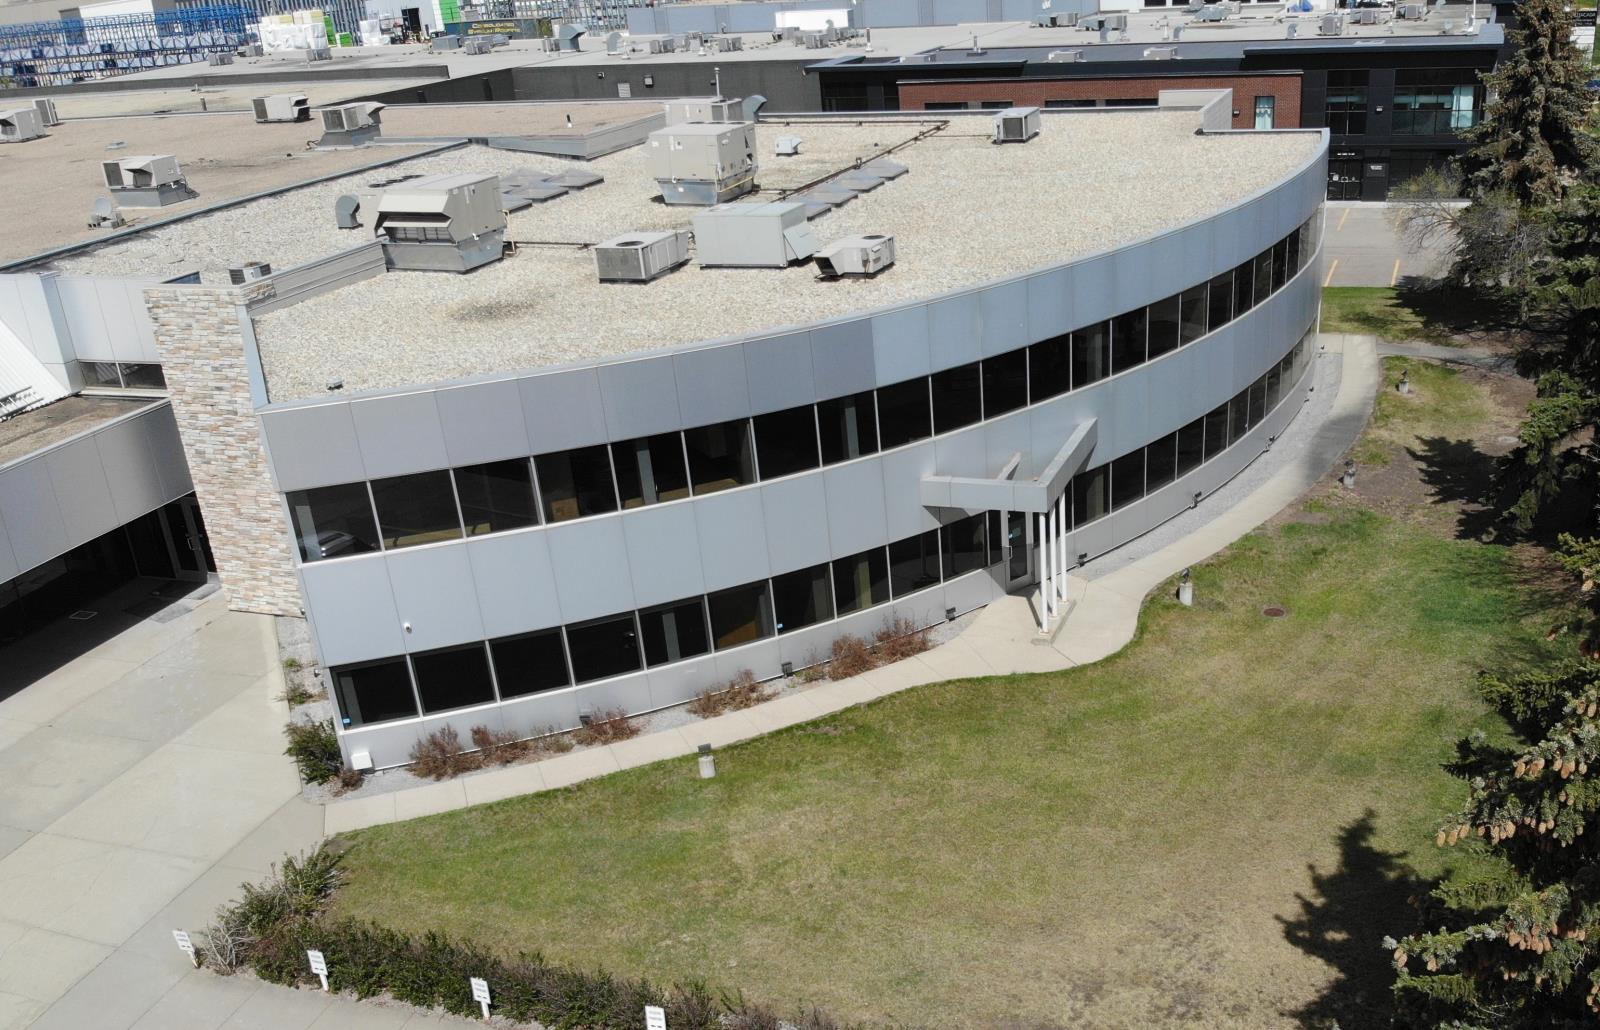
• 2,502 sq.ft.± second floor office space for lease:- 7 private offices- Open work area- File storage room- Additional storage area• Convenient access to 99 Street, Whitemud Drive, and Gateway Blvd./Calgary Trail• Ideal for businesses seeking a well-connected, functional space (id:51989)
• 2,255 sq.ft.± second floor office space for lease:- 4 private offices- Open work area- Boardroom- Kitchen & file storage room• Convenient access to 99 Street, Whitemud Drive, and Gateway Blvd./Calgary Trail• Ideal for businesses seeking a well-connected, functional space (id:51989)
Here is your opportunity to back on to a golf course right in the city limits. These view lots do not come available often!! This 4 bed, 2.5 bath bungalow is complete with street appeal and many upgrades have been completed over the years. This property has been stripped to the studs and completely remodelled. It is waiting for you to call home. The home features an open floor plan, with maple cabinets, quartz counter tops, and a large Island that will sit 8 people comfortably. Unwind and enjoy your evenings on the deck watching the action on hole #9. (id:51989)
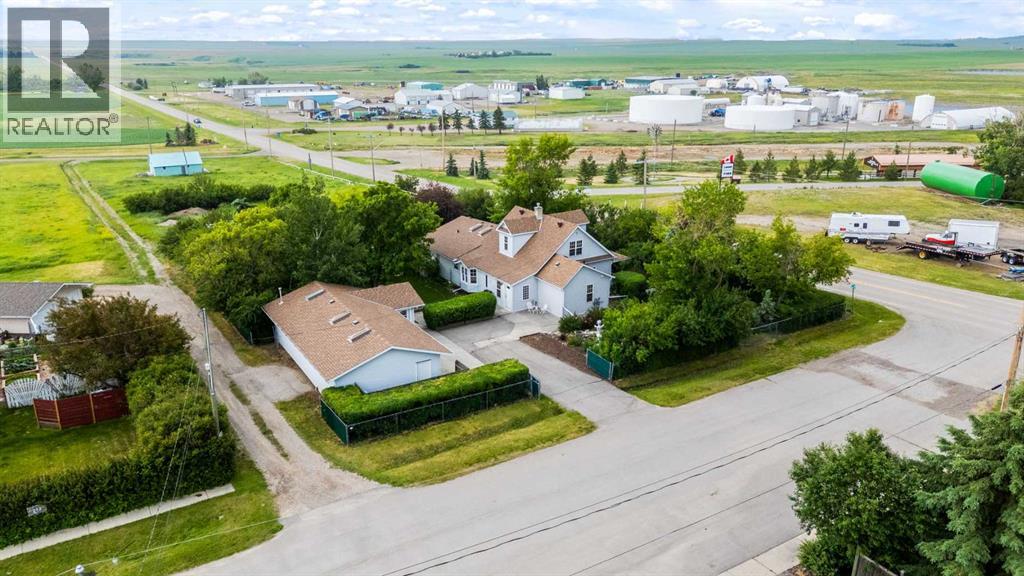
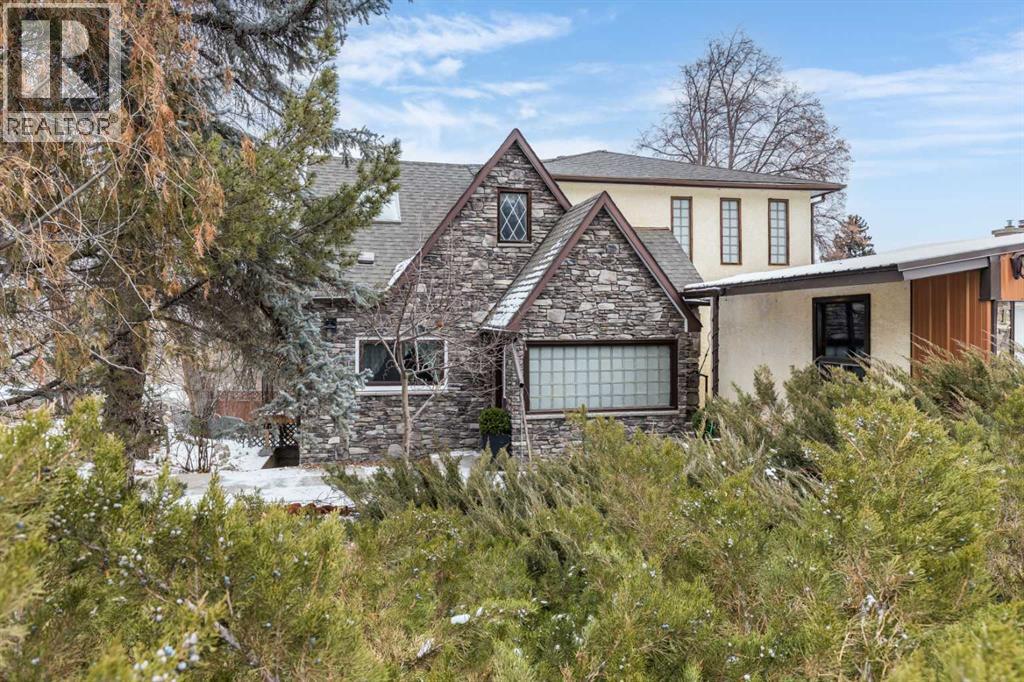
Originally built in 1914, this beautifully preserved and thoughtfully updated home combines timeless character with contemporary comfort. Two substantial additions, completed in 2015 and 2022, have expanded and enhanced the living space while maintaining the home's classic appeal. Inside, the heart of the home is the renovated kitchen (2017), featuring sleek Corian countertops, a gas stove, wall oven, built-in dishwasher, and ample cabinetry—perfect for the home chef. Oak hardwood and luxury vinyl plank flooring span the main living areas, offering both elegance and durability. The home boasts 3 spacious bedrooms and 3 well-appointed bathrooms. A convenient main floor laundry room adds everyday practicality, while central air ensures year-round comfort. The basement, while unfinished, includes a dedicated dog wash station and extra enclosed storage, ideal for pets and organization. Outside, the fully fenced and landscaped yard offers a private retreat with mature trees, raised U-shaped garden beds for the green thumb, and a welcoming atmosphere perfect for relaxation or entertaining. The triple car garage provides generous parking and storage, and includes an attached studio—ideal for a home office, creative space, or guest suite. Once home to the Camelot Bed and Breakfast, this property carries a legacy of hospitality and warmth, now adapted for modern family living. (id:51989)
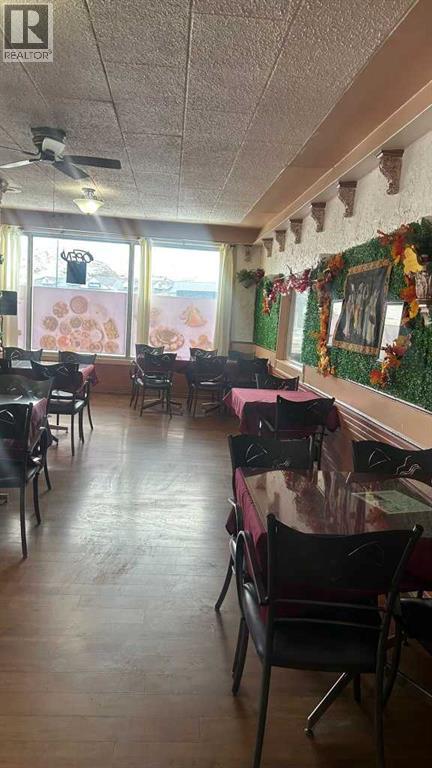
This is a business sale. This well-established, profitable restaurant provides lots of opportunity being in main street of Drumheller. It includes everything you need to get started, main floor of 1,636 sqft. It is equipped with a full commercial kitchen, ample seating. All kitchen and restaurant equipment are included. This is a high traffic location with high visibility from major highway that is currently turning a good profit. Possible to change the food concept. (id:51989)
Will build to suit the buyer. *Photos taken of a former showhome. For this model at #6 Sunnyside Park: Excellence exudes throughout. The open-concept living room features a grand floor-to-ceiling stone gas fireplace, granite throughout, and a designer kitchen with a large island, making it perfect for entertaining! Main-floor laundry with ample cabinetry; enormous primary with 5-piece ensuite and walk-in closet. 2 more ample-sized bedrooms up, 2-piece powder room & a 4-piece upper-level bath. The unspoiled walkout basement level is R/I for a 4th bath & room for two more beds & a family room or theatre room. Triple oversized, insulated garage w/ floor drain and RI for gas. With 3 acres and no neighbors behind, kick back & enjoy the sunset & views of nature from your 12 x 36 deck leading to your walk-out level. Relax on your covered front 8 x 22 veranda.*photos from previous show home* approximately 6 months to build from permits* (id:51989)
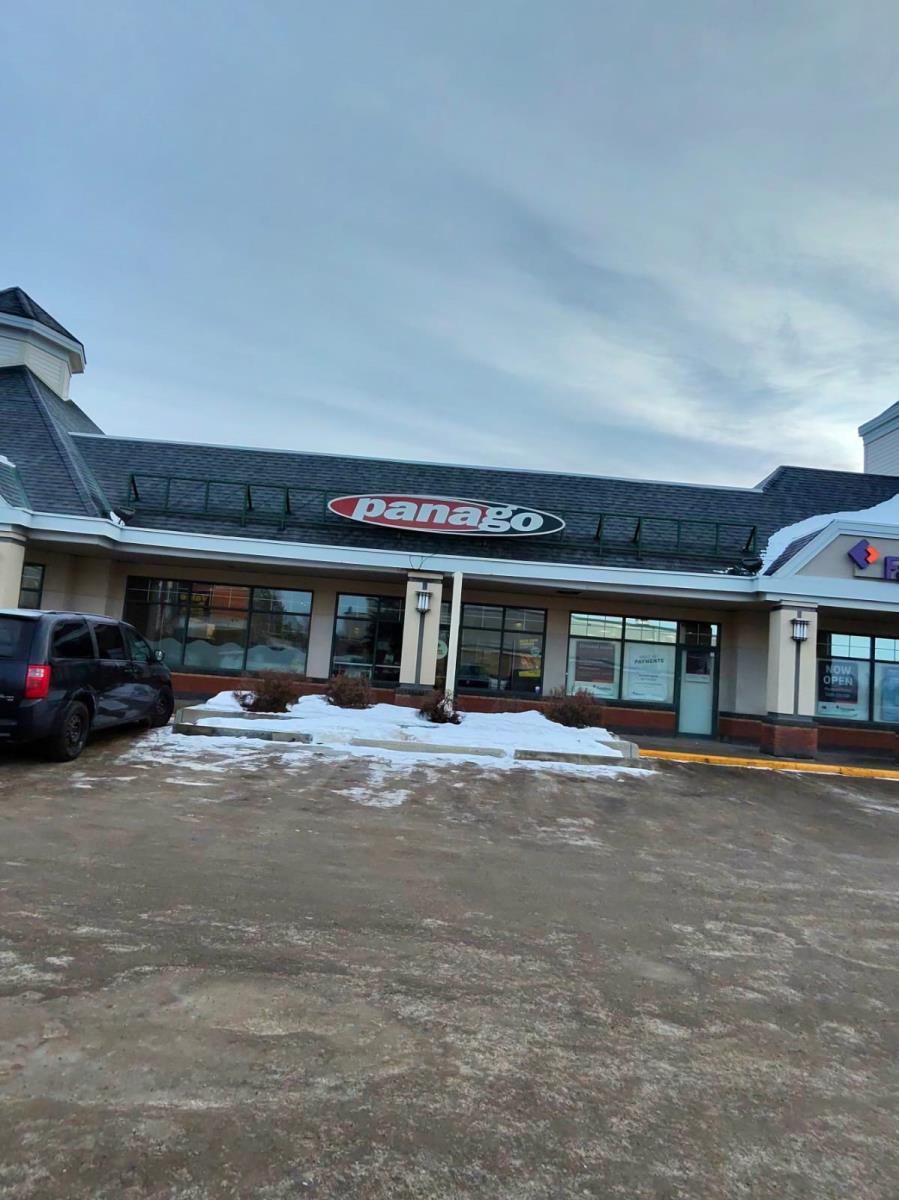
Excellent opportunity to acquire a well-established Panago Pizza franchise in a prime North Edmonton location. Situated in a busy commercial plaza with excellent visibility, strong surrounding residential communities, and consistent customer traffic. This turnkey business is fully equipped and operated under one of Canadas most recognized pizza brands. Comprehensive franchise training and ongoing support are available for qualified buyers. Ideal for an owner-operator or investor seeking a proven business with growth potential through catering, delivery, and digital sales. Financial information available upon execution of a Confidentiality Agreement (NDA). Please do not approach staff or disturb the business. All inquiries through the listing REALTOR® only. (id:51989)
GREAT POTENTIAL! Located just a few minutes North of Morinville you'll find this 2.47 acre parcel of land. Perfect property to build your dream home on. Out of subdivision close to all of Morinville's amenities. (id:51989)
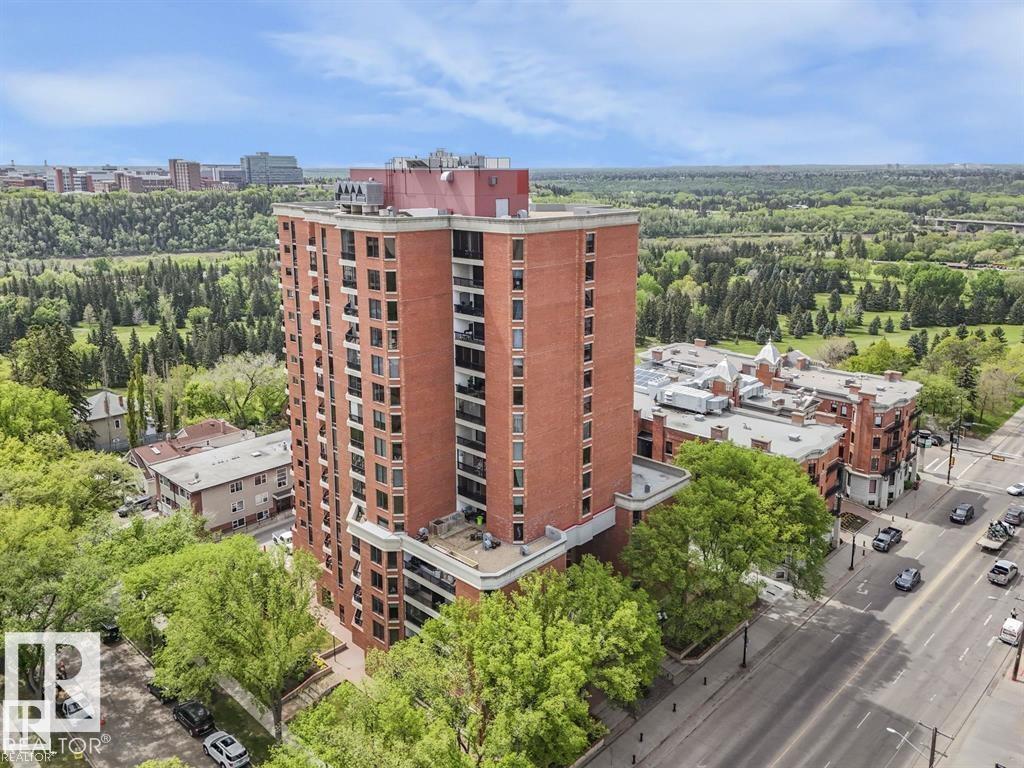
Stunning 2-bedroom, 2-full bathroom, 2-titled underground parking stalls, high-end executive condo with floor to ceiling windows, tons of natural light, spectacular views of the River Valley and downtown, located in the prestigious Pearl Tower! The open concept floorplan features floor to ceiling windows, hidden roller binds, electric fireplace, in-suite laundry, built-in speaker system, granite countertops, premium Bosch stainless steel appliances, and large kitchen island. The primary bedroom boasts impressive River Valley views, an ensuite bathroom with glass shower and large soaker tub and beautiful tile throughout. You’ll love to relax and enjoy the breathtaking River Valley views from your South facing deck. This premium building also features a luxurious lobby, 24-hour concierge service, security personnel, impressive fitness centre, exquisite social rooms with full kitchen and bathrooms, plus an outdoor patio area. This gorgeous condo is a must see for anyone seeking luxury living! (id:51989)
Wake up to the sunrise over the South Saskatchewan River, spend your evenings watching the sunset, and wonder how you ever lived anywhere else!! <3 Welcome to 176 1st Street SW—one of Medicine Hat’s most beautiful river locations, walking distance to the historic Downtown, yet perfectly tucked into a peaceful, natural setting. One of the city’s original homes, this whimsical property was thoughtfully expanded with a major renovation in the 1980s, creating extra space while keeping its character and charm. Upstairs features 3 bedrooms, laundry, and a spacious primary retreat with an ensuite (clawfoot tub, walk-in shower, custom vanity), a huge walk-in closet, and a private covered balcony to take in the views and wildlife. The main floor offers multiple cozy living areas, workspace options, and a den that could convert to a main-floor bedroom. The walk-out basement includes a rec room, storage, and flexible space to create whatever you need. This is a dreamers home! Outside is a gardener’s dream with fruit trees, perennial beds, ponds, and decks designed for entertaining and outdoor living. An adjacent easement adds extra privacy and additional off-street parking. Notable upgrades include hotwater tank, shingles, a garage, exterior stonework, and an upgraded massive back deck. A rare opportunity in a truly magnificent location at an unbeatable price! (id:51989)
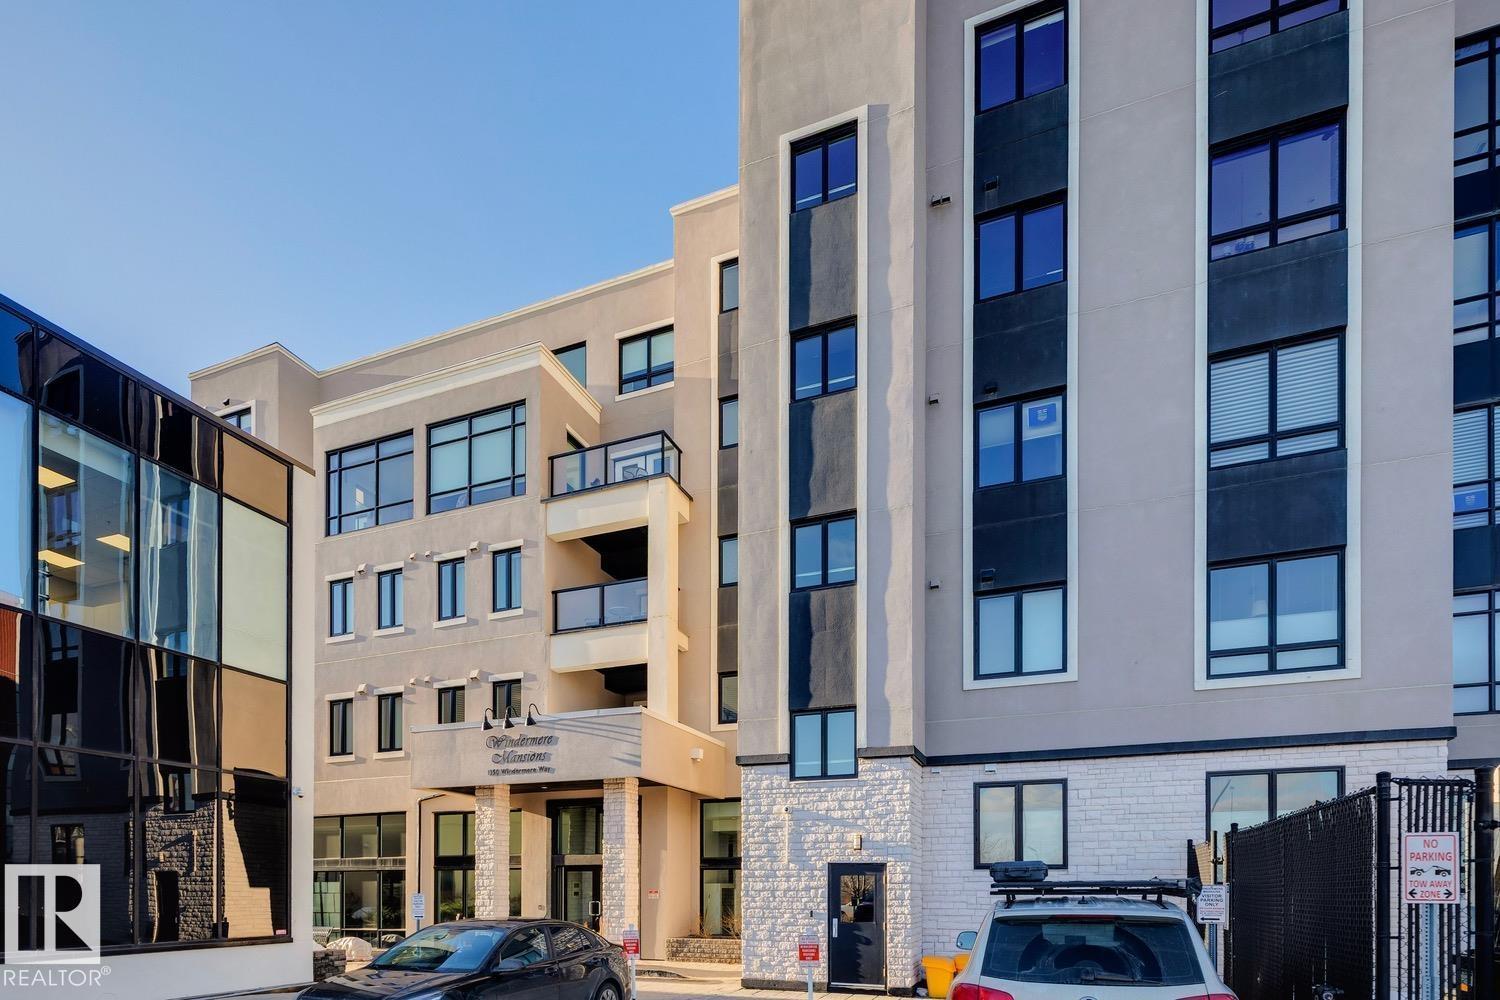
Welcome to Windermere Mansions! You will not want to miss out on this luxury low density, concrete + steel, 18+complex. This spacious 2-bedroom design offers beautiful finishes: huge kitchen with classic wood cabinets, granite countertops and full-size stainless steel appliances. Suite highlights include: 2 full baths, the ensuite offers a walk-in shower (tile accents + bench), dual vanities, a walk-through closet, plus there is in-suite laundry with plenty of storage. The property offers a spacious East facing covered balcony with gas bbq hook up. Building highlights include a private gym, large social room, underground parking with storage/or an opportunity to upgrade from a single titled stall to convenient underground garage*. Enjoy life within South-West Windermere, which offers beautiful walking trails along the adjacent pond, plus all the shopping you could hope for…major groceries, restaurants, banks and services.. plus quick access to schools, the Anthony Henday and public transportation! (id:51989)
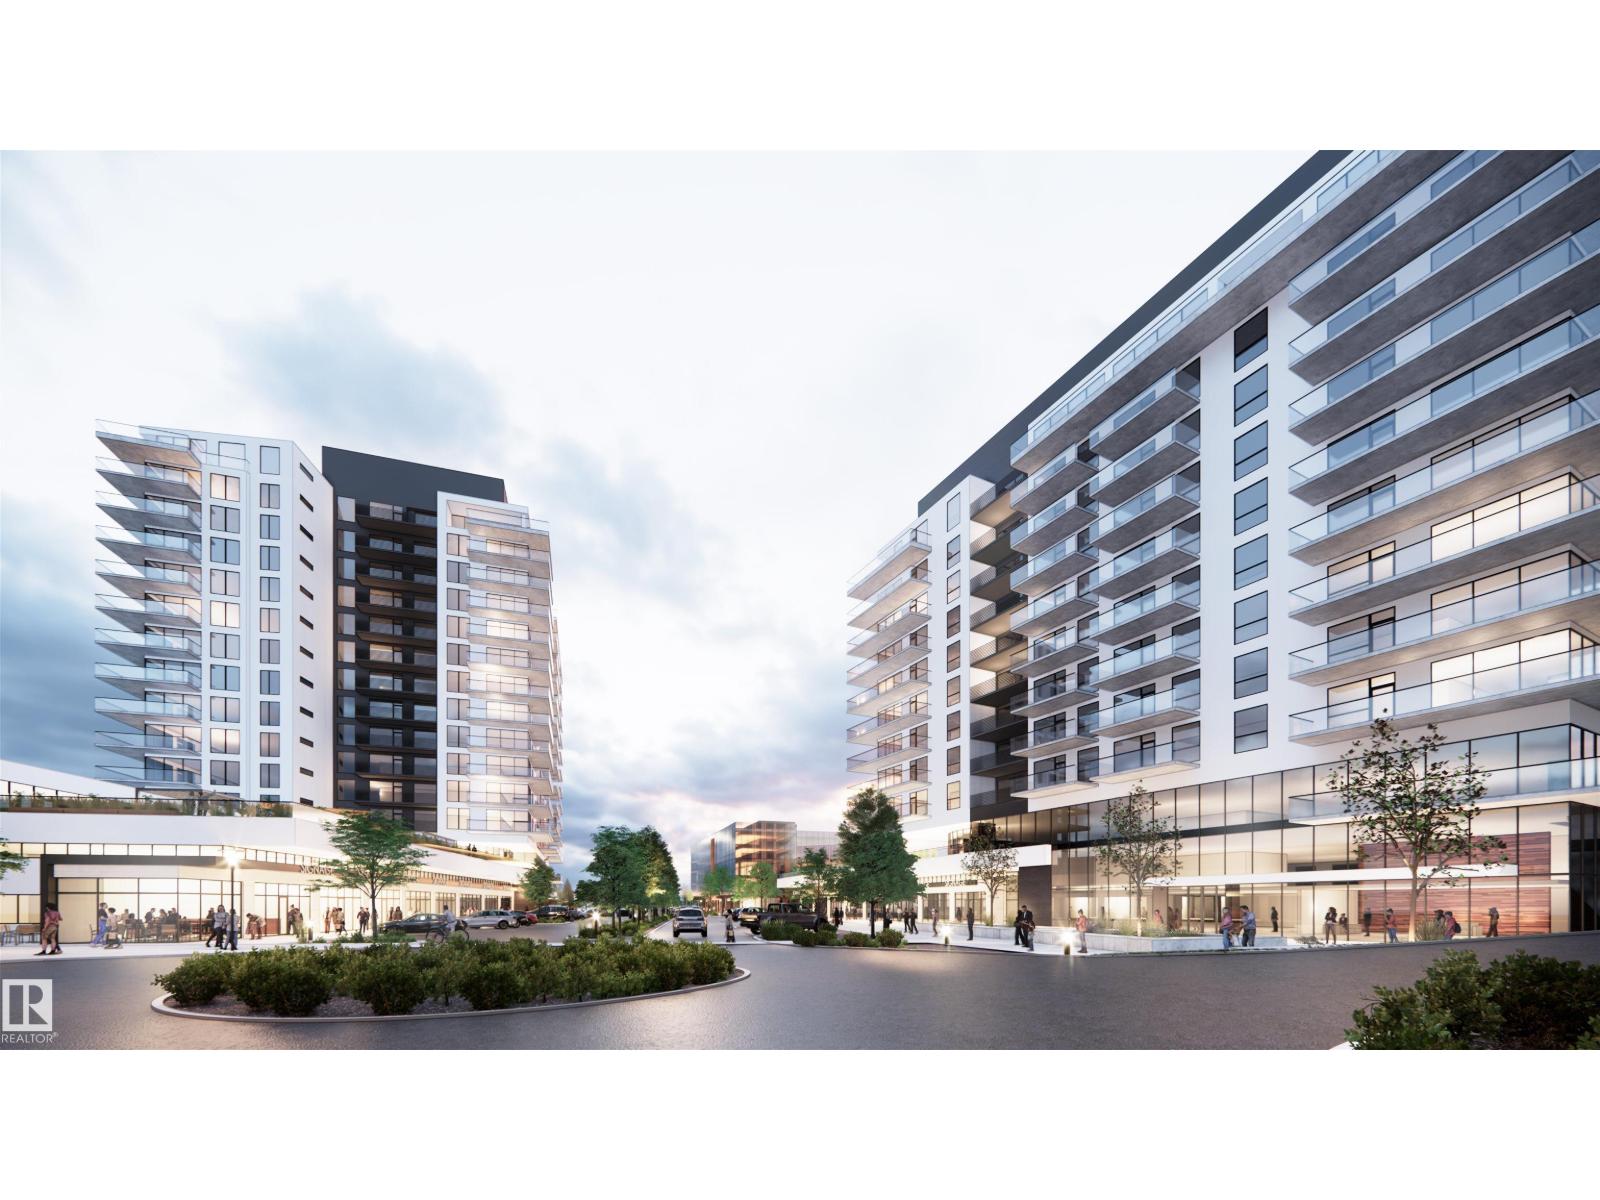
Welcome to Riverbank Landing! A premium new mixed-use development on the banks of the beautiful Sturgeon River Valley. Solid concrete & steel construction offers enhanced privacy & fire safety. This (707 sf) spacious and bright one bedroom suite offers top-quality features throughout: 9ft ceilings, oversized windows, quartz countertops, porcelain tile & plank flooring, forced-air heating & A/C, underground parking & storage, premium appliance pkg, 225 sf balcony, etc. Riverbank Landing offers some very impressive amenities such as: 2 story lobby, spacious event centre, fitness & yoga room, owners lounge with rooftop patio, car wash, guest suite, business centre, and more! Very well serviced with 3 high speed elevators. Only steps to Mercato Italian Market, boutique shopping, restaurants & the tranquil Red Willow Trail System. Great Price & Low Condo Fees! (id:51989)
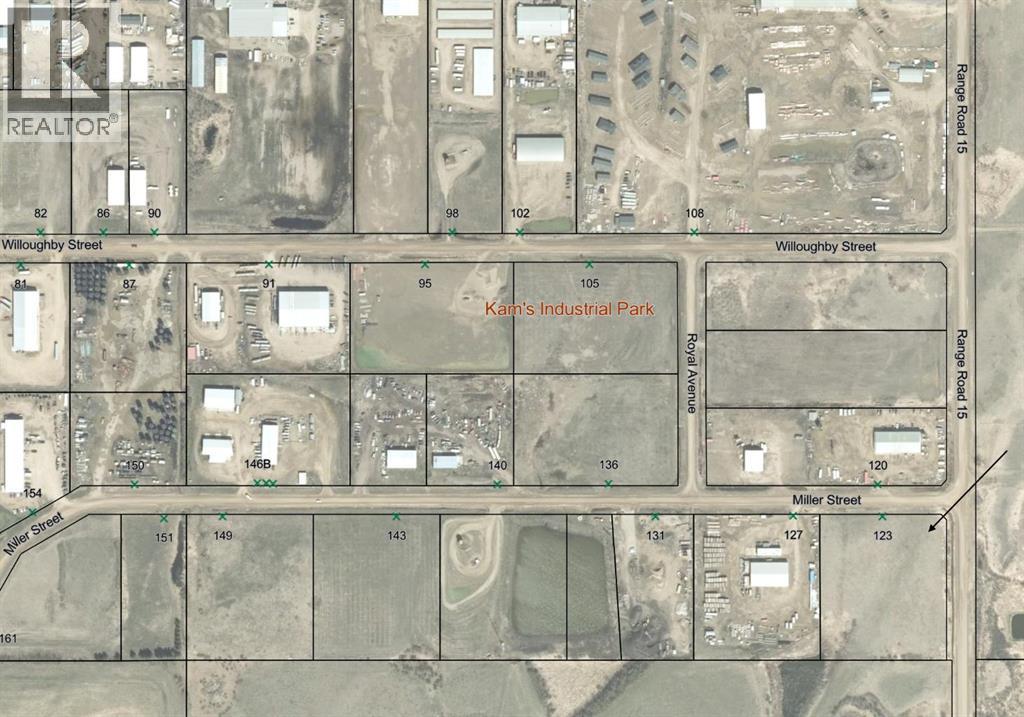
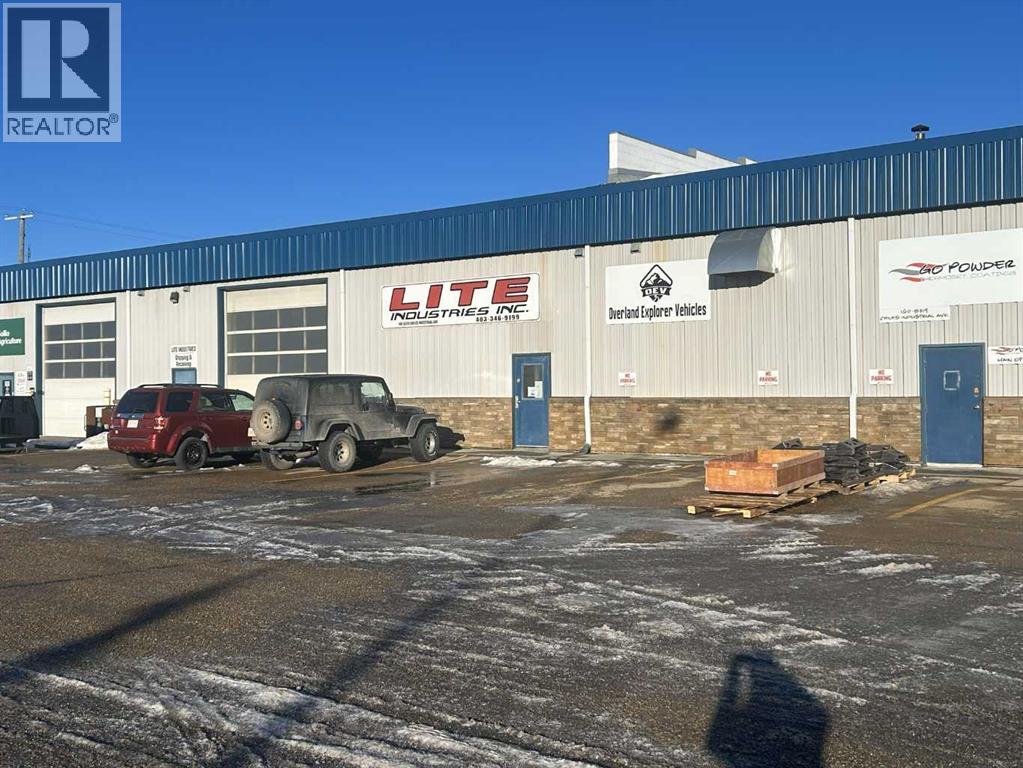
Located in Chiles Industrial Park, this 10,900 SF double unit features a reception area, multiple offices, storage space, and a staff lunchroom. There are two shops/warehouses with (1) 14' x 12' overhead door and (1) 10' x 12' overhead door, as well as a storage mezzanine. Ample paved parking available and there is a dedicated outdoor storage area. This location offers excellent access to Gaetz Avenue and Highway 2A. Additional Rent is estimated at $4.08 per square foot for the 2026 budget year. (id:51989)
Prestigious Le Marchand Tower with Beautiful Views! Elegance Abounds in this luxurious 1935 sq ft sprawling property. The Grand Entrance brings you to the open concept living space with the den overlooking the sunken living area and dining room flowing into the large kitchen filled with plenty of counter space, cabinets, ample storage plus pantry room. There are 2 generous bedrooms with the primary suite boasting a 5 piece ensuite with walk-in shower, jetted tub and cedar closet. The building offers a large social/entertainment room and guest suite for your out of town guests to Enjoy their private space. Overlooking the river valley and steps to every amenity you wish to entertain, this property is a Treasure at your fingertips. (id:51989)
Only a few Broadview's left in the entire project! Welcome to your dream single-level residence in the sky overlooking the river at The Kenten. Masterfully designed by architects Davignon and Martin, The Broadview is designed to give Calgarians an inner-city experience without sacrificing the comforts appreciated in an executive home. At 48 feet of unobstructed frontage, this could be described as having a city lot in the sky to build your custom home. As you step in, you are greeted by grand living space with floor to ceiling triple-pane windows; a 22 foot wide spacious open concept kitchen, living, and dining rooms designed to entertain your family and friends. Enjoy a gourmet kitchen with Sub-Zero & Wolf appliances including a dedicated fridge and freezer, a butler's pantry, an abundance of storage, a bar, wine wall, and fireplace that all flow towards your opening wall system. Step out onto your 200 square foot terrace overlooking the beautiful Bow River. Enjoy a spacious primary bedroom with custom millwork, 3 closets including a walk-in closet, and 6 piece ensuite bathroom with a floating tub, heated floors, and double shower with steam. The second bedroom comes with a built-in murphy bed, with a built-in closet and room for a desk, along with an en-suite bathroom. An additional 2 piece bathroom and laundry room complete the residence accompanied by 2 bike racks, 2 titled storage lockers, and 2 titled parking stalls. There are 3 Modern palettes to customize your residence from. The Kenten features over 8,000 square feet of amenities including a sky lounge, gym overlooking Kensington, golf simulator, sauna, hot tub, concierge, guest suites, car wash, and more. Explore a simplified lock and leave lifestyle you didn't know was possible, with 250+ shops and restaurants in Kensington and river pathways stemming from one end of the city to the other. With only a few residences remaining of 44 residences, don't miss this once in a lifetime opportunity to li ve at the most interesting corner in Calgary. (id:51989)
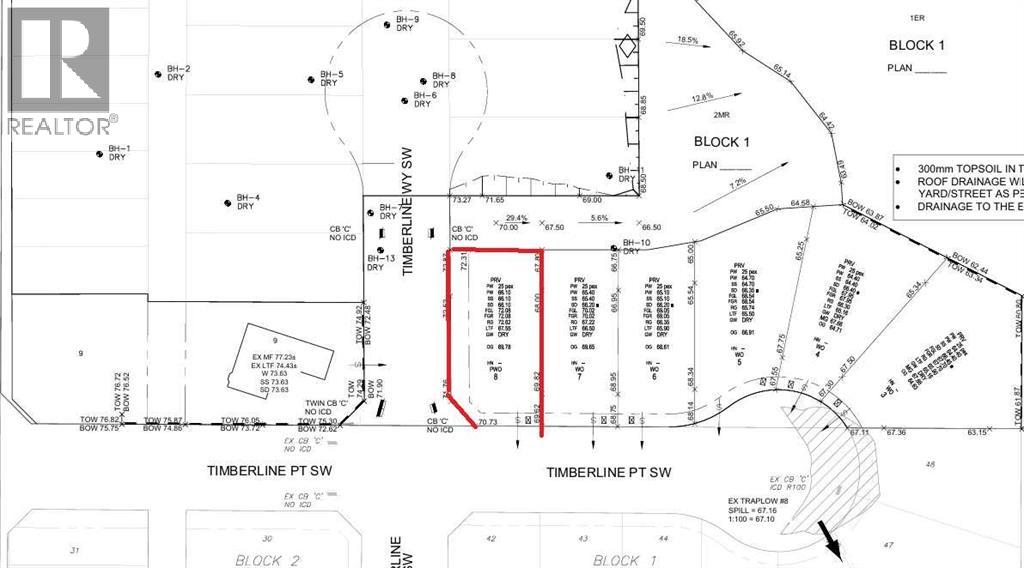
Welcome to this Rare opportunity to be apart of this Exclusive opportunity to purchase prime lots in Timberline! Located in a Quiet cul-de-sac, on a Corner Lot and surrounded by multi-million dollar homes, act fast as there are only 3 lots remaining! Great lot to build on! Call for more information today! (id:51989)
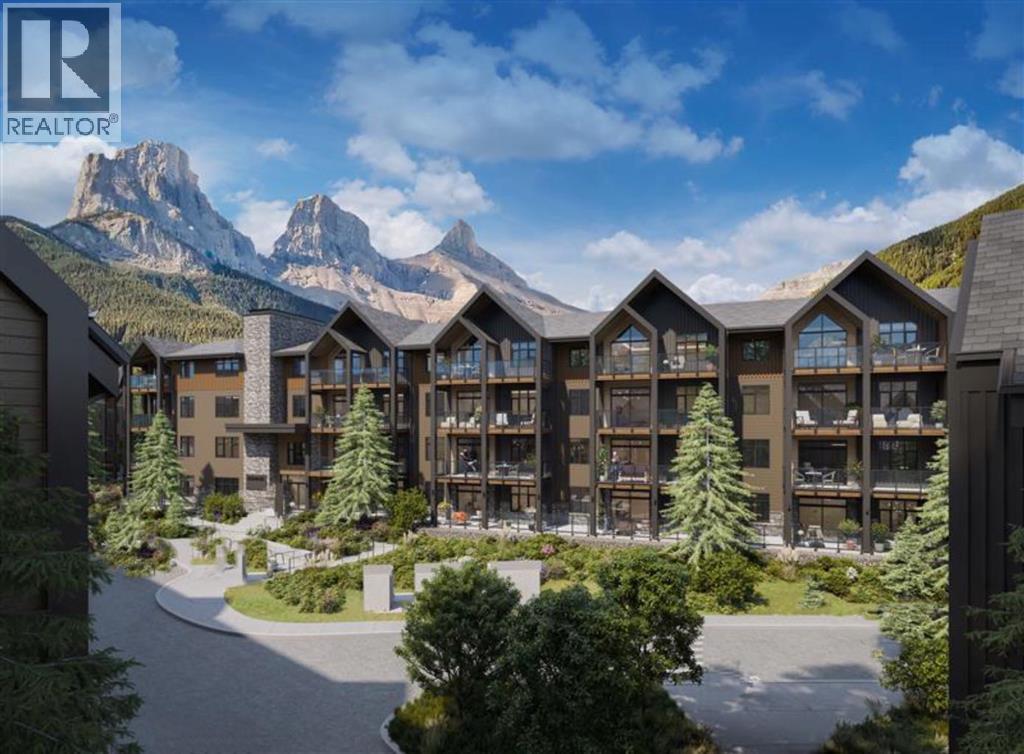
Welcome to Unit 205 in Building 1 of Altitude at Three Sisters—a thoughtfully designed two-bedroom Soleil 2 floorplan offering elevated single-level living with modern alpine flair. This second-floor home features a spacious covered patio, in-floor heating, tile in bathrooms, and durable LVP flooring throughout the main living areas. A 41" upper cabinet package with full-height risers, undermount bathroom sinks, and Samsung appliances—including a built-in cabinetry hood fan and front-control range—reflect quality and function. Complete with tandem underground parking, this residence offers practical luxury in the heart of the Rockies. Monthly condo fees of $660 include heat, water, sewer, building insurance, snow removal, reserve fund contributions, and access to a community spa and hot tub—ensuring a seamless lifestyle. Built by award-winning Logel Homes who have a decades long pedigree of successful developments in Canmore and located in Three Sisters, next to the upcoming Gateway community hub with shops and grocery options, Altitude combines comfort, convenience, and a connection to nature. Visit our sales centre and show suite (closed Wednesdays) to explore this exciting new development and secure your future home in Canmore. (id:51989)
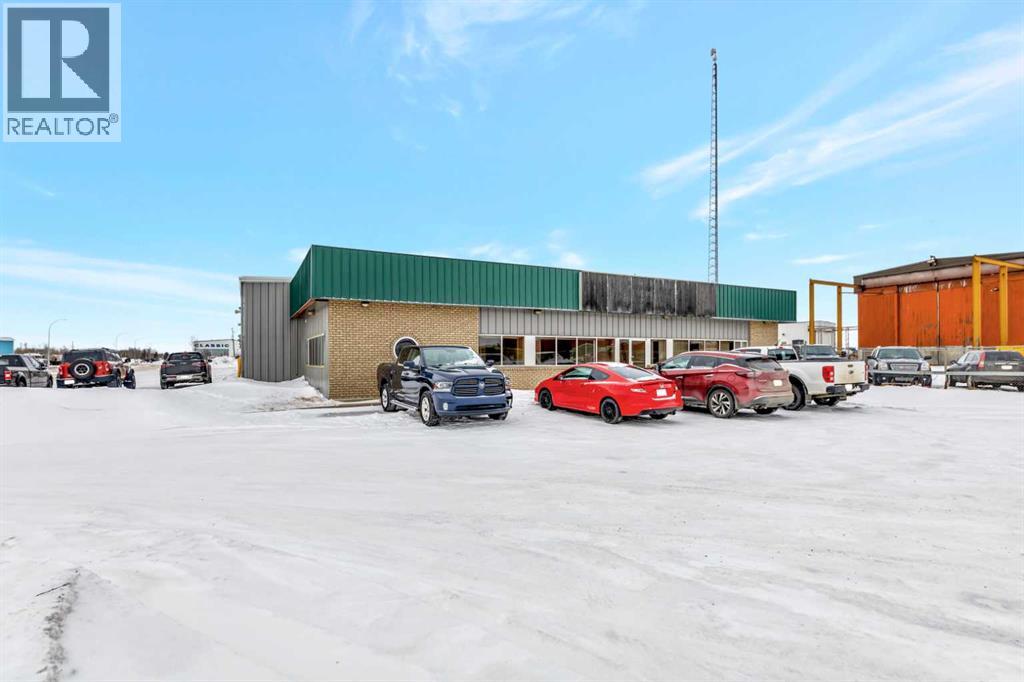
Great truck storage facility in the north corridor of Lloydminster with easy access. 16 drive through bays and 2 wash bays. 12 office with reception ,storage rooms ,board room, mezzanine storage on 5.81 acres (id:51989)
Introducing Riverbank Landing! An exciting live-work-play development nestled along the banks of the beautiful Sturgeon River Valley. Concrete and steel construction offers superior privacy and fire safety. This spacious (1,588 sf) corner 2 Bedroom plus Den suite offers premium features throughout including: 9 ft ceilings, oversized window walls on two sides, quartz countertops, plank and porcelain tile flooring, cozy linear fireplace, 451 sf wrap-around balcony with gas & water. Each suite has dedicated fresh-air supply, forced air heating and A/C! Includes underground parking and storage with the option to upgrade to a private double garage. Riverbank Landing's well designed amenities have your new lifestyle in mind with: an impressive 2 story lobby, spacious event centre, fitness/yoga room, owner's lounge with roof-top patio, guest suite, car wash & business centre. Only steps to Mercato Italian Market, boutique shopping, restaurants, professional services and the tranquil Red Willow Trail system. (id:51989)
• Prime opportunity to lease high-profile professional office space directly on 170th Street• 3,887 sq.ft.± second floor office unit with large open work area, multiple private offices, meeting room, and bathrooms• Attractive building design with wrap around windows and skylights allowing for ample natural light throughout• Elevator and stairwell access to second floor. Extensive stairwell improvements recently completed• Exceptional exposure to 170th Street traffic (33,288 vehicles per day) with vast building signage opportunity and visibility• Convenient and ample parking on-site with energized stalls• Excellent access and close proximity to public transit, major roadways, food and retail services, and other amenities (id:51989)
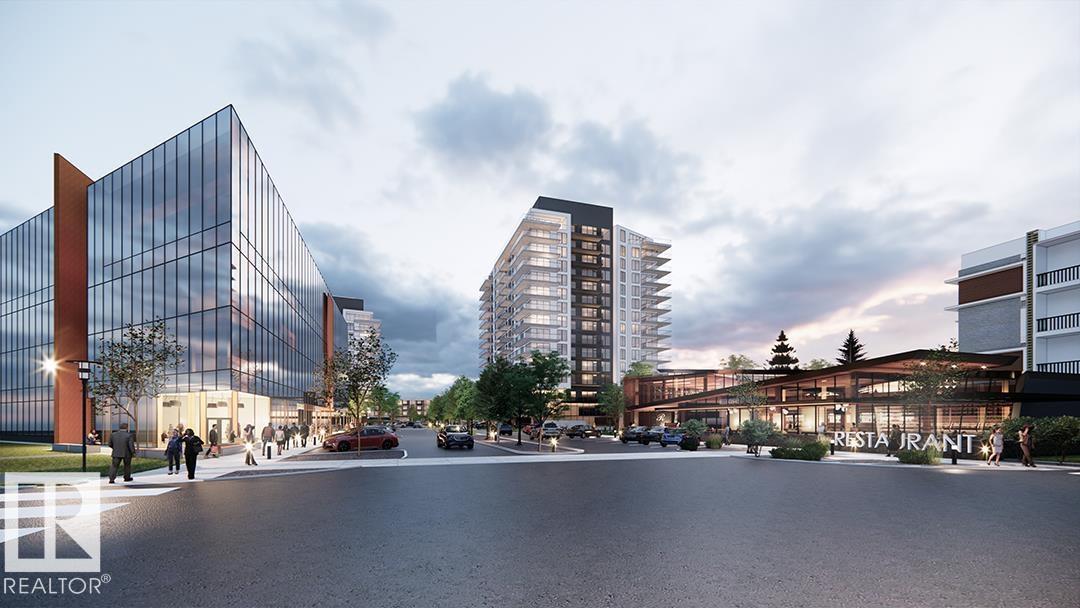
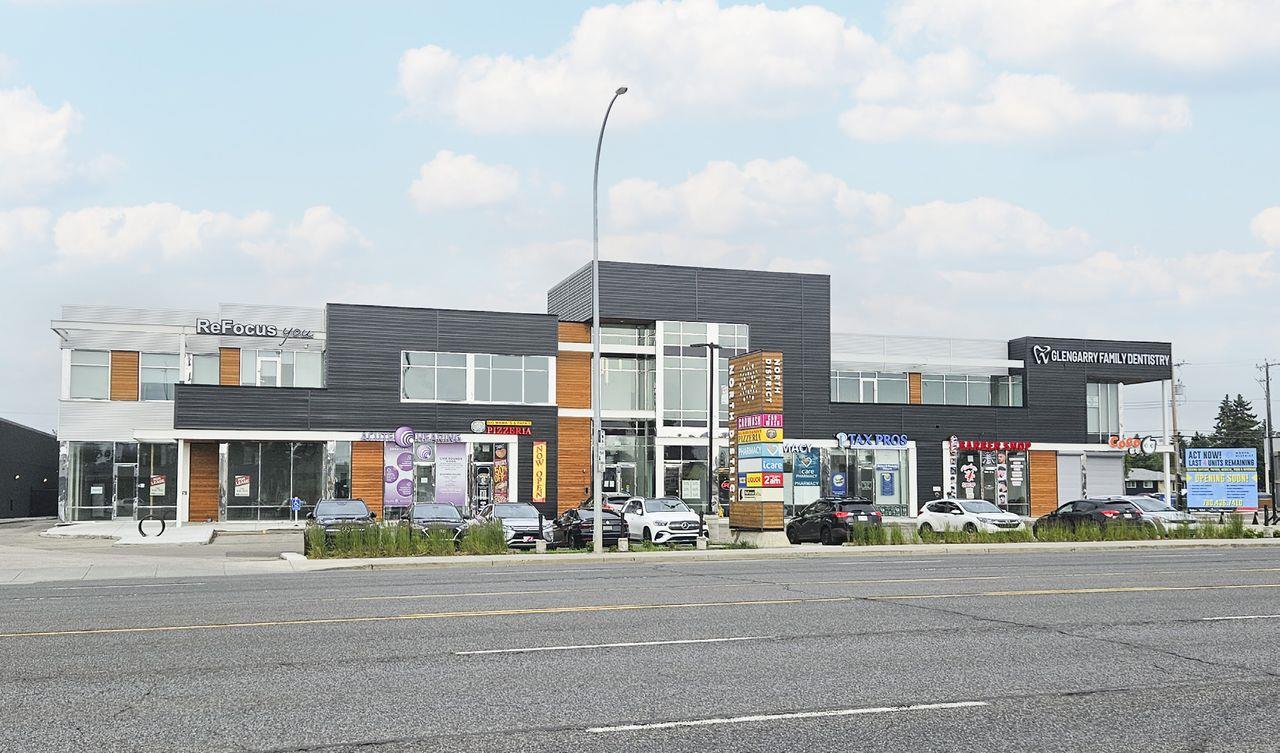
Unique Owner/User & Leasing Opportunities with unit sizes ranging from 732 sq.ft.±Join Circle K and other prominent retailers in an exciting redevelopment that will serve as a retail gateway to the north side of EdmontonExcellent access with multiple access/egress points and exposure along 97 Street with 44,900± VPDVarious opportunities for professional services, health and medical businesses (id:51989)
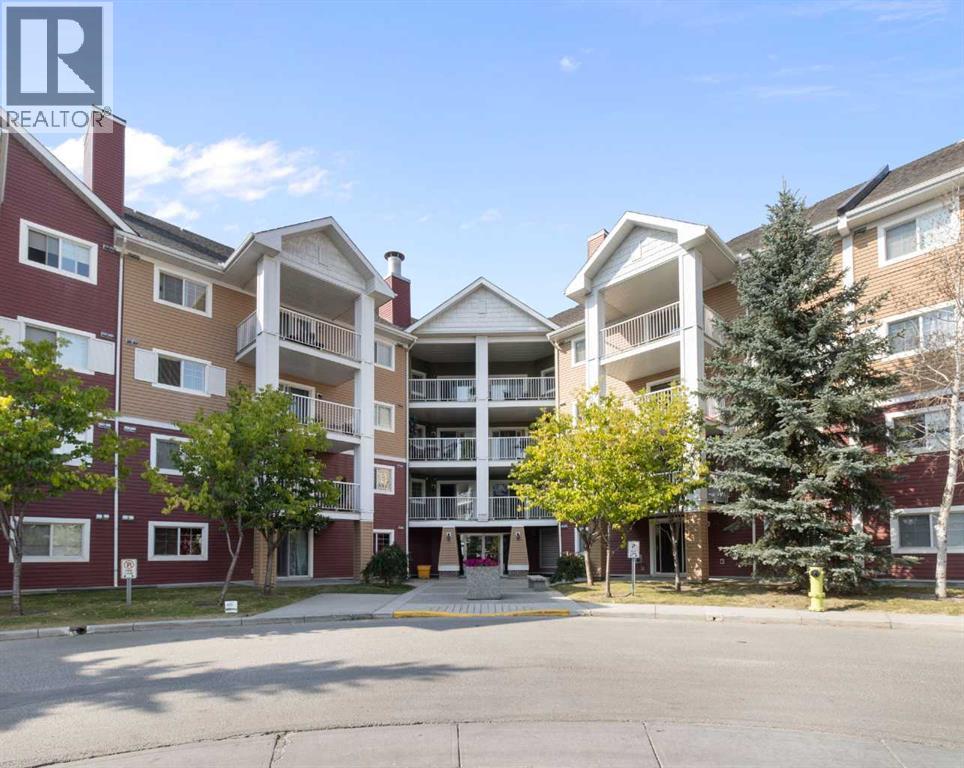
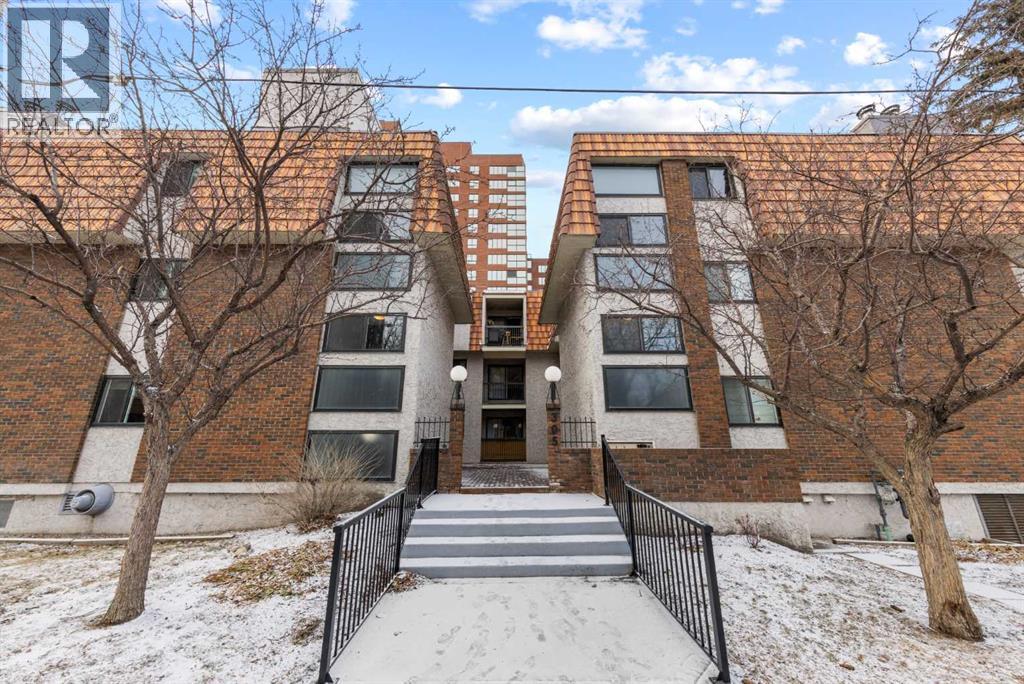
Welcome to this inviting main floor condo in the heart of McKenzie Towne, perfectly refreshed with new paint throughout and ready for its next owner. Offering a smart and functional layout, this 2-bedroom, 1-bath unit combines comfort and convenience with all the features you’ve been looking for. Step inside and you’ll appreciate the open concept design, with laminate flooring carrying through the main living areas. The kitchen offers plenty of workspace, complete with maple cabinetry, a tiled backsplash, black appliances, and both a raised eating bar and breakfast counter—perfect for casual meals or entertaining friends. The spacious dining room easily accommodates a full table, while the adjoining family room is anchored by a cozy corner gas fireplace. From here, sliding patio doors lead to your private patio, making it easy to enjoy summer evenings or walk a pet. The primary bedroom features a walk-in closet for excellent storage, while the large in-suite laundry and storage room adds function and convenience. A well-appointed 4-pc bathroom completes the space. This unit also comes with titled underground parking, keeping your vehicle secure and out of the elements year-round. The location is a highlight—you’ll love being steps from the shops, restaurants, and services of 130th Avenue, with easy access to both Stoney Trail and Deerfoot Trail for commuting or weekend getaways. McKenzie Towne is known for its walkable, community-focused design, with tree-lined streets, pathways, and excellent amenities right at your doorstep. Whether you’re a first-time buyer, downsizer, or investor, this refreshed home offers incredible value in one of Calgary’s most desirable southeast communities. (id:51989)
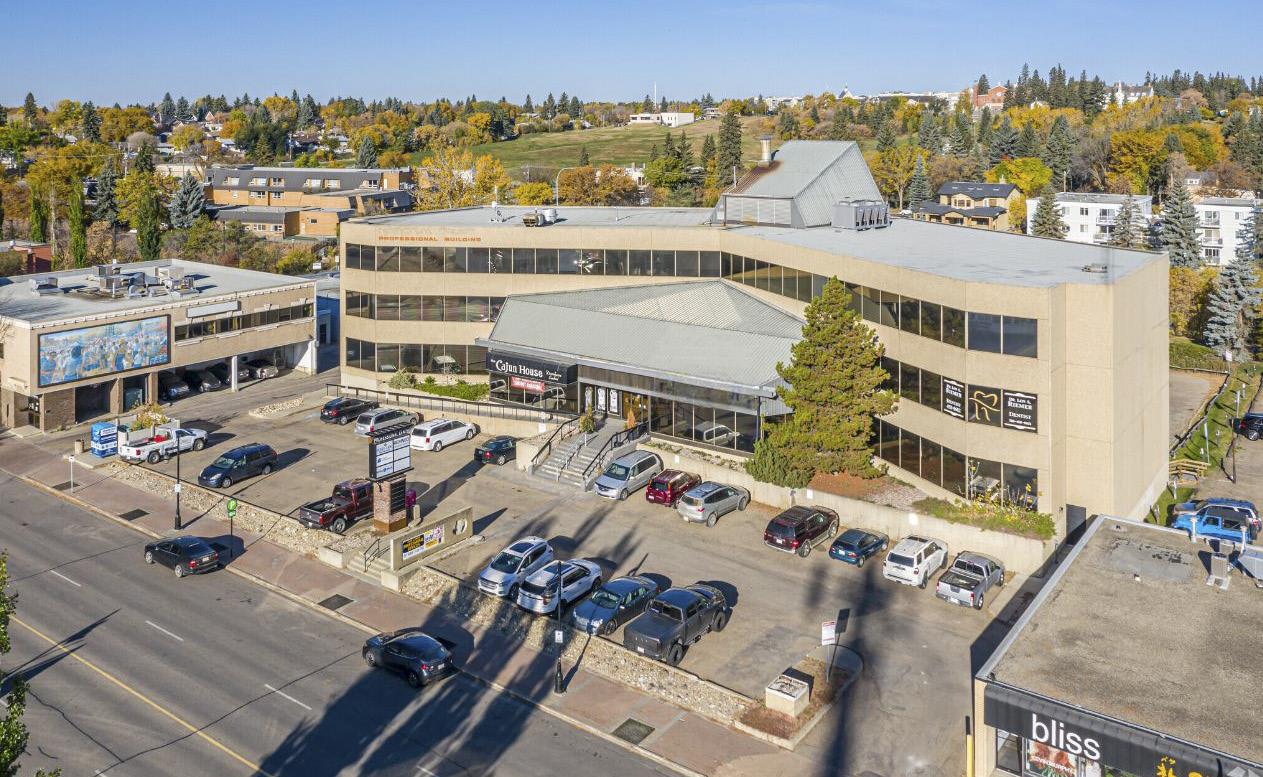
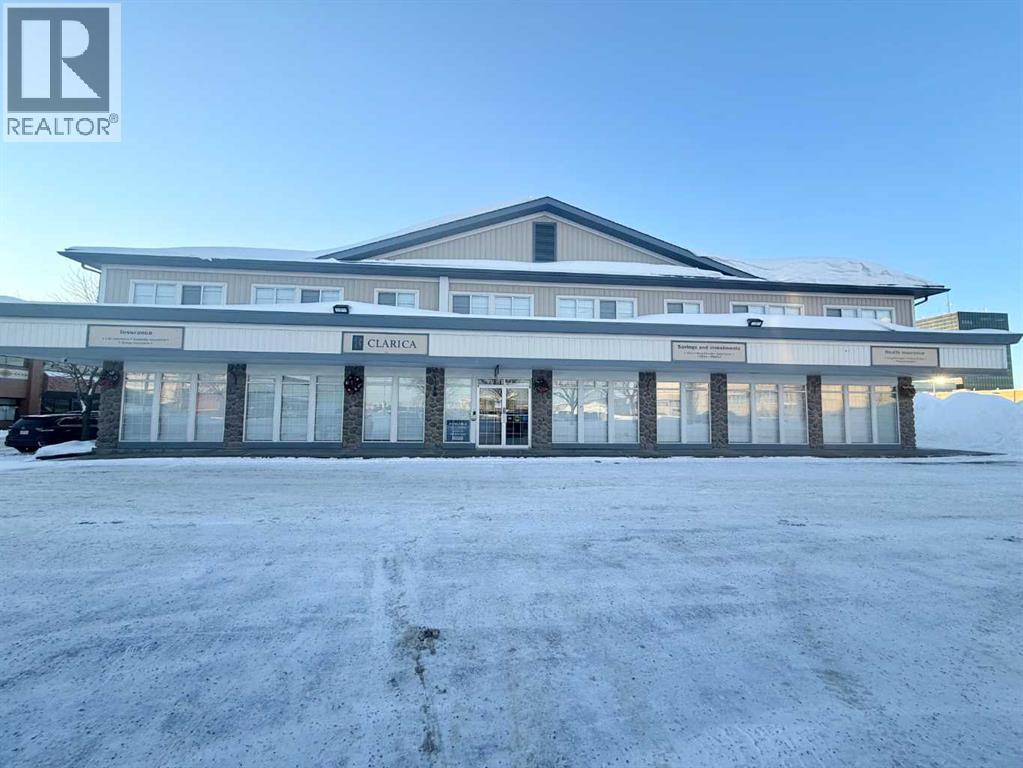
Class A building with professional finishes and enriched with modern onsite amenities including fitness centre, conference facilities, daycare, and Lui-Chi’s Coffee. Steps from Citadel Theatre, Winspear Centre, Art Gallery of Alberta, and major downtown services. Two blocks from Churchill LRT Station with excellent transit connectivity. (id:51989)
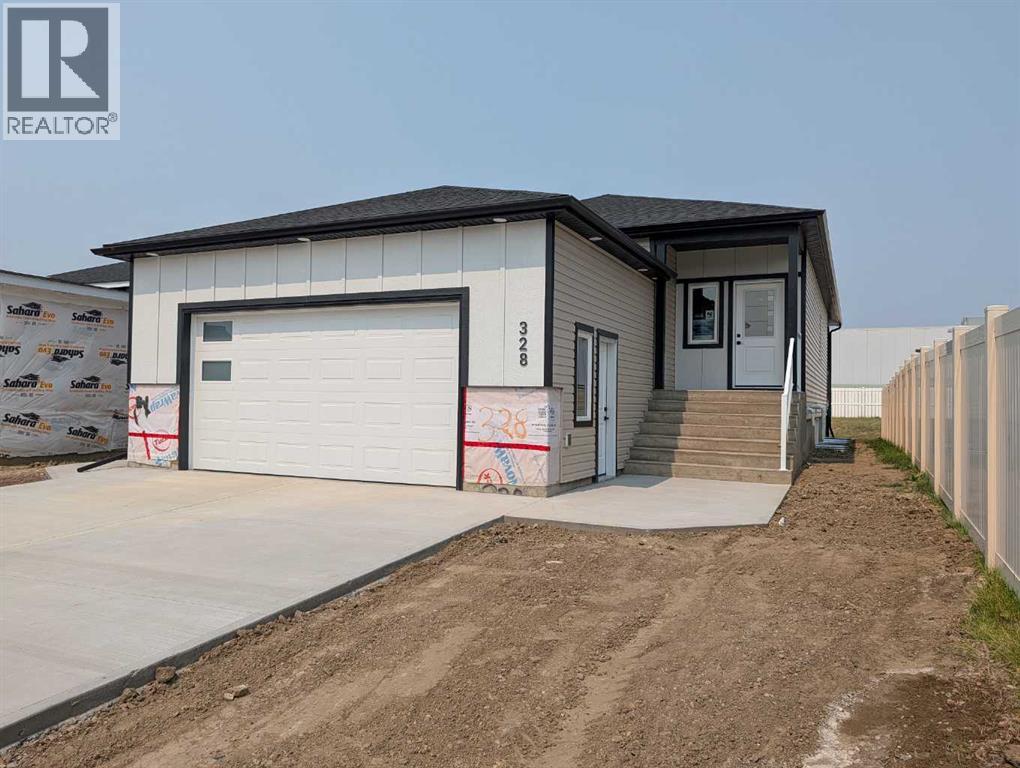
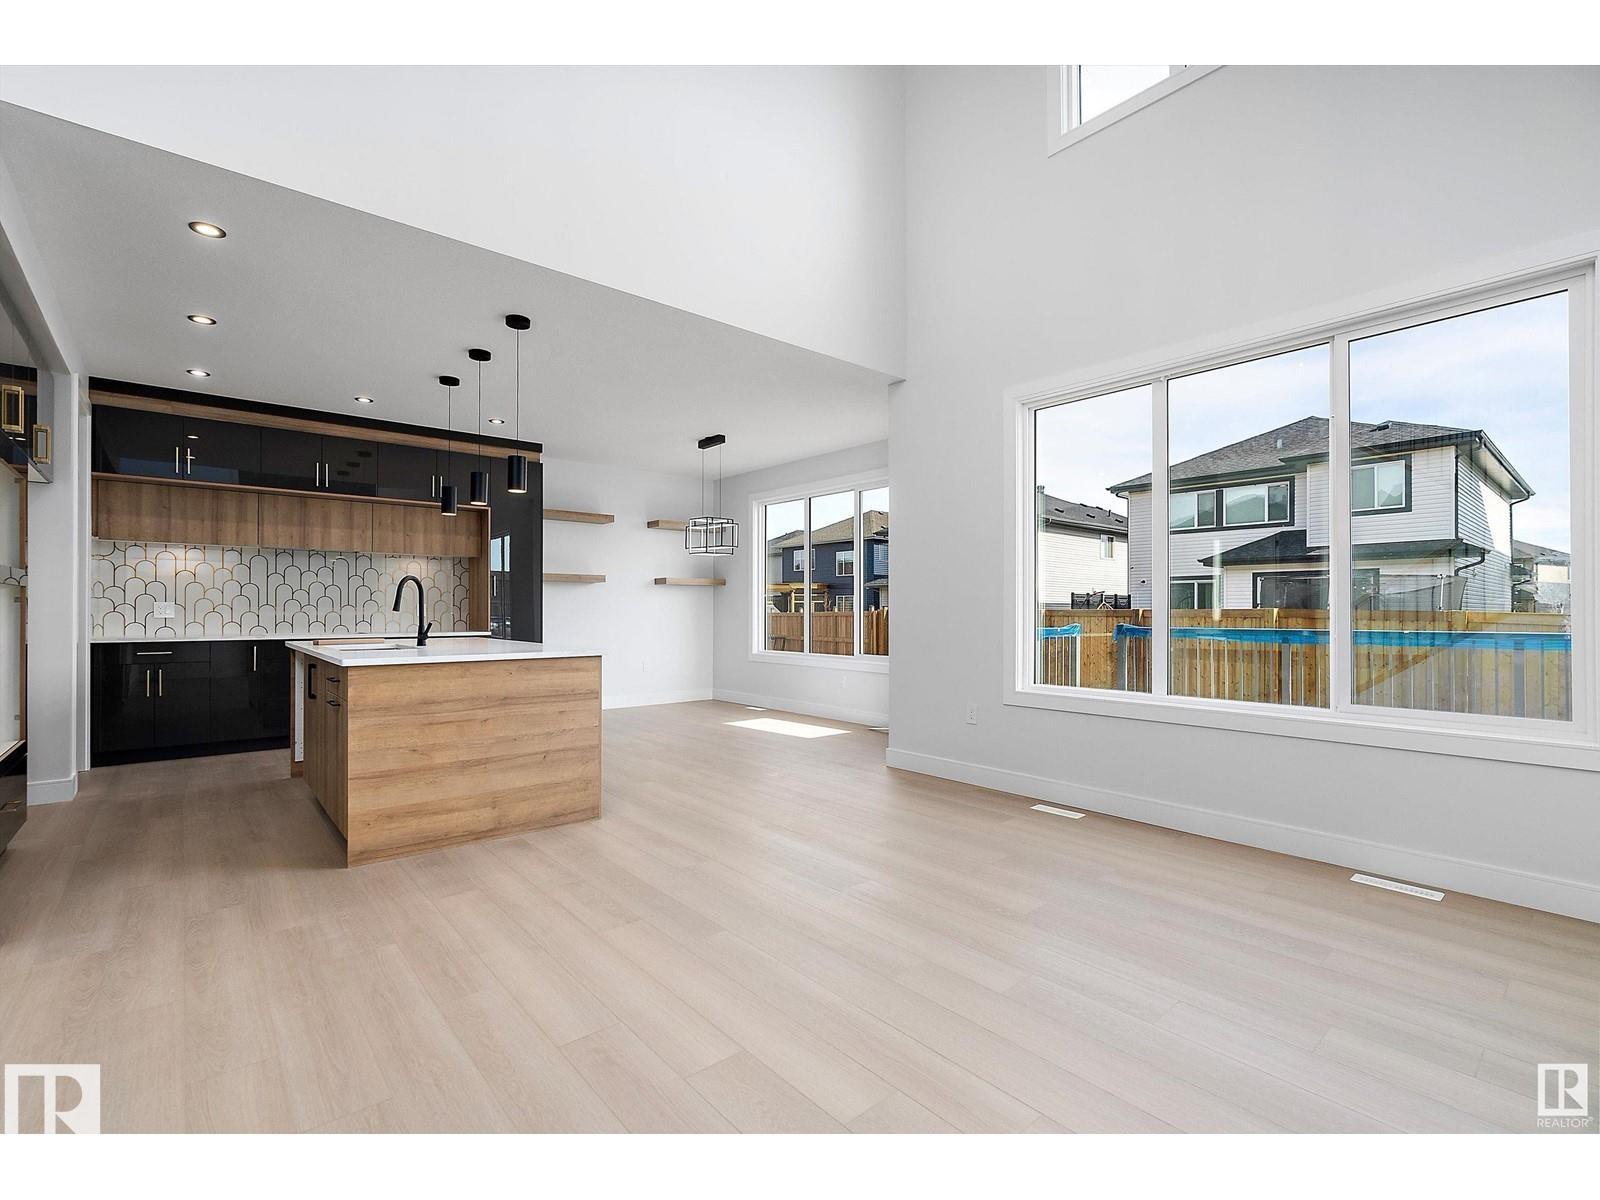
Stunning brand-new two-storey home offering modern design and thoughtful upgrades throughout. Bright open-concept main floor with an impressive open-to-above feature that fills the home with natural light. The primary suite features a sleek electric fireplace for added comfort and style. Future-ready with solar panels rough-in (upgrade), adding efficiency and long-term value. Double attached garage includes EV charger rough-in, garage heater rough-in, and floor drain. Extended 42-ft driveway provides excellent additional parking and convenience. Quality construction, functional layout, and a prime location make this an exceptional opportunity. Don’t miss this! (id:51989)
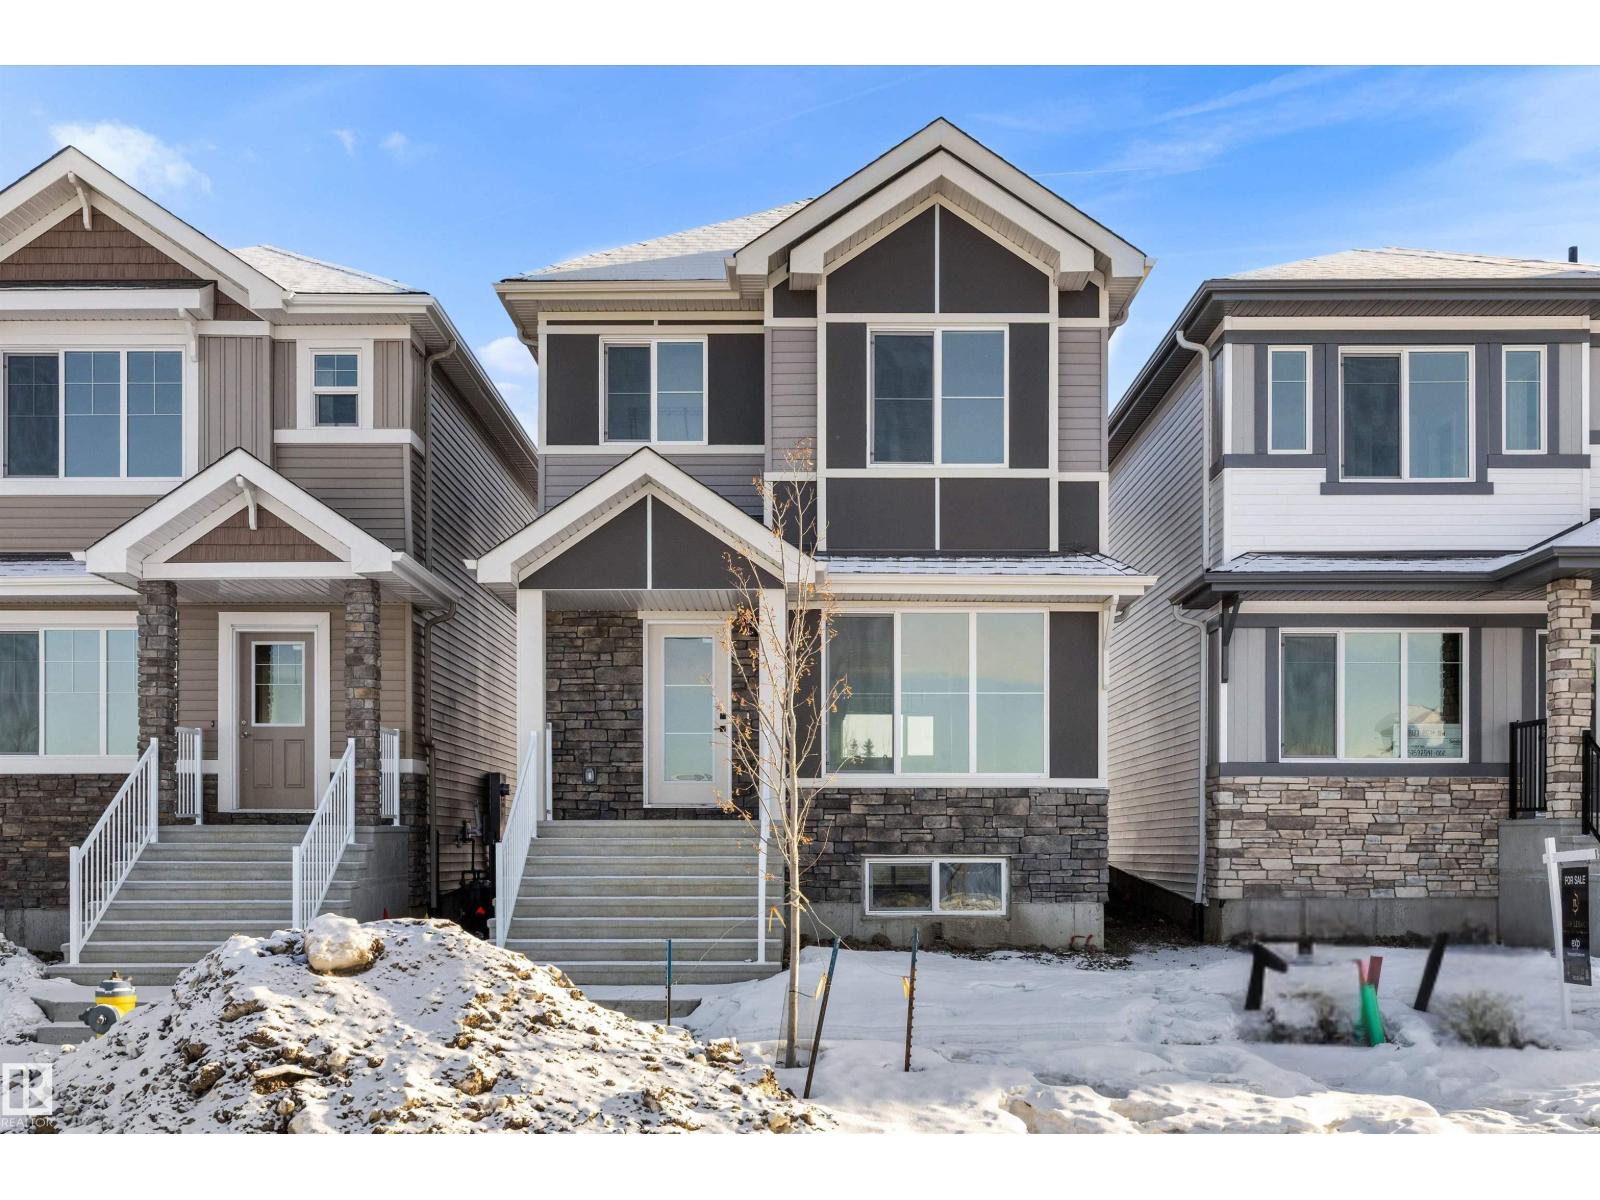
The Spirit is a prime choice for first-time buyers and investors, offering a smart layout on a spacious pie-shaped lot. This home features 9’ ceilings on the main and basement levels, complemented by Luxury Vinyl Plank flooring. The open-concept main floor boasts a sun-drenched great room with large front windows, flowing into a rear L-shaped kitchen. Culinary enthusiasts will appreciate the Quartz countertops, flush-ledge island, and upgraded soft-close cabinetry overlooking the expansive backyard. A private rear entry provides direct access to the lower level, while a walk-through mudroom adds daily convenience. Upstairs, the layout includes a central bonus room and a primary suite with double sinks and a glass-door shower. Two additional bedrooms, a laundry closet, and matte black fixtures throughout complete this stylish residence. With a rear parking pad and an option for a detached double garage, this home perfectly balances flexibility and modern comfort. (id:51989)
Welcome to Howsyth Court, the hidden gem of Mission, one of Calgary’s most vibrant and sought after inner-city communities. This top floor corner unit offers an exceptional layout with 2 bedrooms, 2 bathrooms, plus a spacious DEN that can easily function as a third bedroom or home office.Completely refreshed with all new granite countertops and updated hardware in both the kitchen and bathrooms, this home also features new kitchen cabinets, luxury fixtures throughout, and a custom closet organizer in the primary walk-in closet, elevating both style and functionality.With south exposure, this unit is flooded with natural light all day long, creating a bright and airy atmosphere. An additional east-facing window in the kitchen adds even more sunshine to the heart of the home. At an impressive 1,377 sq. ft., this is a rare find for condo living, offering space that truly feels like a home.The expansive primary bedroom includes a walk-in closet, a full 4-piece ensuite, and access to its own oversized private balcony. The kitchen provides ample storage, a built-in breakfast island, and now shines with its brand-new cabinetry and premium finishes. The living area flows seamlessly into the large den, ideal for flexible living. In-suite laundry with extra storage adds everyday convenience.Step outside and enjoy the unbeatable location, just moments from the Elbow River, scenic parks, 4th Avenue amenities, cafés, shops, restaurants, grocery stores, river pathways, the Stampede Grounds, and LRT station. The tennis courts ensure your view from the two massive balconies remains open and unobstructed.Complete with one heated underground parking stall, this beautifully upgraded condo delivers the perfect blend of space, luxury, and location.This is truly the ultimate inner-city lifestyle. (id:51989)
PRICE REDUCED!!! Wonderful chance to build your own cabin only 25 minutes of Red Deer this lot is zoned to build a garage under the cabin!! This 175 acre gated community with a beautiful clubhouse that has a pool, hot tub and a dining area. This wonderful property has so much to do walking paths, the lake, golfing, ice fishing, skating you name it it is here!! 18 hole golf course, restaurant, store, event center a truly year round destination. Build a cabin with a garage under it and enjoy the views from your deck. This all around convenient location is ready for a new owner and what ever you would like to do with it. (id:51989)
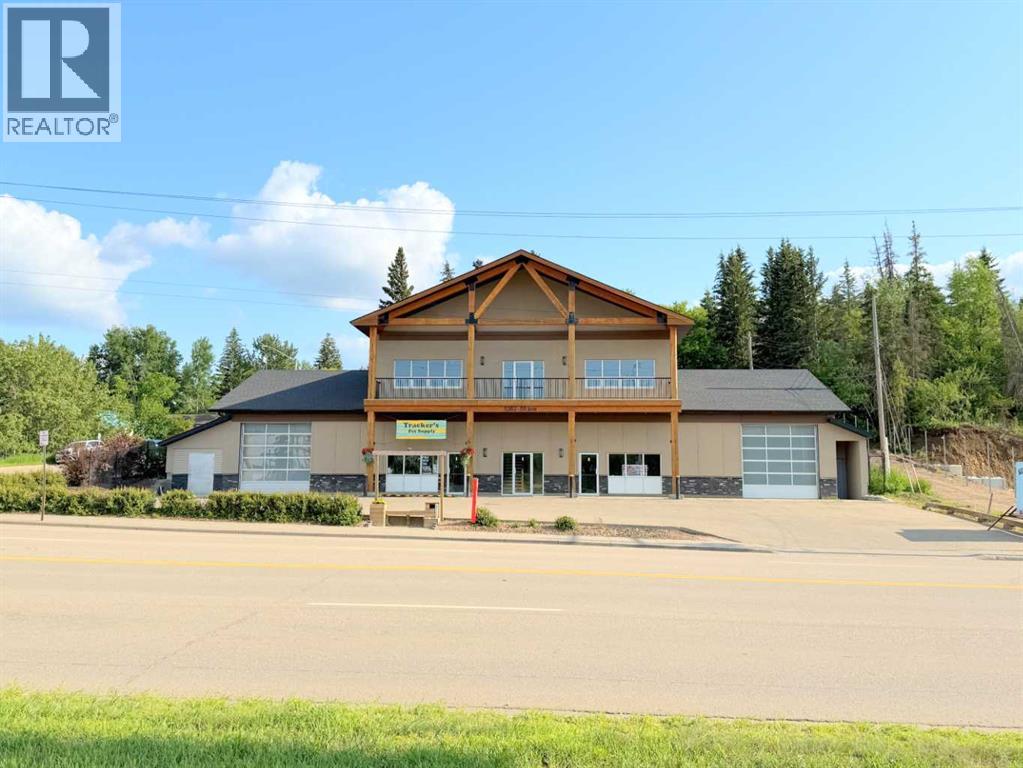
Prime location close to the downtown core with high visibility on Highway 2. Over 6,000 sq ft of flexible space, this structure was developed to accommodate any type of business. Whether you require maximum open space for large projects, warehouse storage, studio style or separated office space, this building can deliver. Already separated into 3 units, if you require more space the upper and lower units could easily be combined for separate work and office space. Unit A - 2128 sq ft, is already occupied by an established long term tenant, providing stable income. Unit B – 1870 sq ft, ground level, has a finished front office space, back work area is mainly open with kitchen, 2 private bathrooms and utility. Unit C – 1967 sq ft, upper level, is a wide open, versatile space with a wall of windows facing the Athabasca River, creating a pleasant environment full of natural light. Private bathroom and utility. Could easily be sectioned into closed stations for privacy. With the prime highway frontage, the second level has an advantage of reduced road noise, and private balcony that’s only accessible from inside the unit. Large overhead doors on the ground level units provide easy access for vehicles or deliveries, or if not required still offer tons of natural light. Units A and C have central air conditioning. Raise the bar, this exceptional building will attract clients, and keep them wanting to come back. Seller is motivated and will consider trades for land or residential real estate. (id:51989)