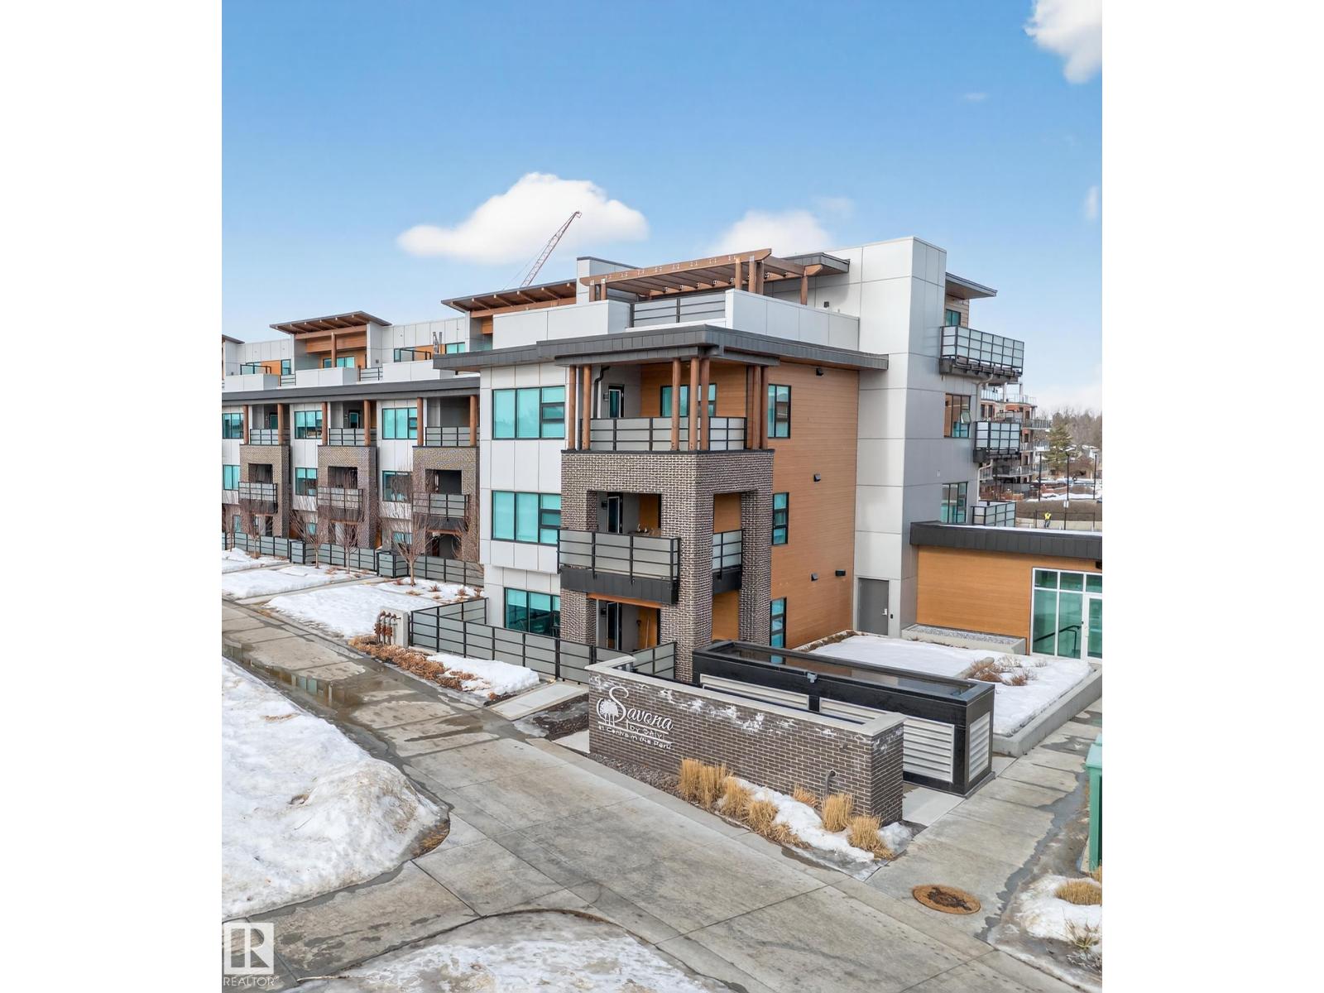
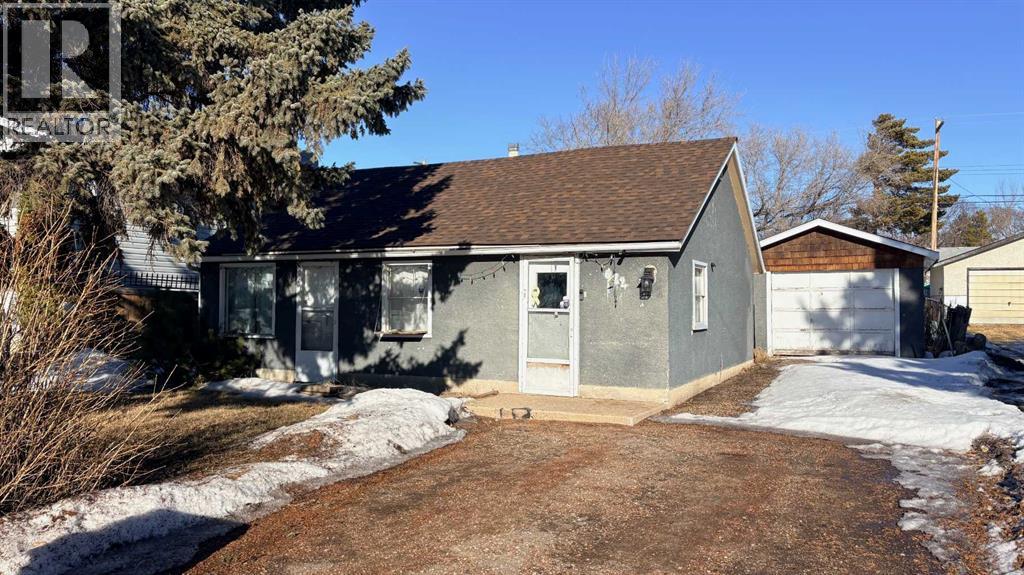

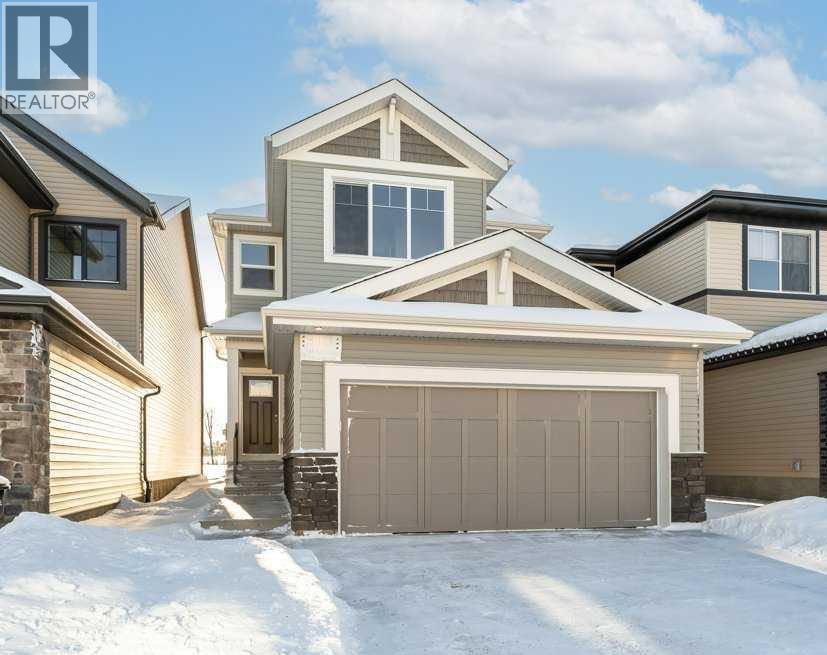
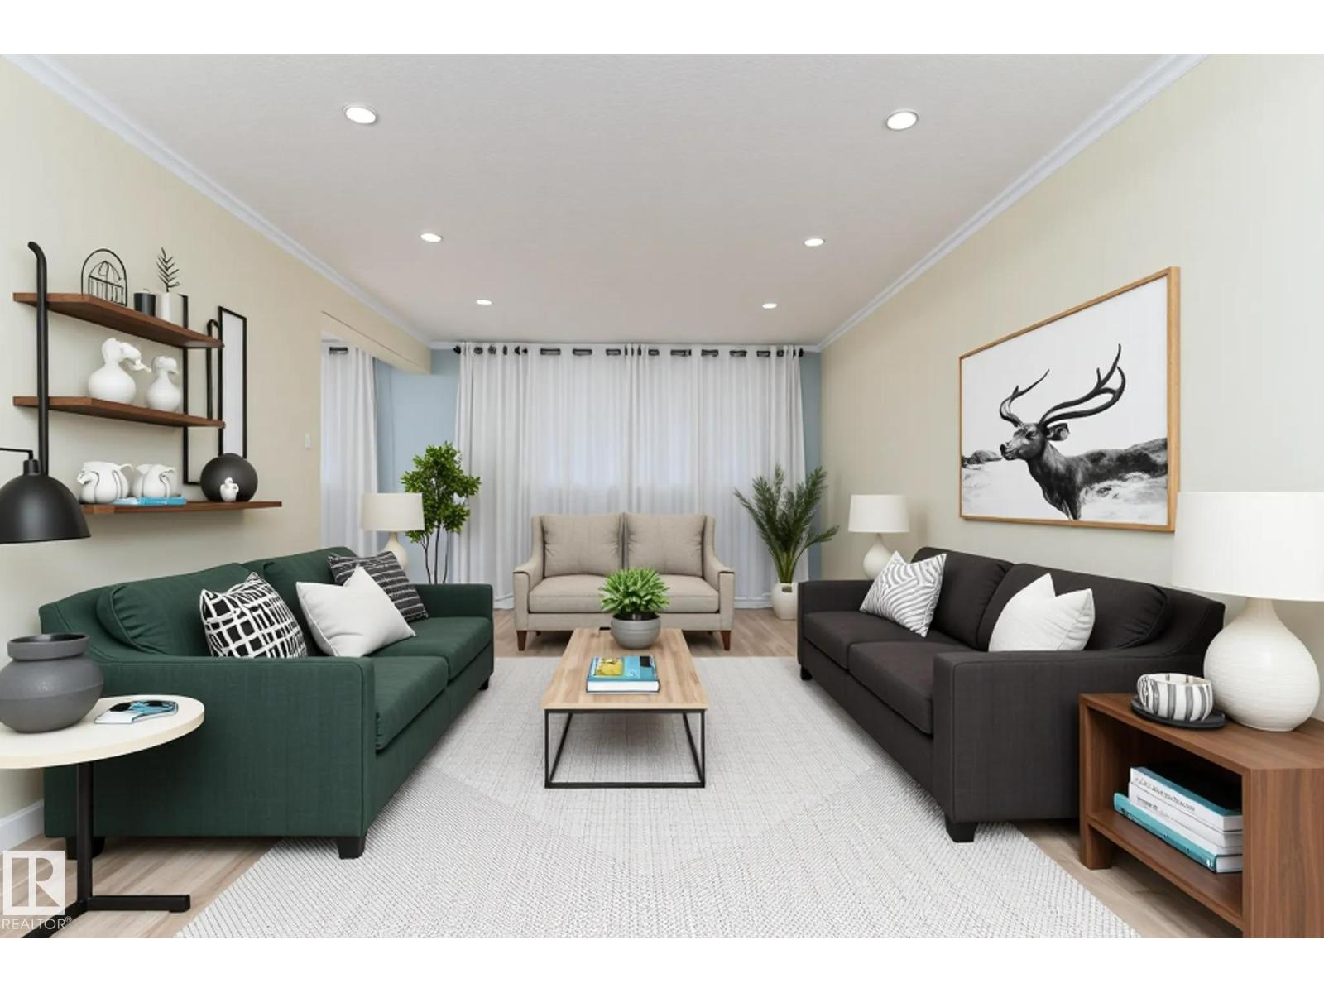

Experience elevated living in this stunning penthouse at Savona in Sherwood Park’s vibrant Centre in the Park. Situated on the top floor, this never before lived in modern residence offers an open-concept layout filled with natural light and upscale finishes throughout. The stylish kitchen features sleek cabinetry, quartz countertops, and flows seamlessly into the spacious living and dining areas, ideal for both everyday living and entertaining. Two well-appointed bedrooms and two full bathrooms provide comfort and privacy, while in-suite laundry adds everyday convenience. Enjoy outdoor living on the private balcony and the added luxury of heated underground parking. Residents benefit from premium building amenities including a fitness centre, social room, and rooftop terrace. Located steps from Festival Place, parks, shops, dining, and walking trails, this penthouse blends urban convenience with refined condo living. SIMILAR UNITS AVAILABLE WITH INCENTIVES (id:51989)
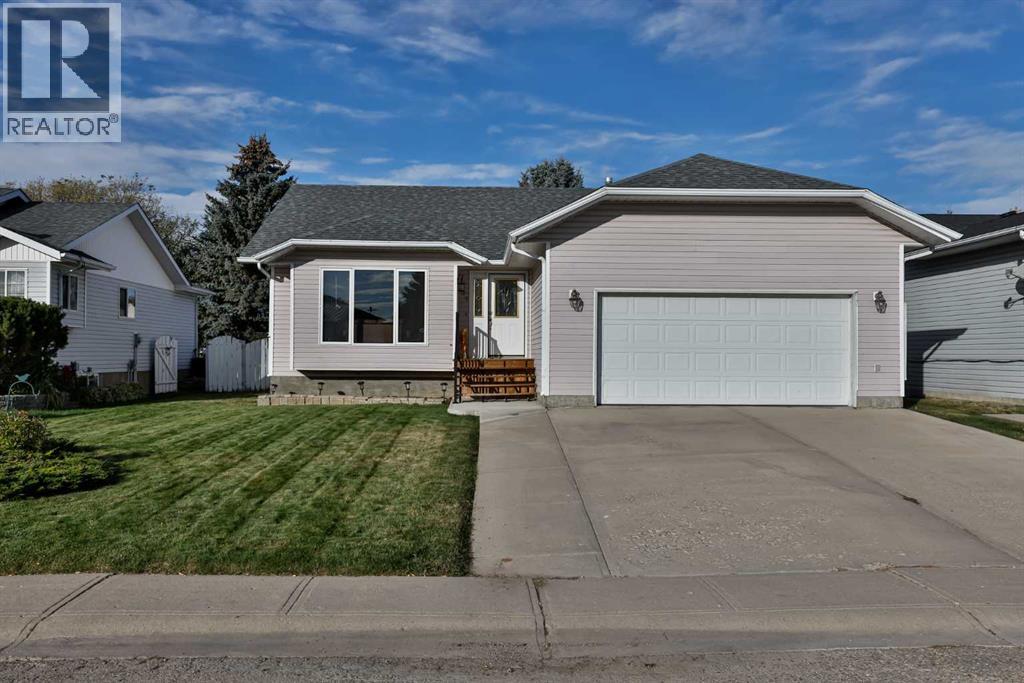
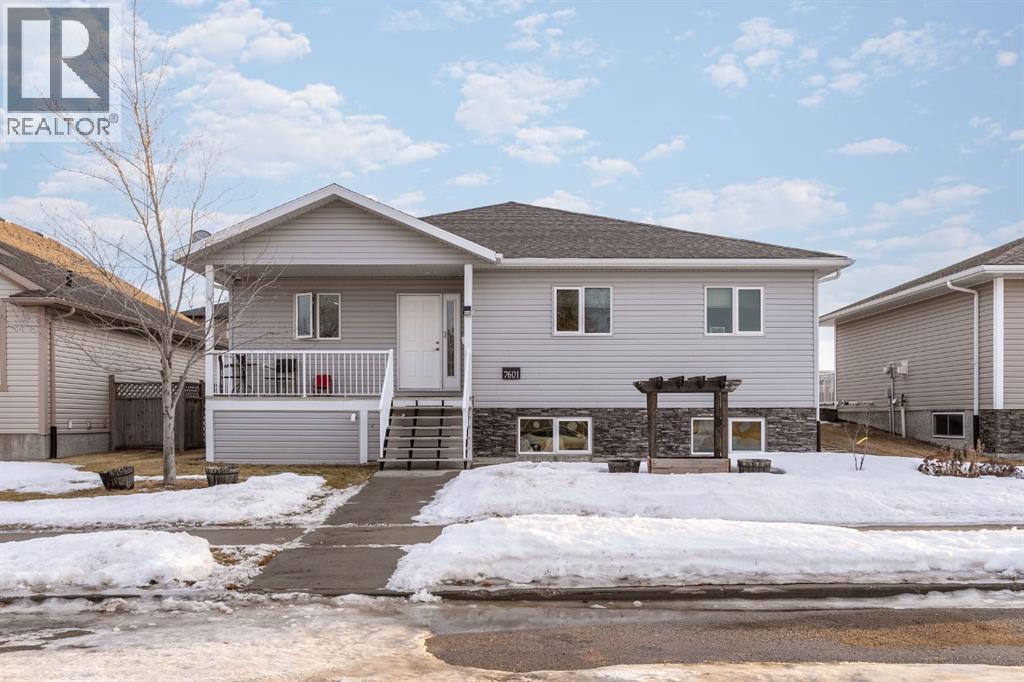
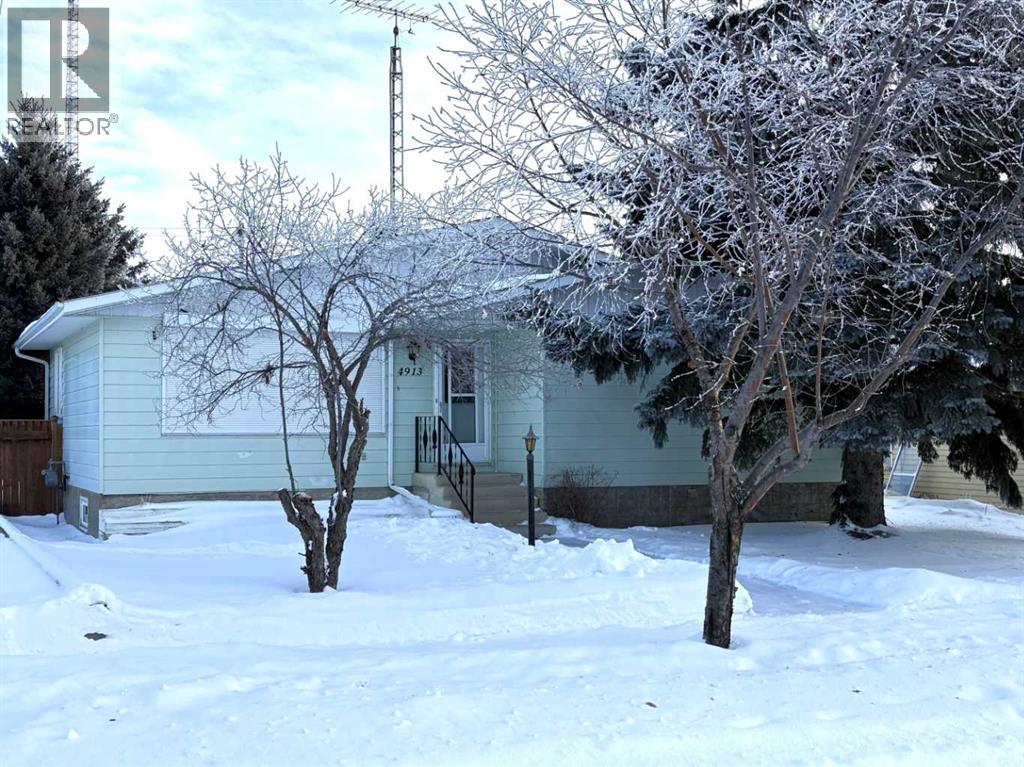
From the moment you arrive, you’ll appreciate the oversized garage, extra-wide driveway, and spacious front yard that create excellent curb appeal and plenty of parking. Step inside to a well-maintained home that clearly shows pride of ownership. The bright living room features a large bow window that fills the space with natural light, and the flooring has been recently updated for a fresh, modern feel. The kitchen and dining area are thoughtfully laid out with ample cabinetry, a functional island, stainless steel appliances, and a large window over the sink—always a favourite feature. A garden door leads to the expansive backyard, complete with an updated deck featuring aluminum railing (2019) and a storage shed tucked neatly into the corner.The main floor offers three bedrooms, including a primary bedroom with its own ensuite, plus a full main bathroom. Downstairs, the basement provides a generous family room with plenty of space for both a living area and home gym. Two additional bedrooms and a three-piece bathroom complete the lower level, making it ideal for guests or a growing family. Notable updates include new shingles in 2019, a washer and dryer replaced approximately two years ago, new blinds in 2024, and several windows updated within the past 12 years. If you’re seeking affordability and comfort in a welcoming small-town setting, Vulcan has so much to offer—including an 18-hole golf course, a newly renovated hospital, and a variety of restaurants and shopping options. Conveniently located just over an hour from both Calgary and Lethbridge, this charming community is an easy place to call home. (id:51989)
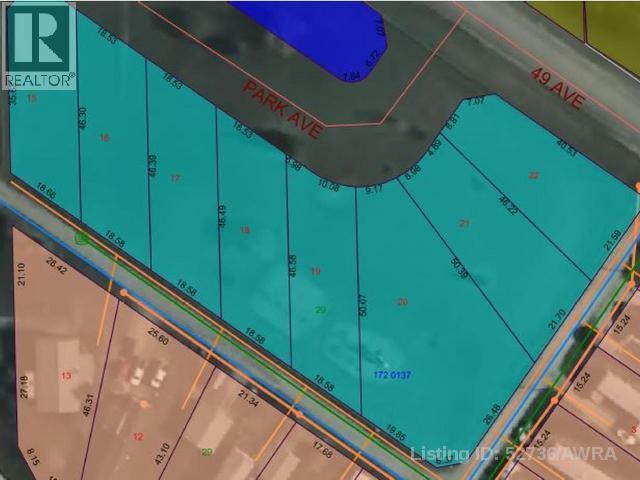
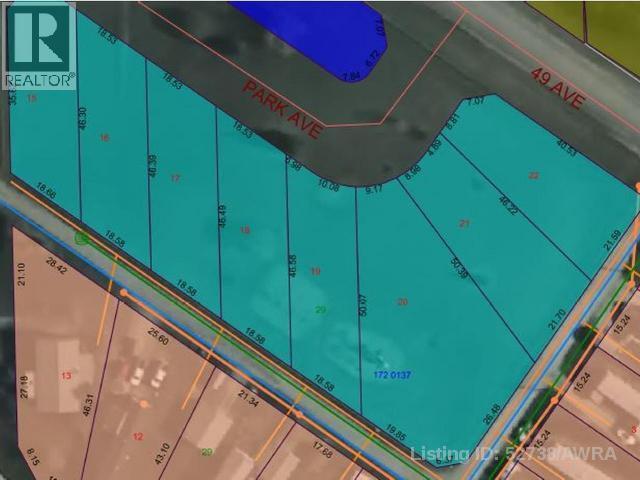
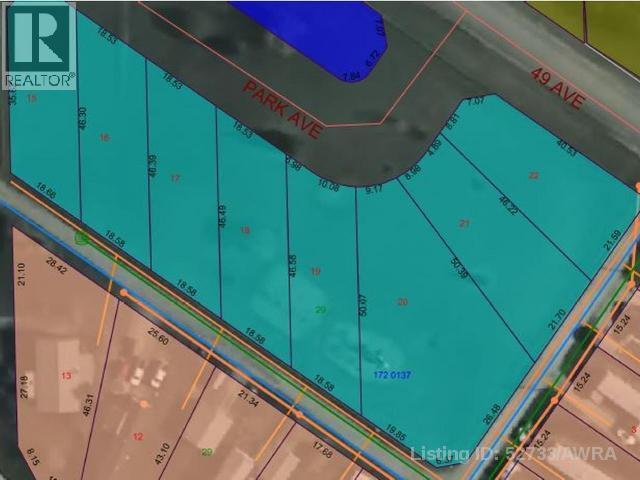
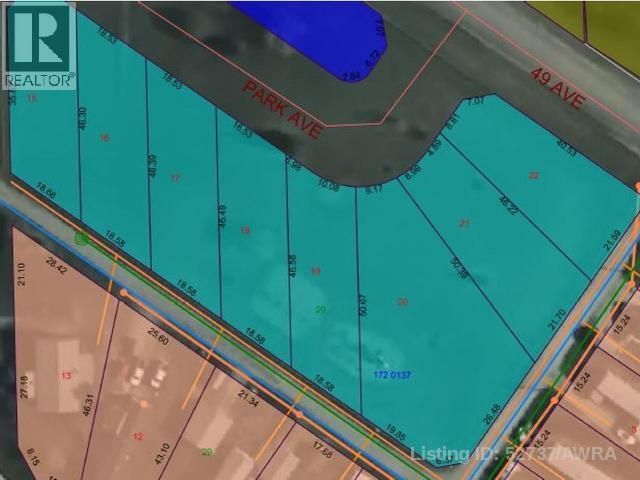
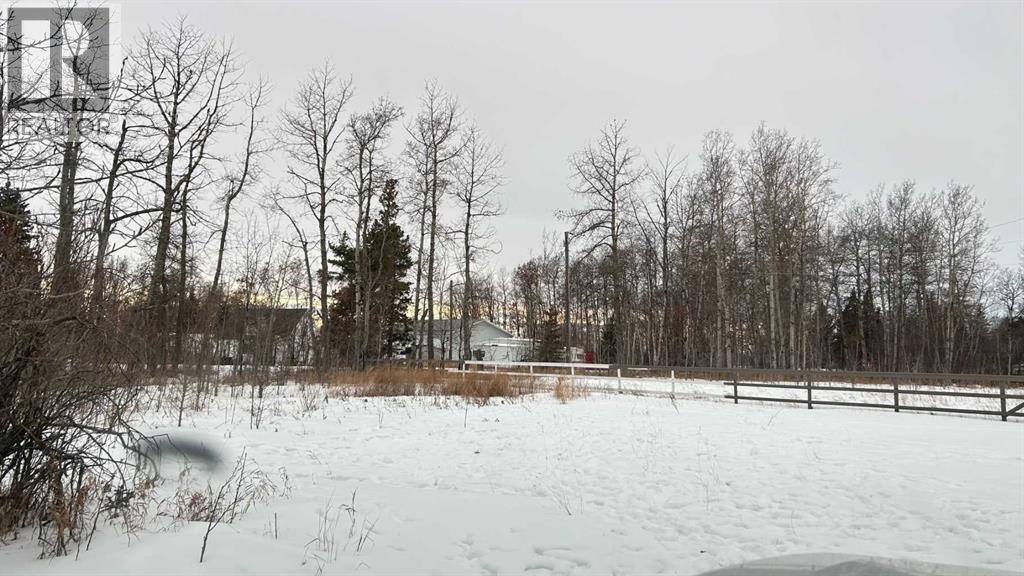
Build on a new street with a park out your front window! This is the largest lot on the street! Lots are now serviced with Town water & sewer and offer a well thought out new development in Mayerthorpe. The Park Avenue Playground and Outdoor Fitness Facility is just across the street - such an amazing addition to the value of the lot. This street is zoned for new homes only and there is plenty of room for a garage. (id:51989)
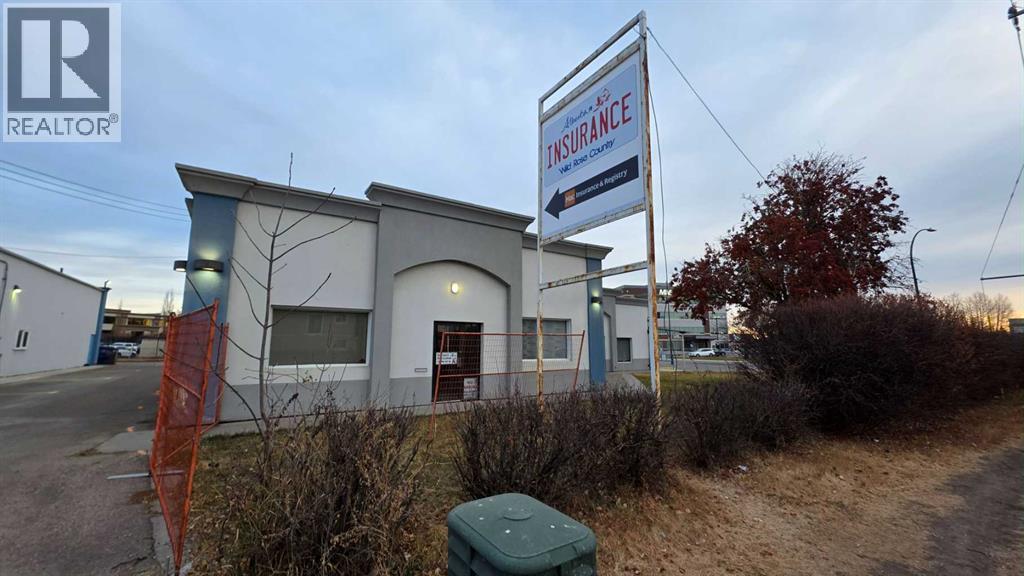
Versatile 3,369 sq. ft. office and multi-use commercial space located in Red Deer’s desirable Capstone area, positioned directly beside CAMIS and a registries office. The space offers a functional layout with multiple private offices, a large multi-use/open area suitable for meetings, training, or collaborative work, and multiple bathrooms to accommodate staff and clients.The property benefits from ample on-site parking and adjacent green space, creating a strong environment for client-facing or community-oriented users. The outdoor green space provides excellent potential for licensed or private daycare use, early learning programs, or other uses requiring dedicated outdoor areas, subject to approvals.An ideal opportunity for professional services, medical or wellness users, daycare operators, non-profits, or organizations seeking a well-located space in a growing mixed-use district with nearby amenities and strong accessibility. (id:51989)
14.18 Acres of raw undeveloped land, not in subdivision. Zoned for Medium Industrial, offering a variety of options for small or medium scale industrial business. Located just 1.3 km from the town of Tofield and approx. 50 km to City of Edmonton/East Henday. Property has an existing rough (dirt) approach with culvert and is positioned directly adjacent to the rail line. Municipal water and gas are available nearby and power is at the road. (id:51989)
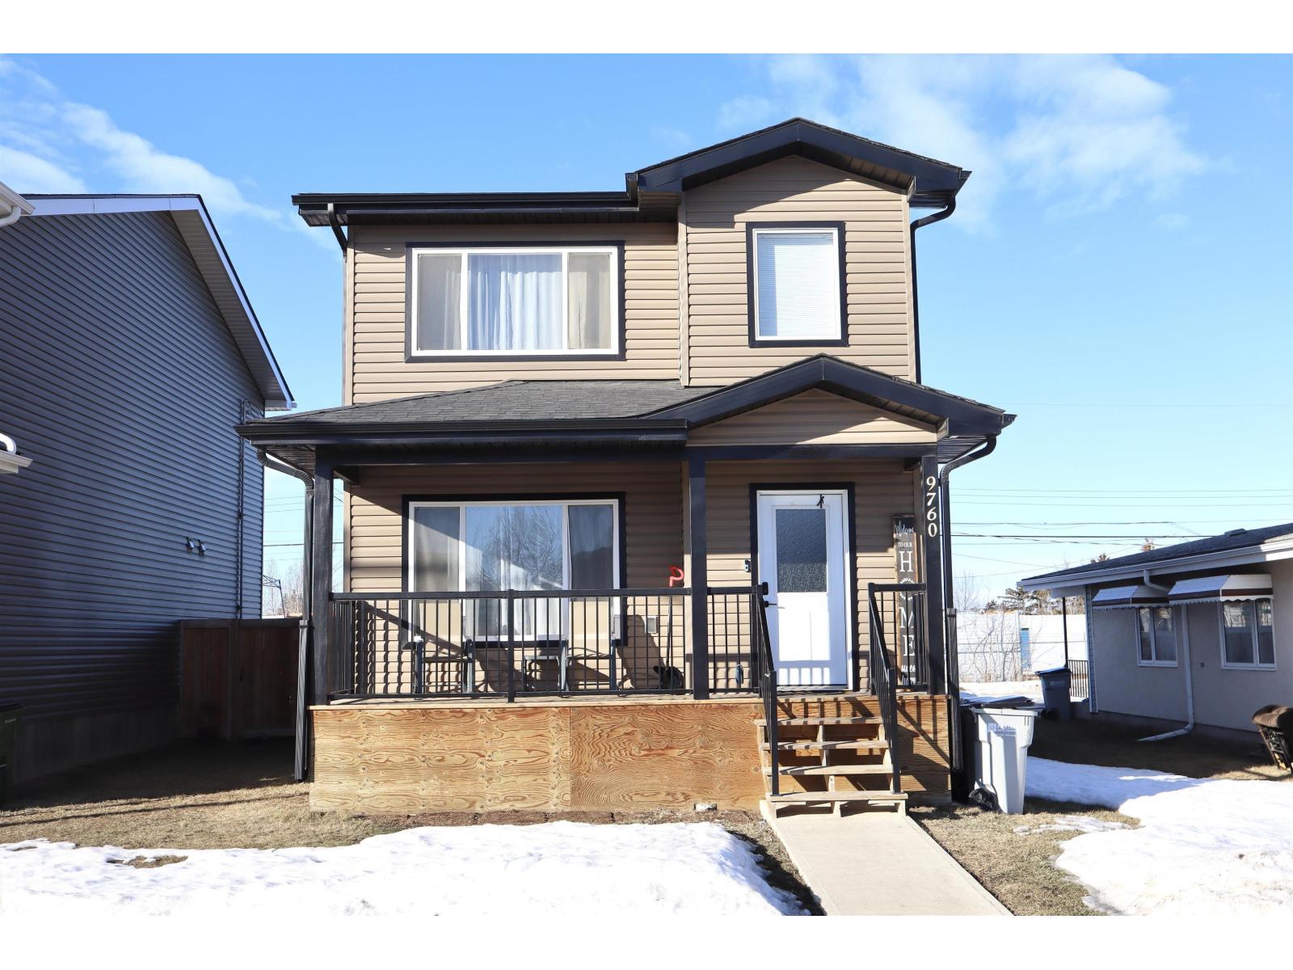
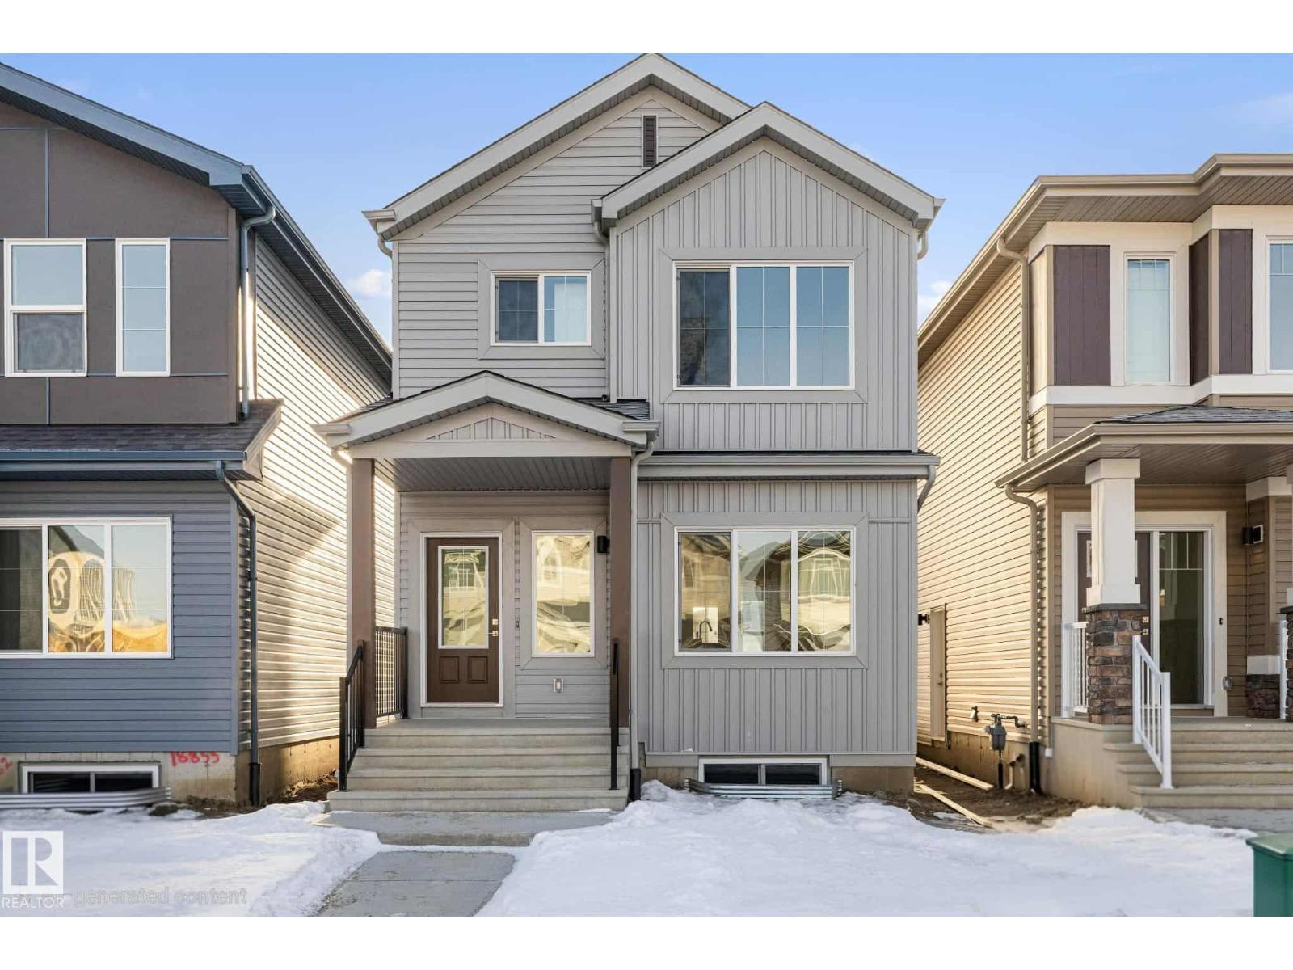
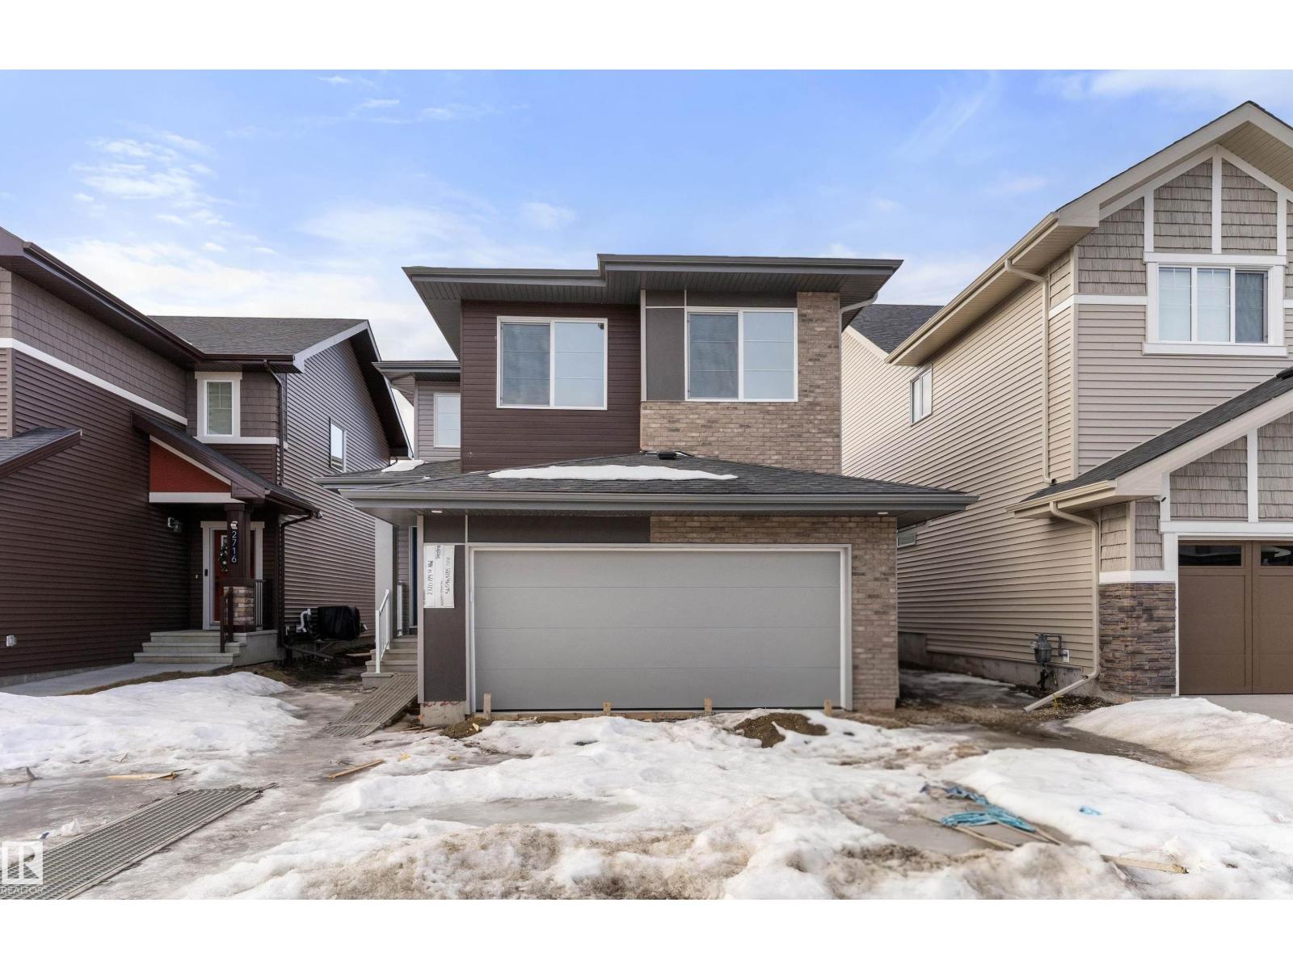
Wonderful opportunity to own a next to brand new home! This stunning 3 bedroom 2.5 bathroom home has been thoughtfully laid out and designed. The main floor features a bright and inviting living room that flows through to the kitchen and dinning area. Also on the main floor: a half bath for guests and a convenient main floor laundry room. The second storey is designed with young families in mind and is completed by 2 spacious bedrooms, family bathroom as well as the Master bedroom with ensuite and walk in closet. The basement is undeveloped and awaiting you touches, perhaps a family movie room...?! Close to downtown and schools this a wonderful opportunity to own a brand new worry free home! (id:51989)
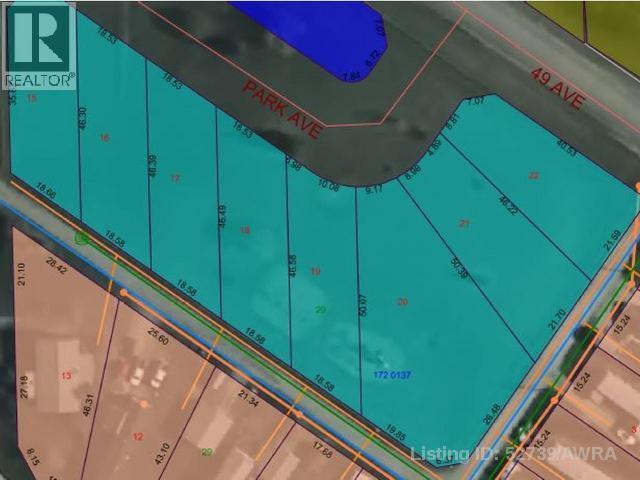
Build on a new street with a park out your front window! These lots are now serviced with Town water & sewer and offer a well thought out new development in Mayerthorpe. The Park Avenue Playground and Outdoor Fitness Facility is just across the street - such an amazing addition to the value of the lot. This street is zoned for new homes only and there is plenty of room for a garage. (id:51989)

If space, flexibility, and function are at the top of your list, this 2,153 sq. ft. two storey home in the Town of Bon Accord delivers on every level. The main floor offers an open and inviting layout with a sun filled living room, a spacious kitchen with ample cabinetry, centre island, and dining nook with direct access to the deck, plus a family room, main floor bedroom, full bathroom, and a separate entrance ideal for future potential. Upstairs features a generous bonus room, three well sized bedrooms including a spacious primary suite with walk in closet and ensuite, and an additional full bathroom. The unfinished basement with high ceilings and roughed in plumbing is ready for your ideas. A double garage plus a RV garage offers abundant storage and the opportunity for a vehicle lift with 560 sq. ft. The private yard and quiet location close to golf, parks, schools, and amenities complete the package, all just a short drive to Edmonton. (id:51989)
Welcome home to this thoughtfully designed 1,611 sq ft lane home by Sterling Homes in the vibrant community of The Uplands at Riverview. The open main floor features durable luxury vinyl plank flooring and a bright living area with large triple-pane windows. The stylish kitchen offers quartz countertops, a central island, upgraded soft-close cabinetry, and a tucked-away pantry. A rare main-floor bedroom and full 3-piece bath provide flexible space for guests, a home office, or multi-generational living, with a garden door to the backyard. Upstairs, the spacious primary suite includes a walk-in closet and private ensuite, plus two additional bedrooms, a full bath, and convenient upper-floor laundry. With 9’ ceilings on the main and basement levels, a separate side entrance, a parking pad with future garage potential, and a basement rough-in, this home delivers comfort, versatility, and long-term value. (id:51989)
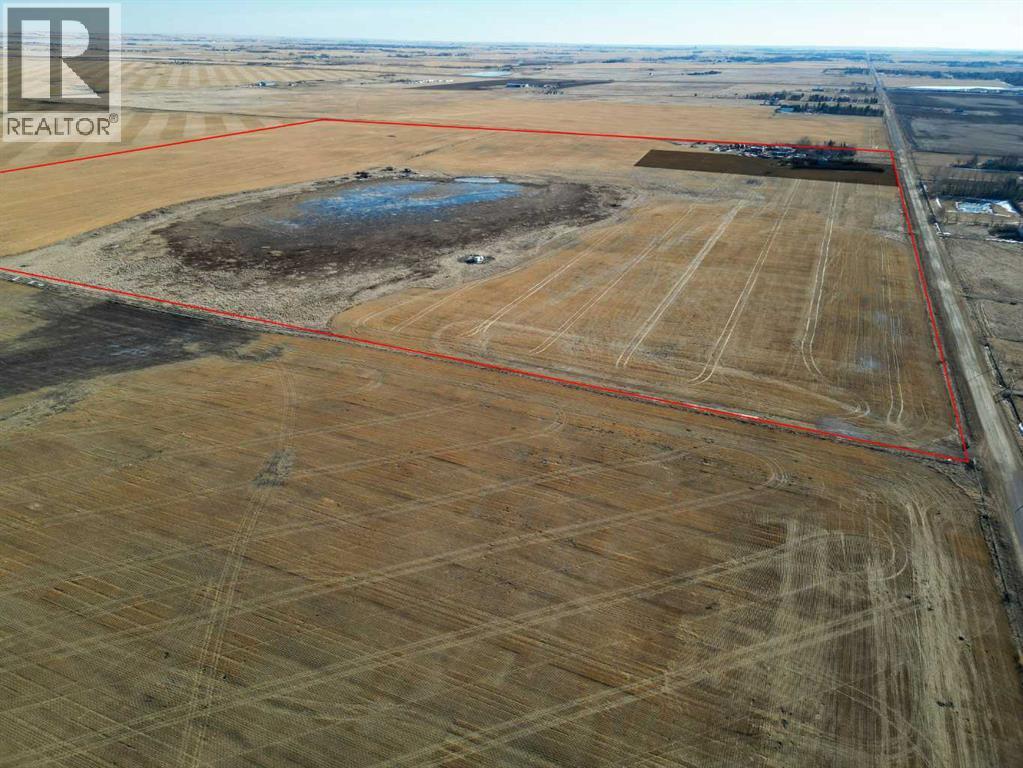
Located on the east side of Range Road 280, approximately 1.5 km south of Inverlake Road in Rocky View County, this 155-acre parcel is zoned A-GEN (Agricultural General District). The land is currently farmed with various crops and has also been leased in past years to a neighbouring farmer, generating additional income.The property is minutes from Chestermere, near the town boundary, and approximately 8 km from the City of Calgary. The Hamlet of Conrich, about 7 km away, includes the CN Logistics Park and several commercial developments.There are three surface leases in place, generating a total annual income of $6,265.00.This is a solid opportunity to acquire a well-located agricultural parcel with long-term potential.Directions: From Inverlake Road, head 1.5 km south on Range Road 280. The property is on the east side. (id:51989)
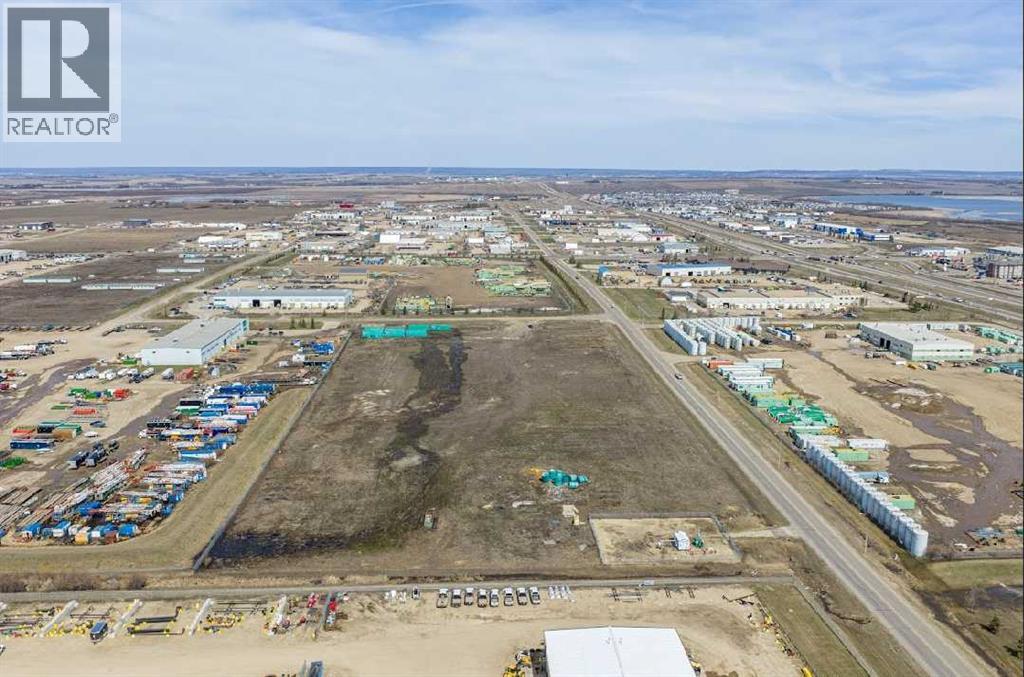
Unlock the potential of this 12.8-acre industrial parcel located in the Westmount South Industrial Park. Situated in one of the region’s fastest-growing industrial corridors, this property offers visibility, excellent access, and endless development opportunities. Surrounded by established industrial businesses with easy access to Highway 2 and major transportation routes, this site is ideal for a wide range of industrial uses. DO NOT MISS OUT ON THE OPPORTUNITY TO MAKE THIS LOT YOUR VERY OWN. (id:51989)
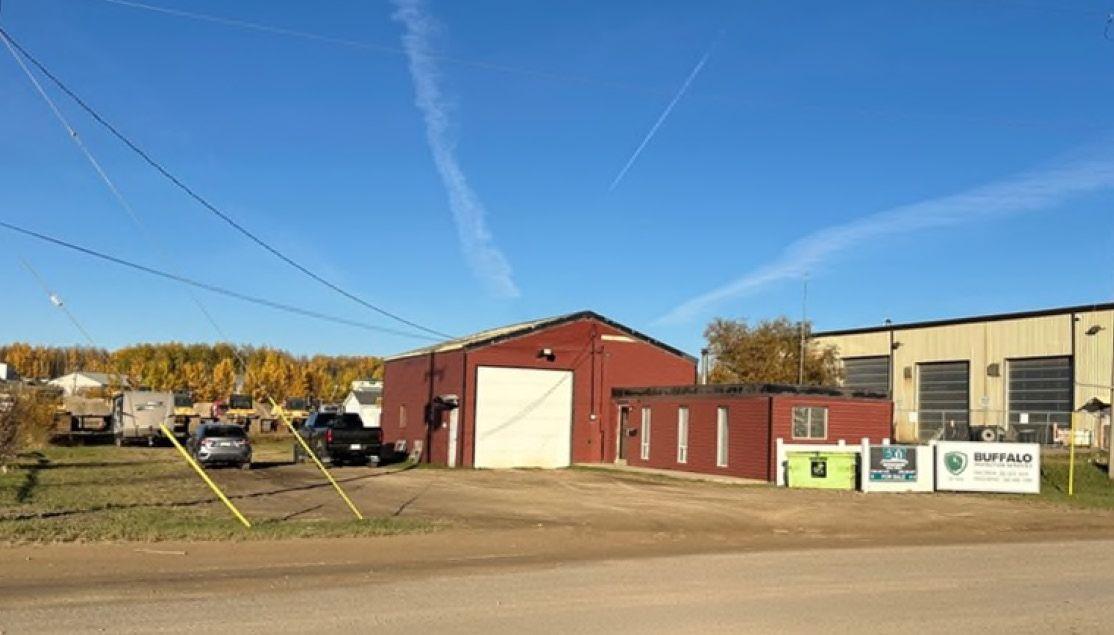
Low site coverage provides yard functionality and expansion flexibility. Industrial zoning suitable for service, contractor, and storage users. Functional shop with overhead door and gravel yard. (id:51989)
MODERN DESIGN!! FAMILY-FRIENDLY LAYOUT!! PRIME BALZAC LOCATION!! Step into a bright, open main floor featuring a welcoming living area with electric fireplace, spacious dining area with direct backyard access, and a beautifully designed kitchen with large island, built-in features, pantry, and extensive cabinetry. A main floor office adds everyday flexibility for work, study, or guests. Upstairs offers 3 bedrooms, 2 full baths, a family bonus area, and convenient upper-level laundry. The primary retreat includes a walk-in closet and luxurious 5-piece ensuite, while the other two bedrooms share a full 4-piece bath. The basement includes a separate entrance for future development potential. Rare oversized double attached garage with parking for three vehicles plus direct backyard access through a man door. Located in the growing community of Goldwyn, Balzac — minutes to CrossIron Mills, close to schools, and quick access to major routes. THIS IS THE KIND OF HOME YOU DON’T WAIT ON — BOOK YOUR SHOWING TODAY!! (id:51989)
Build on a new street with a park out your front window! These lots are now seviced with Town water & sewer and offer a well thought out new development in Mayerthorpe. The Park Avenue Playground and Outdoor Fitness Facility is just across the street - such an amazing addition to the value of the lot. This street is zoned for new homes only and there is plenty of room for a garage. (id:51989)
Build on a new street with a park out your front window! These lots are now serviced with Town water & sewer and offer a well thought out new development in Mayerthorpe. The Park Avenue Playground and Outdoor Fitness Facility is just across the street - such an amazing addition to the value of the lot. This street is zoned for new homes only and there is plenty of room for a garage. (id:51989)
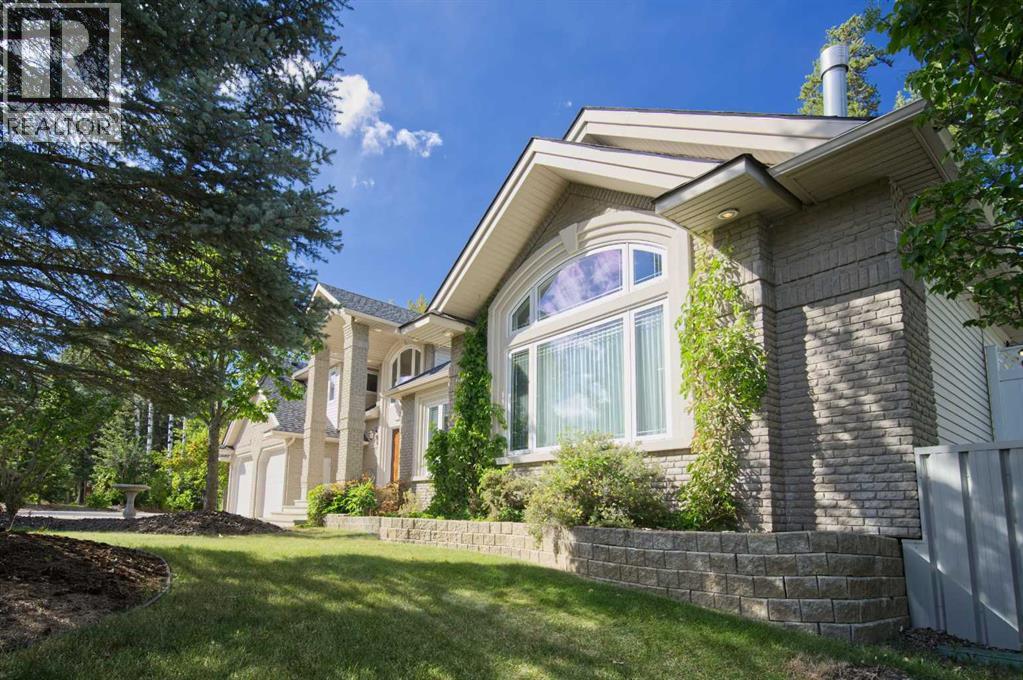
Very exclusive listing in the highly sought-after Ravine Drive area. This executive custom-built home is truly one of a kind—offering a bungalow-style layout with additional living space above the garage for the perfect blend of function and design. Thoughtfully designed inside and out, this property offers exceptional space, privacy, and versatility.Set on a massive 31,798 sq.ft. lot surrounded by mature trees, this property offers a rare combination of privacy, natural beauty, and room to grow, perfect for a large or multi-generational family. The beautifully treed yard also features a charming playhouse, creating an incredible outdoor space for kids and entertaining.With an impressive 6,854 sq.ft. of quality living space, the home features 6 bedrooms, 5 bathrooms, an office, and a dedicated workout room, with flexibility to accommodate up to 8 bedrooms if desired. The full walkout basement offers large, bright windows, a natural gas fireplace, a roughed-in kitchen, and a second laundry, ideal for an extended family or a live-in nanny setup. Walk out to the covered concrete patio, plus enjoy exterior-access storage and a spacious cold room for produce and preserves.Comfort is exceptional with two furnaces, two A/C units, and a boiler for in-floor heating, ensuring efficient, year-round climate control. The heated triple attached garage and RV parking pad provide ample space for vehicles, toys, and storage.Inside, the main floor welcomes you with vaulted ceilings, skylights, and 9’ ceilings throughout, creating a bright and open atmosphere. The primary bedroom features a luxurious ensuite with a steam shower and jetted tub. Enjoy two family rooms, each with a gas fireplace, a spacious kitchen open to the dining area, and a huge walk-in pantry with a second fridge. Green thumbs will love the 4-season sunroom with heated tile floors.Above the garage are three additional bedrooms, a full bathroom, and a laundry room, offering excellent separation of space fo r family or guests.Recent upgrades include new shingles and enhanced insulation throughout.Full spec sheet available upon request. (id:51989)
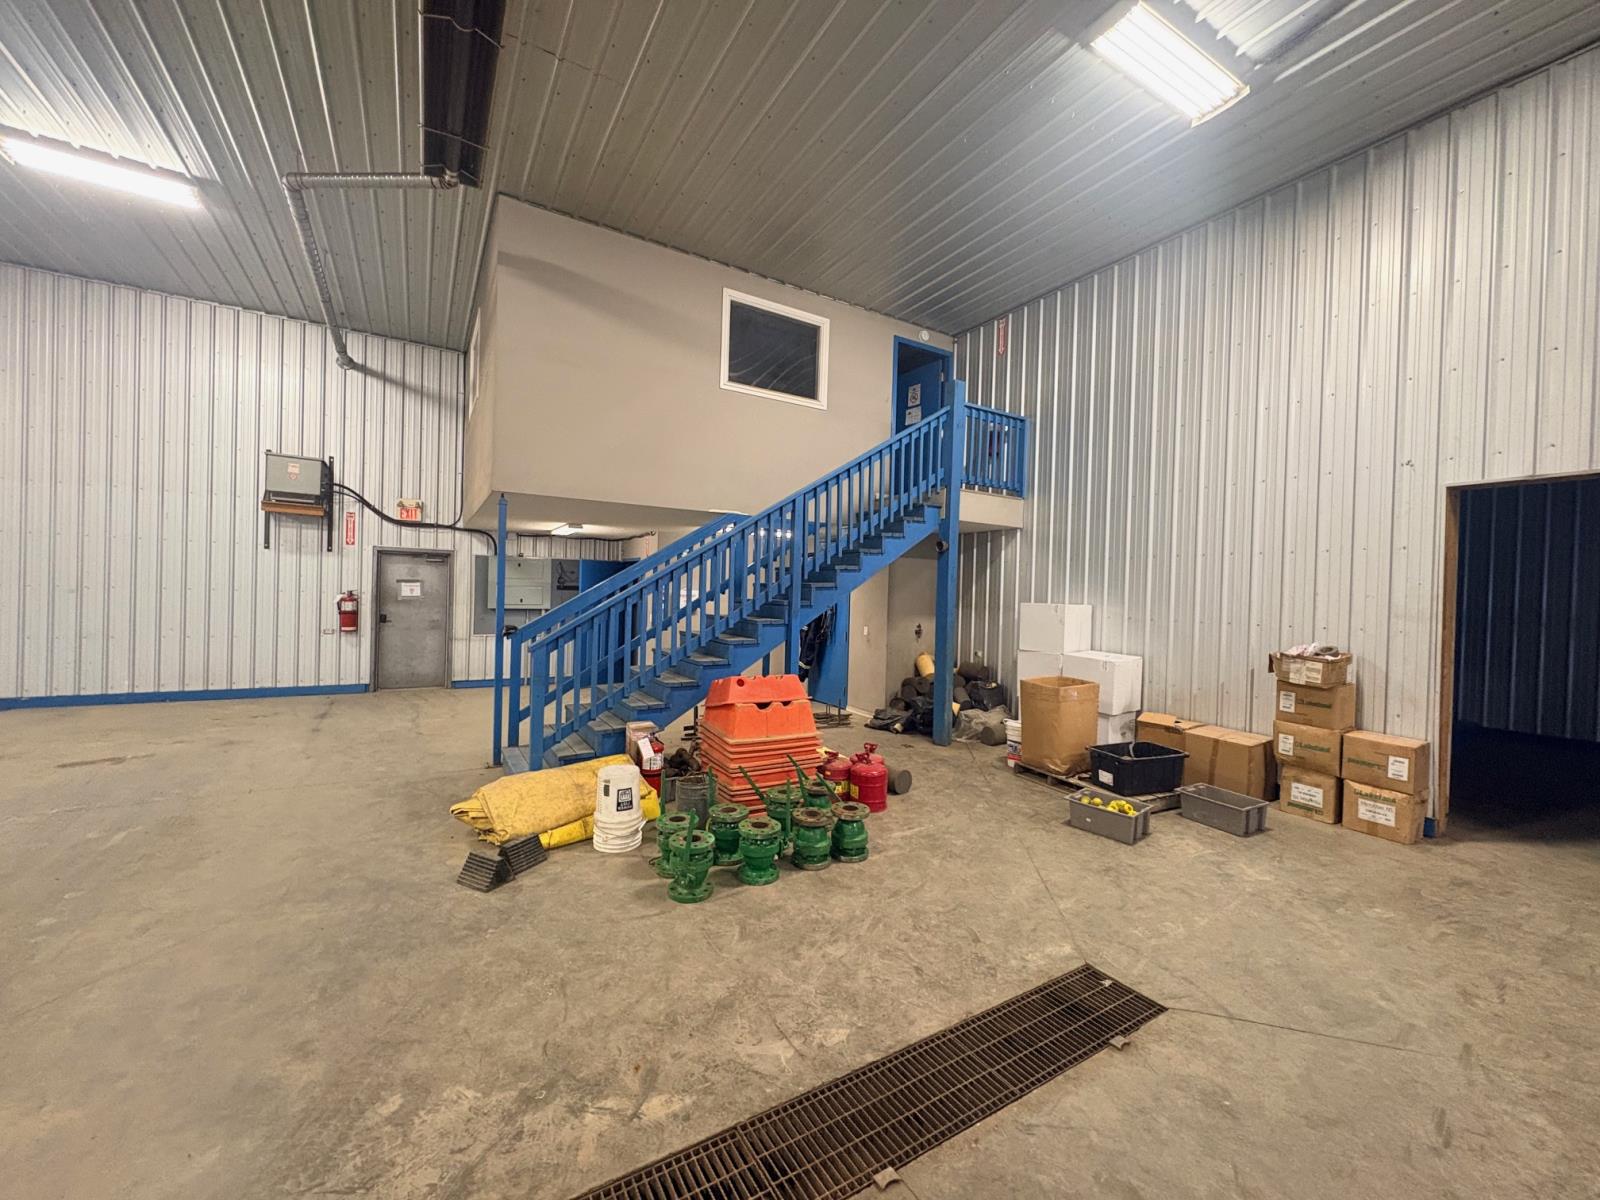
Four bay shop space for lease! This is an affordable way for your company to have shop space, parking and exposure! Located in Victor Industrial Park this location offers great access to Hwy 660 or Hwy 41 and is only 1 mile North Bonnyville. This 2014 shop is situated on a 2.2 acre lot with ample parking and lay down yard. A total of 4740 sqft the 4 bays are 60 in depth with exception to the bays with mezzanines, comprised of a three-bay unit with three 14x12 overhead doors, mezzanine area with break room and office space upstairs, bathroom facilities with shower and storage room below. The fourth bay is open to the main shop area and has another open office space with built in shelving on the mezzanine space above the 3 piece bathroom. This bay also has another 14x12 overhead door. Existing vestibule can be removed. Gross Lease rate means its always a set rate with everything included and there are never any fluctuations in what you pay per month. Get the space you need at a price you can afford! (id:51989)

This truly is the best of both worlds! All the amenities of living in town, with all the outdoor space you and your family are looking for! Nestled on a fully treed oversized lot in Dunmore…is your family’s next home. If you’re looking to spread your wings and give you and your family plenty of room to enjoy both indoor and outdoor living, come discover 467 10 St in Dunmore. Indoors…it all starts with the spacious front entrance to this 3 bedroom bi-level. The main floor features a large kitchen, open concept living and dining area. Completing the main floor is a large primary bedroom, 2nd bedroom and a four piece bathroom with a jetted soaker tub. Downstairs is another option for your primary bedroom suite, complete with walk-in closet and a four piece bathroom! There’s also an awesome family entertainment space that everyone is going to enjoy, complete with a pool table and projection TV! The laundry room and storage complete the downstairs. Outdoor living… this is awesome! It all starts with two spacious and connected decks. One is off the dining room and includes a Pergola for shade. The second deck is even bigger, and includes a set-in hot tub! On the rest of this mature, fully treed 1 acre lot you will find two water features, a fire pit, kids play area, a putting green, fruit trees, RV parking and so much more! Fully landscaped and irrigated! And if that wasn’t enough there is a double attached garage, plus a separate 24x26 shop space! Come and see this large family property for yourself, book your private tour today! (id:51989)
Built by Sterling Homes, this front-attached home in The Uplands at Riverview blends luxury finishes with functional family living in one of West Edmonton’s most scenic communities. Triple-pane windows and 9’ ceilings brighten the open main floor, where a welcoming foyer leads to a mudroom with access to the spice kitchen and walk-in pantry. The main kitchen features quartz countertops, a large island, custom cabinetry, chimney hood fan, full-height tile backsplash, and built-in microwave. The great room offers a tiled fireplace with wood mantle and a patio door to the backyard. Upstairs, the primary suite includes a 5-piece ensuite with freestanding tub, double sinks, glass shower, and walk-in closet connected to the laundry room. A bonus room, double-sink bath, and two bedrooms with walk-in closets complete the level. Finished with luxury vinyl plank flooring, upgraded railings, side entrance, and a double attached garage with floor drain. (id:51989)
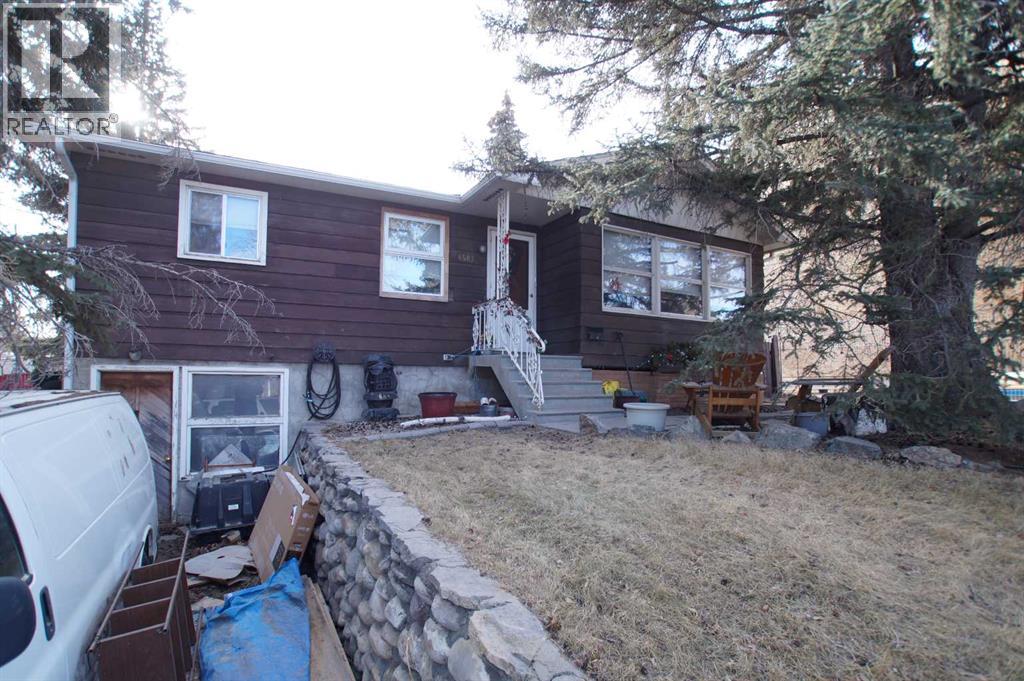
Sold for Land Value but still a liveable vintage home. Some interior photos included. A lot of new homes are being built in this excellent rejuvenated part of Bowness that is close to schools, shopping and walking distance to the Superstore. A fourplex to the west blocks virtually all noise from the train tracks. Extra depth and graded slope up front makes this a perfect lot for 2 oversized WALKOUT DUPLEXES. Currently, this could also be a site for a new 4 plex with R-CG coding. Endless possibilities for this competitively priced location! Currently, there's a cement parking pad in the back for 2 cars and parking for extra vehicles if needed. (id:51989)
Looking for affordable? Cute? Move-in ready? Well...check, check, check! Welcome home to this inviting 2-bedroom beauty! The sellers have treated the place to a mini-makeover with fresh paint and new flooring, so all you have to do is basically move your furniture in and make it your own! Step inside this cute little home and you'll enter into an inviting, open concept kitchen/dining/living room space! Continue through to 2 bedrooms with a 4 pc. bath/laundry area between and you're all set! The basement is very simple and is home for the high efficient furnace and perhaps storing a few items. Outside, you'll find a single car garage with lengthy driveway for the RV, a 16' X 10' deck, plus a fenced back yard for Rover to . . . do what Rover does! You are practically neighbors with the WHS, hospital, skate park, pool, and ball diamonds. Whether you love sports or just love being close to amenities, this spot is a winner. At approx. 700 sq. ft., this home is small enough to keep the housework down but some nice features for comfortable living! Common questions: Furnace (approx. 8 yrs old), south side shingles (2025), 2 window AC units included. Call your favourite realtor today and arrange your showing! (id:51989)
For more information, please click the "More Information" button. Step into a home that redefines comfort and versatility, offering unique spaces and thoughtful touches throughout. Enjoy the comfort of a 7-foot-deep, full width terrace that extends the living area outdoors. With direct entry from the main bedroom and living room, this outdoor haven is perfect for alfresco dining, container gardening, or simply unwinding in the open air. The kitchen is designed for both function and flair, featuring a breakfast bar for casual meals and conversation, as well as a dedicated pantry to keep everything organized and within reach. Sunlight pours into the open-plan living and dining area through oversized windows, creating a cheerful ambiance and a sense of spaciousness that's ideal for both entertaining and everyday living. Cozy up in the primary bedroom, a peaceful sanctuary that invites rest and relaxation, with ample space for furnishings and personal touches. This home stands out for its blend of practical features and inviting atmosphere, making it a perfect fit for those who value both style and substance. Photos contain digitally rendered and/or sample images. (id:51989)
Build on a new street with a park out your front window! These lots are now serviced with Town water & sewer and offer a well thought out new development in Mayerthorpe. The Park Avenue Playground and Outdoor Fitness Facility is just across the street - such an amazing addition to the value of the lot. This street is zoned for new homes only and there is plenty of room for a garage. (id:51989)
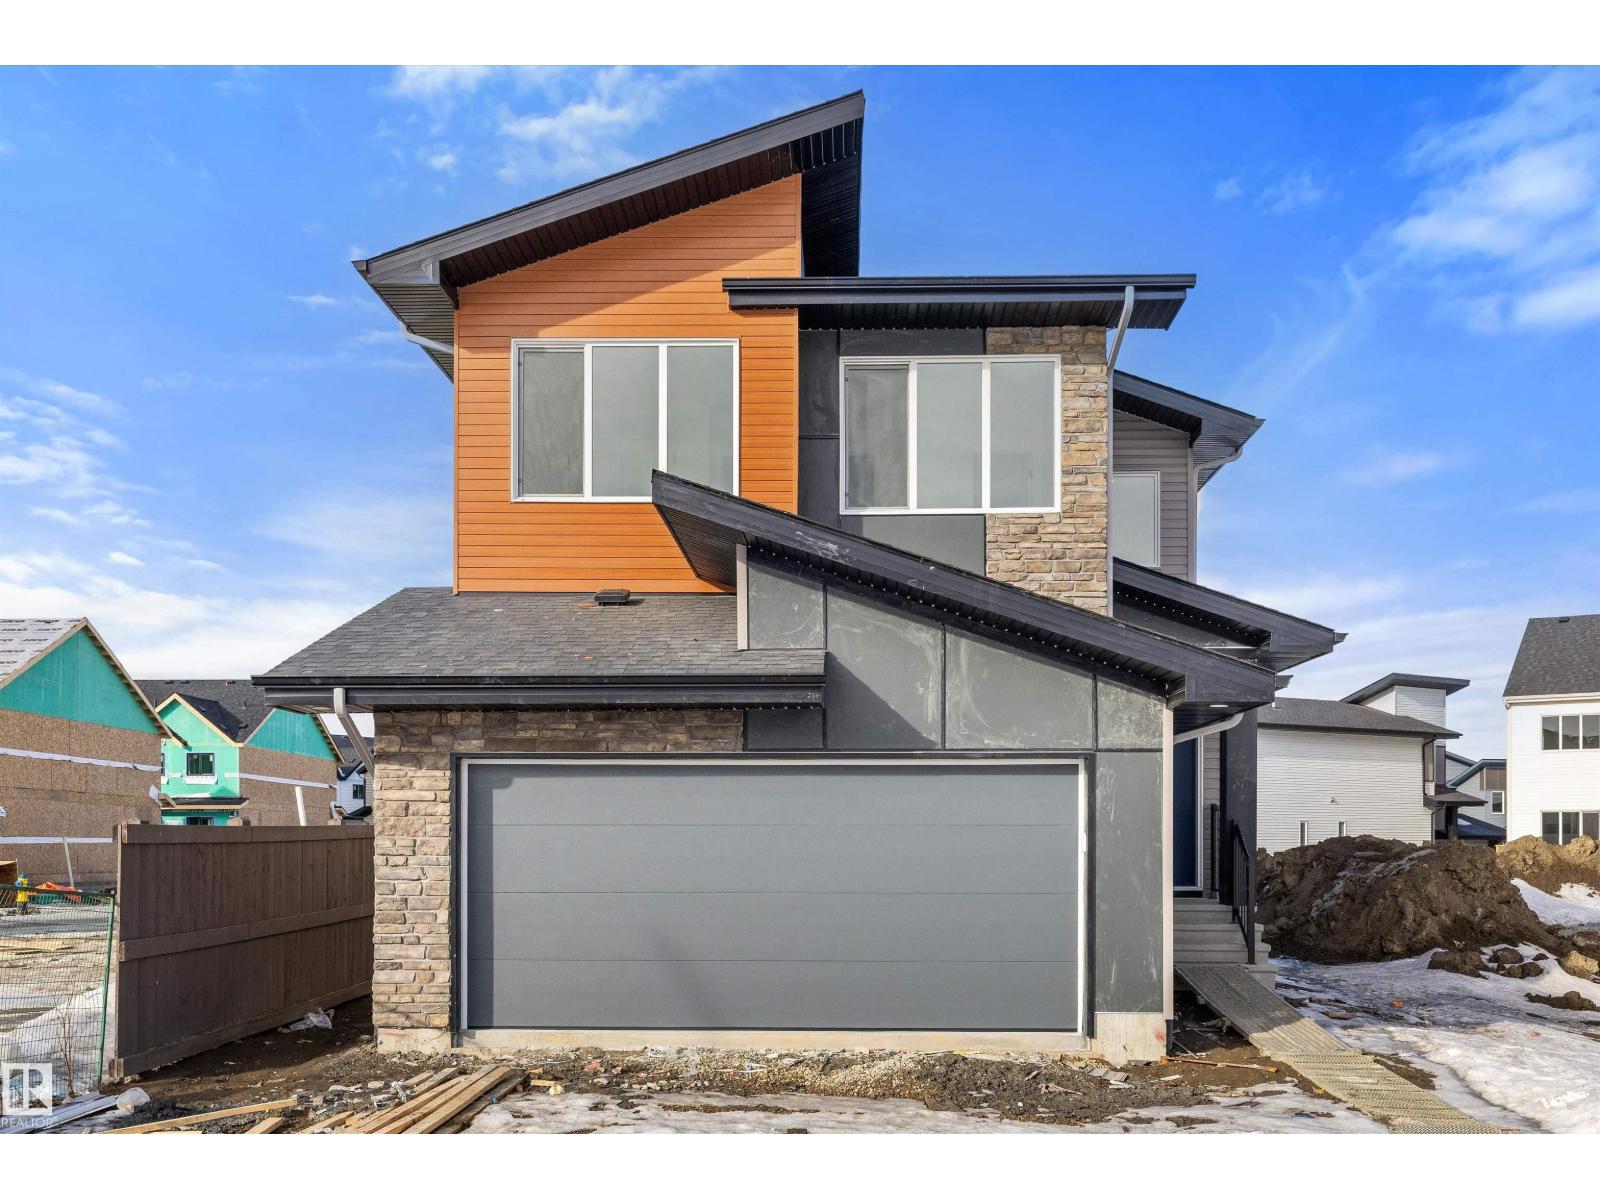
Capture the Extraordinary PRE-SALE opportunity to own an amazing property in Grande Prairie’s newest modern community of EASTHAVEN. Front Drive 120 New Construction Home | 2 Storey | 2,284 Sq.Ft. | 4-Bedrooms | 2.5-Bathrooms | Main Floor Bedroom/Office | Open Floor Plan | 9’ High Ceilings | Chef’s Kitchen | Pantry | Luxury Vinyl & Tile Plank Flooring | Upper-Level Bonus Room| Kitchen Appliances Included | Upper Level Laundry | Loaded with Upgrades | Attached Double Garage | Nice Lot with back lane behind | Presenting Front Drive 120 a showstopping two-storey home that is going to capture your attention from the moment you walk-thru the door. Now let’s begin our tour and start to check the boxes on your list: main floor bedroom/office/den, main floor powder room, mudroom with bench, kitchen pantry with great storage & shelving, open concept kitchen/dining/great room. This brand new home features quartz counters throughout, luxury vinyl & tile floors, upgraded millwork, triple pane windows, floor drains in laundry area + garage, upgraded lighting/plumbing fixtures and so much more!!! Now onto the upper level: Primary suite large offers great privacy being separated from the other bedrooms by the bonus room also comes with large window overlooking the backyard, five-piece ensuite with freestanding tub, shower stall, dual sinks will take you away and make you feel like you are in a spa, huge walk-in closet completes the package. A well-designed laundry room) located near the bedrooms. Bedrooms 2 + 3 offer large window for natural light and a very rare feature with walk-in closets in both. The adjoining 4pc. bathroom with bathtub plus dual sinks is easily accessible. The upper-level bonus room has quickly become the staple in the larger two storey home, it could be your additional family room, kids play room, workout area, music space or anything that fits your needs. A side entrance to the home that leads to the lower level can offer many different options even a potent ial to develop a basement suite which is very popular in today’s world. Built and designed by Anthem properties. Anthem doesn’t just build homes, they create communities. With over 30 years of experience Anthem is proud to be able to build homes designed for you. Home is complete and ready for immediate possession. Call today to arrange your private tour!!! *All photos are example photos, home not yet built* (id:51989)
The Best Value in Camrose! Quality Bungalow in a quiet area of Southwest Meadows. Close to West-end Amenities, walking trails and parks! Wonderful Bungalow design with excellent 20x30 Rear Drive Heated Garage and oversized driveway with tons of parking. This home sees an emphasis on One Level living with few stairs from the garage into the home, wider hallways and a Main Floor Laundry Room. It comes with 4 dedicated bedrooms with the potential for up to 5 if you count the office. Nice open concept design sees a front kitchen with wrap around cabinetry, pantry with pullouts and a raised eating bar. The Dining Room and Living Room share a space and give many options for all your families needs. From the living room is a wonderful, no maintenance 10x19 covered deck with gas bbq and a next to new Swim Spa (included!) with gazebo cover - perfect as a hot tub in the winter or turn the heat down and have your own private pool at home in the Summer. Main floor sees a large primary bedroom with walk-in closet and private 3pc ensuite; as well as the 2nd bedroom, laundry room and current office with many uses. Basement comes freshly painted and fully finished with infloor heat and sees 2 living areas, 2 additional bedrooms, a 3pc bathroom and large Utility room with excellent storage. This home is also equipped with Triple pane windows, AC and newly installed Hot Water on Demand plus an HRV unit. The 20x30 Garage comes fully finished and heated with tons of storage and even a wash sink by the entry. The yard is very manageable, partially fenced and even comes with a 10x10 shed for extra storage. Have a look! (id:51989)
Exciting opportunity for students, investors or first time home buyers. This 924 sq ft 2 bedroom home is situated close to the University of Alberta. It has been renovated for those seeking stylish and convenient living. With many modern upgrades this property has fibre optic, granite countertops in both the kitchen and bathroom, new upgraded faucets, and beautiful cabinetry. There are no carpets for easy maintenance. A separate space adds the convenience of In-suite laundry and storage. The south facing windows flood the space with natural sunlight. The building is well managed and has a strong reserve fund. The location is unbeatable-situated just north of Whyte Avenue in a trendy and walkable neighborhood. It is steps away from shopping, transportation, restaurants, cafes and the River Valley. HEAT, WATER, MAINTENANCE, common area INSURANCE, and PROPERTY MGMT INCLUDED in condo fee. Virtually Staged. (id:51989)
Check out this great family home. 1300 square foot bungalow. Four bedrooms, two full bathrooms, two 1/2 baths. You will love the open floor plan, perfect for entertaining family and friends. The spacious kitchen has two large islands which flow into the dining area. There are sliding doors to back deck. The bright living room has an outside powered roll down storm blind. The primary bedroom has a two piece en suite and walk-in closet, one more bedroom and a newer four piece bathroom. Main floor laundry for your convenience with another two piece bathroom. The finished basement features a large family room with a cozy gas fireplace and wet bar. There are two more bedrooms, another newer three-piece bathroom and two storage rooms. You will love your private fence backyard and maintenance free deck to enjoy your morning coffee. The detached 24‘ x 28‘ insulated garage gives you plenty of room to park and still have room for work area . Enjoy small town living in the vibrant community of Forestburg. (id:51989)
R-1C lot (s)!!! Don't miss your chance to place a manufactured home, bring your own builder and complete your dream home on this half an acre lot. This vacant lot is perfectly positioned in the community of beautiful Town of Innisfail. This prime lot offers unbeatable views and location inside the lovely town of Innisfail. It sits in an area with lots of trees. Birds singing and Deers running around. Nature is just right outside of your door. It is R1C to allow more efficient use of the land. There are 3 lots for sale next to each other, so bring your friends and families together to your next door. Owner can provide finance on the land. Currently there is no municipal services to the lots. You can use a water well or cistern for potable water and septic field or pump out tank for sanitary sewer. When the municipal services are available, the land will have to connect to the municipal service. It is possible that each of these parcels could be the subject of a future subdivision. (id:51989)
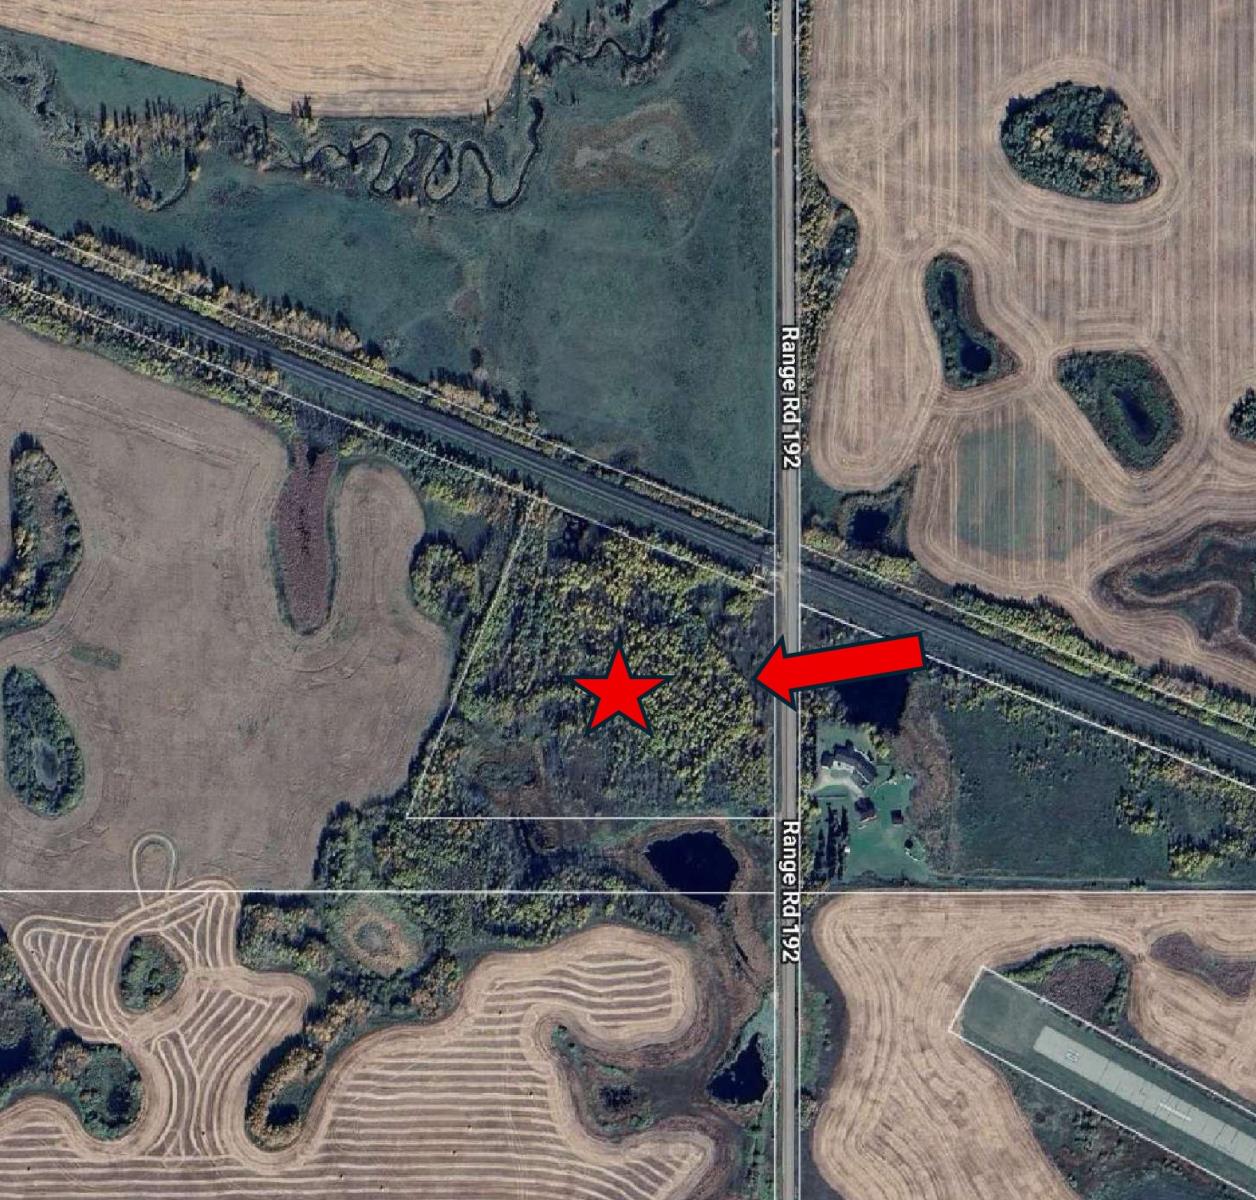
Country opportunity close to town! This 6.81-acre property is located approx. 22 minutes to Drayton Valley and 16 minutes to Warburg and is offered as two separate titles for one price of $150,000. One of the lots is serviced with power, well, and sewer, providing a solid starting point for a future build. A great option for a home or modular home with plenty of room for a shop, storage, gardens, and outdoor space. Enjoy acreage living while staying within easy driving distance of amenities. (id:51989)
Built by Sterling Homes, this front-attached home in The Uplands at Riverview blends elevated style with family-focused design. Triple-pane windows and 9’ ceilings fill the main floor with natural light. A welcoming foyer leads to a spacious mudroom connecting to a walk-in butler’s pantry with prep sink and bar-fridge space. The chef-inspired kitchen offers quartz countertops, a large island with seating, custom cabinetry, chimney hood fan, built-in microwave, and full-height tile backsplash. The great room features a tiled fireplace and patio door with backyard views. Upstairs, the primary suite includes a 5-piece ensuite with glass shower, double sinks, tiled tub surround, and walk-in closet with direct laundry access. A bright bonus room, double-sink bath, and two bedrooms with walk-in closets complete the level. Finished with luxury vinyl plank flooring, upgraded black fixtures, side entrance, and basement rough-ins, this home delivers style and function in a thriving west-end community. (id:51989)
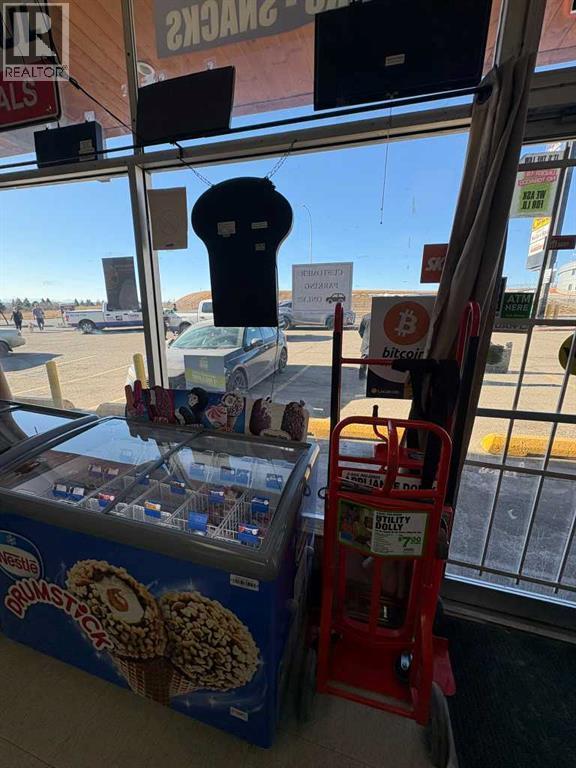
Excellent opportunity to own a well-established convenience store in a prime NW Calgary location on busy 14 St NW, surrounded by constant vehicle and pedestrian traffic throughout the day. With outstanding visibility and easy access, this shop benefits from a steady flow of neighborhood customers along with strong passing traffic that keeps sales consistent year-round.This business stands out because of its multiple income streams beyond regular retail sales. It currently offers U-Haul rentals, lottery services, and a Bitcoin ATM, all of which bring in reliable daily foot traffic and repeat customers. There are also future plans to introduce a photo booth for passport and visa photos, creating an additional service that will further increase revenue and customer visits.Operating with low monthly rent and a simple, efficient setup, this is a true turnkey opportunity for an owner-operator or investor. The combination of high exposure, diversified income sources, and low overhead makes this a smart and stable business to take over with strong potential for continued growth. (id:51989)
Welcome to this bright and beautifully updated 3-bedroom, 1-bathroom condo in the heart of Bankview, one of Calgary’s most vibrant inner-city communities. The home features many renovations, including a beautiful kitchen with modern finishes, ample cabinetry, and a functional layout that flows seamlessly into the living and dining areas. Step outside to enjoy your huge private balcony, perfect for morning coffee, container gardening, or evening entertaining.In addition to the two well-sized bedrooms, this unit offers a large third bedroom, easy to convert with a closet added or den/office, ideal for working from home, a fitness space, or extra storage. Complete with one underground parking stall, this condo delivers comfort, convenience, and unbeatable access to 17th Avenue, downtown, transit, parks, and all the amenities Bankview is known for. A fantastic opportunity for first-time buyers, investors, or anyone looking to enjoy inner-city living at its best. (id:51989)
Built by Sterling Homes, this beautifully designed front-attached home in The Uplands at Riverview offers bright, modern living near trails, parks, and the river valley. Triple pane windows and 9’ ceilings create an airy main floor with a welcoming foyer, built-in bench, and walk-in closet for everyday organization. The open layout features a stylish kitchen with quartz countertops, a large island with seating, upgraded cabinetry, chimney hood fan, full-height tile backsplash, and a corner pantry. The great room feels warm with an electric fireplace and large windows, while a sliding patio door opens to the backyard. Upstairs, the primary suite includes two walk-in closets and a 4-piece ensuite with double sinks and a glass shower. A cozy loft, two bedrooms, full bath, and upper laundry complete the level. With luxury vinyl plank flooring, upgraded railings, side entrance, basement rough-ins, and an oversized double attached garage with floor drain, this home blends comfort and thoughtful design. (id:51989)
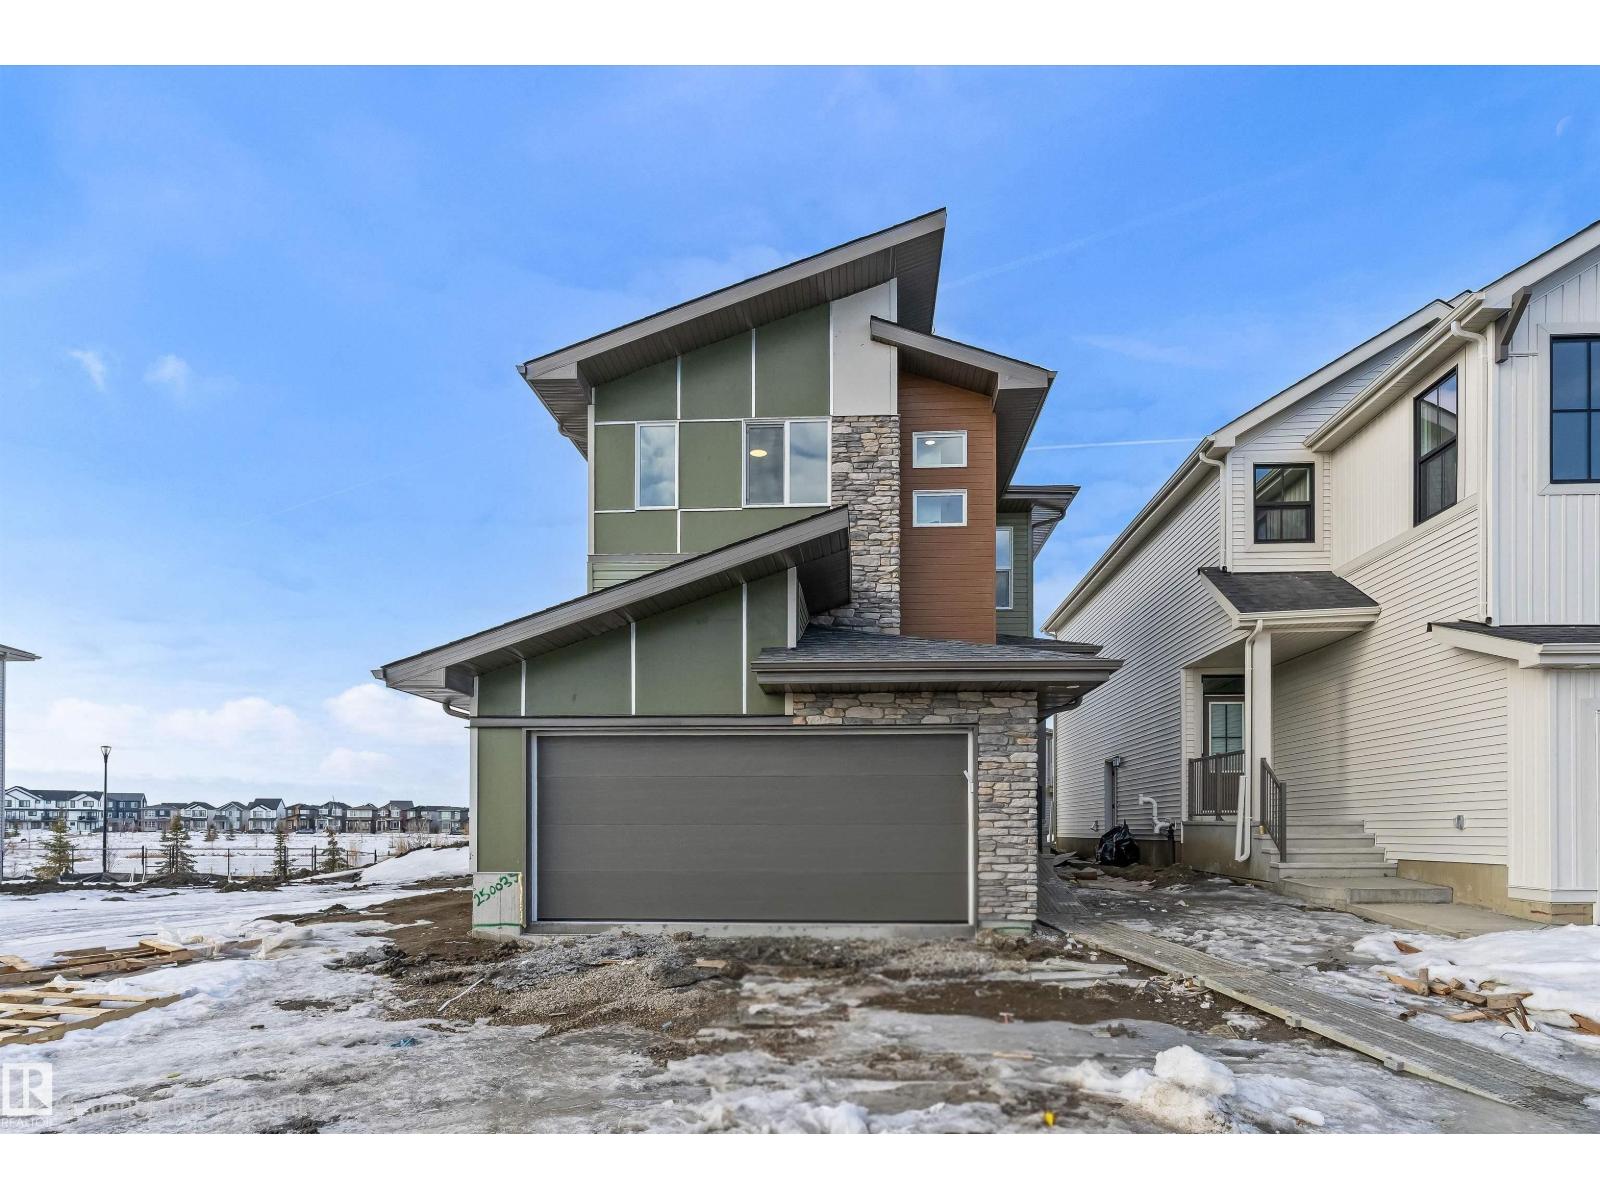
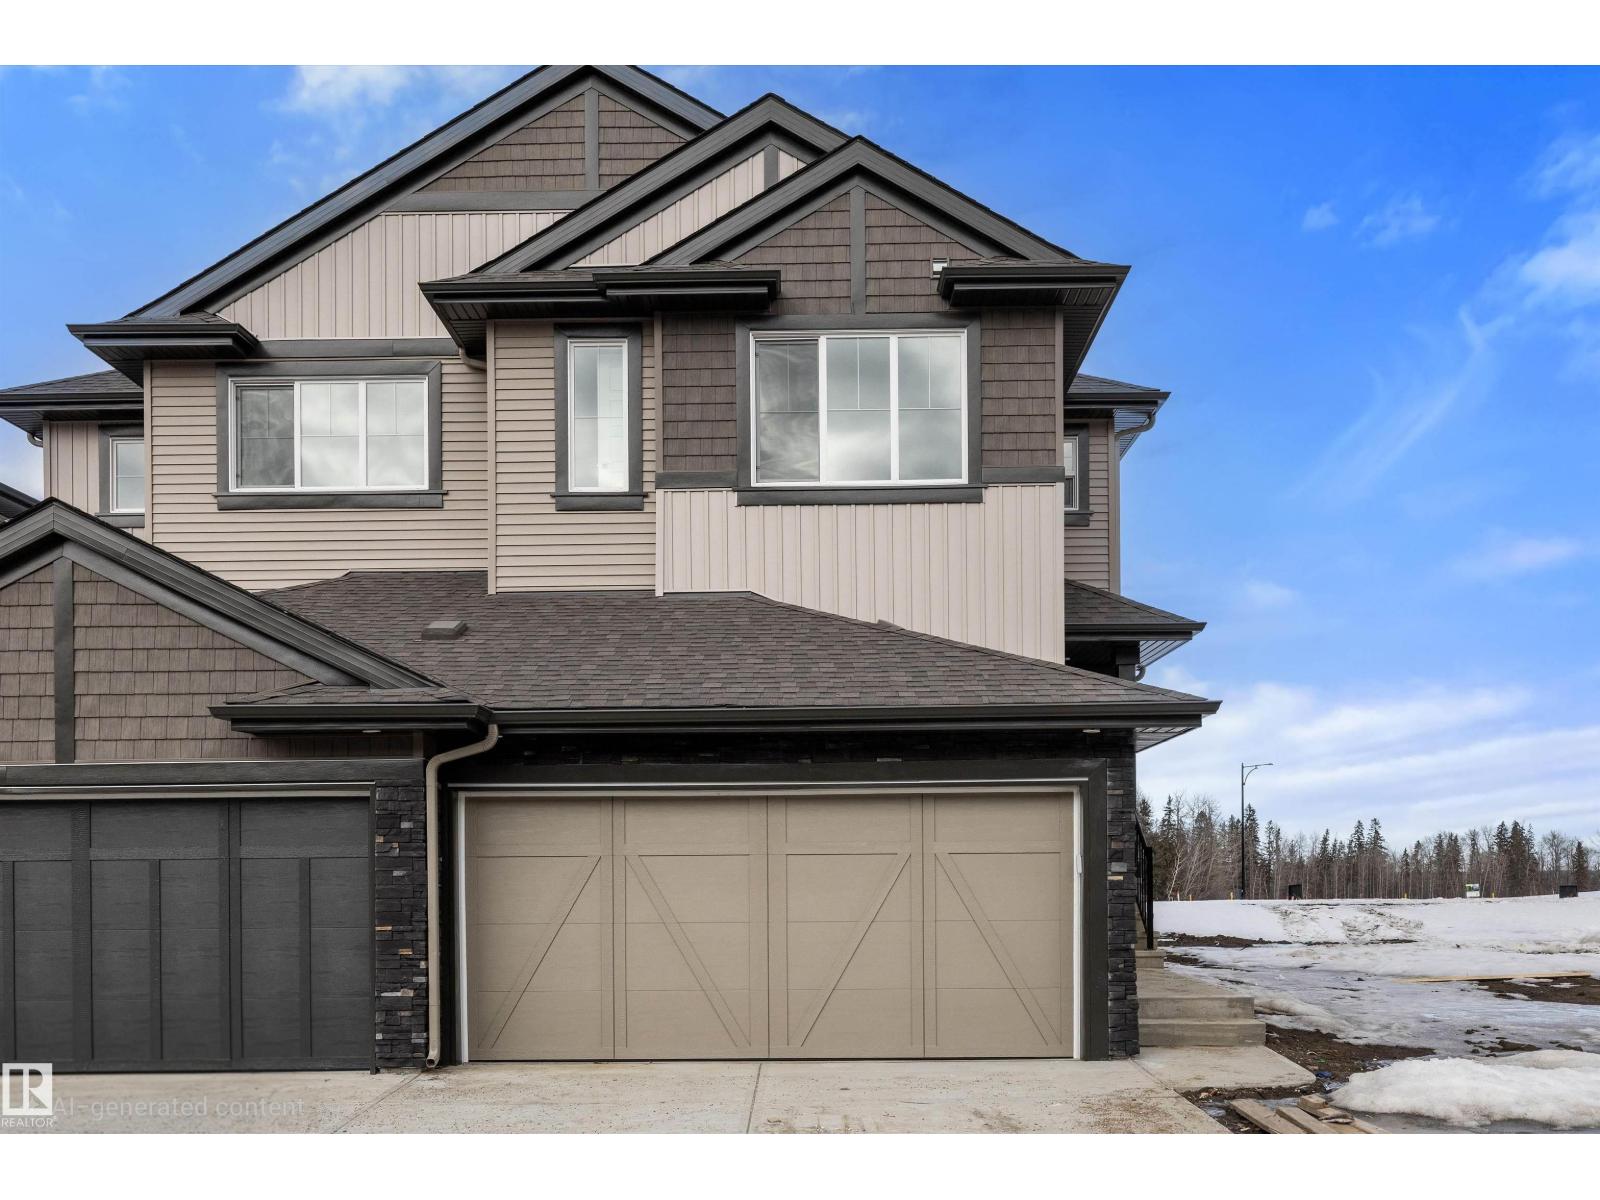
A rare opportunity awaits in Kinglet! Only three quick possession duplexes remain, and these are the only duplexes backing onto the breathtaking environmental reserve, offering unmatched views and a peaceful natural setting. Built by Sterling Homes, this exceptional home blends luxury, comfort, and thoughtful design. The bright open-concept main floor features 9’ ceilings, triple pane windows, luxury vinyl plank flooring, and a cozy electric fireplace. The designer kitchen impresses with quartz countertops, a large island, upgraded cabinetry, corner pantry, chimney hood fan, full-height backsplash, and built-in microwave. Upstairs, enjoy a versatile bonus room, convenient laundry, two spacious bedrooms, and a private primary retreat with a walk-in closet and ensuite. Complete with a separate side entrance, basement rough-ins, and double attached garage with floor drain, this home is the perfect blend of modern living and future potential. (id:51989)
Equine Property / Dog Boarding Facility on 17.5 Acres. Set up and ready for horses and a dog boarding operation, this 17.5-acre Country Residential Hobby property offers a rare opportunity for rural living . The land is fully fenced and cross-fenced for rotational grazing using wood and panel fencing (no wire), with dedicted well to the barn and corrals, electric waterers making it highly functional for horses. The property includes a County of Ponoka approved 30-dog kennel permit (transferable to new owner with County approval) with indoor and outdoor runs already in place, offering excellent potential for a boarding, training, or breeding operation. Outbuildings are extensive and well suited for equine and kennel use, including a 40’ x 60’ barn with 10 box stalls, concrete floors, power, loft, chicken coop, 6 indoor dog kennels, and 8 outdoor dog runs with 8’ panel fencing. Additional buildings include a 50’ x 152’ drive-through Quonset with concrete floor, a shop/garage with concrete floor, power, loft and full-length lean-to with new concrete driveway (2025), and a 66’ x 310’ hay shed/loafing barn. The home offers over 2,600 sq. ft. with 5 bedrooms and has been extensively rebuilt and expanded from the original 1946 structure into a spacious country home. Features include cedar vaulted ceilings in the great room with wood-burning fireplace, office with built-in desk and cabinetry, butler’s pantry with laundry off the main kitchen, large dining area for 10–12, abundant storage, and a three-season sunroom off the great room. Basement access leads to the double attached garage and double carport. The established yard is well planned with excellent drainage, circular driveway, firepit area, and dawn-to-dusk yard lighting. Major updates include metal roofing on the house and barn, new windows (2021), two Lennox furnaces (2021), hot water tank (2021), furnace and duct cleaning (Aug 2025), and septic pumped Jan 2025. Centrally located approximately 40 minutes to R ed Deer, 20 minutes to Rimbey, Ponoka, or Lacombe, and 7 km to Crestomere, making it accessible while still offering privacy and rural lifestyle. A rare opportunity for horse owners, trainers, breeders, or anyone looking to run a dog boarding or kennel operation in rural Alberta (id:51989)
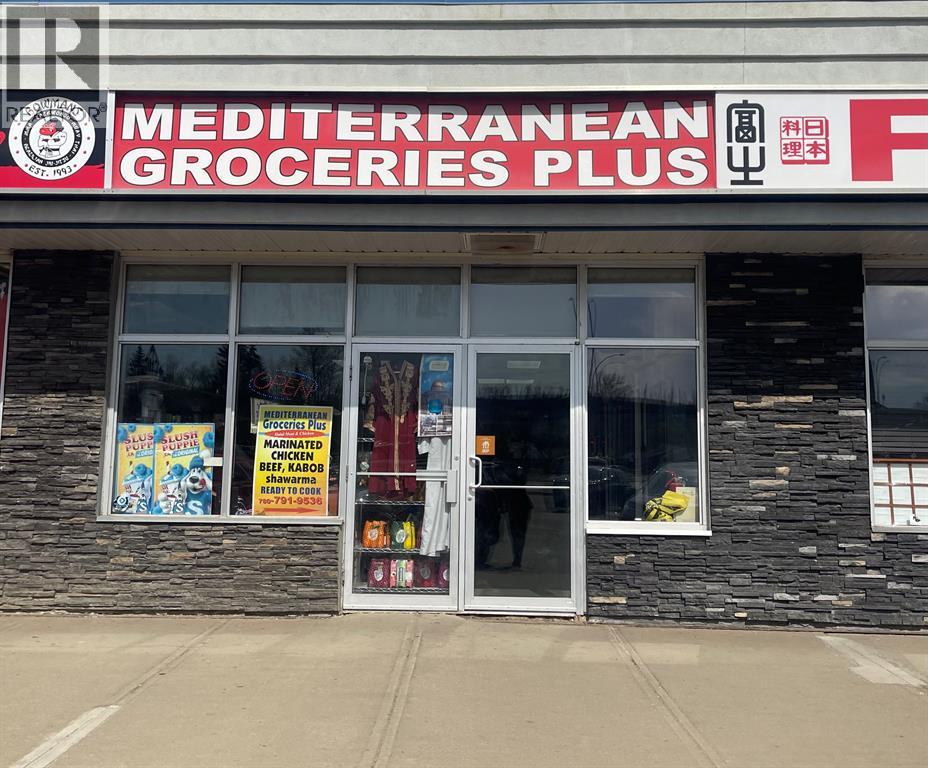
Thriving 25-Year-Old Grocery Store, Butcher Shop & Takeout Restaurant – Turnkey Business Opportunity!This well-established grocery store, butcher shop, and takeout restaurant has been a staple in the Fort McMurray community for 25 years, earning a strong reputation and a loyal customer base. With a wide selection of fresh produce, high-quality meats, and essential groceries, the store is known as a one-stop shop for food and beverage needs. The full-service butcher shop is staffed by skilled professionals who provide premium cuts and expert advice. The business recently underwent major upgrades, with over $350,000 invested in new equipment, including a full kitchen setup, walk-in coolers, and cold storage, ensuring smooth and efficient operations. There is also great potential for expansion, with opportunities to add lottery and tobacco sales to increase revenue. Furthermore, the business is approved for one foreign worker, making staffing more flexible for new ownership.With a monthly rent of $6,000 (excluding utilities) and a renewable 5+5 year lease option, this is a profitable and reliable investment for entrepreneurs, investors, and new immigrants looking for a turnkey business in a prime location. Don’t miss this exceptional opportunity! (id:51989)
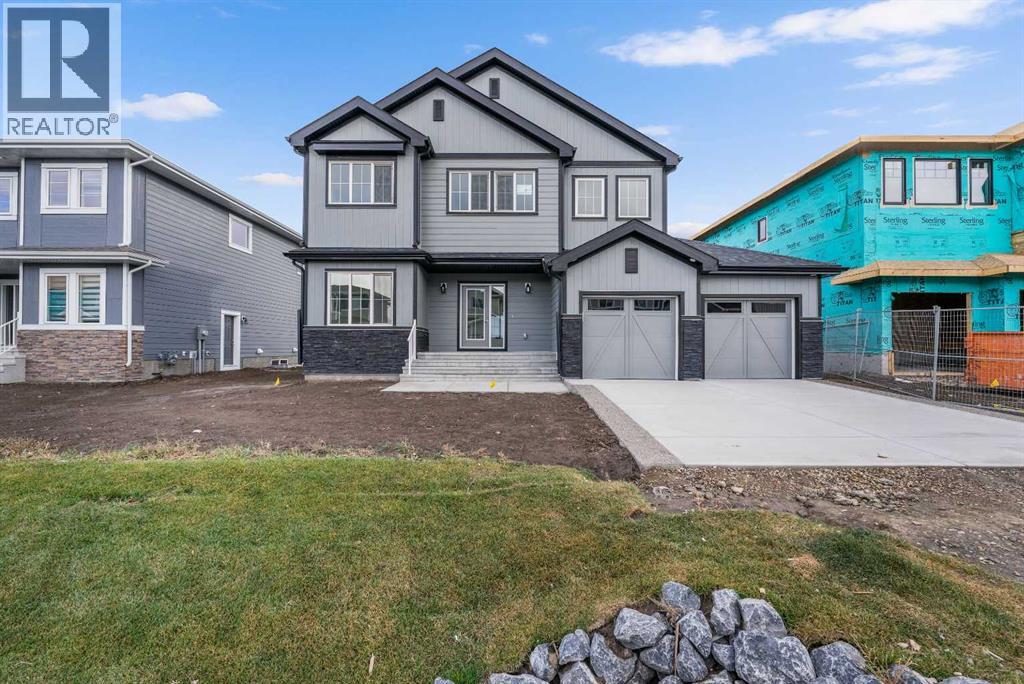
Discover your executive dream home on exclusive Adamson Drive! This custom-designed 2-storey masterpiece features 3 bedrooms, 3 baths and a versatile den, blending elegance & functionality. Rare TRIPLE-ATTACHED heated insulated garage! The striking front exterior showcases ‘CLIFFSTONE BANFF SPRINGS’ stone & double entrance doors set the tone for luxury. Inside be captivated by the 18-foot window wall flooding the Living Room with natural light & highlighting a cozy corner fireplace. Chef-inspired kitchen boasts a spacious island, stainless appliances, granite countertops & corner pantry. LR & DR remote blinds. Retreat to the master suite oasis with a luxurious corner tub, walk-in shower, dual sinks, built-in walk-in closet & outdoor shutters. Main floor laundry adds convenience. Enjoy a spectacularly landscaped private west facing backyard, perfect for entertaining or relaxing. High-ceiling unfinished basement is ready for your custom touch. This magnificent home offers everything you've been dreaming of! (id:51989)
Welcome to New Horizon Mall! Exceptional value for this oversized single corner unit (225 sq. ft.). Priced for a quick sale. Take advantage of the low prices while they last. With the Sky Castle Indoor Play Ground and Roller Rink, New Horizon Mall is the family destination for fun & shopping. Call today to make an appointment. (id:51989)
AMAZING PROPERTY BY THE LAKE! Bring your plans, this level lot is ready for your dream home. Twin Rose is in Jarvis Bay and within walking distance from the Town of Sylvan Lake. Connected by a lovely walking path, and located on the sunny side of the lake you will not find a more convenient and affordable location by the lake to build your dream home. Enjoy the convenience of being close to Sylvan and all the amenities while still feeling you are away from the hustle and bustle. If you are looking for a big lot in a sought after neighborhood this could be the one. (id:51989)
AMAZING PROPERTY BY THE LAKE! Bring your plans, this level lot is ready for your dream home. Twin Rose is in Jarvis Bay and within walking distance from the Town of Sylvan Lake. Connected by a lovely walking path, and located on the sunny side of the lake you will not find a more convenient and affordable location by the lake to build your dream home. Enjoy the convenience of being close to Sylvan and all the amenities while still feeling you are away from the hustle and bustle. If you are looking for a big lot in a sought after neighborhood this could be the one. (id:51989)
Completely renovated main floor from the studs up, this beautifully rebuilt home offers modern comfort and peace of mind throughout. Featuring approximately 1,000 sq. ft. of living space, the home includes three bedrooms and two bathrooms. The renovation includes a brand-new kitchen and all 6 appliances purchased 2025, freshly painted a nice light grey, a newly finished four-piece main bath and a three-piece en suite, new flooring, upgraded wiring, electrical panel and high-efficiency furnace all within the last year. New shingles have been installed, with new windows scheduled for installation and finalizing the installation of the remaining fixtures completing the extensive upgrades. Laundry is conveniently located within the home. This turnkey property delivers the feel of a brand-new build with quality workmanship and thoughtful updates throughout—perfect for buyers looking for a move-in-ready home with few renovations required. The property supplies a large lot ~ 90 X 90 with back alley access for parking allowing the new owner the opportunity to design a garden or other landscaping ideas with mature trees and lawn already here. (id:51989)
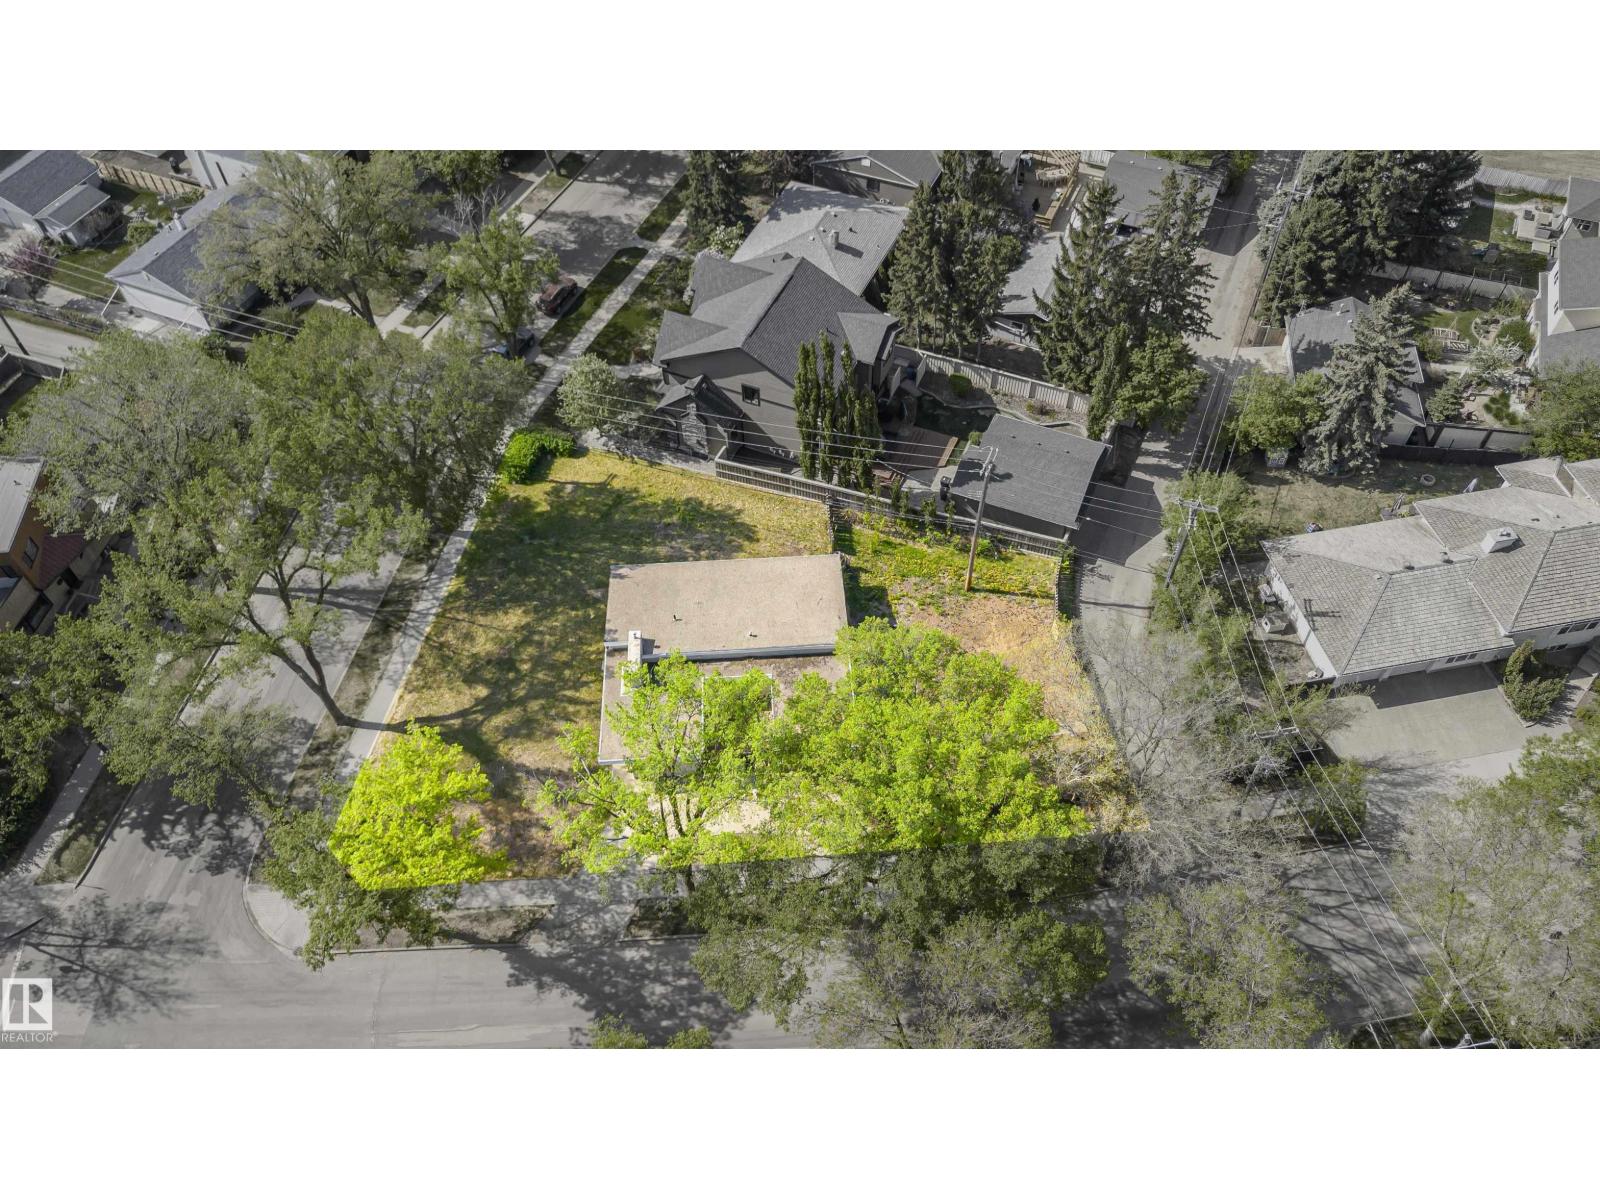
Fantastic redevelopment potential on this massive 1052 square meters, 0.26 acre corner lot. Lots of this size is a rare find in Crestwood. There are 2 lots to this property. Lot 1 is 806 sqM. 2nd lot is a 247 sqM utility right of way, it runs along the SW side of the lot Property is ideally situated in the heart of prestigious neighborhood of Crestwood. It is within walking distance to 2 schools, highly sought after Crestwood K-9 school, with excellent Academic Challenge and Gifted & Talented programs, and ST Paul catholic school. Short walk to MacKinnon Ravine and scenic North Saskatchewan River Valley. Grocery stores, cafes, trendy shops & stores and medical services are also within walking distance. (id:51989)
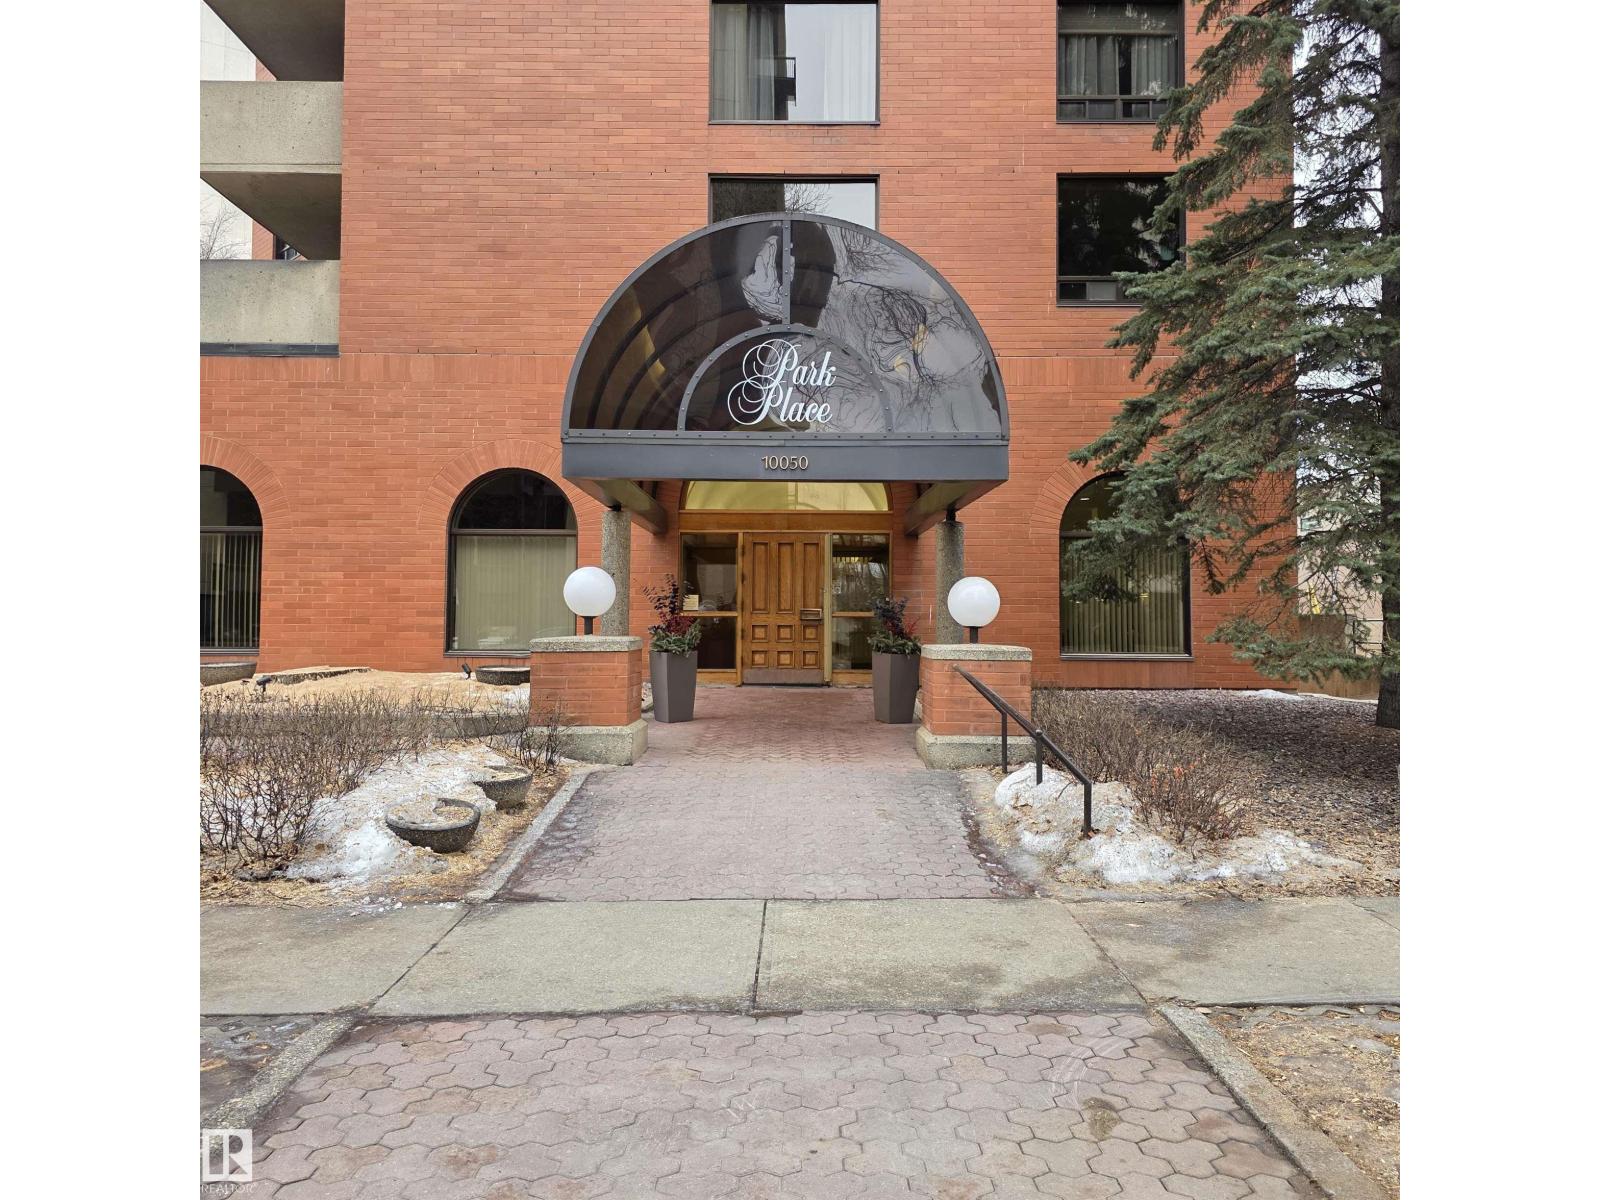
Experience downtown living at its finest in this prestigious Park Place condo, a rare and well-maintained gem in the heart of Edmonton. Offering over 1,500 sq ft of thoughtfully designed living space, this residence features 2 bedrooms and 2 bathrooms and is located just half a block from the Victoria Promenade with easy access to the river valley, downtown, the University of Alberta, shopping, dining, and transit. A spacious foyer welcomes you into generous living and dining areas ideal for entertaining. Enjoy morning coffee on the southeast-facing balcony overlooking a quiet, tree-lined street leading toward the river valley. The large eat-in kitchen offers ample cabinet and counter space. The primary bedroom features a walk-in closet and a 4-piece ensuite with a jacuzzi tub and makeup counter. A well-sized second bedroom is adjacent to a 3-piece bathroom with a private sauna. Additional features include in-suite laundry and heated underground parking. (id:51989)
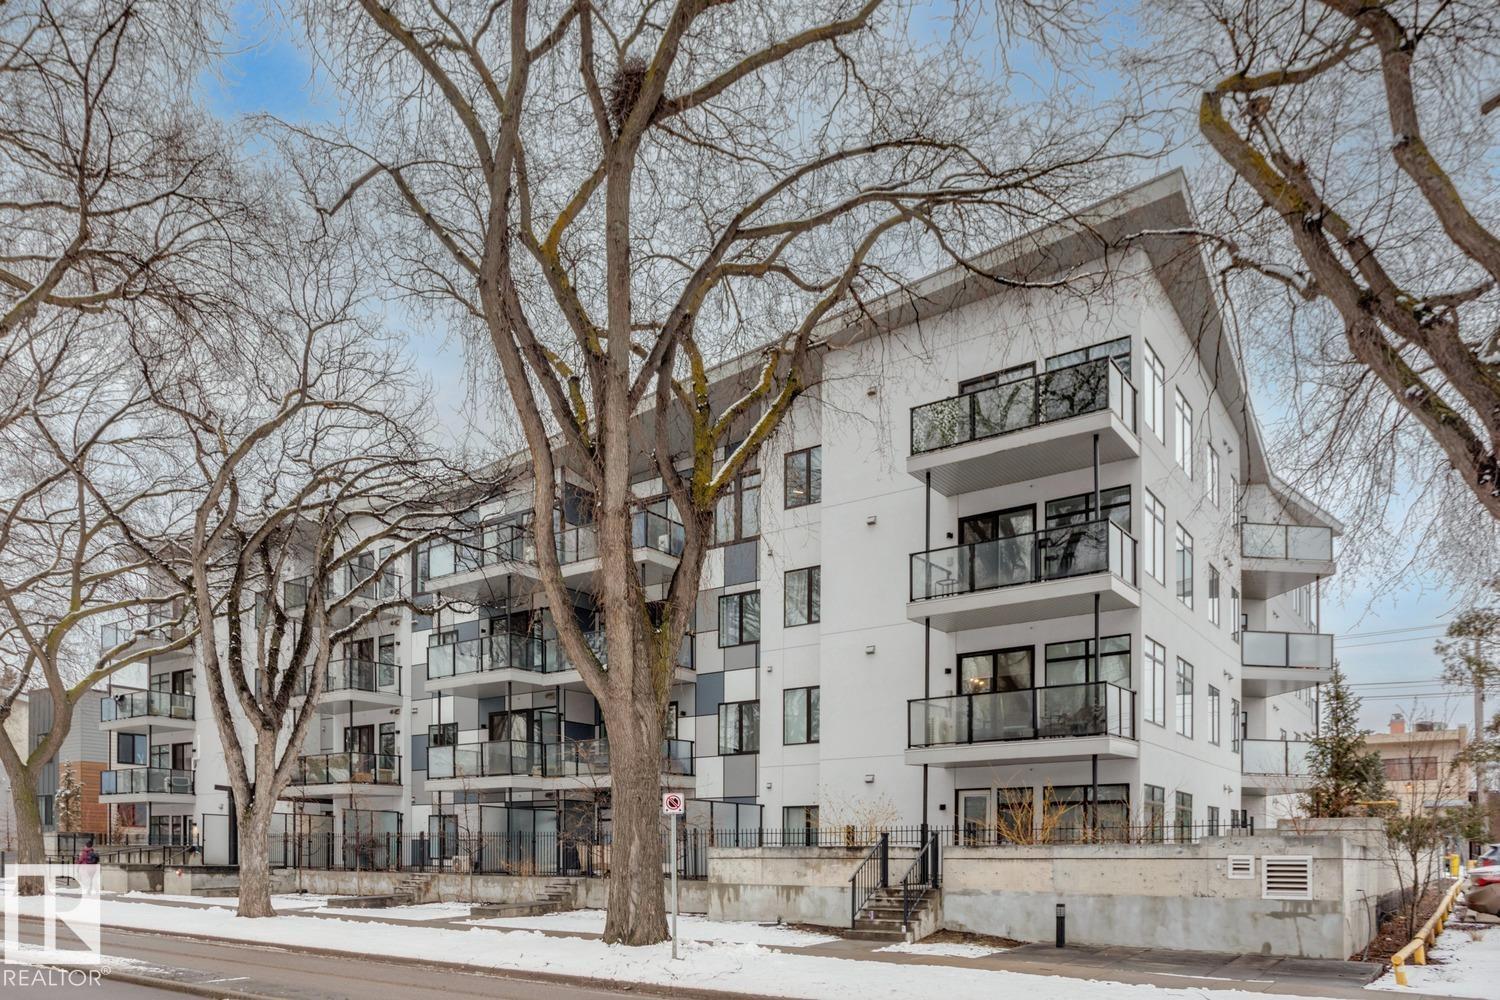
The LAST SW CORNER developer unit available now! Steps away from Whyte Ave and a short walk to the University of Alberta, William Off Whyte is a trendy boutique building in one of Edmonton’s most desirable communities. Don’t miss your chance for a superior unit on the SW corner. This unit has so much natural light coming from the many windows and a large SW deck with views towards 109 St and the UofA campus. Features include 9' ceilings, quartz countertops, upgraded lighting, luxury vinyl plank flooring, stainless appliances, titled underground parking and ample in-suite storage. One of the most desirable floorplans available with open concept living area for great entertaining and California split bedrooms allowing for privacy. Reasonable condo fees make this building a good investment for first time buyers or investors. Don't miss your chance to own the last SW corner unit! (id:51989)
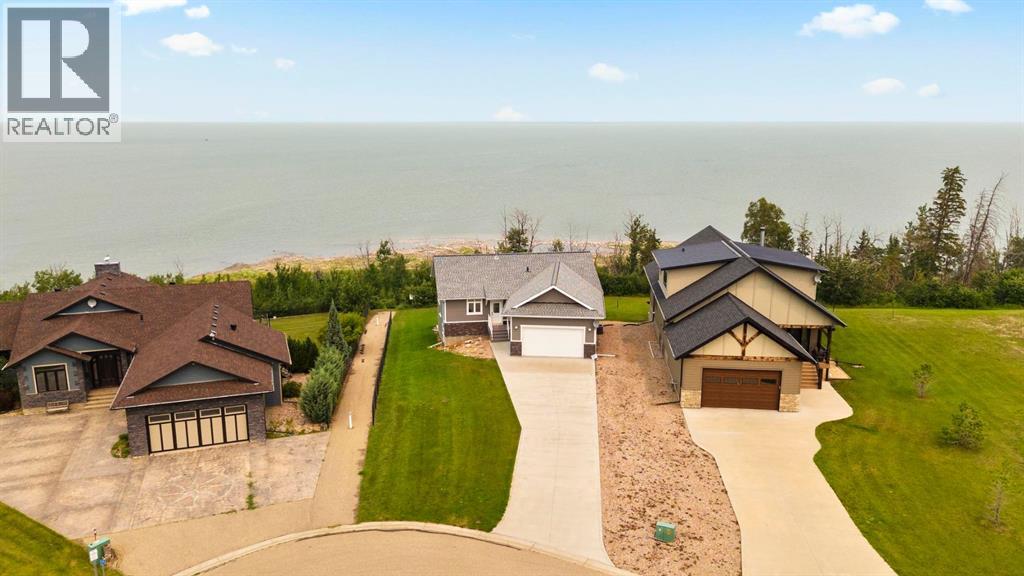
If lake views are on your wish list, this property is your perfect match! This stunning walkout bungalow is designed to impress, featuring a wall of windows that frame unobstructed, sweeping views of Buffalo Lake and captivating sunsets from its prime west-facing position. Nestled in a quiet neighborhood with paved roads leading right to your doorstep, this home offers the added convenience of municipal water and services. Built with quality and longevity in mind, the home is equipped with triple-pane windows, Hardie board siding, and cozy in-floor heating for year-round comfort. Inside, this meticulously maintained 5-bedroom, 3-bathroom residence feels almost brand new. The kitchen, with its central island, flows seamlessly into the open-concept living space, while the main floor also boasts convenient laundry facilities. The spacious primary suite serves as your private sanctuary, featuring a private ensuite bath — a serene retreat where you can unwind in comfort. A stunning three-sided fireplace anchors the living area, providing the perfect ambiance as you take in the breathtaking views. The fully developed walkout basement offers additional space for leisure and relaxation, with four generously sized rooms that can easily serve as bedrooms, offices, or creative spaces, along with a large, open family room. From here, step out to ground-level access to the lakeside yard, where mature trees provide shelter from the north winds, creating a secluded oasis perfect for both entertaining and relaxation. Experience the best of every season at Buffalo Lake — whether it's indulging in summer boating and swimming or embracing the winter's beauty with ice fishing and sledding. The vibrant community hosts a variety of events year-round, offering an exceptional mix of social engagement and serene living. With air-conditioning for your comfort and an extended driveway that provides ample parking for guests or recreational vehicles, this home is as functional as it is luxuri ous.Whether you’re seeking a refined year-round residence or a lavish weekend retreat, Buffalo Lake offers an unmatched lifestyle. This is an extraordinary opportunity to own a true gem — don’t let it slip away! (id:51989)
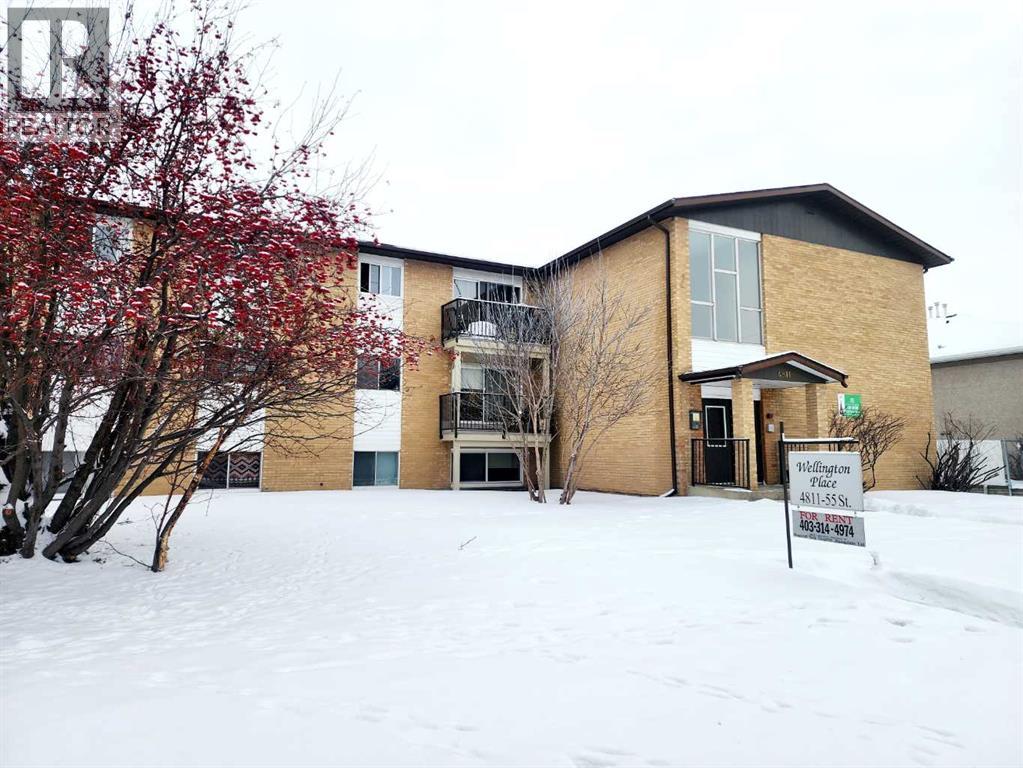
Welcome home to this fully renovated and beautifully updated two bedroom apartment is a great downtown location close to amenities. With the new seamless vinyl plank floors, new paint on every wall, brand new kitchen and new bathroom tiles this one is ready for its new owners. Whether downsizing, starting out or wanting an investment property, then this one is for you!! (id:51989)
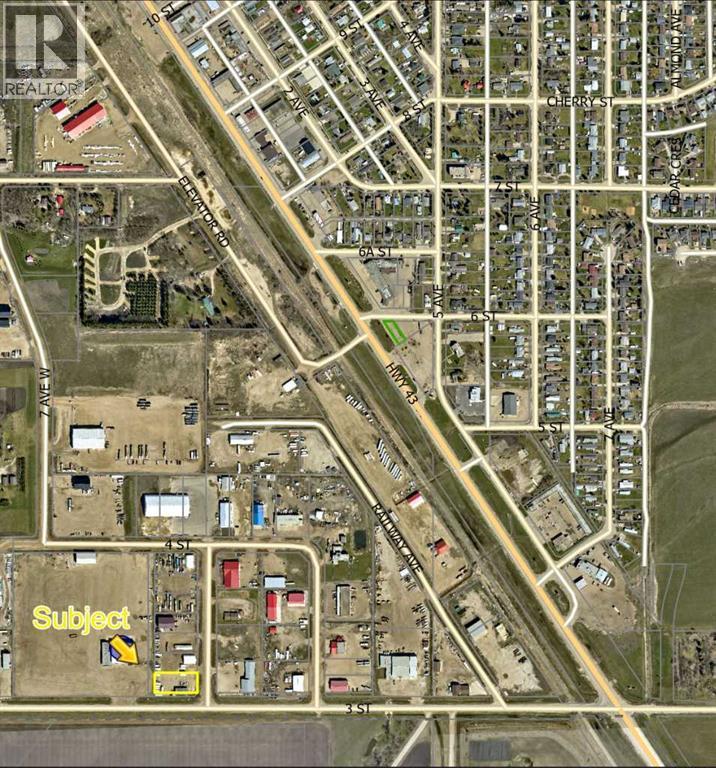
This 0.51-acre industrially zoned property offers strong visibility and exposure along busy 3rd Street, making it an excellent investment or future redevelopment opportunity. The site is fully graveled and fenced, providing secure and functional yard space suitable for a variety of industrial or commercial uses. Located on the property is a 2,160 square foot relocatable office building that has been converted to temporary housing. A tenant is currently in place on a month-to-month lease, offering immediate rental income and flexibility for future plans. With its strategic location, industrial zoning, and income-producing component, this property represents a solid opportunity for investors or owner-users seeking exposure, versatility, and long-term potential. (id:51989)
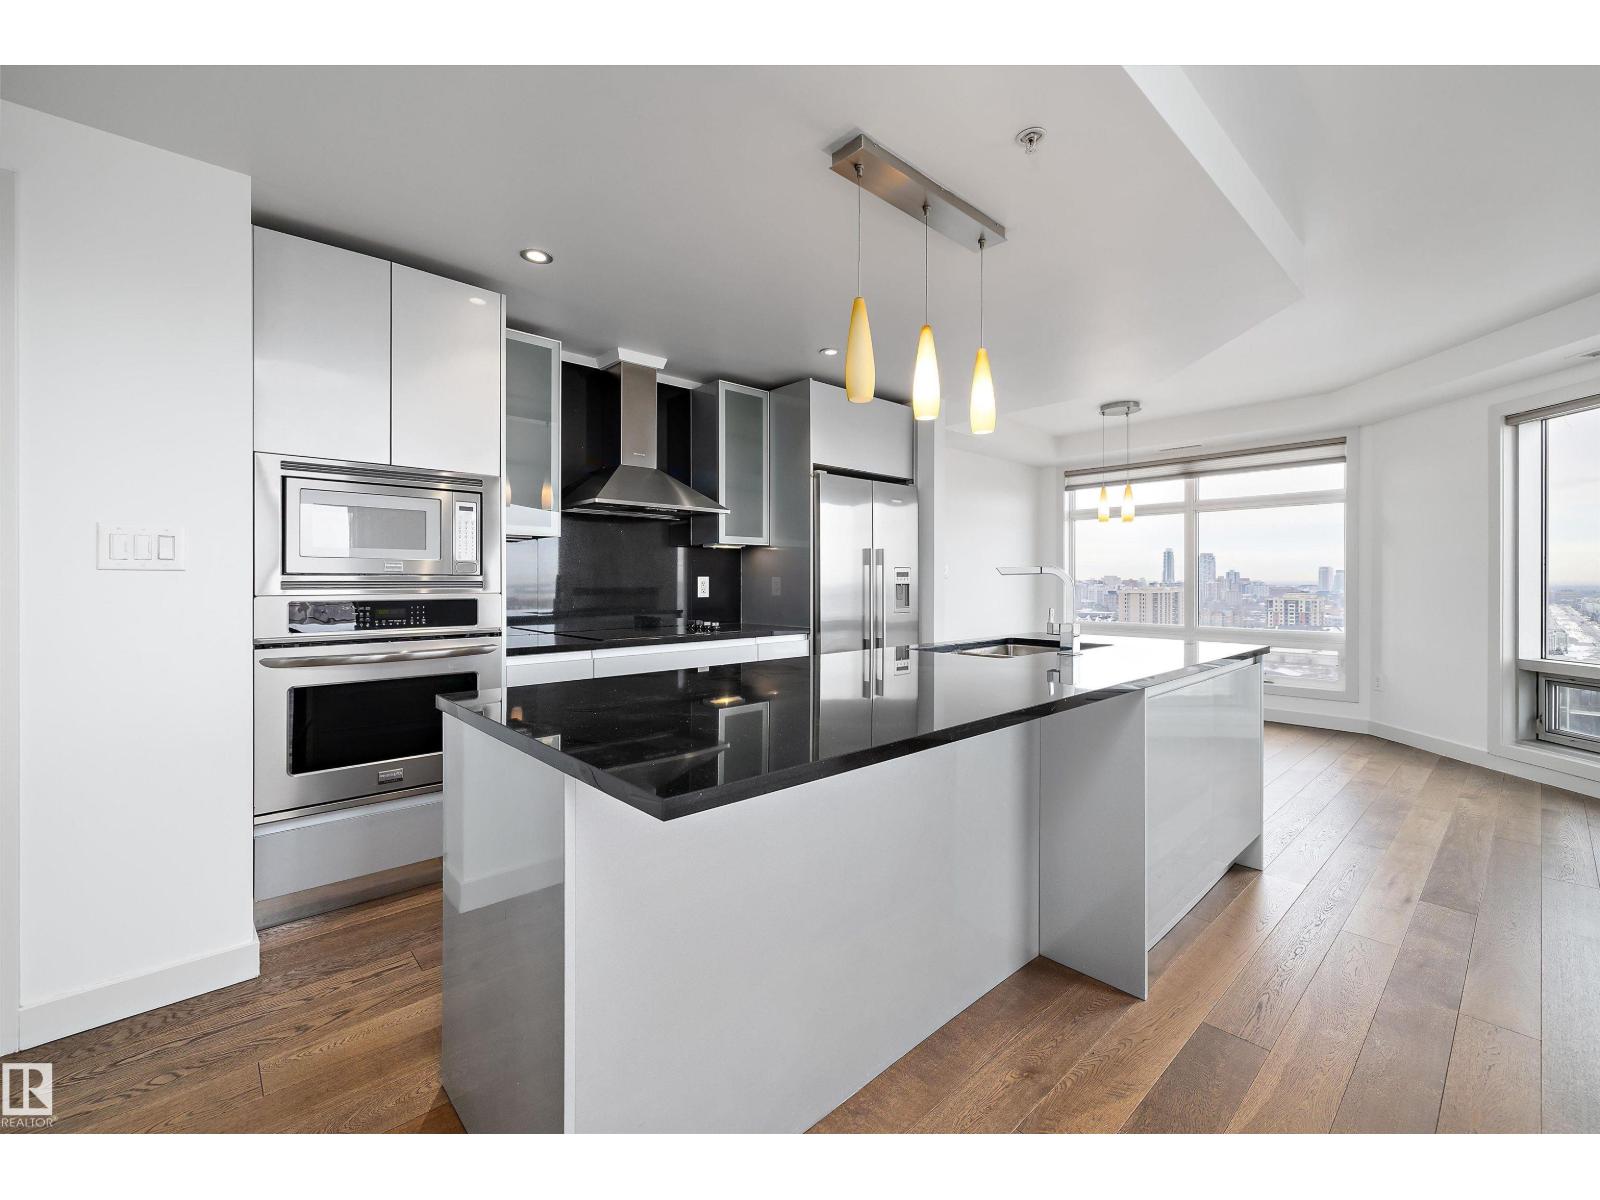
Welcome to this bright and modern 2 bedroom, 2 bathroom condo offers an unbeatable lifestyle with stunning city and downtown views from the 17th floor. With over 1,010 sq ft of well-designed living space, this unit features hardwood and ceramic tile flooring, an open-concept layout, and a sleek kitchen equipped with built-in appliances and an induction cooktop—perfect for entertaining or everyday living. Enjoy the comfort of central air conditioning, in-suite laundry, and the convenience of titled underground heated parking. The building offers premium amenities including concierge service, secured entry, social/party rooms, and visitor parking. Located steps from shopping, restaurants, public transit, and downtown offices, this is the ideal property for professionals, investors, or anyone looking to live in the centre of it all. A fantastic opportunity in one of Edmonton’s most desirable high-rise communities, move-in ready and vacant for quick possession! (id:51989)