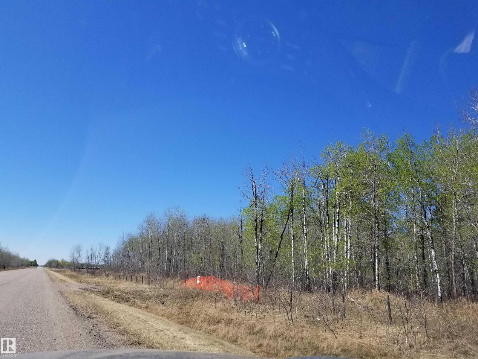
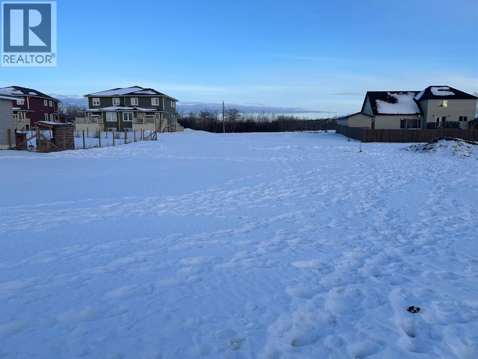
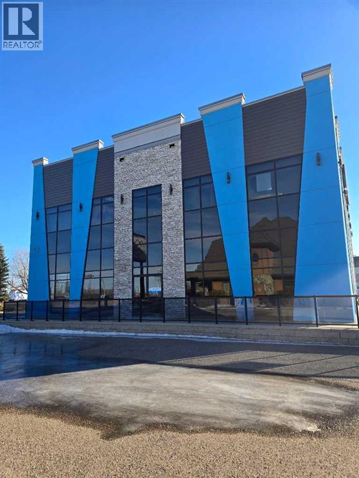
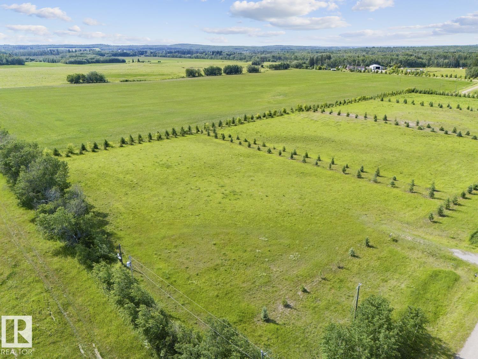
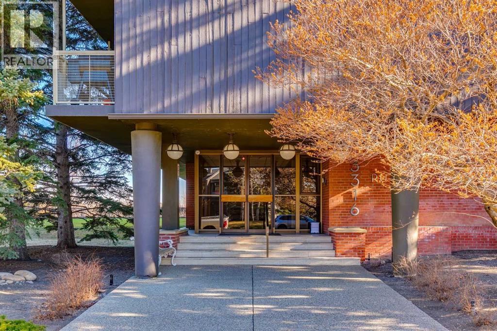

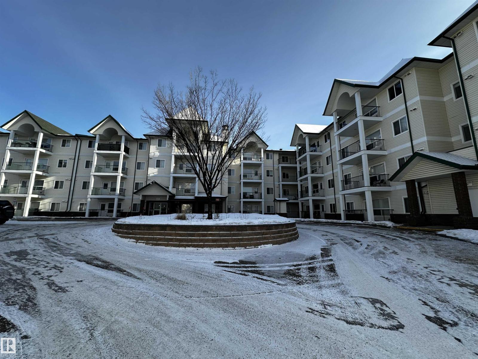

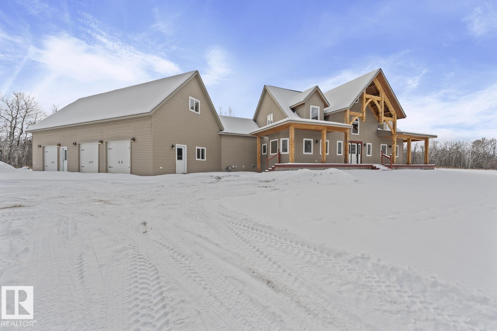
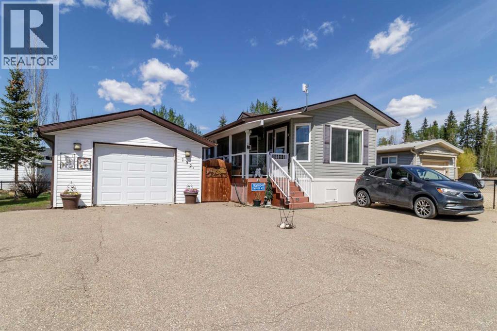
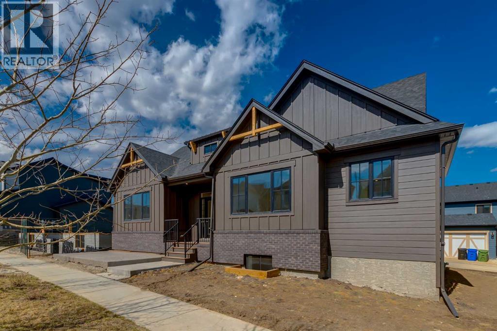

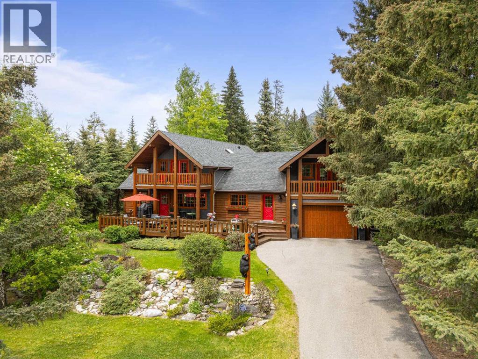
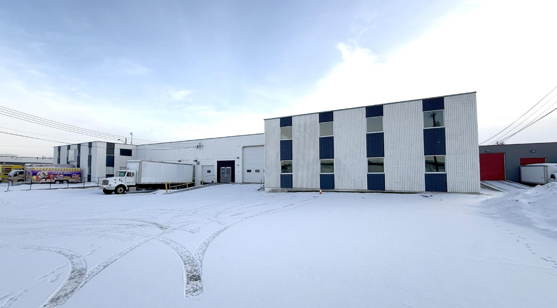
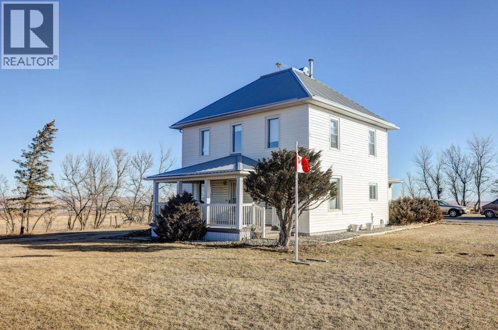
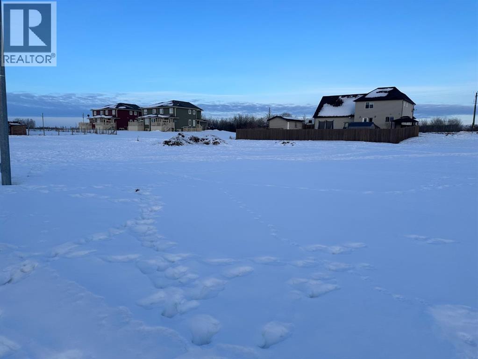
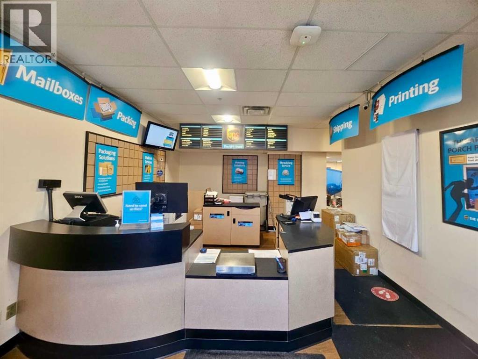
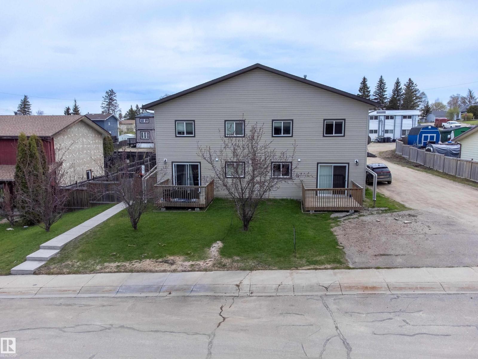
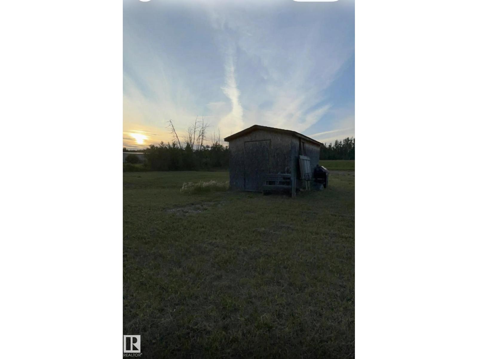
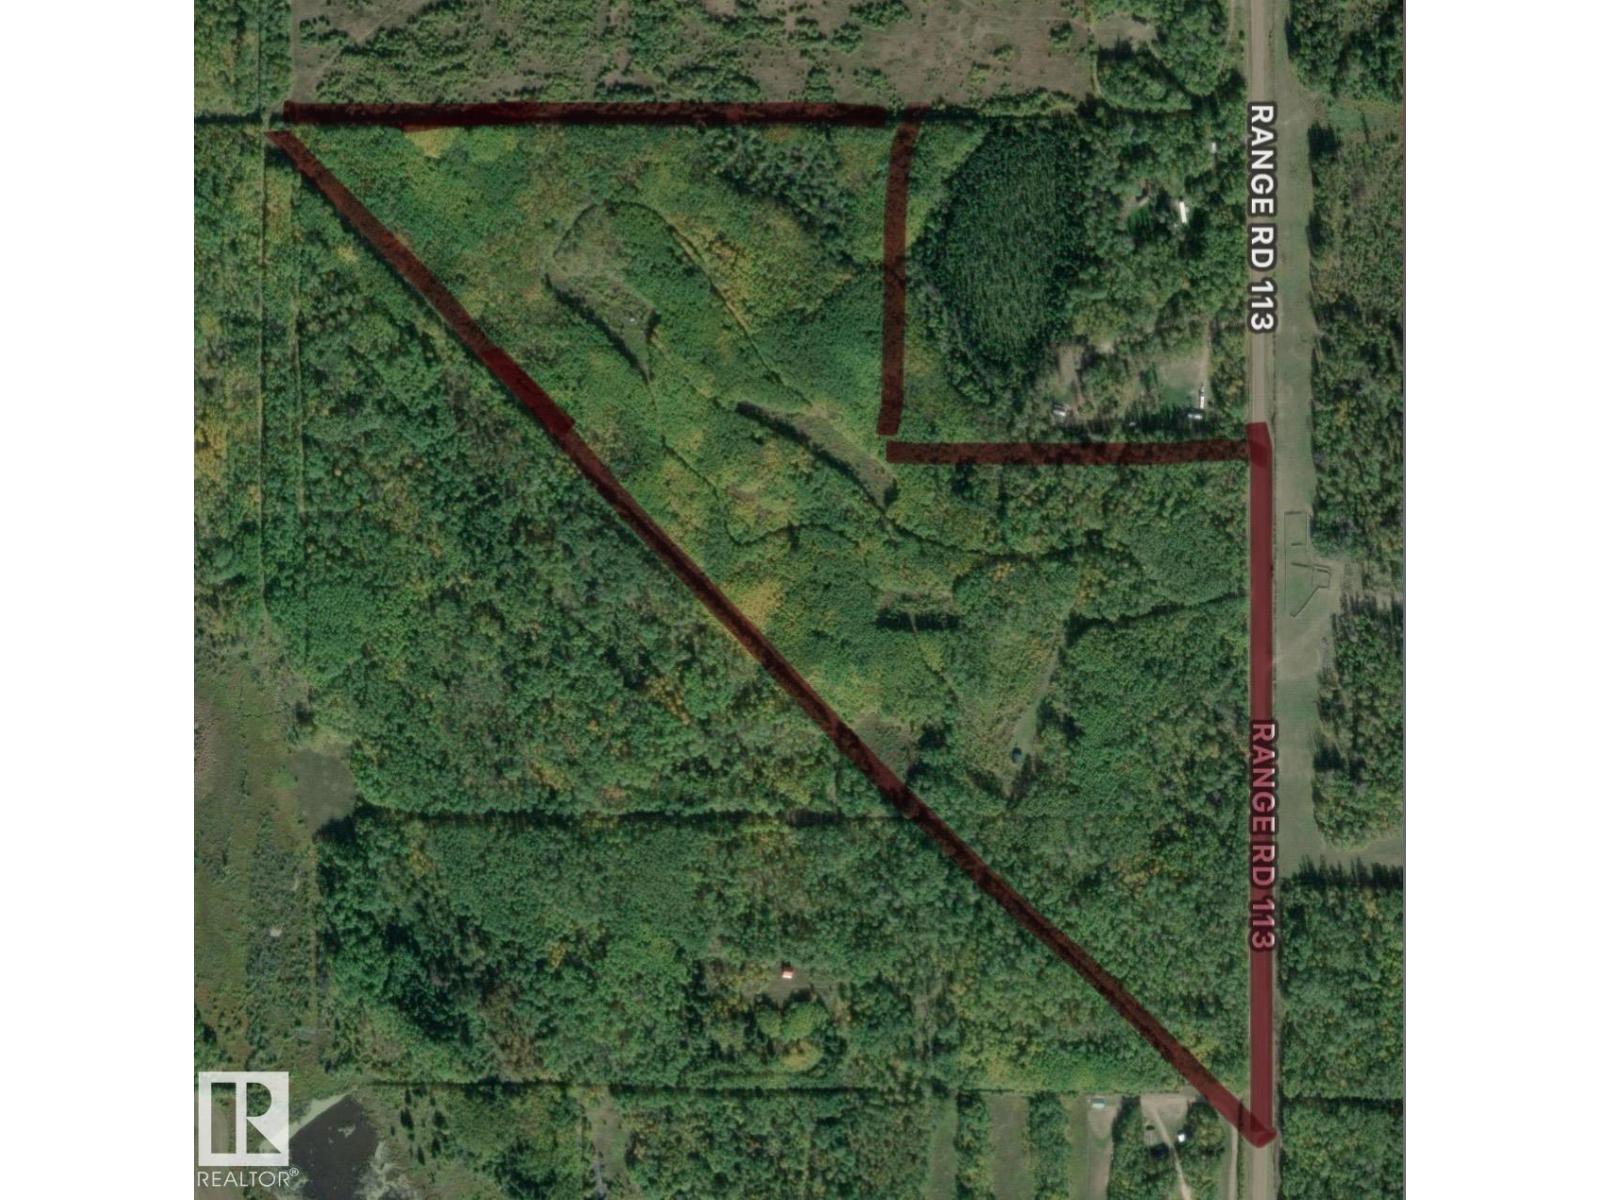
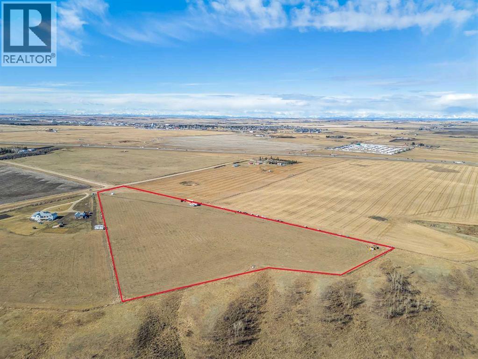
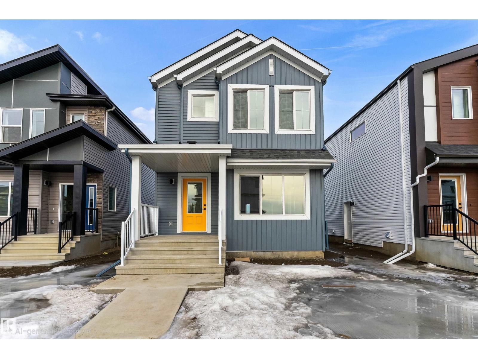
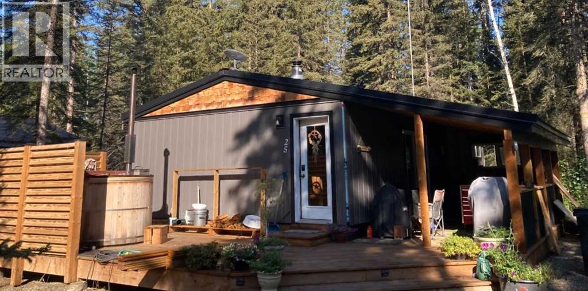
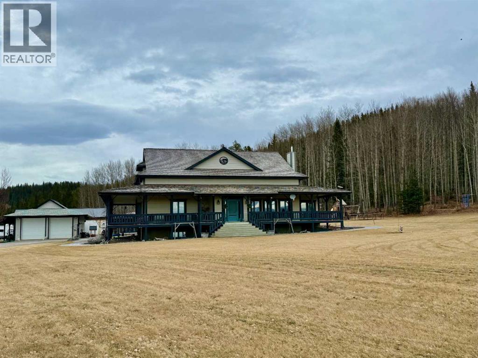
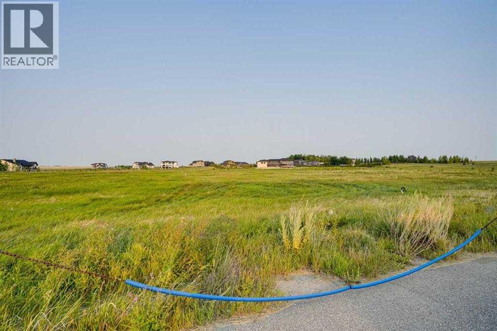
Imagine a spacious, flat parcel of land framed by mature trees along snow removal and school bus route yet tucked away in a peaceful, natural setting that feels worlds apart. This prime residential lot offers the perfect canvas to build the home you’ve always envisioned, whether it’s a modern family retreat, a cozy weekend getaway, or an elegant retirement haven. The location is unbeatable: you’re mere minutes from the amenities of Cold Lake, Ardmore and Bonnyville. The driveway approach is already in place giving you easy, paved road access to the lot, and an Atco pole at the driveway approach as well. Priced competitively and available for immediate purchase, this lot is ready for you to break ground this spring. Don’t miss the chance to secure a versatile, ready to build site at a great price—your perfect getaway lifestyle starts here. Reserve your piece of Alberta’s beautiful countryside. Close Beaver River access going east on RR630 to lease road which ends at the river. GST may apply (id:51989)
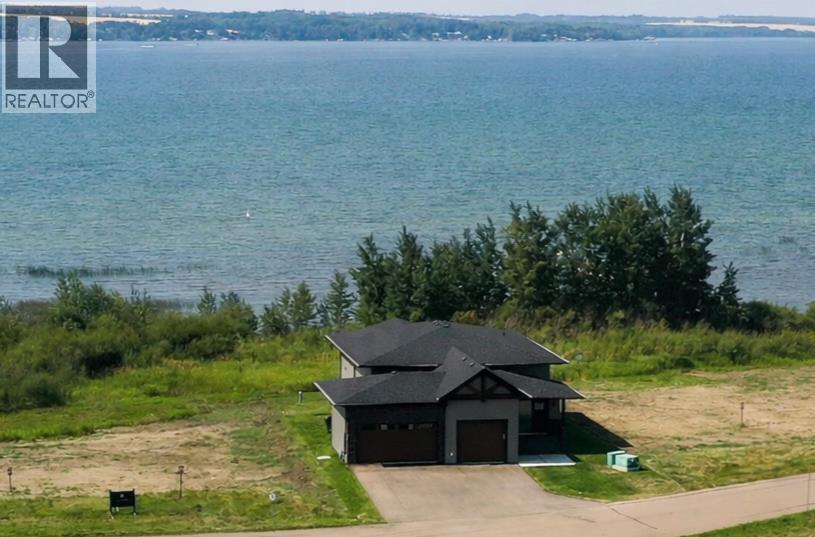
Lakefront is Calling! Welcome to this beautiful, brand new 1,767 ft ² (3,079 ft² fully developed) bi-level custom lakefront home nestled on a .25 Acre fully landscaped lot in the new exclusive Twin Rose neighborhood, in Jarvis Bay, on the sunny side of the shores of Sylvan Lake. Now is your opportunity to live on the lake!This charming community offers a natural setting with manicured walkways leading down to a beautiful private dock featuring your own boat slip. Imagine just a short walk to your boat for fishing, water sports, swimming, or just playing at your beautiful private beach.This home features a fantastic, functional floor plan with an abundance of upgrades throughout. The handsome hardy board exterior is adorned with timber frame beams and stone accents, providing that perfect lake feel. The unique triple car garage offers plenty of space for your cars and toys, featuring a 12 ft. ceiling allowing for a car lift or additional storage.Greet guests at your door beneath the covered veranda leading them to the spacious entry. The stylish, curved stairway precedes the airy, open upper floor plan. You will be captivated by the main living area, with a vaulted ceiling and stunning view through the wall of sliding glass doors. The kitchen features modern cabinetry with many enhancements, an expansive island complete with quartz countertops, and top-of-the-line appliances. Enter through your garage and enjoy easy access through the butler’s pantry/laundry room/coffee center. The great room provides a cozy space for relaxing or entertaining in front of the beautiful gas fireplace, while taking in the views of Sylvan Lake. The dining room anchors the space with ample seating for get-togethers with family and friends. Dine inside or step out onto the expansive 450 ft² deck with glass railings and soak up the warmth of the west-facing sunshine. Sip a glass of wine while appreciating the famous Sylvan sunsets. At the end of the day, escape to the spacious main floor master suite. Boasting a walk-through closet and a luxurious 5-piece ensuite with his and hers vanities and sinks next to the gorgeous glass-enclosed shower. The curved staircase leads you down to the lower level. The large family room offers a fabulous space for hanging out with friends or cuddling up for movie nights. Entertain with ease at your wet bar, which compliments an eye-catching sit-up island and wine cellar. Enjoy the additional laundry appliances on this level for the convenience of your company or family members. In addition, there are two bedrooms both featuring their own 4-piece ensuite! The fully landscaped lot features an underground sprinkler system, allowing you to enjoy your lake property with less upkeep. Time is ticking…take a look while Twin Rose lots are still available. Other lots with varying price points available. (id:51989)
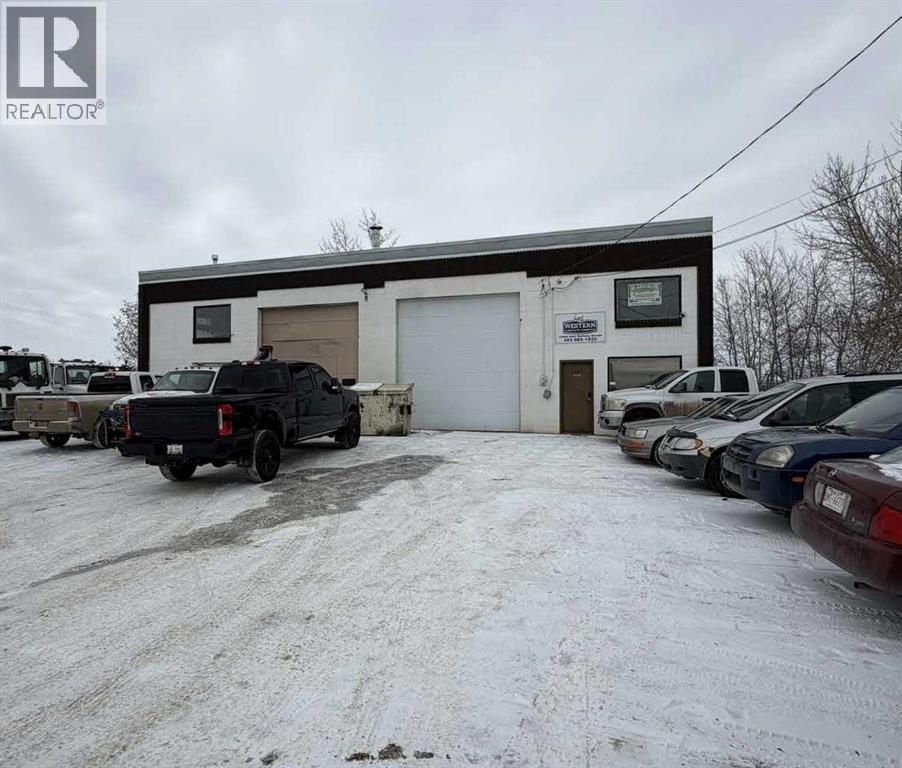
This well-maintained 2,800 sq. ft. standalone industrial building sits on a generous 0.27-acre lot within a desirable Light Industrial district, offering a rare combination of secure income and long-term operational flexibility. The expansive yard provides excellent functionality for parking, outdoor storage, or business expansion—an increasingly valuable feature for industrial users.The property benefits from a long-standing tenant in place for approximately 25 years, providing dependable cash flow for investors, while the building’s configuration and site size make it an ideal option for owner-operators planning future occupancy. A new overhead door is currently being installed, enhancing functionality and reducing near-term capital requirements.Well suited for investors seeking stable returns or owner-users looking to secure a strategic industrial foothold with flexibility for growth. (id:51989)

2ND FLOOR OFFICE SPACE -- Welcome to this exceptional commercial opportunity in the heart of St. Albert. Located at 203, 15 Carleton Drive, this well-designed 2,573 sq ft space offers a functional and versatile layout ideal for a variety of professional or service-based businesses. The unit features four private offices, a welcoming lobby area, a spacious kitchen, a large recreation or boardroom space perfect for meetings or collaborative work, and two bathrooms for staff and client convenience. With its thoughtful layout and generous square footage, this property provides the flexibility to support growing operations while maintaining a professional atmosphere. Come see this excellent opportunity to establish or expand your business in a prime location. ***No Elevator in the building*** Condo Fee is $704.61 monthly. Includes maintenance on the exterior of the building lawn care snow removal three parking spots any servicing to the overhead heating units. (id:51989)

This corner lot in the Hamlet of Colinton is full of potential, waiting for a new family or investor to spruce it up and make it their own. It is located just 15 min from the Town of Athabasca, on a school bus route and is located across the street from a well maintained park and outdoor skating rink. Trees border the lot on 2 sides, there is room for a good sized garden, and municipal services are right at the mobile. (id:51989)
Level lot with well installed, sewer and electrical at lot line. 0.315 Acres (triple lot) Quiet location half an hour from Spruce Grove with easy access to Hwy 16 or Leduc. Grocery store is steps away. Make this quite tight knit community your building site, retirement area or build a shop. Opportunity awaits bring your ideas. Lot lines shown are approximate. (id:51989)
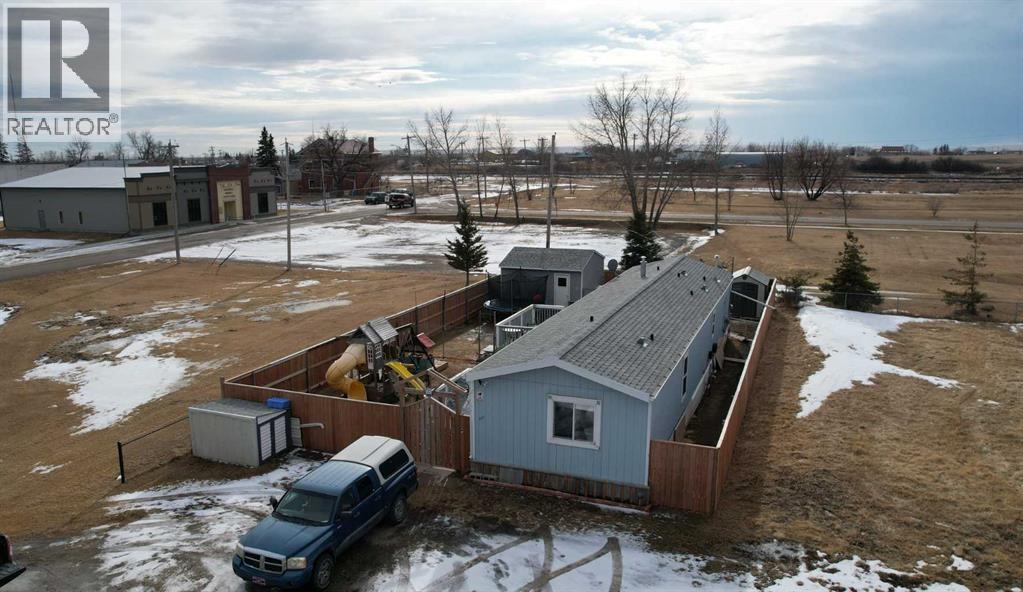
Welcome to this well-kept 1995 SRI 3-bedroom home featuring 2 full bathrooms and a bright open-concept floor plan. No lot fees, you own the land! Built with 2x6 exterior walls for added efficiency, this home offers east-facing windows that fill the space with natural light. All appliances are included, making this a move-in ready opportunity. The current owner has modified the kitchen and updated the master bathroom adding modern touches while maintaining the home’s warm and inviting feel.Outside, you’ll find plenty of space, along with a 16x16 shed and two decks. The yard is fully fenced, ideal for anyone with dogs or those who simply want a private outdoor space.Located in Village of Gleichen, you’ll have access to local amenities while still enjoying small-town living. You’re just 20 minutes from Strathmore and 25 minutes to Bassano, making commuting or day trips convenient. (id:51989)
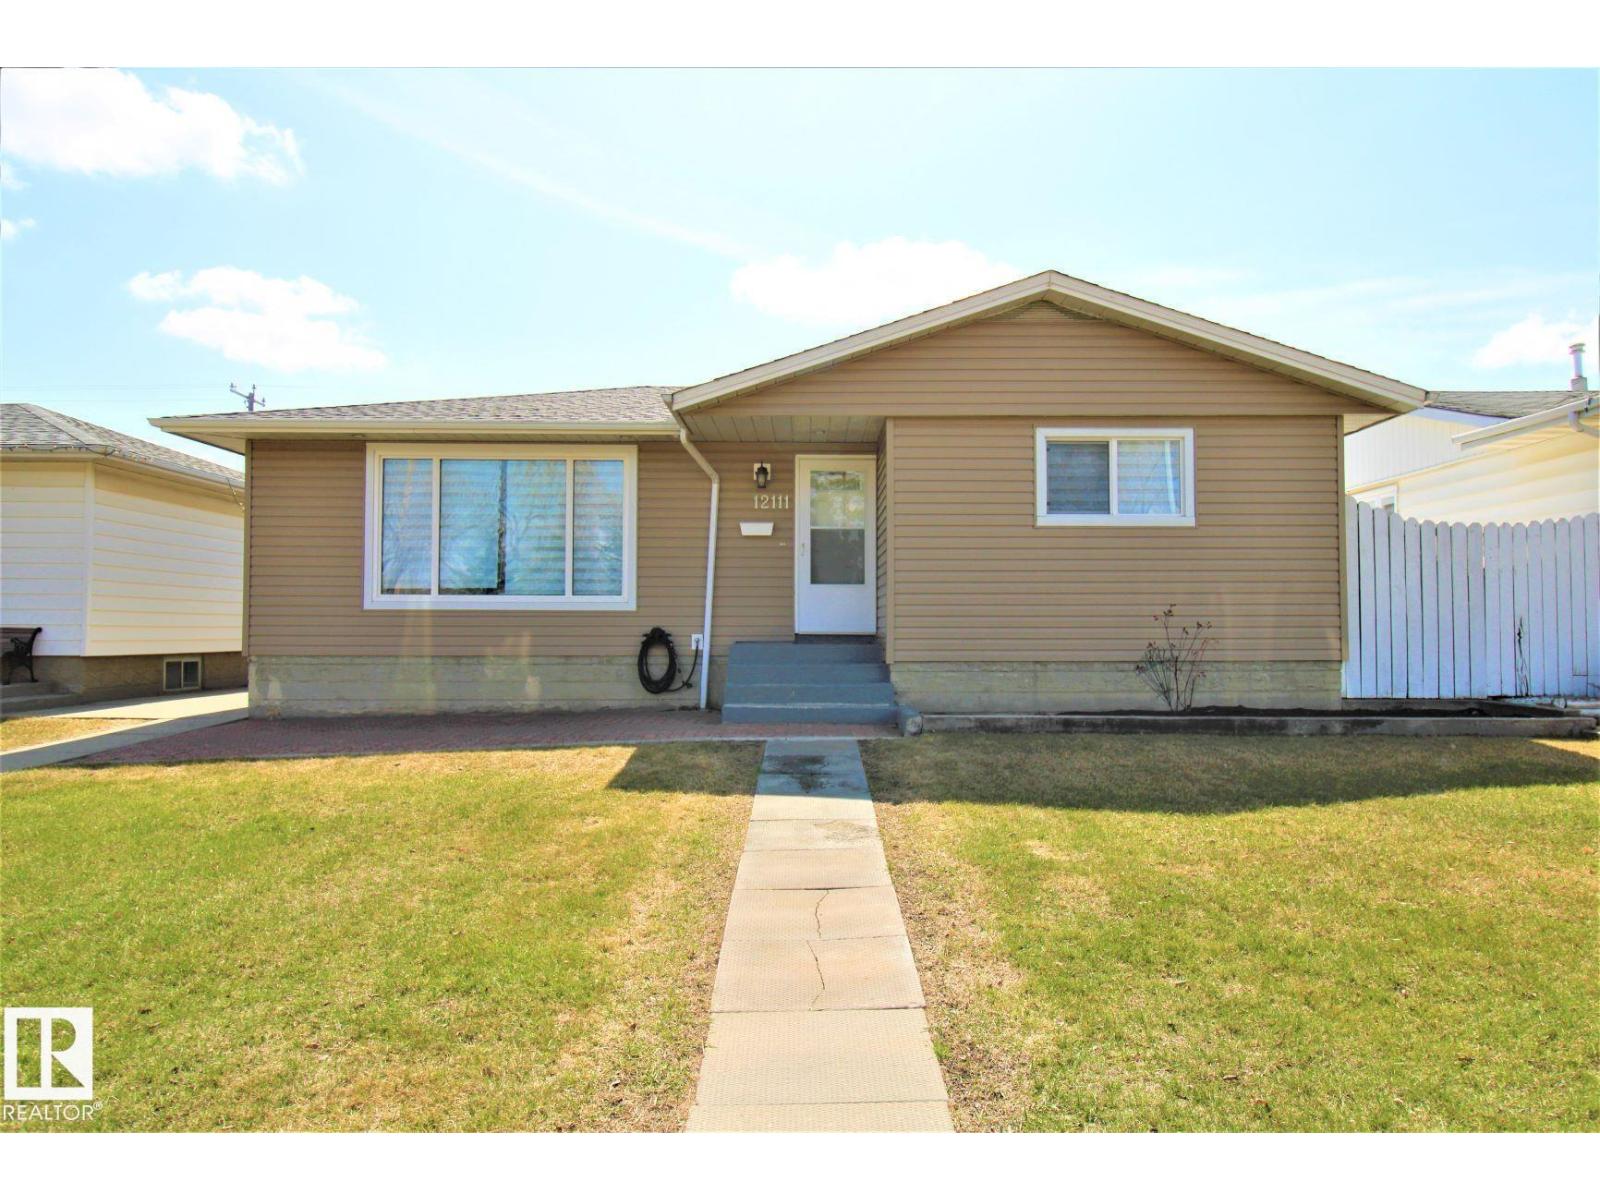
Welcome to this beautifully updated, fully finished bungalow in a prime location close to shopping, dining, schools, parks, and everyday conveniences. Featuring newer windows, roof shingles, and flooring, this home offers solid upgrades with minor cosmetic touches left to add your own personal style. The main floor showcases a bright and inviting living space, a dedicated dining area, and three well-sized bedrooms, along with a full 4-piece bath. Downstairs, the fully developed basement expands your living space with a spacious recreation area, an additional bathroom, and a separate rear entrance ideal for extended family or guests. Further enhancing the home’s value are a newer furnace and hot water tank (only a few years old), plus a rare 4-car garage, a true standout feature in this price range. Located in a highly sought after community within walking distance to amenities, this property offers comfort, flexibility, and exceptional convenience. (id:51989)
This beautifully maintained 4 -bedroom, 3.5-bathroom townhouse offers an inviting open-concept layout filled with natural light, creating a warm and welcoming atmosphere throughout. Ideally located in the heart of a highly desirable and family-friendly community, you’ll enjoy the convenience of schools, shopping, parks, and everyday amenities all within walking distance. Step inside to discover a bright and inviting living room — a warm, welcoming space perfect for relaxing evenings or entertaining guests. The stunning kitchen is truly the heart of the home, showcasing granite countertops, rich maple cabinetry, and premium stainless steel appliances that will inspire your inner chef. Gleaming hardwood floors enhance the main level, adding sophistication and warmth throughout. With 3.5 bathrooms, convenience is seamlessly integrated into the home’s thoughtful design. Upstairs, you’ll find three generously sized bedrooms, including a spacious primary suite complete with a private ensuite bathroom — your own peaceful retreat at the end of the day. Sliding doors lead to a large deck, ideal for hosting summer gatherings, enjoying morning coffee, or simply unwinding outdoors. A dedicated parking pad adds everyday convenience. The fully developed basement with an office room extends your living space with large windows that fill the area with natural light, creating a bright and comfortable environment. You’ll also appreciate the dedicated laundry area and ample storage space. Perfectly located, this home offers easy access to three nearby bus routes, as well as schools and shopping centers — everything you need just minutes away. Don't miss the opportunity to make this exceptional townhouse your new home! (id:51989)
Opportunity awaits! This lot covers over 10,000 square feet and is zoned R1D, permitting the construction of single detached dwellings according to building size regulations. With approval from the town board, you may also have the option to build a duplex or a fourplex for rental purposes. Lots 9 and 10 are both available for sale, and it is preferred to sell them together as a package. (id:51989)
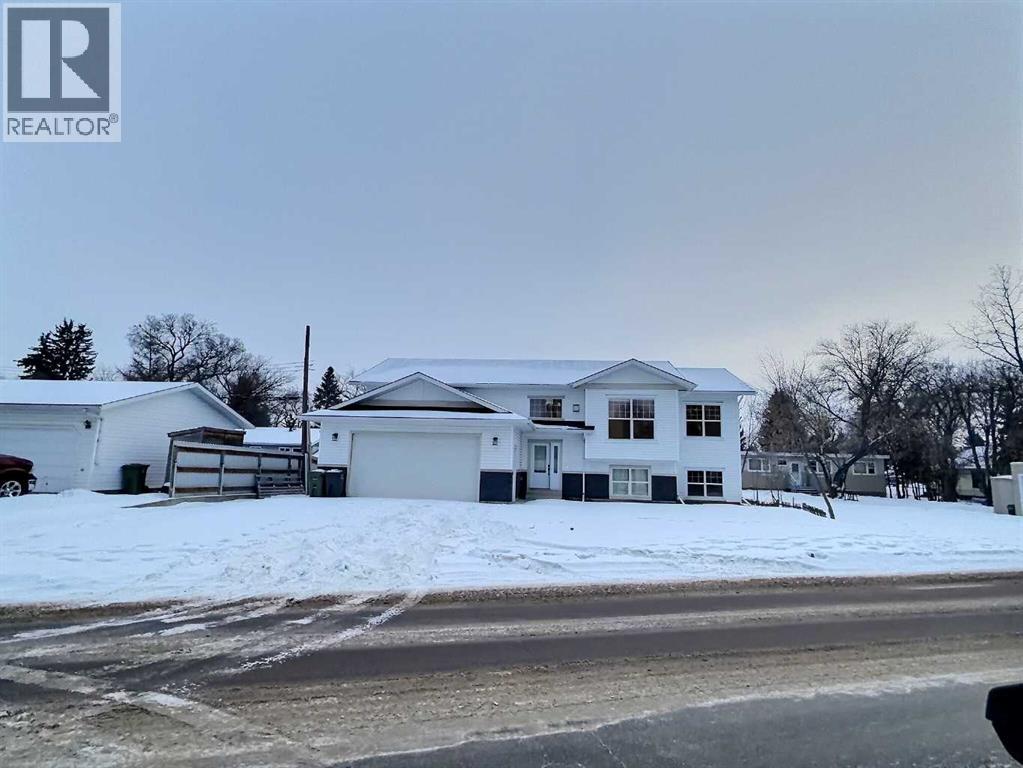
Newly renovated 50' X 120' lot , Bi-level , 2 bedroom on the main floor ,2 bedroom in the basement , 2 full bath , double garage . close to school ,shopping and tranportation ... (id:51989)
Office space or other uses possible. Main street Located ( 50 st ) large Lease Space which INCLUDES ALL UTILITIES and is close to Down Town center and across from busy Henday mall . 1565 sq ft +/- with two exterior Entrances off of TWO Separate Parking Areas. Also has Two separate Entrances to the Lease Space from the interior hallway. Lease rate is a monthly Flat fee + gst of $1699.00 All utilities INCLUDED . Unit has Central Air Conditioning. Has ability to have two working areas (maybe sub leased )as One entrance opens to large common space with an office with full window facing east, there is an open doorway to the 2nd common area. The Second Entrance on other side of lease space. If a smaller space is needed there is the possibility of separating the to set up your new Business location. Vacant so easy to show. (id:51989)
Turnkey professional office space available for lease in the Burnt Park industrial corridor with excellent exposure to Highway 2. This 929 SF main-level office condominium features a modern, fully built-out layout including 1 private office area, open workspace, kitchenette, and shared washroom access, ideal for professional and business service users. The property offers direct access, four (4) exclusive parking stalls, additional visitor parking, and quick connectivity to Highway 2 and surrounding commercial and industrial areas. Located within a well-maintained commercial condominium development and zoned BSI – Business Service Industrial, allowing office and professional uses by right. This is an excellent opportunity for businesses seeking strong visibility, accessibility, and a move-in-ready office environment. (id:51989)
2.99 Acres ready for you to build! Ideally located between Cold Lake and the ski hill, approximately 7.5 km east of Cold Lake, this property sits at the end of a quiet dead-end road offering privacy and space to create your vision. The acreage features power on site, planted trees surrounding the perimeter, and beautiful views of open pasture fields and natural landscape. A restrictive covenant with build requirements helps maintain the integrity of the area. Enjoy tranquil rural surroundings while still benefiting from quick, convenient access to city amenities. Whether you’re planning your dream home or looking for a peaceful country residential setting, this acreage offers a fantastic opportunity in a great location. (id:51989)
Open house Sunday July 12 230-4pm. Located in a highly desirable Rideau towers, an urban setting surrounded by acres of greenery, this charming one-bedroom apartment offers the perfect blend of style, comfort + location. Set in a quiet concrete building with friendly neighbors, this non-smoking residence welcomes pets on approval + provides a relaxed lifestyle in the heart of the city. The bright open-concept layout showcases excellent room scale throughout. Fully renovated with fresh paint, hardwood flooring + fashionable lighting fixtures, the home feels stylish + contemporary. Huge windows in the living + dining areas overlook peaceful green space + flood the apartment with natural light, creating an ideal setting for everyday living + entertaining guests or hosting dinner parties. The galley kitchen features a new dishwasher and newer cabinetry + floating shelves + electrical panel (2024), updated backsplash + a large window that keeps the space exceptionally bright. The bathroom has been renovated with modern finishes. The bedroom is spacious with generous storage. This main floor unit includes assigned parking. A large main floor laundry room with multiple washers + dryers makes daily tasks easy. Residents enjoy a fabulous outdoor pool + a well-maintained building, with upcoming work already paid for by the current owner. Just off the ridge with direct access to the pathway system, river, Stanley Park, close to Fourth Street + downtown This home offers an exceptional area + lifestyle. Perfect for a single professional or couple seeking stylish urban living surrounded by nature. (id:51989)
Build your dream home in one of Parkland County's newest subdivisions, just minutes north of Spruce Grove with paved roads all the way. This lot features privacy trees at the front and is located in a quiet cul-de-sac surrounded by executive homes. Building restrictions apply to maintain community standards and aesthetics, including paved driveways, a minimum 1600 sq ft for bungalows, required tree planting, and permitted shops/outbuildings (no Quonsets). Full architectural guidelines are available. (id:51989)
Welcome to the 18 + 2 bedroom, two bathroom home at Chelsea Green.Spacious lay out with insuite laundry, titled parking spot(wth storage locker)and a view of a green area from the private balcony.Open concept design, with the bedrooms and bathrooms situated on opposite sides of the unit.Master Bedroom includes a large walk in closet , large enough for a king sized bed. Building amenities include: elevator,secure entry, social room with a gym, visitor parking and a mini library. Condo fees include Heat and water. This is a must see two bedroom home ! (id:51989)
Pine Meadows Estates — this one-of-a-kind custom home offers over 5,000 finished sq ft on 4.5 acres, privately tucked behind mature trees on one of the subdivision’s most desirable lots. Solid wood finishes and radiant in-floor heating with room-by-room zoning provide comfort and efficiency throughout. A grand main-floor entrance opens into the impressive great room, creating an immediate sense of scale. The main level features a spacious kitchen with dining area and breakfast nook, laundry space, and mudroom with direct access to the triple attached garage. Above the garage, a large bonus room offers flexible living for a family room, studio, or home office. The main-floor primary suite includes a private deck, 5-piece ensuite, and walk-in closet. Upstairs, a loft-style sitting area overlooks the great room alongside two bedrooms. The fully developed lower level adds another bedroom, theatre room, family room, games area, and abundant storage. (id:51989)
Welcome to this stunning Turn key, year-round lakeside retreat at 192 Beach Drive in the prestigious gated community of Raymond Shores on the NE shores of Gull Lake, Alberta.This custom-built, 4-season modular home offers effortless lakeside living in a meticulously maintained property ready for immediate enjoyment. The open-concept design seamlessly blends the kitchen and living room, highlighted by a movable island perfect for casual meals or entertaining.The primary master bedroom features a 3-piece ensuite, generous walk-in closet, and direct access to the expansive wrap-around covered deck—ideal for morning coffee or evening relaxation. A convenient office/den, separate laundry/storage room, and additional 4-piece bathroom with tub complete the thoughtful interior layout.Step outside to your private, tranquil backyard oasis, surrounded by mature blue spruce trees and backing onto peaceful green space. Multiple seating areas allow you to follow the sun or host gatherings around your dedicated fire pit. Maintenance-free decking and railing, along with paved surfaces, enhance curb appeal and ease of ownership.A standout feature is the detached garage with concrete foundation, thoughtfully partitioned to include a versatile guest suite/bunkie—perfect for visitors, overflow sleeping, or hobby space.Just steps away, enjoy direct access to walking paths leading to the private beach, marina, and vibrant clubhouse. Raymond Shores is renowned for its strong community spirit and exceptional amenities, including an indoor swimming pool, hot tub, fitness gym, social rooms, pickleball courts, and more—creating endless opportunities for recreation and socializing.This rare combination of privacy, beautiful finishes, and resort-style living in a thriving, fully serviced year-round gated lakeside community could be yours. Embrace the lake lifestyle— (id:51989)
Welcome to The Schaffer, a stunning example of luxury single-level living that’s been meticulously crafted to offer both style and comfort. With over $200,000 in upgrades, this home showcases the best in modern design, starting with vaulted ceilings throughout the main living space that create an open, airy feel and elevate every corner of the home. The soaring ceiling continues into the primary bedroom, turning it into a serene retreat with architectural presence and a calm, spacious vibe you’ll feel the moment you walk in. At the heart of the home is an expansive open-concept layout, anchored by a large L-shaped kitchen and oversized island that flows seamlessly into the dining area, perfect for everyday living and effortless entertaining. The kitchen is as functional as it is beautiful, featuring classic white cabinetry, a modern box-style hood fan, and upgraded appliances including a gas cooktop. Quartz counters wrap the generous workspace, while details like the window over the sink, cabinet-style pantry, stacked white subway tile, and full-width pot-and-pan drawers across the island make the space feel thoughtfully designed and truly elevated. In the living room, a showstopping oversized gas fireplace with a stone surround extending all the way to the vaulted ceiling creates a dramatic focal point, warm, inviting, and perfect for cozy nights in. A sleek glass-insert railing adds a modern touch and carries through both the stairwell to the basement and up to the loft, tying the home together with clean lines and light-filled sightlines. Upstairs, the cozy loft area, with its own electric fireplace, offers flexible space ideal for a home office, reading nook, or a quiet retreat away from the main living area. Practicality meets polish in the laundry room, complete with a full sink and built-ins that make day-to-day routines feel effortless. The primary ensuite is a true spa-inspired escape, featuring a freestanding soaker tub, a fully tiled shower, and a full-he ight, cabinet-style linen closet, a simple upgrade that makes a big difference in storage and everyday convenience. Downstairs, the fully finished basement is an entertainer’s dream, offering two additional bedrooms and a 4-piece bathroom conveniently positioned between them, perfect for kids, guests, or multi-generational living. The spacious recreation room includes an electric fireplace for added ambiance, plus a rough-in for a future wet bar, setting the stage for movie nights, game days, or hosting friends with ease. Built on a unique lot with nearly 60 feet of frontage, The Schaffer stands out with a wider, more distinctive floor plan, a rare find that enhances both curb appeal and livability. Out front, a shared green space adds an inviting extension of the home, thoughtfully designed with meeting areas, mature trees, and spots to enjoy the outdoors with family and neighbours, offering a sense of community without sacrificing privacy. The Schaffer is more than just a home—it’s a lifestyle. (id:51989)
Sophisticated three-storey townhome in the sought-after community of Chappelle, offering 3 bedrooms, 2.5 bathrooms, and a double attached garage. This beautifully appointed home features 9-foot ceilings, quartz countertops throughout, and a stunning modern kitchen with stainless steel appliances, an oversized 10-foot island, pendant lighting, and access to a spacious balcony—ideal for entertaining. A versatile den provides the perfect space for a home office or guest area, while smart-home upgrades include a Nest thermostat, SkyBell doorbell camera, and keyless entry. Enjoy maintenance-free living with landscaping and snow removal included. Surrounded by wetlands, parks, and green space, and offering over 9.8 km of walking and biking trails, this exceptional home blends luxury, lifestyle, and location. (id:51989)
Exempt from the foreign buyer ban, this exquisite mountain estate is quietly nestled in the serene hamlet of Harvie Heights, just minutes from the heart of Canmore. Set on a beautifully landscaped 11,250+ sq.ft. lot and surrounded by mature trees and mountain vistas, this is a rare opportunity to own a private alpine escape. Blending rustic charm with refined comfort, the home features vaulted ceilings, rich hardwood floors, and a spiral staircase that adds architectural elegance to the warm, wood-accented interior. The thoughtful layout includes 4 bedrooms and 3 bathrooms, plus a spacious lower-level family room, and additional storage — ideal for future customization. Four sun-drenched sundecks invite you to relax and take in the sweeping views, while a tandem double garage provides ample space for vehicles and gear. One of the few properties still eligible for foreign ownership, this mountain sanctuary is a truly rare offering in today’s market. (id:51989)
• 23,286 sq.ft.± office/warehouse available• Additional ±2,436 sq. ft. bonus mezzanine area (excluded from GLA)• Dock and grade loading• Fibre optics available• Located in Dominion Industrial Park• Excellent access to major transportation routes including 142 Street, 149 Street and Yellowhead Trail (id:51989)
Welcome to the MD of Pincher Creek. Situated on 3.66 acres, 4 km south of the Town of Pincher Creek, this turn of the Century four bedroom, two bathroom, heritage home is rich in character and charm. Original doors and moldings blend beautifully with modern updates. Enjoy a large eat in country kitchen, separate dining room as well as a spacious living room, perfect for family time and entertaining. All upstairs bedrooms feature walk in closets. Relax on the west facing veranda and enjoy striking mountain views and sunsets. Features include an OHV shed, mounded concrete root cellar to store winter vegetables and seeds, plus 6 granaries. A charming circa 1900 , 8 stall barn with loft storage completes this unique property, offering the perfect balance of country living and convenient proximity to town. (id:51989)
Opportunity awaits! This lot covers over 10,000 square feet and is zoned R1D, permitting the construction of single detached dwellings according to building size regulations. With approval from the town board, you may also have the option to build a duplex or a fourplex for rental purposes. Lots 9 and 10 are both available for sale, and it is preferred to sell them together as a package. (id:51989)
Profitable UPS Store for Sale! A rare opportunity to own a recession-proof business with No Direct Competition! Are you looking for a profitable, easy-to-manage business in a prime location? This well-established UPS Store in Canmore is the only one serving Canmore, Banff, and surrounding areas which make it an essential business for travelers, local residents, professionals, and business owners who need reliable shipping and document services. This wonderful business was established 25 years ago, and the current owner managing it since 2017, offering shipping services, mailbox rentals, printing & faxing, paper shredding, and other marginal services to generate a steady revenue. Easy to operate and ideally 1.5 person to manage the daily operation to save employment cost. Perfect location in the entry of the town centre with maximum exposure so don’t need much advertisement, and it is a turn-key business! With e-commerce and remote work increasing demand for shipping and mailing services, and there is huge potential to expand the business. This is a rare opportunity to own a thriving business with minimal competition and strong community demand. Serious inquiry only. Please don’t visit the store and associate with employees! Please sign the attached Confidenciality Agreement in Supplements. (id:51989)
Attention real estate investors and landlords looking for your next income property! This beautiful and updated 4-plex is well set up to immediately see a return on investment. Located in Cold Lake north just steps from the lake and Western Canada's largest freshwater marina, this property is walking distance to stores, restaurants, and transit. This prime location in Cold Lake's tourist area makes this investment ideal for both short and long term rentals. On the main level of each unit is a living room, dining area, a half bath, and kitchen complete with fridge, stove, dishwasher, and microwave hood fan. Upstairs are 3 bedrooms and a 4pc bath, and in the basement you will find lots of room for storage, and a laundry area with washer and dryer. Each unit has its own entrance, and a deck off the living room. There is also a fenced in backyard with a fire pit for tenants to enjoy. Lots of room for parking both on site and on street. This property has been professionally managed, and is easy to rent out! (id:51989)
Positioned on the edge of Wildwood, this 0.299-acre parcel offers exceptional flexibility in a highly accessible setting. It's close to local shopping, the school, and community amenities, and only half an hour from Chip Lake Park. Located under an hour to Edson, 90 minutes to Edmonton, and less than three hours to the mountains. Property is zoned as Urban Service District. (id:51989)
• Storefront retail space available in King Edward Park• Potential for outdoor tables• Open floor plan with one storage room and one washroom• Ability to accommodate a wide range of users (id:51989)
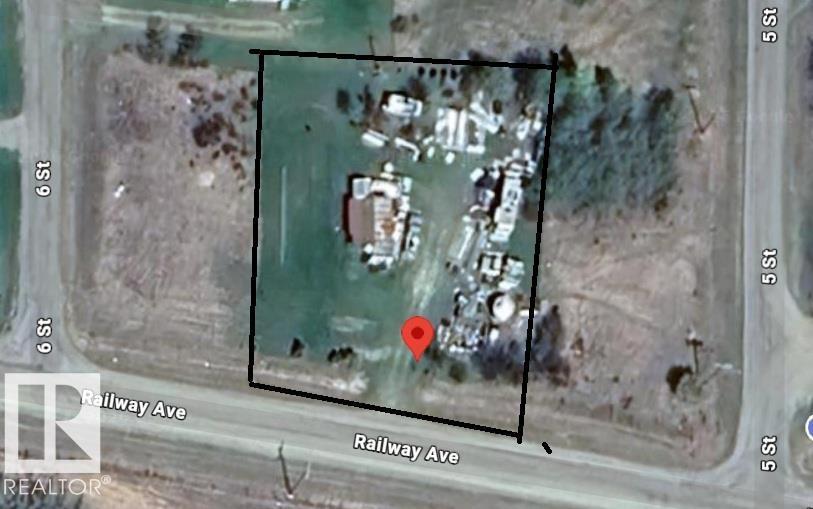
Well located commercial land available for lease along high traffic Railway Avenue in Vermilion’s established commercial district. This fully secured site is enclosed with chain link fencing and includes two vehicle access gates as well as a separate man gate.The property offers excellent potential for secure storage, equipment yard, or contractor use, with convenient access and strong visibility from a busy roadway. An ideal solution for businesses requiring outdoor storage in a prime commercial location. (id:51989)
Nestled between the City of Calgary and Heritage Pointe, 1+2 bedrooms, 3158 Sq Ft Walkout Bungalow offers a rare opportunity to own an exquisite 1.4-acre ravine property that perfectly blends luxury, comfort, and natural beauty. This extraordinary estate captures the best of both worlds—tranquil country living and easy city access—making it an ideal sanctuary for those seeking privacy without compromise.From the moment you arrive, the property’s serene setting draws you in. Framed by mature trees and sweeping ravine views, this oversized, fully serviced lot provides an unparalleled sense of space and seclusion while remaining only minutes from Calgary’s city limits. Whether hosting lively gatherings or enjoying peaceful mornings on the deck, this bungalow promises a lifestyle defined by balance, elegance, and connection to nature.Completely renovated throughout, this exceptional bungalow showcases refined design and exceptional craftsmanship. The open-concept main floor features vaulted ceilings and a striking two-sided stone fireplace, creating an atmosphere of warmth and sophistication. Sunlight fills the living spaces, emphasizing the home’s flowing layout and high-end finishes that blend timeless charm with contemporary function.At the heart of the home lies a gourmet chef’s kitchen—an inspiring space designed for both culinary adventures and entertaining. Granite countertops, a large island with breakfast bar, and a dedicated scullery kitchen provide both beauty and convenience, seamlessly blending style and practicality. Every element has been thoughtfully curated to create a kitchen that is as inviting as it is functional.The primary suite is a serene retreat offering spa-like luxury with in floor heating, digital shower controls, and a five-piece ensuite designed for relaxation. Each bedroom includes a walk-in closet, and all bathrooms feature premium finishes that elevate daily routines into indulgent experiences.Transition effortlessly from indoor to outdoor living, where an expansive front deck with a stone fireplace and built-in seating offers the perfect gathering spot for evenings under the stars. The multi-tiered back deck, featuring a built-in hot tub, overlooks the breathtaking ravine—ideal for entertaining or simply unwinding in nature’s embrace.The fully developed walk-out basement expands the home’s versatility with in floor heating, a spacious recreation room with wet bar, a private gym, and a second den or home office. Every square foot is designed for both relaxation and functionality. Thoughtful additions such as an oversized triple garage with in floor heating, a main floor laundry room with full cabinetry, a mud room, and abundant storage space enhance convenience and comfort throughout.With its prime location, meticulous renovations, and unrivaled privacy, This bungalow redefines ravine living. This one-of-a-kind estate delivers the ultimate combination of natural beauty, modern luxury, and effortless convenience. (id:51989)
SHOP SHOP SHOP! Immaculate 2.5-Storey Character Home with Huge Heated Shop, Custom Finishes & Loft with Wet Bar! This well-cared-for 2.5-storey home offers the perfect blend of craftsmanship, space, and functionality. From the custom black walnut cabinets to the expansive walk-out deck, every detail reflects quality and pride of ownership. Three spacious bedrooms with great natural light, 2 baths, huge open basement. Huge heated shop approx. 40'x23' with 10' and 8' doors ideal for hobbyists, mechanics, tradespeople, or extra storage. All located in mature area of Wetaskiwin. (id:51989)
Here is a perfect opportunity to move into this brand new home for a great value. This home has a practical open floor concept, with a 1299 Sq Ft bi-level attached to a extra wide double garage and contains all the right components for a family to call this newly constructed house a home. The main level consists of the kitchen, dining room, living room, 3 sizable bedrooms, a main bathroom and an en suite bathroom as well. In the basement you will find it to be fully finished with 2 bedrooms, 1 bathroom, laundry room, bonus room and the family room. Basement has a separate entrance from the garage. This home is in a convenient location when it comes to less than 400m to the Ponoka Civic Centre and Library and easy access to Highway 2A (id:51989)
WHY BUY NEW AND PAY EXTRA FOR A GARAGE, FENCE, LANDSCAPING, APPLIANCES AND UPGRADES WHEN THIS TURNKEY GLENRIDDING RAVINE HOME ALREADY HAS IT ALL? This upgraded and beautifully maintained single family home offers just under 1700sqft with 4 bedrooms and 3 full bathrooms, including a rare MAIN FLOOR BEDROOM and FULL BATH. Thoughtfully finished beyond builder grade, the home features upgraded BESPOKE kitchen appliances with INDUCTION cooking, premium laundry appliances, luxury vinyl plank flooring upstairs, built in rear entry cabinetry, CUSTOM WARDROBE storage in the primary walk in closet, and added bathroom storage. ENERGY EFFICIENT mechanical systems include high efficiency heating and on demand hot water. A separate side entrance, while the OVERSIZED 26’ x 20’ GARAGE is FULLY INSULATED, DRYWALLED and PAINTED with an 8 foot insulted door and overhead storage. The backyard is complete with FENCING, CONCRETE REAR PATIO and low maintenance LANDSCAPING. (id:51989)
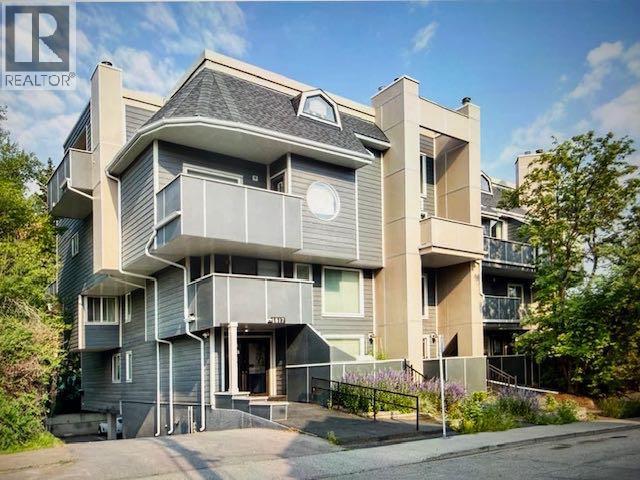
Top Floor Camelot Terrace Condo – Location, Comfort & Value. This Camelot Terrace is a well-established and highly desirable community known for its convenience and livability. This bright and well-maintained condo offers a thoughtful layout designed for comfortable everyday living. Large windows bring in plenty of natural light, creating a warm and inviting atmosphere throughout the space. The living room wood burning fireplace is a highlight with a vaulted ceiling and dining area that flow nicely out to a private balcony with views, making it ideal for both relaxing and entertaining. The kitchen is functional and efficient, with ample counter space, and the primary bedroom is lofted, generously sized with a 2pc ensuite, all offering great flexibility whether you’re working from home. Additional highlights include: a secure buildingone dedicated carport parking stall, a well-managed complex, excellent access to downtown Calgary, shopping, transit, parks, and major routes. Whether you’re a first-time buyer, investor, or looking for a low-maintenance lifestyle, this Camelot Terrace condo presents a great opportunity in a fantastic location. (id:51989)
Prime 60-acre treed parcel located in the Lakeland County near the Lakeland Provincial park and within approximately 30 min of Kennard, Jackson, Blackett, Pinehurst Siebert and Ellinor lakes. Property includes a small unserviced gagage/cabin and a completed plan for 30 lots with paperwork finalised with the Lac La biche County. Offering an excellent head start for development. Beautiful boreal forest setting in a high demand recreational area makes this ideal for investors, developers seeking future growth potential. Rare opportunity to acquire large acreage with approved lot layout n Alberta's sought after lake country. (id:51989)
This stunning 15.57-acre parcel offers a rare opportunity to create your ideal country retreat or potential for subdivision. Set atop a scenic coulee, the land is predominantly flat and fully usable—perfect for building your dream home, hobby farm, or country estate. Zoned R-RUR, this property offers incredible flexibility with a wide range of permitted and discretionary land uses. Located just 5 km from Crossfield and only 12 minutes to Airdrie, you’ll enjoy the peace of rural living with convenient access to nearby amenities. A strong drilled well (producing 5 GPM) is already on site, and power is available at the roadside. With no building commitment and low county taxes, you can buy now and build when you’re ready. There’s also potential to subdivide the land into two parcels (subject to county approval), making this a smart long-term investment. Don’t miss this chance to secure a beautiful piece of land in a growing area with endless possibilities. (id:51989)
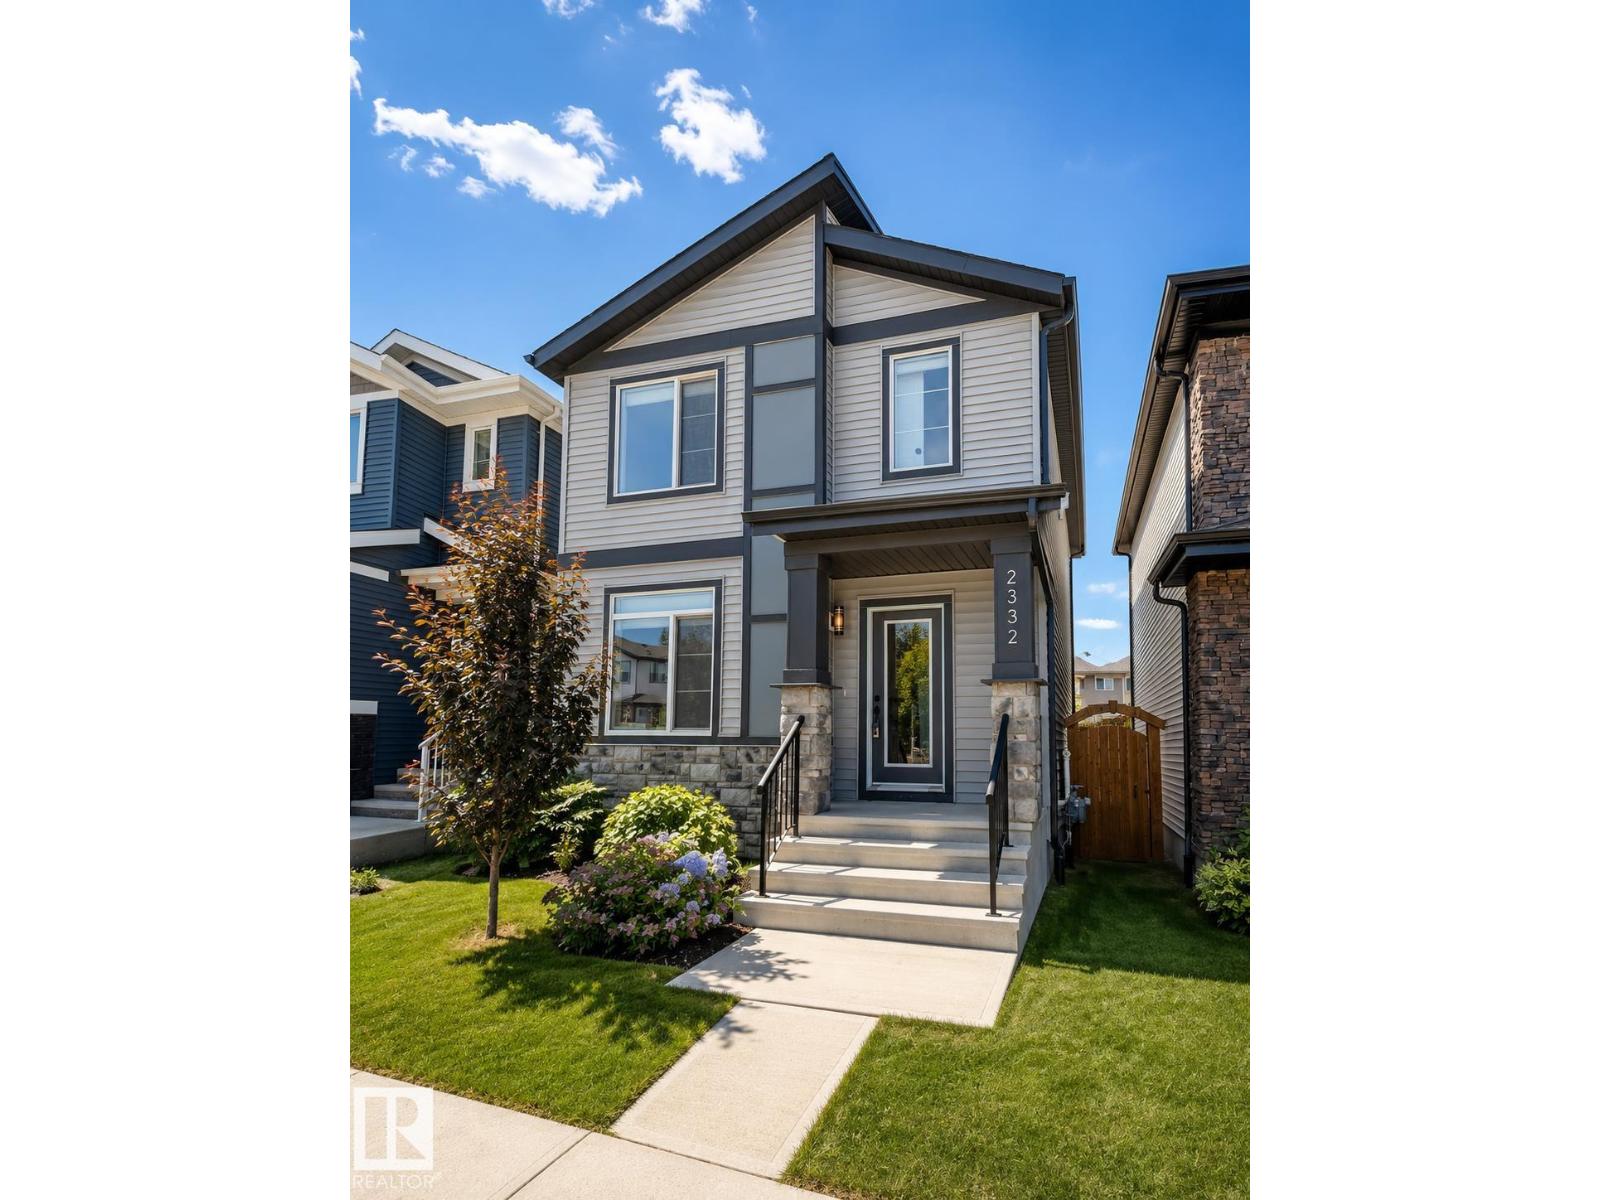
Built by Sterling Homes, this inviting laned home in Easton blends modern style with everyday comfort in one of Spruce Grove’s most family-friendly communities. Triple pane windows and 9’ ceilings fill the main floor with natural light, enhancing the open-concept layout that flows from the living and dining areas to a rear kitchen featuring quartz countertops, upgraded cabinetry, a spacious pantry, and a backyard-facing window. A tucked-away half bath and rear entry add smart functionality. Upstairs, a cozy loft offers flexible space, while the bright primary suite includes a walk-in closet and private 3-piece ensuite. Two additional bedrooms, a full bath, and upper-floor laundry complete the level. Finished with luxury vinyl plank flooring, a backyard parking pad, side entrance, and basement rough-ins, this home is designed for modern living and future growth. (id:51989)
Priced to sell! Year round 3 bedroom home. Nature, Privacy & Your Own Water Source / Bergen Springs LivingWelcome to your four season woodland hideaway in Bergen Springs featuring your own private well for true convenience & independence. Built in 2016, this charming 789 sq ft cabin offers 3 bedrooms & a warm, inviting feel the moment you step inside all on 0.17 acres.Cozy up by the wood stove or enjoy modern comforts like ondemand hot water, washer/dryer, & a propane wall furnace. A classic clawfoot tub adds a touch of vintage charm.Step outside to expansive covered & open decks, perfect for morning tea & coffee, BBQs, & peaceful evenings surrounded by nature.Features include: private well, 1000 gal septic, serviced propane, fenced garden area, double decker storage, firewood shelter, RV parking & ample space.Enjoy community perks like pond, clubhouse, disc golf & off leash area. All just 10 minutes to Sundre. Condo fees only $610/year. Self sufficient living meets woodland serenity. (id:51989)
Set on 9.96 private acres surrounded by crown land, this exceptional 5,412 sq. ft. estate offers the perfect blend of luxury, functionality, and breathtaking mountain views. With a stunning 1,688 sq. ft. wrap-around deck, this property is designed to embrace its peaceful setting and expansive surroundings. The versatile zoning allows for a variety of uses, making this acreage as practical as it is beautiful.Step inside through the east entrance and you’re welcomed by an impressive sense of space. The expansive dining area flows seamlessly into the thoughtfully designed kitchen, featuring tile flooring, an eating bar, updated fridge and wall oven, walk-in pantry, and soaring 10 ft. ceilings. Just off the kitchen, the 3-season sunroom—roughed in for electric heat—offers the perfect place to unwind while enjoying the views.The living room showcases detailed custom trim work, a cozy wood stove, and large west-facing windows that frame stunning mountain vistas. The primary suite is a private retreat, complete with a walk-in closet and luxurious ensuite. The main floor also includes a full bathroom, spacious laundry room, and additional walk-in pantry for added convenience.Upstairs, you’ll find two oversized bedrooms (with a framed doorway to easily convert into three), along with a beautifully appointed bathroom featuring a soaker tub and walk-in shower—an ideal space for children or guests.The fully developed basement offers 9 ft. ceilings, a generous family room, two additional bedrooms, a 3-piece bathroom with updated sink and vanity, a second kitchen, new flooring throughout, and a utility room—perfect for extended family or added flexibility.Comfort is paramount with in-floor heating on every level, controlled by seven separate zones for customized climate control.Outdoors, the property continues to impress with stamped concrete walkways, a greenhouse, partial fencing with secure gates, and a heated 28' x 36' shop complete with mezzanine, cold room, and roughed-in in-floor heat. An additional hay shed with seacan storage on either side adds even more utility to this remarkable acreage.This is a rare opportunity to own a private mountain-view estate that truly has it all. (id:51989)
A Rare Opportunity to Own a Prime Acreage ParcelDiscover the perfect setting to build your dream home or secure a valuable investment property. This exceptional 3.95-acre parcel is ideally situated just minutes from the city limits of Calgary and Airdrie, offering the perfect balance of peaceful country living and urban convenience.This remarkable lot gives you the flexibility to bring your own builder or design and construct your own custom home, allowing you to create a residence tailored entirely to your vision and lifestyle.Located in one of the area’s most desirable communities, this is one of the final remaining parcels available — a rare offering with outstanding long-term value. Surrounded by the prestigious Calterra Estates, home to stunning multi-million-dollar luxury residences, this property benefits from an exclusive setting that enhances both its appeal and investment potential.Conceptual renderings are available to help you envision the possibilities of building a beautiful home nestled in nature. Imagine a private sanctuary surrounded by natural beauty, where tranquility meets refined living.(Renderings are for illustrative purposes only.) Opportunities like this are increasingly scarce. Secure your place in one of Calgary’s most sought-after acreage communities and build the custom estate you’ve always envisioned. (id:51989)
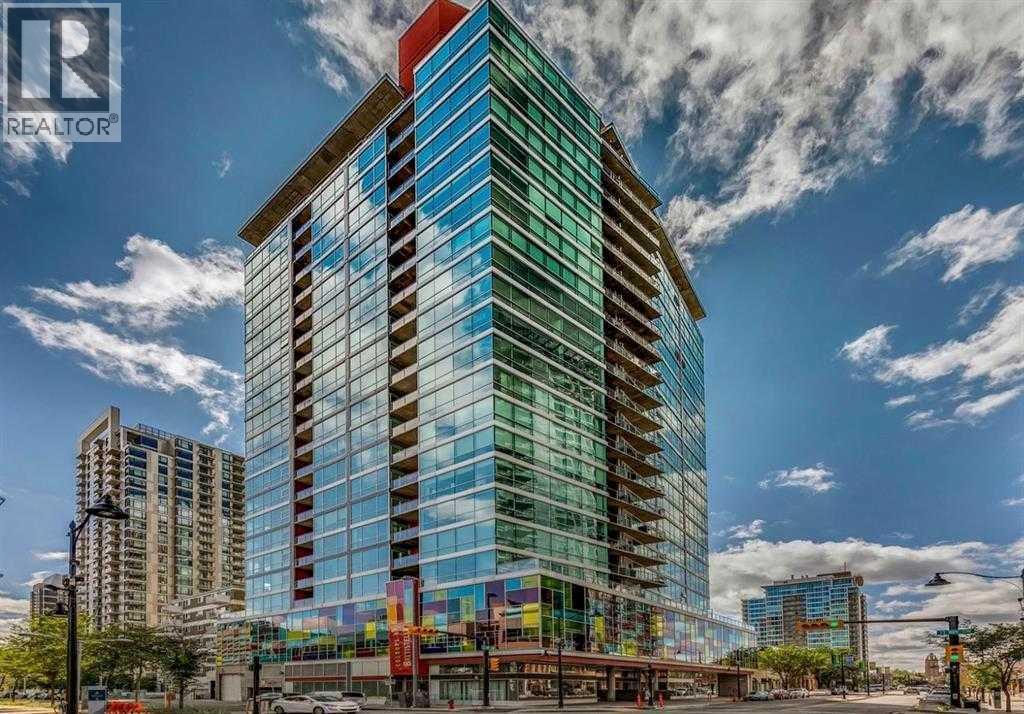
Set in the heart of the Beltline, this impressive corner unit in Colours offers incredible southwest views, modern design, and an unbeatable inner-city location. With floor-to-ceiling windows wrapping around the space and covering more than half of the unit’s walls, this home is filled with natural light while showcasing sweeping city and mountain views. Corner units with this exposure and window coverage rarely come available, making this a standout opportunity. The spacious one-bedroom layout features an open, functional design that makes everyday living easy. The seamless flow between the living, dining, and kitchen areas creates a comfortable space for relaxing, entertaining, or working from home. Whether you’re a first-time buyer, investor, or someone looking for a low-maintenance urban lifestyle, this unit offers flexibility and great use of space. The kitchen is finished with rich espresso cabinetry, granite countertops, and stainless steel appliances, combining clean, modern style with practical function. The open design keeps the space feeling bright and connected, while the expansive windows create an inviting atmosphere throughout the home. The bedroom offers a comfortable retreat with plenty of natural light, and the bathroom continues the home’s modern finishes. Additional features include in-suite laundry, heated underground parking, and the peace of mind of a secure, well-managed building. Living in Colours means you’re steps away from everything the Beltline has to offer. Enjoy walking access to restaurants, cafés, shopping, nightlife, and everyday amenities, with quick access to downtown offices, transit, and green spaces. It’s a location that truly supports a convenient, walkable lifestyle. If you’re looking for a bright, modern condo with incredible views and a central location, this corner unit delivers outstanding value and style in one of Calgary’s most vibrant communities. (id:51989)
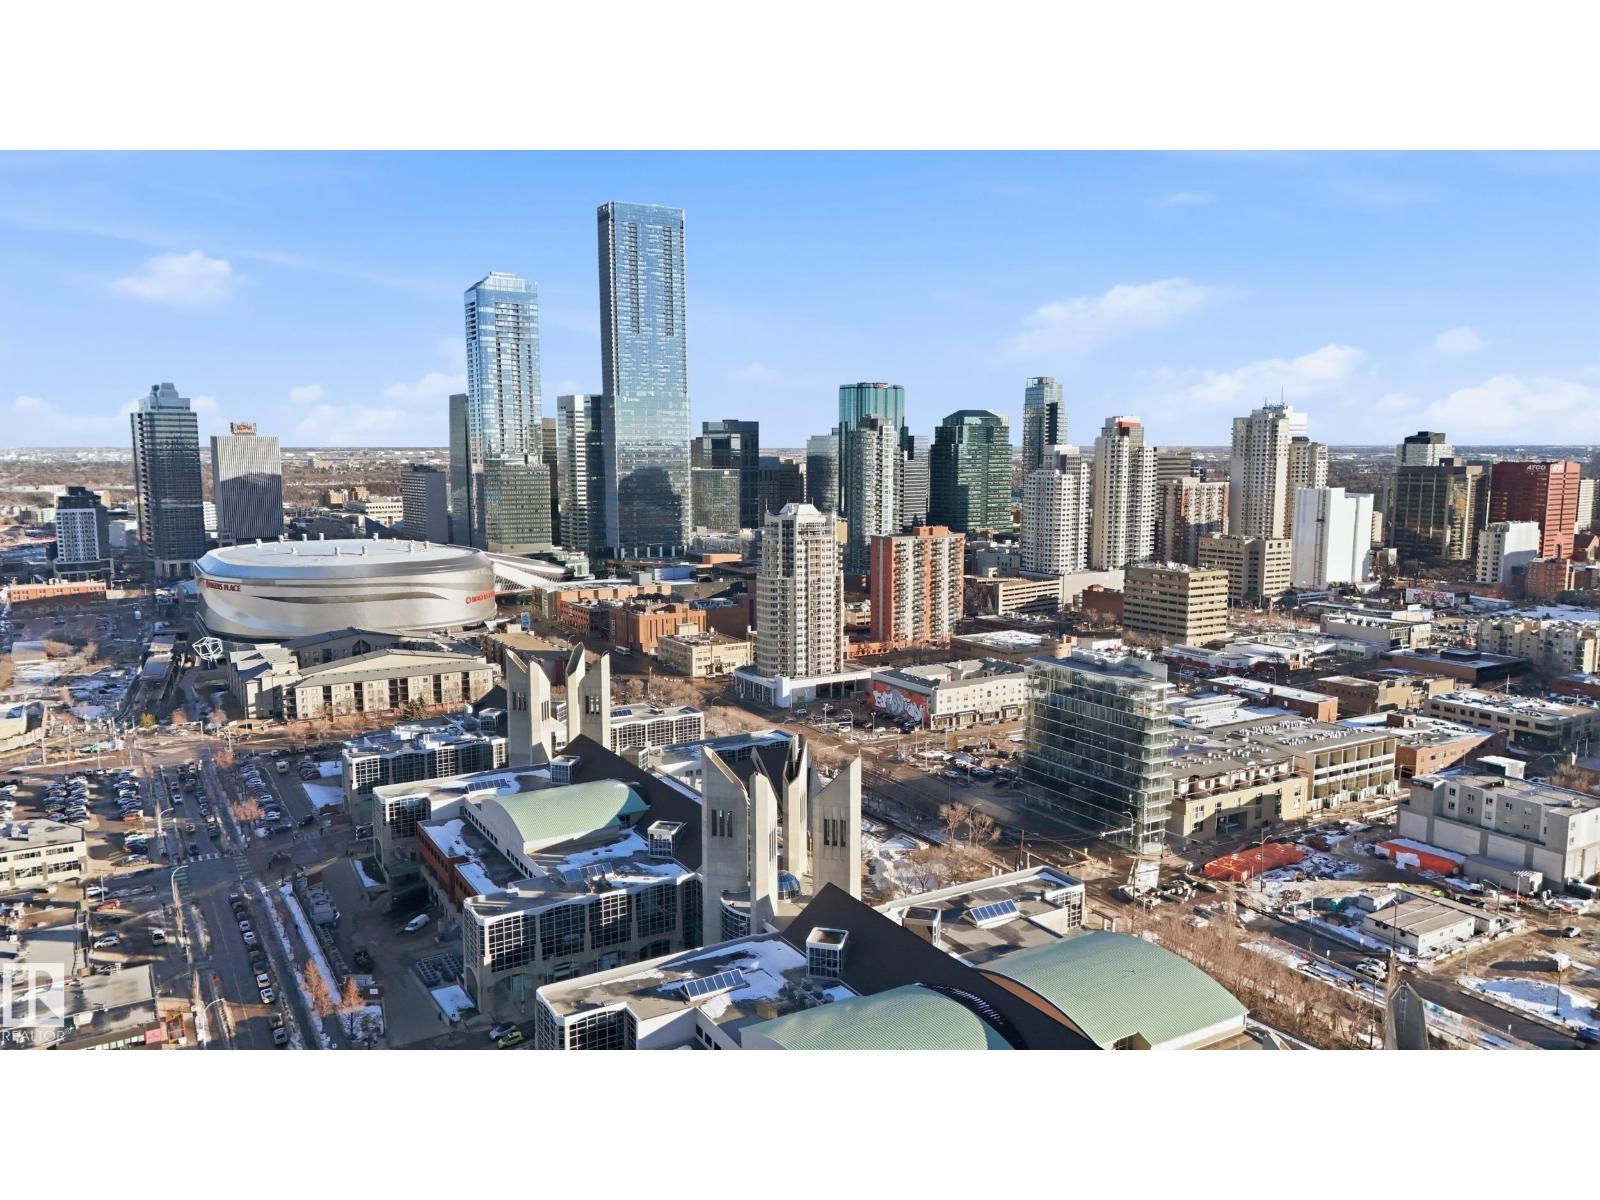
Welcome to this rare sub-penthouse in the heart of downtown, just steps from the Ice District. Offering over 1,150 SQFT of upscale living, this unit features one of the best views in the building—directly facing Rogers Place. The bright, open layout welcomes you with floor-to-ceiling light and a seamless flow throughout. The kitchen is equipped with stainless steel appliances and a large granite island, perfect for entertaining or everyday cooking. Step out onto your wraparound balcony and enjoy incredible sunlight and city views. The spacious primary bedroom includes its own private balcony, full ensuite, and a generous walk-in closet. In addition to two bedrooms, there’s a well-sized den/office filled with natural light—ideal for working from home. A rare opportunity in an unbeatable location! (id:51989)
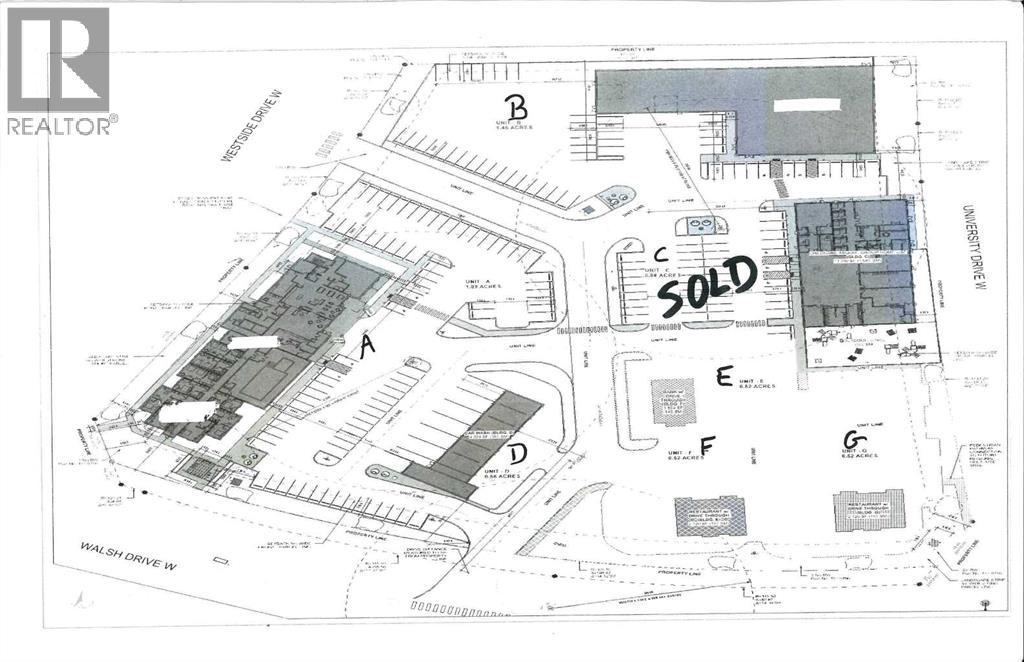
This lot is located in one of west Lethbridge's newest developments. It is called University Gateway Business Center. The zoning is DC direct control. (id:51989)
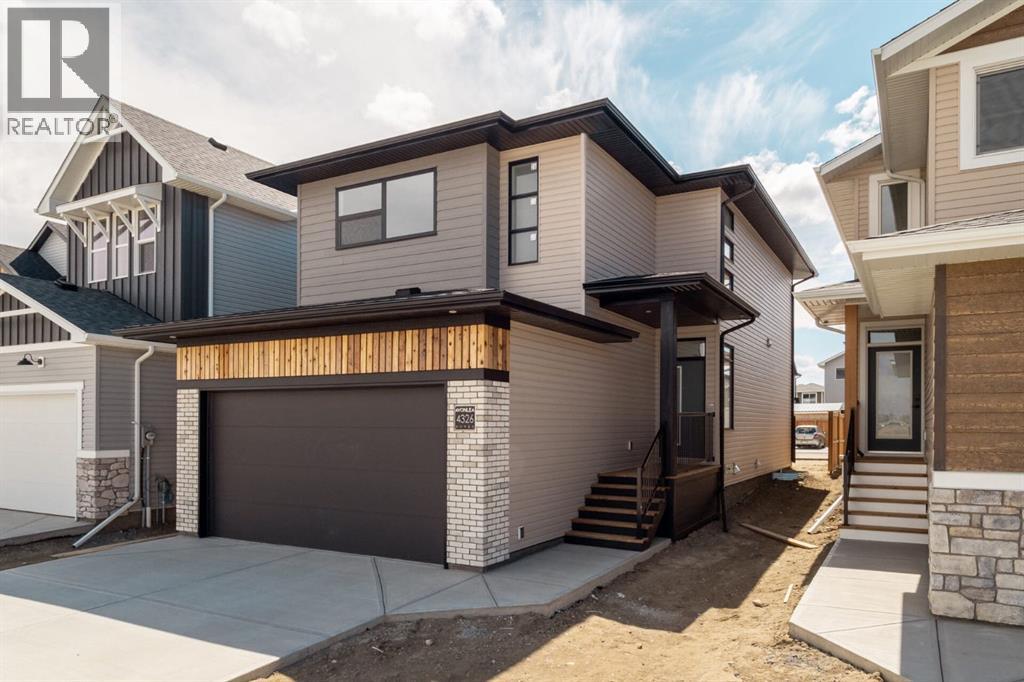
The "Isla" by Avonlea Homes is the perfect family home. Located in the architecturally controlled community of SouthBrook Close to school, park and Playground.. The main level hosts a notched out dining nook, eating bar on the kitchen island, walk in pantry. Large windows and tall ceilings make the main floor feel very bright and open. Also notice the new look of the flat painted ceilings.Upstairs resides the 3 bedrooms with the master including an en-suite and walk in closet. The ensuite has a large 5 foot walk-in shower and His/Her sinks.Great Bonus room area for the family to enjoy. Bonus room is in the middle of the upstairs giving privacy to the master retreat from the kids bedrooms.Convenience of laundry is also upstairs. The basement is undeveloped but set up for family room, bedroom and another full bath. This home is located close to Park, Playground, shopping and schools. Close to all the amenities the Southside has to offer. NHW. Home is virtually staged.FIRST TIME BUYER! ASK ABOUT THE NEW GOVERNMENT GST REBATE PROGRAM WHERE YOU CAN GET THE GST BACK. CERTAIN RESTRICTIONS APPLY (id:51989)
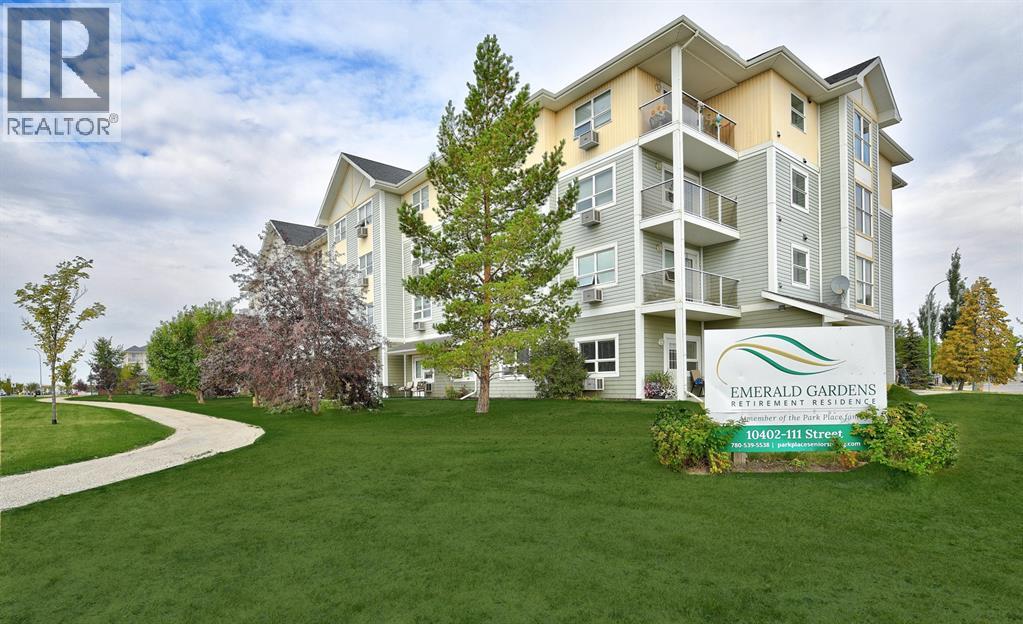
VACANT AND IMMEDIATE POSSESSION!!! This furnished bachelor unit is on the second floor in Emerald Gardens Retirement Residence!!! This Unit is 350 sq ft and steps away from the elevator. There is a full kitchen with fridge, stove, dishwasher and a microwave. The bathroom has an over sized shower. AC in unit. Condo fee is $348.49 includes heat, electricity, water, sewer, garbage,common area maintenance, and reserve fund contribution. If parking is needed one can be assigned to you. Emerald Gardens Retirement Residence offers dining, tv room, games room, library, craft room, hair salon, outdoor patio, and sitting areas throughout the building. There is also home care needs if required. Access to the bus stop and mail pick up/delivery. Close to hospital, playgrounds and shopping!! A great place to retire and enjoy what Emerald Gardens has to offer including amazing staff!!! Pets allowed upto 20lbs and have to be up to date with vaccinations. Call to request your personal tour. (id:51989)

Experience elevated living in the heart of South Canmore with this brand new 4-plex, thoughtfully crafted by the renowned Allweather Builders. Combining modern luxury with timeless craftsmanship, this home showcases stunning mountain views and an unbeatable central location—just steps to trails, shops, and restaurants. Spanning three levels, the residence offers 4 spacious bedrooms, 4 baths and the convenience of a private elevator. The open-concept living space is filled with natural light, featuring premium finishes, a sleek gourmet kitchen, and seamless flow to the outdoor patio where you can take in breathtaking surroundings. The attached garage provides ample storage and parking. Don't miss the opportunity to make this mountain home your own. Property is under construction, projected completion Q4 2026. (id:51989)