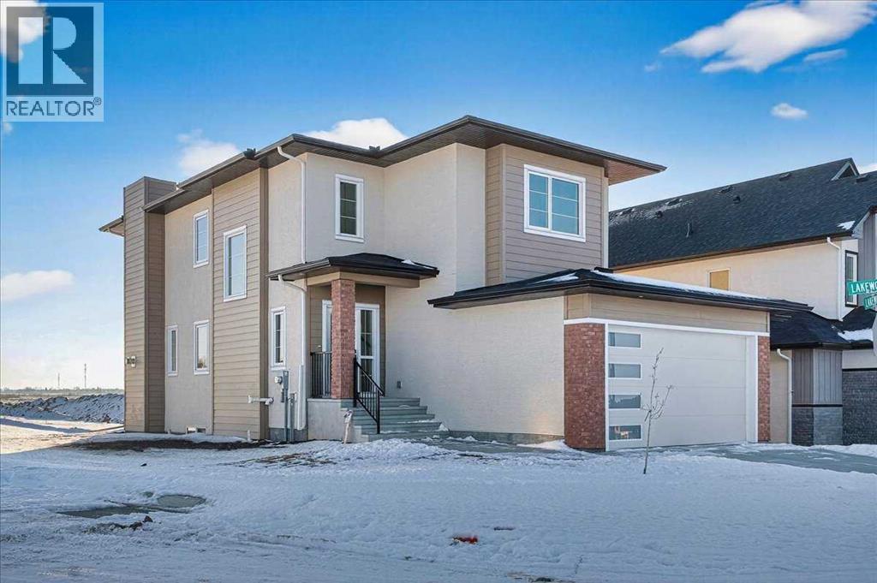
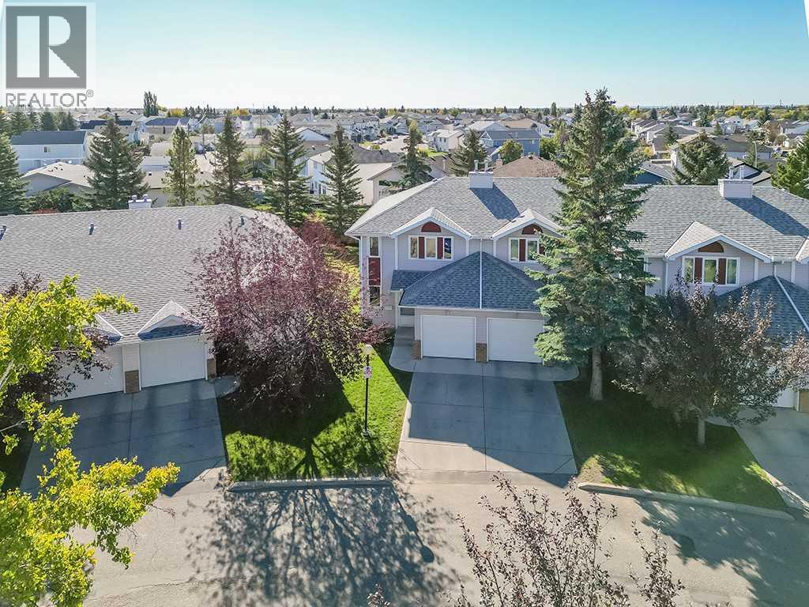
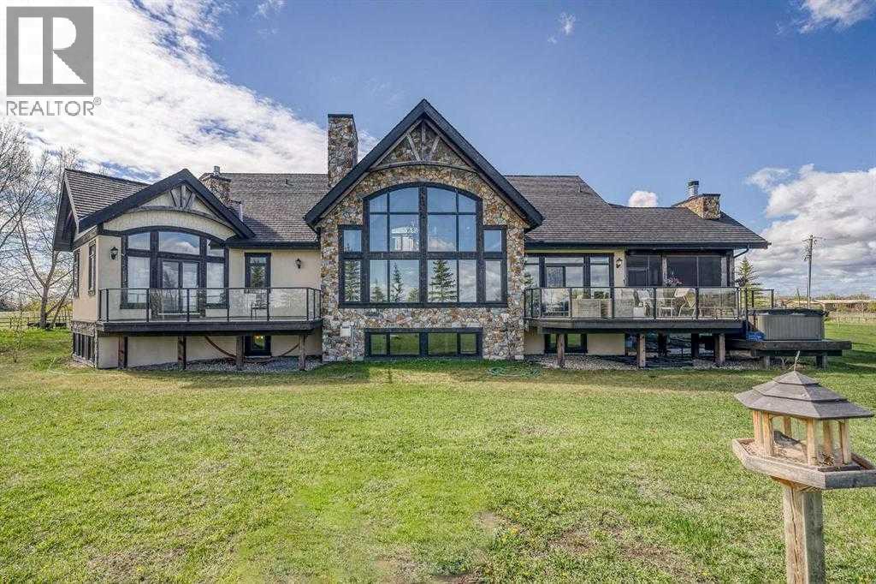
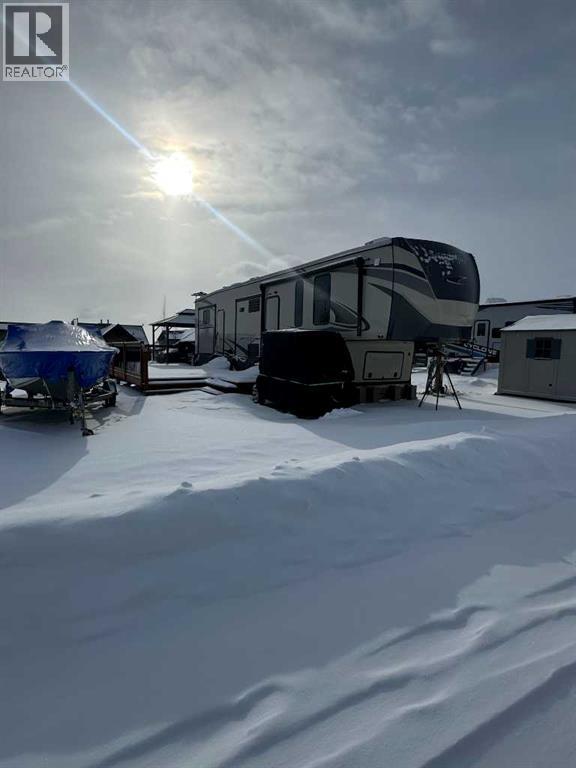
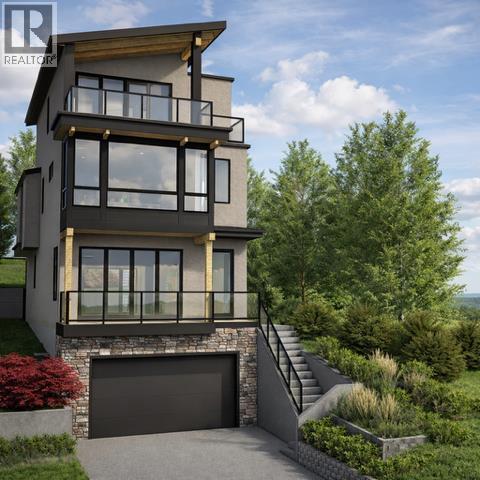

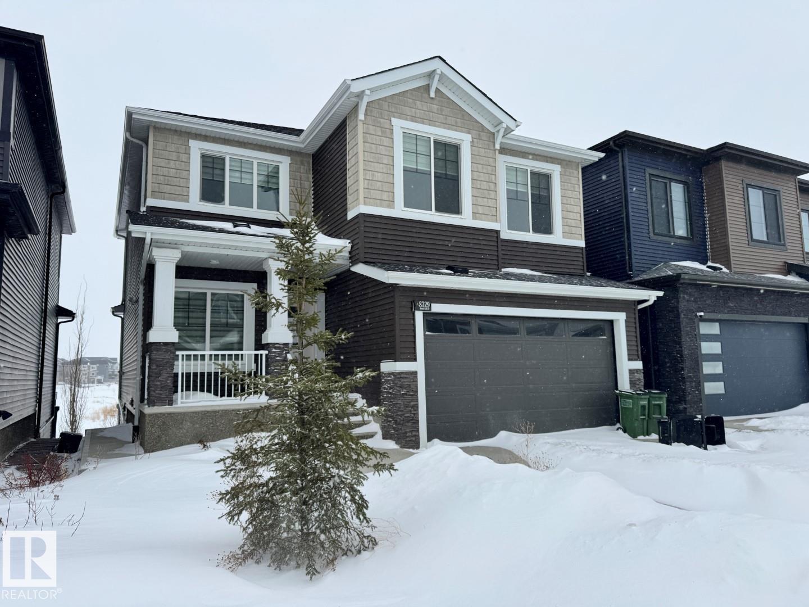
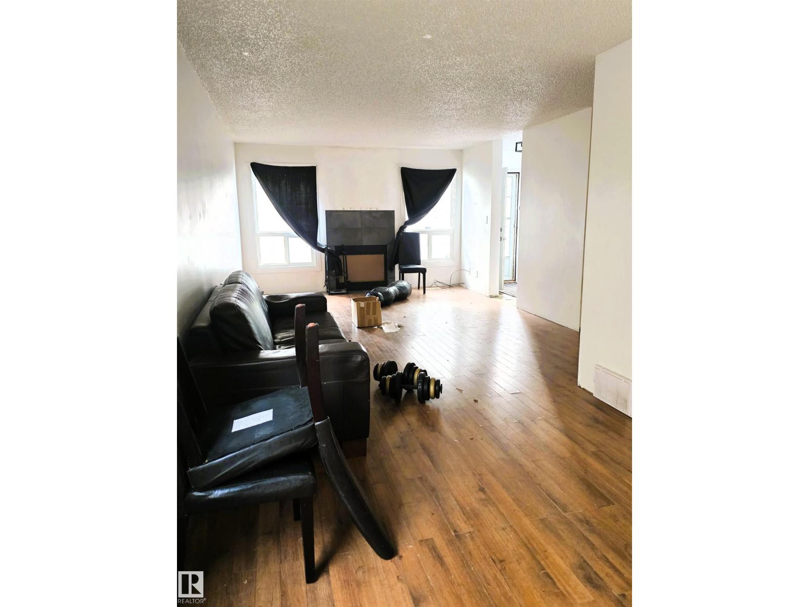
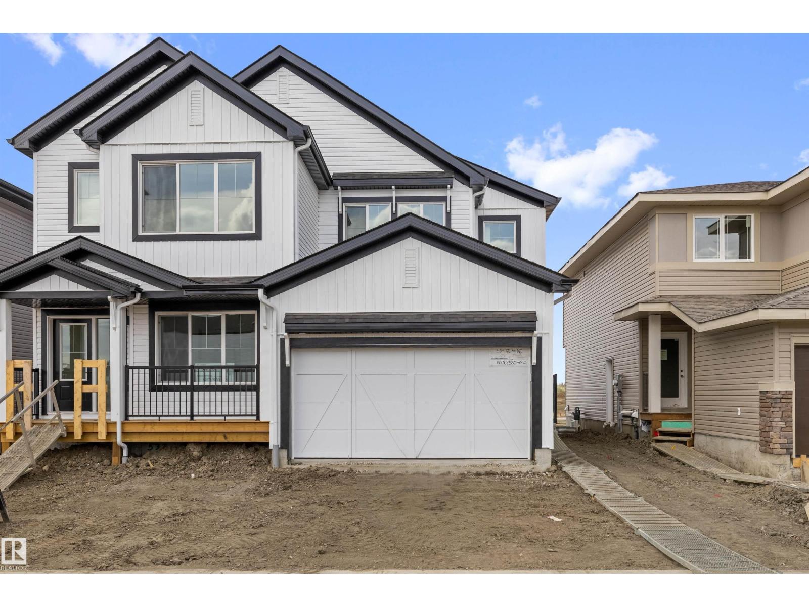
Welcome to a stunning, beautiful two-storey home offering over 2,300 sq ft of above-grade living space, perfectly situated on a huge corner lot. This impressive home features a bright and open floor plan with soaring high ceilings and an “open to below” design that fills the space with natural light and creates a grand first impression. The spacious living room is anchored by a modern electric fireplace, making it the perfect gathering space for family and friends. The chef-inspired kitchen offers ample cabinetry, a large pantry, and seamless flow into the dining area — ideal for entertaining. Step outside to enjoy peaceful views from your balcony overlooking the tranquil water feature. A rare and highly desirable main floor bedroom provides flexibility for guests, extended family, or a home office. The main level is completed with a convenient 2-piece bath and mudroom access to the oversized double garage. Upstairs, you will find a generous bonus/family room, upper-floor laundry, and three spacious bedrooms including a luxurious primary retreat featuring a walk-in closet and a 5-piece ensuite. The open-to-below design continues upstairs, enhancing the home’s bright and airy feel. Exterior highlights include durable stucco siding, excellent curb appeal, and the added privacy and space that only a corner lot can provide. This exceptional walkout home combines space, functionality, and scenic views - a rare opportunity in a fantastic location. Don’t miss your chance to own this beautiful property! Book your private tour today! (id:51989)
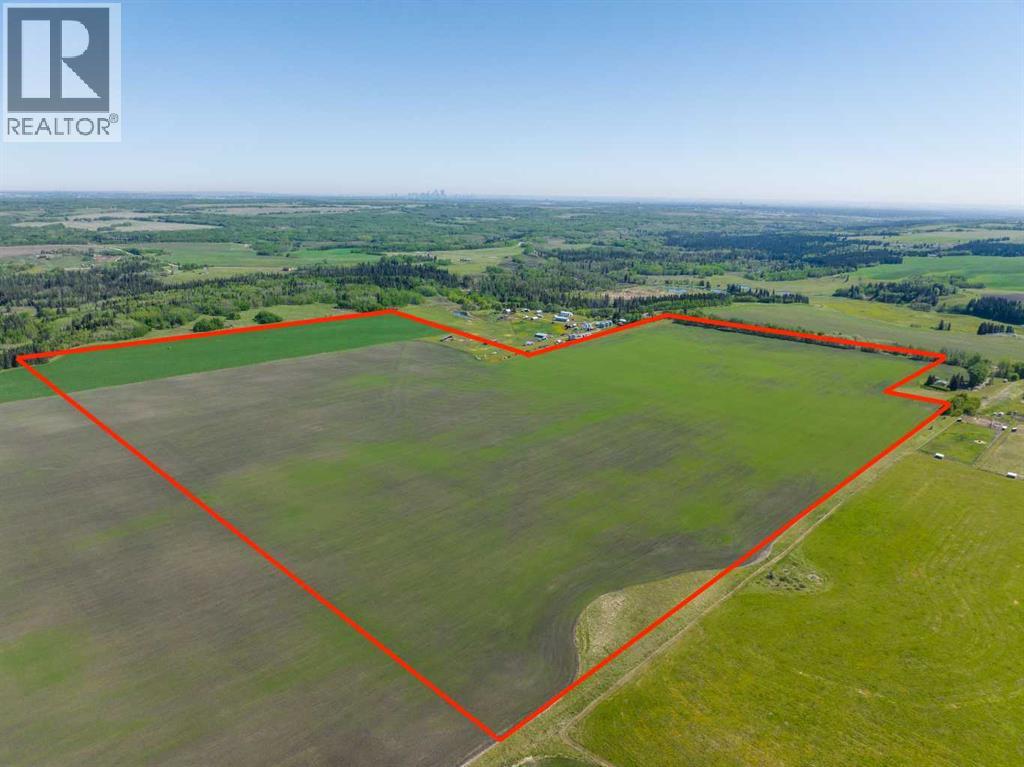
WELCOME to a UNIQUE opportunity (LESS THAN A MILE FROM CALGARY CITY LIMITS!!!) to own 127.28 ACRES of PRIME Land just off 160 Street W (Straight NORTH of HIGHWAY 22X), brimming with POTENTIAL for development!!! Parcel B in the cover photo is the parcel listed here. Whether you're looking to develop, conserve, or diversify, this SUBSTANTIAL TRACT offers REMARKABLE FLEXIBILITY to bring your VISION to life!!! Diverse terrain for future zoning, utility setups, or land use adjustments. Ideal for Agriculture, Recreation, or long-term APPRECIATION; this Land can adapt to your needs while remaining a VALUABLE ASSET. Just a short drive WEST of CALGARY, this property contains SERENE NATURAL BEAUTY w/CONVENIENCE of nearby city access, making it an EXCEPTIONAL opportunity for those seeking a VERSATILE development potential in a DESIRABLE location. EASY ACCESSIBLE via PAVED roads leading directly to the property. There are 4 ROBUST water wells, several wells testing at 10 gallons per minute (GPM), ENSURING a RELIABLE water supply. The GENTLY rolling terrain with SCENIC VIEWS of the nearby MOUNTAINS adds SIGNIFICANT appeal to any future development plans. ENJOY the PANORAMIC VIEWS, creating an ideal setting for RESIDENTIAL, RETREAT SPACES, or even RECREATIONAL uses. It can be PERFECT for future subdivisions or COUNTRY ESTATE potential. With the 4 STRONG water wells in place, + PAVED road access, the land is PRIMED for various uses, whether Residential, Agricultural, or Eco-Friendly Tourism. This is an unparalleled combination of SOUGHT-AFTER Mountain Views, Proximity to Calgary, + Robust water access, making it a RARE GEM for anyone looking to own a SIGNIFICANT piece of ALBERTA'S PRIME land. The Parcel adjacent to this one is also for sale by the same owner. Don't miss out on the chance to SHAPE this land into your DREAM!!! (id:51989)
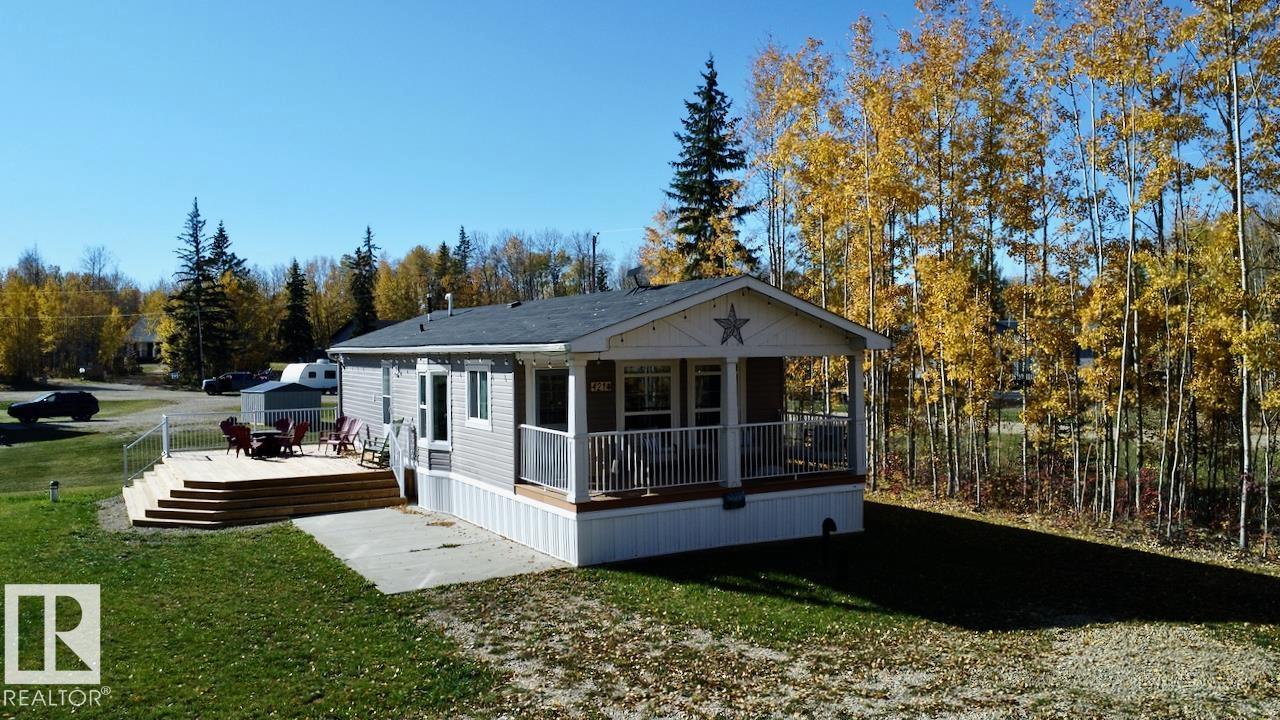
Live the lake life at Sherwood Cove, tucked along the beautiful northwest shores of Isle Lake! This charming 2014 home offers the perfect blend of comfort, relaxation, and outdoor living. Inside, you’ll find a bright open-concept kitchen, dining, and living area that flows effortlessly onto a covered 20’x8’ deck—ideal for entertaining or unwinding after a day on the water. Enjoy meals beside the bay window overlooking the spacious 0.53-acre yard with peaceful lake views. The home features a large primary bedroom, a cozy second bedroom, and a 4-piece bath. Step outside onto the brand-new 24’x16’ deck and enjoy quiet mornings or evening sunsets in your outdoor retreat. Sherwood Cove features scenic walking trails to the lake, a community boat launch, and the opportunity to install your own dock (with approval). Conveniently located near amenities, schools, and golf courses, this is your chance to enjoy easy lakeside living year-round! (id:51989)

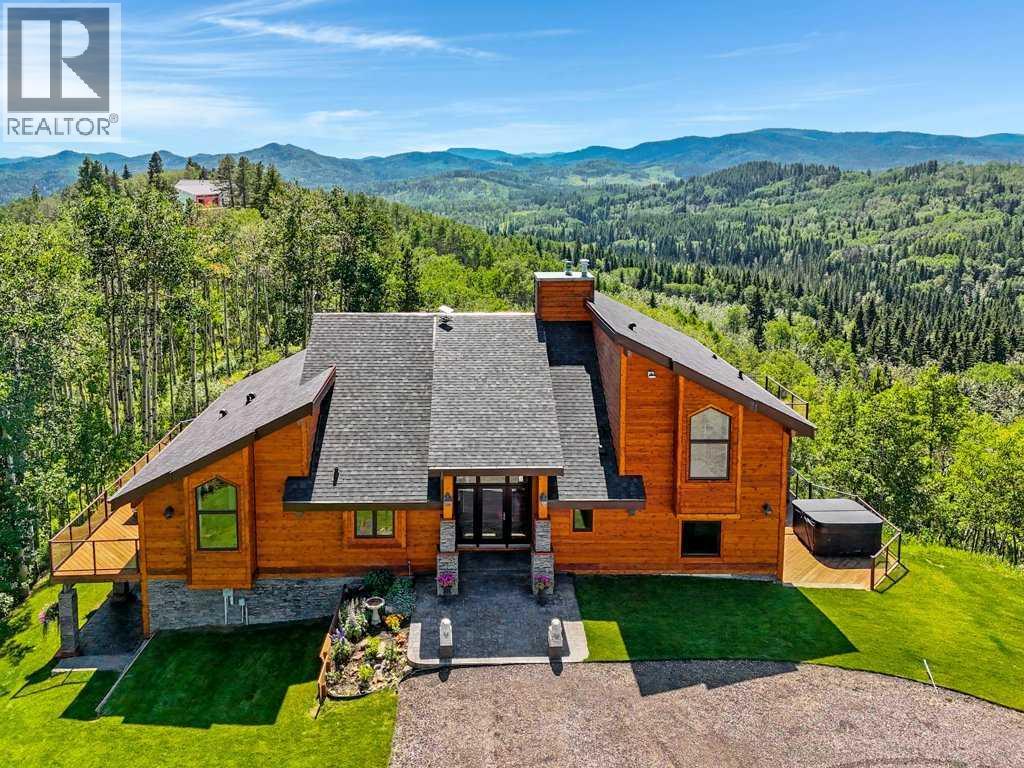
A rare opportunity to own a truly stunning and unique rural property nestled on 148.29 ACRES of picturesque Alberta countryside. This WALKOUT BUNGALOW offers space for everyone with 3 bedrooms and 2.5 bathrooms up and 1 bedroom and a 3-piece bathroom down. The original owner, CUSTOM BUILT HOME is complete with tons of Natural Light throughout the unique vaulted ceiling Great Room- tying together a large Living Room, Country Kitchen complete with a PANTRY & ISLAND and 2 Dining area Options. Patio doors lead you to the partially covered west facing DECK with gas for a BBQ overlooking the yard. Downstairs find large rooms including an office, cold room & family/hobby room. This exceptional offering is located just outside the charming town of DIDSBURY, combining the serenity of rural living with convenient access to major centres such as Calgary, Red Deer. Located adjacent to the Town limits of Didsbury, this property offers opportunity for potential future development & is an ideal setting for families, hobby farmers, or agri-business. Didsbury boasts: Three schools, a hospital, RCMP detachment, indoor swimming pool, curling rink, two surface ice arena, golf course, ball diamonds, skate park, and walking trails. Outside, enjoy unobstructed west-facing ROCKY MOUNTAIN VIEWS and wide open spaces, a perfect blend of functionality, beauty, and lifestyle. 2 Gravel driveway options with an island turnaround, a shelter belt of mature and ornamental TREES, built-in firepit area, playset, RV parking with water and power hookups and various parking opportunities. Features: 50x50 SHOP (1990): Metal clad, insulated & drywalled with concrete floor, radiant heat, water access and a 10x50 mezzanine. BARN (1995): Post & Beam construction Mixed use land offering 8+/- acres of yard, 55 +/- acres of CROPLAND & 85 +/- acres of PASTURE, native trees and wetland. Whether you're looking to expand your AG operations, start a rural lifestyle or invest in Alberta land, this property is the perf ect fit. (id:51989)
Renovated and impeccably maintained two-storey home, offering true move-in-ready condition. Fresh paint, updated baseboards, and new flooring throughout the main and upper levels create a bright, modern feel from the moment you step inside. The upper level showcases three bedrooms, including the primary retreat complete with its own private ensuite bathroom. A full four-piece main bathroom serves the additional bedrooms, making this an ideal home for families. The open-concept main floor is designed for both everyday living and entertaining. The kitchen features stainless steel appliances, a pantry, along with ample counter space, flowing seamlessly into the dining room with adjacent living room. A cozy gas fireplace provides warmth and ambiance, while a patio door leads to a private, quiet, sunny south-facing rear deck, perfect for relaxing or hosting guests. A convenient two-piece powder room completes the main level. The fully finished basement adds valuable living space with a large recreation room that can easily accommodate a home theatre, gym, games room, or children's play area. A three-piece bathroom adds exceptional flexibility for guests or extended family. Completing the home is a single attached garage, providing secure, year-round parking and additional storage. Renovated, meticulously cared for, and in immaculate move-in-ready condition, this home is an outstanding opportunity. (id:51989)
Luxurious Estate Living at its finest! You must experience this custom built JayWest home to appreciate everything it has to offer. Over 8,700 sq ft of finished living space with 4 bedrooms & 4 bathrooms, the abundance of living space in this home makes it ideal for large families. The heart of this home features the living room with vaulted ceilings, floor to ceiling windows and a gas burning fireplace. Open to the kitchen and dining area. The gourmet kitchen is beautifully finished with custom millwork and well appointed with two Miele dishwashers, Wolf gas cook-top, a Miele coffee machine, an integrated Sub-Zero fridge/freezer combo, and a Wolf Steam Oven. Off the dining area is a screened in patio with bbq gas line, wood burning fireplace and an additional north facing deck. The owner’s suite provided for the perfect retreat with vaulted ceilings, gas fireplace, a private deck, oversized walk-in closet with dressing area and spa like ensuite with jetted tub and walk-in steam shower. Unique to this home is the trophy room with over 20 ft ceilings and incredible wood burning fireplace with a stone overmantel. The perfect space to entertain, the uses for this space are endless. Quality features throughout this home include Italian 24x24 marble tiles, custom millwork & built-ins, timber ceilings, granite counter-tops, in-floor heating & recessed lighting. Built and finished with the Viceroy Building Package, featuring kiln-dried lumber and high-end materials. The basement level three large bedrooms, a 3pc ensuite and 4pc bathroom. The custom wet bar opens to the rec room with gas burning fireplace & a gym/flex area. Also on this level is a large laundry room and storage/utility area. The fully finished heated 4 car garage allows for ample parking. There is an additional 1,100 sq ft of versatile living space above the garage with built in desks its perfect for students, work from home, or a studio. The high-end mechanical room, valued at over $200,000, is complete with efficient air exchange system with independent zones, in-floor heating, multiple boilers, an air purification system, and RO water filtration & softener. The 2,700-square-foot detached shop complete with mezzanine, large overhead doors provide for an outdoorsman’s perfect workspace. Enjoy private country living with city accessibility, only 10 minutes to all the amenities of South Calgary. Minutes to the Calgary Health South Campus and quick access to Hwy 2. Located in the Foothills School Division. (id:51989)
Welcome to this great lot at Beautiful Whispering Pines Golf & Country Club. This lot is landscaped, comes with a spectacular deck that runs a good length of the lot as well as wraps around the back. The lot also comes with a shed for storage. Come and spend the Spring, Summer and Fall on the lake, swimming in the resort indoor pool or relaxing in the hot tub, dining in the club house restaurant, visiting with your great neighbors, walking throughout the beautiful resort and lake, take the kids for ice cream or to the playground!! This lot is fully serviced with its own power, water and sewer. Lot 5053 at 25054 South Pine Lake Road is 145kms from Calgary, 175kms from Edmonton and 35kms from Red Deer. An easy commute and all on pavement. (id:51989)
Perched on the prestigious Bridge Crescent in historic Bridgeland, this newly built masterpiece by Stonecreek Custom Homes offers over 3700 sq ft of meticulously designed luxury with breathtaking panoramic city views. Every detail of this home exudes elegance, sophistication, and modern comfort, setting a new standard for urban living. A large foyer welcomes you with soaring 10 ft ceilings and wide-plank hardwood flooring. An oversized fireplace anchors the living room, with sliding doors leading to a spacious balcony where uninterrupted skyline views create the perfect backdrop for al fresco dining and entertaining. The chef's kitchen is a true culinary masterpiece, featuring an oversized 14' island, premium stainless-steel appliances with a gas stove, and custom cabinetry. The dining area, adorned with a designer light fixture, provides an elegant setting for entertaining. Enjoy working from home in your private home office with custom glass doors and loads of natural light overlooking the peaceful backyard. A designer powder room completes this main floor. Hardwood floors span all three levels, creating a seamless design. Move effortlessly between levels via the elevator or a captivating floating staircase, ascending to the 2nd level, where an impressive primary suite with all the expansive views awaits. A dream worthy walk-in closet, and a spa-inspired five-piece ensuite featuring in-floor heating, dual vanities, a freestanding soaker tub, and a rejuvenating steam shower. Two additional large bedrooms, a second bathroom with dual vanities and a spacious laundry room complete the 2nd level. The third level is designed for ultimate entertainment, featuring sliding doors to a large deck offering incredible views. Enjoy this large open area, complete with a custom-built bar, a 4-piece bathroom and an oversized storage room.An attached, oversized double garage leads you into the lower level, which can serve as an extended-family area or nanny suite, with a huge be droom and a 4-piece ensuite. Walking distance to Bridgeland's vibrant cafes, restaurants, and green spaces offers unmatched convenience and a sense of community, with easy access to downtown, the Calgary Zoo, and Telus Spark. This home is more than just a residence; it's a statement of lifestyle in one of Calgary's most desirable communities. Contact us today to schedule your private viewing and experience this exceptional property firsthand. (id:51989)
Welcome to Little Bow Resort, a relaxed lakeside community one hour from Lethbridge and two hours south of Calgary. Little Bow Resort is one of Alberta’s most enjoyable recreational destinations.This spacious lot is a rare opportunity, ideally situated across the street from the beach, offering convenient access to the water and all the activities that make this resort so special. Whether you enjoy swimming on warm summer days, boating and waterskiing with family and friends, or ice fishing in the winter months, this is a location designed for year-round enjoyment.With only a limited number of lots remaining in this sought-after area, this property presents a wonderful chance to build your own getaway retreat in a welcoming lake community. Take advantage of this opportunity to create lasting memories in a setting that offers both relaxation and recreation. (id:51989)
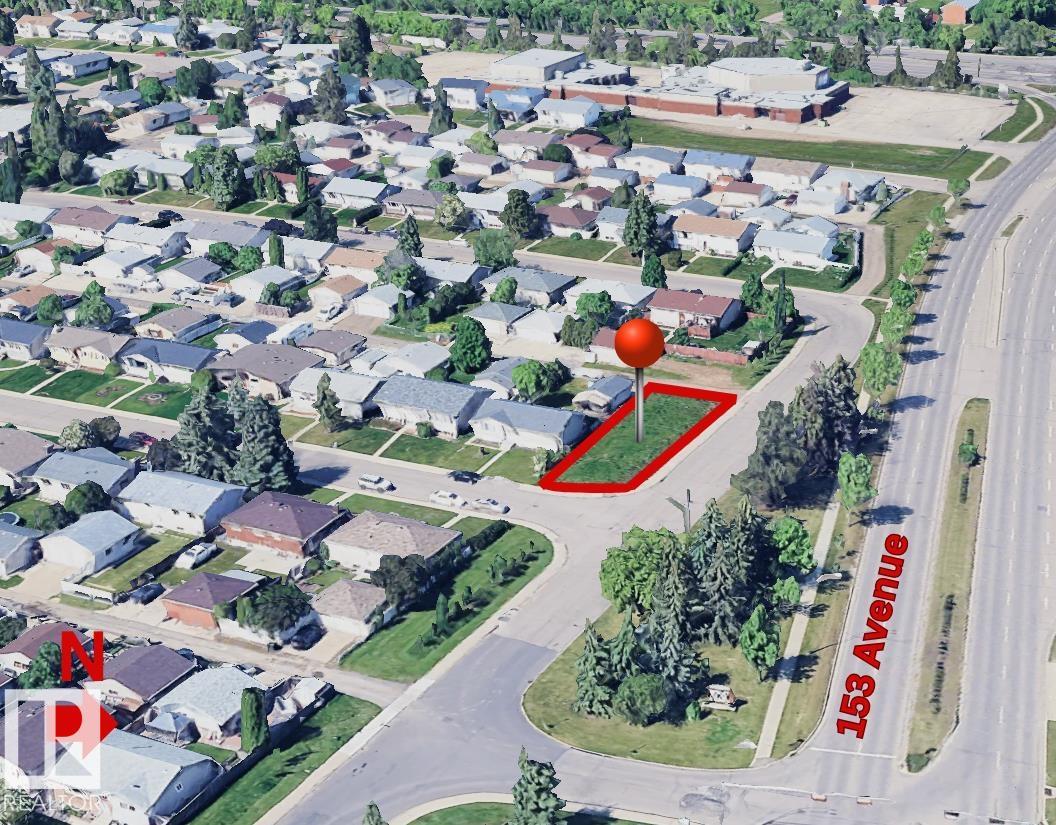
This prominent CORNER LOT offers desirable 3-way access, including rear laneway entry — providing exceptional flexibility for development. Zoned 2.1 RS, it supports MULTI-UNIT RESIDENTIAL or COMMERCIAL DEVELOPMENT, presenting strong density potential for builders and investors. Located directly across from a green space, the property benefits from open views and enhanced curb appeal. Nearby is 153 Avenue which has a major transit route and adjacent to Canadian Forces Trail (Hwy 28), it offers excellent connectivity to the Anthony Henday and North Edmonton. Surrounded by multiple schools, parks, and major shopping amenities, this is a high-exposure, high-convenience location with solid redevelopment fundamentals. A strategic acquisition for those looking to build and hold, build and sell, or add to a growing portfolio in a proven and desirable neighbourhood. Evansdale is an established and sought-after family community. Some of the photographs have been virtually enhanced. (id:51989)
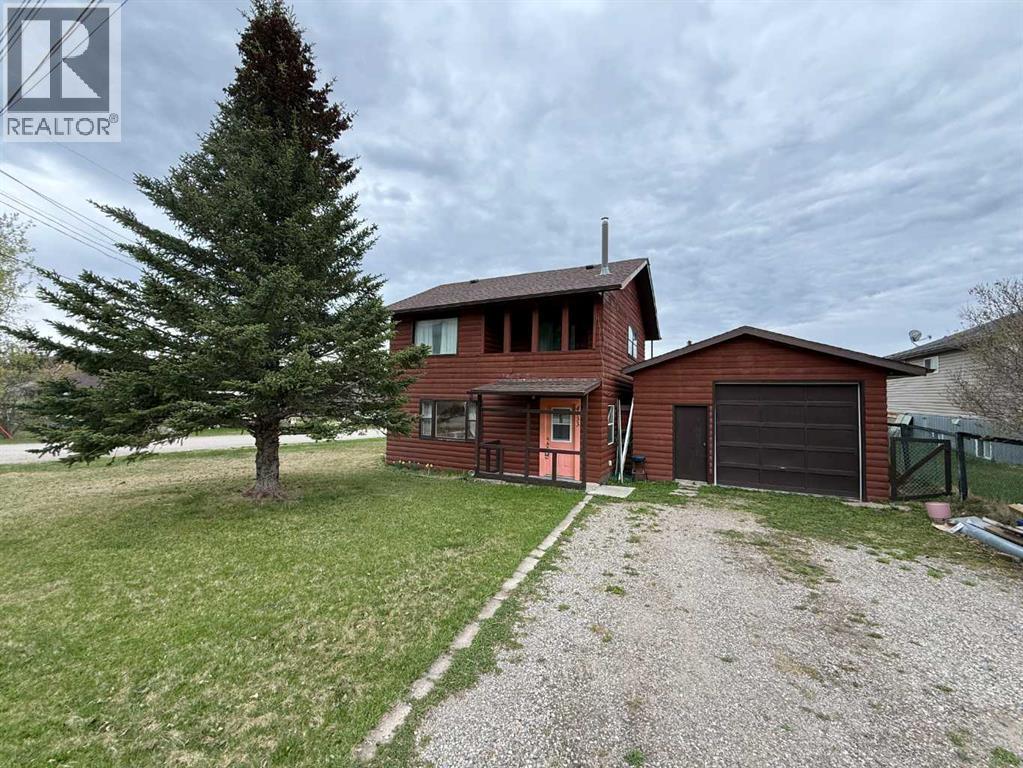
If you’re looking for a rustic cabin retreat or a handyman special with full-time living potential in the heart of the Rocky Mountains, this could be the opportunity you’ve been waiting for. Located in the charming hamlet of Brûlé, and a short drive from Hinton, this property offers small-community living surrounded by mountain views and outdoor adventure.This well-loved home has been added onto more than once over the years and now offers five bedrooms and two full bathrooms, providing plenty of space for family, guests, or flexible use. Set on a large lot with convenient back alley access, the property sits right in the center of the hamlet.While the home does require updating, it presents excellent potential as a weekend getaway or a year-round residence. In fact, it has most recently been used for full-time living.An oversized single detached garage measuring approximately 18 ft x 30 ft adds valuable storage and workspace options.The home is being sold as is, where is. The year built is estimated from county records; the seller believes this reflects the time of one of the major additions rather than the original structure.With vision and some sweat equity, this property could be transformed into a true Rocky Mountain retreat. (id:51989)
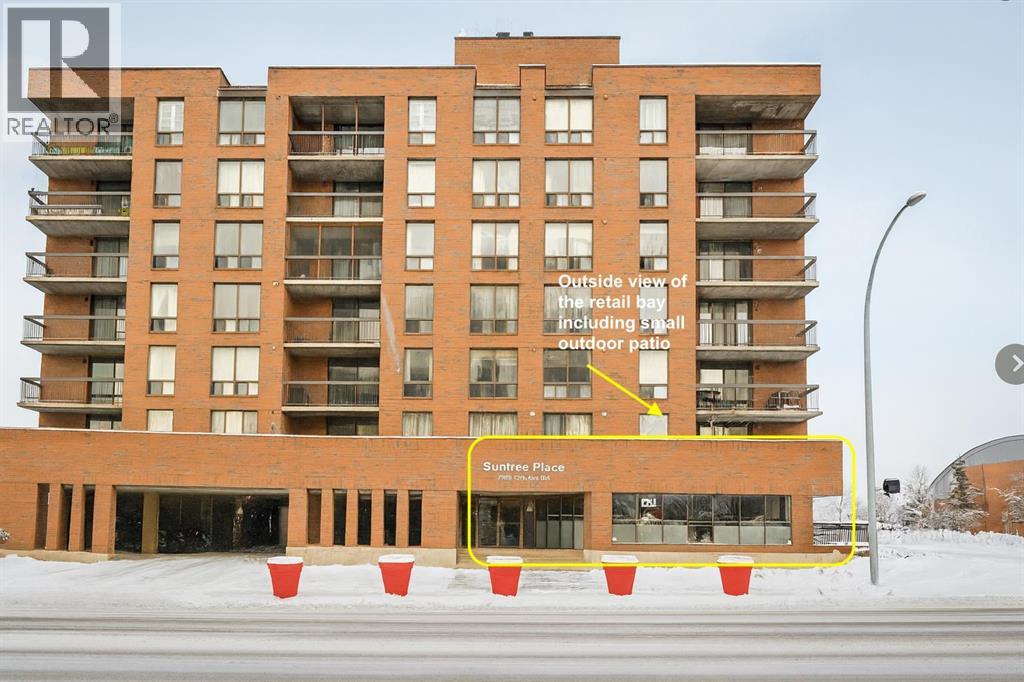
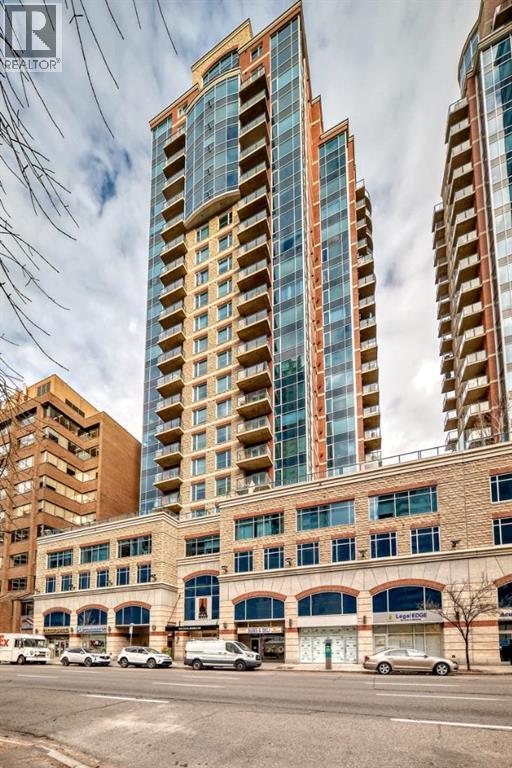
Price Reduced!! Position your business in one of Calgary’s most sought-after retail corridors. Located directly across from a newly completed residential tower and on the main floor of a well-established building, this street-front commercial unit offers exceptional visibility and steady foot traffic in a market where well-located, move-in-ready retail spaces are in high demand. Currently operating as an upscale, long-standing hair salon, this space provides a rare turnkey opportunity for another salon or spa—or an ideal chance to start, relocate, or expand your business into a vibrant, destination neighbourhood. Rising construction and build-out costs make fully improved spaces like this especially attractive in today’s market. Featuring **975 sq. ft. of main-floor retail** with **direct front-door access onto 17 Avenue SW** plus **an additional 328 sq. ft. of secure storage** conveniently located across the common hallway, the layout is practical, efficient, and designed for both customer flow and staff functionality. Surrounded by established retailers, new residential density, and continuous pedestrian activity, this location offers the stability and visibility that businesses are seeking in Calgary’s tight retail environment. A standout opportunity in the heart of the 17th Avenue district. For lease of for sale. (id:51989)
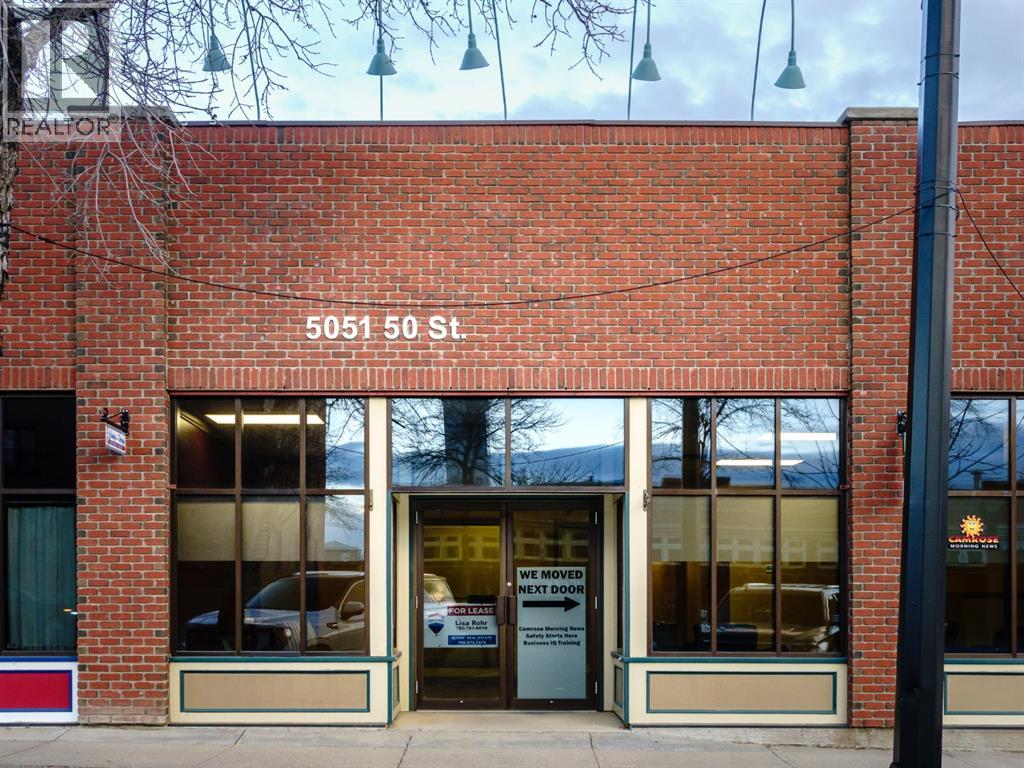
Prime Downtown, Main Street Location. Lower Level office with Shared Main Level Entry & Foyer. Wide and open stairway to the lower level where you will find multiple offices, 2 large washrooms, and a coffee bar area. The common area spaces are professionally finished with bright decor. Rent is inclusive of all utilities, internet, and building maintenance. A very affordable office solution within a professional building. This is a larger office space with an attached storage closet. This space would be suitable for many uses including, fitness studio or professional services. The space could easily accomodate multiple desks. (id:51989)
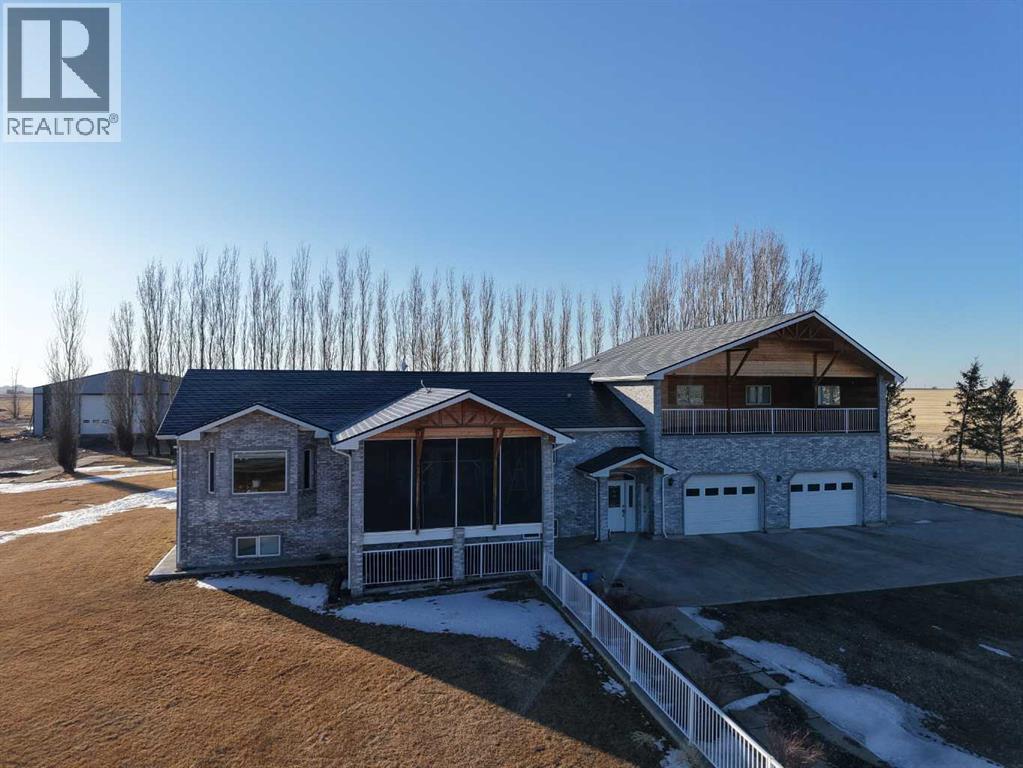
Beautiful acreage with all the bells and whistles~ starting with the location ! Located a short distance off of highway 3, between Grassy Lake and Burdett Ab. The home was custom built by the family, and was built with custom bricks all the way from Texas, so an original ! This 6 bed 2 full baths and 3~ half baths( Including the attached garage) sits on 8.25 acres. The home is 3778sqft, complete with 2 screened sunrooms( a laundry room that has 2 sets of stackable washers and dryers! There is more cabinet space than you would ever need, and custom built-ins for all the conveniences. A walk-in pantry, and island, and miles of counter space. The kitchen really has room for the whole family ... Beautiful living room with tons of natural light, master bedroom has 2 walk-in closets, and the most amazing shower in the En-suite- complete with steam, radio, colors for the rain head, to many options to list. The front foyer, you'll find a huge space for the whole family to be in at one time, custom cabinets for shoe storage, two closets, and front and back entrances-including the entrance to the attached garage. The basement is fully finished with three bedrooms, a full bathroom, and consists of the even heat of in-floor heating. The garage boasts, triple car garage (39x34) heated with floor heat, a BONUS area of a full butcher space. At one time a commercial butcher shop was ran out of here. a 30x35 space, overhead garage door , walk-in cooler, sinks and counters.. the full set-up ( All additional machines and supplies may be up for discussion) The upstairs in the garage has an amazing loft room( bedroom, or meeting room..) comes complete with a bathroom, and an outside Covered patio...a 20x35 deck, compete with cedar woodwork on the cathedral ceiling and pot light lightning. The sunsets here are amazing, and room for the whole family...The roof is a TEFLON COATED AUMINUM ROOF with a LIFETIME WARRANTY !!Outside has Underground sprinklers, a aerated pond which is used for t he home, garage and shop. The home has a custom filtration system that cost $16,000 back in 2011 ( today would be around $40,000 ) The pond is 70x170x18' deep, and filled 3 times a year. THE RV SHOP -gravel floor- is 28x70, and 6x6 post construction, spray foam insulation, and a 14 ft garage door. SHOP- the main shop is 60x120, and was built on 2001, and features in floor heating, a mezzanine ( 7.5'x40')and storage room, a coffee room/kitchen and a bathroom complete with a shower. Spray foam insulated walls, 20' of blown-in insulation, and for convenience a 28'x16' remote door, and another 16' door . This property has many things to list when it comes to utilities~ 48 solar panels that are owned, providing power to the grid which makes a huge difference in the power bills. Shop is 3 phase, and SMRID access for the pond for water. This acreage offers a unique opportunity to live and work at your home, and has way to many upgrades and conveniences to mention. (id:51989)
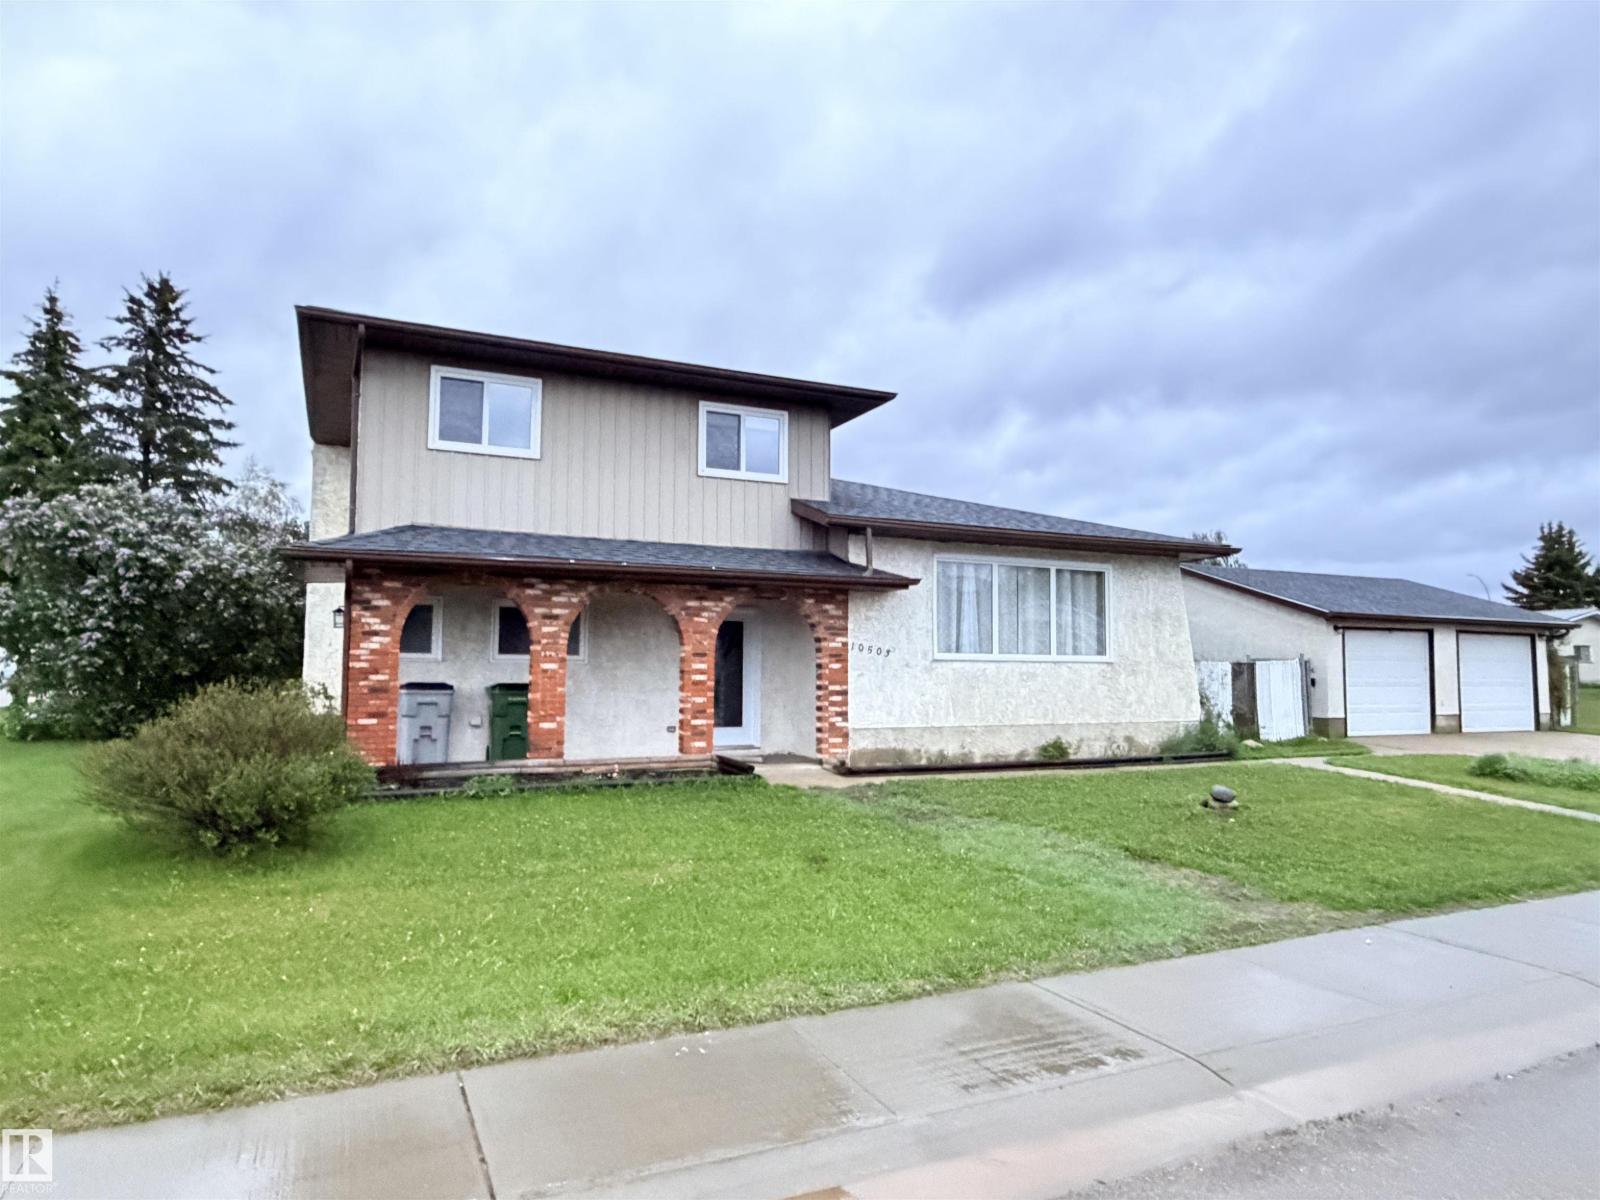
Attractive split-level home featuring a stunning modern kitchen with gas cooktop, convenient pot filler, wall oven with matching microwave, and full stainless steel appliance package. Designed for entertaining, the kitchen offers a massive island with breakfast bar, soft-close cabinetry, subway tile backsplash, and a spacious dining area. The upper level hosts three bedrooms and a recently renovated 3-piece bathroom. The lower level includes a fourth bedroom, 3-piece bathroom, and durable commercial-grade carpeting, with newer laminate flooring throughout the rest of the home. Low maintenance exterior features mostly stucco with aluminum, vertical siding and brick accents. Situated on a corner lot with chain-link fencing and privacy slats. Numerous upgrades include newer shingles on both house and garage, a high-efficiency furnace with central air conditioning, and a newer hot water tank. (id:51989)
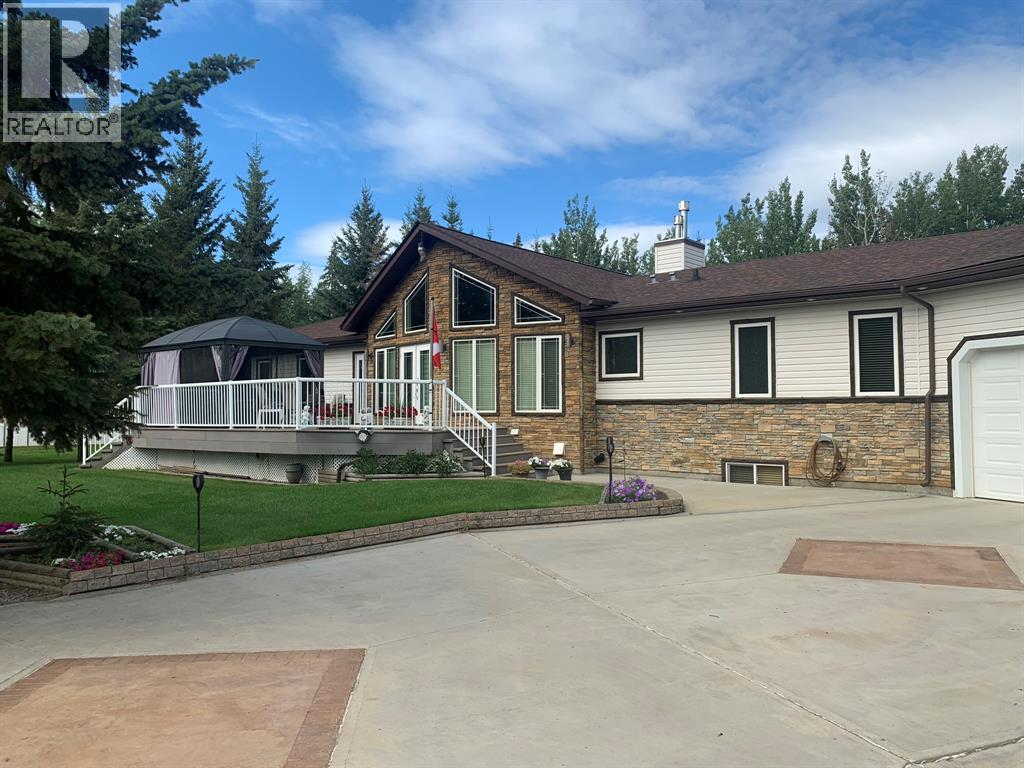
EAGLE HAUNT LAKEFRONT HOME with INCREDIBLE FEATURES! Step inside this home and your eyes are immediately drawn to the knotty pine vaulted ceilings and magnificent floor to ceiling windows overlooking Lac La Biche Lake. The open concept design of the living room, kitchen and dining area will cater nicely to family gathering, in such an expansive GREAT ROOM space. The stone tile flooring, engineered hardwood and laminate flooring combine durability and beauty throughout the home. To the left, as you walk in, you will find a DEN/OFFICE and straight ahead is the master bedroom offering a large walk-in closet, 5 pc ensuite with steam shower/bath, dual sinks, granite vanity and elegant marble floor to ceiling tiles. The kitchen features rich dark cabinets and granite counter tops with a large island for additional work space and a big walk-in pantry. Down the hallway you will find 2 bedrooms, a full bath and a laundry room/2 pc bathroom. The living room has a relaxing feel with gas fireplace, feature rock wall, a view of the lake and easy access to the rear deck. The back deck is like another room in the warmer seasons that can handle a big crowd and leads you to the back yard, hot tub, gardens and access to the lake. The front deck features a screened gazebo. Moving down to the basement you will find nearly 2000 sq ft of space with 9’ ceilings and including 2 bedrooms, full bathroom, games room & family room with a beautiful 3-SIDED GAS FIREPLACE providing a lovely all-around ambience. This entertainment space has room for pool table, card table and is complete with a refreshment bar that includes a sink. THE BEAUTIFULLY LANDSCAPED YARD IS STUNNING--ready for great nights of family fun or head down the built in staircase to lake for an evening fish or maybe with your favorite beverages to enjoy the setting sun. At the lake is a Floe Dock system and large lift for your ski or family fishing boat. The fully serviced property has concrete walks, driveway, and RV pa d complete with 220 power, as well as, water and sewer. Attached to the house is the IMPRESSIVE 1800 SQFT 3-4 IN FLOOR HEATED BAY GARAGE that’s a workshop, a man cave, 45’x17’ heated RV storage and a toy box all in one! The floor has an epoxy floor for easy cleaning and hot & cold running water. Lac La Biche Lake offers year-round fishing, is a migratory bird sanctuary & home to many other wildlife species. (id:51989)
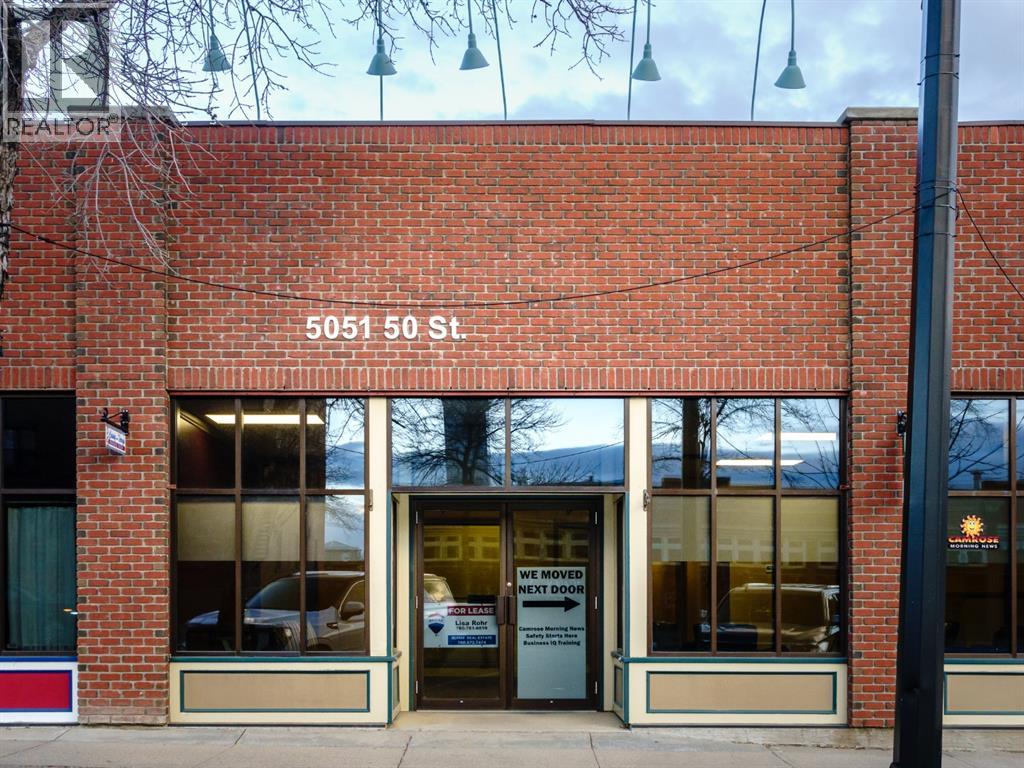
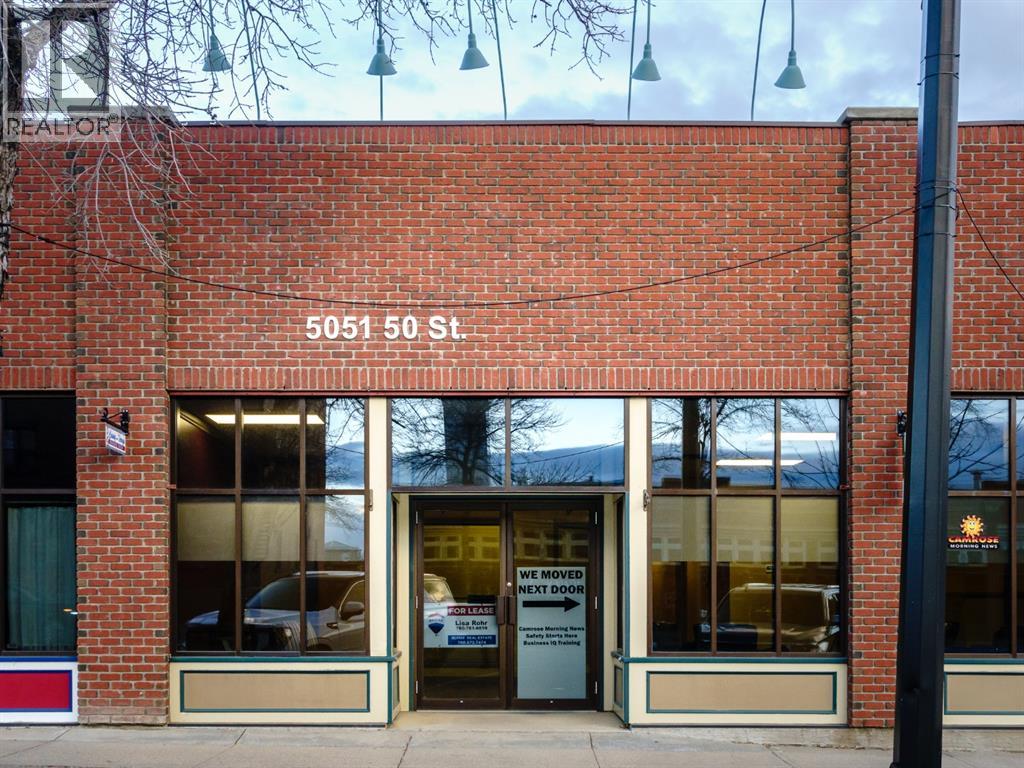
Prime Downtown, Main Street Location. Lower Level heated storage. Wide and open stairway and conveyor belt to the lower level. A very affordable heated storage solution in Downtown Camrose. This unit includes storage shelving, excellent for file box storage. (id:51989)
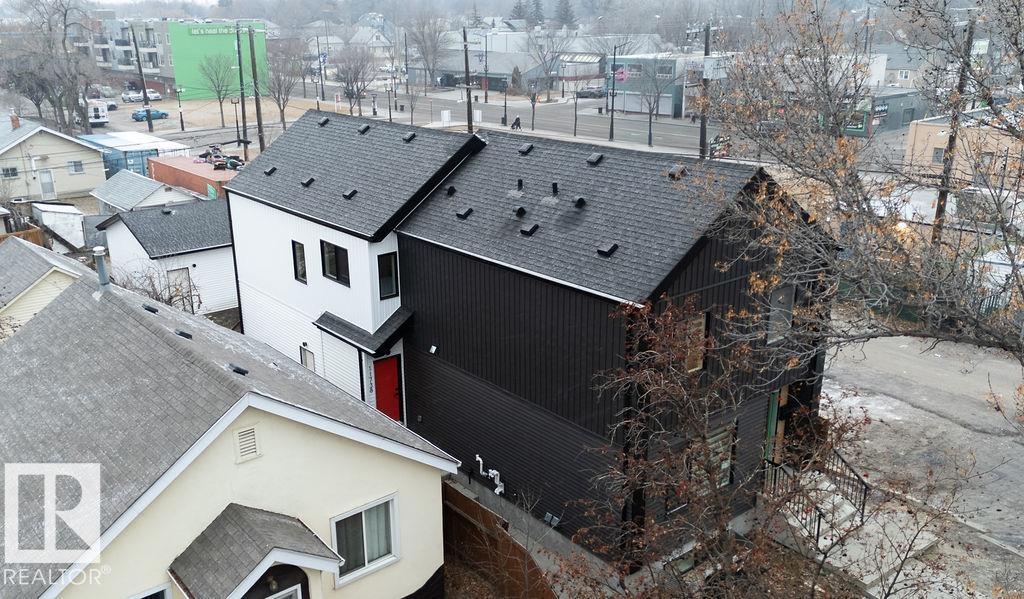

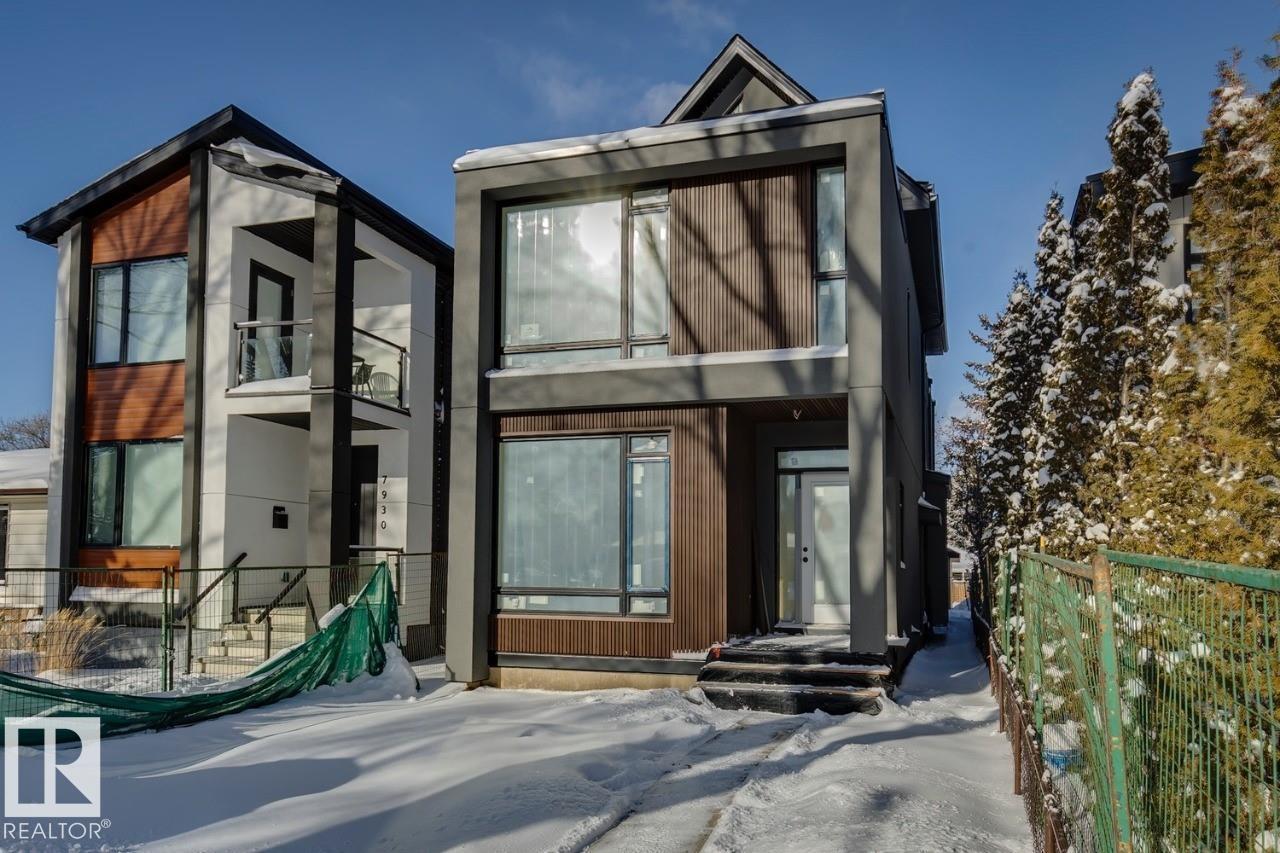
No Condo Fees, Vibrant community of Alberta Ave which is been revitalized in recent years. Tons of Grocery and cafes featuring all walks of life. African, Caribbean, Latin, Asian, the Elderly, The young, Alberta Ave is an inclusive community for everyone. Highlights of the last remaining unit is you have a short walk to your garage for the harsh Edmonton winters, your own private back yard that the front unit does not have access to. Close to all amenities and walking distance to all your daily needs. This unit is ideal for families or investors alike. 3bed above grade+1 bed Legal suite below grade. Recent client is renting above grade for $2400 including utilities and $1300 below grade including utilities Built by House of Modernity. ready for Occupancy (id:51989)
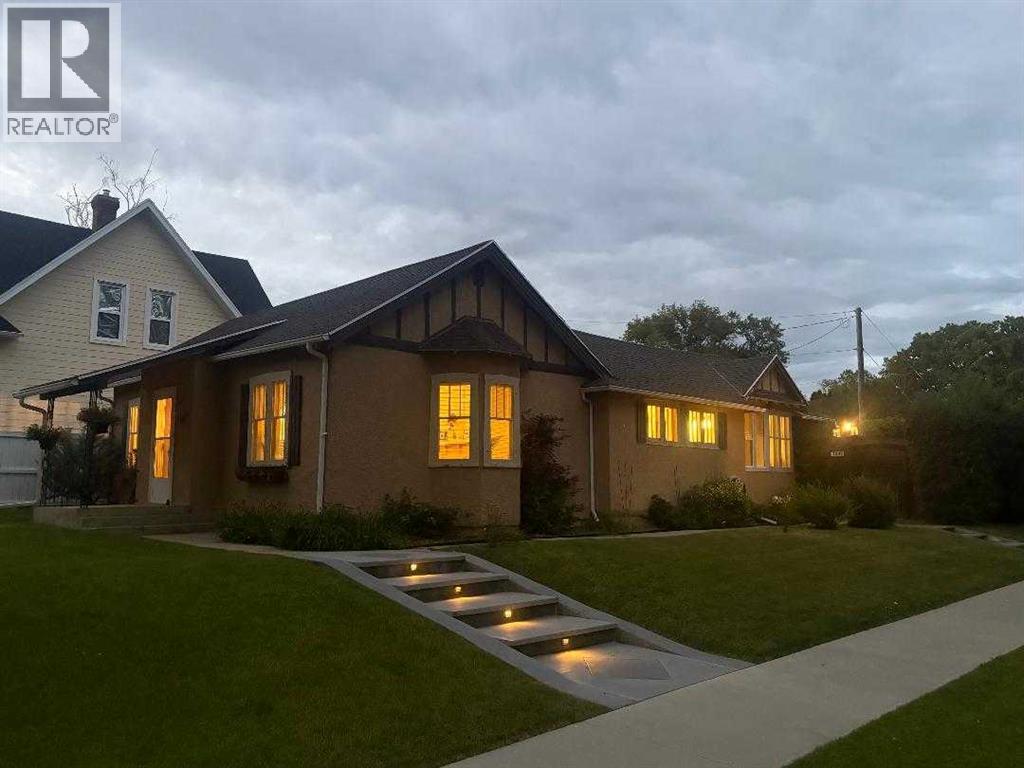

This unique and desirable neighborhood in Upper Eastside, is one of the more sought after in the city, within walking distance to coffee shops, restaurants, markets and more. Step in the front door and be taken back in time, when construction was solid, and character was abundant! This fabulous home on a corner lot, is generous in size with 3 bedrooms and 2 bathrooms. With one level living and over 1600 sq ft, it appeals to many lifestyles. The good sized living room and dining area make entertaining a breeze! Down the hall, you’ll find 3 bedrooms and a generous sized, beautifully renovated main bathroom. The primary bedroom also features an en-suite. You’ll love the abundance of counter space in the kitchen, and the over-size pantry. South facing windows bring plenty of sunshine throughout the day, adding to the airiness of this lovely character home. Step out the back door to a low maintenance yard and spacious patio area, perfect for soaking up the sunshine! A single detached garage completes the package. We invite you to call your Real Estate Professional and view this beautiful home today! Possession is negotiable, but can certainly be immediate. (id:51989)
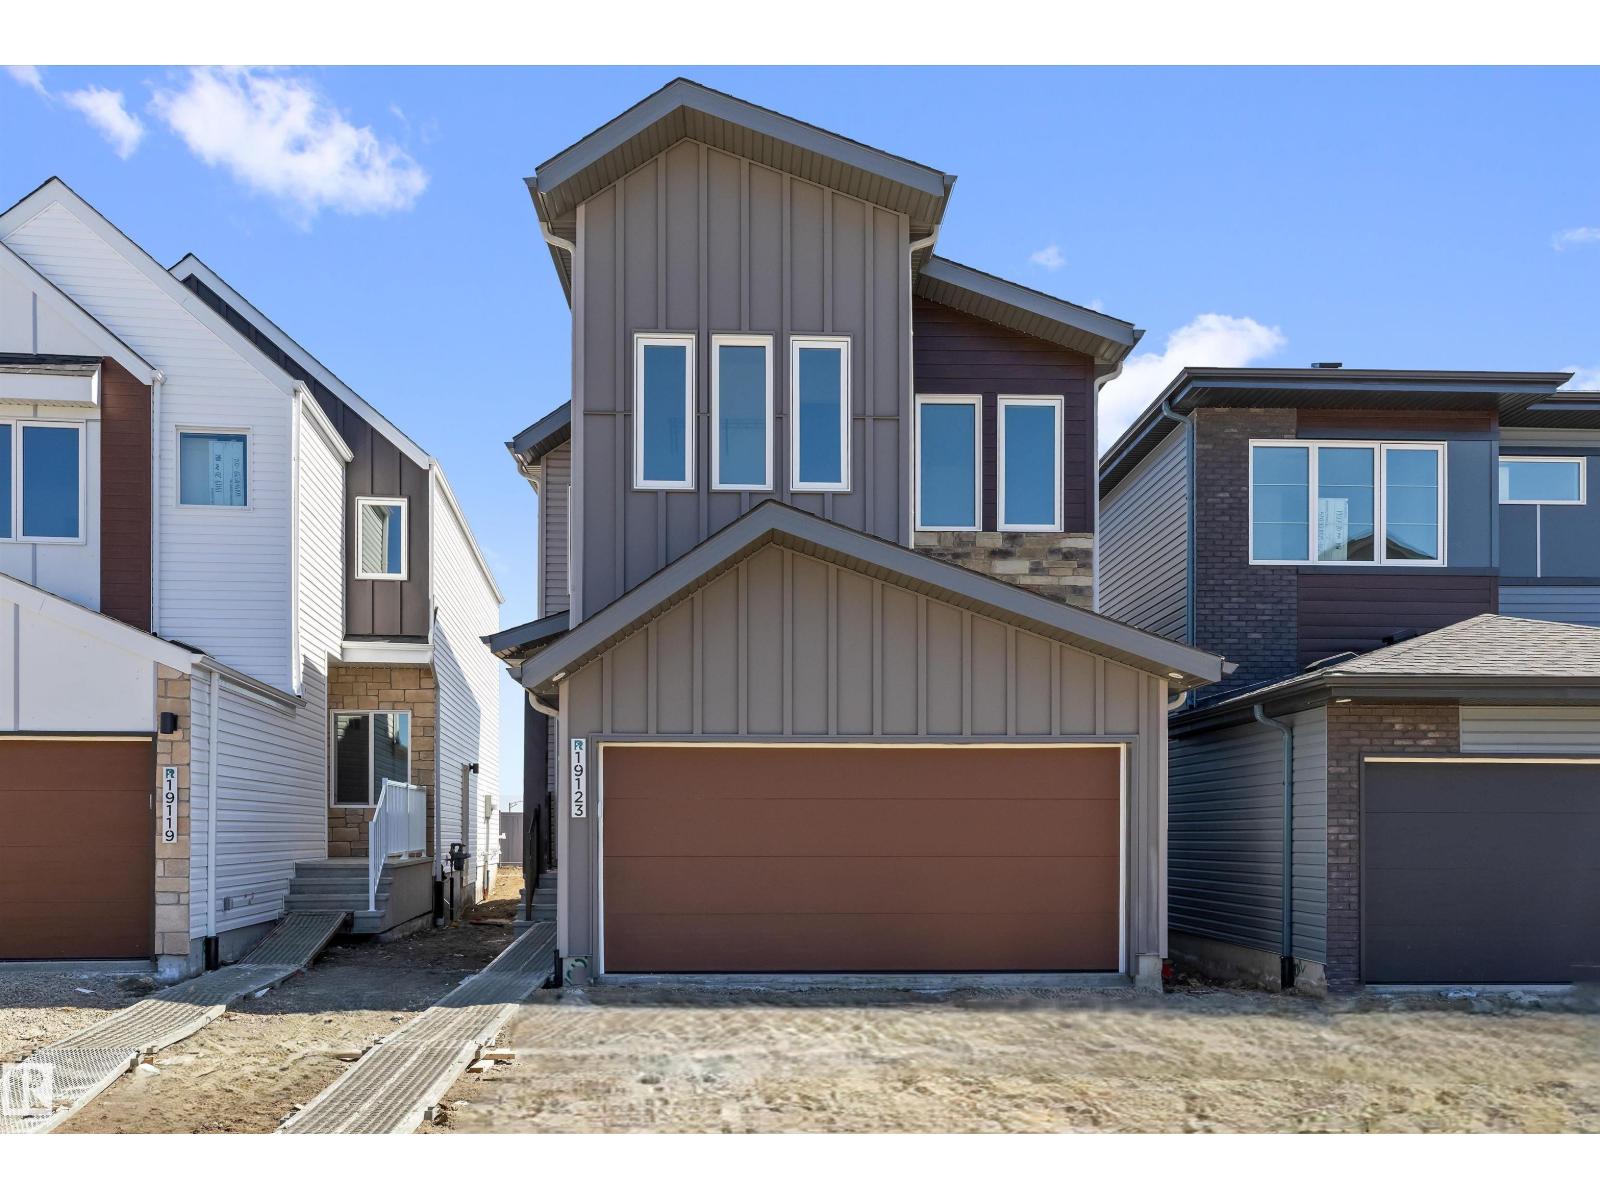
Built by Sterling Homes, this bright front-attached home blends modern style with a family-friendly layout near scenic river valley trails. Triple pane windows and 9’ ceilings enhance the open main floor, where a welcoming foyer leads to a spacious great room with electric fireplace and large rear windows. The kitchen features quartz countertops, a generous island with seating, upgraded cabinetry, full-height backsplash, built-in microwave, chimney hood fan, and corner pantry. Upstairs offers a central bonus room, upper laundry, and a primary suite with walk-in closet and 4-piece ensuite with double sinks and glass shower. Complete with luxury vinyl plank flooring, upgraded railings, separate side entrance, double attached garage with floor drain, and basement rough-ins. (id:51989)
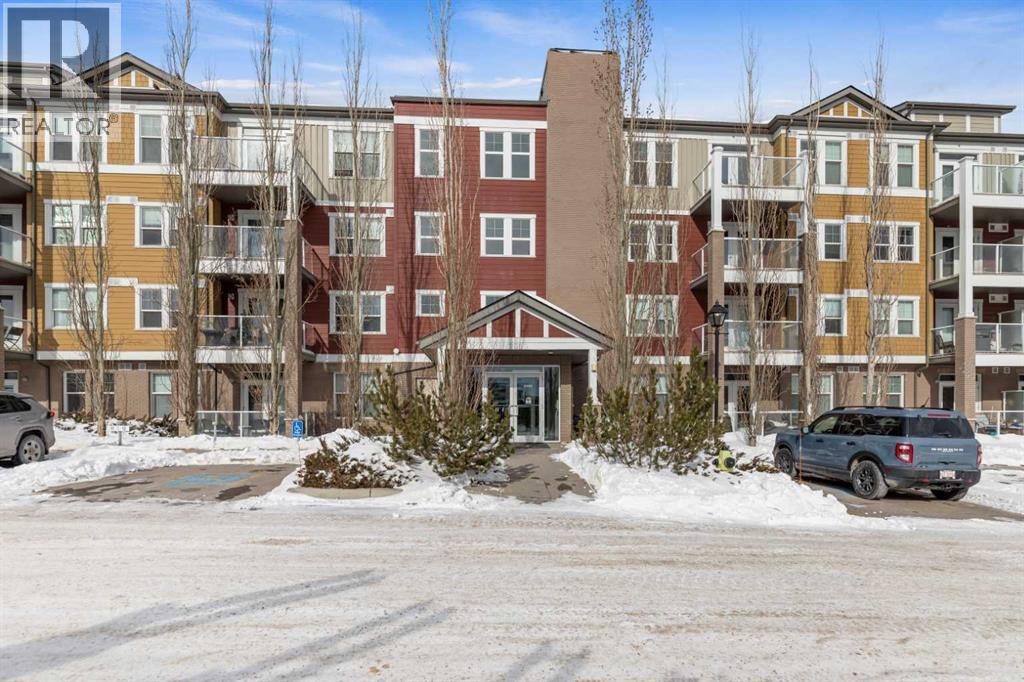

Welcome to this well-maintained 2 bedroom, 2 bathroom corner unit in the desirable Evanston Square complex! Offering 904 sq ft of thoughtfully designed living space on the 2nd floor, this bright home stands out with no neighbours on either side, providing exceptional privacy.The open-concept layout features a spacious kitchen with plenty of cabinetry and prep space that flows seamlessly into the dining and living areas—perfect for both everyday living and entertaining. Recently updated laminate flooring throughout (no carpet) adds a fresh, modern feel and easy maintenance.The generous primary bedroom includes a walk-through closet and private ensuite, while the second bedroom and full bathroom offer flexibility for guests, family, or a home office. Step outside to your private balcony complete with a BBQ gas line, ideal for summer grilling and relaxing outdoors. In-suite laundry and titled underground parking add to the comfort and convenience of this home.Ideally located close to Evanston Town Centre, schools, parks, and major routes, this move-in ready corner unit is a fantastic opportunity for first-time buyers, downsizers, or investors alike. (id:51989)
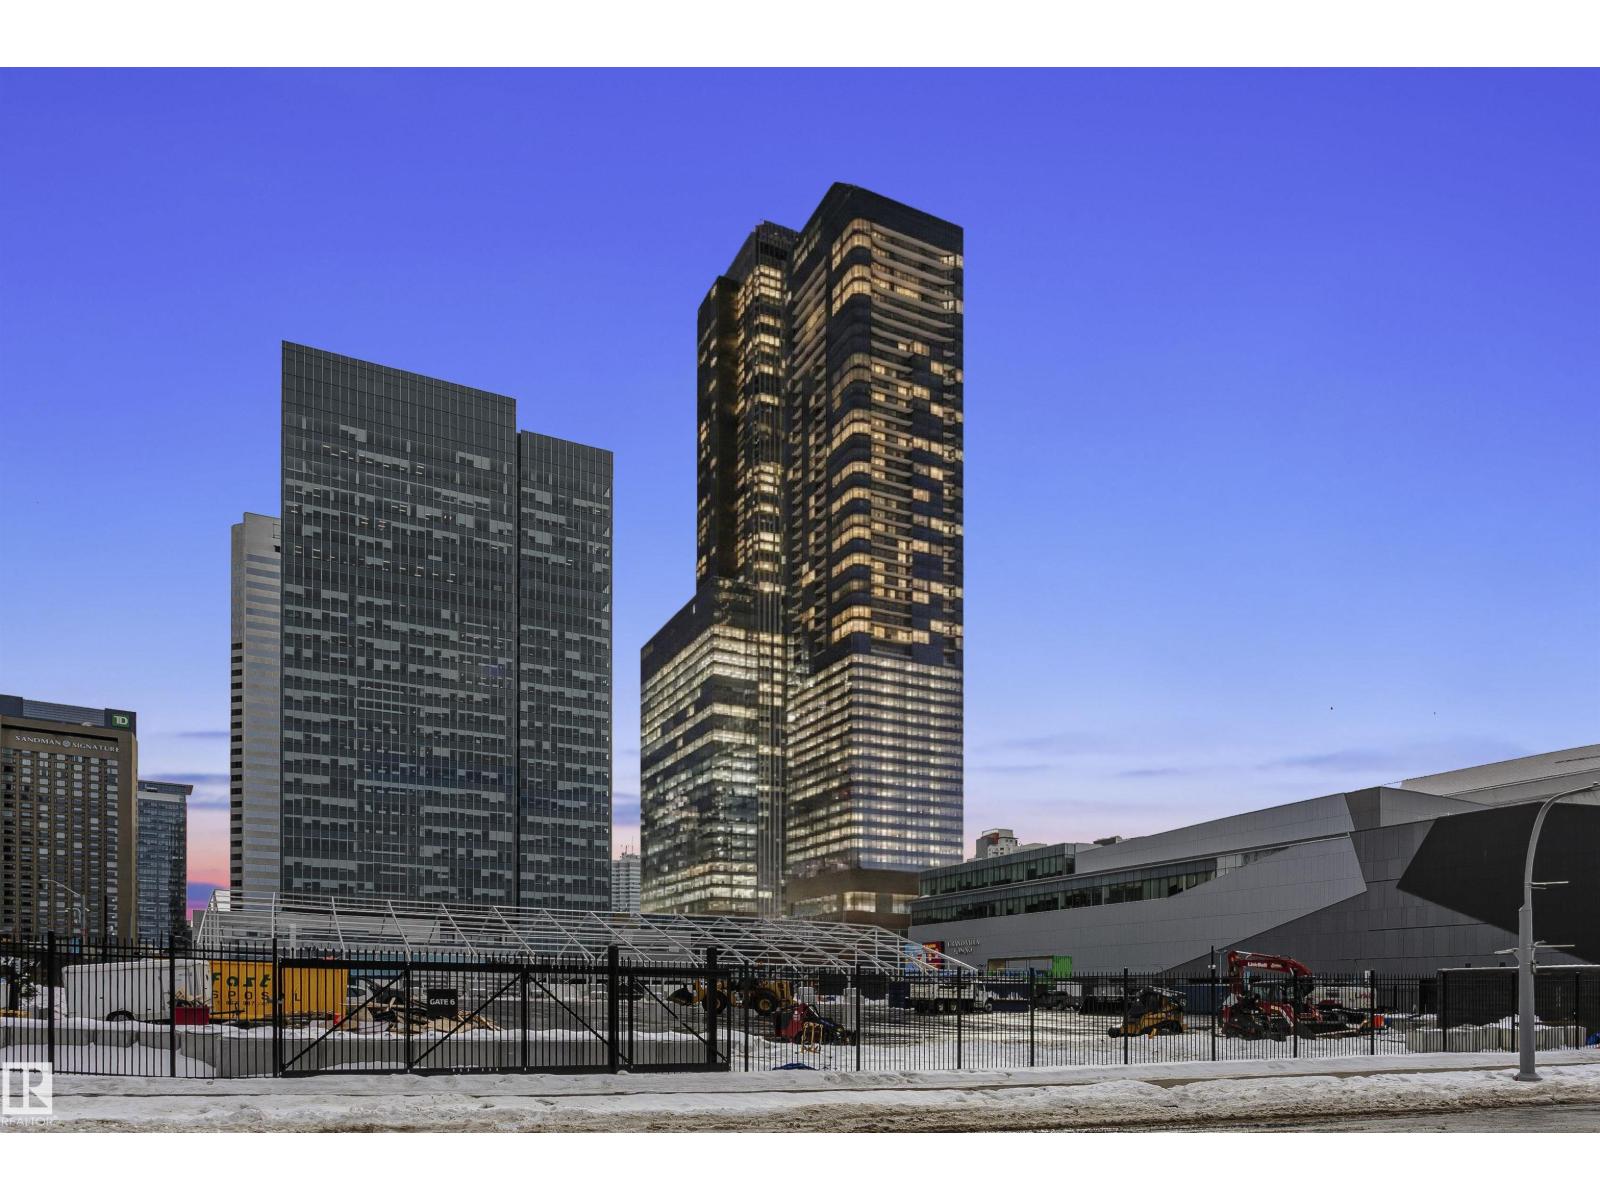
Experience the epitome of Luxury Living at The Legends Private Residences, a prestigious Edmonton High Rise situated in ICE District. This Upscale 3 bedroom Residence features a well-appointed Open Concept design complemented by Expansive Floor-to-Ceiling Windows showcasing stunning Sunset Views. Appreciate the Bespoke Built-in Cabinets in the Primary Suite, unwind on one of the two Private Balconies, and create culinary masterpieces in the Chef's kitchen equipped with High-End finishes and appliances. A wealth of exclusive amenities, including a pet-friendly environment with an outdoor dog run, outdoor patio with kitchen and multiple seating areas, billiards lounge complete with wet bar, and premium entertainment system. Additionally, residents enjoy access to a spacious social room, conference facilities, a state-of-the-art ARCHETYPE Fitness Center, indoor swimming pool plus 24/7 Concierge and security services on site. With 2 Titled Underground Parking Stalls, this home is designed for ultimate comfort (id:51989)
Welcome to Ospin Terrace in South Terwillegar! This impressive 4th-floor condo offers 1172 sq. ft. of bright and functional living space. Recently renovated with brand-new flooring and a fresh coat of professional paint throughout, this home is completely move-in ready. The open-concept layout features a large kitchen with an eating bar that flows seamlessly into a spacious living area, perfect for entertaining or relaxing. The primary bedroom includes a walk-through closet and its own private ensuite. Enjoy the convenience of in-suite laundry with extra storage, a private balcony, and 1 assigned underground heated parking stall. Residents also have access to the building's fitness centre and social room. Located minutes away from the Currents of Windermere, Terwillegar Rec Centre, and great schools, with quick access to the Anthony Henday and Whitemud Drive. This updated SW Edmonton home is a must-see! (id:51989)
Click brochure link for more details. This custom-built 3,464 sq ft above-ground home (5,690 sq ft total including the fully developed basement) with a double attached garage offers a thoughtfully designed layout featuring a fully integrated home business or guest suite complete with its own private client entrance. The dedicated business space (approx. 1,200 sq ft) includes an open-concept reception/work area, three private offices, two sinks, a dedicated half bath and shared laundry space. The space is currently operating as a salon and presents a unique opportunity for those seeking a live-work setup (subject to municipal approval). The main living area showcases vaulted ceilings, a spacious living room with gas fireplace, and a beautifully updated kitchen with large pantry and new flooring (2025). Upstairs offers three generous bedrooms, two full baths, and an open-to-below balcony overlooking the main living space. A private 247 sq ft loft above the garage is ideal for an executive office, creative studio, or additional workspace. The fully finished lower level features three additional bedrooms, a full bath, open-concept living area with bar (sink & fridge), laundry, storage, and flex/exercise space—perfect for extended family living. Additional highlights include A/C, in-floor heating, two furnaces, two hot water tanks, two water meters, upgraded flooring and fixtures, new roof (2024), laundry chute, large outdoor shed, and a 4-car driveway. (id:51989)
This stunning 9,000 sq. ft. custom-built estate is situated on 1 acre in the community of Walker Lake Estates offers an unparalleled living experience.The main floor showcases a grand dining room, elegant living room, inviting family room, and private den. At the heart of the home is a chef’s dream kitchen, flooded with natural light and featuring an enormous island & spacious breakfast nook, perfectly designed for entertaining on any scale.A breathtaking curved staircase leads to the upper level,a luxurious primary retreat complete with a cozy sitting area, expansive walk-in closet, & spa-inspired 5-piece ensuite. Three additional generously sized bedrooms each offer their own private ensuites, along with an upstairs laundry room.The fully finished basement, with separate access, provides incredible flexibility for multigenerational living or guest accommodations.Step outside to a beautifully landscaped backyard, & detached four-bay garage/shop.This extraordinary estate offers luxury, space,& versatility (id:51989)
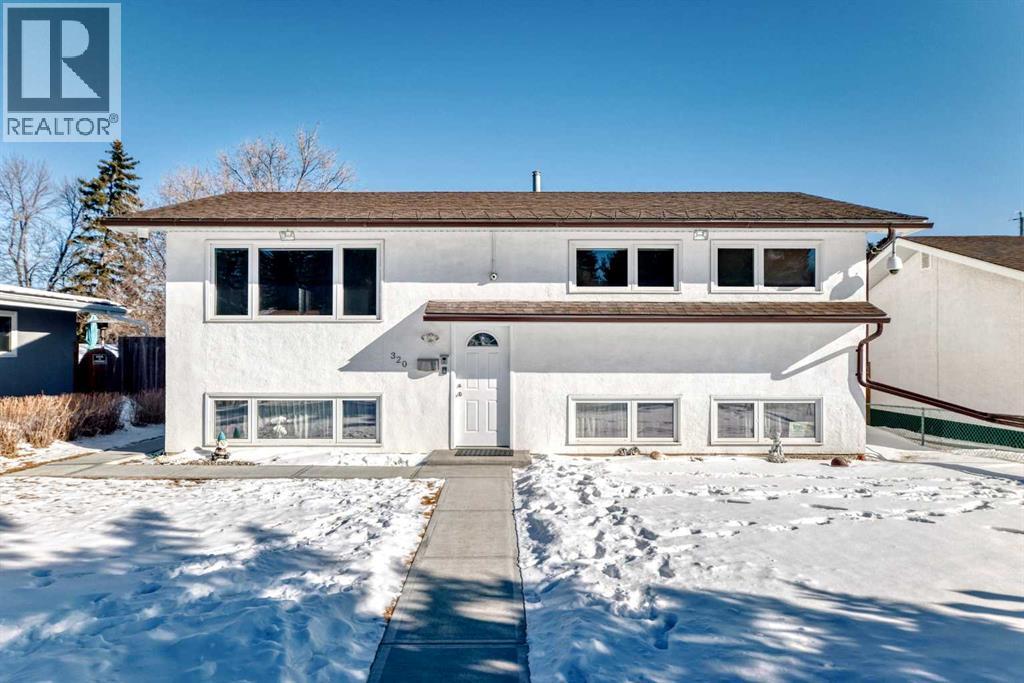
Welcome to this updated and incredibly versatile bi-level in the heart of established Haysboro — a home designed to adapt to your lifestyle. With four bedrooms and two full bathrooms, this layout offers exceptional flexibility for investors, multigenerational living, or homeowners who simply want space with options. The sun-filled main floor features two spacious bedrooms and a full updated bathroom complete with an oversized jetted tub. Downstairs, you’ll find two additional generous bedrooms, a second full bathroom, and a separate kitchen area — ideal for extended family or future suite potential (subject to City approval). Large windows on both levels fill the home with natural light, making the lower level not feel like a dark basement space. Major upgrades have already been taken care of — including windows, roof, furnace, hot water tank, and electrical — offering real peace of mind and minimizing big-ticket expenses for years to come. Outside, thoughtful improvements enhance both curb appeal and everyday enjoyment. New illuminated posts create a warm welcome in the evenings, while the irrigation system keeps the front yard lush with minimal effort. A newly poured concrete sidewalk leads to a beautiful composite deck, the perfect setting for summer evenings and morning coffee! The backyard is a true retreat. Perennials, a fountain, and even strawberries and raspberries create a charming garden space you and the kids can enjoy! A newer fence surrounds the oversized, sun-filled yard, and the oversized single garage provides excellent storage, hobby space, or workshop potential. Security and comfort go hand in hand here, with exterior lighting, motion sensors, video door intercom, and secure entry points already in place. Location is where this home truly shines. With quick access to Macleod Trail, Southland Drive, Heritage Drive, and 14th Street, commuting is effortless. You’re just minutes to major amenities including Walmart, Superstore, Rona, Canadian Tire, a nd a wide variety of restaurants and retail. Even better — you’re steps from Southland CTrain, an off-leash dog park, and a brand-new playground. Whether you’re looking for income potential, room for extended family, or simply a well-located home in a mature, amenity-rich neighborhood, this Haysboro property delivers!! (id:51989)
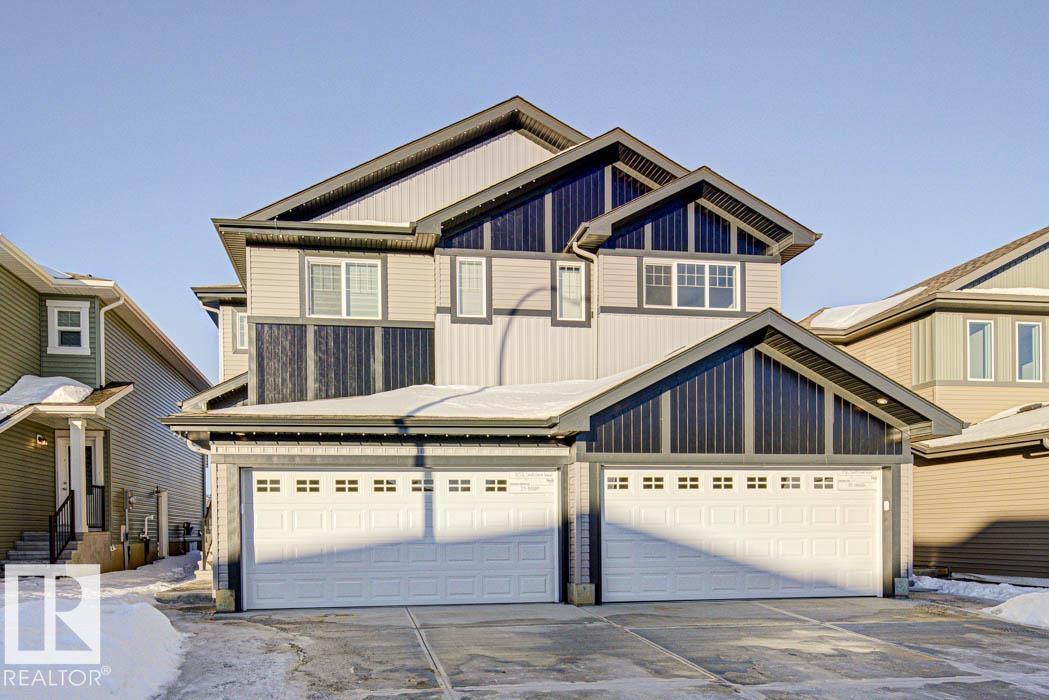
Built by Sterling Homes, this bright, modern duplex offers comfortable living in a growing southeast community. Triple-pane windows and 9’ ceilings enhance the open main floor, finished with luxury vinyl plank flooring. The kitchen features quartz countertops, a central island with seating, upgraded cabinetry, a corner pantry, chimney hood fan, and built-in microwave. The dining nook and great room are filled with natural light, with patio doors leading to the backyard. Upstairs includes a bonus room, upper laundry, and a spacious primary suite with a walk-in closet and 3-piece ensuite, plus two additional bedrooms and a full bath. Complete with a double attached garage with floor drain, separate side entrance, and basement rough-ins—steps from parks, schools, and shopping. (id:51989)
The Bragg Creek Trifecta: many properties have one of these three coveted things, but very few have it all! First, a beautiful home. Redesigned by award winning, internationally acclaimed designer, John Haddon, the 3968 sq. ft. of living space was taken down to the studs and rebuilt, inside and out, with the finest materials and craftsmanship. Second, incredible views of the mountains and forest. Given the seclusion and privacy, not a single curtain on any of the 55 windows impedes the breathtaking views afforded from every room. The third and most rare attribute of all, the thing that makes this “the hat trick”, is direct access to Kananaskis Country! That’s right, there is a private gate that connects to one of the most famous, beautiful, backcountry areas in Alberta, where you can hike or bike or ride for days. This home, sitting on 23 acres, is part of a small exclusive development of properties which span a ridge and directly border K-Country - the biggest backyard of all! Entering the home, the first thing you notice is the airy interior space, with cathedral ceilings and huge windows. The slate foyer gives way to Brazilian cherry hardwood floors, flowing throughout the balance of the home. Resisting the urge to immediately rush to the windows and deck system, to the left is the dining room and kitchen with quartz countertops and high-end appliances. Further on are two high-ceiling bedrooms, each with their own access to the wrap-around deck and connected by a large Jack and Jill 5-piece en suite. The upstairs is entirely devoted to the primary suite, which is unparalleled, with the huge windows and private deck all giving a new perspective to the vistas beyond. The 6-piece bathroom and walk-in closet complete this lofty sanctuary. The walk out lower level features a bar, exercise room, office area, expansive rec room with gas fireplace, 3-piece bath, and French doors to the walk-out patio and huge deck beyond. The property is completed by an insulated and dr ywalled triple car garage. You’re intrigued, I can tell, and further investigation is needed. Explore using our streaming video and 3-D tour; and then take the next step and make the Trifecta your own. (id:51989)
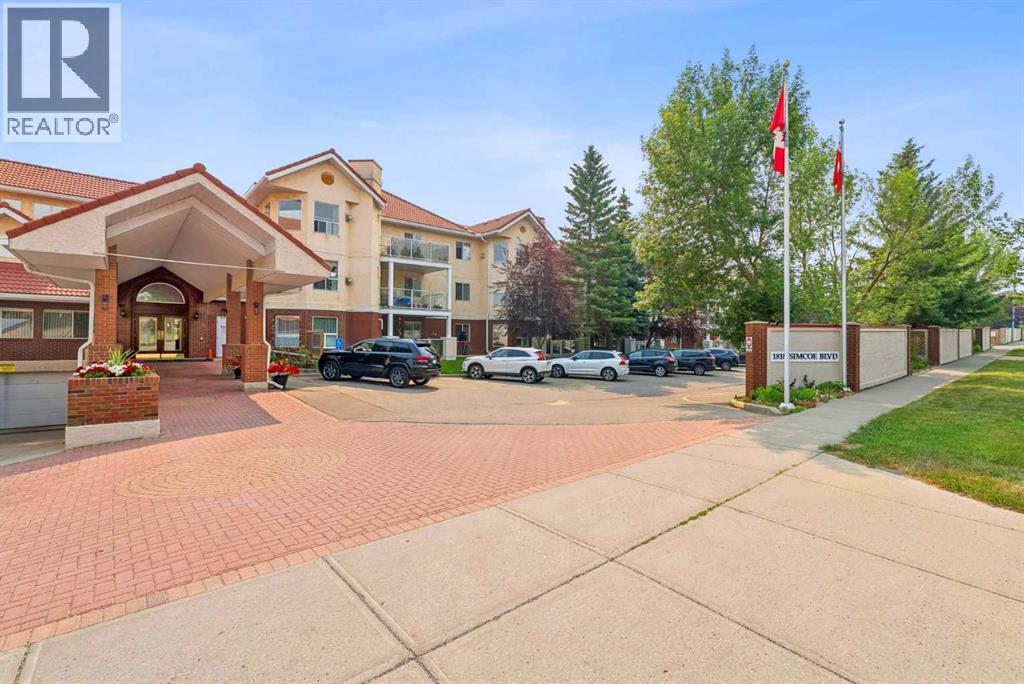
Retire your Cares - NOT your Dreams! Immaculate TOP FLOOR 2 Bedroom/2 Bath Condo with TREED Courtyard Views, AMAZING In-House Amenities & Numerous UPDATES throughout! Stylish Modern Kitchen - QUARTZ Counters, Crisp White & Blue Cabinetry, Stainless Steel Fridge & Dishwasher & Convenient Side PANTRY. Flexible Open Living & Dining Area with lots of natural light - Generous Master with WALK-THRU Closets & Ensuite bath, Spacious 2nd Bedroom perfect for Guests or a Computer/Sewing/Craft Room, 2nd full Bath with “Easy Access” Shower & Private Balcony for relaxing morning coffees with Sunrise views. There’s a large Laundry & Storage Room with newer washer & dryer Plus an X-TRA Storage Locker in your UNDERGROUND parking stall. How’s your SOCIAL calendar? Dana Village offers daily activities - fitness classes, movie nights, potluck dinners, special events, game nights & a “HELPING HANDS” committee to assist owners with small daily chores, along with exceptional SITE FACILITIES - Fitness, Billiards, & Puzzle areas, Woodworking Shop & even a Car Wash Bay - all accessible WITHOUT going outside. SUPERIOR complex construction focused on SAFETY & SECURITY includes 5 elevators, security doors & low-maintenance fire-retardant materials - Concrete Tile roof, Stucco exterior & fire suppression system with sprinklers & speakers. 55+ AGE Restricted, Non-Smoking complex - FURNACE REPLACEMENT & MAINTENANCE is INCLUDED in your condo fees & 1 cat is permitted with Board Approval. CENTRAL LOCATION with Easy Access to Transit & LRT, Shopping, Downtown & the Mountains too. Those who say “You can’t buy happiness” haven’t been to Dana Village! (id:51989)
Located less than 15 minutes east of Stoney Trail on Hwy 1, these limited service lots are a fraction of the cost of other similar lots east of Calgary, and have immediate access to the Trans Canada Highway. Situated directly between Hwy 1 and the announced De Havilland Field. (id:51989)
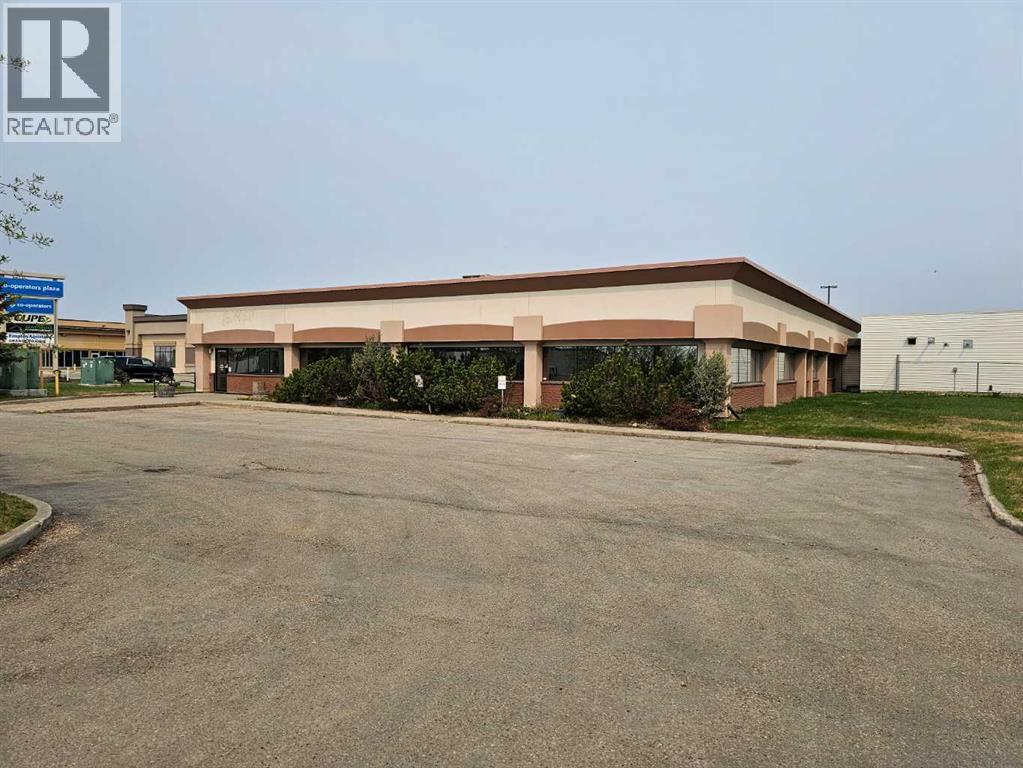
This exceptional commercial opportunity offers +/-10,167sq.ft of office space in a PRIME VISIBILITY LOCATION just off the 116th Ave bypass. The 1.16 Acre lot includes paved parking in front of the building along with a large fenced rear yard, with powered parking stalls and ready for a multitude of uses. The main building is loaded with +/-20 offices, large reception area, boardroom, staffroom, two washrooms and extra open office areas. There is a 30x35 lab (2009) w/ sump & 1-12W x 8H OH door on the East side of the property that could be used as a shop or garage, as well as a large undeveloped area that could easily accommodate an expansion of the main building. Contact your Commercial REALTOR® today for more information! List agent is related to the seller. (id:51989)
Mature tree lined streets close to all amenities, Quiet with lots of privacy, welcome to the beautiful community of Sherbrooke. a total of 8 legal units, above grade consisting of 3 bed+3 bath, lower units consist of 1 Bed+1bath, and a 4 car garage with ample street parking., full stainless steel appliance package, Renter friendly Flooring through out. Currently Under Construction by House of Modernity with interior designs by Blank Slate Yeg. Building is design built to comply with current MLI and CMHC requirements. Close to public transit, parks, schools, community rec centres, the Yellowhead Trail, West End Industrial area. 4 minute drive to Yellow Head Trail, 8 minutes to NAIT, 9 minutes to Royal Alex Hospital, 6 minute drive to bustling 124 St, 5 minute drive to Westmount Mall, 9 Minute to Coronation Rec centre, 10 minute to Glenora West Block. Based on current market rent Cap Rate is at 5.16%. Scheduled for completion JUNE 2026. (id:51989)
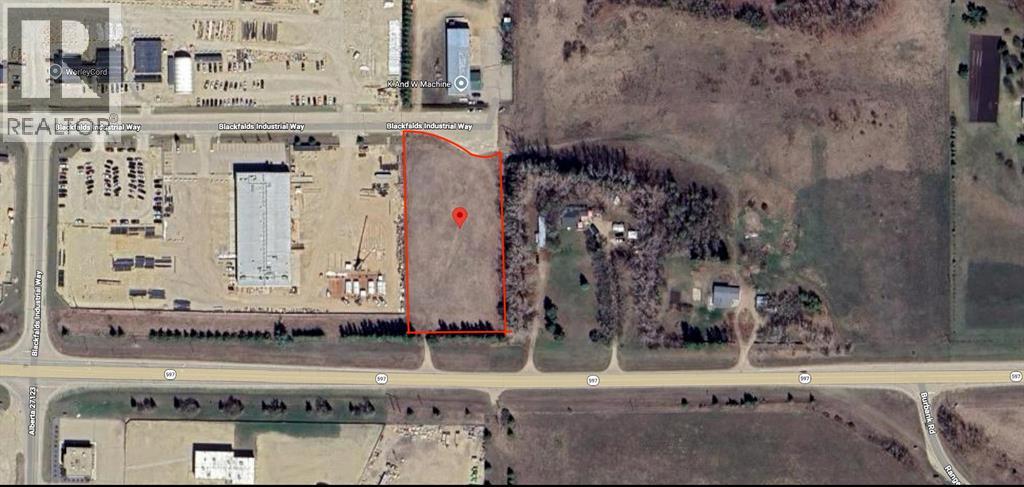
AN ATTRACTIVE 2.31 ACRE LOT- WITH HIGHWAY 597 FRONTAGE - DIRECT HWY ACCESS- Zoned Heavy Industrial. This lot is cleared and prepped, ready for gravel. Full lot has been cleared, with paved access at the front & rear of lot. A great option for those Heavy Industrial uses like trucking/ manufacturing, A great Ready-to-build option for that future shop, pipe and equipment lay-down yard, and more. (id:51989)
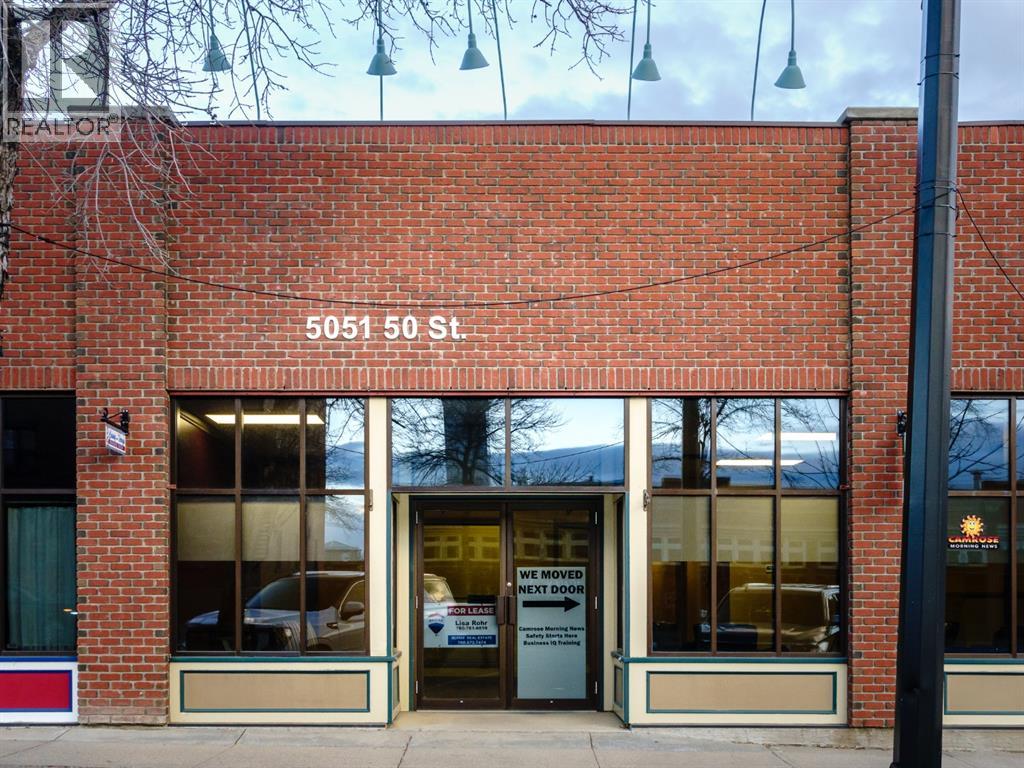
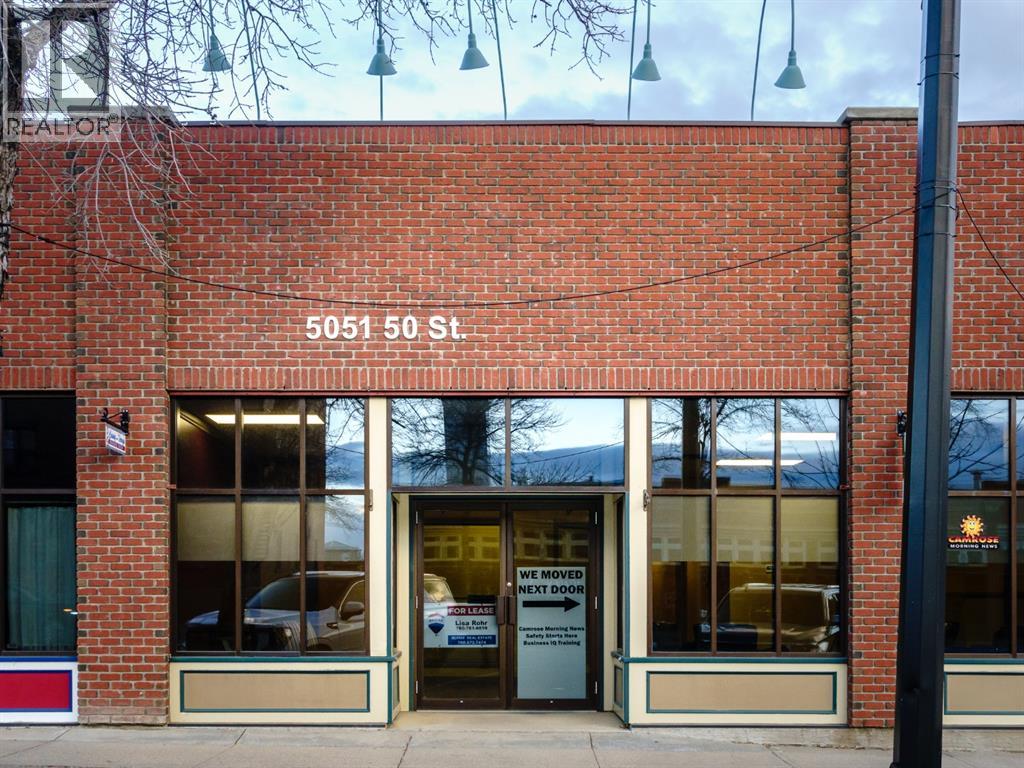
Prime Downtown, Main Street Location. Lower Level office with Shared Main Level Entry & Foyer. Wide and open stairway to the lower level where you will find multiple offices, 2 large washrooms, and a coffee bar area. The common area spaces are professionally finished with bright decor. Rent is inclusive of all utilities, internet, and building maintenance. A very affordable office solution within a professional building. (id:51989)
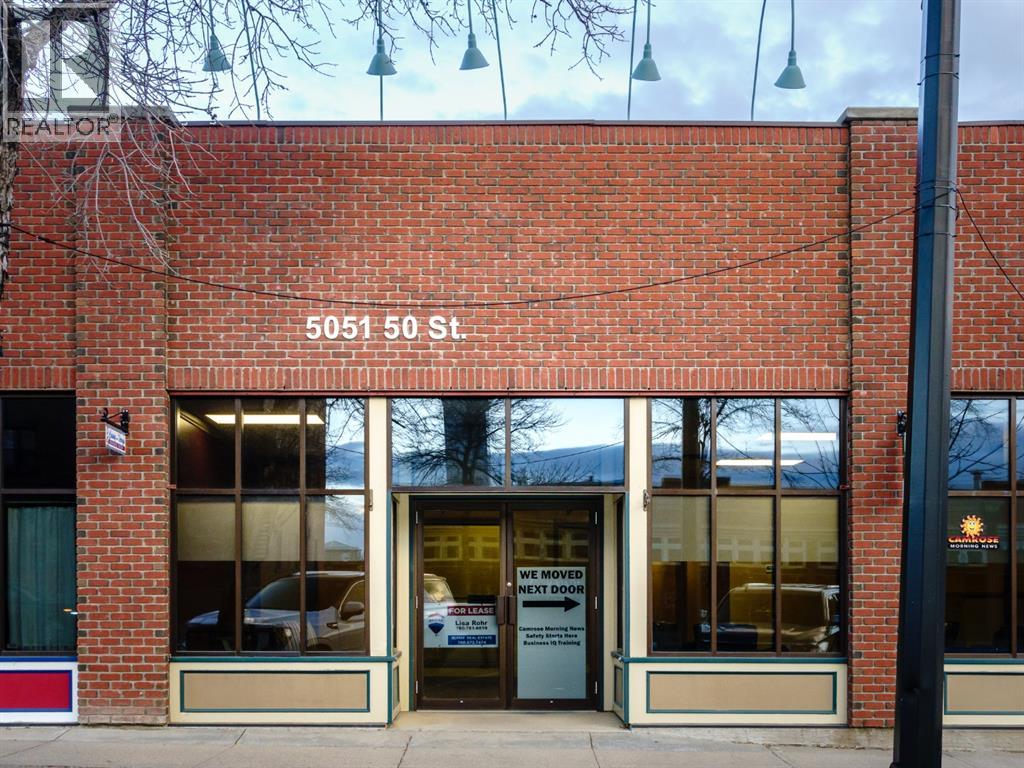
Prime Downtown, Main Street Location. Lower Level heated storage. Wide and open stairway and conveyor belt to the lower level. A very affordable heated storage solution in Downtown Camrose. (id:51989)
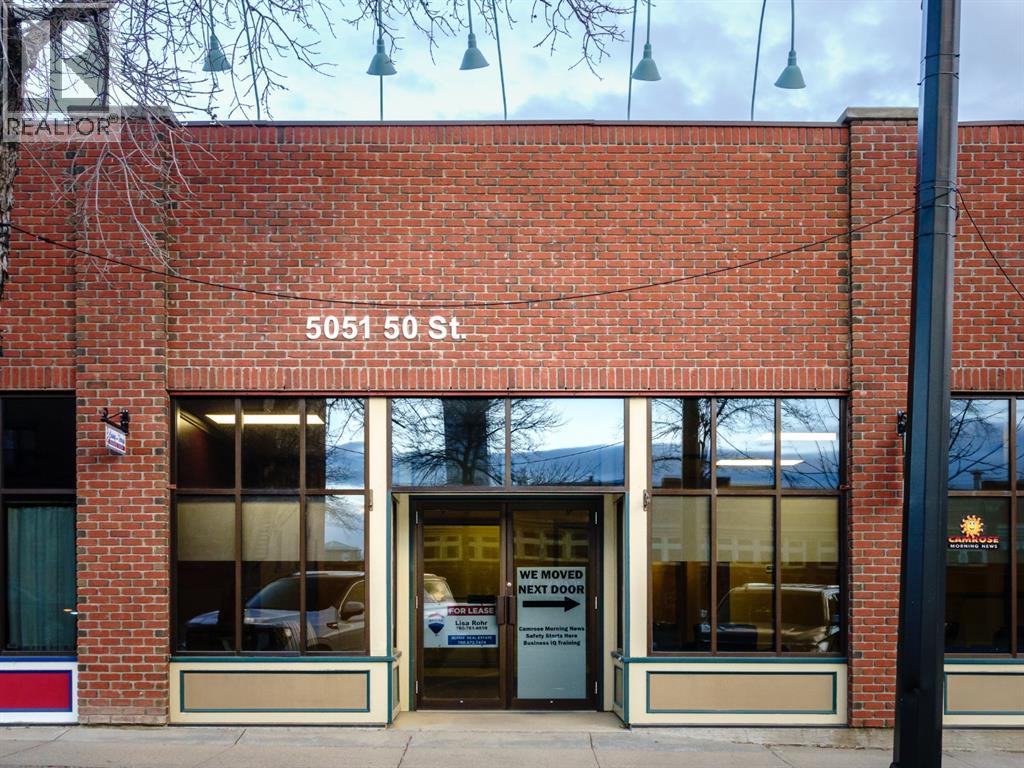
Prime Downtown, Main Street Location. Lower Level heated storage. Wide and open stairway and conveyor belt to the lower level. A very affordable heated storage solution in Downtown Camrose. (id:51989)
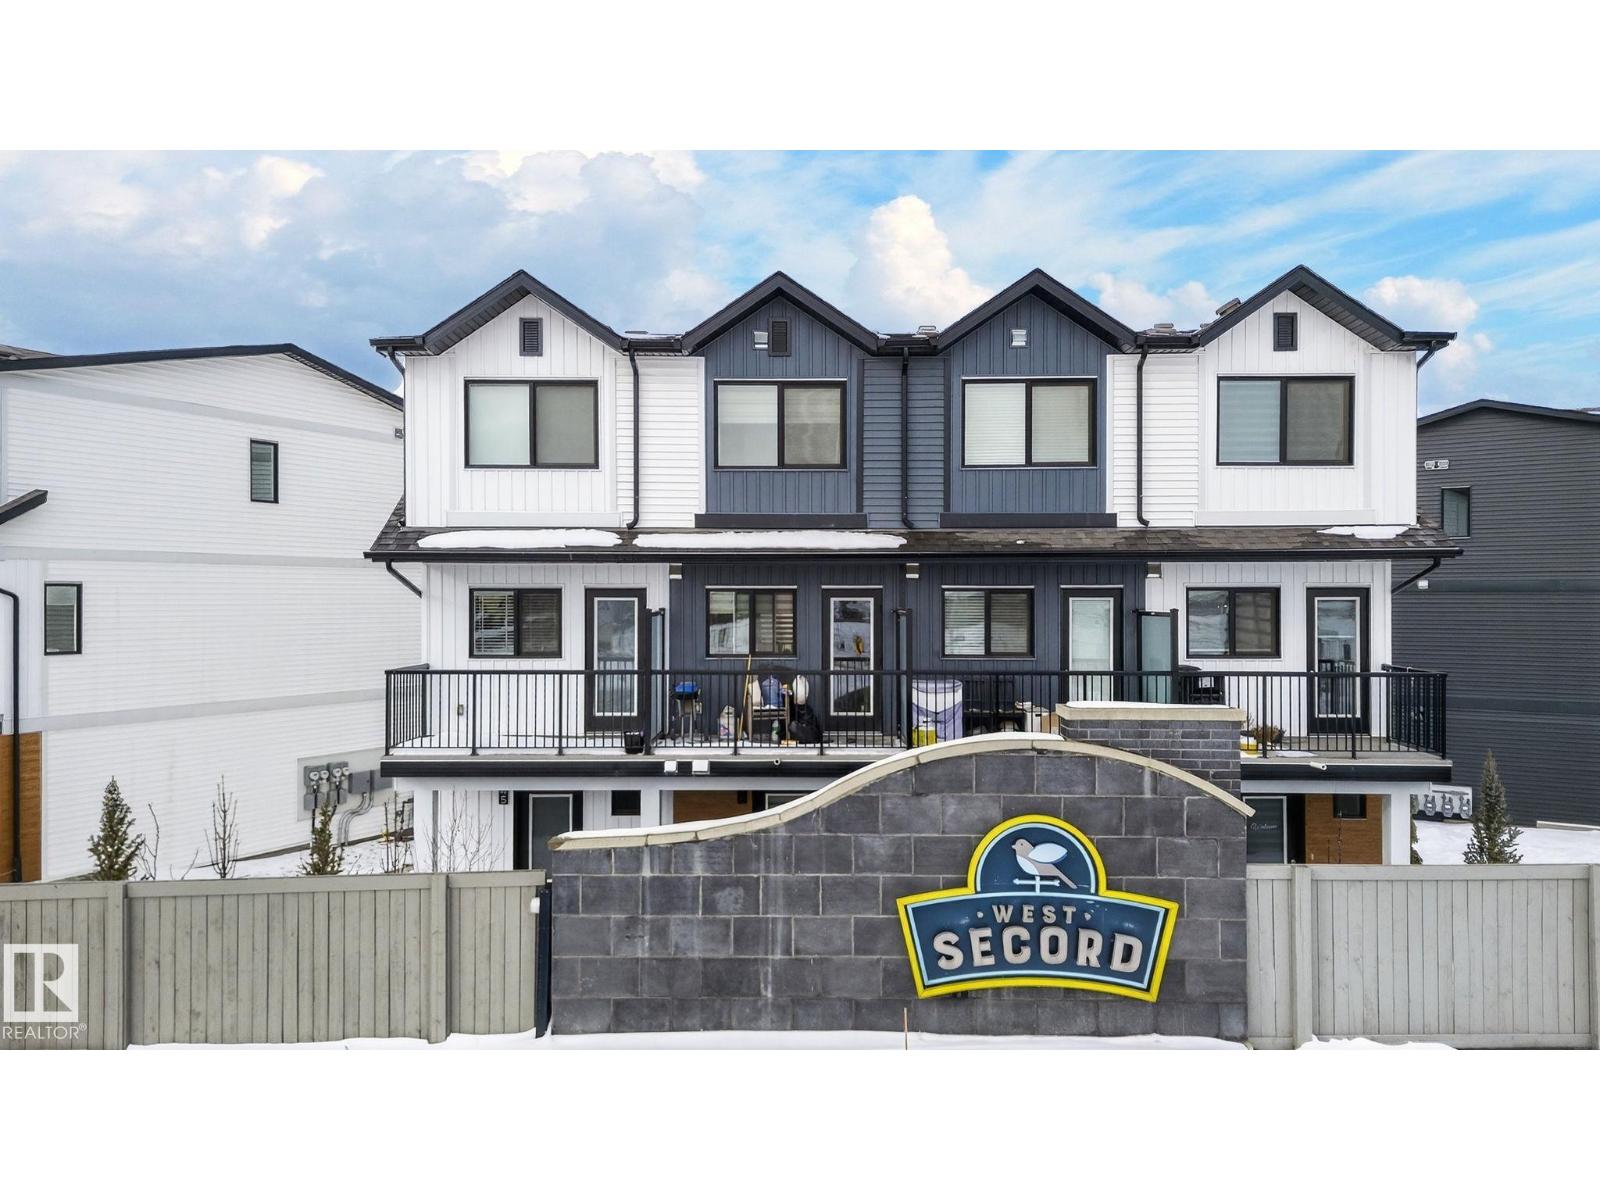
Welcome to this stylish newer townhome located in one of West Edmonton’s most desirable communities. Offering over 900 sq ft of thoughtfully designed living space, this home includes front yard landscaping and a single attached garage perfect for first-time buyers, young professionals, or a small family. The main floor features upgraded luxury vinyl plank flooring throughout the open-concept living and kitchen area, delivering a modern and seamless look. Upstairs, you’ll find two well-sized bedrooms and a full bathroom, creating a practical and comfortable layout for everyday living. Conveniently located close to schools, parks, shopping, and public transportation, making commuting simple and accessible. (id:51989)
Prime Downtown, Main Street Location. Lower Level office with Shared Main Level Entry & Foyer. Wide and open stairway to the lower level where you will find multiple offices, 2 large washrooms, and a coffee bar area. The common area spaces are professionally finished with bright decor. Rent is inclusive of all utilities, internet, and building maintenance. A very affordable office solution within a professional building. This office has a large window to the common area, plenty of light and a convenient storage area attached. (id:51989)
Prime Downtown, Main Street Location. Main Level 656 sq ft office with Shared Main Level Entry & Seating Area. The common area spaces are professionally finished with bright decor. The bright and open office includes two separate spaces. This space could easily accomodate 2-3 desks plus a boardroom or private large office. Rent is inclusive of all utilities, internet, and building maintenance. A very affordable office solution within a professional building. This space is fully accessible including the shared washroom spaces. (id:51989)
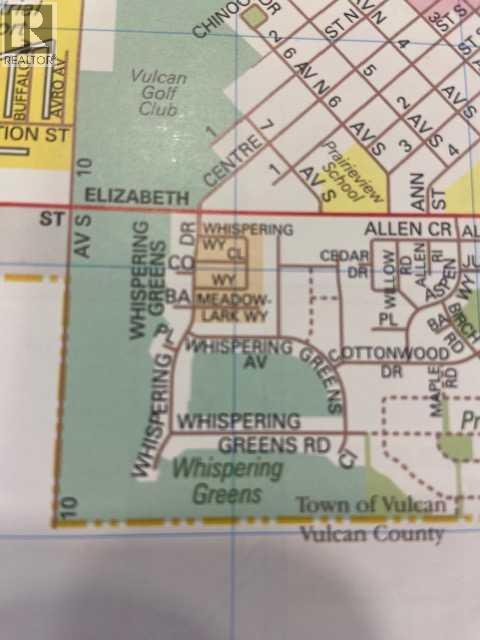
A GREAT PRICE FOR THIS 50 X 110 SQ.FT. PROPERTY ON THE GOLF COURSE. LOCATED ON THE 11TH HOLE OF VULCAN GOLF & COUNTRY CLUB. VULCAN IS A BEAUTIFUL SMALL TOWN IN SOUTHERN ALBERTA. THE BACK YARD FACES SOUTH, WITH A VIEW OF THE WATER FEATURE & THE OPEN GREEN SPACE OF THE LANDING AREA, ON THE 11TH FAIRWAY. THIS LAND IS ZONED R-1 FOR SINGLE FAMILY BUNGALOW. HOME MUST BE 1200 SQ.FT. OR LARGER WITH WALK OUT BASEMENT. WHISPERING GREENS H.O.A. FEE IS $ 120.00 A MONTH FOR SNOW & LAWN CARE. ADULT - 55 + LIVING. WHAT A GREAT CONCEPT FOR THE RETIRED & THE EMPLY NESTERS. WALK OUT YOUR DOOR TO GO GOLFING. SOUNDS PRETTY NICE ! . THIS LAND IS PART OF THE WHISPERING GREENS HOME OWNERS ASSOCIATION. THE HOA FEE IS APPLICABLE WHEN YOUR BUILD IS COMPLETED. LAWN MAINTENANCE & SNOW REMOVAL ARE COVERED WITH THE FEE. ONE HOUR AWAY FROM CALGARY AND LETHBRIDGE . VULCAN HAS ALL THE AMENITIES YOU WILL NEED. HOSPITAL, GOLFING, GROCERY STORES, BAKERY, POLICE STATION, FIRE DEPARTMENT,NEW SEASONAL SWIMMIMG POOL AND WALKING PATHS. LAKES CLOSE BY ARE MCGREGOR LAKE, LITTLE BOW PROVINICIAL PARK & TWIN VALLEY RESERVOIR. (id:51989)

This property offers exceptional flexibility and functionality, featuring an office trailer, an updated and modified clean shop, and a substantial industrial shop space previously operated as a welding facility. The main shop is equipped with cranes and high-power capacity, making it ideal for a wide range of industrial or commercial applications. The entire site is fully fenced, providing security and peace of mind, along with ample yard space to accommodate equipment, storage, or fleet parking.With its diverse layout and infrastructure, this property is well-suited for storage, mechanical services, detailing, fabrication, manufacturing, or a variety of other business ventures. The possibilities here are extensive—bring your vision to life in this highly functional industrial setting. (id:51989)
This 1050 sq. ft. Commerical Condo offers a thoughtfully designed layout featuring four private offices, a welcoming reception area, a fully equipped kitchen, and a private restroom creating an ideal setting for productivity and professionalism.Situated on the 5th floor of a secure, prestigious downtown building, with concierge service, the suite includes one titled parking stall and access to 16 visitor parking spaces for added convenience. The space also features a 500 sq. ft. patio (exclusive use for unit 503), perfect for outdoor meetings, client gatherings, or a relaxing break. Floor-to-ceiling windows along the back wall fill the office with natural light and showcase impressive River and valley views.An added bonus is the building’s fifth-floor amenity area, adjacent to 503. This inviting shared space includes a conference centre, a kitchen, and a large patio, offering the perfect venue for meetings, team events, or networking in a professional yet comfortable environment. Experience a quiet, polished workspace with all the advantages of a prime downtown Calgary location. All office furniture, cabinets and equipment are for sale separately offering a great opportunity to set up fast and get to market quickly. This is a must see property and opportunity. (id:51989)
Thoughtfully designed one of a kind luxurious home in a highly desirable neighbourhood. Premium materials with meticulous construction, this unique two and a half storey home has been crafted with energy efficiency and the future in mind. Main floor features a Den/Office, half bathroom, and a custom kitchen with cabinetry designed for built in appliances. Second floor offers a primary bedroom with a luxurious ensuite and a large walk in closet with custom built-ins. Two additional bedrooms with walk in closets, a five piece main bathroom, large laundry room with cabinets with a sink. Fall in love with the third floor cathedral ceiling family room with access to your large Rooftop Patio with Downtown Skyline views. A half bathroom completes the third level. Basement is partially finished and roughed in for potential future development including a second furnace and HVAC, mechanical room drywalled, Framing and Plumbing drainage complete. Tankless water heater, 200A elect. service, landscaping and A.C incld. (id:51989)
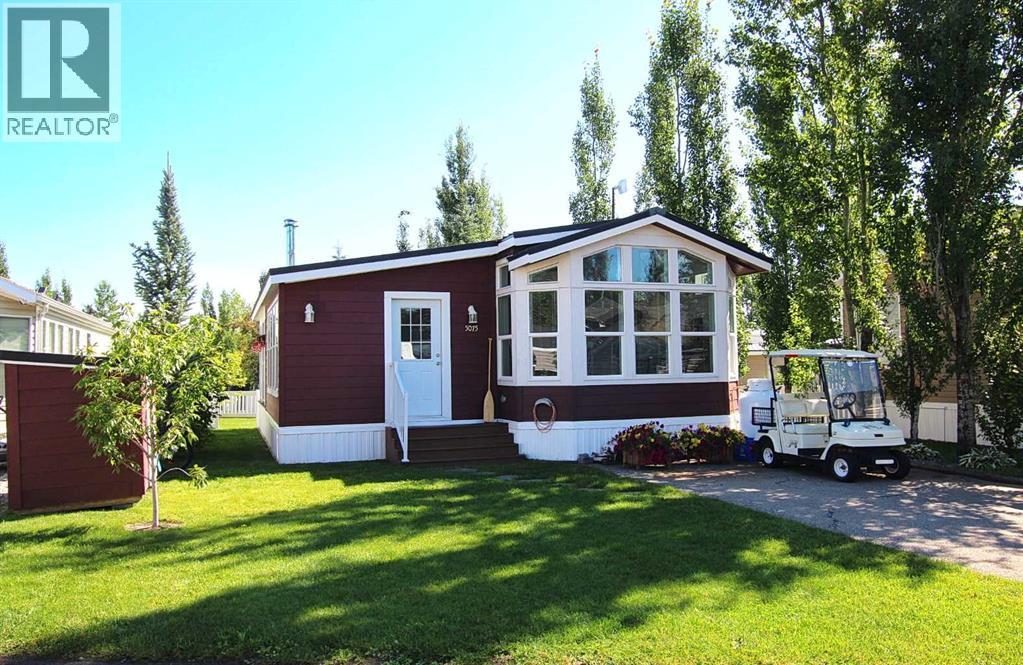
Welcome to your perfect getaway at Gleniffer Lake! This immaculately kept 1 bedroom, 1 bathroom retreat is ideally located just steps from the outdoor pool. Enjoy a bright, open-concept kitchen and dining area that flows seamlessly into a sun-filled living room, complete with cozy wood burning stove—ideal for relaxing or entertaining. Step outside to your private, covered back deck and fully fenced, beautifully landscaped yard—perfect for morning coffee or evening BBQs. This vibrant, gated community offers something for everyone: a golf course, sandy beaches, marina, boating, fishing, two outdoor pools, one indoor pool, hot tubs, basketball and beach volleyball, games rooms, an exercise facility, pickleball courts, restaurants, and a general store. Bonus features include a golf cart, storage shed, and all furniture (less personal items)—just move in and start enjoying lake life! So much to do for the whole family. (id:51989)
Top-floor condo at Glenora Gates with unobstructed downtown views in the heart of Edmonton — Low condo fees and Pet-friendly building, it's perfect for first-time buyers, students, or investors! This bright unit features soaring 10-foot ceilings with large East-facing windows, equipped with modern blinds, that fill the space with natural light. Unbeatable location just steps from 124th Street, Manchester Square, Brewery District, Roger's place, MacEwan, and more — Great access to local shops, restaurants, gyms...etc. The upcoming Valley West LRT station is less than a block away for quick access to anywhere in the city. Everything you need right at your doorstep! Multiple River Valley trails are just blocks away. Upgrades include a newer carpet in the Bedroom, engineered hardwood, quartz countertops in the kitchen with a breakfast bar, newer SS appliances, Central A/C for the HOT summer months, & HWT replaced in 2018. Comes with a secure Underground parking stall and private storage cage. Don't Miss Out! (id:51989)
Attention investors and handy home buyers. 3 BDRM 1.5 BTH with unspoiled basement. This home is perfect for someone wanting to start from scratch and truly make it yours! It offers over 1000 sqft, private low maintenance yard, a well maintained complex with low condo fees, updated windows, vinyl siding & maintenance free fencing. Conveniently located near public transportation, literally just minutes from WEM, YMCA, the Whitemud, and quick access to Anthony Henday. Sold AS IS WHERE IS (id:51989)
Built by Sterling Homes, this bright, thoughtfully designed duplex in Marquis offers modern living surrounded by parks, ponds, and trails. Triple pane windows and 9’ ceilings create an open main floor where a spacious foyer flows into the great room, dining area, and stylish kitchen with quartz countertops, island seating, upgraded cabinetry, chimney hood fan, built-in microwave, and full-height tile backsplash. Large rear windows and a sliding patio door fill the space with natural light. Upstairs features a generous primary suite with walk-in closet and 4-piece ensuite with double sinks, plus two bedrooms, full bath, laundry, and a versatile bonus room. Complete with luxury vinyl plank flooring, double attached garage with floor drain, side entrance, and basement rough-ins. (id:51989)