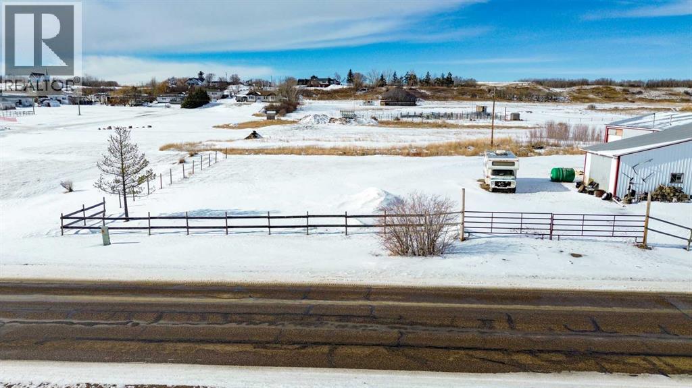
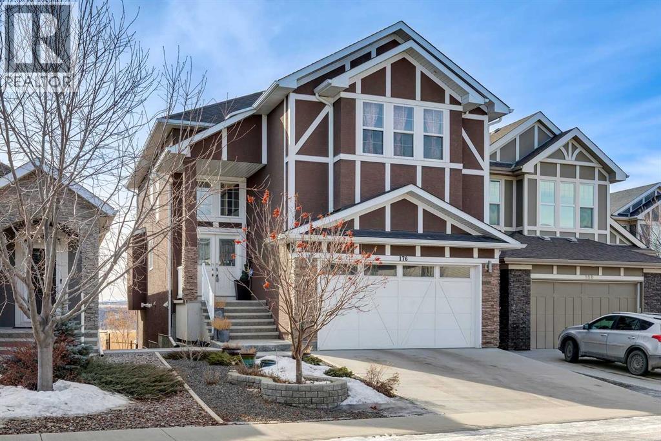
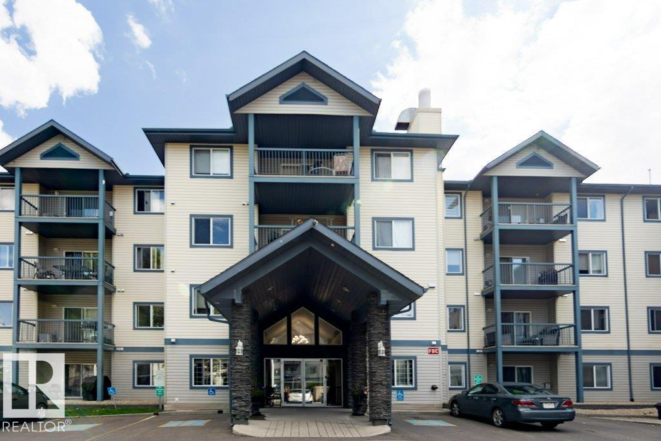
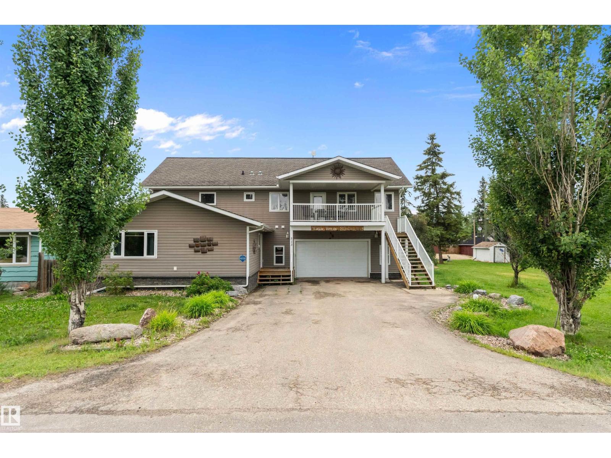
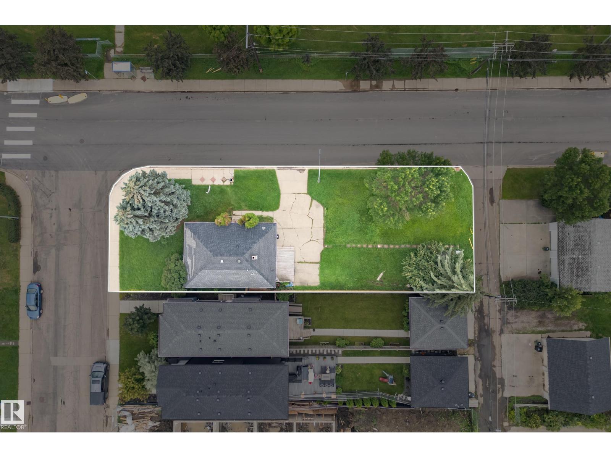
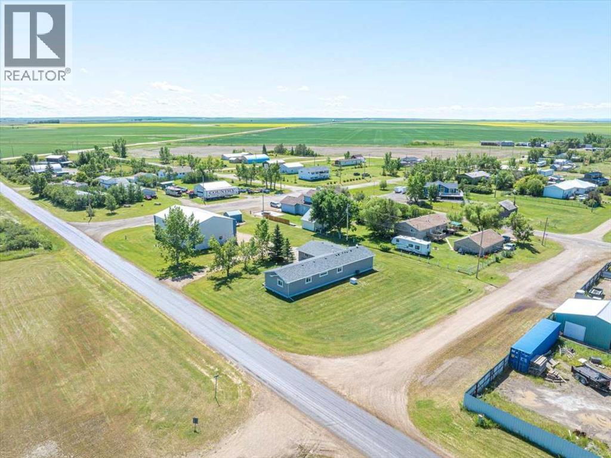
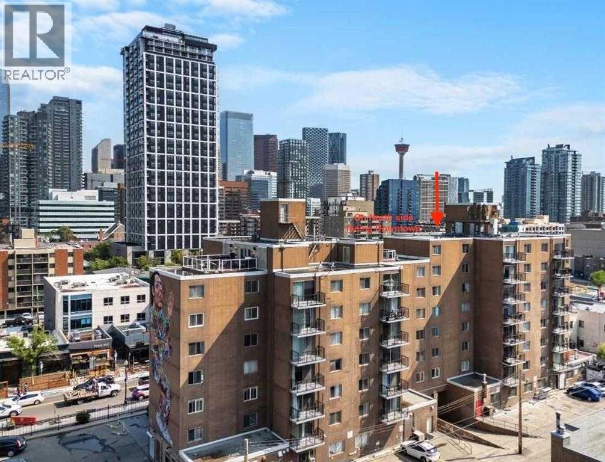
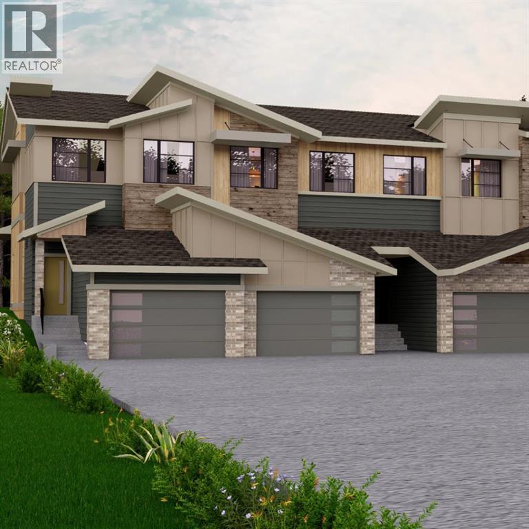
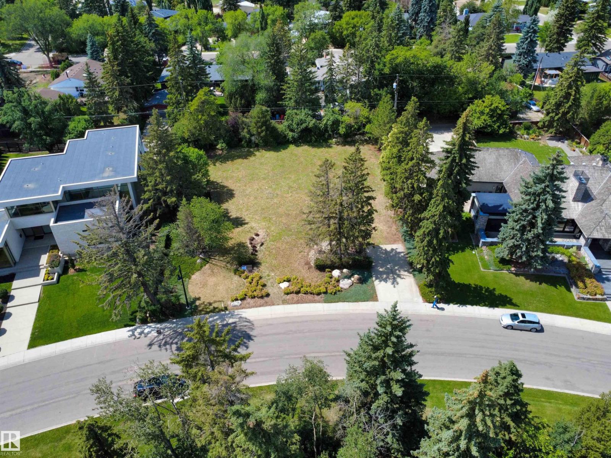
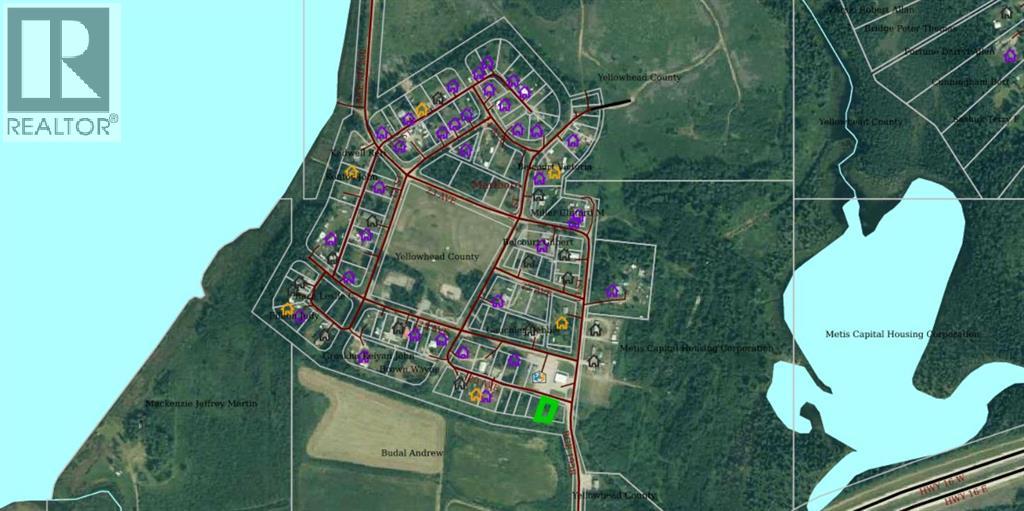
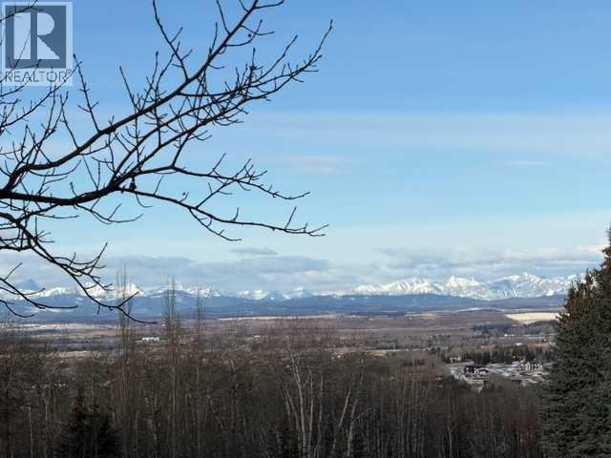
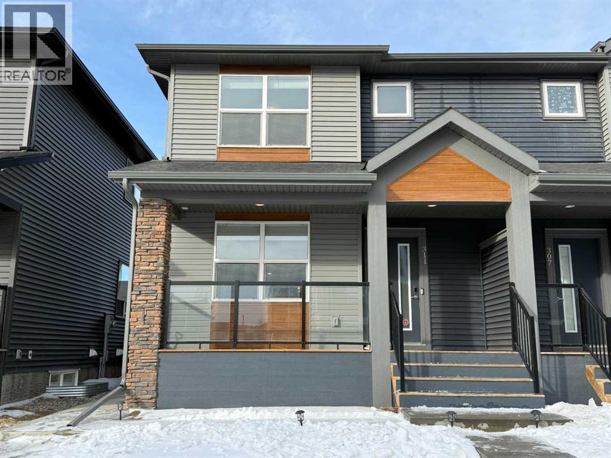
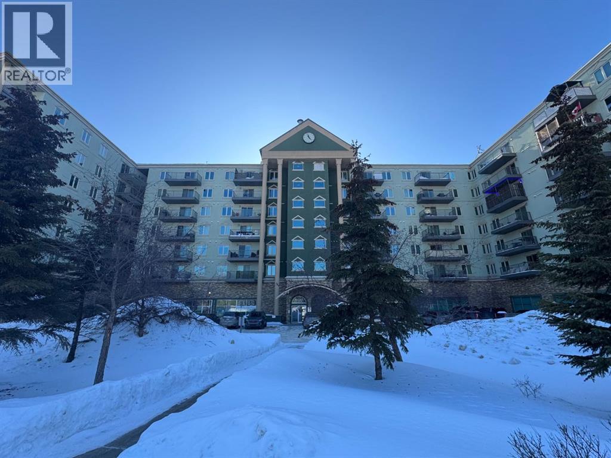
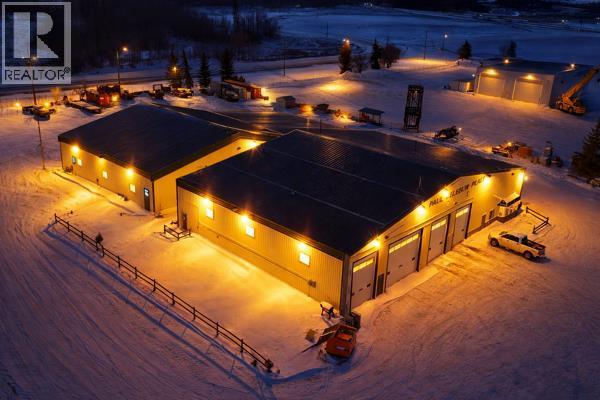
Here we have 2 lots being sold together for a total of 12,500 sq ft that is right on the main road coming into Big Valley from the North. This is a great spot for a business with lots of highway traffic. The property already has an approach and is partially fenced. All of the utilities are at the lot line. Big Valley is an active, community-oriented place to live with a K-9 school, library, golf course, campground, restaurant and inn. There are also a number of museums and historical displays. Big Valley is only 25 minutes to Stettler and just over an hour to Red Deer. (id:51989)
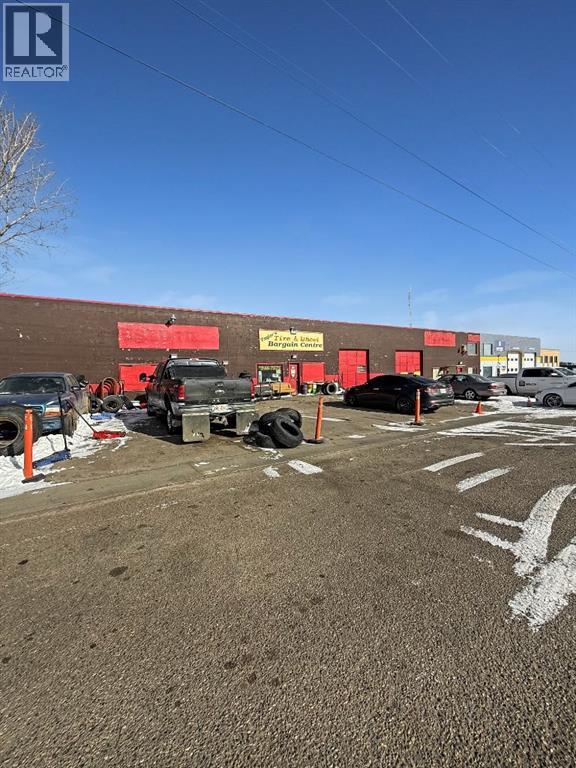
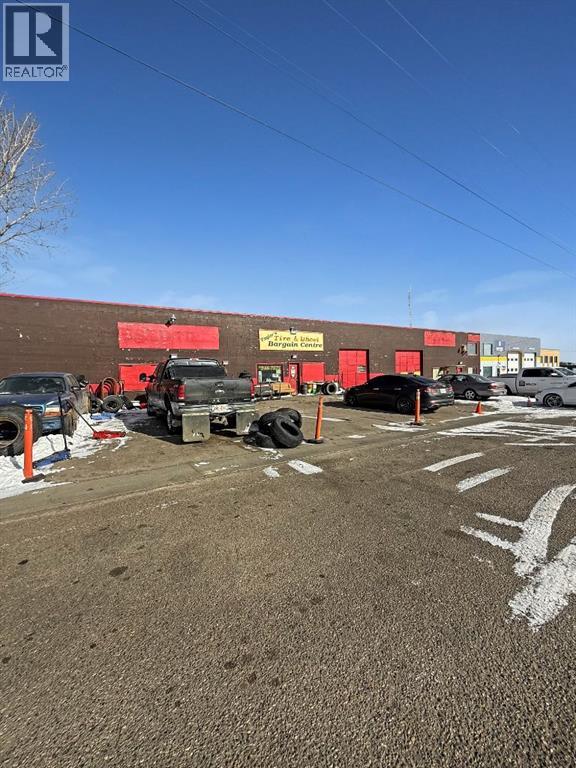
Prime Commercial Opportunity in Redcliff! Unlock the potential of these versatile commercial bay located in the growing community of Redcliff. Situated just minutes from Costco and with quick access right off the Trans-Canada Highway, this property offers exceptional visibility and exposure for your business. The site features a large lot with ample space for parking, storage, or future expansion. With strong traffic flow and convenient access for customers and suppliers alike, this location is ideal for a wide range of commercial or light industrial uses. Whether you’re looking to expand your existing operations, invest in income-generating property, or establish a new business in a high-exposure area, this property presents incredible potential. Excellent visibility, easy highway access, and a strategic location make this a standout opportunity in Redcliff’s commercial market. (id:51989)
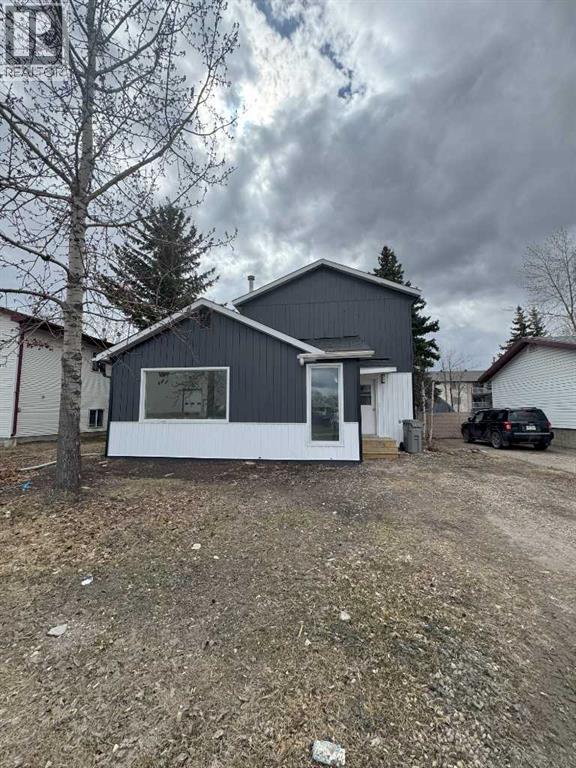

Fully renovated two unit home situated in Avondale subdivision in central Grande Prairie, located with in walking distance to endless amenities. Each unit has updated flooring, paint, light fixtures, baseboards, trim, kitchens, and appliances. Main level unit hosts 3 bedrooms, full bathroom, kitchen, living room, and unfinished basement that has new furnace and electrical panel and a lot of storage. Upper unit has 2 bedrooms full bathroom, kitchen, living room. Laundry is shared in common area. Detached garage with alley access is the icing on the cake. (id:51989)
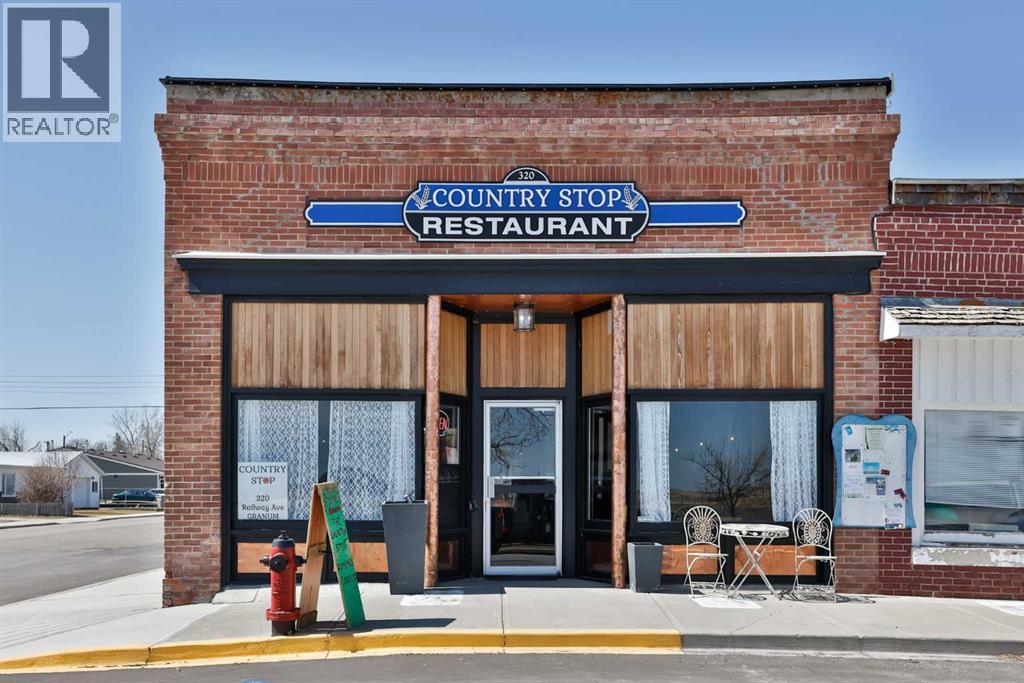
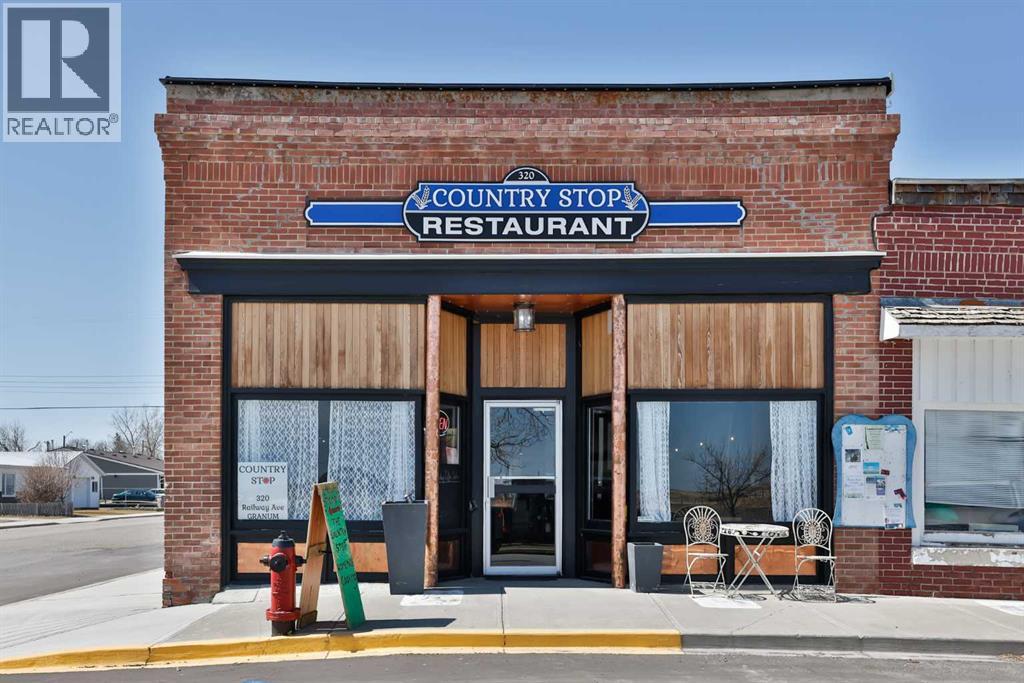
Step into a truly magical space—one that’s ready for a chef, restaurateur, or entrepreneur looking to create something memorable.This beautifully restored and completely updated building blends historic charm with warmth and personality. Inside, guests are welcomed by exposed brick walls, timber beams, hardwood floors, tin ceilings, and comfortable leather bench seating. Thoughtfully designed dining nooks invite conversation, while an elevated level offers a distinctive space ideal for private gatherings, events, or chef’s table experiences.The opportunity here is truly turnkey. From kitchen equipment to dishes and service essentials, nearly everything needed to open and operate your own restaurant is already in place and included with the property. (Artwork and clocks are part of the owner’s private collection, though most other items are negotiable.)Adding flexibility and value, the property includes two additional developed living spaces. A private suite within the building features its own entrance along with a full bath, kitchen, washer, and dryer—perfect for an owner-operator or on-site manager. In addition, an attached 600+ square foot fully renovated and furnished two-bedroom suite offers excellent revenue potential. Currently rented and generating income, it includes appliances, furnishings, and in-suite laundry.The building itself has undergone extensive upgrades. The original structure has been fully redone with new windows and doors, a roof insulated to R-40 standards with updated covering, and a newer furnace and hot water tank. The spacious lower level provides ample storage and utility space.Located in the hamlet of Granum along the Highway 2 corridor between Calgary and Lethbridge, this property is ideally positioned to serve both rural communities and travellers moving through Alberta’s cattle and farm country. For the right owner, it offers the rare chance to create a destination dining experience—one that draws guests from both nearby co mmunities and the larger urban centres just up and down the highway.A unique property. A turnkey opportunity. And a place where vision, hospitality, and great food could turn this charming space into a true destination. (id:51989)
Prime Commercial Opportunity in Redcliff! Unlock the potential of these versatile commercial bay located in the growing community of Redcliff. Situated just minutes from Costco and with quick access right off the Trans-Canada Highway, this property offers exceptional visibility and exposure for your business. The site features a large lot with ample space for parking, storage, or future expansion. With strong traffic flow and convenient access for customers and suppliers alike, this location is ideal for a wide range of commercial or light industrial uses. Whether you’re looking to expand your existing operations, invest in income-generating property, or establish a new business in a high-exposure area, this property presents incredible potential. Excellent visibility, easy highway access, and a strategic location make this a standout opportunity in Redcliff’s commercial market. (id:51989)
If you’ve ever dreamed of creating a restaurant that’s truly your own, this beautifully restored space offers the perfect canvas. Located just south of Calgary in the hamlet of Granum, this character-filled building blends historic charm with modern updates and is ready for its next culinary story.Inside, the dining areas are full of warmth and personality—exposed brick, timber beams, hardwood floors, tin ceilings, and comfortable leather bench seating create inviting nooks designed for relaxed dining and conversation. An elevated area provides a distinctive space ideal for private dinners, small events, or chef’s table experiences.Nearly everything is already in place to bring your concept to life. From kitchen equipment to dishes and service essentials, this is a rare turnkey opportunity where you can walk in and begin creating immediately. (Artwork and clocks are part of the owner’s private collection; most other items are negotiable.)The original building has undergone extensive upgrades, including new windows and doors, a roof insulated to R-40 standards with updated covering, and a newer furnace and hot water tank. The full basement offers generous storage and utility space.For the right chef, this is more than a restaurant space—it’s an opportunity to build a destination. A place where diners will happily make the drive for something memorable, personal, and worth discovering. (id:51989)
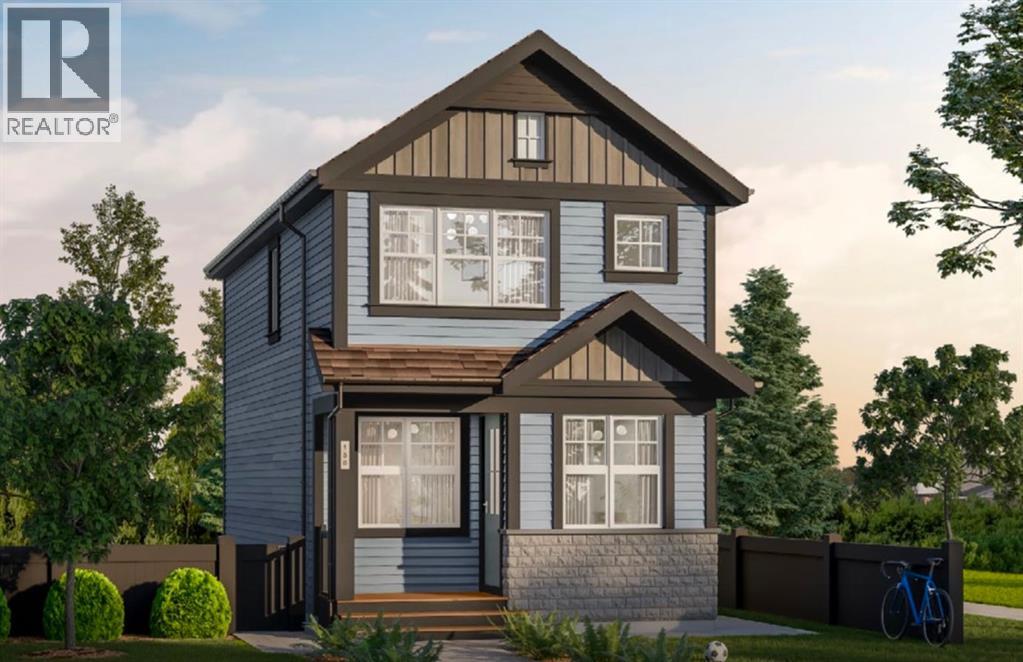
Capture the Extraordinary opportunity to own an amazing property in Grande Prairie’s newest modern community of EASTHAVEN. The Prairie Elevation Laned 150 New Construction Home | 2 Story | 1364 Sq.Ft. | 3-Bedrooms | 2.5-Bathrooms | Open Floor Plan | 9’ High Ceilings | Dream Kitchen | Luxury Vinyl Plank Flooring | Luxury Tile Plank Flooring | Loaded with Upgrades | Upper-Level Laundry | Spacious Yard & Much More. The main floor features a welcoming entrance with large closet which leads into a bright & spacious great room. Open concept main floor offers great livability perfect for families & entertaining alike. Now let’s talk about the kitchen in this home…One Word…WOW. Quartz countertops, soft close cabinets, backsplash, upgraded kitchen stainless-steel appliance package included, undermount sink, amazing full ceiling height cabinetry, large island with eating bar with extra countertop space & pantry make this not only a show stopper, it also makes it truly functional. A rear door leads to future deck space (deck optional). A well-appointed & discreetly located 2pc. powder room completes the main floor. Upper level of the home will continue to impress, let’s start in the primary suite offering a walk-in closet, ensuite bathroom with shower and modern finishes. Upper level laundry room located next to all the bedrooms makes something that feels like a chore can now become a breeze. Bedrooms 2 + 3 offer large windows for natural light and shelving and the 4pc. bathroom with bathtub is easily accessible from the extra bedrooms. A side entrance to the home that leads to the lower level with future basement suite roughed-in can offer many different options. Built and designed by Anthem properties. Anthem doesn’t just build homes, they create communities. With over 30 years of experience Anthem is proud to be able to build homes designed for you. The interior photos attached are sample photos from a previous build. (id:51989)
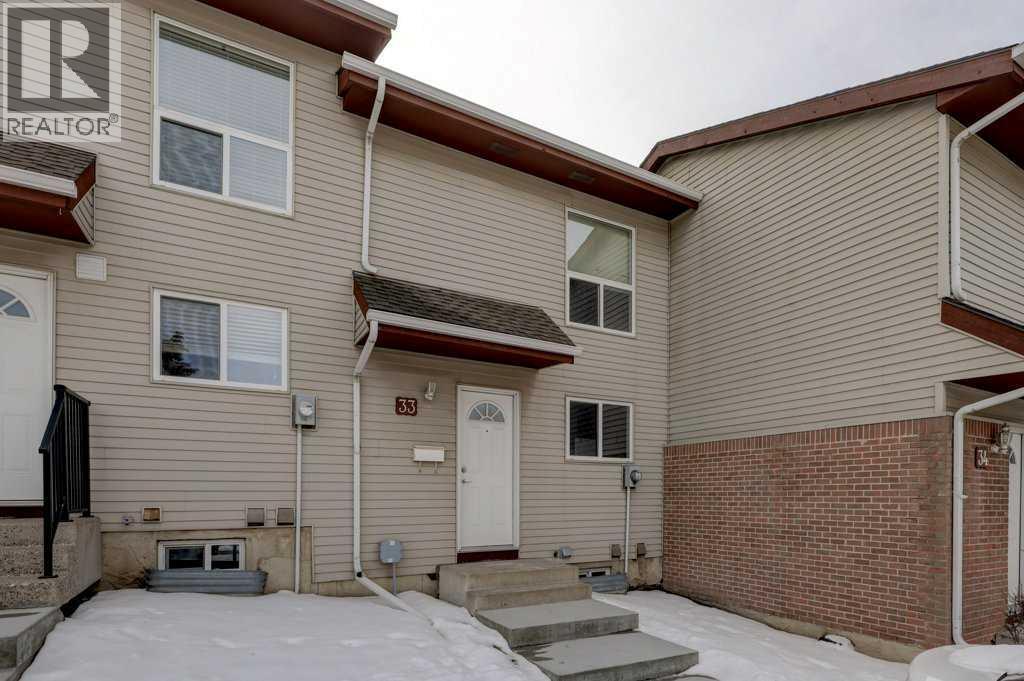
Priced to sell! Great Value in this partially renovated 2 bedroom townhome with fenced yard, ready to move in! The main floor features new flooring, a functional kitchen and open dining room and large bright living room facing out to your fully fenced back yard! Upstairs has new carpet, 2 large bedrooms and full 4 piece bathroom with new hardware. Freshly painted and drywall repaired including flat ceilings in the foyer and dining room. There is a full basement which could be finished to add an additional bedroom or large rec room for entertaining family and friends. Great location close to schools, shopping and quick access to Stoney Trail. (id:51989)
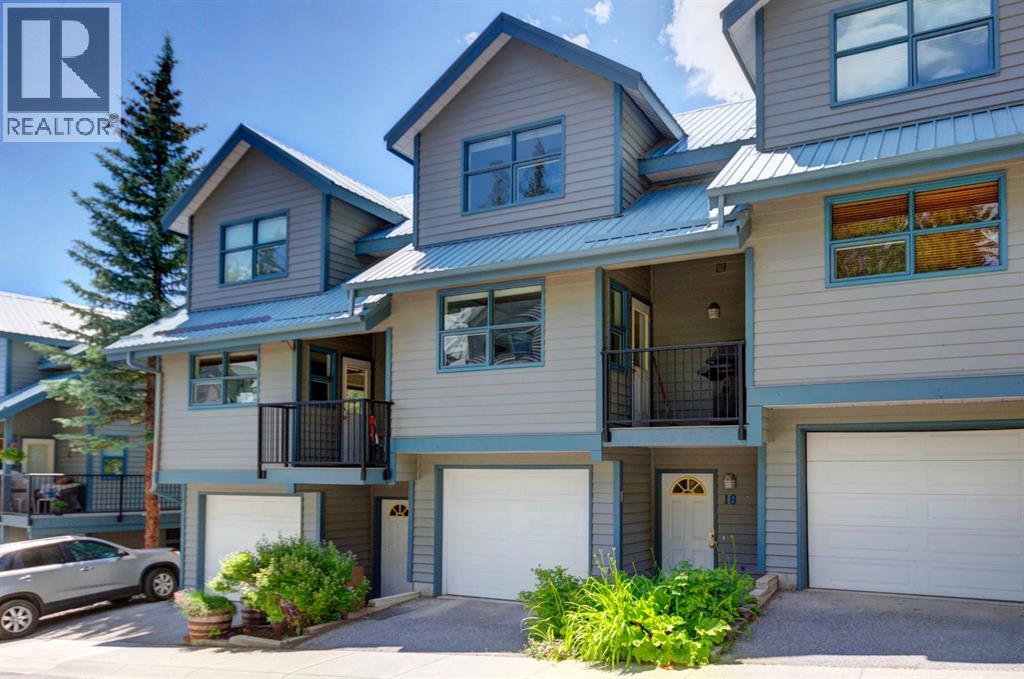
Townhouse with garage and stunning mountain views. Enjoy unobstructed mountain views from both the front and back of this well designed townhouse, offering three bedrooms and two and a half bathrooms across a functional, light filled floorplan. The main level features an updated open concept kitchen, dining and living area highlighted by vaulted ceilings and expansive windows that flood the space with natural light and showcase the surrounding scenery. Step outside to a spacious deck off the living room, plus a second deck on the opposite side, perfect for enjoying sun at different times of day. Upstairs, two generously sized bedrooms each offer their own bathroom and ample closet space, creating comfortable private retreats. The lower level provides a third bedroom or flexible rec room, along with abundant storage. Located in a well managed complex on the sunny side of the valley, this home offers a desirable lifestyle with easy access to nearby hiking and biking trails, making it ideal for full time living or a mountain getaway. (id:51989)
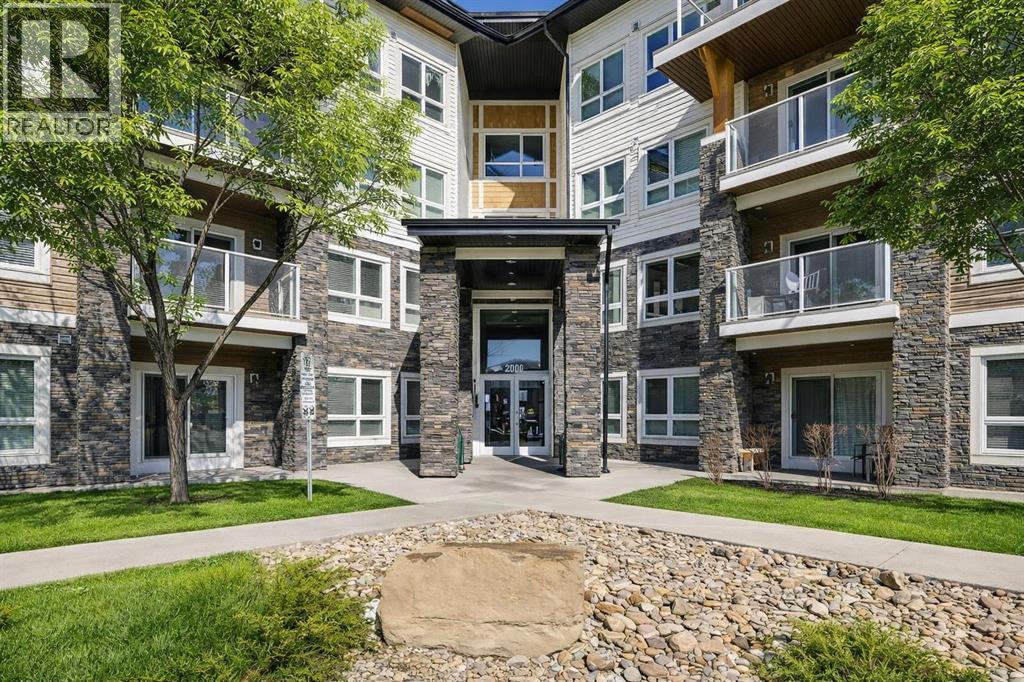
This modern ground-level, end unit offers the perfect blend of convenience and low-maintenance living, featuring 2 bedrooms, 2 full bathrooms, and a spacious walk-out covered patio. Ideally situated in a charming community, you’ll be within walking distance to Prairie Sky School, transit, and countless amenities—yet still able to come home to your quiet retreat.The ground-floor location allows for easy access while extending your living space outdoors, perfect for summer barbecues or relaxing evenings. Inside, the open-concept design is flooded with natural light from the extra windows only an end unit can offer.The contemporary kitchen is a chef’s delight with quartz countertops, full-height cabinetry, stainless steel appliances, and a peninsula island with breakfast bar, all overlooking the dining and living areas for seamless entertaining. The sunlit living room with large patio doors creates a warm, inviting atmosphere.Unwind in the spacious primary suite with a private 4-piece ensuite, while a second bedroom, another full bathroom, and in-suite laundry add comfort and practicality. Additional perks include heated underground parking and a storage locker.Located in the desirable Skyview Ranch community, you’ll be surrounded by parks, schools, shopping, and endless pathways—with quick access to Deerfoot and Stoney Trail.This immaculate home is truly move-in ready—just unpack and enjoy! (id:51989)
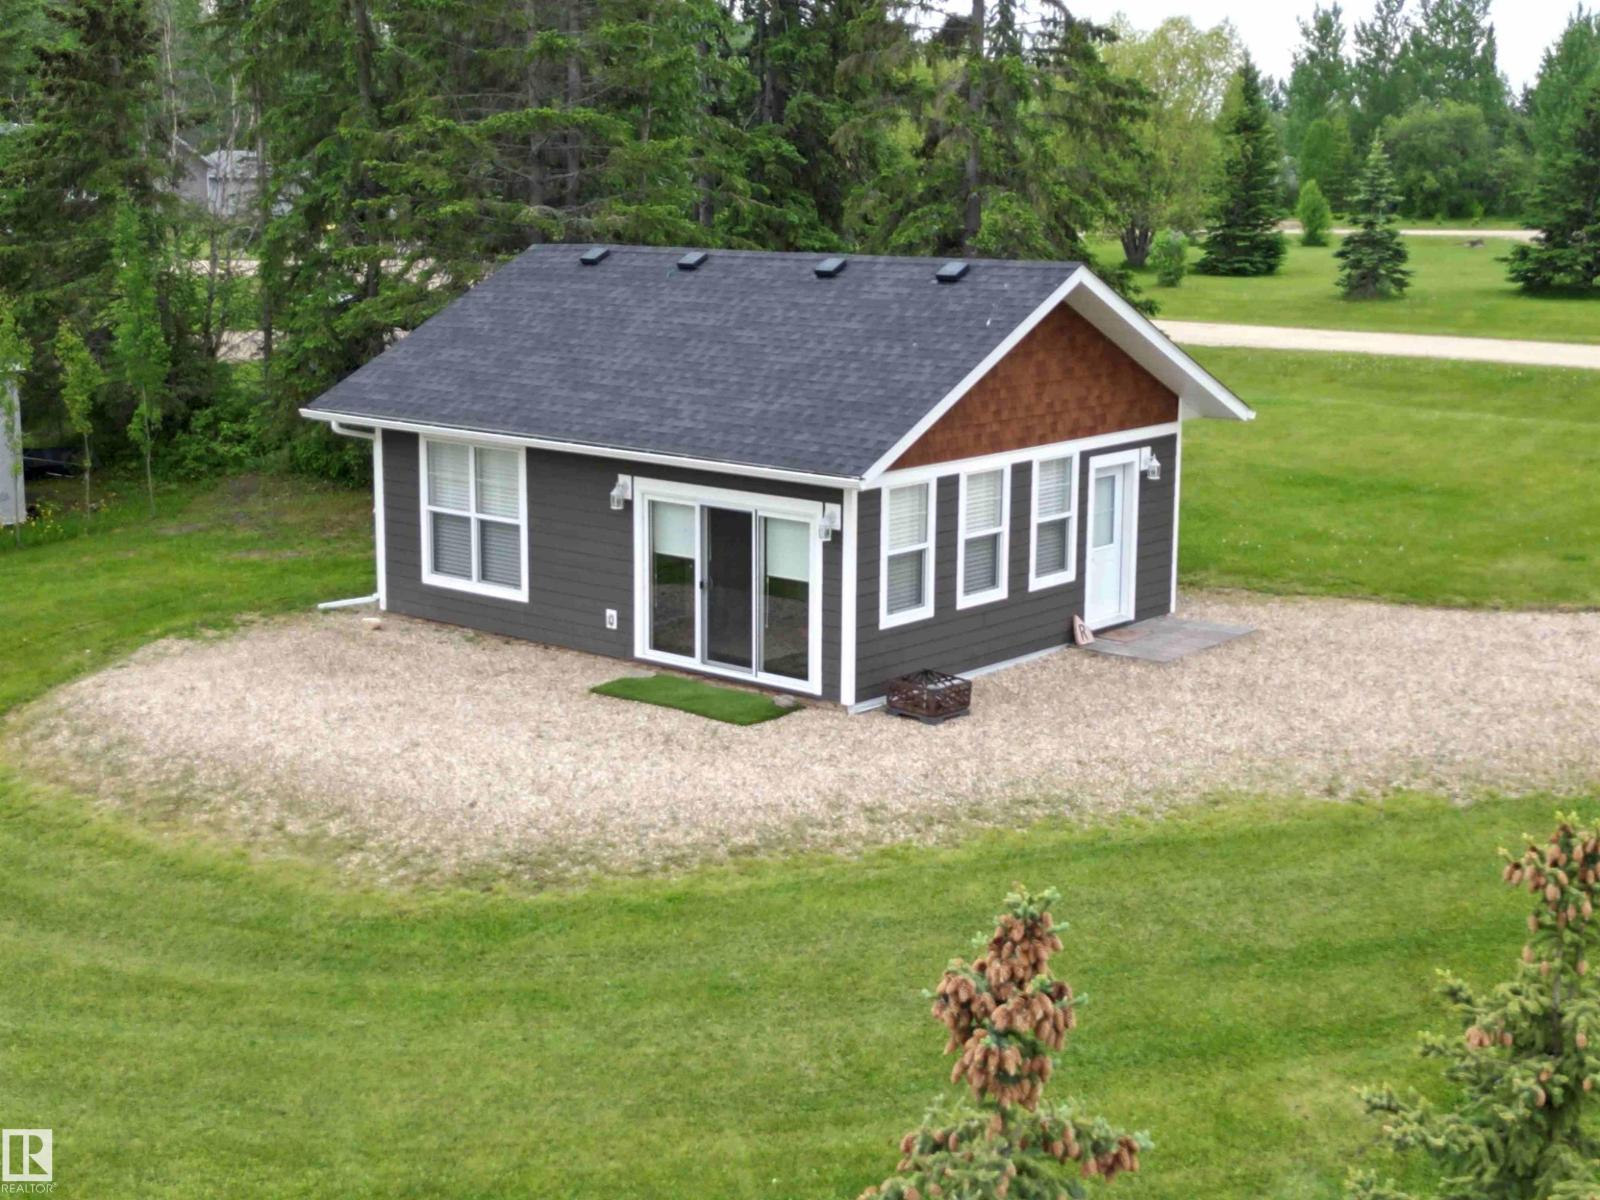
Lakefront Lot in Hauser’s Cove! This beautiful property features a charming 572 sq. ft. cabin in pristine condition, offering the perfect lakeside retreat. The thoughtfully designed one-bedroom cabin showcases warm pine finishes throughout and includes a bright kitchen and living area, a comfortable bedroom, and a convenient 3-piece bathroom. Two electric fireplaces add cozy ambiance, making it an inviting space to relax after a day on the water. Built on pressure-treated wood and connected to power, sewer and water, the cabin can be used year around. The environmental reserve between the lot and the lake is mostly open, allowing for easy access to the shoreline. As an added bonus, the property includes a boat slip on the dock—ideal for making the most of lake life. A wonderful opportunity to enjoy peaceful lakeside living in desirable Hauser’s Cove. (id:51989)
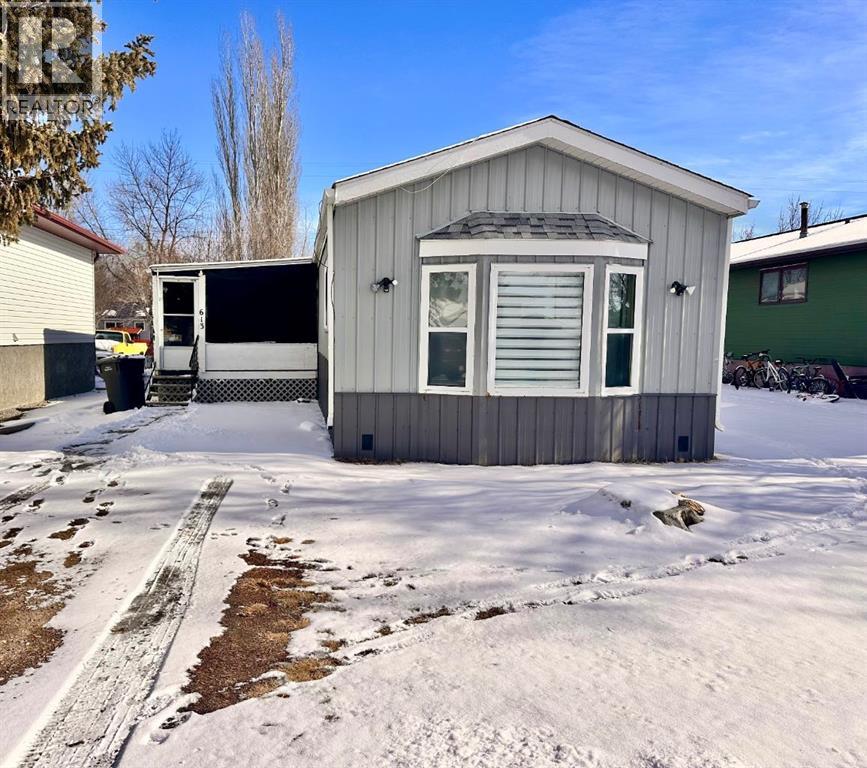
Looking for affordable home ownership with no lot rent? This well maintained 1992 mobile home sits on owned land in the quiet community of Rosemary, offering the freedom and value many buyers are searching for.Inside you’ll find a bright open concept layout that connects the living room, dining area and kitchen, creating a comfortable space for everyday living and entertaining. The home features 3 bedrooms and 2 bathrooms, with each bathroom hosting a skylight that fills the rooms with natural light. The primary bedroom includes a walk-in closet and a full ensuite bathroom, providing a private retreat.The kitchen comes fully equipped with refrigerator, stove, dishwasher, microwave and coffee maker. A deep freeze, and front-load washer and dryer, make this home truly move-in ready. The dining area offers tremendous storage with the built in buffet and hutch and generous space for your table and chairs while overlooking the sizable living room perfect for hosting family and friends.Several updates have already been completed including added R-20 exterior insulation, new durable metal siding, metal skirting, and laminate flooring. Central air conditioning is also provided for your summer time comfort.Outside you’ll appreciate the off-street parking area, a covered porch with access to two unheated storage rooms, an and a backyard space for the shed with room to play, relax or garden.With no lot rent, and quick possession, this is an excellent opportunity for first time buyers, those looking to downsize, or investors. (id:51989)
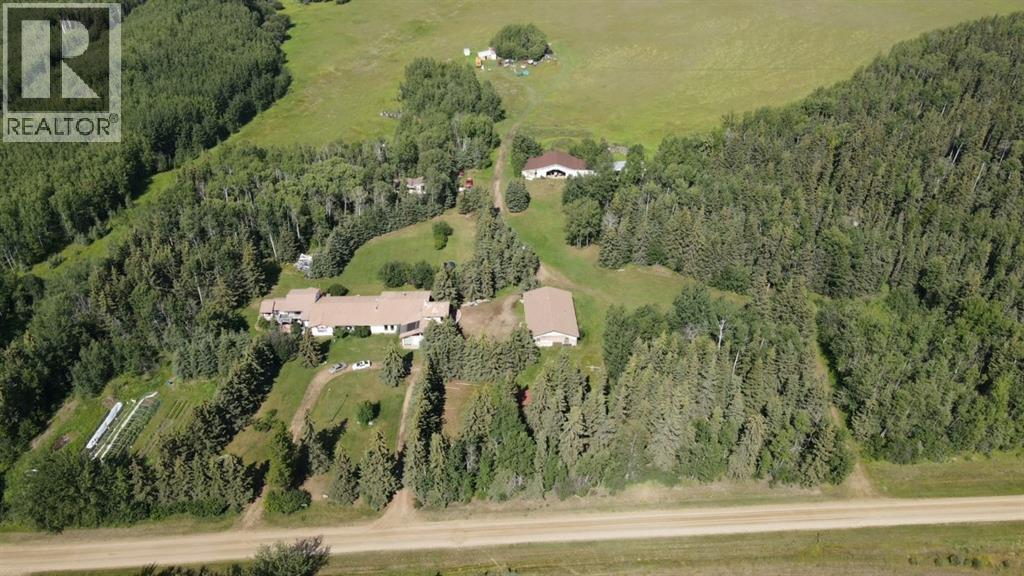
This home is so unique you will have to visit to see all that it has to offer...at approx 6300 sq ft including the legal suite it gives everything you are probably wanting and a host of areas you didn't even know you wanted. There are three living room/entertaining areas, 2 dining areas, a large kitchen with pantry and second cooking area, a pool room area with sauna, a sun room, a craft area and 3 bedroom - one of which is a very large master bedroom that has a nursery or office attached to it. Then we get to the legal suite with 2 bedrooms , 2 bathrooms, kitchen and two living room areas. The ideas for this space are only limited by what you think you may need it for or have a use of it for. The acreage comes with a detached garage, airplane hanger, two large cold storage buildings plus another building with power and gas available that can be finished and become a guest area or just a spot in the trees to relax and enjoy the outdoors. There is a brand new boiler just installed for the hot water heating system ( this is an excellent heating system for a house this large ) Two wells - under ground power to most of the buildings, another site that already has gas to it for potential build...this list is really endless!!! The acreage comes with 14.73 acres Excellent area for a large family and a private retreat - many large spruce trees and large open areas for recreation. (id:51989)
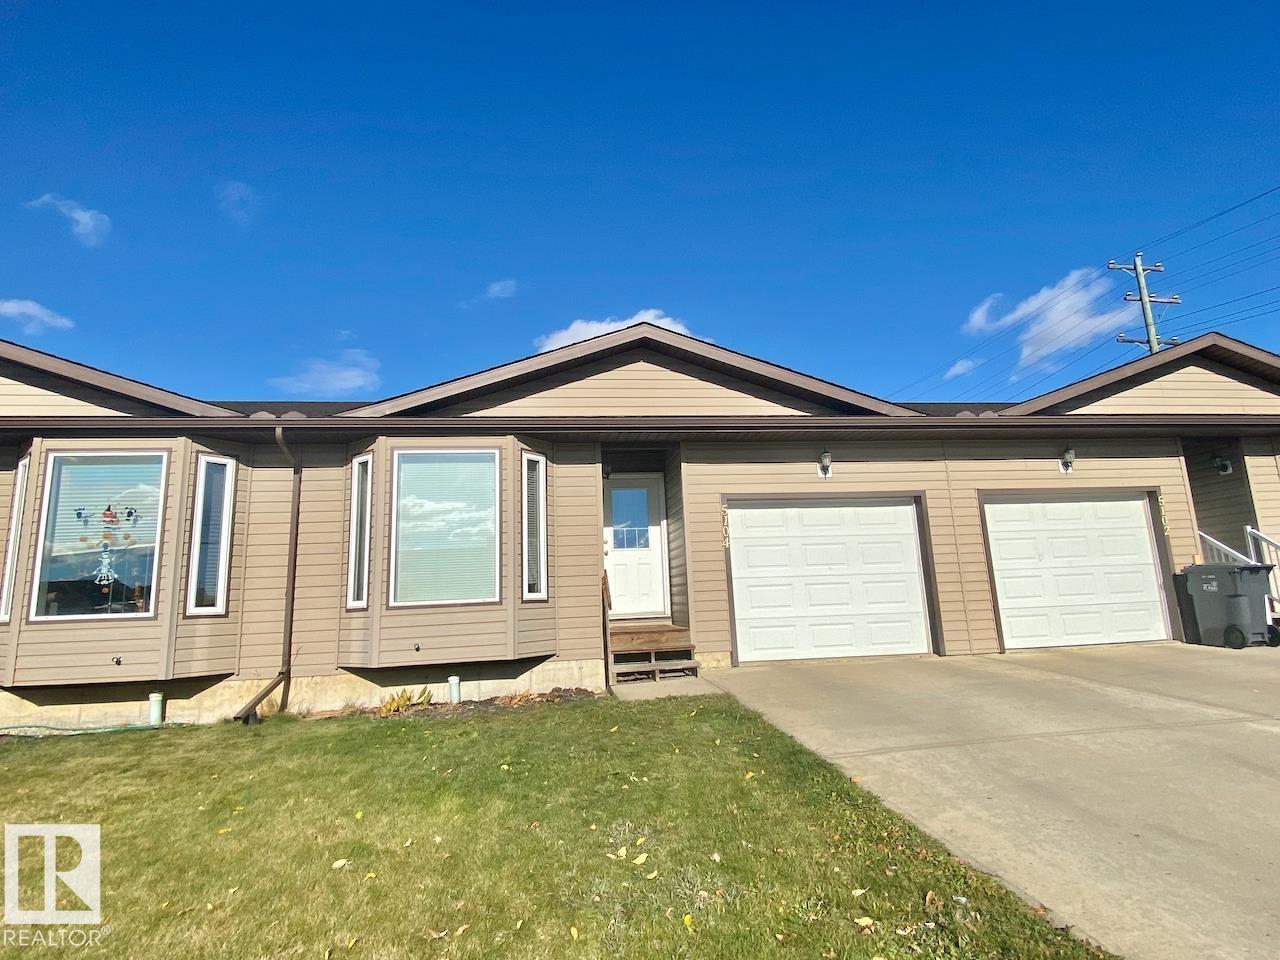
EXCEPTIONAL TOWNHOUSE IN ST. PAUL WITH SINGLE ATTACHED GARAGE AND NO CONDO FEES! This open concept 2 bed 1 bath townhouse has a lot to appreciate! The main floor features 2 spacious bedrooms, kitchen with island, dining area, and living room that is perfect for entertaining! Finishing off the main floor is the 4pc bathroom and MAIN FLOOR LAUNDRY! The basement is unfinished and has loads of space for future development! Outside features a fully fenced/private backyard, The single attached garage as well as extra parking out front! Close to all the amenities you'd need located in the heart of town! Don't miss out on this great opportunity to call this home your own! (id:51989)
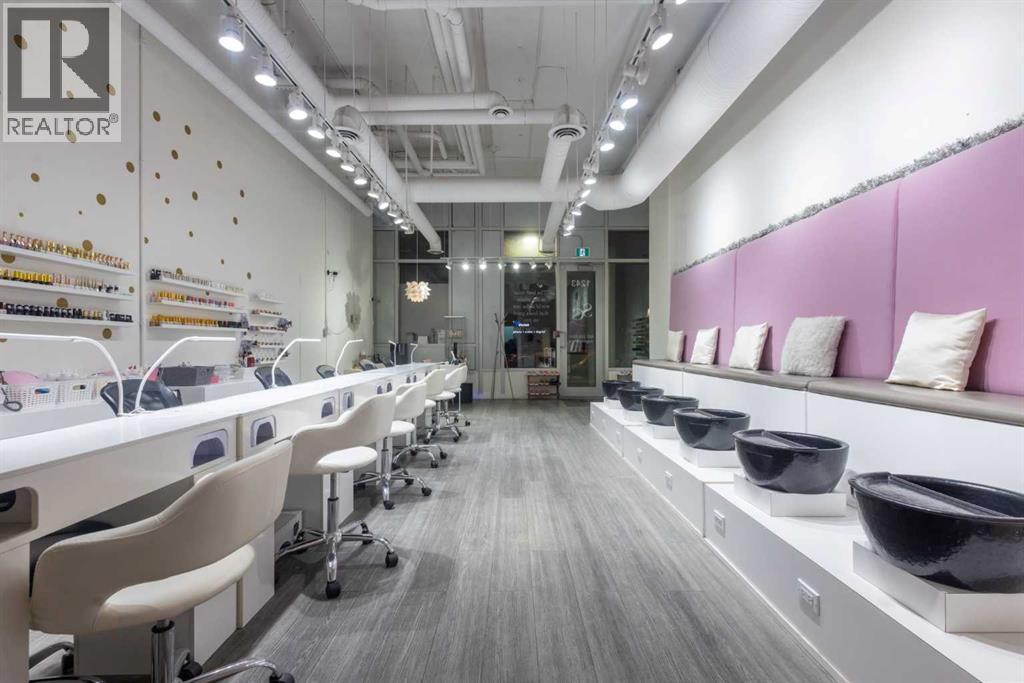
Exceptional opportunity to acquire a fully built-out, turnkey Nail Salon & Spa in a prime Calgary location. This stunning, modern salon has been designed and finished to an exceptionally high standard, offering an immediate income-generating operation for the right buyer with zero build-out costs.The main floor commercial space with high traffic adjoining businesses benifits this salon which features 6 professional manicure stations along a sleek top bench with individual LED lamps and UV nail dryers, plus a dedicated pedicure spa row with 6 luxury black basin stations set against gorgeous pink upholstered seating — creating an elevated, worthy client experience that drives repeat business and referrals.The salon also includes a private treatment room currently equipped for lashes, waxing, and esthetic services, opening multiple additional revenue streams beyond nail care. An extensive wall-mounted gel polish display with 100+ colours is available, a fully stocked back-of-house prep and storage area, in-suite washer/dryer, and a clean accessible washroom complete this exceptional package.Stylish gold polka-dot accent walls, gallery art, industrial-chic exposed ceilings, and warm track lighting create an atmosphere that clients love — and keep coming back to.Key Features:·Primemain floor street frontage location in SW Calgary — high foot traffic, premium demographic·6 manicure stations + 6 pedicure spa basins·Private treatment room (lashes, waxing, facials & more)·100+ gel polish shades displayed are available·In-suite washer/dryer·Accessible washroom·Full back-of-house storage & prep·Turnkey — walk in and operate from Day 1·Priced to sell at well below build out cost — makes this a outstanding valueAt the listed price this is an incredibly compelling deal. A build-out of this quality in Calgary would cost several times this asking price — the new owner is acquiring not just a business, but a fully finished, revenue-ready space at a fr action of replacement cost. Opportunities like this do not last. Contact the listing agents today for full details, lease information, and to arrange a private showing.All inquiries subject to NDA. Do not approach staff or clients directly. (id:51989)
• Prominent downtown location with exposure to 106 Street• Street level access/parking• End cap unit configured as modern salon with office, reception, in-suite washroom and kitchenette• Direct access to two separately titled underground parking spaces included in sale price• The end cap unit accommodates a variety of beauty and retail owner/operators (id:51989)
Welcome to this bright & spacious 3rd floor condo facing north with peaceful tree-line views for added privacy! This well designed 1 bedroom & open concept den layout shows beautifully & feels larger than square footage suggests. The den features a doorway & window offering ideal space for guests, hobby room or home office. Freshly painted with laminate floors, newly installed interlock vinyl tiling & added bonus of a cozy gas fireplace.The primary suite is spacious with ceiling fan & walk-in closet & 4 pce main bath across hall. Underground titled parking stall w/titled storage cage. Well maintained 50+ Adults only, pet free bldg. Added bonus of guest suite, social, craft & exercise room plus a car wash bay! Additionally, the condo's social committee hosts engaging events throughout the year for all to enjoy. Close to the new Coronation Park Sports & Recreation centre, Westmount centre, woodcraft library, banks, restaurants, bus transit & many more amenities. Exceptional value & competitively priced! (id:51989)
Boasting 3,558 sq ft of developed living space (2,559 sq ft above grade), this executive-level residence offers uninterrupted SW views across the expansive Cranston Escarpment green space toward the breathtaking Canadian Rockies. With its coveted SW exposure, the home is drenched in natural light throughout the day, creating a warm & inviting atmosphere all day long. A dramatic two-storey vaulted ceiling welcomes you into the highly functional floor plan. Designed with entertaining in mind, the open-concept main floor showcases stunning views from every angle. The living room is anchored by a beautiful gas fireplace with custom built-ins, creating a refined & comfortable gathering space. The chef-inspired kitchen features a gas cooktop, built-in wall oven, & a substantial island offering generous prep space & seating for family/guests. The dining area sits adjacent to the kitchen, perfectly positioned to take in the impressive SW mountain views. Step out onto the spacious balcony to enjoy uninterrupted views & spectacular sunsets. The large mudroom & a walk-through pantry provide the utmost in convenience. A dedicated main floor den/office & a 2pc powder room complete the main. Upstairs, you’ll find three generously sized bedrooms. The primary retreat captures the same spectacular views & offers a large walk-in closet & a decadent 5-piece ensuite. One of the secondary bedrooms features a cheater door to the well appointed 4pc bathroom. A spacious bonus room is ideal for family movie nights & the upper laundry room includes additional storage & a utility sink. The fully developed walk-out lower level is filled with natural light, it truly doesn’t feel like a basement. This level includes a 2nd kitchen area, a 2nd washer & dryer, a 4th bedroom, & a large recreation space, making it ideal for extended family, teens, or multi-generational living. Step outside to the low-maintenance landscaping complete with a stone patio & walkway. The rear gate opens directly onto expa nsive green space & endless community pathways. The oversized double attached garage features over-height ceilings, offering an abundance of storage options & excellent flexibility for larger vehicles or additional shelving. With the completion of the new Ring Road, commuting around the city is convenient, & schools of all levels are just minutes away. The stunning SW exposure & panoramic mountain views must be experienced to be fully appreciated, watch the seasons change & enjoy the ever evolving beauty of the Rockies from all three levels of this exceptional home. Call for more information! (id:51989)
Welcome to this chic TOP FLOOR condo with A/C in sought-after Eaux Claires! This 2 bed, 2 bath home boasts brand-new vinyl plank flooring, fresh paint, and a modern white kitchen with new cabinets, quartz counters, stylish chandelier, and stainless appliances with warranty. The open layout features a cozy living room with gas fireplace and access to a private balcony. Bedrooms are ideally placed on opposite sides for privacy, with the primary suite offering a walk-through closet and 4-pc ensuite. Both bathrooms include new vanities. Enjoy in-suite laundry, extra storage, and a TITLED heated underground stall in a well-managed building with a gym and social room. LOW condo fees (include heat & water) and steps from parks, shopping & transit—perfect for first-time buyers or investors! (id:51989)
This spacious year-round home in the heart of Ma-Me-O Beach offers over 2,500 sq ft of beautifully laid-out living space, just steps from the sand. On the main floor, you'll find a warm and welcoming living room with plenty of natural light, perfect for relaxing after a day at the lake. The open-concept kitchen and dining area create a functional space for entertaining, with a convenient laundry room just off the main living space. The generous primary bedroom is also on the main level, complete with a full 3-piece ensuite. Upstairs, you'll find two additional bedrooms, a cozy den or office space, a full 3-piece bathroom, and a massive family room with room for everyone to gather. Outside, enjoy an oversized attached garage with room for your lake toys, plus a full 4-piece bathroom right off the garage entrance. This property is located just one block from direct access to Mameo Beach and is the perfect getaway or full-time home. (id:51989)
ATTENTION DEVELOPERS/INVESTORS! 43’x148’ CORNER LOT next to K9 SCHOOL, Transit stops, Ross Sheppard High School and newly renovated Coronation Rec Center! This lot is perfect for Triplex/Fourplex with secondary suites with room for parking. The current house is in good shape and has long term renters that are willing to stay. No basement, no garage, perfect for redevelopment. Young families looking to move into established areas will love this spot. (id:51989)
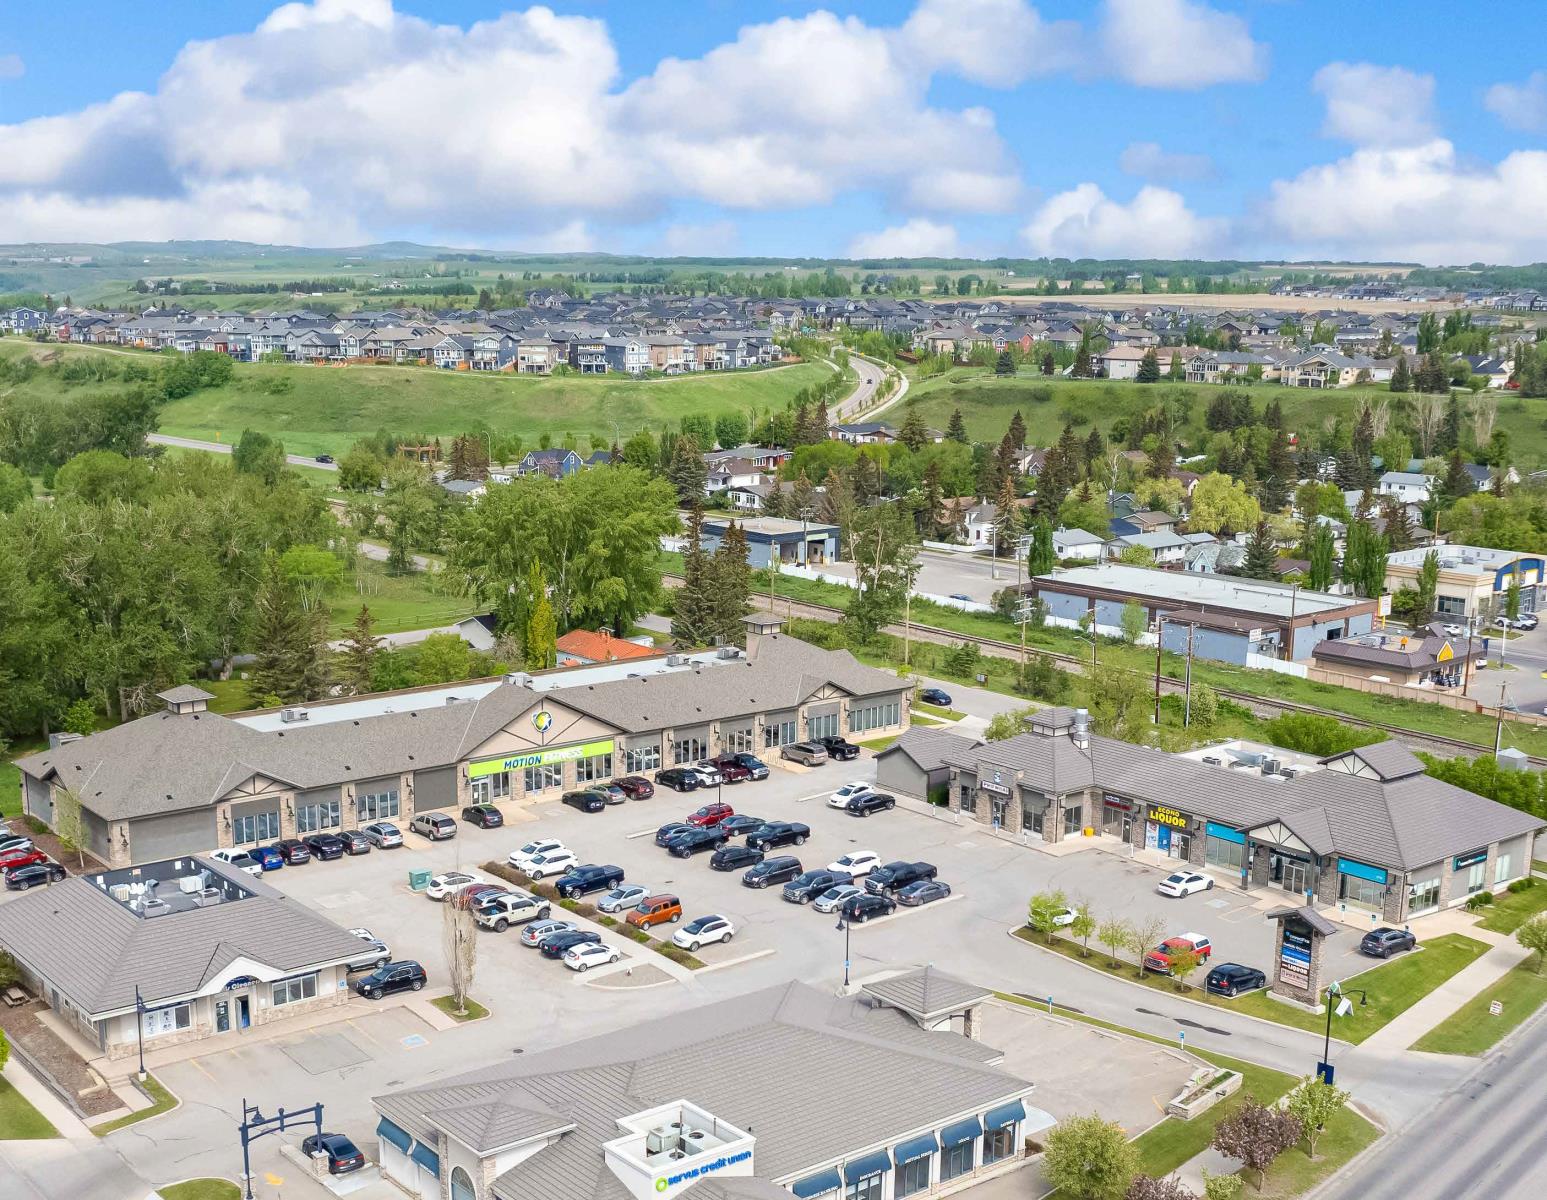
Willow Shopping Centre is a 26,670 SF, two-building strata retail investment featuring prominent exposure along Northridge Drive in Okotoks, Alberta. The centre is fully leased to a diversified mix of service-oriented and daily-needs tenants, generating $814,680 in stabilized NOI with a 5.12-year weighted average lease term (“WALT”) and $29.27 PSF weighted average net rent (“WANR”). Situated within an established, high-income residential trade area, the property benefits from surrounding schools, mature residential density and $871M in consumer spending within a 3 km radius. (id:51989)
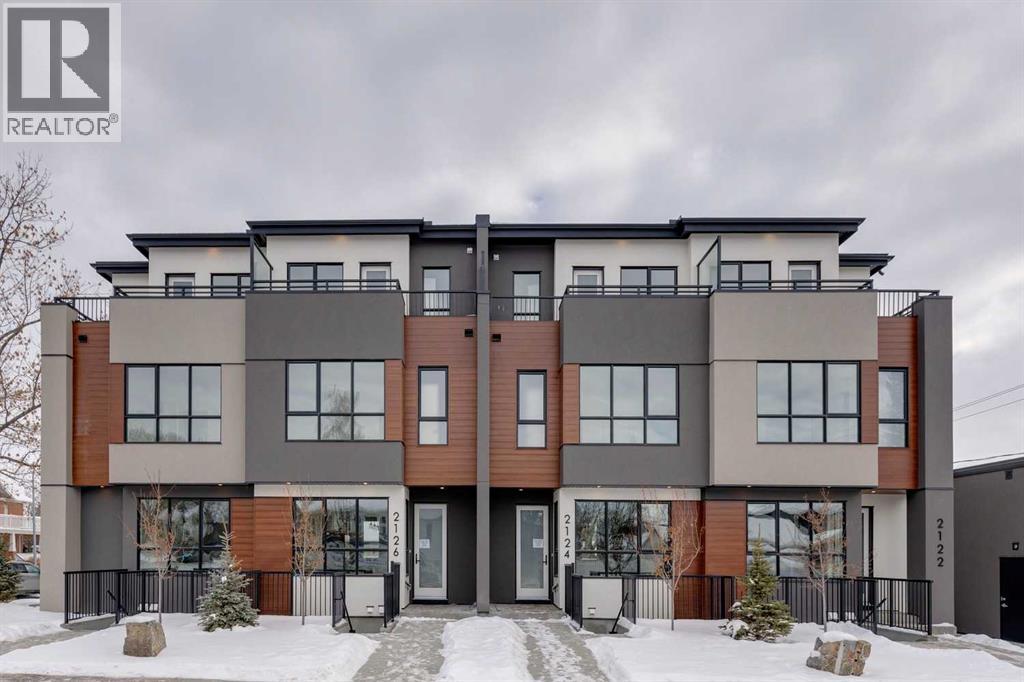
Mount Pleasant - New Price! 2124 7 Street NW: Welcome to this beautiful townhome offering 3 bedrooms, 4.5 bathrooms, a single-car garage, and over 2,100 sq ft of developed living space. Designed by respected Calgary architect John Trinh and Associates, this project showcases high-level craftsmanship, thoughtful material selection, and exceptional attention to detail throughout. The main floor features a spacious front entry, a bright living room with an electric fireplace and built-in shelving, and a central kitchen complete with stainless steel appliances, an island with seating, a pantry cupboard, and a dining area with access to the deck. A convenient two-piece powder room completes this level. The second floor offers two generously sized bedrooms, each with its own 4 pc ensuite. A well-equipped laundry room with cabinets, a sink, and a folding counter adds everyday convenience. The entire third level is dedicated to the primary retreat, featuring exclusive access to the top-floor balcony, a walk-in closet, and a luxurious five-piece ensuite with dual sinks, a soaker tub, and a walk-in shower. The fully developed basement includes a separate entrance, a spacious rec room, and a four-piece bathroom, providing additional living space and flexibility. 4 Units are Available! Ideally located in the heart of Mount Pleasant, one of Calgary’s most desirable mature communities, this home offers easy access to Confederation Park, SAIT, and the University of Calgary. Enjoy a quick commute to downtown along with nearby transit routes on 4 Street, Centre Street, and 20 Avenue, plus a great selection of local restaurants and coffee shops. (id:51989)
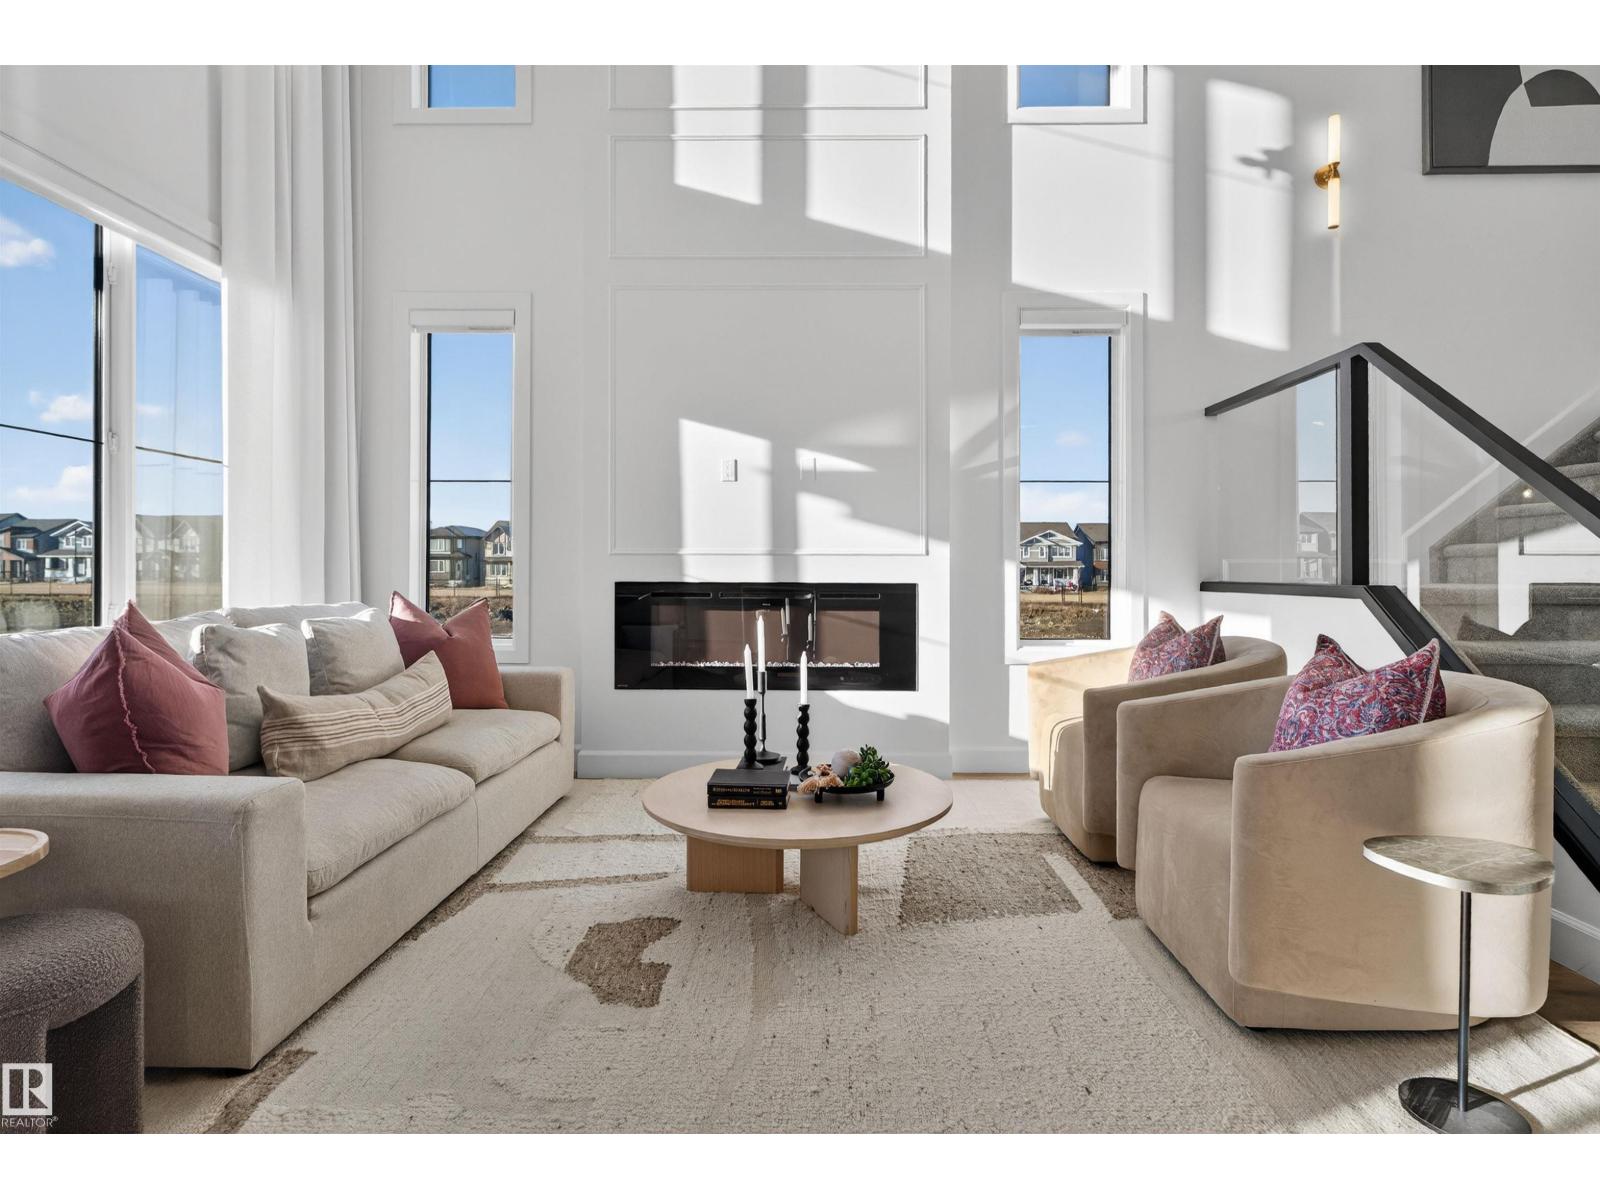
This is the kind of home that makes life feel lighter. The heart of it is a kitchen built for real cooking and real hosting: quartz counters, a gas range, and a full spice kitchen that keeps the fragrant stuff contained so the rest of the home stays fresh. Step into the custom mudroom and the built-in bench and lockers catch the chaos at the door before it reaches the rest of the house. With 2,705 sq ft across two storeys, you get space to grow into and room to gather in. The legal 2 bedroom basement suite with a full bath is ready for extended family, a mortgage helper, or guests who stay a little longer than planned. The extras here are rare for new homes: appliances included in the main home, window coverings throughout, an alarm system, and permanent exterior lights so the holidays are always ready. Set in Paisley with trails, dog parks, and quick access to Windermere, South Edmonton Common, Anthony Henday, and the airport. Some homes feel right the moment you walk in. This is one of them. (id:51989)
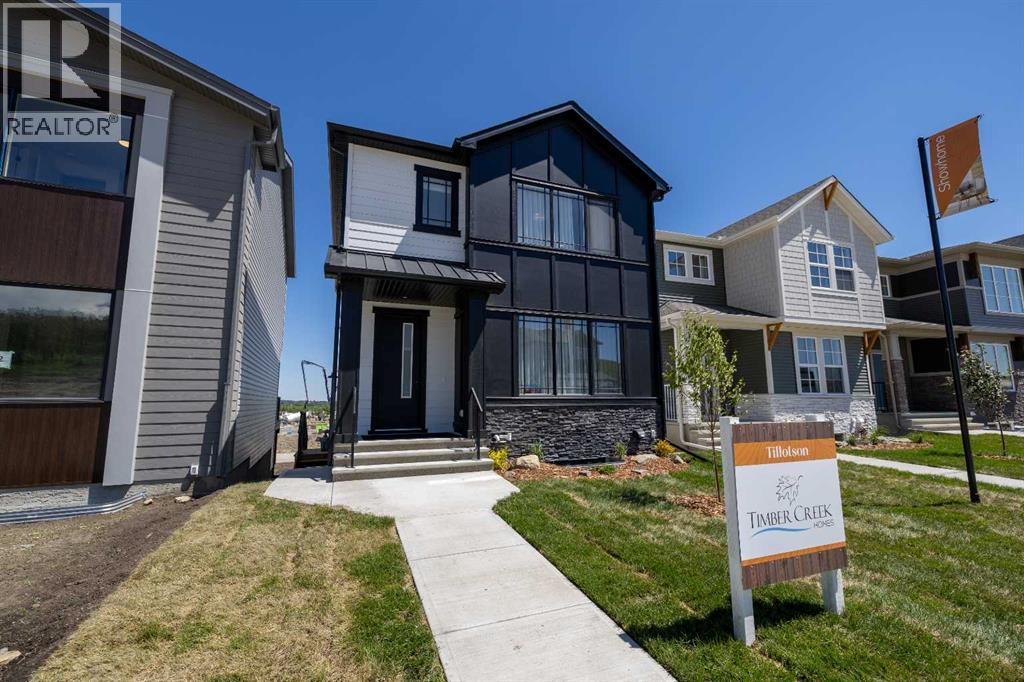
Welcome to this stunning example of classic, functional, and family oriented living in the exceptional community of Tillotson! Built by Timber Creek Homes, this property offers an impressive array of features, including black metal clad windows, a separate side entrance, a massive kitchen island, a main floor powder room, a grand foyer, a mudroom, and open concept living—just to name a few. The interior showcases a modern colour palette, pot lights throughout, quartz countertops, and a large deck for outdoor entertaining. Upstairs, you'll find a well placed laundry room, a versatile flex/bonus room, two additional bedrooms, and a full 4 piece main bathroom. The spacious primary bedroom includes a private 5 piece ensuite and a generously sized walk in closet. Don’t miss your chance to live in the highly sought after community of Tillotson—call today to book your private showing! (id:51989)

Welcome to this bright and spacious top-floor condo in the welcoming community of Sunshine Meadows! Offering 982 sq ft, this well-designed unit features 2 comfortable bedrooms, a 4-piece bathroom, in-unit laundry, making it a fantastic opportunity for first-time home buyers, downsizers, or investors. The unit is move-in ready and enjoys great natural light and a quiet living environment. The interior offers laminate flooring, freshly painted walls throughout most of the home, and the kitchen offers ample cabinet storage. The home also includes an assigned outdoor parking stall for everyday convenience. (id:51989)
With a recent HUGE PRICE DROP, this lake home will be one not to miss! This charming property is tucked away on a private 0.49 acre lot at Pelican Point, surrounded by mature trees, and offering the perfect opportunity for comfort, space, and tranquility!! Don't let the reported age of this home fool you! A new basement poured in 2002, with concrete styrofoam block for extra insulation, and infloor heat. A Bungalow was moved on, and then extensively renovated. This well-cared-for home features 5 bedrooms, providing ample room for family and guests alike. As you enter, you’re greeted by a cozy living room complete with a fireplace, and classic hardwood flooring, for an inviting space to gather and relax. The adjoining dining area offers plenty of room for family meals and entertaining, seamlessly connecting to the kitchen, which serves as the heart of the home. The kitchen is equipped with all appliances, attractive maple cabinetry, cork flooring and plenty of counter space for meal prep and creativity. The main floor hosts two spacious bedrooms and a full bathroom. A beautiful sun room is perfect for scenic backyard views! Downstairs, you’ll find a generous recreation area that can easily adapt to your personal lifestyle, whether as a family room, hobby area, or workout space. Three additional bedrooms and another full bathroom complete the lower level, along with a laundry area conveniently located in the utility room. Central air conditioning is an added feature that is sure to be welcom in the summer heat! Outside, the newer covered rear deck offers a great spot to relax and unwind. The landscaping goes above and beyond! It literally feels like a park with so many perennials, shrubs, and groomed flower beds. There is also a tarped shed, storage shed, and play centre included in the fenced backyard. It is an added bonus that this property has it's own well, and septic system! This property is only a 5 minute walk to the playground and beach. You are also only 15 minute to the lovely town of Bashaw which boasts two grocery stores, liquor stores, police station, fire department, school and a vibrant business core. School bus pick up is also available. Neighboring cities including Camrose, Wetaskiwin and Stettler are all within an hour to Pelican Point. Recent updates include the replacement of 2 hot water tanks in February 2026. This amazing turn key, 4 season property, combines privacy, practicality, and a great opportunity for year round living or a fantastic summer home! (id:51989)
4.7 Acres of rolling hills complete w/ Clearwater CREEK carving right through your backyard. This isn't just a plot of land; it's a FULLY SERVICED canvas waiting for you masterpiece. Whether your dreaming of a luxury walkout or a modern farmhouse, the heavy lifting is done: Power, Water Well, & Septic Treatment Mound are already in place, w/ the basement already roughed out. The real crown jewel is the SHOP. 2,400 sq ft (40x60) of MAN CAVE sanctuary. Complete w/ Overhead 16hx14w Door, 220 Wiring, Steel Compressed Air line perimeter, Radiant Heaters, Stay-All_Night Setup w/ a unique kitchenette/bar, 3pce Bath, Corner Office, & a quiet place to spend the night. It is fully serviced. Beautifully landscaped w/perimeter fence nearly complete. There is a chicken coop & run, this property is just waiting for you to build your corrals & bring your horses. (id:51989)
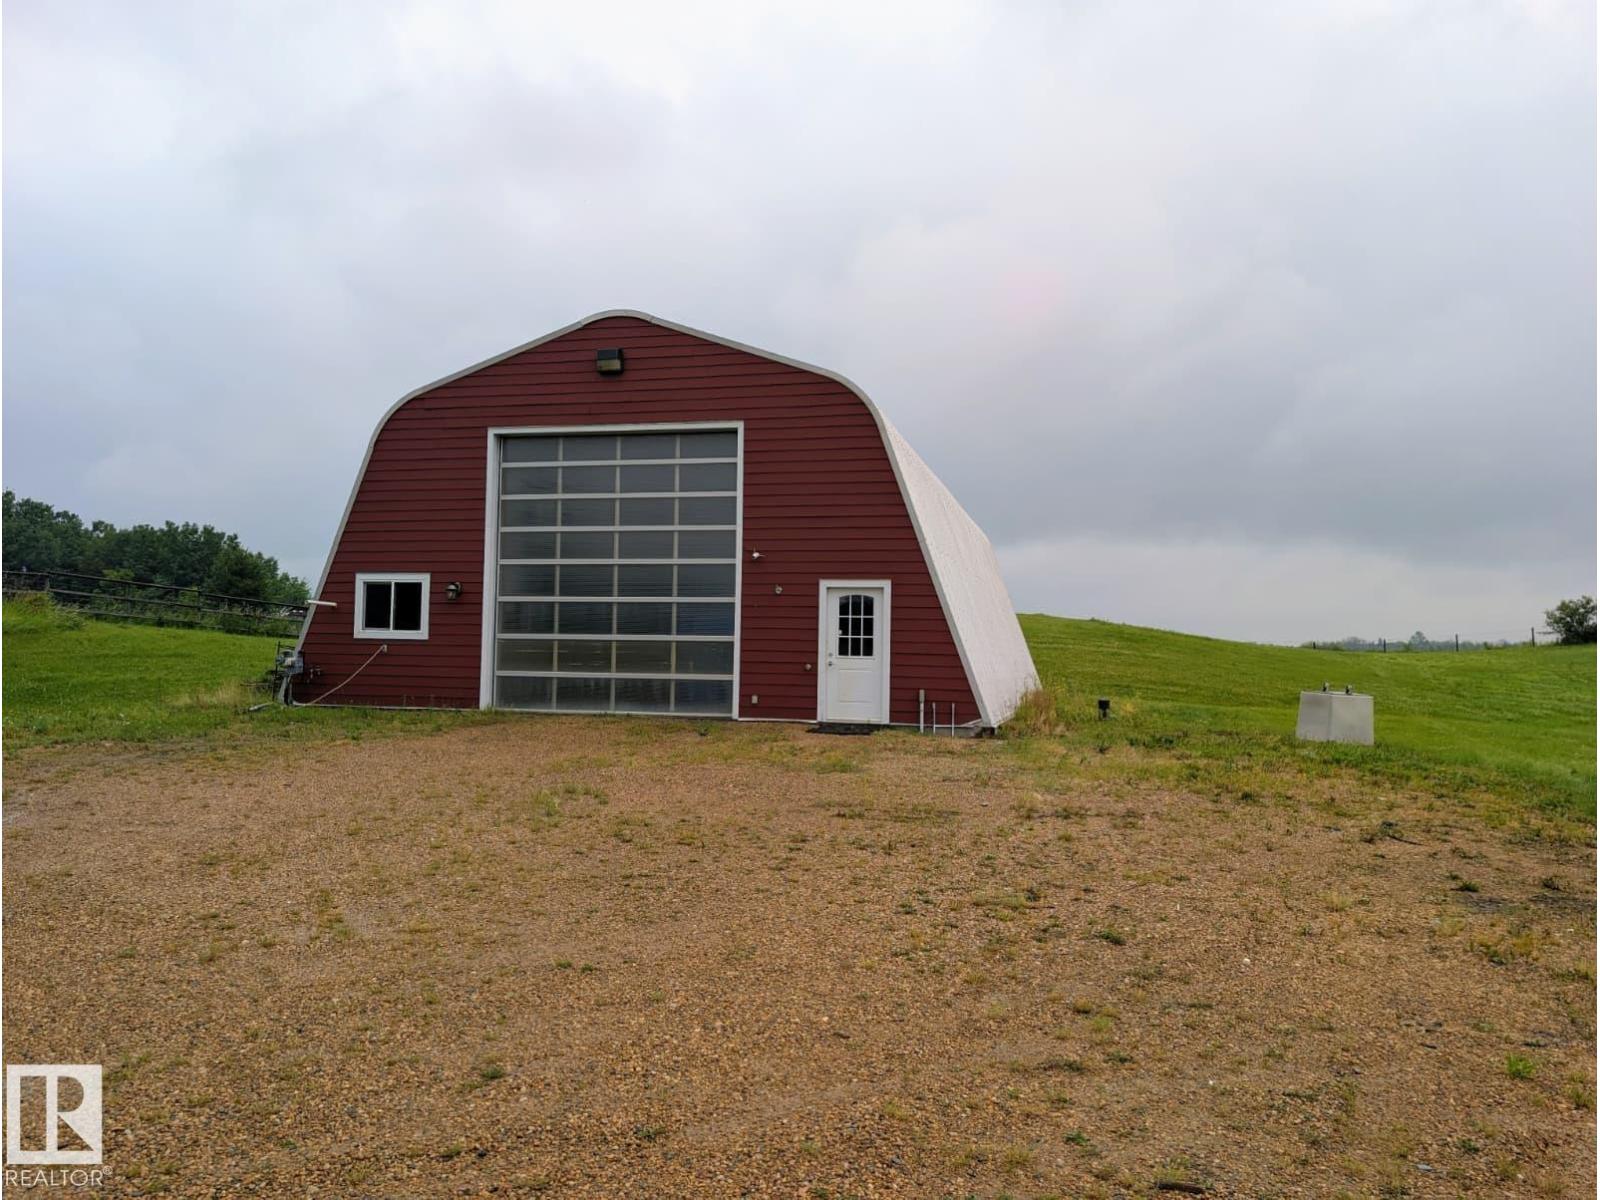
Ever dreamed of having it all?? Maybe you want to start a home based business out of this 40x60 fully finished shop with infloor heat?? Or maybe you already have a business and you want to have all of it in one neat package on your own property!! Then look no further than this immaculately kept home that is move in ready!! When you drive up to this home you will see the pride of ownership through out with beautiful flower beds complete with water, mature trees and a garden area. The shop features a 3 piece bathroom, mezzanine complete with a lift making getting stuff up to the top an absolute breeze and a 16x16 overhead door. Drive into your heated garage in the winter making unloading groceries and kids a breeze. The garage has infloor heat and a generous sized home office, perfect for working from home or a home based business. Once you walk into the house you will find a huge storage room and a primary bedroom to live for with a walk in closet and a 3 piece ensuite. Walking into the kitchen you will find a large island, pantry and tons of working space and enjoy your mountain view from your kitchen. A large dining room and living room make entertaining a dream as well as French doors leading out to the deck. As you walk down the hall you will find 2 more good sized bedrooms and another bathroom. This wonderful home also features central ac perfect for the hot summer days and sits on a 4 foot concrete crawl space that is perfect for extra storage. In the yard This property truly is a must see!!! (id:51989)
JUST RE-PRICED TO MOVE, FAST. CHECK AROUND, NO PRICE WILL COMPARE on this 2 Bedroom, 8-storey, 800 sq ft, centrally located Cliff Bungalow condo in the heart of the 17 ave--Where the action happens. The location truly is prime. This north-facing unit features a downtown view w/ balcony, underground parking + in-suite laundry. The open-concept layout seamlessly connects the kitchen, dining, and living areas, with the two bedrooms thoughtfully separated by a spacious 5-piece bathroom with dual sinks w/added privacy. Enjoy stainless steel appliances, tile flooring throughout, and fresh paint that gives the space a clean, cozy feel. Step outside and walk everywhere — coffee shops, some of Calgary’s best restaurants and pubs, grocery stores, Stampede Park/Saddle Dome, transit, river pathways, and more are all just minutes away. Enjoy the convenient main floor bakery & liquor store. This condo is perfect for first-time buyers, or an astute investor, or anyone looking for an unbeatable location at an aggressive price point. Let's get you into this housing market... (id:51989)
Home awaits in one of Cochrane’s nature-inspired communities, West Hawk! Offering breathtaking mountain and foothill views, a future school site, a dog park, and direct access to a natural reserve, this community blends convenience with outdoor living. The Soho Walkout Townhome by Akash Homes is thoughtfully designed for a growing family, featuring nearly 1,534 sq. ft. of open-concept living space with no condo fees. This townhome includes 3 bedrooms, 2.5 bathrooms, and stylish finishes such as 9 ft ceilings on the main floor, California knockdown ceilings, and quartz countertops throughout. Enjoy additional functional spaces like a second-floor laundry room with a full sink, a spacious back deck with railing, and a single oversized attached garage. With modern design and thoughtful details, this home offers the perfect balance of style and functionality. **PLEASE NOTE** HOME IS NOT BUILT! UNDER CONSTRUCTION! PICTURES ARE OF SIMILAR HOMES; ACTUAL HOMES, PLANS, FIXTURES, AND FINISHES MAY VARY AND ARE SUBJECT TO AVAILABILITY/CHANGES WITHOUT NOTICE. (id:51989)
Rare Crestwood opportunity on prestigious Riverside Drive. This huge ravine-facing lot offers unmatched potential for a signature estate home or a high-end two-lot redevelopment (subject to approval). With sweeping ravine and city views, direct trail access, and surrounded by luxury residences, the site provides exceptional width and depth for an executive bungalow or grand two-storey design, triple/quad garage, and resort-style outdoor living. Developers will appreciate the generous frontage, strong resale demand, and blue-chip location steps to the River Valley. A true ready-to-build parcel with no demolition costs or delays—an ideal canvas for creating a legacy home or two premium infill properties in one of Edmonton’s most sought-after communities. (id:51989)
The Senna-z has a total living space of 1,785 Sq. Ft. features 3 bedrooms, 2.5 baths, a functional bonus room and 9’ main floor ceilings. Walking through the foyer towards the main living are of this home pass by the private half bath into the kitchen adjacent to the great room with optional fireplace and nook. The kitchen includes an island with an extended eating bar and a walk-through pantry into the mudroom with shelf and access into the double car garage. The great room of this home is open to above which creates and airy, larger than life feel. Heading up stairs is a central bonus room along with the main bathroom and two bedrooms sitting at the front of the home. The Primary bedroom in this home includes linen storage, an ensuite featuring double sinks and a walk-in closet with access to the laundry room. The efficient location of this laundry room, with additional storage, can also be accessed from the main hallway on this upper floor. Create more living space by developing the optional basement. (id:51989)
It is rare to find a property of this size and character - a true gem in the heart of Strathcona County. Offering exceptional privacy and beauty, this 64-acre parcel/farmland blends open hayfield and the natural landscape surrounding South Cooking Lake. Enjoy picturesque views and breathtaking sunsets each evening. Ideally located on a quiet, well-paved road, this peaceful retreat is just minutes from Sherwood Park and Edmonton, offering the perfect balance of rural charm and urban convenience. The land is fenced on the north, west, and east sides and is ideal for your dream home, hobby farm, or simply for recreational enjoyment. Owned by the same family for generations, this land has been cared for with pride and purpose. Properties like this - rich in size, beauty, and legacy - truly come along once in a lifetime. (id:51989)
**Open House Saturday July 25 from 12-2**Welcome to this beautifully designed multigenerational home, offering flexible living spaces ideal for extended family, nanny or a fantastic mortgage helper opportunity. This is an extraordinary custom-built estate nestled on a beautifully manicured 2-acre parcel, including a high-earning legal suite, just a short drive from the vibrant heart of Calgary. This exceptional 8-bedroom, 4.5-bathroom residence offers 4,941 square feet of exquisitely designed living space, crafted with a seamless blend of architectural sophistication and everyday comfort. From the moment you arrive, you're greeted by the striking contemporary design—featuring clean lines, a sleek metal roof, and purposeful elements that make this home as stylish as it is functional. Expansive floor-to-ceiling windows invite an abundance of natural light throughout, illuminating polished concrete floors and emphasizing the spacious, open-concept layout. The main dining area flows effortlessly from the state-of-the-art kitchen—complete with high-end appliances, extensive quartz countertops, custom cabinetry, and a large center island—into a generous living room with a real wood-burning fireplace, perfect for cozy gatherings and enjoying panoramic views. A dedicated den offers a quiet space for a home office or study. Each of the six well-proportioned bedrooms provides a private sanctuary, with the luxurious primary suite featuring a spa-inspired ensuite with dual vanities, a walk-in shower, makeup vanity, and open-concept closet. The remaining bathrooms are outfitted with sleek, contemporary fixtures that reflect the home's modern character. Downstairs, the fully developed walk-out basement opens up a world of possibility, with a home theater, gym, and recreation room ready to suit any lifestyle. Adding incredible value is the thoughtfully designed 2-bedroom legal suite above the triple-attached garage, with a private entrance and full kitchen—currently generating $2, 100 per month in consistent rental income, making it ideal for investors, multigenerational living, or offsetting mortgage costs. The expansive lot includes mature landscaping, a 3,500-gallon cistern, a large deck for entertaining, and wide open spaces perfect for gardening or play—all set against sweeping prairie views. Lovingly maintained by the original owner and built with premium materials throughout, this home combines modern luxury with practical functionality. Despite its peaceful rural setting, the property is just minutes from Calgary’s city limits, the South Health Campus, top-rated schools, shopping, restaurants, and all essential services. Whether you're searching for a luxurious family retreat, a flexible multigenerational setup, or a savvy investment opportunity, this extraordinary estate offers unmatched versatility and timeless appeal. This property is a must see in person to truly take it all in. (id:51989)
This is arguably the #1 most coveted area in all of Springbank: Escarpment. This is one of the final remaining opportunities to purchase your custom build site with no building time commitment - and you are free to bring the custom builder of your choice. This spectacular property has it all: Mature Aspen Trees, Mountain Views, Ultimate Privacy, Wind Break from natural topography, and unparalleled access to the City, and to the Mountains. Services are to the property line, along with a driveway approach. This property is 2.31 Acres and has been owned since inception of the development. Escarpment Ridge View is like no other and must be experienced to truly appreciate all that it can offer. (id:51989)
***Investment Alert*** This home is rented up and down for until March 2026 and could be positive cashflow depending on your situation. Located in the growing community of Wolf Willow, this home offers offering thoughtful design, modern finishes, and the added benefit of a legal 1-bedroom basement suite with a tenant already in place for the next year — a fantastic mortgage helper from day one.From the moment you walk in, the home feels bright and open. The main floor open layout was designed to create a comfortable flow between the living room, dining area, and kitchen. The kitchen is well appointed with quartz countertops, stainless steel appliances, generous cabinetry, and a large central island, making it a great space for both everyday living and entertaining.Upstairs you'll find a spacious primary bedroom with walk-in closet and private ensuite, along with two additional bedrooms, a full bathroom, and a bonus room perfect for family movie nights or a home office. The convenience of upstairs laundry completes the upper level.The developed legal basement suite offers one bedroom, a full kitchen, living area, and flex room. With a tenant secured for the next year, this suite provides reliable income that can significantly offset your monthly mortgage.Outside, the home sits on a deep lot with a west-facing backyard and no neighbours directly behind, offering a level of privacy that is increasingly rare in newer communities. A double detached garage and central air conditioning add to the comfort and practicality of the home.The location is another major highlight. Blue Devil Golf Course is just two minutes away, while Fish Creek Park and the Bow River pathway system are only five minutes from your door, offering incredible access to nature, walking, and cycling. There is also a large off-leash dog park just down the street, making this an ideal area for pet owners.Wolf Willow continues to grow with new shops, services, and everyday amenities developing just minutes away, making daily living easy while still enjoying the natural surroundings the community is known for.This is a rare opportunity to own a modern home with built-in income, strong future growth potential, and one of Calgary’s best access points to outdoor recreation. (id:51989)
Well-maintained 2-bedroom apartment located in a convenient downtown location. This meticulously cared-for unit offers a functional layout with comfortable living space and plenty of natural light. The kitchen provides ample cabinetry and flows nicely into the dining and living areas, making it great for everyday living. Both bedrooms are generously sized and the unit shows pride of ownership throughout. Enjoy the added value of two underground parking stalls, offering security and convenience year-round. Situated close to shopping, schools, and bus routes, this home is ideal for first-time buyers, investors, or anyone looking for low-maintenance living in a central location. (id:51989)
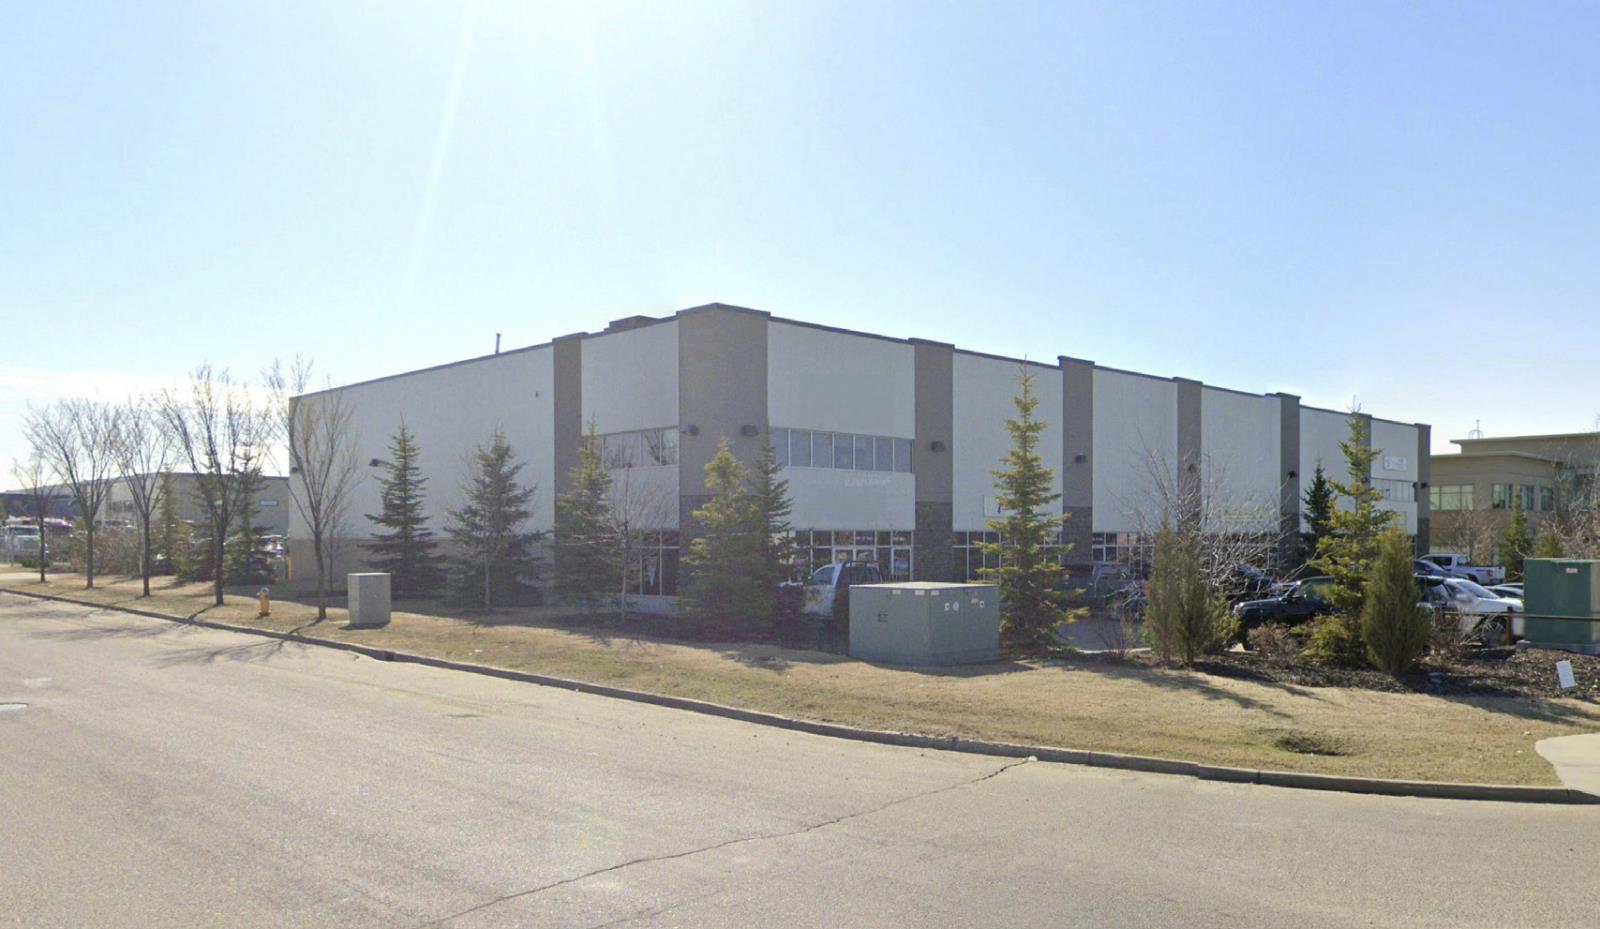
Multi-tenant industrial investment property located in Blackfalds (Paul Deleeuw Place), Lacombe County. Two buildings totaling approximately 20,510 SF on 4.94 acres across two titled lots (Plan 9723918, Block 2, Lots 3 and 4). Six bays with five currently occupied by a diversified tenant mix including trucking, energy services, manufacturing, and telecommunications. Absolute net (NNN) lease structure with tenants paying proportionate share of operating costs including property taxes, insurance, and maintenance. 2025 verified net operating income of $209,739 per actual financial statements. Lease terms range from month-to-month to 2029 with built-in annual escalations. One bay vacant and available for immediate lease-up. Surplus titled lot (2.47 acres) included. Full tenant schedule, lease documentation, and financial statements available in data room upon execution of Confidentiality Agreement. (id:51989)
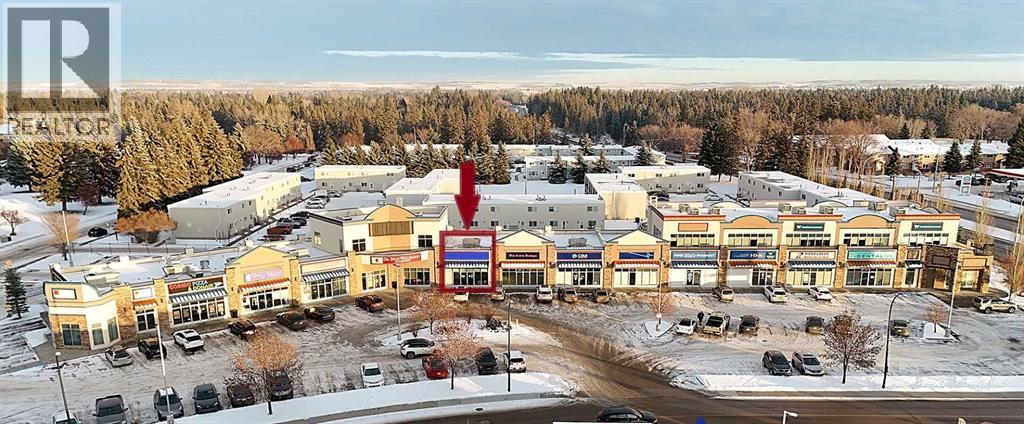
Prime Commercial Space Available soon! Looking for a smaller, centrally located retail, office or medical space? This opportunity offers: High-visibility exposure in a premium location. Ample parking for customers and clients . Competitive lease rate. Don’t miss out on this ideal space for your business. Perfect for retail, medical, or professional use! Triple Net is $15.42/sqft for 2026. (id:51989)

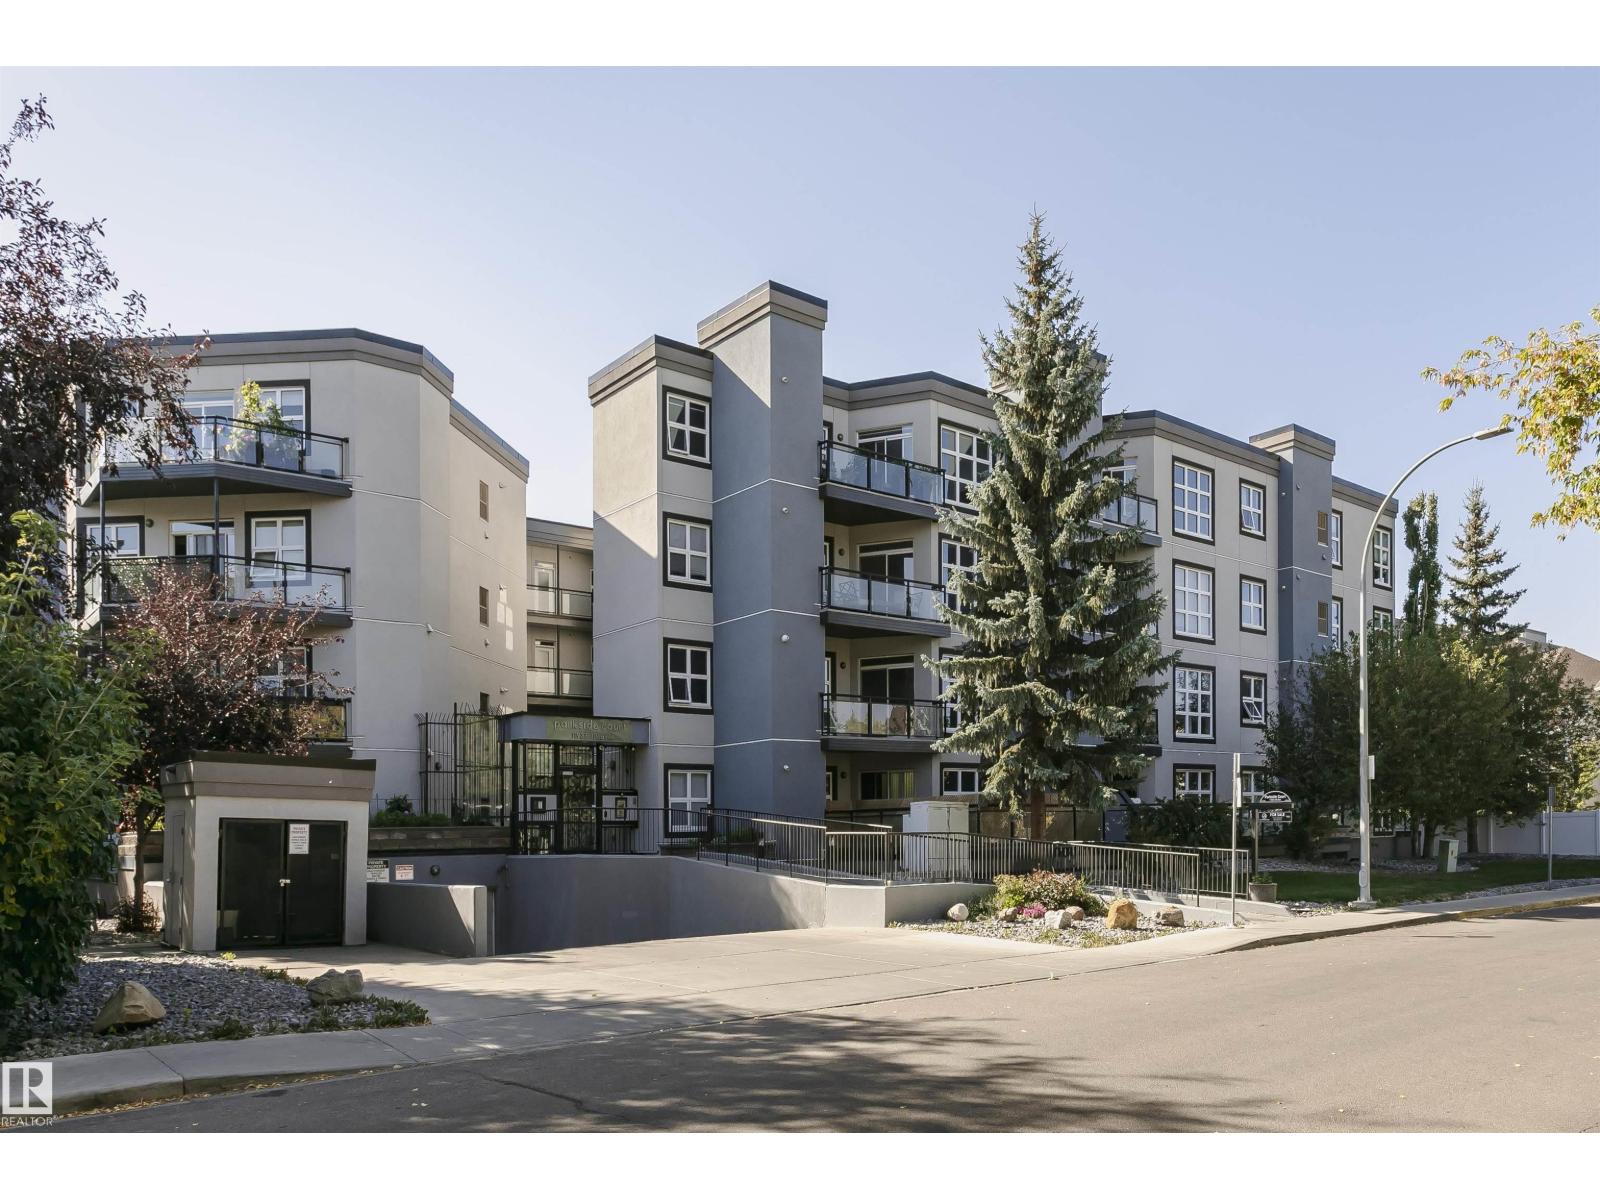
Parkside Court where living is relaxed. This completely renovated 2 bedroom, 1 full bath condo has been reimagined to feels better than new. Offering 980 sq. ft. of open, sun-filled living, Every detail has been updated: new flooring, cabinets, quartz island, appliances, tiles, light fixtures, and a fully renovated bathroom with modern finishes. The sleek kitchen quartz island flows effortlessly into a spacious living and dining area, perfect for hosting friends or enjoying a quiet evenings. Large windows, a generous balcony with a gas hookup bring the outdoors ideal for morning coffee or summer BBQs. Both bedrooms are lg bright and roomy, & in-suite laundry adds everyday convenience. A titled underground parking stall keeps your vehicle safe and warm year round. Just steps from cafés, shops, groceries, and transit, this home combines style, comfort, and location in one move in ready package. Condo fees are $429.76 monthly. Pets allowed with approval. (id:51989)
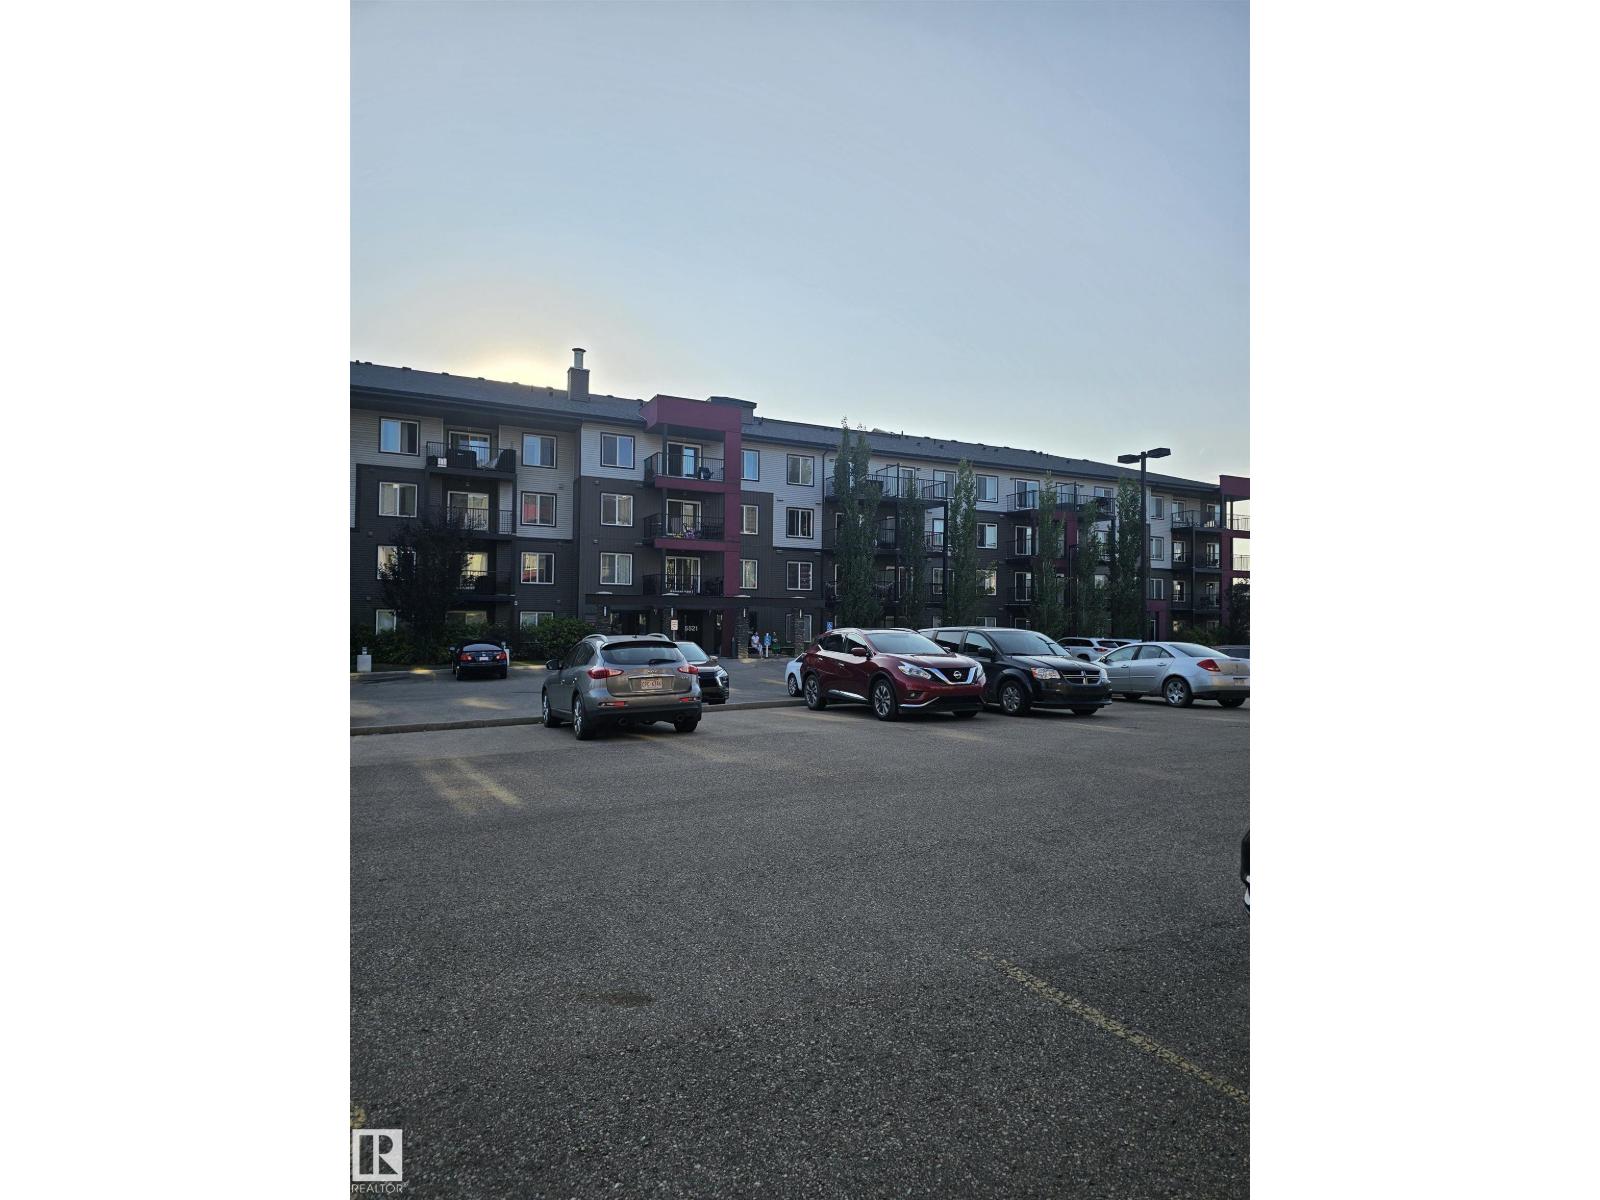
Welcome to this well-maintained and affordable Top Floor 2 Bedroom 2 Bathroom Condo located in the Community of Charlesworth in the Southeast of Edmonton. This unit offers ample cabinet and countertop space in the Kitchen. Master Bedroom with a walk-through closet and its own ensuite. In-suite Laundry front-loading Washer Dryer. The Unit also comes with Underground assigned Parking and a Surface stall. Walking distance of Superstore, Sobey, Tim hortons and more. This property is and ideal choice for First time homebuyers and investors. (id:51989)
This is a pre-construction home. Cardel Homes is excited to offer their new PALMER model in the community of Shawnee Park in Phase 11 – The Passage. Another example of Cardel’s consistent brand value of better design and quality that uniquely stands out in the marketplace. This luxury front garage home is designed for those looking for a home in a fantastic established SW Calgary location. What makes the Palmer opportunity unique is its special location adjacent to Fish Creek Park and the Lacombe LRT station, high quality product specifications, upgraded kitchen design with premium appliances, quality bathroom designs, professional designer curated interior materials, spacious floorplan design, double attached garage, enhanced architectural style with backyard deck, and full yard landscaping including fencing.. Photos are representative. (id:51989)
Experience easy, comfortable living in Crystallina Nera! With a functional layout, practical features, and a bright, sunny living space, this condo has everything you need whether you are buying your first home or keeping it as a steady rental. It has been rented since purchase and has been a positive investment for the current owner. Inside, you have 2 beds, one full bath, and an open living and kitchen area. The suite includes a washer and dryer and a large northwest facing balcony that brings in great natural light, especially in the summer. You are minutes from Anthony Henday, close to transit stops, and only a short drive to Manning Town Centre, grocery stores, takeout spots, parks, and schools, making day to day life simple for owners or future tenants. A solid choice for anyone looking for value in a growing community. Comes with one titled underground stall. (id:51989)