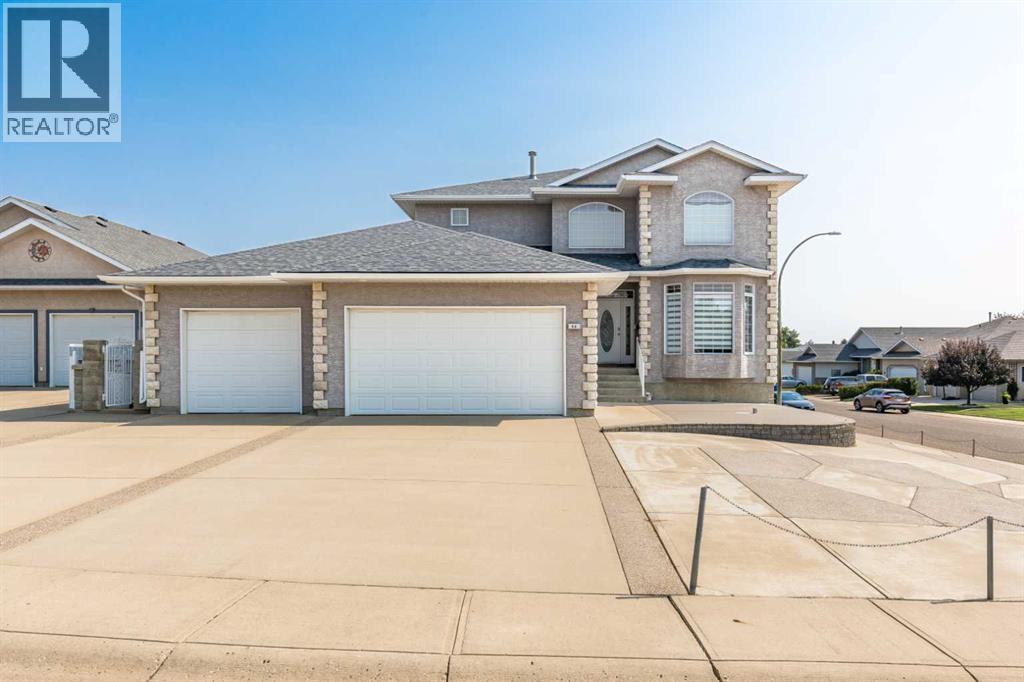
This one-of-a-kind custom-built home is a must see! Located in the desirable area of Turner,on a corner lot, this two story with a walk out basement was built by Brost, and this is the firsttime it’s been on the market. A spacious home, at 2917 square feet, features all the space youcould ever need! The main floor is the heart of this home, featuring an open concept kitchendining and living room area. You’ll be impressed by the high-end flooring throughout this home,including hardwood on the main floor! The kitchen features custom cabinetry, granitecountertops and an island! The main floor also features a centrally placed 3-sided fireplace,vaulted ceilings, and a spiral staircase that will impress every visitor to your new home. On themain floor, you’ll also find an office, laundry room, and a half bath. Upstairs, this homecontinues to impress, with the hallway open to the living room below, and to the windows to thebackyard. The primary suite is spacious and elegant, with a fireplace in the bedroom and roomfor additional seating. The ensuite features a large soaker / jetted tub, a separate sit-tub, walkin closet, and a dual vanity that includes a make-up station in the middle. Completing theupstairs are two more bedrooms and the four piece bath. Downstairs, there is an additional1498 square feet of space, including a large family room with a fireplace, and a bar area. Thefourth and fifth bedrooms and plenty of storage complete the lower level. This home features twofurnaces and two a/c units, there is a walk-out to the garage from both the main floor and fromthe basement. Outdoor living at this home, includes the deck from the main floor and the patiofrom the basement walk-out. The backyard is fully landscaped with a fire-pit area, maturetrees, and surrounded by a high-end concrete block and metal fence. And to top all of this off,is the large triple car garage at the front of the house! Homes like this don’t come up for saleoften, so don’t mis s out…book your private tour today! (id:51989)
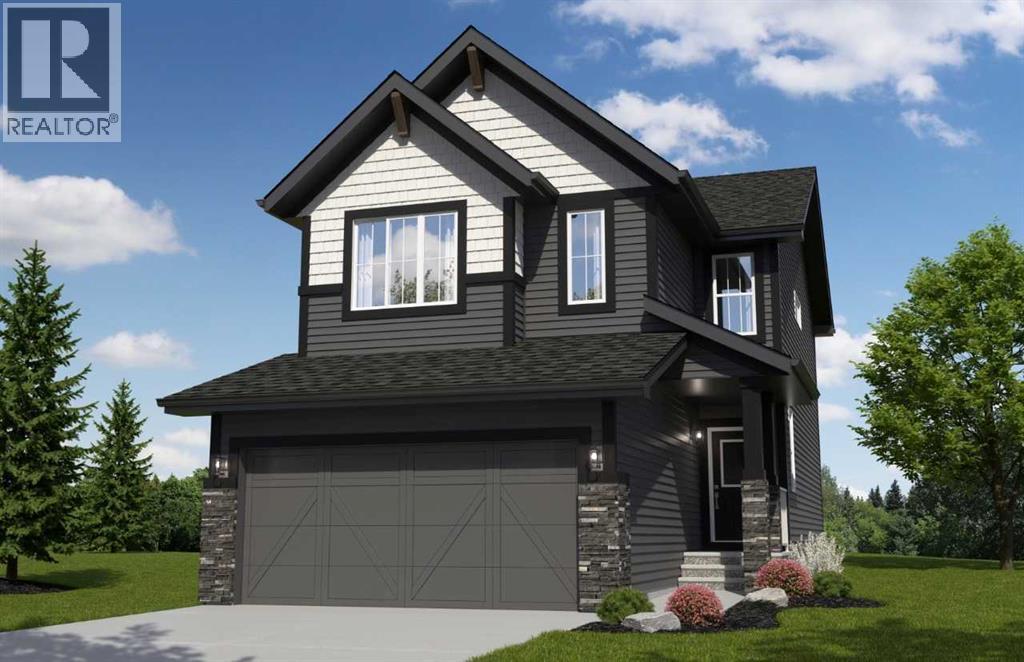
The Palisade II, built by Daytona Homes has a total living space of 1,860 Sq. Ft., with 3 bedrooms, 2.5 baths, a cozy bonus room retreat and 9’ main floor ceilings. Enter the foyer of this home with a closet and pass the half bath situated perfectly for privacy off the main living area. The great room, nook and kitchen with an island and extended eating bar sit at the rear of this home. Included in the kitchen is an island with an extended eating bar and a walk-through pantry into the mud room with access to the double car garage for added convenience. The Upper floor includes a central bonus room, full laundry room with storage, main bathroom and two bedrooms at the rear of the home. The Primary Bedroom is situated at the front of the home and includes a walk-in closet with window for added light and a well appointed ensuite featuring double sinks, and a free-standing oval soaker tub. Basement is undeveloped, perfect for additional storage, or potential future development. Photos are representative. (id:51989)
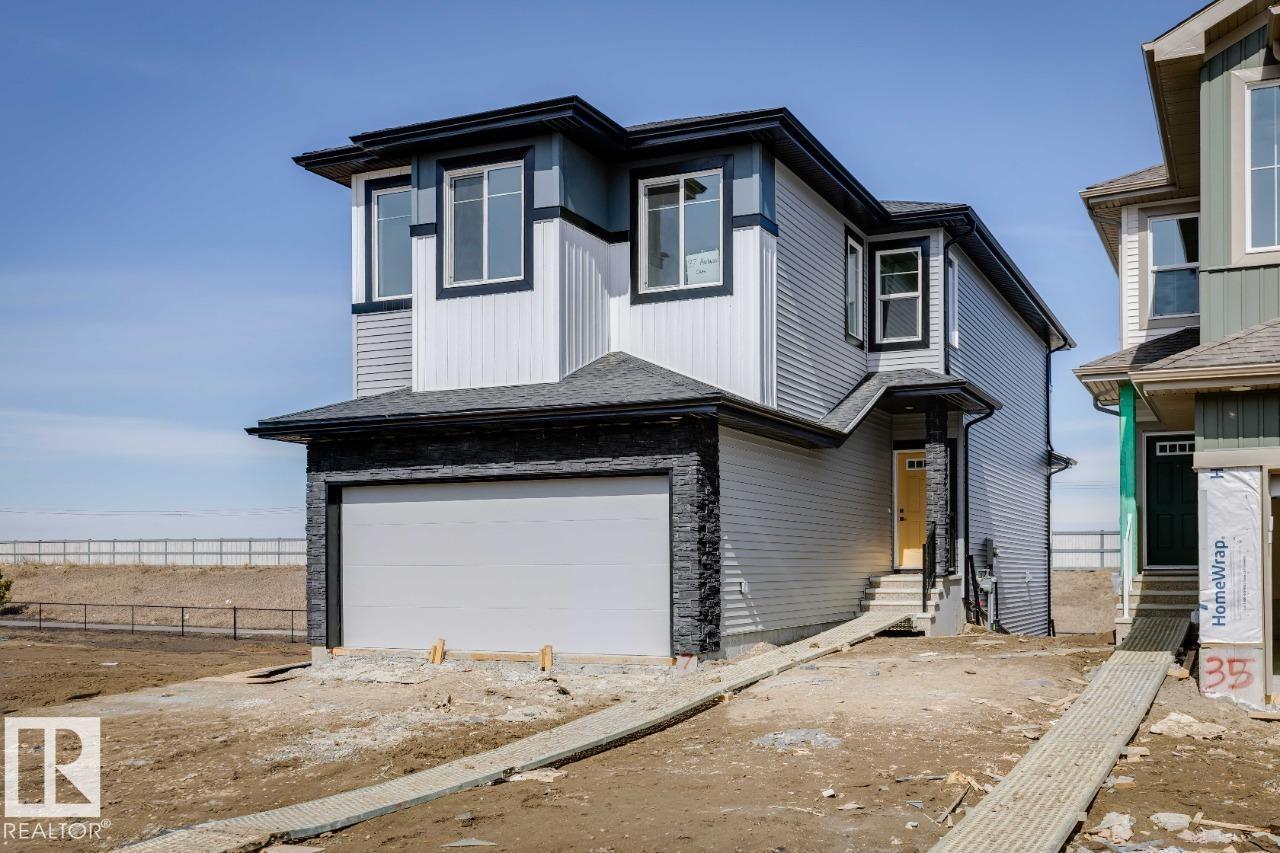
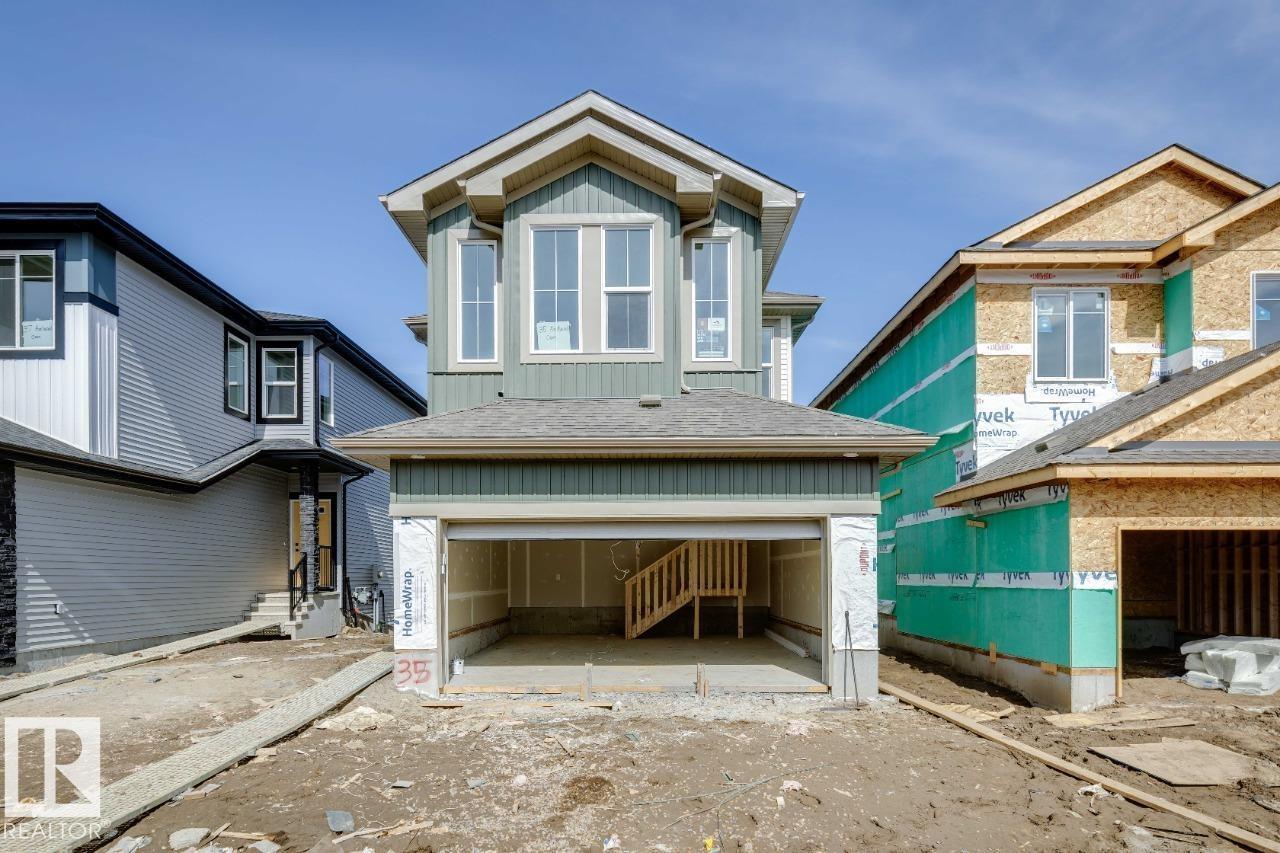
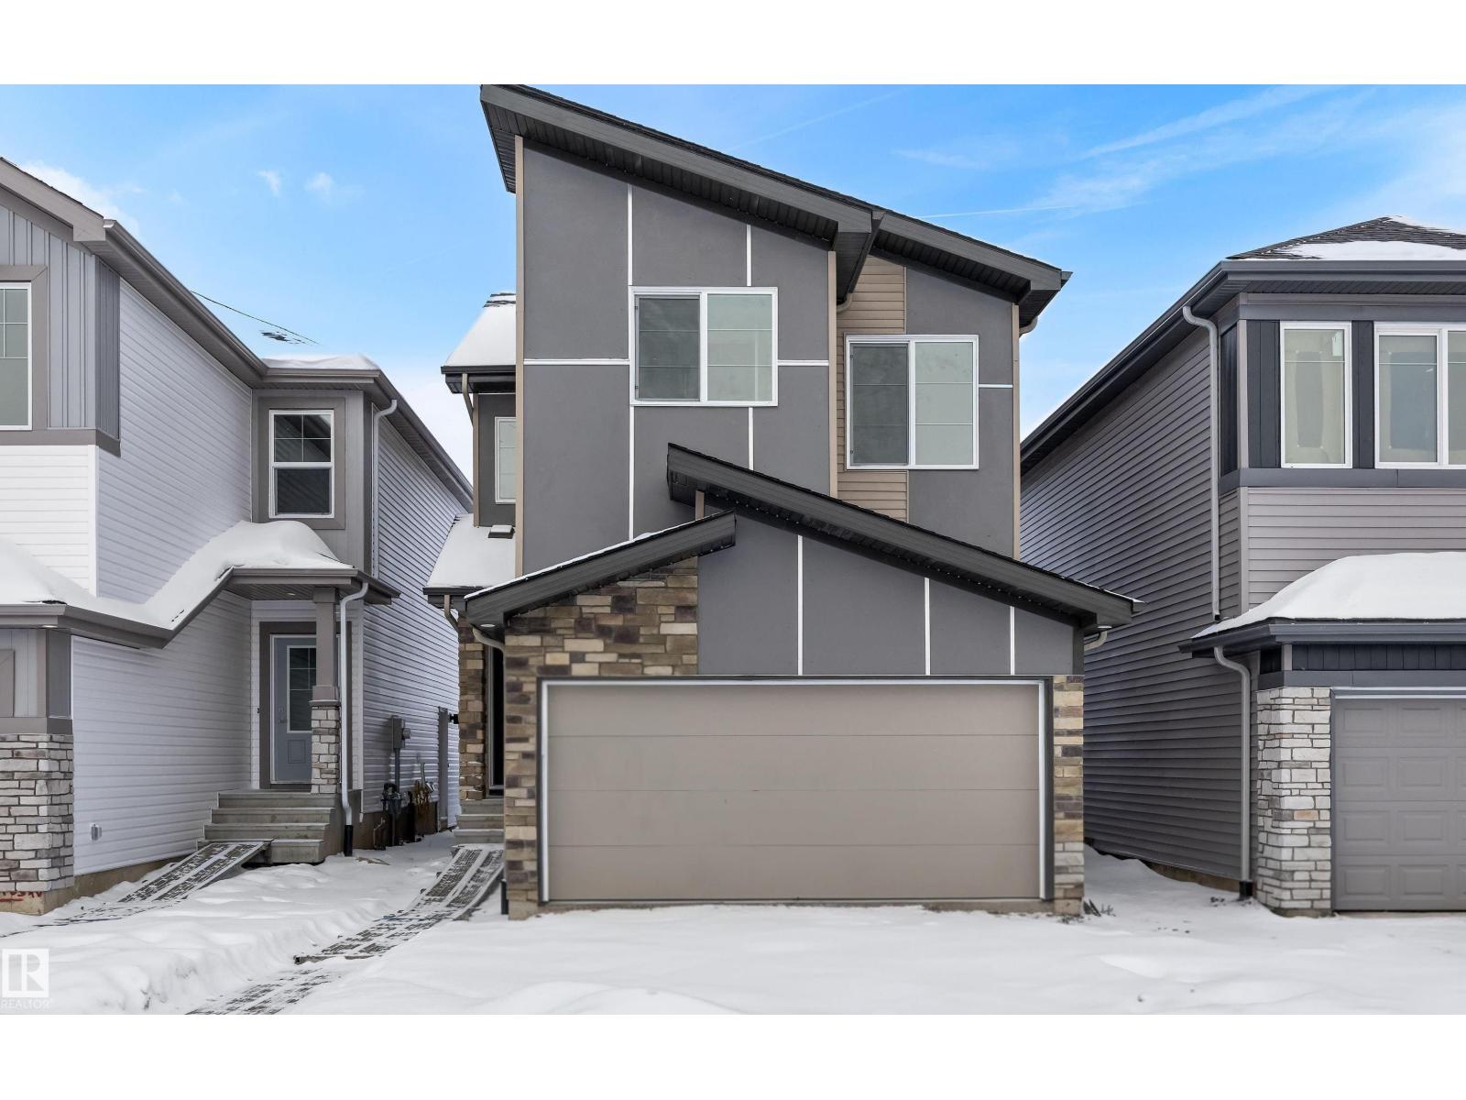
This meticulously crafted home features a walkout basement, offering added natural light, future development potential, and direct access to your backyard. The open-concept main floor flows seamlessly through the kitchen, dining, and living spaces—perfect for entertaining and everyday living. Expansive windows fill the home with natural light, creating a warm and inviting atmosphere. Thoughtfully designed with both comfort and functionality in mind, the Victor offers modern finishes, spacious living areas, and a layout that truly supports today’s family lifestyle—all in one of Spruce Grove’s most desirable communities. *** PHOTOS ARE REPRESENTATIVE*** (id:51989)
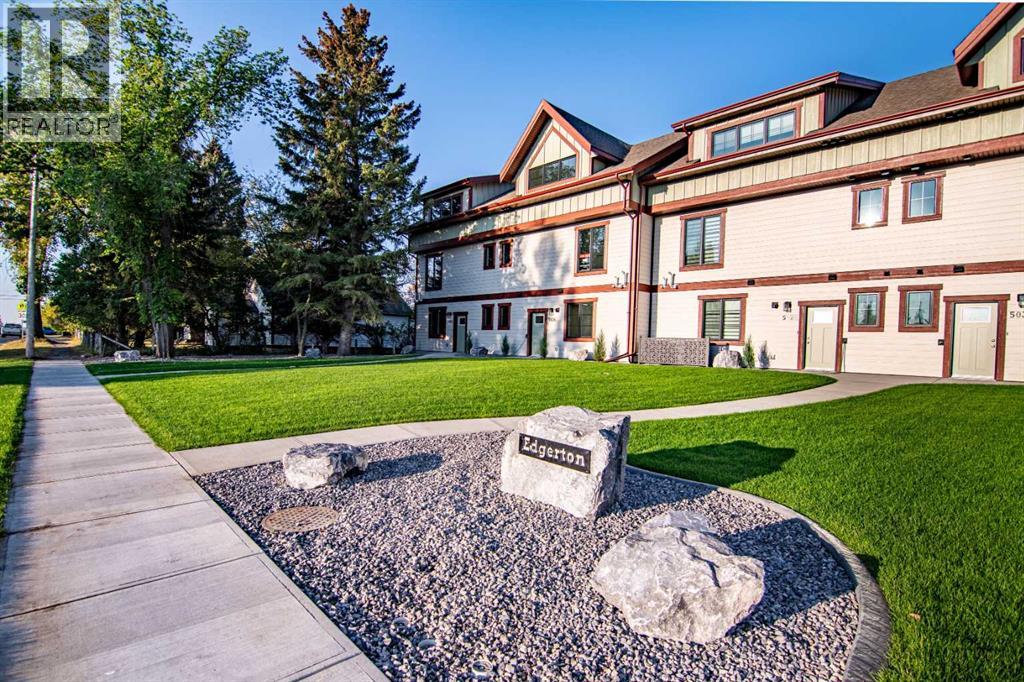
Welcome to Edgerton Place, where modern luxury meets effortless convenience in the heart of Rocky Mountain House. Nestled in the stunning foothills of the Rocky Mountains, this residence offers a premier low-maintenance lifestyle just steps from brand-new pickleball courts and within easy walking distance to local shops, restaurants, and everyday amenities. The experience begins in a spacious front foyer bathed in natural light, setting a warm tone that carries throughout the entire home. This entry level is designed for functionality, featuring a single-car garage equipped with heated floors and a 220v plug. You will also find a modern three-piece bathroom and a versatile recreation room that can easily serve as a professional home office, private gym, or high-capacity utility room for all your storage needs. The heart of the home unfolds on the second level, where an open-concept layout creates a seamless flow between the kitchen, dining, and living areas. The kitchen is a design standout, boasting an artisan glossy aqua tile backsplash paired with sleek quartz countertops and elegant white oak hardwood floors. Custom cabinetry, oversized island with seating and premium appliances perfectly tie together practically and luxury. In the spacious living room, a stunning stone fireplace with a custom mantel creates a cozy focal point, while direct access to a private balcony offers the perfect setting for outdoor entertaining. A stylish two-piece powder room on this floor adds further convenience for guests with an oversized pantry flawlessly tucked away. The top floor serves as a serene private retreat, featuring a spacious primary suite complete with a walk-in closet and four-piece ensuite with double vanity and barrier free shower. Day-to-day living is made easy with laundry facilities located on this same level, alongside an additional well-appointed bedroom that features its own three-piece ensuite and walk-in closet. Thoughtfully designed to combine style and lo cation, Edgerton Place offers unmatched value for those looking to downsize, invest, or simply enjoy the very best of Rocky Mountain House living. (id:51989)
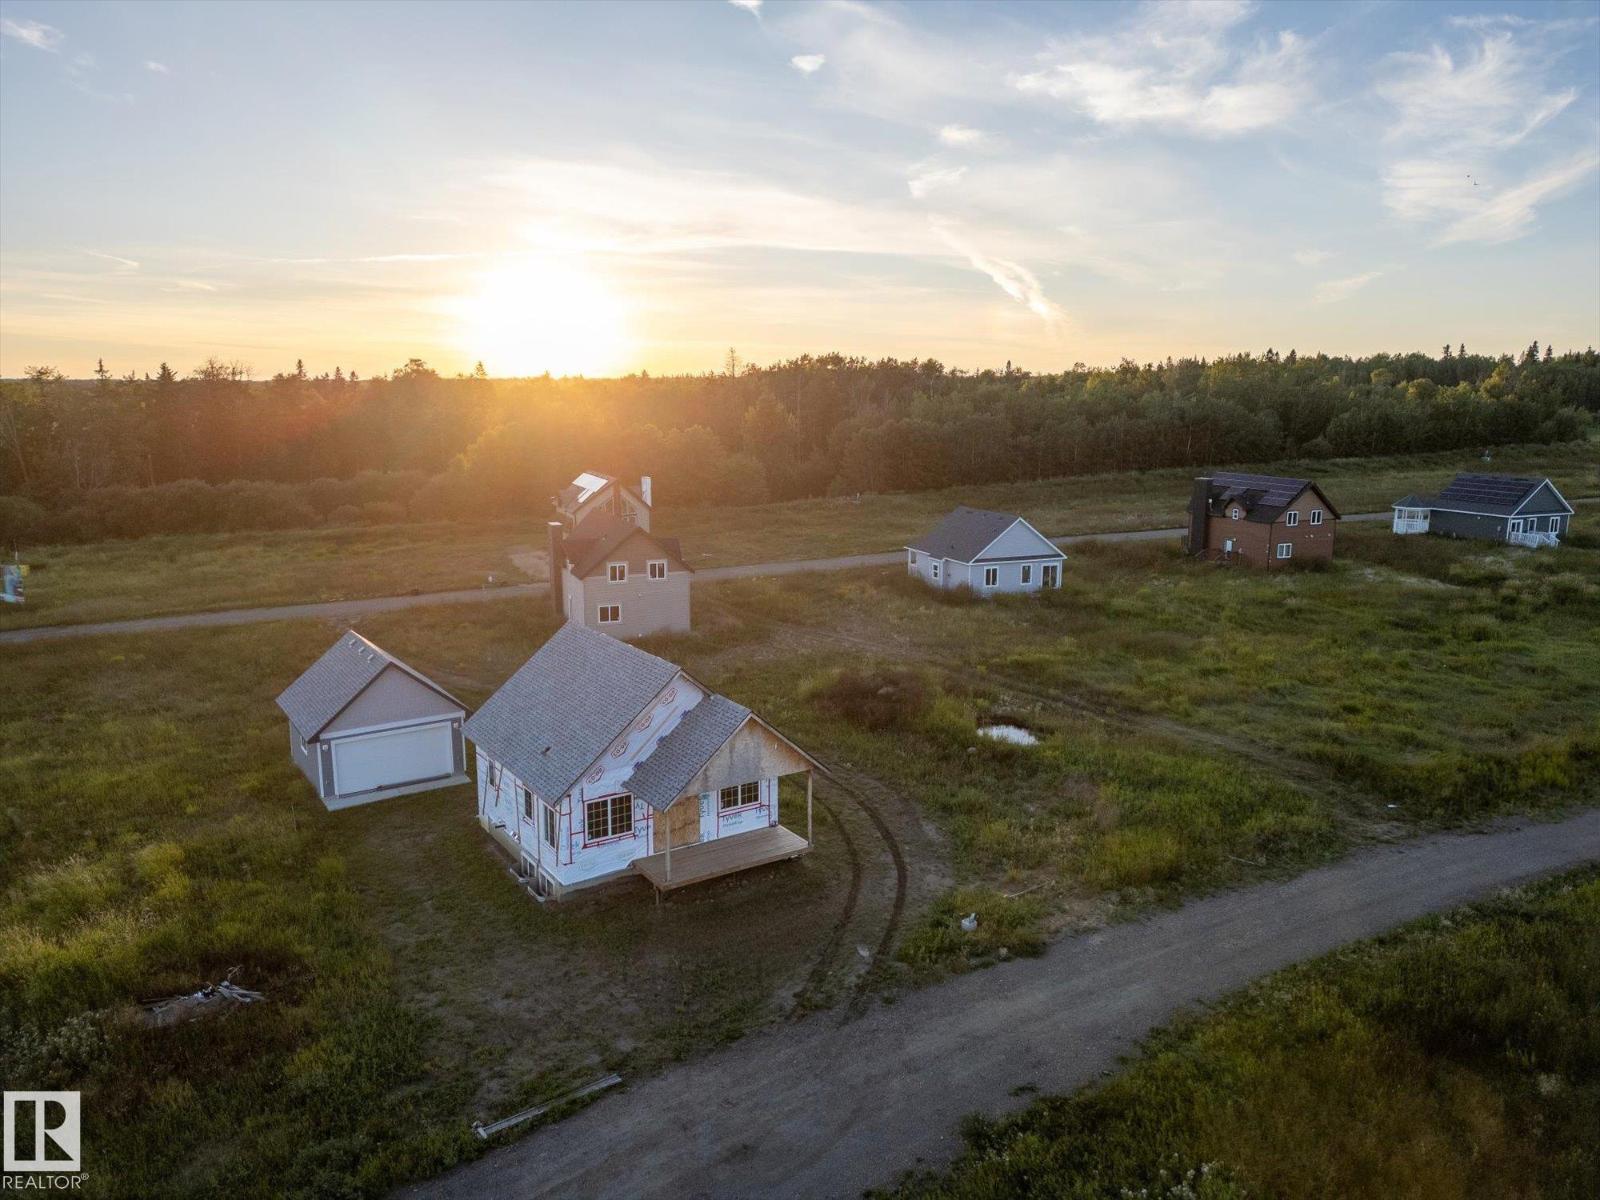
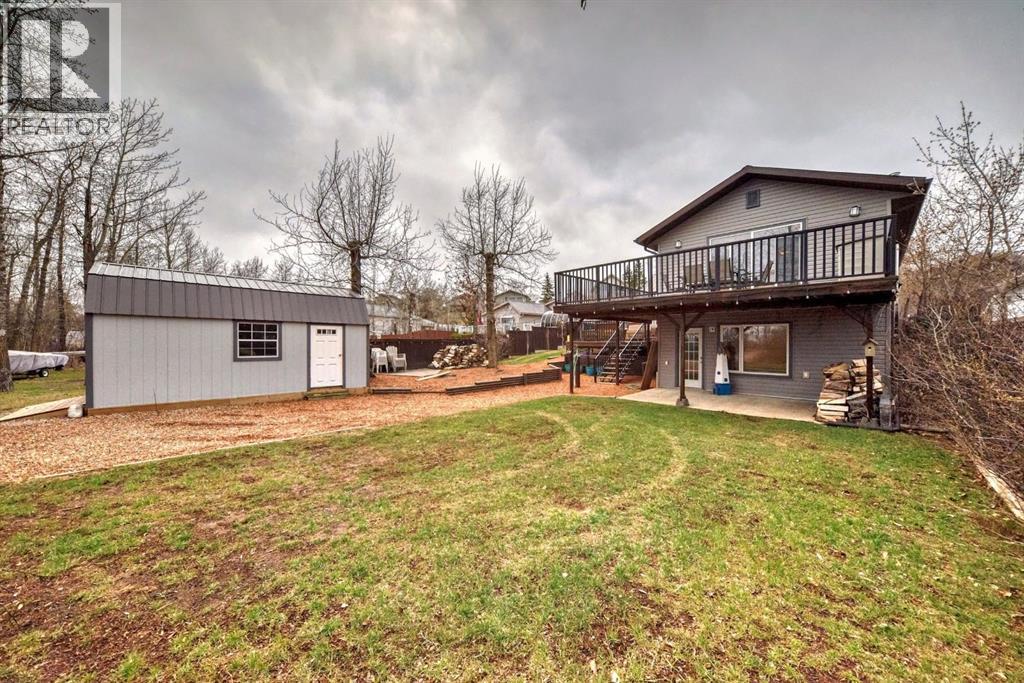
Nestled in a serene and tranquil location, this unfinished bi-level with a detached garage offers a unique opportunity to create your dream home on Lake Isle. Set among the backdrop of peaceful surroundings this property promises a retreat-like atmosphere. We have professional blueprints of the layout of this home. Garage is 99% complete. Upstairs is framed and plumbing roughed-in. 1 bedroom is planned for upstairs, and 2 in the basement. This home is eagerly awaiting the touch of a skilled carpenter or visionary homeowner. Imagine customizing every detail to your taste making it the sanctuary you've always dreamed of. Do not miss the chance to bring this home to life and make an investment with immense potential in an idyllic location. This home is in a bare land condo community a boat launch is nearby, and a dock for fishing and swimming! South View Summer Village is 1 km away. This is an opportunity to craft a home that is truly your own. Property is sold as is where is. (id:51989)
Stunning Executive Bungalow in Oriole Park – Unmatched Views & Exceptional Craftsmanship.Welcome to this extraordinary executive walkout bungalow on a highly desirable street in Oriole Park, offering an impressive 2,593 sqft on the main level and 2,290 sqft on the fully finished walkout basement. Perfectly positioned on a rare 0.36 acre lot backing onto Great Chief Park and just steps from Bower Ponds and the Red Deer River, this property delivers a lifestyle and location that are truly second to none.A grand entry welcomes you inside, where a striking tempered glass feature wall opens to the main living space. Soaring 17 foot vaulted ceilings and near floor-to-ceiling windows flood the home with natural light while capturing breathtaking park and city views — including stunning nightscapes of Red Deer.Custom finishes elevate every space, including imported rosewood flooring complemented by rich maple cabinetry, doors, and trim. The chef’s kitchen is a dream, offering extensive cabinetry, generous counter space, and a large central island designed for gathering and entertaining. The heated sunroom, complete with natural gas cooktop, additional workspace, and screened windows, overlooks the massive fenced backyard.The main level features a spacious primary bedroom with a large walk-in closet and well-appointed ensuite, a second bedroom with walk-in closet, a full guest bath, and a convenient main floor laundry and mudroom that could easily function as a chef’s pantry.The walkout basement is equally impressive, filled with natural light and designed for entertaining. Enjoy a large family room with wood-burning fireplace wired for surround sound, a generous games room with pool table, and a fully equipped wet bar with doors leading to the lower deck and backyard. An indoor hot tub room with backyard access, a 3-piece bathroom with a steam shower, two additional bedrooms (one with direct yard access), and a den/office with built in Murphy bed complete this incredib le lower level.The expansive backyard offers endless possibilities — room for a pool, play areas, gardens, and more. A large storage shed with garage door provides ample space for seasonal equipment and recreational gear. Relax under the stars by the firepit, enjoy a game of horseshoes, and watch wildlife pass peacefully beyond your fence.Additional highlights include whole home wired for surround sound, an intercom system, central A/C, extensive custom millwork throughout, remote controlled blinds and skylights, heated garage, underground sprinklers, custom stamped concrete driveways, patios and walkways, concrete curbed gardens, low maintenance landscaping, fully fenced back yard with gated access to Great Chief Park and walking trails.A rare opportunity to own one of Red Deer’s most distinctive homes in an irreplaceable setting. Luxury, privacy, space, and views — this home truly has it all. (id:51989)
Welcome to the Family Achieve 22 by Cantiro Homes! This thoughtfully designed front drive single family home blends functionality, style and future flexibility. The open concept main floor features a generous kitchen with multiple eating bar areas, a walkthrough pantry connected to the family entrance and a dedicated homework nook ideal for work, study, or organization. Upstairs you'll find 3 bedrooms, convenient laundry, a central bonus room, and a primary bedroom with a walk in closet an ensuite featuring a soaker tub and separate shower. The home includes a 9' foundation with SIDE ENTRY that supports future development for a basement. Additional features: Heritage elevation, Birch interior color board, upgraded iron spindle railing, proximity to Currents of Windermere shopping center, ravine, walking trails. **photos are for representation only, colors and finishes may vary** (id:51989)
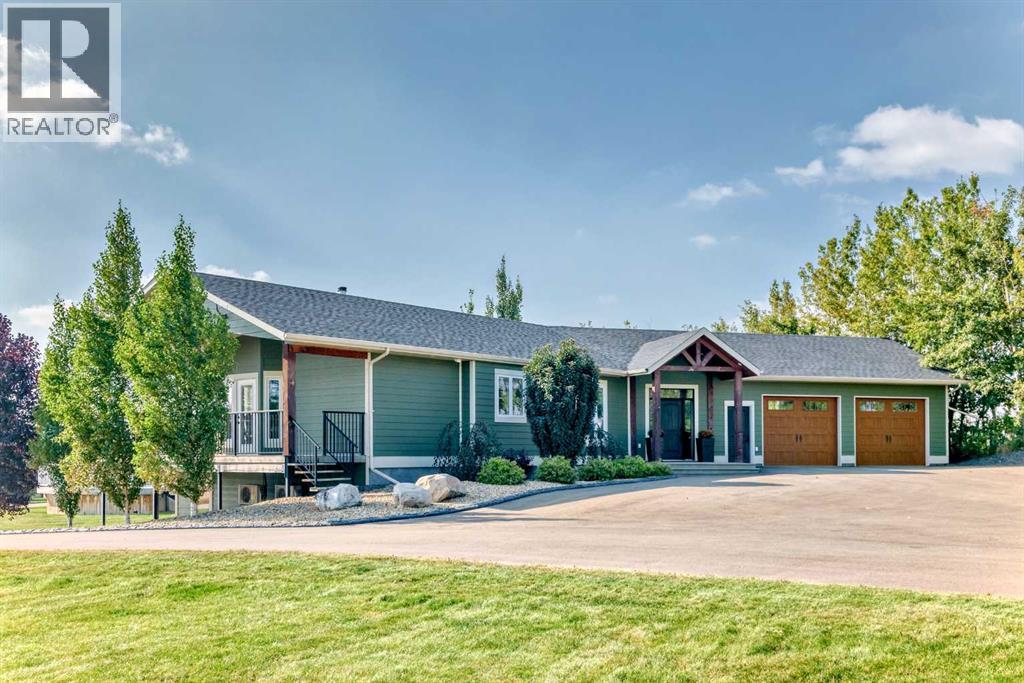
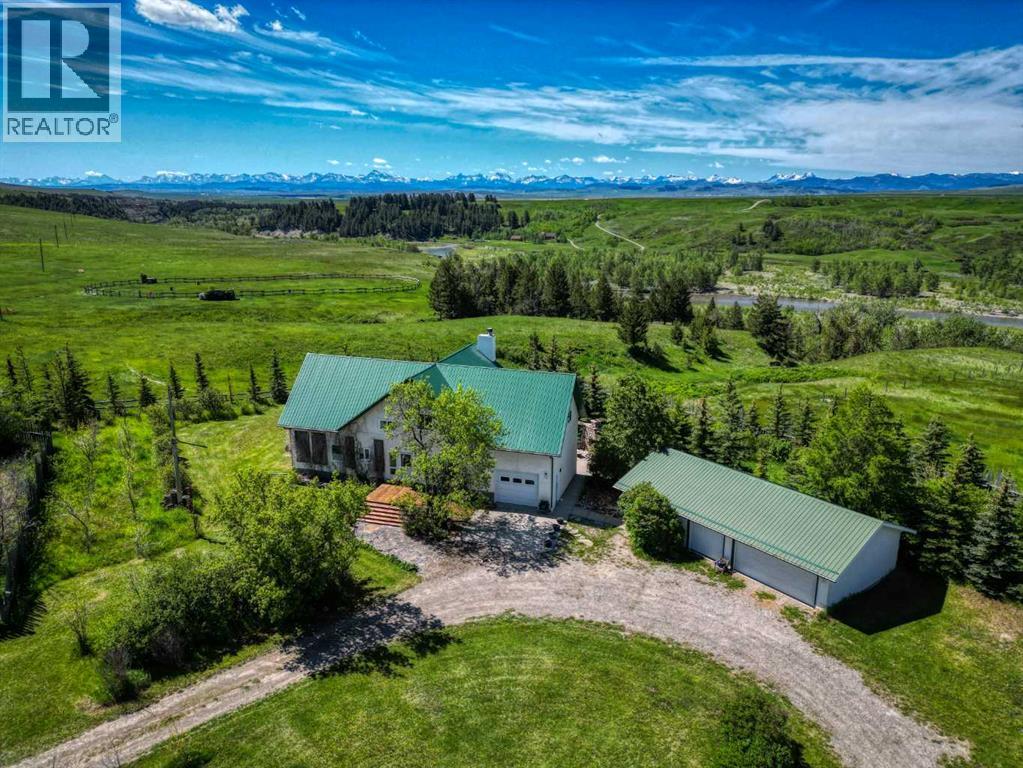
Experience the perfect blend of executive luxury and peaceful country living on this exceptional 29-acre private acreage, ideally located within 10 minutes from town, and with quick access to the Highway 2 corridor. This sprawling, like-new bungalow offers 4 bedrooms, 3 bathrooms, and a thoughtfully designed layout that balances everyday family comfort with impressive entertaining space. From the moment you step inside, pride of ownership is evident. Gleaming hardwood floors, warm neutral tones, and abundant natural light create a welcoming and refined atmosphere throughout the stunning main level. The living room is bright and inviting, centered around a striking stone-surround wood-burning fireplace that anchors the space beautifully. The kitchen is truly the heart of the home and is designed to impress with rich cabinetry, extensive counter space, granite countertops, and a large island with seating. Whether hosting guests or preparing family meals, this space delivers both style and functionality. The adjoining dining area easily accommodates gatherings of all sizes and features patio doors leading to the expansive deck, where you can soak in serene views of your private acreage. The primary suite offers a luxurious retreat, complete with a spacious walk-in closet and a spa-inspired 5-piece ensuite designed for relaxation. A dedicated main-floor office provides versatility for remote work or hobbies, while the stylish 2-piece powder room and a well-appointed laundry room with cabinetry, counter space, and sink add practical convenience. The fully finished walkout basement extends your living space with a large recreation room ideal for entertaining or unwinding. Three additional generously sized bedrooms and a 4-piece bathroom complete the lower level. Step outside to the covered patio overlooking the beautifully landscaped yard which is the perfect setting to enjoy Alberta’s seasons. Comfort is maximized year-round with in-floor heat on both levels and two ductless central air conditioning units. Outdoors, the mature trees, paved driveway, and carefully designed landscaping enhance the natural beauty and privacy of this remarkable property. The oversized attached garage (29.2’ x 27.1’) provides ample room for vehicles and storage. A standout feature is the large heated shop with in-floor heat and complete with extensive storage, offering endless possibilities for projects, equipment, and flexibility. Additionally, the expansive gravelled flat site adjacent to the yardsite, equipped with power, is perfectly suited for parking large trucks, trailers, or heavy equipment. With 29 acres to call your own, this property offers more than just a home, it offers a lifestyle defined by comfort, space, and tranquility. (id:51989)
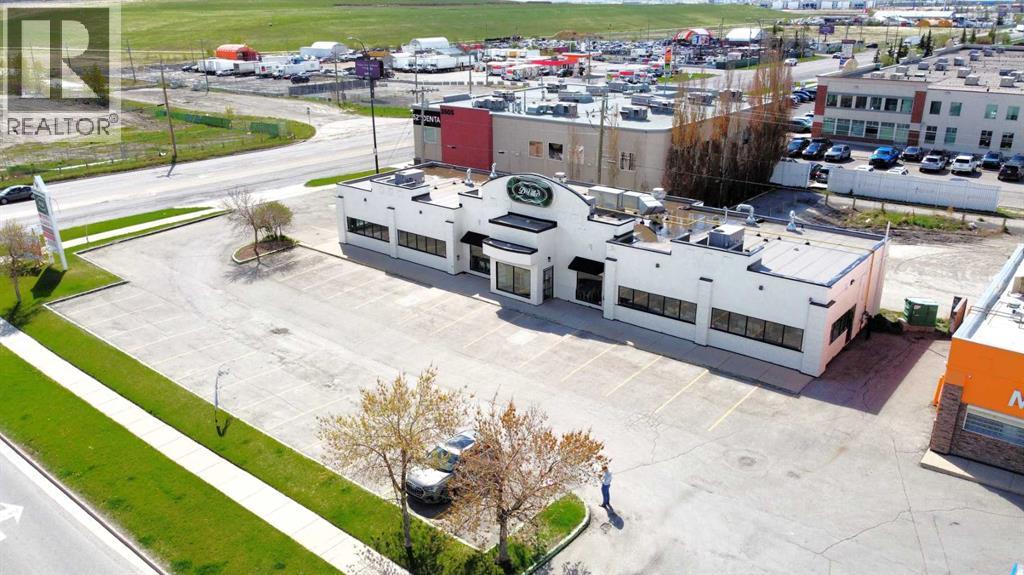
Click brochure link for more details** This ±4,200 SF single-storey freestanding restaurant building sits on a ±0.46 acre fully paved and serviced site in the established residential community of Erin Woods in southeast Calgary. Recently renovated with high-end interior finishes and fixtures, the property also features a brand new roof installed in 2025. Designed as an ideal event space with an occupancy load of 150 people, it includes a walk-in freezer and cooler, with kitchen equipment and restaurant fixtures negotiable. The flexible C-N2 zoning allowing for various uses such as Child Care Services (daycare) or Place of Worship (church). Prominently located at the high-traffic corner of Erin Woods Drive and 52nd Street SE, the property offers excellent visibility, strong signage opportunities, ample on-site customer parking, and rear lane access. Convenient access to major transportation routes including Peigan Trail, Deerfoot Trail, Stoney Trail, and 52nd Street SE makes this location easily accessible from across the city. (id:51989)
Welcome to the M.D. Of Pincher Creek. Situated on 3.70 acres just west of the village of Lundbreck , sits this 1674 sq.ft. 1.5 storey 4 bedroom, 2 bathroom home. This home offers comfortable country living with room to work, relax, and enjoy the outdoors. The main floor features and open-concept living, dining and kitchen area perfect for everyday living and entertaining. The living room is highlighted by a striking floor to ceiling stone fireplace with a wood mantel creating a warm and inviting focal point which draws ones eye toward the vaulted ceiling .Convenient access to the south facing deck and a north facing back entrance through a mudroom provides practical access for acreage living.. Also located on the main level is the primary bedroom with beautiful walk in closet and the main floor bathroom. On the second level, you will find 2 spacious bedrooms , 4 piece bathroom along with a cozy gallery space. The developed basement includes an additional bedroom, laundry room with plumbing in place for a bathroom and a recreation room with fireplace. The basement is near completion and offers the opportunity for a new owner to finish the fire place and update flooring to their preference. A notable feature of this home is in-floor-heating all 3 levels , providing year round comfort. Outside , the property truly shines. Just steps away from the home is the ultimate heated shop equipped with 220 wiring , a 10,000lb hoist, workbenches, and ample storage - ideal for mechanics or anyone needing serious workspace. The yard also includes a garden shed, fenced garden with raised beds and a sheltered fire pit, creating the perfect setting to relax and entertain on warm summer evenings. This well rounded picturesque mountain view acreage offers space, functionality, and rural charm, all within minutes of Lunbreck and a short drive to Pincher Creek or the Crowsnest Pass (id:51989)
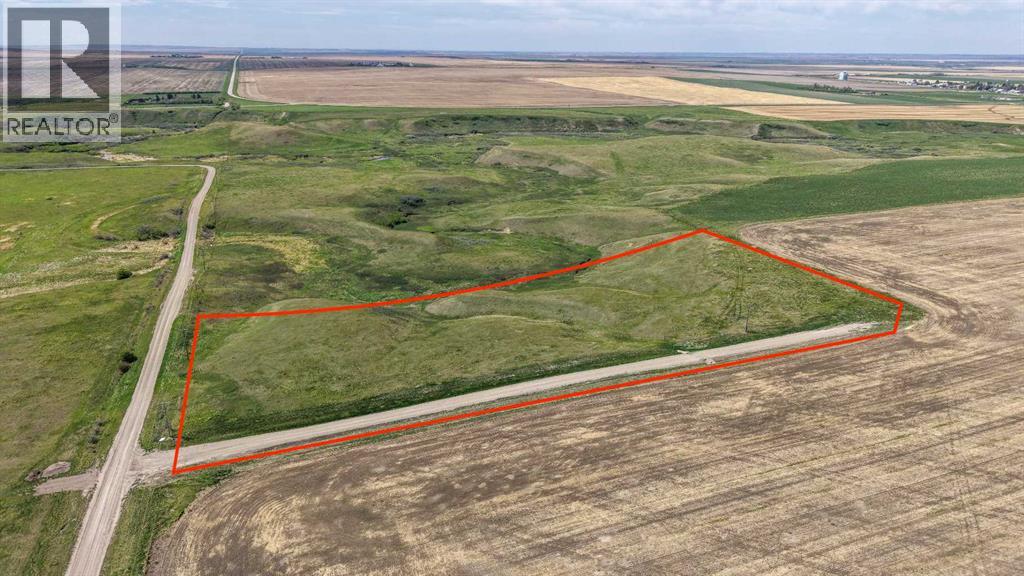
Welcome to this tranquil 9.03-acre +/- property, situated less than 5 kilometers from the charming village of Arrowwood. This unique parcel offers stunning views, overlooking the East Arrowwood Creek with beautiful coulee vistas to the west and expansive prairie landscapes to the north and east. With a drilled well already in place (15 GPM recommended pump rate) and a riser for gas and 25 kVA single phase fortis electricity service ready to go, this property presents a potential fantastic opportunity for development. Imagine building your dream home and enjoying peaceful mornings with coffee as the sun rises, or relaxing by the fire in the evenings while taking in the serene surroundings. Conveniently located just 45 minutes from Okotoks and 50 minutes from Calgary South Health Campus, this property combines rural tranquility with easy access to amenities. Arrowwood is a welcoming community offering a fantastic restaurant, ATB Agency, Coop Cardlock, hardware, tire shop, convenience store, as well as a pharmacy, clinic, library, and car wash. The area is known for its friendly residents and vibrant community events, making it a wonderful place to call home. Don’t miss this incredible opportunity to own your own piece of countryside paradise. If you’ve been dreaming of acreage living with picturesque views and a supportive community, this could be the perfect place to make your vision a reality. Book a private showing today and start imagining the possibilities! (id:51989)
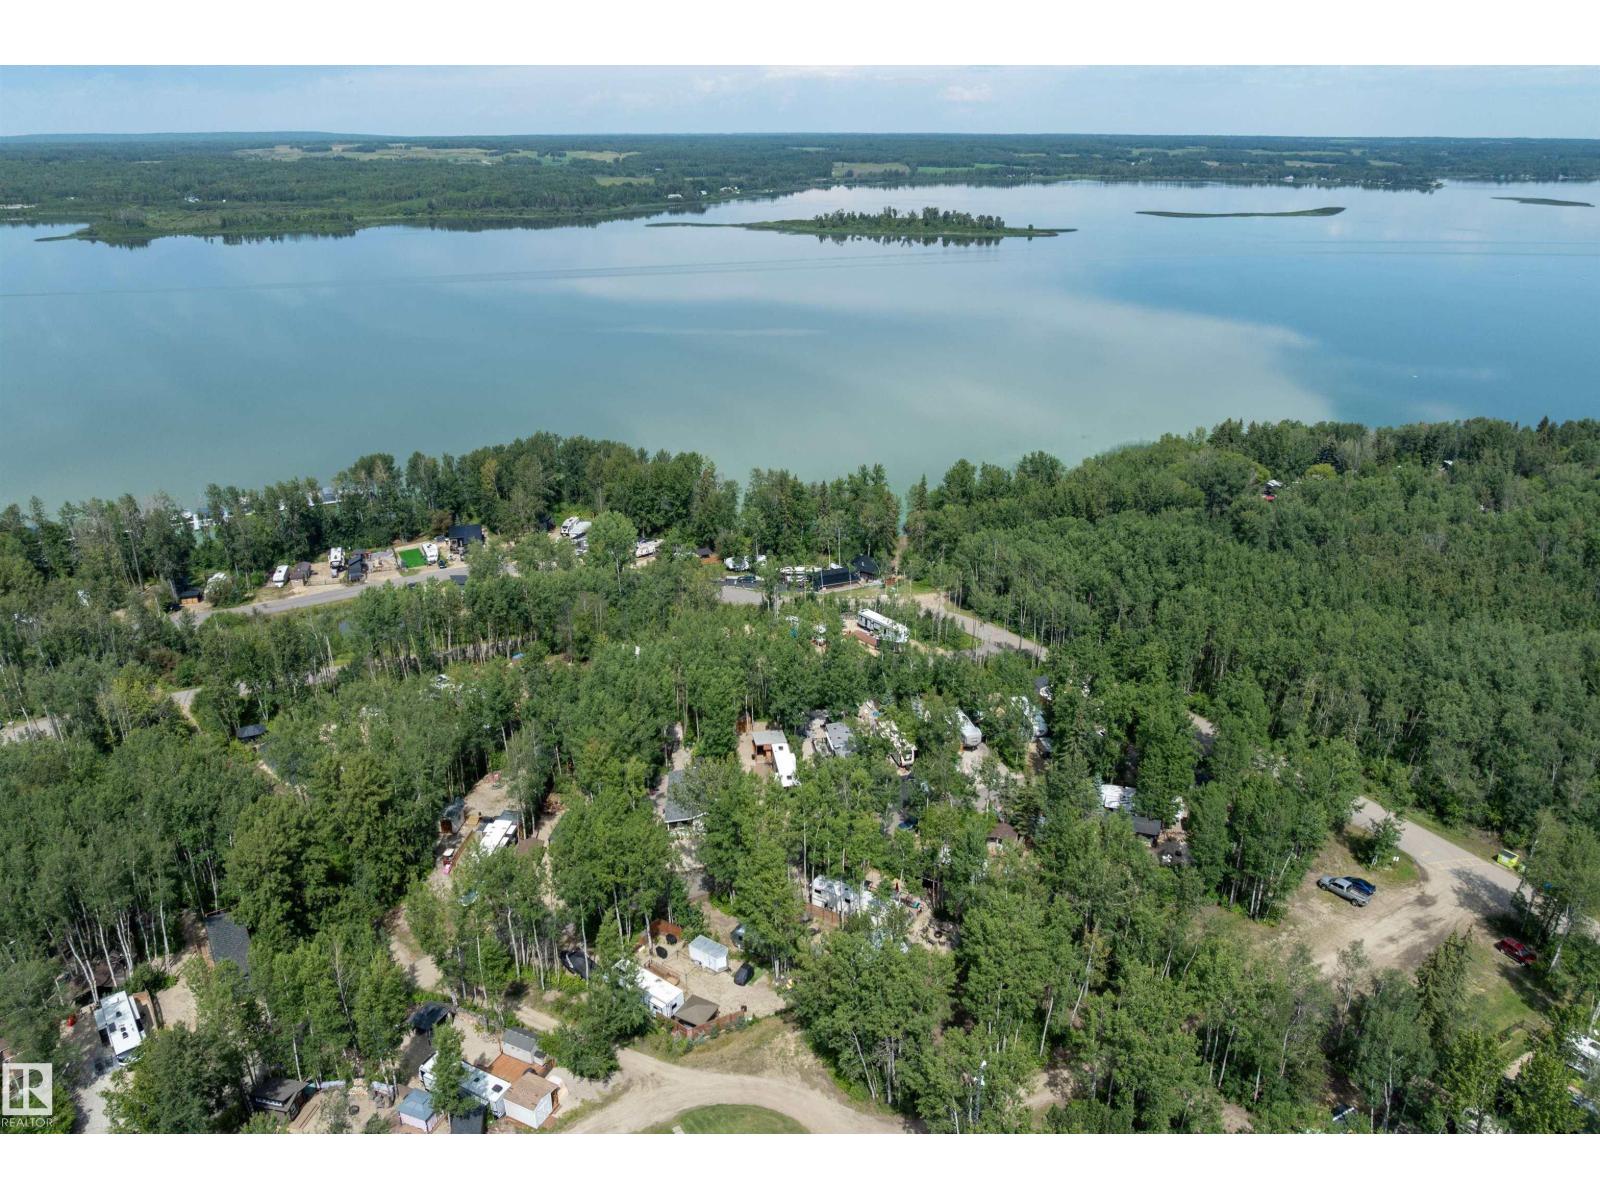
LAKE LOT at Sunset Shores RV Resort. Enjoy lake life at this beautiful community. Park your RV all year round nestled in the trees with a 14 x 20 bunkhouse- perfect for guests. Firepit area, fenced with flower beds and privacy. The lakefront year round community feature municipal water, sewer and power. There are paved roads throughout, clubhouse with a heated pool. Enjoy the gym, laundry, showers, public dock, private boat slips and boat launch. There are pickle ball courts, tennis and basketball courts. Trail system for beautiful nature walks. Easy commute back to Edmonton in 45 mins. (id:51989)
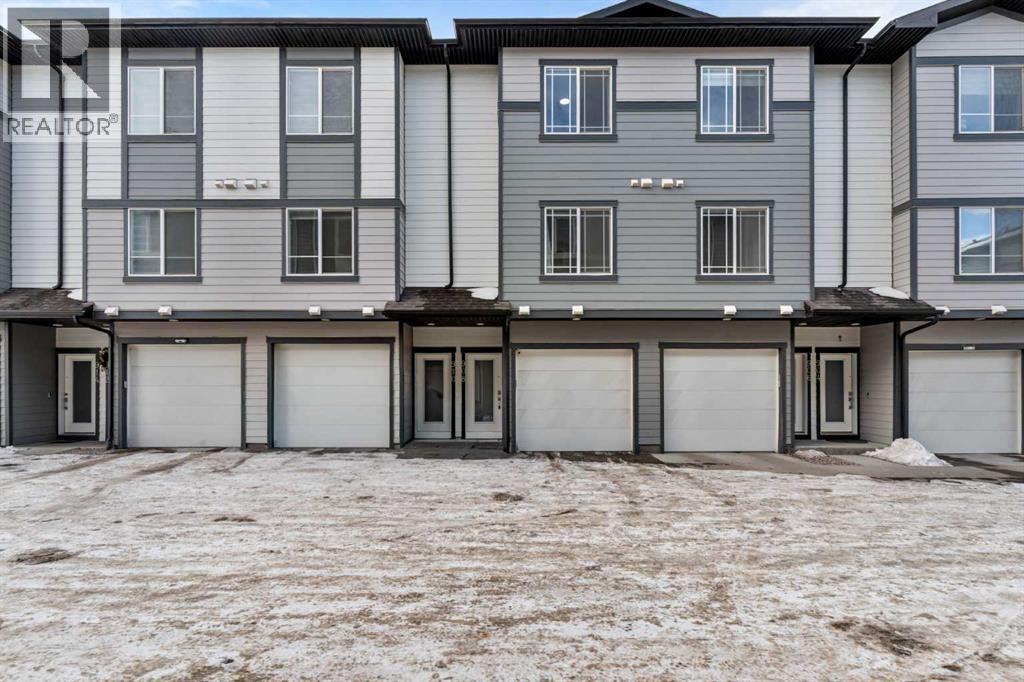
Welcome to this stunning townhouse tucked away on a quiet street in the vibrant community of Skyview! Offering low condo fees and a beautiful blend of style and comfort, this home is perfect for modern living.Step inside to an airy, open-concept floor plan designed for both everyday comfort and entertaining. The spacious kitchen features a large central island, sleek stainless steel appliances, and plenty of cupboard and counter space — perfect for cooking, hosting, or gathering with family. The bright living room is warm and inviting, complete with a modern fireplace and direct access to your private balcony — ideal for enjoying your morning coffee or fresh evening air.The main floor also includes a versatile bedroom or home office and a full 3-piece bathroom, adding flexibility for guests or remote work.Upstairs, you’ll find two generously sized bedrooms, including a primary retreat and a second large bedroom — each with its own private 4-piece ensuite for ultimate convenience and privacy. A dedicated upper-floor laundry room completes this level, making daily living effortless.This home seamlessly blends timeless charm with modern amenities, offering both style and practicality. Located just minutes from grocery stores, parks, schools, restaurants, and all essential amenities, this is an opportunity you don’t want to miss. (id:51989)
Welcome to this spacious and beautifully maintained home located just 2 minutes northeast of Plamondon, Alberta. Offering 4 generous bedrooms and 3 bathrooms, this property features a fully finished main level and basement, providing flexible living space to suit a variety of needs.The bright kitchen includes two large fridges — ideal for entertaining, large families, or garden harvest storage — and central vac adds everyday convenience. You’ll appreciate the option of a main floor laundry, making this home a practical option for those seeking the ease of single-level living.The fully developed basement offers plenty of additional space for recreation, hobbies, guests, or a home office. Each bedroom is impressively sized, ensuring comfort throughout.Step outside and enjoy the beautifully landscaped front and back yards, large decks- front deck (220 sq ft), back decks, (650 sq ft) and a fenced area perfect for keeping kids and pets safe. Garden enthusiasts will love the expansive garden space complete with raised garden boxes and a 300-gallon water storage tank. Two storage sheds (12x8 and 10x8) provide ample extra storage, while the 3 car attached garage adds everyday functionality.To top it off, the included hot tub offers the perfect place to relax at the end of the day.Enjoy peaceful country living with convenient access to town amenities including schools, Community Centre, arena, grocery store, gas station, hair salon, hardware store, curling rink and more — all just minutes away.This well-rounded property offers space, comfort, and versatility for every stage of life. (id:51989)
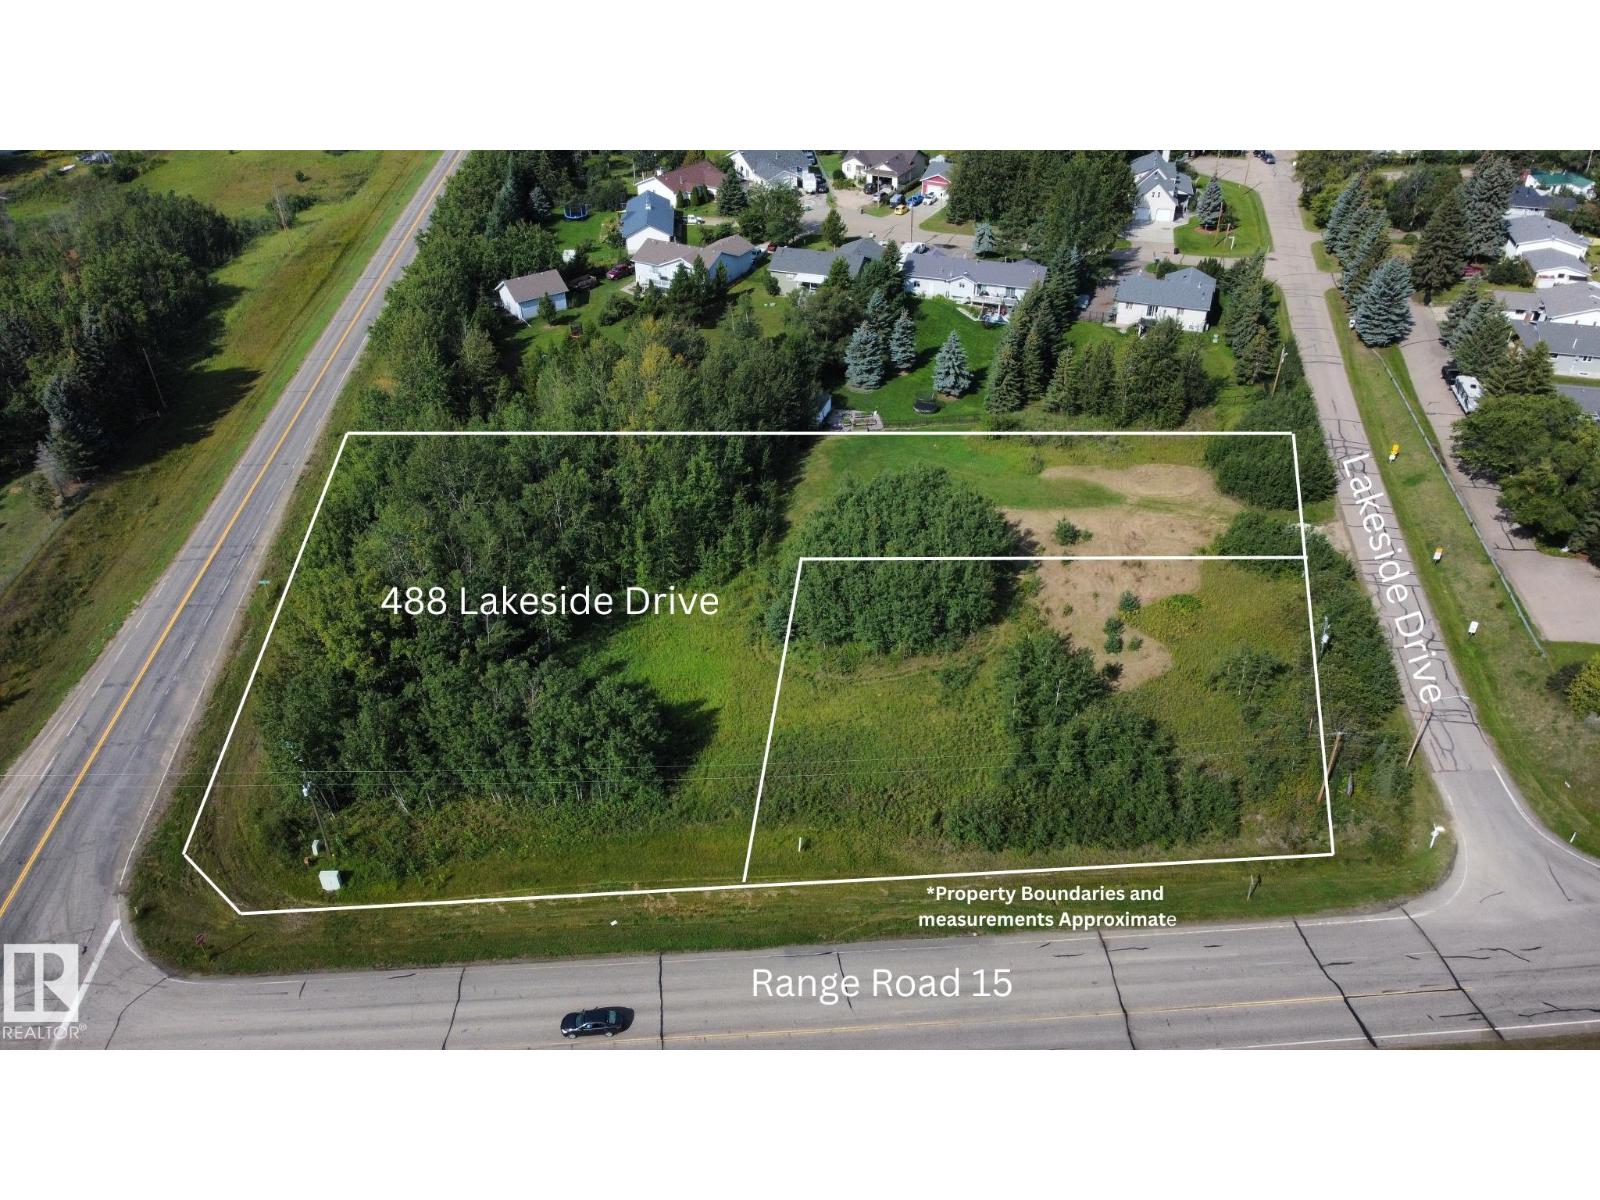
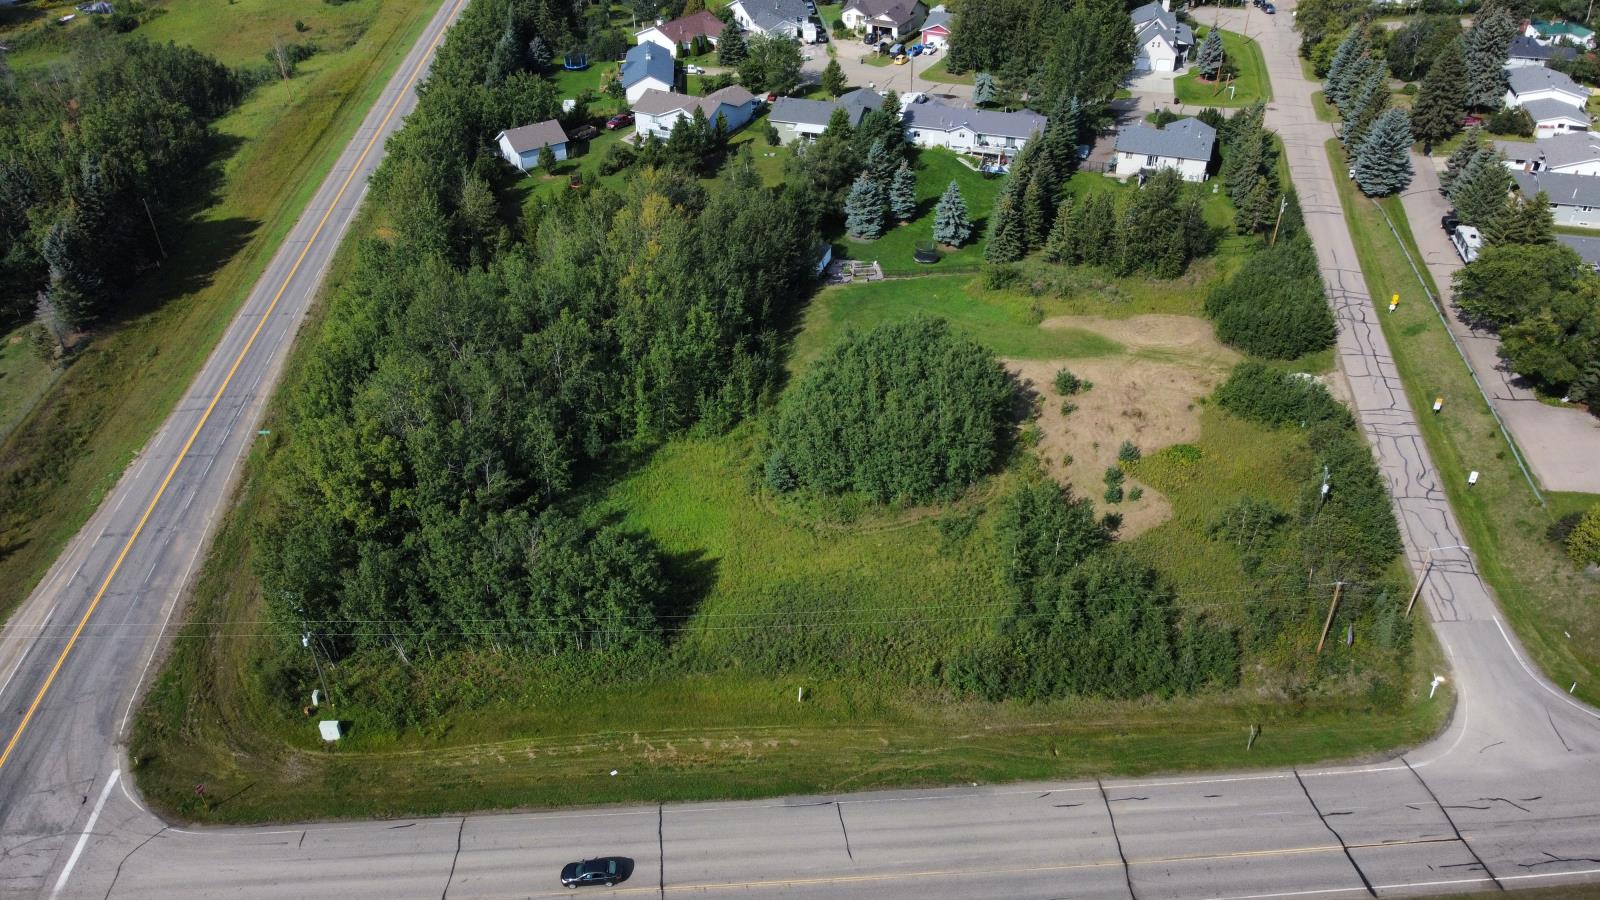
Have you been looking for that elusive out of subdivision property that could potentially allow for a small business and or residence? This Commercially zoned lot offers the best of both worlds providing flexibility with Residential as a discretionary use. Situated on 1.39 acres just outside of Stony Plain in the vibrant community of Spring Lake, with paved access at Lakeside Drive (Range Road 15 and Township Road 524) this location services not only Spring Lake residence (with quick access to Highway 16 to the north and Stony Plain to the east, Hasse Lake and Mink Lake to the west) but also core country residential residences of Parkland County in the surrounding area. Adjacent lot (487 Lakeside Drive - 0.53 acres) is also listed. The population of Spring Lake in 2023 was 773 residents and continues to grow with few commercial opportunities available. (id:51989)
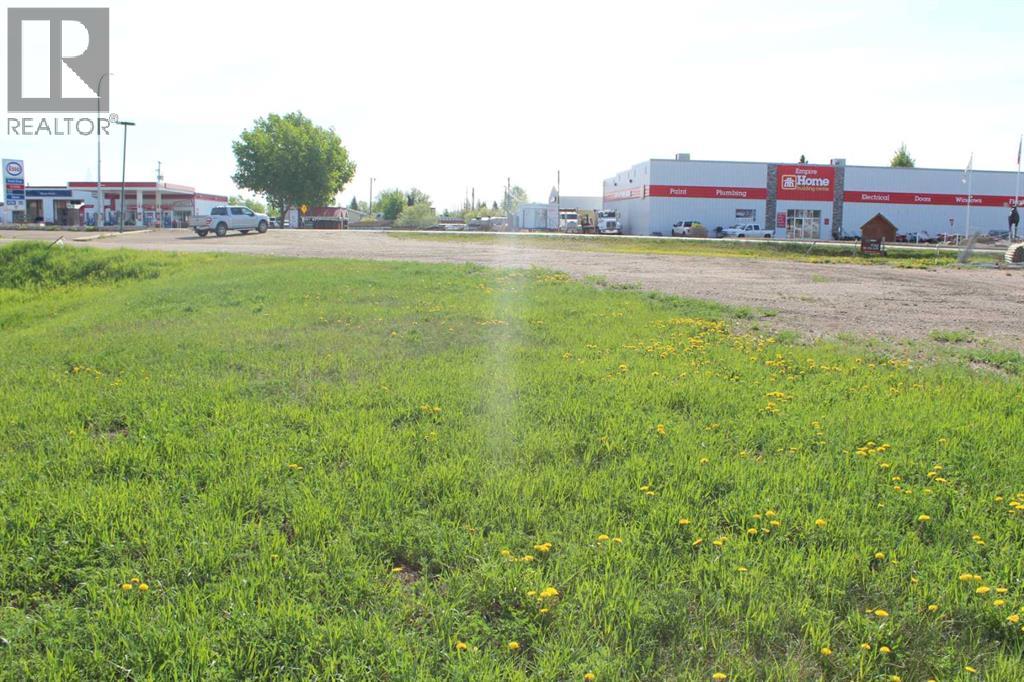
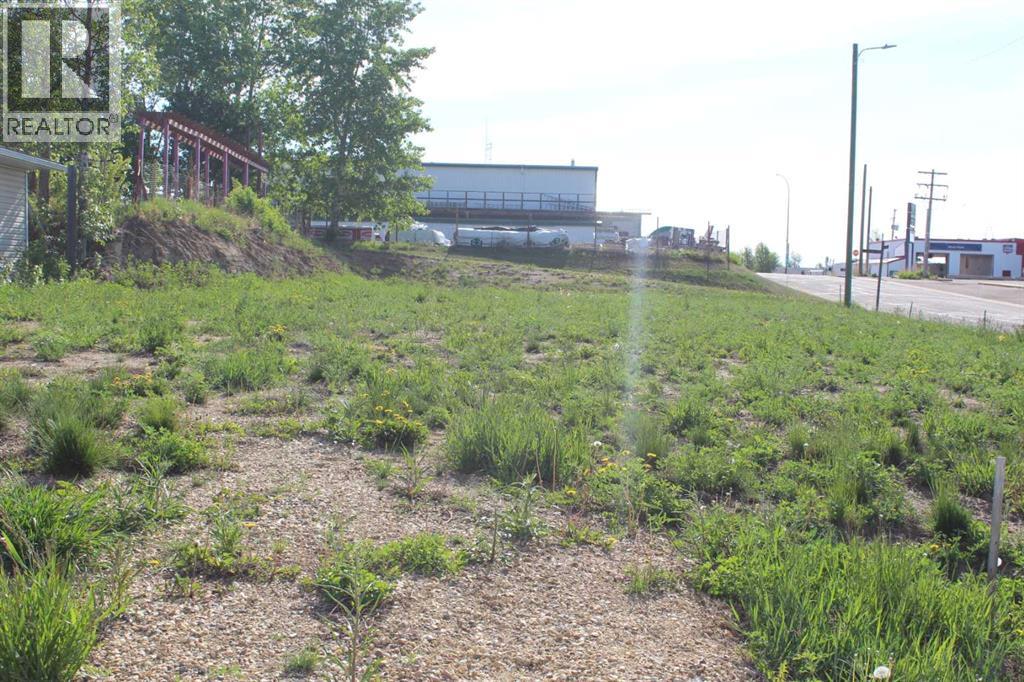
A very desirable location in the Town of Manning along Highway #35 next to the Garden Court Motel. This 0.58 acre has high traffic volume passing each day. Located across from Empire Lumber and North Town Esso. Here is a rare opportunity to purchase prime land for your business! Seller would like to sell this lot as a package with the listed lot on 202 4th Avenue NW Manning. Seller is negotiable on price! Realtor is related to seller. (id:51989)
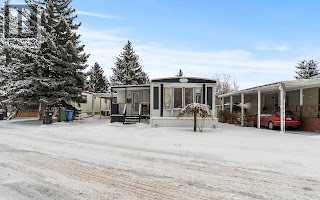
Welcome to Greenwood Village Mobile Home Park! This unit is ideally situated on one of the community’s prime lots, facing a serene treed green space with no neighbors in front. Just minutes away from the new Calgary Farmers’ Market and a growing list of nearby amenities, this location offers both convenience and lifestyle. A welcoming porch and spacious carport (3 car)at the entry perfect for protecting your vehicle from Calgary’s snow and hail. Inside, the open layout begins with a bright dining area designed for gatherings, flowing into a well-appointed kitchen complete with a central island and abundant cupboard space. The large living room features expansive windows overlooking the green space, creating a peaceful setting for relaxation. Down the hall are three comfortable bedrooms, with laundry conveniently located in the third. A 3-piece bathroom completes the main living area. Step outside to the oversized and sunny back deck, a great spot for morning coffee or unwinding at day’s end. Recent upgrades include fresh paint, new laminate flooring, updated insulation (R20 with 10mm poly vapour barrier), roof and eaves (2023), commercial grade stadium lighting for the carport and one of the 2 furnaces updated (2024). Enjoy the outdoors year-round with Bowness Park just minutes away—perfect for picnics, skating, boat rentals, and riverside trails. Greenwood Village also offers community green spaces, direct access to Canada Olympic Park and Wintersport for ski enthusiasts, and quick routes to the mountains. On-site RV parking adds to the convenience. This well-maintained, move-in-ready home blends comfort, updates, and an unbeatable location. Connect with your favorite realtor, book an appointment right away. (id:51989)
Have you been looking for that elusive out of subdivision property that could potentially allow for a small business and or residence? This Commercially zoned lot offers the best of both worlds providing flexibility with Residential as a discretionary use. Situated on 1.39 acres just outside of Stony Plain in the vibrant community of Spring Lake, with paved access at Lakeside Drive (Range Road 15 and Township Road 524) this location services not only Spring Lake residence (with quick access to Highway 16 to the north and Stony Plain to the east, Hasse Lake and Mink Lake to the west) but also core country residential residences of Parkland County in the surrounding area. Adjacent lot (487 Lakeside Drive - 0.53 acres) is also listed. The population of Spring Lake in 2023 was 773 residents and continues to grow with few commercial opportunities available.Other Property Types: Commercial LandOwnership Interest: PrivateSite Services: Natural Gas at Lot LineSite Influences: ClearedTitle to Land: Fee SimpleRPR Survey Available: NoSeller Rights: NoAppointment Name: Patricia HalderAppointment Phone: 780-915-4292Paragon Listing ID: E4475643 (id:51989)
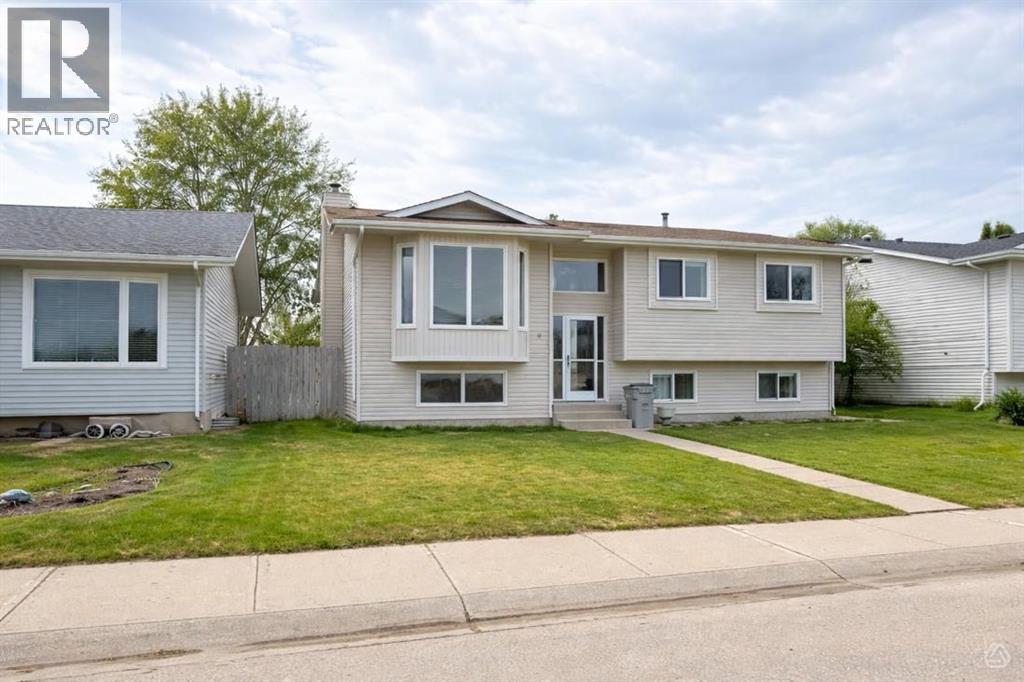
Whether you’re looking for a functional family home or your next high-equity project, 29Lyons Crest offers the perfect canvas. Situated in a desirable, quiet neighborhood onan impressive 1208 sf bi-level home, with a 52.49 x 134.45 lot that is packed with potential andready for its next chapter.This spacious home boasts 3 bedrooms up and with 1 bedroom down as well as 3bathrooms 2 full bathrooms up and 1 – 3 pcs down.Chef’s Foundation: A lovely, expansive kitchen featuring an abundance ofcabinetry—perfect for hosting. This kitchen is an eat in Kitchen with loads of counterspace as well as a pantry. Off the eat in kitchen you will find a large sunroom that is astand out providing loads of windows. Great for summer evenings and entertaining andtransitions to the large fenced back yard. Here you will find a large oversized garagewith in floor heat. (24 X 26)Comfortable Living Room; Elegant hardwood floors flow through the living room,complemented by a large window to add lots of natural light. There is newer laminateflooring in the upper 3 bedrooms.Fully Developed Basement: Includes a large family/rec room, a generous fourthbedroom, a dedicated storage room, and a massive laundry/utility area.Garage was Built in 1993 an oversized detached garage is a dream for hobbyists ormechanics. It comes fully equipped with in-floor heating, ensuring a comfortableworkspace all year round.The property sits on a deep, fully fenced lot, offering plenty of privacy and room for kids,pets, or future landscaping projects.While the bones and layout are fantastic, the home is looking for a handyman’s touch.With some cosmetic updates and a bit of “Love” this property could easily betransformed into the neighbourhood showstopper.Location is great close to schools, churches, parks, Festival Park, golf course, walking trails. (id:51989)
Welcome to this beautifully maintained two-bedroom townhouse in the highly sought-after community of Bridlewood, located in the popular Wild Flower at Bridlewood complex. Perfectly positioned in the heart of Bridlewood, this home offers an exceptional blend of comfort, functionality, and everyday convenience. Step inside to a bright and inviting open-concept layout highlighted by soaring ceilings and a spacious living room centered around a cozy gas fireplace—perfect for relaxing evenings. Large patio doors lead to your private deck, an ideal spot to enjoy your morning coffee or unwind after a long day. The thoughtfully designed kitchen features stainless steel appliances, rich maple cabinetry, and ample workspace, making it both stylish and practical for daily living. A convenient 2-piece powder room completes the main level. Upstairs, you will find two generously sized bedrooms, including a spacious primary bedroom with a walk-in closet. The upper level also offers convenient hallway laundry and a full 4-piece bathroom, thoughtfully located for easy access. Additional highlights include a single attached garage, low condo fees, and a quiet, well-managed complex. Enjoy unbeatable access to Stoney Trail, along with nearby schools, parks, shopping, restaurants, and public transit—making this an ideal location for first-time buyers, professionals, or investors. Don’t miss this fantastic opportunity. Book your private showing today! (id:51989)
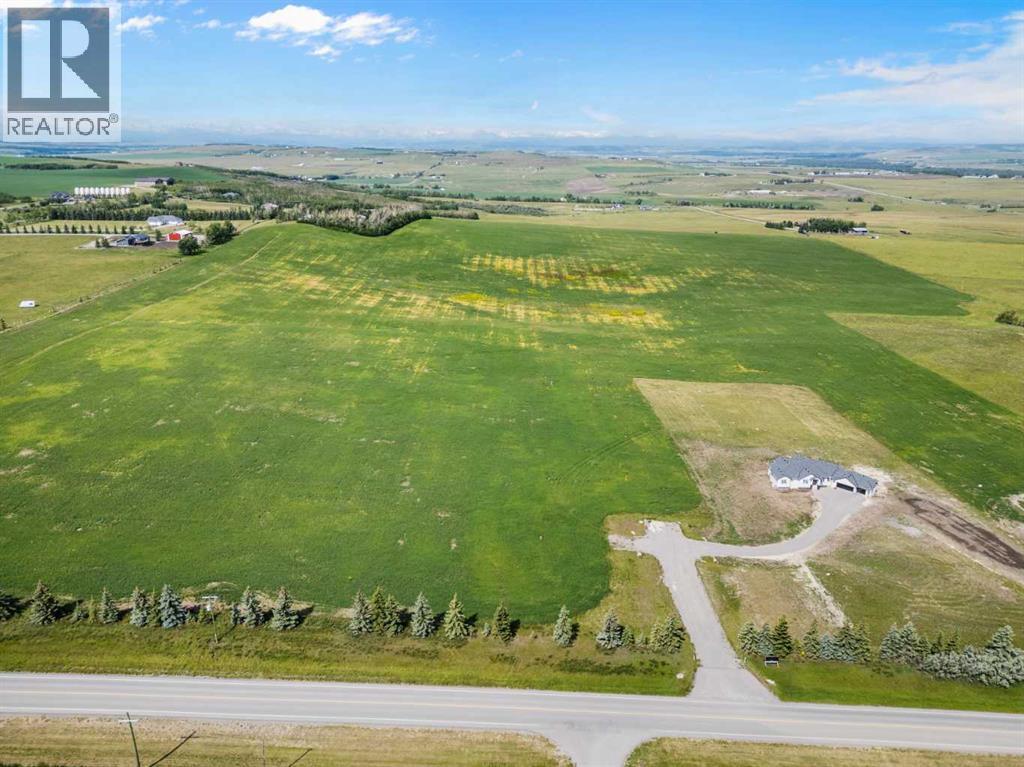
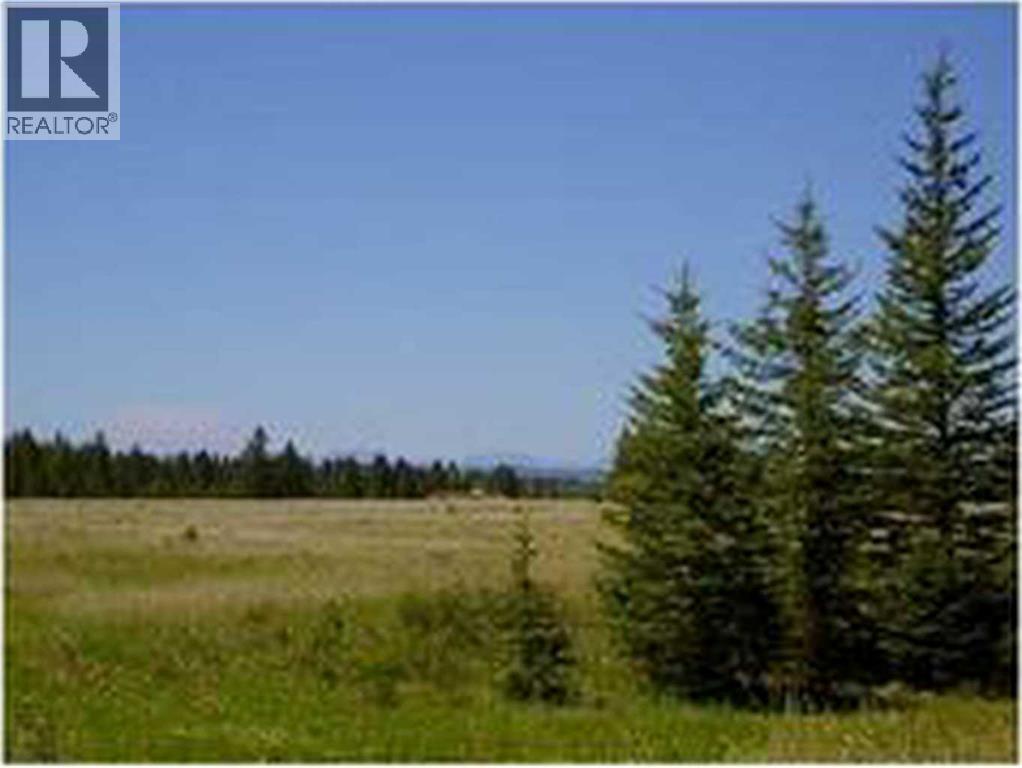
Build your Dream Home Here! Simply beautiful, quiet, setting with magnificent views in this 3.98 acre parcel - part of a 4 lot subdivision - just minutes Southwest of Okotoks, Alberta! Utilities are already hooked up to the property line and there is a private access road leading right to your own driveway. Imagine an incredible two-storey or bungalow property, with West facing views and plenty of land for pursuing your favorite hobby (with County permission of course). There is a drilled well on the property (see supplements for more details) and there are currently no architectural controls, so you can build modern, you can build more traditional, or perhaps something in between. And it's all located approximately a 3-5 minute drive (traffic dependent) to the South city limits of Okotoks. Close to Sobeys, Starbucks, shopping, amenities and much more! A fabulous opportunity for rural and modern comforts! (id:51989)
Welcome to your fully furnished lakeside getaway in beautiful Rochon Sands on Buffalo Lake!This stunning retreat offers the perfect mix of peaceful nature and modern comfort—ideal for relaxing weekends, family getaways, or making lifelong memories with loved ones.Tucked right along the shoreline, this home treats you to unbeatable lakefront views and easy access to the beach. Picture yourself waking up to the gentle sound of waves and winding down with breathtaking sunsets—every day feels like a vacation here.Step inside and you’ll find a bright, open living space with soaring vaulted ceilings and tons of natural light. A cozy fireplace anchors the room, making it the perfect spot to curl up with a book or share stories with friends on chilly evenings.The kitchen is both functional and stylish, with modern appliances, lots of prep space, and room to entertain—whether it’s brunch with friends or a family dinner.The primary suite is a true sanctuary, complete with serene lake views that greet you each morning. With additional bedrooms, there's plenty of space for guests or kids to feel right at home.Outside, a beautifully treed yard offers privacy, shade, and that fresh lake breeze. The oversized double garage (39'4" x 27'4") means there’s loads of room for your vehicles, lake toys, and all the gear you need for year-round fun.And it gets even better—paved roads lead right to your door for easy access any time of year. Plus, you're just steps away from community perks like tennis courts, disc golf, basketball, and even a nearby food vendor for when you don’t feel like cooking.Love the outdoors? A nearby campground gives you even more ways to enjoy the natural beauty of Buffalo Lake.All that’s missing is you—just pack your bags and move right in, because this home comes fully furnished and ready to go. Don’t miss your chance to own this lakeside oasis—book your private showing today and start living the lake life you’ve always dreamed of! (id:51989)
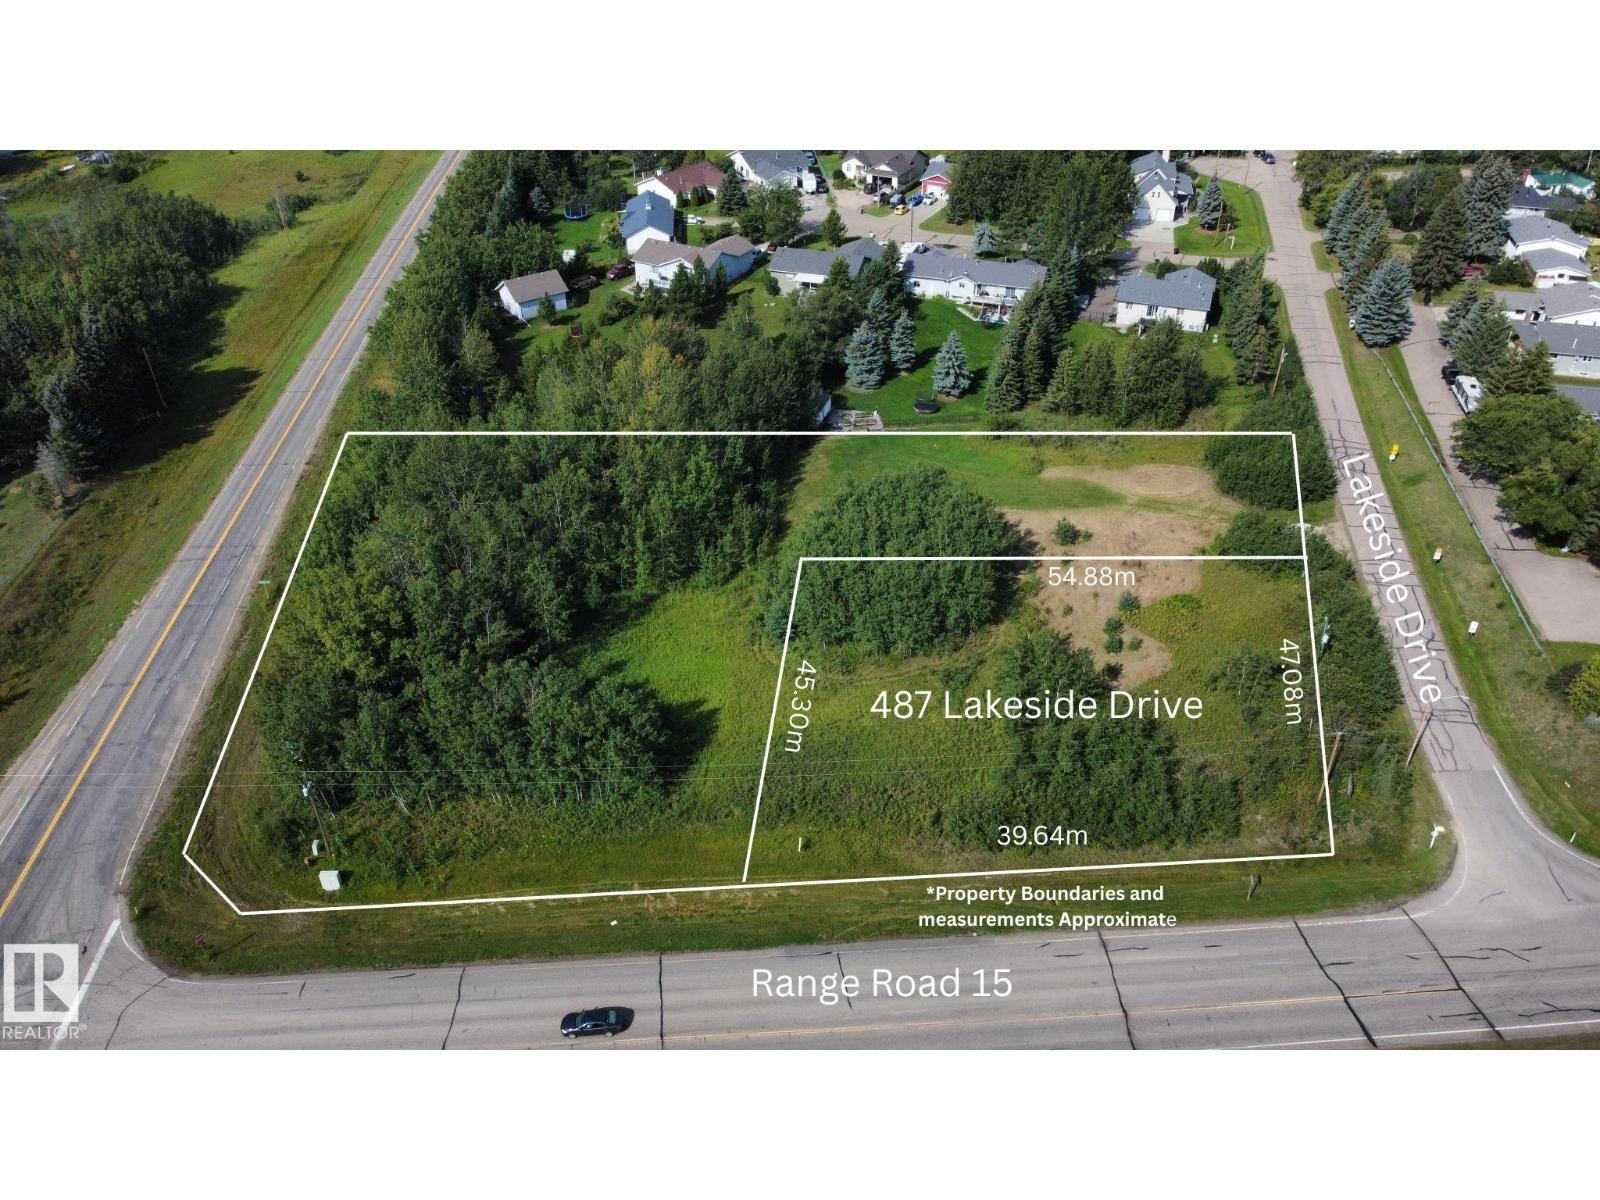
Have you been looking for that elusive out of subdivision property that could potentially allow for a small business and or residence? This Commercially zoned lot offers the best of both worlds providing flexibility with Residential as a discretionary use. Situated on 0.53 acres just outside of Stony Plain in the vibrant community of Spring Lake, with paved access at Lakeside Drive (Range Road 15 and Township Road 524) this location services not only Spring Lake residence (with quick access to Highway 16 to the north and Stony Plain to the east, Hasse Lake and Mink Lake to the west) but also core country residential residences of Parkland County in the surrounding area. Adjacent lot (488 Lakeside Drive - 1.390 acres) is also listed. The population of Spring Lake in 2023 was 773 residents and continues to grow with few commercial opportunities available.Other Property Types: Commercial LandOwnership Interest: PrivateSite Services: No ServicesTitle to Land: Fee SimpleRPR Survey Available: NoSeller Rights: NoAppointment Name: Patricia HalderAppointment Phone: 780-915-4292Paragon Listing ID: E4475640 (id:51989)
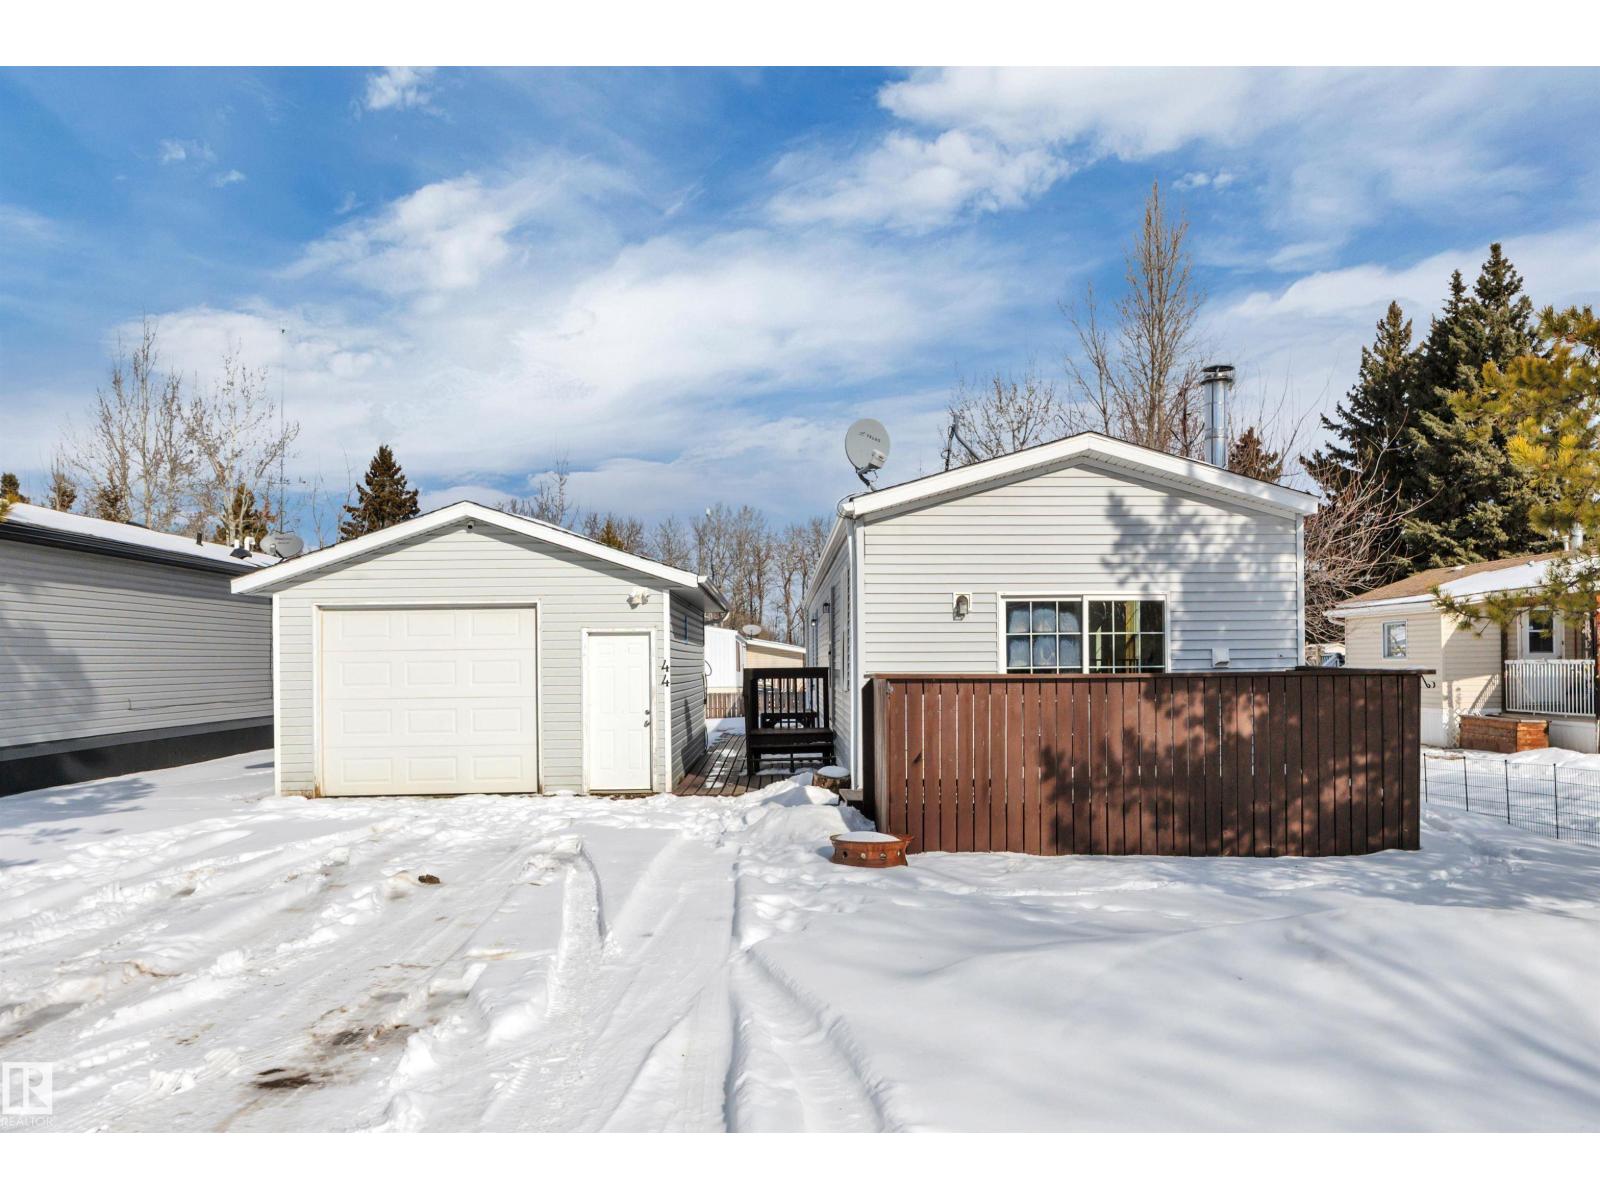
Welcome to peaceful small-town living in Warburg! This well-laid-out 3-bedroom, 2-bathroom mobile home offers comfortable, functional space that’s perfect for first-time buyers or those looking to downsize without sacrificing convenience. Inside, you’ll appreciate the thoughtful floor plan featuring a spacious primary bedroom complete with a private ensuite that includes both a relaxing soaker tub and separate shower. Two additional bedrooms provide flexibility for kids, guests, or a home office. The second full bathroom includes a tub, ideal for families or visiting grandkids. A dedicated full-size laundry area adds everyday practicality. Outside, the large yard offers plenty of room to garden, entertain, or simply enjoy the quiet surroundings. The detached garage provides valuable storage and parking space year-round. This home presents a great opportunity to build equity while settling into an affordable property with solid bones and plenty of potential. (id:51989)
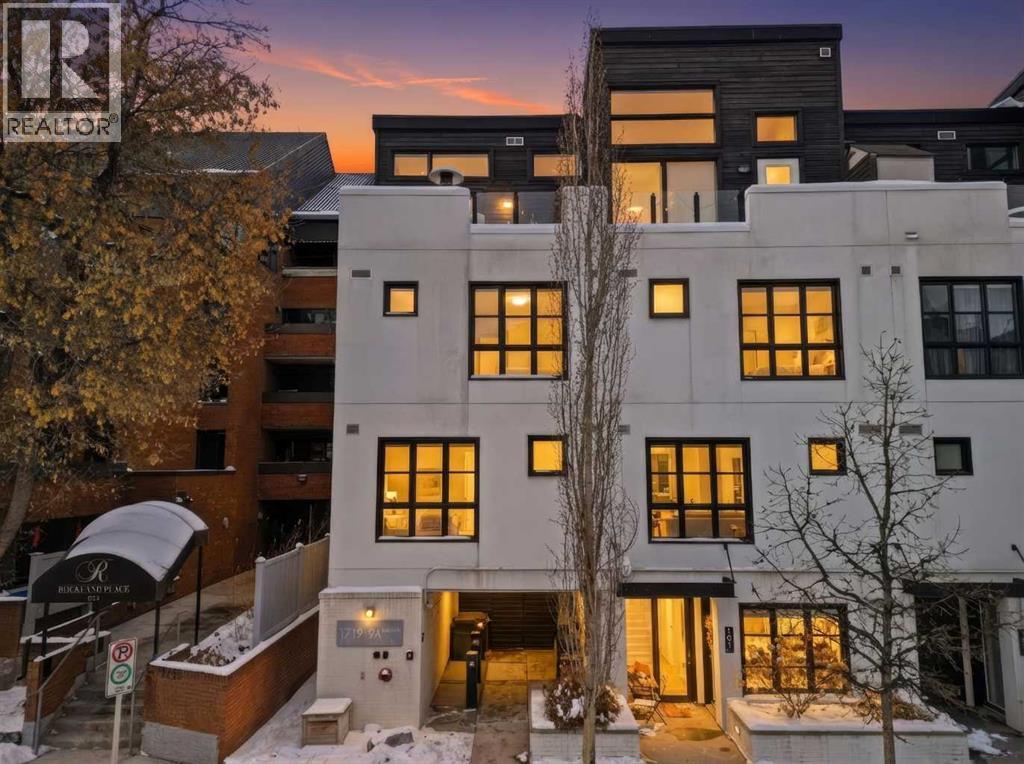
Lower Mount Royal – #433, 1719 9A Street SW: - New Price !! - Welcome to The Block built by Avi Urban. This modern, TOP FLOOR unit offers 612 sq ft of living space plus a 99 sq ft loft (not included in measurements due to ceiling height), 1 bedroom, 1 bathroom, and titled underground parking. The bright entry opens to a vaulted living area with room for both living and dining, along with sliding doors leading to the patio overlooking the courtyard. The kitchen features quartz countertops, tile backsplash, a pantry, and stainless steel appliances, including a gas range, fridge, dishwasher, and microwave. The impressive 13-foot ceiling height in the primary bedroom has been transformed into a unique lofted feature designed by Calgary’s Studio North, creating a space that is both practical and distinctive. Thoughtfully redesigned, the bedroom offers a flexible layout with a walk-in closet, home office/fitness space on the main level, complemented by the private lofted sleeping area. Additional highlights include hardwood flooring throughout, in-suite laundry, air conditioning, and separate storage in the underground parkade. Ideally located in the vibrant community of Lower Mount Royal, just half a block from the energy of 17th Avenue, this home offers an exceptional walkable lifestyle with shops, restaurants, cafes, amenities, and public transit all just steps from your door. This cool, unique space is a must-see. Turn key with quick possession available. (id:51989)
OLDMAN RIVERFRONT *** 133 Acres w/home: SW Alberta, Canada. RANCHO DEL RIO: The entire west boundary of this quarter section is the meandering Oldman River. This river, named for Na’pi in native legend, the great spirit and protector, carved its way through time creating a magnificent valley between the Porcupine Hills and the Rocky Mountain Range. Private access to world class fly-fishing in SW Alberta. This pristine stretch of river features an abundance of trout water and a variety of fish and water types. Panoramic, unobstructed views of the iconic Rocky Mountains and Oldman River Valley. This custom quality Erickson home built in 2000, features passive solar design, 1 1/2 storey style, low maintenance exterior, 6 bedrooms, den/office, which can be used as another bedroom, totaling 4400 square feet of developed area on 3 levels. A grid-tied 2.4 KW Skystream wind turbine and 6 panel solar array (totaling 1590 watts), was added later for improved energy efficiency. Enjoy barrier free entry to main floor, generous sized open concept vaulted great room, wood-burning fireplace on main, gas fireplace on lower level, large SW facing windows c/w roll shutters, ICF foundation, zoned in-floor hydronic heating, music studio, cold room, large west facing deck with composite decking and perimeter cedar bench seating and outdoor entertaining patio area c/w stone outdoor fireplace. Outbuildings include a 24 x 48 foot insulated, heated triple detached garage c/w workshop, a 40 x 64 foot pole building c/w electricity and large 16 x 12 foot high overhead door, two 12×16 guest cabins c/w wood burning stoves, steel shed, two animal shelters, playhouse and a chicken coop. A large garden, outdoor arena, corrals, newly fenced and cross-fenced perimeter provides a tur nkey operation to new owners. Impressive 8 gallon/minute drilled well and new septic tank in 2020. Established shelter belt provides an oasis for migratory birds and abundant wildlife. Existing irrigation licence for 12,346 cubic meters annually can be transferred to new owner. Access this property from the end of a well maintained MD road. BC border less than an hour to the west and Montana border only 75 minutes to the south. Waterton Park, Castle Crown Wilderness Area, Crowsnest Pass and the Porcupine Hills all within a short driving distance. This property would make an ideal multi-family and/or legacy, multi generational year round home or retreat! SEE VIDEO and 3D Walk Through. Additional photos of private river valley, guest cabins and outbuildings available on request. (id:51989)
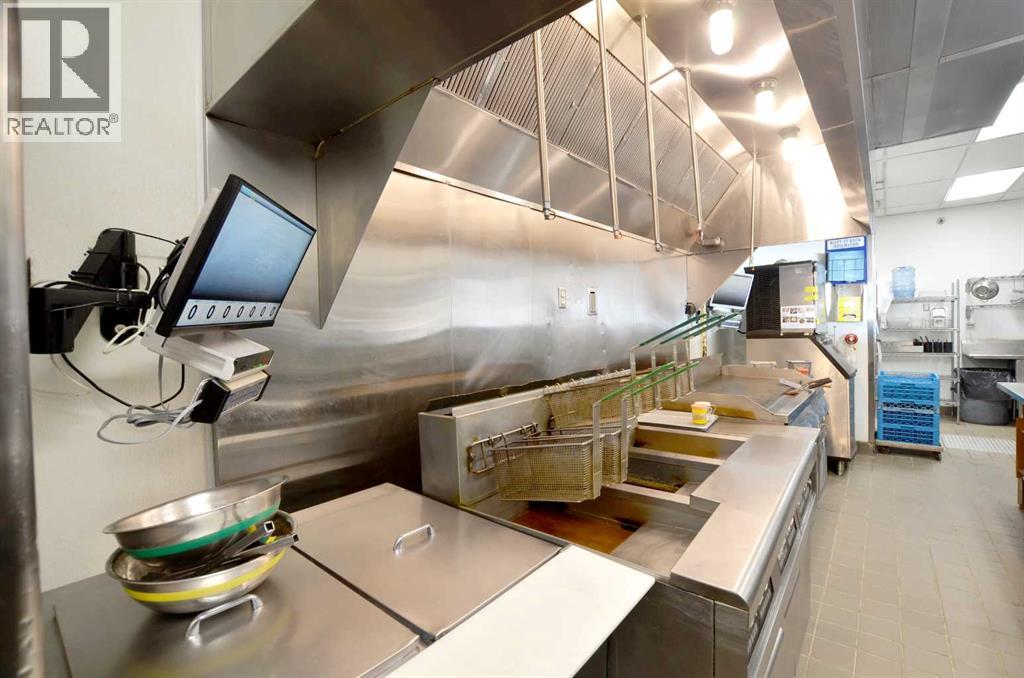
High visibility end cap, well fixtured QSR restaurant space in NE Calgary available offered as turn key location, asset and business sale. Asset sale with lease to sign in accordance with Landlord terms. Features approximately 2,534sqft with 89 occupancy, liquor licensed, canopy, walk-in cooler and freezer. All furniture and fixtures included less leased items. Located in very busy NE area. Banner and trade names not included in sale. Convert to your concept of choice (except Vietnamese or Mexican is not permitted). NO Liquor Store Use permitted. Confidentiality agreement/NDA required for seller privacy. Do not disturb staff. All tours by appointment only accompanied by team agent. (id:51989)

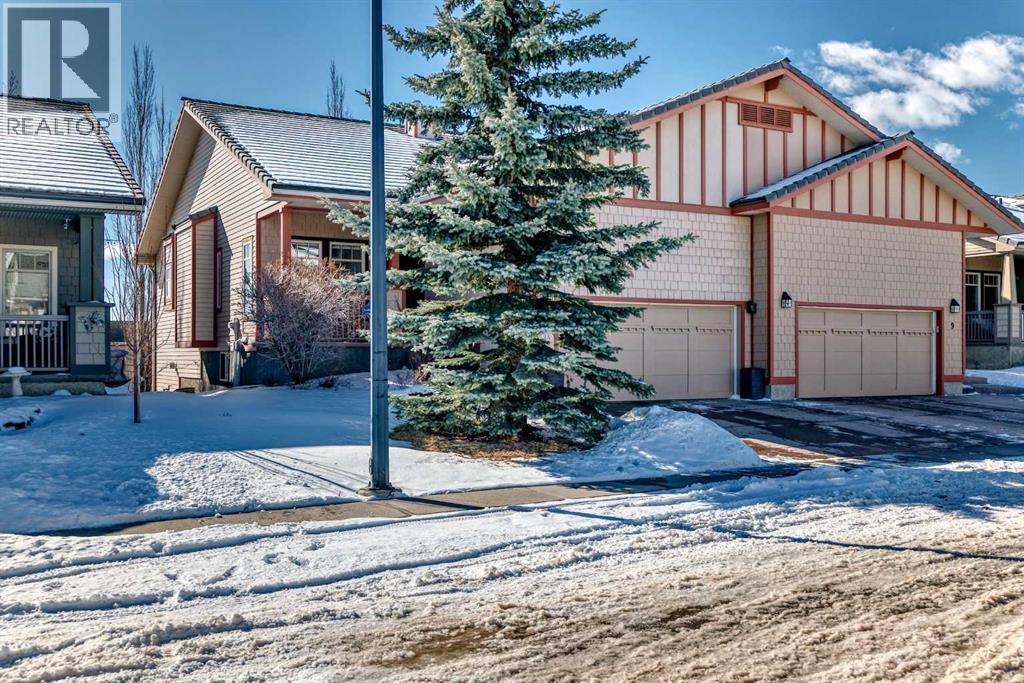

Welcome to Bridle Estates—one of Calgary’s premier 55+ adult communities. From the moment you arrive, you'll be drawn in by the home’s charming curb appeal, featuring a covered front porch and a double attached garage. Inside, a wide foyer opens into a bright, open-concept layout highlighted by a striking three-sided fireplace and large south-facing windows that flood the space with natural light. The main level showcases rich refinished hardwood floors and a thoughtfully designed floor plan that includes a formal dining room, a dedicated home office, and a spacious living room. The fully modernized kitchen is equipped with stainless steel appliances, ample cabinetry, and generous quartz countertop space perfect for everyday cooking and entertaining. A cozy breakfast nook leads to the large deck overlooking a sunny south-facing backyard. Also on the main floor is a spacious primary bedroom with a walk-in closet and 4-piece ensuite, a convenient laundry room, and a 2-piece powder room. The fully finished walkout basement has brand new carpet and offers even more living space with two large bedrooms, an in-floor heated luxurious 5-piece bathroom with jetted tub, and a bright family room with a second gas fireplace. Step outside to a private lower patio, an ideal retreat for relaxation. Additional features include ample storage, underground irrigation, and approximately 2,350 sq. ft. of developed living space. Bridle Estates is a quiet, well-maintained community offering green spaces, a clubhouse, and walking paths. A low HOA fee ($180/month) covers landscaping and snow removal, ensuring a truly maintenance-free lifestyle. Conveniently located near transit, shopping, dining, and just minutes from Spruce Meadows with easy access to Stoney Trail. Don't miss your opportunity to enjoy vibrant, carefree living in a beautifully appointed home. (id:51989)
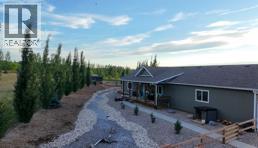
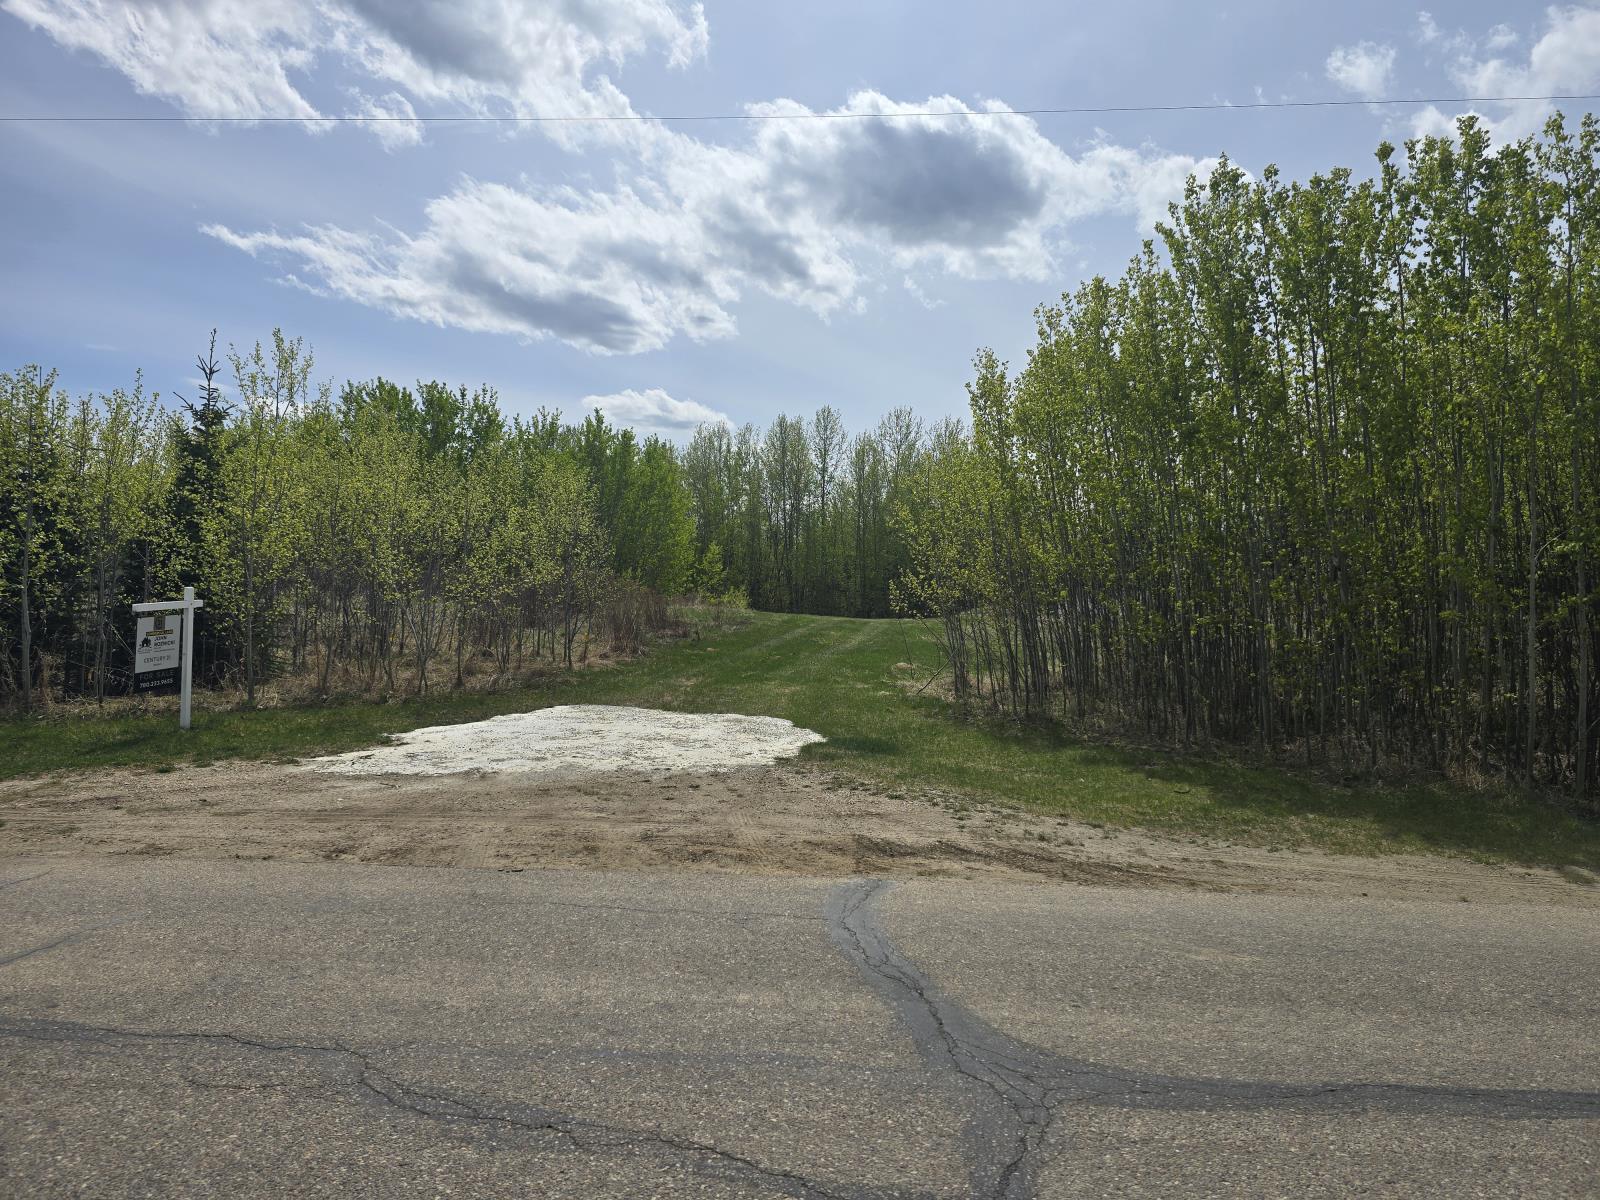

THE PERFECT LOT TO BUILD YOUR DREAM HOME! Situated on one of the BEST LOTS in BELLE VISTA ESTATES this home sits on High elevation and is ideally set-up for a SOUTH-WEST facing walk-out basement. Enjoy the quiet peacefulness of country living yet only 15 minutes away from amenities in Onoway and only 30 mins to Spruce Grove. There is lots of privacy here with trees all around and a long tree-lined driveway up to the home site. Gas & Power are available at the property line. (id:51989)
**Rare Investment & Lifestyle Opportunity – Full Quarter Section Near Sundre**Discover the exceptional potential of this full quarter section ideally situated on the southwest corner of Sundre, directly adjacent to established country residential and recreational developments. Offering a unique blend of agricultural productivity, future development potential, and natural beauty, this is a property that truly stands out.For generations, this land has been carefully maintained and utilized exclusively for farming and ranching, with no history of chemical pesticides or synthetic fertilizers, preserving the integrity and natural character of the property. Approximately 90 acres are currently productive hay land, complemented by a picturesque mix of mature trees, open meadows, and natural clearings that create an attractive and versatile landscape.The property's predominantly flat topography provides endless possibilities for agricultural operations, equestrian pursuits, recreational use, or future investment opportunities. Existing gravel deposits add further long-term value and potential income possibilities.Well-equipped for immediate use, the property features fencing and cross-fencing, a reliable water well, a dugout, and convenient access to utilities available at the property line. Excellent year-round access enhances both practicality and future development considerations.Perhaps most impressive are the stunning mountain views and proximity to Sundre's growing residential and recreational corridors. Whether you're looking to expand your agricultural holdings, create a private ranch estate, establish a recreational retreat, or secure a strategic land investment in a rapidly developing area, this remarkable quarter section offers a rare combination of location, natural beauty, and untapped potential.Opportunities to acquire a full quarter section of this caliber, with mountain views, infrastructure in place, and proximity to existing development, are be coming increasingly scarce. Invest in your future and explore the possibilities this exceptional property has to offer. (id:51989)
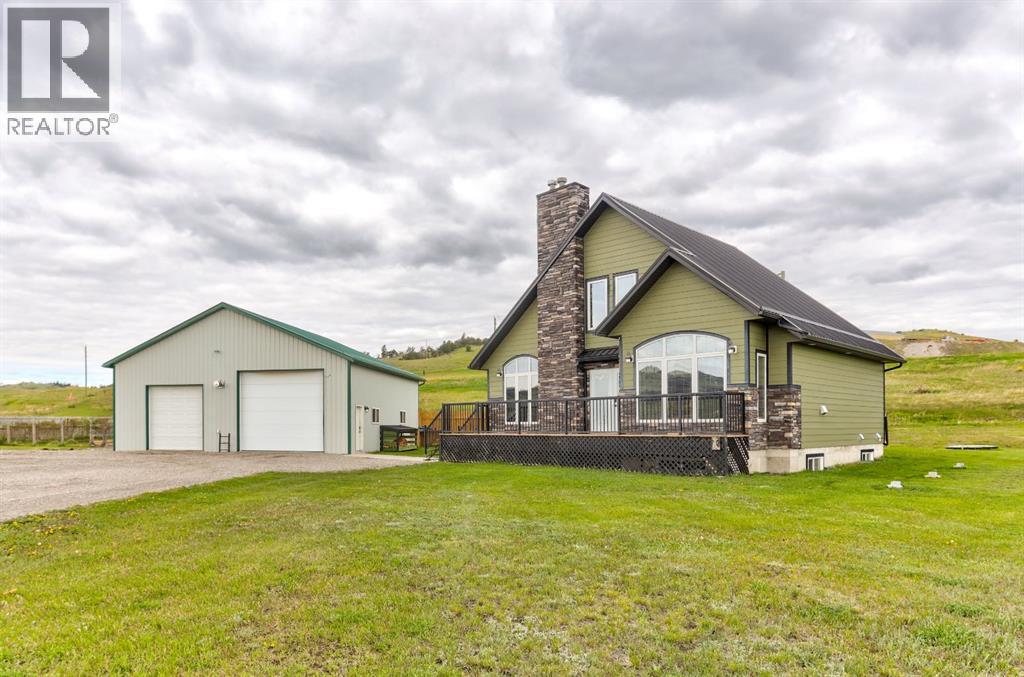
South Facing Retreat! Love yourself some lake life in this beautiful cozy bungalow. An Open Floor Plan features a kitchen with granite countertops, eating bar, and stainless appliances. The living room has a custom stone fireplace with wooden mantle. There are 2 Heating/Venting/Cooling units, which keep this property the perfect temperature for 3 season living. Check out all the activities here at Whispering Pines including an 18 hole executive golf course, Clubhouse, pro Shop, Laundrymat, Swimming Pool with hot tub, and a great Restaraunt and Lounge with Patio overlooking the Lake. The air just seems better here!!! (id:51989)

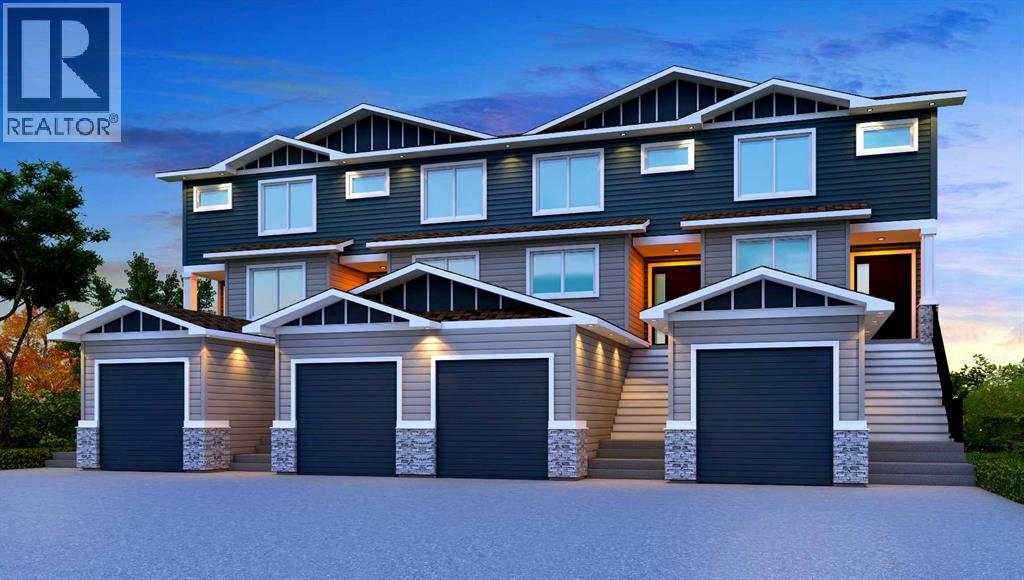
An exclusive builder incentive is currently available on this brand-new 6-plex project by Greener Homes in the established London Road community — but only for a limited time and limited number of units.This designed unit offers 3 bedrooms and 2.5 bathrooms, including two full bedrooms upstairs and a versatile main-floor bedroom that can function as a home office, guest room, or flex space to suit your lifestyle.The main level provides comfortable living and dining areas with plenty of room to enjoy time with friends and family. Step out onto your front porch — the perfect place to enjoy your morning coffee and take in the charm of this mature neighbourhood.And let’s not forget the location! Close to downtown, shopping, schools, bus routes, and just minutes from the beautiful coulee walking paths, you’ll appreciate the convenience of being near almost everything while still enjoying a community feel.With modern construction standards, maintenance-free exteriors, and limited availability, this opportunity won’t last long.Talk to your REALTOR® today for full builder bonus details and to secure your unit before the incentive expires. (id:51989)
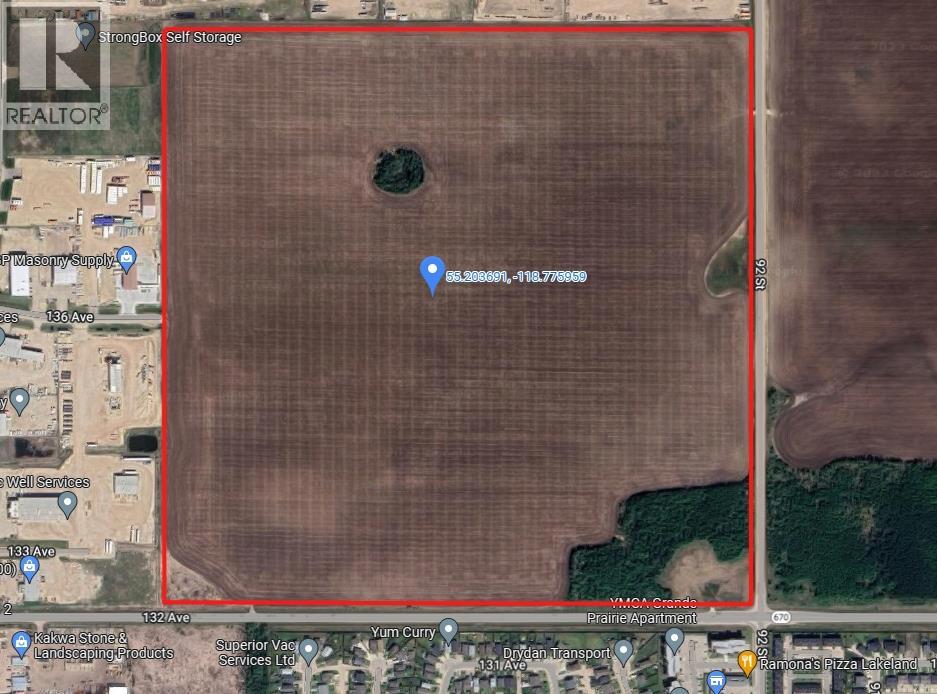
This prime 159 Acre commercial parcel of land is the perfect opportunity for business development. Located within Grande Prairie City limits just North of 132nd Avenue (Keddie's Road) and West of 92nd Street, this lot provides secondary highway frontage and is surrounded by existing Industrial park. As the next piece of land to be developed in the area, this is a unique opportunity to be the first to invest and establish a presence in a high-growth region. With easy access to the city and other businesses in the industrial park, this land is ideal for a variety of commercial uses. Don't miss out on this chance to secure your future in Grande Prairie - contact us today to learn more and schedule a visit to the property! (id:51989)
The bright, open-concept main floor showcases a centralized kitchen and spacious nook—perfect for entertaining and everyday family gatherings. A dramatic open-to-above stairwell creates a stunning first impression and adds architectural elegance throughout the home. Upstairs, you’ll find a beautiful vaulted front sunken bonus room, offering a unique and inviting space for relaxing or family time. The luxurious primary bedroom features a walk-in closet and spa-inspired ensuite, complete with a separate shower and a relaxing drop-in tub—your own private retreat at the end of the day. Photos are representative. (id:51989)
Rare opportunity to acquire a spacious, fully-equipped 6,200 sq. ft. daycare facility (Business Only) in the high-demand Calgary South corridor. This established center is licensed for approx 100 children, offering a scale that is increasingly difficult to find in today’s tight commercial real estate market. This facility represents a significant "mini-anchor" for the local community, attracting consistent daily traffic from working parents. Monthly lease $18,600 includes utilities. Whether you are an experienced operator looking to expand your portfolio or an investor seeking a high-performing business in a recession-resilient industry. Serious inquiries only. Non-Disclosure Agreement (NDA) and proof of funds ($400,000)/qualifications is required for full financial disclosure. Map location is incorrect due to confidentiality. (id:51989)
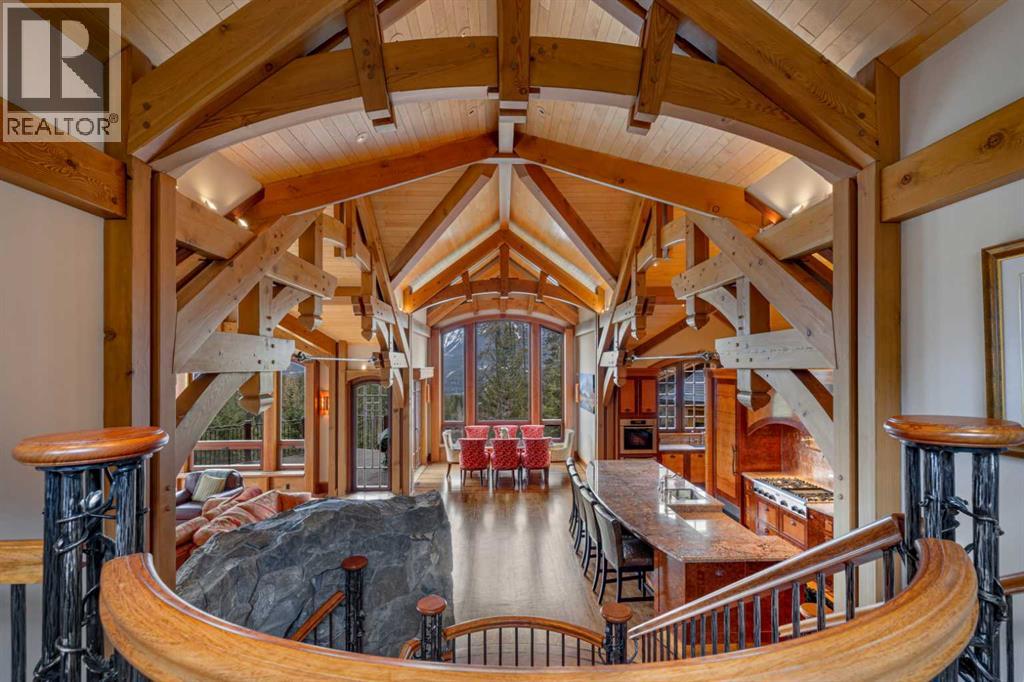
Located on the 17th fairway of the Silvertip Golf Course this four-bedroom, four-bathroom award-winning architectural Timber Frame masterpiece is a home like no other in Canmore. Designed and built by Alasdair Russell of Russell and Russell Design and Mitchell Master Homes this home features over 4850 square feet of living space accented by incredible acid-washed douglas fir timber framing from the world-renowned Spear Head Timber Works in Nelson, BC, and one-of-a-kind custom finishings, including 11 different types of wood sourced from all over the world. The hidden details and qualities in this home are as numerous and stunning as the home itself with features such as in-floor heating on every level, full air conditioning in the home, HEPA and smoke filtration system, and sound insulation in the walls between all interior rooms. The attention to detail coupled with the 180-degree mountain views from Three Sisters to Rundle and the 685 square feet triple car garage in this world-class home is second to none and is sure to appeal to the most discerning of buyers. For all the detailed information click the brochure link. (id:51989)

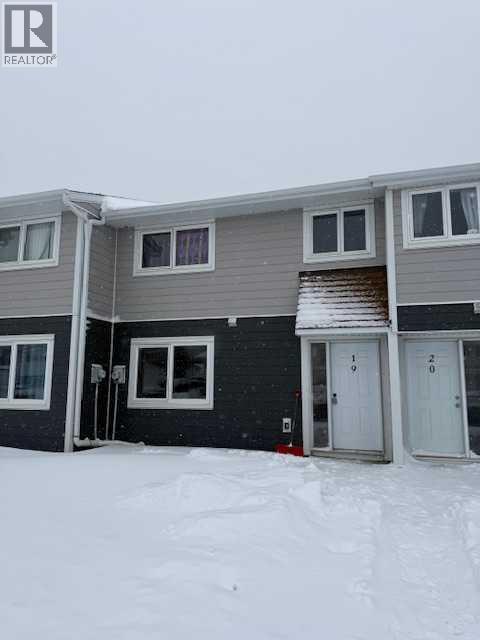
Looking for a place to call home that wont break the bank. This 3 bedroom 2 bathroom Condo townhome is up for the taking. This unit could be all yours. Main floor has kitchen, Living room, Dining room and 2 piece bathroom. Upper level is 3 bedrooms with 4 piece bath. There is also a walk out basement that has Family room, Office and separate laundry/ furnace room. This unit is ready for someone to make it their own. It has been finished from top to bottom. . Lots of potential and ready to move into. Nature at your door step. Call for your private viewing while the going is good. The home owner will also provide a new Stove and Fridge. (id:51989)
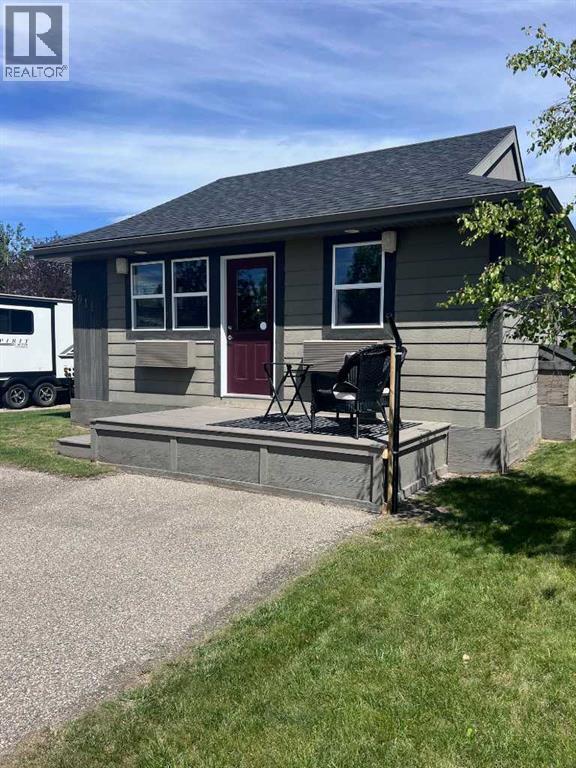
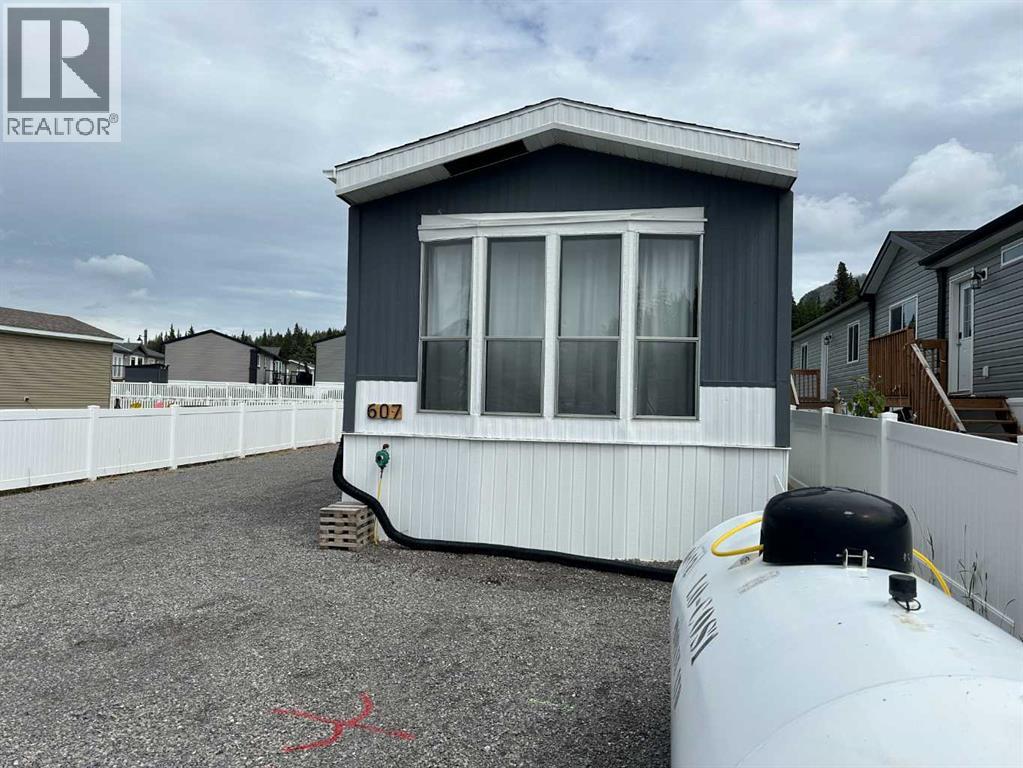
Welcome to the Mountain Village of Nordegg! This is an opportunity to own a mobile home on your own lot with no lot rent. Located in Lynx Lookout within the townsite of Nordegg, you are able to sit on your deck and enjoy the views of Mount Baldy and Mount Coliseum. This 1979 mobile home has had the furnace and hot water tank replaced a year ago and fresh paint and flooring throughout. The bathroom will surprise you with the oversized shower stall and tile backsplash and floors. The exterior of the home has a nice sized deck, a rear grassed area with trees, a gravel pad for parking and white PVC fencing. This is a cute option to live adorably in Nordegg. Currently on propane, the town of Nordegg is being offered Natural gas that will be available in the future along with fiber optics for internet. (id:51989)
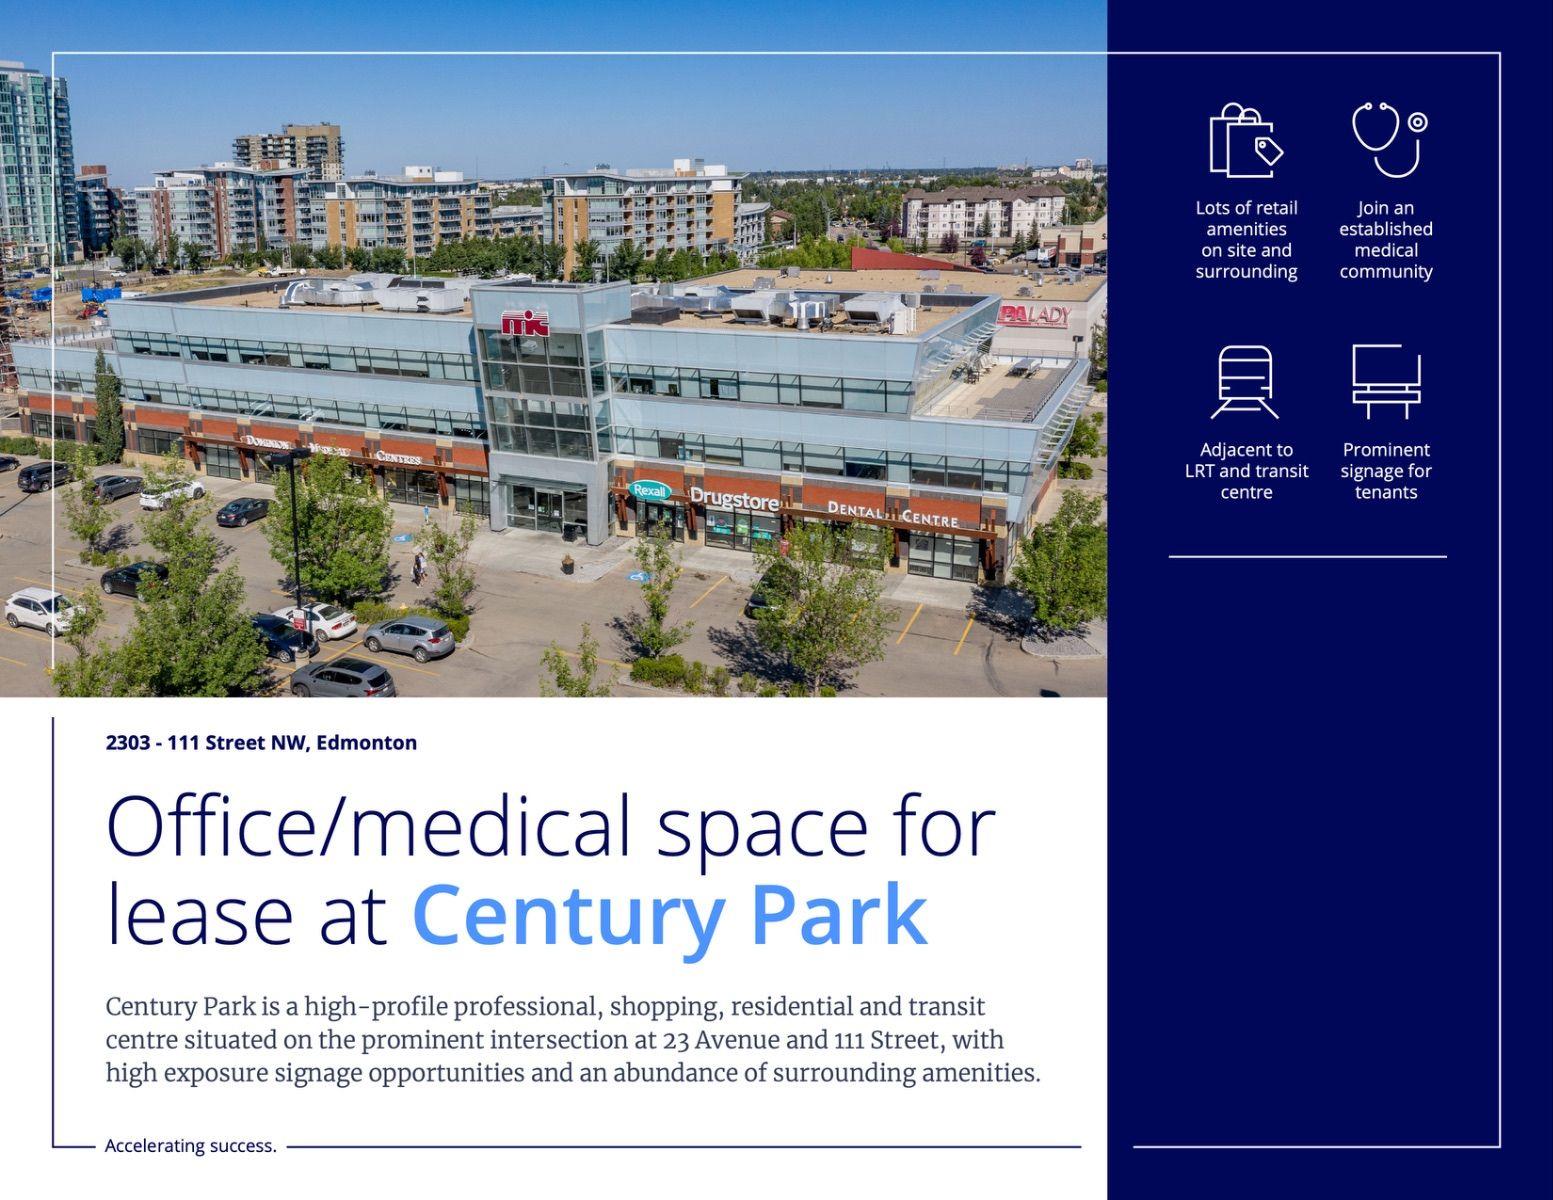
Century Park is a high-profile professional, shopping, residential and transitcentre situated on the prominent intersection at 23 Avenue and 111 Street, withhigh exposure signage opportunities and an abundance of surrounding amenities.Century Park is a high-density urban campus, fullyintegrated with public transit. The high-profile,mixed-use development comprises over 4,000residential dwellings, a hotel and conferencefacility, a pedestrian-friendly retail promenade, andover 4,000 parking spaces.Fully developed medical clinic space. (id:51989)
Welcome to this stunning 2023-built townhome in the vibrant community of Seton, offering modern design, thoughtful upgrades, and incredible rooftop views. As you step inside, you’re greeted by a bright open-concept main floor where the living, dining, and kitchen areas flow seamlessly together. Large windows flood the space with natural light, creating a warm and inviting atmosphere. The beautifully upgraded kitchen features stylish cabinetry, upgraded appliances, and a contemporary backsplash that ties the space together perfectly for both everyday living and entertaining. Knockdown ceilings and pot lights add to the fresh, modern feel, making this home truly feel brand new. From the main level, step outside to your fully fenced backyard complete with a shed—ideal for pets, kids, or BBQing on hot summer evenings.On the second level, you’ll find a spacious primary bedroom highlighted by a stunning feature wall and a private 3-piece ensuite. A generously sized second bedroom includes a convenient Murphy bed, creating flexibility for guests, a home office, or both. An additional 4-piece bathroom and laundry closet completes this level. The third floor offers an impressive and versatile family space that can function as a bonus room, media room, home gym, or entertaining lounge. Complete with a wet bar and mini fridge, it’s perfectly set up for hosting friends and family. Step out onto the incredible rooftop deck where you can soak up sun all day long while enjoying expansive views stretching to the mountains and beyond. Additional features include central air conditioning, high-end zebra blinds and curtains, upgraded carpet, luxury vinyl plank flooring throughout, low condo fees, and a fantastic location just steps from the HOA and its amenities.Living in Seton means enjoying one of Calgary’s most dynamic and amenity-rich communities. Residents have access to the impressive Brookfield Residential YMCA at Seton, one of the largest YMCA facilities in North America, as well as the nearby South Health Campus. The community offers a growing urban district filled with shops, restaurants, entertainment options including a VIP Cineplex theatre, grocery stores, cafés, parks, pathways, and convenient access to major roadways. Seton truly delivers the perfect blend of urban convenience and connected community living—and this exceptional townhome allows you to experience it all in style. (id:51989)
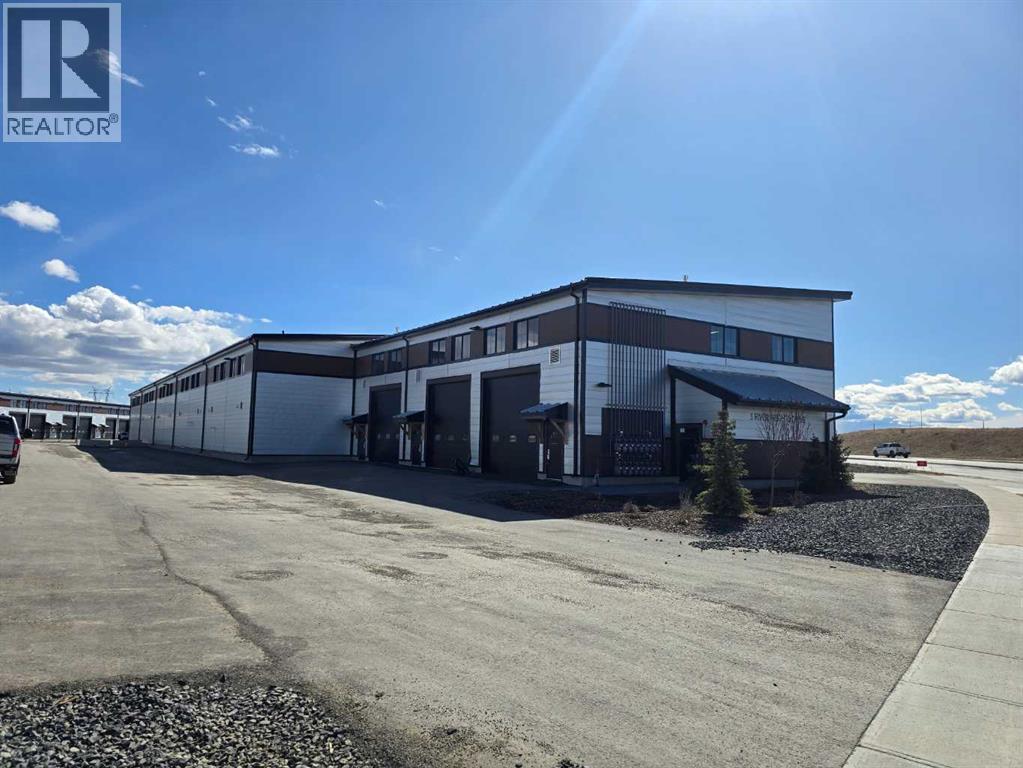
PHASE 3 NOW PRE-SELLING!! Welcome to Cochrane's Premier Lifestyle Storage Solution! Secure and safe storage for cars, boats, sleds and more with the opportunity to finish the interior to your own preferences. Bays come standard with a 500 square foot mezzanine roughed in for a 3 piece bathroom an 12'4" underside clearance. Finished 2 piece bathroom on the main level. Excellent access is provided through a man door and 14 foot overhead door. Extra height ceilings at 24' and well lit by 4 windows per bay. Each bay features a total 1,750 square feet of space which includes a 25' x 50' main floor and a 25' by 20' foot mezzanine. Access is easy, just off of Highway 22 on the south side of Cochrane. (id:51989)
Experience the perfect blend of style and versatility in this charming Sterling Homes laned residence, located in the quiet community of Edgemont Place. The main floor feels exceptionally airy with 9’ ceilings, triple-pane windows, and a sun-drenched front living room. Designed for multi-generational living or remote work, this level features a rare main-floor bedroom and full bathroom, offering a private space for guests or a home office. At the heart of the home, the kitchen shines with quartz countertops, a central island, and upgraded cabinetry overlooking the yard. The upper level serves as a peaceful retreat, headlined by a primary suite with a walk-in closet and private ensuite. Two additional bedrooms, a full bath, and convenient upper-floor laundry ensure an organized daily routine. Finished with luxury vinyl plank flooring and a separate side entrance, this home also includes a large backyard with a parking pad and basement rough-ins for future growth. (id:51989)
Stunning 2-Story Townhouse: A Rare Find with NO CONDO FEES, Private Backyard, and a FINISHED BASEMENT featuring 4 BEDROOMS and 3.5 BATHROOMS. Offering over 1,900 sq. ft. of thoughtfully designed living space, this exceptional home delivers the comfort and privacy of a single-family residence. The main level is ideal for family living and entertaining, showcasing an open-concept layout that seamlessly connects the kitchen, dining, and living areas, filled with natural light from large windows. A versatile flex room on the main floor provides the perfect space for a formal living room or home office. The modern kitchen boasts sleek cabinetry, stainless steel appliances, a spacious center island, and ample counter space for everyday meals or hosting gatherings, while the adjoining dining area easily accommodates family dinners and guests. The fully finished basement adds even more value with a generous recreation room, giving the home three separate living spaces—an exceptional and rarely found feature in a townhouse. With stylish finishes, functional design, and outstanding versatility throughout, this property offers the perfect balance of space, privacy, and convenience. Don’t miss this rare opportunity.***Please Note: The house will be ready for possession in April 2026*** (id:51989)
This 1,637 sq. ft. front-attached home in College Woods at Lakeview, built by Sterling Homes, offers a double attached garage with floor drain and a separate side entrance. The open main floor features 9’ ceilings on the main and basement levels, luxury vinyl plank flooring, and a bright living room with fireplace and large rear windows. The kitchen shines with quartz countertops, spacious island, full-height tile backsplash, soft-close cabinetry, corner pantry, built-in microwave, and chimney-style hood fan. Upstairs includes a bonus room, upper laundry, two bedrooms, and a full bath. The primary suite offers a walk-in closet with window and ensuite with double sinks and glass shower. Brushed nickel fixtures and basement rough-ins complete this thoughtfully designed home. (id:51989)
Welcome to The Hawktail, an EnergyStar® certified home designed for comfortable main floor living while offering flexibility for families and guests. Presented in show home condition and fully finished, this property is move-in ready with show home furniture negotiable, creating a seamless turnkey opportunity. Built for superior durability and efficiency, the home features an ICF foundation and graphite-infused ICE Panels above grade, delivering exceptional insulation, structural strength, and energy performance. The result is an airtight, quiet, and consistently comfortable home in every season. The thoughtfully designed main floor includes a spacious primary bedroom with convenient laundry just steps away. The ensuite is built for comfort and accessibility, complete with in-floor heating and a curbless shower. Bright open-concept living areas feature large windows and high ceilings, creating an inviting space ideal for everyday living and entertaining. The fully developed basement offers three additional bedrooms, a full bathroom, a flex room, and mechanical area, providing outstanding versatility for family living, guests, hobbies, or a home office. Additional efficiency upgrades include a heat pump laundry pair, heat pump hot water tank, and electric vehicle readiness to help reduce utility costs.The attached garage is equally impressive, featuring heated epoxy flooring, a built-in mudroom space, and no stairs for easy access into the home. Located on a quiet street with ample parking in the desirable Sixty West community of Sylvan Lake, the home faces north toward a walking trail with no future homes planned across the street. The rear of the property overlooks a community gazebo and water feature, offering a peaceful setting. Residents enjoy more than four kilometers of interconnected walking trails, nearby parks, and convenient amenities. (id:51989)
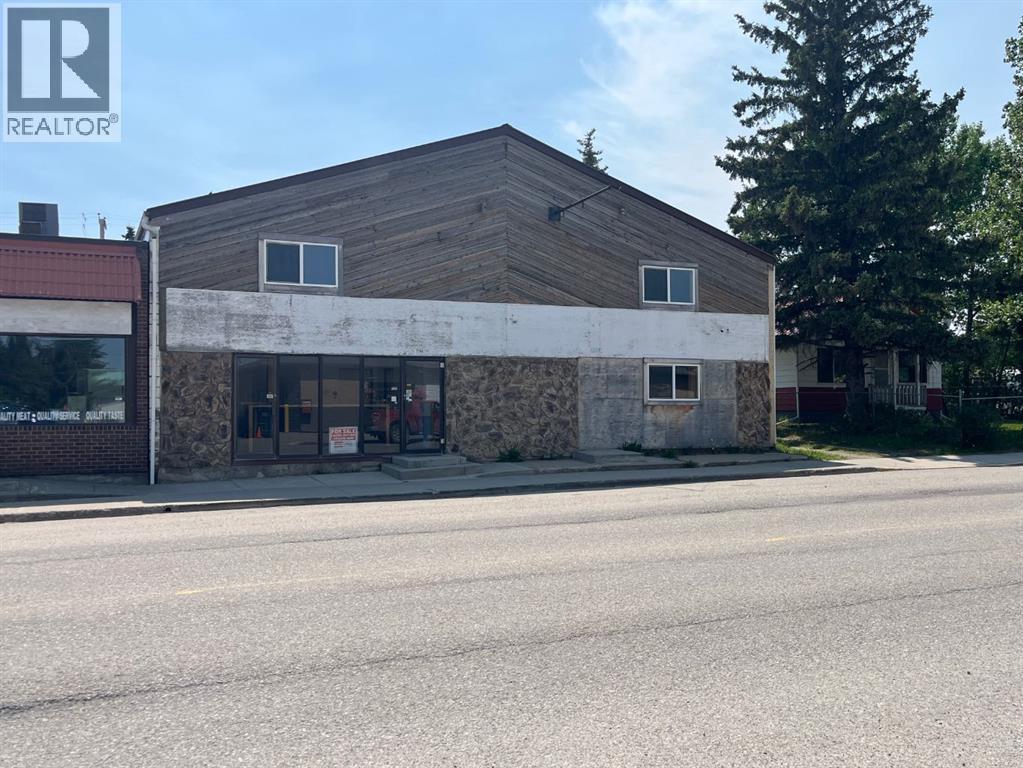
Commercial building on main street in Caroline. Lots of opportunity here with the front being all retail space and windows visible to main street. The back of the building houses 3 big bays 17X59, 12X43, 19X34 with over head doors being 12 and 14 feet. This building has a mezzanine (45X50) with room for storage, office space and accommodations. The front half is currently set-up as office space, kitchen and washroom. Beautiful updated board-room or office space with gas fireplace is an ideal space. In the loft area there is a bedroom space, 3 office spaces and 2 lounging areas. Some recent improvements include; paint, laminate flooring, furnace, a/c, electrical panel, updated washrooms (3-pce. w. shower & 2-pce.), sound proof insulation above the board room. Lots of room for many types of businesses. The building was used for a delivery business and mechanics shop. (id:51989)
This vacant residential lot is located just across from the Garden Court Motel! It is a perfect opportunity for building your home and is close to the hospital and police station. Realtor is related to seller. Call for details. (id:51989)
Have you been looking for that elusive out of subdivision property that could potentially allow for a small business and or residence? This Commercially zoned lot offers the best of both worlds providing flexibility with Residential as a discretionary use. Situated on 0.53 acres just outside of Stony Plain in the vibrant community of Spring Lake, with paved access at Lakeside Drive (Range Road 15 and Township Road 524) this location services not only Spring Lake residence (with quick access to Highway 16 to the north and Stony Plain to the east, Hasse Lake and Mink Lake to the west) but also core country residential residences of Parkland County in the surrounding area. Adjacent lot (488 Lakeside Drive - 1.390 acres) is also listed. The population of Spring Lake in 2023 was 773 residents and continues to grow with few commercial opportunities available. (id:51989)