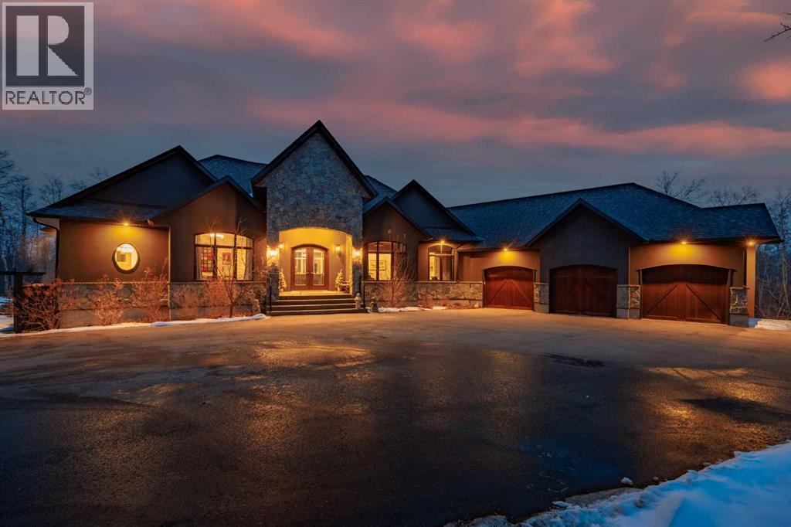
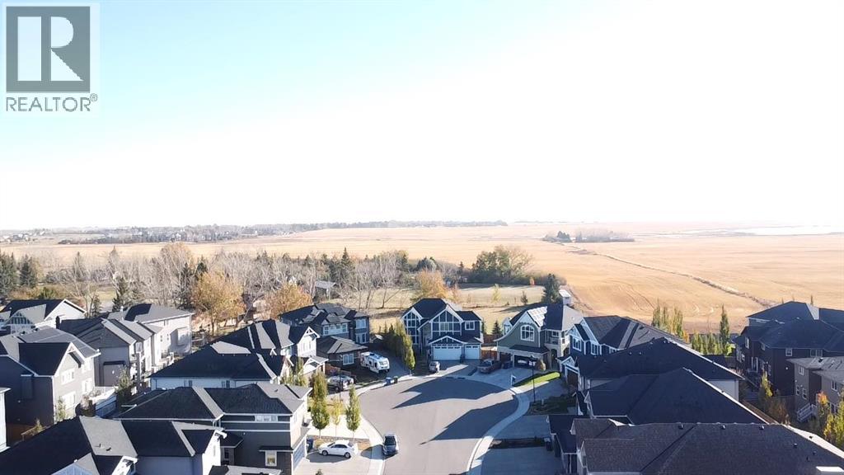

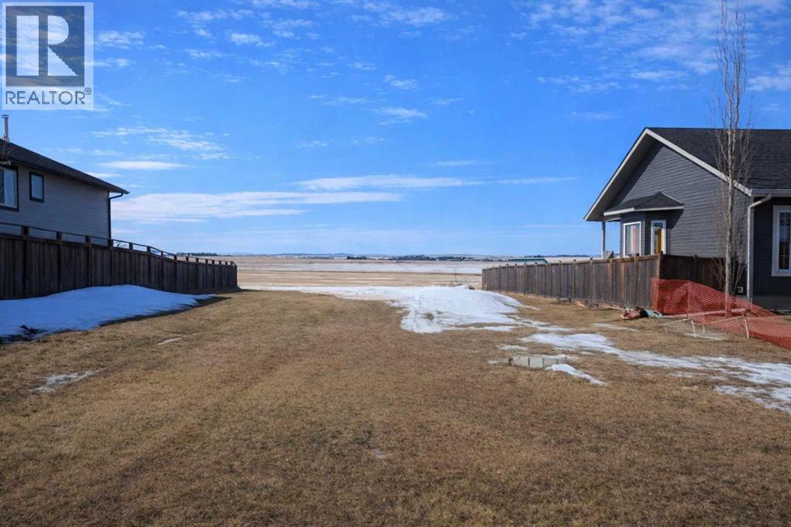
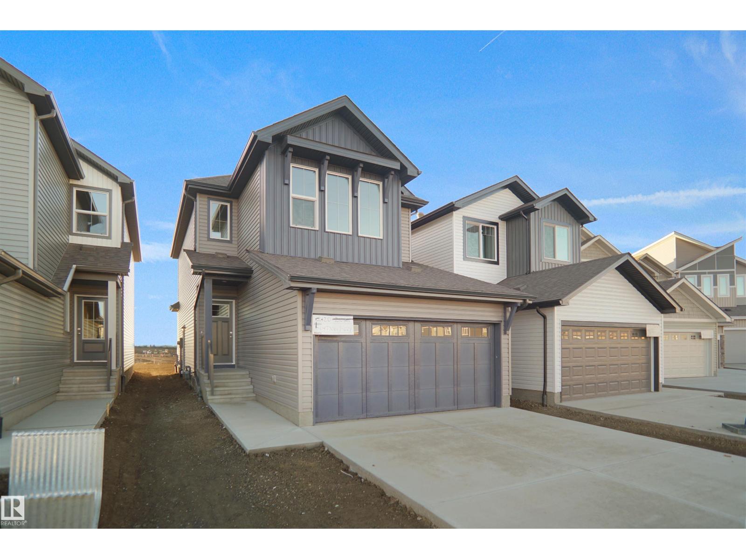
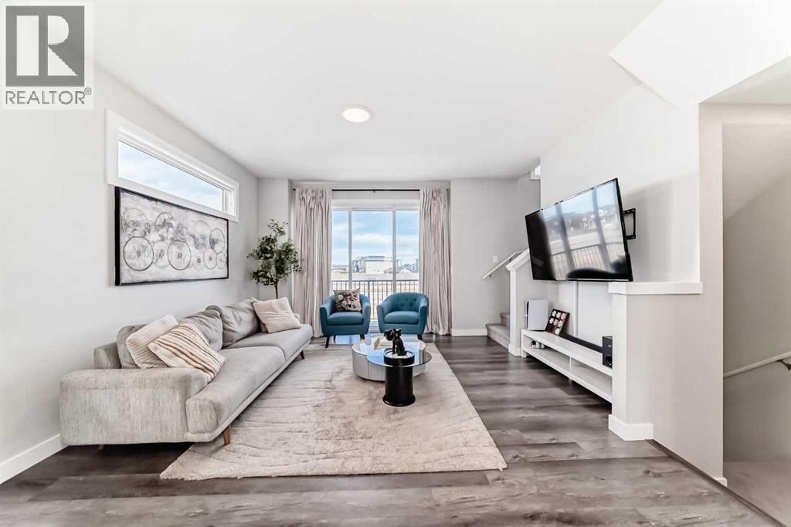
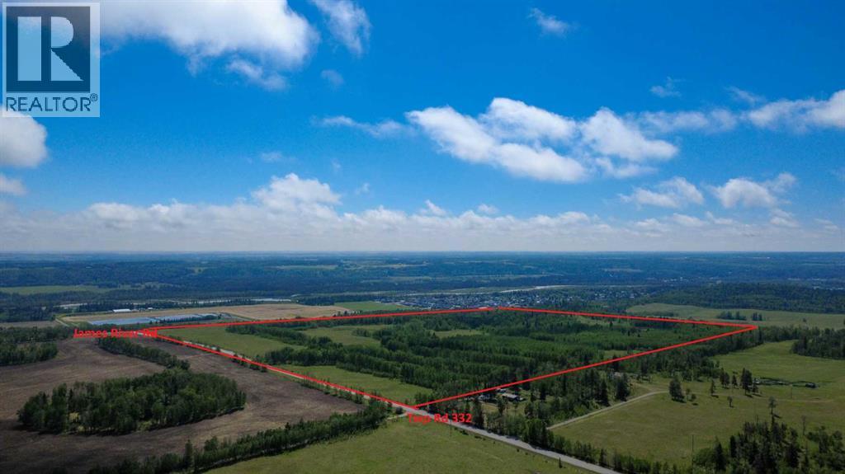
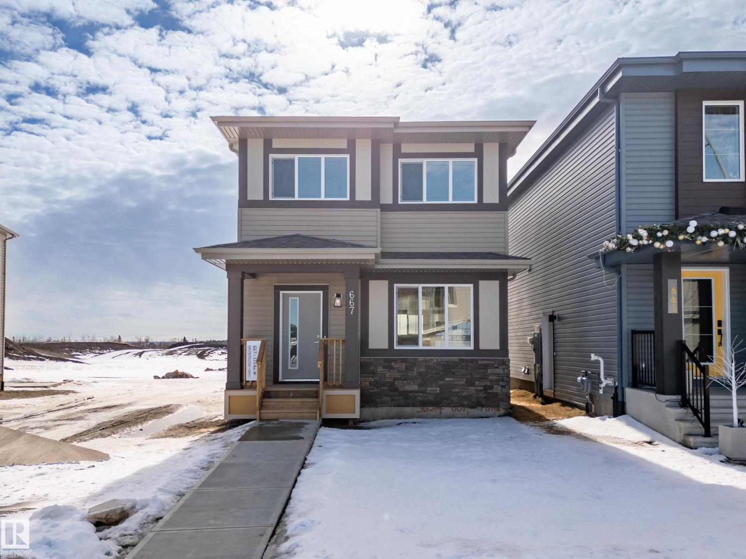
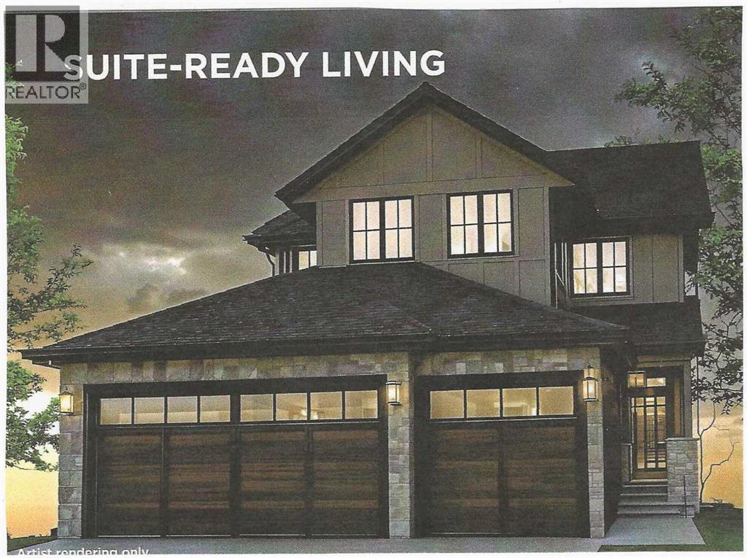
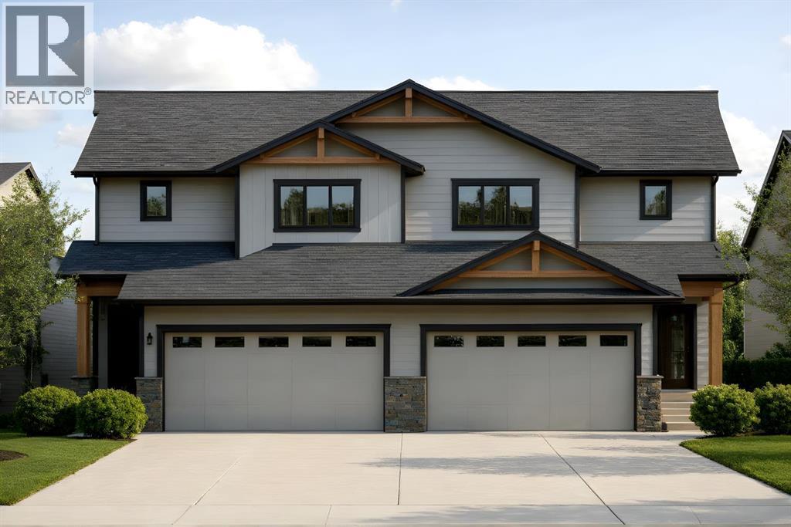
Set behind a gated entrance on 3.16 beautifully landscaped acres, this exceptional estate offers the privacy of country living just minutes from Calgary and only ten minutes from Okotoks. Bordered by environmental reserve and trails on two sides, the property feels secluded, peaceful, and immersed in nature.Inside, more than 3,400 square feet of thoughtfully designed main-floor living welcomes you with soaring 12-foot ceilings, expansive windows, and an abundance of natural light. Every room has been positioned to capture the beauty of the surrounding landscape, creating a home that feels bright, open, and connected to its setting. The kitchen is designed for both everyday living and effortless entertaining. A professional gas range with integrated grill, striking copper hood, built-in wall oven, warming drawer, and full-size refrigerator and freezer are beautifully integrated into custom maple-stained cabinetry. An oversized island naturally becomes the heart of the home, while the butler's pantry—with its own sink, generous storage, and prep space—keeps everything organized behind the scenes.Privately tucked away, the primary suite is a retreat of its own. A gas fireplace creates a warm focal point, while windows overlook the mature trees beyond. The ensuite offers a spa-like escape with marble finishes, a deep soaker tub beneath a picture window, an oversized glass shower, dual vanities, and a custom walk-in dressing room with illuminated built-in cabinetry. From here, step directly onto the covered deck and enjoy the quiet surroundings.The walkout lower level is ready to evolve with your lifestyle. Featuring 10-foot ceilings and rough-ins for three additional bathrooms, it offers endless possibilities for future living and entertaining. A dedicated podcast or music studio is already in place, providing an ideal workspace for entrepreneurs, executives, or creative professionals.Outside, the estate has been designed to make everyday living as effortless as it is beautiful. An oversized triple attached garage, paved driveway, RV parking, gated entrance, and discreet fenced dog run ensure the property is as functional as it is impressive.Offering the space and serenity of an acreage with the convenience of the city just moments away, this is a home where luxury feels comfortable, privacy feels effortless, and every day begins and ends surrounded by nature. (id:51989)
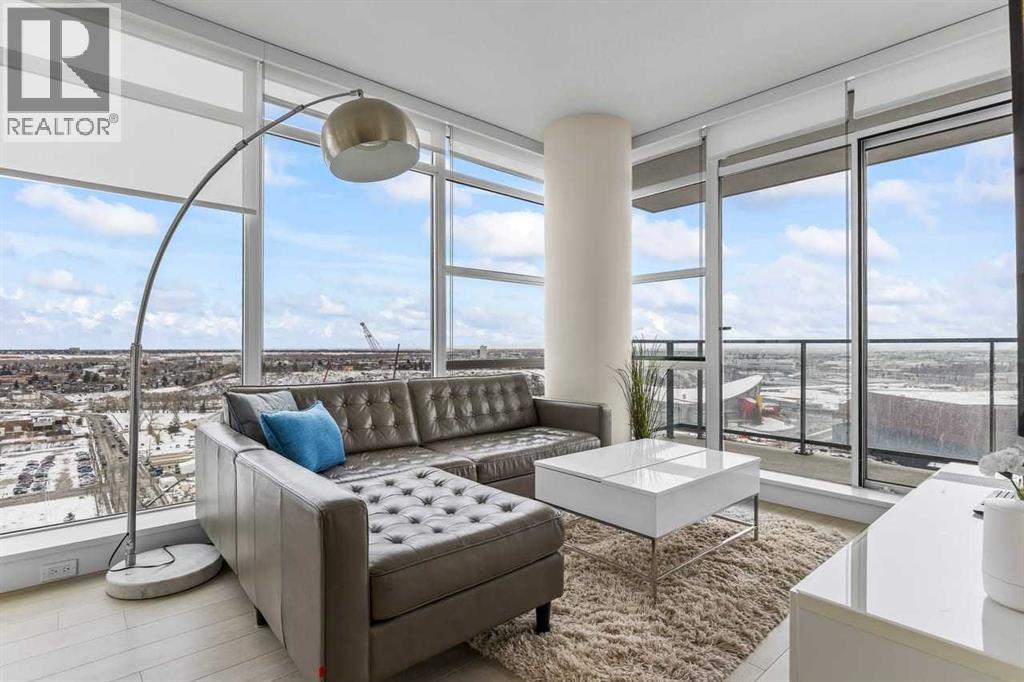
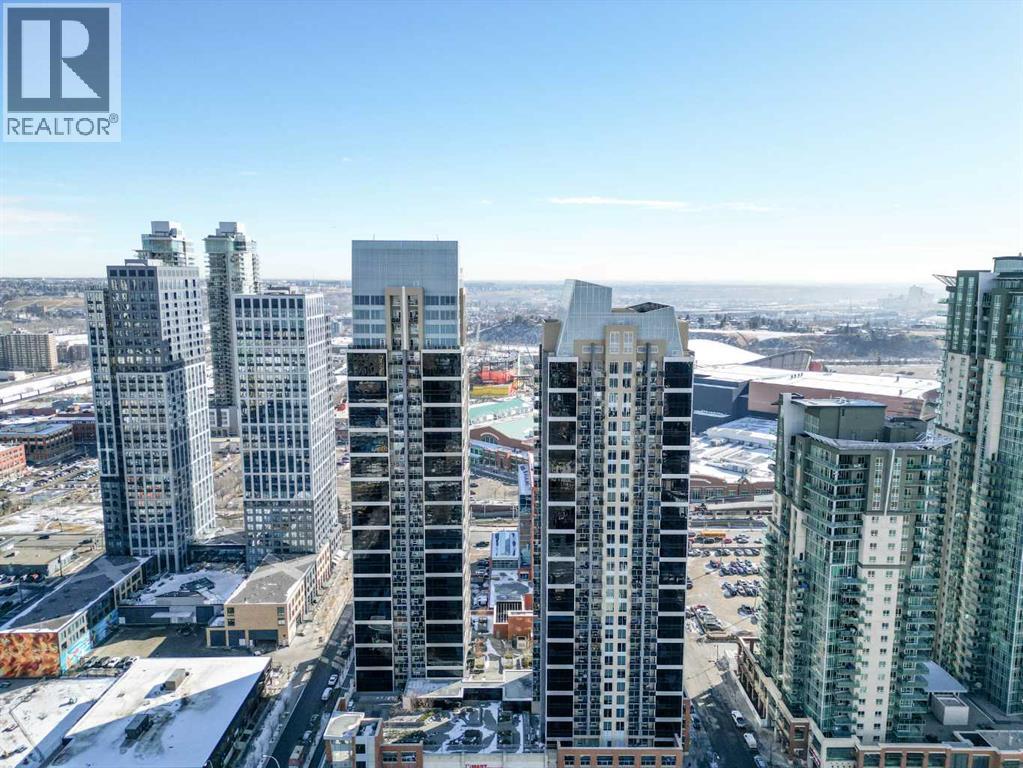
Experience LIMITLESS SKY-HIGH VIEWS in this SUN-DRENCHED CORNER 2 BEDROOM, 2 BATHROOM residence perched on the 21st floor of The GUARDIAN SOUTH. This sophisticated home is defined by its PRIME ELEVATION and a private balcony that offers a front-row seat to the city below. The well-proportioned open-concept living area showcases two full walls of floor-to-ceiling windows, framing breathtaking sunsets over the Rocky Mountains, the glittering Calgary skyline, and incredible views of the Stampede fireworks.The modern interior features a sleek kitchen with high-end integrated appliances and premium finishes, complemented by the convenience of a newer washer and dryer. Both bedrooms are generously sized and supported by two full bathrooms, titled underground parking, and a dedicated storage unit. Residents benefit from an exceptional suite of building amenities, including a state-of-the-art fitness centre, a creative workshop, a social lounge with a garden terrace, and 24-hour concierge services.Ideally situated in the heart of Calgary’s vibrant Beltline, this property is steps away from Downtown, the Stampede grounds, the Central Library, and the scenic Riverwalk. Every urban convenience is at your doorstep, with a popular brunch and coffee spot located in the building, a brand-new dog park and Tesla Supercharger across the street, and a supermarket just one block away. With its premium upgrades and prime location in one of the city’s fastest-growing communities, this home represents an exceptional lifestyle and investment opportunity. (id:51989)
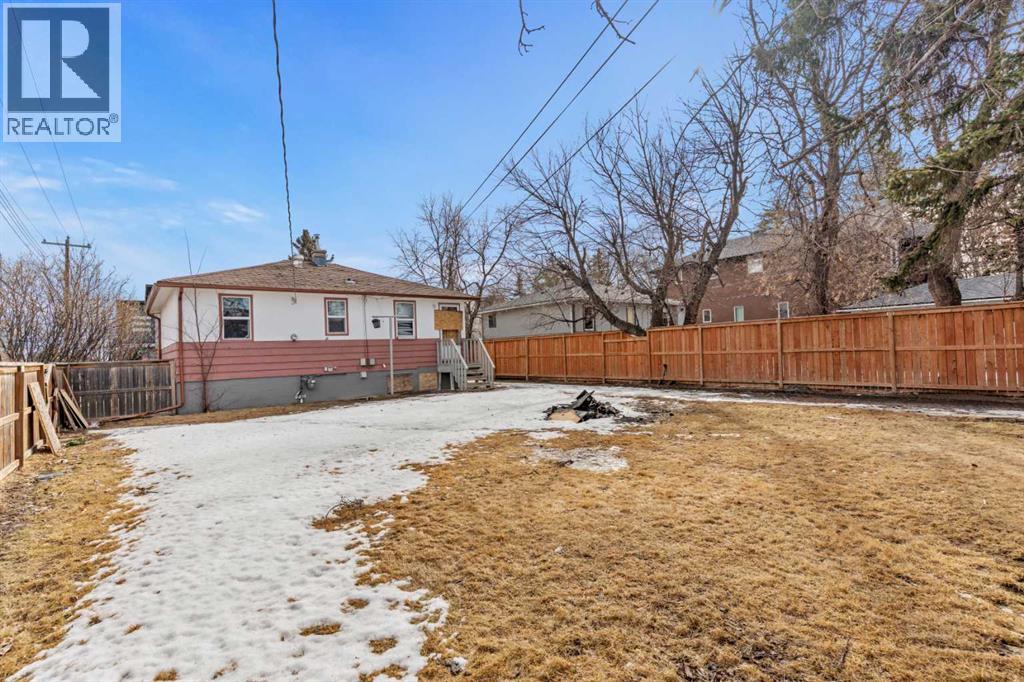
A rare large corner lot Zoned R-CG ready for development. Located in the prestigious neighborhood of Rosscarrack close to 3 schools and adjacent to a beautiful park. This is a rare opportunity to develop your new Multi family or dream home. Located a short 15-minute drive to downtown and surrounded with an abundance of restaurants and shopping. Do not miss this opportunity (id:51989)
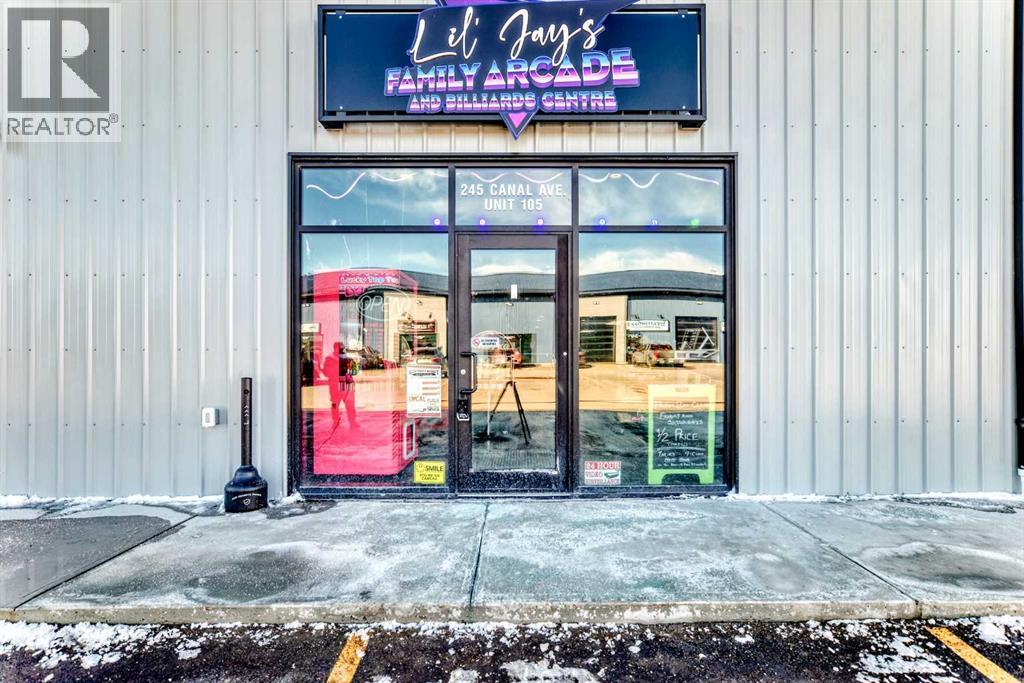
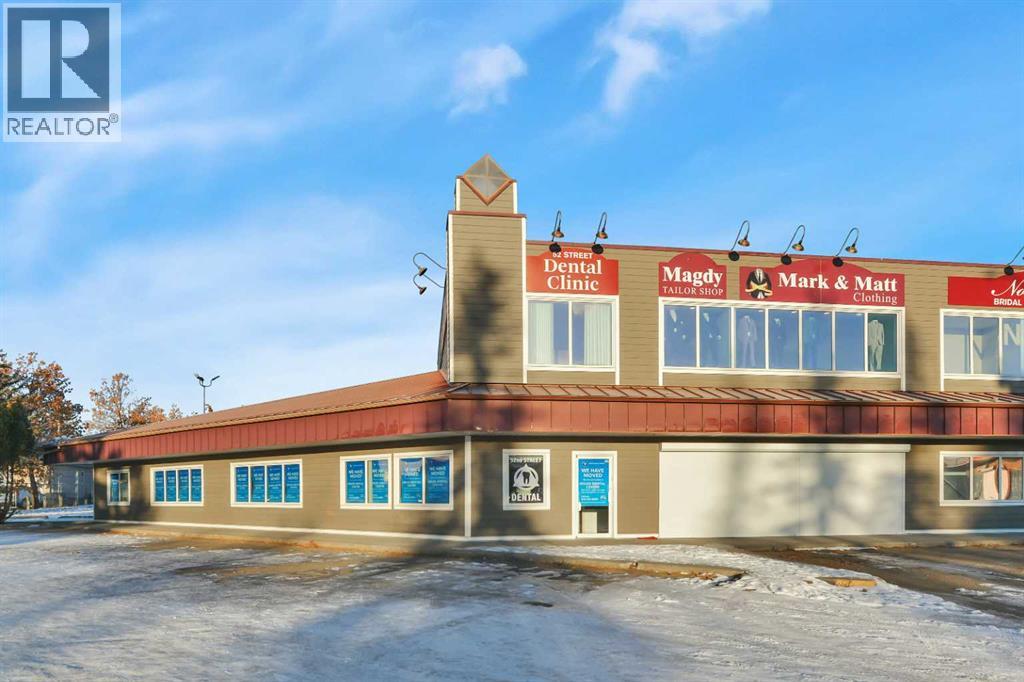
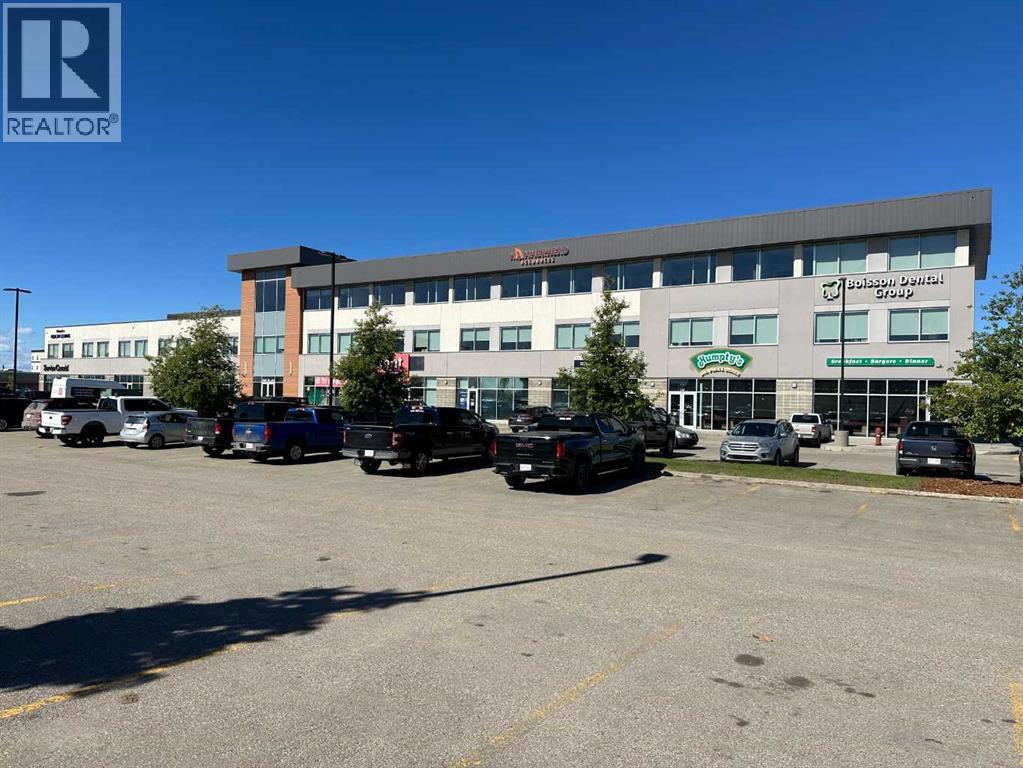
Prime commercial location just off Highway #1. This 2001 sq ft main floor plus 607 sq ft mezzanine.The space includes a washroom, air conditioning, on-demand hot water, extensive electrical outlets, high-end stereo system, security system with 8 cameras, and double rear doors for easy equipment loading.$12.15 PSF + $3.78 PSF operating costs.Ample paved parking, affordable condo fees, and steady customer traffic from surrounding businesses. (id:51989)
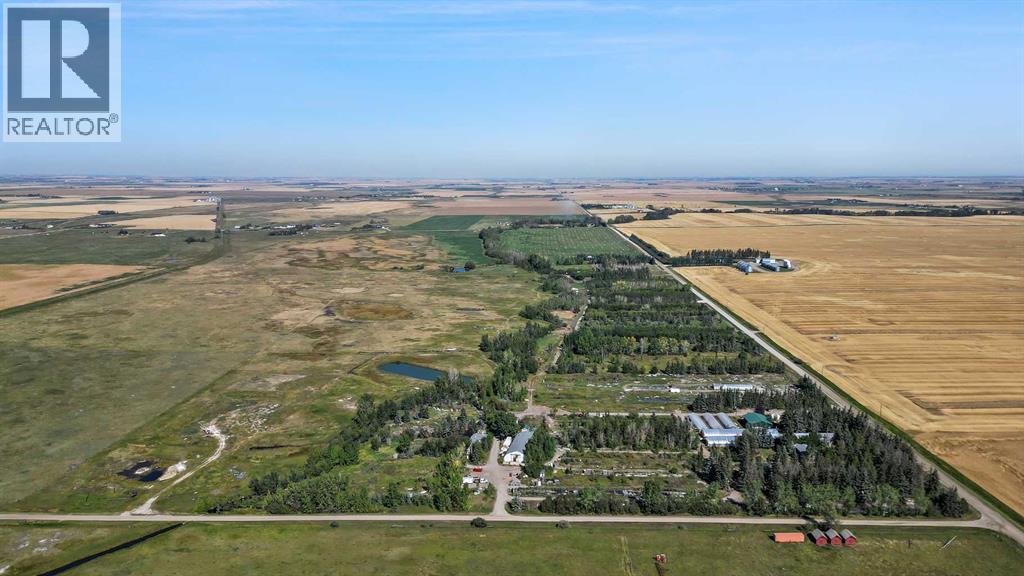
RARELY does an opportunity of this scale, versatility + FUTURE UPSIDE come to market! Situated on 32.17 ACRES just 6 KM from the future DE HAVILLAND FIELD AEROSPACE CAMPUS — one of Canada's most ambitious aerospace developments — this INCREDIBLE property places you at the doorstep of what is poised to become Alberta's next major economic powerhouse. PERFECTLY positioned just mins from Calgary + HWY 1, this is more than an acreage — it's a STRATEGIC LAND INVESTMENT, an operational headquarters, an income-generating asset + a lifestyle property ALL IN ONE!Positioned in one of Alberta's MOST EXCITING growth corridors, this property offers a rare opportunity to get ahead of the curve. W/the future DE HAVILLAND FIELD set to transform the region into a major centre for aerospace, manufacturing + innovation, demand for land, housing + operational space is expected to accelerate. Whether you're looking for a strategic investment, a business base, additional income opportunities or simply a remarkable acreage in a location poised for growth, the possibilities here are truly ENDLESS. The beautifully renovated 2,605 SQ.FT. 2 storey residence delivers the perfect blend of COMFORT, STYLE + FUNCTIONALITY feat. 4 bedrooms, 3.5 bathrooms, multiple living spaces + a stunning chef-inspired kitchen designed for everyday living + entertaining alike. The open-concept main floor flows effortlessly from the spacious living room w/cozy wood-burning stove to the dining area + kitchen, while upstairs you'll find FOUR generous bedrooms incl/ 2 ENSUITES. Outside, escape to your own PRIVATE OASIS w/professionally landscaped grounds, mature trees, expansive patio space, OUTDOOR KITCHEN + WOOD-FIRED PIZZA OVEN — the ultimate setting for unforgettable gatherings under Alberta's endless prairie skies.Need additional accommodations? A SECOND RESIDENCE offers 1,548 SQ.FT. of living space feat. 3 bedrooms + 2 bathrooms — ideal for extended family, employees, guests or valuable RENTAL INCOME POT ENTIAL.Designed to support a wide range of agricultural and commercial pursuits, the property's infrastructure is both extensive and highly functional. Outbuildings include 2 QUONSETS, one of which contains 3 SEACANS CONFIGURED FOR YEAR-ROUND GROWING alongside a large workshop. The operation is further supported by 7 GREENHOUSES — 5 OF WHICH ARE HEATED + IRRIGATED — and a dedicated RETAIL GARDEN CENTRE BUILDING. Three separate FULLY FENCED OUTDOOR AREAS provide flexibility for crop production, livestock or pasture use, while 35 ACRES OF PERMANENT IRRIGATION RIGHTS add significant long-term value and utility. This is the kind of property that adapts to your vision. Operate a business. Generate multiple income streams. Accommodate staff. Expand your operations. Land bank for the future. Or simply enjoy the privacy, space + freedom of owning over 32 acres in one of Alberta's most exciting growth corridors.LOCATION. SCALE. INFRASTRUCTURE. FUTURE POTENTIAL. Opportunities like this are FEW + FAR BETWEEN. (id:51989)
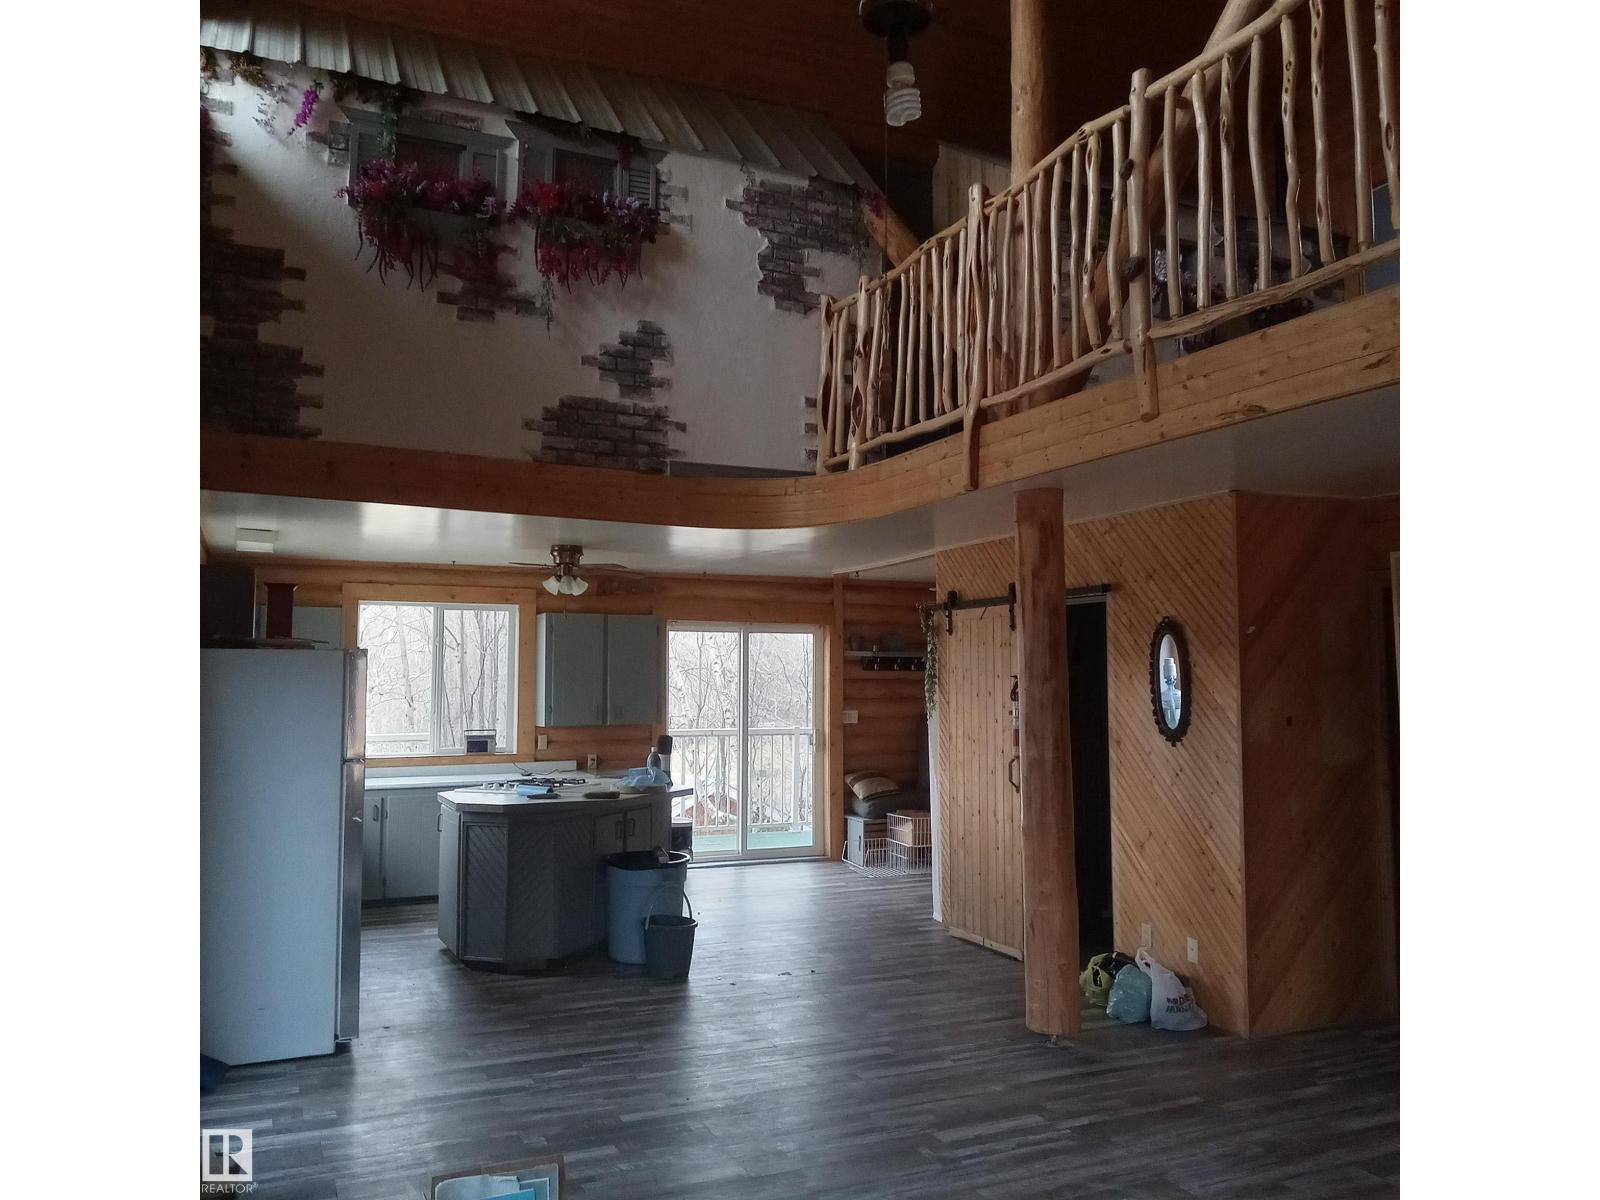
Log cabin with separate bunkhouse, fully renovated over the past three years. The main cabin includes a kitchen, living room, dining area, bathroom, laundry, sitting area, and a loft with two bedrooms and a den, along with storage. The separate bunkhouse accommodates up to eight people and includes a fridge, dining area, and combined bedroom/living space. Double garage with drywalled loft storage area. In-floor heating throughout and large windows providing ample natural light. Wrap-around deck. Space near the bunkhouse allows for a patio with pavers. Approximately a two-minute walk to the lake with access to a boat launch at Sunrise. One-minute drive to Garner Lake Provincial Park offering sandy beach access, island walk, park, boat launch, and campground. Located about 10 minutes from Vilna with access to stores, bank, pharmacy, schools, medical services, and emergency services. Quiet subdivision with no further building permitted. (id:51989)

**OPEN HOUSE SUNDAY JULY 19th 11:00-1:00** Discover easy, maintenance-free living in this beautifully kept villa in an adult 45+ community—perfectly positioned for foothills views with no neighbours behind. Vaulted ceilings, luxury vinyl plank flooring and custom blinds are some of the features in this thoughtfully designed home. Spacious and sunlit, the living room features large south-facing windows that create a warm, inviting space for relaxing or entertaining. The kitchen is both stylish and practical, featuring granite countertops, soft close cabinetry and an adjacent dining area. A generous primary bedroom takes in beautiful natural views and includes a walk-in closet plus a three-piece ensuite. Also on the main floor, a versatile home office can easily serve as a second bedroom, while convenient main-floor laundry simplifies daily routines. Downstairs, the basement is largely finished and ready to enjoy, with one bedroom left unfinished—an easy opportunity to add value or keep as excellent storage space. A cozy family room is perfect for relaxing and watching TV, while an additional bedroom and full bathroom provide comfortable space for you or guests. Outside you'll appreciate the large deck across the back of the home where you can enjoy sunny days soaking in the peaceful setting with an abundance of mature trees behind you to provide wonderful privacy. The front yard irrigation system helps keep your curb appeal looking its best. An insulated, double attached garage provides room for vehicles plus tools, bikes, and weekend projects. Condo fees make life simple with landscaping and snow removal included, so you can lock-and-leave with confidence. Tucked away on a quiet street near the golf course and close to local shopping, this standout property offers everything you’ve been looking for! (id:51989)
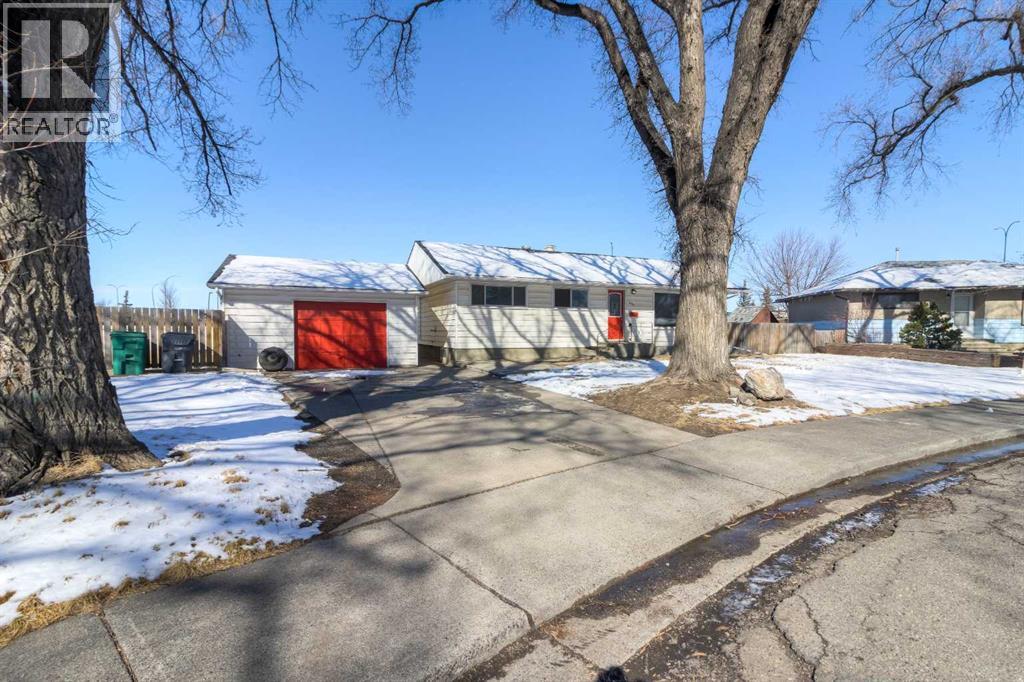
Move-in ready bungalow with thoughtful updates and a functional layout. The bright, open living room features beautiful original hardwood floors that continue throughout the main level and flow into the dining area and kitchen. The kitchen has been recently updated with new appliances, cabinets, countertops, and fixtures, creating a clean and modern space.The main floor includes three bedrooms and a full bathroom. Downstairs offers additional living space with a large family room, versatile flex area ideal for an office, workout space, or hobby area, along with two additional bedrooms, a bathroom, and laundry.Outside, the property features a detached garage, a great side yard with room for kids to play or for a garden, and a large patio area with space for trailer or RV storage. With no neighbours behind, you’ll enjoy extra privacy. (id:51989)
OVER 8000 SQFT LOT SIZE 2-BEDROOM WALKOUT LEGAL BASEMENT SUITE + ADDITIONAL ROOM & FULL BATH | 7 BEDROOMS + DEN | 6.5 BATHS | TRIPLE CAR GARAGE |Welcome to this beautifully crafted 2017 executive home in the sought-after community of Kinniburgh, backing onto open green space. With over 3000 sq ft above grade and a fully finished walkout basement, this property offers exceptional space, flexibility, and quality throughout. The main floor showcases a bright, open layout with a spacious living room, breakfast nook, and a chef-inspired kitchen featuring a large island, quartz counters, and high-end finishes. A formal dining area, main-floor den/office, mudroom, and a convenient 2-piece bath complete this level. Upstairs you’ll find four generous bedrooms, including a primary suite with tray ceilings, a walk-in closet, and a luxurious 7-piece ensuite. The upper level also offers two additional full bathrooms, a vaulted-ceiling bonus room, and a separate laundry room for everyday convenience.The walkout basement features a fully developed 2-bedroom legal suite with its own kitchen, living area, full bath, and laundry—perfect for extended family or additional rental income. A second basement area adds an extra room and full bathroom, providing even more living options.Enjoy a massive pie-shaped lot with a fenced yard, rear deck, and beautiful open-field views. The oversized triple-car garage provides ample parking and storage.Located steps from the K–9 school, Chestermere Health Centre, and local shopping and dining, this home combines luxury, functionality, and income potential in one of Chestermere’s premier cul-de-sac locations. (id:51989)
GORGEOUS & BRAND NEW! Centennial Estates is an adult (55+) community catering exclusively to snowbirds, empty-nesters, & those looking for a more relaxed & maintenance-free lifestyle. Showcasing sleek finishes & exquisite details, this Sitka Plus floor plan includes a covered front porch, 9’ ceilings, engineered-hardwood, a main-floor office/den, dedicated laundry room, a lovely kitchen w/ full-height cabinetry, QUARTZ counters, pendant lighting, center island, stainless appliances, & separate dinette, a cozy living room w/ corner fireplace & built-in shelving, a king-sized owner’s suite w/ walk-in closet & 4pc ensuite, a fully-finished basement, OVERSIZED double garage (24’x28’) w/ floor drain & hot/cold water taps, a SOUTH-FACING composite deck, & a ground-level patio. When it comes to adult-living, this community has it all – safety & security behind GATED walls, low monthly condo fees (looking after lawn/snow maintenance), future greenspace, & walking distance to The Links Golf Course, trails & parks. (id:51989)
Here is a fantastic opportunity to build in the welcoming community of Rimbey. This 58’ x 129’ R1-zoned residential lot offers excellent potential for your future home, including favorable topography that may allow for a walk-out design, overlooking beautiful countryside. Whether you're planning a custom family home, a retirement retreat, or an investment build, this property provides the space and flexibility to bring your vision to life. Located in a quiet and friendly town, Rimbey offers the perfect balance between small-town charm and modern-day convenience. Residents enjoy a relaxed pace of life, welcoming neighbors, and a strong sense of community while still having access to essential services such as schools, healthcare, shopping, and dining. Outdoor enthusiasts and families alike will appreciate the abundance of recreational opportunities nearby. The area is surrounded by beautiful lakes, scenic golf courses, and year-round outdoor activities. Enjoy exciting events at the Central Alberta Raceway, participate in local agricultural fairs and community celebrations, or spend weekends boating, fishing, and exploring the many lakes within easy driving distance. If you've been dreaming of a place where life feels a little simpler, where community still matters, and where the countryside meets convenience, this property offers the perfect place to start. Come back to that familiar feeling of home — build your future in Rimbey. (id:51989)
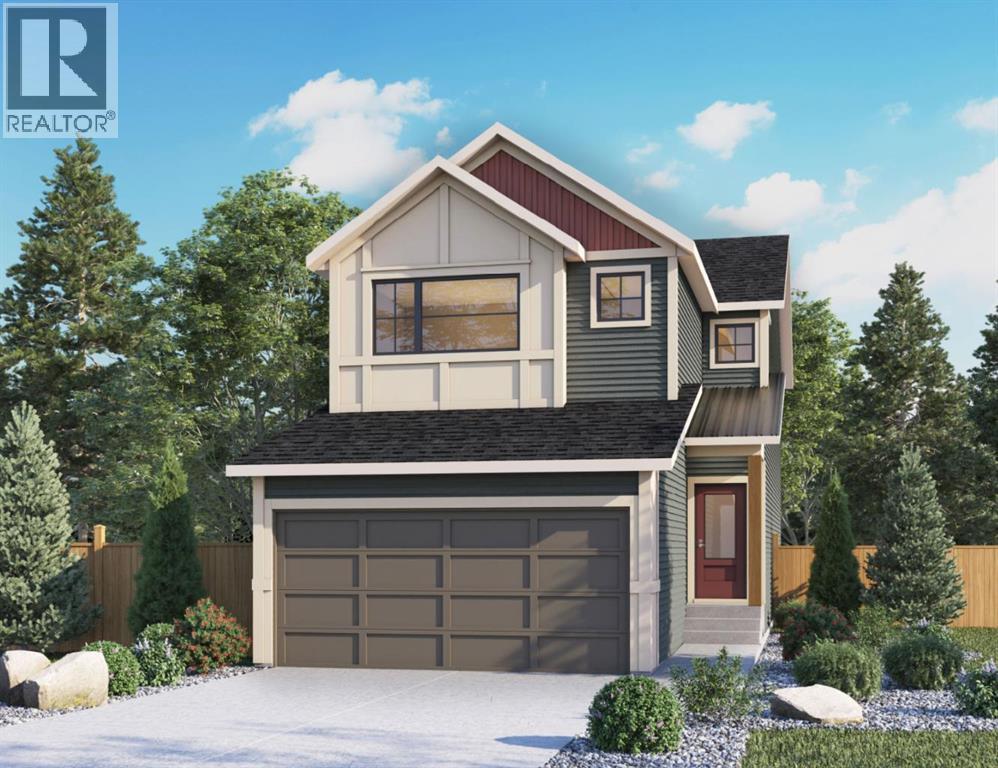
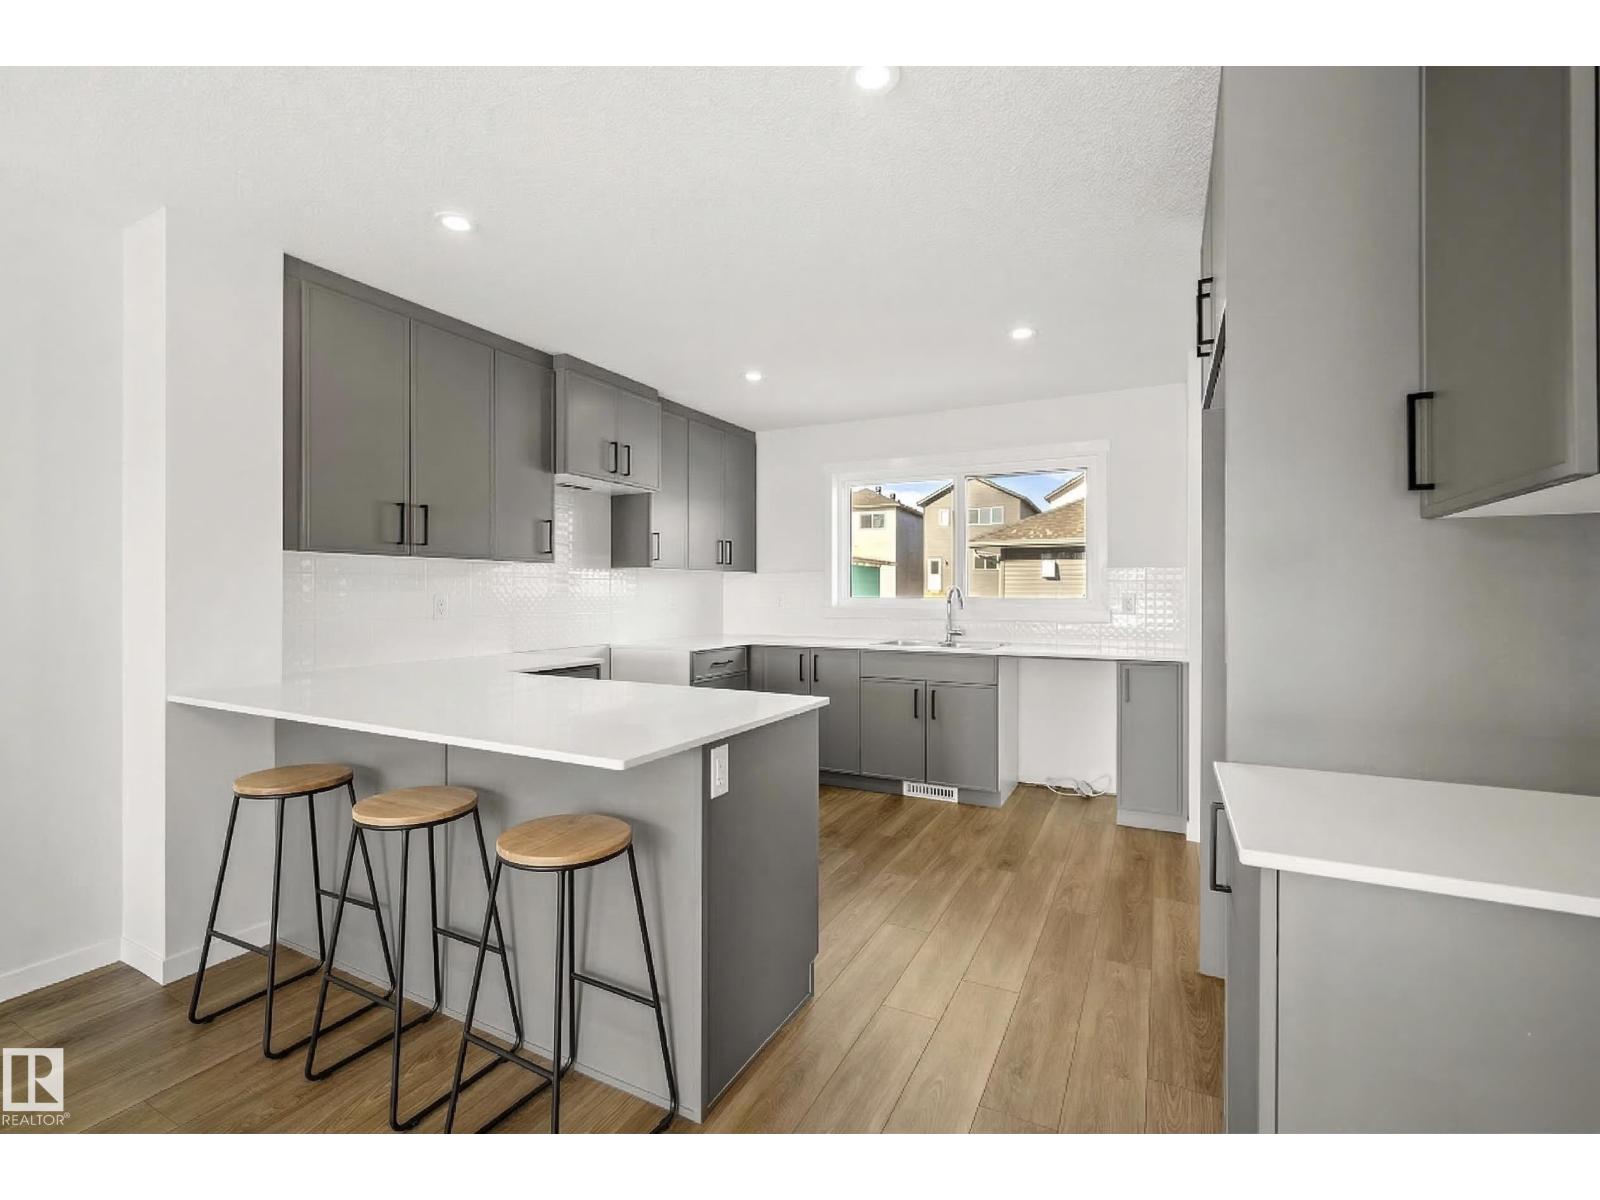
Welcome to the Willow built by the award-winning builder Pacesetter homes and is located in the heart of Trumpeter and just steps to the walking trails and parks. As you enter the home you are greeted by luxury vinyl plank flooring throughout the great room, kitchen, and the breakfast nook. Your large kitchen features tile back splash, an island a flush eating bar, quartz counter tops and an undermount sink. Just off of the kitchen and tucked away by the front entry is a 2 piece powder room. Upstairs is the Primary retreat with a large walk in closet and a 4-piece en-suite. The second level also include 2 additional bedrooms with a conveniently placed main 4-piece bathroom and a good sized bonus room. Close to all amenities and also comes with a side separate entrance perfect for future development. *** Home is under construction and the photos used are from the same model colors may vary to be complete by August *** (id:51989)
Welcome to Alura in Calgary's vibrant Beltline! This beautifully maintained 2-bedroom, 2-bathroom condo offers an exceptional downtown lifestyle featuring fantastic views of the Scotiabank Saddledome and Stampede Park. Recently refreshed with fresh paint and brand-new carpets, the home feels bright, clean, and move-in ready. The modern kitchen is perfect for entertaining, complete with quartz countertops, stainless steel appliances, and ample cabinetry. The spacious primary bedroom features a large walk-in closet and a private 4-piece ensuite, while the thoughtful floor plan provides excellent separation between the two bedrooms. Floor-to-ceiling windows fill the space with natural light and lead to a private balcony, ideal for relaxing or barbecuing while enjoying the downtown atmosphere. Residents of Alura enjoy a wide range of premium amenities including a fully equipped fitness centre, concierge service, 24-hour security, central air cooling, and a second floor rooftop terrace. The location is unbeatable—just steps from the Scotiabank Saddledome, the soon to open "Scotia Place", the Calgary C Train Victoria Park/Stampede Station, shopping, dining, and recreation at the MNP Community Sport Centre. This unit also includes one titled underground parking stall, an assigned storage locker, and in-suite laundry for added convenience. Don’t miss your opportunity to own in one of downtown Calgary’s most desirable buildings—book your private showing today! (id:51989)
An excellent opportunity to acquire a well-established Canada Post outlet in NE Calgary, located in a busy shopping centre with strong foot traffic. The business provides full Canada Post services and generates additional income through retail sales and service offerings, including convenience store items, Amazon parcel services, Lotto, greeting cards, beverages, and photocopying/printing services. The premises offer 1,778 sq.ft. of space with a monthly rent of $4,600 (including operating costs). Approximately 500 sq.ft. is subleased to a phone repair shop, generating $1,350 per month in rental income, helping offset operating expenses.This prime location is just steps away from Deerfoot Trail and Trans-Canada Highway, surrounded by numerous businesses, restaurants, and retail shops, ensuring a steady flow of customers. The business enjoys a large loyal customer base and stable, growing profitability. The owner is willing to provide training to the right buyer, making this a great opportunity for both experienced operators and new entrepreneurs. (id:51989)
Discover a prime commercial condo located in the heart of downtown Red Deer. Centrally positioned this 2-storey unit provides excellent visibility and easy access for clients and staff. This unit features 1,904 sq ft on the ground floor and 713 sq ft on the second floor. The large reception area features a built-in desk and plenty of natural light to greet your clients. There are 2 large open areas, 6 separate office/storage spaces, a washroom and staff area on the main floor. Up top, is a washroom, laundry room with shower and 2 separate offices. Plenty of space to be reconfigured to accommodate your business’s unique needs. Come and view it today! (id:51989)
Welcome to 31 Fireside Common, a brand new home built by Genesis Builders Group in the sought-after community of Fireside, offering over 2,000 sq. ft. of developed living space with 4 bedrooms, 2.5 bathrooms and a main floor flex room. The main floor features a bright, open layout with a welcoming living room that flows into the kitchen, complete with ample cabinetry, a central island, and a breakfast nook. A separate dining room provides additional space for hosting and entertaining, while the flex room offers versatility as a home office, study, or play area. A convenient 2-piece bathroom and access to the attached double garage complete the main level. Upstairs, the home offers four bedrooms, including a spacious primary suite with a walk-in closet and private ensuite. Three additional bedrooms share a full bathroom. The upper level also features a comfortable family room and a dedicated laundry room, adding convenience to everyday routines. The lower level offers approximately 932 sq. ft. of unfinished space, providing excellent potential for future development. Located in the vibrant community of Fireside, this home is close to parks, pathways, schools, and everyday amenities, making it a great opportunity to own a quality-built home in one of Cochrane’s most popular neighbourhoods. PHOTOS ARE FROM A PREVIOUSLY BUILT MODEL. Colours and selections are in the photos. RMS has been applied to construction drawings provided by the builder. Taxes to be assessed. (id:51989)
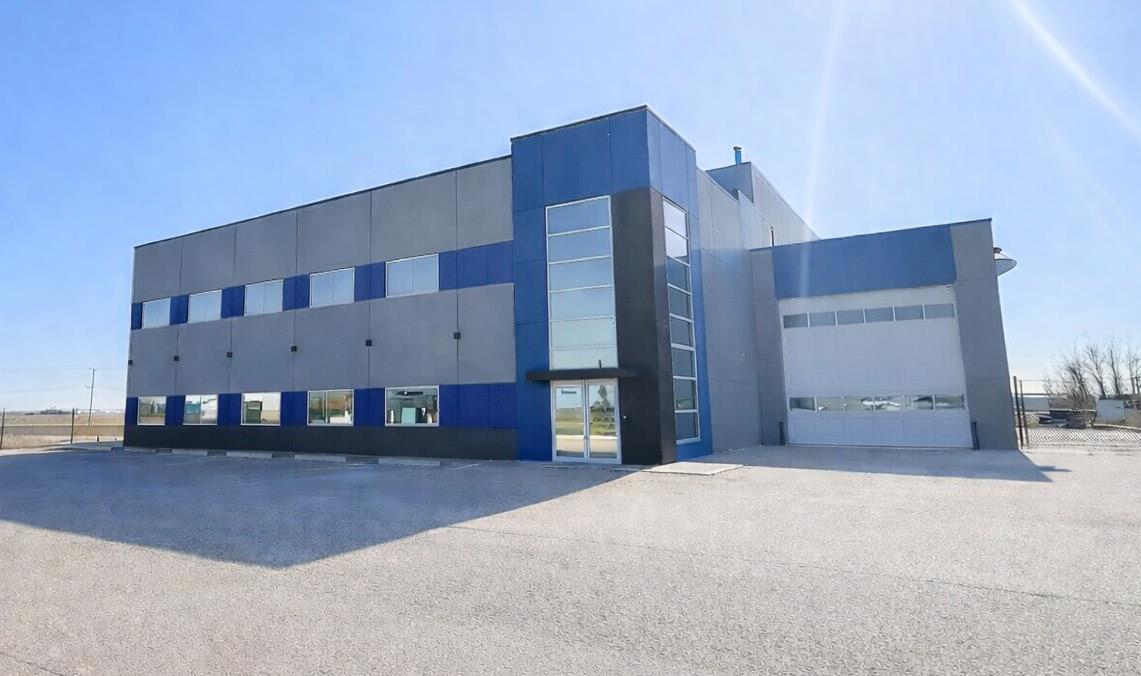
• 2015 built concrete building w/ high-end finishes throughout• 5,896 SF± 2-storey executive-quality offices• 9,500 SF± shop with crane, storage mezzanine, trench sump and drive-thruwashbay• New 5-year lease with publicly traded international Tenant, with 50+ yearsoperating experience• 25+ year long-term land lease secured, with room for expansion.• 2026 NOI = $232,000± (6% cap) (id:51989)
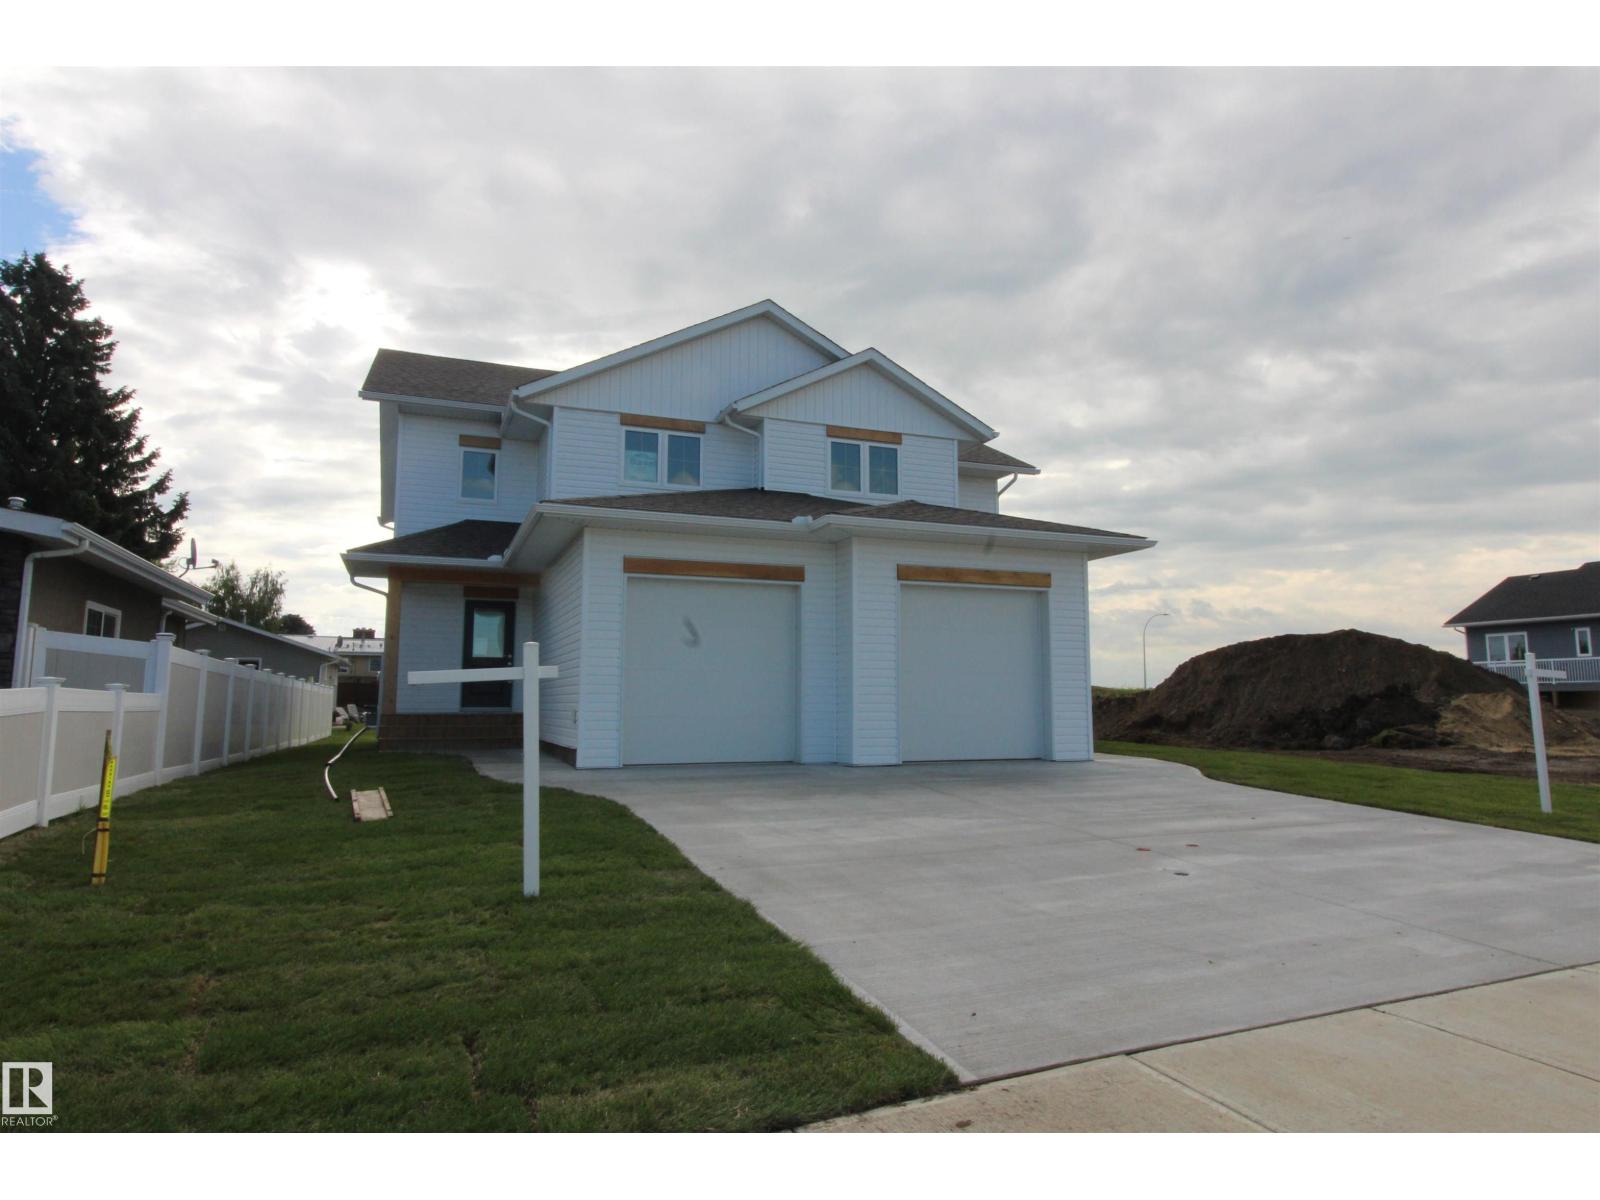
Brand new semi-detached 3 bedroom, 2.5 bathroom home with front attached single garage, built by the reputable Veldhuisen Construction. Located in Westlock’s newest development in the sought-after Southview Subdivision, this thoughtfully designed home offers a family-friendly front entrance and an open concept kitchen, dining and living area. The spacious kitchen features custom cabinetry and beautiful quartz countertops. Upstairs you’ll find 3 bedrooms including a primary bedroom with a 4-piece ensuite. Quality finishes include durable vinyl plank flooring and high-efficiency Lux triple pane windows. The unfinished basement provides the perfect opportunity to develop additional living space to suit your needs. (id:51989)
Here is your chance to own a versatile half duplex just steps to the LRT. With two kitchens and two laundry areas, this setup is ideal for investors or first-time buyers needing flexibility for extended family or a roommate. Set in a vibrant, growing community with parks, new development, and local amenities, it continues to attract professionals and families alike. You’re minutes to Downtown Edmonton, the Ice District, MacEwan University, University of Alberta, and Royal Alexandra Hospital, with major routes nearby getting you across the city in 20 to 25 minutes.The fully fenced yard features mature landscaping, perennials, fruit trees, and sunny west exposure perfect for relaxing evenings. Inside, the bright main floor offers a spacious kitchen with quality appliances and a welcoming living area. Upstairs you’ll find three comfortable bedrooms, while the fully finished basement adds even more value with a second kitchen, additional living space, a bedroom, full bath, and its own laundry. (id:51989)
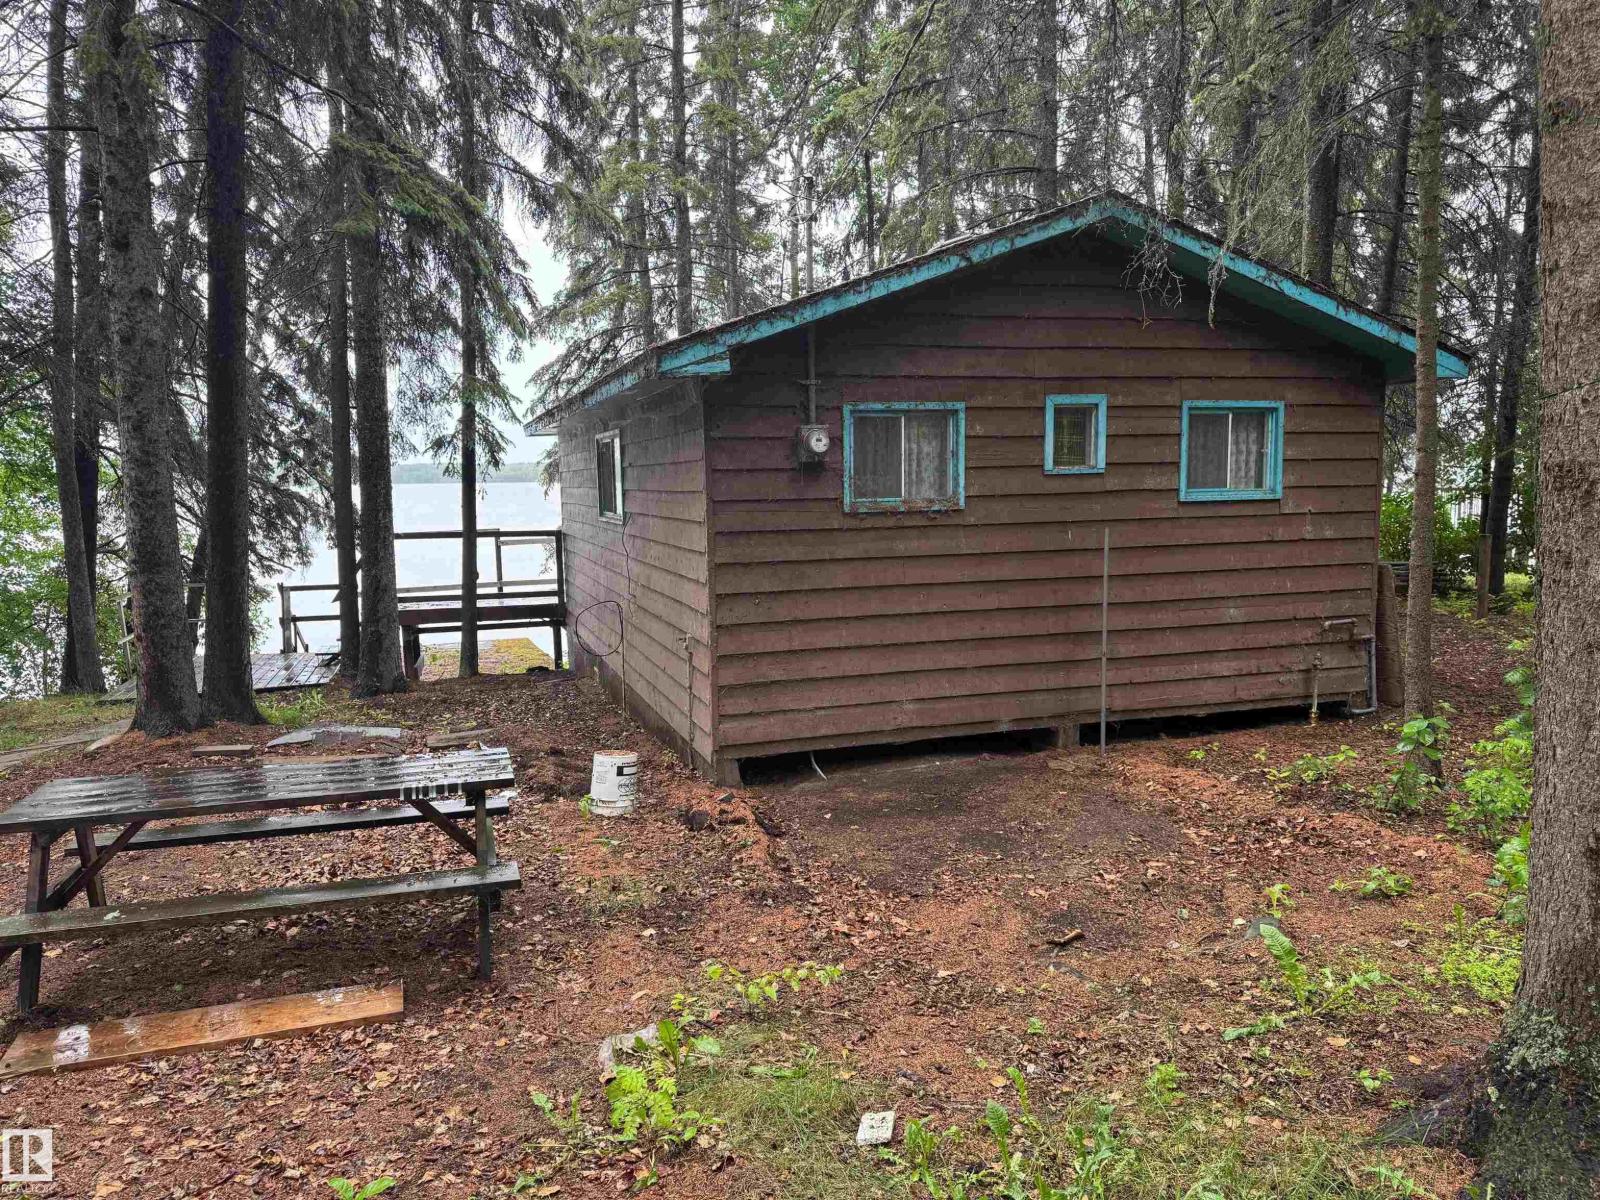
SKELETON LAKE lakefront lot located in the Summer Village of Mewatha Beach. Don’t miss this rare opportunity to build your dream cabin on this beautiful waterfront property. The lot currently features an original 2-bedroom cabin with a large deck overlooking the lake. Natural gas and power are available to the property; however, there is currently no water or sewer. The boat house is in rough condition and there are remaining parts of a dock and boat lift. A fantastic chance to secure a rare lakefront property in a desirable location. (id:51989)

Good starter home or investment property, walking distance to schools and shopping, welcome to this well kept single family home in convenient Coventry Hills. It features new paint, and no carpet in the house. Upper floor has 3 good size bedrooms, main bath with separated shower and bath tub. Main floor with large living room, spacious foyer, open kitchen and large dining area. Finished basement with extra bedroom, large family room, and full bathroom. It closes to schools, playground, public transit, shopping, and easy access to major roads. ** 31 Coventry Road NE ** (id:51989)
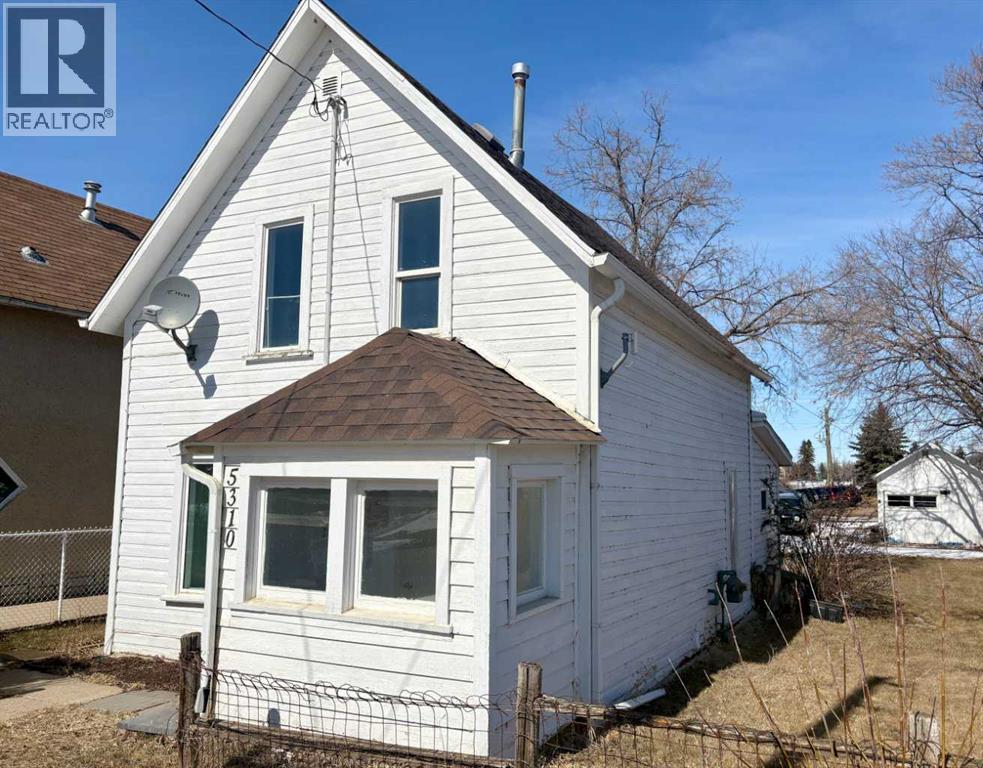
Welcome to this charming 1½ storey home located in Vermilion, AB. Situated on an oversized lot and this property is just minutes from Lakeland College, downtown shopping, restaurants, and everyday amenities. Inside, the upper level features two comfortable bedrooms, while the main floor offers a spacious dining area, cozy living room, and a bright, functional kitchen. The layout provides a warm and inviting atmosphere with plenty of potential to make it your own. Step outside to enjoy the partially fenced backyard with ample space for children, pets, gardening, or outdoor entertaining. The single garage is large enough for an SUV or can easily serve as a workshop or hobby space. There’s also a convenient parking pad with room for RV parking. Whether you’re searching for an affordable starter home, rental property, or investment opportunity in Vermilion, this property checks all the boxes. Immediate possession available. (id:51989)

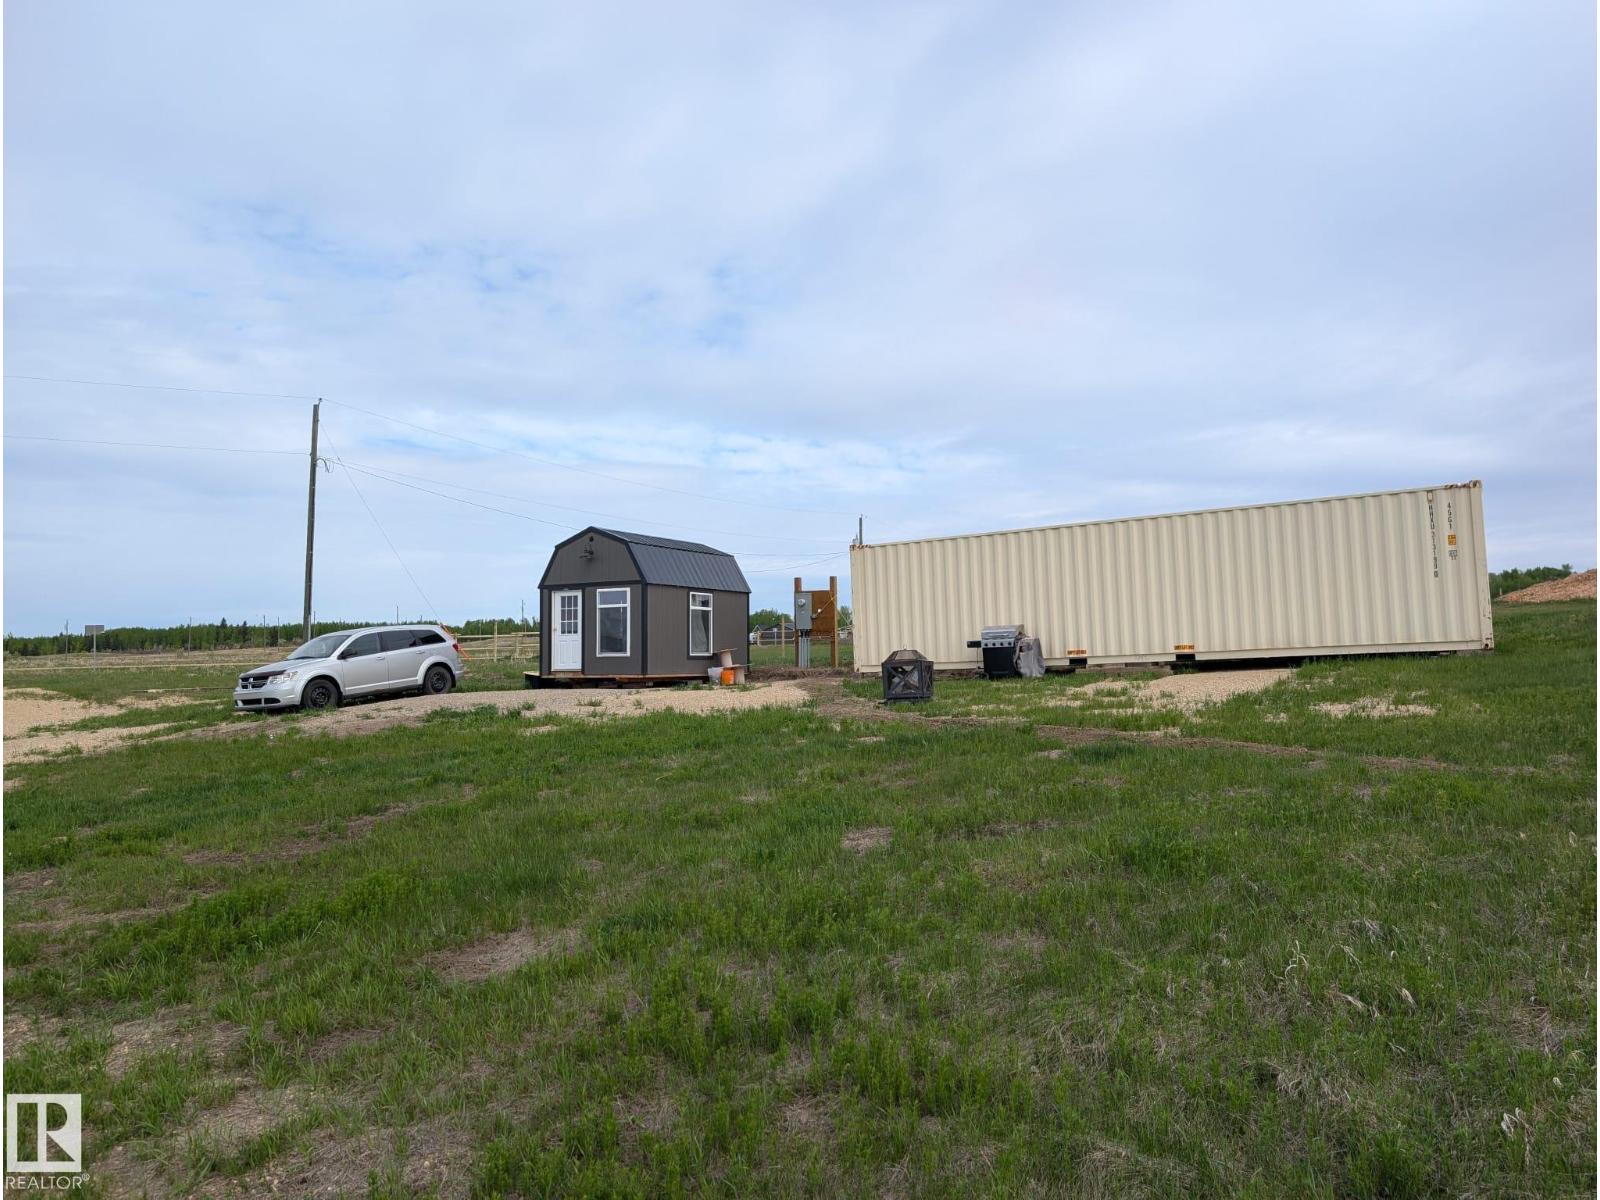
Welcome to your perfect summer escape! This recreational lot is ideally located in the County of Forty Mile Park, just a short walk to the beach, boat launch, and all the fun of lake life. Tucked into a quiet area with no rear neighbors, the lot backs onto a peaceful disc golf course and faces open park space in front, creating a relaxing setting with plenty of room to enjoy the outdoors. Power is already installed with a panel at the front of the lot, and non-potable water is available during the summer months (located at the back corner). Whether you’re ready to build your dream cabin or set the property up for your RV, the choice is yours. This leasehold property is subleased through the County of Forty Mile Park and offers a fantastic opportunity to enjoy boating, swimming, fishing, and long summer evenings under the stars. A great spot to relax, unwind, and make the most of lake life. (id:51989)
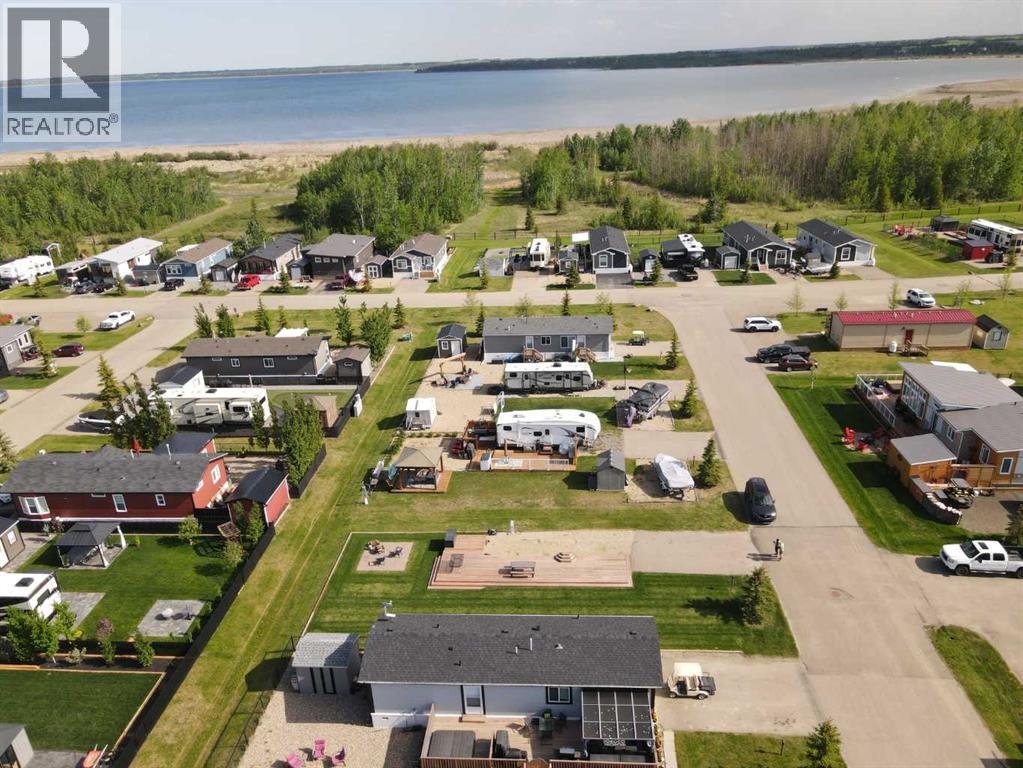
Experience the ultimate lakeside lifestyle at Sandy Point Resort, Alberta’s premier gated community on the stunning shores of Gull Lake—now WITH A GOLF COURSE!This prime recreational lot is perfectly set up for your summer adventures, featuring a massive wrap-around deck designed for effortless RV parking and seamless outdoor entertaining. Bonus: the camper is completely negotiable!Beyond your private retreat, you’ll join a warm, welcoming community complete with a central gazebo, fire pits, and full-service amenities just a short golf cart ride from the pristine Sandy Point Beach. Whether you are hitting the links at the brand-new 12-hole golf course, grabbing a drink on the seasonal rooftop patio, or utilizing the full-service marina and onsite convenience store, every luxury is at your fingertips.Perfectly situated near the charm of Bentley and Lacombe’s famous U-Pick farms, this move-in-ready lot offers the rare chance to own a piece of paradise in one of the province’s most sought-after resort destinations! (id:51989)
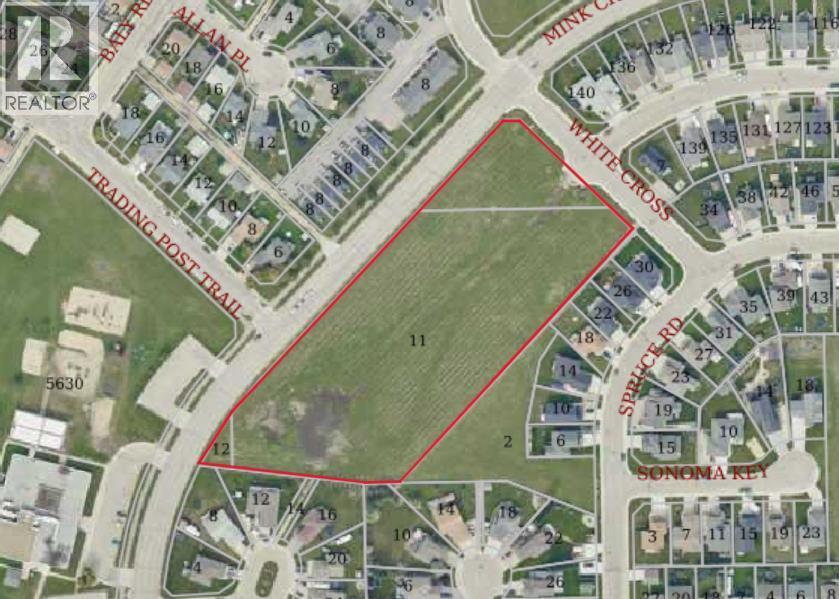
Prime residential development land in the heart of Whitecourt conveniently located close to all amenities. 5.2 acres of cleared, levelled land requiring no costly additional fill. A 25 lot subdivision has currently been engineered and approved by the town, allowing for immediate lot development. However, the size more than allows for a different design, allowing for up to 35 lots if so desired. Don't miss this tremendous development/investment opportunity. (id:51989)
NO CONDO FEES and AMAZING VALUE! You read that right welcome to this brand new townhouse unit the “Bryce” Built by the award winning builder Pacesetter homes and is located in one of North West Edmonton's nicest communities of Trumpeter at Big Lake. With over 1400 square Feet, this opportunity is perfect for a young family or young couple. Your main floor as you enter has a flex room/ Bedroom that is next to the entrance from the garage with a 3 piece bath. The second level has a beautiful kitchen with upgraded cabinets, upgraded counter tops and a tile back splash with upgraded luxury Vinyl plank flooring throughout the great room. The upper level has 3 bedrooms and 2 bathrooms. This home also comes completed with a double attached garage. This home is move in ready! (id:51989)
GREENSPACE view!! Centennial Estates is an adult (55+) community catering exclusively to snowbirds, empty-nesters, & those looking for a more relaxed & maintenance-free lifestyle. Showcasing sleek finishes & exquisite details, this BRAND NEW Sitka floor plan includes a covered front porch, 9’ ceilings, engineered-hardwood, a main-floor office/den, dedicated laundry room, a lovely kitchen w/ full-height cabinetry, QUARTZ counters, pendant lighting, center island, stainless appliances, & separate dinette, a cozy living room w/ corner fireplace & built-in shelving, a king-sized owner’s suite w/ walk-in closet & 4pc ensuite, a fully-finished basement, OVERSIZED double garage (22’x24’) w/ floor drain & hot/cold water taps, a WEST-FACING composite deck, & a ground-level patio. When it comes to adult-living, this community has it all – safety & security behind GATED walls, low monthly condo fees (looking after lawn/snow maintenance), future greenspace, & walking distance to The Links Golf Course, trails & parks. (id:51989)
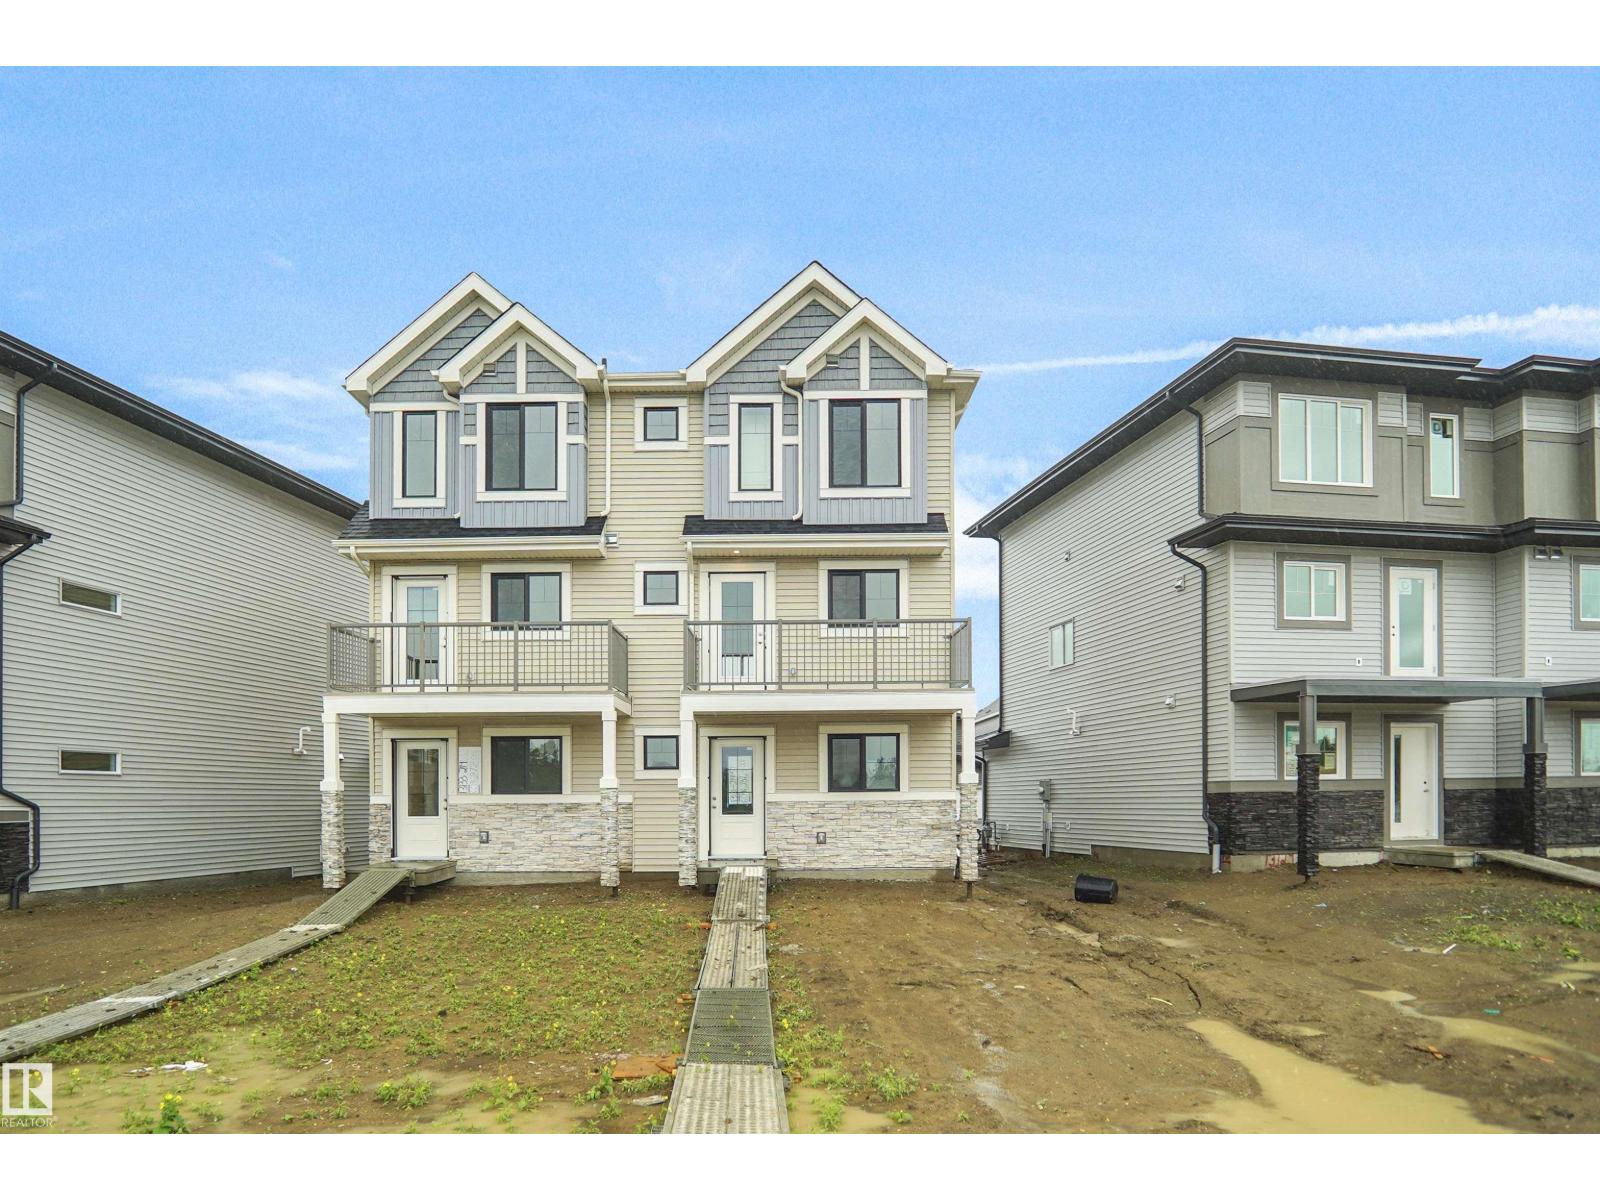
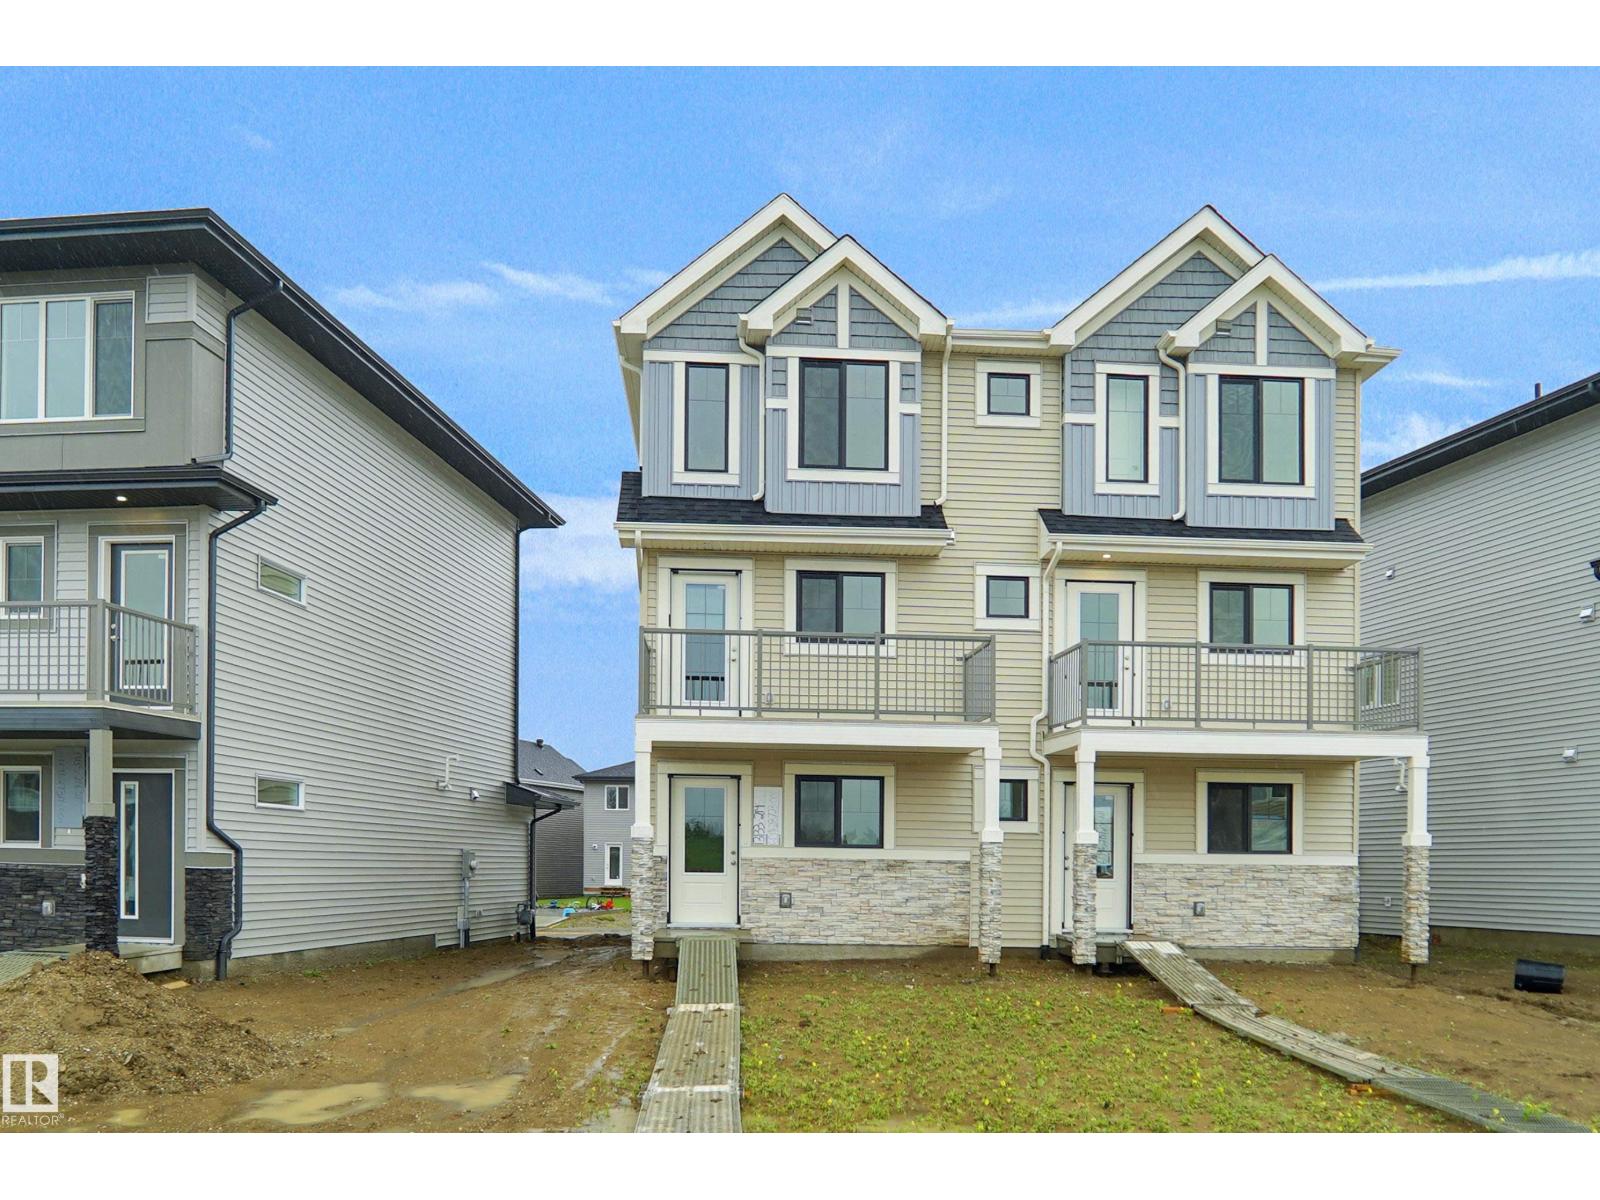
Welcome to this brand new half duplex the “Reimer II” Built by the award winning builder Pacesetter homes and is located in one of Edmonton's nicest north west communities of Trumpeter. With over 1280+ square Feet, this opportunity is perfect for a young family or young couple. Your main floor as you enter has a flex room/ Bedroom that is next to the entrance from the garage with a 3 piece bath. The second level has a beautiful kitchen with upgraded cabinets, upgraded counter tops and a tile back splash with upgraded luxury Vinyl plank flooring throughout the great room. The upper level has 2 bedrooms and 2 bathrooms. This home also comes completed with a single over sized attached garage. This home is now move in ready! (id:51989)
GREENSPACE view!! Centennial Estates is an adult (55+) community catering exclusively to snowbirds, empty-nesters, & those looking for a more relaxed & maintenance-free lifestyle. Showcasing sleek finishes & exquisite details, this BRAND NEW Sitka floor plan includes a covered front porch, 9’ ceilings, engineered-hardwood, a main-floor office/den, dedicated laundry room, a lovely kitchen w/ full-height cabinetry, QUARTZ counters, pendant lighting, center island, stainless appliances, & separate dinette, a cozy living room w/ corner fireplace & built-in shelving, a king-sized owner’s suite w/ walk-in closet & 4pc ensuite, a fully-finished basement, OVERSIZED double garage (22’x24’) w/ floor drain & hot/cold water taps, a WEST-FACING composite deck, & a ground-level patio. When it comes to adult-living, this community has it all – safety & security behind GATED walls, low monthly condo fees (looking after lawn/snow maintenance), future greenspace, & walking distance to The Links Golf Course, trails & parks. (id:51989)
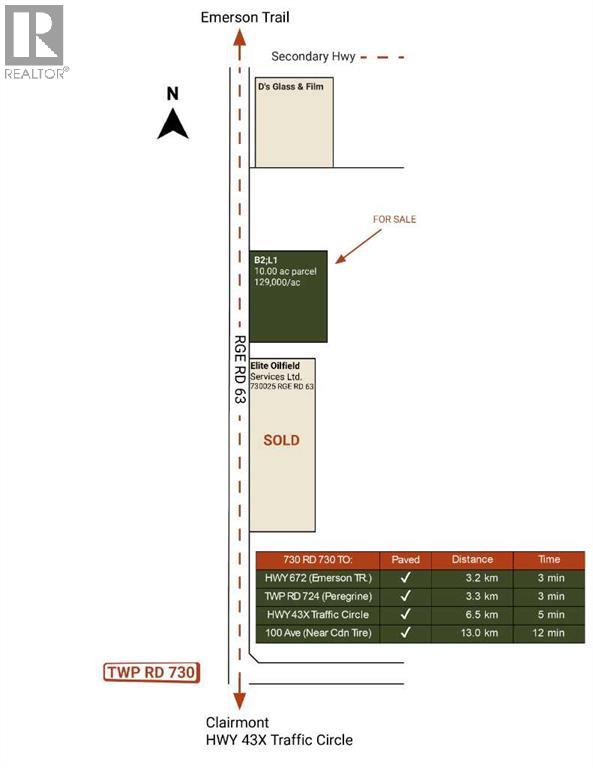
If you’re looking for a business/industrial location with quick access to the new HWY 43X traffic circle or the Emerson Trail, this up-and-coming subdivision is among the elite. Heavy traffic moves quickly on paved routes without the noise of congestion or slow-moving city stop-and-go traffic. Promptly, you’re on a main highway moving east (edm), west (dawson & fsj), or north (Peace Rvr.) of Grande Prairie or fueling up nearby at a Clairmont cardlock. Your company, providing your clients the superior service they depend on. Is 10 ac. right for you? Larger parcels also available. Title in 4-5 weeks. Call your commercial agent to learn more! (id:51989)
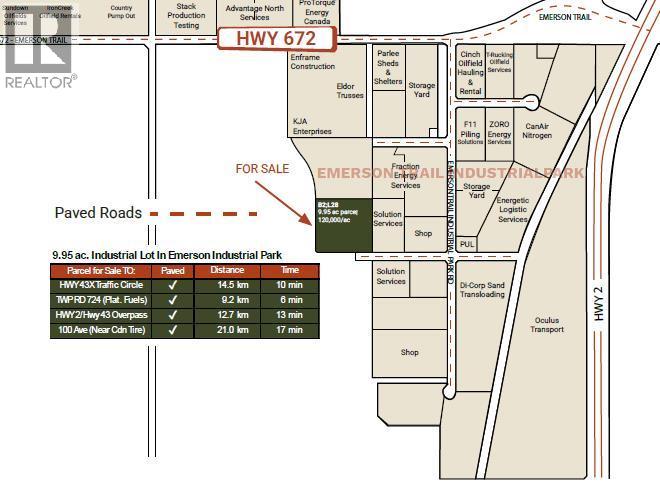
Purchase 20-40 ac. Looking for a location that truly works? With a proven track record of 35+ companies operating along the Emerson Trail (HWY 672), this area has become popular to companies that want to avoid the frustration of city congestion and chose efficiency instead.Companies here benefit from smooth traffic flow, quick access to major routes, and time-saving logistics, allowing operations to run without the daily friction of urban bottlenecks. Nearby fuel services, combined with fast access to HWY 2 and HWY 43, have given this subdivision the fundamentals needed that has stood the test of time.The result is clear social proof—35+ established businesses and counting—all choosing efficiency over congestion.Here is 21.13 acres. Make your business work here. Add GST to price.Contact your commercial agent to learn more. (id:51989)
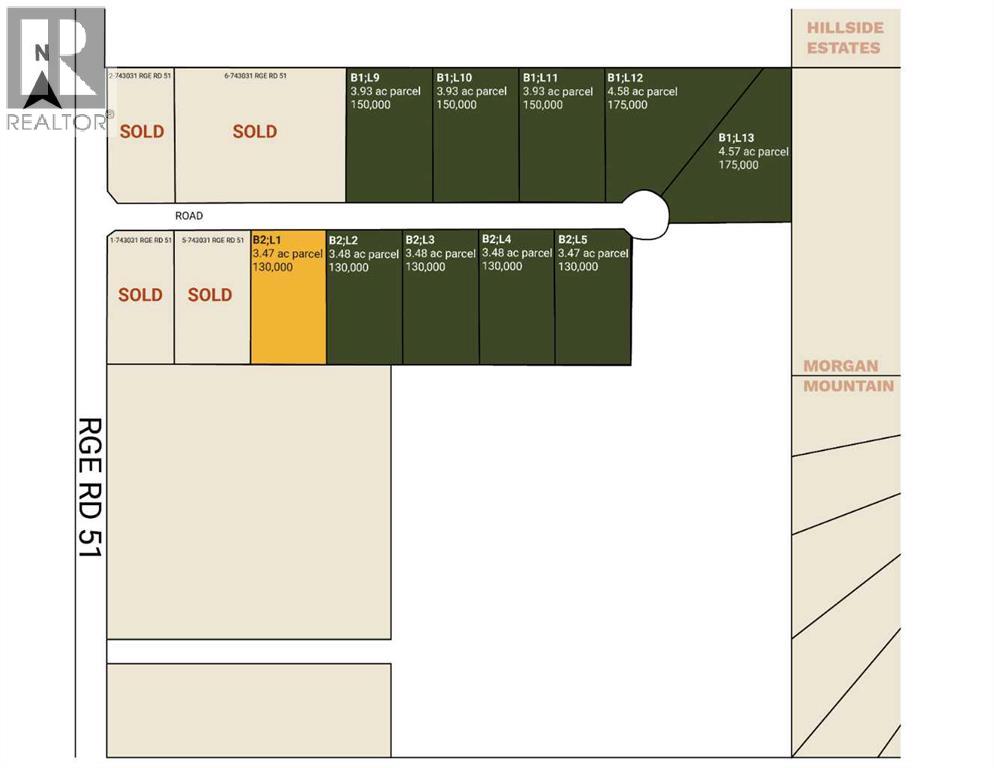
Acreage living– you won’t beat this! A new subdivision only 10 minutes from Sexsmith. This is the one! 3.5-4.5 acres of beautiful property painted all shades of green by all kinds of trees. The tranquil subdivision yells quiet and privacy. Paved all the way except for just the last 0.5km. The property is zoned CR5 allowing various options such as running a business and owning a horse, etc. You will be sure to enjoy this new subdivision – and the new standards. Take the quick trip to see for yourself. Titles will be ready by July. Secure this lot now and be ready to build! GST will be added to the purchase price. (id:51989)
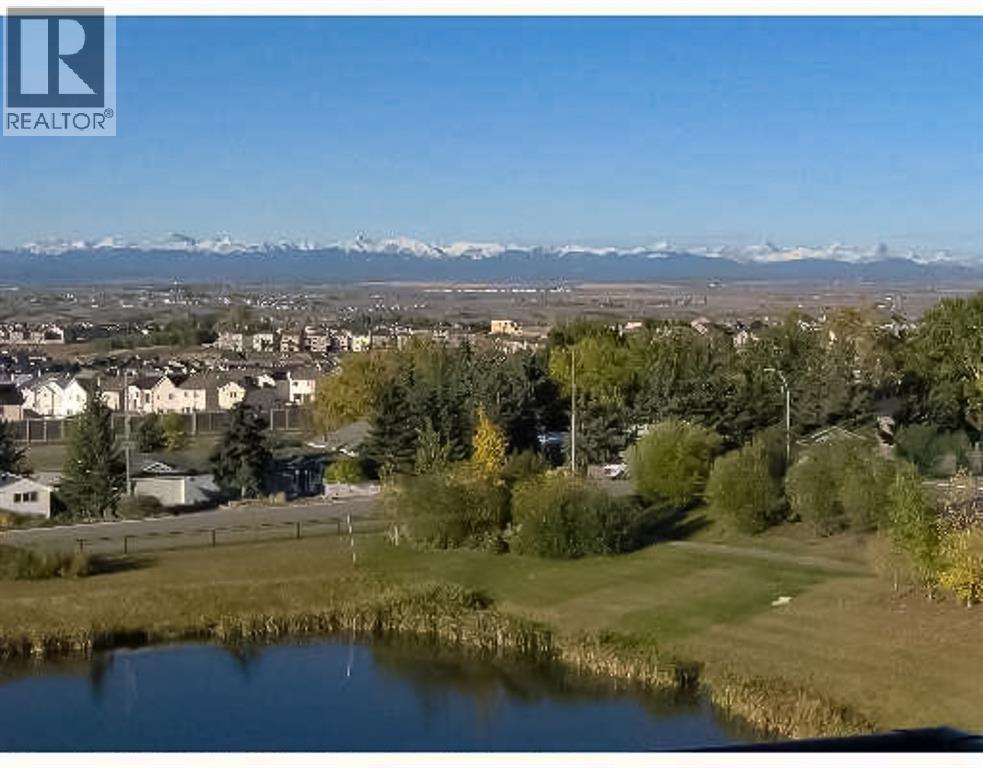
LOCATION, LOCATION, LOCATION!! It is RARE to see one of these units on the market.FABULOUS, PANORAMIC, UNOBSTRUCTED MOUNTAIN VIEWS from all 3 levels! BACKING GREEN SPACE WITH POND AND FOUNTAIN. SPACIOUS over 2000 sqft living space. Main floor features a powder room, den, living room with corner gas fireplace, large kitchen with plenty of cabinets and counter space, corner pantry & raised eating bar 9' ceilings.Southwest facing deck with gas BBQ hook-up & spectacular mountain view. Upper floor includes laundry & 2 master suites. The main MBR has a deck with spectacular mountain view, 4 pce ensuit with tub, separate shower and walk-in closet. Second MBR features a 4 pce ensuite & walk-in closet. Walk-out basement is fully finished with a large family room 3nd bedroom and a full bath. Double attached garage. Low condo fees, walking distance to LRT, minutes to YMCA, shopping and other amenities. Access to fitness facilities, tennis courts, movie theatre.Don't Hesitate on this Very Exclusive Location home. (id:51989)
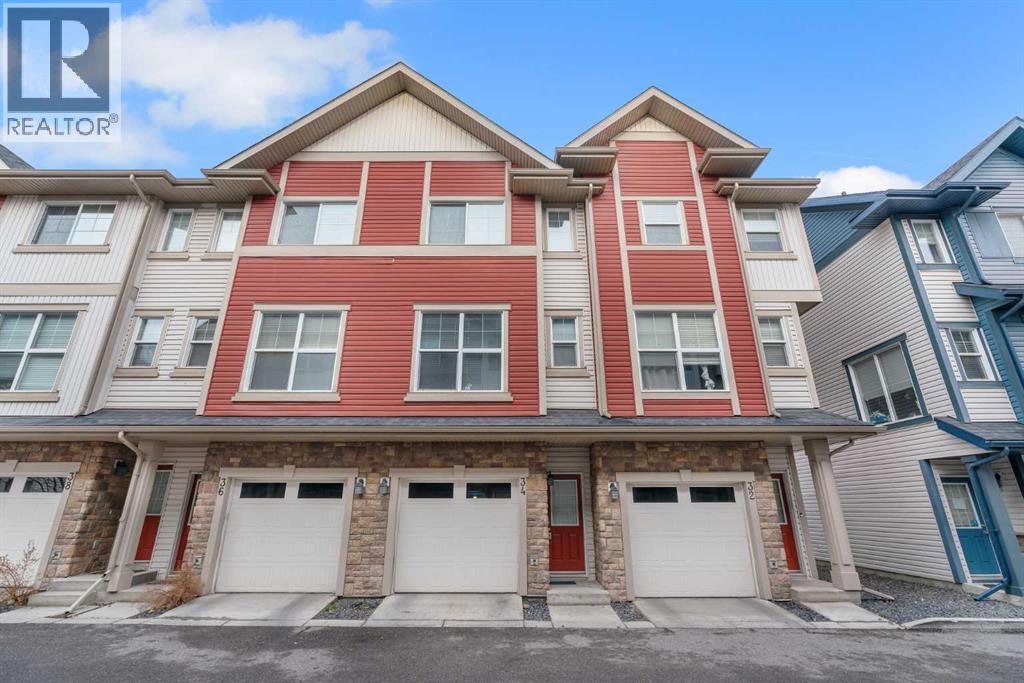
END UNIT | PRIVATE YARD | FLEX ROOM | SUN-FILLED LIVINGWelcome to this beautiful end-unit townhome in the desirable community of Skyview Ranch, offering 3 bedrooms, 2.5 bathrooms, low condo fees, and three levels of functional living space.The bright open-concept main floor features 9' ceilings and large windows that flood the home with natural sunlight. The modern kitchen is designed for both style and function with quartz countertops, stainless steel appliances, and contemporary finishes.Being an end unit, this home offers additional privacy and outdoor space, including its own backyard area where kids can play. Enjoy outdoor living with balconies perfect for relaxing or entertaining, complete with a gas line for summer BBQs.The entry level features a garage and a versatile flex room, ideal for a home office, gym, playroom, or media space.Upstairs, the primary bedroom includes double closets and a private ensuite, while two additional bedrooms and a full bathroom provide space for family or guests.Additional highlights include air conditioning for Calgary summers and an extended appliance warranty purchased by the homeowner, providing added peace of mind.Located close to schools, parks, shopping, and the future LRT, this home offers modern comfort, convenience, and a family-friendly lifestyle in one of NE Calgary’s fastest-growing communities. (id:51989)
The NE quarter of Sundre Hills is envisioned as the community’s signature destination, highlighted by a planned Health and Wellness Campus anchored by a proposed regional hospital and supported by medical clinics, professional offices, assisted living, and wellness facilities. Surrounding this institutional hub are thoughtfully designed residential neighbourhoods that take advantage of the area’s rolling terrain and expansive views toward the Red Deer River valley and surrounding foothills. Integrated parks, open space, and pathway systems are planned to connect residents with nature while supporting an active lifestyle. With the combination of healthcare infrastructure, residential development, and scenic landscape, this quarter offers the foundation for a vibrant and highly desirable new neighbourhood within Sundre. There are multiple offerings available in addition to this parcel - Please reference A2284000, A2283999 and A2283998 for additional information! (id:51989)
Coldwell Banker Lifestyle Greater Calgary Real Estate
Move in quick, to your new Liberty by Impact Homes. In the vibrant new community Marquis West in Northeast Edmonton, is built for home buyers looking for a flexible budget while still getting an Impact quality home. Guests are welcomed into the home in an open foyer that leads into the bright great room. The central dining nook provides easy service from the rear kitchen. The rear primary suite is located at the back of the second floor and features a bright ensuite and walk-in closet. The main bath, large laundry room and linen closet provide privacy from the two additional bedrooms found at the front of the home. Marquis West is the perfect neighborhood - designed for those who live an active lifestyle, yet prefer a peaceful space. Close to restaurants, stores, golf courses, parks, Manning Towne Centre, and more with quick access to the Henday. **Some images have been virtually staged to better showcase the true potential of rooms & spaces in the home.** (id:51989)
This is a very popular Vietnamese fusion restaurant with manyregular clientele. Free-standing building with 6 dedicated parking, located in an area of high densitydemographics. Sales are forecast to be well over $1.2M for 2026. Full cooking line with hood and allequipment is owned. Good opportunity to take over a very successful business. (id:51989)
1650 sqft
Hope Street Real Estate Corp. Maxwell Capital Realty
PRIME LOCATION - 69.49 acres bordering town limits. Approximately 7 acres cultivated, remainder is the most amazing untouched terrain stretching across a large ravine with flowing creek. Many beautiful locations to choose from for a cabin getaway or year round home. This is a property you definitely need to walk to be able to appreciate all it has to offer. (id:51989)
MULTI-GENERATIONAL LIVING/INCOME POTENTIAL! Experience the perfect blend of style and function in The Manhattan, a 2,300 ft2 two-storey home. The main floor features 1,137 sq. ft., including a dedicated den or bedroom with a full ensuite, ideal for working from home or as a quiet retreat. The upper floor provides 1,162 sq. ft. of living space, including 3 spacious bedrooms, 2 bathrooms, and a convenient laundry room. With an open-to-below design, enjoy the grandeur of the main living area from the upper floor. The fully developed basement of this home includes a finished recreation room for the main house and a complete 1-bedroom Legal suite with a separate entrance. (Legal Suite can be redesigned to make the home 'single-family' living.) The triple front drive garage ensures plenty of space for vehicles and storage.As a Custom Concepts’ Personalized Home this home offers the perfect balance of convenience and customization, allowing you to jump-start the build process by approximately six months. The initial design, permitting, foundation, and framing are already completed, so you can begin personalizing at the rough-in stage. If you're looking for a quicker build process and a faster move-in date with the added benefit of tailoring your home to your design preferences, our Personalized Homes might be the perfect choice for you.Upper Greenwich is a distinctive community nestled on the west edge of Calgary – an easy commute to downtown with quick access to the Rocky Mountains. Upper Greenwich is a lovely blend of sophisticated urban living in natural surroundings. Walking paths, sport courts, playgrounds and abundant greenspaces can be enjoyed right outside your front door. The HOA ensures upkeep of the amenities of the community and helps bring people together with seasonal celebrations and neighborhood events. Upper Greenwich is a community that is connected, active and thriving! (id:51989)
We've got the POWER... literally, 200 Amp POWER service to the 4 season cabin/bunkie and 2, 100 Amp RV Sites ready for you to spend your family summer days on this 1.43 Acres. Located a stone’s throw from Dorchester Golf Course (and a slightly farther throw from Black Bull Golf Course). This property is perfect for the family that wants to be outdoorsy without actually being uncomfortable. This acreage has super flexible zoning, (Zoned Resort Holdings; Build it, park it, or run a business out of it.) Now is your chance to own this beautiful acreage. Its the perfect opportunity to bring your RVs, modular home, or custom build your dream home. This one you have to come look at the amazing views yourself because no matter how many filters I use, I can’t do them justice. The Bunkie is fully insulated: roof, floor, walls, and high quality dimmer lights, dual pane windows, electric heater controlled by your phone. The Panel has plenty of room for a future home/shop. All Permitted & Sewer Levy prepaid. (id:51989)
Investors and first-time buyers, take note: welcome to your new chapter! This stunning 1365 sqft. 3 bedroom, 2.5 bathroom half duplex in the heart of Strathmore’s vibrant Edgefield community offers the perfect blend of style and functionality. A spacious Main Floor offers 9’ ceilings, luxury vinyl plank flooring throughout. Designed for the modern homeowner, this property offers a seamless flow between its bright, open-concept main floor and its three spacious upstairs bedrooms. Kitchen with Island, quartz countertops, stainless steel appliance package and Pantry. High-efficiency heating with on-demand hot water. Upstairs, you'll find a primary sanctuary with a private ensuite, plus two additional bedrooms. Triple pane glass windows. Outside, the backyard is ready for summer BBQs. The home is just steps from an established K-Gr 9 school and recreation facility, and is close to all amenities, including shopping, pathways, playgrounds & parks. Measurements are taken from Builder Plans and may change upon completion. Photos are representative of a similar floor plan only. Actual layout, fixtures, finishes and colors may vary without notice. Buyers may have customization options if purchased early. (id:51989)
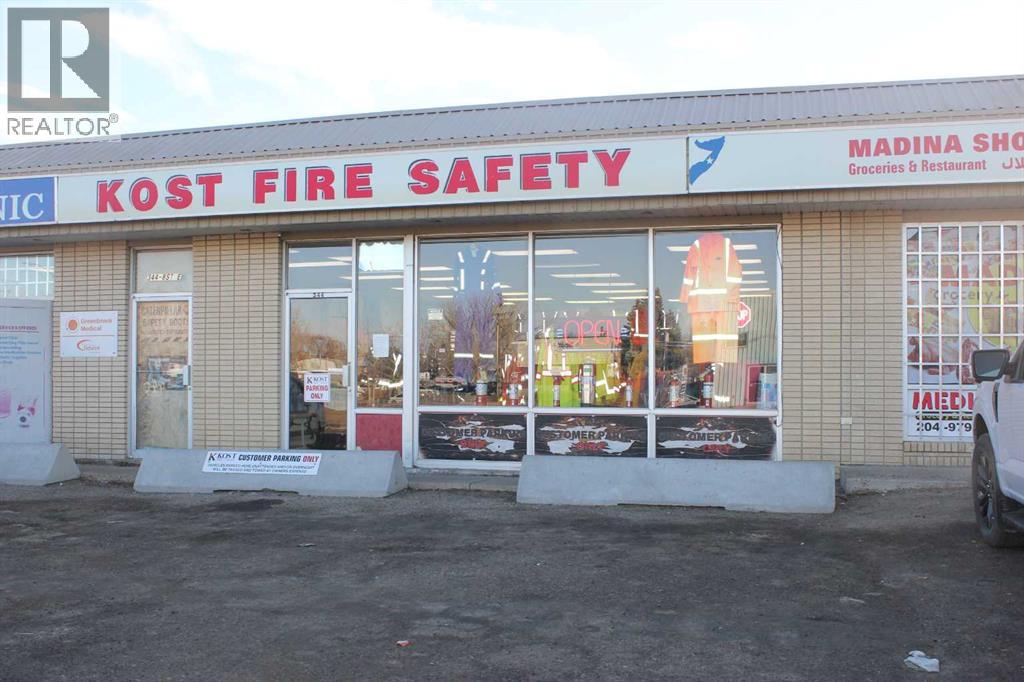
2,670 sq. ft. commercial space available for lease. Previously home to a safety supply store for over 35 years. Features a large open retail/showroom area in the front with warehouse/storage space in the rear, plus one washroom and an office/staff room. Conveniently located next to a pharmacy & clinic, Africa Supermarket, and Madina Shopping Center, providing strong neighbouring businesses and steady traffic. Suitable for a variety of retail and service uses. (id:51989)
PRIME TRIPLE A INVESTMENT OPPORTUNITY – Approx. 5,000 sq. ft. stand alone building with AFSC as the tenant on one lot and Pattison Outdoor Advertising on the vacant lot. Each lot is approx. .6 of an acre or 1.30 acres total. The main tenant has a 5 year lease, paying $93,750.00 per year plus another $3,600.00 per year from Pattison Outdoor Advertising sign. Lots of upside to build additional rental units on the vacant serviced lot. Highly visible site located on Highway #44 in Westlock, AB. (id:51989)
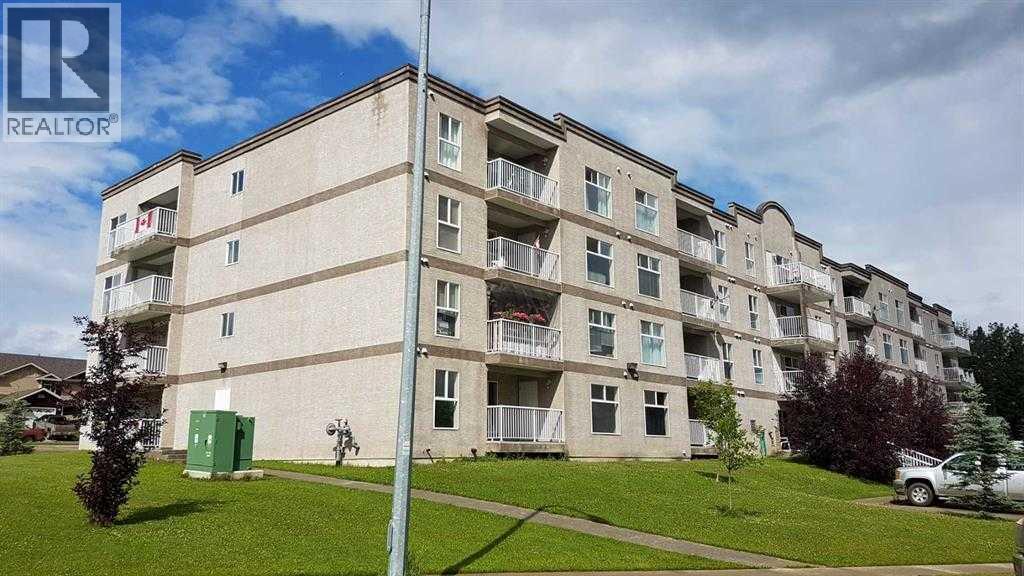
Top-floor one-bedroom condo in desirable Hillendale neighborhood close to schools, trails, and hospital. Gas fireplace in the spacious open floorplan living area. Unit has a large balcony and in-suite laundry. Perfect for an investor. (id:51989)
Prime 1,212 sq. ft. ground floor retail space located at the high-traffic corner of 100 Avenue (Highway 43) and 116 Street on Grande Prairie’s growing west side. This exceptional location offers outstanding visibility and exposure, directly across from major anchors including Costco, Canadian Tire, McDonald’s, the Delta Hotel, and more. The professionally managed building features ample on-site parking and a dedicated private entrance, making it an ideal space for businesses seeking both accessibility and a polished presence. Surrounded by medium- and high-density residential developments, this area benefits from steady foot and vehicle traffic throughout the day. Don’t miss this opportunity to establish your business in one of the city’s busiest and most recognizable commercial hubs. Contact your Commercial Realtor® today to arrange a viewing. (id:51989)
Welcome to this stylish, end unit townhouse in Crystallina Nera East offering low-maintenance living without compromise! The thoughtfully designed Mila floor plan, by Coventry Homes, features 1,445 sq. ft. of modern living space with a bright, open-concept main floor perfect for everyday living and entertaining. The spacious kitchen flows seamlessly into the dining and living areas, creating a warm and functional layout. Just off the kitchen is a mud room and 2 pc bath. Upstairs you’ll find a generous primary suite with 4 pc ensuite and 2 additional bedrooms and 4 pc bath. Enjoy the convenience of a double detached garage, providing plenty of parking and storage. With its 20’ wide design, smart layout, and contemporary finishes, and no condo fees, this home offers the perfect blend of comfort and practicality. Ideal for first-time buyers, or anyone looking for stylish, low-maintenance living. **Some images have been virtually staged to better showcase the true potential of rooms & spaces in the home.** (id:51989)
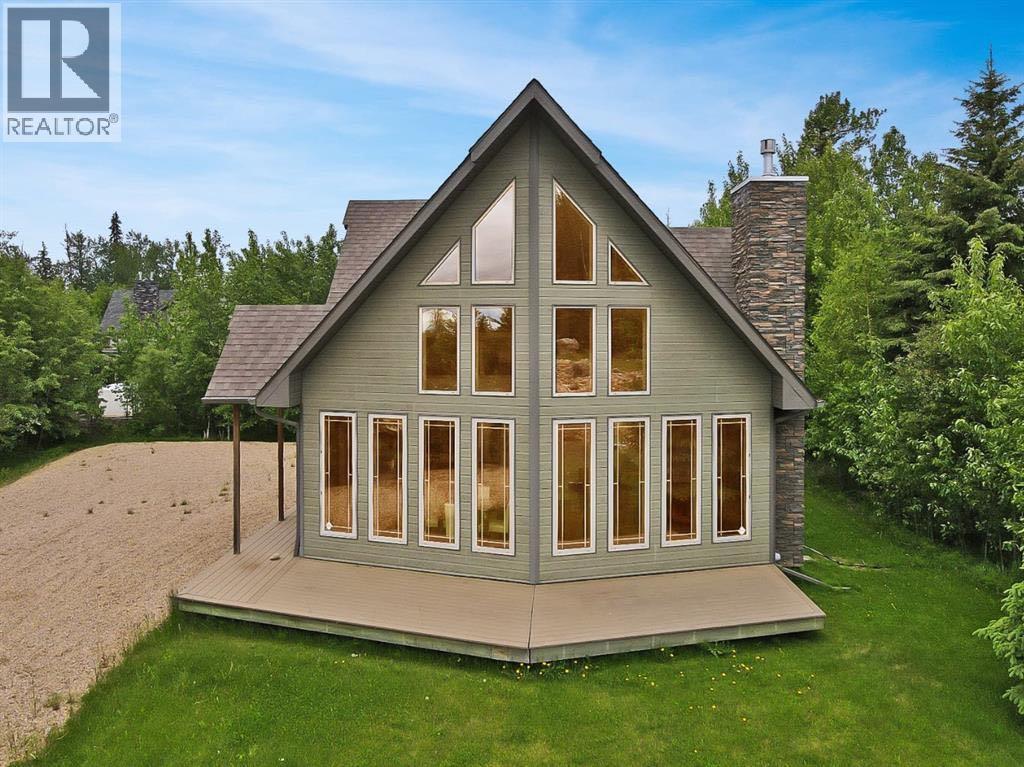
Discover the perfect blend of rustic charm and modern convenience with this delightful 1,300-square-foot storey-and-a-half cottage, nestled within the secure, gated community of Hilliards Bay Estates. Designed for those who want to fully embrace the lifestyle that Lesser Slave Lake has to offer, this property provides effortless access to year-round recreation. Within the community, you'll find private sandy beaches where endless waves roll in against a backdrop of breathtaking lake and sunset views. Sports enthusiasts will appreciate the recreation area featuring various courts, while nature lovers can explore a network of hiking trails, including the Trans Canada Trail. Winter transforms the area into a snowy playground for snowmobiling, cross-country skiing, and ice fishing. Boating is a breeze with access to a community boat launch and the option to secure a private boat slip. The cottage itself is equally inviting, starting with a maintenance-free wrap-around deck that leads to a private backyard complete with a fire pit, storage shed, and dedicated wood storage. Inside, the back entrance is thoughtfully designed with a combination coat closet and laundry facilities to manage all your outdoor gear. The heart of the home is the open-concept kitchen, dining, and living area, where spectacular floor-to-ceiling chalet-style windows flood the space with natural light. Upstairs, a versatile loft awaits, featuring a sleeping dorm, a three-piece washroom, and a family room. Don't miss your chance to experience Cabin 57—call, email, or text today to book your personalized tour. (id:51989)
GREAT VALUE- BEST LOCATION **MOVE IN READY - BACKING GREEN SPACE - DOUBLE PRIMARY SUITES** Discover this immaculate townhome perfectly situated in a quiet location, backing onto beautiful green space with panoramic views. Flooded with natural light, the home features large windows throughout and a bright, open-concept layout. The spacious kitchen offers sleek modern cabinetry, contemporary countertops, a stylish backsplash, updated stainless-steel and black appliances, plenty of storage, and workspace. Imagine enjoying your morning coffee on your private balcony overlooking the expansive green space, watching the wildlife. An inviting dining area flows into a large Great Room—ideal for both everyday living and entertaining. Upstairs, you’ll find two generous bedrooms, each with its own ensuite bath and walk-in closet, along with the convenience of upper-floor laundry.Additional highlights include a double attached tandem garage and LOW MONTHLY CONDO FEES. Plenty of monitored visitor parking is available. Close to schools, shopping, and recreation, with easy access to major transportation routes, this home delivers comfort, style, and an unbeatable location. City living with a country feel! (id:51989)