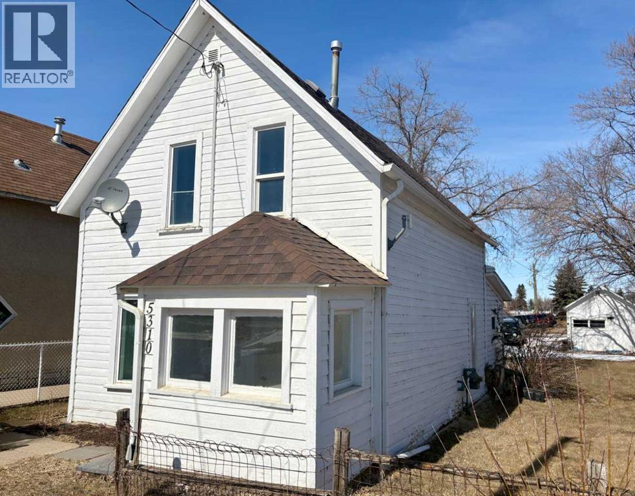
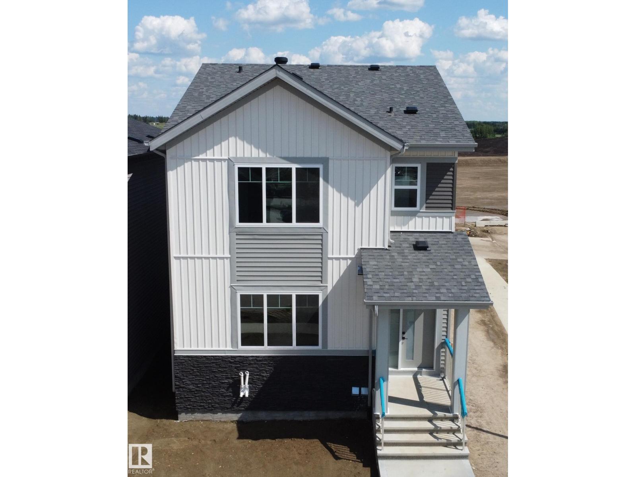
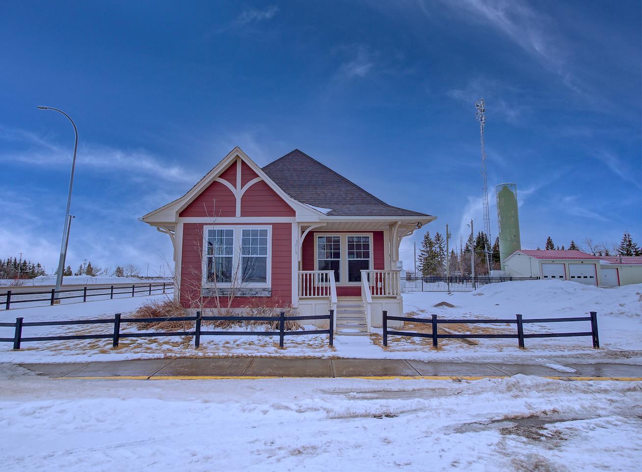
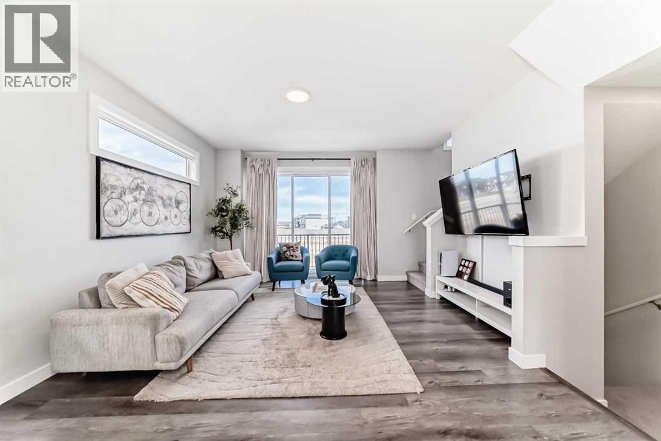
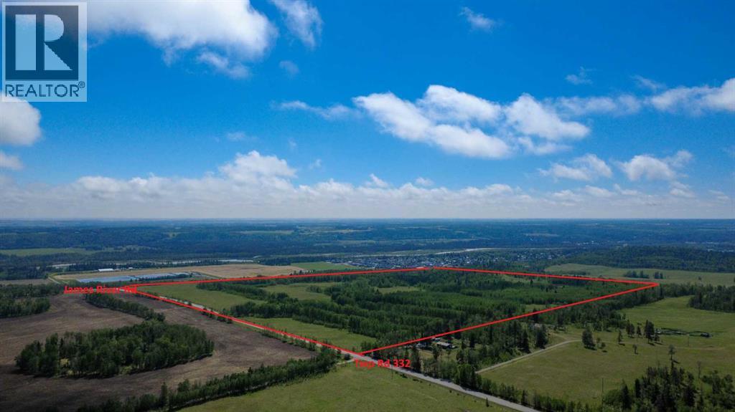
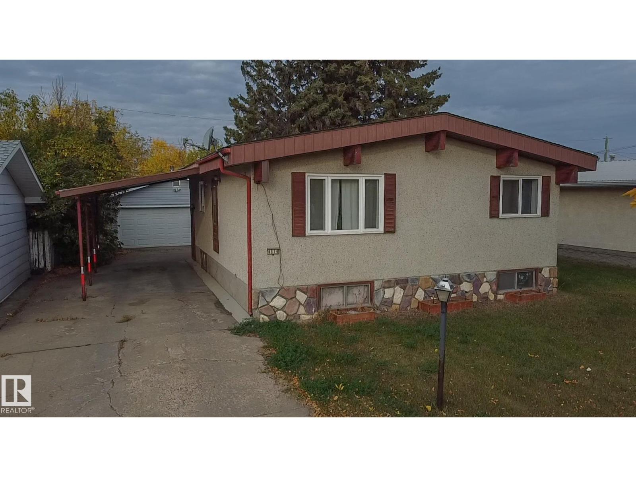
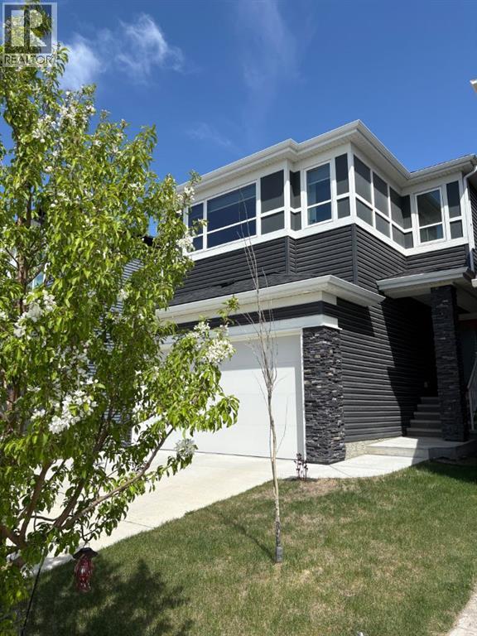
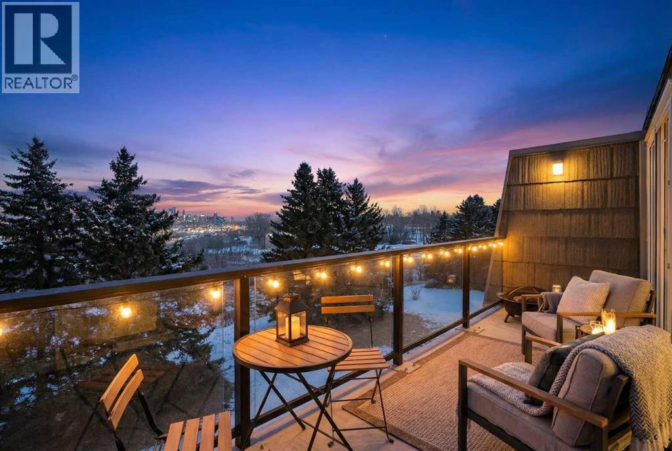
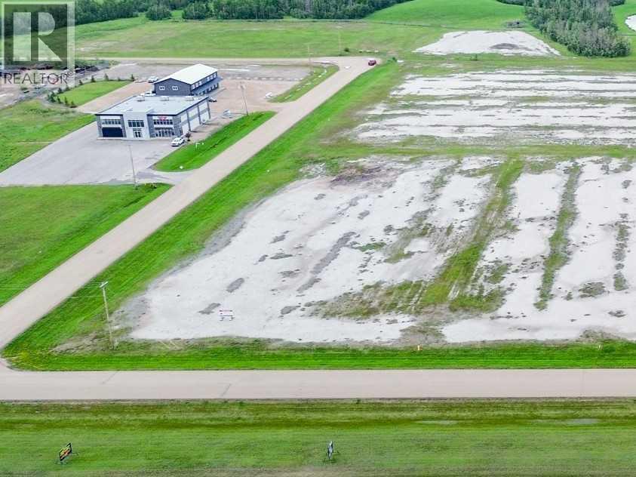
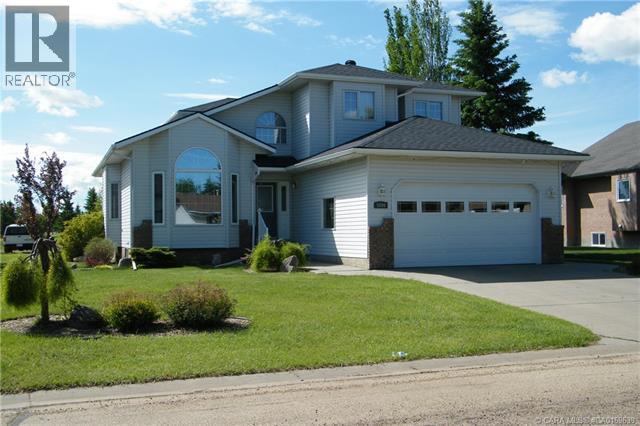
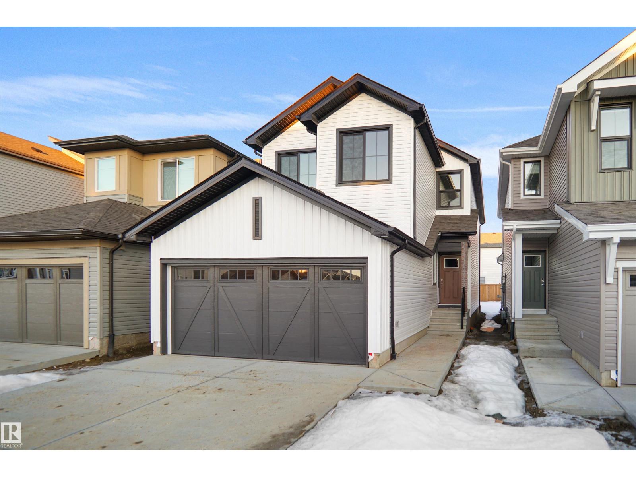
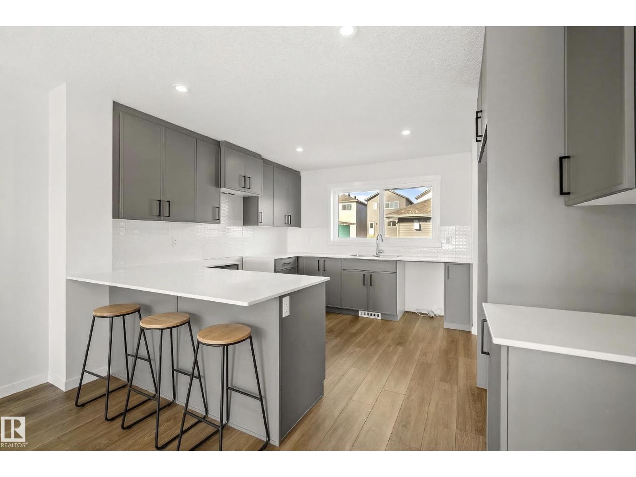
Welcome to this charming 1½ storey home located in Vermilion, AB. Situated on an oversized lot and this property is just minutes from Lakeland College, downtown shopping, restaurants, and everyday amenities. Inside, the upper level features two comfortable bedrooms, while the main floor offers a spacious dining area, cozy living room, and a bright, functional kitchen. The layout provides a warm and inviting atmosphere with plenty of potential to make it your own. Step outside to enjoy the partially fenced backyard with ample space for children, pets, gardening, or outdoor entertaining. The single garage is large enough for an SUV or can easily serve as a workshop or hobby space. There’s also a convenient parking pad with room for RV parking. Whether you’re searching for an affordable starter home, rental property, or investment opportunity in Vermilion, this property checks all the boxes. Immediate possession available. (id:51989)

Welcome to your perfect summer escape! This recreational lot is ideally located in the County of Forty Mile Park, just a short walk to the beach, boat launch, and all the fun of lake life. Tucked into a quiet area with no rear neighbors, the lot backs onto a peaceful disc golf course and faces open park space in front, creating a relaxing setting with plenty of room to enjoy the outdoors. Power is already installed with a panel at the front of the lot, and non-potable water is available during the summer months (located at the back corner). Whether you’re ready to build your dream cabin or set the property up for your RV, the choice is yours. This leasehold property is subleased through the County of Forty Mile Park and offers a fantastic opportunity to enjoy boating, swimming, fishing, and long summer evenings under the stars. A great spot to relax, unwind, and make the most of lake life. (id:51989)
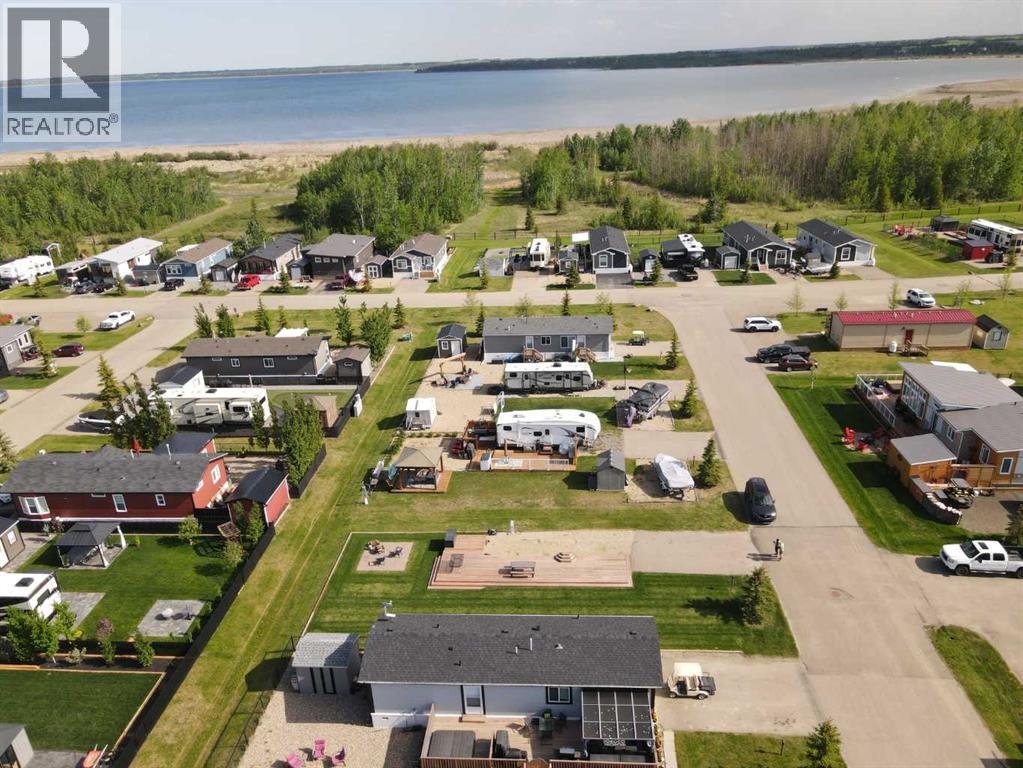
Experience the ultimate lakeside lifestyle at Sandy Point Resort, Alberta’s premier gated community on the stunning shores of Gull Lake—now WITH A GOLF COURSE!This prime recreational lot is perfectly set up for your summer adventures, featuring a massive wrap-around deck designed for effortless RV parking and seamless outdoor entertaining. Bonus: the camper is completely negotiable!Beyond your private retreat, you’ll join a warm, welcoming community complete with a central gazebo, fire pits, and full-service amenities just a short golf cart ride from the pristine Sandy Point Beach. Whether you are hitting the links at the brand-new 12-hole golf course, grabbing a drink on the seasonal rooftop patio, or utilizing the full-service marina and onsite convenience store, every luxury is at your fingertips.Perfectly situated near the charm of Bentley and Lacombe’s famous U-Pick farms, this move-in-ready lot offers the rare chance to own a piece of paradise in one of the province’s most sought-after resort destinations! (id:51989)
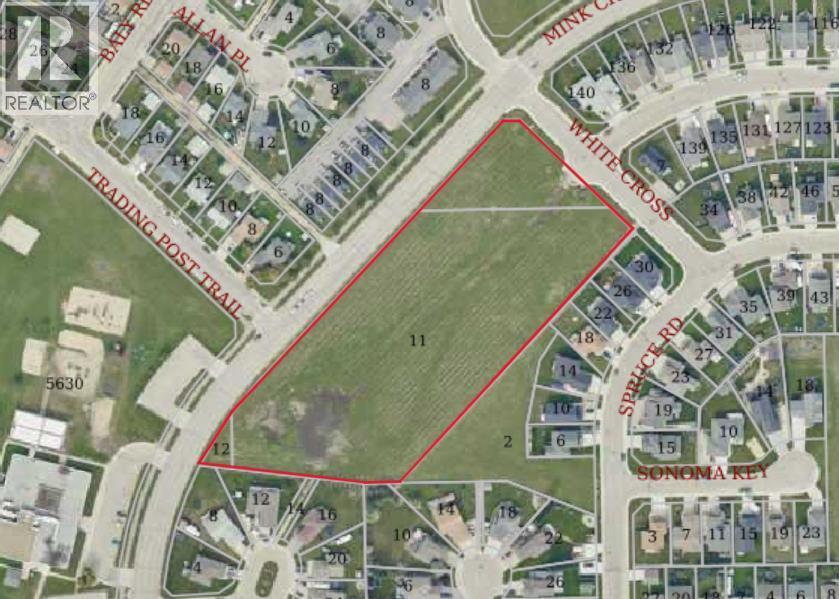
Prime residential development land in the heart of Whitecourt conveniently located close to all amenities. 5.2 acres of cleared, levelled land requiring no costly additional fill. A 25 lot subdivision has currently been engineered and approved by the town, allowing for immediate lot development. However, the size more than allows for a different design, allowing for up to 35 lots if so desired. Don't miss this tremendous development/investment opportunity. (id:51989)
NO CONDO FEES and AMAZING VALUE! You read that right welcome to this brand new townhouse unit the “Bryce” Built by the award winning builder Pacesetter homes and is located in one of North West Edmonton's nicest communities of Trumpeter at Big Lake. With over 1400 square Feet, this opportunity is perfect for a young family or young couple. Your main floor as you enter has a flex room/ Bedroom that is next to the entrance from the garage with a 3 piece bath. The second level has a beautiful kitchen with upgraded cabinets, upgraded counter tops and a tile back splash with upgraded luxury Vinyl plank flooring throughout the great room. The upper level has 3 bedrooms and 2 bathrooms. This home also comes completed with a double attached garage. This home is move in ready! (id:51989)
GREENSPACE view!! Centennial Estates is an adult (55+) community catering exclusively to snowbirds, empty-nesters, & those looking for a more relaxed & maintenance-free lifestyle. Showcasing sleek finishes & exquisite details, this BRAND NEW Sitka floor plan includes a covered front porch, 9’ ceilings, engineered-hardwood, a main-floor office/den, dedicated laundry room, a lovely kitchen w/ full-height cabinetry, QUARTZ counters, pendant lighting, center island, stainless appliances, & separate dinette, a cozy living room w/ corner fireplace & built-in shelving, a king-sized owner’s suite w/ walk-in closet & 4pc ensuite, a fully-finished basement, OVERSIZED double garage (22’x24’) w/ floor drain & hot/cold water taps, a WEST-FACING composite deck, & a ground-level patio. When it comes to adult-living, this community has it all – safety & security behind GATED walls, low monthly condo fees (looking after lawn/snow maintenance), future greenspace, & walking distance to The Links Golf Course, trails & parks. (id:51989)
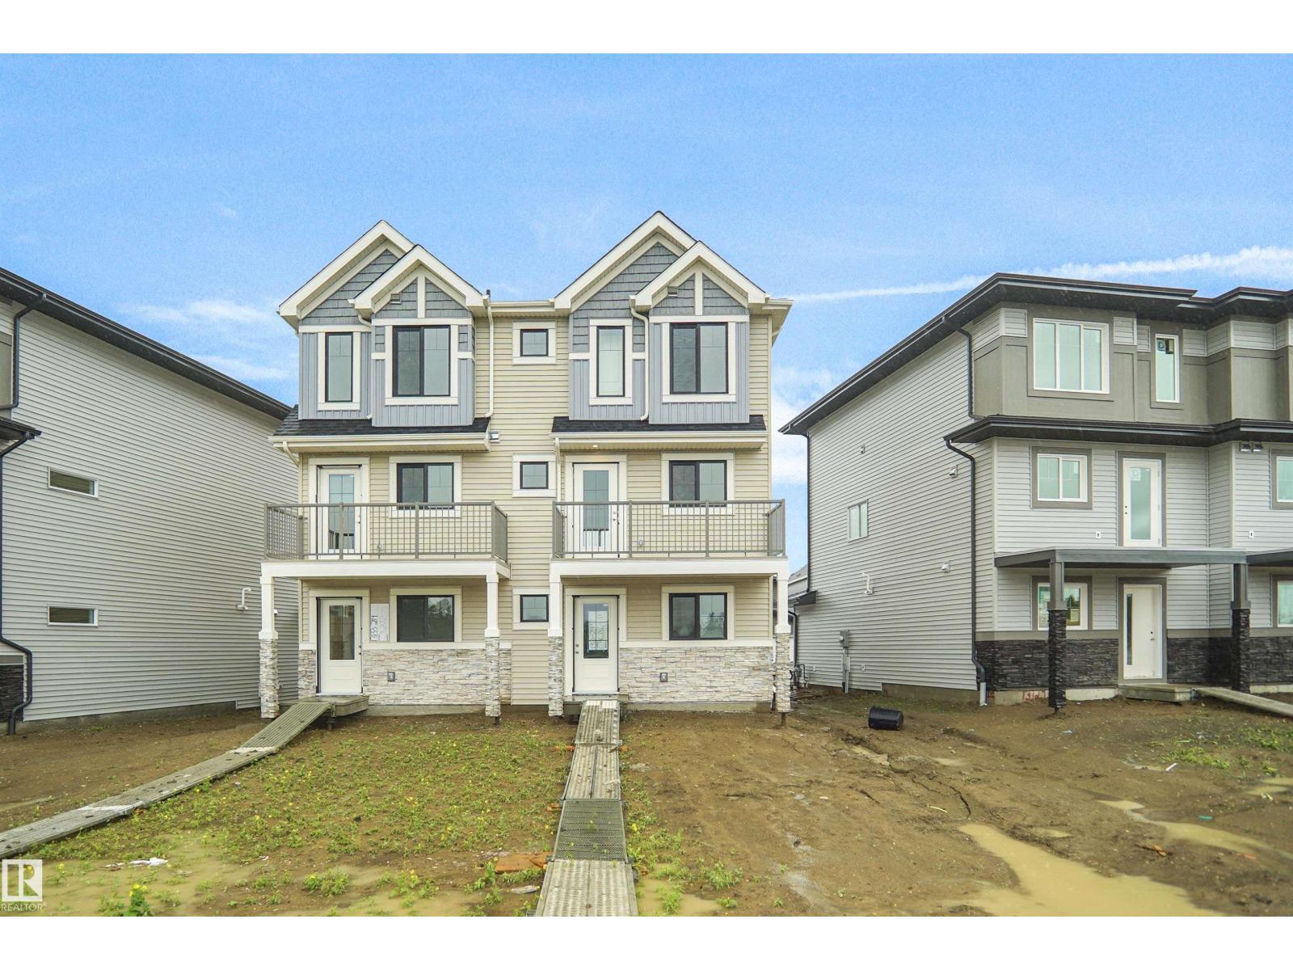
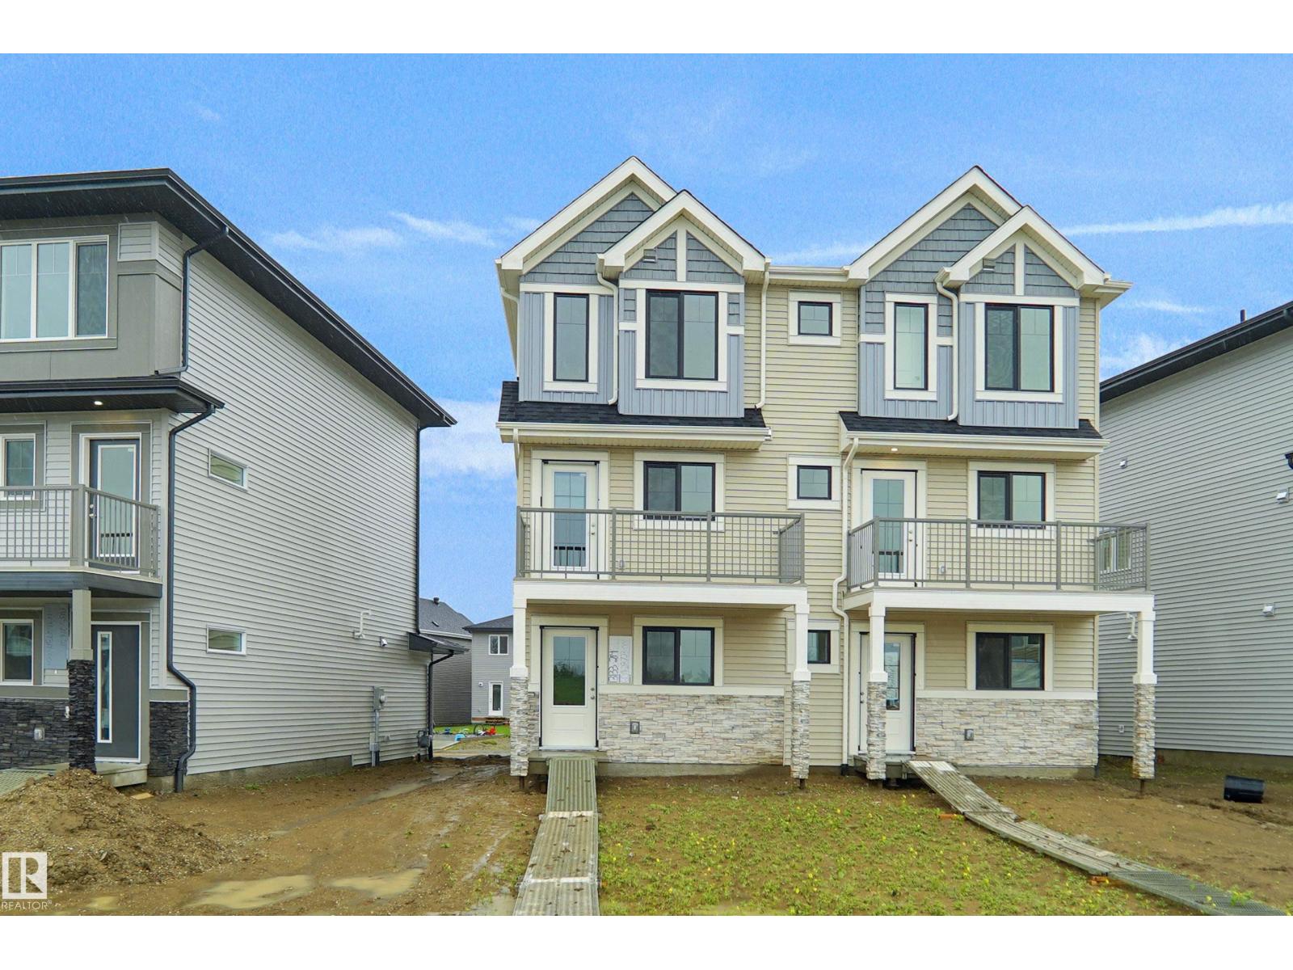
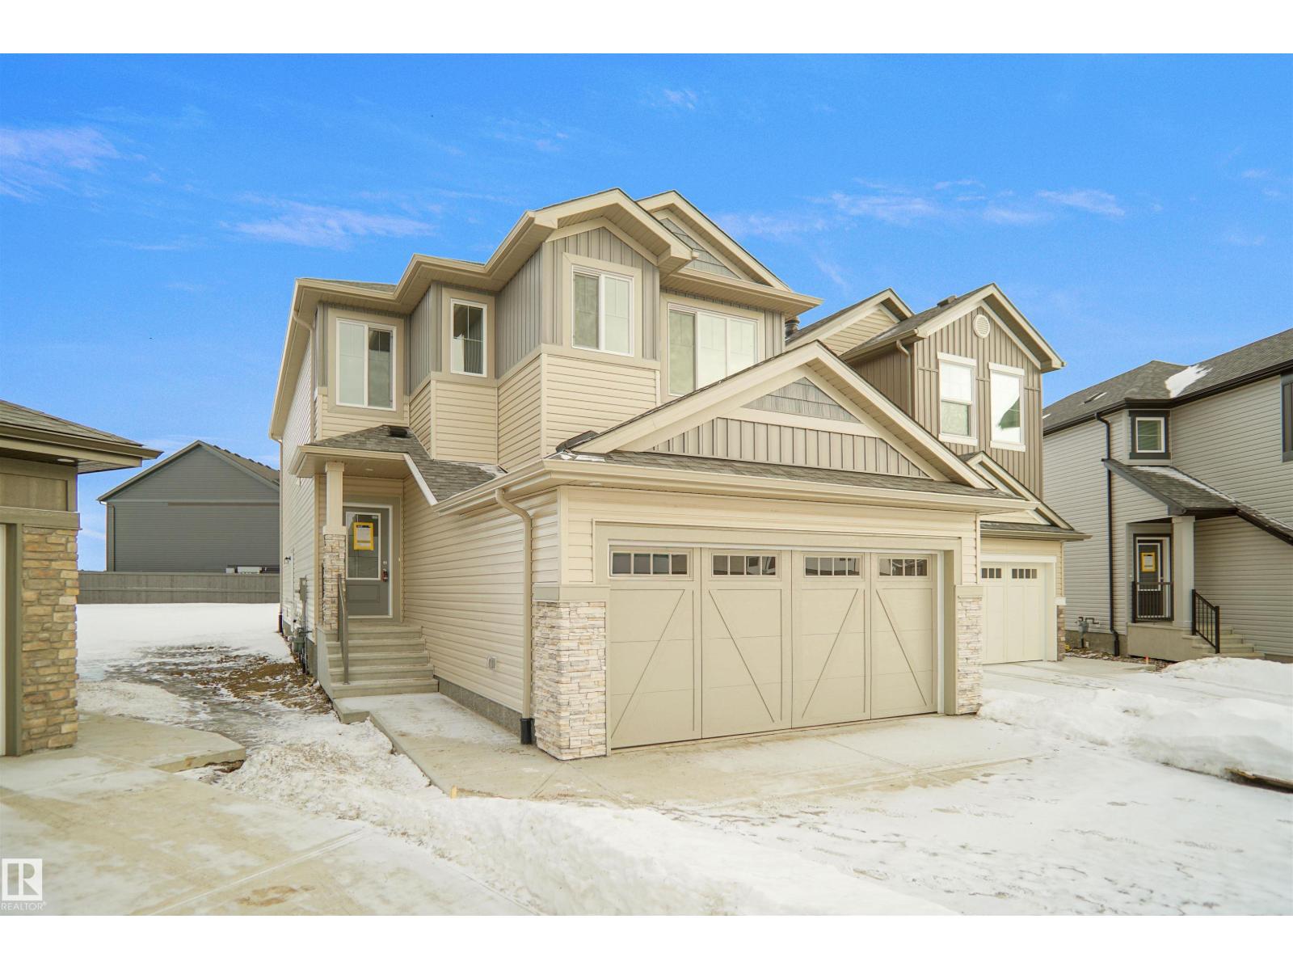
Welcome to this brand new half duplex the “Reimer II” Built by the award winning builder Pacesetter homes and is located in one of Edmonton's nicest north west communities of Trumpeter. With over 1280+ square Feet, this opportunity is perfect for a young family or young couple. Your main floor as you enter has a flex room/ Bedroom that is next to the entrance from the garage with a 3 piece bath. The second level has a beautiful kitchen with upgraded cabinets, upgraded counter tops and a tile back splash with upgraded luxury Vinyl plank flooring throughout the great room. The upper level has 2 bedrooms and 2 bathrooms. This home also comes completed with a single over sized attached garage. This home is now move in ready! (id:51989)
GREENSPACE view!! Centennial Estates is an adult (55+) community catering exclusively to snowbirds, empty-nesters, & those looking for a more relaxed & maintenance-free lifestyle. Showcasing sleek finishes & exquisite details, this BRAND NEW Sitka floor plan includes a covered front porch, 9’ ceilings, engineered-hardwood, a main-floor office/den, dedicated laundry room, a lovely kitchen w/ full-height cabinetry, QUARTZ counters, pendant lighting, center island, stainless appliances, & separate dinette, a cozy living room w/ corner fireplace & built-in shelving, a king-sized owner’s suite w/ walk-in closet & 4pc ensuite, a fully-finished basement, OVERSIZED double garage (22’x24’) w/ floor drain & hot/cold water taps, a WEST-FACING composite deck, & a ground-level patio. When it comes to adult-living, this community has it all – safety & security behind GATED walls, low monthly condo fees (looking after lawn/snow maintenance), future greenspace, & walking distance to The Links Golf Course, trails & parks. (id:51989)
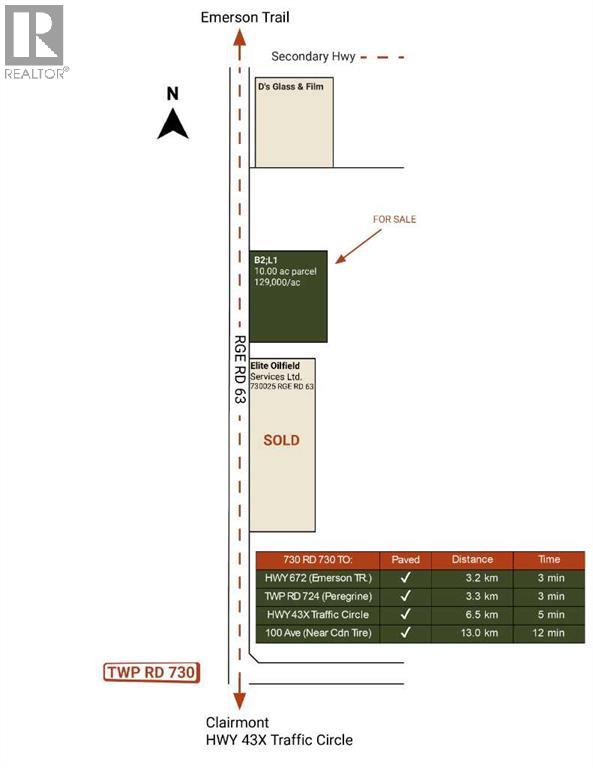
If you’re looking for a business/industrial location with quick access to the new HWY 43X traffic circle or the Emerson Trail, this up-and-coming subdivision is among the elite. Heavy traffic moves quickly on paved routes without the noise of congestion or slow-moving city stop-and-go traffic. Promptly, you’re on a main highway moving east (edm), west (dawson & fsj), or north (Peace Rvr.) of Grande Prairie or fueling up nearby at a Clairmont cardlock. Your company, providing your clients the superior service they depend on. Is 10 ac. right for you? Larger parcels also available. Title in 4-5 weeks. Call your commercial agent to learn more! (id:51989)
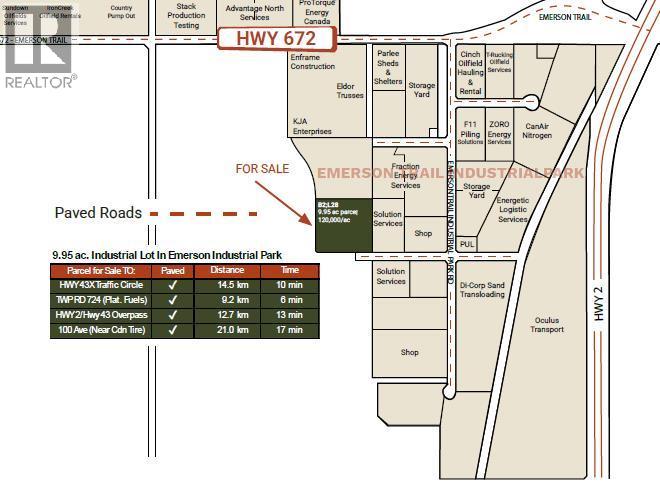
Purchase 20-40 ac. Looking for a location that truly works? With a proven track record of 35+ companies operating along the Emerson Trail (HWY 672), this area has become popular to companies that want to avoid the frustration of city congestion and chose efficiency instead.Companies here benefit from smooth traffic flow, quick access to major routes, and time-saving logistics, allowing operations to run without the daily friction of urban bottlenecks. Nearby fuel services, combined with fast access to HWY 2 and HWY 43, have given this subdivision the fundamentals needed that has stood the test of time.The result is clear social proof—35+ established businesses and counting—all choosing efficiency over congestion.Here is 21.13 acres. Make your business work here. Add GST to price.Contact your commercial agent to learn more. (id:51989)
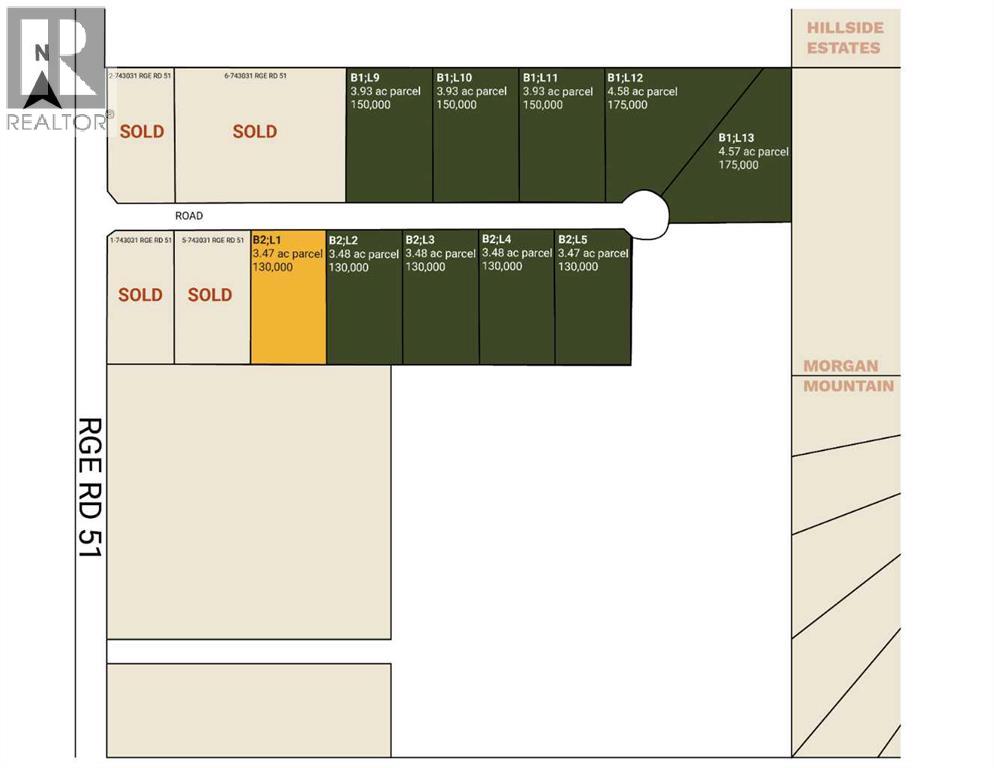
Acreage living– you won’t beat this! A new subdivision only 10 minutes from Sexsmith. This is the one! 3.5-4.5 acres of beautiful property painted all shades of green by all kinds of trees. The tranquil subdivision yells quiet and privacy. Paved all the way except for just the last 0.5km. The property is zoned CR5 allowing various options such as running a business and owning a horse, etc. You will be sure to enjoy this new subdivision – and the new standards. Take the quick trip to see for yourself. Titles will be ready by July. Secure this lot now and be ready to build! GST will be added to the purchase price. (id:51989)
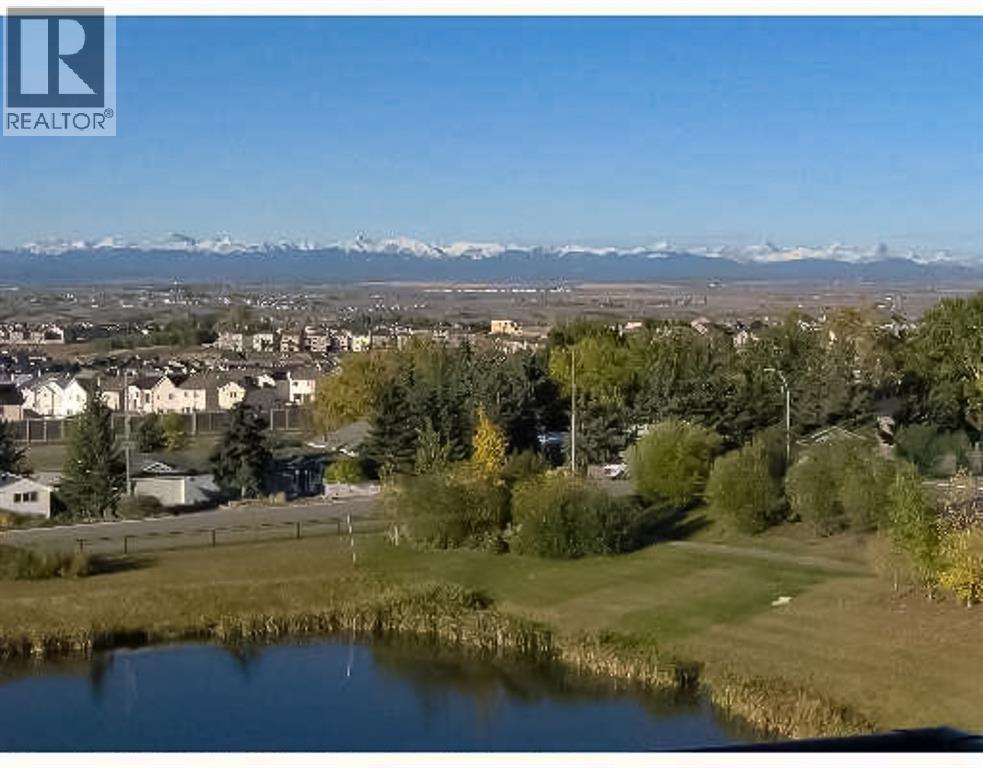
LOCATION, LOCATION, LOCATION!! It is RARE to see one of these units on the market.FABULOUS, PANORAMIC, UNOBSTRUCTED MOUNTAIN VIEWS from all 3 levels! BACKING GREEN SPACE WITH POND AND FOUNTAIN. SPACIOUS over 2000 sqft living space. Main floor features a powder room, den, living room with corner gas fireplace, large kitchen with plenty of cabinets and counter space, corner pantry & raised eating bar 9' ceilings.Southwest facing deck with gas BBQ hook-up & spectacular mountain view. Upper floor includes laundry & 2 master suites. The main MBR has a deck with spectacular mountain view, 4 pce ensuit with tub, separate shower and walk-in closet. Second MBR features a 4 pce ensuite & walk-in closet. Walk-out basement is fully finished with a large family room 3nd bedroom and a full bath. Double attached garage. Low condo fees, walking distance to LRT, minutes to YMCA, shopping and other amenities. Access to fitness facilities, tennis courts, movie theatre.Don't Hesitate on this Very Exclusive Location home. (id:51989)
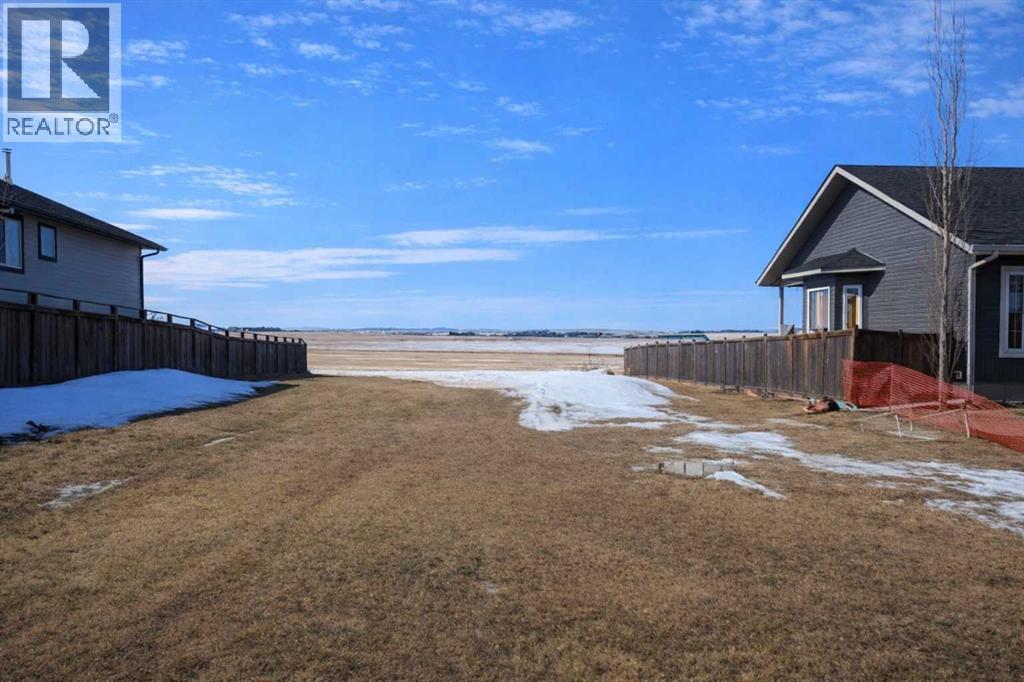
Here is a fantastic opportunity to build in the welcoming community of Rimbey. This 58’ x 129’ R1-zoned residential lot offers excellent potential for your future home, including favorable topography that may allow for a walk-out design, overlooking beautiful countryside. Whether you're planning a custom family home, a retirement retreat, or an investment build, this property provides the space and flexibility to bring your vision to life. Located in a quiet and friendly town, Rimbey offers the perfect balance between small-town charm and modern-day convenience. Residents enjoy a relaxed pace of life, welcoming neighbors, and a strong sense of community while still having access to essential services such as schools, healthcare, shopping, and dining. Outdoor enthusiasts and families alike will appreciate the abundance of recreational opportunities nearby. The area is surrounded by beautiful lakes, scenic golf courses, and year-round outdoor activities. Enjoy exciting events at the Central Alberta Raceway, participate in local agricultural fairs and community celebrations, or spend weekends boating, fishing, and exploring the many lakes within easy driving distance. If you've been dreaming of a place where life feels a little simpler, where community still matters, and where the countryside meets convenience, this property offers the perfect place to start. Come back to that familiar feeling of home — build your future in Rimbey. (id:51989)
Welcome to the Willow built by the award-winning builder Pacesetter homes and is located in the heart of Trumpeter and just steps to the walking trails and parks. As you enter the home you are greeted by luxury vinyl plank flooring throughout the great room, kitchen, and the breakfast nook. Your large kitchen features tile back splash, an island a flush eating bar, quartz counter tops and an undermount sink. Just off of the kitchen and tucked away by the front entry is a 2 piece powder room. Upstairs is the Primary retreat with a large walk in closet and a 4-piece en-suite. The second level also include 2 additional bedrooms with a conveniently placed main 4-piece bathroom and a good sized bonus room. Close to all amenities and also comes with a side separate entrance perfect for future development. *** Home is under construction and the photos used are from the same model colors may vary to be complete by August *** (id:51989)
Discover a prime commercial condo located in the heart of downtown Red Deer. Centrally positioned this 2-storey unit provides excellent visibility and easy access for clients and staff. This unit features 1,904 sq ft on the ground floor and 713 sq ft on the second floor. The large reception area features a built-in desk and plenty of natural light to greet your clients. There are 2 large open areas, 6 separate office/storage spaces, a washroom and staff area on the main floor. Up top, is a washroom, laundry room with shower and 2 separate offices. Plenty of space to be reconfigured to accommodate your business’s unique needs. Come and view it today! (id:51989)
Welcome to Bayview — one of Airdrie's most proven and highly desirable addresses. The beautifully crafted Ardboe N by McKee Homes is ready for quick possession and checks every box for buyers who refuse to compromise.From the moment you walk in, the open concept main floor draws you in with soaring 9-foot ceilings, oversized triple pane windows, and an abundance of natural light. The large kitchen is the heart of the home, showcasing granite countertops throughout, a full appliance package, and a seamless flow into the living and dining areas that makes entertaining effortless. A complete blind package is included, and step outside to a west-facing backyard where long sunny afternoons and room to breathe await. The foundation is wrapped in Delta MS, giving you confidence from the ground up.Upstairs, large bedrooms, a generous owner's suite, and a flexible lifestyle room offer the space your family deserves.Beyond your door, Bayview delivers a lifestyle that's already been built. Stroll connected pathways and bridges, explore park spaces, and enjoy a community genuinely designed for walking, running, and cycling. Nose Creek School sits right within the neighborhood, with shops, daily services, and easy access to downtown Airdrie, 24 Street, Yankee Valley Boulevard, and Veterans Boulevard all within easy reach.Built by McKee Homes — voted Best Builder for 18 consecutive years. If you are a qualified First-Time Buyer you will be eligible for reduction of the GST portion off this List Price (id:51989)
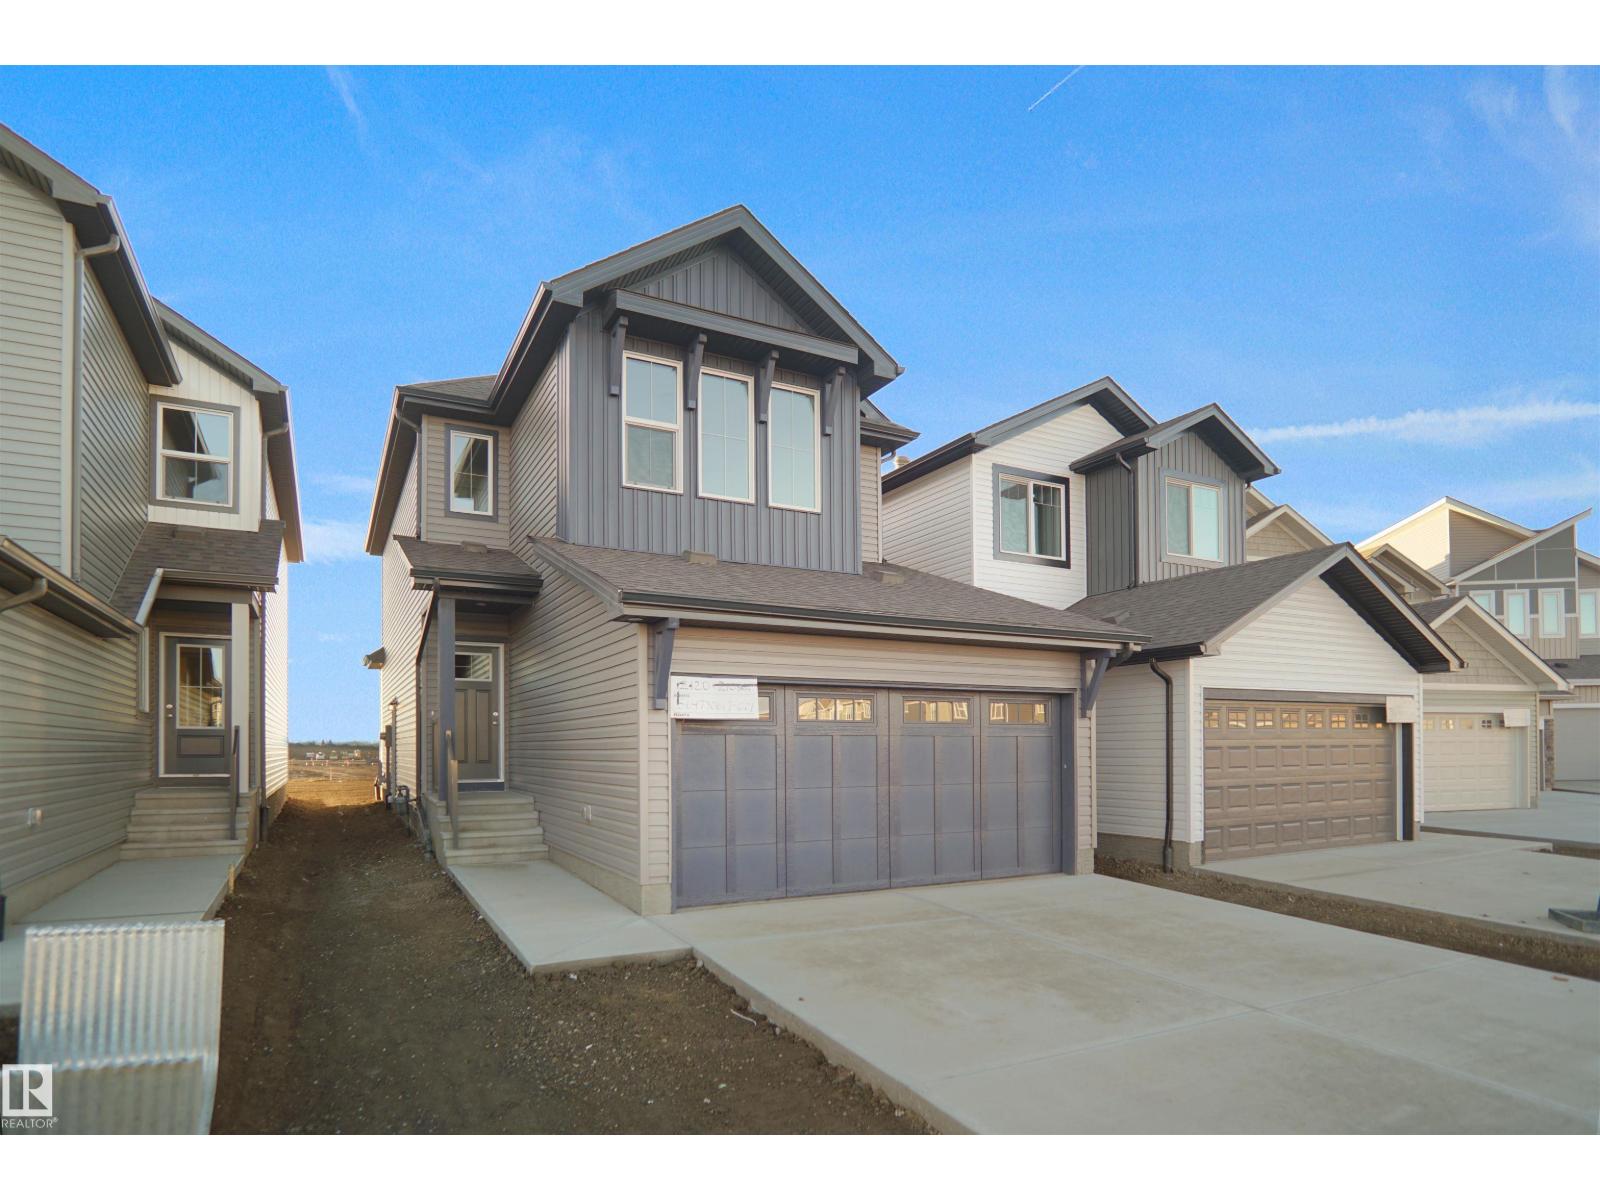
4 BEDROOMS | 3 FULL BATHS | MAIN FLOOR BEDROOM WITH FULL BATH | SEPARATE SIDE ENTRANCE | DOUBLE DETACHED GARAGE Welcome to this beautifully designed home in the desirable TONEWOOD community of Spruce Grove. Offering approximately 2000 sq ft of thoughtfully planned living space, this home features a MAIN FLOOR BEDROOM with a FULL BATH, ideal for guests, extended family, or a home office. The main floor includes a spacious living area, a modern kitchen with ample cabinetry, and a bright dining area perfect for everyday living and entertaining. Upstairs you will find a generous PRIMARY bedroom, additional well-sized two bedrooms, and a full bathroom designed for family convenience. A SEPARATE SIDE ENTRANCE offers excellent potential for future basement development. The property also includes a DOUBLE DETACHED GARAGE providing convenient parking and additional storage. Home currently under construction. Photos are from a similar home and are for illustration purposes only. Estimated possession end of July (id:51989)
Located in the Village of Chipman is this 948 square foot building with direct Hiway 15 exposure. Property features a reception, area, office area, a bathroom , spacious back entry for additional storage plus a storage area off the bathroom area. Numerous options for this property. (id:51989)
END UNIT | PRIVATE YARD | FLEX ROOM | SUN-FILLED LIVINGWelcome to this beautiful end-unit townhome in the desirable community of Skyview Ranch, offering 3 bedrooms, 2.5 bathrooms, low condo fees, and three levels of functional living space.The bright open-concept main floor features 9' ceilings and large windows that flood the home with natural sunlight. The modern kitchen is designed for both style and function with quartz countertops, stainless steel appliances, and contemporary finishes.Being an end unit, this home offers additional privacy and outdoor space, including its own backyard area where kids can play. Enjoy outdoor living with balconies perfect for relaxing or entertaining, complete with a gas line for summer BBQs.The entry level features a garage and a versatile flex room, ideal for a home office, gym, playroom, or media space.Upstairs, the primary bedroom includes double closets and a private ensuite, while two additional bedrooms and a full bathroom provide space for family or guests.Additional highlights include air conditioning for Calgary summers and an extended appliance warranty purchased by the homeowner, providing added peace of mind.Located close to schools, parks, shopping, and the future LRT, this home offers modern comfort, convenience, and a family-friendly lifestyle in one of NE Calgary’s fastest-growing communities. (id:51989)
The NE quarter of Sundre Hills is envisioned as the community’s signature destination, highlighted by a planned Health and Wellness Campus anchored by a proposed regional hospital and supported by medical clinics, professional offices, assisted living, and wellness facilities. Surrounding this institutional hub are thoughtfully designed residential neighbourhoods that take advantage of the area’s rolling terrain and expansive views toward the Red Deer River valley and surrounding foothills. Integrated parks, open space, and pathway systems are planned to connect residents with nature while supporting an active lifestyle. With the combination of healthcare infrastructure, residential development, and scenic landscape, this quarter offers the foundation for a vibrant and highly desirable new neighbourhood within Sundre. There are multiple offerings available in addition to this parcel - Please reference A2284000, A2283999 and A2283998 for additional information! (id:51989)
Coldwell Banker Lifestyle Greater Calgary Real Estate
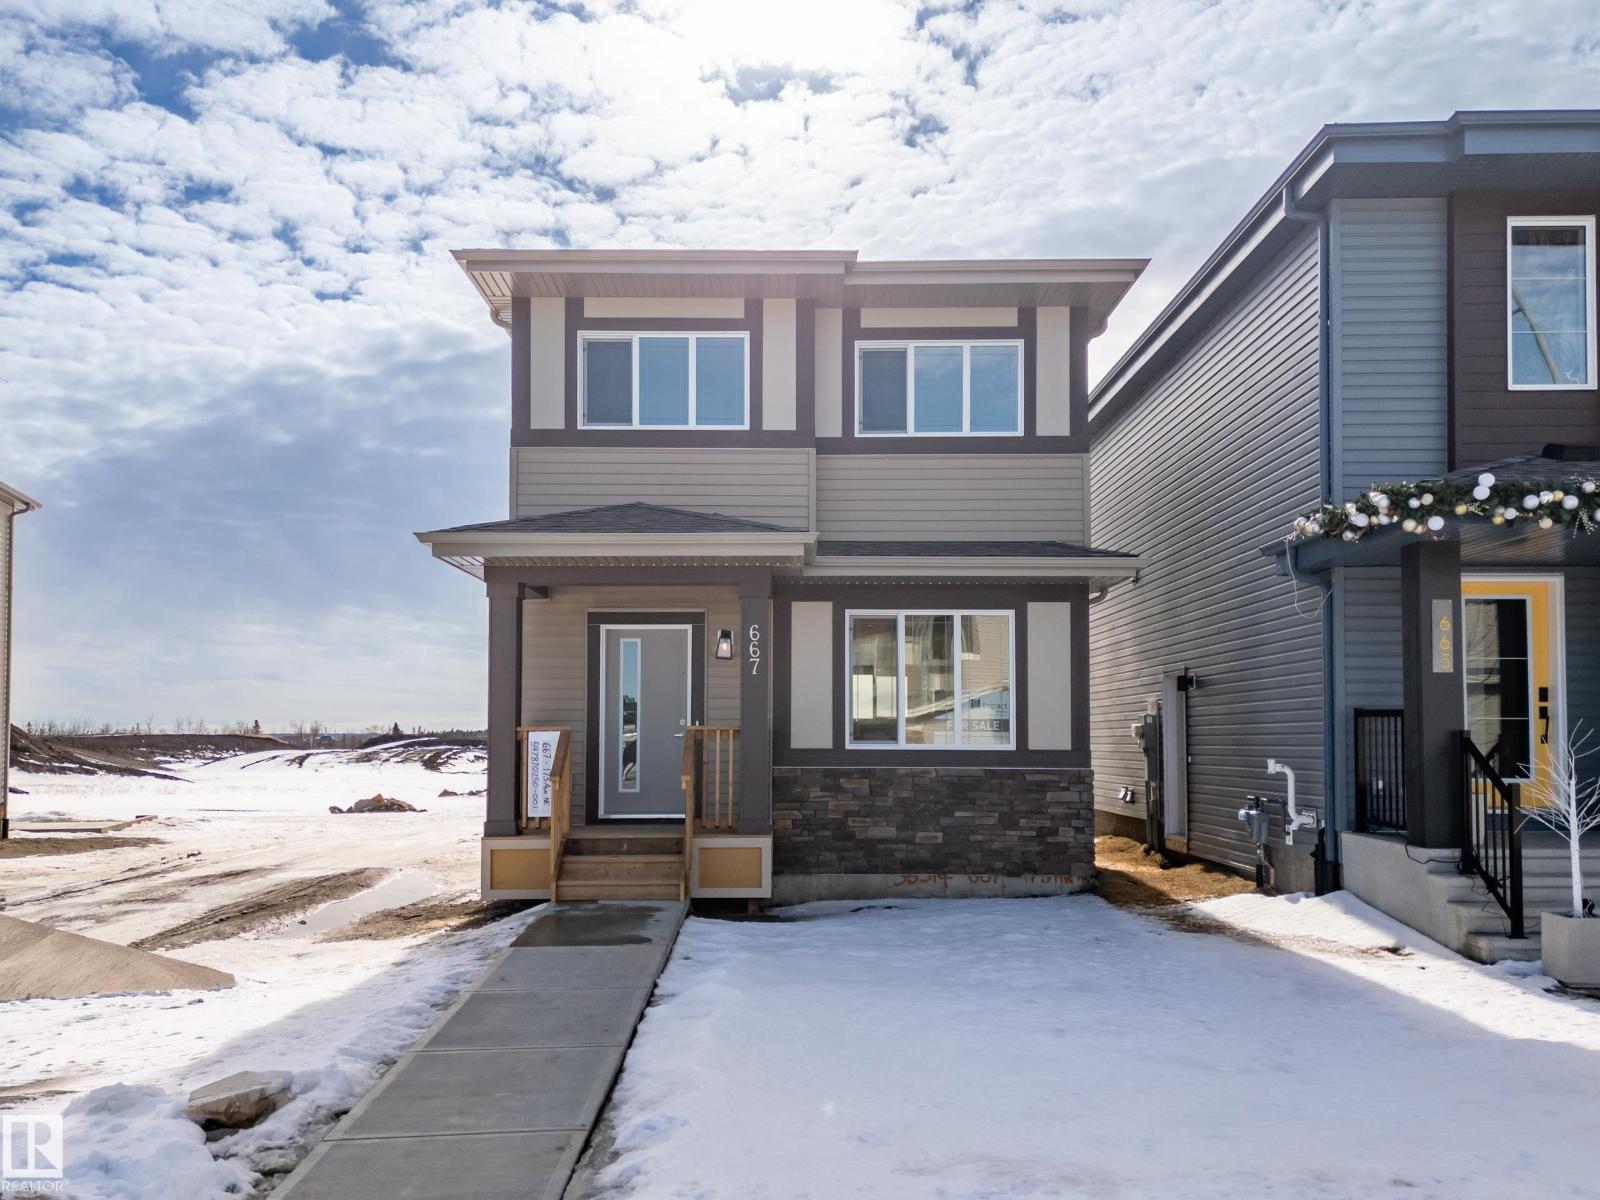
Move in quick, to your new Liberty by Impact Homes. In the vibrant new community Marquis West in Northeast Edmonton, is built for home buyers looking for a flexible budget while still getting an Impact quality home. Guests are welcomed into the home in an open foyer that leads into the bright great room. The central dining nook provides easy service from the rear kitchen. The rear primary suite is located at the back of the second floor and features a bright ensuite and walk-in closet. The main bath, large laundry room and linen closet provide privacy from the two additional bedrooms found at the front of the home. Marquis West is the perfect neighborhood - designed for those who live an active lifestyle, yet prefer a peaceful space. Close to restaurants, stores, golf courses, parks, Manning Towne Centre, and more with quick access to the Henday. **Some images have been virtually staged to better showcase the true potential of rooms & spaces in the home.** (id:51989)
This is a very popular Vietnamese fusion restaurant with manyregular clientele. Free-standing building with 6 dedicated parking, located in an area of high densitydemographics. Sales are forecast to be well over $1.2M for 2026. Full cooking line with hood and allequipment is owned. Good opportunity to take over a very successful business. (id:51989)
1650 sqft
Hope Street Real Estate Corp. Maxwell Capital Realty
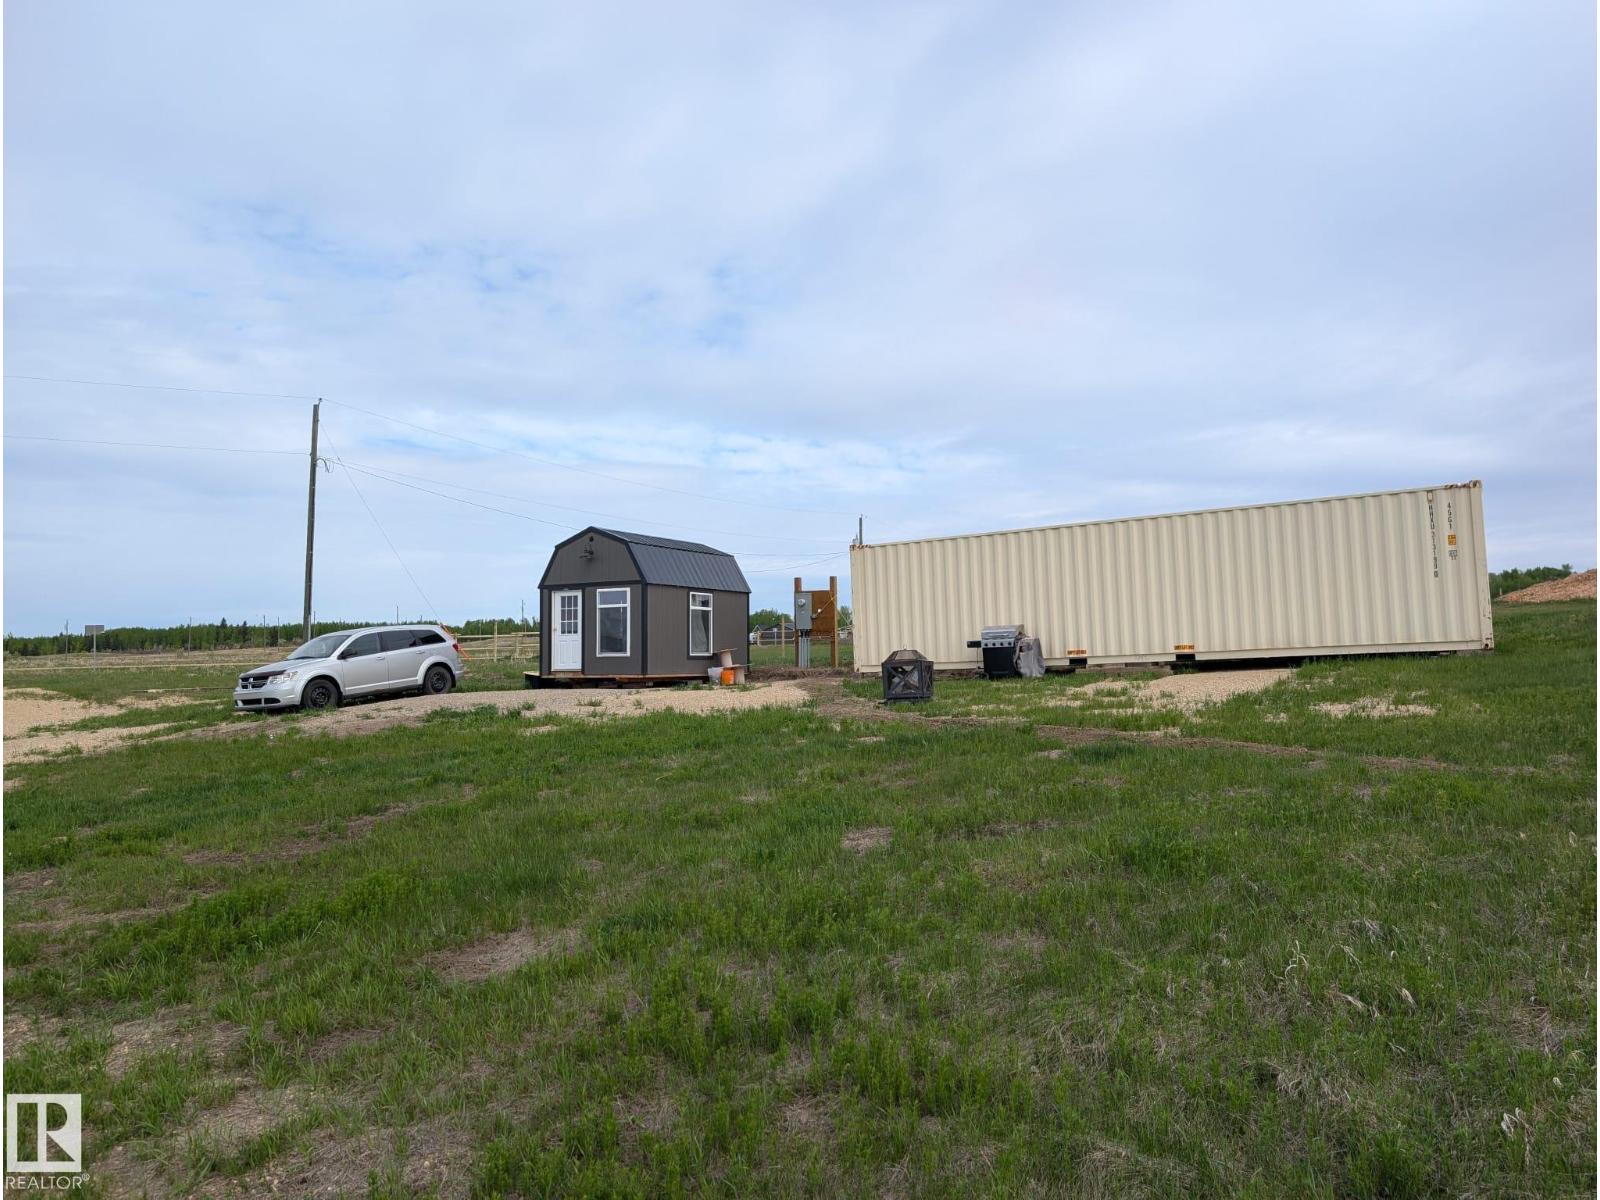
We've got the POWER... literally, 200 Amp POWER service to the 4 season cabin/bunkie and 2, 100 Amp RV Sites ready for you to spend your family summer days on this 1.43 Acres. Located a stone’s throw from Dorchester Golf Course (and a slightly farther throw from Black Bull Golf Course). This property is perfect for the family that wants to be outdoorsy without actually being uncomfortable. This acreage has super flexible zoning, (Zoned Resort Holdings; Build it, park it, or run a business out of it.) Now is your chance to own this beautiful acreage. Its the perfect opportunity to bring your RVs, modular home, or custom build your dream home. This one you have to come look at the amazing views yourself because no matter how many filters I use, I can’t do them justice. The Bunkie is fully insulated: roof, floor, walls, and high quality dimmer lights, dual pane windows, electric heater controlled by your phone. The Panel has plenty of room for a future home/shop. All Permitted & Sewer Levy prepaid. (id:51989)
PRIME LOCATION - 69.49 acres bordering town limits. Approximately 7 acres cultivated, remainder is the most amazing untouched terrain stretching across a large ravine with flowing creek. Many beautiful locations to choose from for a cabin getaway or year round home. This is a property you definitely need to walk to be able to appreciate all it has to offer. (id:51989)
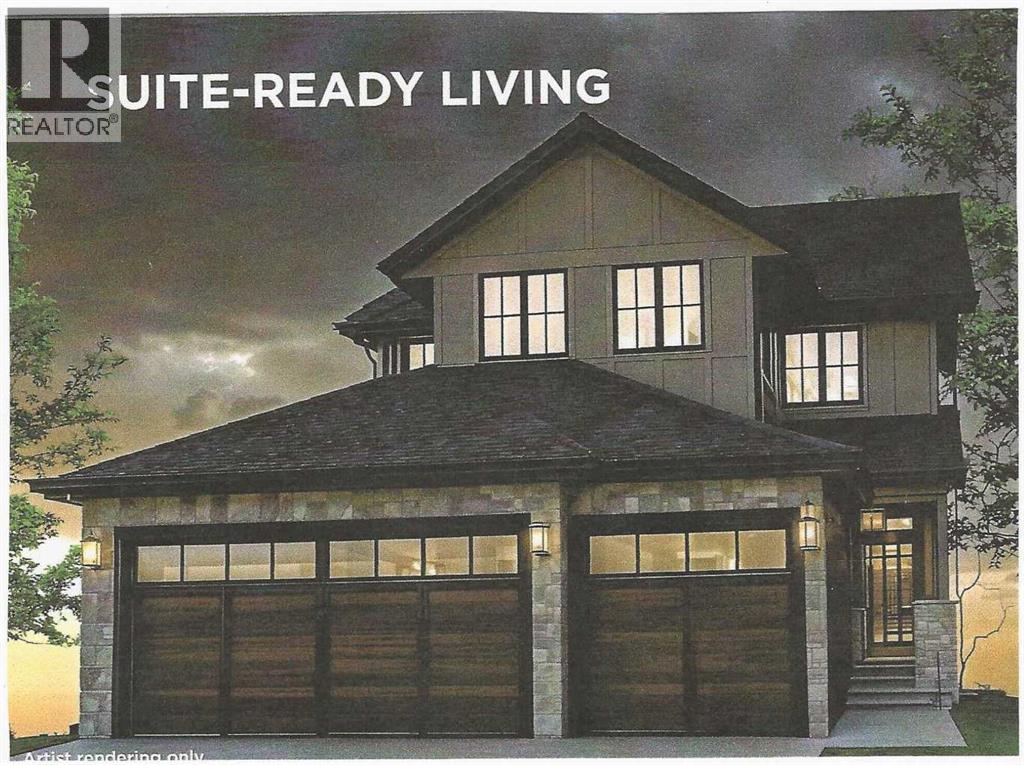
MULTI-GENERATIONAL LIVING/INCOME POTENTIAL! Experience the perfect blend of style and function in The Manhattan, a 2,300 ft2 two-storey home. The main floor features 1,137 sq. ft., including a dedicated den or bedroom with a full ensuite, ideal for working from home or as a quiet retreat. The upper floor provides 1,162 sq. ft. of living space, including 3 spacious bedrooms, 2 bathrooms, and a convenient laundry room. With an open-to-below design, enjoy the grandeur of the main living area from the upper floor. The fully developed basement of this home includes a finished recreation room for the main house and a complete 1-bedroom Legal suite with a separate entrance. (Legal Suite can be redesigned to make the home 'single-family' living.) The triple front drive garage ensures plenty of space for vehicles and storage.As a Custom Concepts’ Personalized Home this home offers the perfect balance of convenience and customization, allowing you to jump-start the build process by approximately six months. The initial design, permitting, foundation, and framing are already completed, so you can begin personalizing at the rough-in stage. If you're looking for a quicker build process and a faster move-in date with the added benefit of tailoring your home to your design preferences, our Personalized Homes might be the perfect choice for you.Upper Greenwich is a distinctive community nestled on the west edge of Calgary – an easy commute to downtown with quick access to the Rocky Mountains. Upper Greenwich is a lovely blend of sophisticated urban living in natural surroundings. Walking paths, sport courts, playgrounds and abundant greenspaces can be enjoyed right outside your front door. The HOA ensures upkeep of the amenities of the community and helps bring people together with seasonal celebrations and neighborhood events. Upper Greenwich is a community that is connected, active and thriving! (id:51989)
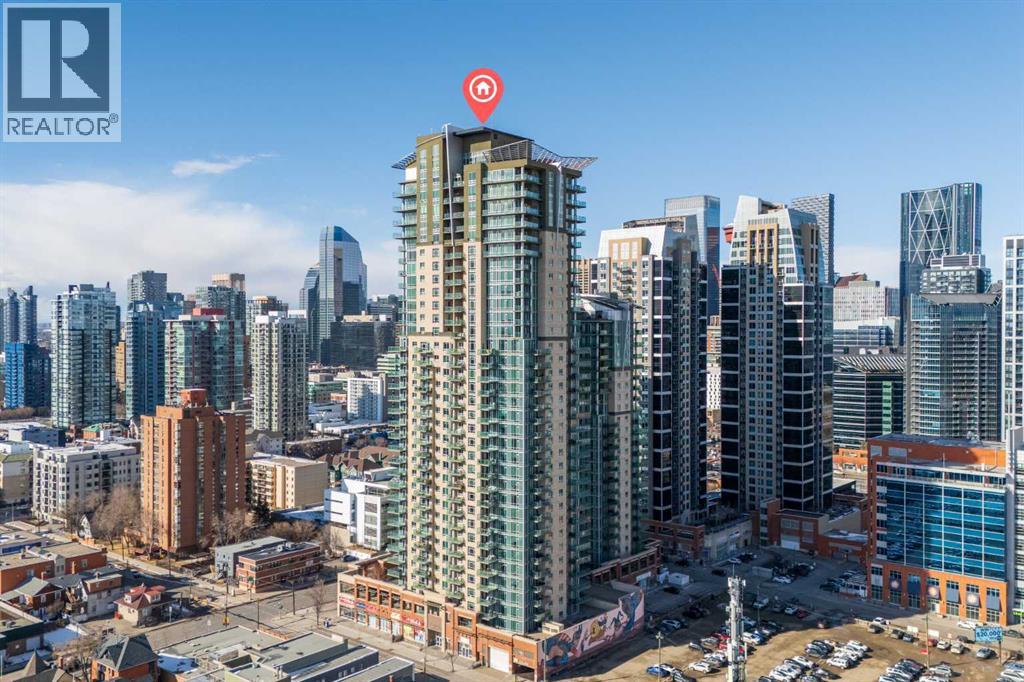
Welcome to VETRO, one of Calgary’s premier high-rise buildings in the heart of Victoria Park. This stunning 26TH-FLOOR, 2-bedroom, 2-bathroom, 9 FOOT CEILING condo offers city views and modern urban living just steps from the best of downtown. The bright OPEN CONCEPT layout features large windows that flood the space with natural light, highlighting the contemporary finishes and open living areas. The kitchen is equipped with sleek cabinetry, stainless steel appliances, under cabinet lighting, and ample counter space, flowing seamlessly into the dining and living areas—perfect for both everyday living and entertaining.The spacious primary bedroom includes a walk-through closet and a private ensuite, while the second bedroom and full bathroom provide flexibility for guests, a home office, or roommates. Enjoy the convenience of in-suite laundry, along with the comfort of a well-managed building offering premium amenities including a fitness centre, hot tub, party room, and theatre room.Located just steps from Stampede Park, the Saddledome, BMO Centre, restaurants, shopping, and Victoria Park C-Train Station, this home offers unbeatable access to Calgary’s vibrant downtown lifestyle. Complete with titled underground parking and additional storage, this is an exceptional opportunity for professionals, investors, or anyone looking to enjoy elevated inner-city living! (id:51989)
Welcome to this unique home built in 1972, full of character and potential. Featuring vaulted ceilings with exposed beams, this property offers warmth and charm the moment you step inside. The main floor includes a bright living area, functional kitchen, convenient main-floor laundry, 2 comfortable bedrooms and a 4-piece bathroom, Downstairs, you’ll find 2 additional bedrooms, a half bath, and plenty of space for Rec room or a family room. Outside, the home offers a double detached garage, a carport, and ample parking for vehicles or recreational toys. With solid bones and timeless design elements, this property is perfect for anyone looking to add their personal touch and create their dream home (id:51989)
PUBLIC OPEN HOUSE SATURDAY JULY 12, 2:00 - 4:00 Beat the summer heat in this pristine, fully air-conditioned 2-story home featuring 3 spacious bedrooms upstairs and a 4th bedroom in the fully finished basement. Offering incredible value and massive functional space, this spotless, beautifully maintained property sits just steps from Livingston Park.The functional main floor features a cozy gas fireplace, a chef's kitchen with a premium gas stove, sleek stone counters, a huge island, and a brilliant walk-through pantry leading to the mudroom and double attached garage.Upstairs boasts a generous primary oasis with a 5-piece spa ensuite, two additional family bedrooms, upper laundry, a versatile bonus room, and a dedicated pocket office.The fully finished lower level adds immense value, offering a large family room alongside that 4th bedroom, which features its own walk-in closet and private 4-piece ensuite—ideal for guests or multi-generational living. Enjoy a fully fenced backyard with a deck and BBQ gas line, plus a built-in home fire suppression system. Book your tour today! (id:51989)
Welcome to Spruce Cliff, one of Calgary's most scenic and desirable communities. This home truly has it all. FULLY RENOVATED to the highest level, walking in you are greeted with a completely open floor plan with laminate floors that span throughout. Your chef inspired kitchen offers quartz counter tops, high end stainless steep appliances, gorgeous cabinetry and drawers as well as a ton of lighting. Your living room is very large and flows from your kitchen and out to your east facing balcony with AMAZING DOWNTOWN VIEW and the quiet tranquilness of backing on to EDWORTHY PARK with nature at your back door. The primary bedroom is huge and give you space for a king size bed along with additional bedroom furniture. The second bedroom is also a great size and is just adjacent to your spa style renovated bathroom. This unit boasts IN-UNIT FULL SIZE LAUNDRY which is rare for the complex as well as an assigned parking stall and indoor storage locker. If you want to wake up to morning coffee on your balcony with the birds and the deer or have a glass of wine with expansive night time city views, this unit is for you. Take a walk from your back door all right to the pathways through the park and down to the river. Do not miss this chance to make it yours! (id:51989)
A rare opportunity to secure a ready-to-develop commercial lot in one of Central Alberta’s most welcoming communities. Situated on the west edge of town along Highway 12, this commercially zoned property offers convenient access to major routes via a nearby service road, making it ideal for a variety of business ventures. This spacious 2.24 acre property features a level lot with ample room for development, parking, and storage. With groundwork already prepped and services available at the lot line, the site is ready for a new build. Its zoning allows for a wide range of commercial possibilities, making it an excellent option for investors, start-ups, or established businesses looking to relocate or expand. A number of prominent businesses nearby add to the appeal of this location, providing a strong commercial presence in the area. Whether you are planning to build, invest, or establish your next venture, this property offers the space, accessibility, and potential to bring your vision to life. Stettler is proudly known as the “Heart of Alberta”, with industries in agriculture, oil and gas, and a wide range of related service industries. The community also boasts a vibrant local retail and service sector. Conveniently located less than an hour from both Red Deer and Camrose, Stettler offers excellent regional connectivity. Highway 12 serves as the primary east-west corridor for economic activity, transportation, and tourism throughout Central Alberta. (id:51989)
Looking for a large family home. Take a look at this beautiful two-story house. You will appreciate the amount of living space this home has to offer. The main floor features spacious living room with high vaulted ceiling, a formal dining room. Bright kitchen with plenty of cupboard and counter space. Eating area with garden door to back deck. The family room has a cozy gas fireplace and garden doors to back deck. Extra room for an office, main floor laundry off side entrance and a two-piece bathroom. You will be impressed as you walk up the decorative staircase. The second floor boasts a primary bedroom with a walk-in closet and a very nice four piece en suite with a jet tub and separate shower. Three more nice size bedrooms and another four piece bathroom. In the basement, you will find a very nice family room with separate space for a bar. One more bedroom and a four piece bathroom. The large storage room could be finished for a sixth bedroom. The mechanical room has more than enough space for extra storage. The backyard has a south facing deck. Great place for your morning coffee. The garden shed would be ideal for golf cart storage. Extra parking space for your RV with back lane access. Heated double detached garage. You will be impressed with this spacious two storey home in the friendly community of Forestburg (id:51989)
Well-located 13,900 sq. ft. commercial building in the SW Light Industrial area of Medicine Hat with excellent visibility from the Trans-Canada Highway and easy access for customers and deliveries. The 9,500 sq. ft. main floor offers a flexible layout with retail/showroom space in the front and warehouse space in the rear, complete with dock loading for efficient shipping and receiving. The second floor (4,400 sq. ft.) features multiple offices (all with large windows), a boardroom, staff room, and file/storage area, making it ideal for businesses requiring both operational and administrative space. A great opportunity for retail, distribution, service, or industrial users looking for a well-located property with strong highway exposure. (id:51989)
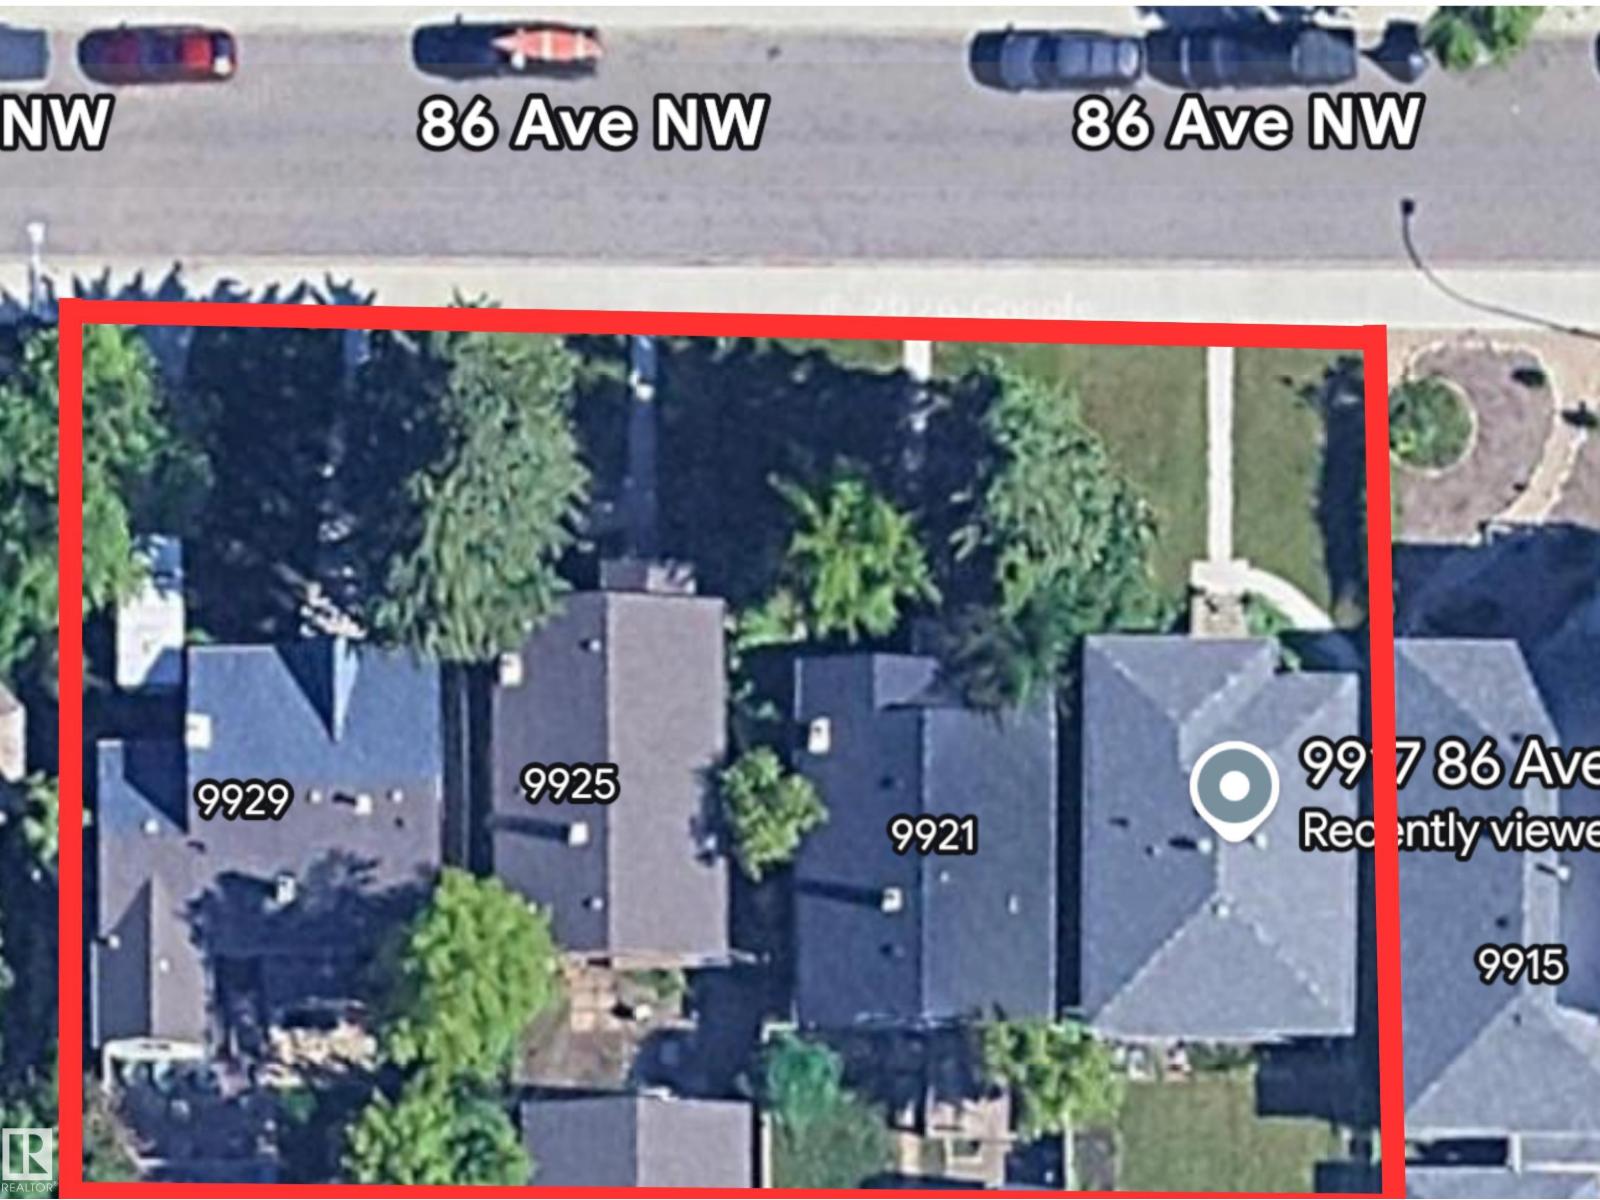
Prime 4-Lot Redevelopment Opportunity – 16,350± SF Across Four Parcels. Rare chance to acquire four contiguous lots with strong future development potential. Each property includes a fully leased residential home providing holding income while planning your redevelopment project. Ideal for developers, builders, or investors seeking a land assembly in a rapidly evolving area. Rental income helps offset carrying costs during the pre-development and approval process. Excellent opportunity for multi-unit or infill redevelopment (subject to municipal approvals). Opportunities of this scale are increasingly limited. (id:51989)
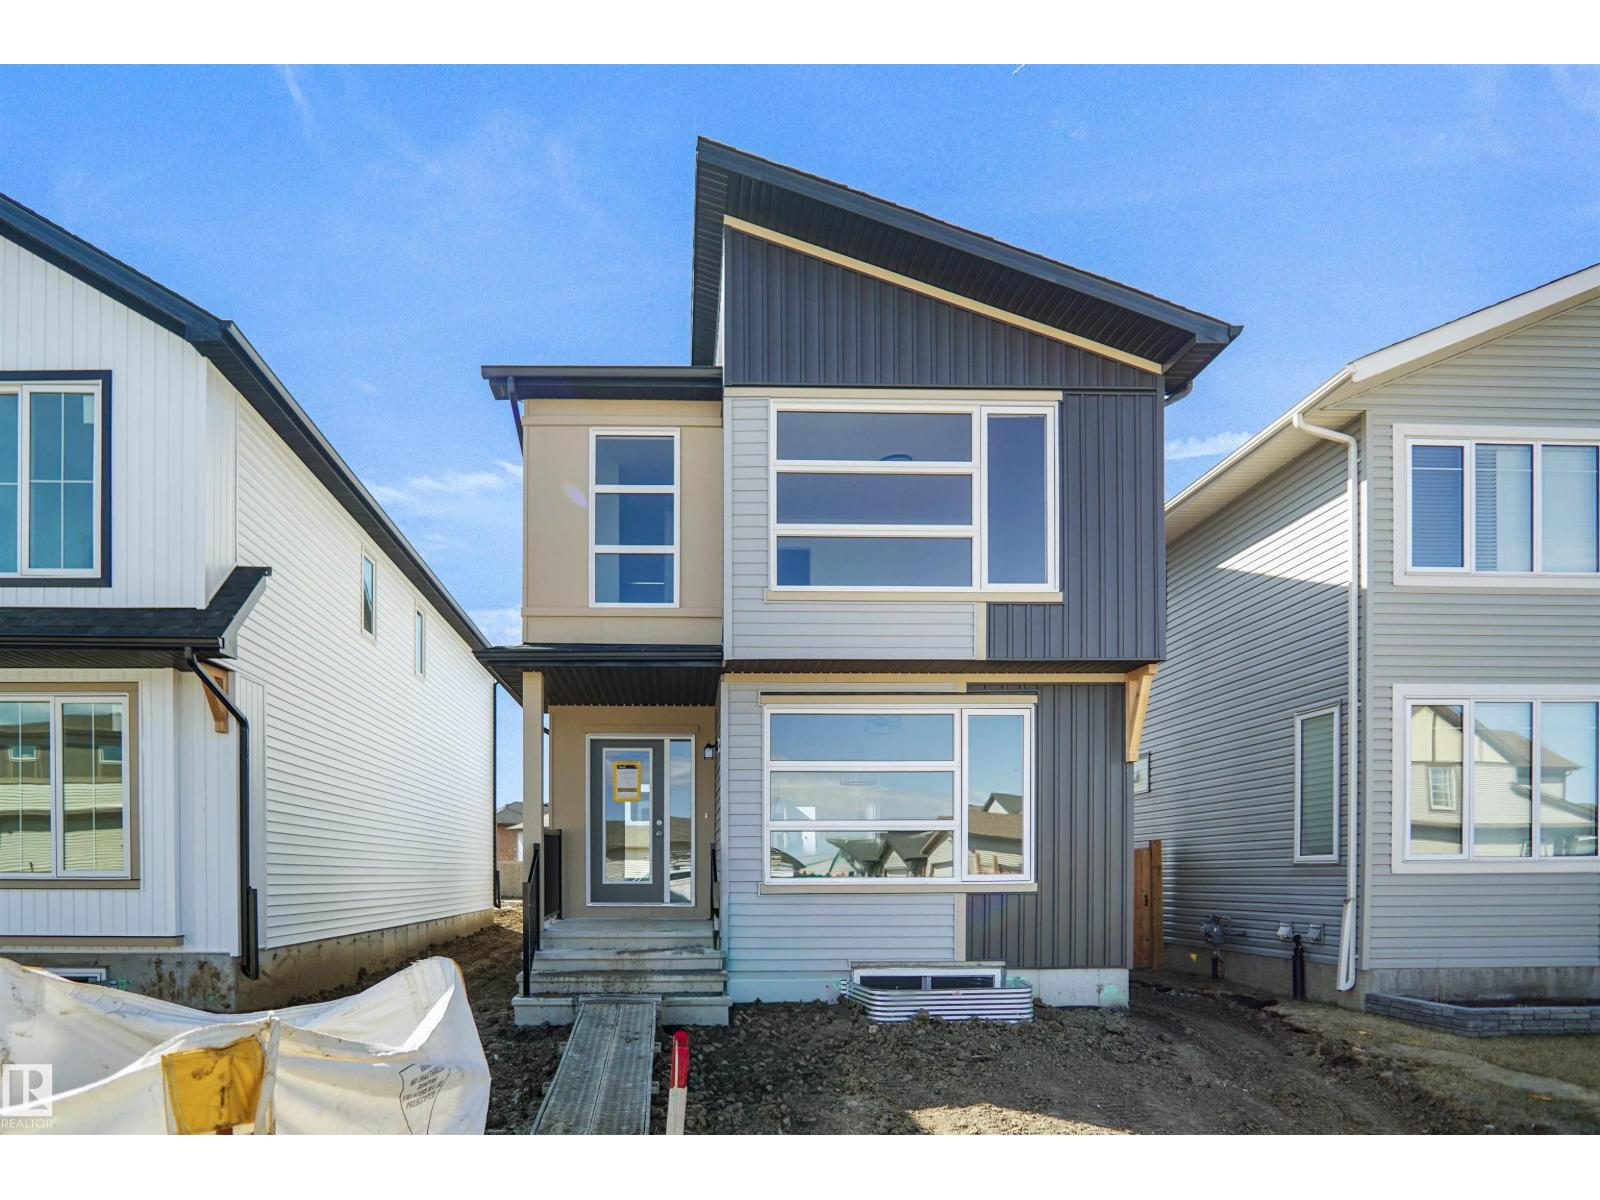
Welcome to the Brooklyn built by the award-winning builder Pacesetter homes and is located in the heart of Crystalina Nera. The Brooklyn model is 1,648 square feet and has a stunning floorplan with plenty of open space. Three bedrooms and two-and-a-half bathrooms are laid out to maximize functionality, making way for a spacious bonus room area, upstairs laundry, and an open to above staircase. The kitchen has a large island which is next to a sizeable nook and great room with stunning 3 panel windows. Close to all amenities and easy access to the Anthony Henday and Manning Drive. This home also ha a side separate entrance and two large windows perfect for a future development. *** Home is under construction and almost complete the photos being used are from the exact home recently built but colors may vary, home should be completed by end of July /August 2026 *** (id:51989)
21 Suites located near Downtown and steps to the River Valley. 2.5 storey 1968 construction with many upgrades throughout, Great location with many amenities within walking distance, including schools,and parks. Public transit, major arterial roadways, including the LRT transit system, connect residents to all parts of the city. (id:51989)
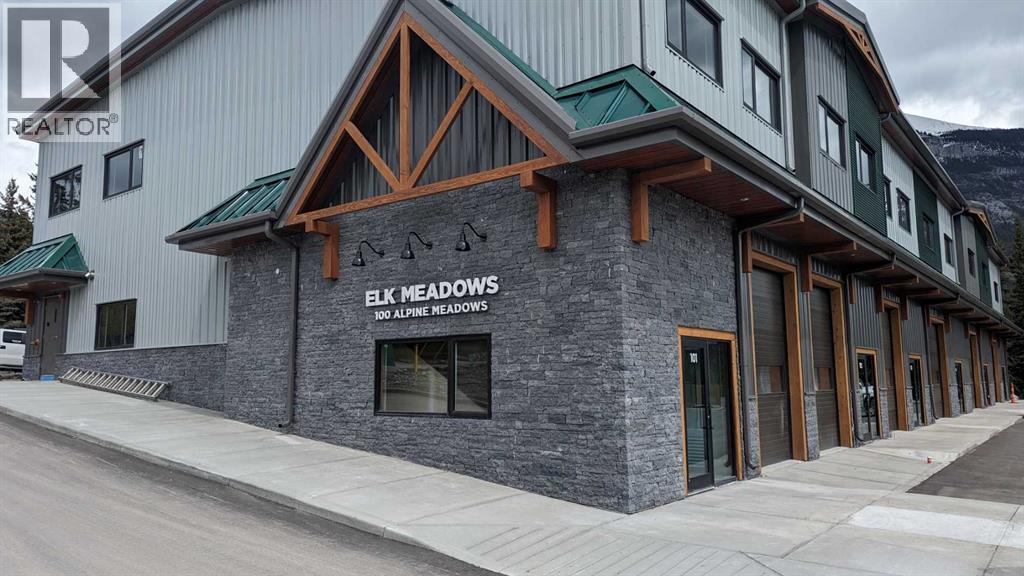
Elk Meadows is Canmore's newest warehouse development showcasing an updated Alpine architecture. With high exposure to Elk Run Boulevard and proximity to the Trans-Canada Highway, the property offers quick access to all areas of Canmore and the surrounding region. This well-engineered two-storey building incorporates structural steel construction and concrete floors. The unit offers a total of 4,140 sq. ft. with 2,043 on the main floor and 2,097 on the 2nd floor. Main floor features a 12' x 12' drive-in door and 16' clear ceilings whereas 2nd floor has 12' clear ceilings. Abundant natural light fills the 2nd floor making it ideal for administrative and office operations. Each floor is serviced by 200A, 208V power, and the building is equipped with a full sprinkler system. This is an excellent opportunity for contractors, service companies, breweries, recreational facilities, offices, studios, and pubs. The Landlord will construct a washroom and office on the main floor, as well as a washroom and new furnace room on the second floor. Operating costs are in addition to base rent and estimated at $7.40 sq ft. Available immediately. (id:51989)
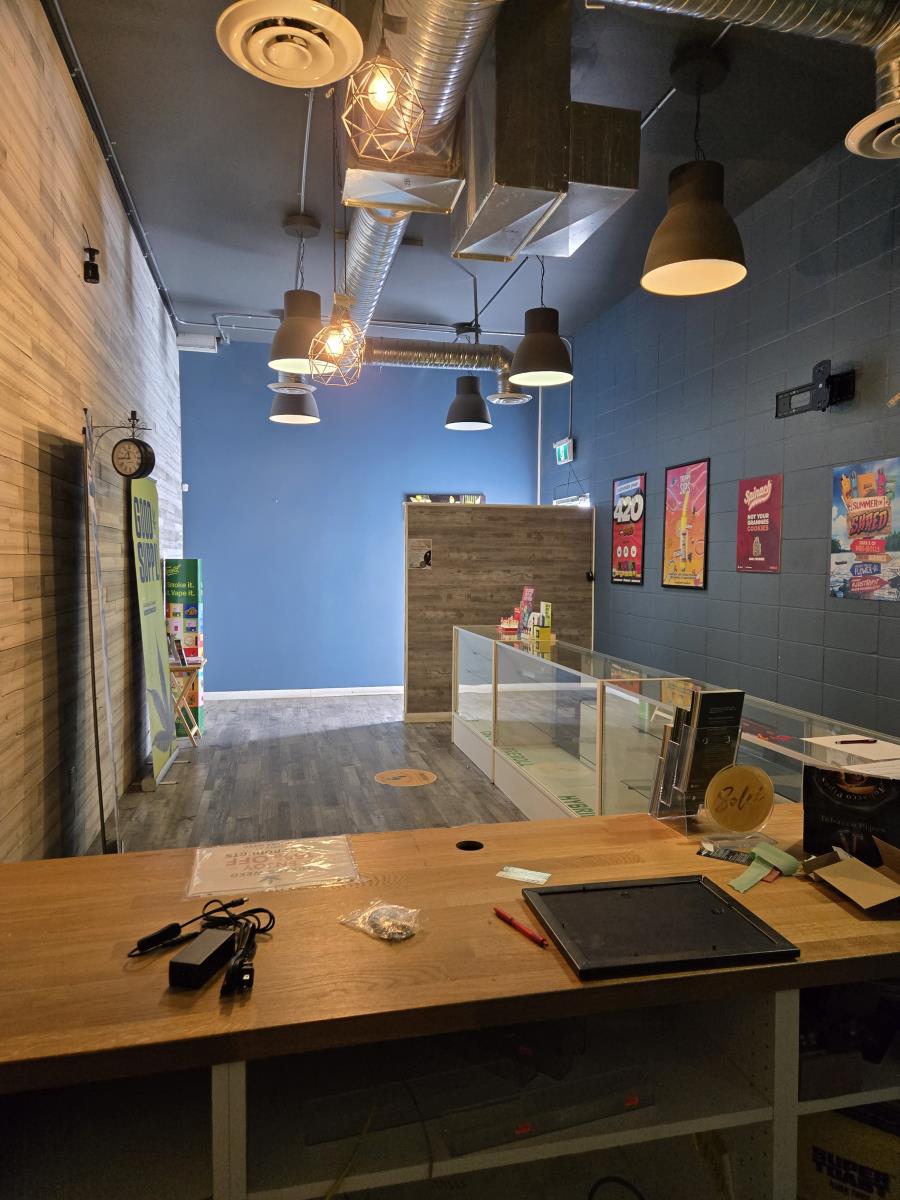
Quick possession available! 800 sq ft of prime retail space on 50th St for lease! $1200/ month Gross lease includes utilities! plenty of parking here too. Zoned C-DWT Commercial, Downtown. Past business was a Cannabis business. (id:51989)
Welcome to the Kaylan built by the award-winning builder Pacesetter homes and is located in the heart of the Uplands at Riverview and just steps to the neighborhood parks and walking trails, this home sits on a over sized lot. As you enter the home you are greeted by luxury vinyl plank flooring throughout the great room, kitchen, and the breakfast nook. Your large kitchen features tile back splash, an island a flush eating bar, quartz counter tops and an undermount sink. Just off of the kitchen and tucked away by the front entry is a 2 piece bathroom. Upstairs is the master's retreat with a large walk in closet and a 4-piece en-suite. The second level also include 2 additional bedrooms with a conveniently placed main 4-piece bathroom and a good sized bonus room. Close to all amenities and easy access to the Henday. *** Home is under construction and the photos used are from a previously built home same model colors may vary , to be complete by August 2026*** (id:51989)
Welcome to this stylish, end unit townhouse in Crystallina Nera East offering low-maintenance living without compromise! The thoughtfully designed Mila floor plan, by Coventry Homes, features 1,445 sq. ft. of modern living space with a bright, open-concept main floor perfect for everyday living and entertaining. The spacious kitchen flows seamlessly into the dining and living areas, creating a warm and functional layout. Just off the kitchen is a mud room and 2 pc bath. Upstairs you’ll find a generous primary suite with 4 pc ensuite and 2 additional bedrooms and 4 pc bath. Enjoy the convenience of a double detached garage, providing plenty of parking and storage. With its 20’ wide design, smart layout, and contemporary finishes, and no condo fees, this home offers the perfect blend of comfort and practicality. Ideal for first-time buyers, or anyone looking for stylish, low-maintenance living. **Some images have been virtually staged to better showcase the true potential of rooms & spaces in the home.** (id:51989)
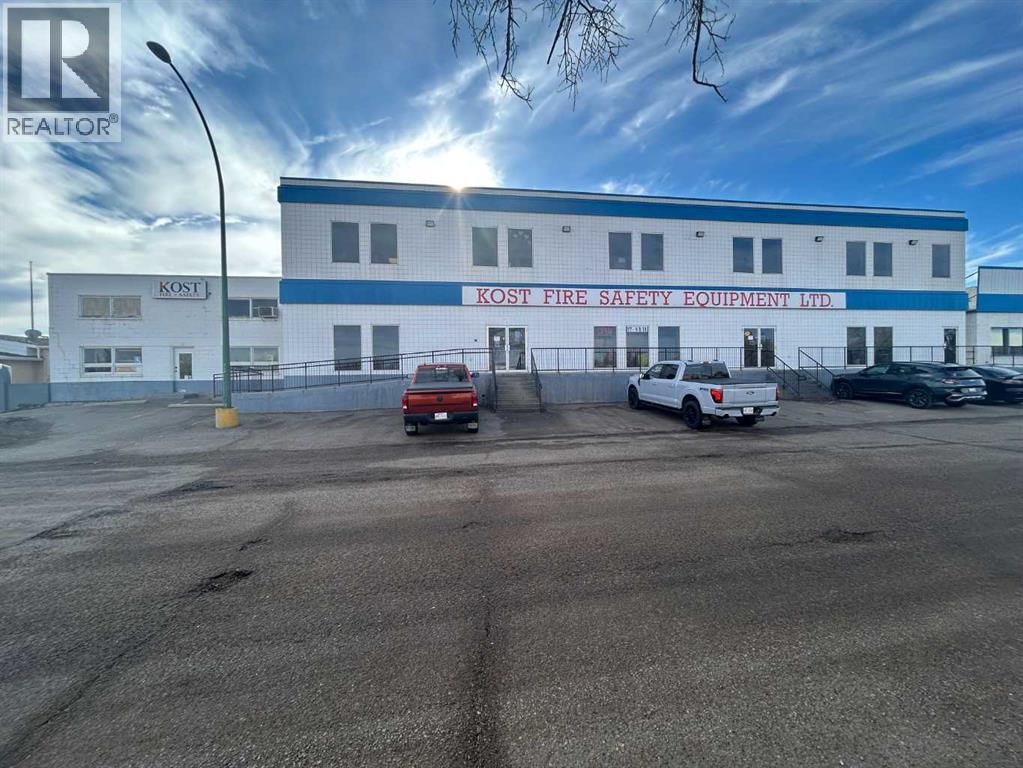
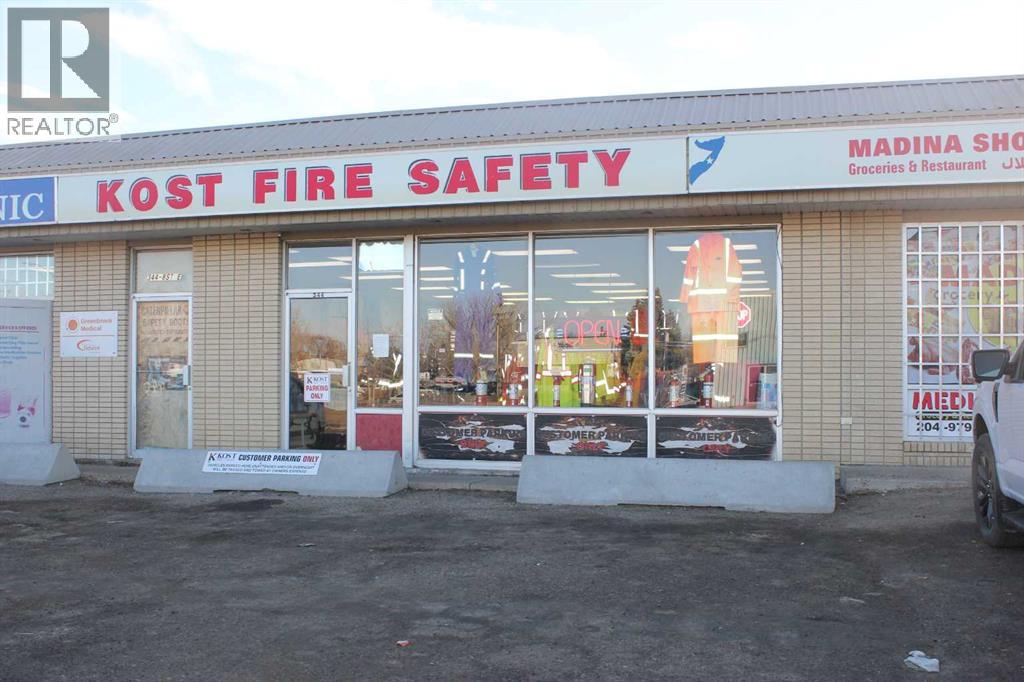
2,670 sq. ft. commercial space available for lease. Previously home to a safety supply store for over 35 years. Features a large open retail/showroom area in the front with warehouse/storage space in the rear, plus one washroom and an office/staff room. Conveniently located next to a pharmacy & clinic, Africa Supermarket, and Madina Shopping Center, providing strong neighbouring businesses and steady traffic. Suitable for a variety of retail and service uses. (id:51989)
PRIME TRIPLE A INVESTMENT OPPORTUNITY – Approx. 5,000 sq. ft. stand alone building with AFSC as the tenant on one lot and Pattison Outdoor Advertising on the vacant lot. Each lot is approx. .6 of an acre or 1.30 acres total. The main tenant has a 5 year lease, paying $93,750.00 per year plus another $3,600.00 per year from Pattison Outdoor Advertising sign. Lots of upside to build additional rental units on the vacant serviced lot. Highly visible site located on Highway #44 in Westlock, AB. (id:51989)
Top-floor one-bedroom condo in desirable Hillendale neighborhood close to schools, trails, and hospital. Gas fireplace in the spacious open floorplan living area. Unit has a large balcony and in-suite laundry. Perfect for an investor. (id:51989)
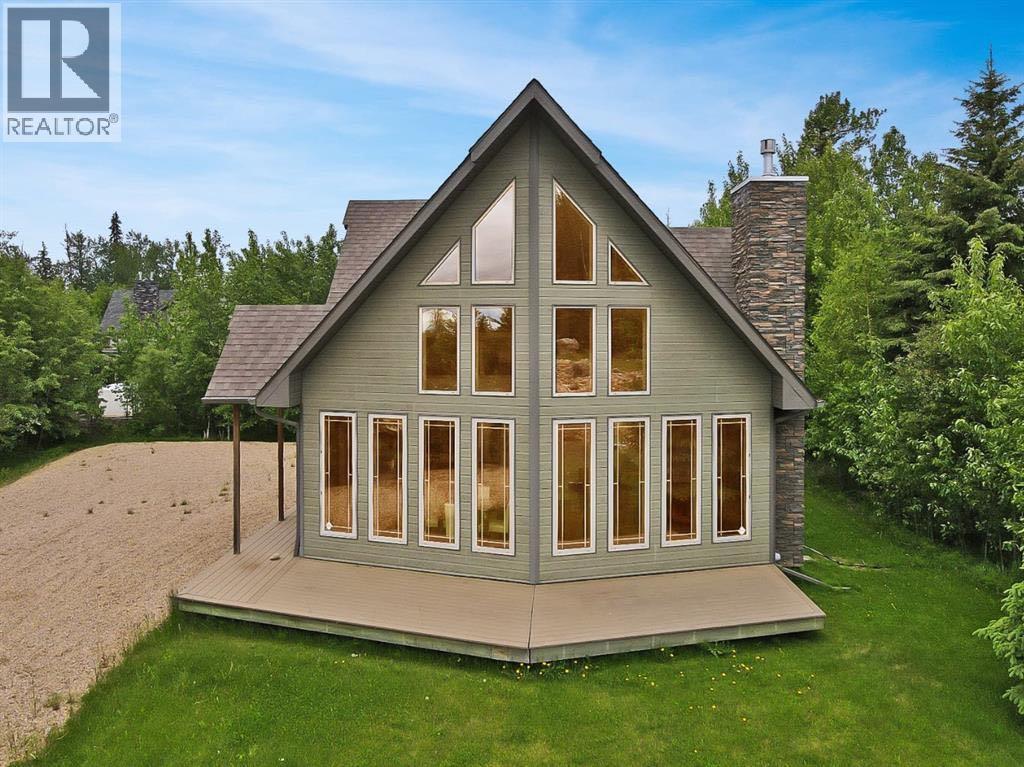
Discover the perfect blend of rustic charm and modern convenience with this delightful 1,300-square-foot storey-and-a-half cottage, nestled within the secure, gated community of Hilliards Bay Estates. Designed for those who want to fully embrace the lifestyle that Lesser Slave Lake has to offer, this property provides effortless access to year-round recreation. Within the community, you'll find private sandy beaches where endless waves roll in against a backdrop of breathtaking lake and sunset views. Sports enthusiasts will appreciate the recreation area featuring various courts, while nature lovers can explore a network of hiking trails, including the Trans Canada Trail. Winter transforms the area into a snowy playground for snowmobiling, cross-country skiing, and ice fishing. Boating is a breeze with access to a community boat launch and the option to secure a private boat slip. The cottage itself is equally inviting, starting with a maintenance-free wrap-around deck that leads to a private backyard complete with a fire pit, storage shed, and dedicated wood storage. Inside, the back entrance is thoughtfully designed with a combination coat closet and laundry facilities to manage all your outdoor gear. The heart of the home is the open-concept kitchen, dining, and living area, where spectacular floor-to-ceiling chalet-style windows flood the space with natural light. Upstairs, a versatile loft awaits, featuring a sleeping dorm, a three-piece washroom, and a family room. Don't miss your chance to experience Cabin 57—call, email, or text today to book your personalized tour. (id:51989)
GREAT VALUE- BEST LOCATION **MOVE IN READY - BACKING GREEN SPACE - DOUBLE PRIMARY SUITES** Discover this immaculate townhome perfectly situated in a quiet location, backing onto beautiful green space with panoramic views. Flooded with natural light, the home features large windows throughout and a bright, open-concept layout. The spacious kitchen offers sleek modern cabinetry, contemporary countertops, a stylish backsplash, updated stainless-steel and black appliances, plenty of storage, and workspace. Imagine enjoying your morning coffee on your private balcony overlooking the expansive green space, watching the wildlife. An inviting dining area flows into a large Great Room—ideal for both everyday living and entertaining. Upstairs, you’ll find two generous bedrooms, each with its own ensuite bath and walk-in closet, along with the convenience of upper-floor laundry.Additional highlights include a double attached tandem garage and LOW MONTHLY CONDO FEES. Plenty of monitored visitor parking is available. Close to schools, shopping, and recreation, with easy access to major transportation routes, this home delivers comfort, style, and an unbeatable location. City living with a country feel! (id:51989)
NOT A ZERO LOT LINE!!! Welcome to the “Columbia” built by the award winning Pacesetter homes and is located on a quiet street in the heart of north Edmonton This unique property in Crystalina Nera offers nearly 2200sq ft of living space. The main floor features a large front entrance which has a large flex room next to it which can be used a bedroom/ office if needed, as well as an open kitchen with quartz counters, and a large walkthrough pantry that is leads through to the mudroom and garage. Large windows allow natural light to pour in throughout the house. Upstairs you’ll find 3 large bedrooms and a good sized center bonus room. This is the perfect place to call home. This home also has a side separate entrance perfect for a future basement suite. *** Under construction and the photos used are from the same style home recently built colors may vary, to be complete by July / August 2026 *** (id:51989)
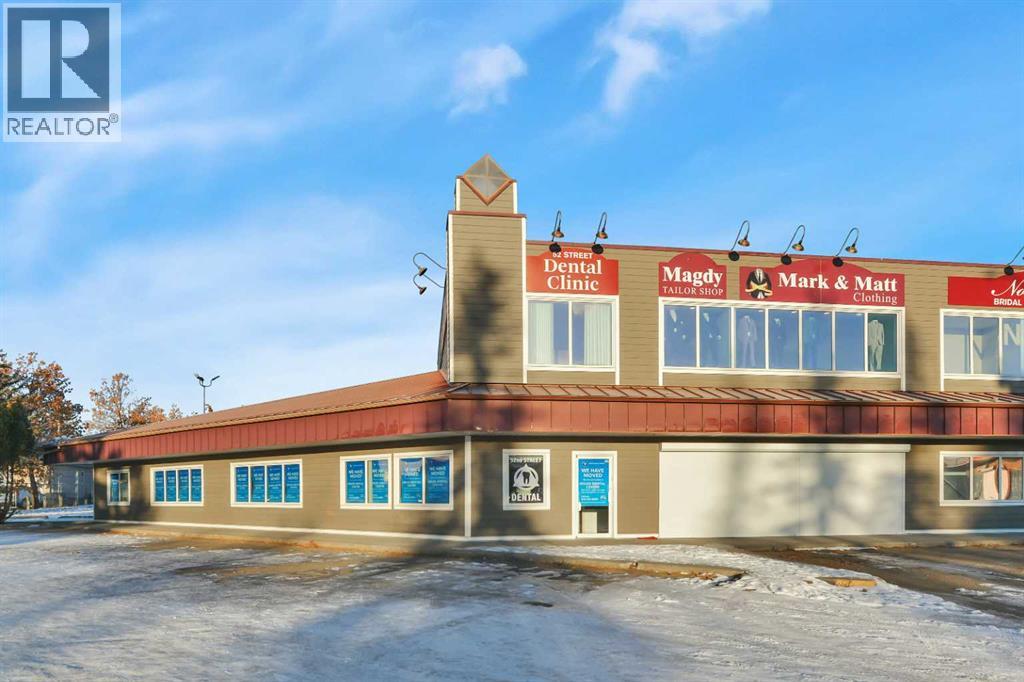
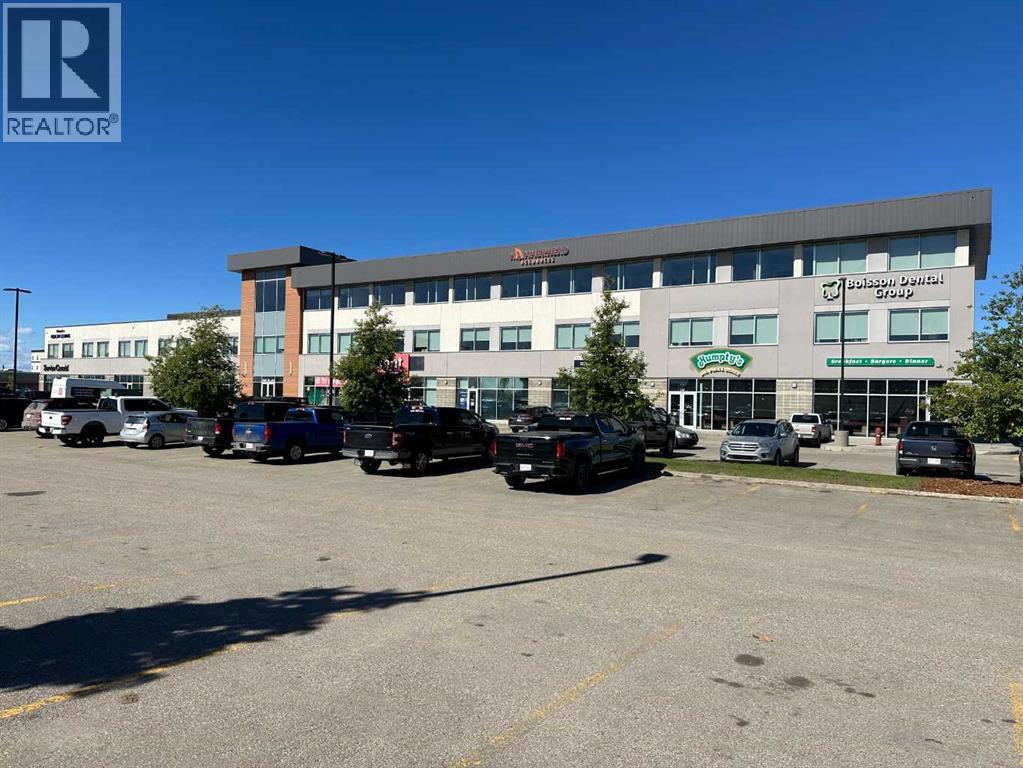
Prime 1,212 sq. ft. ground floor retail space located at the high-traffic corner of 100 Avenue (Highway 43) and 116 Street on Grande Prairie’s growing west side. This exceptional location offers outstanding visibility and exposure, directly across from major anchors including Costco, Canadian Tire, McDonald’s, the Delta Hotel, and more. The professionally managed building features ample on-site parking and a dedicated private entrance, making it an ideal space for businesses seeking both accessibility and a polished presence. Surrounded by medium- and high-density residential developments, this area benefits from steady foot and vehicle traffic throughout the day. Don’t miss this opportunity to establish your business in one of the city’s busiest and most recognizable commercial hubs. Contact your Commercial Realtor® today to arrange a viewing. (id:51989)
lot size is 10.86m x 37.19m. This lot brings huge backyard and approved for a legal back yard suite, value for investors and homeowners, plus is the perfect chance to build your estate house. This is a large residential lot that is conveniently located right in the heart of the Bow River area on a quiet street, with an excellent feng shui layout. It’s also within a one block distance to the Bow River and a few blocks away from retail shopping, making shopping and leisure super convenient. (id:51989)
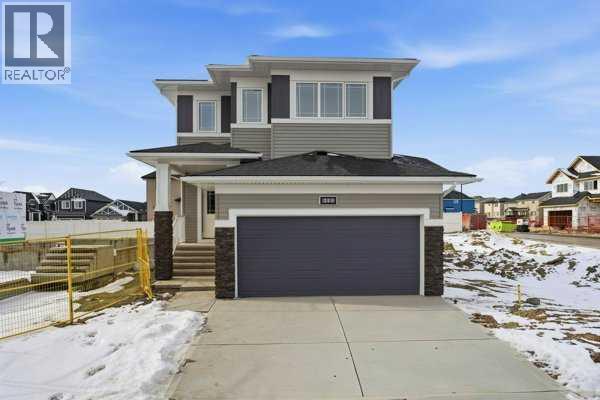
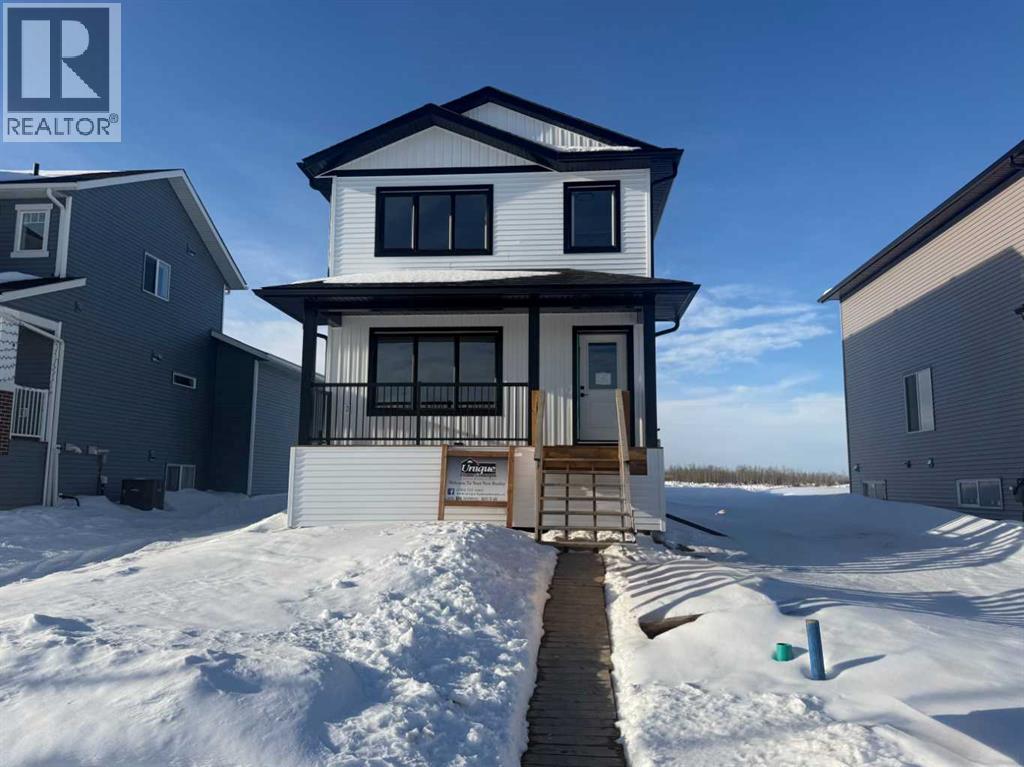
Welcome to the "Hawthorne" Job #684, a beautifully designed home offering an open floor plan with modern finishes throughout. The charming front veranda welcomes you into the front entry and the open concept living, dining and kitchen. The kitchen is the heart of this home boasting quartz countertops, a corner pantry, and a convenient eating bar—perfect for casual dining or entertaining guests. A half bath off the back entry adds everyday functionality. Upstairs, the spacious primary suite offers a private retreat with a walk-in closet and full ensuite. Two additional bedrooms and a full bathroom complete the second level. The basement is a blank canvas with endless potential—create a rec room, family room, or add an extra bedroom and bathroom to suit your needs. Located in one of Grande Prairie's most desirable neighbourhoods; Signature Falls with nearby walking trails, children's parks & green spaces and K-8 school. This home has back alley access to 20'x26' rear concrete parking pad. Ready for immediate possession! (id:51989)