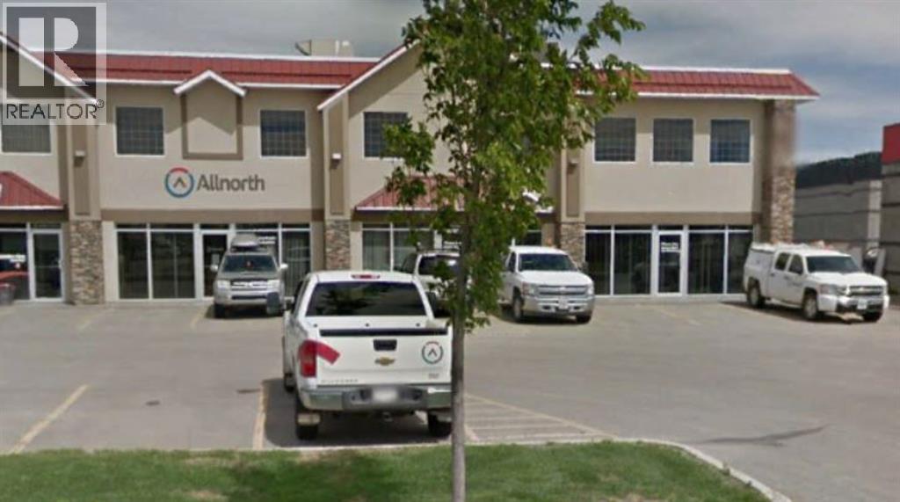
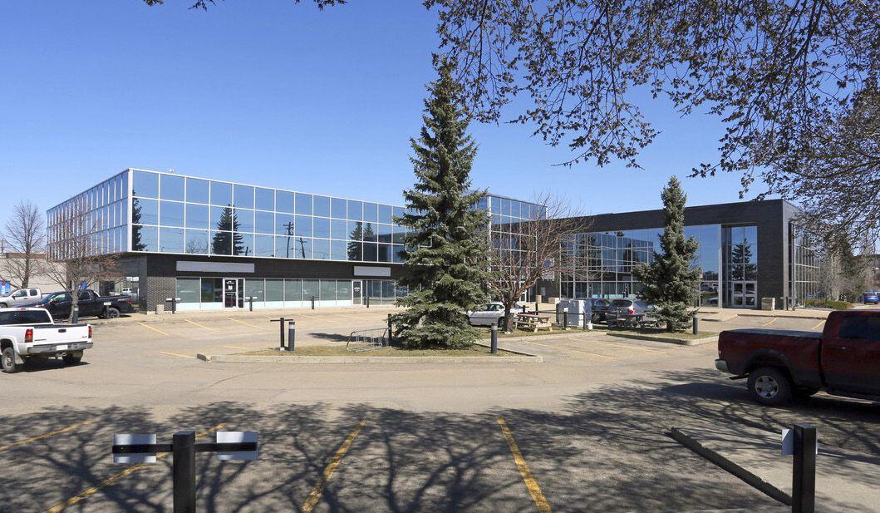
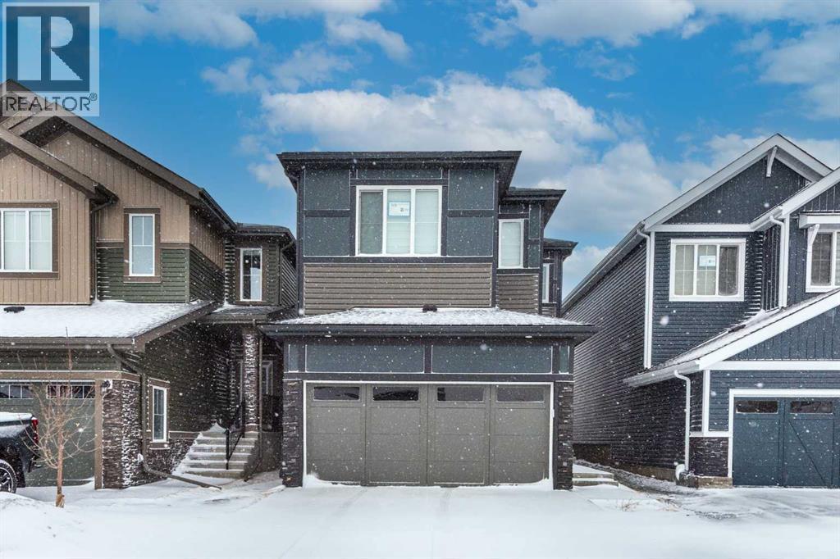
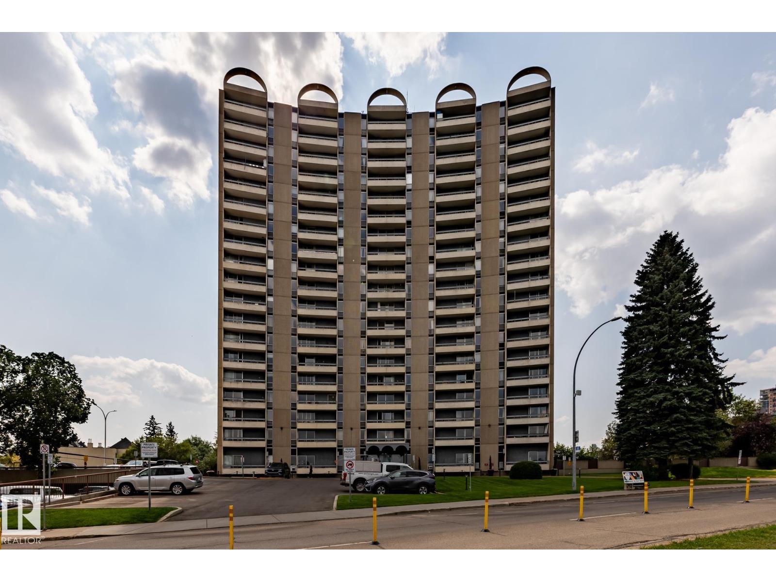

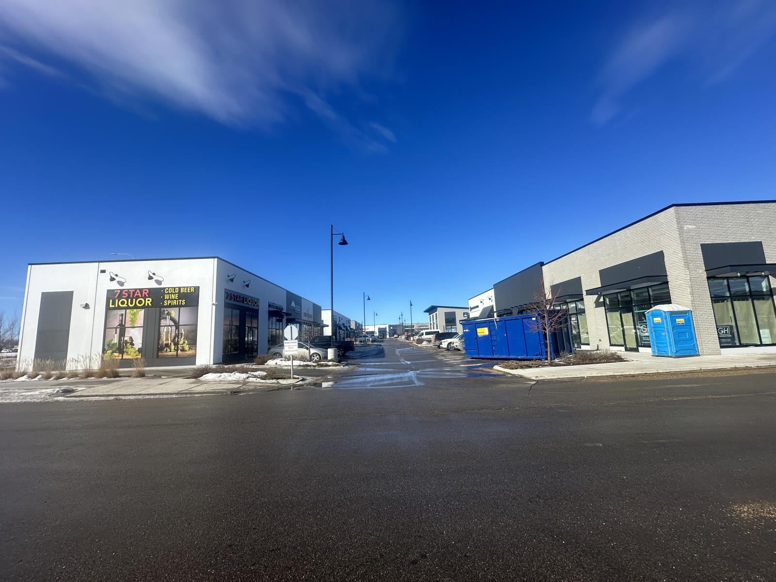
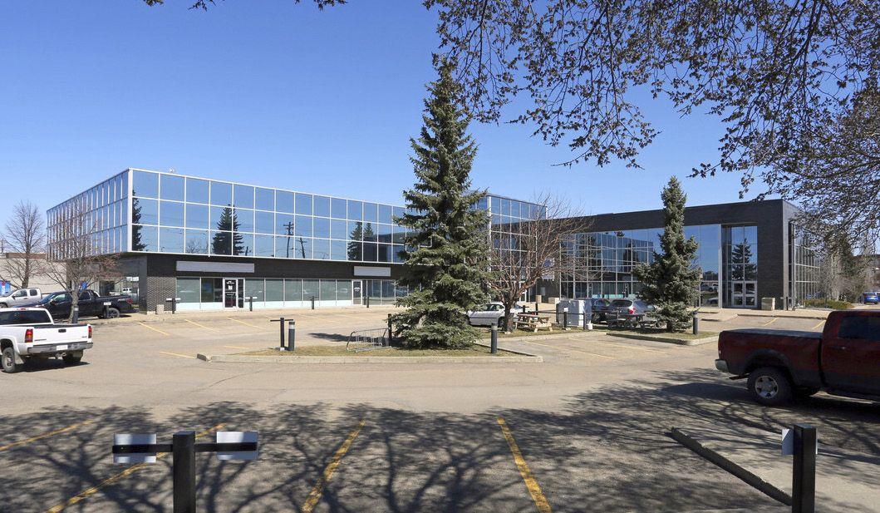

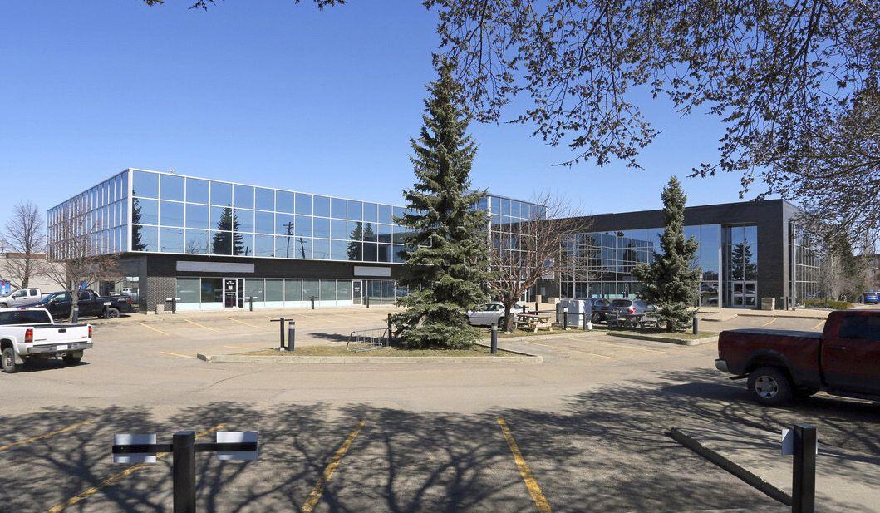
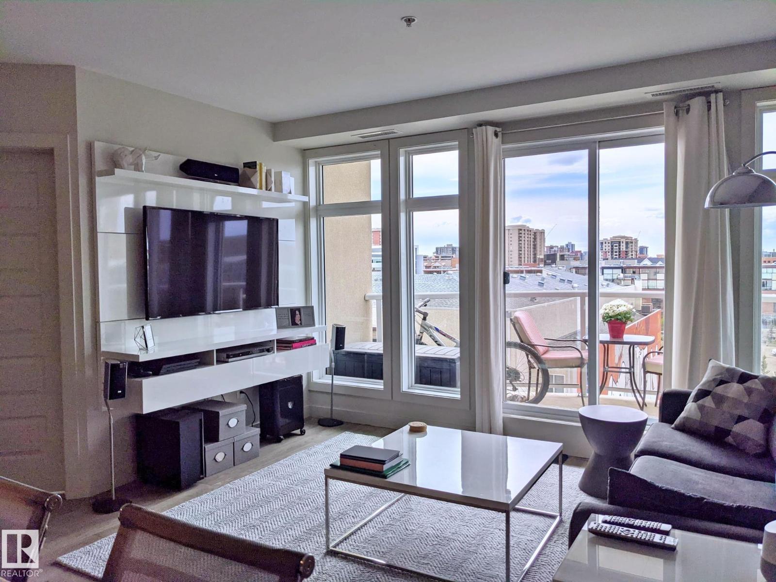
6,750 Square foot main floor office space for lease in Royal Oaks. Consists of offices, cubicle area, kitchen, board room, bathroom and some shop space. Very nice space. Easy access location. Available July 1, 2026. Basic Rent is $18.00 PSF = $10,125.00 + $506.25 GST = $10,631.25 (Total Monthly Basic Rent Payment). (id:51989)
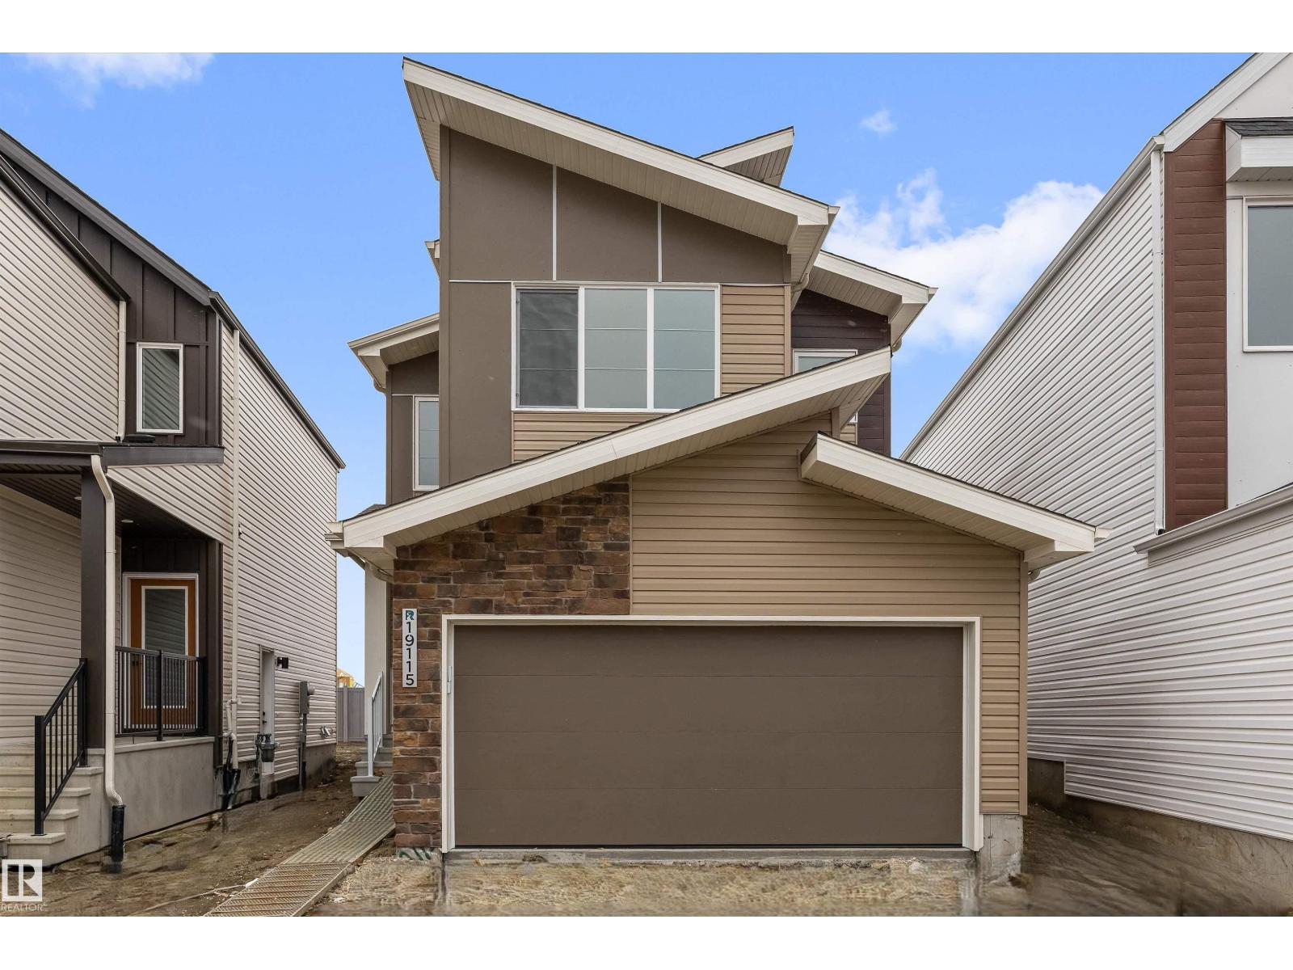
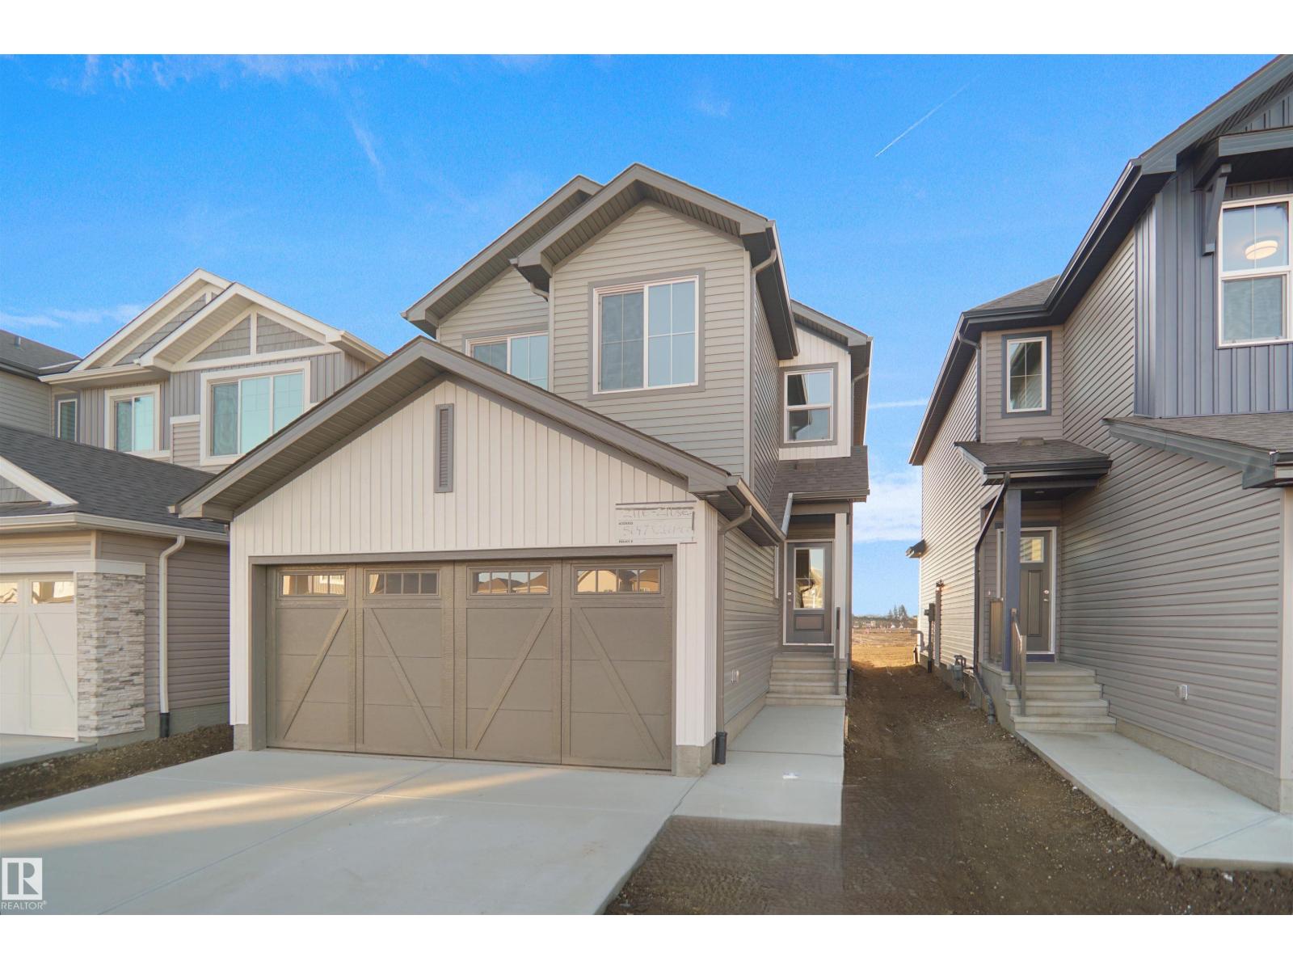
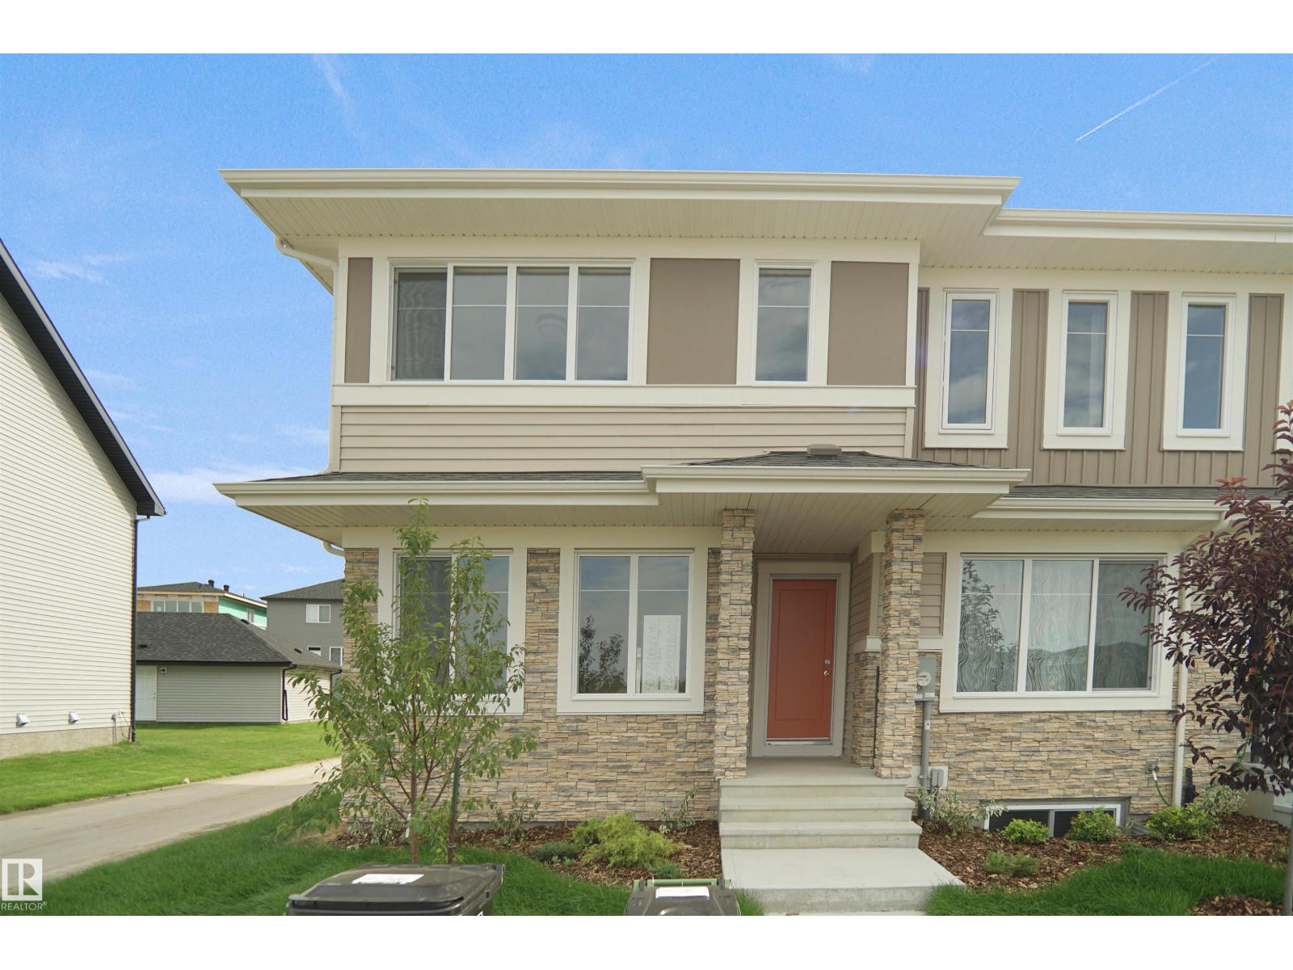
Built by Sterling Homes, this front-attached home in Rivers Edge offers bright, versatile living on a premium corner lot. Triple pane windows and 9’ ceilings create an open, airy feel across the main floor, where a full 3-piece bath and private bedroom provide flexibility for guests or multi-generational living. The stylish kitchen showcases quartz countertops, a large island, soft-close cabinetry, chimney hood fan, built-in microwave, full-height tile backsplash, and a walk-in pantry. The great room features an electric fireplace, while patio doors off the dining nook open to the backyard. Upstairs, the spacious primary suite includes a walk-in closet and a 5-piece ensuite with double sinks, a soaker tub, and glass shower. A bonus room, full bath, laundry, and two additional bedrooms complete the upper level. Luxury vinyl plank flooring, upgraded railings, a separate side entrance, garage floor drain, and basement rough-ins add value in this scenic riverside community. (id:51989)
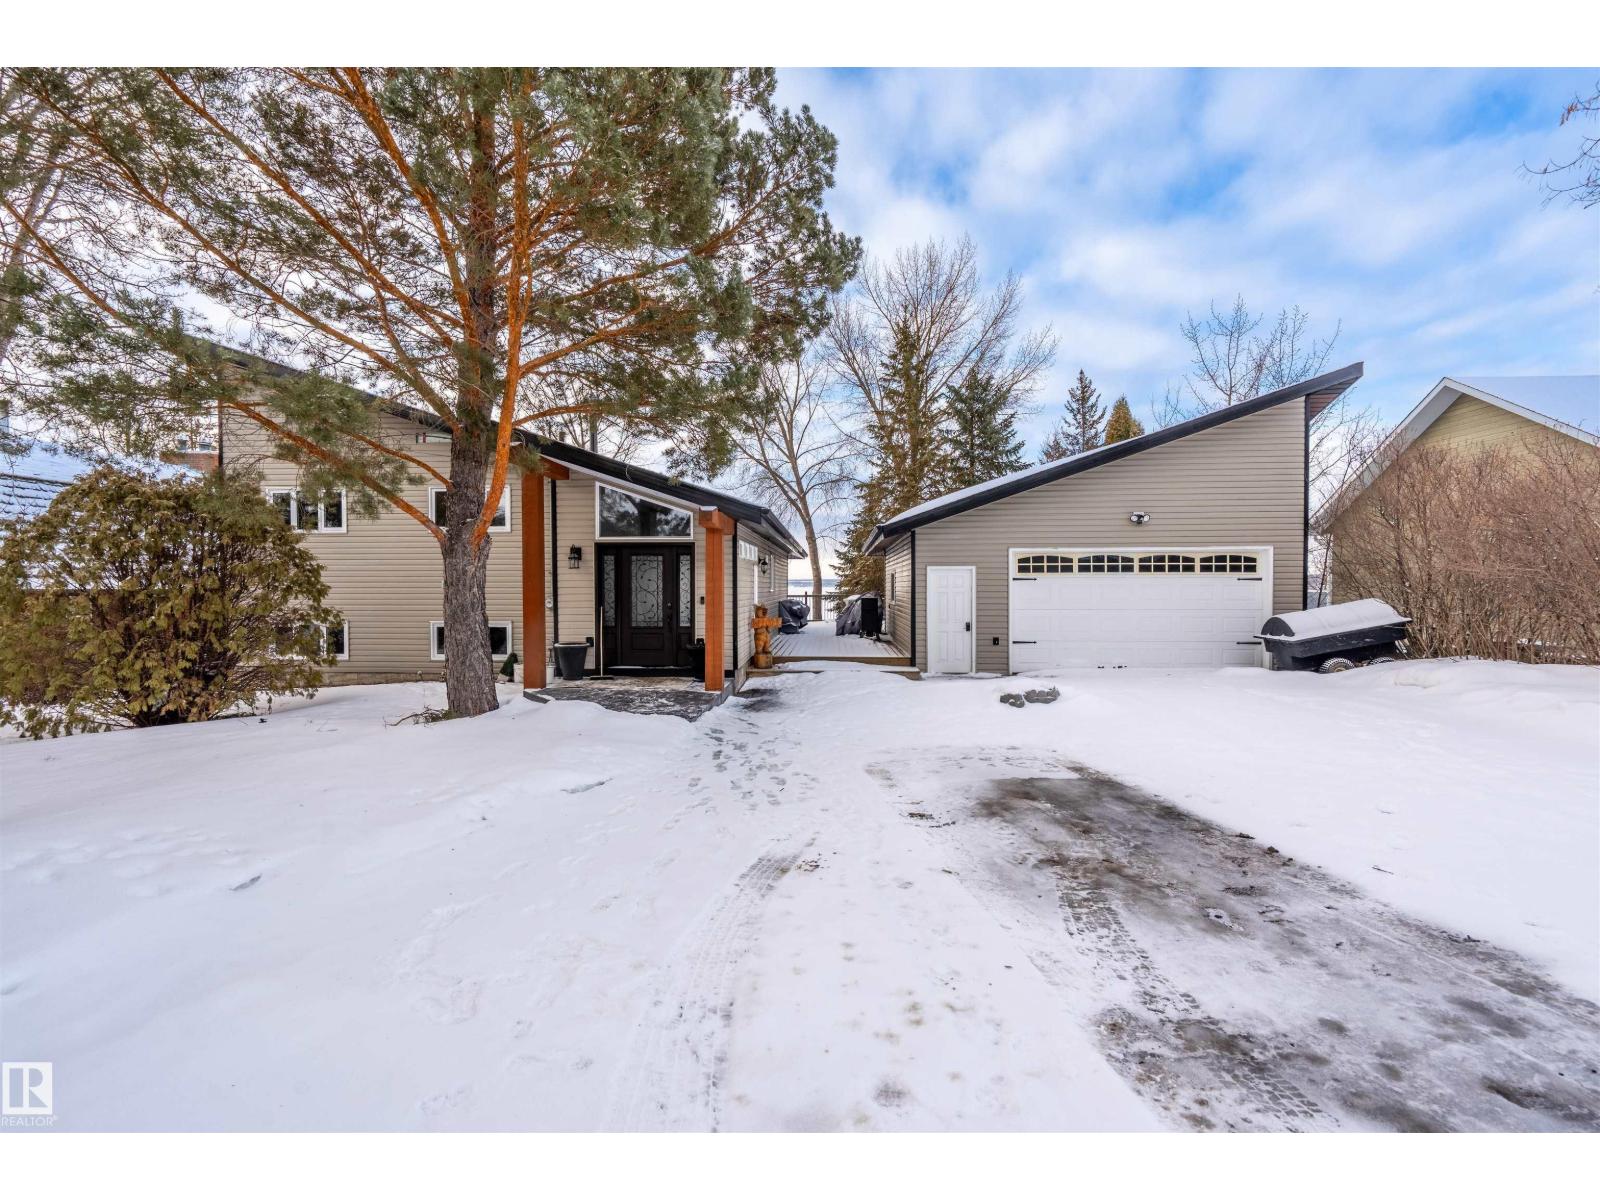
Lakefront Living at Its Finest-Escape to the peace and beauty of lakefront living with this charming 3-bedroom, 2-bathroom home offering 1,290 sq. ft. of comfortable living space on a generous 0.46-acre waterfront lot. Perfectly positioned to capture stunning lake views, this property offers the ideal setting for year-round living or a weekend getaway. Imagine starting your mornings with coffee overlooking the water, spending your afternoons boating, fishing, swimming, or paddle boarding, and ending each day with spectacular sunsets from your own backyard. Inside, the home offers a bright and welcoming layout with comfortable living spaces designed for both everyday living and entertaining. The spacious lot provides plenty of room for outdoor gatherings, family activities, and creating lasting memories while enjoying the natural beauty of the surrounding landscape. Located on beautiful Moose Lake, this property offers the tranquility of waterfront living while remaining convenient. (id:51989)
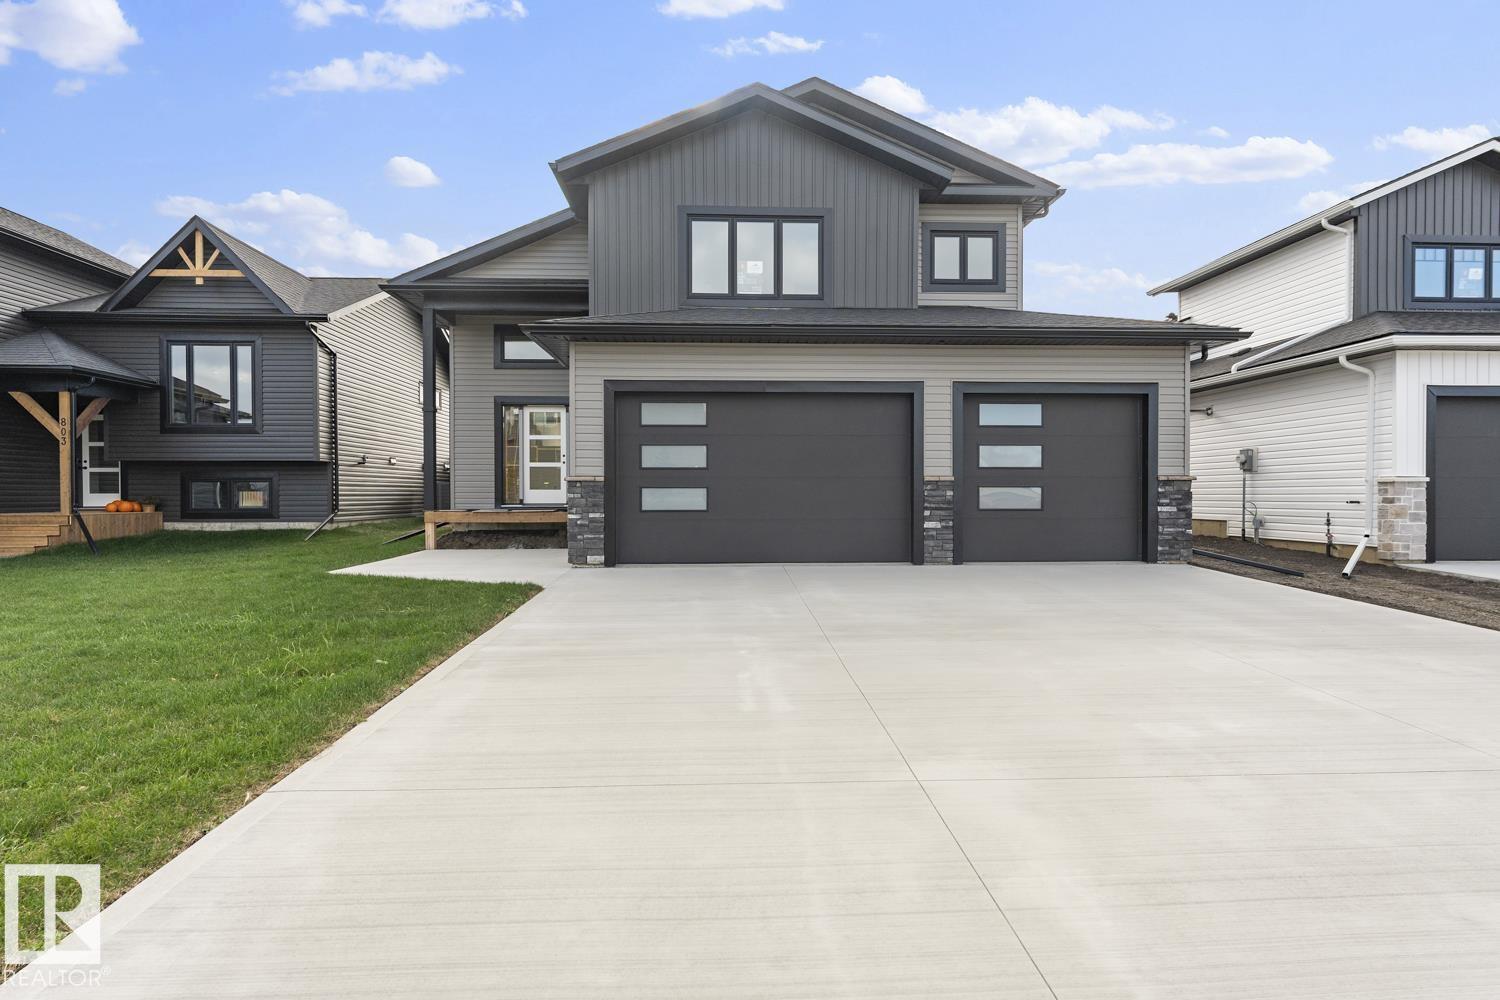
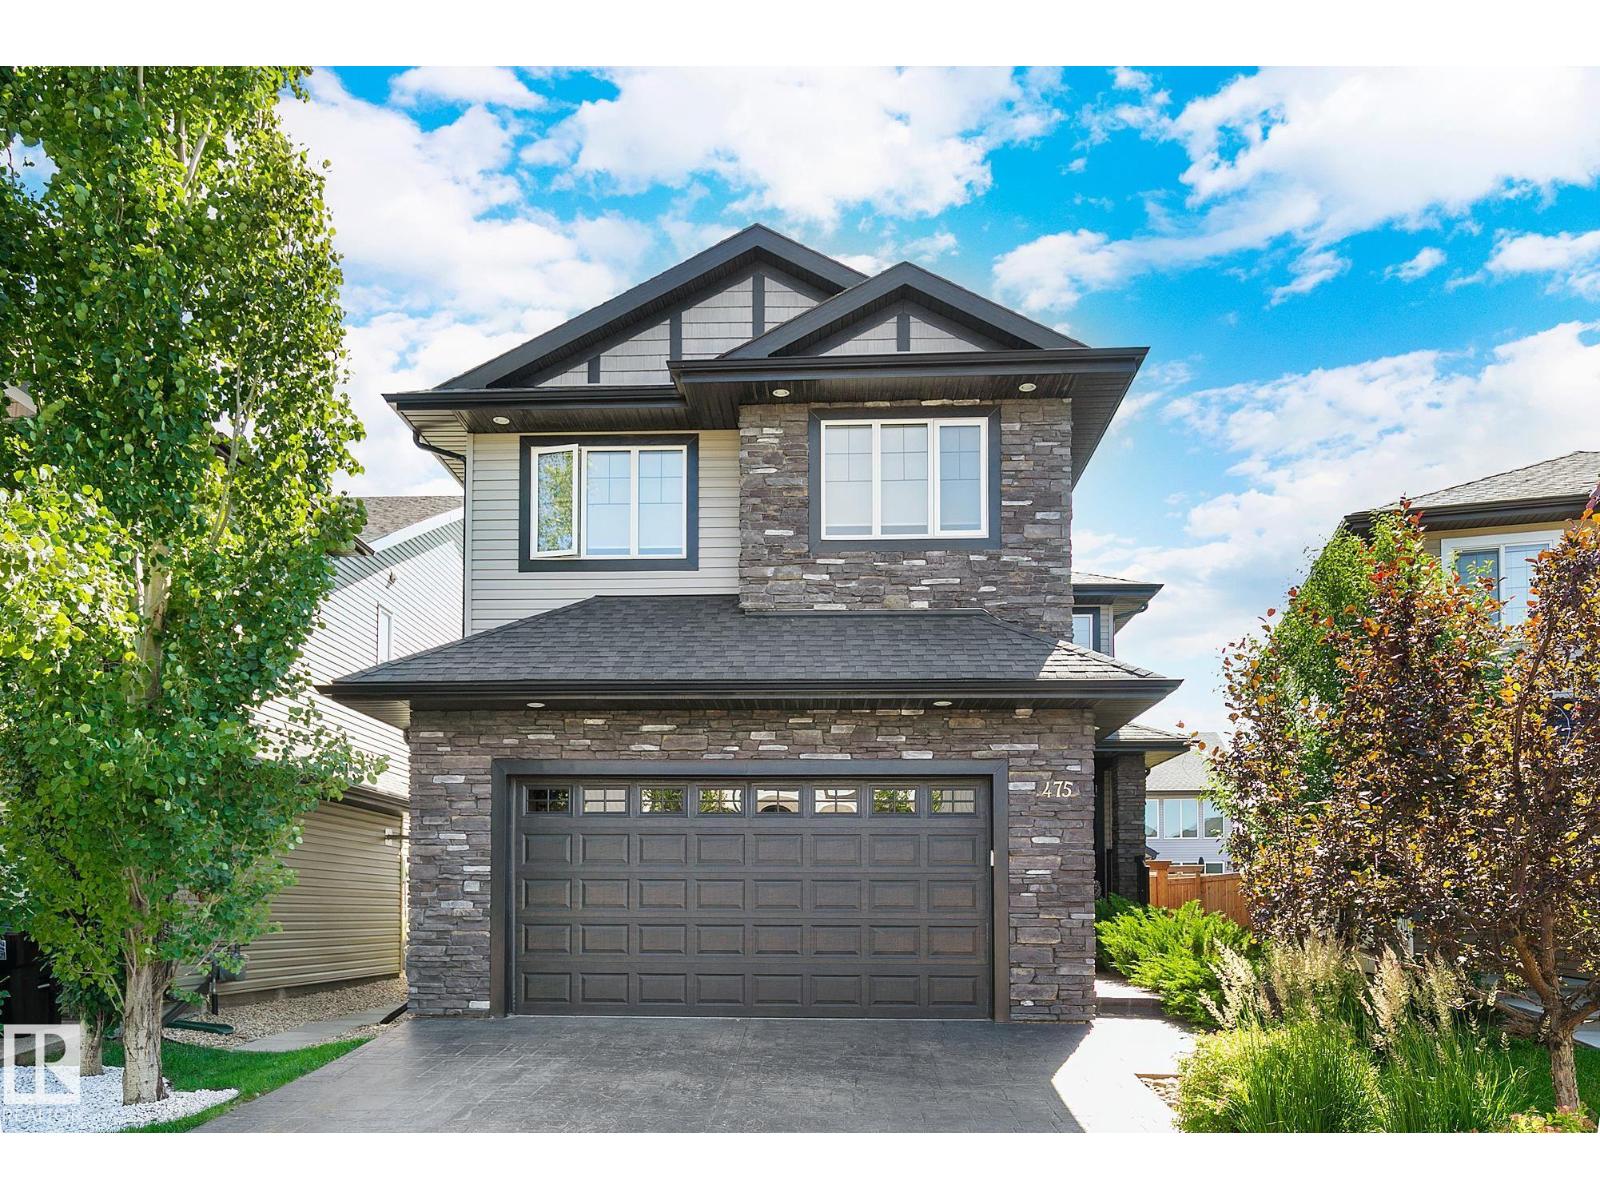
NEW BUILD in Creekside! Select your personalized colours and final touches. Stunning home with 5 bedrooms and 3 bathrooms in Creekside! Completely finished from top to bottom & heated triple garage(29X24), sod front and back and pressure treated fence to top it all off. A corner lot with lots of space for personalized options. Spacious front entrance with vinyl plank flooring throughout. Bordeleau kitchen cabinets, stone counters, middle island, soft close drawers, gas stove hook up & stainless steel appliances included. The best part..LARGE walk in pantry for all your Costco finds! Electric fireplace in the living room. 2 bedrooms and a 4 piece bathroom. The primary bedroom sits above the garage and is separated from the main level. The ensuite boasts heated floors, his/her sinks, tiled shower & an inviting soaker tub. Basement is fully finished with heated floors, 2 bedrooms, HUGE family room & a 4pc bathroom. 10 year Progressive New Home warranty.Photos are an example only. (id:51989)
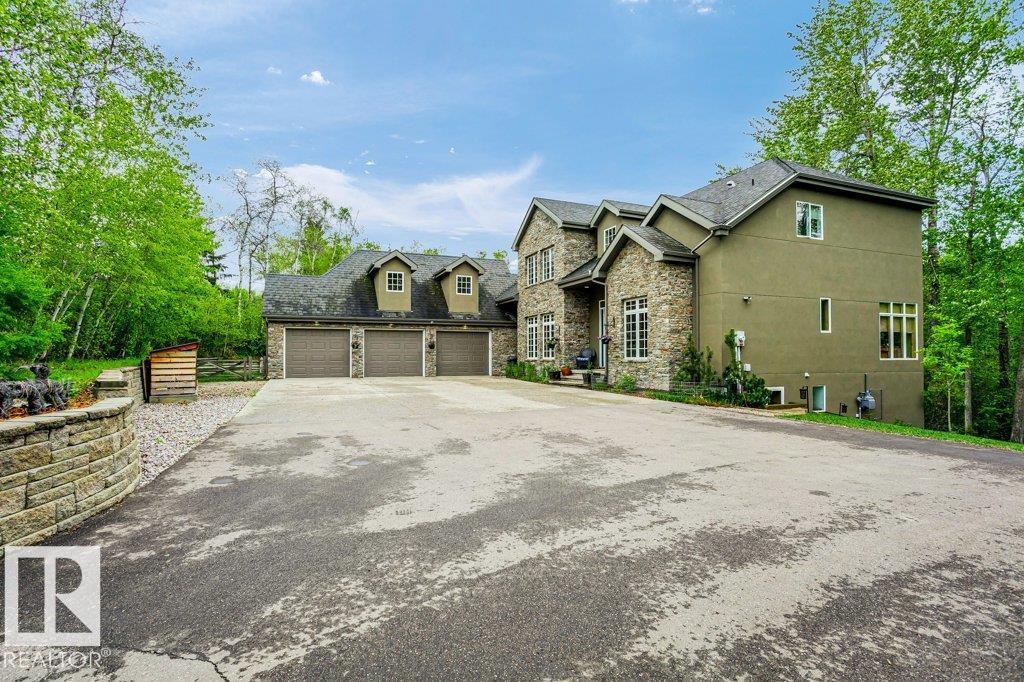
The Manor in Which We Live.This exceptional custom-built country estate is nestled on a 2 acre lot in the prestigious enclave of WinterRidge Estates. Surrounded by rolling hills, & backing onto a protected environmental reserve, it offers unmatched privacy & tranquility just minutes from the city. Showcasing aprox 5900 sq ft the home features a striking natural stone exterior and was built with pride, refined craftsmanship, and timeless elegance. Inside you will find 6 spacious bedrooms and 5 luxurious bathrooms, along with richly appointed main rooms that blend comfort with sophisticated style. The heart of the home is a true gourmet kitchen, designed for living & elegant entertaining. It comes with high-end appliances, custom cabinetry & ample space for gathering. Whether you are entertaining on a grand scale or unwinding in peaceful seclusion. The custom built workshop next door on 2 acres can be purchased for $900,000. A rare opportunity. Enjoy estate living with quick access to the city (id:51989)
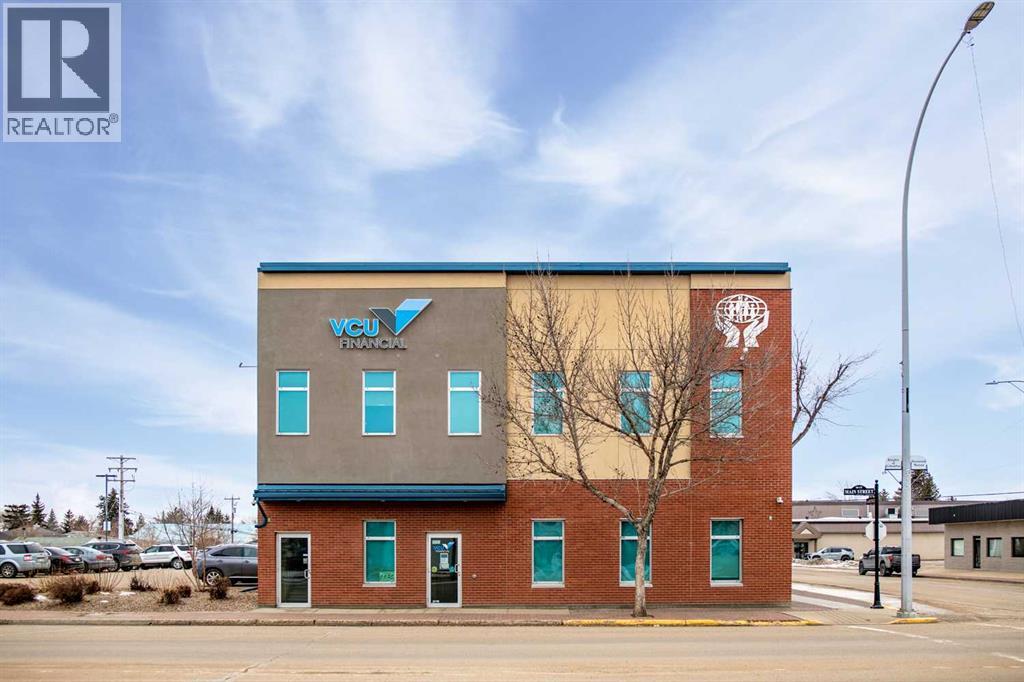
This well-maintained 6,865 sq. ft. two-storey office building is ideally located in the heart of downtown Wainwright. Offering a versatile layout, the property features a mix of private offices, a spacious boardroom, and potential retail space—making it suitable for a wide range of business uses. The building includes multiple entrances for convenient access, several washrooms, and elevator service to the second floor, ensuring accessibility for clients and staff alike. With its flexible design and prime location, this property presents endless opportunities for investors or owner-occupiers. (id:51989)
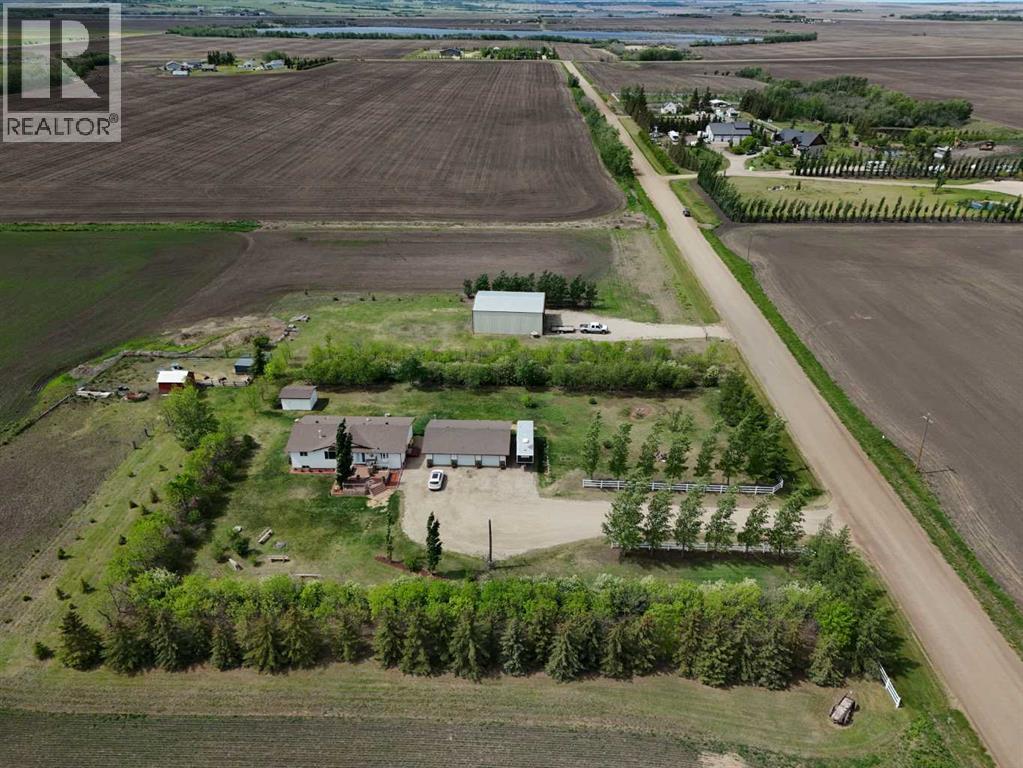
Experience the ultimate balance of tranquil country living with City amenities right at your fingertips. Situated outside of any subdivision, this meticulously kept 8+ acre estate offers an incredible lifestyle with a fully-developed five-bedroom, three-bathroom home, a dream triple garage, and a massive commercial-grade shop.Extensively renovated just 7 years ago, the home is a modern masterpiece featuring beautiful flooring, quartz countertops, and attractive cased openings. The great room highlights a spectacular floor-to-ceiling tiled fireplace, while a second upstairs living room provides additional space to relax or entertain guests. The stunning kitchen is designed to impress with contemporary two-toned cabinetry, a travertine backsplash, a large U-shaped island with seating, and high-end stainless steel appliances.When the day is done, retreat to the comfort of the primary bedroom, complete with stylish barn door leading to a beautiful ensuite with a walk-in shower and deep soaker tub. The main level also boasts 2 more bedrooms, the lovely main bathroom and a practical & thoughtfully designed, back-door mudroom.The fully finished lower level offers two generously sized bedrooms, an exquisite bathroom, massive family room with flexible space for a gym, media centre or play area, a premium laundry room with sink, multiple cabinets & easily accessible raised appliances, and to finish it all off, a sizeable storage room. The interior living area spills effortlessly outside onto the magnificent two-tiered composite deck with eye-catching glass and aluminum railing. Host guests utilizing the built-in brick outdoor cooking area with a BBQ and fridge nook, all overlooking a highly private yard framed by a variety of planted, mature trees providing a stellar windbreak, plus crisp white fiberglass fencing adds to the overall picture-perfect setting.Just steps from the home's side door, is the detached, heated & spotless triple garage which easily accommodates l arge pickup trucks. For business owners, the massive 40’ x 50’ shop includes 14’ x 14’ overhead doors, a heavy-duty concrete floor, a dedicated second driveway, and a locking gate. Underground power has also been run to shop. Equestrian and hobby farm enthusiasts will also appreciate the small fenced area, metal animal shelter, garden shed, and dedicated tack and feed sheds, with plenty of room to expand the pasture.Located just west of the Bear Creek Golf Club and east of Hughes Lake, this exceptionally clean property shows absolute pride of ownership. View the 3D Tour and contact a REALTOR® today to schedule your private viewing! (id:51989)

“If you've been dreaming about the perfect space to build your wellness practice, this brand-new studio along Highway 2 in Granum might be exactly what you've been waiting for.”Bring your wellness practice to life in this brand-new, thoughtfully designed space along Highway 2 in Granum.Created with holistic and spa professionals in mind, the layout flows from a warm reception area into a series of beautifully finished treatment spaces — including a steam sauna with red light therapy, private counselling office, massage therapy room, and a couples massage suite.A salon area designed for two chairs offers stylists the opportunity to customize the finishing touches to suit their vision.The space blends elegance with everyday practicality, featuring in-floor heating, convenient on-site laundry for linens and towels, and a washroom with a full walk-in shower. A wheelchair lift also ensures the space remains accessible and welcoming for all clients.A perfect setting for massage therapists, stylists, counsellors, and wellness professionals ready to serve both rural and nearby urban communities — all at an exceptionally affordable lease rate. (id:51989)
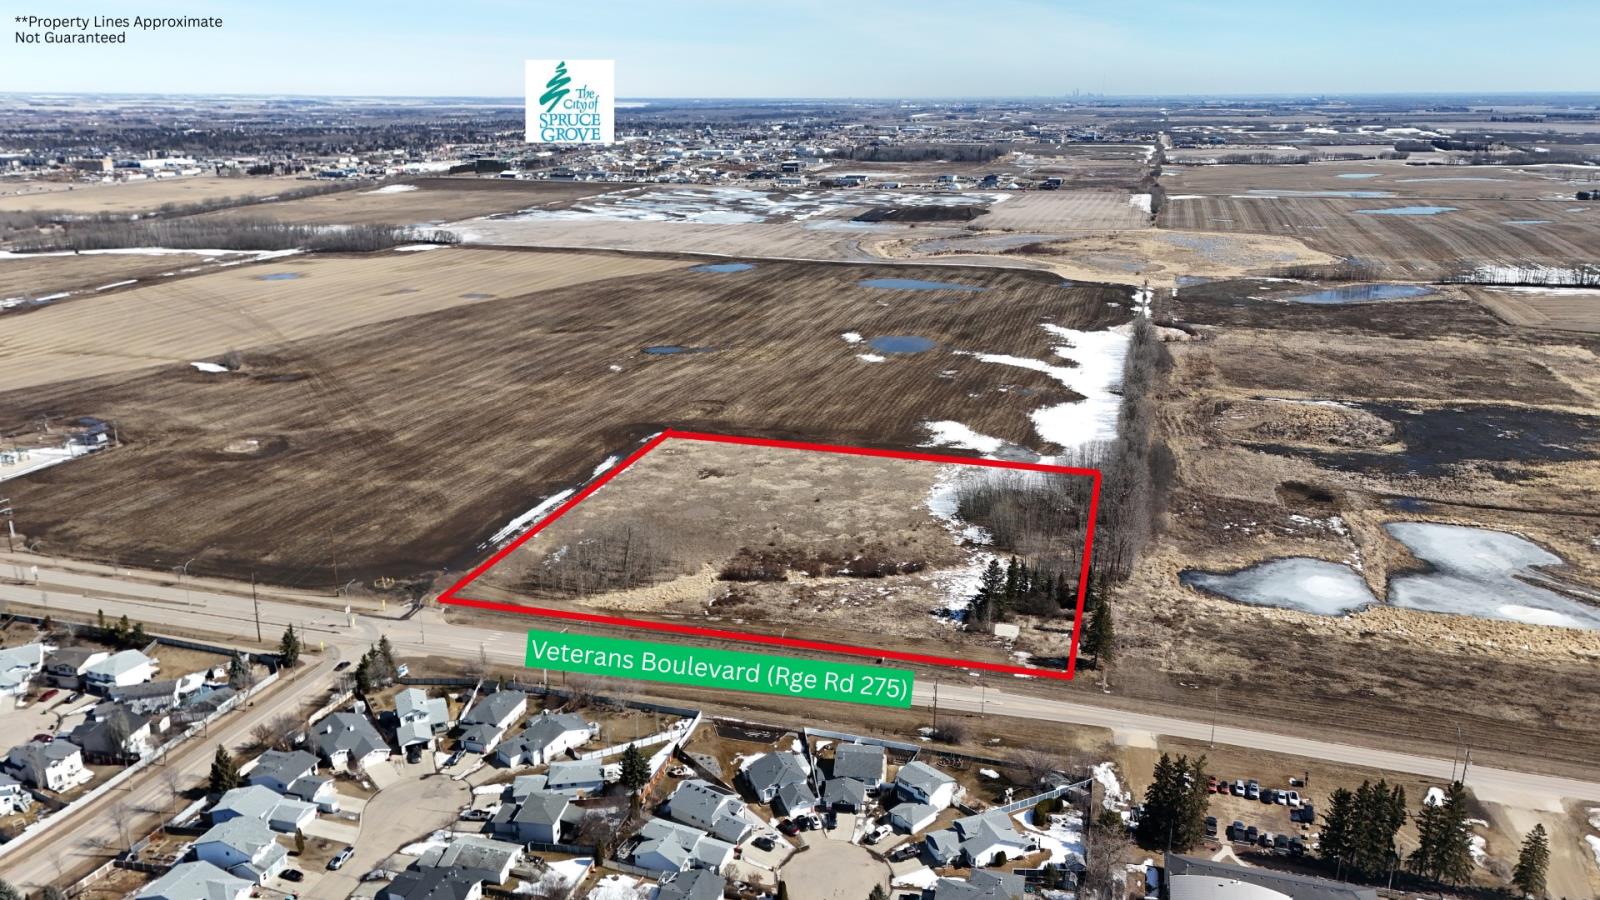
Located along Range Road 275 (Veterans Boulevard) in Stony Plain, this 9.24+/- acre parcel represents a prime development opportunity with excellent exposure and immediate proximity to established residential neighbourhoods. The property sits directly east of the Graybriar and Fairways communities and just south of Highway 16A, providing convenient access to both Stony Plain and Spruce Grove, and only minutes from west Edmonton. The site is zoned R8 - High Density Residential. The lands directly across from the subject site are largely developed with established residential communities and amenities, while the surrounding lands to the east are mainly undeveloped, positioning the property within an active and expanding growth corridor. The subject property also benefits from its proximity to the future Costco Development to the northwest. This offering represents an excellent opportunity for a builder, developer, or investor to secure a well located development site in one of the Capital Regions fastest growing communities. (id:51989)
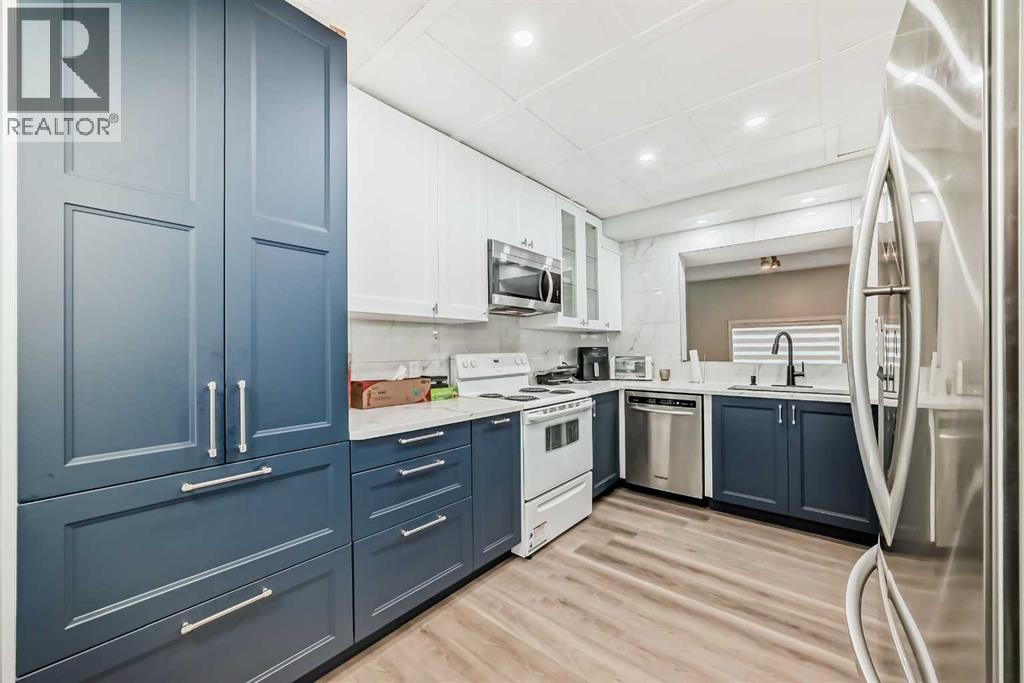
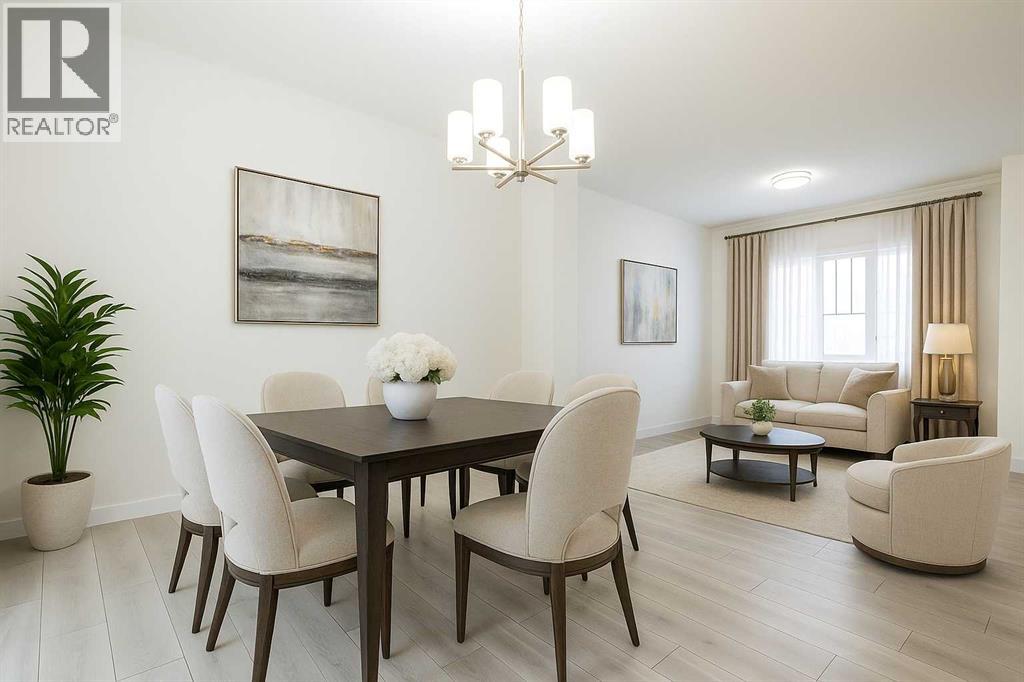
Welcome Home! This 3 bedroom unit is looking for new owners! Immaculate and pride of ownership! is very evident in this gorgeous unit. As you enter you are greeted by a large foyer that could easily accommodate coats and footwear. This home offers Convenient main level bedroom/or Den, that can be used for guests with convenient 2pc bath. Up a flight of stairs brings you to the beautiful chef's kitchen with new white shaker style cabinets, spacious dining room for family gatherings, built in pantry, tiled back splash, and quartz counter tops. This home has undergone with major renovation in 2024 that includes stainless steel appliances, New Luxury vinyl plank throughout the home, all new baseboards and casings, all new light fixtures, new pot lights throughout, and Custom blinds. The living room is flooded with natural lighting with 14-foot ceilings for that grand open space. Up another flight of stairs brings you the spacious primary bedroom with large windows and a good-sized closet and an amazing balcony to enjoy your morning coffee. Large second bedroom and a 4pc bath with a corner jetted tub. Single detached garage with new garage opener. Enjoy the blend of City convenience and small-town serenity with only 20min to the City Core. Nearby access playgrounds, green space, Sheep River Provincial Park, D'Arcy Ranch Golf Club, Shopping, Public Transportation, and all levels of Schools. This home has been lovingly cared for and is ready for new owners. (id:51989)
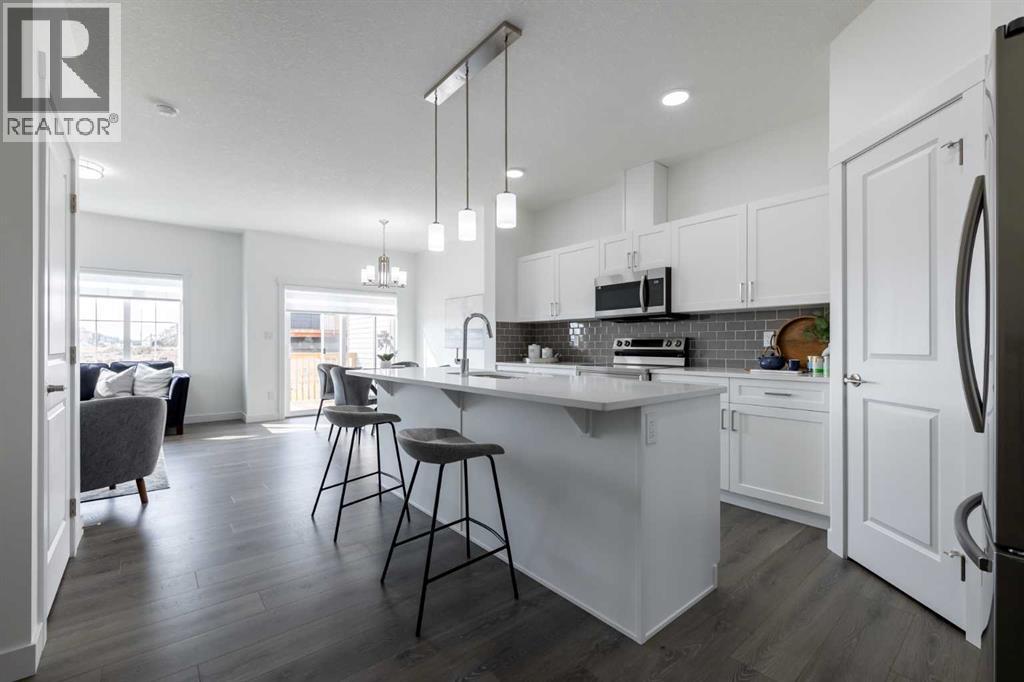
Home awaits in one of Chestermere's newest communities, Clearwater Park! The perfect blend of small town charm with modern amenities. Full access to the community clubhouse with an indoor swimming pool, school sites with playfields, skating rinks, sports courts, and numerous walking paths! With over 1600 square feet of open concept living space, the Kingston-D, with rear detached garage, from Akash Homes is built with your growing family in mind. This duplex home features 3 bedrooms, 2.5 bathrooms and chrome faucets throughout. Enjoy extra living space on the main floor with the laundry on the second floor. The 9-foot main floor ceilings and quartz countertops throughout blends style and functionality for your familyto build endless memories. Rear double detached garage and SEPARATE SIDE ENTRANCE included. PLUS $5000 BRICK CREDIT! **PLEASE NOTE** PICTURES ARE OF SHOW HOME; ACTUAL HOME,PLANS, FIXTURES, AND FINISHES MAY VARY AND ARE SUBJECT TO AVAILABILITY/CHANGES WITHOUT NOTICE. (id:51989)

Prime 40-acre parcel located just minutes from Alberta Beach and beautiful Lac Ste. Anne Lake. This expansive property is currently in hay, offering open, usable land with excellent access and long-term potential. Enjoy the peace and privacy of country living while being close to recreational opportunities, amenities, and a strong lake community. With its size, location, and surrounding growth, this property presents an outstanding opportunity for future subdivision (subject to county approval) or as a smart land-banking investment. Whether you’re looking to hold, develop, or enjoy as-is, this is a rare chance to secure a large tract of land in a highly desirable area with strong upside. A solid investment with endless possibilities. (id:51989)
Welcome to 308 Sora Terrace SE, a beautifully designed home located in the vibrant Sora community of Hotchkiss in Southeast Calgary. this thoughtfully laid out property is ideal for families and investors alike.The main floor features a functional open concept design complemented by a dedicated home office, perfect for remote work. The modern kitchen offers ample cabinetry, pantry space, and flows seamlessly into the dining and living areas, ideal for everyday living and entertaining. A convenient 2-piece bath, mudroom, and attached double garage complete this level.Upstairs, you’ll find a spacious primary retreat with a walk-in closet and a luxurious 5-piece ensuite, along with two additional well-sized bedrooms, a full 4-piece bathroom, upper-floor laundry, and a versatile family/bonus room overlooking the open-to-below design perfect for relaxing or family gatherings. The undeveloped basement offers the potential for a future two-bedroom layout, ready for your personal touch or investment vision.Situated in Sora at Hotchkiss, residents enjoy quick access to Stoney Trail and 17 Avenue SE, nearby schools, playgrounds, green spaces, and future commercial amenities. Just minutes away are East Hills Shopping Centre, Costco, restaurants, and everyday conveniences, making this an excellent location for long-term value and growth. (id:51989)
Excellent & best buy hi-rise condo on prestigious Saskatchewan Drive. This fabulous one bedroom corner unit features a stunning open floor plan with a spectacular & unobstructed panoramic view of city skyline, river valley and the beautiful night view of Downtown. Bright and spacious layout with nice sized rooms, open kitchen w/painted maple cabinetry, island w/raised eating bar & stainless steel appliances. Upgraded laminated & tiled floorings, an oversized balcony perfect for outdoor enjoyments. Walk to the U of A, Kinsman Sport & Rec Centre, River valley’s bike/walking trails just steps from the front doors. Exceptional university and river front location, well maintained building has fitness/social rooms, private garden court yard w/ gazebo and BBQ facilities, visitor parking, in-site mail delivery. Condo fee includes heat, water, power, private parking stall & more. Fabulous condo style living for starter/revenue home (great tenant in place), much affordable & priced for great upside value. (id:51989)
*** OPEN HOUSE: SUNDAY, AUGUST 9, 2:00 - 4:00 PM **** Excellent move in ready, open plan home fully developed, three large bedrooms, den, two living areas, 3 full baths, large kitchen with island and granite countertops. Lots of upgrades: hardwood flooring, interior painting, quiet crescent location, large deck with closed in storage underneath (id:51989)
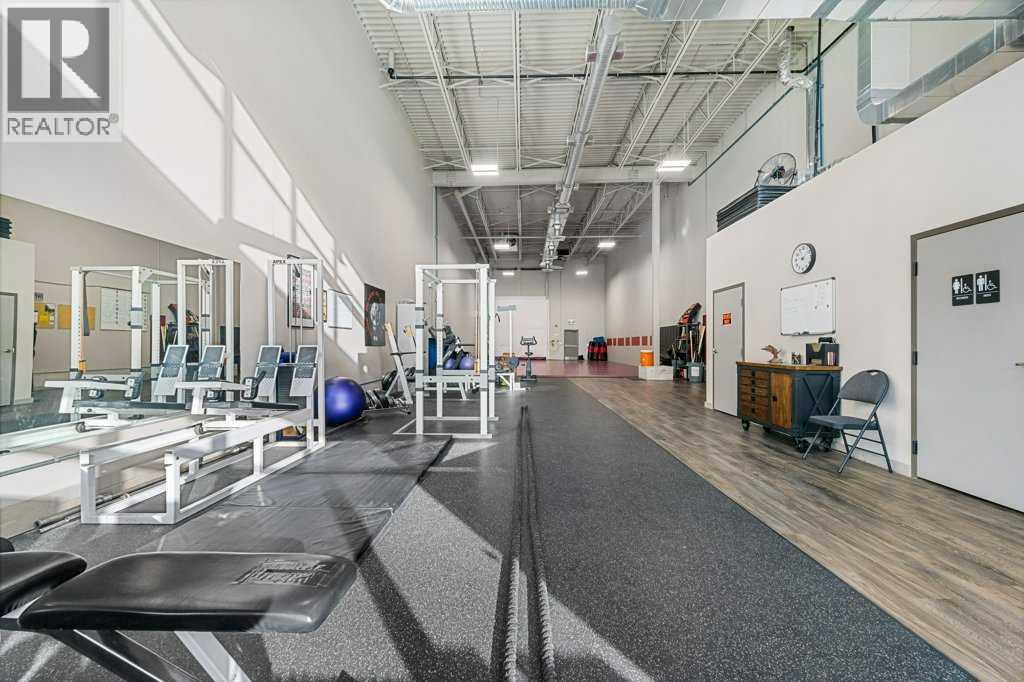
Exceptional space-share leasing opportunity in Springbank — purpose-built for instructors and organizations specializing in martial arts, yoga, boot camps, and weight training. This rare 30x100 bay allows a 3,000 sq ft open-layout facility featuring a premium 1,500 sq ft high-density foam mat area for martial arts classes and group movement, as well as a 750 sq ft rubber-floored fitness zone ideally suited to boot camps and weight training. High ceilings throughout, creating an inspiring atmosphere for energetic group activities and mindful yoga practices. Assembly occupancy approval from Rocky View County enables you to host sizeable classes and group events, maximizing your opportunity for business growth. Boost your brand visibility with available window and fascia signage.This space is perfect for independent instructors, small group programs, and organizations looking for flexible, part-time access in a professionally maintained facility.This simple gross lease offering at $3500 includes basic rent, condo fees, property taxes & utilities. Call today! (id:51989)
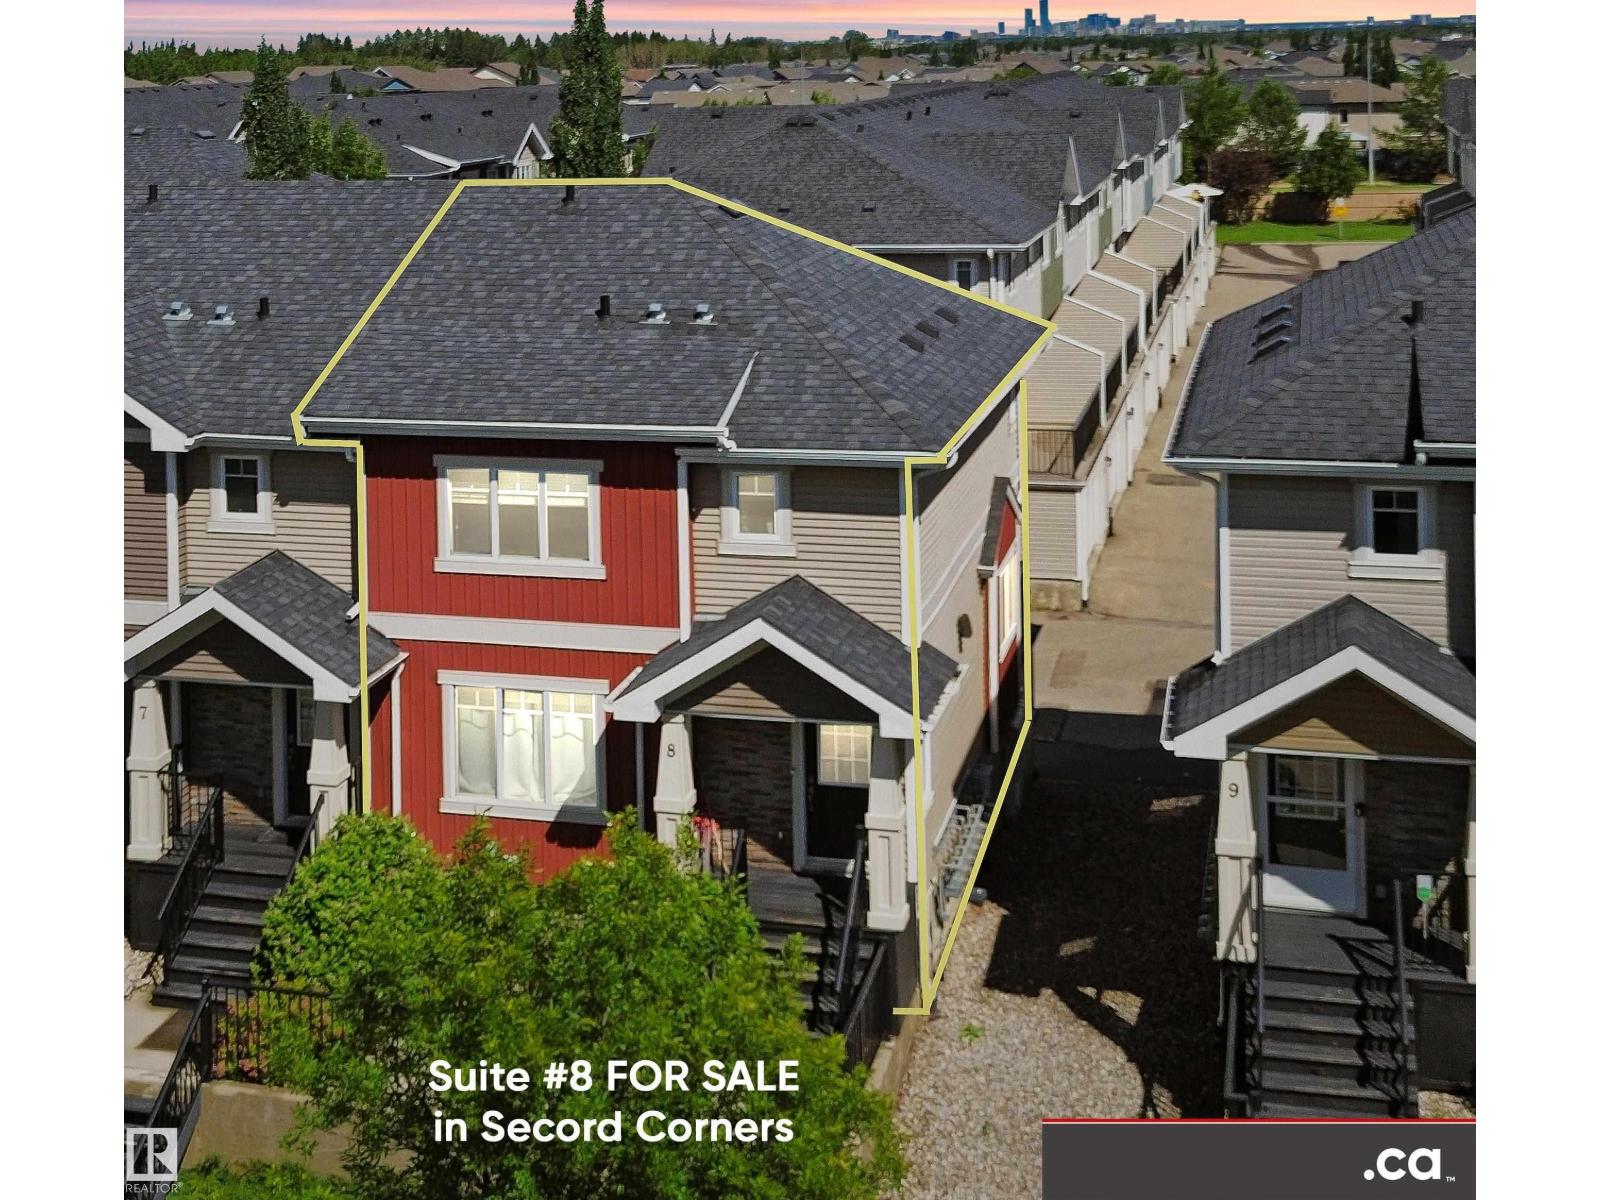
FOR SALE: Excellent Condition 2-Storey Townhouse Condo End Unit in Secord Corners with West-facing Lake Ravine Views! Unit features: * 3 Bedrooms & 2.5 Baths * Hardwood Floors * Feature Glass Stairway Divider Wall * Nicely Carpeted Staircases * Granite Countertops * Upgraded Cabinets * Stainless Steel Appliances * Balcony Access Off Kitchen / Dining Room (With Gas BBQ Outlet) * Sizeable Primary Bedroom with Full En Suite Bathroom and Walk-in Closet * Air Conditioning * Smart Wiring * Triple-Paned Windows * Attached and Oversized Double Attached Garage with Basement Access. Secord Corners Condominium is a quality 2013-built complex by Footprint Developments & professionally managed by CORE Management. $480K reserve fund with current condo documents package available for review. Located in West Edmonton (Community of Secord) with easy access to Winterburn Road, Stony Plain Road, Retail, Professional Services, Ranch Golf & Country Club, Whitemud Drive, & Anthony Henday Drive. (id:51989)
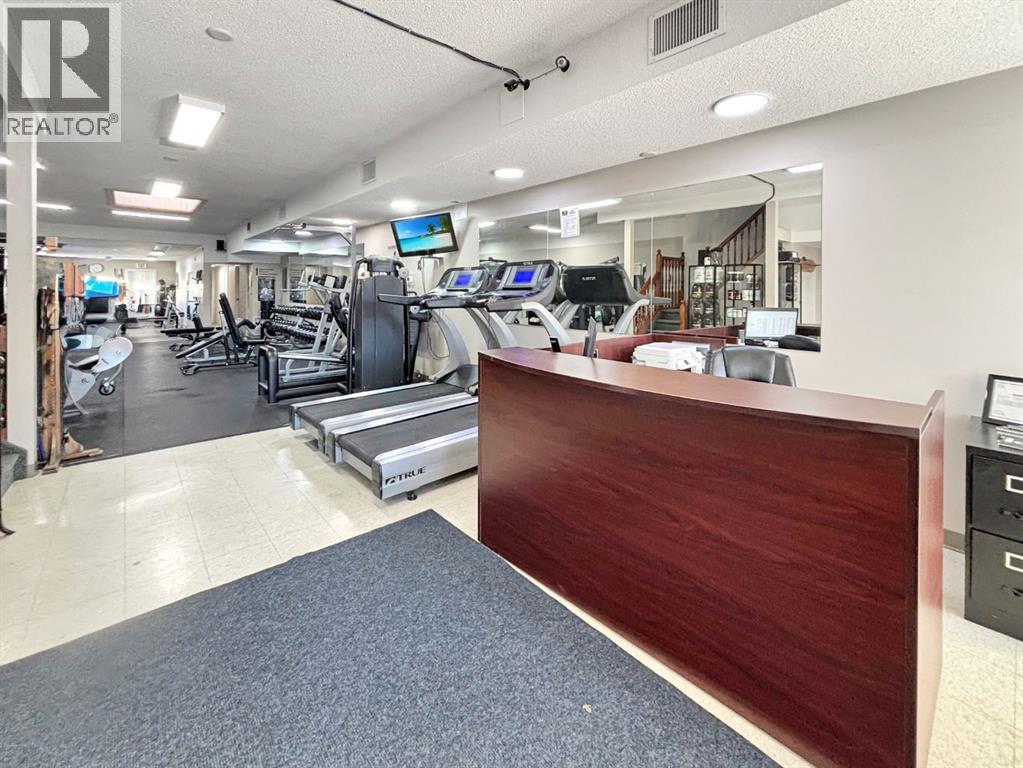
Turn-Key Fitness Center located in a welcoming Town Great opportunity to own a fully operational gym in a nice, welcoming community with strong local support. This established fitness center features a loyal membership base and consistent recurring revenue. The sale includes all equipment, furniture, and fixtures, along with membership management, billing, and security systems—allowing for a seamless transition and immediate operation from day one. With manageable overhead, limited competition, and growth potential through personal training and group classes, this is an ideal opportunity for an owner-operator or investor seeking a stable, community-focused business. (id:51989)
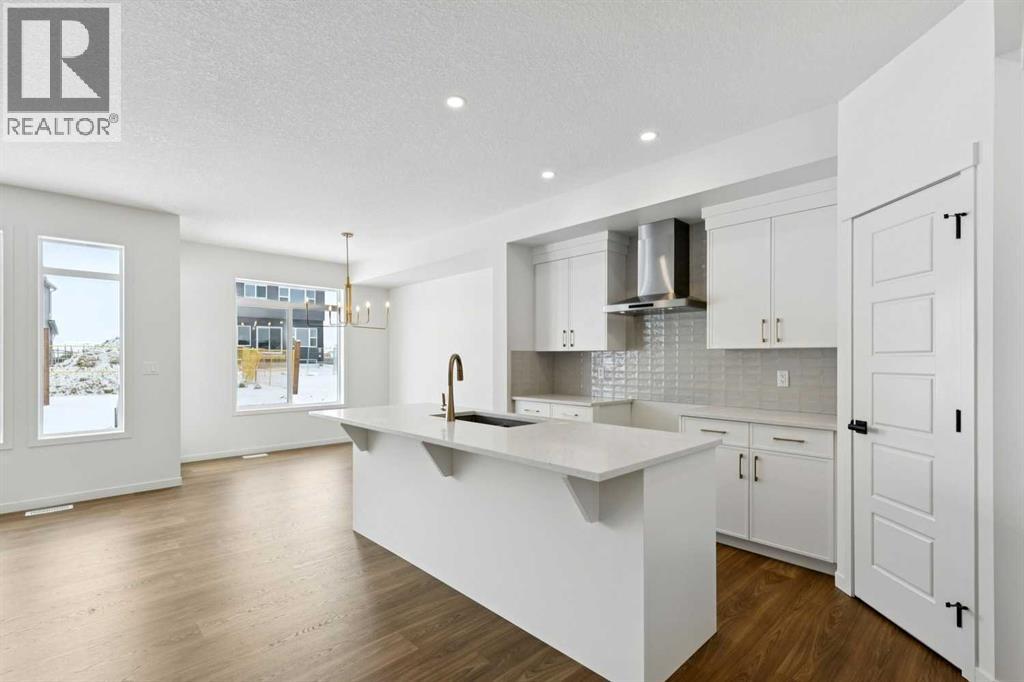
Welcome to this beautifully upgraded home offering 1,860 sq. ft. of thoughtfully designed living space, complete with a bonus room, double attached garage, and desirable SW-facing backyard. The main floor features durable vinyl plank flooring, a convenient half bathroom, and a bright open-concept layout ideal for everyday living and entertaining. The spacious living room is highlighted by an electric fireplace, creating a warm and inviting atmosphere. The kitchen is a standout with a large island with quartz countertops, a pantry, white cabinetry accented with gold door handles, and a champagne bronze pull-down faucet. Premium appliances include a French door refrigerator, gas range, built-in microwave, and chimney-style hood fan, while pot lights enhance the space. An upgraded railing adds a modern touch to the main living area. Step outside to the 13' x 10' deck with a gas line for BBQ, perfect for enjoying the southwest-facing backyard. Upstairs offers a versatile bonus room, three bedrooms, and a dedicated laundry area. The primary bedroom features a spacious 5-piece ensuite with double sinks, a stand-up shower with glass door, and a relaxing bathtub. A 4-piece bathroom serves the additional bedrooms. The 9’ foundation and separate side entrance provide excellent flexibility, while the basement is roughed in for a future suite (a secondary suite would be subject to approval and permitting by the city/municipality). Additional highlights include matte black hardware throughout the home, carpet on the upper level for comfort, and a driveway in addition to the double attached garage. Livingston residents enjoy access to an HOA clubhouse featuring a gymnasium, tennis courts, a splash park, and year-round programming, along with quick access to major routes for easy commuting across the city. This home combines modern finishes, functional design, and future development potential in one impressive package. (id:51989)
Investment opportunity for sale in rapidly expanding and, affluent neighborhood of Erin Ridge North in St. Albert, AB.. This property is located in busy Erin Ridge Plaza and is occupied by three businesses with long term leases in place. The budling is drive thru and, is just across Costco and, that provides a great exposure and future upside. Units 110-120, 130 and, 140-150 are occupied by separate businesses, respectively. Units 110-120 and, 130-150 can be sold separately. (id:51989)
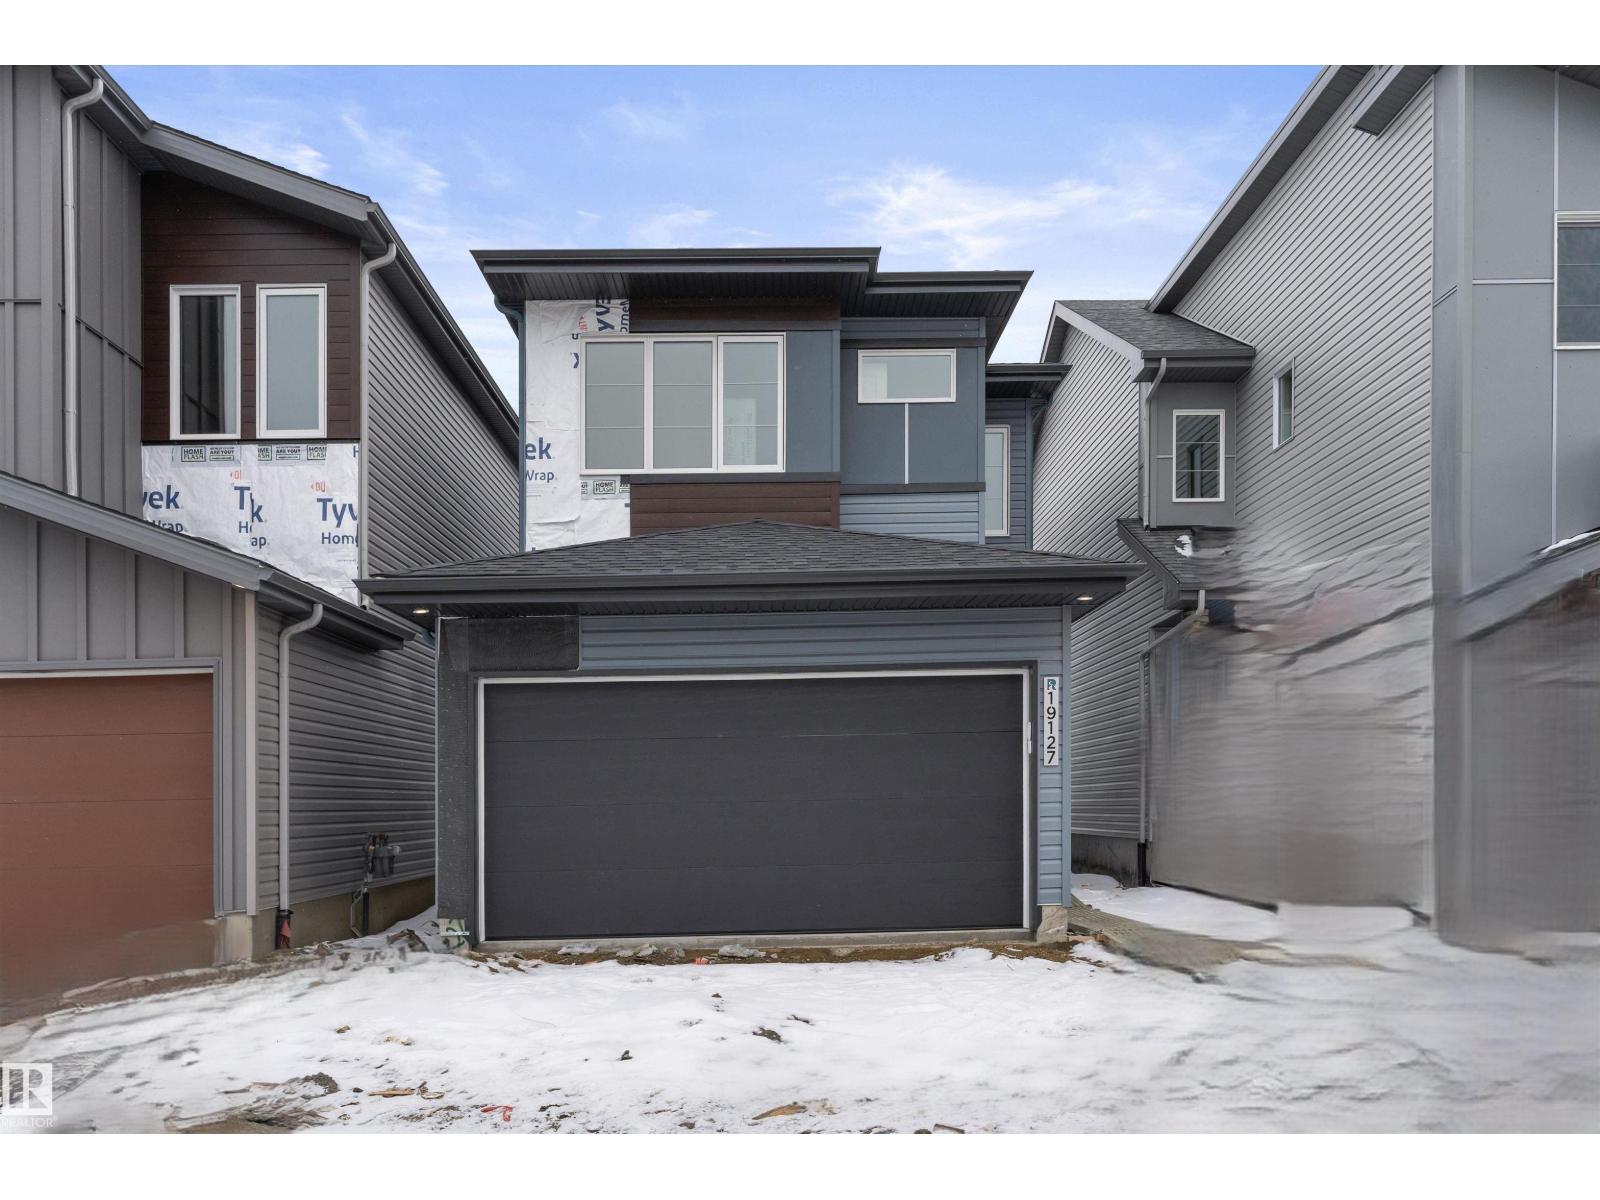
Welcome to the Kaylan built by the award-winning builder Pacesetter homes and is located in the heart of Rivers Edge and just steps to the neighborhood parks and walking trails. As you enter the home you are greeted by luxury vinyl plank flooring throughout the great room, kitchen, and the breakfast nook. Your large kitchen features tile back splash, an island a flush eating bar, quartz counter tops and an undermount sink. Just off of the kitchen and tucked away by the front entry is a flex room which could be used as a bedroom and a 4 piece bath. Upstairs is the primary retreat with a large walk in closet and a 4-piece en-suite. The second level also include 2 additional bedrooms with a conveniently placed main 4-piece bathroom and a good sized bonus room. Close to all amenities and easy access to the Henday. *** Home is under construction and the photos used are from the same style home recently built, will be complete by August and colors may vary **** (id:51989)
Discover true luxury in this exquisite 3 bedroom + den, 3.5 bathroom former White Eagle Homes show home brimming with premium upgrades. Expansive windows flood the open-concept main floor with natural light, enhanced by soaring 9' ceilings. Step out to the large covered deck, perfect for summer BBQs, overlooking a manicured yard complete with greenhouse and custom-built storage shed. The chef’s kitchen impresses with an induction cooktop, high-end appliances, granite countertops, massive island, and walk-through pantry connecting to the spacious laundry room & heated garage. Upstairs, the grand primary retreat offers a striking peninsula style gas fireplace and private balcony. The spa-like ensuite includes a deep soaker tub, dual sinks, generous walk-in closet, and double shower. Two additional large bedrooms, a library nook, and 4-pcs bath complete the upper level. The FF basement is ideal for entertaining, w/bar, theater room (or 4th bedroom), 3pcs bath w/double shower. In-floor heat in tile areas. (id:51989)
Home awaits in one of Chestermere's newest communities, Clearwater Park! The perfect blend of small town charm with modern amenities. Full access to the community clubhouse with an indoor swimming pool, school sites with playfields, skating rinks, sports courts, and numerous walking paths! The "Soho-D' a beautifully designed duplex offering over 1545 sq. ft. of open-concept living, perfect for today’s growing families. Step inside to find 9-ft ceilings, quartz countertops, and sleek chrome finishes that balance style with everyday comfort. The thoughtfully planned layout includes a spacious main floor ideal for entertaining and a convenient upstairs laundry room with a full sink to make daily routines effortless. With 3 bedrooms and 2.5 bathrooms, everyone has room to unwind. The oversized single attached garage provides extra storage and parking space for busy households. Plus - enjoy a $5,000 BRICK CREDIT to help furnish your dream home exactly how you want it and a SEPARATE SIDE ENTRANCE! **PLEASE NOTE: PICTURES ARE OF SIMILAR HOMES; ACTUAL HOMES, PLANS, FIXTURES, AND FINISHES MAY VARY AND ARE SUBJECT TO AVAILABILITY/CHANGES WITHOUT NOTICE. (id:51989)
NO CONDO FEES, SEPARATE ENTRANCE and AMAZING VALUE! You read that right welcome to this brand new townhouse unit the “Manhattan” Built by the award winning builder Pacesetter homes and is located in one of Edmonton's newest premier west end communities of River's Edge. With over 1400+ square Feet, this opportunity is perfect for a young family or young couple. Your main floor is complete with upgrade luxury Vinyl plank flooring throughout the great room and the kitchen. Highlighted in your new kitchen are upgraded cabinets, upgraded counter tops and a tile back splash. Finishing off the main level is a 2 piece bathroom. The upper level has 3 bedrooms and 2 bathrooms. This home also comes completed with front and back landscaping. *** This home is under construction and will be complete by the end of the month, photos used are from the same model recently built but colors may vary *** (id:51989)
5.58 acres zoned RM-4 get noticed along busy intersection. Located just outside Clairmont and Grande Prairie. Already has a 32' W X 40' L shop with power and heat (no water/sewer). Owner is also open to building a larger shop to suit. (id:51989)
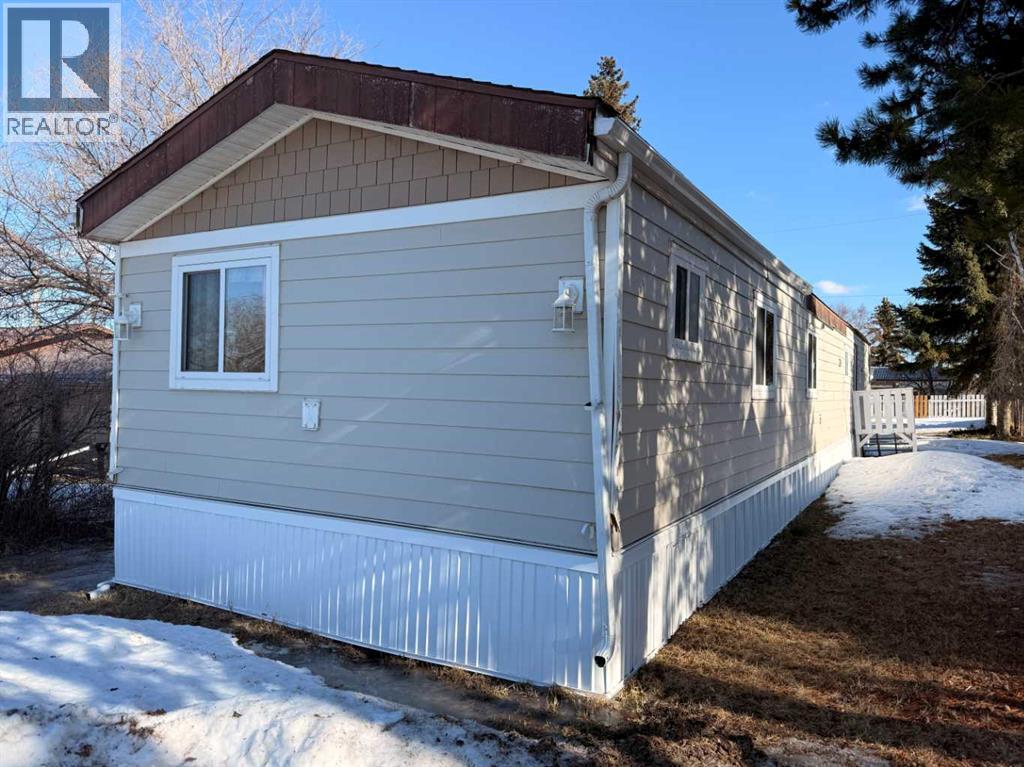
Located in the Village of Amisk, this 1,184 sqft. mobile home features 3 bedrooms, bright & open primary bedroom large enough to fit a king bed, 2 additional bedrooms with a 4pc. jack & jill bathroom. Modern & trendy open kitchen, dining area, living room with wood burning fireplace & separate laundry room. This home is situated on a nice sized lot with a 24 x 30 double detached heated garage. (id:51989)
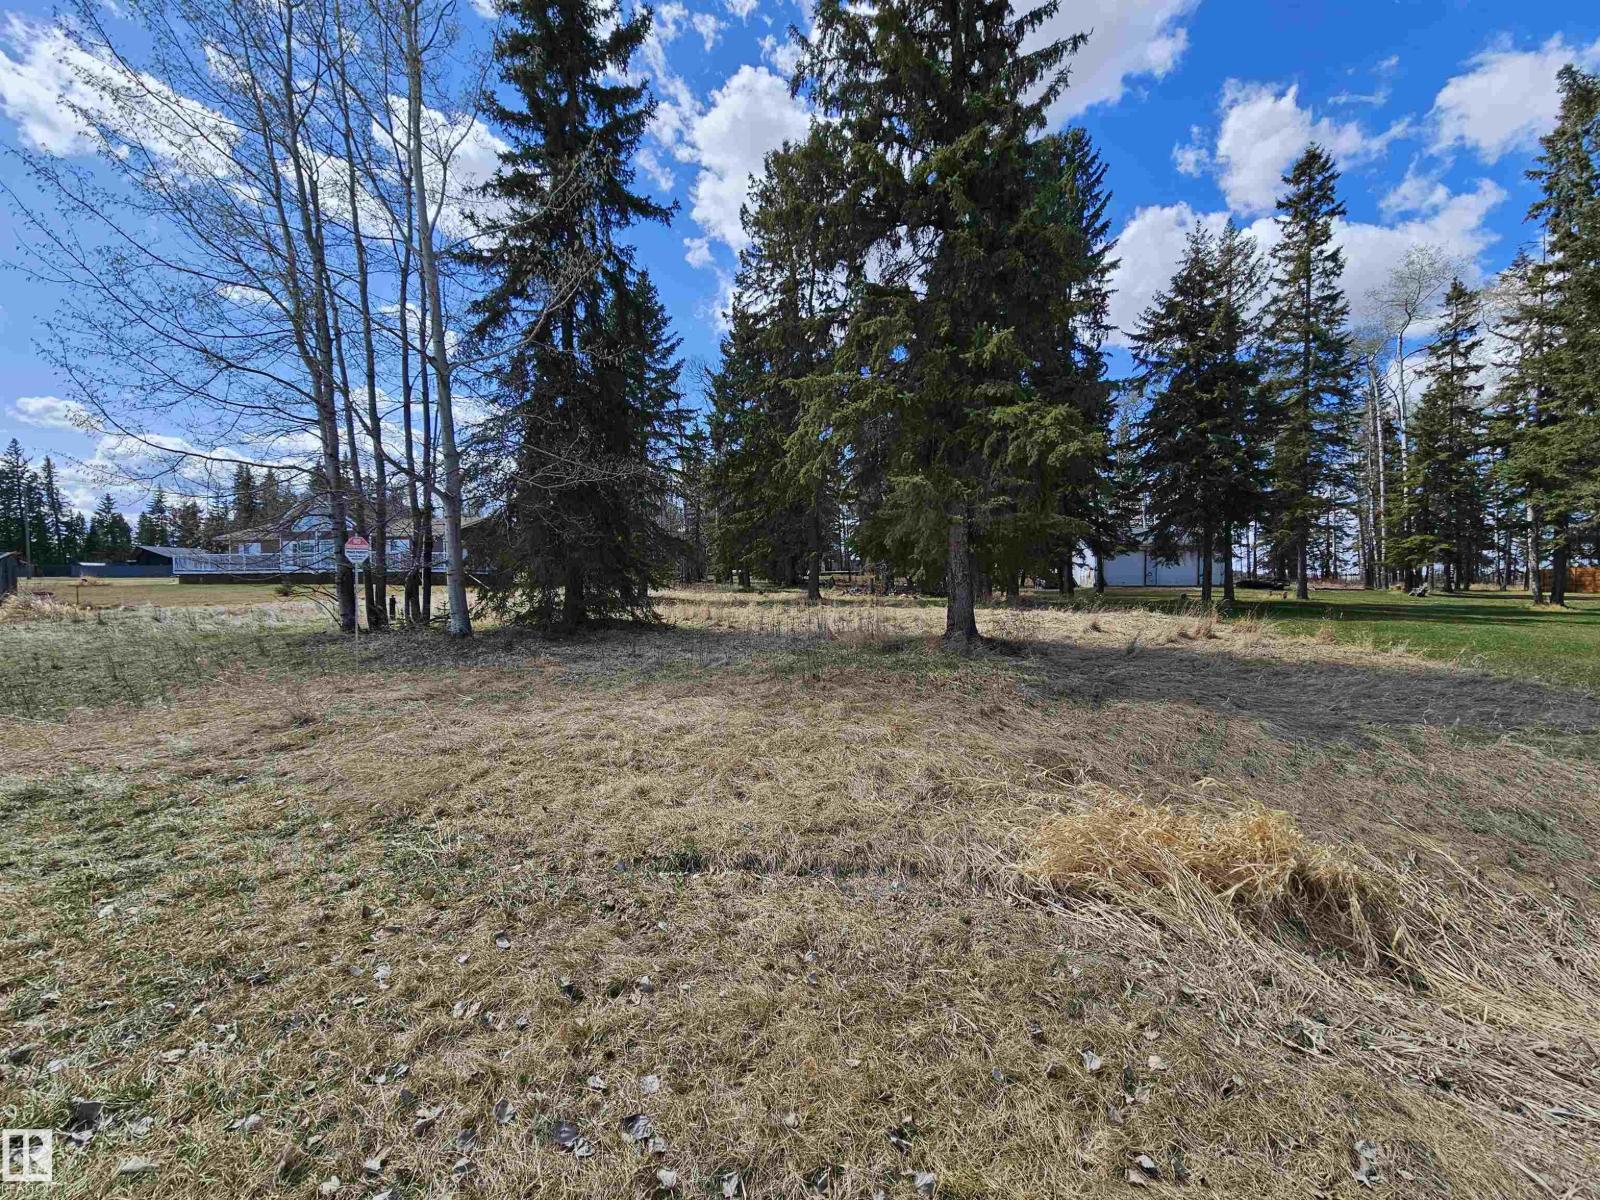
Lot 12. Nestled just minutes from the shores of Lac Ste. Anne, this beautiful ½-acre lot offers the perfect blend of nature, privacy, and convenience. With lots of mature trees, the property provides a peaceful, private setting ideal for your future home or getaway. Located close to Alberta Beach, you’ll enjoy easy access to amenities, recreation, and year-round lake activities. Power and gas are available right at the property line, making development straightforward. Backing onto a quiet farmer’s field, the lot offers open views and no rear neighbors. With an easy commute to Edmonton, this is a rare opportunity to enjoy country living without sacrificing city access. (id:51989)
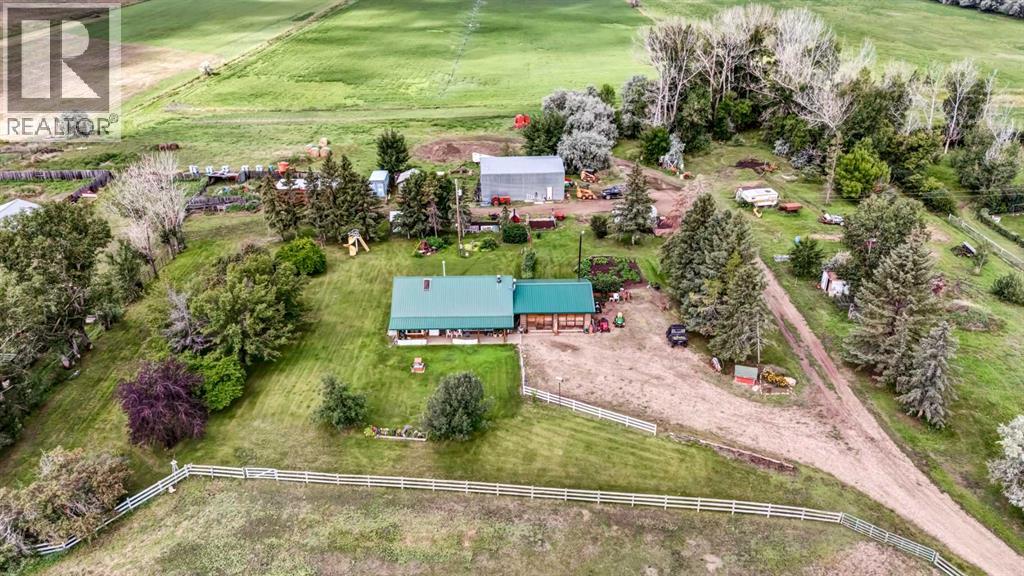
UNIQUE PROPERTY just minutes from Medicine Hat city limits. This 30 acre parcel comes with 27 acres of IRRIGATION RIGHTS ! This is a SIGNIFICANT ASSET; having agricultural water rights! There are 2 Alfalfa fields with wheel move irrigation systems, and a landscaped 3 acre yard in between them. Great Potential to Farm , feed some Cattle , keep Horses, run a Short Term Rental , Hobby Farm , or any combination of these. Structures include a 2 bedroom ( plus loft ) Cedar Log home, a detached double garage, a 32 x 42 workshop with a concrete floor and tall doors, a 16 x 30 tack hut, and a 22 x 32 barn with corrals and feeders. The property is cross fenced and has a full perimeter fence. The yard has numerous mature fruit trees ( pear , apple , plum ), and even honey supplied from the bee-keepers! The dugout is sourced from SMRID. The A1 / IDP Zoning allows for many options. This property has so much potential. The possibilities here are MANY ! (id:51989)
Bright open-concept bungalow with heated 28’x24’ garage, landscaped yard, deck, and gazebo retreat. Tucked away on a quiet cul-de-sac in the charming community of Champion, this beautifully maintained bungalow is the kind of home that instantly feels comfortable the moment you walk in. Designed for easy single-level living, this home features a bright open-concept layout with high ceilings, creating a spacious and inviting atmosphere. The large primary bedroom offers a true retreat with a walk-in closet and oversized ensuite. The outdoor space is just as impressive. The beautifully landscaped yard is a gardener’s dream, complete with mature trees, garden beds, a large back deck with natural gas BBQ hookup, and a charming enclosed gazebo—perfect for relaxing or entertaining on warm summer evenings. Additional highlights include a brand new furnace and central A/C, central vacuum, a generous pantry, and a heated 28’ x 24’ attached garage offering plenty of room for vehicles, storage, or a workshop. Located in a quiet setting with small-town charm, this home offers the perfect balance of comfort, space, and lifestyle—all within a welcoming community. Contact your favorite REALTOR ® for a viewing today! (id:51989)
URBAN LIVING at its FINEST at The QUEST! This 2 bedroom 1 bathroom condo is located just 1 Block SW of Rogers Place & the new Ice District. This OPEN CONCEPT unit features STAINLESS STEEL APPLIANCES, RICH ESPRESSO CABINETS AND GRANITE COUNTERTOPS throughout. There is engineered HARDWOOD FLOOR throughout the main living space, modern ceramic tile in the bathroom and upgraded carpet in the bedrooms. The cheater style bathroom is accessible from the main living space or the primary bedroom walk-thru closet. The unit is complete with IN-SUITE LAUNDRY, AIR CONDITIONING, a west facing BALCONY with a NATURAL GAS hook-up and ONE TITLED UNDERGROUND PARKING STALL. EXCEPTIONAL LOCATION within walking distance to the LRT STATION, GRANT MCEWAN, RESTAURANTS and SHOPPING. (id:51989)
Beautiful 0.49 acre lot in the desirable Trails of Minnehik subdivision in the Village of Buck Lake! Tucked away on a quiet cul-de-sac just one street back from the lakefront, this property offers a partial lake view and the perfect setting for your getaway or future home. The lot features mature trees, power, and a gas line already brought onto the property, with plenty of open space to start building. Buck Lake is a year round destination, offering endless recreation including fishing, boating, water sports, ice fishing, and sledding. An ideal opportunity to build your dream retreat in a peaceful lakeside community! (id:51989)
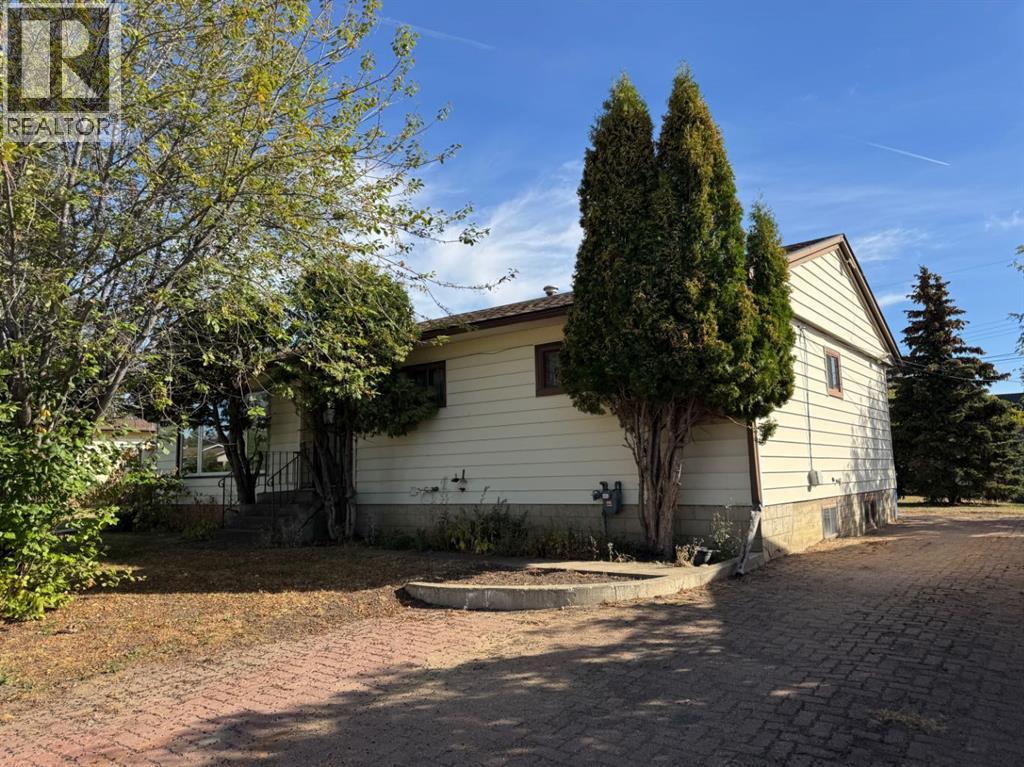
Step into timeless charm with this 4-bedroom, 2-bathroom family home featuring plenty of space and character. All 4 bedrooms are conveniently located upstairs along with a full bathroom, making it ideal for families. The main floor offers a spacious kitchen with abundant counter space, perfect for cooking and gathering, plus a dining room that flows seamlessly to the backyard deck, garden, and fire pit. A bright living room with a large window fills the home with natural light, while the hallway leads to bedrooms and bath for a thoughtful layout. The partially developed basement offers a flex space, additional bathroom, laundry area, and cold storage—great for storing your garden harvest—with room to create extra living areas or bedrooms. This home’s unique, original qualities will truly take you back in time, while offering the space to make it your own. New shingles done in 2022 (id:51989)
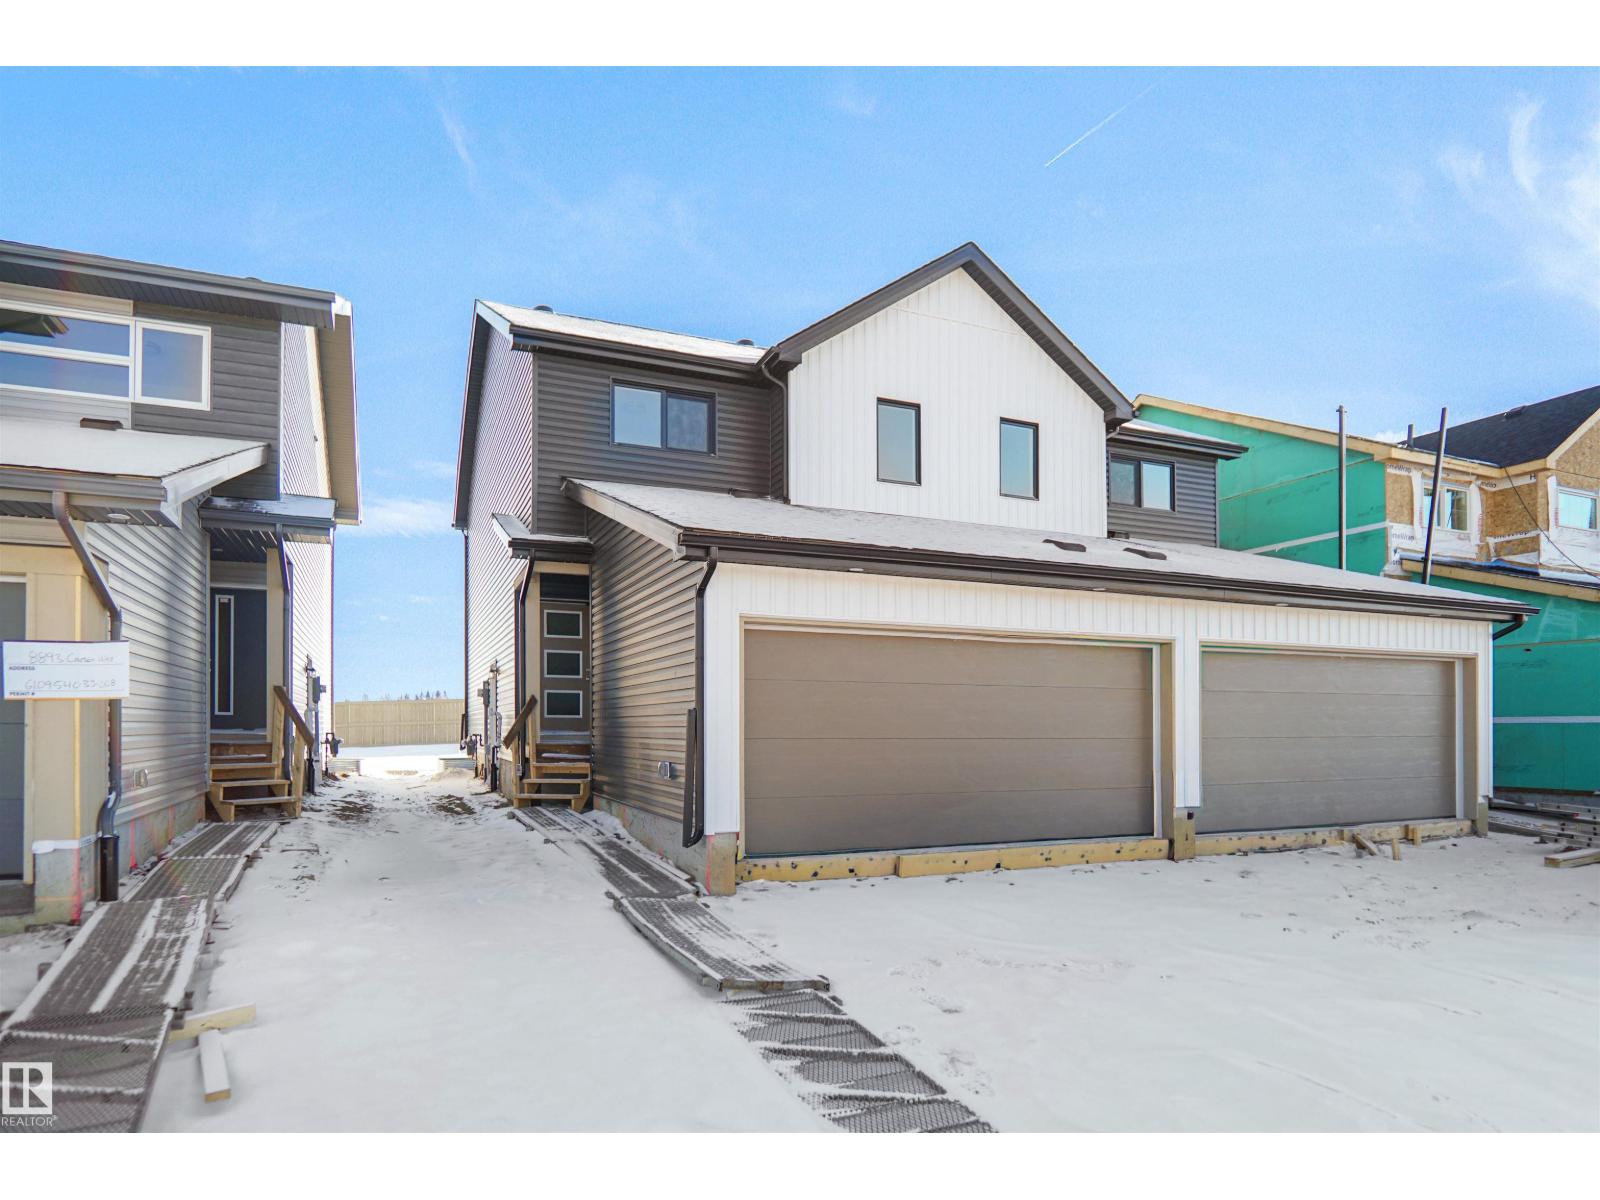
Welcome to the “Aspire” built by the award-winning builder Pacesetter Homes. This is the perfect place and is perfect for a young couple of a young family. Beautiful parks and green space through out the area of The uplands. This 2 storey single family attached half duplex offers over 1400+sqft, includes Vinyl plank flooring laid through the open concept main floor. The kitchen has a lot of counter space and a full height tile back splash. Next to the kitchen is a very cozy dining area with tons of natural light, it looks onto the large living room. Carpet throughout the second floor. This floor has a large primary bedroom, a walk-in closet, and a 3 piece ensuite. There is also two very spacious bedrooms and another 4 piece bathroom. Lastly, you will love the double attached garage and the side separate entrance perfect for future basement development. ***Home is under construction the photos shown are of the show home colors and finishing's will vary, should be completed by August 2026 *** (id:51989)
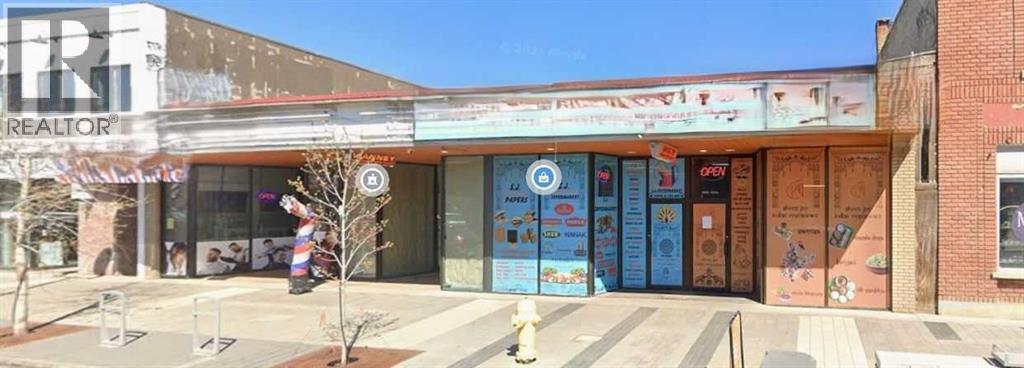
1,486 square feet of retail space available on main street. $2,500.00 per month plus GST. Rent includes Basic Rent, Taxes, Insurance and Water. Tenant is responsible for Power and Gas. (id:51989)

Your West Country getaway is now even more affordable in Riverside RV Village, Sundre. Tucked along Prairie Creek, this private recreational lot offers the perfect escape from the city. The site includes an immaculate 2022 Keystone 26’ RV, barely used & thoughtfully set up for comfortable stays with a private primary bedroom, bunk beds, roomy kitchen & oversized fridge for easy family living. A spacious ~10’ x 23’ addition with covered cook deck expands the living area & creates the perfect space for morning coffee, evening BBQs, & gathering with friends. Outside you’ll find a cozy bunkie with a front porch that sleeps 5, garden shed, firepit & wood shelter, ideal for relaxed evenings under the stars. Located close to the clubhouse, owners enjoy access to year-round showers, washrooms, & laundry facilities. Seasonal water & sewer hookups service the RV, with year-round power available. Condo fees are $1,135 annually. Only ~1 hour from Calgary or Red Deer, Sundre offers the best of the West Country lifestyle: golf, rivers, trails, fishing, kayaking, & small-town charm. Note, when the current owners replaced an old RV for a new RV, the new RV body is ~26’ & the addition + covered cooking deck is ~30’. The addition cannot be longer than the RV. There are several options to bring the site into compliance according to the Town of Sundre & Riverside RV Village bylaws. The cooking deck could be adjusted or removed to meet the maximum 26’ length or the RV could be replaced with a 30’ RV. Let nature & the creek side calm be yours to enjoy. (id:51989)
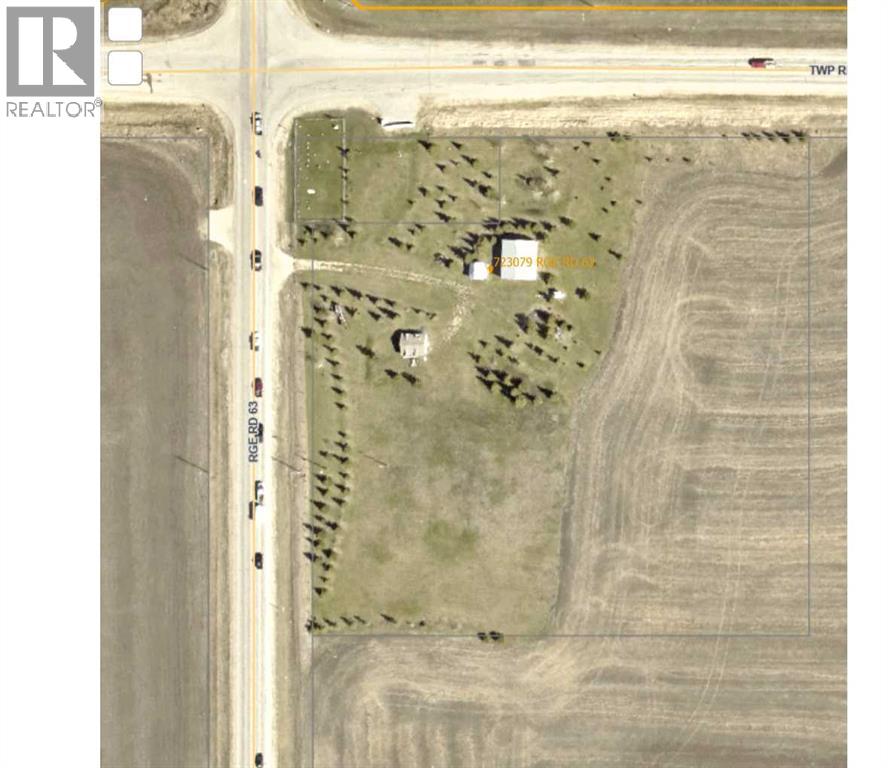
This is a rare opportunity to own a private, acreage property measuring 1.16 acres within the city. Surrounded by mature trees and backing onto a beautiful ravine, this forested lot offers exceptional privacy and a truly serene setting. The existing home is ready for a major renovation, or the property presents an ideal opportunity for a brand-new custom rebuild. This sale is contingent upon the renovation or new construction being completed by the designated Builder. Enjoy the chance to create your own private retreat while still benefiting from all the conveniences of city living in Edmonton. (id:51989)
Built by Sterling Homes, this front-attached home in Rivers Edge offers bright, modern living with a dramatic open-to-below great room. Triple pane windows and 9’ ceilings create an airy main floor, featuring a stylish kitchen with quartz counters, a large island, ceiling-height cabinetry, chimney hood fan, full-height backsplash, and a walk-through pantry leading to the mudroom. The great room includes an electric fireplace and sliding patio doors to the backyard. Upstairs, the primary suite has a spacious walk-in closet and 3-piece ensuite. A bonus room, full bath, laundry area, and two additional bedrooms complete the layout. With a separate side entrance, upgraded railings, a garage with floor drain, luxury vinyl plank flooring, and basement rough-ins, this home blends comfort and design in a scenic community. (id:51989)
Land Investment Opportunity | 137.83 Acres on Lochend Road (Hwy. 766)An outstanding opportunity to acquire a large parcel of land in a premier location just 10 miles northwest of Calgary, in one of the region’s most desirable rural corridors. This exceptional parcel offers a compelling blend of investment appeal, development potential, and agricultural utility. For buyers seeking a larger land assembly, the property may also be purchased in conjunction with the adjoining NE quarter (160 acres) LISTING A2294899, improved with a heated shop and living quarters.The landscape is both functional and visually appealing. The north half of the property is characterized by gently undulating topography, productive hay land, and attractive westward mountain views. The south portion features gently rolling pasture land and enjoys a highly strategic position adjoining an existing country residential development along its southern boundary, reinforcing its long-term upside.This property offers a wide range of future possibilities, including country residential development, equine use, agri-business applications, or potential subdivision opportunities, subject to municipal approval. Accessibility is excellent, with recently upgraded access from Alberta Transportation onto Lochend Road, and the convenient proximity to Calgary, Cochrane, and Airdrie ensures both regional connectivity and lasting market appeal.A rare offering where location, scale, access, and future potential come together in a truly exceptional rural holding. (id:51989)
Welcome to the “Edith” by Hopewell Residential, a thoughtfully designed home that blends timeless charm with modern everyday living in the award-winning lake community of Mahogany. With stylish modern curb appeal, functional living spaces, and contemporary finishes throughout, this home offers the perfect balance of comfort, flexibility, and design. Inside, the main floor opens with a bright and inviting front living room, where oversized windows draw in plenty of natural light and create a warm, welcoming atmosphere. At the center of the home, the kitchen and dining area connect seamlessly, creating an ideal layout for entertaining, family dinners, or relaxed day-to-day living. The kitchen brings a fresh, modern look with white lower cabinetry, wood-grain upper cabinets, crisp white quartz countertops, and a classic white subway tile backsplash that wraps the stand-alone hood fan for a clean, stylish finish. Stainless steel appliances complete the space, while luxury vinyl plank flooring throughout the main level adds both durability and warmth. At the rear of the home, the layout becomes especially functional, with both a dedicated mudroom and a separate flex space positioned side by side. The mudroom helps keep daily life organized, while the tucked-away flex room offers incredible versatility for a home office, playroom or hobby room. Its location at the back of the home is especially appealing, giving you a practical multi-use area that stays out of sight from guests and keeps the main living areas feeling polished and uncluttered. Upstairs, the home continues to impress with a family-friendly layout that includes three bedrooms, a central loft, and the convenience of upper-floor laundry. The primary bedroom offers a relaxing retreat with a large walk-in closet and a stylish 4-piece ensuite featuring an oversized walk-in shower. Two additional bedrooms provide plenty of room for a growing family, guests, or workspace needs, while the loft creates the perfect sp ot for a reading nook, homework station, or cozy bonus space. Adding even more value and long-term flexibility, the home features a secondary entrance and 9’ basement ceilings, creating excellent potential for future development. Whether you’re thinking about additional living space, an in-law setup, or the possibility of a basement suite, the layout offers options for the future (secondary suite would be subject to approval and permitting by the city/municipality). The elevated lot placement also creates a sunshine basement, allowing for larger window and more natural light in the lower level. Set on a quiet street in Mahogany, this home offers the chance to enjoy one of Calgary’s most sought-after lifestyle communities. With access to the private lake, beaches, wetlands, pathways, parks, playgrounds, and nearby shopping and dining, Mahogany is a community designed around connection, recreation, and convenience. (id:51989)
STOP AND READ, one of the most unique properties in all of central Alberta. FIRST TIME on the market. Aprox. 315 acres tucked at the end of a dead end road in an absolute slice of heaven. Nestled in a quiet little pocket with Elk Island Park bordering the westside of the property (roughly 1 mile), the Ukrainian Village bordering north and the Blackfoot Recreational Provincial Park to the south with thousands of kilometers of horseback trails, walking trails, and numerous other outdoor activities. There is power and an artisan well on the property, as well as the Twin Lakes for ample water for any animals. The land is a gently rolling piece that is very picturesque set in the tranquility. This is an absolute must see whether its for possible future development or to build an absolute stunner of an equine center, or to even build your possible forever dream home. (id:51989)
SO MANY UPGRADES!! ~ Welcome to the epitome of urban elegance!! Construction is now complete on this stunning semi-detached inner city infill nestled in a charming and highly sought after inner city community. As an added advantage - this home comes with a LEGAL BASEMENT SUITE (pending final approval and permits from the City of Calgary), which provides an excellent opportunity for additional income or an ideal space for hosting guests!! Located in the heart of the city, this residence offers the best of both worlds - a tranquil neighbourhood setting, while being in close proximity to the vibrant pulse of downtown life, local shops, parks and schools. Designed with meticulous attention to detail, this luxury home boasts a contemporary aesthetic. Upon entry you will appreciate the open floor plan which is perfect for entertaining. The heart of the home is a chef's delight! A state-of-the-art kitchen equipped with a beautiful quartz island, and striking pendant lights. Premium finishes will inspire culinary creativity. The main floor office is also an incredible addition. The patio doors at the rear of the home lead you to your backyard sanctuary where you can entertain late into the SUMMER EVENINGS. The upper bedrooms are designed for tranquility, featuring ample space, ceiling details, and large windows that invite the outdoors in. The primary, with a large walk-in closet is GORGEOUS with its elevated window line and aesthetic dormers. The ensuite rivals the prettiest spa space with it's classic finishings, soaker tub and massive shower, with a roughed in steam system. The upper two levels are also wired for sound and the home is prepped and ready for A/C install. The lower level features a full kitchen, spacious living area, bathroom + two bedrooms at opposite ends of the home for added privacy. Enjoy the convenience of being just moments away from popular amenities, entertainment options, and a quick drive out to the mountains. With unrivalled finishings this home is not one to miss!! (id:51989)
** GORGEOUS VIEWS, GREAT SETTING**Less than thirty minutes from Calgary lies a jewel of a home, a secluded acreage with stunning views, and some very unique outbuildings. This 23 acre estate has a main floor and lower-level walkout; both with sweeping vistas of the impressively landscaped backyard and mountains beyond. Upon arrival through the private cul-de-sac, the first thing you notice are the impeccably maintained lawns and groomed driveway. The front entrance opens to a bright foyer that leads either to a formal dining area, or to a grand living room with site-finished oak floors and many windows showcasing the beauty beyond. It shares a three-way gas fireplace with the cosy dining nook and bay window, and the updated kitchen with quartz countertops and a large walk-through pantry. The pantry connects to the generous garage mudroom and laundry room. The large back deck runs along the length of the house and opens into the primary bedroom suite with walk-in closet, bay window, and 4-piece en-suite. This wing of the house has two more good size bedrooms and another full bathroom. The heated large three-car garage is an appealing feature with almost 1400 square feet of room, plenty of storage, windows, and a separate stair leading to the lower level. Downstairs you’ll find a large rec room with updated Berber carpet and a fieldstone floor-to-ceiling wood-burning fireplace, as well as an amazing bar with its own full size fridge and dishwasher- the perfect place to entertain. There is also a spacious office, and another bedroom and bath that would be perfect for guests. Leaving the main house, you’ll come to a truly special feature of the property, a large shop which is a mechanics dream. Not only does it have a ten thousand pound hoist and lift, but also radiant in-floor heat, and has its own bathroom, shower and laundry. Socks not completely knocked off? Attached is a very spacious area that used to be a fully functional butcher shop, complete with a large walk-in cooler. Although this space would be a hunter's delight, it also has many possibilities for studio space, other hobbies, or home based business, with its gleaming tile, industrial sinks, and extensive counters. There is also another 30 x 60 storage building for the toys; to store boats, cars, recreational vehicles or any other equipment. This acreage is one of a kind! (id:51989)
welcome to this charming family home in the peaceful community of Foremost! Featuring 4 bedrooms and 2 full bathrooms, this well maintained property offers the perfect blend of comfort, space, and small town living. Step inside to find a functional layout with plenty of room for the whole family. The fully finished basement adds valuable living space-ideal for a rec room, home office, or guest area, giving you the flexibility to suit your lifestyle. Outside you'll fall in love with the beautifully landscaped yard, offering plenty of space to relax, entertain, or enjoy those quiet prairie evenings. Whether you're gardening, hosting BBQ's, or simply unwinding, this outdoor space is truly a highlight of this property. Located in a welcoming community know for its quiet atmosphere and friendly feel, this home is perfect families, first-time buyers, or anyone looking to enjoy the charm of rural Alberta living. DON'T MISS YOUR CHANCE TO OWN THIS FANTASTIC PROPERTY-BOOK YOUR VIEWING TODAY! (id:51989)
NO CONDO FEES | UPDATED BI-LEVEL HALF DUPLEX | 3 BEDROOMS | MOVE-IN READY in the highly desirable community of Bowness, offering nearly 1,400 sq. ft. of developed living space. This updated bi-level home is ideal for first-time buyers, families, downsizers, or investors, offering strong value in a growing west Calgary community. The upper level features a bright, open layout with luxury vinyl plank flooring throughout and large windows that fill the home with natural light. The spacious living room includes a wood-burning fireplace, creating a warm and inviting space for Calgary winters. along with direct access to a south-facing balcony that brings in all-day sun. Adjacent is a flexible area ideal for a dining room, home office, or den. The updated kitchen offers granite countertops, Travertine tile backsplash, freshly painted cabinets, and newer appliances, A convenient main-floor laundry room with French doors and a renovated half bathroom complete this level. The lower level includes 3 well-sized bedrooms, each with large windows. The primary bedroom features a walk-in closet, while the additional bedrooms are ideal for family, guests, or office space. A full 4-piece bathroom completes the lower level. Extensive newer updates provide peace of mind, including roof, siding, eavestroughs, fascia, and downspouts (approx. 3 years old), fresh paint, a new furnace motor, and professionally cleaned and sanitized vents and chimney. Outside, enjoy a large backyard with future development potential, ideal for gardening, pets, entertaining, or adding a future deck. Rear parking adds everyday convenience. Located minutes to downtown Calgary access routes, transit, schools, parks, and the Bow River, this home offers excellent walkability and connectivity in a well-established community. Book your showing to see it for yourself.A great opportunity for ownership or investment in Bowness with strong upside potential—don’t miss it. (id:51989)
*** OPEN HOUSE: SUNDAY, AUGUST 9, 11:00 AM - 1:00 PM *** Excellent professional and or investor condo ((short term rentals allowed), one parking stall, 2nd stall option. In a prime area of Connaught/Beltline. Sunny south unit direction with air conditioning (Seller paid $10000, includes two interior outlets). One bedroom plus large den (room for a double bed),, two full bathrooms (Ensuite and guest bathrooms), spacious living room, kitchen with dining, eating bar area, upgrade features include: quartz countertops, engineered hardwood flooring, spacious open plan, 9 foot ceilings, in suite laundry, spacious deck, one rear lot parking stall, beside rear access door. Large den/small bedroom (closet in hallway). Extra storage locker in parkade area Location is close to 17 Ave SW patios, brunches, downtown: restaurants, coffee shops, etc. but location is still quiet at night - away from the noise of the nightlife. (id:51989)