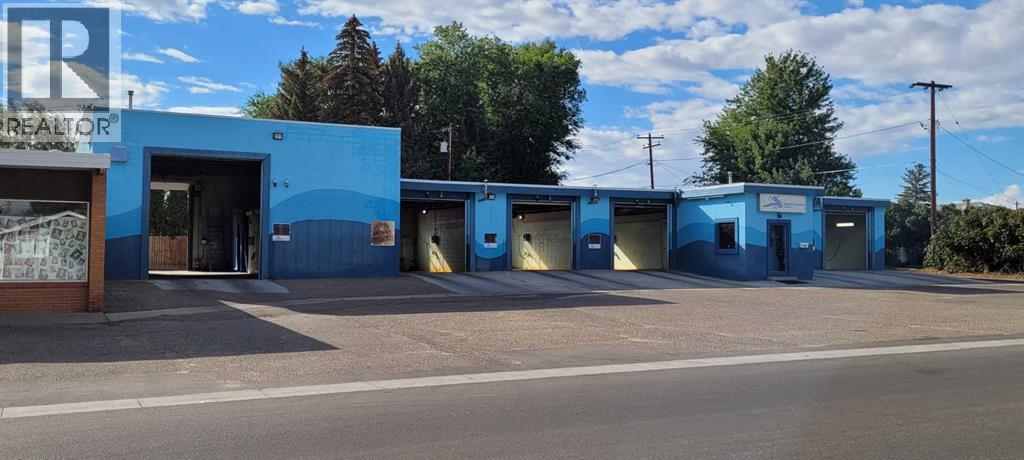
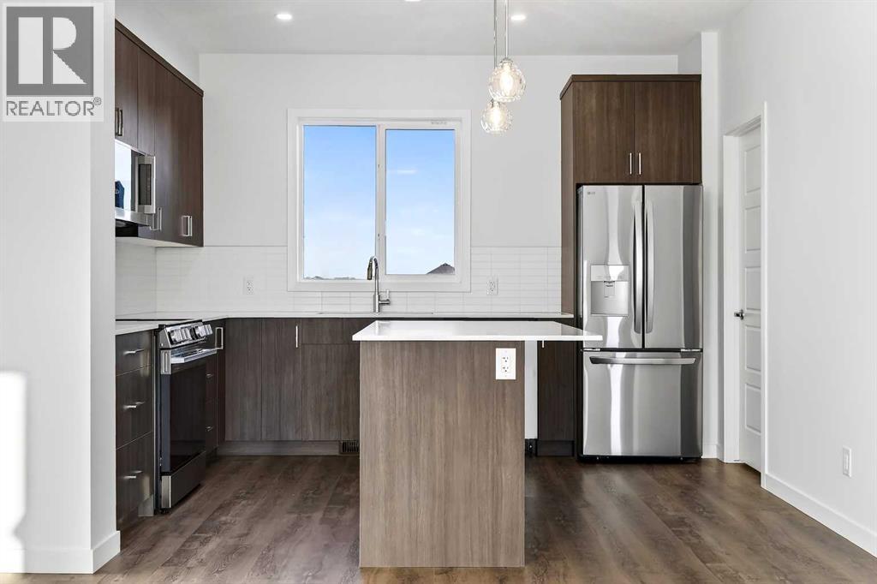
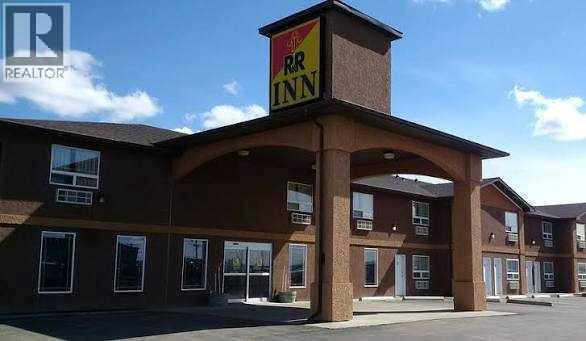
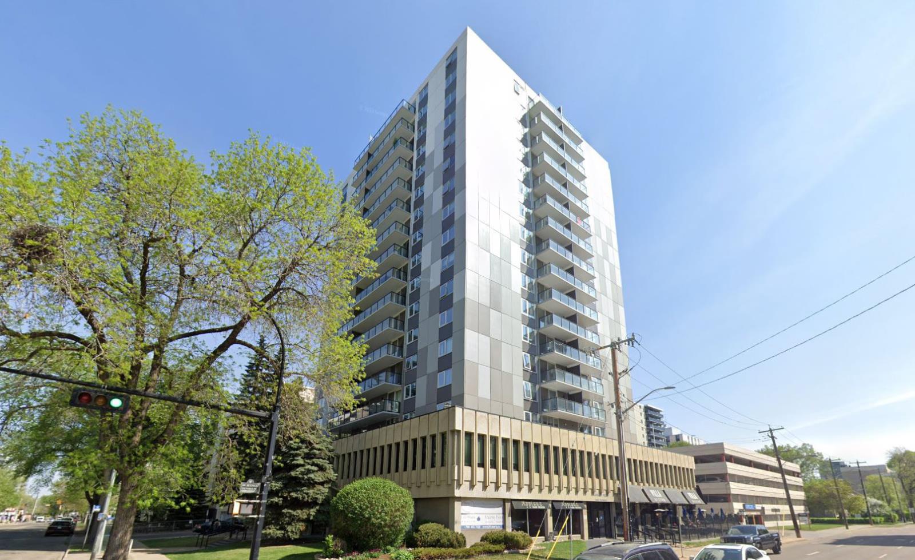
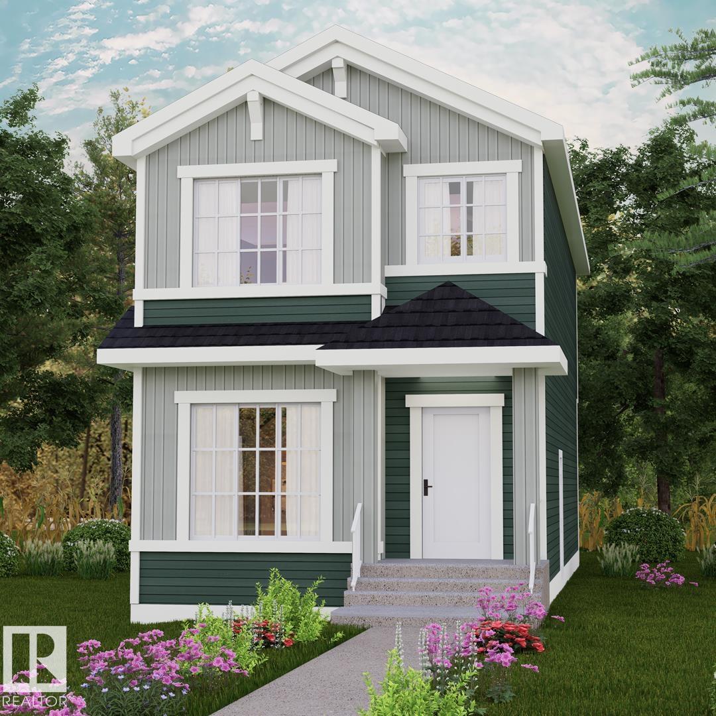
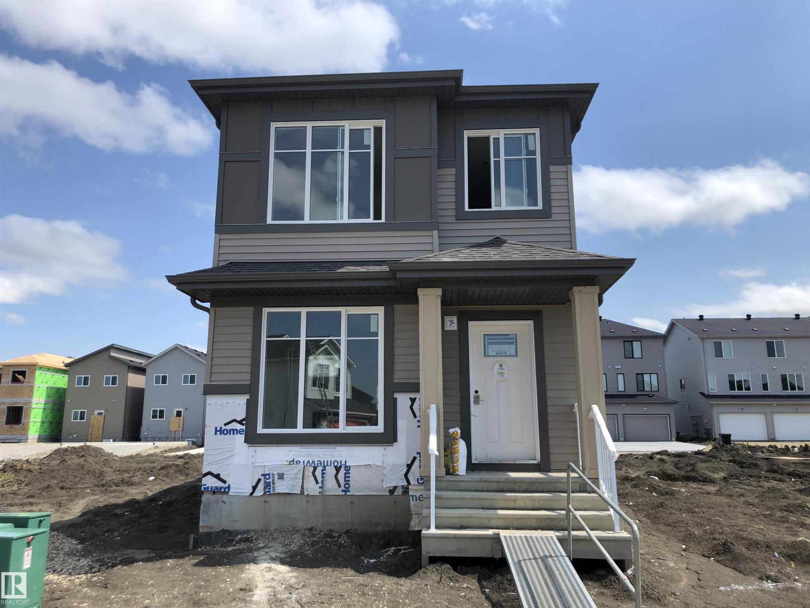

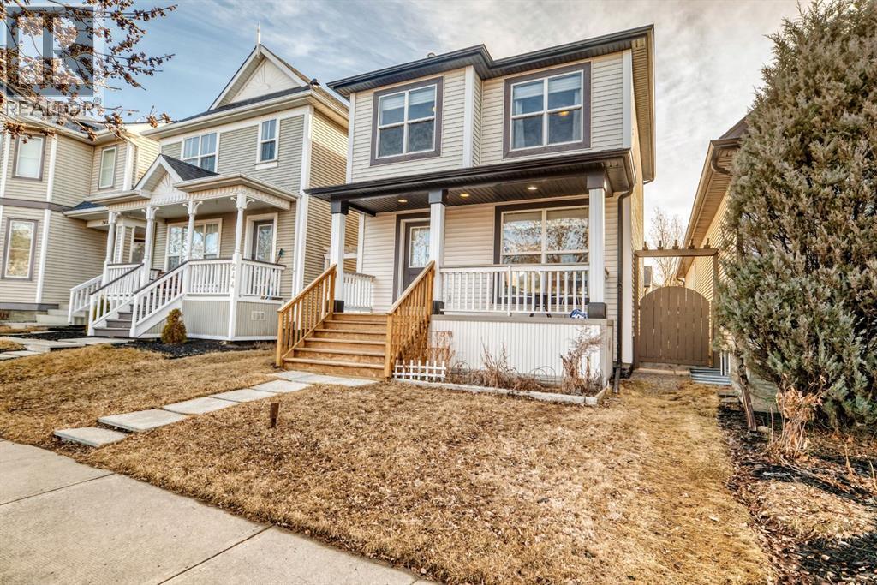
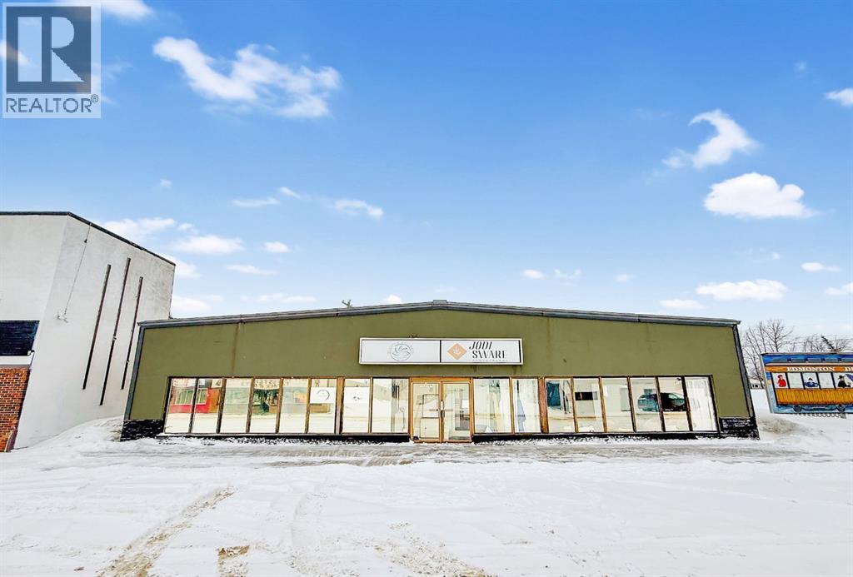
This well-maintained car wash in Medicine Hat presents a rare opportunity to acquire a turnkey business with steady sales and an exceptionally loyal, regular customer base. Strategically located on a 12,500 sqft lot within a rapidly growing residential area, the facility is perfectly equipped to handle diverse needs with five car wash bays, one dedicated truck bay, and two vacuum stations. Designed for easy operation, this consistent performer serves a city population of 68,700, offering a stable investment with significant upside as the neighbourhood continues to expand. This prime piece of real estate is only available due to the owners retiring, making it an ideal acquisition for an entrepreneur seeking a low-maintenance, cash-flowing asset in a thriving community. (id:51989)
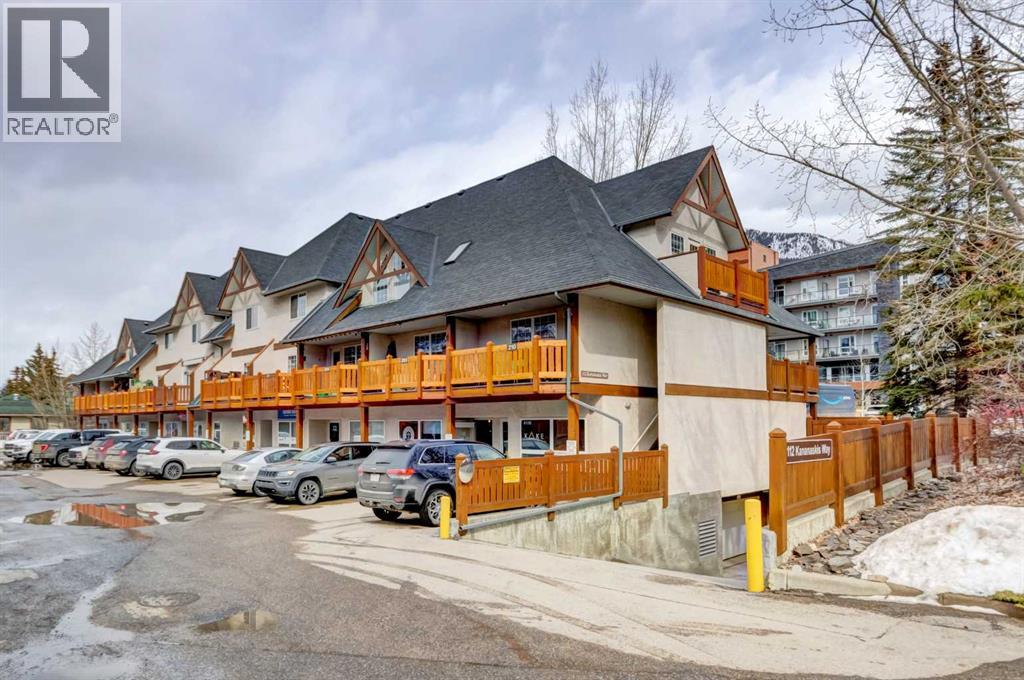
Experience effortless mountain living in this two-bedroom townhouse, ideally located just a short walk from downtown Canmore. Designed perfectly for both full-time living and weekend escapes, this home captures the essence of mountain living with its functional layout and warm, inviting atmosphere.The main level features a spacious second bedroom, a four-piece bathroom, and a recently renovated kitchen complete with updated stainless steel appliances, modern finishes, and a large granite countertop, perfect for cooking and entertaining. Large windows flood the space with natural light, while a large private balcony offers sunny exposure and stunning views of the iconic Three Sisters mountain range.The primary bedroom provides a peaceful retreat, with generous space and beautiful mountain views off your private balcony.Additional highlights include secure heated underground parking, private storage, and close proximity to world-class hiking, biking, dining, and amenities. Move-in ready, this home is an exceptional opportunity for a full-time residence, weekend getaway, or great investment in one of the Rockies’ most sought-after communities. (id:51989)
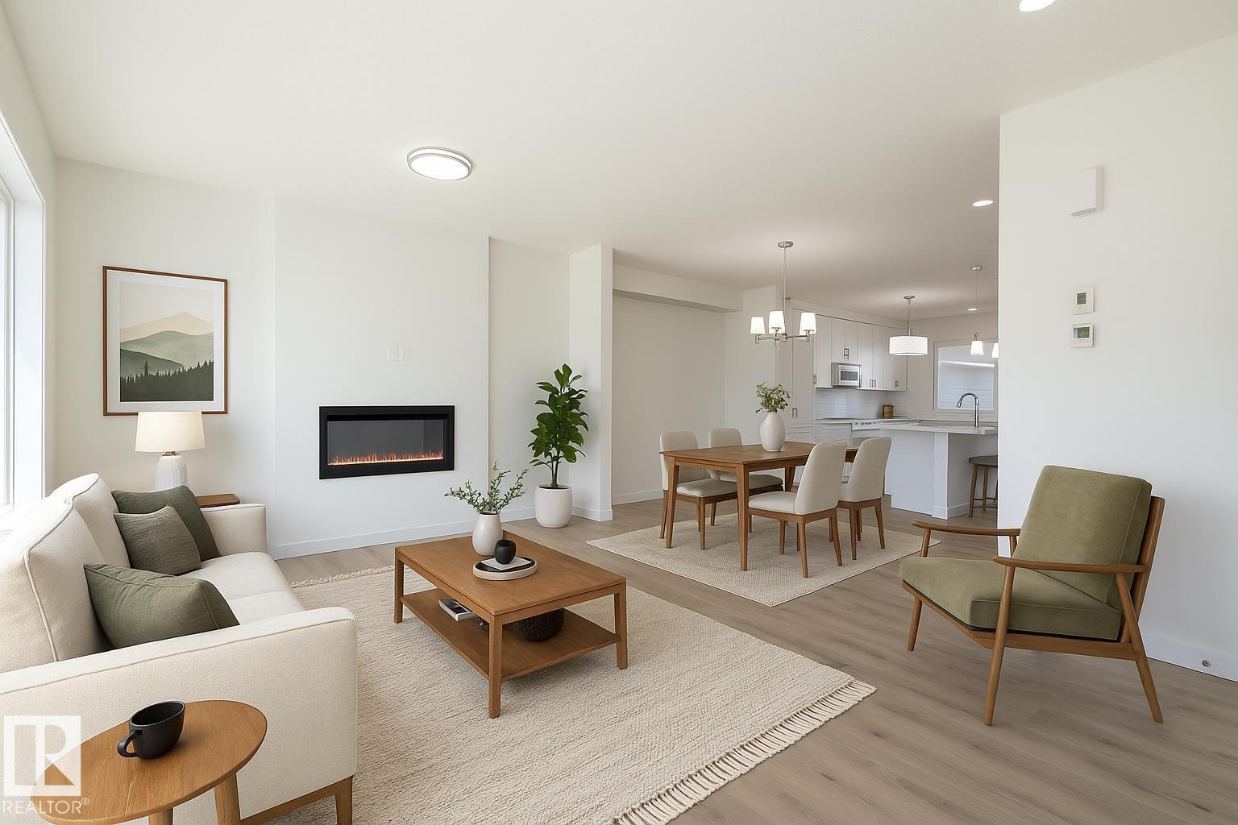
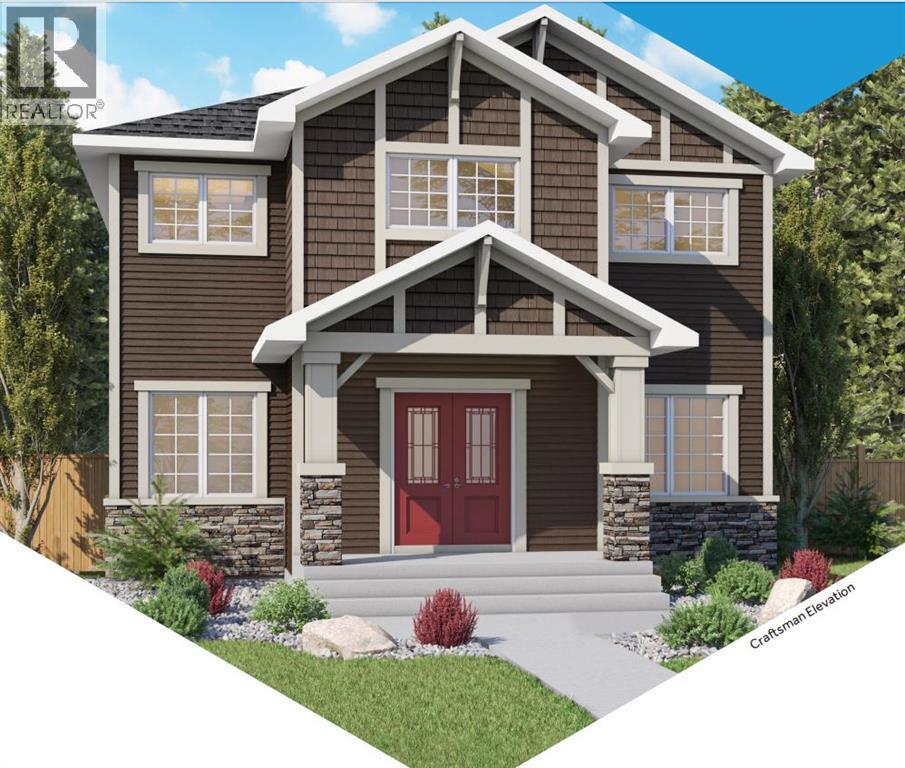
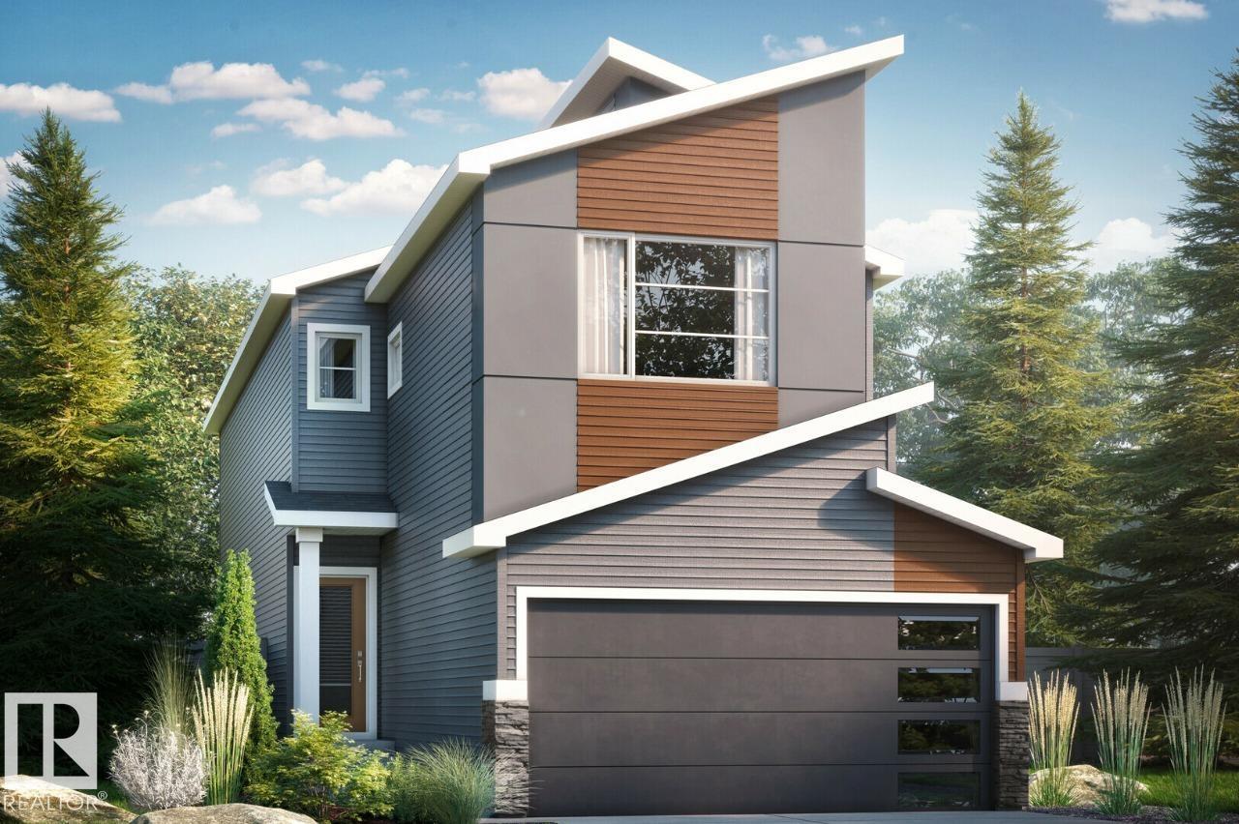
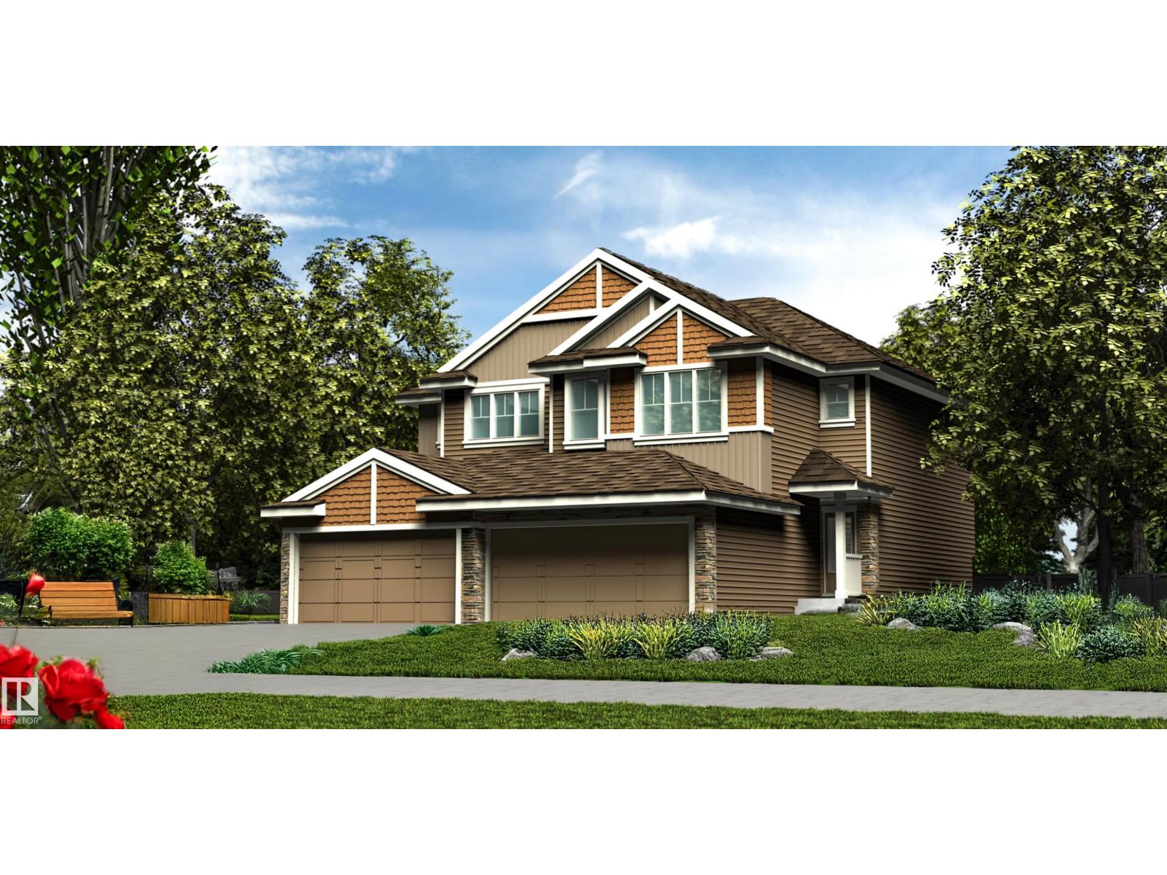
SouthPointe is a modern, family-friendly neighbourhood, offering a quiet, safe, and affordable living environment with easy access to parks, trails, constructed ponds, schools, shopping, healthcare, and recreational amenities like golf courses and the river valley! This exquisite ‘Deacon-Z’ single-family home blends comfort and contemporary style. Spanning approximately 1,663 SQFT, the thoughtfully planned layout offers a SEPARATE SIDE ENTRANCE, open-concept living filled with natural light, elegant laminate and vinyl flooring, and seamless flow between the kitchen, dining, and living areas. Upstairs, a cozy bonus room and three spacious bedrooms provide comfortable retreats for the whole family, while the primary suite features a relaxing 4 piece ensuite bathroom. PLUS 2 windows in basement and - RECEIVE A $5,000 BRICK CREDIT TOWARD APPLIANCES! PLEASE NOTE: PICTURES ARE OF SIMILAR HOME WITH ARTIST RENDERINGS; ACTUAL HOME, PLANS, FIXTURES, AND FINISHES MAY VARY AND ARE SUBJECT TO CHANGE WITHOUT NOTICE. (id:51989)
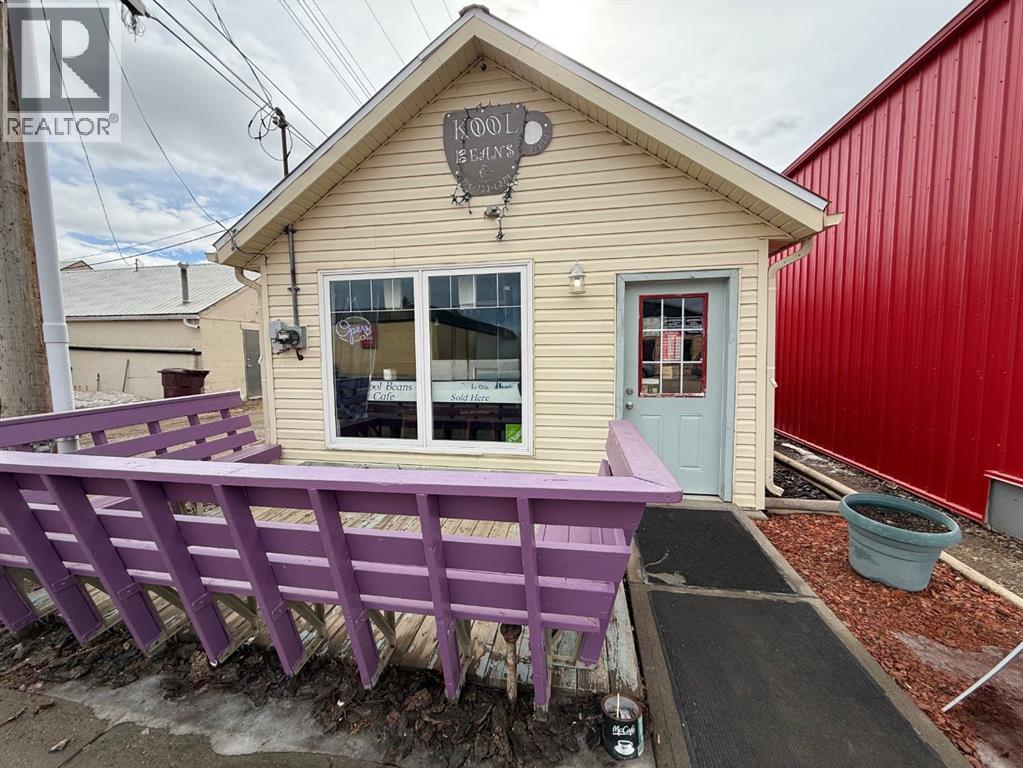
An exciting opportunity awaits with this fully operational, turnkey café located in the heart of Provost, Alberta. This well-established business is known for its welcoming atmosphere and diverse menu, offering popular breakfast and lunch options alongside a wide selection of specialty coffees and refreshing cold beverages.This is a true turnkey opportunity—everything you need to step in and start operating from day one is included. The sale features the building, all equipment, and furnishings, thoughtfully set up to support efficient daily operations and provide a comfortable dining experience for customers. The café has built a loyal local customer base and benefits from steady community traffic, making it an ideal investment for an owner-operator or entrepreneur looking to expand their portfolio. The space is clean, well-maintained, and designed to accommodate both dine-in and takeout service. Whether you’re an experienced restauranteur or looking to start your first business venture, this café offers a solid foundation with strong potential for growth. Bring your vision and make it your own while benefiting from an already established setup. nDon’t miss this opportunity to own a fully equipped café business in a thriving small-town community. (id:51989)
This franchise health store foe sale. Selling Supplements, Vitamins and healthy products. Located inside the E.I.A. Outlet Mall. 900 sqft with established for years. Easy to operate and manage. (id:51989)
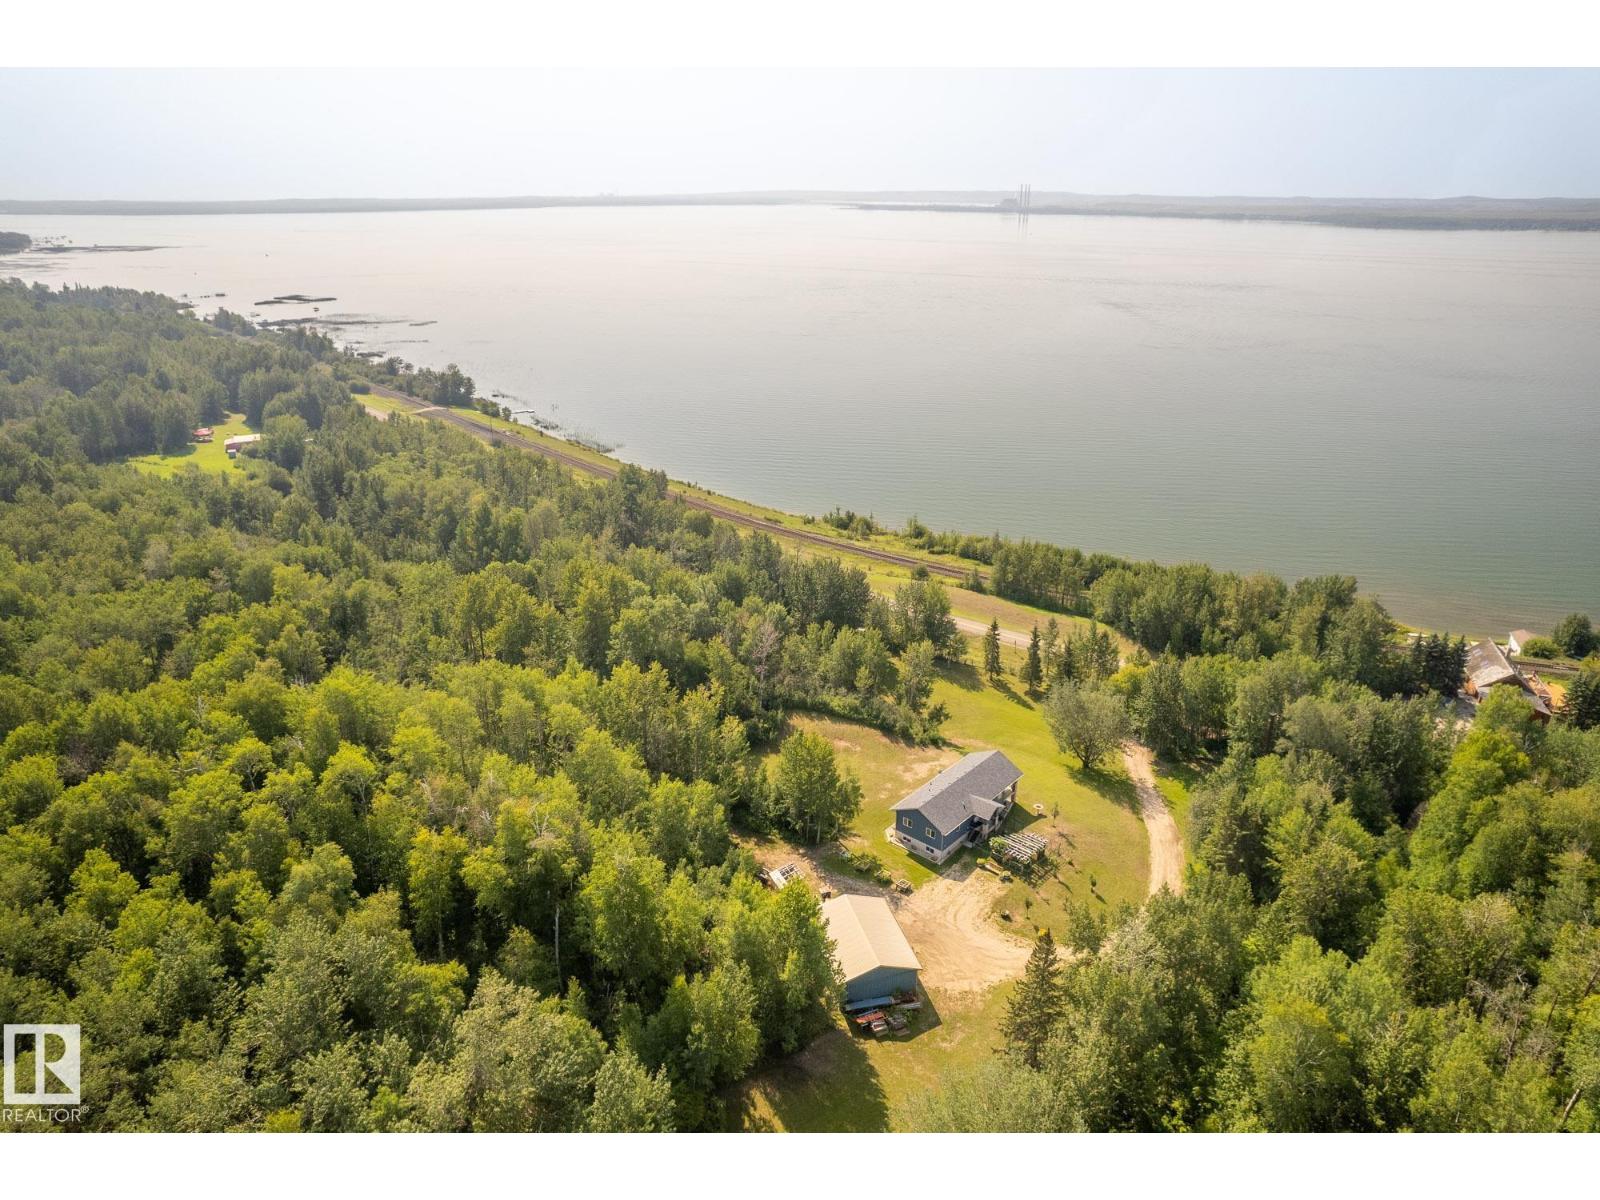
Lakeview Land Bank — 60 Acres One Parcel Off Lake Wabamun. Positioned just behind the lakefront with elevated views, this nearly 60-acre holding offers rare future view lot potential in a tightly held corridor. Secure usable land now for subdivision or long-term appreciation in one of the region’s most desirable lake areas. The 2013-built 1362 sq ft bungalow features vaulted ceilings, gas fireplace, and a full-height 9' basement ready for completion. Two creeks, rolling terrain, and established trails create immediate recreational appeal. A 1200 sq ft shop with oversized doors, 22' x 22' garage, and partially serviced campground support multi-family use, equine interests, or business flexibility. Natural topography and access support future planning, while existing services allow immediate enjoyment without major upfront cost. Zoned Agricultural near Lake Wabamun, this is a strategic land hold with lifestyle upside—use it now and unlock full value over time. (id:51989)
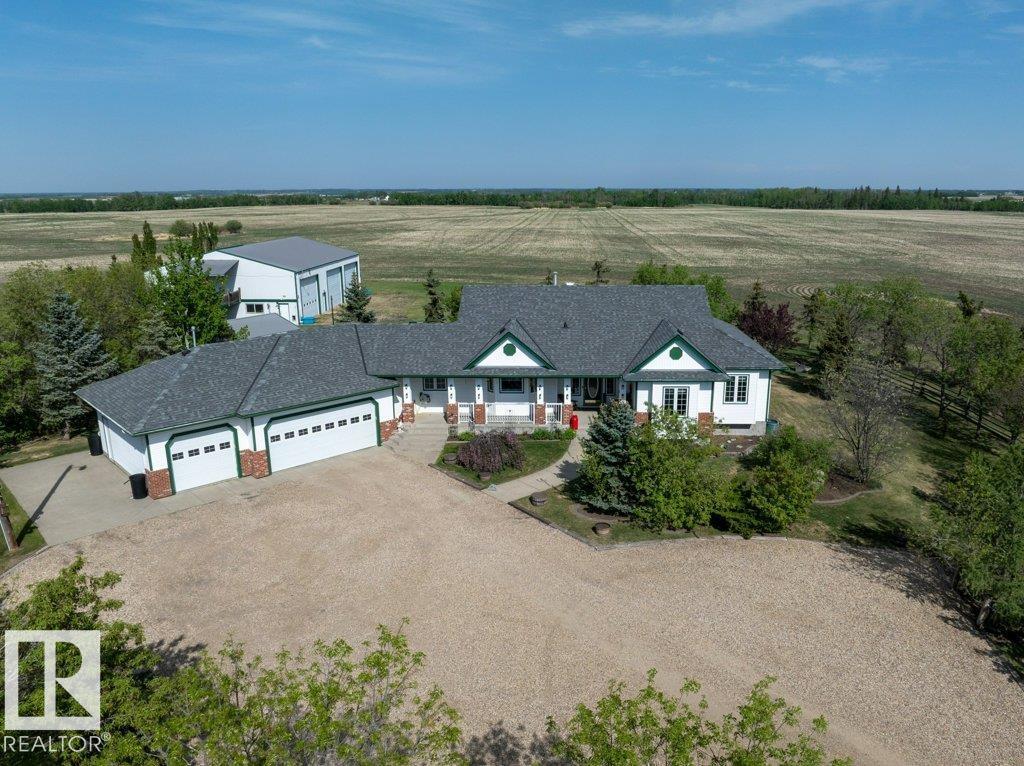
80 ACRES of farmland on the very edge of Leduc. 5 minutes from LEDUC REC CENTRE. Can be subdivided. Impeccably well-built 5-bed, 4 full bath custom family bungalow. 50x72 shop with a LARGE heated workshop. Over-sized heated triple garage. Huge back entrance with a full bathroom & main-floor laundry. 3 generous bedrooms on the main floor. Vaulted ceiling living room and kitchen. Entire stone wall wood fireplace, LARGE dining room & kitchen. SOLID OAK custom cabinetry throughout the entire home. Enclosed maintenance-free screened-in porch. Beautiful expansive covered front veranda. Hot tub deck off primary bedroom with 2 walk-in closets, 5pc ensuite with DEEP soaker jet tub & steam shower. Massive downstairs family room, pool table, wet bar, gas fireplace, home theatre, exercise room, bedroom & bathroom. MASSIVE SHOP with 4-14’ high doors, 220V, concrete floor, finished heated workshop/recreation mezzanine. NO EXPENSE SPARED. Triple pane windows, well insulated, and new shingles. (id:51989)
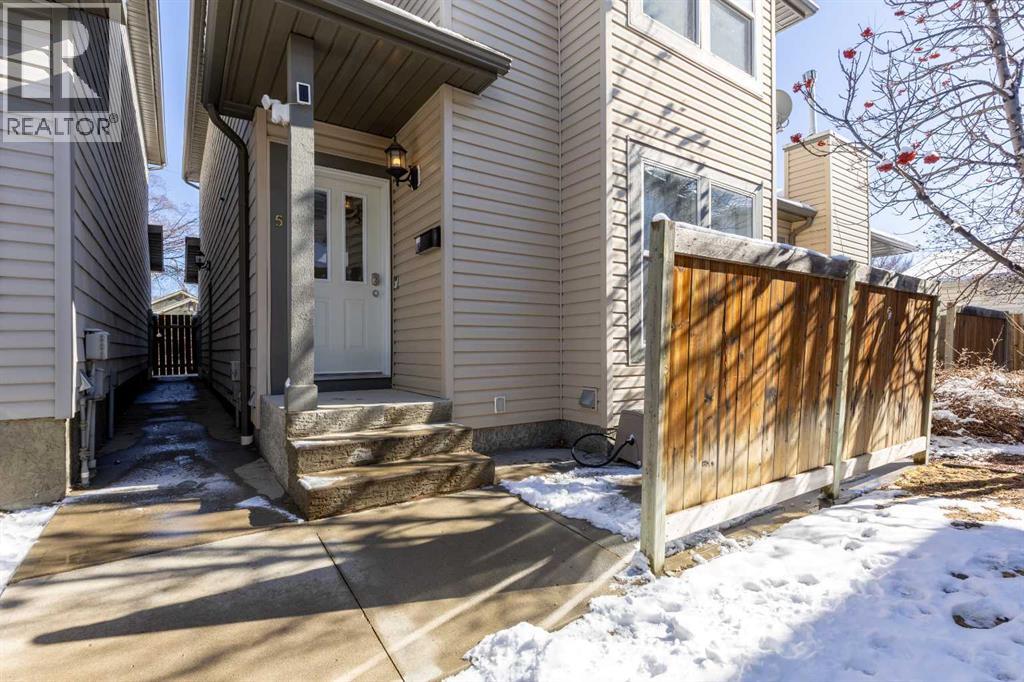
Welcome to this RARE condo in the heart of the desirable London Road neighborhood. Offering the privacy of a single-family residence with the convenience of condo-style living, this two-storey home is ideally located in a quiet setting just minutes from downtown. The open-concept main floor features beautiful hardwood flooring, a cozy gas fireplace in the living room, and a functional kitchen complete with fridge, stove, and dishwasher. Upstairs, the spacious primary suite includes dual closets and a full ensuite, while two additional bedrooms and another full bathroom provide plenty of room for family or guests. The undeveloped basement offers excellent potential for future development or added storage, and the attached single-car garage adds everyday convenience and security. A rare opportunity to enjoy low-maintenance living. (id:51989)

Ready to build your dream home? This large corner lot in Churchill Gates is close to town and the lake, with town water and sewer available. Located in a well-established community, the lot is listed at a great price and ready for your future home. Don’t miss out on this opportunity! (id:51989)
StreetSide proudly presents this exceptionally popular interior-unit townhome, where expansive living areas meet modern comforts and sophisticated finishes. The thoughtfully designed floorplan features three spacious upper-level bedrooms and two and a half well appointed bathrooms, complemented by a versatile lower-level den perfect for a home office or quiet retreat. The heart of the home is an inviting open-concept main floor, anchored by a large gourmet kitchen featuring a functional breakfast bar for casual dining. This bright living space transitions seamlessly to a private balcony, offering a perfect setting for outdoor relaxation. The interior showcases high end craftsmanship, including modern dark slab-style cabinetry with a full bank of drawers for maximum storage. The kitchen is further elevated by polished white quartz countertops and a full suite of premium stainless steel appliances. Durable luxury vinyl flooring runs throughout the primary living areas, while the stairs and upper level are finished with plush carpet over an 8lb underlay for superior comfort. Additional conveniences include an attached double car garage, professionally maintained landscaping, and a lifestyle defined by maintenance free living. Located within Red Embers Point East, this home places you at the heart of the dynamic Redstone neighborhood. Enjoy the ease of a convenient location with quick access to major routes, including Stoney Trail, ensuring you are never far from the city's best. The community is strategically positioned near future commercial developments, promising shops, services, dining, and entertainment options just moments from your doorstep. (id:51989)
Highway Commercial Motel - Excellent opportunity to acquire a well-located highway commercial motel in east-central Alberta, positioned directly along a major provincial highway with strong year-round exposure to commuter, agricultural, and oil & gas traffic. The property is situated in the Town of Provost, approximately 45 minutes from Hardisty, a key regional hub anchored by major oil and energy infrastructure, supporting consistent demand for accommodations. The motel features a total of 43 guest rooms, offering a well-diversified unit mix to accommodate a range of clientele: 31 double rooms; 8 single rooms; 3 king suites; 1 king jacuzzi suite, a premium offering for higher nightly rates. Operations are supported by a spacious on-site manager’s residence, consisting of a 2-bedroom suite with full kitchen, ideal for owner-operators or live-in management, allowing for efficient day-to-day oversight and reduced staffing requirements. The property is situated on a large lot with ample surface parking, capable of accommodating passenger vehicles, work trucks, and commercial units. The layout provides ease of access and circulation, making it particularly attractive to workforce and long-stay guests. Key Highlights: Prime highway frontage location with excellent visibility and access 43 total rooms with a strong, balanced mix of unit types Jacuzzi suite and multiple king suites for premium revenue potential On-site 2-bedroom manager’s suite with kitchen; Large site with abundant parking for all vehicle types; Proximity to Hardisty’s energy sector driving steady occupancy. Additional Notes: Financials available upon execution of a Confidentiality Agreement (NDA) Please do not approach staff or disturb operations. This is a solid opportunity for an investor or owner-operator seeking a stable hospitality asset in a high-traffic corridor, with demand supported by regional industry and transportation routes. (id:51989)
• Fully developed and well appointed office condo available immediately• Corner unit with an abundance of natural light• Rare opportunity to purchase/lease office condo this size; ideal for an owner/user• DC1 zoning allows for a wide variety of business uses including: Professional Office, Health Services, Commercial Schools and Private Education to name a few.• Ideal location in the heart of Oliver within close proximity to the River Valley, downtown amenities and public transit• All commercial floors are barrier free and accessible by elevator• No gross up factor as typically found in other non condo office buildings (id:51989)
INCLUDES SIDE ENTRY & DBL DET. GARAGE! Discover the Kenton-Z by Akash Homes, a beautifully crafted 1602 sq ft two-storey home in Marquis Ravines. Designed for modern family living, this home features an open-concept main floor which offers 9' ceilings, flowing French-imported laminate flooring and an open-concept flow where the kitchen, dining, and living areas connect seamlessly - perfect for entertaining or everyday comfort. Large windows fill the space with natural light, highlighting stylish finishes and thoughtful design details throughout, including an electric fireplace in the living room. Upstairs, enjoy a flex space, laundry closet, and three spacious bedrooms, including a primary suite with a walk-in closet and a private ensuite. Added perk includes a separate side entrance & $5000 BRICK CREDIT, ideal for future development. PICTURES ARE OF SHOW HOME; ACTUAL HOME, PLANS, FIXTURES, AND FINISHES MAY VARY AND ARE SUBJECT TO AVAILABILITY/CHANGES WITHOUT NOTICE. (id:51989)
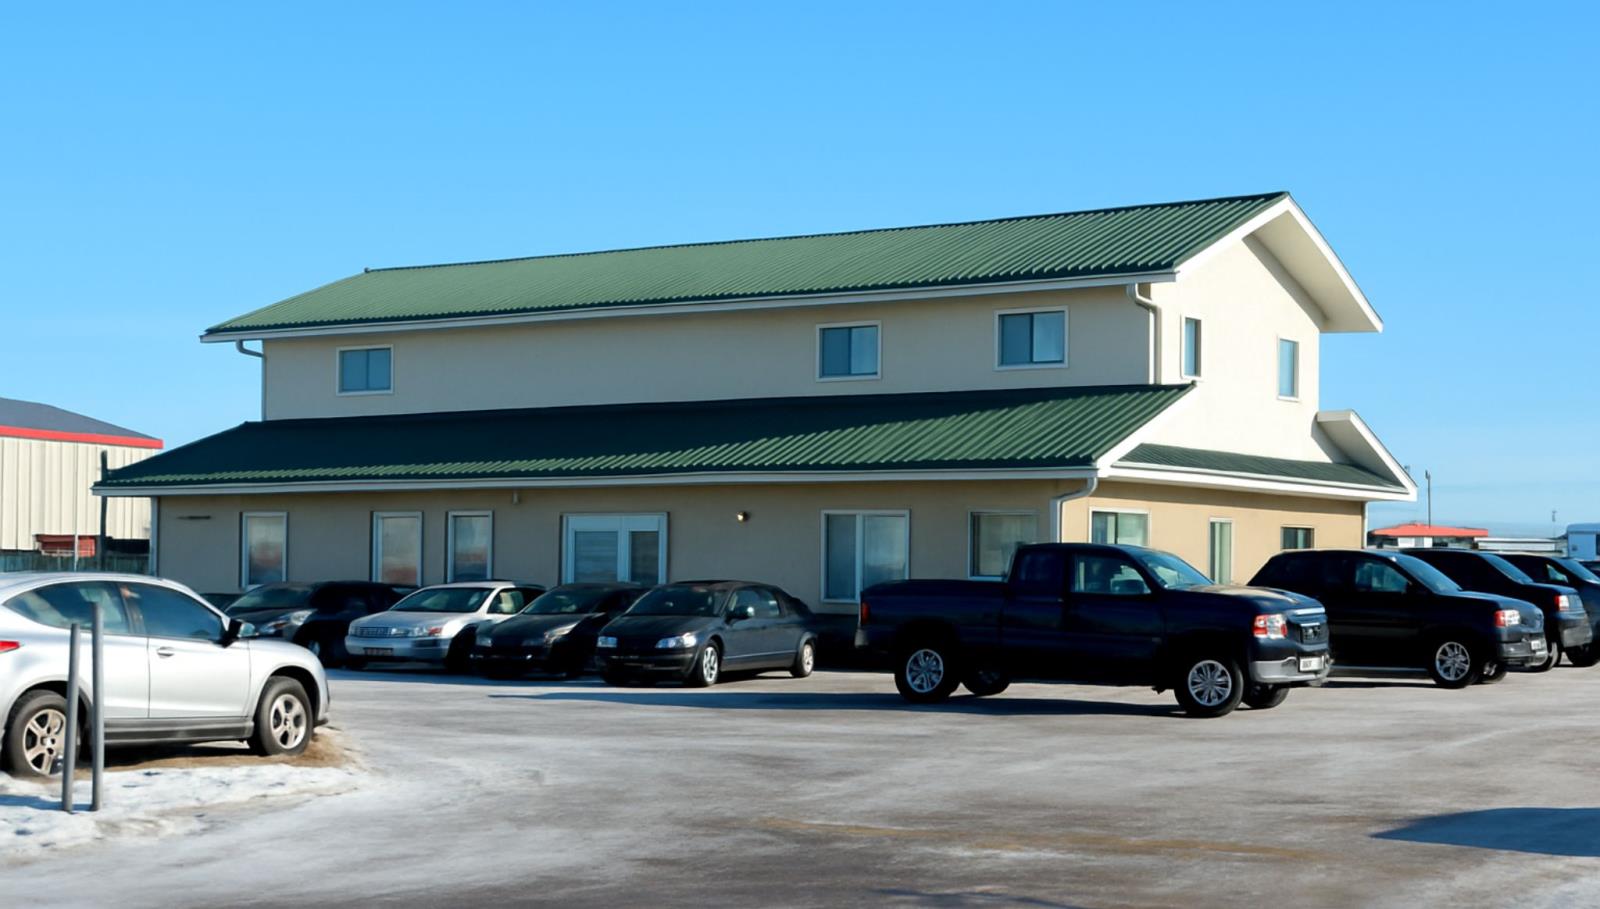
Prime Commercial Property – 7011 Sparrow Drive, Leduc, ABHigh-exposure site with excellent visibility on QE2 Highway and Sparrow Drive (88,800+ vehicles/day average). Features a fully fenced, compacted yard, low 5% site coverage ratio, and over 2,800 sq ft of quality office space. Ideal for automotive, RV, marine sales, or similar uses requiring secure outdoor display/storage and professional indoor offices.Perfect location near Edmonton International Airport in Leducs growing commercial area. (id:51989)
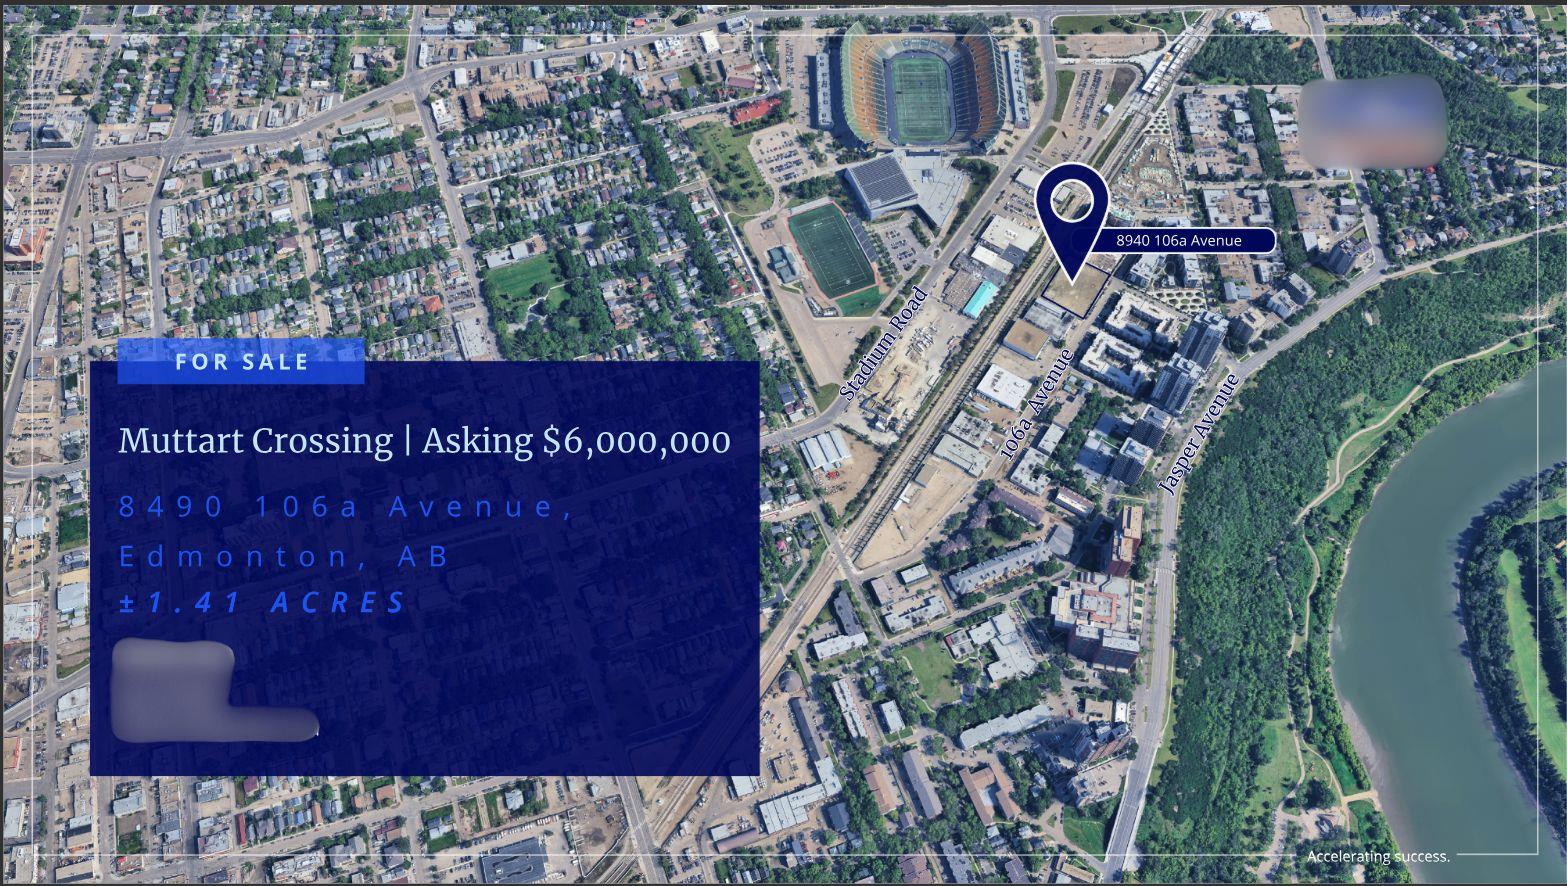
1.41 Acre vacant lot in the Stadium District. Located immediately northeast of Edmonton’s Downtown core, the Stadium District offers a dynamic urban setting anchored by major civic, entertainment, and transit infrastructure. The area provides direct access to the city’s primary employment centres, downtown amenities, and regional transportation networks, while benefiting from proximity to the North Saskatchewan River Valley park system. The Stadium District represents an evolving urban node supporting residential growth, community amenities, and city-wide event activity. Its combination of transit accessibility, proximity to Downtown employment and entertainment centres, and adjacency to established neighbourhoods such as McCauley, Boyle Street, and Parkdale positions the area as an emerging destination for investment and redevelopment within Edmonton’s central corridor. (id:51989)
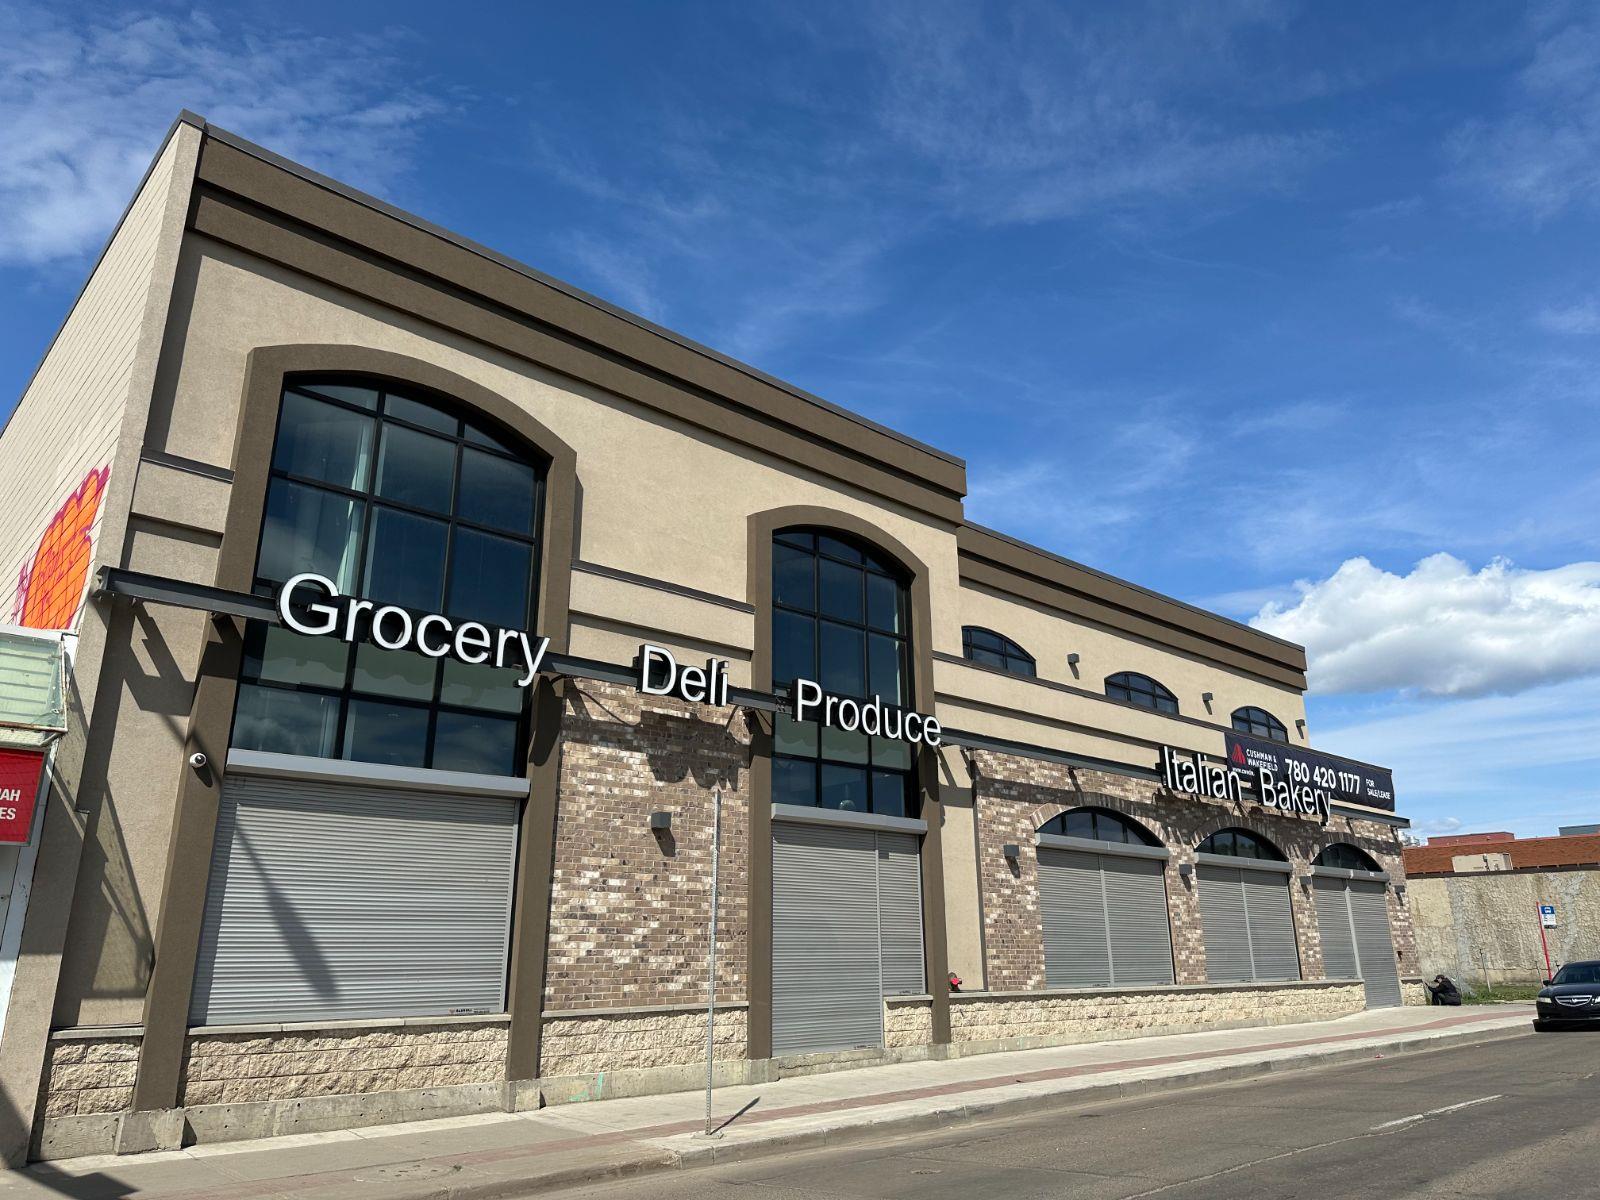
This newly constructed two-story building offers a prime opportunity for investors and business owners alike. Located in the heart of McCauley, Edmonton, the property features contemporary steel and block construction, ensuring durability and longevity.With a total building size of 11,269 square feet, it provides a versatile layout that combines both commercial and residential components. The main floor spans 7,829 square feet and is designed for commercial use, offering excellent visibility and signage exposure on both the east and north façades.The second floor, measuring 3,440 square feet, includes a three-bedroom residential suite along with an office area, providing additional flexibility for potential buyers. (id:51989)
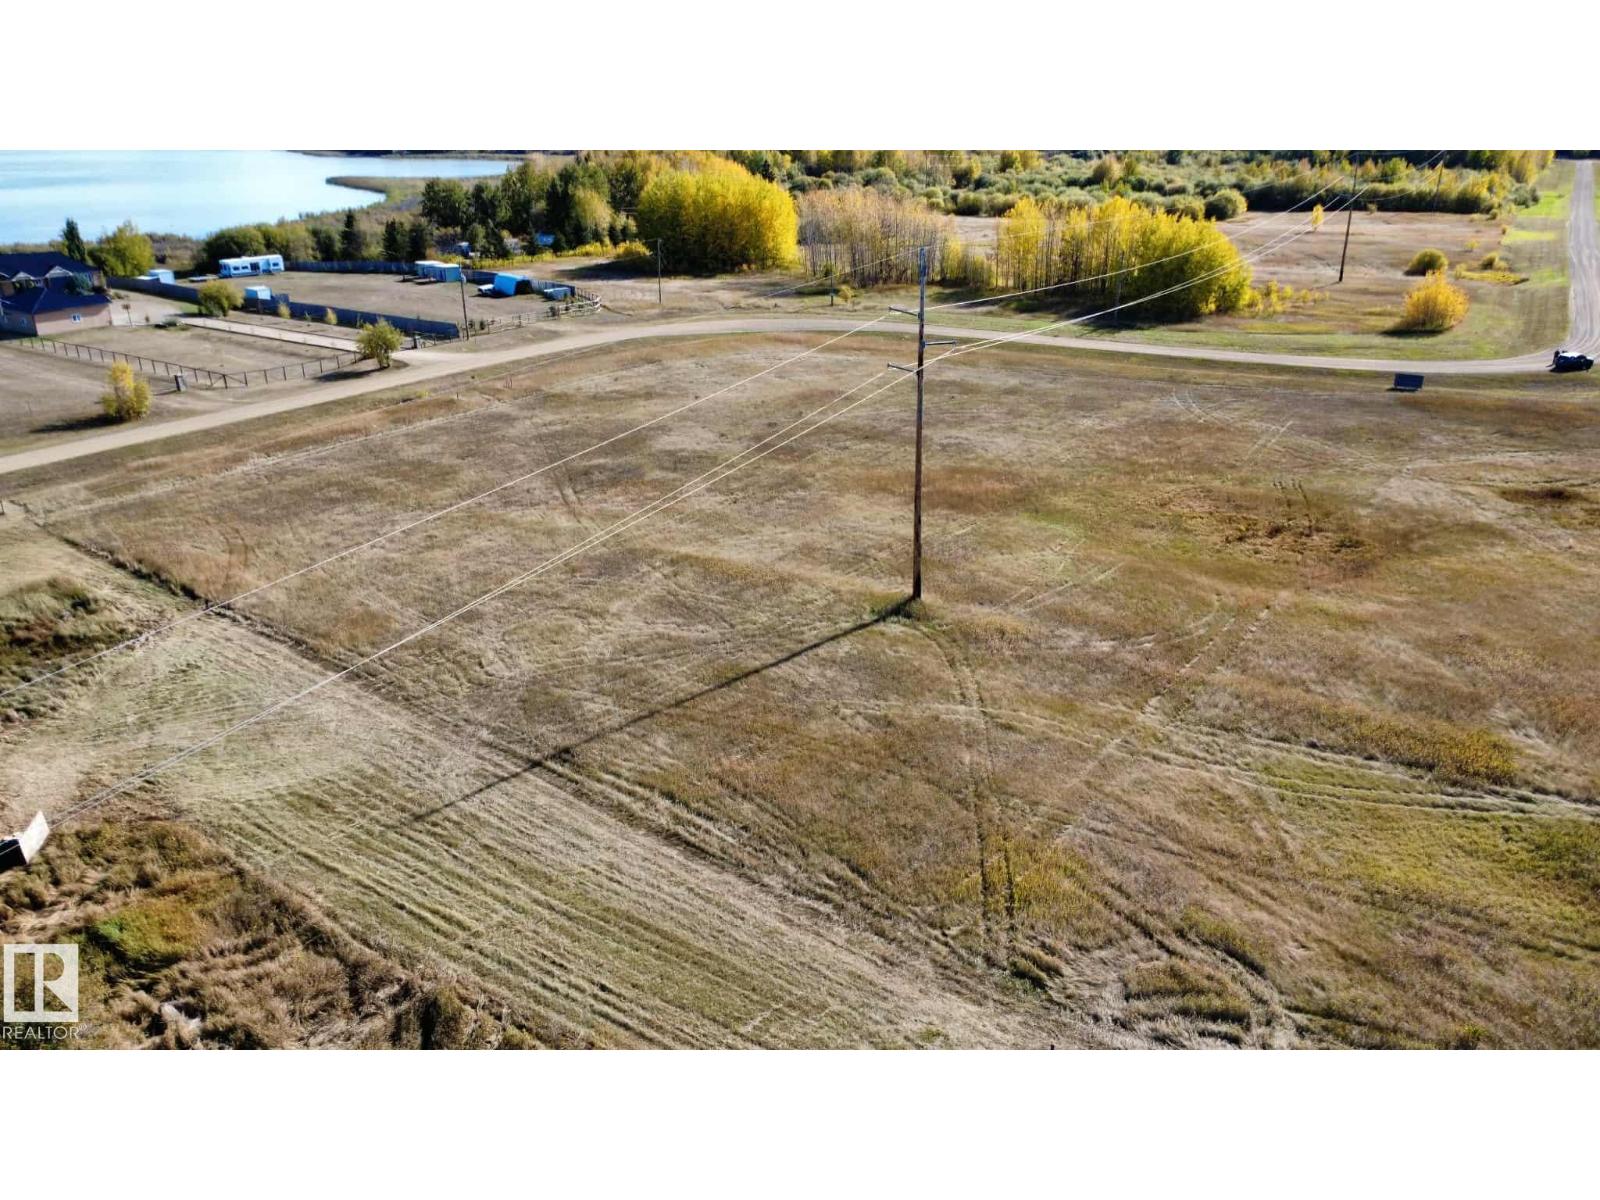
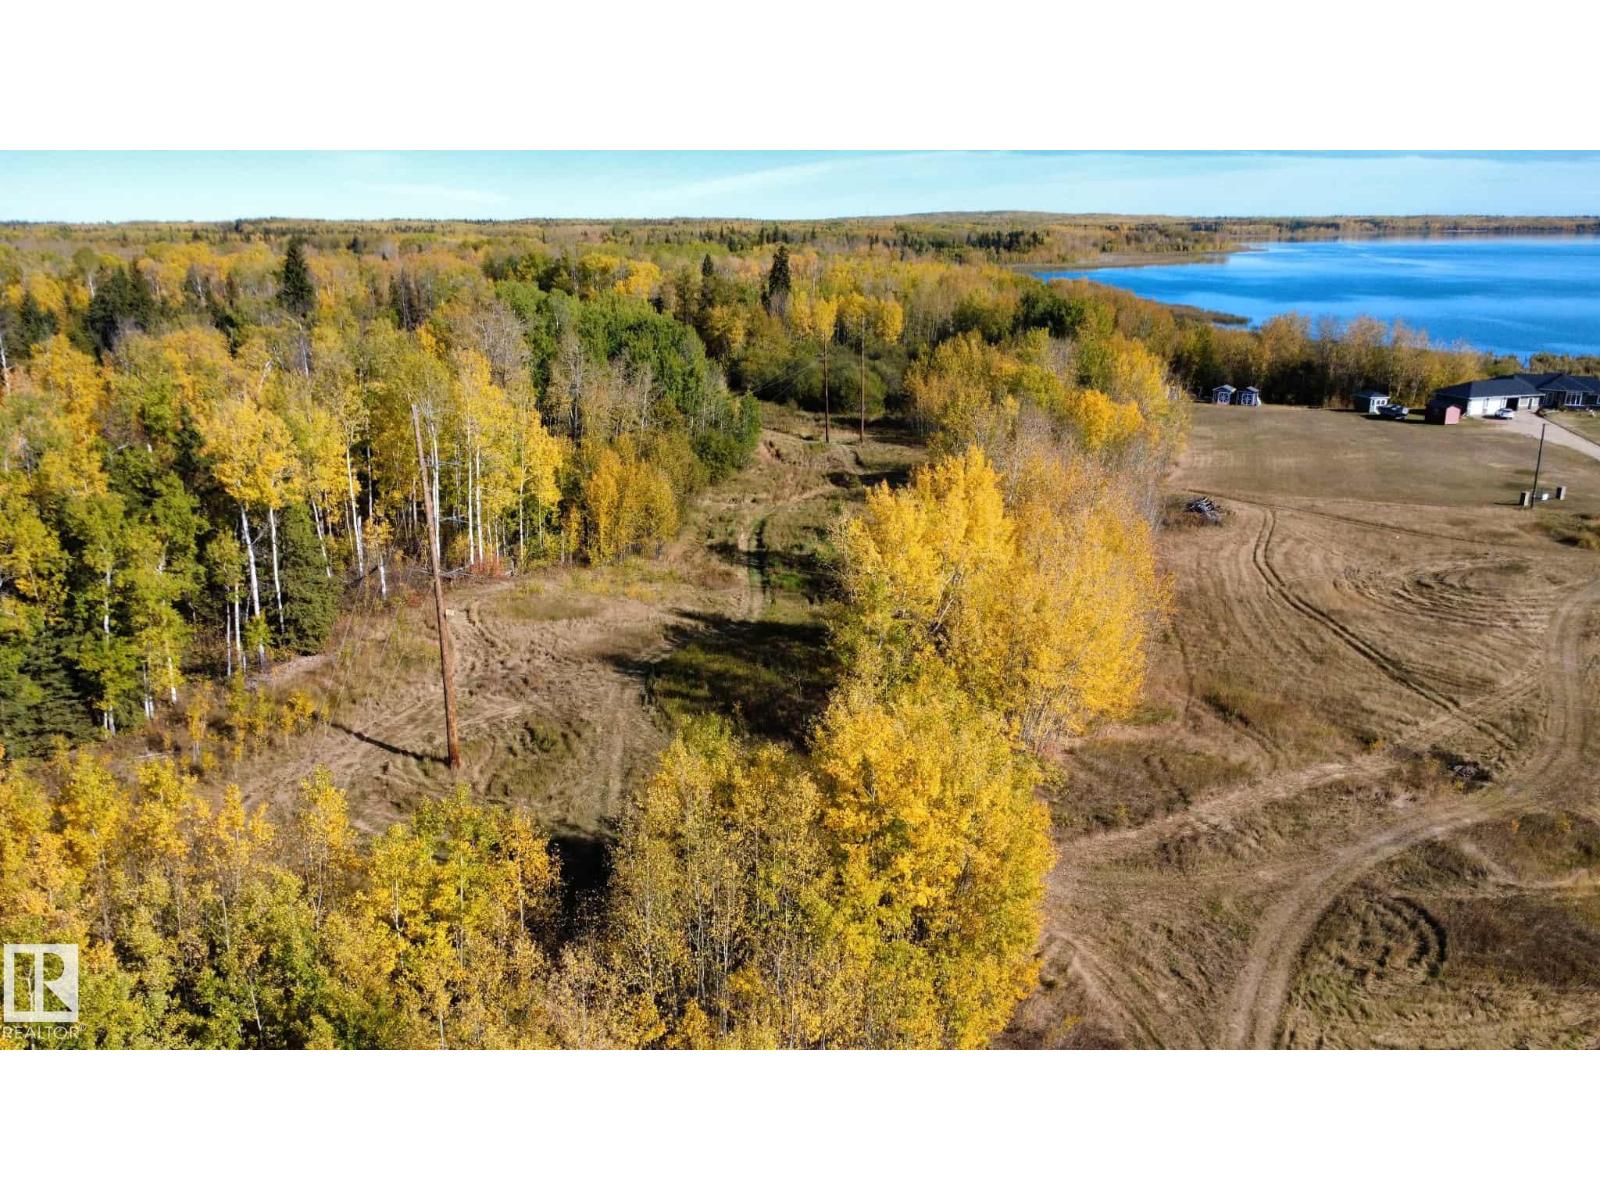
SKELETON LAKE - LAKE VIEW 2.13 ACRES right by the water. Tons of space to build your dream on this corner lot, with a view of the water. The subdivision offers access to the waterfront down a path/easement. Power and gas at the road! Park your RVs for now, or build you dream here! Only 5 minutes from the beautiful Mewatha beach & park, the boat launch, as well as endless quad trails and crownland nearby. 5 minutes to town of Boyle for all your amenities. on the k-12 school bus route. Skeleton Lake is 1.5hr NE of Edmonton, 2.5hr South of Fort McMurray. **lot 7, two doors over is also for sale!** (id:51989)
REDUCED: Don’t miss this opportunity to own a wonderful family home! This inviting property features an open-concept U-shaped kitchen that overlooks a spacious, fully fenced backyard complete with a garden—perfect for family gatherings, entertaining guests, or simply enjoying your own private outdoor space.The main level offers a bright and airy living room, two comfortable bedrooms, and a full bathroom. Downstairs, the fully developed basement provides even more living space with two additional bedrooms, a cozy family room, a dedicated office or gaming area, a laundry room, and convenient cold storage.This home offers the space and flexibility every family needs—inside and out.Contact your Realtor today to book your private viewing! (id:51989)
This WELL RUN franchise store is selling SUPPLEMENTS, VATIMINS & HEALTHFOOD. This business is located in a busiest shopping centre. Established long time with huge sales volume and good track record for the business. Newly set and simple operation and easy to manage. There is potential to grow. (id:51989)
GREAT LOCATION And GREAT PRICE!! Price Drop Alert ! This home just received NEW flooring in the living room as well as 2 bedrooms ! How would you like to live in one of the newer neighborhoods of High Level? In walking distance to the The Village and a little people park, walking and bike paths, sits this 3 bedroom home featuring a fantastic open floor plan, tons of counter space and cabinets, a walk in pantry just off the kitchen. Two great sized bedrooms and full bath are at one end of the home, while the Primary Suite is at the opposite end . You are sure to enjoy relaxing in the large oval soaker tub in the en- suite and you certainly will have no issues with the large walk in closet. With the fully fenced yard, you may finally be able to own that 4 legged family member you have always dreamed of. The great size yard is perfect for you to enjoy endless hours of relaxation while watching the spectacular northern lights dancing above you on our big Alberta sky. The double size paved drive offers lots of room for your vehicles and your guests. Your new home awaits... (id:51989)
Located in Timber Heights, a welcoming community designed for modern family living with easy access to parks, pathways, and everyday amenities. This stunning two-storey zero lot line home showcases 9-ft ceilings, laminate flooring, and quartz countertops throughout the main floor for a balance of function. The chef-inspired kitchen features abundant cabinets, soft-close doors and drawers, and a walk-through pantry for everyday ease. Relax in the bright living room with large windows and a cozy electric fireplace, perfect for family time or entertaining. Upstairs offers a spacious bonus room and a serene primary suite with a spa-like ensuite and expansive walk-in closet. With three bedrooms and generous storage, this home perfectly balances comfort and style. PLUS - RECEIVE A $5,000 BRICK CREDIT! PLEASE NOTE PICTURES ARE OF SIMILAR HOME; ACTUAL HOME, PLANS, FIXTURES, AND FINISHES MAY VARY AND ARE SUBJECT TO CHANGE WITHOUT NOTICE. (id:51989)
• Fully developed and well appointed office condo available immediately• Corner unit with an abundance of natural light• Rare opportunity to purchase/lease office condo this size; ideal for an owner/user• DC1 zoning allows for a wide variety of business uses including: Professional Office, Health Services, Commercial Schools and Private Education to name a few.• Ideal location in the heart of Oliver within close proximity to the River Valley, downtown amenities and public transit• All commercial floors are barrier free and accessible by elevator• No gross up factor as typically found in other non condo office buildings (id:51989)
LAKE VIEW 2.67 ACRES - SKELETON LAKE!P Partially treed lot right by the water. Land has plenty of room to build your dream. The subdivision offers access to the waterfront down a path/easement. Power and gas at the road. Park the RV or build you dream here, just 5 min from Mewatha beach & park, boat launch, as well as endless quad trails and crownland right out your yard! 5 minutes to town for all your amenities. Skeleton Lake is 1.5hr NE of Edmonton, 2.5hr South of Fort McMurray. **lot 9, two doors over is also for sale** (id:51989)
Located in Timber Heights, a welcoming community designed for modern family living with easy access to parks, pathways, and everyday amenities. This stunning two-storey zero lot line home showcases 9-ft ceilings, laminate flooring, and quartz countertops throughout the main floor for a balance of function. The chef-inspired kitchen features abundant cabinets, soft-close doors and drawers, and a walk-through pantry for everyday ease. Relax in the bright living room with large windows and a cozy electric fireplace, perfect for family time or entertaining. Upstairs offers a spacious bonus room and a serene primary suite with a spa-like ensuite and expansive walk-in closet. With three bedrooms and generous storage, this home perfectly balances comfort and style. PLUS - RECEIVE A $5,000 BRICK CREDIT! PLEASE NOTE PICTURES ARE OF SIMILAR HOME; ACTUAL HOME, PLANS, FIXTURES, AND FINISHES MAY VARY AND ARE SUBJECT TO CHANGE WITHOUT NOTICE. (id:51989)

Live above it all in the Ultima! This fantastic corner unit delivers stunning panoramic views and an effortless urban lifestyle. With 2 bedrooms and 2 full baths, the layout is functional and inviting, anchored by a modern kitchen with granite countertops and stainless steel appliances. Enjoy your private balcony overlooking the Ice District with skyline views and unforgettable sunsets. Titled heated underground parking included. Step outside and you’re minutes from Rogers Place, MacEwan University, City Market, Jasper Ave, and some of the city’s best dining spots and nightlife. Simple, stylish, and in the heart of it all. (id:51989)
The "Ava" by Genesis Builders Group is a beautifully designed 2300 sq ft home offering 3 bedrooms, 2.5 bathrooms, a main-floor office, a triple parking pad with the opportunity to build a carriage suite garage (Subject to city approval). Step inside to an expansive main floor featuring an open-concept layout with a large living room with a striking focal-point fireplace, a generous dining area perfect for hosting family gatherings, and a well-appointed kitchen with ample cabinetry, sleek stainless steel appliances, and a spacious island that will please the home's chef. A convenient mudroom keeps all your odds and ends organized, and a front flex space is the perfect place for a home office. Upstairs, you'll find a spacious primary retreat with a walk-in closet and a private 5-piece ensuite with a soaker tub. Two well-sized additional bedrooms are perfect for the kids or guests, and a full bathroom and a convenient upper-floor laundry complete the upper level. The unfinished basement offers 9' ceilings and is ready for your design ideas. Outside, the property features a triple garage pad, providing the opportunity to build a detached triple garage with a future carriage suite (subject to municipal/city approval). Located in the community of Bayside, residents enjoy scenic canal pathways, parks, playgrounds, and schools. This is a rare opportunity to own a spacious home with future carriage suite potential in one of Airdrie's most desirable neighbourhoods. *RMS has been applied to blueprints provided by the builder. Taxes have not been assessed. Estimated completion date is September 2026. (id:51989)
SouthPointe is a modern, family-friendly neighbourhood, offering a quiet, safe, and affordable living. The Kenton-Z by Akash Homes, a beautifully crafted 1602 sq ft two-storey home. Designed for modern family living, this home features an open-concept main floor which offers 9' ceilings, flowing French-imported laminate flooring and an open-concept flow where the kitchen, dining, and living areas connect seamlessly -perfect for entertaining or everyday comfort. Large windows fill the space with natural light, highlighting stylish finishes and thoughtful design details throughout, including an electric fireplace in the living room. Upstairs, enjoy a flex space, laundry closet, and three spacious bedrooms, including a primary suite with a walk-in closet and a private ensuite. Added perk includes a separate side entrance & $5000 BRICK CREDIT. **PLEASE NOTE** PICTURES ARE OF SIMILAR HOME; ACTUAL HOME, PLANS, FIXTURES, AND FINISHES MAY VARY AND ARE SUBJECT TO CHANGE WITHOUT NOTICE. (id:51989)
Welcome to The Old Castle by McKee Homes — a beautifully finished 3-bed, 2.5-bath home in the heart of Bayside, one of Airdrie's most established and prestigious canal communities.Enjoy all-day sunshine in your south-facing backyard, fully landscaped and ready for you from day one. Inside, the main floor impresses with 9' ceilings, luxury vinyl plank flooring, 1¼" quartz countertops, undermount vanity sinks, triple pane windows, and a blind package throughout. A full appliance package is included — just move in and enjoy.The open-concept main floor features a spacious living room and dining area , perfect for entertaining. Upstairs, the owners' suite offers a private ensuite, alongside two additional bedrooms and upper floor laundry.Bayview delivers the lifestyle — tree-lined streets, canal-side pathways, parks, bridges, and a brand new pump track park (2025). Walk to Nose Creek School, nearby shops, and enjoy quick access to downtown Airdrie. Alberta New Home Warranty and BuiltGreen certified. Opportunities in Bayview are limited — Don't miss your chance to call this exceptional community home. If you are a qualified First-Time Buyer you will be eligible for reduction of the GST portion off this List Price. (id:51989)
This 1750 sqft profitable liquor store located next to the highway in SPRUCE GROVE. High sales volume and simple operation. This business already established in same location for years & years. Lots of repeat customers. Great potential to grow. (id:51989)
*** OPEN HOUSE: SUNDAY, AUGUST 9, 1:00 - 3:00 PM *** Excellent starter home or investment property with over sized double detached garage (paved rear lane), spacious yard on a quiet crescent location, near schools, playground and kiddies water park. Nice open plan with kitchen and island, walk in pantry. Nice dining area with sliding doors to a spacious deck. Clean and move in ready, unspoiled basement with a great pre plan for future family room, bedroom and full bath roughed in. Upgrades include roof shingles (2022), fridge and dishwasher (2015), deck (2009), three way gas fireplace, good condition washer, dryer. Blocks to 130 Ave shopping and restaurants (id:51989)
A versatile multi-tenant commercial building located in the heart of High Prairie's Downtown Commercial (C1) core. This well-positioned property is currently configured into three distinct commercial units, offering a stable income stream coupled with significant upside potential. The center unit is occupied by an established hair speccialist, providing an immediate, income-generating anchor. The east end, currently is home to a photo studio, and will be available for a new tenant, while the west end unit sits completely vacant and ready for immediate occupancy. This mix allows an investor to benefit from existing cash flow while actively leasing the remaining spaces, or an owner-occupier to establish their business while collecting rent from neighboring tenants. Clients and customers will appreciate the ease of access provided by direct street parking available right out front, which encourages the convenient pedestrian flow. Zoned Downtown Commercial (C1), the property aligns with the Town of High Prairie's vision for a dense, mixed-use environment, supporting a wide variety of commercial, office, and service-oriented uses. Whether you are looking to expand your business into a high-visibility retail frontage or add a value-add asset to your investment portfolio, this property offers a rare opportunity to secure a foothold in the High Prairie's main economic hub. Call today to book your appointment to view. (id:51989)
AMAZING VALUE! WELCOME HOME to one of the most desirable SE communities of CHAPARRAL VALLEY. This beautifully maintained EXECUTIVE, FULLY FINISHED, 4 BEDROOM, 3.5 BATH 2-STOREY HOME offers peaceful living with NO NEIGHBOURS BEHIND and BACKS DIRECTLY ONTO GREEN SPACE with WALKING AND BIKING PATHS. Situated on a quiet street, this ONE-OF-A-KIND home is perfect for a growing family, offering over 2,500 SQFT OF DEVELOPED LIVING SPACE. The main floor features HARDWOOD flooring throughout, a warm and inviting living room with a GAS FIREPLACE, and a dining area that opens onto a private deck — perfect for your morning coffee. The kitchen is bright and functional with QUARTZ COUNTERTOPS and STAINLESS STEEL APPLIANCES. A convenient half bath and a spacious mudroom complete the main level. Upstairs offers 3 generous bedrooms, a full 4-piece bathroom, a laundry room, and a LARGE BONUS ROOM ideal for movie nights or family time. The primary bedroom is a relaxing retreat with a WALK-IN CLOSET and a spa-inspired ensuite featuring a SOAKER TUB and separate shower. The BUILDER-DEVELOPED BASEMENT (9’ CEILING) adds even more living space with a large recreation room, an additional bedroom, a 4-piece bathroom, and plenty of storage. Step outside to a LARGE BACKYARD and deck — perfect for entertaining family and friends — along with a DOUBLE ATTACHED GARAGE for added convenience. Additional feature: NEWER ROOF SHINGLES. Chaparral Valley delivers an exceptional blend of NATURAL BEAUTY, AMENITIES, and family-focused living in Calgary’s desirable southeast, with close proximity to FISH CREEK PARK, scenic RIVER PATHWAYS, and the nearby Blue Devil GOLF COURSE. The area continues to grow with exciting NEW SCHOOL developments planned within Wolf Willow, adding even greater accessibility for families. With schools, parks, and pathways just steps away, along with easy access to shopping and major routes via STONEY TRAIL and MACLEOD TRAIL, this location truly has it all. Don’t miss this incredib le opportunity — book your private showing today! (id:51989)
Edmontons Iconic Restaurant. For Sale: Land, Building, all chattels and equipment for continued Restaurant Operation and the building has approximately 4,370 square feet with living quarters. Sellers are retiring after 50+ years in the Restaurant Business. Seller willing to train the buyer for an agreed period of time. (id:51989)
The Kiera model. This beautiful open concept home is 1996 sqft. and features 18 foot living room ceilings, main floor den, 1 1/4 Quartz countertops throughout, undermount sinks, and soft close cabinets and drawers. Living room has a modern fireplace and railings throughout the home. Upstairs you will find a large primary bedroom with double vanity ensuite and walk-in closet. Bonus room opens up to the below living room and 2 additional bedrooms with upstairs laundry. Located in the quiet community of Kinglet by Big Lake across from the Environmental reserve forest with kilometers of walking and biking trails and minutes away from the Anthony Henday and Highway 16. Anticipated completion September 2026. Photos are representative. (id:51989)
Bright, spacious, and freshly painted, this third-floor condo offers over 1,028 sq ft of comfortable single-level living in Queensland’s Valhalla Ridge. With 2 bedrooms, 2 full bathrooms, 9-ft ceilings, and a large covered balcony, this is an excellent opportunity for buyers looking for a well-kept home with generous room sizes, practical storage, and an easy southeast Calgary location. The layout opens into a large foyer and expansive living and dining area finished with light-toned hard-surface flooring, crisp white walls, and broad windows that bring in natural light and frame a treed, elevated outlook. A sliding glass door leads to the oversized covered balcony with glass railing—an inviting extension of the living space with open views over mature trees and neighbouring rooftops. The kitchen is functional and efficient, with light wood cabinetry, ample counter space, white appliances, a double sink, and a pass-through to the dining area that keeps the main living space feeling connected. The primary bedroom is generously scaled and includes a walk-in closet plus a private 4-piece ensuite. The second bedroom offers excellent flexibility for guests, roommates, or a home office, with its own closet, window, and easy access to the second full 4-piece bathroom. A separate in-suite laundry room adds convenience and extra storage capacity, while the titled underground parking stall and assigned storage area help round out the package. The building also features a welcoming lobby/common seating area and attractive exterior presence. Located in established Queensland, this home places you near the Bow River corridor, Fish Creek Provincial Park, parks and pathways, with convenient access to Bow Bottom Trail and Canyon Meadows Drive for day-to-day commuting and getting around the city. The result is a bright, functional condo with standout square footage, a smart 2-bed/2-bath layout, a large balcony, and the added value of underground parking and storage—all in a well-sit uated southeast Calgary community. Book your showing and see the space, layout, and view for yourself. (id:51989)
Welcome to The Legends Private Residences, located above the prestigious JW Marriott Edmonton ICE District in the heart of the vibrant ICE District. This stylish, move-in-ready 1 bedroom + den, 1 bathroom residence offers a sophisticated urban lifestyle with NEW engineered hardwood flooring (March 2026), floor-to-ceiling windows, in-suite laundry, and a private balcony showcasing beautiful west-facing sunset views. The modern kitchen features quartz countertops and premium built-in Bosch and Miele appliances. The unit also includes one titled underground parking stall and access to world-class amenities. Residents enjoy membership to the Archetype Fitness Centre, featuring an indoor pool, hot tub, steam room, spa, and full fitness facility, along with exclusive access to The Residence Club, offering a rooftop patio, billiards lounge, conference room, outdoor BBQ patio, dog run, and 24/7 concierge and security. Direct pedway access to Rogers Place, restaurants, shopping, and entertainment steps away. (id:51989)
Custom home is situated in a quiet cul-de-sac backing onto green space, offering direct access to paved trails leading to the Athabasca River or Festival Park. The exterior features a wide aggregate driveway to a massive 1,068 sq. ft. triple-car garage with 11-foot ceilings, an overhead heater, hot and cold taps, a dedicated dog wash, EV charging, and a convenient drive-thru bay to the backyard. Inside, the main floor greets you with a soaring entryway looking up to the second level, 9-foot ceilings throughout, and a smart second entrance from the garage to hide clutter from guests. The gourmet kitchen is a standout with quartz countertops, a walk-through pantry, upgraded ceiling-height cabinets, a bar fridge, and an electric stove with a double oven, all centered around a large island that seats five (or more) comfortably. This space flows into a bright dining area with south and west-facing windows for evening sun, and a living room with an electric fireplace that opens to a fully enclosed, insulated 3-season room featuring a natural gas line and a commercial-grade hood fan for year-round indoor grilling. Upstairs, extra-wide stairs facilitate easy furniture movement and lead to three bedrooms and a convenient laundry room. The primary suite has soundproofing in the floor, wall, and door for total quiet, and windows overlooking your backyard. A 5-piece ensuite with two sinks, triple shower heads and a 15-foot walk-through closet that leads directly into the laundry room. The fully finished basement adds a fourth bedroom with a walk-in closet, a wet bar with a matching bar fridge, and a fully soundproofed theatre room with two hidden windows already installed for an easy conversion to a 5th bedroom if needed. The home also includes the convenience of a built-in central vacuum system with a quick-sweep plate in the kitchen for effortless cleanup, along with a large, finished storage area tucked under the stairs featuring matching flooring and trim. Every inch of thi s home is built for efficiency and comfort, featuring fire- and hail-resistant Hardie Board on an ICF block foundation, a dual-zone high-efficiency furnace for separate temperature control on each level, a 60-gallon hot water tank, and a Black Box electrical system that intelligently manages power between your EV charger and appliances. Hot and cold taps front and back outside are such little examples of the upgrades this home holds. This residence is a masterpiece! (id:51989)
Welcome to this inviting one-bedroom condo in the heart of Westmount, one of Edmonton’s most desirable and walkable communities. Thoughtfully designed, this home features a functional cove kitchen that opens into a spacious dining area—perfect for both everyday living and entertaining. The bright, airy living room offers a comfortable setting to relax, with natural light flowing seamlessly throughout the space. Adjacent to the living area, you’ll find a generously sized bedroom designed for comfort and privacy. A standout feature is the large storage room, providing exceptional space for organization and convenience. Ideal for first-time buyers, downsizers, or investors, this condo combines practicality with a welcoming layout, all within close proximity to MacEwan University, schools, parks, shopping, and transit. One assigned parking stall for the unit. Currently rented and cash flow positive. (id:51989)
4-Bedroom, 3-Bathroom Bungalow in a Quiet, Family-Friendly Neighborhood!This beautifully maintained 1,360 sq ft bungalow offers an ideal blend of comfort, natural light, and functionality. The open-concept main floor welcomes you with a bright sunken living room featuring stunning south-facing windows, gleaming hardwood floors, a cozy gas fireplace, and a versatile flex space — perfect for a home office, reading nook, or play area.The spacious kitchen flows seamlessly into the dining area, with French doors leading to a large, fully fenced backyard and generous patio — great for summer BBQs and relaxing evenings outdoors.The main floor features a comfortable primary bedroom with a private 3-piece ensuite, two additional bedrooms, and a full 4-piece bathroom.Downstairs, you’ll find even more living space, including a large fourth bedroom, laundry room, a 2-piece bathroom (with plumbing in place to add a shower), and a sprawling open area thoughtfully set up for a home gym, hobby space, and cozy TV lounge. The basement has a small kitchen set up with fridge, stove along with a few cabinets and kitchen sink. The basement needs flooring and a ceiling to fully finish it. There is already a separate side entrance set up from the outside that gives access to the basement to be able to make this a self sufficient secondary suite. Notable upgrades include:Basement exterior excavated (3/4 perimeter) with dimple board and updated weeping tile (2021)New shingles and back deck (2021)Hardwood floors in living room (2019)On-demand hot water system (approx. 6 years old)Updated vinyl windows throughout the main floorThe large backyard offers back alley access — perfect for RV parking — plus a 16x30 detached garage with power, insulation, and a concrete floor. A 10x13 shed adds even more storage space.This is a must-see home offering great space, thoughtful updates, and a warm, functional layout — all nestled in a peaceful, well-established neighborhood. (id:51989)
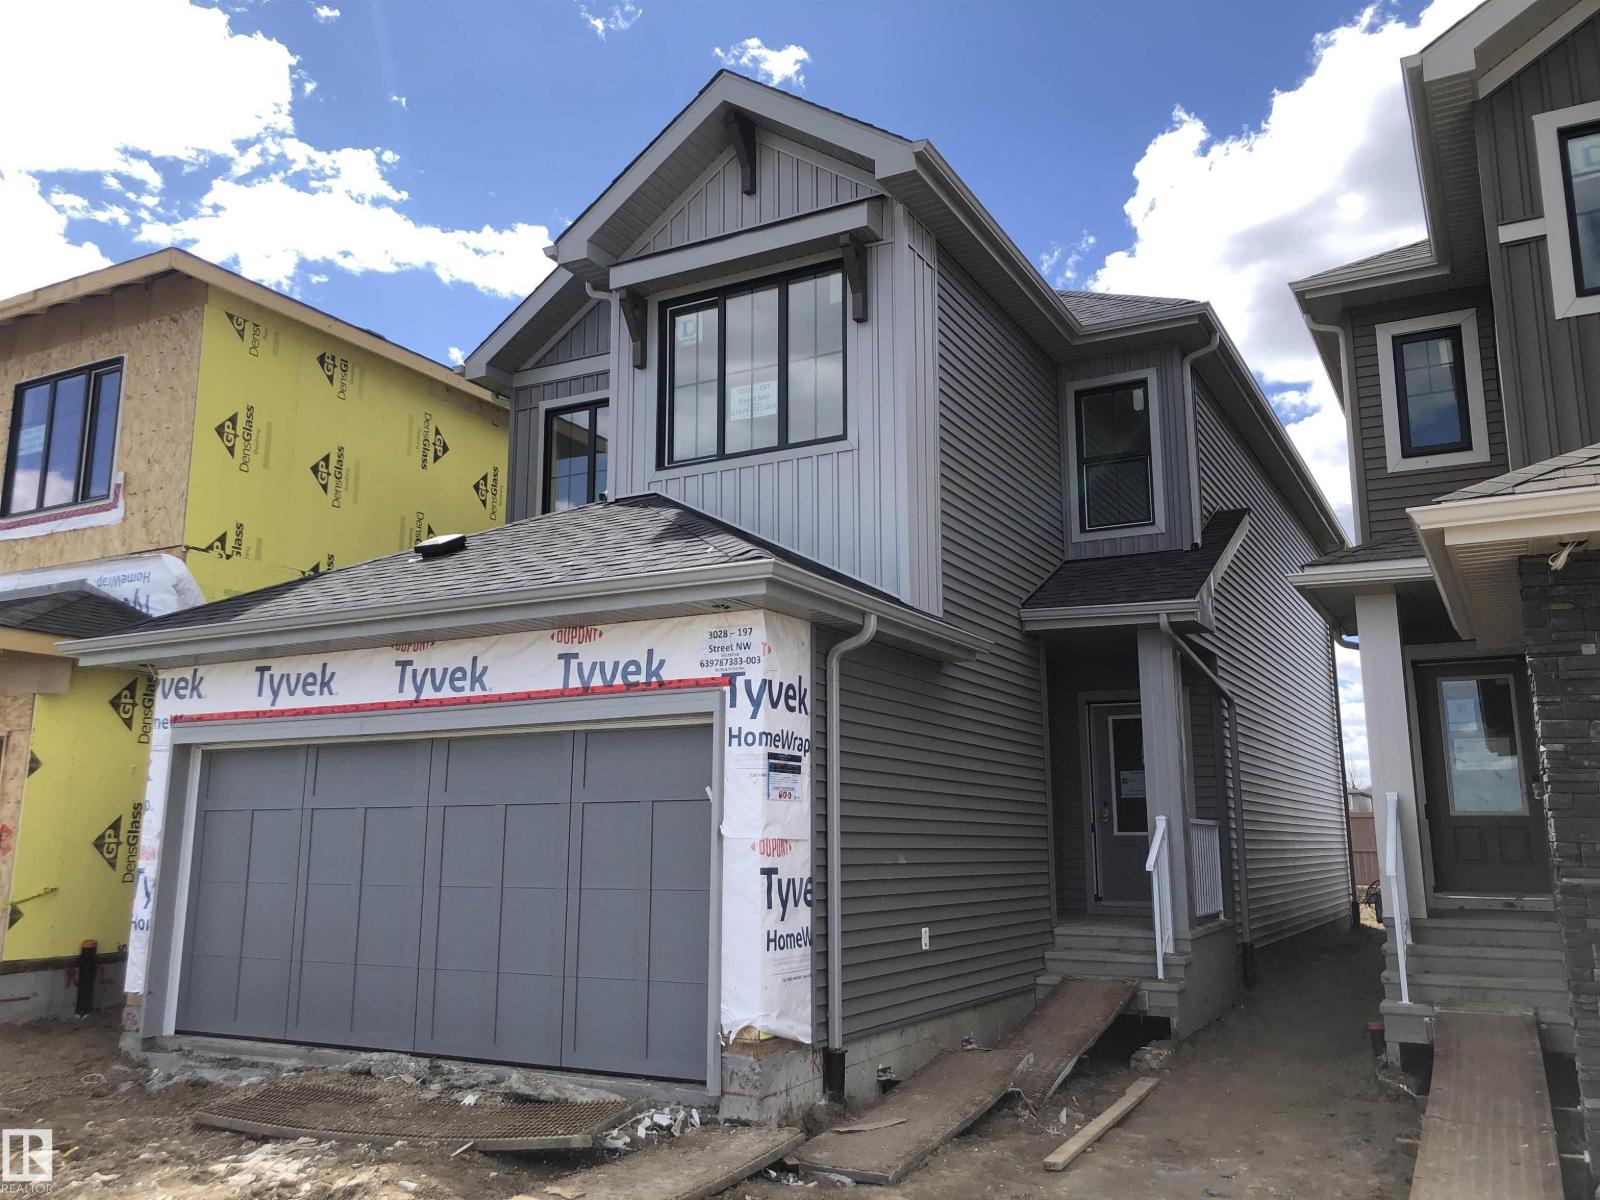
Built by Sterling Homes, this front-attached home offers bright, flexible living on a desirable corner lot. Triple pane windows and 9’ ceilings create an airy main floor that includes a convenient full bath and bedroom—ideal for guests or extended family. The kitchen features quartz counters, a large island, upgraded cabinetry, a chimney hood fan, a built-in microwave, a full-height backsplash, and a pantry. The great room’s electric fireplace and large windows make the space feel warm and inviting, while a patio door leads to the backyard. Upstairs, the primary suite includes a spacious walk-in closet and a 5-piece ensuite with double sinks, a glass-door shower, and a soaker tub. A central bonus room, full bath, laundry room, and two additional bedrooms complete the layout. With luxury vinyl plank flooring, upgraded railings, a separate side entrance, a garage with a floor drain, and basement rough-ins, this home blends comfort and practicality in a scenic west-end community. (id:51989)
Welcome to this charming 1988-built home that offers both comfort and practicality. This 3-bedroom house, nestled in a tranquil neighborhood, boasts a variety of features that make it an ideal living space.Upon entering, you’ll be greeted by a tiled entryway, leading to the main living area with beautiful hardwood floors. The kitchen, with a very large layout, provides an awesome view and is equipped with a range of appliances, including a fridge, stove, built-in microwave, and dishwasher. The kitchen also features a spacious, movable island with a breakfast bar, making it a perfect gathering spot. Adjacent to the kitchen, you’ll find a dining area that’s ideal for family meals and entertaining.The upstairs area includes three bedrooms and a 4-piece main bathroom, ensuring convenience for the whole family. The master bedroom features a 2-piece ensuite, adding a touch of luxury to your daily routine. Downstairs, the basement offers two additional bedrooms, making it a great space for guests or for use as an office or playroom. There’s also a 3-piece bathroom and a utility room off the basement bathroom for added convenience. The basement features hardwood in the main area and carpet in the bedrooms, providing a cozy atmosphere.Storage won’t be a concern with a huge storage area in the basement, as well as storage space under the stairs. The home is equipped with copper plumbing, adding to its durability and value.Outside, you’ll find a wooden deck for outdoor relaxation and a very nice firepit area, perfect for evening gatherings. The fully fenced back yard ensures privacy and security. For storage needs, there’s a small garden shed on the side of the house.Parking is convenient with street parking and alley access. The single-car garage, drywalled and insulated, provides additional parking and storage options. The chimney in the garage could be used for future heating purposes.The property also offers paved parking in the back with private alley access . The shingles are in good shape, and most windows upstairs are vinyl, enhancing energy efficiency and aesthetics.This house is a perfect blend of comfort, convenience, and potential, offering a cozy and practical living space with a view and outdoor amenities that make it a true home. (id:51989)
Welcome to this well-maintained, move-in-ready family home located in a quiet neighborhood in Camrose. The main floor features 3 bedrooms and 1.5 bathrooms, including a convenient 2-piece ensuite off the primary bedroom. The bright and functional kitchen offers newer appliances and a gas stove, while main floor laundry adds everyday convenience. The newly developed basement provides excellent additional living space with kitchen, living room, dining area, one bedroom, a full bathroom, plus a second set of laundry. Important mechanical updates include a new furnace (2024), central air conditioning (2024), and a newer hot water tank. Outside you’ll find a finished and heated double garage with built in storage, a large greenhouse, a fully fenced yard with patio, fruit trees, and a garden area. Alley access adds extra convenience and additional parking. This property shows nicely and offers a great combination of comfort, functionality, and outdoor space in a desirable, quiet location. (id:51989)
Stunning Waterfront Walkout Bungalow in Prestigious Established Community!Welcome to this exceptional, custom-built bungalow, perfectly situated in a sought-after, mature high-end neighborhood, backing directly onto picturesque waterfront and scenic walking paths. This beautifully designed home offers the perfect blend of luxury, comfort, and location. Step inside the well-appointed, flooded with natural sunlight, main level featuring a spacious open-concept layout. Main level is complete with one generous bedroom, featuring 5pc ensuite, and a versatile den—ideal for a home office or guest space. The home showcases premium craftsmanship throughout, with high-end finishes and meticulous attention to detail in every room. Main floor laundry is conveniently located with access to the oversized, attached garage. The fully developed walkout basement extends your living space with two additional bedrooms, a second den, and seamless access to the stunning outdoor setting—perfect for entertaining or relaxing while enjoying tranquil waterfront views. Exterior highlights include a timeless stucco finish, an oversized double attached garage, which is perfect for 2 large vehicles, and all the toys. Garage floors were recently professionally finished with an epoxy coating, creating a clean environment in spite of the current season. Appreciate the large driveway with ample space for RV or boat parking. This home truly has it all—luxury finishes, an unbeatable location, and breathtaking surroundings. A rare opportunity you won’t want to miss. This is a must-see property. (id:51989)
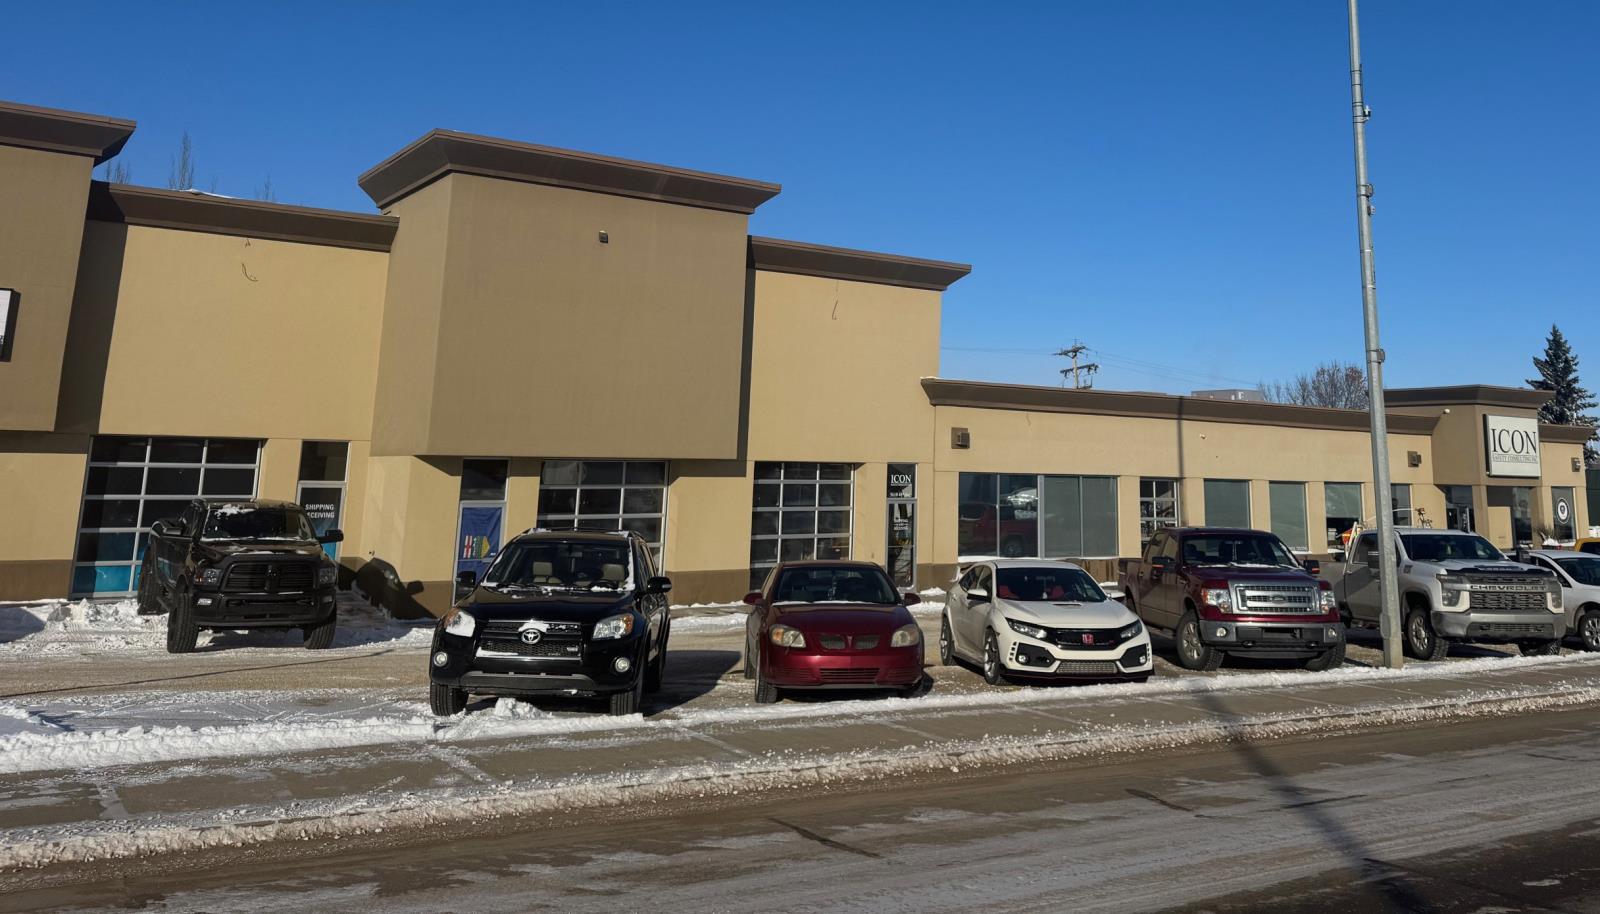
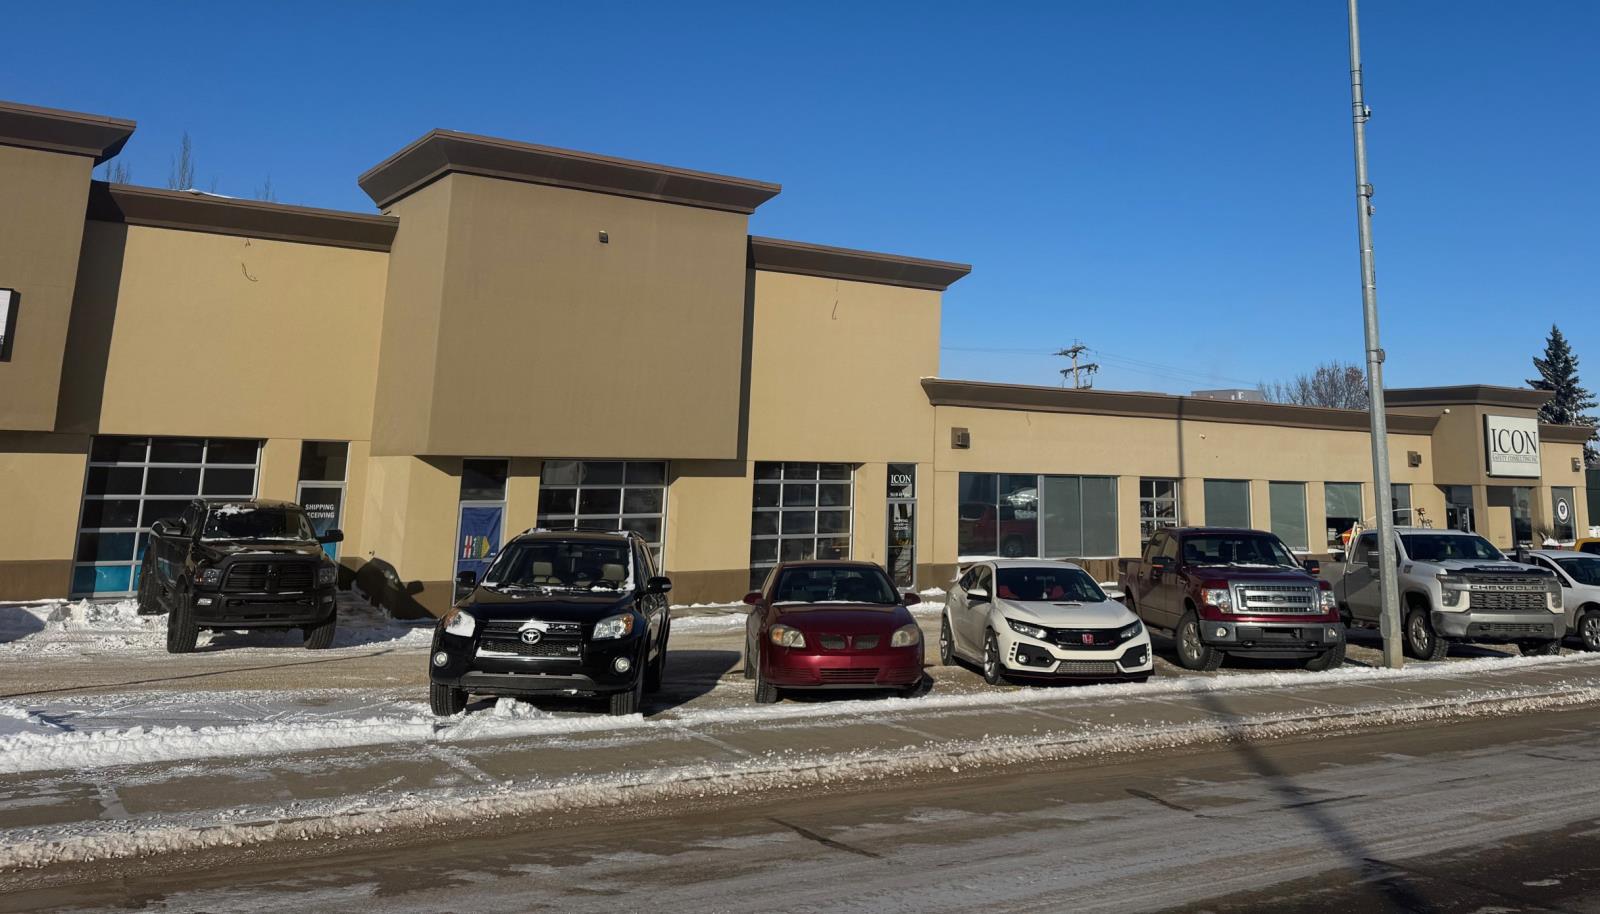
• From 1,964 sq. ft. up to 9,995 sq. ft. of showroom, retail, office and warehouse available summer 2026• Demising options available• Fronting the main highway (Highway 13) in the heart of Camrose• High exposure opportunity• Close to many amenities• Ample parking (id:51989)
• From 1,964 sq. ft. up to 9,995 sq. ft. of showroom, retail, office and warehouse available summer 2026• Demising options available• Fronting the main highway (Highway 13) in the heart of Camrose• High exposure opportunity• Close to many amenities• Ample parking (id:51989)
Built by Sterling Homes, this bright and well-designed duplex in Aster offers modern comfort in a family-friendly community. Triple pane windows and 9’ ceilings create a warm, open main floor where luxury vinyl plank flooring ties the space together. The kitchen features quartz counters, a central island with seating, upgraded cabinetry, a chimney hood fan, built-in microwave, and a corner pantry. Large windows brighten the dining nook and great room, with a patio door leading to the backyard. Upstairs, a versatile bonus room adds extra living space, while the primary suite offers a walk-in closet and a 3-piece ensuite. Two additional bedrooms, a full bath, and upper-floor laundry complete the layout. With a double attached garage with floor drain, a separate side entrance, upgraded finishes, and basement rough-ins, this home blends value, comfort, and practicality in a vibrant southeast neighbourhood. (id:51989)
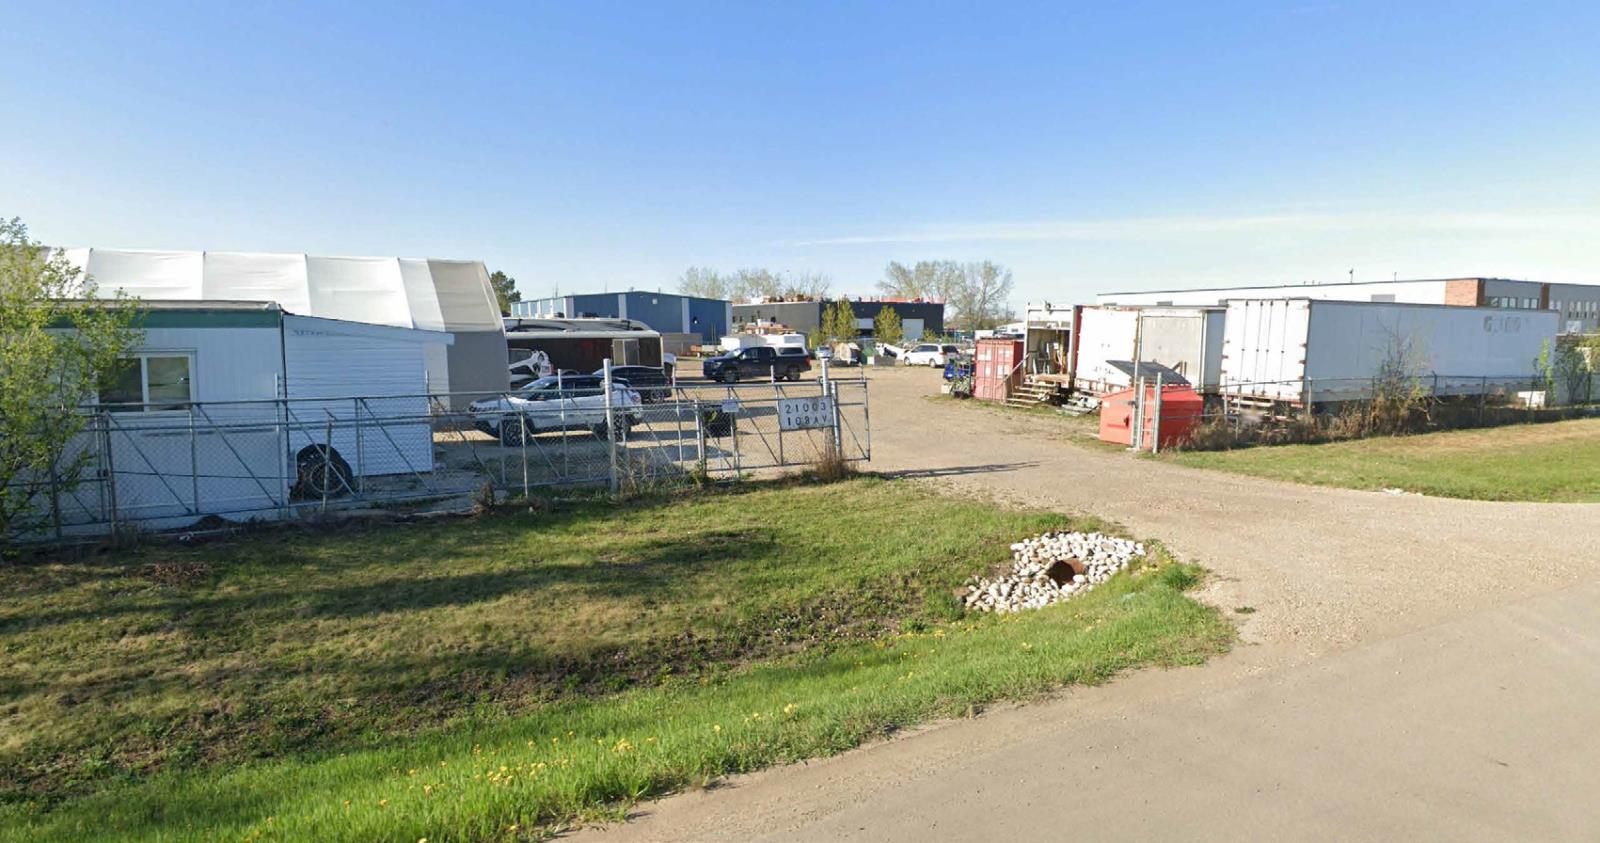
• 1.43 acres±• Fully fenced and gravelled yard• IM zoning• Power to site• Two quonsets• Heated two car garage (750 sq.ft.±)• Office trailer on site (1,700 sq.ft.±) (id:51989)
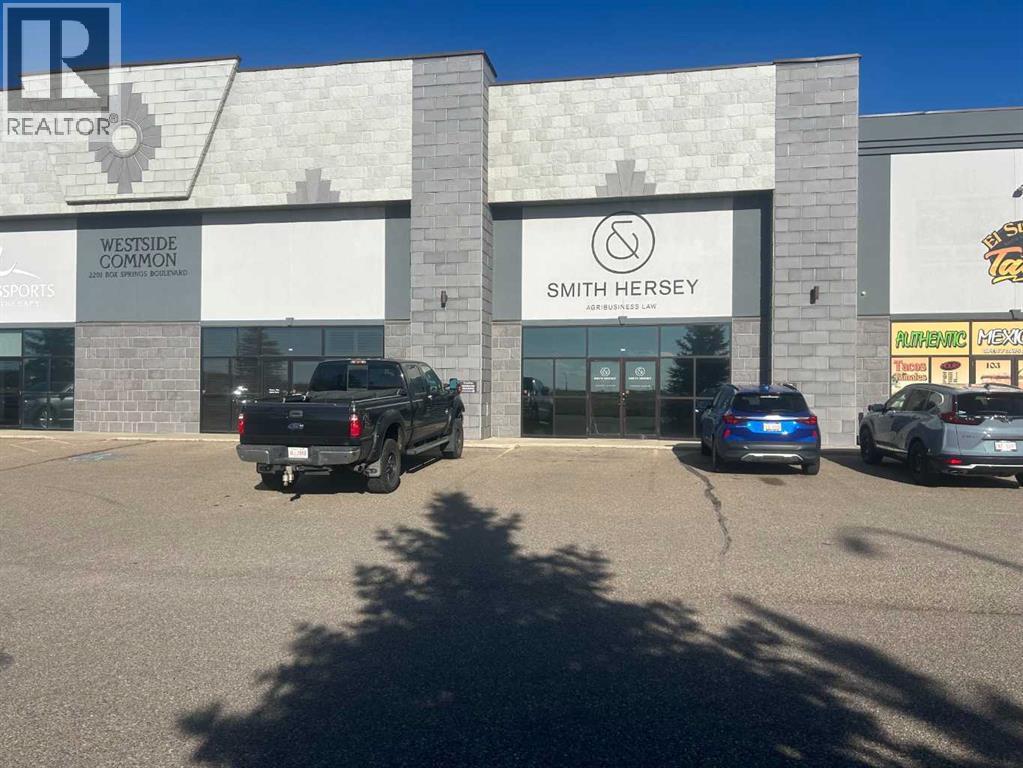
Office spaces #104 and #105 at 2201 Box Springs Blvd, were built in 2009 and merged into one space, combined, the two spaces offer 12 offices, a mezzanine, 1 boardroom, 3 bathrooms, and a kitchenette. Featuring tile flooring, these units provide a modern, functional layout. Conveniently located near Horizon Veterinary Services, El Super Taco, Acera Insurance, The Bolt Guys, Mattress Mattress, Princess Auto, and Costco. Units could be sold or leased separately, if less space is required. Also available for lease. (id:51989)