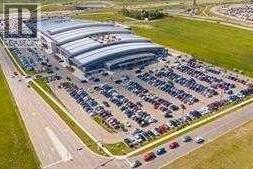
Welcome to the ever-growing New Horizon Mall! Anchor stores, Sky Castle Playground, Roller Rink, Playmore Games, and Drone Dynamics bring a lot of traffic. Lots of indoor and surface parking. Call now for more informaton. (id:51989)
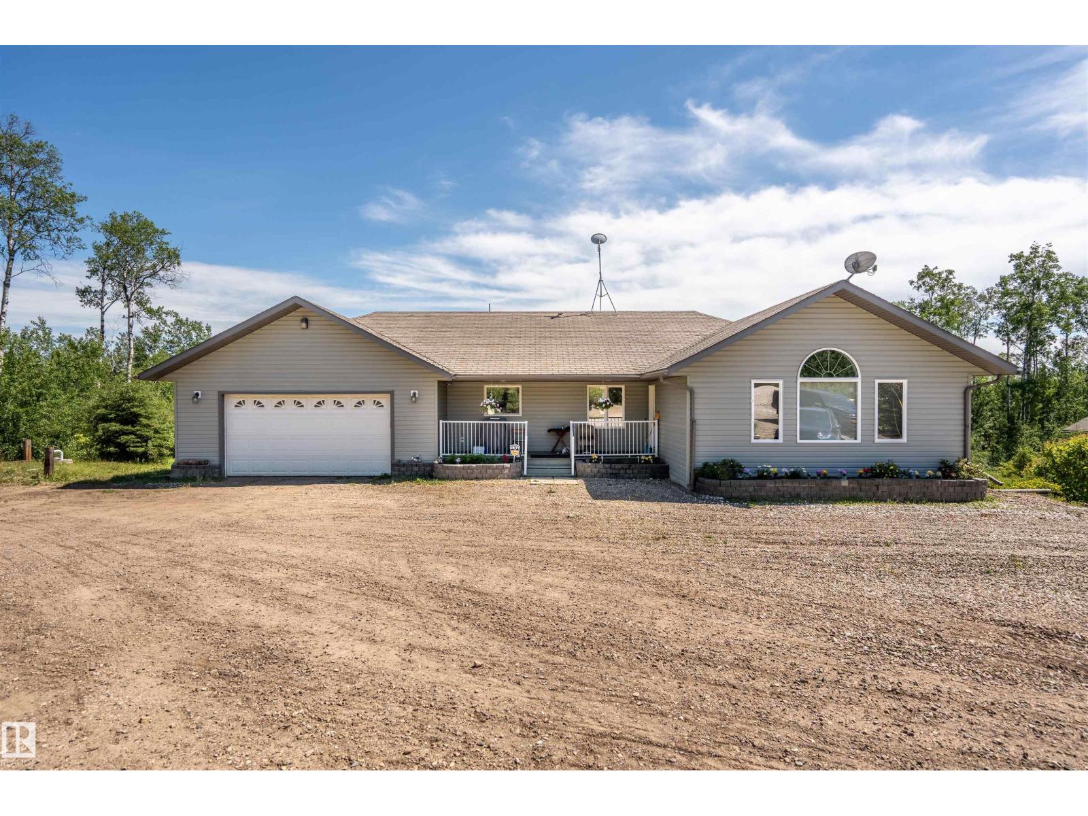
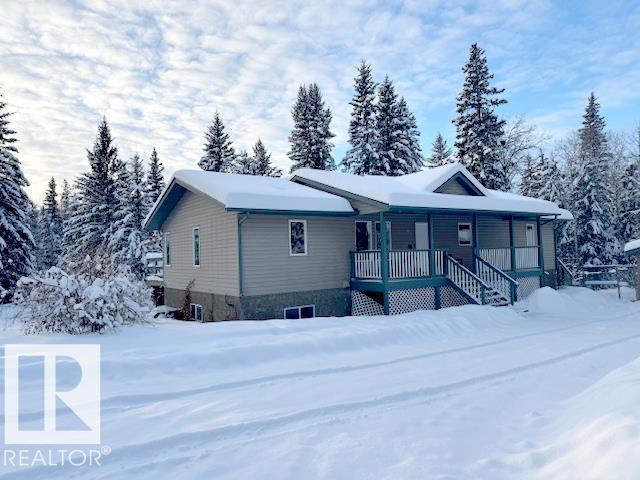
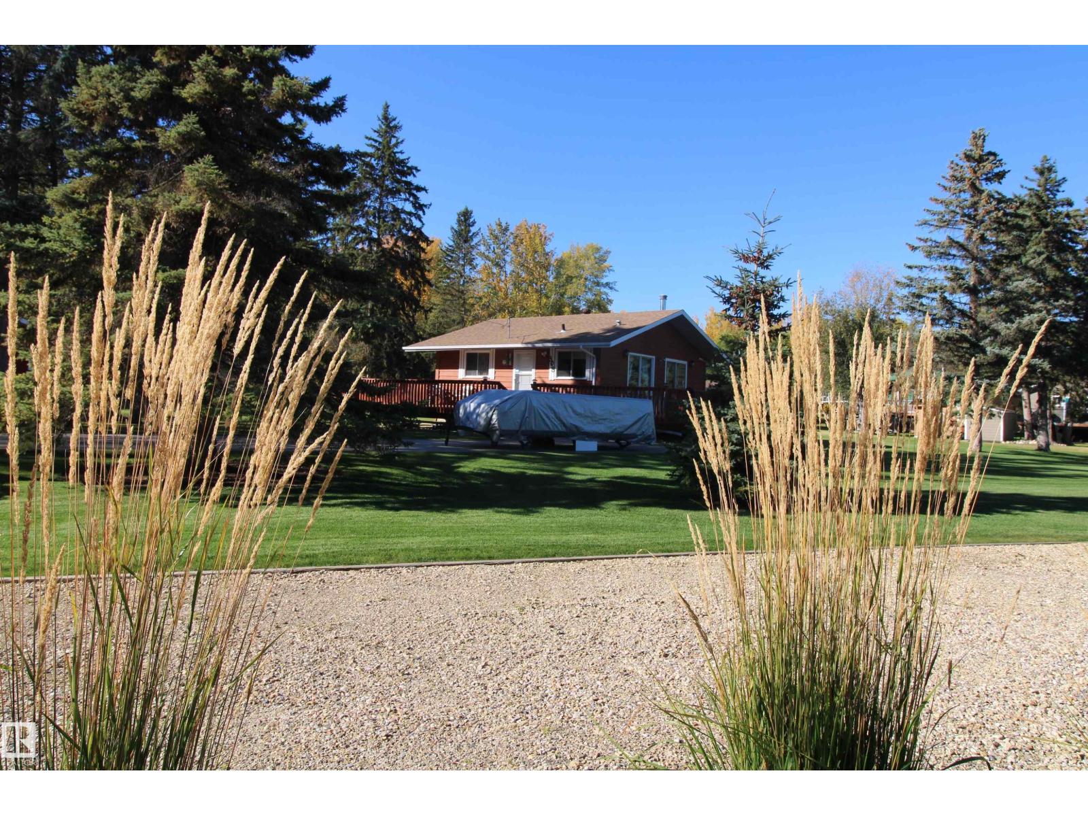
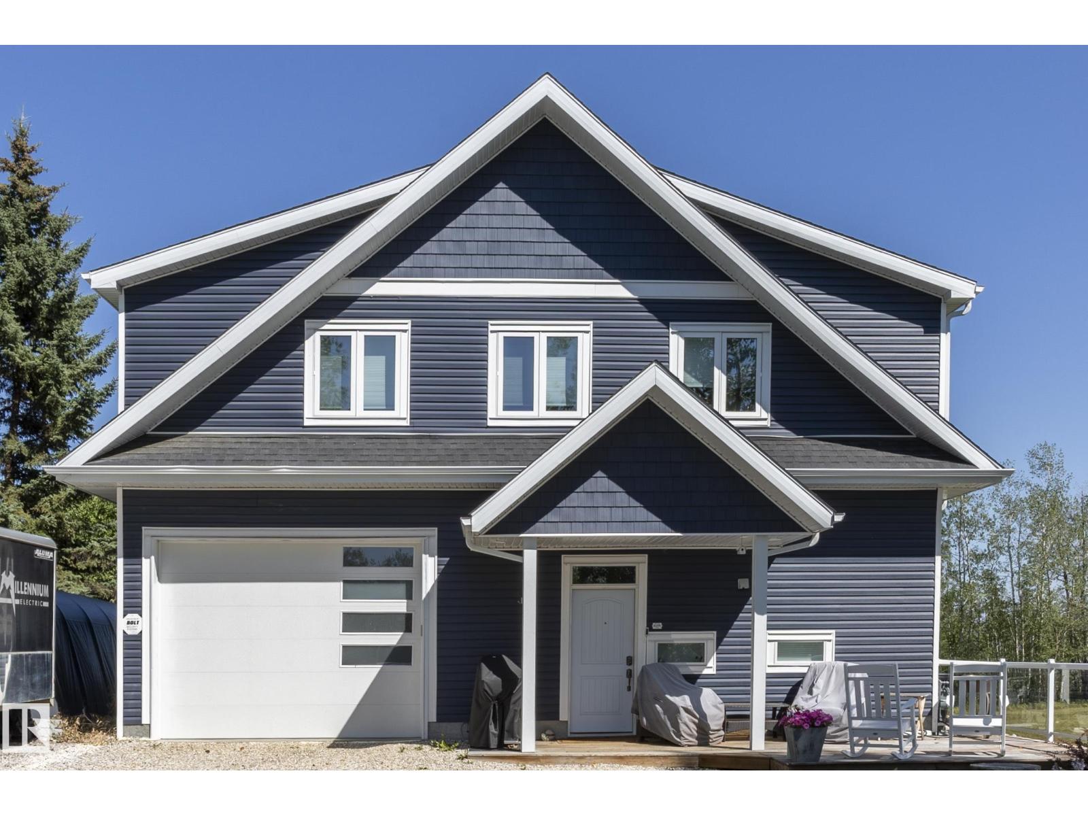
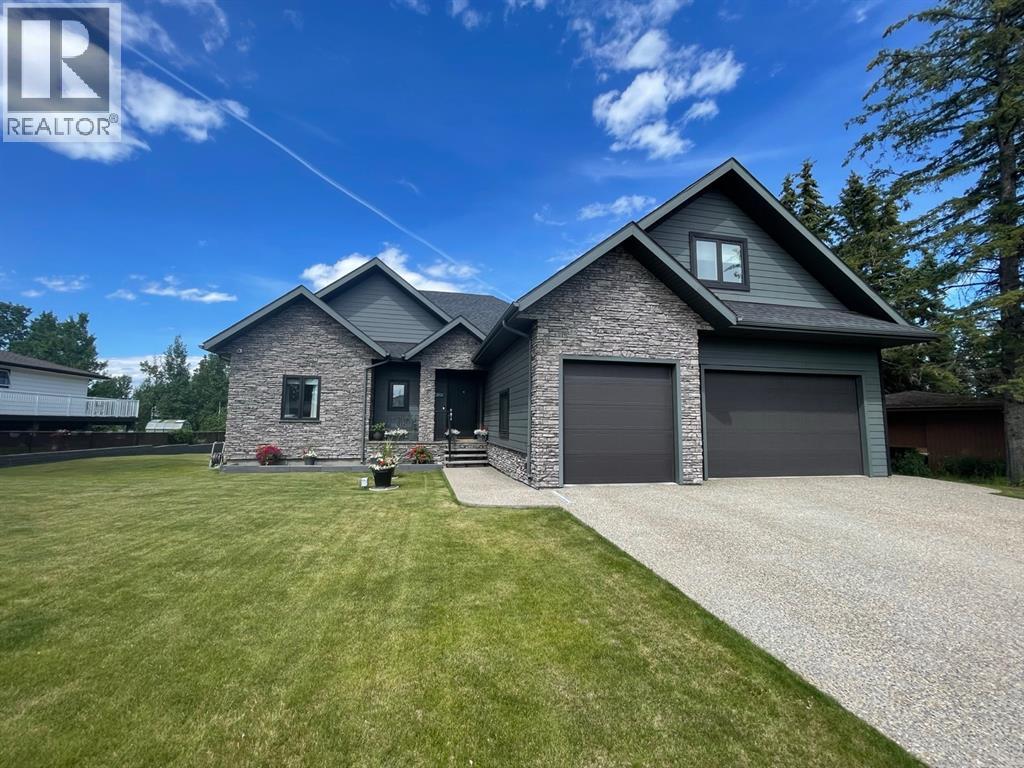
A custom-built original owner home, ideally located on 3.6 acres just a 10-minute drive from Cold Lake. As you enter, you have inviting hardwood floors that flow through the main level. The spacious living room features vaulted ceilings while seamlessly connecting to the open-concept dining and kitchen area. The kitchen showcases hickory cabinets and eat up area. The main floor provides practical living with three comfortable bedrooms, including a primary suite with a 4-piece ensuite, plus a second 4-piece bathroom. The walkout basement is a bright and welcoming space, offering a second kitchen, an additional bedroom, a dedicated office, a 3-piece bathroom, and a laundry area. There's in-floor heating throughout the basement, along with central air conditioning and efficient double-pane windows for the entire home. There's also an attached heated two-car garage, complemented by a detached triple-car garage (power but no heat) (id:51989)
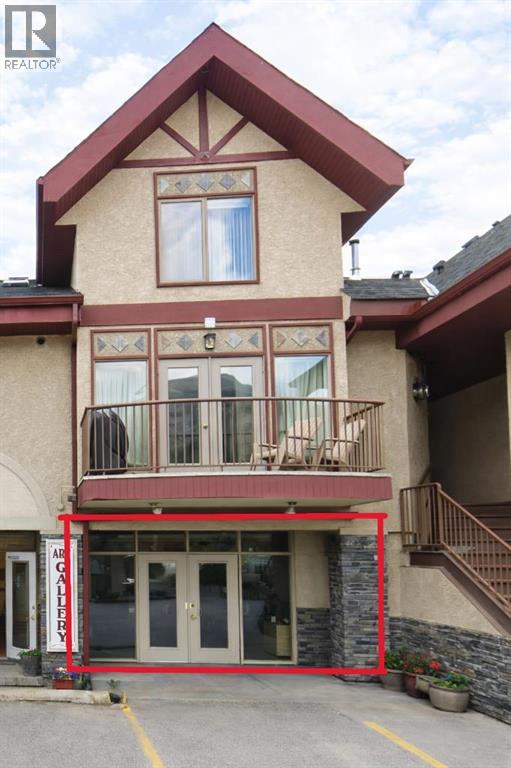
Seize a rare opportunity to own prime commercial real estate on Bow Valley Trail in Canmore, Alberta — one of the most sought-after business districts in the Canadian Rockies. Unit 2 at 1302 Bow Valley Trail offers approximately 850 square feet of versatile, ready for immediate possession to apply for your development permits (if needed) and tenant improvements. Perfectly positioned to serve Canmore's thriving tourism, wellness, and local business economy. Located in the Bow Valley Trail Central (BVTC) commercial district, this vacant unit is ideal for a wide range of office or retail uses, from boutique wellness studios and medical clinics to personal service businesses and specialty retail, with BVTC zoning providing exceptional flexibility to tailor the space to your vision. With area lease rates ranging from $34 to $39 per square foot, purchasing this unit at $519,900 represents a compelling investment opportunity whether you're an owner-operator looking to establish your Canmore business or an investor seeking strong rental income potential in a high-demand mountain town market. The unit benefits from a shared front parking lot for convenient customer and client access, and Canmore's Bow Valley Trail sees consistent high traffic from both residents and the millions of tourists who visit the Bow Valley each year. Walkable from the high volume tourist districts and Canmore's bustling downtown without the parking struggles! (id:51989)
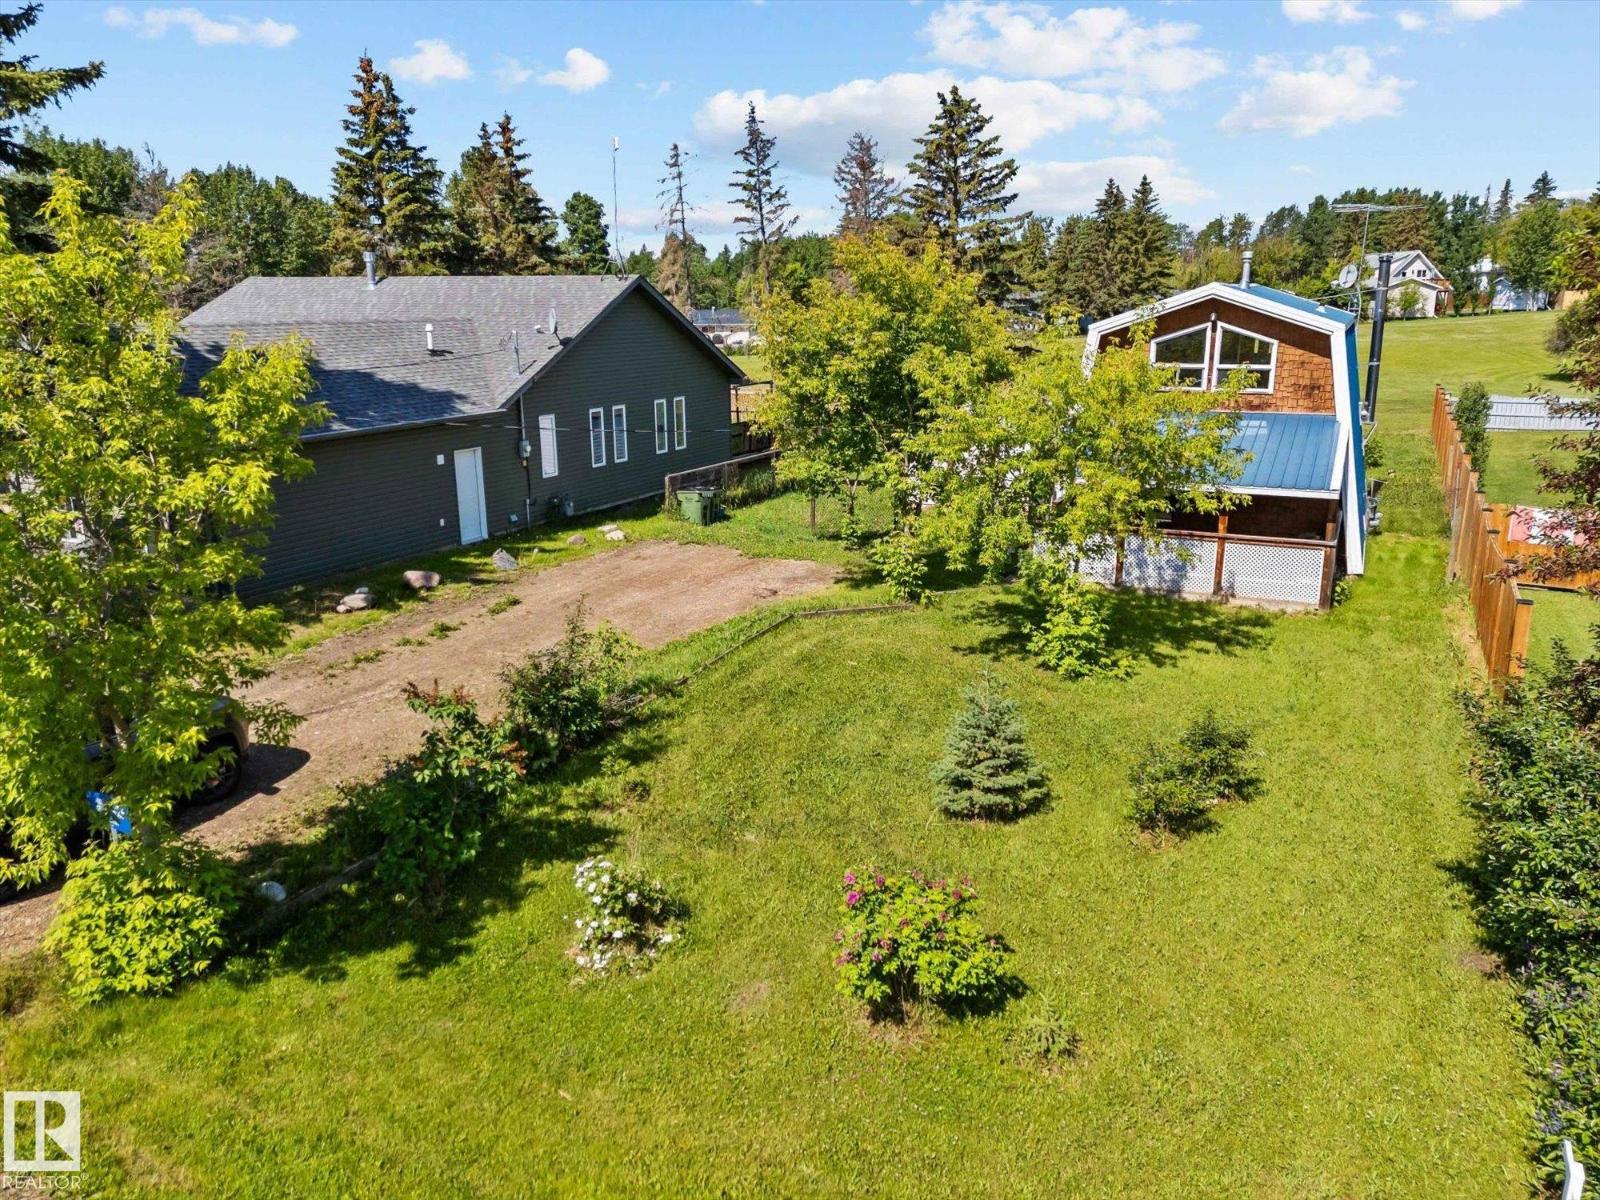
Your lake life starts here—just steps from the water in Yellowstone. Morning walks to the shoreline, access to community dock options, and quiet afternoons along lakeside trails are right outside your door. This 3-bedroom cabin delivers an affordable mix of character, comfort, and future potential. Inside, warm cedar walls, exposed beams, a spiral staircase and wood stove create true cottage atmosphere. The layout is functional with durable vinyl plank flooring and a bright main living space, while the kitchen and bathroom offer opportunity to update and add value. Drilled well and municipal greywater system provide reliable pressure and everyday ease. Bedrooms are compact, but the trade-off is a generous, regraded lot backing onto park and playground—ideal for a bunkie, garage or expanded outdoor living. A large shed already handles storage and toys. Comfortable for weekend escapes or simple full-time living, with dock participation adding to the lake experience. (id:51989)
Grow your Commercial real estate Portfolio, perfect opportunity to own a commercial property , run your own business or lease it out , 3500sf space ,previously run as a restaurant , all RESTAURANT equipment included in the purchase price, located in the HUB of PONOKA on a busy street, plenty of parking , sits on a 6300sf lot , wont last too long. (id:51989)
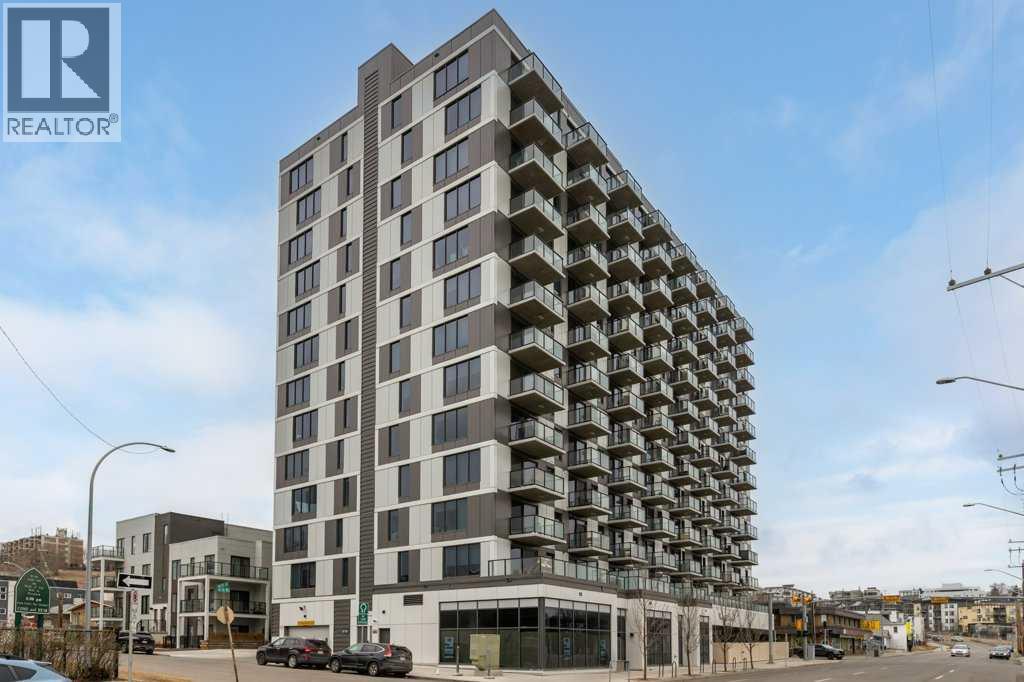
Vacant with immediate possession available! Incredible value. If you've been searching for an investment that is located in a short term-friendly building with titled underground parking and storage, this could be the unit! This 6th floor apartment is ideally positioned in the centre of the building and offers an excellent layout with bright east-facing windows and balcony. This is an excellent opportunity for investors or a flexible option for short-term rental use. The thoughtfully designed floor plan features a private bedroom with sliding doors, allowing for either separation or an open-concept bachelor-style layout. The modern kitchen is complete with white cabinetry, stainless steel appliances and a large island that flows seamlessly into the living area, creating a functional space for both everyday living and entertaining. The living room is positioned to enjoy views or enjoy your favourite show hile meal prepping at the island. A stacked laundry closet is conveniently located adjacent to the bedroom, while a spacious front entry closet and a well-appointed 4-piece bathroom add to the unit’s practicality. This building is short-term rental friendly and offers enhanced convenience with virtual concierge services and smart technology including facial recognition access. Residents also enjoy a rooftop patio with stunning downtown views, fire pits and BBQ stations, along with an indoor social and workspace area. Located just steps from the vibrant amenities of Crescent Heights & neighbouring communities, you’re within walking distance to the shops, cafés and restaurants along Edmonton Trail and Centre Street, including local favourites like Blue Star Diner, Holy Grill, Boogie's Burger, Pizza Culture and so much more! Enjoy quick access to the Bow River pathways and Rotary Park with its panoramic downtown views. Commuting is effortless with direct access to downtown, public transit routes and major roadways including Centre Street and Deerfoot Trail. Checkout th e 3D Virtual Tour & book your showing today. (id:51989)
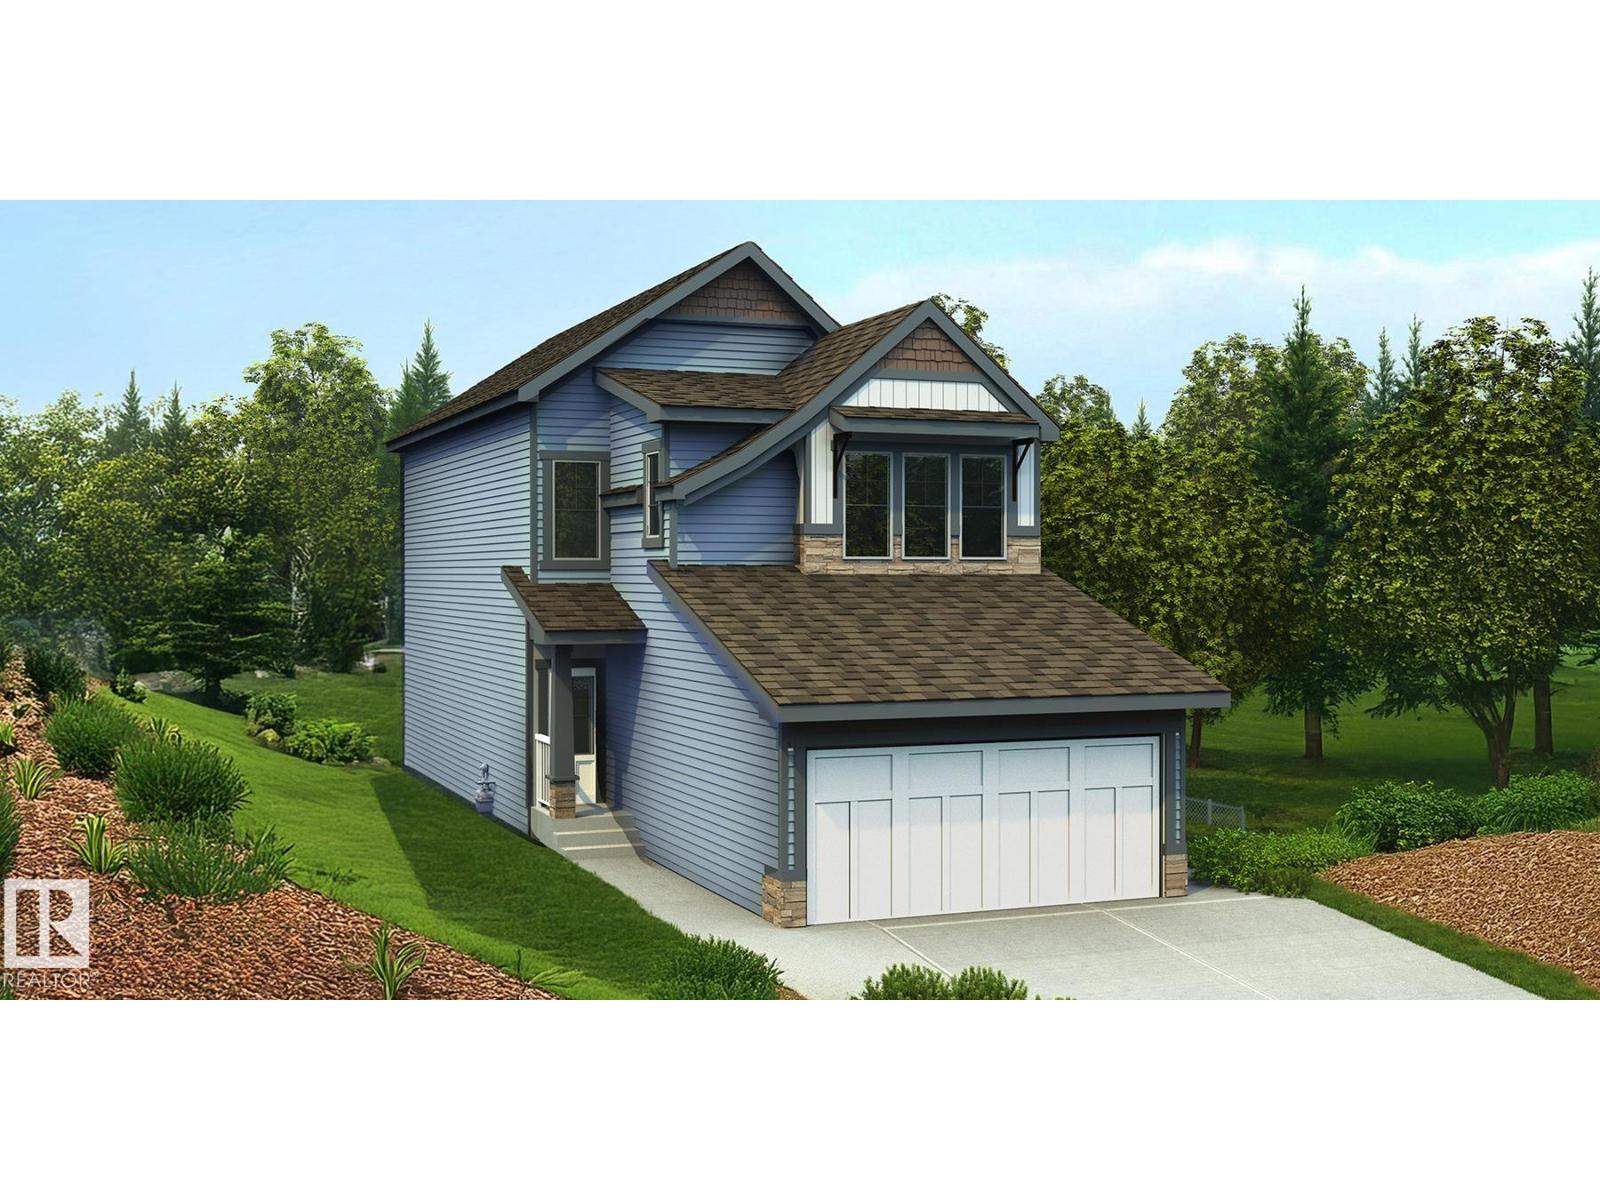
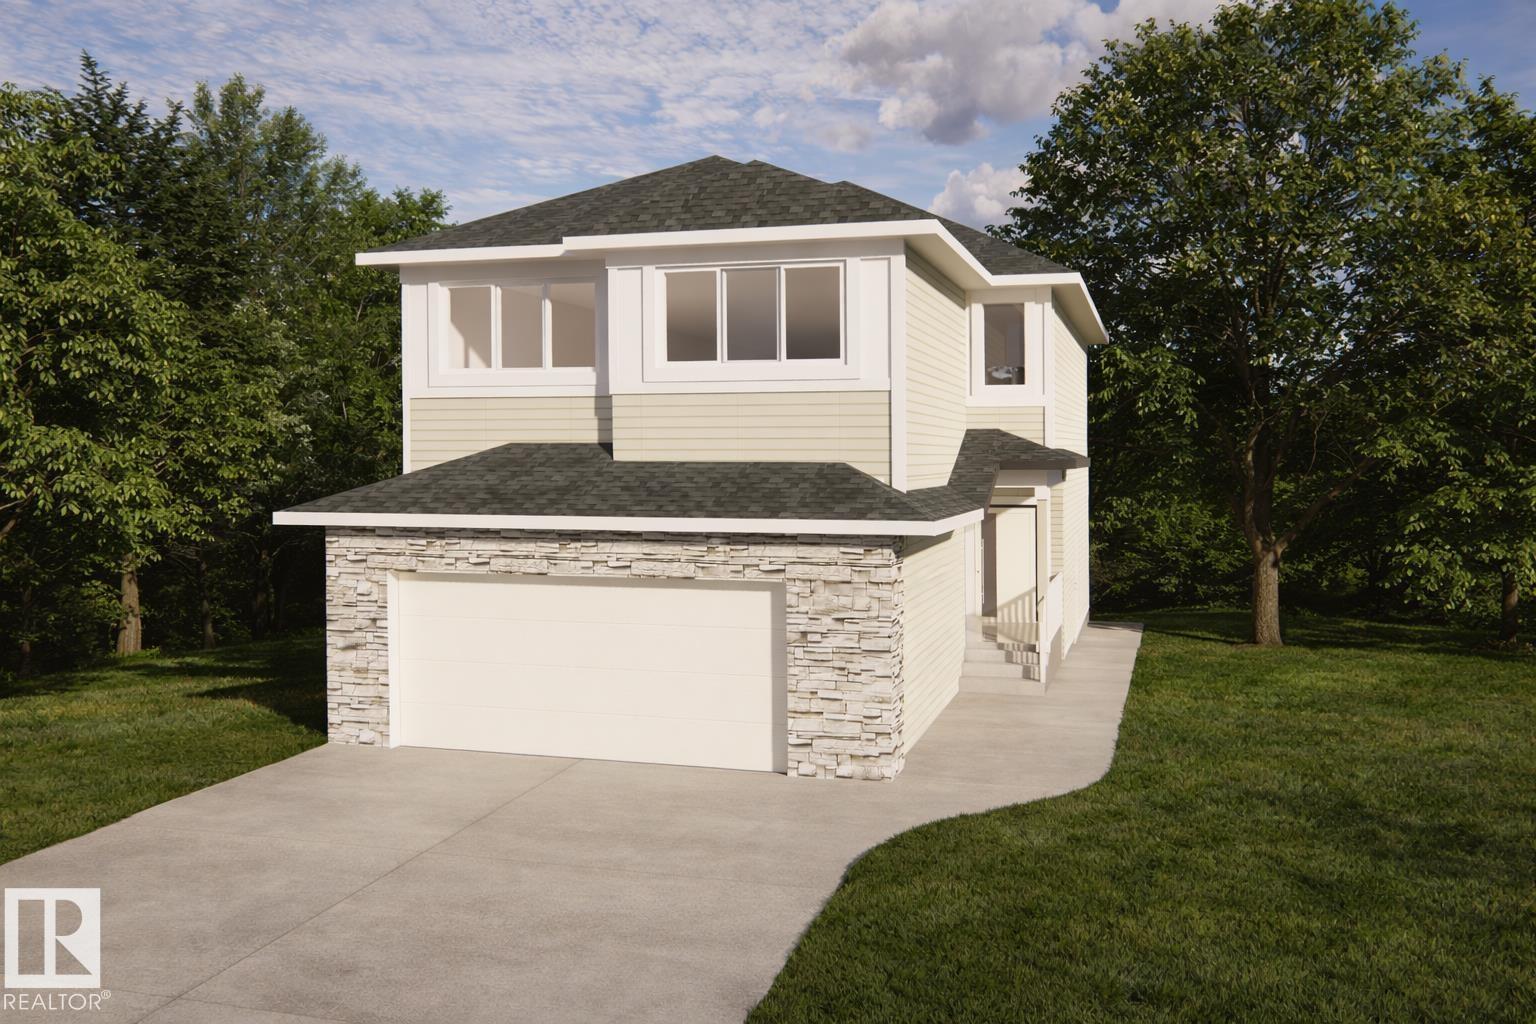
Built by Sterling Homes, this thoughtfully designed four-bedroom home offers a flexible layout for modern family living. The open main floor features 9-ft ceilings on the main level and basement, luxury vinyl plank flooring, and a separate side entrance for added versatility. A welcoming foyer includes a full bathroom with a stand-up shower and a main-floor bedroom—ideal for guests or a home office. The bright living room features an electric fireplace and large rear windows, flowing into a stylish kitchen with quartz countertops, a spacious island, a full-height backsplash, a built-in microwave, soft-close cabinetry, and a pantry. Patio doors lead to the backyard. Upstairs, the primary retreat offers a 5-pc ensuite with double sinks, tub, and glass walk-in shower, with the walk-in closet through the ensuite. A central bonus room, upper laundry, two additional bedrooms, and full bath complete the level. Includes upgraded railings, basement rough-ins, and double attached garage with floor drain. (id:51989)
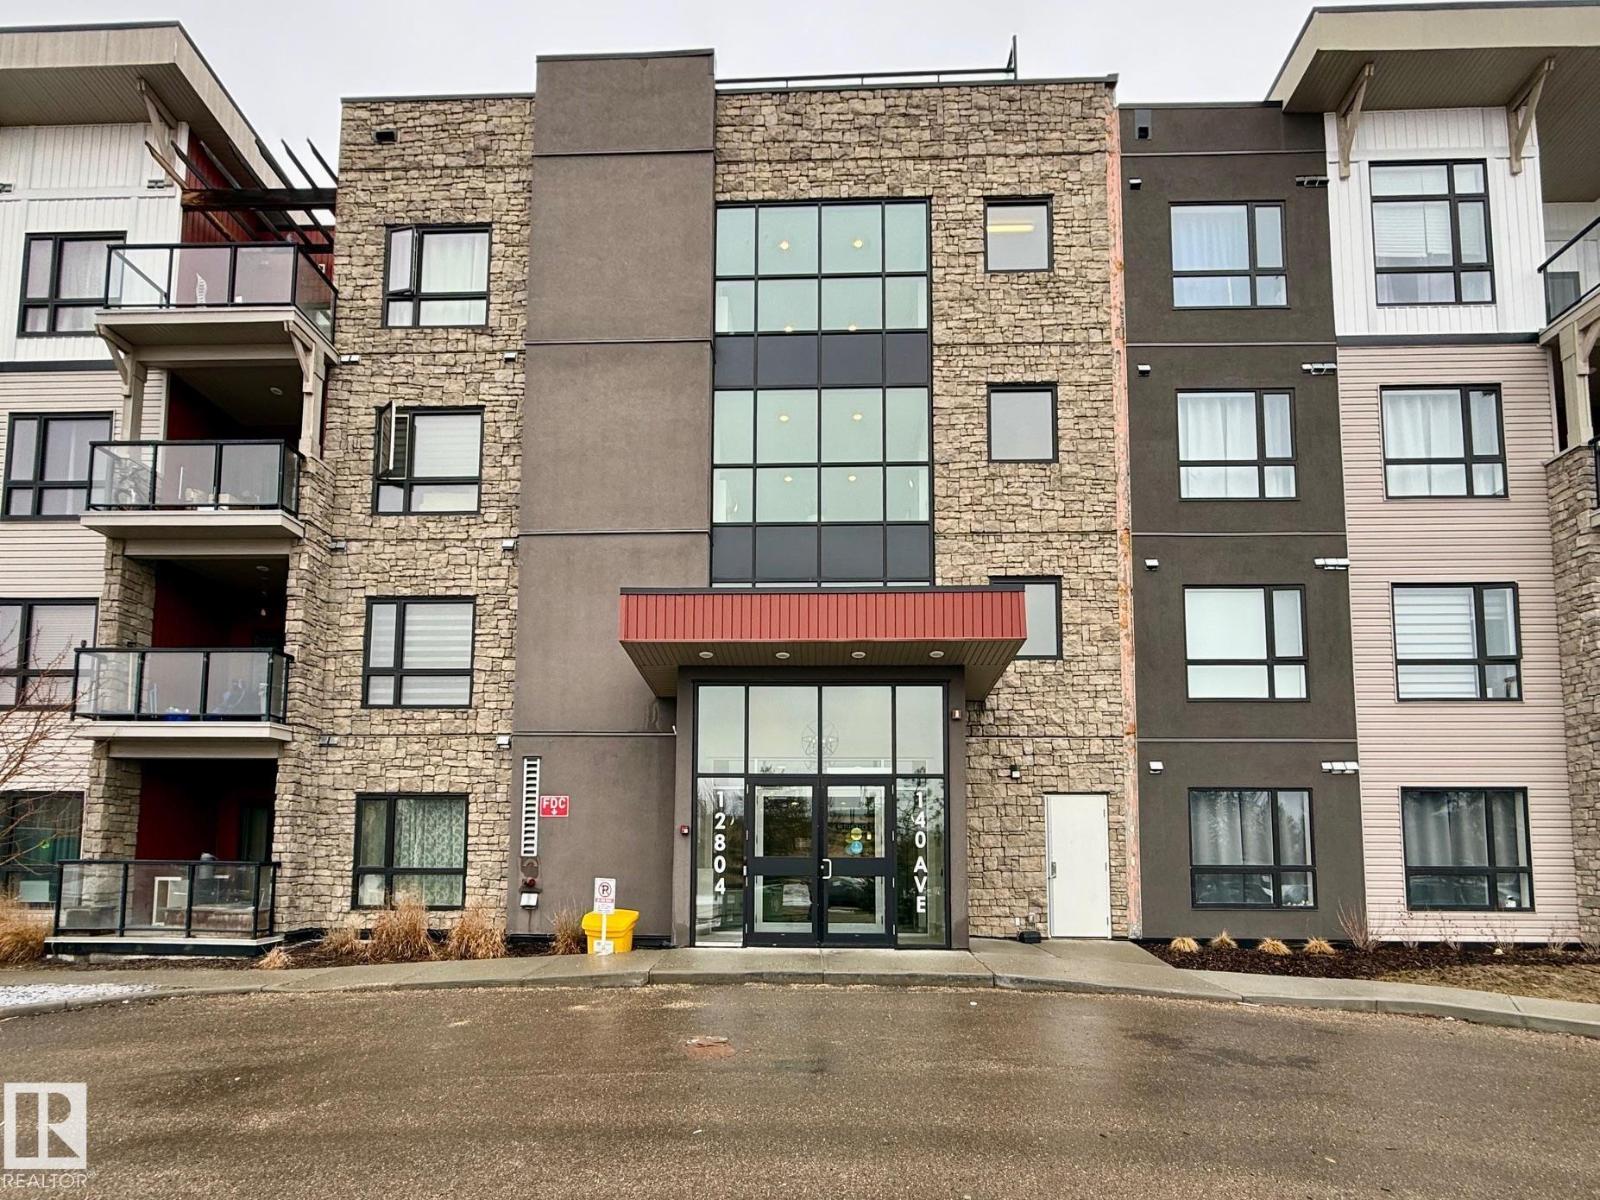
Enjoy direct access to a beautiful backyard from your spacious patio—perfect for relaxing or entertaining. This bright, modern condo features high ceilings and large low windows that flood the space with natural light and offer beautiful views. The building is quiet, well managed, and friendly, with secure underground parking—your stall is conveniently close to the entrance. Low Condo Fees, Ample visitor parking, Transit stop at front entrance, All required Shopping within walking distance. (id:51989)
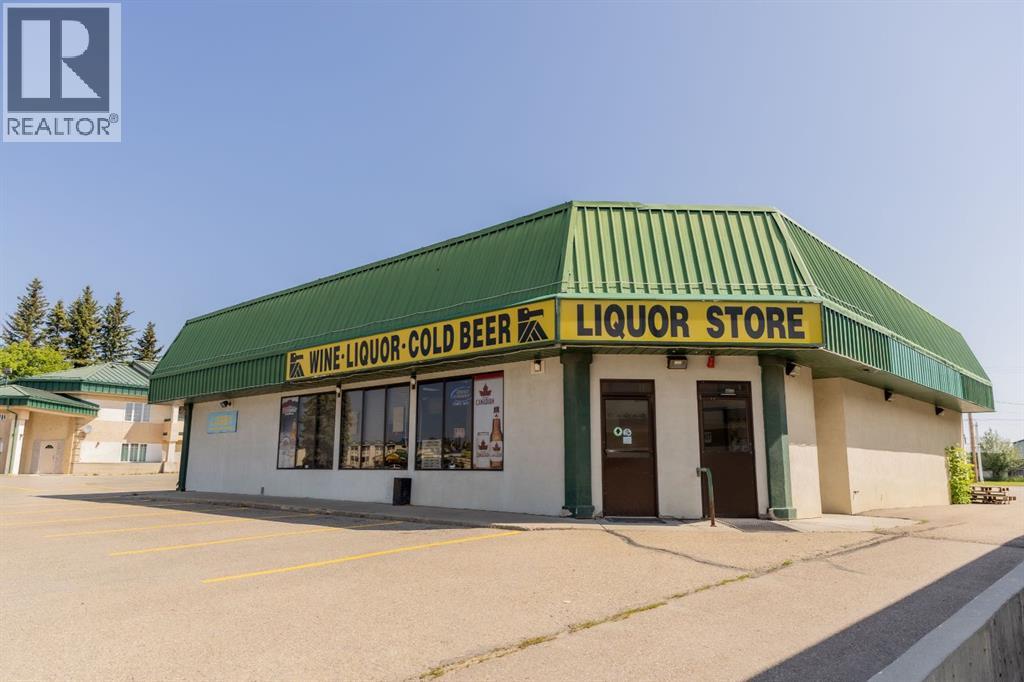
This established turn-key business is strategically located adjacent to a busy highway (Hwy 11) and within a hotel complex, ensuring maximum visibility, parking, and foot traffic. A well established liquor store with a remarkable inventory that sets it apart in the market; with impressive variety and quantity of products, catering to a diverse clientele, local residents, visitors and the hotel guests, an already established customer base and loyal clientele. With a solid reputation in the community and established relationships with suppliers, this is not just a retail operation, it's a thriving business ready for new ownership to take it to the next level. Strong sales performance, consistent profitability, and growth potential make this a desirable opportunity to own a successful business with a strong foundation. Inventory is estimated at $180,000 and is separate from sale price. (id:51989)
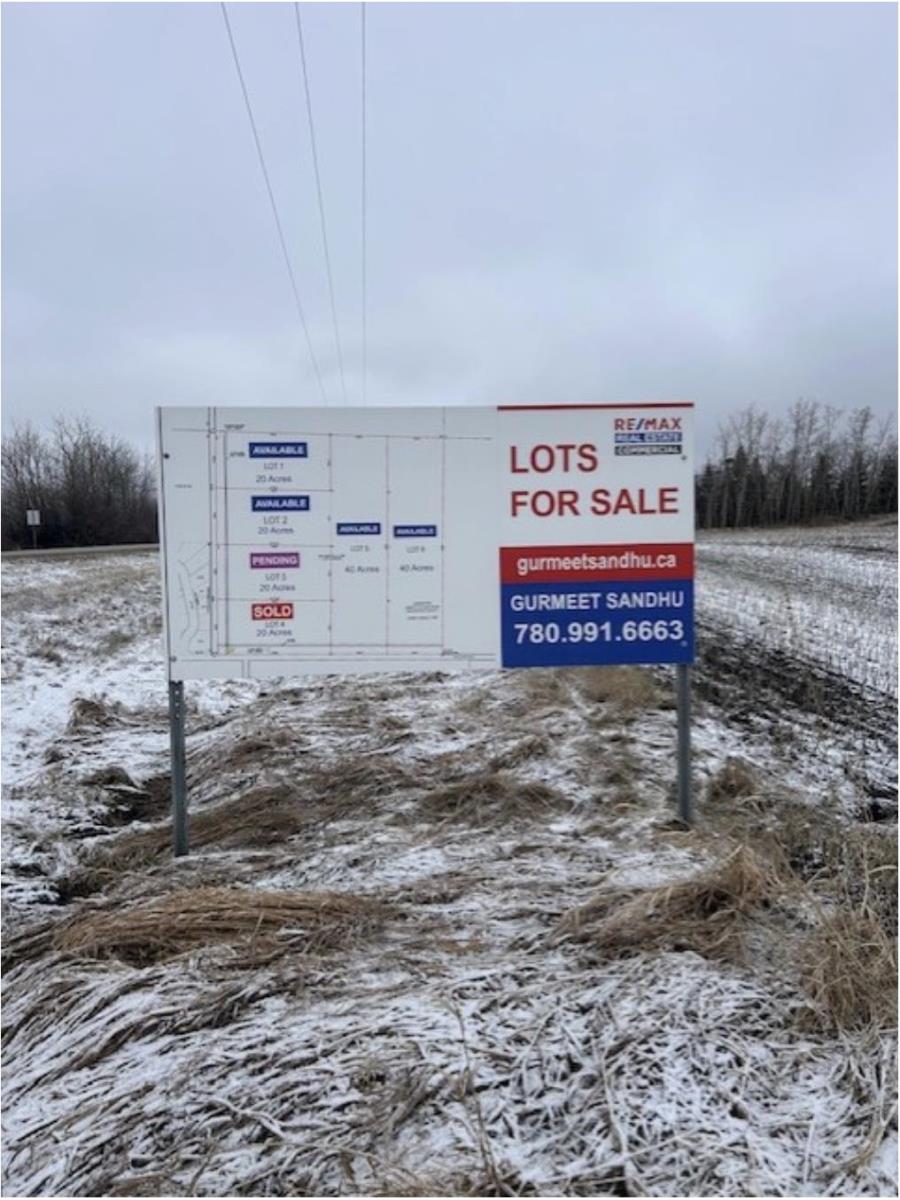
Discover the perfect opportunity to build your dream home on this expansive 20-acre rural residential parcel in Strathcona County, ideally located at Township Road 510 and Meridian Street. This well-positioned property offers a rare blend of privacy, space, and convenience, with easy access to nearby amenities and major routes. (id:51989)
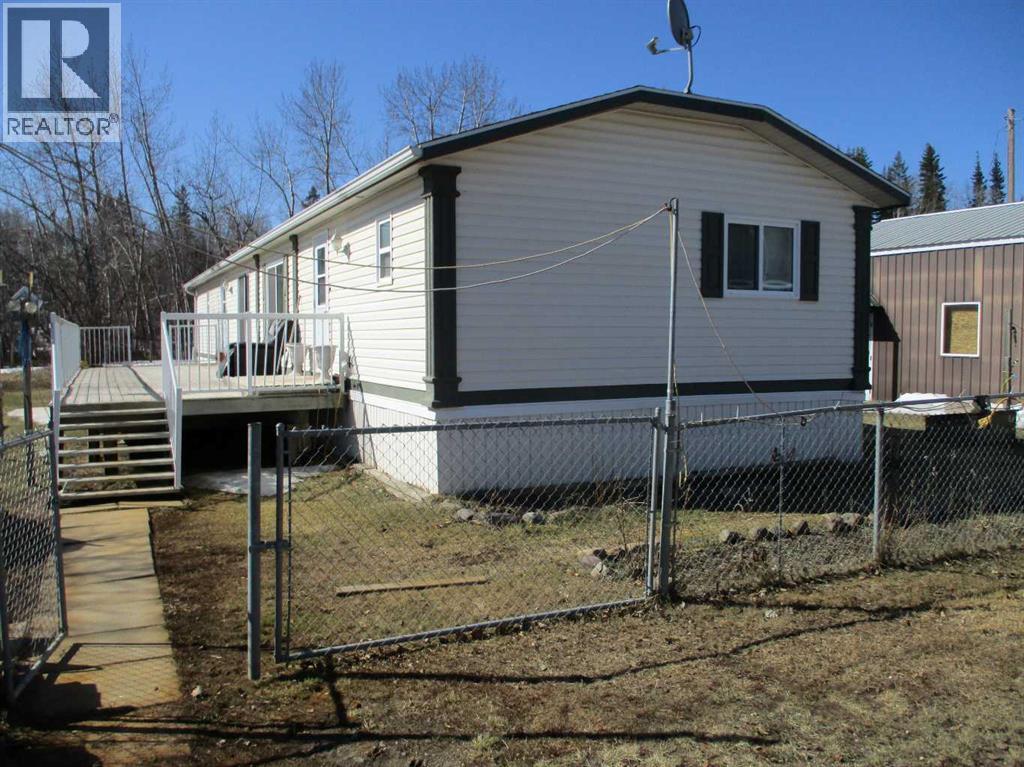
Here is your chance to own River Front Property on the Notikewin River in the town of Manning Ab. This large over sized lot comes with a 2008 Triple M Housing 20' x 76' Modular Home in like new condition! The property also has a metal clad 24' x 30' garage with an attached addition for extra storage! There is a garden area with lots of ornamental & fruit trees and bushes! Sit on the deck and listen to the river running by with lots of birds, wildlife and privacy all this with just short walk to downtown, Pool & walking paths! (id:51989)
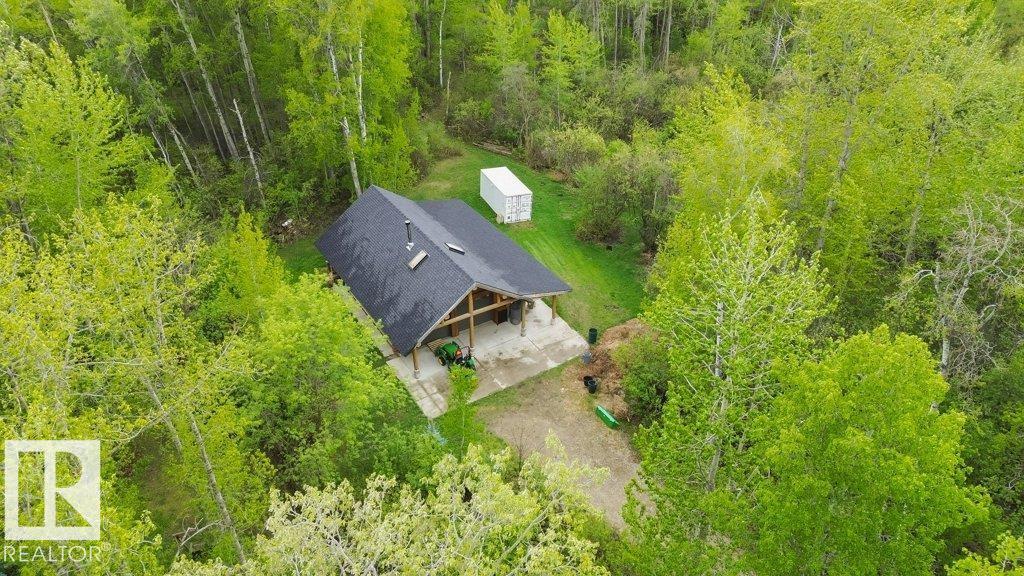
Your country paradise awaits! This gorgeous, quiet, private, treed acreage is a true slice of heavenly living in the beautiful Tawatinaw Valley. Over 5 acres of forested land with wildlife as your neighbors and easy access to everywhere from the quiet country road that is very well maintained. The covered deck welcomes you home as you prepare to step inside the open great room. The wood fireplace creates a warmth unmatched by any other means and can be viewed from dining table, kitchen and living area. Spacious bedrooms, elegant bathrooms, a HUGE partly finished basement with a third bedroom and big windows for lots of natural light. This gives you the pleasure of not needing to do anything but enjoy your home yet having the option of tailoring it to your unique finishing style. There is rough in for a 3rd bathroom for even more convenience. Outside you have an incredible south facing 10x45 ft deck overlooking the forest, a large dog run & your 24x24 garage with plenty of room for 2 cars. (id:51989)
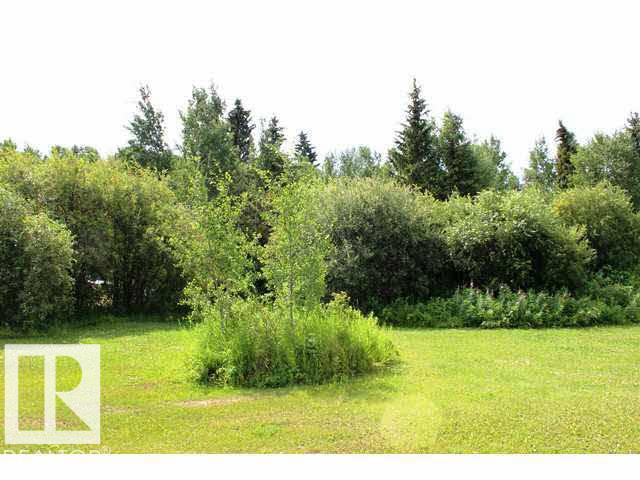
Beautiful ½ acre lot ready for your dream home! Ideally located within the city limits of Cold Lake, this property offers the perfect blend of privacy and convenience. Enjoy a peek-a-boo view of the lake and a peaceful setting just steps from the shoreline of Cold Lake. Power, natural gas, and lines for water are already at the property line, making your build that much easier. Whether you’re planning a year-round residence or a relaxing retreat, this is a rare opportunity to secure a spacious lot close to nature, yet within city amenities. (id:51989)
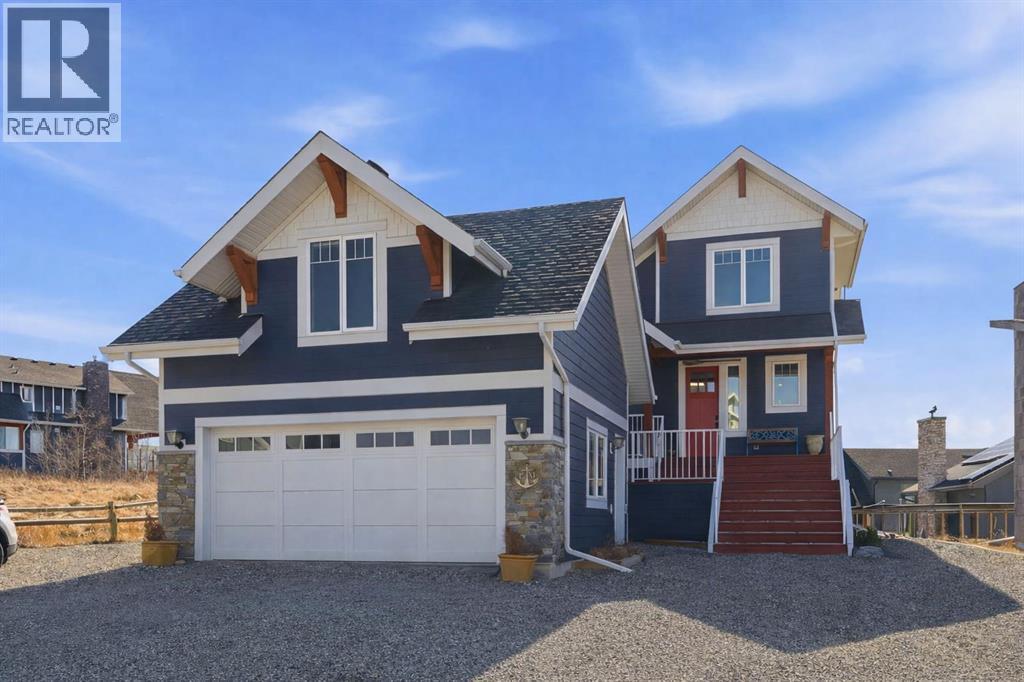
Welcome to CottageClub at Ghost Lake—where lake living meets mountain views and every day feels like an escape. Just minutes from Cochrane and an easy drive from Calgary, this vibrant, amenity-rich community offers the perfect balance of weekend retreat and full-time living. Built by Aura Quality Homes, this fully finished 1.5-storey walkout offers 2,293 of total living space and has been thoughtfully designed—offering flexibility, and highly elevated finishes throughout. Step inside and you’re immediately welcomed by an inviting entry with custom storage solutions and a stylish 2-piece bath. The heart of the home is the open-concept main living area, with soaring two-storey ceilings, a wood-burning stone fireplace with copper insert, and custom built-ins, adding both character and function. The kitchen is nothing short of impressive where attention to detail shines—from soft-close cabinetry and a stone backsplash to the oversized granite island with farmhouse sink. Added features such as a water filtration system and extensive storage space elevate both comfort and convenience. Shiplap detailing and expansive triple-pane windows bring in natural light while framing the incredible views beyond. The dining area features built-in bench seating with storage—perfect for gathering with family and friends. Step outside onto the expansive full-width deck, complete with stairs leading to the yard, creating a seamless indoor-outdoor lifestyle. Upstairs, you’ll find two versatile spaces—one is a perfect bedroom with a large walk-in closet and another ideal as a 2nd bedroom or home office—along with a 3-piece bath. A private balcony off the upper level offers a quiet place to take in the panoramic lake and mountain views. The walkout lower level is dedicated to the primary retreat, designed for relaxation with a spacious bedroom, walk-in closet, and a luxurious spa inspired 5-piece ensuite featuring in-floor heating and a glass steam shower. Barn doors allow you to create sep aration or maintain an open feel with a large family room. Patio doors lead directly outside, further connecting you to the natural surroundings. Laundry and additional storage complete this level. Above the double heated garage, is a bunk house with a 3-piece bath offering incredible flexibility—perfect for teens, guests, extended family, or a private workspace. This home is also equipped for modern living with smart home features, integrated network wiring, and an energy-efficient Mitsubishi Zuba heat pump providing both heating and cooling year-round. Just steps from the clubhouse, and lake access, making its location truly one of the best in the community. CottageClub is a unique community offering an unmatched lifestyle—complete with a private beach, lake access, sport courts, and walking paths. The recreation centre features a gym, indoor pool, hot tub, and library. Whether you’re looking for a weekend getaway or a full-time home, this is your opportunity to experience lake living at its finest. (id:51989)
Prestigious Winterridge in Parkland County. offers this exceptional 2 acre estate lot, beautifully treed and perfectly suited for your custom dream home.Surrounded by mature trees and natural landscape, this private setting provides a rare opportunity to create a tranquil retreat while remaining within an exclusive enclave of fine homes. The property features a charming log workshop, ideal for storage, hobbies, or future creative use.Gently rolling terrain and established tree coverage offer both character and flexibility for building, allowing you to design a residence that blends seamlessly with its surroundings. Whether envisioning a luxurious country estate or a peaceful escape, this prime parcel delivers space, privacy, and endless potential in one of the area’s most desirable locations. Next to the Petroleum Club. House next door for sale as well MLS ID: E4478263 $1,950,000.00 . (id:51989)
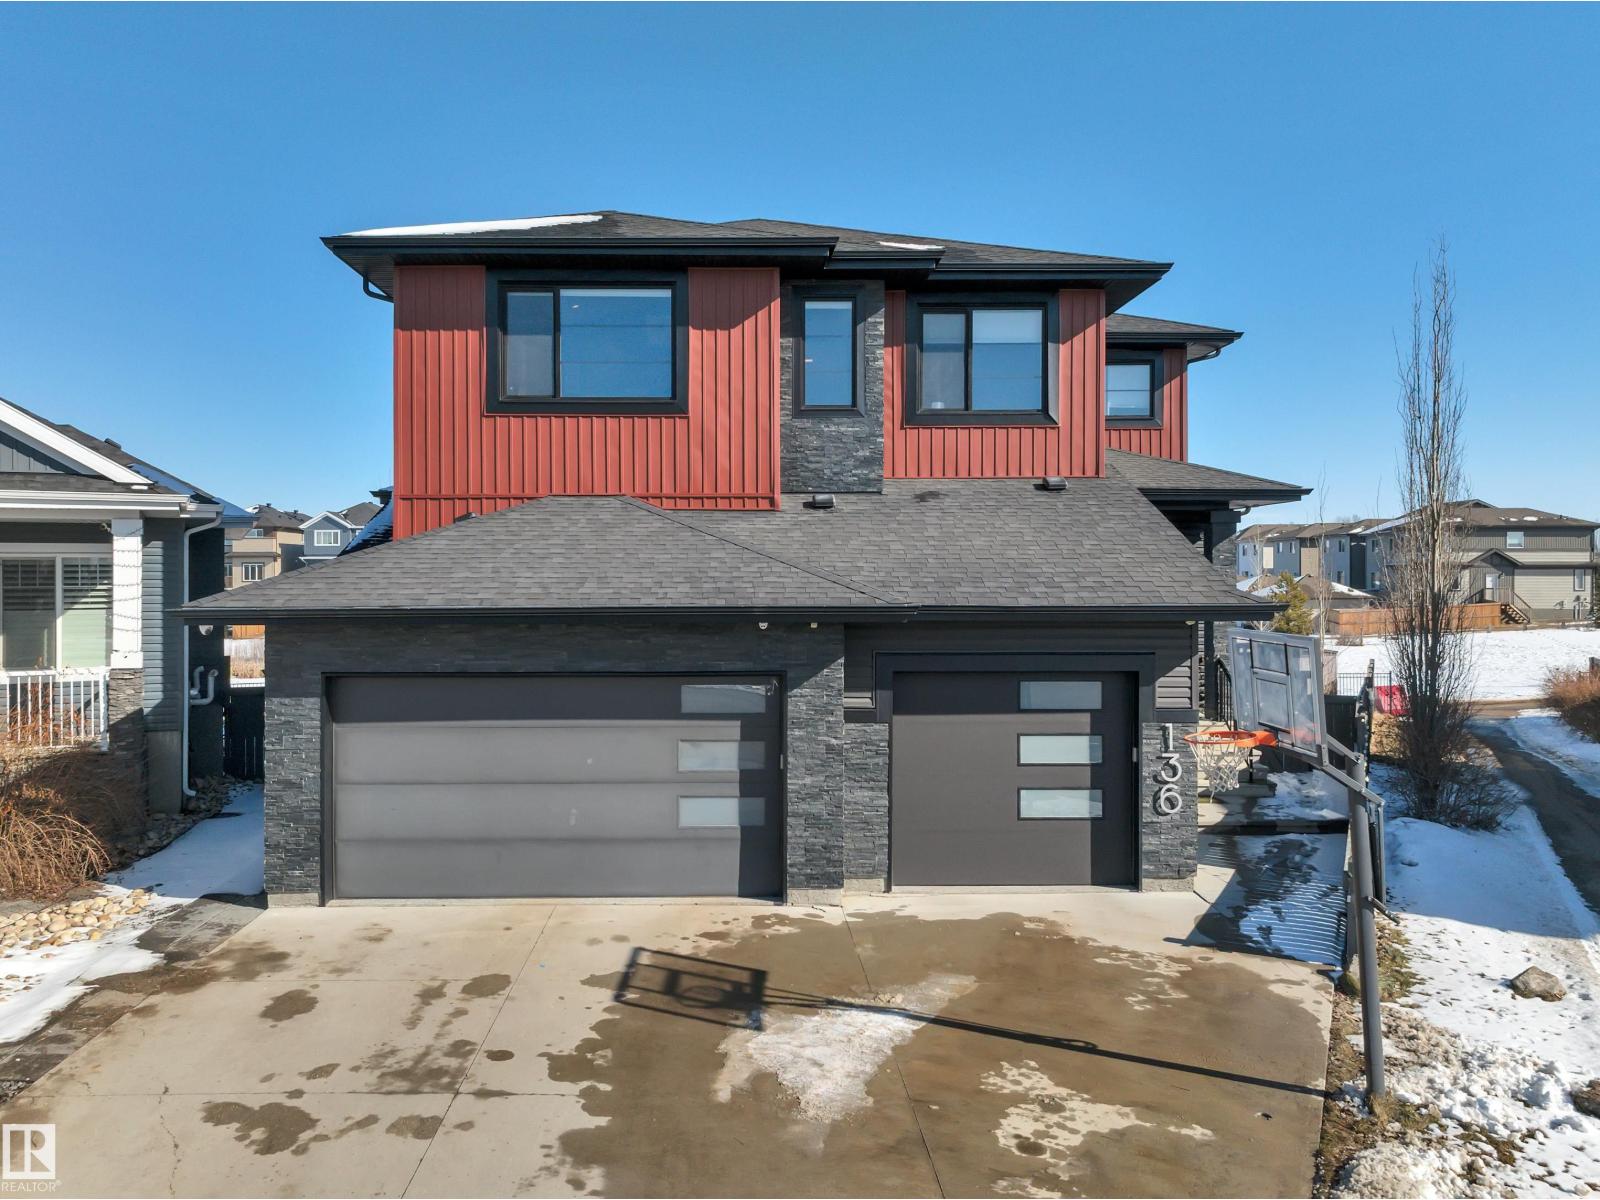
This Custom Home Stands Out With Its Clean, Bold & Decidedly Modern Interpretation of Home. Built Without Compromise. Where Pure Living Systems-Water & Air. Meet High-Tech Voice Controlled Home Automation. FEATURES: Approx 4887 Total Sq. Ft. of Developed Area. Provides a Complete Range of Space, Storage & Functionality. 6 BDRMS, 4 BTHRMS. Fully Developed Walk-Out Basement. Heated, Triple Garage w/Epoxy Floors. Primary Offers Copious Amounts of Space Including a Balcony + Defining Ensuite Retreat w/ Stand Alone Soaker Tub. Fireplace/ TV Features. Stunning Spa Rain Shower w/ Dual Heads & Body Sprayers. Heated Floor & Towel Rack. Additional Features: The Finest Appliances. Voice Controlled Automation + Alarm & Monitoring Cameras. Anthem Surround System w/ Projector + Sub. Custom Sonos Sound System w/12 Zones (Inside & Out.) Water Irrigation System. Reverse Osmosis + Robust Air Filtration Systems. & So Much More. Connected Living on a Convenient, Quiet Steet. NOTE: CUSTOMIZABLE CABINET COLOR OPTIONS AVAILABLE (id:51989)
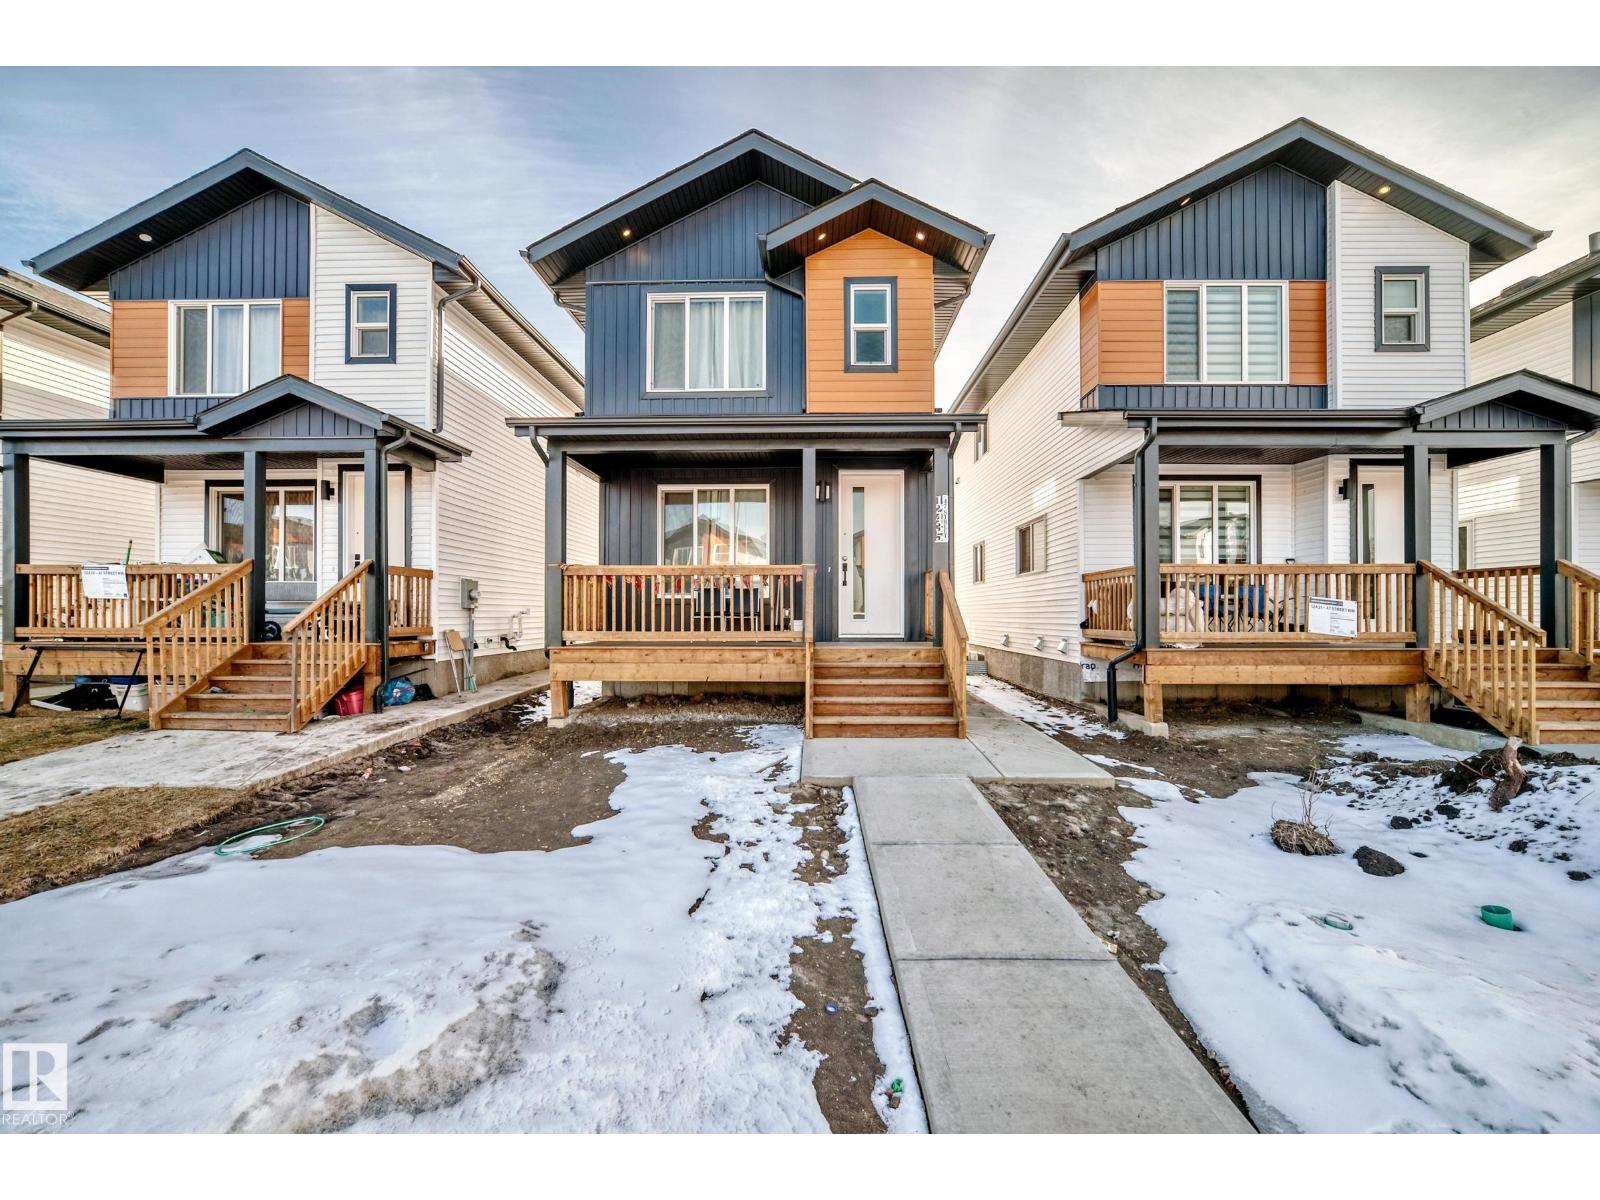
DOUBLE CAR GARAGE-LEGAL SUITE- TENANTS IN PLACE-This stunning new home pays for itself! Enjoy top-floor family living with 3 bedrooms, a bright open-concept layout, and a cozy fireplace. Offset your mortgage with the legal 2-bedroom basement suite, which is perfect for generating rental income or hosting extended family. 9 foot ceilings and a BONUS ROOM on top level. Complete DECK and DOUBLE REAR GARAGE AND DRIVEWAY PAVED, and ultra-convenient access to schools, transit, and major roads (id:51989)
Built for Year-Round Living—and Weekend Escapes. Lake life becomes easy here—morning walks to the shoreline, long summer evenings on the deck, and the freedom to stay longer without added upkeep. This 3-bedroom bungalow in Ross Haven offers the lake lifestyle buyers want, supported by infrastructure making year-round use comfortable & predictable. A drilled well, natural gas forced air furnace, and concrete foundation with crawl space provide reliability through every season. Inside, vaulted ceilings and warm wood finishes create an inviting space, anchored by a stone-faced fireplace—ideal for quiet evenings or hosting. Outside, the property opens up—landscaped grounds, RV space, cul-de-sac privacy, green space behind, and easy lake access nearby, with option to buy into the community dock. The sale includes two separately titled lots—giving you added space now and the flexibility to hold, share, or build alongside in the future. A place where time at the lake becomes easier to enjoy—and easier to share. (id:51989)
Welcome to this tastefully updated and meticulously maintained 4-bedroom 3-bathroom home, perfectly suited for comfortable family living and modern convenience. From the moment you arrive, you’ll appreciate the pride of ownership and thoughtful upgrades throughout. Age of structure was 1978 but has been completely rebuilt in 2012 Step inside to discover a bright, open-concept main floor featuring a spacious living room, dining area, and a stylish kitchen designed for both function and entertaining. The kitchen is a true highlight, complete with quartz countertops, stainless steel appliances—including a newer fridge (September 2022), gas stove with hood fan, dishwasher, and microwave—along with under-cabinet lighting and soft-close drawers that add a touch of everyday luxury. Just off the kitchen, a convenient butler’s pantry with chest freezer provides additional storage and prep space.The dining area opens through patio doors to a private, east-facing deck—perfect for enjoying your morning coffee in the sunshine. The main level offers two generously sized bedrooms, including a relaxing primary retreat featuring a ceiling fan, dual closets, and a spa-inspired 4-piece ensuite with a soaking tub and walk-in shower. A second full bathroom on this level showcases beautiful wood-textured tile and another walk-in shower.The lower level offers incredible versatility with a separate walk-out entrance. Here you’ll find a spacious flex room complete with a wet bar, second fridge, and dishwasher—ideal for entertaining or multi-generational living. Two additional bright bedrooms, a full bathroom with tub/shower, and a large laundry area with stacking washer/dryer, laundry sink, and ample storage complete this level.This home has been extensively upgraded for peace of mind, including newer vinyl windows and doors, 2x6 construction, updated plumbing, electrical, and lighting, a high-efficiency furnace and hot water tank (approximately 10 years old), and shingles replaced just 8 years ago. Flooring throughout includes a blend of durable tile, rich wood, bamboo in the bedrooms, and Tuscany maple in the lower level. The home is also wired with ethernet cable to ensure reliable connectivity throughout.Outside, the fully fenced backyard offers plenty of space for kids, pets, and outdoor enjoyment. Two storage sheds (10x10 and 10x12) provide added convenience, while a removable 32-foot fence/gate allows easy access for RV or recreational vehicle storage.Move-in ready and packed with features, this exceptional property is ready to welcome you home. Don’t miss your opportunity—book your private showing today! Located 8 Km from Spirit River (RCMP & HOSPITAL) and 68 KM from Grande Prairie. (id:51989)
Set on a spacious lot, this home delivers the kind of outdoor space that’s hard to find—complete with RV parking, a full-size deck, and plenty of room to actually use your yard. Inside, the layout is functional and open. A wide front entry gives you space to come and go comfortably, leading into a bright living area anchored by large windows. The kitchen is designed for real life—loads of cabinetry, generous prep space, and a dining area that connects directly to the backyard for easy indoor/outdoor flow. A convenient 2-piece bath finishes the main level. Upstairs, you’ll find three well-proportioned bedrooms, including a primary retreat with its own ensuite and excellent closet space. A second full bathroom serves the additional bedrooms. The basement is unfinished with a bathroom rough-in already in place—ready for whatever direction you want to take it. Extras that matter: double attached garage, central air conditioning, and rare RV parking. Solid layout, great lot, and room to grow—this one checks the right boxes. a Dreamy 2 storey for your next chapter! Located in amazing community of Strathmore a full service community with a Hospital, Rec centres, Swimming pool, Shopping, Banks Grocery stores amazing walking paths and tonnes of parks! Great access to Calgary perfect for commuters! (id:51989)
This north side home is anything but your average bungalow! Filled with upgrades and a unique floor plan to boot, this is a tremendous option for those looking to enjoy movie nights at home. With a new furnace and hot water tank, over sized double garage + front parking pad, permanent lighting and a theatre room, there's a lot to love about this home within walking distance to THREE schools! The main floor enjoys a modern kitchen, open entertaining space, 2 bedrooms, 4 piece bathroom, laundry room and a bonus flex space! The basement offers an additional 2 bedrooms, office, media room, rec room and 3 piece bathroom! There’s a patio which offers great privacy and a 29 x 25 heated detached garage! (id:51989)
Welcome to this bright and spacious 2-bedroom, 2-bathroom corner unit in the highly sought-after community of Kincora. This well-designed home stands out with exceptional privacy and minimal shared walls.The open-concept layout seamlessly connects the living and dining areas, creating an inviting space for both everyday living and entertaining. Large windows allow for an abundance of natural light, enhancing the airy feel throughout.The thoughtfully designed floor plan features two generously sized bedrooms, including a primary suite with a walk-in closet and private 4-piece ensuite. A second full bathroom and in-suite laundry add to the overall convenience.Enjoy your private balcony—perfect for relaxing on warm summer days, complete with a natural gas hookup for your BBQ.Ideally located just minutes from major amenities including T&T Supermarket, Costco, Walmart, Co-op, Creekside Shopping Centre, and Beacon Hill Centre, along with parks, pathways, transit, and easy access to Stoney Trail.An excellent opportunity for first-time buyers, downsizers, or investors seeking comfort, privacy, and a prime location. (id:51989)
Discover the perfect opportunity to build your dream home or year-round getaway in the Cottage Club at Ghost Lake. This undeveloped lot offers the freedom to design and construct a custom residence, surrounded by natural beauty and endless recreational possibilities. Ghost Lake is known for its incredible four-season lifestyle, making it an ideal location for both relaxation and adventure. During the summer months, enjoy boating, paddleboarding, and fishing, while winter transforms the area into a playground for ice fishing, skating, and even ice racing on the lake. The community is thoughtfully designed to enhance your lifestyle, offering amenities such as Volleyball, pickleball courts, hiking trails, hot tubs, and pools, creating the perfect balance of recreation and relaxation for residents and guests alike. Conveniently located just a short drive to Cochrane, you’ll enjoy easy access to a wide range of shopping, dining, and everyday amenities, while still experiencing the peace and beauty of lake living. Whether you’re planning to build your forever home, a seasonal retreat, or an investment property, this undeveloped lot at Ghost Lake presents an exceptional opportunity to embrace a lifestyle defined by nature, recreation, and convenience. (id:51989)
Rare 0.45-acre gem in the quiet Hamlet of Delacour! This well-maintained, cozy 2 bedroom, 1 bathroom older home is perfectly situated directly across from The Canal at Delacour Golf Club. Enjoy the ultimate lifestyle balance with peaceful country living just minutes from city amenities and the International Airport just off Country Hills Boulevard(HWY 564). The sprawling lot features a carport, ample storage, and RV parking, plus a private area perfect for "camping" in your own backyard. Whether you're looking for a serene retreat or a prime location with incredible potential, this property delivers. (id:51989)
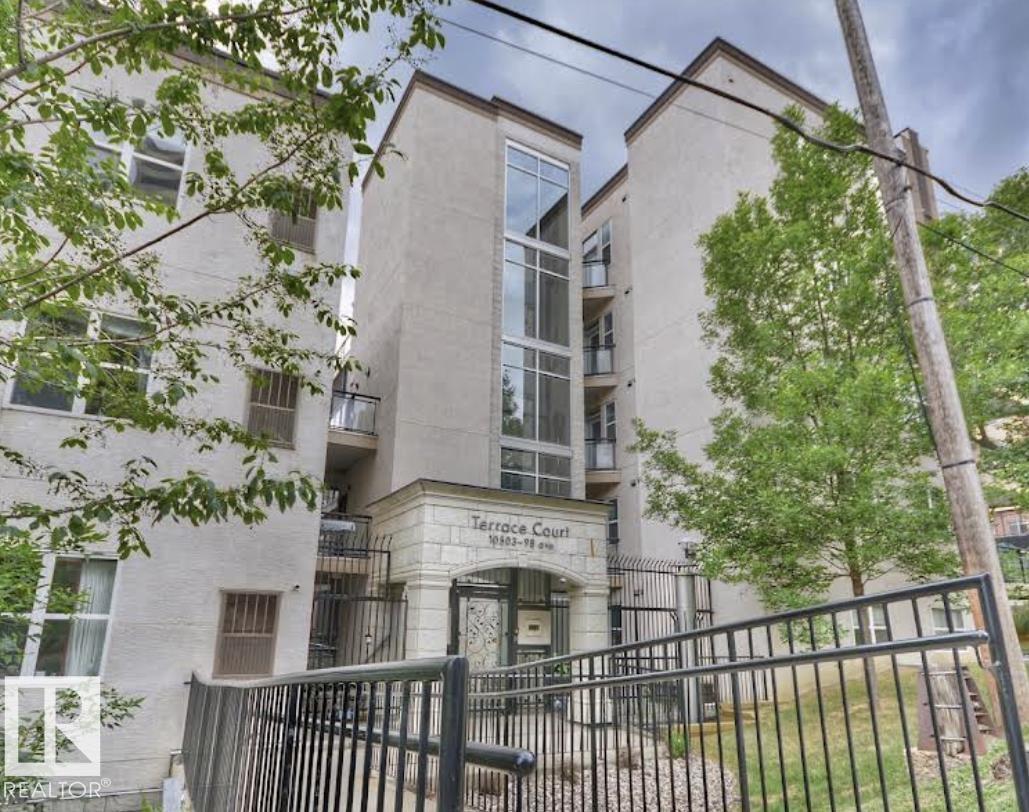
Welcome to this well-maintained 2-bedroom, 2-bathroom condo in Terrace Court—an excellent opportunity for first-time buyers, students, or investors in the heart of downtown Edmonton. Fresh paint throughout gives the unit a bright, refreshed feel, making it move-in ready. The functional layout is complemented by large windows for plenty of natural light, while the west-facing balcony features a gas BBQ hookup—perfect for relaxing or entertaining. A brand new stackable washer and dryer adds everyday convenience, along with central A/C and secure heated underground parking. Located just steps from the River Valley, Remax Field, Ice District, and countless restaurants and shops. Plus, the University of Alberta is only a 5-minute drive or about 11 minutes by bus—making this a great option for students or rental income. Enjoy walkable city living with everything you need right at your doorstep. (id:51989)
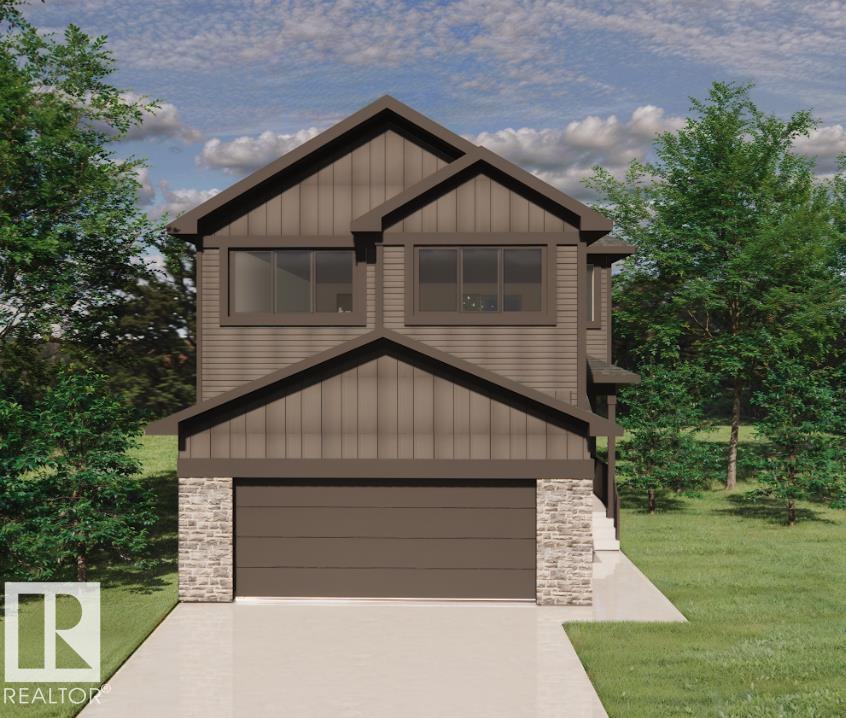
Built by ATTESA Homes this brand-new 2-storey home in The Fairways of Stony Plain, BACKING ONTO THE GOLF COURSE—offering scenic views and added privacy. With over 2,200 SQ FT, this home features 4 bedrooms, 2.5 bathrooms, and a bright OPEN TO BELOW main floor designed for modern living and entertaining. The stylish kitchen flows seamlessly into the spacious living area, highlighted by an impressive open-to-below feature, large windows, and abundant natural light. Upstairs offers generously sized bedrooms including a comfortable primary retreat. The basement includes a separate entrance and is ready for future development with excellent potential. Located in a quiet, family-friendly community close to walking trails, schools, shopping, and all amenities, with quick access to Edmonton. (id:51989)
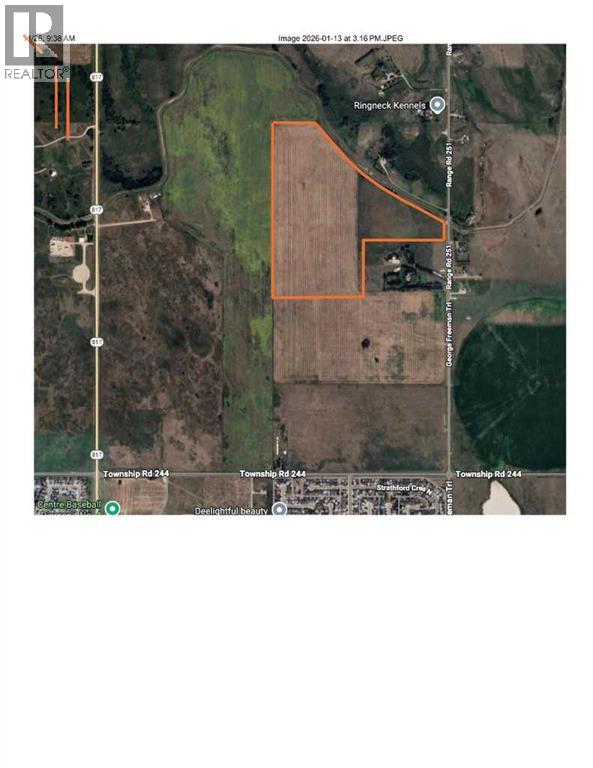
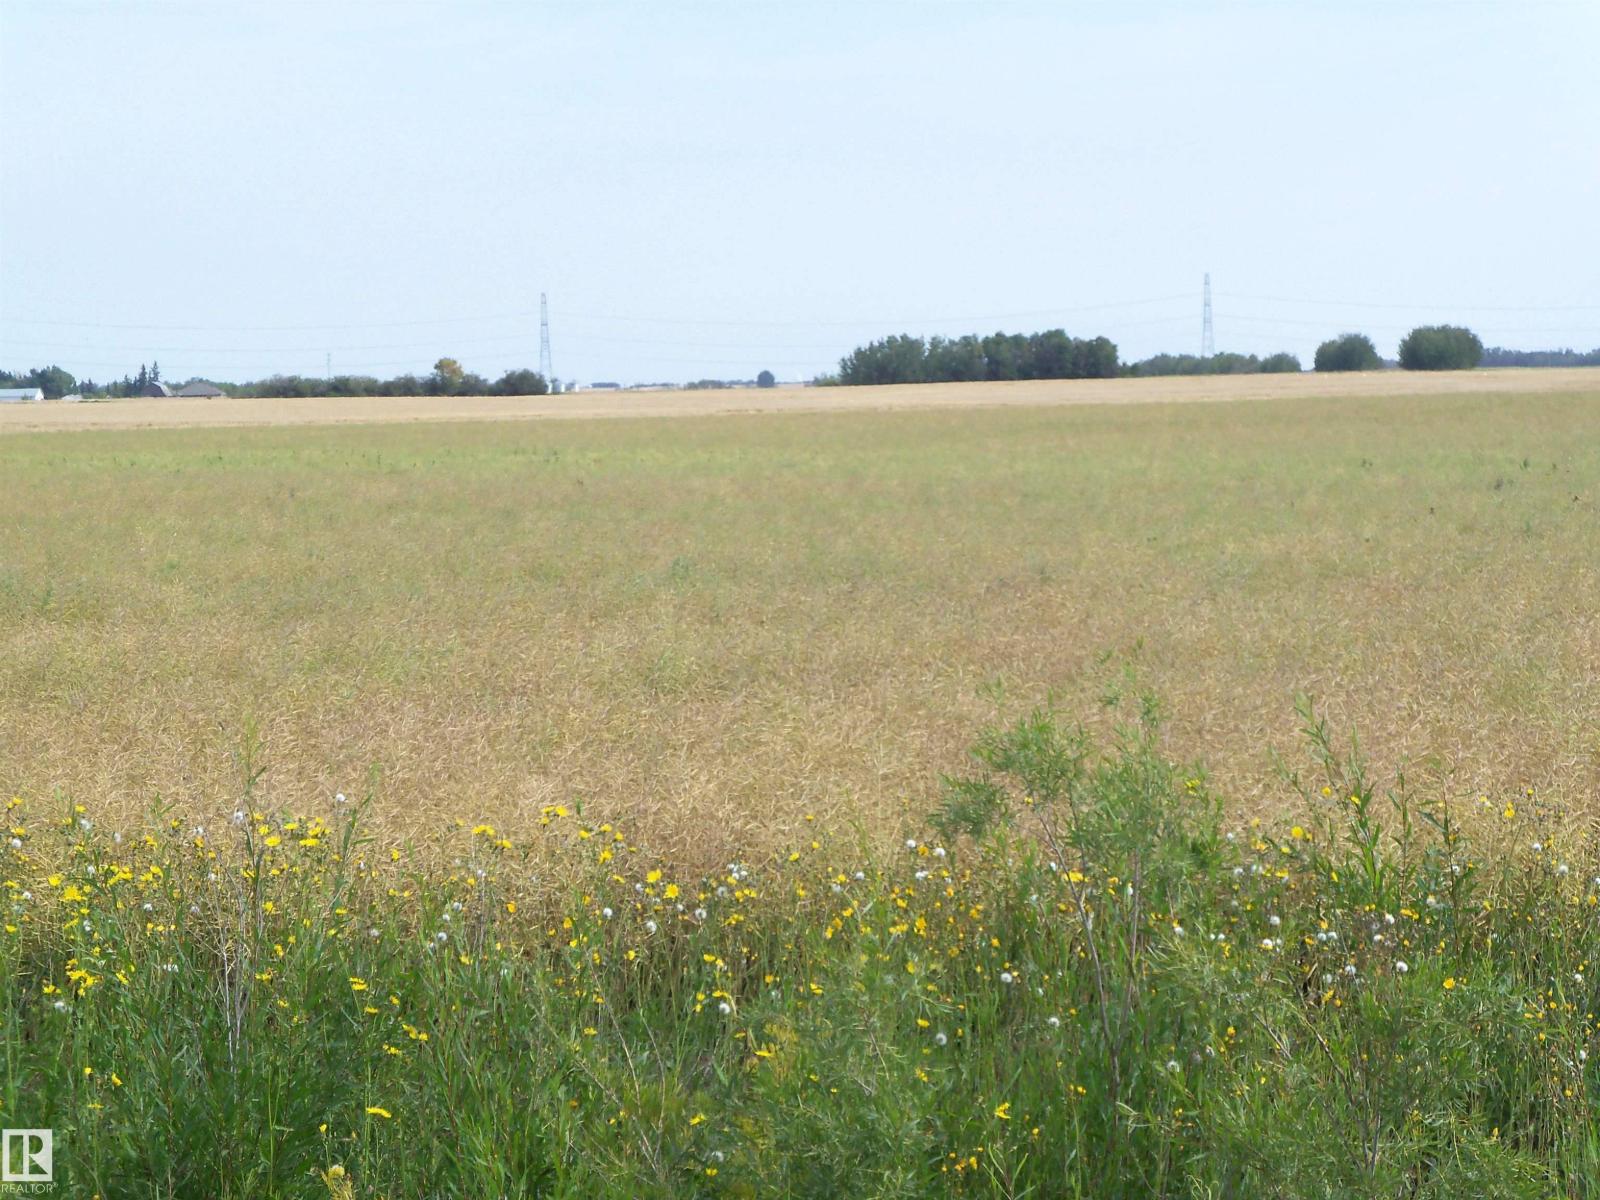
Over 100 acres of productive farm land with irrigation licenses and equipment. This is a fantastic opportunity to own farm land with future development opportunities possible. (id:51989)
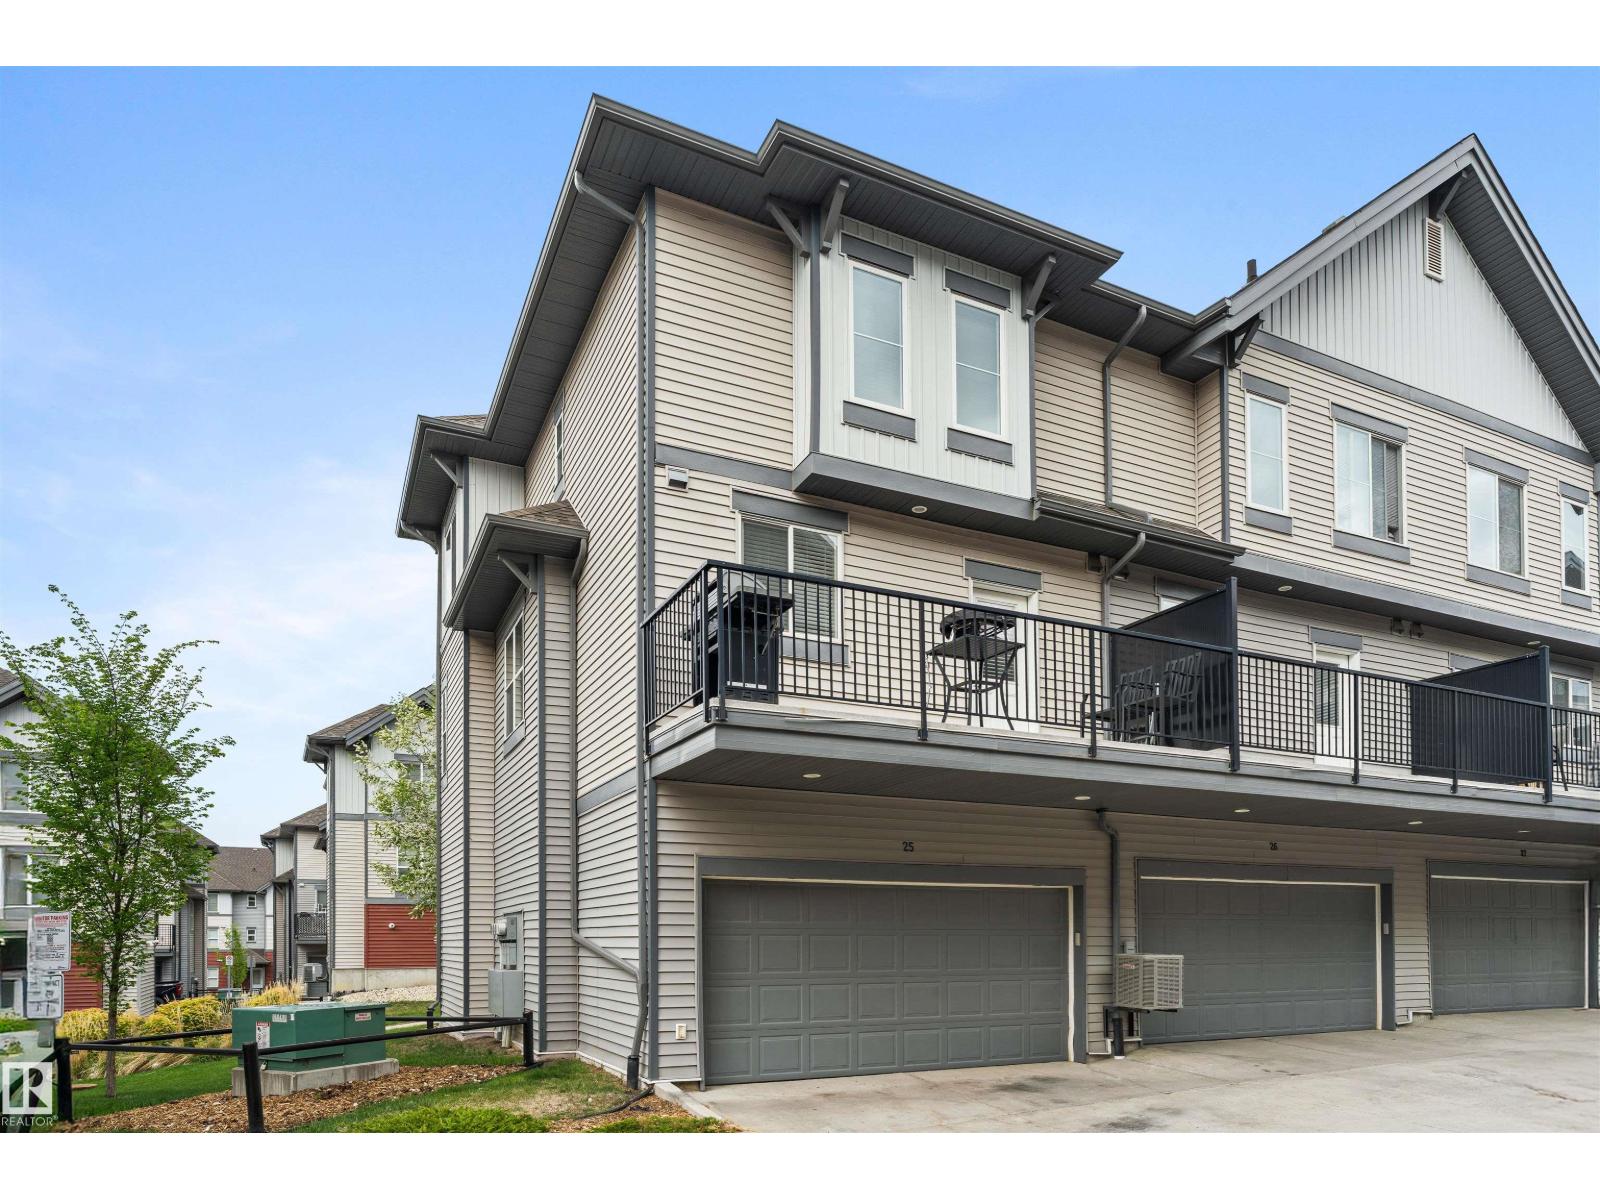
Welcome to Southern Springs, located in the vibrant and growing community of Walker. This stylish and well-maintained townhouse offers the perfect blend of comfort, function, and convenience. The entry level features a versatile flex room—ideal for a home office, gym, or guest space—as well as access to the double attached garage. Upstairs, you'll find a bright, open-concept living area with beautiful hardwood flooring, large windows that flood the space with natural light, and a spacious kitchen complete with a huge island and plenty of storage. Step onto the sunny balcony to enjoy your morning coffee or unwind at the end of the day. The top floor hosts two generous bedrooms, each with its own private ensuite, offering privacy and comfort. Ideally situated close to parks, schools, shopping, public transit, and all essential amenities, this home truly has it all. New furnace installed 2026. (id:51989)
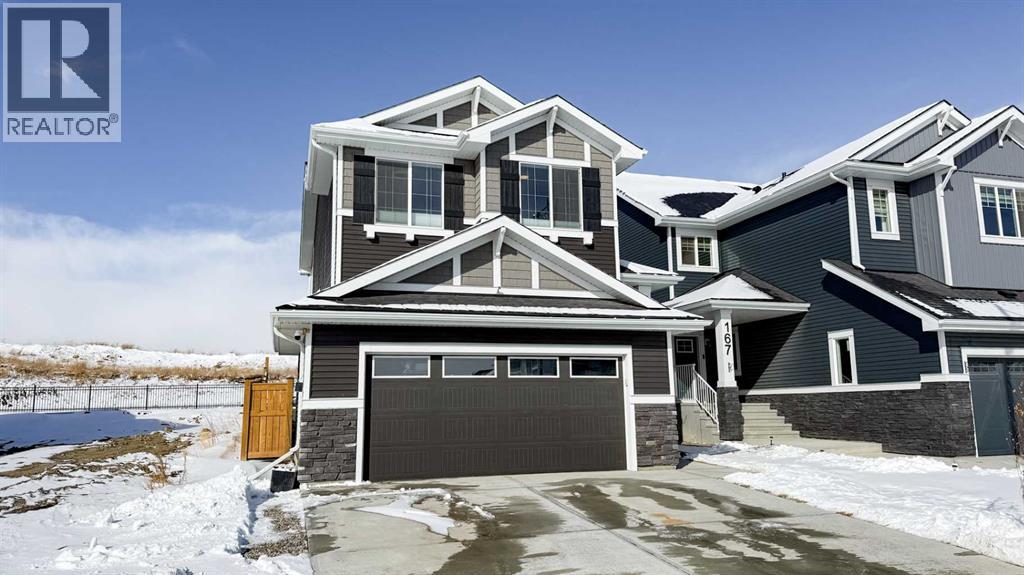
Welcome to this beautifully designed approximately 2,016 sq ft home in the highly sought-after community of Sunset Ridge, offering the perfect balance of comfort, style, and everyday convenience. Step inside to a bright, open-concept main floor featuring 9-foot ceilings, engineered hardwood flooring, and a seamless flow between the living, dining, and kitchen areas—ideal for both relaxed living and entertaining. The kitchen is a standout, complete with stainless steel appliances, quartz countertops, a large central island, and a convenient walkthrough pantry. Just off the kitchen, a versatile flex room with double pocket doors provides the perfect space for a home office, hobby room, or quiet retreat. The inviting great room centers around a cozy fireplace with a wood mantle and built-in shelving—perfect for adding your personal touch. Central air conditioning keeps the home comfortable year-round. Upstairs, you’ll find three generously sized bedrooms and a bright bonus room, perfect for movie nights or a kids’ play space. The spacious primary suite is a true retreat, featuring beautiful Rocky Mountain views, a luxurious 5-piece ensuite with soaker tub, separate shower, double sinks, and added storage. The walk-in closet connects directly to the laundry room—an everyday convenience you’ll quickly appreciate. Outside, enjoy a fully landscaped and fenced yard, along with a double attached garage. Ideally located near RancheView K-8 School and St. Timothy High School, with additional schools and parks planned nearby. You’re also just 30 minutes to Calgary and 40–45 minutes to the Rocky Mountains, making it easy to enjoy both city access and weekend escapes. (id:51989)
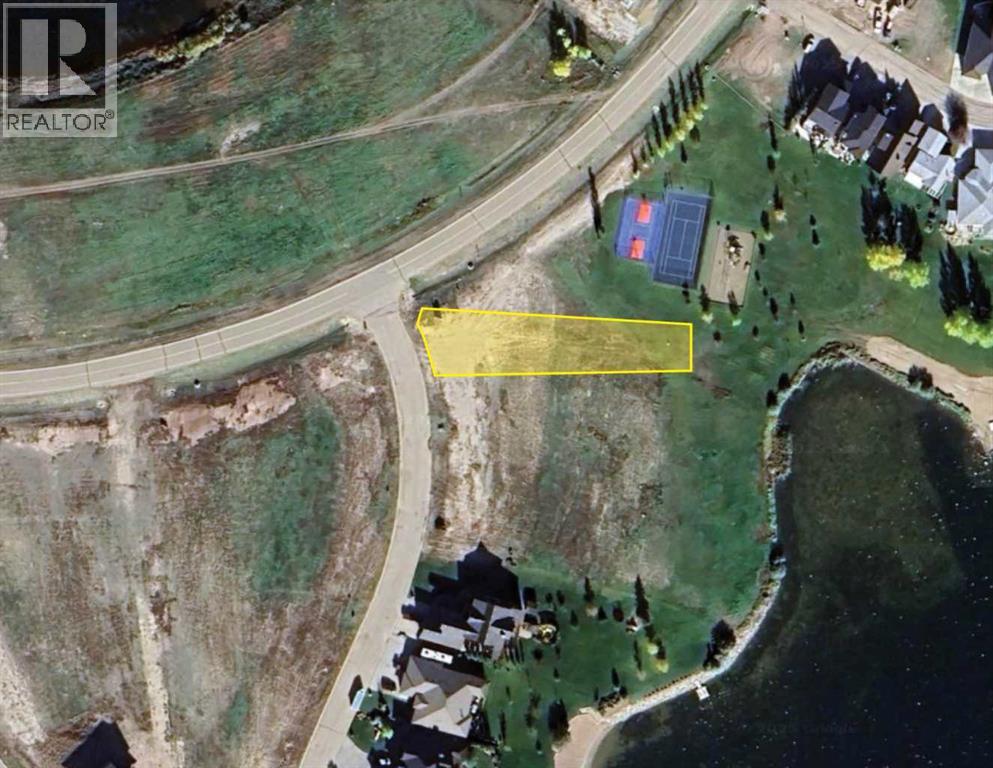
*Executive lakefront lot, neighbouring racquet courts and playground! Kingfisher Estates is the newest executive development at the lake, surrounded by magnificent estate homes! Come for the living and stay for the lifestyle at Lake Newell Resort in Southern Alberta! Enjoy the breathtaking views year round and finally make time for the hobbies that you love! One of Southern Alberta’s best kept secrets, the deep, clear waters of Lake Newell play host to some of the finest fishing, sailing, boating, kite-surfing, water sports, swimming and skating you’ll find! Just steps from the water, anchor your jet-ski or boat just offshore on sunny days! Backing on to the playground and racquet courts, have peace of mind with your children close by too! Enjoy your surroundings and wonder what took you so long to get here! Lake Newell is just a quick drive from the city of Brooks, just minutes off of the TransCanada Highway between Calgary and Medicine Hat. Purchase Price does not include GST. This is your chance to own a property that you won’t ever want to let go of. The Lake is calling... (id:51989)
This is more than a cottage—it’s a home. Located in the gated community of Betula Beach on the sought-after south side of Lake Wabamun, this spacious property blends comfort and lakeside charm. The kitchen features stainless appliances, granite counters, oak cabinets, a corner pantry, and breakfast bar. Soaring 10' ceilings on the main floor create an airy feel, while upstairs you’ll find 6 generously sized bedrooms, 2 full baths, and convenient laundry. The primary suite includes a 3-piece ensuite, walk-in closet, and a Juliet balcony with a lake view—a perfect place for your morning coffee. Stay cool with central A/C and warm all winter with radiant heat in the tandem double attached garage. The lot is perched at the back of the subdivision with lake access and a shared community dock that extends to deeper water where your boat lift can be placed. A rare opportunity in one of the lake’s finest communities. (id:51989)
Introducing this brand new, move-in ready infill in MONTGOMERY — a polished, well-executed home that delivers on both style and function. The addition of a fully private 1-BEDROOM WALKOUT LEGAL SUITE (permit-approved) provides an exceptional opportunity for rental income, multigenerational living, or flexible guest accommodations.The main floor opens to a bright, well-appointed foyer with a full coat closet — an understated but practical welcome. The dining area at the front of the home comfortably accommodates a full-size table and connects seamlessly to the kitchen, which is designed with both aesthetics and usability in mind. SHAKER-STYLE CABINETS, a custom-built hood fan with oak accents, glass display shelving with LED lighting, and a quartz island with waterfall edges create a refined, cohesive space. The KITCHENAID APPLIANCE PACKAGE includes a gas range with pot filler and a French door refrigerator, while a dedicated coffee and beverage station — with room for a beverage fridge — adds a thoughtful finishing touch.The living room is anchored by an INSET GAS FIREPLACE with full-height tile surround and integrated display shelving with closed cabinetry below. SOUTHWEST-facing rear sliders bring in generous natural light and open to a private back deck with privacy screens already in place. The rear mudroom is both functional and well-finished, offering built-in shelving, a bench, and cubbies, alongside a powder room appointed with a skirted quartz counter and decorative framed mirror.The upper level is led by a primary suite featuring a tray ceiling, a generous walk-in closet, and a spa-calibre ensuite complete with a freestanding soaker tub, walk-in shower with DUAL RAIN HEADS, and a double vanity. Two additional bedrooms, a full bathroom with STACKED HORIZONTAL TILE, and a dedicated laundry room with designer tile flooring round out the floor.The lower WALKOUT SUITE is bright, independently accessed, and finished to a consistently high standard. The livin g area features a BUILT-IN FLOATING MEDIA CENTRE, while the full kitchen mirrors the quality of the main floor with warm oak flat-panel cabinetry and quartz countertops. A spacious bedroom with walk-in closet, full bathroom, and stacked laundry complete the suite — fully self-contained and ready for immediate use.Situated just off Home Road, Montgomery offers straightforward access to 16th Ave and Memorial Drive while maintaining proximity to some of Calgary's best green space. Shouldice Park, Bowmont Park, and the Bow River Pathway system are within walking distance, supporting an active, outdoor lifestyle year-round. Montalcino Ristorante, NOtaBLE, and a strong selection of local cafés and dining options are close by, with Market Mall, the University of Calgary, and Foothills Hospital all conveniently nearby — making this one of the city's most well-positioned inner-city communities. Contact us to view! (id:51989)
This will undoubtedly be the cheapest quarter section of land to be found within 5 kms. of the City of Edmonton. The bulk of the quarter is considered high and dry with over 150 arable acres. Hwy 37 is 1 km south of the property and connects to Fort Saskatchewan, St. Alberts and the Manning Freeway. Edmonton Energy and Technology Park is a 5,000 hectare eco-industrial development and is located just south of this property. In addition to farming, industrial and country residential uses may all be considered by Sturgeon County. The quarter section adjacent to the north (SW9-55-23-W4, 160 acres) may also be sold by the same owner. Owner may also consider up to 70% VTB1 financing subject to qualification. (id:51989)
Built by ATTESA Homes this brand-new 2-storey home in The Fairways of Stony Plain, BACKING ONTO THE GOLF COURSE—offering scenic views and added privacy. With over 2,200 SQ FT, this home features 4 bedrooms, 2.5 bathrooms, and a bright OPEN TO BELOW main floor designed for modern living and entertaining. The stylish kitchen flows seamlessly into the spacious living area, highlighted by an impressive open-to-below feature, large windows, and abundant natural light. Upstairs offers generously sized bedrooms including a comfortable primary retreat. The basement includes a separate entrance and is ready for future development with excellent potential. Located in a quiet, family-friendly community close to walking trails, schools, shopping, and all amenities, with quick access to Edmonton. (id:51989)
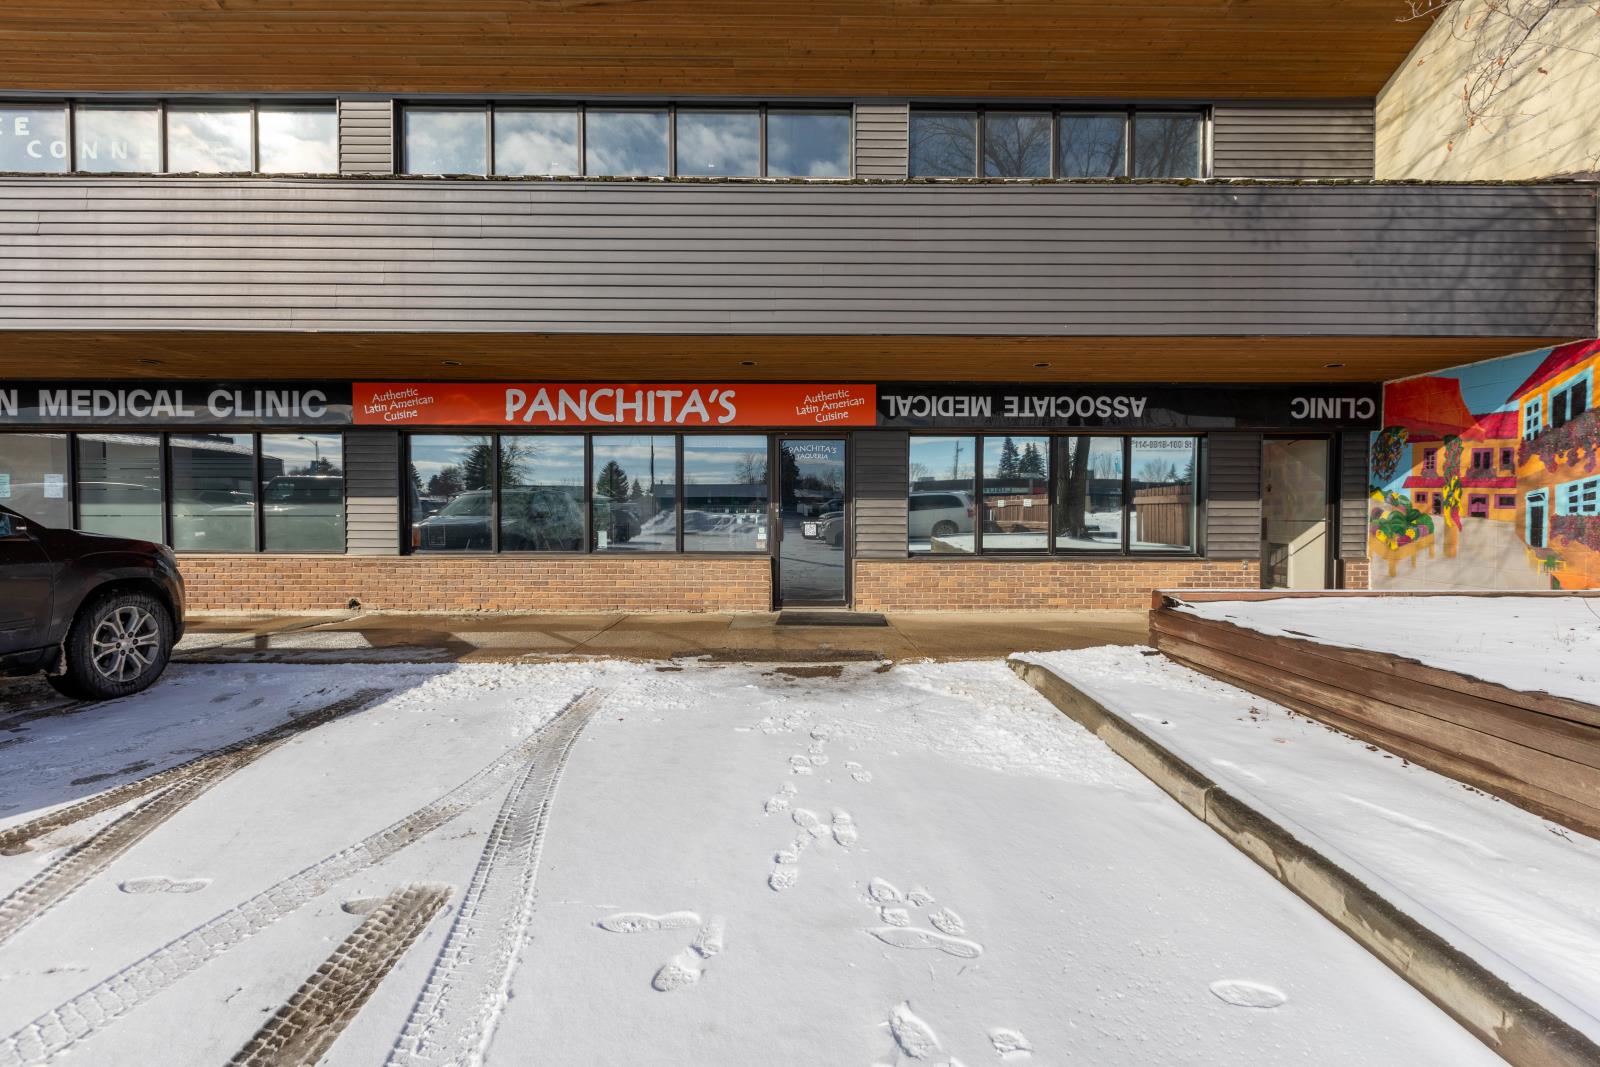
Turnkey opportunity to own a well-established and highly regarded local favorite in the heart of Morinville! SELLER FINANCING OPTIONS AVAILABLE! Panchita’s Taqueria is a vibrant and inviting Mexican eatery known for its authentic tacos, bold flavors, and fresh ingredients. This charming 1,487 sq ft space offers a warm, welcoming atmosphere with stylish décor, dine-in seating, and an efficient service layout that keeps customers coming back.With a strong local following, several local partnerships and excellent reputation, Panchita’s has become a go-to destination for both residents and visitors seeking a true taste of Mexico. The thoughtfully designed interior, combined with a functional kitchen and service area, makes this a seamless opportunity for an owner-operator or investor looking to step into a fully operational business.Sale includes a wide range of equipment and assets, allowing for a smooth transition and continued success. Whether you’re looking to continue the existing brand or bring your own concept to life, this is an exceptional opportunity in a growing community with strong local support. (id:51989)
This home is an exquisite custom built 2015 1.5 storey home with walk out basement will drop your jaw to the floor! Located in the beautiful area of Sakwatamau drive, you have an acreage like feel with your .49 acre park lot. The exterior has a modern vibe with high end features that make it stand out above the rest. Built with ICF block form which keeps it cool in the summer, warm in the winter & matched with the triple pane windows, your utilities affordable. You are welcomed by a beautiful exposed driveway, matched to the retaining walls in the backyard. There is a stamped concrete porch attached, with a custom 8ft stunning front door. Walking in, you have a beautiful landscape of your living room, and eat-in kitchen with a view to your covered low maintenance deck and treed yard. The kitchen is beautiful with gas range, extra cabinetry, additional plugs in the island and a stunning built in quartz countertop as a dining table and the large pantry that provides so much extra storage. The primary suite is one of the most functional around. You have a door to the covered deck to enjoy your morning coffee, the ensuite has 2 separate areas to get ready for your day, and also a grand tiled shower with glass doors. The ensuite walks through to the walk-in closet of your dreams-WOW.. and follows through directly into your laundry room and again through to your mudroom! The flow is natural and so worth it! This home provides a loft or 1/2 storey upstairs that is the perfect bedroom for a teenage/ or rec space (663 total sq ft up there). It is sound proofed and has a walk-in closet, and 3-pc bath. The basement is fully finished with infloor heat and provides an incredible space for entertaining and guests! You are greeted by a grand wet bar, music room that is sound proofed that can also double as a huge bedroom, living space and the eye catching double sided fireplace that goes inside and outside. The hot tub on the lower level also stays and has wiring complete for a TV to watch the game while you relax! One more bedroom , & large 3pc bathroom completes the basement. There is built-in surround sound and 4 different sonos speakers in this home which means you can play 4 different genres of music (exterior, garage, primary bedroom and upstairs 3-pc bathroom). The triple car garage is 31X32 and offers a garage door out to the back yard, such a neat feature! If that wasn't enough, please make sure to check out the full feature sheet with your realtor with all the custom extras, including hot/cold taps,"hide a hose 50ft Vaccuum", hot water on demand, AC, triple pane windows.. the list goes on! (id:51989)
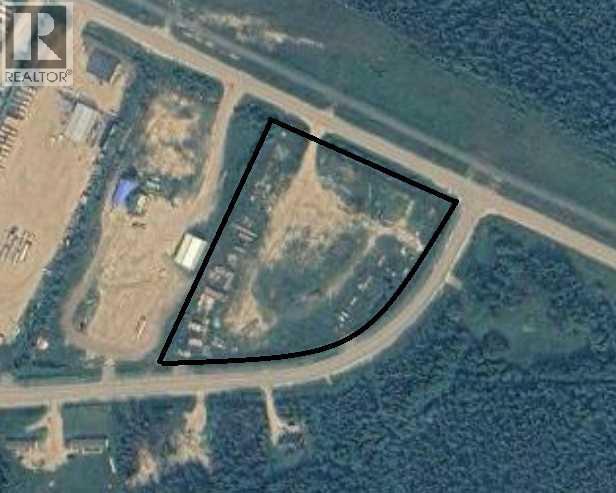
Embark on a journey of potential with this remarkable 4+ acre parcel of undeveloped land, strategically positioned in the community of Conklin. Boasting prime frontage, this commercial real estate gem is a blank canvas for visionary developers eager to shape the future. With over four acres of untouched potential, the possibilities are vast. The strategic location of this property in Conklin adds an extra layer of appeal, positioning it at the center of opportunity. Completing the exterior is a brand new fence, enhancing both security and the overall functionality of the site. Seize this rare opportunity to play a pivotal role in the evolution of Conklin's landscape, crafting a legacy that reflects innovation and forward-thinking development. Don't miss out on the chance to be a part of something extraordinary. Contact agent for an additional commercial property opportunity and for a list of housing options as well. (id:51989)
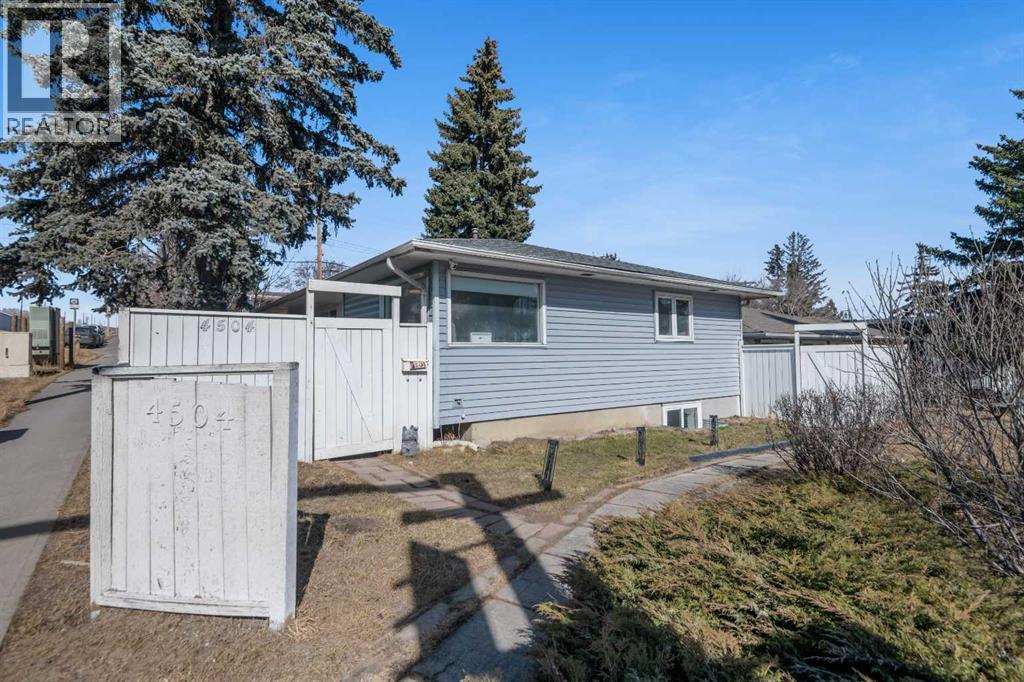
Discover the charm of 4504 14 St NW, a beautifully renovated bungalow offering breathtaking views. Conveniently sitting on a corner lot, this home offers exceptional possibilities for both first time home buyers and investors alike. This home features a modern open-concept main floor, thoughtfully updated and perfect for comfortable living. Recent upgrades include brand-new roofing installed in 2024 and a 200-amp electrical panel, ensuring long-term peace of mind, a new 2025 furnace as well! Ideally located in a desirable NW Calgary neighborhood close to parks, schools, and amenities, this property is a perfect blend of style, functionality, and convenience. Located directly across from the esteemed Winter Club, this residence offers a lifestyle of convenience and luxury. Call your favorite Realtor today! (id:51989)
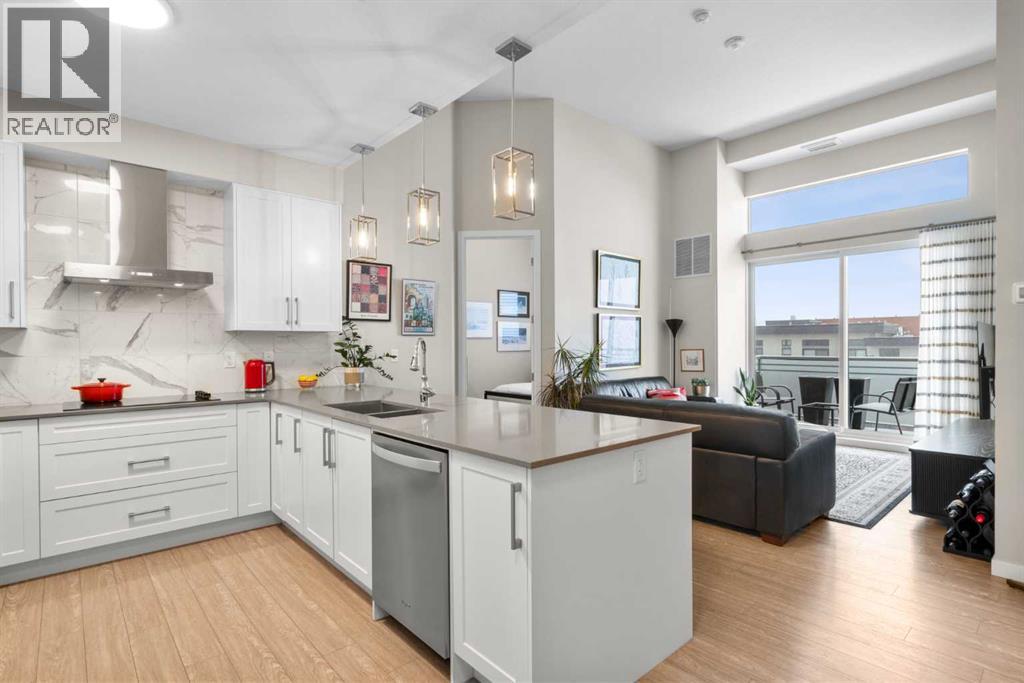
Elevated lake living meets panoramic skyline views in this rare top-floor residence at Westman Village in Mahogany. Positioned at the top of the building with soaring ceilings and expansive west exposure, this executive two-bedroom, two-bathroom luxury condo captures unobstructed mountain, lake, and downtown skyline views — a vantage point seldom available in Calgary’s condominium market.The elevated ceiling height enhances the sense of space while natural light pours through expansive windows, creating a bright and refined living environment. Top-floor positioning further enhances privacy and delivers uninterrupted sightlines that define the home’s living experience.Proudly offered by the original owner and meticulously maintained, this residence features an upgraded kitchen package with premium appliances, stone countertops, enhanced cabinetry, and a rare wrap-around U-shaped kitchen peninsula island — a highly functional layout that significantly expands prep space and creates a natural gathering area rarely found in comparable units.The open-concept design flows seamlessly through the dining and living areas and out to a private covered balcony, where sweeping sunset views stretch from the Rocky Mountains across the lake to Calgary’s skyline.The primary suite offers generous proportions, a customized walk-through closet with built-in organization, and remote-operated blackout blinds for added comfort and privacy. The ensuite is well-appointed with upgraded finishes, while the second bedroom and full bathroom provide flexibility for guests, a home office, or downsizing without compromise.Additional highlights include luxury vinyl plank flooring throughout (no carpet), a thoughtfully designed in-suite laundry space with built-in storage, central air conditioning, triple-pane windows, secure concrete construction, and two titled underground heated parking stalls.Westman Village offers one of Calgary’s most comprehensive private lifestyle environments, w ith full-service amenities including fitness facilities, wellness areas, social spaces, and premium features such as a wine vault, hot tubs, and steam rooms — all within the building. The complex is pet-friendly and designed for a highly connected, maintenance-free lifestyle.As a resident of Mahogany, you’ll also enjoy access to the private Mahogany Beach House, offering year-round recreational opportunities including lake access, paddleboarding, skating, fitness programming, and community events — delivering a true four-season lake lifestyle just steps from your door.This is more than a condominium — it is a top-floor, view-driven luxury residence with rare design features and double titled parking within one of Calgary’s most sought-after resort-style developments. (id:51989)
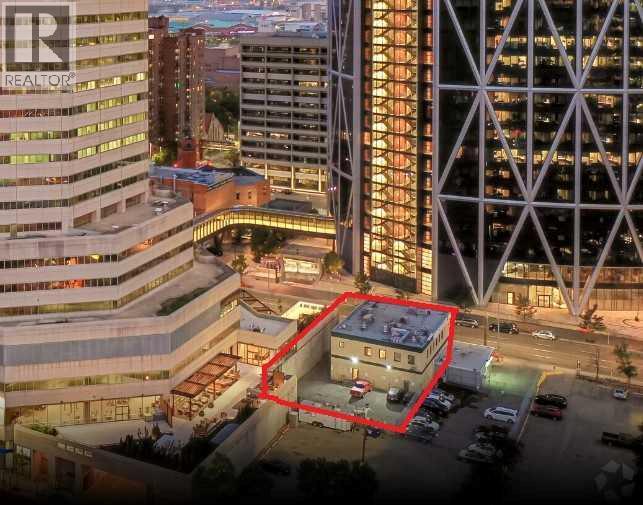
Fully leased stand-alone building in downtown Calgary, offering a 7% return on investment. Net rental income is $255,000. Located in the central part of the city on Centre Street and Fifth Avenue. The property has a 9,100 sq ft footprint on a lot measuring 65 ft front by 140 ft deep, with CR20-C20/R20 zoning. It has high yield potential and neighbour land assembly options. The total frontage can be extended to 115 ft along 5th Avenue. Situated across from the Bow Tower, it is an excellent holding property with current income, potential for appreciation, and development opportunities. (id:51989)
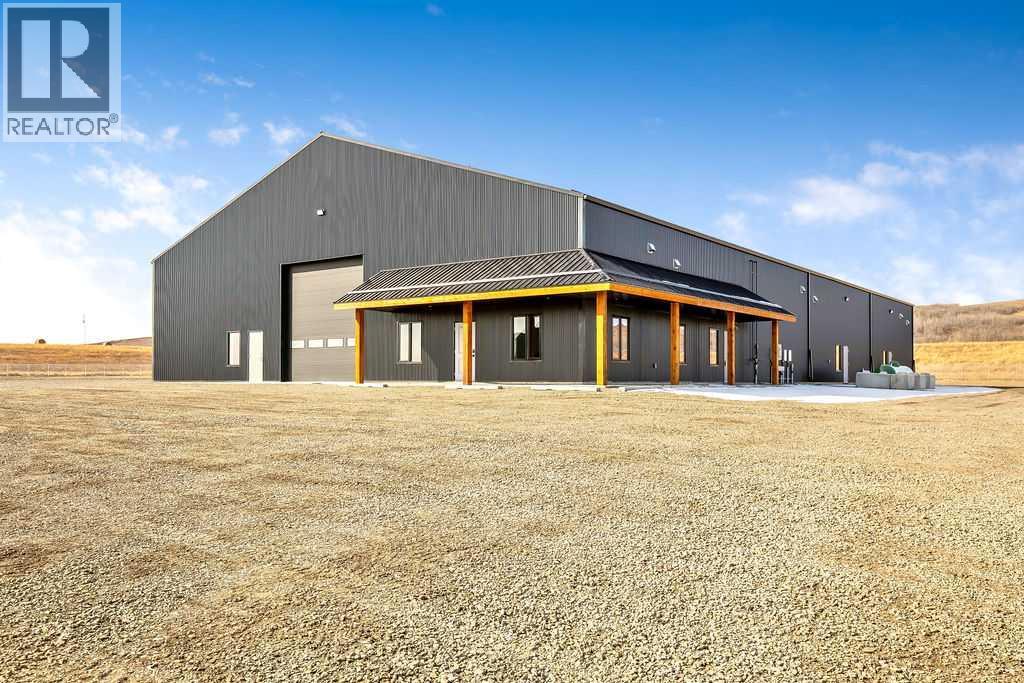
Up for lease for the first time!! Brand new 12,000sqft industrial building on Approximately 2.2 acres located in the MD of Foothills, just outside of Diamond Valley East(formally known as Black Diamond). The building has 3 large bays, 3 large offices, 2 bathrooms(One for the shop and one for the office), and a nice little kitchen/coffee bar. There is also 6" poured slab, 5 - 16' x 16’ overhead doors, 18' foot ceiling height and plenty of yard space. The property is zoned DC31, has paved road access, no seasonal road bans and pretty easy access to Hwys in any direction. Lease rate is as follows - Base rent $15.00 per sqft plus $2.00 per sqft for op costs(Insurance and Taxes), plus utilities. Water is a 3000gal cistern, Sewer is a 3000gal cistern, Heat is on propane. All zoning, permitted and discretionary uses for the property must be confirmed with the MD of Foothills. Building is currently sitting on around 5.7 acres. Actual yard space of approximately 2.2acres included with the building for lease will be surveyed and fenced shortly. Stakes should be in the ground Thursday(March 26, 2026) for viewing purposes and an understanding of the land included. Building can be split into and leased as individual bays for the right tenant and scenario. Example 1 bay 50' x 80' = 4,000sqft x $15.00sqft = $5,000.00 per month plus gst. Operating costs of $2.00sqft x 4,000.00sqft = $666.67 per month plus gst. A total cost of $5,666.67 plus gst per month plus utilities. Some other options include; 1 - Office, Shop and yard(12,000sqft and up to 5.7 acres), 2 - Office Only Approx. 968sqft(3 good sized offices, bathroom and coffee station) $1,400.00 plus gst per month. 3 - Yard Space Only - 2.25 acres and 1.43 acres @ $2,500.00 plus gst per acre. (id:51989)
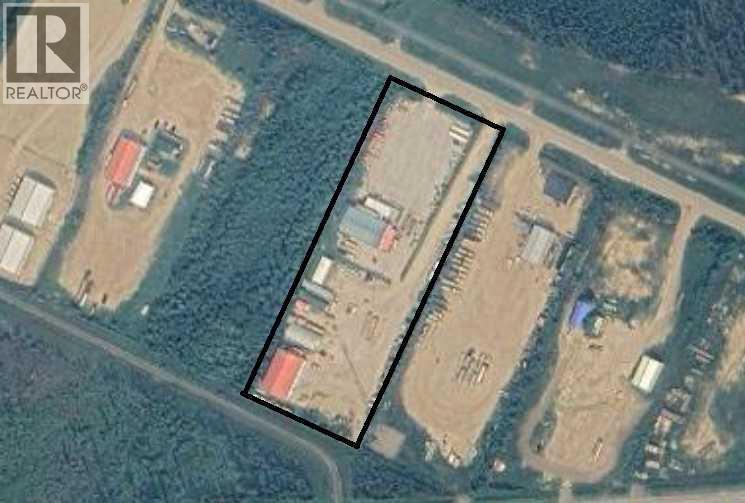
Prime 5+ acre commercial opportunity in Conklin, AB with excellent frontage and the potential to subdivide approximately 2+ acres of fully fenced yard space.This well-equipped property features two 6,000+ sq. ft. shops. Shop 1 offers four 100 ft bays, oil disposal system, wash bay, CO2 suction fans, and locker areas. Shop 2 includes three 100 ft bays, a welding bay, a 28 ft x 70 ft truck bay, and two stacked sea cans for storage.Additional improvements include a 24 ft x 60 ft office trailer, large Quonset, potable water well system, and full fencing with cross-fencing for security. Power is in place to support fuel-related operations.Ideally located in the heart of Conklin, this versatile property is well-suited for a variety of commercial uses. Contact agent for additional opportunities and housing options. (id:51989)
Pursue your passion to help kids succeed while doing something you love! This is your opportunity to join a successful education franchise as the local franchise owner in Cochrane, Alberta. The Cochrane franchise has been open since 2015 and has many students but also has room to grow. As the new owner, you will receive training from the franchisor and help from the existing owner to transition the business to you. So, if you are looking for a business with a proven business model that helps kids be successful academically, then this may be the opportunity for you! Contact your commercial Realtor® or the listing agent today for more information. (id:51989)
This is StreetSide Developments the Abbey model. This innovative home design with the ground level featuring a single oversized attached garage that leads to the front entrance and a main floor den or bedroom. It features a large kitchen. The cabinets are modern and there is a full back splash & quartz counter tops. It is open to the living room and the living room features lots of windows that makes is super bright. . The deck has a vinyl surface & glass with aluminum railing that is off the kitchen. This home features 2 Primary bedrooms with 2 full bathrooms. The flooring is luxury vinyl plank & carpet. Maintenance fees are $81/month. It is professionally landscaped. Visitor parking on site. This home is now move in ready! (id:51989)
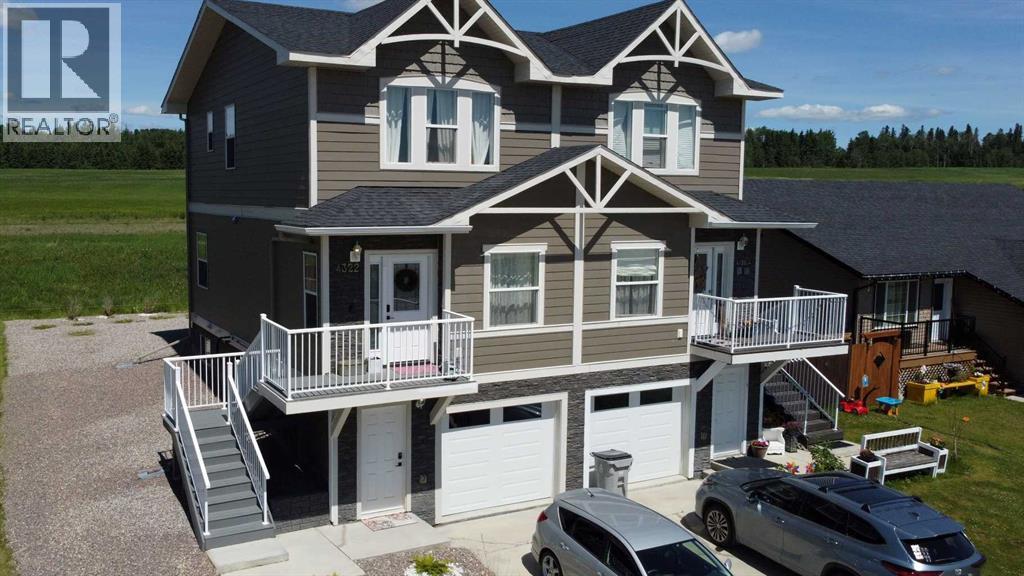
Beautiful Half Duplex in Hillendale – Modern Comfort & Low Maintenance Living. Experience upscale living in this beautiful ½ duplex located in the desirable Hillendale neighborhood. Perfect for those with a busy lifestyle, this executive-style home offers modern finishes, minimal outdoor upkeep, and no condo fees — combining comfort and convenience in one impressive package. Step inside and you’ll find upgraded fixtures, trim, crown molding, flooring, doors, lighting, and appliances throughout. Large windows fill the home with natural light, creating a bright and welcoming atmosphere. The main level features a spacious kitchen with soft-close cabinetry, stainless steel appliances, a pantry, and a breakfast bar, flowing seamlessly into the dining area with garden door access to the deck and the living room. You’ll also find a 2-piece powder room and a third bedroom with a walk-in closet, ideal for guests or a home office. Upstairs, there are two spacious bedrooms, each with a walk-in closet. The primary suite includes a stylish 4-piece ensuite, while the upper floor also features the main 4-piece bath, a laundry closet, and extra storage space. The fully developed basement offers versatility with a large studio or rec room, perfect for a home gym, teenager’s retreat, or creative workspace. There’s also a 3-piece bathroom, a utility room, and direct access to the single-car garage and front entry. The separate basement entrance makes it an excellent setup for working from home. Enjoy sunset views from the large back deck, and make the most of the partially fenced yard, beautifully landscaped with rainbow rock, flower beds, and shrubs — ready for you to create your outdoor oasis. This beautiful property is ideal for professionals, small families, or anyone seeking a stylish, low-maintenance lifestyle. Don’t miss your chance to call this one home sweet home! (id:51989)
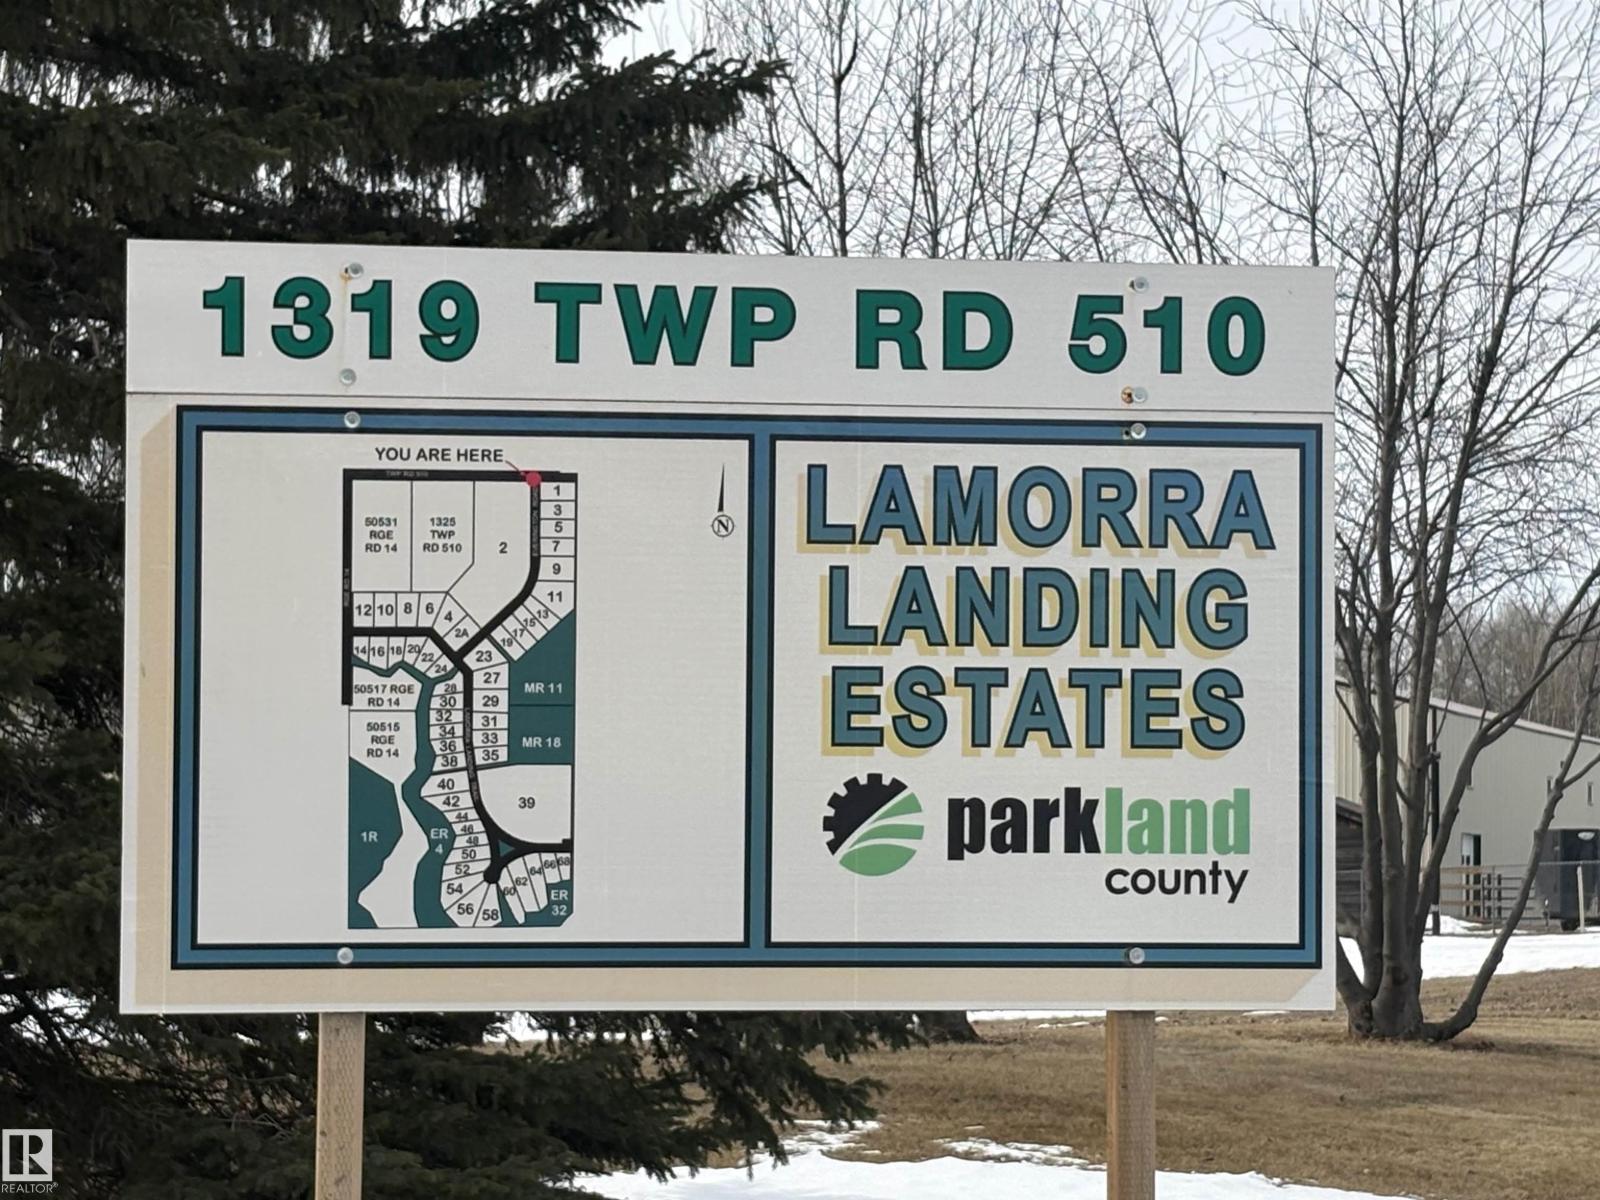
Build your dream home! 1.17 acre corner lot in Lamorra Landing Estates, 20 minutes south of Stony Plain near the North Saskatchewan River. Naturally sloping lot, perfect for a walkout basement. Located 25 minutes to Spruce Grove or Devon and 30 minutes to Edmonton. (id:51989)
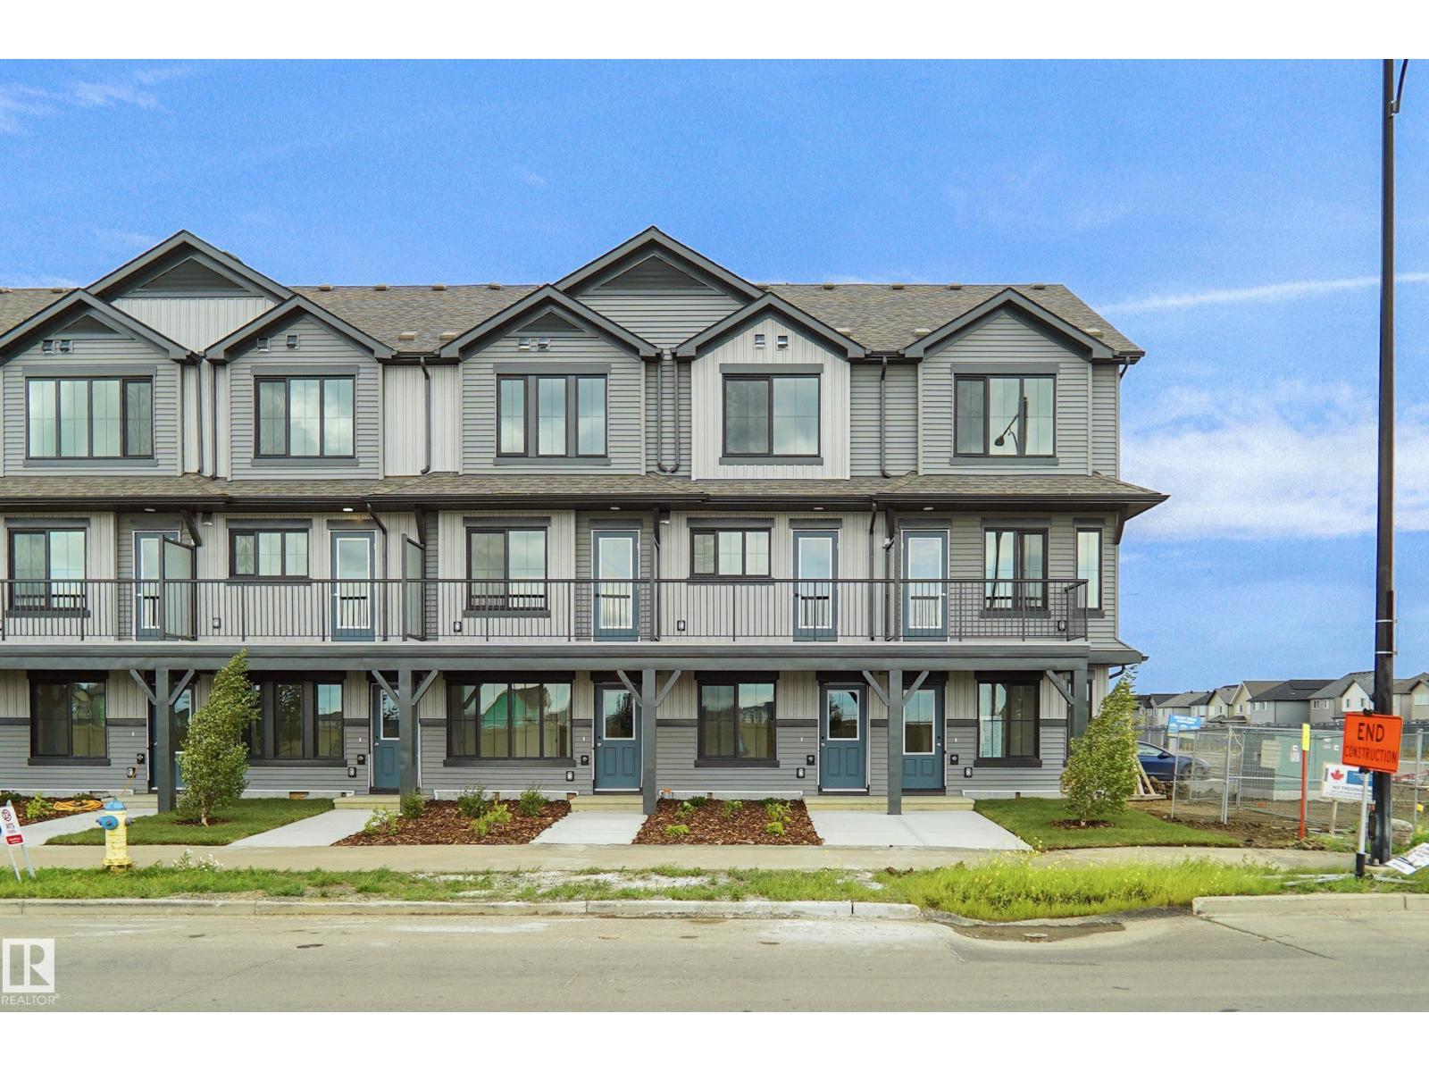
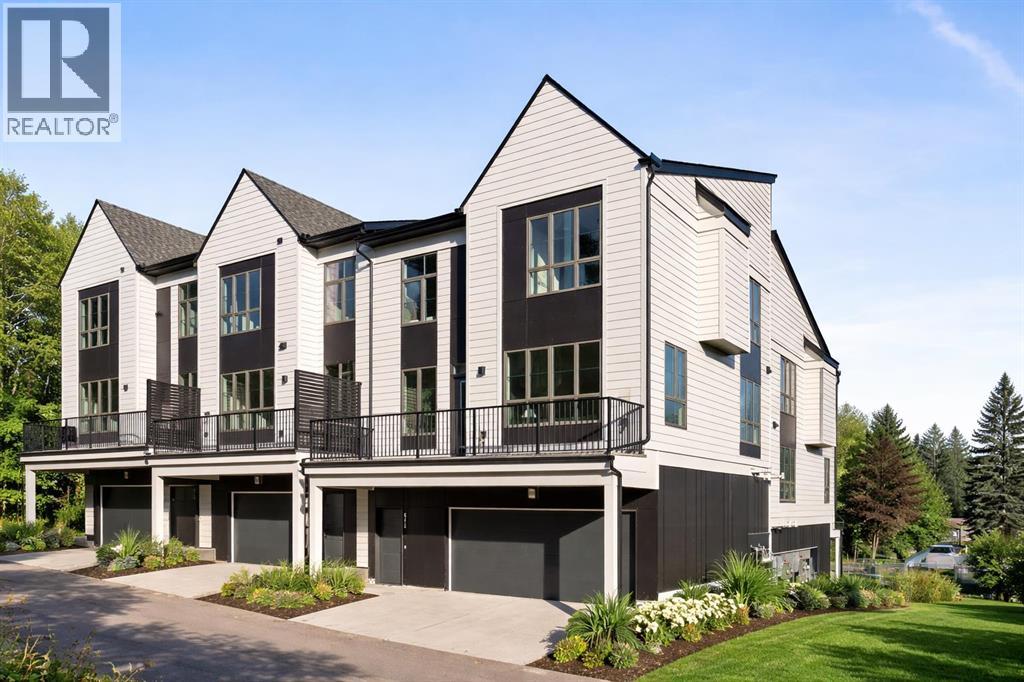
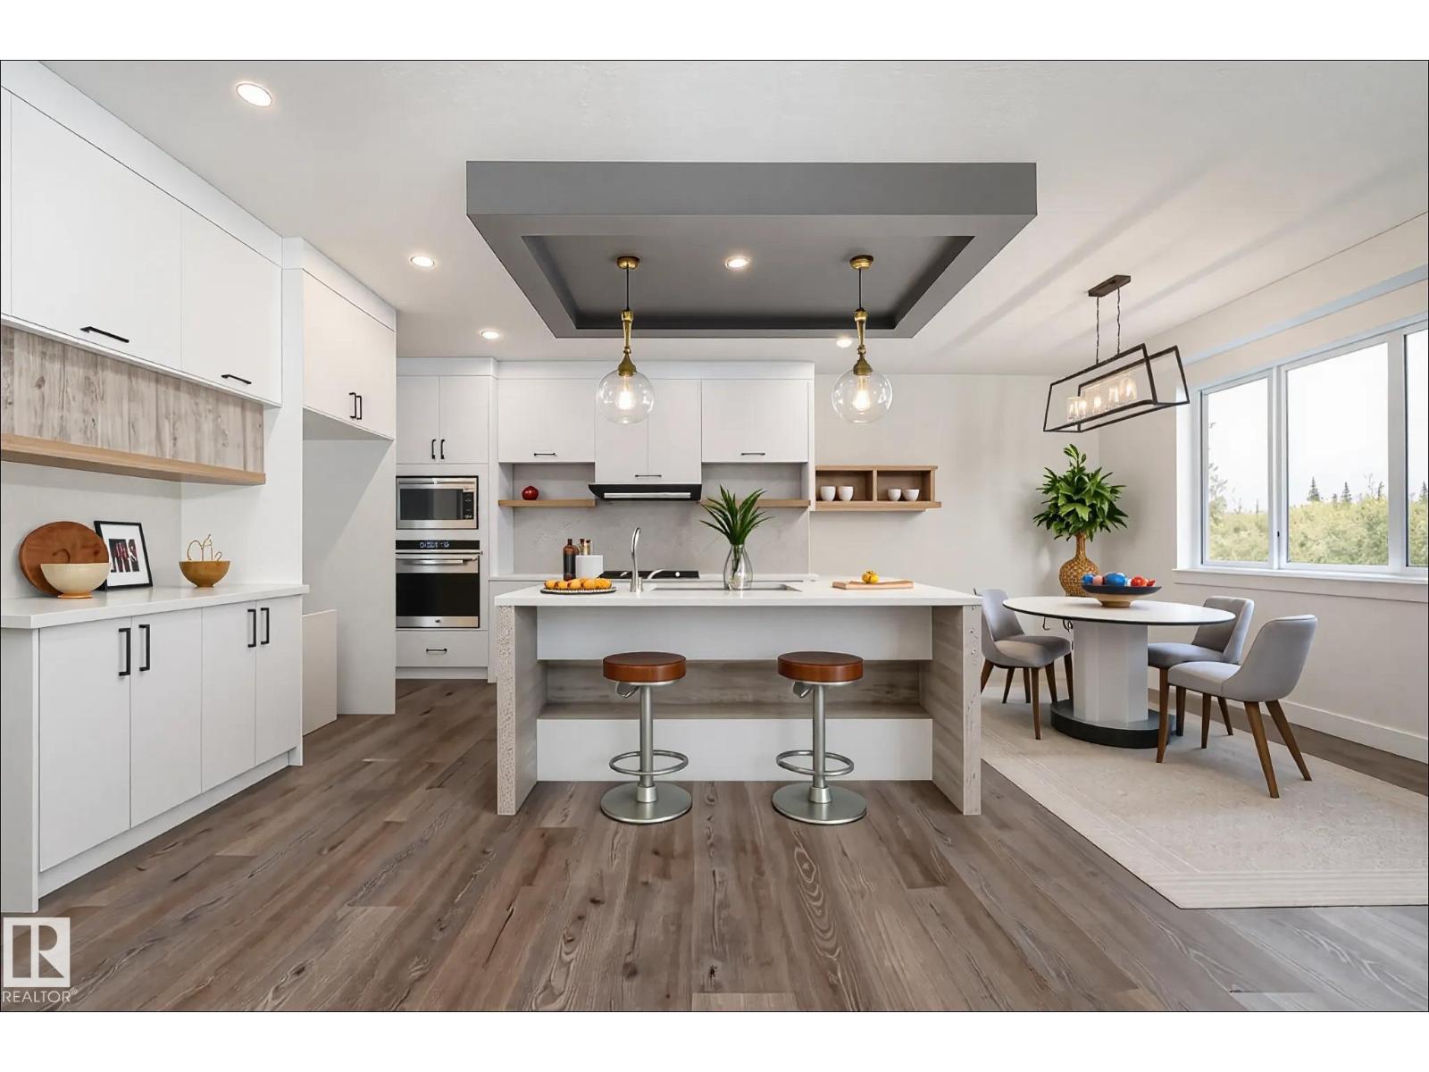
Welcome to the Torrey at Crown Park - an exceptional opportunity offering a brand-new townhouse featuring 3 bedrooms, 2.5 bathrooms, and a private double-attached garage. Offering over 1,500 ft² of thoughtfully designed living space, this end-unit townhome is one of the last remaining opportunities and is perfectly positioned within the development. Large, west-facing windows bring in natural light throughout the day, creating a bright and comfortable living environment. The bright and open main living area showcases a stunning kitchen with endless upgrades, including built-in appliances, quartz countertops, and timeless white cabinetry. Designed with entertaining in mind, the kitchen flows seamlessly into the expansive main living area, creating the perfect space for gatherings or everyday living. Large west-facing windows throughout the main level enhance the sense of space and light, creating a welcoming atmosphere year-round. The impressive great room offers ample space for virtually any furniture configuration and opens directly into the large dining area, allowing for a seamless transition between spaces. The main level is complete with a 2-piece powder room and direct access to the sprawling 26' balcony that spans the width of the home. The outdoor living space is equipped with a BBQ gas line and hose bib, adding everyday convenience and making it easy to enjoy outdoor living. The upper level has been thoughtfully designed, with the primary suite spanning the width of the home while the secondary bedrooms and main bathroom are positioned on the opposite end for added privacy. The ~12' x 12' primary bedroom easily accommodates a king bedroom suite and includes a walk-in closet and private 4-piece ensuite featuring dual sinks and a walk-in tiled shower. The upper level is completed by two additional bedrooms, a full bathroom, and convenient upper-floor laundry. The flexibility of three bedrooms makes this home ideal for families, guests, or a dedicated home off ice, offering excellent long-term versatility and value. The entry level provides access to the private double attached garage, which includes additional space for storage along with a large dedicated storage room, keeping everything organized and secure year-round. Located in Crown Park - one of Calgary’s last remaining inner-city developments - just minutes from downtown, this home offers exceptional convenience with major transportation routes, amenities, and green spaces all close by. Perfect for first-time buyers, investors, or those seeking a lock-and-leave lifestyle with maintenance-free living, this brand new home is backed by a comprehensive builder warranty and Alberta New Home Warranty, allowing you to purchase with confidence and peace of mind. **Please note: Photos are of a previous show unit and are not an exact representation of the property for sale. (id:51989)
Step into luxury in this brand new, never occupied 2,150 sq ft 2-storey offers a walkout basement, separate entrance, and oversized 3-car garage. Soaring ceilings and an open-concept layout showcase a bright white kitchen with a showpiece island, walk-in pantry, and a dining area surrounded by windows with balcony access. The living room features a dramatic floor-to-ceiling tiled fireplace, while a main floor bedroom and 2-piece bath add convenience. Upstairs, the primary suite shines with a textured accent wall, spa-inspired ensuite with double sinks, soaker tub, stand-up shower, and a walk-through to a spacious walk-in closet. Two more bedrooms, a 3-piece bath, upstairs laundry, and an open family room complete the level. The walkout basement offers potential for a suite, and the oversized 3-car garage easily fits RVs, trucks, or a lift. Close to Gibbons Country Club, Oliver Park, and Gibbons Town Centre, this home is the perfect mix of elegance, function, and lifestyle. Some photos are virtually staged (id:51989)