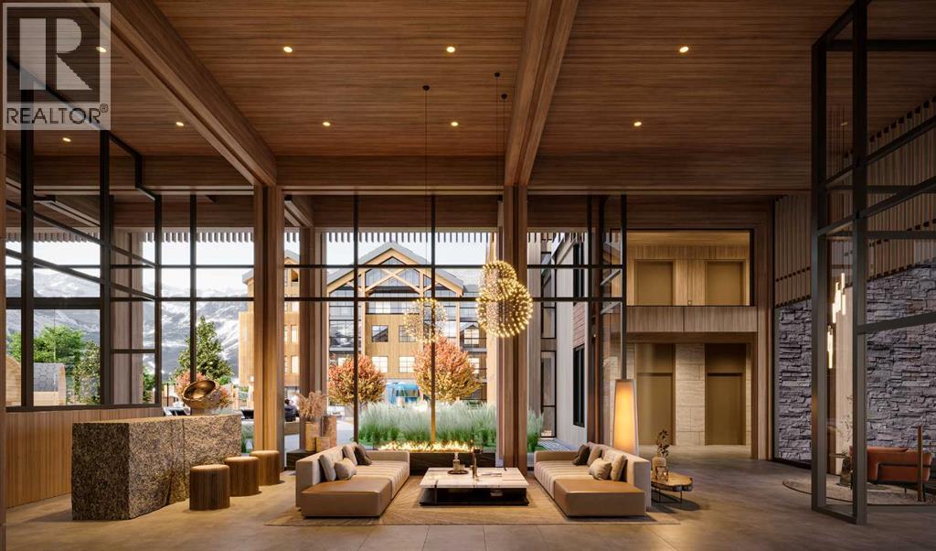
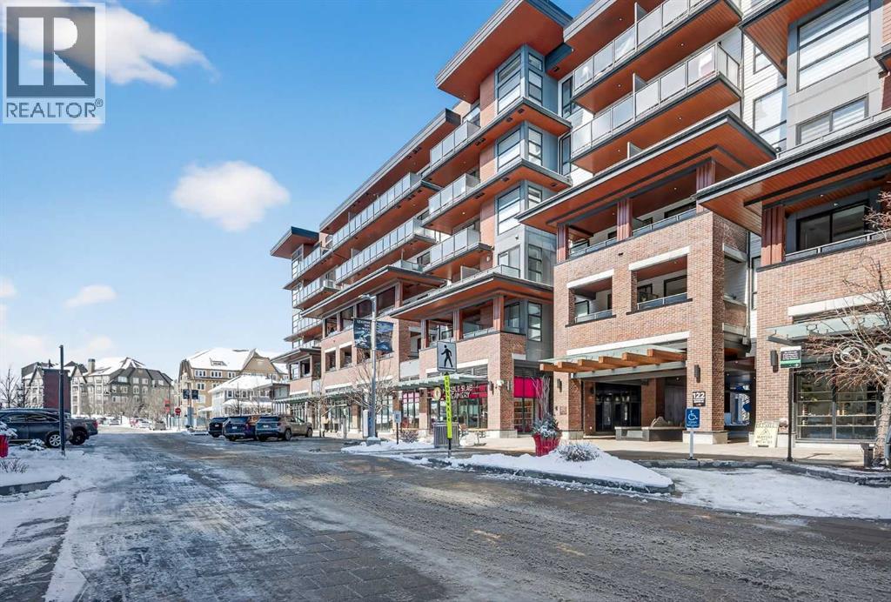
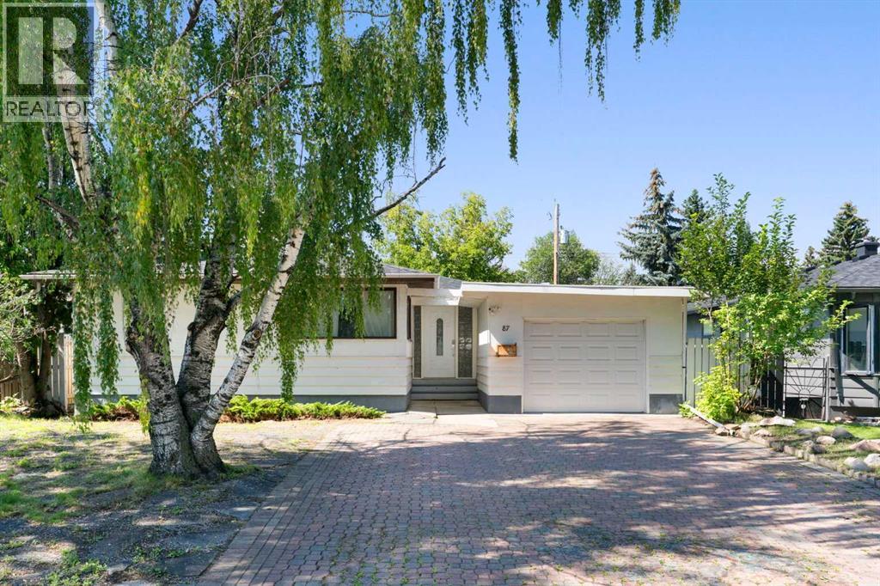
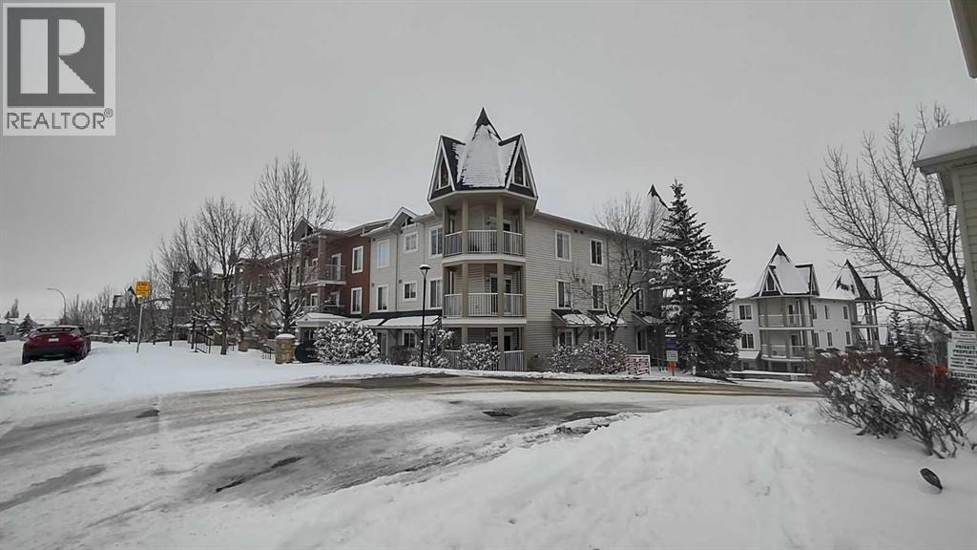
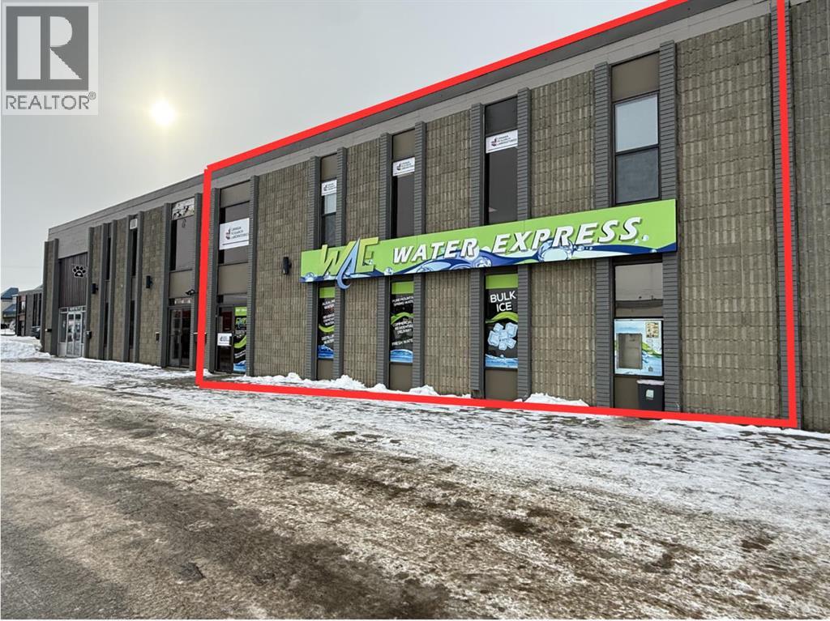
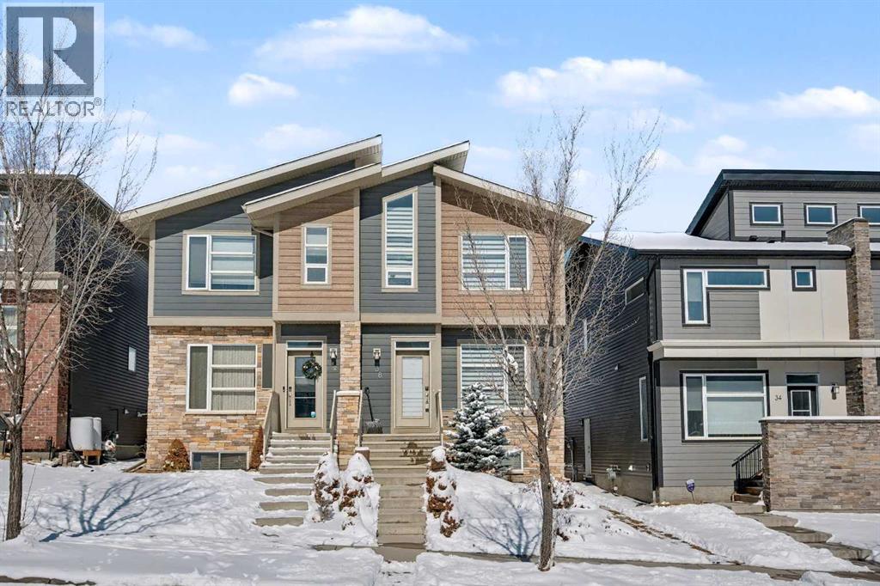
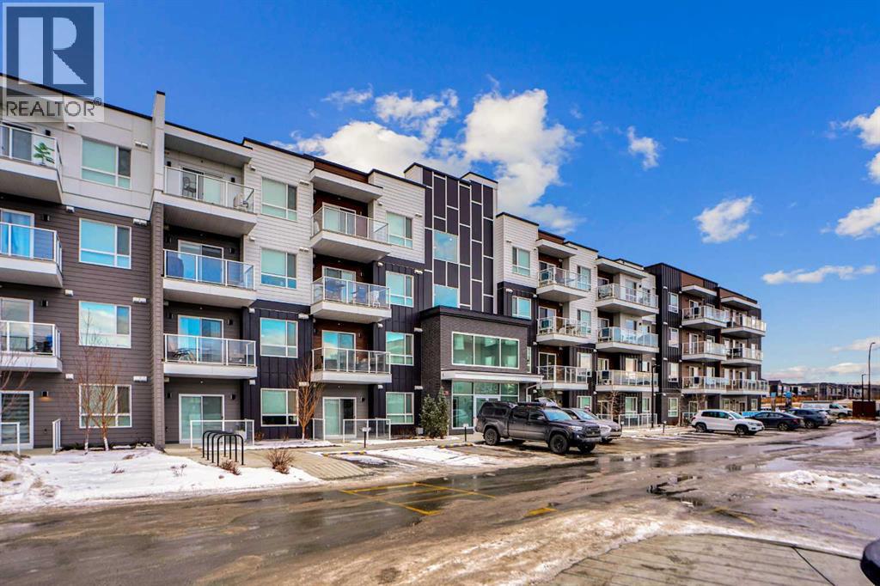
Welcome to your mountain escape at Rundle Park—where modern design meets laid-back alpine living. This stylish studio packs a punch with smart, efficient space, contemporary finishes, a sleek 3-piece bath, stainless steel appliances, and a cozy fireplace to unwind after a day outdoors - with almost 400sqft of living space. The indoor/outdoor solarium is a true highlight, letting you soak in the fresh mountain air year-round.. Life at Rundle Park is all about enjoying the good stuff. Relax and recharge with Nordic-inspired amenities, including a hydrotherapy circuit with a heated outdoor pool, hot and cool zones, a sunken firepit lounge, sauna pods, cabanas, and a warming room—your own private spa retreat just steps from your door. There’s something for everyone here, from an outdoor playground and fun Airstream trailer for kids, to a fully equipped fitness studio with incredible mountain views. Whether you're looking for a weekend getaway or a smart investment, this is your chance to own a slice of Canmore! (id:51989)
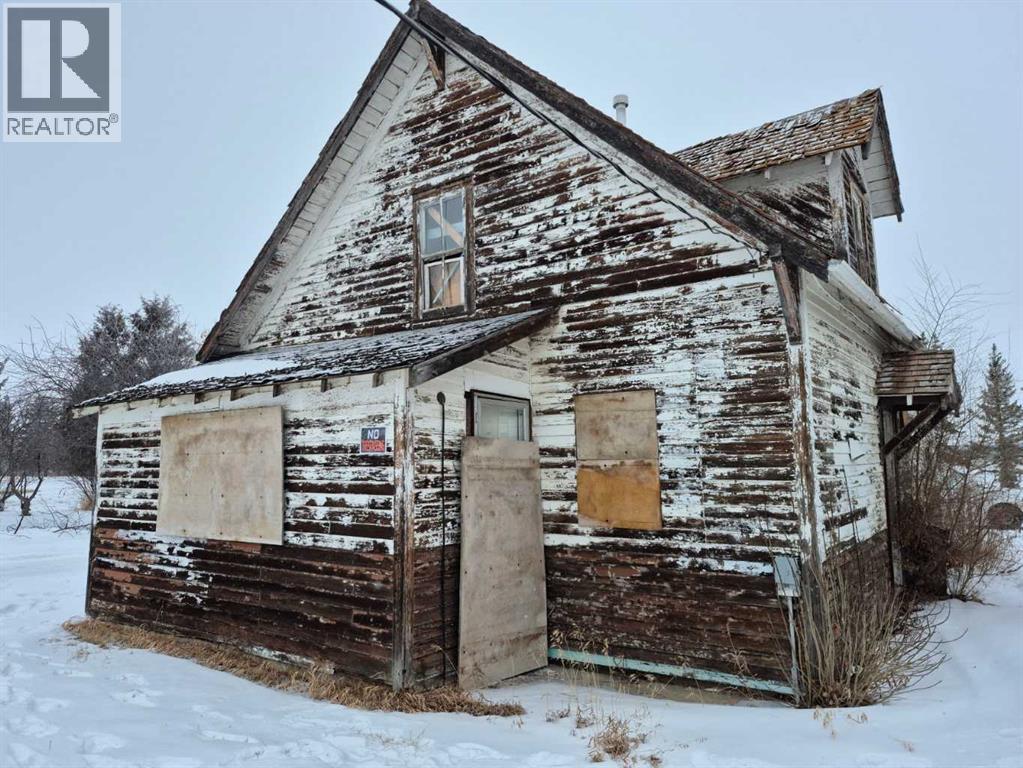
This 55’ x 150’ residential lot offers a definitive development opportunity within the community of Heisler, Alberta. The property is sold for lot value, as the existing structure is uninhabitable, providing a clean slate for a new build or modular home. This 8,250-square-foot parcel is situated in an established neighborhood with utility services available at the property, located just 15 to 20 minutes from the full-service amenities of Daysland and Forestburg. The site provides a firm foundation for a purchaser’s future plans. (id:51989)
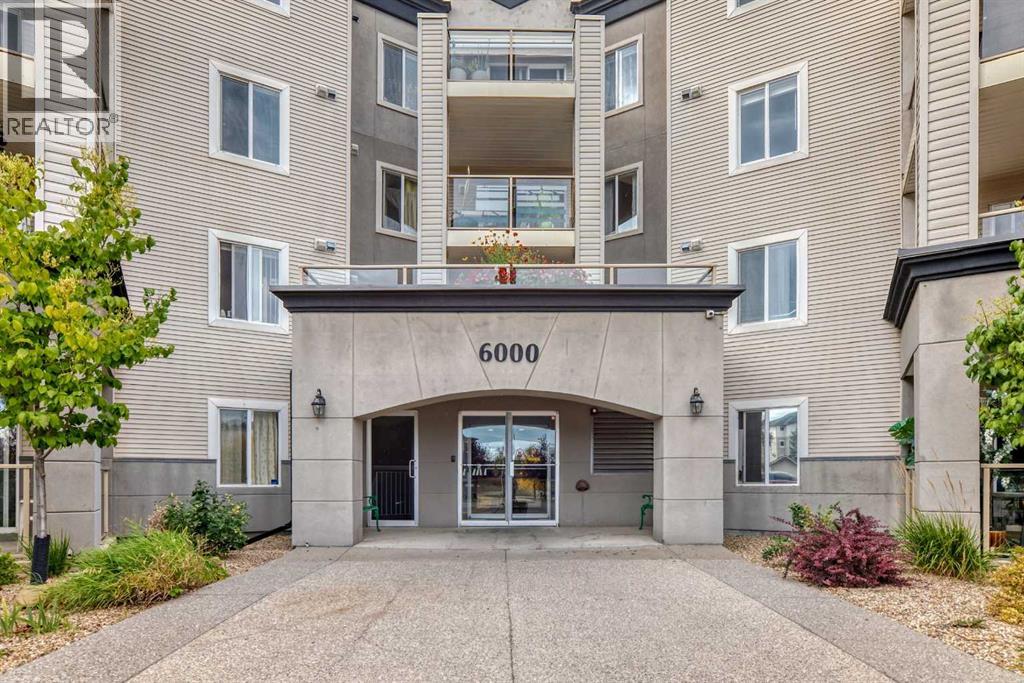
Price to sell!! FRESHLY PAINTED CONDO, ALL WINDOW BLINDS AND THE CARPET IN THE BEDROOMS ARE NEW!!! It's hard to find a Corner unit with almost 1000 sq.ft !!!Welcome to this beautiful 1st floor corner unit with lots of windows and spacious two bedrooms (total area is 963 sq.ft). Huge corner patio with very convenient separate storage room. Freshly painted walls and ceiling one year ago. The open-concept layout is combining the living area, dining room, and kitchen - perfect for both everyday living and entertaining. The primary bedroom includes 4-piece ensuite and a walk-through closet, while the second bedroom is privately located on the opposite side of the unit. With all utilities covered in the condo fee, this is a great opportunity you won't want to miss. Dogs and cats are welcome with Board approval. This condo could be a wonderful opportunity for the first-time homebuyers and investors. (id:51989)
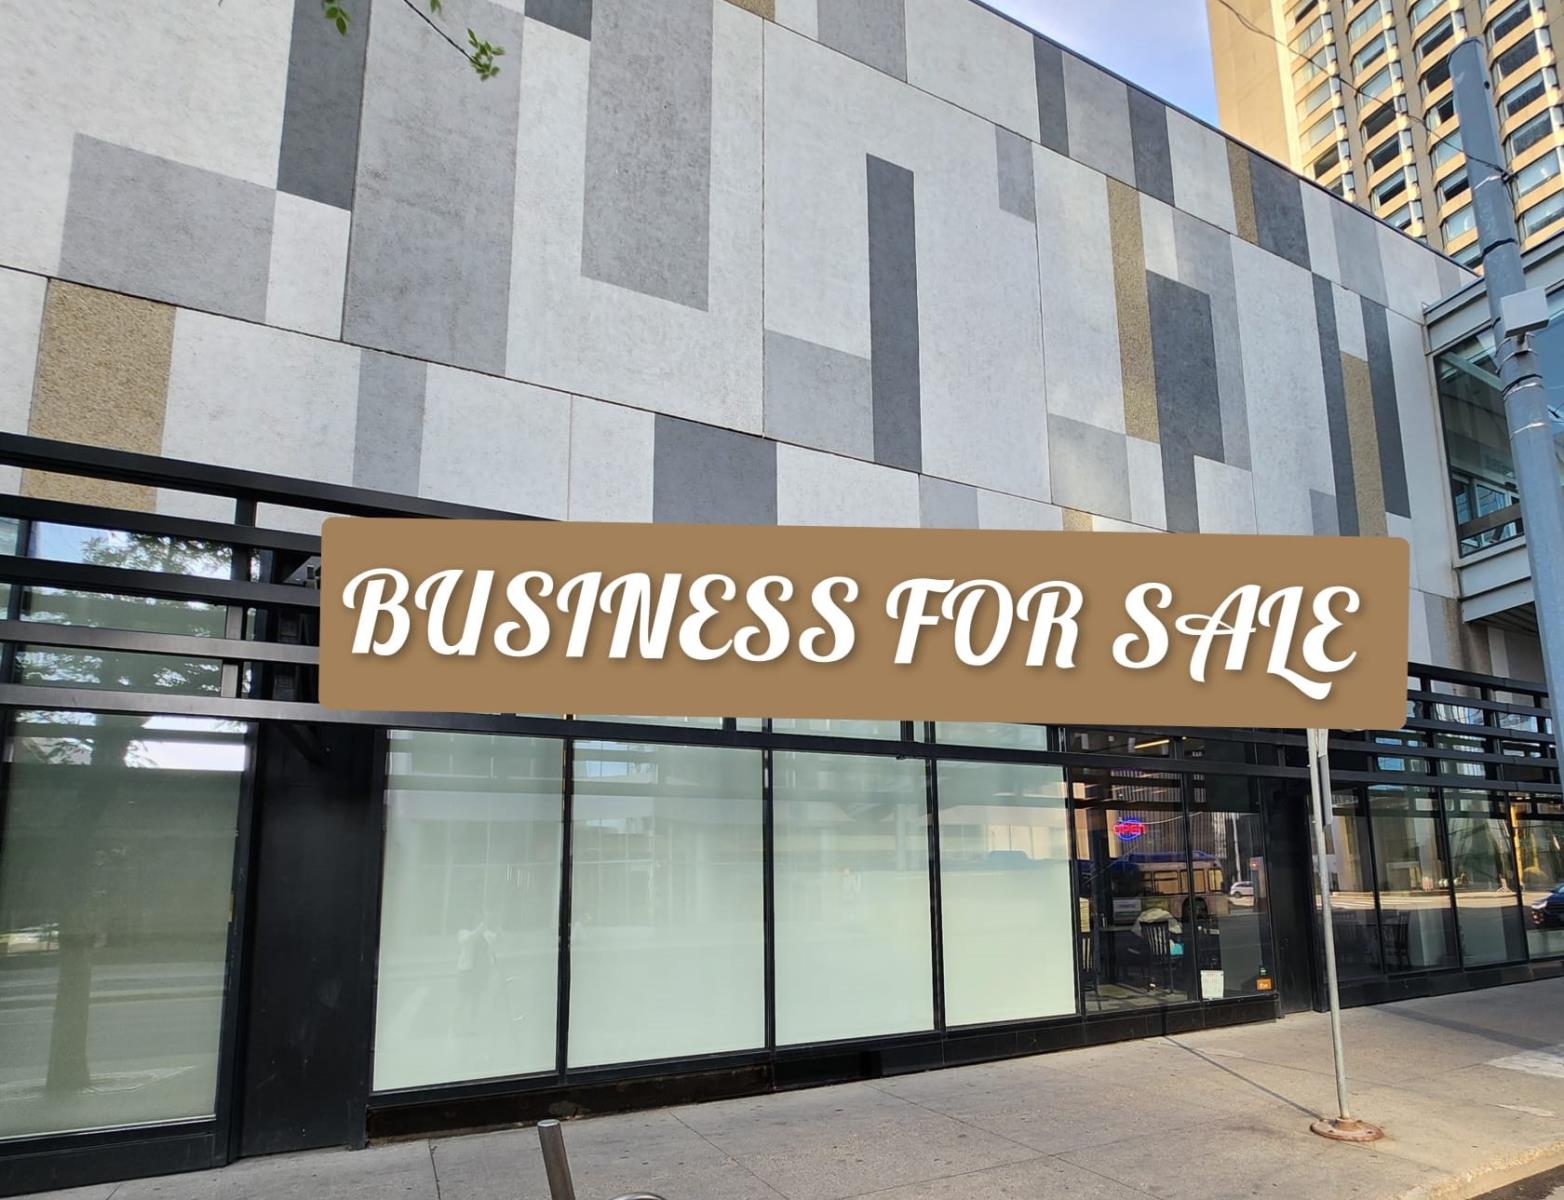
Be your own boss! Have a passion to be an entrepreneur in one of the Authentic Vietnamese PHO (noodle) Restaurant Franchise opportunities availablenext to the City Edmonton Center. A great opportunity to take over a turnkey business Franchise Operation. All furnishings and a fully equipped functionalkitchen are included. Newly and fully renovated in 2020. Provide training. Capacity: 100 seats, 3100 sqft. High customer traffic. The new Buyer couldconvert it to a different type of Restaurant subject to landlord approval. Act now! (id:51989)
Impeccable 1 Bedroom Plus Den in Calgary’s Premier Lake Community***Freshly Repainted***Experience the pinnacle of sophisticated living in this meticulously maintained residence. Boasting contemporary finishings and a highly functional floor plan, this unit feels exactly like a professional show suite. The open concept layout is designed for both seamless entertaining and comfortable daily life. The gourmet kitchen serves as the heart of the home with quartz countertops, designer flat panel cabinetry, a large breakfast bar, and premium stainless steel appliances.The versatile layout includes a dedicated den perfect for a home office, a quiet study, or guest accommodations. The bedroom is bright, spacious and large enough for a king sized bed and comes complete with a full length closet. Additional interior highlights include a well appointed 4 piece bathroom and a generous in suite laundry and storage room. Outside, a sunny, south facing private balcony offers the ideal spot for morning coffee or evening relaxation. This home also comes equipped with integrated air conditioning for year round comfort and includes one titled underground parking stall.Westman Village sets a new standard for luxury with its 40,000 square foot Village Centre. Residents enjoy access to a world class array of fitness and health facilities including a state of the art gym, an indoor walking track, a full size gymnasium, and a swimming pool featuring a two story water slide and hot tub. For social and creative pursuits, the centre offers a golf simulator, a wine tasting room, a library, a demonstration kitchen, an arts and crafts room, a theatre, a social/games room and a fully equipped workshop. The community also provides 24/7 security and concierge services, 200 visitor parking stalls, and convenient +15 skywalk connections.Located on the shores of Mahogany Lake, the community’s main street puts everything you need at your doorstep. You can enjoy fine dining at Chairman’s Steakhouse or live muusic at Alvin’s Jazz Club. Daily conveniences are abundant with local favorites like Analog Coffee, Diner Deluxe, and Pie Junkie nearby. The village also hosts a full suite of medical, dental, and professional services to ensure a truly walkable lifestyle. Not to mention full access to the lake, with tennis courts, fishing, swimming and skating. Welcome to your new home! (id:51989)
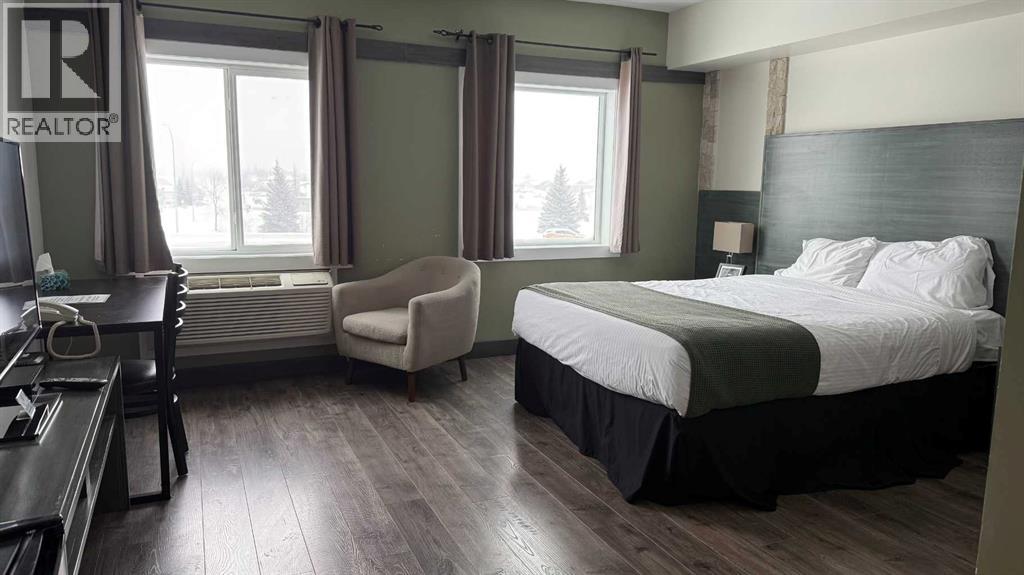
Prime income-generating property offered at $4.3 M, featuring 32 GUEST ROOMS, 21 VLTs, a FULL-SERVICE BAR, LIQUOR STORE, and TWO LEASED RESTAURANT spaces. This well-established operation delivers approximately $2M in ANNUAL REVENUE, with multiple diversified income streams.Recent upgrades include approximately $2 MILLION IN RENOVATIONS (2020), with significant improvements to guest rooms including NEW WASHROOM AND SEPARATE HAVC SYSTEMS, enhancing operational efficiency and guest experience. Situated on 0.6 acres, the building spans 25,392 sq. ft., including a 11,377 sq. ft. main floor and 6,587 sq. ft. basement, allowing for efficient operations and future potential.Owned and successfully operated by the same owner for over 20 years, this is a rare, stable, and profitable investment with proven performance.An ideal opportunity for investors seeking a high-cash-flow asset with diversified revenue streams and strong upside potential. (id:51989)
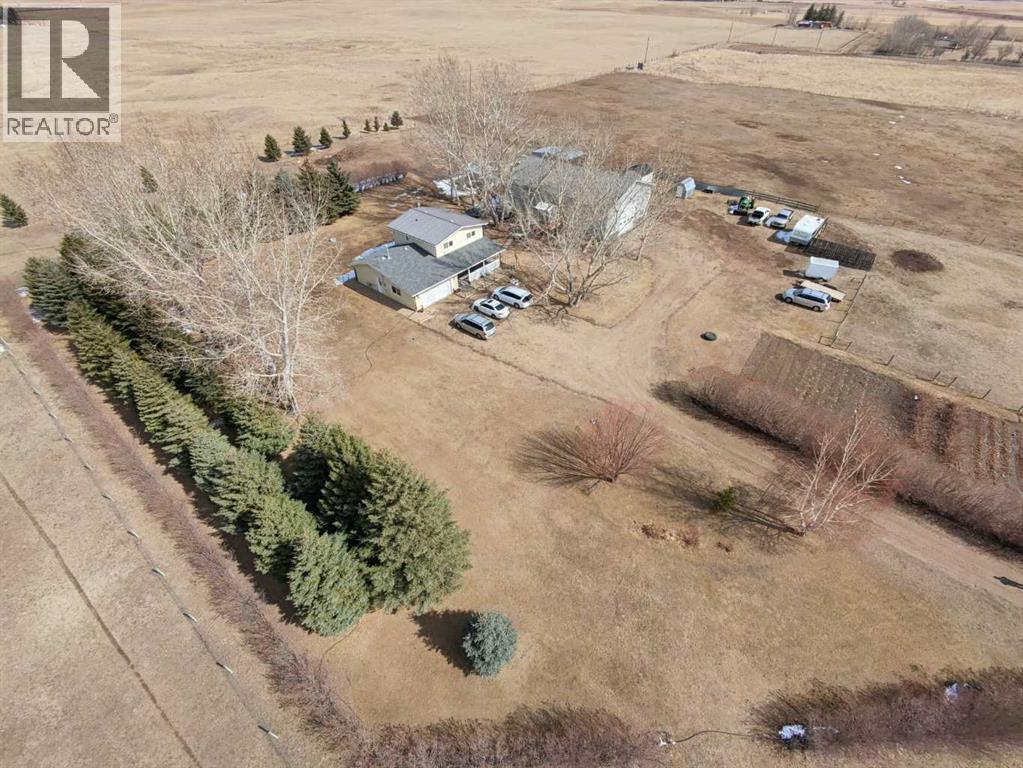
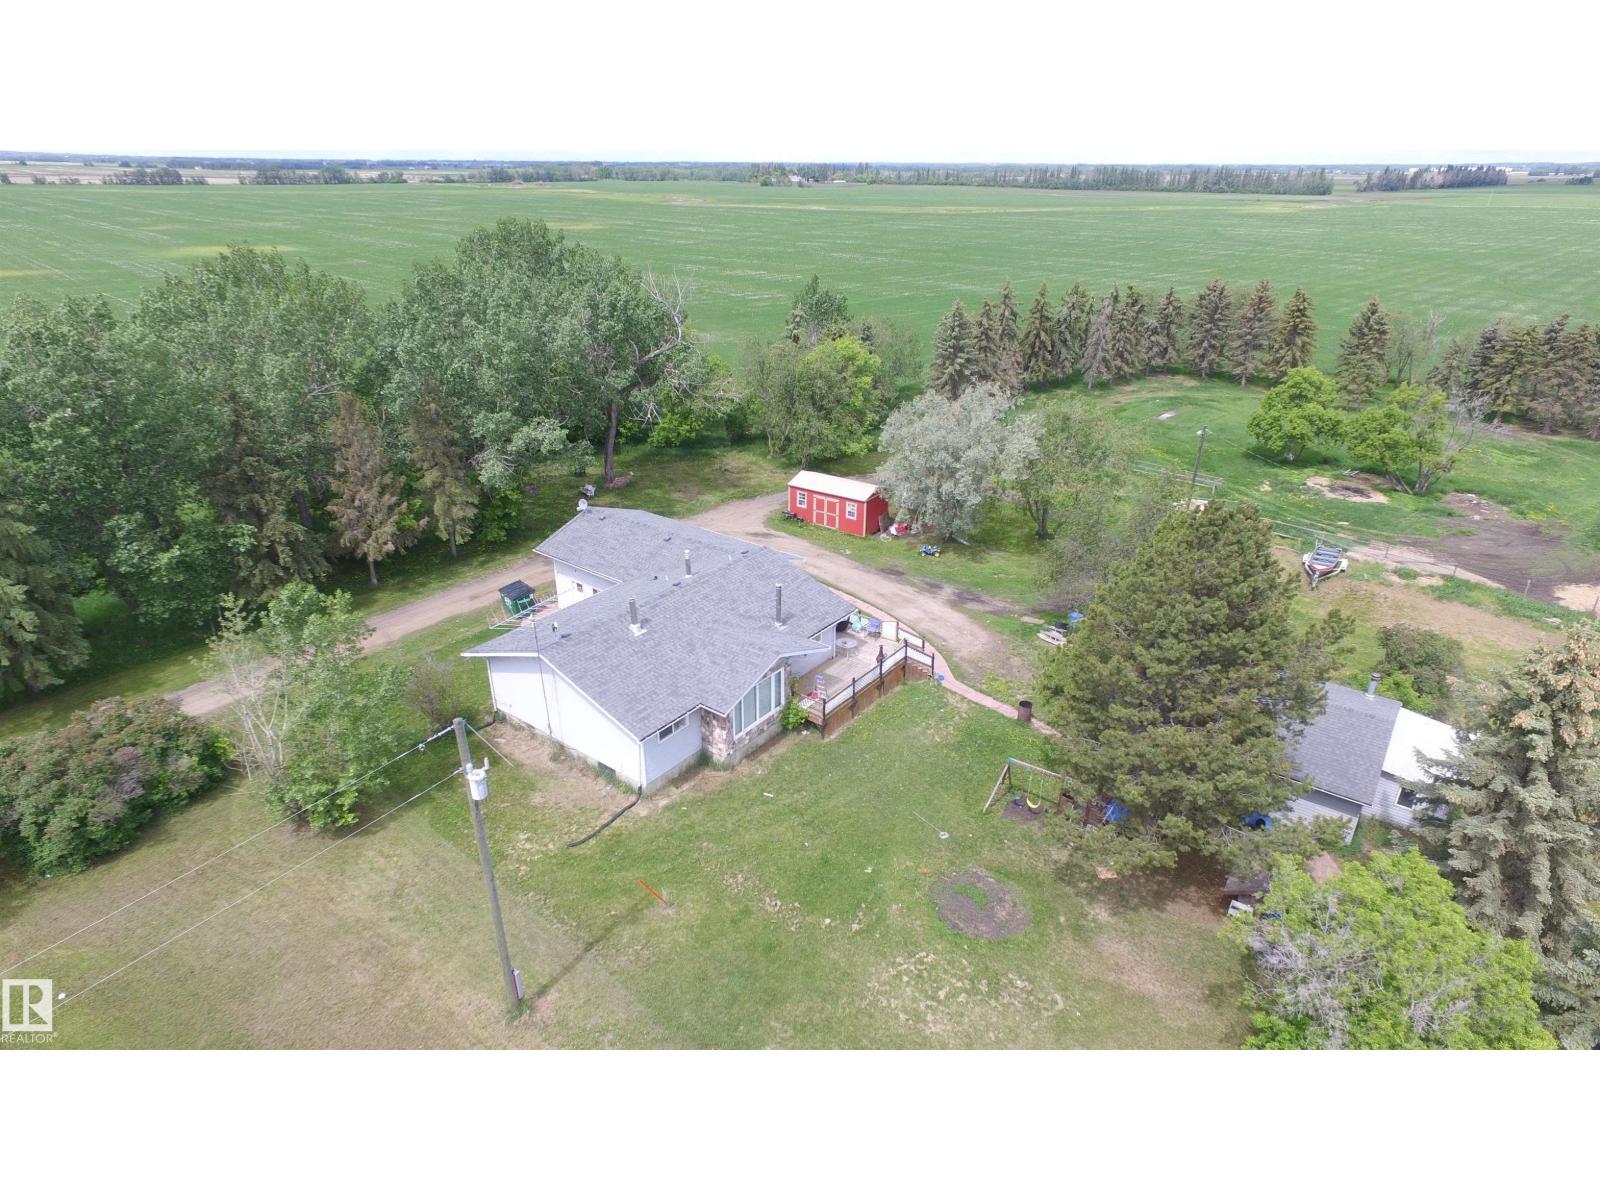
Imagine waking up early and having your morning coffee on the covered east facing porch to watch the sunrise and listen to the birds singing before you start your day....... Discover the perfect blend of rural tranquility and modern convenience on this stunning 6.3-acre homestead. As you turn onto the property, a long, picturesque driveway lined with mature hedges welcomes you, setting the stage for the privacy and serenity that awaits. At the end of this scenic approach sits a well appointed two-story home, perfectly positioned among the trees to offer a true sense of escape. This inviting residence features four spacious bedrooms, providing enough room for family and guests. The thoughtful layout includes the convenience of main-floor laundry, ensuring everyday tasks are a breeze. Attached is a heated garage, offering comfort and protection for your vehicles year-round. Step outside onto the charming covered front porch—the ultimate spot to relax, unwind, and sip a cool glass of iced tea while soaking in those warm Southern Alberta days.For the hobbyist, entrepreneur, or anyone in need of exceptional workspace, the property boasts a remarkable 40' x 60' heated shop, newly built in 2019. This versatile space is ready to accommodate your projects, equipment, or storage needs.The land itself is a homesteader's dream, fully fenced with durable sheep fencing to keep your animals secure. The 6.3 acres are beautifully treed, creating a lush, private environment. Maintaining this verdant landscape is effortless, thanks to above-ground irrigation lines servicing all the trees. Water reliability is a standout feature here, with City of Brooks water supplied directly into the cistern for household use, complemented by a dedicated irrigation turnout on the property specifically for watering animals and keeping the grass vibrant and green.Whether you are looking to start a hobby farm, seeking a peaceful country retreat, or simply desiring a spacious property with excepti onal amenities, this acreage offers an unparalleled lifestyle opportunity. Embrace the beauty, space, and potential of this remarkable Southern Alberta homestead. (id:51989)
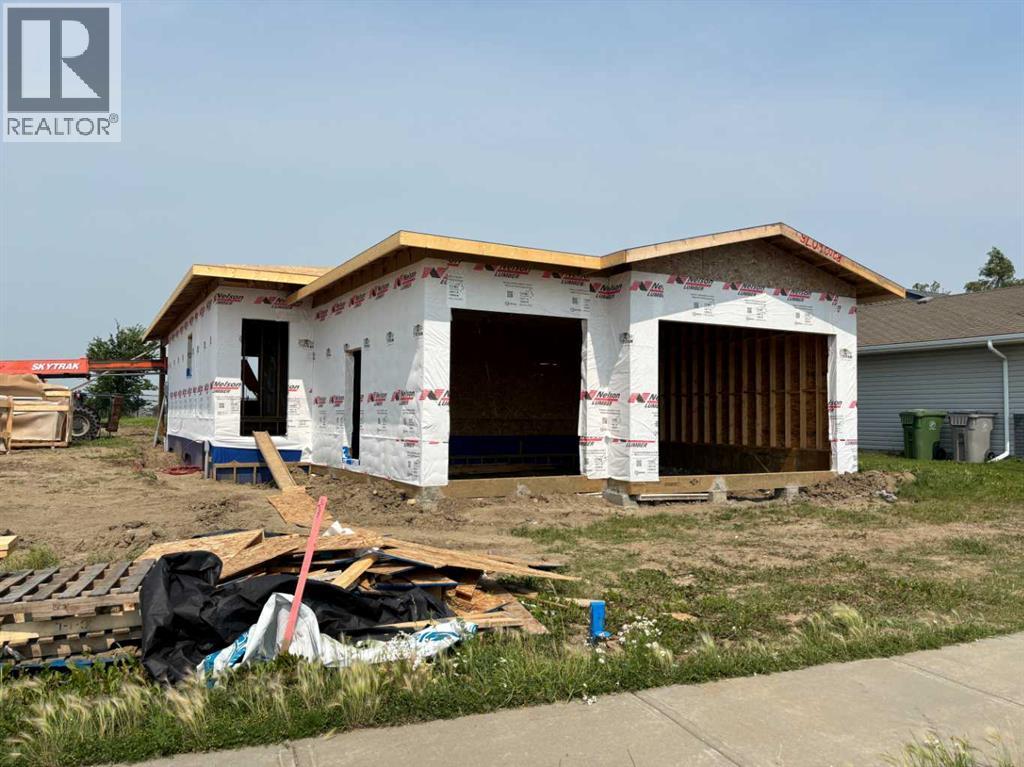
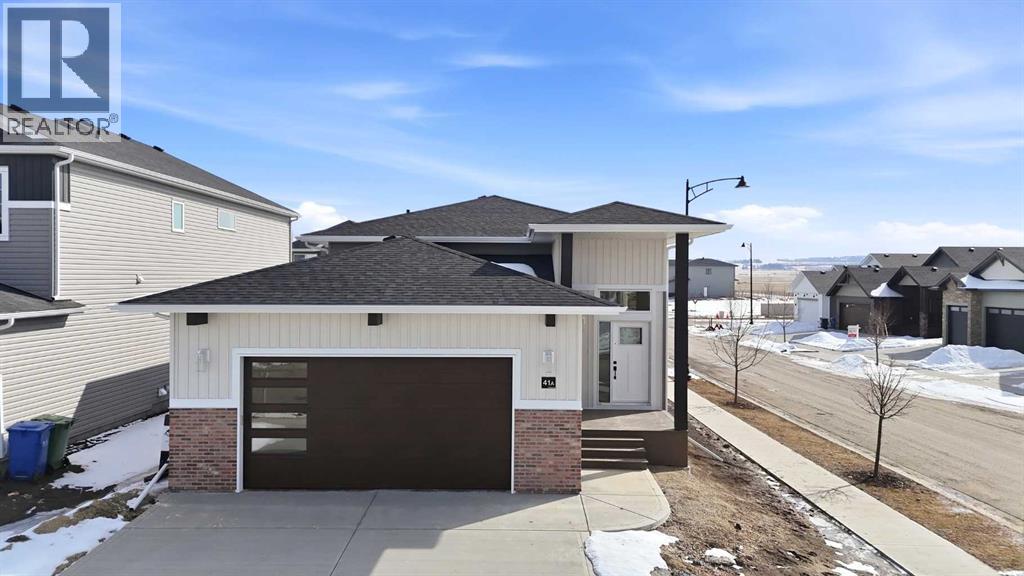
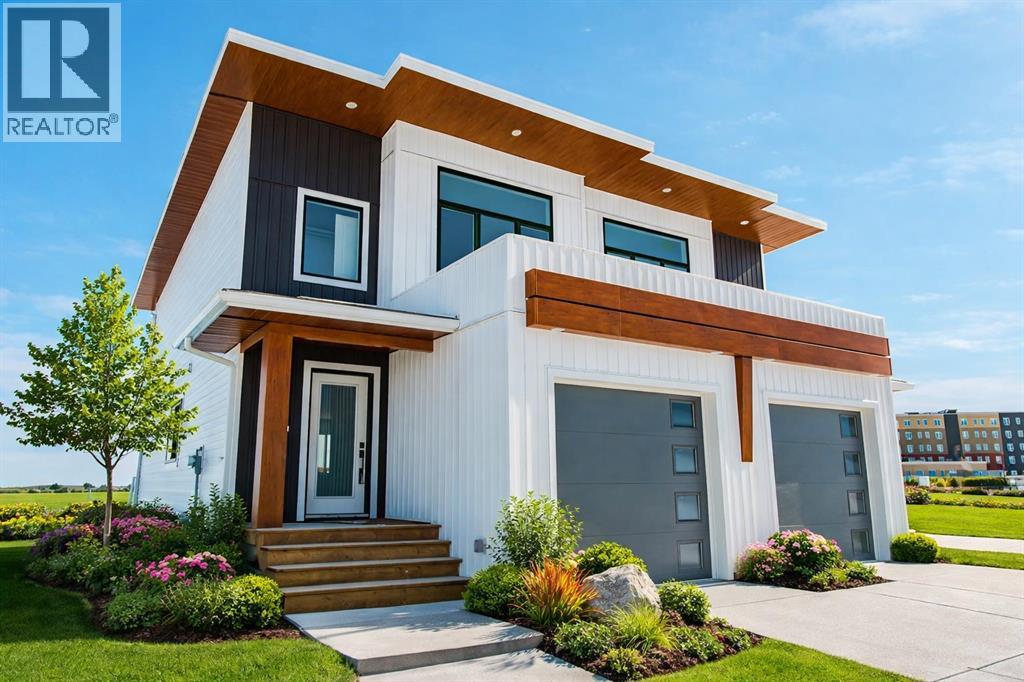
Welcome to this beautifully designed spec home offering modern style, a functional layout, and high-end finishes. This beautiful rendering highlights the possibilities and lifestyle potential this home offers.Designed with a luxurious, low-profile exterior and minimal steps for easy access, this home features a wide-open floor plan, large windows, and a bright, spacious layout perfect for modern living. The massive basement provides endless possibilities for additional living space, entertainment areas, extra bedrooms, or a home theatre.Backing onto green space, this property offers both privacy and a beautiful setting. The triple car garage provides plenty of room for vehicles, storage, or a workshop, with the third bay perfect for whatever suits your lifestyle — whether that’s a golf simulator, home gym, hobby space, or extra storage.This home will feature quartz countertops, beautiful modern finishes, and quality craftsmanship throughout. Finishing samples and layout available. Rendering for illustration purposes only. Finishes, landscaping, size, and features will vary. (id:51989)
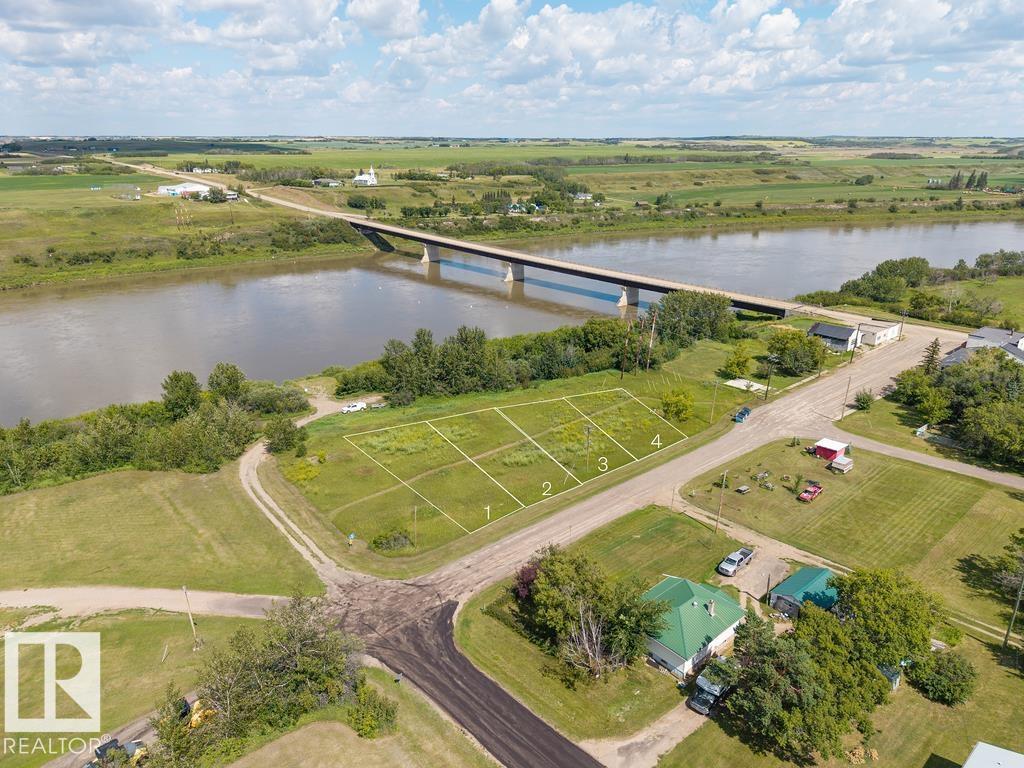
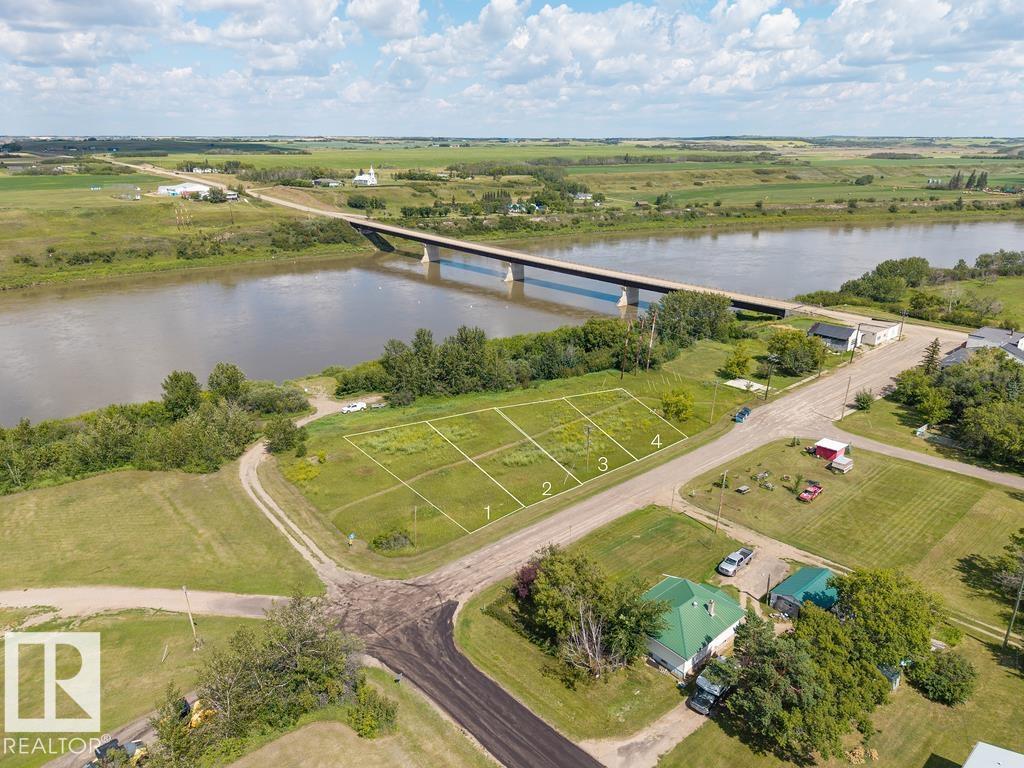
Spectacular Riverfront Property with Convenient Boat Launch Access Presenting an exceptional opportunity to own a prime riverfront parcel with the convenience of a nearby boat launch. This ready-to-build property boasts essential utilities, including water, power, and gas, conveniently available at the property line. With over 11,000 square feet of generously proportioned space, this lot offers a canvas for creating your dream waterfront residence. (id:51989)
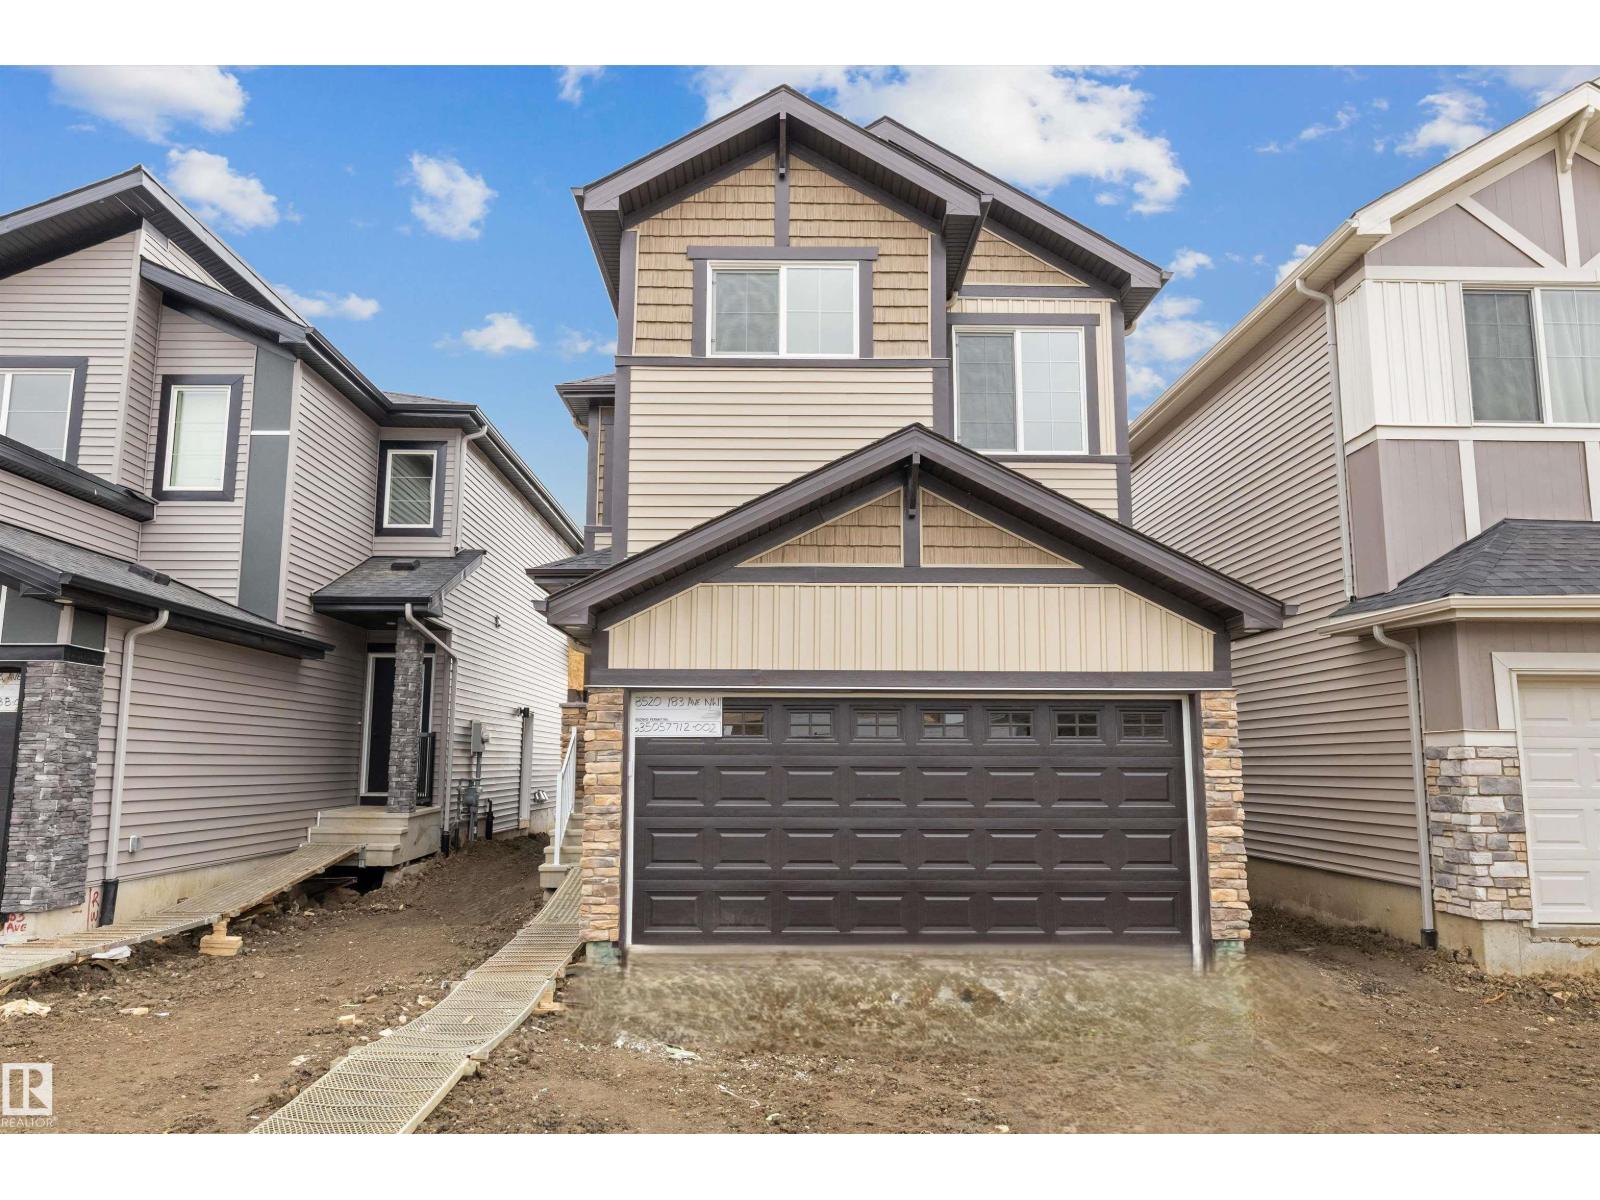
Built by Sterling Homes, this bright, functional home offers 9-ft ceilings on main & bsmt, luxury vinyl plank on main, side entrance for added flexibility, & dbl attched garage w/ floor drain. Spacious foyer w/ coat closet & garage access opens to open-concept nook, great rm, & kitchen, w/ lg rear windows that fill the space w/ natural light. Kitchen offers clear views to the backyard & is ideal for entertaining w/ quartz ctrtops, island w/ flush eating ledge, pendant lights, Silgranit undermount sink, built-in microwave, chimney-style hood fan, full-ht backsplash, soft-close cabinets, & corner pantry for extra storage. Great rm includes electric FP & garden door to backyard. 1/2 bath completes main. Upstairs: primary retreat w/ walk-in closet (w/ window) & 4-pcs ensuite w/ dbl sinks & glass walk-in shower. Central bonus rm (great for play rm/media), upper laundry, 2 add'l beds, & 3-pcs bath round out the level. Brushed nickel fixtures, upgraded railings, & bsmt rough-ins incl. (id:51989)
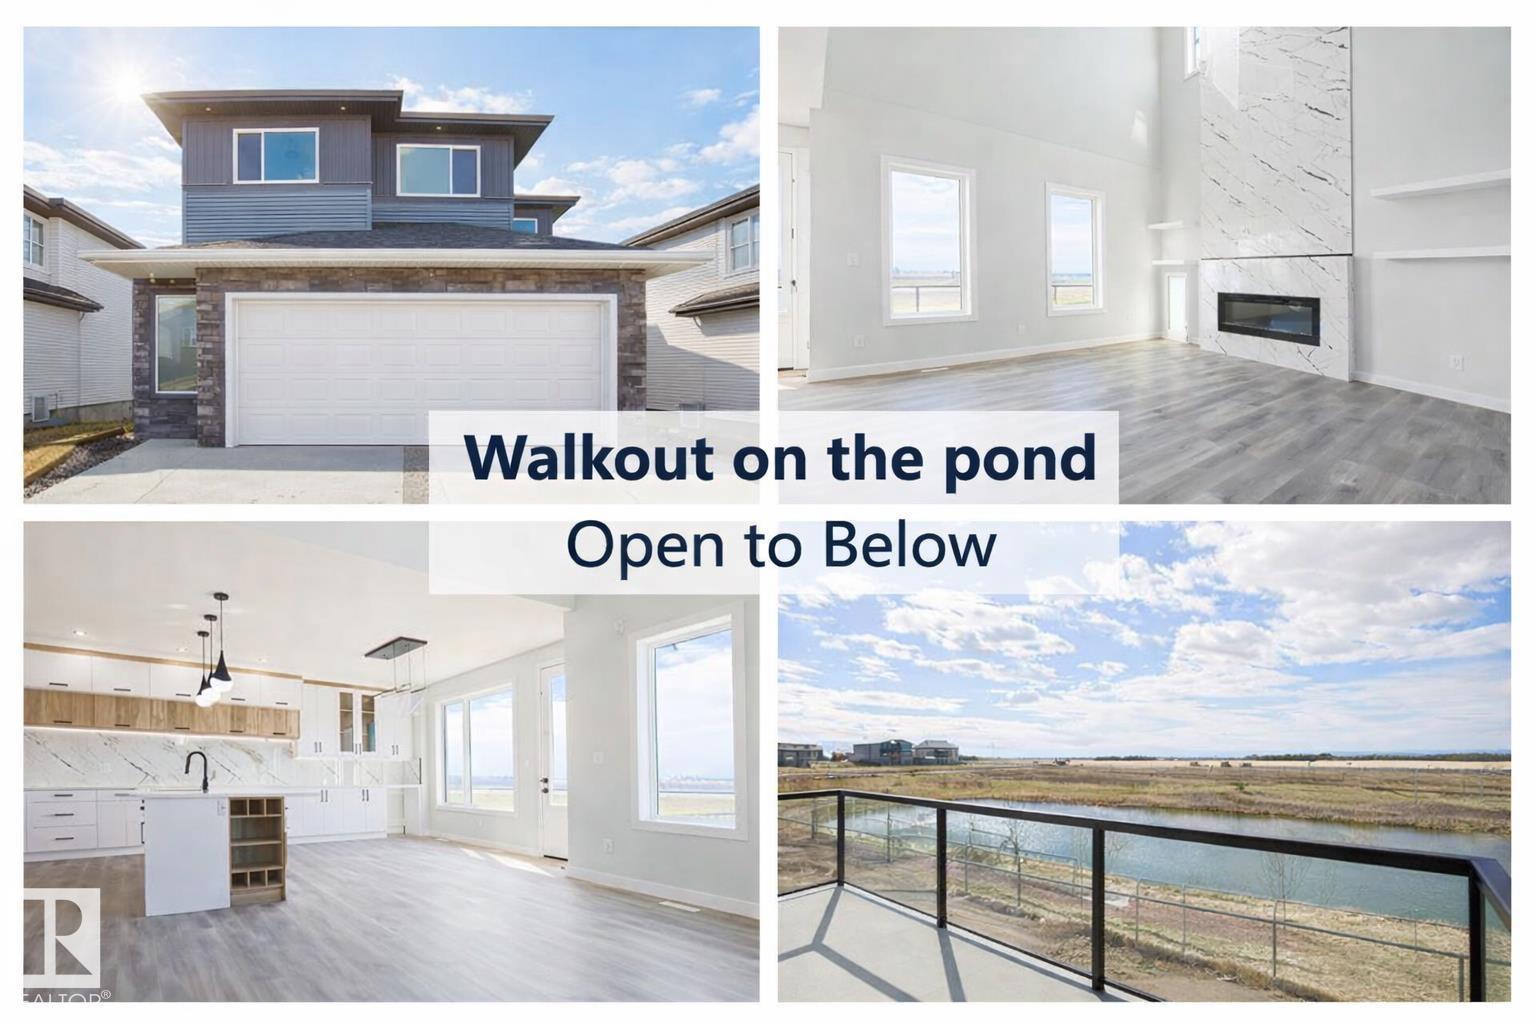
Experience luxury living in Churchill Meadows just minutes to South Edmonton, featuring a stunning open-to-above floor plan and breathtaking walkout backing onto a scenic pond and green space. This fully upgraded two-storey luxury home showcases a chef’s dream kitchen with premium finishes, quartz counters, and a dedicated spice kitchen, perfect for entertaining and large families. The bright open-to-above living room features a modern electric fireplace and soaring ceilings that flood the home with natural light. The main floor also includes a private den and full bathroom, ideal for guests or a home office. Upstairs, enjoy a spacious primary bedroom with luxury ensuite, plus a second bedroom with its own full bath ensuite. Two additional large bedrooms, another full bath, bonus room, and upper laundry complete the upper level. The walkout basement to pond views and oversized double attached garage make this luxury Churchill Meadows home near South Edmonton and minutes to Beaumont and Leduc. (id:51989)
Welcome to this well-appointed 1,202 sq. ft. home offering the perfect blend of comfort, functionality, and an unbeatable location! Featuring 3 bedrooms and 2.5 bathrooms, this home is ideal for families or anyone looking for a thoughtfully designed layout.The main floor offers a bright and inviting living space that flows seamlessly into the dining area and kitchen—perfect for both everyday living and entertaining. Upstairs, you’ll find spacious bedrooms, including a primary suite complete with its own private ensuite. The fully finished basement provides additional versatile living space, ideal for a family room, home office, or recreation area.What truly sets this home apart is its incredible backyard backing directly onto a park! Enjoy no rear neighbors, beautiful green space views, and direct access to the park right from your backyard. The large wrap-around deck is the perfect place to relax, entertain, and take in the peaceful surroundings.Complete with a 2-car garage, this home offers a rare opportunity to enjoy privacy, convenience, and direct access to a park. Don’t miss your chance to own in this highly desirable location! (id:51989)
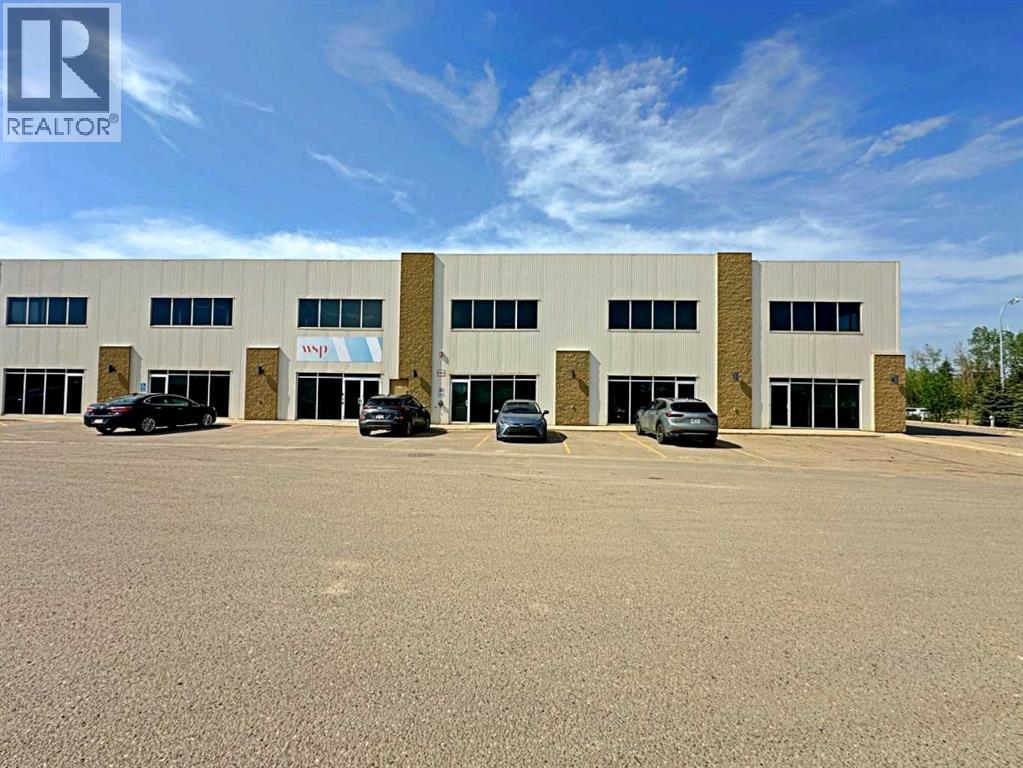
High-Exposure Office/Warehouse Space | 8,750 SF in MacKenzie Industrial Park. Position your business in the heart of MacKenzie Industrial Park with this highly functional and professionally developed 8,750 SF office/warehouse space. Designed to accommodate a wide range of industrial and service-based users, this property offers an exceptional balance of front-of-house professionalism and efficient warehouse functionality. The office component is exceptionally well developed, featuring expansive window lines and extensive glazing that flood the space with natural light. This bright and welcoming environment creates a strong professional presence for both staff and clients while supporting a healthy, productive workplace. The layout includes a reception area, ten private offices, large open bullpen with modular workstations, copy room, washrooms, and a spacious boardroom/breakout/lunchroom complete with kitchenette—delivering both functionality and comfort in a clean, modern setting. The warehouse component is equally well-equipped, offering three grade-level overhead doors, a man door, sump. Additional features include a janitor/laundry room, washroom, shower room, and server room. The site offers an excellent yard and parking configuration, including 18 energized stalls contiguous to the bays and an additional 12 energized stalls along the east side of the building. A secured rear fenced yard area (approx. 30’ x 40’) with gate access provides added functionality for storage or operations. Strategically positioned along MacKenzie Boulevard in the southeast sector of Fort McMurray, the property benefits from outstanding exposure adjacent to Highway 63 with direct connectivity to Highway 69. Located within the established MacKenzie Industrial Park, the site offers efficient access to the airport and downtown core, with the added convenience of a neighboring truck wash—ideal for users requiring accessibility and visibility. Zoned BI – Business Industrial, this property accommodates a broad range of industrial and commercial uses. With its strong combination of location, functionality, and professional buildout, this is an outstanding opportunity to elevate your operations in one of Fort McMurray’s premier industrial nodes. (id:51989)
A brand new Larkaun Homes bungalow in Evergreen with a triple attached garage! The front entryway greets you to the open style floorplan with vaulted ceilings. Two toned, soft close maple kitchen cabinets are complimented by crown mouldings, full tile decorative backsplash, stainless steel appliances including a gas stove with a custom maple hoodfan, quartz countertops, an eating bar island and a butler's pantry that has built in cabinetry, a prep sink & a window. The dining area has patio doors out to the sunroom with powered screens, a fan and electric heat. This leads to the 12'x10' composite sun deck. Relax in the living room next to the electric fireplace with tile surround and wood mantle. There is an office, a powder room and a back entryway with built in cubbies and main floor laundry for your convenience. The King sized primary bedroom features a walk in closet & a 5 piece ensuite with double sinks, quartz countertops, a freestanding tub, a water closet and a custom glass/ decorative chevron tiled shower. The basement has a large family/games room with a wet bar and wine room, 2 bedrooms and a 4 piece bathroom. A fantastic location within walking distance to the park and path system. (id:51989)
Enjoy the ease of condo living with low-maintenance responsibilities, giving you more time to focus on what matters most. Whether you’re a first-time buyer looking for an affordable entry into the market, a downsizer seeking simplicity and convenience, or an investor searching for a solid addition to your portfolio, this property offers exceptional versatility. With its practical layout and desirable location, it presents a fantastic opportunity to step into homeownership or secure a reliable investment in a welcoming community. (id:51989)
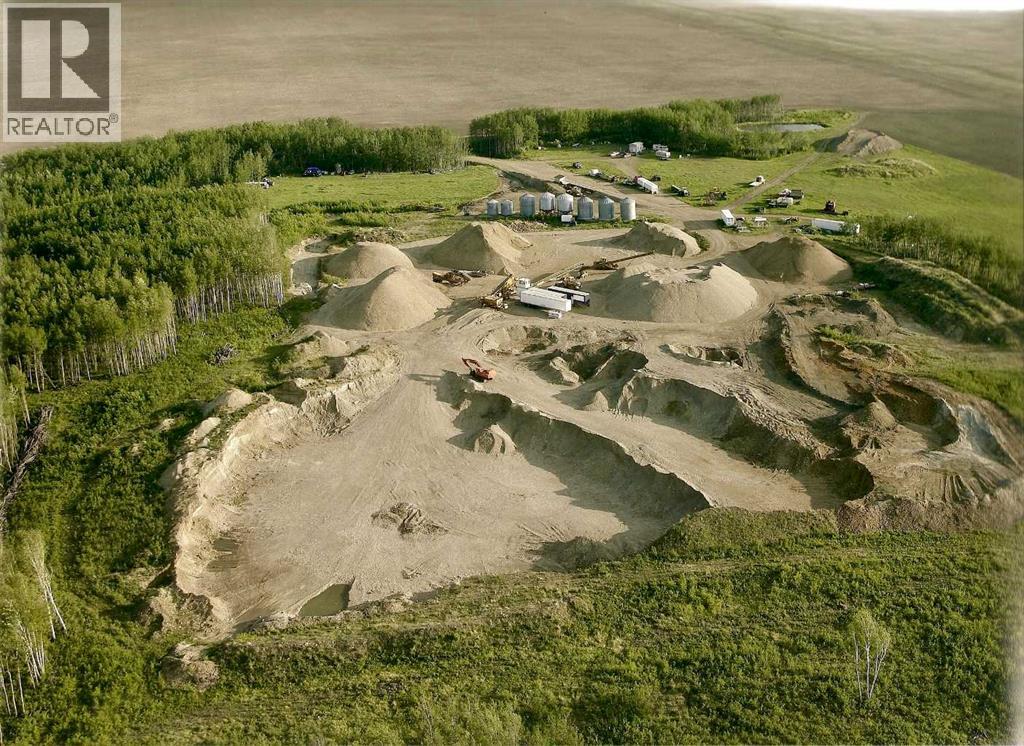
An exceptional opportunity to acquire a fully operational sand and gravel pit in Saddle Hills County, Alberta, offering both immediate cash flow potential and long-term resource value. Located at 6180 Township Road 810, this rare asset combines income-producing land, proven aggregate reserves, and established infrastructure, making it ideal for investors, construction companies, and resource operators. This offering includes 1,318,124 + cubic meters of high-quality sand and gravel, representing approximately $35 million in saleable product at current market pricing. The deposit has been extensively tested and historically meets Alberta Transportation specifications, making it suitable for road construction, municipal projects, oil and gas applications, and agricultural use. Operating for over 20 years, the business has built a strong client base across municipal, commercial, and industrial sectors, providing a solid foundation for continued revenue generation. The sale includes a quarter section of land, with additional rights to explore and extract from surrounding parcels, creating further upside and expansion potential. The property is fully equipped with key infrastructure, including an 80’ x 12’ electronic weigh scale, scale house, and ticketing system, allowing for efficient day-to-day operations. A 42’ x 56’ industrial shop, built in 2009, offers durable construction with a concrete pad, mezzanine office, and future-ready in-floor heating, supporting equipment storage and maintenance. A water license for diversion and gravel washing is in place, along with a current code of practice, ensuring operational continuity and regulatory compliance. This turnkey setup allows a new owner to step in and scale operations immediately. Offered at $7,200,000, this asset presents a compelling investment case with significant remaining reserves and projected strong returns, supported by ongoing demand for aggregate materials across Northern Alberta infrastructure and develop ment projects. This is a rare chance to secure a high-value natural resource asset with proven performance, expansion potential, and long-term income generation in a strategic Alberta location. (id:51989)
Prime redevelopment opportunity on a 550 m² (5,930 sq. ft.) R-CG zoned lot in the highly desirable community of Haysboro. Situated on a quiet, tree-lined street, this property features an impressive 55 ft frontage (approx. 16.77 m), offering excellent potential for multi-unit redevelopment or infill (subject to City approval).The R-CG zoning provides flexibility for a variety of higher-density housing options, making this an ideal acquisition for builders, developers, and investors looking to maximize land value in a mature and evolving SW Calgary neighbourhood.The existing bungalow offers approximately 2,230 sq. ft. of developed living space, including 4 bedrooms and 2.5 bathrooms, and can serve as a holding property, rental, or renovation project while redevelopment plans are finalized.The property is surrounded by established homes and ongoing infill activity, further supporting long-term appreciation potential. Conveniently located near Glenmore Reservoir, Fish Creek Park, major transportation routes, LRT access, schools, and shopping amenities.Rare opportunity to secure a wide R-CG lot with strong redevelopment fundamentals in a high-demand inner SW location. (id:51989)
Click brochure link for more details. Discover this remarkable top-floor corner unit in the vibrant center of Panorama Hills where you'll enjoy the ample natural light and flexible layout this property has to offer. Condo fees include water, heat, and electricity, providing the ultimate hassle-free living experience. Located on the 3rd floor, this condo features two generous bedrooms, two full baths, and a wraparound balcony featuring a gas BBQ hookup — ideal for outdoor entertaining while taking in the best views of the complex. This open-concept layout boasts soaring 9-foot ceilings with elegant crown moulding, hardwood flooring throughout, ceramic tile in the entryway and bathroom, and soft carpeting in the bedrooms for warmth and quiet comfort. The spacious living room offers additional windows that complement the condo's southwest-facing orientation, flooding the space with natural light and creating a bright, airy, and welcoming ambiance from sunrise to sunset. The master bedroom includes a private ensuite bathroom and a walk-in closet to meet all your storage needs. A second bedroom, a versatile den, and an in-suite laundry room round out this thoughtfully designed floor plan built for modern living. Additionally, this home comes with a secure, underground, heated, and titled parking spot, plus a private storage room for extra convenience. Ample visitor parking is also available. The complex is pet-friendly (with board approval). Enjoy an unbeatable location with a short walk to nearby shopping, dining, fitness centers, gyms, pools, theaters, schools, parks, and walking trails along creeks and ponds. Public transit and major roadways are easily accessible, putting everything within reach. A perfect combination of convenience and comfort awaits. (id:51989)
Centrally located in the heart of Grande Prairie, this extremely cost-effective property offers an ideal combination of warehouse/storage space with 20' ceiling height and a professional front office or retail, making it perfect for businesses servicing the local market. The building features a fenced yard, a 26' covered rear loading area with convenient alley access, mezzanine space, and an air-conditioned front office/retail area, 200 Amp, 3-phase power, all within a clean and well-maintained facility. The upstairs portion of the building is currently leased to a strong tenant through mid-2027 with no intentions of leaving, generating $18,000 per annum and providing income for an owner-user on the main floor. The 5,000 sq.ft. main floor footprint will be available for occupancy on October 1, 2026. Opportunities at this price point are hard to find—call your Commercial Realtor® today for more information or to book a showing. (id:51989)
Welcome to Sage Hill! This impressive 1489 sq. ft. two-storey half duplex offers numerous enhancements designed for both comfort and convenience. The exterior features elegant stone landscaping, stone pathways along the side, and poured concrete walkway with an expanded front step leading to the main entrance. A decorative stone column elegantly separates the neighboring entryway. The main floor presents an open layout with 9-foot ceilings and abundant natural light throughout. An open corridor connects the living room—highlighted by a striking stone feature fireplace—to the kitchen and dining areas. The kitchen is appointed with contemporary white cabinetry, quartz countertops, subway tile backsplash, a spacious island with breakfast bar, and a corner pantry. The adjacent dining area provides direct access to the cedar deck and backyard through patio sliders. A conveniently located two-piece powder room is positioned near the entry for ease upon arrival. Upstairs, the primary bedroom includes a full ensuite with a soaking tub, stand-up shower, and a walk-in closet accentuated by a vaulted window. The laundry is thoughtfully situated on this level, eliminating the need to transport laundry between floors. Two additional well-sized bedrooms and a four-piece main bathroom complete the second level. The fully developed lower level offers exceptional versatility, featuring a sperate side entrance for added privacy. This bright and modern space includes a spacious recreation room, a functional wet bar with generous counter space, a large additional bedroom, and a dedicated four-piece bathroom. With its own stacking washer and dryer, this level is perfectly suited for extended family or as a premium guest retreat. Enjoy a total of 2153 sq. ft. of living area including the lower level. Recent upgrades include new roof shingles (2024)—Malarkey 252 Vista AR class 4 impact-resistant shingles with NEX® Polymer modified asphalt for enhanced durability, algae resistance, and a 2 0-year warranty. Outdoor amenities consist of a large cedar deck, matching privacy wall and fence, and a BBQ gas outlet, creating a private and inviting space ideal for entertaining. The oversized double detached garage accommodates two large vehicles with ample extra storage. Additional highlights include the premium 50-inch Dimplex IgniteXL® built-in linear fireplace, offering energy-efficient heating for up to 1,000 sq.ft and a “flame-only” mode for ambiance year-round. Custom built-ins surround the fireplace, perfect for displaying books or decorative items. Sage Hill offers convenient access to amenities, major traffic routes, extensive shopping, public transit, and abundant green space. Please schedule your showing today. (id:51989)
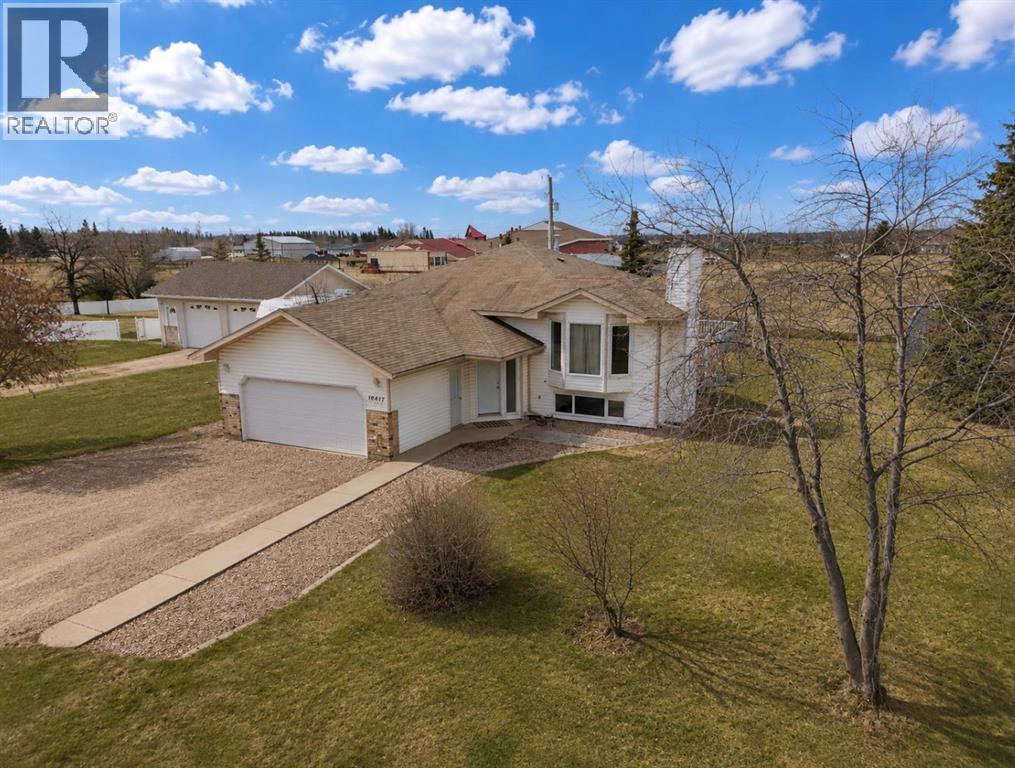
Hobby Farm for sale! 4 acres located only minutes from town, agricultural zoning allows all your hobby farm dreams to come true! 1240 sq. ft 2+2 bedroom bungalow, country kitchen, wood burning fireplace in living room, plus wood stove in basement. Huge master bedroom with 2pc en-suite, additional bedroom + main floor laundry, 4-pc main bath + good sized mudroom as well. Basement almost finished, just needs flooring. Has a 2-pc bath with 2 additional bedrooms, and a huge family room! bonus room and storage. Oversized single attached garage. Double detached garage, and huge hip roof barn, fenced & cross fenced. Lots of yard to enjoy as well. (id:51989)
A brand new, Larkaun Homes legally suited house with a front attached double car garage in Evergreen! The front entryway greets you with luxury vinyl plank tile overlooking the wrought iron railings. The open style floor plan features luxury vinyl plank flooring throughout the living room, kitchen and dining room. Two toned kitchen cabinets are accented by crown mouldings, full tile backsplash, pot/pan drawers, stainless steel appliances, quartz countertops, an eating bar island and a patio door with built in blinds to moisture shield upper deck with aluminum railings. There are three bedrooms on the main floor. The king sized primary bedroom has a walk in closet and a 3 piece ensuite with a large glass door shower. The upper suite has its own laundry area in the basement. Enter through the basement into the fully contained suite. There is a large front entryway, an open style floor plan. The kitchen features crown mouldings, full tile backsplash, stainless steel appliances and a pantry. There are two additional bedrooms, a 4 piece bathroom and a laundry area in the utility room. All warmed by underfloor heat. 9' ceilings upstairs and downstairs. The backyard has a two car gravel parking pad. Located in desirable Evergreen, within walking distance to the park and path system. (id:51989)
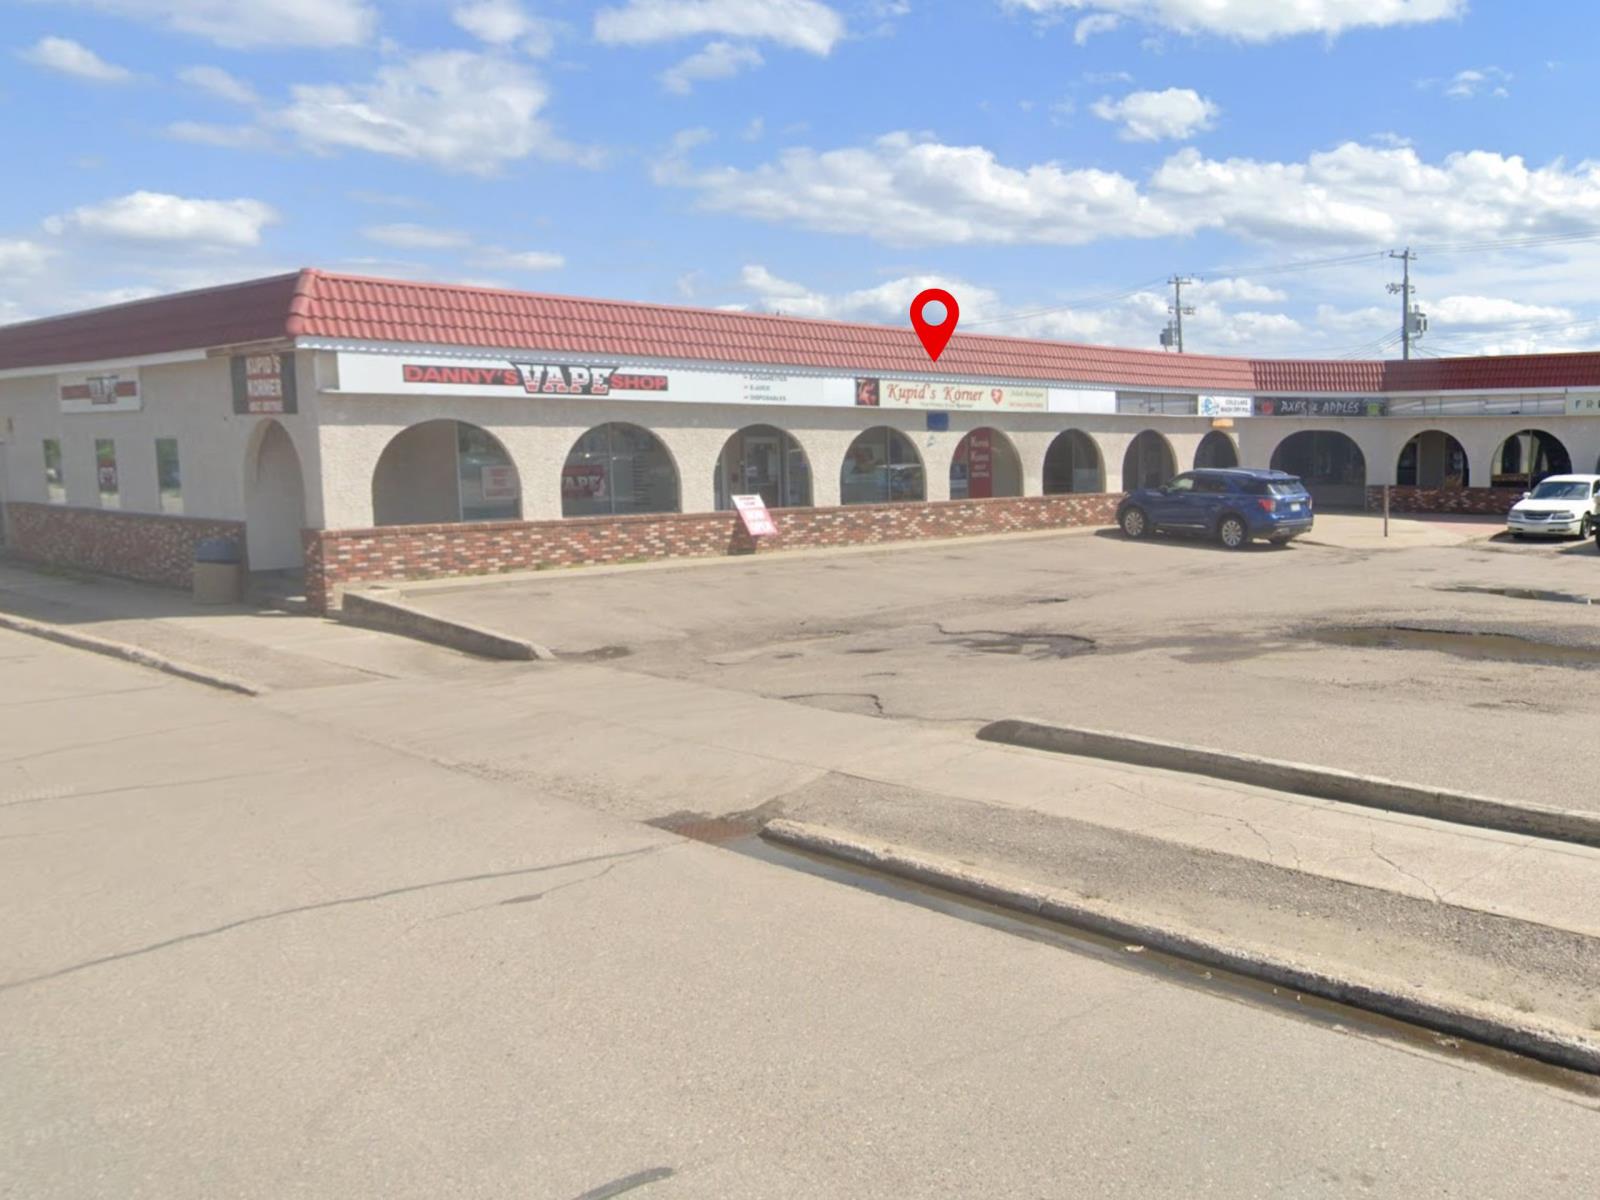
Business and Property Included! Cold Lakes only full-line love boutique which has been serving the Lakelands adult community since 2001 located in La Plaza Mall. 1,420 SqFt unit with a vast amount of upgrades which include: Rooftop furnace and A/C unit 2018, Hot water tank 2016, Exterior roll down metal shutters 2022, New ballasts in 75% of lights 2018, New carpet 2017.. All upgrades have been professionally provided and installed. This unit is completed with a 2 pc bathroom. Included in the sale are all fixtures, inventory and equipment. This is a thriving turnkey business ready for new owners! (id:51989)
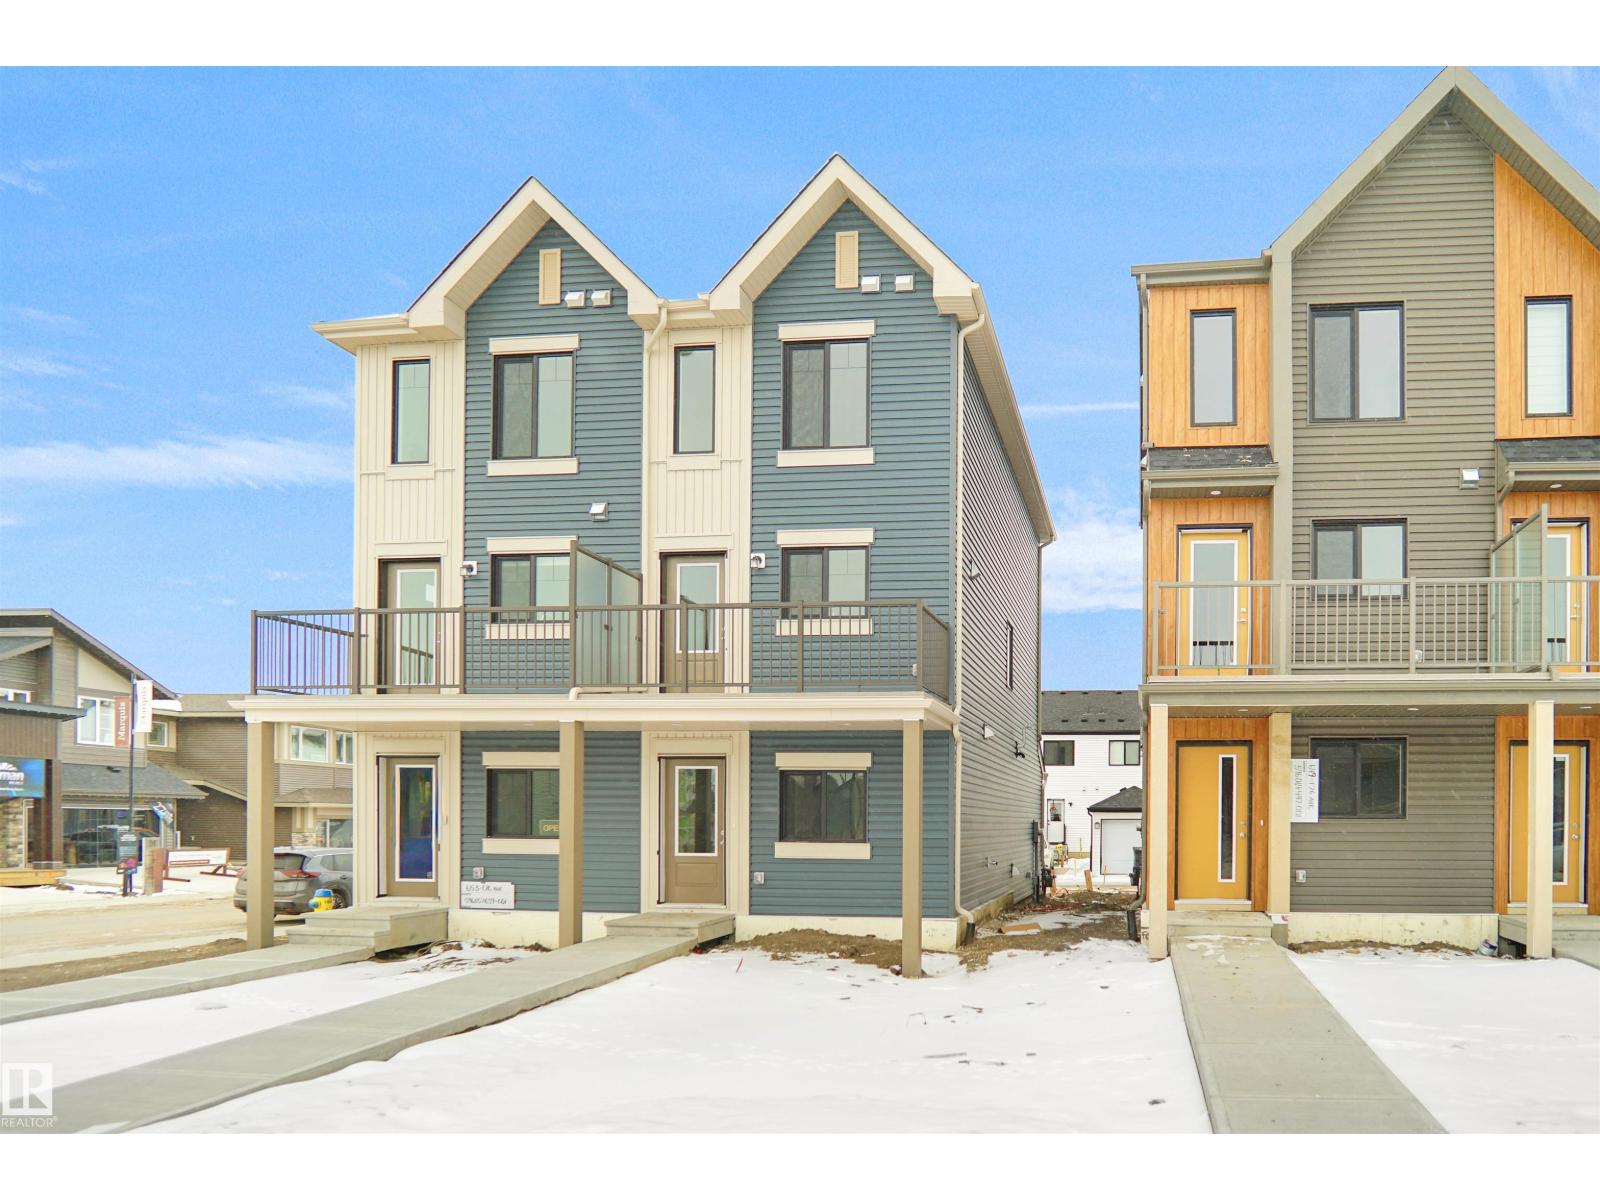
Welcome to this brand new half duplex, the “Reimer” model built by the award-winning Pacesetter Homes, located in one of Edmonton's newest west-end communities of River’s Edge. With over 1,280 sq. ft. of thoughtfully designed living space, this home is ideal for a young family or couple looking for modern style and functionality. The main floor features a versatile flex room or 3rd bedroom located conveniently near the garage entrance, complete with a full 3-piece bathroom perfect for guests or a home office setup. Upstairs on the second level, you'll find a contemporary kitchen with upgraded cabinetry, premium countertops, tile backsplash, and luxury vinyl plank flooring flowing seamlessly into the spacious great room, ideal for entertaining. The upper level offers 2 comfortable primary bedrooms and 2 full bathrooms, including a well-appointed primary suite. Additional features include a single oversized attached garage and modern finishes throughout. This home is now move in ready! (id:51989)
Welcome to the “Columbia” built by the award winning Pacesetter homes and is located on a quiet street in the heart of west Edmonton in the beautiful neighborhood of River's Edge. This unique property River's Edge offers nearly 2160 sq ft of living space. The main floor features a large front entrance which has a large flex room next to it which can be used a bedroom/ office if needed, as well as a full bathroom. The open kitchen comes with quartz counters, and a large walkthrough pantry that is leads through to the mudroom and garage. Large windows allow natural light to pour in throughout the house. Upstairs you’ll find 3 large bedrooms and a good sized bonus room. This is the perfect place to call home. This home is now move in ready ! (id:51989)
Spectacular Riverfront Property with Convenient Boat Launch Access Presenting an exceptional opportunity to own a prime riverfront parcel with the convenience of a nearby boat launch. This ready-to-build property boasts essential utilities, including water, power, and gas, conveniently available at the property line. With over 10,000 square feet of generously proportioned space, this lot offers a canvas for creating your dream waterfront residence. (id:51989)
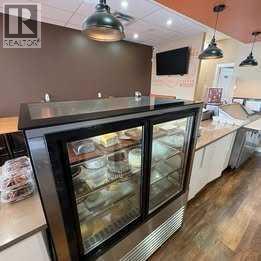
Rare opportunity to acquire a well-established café and bakery together with the commercial bay ownership in one of Northeast Calgary’s rapidly growing communities. This thriving coffee shop offers dine-in service, a diverse menu of fresh bakery items, specialty desserts, handcrafted coffee, and popular café meals, attracting a loyal customer base from the surrounding neighborhood. The business is especially known for its custom cakes for birthdays, weddings, and special events, along with pastries, milkshakes, specialty coffee drinks, and savory items like burgers, sandwiches, pasta, and snacks. With its inviting dine-in environment and strong local reputation, it continues to be a go-to destination for families, celebrations, and everyday café visits. This unique offering includes the franchise operation along with ownership of the commercial bay, providing long-term stability and additional investment value. With established branding, steady neighborhood traffic, and opportunities to grow through catering, delivery, and expanded menu offerings, this is a fantastic opportunity for both entrepreneurs and investors. (id:51989)
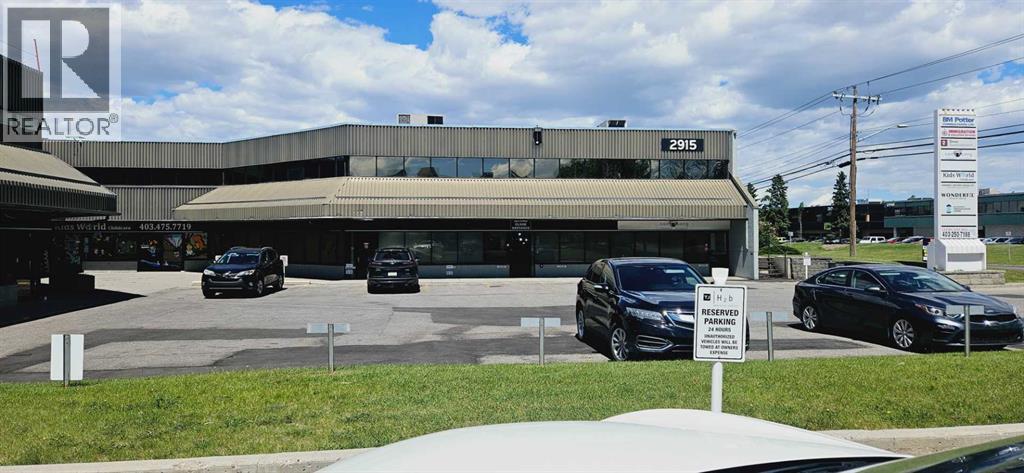
Unit 201, Second floor walk-up office space offering 1,837 sq. ft. of functional layout. Unit 205 also available Located just off the high-traffic 32 Ave NE. This location offers easy access to Deerfoot Trail, Barlow Trail. Proximity to restaurants, shopping, & transit. Features a reception area. Access to shared second-floor kitchen/breakroom facilities and 2 washrooms. Unit 201 parking Includes 2 dedicated parking stalls with ample visitor parking available on site. Unit 205 is 1,298 sqft,+/- , has a dedicated washroom, and 2 offices. (id:51989)
***Open House Sat, July 25 11am to 2pm as part of the Crossfield Wide Open House Event*** **MOTIVATED SELLER - Limited Time Only - FREE Washer/Dryer Included** Welcome to your brand new home in Crossfield, where modern design meets everyday comfort. Offering over 1,800 sq. ft. of beautifully crafted living space, this thoughtfully designed home combines upscale finishes with a warm, inviting atmosphere.Step inside to discover soaring ceilings and an open-to-above great room that creates a bright and luxurious feel. The heart of the home features elegant stone countertops, a stylish electric fireplace, and a seamless layout perfect for both relaxing and entertaining.The main floor offers exceptional versatility with a front family room, open-concept design, a spacious kitchen, and a large island—perfect for everyday living and entertaining. Also find an additional main floor bedroom—ideal for guests, a home office, or multi-generational living. A convenient side entrance provides excellent potential for future basement development and added accessibility.Upstairs, you’ll find three spacious bedrooms, including a stunning primary retreat complete with a spa-inspired ensuite featuring dual sinks and a walk-in closet. A generous bonus room adds even more functional space for family time or entertaining.Outside the deck is ready for summer days ahead and enjoy back lane access with a double garage pad, ready for your future garage build.Located just a short drive from Calgary and Airdrie, Crossfield offers the perfect balance of small-town charm and big-city convenience. This is your opportunity to enjoy modern luxury in a welcoming community—your perfect home awaits. (id:51989)
STUNNING 3+2 bdrm home on a HUGE lot in highly sought after Regency Park! Pride of ownership is abundantly clear in this fabulous home, you'll begin to see it from the curb! You walk into a sprawling open floorplan with soaring vaulted ceilings, gleaming hardwood, and a kitchen you'll look forward to cooking in! Tons of cabinets, custom Italian tile backsplash, quartz countertops, PLUS..an extra sink in the island that also features a breakfast bar! Just adjacent is a spacious living room with a cozy gas fireplace, & garden doors leading to your covered deck with gas line...perfect for entertaining! Further, there are 3 spacious bdrms, as well as a gorgeous office/den, or possible 4th bdrm up with in-floor heat! Downstairs features vinyl plank flooring, a bright oversized family room with 2 more bdrms, & one is oversized! Don't forget the backyard!! one of the largest lots in town, you've got more than enough room for a pool, skating rink, & ALL of your garden furniture! BONUS There's room for an RV pad! (id:51989)
This has been an iconic restaurant in Calgary for decades. Known for its steak and prime rib. It comes fully equipped with tables, chairs, full kitchen with complete refrigeration and cooking line. Utilities are included in the rent. A new Tenant can bring their own concept and it’s ready to go! Excellent traffic exposure from Macleod Trail. Lots of parking around the building. (id:51989)
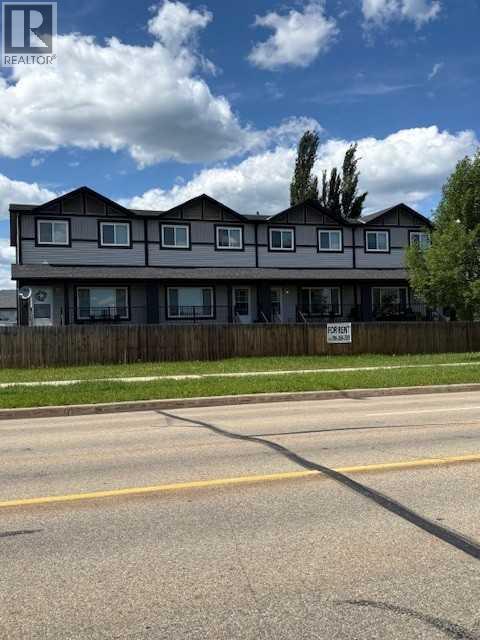
Two 4 unit 2 storey townhouse 3 bedroom condo units seperate titles owned by one owner with no condo fees in excellent pride of ownership condition and good tenant appeal allowing for little turn over. The only common area is the lane access to back of each unit. Triple M manufactured and still retains 10 year structural warranty. 1346 sf affords comfortable living with a 1/2 bath on Main and two full bathrooms in upstairs . 6 units are basement developed with high windows and another full bath. Fridge stove washer dryer dishwasher microwave and window coverings are included. Excellent revenue property with proforma available. can be condominunized and sold as seperate units. shed hs about $5,000.00 in spare parts.. 6.7% cap rate. (id:51989)
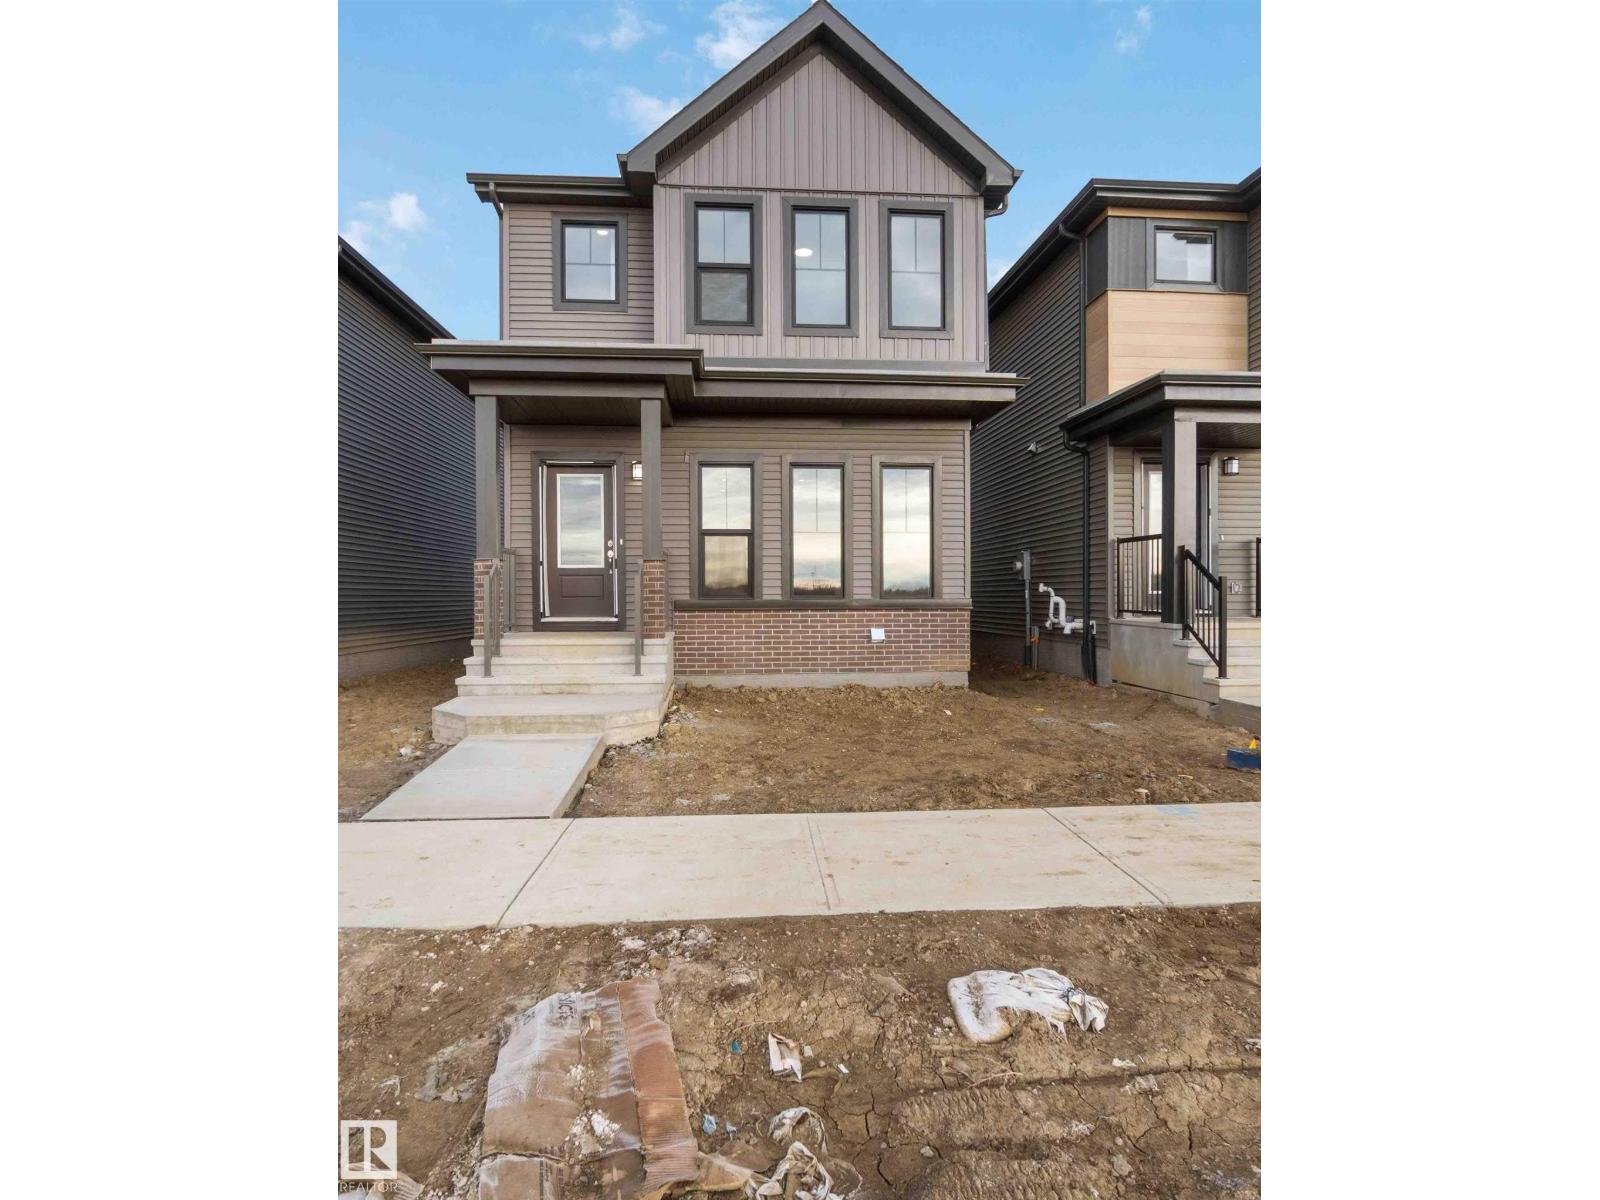
Located in the beautiful neighbourhood of The Orchards, this home features an open, flowing floor plan with stylish vinyl plank flooring and a center kitchen layout perfect for entertaining. Upstairs offers convenient laundry, a spacious bonus room, and well-designed bedrooms for the whole family. The basement comes with 9' ceilings and a separate side entrance, providing excellent potential for future development or a suite. A modern, functional layout in one of Edmonton’s most sought-after, amenity-rich communities. (id:51989)
Modern 2 Bedroom Bungalow located in Fournier Place. Covered front Veranda opens to a spacious Open Concept Living Room, Kitchen and Dining Room. White Kitchen with ample cabinets has a huge Island with Eating Bar, Dining Room has sliding doors that open onto the covered Deck and backyard. Primary Bedroom has a 4Pc Ensuite and Walk-In Closet, a 2nd Bedroom also has a Walk-In Closet. 4 Pc Bath and a convenient Laundry Utility Room with direct access to the Side yard complete this home. Great home for 1st time Buyer, Empty Nester or Investor. (id:51989)
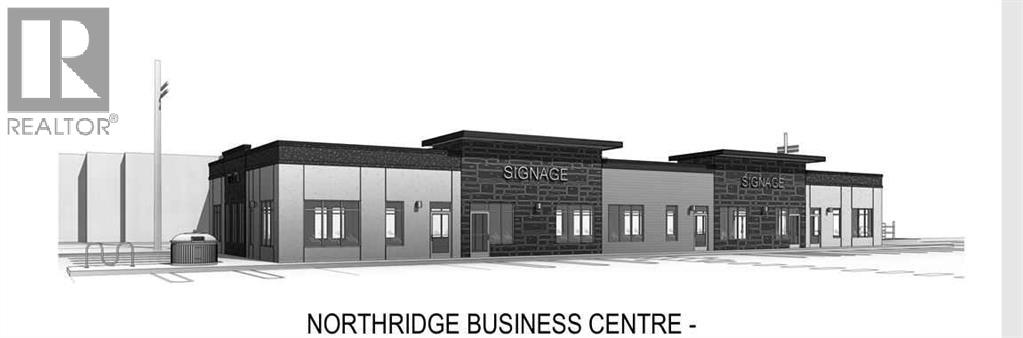
Offered for lease. Newly constructed, 6,750 square foot office building in Northridge Business Centre. This is a building that will be ready for you to design and construct an interior to fit your needs. All on ground level. Lots of parking. Ideal space for an office, doctor's office, bank, or retail. Easy street to access. Will be great street appeal!! This space has 5 bays and the entire space may be leased or one, two, three or four bays. Basic Rent is $28.00 PSF. 6,750 sq ft - $15,750.00 + $787.50 GST = $16,537.50 (Total Monthly Basic Rent). Additional Rent - $9.00 PSF (Estimate) = $5,062.50 + 253.13 GST = $5,315.63 (Total Monthly Additional Rent). Total Monthly Rent Payment - $21,853.13. (id:51989)
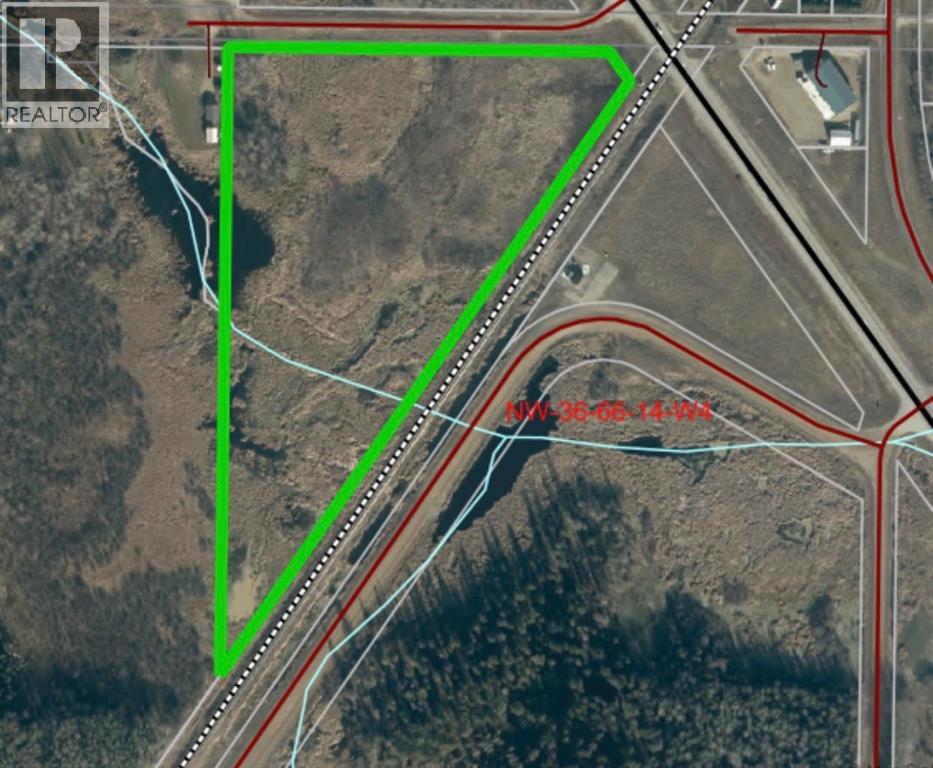
This unique 13.28 acre piece of land is a triangular shape sits on HWY 881 bypass across from other business, or a shop and is located next a residential property. If it were to be rezoned, it would be ideal for a business as it is located in a high traffic area with some businesses across the road, and on the outskirts of town! Power and natural gas are available. It is presently zoned as agricultural with low taxes. (id:51989)
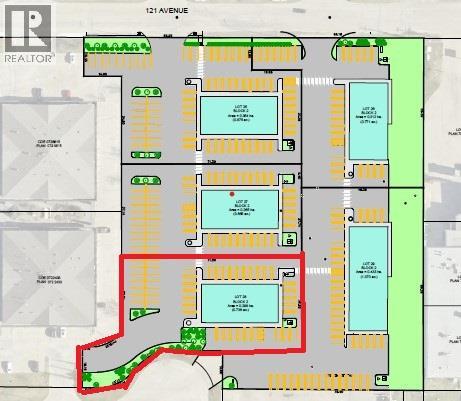
Lot 28 - Think you want your own commercial building? Don't want the hassle of buying the land, getting the services installed, prepping the base and paving? Northridge Business Center is for you!! Established business center. Five lots to choose from. All the paving is done. Services are in. And there is a 5,000 square foot building pad on each lot, ready for your building. Lot 28 is $513,116.15, plus services and roads $268,953.07, for a total of $782,069.22, plus GST. It doesn't get simpler than that!!! (id:51989)
Welcome to Unit 4407 at 550 Belmont Street SW, located in the vibrant and growing community of Belmont. This well-designed condominium offers a modern layout with thoughtful finishes, ideal for first-time buyers, downsizers, or investors.The unit features an open-concept living space with a bright and functional layout, seamlessly connecting the kitchen, dining, and living areas. The kitchen is equipped with contemporary cabinetry, quality appliances, and ample counter space, making it both practical and stylish for everyday use.Large windows allow for plenty of natural light, creating a comfortable and inviting atmosphere throughout. The bedrooms are well-proportioned, and the unit is complemented by two full bathrooms designed with clean, modern finishes.Additional features include in-suite laundry, private balcony, and assigned parking, adding to the overall convenience and appeal.Situated close to parks, pathways, shopping, and major roadways, this home offers easy access to everything you need while being part of a growing southwest Calgary community.An excellent opportunity to own a low-maintenance home in a desirable location. (id:51989)
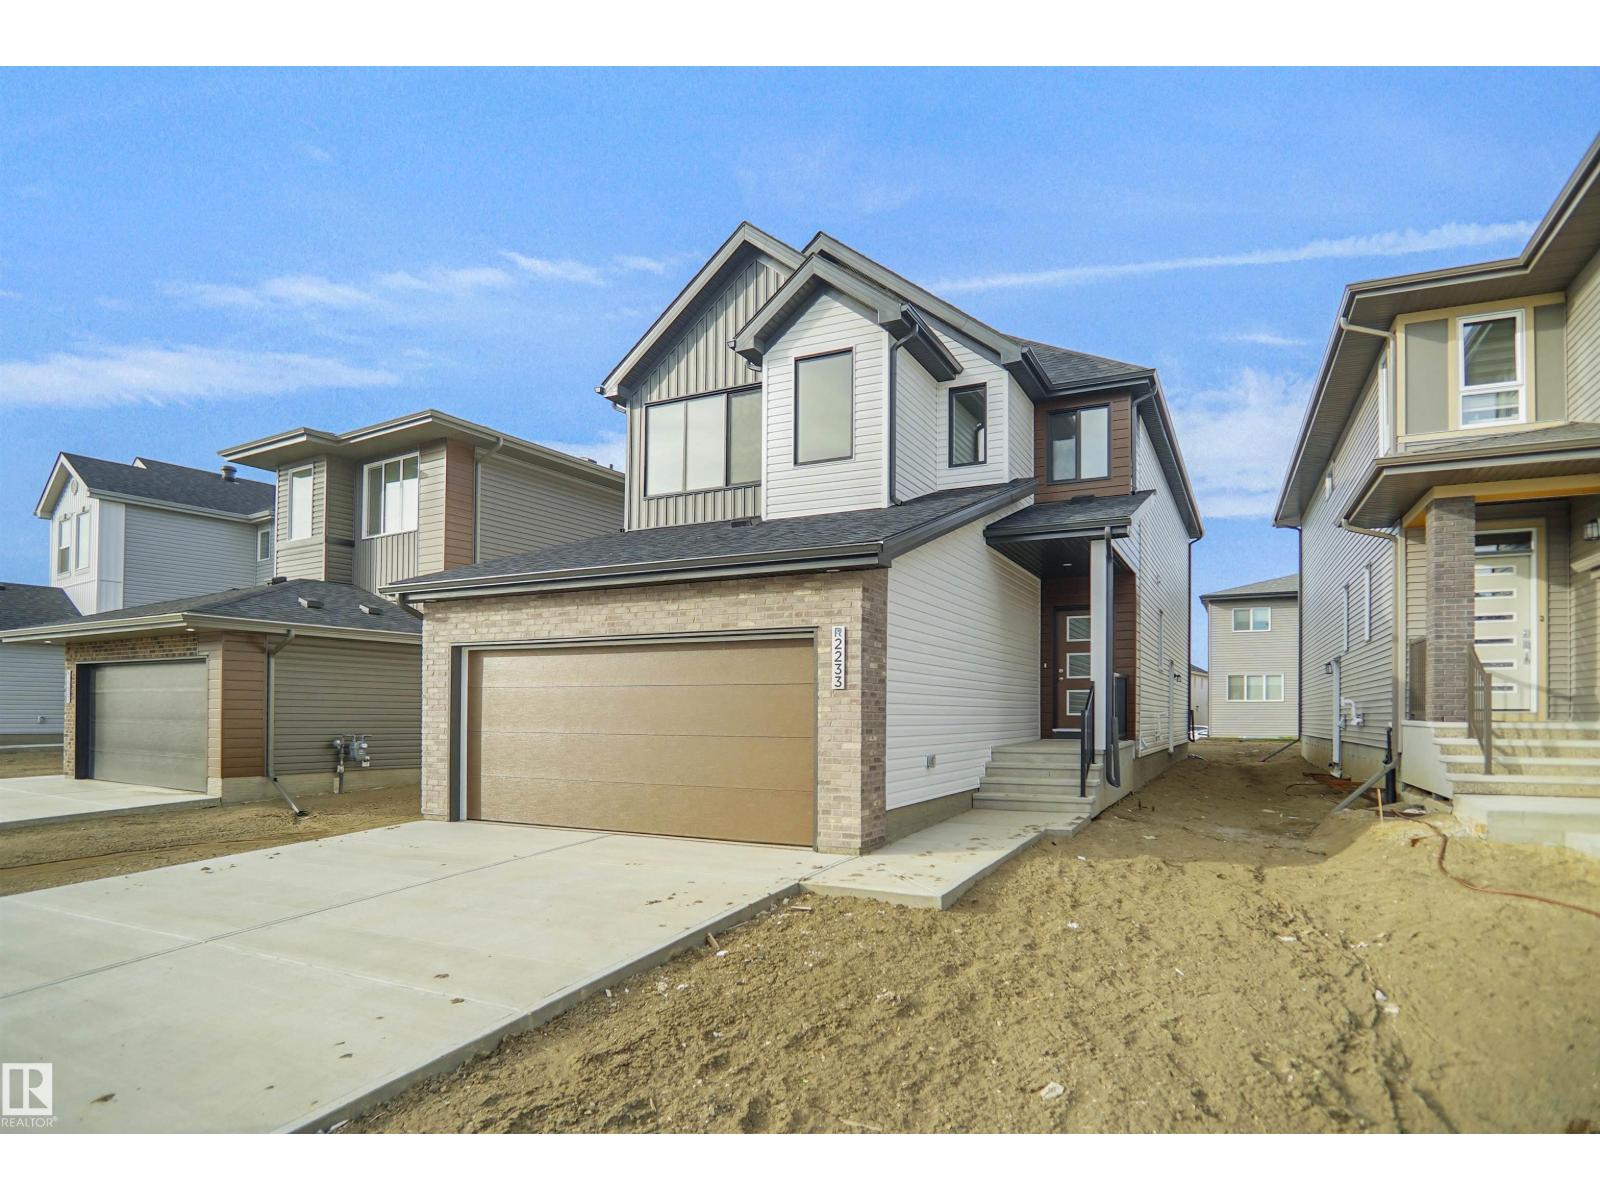
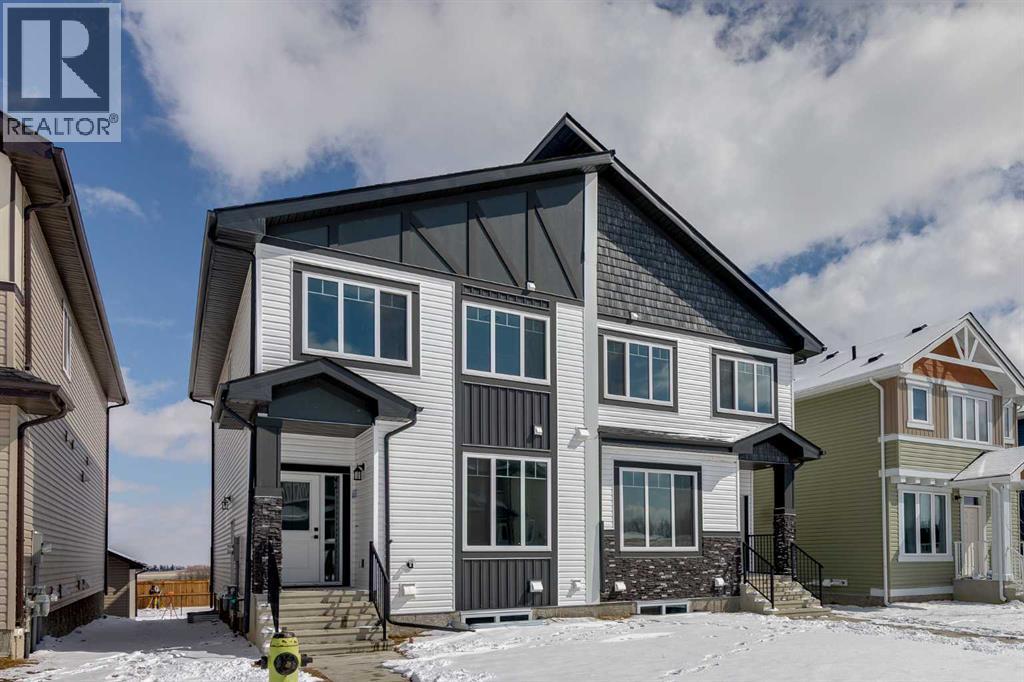
Start your homeownership journey in the growing community of Bridgewater, Clairmont with this stylish and affordable Greyson Executive Duplex at 11415-95 St, offering 1204 sqft of modern living space designed for first-time buyersestimated completion july 15,2026. This bright, open-concept home features a contemporary kitchen with quartz countertops, tile backsplash, shaker-style soft-close cabinetry, and upgraded stainless steel appliances, perfect for both everyday living and entertaining. Upstairs, enjoy a spacious primary suite with walk-in closet and private 4 piece ensuite, along with two additional bedrooms, a full bathroom, and convenient upper-floor laundry. Built with efficiency in mind, this home includes hot water on demand, a high-efficiency furnace, low-E windows, and lifetime shingles and low county property tax to help keep costs down. The unfinished basement offers excellent potential to build equity with room for two more bedrooms and a bathroom, while the insulated 12' x 24' garage adds extra value and convenience. Backing onto greenspace in a family-friendly neighbourhood, this home is a fantastic opportunity at $374,900 (Pictures and renderings are samples from previous builds—request spec sheet for exact details.) (id:51989)
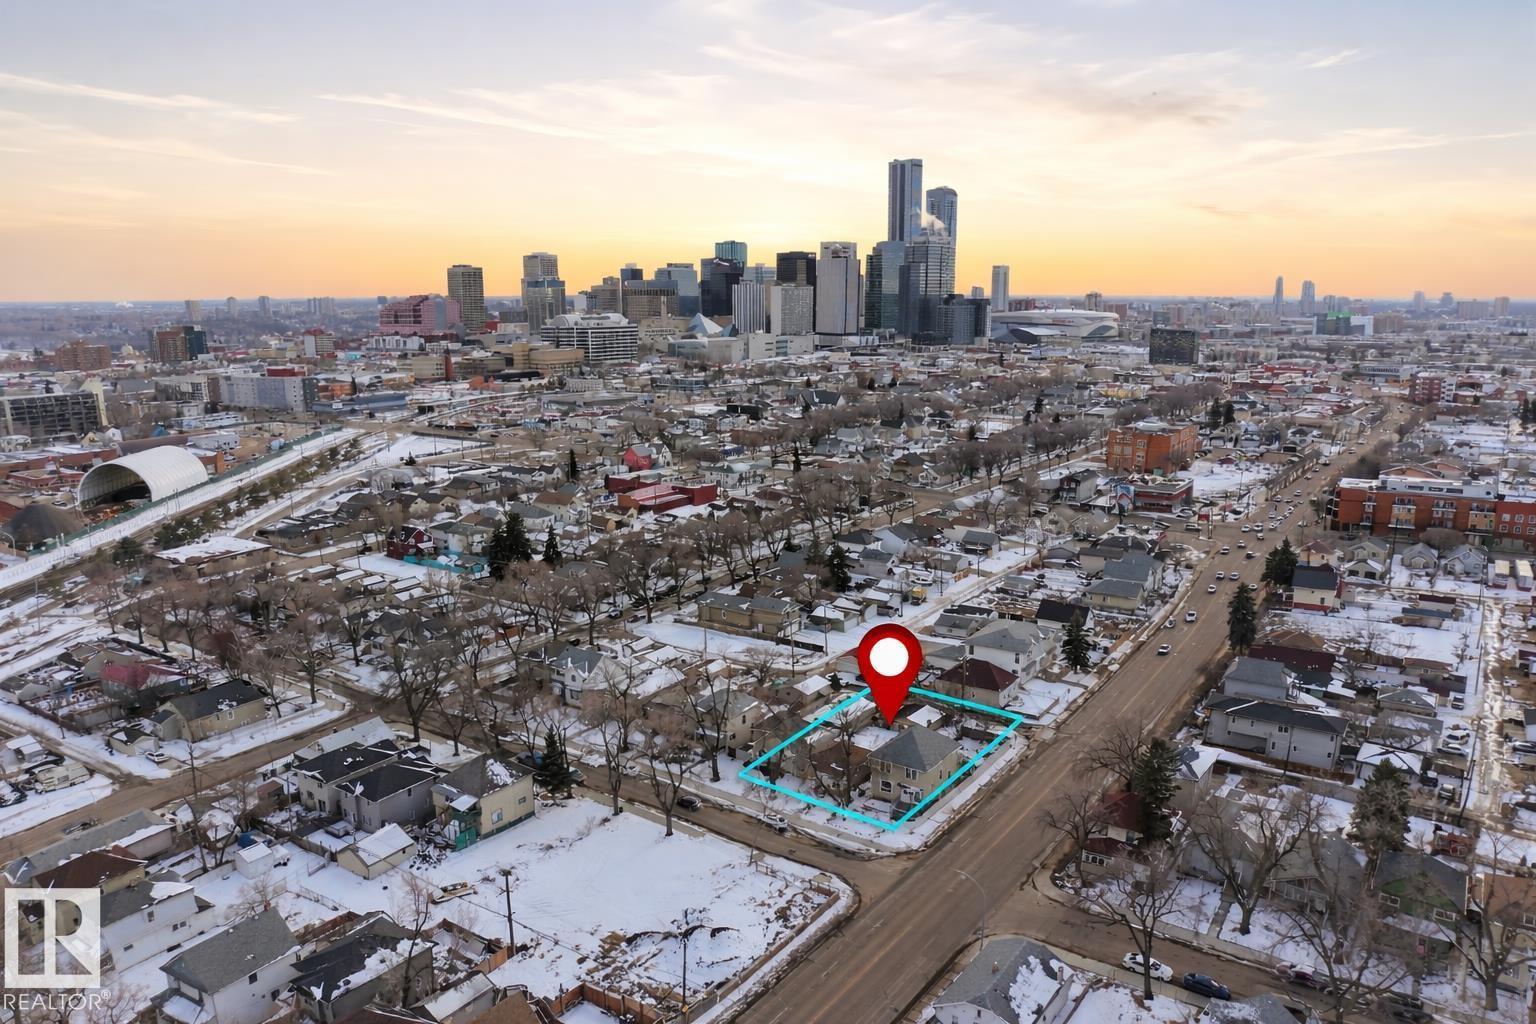
DEVELOPMENT OPPORTUNITY IN MCCAULEY! Located on a mature tree-lined street just minutes from Downtown Edmonton, this 4,036 SQ FT lot offers excellent redevelopment potential in one of Edmonton's most evolving inner-city communities. Zoned RM h16.0 (per SLIM Maps), the property provides flexibility for future multi-unit residential development, subject to municipal approval. Enjoy a prime central location close to the Royal Alexandra Hospital, Kingsway Mall, Commonwealth Recreation Centre, the ICE District, Rogers Place, public transit, and major commuter routes. Surrounded by ongoing revitalization and investment, this is an excellent opportunity for builders, developers, and investors looking to secure land in a high-growth area. Property is being sold as is, where is. VALUE IS IN THE LAND. (id:51989)
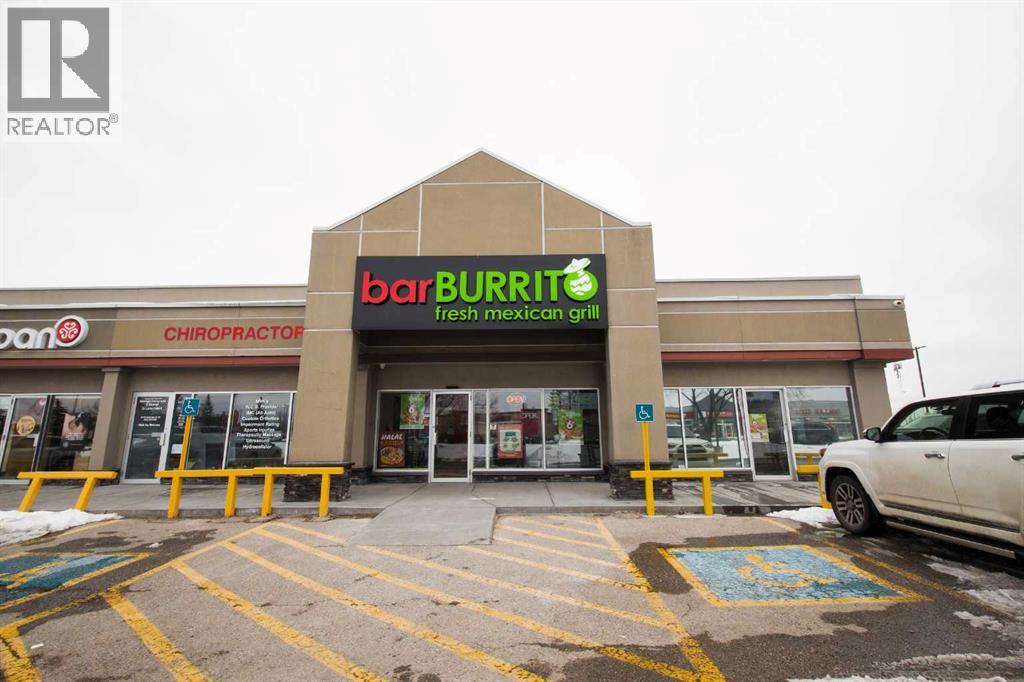
Please do not reach the staff directly.Turnkey BarBurrito franchise located in a prime high-traffic corner unit in NE Calgary. Offering approximately 1,700 sq. ft. of well-designed space, this fully equipped restaurant has been efficiently operating since day one. The kitchen is well-appointed with a newly installed refrigerator and maintained equipment, ensuring seamless day-to-day operations. Long-term lease in place provides excellent stability, complemented by strong brand recognition and robust franchise support. This opportunity is ideal for both experienced entrepreneurs and those new to business ownership. Full training and ongoing support will be provided to ensure a smooth transition. Great potential for continued growth and solid returns. (id:51989)
*END UNIT!!* Welcome to The Sandstones—a stunning collection of brand-new luxury townhomes in the desirable Agnes Davidson subdivision on Lethbridge’s Southside, perfectly positioned near top-rated schools, parks, and essential amenities! Offering 1,354 sq. ft. of thoughtfully designed living, this home features three spacious bedrooms upstairs, including a beautiful primary suite with a walk-in closet and private ensuite, along with a full bathroom and convenient upper-floor laundry. The bright and open main level showcases a modern kitchen flowing seamlessly into the living and dining areas, complemented by large windows, a stylish half bath, a practical mudroom, and direct access to a single attached garage. Elevated interiors include crisp white walls, striking dark accents, and upscale black or gold finishings—creating a sophisticated and timeless aesthetic. With NO CONDO FEES, room to grow with the potential for a 4th bedroom and 4th bathroom in the unfinished basement, and a location that appeals to families, The Sandstones are an incredible opportunity for both first-time home buyers and savvy investors alike—delivering exceptional style, comfort, and long term value!! Floorplan and Rendering designed by Red Beard Drafting. (id:51989)
Brand New Exceptional Family Home in Banff Trail – 4 Bedrooms Upper Floor & Over 3,000 SF of Developed Living Space!Welcome to this stunning 2-storey home in the heart of Banff Trail! With 2,260 sq. ft. above grade and a fully developed basement, 4 bedrooms upstairs with two additional rooms downstairs – ideal for families seeking space, comfort, and versatility.The main floor welcomes you with an open-concept layout filled with natural light, featuring a private den space ideal for a home office or formal dining. The chef’s kitchen is the heart of the home, featuring sleek quartz countertops, custom cabinetry, a large 14-foot center island, and premium appliances – perfect for entertaining and everyday family meals. A spacious living room with a gas fireplace, and a walk-out to the deck with an abundance of natural light. Upstairs, you’ll find 4 generously sized bedrooms all on the same floor – a rare and sought-after layout for families. The primary suite offers a luxurious en-suite and a walk-in closet. Each secondary bedroom includes either a built-in or a walk-in closet.The fully finished basement adds incredible flexibility, featuring 2 additional rooms, that are ideal as guest bedrooms, a home gym, or flexible spaces for hobbies, work, or teens needing their own space. A spacious rec room and a full bathroom complete the lower level.Additional features include a double detached garage, low-maintenance landscaping, and a quiet, family-friendly street steps from a community hub with an ice rink, playground, and park.Centrally located near the University of Calgary, SAIT, and Foothills Hospital, with transit, schools, and shopping within walking distance. This home combines space, style, and convenience in one perfect package.Book your private tour today – this is the one you've been waiting for! (id:51989)
Welcome to this gorgeous upgraded end unit townhome with over 1500 sq ft of quality living space. Main floor very open concept living and dining room. Upgraded kitchen with quartz countertops, center island, and stainless steel appliances. Balcony off the kitchen to enjoy your morning coffee and good for BBQ. 3 spacious bedrooms. 2 1/2 baths. Primary bedroom with it's own 4 piece ensuite and walk in closet. Central air conditioning for those hot summer days. Single attached garage plus an extra driveway parking spot for your convenience. Visitor parking also available in front of the unit. Amazing neighborhood within minutes you will finds of shopping and schools. Immediate possession available. Shows like a show home! Please note the property is virtually staged (id:51989)
Where lake days stretch long and sunsets linger, this inviting Buffalo Lake retreat captures the essence of effortless summer living. Thoughtfully designed for gathering, the home is filled with natural light, vaulted ceilings, and expansive views that follow the water from room to room. The great room, anchored by a gas fireplace, offers a welcoming space to unwind after a day outdoors, while the kitchen invites connection with warm finishes and a generous pantry for easy entertaining. The primary suite offers a peaceful escape with private deck access, ideal for quiet mornings overlooking the lake. A second large room with a fireplace offers flexible space while a large family room area is a perfect place for guests. In-floor heating keeps the main level cozy, with access to a lakeside covered patio. Front and back decks extend living outdoors and allow you to enjoy the perfect amount of sun or shade. An oversized, heated double garage stores all your summer gear. Just a short walk on a scenic trail will get you to the beach, playground, and marina. Whether swimming, paddling, biking, or roasting marshmallows at night, this is where family memories are made. Days are packed with adventure, sandy feet and finish with beautiful sunsets! Lake living at its most memorable. (id:51989)
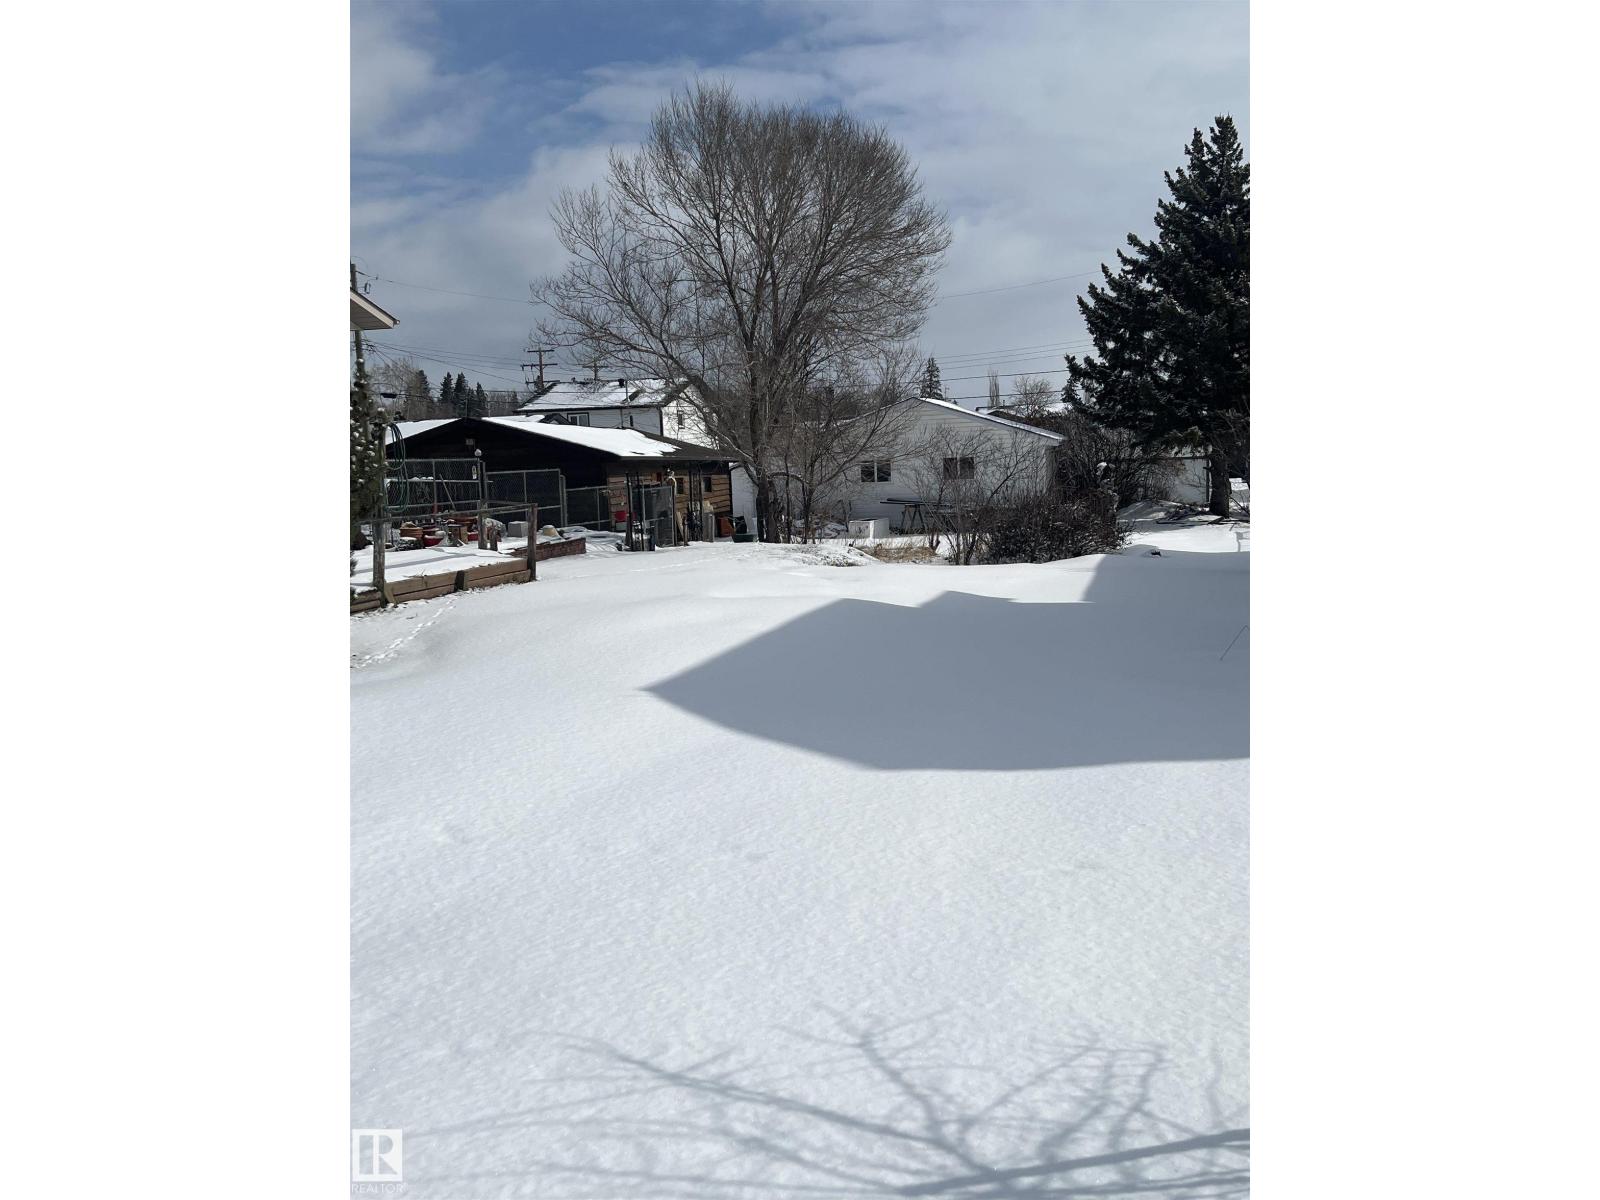
VACANT LOT 50' x 150' ft lot with 24' x 24' Double Garage Built in 2005 (permitted & inspected) ~ Community of Woodlands in Stony Plain. Double Garage with Overhead Door - Height +/- 7ft, w/ Garage Door Opener, Man Door & several Windows. Lot is Zoned R1 - Large Lot Detached Dwelling Residential District. Power and Septic are accessed near property line - Town recently flagged / marked water line on property. Walk Out Design has potential due to slope of lot. Located 3 blocks from Forest Green K-6 School. (id:51989)
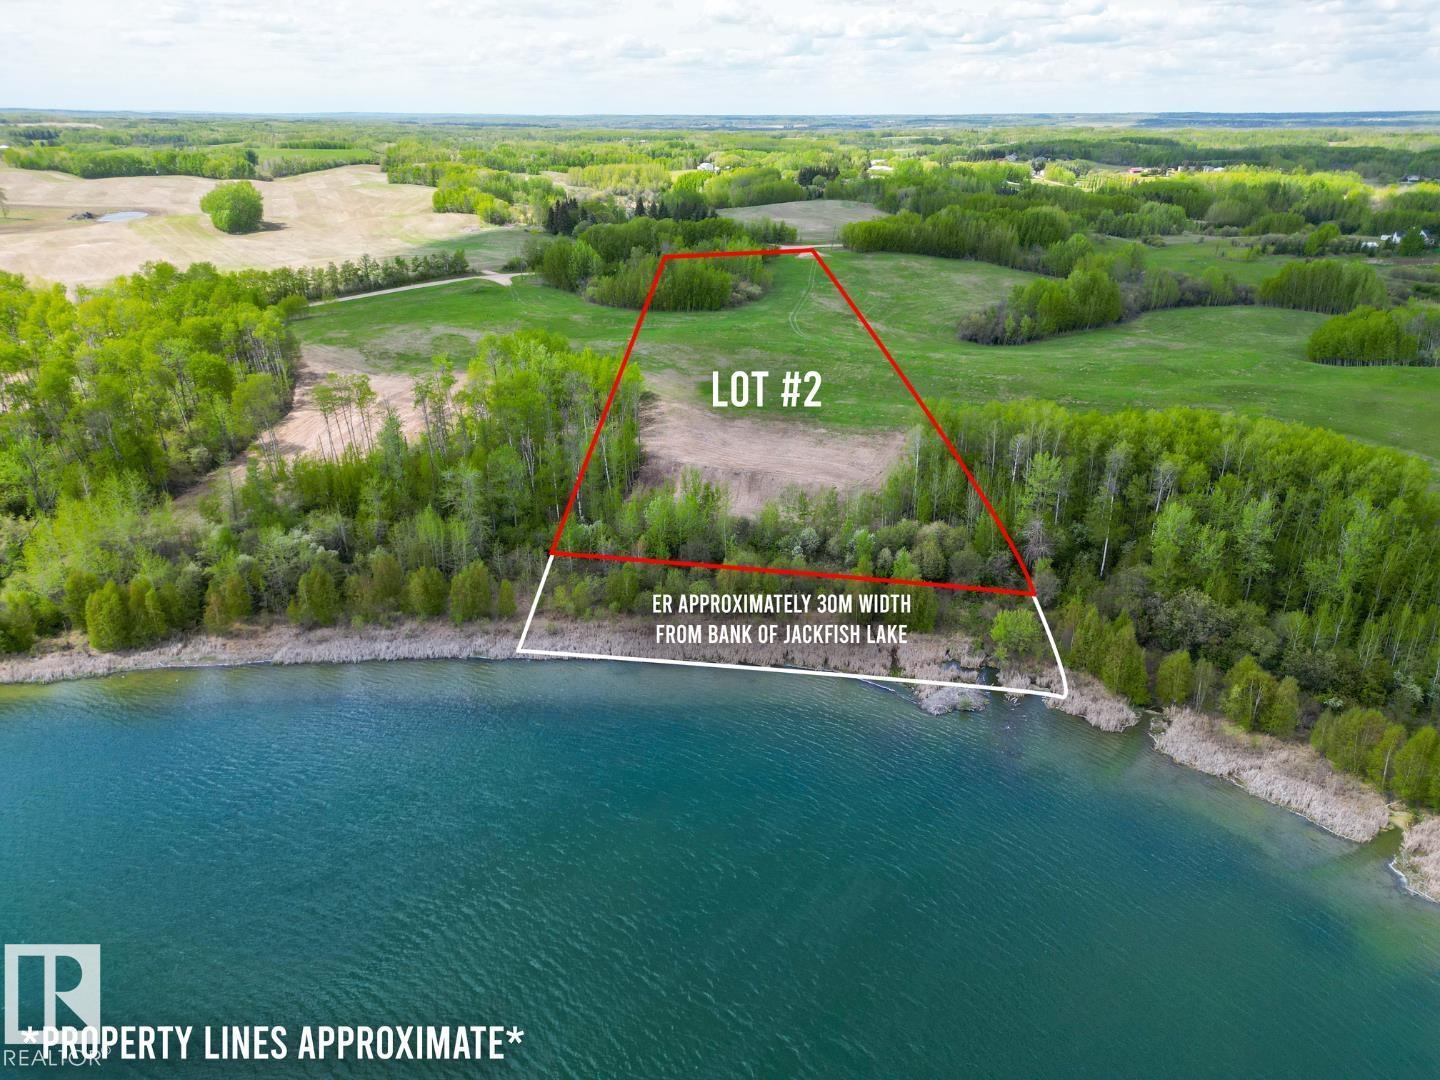
Build your ideal lakefront home on this exceptional 5.4+/- acre parcel along the shores of Jackfish Lake, ideally located just 45 minutes from Downtown Edmonton and 20 minutes from Spruce Grove. Offering approximately 285 feet of shoreline, this south-facing property provides direct access to clean, swimmable waters and a setting perfect for year round recreation. The lot is naturally treed, creating a private and peaceful environment while still allowing for thoughtful site planning and development. A favorable lake bed profile allows for easier dock installation and enhances usability for boating and water activities. With power to the property line and gas in the vicinity, this parcel is well positioned for future development. An excellent opportunity to create a custom lakefront retreat in a highly desirable location. (id:51989)
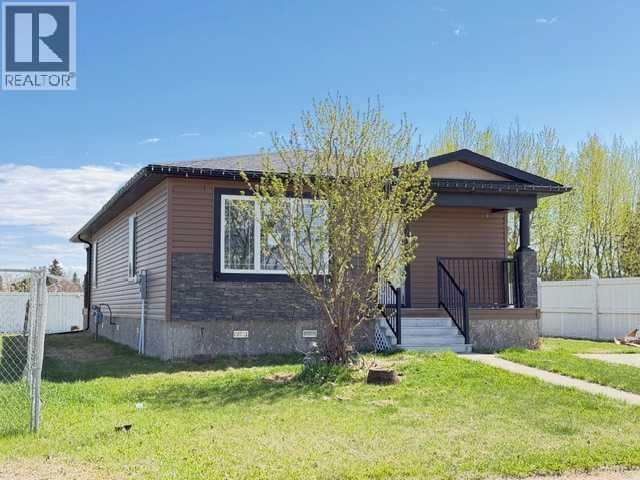
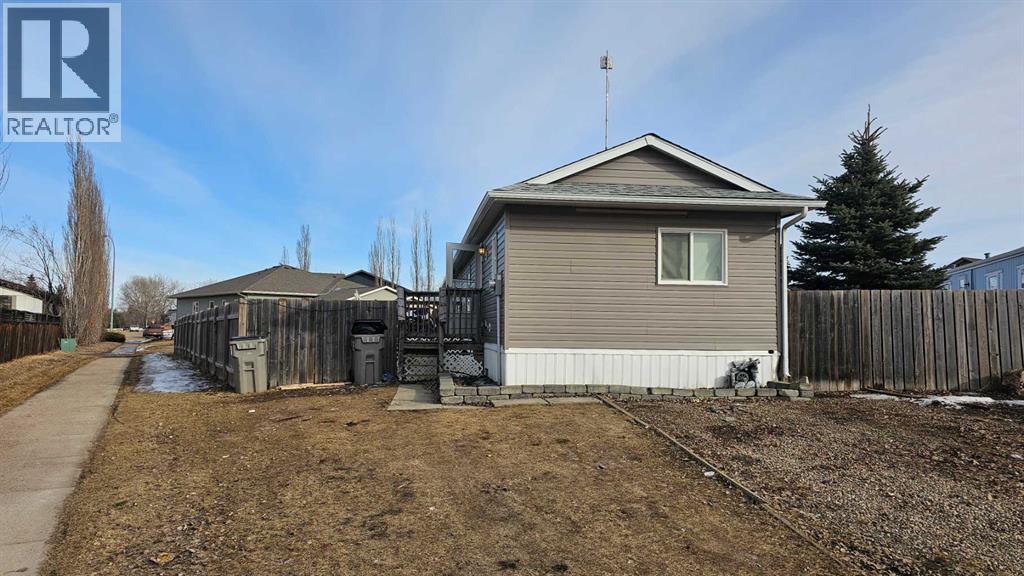
Enjoy comfort and convenience in this open concept home with three bedrooms two and a half bathrooms. Featuring vaulted ceilings and a spacious, fenced backyard in a quiet end of town on its own lot. The deck gives lots of room for morning coffees or meeting with friends. The home has vinyl siding, windows, and skirting, giving it a finished look. There are new water pipes, furnace and hot water tank 3 years ago. This might be the future home you are looking for. (id:51989)