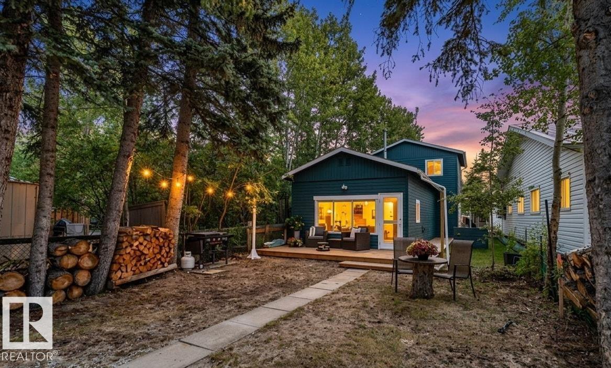
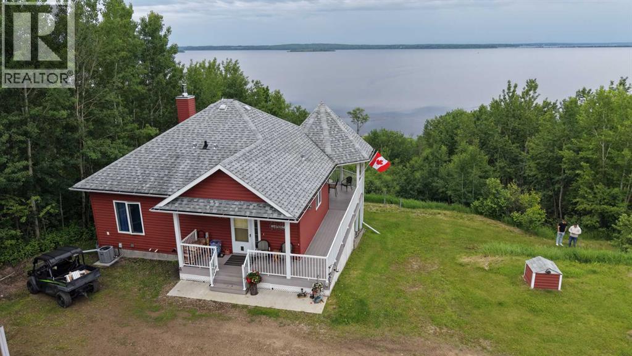
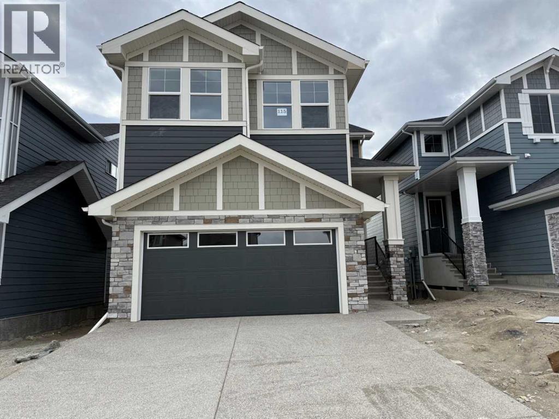
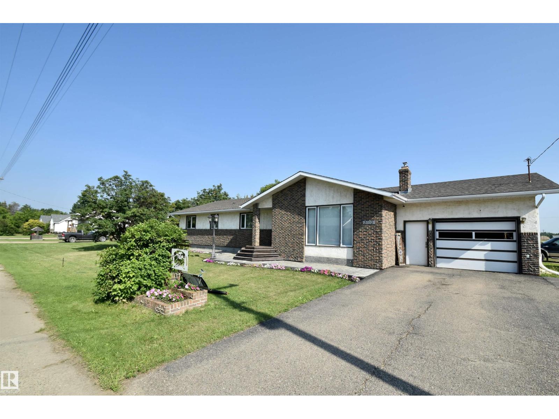
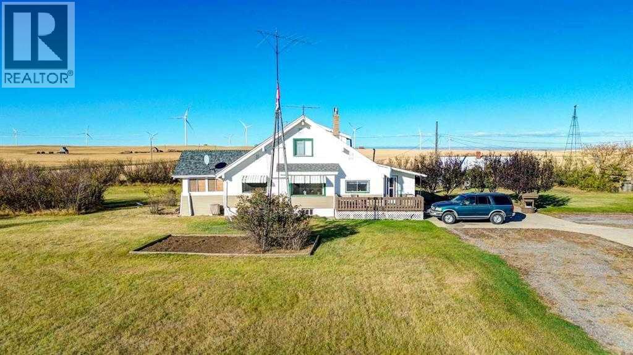
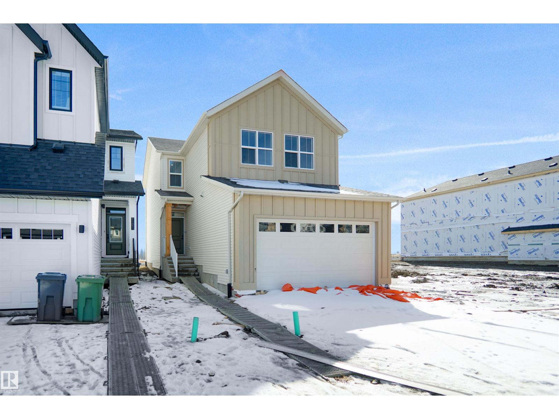
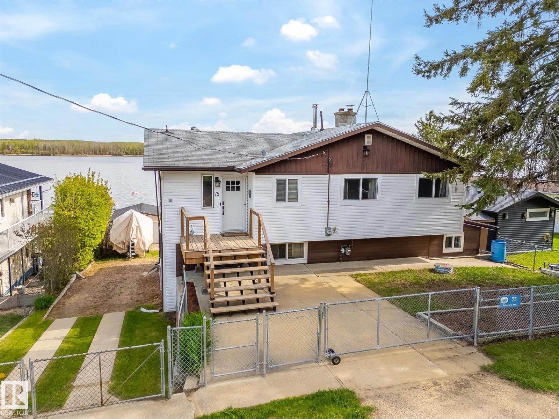
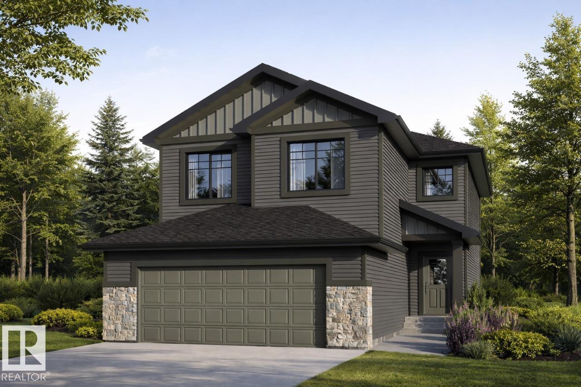
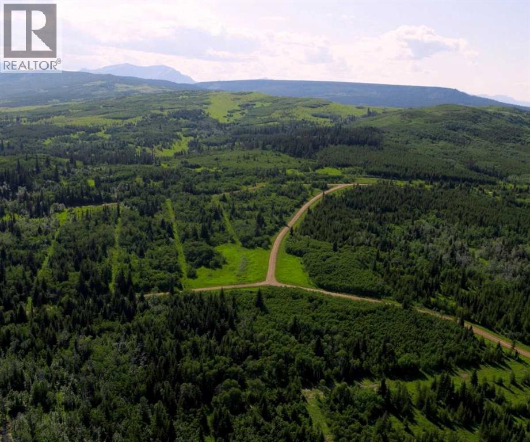
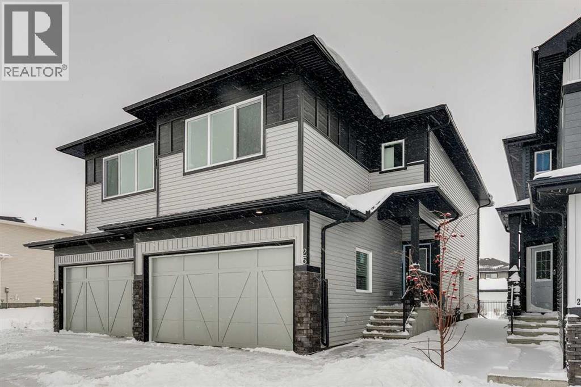
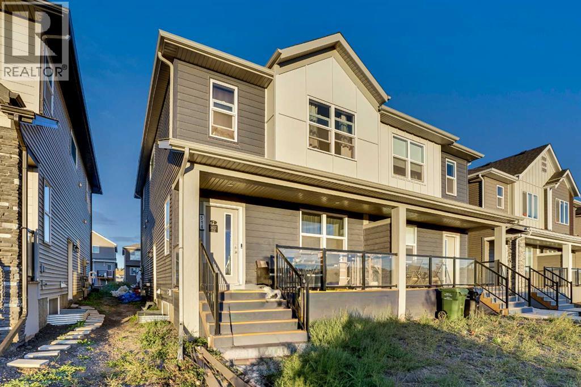
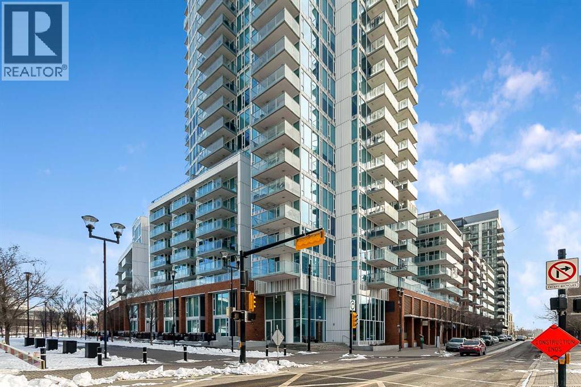
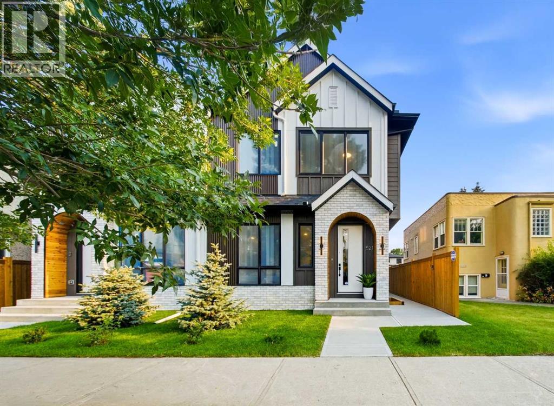
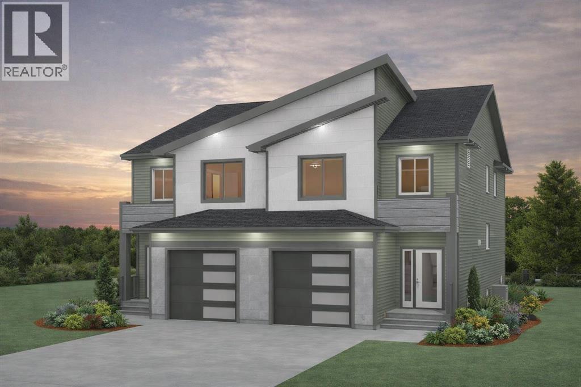
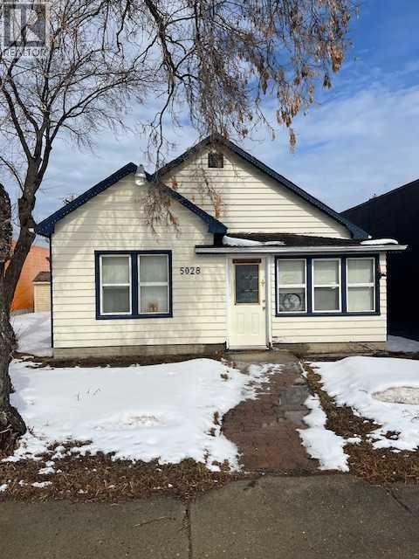
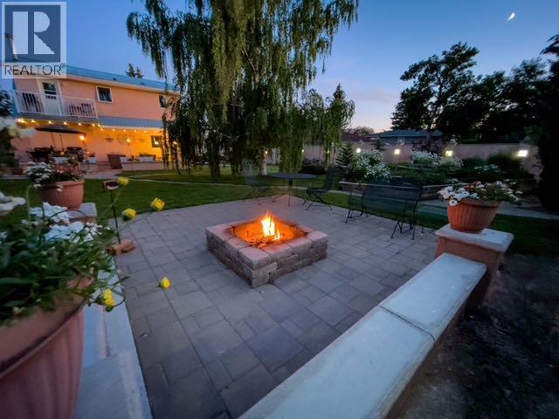
Experience the lake lifestyle you’ve been dreaming of in Ma-Me-O Beach! This inviting 4-bedroom lakefront home offers breathtaking shoreline views and the perfect setting for making unforgettable memories with family and friends. Bright, open living spaces create an effortless flow for entertaining, relaxing, and enjoying every season at the lake. Start your mornings with coffee overlooking the water, spend endless summer days at the beach, and end your evenings taking in the peaceful beauty of the lake. From boating and swimming to gathering with loved ones or simply escaping the pace of everyday life, this is a place where memories are made and traditions begin. Searching for a year-round home or the perfect getaway retreat? This is your opportunity to experience everything lake life has to offer. (id:51989)
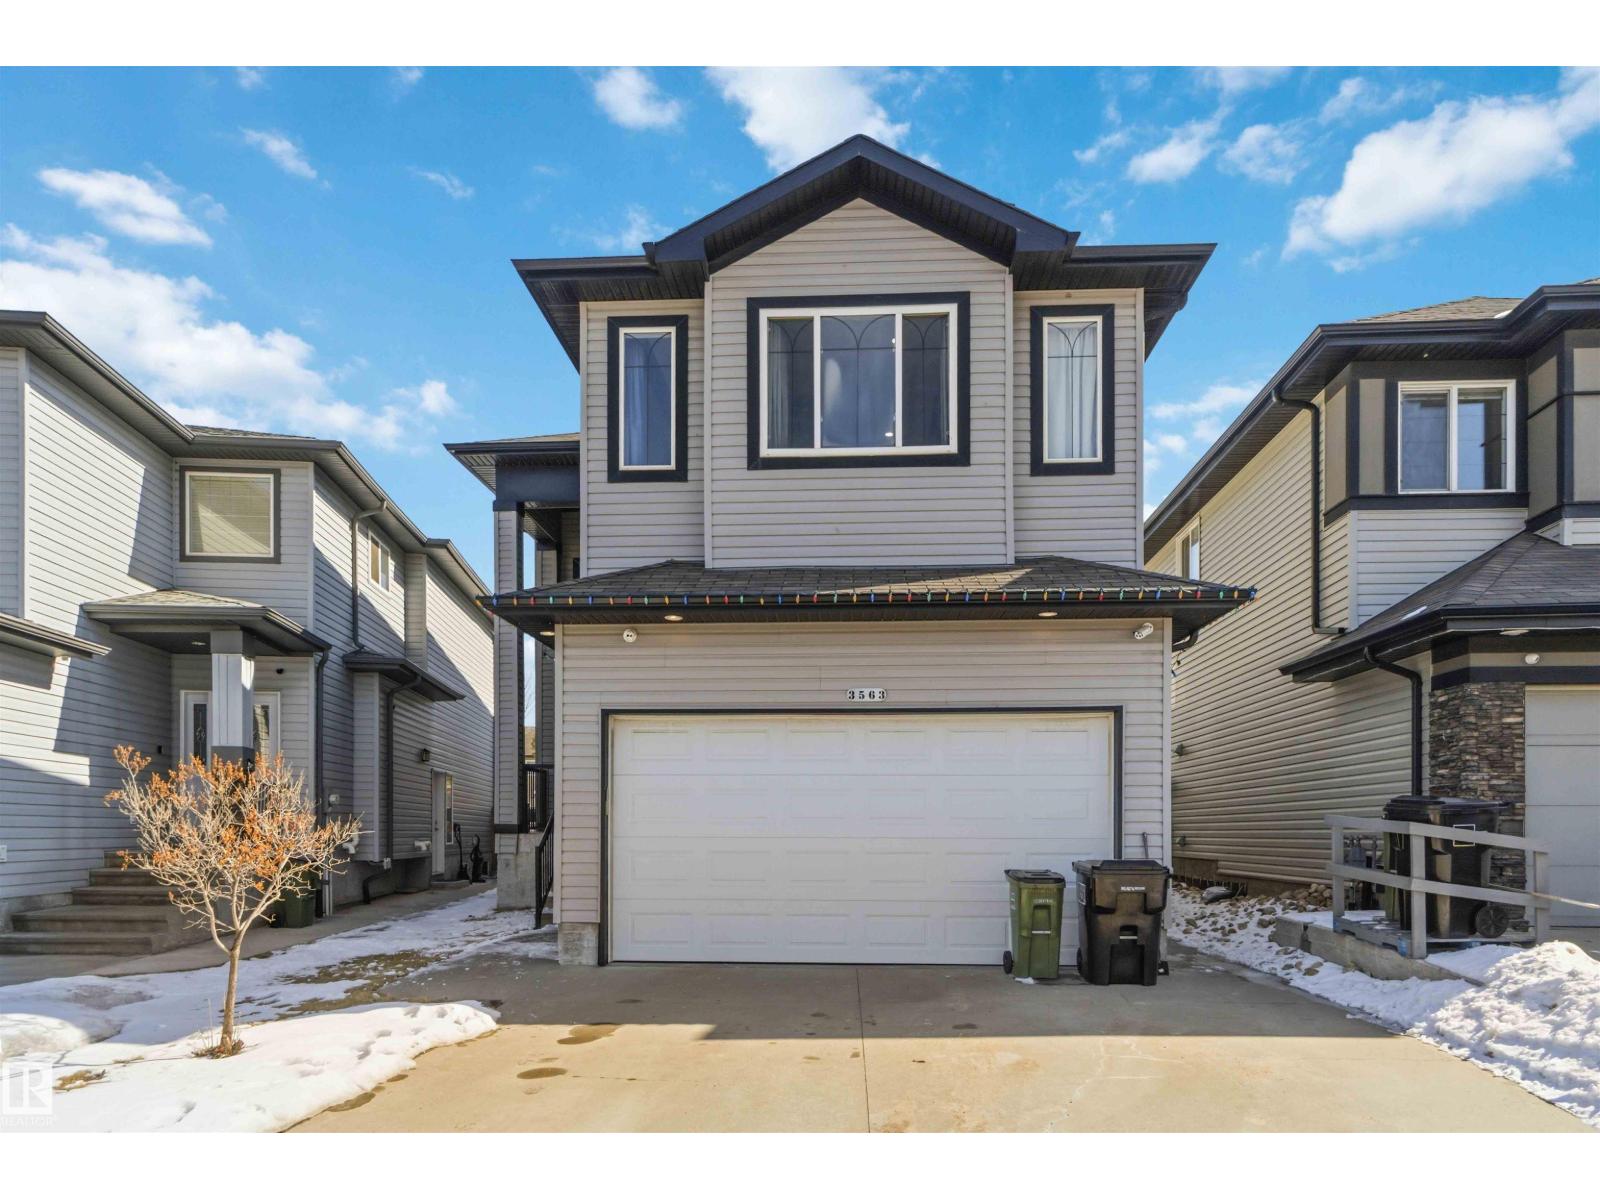
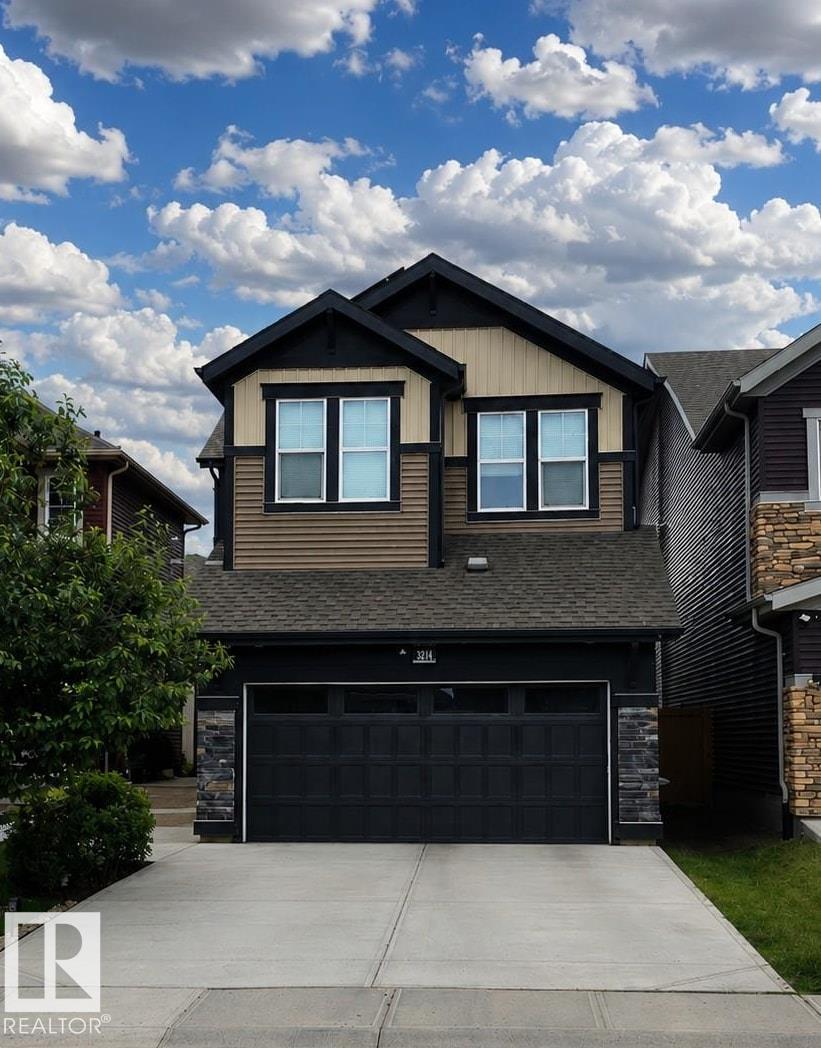
Very charming 2011 built 2 Story house with second kitchen in the legal basement suite. It comes with a total of 7 bedrooms plus one den with 5 full baths. The main floor has a family room, living room, dining area, kitchen plus one den with a full bath. Basement has a legal suite with 3 bedrooms, second family room and one full bathroom. Basement has a separate entrance. Close to elementary school and transportation. Must view house. (id:51989)
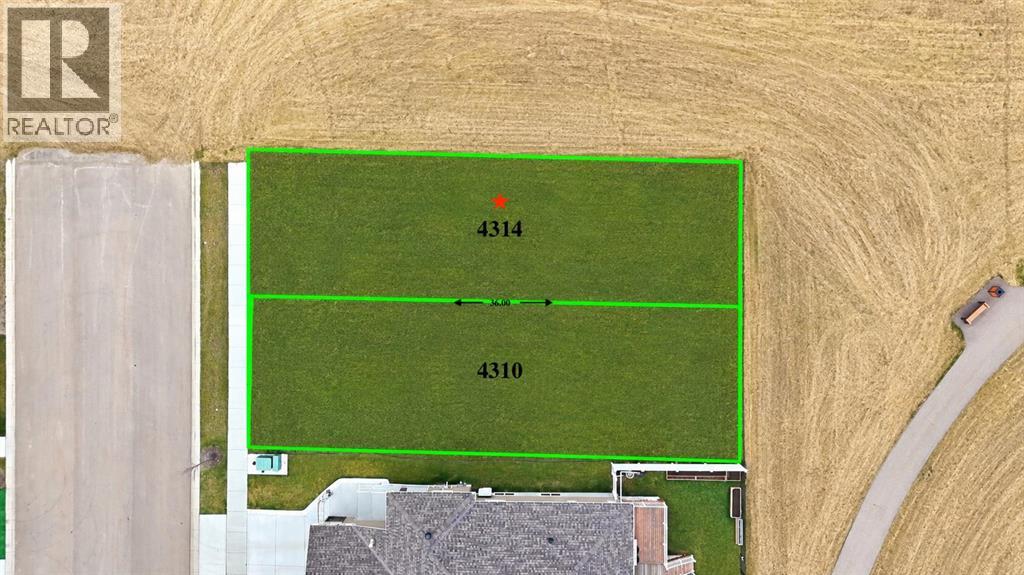
Welcome to Bella Vista, one of Innisfail’s most desirable and family-friendly communities. This lot provides the perfect canvas to design and build your dream home, with over 4300+ sq ft of lot space!Enjoy the flexibility of choosing your own builder and creating a space that truly reflects your lifestyle and vision. Surrounded by quality homes and located close to parks, walking paths, schools, and all essential amenities, this is a rare opportunity to secure a standout lot in a growing community. Don’t miss your chance to bring your vision to life in Bella Vista, where comfort, convenience, and community come together. (id:51989)
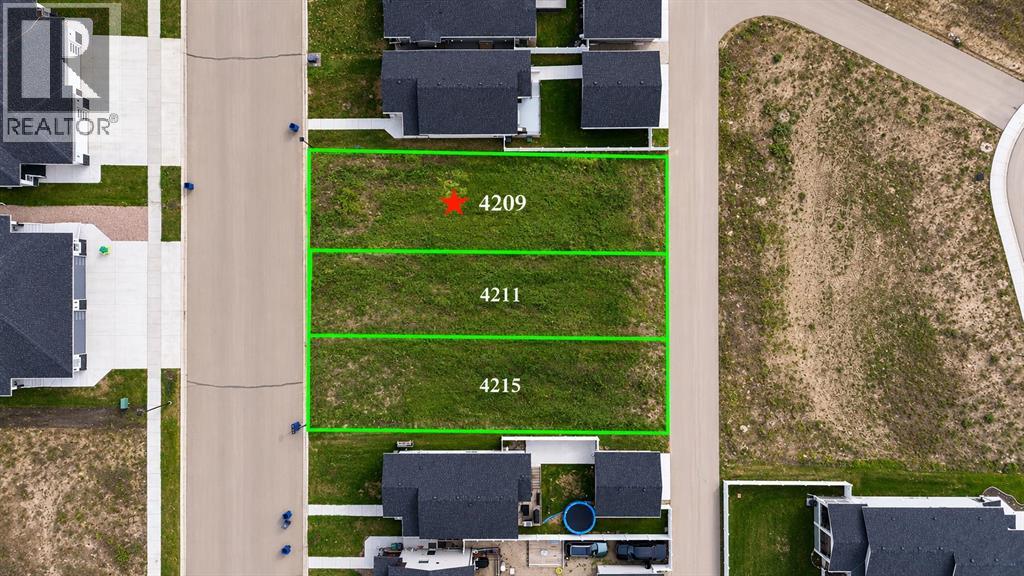
Welcome to Bella Vista, one of Innisfail’s most desirable and family-friendly communities. This lot provides the perfect canvas to design and build your dream home, with over 4300+ sq ft of lot space, and back alley access to build your future detached garage!Enjoy the flexibility of choosing your own builder and creating a space that truly reflects your lifestyle and vision. Surrounded by quality homes and located close to parks, walking paths, schools, and all essential amenities, this is a rare opportunity to secure a standout lot in a growing community. Don’t miss your chance to bring your vision to life in Bella Vista, where comfort, convenience, and community come together. (id:51989)
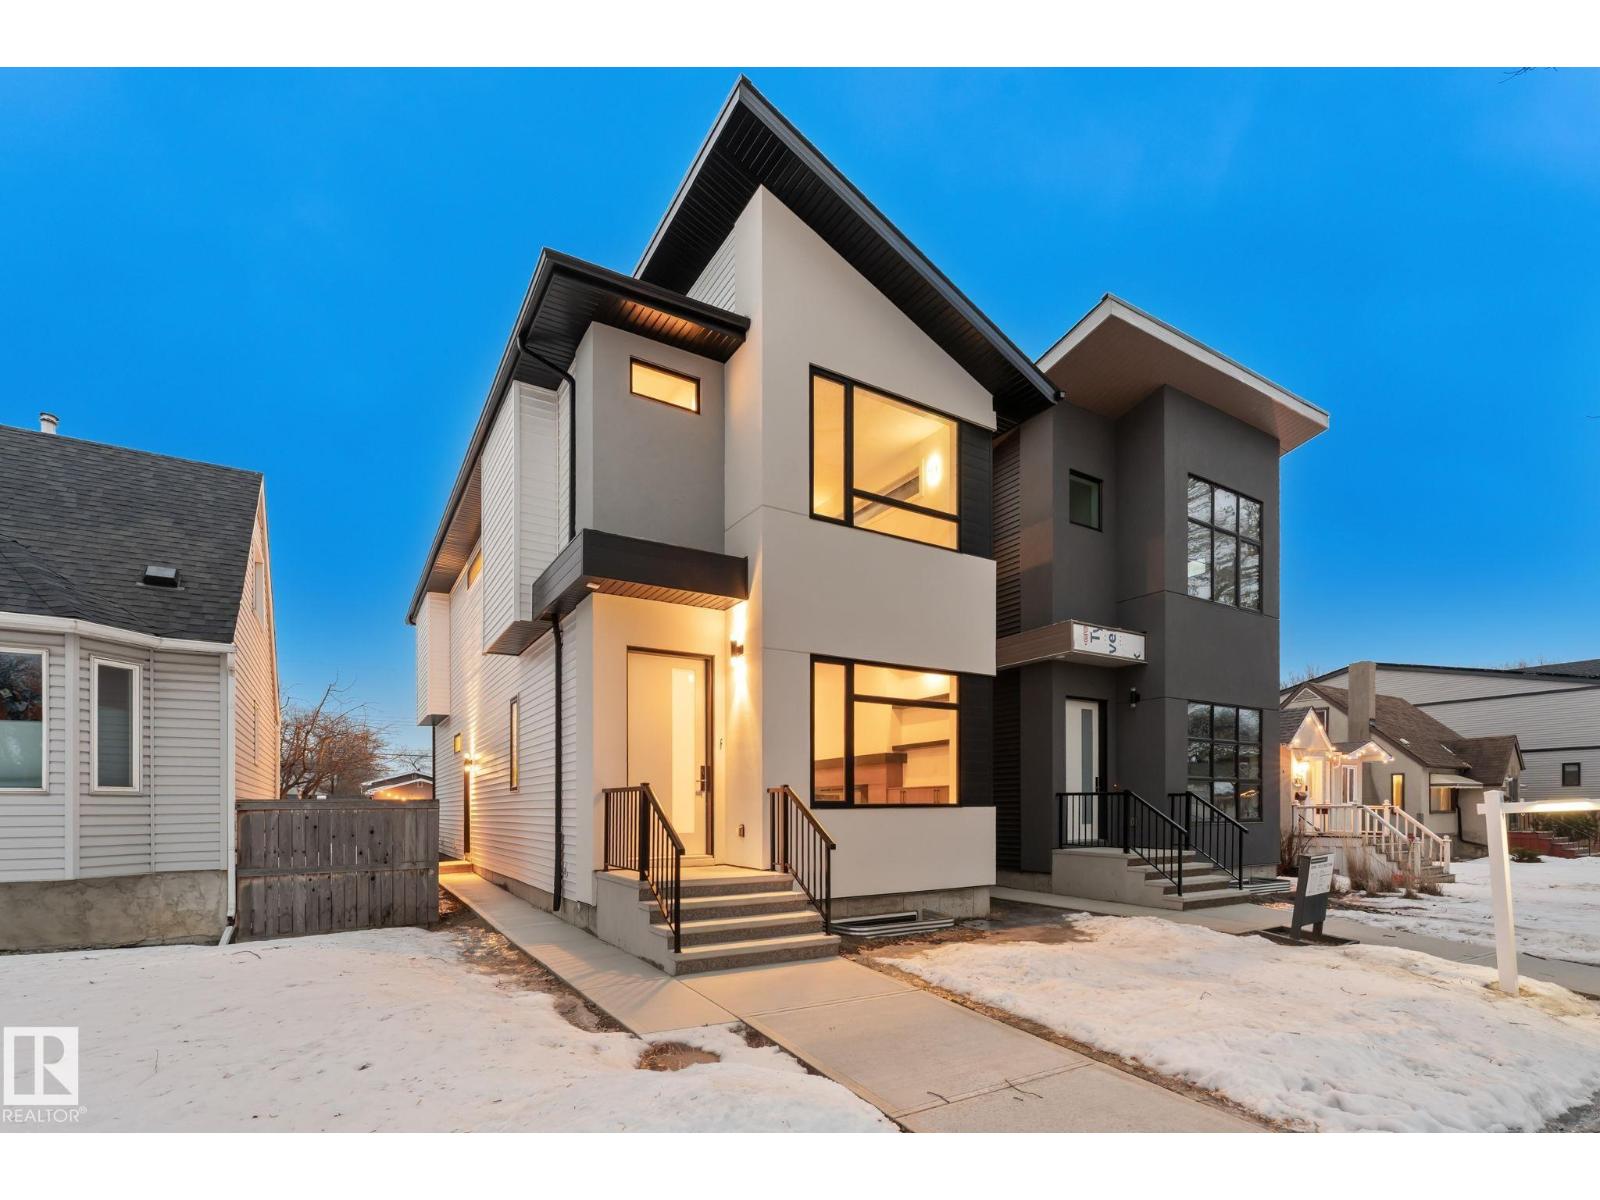
Located in the desirable Westmount community, this CUSTOM INFILL offers modern living with 10 FT CEILINGS, ENGINEERED HARDWOOD, and a stylish living room featuring FLOATING SHELVES and a fireplace. The CHEF-INSPIRED KITCHEN showcases a MASSIVE WATERFALL ISLAND, QUARTZ COUNTERS, UPGRADED BACKSPLASH, UNDER-CABINET LIGHTING, UPGRADED HARDWARE and a GAS LINE FOR A GAS STOVE. Additional features include 8 FT DOORS, FLUSH-MOUNTED VENTS, and a BUILT-IN MUDROOM. Upstairs offers 9 FT CEILINGS, a spacious PRIMARY SUITE, two additional bedrooms WITH WALK-IN CLOSETS, and SECOND-FLOOR LAUNDRY. LEGAL BASEMENT SUITE offers mortgage help or space for extended family. Enjoy your AC on those hot days. Incredible location close to parks, schools, shopping, and DOWNTOWN ACCESS. (id:51989)
Welcome to the Orchards at Ellerslie. This 2019 Jayman-built, solar-powered 3-bedroom home offers a thoughtfully designed open-concept layout. The kitchen is anchored by a large quartz island, complemented by a walk-through pantry, spacious mudroom, and versatile flex/den area. A sleek linear fireplace enhances the main living space and dining nook. Upstairs, the primary suite features a spa-inspired ensuite with a soaker tub, dual vanities, and a walk-in closet. A generous bonus room with a second linear fireplace creates an ideal retreat. Convenient second-floor laundry adds everyday ease. The unfinished basement presents a blank canvas for future development. Outside, enjoy a fully fenced yard with low-maintenance landscaping. Annual HOA access includes the community clubhouse, with parks, trails, and amenities just moments away. (id:51989)
FIRST TIME BUYERS may qualify for the new GST REBATE PROGRAM. Welcome to Princeton, a charming new community in Rocky View County, nestled just south of the TransCanada Highway and west of Garden Road. Offering effortless access to both Calgary and Chestermere, Princeton strikes the perfect balance between serene country living and urban convenience. Princeton is surrounded by parks, schools and future retail spaces! The Collingwood - a beautiful brand new home to be built by Excel Homes. Anticipated possession is 6-7 months from firm offer. There's still time to personalize your new home & choose your options, modify your floor plan and take advantage of amazing current promotions! This sprawling open plan offers 2235 sf & is loaded w/upgrades. This home offers FIVE BEDROOMS ABOVE GRADE. The main floor boasts a MAIN FLOOR BEDROOM & FULL BATH. , wide plank luxury vinyl flooring & 9' ceilings. The chef quality kitchen offers eng. stone counter tops, , large island, pantry, upgraded SS appliances & family sized dining nook, open to the great room! 2nd level features 4 MORE BEDROOMS - the owners suite offers an opulent ensuite & large walk in closet. Central bonus room w/vaulted ceiling, separates the add'l 3 bedrooms. Your laundry room is conveniently located on this level. Extra kitchen pot lights, iron railings, knockdown ceilings, eng stone in all baths...are just a few of the upgrades that this home delivers. Please see the Brochure tab for more information on this home. You can also choose to develop the basement w/a two bedroom LEGAL SUITE (subject to city permits and approvals)…or add a spice kitchen or 5th bedroom to the main floor. This home will be Certified Built Green and sits on a 34' CONVENTIONAL LOT. (id:51989)
This stunning 1.6-acre lakefront property offers breathtaking views of Lac La Biche Lake, making it an ideal spot to live or unwind with friends. With over 1,800 sq.ft of finished space, the home boasts high-end finishes, including granite countertops, premium stainless steel appliances, Kitchen Craft cabinets, engineered hardwood floors, a steam shower, and a walk-out basement. Two covered decks provide spectacular views of the lake. Located in the Golden Sands subdivision, the property is 2.5 hours south of Fort McMurray and 3 hours north of Edmonton. Built to the highest standards, this home features a glued and screwed subfloor, 9' ceilings throughout, an ICF block basement, in-floor heating with four zones, a heatilator fireplace, triple-glazed windows, 35-year shingles, and 220 wiring to a 40' sea-can. Additionally, there is another 20' sea-can, a shed, outdoor wiring for a hot tub, and a geotechnical report available. This listing includes two titled lots, offering the potential to sell one or use it for parking a friend’s RV for weekend visits. Enjoy the beauty of sunsets and the tranquility of this exceptional home for years to come. (id:51989)
Discover exceptional value in Sunset Ridge with this brand-new Grand Valley model by Douglas Homes Master Builder. Offering 1,918 sq ft (RMS), this thoughtfully designed 2-storey home features 3 bedrooms, 2.5 bathrooms, a walk-out basement, and a west-facing backyard, ideal for growing families. The main floor presents a bright open layout with 9' ceilings, large windows, engineered hardwood flooring, and an electric fireplace that anchors the living space. The kitchen is well appointed with quartz countertops and a convenient walk-through pantry. Upstairs, you’ll find a central loft, upper-level laundry, and a spacious primary suite complete with a walk-in closet and a 5-piece ensuite featuring double vanities, a soaker tub, and separate shower. Additional highlights include 8' interior doors on the main level, a built-in bench at the entry, and a 20' x 21' attached garage. Located just blocks from RancheView K–8 School, with St. Timothy High School nearby and future community amenities within walking distance. Quick access to the mountains (approx. 40–45 mins), Calgary (approx. 30 mins), and the airport. (id:51989)
Spacious 6 Bedroom Home with Small-Town Charm, Conveniently Located Near Schools, Parks, and More! Welcome to your new home! This expansive 6-bedroom residence offers the perfect blend of space, comfort, and convenience, nestled in a charming community close to all amenities. The main floor boasts large entertaining rooms, perfect for hosting gatherings with family and friends. From cozy family dinners to lively celebrations, there's plenty of space to create lasting memories. Say goodbye to hauling laundry up and down stairs! The convenience of main floor laundry makes household chores a breeze, saving you time and effort. Situated within easy reach of schools, parks, the arena, and even a curling rink, this property provides an ideal setting for families seeking a vibrant and active lifestyle. Enjoy all the modern conveniences of city living, including Edmonton water, municipal sewer services, and high-speed internet, while savoring the welcoming atmosphere of a small town. (id:51989)
Nestled on a sprawling 3.73 acres of picturesque land,. This delightful residence showcases charm and character and boasts 1799 sq ft of living space, Featuring original hardwood floors, solid wood doors and wide trim that you just don't see in homes anymore. The staircase to the second level is a show stopper. The heart of the home is the large eat in kitchen, recently painted white with sage green cabinets, new dishwasher and a large island. Main floor includes a convenient laundry room that also doubles as a second washroom. All the plumbing is there just need to add the shower and toilet. Completing the main level is a mud room, bedroom, dining room, living room, office/flex room, sunroom and 4 pce bath. Upstairs there are two additional bedrooms. The basement has 9' ceilings and could developed to your personal taste. Recently, the sellers replaced the old boiler to a new high tech system costing $38000 which provides you with hot water on demand. You will also be able to enjoy the brand new A/C for the hot summer months. This property is just as impressive outside and offers so much possibilities for the new owners. With a total of ten outbuildings, there’s endless space for hobbies, storage, and work. Two heated shops anchor the property — one 30’x40’ with radiant heat and dual overhead doors, and another 24’x30’ with its own heat and single overhead door. You’ll also find a three-car garage/workshop, a 54’x33’ quonset, two additional garages, two sheds, a chicken coop, and even a bunkhouse for guests or extra storage. Leaving enough space for a garden or two. Located on 10 mins off of highway 23 and minutes to Carmangay this could be the perfect property for you to call home. (id:51989)
Welcome home to the Liona Built by the award winning Hopewell Residential. This modern 3-bedroom, 2.5-bath home offers a spacious and functional main floor, complete with a versatile flex room and a large kitchen island perfect for everyday living and entertaining. The upgraded kitchen features stylish two-tone cabinetry, a sleek chimney hood fan and additional drawers for enhanced storage. Quality finishes continue throughout the home with stainless steel appliances, quartz countertops, elegant spindle railing, and knockdown ceiling texture. This home includes 9 foot basement with a separate side entrance provides excellent potential for future development, making this home a smart investment opportunity. (id:51989)
PRICE REDUCED! The lake place everyone wants to come back to. Full lakefront walkout bungalow on Isle Lake, set on a quiet no-through road in the Summer Village of South View. Major updates in 2020, the home offers two bright, lake-facing gathering areas with large windows, giving extended family & guests both connection & separation. With three bedrooms plus a separate four-season flex room (approx. 110–120 sq. ft. with its own exterior access), there’s room for family & guests. Covered outdoor spaces on both levels—a spacious upper deck & fully covered lower patio—extend your time outside, while the walkout basement provides direct lake access. The fenced yard adds peace of mind, & the detached drive-through garage functions as a boathouse. An improved shoreline enhances usability & enjoyment. Located in a well-run community with a park, playground, & boat launch, where lake life stretches from summer days on the water to winter skating & unforgettable sunset evenings. Immediate possession available. (id:51989)
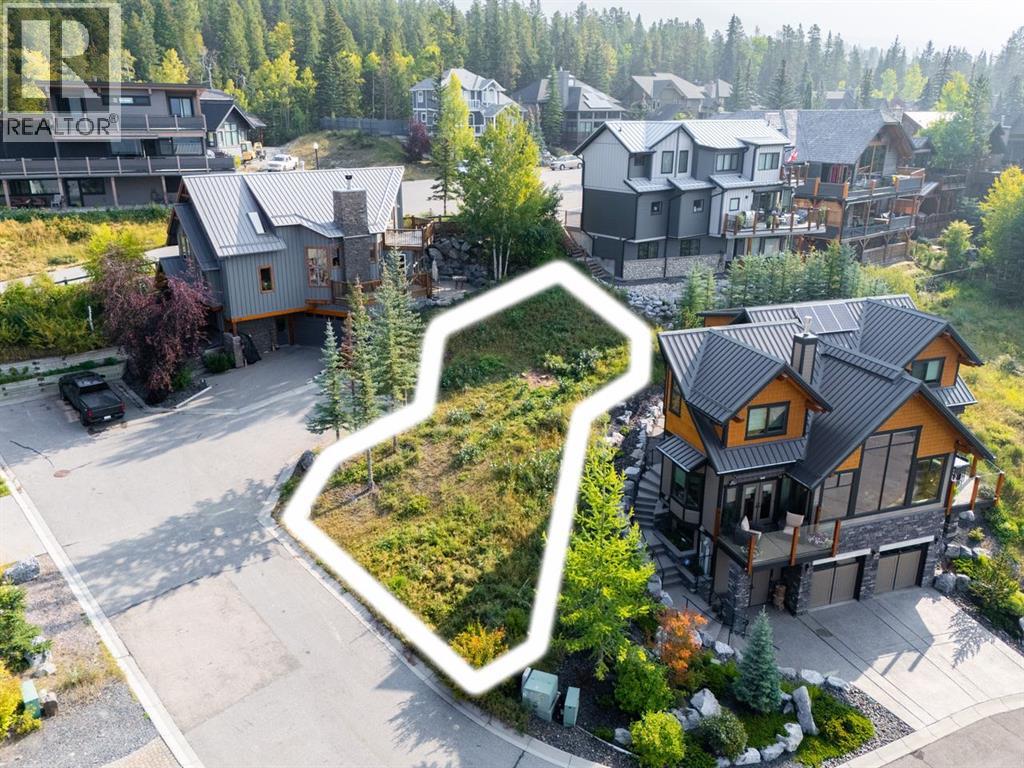
Single family home zoned lot with spectacular views. Tucked away on a quiet cul-de-sac in one of Canmore’s most sought after neighbourhoods, this exceptional lot offers sweeping mountain views stretching from the iconic Three Sisters to Cascade Mountain in Banff. Enjoy immediate access to an extensive network of hiking and biking trails, while remaining just minutes from Canmore’s acclaimed shops, restaurants and everyday amenities. Whether you’re ready to build now or planning for the future, this property offers a rare opportunity to create a custom mountain home at your own pace. With no building commitment, you have the freedom to thoughtfully design and plan your vision. Concept plans are available for a 3,100 sq ft residence by award winning architectural firm Russell & Russell. An outstanding canvas in an exclusive setting, where mountain luxury, privacy and adventure come together to create a truly exceptional Rocky Mountain retreat. (id:51989)
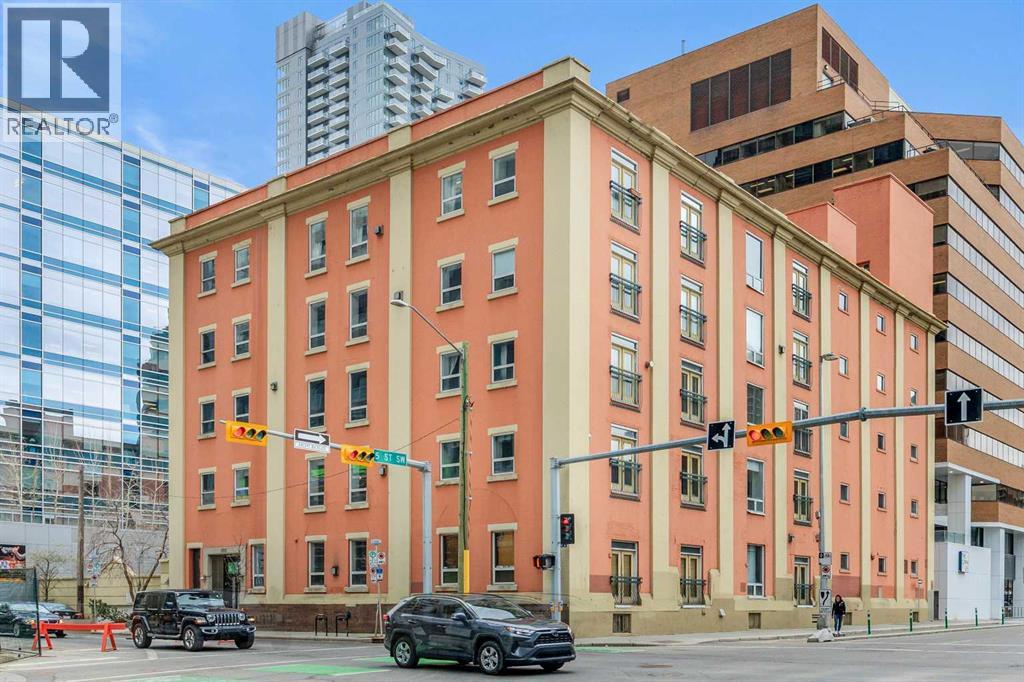
Live/Work Options in this Historic Loft! Amazing rare opportunity for either loft style living at its finest or a tremendous work space for a low traffic business. Either way you will be inspired by this historic brick loft designed space in the Hudson. Located on 10th Ave and 5th St SW, whether for business or personal use, a great location - convenient to downtown. There are 2 parking stalls. One titled underground stall and one assigned surface stall that stays with the unit. There is an additional separate storage locker as well. The unit is a large 1 bedroom with a full ensuite and the rest of the space is wide open with an additional half bathroom. Currently configured for a work space with temporary walls to create work areas. The master bedroom is the conference room. If you want to be inspired by historic design, need an amazing location, want space, and looking for 2 parking spots... don't miss this rare opportunity! All reasonable offers will be considered. (id:51989)
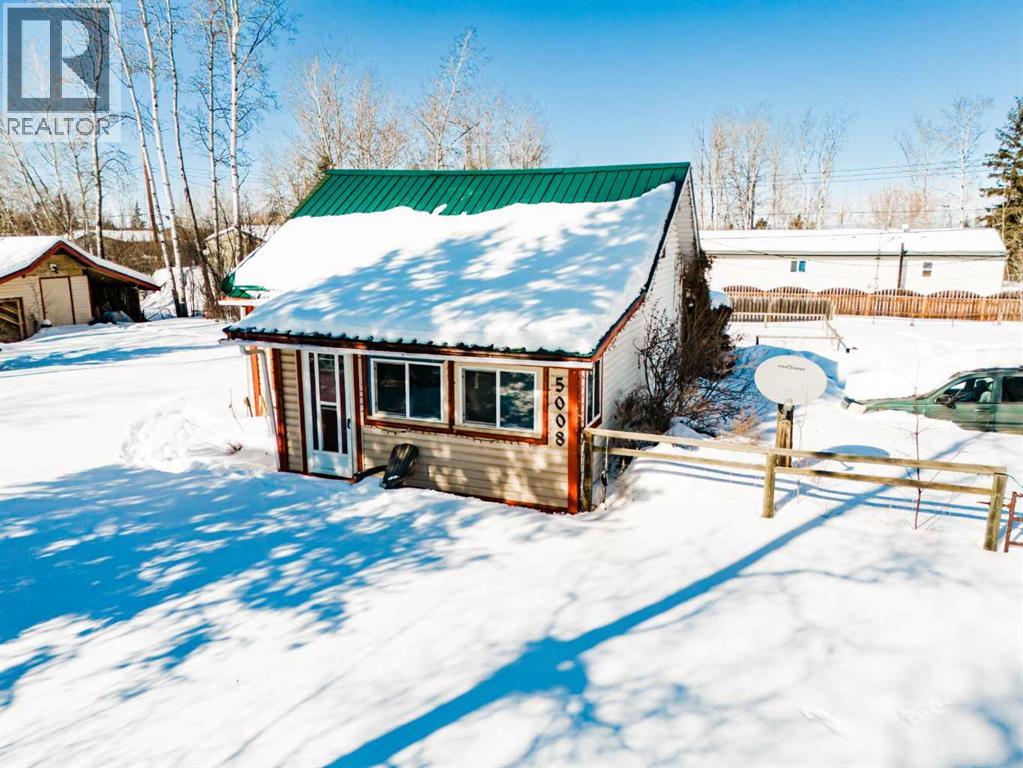
Welcome to this charming 3-bedroom, 2-bath home offering 1027 sq. ft. of comfortable living space! Sitting on 2 separate lots, these properties combine cozy interior with exceptional outdoor features. Step outside to enjoy a large yard surrounded by mature trees, providing privacy and a peaceful setting. The spacious back deck is ideal for entertaining, relaxing, or enjoying warm summer days. A convenient storage shed adds extra functionality for tools, equipment, or seasonal items. This home offers a wonderful opportunity to enjoy both indoor comfort and outdoor living—don’t miss your chance to make it yours! (id:51989)
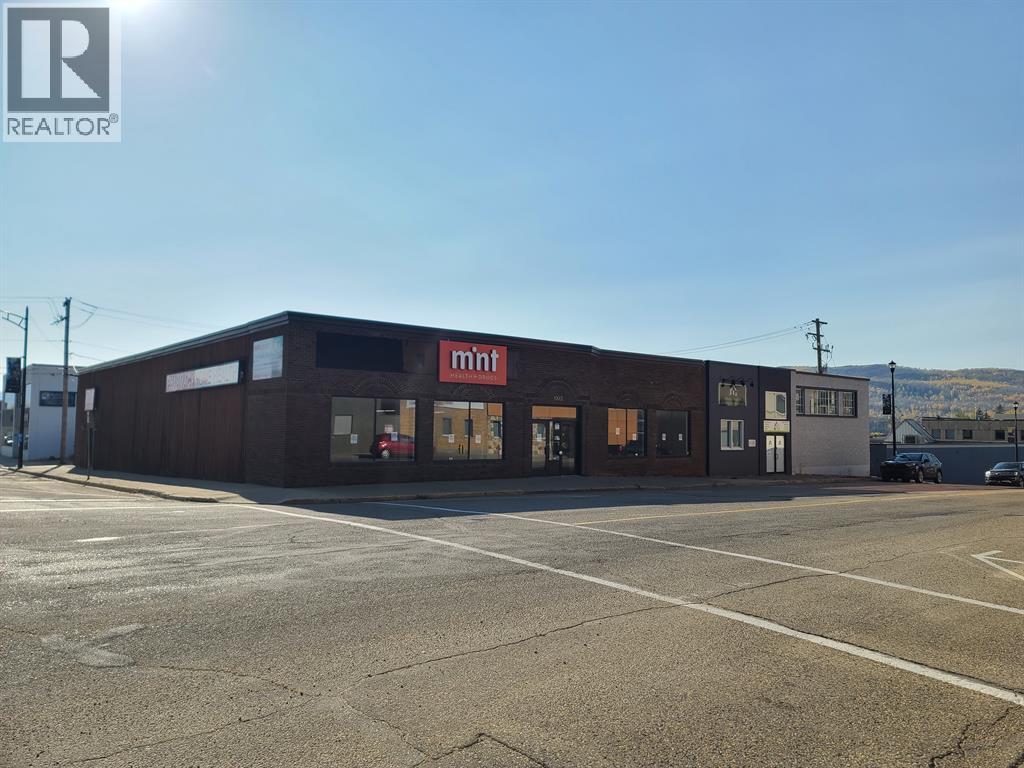
Situated on a highly visible, busy road with good potential for foot and vehicle traffic, this building will ensure you get the maximum exposure for your business. Large storefront windows offer great display and signage opportunities. There is also street parking making it easy for your customers to get to your store. And with this space being only one block off of Main Street, you are positioned near other popular businesses, retail shops, restaurants and other essential services that help to draw in a steady stream of potential customers. With approximately 7,000 sq ft of open floorplan space, there is plenty of room for just about any business imaginable. Ideal for retail, food and beverage, office or professional services...the list is endless. This is a prime spot for business growth and visibility in the community so call today to find out more! (id:51989)
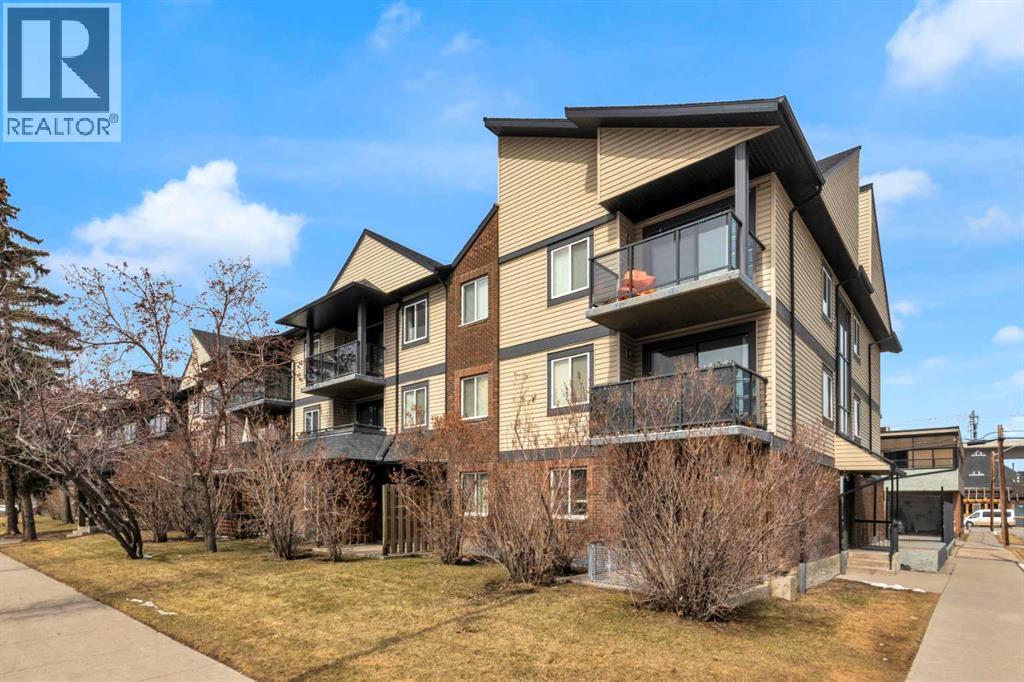
HOME SWEET HOME! Indulge in inner-city living in this charming and updated 2 bedroom condo nestled in the trendy and sought-after Downtown Calgary community of Sunalta conveniently located close to popular coffee shops, restaurants, breweries, Sunalta LRT and Sunalta Park. This is the perfect opportunity for first time home buyers, young professionals seeking a Downtown retreat and for a savvy investor looking for an unbeatable location. Stepping inside this PET FRIENDLY BUILDING (with board approval) you will instantly notice the sun-drenched, beautifully updated open concept floor plan with newer gleaming laminate flooring and stylish finishing's throughout. This stunning unit offers a bright foyer, formal dining room, living room flooded in natural sunlight with access to the spacious balcony to bask in your views, and the chef’s kitchen complete with granite countertops, full appliances, tons of counter and cabinet space, martha stewart soft close cabinets and a convenient nook that could accommodate a home office. Completing the unit is a two great sized bedrooms including the primary retreat, an upgraded 4 piece bathroom and a large in-suite storage room. Additional highlight features included with this condo are an assigned parking stall in the heated parkade, additional storage locker and exclusive building amenities such as common building laundry, building sauna, party room, pet friendly building with board approval and visitor parking. This incredible location is steps to the Sunalta LRT Station, walking distance to 17th Ave and Downtown hot spots, Bow River Pathway, Co-op grocery store, parks, and popular restaurants, quick access to Bow Trail that connects you effortlessly to downtown or west Calgary in just minutes and close to highly desirable Sunalta School district. This condo is a MUST VIEW! Book your private tour today! There is potential to add future in-suite laundry with board approval. Photos feature virtual staging. (id:51989)
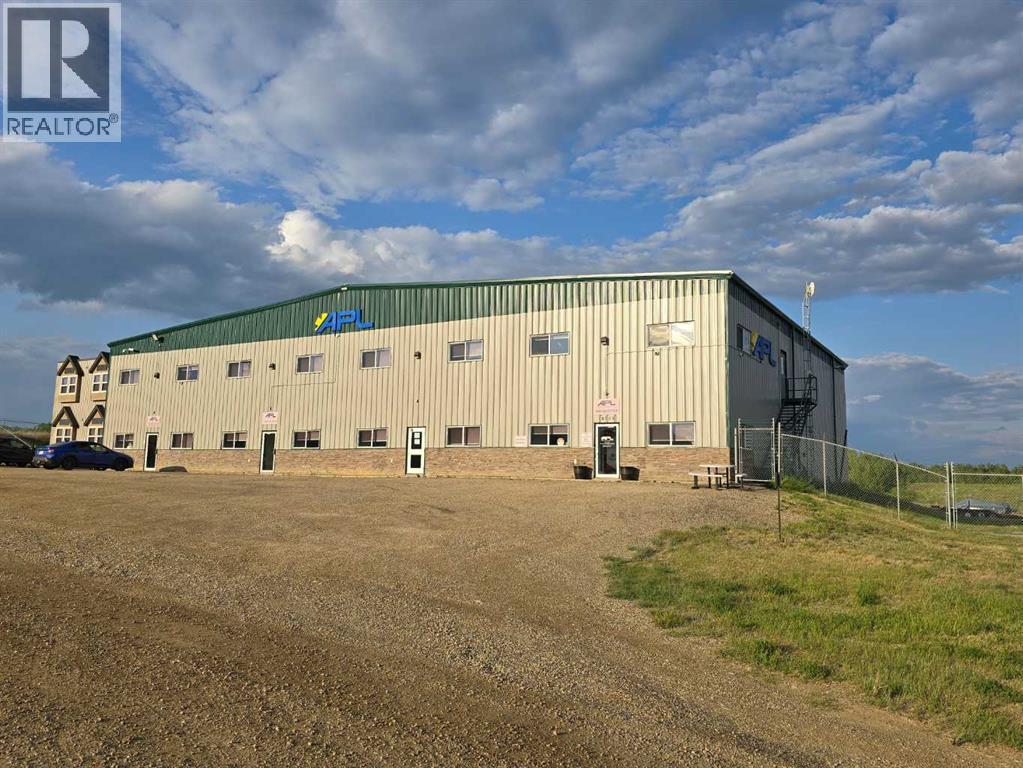
This is the perfect 2 bay space for you to operate you business. Located in the APL building, the bays have a separate and private entrance allowing you to come and go as you please. At 3,000 sq ft, you will find two overhead doors and a mezzanine for storage along with a bathroom. There is also some office space available if you need that as well. The yard is fenced and secure and the option to use some of that space is also an option. Call today to find out more about this attractive lease option! (id:51989)
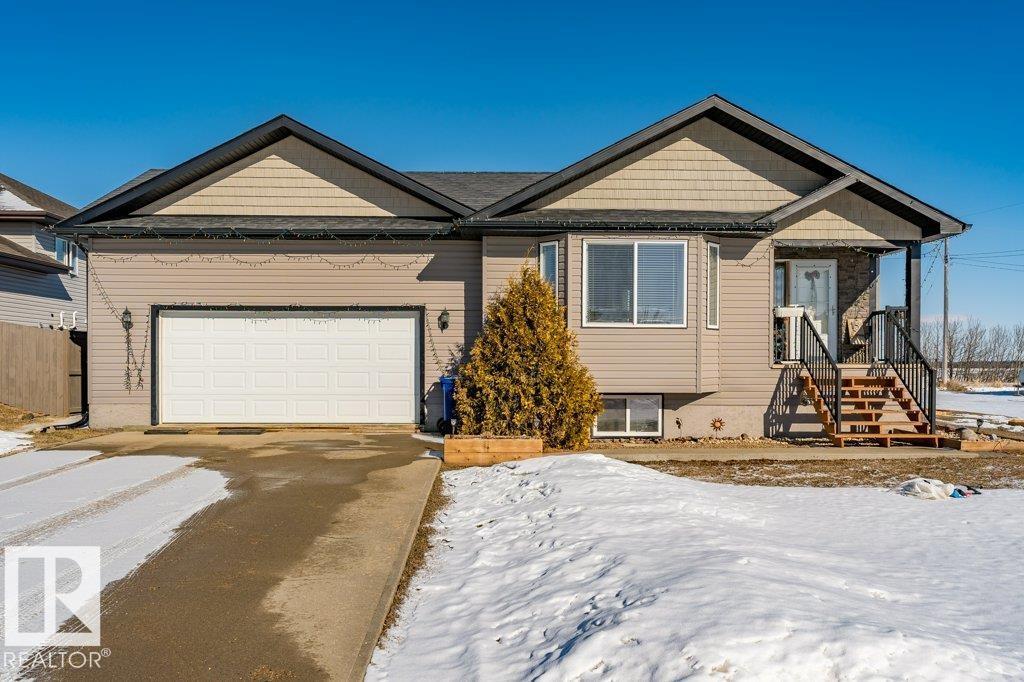
Spacious raised bungalow in the welcoming community of Hay Lakes! Offering over 2,800 sq ft of developed living space, this well-maintained home features 5 bedrooms, 3 full bathrooms, and a massive lower-level recreation area—perfect for growing families, guests, or multi-generational living. Enjoy the benefits of small-town living with a K–12 school, quiet streets, and an easy commute to Camrose, Leduc, and Edmonton. The double attached garage, landscaped corner lot, and functional layout provide comfort and practicality for everyday living. The basement is fully developed. (id:51989)
Welcome to Parkwood Homes Bridgeport model boasting over 2200sqft of thoughtfully designed living space, this executive 2 storey home perfectly blends luxury, functionality, and modern family living. Step inside to an inviting foyer that opens into a bright and airy main floor featuring soaring ceilings and large windows, and a show stopping great room with a sleek fireplace, as well as a main floor den. The Chef inspired kitchen is anchored by a substantial island with eating bar, complimented with a butler pantry. Upstairs, you'll find a spacious bonus room, second floor laundry, and three generously sized bedrooms. The primary retreat is a true sanctuary, completed with a luxurious 5 piece ensuite, and large walk in closet. This home features a coveted 2 CAR GARAGE with a DRAIN! SIDE ENTRANCE TO THE BASEMENT! Photos are representative. (id:51989)
3.01 acres with drilled registered well AT 52ft and delivers 2.5GPM. Lot 1 in Heritage Ranch subdivision is your opportunity to re-connect with mother nature! This property is waiting and ready for the new owners creative vision for development. Chief Mountain and the beautiful Canadian rocky mountains as your back drop. Just a short drive to Waterton Lakes National Park. South West of Cardston. Close to Police Outpost Provincial Park and Lee Creek. This is truly a piece of Paradise! (id:51989)
This home features over 1700 square feet of thoughtfully designed living space, featuring an open-concept main floor with LVP flooring throughout and a designer kitchen complete with quartz countertops, subgrant double bowl sink, ceiling height cabinets. The spacious living room includes large, expansive windows. Bathrooms feature quartz counters, upgraded tile flooring, and Delta Plumbing Fixtures. Ensuite includes double sinks, a large walk-in shower, and a separate water closet. Choose from three professionally curated designer palettes. Renderings and images are conceptual and intended for illustrative purposes only. Final construction, finishes, materials, and specifications may vary and are subject to change without notice (Photos representative). Refer to Palette Image for Unit Finishing Details. (id:51989)
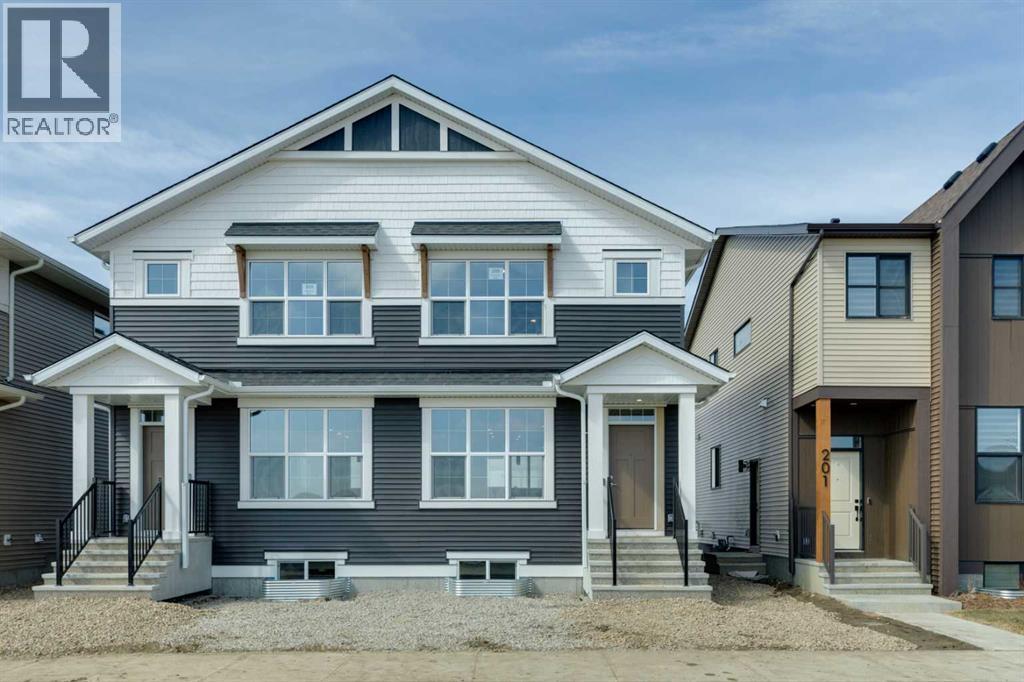
Welcome to this beautifully designed and newly built, this 5-bedroom, 3.5-bathroom half duplex, complete with a legal 2-bedroom basement suite with separate entrance, perfect for extended family or a mortgage helper. The main floor features an open-concept layout with a bright living room, central dining area, and a modern kitchen with quartz countertops, upgraded stainless steel appliances, island, pantry, and luxury vinyl plank flooring throughout. A convenient powder room and mudroom complete the main level. Upstairs you’ll find a spacious primary suite with walk-in closet and 4-piece ensuite with dual sinks and a standing shower. Two additional bedrooms, a 4-piece bath, laundry room, and a versatile bonus/flex space provide functionality for the whole family. The fully finished legal basement suite includes its own side entrance, laundry, stylish kitchen, living area, two bedrooms, and upgraded finishes including herringbone flooring – offering excellent rental potential. Located in the desirable community of Wolf Willow, this property is steps away from Fish Creek Park, the Bow River, Blue Devil Golf Club, and nearby parks and pathways. Future schools, a dog park, and commercial amenities are planned for the area, adding even more value to this growing community. As per tenant's request, no viewings on Sundays. (id:51989)
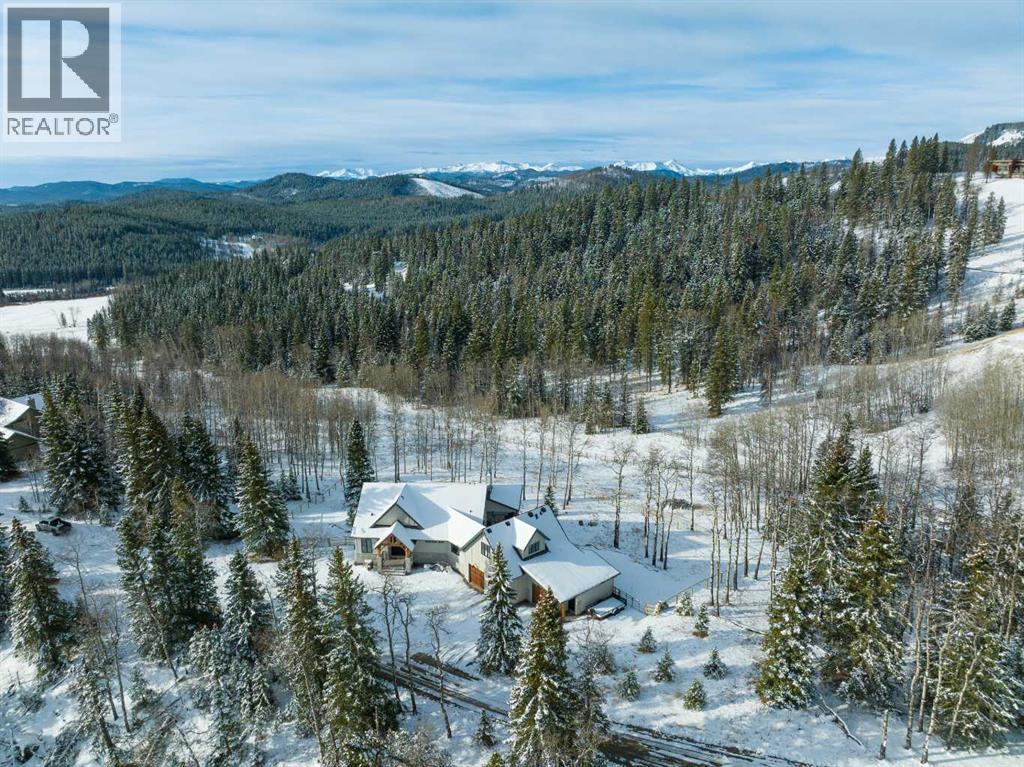
This SPECTACULAR LIFESTYLE Property is the PERFECT ESTATE for the AVID OUTDOORSMAN located in the gated community of Square Butte Ranches on 1.98 ACRES w/BREATHTAKING — UNINTERRUPTED — MOUNTAIN VIEWS + a LUSH, TREED YARD!!! This AWARD-WINNING 1.5 Story home blends MODERN FARMHOUSE + OLD-WORLD CHARM, offering 3,318 Sq. Ft. of DEVELOPED LIVING SPACE, 4 Bedrooms, 3.5 Bathrooms, WALK-OUT Basement, Home Gym, Guest Quarters + ATTACHED TRIPLE GARAGE + 8’ doors (TRUCK + BOAT). It's STUNNING CURB APPEAL has Hardie Board siding, Stone accents + NATURAL WOOD pillars. An incredible backyard feat. a WRAP-AROUND Deck w/MOUNTAIN VIEWS, STONE-CLAD WOOD-BURNING Fireplace, OUTDOOR DINING, DUAL GAS BBQ LINE + a HOT TUB!!! Inside this “IMMACULATE” home, you’re welcomed by 9’ knockdown ceilings, rich wide-plank hardwood flooring + a neutral colour palette throughout, thoughtfully incorporating both NEW + VINTAGE elements. Off the foyer is a private office feat. CUSTOM BUILT-INS, along + a 2 PC bath for guests. The striking BLACK-FRAMED Windows in living room capture the MOUNTAIN VIEWS, as well as a STUNNING STONE-CLAD gas fireplace w/a wood mantle is a focal point + elevated TRAY CEILING for added depth + architectural interest. The SPACIOUS dining area flows seamlessly into the INCREDIBLE CHEF’S KITCHEN featuring a complete two-tone custom floor-to-ceiling cabinetry, under-cabinet lighting, a LARGE island finished in QUARTZ + a BUTCHER block extension + a farmhouse sink. Premium SS APPLIANCES include a 36” GAS RANGE w/a POT FILLER, a Venetian plaster range hood + a DOUBLE fridge. Large sliding doors off the dining area create a seamless INDOOR-OUTDOOR LIVING experience. Archway leads to the mudroom + a built-in microwave in the BUTLER'S PANTRY, while the Laundry Room connects to the garage. The PRIMARY BEDROOM is a SERENE RETREAT has a tray ceiling + large windows that fill the space w/natural light. The SPA-INSPIRED ENSUITE showcases stone work, a freestanding tub, glass shower + dua l vanity + a CUSTOM WALK-IN CLOSET w/built-in shelving + thoughtfully designed storage. A LOFT BEDROOM above the garage is ideal for GUEST QUARTERS w/a private exterior entrance + access through the garage. A partial kitchen has a farmhouse sink, microwave + mini fridge, built-in bench seating, a 3 PC bath + wardrobes. The WALK-OUT basement has a WINE ROOM w/stone wall, a SPACIOUS family room has MOUNTAIN VIEWS. A WET BAR in the flex room has cabinetry, a wine fridge + sink. A HOME GYM w/10MM glass doors, rubber flooring + mirrored wall. The 2nd + 3rd bedrooms are a GOOD SIZE, a 4 PC bath + utility/storage room. Square Butte Ranch: 480 ACRES w/Ponds + Pastures + PRIVATE Riding Trail + AMENITIES incl EQUESTRIAN FACILITY (heated barn, tack room, trailer storage, riding arena, round pen, paddocks), SALOON, gym, stocked pond, trout stream + community garden— ideal for FULL-TIME LIVING or FLEXIBLE, COME-AND-GO LIFESTYLE + direct access to Kananaskis Country: hiking, biking, trail riding + MORE!!! (id:51989)
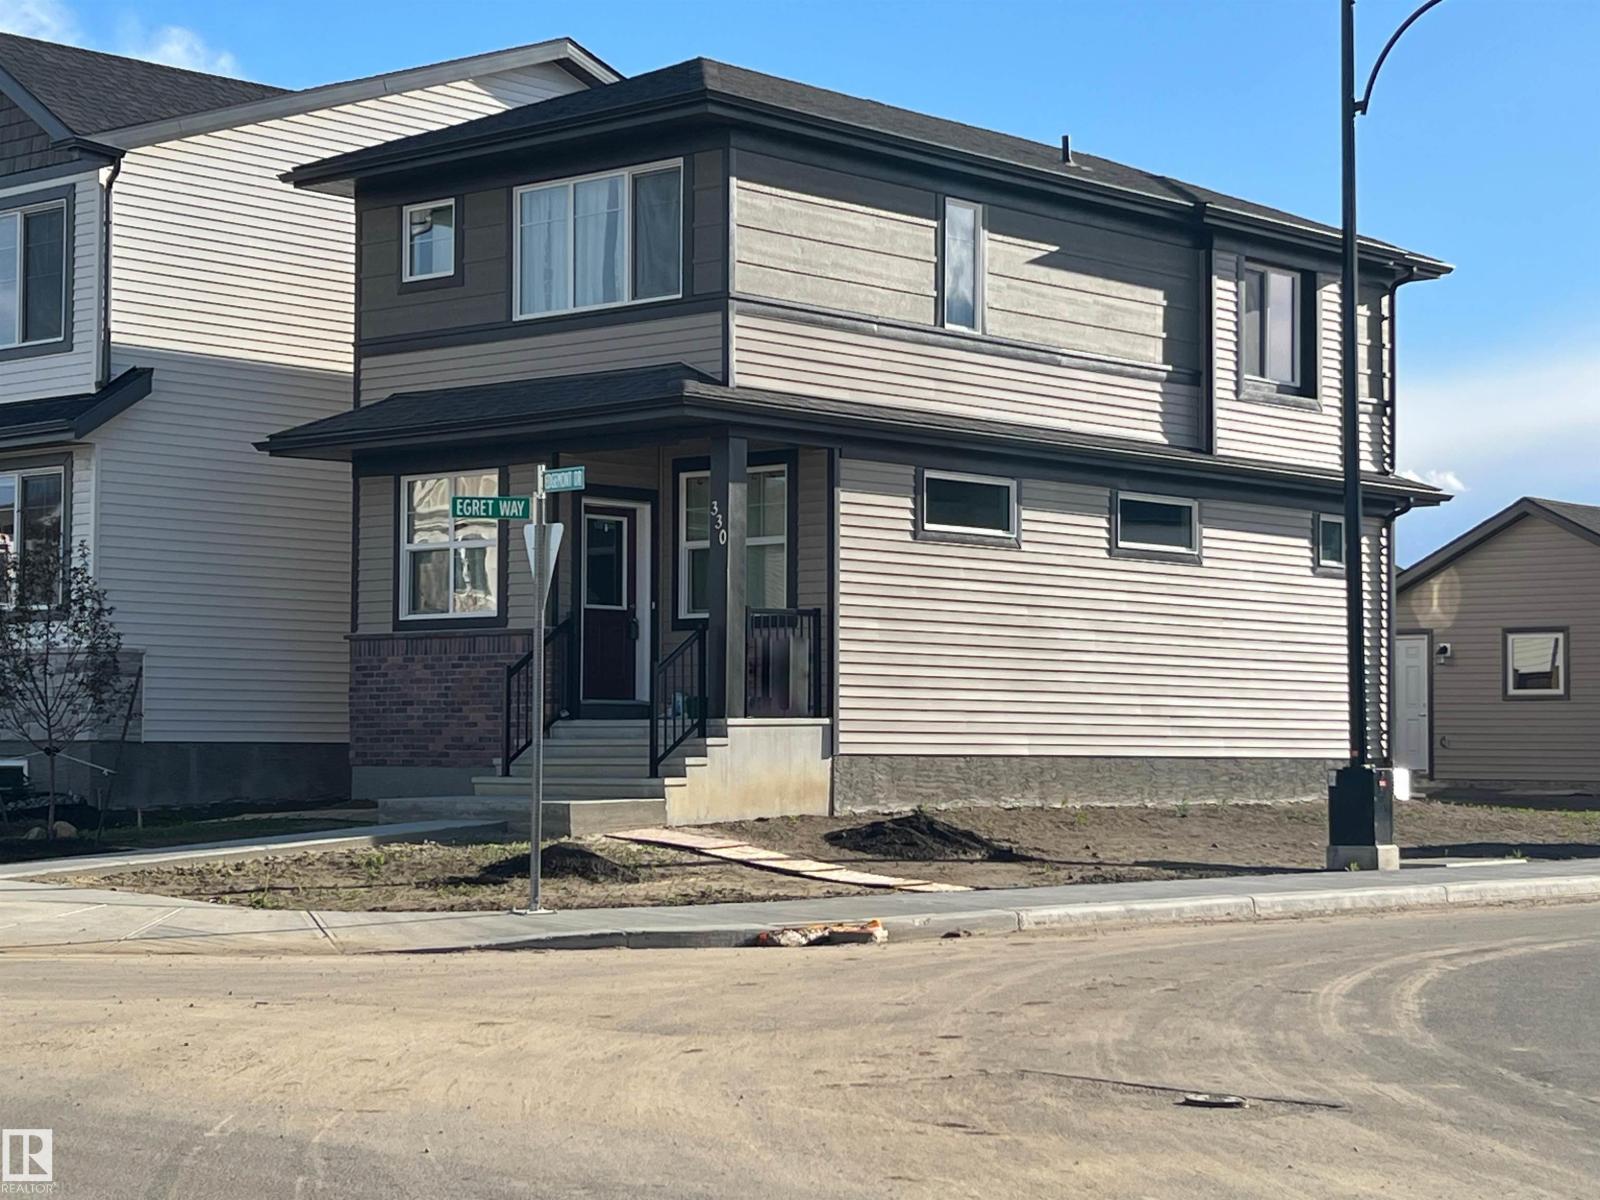
EDGEMONT * NEWLY LANDSCAPED * NEW DOUBLE GARAGE * NEW REAR DECK * Corner Lot * 3 Large Bedrooms * 2.5 Baths * Ensuite w/ Double Shower * Upstairs Laundry * Generous Side Windows * Lots of Natural Light * Very Open Floor Plan * Crisp White, Quiet-Close Cabinets * Quartz Countertops throughout * Main Floor Pot Lighting throughout * Stainless Steel Appliances * Main Floor Laminate * Rear Lane * Quick Quick Access to Anthony Henday. (id:51989)
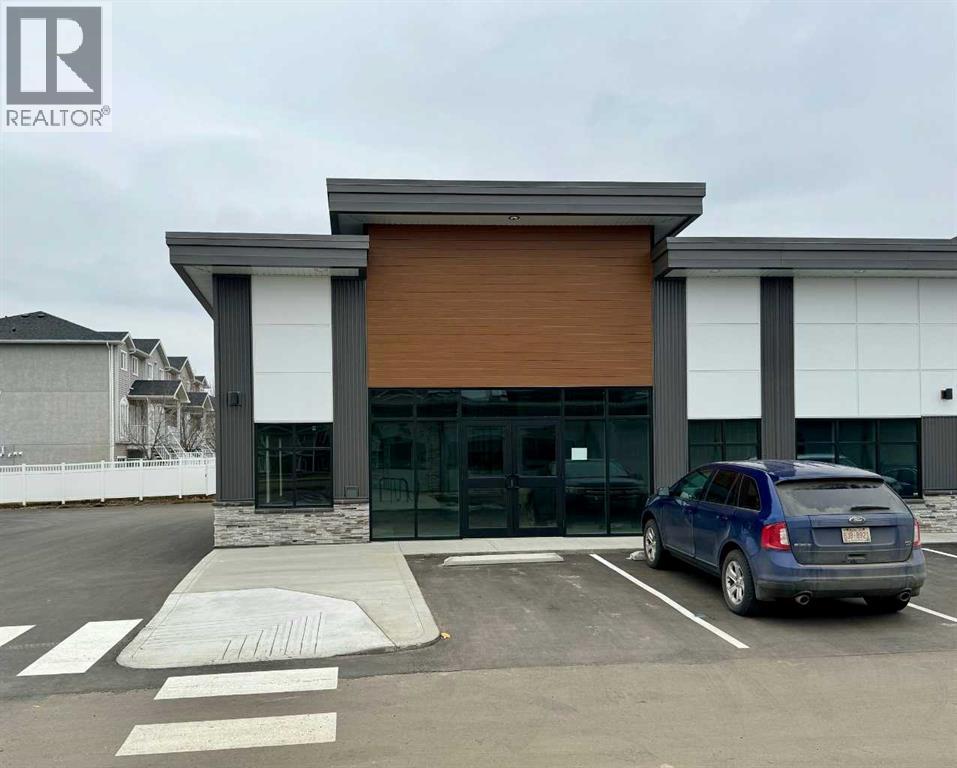
Last brand new commercial bay in Southlands Common - a 2.59 acre site of professional commercial development with high traffic counts situated in the South of the City of Medicine Hat at the corner of Southlands Drive and South Boundary Rd. This end cap unit is comprised of a total of 1419 square feet and offers parking both in front and rear of the building. This is a great opportunity for those looking to own their own professional space in a busy area of the city. (id:51989)
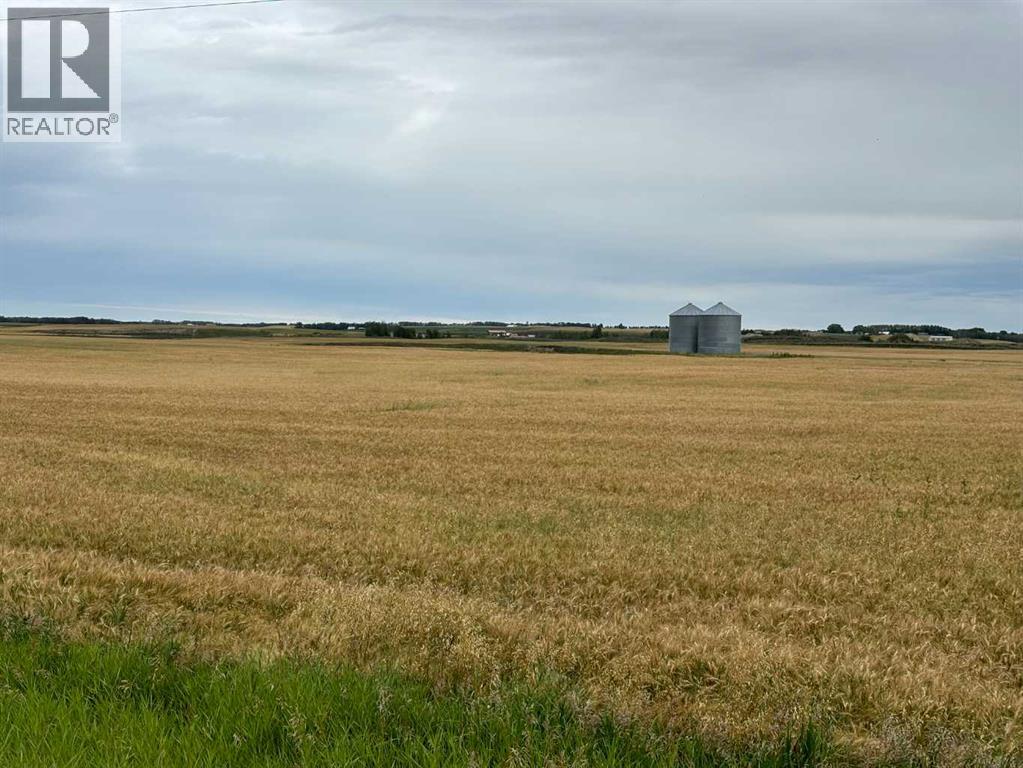
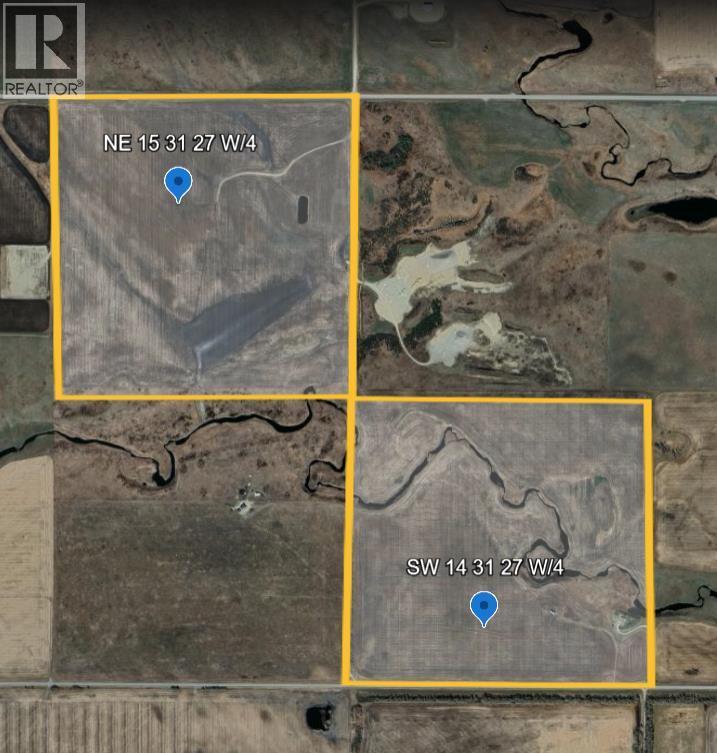
PARCEL #2 156.13 ACRES OF A POSSIBLE 448 ACRES! One of a large block of land, mostly cultivated. 2nd quarter section MLS# A2250178 must sell with this one. An optional 3rd quarter in the same block is also available. Details are available even though it is not currently on the market. Located in the Didsbury/Linden grain belt with the Lone Pine Creek meandering through the quarter creating beautiful building sites. Services at the road and paved access. Save on costs with these 2 parcels being together! Both quarters have benefited from over $200,000 worth of earthworks related drainage improvements utilizing modern GPS machine control technology. Seller will rent land if buyer desires! Both quarters are situated on paved roads with easy access right at the property line. With a shortage of farmland available in the area, these are highly desirable and productive quarters, especially when paired together. Opportunities like this do not come along often - two adjoining full quarters, (possibly a third), improved, accessible, and ready for their next owner. A rare opportunity to purchase this many acres together! List price is per parcel. (id:51989)
Welcome to the 21st floor of Evolution, where elevated living meets modern design in the heart of the city. This spacious 1,121 sqft unit offers a functional layout with a versatile front den that is perfect for a home office or flex space and the convenience of in-suite laundry. The kitchen is thoughtfully designed with granite countertops and a full-height granite backsplash, under-cabinet lighting, two-toned cabinetry, and a eating bar. The dining area is bathed in natural light, while the expansive living room offers flexibility to accommodate a variety of furniture options. Enjoy stunning northeast-facing views of the Bow River, along with breathtaking sunrises that fill the home with natural light creating a bright and inviting atmosphere throughout the day. The primary bedroom features a walkthrough closet leading to a stunning 5-piece ensuite complete with heated floors, dual sinks, granite countertops, a soaker tub, and a 10mm glass shower. The second bedroom is generously sized with ample closet space, and the additional 3-piece bathroom also includes heated floors, granite counters, and a 10mm glass shower. Residents of Evolution enjoy premium amenities located on the second floor, including a fully equipped fitness centre, sauna, party room, and rooftop patio. This unit includes one assigned underground parking stall and a storage locker. (id:51989)
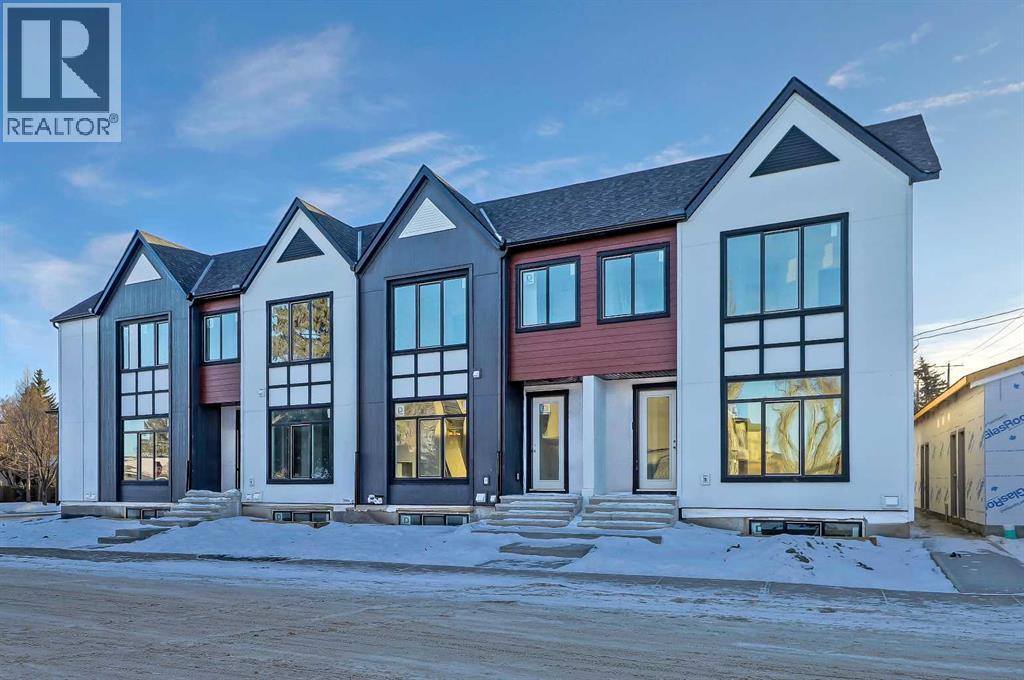
**Move-In Ready!** Modern comfort meets thoughtful design in this 4-BED, 3.5-BATH RENFREW TOWNHOME, where bright interiors and a well-planned layout come together across three finished levels. The design focuses on practical living while maintaining a clean, contemporary feel that suits both everyday routines and entertaining.A welcoming front foyer sets the tone with a convenient BUILT-IN BENCH and closet, creating an organized drop zone for coats, bags, and shoes. From there, the home opens into the kitchen and dining area, creating a bright, connected space for everyday living. The kitchen is centred around a generous quartz ISLAND with seating, making it ideal for casual meals, morning coffee, or hosting guests. Modern cabinetry, full-height storage, and ample counter space provide both style and functionality. Tucked away, a large PANTRY keeps everything organized and easily accessible.The space then transitions naturally into the open living room, where large windows bring in natural light, and a dedicated TV feature wall creates a comfortable space for relaxing or gathering with friends. A POWDER ROOM is also located on this level for added convenience.Upstairs, the PRIMARY BEDROOM is positioned as a quiet retreat, complete with a WALK-IN CLOSET and private ENSUITE featuring modern finishes and a large, fully tiled shower. Two additional bedrooms sit along the front of the home and share access to the main bathroom, making them ideal for family members, guests, or a dedicated home office. Laundry is conveniently located on this floor, keeping day-to-day living simple and efficient.The fully finished lower level adds even more usable space. A large REC ROOM creates a versatile area that works equally well as a media room, workout space, or casual hangout. The fourth bedroom offers flexibility for guests, a home office, or extended family, with easy access to the nearby full bath.The RENFREW location puts you close to some of Calgary’s best inner-city amenities. ROTARY PARK is about a 5-min walk away and offers incredible DT skyline views, green space, playgrounds & pathways. From there, you can easily connect to the BOW RIVER PATHWAY system for cycling, running, and long weekend walks. The shops and restaurants of BRIDGELAND and Edmonton Trail are close by, including favourites like the ITALIAN SUPER MARKET, MADE BY MARCUS, and OEB BREAKFAST. Local conveniences like LUKE’S DRUG MART and neighbourhood cafes are also nearby for quick errands and coffee runs.Families will appreciate nearby schools like Stanley Jones, Colonel Macleod, and Crescent Heights High. Enjoy quick access to Telus Spark, the Calgary Zoo, and Prince’s Island Park, all just minutes away. Commuting is easy with Edmonton Trail, Deerfoot Trail, and downtown under 10 minutes. This Renfrew townhome offers a prime inner-city location. *UNDER CONSTRUCTION CAN DO SOME CUSTOMIZATIONS* (id:51989)
THE NEW PARKER LUXURY DUPLEX PRESALE – Backing onto an easement with August 2026 possession! Enjoy low county taxes, quartz kitchen counters, soft-close cabinetry, lifetime IKO shingles, hot water on demand, and stainless steel kitchen appliances included in this modern 3 bed, 2.5 bath home. This thoughtfully designed layout features a private master retreat over the garage, with two additional bedrooms, a full bathroom, and a convenient upstairs laundry room with space for a side-by-side washer and dryer just a few steps up. The contemporary exterior makes a great first impression, while inside you’ll find an open-concept main floor highlighted by a stunning kitchen with quartz countertops, tile backsplash, pendant lighting, soft-close shaker cabinets, real wood drawers, Valhalla barn wood vinyl plank flooring, and a large corner pantry. The main level flows seamlessly through the kitchen, dining, and living areas and includes a handy 2-piece powder room near the entry. Built for efficiency and long-term value, this home features hot water on demand, a high-efficiency furnace, Low-E argon-filled double-pane windows, LED lighting, and durable lifetime fiberglass shingles. The unfinished basement is ready for your ideas and can accommodate two bedrooms and a full bathroom. The 11' x 21' garage is insulated, drywalled, fire-taped, and includes a WiFi-enabled opener. Located in Clairmont, you’ll appreciate the family-friendly setting with parks, walking trails, an award-winning K-8 school, and low county taxes estimated at $2,409 per year. Secure your new home today with a deposit. click on multi media or video to take the 3D tour (Photos and renderings are from previous builds; request the spec sheet and renderings for this property.) (id:51989)
Affordable rental property. Great opportunity to get into the rental market as this affordable rental is now for sale; or you can use it for your own business! (id:51989)
Join us this weekend (August 8th and 9th) for an open house on Saturday and Sunday from 1-4pm. Welcome to the Zane at 205 Hotchkiss Road SE, a thoughtfully designed home celebrated for its open-concept layout and flexible living spaces. Perfectly suited for modern families, this home offers the ideal setting for connection, comfort, and everyday living. ***A third party home inspection has been completed. Please reach out if you'd like the report. Step inside to a bright and inviting foyer, highlighted by a contemporary painted spindle railing. The main floor showcases a spacious, open layout that seamlessly blends the kitchen, dining, and lifestyle areas—perfect for entertaining or relaxing with family. The kitchen is a true centerpiece, featuring quartz countertops, stainless steel appliances, a built-in microwave, and a stylish chimney hood fan, offering both functionality and modern appeal.Designed with versatility in mind, the home’s adaptable bedroom spaces provide flexibility for growing families, guests, or a home office.Enjoy the added benefit of a west-facing backyard, ideal for soaking up afternoon and evening sun, while the natural wetland feature at your doorstep offers peaceful views and a connection to nature. Additional upgrades include durable luxury vinyl plank flooring and energy-efficient triple-pane windows for year-round comfort.The unfinished basement expands your possibilities with a 9-foot foundation height, wet bar rough-in, and a separate side entrance—creating excellent potential for future development. First-time buyers may be eligible for a GST rebate—contact your Realtor or sales team for more details. (id:51989)
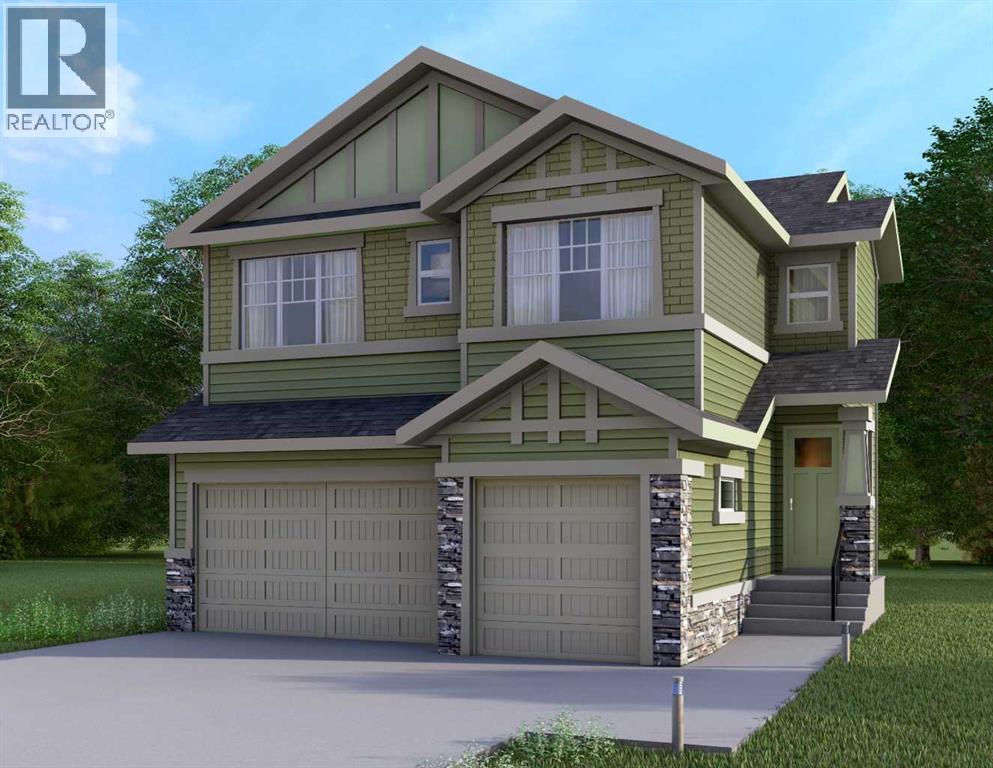
This home is currently under construction. Photos are for representation purposes only and are not of the actual property. Finishes, features, and specifications may vary.Welcome to a beautifully designed home that blends architectural drama with modern sophistication, featuring a triple car garage and a thoughtfully curated interior loaded with premium upgrades.The main and upper floors offer four bedrooms and three-and-a-half bathrooms, ideal for families seeking both space and functionality. The home impresses immediately with an open-to-below living room and an open-to-above bonus room, creating a striking sense of volume, light, and connection between levels. A cedar and oak upgrade package, paired with black and chrome hardware throughout, adds warmth and contemporary contrast, while an enhanced lighting package ensures the home feels bright and inviting at every turn.The main floor is finished with hardwood flooring and hardwood vents, complemented by 9-foot ceilings and 8-foot doors for a clean, upscale feel. The dream kitchen is a standout, featuring custom cabinetry, quartz countertops, a built-in wall oven and microwave, gas cooktop, oversized fridge/freezer, and dishwasher. A large island with eating bar is highlighted by a dramatic ceiling detail, while the walk-through pantry with MDF shelving and butler’s pantry add exceptional storage and functionality. The family room is anchored by a gas fireplace, creating a warm and welcoming gathering space. A mudroom with built-in bench and hooks completes the main level with everyday convenience.Upstairs, the layout is thoughtfully designed with four bedrooms, three bathrooms, a dedicated laundry room, and a spacious bonus room with tray ceiling. The primary suite offers a private retreat, featuring a tray ceiling, walk-in closet with MDF shelving, and a well-appointed ensuite with double vanity, soaker tub, and a fully tiled shower with bench and glass enclosure. Secondary bedrooms are generously size d, with convenient access to full bathrooms. Plush carpet throughout the bedrooms and upper-level living areas enhances comfort, while the laundry room with sink and base cabinetry adds practicality.The undeveloped basement provides a blank canvas for future customization—ideal for a recreation space, home gym, or additional living area tailored to your needs.Outside, the home is finished with a modern mix of fiber cement siding and smooth panel detailing, along with a rear deck perfect for enjoying the outdoors.Architecturally striking, thoughtfully upgraded, and designed for modern living—this home offers comfort, style, and long-term value in every detail. (id:51989)
LOOKING FOR A LARGE BLOCK OF LAND? 1/2 section that must sell together with an optional 1/4 section adjoining which could provide a total of 448 acres of mostly cultivated soil. PARCEL 1 0F 2 ADJOINING QUARTERS, that must sell together with a combined acreage of 292.57 on the whole half section. A rare opportunity to increase your land holdings with a large block of arable land in the Didsbury/Linden grain belt. Parcel #1 has 136.44 acres. The partially fenced, paved access on Hwy 582 East of the Didsbury overpass. Surface lease annual income of $2825. Beautiful building sites and a portion of the Lone Pine Creek in one corner. Both parcels have had over $200,000 worth of earthworks related drainage improvements, utilizing GPS machine control technology providing for more arable land on each parcel. Seller would rent back land if buyer wishes! Whether you are looking for a multi generational opportunity, expanding your holdings or wishing to invest in Alberta's strong agricultural market, make sure to check out these two parcels. Both quarters are situated on paved roads, with easy access to and services to the property line. With a shortage of farmland available in the area, these are highly desirable and productive quarter, especially when paired together. Opportunities like this do not come along often - two adjoining full quarters, improved, accessible, and ready for their next owner. See MLS #A2298299 SW 14-31-27 W4 for the other parcel. Information on the 3rd parcel is available for the asking. (id:51989)
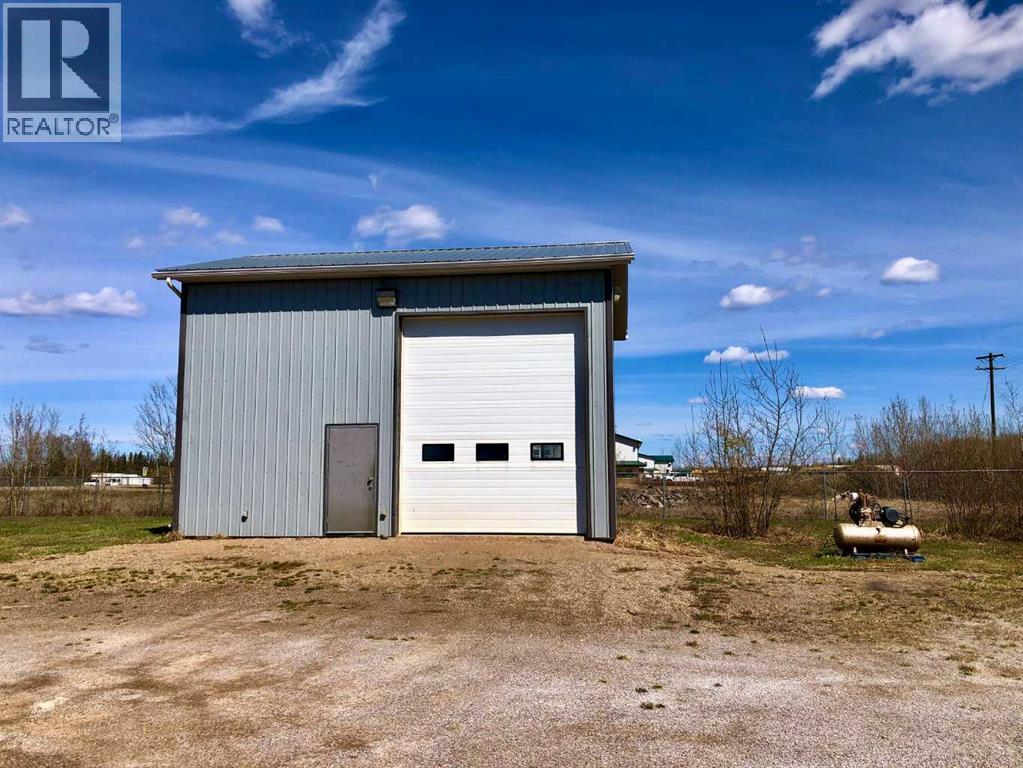
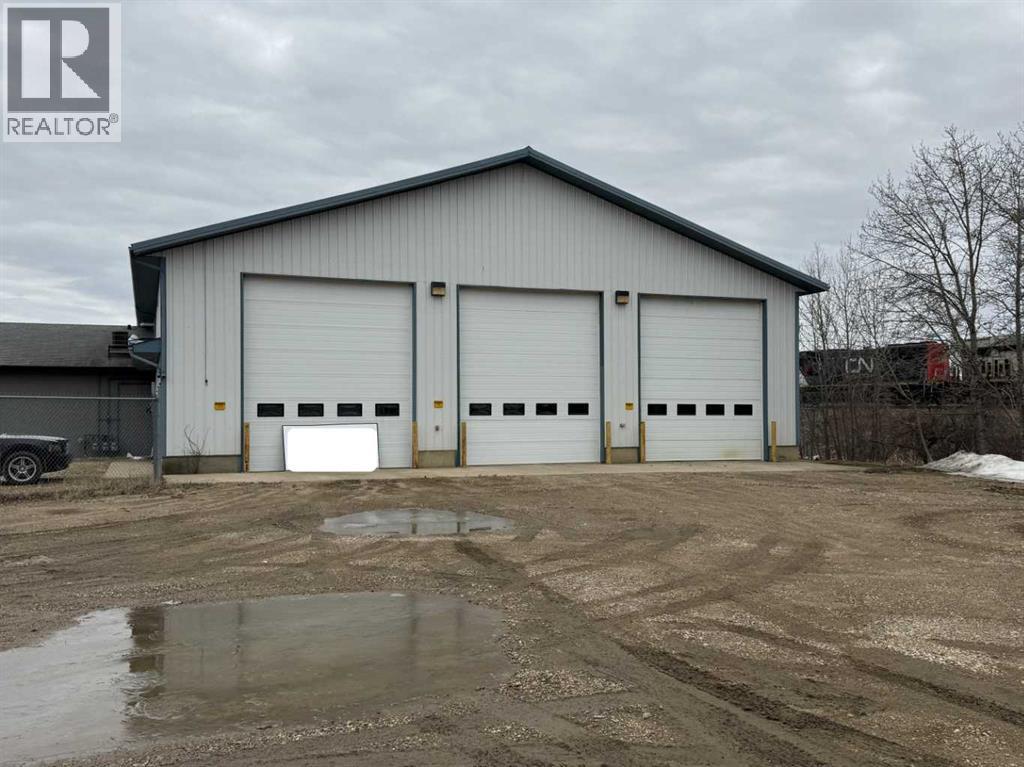
Have you been dreaming of starting your own business or just need a secure place to store your toys and work on your projects? If this sounds like you then you will not want to miss out on this opportunity to own a 2008 shop with concrete floor, 14 x 12 Ft overhead door, radiant overhead heating and a 200 sq. ft mezzanine for all the extra storage. This shop boasts an office area and a bathroom plus another space to set up a tool area, complete with connections for a welder and a washer and dryer unit should you choose. This property is located on almost a full acre with a fully fenced yard and a secure gate. There has been more gravel added to the driveway in 2024. The only question is..... When will you make your dreams a reality?? (id:51989)
Looking for a space to lease? This 2400 Sq. Ft. Shop has 3 large bay doors and 0.42 Acre partially fenced compound. Shop has radiant heat, floor drain and automatic doors. (id:51989)
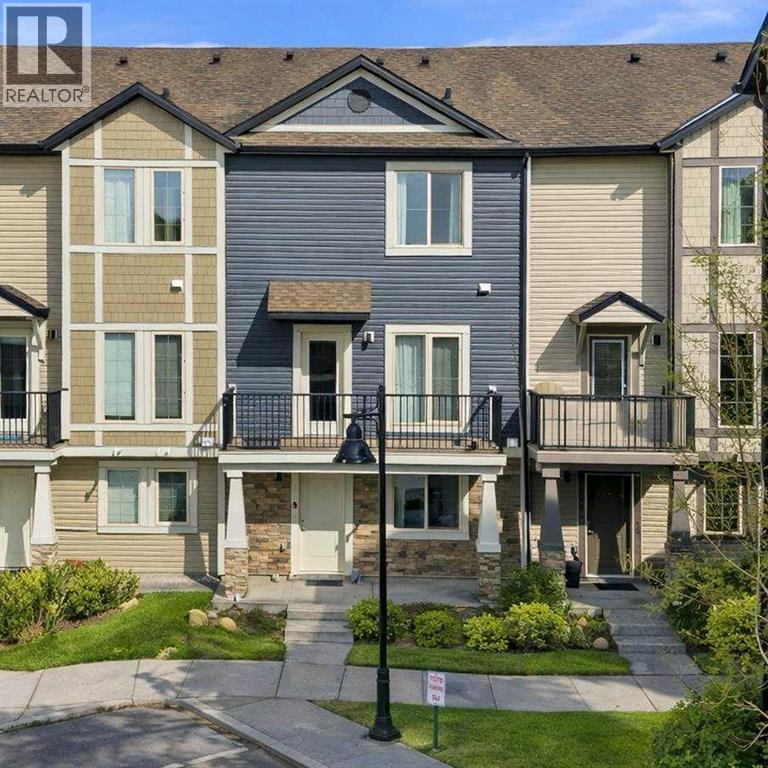
Welcome to the vibrant community of Legacy! This beautifully maintained 3-bedroom, 1,722 sq ft townhouse offers the ideal combination of comfort, space, and affordability.Step inside to a bright and welcoming entryway with built-in storage and a flexible space—perfect for a home office, study area, or playroom. The main level features an open-concept layout with 9-ft ceilings, making the home feel spacious and inviting. The modern kitchen is equipped with quartz countertops, stainless steel appliances, ample cabinet space, and a large island—perfect for everyday living and entertaining.Enjoy your morning coffee or summer BBQs on not one, but two private balconies with a gas line already installed. A convenient laundry area and powder room complete this level.Upstairs, you’ll find a comfortable primary bedroom with a walk-in closet and private ensuite, along with two additional bedrooms and a full bathroom—great for growing families or guests.The double attached garage plus driveway parking offers plenty of space for vehicles and storage. Located close to parks, schools, shopping, transit, and major routes, this home makes daily living easy and convenient.Whether you’re starting your homeownership journey or looking for a smart investment, this move-in-ready home is a fantastic opportunity you don’t want to miss! (id:51989)
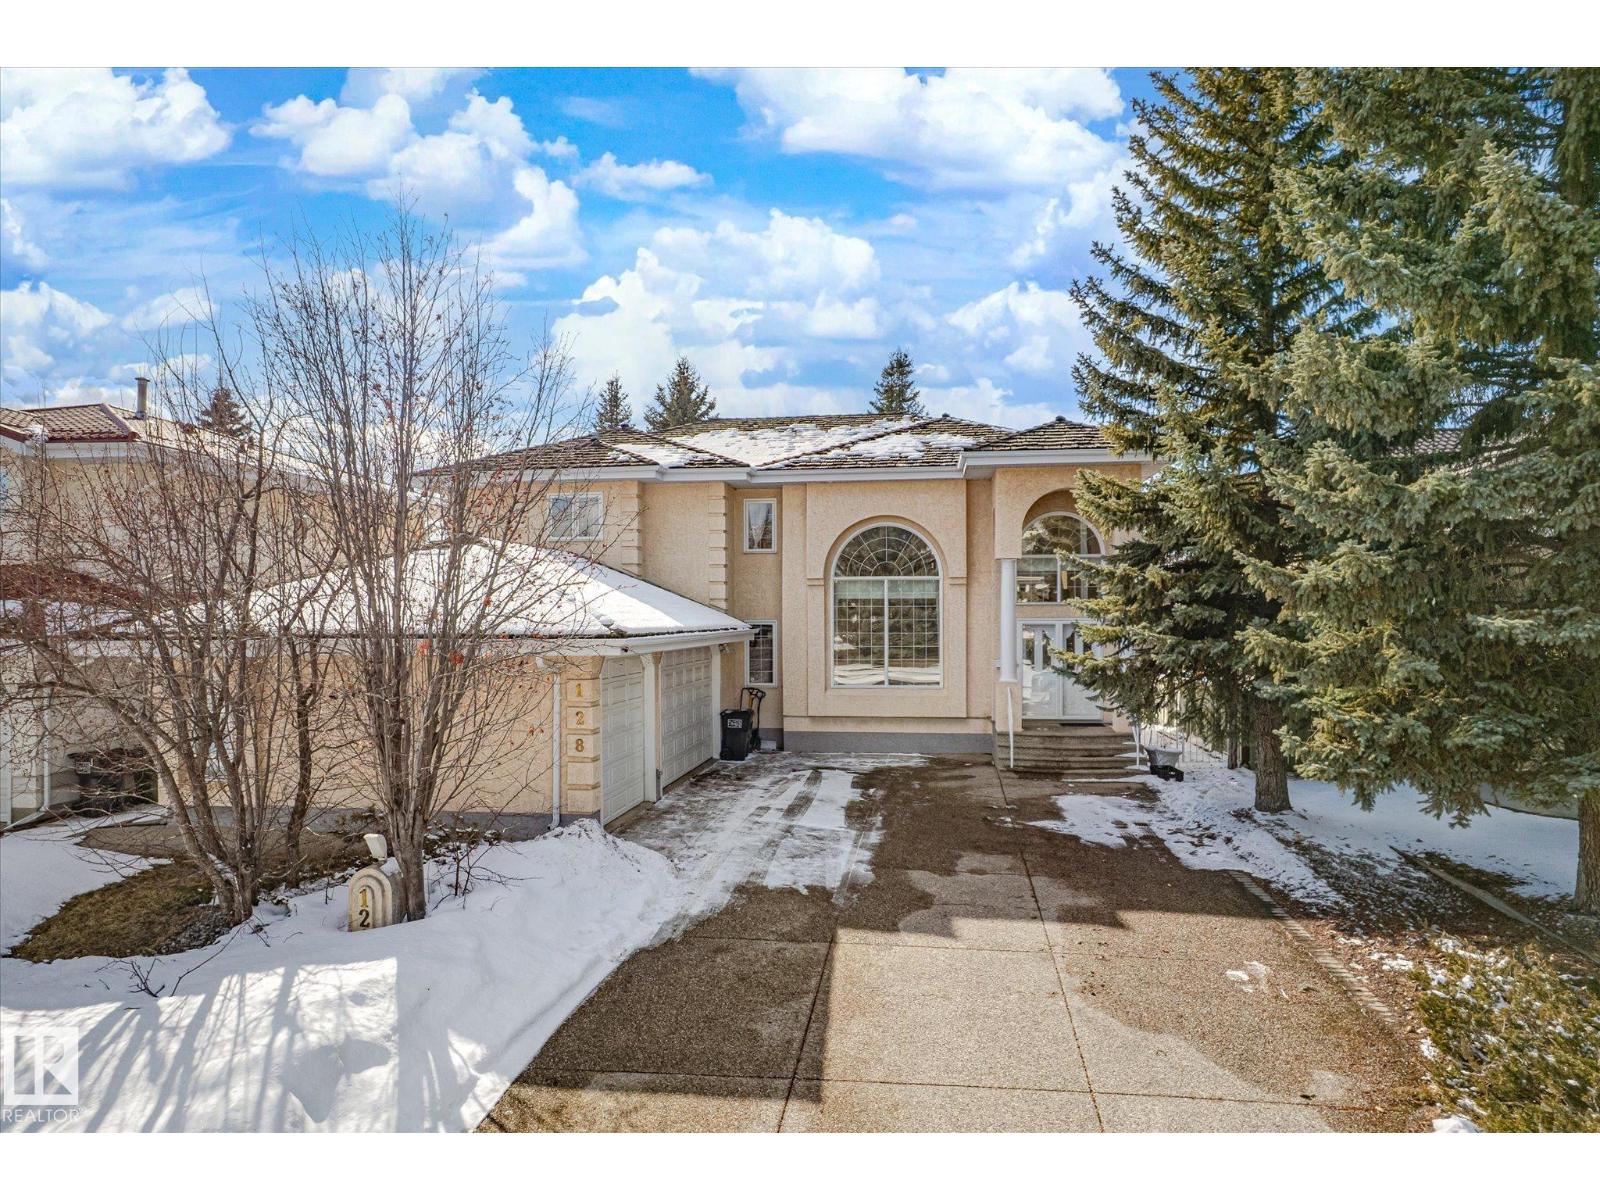
Impressive home located in the prestigious Wedgewood Heights, with triple heated garage backing onto a park and just steps from scenic walking trails, ravine, and community park. This beautifully home features a grand foyer entrance, a spacious and bright living room, an elegant formal dining room, and a cozy family room with a fireplace. The open-concept chef’s kitchen is thoughtfully appointed with abundant cabinetry, an oversized island, and modern appliances. A bedroom, three-piece bathroom, spacious laundry room, and a bright office/sunroom complete the main floor. A state-of-the-art curved oak staircase leads to the upper level, which features a luxurious primary suite with in-floor heating, a walk-in closet, and a five-piece ensuite. Two generously sized additional bedrooms and a four-piece bathroom complete the upper floor. The basement has separate entrance , equipped with in-floor heating, offers a second living room, an exercise room, an additional bedroom, and a four-piece bathroom. (id:51989)
Where History Meets HeartA truly one-of-a-kind property in Southern Alberta, this former church has been beautifully transformed into a stunning residence that blends timeless character with modern comfort.Offering nearly 5,000 sq. ft. of finished living space, this home is as functional as it is inspiring. Original maple hardwood floors, soaring spaces, and thoughtful updates create a warm, inviting atmosphere throughout. The open-concept main floor is bright and expansive—perfect for everyday living and entertaining.The chef’s kitchen features generous prep space, custom cabinetry, and seamless flow into a sun-filled solarium complete with skylights, in-floor heating, and a hot tub—your private year-round retreat.The fully developed lower level has been professionally reinforced with steel I-beams and offers a spacious, light-filled extension of the home with its own walk-up access.Upstairs, a stunning loft-style space with 12’ ceilings and original oak floors offers incredible flexibility—ideal for a studio, office, or private retreat.Situated on three beautifully landscaped city lots, the outdoor space is a rare in-town sanctuary with mature trees, garden beds, firepit areas, and exceptional privacy.The oversized heated garage (26x28) is complemented by a fully legal, detached one-bedroom suite above, just shy of 800 SQFT, complete with a full bath (tub/shower), in-suite laundry, A/C, and a private balcony overlooking the yard. Perfect for guests, extended family, or rental income.Additional features include a metal roof, ample parking, gated RV space, and a reinforced parking pad.This is more than a home—it’s a rare opportunity to own something truly special (id:51989)
Welcome to the Della at 302 Hotchkiss Common SE. The Della sits on 36 foot wide traditional lot. The Della is where thoughtful design meets modern living in one of Calgary’s most exciting new communities. This beautifully crafted home offers the perfect balance of style, comfort, and functionality—ideal for growing families and those who love to entertain.Step inside to a welcoming foyer accented by a sleek painted spindle railing, setting the tone for the home’s contemporary design. The main floor features a versatile flex room with elegant French doors, providing the perfect private space for a home office or quiet retreat. The open-concept layout seamlessly connects the lifestyle and dining areas, creating a bright and spacious environment for everyday living and hosting guests.At the heart of the home, the kitchen impresses with quartz countertops, stainless steel appliances, a built-in microwave, and a striking chimney hood fan—designed to combine both beauty and practicality. The lifestyle room is anchored by a stunning cascade fireplace, adding warmth and a sophisticated focal point to the space.Upstairs, retreat to the beautifully appointed primary bedroom, offering comfort and privacy for restful nights.The lower level offers exceptional future potential with a 9-foot foundation height, wet bar rough-in, and a separate side entrance—ideal for future development. Enjoy the added benefit of a natural wetland feature right at your doorstep, bringing serene views and a connection to nature just steps from home.Community Highlights includes, prime access to Deerfoot Trail, Stoney Trail, and Macleod Trail, Minutes from shopping, dining, and everyday amenities, Over 51 acres of parks, pathways, and wetlands for year-round recreationFirst-time buyers may be eligible for a GST rebate—speak to your Realtor or sales representative to learn more. (id:51989)
This spacious 1.75 acre corner acreage offers the perfect blend of country living with the convenience of being just minutes from Ponoka and within walking distance to the high school. With one side of the property paved and plenty of parking, access is easy year-round while still enjoying the privacy and space that acreage living provides.Inside, the home welcomes you with vaulted ceilings and a bright, open layout that creates a warm and comfortable living space. The main floor is designed for both everyday living and entertaining, with a large kitchen, generous dining area, and comfortable living room where family and friends can gather. Large windows bring in plenty of natural light and allow you to enjoy views of the yard and surrounding area.With 9 bedrooms, or 8 bedrooms plus an office, this home provides plenty of room for large families, guests, hobbies, or working from home. Multiple living areas throughout the home offer flexibility for a family room, games room, or quiet sitting area, giving everyone their own space while still feeling connected.The outdoor space is a highlight of the property, featuring a glass enclosed deck for three season use along with another deck and outdoor space to enjoy with the family. The yard includes apple trees, garden space, sheds, and lots of room for outdoor activities, vehicles, or recreational equipment.The triple car garage offers excellent space for vehicles, storage, or a workshop, and the corner acreage layout gives the property an open feel with great use of the land.Built by Mason Martin, this home offers quality construction, a spacious layout, and a property designed for comfortable family living with plenty of room to grow, gather, and enjoy acreage life close to town. (id:51989)
Investor Alert!!!This 50×130 ft lot in SE Hill is a great opportunity you don’t want to miss.It’s in a prime downtown spot—just a short walk to City Hall, the Esplanade, coffee shops, and shopping.Zoned MU-D, it gives you plenty of flexibility for future plans, whether you’re thinking residential, commercial, or mixed use.Located right in the heart of Medicine Hat, this property offers both convenience and long-term value.A solid piece of land in a growing area—perfect for investors looking for something with real potential. Check out the AI-generated photos to get a feel for different ideas and possibilities for the site. (id:51989)
The Regent at Crown Park: the VERY LAST brand new opportunity for this bungalow-style townhouse within Calgary's coveted inner-city development. This beautifully executed END-UNIT bungalow-style townhome offers true single-level living without compromise. Designed with downsizers in mind, this rare floor plan delivers the ease of a bungalow lifestyle while preserving what matters most: space, storage, and an oversized private double attached garage - all within a beautiful and bright space designed for entertaining. Ideal for travelers or those seeking simplicity, this offers maintenance-free, lock-and-leave living at its best: no landscaping or snow removal required. This thoughtfully designed home offers 1,348 sq. ft. of well-planned living space on a single level, with an additional lower level featuring extensive storage / hobby room and direct access to the oversized double garage. At the heart of the home, a stunning open-concept living space is designed for both everyday comfort and effortless entertaining. The central kitchen seamlessly connects to the living and dining areas, and a full wall of southwest-facing windows fills the home with natural light. Timeless finishes include warm-toned flat-panel cabinetry with an accent island, white quartz countertops, and a premium built-in appliance package featuring a gas cooktop, built-in oven, and chimney hood fan - ensuring the kitchen is as functional as it is beautiful. A striking central fireplace anchors the great room, creating a warm focal point and inviting gathering space, while the generous dining area easily accommodates a full-size table and buffet. Privately positioned at the rear of the home, the primary retreat offers a quiet, secluded escape, complete with a large walk-in closet and a spa-inspired ensuite featuring dual vanities and a tiled walk-in shower with 10mm glass. A centrally located laundry room with upper cabinetry separates the primary suite from the secondary bedrooms. Two additional b edrooms and a full bathroom provide flexibility for guests, a home office, or a media room, ensuring the home adapts effortlessly to your lifestyle while maintaining strong long-term resale appeal. The lower level continues to impress with an oversized utility space (approx. 17' x 7') perfect for additional storage / hobby space. These features, along with direct access to the oversized double attached garage, are rarely found in a bungalow-style townhome. Outdoor living is equally exceptional with a private, covered southwest-facing patio spanning over 26 feet. Overlooking the central park and complete with a gas line, hose bib, and A/C rough-in, this design offers comfort today and flexibility tomorrow. Situated just minutes from downtown and surrounded by established amenities, Crown Park offers the confidence of a mature community paired with the comfort of a brand-new home. This is the final opportunity - don't wait! (id:51989)
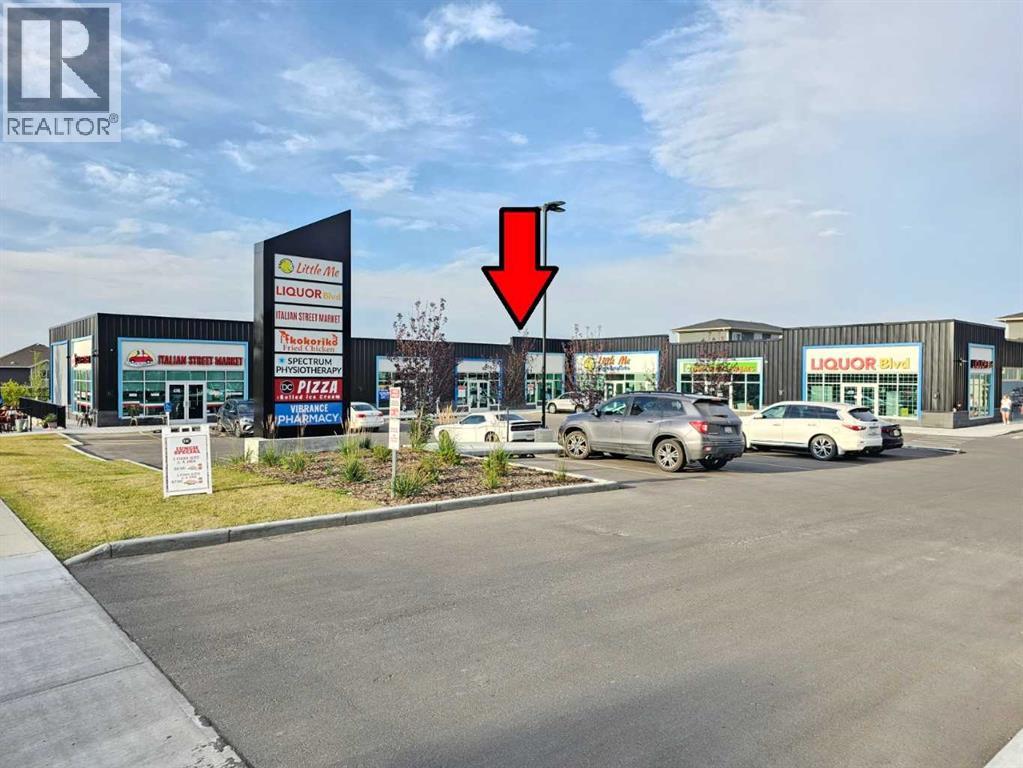
GREAT BUSINESS OPPURTUNITY FOR END-USER IN ALREADY BUILT RESTAURANT / RETAIL BAY FOR SALE / IN ESTABLISHED HIGH-INCOME HOUSEHOLD NEIGHBOURHOOD / Great opportunity to lease a newly built retail space located in the NW community of Nolan Hill. Well built, 1256 sq. ft. with excellent exposure. Zoning supports number of retail uses. This corner plaza is on two major streets within the community and surrounded by high density residential neighborhood with high median income. (id:51989)
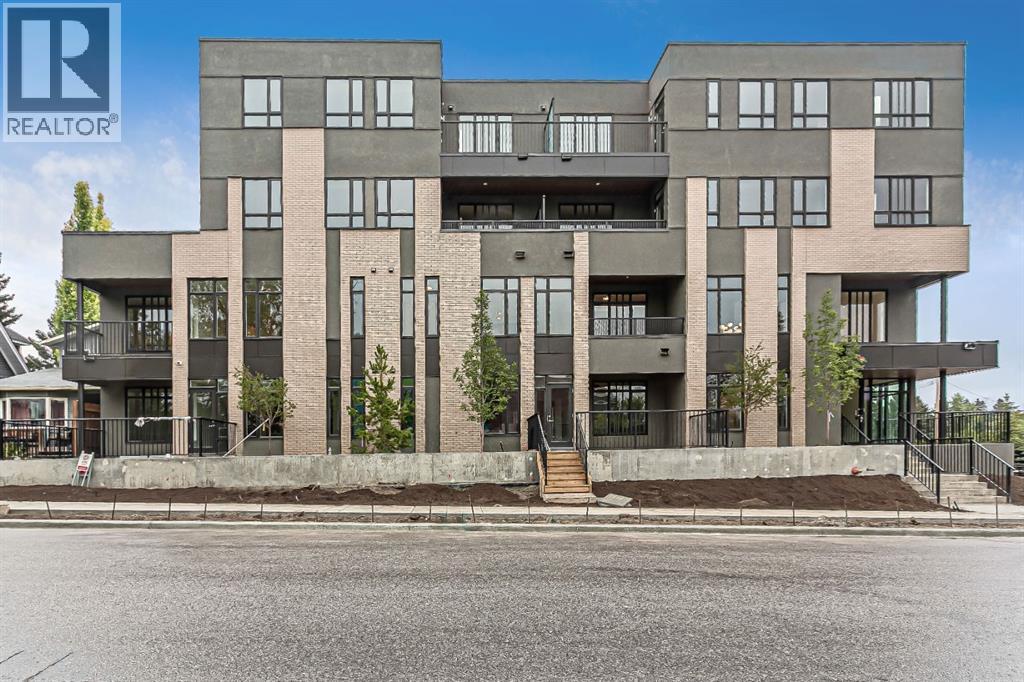
Welcome to the VIBE14 building located on the corner of 14ST and 30 AVE SW(Marda Loop) in front of the SOUTH CALGARY PARK. This 30 UNIT trophy building was constructed in 2019 and designed by Davignon Martin architects, this 4 story wood frame building with concrete foundation & underground parking was built to withstand an earthquake with a magnitude of 4.4. Their is a mix of suites thru out with 1-bedroom, 2-bedroom and a unique 2 story 1 bedroom loft layout, each unit comes complete with a balcony, A.C, high end appliances , blinds, and laundry. Maximizing the sunlight with floor to ceiling windows in each unit . Very upgraded mechanical systems which include SOLAR PANELS on the roof which powers all the exterior lighting and all interior common hallway lighting, GREY WATER HOLDING TANK which cleans reuses and collects rainwater which is than used for the toilets and landscaping. Beautiful front entrance to the building with high ceilings finished with cedar and a hanging chandelier. THIS BUILDING IS MAKING HIGH RETURNS MONTHLY . Each unit is individually titled , each parking is individually titled. CITY ASSESSMENT IS $14,000,000 - This building requires a minimum down payment of 20% because it is a high income producing asset and cannot be closed under the 5% MLI program which CMHC offers (id:51989)
Thoughtful design meets everyday comfort in this beautifully finished 4-BED, 3.5-BATH Killarney townhome with a FULLY FINISHED BASEMENT with a large Rec Room, bedroom, bathroom & wet bar, located in one of Calgary’s most desirable inner-city communities. Known for its walkability, mature tree-lined streets, and strong community feel, Killarney offers a connected lifestyle with timeless neighbourhood charm.Enjoy walking to Monogram Coffee, biking to brunch at Brekkie Café, or heading minutes to Marda Loop, one of Calgary’s most vibrant inner-city hubs offering boutique shopping, fitness studios, restaurants, and everyday amenities. Commuting is effortless with quick access to Bow Trail, Crowchild Trail, and nearby LRT stations, providing easy access to downtown and west Calgary. Families will appreciate proximity to Killarney School, Ernest Manning High School, parks, playgrounds, and the Killarney Aquatic & Recreation Centre, while outdoor enthusiasts are close to Shaganappi Golf Course and pathway networks.Inside, the front foyer creates a functional entry before opening into a bright open-concept main floor. The living, dining, and kitchen areas connect seamlessly, with a designated dining space ideal for entertaining or large family meals. The kitchen is anchored by a large island with seating, perfect for meal prep, casual dining, and hosting, complemented by ample cabinetry and modern finishes. The living room features a built-in electric fireplace with decorative shelving on either side, adding warmth and a stylish focal point. A spacious front closet on the main floor provides excellent storage to tuck everything away and keep daily life organized.Upstairs, the home feels bright and airy with a skylight bringing in natural light. The primary suite offers a true retreat with a recessed ceiling, walk-in closet and a spa-inspired ensuite featuring a double vanity, freestanding tub, and glass walk-in shower. Two additional bedrooms, a full bathroom, and upp er-level laundry complete this functional layout.The fully finished basement is designed for entertaining and flexibility, featuring a spacious rec room, wet bar with built-in cabinetry, along with a fourth bedroom and full bathroom—perfect for guests, a home office, or extended family.Step outside to a backyard ideal for kids, pets, and summer BBQs, offering additional space to relax and entertain. Situated on a quiet residential street just minutes to Marda Loop, 17th Avenue, parks, and schools, this Killarney townhome offers the ideal balance of inner-city convenience and comfortable neighbourhood living. ** MOVE IN READY IN MAY ** (id:51989)
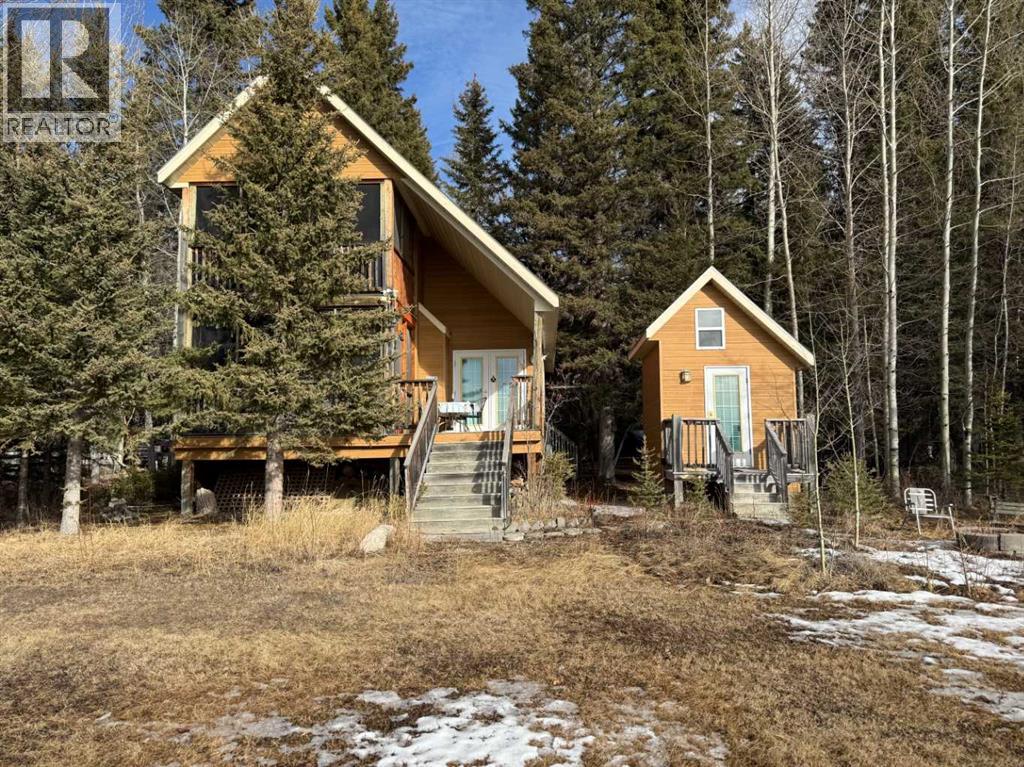
Escape to Bergen Springs… where nature, privacy & mountain views come together.Just 10 minutes from Sundre, under an hour to Calgary & 1 hour to Red Deer, this adorable retreat offers the perfect balance of convenience & peaceful country living. Tucked among mature trees with incredible west facing mountain views, this is nature at its finest.Built solid in 1999 with durable Hardie board siding & a metal roof, this charming 742 sq ft home is ideal as a fulltime residence or weekend getaway. Inside, you’ll find a cozy & functional layout with 2 bedrooms, a welcoming living space warmed by a gas fireplace, and a blend of pine flooring & carpet that adds to the rustic charm.Step outside & truly appreciate the setting with multiple decks offering sun & shade throughout the day, including an east-facing front deck for morning coffee, a west rear deck to soak in the mountain views, & a second level west deck off the primary bedroom. Adding to the functionality of the property is a versatile outdoor building complete with heat & power, ideal for a craft studio, hobby space, or workshop, providing year round use & flexibility for your creative interests.With its own private well, natural gas service, forced air furnace & 1500-gallon septic system, this property offers comfortable, all season/year-round living in a truly special location.Whether you’re looking to unwind, explore, or simply take in the view, this Bergen Springs gem delivers. (id:51989)