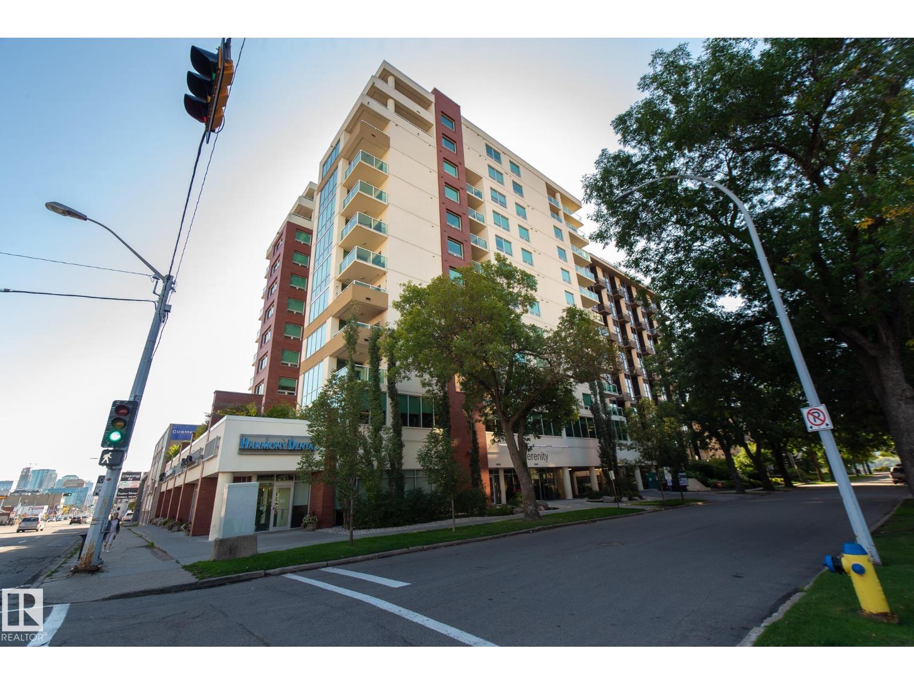
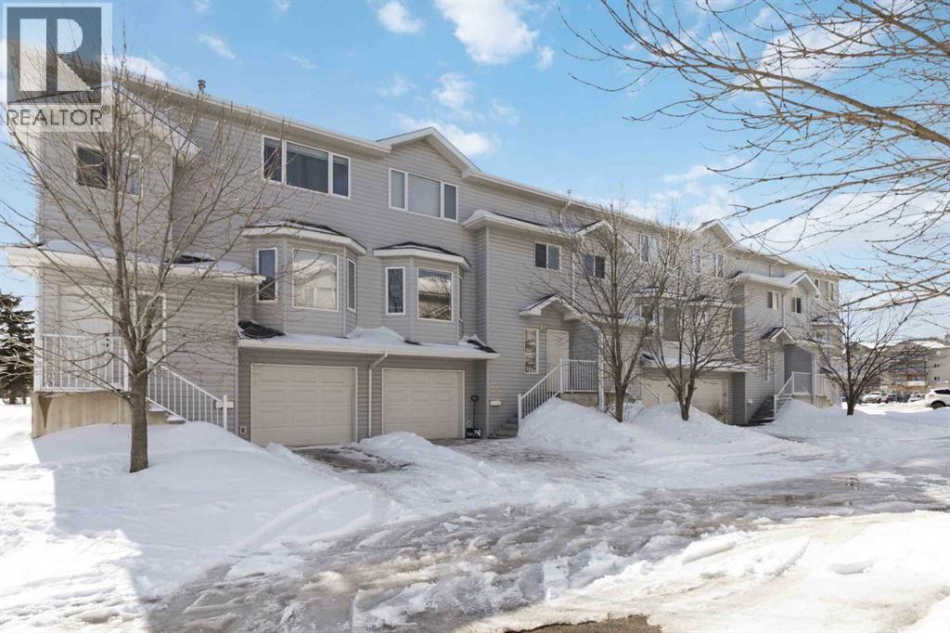
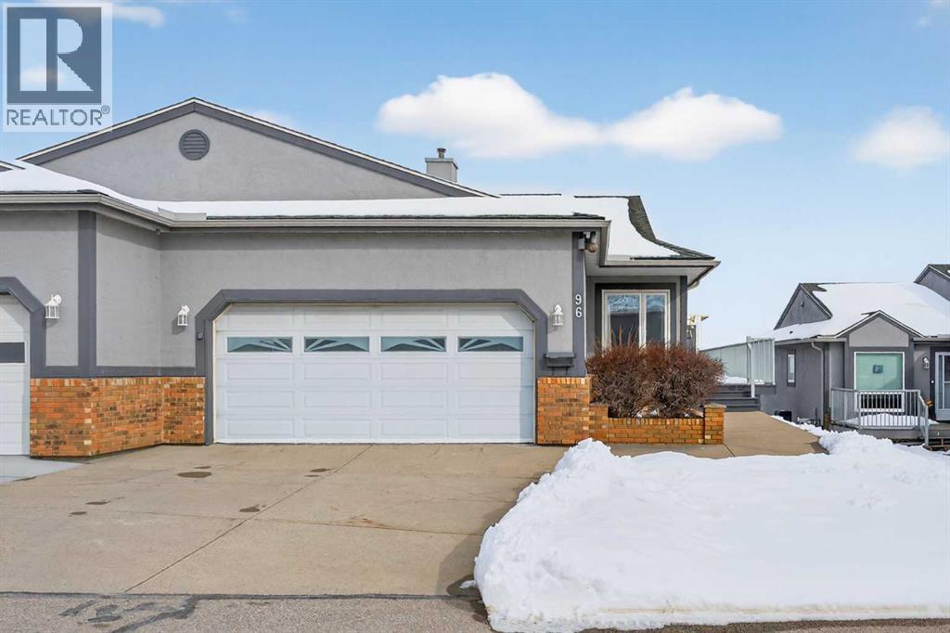
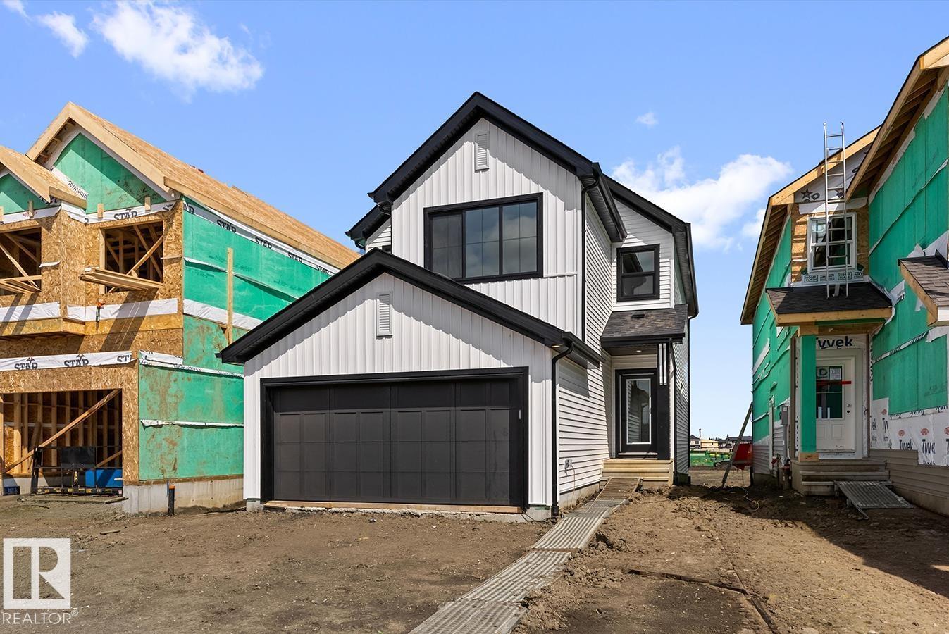
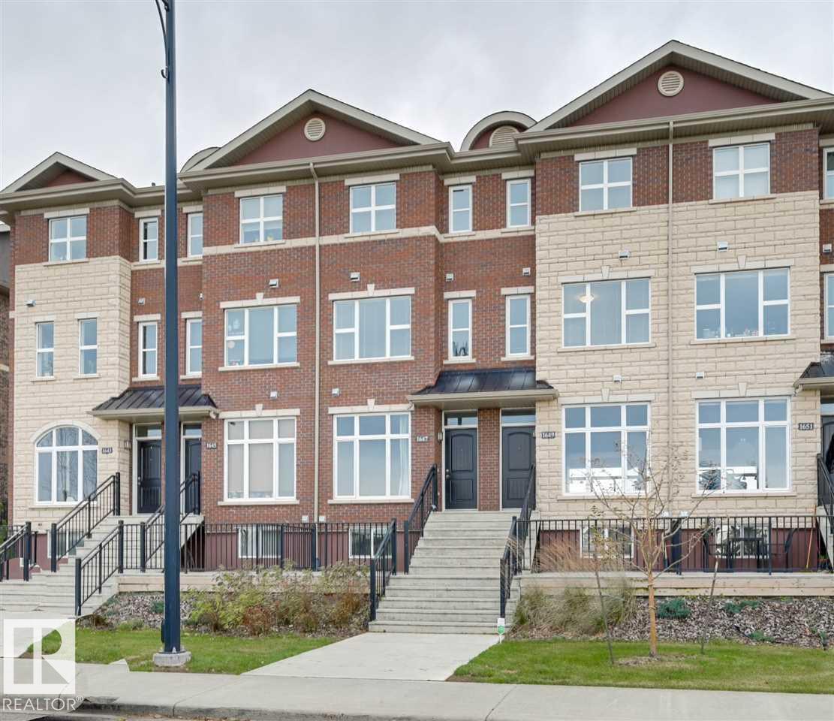
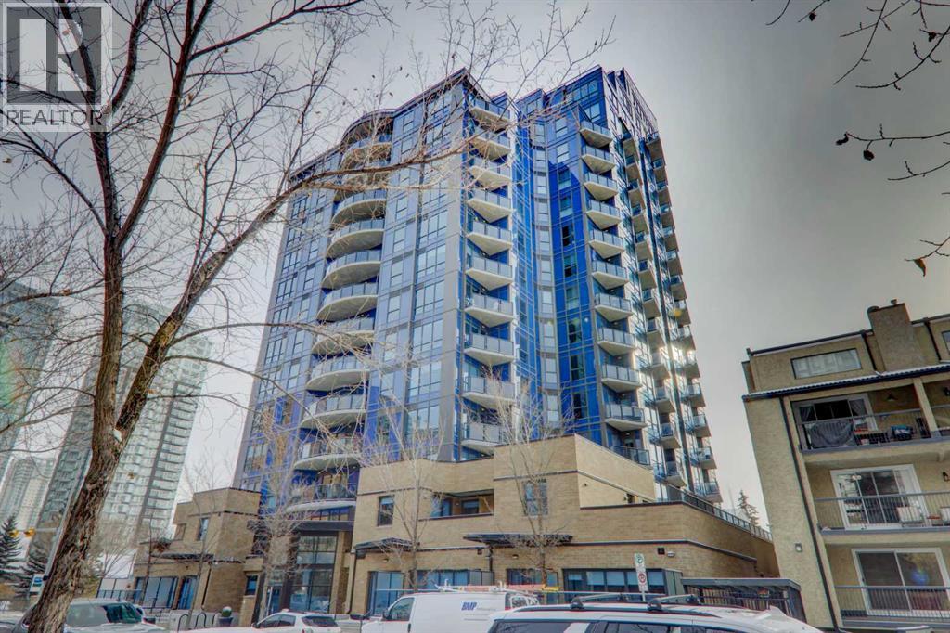
This meticulously kept 2 bedroom and 2 bathroom unit offers 9ft ceilings, floor to ceiling windows, dark cabinetry, eat-at counter area, quartz countertops, engineered wood & tile flooring throughout, stainless steel appliances. Master bedroom features 3-piece ensuite bath, good size second bedroom with 4 piece bath. The balcony offers amazing downtown views. Also with this unit is in-suite laundry, one heated underground parking and visitor parking. This secure, quiet building is well-maintained with an excellent condo board & experienced management. Close by shopping, and restaurants with River Valley access, public transit and much more! (id:51989)
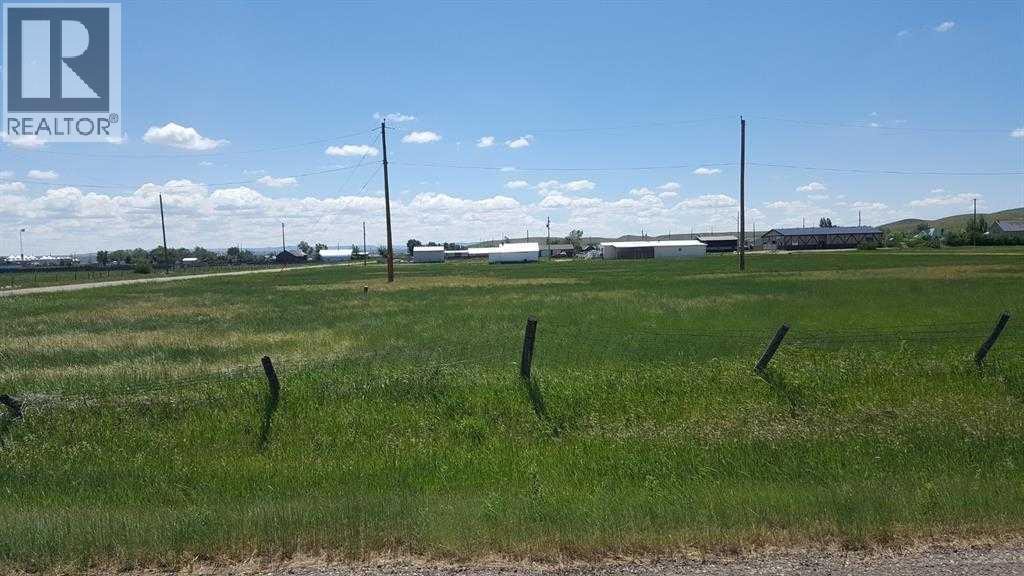
Discover a serene opportunity in the tranquil hamlet of Walsh, Alberta, just 25 minutes east of Medicine Hat. Positioned on the corner of Railway Street and 4 Avenue on the east side, this property offers boundless potential for residential development. With generous lot dimensions of 136’ x 130’, there is plenty of space to design your dream home, complete with a garage, workshop, or other desired amenities. Envision creating your own private oasis, surrounded by peace and privacy in this picturesque setting.The property features an existing water well (details unknown), providing a foundation for future utilities. Power, water, and gas services are available, though Walsh currently lacks sewage services, necessitating the installation of a septic system. Enjoy the convenience of paved roads leading right to your doorstep, ensuring easy accessibility.Embrace the close proximity to the breathtaking Cypress Hills and the scenic Reesor Lake, offering abundant opportunities for outdoor recreation and natural beauty. Don’t miss your chance to secure this parcel of land at an attractive price point. Explore the endless possibilities and turn your dreams into reality. Schedule your viewing today! (id:51989)
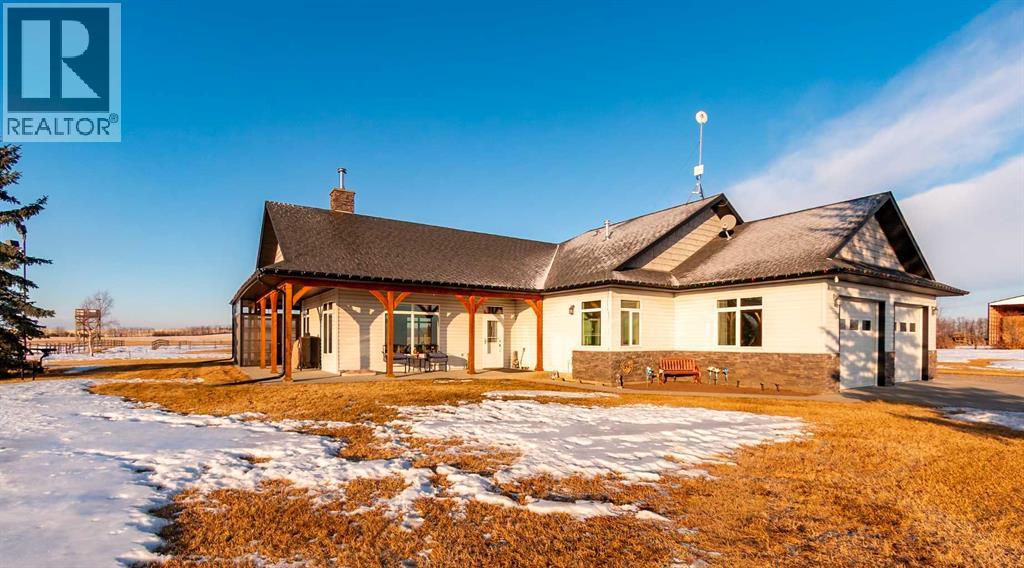
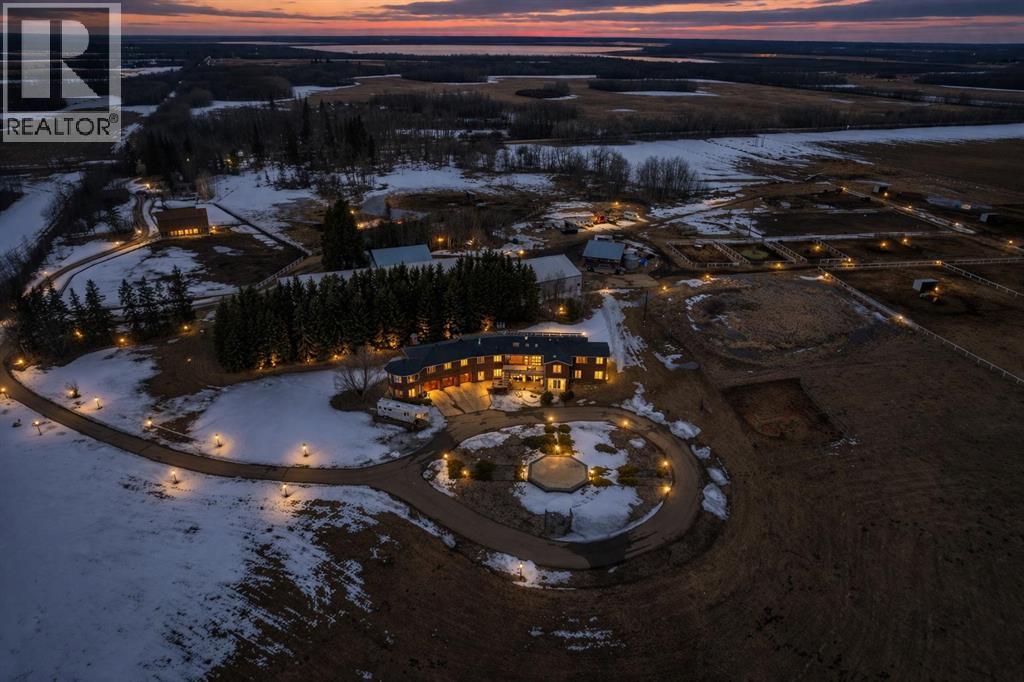
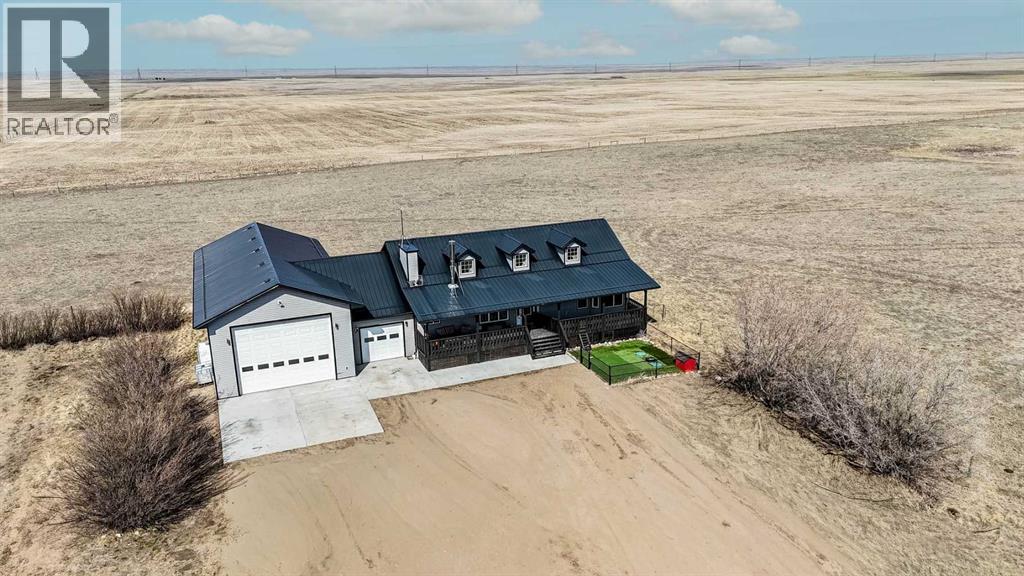
Welcome to this immaculate 153-acre property in Red Deer County, just 12 minutes NW of Olds, less than an hour to Calgary and 30 minutes to Red Deer. The main home is a 1,667 sq ft bungalow with a double heated attached garage. Inside, you’ll find three bedrooms on the main floor, including a spacious primary suite with a four-piece ensuite, plus another full bathroom and a well-appointed laundry room with access to the garage. The open-concept kitchen, dining, and living area is bright and inviting, with large windows offering stunning views from every angle. The kitchen features warm wood cabinetry and a large island, while the living room adds a cozy charm with its wood-burning stove. Hunter Douglas blinds are installed throughout for comfort and efficiency. A screened-in sunroom with a patio door and fully opening windows provides a peaceful space to enjoy the views and all four seasons. The finished basement includes another bedroom, a three-piece bathroom, a large rec room and a hobby room. There is in-floor heat in the basement, instant hot water, and a 50-gallon automatic water heater. The home also has A/C.Equestrian or livestock amenities include a professionally built, insulated and heated 80x180 INDOOR RIDING ARENA with humidity control, four forced-air heaters, a 14x14 overhead door and air circulation fans. The arena ground footing was professional done. A roll-up door connects to the 20x120 BARN with in-floor and overhead heat , four soft-cushioned stalls, a wash bay, large tack room with a sink, and built-in saddle racks. A 20x60 lean-to adds more storage and shelter. The arena is monitored by seven professionally installed, Wi-Fi-compatible security cameras.Attached to the arena is a beautiful 1,701 sq ft home with a full wraparound veranda. It offers two bedrooms, including a generous primary suite with a five-piece ensuite and a massive walk-in closet, plus an office with a window overlooking the arena. The kitchen offers abundant cabinetry and a central island, while the dining area features patio doors and the living room boasts another cozy wood stove. A spacious mudroom/laundry room and ample storage throughout make this home as practical as it is charming.Outbuildings include a partially heated 60x90 SHOP, a heated 30x36 MAIN BARN with two stalls—one convertible to a foaling stall with a camera monitor—and a heated tack room with hot and cold water. The massive 70x43 hay shed holds up to 300 large square bales. Aviation lovers will appreciate the 42x36 airplane hangar with a bi-fold door, a tower and a private runway stretching nearly the full length of the quarter. The land is thoughtfully fenced with all-rail fencing—NO BARBED WIRE—and includes a mix of pasture and paddocks, including introduction pens, automatic waterers, and 2 OUTDOOR RIDING ARENAS. There are also 3 high producing water wells on the property. Approximately 80 acres of cultivated farmland with two dugouts complete this versatile and truly impressive property. (id:51989)
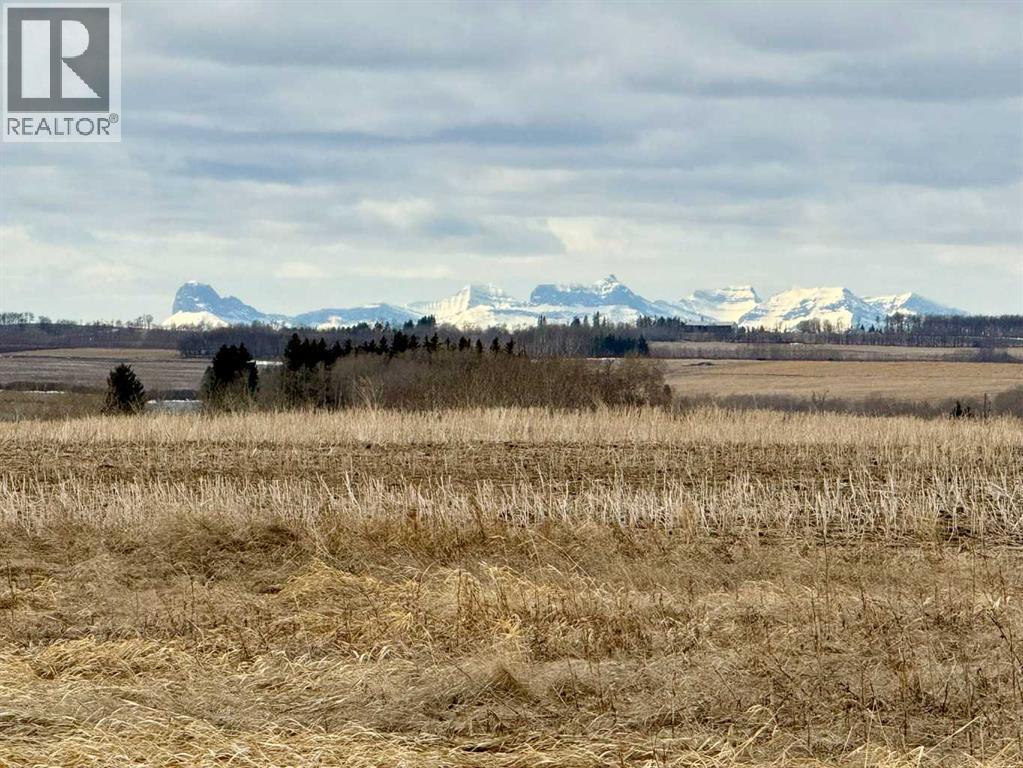
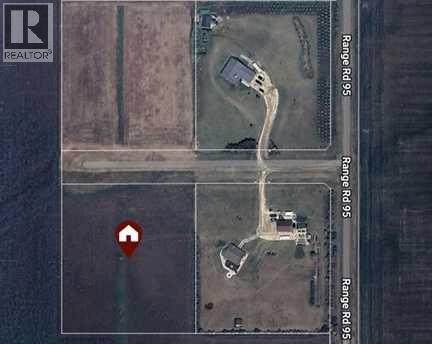
Set in the peaceful Garfield area on Range Road 35 just north of Township Road 304, this private 5-acre parcel captures stunning unobstructed panoramic mountain views and a truly secluded feel. Tucked between farmers’ fields with very few neighbors in sight, the setting offers a rare sense of privacy and open space, all while remaining within easy reach of Didsbury, Carstairs, and Cremona, and less than an hour from Calgary. Not located in a subdivision, this property offers the freedom to create a home or hobby farm that suits your vision. Power and gas are at the property line, and there is flexibility to drill a well wherever it best complements your future building site. An exceptional opportunity to enjoy the beauty of wide open prairie, spectacular mountain views, and the quiet charm of country living. Love the idea of buying a lot and building YOUR DREAM but the idea seems overwhelming or out of reach? There are programs that can help you purchase the land, bring in an RTM, modular or mobile and complete the services, and wrap it all into one mortgable package. Please reach out or have your agent reach out for more info. Seller has mowed a path around the property line. (id:51989)
Rare opportunity to own a full duplex with a legal suite offering strong, immediate rental income and extensive recent renovations. The original dwelling, owned by the current seller since new in 1984, has been completely updated in 2024 including windows, doors, plumbing, electrical, flooring, kitchens, and bathrooms. The result is a clean, modern space that feels like new while maintaining a functional layout across multiple units.The property features three separate living areas, including a legal 2-bedroom basement suite with a private rear entrance, currently leased at $1,300/month. The upper level of the original side offers a 3-bedroom, 1.5-bath layout, also under a one-year lease at $1,800/month, providing reliable, turnkey income from day one.The additional bungalow-style unit, built in 2008, offers generous living space with 12-foot walls and a 15-foot vaulted ceiling, creating an open feel throughout the main living area. Large south-facing windows bring in natural light, and the kitchen and living space are well suited for everyday living and entertaining. This unit includes two bedrooms on the main floor, main floor laundry, a walk-through closet to the primary bedroom, and a fully developed lower level with an additional bedroom, full bathroom with soaker tub and heated floor, large family and recreation spaces, and ample storage.Recent mechanical updates include furnace and air conditioning (2023), hot water tanks (2022 and 2025), along with roofing and siding completed in 2008 during the addition. Appliances include multiple fridges, stoves, dishwashers, and washers and dryers.Situated on a corner lot in a quiet area next to a well-maintained park, the property offers off-street parking for up to 6 vehicles and convenient access to a nearby school bus stop. Covered rear deck and fenced yard add to the usability of the outdoor space.A versatile property suited for investors or multi-generational living, with significant updates already compl eted and rental income in place. (id:51989)
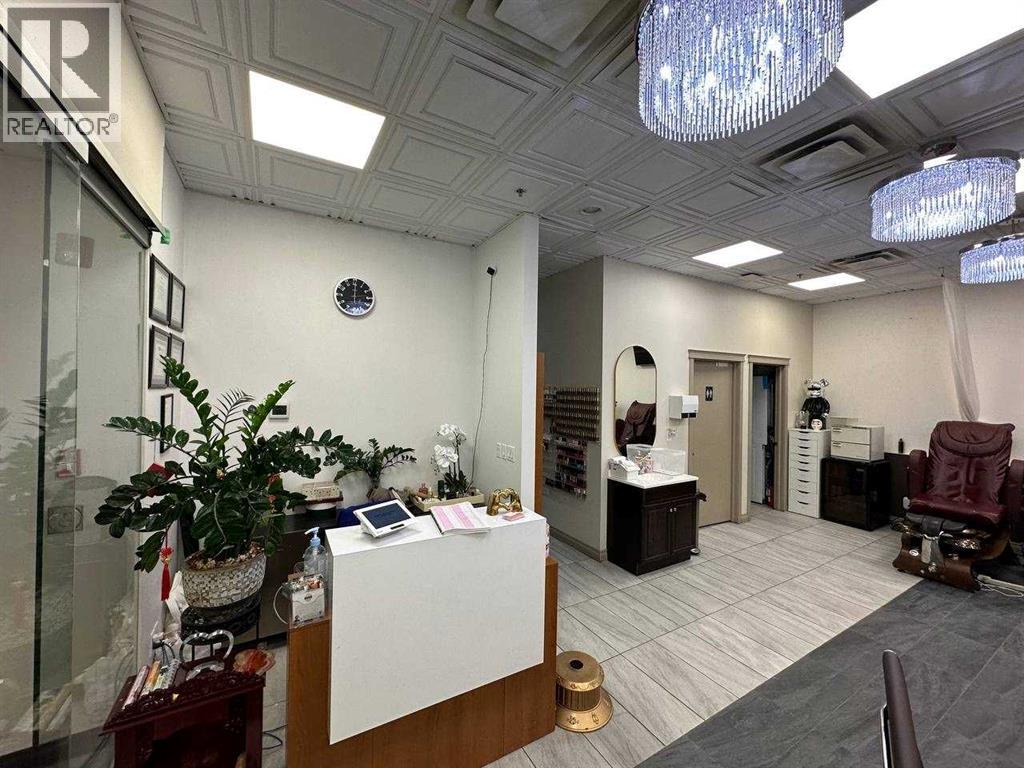
Long established Q - Nails salon with ample parking stalls. 6 nail stations and 5 spa chairs. NDA form is required for further information.. (id:51989)
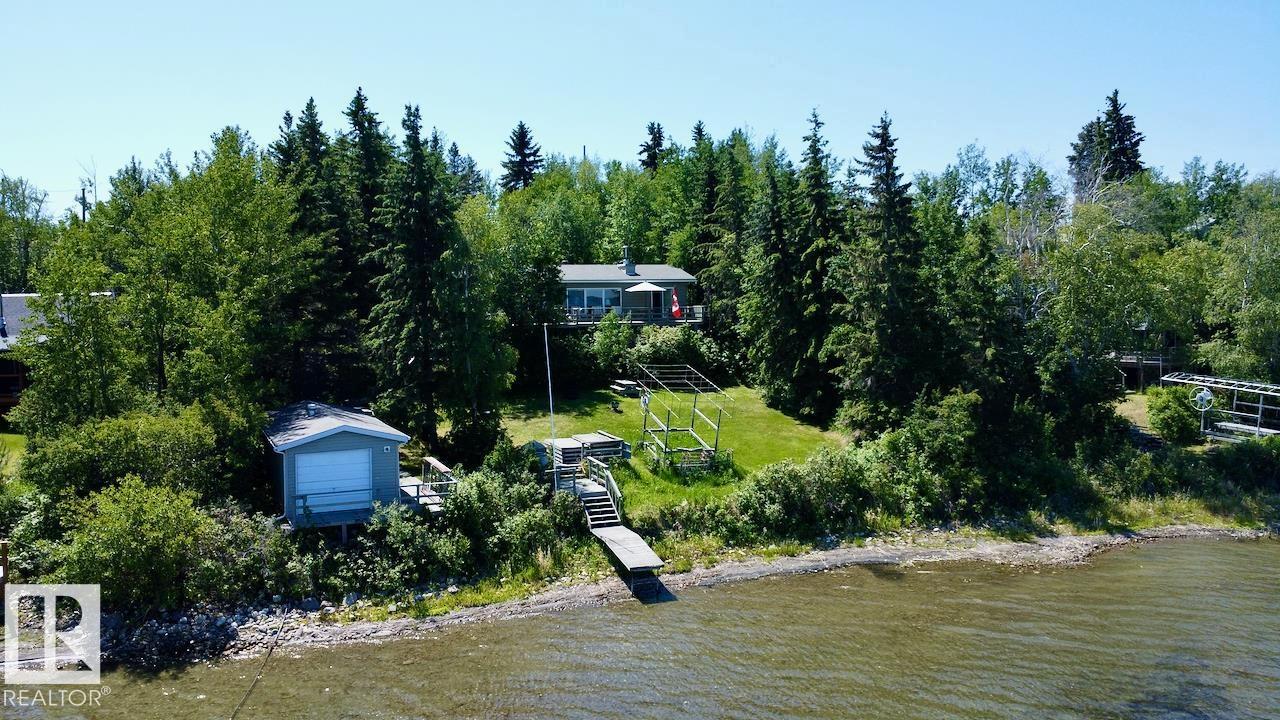
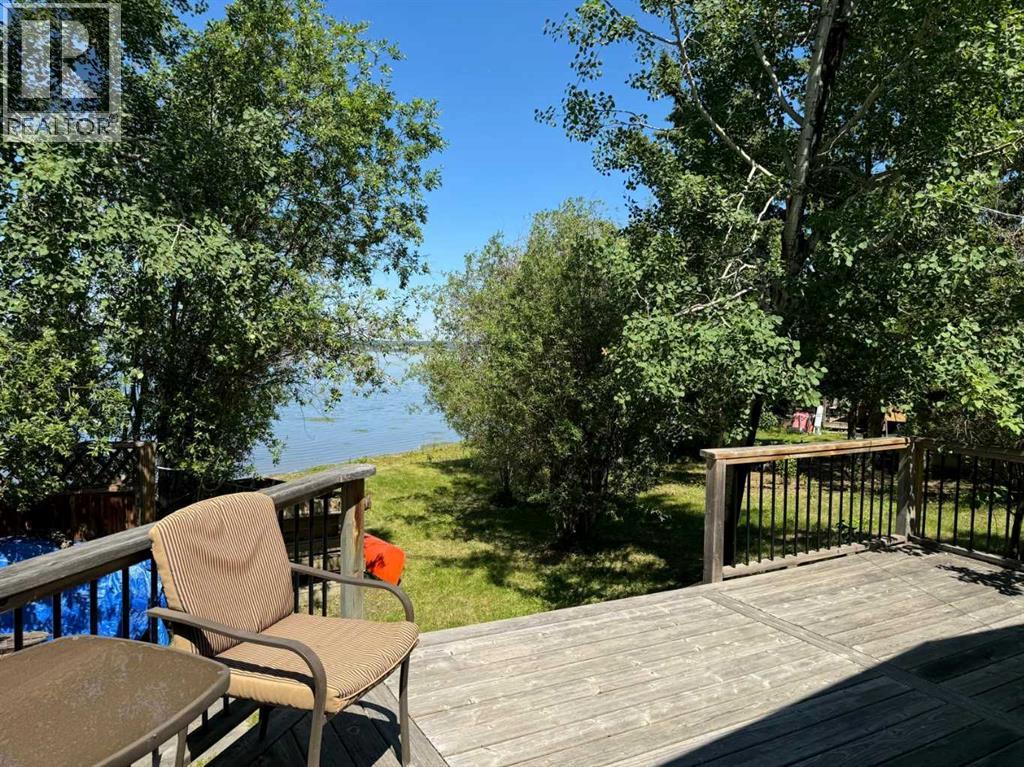
Welcome to one of the most private lakefront properties on Lake Wabamun, spanning .87 acres. This meticulously maintained lot is the largest and most secluded in the area. As you enter via the private driveway, you are greeted by a double car garage. You can either walk down to the house or drive right up to the doorstep. The walk down features a beautiful trail and staircase. The house offers stunning north-facing views over the lake and includes three generously sized bedrooms. A complete walk-around deck surrounds the home, providing ample space to enjoy the outdoors. On the lakeside, there is a boathouse equipped with rails for your boat, a beautifully intimate yard overlooking the water, and an included dock with boat lift, offering a breathtaking view of your 145 feet of lakefront. From the moment you enter the driveway to the moment you relax in your yard, you experience complete privacy with fully developed trees. Make this serene lakeside retreat yours today! (id:51989)
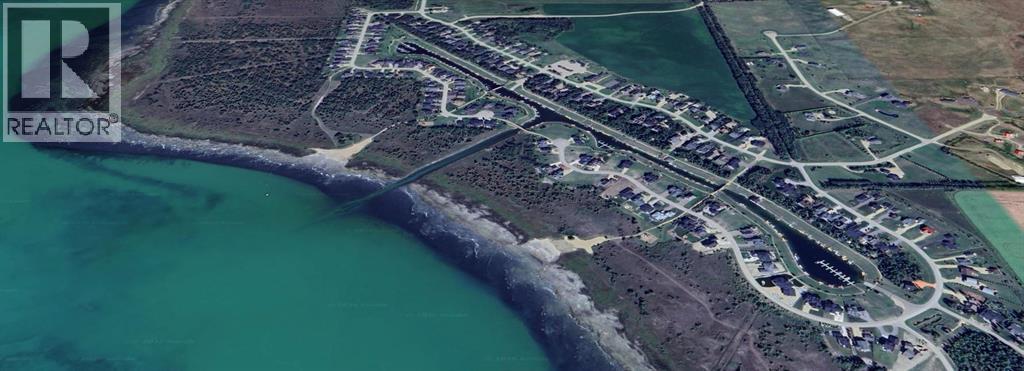
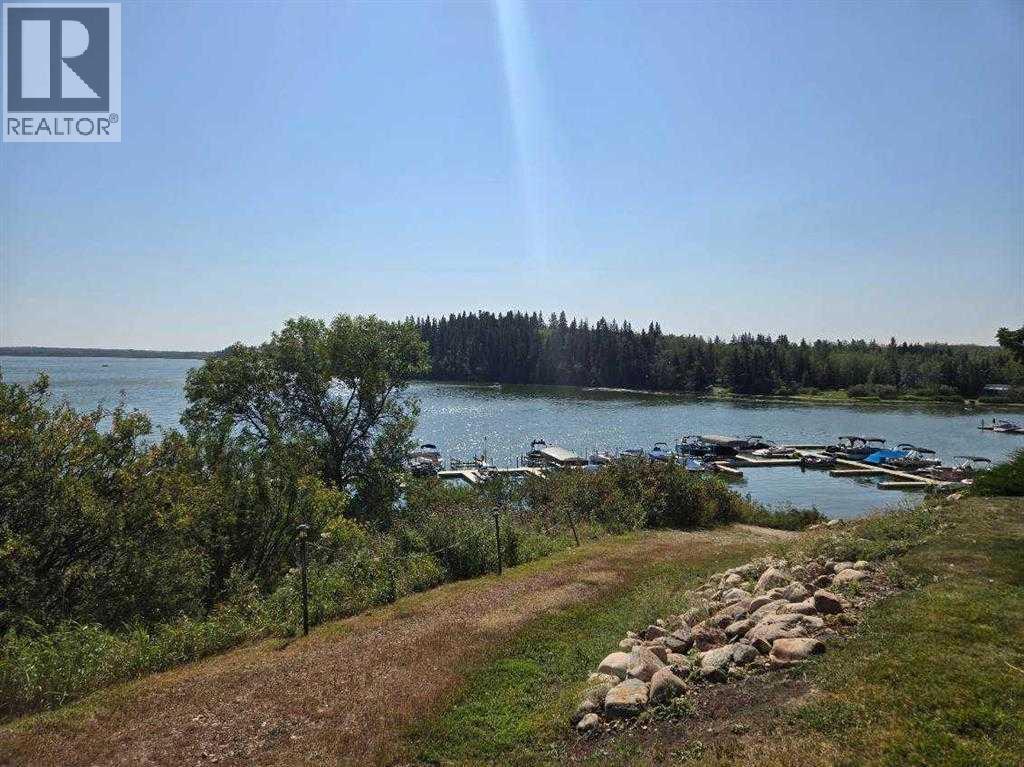
Build Your Dream Home in Meridian Beach at Gull Lake! This exceptional 66’ x 232’ walkout lot is one of the largest remaining parcels in this highly sought-after lakeside community, located just steps from the canal. With architectural guidelines allowing for a footprint of up to 4,000 sq. ft., this property offers endless possibilities to design and build your perfect home. Meridian Beach is a unique, upscale community known for its strong architectural controls and emphasis on preserving its timeless cottage charm. Residents enjoy an incredible array of amenities including private sandy beaches, walking trails, tennis and basketball courts, pickleball courts, a community hall, playground, and beautifully designed footbridges and many community events year round. Gull Lake, one of Central Alberta’s largest lakes, is perfect for boating, water sports, and fishing. An added bonus the seller is offering an option of a nearby boat slip for purchase, adding even more value and convenience. Enjoy community events and nearby amenities, including the Canal Street Eatery and local conveniences. Ideally located within easy driving distance to Edmonton, Red Deer, and Calgary, this is your opportunity to build, relax, and become part of an exceptional lakeside community. (id:51989)
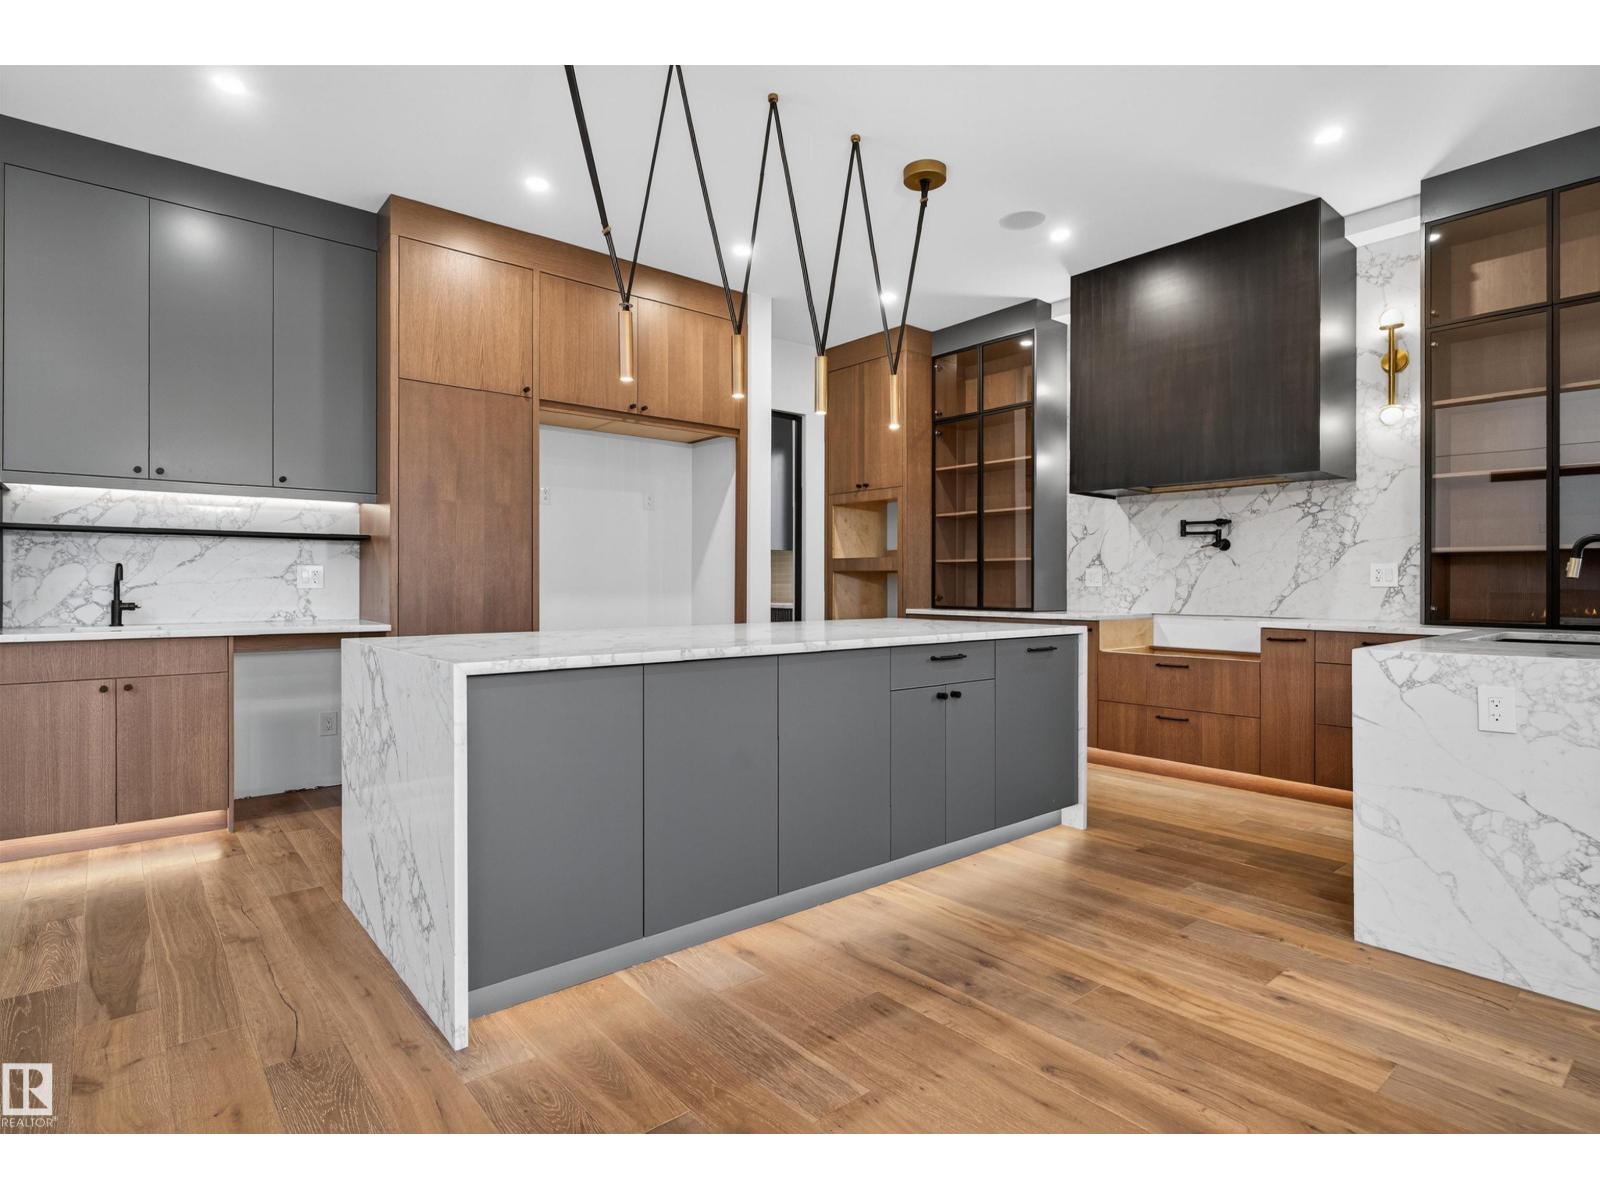
Step into a bespoke estate in River’s Edge Keswick, where every detail whispers sophistication. With nearly 4,000 SF of elevated living, this 5 bed, 6 bath home is a designer’s dream - from rich hardwood floors on both levels (and stairs) to a showstopping folding patio door that seamlessly merges indoor and outdoor living. Entertain in a sleek chef’s kitchen with panel-ready cabinetry, under-cabinet lighting, and custom metal touches including a statement hood fan, pantry door, and open shelving. The 10’ ceilings add drama, while iron railings, LED-lit closets, and curated designer lighting elevate every room. A screened deck overlooks your private sanctuary, and the triple garage (with epoxy floors) and oversized driveway deliver ultimate function. With a separate basement entry and luxe finishes throughout, this is more than a home; it’s a statement. (id:51989)
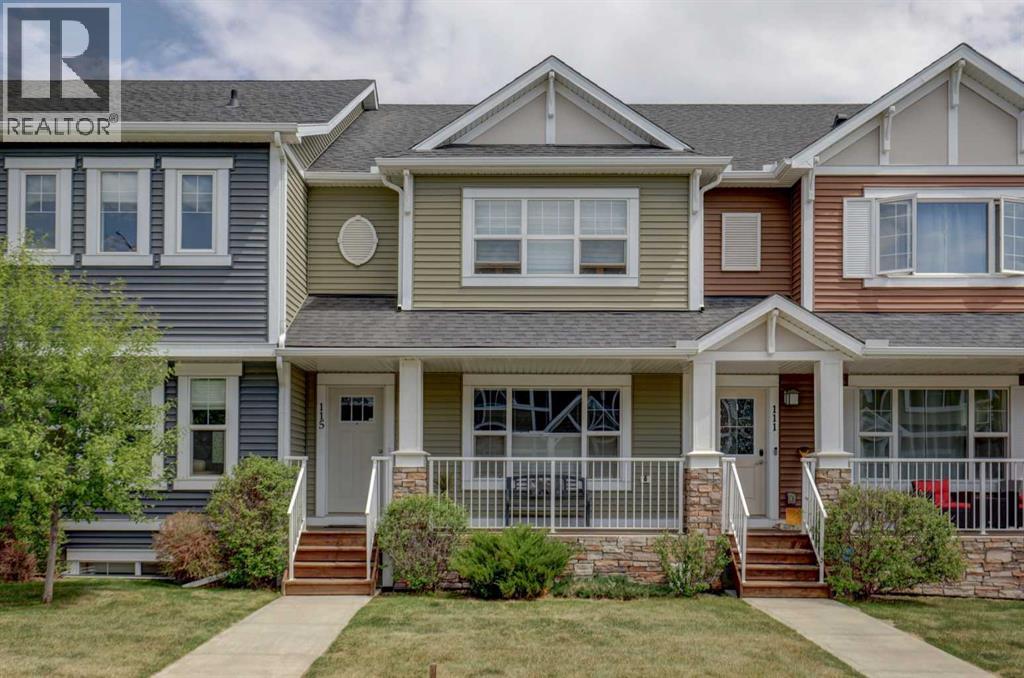
HUGE PRICE REDUCTION! Welcome to this beautifully maintained Brookside built 2-storey walkout home, ideally situated in one of Airdrie’s most well-managed complexes. From the moment you arrive, you’ll appreciate the spacious west-facing front porch—perfect for taking in evening sunsets. Step inside to a bright, open-concept main floor featuring fresh new paint and gleaming engineered hardwood throughout. The kitchen is a true standout, showcasing quartz countertops, a massive island with breakfast bar, stainless steel appliances and a custom built-in pantry area. A convenient 2-piece bathroom completes the main level. Upstairs, you’ll find three well-appointed bedrooms and two full bathrooms, including a spacious primary retreat with a 4-piece ensuite and walk-in closet. An additional bonus/living room and upper-floor laundry add to the home’s thoughtful design and functionality. The walkout basement is partially finished, offering a large recreation space, bathroom rough-in and plenty of potential to complete to your taste. Outside, enjoy a professionally landscaped and fully fenced backyard featuring a deck with BBQ gas line, underground sprinkler system and a double detached garage with a roughed-in gas line. Located just steps from the Canals, you’ll love access to scenic paved pathways, summer paddle boarding and winter skating or hockey. Plus, you’re within walking distance to parks, playgrounds, Nose Creek School (K–4), shopping, dining and essential amenities. This is an exceptional opportunity you won’t want to miss! (id:51989)
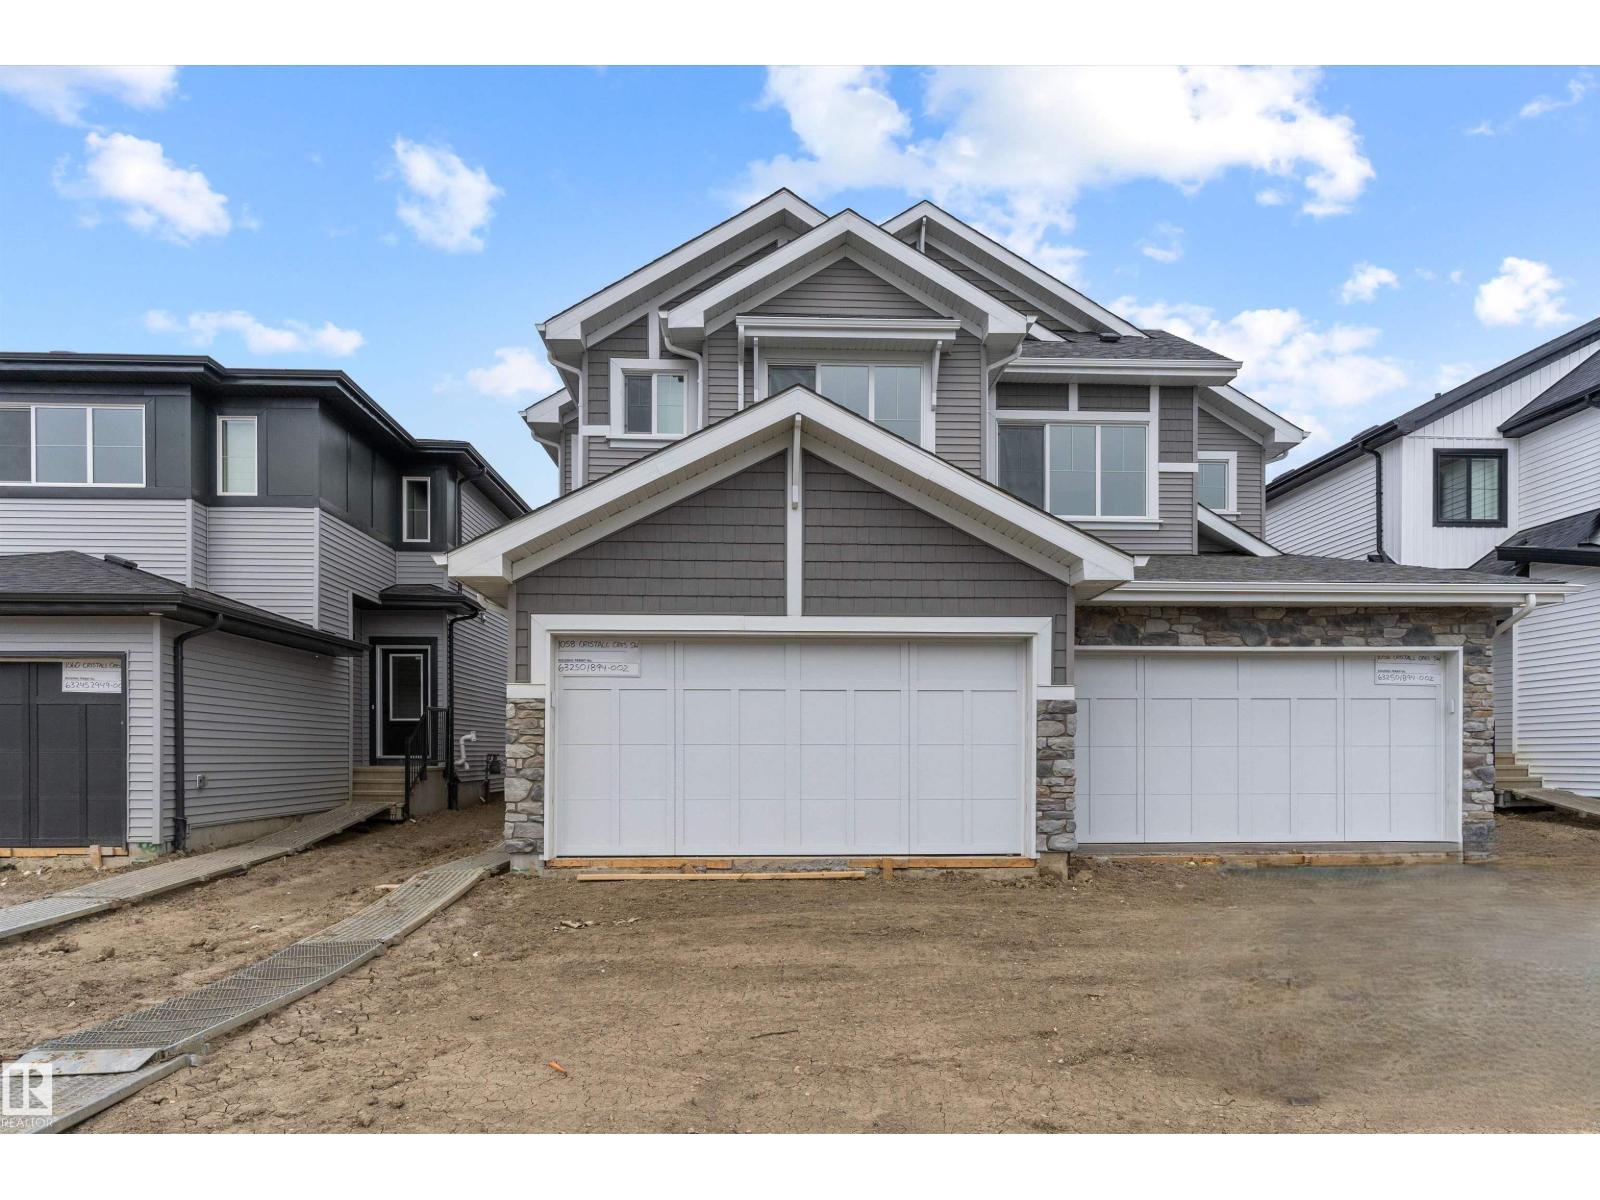
This well-designed duplex in Chappelle Gardens offers 1,663 sq ft of functional modern living. The main floor features 9-ft ceilings, luxury vinyl plank flooring, and a spacious foyer leading past a convenient half bath into an open-concept great room, kitchen, and dining area—ideal for daily living and entertaining. The kitchen includes quartz countertops, a central island with eating ledge, Silgranit undermount sink, over-the-range microwave, full-height backsplash, soft-close cabinets, and a corner pantry. A double attached garage adds convenience. Upstairs, the primary suite features a walk-in closet and 4-piece ensuite with double sinks and a glass-enclosed shower. Two additional bedrooms, a full bath, upper-floor laundry, and a versatile bonus room complete the level. Additional highlights include brushed nickel fixtures, upgraded railings, and basement plumbing rough-ins. (id:51989)
WANT TO LIVE FREE? Buy 2 homes for the price of 1 !! Welcome to this COMPLETELY RENOVATED LEGAL UP/DOWN DUPLEX OFFERING 6 BEDROOMS, 2 BATHROOMS, 3 SEPARATE ENTRANCES, A DOUBLE GARAGE & OVER 2200 SQFT. OF LIVING SPACE, LOCATED 12 CITY BLOCKS FROM THE ROYAL ALEX HOSPITAL AND 16 CITY BLOCKS FROM NAIT !! Main floor is currently rented for $2,200 per month and downstairs there is a 3 bedroom LEAGAL SUITE. THIS IS A GREAT PROPERTY FOR AN INVESTOR OR FIRST TIME HOME BUYER. (id:51989)
Professional Building which is designed for multi tenant Professional Offices, Medical Offices, Personal Care Business are some examples... common areas include washrooms, hallways, stairs and elevator... currently partially leased... great visibility in the Heart of the City. This is a fantastic opportunity to own a super professional property. Very well maintained. (id:51989)
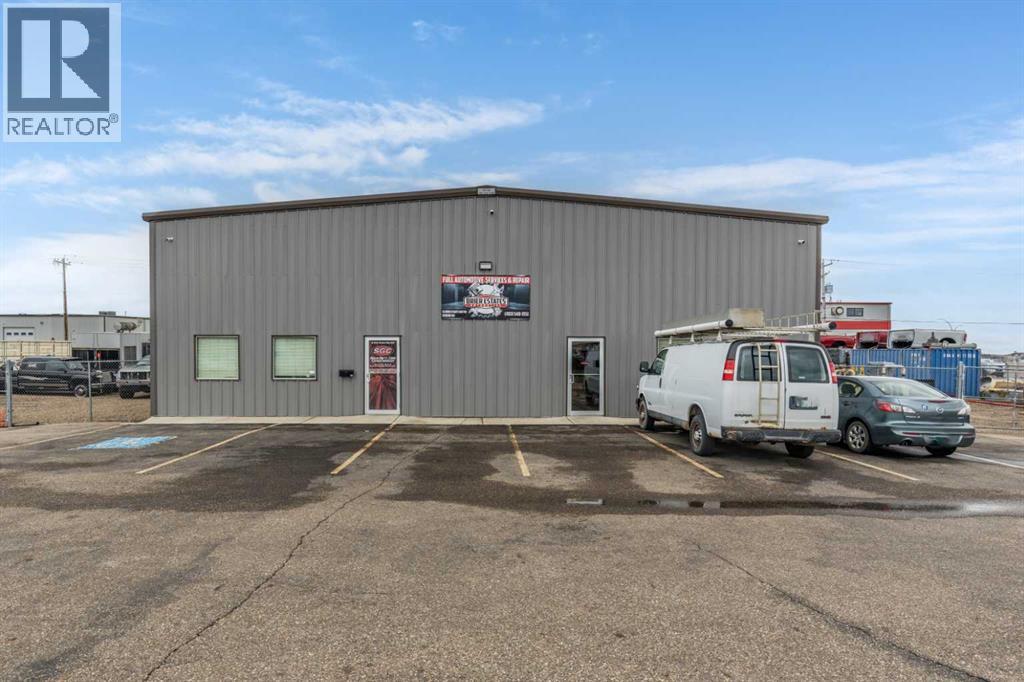
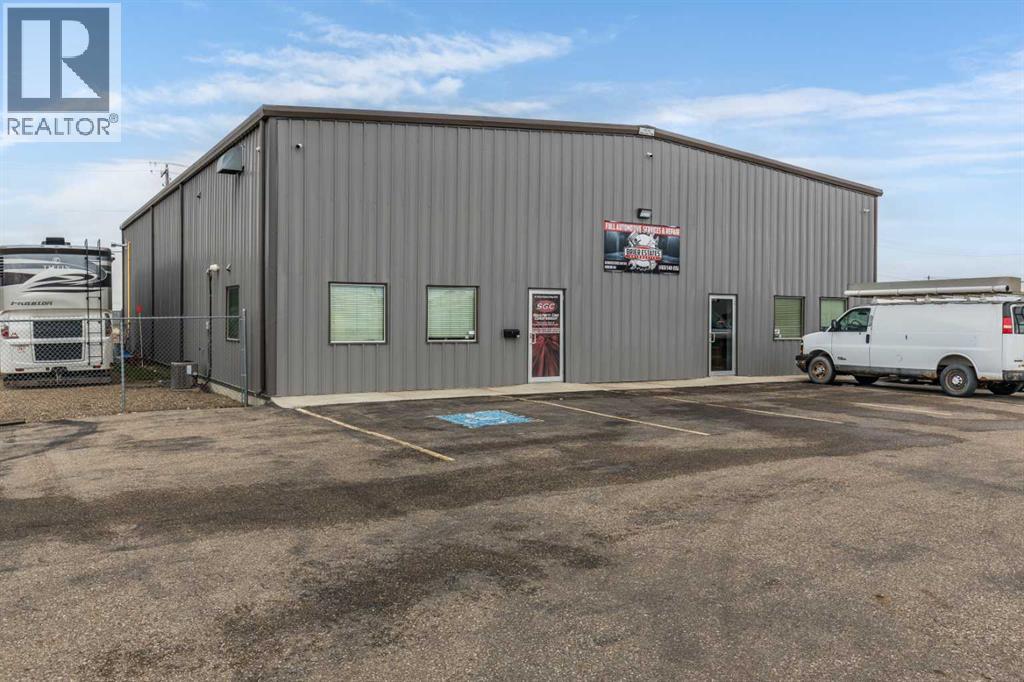
4,800 square foot building for sale, located in Brier Park Industrial area of Medicine Hat. The building features a 1,200 square foot front office space, with two washrooms, one private office, and large reception area. The 3,600 square foot shop space has an additional 1,200 square foot mezzanine that could be used as storage or additional office space. The mezzanine includes a washroom with a walk in shower. The shop area has two automated 14' x 14' overhead doors, three hoists, built-in airlines for air compressor, built-in pressure washer, radiant heat, make up air unit, exhaust, floor drain and LED lighting. Electrical panel is 225 AMP 240 Volt. The front paved parking lot offers 19 designated stalls for customer use, with additional fenced areas on both sides of building for extra storage, including a shed. This property is also available for lease @ $12.00/sqft net, see MLS A2300123. (id:51989)
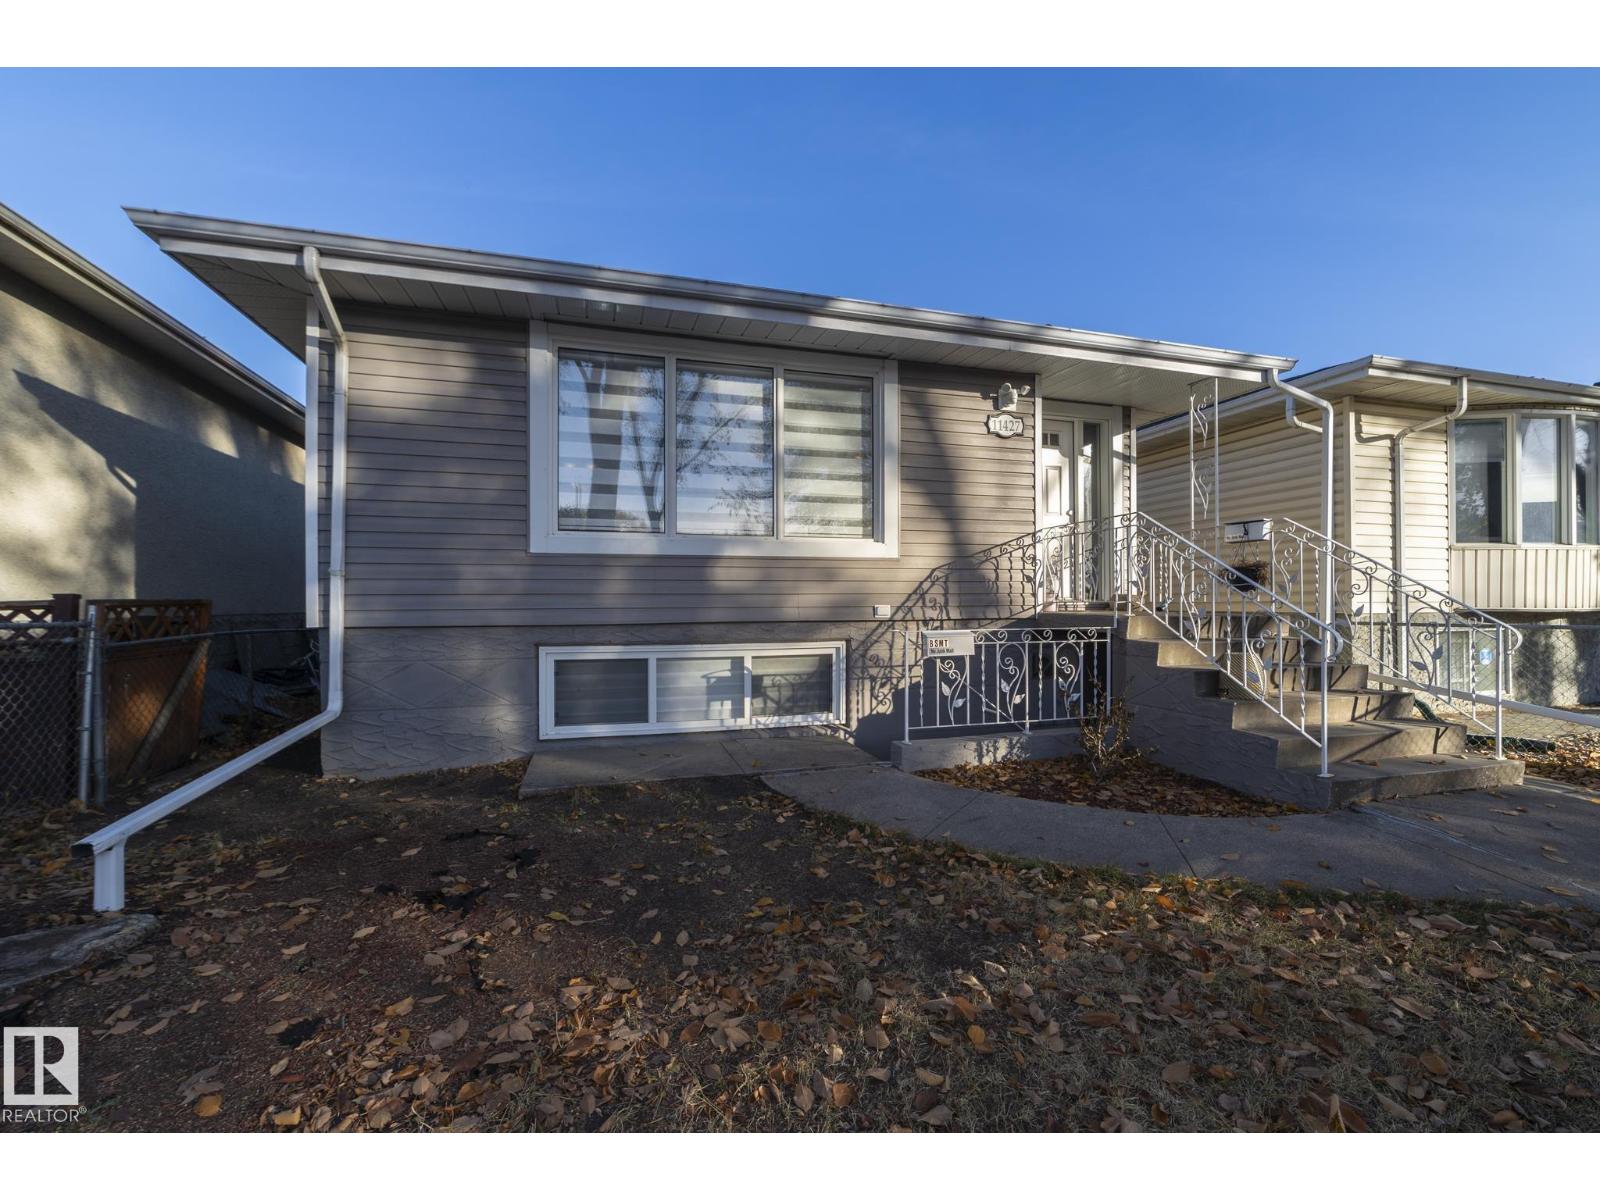
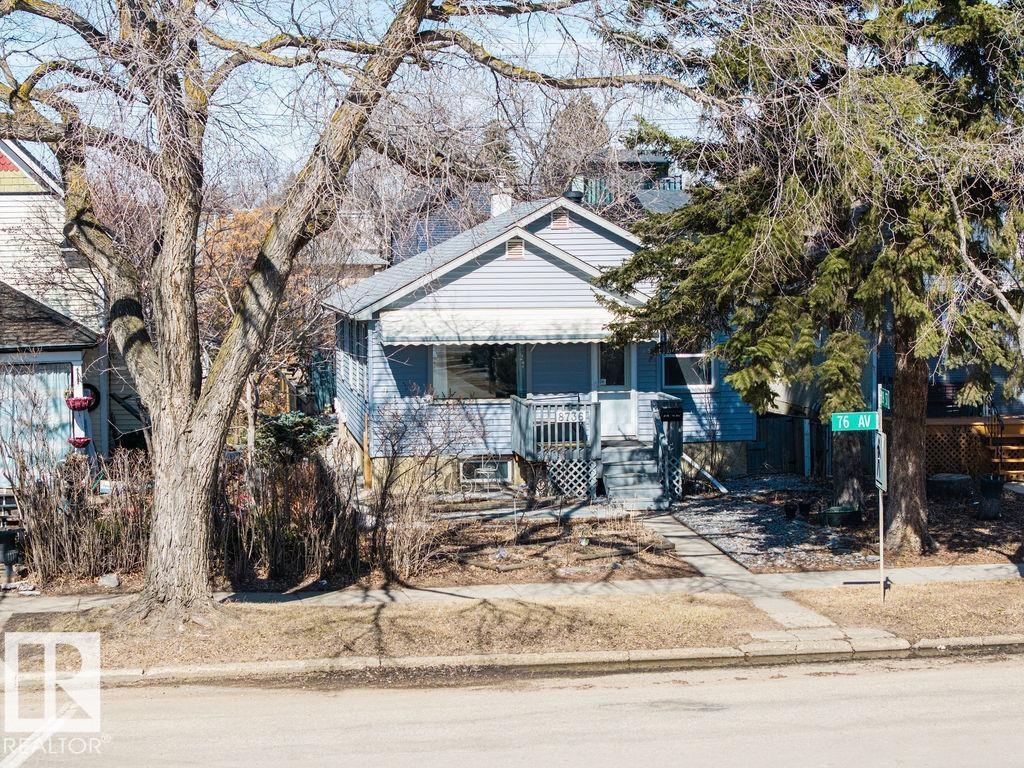
Steps down to the Mill Creek Ravine! This move in ready remodeled Bungalow home has been updated all while keeping some of the beautiful traditional features such as textured & coved ceilings, hardwood floors & welcoming front deck. The bright living room & dining room lead to the newer kitchen finished with quality cabinets, SS appliances, granite counter tops & under cabinet lighting. Down the hall the 2 bedrooms are adjacent to the bathroom. Brand new laminate flooring throughout the finished lower level with a rec room, 2 bedrooms, laundry & 2 piece bathroom with shower. Many important updates have been done, brand new shingles-2021 & siding, Electrical, bsmt bathroom 2022, windows and doors-2006. 2024 replaced Furnace and hot water tank, 2023 New micro with hood fan. Situated down the street to the beautiful trails in the Mill Creek Ravine, just a short walk to the Ritchie Market, great schools & playgrounds. Mins to the U of A & Downtown. This is a great opportunity. (id:51989)
Set along the shores of Hastings Lake, this exceptional 77.57-acre property offers a rare combination of lakefront living, 7000+ square foot of living space and a fully developed equestrian facility, located just 15 minutes from Sherwood Park. With two residences, a complete indoor and outdoor horse setup, and irrigation water rights, this property is well suited for those looking to operate, expand, or simply enjoy acreage living with purpose.The main residence offers over 7,000 sq.ft. of above-grade living space, thoughtfully designed for both everyday living and entertaining. The heart of the home is a spacious kitchen featuring hickory cabinetry, granite countertops, and a large central island, flowing into an open dining and living area. Expansive windows and a bright sunroom/office capture natural light and scenic views of Hastings Lake.The main level includes a private primary suite with a 5-piece ensuite and walk-in closet, along with three additional bedrooms and multiple bathrooms. The fully developed lower level features two more bedrooms, a large recreation room of over 1,300 sq.ft. complete with a wet bar, a spacious solarium with hot tub, two natural gas fireplaces, and dual laundry setups. A 992 sq.ft. triple attached garage provides ample space for vehicles and storage.A second residence on the property adds flexibility for extended family, staff, or rental income. The main floor includes three bedrooms and comfortable living space, while the basement features a fully self-contained legal suite with its own kitchen, bedroom, bathroom, and in-suite laundry.The equestrian facilities are well established and designed for year-round use. A heated indoor riding arena measuring 170’ x 70’ (built in 2014) is directly connected to the barn for convenience. The heated barn includes 16 stalls, a wash bay, three tie stalls, two tack rooms, a feed room, and a bathroom.The outdoor setup is organized for efficient horse management, featuring six large pa ddocks, nine smaller paddocks, and three larger fenced areas.Additional improvements include a 50’ x 32’ shop, pole barn, hip-roof barn, detached garage, and multiple storage buildings.The land itself offers a functional mix of open and usable space, with lakefront access to Hastings Lake and irrigation water rights in place. The layout supports both equestrian and agricultural use, while the setting provides privacy, views, and long-term usability.A well-rounded and fully equipped property offering scale, flexibility, and a complete setup in a highly desirable location. (id:51989)
Motivated seller is offering this well-constructed, fire-resistant cinder brick building comprises approximately 5,334 sq ft of above-grade space and offers a combination of durable construction, functional layout, and future adaptability. The building was originally configured to support two independent commercial units, providing immediate optionality for multi-tenant leasing or strategic reconfiguration.The asset features two rear receiving doors and rear yard access suitable for deliveries and service, enhancing usability across a range of commercial tenant profiles. The current owner is prepared to lease back all or a portion of the building, offering the opportunity for immediate stabilized income with longer-term upside through leasing optimization or space reconfiguration. An owner-operator may occupy approximately half the premises while generating income from the balance, or secure a full lease-back to anchor returns from day one.Located on Sundre’s primary commercial corridor, the property benefits from consistent local demand, established surrounding businesses, and seasonal population inflow. This is a low-vacancy risk asset with multiple execution paths, suitable for investors seeking predictable income today with clear value-add opportunities over time.While the list price is for the building and land with a lease back, the seller will consider any scenarios or requests, including the sale of the business, etc. Private viewings by appointment only. Please do not approach staff. (id:51989)
Spacious Townhouse with just under 1700 sq ft of living space situated on a walk-out basement with 3 bedrooms, 4 bathrooms, each upper-level bedroom featuring full en-suites. Welcome to 808-105 Loutit Road, offering an attached garage and located in the heart of Timberlea, with quick access to site and city bus stops, shopping, parks, and more. Inside this bright and functional home, you have an open-concept living area with a large living room featuring a gas fireplace, then a bright white kitchen with loads of cabinets, a corner pantry, and an updated stainless-steel fridge. The kitchen overlooks your large dining room with garden doors that lead to your upper-level balcony and BBQ deck. This level is complete with a 2 pc powder room. The upper level offers 2 generous sized bedrooms, each with a full 4 pc ensuite suite. The Primary bedroom gives you a walk-in closet. The upper level is complete with a laundry room. The fully finished lower level offers mortgage helper potential with the separate entrance, full bathroom, and bedroom. This space can also be used as your lower-level family room. In addition on this lower level, you have direct access to your attached garage. Other bonuses include central a/c, central vacuum, and a well-managed condo complex that has reasonable condo fees that include water, sewer, garbage pickup, exterior building insurance, and exterior maintenance. Call today for your personal tour. (id:51989)
Choose a home with stunning expansive views afforded by this rare offering in Norquay Heights in the sought-after community of North Haven. Beautifully perched on the lower slopes of Nose Hill providing gorgeous panoramic views of the park, downtown and east towards the airport. This exceptional property offers a very versatile, comfortable and spacious floorplan with almost 2,700 sq.ft. of finished area plus the recent addition of a 160 sq.ft. sun room off of the living/eating area to truly take advantage of the views in all 4 seasons. Expansive deck space on the south side of the home as your approach to the main entrance adds to the enjoyment of this unique setting. Horizon Village North Haven is a small 55+ enclave sharing a common clubhouse with regular gatherings & activities for its residents which is perfect for buyers wanting to maintain connection with their neighbours in this small tight-knit community. An easy walk to the Winter Club, close to Confederation Park as well as Nose Hill Park, easy access to John Laurie Boulevard or 14 Street and as a rare inner-city property of this type – just a short distance to Downtown.Warmly finished maple hardwood floors throughout the main floor combine with durable ceramic tile flooring in entry foyer, kitchen and generous breakfast nook adjacent. This level features two bedrooms with the primary boasting west views of Nose Hill Park, his & her closets and a renovated 5 piece ensuite bath with in-floor heating, double sinks and an extra large floating glass enclosed tiled shower with two separate water fixtures! The bright kitchen offers abundant counter and cupboard space, stainless steel appliances and a corner sink with a view! The main floor laundry and mud rooms with additional storage are conveniently located as you approach the double attached garage entrance just past the renovated 2 pc bathroom. The fully developed walkout level has been updated with engineered hardwood floors in the 3rd bedroom, bonus room and the huge family room. This area boasts a wet bar and standalone stove-style gas fireplace to keep you warm and cozy on chilly winter days. A full bathroom services this lower level and has heated floors as well. Easy access from this level to the rear walk-out patio just steps from the central clubhouse. A large storage and utility room complete the floorplan. Additional features include triple glazed windows throughout, central air conditioning, central vacuum, and practical window coverings. For the mature, discerning buyer who has waited patiently for a home offering the best combination of layout and location, this beautiful offering in a park-like setting is the one. (id:51989)
Live in The Maple! This southwest facing corner unit offers stunning, unobstructed views and unbeatable sunsets from your spacious covered third floor balcony! Well-designed for independent living in a vibrant 55+ community, this bright and open 2 bedroom, 2 bathroom home includes a white kitchen with full height cabinets, island and stainless-steel appliances (including a gas range), convenient in-suite laundry, wide plank vinyl flooring, and quartz counter tops throughout. The primary bedroom has walk through closet and 5-pce ensuite. Residents of the Maple enjoy titled underground parking, visitor parking, a separate storage locker, bike storage, garbage and recycling, landscaped courtyard, and access to amenities in the adjoining Brenda Strafford Centre, including a fitness centre, hair salon, bistro, and vibrant social activities. Walking distance to everything, the list of amenities that makes University District THE place to be is very long and includes a dog park, an ever-growing selection of restaurants, shopping, pubs, entertainment venues, and quick access to the highway, Foothills Medical Centre, Market Mall, the university, and all commuter roads. With all the space and services you need AND a location that can’t be beat, #325 in The Maple is ready to be your next home, today! (id:51989)
Built by Sterling Homes, this 4-bedroom home is designed for modern family living with a practical and stylish layout. It features a double attached garage with a floor drain, a separate side entrance, 9-ft ceilings, and LVP flooring throughout the main floor. The welcoming foyer leads to a full 3-piece bath with a stand-up shower and a main-floor bedroom—perfect for guests or a home office. The open-concept nook, great room, and kitchen create a bright, spacious feel. The kitchen includes quartz countertops, an island with an eating ledge, a Silgranit sink, a built-in microwave, a chimney-style hood fan, a full-height backsplash, soft-close cabinets, and a pantry. The great room offers an electric fireplace, large windows, and backyard access. Upstairs features a primary suite with a 5-piece ensuite and walk-in closet, plus a bonus room, laundry, a full bath, and two more bedrooms. Upgrades include black fixtures, railings, and basement rough-ins. (id:51989)
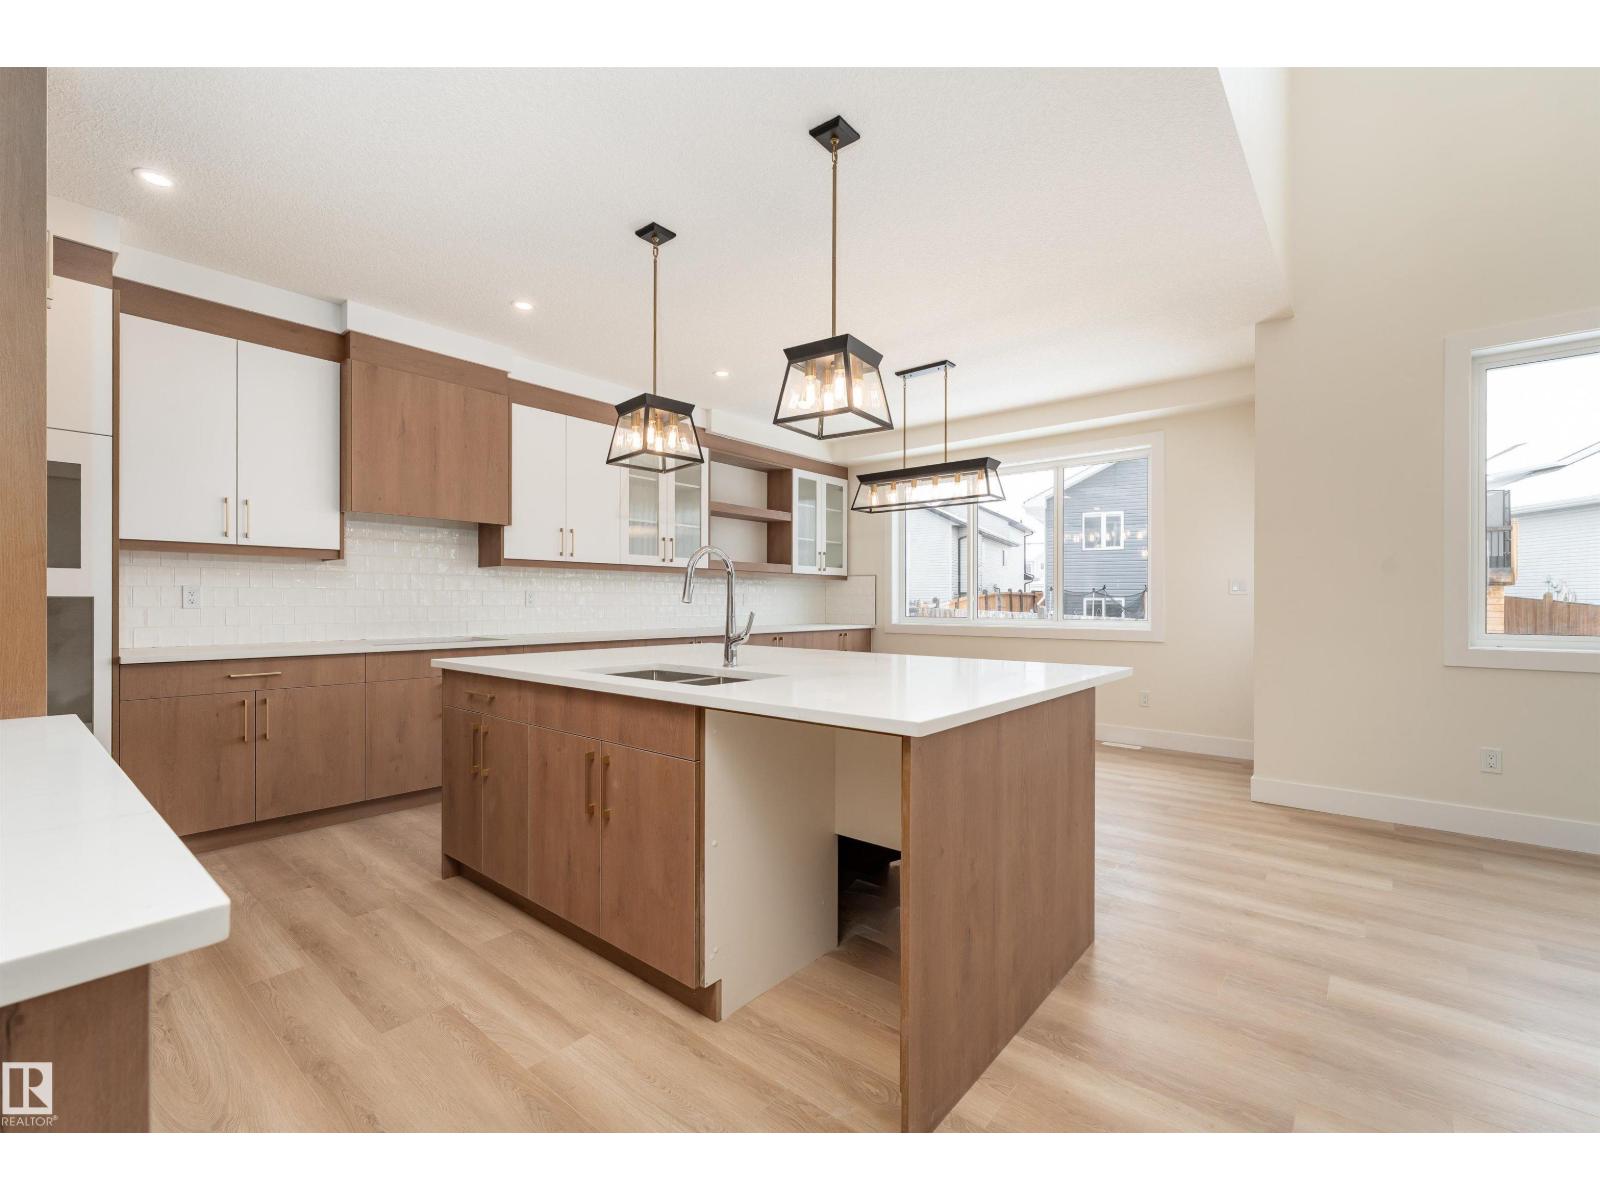
Welcome to the Chelsea built by the award-winning builder Pacesetter homes located in the heart of the Rosenthal and just steps to the walking trails and parks. As you enter the home you are greeted by luxury vinyl plank flooring throughout the great room ( with open to above ceilings) , kitchen, and the breakfast nook. Your large kitchen features tile back splash, an island a flush eating bar, quartz counter tops and an undermount sink. Just off of the kitchen and tucked away by the front entry is a 2 piece powder room. Upstairs is the primary bedrooms retreat with a large walk in closet and a 4-piece en-suite. The second level also include 2 additional bedrooms with a conveniently placed main 4-piece bathroom and a good sized central bonus room. Close to all amenities and easy access to the Henday and the white mud trail. *** This home is under construction and the photos used are from a previous similar home, the colors and finishings may vary to be complete by the end of the month *** (id:51989)
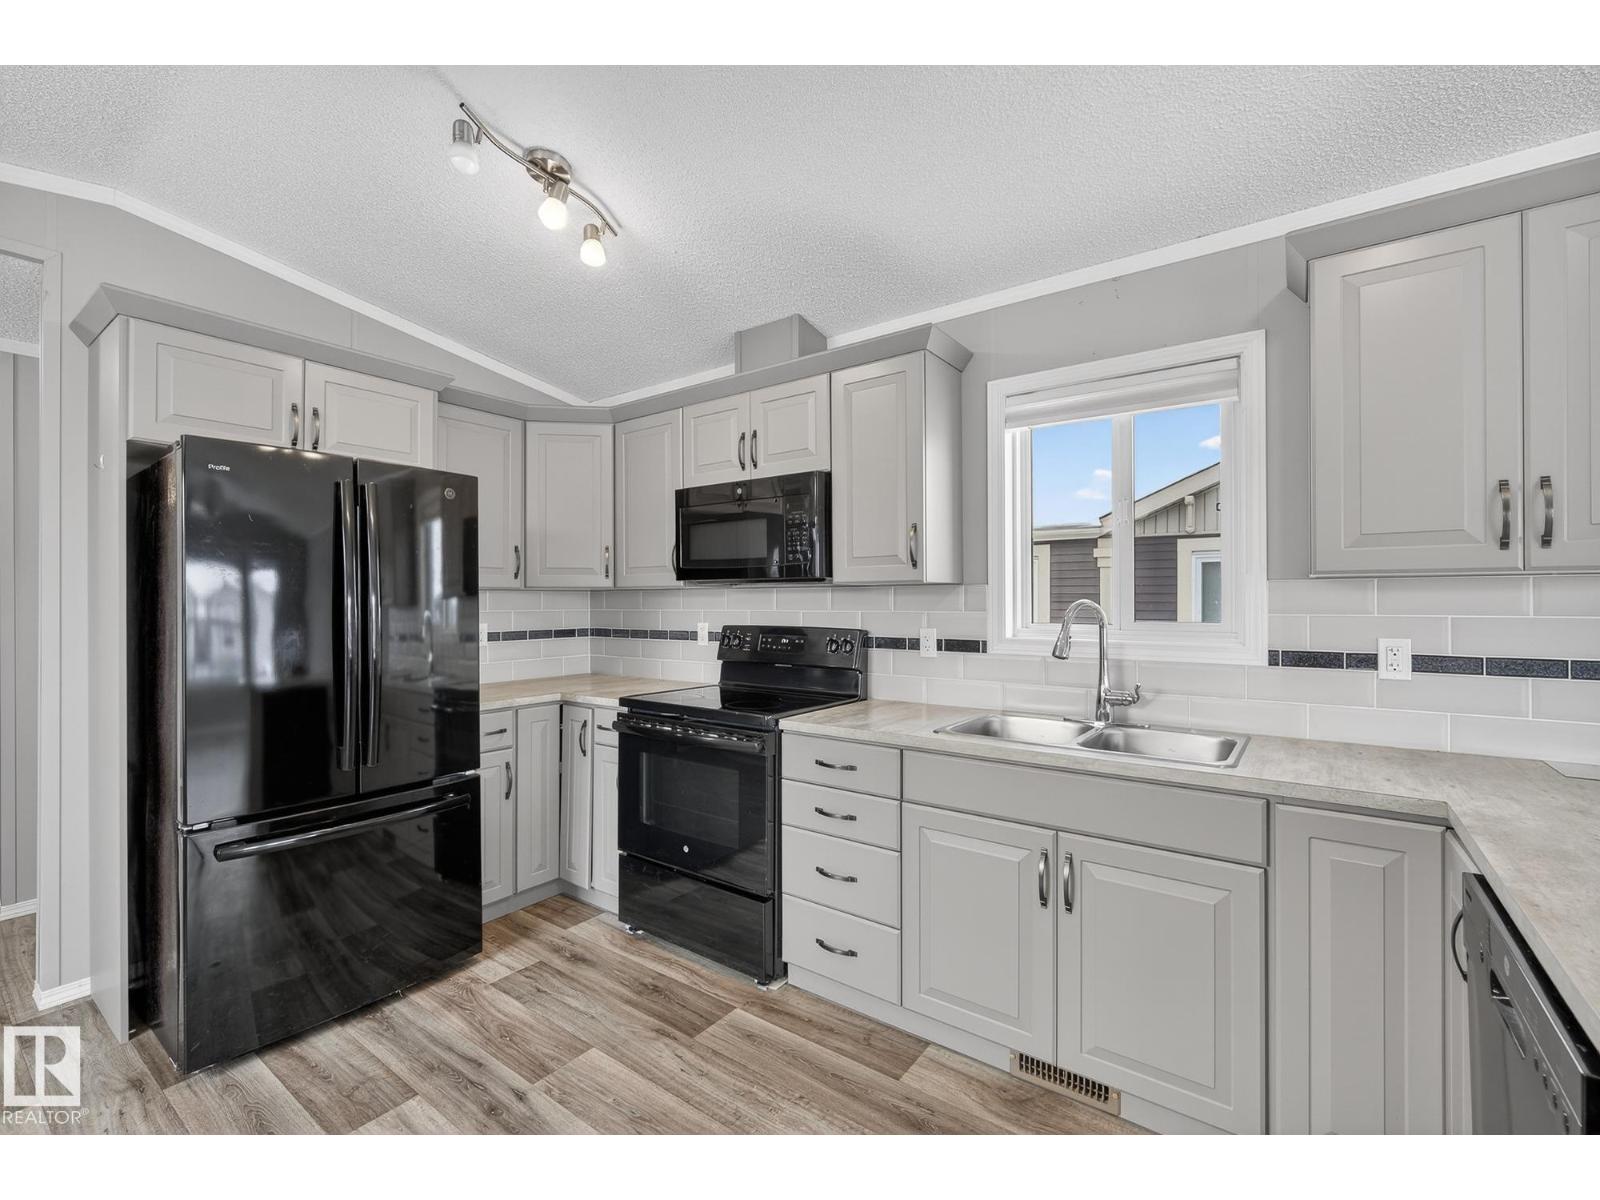
Modern, move-in ready and nicely upgraded, this 2019 home in The Meadows of Morinville offers 941 sq ft of smart, single-level living. The open concept main living area is bright and inviting, with huge front windows, vinyl plank flooring and plenty of room for a full living and dining set. The kitchen features grey shaker cabinets, tile backsplash, black appliances and great counter space, including a peninsula for extra prep and seating. At one end, the spacious primary bedroom includes a walk-in closet and 4-piece ensuite. At the other, a second bedroom, full bath and convenient laundry are perfect for kids, guests or a home office. Outside you’ll find a large deck, parking and a low-maintenance lot. Located in a quiet, well-kept community close to Morinville schools, parks and shopping, this is an ideal option for first-time buyers or downsizers. (id:51989)
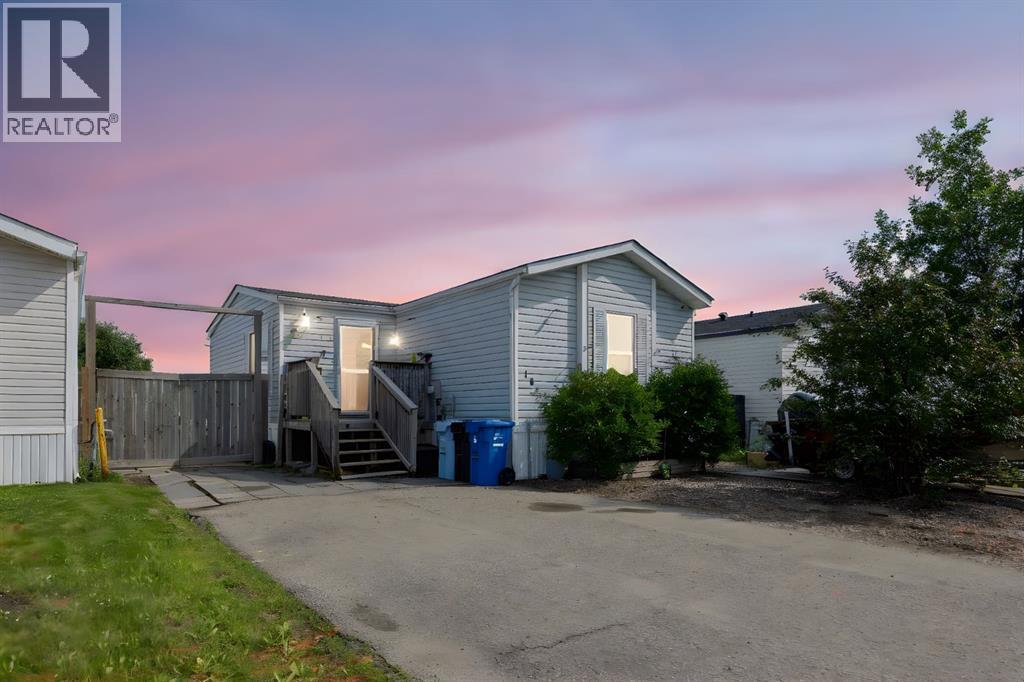
AFFORDABLE LIVING IN TIMBERLEA – NO CONDO FEES! Welcome to this well-maintained mobile home offering 3 spacious bedrooms, including a primary suite complete with an ensuite bath and walk-in closet. The open-concept living area is generously sized and filled with natural light. The updated kitchen (2018) features newer appliances and modern finishes, perfect for daily living or entertaining in an open concept lay out. You’ll appreciate the no carpet throughout the home, offering low-maintenance and clean living. Numerous upgrades include a new furnace (2017), central A/C(2017) roof with skylight (2016), hot water tank (2025), and recently replaced heat trace. Both water and sewer lines are done, giving peace of mind. Storage is no issue here—with three sheds, including a wood shed ideal for your quad, bikes, or tools. A great opportunity to own your own land and home in Timberlea—schedule your showing today! (id:51989)
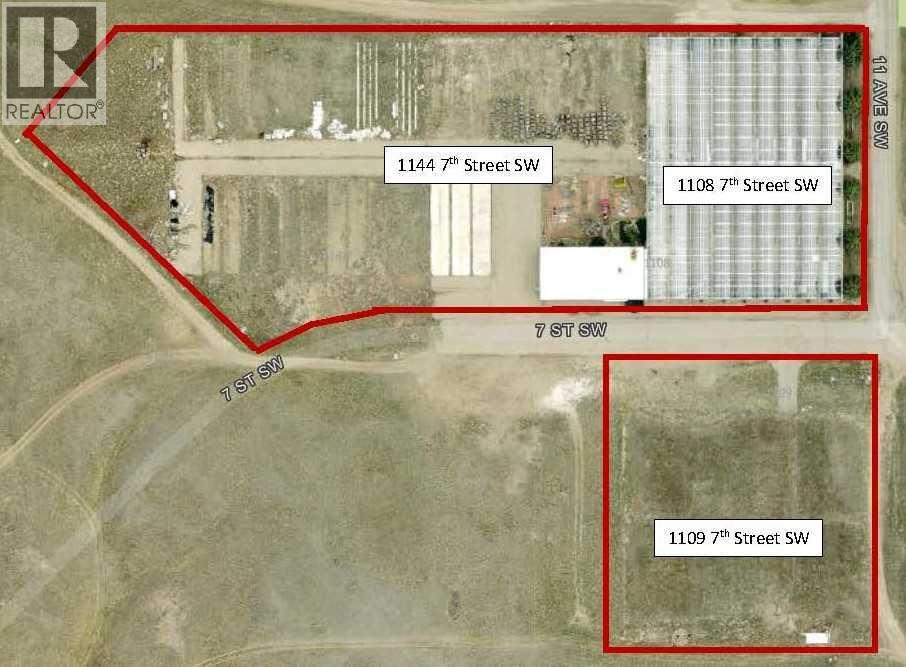
Discover nearly 6.4 acres across three parcels in a highly desirable location, just minutes from the hospital and with quick access to the Trans-Canada Highway. This unique offering includes a 5,000 sq. ft. steel-frame building on 2.6 acres (1108 7 Street SW), an additional fenced 2.03-acre parcel (1144 7 Street SW), and 1.73 acres directly across the street (1109 7 Street SW). This property was previously home to a greenhouse operation, but all greenhouses have been removed creating a clean slate to redevelopment or future expansion. Ideal for investors, developers, or owner-users seeking flexibility and long-term potential. Don't let your vision fade - Sellers are receptive to proposals (id:51989)
Welcome to life at Pine Lake, where lake living, golf course views, and a relaxed Central Alberta lifestyle come together. This property is ideally positioned on a spacious lot backing directly onto the golf course, offering peaceful views, added privacy, and a setting that feels both open and serene. Pine Lake is built around year-round recreation and community connection. Residents enjoy access to the lake for boating, paddle-boarding, kayaking, swimming, and fishing, along with sandy beaches, walking paths, parks, and green spaces. The community is also home to a well-regarded golf course, clubhouse, and on-site amenities that make day-to-day living or weekend escapes effortless and enjoyable. Seasonal events, a welcoming atmosphere, and a strong sense of community, while the close proximity to Red Deer keeps shopping, dining, and services within easy reach. Whether you’re seeking a full-time residence, a weekend retreat, or a long-term recreational property, this spot offers a rare opportunity to enjoy golf course living in a lake-centered community known for its natural beauty and lifestyle value. This is Pine Lake living at its best—space, scenery, and a lifestyle designed to be enjoyed year-round. (id:51989)
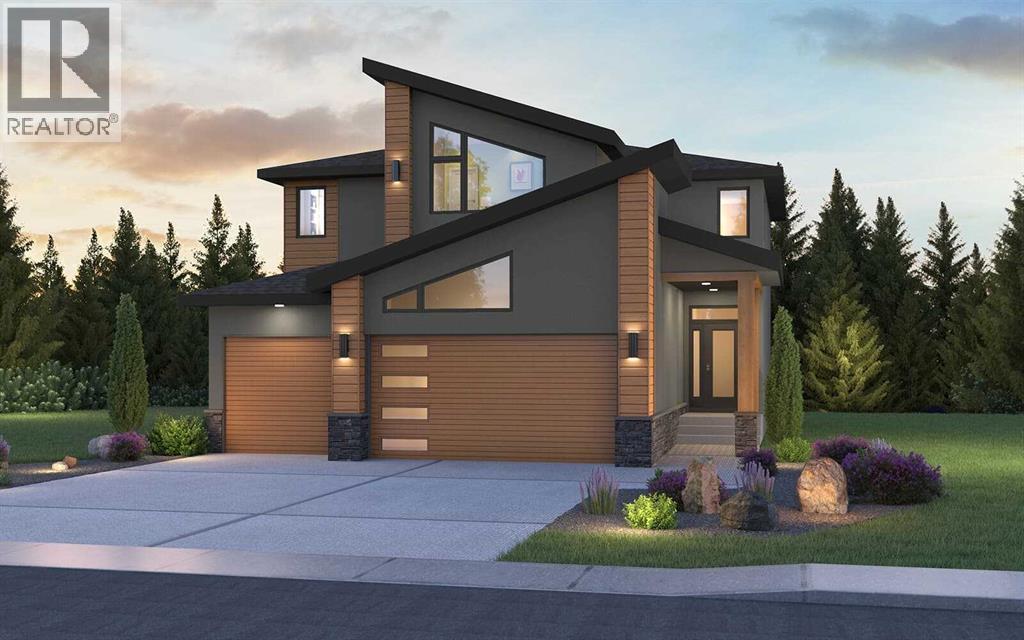
Welcome to 42 Setonridge Way SE - a beautifully designed home by Brookfield Residential, located in the emerging community of Seton Ridge. Offering over 3,000 sq. ft. of thoughtfully planned living space above grade, plus a fully developed basement, this 5-bedroom, 3.5-bathroom Lucca estate home delivers an exceptional blend of space, style, and functionality. Currently under construction, this home presents a unique opportunity to personalize finishes and selections, allowing you to tailor the space to suit your lifestyle. Step inside to a spacious and well-planned main floor designed for both everyday living and elevated entertaining. The open-concept layout will feature a bright great room enhanced by added pot lights and a cozy gas fireplace with an upgraded firebox, creating a warm and inviting atmosphere. The kitchen is designed to impress, complete with built-in oven and microwave, under-cabinet lighting, and a convenient butler’s pantry for added storage and prep space. A versatile flex room offers the perfect option for a home office or additional living area, while a functional mudroom helps keep daily life organized. A convenient 2-piece powder room completes the main floor. On the upper level, you’ll find 3 generously sized bedrooms and 2 full bathrooms, including a luxurious primary retreat featuring a spacious walk-in closet and a well-appointed 5-piece ensuite. A standout feature of this home is that each bedroom on the upper level includes its own walk-in closet, offering exceptional storage and comfort for every member of the household. A central bonus room with elegant railing details provides additional living space, ideal for relaxing or entertaining, while the upper-level laundry room with built-in cabinetry adds everyday convenience. The fully developed basement continues to expand your living space, featuring 9’ ceilings, two additional bedrooms, a full 4-piece bathroom, and a large recreation room with added pot lighting. A dedicated games ar ea offers even more flexibility for entertaining, fitness, or family activities. Outside, the backyard is designed for enjoyment, complete with a deck that creates the perfect setting for summer evenings. The triple car garage provides ample space for vehicles, storage, and hobbies. Located in Seton Ridge, where thoughtful home design meets wide-open skies, this community offers a unique blend of natural beauty and urban convenience. Enjoy access to parks, pathways, and environmentally protected areas, while being just minutes from the amenities of Seton, including the South Health Campus, Seton YMCA, and a wide range of shopping, dining, and entertainment options. *Please note: Property is under construction and photos are not an exact representation of the property for sale. (id:51989)
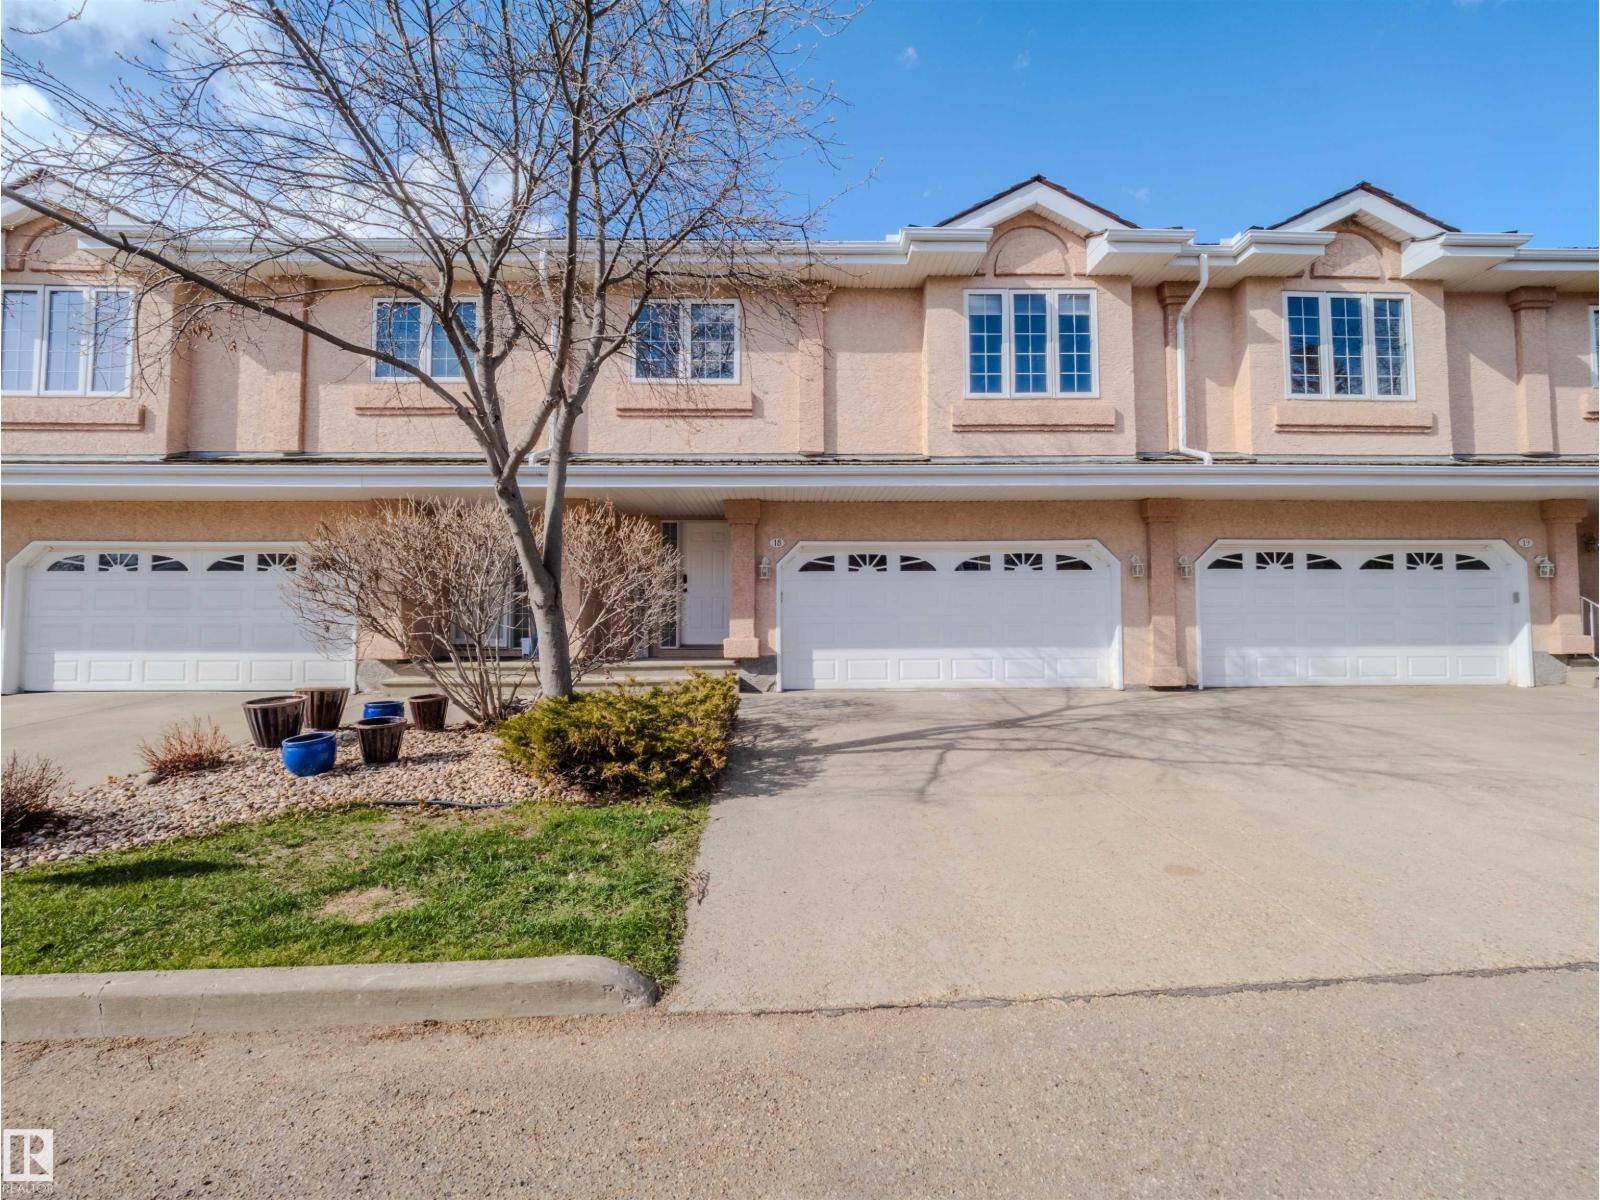
This fabulous Brownstone Style Townhouse, built in 2014 in South Callaghan Estates is ready for you to move in. The top floor master bedroom and HUGE en-suite is spacious and very private with a large covered balcony. The second floor has two large bright bedrooms, a second four piece bathroom and a nice sized laundry room with top quality washer and dryer. On the main floor you have a very open kitchen, dining room and spacious living room overlook a large park like setting with a brand new playground added. Close to shopping, schools and easy access to Anthony Henday and Highway 2 (id:51989)
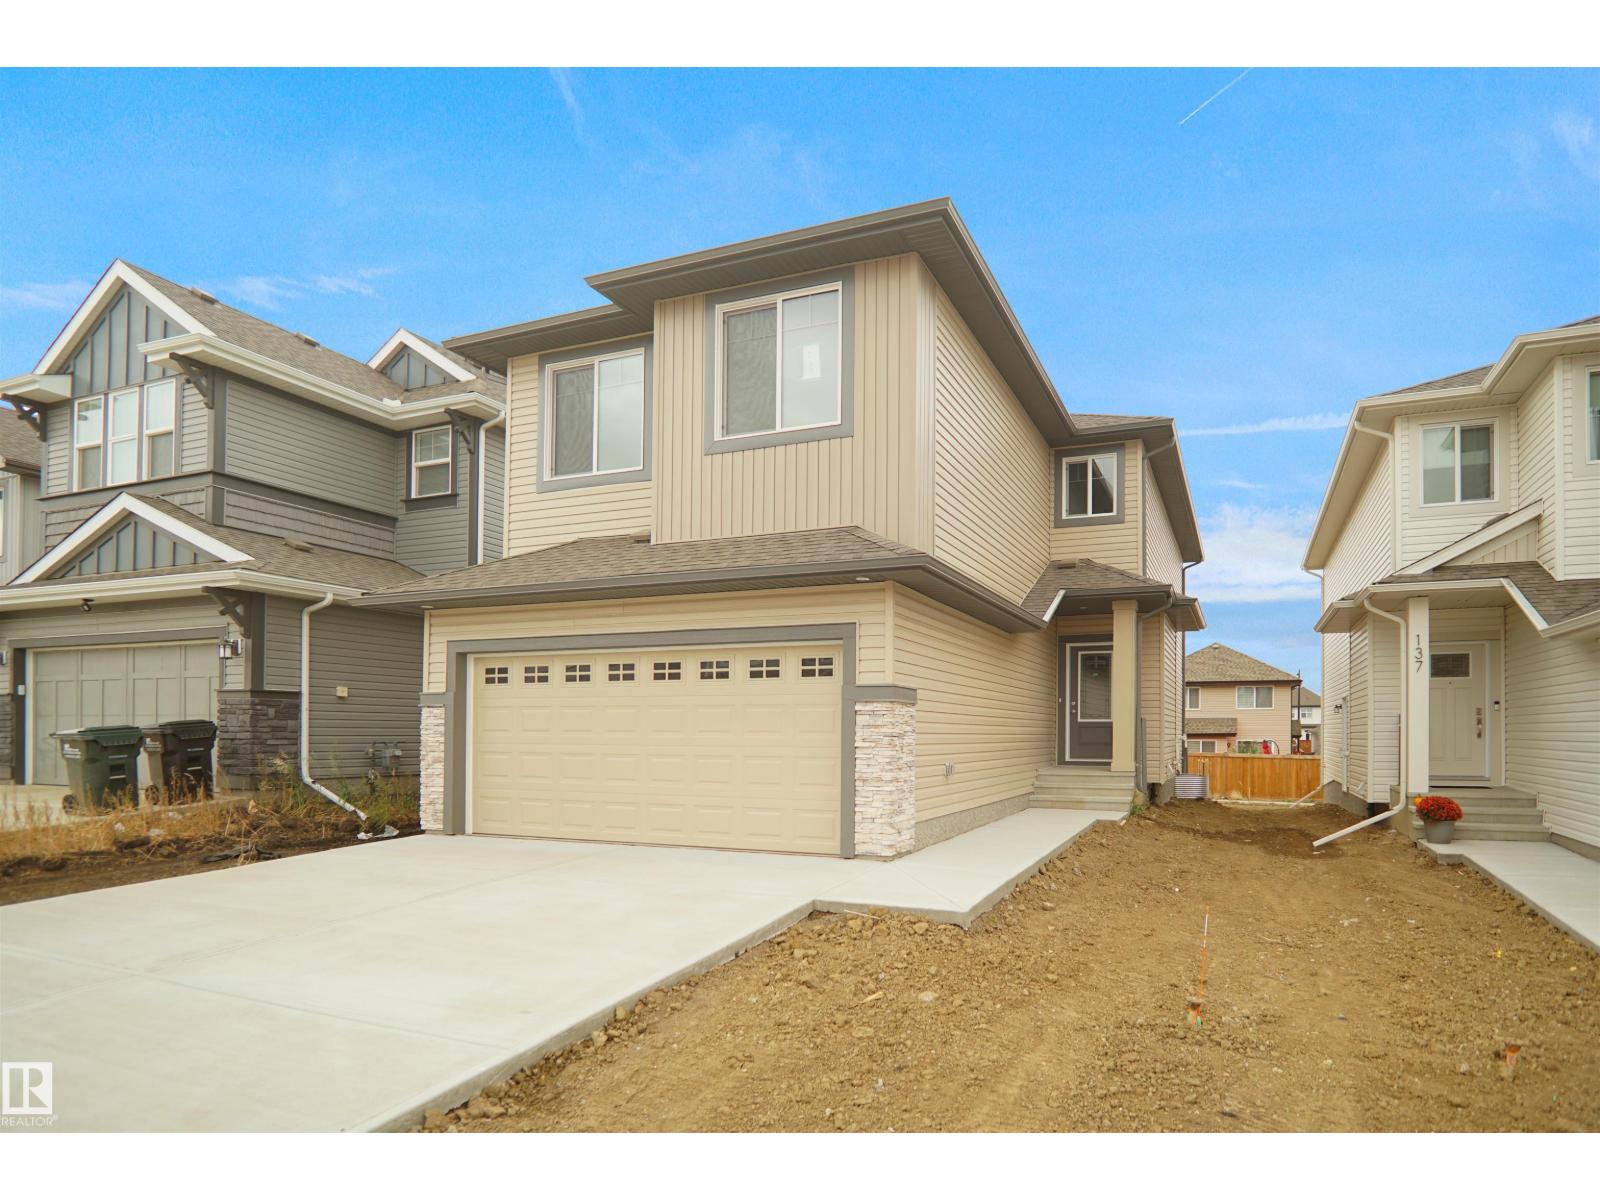
Bright, spacious, and thoughtfully designed, this brand new 2,145 sq ft two storey home in Gibbons offers modern family living with room to grow. The main floor features an open living room with a tile surround fireplace, a spacious dining area, and a modern kitchen with a large island and pantry, all filled with natural light from oversized windows. A versatile den or bedroom and a convenient two piece bathroom complete the level. Upstairs offers a generous family room, a private primary suite with a five piece ensuite and walk in closet, two additional bedrooms, a four piece bathroom, and upper level laundry. The unfinished basement with a separate side entrance provides excellent future suite potential. An oversized attached triple garage, spacious yard, and east facing front with a west facing backyard deliver incredible sunlight throughout the day. Located near playgrounds, schools, shopping, and public transportation, this never lived in home is ready to be made your own. (id:51989)
Come explore this beautiful 3.99-acre property located just 20 minutes west of Grande Prairie. This is the perfect opportunity to build your dream home while investing in land—an asset that continues to grow in value.The lot is serviced with power and gas, and a phone line is already available on the property. The area is known for its excellent water wells, and the surrounding properties are truly stunning, adding to the overall appeal of the location.Situated just 3/4 mile off the highway, this property offers space, privacy, and freedom without the inconvenience of long or difficult dirt road access. (id:51989)
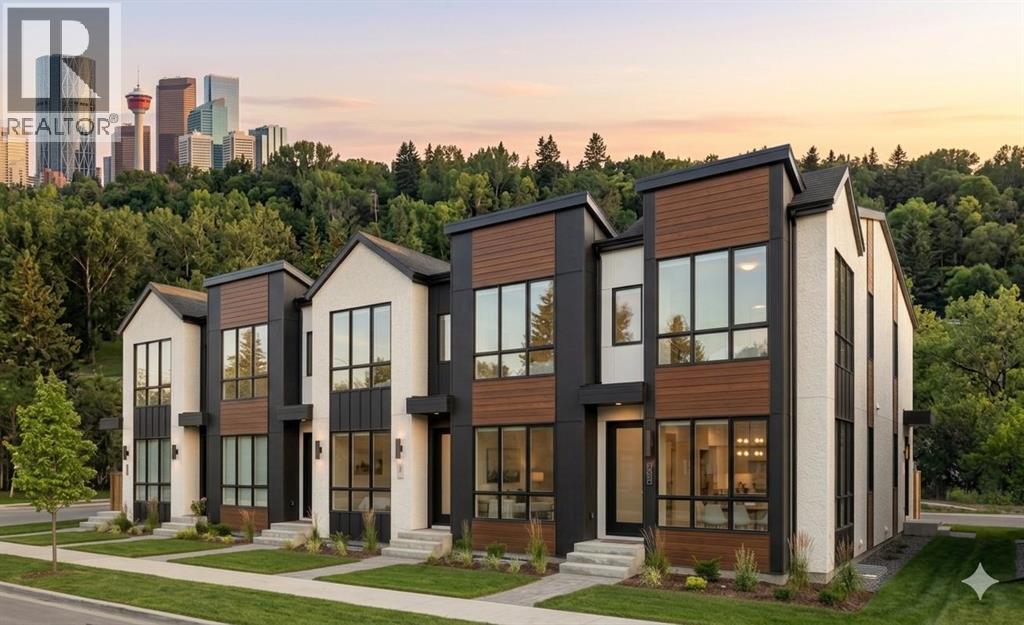
This well-designed 10plex in desirable Albert Park offers an excellent opportunity for both homeowners and investors. The upper level features a spacious primary bedroom complete with a private ensuite, a convenient laundry room, and a second bedroom with access to a full common bathroom perfect for comfortable family living. The main floor boasts a bright and functional layout, including a welcoming living room, a dedicated dining area, and a modern kitchen ideal for everyday living and entertaining. Adding exceptional value is the fully legal 2 bedroom basement suite, which includes its own kitchen, full bathroom, and a separate mechanical room providing privacy and independence for tenants or extended family. This property also includes a rare 5 car garage, offering ample parking and storage. Ideally located with quick access to major highways, just 10 minutes from downtown, and within walking distance to Maxwell Arena, this is a prime location that combines convenience with lifestyle. A versatile and income-generating property in a sought-after neighborhood. Please Note: The photo is AI generated. (id:51989)
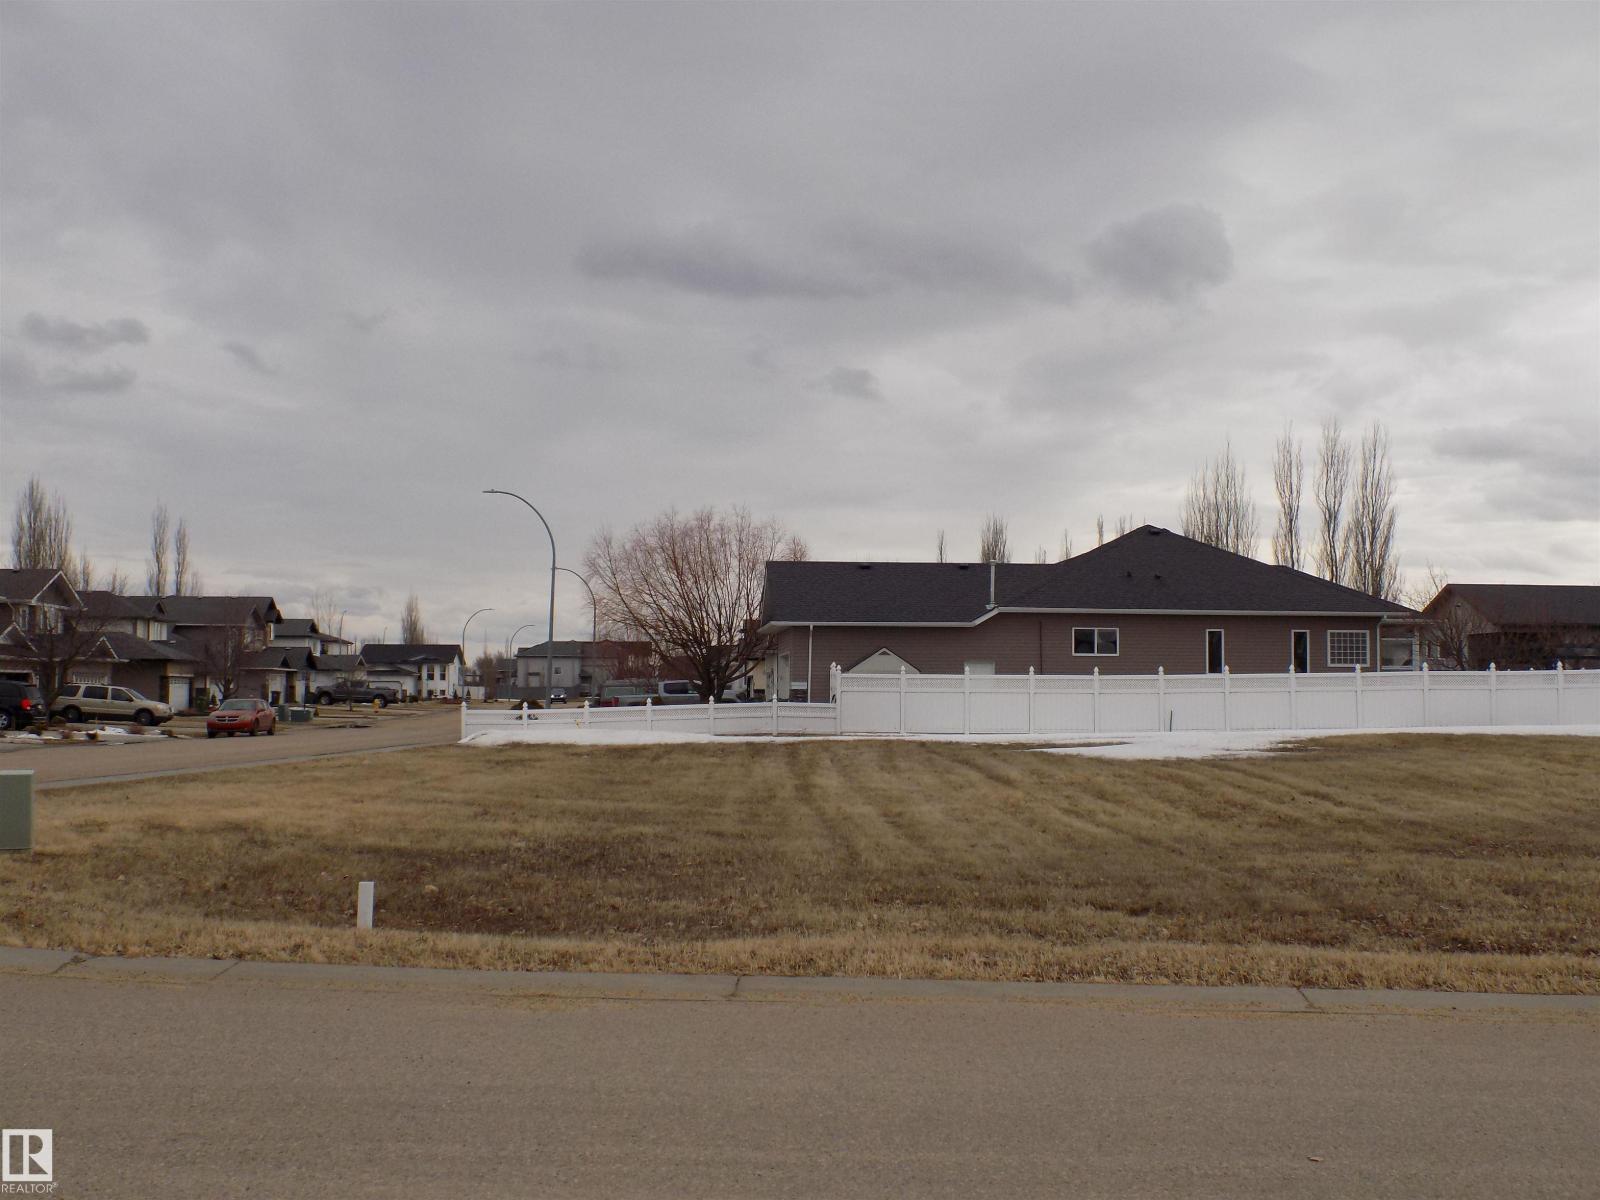
Fantastic Opportunity to build your Dream Home on this spacious NEW LOT... this property has never been available before! This is a corner lot in the Norwood subdivision which is a great location... close to schools and recreation amenities. Get started with building your New Home today! (id:51989)
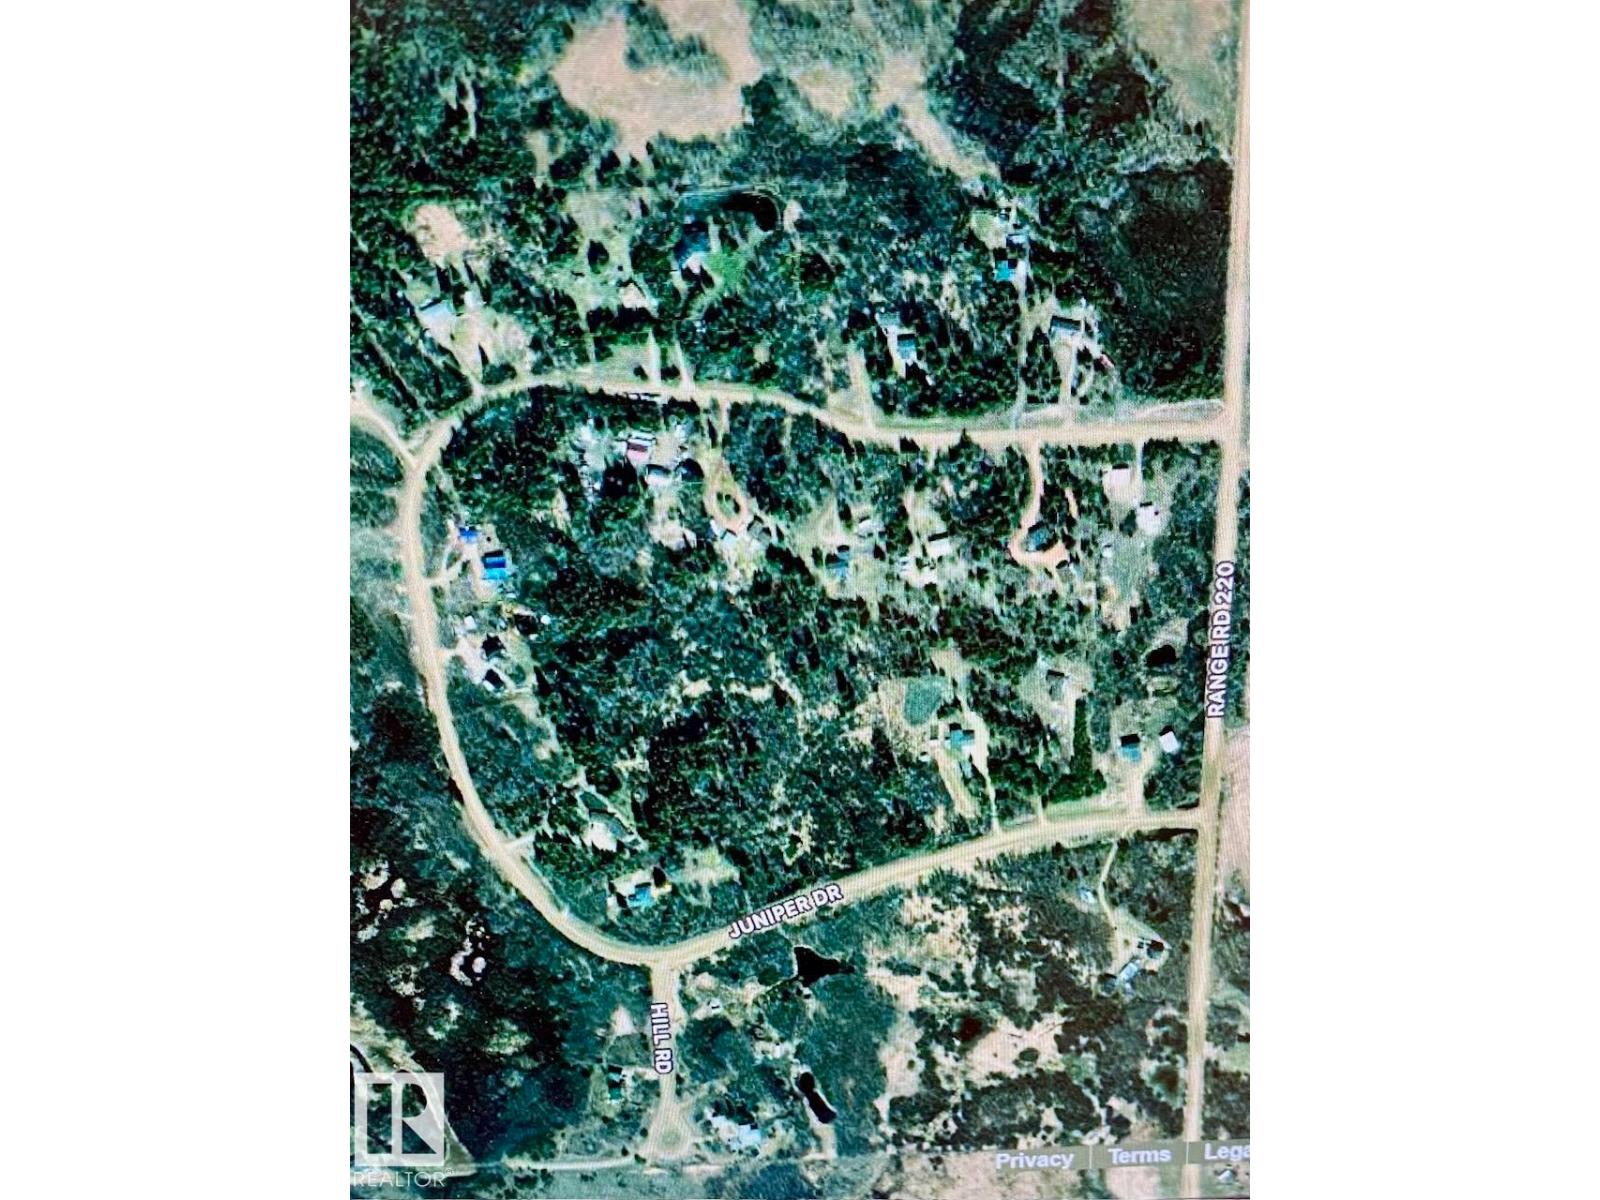
3. 77 acre treed Building Lot in Juniper Hills (lot 24). Perfect to build a walkout . West exposure, driveway and area cleared for building. Paved road. Nat gas and power to property line. Located south of Redwater. (id:51989)
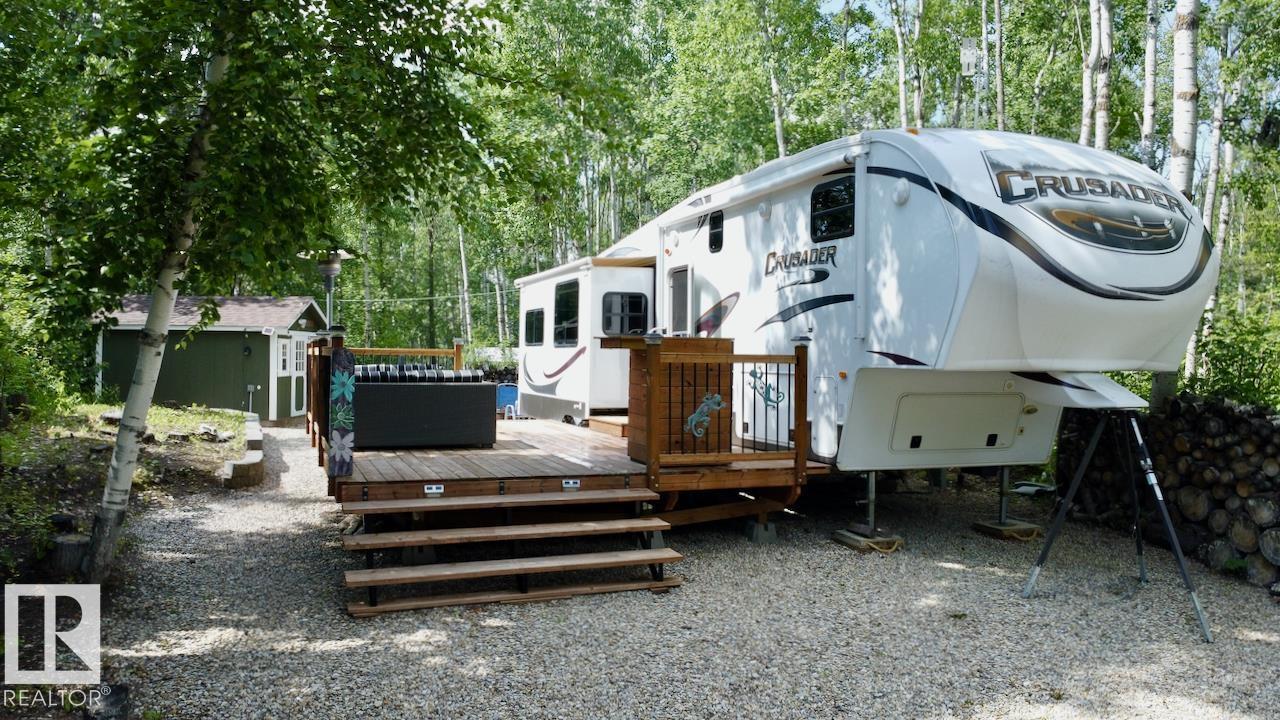
Welcome to #89 Sunset Shores, your turnkey escape in a secure, gated lakeside community. This immaculate 2012 Crusader fifth wheel offers spacious, comfortable living, perfectly set up for relaxing getaways. Step out onto your deck to soak up the sun or gather around the firepit for peaceful evenings under the stars. Need room for guests? The cozy cedar-wrapped bunkhouse has you covered. Sunset Shores is more than just a lot—it’s a lifestyle. Enjoy full access to a stunning clubhouse featuring a banquet area, gym, movie theatre, and more. Spend warm days in the outdoor heated pool or enjoy a friendly game of pickleball, volleyball or basketball. With private boat docking on Isle Lake, adventure and relaxation are always at your doorstep! With full pavement and less than an hours drive from the city, this is the perfect place to go and unwind from life's demands! (id:51989)
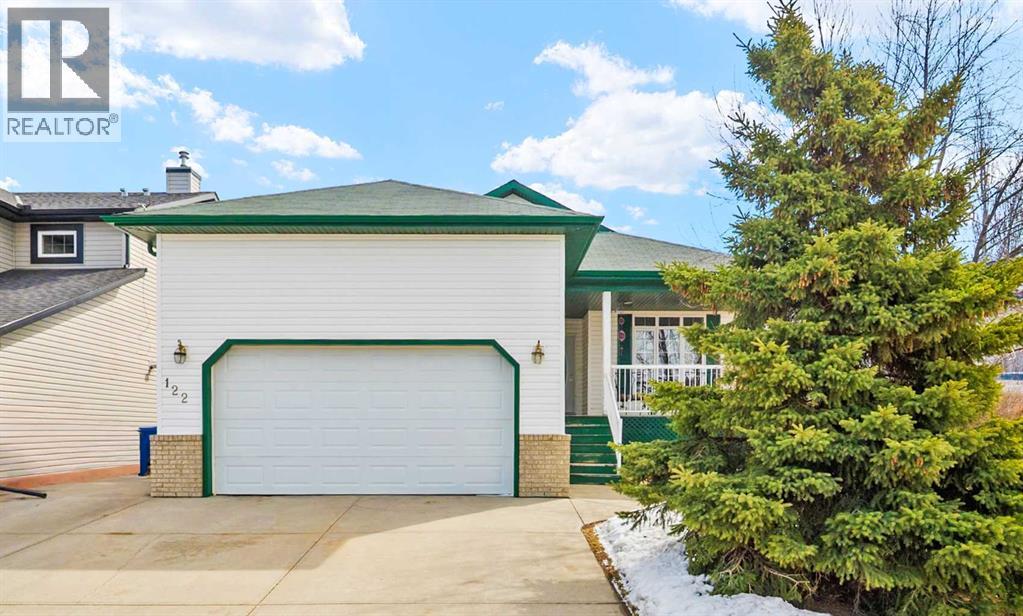
Welcome to the charming community of Carriage Lane in Carstairs. This fully finished bungalow features over 2,500 sq ft of developed living space with 5 bedrooms and 3 full bathrooms, making it ideal for families of all sizes. The main level offers a bright and functional layout, while the fully finished basement expands your living options with in-floor heating, a large family room with wet bar, and a versatile flex space, perfect for a home gym, office, or play room. New carpets in basement bedroom and office!Step outside and enjoy the peaceful setting, this property backs directly onto greenspace, providing added privacy and room to roam. The fully fenced backyard is great for kids, pets, or entertaining, while the west facing covered front porch offers a welcoming spot to relax and unwind. Practical features include an oversized front driveway and an attached double garage with high ceilings perfect for vehicles, storage, or even a workshop setup. Complete with concrete walkway to the side garage man door for added convenience.Located within walking distance to schools, parks, and recreation, including Carstairs Elementary (K-4) and the scenic pathways. This home offers small-town living with everyday convenience. Plus, with quick access to Highway 2A, commuting to Calgary, Airdrie or even Olds is a breeze. This is a great opportunity to own a spacious bungalow in a family friendly location. (id:51989)
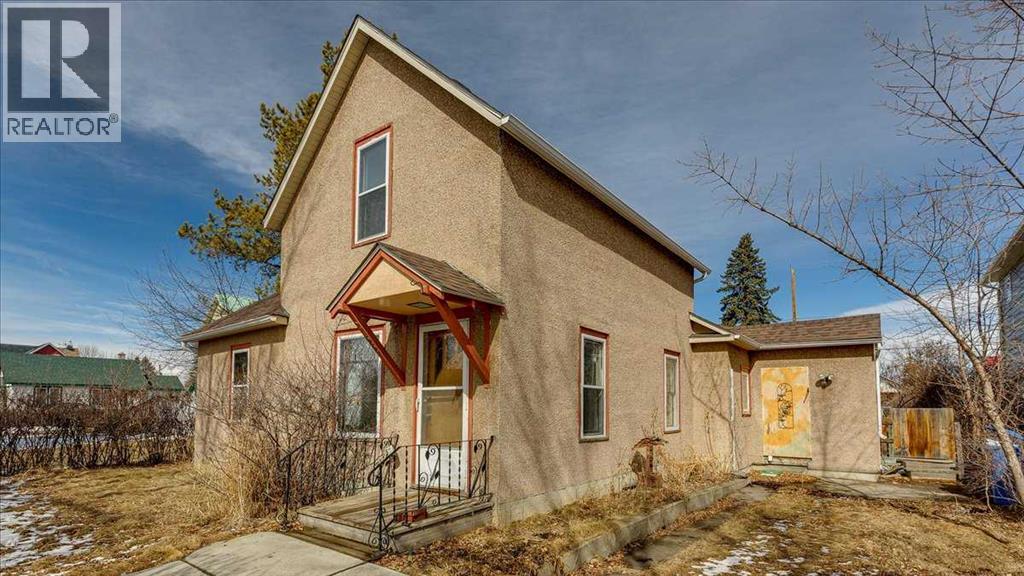
Welcome to an opportunity that perfectly blends timeless character, smart value, and small-town lifestyle in the heart of Didsbury.This charming 1½ storey home, originally built in 1908, offers the warmth and personality that only a character property can provide—paired with the confidence of documented maintenance & upgrades. Ideal for first-time buyers or savvy investors, this is a property where you can step in with peace of mind and start building equity immediately.Inside, you’ll find a welcoming layout full of potential, while outside, the beautifully treed yard and established garden space create a private, relaxing setting—perfect for summer evenings, growing your own produce, or simply enjoying the outdoors.The property also features a detached garage on a concrete pad with power, adding functionality and convenience for parking, storage, or a workshop setup.Located in the thriving and friendly community of Didsbury, you’ll enjoy the best of small-town living with easy access to amenities, schools, and a strong sense of community—all within commuting distance to larger centres.Whether you're entering the market or adding to your portfolio, this is an exceptional opportunity to own a piece of history with real upside—at a price point that makes sense. (id:51989)
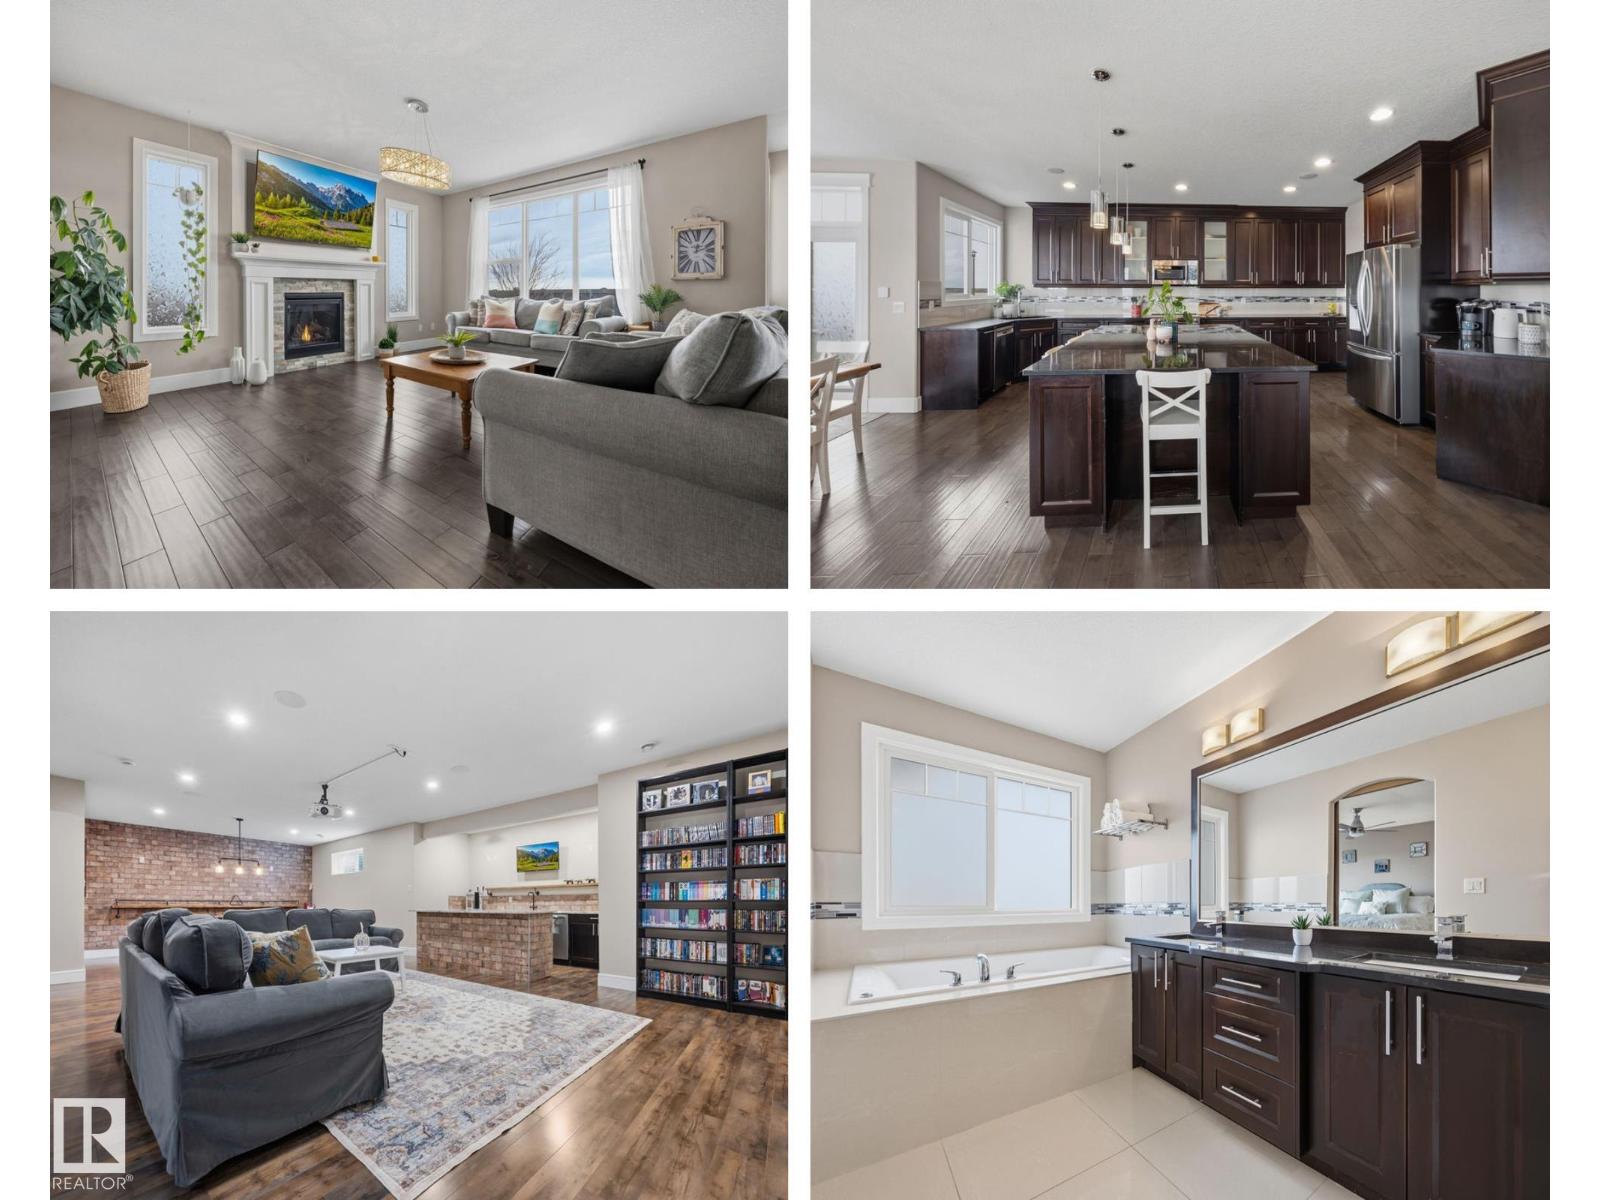
Welcome to this gorgeous 2-storey home in prestigious Royal Oaks! Perfectly situated near West Beaumont, and only minutes from Nisku, Leduc, the International Airport, and a short drive to South Edmonton Common. The main floor boasts an open-concept great room with gas fireplace and a dream kitchen featuring a GIANT ONE-PIECE GRANITE ISLAND, stainless steel appliances, and a walk-through pantry. Step out from the dinning room to a beautiful covered outdoor sitting area. Upstairs you’ll find a spacious vaulted bonus room above the triple garage, a luxurious primary suite with walk-in closet and spa-like ensuite, and 3 more generous bedrooms (2 sharing a Jack & Jill bath). Plus upstairs laundry! The developed basement delivers even more space, with a built-in wet bar, and a HUGE entertaining area with room for a games room and a gym. A full bathroom, and a 5th bedroom complete the basement. With over 4,350 sq ft of total living space, this home has plenty of room, premium finishes, and a fantastic layout! (id:51989)
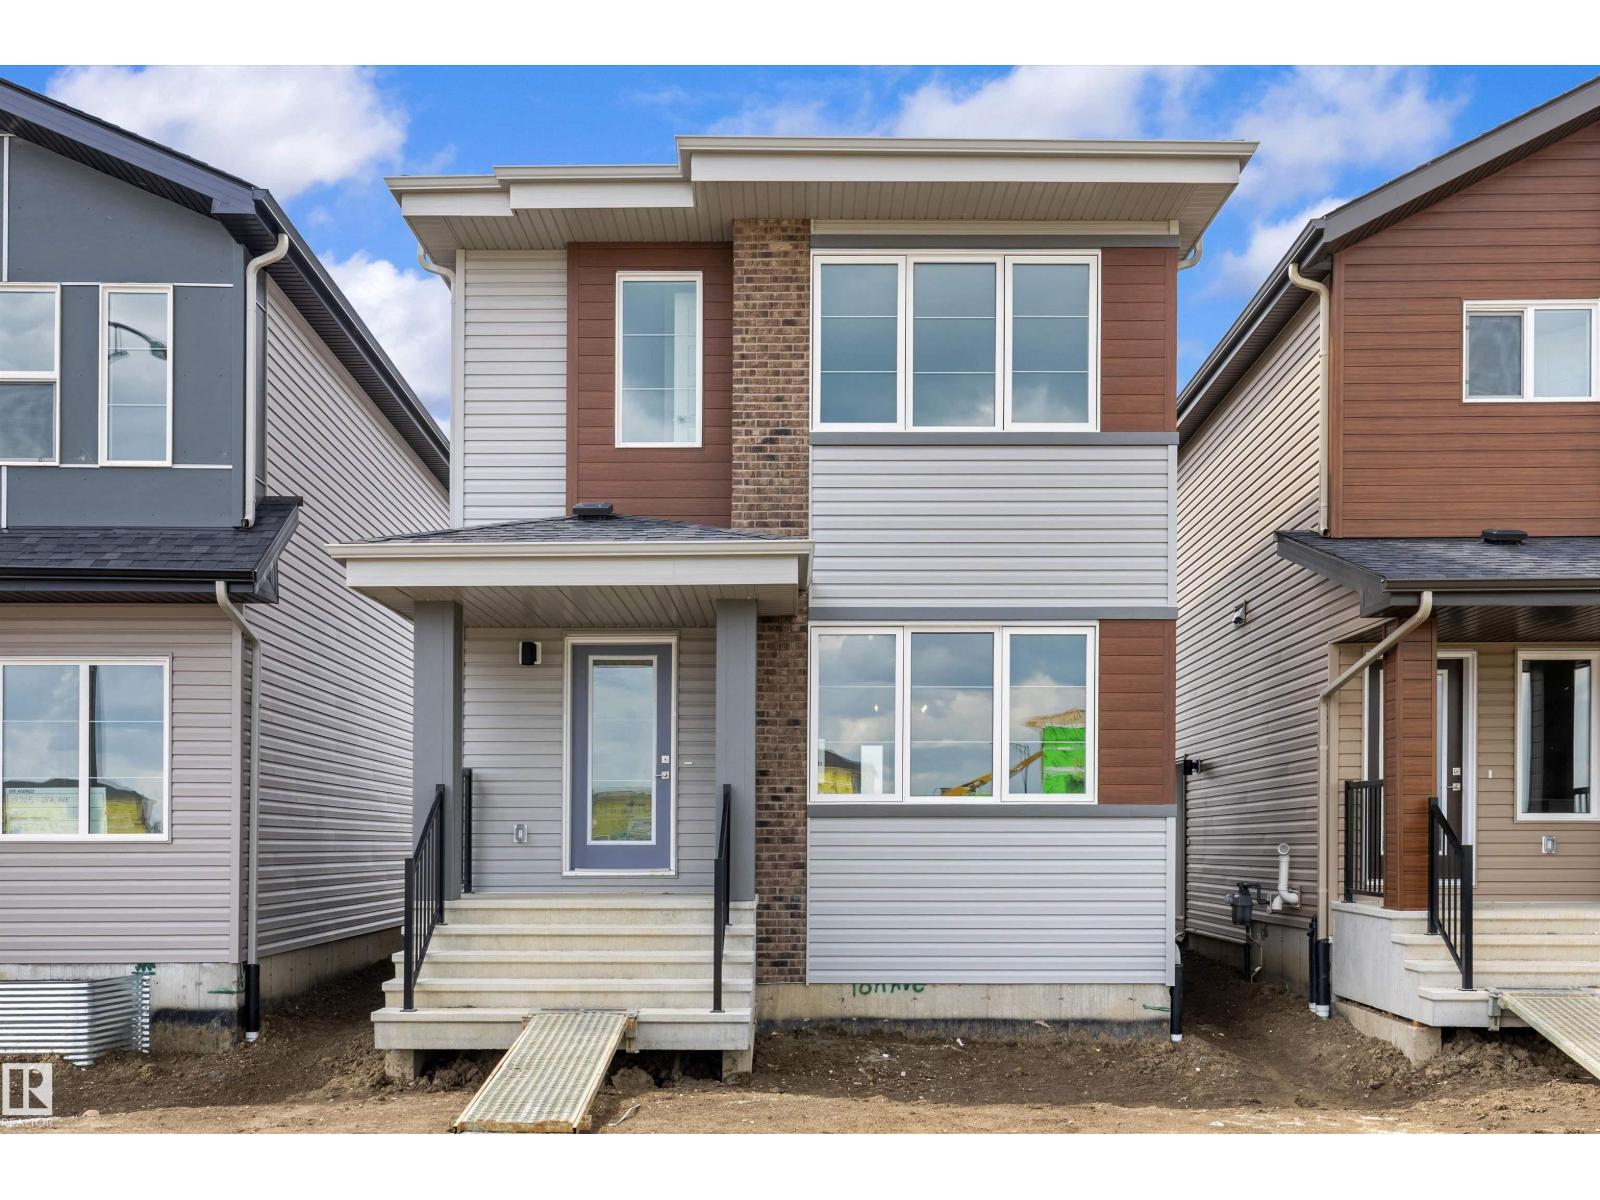
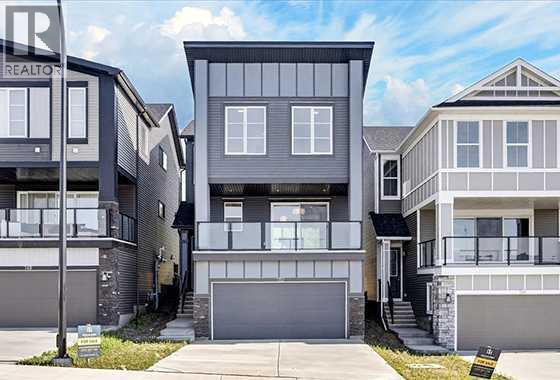
Built by Sterling Homes, this sophisticated home features a welcoming foyer with a coat closet that leads into a bright great room filled with natural light from a large front window. The open layout flows seamlessly into the dining area, creating a perfect space for everyday living. At the rear, the L-shaped kitchen features quartz countertops, a Silgranit undermount sink with window view, an over-the-range microwave, and ample Thermofoil cabinetry with soft-close doors, plus a spacious pantry. A conveniently placed half-bath sits near the rear entry, which opens to a generous backyard with a parking pad and an optional detached double garage. Upstairs offers a versatile loft, laundry area, and a bright primary suite with walk-in closet and 4-piece ensuite. Two additional bedrooms and a full bath complete the level. Includes brushed nickel fixtures, 9-ft ceilings, side entrance, and basement rough-ins. (id:51989)
Welcome to this beautifully updated 1323 sq ft 3-level split, nestled steps from scenic BLACKMUD CREEK and backing onto a tranquil GREEN BELT. The main floor boasts vaulted ceilings, durable laminate flooring, and an open-concept layout that flows seamlessly from the living room complete with a cozy gas fireplace into the dining area. The kitchen features a PANTRY and plenty of prep space. Upstairs offers 2 spacious bedrooms, including a primary with a 4-piece ensuite and luxurious JACUZZI TUB, plus the convenience of UPSTAIRS LAUNDRY. Enjoy a private back deck, perfect for relaxing or entertaining. Recent upgrades include hot water tank (2019), washer/dryer (2019), new flooring (2021), furnace & AC (2021), fully renovated bathrooms (2022), and fresh paint (2025). Complete with aDOUBLE ATATTCHED GARAGE, this move-in ready home combines comfort, style, and nature at your doorstep. (id:51989)
A rare opportunity for private country living just minutes from town! This stunning acreage has been thoughtfully designed with expansive decks that capture breathtaking prairie views to the impressive 1,800 sq ft heated shop. The bright and welcoming main floor boasts vaulted ceilings, skylights, and large windows that flood with natural light. The living room is warm and inviting, with a focus on the beautiful wood-burning fireplace. The open-concept kitchen is a chef’s dream, featuring granite countertops, custom cabinetry, a butcher-block island, and an impressive walk-in pantry. The dining area is ideal for entertaining and offers seamless access to the back deck for indoor-outdoor living. The primary bedroom provides a peaceful retreat with double closets and abundant natural light. A full bathroom with a classic clawfoot tub offers the perfect place to unwind, while a second bedroom, main floor laundry, and a spacious mudroom with outdoor access complete the main level. The fully developed lower level features 9-foot ceilings, in-floor heating, a large family room, three additional bedrooms, a full bathroom, utility/storage space, and a storm shelter/cold room. So much room for the whole family, inside and out. Outside, you’ll find everything you need to enjoy acreage living: a garden area, storage buildings, ample parking, and a cozy firepit space with swing seating. The barn has a walk in cooler, thats insulated, stainless steel sheeted and rails with a temperature controlled refrigeration system. Water for the yard is provided by a well and the house is serviced by a 5500 gallon cisternThe attached heated shop is a standout feature, complete with in-floor heat, 220 power, an 18-ft overhead door, and a 3-piece bathroom. Enjoy peaceful mornings on the covered front deck with sunrise views, and unwind in the evenings on the spacious back deck. This home does not disappoint. With school bus pickup right at the driveway, this property offers quiet coun try living with unmatched convenience—less than 15 minutes northwest of Redcliff. Contact your local neighbourhood REALTOR® today! (id:51989)
4,800 square foot building for lease, located in Brier Park Industrial area of Medicine Hat. The building features a 1,200 square foot front office space, with two washrooms, one private office, and large reception area. The 3,600 square foot shop space has an additional 1,200 square foot mezzanine that could be used as storage or additional office space. The mezzanine includes a washroom with a walk in shower. The shop area has two automated 14' x 14' overhead doors, three hoists, built-in airlines for air compressor, built-in pressure washer, radiant heat, make up air unit, exhaust, floor drain and LED lighting. Electrical panel is 225 AMP 240 Volt. The front paved parking lot offers 19 designated stalls for customer use, with additional fenced areas on both sides of building for extra storage, including a shed. Asking $12.00NNN, plus estimated occupancy costs of $3.50/sqft and seperately metered utilities plus GST. This property is also available for sale at $849,900, see MLS A2300101. (id:51989)
An exceptional investment opportunity is available in the heart of Bonnyville, Alberta. Strategically located at 4808–50th Avenue, this approximately 5,000 square foot specialty office property is currently tenanted and utilized for professional counseling services. The property is secured by a stable lease in place through 2028, with an option to renew, providing consistent and predictable income. The investment generates a net monthly income of $6,700, plus applicable GST, offering an attractive and reliable return. This well-appointed and centrally located asset is ideally suited to support client-focused services, contributing to tenant retention and long-term occupancy stability. Opportunities of this caliber in Bonnyville’s downtown core are limited. This property represents a compelling addition to any investment portfolio, delivering both immediate income and future growth potential. (id:51989)
This impressive 3,800 sq ft, 110 ft long bay is located in a newer shop just minutes from the Town of Wembley, offering an excellent opportunity for businesses seeking quality industrial space in a prime location.Designed for functionality, the bay features large 20 ft overhead doors—ideal for accommodating trucks, equipment, and a wide range of commercial or industrial operations. The property also includes 4 dedicated parking stalls, a shared yard, and excellent accessibility with quick connections to Highway 43, providing seamless travel east to Grande Prairie or westbound.Perfect for warehouse use, trades, or an owner-operator business, this space delivers both versatility and convenience. With limited industrial inventory available in the area, this is a rare opportunity to secure a high-quality bay at strong value.Don’t miss out—this one is well worth a look! (id:51989)
Welcome to this beautifully maintained 2-storey half duplex in Edmonton’s sought-after Glastonbury community, offering 1,490 sq. ft. of well-designed living space with 3+1 bedrooms and 4 bathrooms—perfect for families or those needing extra room. Fresh paint and trim throughout create a bright, modern feel, while the functional layout is ideal for everyday living and entertaining. Situated on a pie-shaped lot, the yard features low-maintenance compacted limestone and cedar raised garden beds. Recent upgrades include a new hot water tank (2024), and newer fridge with water and ice, washer, dryer, and dishwasher (all approx. 1 year old). Conveniently located near Costco, gyms, and West Edmonton Mall, this move-in ready home offers comfort, value, and an excellent location. (id:51989)
Step into elevated inner-city living with this beautifully appointed 2-bedroom, 2.5-bathroom residence in the heart of Calgary’s vibrant Beltline. Perched on the 14th floor, this corner unit showcases sweeping panoramic views—capturing the Downtown skyline, Rocky Mountains, and Memorial Park through expansive floor-to-ceiling windows. Offering 1,279 sq. ft. of air-conditioned space, the home blends upscale finishes with a thoughtfully designed open-concept layout. The kitchen is both stylish and functional, anchored by a large granite island and complemented by premium stainless steel appliances, including a gas range. Full-height espresso cabinetry with under-cabinet lighting adds warmth and sophistication. The dining area is perfectly suited for entertaining, while the bright living room extends onto a west-facing balcony—ideal for evening sunsets and summer grilling with the gas BBQ hookup. A versatile den featuring a built-in Murphy bed and drop-leaf desk provides the perfect work-from-home setup or guest space. Both bedrooms offer walk-in closets with custom organizers and private, spa-inspired 4-piece ensuites. The primary retreat includes its own balcony with serene southern exposure, while the second bedroom is generously sized and equally well-appointed. Additional highlights include hardwood flooring, a convenient 2-piece powder room, and in-suite laundry. This unit also comes with tandem titled underground heated parking and a dedicated storage locker. Residents of Park Point enjoy exceptional amenities, including a fully equipped fitness centre, outdoor terrace, resident lounge, recreation room, guest suite, bike storage, and ample underground visitor parking with EV charging. Professional management and secure access offer true lock-and-leave convenience. Set in one of Calgary’s most desirable urban locations, you’re just steps from Central Memorial Park, the energy of 17th Avenue, 4th Street dining and nightlife, and the evolving entertainment district . With easy access to the LRT, Stampede Grounds, MNP Community & Sport Centre, river pathways, and more, this is city living at its finest—refined, connected, and ready for its next chapter. (id:51989)
Cozy 1 1/2 story home with 3 bedrooms and partial basement with close proximity location to down town. :Lots of recent renovations including some new windows, painting and flooring. Home is move in ready. (id:51989)
Welcome to The Winslow a masterfully designed reverse walkout home by Douglas Homes, nestled in the highly sought-after community of Crimson Ridge. Backing onto the prestigious Lynx Ridge Golf Course and walking paths, this home offers a rare combination of luxury living and natural beauty. Spanning over 2,000 sq. ft., this beautifully appointed new build features an open-concept layout with modern elegance and quality finishes throughout. Hardwood flooring flows seamlessly across the main level, where you'll find a spacious great room anchored by a sleek electric fireplace, an elegant dining area, and a chef-inspired kitchen. The gourmet kitchen boasts an oversized 9' island, quartz countertops, stylish cabinetry, and five stainless steel appliances, including a gas range. Main floor flex room provides the perfect space for a home office or den. Step out onto the expansive 20' x 10' covered patio, ideal for entertaining or enjoying the peaceful surroundings of Crimson Ridge. Upstairs, discover three generous bedrooms, a versatile loft-style bonus room, and a convenient laundry area. The luxurious primary suite is your private escape, complete with a spa-like 5-piece ensuite featuring a deep soaker tub, stand alone shower, dual vanities, and a large walk-in closet /pass through to laundry. The fully finished basement expands your living space with a spacious recreation room, an additional bedroom, and a full bathroom, perfect for guests, teens, or multi-generational living. Surrounded by nature yet just minutes from everyday amenities, this is a rare opportunity to own a Douglas Home in one of the area's most desirable locations. (id:51989)
Your lakefront cabin oasis awaits! Escape the hustle and bustle of city life and escape to your serene lakeside life for the Summer.The cabin offers breathtaking views of Sturgeon Lake, a private beach spot, and easy access to the exclusive Cosy Cove boat launch, reserved solely for Cosy Cove residents. There’s no shortage of activities to keep your loved ones entertained. Enjoy activities such as any water sport, pickleball, volleyball, basketball, soccer, playing on playgrounds, or leisurely rides around on the golf cart. The property itself boasts a 10x24 golf cart garage and the 15x30 cabin with a stunning wrap-around, partially covered deck. Inside the cabin, you’ll find a cozy open-concept kitchen, living, and dining area. The 3pc bathroom features a stand-up shower, and the bedroom offers a beautiful view of the lake with direct access to the deck. Plus, no need to worry about furnishing the cabin; it comes fully furnished! Almost everything you see while viewing is staying. Don’t miss your chance to experience the ultimate lakeside living! (Please be advised that there are NO DOGS allowed on the premises, and funding will need to be private or non-conventional. NO MORTGAGES, by purchasing this property, you are becoming a shareholder in Cosy Cove Inc.) (id:51989)