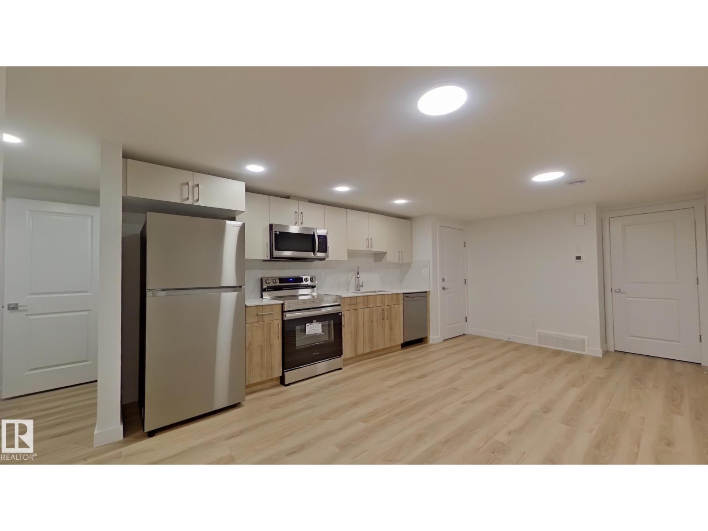
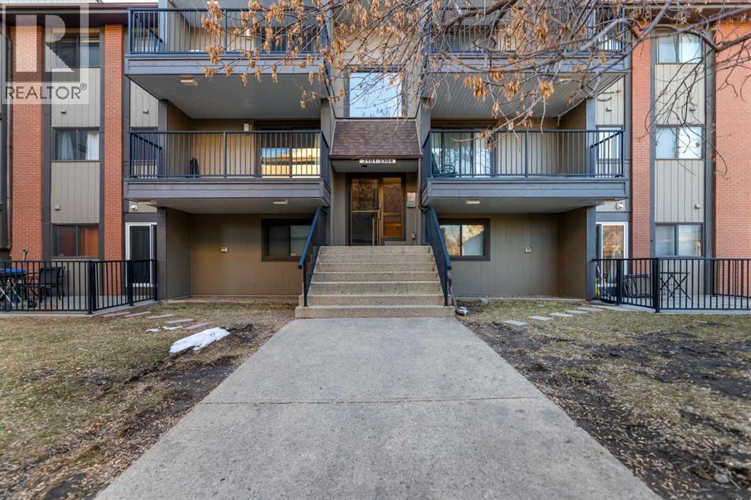
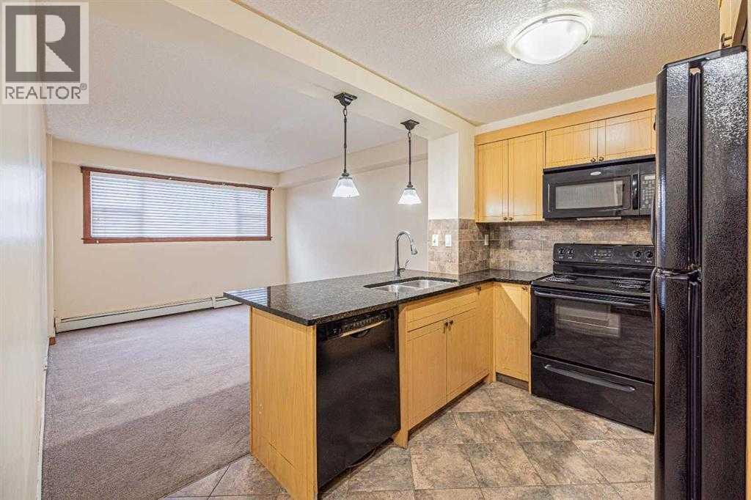
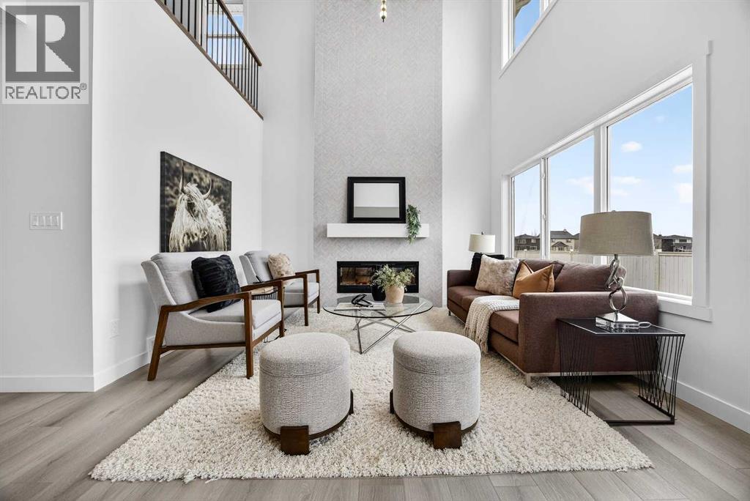
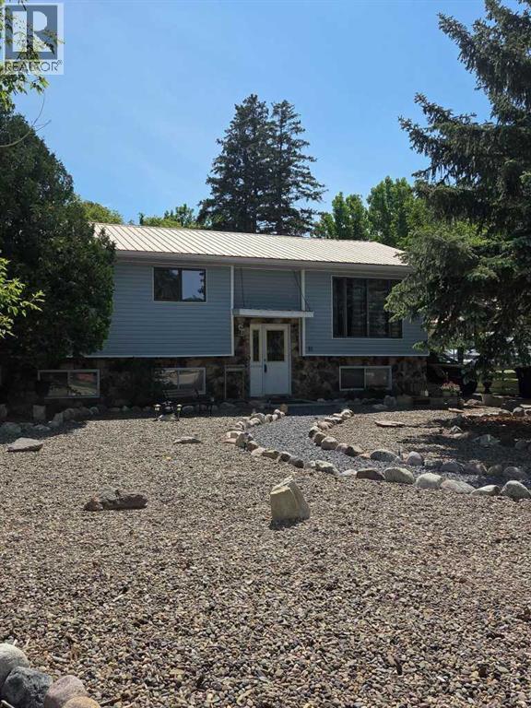
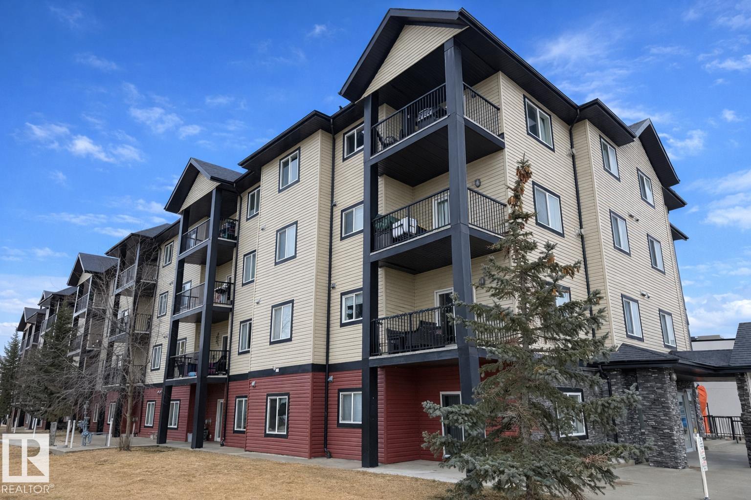
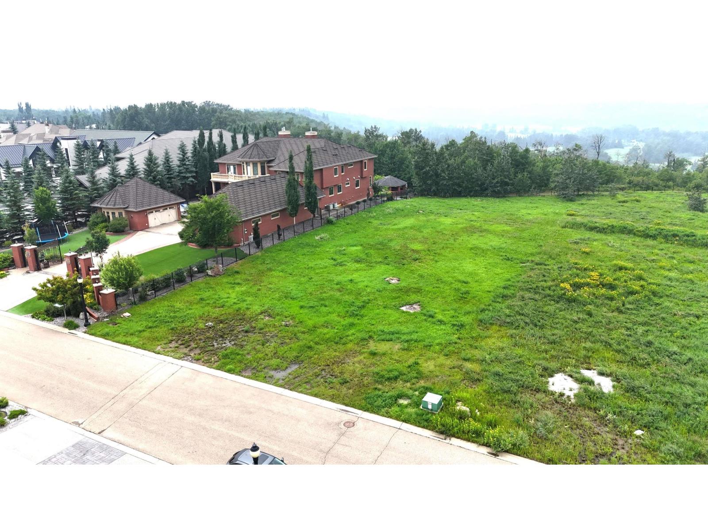
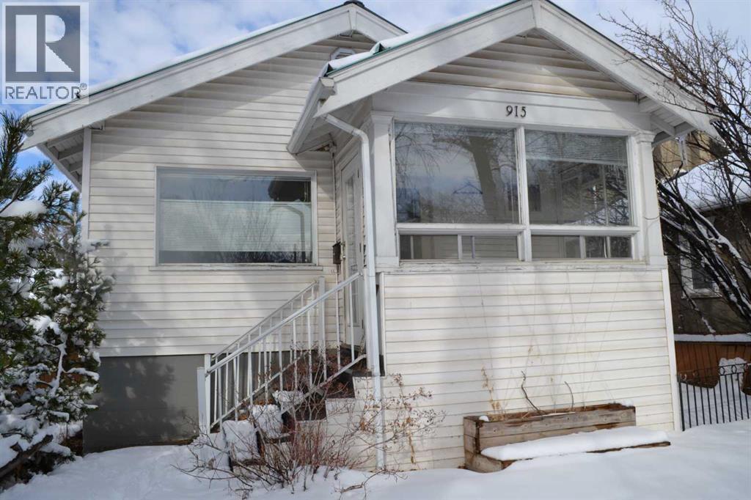
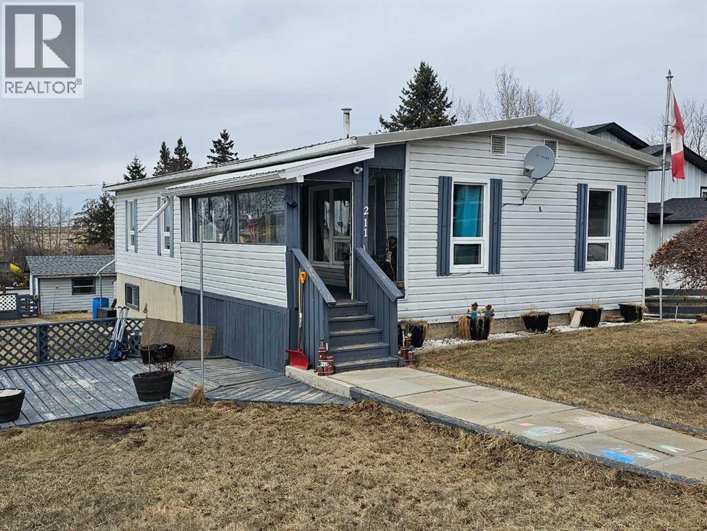
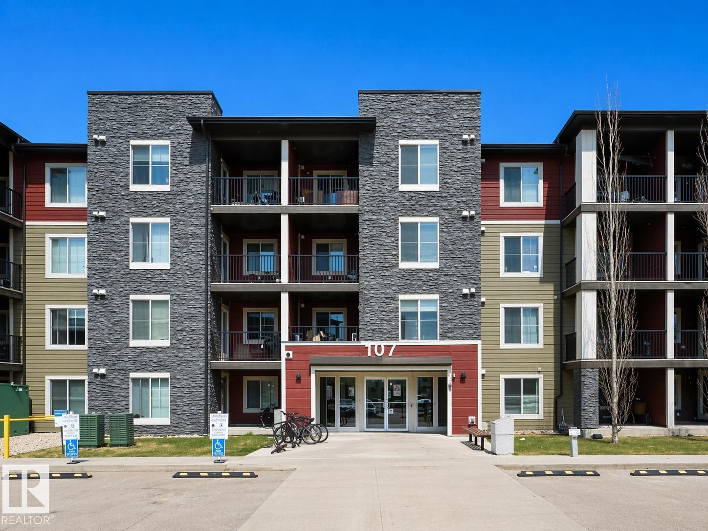
This home features: • Full kitchen with dishwasher and stainless steel appliances • Cozy carpet in the bedroom and luxury flooring throughout the rest of the unit • Private, in-suite laundry Lease terms: • Rent is $1075 and is payable via pre-authorized debit on the 1st of each month. • Street parking only • No smoking • Up to 2 small pets are negotiable but require owner approval and will be subject to a $50 monthly pet fee, per pet. • Available NOW or Aug 1st, 2026 for a 1 year lease. • Utilities (water/sewer, gas, electricity, garbage) are included with a $200 monthly utility fee (payable with rent). $200 fee is for 1 occupant. Or 35% of the utility bill • Tenant insurance is mandatory • Security deposit is equal to one month's rent and is required in full, upon approval • Applications will be processed by pulling a credit check and getting references from your current landlord and employer (id:51989)
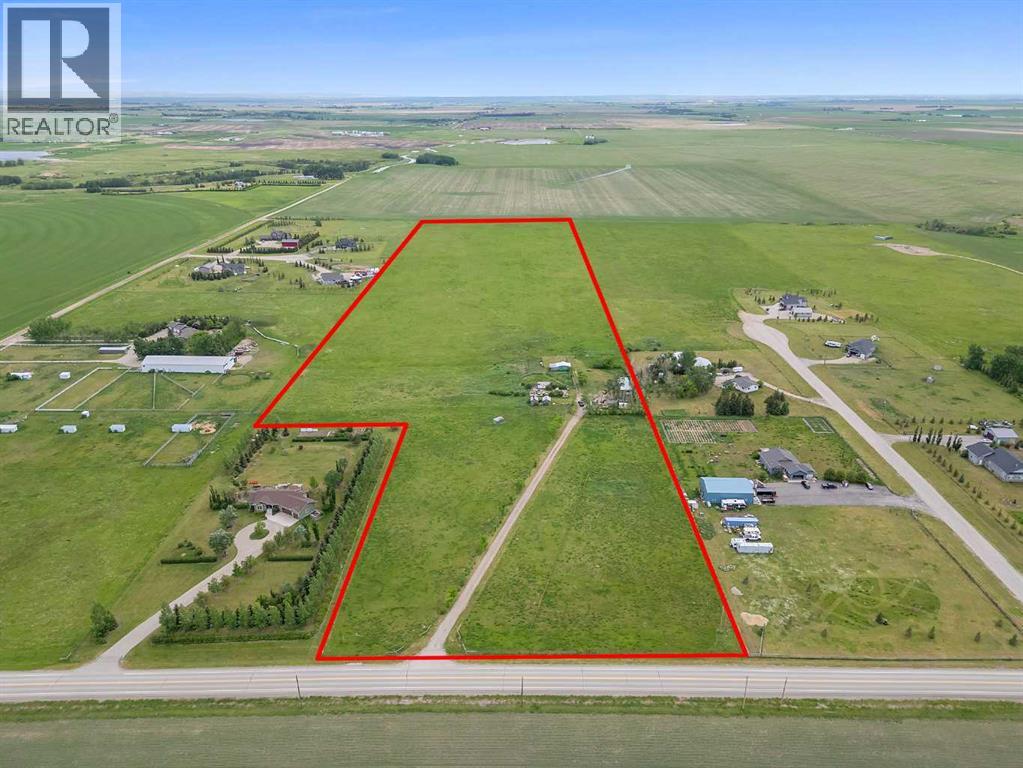
Exceptional 36.97 acre Agricultural Small Holding parcel on paved Twp Rd 240, just SW of Strathmore. This high, dry land offers unobstructed mountain views and is zoned Country Residential—ideal for future development, a dream home, or hobby farm. Improvements include an older 14’ x 64’ mobile home with 11’ x 24’ addition, covered front porch, rear deck, 20’ x 26’ barn with stalls, corrals, outbuildings, and automatic waterer. Services in place: well with updated pump and pressure tank (2009), hot water tank (2000), and high-efficiency furnace (2019). Located near De Havilland Field, a major aircraft manufacturing facility in Wheatland County, and the Prairie Economic Gateway, a multi-billion-dollar trade and logistics corridor. A rare investment opportunity with strong future potential. (id:51989)
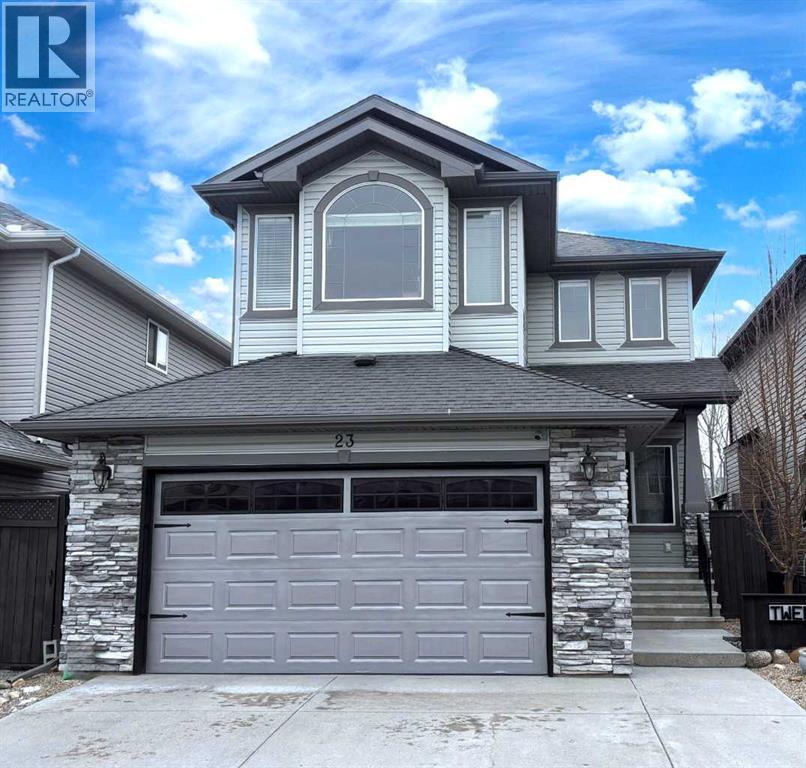
Welcome to 23 Cranberry Circle S.E.—a beautifully appointed and fully developed 2-storey home offering over 3,000 sq. ft. of thoughtfully designed living space in the highly sought-after community of Cranston. This impressive 4-bedroom home is loaded with upgrades and perfectly suited for both everyday living and entertaining. The main floor features a bright, open-concept layout with 9-foot ceilings, rich 3/4" ash hardwood flooring, and solid oak doors. A spacious front office overlooks the streetscape, while the inviting living room showcases vaulted ceilings with wood beams, a stunning floor-to-ceiling stone gas fireplace with log mantle, built-in shelving. The kitchen is sure to impress with quality granite countertops, extended-height oak cabinetry, abundant drawers, a centre island with storage, corner pantry, stainless steel appliances, and ambient cabinet lighting. The adjoining dining nook opens to a sunny south-facing rear deck—perfect for summer entertaining. Upstairs, you’ll find three generously sized bedrooms, including a luxurious primary retreat complete with vaulted ceiling, walk-in closet, built-ins, window bench seating, and a spa-inspired 4-piece ensuite featuring a large soaker tub, and a separate tiled shower. The two additional bedrooms each offer walk-in closets and share a convenient Jack-and-Jill bathroom with private sink areas. The fully developed basement continues to impress with 9-foot ceilings, a large recreation space anchored by a second stone gas fireplace, wet bar, flex room or 4th bedroom, and a stylish 3-piece bathroom with heated floors. Additional highlights include a heated, oversized double attached garage with an 8’ door and ceiling height suitable for car lifts, main floor laundry and mudroom, a newer high-efficiency furnace, central air conditioning and ample built-in storage throughout. Outside, enjoy a low-maintenance yard with extensive decking, a retractable awning, two storage sheds, and paved rear lane access with space for RV or trailer parking—or keep the existing sea-can for added storage. Hot and cold running water in both the back yard and garage! Ideally located within walking distance to Cranston’s many amenities including most levels of schooling, the community centre, Calgary South Health Campus and more, this home offers exceptional value in a family-friendly neighbourhood. A true turnkey property with space, style, and function—this one is a must-see! (id:51989)
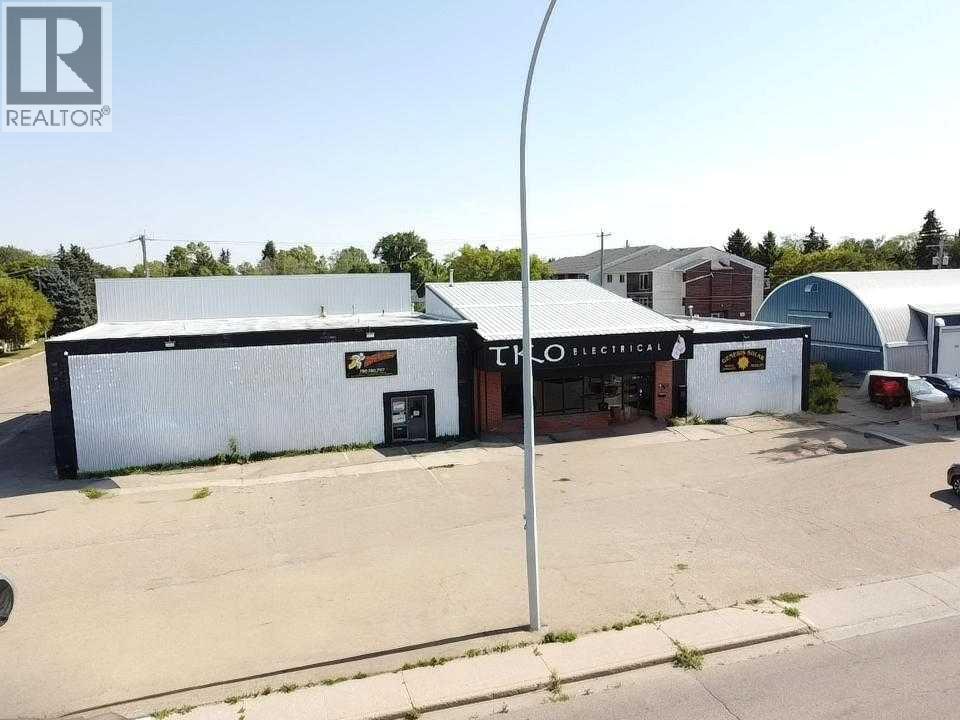
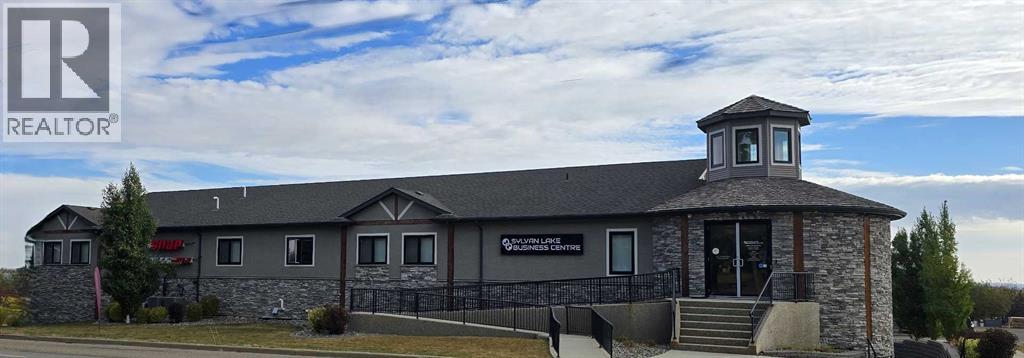
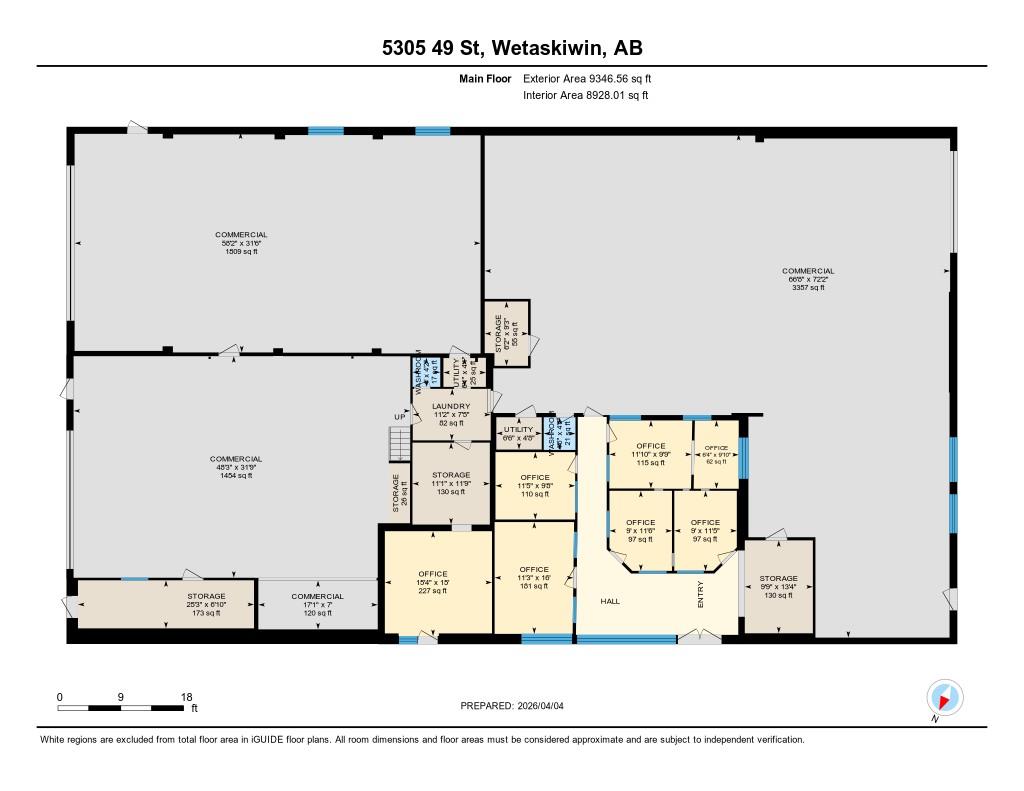
For Sale – 9,100 sq ft multi-bay commercial building in high-visibility location on a truck route in Wetaskiwin, AB. Features 4 independent bays: Bay #1 (4,760 sq ft) with retail, 4 offices, 12' ceilings, 10'x14' OHD, and 2pc bath; Bay #2 (1,920 sq ft) and Bay #3 (1,920 sq ft) with 16' ceilings, 20'x16' OHDs, radiant heat, offices, storage, and bathrooms; Bay #4 (486 sq ft) finished office space. All bays are self-contained and can be combined via a common area. Current tenants include a heavy-duty truck repair shop, taxi office & repair, fire suppression company, and electrical contractor. All leases are all-inclusive, and tenants are open to short or long-term lease terms. Block construction with ongoing upgrades. Located 35 minutes south of Edmonton, Wetaskiwin offers lower taxes, skilled labor, and strong transportation access. A turnkey investment or owner-user opportunity with income in place. Great Investment Opportunity! (id:51989)
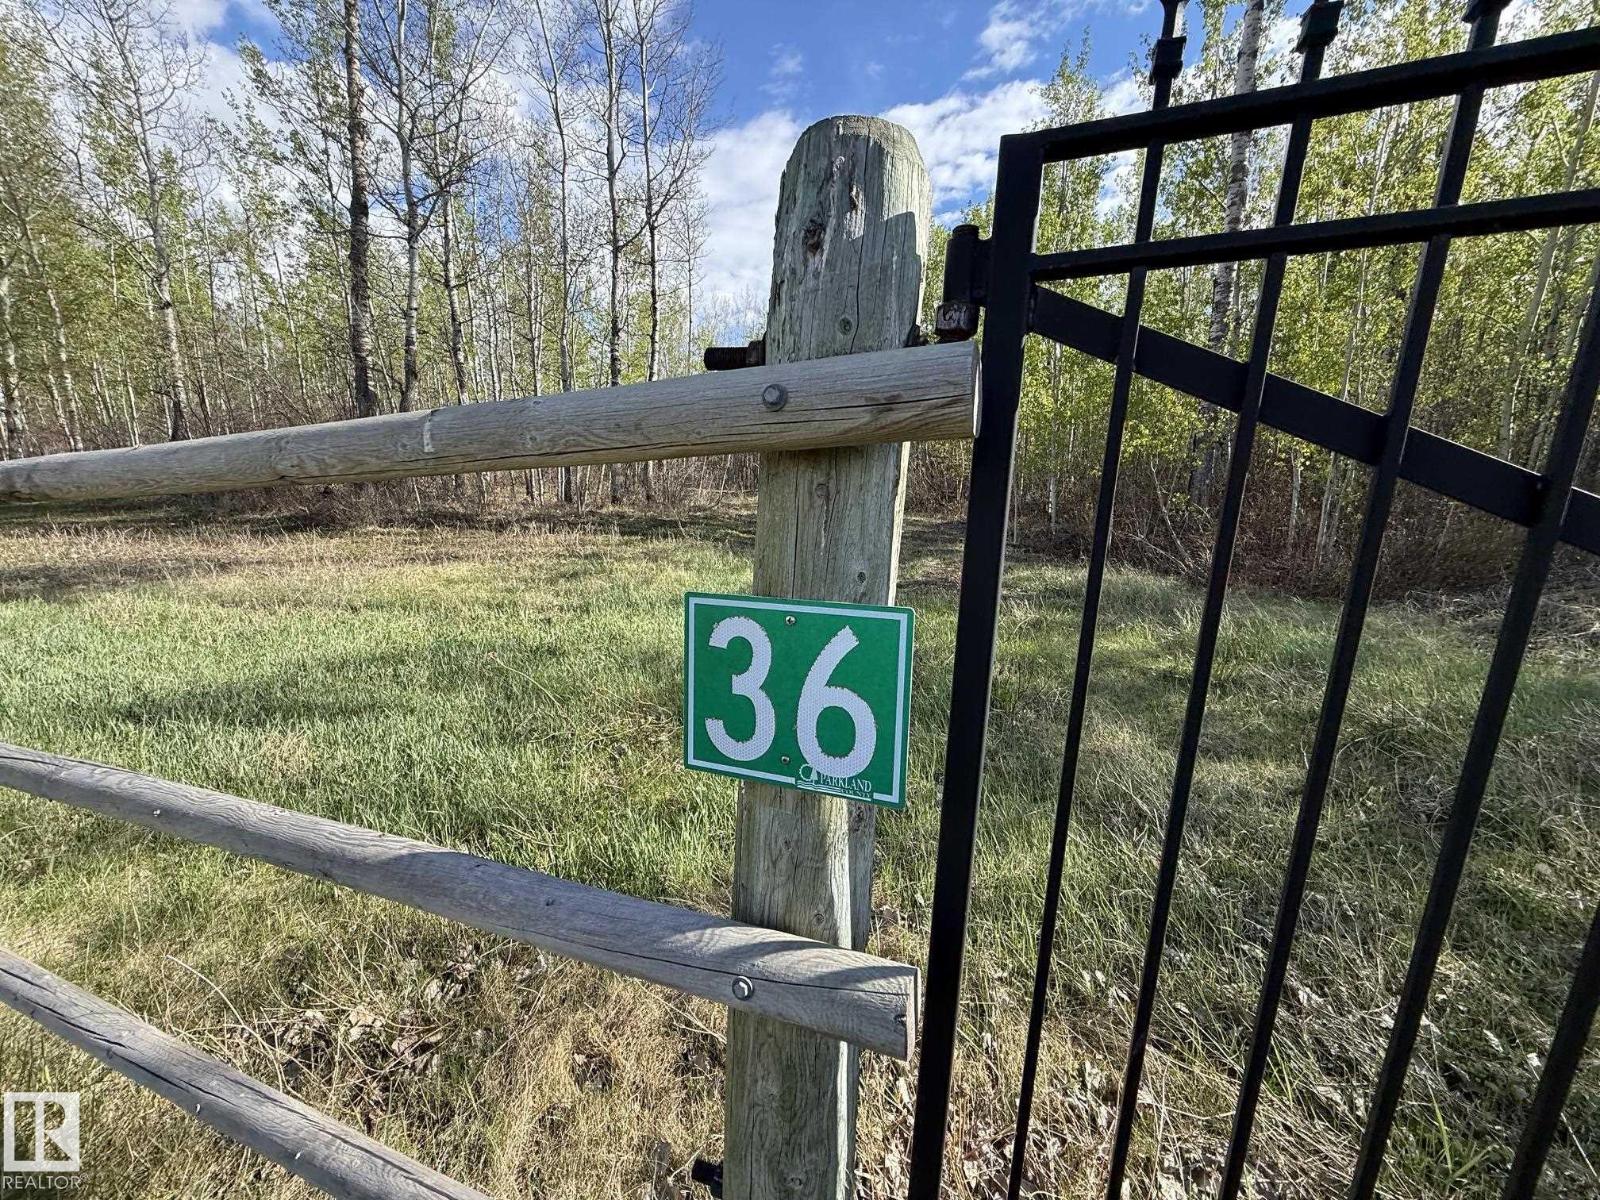
RARE FIND !! *** BUILD YOUR DREAM ACREAGE IN RIVER RIDGE ESTATES *** Paved country subdivision on a quiet dead end road very close to the North Saskatchewan river. This 2 acre parcel is a premium treed lot with steel entry gate leading you into the matted, gravel packed driveway to the center of the property. Power & natural gas to the subdivision roadway, Drilled water wells are being used by neighboring properties. **With Permission** from a nearby land owner many local residents have access to the rivers edge to launch boats, fish, swim or float the river. Great Central Location : Close to Graminia School, 18 min drive to Devon, 22 min drive to Spruce Grove, 30 min drive to the EIA airport or West Edmonton Mall. Last undeveloped lot in this entire area could be yours..... (id:51989)
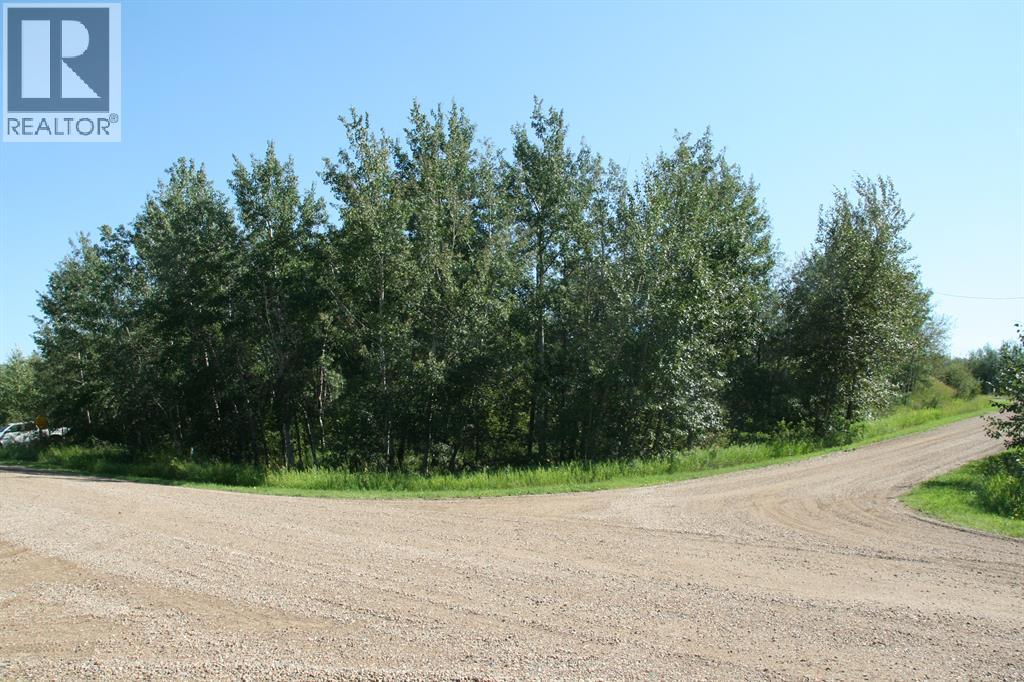
Central Alberta's Best Kept Secret- Scenic Sands at Buffalo Lake! Beautiful ½ Acre well treed lot. Located on a quiet street with a great slope to build a walk-out. Great community with a natural sand beach, walking paths, playground and architectural controls. Buffalo Lake offers a 93 square km warm lake with sand beaches and no boat traffic! Only 2.5 hours from Calgary or Edmonton and 45 min to Red Deer. Power and gas to the property line. A great spot to build your dream cabin!! (id:51989)
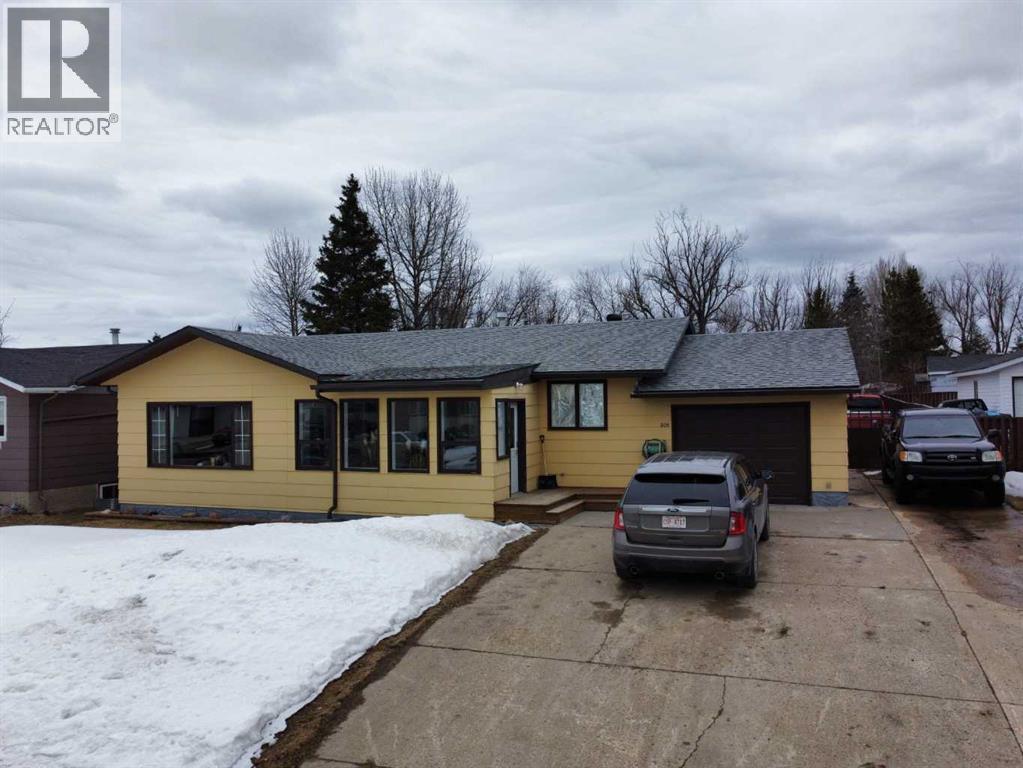
This well-maintained bungalow offers comfort, character, and a long list of valuable updates, making it an ideal home for families or anyone seeking spacious, functional living.Step inside to a heated, fully enclosed front sunroom, perfect for morning coffee or year-round relaxation. The main floor features a sunken, oversized living room with an electric fireplace, creating a warm and inviting atmosphere. A separate dining room with hardwood flooring connects seamlessly to the large galley kitchen, complete with fridge, stove, and dishwasher included.The main level also offers a 4-piece bathroom and three bedrooms upstairs, including a generous primary bedroom with a 2-piece ensuite and a large closet.Downstairs, you’ll find a spacious rec room with an electric fireplace and carpeted flooring, ideal for movie nights or a kids’ play area. The basement also includes massive cold storage, updated bathroom and laundry flooring (2023), and plenty of room for hobbies or future development.Outside, enjoy multiple spaces designed for relaxation and entertainment — a side deck perfect for BBQing, a hot tub, and a firepit area for evenings under the stars. This property blends charm, functionality, and peace of mind with its extensive upgrades and thoughtful layout. A fantastic opportunity to own a move-in-ready bungalow with room to grow. (id:51989)
"Closer than you think" This executive 5,300 sq ft office space offers a turnkey layout ideal for professional users. Previously occupied by a law firm, the space features 11 private offices, 2 boardrooms, reception area (with opportunity for minor customization), staff room with kitchenette, modern finishes, and ample on-site parking. Minor improvements required, allowing tenants or owners to tailor the space without full buildout costs. Convenient highway access provides an easy commute from Red Deer with less congestion and comparable travel times. Competitive with Red Deer rates and designed for efficient, professional use. Ideal for engineering, environmental, accounting, oilfield service, or regional office users. Property is also listed for sale MLS A2302075 (id:51989)
For Sale – 9,100 sq ft multi-bay commercial building in high-visibility location on a truck route in Wetaskiwin, AB. Features 4 independent bays: Bay #1 (4,760 sq ft) with retail, 4 offices, 12 ceilings, 10x14 OHD, and 2pc bath; Bay #2 (1,920 sq ft) and Bay #3 (1,920 sq ft) with 16 ceilings, 20x16 OHDs, radiant heat, offices, storage, and bathrooms; Bay #4 (486 sq ft) finished office space. All bays are self-contained and can be combined via a common area. Current tenants include a heavy-duty truck repair shop, taxi office & repair, fire suppression company, and electrical contractor. All leases are all-inclusive, and tenants are open to short or long-term lease terms. Block construction with ongoing upgrades. Located 35 minutes south of Edmonton, Wetaskiwin offers lower taxes, skilled labor, and strong transportation access. A turnkey investment or owner-user opportunity with income in place. Great Investment Opportunity! (id:51989)
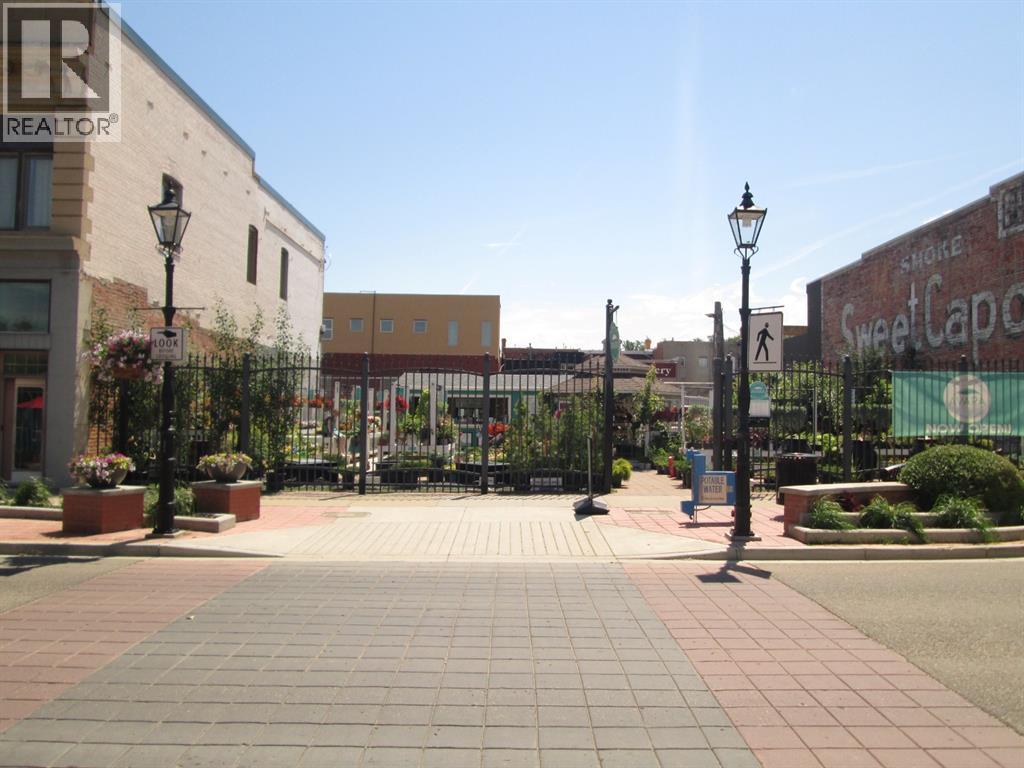
Located in the heart of Medicine Hat’s vibrant downtown core, this property offers an exceptional opportunity for investors, business owners, or those looking to be part of the city’s ongoing revitalization. Positioned just steps from City Hall and surrounded by an abundance of coffee shops, restaurants, pubs, and retail amenities, the location simply can’t be beat. With the downtown core continuing to see renewed growth and development, this property presents strong potential for future value and a variety of possible uses. Whether you're looking to establish a business, expand your portfolio, or secure a prime central location, this is an opportunity worth exploring. Immediate possession available. (id:51989)
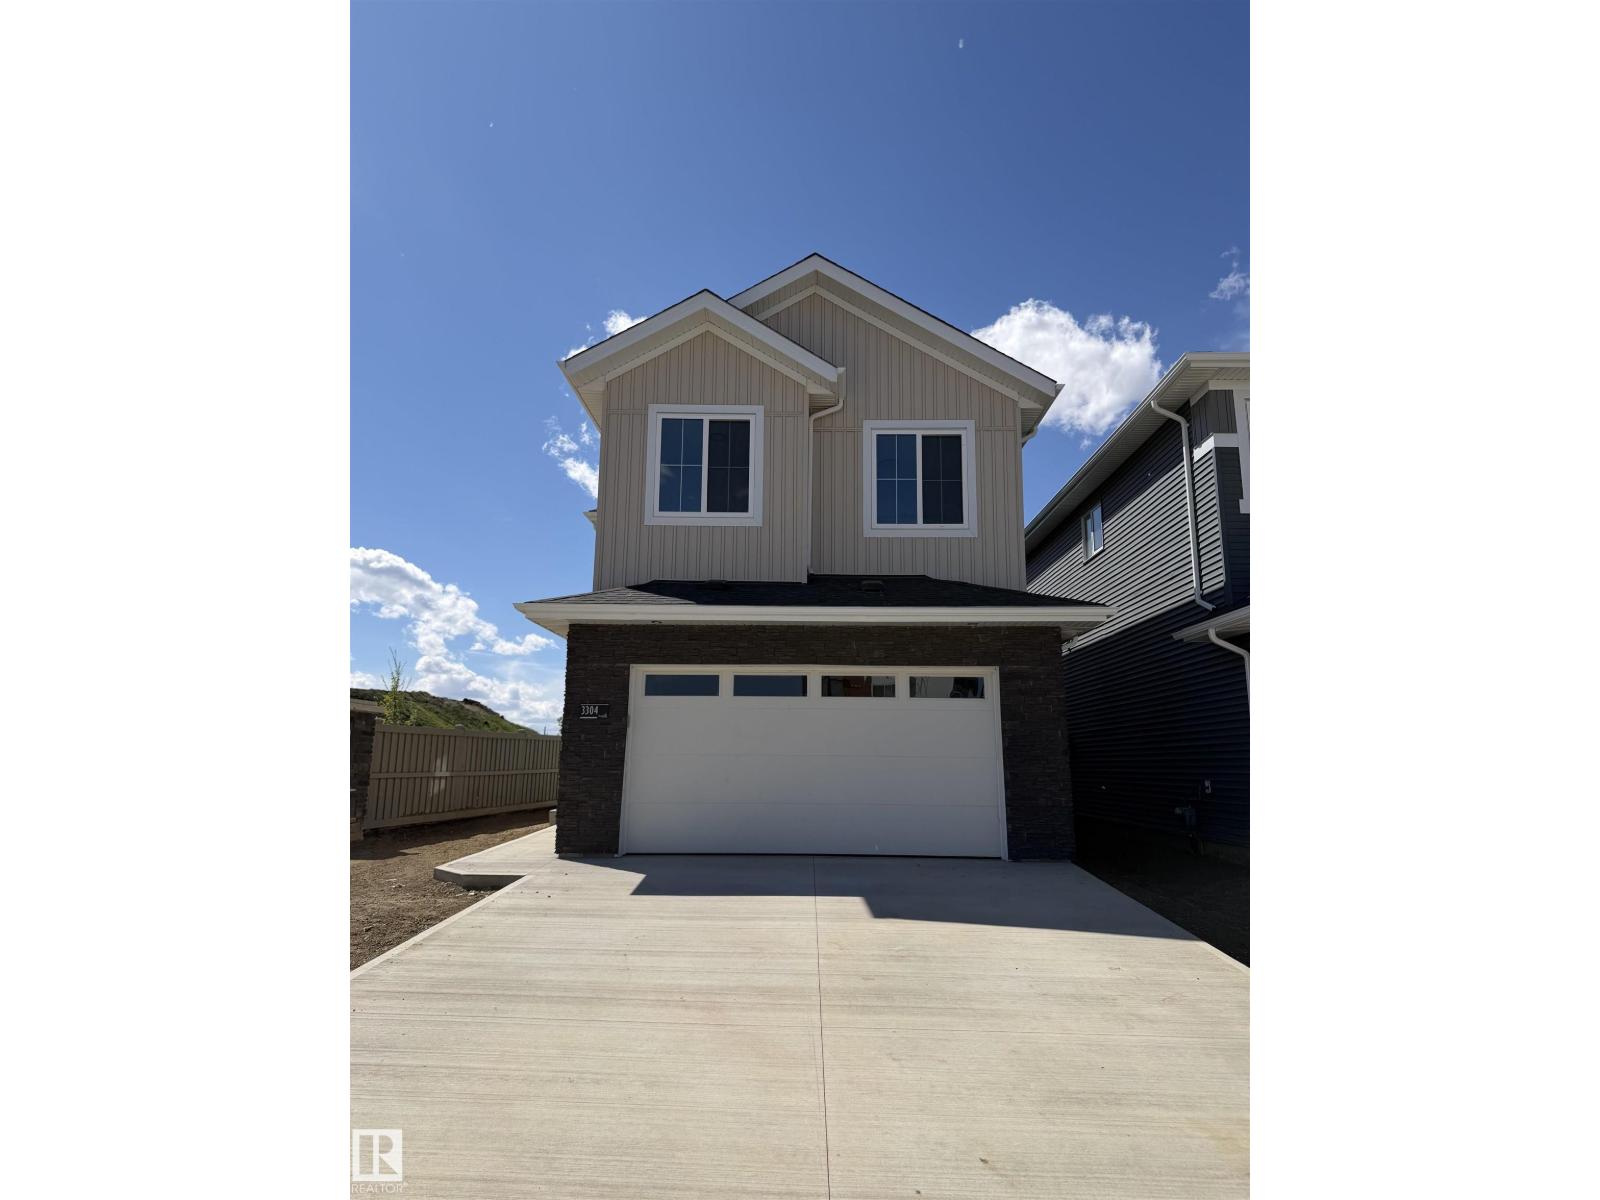
(QUICK POSSESSION)(CORNER LOT)(SEPARATE SIDE ENTRANCE)(BLINDS INCLUDED) - Welcome to this beautifully designed home in the sought-after community of Starling, perfectly situated on a premium corner lot. This spacious residence offers 4 bedrooms plus a versatile den, ideal for a home office or additional living space. The main floor features a convenient bedroom along with full bathroom and a thoughtfully laid-out living area, perfect for both everyday living and entertaining. Upstairs, you’ll find another full bathroom, a well-equipped laundry area with sink and added storage, and generously sized bedrooms for the whole family.The primary suite is a true retreat, complete with a private ensuite designed for comfort and relaxation.With its functional layout, modern conveniences, and prime location, this home offers exceptional value in one of Starling’s most desirable neighbourhoods. (id:51989)
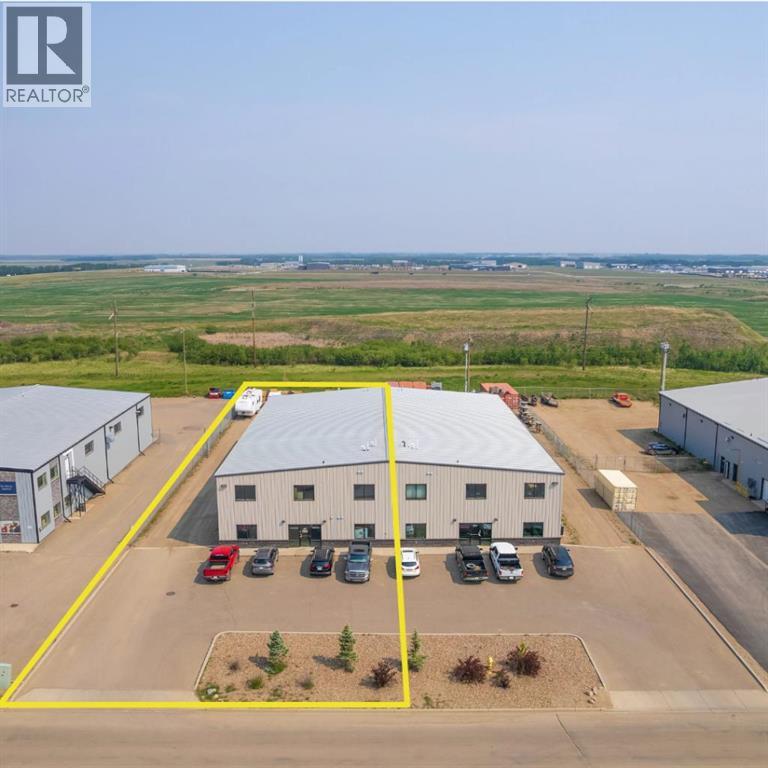
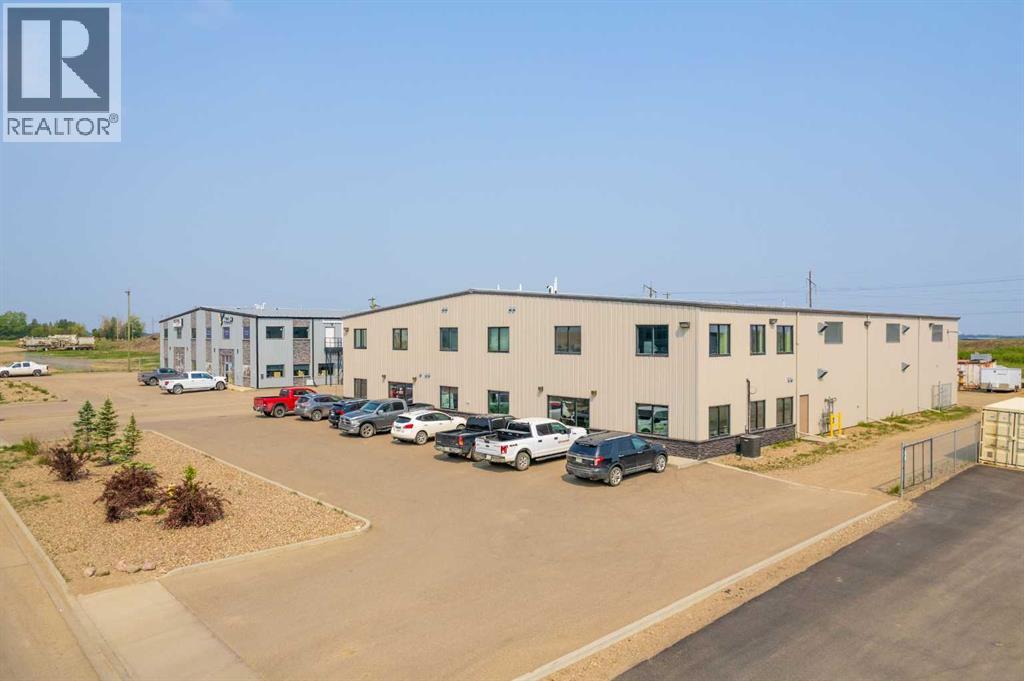
Built in 2013, this steel-frame industrial building offers 6,000 sq. ft. of flexible space for lease. The property features a bright office area with multiple offices, a lunchroom, a boardroom, and a mezzanine for extra storage or workspace. Two 16’ x 14’ overhead doors provide convenient access for large vehicles and equipment. This setup is ideal for companies looking for a combination of office and shop space with modern construction and functional design. This peropty is also avaialble for purchase. (id:51989)
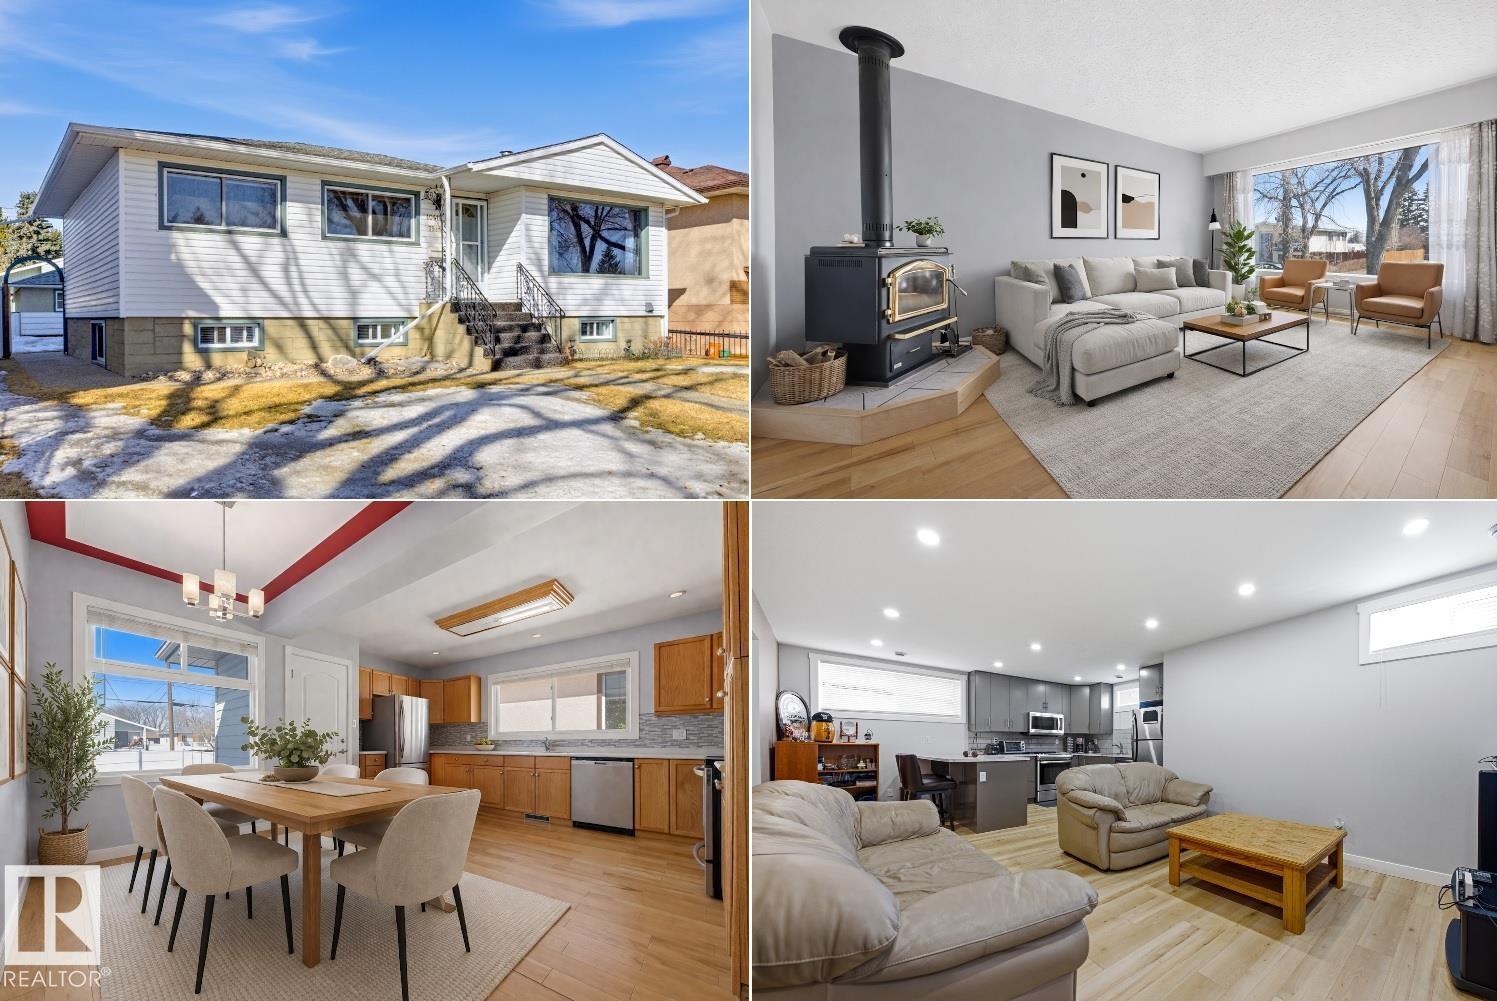
DESIRABLE FOREST HEIGHTS! FULLY RENOVATED Bungalow with A LEGAL RENTAL Basement Suite! Main floor offers: large and bright living room with a charming wood burning fireplace, efficient kitchen with an ample dining area, 3 bedrooms and 4pc bath. Downstairs suite offers excellent income potential or multigenerational living which contains: spacious kitchen and living area, 2 additional bedrooms, 4pc bath and shared laundry. Extensive upgrades provide peace of mind and include: new roof, electrical, plumbing, vinyl windows, two furnaces, hot water tank, sewer line, entire basement suite and more. Spacious fully fenced west facing yard with single oversized garage. Located just steps to Edmonton’s breathtaking River Valley trail system, you’ll love the unbeatable access to nature, walking and biking paths, while still being minutes to schools, Downtown and the University of Alberta via nearby public transit. Note: some photos have been virtually staged. RARE OPPORTUNITY & QUICK POSSESSION! (id:51989)
Welcome to Canyon Pines. This clean and well kept, move in ready top floor condo in the highly desirable Southwest community of Canyon Meadows shows true pride of ownership. Bright and inviting, the home offers a functional and spacious layout with two well sized bedrooms and one full bathroom, ideal for comfortable everyday living.Step inside and immediately notice the fresh paint and abundance of natural sunlight throughout. The inviting living room opens onto a large vinyl balcony, perfect for relaxing or entertaining while enjoying the open views.The spacious primary bedroom features ample closet space, while the second bedroom is generously sized and conveniently located near the full bathroom. This home also includes in suite laundry with additional storage, adding to its everyday convenience.Residents will appreciate the amenities of the complex, including a well equipped gym, heated underground parking, and a dedicated storage unit. Located just steps from public transit and close to major shopping destinations, Macleod Trail, and Fish Creek Provincial Park, everything you need is within easy reach.Great for a first time buyer or investor, this is an excellent opportunity to own in a well established and convenient community. Book your private showing today and experience the value this home has to offer. (id:51989)
Built in 2013, this steel-frame industrial building is a versatile investment opportunity. Two spaces of 6,000 square feet each for a total of 12,000 sqaure feet total plus mezzanine. Each side includes offices, a lunchroom, a boardroom, and a mezzanine, providing a well-rounded setup for both administrative and operational needs. Four 16’ x 14’ overhead doors offer easy access for equipment and deliveries. The property can be purchased with the flexibility of keeping one tenants in place for immediate rental income, or delivered completely vacant. Use one half for your own business while collecting rent from the other, or maximize the entire building for your operations. (id:51989)
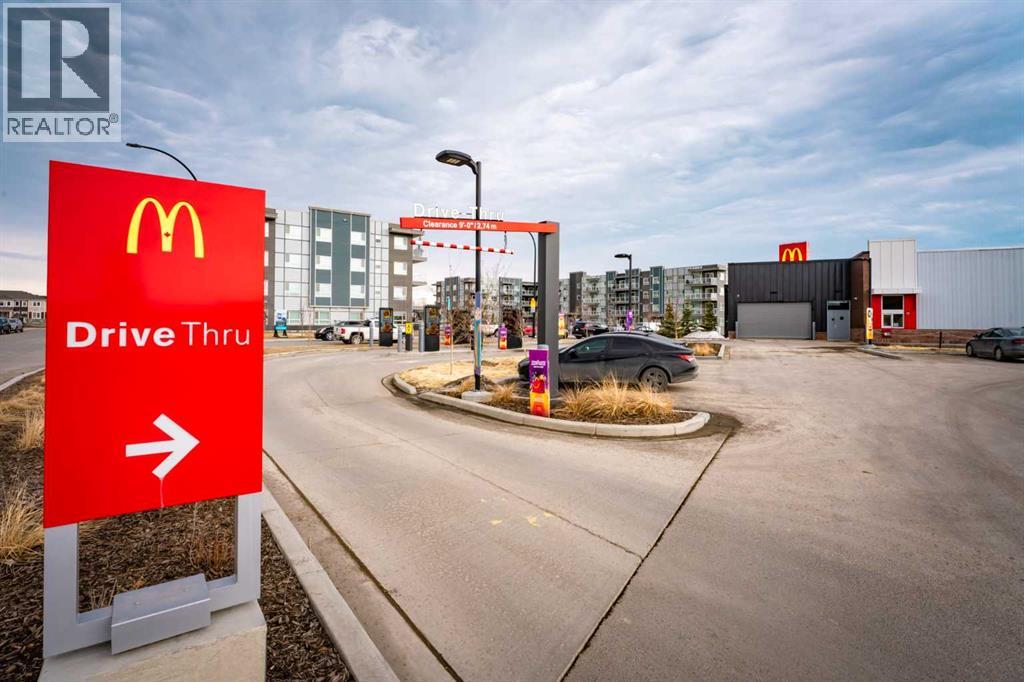
LOCATION! LOCATION!! LOCATION!!!. Corner Unit. Best opportunity for first time home buyers and for investors. 2 Big bedrooms, 2 fullbathrooms and a heated underground parking. All the amenities are not even on a walking distance, they are just across the road. Corner unit towards the road with full privacy. Tones of upgrades. Lots of natural light and full ventilation. This unit provide full privacy to the occupants because of being on the far corner. A park, McDonald's, Shell gas station, No-Frills, Animal hospital, Pizza 73, Restaurants and so many other facilities can be reached by crossing the road. Direct access to Stoney trail. This apartment is located on one of the prime locations in Calgary. When you enter the unit, you will definitely get the positive vibes from the every corner of the unit. The balcony provides big space for your entertainment and relaxation in natural atmosphere. 9 feet ceilings provide you more spacious feelings. Come and grab the opportunity to be the owner of this beautiful and convenient unit in newly built area in Carrington NW (id:51989)
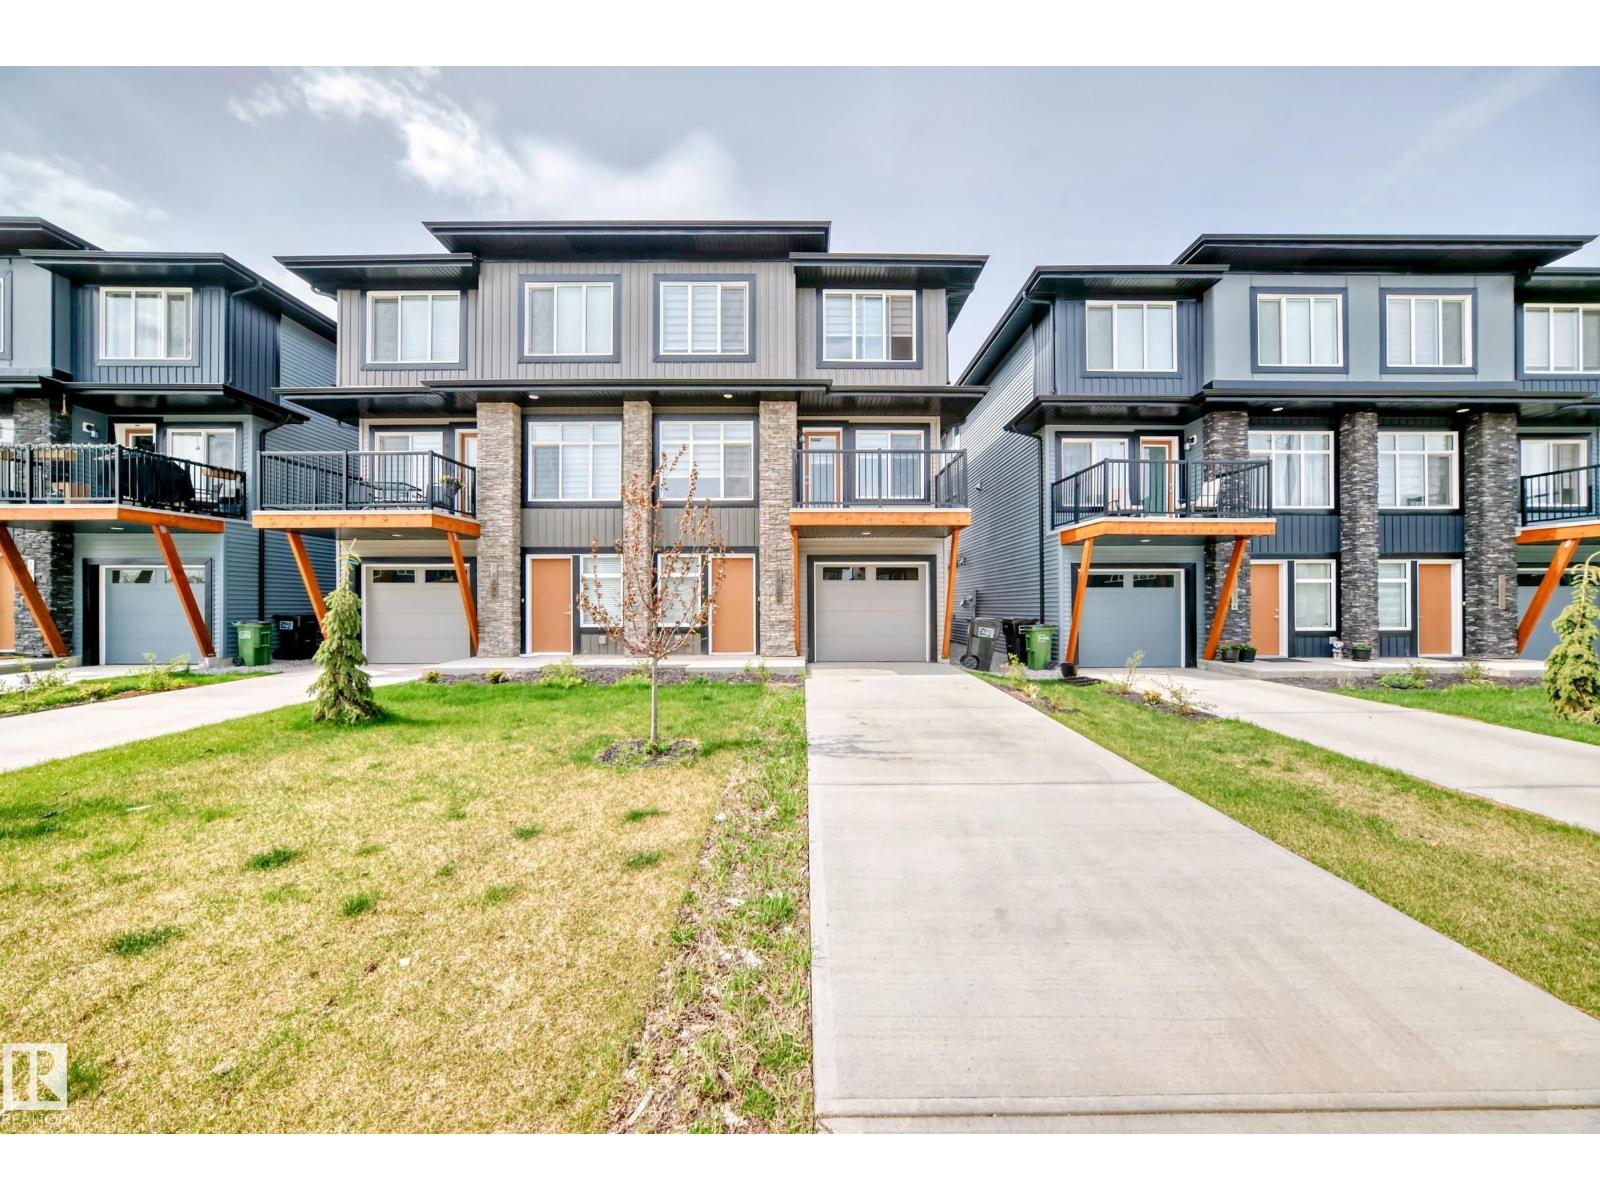
NO CONDO FEES HOME Welcome to this END UNIT 3 story modern townhome in Keswick, one of the most desirable areas in southwest Edmonton! Steeping through the front door is a flex space with potential for a home office or den . On the lower level, you also have access to your SINGLE CAR GARAGE, a storage room, and your utility room. Upstairs is the main floor with an open-concept living area, dining room, and kitchen with a island, Upgraded S/S appliances, and White cabinets. Off the dining room is a BALCONY perfect for a BBQ or a small table and chairs. The main floor also includes a 2-pc bathroom and stacked washer/dryer. Upstairs on the upper floor, you find your primary bedroom with a 4-pc ensuite and a walk-in closet. Additionally, you have 2 additional bedrooms and a shared 4-pc bathroom. This home has plenty of parking with 1 enclosed in a single-car garage and 2 tandem parking stalls on the front driveway. Mins away from shopping, schools, walking trails, or golf courses! (id:51989)
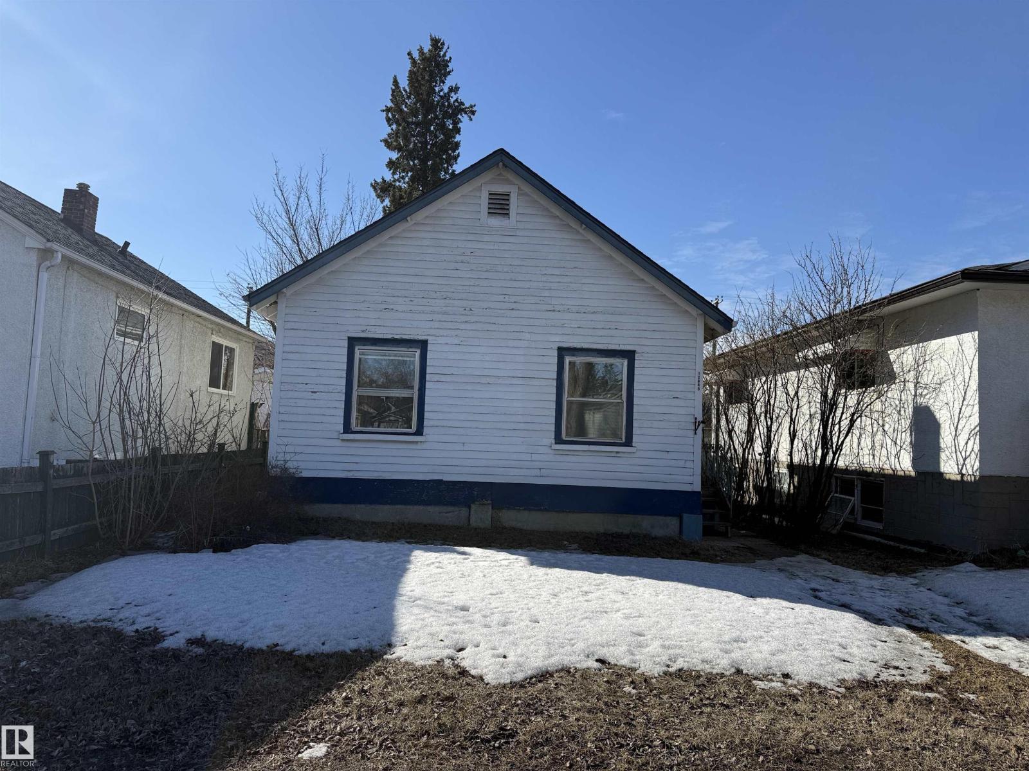
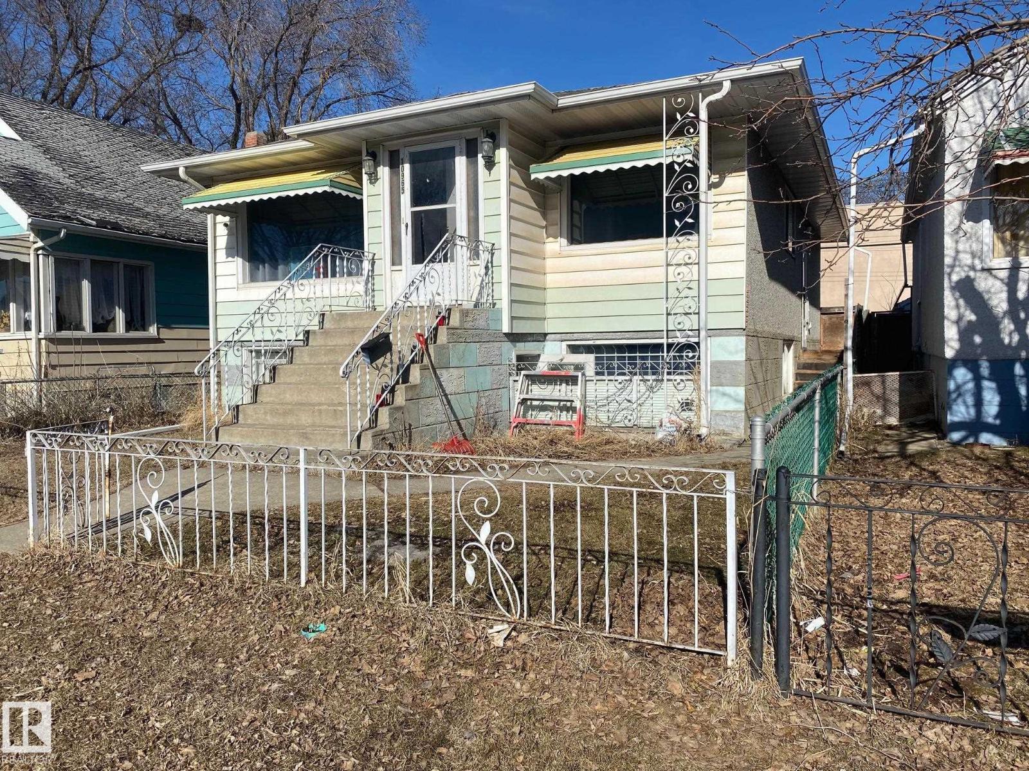
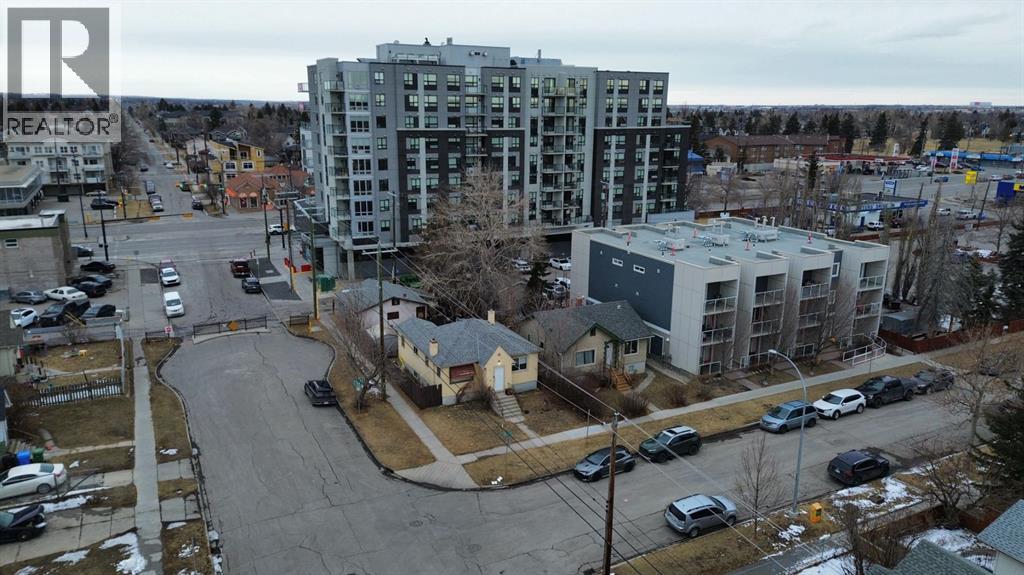
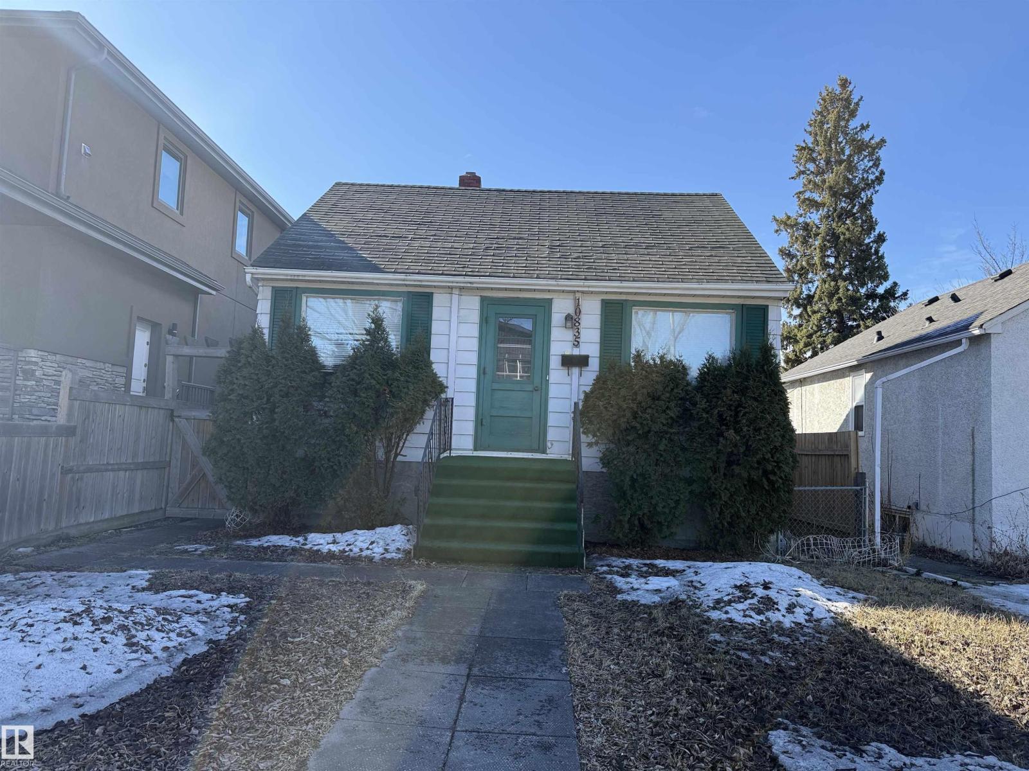
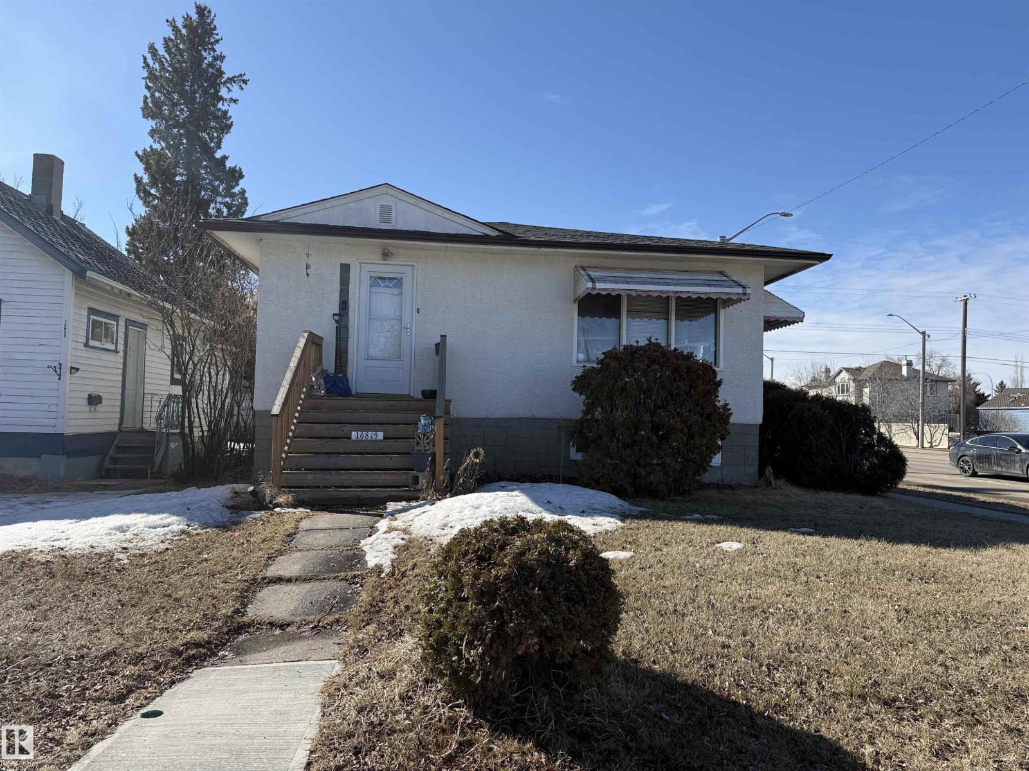
10845 - 73 AVE: Prime university location! TREMENDOUS University Infill opportunity for multi family development! RARE find - 4 contiguous legal lots for sale! – adjacent to 109 STREET and part of the 109 Street Corridor Area Redevelopment Plan! The lot measures approx. 33’X132’ and zoned RM h16 (RA7) allowing for 4-8 storeys multi family building. Home is currently tenanted and to be sold with 10835/10839/10849-73 AVE. (id:51989)
THIS CHARACTER PROPERTY WAS RENOVATED APPROX 6 YRS AGO INCLUDING ASPHALT ROOFING. A VERY BRIGHT HOME ON BOTH LEVELS WITH SEPARATE ENTRY TO LOWER LEVEL WITH FULL KITCHEN , BATHROOM AND ADDITIONAL 3 BEDROOMS. THIS IS A 1035 SQ FT HOME IN CENTRAL LOCATION ON QUIET ONE WAY STREET IN THE HEART OF LITTLE ITALY WITH RECENT LOCAL IMPROVEMENTS. A GOOD SIZED SINGLE INSULATED GARAGE FROM BACK ALLEY WITH TOTALLY FENCED FRONT & BACK YARD. A SINGLE FAMILY HOME WITH OVER 2000 SQ FT OF LIVING SPACE. THE PHOTOS IN THIS LISTING WERE TAKEN AFTER THE RENNOVATIONS WERE DONE 6 YEARS AGO. NEW FRIDGE & HOT WATER TANK IN 2026. 3 SEPARATE ENTRANCES ALL WITH A FEW STEPS AS THIS RAISED BUNGALOW OFFERS LOTS OF DAYLIGHT IN BOTH THE LOWER AND UPPER LEVELS. THIS PROPERTY IS VERY CENTRALLY LOCATED VERY CLOSE TO ALL AMENITIES AND COLLEGES AND SCHOOLS. (id:51989)
Amazing Property nestled on a exceptional private treed-80 acres setting along Whitemud Creek in city of Edmonton. This extraordinary estate combines Serene natural beauty with great potential for future developments, step away from edmonton INTERNATIONAL AIRPORT. Hillside BUNGALOW offers over 6000 sq feet of exquisitely developed space, featuring a grand VAULTED FOYER and living room with sweeping views of RAVINE, river and endless fields. The primary suite is a retreat with a spa-inspired ensuite and expansive walk-in closet. Sunlit living areas including the kitchen and nook flow onto a spectacular deck and ENCLOSED SUNROOM – evoking the ambience of a Luxury MOUNTAIN CHALET. The walkout lower level includes 3 Bedrm, a home THEATRE, GAMES ROOM, WET BAR, Exercise studio and high end infloor heating. Triple attached garage, drywalled with work benches and a ground flow drain. A 7000 HEATED SHOP with 3phase power provides incredible versatility. This exceptional private property within CITY of Edmonton (id:51989)
DEVELOPMENT LAND ASSEMBLY OPPORTUNITY. This property is zoned MH1-h22 F4, allowing for up to 6 storeys (22m tall) of residential development. To be sold with adjacent property 202 15 Ave NE. Combined corner land size 9000 SF. This is a great rental income opportunity, ideal for investors and developers looking to capitalize on strong demand and long-term cash flow potential in a growing market. DP survey available in supplements. Contact your architech today! (id:51989)
10835 - 73 AVE: Prime university location! TREMENDOUS University Infill opportunity for multi family development! RARE find - 4 contiguous legal lots for sale! – adjacent to 109 STREET and part of the 109 Street Corridor Area Redevelopment Plan! The lot measures approx. 33’X132’ and zoned RM h16 (RA7) allowing for 4-8 storeys multi family building. Home is currently tenanted and to be sold with 10839/10845/10849-73 AVE. (id:51989)
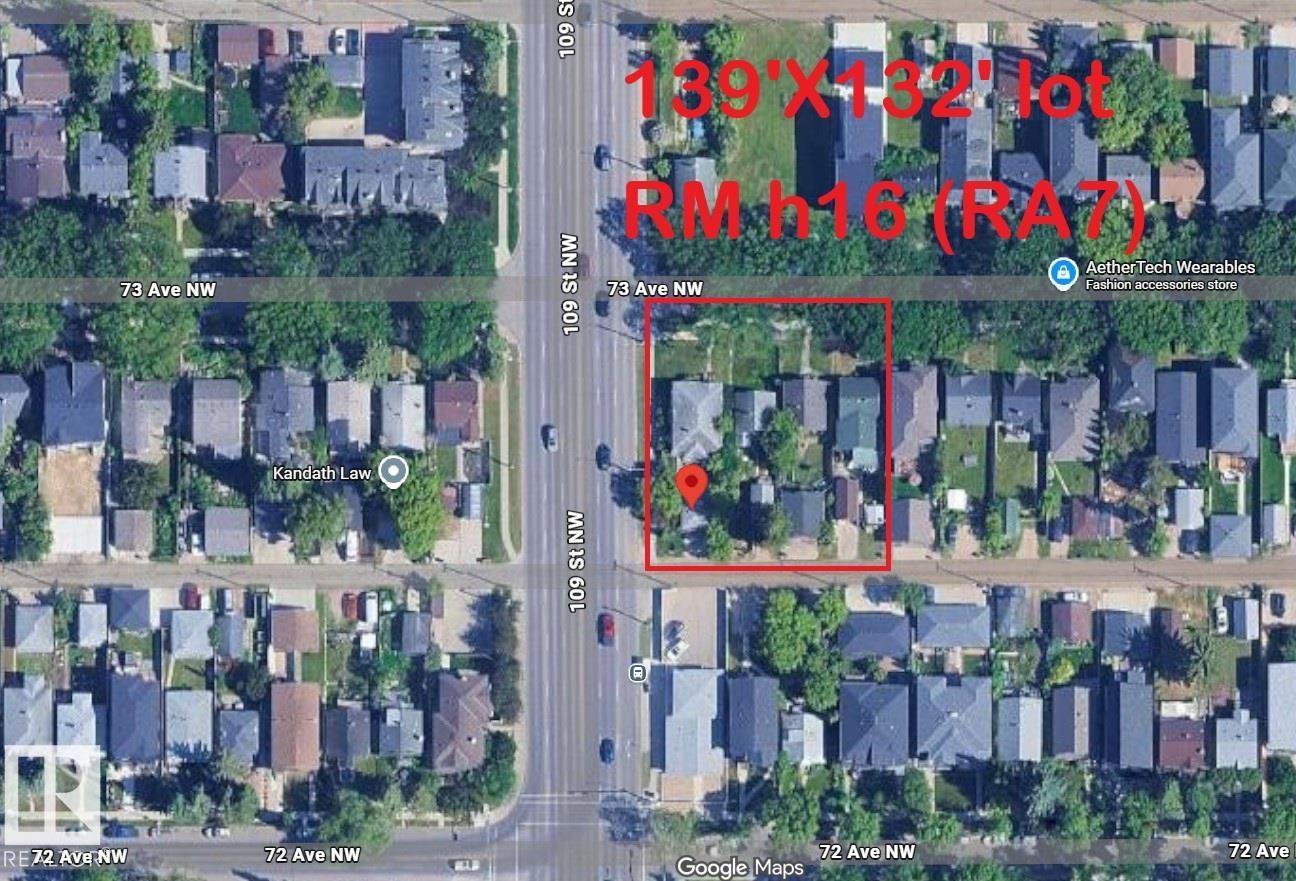
10835/39/45/49 - 73 AVE: Prime university location! TREMENDOUS University Infill opportunity for multi family development! RARE find - 4 contiguous legal lots for sale! – adjacent to 109 STREET and part of the 109 Street Corridor Area Redevelopment Plan! The lot measures approx. 139’X132’ and zoned RM h16 (RA7) allowing for 4-8 storeys multi family building. All 4 homes are currently tenanted and to be sold together. (id:51989)
ATTENTION First time home buyers, Welders, Mechanics and those who love to tinker in the shop and Enjoy a Backyard BBQ! This property features an oversized 24’x26’ detached garage with 220 power, plus plenty of off-street parking—perfect for vehicles, toys, or a workshop. Enjoy your own backyard retreat with a covered deck and private hot tub, and a HUGE yard with tons of space for the family, friends, swimming pool, trampolines and outdoor entertaining space! Inside, the well-maintained 2 story offers a functional layout with an eat-in kitchen, bright living room, and convenient main floor laundry and half bath. Upstairs you’ll find 3 generous bedrooms and full bathroom, while the fully developed basement includes a family room, large additional bedroom, and another full bathroom with lots of storage space in the combination storage/utility area. All of this on a quiet cul-de-sac where you can relax and unwind after a long work day! (id:51989)
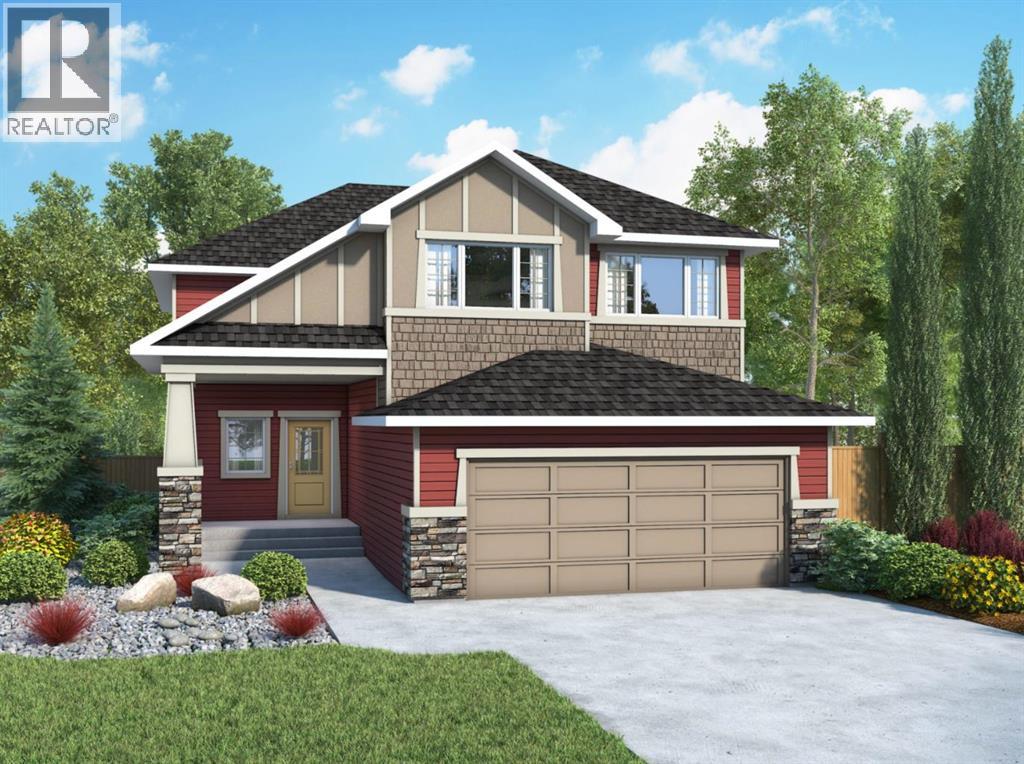
Welcome to the Marconi II — a beautifully designed home offering nearly 2,300 sq ft of functional, well-planned living space. With 4 bedrooms, a main-floor office, and a double-attached garage with an additional tandem parking spot, this home checks all the boxes. Step inside to a bright, open-concept main floor where the kitchen, dining, and living areas come together seamlessly. The kitchen is both stylish and practical, featuring sleek quartz countertops, beautiful cabinetry, stainless steel appliances, and the added bonus of a spice kitchen. A spacious mudroom and convenient powder room complete the main level, offering everyday functionality. Upstairs, the primary suite is a true retreat with plenty of room to unwind. The ensuite feels like a spa, complete with dual sinks, a soaker tub, a separate shower, and a generous walk-in closet. Three well-sized additional bedrooms provide space for family or guests, while the central bonus room creates the perfect separation for relaxing or entertaining. A full bathroom and upper-level laundry round out the upper floor. The basement is unfinished with 9’ ceilings and a separate entrance, offering incredible potential for future development. Located in the sought-after community of Bayside, you’ll enjoy scenic canals, walking paths, and a peaceful setting that still keeps you close to schools, shopping, and everyday amenities. Bayside is known for its strong sense of community and outdoor lifestyle, making it one of Airdrie’s most desirable places to call home. Photos are of a previously built model and colours and finishings will vary. RMS has been applied to construction drawings provided by the builder. Taxes to be assessed. (id:51989)
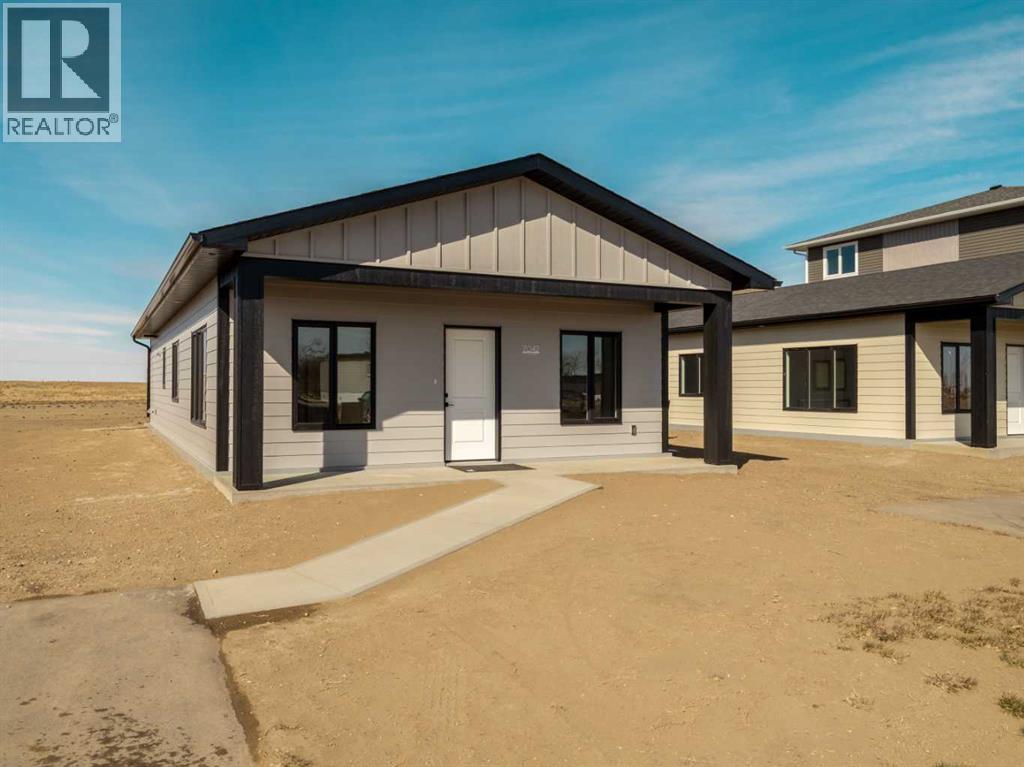
Beautiful New Build, ALL ONE LEVEL Home being built in the MEADOWS !! This Quality Home, is built by an amazing home builder known for their quality work. 1200 Sqft home, 3 bedroom, 2 bath, Master en-suite with a walk-in closet and a walk in shower. This home was made keeping ease of movement throughout the home in mind, as well as convenience, right down to the ease of a walk-in shower in the master bedroom, and everything being all on one level, including the laundry for ease. Concrete pad out the back to enjoy the evening gatherings, and will be complete with Central AC for summer those warm summer days. Quality details such as custom Adora cabinets, ply gem custom black framed windows(outside) for that finished modern look. The meadows is the best up- and-coming neighborhood for someone looking for a low maintenance home, and NO STAIRS !! Retirement or new-home owners this is for you !! The location couldn't be better as it's on a dead end street, with many stick-built homes from the same builder located there. There is a nice sized yard, as well as the amazing sunrise from one side, and sunsets over the farmers field out the back. The greenspace here is pretty spectacular if walking and outdoors is for you -not to mention you are just down the road to the coulee trails. New Home Warranty also on this new build~ (id:51989)
FOR RENT – $1,500/month (Utilities Included – Except Electricity)Welcome to this well-maintained and stylish main-floor one-bedroom condo, offering comfort, convenience, and easy living in a prime location. Close to schools, parks, playgrounds, public transit, and Chinook Centre, with quick access to major routes, this home is perfectly positioned for everyday convenience.The unit features a bright and functional living area, a contemporary kitchen with quartz countertops and modern black appliances, a generously sized bedroom, and a clean 3-piece bathroom. You’ll also enjoy the convenience of in-suite laundry.An excellent option for working professionals or anyone looking for a low-maintenance home with easy main-floor access.Book your viewing today! (id:51989)
10849 - 73 AVE: Prime university location! TREMENDOUS University Infill opportunity for multi family development! RARE find - 4 contiguous legal lots for sale! – adjacent to 109 STREET and part of the 109 Street Corridor Area Redevelopment Plan! The lot measures approx. 40’X132’ and zoned RM h16 (RA7) allowing for 4-8 storeys multi family building. Home is currently tenanted and to be sold with 10835/10839/10845-73 AVE. (id:51989)
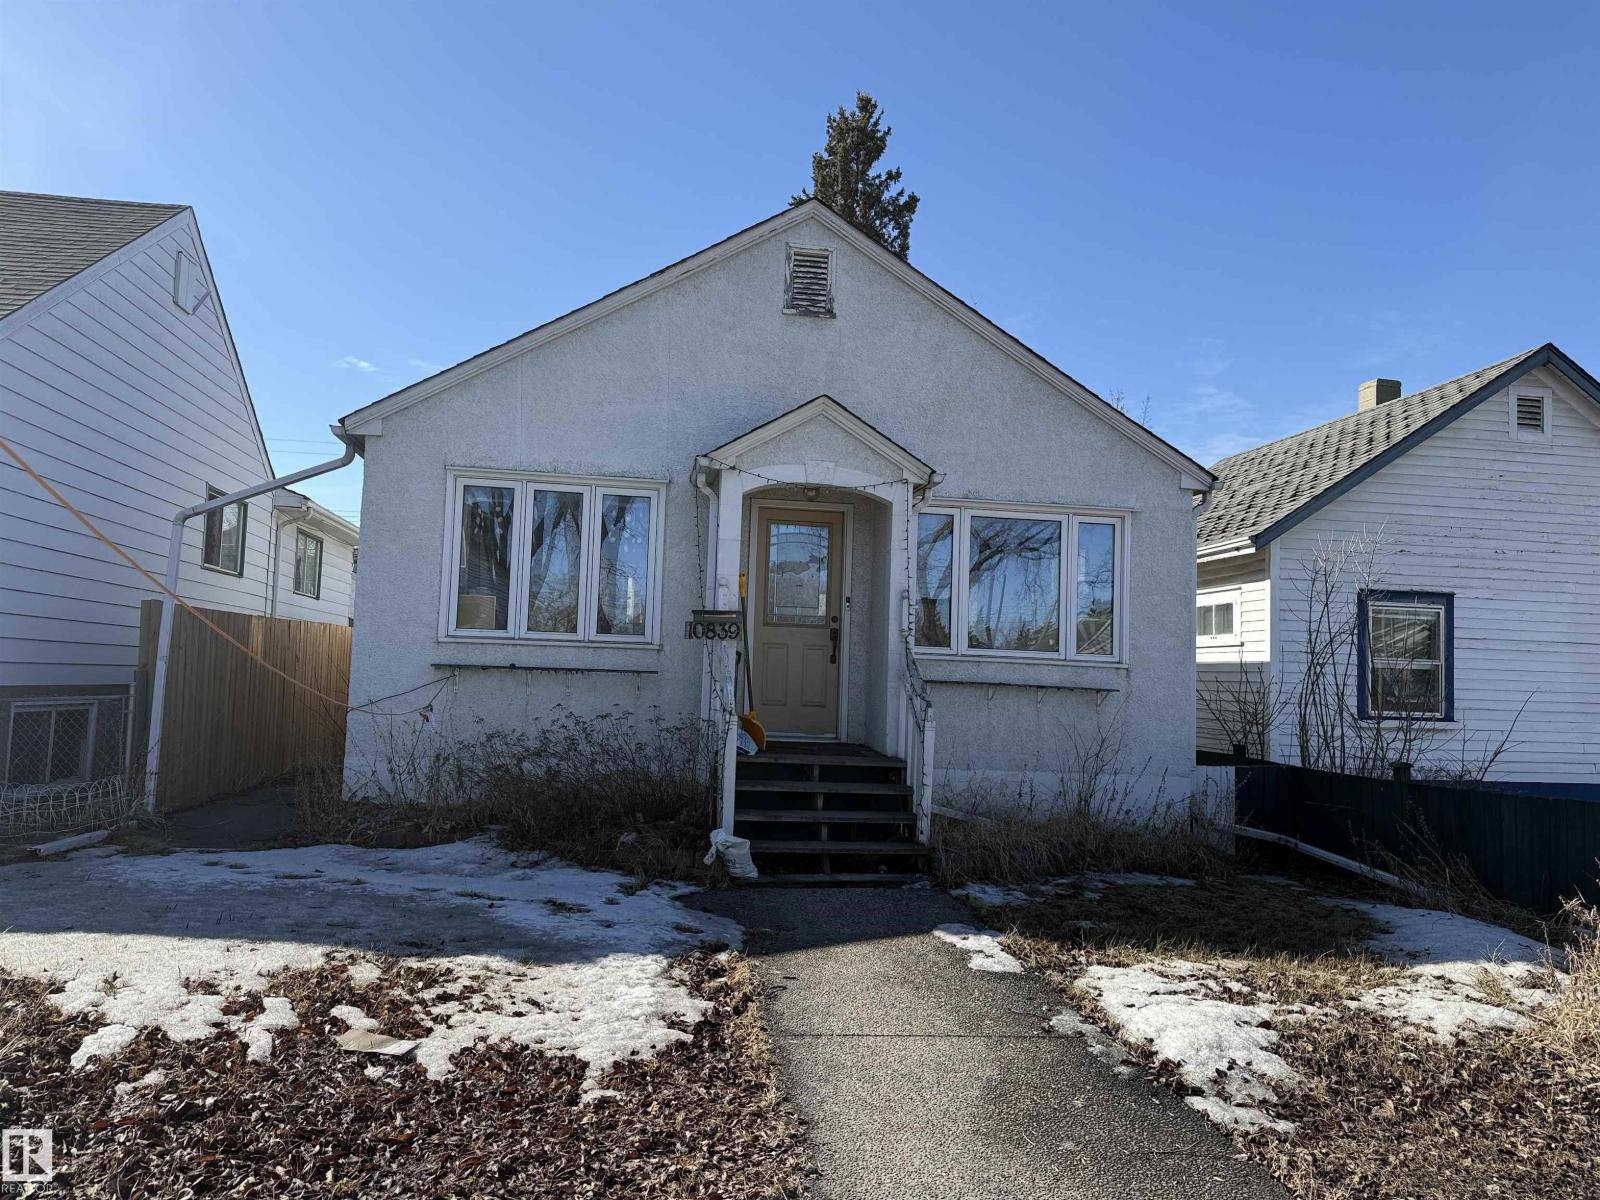
10839 - 73 AVE: Prime university location! TREMENDOUS University Infill opportunity for multi family development! RARE find - 4 contiguous legal lots for sale! – adjacent to 109 STREET and part of the 109 Street Corridor Area Redevelopment Plan! The lot measures approx. 33’X132’ and zoned RM h16 (RA7) allowing for 4-8 storeys multi family building. Home is currently tenanted and to be sold with 10835/10845/10849-73 AVE. (id:51989)
This 147 acre parcel is bordered by crown land on 2 sides and has a creek running through it on the South side. There are approximately 120 acres of Organic arable acres. You will appreciate the long driveway bordered by rancher fencing, tall trees and the 100% seclusion this property offers. Other great exterior features include a riding arena setup for barrels, pole bending and roping. Along with fencing for farm animals, picturesque views, large parking pad and many more small details that you would expect with a property of this magnitude. The home measures just under 3000 square feet plus an additional 1744 square feet in the basement. The exterior is finished with wood and offers 3 large covered decks. The walk out basement gives you another entrance option or a space that could easily be converted into a 6th bedroom. Walking into the main entrance you will be greeted by a powder room, access to a laundry room and leads you into a spacious living, dining and kitchen area highlighted with large windows and 19' ceilings. The kitchen is efficiently planned with numerous cabinets, island, pantry and high end appliances. The main level also includes a master suite (full blue prints/floor plan renderings available). The upper has 3 bedrooms, a landing/bonus room and a full bathroom. The basement has 2 living/rumpus rooms, a cold room, large entry (could be converted to a bedroom), and a bedroom. The home has 2 furnaces with A/C and in floor heating in the basement. (id:51989)
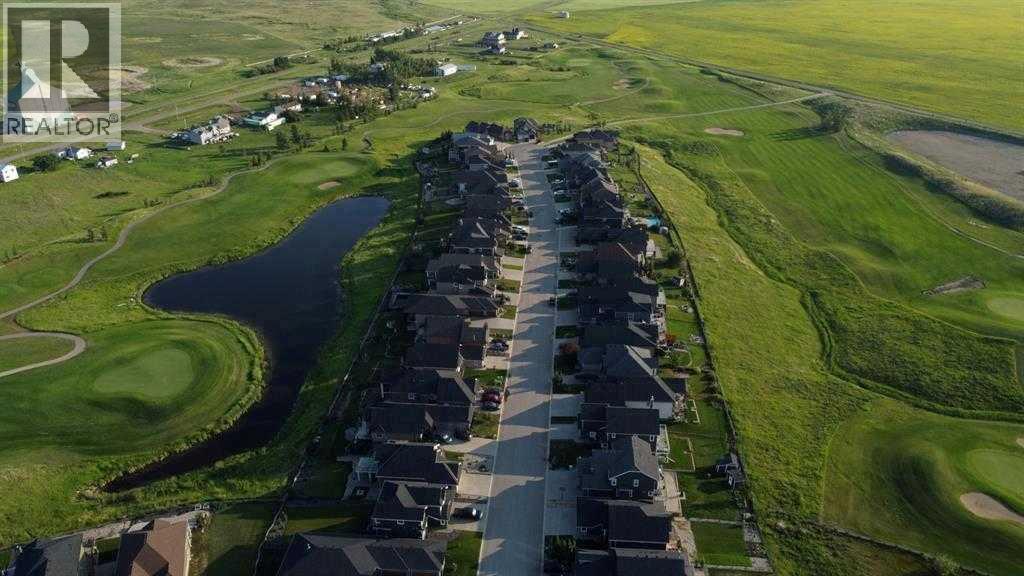
Check out this beautiful residential lot in the desirable golf course community of Lakes of Muirfield. This fully serviced lot is ready for you to build your dream home. Enjoy peaceful surroundings and scenic views, just 20–25 minutes from Calgary, Chestermere and Airdrie. A fantastic opportunity to build in a growing and well-planned community—don’t miss out. (id:51989)
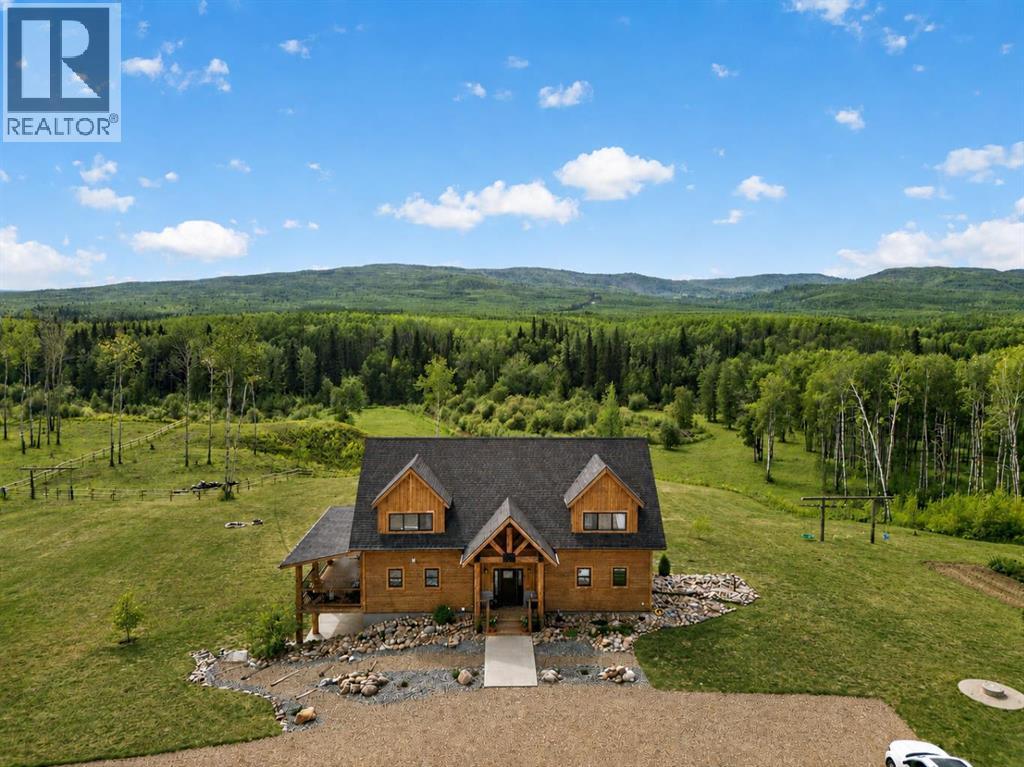
Perched to capture breathtaking panoramic views, this extraordinary three-story+ estate is the perfect blend of rustic elegance and modern luxury. From the moment you arrive, the home's striking architecture commands attention ...soaring beams, rich natural wood, and expansive windows that flood every level with light while framing the surrounding landscape like a living masterpiece.Inside, the open-concept design offers grand yet inviting living spaces, ideal for both for quiet retreats and unforgettable gatherings. The chef-inspired kitchen flows seamlessly into a dining area with vaulted ceilings and a statement fireplace creating a warm and welcoming heart of the home.Each level reveals its own charm: The main level is designed for entertaining with expansive decking overlooking the mountain scenery. There is a large primary suite, bathroom, laundry room and entry which add to the character. The upper floor features a well planned family room, two additional spacious bedrooms, and another full bathroom. One more level from the family space is a loft which would make a large 4rth bedroom. The lower level offers additional living space perfect for guests, another bedroom and bath, recreation room, and in-floor heating. Here you have access to the attached garage and utility room. A three vehicle detached workshop was recently added to house all sorts of vehicles and toys. Walk down to the bottom of the acreage to discover bike paths and the Crowsnest River. Whether you are enjoying sunrise coffee above the treetops or hosting evenings under the stars, this one-of-a-kind estate delivers an unparalleled lifestyle. This is more than a home...it is a statement! (id:51989)
The "Mateo II" is a beautifully designed 2,262 sq ft home with 3 bedrooms, 2.5 bathrooms, and a main-floor office. The soaring open-to-above living room is a true standout, featuring stunning oversized windows that flood the space with natural light and create an airy, inviting atmosphere, with a striking floor-to-ceiling focal-point fireplace. The heart of the home is the chef's kitchen, equipped with stylish cabinetry, quartz countertops, and a sleek stainless-steel appliance package. The dining area flows seamlessly into the living room, making it an ideal space for hosting family events. The main floor office, dedicated powder room, and walk-through pantry to the mudroom round out the main floor. Upstairs, the spacious primary retreat offers a private escape, complete with a dreamy ensuite featuring dual sinks, a soaker tub, an oversized shower, and a walk-in closet. Two additional bedrooms are generously sized, each with its own walk-in closet, and are complemented by a full bathroom and a conveniently located laundry room, while the central bonus room is a great place to unwind at the end of the day. The basement is well laid out with 9' ceilings and a separate side entrance, providing excellent potential for future development tailored to your needs. Located in the sought-after community of Bayview, you'll enjoy scenic canals, walking paths, and a peaceful atmosphere while still being close to schools, parks, and everyday amenities. This is a community designed for connection, outdoor living, and long-term value. *RMS has been applied to construction drawings provided by the builder. (id:51989)
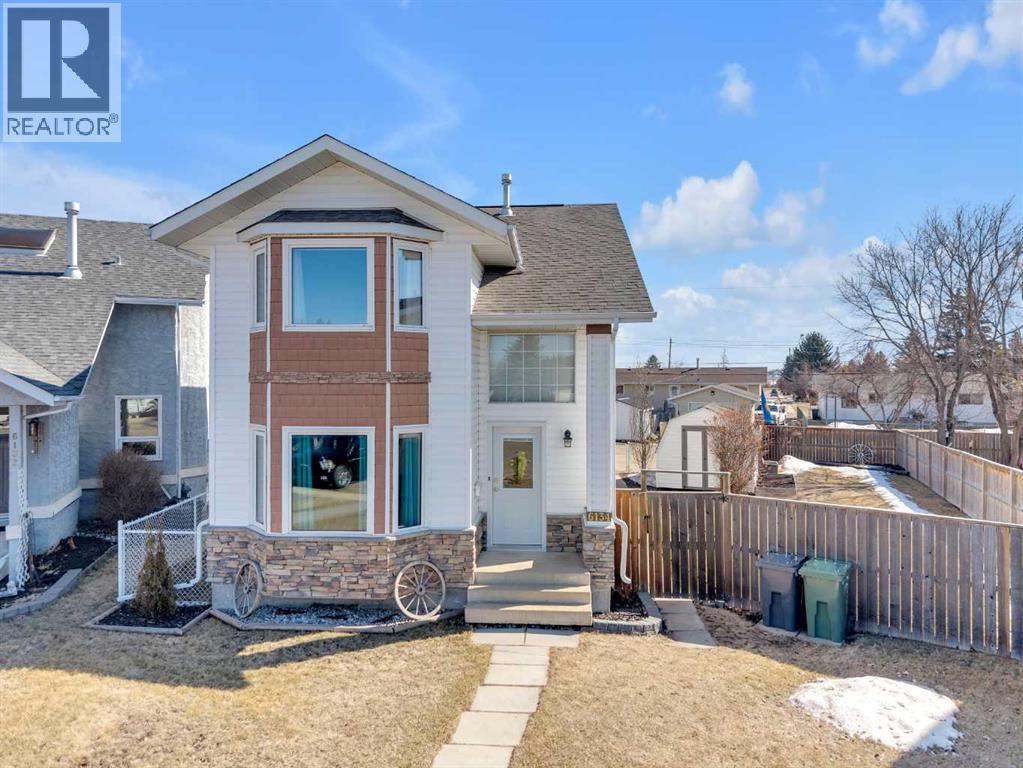
Welcome to this warm and inviting family home, perfectly situated in one of Brooks’ most desirable central locations—where convenience truly meets comfort. Just half a block from the hospital and schools, and within easy walking distance to the JBS Leisure Centre, this is a location where everyday living feels effortless.This spacious bi-level offers 4 generous bedrooms and 2 bathrooms, ideal for growing families. The bright main floor welcomes you with a highly functional kitchen, seamlessly connected to the dining area—perfect for gathering and everyday living. From here, garden doors lead you out to a beautiful deck, creating a natural flow between indoor and outdoor spaces.Step outside and you’ll fall in love with the large, mature backyard—offering privacy, lovely trees, and a peaceful setting to relax, entertain, or watch the kids play. The front yard has been professionally landscaped, adding to the home’s inviting curb appeal.Recent updates include a new metal roof (2021), new deck (2021), updated flooring in the upstairs living room, and fresh paint in the main-floor living room and kitchen—making this home truly move-in ready.The fully developed basement adds even more living space, complete with a wood-burning fireplace and a wet bar—perfect for family nights or entertaining.Located in the heart of Brooks, in a dynamic, family-friendly area where location truly matters—this is a home where families can grow, connect, and feel right at home. (id:51989)
Welcome to this bright, well-maintained 2 bedroom, 2 bathroom open-concept condo in Leduc Mansion! The living room features a cozy corner fireplace and sliding doors to a spacious patio, making this main floor unit perfect for entertaining or relaxing in peace. The spacious kitchen offers ample cabinetry and counter space for easy, practical meal preparation. The primary suite boasts a generous walkthrough closet leading to a full ensuite. This lovely home also includes in-suite laundry and a titled, heated underground parking stall. Residents enjoy exclusive access to an exercise room, social lounge, and visitor parking. With its coveted main floor corner location, privacy, and low-maintenance lifestyle, this property is well-suited for first-time buyers, downsizers, or investors. (id:51989)
Situated on one of Edmonton’s most prestigious streets, Windermere Drive, this exceptional ravine-backing lot offers a rare opportunity to build your dream home in a truly premier location. Boasting 0.63 acres size (101.71' x 267.86'). This expansive and cleared parcel is ready for immediate development. Perfectly positioned backing onto green space, the breathtaking North Saskatchewan River Valley, and overlooking both River Ridge Golf and Country Club and surrounding golf landscapes, the property delivers unmatched views and privacy. With its generous dimensions, the lot can accommodate a wide range of architectural design homes. Enjoy the perfect blend of tranquility and convenience, just minutes from Currents of Windermere, top-rated schools, walking trails, dining, and amenities, easy access to Anthony Henday Drive, QE II. With very few premium ravine-side lots remaining, this is a truly rare opportunity to secure a one-of-a-kind property and bring your vision to life. (id:51989)
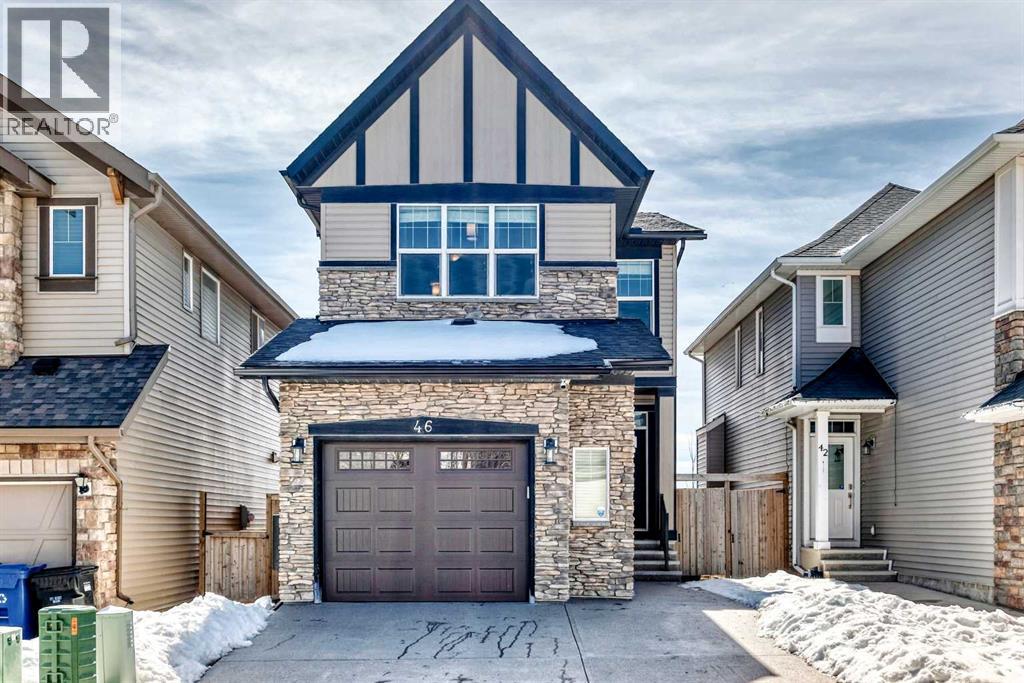
Welcome to 46 Nolanfield Road NW—an exceptional family home in a highly desirable location! This beautifully maintained 3-bedroom residence offers the perfect blend of style, comfort, and functionality, highlighted by HARDWOOD flooring on the main level, 9-FOOT CEILINGS, granite countertops, and a cozy gas fireplace.The bright, open-concept main floor is designed for both entertaining and everyday living. The chef-inspired kitchen features abundant cabinetry, a large central island, stainless steel appliances, and seamless flow into the dining and living areas. The spacious living room extends to a SUNNY SOUTH-FACING BACKYARD, creating the ideal indoor-outdoor lifestyle for relaxing or hosting family and friends.Upstairs, you’ll find three generously sized bedrooms, a VAULTED-CEILING BONUS ROOM perfect for family gatherings or a home office, and the convenience of upper-level laundry. The unfinished basement is thoughtfully laid out and ready for your future development ideas.Additional highlights include a BRAND-NEW WASHER AND DRYER and a GOOGLE HOME SMART SYSTEM with video doorbell, smart thermostat, and control monitor for modern convenience and security. Ideally located within WALKING DISTANCE to a NEW K–9 SCHOOL and close to shopping, parks, playgrounds, and Stoney Trail, this home offers outstanding accessibility and a true family-friendly lifestyle.Don’t miss your opportunity—book your private showing today! (id:51989)
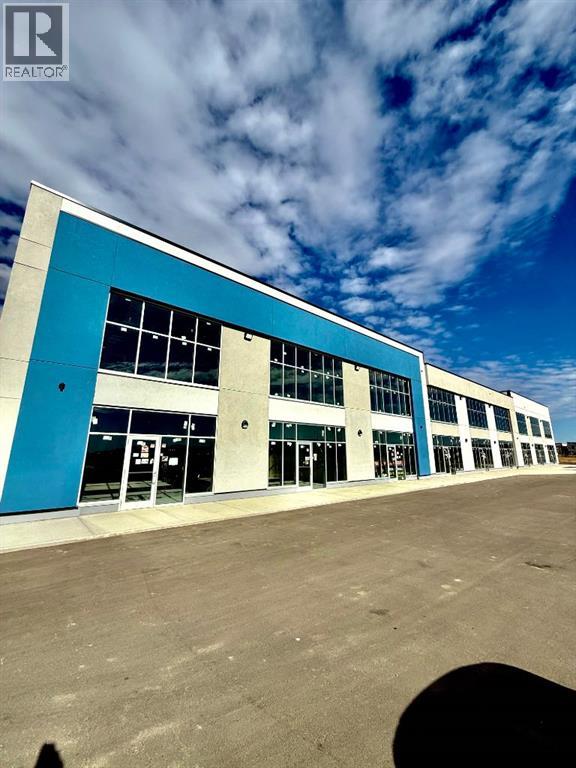
Brand new 1960 sq. ft. industrial bay available for lease in the highly sought-after Jacksonport Business District in northeast Calgary. This corner unit offers exceptional visibility, functionality, and access, making it ideal for a wide range of industrial and commercial uses permitted under IG (Industrial General) zoning by the City of Calgary. The unit features two large drive-in doors, providing convenient loading and operational efficiency, along with two make-up air units for enhanced ventilation and workspace comfort. The corner location allows for excellent exposure, natural light, and ease of access for staff and clients alike. Strategically situated in Jacksonport, the property offers excellent connectivity to Calgary International Airport, major transportation routes, and nearby commercial amenities. Its prime location and modern construction make it a strong fit for businesses in distribution, light manufacturing, automotive, or general industrial operations. This is a rare opportunity to lease a premium, newly constructed industrial bay in one of Calgary’s fastest-growing commercial corridors. The unit is move-in ready and available immediately. (id:51989)
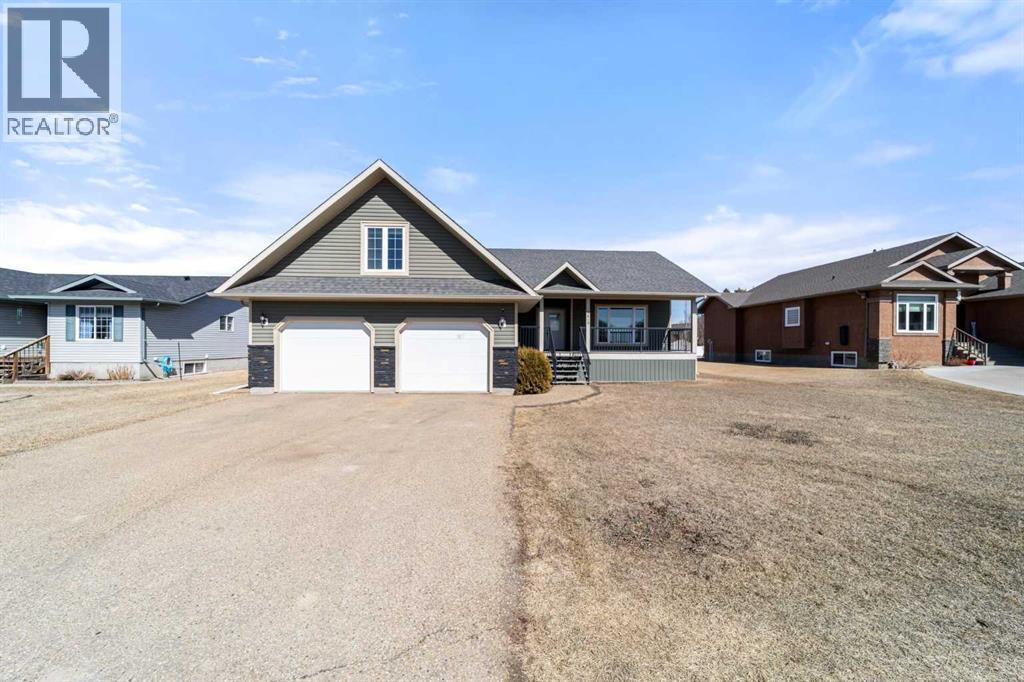
Step into this wonderful Forestburg family home and feel instantly welcomed. The roomy front entry opens into a large living area and a bright, well designed kitchen complete with an island, pantry, and French doors leading to a spacious back deck, perfect for morning coffee or summer BBQs. Three main floor bedrooms, including a primary with ensuite, offer comfortable living for the whole family. You’ll absolutely love the bonus room above the garage, whether you imagine it as a games room, movie space, or a quiet hideaway. Main-floor laundry adds everyday convenience. Downstairs, the huge family room gives you endless possibilities, along with another bedroom, a 3 piece bath, and an office that could easily become a fifth bedroom. In-floor heating in both the basement and garage keeps the home warm and cozy. The fully fenced, landscaped yard provides plenty of outdoor space and yes, there’s room for your RV too. (id:51989)
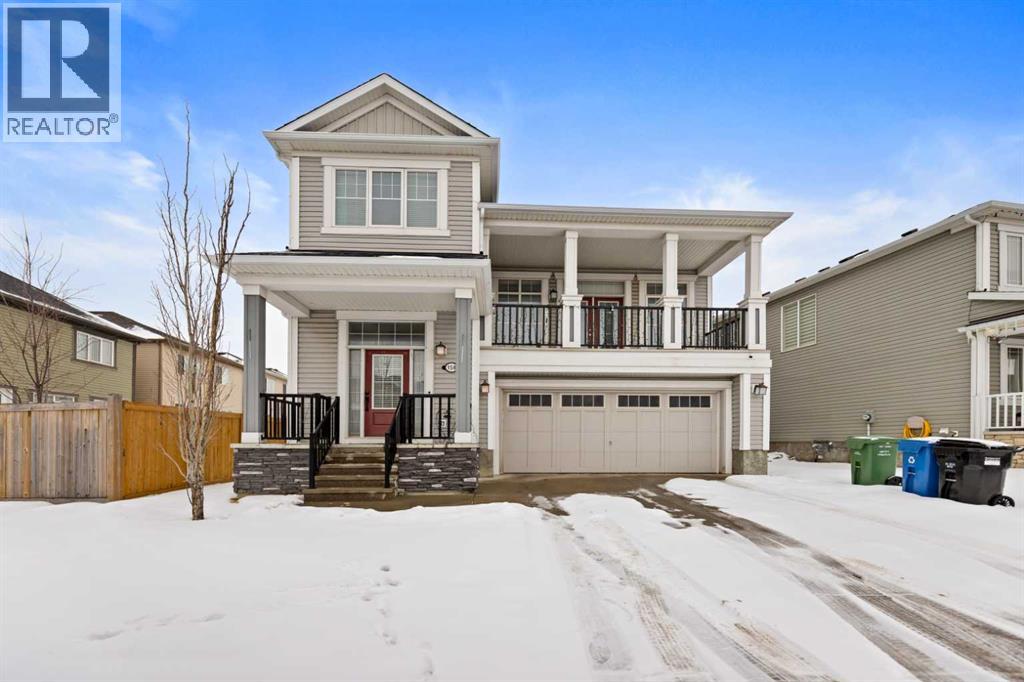
BACK ON MARKET DUE TO BUYER'S INABILITY TO GET FINANCING. Welcome to this beautifully well-maintained, like a show-home, mint-condition front-garage home in the highly sought-after Cityscape community in NE Calgary. Situated on an extra-wide conventional lot, this impressive residence offers over 2,255 sq. ft. of thoughtfully designed living space, featuring 3 bedrooms, 2.5 bathrooms, and a spacious bonus room. Be sure to check out the 3D tour!Built in 2014, this home features 9-foot ceilings throughout, creating a bright,d open atmosphere. Recent upgrades include a brand-new roof and siding (2025), along with modern enhancements such as central air conditioning, smart home features, upgraded lighting, and ceiling fans.The chef-inspired kitchen is a true highlight, complete with maple cabinetry, quartz countertops, stainless steel upgraded appliances, a gas range with hood fan, an oversized upgraded refrigerator, a built- in microwave, a large island, a stylish backsplash, and a generously sized walk-in pantry—perfect for both everyday living and entertaining.The main floor offers a spacious and inviting layout, ideal for gatherings, along with the added convenience of main-floor laundry.Upstairs, you’ll find three generously sized bedrooms, including a luxurious primary suite featuring dual closets and a spa-like 5-piece en-suite with double sinks, a soaker tub, and a separate shower. The upper level also includes a large bonus room with a cozy fireplace—perfect for relaxing or family time.Step outside to enjoy the expansive front balcony, ideal for unwinding or hosting guests. Both the front and backyard are professionally landscaped and fully fenced, offering privacy and excellent curb appeal.Conveniently located within walking distance to Cityscape Plaza, playgrounds, and transit, this home also provides quick access to major routes, including Stoney Trail and Deerfoot Trail, as well as nearby parks, shopping, and scenic walking paths.Move-in ready and beautifully upgraded, this exceptional home is a must-see.Book your private showing today! (id:51989)
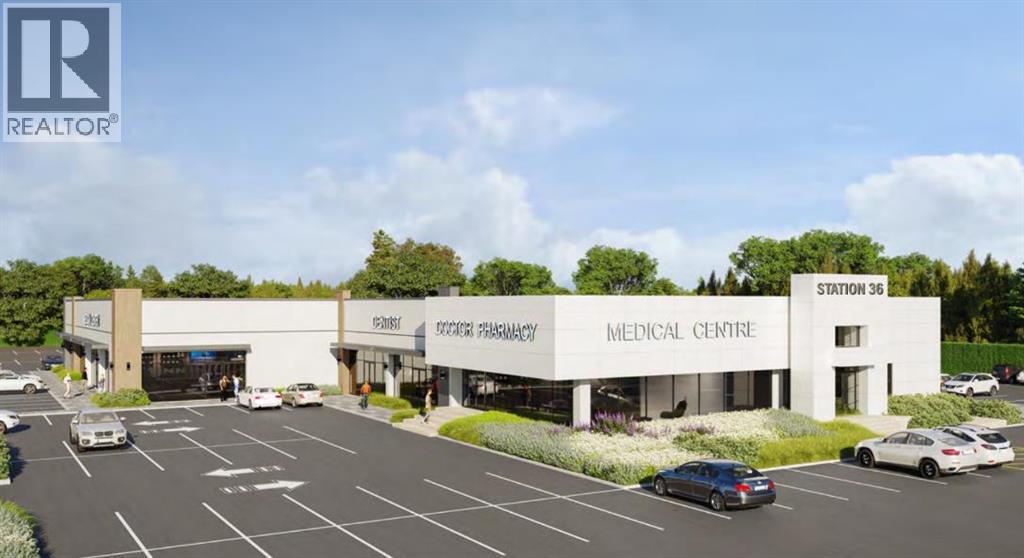
Welcome to Station 36!Presenting a ±2,761 sq. ft. Medical CRU for sale, perfect for a Dental Clinic. Located in a soon to be fully renovated commercial centre in Calgary. The entire building will be converted into brand new Medical and Retail CRUs for Sale. Great and rare opportunity for owner-users/investors. Located on one of the busiest major roads in Calgary with over 35,000 VPD. Great exposure to the LRT station which is 30 seconds away. Surrounded by established residential communities and complementary businesses, this location ensures consistent traffic and long-term growth potential.Estimated possession March 2027. (id:51989)
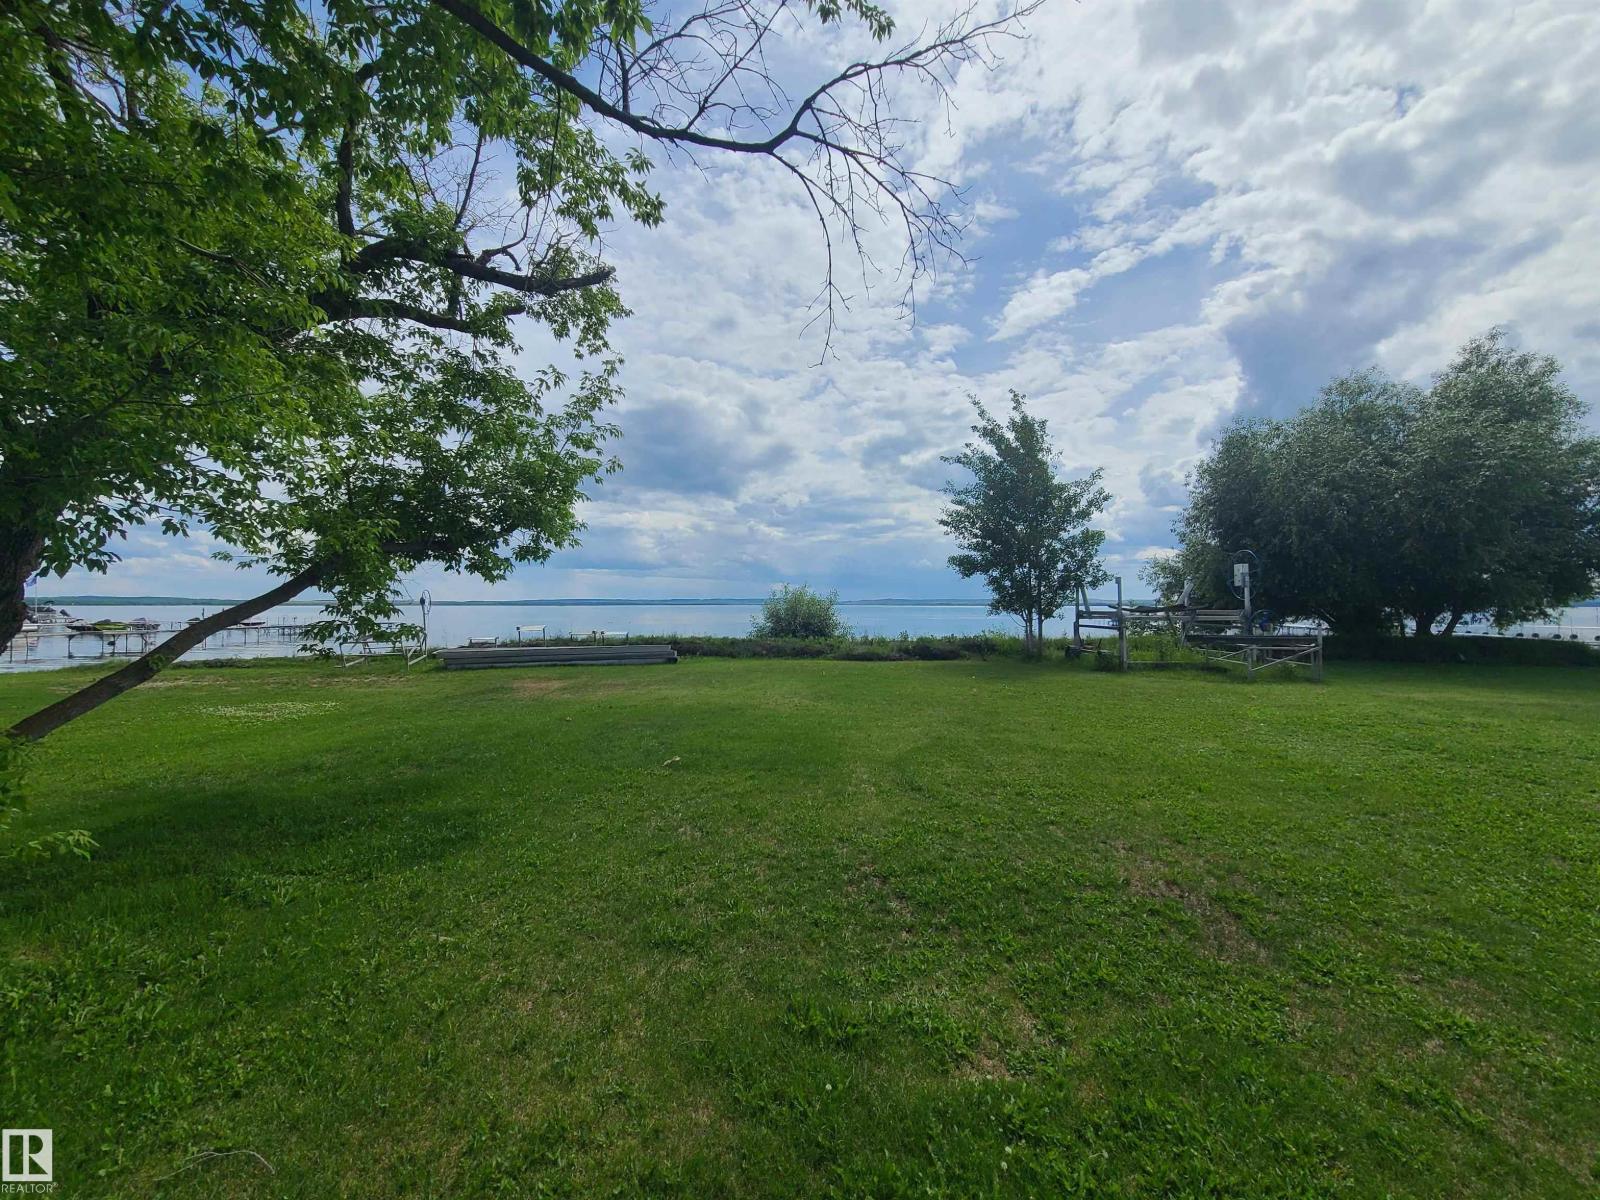
LAKEFRONT at Rizzie Beach on Wabamun, steps to the Sailing Club. This is the one you've been waiting for! Privacy, Prestige, and Potential. Build your dream home on this spacious 50' x 150' level lot, right on the water’s edge—an ideal spot to build a family retreat that will be enjoyed for years to come. Only 5 minutes from the Town of Wabamun and 45 minutes from Edmonton, it's the perfect balance of peaceful escape and convenience. Zoned RS Residential. No utilities. You will need to arrange for well, heat and electricity. Property includes a newer double garage and a cozy bunkhouse with a deck—perfect for weekend getaways while you plan your build. (id:51989)
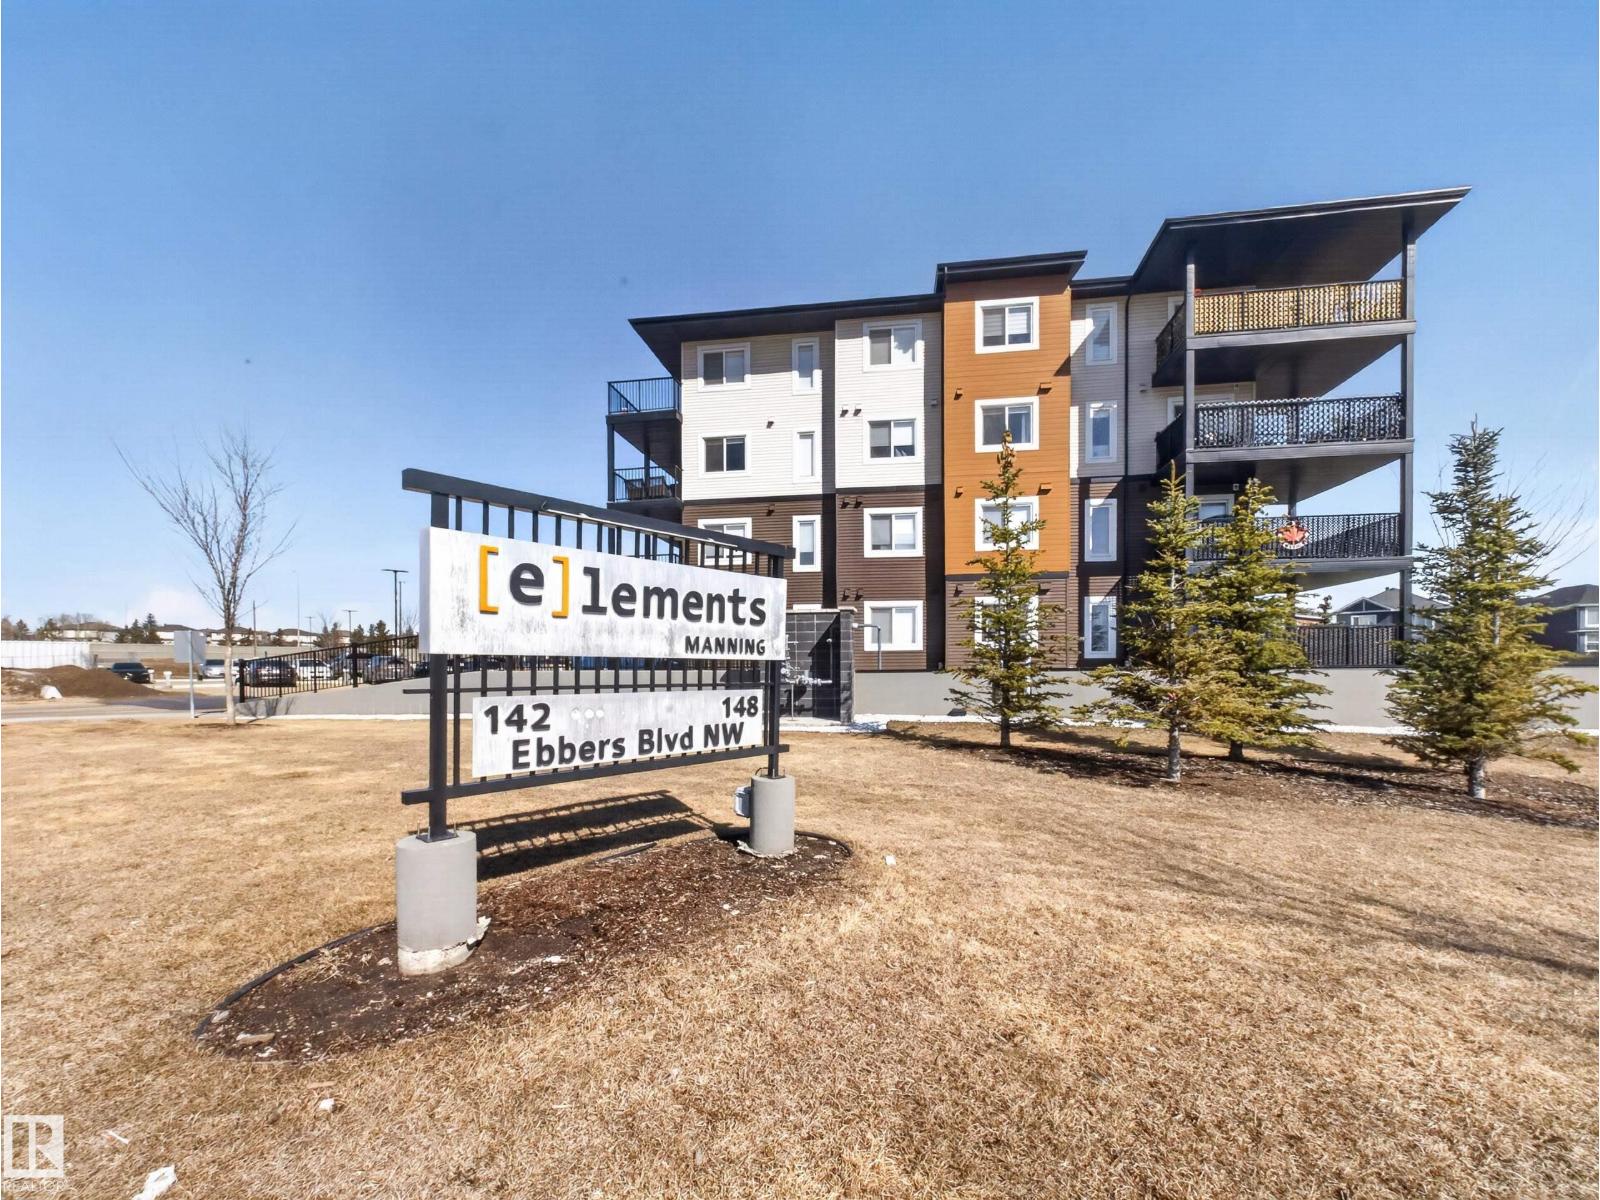
PRIDE OF OWNERSHIP SHOWS THROUGHOUT! Welcome to your new home in the desirable community of Ebbers. Well designed open concept layout featuring two bedrooms, two full bathrooms and TWO SEPARATELY TITLED PARKING STALLS (one heated UNDERGROUND STALL and one surface stall). THIS is the condo you’ve been waiting to see! Highlights include: VINYL PLANK FLOORING, QUARTZ COUNTERTOPS, KITCHEN ISLAND, stainless steel appliances, kitchen pantry, walk-in closet and ensuite bathroom in the primary bedroom, IN-SUITE LAUNDRY, patio, and much more. CONVENIENTLY LOCATED NEAR EVERYTHING YOU NEED, shopping dining, entertainment, groceries, schools, parks, playgrounds, Clareview Community Recreation Centre, transit, LRT, and much more! Perfect for first-time buyers, professionals, young families, or anyone looking for a great well-maintained home! (id:51989)
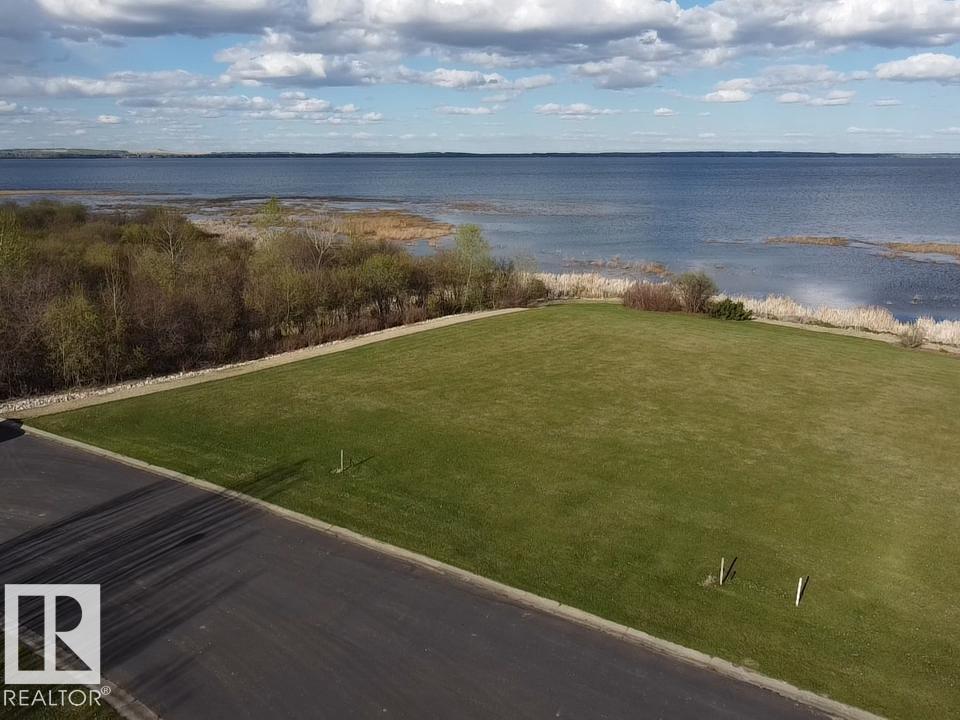
Welcome to Sunset Harbour on the west tip of Pigeon Lake, a charming Cape Cod–style condo community offering year-round lake living. This spacious east-facing corner lot features beautiful sunrise views and unobstructed lake vistas, with only one neighboring property for added privacy. A treed pathway across the street leads directly to the private marina, providing easy access to all-season recreation on the lake. Community amenities include a docking system, municipal water and sewer, paved roads, and full services to the property line. There is no time limit to build, allowing you to create your dream home at your own pace. Sunset Harbour is a gated condominium community with bylaws and architectural controls in place to protect your investment. Please note that RV parking and camping are not permitted. Build your ideal lake retreat in this sought-after community! (id:51989)
Price reduce and this property also on rental market soon, if you love this area to build your dream home or renovation to change a look and live in Crescent Heights! DO NOT MISS THIS ONE. Only 2 blocks away from the ridge and parks, this 1926 bungalow is on a large L-shaped 36x100 lot plus has single garage that is accessed off 9 Ave NW. Home is well maintained, boasts an older kitchen renovation, lovely aged hardwood floors, 3 Bedrooms . Basement is 6ft7in with a 3 pce bathroom and a potential 4rd bedroom. Nicely landscaped with large rear deck. Great investment potential or quick walk to downtown. Mature tree lined streets, quiet area, close to restaurants, cafes, shopping and transit and school. (id:51989)
Tucked into the heart of rural Alberta, Torrington, Alberta offers a peaceful, small-town lifestyle with wide open spaces and true prairie charm. Know for its strong sense of community and relaxed pace of life. Torrington is an ideal setting for buyers seeking affordable living, and privacy. Conveniently located within reach of nearby amenities in Olds and Threehills, it strikes the perfect balance between rural tranquility and accessibility. This property is located in the hamlet of Torrington which features the World Famous Gopher Hole Museum. Enjoy fishing, kayaking, paddle boarding, a family picnic and camping at Keiver's Lake which is just 10 minutes south of Torrington. The main floor features a primary bedroom with a 2 piece ensuite, 2nd bedroom, a space used as a den but can be converted back into a 3rd bedroom if desired, living room, dinning room, kitchen, 4 piece bathroom and main floor laundry. The concrete fully finished basement has a large family room, games room, storage room and workshop. There is a separate entrance into the basement from the attached shed. Enjoy your morning coffee sitting on the side porch with beautiful mountain views. This fully landscaped yard is mostly fenced with back alley access room to build a detached garage and RV parking. Upgrades to the home include: New Siding and PVC windows in 1996, Tin Roof 2000, Hot Water tank 2014. Don't miss out on this well kept property, book your showing today!!! (id:51989)
Welcome to this 2-bedroom condo in the vibrant Walker area. Boasting an abundance of natural light, this spacious unit offers modern finishes throughout, creating a bright and inviting atmosphere. The open-concept living space is perfect for entertaining or relaxing, with a fully updated kitchen that flows seamlessly into the living & dining areas. Both bedrooms are generously sized. Just steps away from Walmart and within walking distance to Superstore, playgrounds & public transit, this location is unbeatable for easy access to all amenities. Whether you're a first-time buyer or looking to invest, this condo offers the perfect combination of style, comfort & convenience. Don't miss out on this incredible opportunity! (id:51989)