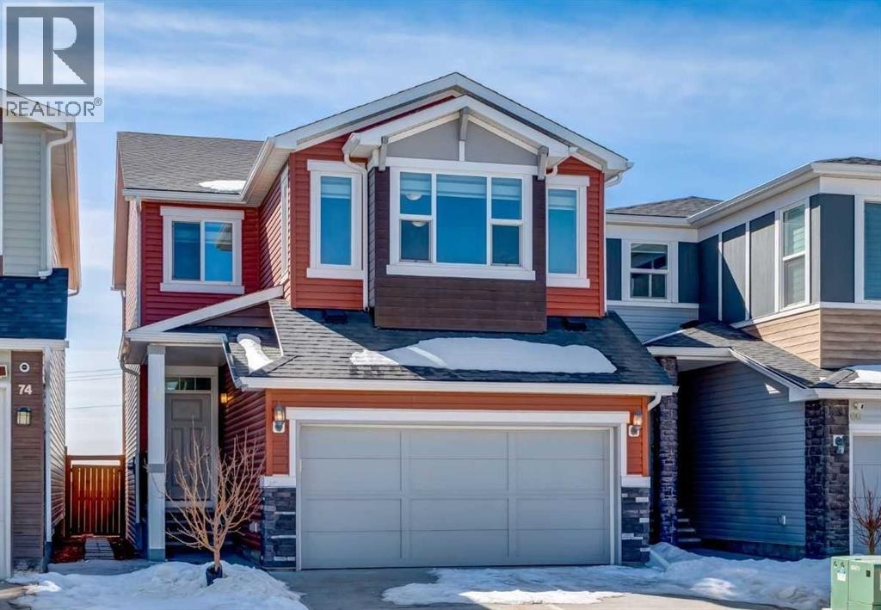
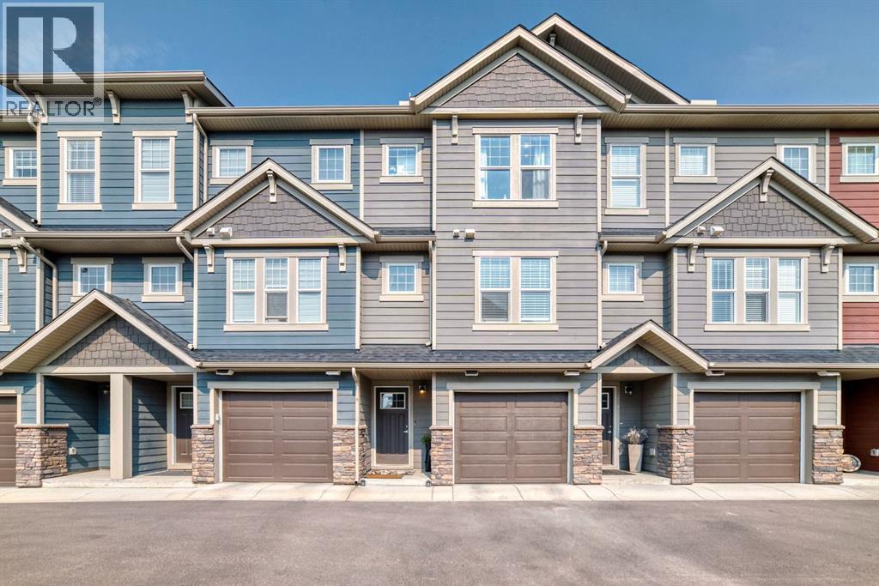
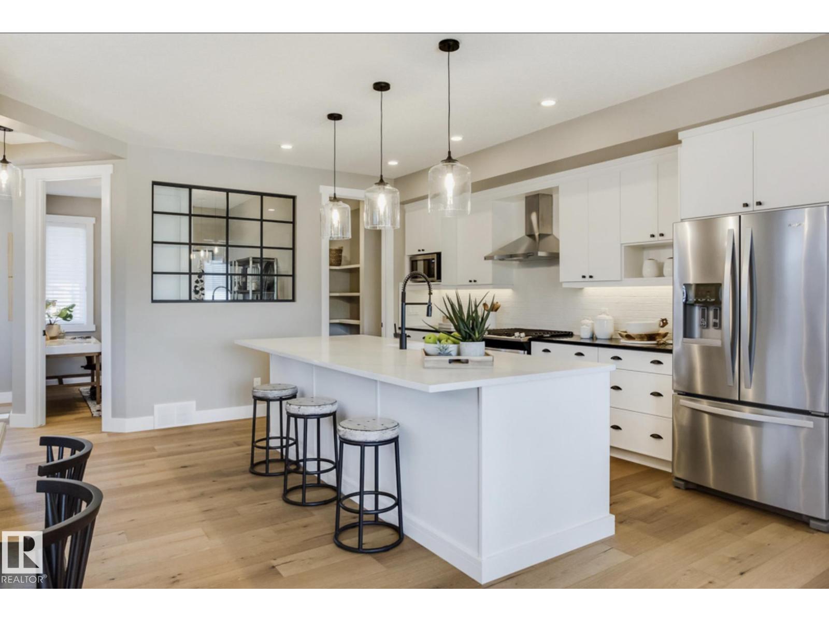
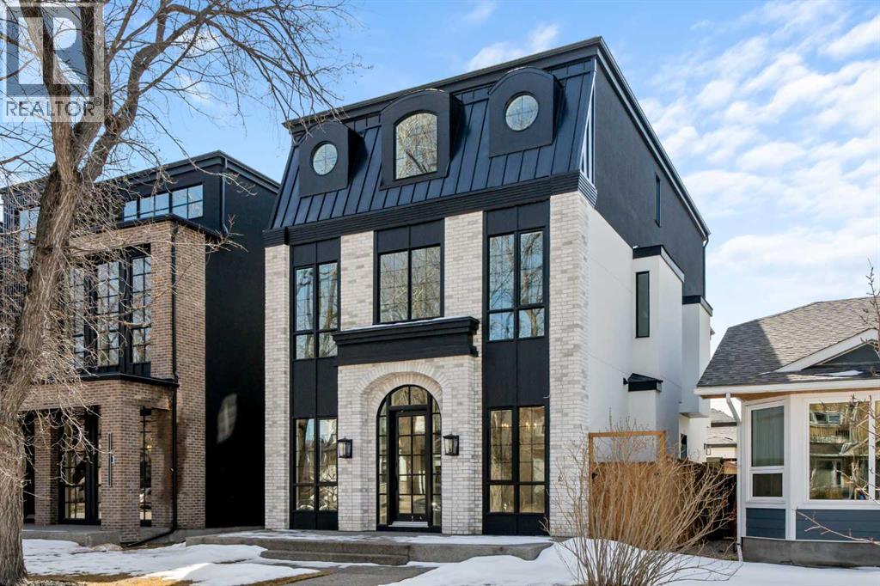
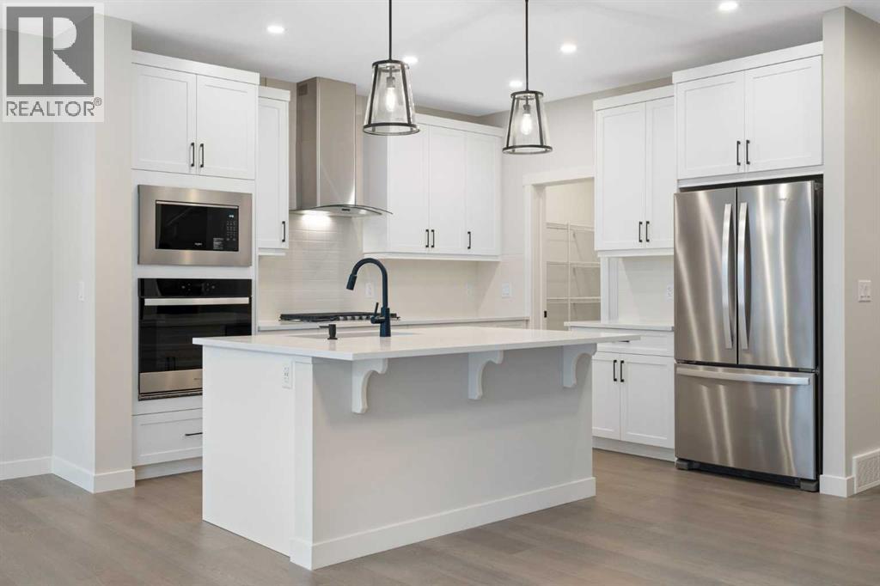
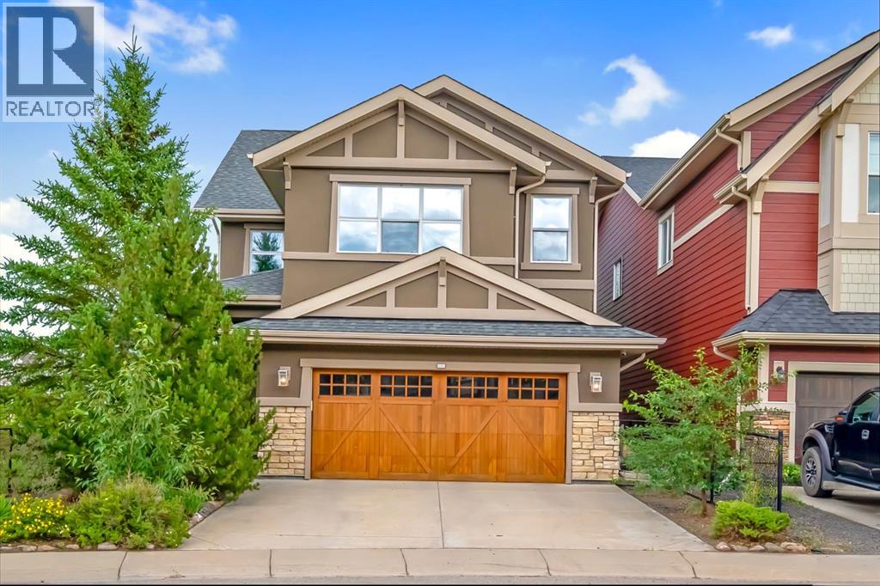
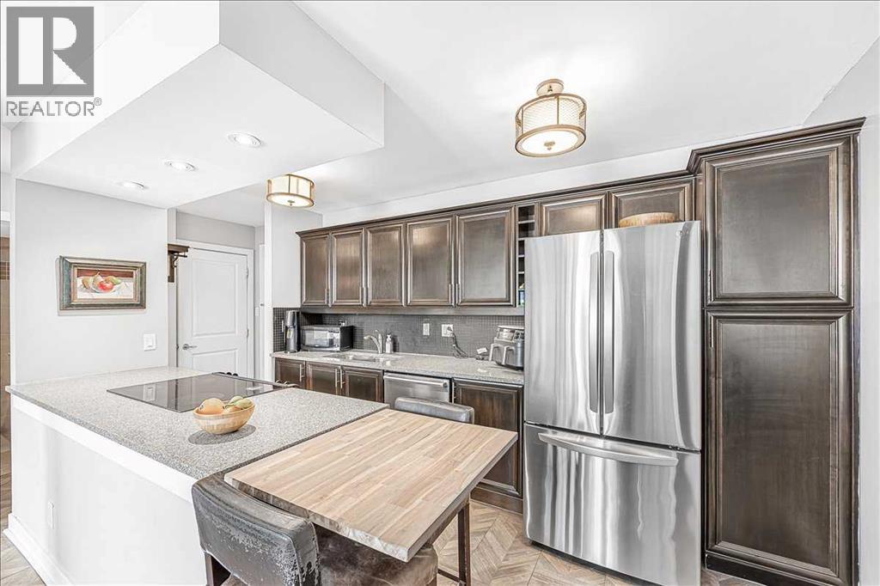
Welcome to this modern, well designed 3 bedroom, 2.5 bath home with a sunny south facing backyard, with no neighbors behind you, conveniently close to the community center and amenities in the vibrant community of Livingston. The contemporary kitchen features full height cabinetry, quartz countertops, a large central island, and stainless steel appliances, including an electric cooktop, wall oven, microwave, and chimney hood fan, plus a good sized corner pantry and a built in desk space. The rear deck offers a gas BBQ line and stairs to the landscaped sunny south backyard.The main floor showcases 9 foot ceilings, pot lighting, luxury vinyl plank flooring, a spacious living room with a modern gas fireplace, and a bright dining area with a large window, and has lots of room for dining furniture—perfect for entertaining. Energy efficient triple pane windows and a newly installed tankless hot water system add comfort and efficiency.Upstairs, enjoy a front facing bonus room with many windows that fill the room with natural light, a generous primary suite with huge window features a walk in closet and a 4 piece ensuite with walk in shower and double vanities, plus two additional bedrooms, a full bathroom, and a separate laundry room with full size washer and dryer.The unfinished basement includes a bathroom rough in and plenty of space for an additional bedroom, bathroom, recreation area, gym, and storage. New roof shingles in 2025. Ideally located close to the community center, parks, pathways, shopping, and major roadways. (id:51989)
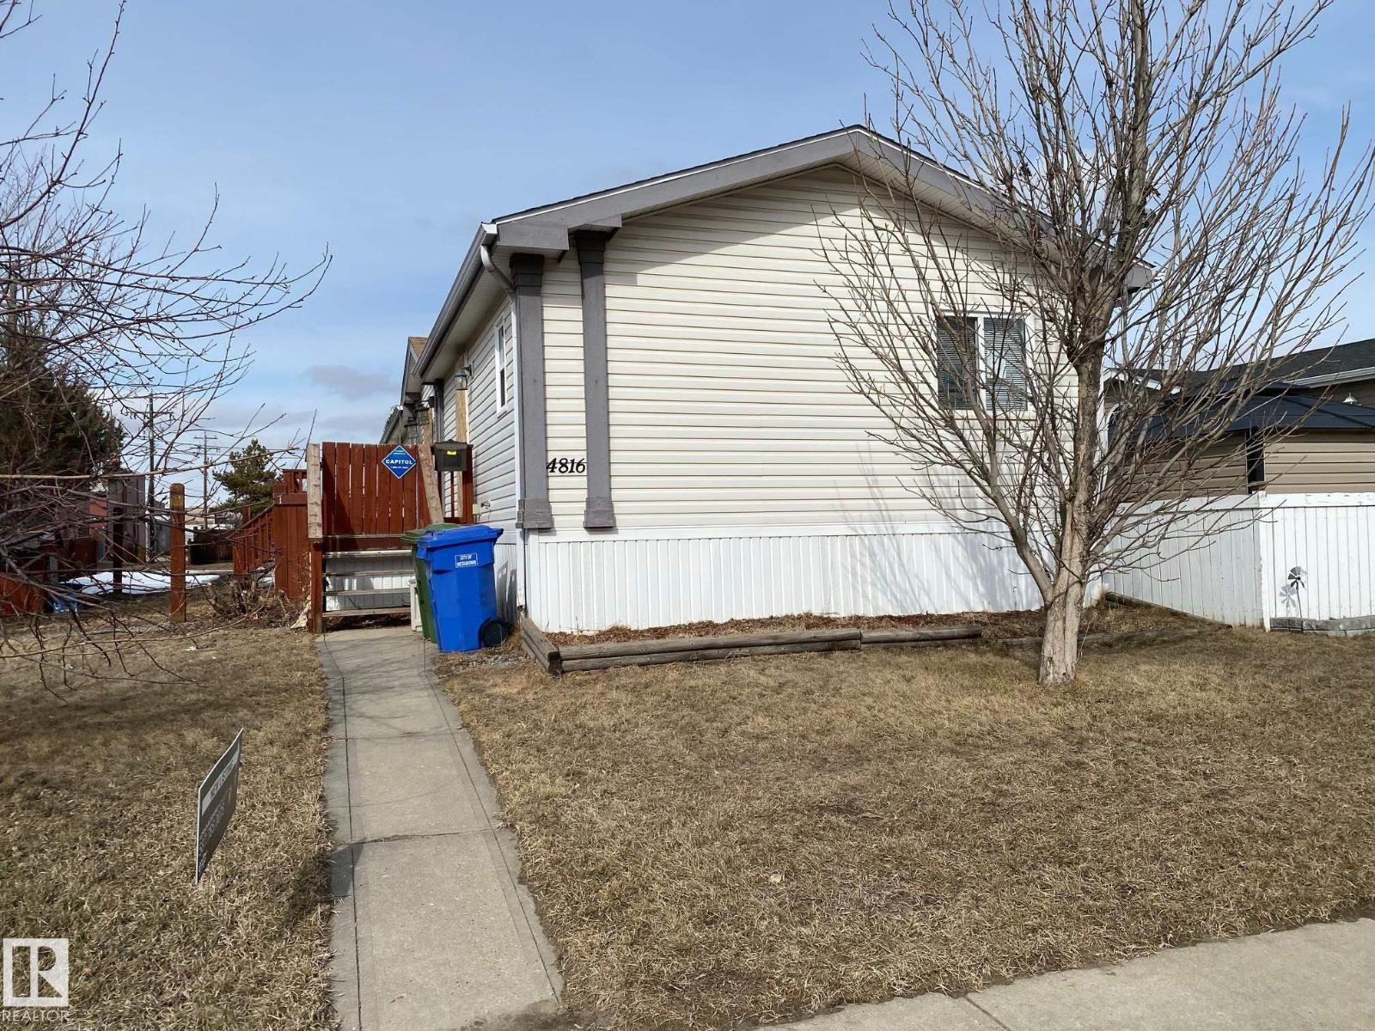
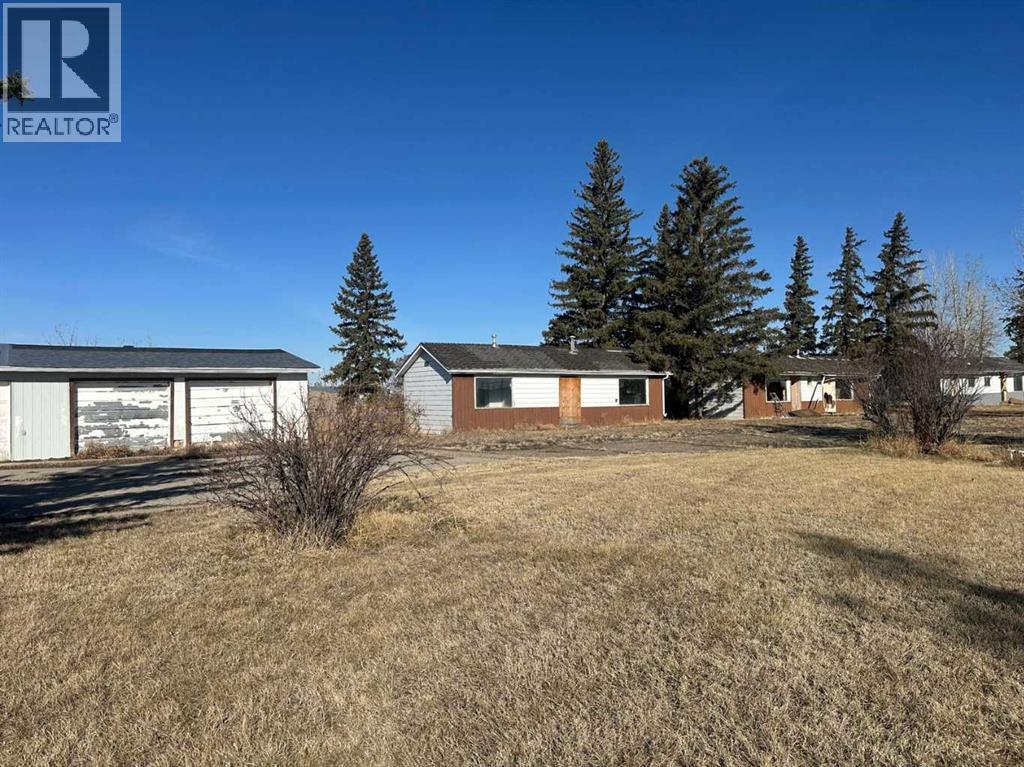
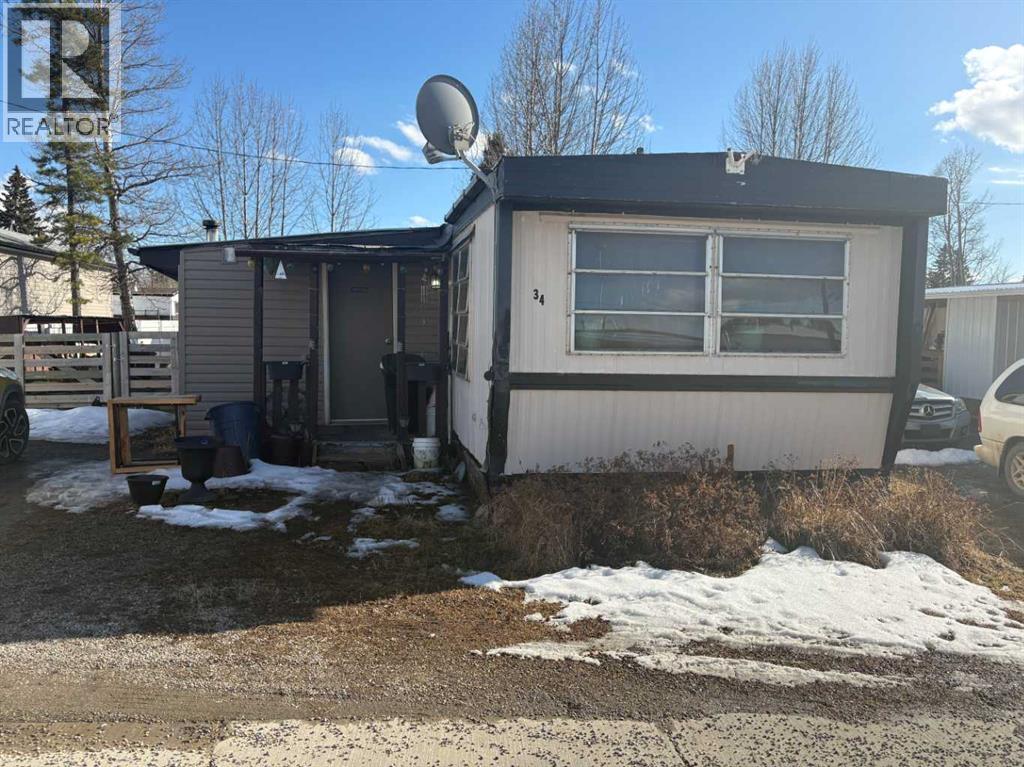
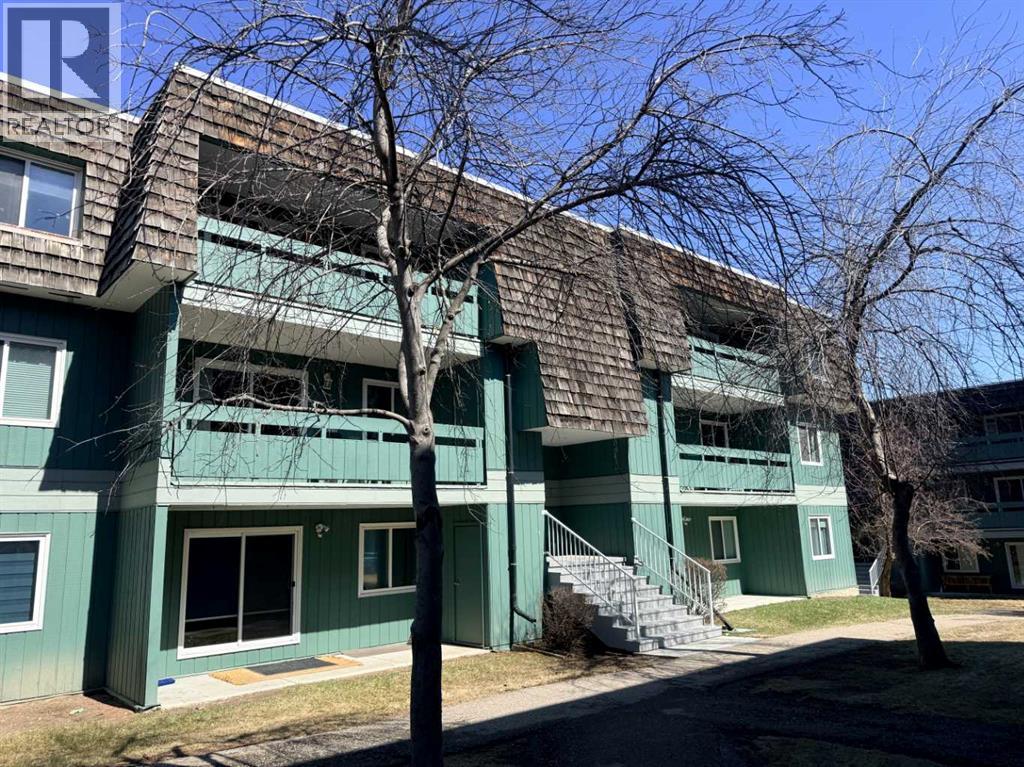
This 1520 sq. ft. manufactured home has a very open floor plan, three bedrooms, master has a 4-pc en-suite and the is a 3-pc main bath as well. Single detached garage as well as room to park and RV. Needs some TLC inside and out. (id:51989)
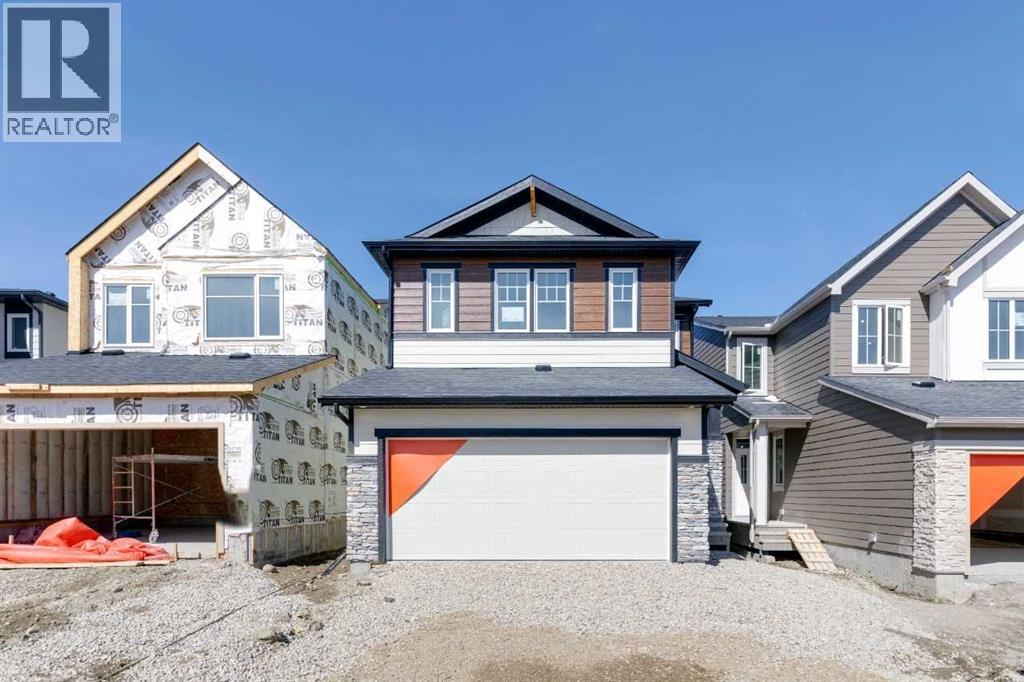
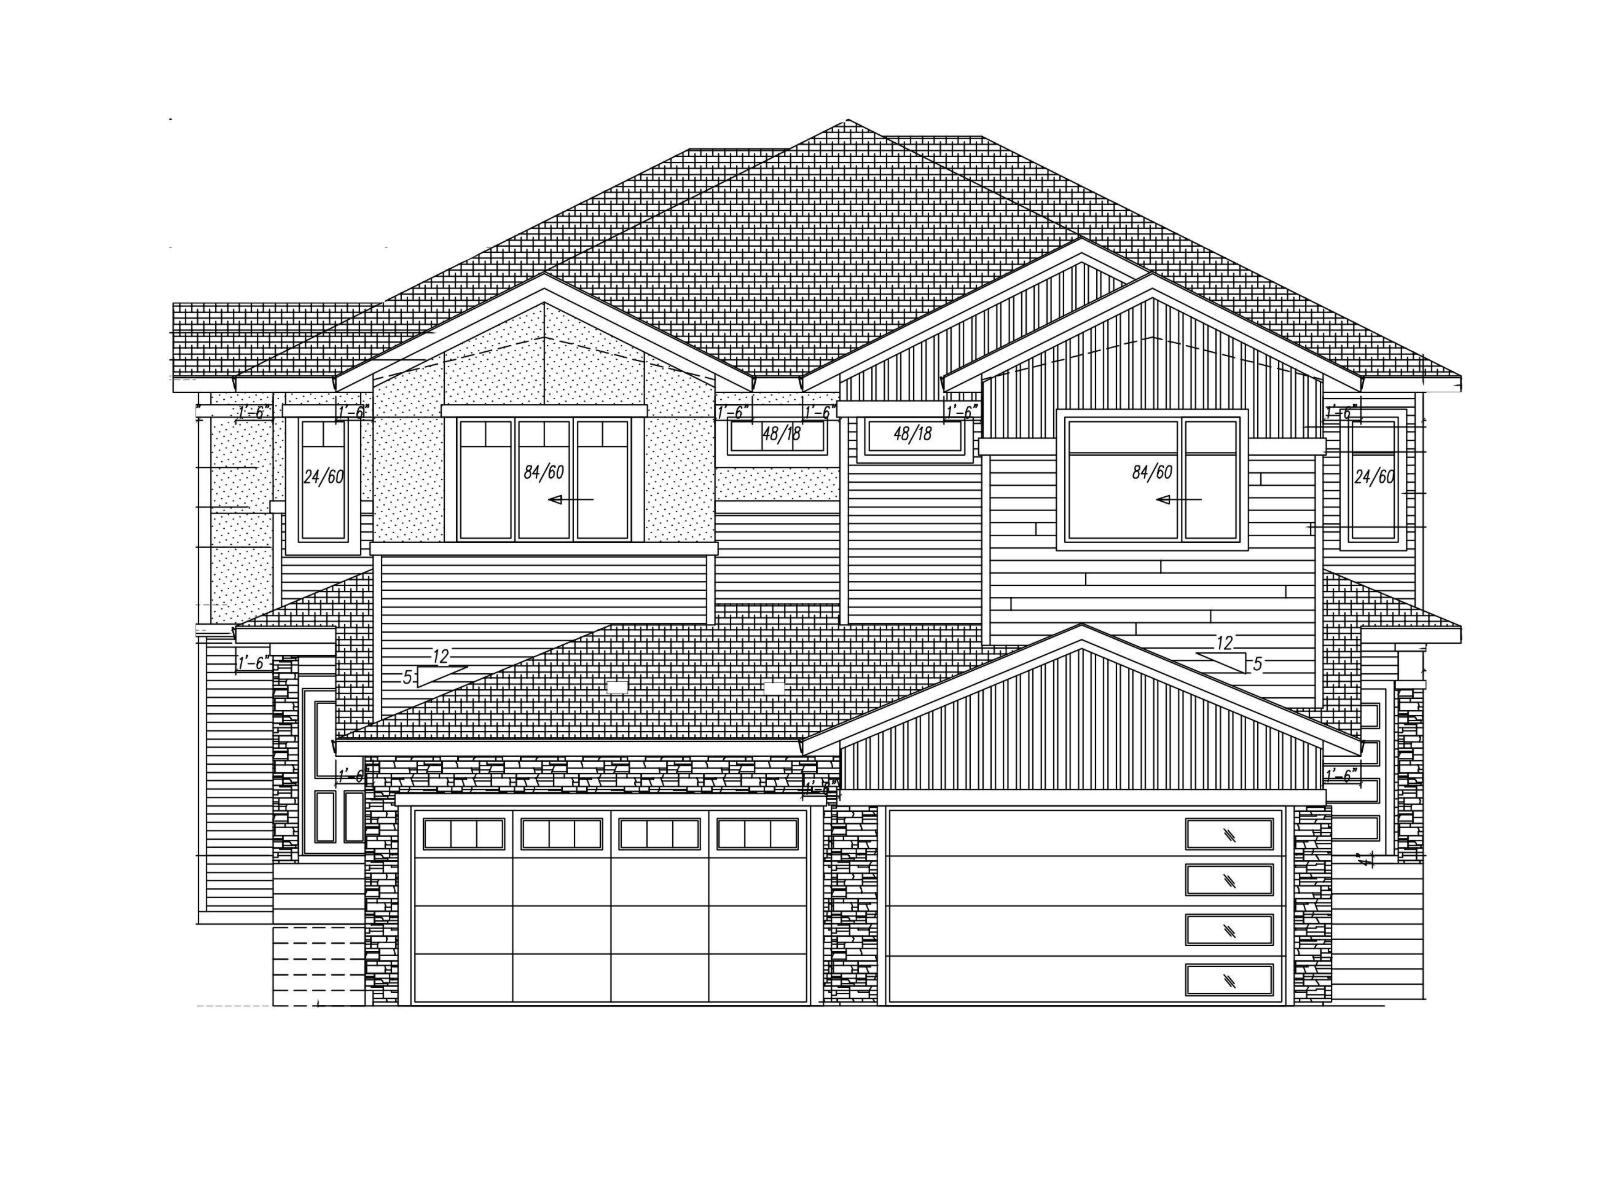
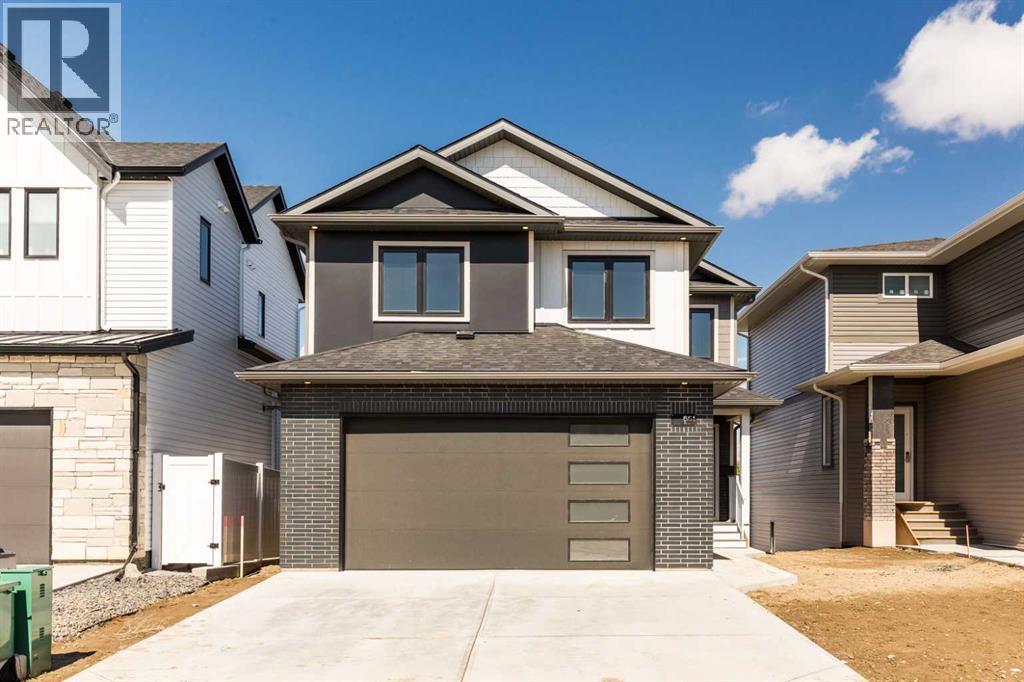
Immediate possession available at 86 Keystone Creek Terrace NW. This 2,184 sq ft NuVista Homes property offers 4 bedrooms and 2.5 bathrooms with a bright, open-concept design perfect for modern family living. The main floor features a stylish kitchen with quartz countertops, stainless steel appliances, premium cabinetry, and a large peninsula that flows into the dining area and great room. A versatile flex space provides options for a home office or additional seating. Upstairs, the spacious primary bedroom includes a walk-in closet and private ensuite, complemented by three additional bedrooms, a full bathroom, a central bonus room, and convenient upper-floor laundry. Large windows throughout enhance natural light, creating a warm and inviting atmosphere. A double attached garage offers secure parking and extra storage. Located in a desirable community near parks, pathways, schools, and amenities, this move-in-ready home blends comfort, functionality, and modern style. (id:51989)
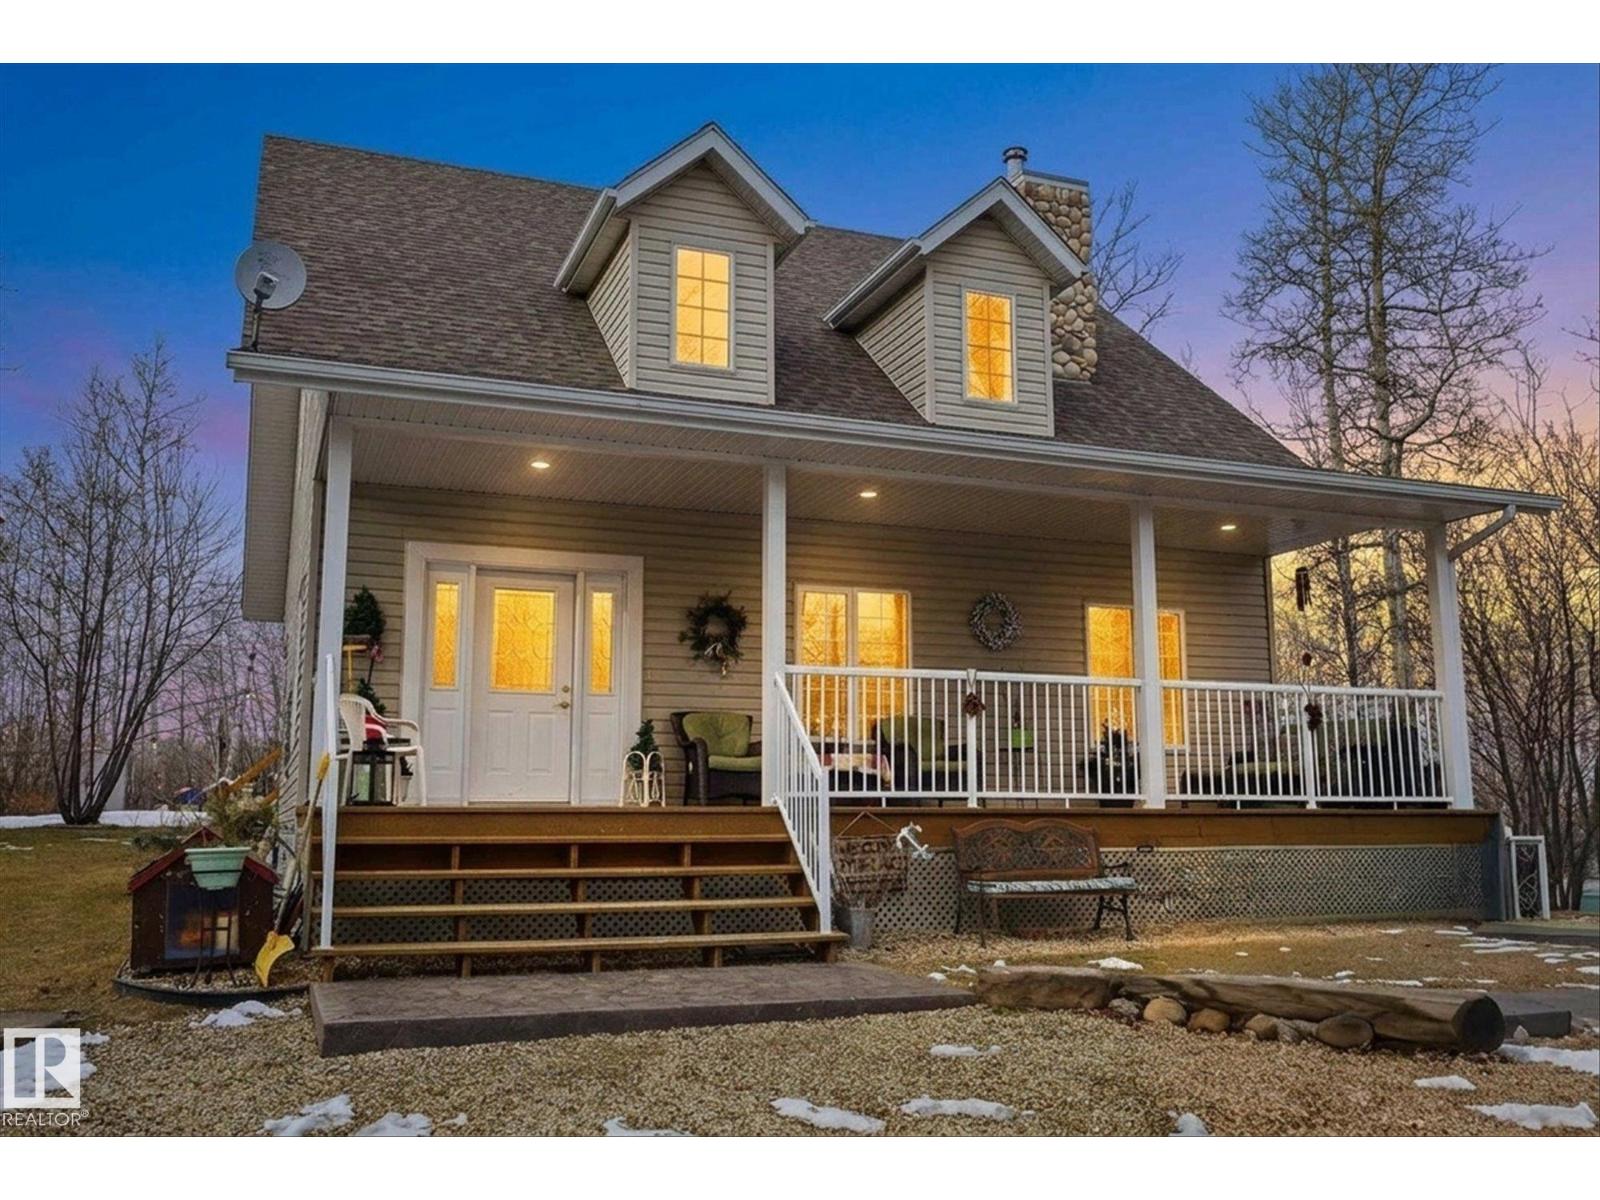
Welcome to Wizard Lake! This property is less than a 1 minute walk to the lake and under an hour to Edmonton. This well maintained home makes a stunning first impression with its inviting covered front porch and incredible landscaping. Step inside to soaring ceilings and a striking river rock, wood-burning fireplace. The open concept living, kitchen, and dining area is perfect for entertaining. The main floor also features a bedroom and a 3-piece bathroom, ideal for flexible living. Out back, enjoy a second covered deck with a gas line for BBQs, plus your very own Tiki Bar perfect for hosting summer evenings. Upstairs, you’ll find a charming loft, a full bathroom, and an impressive primary retreat complete with a massive w/in closet and a cozy fireplace for those winter nights. The basement offers a spacious rec room, an additional bedroom or den, rough-in for a future bathroom, and plenty of storage. Enjoy your private yard with raised garden beds, fruit trees, fire pit and more after a day on the lake! (id:51989)
Welcome to this spacious townhome, offering over 1600 square feet of living space! Featuring two master suites (both with walk-in closets!), each offering breath taking views of the lush green space behind the property. With no neighbours behind, you will enjoy a private backyard where wildlife will occasionally wander by! The perfect spot to enjoy your morning coffee or evening quiet time. The finished basement provides many options! An extra living space, a home office, or even a guest suite could be enjoyed! The main level hosts the dining area & kitchen overlook the separate living room, that also has views of the green space! The home has AIR CONDITIONING as well! Enjoy your new home with comfort and ease. A rare opportunity in a desired neighbourhood. Schools, parks, and many amenities are located minutes away. Don't miss your chance to call this home yours! An excellent opportunity for investors or a first time home owner! (id:51989)
Introducing the “MESA” by MasterCraft builder, Homes By Avi. A LUXURY HALF-DUPLEX bungalow villa nestled on pie lot in the heart of Riverside, St. Albert. LOVE where you LIVE surrounded by tranquil walking paths, ponds & green-space. A hop away from St. Albert Mall & Lacombe Dog park. Designed for comfort living w/everything you need on main level; primary suite w/luxury 4pc ensuite & walk-thru WIC, spacious laundry room w/cabinets, front flex space (guest room/office), walk-thru mudroom off garage & convenient powder room. Sophisticated finishings throughout include luxury vinyl plank flooring & electric fireplace in GREAT ROOM. Entertaining kitchen showcases abundance of 39 upper cabinets, soft close pot & pan drawers, upgraded quartz countertops, eat-on centre island, hood fan, microwave, MDF shelving in pantry & generous appliance allowance. Finished basement with 792 sqft of developed space that includes rec rm, bdrm & 4pc bath. Entertaining back deck w/aluminum/glass. PHOTOS OF SIMILAR SHOW HOME. (id:51989)
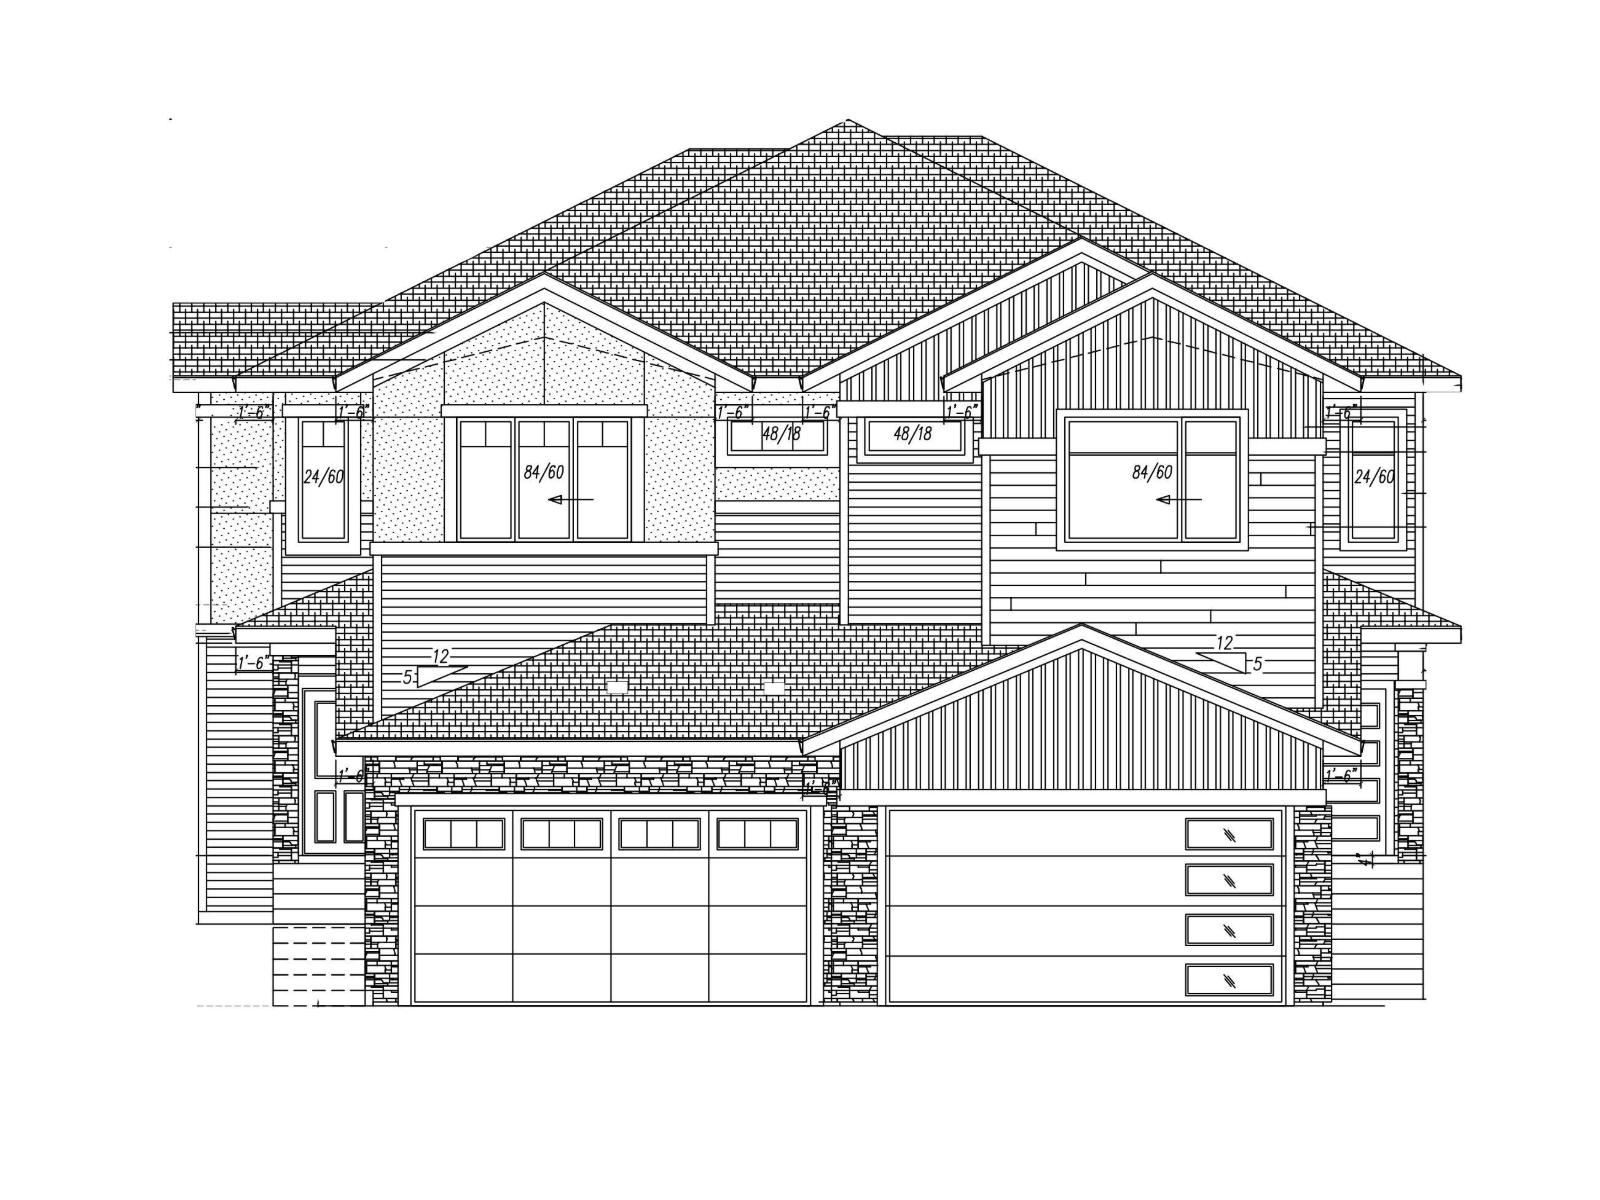
In the heart of Windsor pointe, Fort Saskatchewan, brand-new 1,835 sq. ft. two-storey duplex offers modern living at its finest in a completely fresh, never-lived-in home. The main level features 9 ft. ceilings, large windows for natural light, and a bright open-concept layout centered around a sleek electric fireplace in the living room. The kitchen includes a large island with bar seating and a walk-in pantry, the dining area opens to the backyard through sliding patio doors. A main-floor den that can also function as a bedroom, along with a full 4-piece bath, adds flexibility for families/guests. Upstairs, the primary suite offers vaulted ceilings, a walk-in closet, and a 5-piece ensuite, followed by two additional bedrooms, a bonus room, a 4-piece bath, and upper laundry. An unfinished basement, attached double garage, side entrance & spacious backyard provide excellent future potential, with nearby schools, parks, golf, & shopping. Option to build custom duplex! Many floor plans/options available! (id:51989)
Enjoy comfort, convenience, and stunning views from this bright, well designed and updated condo in The Pavilions of Rocky Ridge. This immaculately kept open concept condo offers plenty of room for full sized furniture and a large TV, creating a warm and inviting space for relaxing or entertaining. The layout is ideal for privacy, with both bedrooms located on opposite sides of the main living area. The kitchen is thoughtfully arranged with generous counter space and an adjoining dining nook, perfect for everyday meals. The primary bedroom features a walk in closet plus a private 3 piece ensuite. The second bedroom is roomy and versatile, paired with a 4 piece main bathroom, as well as a spacious laundry room that adds great functionality to the home. Step outside to the oversized balcony with a private storage attached and take in beautiful mountain views, the perfect spot for morning coffee or evening unwinding. Additional perks include heated titled underground parking, an outdoor parking pass and convenient underground access to exceptional shared amenities: a fantastic fitness centre, theatre room, party room, and billiards lounge. Located within walking distance to transit, tennis courts, parks, and scenic walking and biking paths, this property also offers quick connections to the University of Calgary, Rocky Ridge YMCA, Bowness Park, downtown, and major routes like Stoney Trail. The ultimate combination of lifestyle, location, and mountain view living awaits. (id:51989)
** Open House: August 8th 12-2pm and August 9th 2-4pm ** Welcome to luxury living in this stunning detached home offering over 3,000 sqft of thoughtfully designed space. From top to bottom, this residence blends elegance, functionality, and unique features that set it apart. The fully developed basement is an entertainer’s dream, complete with a spacious rec room, wet bar, bedroom, full bathroom, walk-in closet, and a private gym. A one-of-a-kind underground tunnel seamlessly connects the basement to the triple car garage, keeping you sheltered from the elements year-round. On the main floor, a grand foyer welcomes you into an open-concept layout featuring a formal dining room, hidden butler’s pantry, mudroom with a walk-in closet, and a cozy living room with a gas fireplace. A unique booth-style seating area adds charm, while the concrete patio extends the living space outdoors. The second floor is home to a spacious primary suite with a large walk-in closet and spa-like ensuite. Two additional bedrooms, each with their own ensuite, provide comfort and privacy, while the convenient upper-floor laundry completes the level. The third-floor loft elevates the home further, offering a versatile office space, wet bar with an island, entertainment area, bathroom, and a private balcony with beautiful views. A truly exceptional home in an unbeatable location—don’t miss your chance to own this one-of-a-kind masterpiece! (id:51989)
Welcome to your new home in the boutique community of Rivercrest in Cochrane! Built by TricoHomes, this stunning 3 bedroom home is bright, welcoming and has the perfect layout. Uponentering, you'll find a spacious main floor flex room, ideal for a home office, study, or kidsplayroom. Continuing into the main area, you’re greeted by the large full wall of windows toenjoy amazing sun from your south facing backyard. Your open concept kitchen is complete witha built-in stainless steel appliance package including a gas range and additional drawers, hellostorage! Enjoy cooking with ample counter space, a large pantry and spacious island; perfect foryour kids to enjoy breakfast or entertain. An inviting electric fireplace adds warmth and cozinessto your living room making it perfect for relaxing evenings. Heading upstairs you are greeted bya spacious & centrally located bonus room perfect for family movie nights or kids play space.Your primary suite is spacious & complete with a luxurious ensuite including double sinks,drawers for storage, upgraded tile shower and soaker tub. Conveniently situated just off yourensuite, is your spacious walk-in closet. Enjoy a full upstairs laundry room complete withadditional storage and space to hang your clothes. The kids wing of the home is complete withtwo well appointed spare rooms with walk-in closets and a full spare bath with quartzcountertops. In the basement you will find a separate side entrance, 9’ foundation, 3-piecebathroom rough-in and 2 basement windows perfect for your future development. Outside, enjoythe full day sun on your back deck and spacious 38’ wide future yard. Rivercrest is a quietboutique community with stunning mountain views and a future school site. Enjoy getting toknow your neighbours, on a quiet street and convenient access to everything Cochrane has tooffer! Living here means convenient access to Calgary, minutes from Spray Lakes RecreationCentre & downtown Cochrane! You have everyth ing Cochrane has to offer right at yourdoorstep. Call your Realtor and book your showing today! *Photos are representative from aprevious home. Colours for this home will vary. Please reach out for more details.* (id:51989)
Brand-new, never lived in, and built for modern living, this 1,800 sq. ft. two-storey duplex in Windsor Pointe, Fort Saskatchewan offers style, space, and flexibility throughout. The main floor features 9 ft. ceilings, large windows for natural light, and a bright open-concept layout with a sleek electric fireplace in the living room. The dining area includes a sliding door to the backyard, and the kitchen features a large island with bar seating and a walk-in pantry. A main-floor den that can serve as a bedroom and a full 4-piece bath make this ideal for large, guest, or multigenerational families. Upstairs, the primary suite includes vaulted ceilings, a walk-in closet, and a 5-piece ensuite, followed by two bedrooms, a bonus room, a 4-piece bath, and upper laundry. The unfinished basement and backyard offer future potential, with an attached 2-car garage & a side entrance!! Nearby schools, parks, golf, & shopping. Option to build custom duplex! Many floors plan/options available. (id:51989)
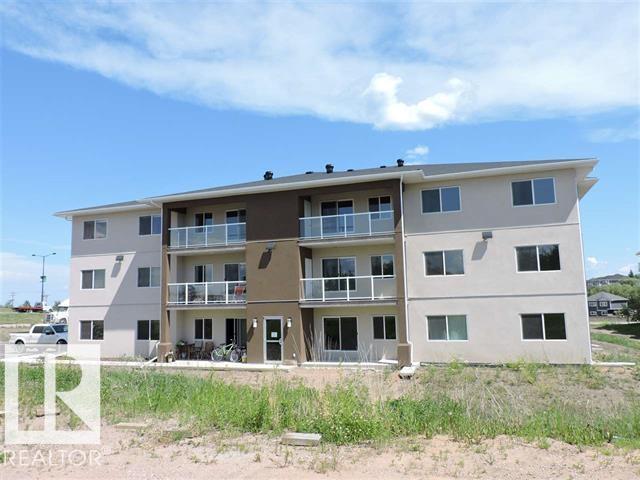
Cold lake North Condo, Walking distance to convenient store, beach, Marina, Restaurants, Mall and community center. Main level living, This unit has 3 BEDROOMS and 2 BATHROOMS. Open concept kitchen, dining and livingroom. Master bedroom with 3 piece ensuite, lots of counter space and walk in closet. Unit has in-suite laundry and a patio area with storage room. Condo includes 2 assigned parking stalls. Condo fee includes: Exterior maintenance, Insurance for Common Areas, landscape and snow removal, parking, reserve fund contribution, water, sewer and heat. (id:51989)
Welcome to this beautifully maintained 887 sq. ft. corner unit in the sought-after community of Legacy Park—one of the largest floor plans available, offering exceptional space, privacy, and an abundance of natural light.This bright and airy 2-bedroom, 2 full bathroom condo features a functional open-concept layout designed for both everyday living and entertaining. The spacious kitchen is a standout, complete with granite countertops, a large central island, oversized drawers, and soft-close cabinetry, providing both style and practicality. The unit is flooded with sunlight thanks to the corner-unit positioning, creating a warm and inviting atmosphere throughout.The primary bedroom offers a generous closet and a private 4-piece ensuite, while the second bedroom is well-sized and conveniently located near the second full bathroom—perfect for guests, roommates, or a home office setup. Additional highlights include in-suite laundry, air conditioning, and ample storage throughout.This unit comes with the rare bonus of TWO titled parking stalls—one underground and one above ground—providing convenience and flexibility for homeowners and guests alike.Located in the award-winning community of Legacy, residents enjoy access to over 300 acres of environmental reserve, scenic walking and biking paths, tranquil ponds, and beautifully landscaped green spaces. Legacy is known for its strong sense of community, with nearby parks, playgrounds, and schools, making it ideal for families and professionals alike.You’re just minutes from shopping, restaurants, and amenities at Legacy Village and Township Shopping Centre, with quick access to Macleod Trail and Stoney Trail for an easy commute anywhere in the city.This is your opportunity to own a spacious, sun-filled corner unit in one of Calgary’s most desirable and thoughtfully designed communities. Builder plans square footage includes the area on the balcony (id:51989)
Looking for the relaxed, peaceful life? Looking for your retirement home, or a home for your family to grow into? This is a property for you. Located on the Southside of Muriel lake, this beautiful lake front property features 3 bedroom, large master bedroom that is joined to the main 5 pc bathroom. Bright kitchen with lots of cabinet space, dining area facing the lake and open to the living room with a wood burning fireplace. Walk into the 4 season room located off the living room facing the lake overlooking the landscaped yard featuring a deck and fire pit area. There is a loft space great for a home office. The basement is unfinished, ready to be the space you need. Let's not forget the attached garage, and the detached double garage. Paved driveway, mature tree's, what more could you ask for? (id:51989)
Well-maintained commercial property offering approximately 4,000 sq. ft. of office/retail space with an attached warehouse, ideally located along the boundary of the Wetaskiwin Regional Airport, an area positioned for future growth. The main building features multiple offices, a reception/retail area, and warehouse space with a loading door. Two additional warehouse buildings include 2,400 sq. ft. with two overhead doors and 3,840 sq. ft. with a 10 x 12 overhead door, both with heat, power, and concrete floors. All buildings are metal-clad with metal roofing for durability. The partially fenced yard offers paved and gravel parking and storage areas. Direct Control zoning allows flexibility for a variety of business uses. Excellent access to major roads, highways, and the city center. Suitable for owner-users or investors with potential for multiple tenants. A rare opportunity in a strategic commercial location. (id:51989)
Sixty years in business. First time on market. A turn-key-Canada-wide transportation company that serves western Canada's agricultural sector since 1965! This family-owned business has built its reputation one delivery at a time, earning the kind of loyalty that keeps customers calling back for generations. The company operates a substantial fleet of power units and trailers under a licensed operating authority, transporting specialized agricultural products. Revenue consistently reaches seven figures annually. The entire book of business has been built and maintained through word of mouth in one of Canada's most resilient industries. The sale includes the full operating fleet, equipment, customer relationships, hauling agreements, operating authority, and brand goodwill (NO LEASE AGREEMENT). The sellers are committed to supporting a smooth ownership transition. It is very rare to find a proven business that is primed for revenue growth, and already generating healthy numbers. Available to a qualified buyer ready to build on six decades of trust. CA and pre-qualification required prior to the release of any financial or operational details. Contact the listing representatives for a confidential conversation. (id:51989)
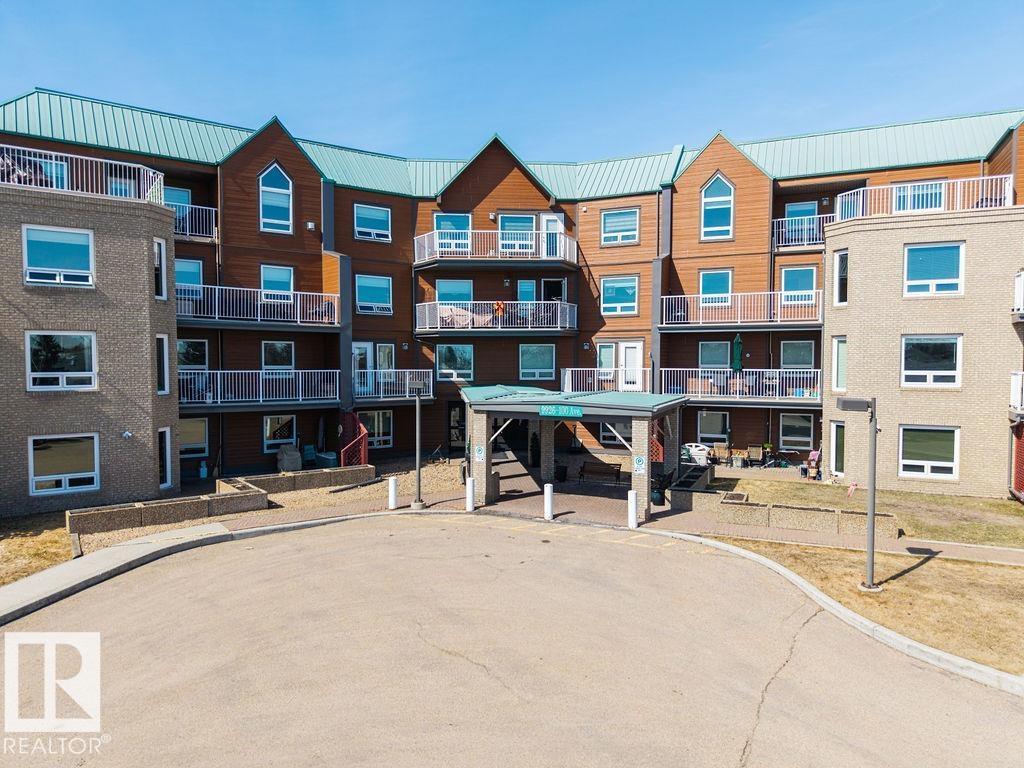
Enjoy the perfect combination of location, layout & views in this spacious (50+) condo just steps from the river valley and everyday amenities. Offering a wonderful floor plan, this 2-bedroom, 1-bath unit features expansive windows in every room, capturing beautiful river valley views & filling the home with natural light. The interior has been freshly painted & features laminate flooring throughout w/ carpet in the bedrooms. While largely original, the unit has been very well maintained and offers a fantastic opportunity to personalize over time. The open-concept living & dining area flows seamlessly to a massive private balcony, providing a peaceful outdoor space to take in the surrounding views. Additional highlights include in-suite laundry, ample storage, an underground parking with separate storage locker and car wash bay. A rare opportunity to secure a well-located unit with incredible fundamentals—ideal for buyers looking to enjoy retirement w/ a view!! (id:51989)
This brand new bi-level backing onto a green space with a park and a lake is what you have been waiting for! Located on the quiet Malahat Green in the sought after community of Garry Station and perfectly located close to schools, shopping and amenities. High end custom finishes throughout give you the elegant home that fits your style. With a total of 5 bedrooms and 4 bathrooms, you have all the space you could want. The master bedroom is conveniently situated on the main floor off of your main living space with beautiful kitchen and large windows facing the park behind. Above the garage you have two more bedrooms and another full bathroom for kids rooms or office space. The walk-out basement gives you two additional bedrooms, a large family room and another full bathroom to complete the beautiful interior of this home. Behind this house you are greeted by a beautiful green space that has a well appointed playground, fitness area and even a lake to take evening strolls. Built by Janus Homes, you know that quality is top priority and this will be a home you can spend many years in! Are you a first time home buyer? Ask how you might be able to get over $30,000.00 back as a rebate after purchase! Come take a look for yourself today! (id:51989)
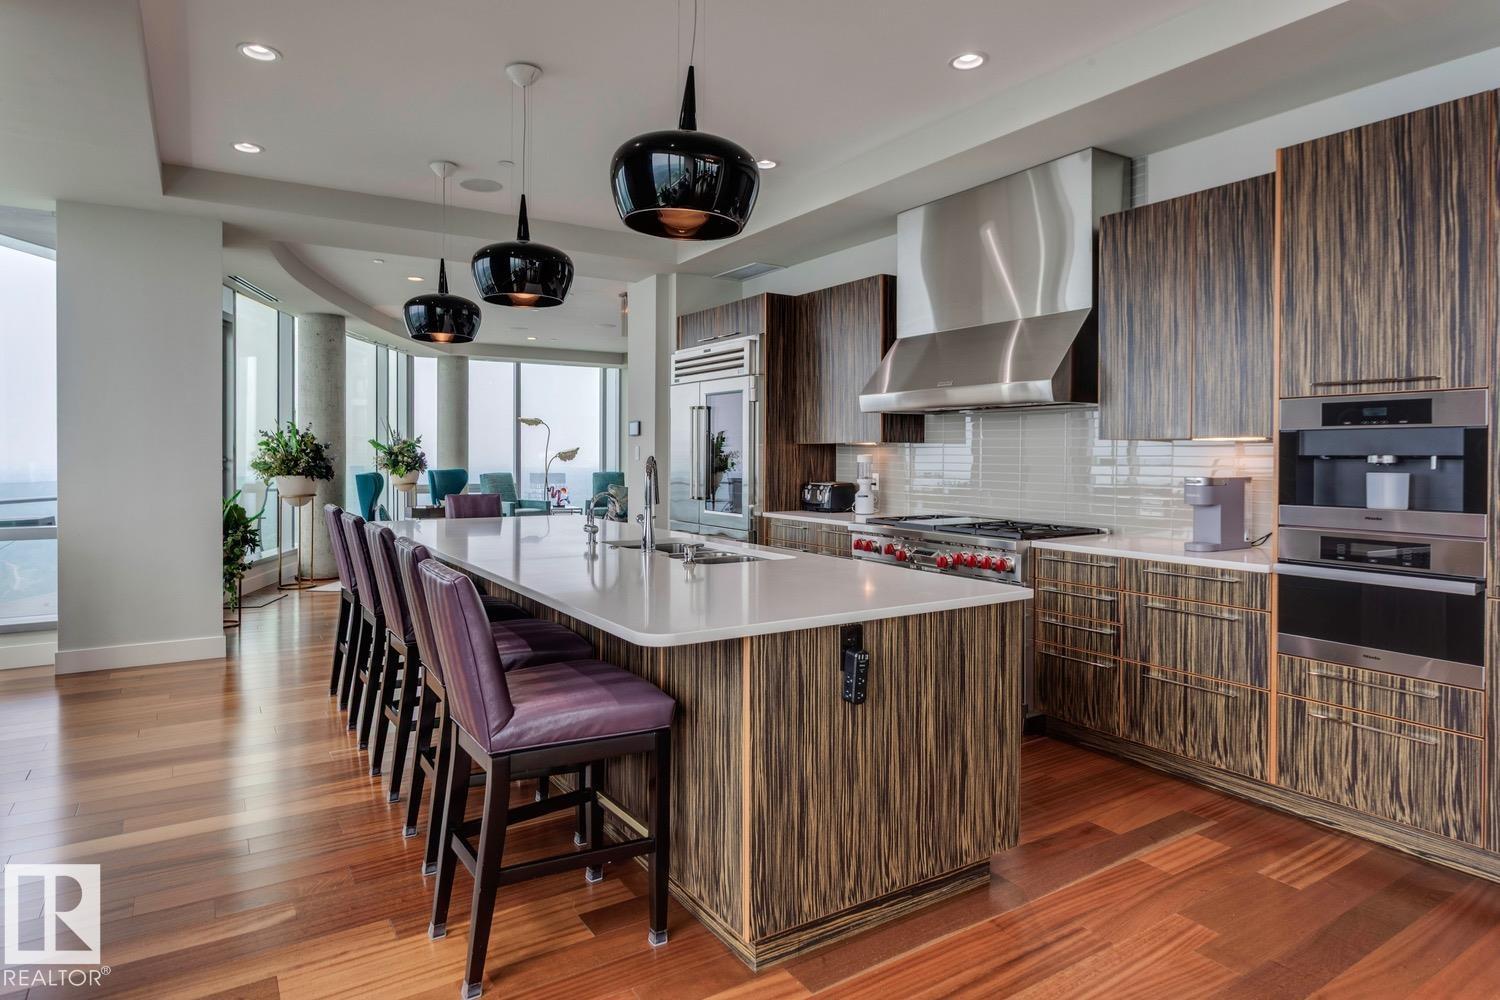
Own an entire floor and enjoy unmatched privacy with breathtaking 360° unobstructed city views in this 3733sqft masterpiece. This exceptional residence in the The Pearl Tower spans a full level and features premium upgrades beyond the developer’s original specifications. Offering 3 bedrooms + den, including two primary suites with spa-like ensuites and walk-in closets. Designed for entertaining, the home includes 3 living areas, a formal dining space and 3 fireplaces.The chef’s kitchen is equipped with Wolf and Sub-Zero appliances, quartz countertops, and refined finishes throughout. Additional highlights include: wet bar, wine room, a Savant automation controlling audio, lighting, climate, blinds and floor-to-ceiling windows capturing sunrise to sunset exposures. Complete with 4 underground stalls, 6 balconies, and a private elevator lobby, this one-of-a-kind unit offers true luxury living with panoramic city views including 24hr concierge service and the City at your doorstep. (id:51989)
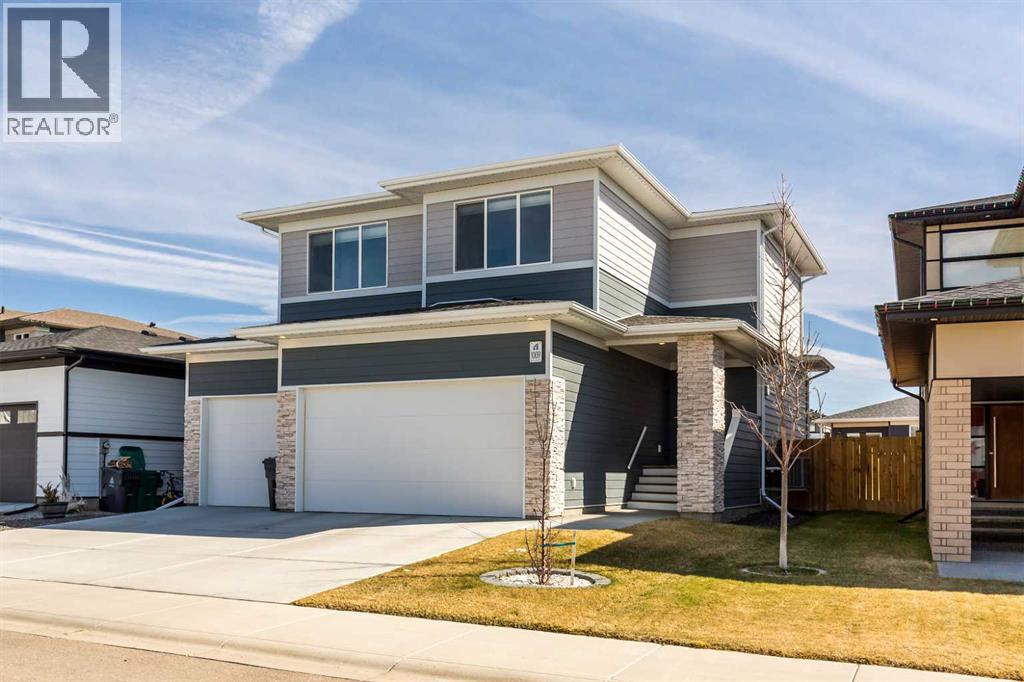
Welcome to 1009 Atlantic Lookout West. This Cedar Ridge Daisy model offers the space buyers are looking for with a rare triple garage and a fully finished home from top to bottom inside and out. The main floor features a bright open concept layout with a spacious kitchen, large dining area, comfortable living room, and welcoming entry. It is a great setup for both everyday living and entertaining guests. Upstairs you will find a beautiful Master Bedroom retreat complete with a dual vanity ensuite and a large walk in closet. Two additional bedrooms, a full bathroom, and a generous loft style bonus room create the perfect upper level for families who want extra living space. The basement has now been fully developed and adds even more value with an additional bedroom, another full bathroom, and a comfortable family room that works perfectly for movie nights, teenagers, or visiting guests. Outside is where this property really stands out. The yard is fully fenced and landscaped with underground sprinklers already installed. The deck creates an excellent entertaining space and makes the backyard ready to enjoy from day one. A nice bonus feature is the installed Home One LED soffit lighting system which lets you customize exterior lighting year round. Whether it is game night, holidays, or special occasions, this feature makes the home stand out on the street and adds a fun personality to the property. Watch the neighborhood light up as your team scores! Located in the Crossings community, you are close to shopping, restaurants, schools, parks, and the ATB Centre. Homes with this combination of triple garage, finished basement, and completed yard rarely come available in this area. (id:51989)
DEVELOPERS ALERT!!! Great investment opportunity to own a 2.00+ acre property, located right off the Trans-Canada Highway in the Town of Bassano. potential for future development. +2.0 acre parcel (10 lots) located off the Trans-Canada Highway. Great exposure! Great access! Got all the required utilities ( Electricity, Gas, City Water & Sewer) Great location! (id:51989)
Affordable living in a great location! This well-sized 3-bedroom mobile home in Rocky Mountain Estates offers excellent value for buyers looking for a low-cost home with room to grow. Featuring three bedrooms plus a large den, a spacious boot/mud room, and parking for two vehicles, this home sits on a large lot with plenty of outdoor space.Enjoy a convenient lifestyle with schools and walking paths nearby, and take advantage of the river just a 5-minute walk away—perfect for enjoying nature year-round. With lot rent of just $625/month, this is an economical option compared to rental costs, making it an ideal choice for first-time buyers, downsizers, or investors.A solid opportunity for those looking for affordable home ownership in a family-friendly community. (id:51989)
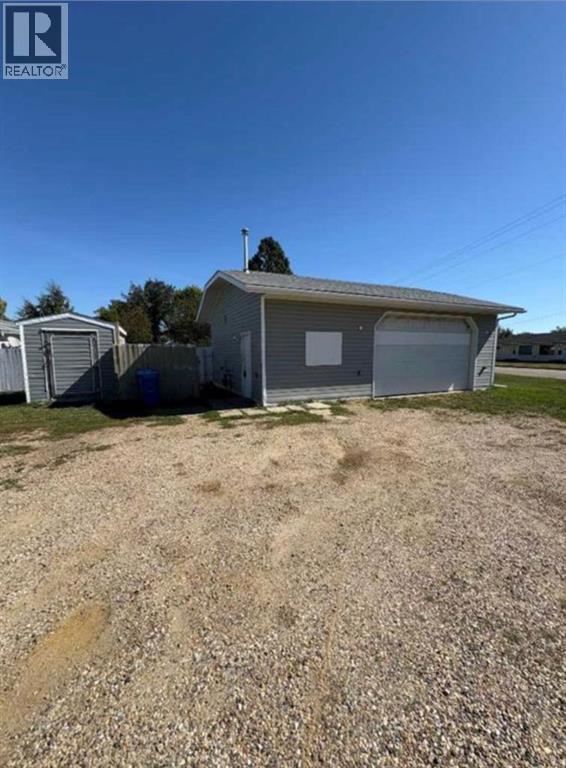
This corner lot is perfect for someone planning to build or move a mobile on! This lot has services and ready, to top it all off you have a garage built in 2011, its 24x32 that has forced air heat, in floor heat, full bath and tin throughout the interior. This great property is waiting for you so call today! (id:51989)
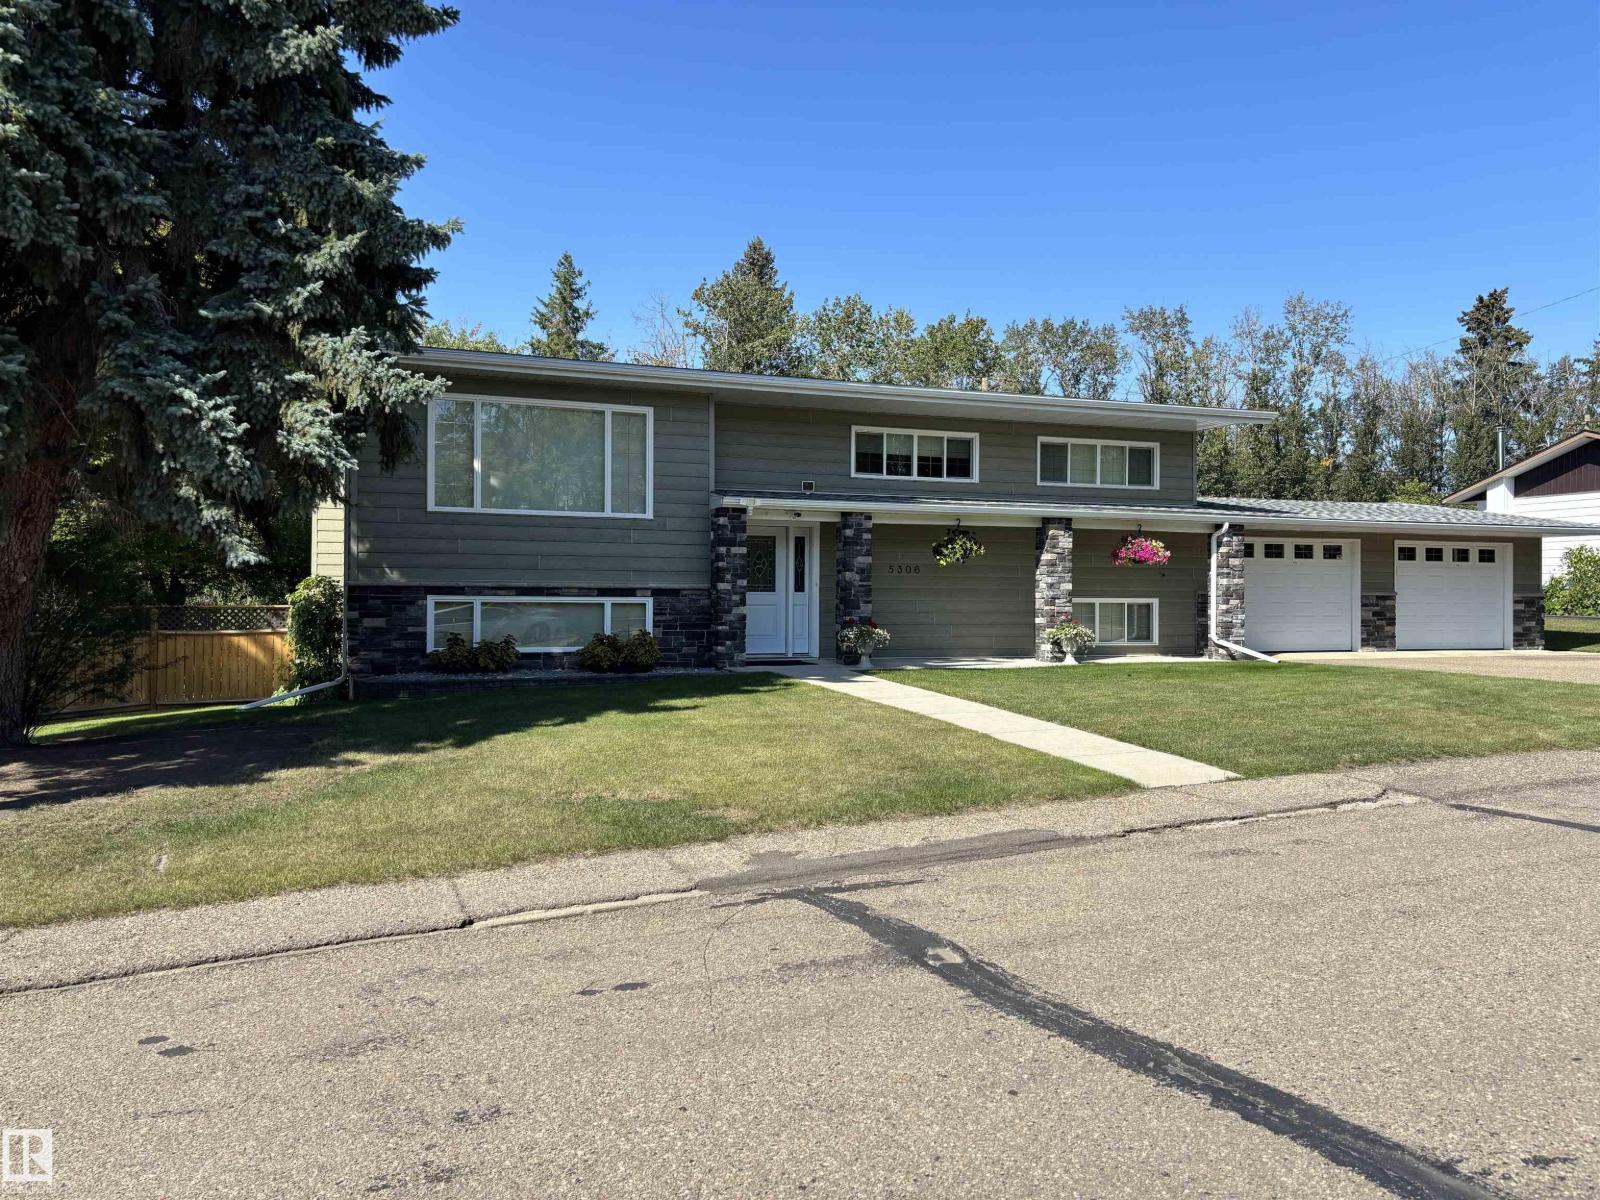
This exceptionally well-maintained bi-level home offers approximately 2600 sq ft of living space situated on 3 manicured lots. With a full main floor and exterior renovation in 2011, the home features 3 bedrooms (2 up, 1 down) and 3 full baths. The spacious primary bedroom boasts a walk-in closet and large ensuite w/ jetted tub. The kitchen has upgraded cabinets, appliances, and quartz countertops. Exit the kitchen to the back and enjoy your cozy sunroom and open deck w/ gas bbq hookup. The fully developed basement adds storage areas, a large bedroom, full bath and rec room that walks out to a massive backyard space with garden and fire pit surrounded by mature trees. Other upgrades include air-conditioning, dual-zone furnaces (2015), and new shingles (2024). Double attached garage has gas connection for heater and air compressor included. Enjoy the privacy and feel of a country home in the middle of town with just minutes walk from schools and shopping. (id:51989)
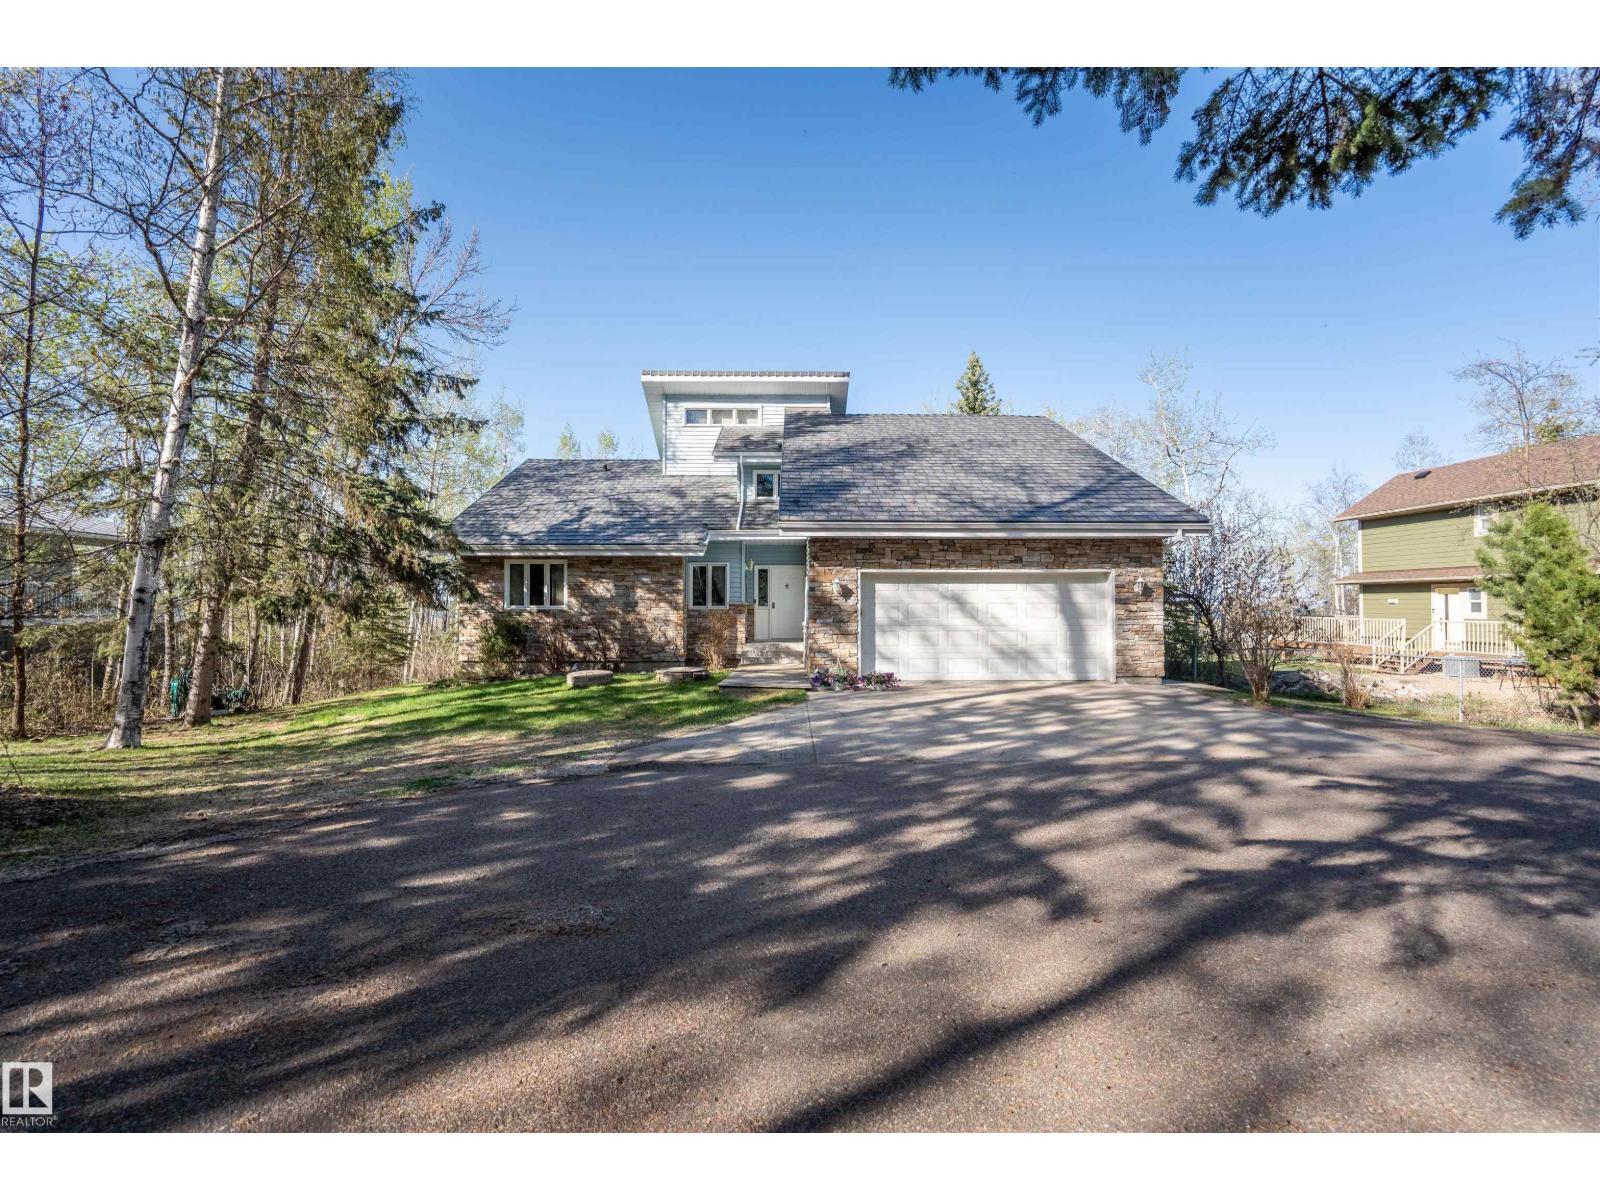
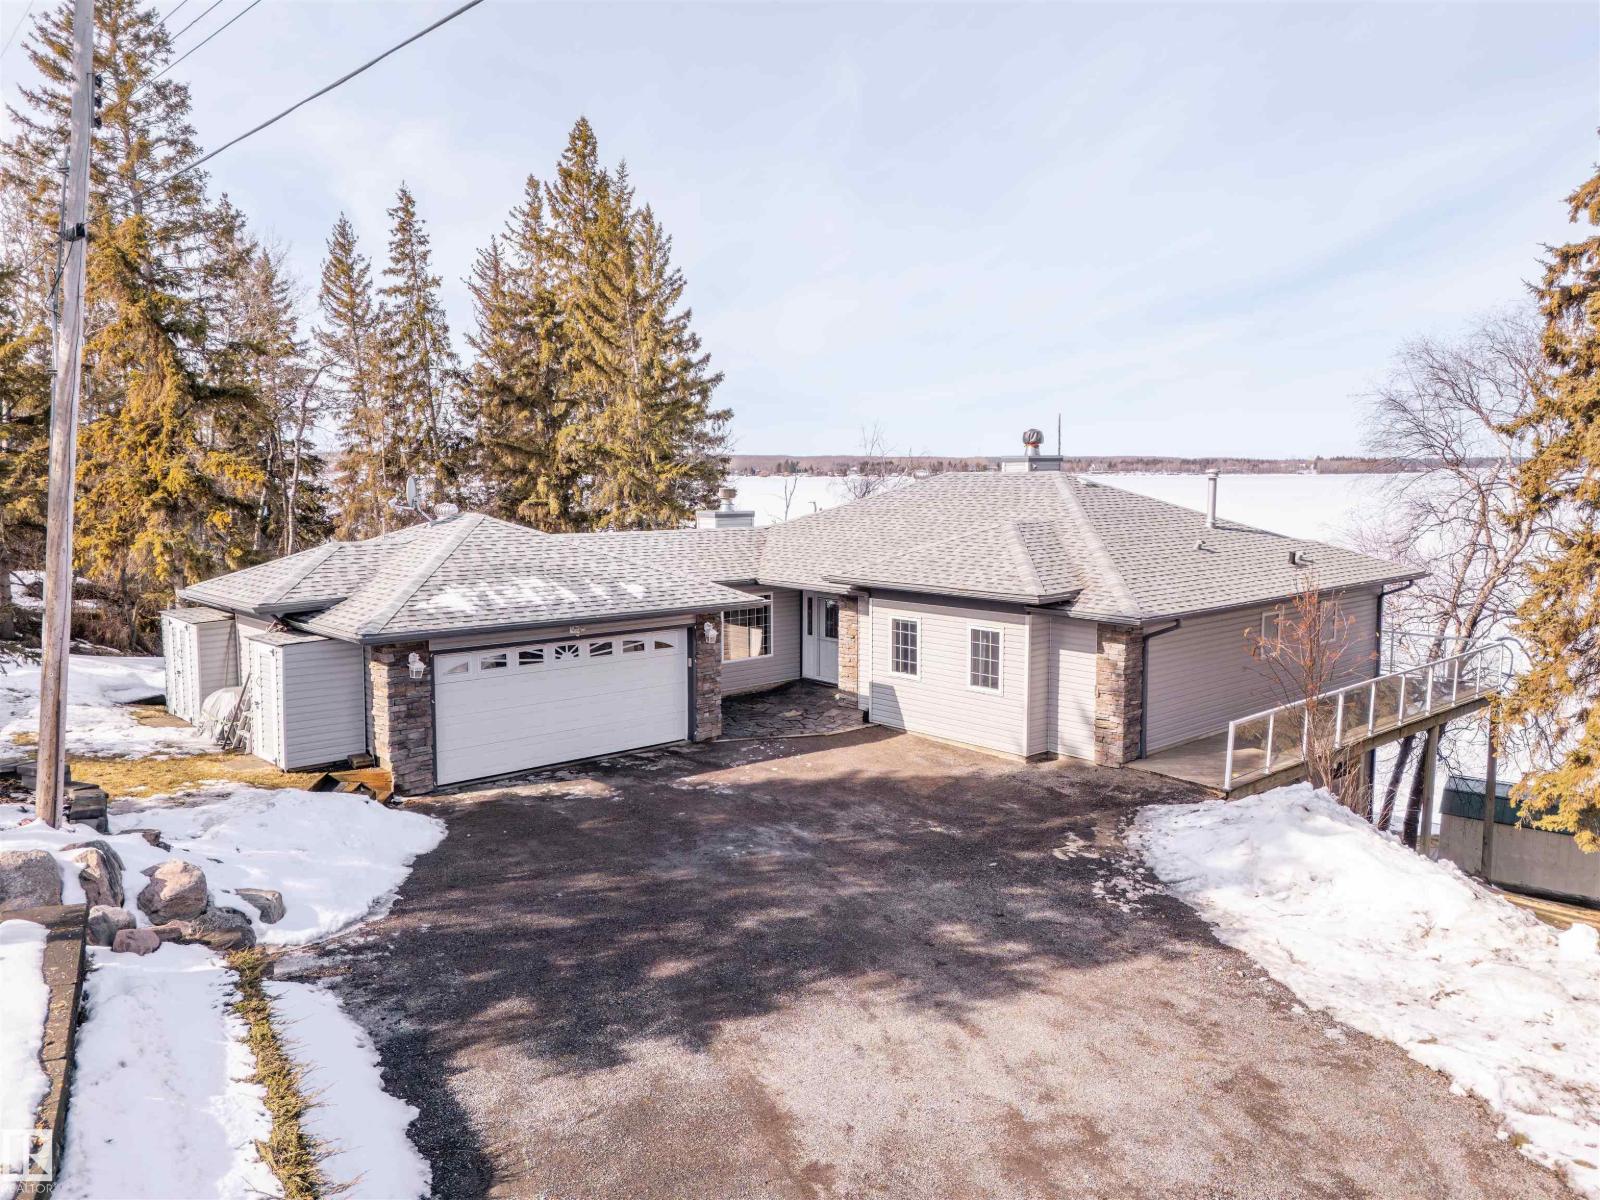
This lakefront property features the most beautiful views of the sunsets on Moose lake from the living room, kitchen and master bedroom. This home has 3000 sq/ft of living space for your family. The kitchen has light wood cabinets with granite countertops. The living room has a stone faced wood burning fireplace with large windows overlooking the lake. Main floor laundry, the primary bedroom has great views of the lake, and a large walk in closet. The lower level is fully finished with an open rec/family room area with a second wood fireplace. In floor heating to keep the toes warm. A bedroom with 3 pc bath adjoined to the family room. The exterior features a wrap around main level deck with a sunroom and steps down to the lower level deck, soaking up the lake views! Natural landscaping, paved driveway and a double attached heated garage completes this lake package! Upgraded the deck with the new sunroom. (id:51989)
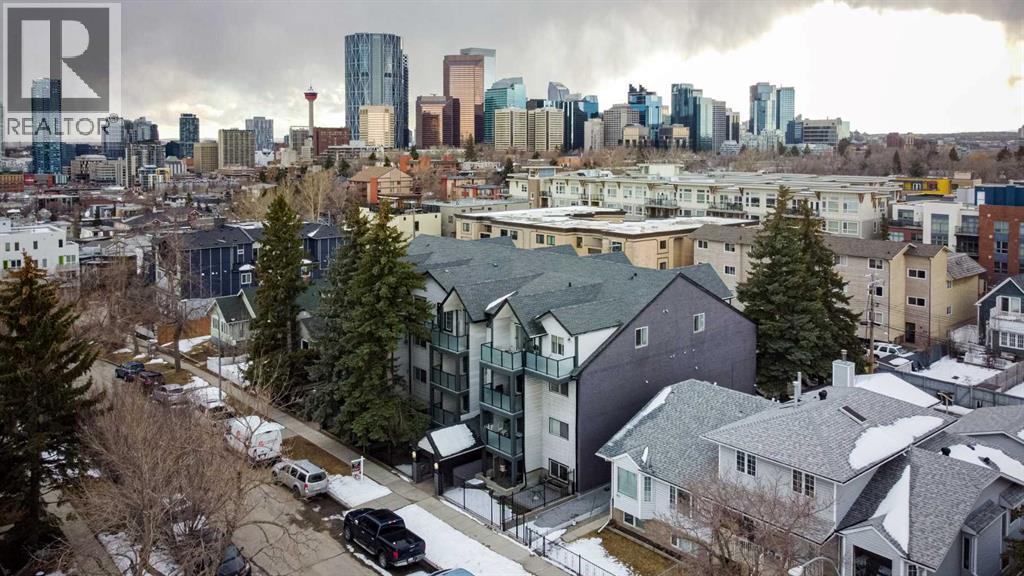
Welcome to this bright and inviting second-floor condo in the heart of Renfrew, one of Calgary’s most sought-after inner-city communities. This well-appointed unit offers a functional open-concept layout designed for comfortable everyday living and effortless entertaining.Enjoy a sun-filled living space with large windows and a southwest-facing exposure, filling the home with natural light throughout the afternoon and evening. Step out onto your private balcony—perfect for relaxing after a long day or enjoying beautiful sunset views.The kitchen features ample cabinetry and counter space, flowing seamlessly into the dining and living areas. The spacious bedroom provides a peaceful retreat, while the full bathroom and in-suite storage add to the home’s practicality.Located just minutes from downtown, you’ll love the convenience of nearby shops, restaurants, parks, and transit. Whether you're a first-time buyer, investor, or looking to downsize, this well-located condo offers exceptional value and urban lifestyle appeal.Don’t miss this opportunity to own in a vibrant, walkable neighborhood with everything you need right at your doorstep. (id:51989)
Discover this stunning 4-bedroom, 3.1 bathroom, well-maintained 2-storey family home offering a functional open-concept layout. The main floor features a bright tiled front entry, hardwood flooring, and a spacious kitchen with hardwood flooring, extra cabinets, a large breakfast bar and a dining nook. Convenient main-floor laundry and a 2-piece bathroom. Upstairs includes a spacious bonus room with a gas fireplace, providing additional living space. The primary bedroom includes a 4-pc ensuite bathroom and a walk-in closet. The 2 other bedrooms share a common 4-pc bathroom. The fully finished basement offers a large bedroom, 4-pc bathroom and a recreation room suitable for a variety of uses. Recent upgrades include furnace (2026), shingles (2025), hot water tank (2023), dryer and washer (2024), basement carpet (2022), and new window blinds throughout. Ample storage space. Located in the desirable Canossa neighbourhood, close to schools, shopping center, and public transportation. (id:51989)
Welcome to 233 Cranarch Common SE, a MODERN & SUSTAINABLE home in the highly desirable community of CRANSTON. This FORMER SHOW HOME is perfectly situated on a CORNER LOT, offering exceptional curb appeal with its EIFS STUCCO exterior and thoughtful UPGRADES on the interior. This NET-ZERO home features TRIPLE PANE WINDOWS, SOLAR PANELS ON THE ROOF + DECK EXTENSION, making this home 80% - 90% MORE ENERGY EFFICIENT than AVERAGE HOME. This home backs onto a wonderful open park and playground, STEPS AWAY FROM THE CRANSTON RIDGE with a fantastic MOUNTAIN VIEW. This unit features the following upgrades OVERSIZED DOUBLE GARAGE, UPGRADED KITCHEN, GAS STOVE, NEW DISHWASHER, NEW WASHER AND DRYER, UPGRADED BACKSPLASH IN KITCHEN AND BATHROOMS, WATER SOFTENER & PURIFIER THROUGHOUT, 200 AMP ELECTRICAL PANEL - ready for an EV CHARGER in the garage. The kitchen is fit with beautiful QUARTZ COUNTERTOPS, STAINLESS STEEL APPLIANCES, LARGE ISLAND, and a SPACIOUS WALK-THROUGH PANTRY that connects conveniently to the MUDROOM AND GARAGE. The living room features an UPGRADED CONCRETE TEXTURED FEATURE WALL, BUILT-IN SPEAKERS, AND TV-MOUNT ROUGH INS. The MAIN-FLOOR OFFICE SPACE allows plenty of room to work in or can be used as SECONDARY DINING. Upstairs, the LARGE MASTER BEDROOM features an 5PC ENSUITE including a PREMIUM VANITY MIRROR and 2 WALK-IN CLOSETS. Two additional SPACIOUS BEDROOMS, a FULL BATHROOM, and a VERSATILE BONUS ROOM with BUILT-IN SURROUND SOUND SYSTEM provide ample space for family and guest entertainment. The finished basement adds even more versatility, ideal for a gym, playroom, office, or media lounge. Step outside to your private, XERISCAPED Zen backyard—an entertainer’s dream and a peaceful retreat with a developed deck perfect for relaxing or hosting. Situated on a QUIET, FAMILY-FRIENDLY STREET, this property offers easy access to SCHOOLS, SHOPPING, RESTAURANTS, the SOUTH HEALTH CAMPUS HOSPITAL, and major roadways. With its SPECTACULAR VIEWS, ELEGANT FINISHES, and T HOUGHTFUL DESIGN, this home is truly unique. Schedule your private showing today! (id:51989)
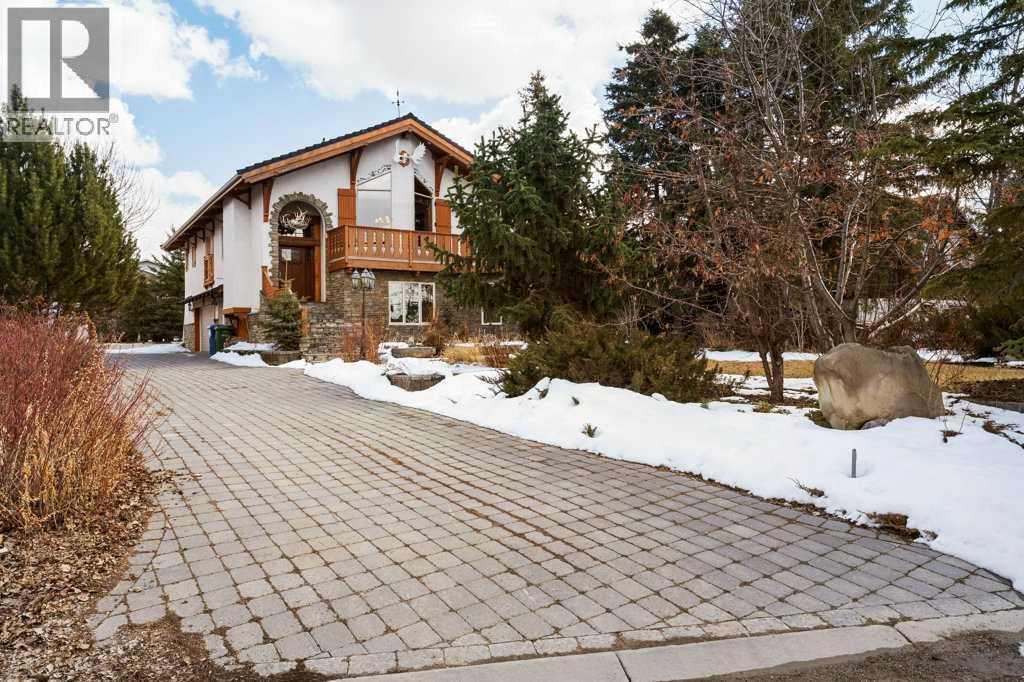
Welcome to your one of a kind home in Chestermere that brings a touch of Bavaria right to your doorstep. This character filled property showcases incredible craftsmanship, with stunning custom woodwork featured throughout as soon as you walk through the majestic front door. There’s a massive stone fireplace that anchors the living space with warmth and charm and you can curl up in front of. An indoor water feature adds a serene, almost spa like ambiance. With the exposed wood beams, stained glass accents, and the detailed woodwork you’ll feel that you’re living in an European Country. Step outside to your west-facing deck and enjoy unforgettable evenings complete with a wood-fired pizza oven, retractable awning for shade and comfort, and a convenient firewood dumbwaiter that makes hosting effortless. Whether you're gathering with friends or enjoying a quiet sunset, this outdoor space is truly something special. The oversized double garage offers plenty of room for vehicles, storage, and a dedicated workspace, while the garage slab is already roughed-in for electrical and water—providing the opportunity to expand into additional garage space if desired. This home is more than just a place to live…it's a lifestyle…blending European inspired design with thoughtful, functional features in a sought after Chestermere location. Call your favourite Realtor today to book your private viewing. (id:51989)
Some homes are just houses. This one has a vibe. This beauty is pure lifestyle. Four levels, three bedrooms, three and a half bathrooms, and a layout that gives you way more flexibility than you would expect for the price. The current owner has kept this place in immaculate shape, and it shows everywhere you look.Walk in and head upstairs to the living room. Bright, welcoming, anchored by a corner fireplace with real river rock stone. It is the kind of space that instantly feels like home. One floor up and you are in a kitchen that stops people mid sentence. Crisp white cabinets, granite counters, subway tile, and a farmhouse sink that looks like it was pulled out of a design magazine. Big bay windows flood the whole level with light. Dining space flows right off the kitchen, breakfast bar seats your morning coffee crew, and a powder room finishes the level.Now here is where it gets fun. The next floor up has vaulted ceilings and a loft built right into the ceiling space. The bedroom on this level has a sleeping loft above it, which makes this room one of a kind. Sleep up top, hang out below, or flip it into a teen retreat, a creative studio, a guest suite, or a reading nook you will never want to leave. It is the kind of room buyers remember long after the showing.The top floor is the primary suite. Bay windows pulling in light all day, a proper walk in closet, and a full ensuite. Tucked up top, completely separate from the rest of the house. Exactly where you want it.The basement is where this home quietly makes you money. The current owner runs a salon out of the lower level as a side income. It is still a full bedroom with its own 3 piece bathroom, so you can keep running a home based business, rent it out, use it as a guest suite, or turn it into whatever fits your life. Options on top of options.Outside, a big deck, fenced yard, single attached garage, and a concrete driveway. Central air keeps the summers easy. Forced air gas heat handles the winters. Every appliance stays.The complex sits right next to parks, trails, schools, and the water park. Pet friendly, well run, and has its own park inside the community.This one is not just a place to live. It is a lifestyle, a side hustle, a family home, and a showstopper all rolled into one. At this price, in this condition, with this kind of flexibility, it will not last long.Book your showing before it is gone. (id:51989)
Experience effortless city living in the HEART of Empire Park! This STUNNING 1-bedroom, 1-bathroom condo is perfect for first-time buyers, investors, or anyone looking to downsize without compromise.The bright, open layout shines with 9-FOOT ceilings and UPDATED laminate flooring throughout. You'll love the convenience of in-suite laundry, your own private furnace, and a newer 50 GALLON hot water tank. Plus, it comes with TITLED underground parking and extra storage! LOCATION is everything here—you’re MINUTES from the U of A, Whyte Ave, and the LRT, with quick access to the Whitemud and Anthony Henday. Best of all? The CONDO FEES ARE LOW! Come see why this gem is the perfect place to call home. (id:51989)
Great Location, just walking distance to the Lake and Marina. A Walk-Out basement with its Own Kitchen and woodstove in the Family room is another. Main level boasts Open Concept living, dining, and kitchen with hardwood floors and new paint. Two bedrooms with carpets, 4 pc bath and main floor laundry complete this floor. Kitchen opens to a deck overlooking a good size backyard with a shed for storage and firepit in the middle. Another deck at the front of the house. Front yard with 2 parking stalls on the one side and landscaped on the other. Walkout Basement Features two good size bedrooms, 3 pc bath with standing shower, Kitchen and spacious family room with wood stove to keep you warm in our cold winters. Laminate flooring throughout this floor and linoleum in the bathroom. Close To all Amenities, Lake, and Schools. (id:51989)
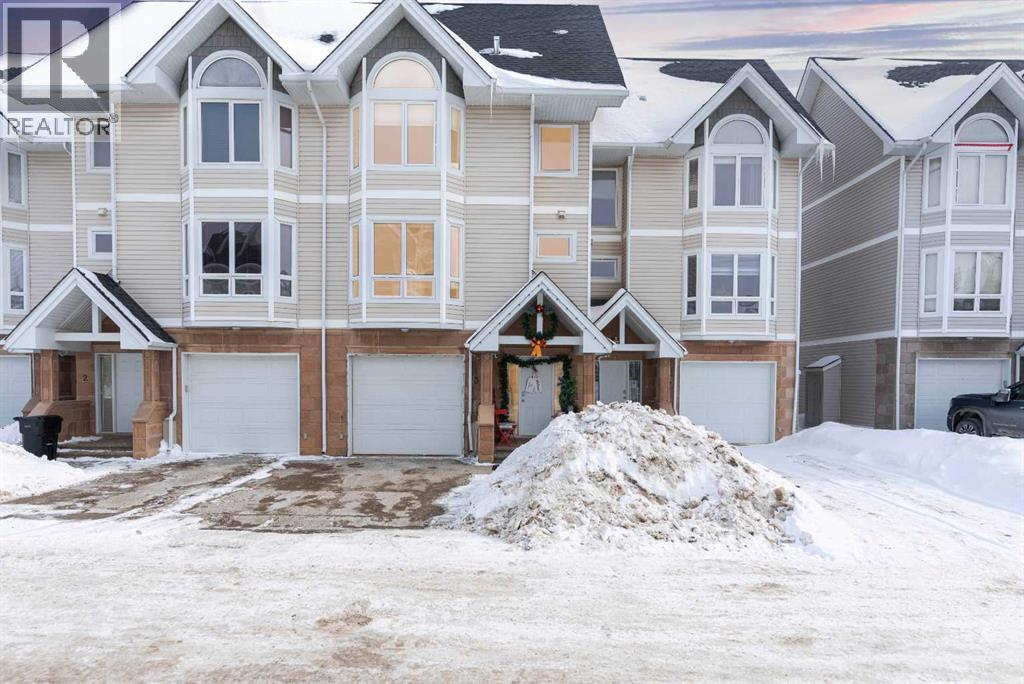
Ideal for investors. Assume existing tenant till end of November 2026. This gorgeous end unit features 3 bedrooms and lots of natural light. Upper Level comes with Master Bedroom with 4pieceEnsuite, two more bedrooms and 4piece bath. Main floor comes with Living room, dining, decent size kitchen. Featured upgrades include – modern kitchen, stainless steel appliances, laminate flooring, tile, quartz countertops, upgraded carpet. Basement is finished with utility and furnace room. Enjoy the summer weather on your beautiful patio overlooking a quiet landscaped courtyard in a private area. This is your chance to own in this developed community. Move in at end of November this year, park in your double attached garage, and go for a nice walk around the lovely pond across the street! Be a part of this amazing “small town feel” community, and tons of amenities just around the corner, you never have to leave McKenzie Towne!. 24hrs Notice needed for showings. (id:51989)
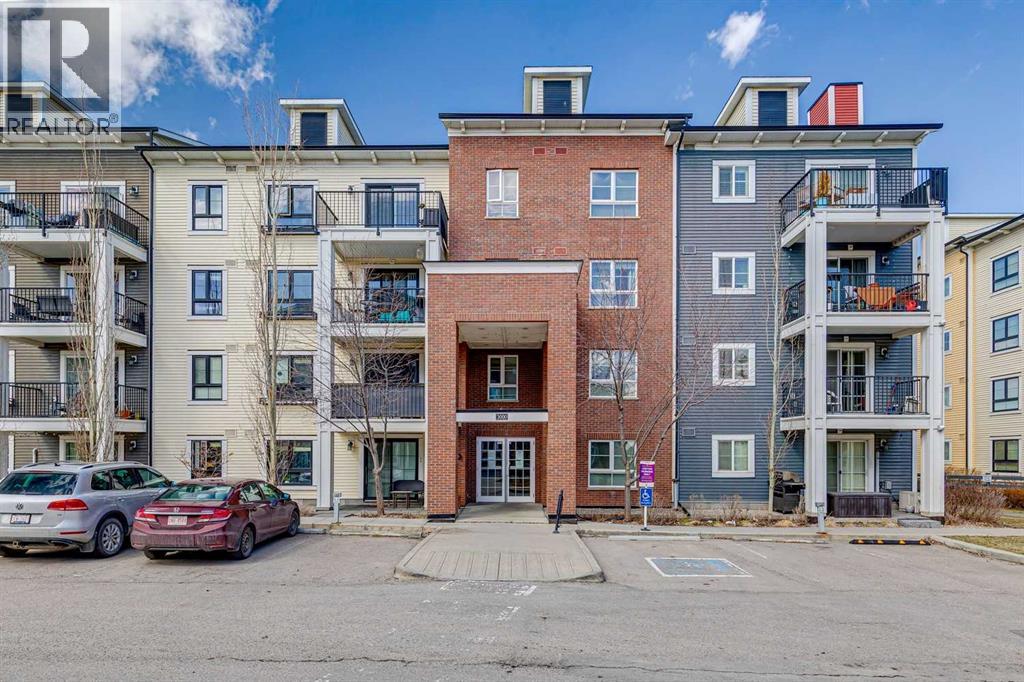
Welcome to Copperfield Park Condos, ideally situated in the heart of Copperfield, one of southeast Calgary’s most sought-after communities. This well-maintained ground floor unit offers a functional and accessible layout, featuring two bedrooms and two full bathrooms, with the added convenience of direct exterior access.The spacious foyer leads into an L-shaped kitchen complete with granite countertops, stainless steel appliances, and ample cabinetry. A dedicated dining area comfortably accommodates a full-size table, while the adjoining living room provides a comfortable space for everyday living and entertaining, finished with engineered hardwood flooring.The primary bedroom features a walk-in closet and a four-piece ensuite. The second bedroom is generously sized and offers Jack and Jill access to the full main bathroom, which also incorporates a convenient in-suite laundry area.The ground-level location allows for seamless entry with no stairs or elevators. It also provides direct access to the parking stalls just outside the unit. The private patio extends your living space outdoors and enhances the overall accessibility of the home, while air conditioning adds year-round comfort.A rare offering, this unit includes two titled parking stalls, adding real value and flexibility for owners or guests. The building is pet friendly, subject to board approval. Storage unit is also included in the underground parkade. Located close to playgrounds, schools, an off-leash dog park, and the amenities of 130th Avenue including shopping, dining, and grocery stores. The South Health Campus is nearby, with quick access to Stoney Trail and Deerfoot Trail, making commuting straightforward.A well-balanced opportunity offering convenience, functionality, and low-maintenance living in a highly connected community. (id:51989)
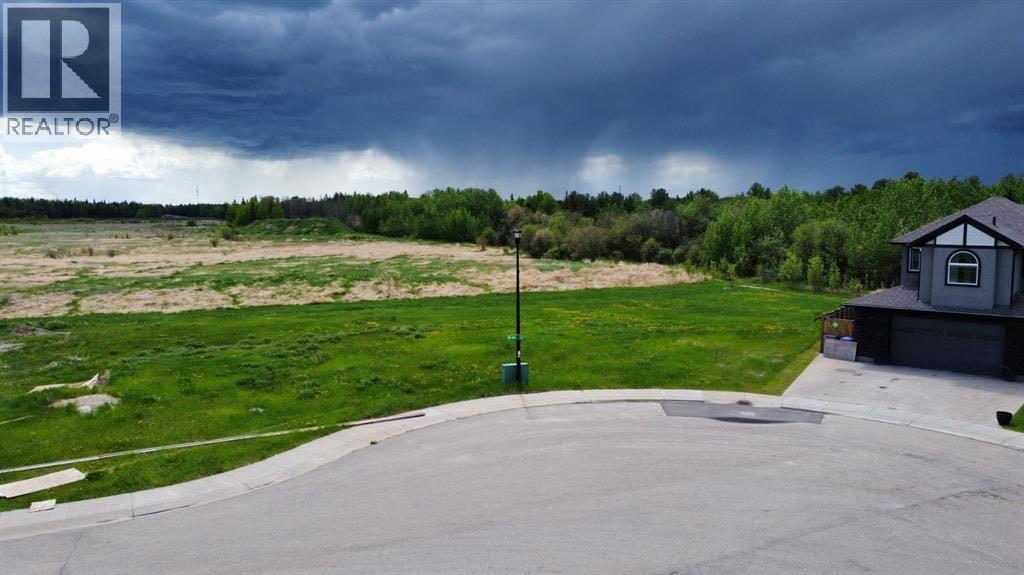
Ready to build your dream home? This 9,563 sq. ft. pie-shaped lot is perfectly situated in the quiet, upscale community of Southwynd Estates. Offering an exceptional location, you’ll be just steps from scenic walking trails, Bickell’s Pond, playgrounds, and the Grande Prairie Golf & Country Club, ideal for both relaxation and recreation.For outdoor enthusiasts, enjoy nearly direct access to the Dunes just south of the property. This lot also presents a rare opportunity to design a home with a desirable south-facing walkout basement and no rear neighbours, providing added privacy and beautiful natural light. All services are already onsite and ready for connection, making the building process that much easier. Don’t miss your chance to secure a premium lot in one of Grande Prairie’s most sought-after southeast neighbourhoods. GST may be applicable. (id:51989)

Welcome to this stunning 5-bedroom, 4-bathroom two-storey home nestled in a quiet cul-de-sac in desirable Dumasfield! From the moment you arrive, the exceptional curb appeal and meticulously designed landscaping in both the front and back yards will impress. Curved steps bordered by tiered planters create a warm and elegant welcome, while the beautifully crafted paving stone driveway and double attached garage provide ample parking.Inside, the open-concept kitchen and dining area offer the perfect space for entertaining or enjoying family time. Step outside to the gorgeous outdoor patio finished with Roman rolled stone, ideal for relaxing or hosting guests, or unwind in the spacious living room.The second level features three bedrooms, including a generous primary suite complete with a walk-in closet and private 3-piece ensuite, plus an additional 3-piece bathroom for family convenience. The fully finished basement adds even more living space with a large recreation/family room, two spacious bedrooms, and another bathroom with a walk-in shower.This modern, well-maintained home showcases granite countertops, tile flooring, main floor laundry, beautiful stonework, and low-maintenance landscaping so you can spend more time enjoying life. Located close to parks, the Bold Center, pool, library, lakes, golf course, and scenic sidewalks, this is an exceptional family home in one of the area’s most established and sought-after neighbourhoods. (id:51989)
Great revenue property located in Westpointe. This legal up/down duplex has a large open layout on the main floor with lots of natural light. The kitchen features a large pantry and overlooks the living room. The main floor unit has 3 good-sized bedrooms and 2 bathrooms. The master bedroom has an ensuite and a walk-in closet. The lower unit features a private entrance for downstairs tenants, 2 large bedrooms, and a bathroom. Each unit has its own furnace & hot water tank. Each unit has a washer & dryer. There is a large parking pad with plenty of space for both up/down units. Don't miss out!!! Book your showing today!!! (id:51989)
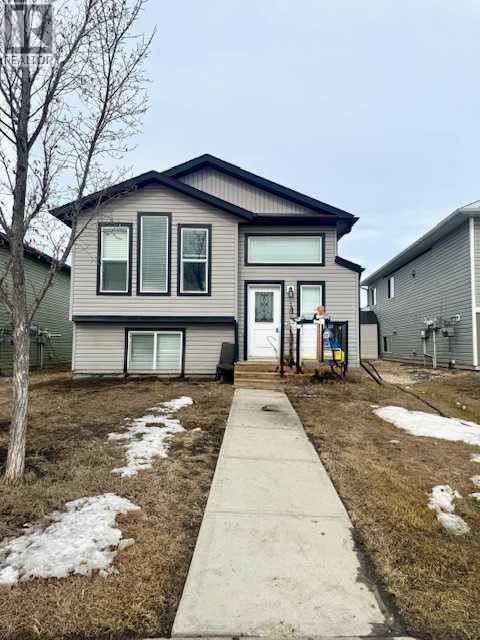
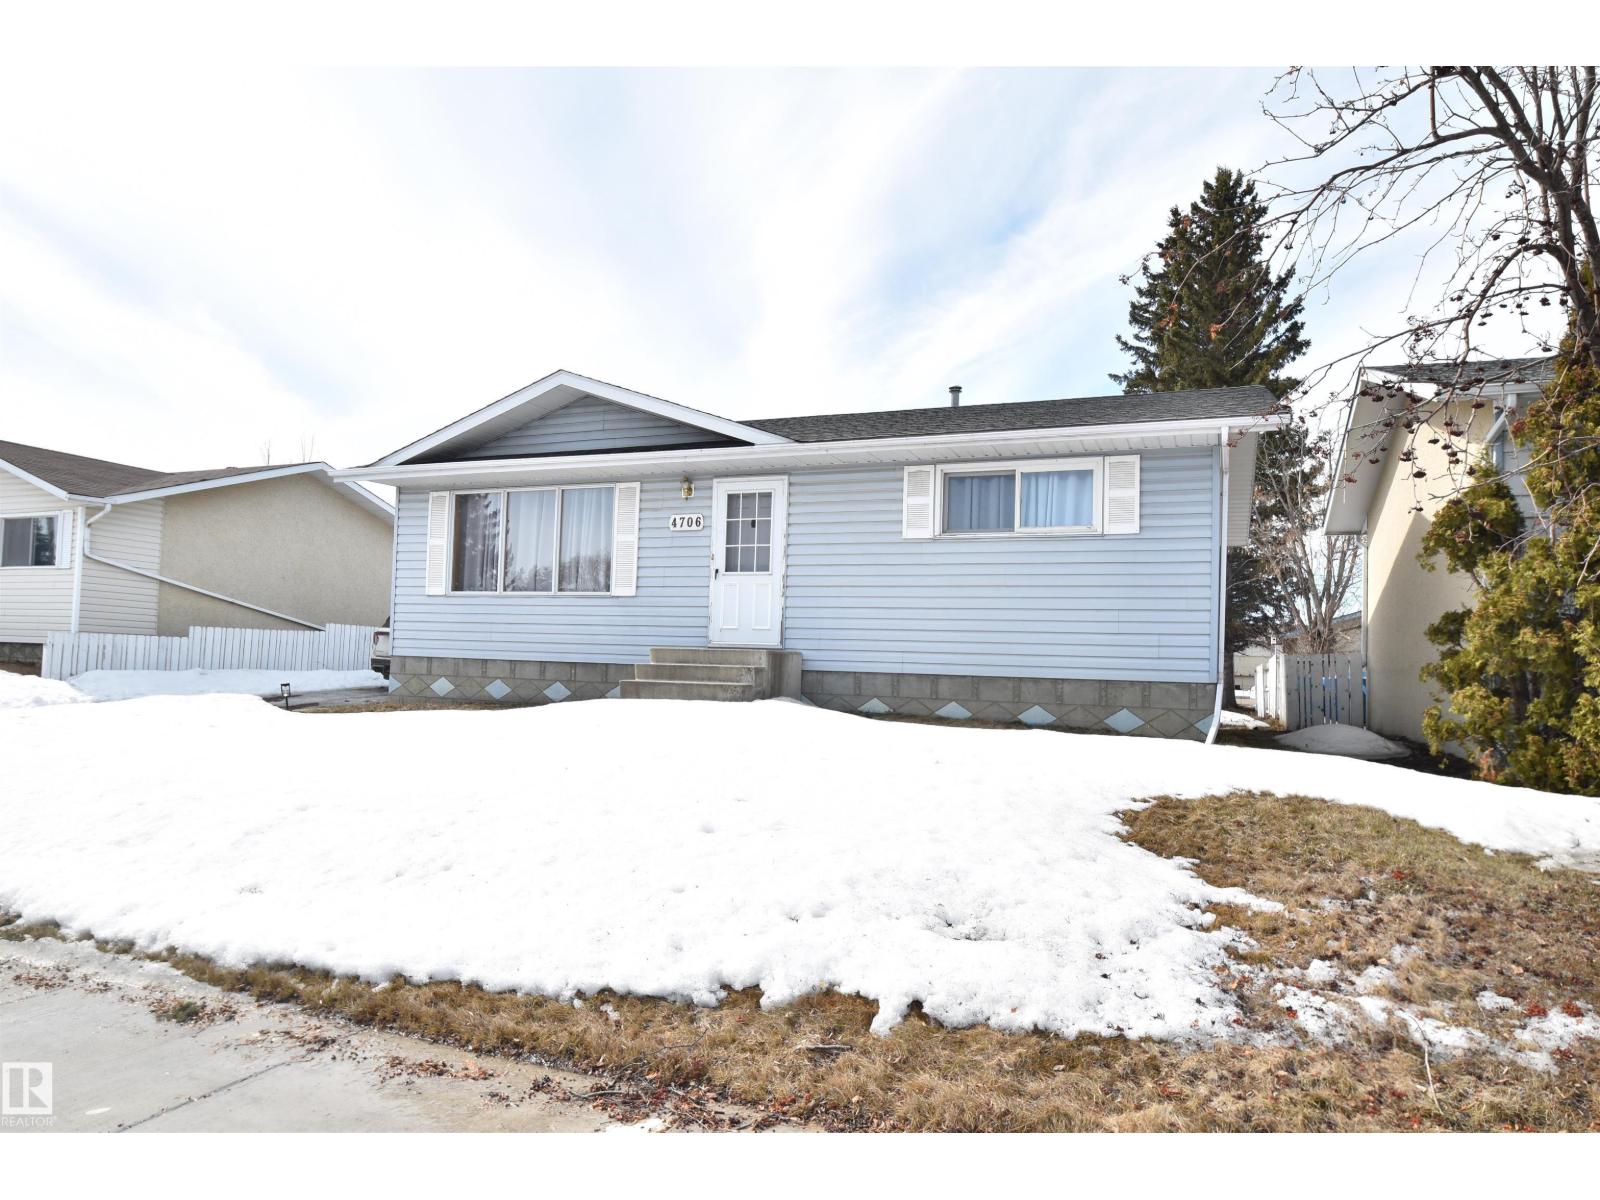
Welcome to this well-maintained 960 sq/ft home perfectly located on a quiet street just steps from all the schools, an ideal setting for families. This 4-bedroom home offers a functional layout with plenty of space for everyone. The main floor is bright and inviting, while the fully finished basement provides additional living space for a family room, kids’ area, or home office. Recent upgrades including fresh paint and updated flooring give the home a clean, modern feel throughout. Whether you're a growing family or looking for a move-in ready property in a prime location, this home offers comfort, convenience, and value. (id:51989)
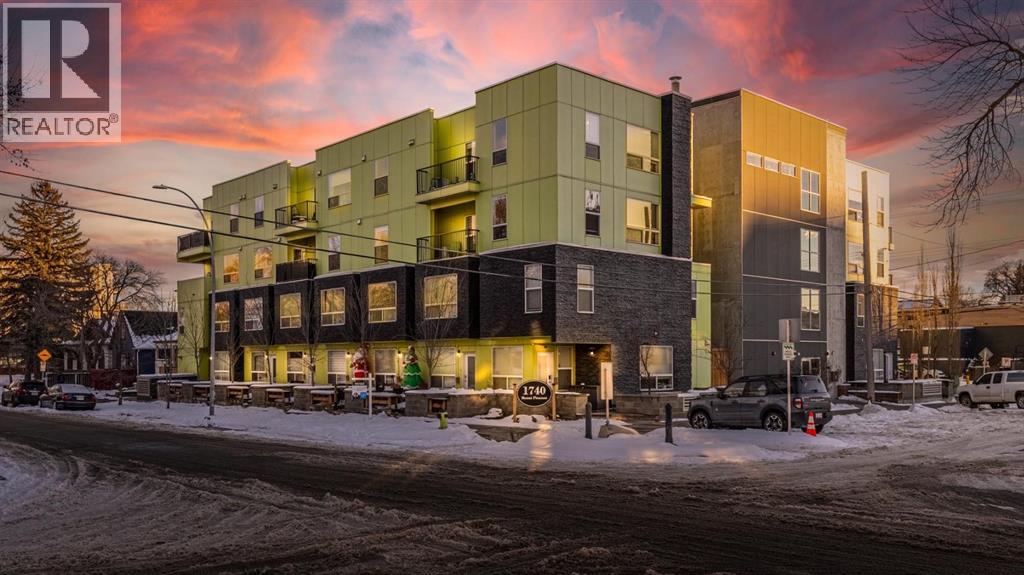
Welcome to this well kept townhome style condo in Mount Pleasant. It sits on a quiet, tree lined street with quick access to SAIT, the CTrain, Kensington, Confederation Park, Riley Park, restaurants, coffee shops and everything else the area is known for. The main floor feels open and bright with large windows and a clean modern look. The kitchen has quartz counters, stainless steel appliances and plenty of cabinet space, and it flows nicely into the living and dining areas. The unit also has air conditioning which is a huge bonus in the summer. You have a front patio for morning coffees and a private back patio for grilling or relaxing. The upper floor has a spacious bedroom and a large loft area. The loft is big enough to use as an office, workout space, guest area or anything else you need. A full four piece bathroom and laundry are also upstairs. In 2026 the carpets were replaced, floors were replaced, and the unit was freshly repainted throughout. The building is well managed and has a central courtyard along with titled underground parking and visitor parking. A comfortable home in a great location with flexible space and modern conveniences. Come see it in person. (id:51989)
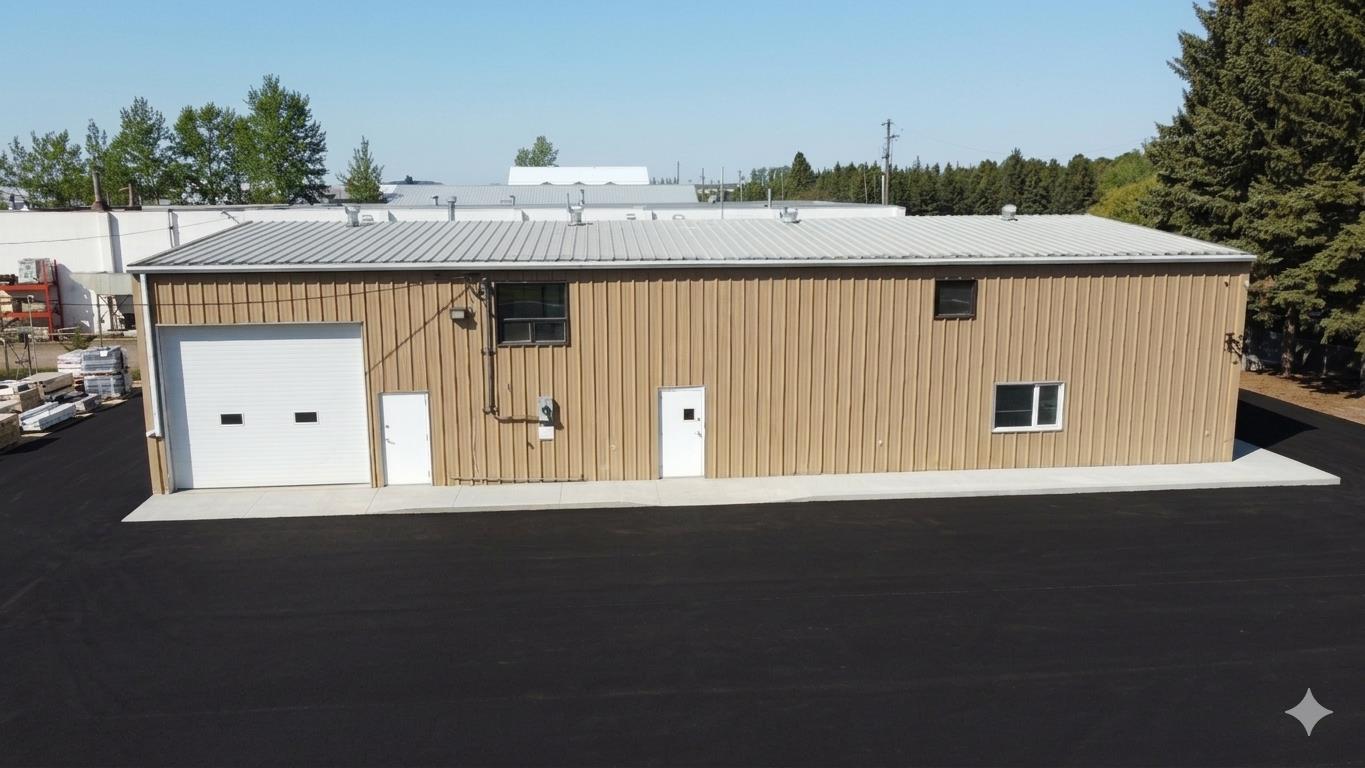
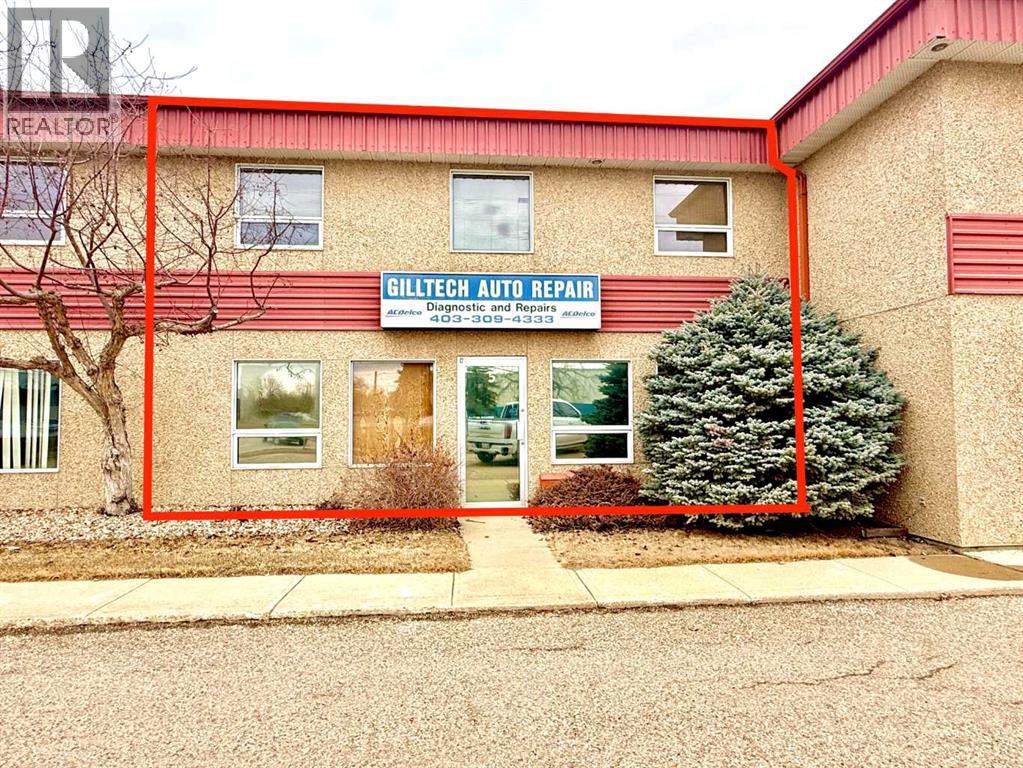
Turn-key automotive shop, ready for service! This 1427 sq ft, single-overhead 12'x14' door w/ opener condo'd bay, located in Riverside Industrial. Featuring a main customer/counter space at the front, several common-area paved parking spots at the front, an exclusive fenced storage compound at the back, and more! A four-post and a two-post lift (tenants) are currently installed and might be able to be negotiated in the sale (with the tenant) along with other misc. equipment. Built in 1992 and in an. Excellent location in the Riverside Light district, within minutes from Gaetz Ave. and 67th Street, major arterial roads in Red Deer. Current tenancy ends in August 2026, but 60-day possession could be available. Radiant heat in the shop and forced air in the office make for a cozy and affordable option to do business out of. Additionally, there is approximately 500 SF of mezzanine space that's currently utilized for parts/storage or future office development if needed. Affordable condo fees of $292.01/month and taxes of $435.83/month, with all the amenities needed for your business to thrive in Riverside Industrial park, Red Deer Alberta! (id:51989)
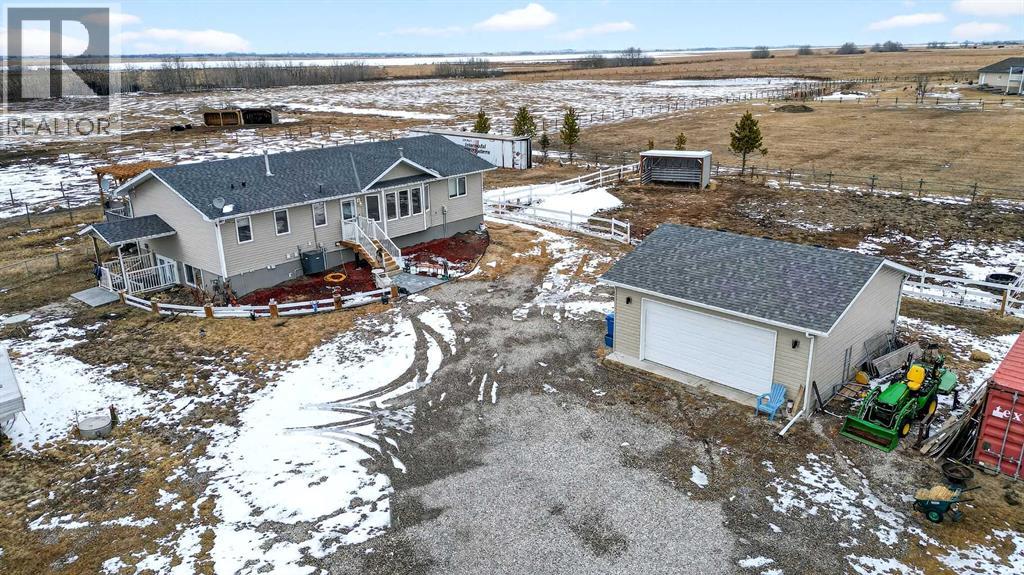
Want to raise your family in the peace & quiet of the country with room for your horses but still be within 20 minutes of Calgary?? Look no further. This 4.18 acre property comes complete with a fully finished bungalow with a walk up basement offering over 3,000 sq ft of developed living space and it is fully set up for your horses. Located just outside of Langdon you’ll get the best of both worlds being fully immersed in a country lifestyle with city convenience just minutes away. The 5 bedroom bungalow was built in 2004 and includes the bonus of central air conditioning. You’ll love the super functional open plan layout with vaulted ceilings, vinyl flooring and tons of windows providing an abundance of natural light. The kitchen is finished in popular 2 tone cabinetry and black stainless steel appliances plus there is a corner pantry and an island with breakfast bar for extra seating. A generous dining area is just next to the kitchen with convenient access to the back deck for grilling and outdoor entertaining. Both the kitchen and dining room are open to the main living area which includes a cozy gas fireplace for your family to gather around in the cooler months. You’ll find 3 bedrooms on this main level including the primary with its own 5 pc ensuite, walk-in closet and private access to the spacious back deck. The other 2 bedrooms share the main 4 pc bath and the laundry room is also conveniently located on this level. The fully finished lower level with walk up has 2 more bedrooms for a grand total of 5. A nice sized recreation area and 3 pc bath make this the perfect retreat for your teenagers or other family members to call their own. In the West facing yard you’ll enjoy a large stamped concrete patio with pergola in addition to your large back deck making this the ultimate place to spend time with family or entertain guests. The large double detached garage has electric heat perfect for a handyman, hobbyist or car enthusiast. There is plenty of room to pa rk all of your toys and there are hook ups for your RV or for a guest. You and your horses can live the dream on this property with several fenced paddocks of varying sizes, 3 horse shelters, waterlines professionally installed to hook up waterers, 2 frost free water hydrants, horse tie ups behind the garage and more. This property is fully fenced with automatic gate securing your belongings. If the country is calling your name don’t miss your chance to make this one home. (id:51989)
Welcome home! This 3rd floor, 1 bed, 1 bath home is situated perfectly for those who work downtown, and want to be close to all Calgary has to offer. With nearby transit, shopping, and street parking for guests, it makes a great launchpad for your weekend, or a great starting point before the work week. Entering the home, your stacked in-unit washer and dryer are to your right, further down the hall is the 4 piece bathroom, and the primary bedroom that could fit a king sized bed and a dresser. Or, if you need more storage, a queen sized bed and a large dresser! Emerging from the bedroom, you’ll find the open layout kitchen and living room. The kitchen has lots of cabinet space, and a space-saving folding table attached to the island for maximum function and comfort. The living room is huge and ready for whatever you need, gym? Easy. Board game setup? Done! The possibilities are endless. The balcony is right out the sliding door, and lends space for a BBQ. On the 2nd floor, you’ll find the dedicated storage room, in case you have seasonal decorations you want tucked away. Your parking stall is located outside on the back of the building, and gives quick alley access to get you where you need to go. Out front of the building is public angled parking. This is a very well maintained building, with a very well run condo corporation and reasonable fees. Call your favourite agent for a private viewing! (id:51989)
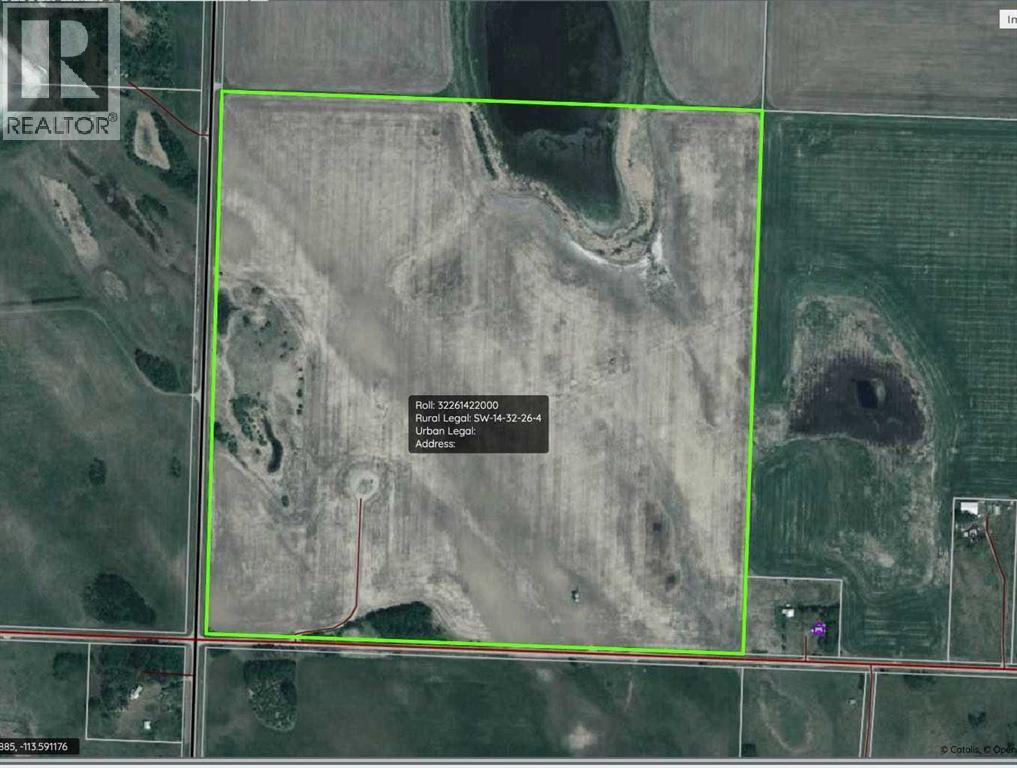
Increase your land base by a quarter section of Central Alberta farmland. Offered for sale is following quarter NW 11-32-26 W4, this quarter parallels Sec 805 South of Torrington NW 11-32-26 W4 has been in hay for last 10+ years. (id:51989)
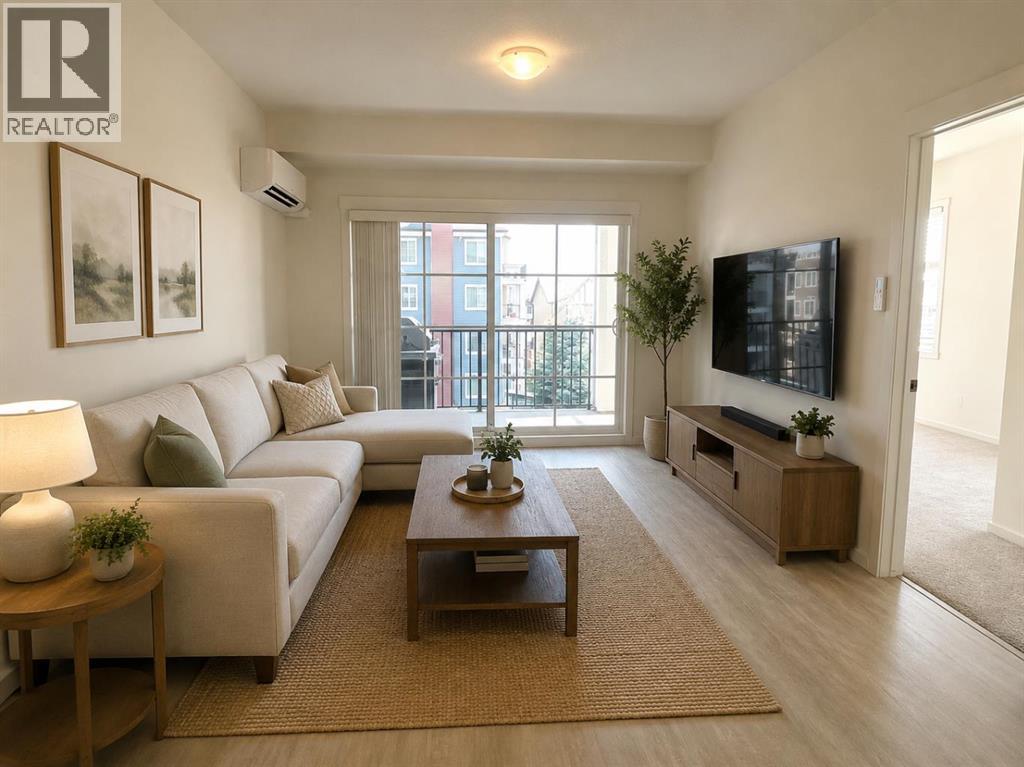
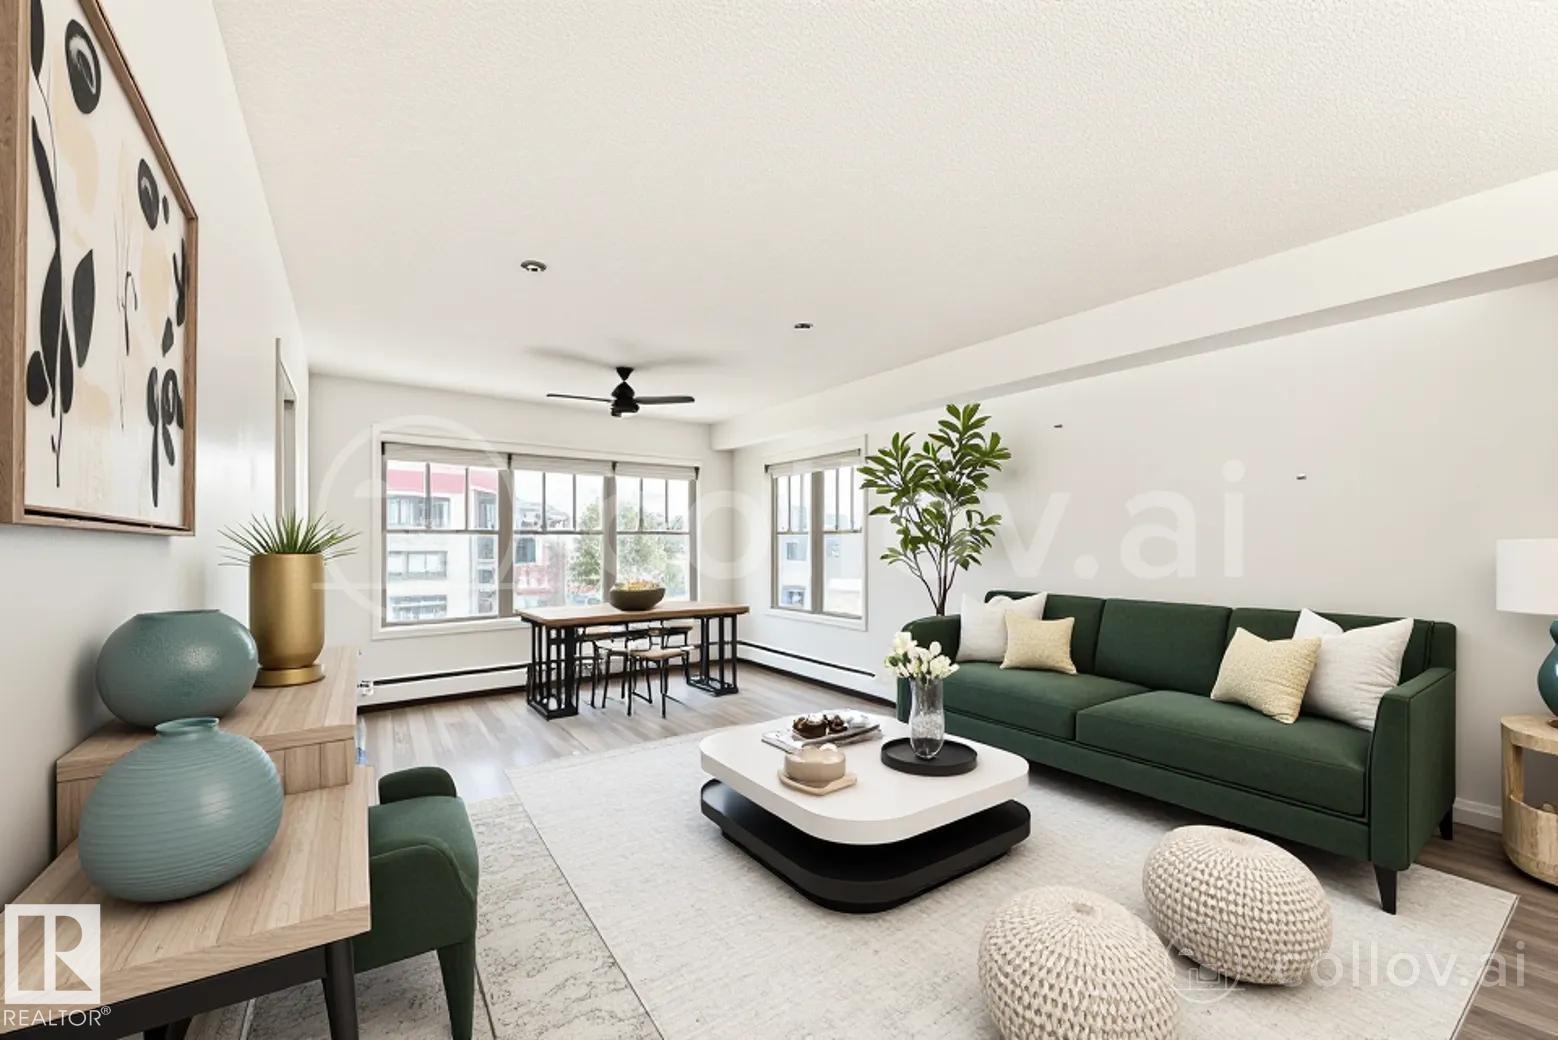
This charming and functional one-bedroom condo with a versatile open space offers an exceptional opportunity—whether you’re looking to expand your real estate portfolio or step into independent living in style. Positioned as a desirable corner unit, you’ll appreciate the added privacy of having only one adjacent neighbour, along with the elevated feel of a high-floor location (3rd floor, just below the top). A stunning corner picture window floods the space with natural light, enhancing the bright and welcoming atmosphere. Thoughtfully situated near both the elevator and stairwell—without being directly beside them—this unit offers convenient access for daily living. Bringing in groceries is effortless, and the nearby stairs provide quick access to visitor parking, making it ideal for guests or dog walks. Inside, the flexible layout maximizes usability and comfort. The building also offers a gym and social room, and includes titled heated underground Parking. **Primary Photo Virtually Staged** (id:51989)
Don't miss out on this rare opportunity to own a top floor 2-bedroom, 1-bath condo at Elbow Drive and Anderson Road. Just minutes away from South Centre Mall, Stoney Trail, schools, and LRT, this spacious unit with a cozy wood-burning fireplace is waiting for your personal touch. Enjoy ample square footage, a functional kitchen with a newer dishwasher, and a convenient four-piece bath. With lower condo fees, residents also have access to amenities like tennis courts, a fitness centre, and a social area with a full kitchen. Ideal for investors or first-time buyers looking to customize their new home, this property offers exceptional value in a well-established building. (id:51989)
LAKE PROPERTY Vincent Lake 1.58 acres with pavement from main road to property - 40' X 30' metal Quonset on cement foundation with dirt floor - power to structure - surrounded by Birch, Conifer and Deciduous trees - raspberry, rhubarb patch, two huge apple trees and manicured grass - natural gas available from road - taxes less that $1,000/year - water park is 20 minute walk from property - quad trail on beach goes around entire lake - Lakeland Cross-Country Ski Club trails. (id:51989)
One and only piece of paradise! It comes with a view of the golf course and is situated in Phase 6! Life at the Lake is relaxing and fun at the same time! This gated community has everything you need and more! Enjoy all the outdoor activities that come along with Winter and Summer life at Pine Lake: Go boating, fishing, golfing, walking, swimming, ice fishing, skating with the kids on the lake or pond and enjoy the great outdoors! This lot is in Phase 6, which means you are within walking distance to most of the amenities that the resort has to offer and in the centre of attention. Resort includes: an indoor heated swimming pool, hot tub, exercise/gym (open year-round!), changing rooms and bathrooms, pro shop at the clubhouse, 18 hole golf course, restaurant, lounge and patio with stunning views of the lake, driving range, playground, community gardens, sport courts, laundry facilities, event facility, snack shack, store at the campground, Bar for those who like entertainment and dance as well as fresh veggies and fruit from local farmers on Saturdays! Marina is available for rent at $1050 plus for the season: May to September. There is a crew who helps with setting up your boat lifts as well as they can stay on the beach for those who own the lots. All of this is just 35 minutes drive from Red Deer, 1.5 to Calgary and Edmonton! This ready to develop lot will fit your extras. Enjoy the views of golf-course on summer days. Easy to park a large trailer which can stay here all winter. This recreational property is perfect to enjoy the way it is or to build your future home. Located at the quiet end of the road-perfect for relaxing after a long day of work. There is a double graveled parking spot for your vehicles to park. Condo bare land (you own the lot). Fee includes water, sewer, garbage as well as gate and lawn maintenance except for weed control and clubhouse access. Pets are welcome with approval. Some restrictions apply regards to building (size) and improvement s. All located on the pavement, all set up and ready to move in. Great community to enjoy summer in! (id:51989)
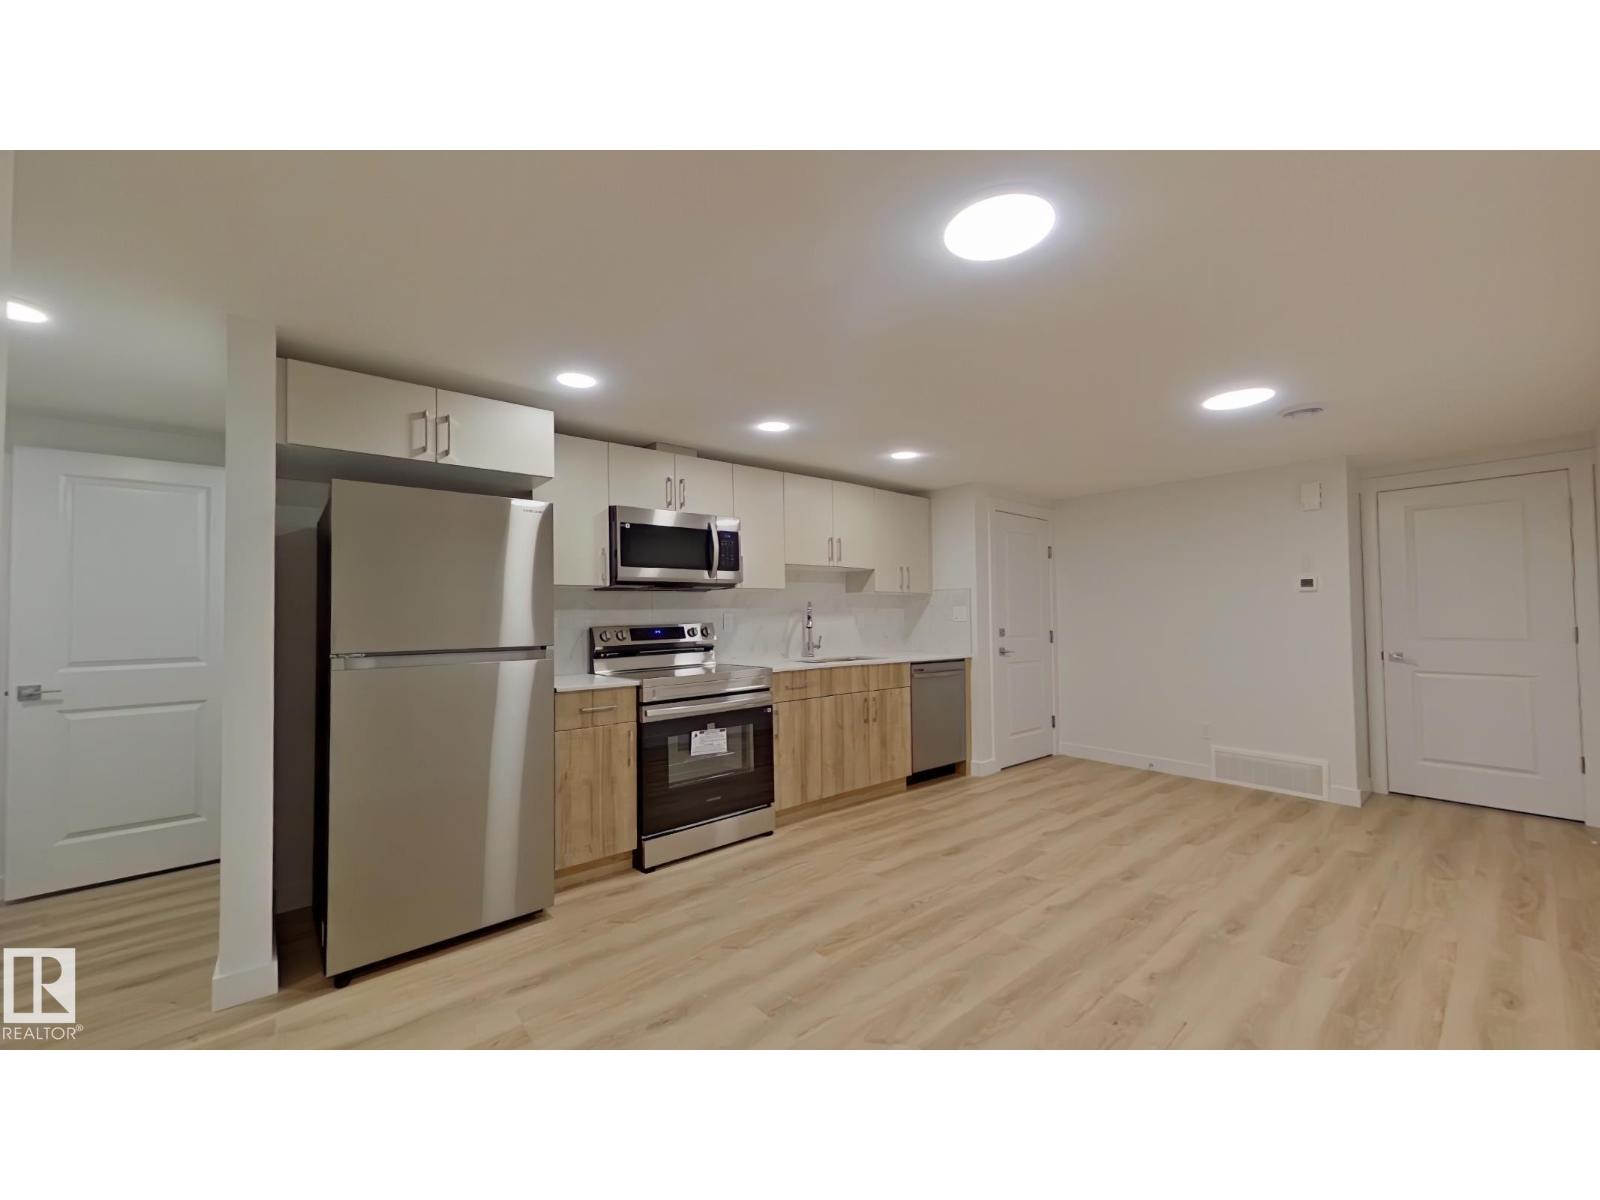
This home features: • Full kitchen with dishwasher and stainless steel appliances • Cozy carpet in the bedroom and luxury flooring throughout the rest of the unit • Private, in-suite laundry Lease terms: • Rent is $1075 and is payable via pre-authorized debit on the 1st of each month. • Street parking only • No smoking • Up to 2 small pets are negotiable but require owner approval and will be subject to a $50 monthly pet fee, per pet. • Available NOW or Aug 1st, 2026 for a 1 year lease. • Utilities (water/sewer, gas, electricity, garbage) are included with a $200 monthly utility fee (payable with rent). $200 fee is for 1 occupant. Or 35% of the utility bill • Tenant insurance is mandatory • Security deposit is equal to one month's rent and is required in full, upon approval • Applications will be processed by pulling a credit check and getting references from your current landlord and employer (id:51989)