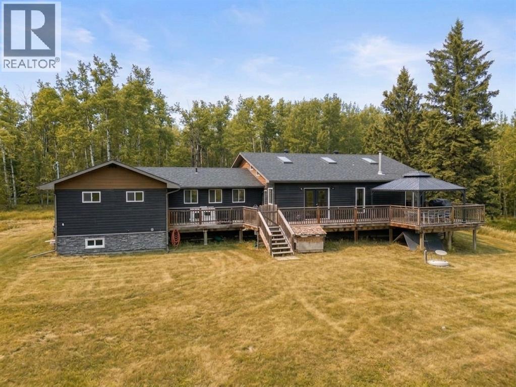
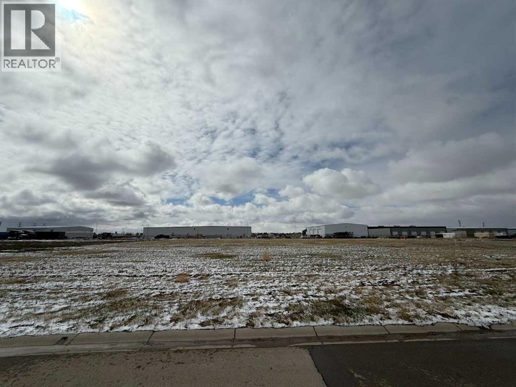
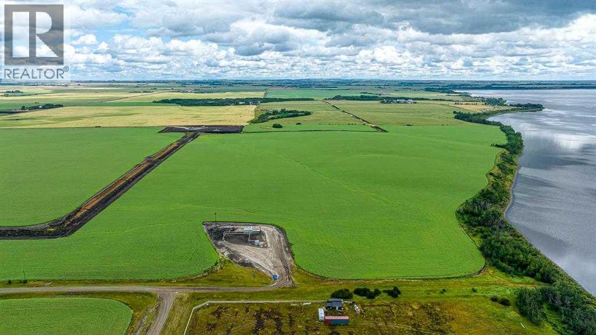
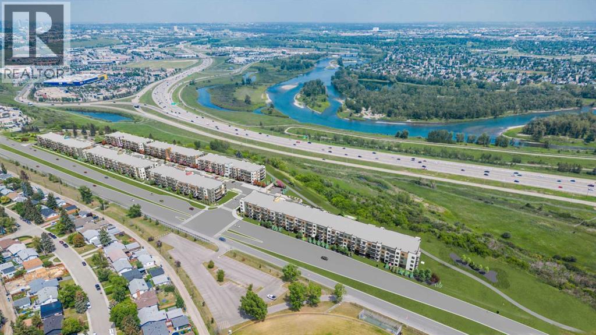
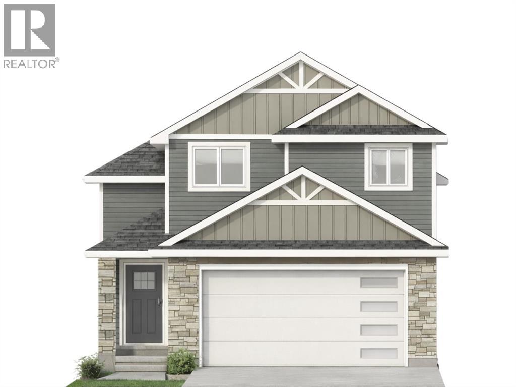
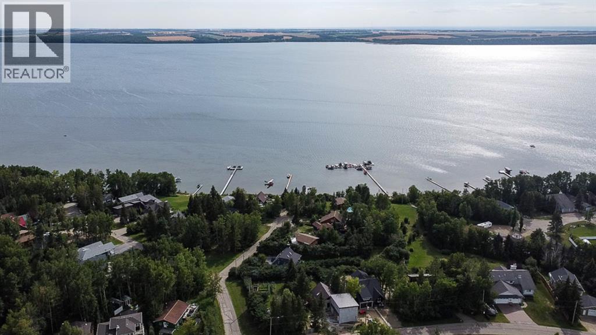
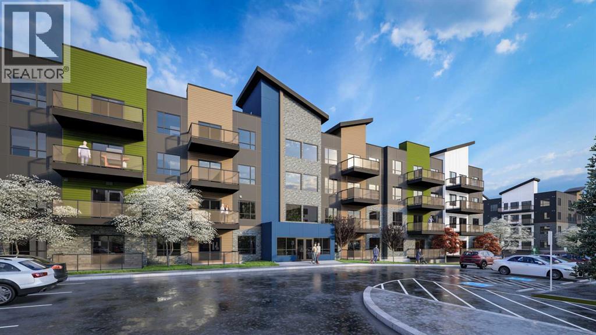
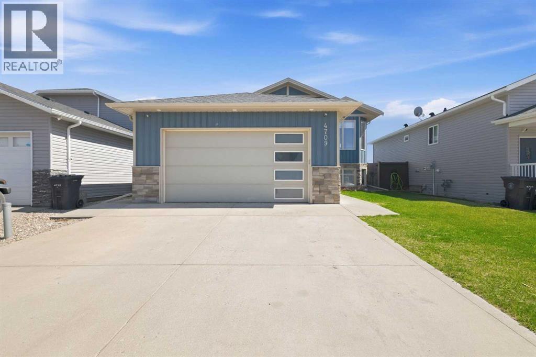
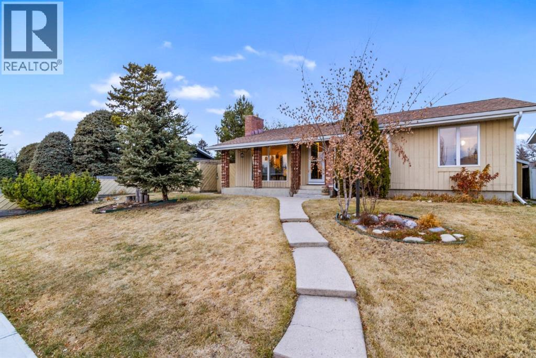
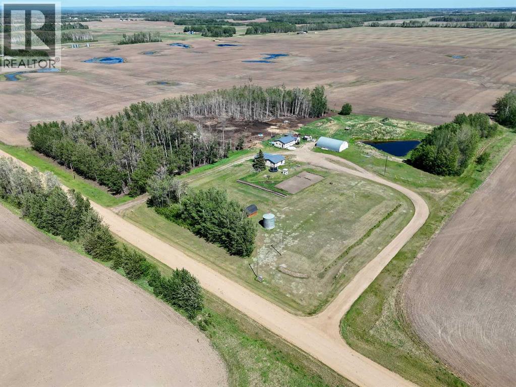
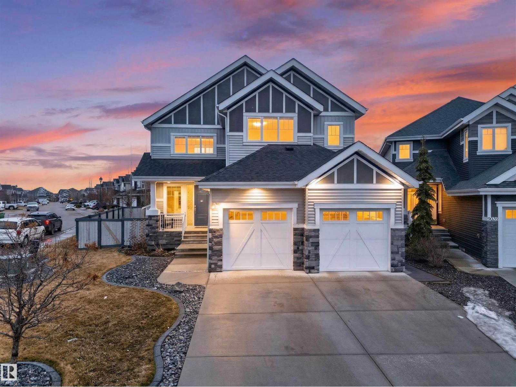
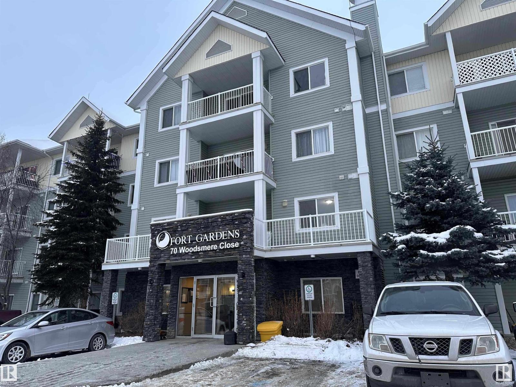
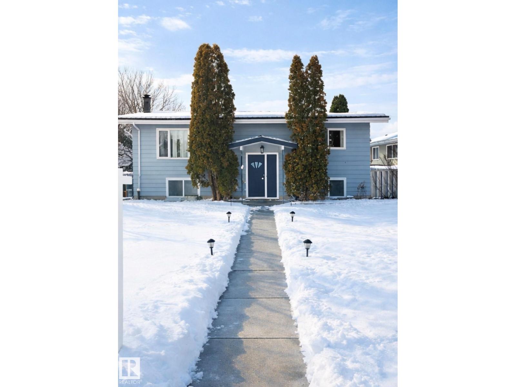
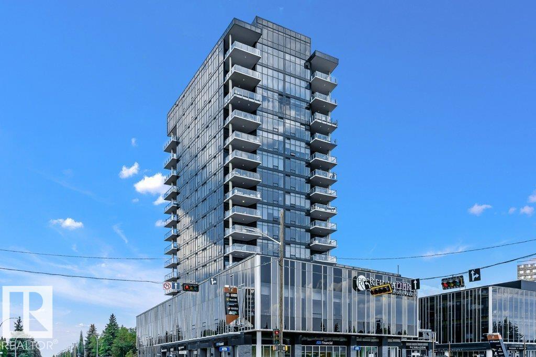
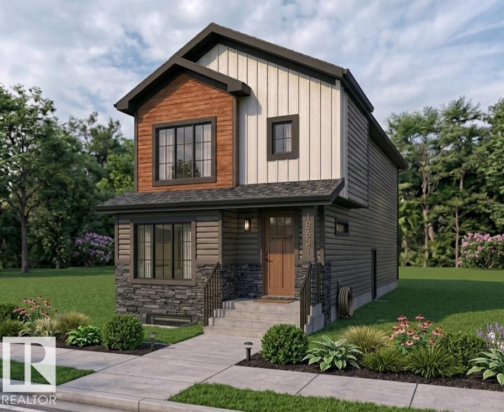
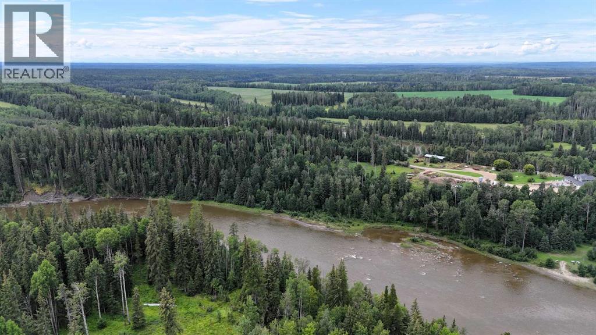
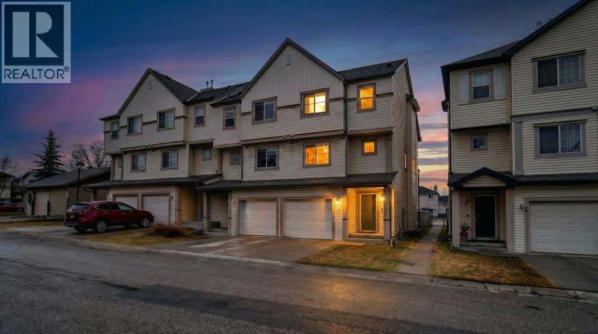
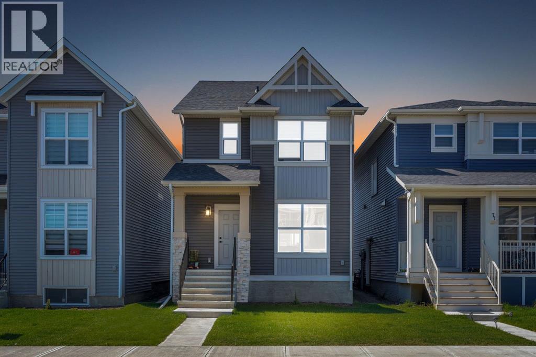
Enjoy the best of secluded rural living without sacrificing convenience on this exceptional dual-home 80 acre property adjoining four quarters of crown land, offering peace and privacy on a quiet dead-end road while remaining just minutes from all the amenities of Sundre.This versatile property offers true multi-generational living or income potential with two fully developed residences.The main home offers 2,218 sq ft of bright, open-concept living with vaulted beam ceilings, a spacious kitchen/living area designed for entertaining, 4 bedrooms and 3 bathrooms. While the original home was built in 1959, it was taken back to the studs and substantially expanded in the 2010s through an extensive renovation and addition. See the brochure in supplements for detailed description.The second residence above the shop provides an additional 2,113 sq ft with its own open-concept kitchen/living space, 3 bedrooms and 2 bathrooms—ideal for extended family and guests.The 2022 custom-built ICF shop is a standout feature, offering exceptional functionality with four 10x10 overhead doors, including a drive-through bay, and bright, clean workspace suitable for a wide range of business or hobby uses.The land has been thoughtfully utilized, previously operated as a productive regenerative farmstead. It features multiple outbuildings, year-round water sources including a spring, rotational grazing potential, and extensive trail systems through native terrain.With direct access to crown land and an exceptional combination of residential, agricultural, and commercial utility, this property offers a rare level of flexibility for those seeking space, privacy, and self-sufficiency.Full list of extensive improvements and upgrades available in supplements. Please refer to the property brochure and video tour for additional details. (id:51989)
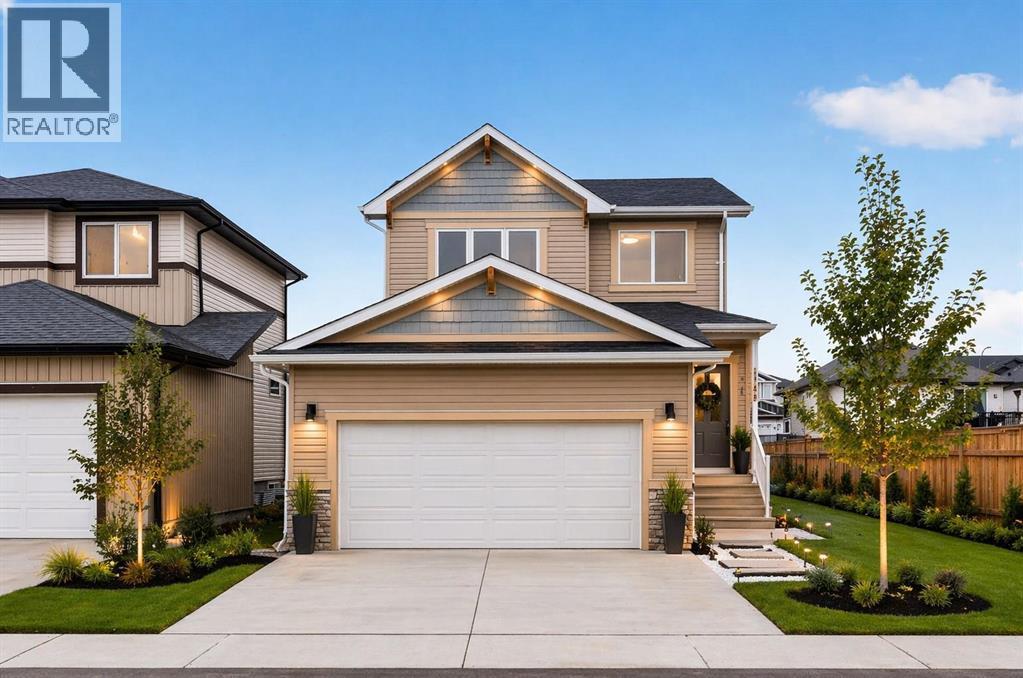
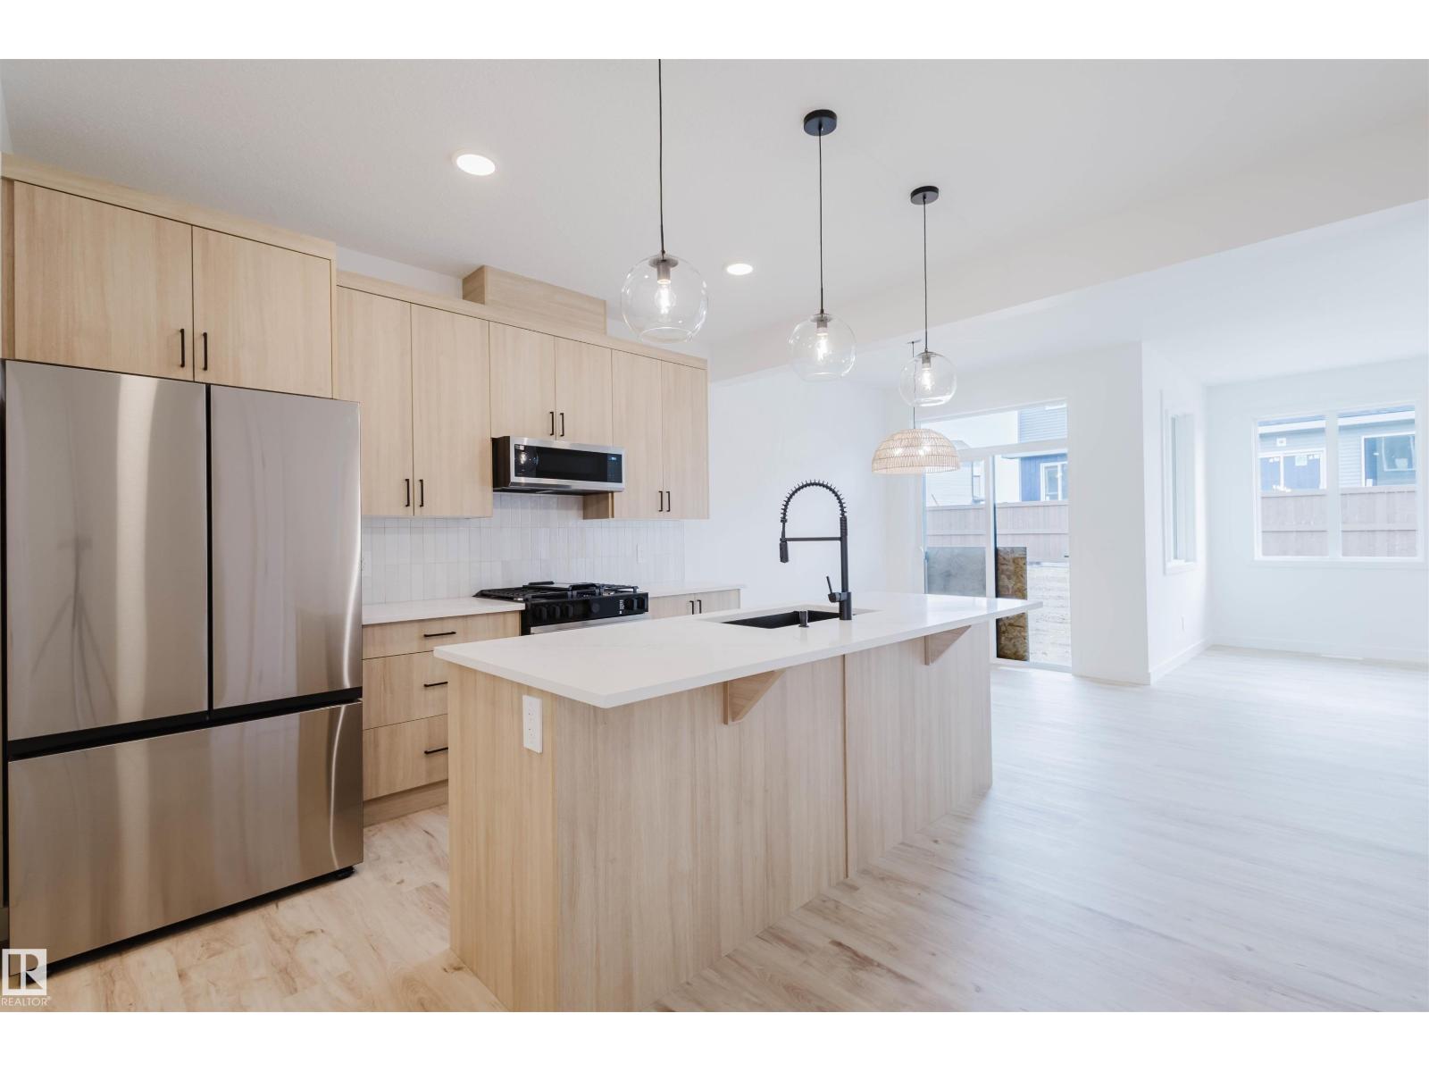
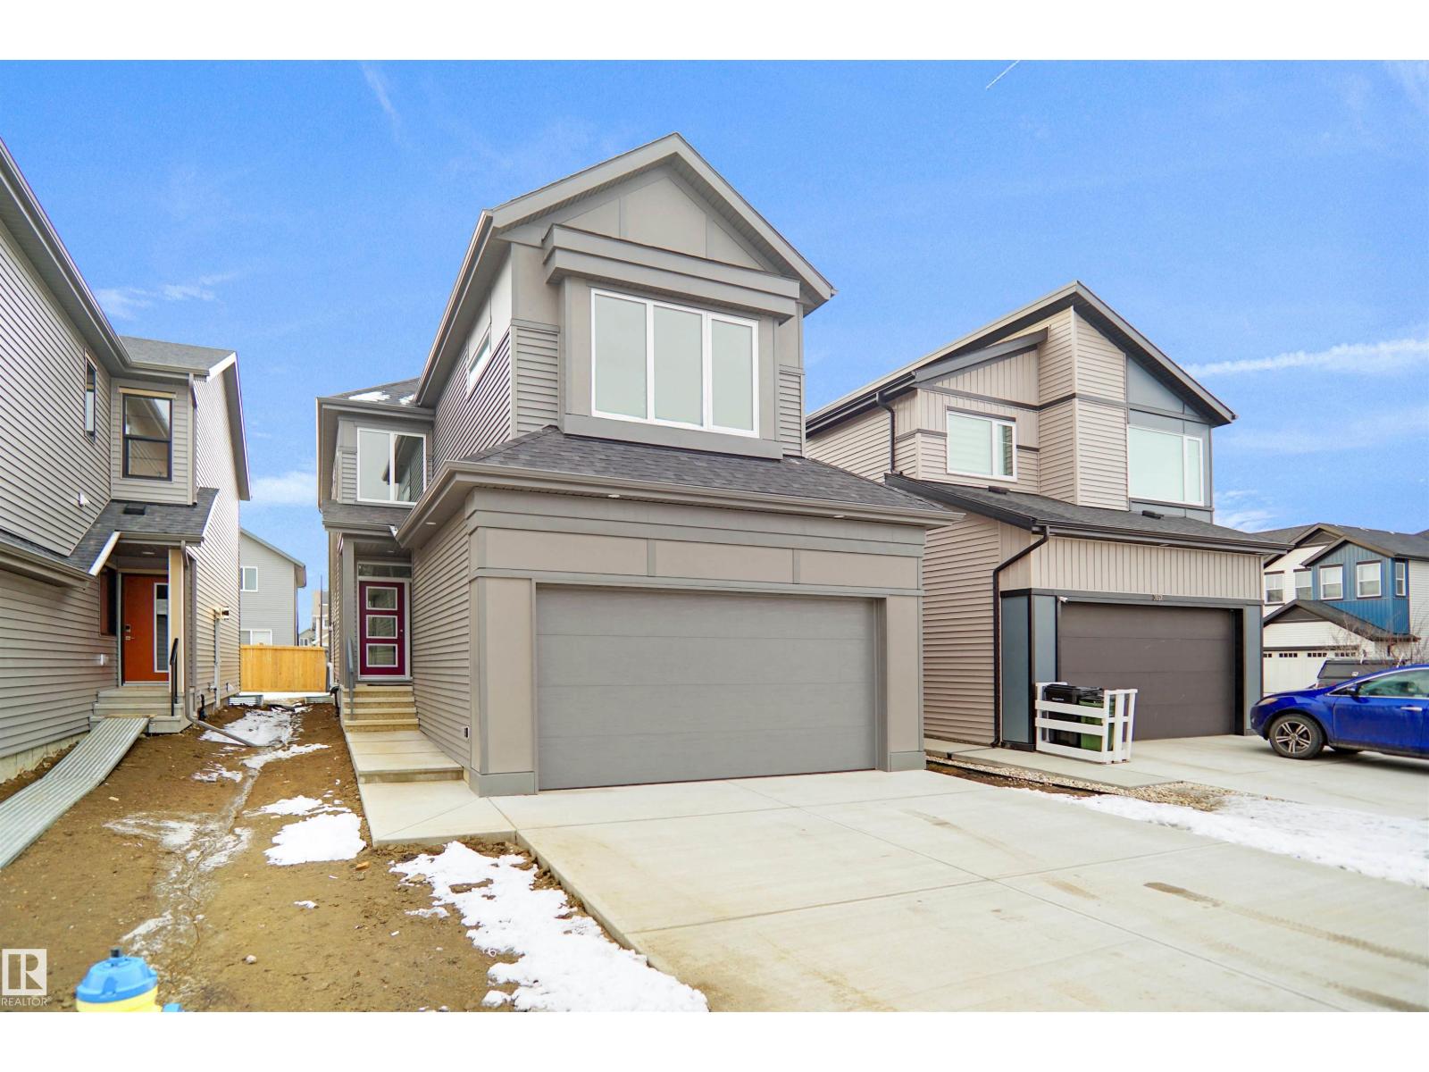
Start your next chapter in Iron Landing with a newly built home that seamlessly combines modern design and everyday functionality. An open-to-above front entry immediately creates a bright, airy first impression, setting a warm and welcoming tone from the moment you step inside. The main living area with 9ft ceilings unfolds with luxury vinyl plank flooring and a neutral colour palette, offering a clean, cohesive backdrop that complements a variety of design styles. South-facing windows fill the space with natural light, enhancing the inviting atmosphere—perfect for both relaxed evenings and lively gatherings. The kitchen is thoughtfully designed for both style and efficiency, featuring quartz countertops, full-height cabinetry, a pantry, and timeless subway tile. A central island with breakfast seating becomes a natural hub for connection and conversation. Buyers will also appreciate the full stainless steel appliance package. The dining area is ideally positioned with easy access to the south facing backyard, encouraging effortless indoor-outdoor living. A main floor den, enclosed with French doors, offers a private space for work, study, or quiet retreat. A conveniently located powder room adds to the home’s functional layout. Upstairs, consistent finishes continue the home’s polished and modern feel. The primary suite serves as a comfortable retreat, complete with a walk-in closet and a private 4-piece ensuite designed for both ease and practicality. Two additional bedrooms offer flexibility for family and guests, while a full bathroom and upper-level laundry provide added everyday convenience. The unfinished basement presents an opportunity to expand your living space to suit your lifestyle—whether for recreation, storage, or future development and you will appreciate the layout possibilities with three strategically placed egress windows. A double attached garage ensures easy parking, while the south-facing backyard offers all-day sunshine and alley access fo r potential RV/toy parking and added privacy. Living in Iron Landing means enjoying access to pathways, green spaces, and recreation amenities, including sports fields, a skate park, and an ice rink. Nearby schools serving Grades 1 through 12 support families at every stage, while Crossfield’s charming small-town setting features local shops, restaurants, community events, and a stocked fishing pond—all within convenient reach of Calgary, YYC International Airport, and CrossIron Mills. (id:51989)
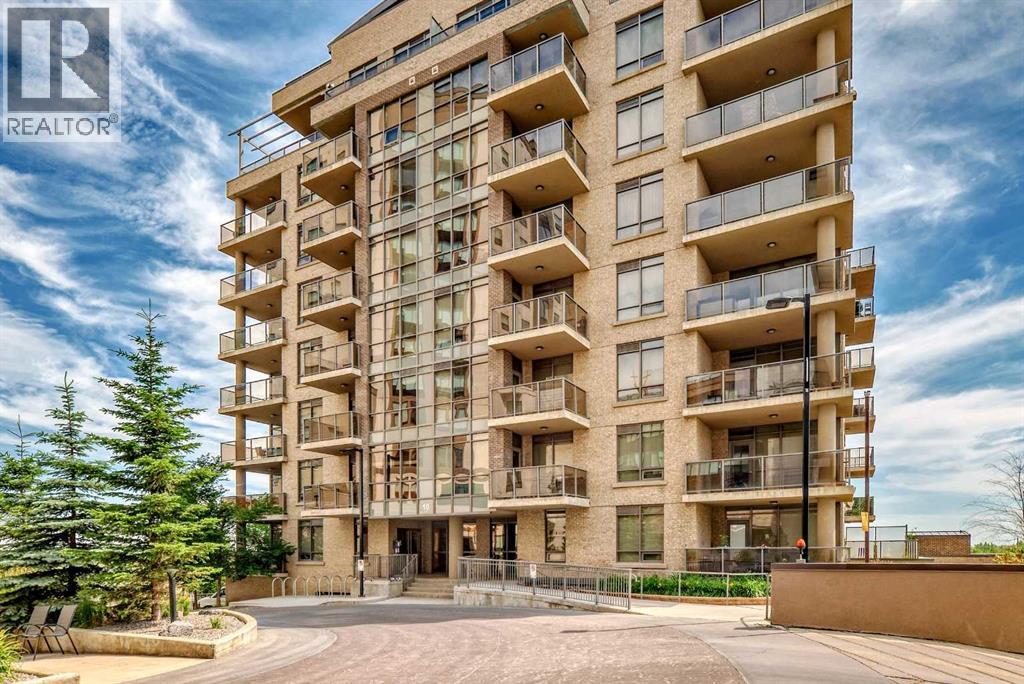
This perfectly situated building provides ease of travel, via C-Train, on foot or by car. Enjoy this stylish home with plenty of light, space and an open concept. Facing the inside courtyard, you are shielded from the noise of Macleod Trail - evenings on your balcony will offer more tranquility than other units. With an inviting feel of both warmth and comfort, you will love coming home to this one bed plus den home and waking up to the sun from south-eastern skies. Stylish cabinets, gas stove and stainless steel appliances, along with the additional, flexible space of the den and in-suite laundry, this home is the perfect oasis after a long day. Steps from shopping, Fish Creek Park, and walking paths, this home is perfect and waiting for you to call it home. (id:51989)
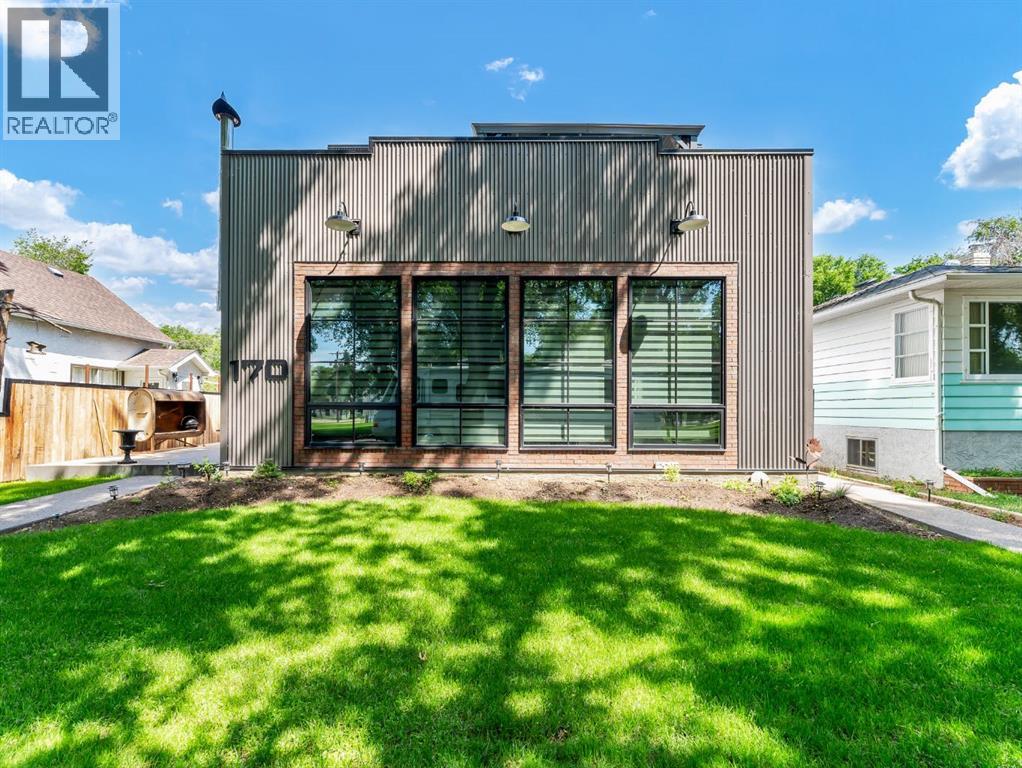
Welcome to 170 2nd Street NW in Medicine Hat—an incredibly unique, industrial-style home that stands out from anything else on the market. Designed for easy, low-maintenance living, this property blends modern comfort with bold character and practical function. Inside the main home, you’ll find a bright, open layout with durable finishes and a relaxed, urban feel throughout. A major highlight is the in-floor heating, offering consistent, efficient comfort year-round. The home is designed to be simple, functional, and easy to maintain—perfect for busy lifestyles or anyone wanting stress-free living. Adding to its character, the property features authentic industrial touches including 1932 original warehouse windows and unique historic elements that give the home a true one-of-a-kind personality. A major bonus is the approximately 800 sq. ft. self-contained legal suite located above the garage. Fully independent and well-designed, it offers excellent flexibility for rental income, extended family, or guests—adding significant value and versatility to the property. If you are looking for a standout investment property, this home delivers style, comfort, and opportunity all in one package. Opportunities like this don’t come up often—this is your chance to own something truly different in a great location. (id:51989)
Welcome to Maccoy Gardens, where construction begins this summer! We’re excited to announce that the first phase is now available for presale. Located on Monteith Drive, these units prioritize accessibility, featuring options for elevators and chair lifts. Each unit is part of the Legacy Series, designed to meet diverse needs. Step into the ground floor, which offers a flexible area that can be customized with an additional bedroom and bathroom. The main living space boasts an open floor plan, enhanced by stylish vinyl plank flooring. The kitchen features cabinets that extend to the ceiling, available in a variety of finishes, complemented by sleek black door handles and fixtures. Enjoy the elegance of quartz countertops, high-quality stainless steel appliances, and a gas stove, all accented by 4-inch baseboards. Built 18 feet wide, the floor plan is both spacious and functional. The top floor includes three bedrooms and two bathrooms, along with a convenient laundry area. The primary bedroom is a serene retreat, complete with a private balcony and a modern four-piece ensuite bathroom. For those seeking further accessibility, additional options are available, including chair lift installations at varying price points. For more details and to discuss your options, please don’t hesitate to inquire! (id:51989)
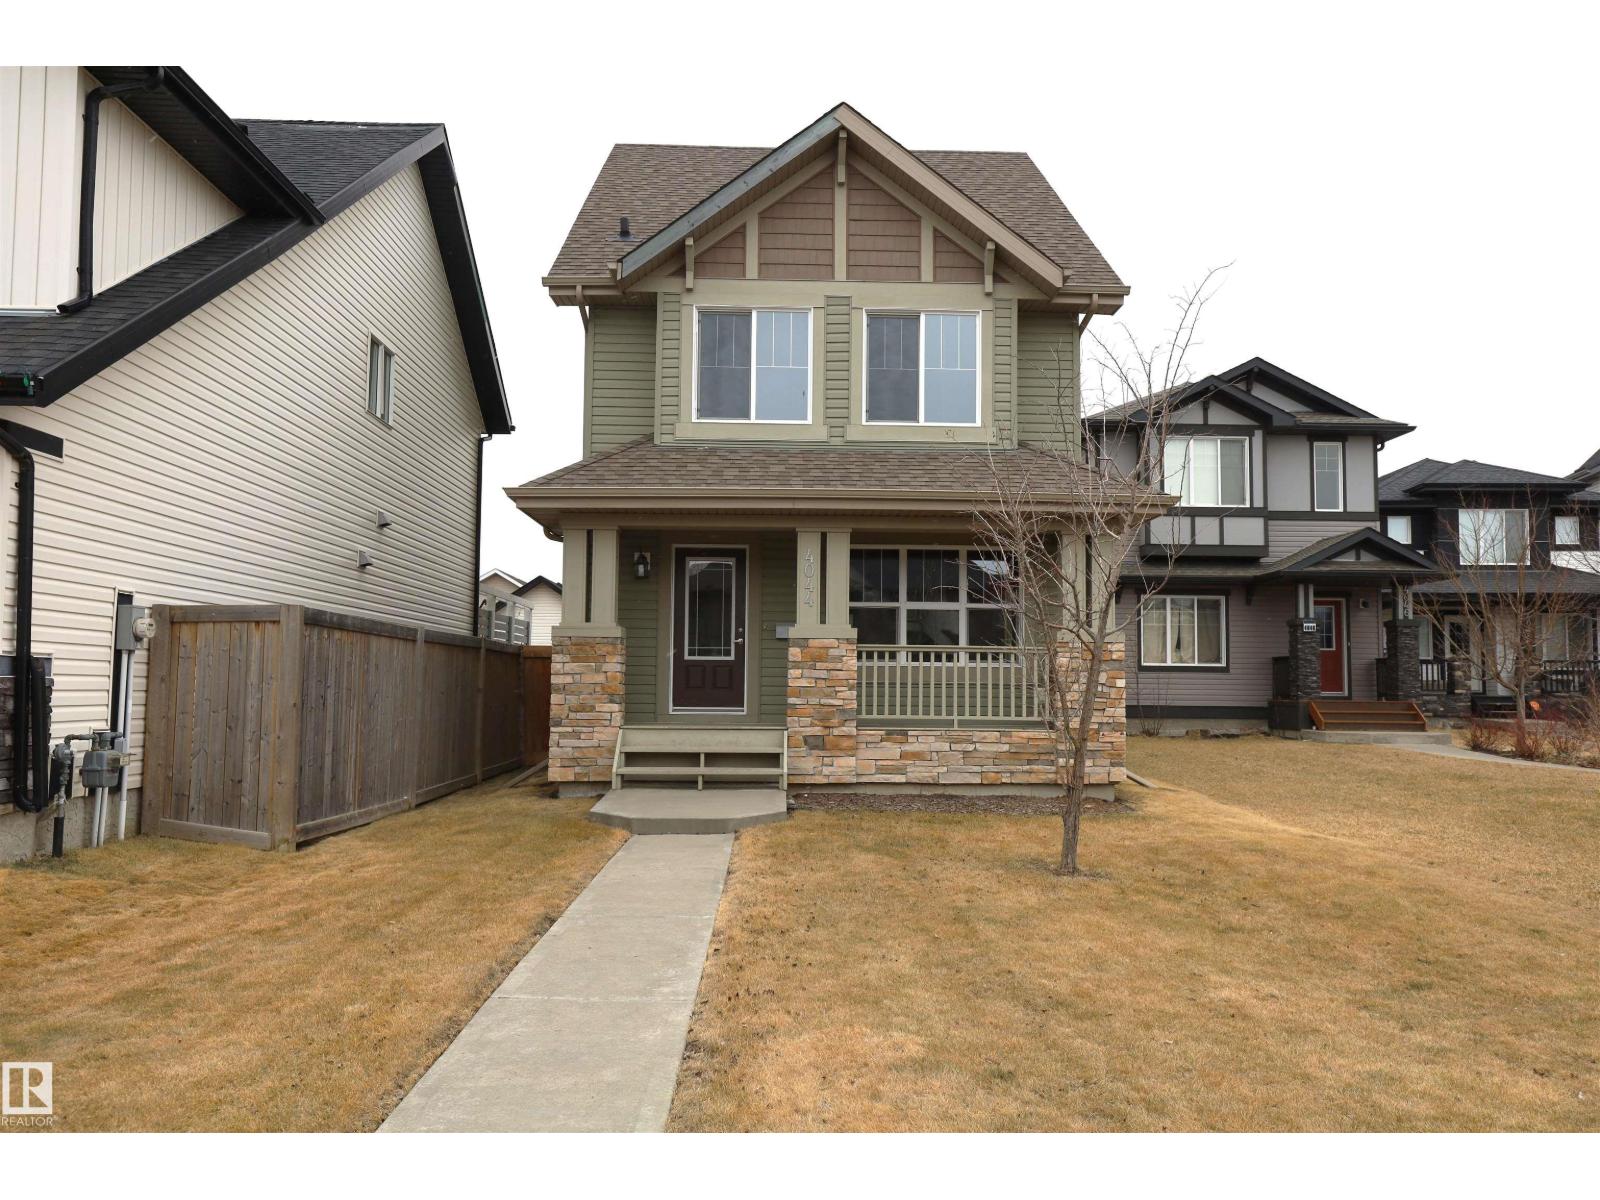
One of the best locations in Allard, quiet residential street. Walk to school, playground, parks, community skating rink just a couple blocks away. Welcoming front veranda into this 1777sqft, 3 story home ideal for the family & entertaining. Large front entry with double closet, hardwood floors through out the main floor area. Spacious and sunny living room. Kitchen has a massive walk-in pantry, lots of cabinets, island, all appliances stay. Great sized dining room area, back entry closet, 2 piece bath and a door to the deck. Upstairs on the 2nd. level is the primary bedroom, 4 piece ensuite, walk-in closet. 2 other big bedrooms w/ double closets and 4 piece bath. 3rd level is super large Bonus room, vaulted ceilings. Basement is wide open with a good layout, laundry and utility area. Completely finished landscaped, fenced big back yard. Gas BBQ line on sun deck, double detached garage. Allard Community has all the conveniences, amenities, restaurants, Highways, Airport, transit, South Edmonton! (id:51989)
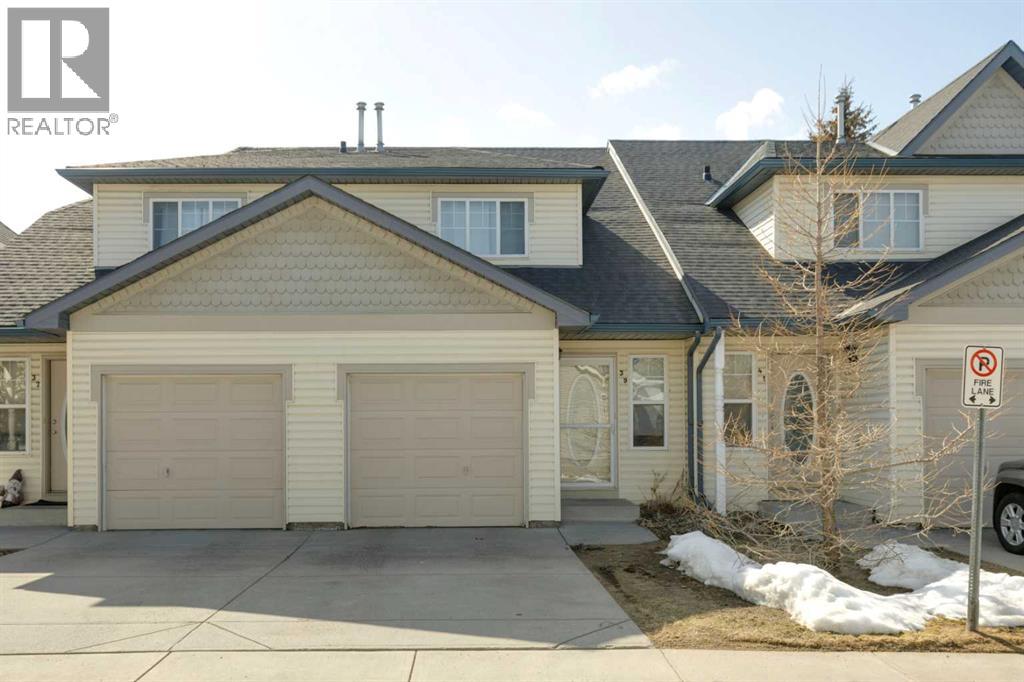
Beautifully maintained 3-bed, 1.5-bath home in a prime location near parks, pathways, and amenities. Move-in ready, this bright property features a welcoming living room with a gas fireplace, and large windows. Solid hardwood flooring throughout the main floor! The kitchen offers ample cabinetry, a stainless-steel fridge, a microwave, and a built-in dishwasher. The living room opens to a sunny southwest-facing patio and views of a green space. The front yard features beautiful, mature perennials. Upstairs includes a spacious primary bedroom with a walk-in closet, plus two additional versatile bedrooms. Additional highlights: developed basement, low condo fees, new roofing (2025), new hot water tank (2026), heat exchanger on the furnace, and single attached garage with driveway. Located in a friendly community near a pond, walking paths, VIVO, schools, shopping, and transit. A well-cared-for, home offering exceptional value! (id:51989)
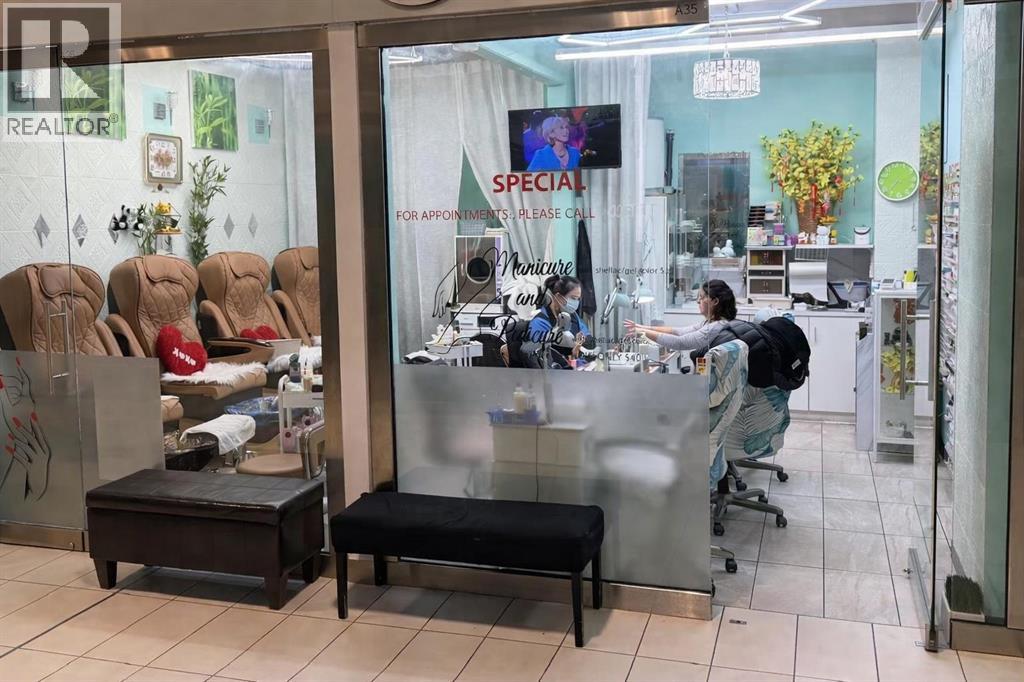
Established, profitable nail and spa business in a prime high-traffic shopping mall location. Turnkey operation across 2 commercial bays, featuring 4 spa chairs, 4 nail tables, 4 portable nail drill machines, TV and all salon supplies included. Seller owns one bay, with the second bay leased at a fixed all-inclusive rate of $771.21/monthly. Sale includes full ownership of one condo unit, offering long-term stability and added investment value. Excellent opportunity for owner-operators or investors. (id:51989)
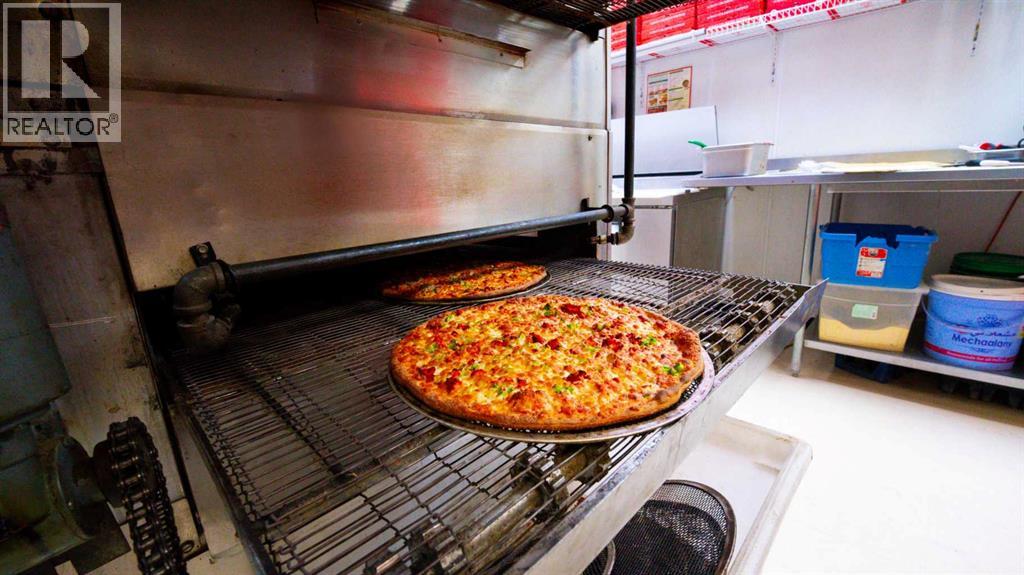
Great Proven Sales well established Pizza & Donair Franchise In Marda loop south west posh area of calgary ,all appliances included take over running business and take home Good Income plus be your own boss ,very low rent and long term lease ask your realtor for more details (id:51989)
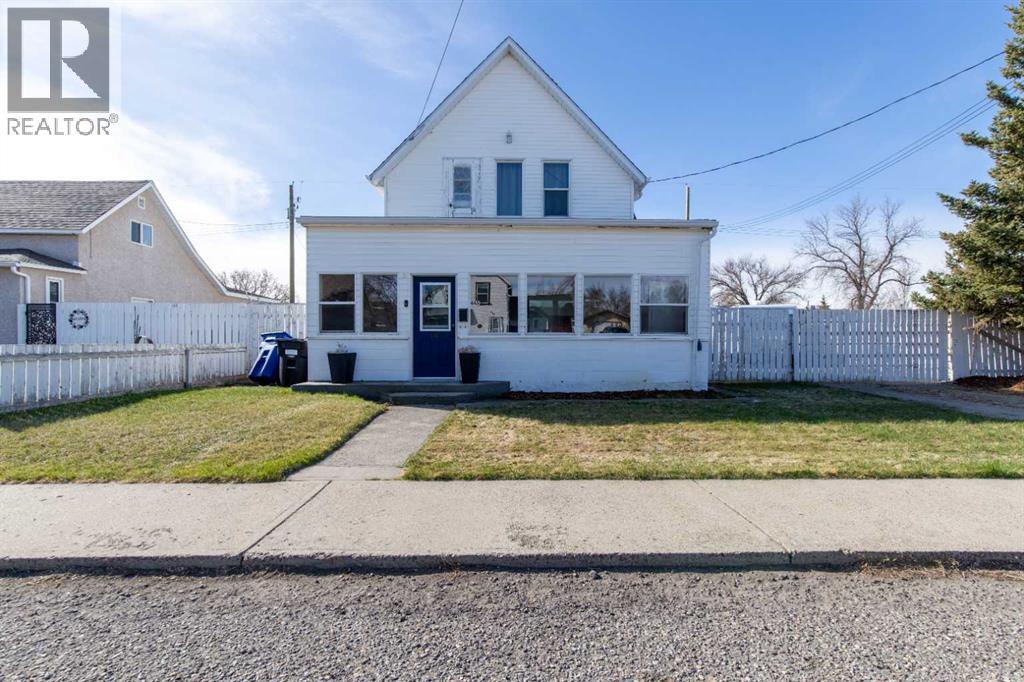
This charming 2-storey character home in Fort Macleod is ideal for first time buyers or investors. With 1,330 sq ft, 2 bedrooms, and 1.5 bathrooms, it’s a great option if you’re looking for something with a bit of character but still practical for everyday living. The main floor has spacious living and dining areas, along with an updated kitchen, half bathroom, laundry room and storage. At the front of the home, there’s a fully enclosed sunroom, which is a great spot to sit and enjoy your morning coffee or just relax. Outside, the yard is a great size and fully fenced, with underground sprinklers for easy upkeep. There’s also a separate dog run, which is a huge bonus if you have pets. There's a nice patio area for summer evenings, a single detached garage, and plenty of space for RV parking. (id:51989)
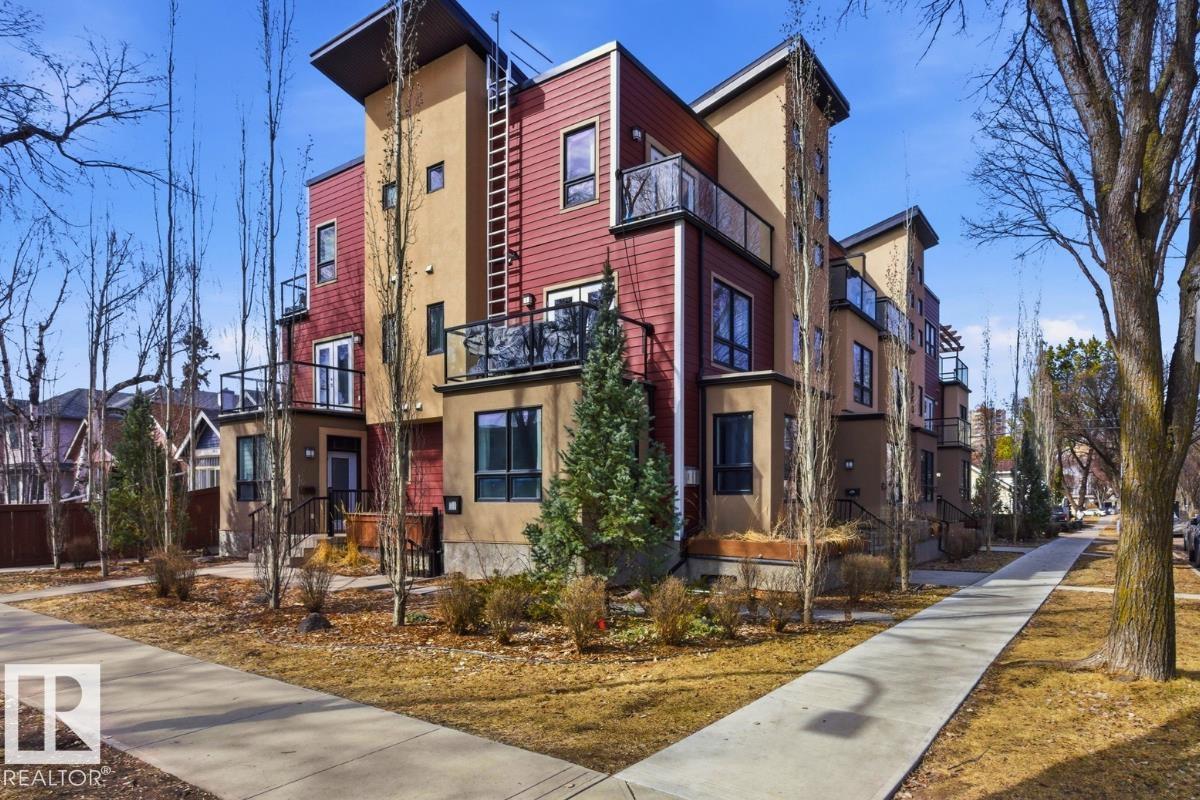
Not a cookie-cutter apartment! This unique home welcomes you with ground-floor entry off a gated courtyard, where an open flex space offers room for lounging or dining. The kitchen features a peninsula with bar seating, ss appliances, and a large pantry, while a sizable storage room under the stairs adds extra convenience. On the second floor, a gallery-like hallway leads to a 3-pce bathroom, in-suite laundry, and bedroom complete with double doors, built-in storage, and a Juliet balcony. The stairs to the third floor impress with soaring ceilings and glass block windows, leading to a spacious primary retreat with a full west-facing balcony, walk-in closet, and 4-pce ensuite. This home is in excellent condition and exceptionally quiet, with underground parking and central AC. Ideally located in Garneau, one of Edmonton’s most walkable neighbourhoods, just steps from the University, Hospital, and the vibrant shops, boutiques, and dining of Whyte Ave. Digitally staged by AI; may not reflect actual condition (id:51989)
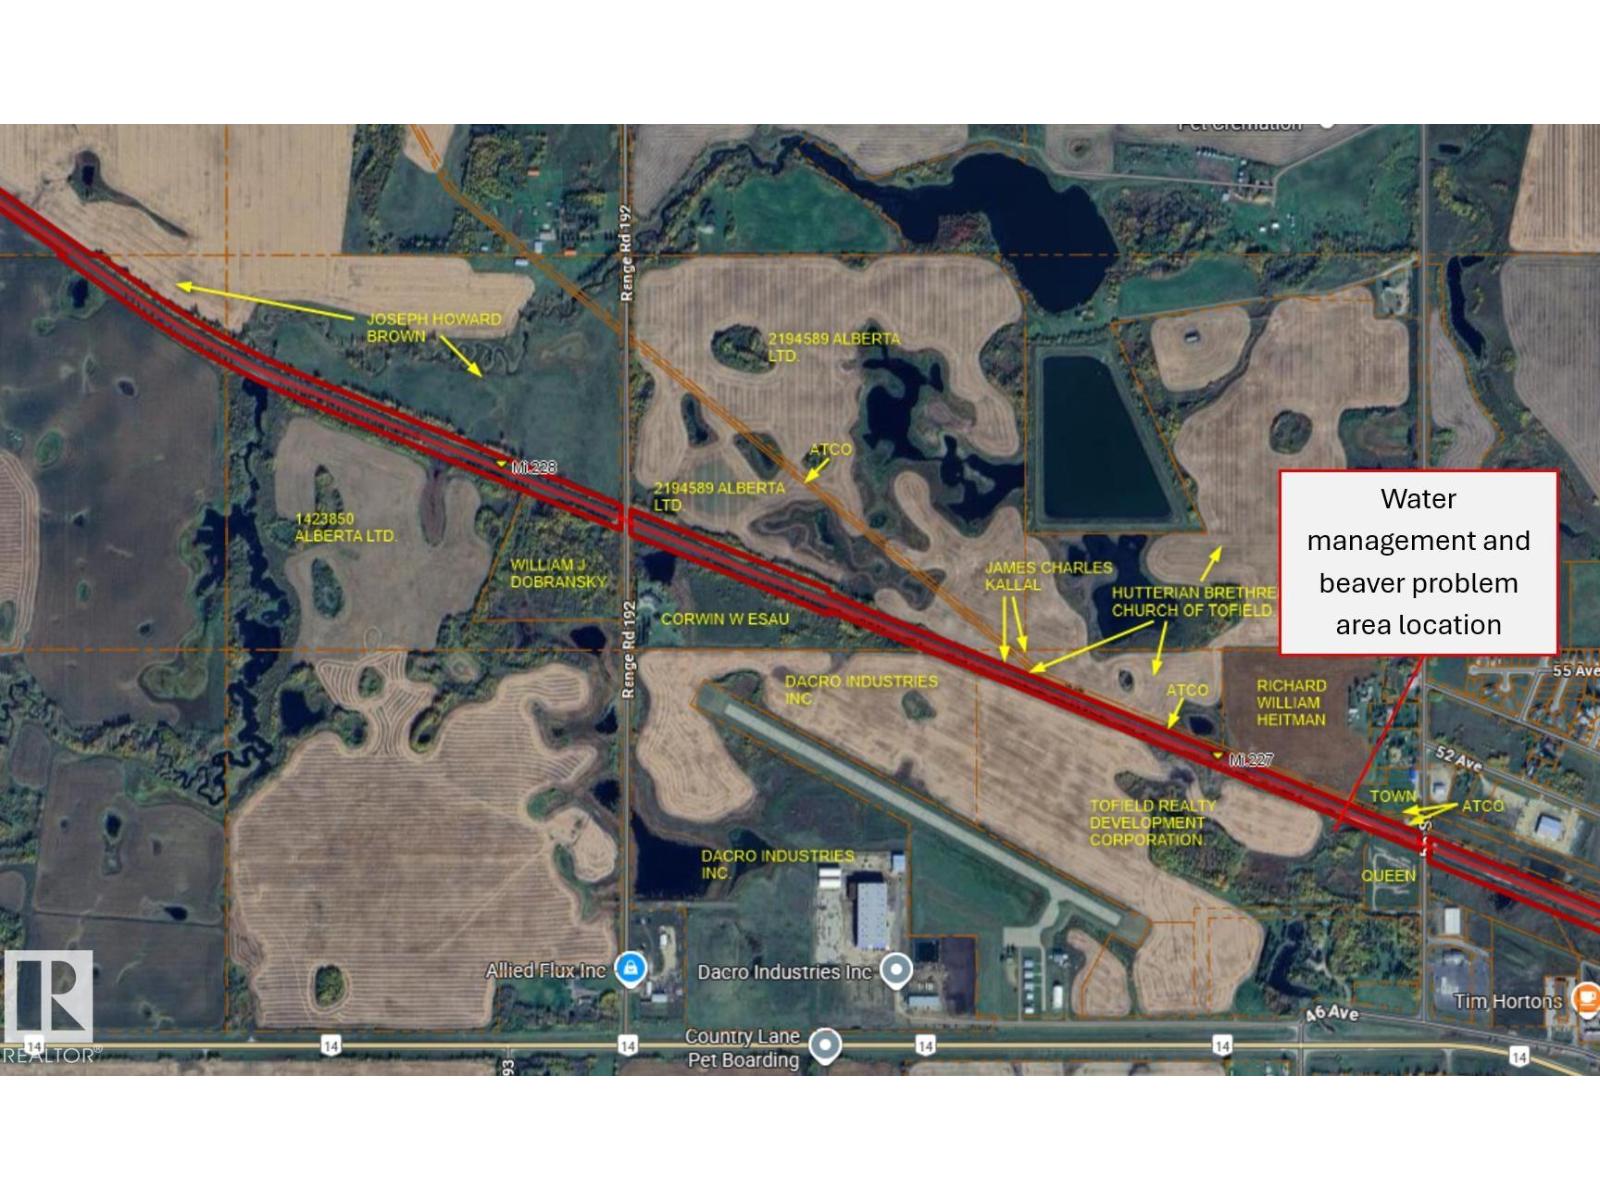
Prime 64.97-acre parcel located on the west end of Tofield with direct frontage along Highway 14. Currently zoned Urban Reserve, this property presents an excellent opportunity for future residential or mixed-use development as the town continues to grow. The land is presently leased for agricultural use, providing holding income while you plan for future development. Its strategic location along a major transportation corridor offers strong visibility and accessibility, making it well-suited for a variety of potential uses, subject to rezoning and municipal approvals. Positioned on the edge of town, this parcel is ideally situated for expansion and long-term investment. Whether you are a developer, investor, or land banker, this property offers significant upside potential in a growing community just a short commute from Edmonton. Rare opportunity to secure a large, contiguous development parcel with highway exposure in a desirable growth corridor. (id:51989)
An opportunity to build your new/existing business in a great location in the thriving community of Coaldale on a 1.08 Acre lot. Very convenient access, close to Alberta Highway 3 as well as highway 845 and just minutes from Lethbridge. The lot directly west of this lot is also for sale and is 1.08 Acres as well. Buy both and have an amazing 2.16 Acres of prime commercial land. (id:51989)
BREATH-TAKING VIEWS ON THIS 95.50-ACRE PROPERTY!!! This property overlooks Bear Lake and is only 15 minutes from Grande Prairie. Also offers farm and lease income that will allow you to collect revenue until you decide to build a home. Annual Revenue $3400/year Kelt Exploration Ltd., $2700/year CNRL, and $5400/year for farm lease. (id:51989)
Estimated completion April 2027-December 2028. Welcome to MINTOFT PLACE ON BLACKFOOT TRAIL, a brand-new development by CEDARGLEN LIVING, 6x Customer Insight Builder of Choice Award winner. This “B” floor plan offers 574.83 sq. ft. RMS (629 sq. ft. builder size) with 1 bed + 1 bath, and a bright open-concept layout with 9’ ceilings and LVP flooring throughout common areas, carpets in the bedrooms and closets (option to upgrade to LVP). The modern kitchen features quartz countertops, large island with eating area, stainless steel appliances, undermount sink, and pantry. The living area is ideal for entertaining and relaxing after a long day. The primary bedroom includes a walk-n closet and a large bright window. Additional highlights include Low-E triple-glazed windows, ERV fresh air system, BBQ gas line, in-suite laundry, sound-reducing membrane, glass patio railing, and 1 titled underground parking stall. A once in a lifetime community off Blackfoot Trail and Southland Drive in Calgary. Nature lovers will appreciate that Sue Higgins park and Carburn Park are a short stroll away. Deerfoot meadows shopping centre, anchored by Costco, Ikea and Walmart, along with many other amazing shops and restaurants are located in very close proximity. Pet and rental friendly complex. (id:51989)
This fresh new design from Cedar Ridge is a must see! The main floor features an open floorplan with a lovely kitchen, dining room, 2 bedrooms with a full 4 piece bath separating them, and a spacious living room with fantastic windows. The kitchen features stainless steel appliances, a pantry, a nice size island, and quartz countertops too. This model has the primary suite all on it's own level, giving you the ultimate private retreat, with a stunning 4 piece ensuite and walk in closet. There is a large double vanity, custom tiled shower, and even a water closet. A bonus?! The laundry is on this level as well. How convenient! The WALKOUT basement is open for future development, with space for two more bedrooms, a huge family room, and another 4 piece bath as well as some great storage space. Outside you'll love that this home backs on to green space with no houses behind, and the deck is already built for you to sit and enjoy a peaceful evening. Garry Station is a wonderful community, home to the brand new elementary school, and you can walk out your back fence and be at the park and playground. The incredible YMCA is just a short drive, as well as groceries, restaurants, pharmacies, and more. Give your REALTOR® a call and come see this fabulous new floorplan. (id:51989)
Opportunity knocks! Own a little piece of paradise, bring your plans for development, or buy this as a long term investment! They don't make land anymore and they definitely don't have it in this location! (id:51989)
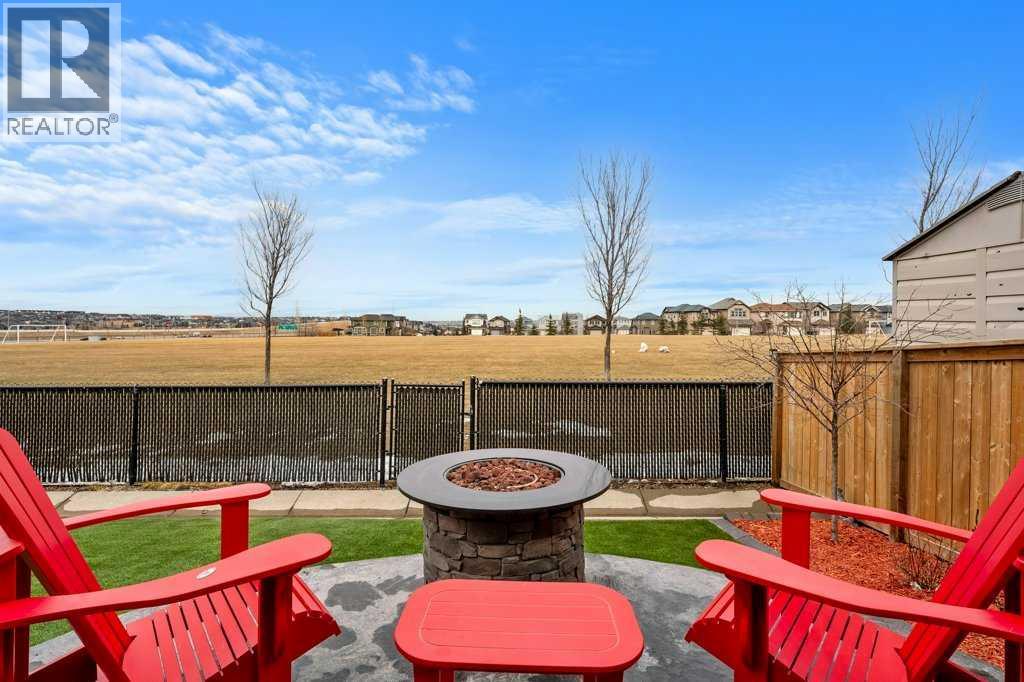
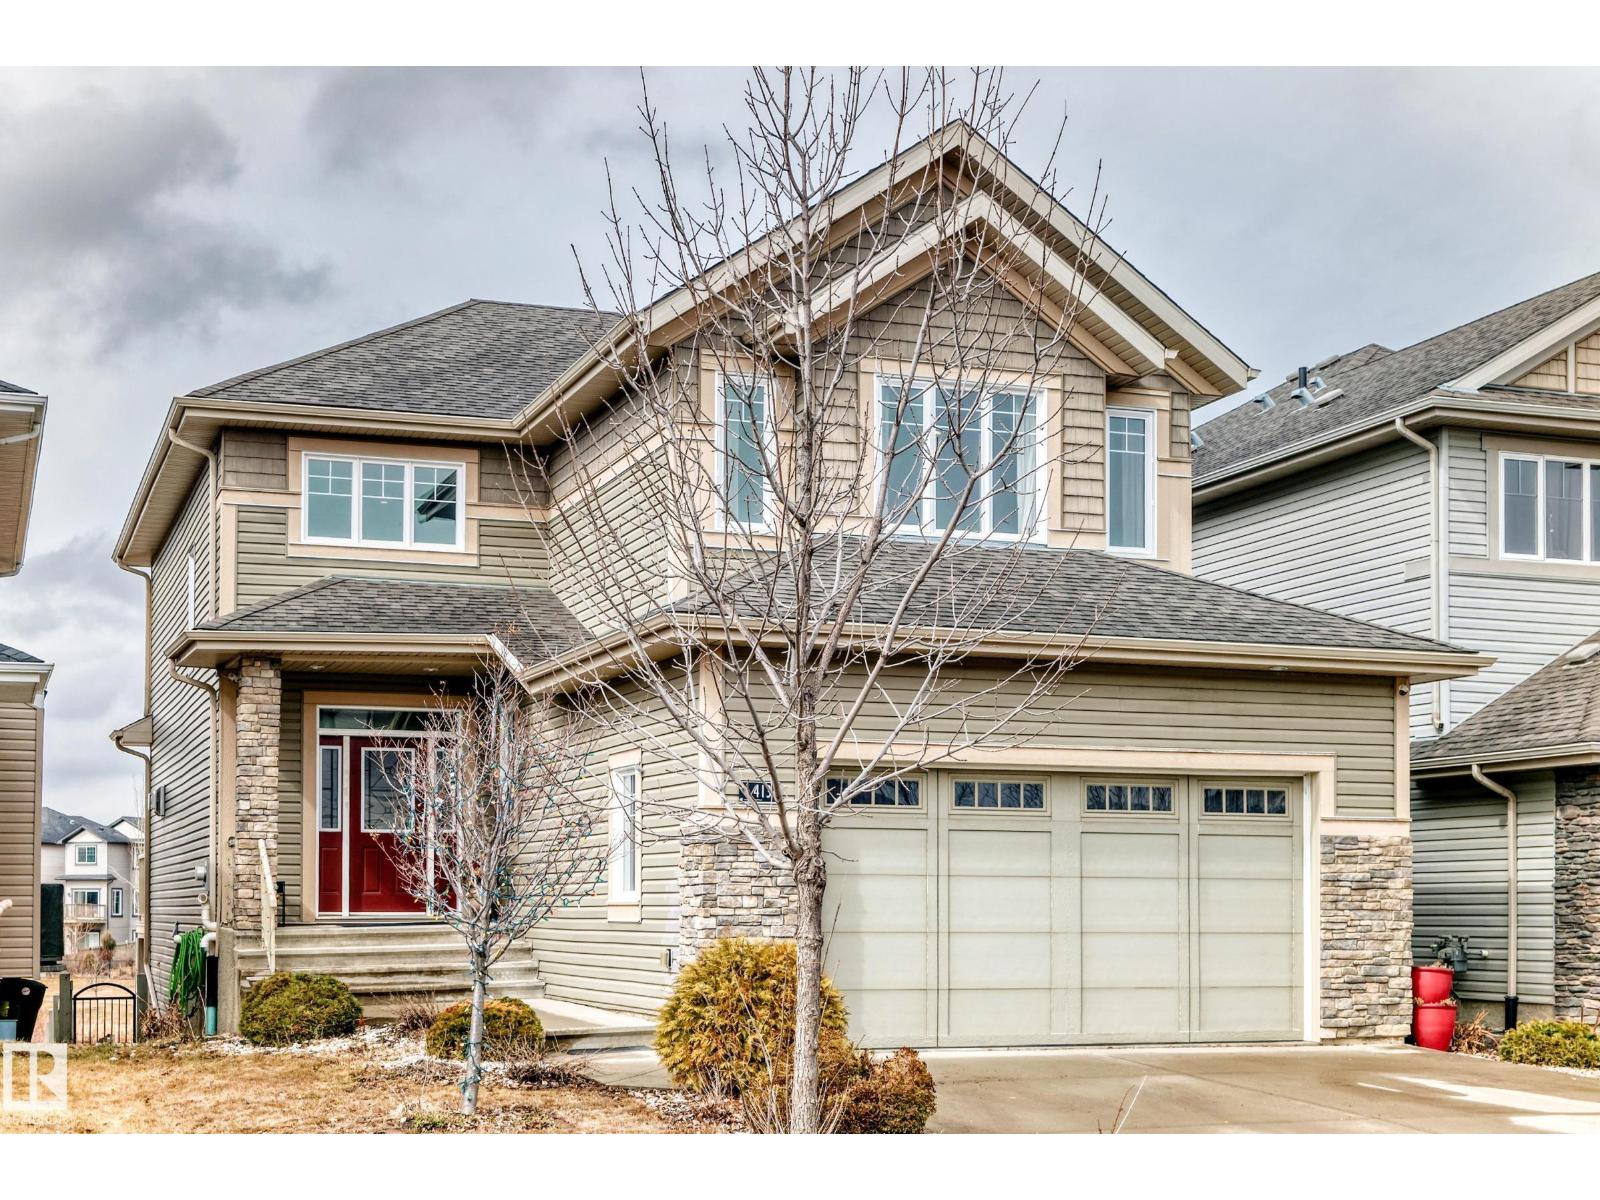
OPEN HOUSE SAT 1-3 & SUN 2:30-4:30. BACKING ONTO AN EXPANSIVE GREENSPACE with no rear neighbours, this beautifully maintained, original-owner home offers exceptional privacy, panoramic sky views, and nearly 3,000 sq. ft. of professionally developed living space. Located just minutes from Buffalo Rubbing Stone School, Captain Nichola Goddard School, parks, and pathways, this move-in-ready 5-bedroom home is designed for families who value both comfort and lifestyle. Step inside to discover a bright, open-concept floor plan featuring 9' ceilings, luxury vinyl plank flooring throughout the main and upper levels, a dramatic open-to-above entrance, front den, and a welcoming great room anchored by a corner gas fireplace with stone surround. The well-appointed kitchen offers extended-height cabinetry, a center island, corner pantry, French door refrigerator, black appliance package, and a sunny dining area overlooking the backyard. The tiled mudroom includes convenient main-floor laundry with a newer LG washer and dryer (2021) and direct garage access. Additional features include central air conditioning, central vacuum and alarm rough-ins, and rounded corners throughout. Upstairs, a spacious vaulted bonus room creates the perfect space for family movie nights, children's play, or entertaining. The split-bedroom layout includes two generous secondary bedrooms, one with custom built-in desk and greenspace views, while the private primary retreat overlooks the park and features a walk-in closet, skylight, deep soaker tub, separate shower, and oversized vanity.The professionally developed basement (with permits) expands the home with two additional bedrooms, a spa-inspired 3-piece bathroom featuring a rainfall shower with body jets, a dedicated home theatre complete with projector, 106" screen, 7.1 surround sound wiring, and theatre seating. One lower bedroom also offers a large walk-in closet, making it an ideal flex space, gym, hobby room, or guest suite. Excellent storage is found throughout, including under-stair storage and an oversized, dry, illuminated storage room beneath the deck—perfect for bikes, seasonal items, sporting equipment, and outdoor gear. The backyard has been thoughtfully designed for relaxation and easy maintenance with premium synthetic turf, mature lilac, rose, and flowering trees, vinyl decking with stairs leading to a stamped concrete patio, a pergola-covered 7-person hot tub, and incredible open views across the greenspace. Whether the kids are playing soccer, frisbee, or building snow forts in the winter, this backyard truly extends into the park beyond. Exterior upgrades include new shingles (2025), Gemstone architectural lighting, composite front steps, widened driveway, Rundle rock landscaping, side concrete walkway, storage shed, security cameras, and an insulated, drywalled, and painted garage. A rare opportunity to own an exceptionally upgraded family home in an unbeatable location where comfort, privacy, and outdoor living come together. (id:51989)
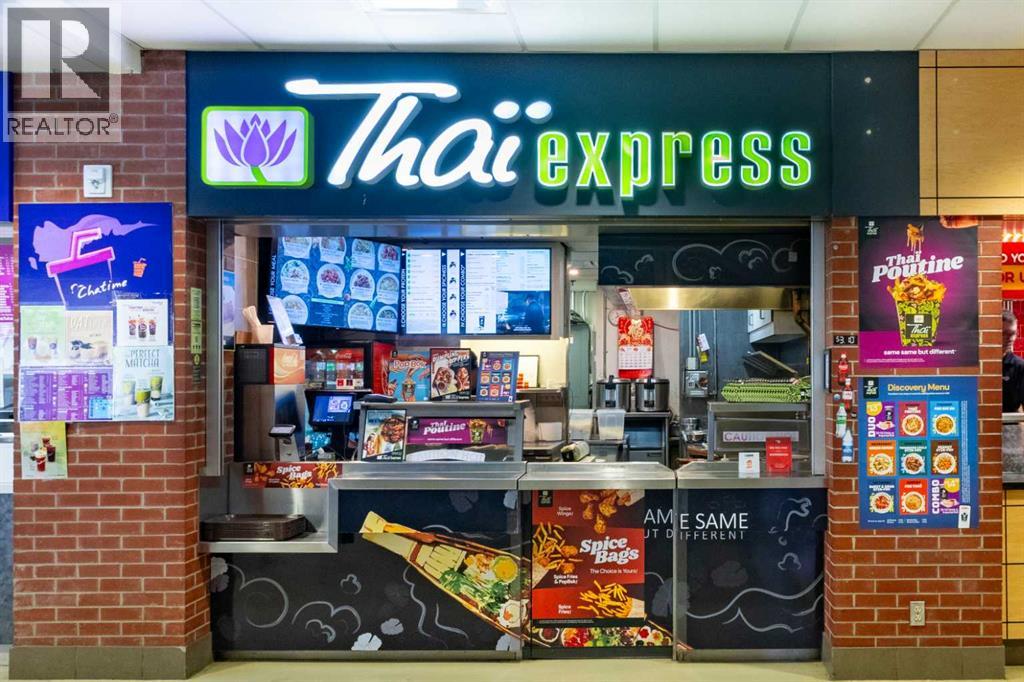
===Do not approach store staff about this listing===Exciting Opportunity: Own a Thriving National Asian Food Franchise at Mount Royal University!Seize this rare opportunity to own a well-established nationally recognized Asian food franchise in the bustling Mount Royal University student center food court. Whether you're looking for a career change or an exciting investment, this is your chance to step into a turnkey business with strong brand recognition and proven success.Why This Franchise?"National Brand Power" – Join a franchise with 258+ locations across Canada, backed by professional management and ongoing support."Comprehensive Training" – Receive two full weeks of expert training to ensure a smooth transition and long-term success."Prime Location" – High foot traffic from students, faculty, and staff guarantees steady daily sales."Low Maintenance, High Cash Flow" – Efficient operations with minimal upkeep and strong profit margins."Hassle-Free Operations" – All utility costs are included in rent, and a fully established supply chain and operating system are already in place."Work-Life Balance" – No long working hours, making this an ideal business for both seasoned entrepreneurs and first-time owners."University Population" - Serving over 16,282 students and staff members across the campus daily.This is a rare chance to own a proven, profitable business in a prime location with built-in customer demand. Don’t miss out—take the next step toward owning a thriving franchise today! (id:51989)
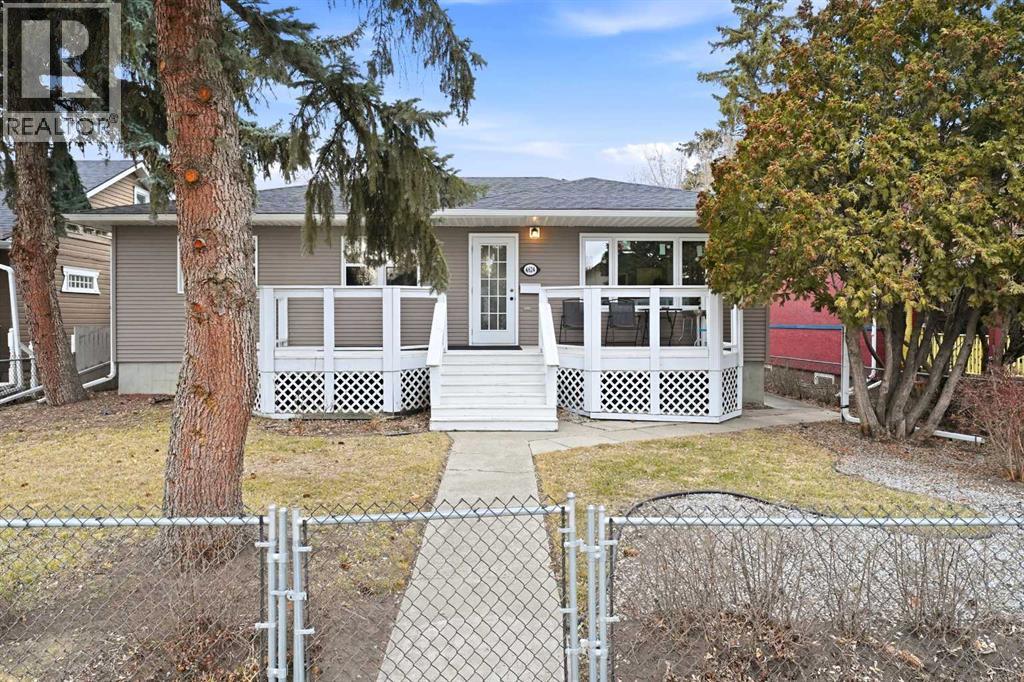
Take a look at this spacious character home built in 1953 on a huge double lot, fully fenced for your family with mature landscaping, new rear decking and plenty of parking. The front entrance features a south-facing deck and opens to beautiful original hardwood flooring throughout the main floor. You'll be impressed with the tasteful modern updates which were professionally done in 2025. The floor plan of the main living area was tastefully opened up adding a central breakfast bar with microwave oven, gorgeous textured ceiling, brand new kitchen cabinets with gas stove, stainless steel fridge and dishwasher, new sink, countertops, lighting and upgraded wiring. The main bathroom was also refreshed with new tub/ tiled shower surround, vanity, toilet and lighting. There are three spacious bedrooms on the main floor all freshly painted with newer vinyl windows. From the rear entrance and the kitchen, steps lead to a bright family room below with a cozy gas fireplace, tiled flooring, spacious fourth bedroom (no closet), second full bathroom with 36" shower and an extra flex room also with a window. The laundry set is recessed with closet doors in front. Recent further upgrades also include an added electric panel, new waste line to the city service. "Make your home here" in this classic family neighbourhood. (id:51989)
Estimated completion JUNE 2026-DEC 2026. PHOTOS ARE OF FORMER SHOW SUITE - ACTUAL UNIT FINISHES WILL VARY. Welcome to ALPINE PARK PLACE, a brand-new development by CEDARGLEN LIVING, 6x Customer Insight Builder of Choice Award winner. This “A” floor plan offers 514.21 sq. ft. RMS (565 sq. ft. builder size) with 1 bed + 1 bath, and a bright open-concept layout with 9’ ceilings and LVP flooring throughout common areas, carpet in the bedroom and closets (option to upgrade to LVP). The modern kitchen features quartz countertops, an island, stainless steel appliances, undermount sink, upgraded pot drawers and pantry, flowing into the spacious living and dining area—ideal for entertaining. The primary bedroom includes a walk-in closet, and 4pc ensuite with full height tile. Additional highlights include Low-E triple-glazed windows, ERV fresh air system, A/C rough-in, BBQ gas line, in-suite laundry, sound-reducing membrane, glass patio railing, and 1 titled underground parking stall. A once in a lifetime community in Southwest Calgary. Pet and rental friendly complex - Immediate Possession Available! (id:51989)
Well kept bi-level in Coalhurst with 6 BEDROOMS, 3 BATHROOMS, & an illegal basement suite backing field, park, and pond. Nice hardiboard plank exterior. Beyond Entry is walled off to upper and lower levels. Entry also has door to garage. Main floor features open plan with vaulted ceilings for living, dining, kitchen. Living room has nice windows for plenty of light. Dining space is a good size. Kitchen features wood cabinets with raised breakfast bar, new fridge and stove stainless steel appliances in 2025, corner sink, white dishwasher, and laundry closet. There is also a door to the deck out back. Primary bedroom is a good size with walk-in closet and 3 piece ensuite with walk-in shower. There are also 2 more bedrooms on the main and a full bathroom. Basement has large rec room, a 2nd kitchen with corner pantry and storage, 3 nice bedrooms, a laundry room, and a full bathroom with tub/shower combo. (id:51989)
Welcome to this beautifully maintained 5-bedroom, 3-bathroom bungalow in one of Calgary’s established family communities, Marlborough!Inside, you’re greeted by a bright, open living space with large picture windows and quality laminated flooring. The living and dining rooms flow seamlessly, offering plenty of space for family gatherings. The kitchen features solid oak cabinetry, stainless steel appliances, and generous counter space, making it perfect for everyday cooking or entertaining guests. Down the hall, the primary bedroom includes a private 2-piece ensuite, with two additional main floor bedrooms offering flexibility for kids, guests, or a home office along with another 4- piece bathroom.The fully finished basement is a standout — boasting two more bedrooms, a full bath, and a massive family room anchored by a classic brick wood-burning fireplace. Whether it’s a movie night, a home gym, or a hobby space, this lower level has all the room you need.Step outside to your private backyard oasis, a true SHOW STOPPER featuring a large deck, a cozy firepit area, and a detached double garage with extra storage. The space is ideal for summer BBQs, evening hangs, or simply unwinding under the lights. With schools, shopping, playgrounds, and transit just minutes away, this home combines convenience, comfort, and timeless value. Warm. Welcoming. Move-in ready. This is Marlborough living at its best, come see it today! (id:51989)
Acreage Living at Its Best – 10 Acres with qounset, Garage & Updates! Welcome to 107139 RGE RD 150—a peaceful and private 10-acre retreat that’s perfect for hobby farmers, growing families, or anyone craving country life with room to grow. This 3-bedroom, 1-bathroom home was thoughtfully renovated in 2019, featuring a bright, modernized kitchen with natural wood cabinetry, updated flooring, and functional living space. Outside, the property shines with a 32x25 detached garage, a spacious 50x30 quonset/shop, and fenced pasture—ready for animals or projects. A serene dugout pond, mature shelterbelt, and tree-lined driveway add privacy and charm to the landscape. You’ll also find ample room for gardening or expanding your vision. Whether you’re working the land or just enjoying the space, this property offers the freedom and flexibility you’ve been looking for. (id:51989)
Welcome Home! This 4 bedroom home has been meticulously maintained with lots of updates. The spacious entryway welcomes you home and leads to the open concept living room and eat-in kitchen with lots of counter space including a moveable island. This spacious area is perfect for entertaining! The primary bedroom boasts a walk-in closet and 4 piece en-suite with soaker tub. The additional 3 bedrooms are located at the other end of the house and have their own newly renovated 4 piece bathroom. The back entrance offers additional storage and leads to the laundry room with storage and the fenced and landscaped backyard with large deck, the perfect place to enjoy beautiful summer days and nights. Additional upgrades include Central Air (2014), hot water tank (2016) and shingles (2018). Title insurance in lieu of a real property report. (id:51989)
Great Value for the first time home buyer!!! This 3 bedroom home with a full basement (partly finished) is ready for new Owners. Enjoy the open concept with the living/dining room area. With the kitchen boasting new oak cabinets in a unique design (all the appliances stay). Relax on the south facing sunroom and admire your backyard with a double oversized garage (heated) with back alley access. Newer furnace and hotwater tank. There is also a bedroom in basement, a cold storage area , rec. room, and plenty of storage space. The Master bedroom has its own 2pc. bath and has great space. All this in the quiet community of Willingdon. Quick possession may be available and some of the contents may stay. (id:51989)
2 Parking | Top Floor | 2 Bed+Den | 2 Bath. Top-floor living at its best in this bright and spacious 2 bed + den, 2 bath condo with 2 parking stalls. Ideally located just steps from the train station and close to shopping, restaurants, parks, and every daily amenity, this home offers the perfect blend of convenience and comfort. The open-concept layout is designed for modern living, featuring a functional kitchen, generous living and dining areas, and plenty of natural light throughout. The primary bedroom includes its own ensuite, while the second bedroom and versatile den provide excellent space for guests, a home office, or extra storage.Enjoy the added privacy and quiet of top-floor living, along with the rare bonus of 2 parking stalls. Whether you’re a first-time buyer, investor, or looking to downsize, this well-located condo offers outstanding value in a highly convenient location. (id:51989)
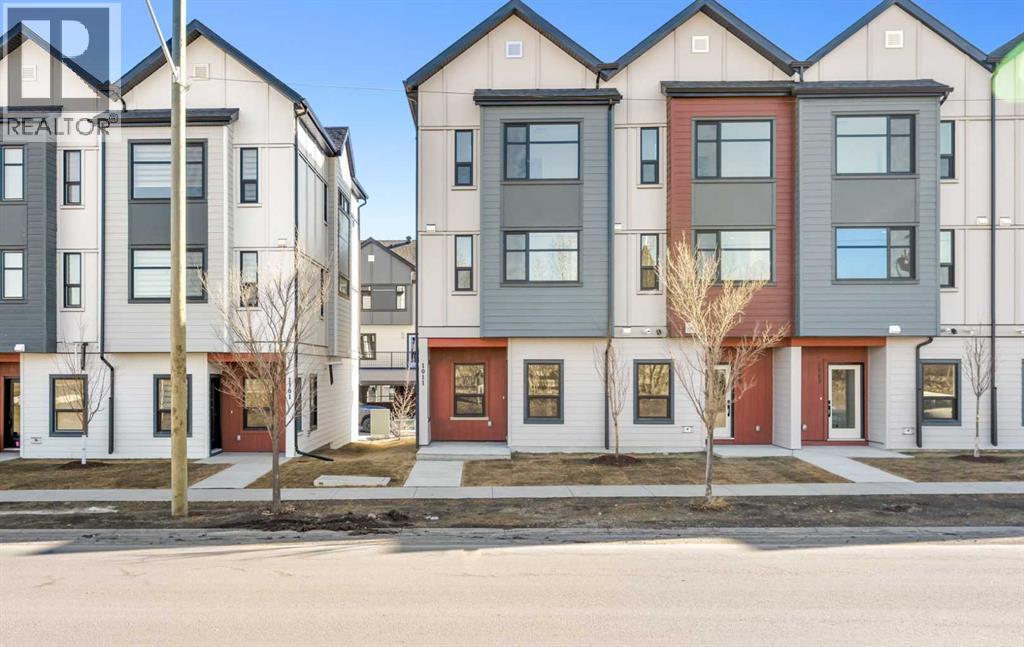
This charming end-unit townhome offers the perfect blend of comfort, style, and functionality in an ideal location, just steps from the off-leash dog park. Featuring three spacious bedrooms, a private fenced backyard, and a single attached garage, it’s an ideal choice for families, first-time buyers, or anyone seeking effortless living near the lake. Designed for modern living, this beautiful home features three spacious bedrooms upstairs with brand new carpet and a functional layout. Located in a pet-friendly complex, and the ease of low-maintenance living with snow removal and lawn care included. Inside, a warm and inviting atmosphere welcomes you. The open-concept main floor seamlessly connects the living, dining, and kitchen areas, perfect for both relaxing and entertaining. The kitchen features granite countertops, stainless steel appliances, and timeless neutral finishes that create a cohesive, elegant aesthetic. Step out to your private, fenced backyard that is ideal for pets, children, or simply enjoying a private outdoor retreat. Upstairs, the primary suite is a true haven with a walk-in closet and private 3-piece ensuite, while two additional bedrooms, a full 4-piece bathroom, and convenient upper-level laundry complete the space. The lower level offers excellent flexibility, ideal for a play area, home gym, or cozy recreation room, with plenty of extra storage. This thoughtfully maintained home is a wonderful fit for first-time buyers, downsizers, or investors alike. Enjoy the unbeatable convenience of nearby shopping, restaurants, fitness facilities, the library, and the beautiful Chestermere Lake, all just moments from your door. Experience the ease of low-maintenance living without compromise. Welcome HOME, you are going to love living in this vibrant, friendly community. Book your private showing today to experience all this home has to offer. (id:51989)
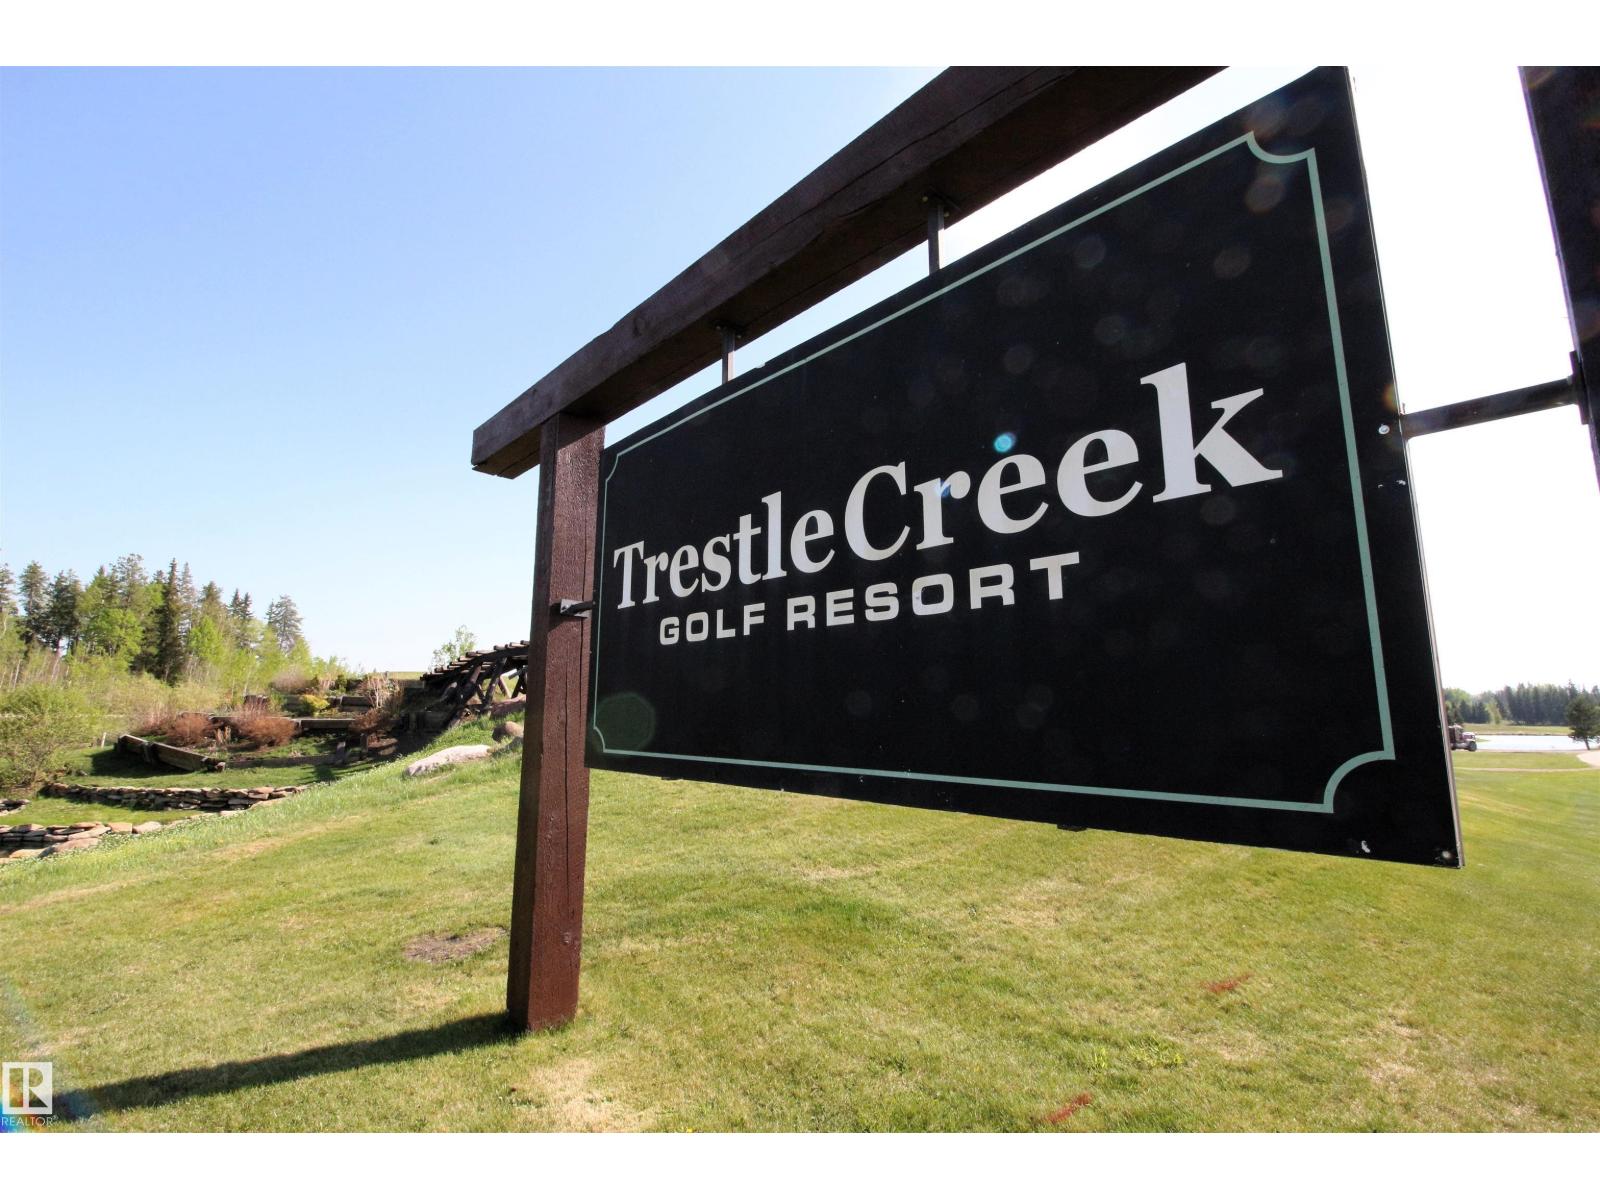
Discover Trestle Creek Golf Resort - a 600-acre, four-season recreation haven tucked into the stunning Magnolia Hills. Lot 512 offers a rare blank-slate opportunity in one of the resort’s newest phases, backing a gentle hill that rolls toward the green on Hole 8. Enjoy an amazing recreation lake and water park with water slides, a cable wakeboard park, beach, and more. Explore endless outdoor fun with basketball and pickleball courts, a sports park, slip ’n’ slide, and trails in every direction. And of course, a gorgeous 18-hole championship course paired with an innovative 9-hole par 3 designed for all levels. With an annual condo fee of $2,440 and just 40 minutes west of Stony Plain and 10 minutes to Entwistle, this is your chance to build your retreat in your new favourite place. Seize the moment your resort lifestyle starts here. (id:51989)
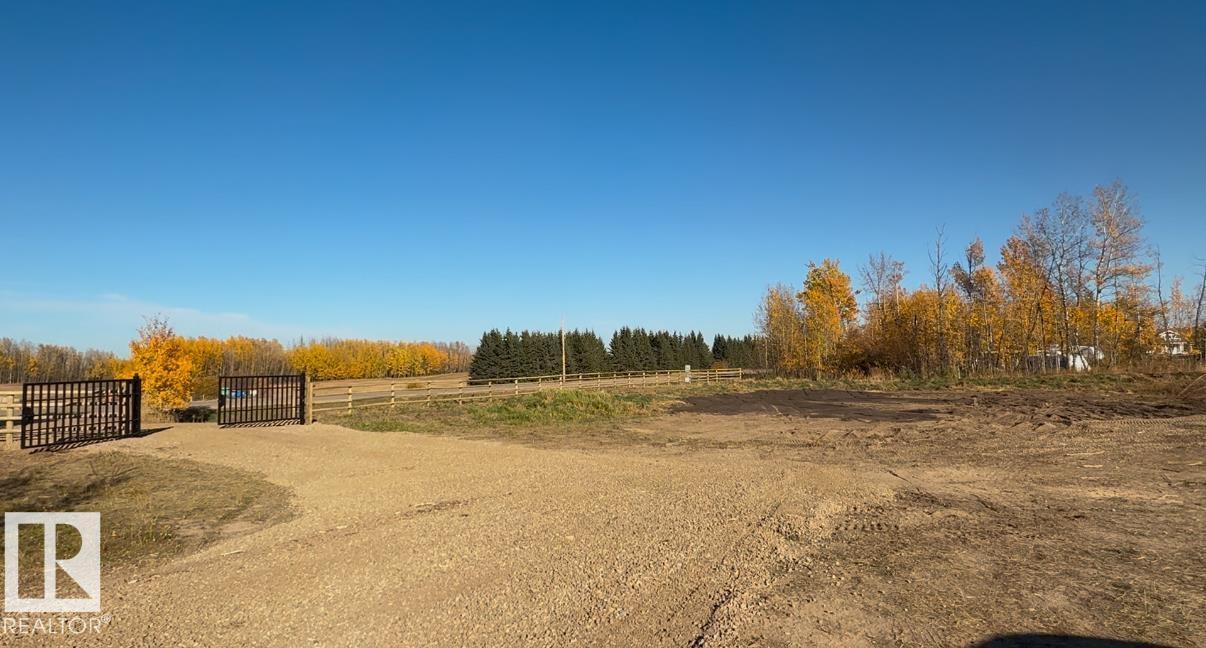
GREAT OPPORTUNITY! 2.94 ACRES...Zoned for COUNTRY RESIDENTIAL or COMMERCIAL (for most types commercial uses). Great location, and exposure from Highway 771 and Township Rd 470! New iron railing/iron gate. Power on property has been added. 200 amp service. RV Pad. Minutes to Pigeon Lake Provincial Park! (id:51989)
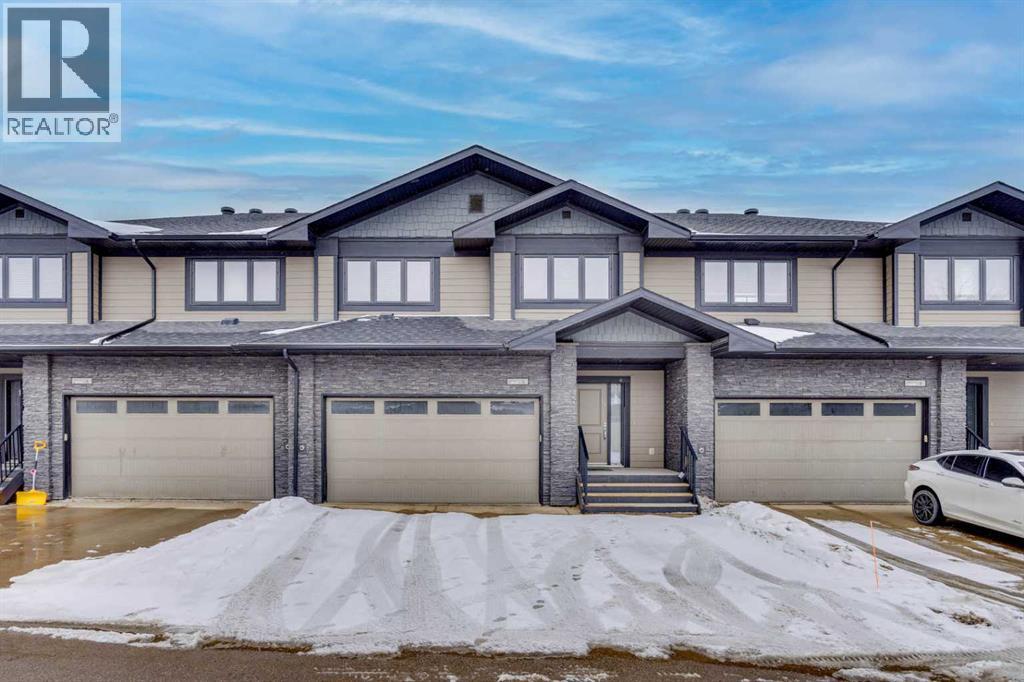
Welcome to THE LINCOLN, an exceptional luxury townhome offering the perfect blend of space, style, and convenience. Ideally located near the Eagle Ridge walking trails, this home is just minutes from schools, amenities, and provides quick access to major highways—making everyday living effortless. Step inside to an oversized foyer that opens into a bright and spacious living room, complete with a cozy gas fireplace and direct access to the back deck featuring a gas BBQ hookup. Overlooking the fully landscaped and fenced yard, this outdoor space is perfect for relaxing or entertaining. The living room flows seamlessly into the stunning kitchen, showcasing quartz countertops, ample cabinet and counter space that includes a kitchen island, stainless steel appliances (including a 2025 stove), and a wine fridge—truly a dream for any home chef. The main floor is complete with a convenient two-piece bathroom and direct access to the double attached heated garage. Upstairs, you’ll find three generously sized bedrooms, including a spacious primary retreat featuring a large walk-in closet and a spa-inspired ensuite with a jetted tub, stand-up shower, and a quartz vanity with dual sinks. Both additional bedrooms also offer great-sized walk-in closets, providing plenty of storage for the whole family. This home offers 2ND FLOOR LAUNDRY to make life just a bit easier. The basement has in floor heat, and offers a separate entrance through the garage and remains unfinished—ready for your future development ideas. Additional highlights include central air conditioning, hot water on demand, and some furniture included for added convenience. This is your opportunity to own a beautifully finished, move-in ready home in a highly sought-after location. Call today to book your personal showing! (id:51989)
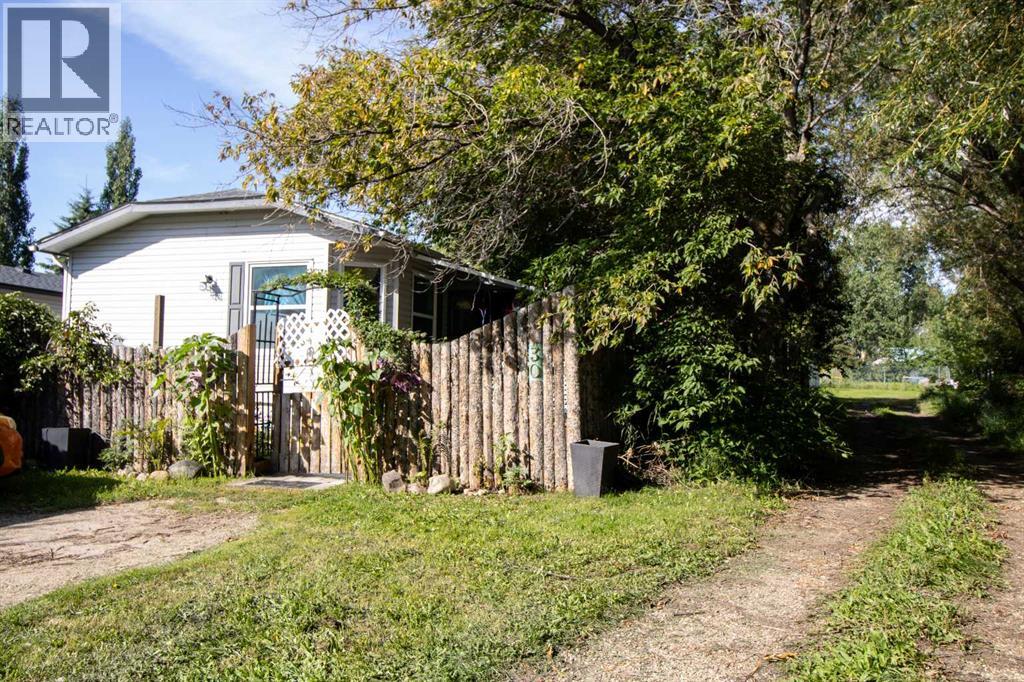
This immaculate 3 bedroom, 2 bathroom corner lot home features a large open concept layout with vinyl plank and linoleum flooring The kitchen has a large island and pantry with the corner windows in the dining room allowing an abundance of natural light and a great view of the trees and open fields. The primary bedroom has an ensuite and a walk-in closet. The spacious living room also has large windows allowing natural light to brighten up .the home. There is a 12' x 10' addition or bonus room ( 3- season room ) which has a gas line roughed in for future development. This home has extra-wide doors as there was previous wheelchair access. Enjoy the 13' x 12' covered deck and the 37' x 12' deck with views of the trees in the yard and neighboring fields. Enjoy the saskatoon, raspberry, and rhubarb plants in the fenced yard. This home was built using 2' x 6' construction, R26 insulation in the floors, R33 in the ceiling, and R20 in the walls. There is PEX water lines and the electrical panel is 100 amp. Recent upgrades include: a new hood fan, shingles 2013, bathroom, kitchen and outside taps replaced 2024, washer/dryer 2022, vinyl plank flooring 2013, HWT 2023, and the main circuit board on the furnace was replaced in 2022. If you have school children, the bus will pick them up and take them to Poplar Ridge school and deliver them back to your door. Come see this charming country community and make it your new home. (id:51989)
Discover Your Dream Home in Keswick! This stunning 2-story single-family home spans just over 1400sqft and offers spacious, open-concept living with modern finishes. The main floor features 9' ceilings, mud room, pantry and half bath! The kitchen is a cook's paradise, with upgraded 42 cabinets, waterline to fridge and sparkling quartz countertops. Upstairs you'll find a laundry room, full bath, and 3 large bedrooms. The primary is a true oasis, complete with a huge walk-in closet, a luxurious 4-piece ensuite. Enjoy the comfort of this home with it's undersized double attached garage and $3,000 appliance allowance. UNDER CONSTRUCTION. Photos are an example of interior colors and floorplan, actual build may vary. Appliances not included. (id:51989)
Some homes check boxes. This one changes the way everyday life feels. Located in Lake Summerside, this 2734 SF home pairs bright, beautifully finished living space with the kind of lifestyle families are actively searching for. With 3 bedrooms, 2.5 baths, a main floor den, large windows, custom cabinetry, built-in speakers, coffered ceilings, wainscotting, gas stove, and double fridge, it strikes that rare balance between comfort, style, and function. The east-facing backyard was made for quiet mornings and long summer nights, with a full-span deck, privacy screen, firepit, and walking trails by the pond just steps away. Inside and out, this home feels designed for both connection and calm. With A/C, a heated garage, and year-round access to Summerside’s private beach club for kayaking, paddle boarding, fishing, tennis, skating, and more, this is more than a beautiful house. It is a lifestyle upgrade. (id:51989)
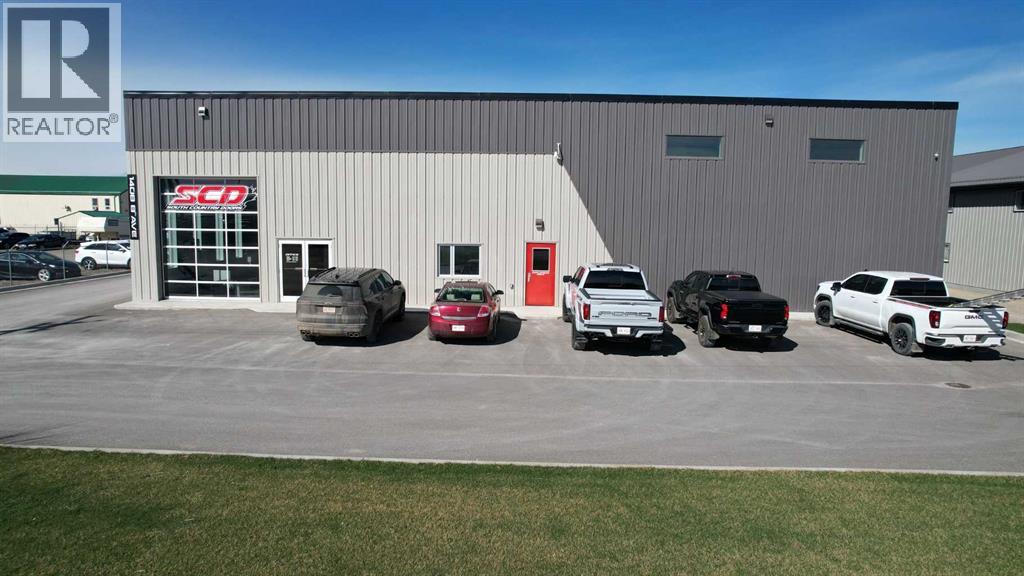
Conveniently located in Fort Macleod, this is a very modern building with a versatile layout that includes approximately 4300 sqft of Warehousing with loading dock and 2100 sqft for Office space and showroom. The Showroom & reception area have high ceilings and lot's of floor space for your customers. There is a large boardroom for meetings as well as a coffee station and guest washrooms. The staff lunchroom is just off of the warehouse which features radiant heat, Mezzanine storage and staff washrooms. Upstairs you get 4 additional offices with the option to add more if needed and more storage space. There are 2 x 16' x 14' bay doors as well as the 8' x 8' loading dock door. One more bay door in the front adds to the appeal and convenience of the building. Outside, the fenced yard has tons of space for inventory and materials as well as lot's of paved customer parking in the front. Bonus features like a security system and A/C make this an ideal choice for your business! (id:51989)
6440 sqft
Real Estate Centre - Lethbridge Real Estate Centre - Fort Macleod
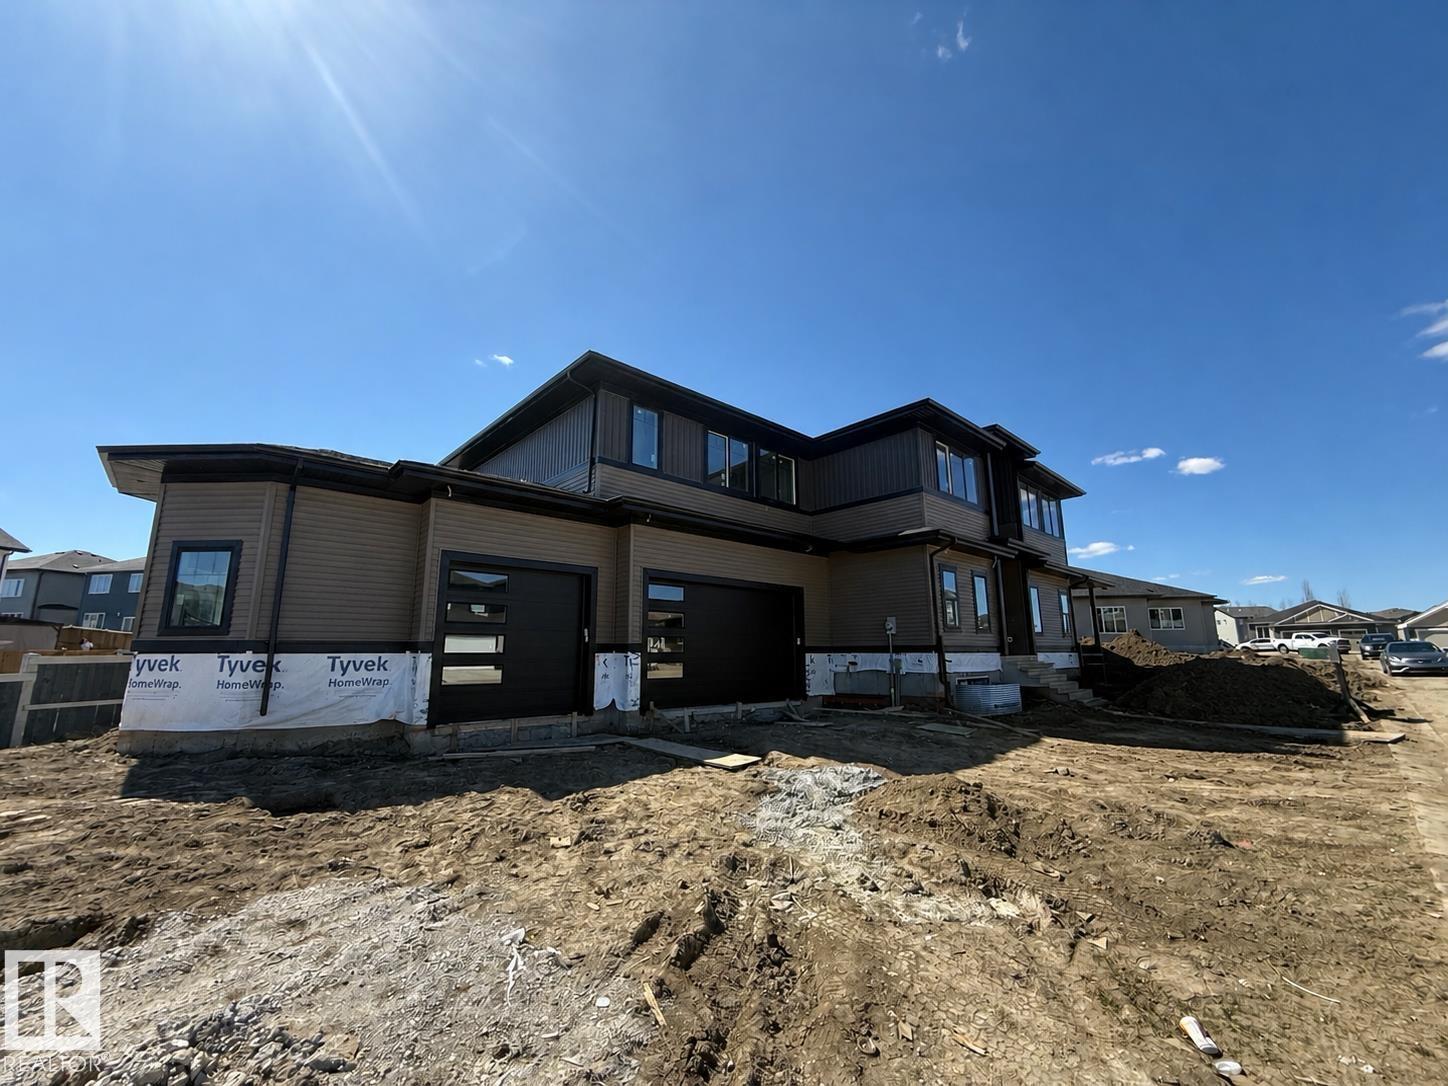
FULL LAUNCH COMING SOON! Manor by local builder LCM Construction, is located on a large corner lot in Hilldowns Spruce Grove! This timeless 2,972 Sq.ft luxury 2-storey home offers presence w/ curb appeal, toasted almond & urban bronze vinyl exterior, black window & door trim, black garage doors, stamped concrete & accent stone. The 3.5 car garage has epoxy flooring, electrical panel & high ceilings for a lift. The main floor w/9 ft ceilings, LVP flooring, flex/office room, mudroom w/built-in bench, 20 ft open-to-below ballroom living room w/ feature wall & 3 sided fireplace, kitchen w/ 9.5 long quartz island, barn style sink, spice kitchen w/sink & beverage cooler, walkthrough pantry, SS built-in appliances, black fixtures & hardware. Upstairs offers an open bonus room, laundry room w/quartz countertop & sink, 3 spacious beds, & private primary bed w/ 5-piece ensuite w/ heated floor, fireplace, 7' soaker tub, enclosed toilet, & large walkthrough closet. Bonus large covered deck & separate grilling deck. (id:51989)
Excellent opportunity for an investment property in a great location. Close to walking trails, Dow Centennial Centre and easy highway access. This 540 sq ft apartment style condo has a balcony with field views. Kitchen has maple cabinets, white appliances with built-in dishwasher and microwave. Washer and dryer are located in the suite. A good sized bedroom, den and 4 pc bath complete the suite. All measurements should be verified by the buyer or buyer's agent. (id:51989)
Beautiful bi-level located in the heart of Delwood. This home has a spacious living room, 2+2 bedrooms total of 4 bedrooms. 2-4pc bath, spacious kitchen, fully finished basement with large windows. Single detached garage located on a good size lot close to school, shopping and transportation. (id:51989)
Welcome to West Block Glenora, luxurious condo living located in one of Edmonton’s most desirable areas. Upon entering 904 you’ll find the open concept living room plus the kitchen and dining area. On either side of the living area are two bedrooms, each with their own ensuite and walk in closet, plus a powder room and laundry room. The floor to ceiling windows fill the rooms with natural light while providing stunning views of the city. You’ll enjoy summer evenings on your balcony, the outdoor furnishings are included. Residents enjoy concierge service and exquisite amenities including; state of the art fitness center, outdoor living space with a fire table, spacious party room, board room, dog run and dog wash, car wash and private guest suite. You are just steps away from the coffee shop and restaurants, shopping and professional services. Conveniently located minutes from downtown and major freeways. Condo living at it's best! (id:51989)
A beautifully designed WEST-facing modern FarmHouse offering 1,776 sq.ft. of practical yet luxurious living, complete with a double detached garage and over 600 sq.ft. of backyard space. The main floor features a spacious living area with a RECESSED TV / Fireplace wall, a full bathroom, a bedroom ideal for guests or senior parents, a large kitchen with DUAL-TONE cabinetry, a generous dining area, and access to a rear deck. Upstairs, you’ll find a stunning primary suite with an ensuite and walk-in closet with optional MAKE-UP vanity, a bright bonus room with a STUDY desk, a second bedroom with its own walk-in closet, and another full bathroom. Modern comforts include select SMART switches, a SMART thermostat, SOLAR rough-in, and a SIDE entrance for future development potential. Located just 3 min from Anthony Henday Drive, 5 min from Albany Market Square, and 15 min from Costco, this home delivers unmatched convenience. Currently under construction with representative photos. (id:51989)
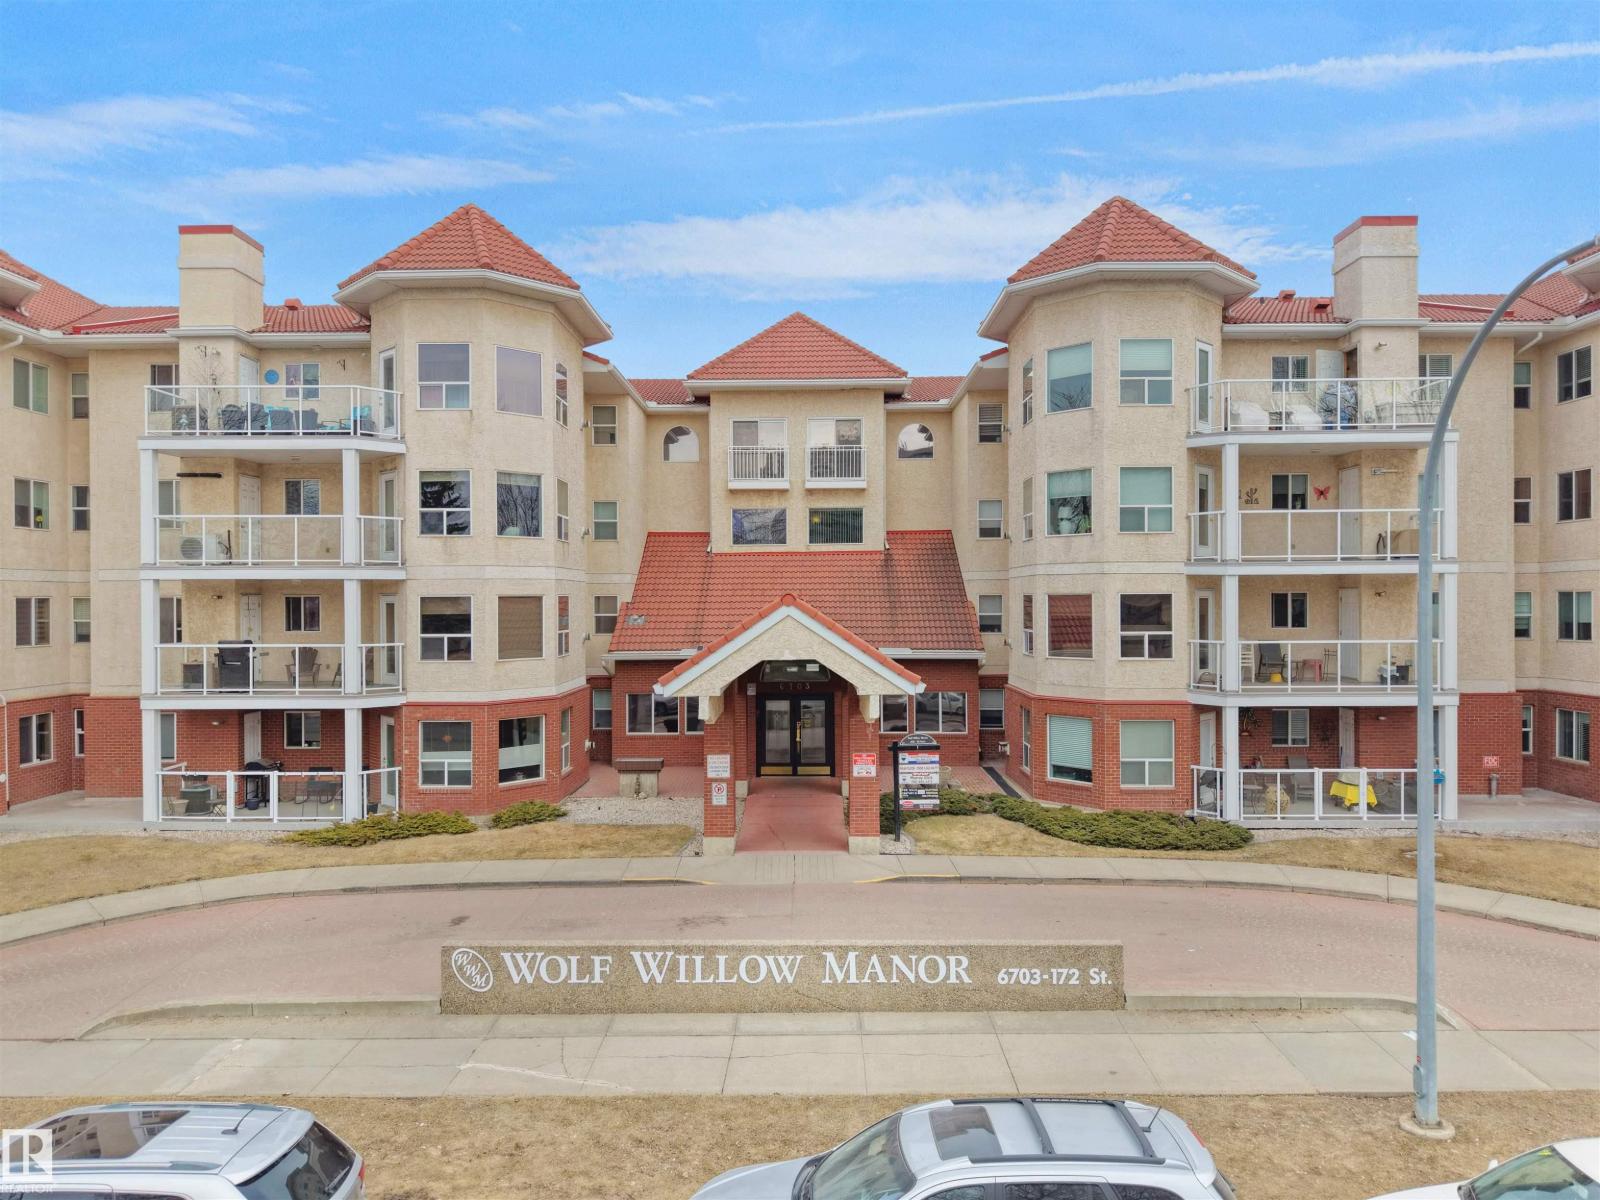
Beautifully maintained Wolf Willow Manor condo in a quiet and friendly 55+ community in Callingwood South. This well-maintained 2 bed, 2 bath ground-floor unit offers over 1,025 sq ft of comfortable living space with a bright, open-concept layout and cozy gas fireplace. The spacious kitchen features ample cabinetry and counter space, ideal for everyday living. The primary bedroom includes a private ensuite, while the second bedroom is perfect for guests or a home office. Enjoy the sunny west-facing patio with direct street access, plus a gas BBQ hookup for easy outdoor living. Additional highlights include in-suite laundry and one underground heated parking stall with storage plus access to a free car wash. This pet-friendly building offers great amenities and a welcoming atmosphere. Walking distance to Callingwood Farmers’ Market, shopping, restaurants, and medical offices, and minutes to West Edmonton Mall with easy access to Whitemud Drive. (id:51989)
Discover the perfect setting for your dream home on this prestigious 4.74-acre parcel in the highly sought-after River Ridge Subdivision, just minutes from Edson. This high and dry property offers breathtaking views overlooking the McLeod River, providing both tranquility and natural beauty. Enjoy the best of both worlds with peaceful country living and convenient access to town amenities. Services include power, natural gas, telephone, and pavement right to the property line. Opportunities like this are rare—secure your slice of riverfront paradise in one of Yellowhead County’s most desirable neighborhoods and start planning your dream acreage today! (id:51989)
BACK ON MARKET! (Previous buyer couldn't get financing)...PRICE REDUCED! YES there is a spacious Townhome in Copperfield Calgary that combines VALUE, FLEXIBILTY, and GREAT LOCATION! The best value in the complex, this corner unit at 17 Copperfield Court SE offers two primary bedrooms, bright sunny west-facing exposure. MOVE-IN-READY showhome condition with BRAND NEW Carpets and Professionally painted and cleaned, all you need to do is move in and start building equity in this fantastic end unit.Welcome to this bright and well-maintained end unit townhouse in Copperfield, designed for comfort and functionality. Featuring two primary bedrooms, each with walk-in closets and private ensuite bathrooms, this layout is ideal for shared living, guests, or rental flexibility. The main living area impresses with soaring 12-foot ceilings and extra + oversized windows (since it's an end unit) that flood the space with natural light from the sunny west-facing exposure. A private yard and deck extend your living outdoors, while the end unit position offers added privacy with only one neighboring wall. Additional features include a large basement den or flex space perfect for a home office or gym, fresh professional paint throughout, a built-in vacuum system, and a new large-capacity washer and dryer. The attached insulated and drywalled single garage plus extended driveway provide convenient parking for two vehicles. The seller just had it professionally painted with new carpet installed making it a move-in ready for quick possesion if needed. Located directly across from walking paths and a park, and within close proximity to South Health Campus, shopping and dining on 130th Avenue, and major routes including Deerfoot Trail, Stoney Trail, and 52 Street, this home offers both lifestyle and convenience. Probate has been granted and possession is negotiable. Whether you are a first-time buyer, downsizer, or investor, this end-unit townhouse in Copperfield Calgary provides outstan ding value in a sought-after southeast community. (Some photos virtually staged and rendered with AI for your reference) Fresh paint and brand new carpets (APRIL/MAY 2026) gives this place showhome vibes and the west facing back yard, big windows, 1 car garage and superb location at a great price, you don't want to miss out on this one! Call to book a showing and come see it today! (id:51989)
2 BEDROOM LEGAL BASEMENT SUITE | 5 BEDROOMS | 3.5 BATHROOMS | 1726 Sq.Ft | HIGH-END FINISHES | 2023 BUILT | Welcome to your dream home in the sought-after community of Cornerstone! This beautifully upgraded detached property offers 5 bedrooms, including a brand-new 2-bedroom legal basement suite, plus a bonus room—making it an ideal choice for families, investors, or anyone looking to generate rental income. Built in 2023, this home spans over 2480 sq. ft. of thoughtfully designed living space with modern finishes, smart functionality, and nearly $25,000 in builder upgrades.Step inside to a welcoming open-concept main floor with 9 ft. ceilings, featuring a bright living room at the front, a spacious dining area, and a stunning chef’s kitchen at the heart of the home. The kitchen is equipped with a large central island, quartz countertops, stainless steel appliances, electric range, refrigerator, dishwasher, plenty of cabinetry, and a walk-in pantry. Extra windows fill the living and dining areas with natural light, creating the perfect setting for relaxation or entertaining.Upstairs, you’ll find three generously sized bedrooms, including a luxurious primary retreat complete with a walk-in closet and 3-piece ensuite featuring a glass-enclosed shower. Two additional bedrooms share a well-appointed 4-piece bathroom, while a versatile bonus room offers the perfect space for family gatherings. A conveniently located laundry room with washer and dryer completes the upper floor.One of the highlights of this home is the fully legal, never-lived-in 2-bedroom legal basement suite with a private entrance. This Legal suite features a full kitchen, dining/living area, separate laundry, and two spacious bedrooms—making it a perfect mortgage helper or a private space for extended family. The home also comes with two furnaces, upgraded lighting, custom blinds, and extra windows for enhanced comfort and style.Built in 2023, this property is still covered under the Alberta New Ho me Warranty. Located in the thriving community of Cornerstone, you’ll be within walking distance of a new shopping centre, as well as close to schools, parks, plazas, and dining options.This home is available for immediate possession—move right in or add it to your investment portfolio. Don’t miss your chance to own this modern, functional, and fully loaded property. Book your private showing today! (id:51989)
This beautifully crafted custom-built home offers over 2,130 sq ft of thoughtfully designed living space, perfect for modern family living. The main floor features a versatile den that can easily function as a bedroom, ideal for guests or a home office. Enjoy the seamless flow of the open-concept layout, where the spacious living area connects effortlessly to the stylish kitchen perfect for entertaining and everyday living. Upstairs, you’ll find three generously sized bedrooms along with a bright bonus room, providing extra space for relaxation or family time. The primary suite is a true retreat, complete with a spa like ensuite designed for comfort and luxury. Conveniently located close to amenities, shopping, and schools, this home also includes a separate side entrance, offering added flexibility and future potential. (id:51989)
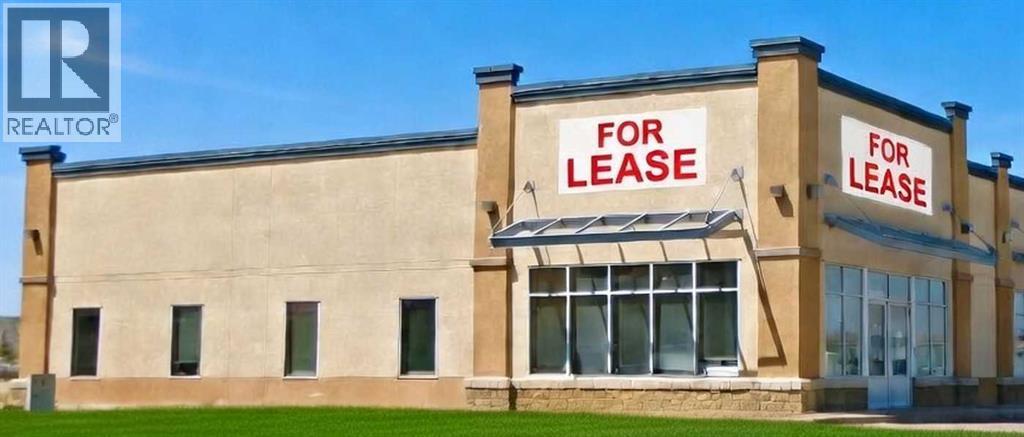
This retail opportunity at 400A - 650 South Railway Avenue E offers excellent exposure in Drumheller’s busy Bankview commercial area. The approximately 2,300 sq ft space is available immediately and is well-suited for retail, service, or professional tenants seeking strong visibility and customer traffic. Located along Highway 9 / South Railway Avenue E, the site benefits from high traffic volumes of approximately 9,000 vehicles per day, pylon signage opportunities, and prominent frontage. The plaza is anchored by popular national tenants including Quesada, Edo Japan, and A&W, which help drive consistent customer flow. The unit features a functional layout with ample windows, multiple office areas, and generous on-site parking. Lease rate: $21.50 psf + $9.15 psf operating expenses. (id:51989)
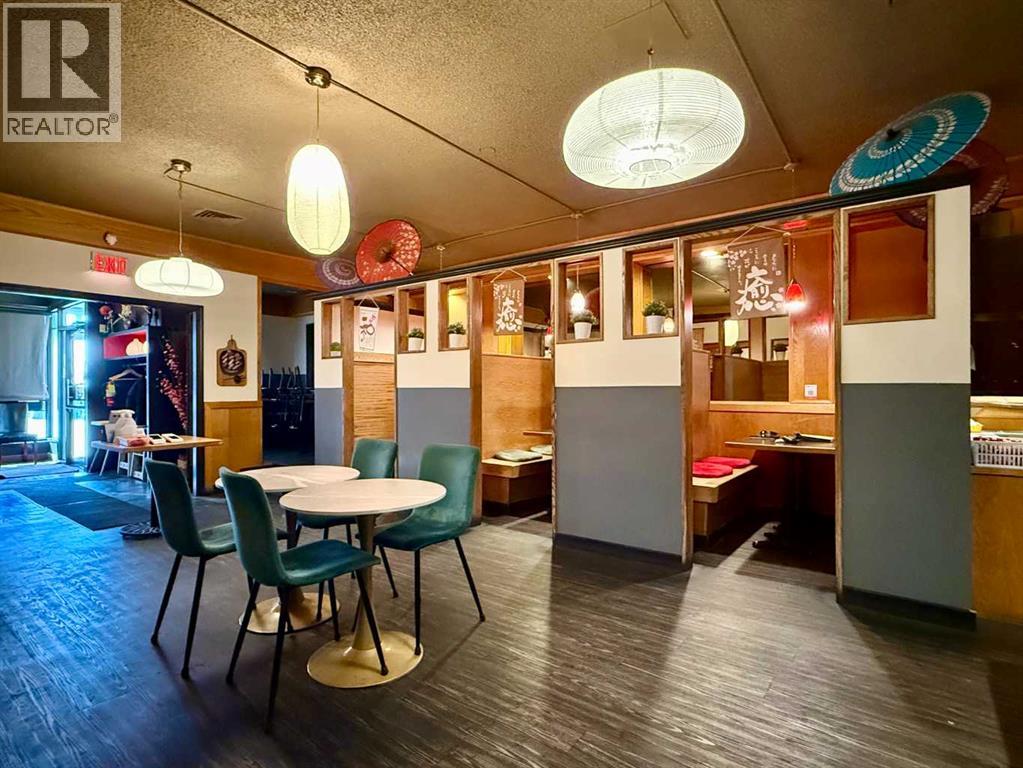
Golden opportunity to operate a well-established, fully licensed sushi restaurant in Lethbridge! This restaurant generates proven annual sales of approximately 1 Million dollars, supported by a strong base of repeat clientele, with further growth potential for a dedicated and motivated owner. Situated on the ground level of the Travelodge Hotel with 3,000 sqft of well-improved space, the restaurant accommodates up to 70 patrons with comfortable booth seating. The fully equipped kitchen is designed to handle high-volume service and includes a commercial dishwashing station, walk-in freezer, and walk-in cooler. The owner has successfully operated this restaurant for 11 years, and just signed 5yr lease last year, with option to renew for another 5 years. The gross lease includes all utilities & GST. Ideally located by a major road near a golf course, parks, well-known landmarks, and other popular retailers, the property benefits from excellent visibility & street exposure. And there is a huge parking lot for customers. Exceptional value! Don’t miss this opportunity! Please respect the business and do not visit without an appointment. (id:51989)
Custom-Built 2-Storey Walkout Backing Onto the Lake in Chappelle! Welcome to this stunning custom-built 2-storey home offering 2,809 sq ft of luxurious living space, unfinished basement & breathtaking pond views. Located in the desirable community of Chappelle, residents enjoy access to a splash park, skating rink, & picnic areas. The main floor features a grand foyer with soaring ceilings, a versatile den, a full 3-piece bath, and a convenient laundry/mudroom. The dining area offers direct access to the deck—perfect for entertaining. The kitchen boasts high-gloss cream cabinetry, a massive island, granite countertops, and a walk-through pantry with prep kitchen. Upstairs, the elegant open-tread staircase with modern glass railings leads to a spacious bonus room with vaulted ceilings, three generously sized bedrooms, and two full bathrooms. Highlights include an oversized double attached garage, a prime location just steps from parks and playgrounds, with easy access to the airport & Anthony Henday. (id:51989)