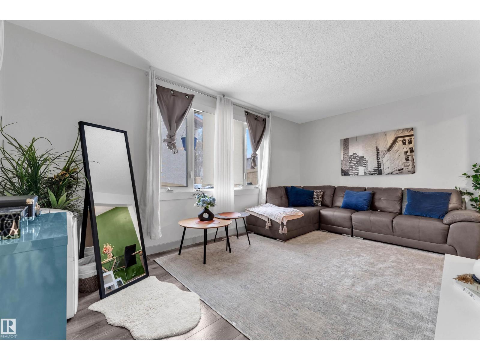
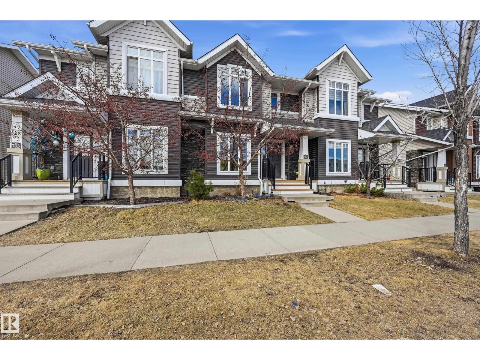
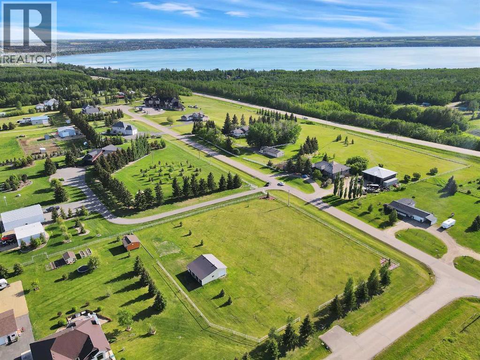
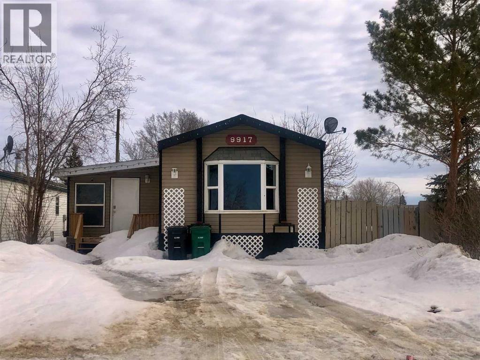
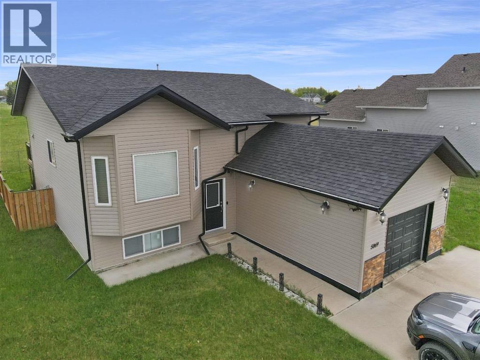
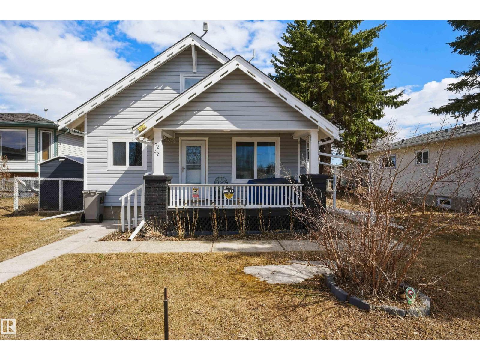
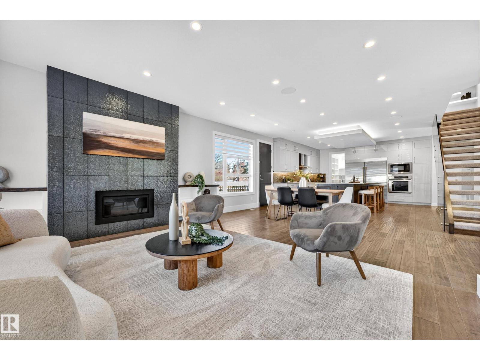
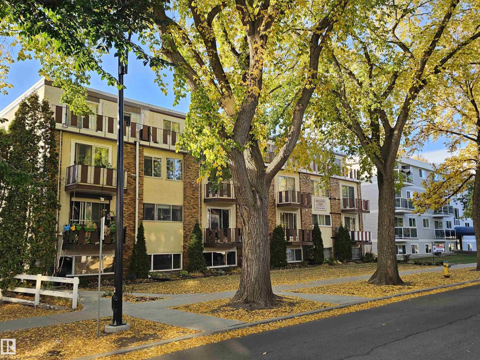
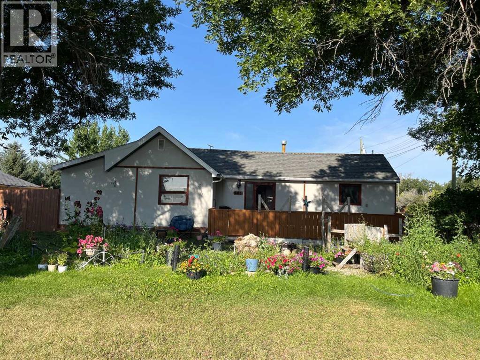
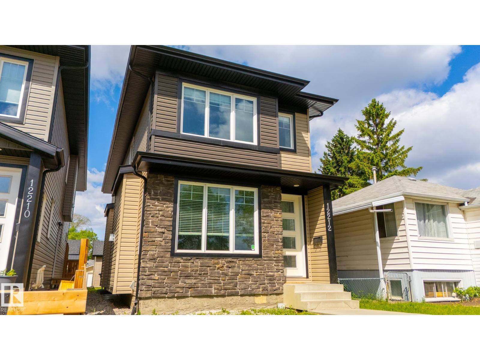
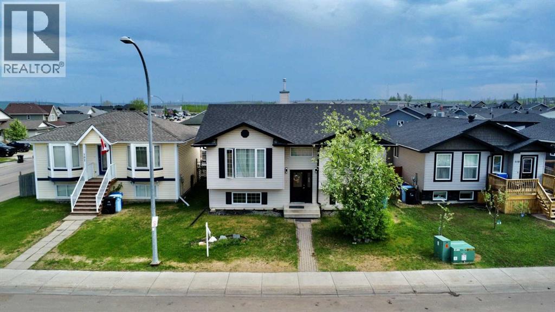
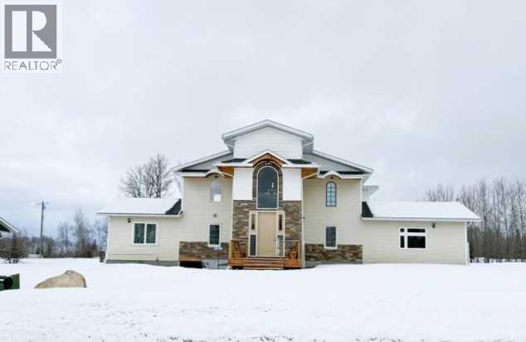
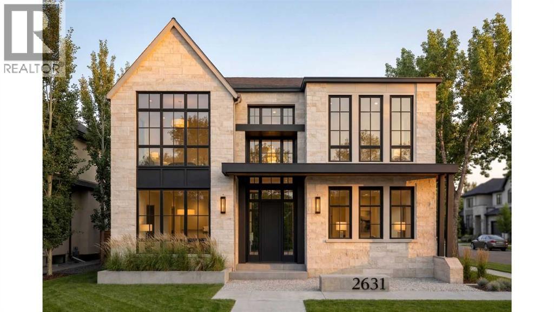
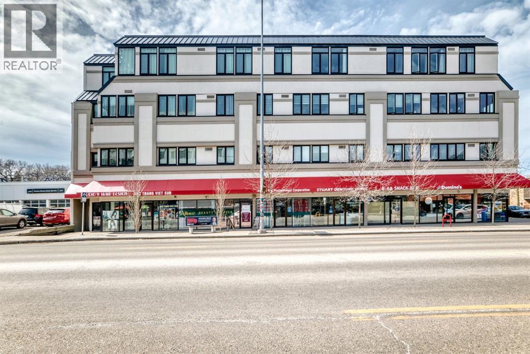
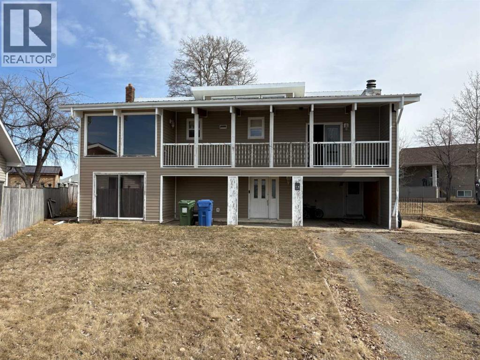
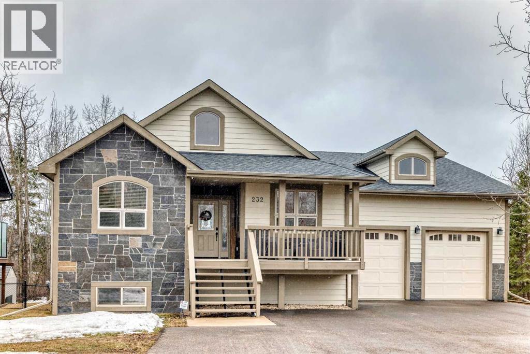
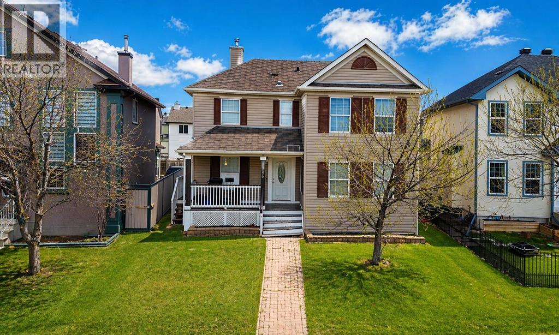
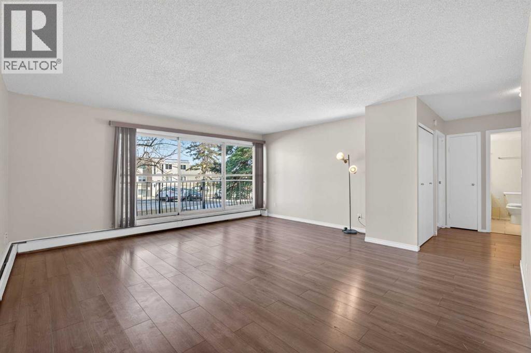
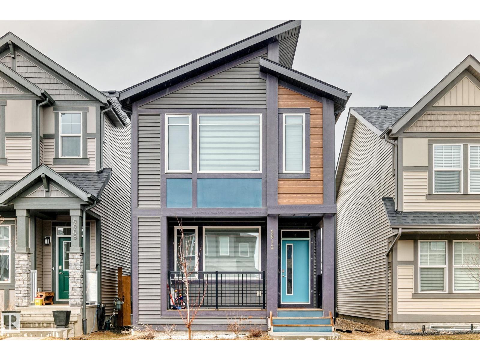
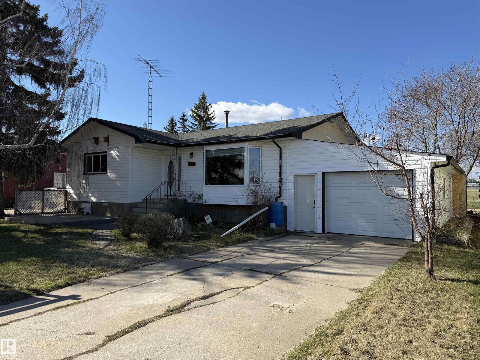
Fully renovated and move-in ready! This stunning 3-bedroom home is one of the best values in the city. Upgrades include new flooring, fresh paint, a brand-new kitchen, bathroom, and appliances throughout. The main floor features a spacious living room filled with natural light, a dining area perfect for gatherings, and a modern kitchen with sleek finishes and all-new appliances. Upstairs you’ll find three comfortable bedrooms and a beautifully renovated full bathroom. Stylish, functional, and completely updated — this home checks all the boxes! (id:51989)
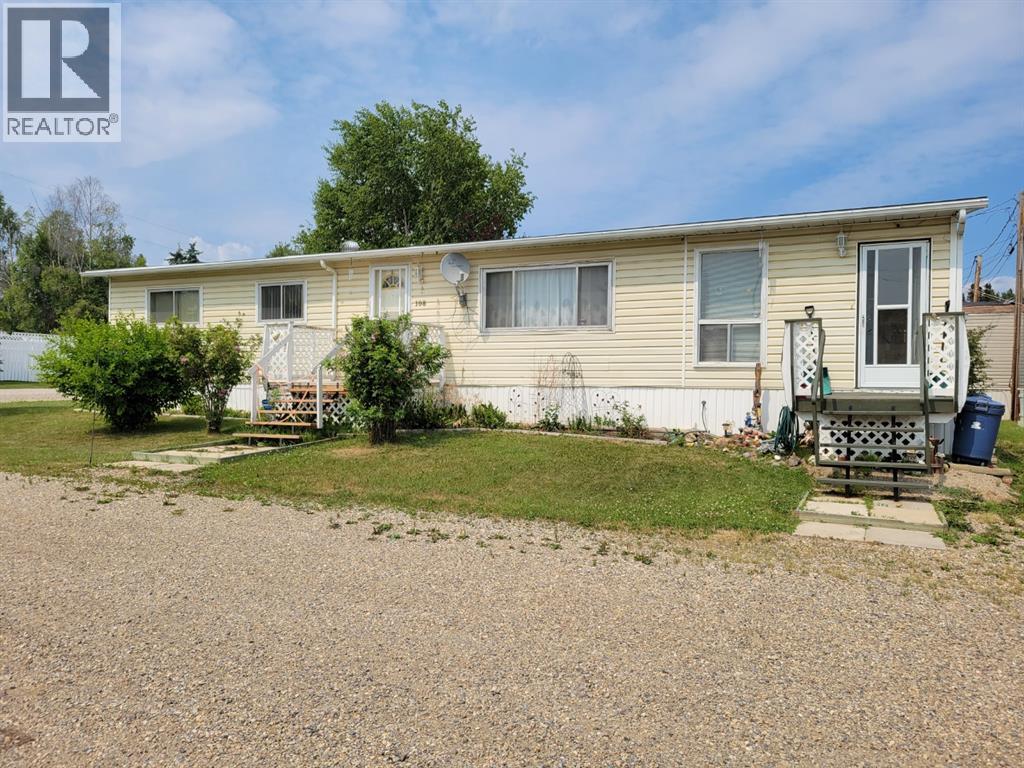
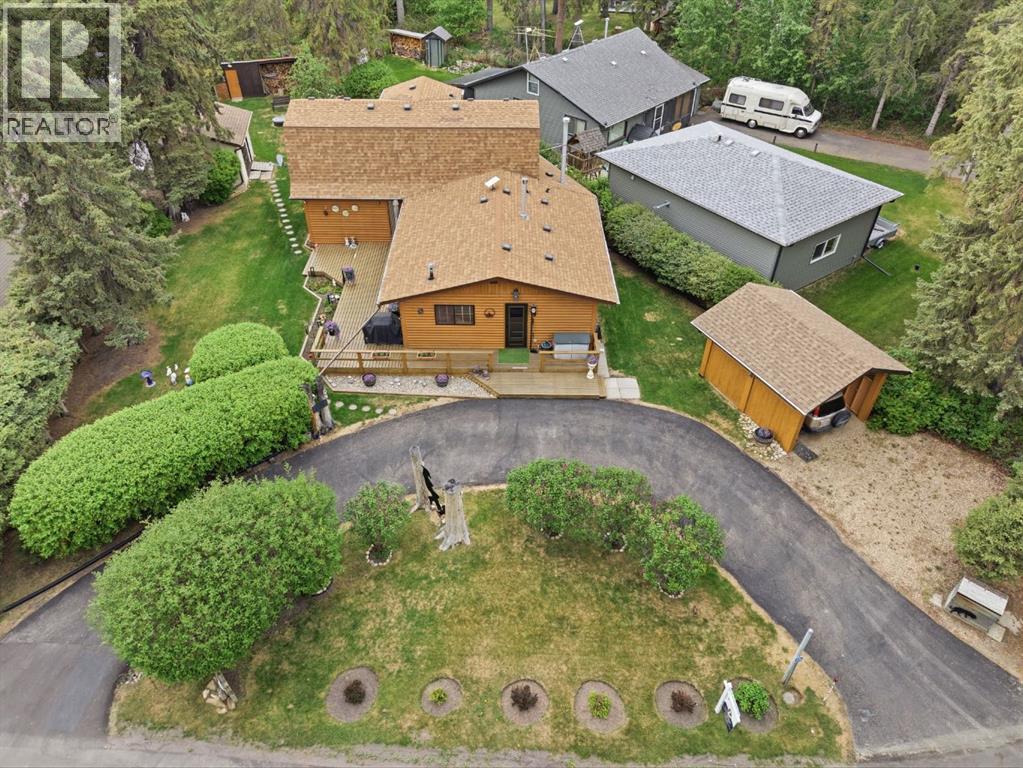
Must See!!! Located in Poplar Place this 3 bedroom 1.5 bathroom mobile sits on a large corner lot backing onto green space. Inside also features a full kitchen, dining room, large living room, and huge addition! The hot water tank was replaced in February of 2021. Property has nice landscaping with flowerbeds around the outside as well as trees & shrubs! Also included are 2 outbuildings (shed and a tarp carport)! With a little TLC on the outside decks/steps this could be the perfect home for a young family, someone looking to downsize or for an income property! (id:51989)
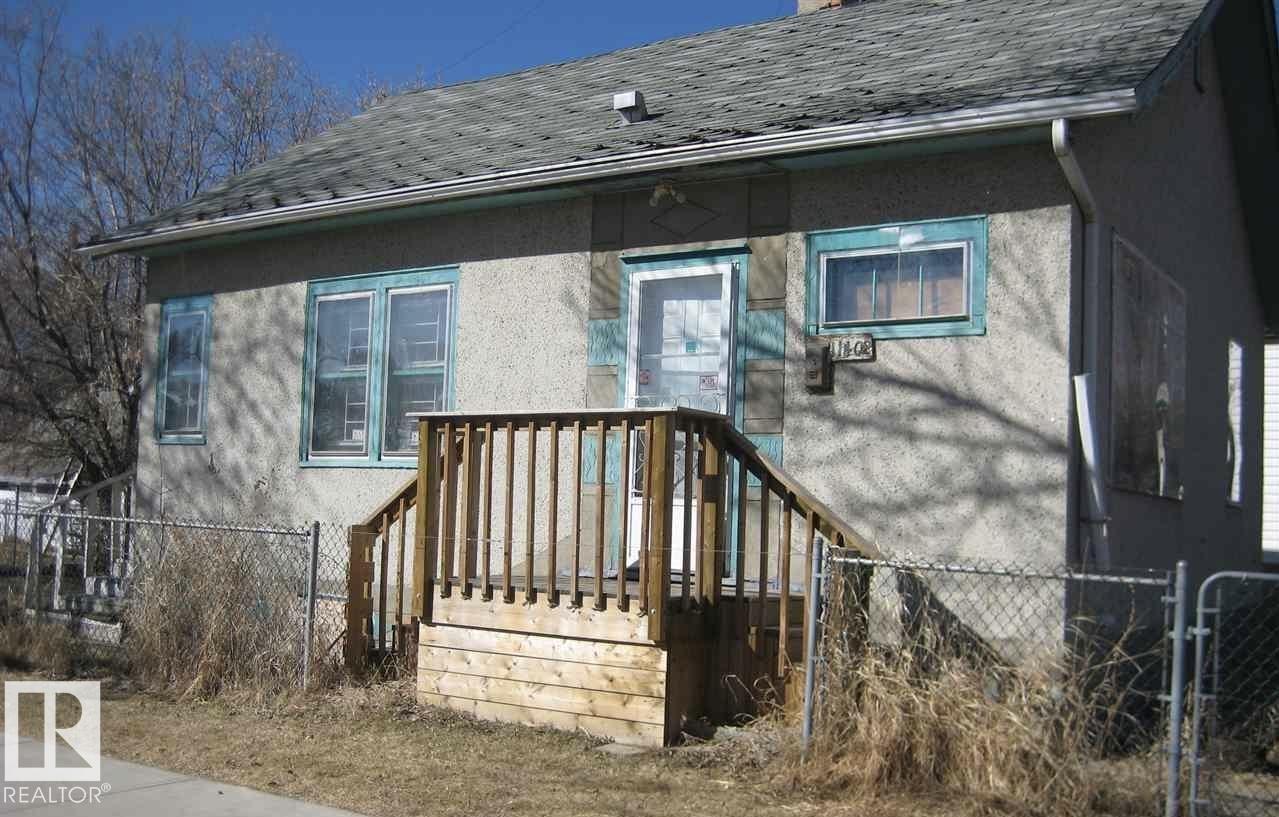
INVESTORS DREAM- CORNER LOT! 33X120- Great Redevelopment potential! Double Detached Garage newer. Currently rented month to month- great opportunity to make some income while getting building plans in place! Being sold AS IS WHERE IS, no warranties or representations. No RPR. (id:51989)
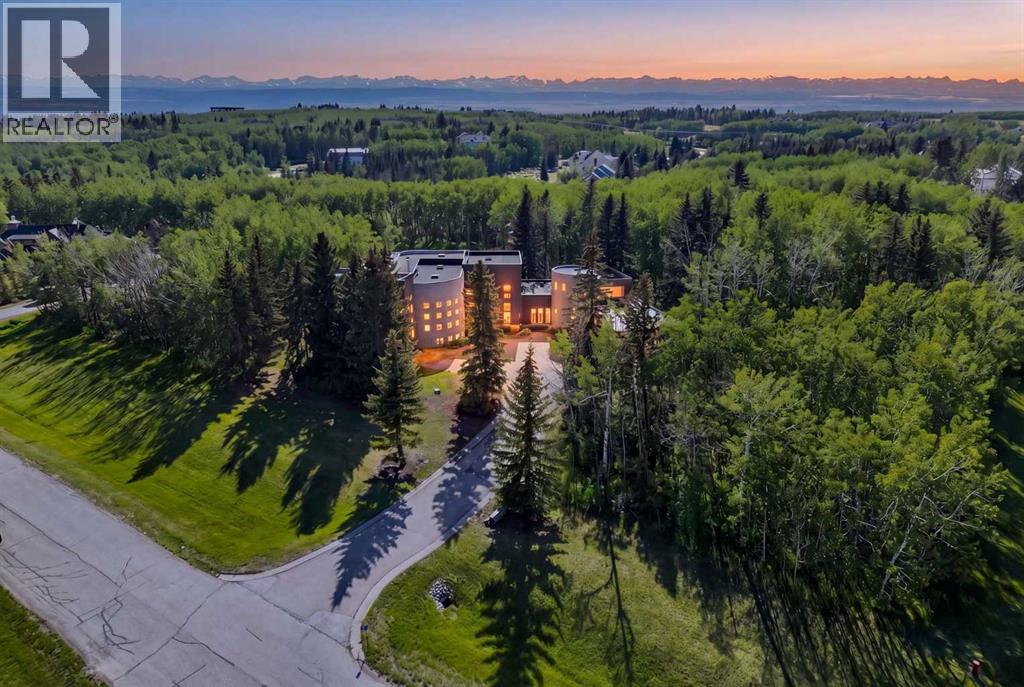
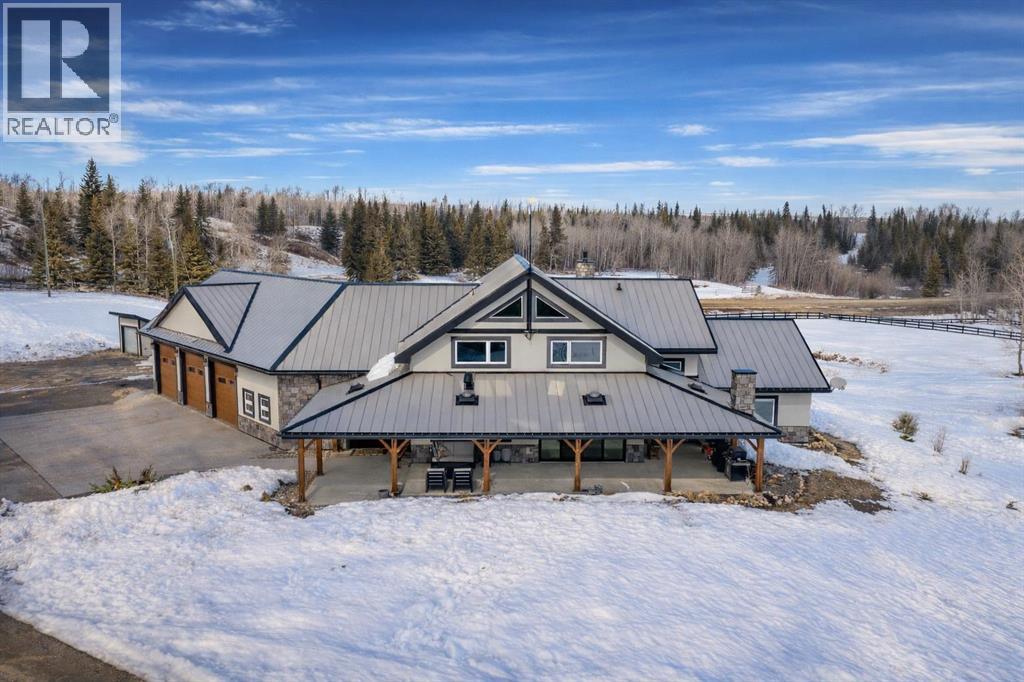
A legacy estate on 2 private acres in the exclusive Westbluff enclave — 8,000+ sq ft of architect-driven living just 20 minutes from downtown Calgary. Families are drawn here for the schools. Springbank High sits minutes away, with West Calgary's most sought-after options close at hand — Webber Academy, Rundle College, Calgary Academy — plus international French education. Private school pickup can arrive right at the door. Premium shopping and dining at Aspen Landing and West Springs are a short drive, and the Rockies are a direct route when it's time to escape. Soaring ceilings and walls of glass frame the grounds like living art. The chef's kitchen is equipped for any occasion — Sub-Zero, Gaggenau and Thermador appliances, a walk-in pantry, dramatic island, and exposed steel beams overhead. Open living and dining spaces flow to the patio for effortless indoor-outdoor entertaining. Upstairs is a true family retreat. The primary suite offers a sitting area, glass French doors, a double-sided fireplace, heated floors, his-and-hers vanities, and a 5-piece ensuite with steam shower and air-jet tub, alongside a walk-in built for serious wardrobes. Two additional bedrooms each feature their own 4-piece ensuite and walk-in, plus a library nook for study. The walkout lower level expands the lifestyle — heated floors throughout, a wet bar with tiered glass counter, another bedroom, a home gym that can function as a bedroom if needed, and large windows opening directly to the yard. Ample room to host, create, or carve out gym and studio zones. A main-floor executive office with closet and garden-facing windows offers flexibility — a second home office, guest space, or main-floor bedroom. The tiered seating theatre room is the ideal space to watch movies as a family. A separate multi-level industrial-chic office with exposed I-beams supports remote work or client meetings, and the loft space is the perfect creative zone for a home podcast or art studio. Outside, expansive de cks, manicured grounds, and a BBQ gas line create the ideal spot to entertain friends and family while enjoying the private greenery that surrounds you. Beyond its design, this home has been thoughtfully maintained for the next owner — recent upgrades include a partial roof repair with a 10-year warranty (2023), replacement of both furnaces (2022) and both A/C units (2022), a repaired in-floor heating system (2022–2023), and a full gutter replacement (2025), with major mechanical systems already addressed for true move-in peace of mind. Minutes to downtown. A direct route to the Rockies. Surrounded by top-tier schools and West Calgary's finest amenities. 43 Westbluff Place is a future-ready Springbank estate for families who think long-term and live intentionally. (id:51989)
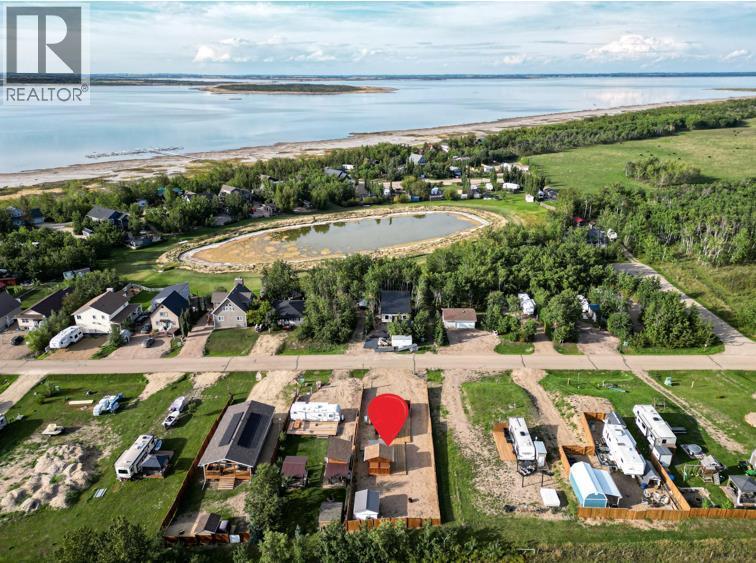
Welcome to 45 Buffalo Lane at the desirable Buffalo Sands, a family orientated and fun, four season lake side community on beautiful Buffalo Lake. This lake lot is fully set up for you to immediately start enjoying featuring low maintenance landscaping, a private gazebo, outdoor kitchen and is walking distance to the lake, playground, basketball hoops, community pond and boat dock. The outdoor fully enclosed 3-season kitchen includes a countertop prep space and sink, x2 fridge/freezer units, a space saving all-in-one washer/dryer unit, efficient sized hot water tank, microwave, and upright cabinet along with additional shelving and storage. The custom-built gazebo features an L-shaped sectional and propane firepit with louvered shutters and turf creating a relaxing oasis for the whole family to enjoy! Dedicated decking off the gazebo and outdoor kitchen create the perfect balance of indoor/outdoor living and provides a generous space to park your holiday trailer. There is another storage shed tucked in the back corner with an area to accommodate a fire pit (currently stored in the shed), set up bean bags and/or tent depending on your needs. Almost fully fenced, the property includes an oversized gate at one end that allows access to the walking path that flanks the east side of the property, with the convenience of NO neighbors to the back. There are 2 RV hook-ups and is serviced with municipal water and sewer (currently set up to accommodate a holiday trailer) and offers efficient drainage from the gravel that was added through-out when this lot was developed. Also unique to this lot is the extra wide approach/culvert system and generous parking space. Located 5 minutes from the Rochon Sands Provincial Park and Ol’ McDonalds Resort and Campground, only a 20-minute drive to Stettler and just 2hrs from either Calgary and Edmonton! All that is left for you to do is unpack and start enjoying the LAKE LIFE! (id:51989)
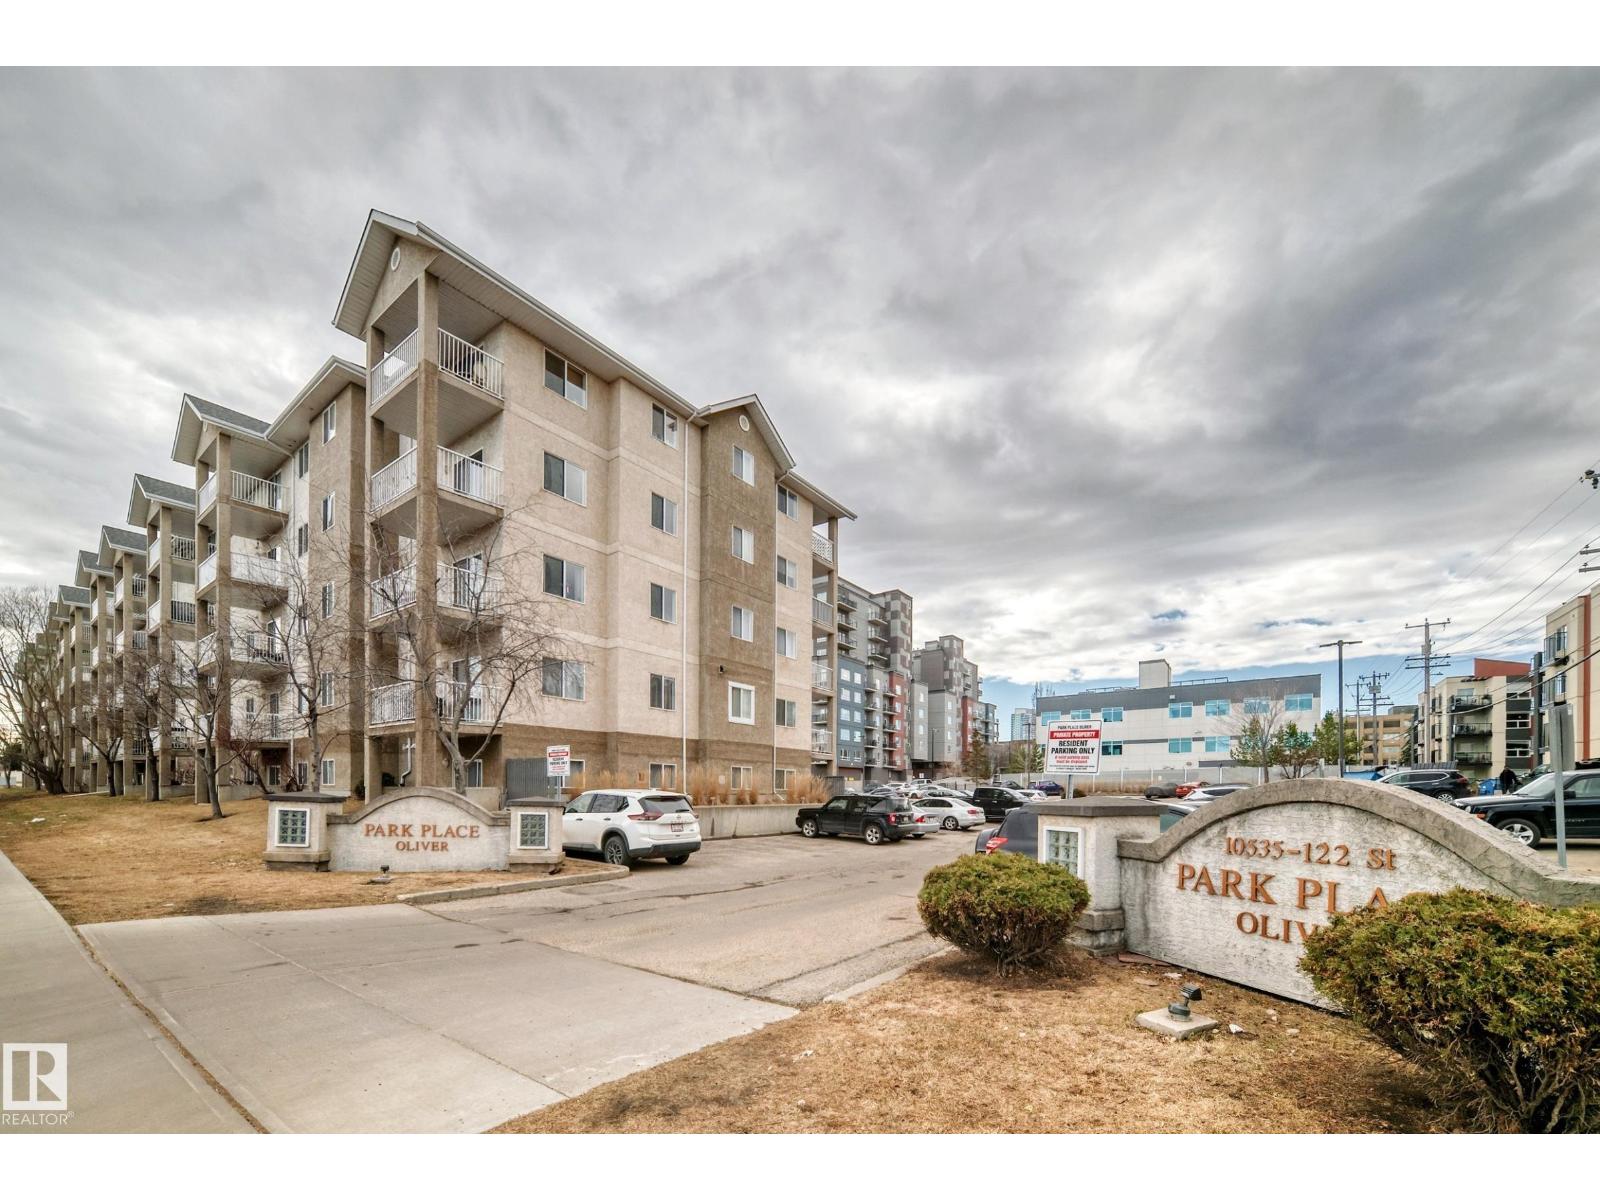
Looking for the ultimate urban home or a smart investment? THIS 2ND-Floor BREWERY DISTRICT gem has it all: 1 bed, 1 bath, in-suite laundry, NEW floors, NEW paint, and an energized assigned parking stall. Enjoy a walkable lifestyle with Loblaw City Market, TRENDY dining, and the new entertainment district right outside your door. Super close to MacEwan and NAIT. Convenience, style, and value-all in one cute package. (id:51989)
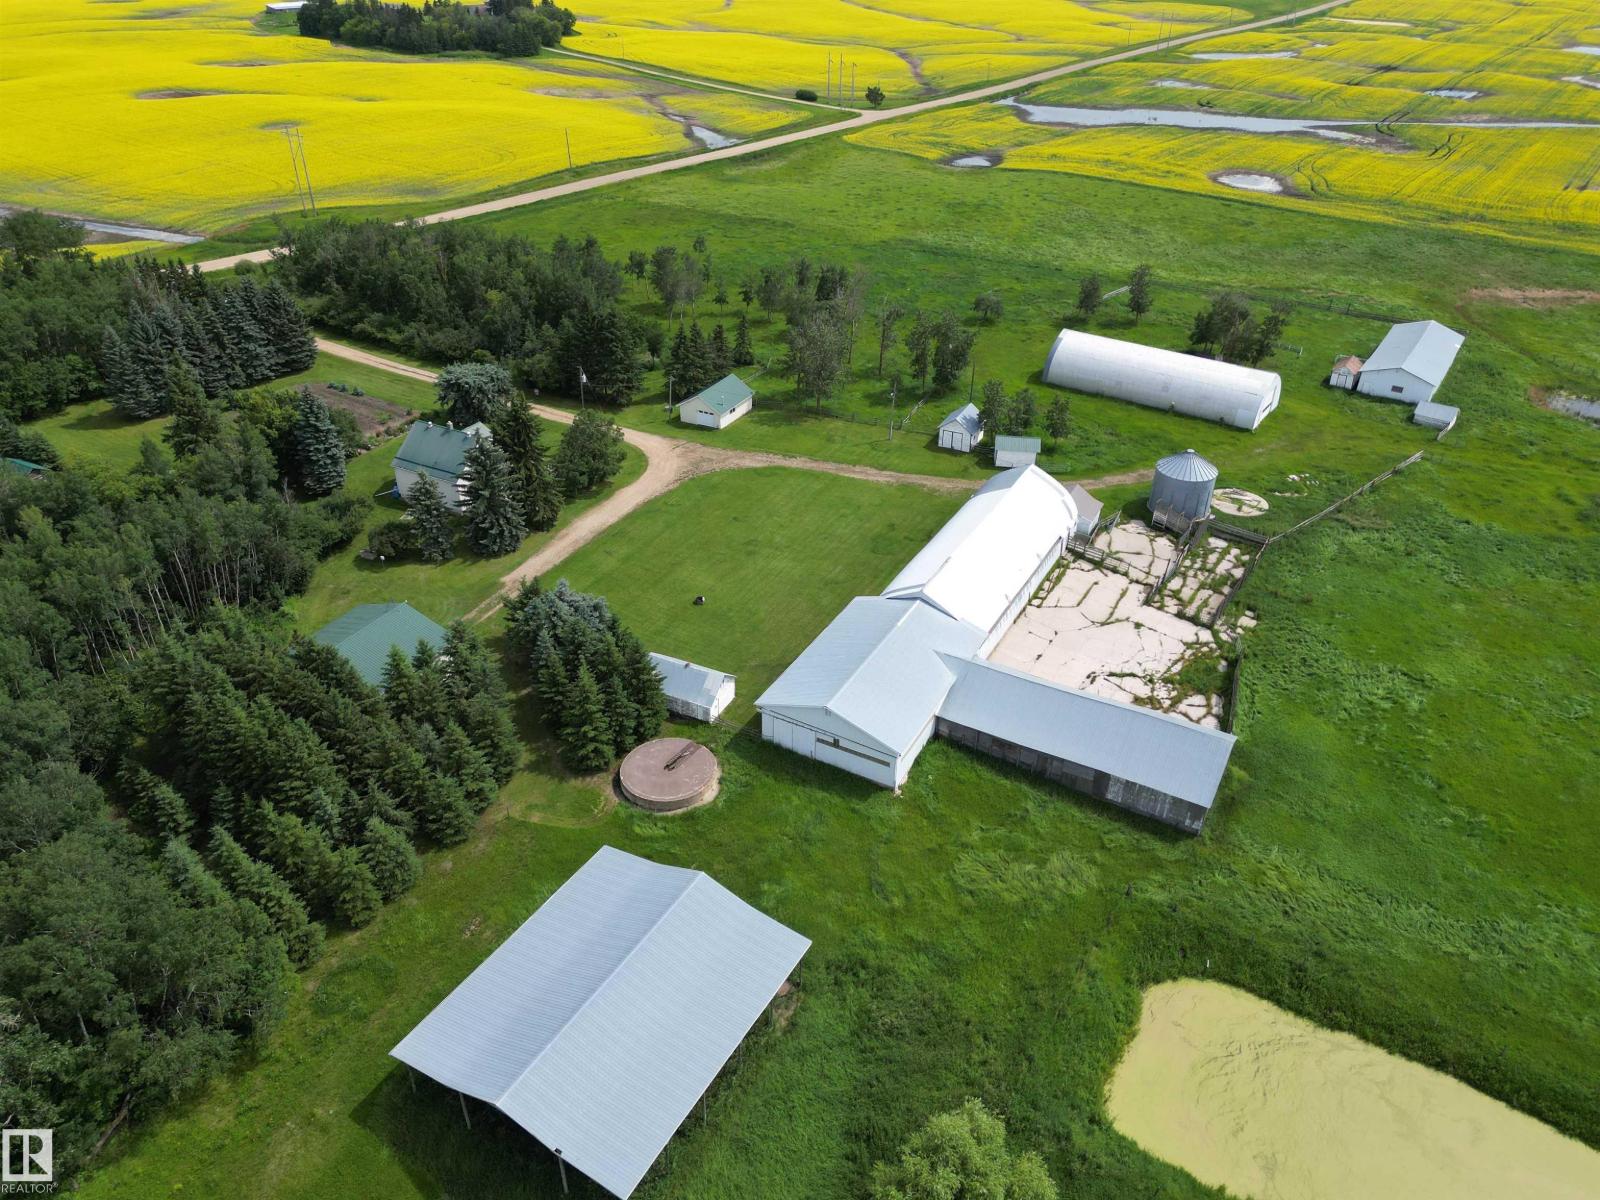
Escape to rural tranquility with this 19.9 acre property located minutes outside of Leduc. 1500 sq.ft. fully developed character filled home showcases hardwood flooring with rich woodwork throughout creating a warm & inviting atmosphere. Four bedrooms, 2 full baths. High efficiency furnace. Vinyl windows. Multiple outbuildings with endless potential-ideal for hobby farming and storage. Fenced & cross fenced for animals complete with shelter. 100 x 36 foot Quonset with a high overhead door.; great RV storage. 147 x 40 foot Quonset style barn, 80 x 30 storage barn with concrete floor, 28 x 36 triple garage, 72 x 32 cattle shelter, 51 x 60 hay shed, a 28 x 21 heated shop with 100 amp service. Love gardening? Great garden plot with a blend of fruit trees. Enjoy the charm of countryside without sacrificing proximity to town amenities. Rare opportunity to own a versatile and pictureque property. (id:51989)
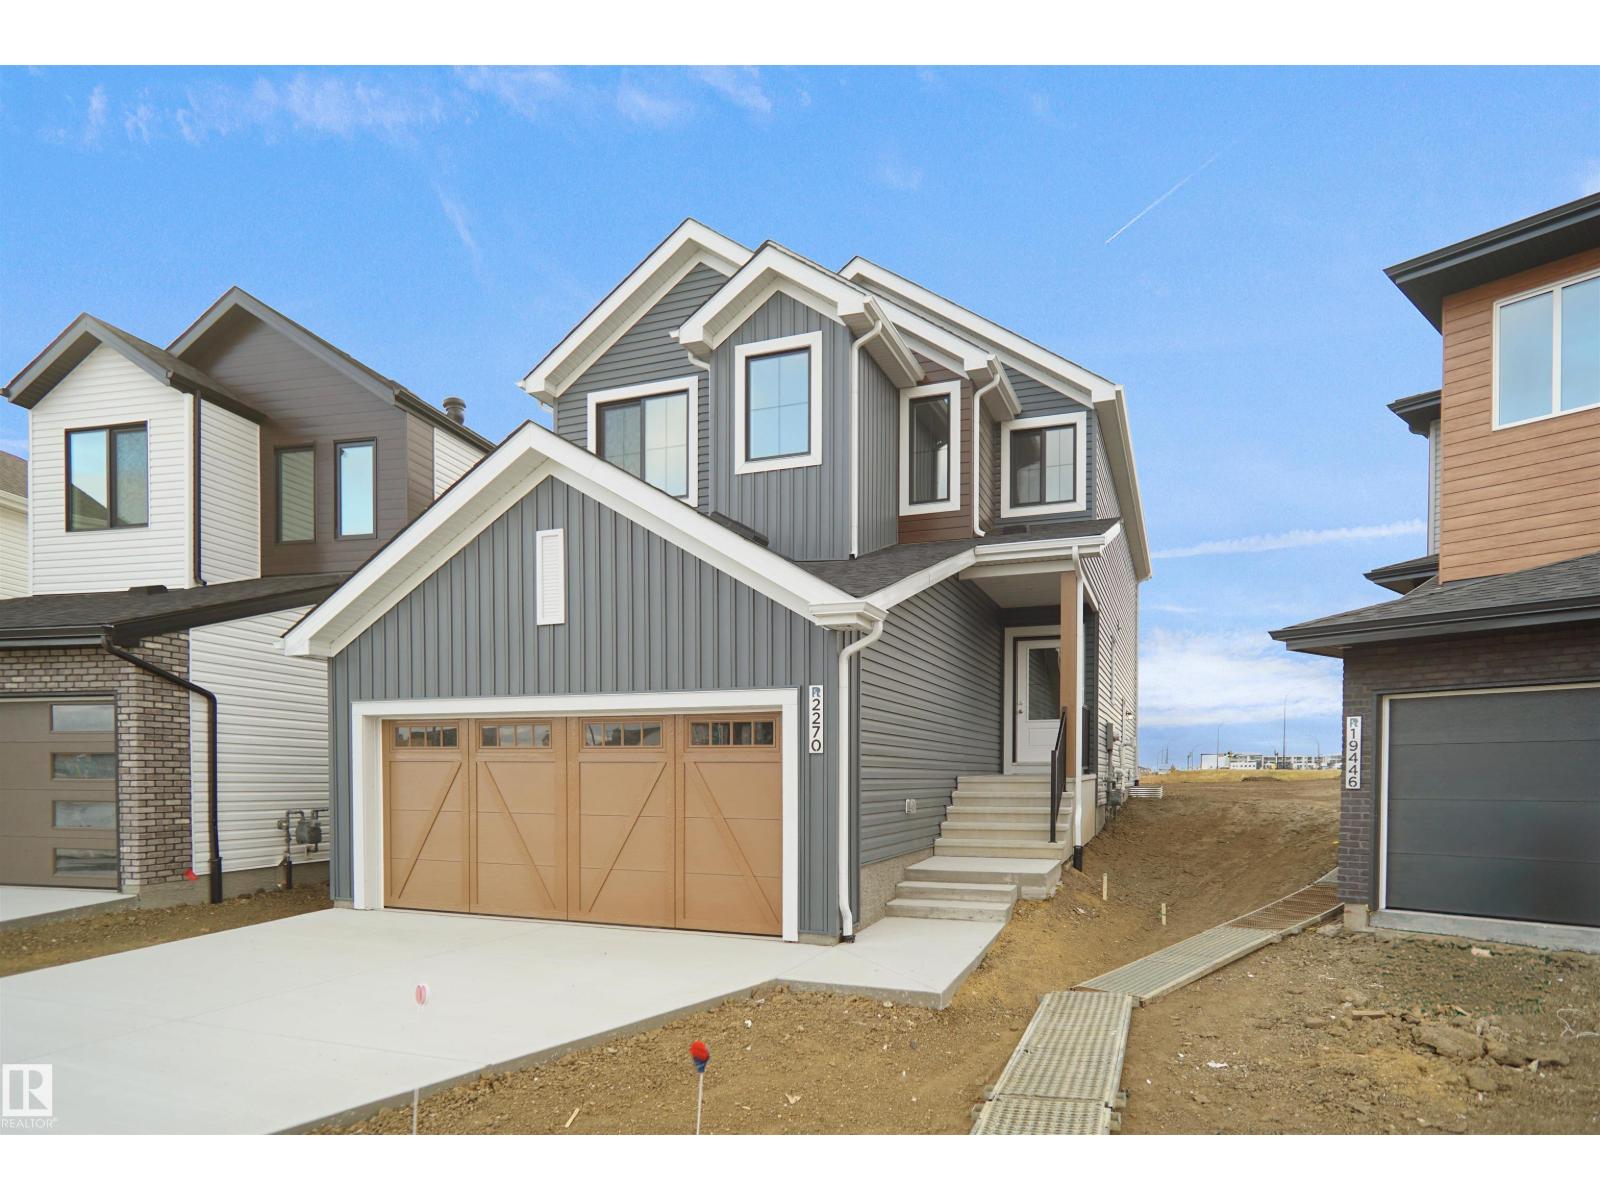
Welcome to the “Columbia” built by the award winning Pacesetter homes and is located on a quiet street in the heart of Stillwater. This unique property in Stillwater offers nearly 2155 sq ft of living space. The main floor features a large front entrance which has a large flex room next to it which can be used a bedroom/ office if needed it also has a full bathroom on this level, as well as an open kitchen with quartz counters, and a large walkthrough pantry that is leads through to the mudroom and garage. Large windows allow natural light to pour in throughout the house. Upstairs you’ll find 3 large bedrooms and a good sized bonus room. This is the perfect place to call home and the best part is this home is close to all amenities. This home has a side separate entrance perfect for future development. *** Home is under construction and almost complete the photos being used are from the same home recently built colors may vary, To be complete by October 2026 *** (id:51989)
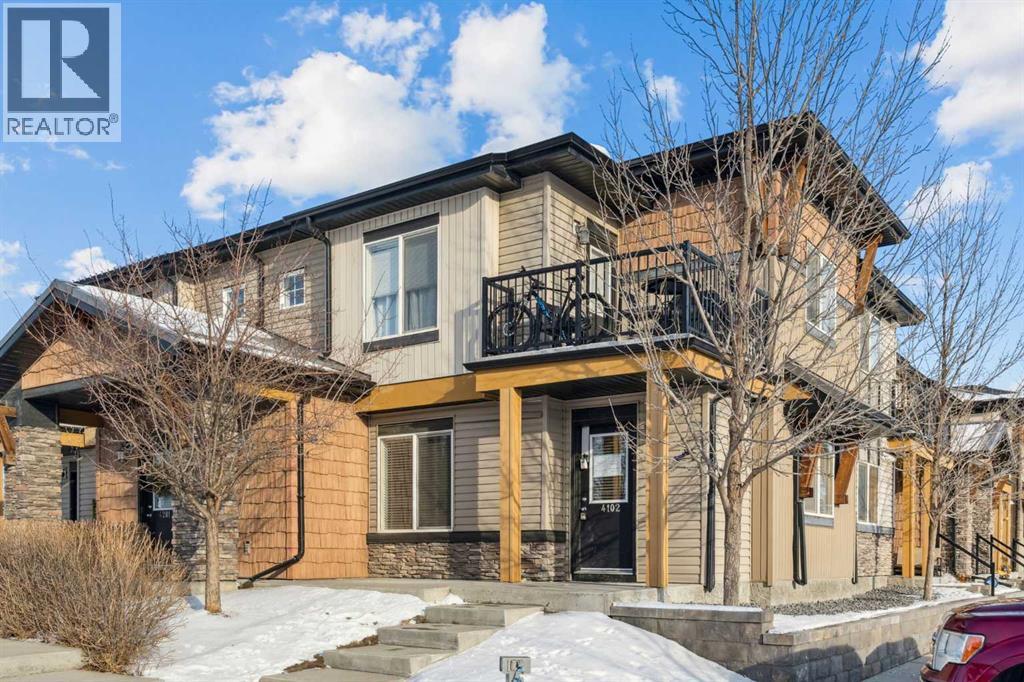
This WELL KEPT 2 storey townhome located in the fast growing neighborhood---ALLARD. Main floor feature open kitchen layout with QUARTZ counter top, looking over the LIVING & DINING room. Upper floor offering a LOFT/BONUS room and 2 MASTER with their own en-suite. Master bedroom has W.I.C. and extra closet plus 4 piece en-suite. The second master room also has 4 piece en-suite and W.I.C. property is facing SOUTH with lots of natural lights. Double detached garage with a deck. Across from SCHOOL and PARK. Walking distance to SCHOOL, PUBLIC TRANSIT. Close to SHOPPING and all amenities. Easy access to ANTHONY HENDAY, HIGHWAY 2, 41 AVE SW....... (id:51989)
Discover exceptional value with this newly priced 1.59-acre parcel in the desirable community of Kayton Estates, just minutes from Sylvan Lake on fully paved roads. Offering peaceful country living with convenient access to amenities, this property is an ideal opportunity to build your dream home or weekend retreat in a sought-after location.Positioned to capture stunning west-facing views, enjoy breathtaking Sylvan Lake sunsets from your future walkout build. The lot is fully fenced with quality steel fencing and thoughtfully prepared for development, with services nearby to help streamline your build process.A standout feature is the spacious 32x24 shop, perfect for storage, a workshop, hobby space, or additional functionality as you plan your build. The landscaped setting adds immediate appeal while still offering flexibility to design your ideal outdoor space.Located in a quiet estate community surrounded by nature, this property offers the perfect balance of privacy, space, and accessibility. Experience the best of rural living while staying close to the vibrant lifestyle, recreation, and amenities of Sylvan Lake.This is a rare opportunity to secure a premium acreage at an attractive new price of $389,900 in one of the area’s most desirable communities. (id:51989)
Are you tired of paying rent and dreaming of a place to call your very own? Perhaps you have been wanting to get into owning a investment property ? This home sits on its own lot, giving you space of your very own, with a front living room with a wonderful bay window for your plants to receive plenty of sunshine , the Eat-in Kitchen offers an area for a coffee bar and extra cabinets. There are 3 bedrooms with a main bath including a tub/shower combo , the addition offers a space to create a perfect home office as well as a huge family room or play area . The yard offers space to create your very own oasis with a fire-pit and offers a huge shed . You are just a short walk away from the downtown core . Your dream of owning a home are in reach, call today and make homeownership a reality... Property is sold "As is Where is". (id:51989)
Welcome to this beautiful 4-bedroom, 3-bathroom family home in Cornerstone, High Prairie's premier subdivision! This move-in-ready property features an attached finished garage, providing not just convenient parking but additional clean, insulated space perfect for vehicles,storage, or a workshop. Inside, you'll find a thoughtfully designed layout with a newly developed 3-piece bathroom in the basement, adding modernconvenience. The kitchen boasts a double pantry and walk-out access to a back deck, where you can enjoy unobstructed views of the school playingfields, with the added benefit of no rear neighbors for complete privacy. The fully fenced yard creates a safe, secure outdoor space for children andpets. The partially finished basement offers excellent potential, with drywall already complete - all that remains is your choice of drop ceiling andflooring to create additional living space. The most recent renovation includes the concrete driveway. Located in a quiet, family-friendly neighborhood,this home combines modern amenities with small-town charm. A property designed for a growing family in a desirable subdivision close to schools,walking trails and walking distance from downtown. Schedule your viewing today before this exceptional property is gone! (id:51989)
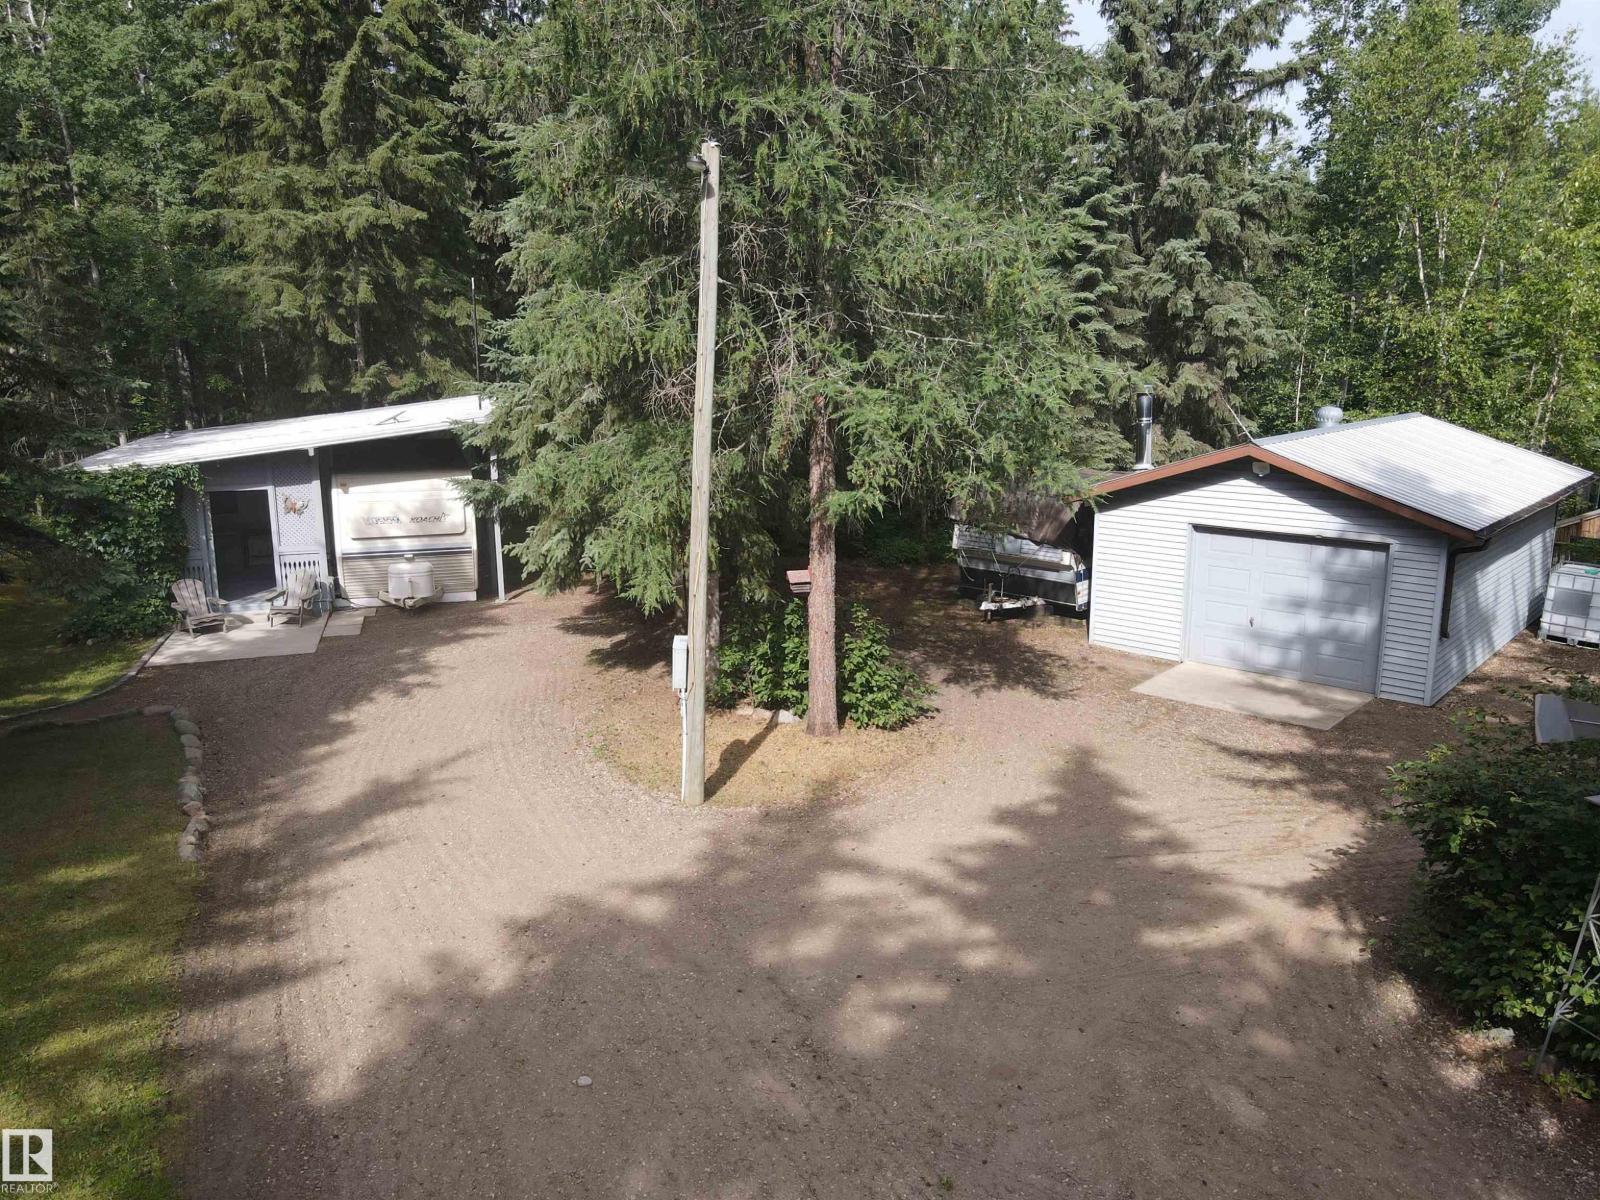
Escape to your own private retreat at spectacular Garner Lake - just 2 hours from Edmonton! This 3-season recreational bunk house / camper combination is the perfect blend of rustic charm and comfort, offering a quality-built and well-maintained getaway. Enjoy peace of mind with a durable metal roof and beautifully kept landscaping which includes a fully fenced yard and 24' by 16' garage. Just a short walk leads you to the lakefront area - perfect for fires, games, or simply soaking in the scenery. Garner Lake is great for fishing, boating, and enjoying the public provincial park on the south side. Located on a quiet dead-end road, this is your perfect escape for family fun, quiet moments, and total relaxation. (id:51989)
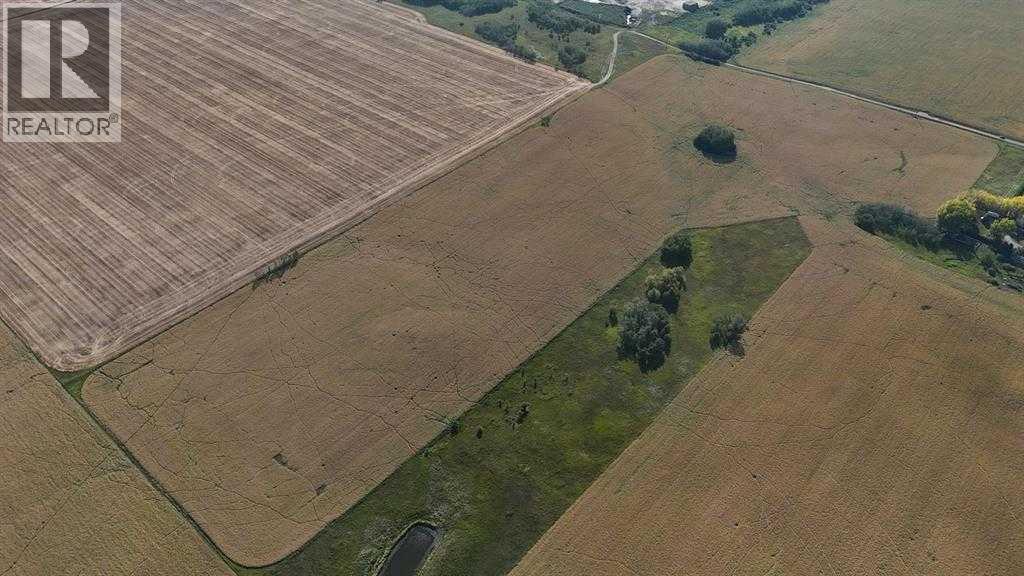
An exceptional 75.07-acre parcel in Rural Rocky View County, offering endless possibilities for investors, developers, or those seeking a private country estate. Just minutes from Airdrie, CrossIron Mills, and only 20 minutes to Calgary, this property features rolling land, breathtaking mountain views and a picturesque pond. Zoned R-RUR / A-SML, it offers flexible future potential and can be leased to a farmer for income while you plan. With prime highway access and surrounded by established acreages, this is a rare opportunity to secure a large piece of land in a rapidly growing corridor. (id:51989)
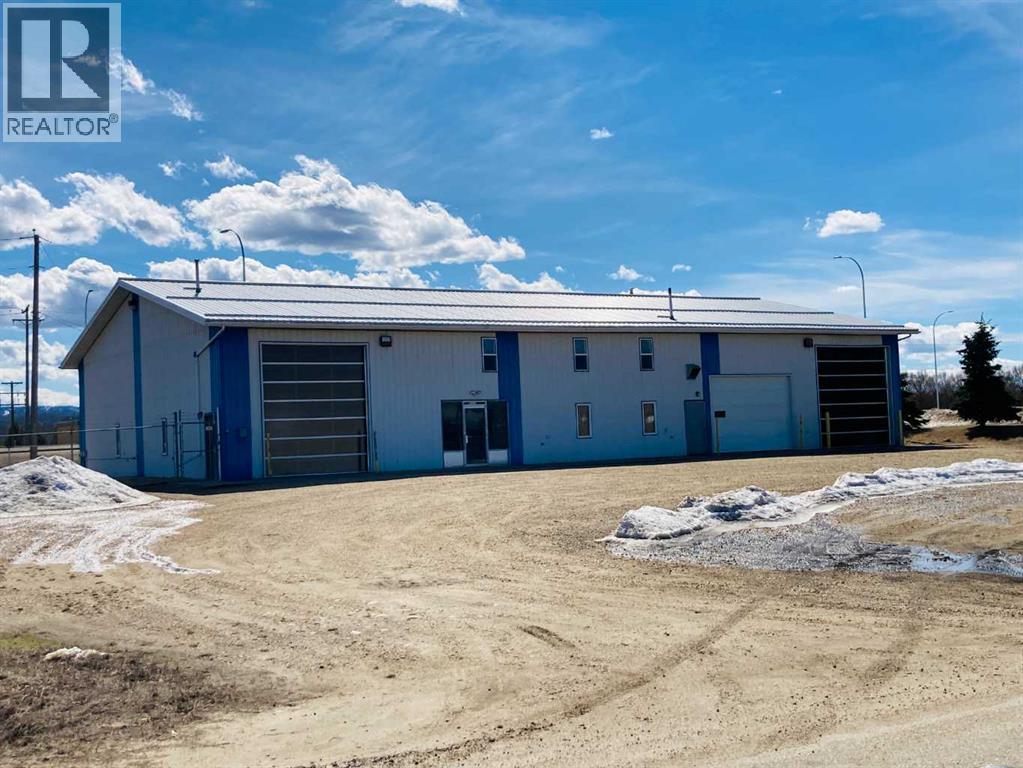
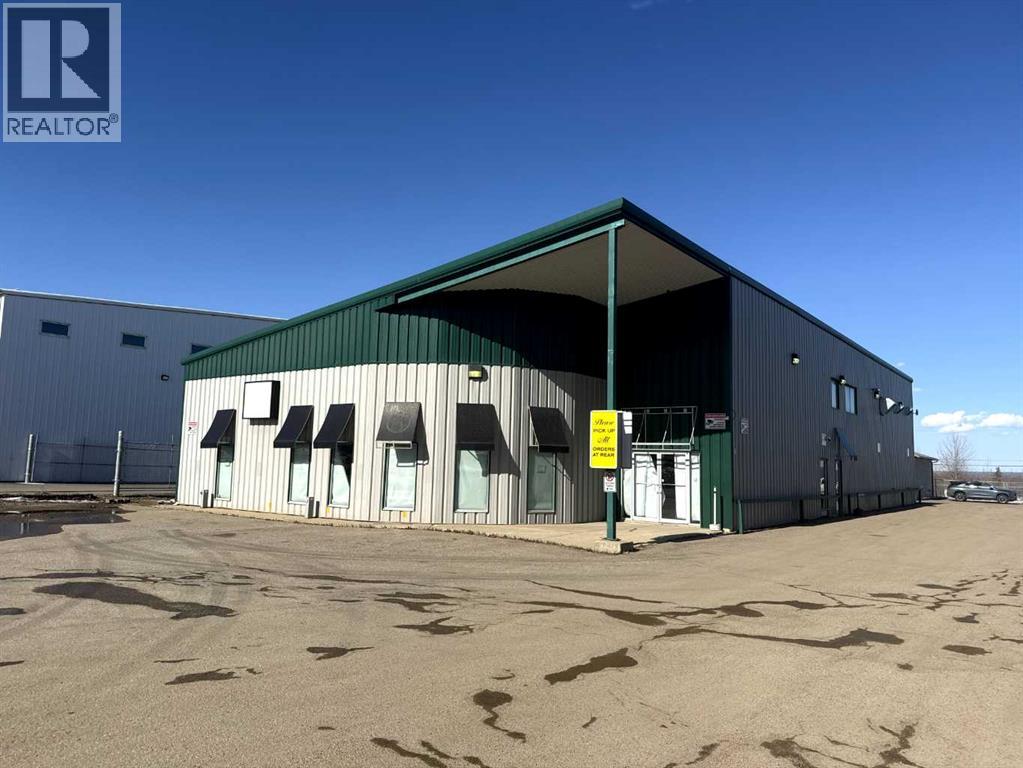
PRICED UNDER RECENT APPRAISAL ! If your business is Industrial but you would prefer Highway exposure then this property may be just the right mix. This 6,000 sq.ft. shop offers 3 different 100 foot Bays, one which is a lock off. There is main floor reception and office, space plus the upper mezzanine provides 1,385 sq.ft. with 3 more large offices and a kitchen area. The new zoning is M-4 Highway Industrial. It is located off Hwy 43 just before the entrance to Millar Western Pulp, great exposure. The shop sits on .75 acres but the property also includes the adjoining fenced compound of .86 acres. Perfect for an RV dealer. Is this where you need to be? (id:51989)
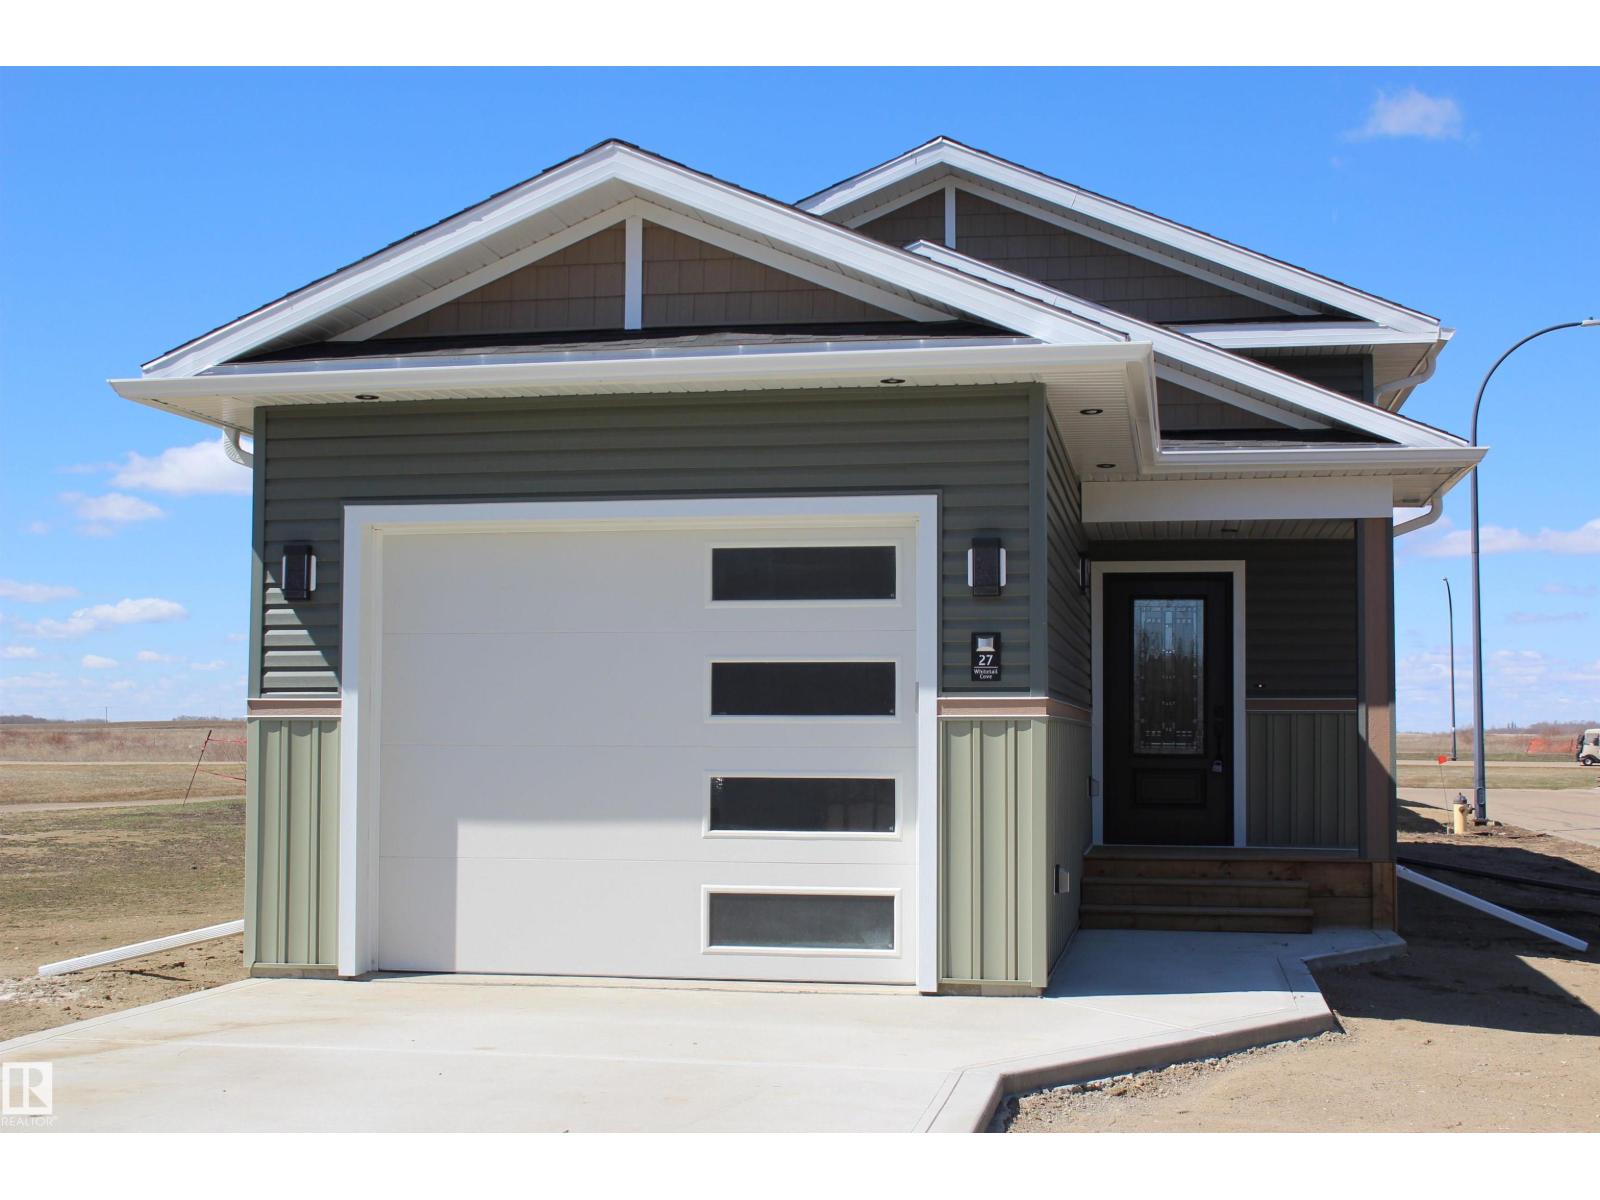
Welcome to this brand new, charming bi-level home ideally located just steps from the golf course clubhouse—perfect for those looking to enjoy a relaxed, low-maintenance lifestyle. Thoughtfully designed with quality finishes throughout, the bright and inviting main level offers comfortable, easy living with everything you need close at hand. The manageable size and minimal upkeep make this an excellent option for retirees or those looking to simplify without sacrificing style. Downstairs, the basement is ready for flooring, offering two additional bedrooms or extra space for guests and hobbies. A second full bathroom is already finished for added convenience. Attached single garage, drywalled and painted. Move in, unwind, and enjoy golf course living at its finest! (id:51989)
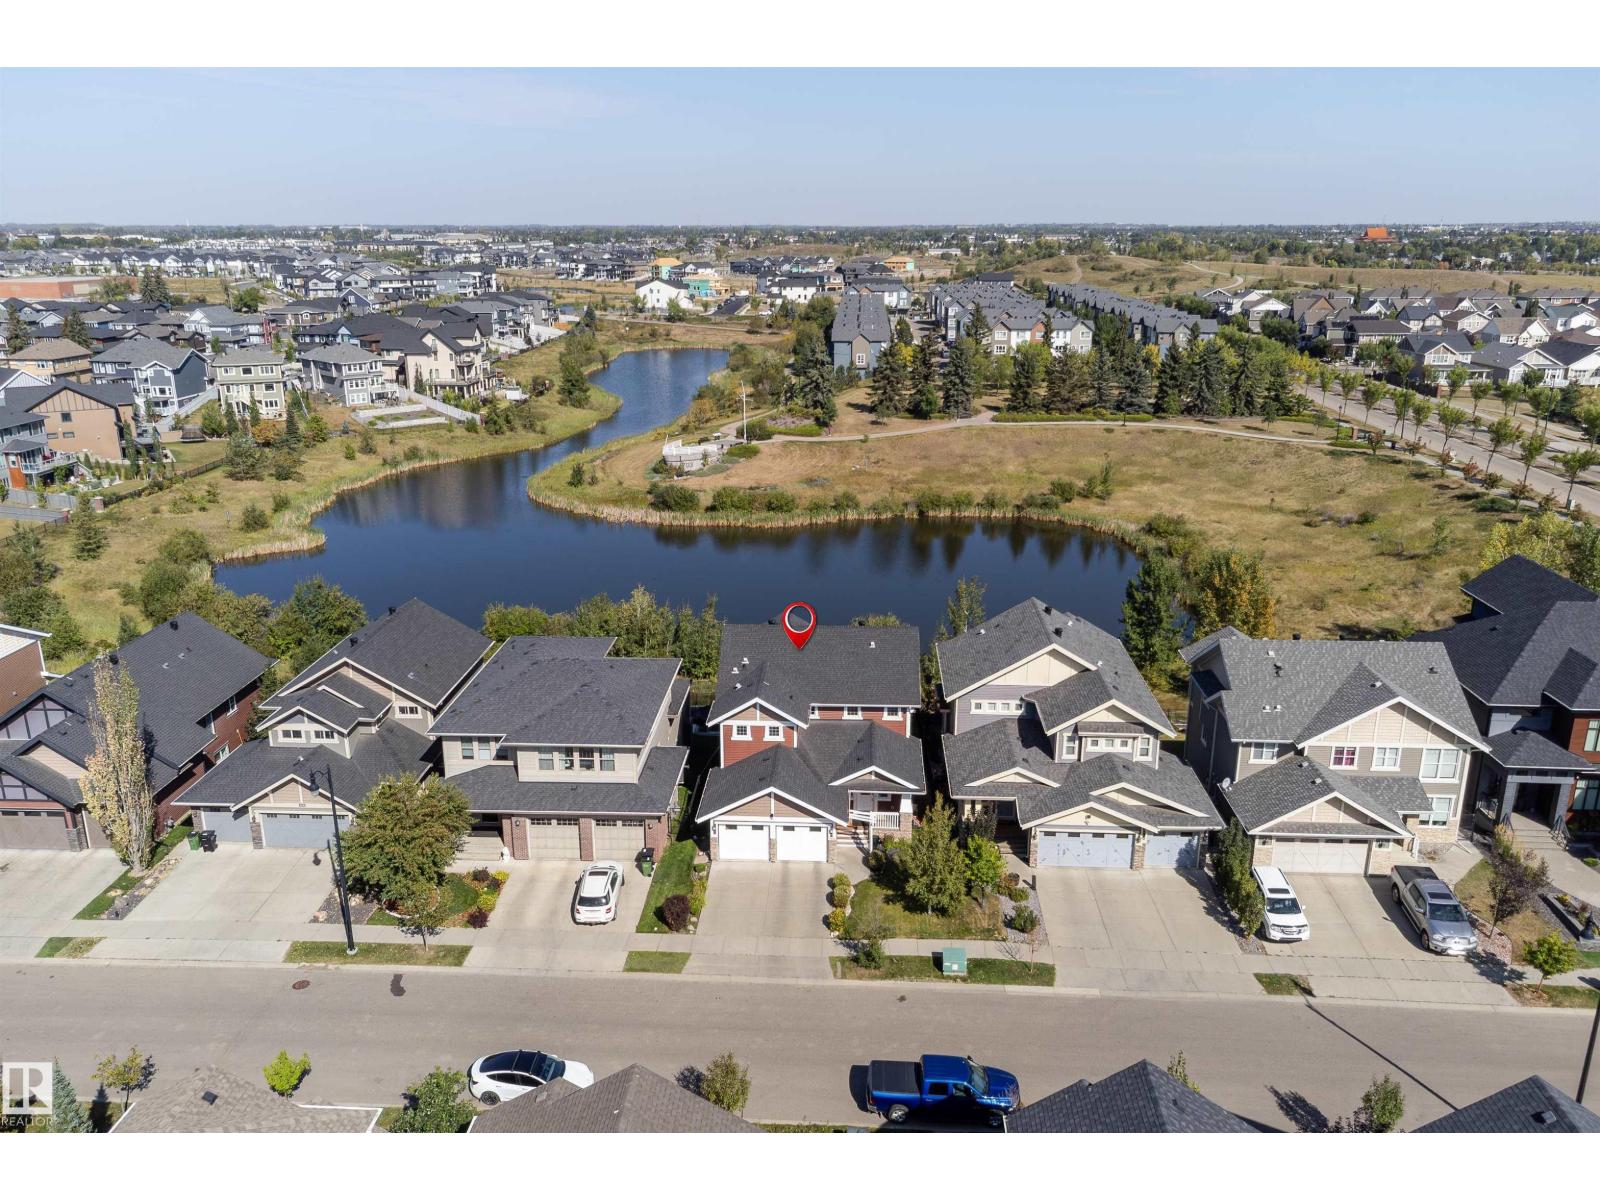
Rare opportunity to own a lake-backing gem in the coveted Griesbach community. This walkout built by Coventry Homes offers over 3700sqft of living space! An open main floor w/ large windows brings in natural light & views of the lake. The gourmet kitchen featuring granite countertops, s/s appliances, ample cabinetry & walk-through pantry flows seamlessly into the living area w/ a cozy fireplace. Upstairs, the expansive primary suite is a true retreat w/ its own access to a private balcony, a spa-like 5pc ensuite that includes a steam shower & jacuzzi soaker tub. Plus 2 more bedrooms provide ample room for kids, 1 full bath & laundry room. Last but not least is your finished walkout basement that features 2 bedrooms, 1 full bath, open concept living w/ additional fireplace & access to your outdoor oasis that many dream of! Other features: 9ft basement ceiling, hardwood floors, A/C, heated attached garage, irrigation system, water softener, central vac, tankless HWT, brand new vinyl plank flooring. (id:51989)
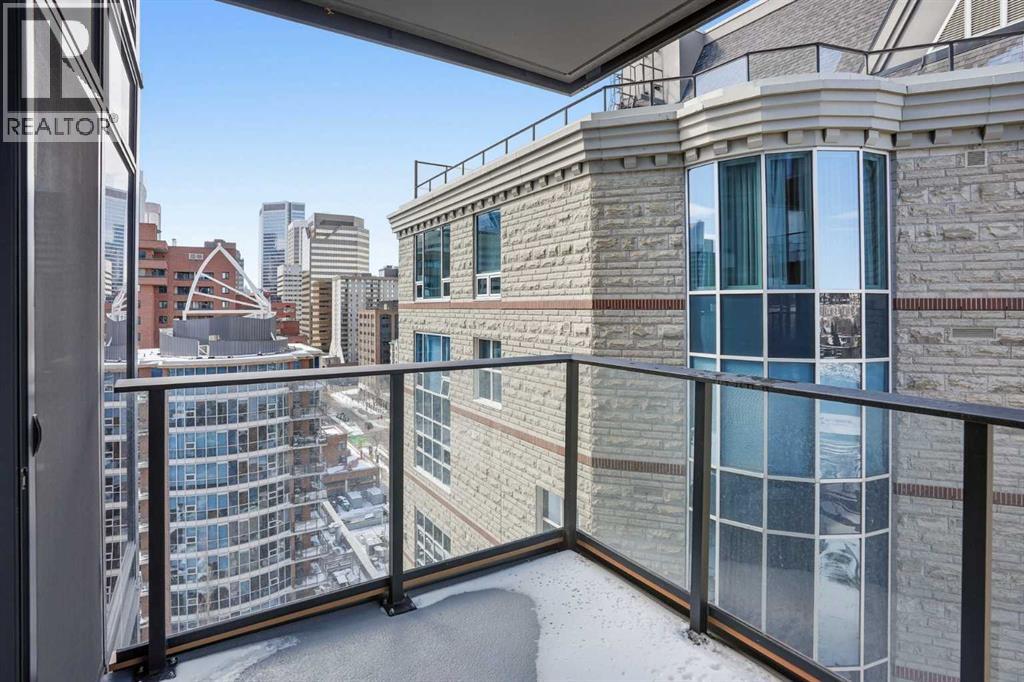
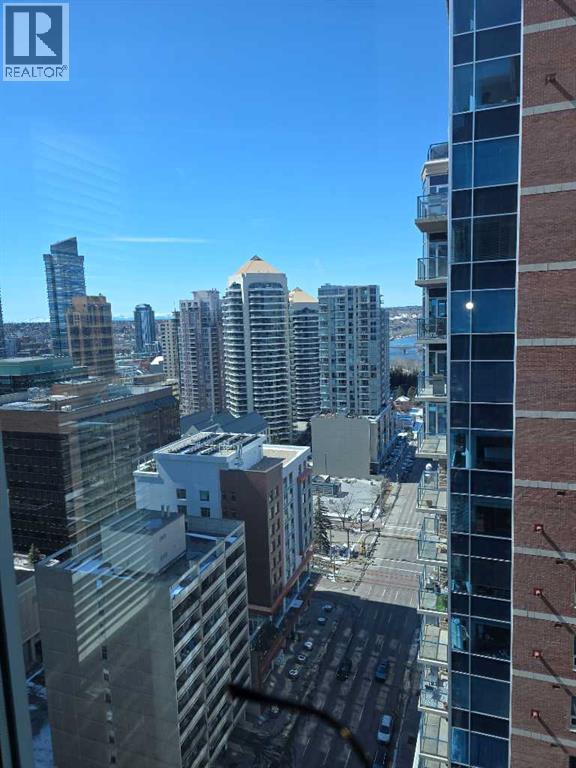
**OPEN HOUSE Thursday, August 6th from 11:00am to 1:00pm** Welcome to unit 1309 at First & Park, an elegant new address in Calgary’s sought-after Eau Claire community. This two (2) bedroom, two (2) bathroom home combines modern design with everyday convenience. The open-concept layout features a sleek kitchen with contemporary cabinetry, quartz countertops, and premium appliances, flowing seamlessly into the bright living space and west facing balcony with a gas rough in for your upcoming summer BBQs! This unit features in-suite laundry and offers comfort and functionality. Enjoy building amenities including an upscale gym & yoga studio (patio just outside which also features gas bbq hookups), party lounge, modern co-working space and concierge. Just steps from the Bow River pathways, Prince’s Island Park, dining, and downtown, this is the perfect balance of style and location. Whether you’re a first-time buyer, investor, or looking for a stylish downtown retreat, this home at First & Park is the perfect opportunity to live where the city meets the river. *View CRA Website for more info on GST Rebate* eligibility and amounts depend on buyer qualifications and intended use (e.g., primary residence vs. rental). (id:51989)
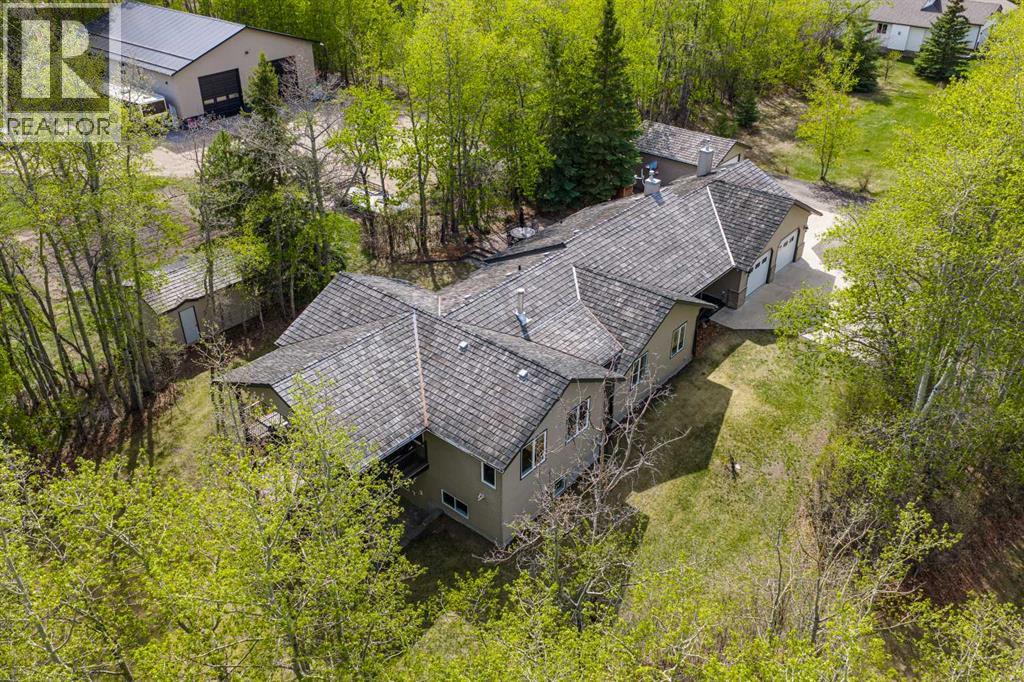
Immaculate custom-built top quality 1.5-storey home on a completely private, treed 5-acre parcel — on pavement, zoned CR5 and just minutes from popular amenities. Offering over 2,300 sq ft, this beautifully maintained home showcases numerous upgrades, including a renovated kitchen featuring white cabinetry, updated countertops, remodeled pantry, and new appliances. The cozy TV room and breakfast nook open onto a 16' x 32' composite rear deck complete with glass railing, gas BBQ hookup, pergola, and serene, private views — perfect for entertaining or relaxing. Just off the kitchen is the formal dining area highlighted by a striking three-sided fireplace, updated skylights, new windows, and hardwood flooring that flows into the elegant front sitting room with bright east-facing windows. The main floor also offers a convenient laundry room located near the half bath and attached double garage with radiant heat. The welcoming front entry leads to a stunning spiral staircase and upper level featuring a sprawling primary suite with fireplace, new windows, walk-in closet, and an updated ensuite with glass shower, soaker tub, and modern vanity. Two additional oversized bedrooms, an updated full bath, and a flexible bedroom/bonus room space complete this space along with upper-level AC. The basement is partially developed with rec room area & sewing room and includes two hot water tanks, dual furnaces, pressure system, and RO system. Outside, this CR-5 zoned property is meticulously landscaped and includes a large 24' x 60' Arch-Rib Coverall building with power and gravel floor, gravel parking pad, two storage sheds, and newer shingles replaced in 2020 — all surrounded by trees and pure privacy. This is a rare opportunity to purchase a stunning acreage close to town that is CR5 with pavement access and ultimate seclusion. City water is available is at curb, home has a great well in place. This home shows 10/10 and you can feel the pride in ownership as soon as you approach the welcoming curved driveway. Every detail has been well thought out from the construction to the recent updates. This is not just a home; it's a lifestyle! (id:51989)
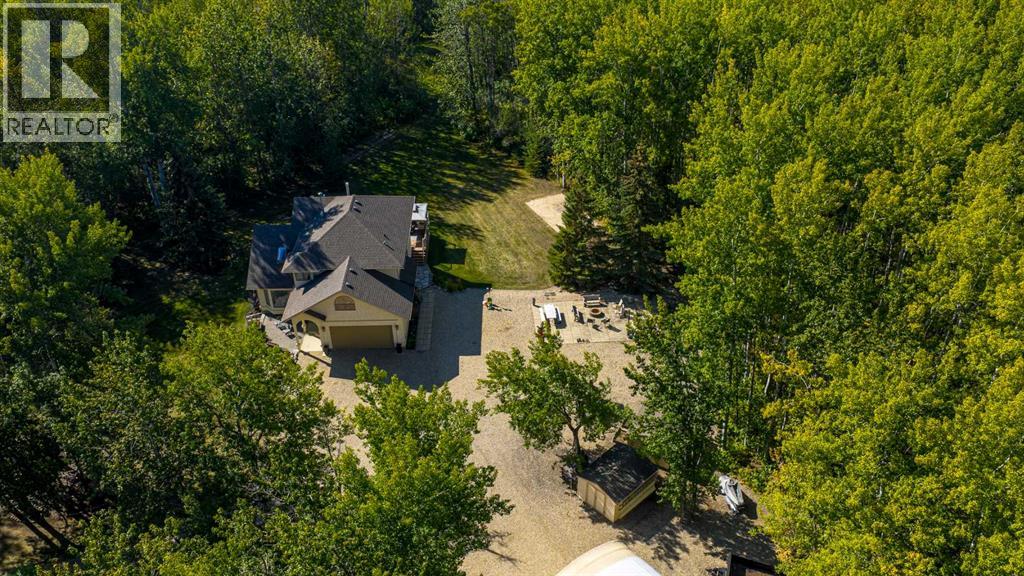
Escape the hustle and discover your own private retreat just minutes from Grande Prairie. Nestled on 3 beautifully treed acres, this property offers the perfect blend of space, comfort, and peaceful country living. This massive bungalow is designed for both everyday living and entertaining, featuring 4 bedrooms and 3 bathrooms. The bright and inviting main floor boasts an abundance of windows, filling the home with natural light, and a cozy gas fireplace in the living room to gather around. The warm oak kitchen offers plenty of workspace and storage, while a convenient office or den just off the living room adds flexibility for work or relaxation. The spacious primary suite is a true retreat, complete with a walk-in closet, private ensuite, and an additional bonus area currently set up as a gym—perfect for a second walk-in closet, nursery, or dressing room. You’ll also appreciate the ample storage throughout the home. Downstairs, the walkout basement is impressively large and ready for anything your lifestyle needs—featuring a family room, games area, additional bedrooms, bathroom, multiple storage rooms, and cold storage. Recent improvements add incredible value and peace of mind, including a hot water tank (2 years old), cedar shakes replaced in 2010, brand new paint throughout, and new carpet and baseboards in the basement. The home has also had poly-b plumbing removed (January 2026)—a major upgrade for today’s buyers. Outside, the property truly shines. Enjoy the serenity of mature trees, a garden area, fire pit, and plenty of open space for kids and pets to roam. For all your vehicles, toys, and projects, you’ll find both a 16’ x 22’ detached garage and an incredible 50’ x 62’ shop. The shop is a standout feature, offering 14’ x 14’ overhead doors, 16’ ceilings, and 3 commercial wall-mounted openers. It is fully tinned with electrical conduit, equipped with in-floor heat with boiler system, a holding tank for washing, LED lighting, and a floor drain—ideal for both personal and business use. Zoned CR-2, this property offers flexibility and endless potential, all while being just a short drive to city amenities. (id:51989)
SUPER Value. Beautifully renovated 2-storey home where timeless character meets modern convenience. Rich with old-world charm, this home has been updated in nearly every way while preserving its warmth and personality. Offering 4 bedrooms and 2.5 bathrooms, the main floor features a cozy living room, spacious dining room, private office that could also serve as a bedroom, and an updated kitchen designed to meet every need. You will also love the beautifully renovated full bath and practical mudroom with built-in storage. Upstairs, the newly renovated attic offers 2 charming bedrooms and a convenient half bath and built in storage. The basement includes a comfortable family room, full bathroom, laundry area, wood stove, furnace room and cold storage. Outside, enjoy the large fenced yard, two sheds and a heated garage that has been converted into the perfect shop or office. Central A/C and backup generator included. Fantastic value and great living. (id:51989)
FOR SALE OR LEASE! 195 MacKay Crescent presents a well-maintained and functional commercial office and workshop facility, ideally suited for a variety of industrial and service-oriented users. The property offers approximately 6,940 square feet of main floor office and shop space, complemented by a 940 square foot developed mezzanine, bringing the total usable area to 7,880 square feet.The building features a pre-engineered steel structure with durable metal cladding, a sloped roof reaching up to 23 feet at its peak, and a clear-span warehouse area with high ceilings. The shop is equipped with a 12’ x 16’ insulated overhead door, floor drains, sump, and high bay lighting, making it well-suited for operational efficiency.Office improvements are extensive and include finished flooring (carpet, tile, laminate, and commercial vinyl), suspended ceilings, and a well-appointed kitchen/lunchroom with maple cabinetry, full-size appliances, and water filtration. The mezzanine level provides additional office space, including a boardroom and multiple private offices, offering flexibility for administrative functions.The property is serviced with 200-amp, 600-volt electrical, newer sub-panels, and a recently installed HVAC system that includes forced air heating and air conditioning, radiant tube heaters, and supplementary heating units. High-speed fibre optic internet is also available.Situated on a paved site with Business Industrial (BI) zoning, the property provides ample functionality for a wide range of commercial users seeking a combination of office and warehouse space in a modern, well-equipped facility. There is an additional 40 x 40 foot garage building that is not included in the advertised floor area. (id:51989)
This charming 811 sq/ft two-bedroom townhouse offers a spacious open concept floor plan knockdown ceilings, a kitchen featuring granite countertops, a large island, and a corner pantry for ample storage. Both bedrooms are bright, sunny, and generously sized with cozy carpeting. Additional highlights include a 4-piece bathroom, a convenient laundry room, and extra storage space. Enjoy warm summer evenings on your west facing patio at the private front entrance. Located in the family-friendly community of Prairie Springs, residents have access to schools, playgrounds, sports facilities, and paved pathways, with shopping just a short 7-minute drive away. With plenty of parking and green spaces for the kids, this townhouse is the perfect first home. Call now to schedule a viewing! (id:51989)
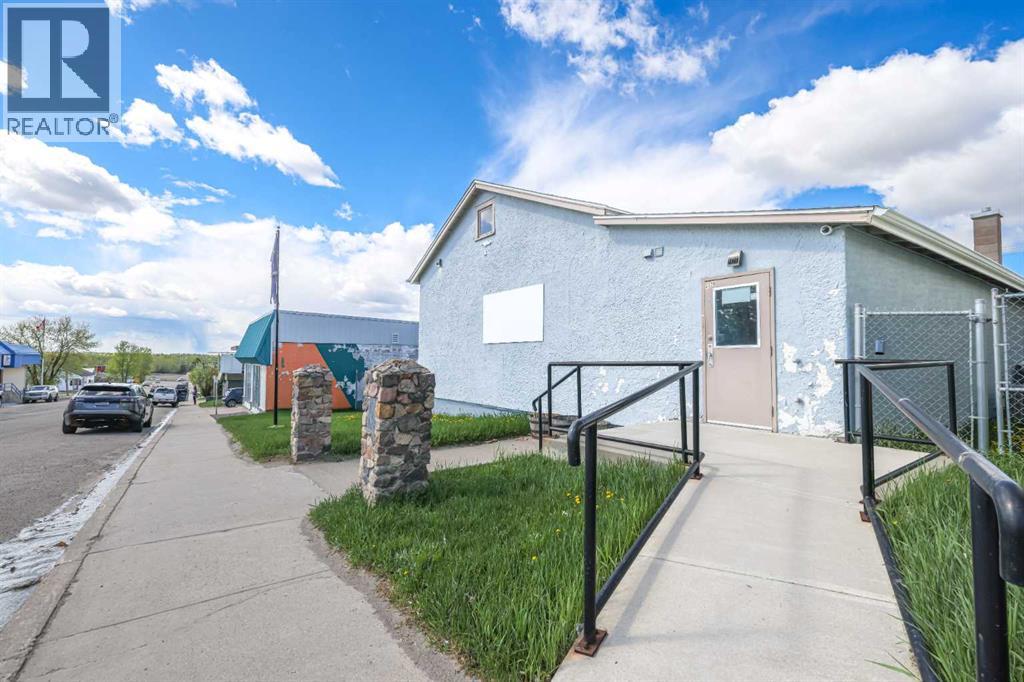
Over 1990 sq.ft. building located in the heart of downtown Rocky Mountain House. Zoned core commercial allows endless opportunities from retail, business, government services to childcare as previously used. Large open main floor lets you build your dream area. Large recreation area on main floor with two washroom facilities and small administration area. Lower level has kitchen, rec room, 2 washrooms, storage and offices. Back of the lot is fenced and includes parking pad for employees. Upgrades include newer furnace and shingles. (id:51989)
UNBEATABLE CRESTWOOD VALUE FOR EXECUTIVES & MEDICAL PROFESSIONALS! Offered at an amazing price for this neighborhood, this custom built 3,435 sq ft modern home delivers incredible space and luxury living. PRIME ACCESS: Step outside directly to MacKinnon Ravine & River Valley trails. Enjoy quick commutes to Downtown, the U of A, medical hubs, local shops, and top schools. FLEXIBLE LAYOUT: Featuring 5 spacious bedrooms and 5 baths, including a rare main floor bedroom suite with a full private bath, ideal for guests, in-laws, or multi-generational living. In addition to the main floor suite, the upper primary bedroom boasts a 5-piece spa like ensuite and huge walk-in closet, plus a bonus room and two other bedrooms up. HIGHLIGHTS: Chef inspired kitchen with premium appliances, a gas cooktop, and massive central island. The finished basement adds a rec room, wet bar, home gym area, and 5th bedroom. Includes central A/C and an oversized attached garage. An incredible modern luxury home at an unbeatable price! (id:51989)
ATTENTION INVESTORS FARMERS AND DEVELOPERS! Dont miss this rare opportunity just 1 km. south of Westlock town limits. 150 acres of highly productive Class 2 (CLI #2) farmland has direct access from its own service road off Highway 44. Located along a major north-south corridor from Edmonton to northern Alberta, this stretch of Highway 44 is a prime route for commercial and industrial development, making this land not only ideal for agriculture but also a strategic investment opportunity.. Owned by the same family for over 70 years, this fertile land offers an exceptional chance for local farmers seeking quality soil close to town - developers looking for accessible high visibility land- investors capitalizing on Westlocks growth and highway frontage potential whether your expanding your farming operation or landing banking for future development. This property checks all the boxes!! (id:51989)
**Prime Location!** This well-maintained condo is a must-see as a valuable investment or for simple condo living. With two bedrooms and a full bathroom, it offers ample space and an open feel. 2 Patios off the living room and main bedroom plus a large storage room add value & charm to this wonderful condo. The spacious living room flows into a galley-style kitchen that provides plenty of room for a kitchen table. This condo is conveniently located within walking distance of the Brewery District, fantastic restaurants, walking trails, bike paths, parks, and Grant MacEwan University. 25-minute transit commute to UofA and 15-minute transit commute to downtown. Perfect place for students and young professionals. (id:51989)
HIGHLY MOTIVATED SELLERS! Are you just starting out or looking to downsize? Dreaming of living in a peaceful small town while staying close to the city? This 1,115 square foot bungalow might be just what you need! This comfortable home features 2 bedrooms and 1 beautifully renovated bathroom, including a master bedroom with private deck. Enjoy the spacious living room perfect for relaxing or entertaining, and cozy kitchen with walk-in pantry for added storage. Outside, you'll find a detached double garage, providing convenience and extra space, large front deck for entertaining friends and family, and private patio for relaxing after a long day. Located in the friendly Village of Stirling, this home offers the perfect blend of small-town living with easy access to the amenities of Lethbridge, only 25 minutes away. (id:51989)
Rare opportunity to acquire approx. 156 acres (2 titles) in Bearspaw, Rocky View County. Redesignated for residential use with conceptual scheme supporting a 55-lot estate subdivision (1–2 acre lots). Potential for density optimization (subject to approvals). Includes ±116-acre main parcel and ±40-acre subdivided parcel. Conceptual servicing via water co-op, private wastewater, and stormwater management. Property currently assessed as farmland with nominal taxes. (id:51989)
Welcome to the perfect blend of luxury, comfort, and convenience—ideally located in a central, sought-after neighborhood! This stunning, fully upgraded home features a spacious open-concept layout with a grand living room,fireplace, elegant dining area, and a stylish 2-piece powder room on the main floor. The custom modern kitchen is a chef’s dream, complete with a massive island, sleek finishes,and a generous walk-in pantry.Upstairs, enjoy 3 oversized bedrooms, including a serene primary suite with a spa-like 5-piece ensuite and walk-in closet. A second full bath and convenient upstairs laundry make everyday living effortless. The separate entrance offers excellent in-suite potential—perfect for extended family or income opportunities. Step outside to your beautifully landscaped, oversized backyard with a huge deck, ideal for relaxing or entertaining. A double detached garage adds extra convenience. Flooded with natural light from large windows and just minutes from schools, shopping, dining, and transit (id:51989)
This Abasand Bi-level in the heart of Aspen Gardens is sure to tick off a few of your boxes. There's a large double car garage that's heated, wired, insulated and has extra high ceilings for storage, back alley access and a large rear deck for summer bbq's. Inside you will find a large eat in kitchen with a sit up bar, stainless steel appliances, large pantry, tons of pot lights and counter space. The living room is large with several options for furniture arrangement. Down the hall you will find a 4 pce bathroom with a pocket door to the large 13x15 primary bedroom with a large closet and a bonus linen closet. There is also another good size bedroom/home office on this level. Downstairs features a large rec-room, 2 large bedrooms, a 4pce bathroom with corner jetted tub and massive laundry room /storage / furnace room. Abasand is the only area currently to allow you the ability to drive your ATV, Side by Side or Skidoo right from your house to the trails of the stunning Boreal forest. Trails, rivers and miles of tower lines are minutes away. Call your agent today. (id:51989)
Custom Build 6 Bedroom, 7 Bath home in the desired neighbourhood of Caribou Crescent. From the moment you step through the front door you'll be wowed by the grander in the spacious foyer that opens the kitchen and dining room, complete with maple cabinets, ceramic back splash and a lg pantry. Living Room over looks the new deck and spacious backyard. 3 Bedrooms with Ensuites, a 4 Pc Bath, Laundry Room and Utility Room complete the main floor. Stunning curved staircase with stone features leads to the upper floor Family Room. Great space for the kids, that over looks the Living Room. You'll find a 2nd Primary Bedroom with a 3 Pc Ensuite and 2 Additional Bedrooms, each with their own 3 Pc Ensuites. This home is a testament to modern design and convenience, located close to the Lake, Airport, Golf Course, Recreation Centre, Walking Trail, Schools and Shopping. (id:51989)
Click brochure link for more details. The Legacy by Elite – Coming to Lakeview | Pre-Sale Opportunity | Completion Late Q4 2026 | Stunning Custom Luxury Home in Lakeview | 4,661+ Sq Ft of Developed Living Space. Welcome to this exceptional custom-built residence in the highly sought-after community of Lakeview, perfectly positioned on a rare 57.5’ x 99.6’ lot with expansive frontage and a sun-soaked south-facing backyard. Showcasing a timeless limestone exterior, dramatic rooflines, and an abundance of oversized windows, this home offers unmatched curb appeal and natural light throughout. Step inside to a grand foyer that sets the tone for refined living. The main floor features a private office with glass doors, ideal for working from home, along with both a formal dining room and an open-concept living space designed for entertaining. At the heart of the home is a designer chef’s kitchen, complete with premium JennAir appliances, Calcutta marble countertops and backsplash, custom cabinetry with panel-ready appliances, and an expansive island that flows seamlessly into the dining and living areas. The spacious living room is anchored by a striking stone/concrete gas fireplace and a signature feature wall, creating a warm yet modern ambiance. Step outside to a generous deck and backyard, perfect for summer gatherings. A rare offering, the home includes a 3-car tandem attached garage with convenient rear alley access. Upstairs, you will discover a thoughtfully designed layout featuring a luxurious primary suite with a large walk-in closet (WIC) and a spa-inspired ensuite, as well as two additional bedrooms, each with their own WIC and private ensuite, and a spacious bonus room perfect for family living or relaxation. The professionally finished basement is built for lifestyle and entertainment, offering two additional bedrooms with their own walk-in closets, a full bathroom, and an expansive recreation area with a stunning entertainment unit and feature wall. This lower level also includes a wet bar, a dedicated games area, a high-end designer gym, and in-floor heating throughout for year-round comfort. Additional features of this home include engineered hardwood flooring throughout, triple-pane windows, and premium oak and stone finishes across all levels. With thoughtful, high-end craftsmanship and detailing throughout, this property is located in one of Calgary’s most desirable inner-city neighborhoods and offers the perfect blend of luxury, functionality, and timeless design. Note: All images are renderings for illustration purposes. Final finishes and materials may vary based on availability. (id:51989)
Turn-key professional commercial condominium unit with full clinical infrastructure. Currently operating as an established aesthetics clinic, this impeccably maintained 1,060 square foot suite presents a rare opportunity for medical, wellness, or high-end aesthetics users seeking a fully built-out space. Positioned along the high-exposure Centre Street NW corridor, the unit has been thoughtfully designed to support multiple practitioners while maintaining a refined, boutique atmosphere. The layout features eight private treatment rooms, each equipped with its own sink; an extensive and costly infrastructure upgrade. The space is anchored by a polished front reception and client waiting area that delivers a strong first impression. A central hallway provides efficient circulation, complemented by a private two-piece bathroom and a dedicated laundry and utility room to support daily operations. Dual access points enhance functionality, with a welcoming front entrance for clients and a separate rear exit ideal for staff and deliveries. Two assigned underground parking stalls are included, offering added convenience in this highly accessible inner-city location. This is a rare opportunity to secure a fully plumbed, high-density professional space in a prime Calgary corridor, with immediate usability and long-term flexibility. (id:51989)
Welcome to this 3-bedroom, 3-bathroom home offering beautiful mountain views, nestled in a quiet cul-de-sac within a fantastic neighbourhood. Conveniently located close to schools and parks, with walking paths throughout the community and just a short walk to the river, this home is perfect for those who love the outdoors.The home features upper-floor living with a bright, open layout, highlighted by a beautiful fireplace and a large west-facing patio, ideal for relaxing and enjoying stunning sunsets and mountain views. The main floor also includes a (illegal) basement suite.A wonderful opportunity combining location, views, and lifestyle. (id:51989)
This is an exceptional opportunity to acquire a well-established Humpty’s Big Plate Diner in the high-growth market of Fort Saskatchewan. This fully operational, turnkey asset has demonstrated a proven, multi-year growth trajectory with a total revenue expansion of 87.35% over the last five years. A major value add for the incoming buyer is an upcoming franchise-approved renovation, which will be completed entirely at the seller’s expense. These upgrades will be carried out to current brand standards, ensuring the facility is fully modernized without requiring any additional capital expenditure from the purchaser. The business has maintained a consistent record of positive net income, operating with high efficiency and optimized labor costs that outperform industry standards. With a 10.73% year-over-year revenue surge in the most recent fiscal cycle, this location offers a resilient and highly profitable model suitable for both experienced operators and first-time buyers. The acquisition includes all operating equipment, a strong foundation of established systems, and a seamless transition of trained staff and franchise rights. (id:51989)
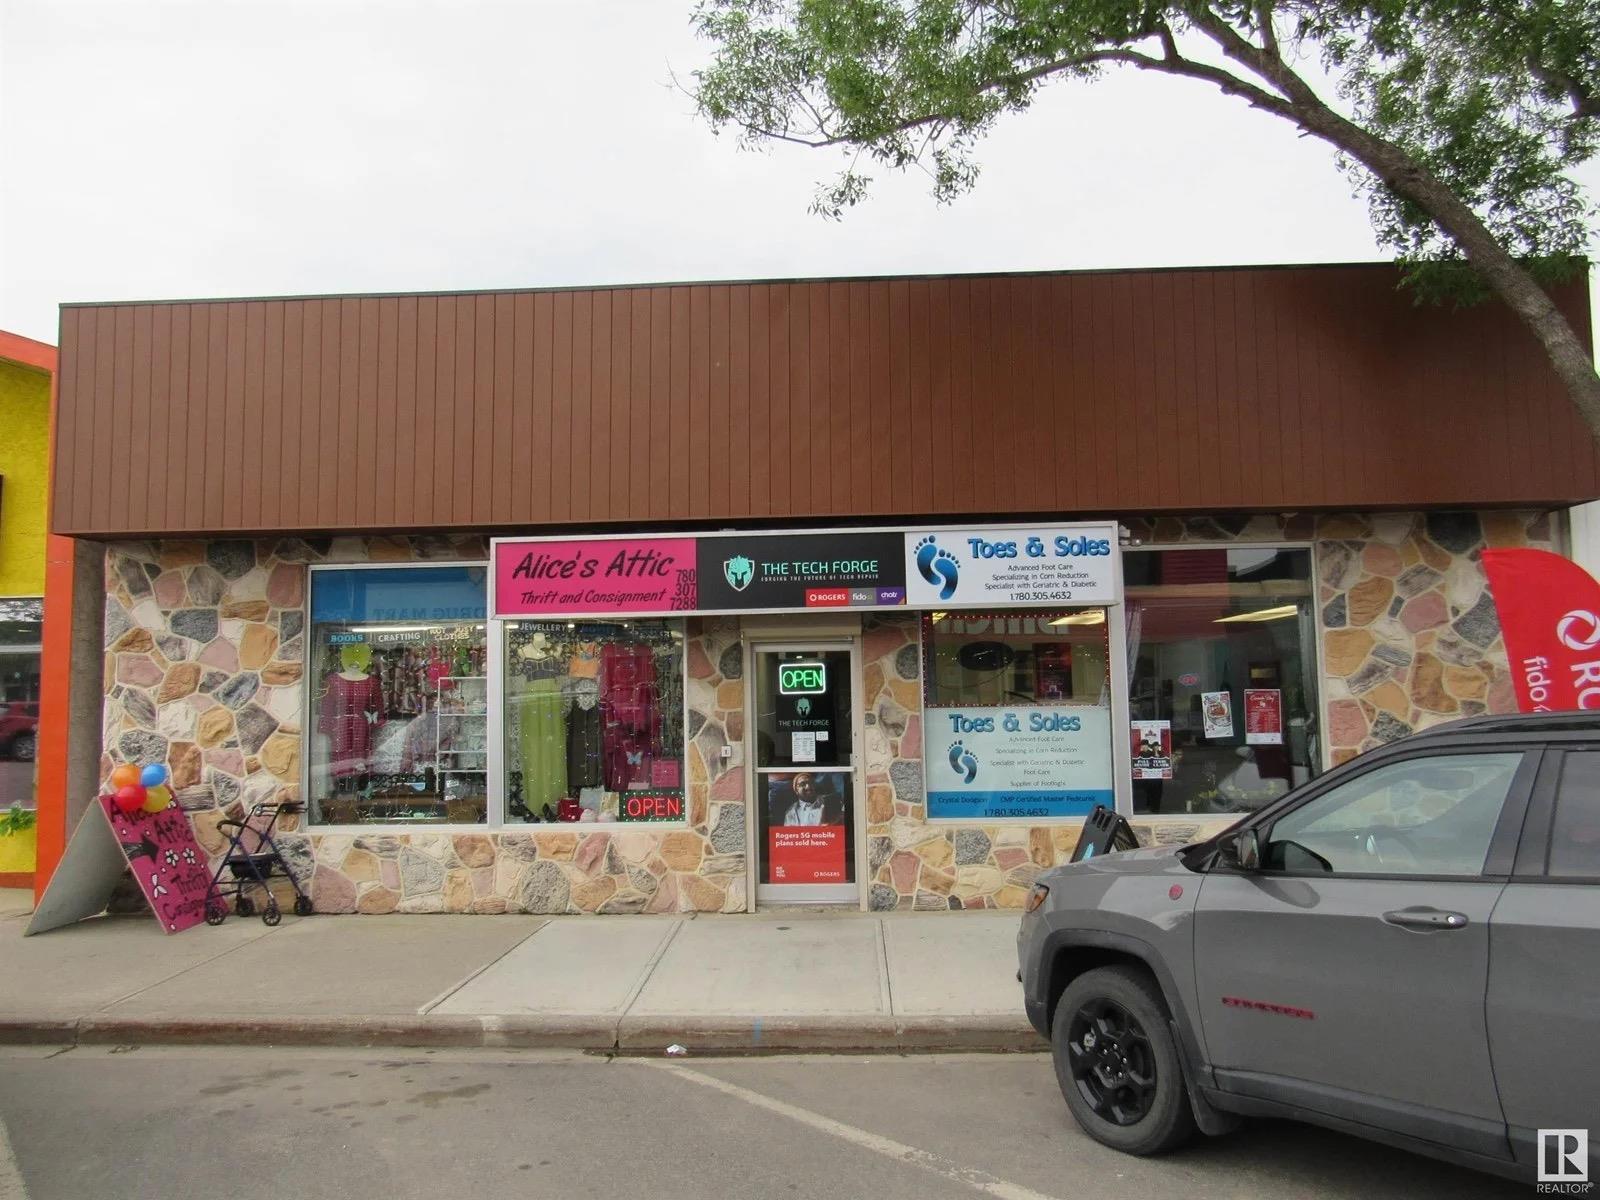
Exceptional investment opportunity on Main Street in Barrhead! This fully occupied retail plaza features three established storefronts along with a residential unit at the rear—offering multiple income streams and excellent flexibility for investors or owner-users alike. Thoughtfully upgraded, the property includes a brand-new generator to ensure uninterrupted operation, along with new roll shutters and a camera system for enhanced security and peace of mind.The site offers convenient Main Street parking for customers, plus two additional parking stalls at the rear of the building. Adding even more value, there is potential to generate additional income by leasing a fourth, smaller office space. This is a rare opportunity to own a turn-key, mixed-use property in a prime location with built-in stability and future upside. (id:51989)
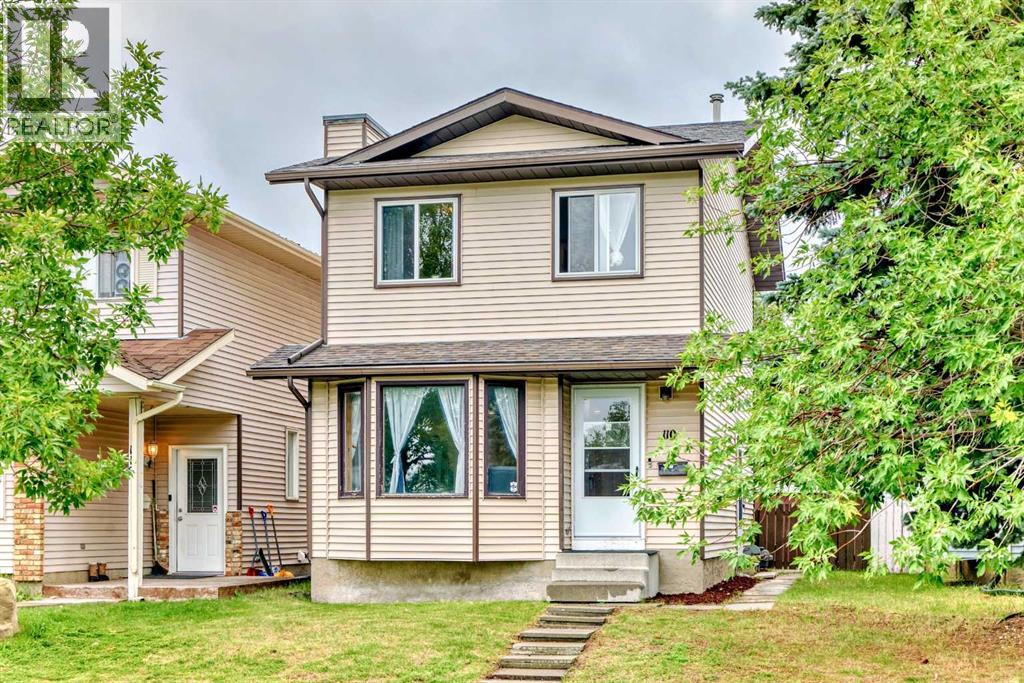
Open house Saturday,June 20th, 2-4PM.Welcome to 110 Edgeburn Crescent, located in the desirable community of Edgemont. This home is ideally situated within walking distance to Tom Baines Junior High School, Superstore, public transit, and many other amenities.The main floor features a bright living and dining area with laminate flooring, ceramic tile at both entrances, and a spacious kitchen with an eating nook and direct access to a large backyard deck—perfect for family gatherings or entertaining. Upstairs, you’ll find three generously sized bedrooms and a full bathroom. The fully developed basement, with a separate entrance, offers a large recreation room, laundry area, and a 3-piece bathroom—ideal for additional living space .The property also includes a double detached garage at the back, and its convenient location ensures you’re close to schools, shopping, parks, and all amenities (id:51989)
FULLY DEVELOPED 5 BEDROOM, 3 BATHROOM WALKOUT BUNGALOW IN MERIDIAN BEACH ~ LARGE SOUTH FACING BACKYARD WITH MATURE TREES & BACKING ONTO CANAL ~ LOADED WITH UPGRADES THROUGHOUT ~ Covered front entry and a stone accented exterior welcome you to this well cared for home ~ Bright and spacious foyer with high ceilings and tile flooring lead to the open concept main living space with hardwood flooring, soaring vaulted ceilings and tons of floor to ceiling windows that fill the space with natural light ~ The living room features a cozy fireplace and great views ~ The stunning custom kitchen offers an abundance of dark stained cabinets with crown moulding, large drawers and glass fronts; tons of granite space including an island with a raised eating bar; full tile backsplash; upgraded stainless steel appliances; and a large pantry ~ easily host large gatherings in the dining room with patio door access to the covered deck with canal views ~ The oversized primary bedroom can easily accommodate a king size bed plus multiple pieces of furniture or a sitting area, has a garden door to the deck, a spa like ensuite with a corner tub, and a spacious walk in closet ~ Two additional main floor bedrooms are both a generous size with ample closet space ~ 4 piece main bathroom has a tile tub surround, transom window, and granite topped vanity ~ The fully finished walkout basement offers large above grade windows, high ceilings and operational in floor heat ~ Huge family/media room opens to a recreation room with a bar, space for a games table, and garden door access to the covered patio and backyard ~ 2 generous size bedrooms share a 4 piece bathroom ~ Large laundry room plus ample space for storage ~ Heated double attached garage is insulated, finished with painted drywall, has high ceilings and two overhead doors ~ Large paved driveway offers tons of additional parking with space for RV/boat parking ~ The fully fenced backyard is landscaped with mature trees, has a fire pit and direc t access to a walking trail, spring fed canal and boat dock ~ Private boat dock just behind the home with another shared Seadoo dock steps away ~ Located in Meridian Beach, with two sandy beaches, nature trails, architecturally unique footbridges, community halls, tennis/pickle ball courts and pavilions with year round activities. (id:51989)
Situated in the established community of Martindale, this residence offers an exceptional blend of convenience and long-term value. Ideally located within walking distance to the CTrain, transit routes, schools, parks, and shopping, the home provides outstanding accessibility in a family-oriented setting.The property features a fully developed basement with a secondary kitchen, offering excellent potential for rental income or multi-generational living. Multiple private entrances enhance flexibility and privacy between levels.Offering 5 bedrooms and 4 bathrooms, this home is well-suited for larger households or investors seeking strong income potential. The layout supports both comfortable owner occupancy and supplemental rental income.Rear lane access adds further value with additional parking and future development potential. A compelling opportunity for first-time buyers and investors in a highly accessible Northeast Calgary community. (id:51989)
Now vacant and move-in ready, this property is a golden opportunity for first-time buyers seeking a quick possession or savvy investors looking to set their own market rents. With low condo fees of only $440.96 (covering everything except electricity) and a location that defines convenience, this home is a must-see. Welcome to Hilltop House, where convenience meets comfort in this spacious 750 sq. ft. one-bedroom sanctuary. Perfectly situated in a quiet 25+ adult living complex, this main-level unit offers effortless access and a functional layout designed for modern living. Step inside to find stylish laminate flooring throughout and a bright, expansive living room that serves as the heart of the home. Dramatic, oversized patio doors lead you to a large private patio, providing a rare outdoor retreat for morning coffee or evening relaxation.The interior features a well-equipped kitchen—highlighted by a beautiful countertop recently replaced to offer a fresh, modern feel—and a dedicated dining area perfect for hosting. The generously sized primary bedroom easily accommodates a king-size suite, while the bathroom offers a deep soaker tub for a spa-like escape at the end of the day. Practicality is a priority here, with a large in-suite storage room to keep life organized, an assigned outdoor parking stall conveniently located right out front, and the common laundry room situated just steps away for ultimate ease.Enjoy being within walking distance to the LRT station, premier shopping, and the vibrant energy of downtown. Whether you are starting your homeownership journey or expanding your portfolio, this centrally located gem is ready for its next chapter. Schedule your private viewing today! (id:51989)
Experience this beautifully crafted home that perfectly blends sustainability, functionality, and contemporary style. Built Green Canada certified, it offers exceptional energy efficiency with 10 solar panels, triple-pane windows, a high-efficiency furnace with MERV filtration, tankless hot water, HRV, and UVC air purification—ensuring year-round comfort, improved air quality, and long-term savings. The open-concept main floor features a bright kitchen with quartz countertops, a large island with eating bar, pantry, and durable waterproof laminate flooring. Front and rear entry closets and a convenient 2-piece bath add everyday practicality. Upstairs, enjoy three spacious bedrooms, two full bathrooms, including a primary suite with walk-in closet, a bonus living area, and stackable laundry for added convenience. The fully finished basement with separate side entrance includes a bedroom, den, second kitchen, full bath, and laundry—ideal for extended family with a landscaped yard and rear parking pad. (id:51989)
Excellent up-town Bungalow on nice street and private location backing up to the green space of Barrheads sports grounds. 4 bedrooms plus 2 updated bathrooms both w/ heated tile floors. Dynamic kitchen & maple cabinetry update featuring extensive drawer storage, counter top space & stainless appliances. Hardwood & tiled living/dining/kitchen floors. Important upgrades also include extra insulation, vinyl windows, front & back composite decks & more. Attached & heated garage/ workspace. Back yard space is fenced featuring a peaceful private atmosphere, raised garden beds, storage shed, lawn area, back lane access & overlooking views of sports grounds green space. A wonderful property w/ excellent square footage, open/ inviting main floor living space, plentiful storage, 2 large family areas, large lot, a very good location, easy access to down town shopping/schools & recreation. Ready & available w/ much more to see in person. (id:51989)
Set on 7.93 acres in a private river valley, this custom Mira Timber Frame home offers over 3,500 sq ft of thoughtfully designed living space, where craftsmanship, scale, and natural surroundings come together effortlessly.Surrounded by mature trees, open landscape, and a nearby seasonal creek, the setting feels quiet, private, and entirely your own. Expansive outdoor spaces… wraparound patios, landscaped areas, and multiple places to gather or unwind…create an immediate sense of arrival.When you step inside the home, you are met with soaring ceilings, exposed timber beams, and expansive windows that flood the home with natural light. A floor-to-ceiling stone wood-burning fireplace anchors the main living area, while the newly installed over-sized patio doors create a seamless connection to the outdoors.The kitchen is designed for both everyday living and entertaining, featuring double wall ovens, an over-sized gas cooktop, built-in double fridge, and generous prep space. Just off the kitchen, a mudroom-adjacent utility space offers additional pantry storage, a sophisticated water system, and a secondary washer and dryer.The main level includes three bedrooms… each with its own sense of character. Two include loft spaces that add flexibility and architectural interest, while the third bedroom offers convenient direct access to one of the main floor bathrooms. A second main bathroom, located across from the lofted bedrooms, has been newly renovated and features a soaker tub. Showers throughout are temperature controlled.Upstairs, a loft style family room overlooks the main living area, alongside a dedicated home office. The primary suite is a private retreat, complete with a spacious ensuite and its own laundry in a huge walk in closet.Built for long-term performance, the home features SIP panel construction, triple pane windows, and a suspended heated slab. A Viessmann boiler provides in-floor heat, complemented by a Lennox forced air system, A/C, and du al HRV units.The attached triple garage includes in-floor heat, oversized overhead doors, epoxy floors, hot and cold taps, and a rough-in for a dog wash.Outside, fenced areas, paddocks, firepit spaces, and open land offer flexibility for a variety of uses. Zoned CR-5 and set up for horses and llamas, with hot and cold water at exterior hose bibs.Then there’s the shop... a 60x80 heated Goodon shop that stands in a league of its own. Featuring radiant heat, power, its own 3,500-gallon cistern, separate sewer system, and a bathroom with laundry. The mezzanine is roughed in for a future suite or apartment. Additional structures include a detached heated garage/gym, greenhouse, and chicken coop.A property that offers both presence and possibility… you will want to experience this in person. (id:51989)
EXCEPTIONAL OPEN VIEWS !!!! THIS SW FACING CORNER UNIT OF The Five West Executive Condo, offers fantastic views of the Bow River and the Rocky Mountains that you surely would Enjoy. An abundance of natural sunlight floods into the unit through those floor-to-ceiling, high-grade UV-protected windows. This unit is loaded with upgrades, GRANITE COUNTER TOPS and BATHROOM VANTIES, HARDWOOD FLOOR, upgraded Washer/Dryer, and S/S Appliances. 953 square feet of comfortable living spaces, with 2 privately en-suite Bedrooms. Five West Executive Condo Phase 2 is a highly desirable condo for the following reasons. 1.. A high-quality building with UV-protected windows, acoustic soundproofing, and high-quality building materials. 2.. A super location, only 500 feet away from the beautiful Prince Island Park, the Bow River, and the River Park Pathway, only a short block away from the downtown C Train Station and amenities. 3.. A well-managed building, a luxurious lobby, and offers daily Concierge services, security, titled parking, visitor parking, party room, Car Wash, and storage. This Newly Painted Executive unit is a perfect place to call home, or keep it as a high-end Executive Rental. Don't Wait, CALL NOW TO VIEW !!!! (id:51989)
Experience the ultimate lakeside escape in the highly desirable Birch Bay community, nestled along the northwest shores of Gull Lake—one of Central Alberta’s premier recreational destinations.Tucked away among the trees, this charming and spacious cabin offers the perfect blend of rustic warmth and modern comfort—ideal for year-round living or a relaxing seasonal retreat. Originally a bungalow, the home was thoughtfully expanded in 1994 to create ample space for family and guests while maintaining its cozy, lakeside character. Meticulously maintained throughout the years, this property reflects true pride of ownership both inside and out.Step inside to a bright and open living, dining, and kitchen area, perfectly designed for gathering and entertaining. The inviting living room features a cozy gas fireplace, creating a warm focal point for cooler evenings. The home offers four generously sized bedrooms, including two on the main floor connected by a convenient Jack and Jill bathroom, complete with soaring 10-foot closets. Upstairs, you’ll find two additional bedrooms and a full bathroom, offering privacy and flexibility for larger families or visitors.The main floor also includes a beautifully renovated full bathroom with a large walk-in shower, along with a laundry area and adjoining half bath for added convenience. Newer carpet throughout (2022) enhances the home’s fresh, comfortable feel, while a water filtration system and hot water on demand (added in 2020) provide everyday comfort and efficiency.Outside, the stunning pie-shaped lot offers a private, serene setting surrounded by mature trees. Enjoy the outdoors on the large, refinished deck (2025), gather around the firepit, or take in the beautifully updated landscaping, including new railway ties in the flower beds. The paved driveway was professionally oiled in 2022, adding to the home’s polished curb appeal.Additional features include a carport with motion lighting, a small garage with shelving and wor kbench, and a spacious 5-foot-high crawl space (matching the home’s footprint) equipped with three sump pumps and an alarm system—providing exceptional storage and peace of mind. Mechanical updates include shingles replaced in 2018, a septic tank replacement in 2008, a new garage door in 2022, a new dishwasher, a septic overflow alarm system and new motor in the septic system installed approximately two years ago.Located just a short walk to the lake, residents enjoy access to beaches, parks, walking trails, and a community boat launch. This is lakeside living at its finest—peaceful, welcoming, and thoughtfully updated for years of enjoyment. (id:51989)
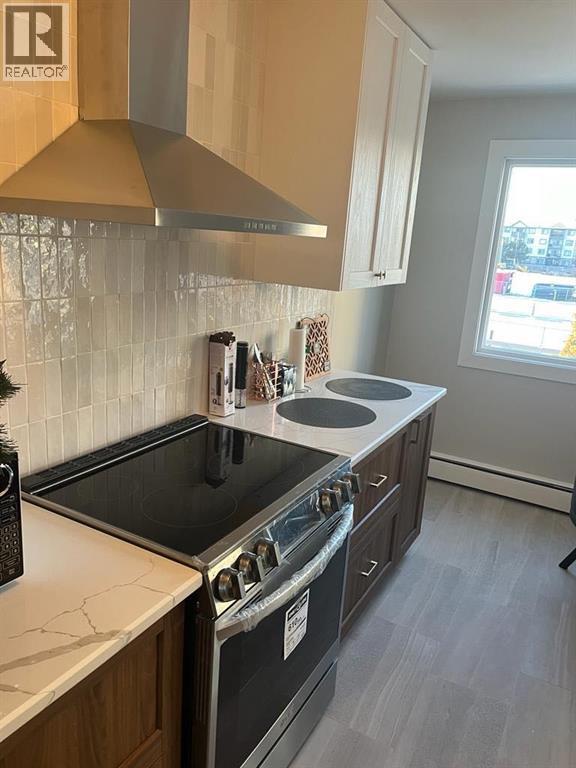
Welcome to your beautifully updated two-bedroom top-floor corner apartment! Unit #302 of The Athabascan is sure to impress you. Inside you are immediately greeted by a modern and beautiful retreat. From the luxury laminate flooring throughout to the completely updated kitchen, you will definitely be in admiration. The Quartz countertops, beautiful tile backsplash, modern two-tone cabinetry, upgraded appliances and lighting - the kitchen is perfect from floor to ceiling. You have two well-sized bedrooms and to complete this home is a perfectly updated bathroom with clean and bright finishes. To book your private viewing, contact January today! (id:51989)
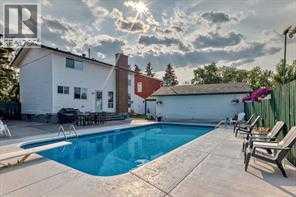
Wow PRICE REDUCED !!! MUST SEE. Welcome to this hidden gem in community of whitehorn NE . Rare opportunity to own this house on a large lot and well kept house, a dream come true for swimming/pool lovers. Very rare opportunity to buy house with good size(16'x32' & 5-10feet deep) swimming pool in calgary. Renovated kitchen with all stainless steel appliances and an ireland - easy access to community parks, Tennis court. Great friendly park and walking path right around the community to enjoy the summers. Enjoy wet bar, exercise room, and watch tv in the great room with fireplace in the basement. A property like this hardly comes around for sale. Maintenance free Back yard with over size double heated garage with swimming pool and concrete pad for your Boat and or RV. Lots to mention, BOOK YOUR PRIVATE SHOWING TO VIEW THIS GREAT PROPERTY. Three bedroom Three and half Bath with fully finished basement, MUST SEE. Walking distance to elementary, junior high and high school. Community center is 3 minutes of walk. Tennis court, basketball court, soccer grounds, base ball diamond and lot of green space for kids to play and adults and seniors to walk nearby. Paved back lane. Bus and train stations are at walking distance. Lots to mention, don't miss this one just make an appointment to view. (id:51989)