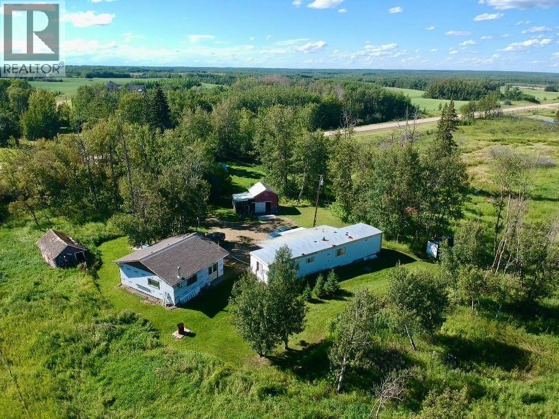
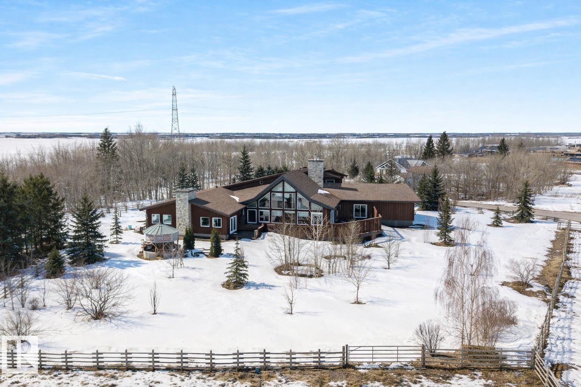
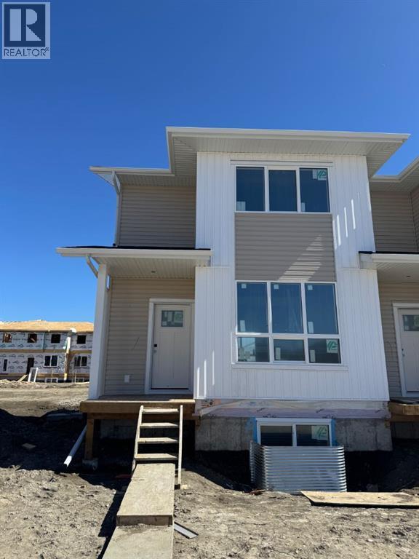
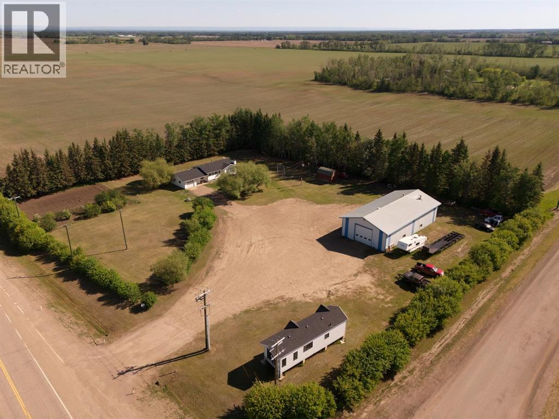
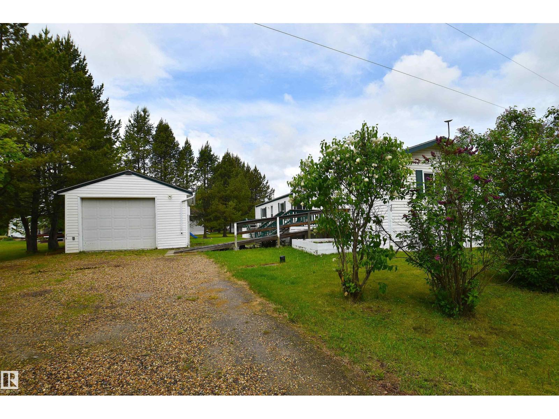
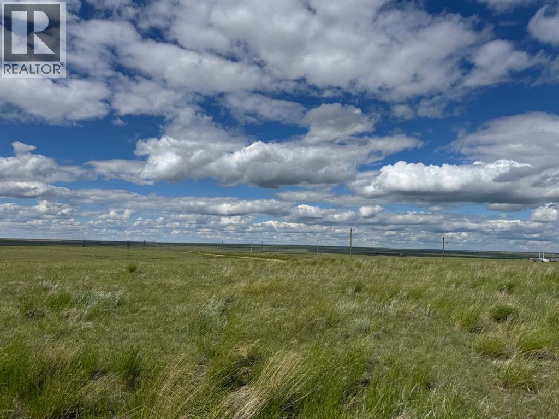
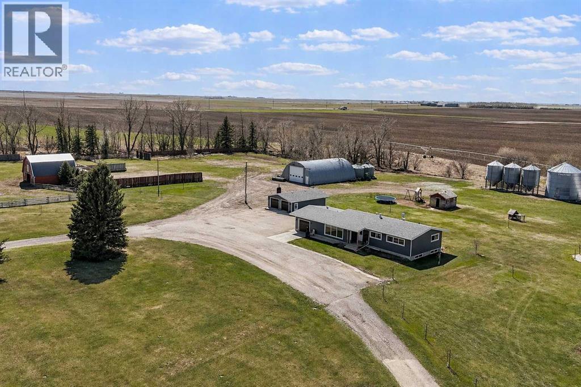
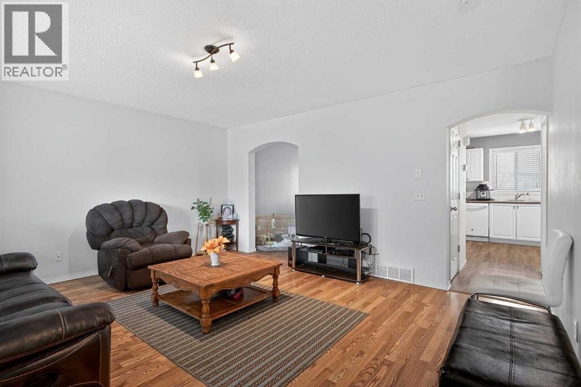
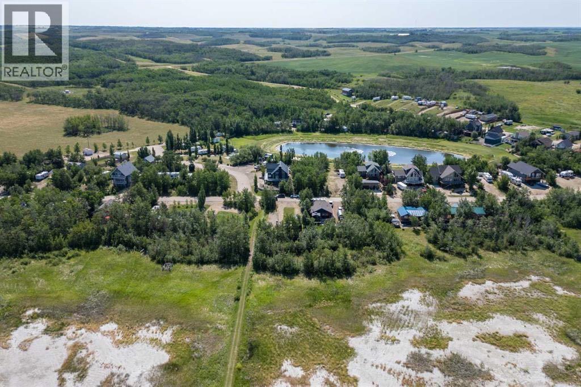
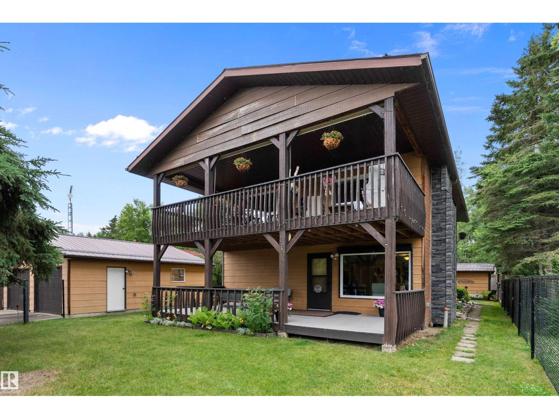
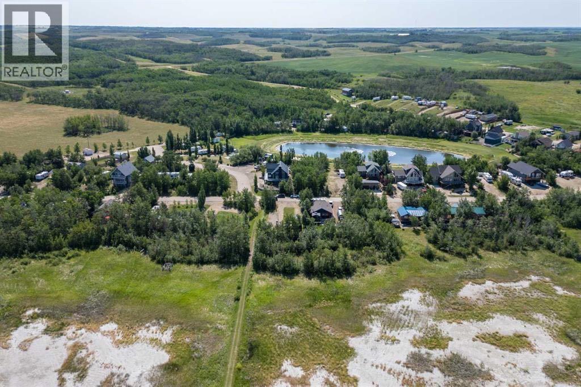
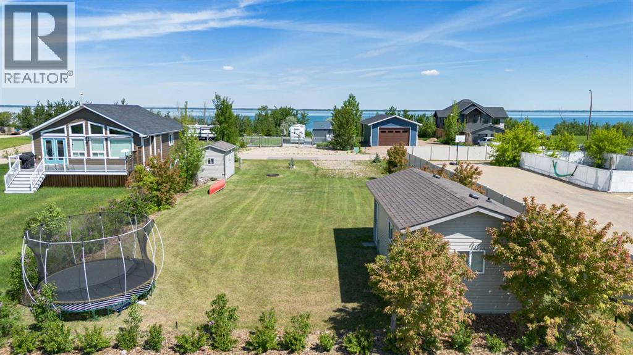
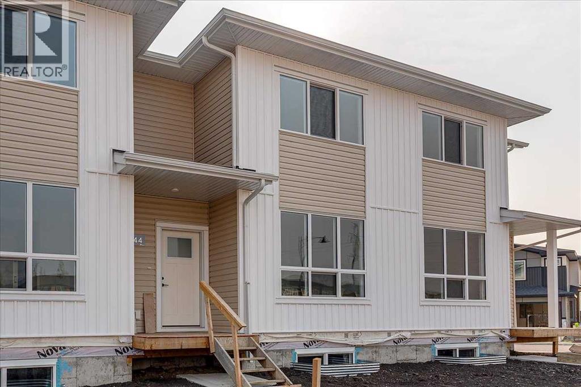
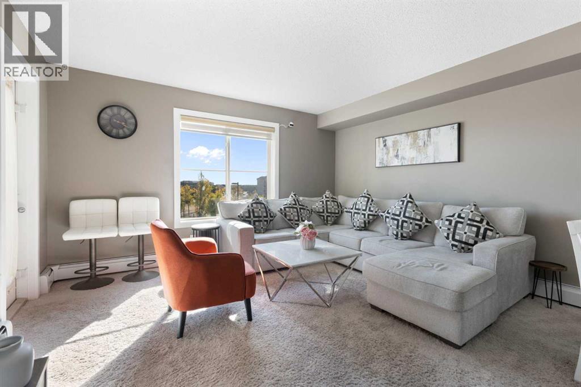
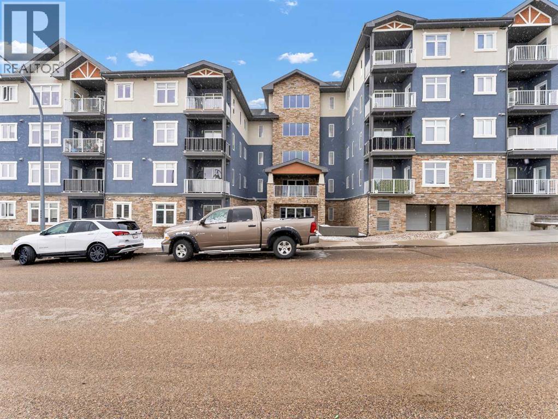
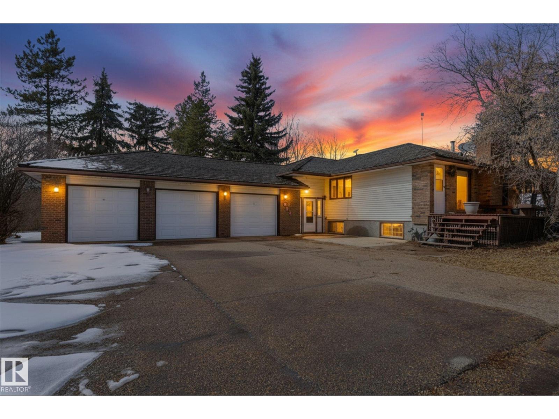
Nestled in a private and peaceful setting, this acreage offers just under 3 acres of countryside living, perfectly located with convenient access to the Edmonton International Airport, Camrose, and Hay Lakes. Enjoy views of the surrounding farmland in a quiet, rural atmosphere that provides both tranquility and space to breathe. Possibility to build your dream home on this property or reside in the situated 2-bedroom mobile home. You will also find a detached double garage and outbuildings—perfect for storage, hobbies, or small-scale farming. This is an excellent opportunity for those seeking the balance of country living with urban amenities just a short drive away. (id:51989)
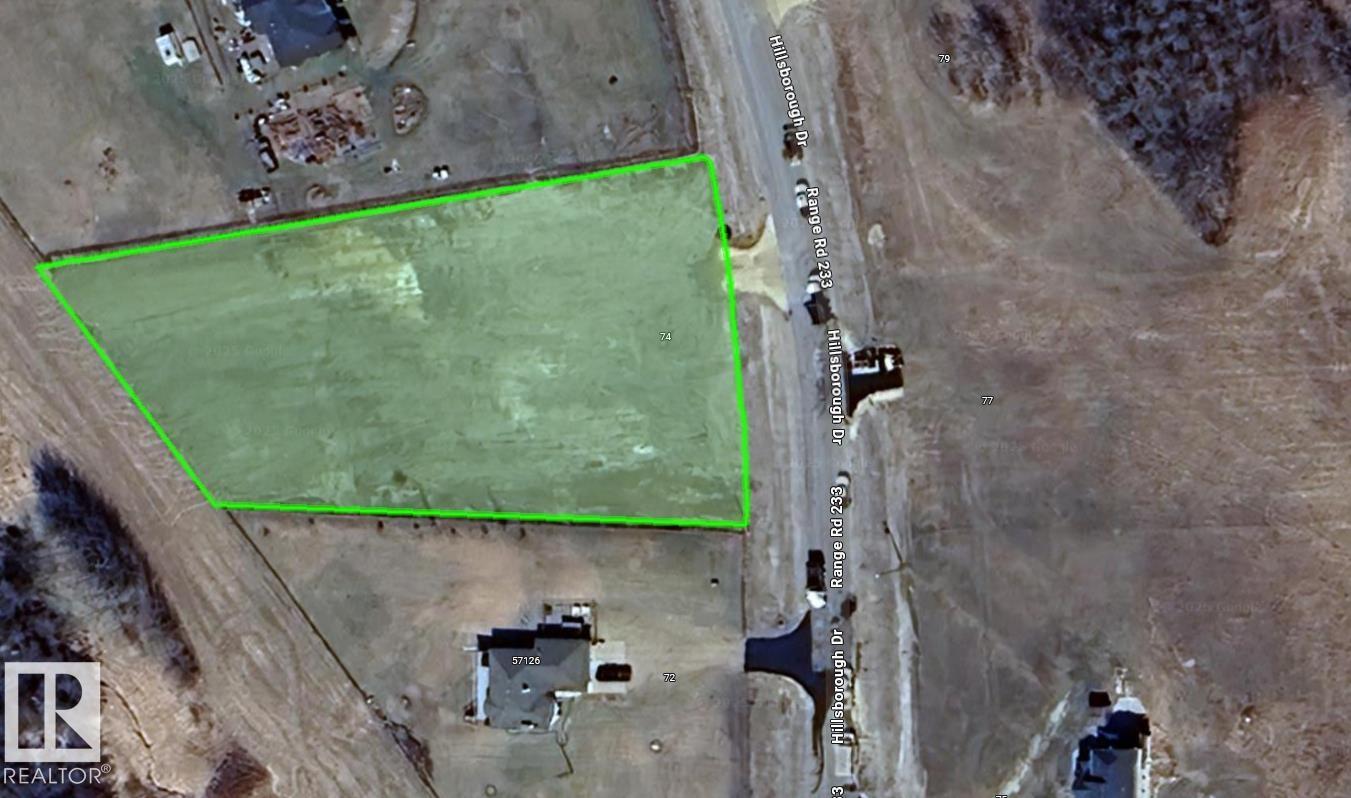
1.52 Acres of sloped land in the Hillsborough subdivision! Great opportunity to build a beautiful walk out home, with mature trees at the back of the property offering privacy from the neighbors. ON PAVEMENT all the way to Hwy 28, 10 mins from Gibbons and 30 mins from Edmonton. (id:51989)
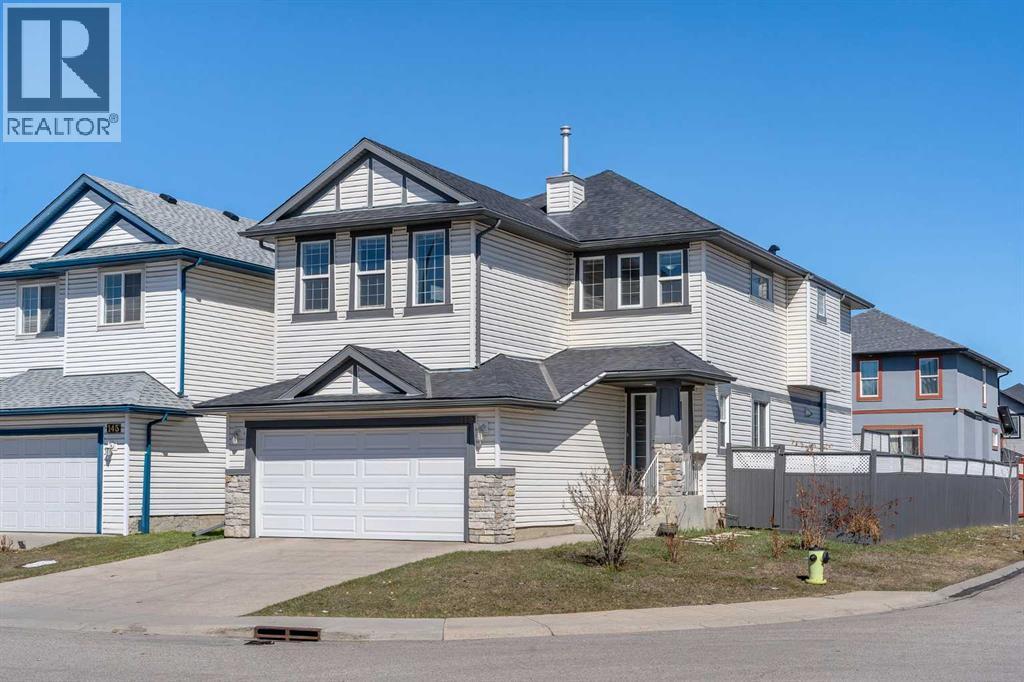
Well laid out 2-storey with an attached garage, set on a corner lot with a big deck out back. The main floor gives you options—a formal dining room that could just as easily work as a home office or den. The kitchen is spacious and practical with a pantry, open to the eating area and living room, where a gas fireplace adds a nice focal point. There’s also a main floor laundry room for everyday convenience. Upstairs, you’ll find a large bonus room with vaulted ceilings—great for a second living space, media room, or kids’ hangout. The primary bedroom includes a 4-piece ensuite, along with two additional bedrooms and another full 4-piece bath. The basement is undeveloped and ready for whatever you need next—extra living space, gym, or storage. Outside, the corner lot gives you a bit more breathing room, and the large deck is perfect for summer evenings. (id:51989)
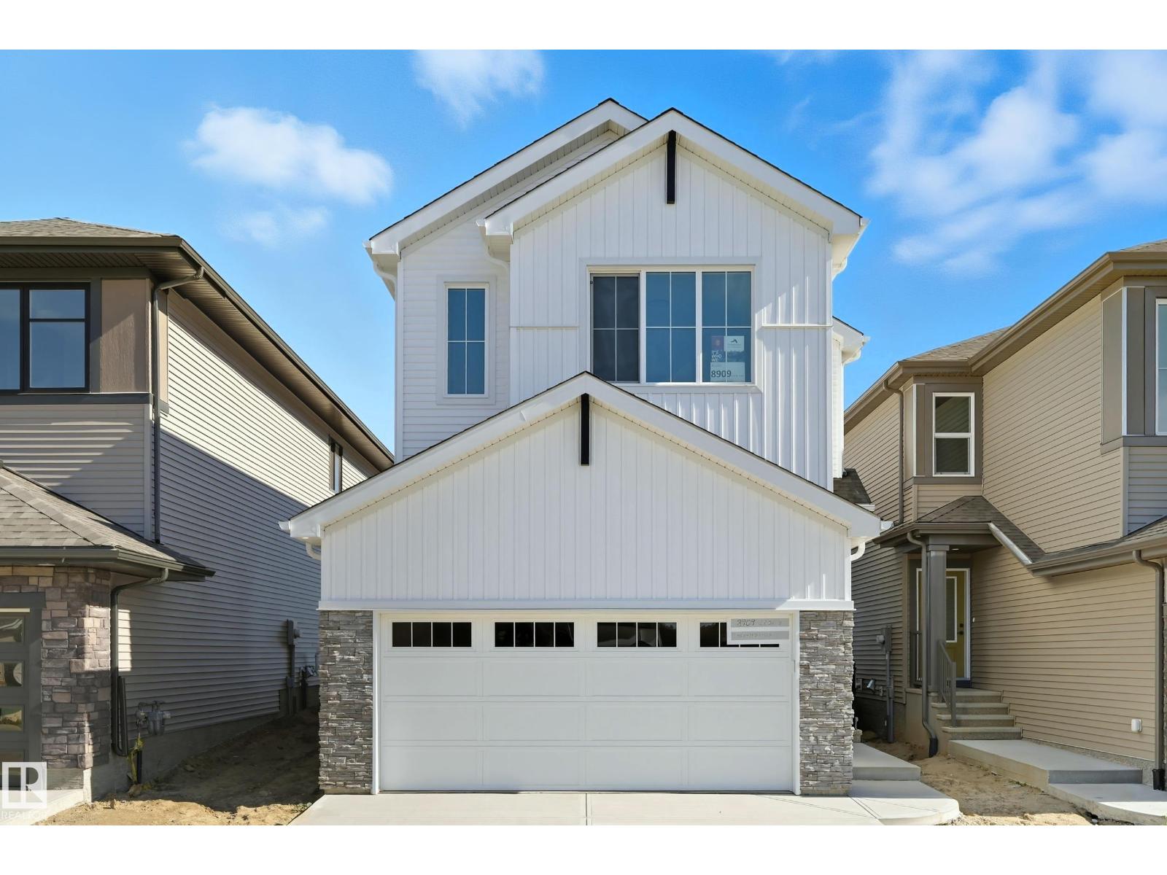
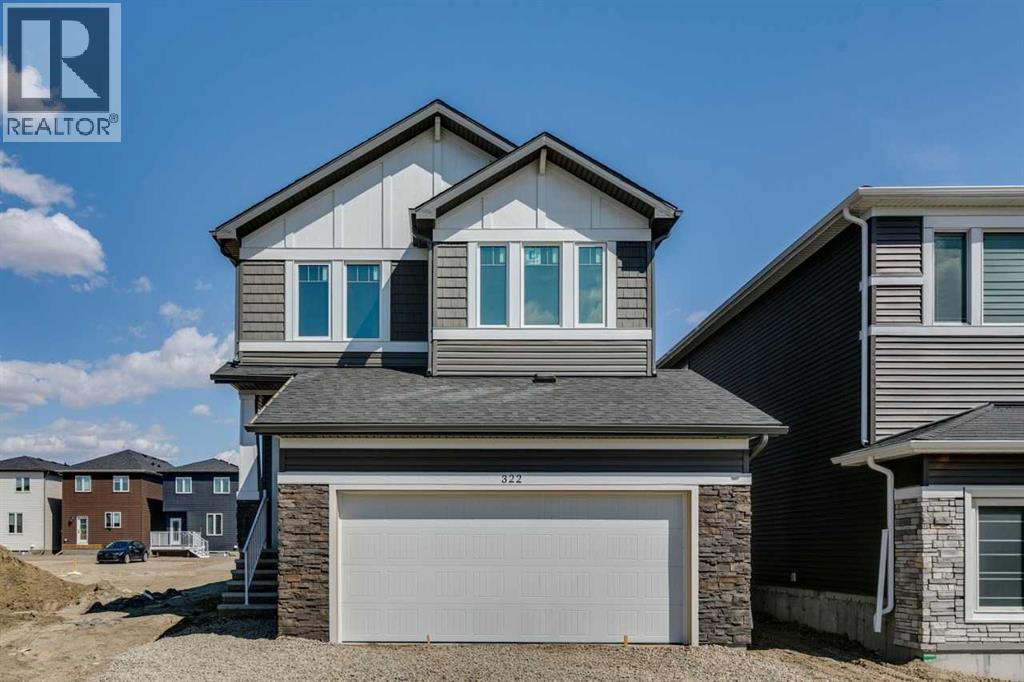
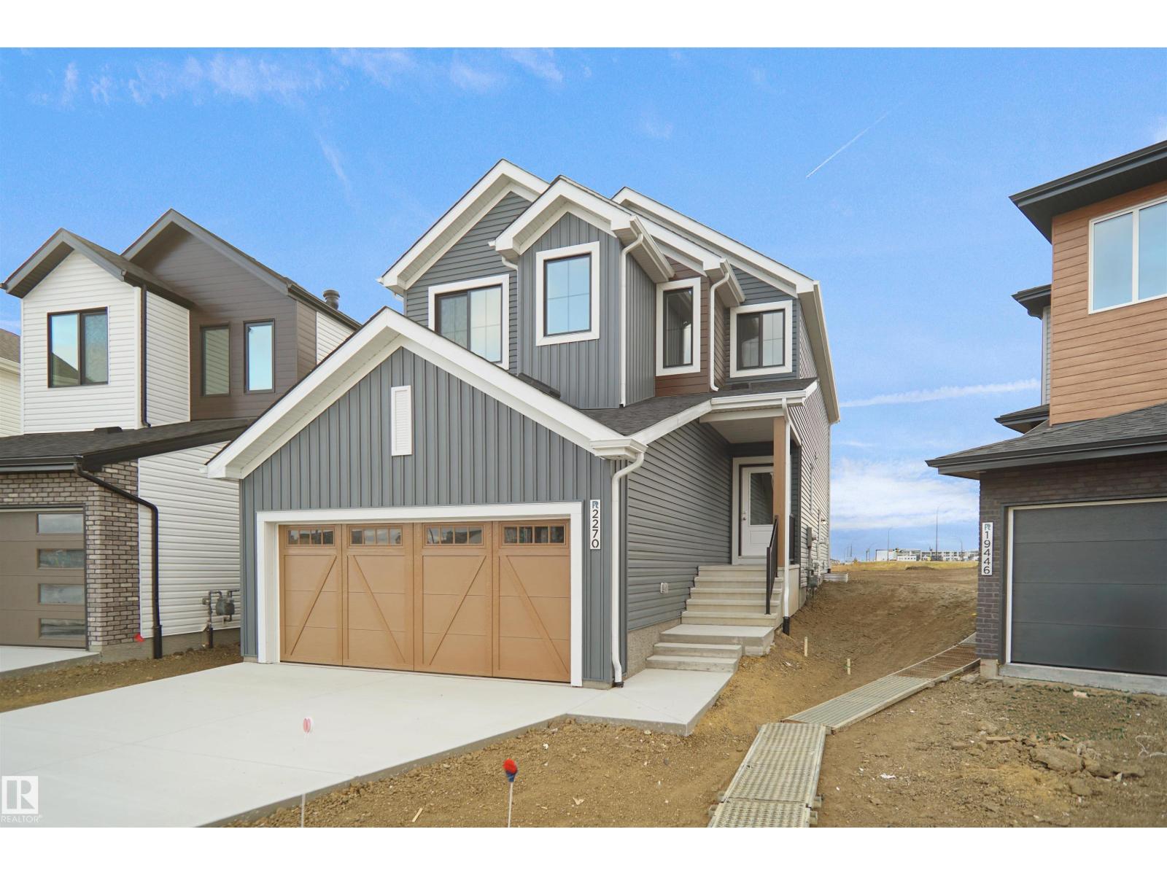
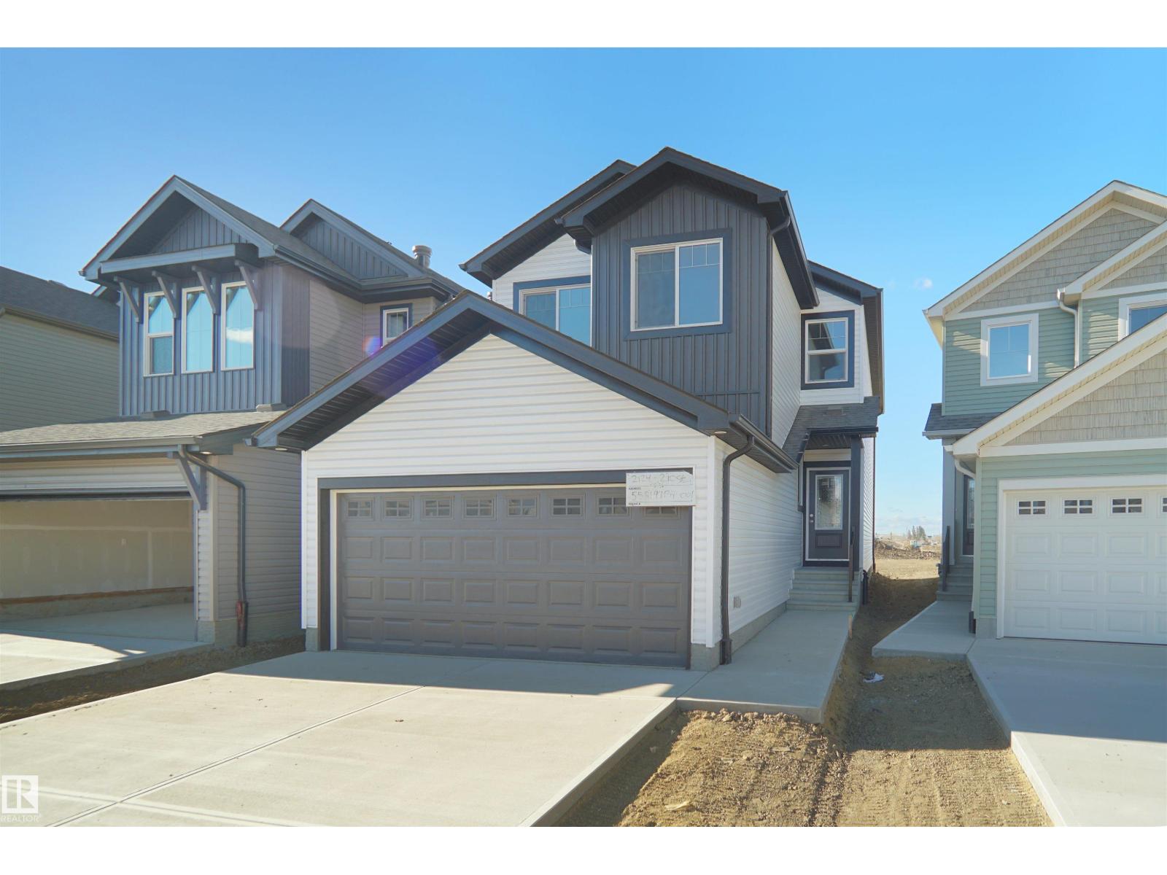
BACKS PARK! A great home from Italian-owned and high-quality builder, San Rufo Homes! Discover the Durnin, with 1900sqft two-storey residence features 3 spacious bedrooms & 2.5 elegant bathrooms, making it the perfect choice for families. The OPEN-CONCEPT with 9' ceiling is a chef’s dream, showcasing a beautifully kitchen with FULL-HEIGHT CABINETRY, corner Pantry & luxurious QUARTZ COUNTERTOPS that seamlessly connect to a generous living area ideal for entertaining guests. Ascend to the upper level, where primary bedroom delights with a SPACIOUS WALK-IN CLOSET & a spa-style ensuite that includes separate shower & drop-in tub. Two additional bedrooms & a versatile BONUS ROOM provide ample space for everyone. Built with energy-efficient systems, high-performance windows, LUXURY PLANK FLOORING, 9' MAIN/BASEMENT CEILINGS, 200AMP electrical for future EV/Central AC demands. Its striking exterior boasts nice curb appeal, SIDE ENTRANCE, & an attached double garage. Backing Lewis Farms RECREATION CENTRE & PARK! (id:51989)
Nestled in an expanse that evokes the grandeur of “Yellowstone,” this 77-acre paradise offers an extraordinary lifestyle where your entire family can thrive together on one remarkable parcel. Three stunning homes create a private multi-residence retreat, each crafted for comfort and elegance. The main house showcases an indoor saltwater pool, tanning lights, and a unique bunker below, while two additional homes provide beautiful, private spaces for family or guests. A massive shop supports construction or business operations, and a traditional barn stands ready for ranching dreams. Designed to manage up to 1,000 cattle, the property is fully equipped for serious ranchers. Solar panels on the barn deliver zero power bills in summer, blending sustainability with function. Fully fenced with pavement to every home, this rare oasis invites you to embrace a lifestyle where adventure, serenity, and legacy come together. (id:51989)
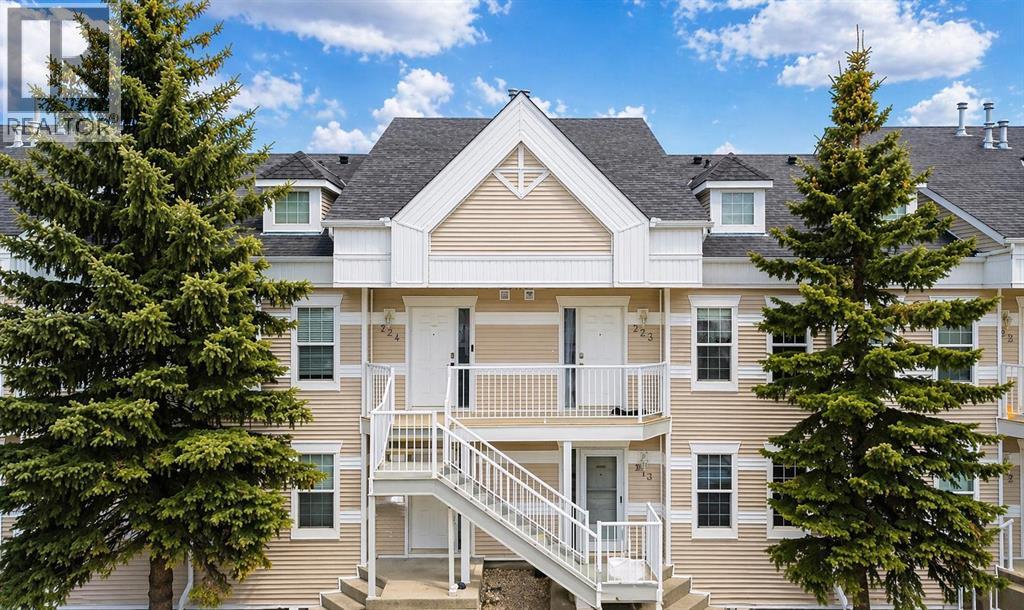
END UNIT with NO CONDO FEES! Stylish, modern 2 Storey Townhomes in the new area of Laredo. Say Goodbye to the stress of older homes & get Alberta New Home Warranty plus additional builder warranty on these Brand New homes built by Asset Builders Corp. Step onto your 7'x7' composite front SW deck, into your spacious entry & you are greeted by a bright & spacious open layout on this main floor. Check out all the natural sunlight through these large energy efficient triple pane windows & you will love this amazing vinyl plank flooring throughout w/cushy carpet in the bedrooms upstairs. The kitchen is the heart of the home, with a large island w/extended Quartz countertop (perfect for your stools, kids homework sessions, or long chats while cooking), built in pantry area, & 4 Stainless appliances included. Dining room will fit your large tables & extra family members. The favorite space of all parents out there is this roomy back entry w/half bath @ the back door that leads to your 10'6"x 10' NE facing back deck w/aluminum railing & yard, with vinyl fence between neighbors (done down south side only) with 2 car parking off the back lane. Upstairs you will find the area for your future washer & dryer, 2 good sized bedrooms, a full main bath + a primary bedroom that features a large walk in closet & full 4 piece ensuite. Extra bonus is the huge hallway closets that make the best use of space! Downstairs is open for your inspiration, but has the advantage of a side entry as well...planned for future bdrm, bath & family room w/plenty of natural light & extra storage. High efficient furnace & 80 gallon HWT so you never run out of hot water! GST included w/rebate to builder. This family neighborhood that's close to shopping, food & walking trails, parks & school areas! Single detached garage could be built in future. Interior finished pictures are from previous unit with the similar layout & colors, currently under construction!! (id:51989)
Welcome to this beautiful 2.85-acre acreage ideally located right off Highway 697, offering the perfect blend of convenience and country living. Surrounded by mature trees, this property provides a private and peaceful setting with plenty of space to enjoy the outdoors. The 1,445 sq ft home features 2 bedrooms and 1 bathroom, offering a comfortable and functional layout filled with natural light and cozy charm. A standout feature of this property is the impressive 40 ft x 80 ft shop, complete with a loft—ideal for storage, a workspace, or future development. Whether you're looking for room for hobbies, a home-based business, or extra storage, this shop delivers exceptional versatility. This property is perfect for those seeking space, privacy, and easy access to main routes while still enjoying the tranquility of rural living. (id:51989)
Welcome to Birchwood Village Green where you can live in the Country and Drive your Golf Cart to the Course. The Entrance to the Community is Secure with a Pass Code Gate. Your New Home has 3 Bedrooms including the Primary, which are separated by a Huge Living Room and Kitchen/Dining Room. Vaulted Ceiling Opens the Main Living Space. Fresh Paint and Newer Flooring throughout the Home. Large Picture Window Provides Natural Light. Abundance of Kitchen Cabinets & Corner Pantry. King Sized Primary Bedroom w/4PC En-suite & Walk -In Closet. Laundry Room located off the Kitchen w/2nd Access to Outside Lower Deck. Two other Bedrooms w/ corner Walk-in Closets, & are located next to the 4PC Bath. Front entrance also has Wheelchair Access. Single Detached Garage & Separate Shed are both Insulated w/power. Raised Vegetable/Flower Garden Bed. Walking Distance to the Community Center where Many Events are held by the Social Club to Enjoy with New Neighbors. Clubhouse with Great Restaurant after a Round of Golf. (id:51989)
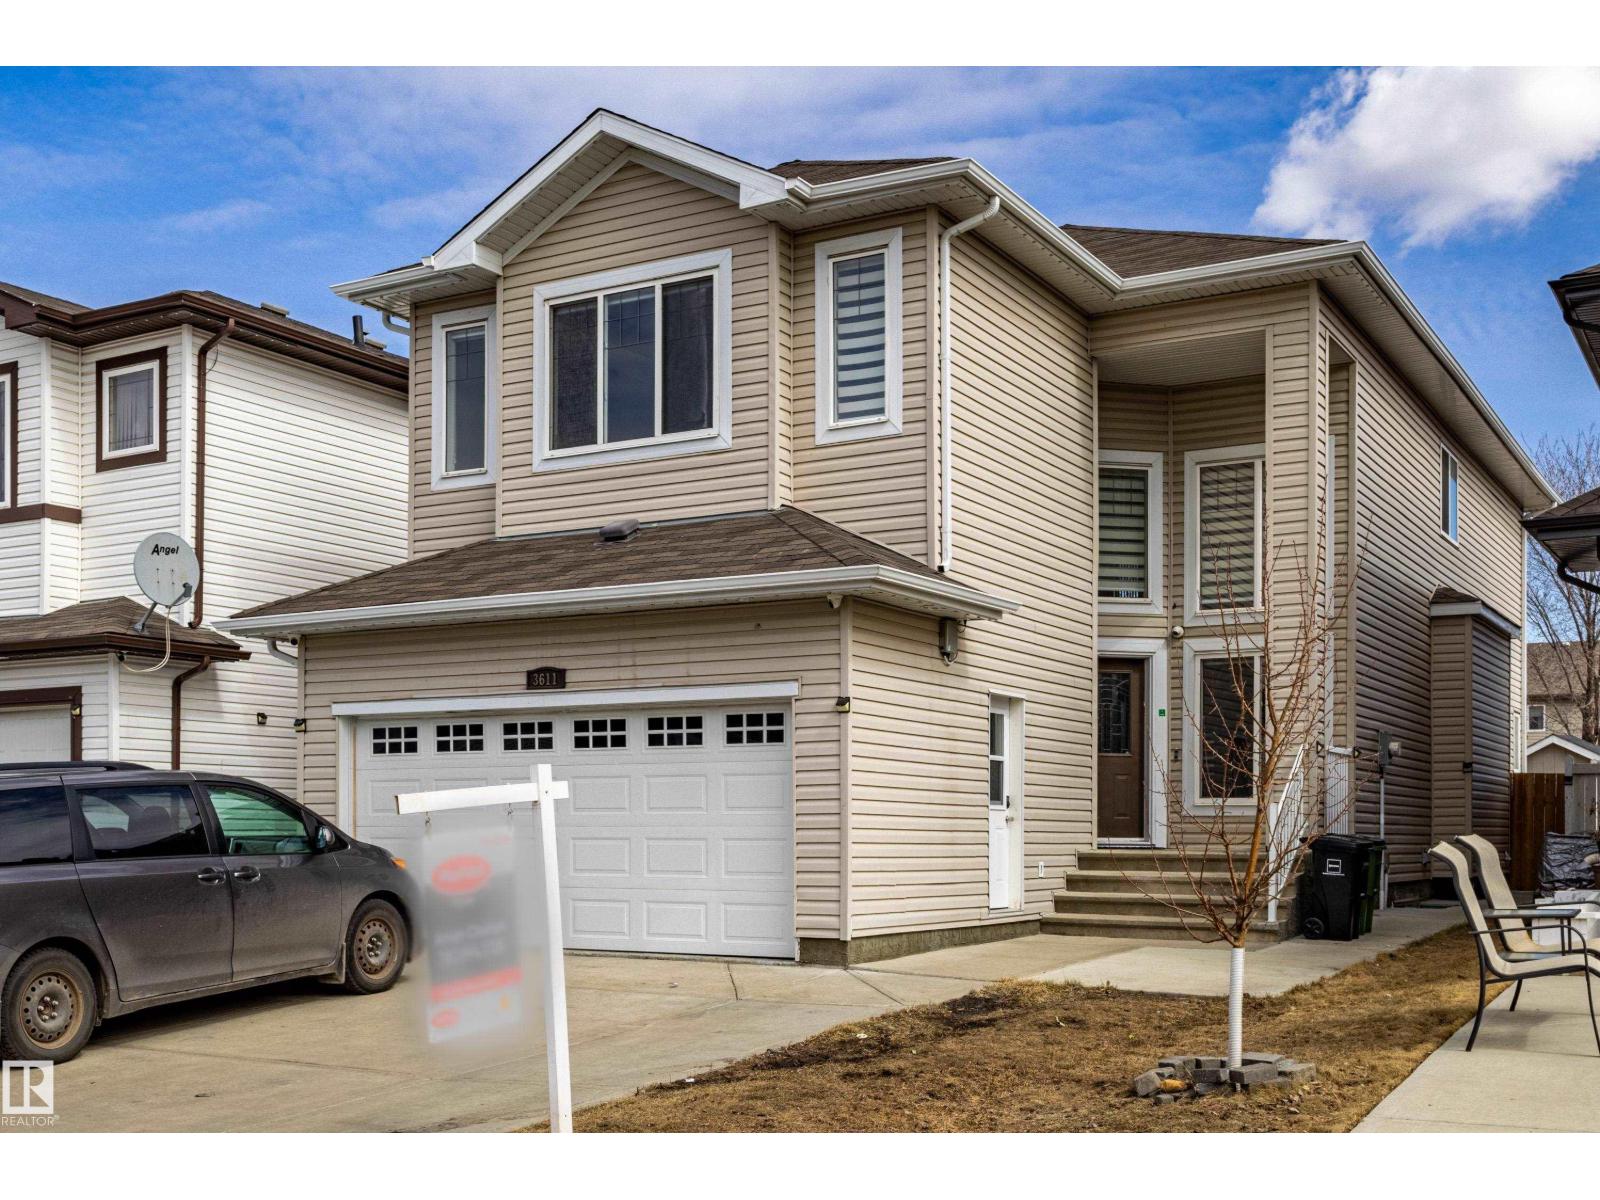
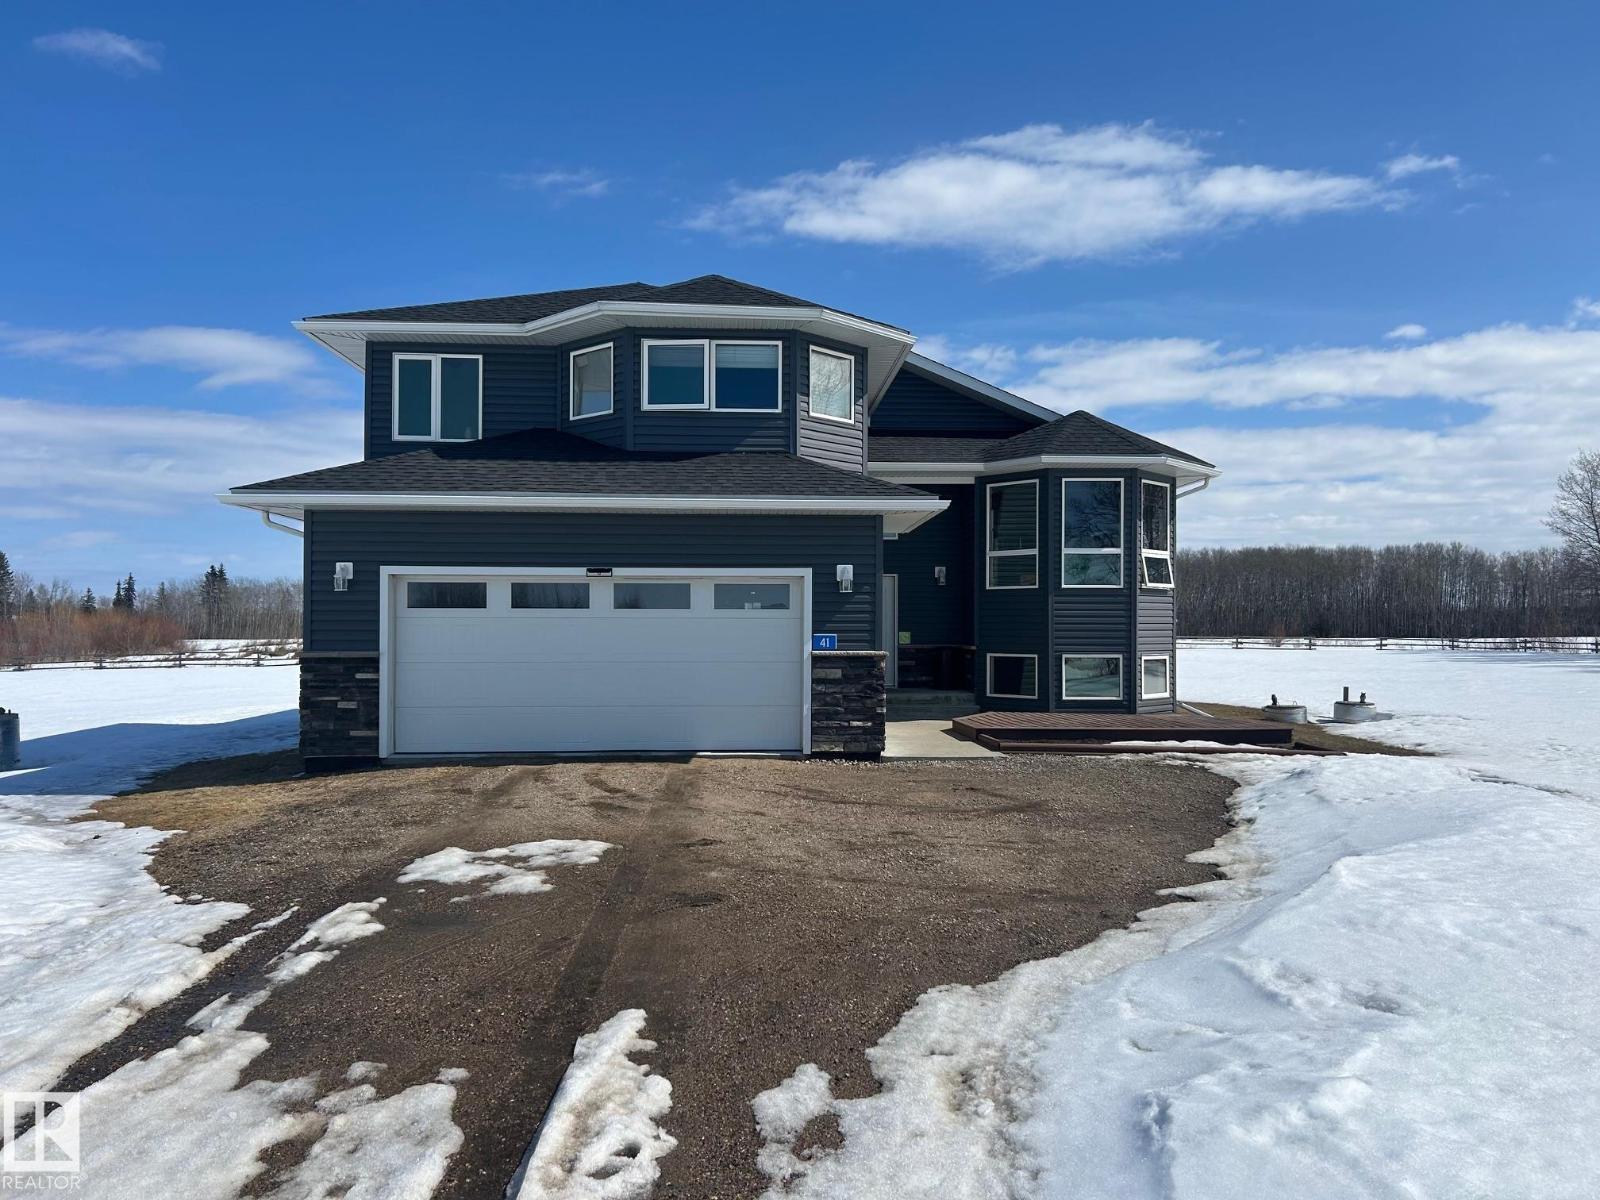
Welcome to this well-designed 4-bedroom, 2.5-bath home in the growing community of Hotchkiss. Built by NuVista Homes, this home features 9’ ceilings on the main floor and foundation, creating a bright and open feel. The main level showcases luxury vinyl plank flooring and a stylish kitchen with quartz countertops, extended upper cabinetry, and an upgraded Samsung appliance package. A natural gas fireplace with full-height tile surround adds warmth to the living space. Upstairs, the spacious primary bedroom includes a 5-piece ensuite, along with three additional bedrooms for growing families. A side entrance provides potential for future basement development, while the added garage width offers extra everyday convenience. Designed for space, comfort, and long-term value. (id:51989)
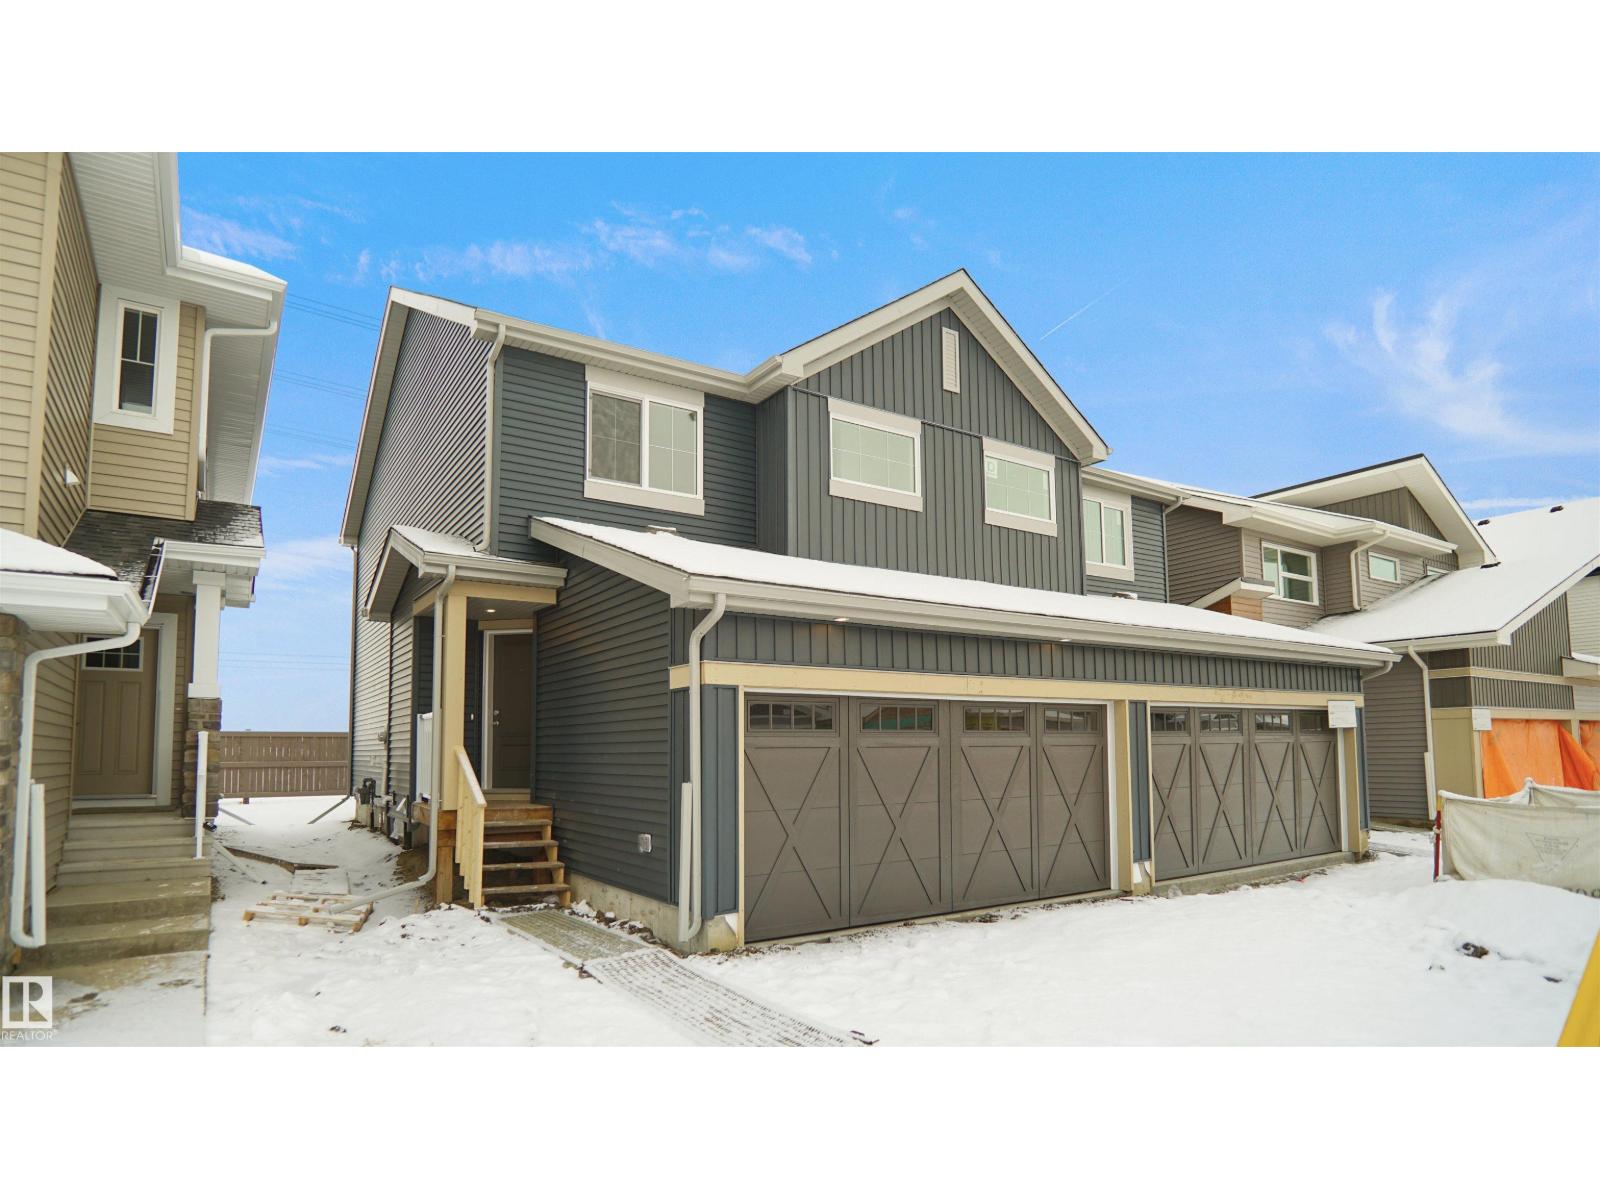
Welcome to the “Aspire” built by the award-winning builder Pacesetter Homes. This is the perfect place and is perfect for a young couple of a young family. Beautiful parks and green space through out the area of The Haven at Crimson. This 2 story single family attached half duplex offers over 1400+sqft, includes Vinyl plank flooring laid through the open concept main floor. The kitchen has a lot of counter space and a full height tile back splash. Next to the kitchen is a very cozy dining area with tons of natural light, it looks onto the large living room. Carpet throughout the second floor. This floor has a large primary bedroom, a walk-in closet, and a 3 piece ensuite. There is also two very spacious bedrooms and another 4 piece bathroom. Lastly, you will love the double attached garage and the side separate entrance perfect for future basement development. ***Home is under construction the photos shown are of the same home recently built and colors + finishing's may vary, To be complete this week*** (id:51989)
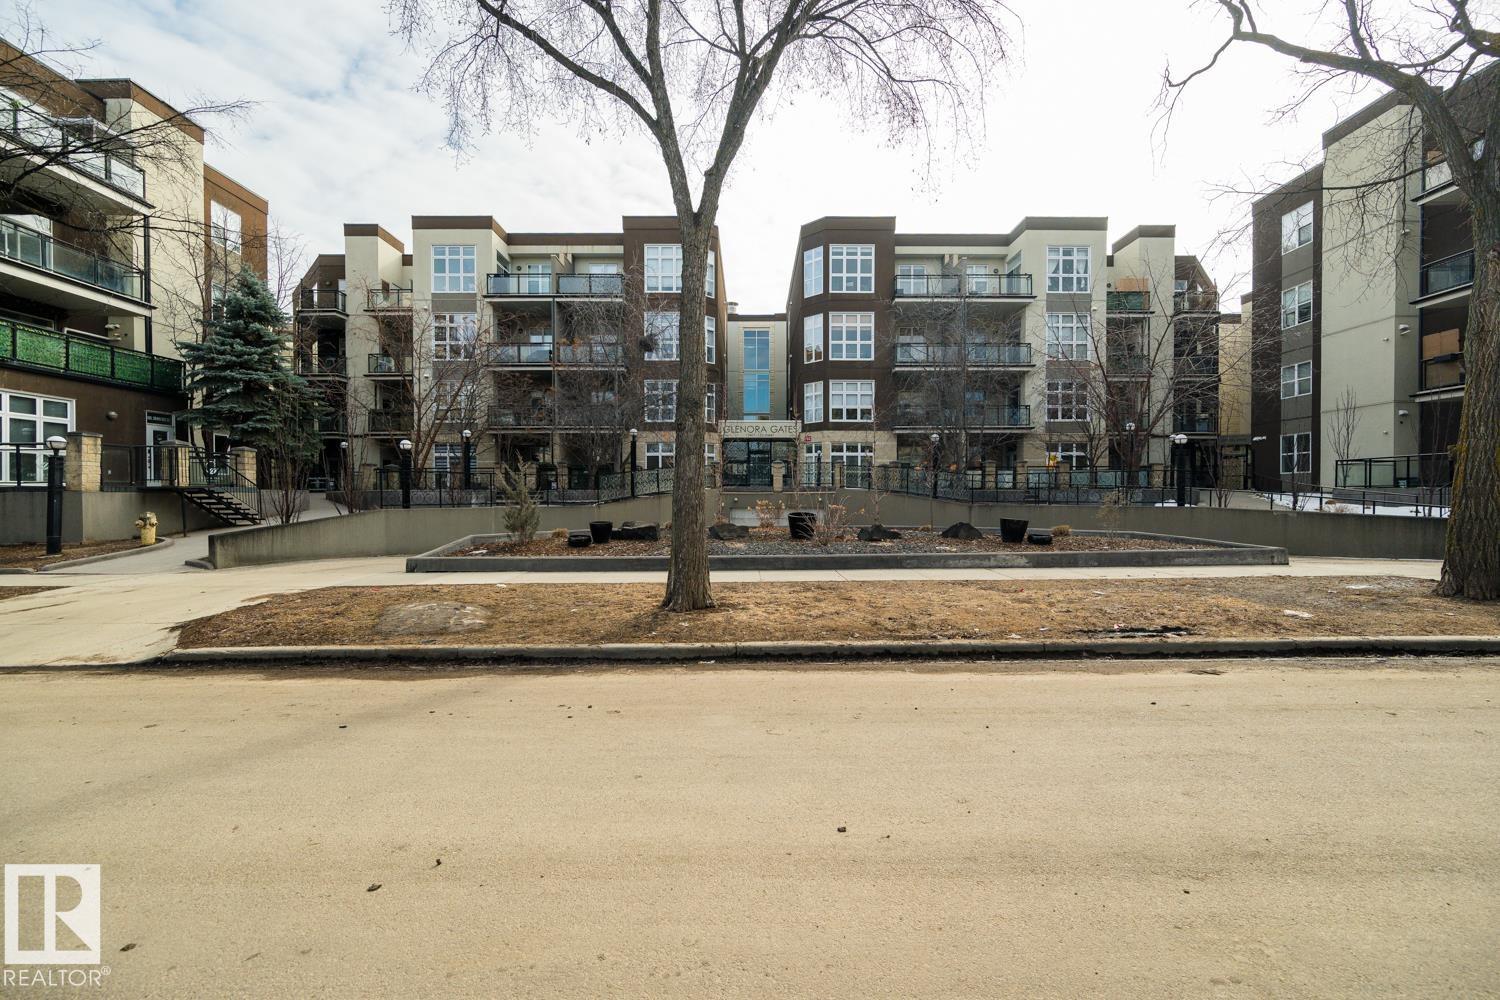
Functional 2-Bedroom in Glenora Gates. This two-bedroom unit offers a straightforward, open-concept layout that makes the most of its footprint. The 10-foot ceilings are the standout feature here, giving the entire home a sense of breathing room that you don't often find in standard builds. A practical setup featuring maple shaker cabinets and a large central island that provides extra prep space and casual seating. Large east-facing windows bring in plenty of morning sun across the main living area. The open floor plan comfortably accommodates a dining area and a living room. It currently handles a full furniture set and a workspace, proving its versatility. The unit is finished with engineered hardwood flooring in the main areas and ceramic tile in the entries and bathroom. Convenient in-suite laundry, and an east-facing balcony. Comes with a heated underground parking stall—a must-have for Edmonton winters. This is a well-kept, lived-in home in a great central location. (id:51989)
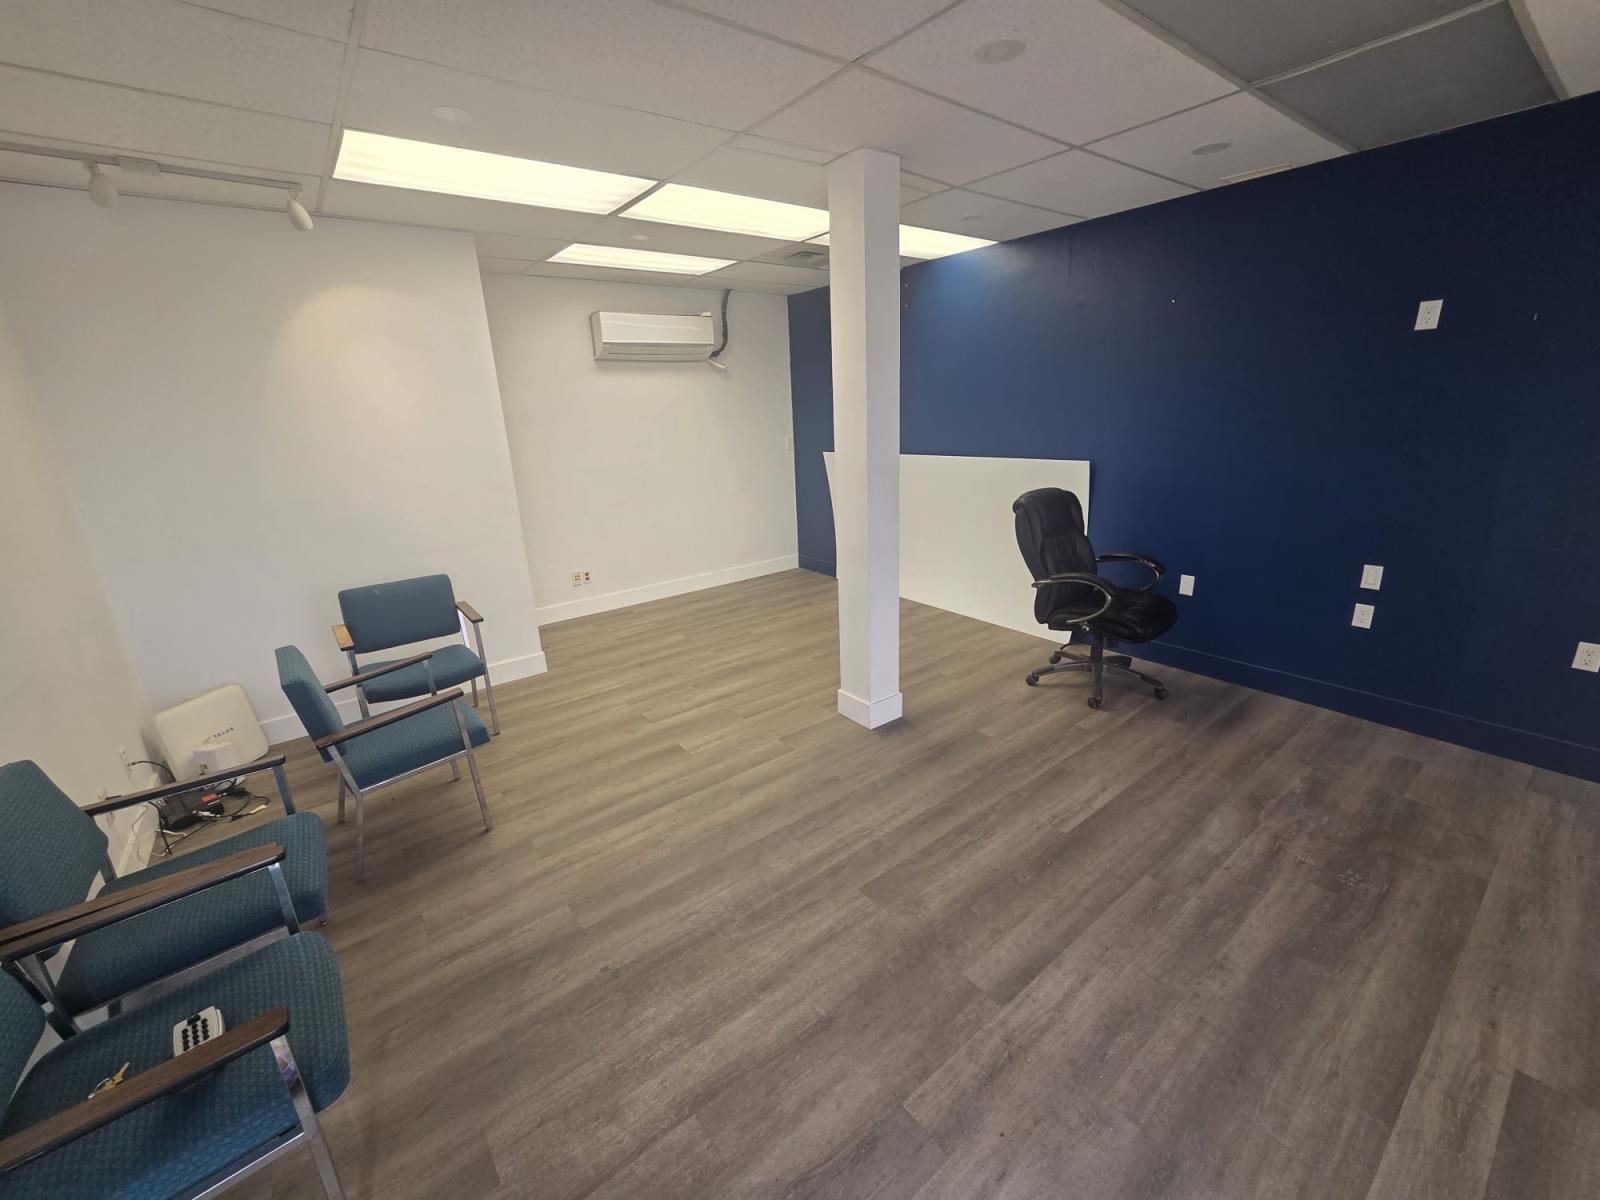
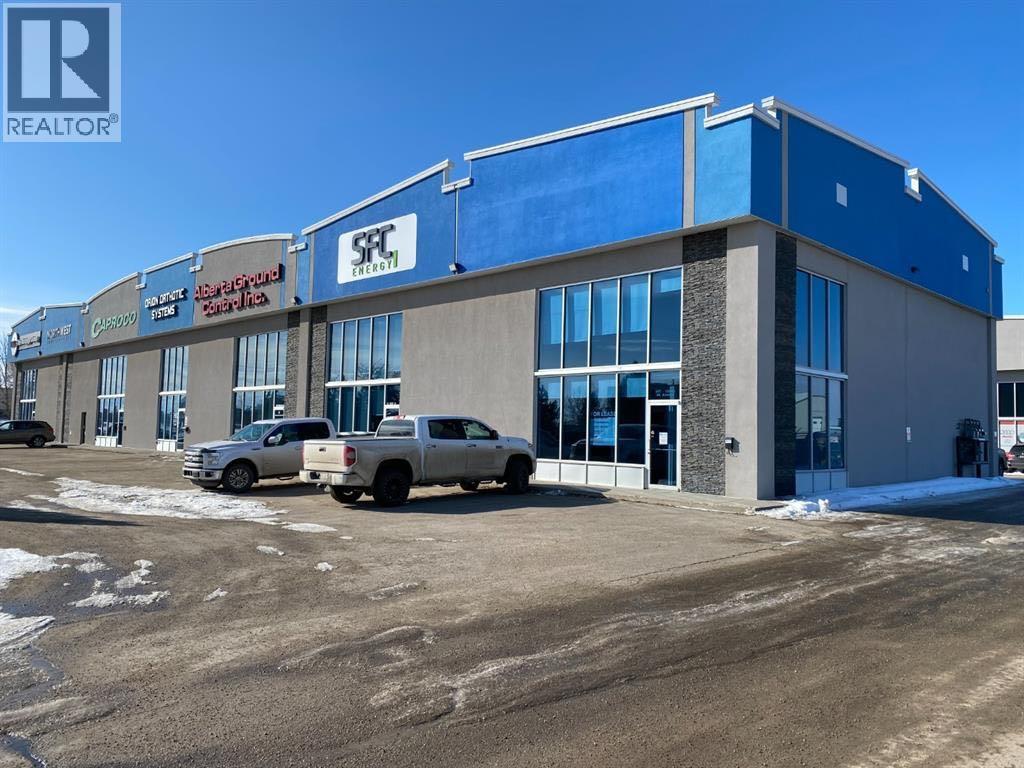
Prime leasing opportunity now available at 3444 93 Street NW, Edmonton – offering 1,650 SQ FT of versatile commercial space in a high-exposure location surrounded by strong daily traffic and established businesses. This functional layout includes approximately 650 SQ FT of front office/showroom space ideal for retail, client-facing operations, or professional use, plus 1,000 SQ FT of rear warehouse/storage space perfect for inventory, light industrial use, or service-based businesses. Grade loading door in the rear allows easy access for loading/unloading..Position your business in a prime South Edmonton corridor with excellent accessibility, prominent signage potential, and quick connections to major arterial routes. Ideal for retail, trade services, e-commerce, showroom users, or businesses needing a blend of front-end presence with practical back-end space.Opportunities in locations like this don’t last long — secure your space today. (id:51989)
Escape the Hustle and Embrace Country Living!Are you dreaming of leaving behind the hustle and bustle of city life? Thinking about starting a self-sustainable lifestyle with a few chickens, a large garden, or even a couple of horses? Look no further-this 6.99-acre property is the perfect place to turn that dream into reality! Ideally located-not too far from town, but just far enough to enjoy peace and privacy. With power brought to the property all that’s left is bringing in gas, adding cistern or well to start building your dream acreage. Your rural oasis awaits! Call your realtor today to view this great property! (id:51989)
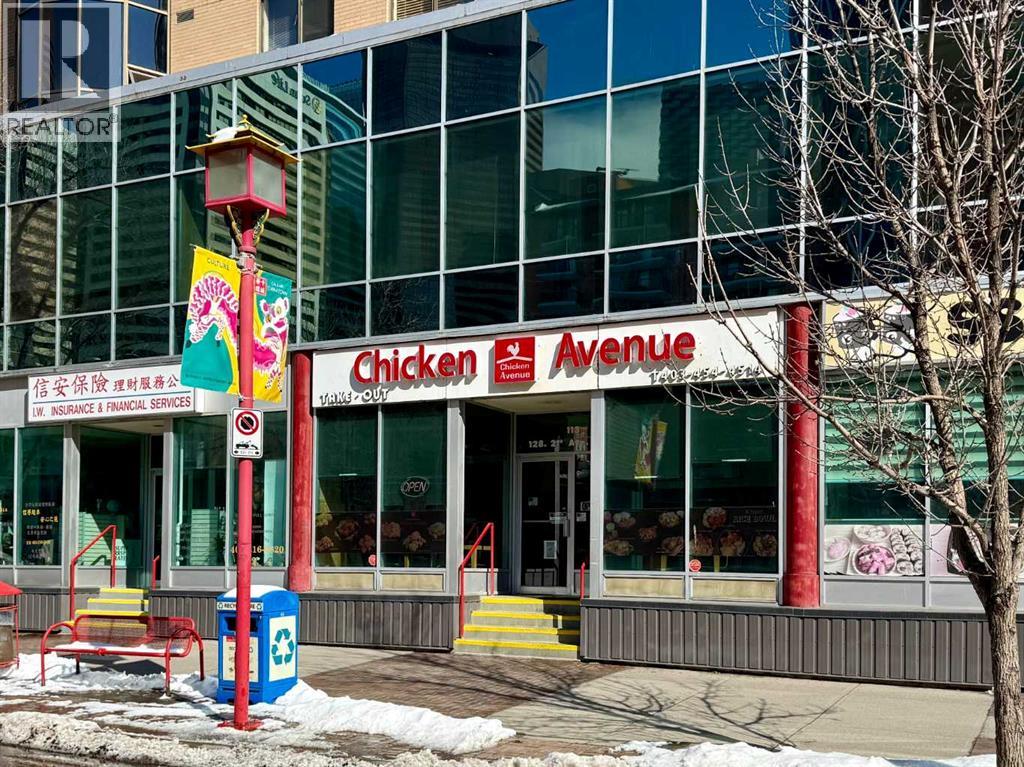
An incredible opportunity to own a well-established Korean deep-fried chicken restaurant in the heart of Chinatown, just steps from the Bow River pathways and surrounded by downtown offices and vibrant hangout spots that attract steady foot traffic throughout the day and evening. This restaurant is located on a busy street and offers an efficient space with 23 permitted seats, a liquor license with two washrooms; making it ideal for both dine-in and takeout operations. Originally established in 2015 and successfully operated by the current owner since 2017, the business features designer's interior touches, and a well-equipped commercial kitchen, along with recent upgrades including a newer hot water heater tank and updated flooring. With ongoing revitalization efforts in Chinatown drawing renewed interest from both the city and the local community, this area is quickly gaining momentum as a popular destination with many trendy retailers and restaurants. This is a business asset sale, allowing you to continue the current concept or bring your own fresh vision to elevate it further. The replacement cost for a restaurant like this today is easily exceeding $200K, yet it is attractively priced at only $89,900, with a secure lease in place until 2030 under a supportive landlord. The lease includes base lease, operating costs, property tax, and GST. Showings are by appointment only, and please do not visit or approach staff without prior arrangement, as the business is currently in operation. Thank you. (id:51989)
Incredible 20.74 acre acreage, just minutes outside of Bow Island - offering convenience, functionality and rural charm. With pavement right to your doorstep, this is a rare opportunity to enjoy country living without the dust and hassle of gravel roads. The 1576 sq. ft. home, built in the 1960's offers a spacious and practical layout with four bedrooms on the main floor and one additional bedroom downstairs, making it idea for families. The home features central a/c, large bright living room and new big bright windows throughout. In addition to new windows, recent major updates include roof, siding, windows and a new deck, all done in 2023. This property is well-equipped for a variety of uses. The 40x60 shop with concrete floor is perfect for projects, storage or business needs. A barn with power, water and corrals adds further versatility and the upper loft space presents a unique opportunity for additional income or a private retreat (heat and water need to be added). You will also find a large, well established garden area, perfect for those looking to embrace a more self-sufficient lifestyle. The yard site is fully serviced by underground sprinklers, with the irrigation system updated within the last 3 years, ensuring efficient and reliable watering throughout the property, off a pressurized SMRID water line. Approximately 10 acres remain undeveloped, offering excellent potential for expansion, grazing or building to suit your needs. With access to water and power already in place, the possibilities are open. Additional features include four grain bins, making this property a strong fit for hobby farming or agricultural use. Location truly sets this property apart - enjoy the peace of the countryside while being just minutes from Bow Island with quick, easy access via paved roads. If you've been looking for space, versatility and convenience all in one package, this acreage is a must see. (id:51989)
BEST VALUE IN THE AREA / 3 BEDROOMS / 2 PARKING STALLS. Looking for a stylish home at a price that is hard to beat in today’s market? This bright and well maintained townhouse offers 3 bedrooms and 2.5 bathrooms, making it a great opportunity for first time buyers, investors, or anyone looking for great value in a growing community.The main floor features a spacious living room, a dining area with updated laminate flooring, a convenient powder room, and a sun filled kitchen with plenty of windows. The kitchen includes white cabinetry, a large island, and a generous pantry for added functionality.Upstairs you will find a spacious primary bedroom with double closets, two additional bedrooms, and a 4 piece bathroom. The partially finished basement adds extra living space with a large recreation room, laundry area, and a 3 piece bathroom.This unit also comes with two assigned parking stalls right in front, plus a welcoming front porch and a private backyard. Located just a short walk from schools, shopping, and beautiful Chestermere Lake, this home offers the perfect balance of comfort, convenience, and value. (id:51989)
Well-established beauty & hair salon offering a full range of services with a loyal and growing clientele. Fully equipped and tastefully designed space with modern finishes. Excellent location with high visibility and steady foot traffic. Turnkey opportunity-ideal for owner-operators or investors. (id:51989)
38.99 Acre Highway Commercial development parcel located at the corner of highway 55 frontage and Range Road 142 access giving this property maximum traffic exposure. Sewer/Water Services available including 6" commercial stubs (levy paid), natural gas and power at the property line. The property is fenced, there is a dug out or future for future watershed in your subdivision plan, the land is mostly cleared and levelled. This great property is ready to develop your own commercial subdivision or Box store. (id:51989)
Beautiful opportunity to secure your spot at Buffalo Lake in the Buffalo Sands development. These lots offer a great location with 60 feet of frontage, backing onto a walking path and just a short stroll down to the water. Services are conveniently at the lot line, making it easy to start planning your build.Buffalo Lake is known for its wide-open water, incredible sunsets, and easy lake lifestyle. Spend your summers boating, swimming, paddleboarding, or simply enjoying the beach. In the winter, it transforms into a hub for ice fishing, snowmobiling, and crisp lake days.Located just 20 minutes from Stettler and within a reasonable drive from both Calgary and Edmonton, it’s an easy escape without the long haul. The area is also surrounded by great golf courses, adding even more to enjoy throughout the season.Buffalo Sands is a welcoming community that really emphasizes connection. Kids ride their bikes along the paved roads, neighbours gather and socialize, and summer days are spent at the beach or out on the boat — with a communal boat setup option adding to the ease of lake living.No building timeline adds flexibility to plan at your own pace.Added bonus — the neighbouring lot is also available for purchase, giving you the option to expand your footprint, add privacy, or create something truly special. (id:51989)
Steps from the Water’s Edge at Ma-Me-O Beach! Nestled just one block from the shoreline, this spacious and well-maintained home offers the ultimate lake lifestyle with over 2,300 sq ft of living space, 4 bedrooms, 3 full bathrooms, and a thoughtful, functional layout. Whether you're seeking a year-round residence or a seasonal escape, this home has the space, comfort, and location you've been waiting for. The main floor welcomes you with a bright and airy living room, a dedicated dining area, and a kitchen with plenty of cabinetry and counter space. You'll also find two generously sized bedrooms, two bathrooms, and a convenient laundry room. Upstairs, a family room offers endless flexibility. A third and fourth bedroom, third bathroom, and a quiet den complete the upper level. Outside, enjoy the privacy of a fully fenced yard and a double detached garage. Whether you're enjoying summer days on the deck or strolling just one block from waters edge, this location is unbeatable. (id:51989)
Beautiful opportunity to secure your spot at Buffalo Lake in the Buffalo Sands development. These lots offer a great location with 60 feet of frontage, backing onto a walking path and just a short stroll down to the water. Services are conveniently at the lot line, making it easy to start planning your build.Buffalo Lake is known for its wide-open water, incredible sunsets, and easy lake lifestyle. Spend your summers boating, swimming, paddleboarding, or simply enjoying the beach. In the winter, it transforms into a hub for ice fishing, snowmobiling, and crisp lake days.Located just 20 minutes from Stettler and within a reasonable drive from both Calgary and Edmonton, it’s an easy escape without the long haul. The area is also surrounded by great golf courses, adding even more to enjoy throughout the season.Buffalo Sands is a welcoming community that really emphasizes connection. Kids ride their bikes along the paved roads, neighbours gather and socialize, and summer days are spent at the beach or out on the boat — with a communal boat setup option adding to the ease of lake living.No building timeline adds flexibility to plan at your own pace.Added bonus — the neighbouring lot is also available for purchase, giving you the option to expand your footprint, add privacy, or create something truly special. (id:51989)
Welcome to a fantastic lake lot located just down the street from lake access and just around the corner from the marina and boat launch. The seller even has a slip available to be purchased in the marina. Situated in Rochon Sands Heights, residents enjoy pavement right to the driveway, along with the convenience of municipal water and a communal sewer system—no hauling required.This property is well set up with three 30-amp RV hookups, each complete with municipal water and sewer connections, making it ideal for hosting family and friends or creating your own summer retreat. There is a 12' x 26' garage with a 10' x 8' overhead door, perfect for storing your boat and keeping it protected from the elements. The garage features a 9-foot ceiling, 240V power, and even includes a 3-piece bathroom. In addition, an 8' x 14' powered storage shed provides extra space for all your lake essentials.The east side of the property is already fenced, and the remaining perimeter has been planted with trees to offer added privacy.With no building commitment, this lot is ready for immediate RV use, while still offering an excellent foundation for a future build with services already in place.Buffalo Lake is one of Central Alberta’s largest and most desirable lakes, ideally located just 20 minutes from Stettler, 1 hour from Red Deer, 2 hours from Edmonton, and approximately 2.5 hours from Calgary.Whether you’re looking for a place to park your RV or planning to build your dream lake home, this property may be what you've been looking for. (id:51989)
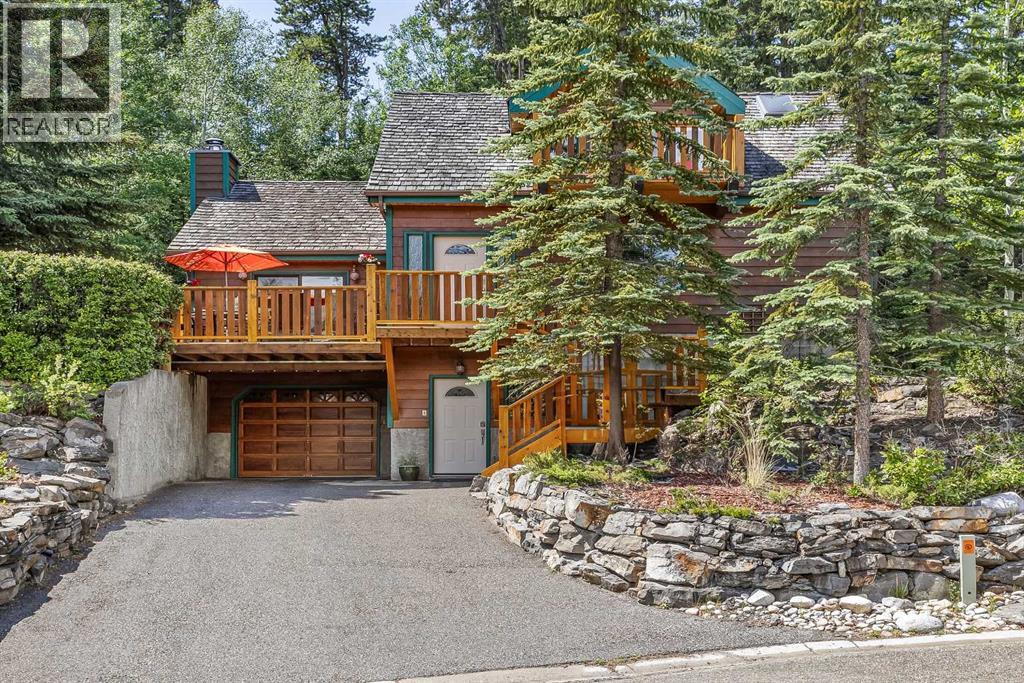
Must be seen! A stylish family home on Canmore’s historic Hospital Hill. Set on a quiet cul-de-sac, just steps from wooded trails leading to downtown, the Nordic Centre and the town’s extensive pathway network. Enjoy over 2,900 sq ft of thoughtfully designed living and entertaining space with 4 bedrooms, 3 bathrooms and 2 kitchens. This warm mountain home features vaulted ceilings throughout, enhancing the sense of space and light. The stunning garden room is filled with sunshine and opens to a tranquil rear yard backing onto a wildlife corridor. There, a charming bunkhouse offers a cozy escape for all ages. The entire upper level of the home creates a spacious and luxurious primary retreat, complete with a private balcony and beautiful mountain views. The lower level provides a self-contained one-bedroom suite with private entry – ideal as a rental unit or for extended family. (id:51989)
Welcome to this stunning 2,365 sq ft single-family home backing onto a walking trail, approx. 250meters from A. Blair McPherson K–9 School! The main floor features an open-to-above living room, bright family room, modern kitchen with dining, plus a bedroom/office and full bath. Upstairs offers a spacious primary suite with walk-in closet & 5-piece ensuite, two additional bedrooms, bonus room, full bath, and good size laundry with sink. The fully developed basement with separate entrance includes 2 rooms, full bath, kitchen, rec room, and laundry—ideal for extended family. Close to schools, parks, and all essential amenities—this is a perfect family home with excellent investment potential. (id:51989)
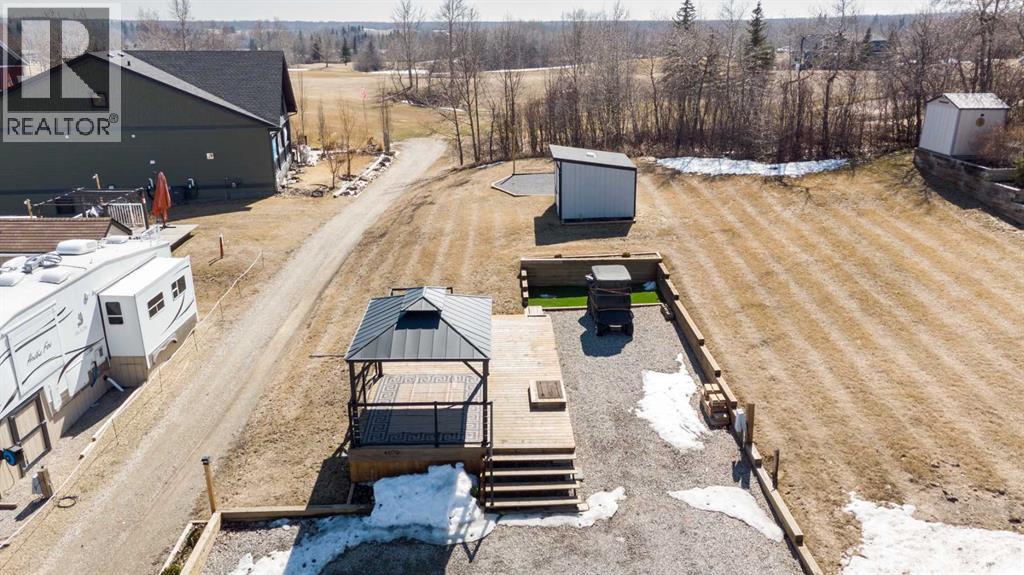
4070 25054 South Pine Lake Road in Whispering Pines Golf & Country Club Resort offers an easy, turnkey opportunity to step straight into lake life. This fully developed lot is thoughtfully set up with a deck, gazebo, storage shed, and completed landscaping, so you can pull in your RV and just start enjoying your time at the lake - no extra work required. Whether you’re looking for a relaxing weekend retreat or planning ahead to build a year-round home or seasonal cottage, this property offers flexibility to suit your lifestyle. Located in one of Central Alberta’s most sought-after resort communities, you’ll have access to an impressive range of amenities including an 18-hole golf course, private beach, marina, clubhouse with restaurant, fitness centre, indoor pool, laundry facilities, playground, racquet courts, and boat storage. Condo fees of $210 per month include access to amenities, common area maintenance, professional management, reserve fund contributions, as well as water, sewer, and trash services. Resort style living at its best!! (id:51989)
Welcome to the Willow built by the award-winning builder Pacesetter homes and is located in the heart Stillwater and just steps to the walking trails and parks. As you enter the home you are greeted by luxury vinyl plank flooring throughout the great room, kitchen, and the breakfast nook. Your large kitchen features tile back splash, an island a flush eating bar, quartz counter tops and an undermount sink. Just off of the kitchen and tucked away by the front entry is a 2 piece powder room/Den. Upstairs is the primary retreat with a large walk in closet and a 4-piece en-suite. The second level also include 3 additional bedrooms with a conveniently placed main 4-piece bathroom and a good sized bonus room. The unspoiled basement has a side separate entrance and larger then average windows perfect for a future suite. *** Pictures are of a home with the same layout recently built photos may vary*** TBC by September/ October 2026 *** (id:51989)
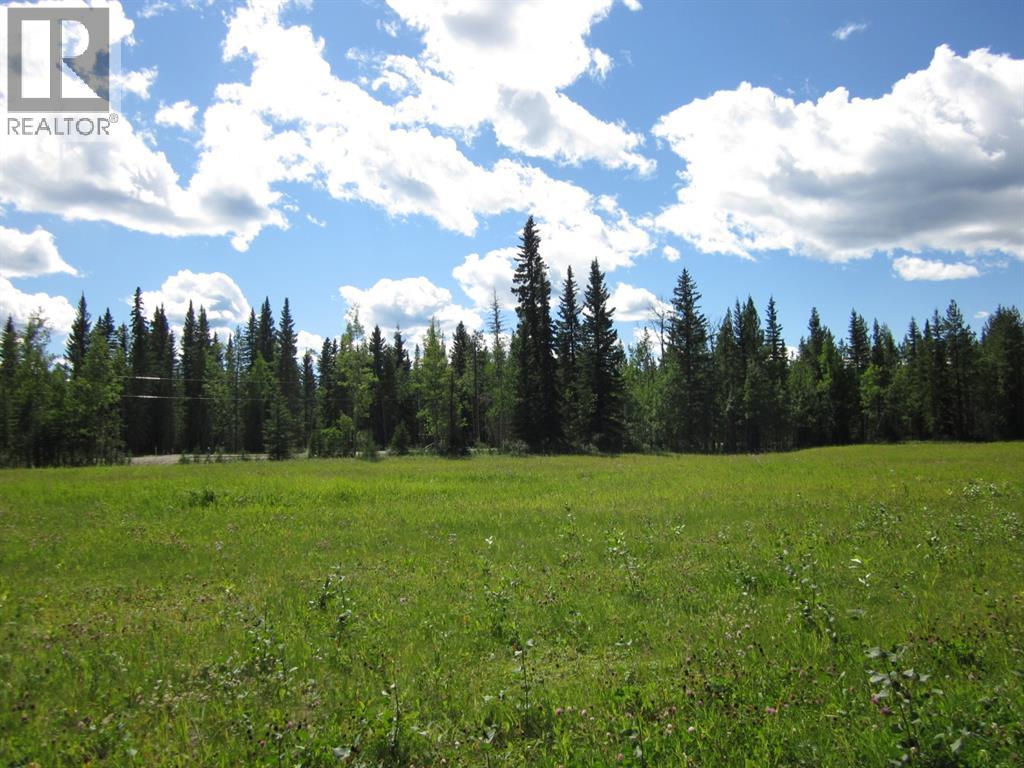
This beautiful 2.45-acre parcel offers an exceptional opportunity to own land directly bordering the Clearwater Forest Reserve, just west of Caroline. Surrounded by natural beauty and endless recreation, it’s an ideal setting for anyone seeking privacy, outdoor adventure, or a future retreat in one of Alberta’s most desirable rural corridors.The property provides direct access to vast stretches of crown land, giving you the freedom to explore right from your doorstep. Whether you enjoy quading, hiking, fishing, hunting, snowshoeing, or year-round backcountry adventure, this location delivers it all. With no neighbours on the reserve side, the setting feels peaceful, private, and immersed in nature.Practical features make this acreage even more appealing. A low-cost electrical hook-up is available, offering an affordable start for future development. There is no building timeframe, giving you complete flexibility to build when the time is right—whether that’s a cabin, full-time home, or recreational getaway. Building guidelines are on file, providing clarity and direction as you plan your vision.This property is perfectly suited for those looking to create a personal retreat, establish a base for outdoor activities, or invest in a scenic acreage with long-term potential. With its combination of location, access, and freedom, it offers a rare chance to enjoy the best of Alberta’s wilderness while still being close to the amenities of Caroline and the surrounding region.Whether you’re dreaming of a quiet escape, a recreational hub, or a future build site, this acreage provides the space, setting, and opportunity to bring your plans to life. (id:51989)
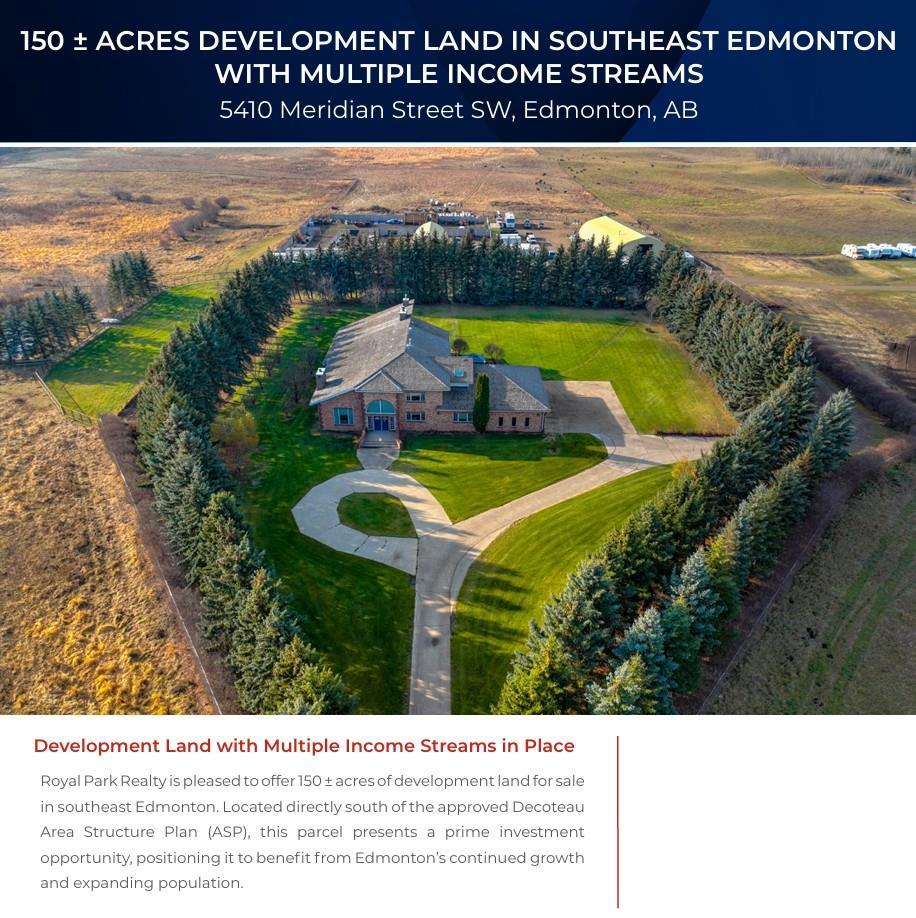
Visit the Listing Brokerage (and/or listing REALTOR®) website to obtain additional information. Offering 150 ± acres of development land for sale in southeast Edmonton. Located directly south of the approved Decoteau Area Structure Plan (ASP), this parcel presents a prime investment opportunity, positioning it to benefit from Edmonton’s continued growth and expanding population. Unlike raw development land, this parcel offers multiple established income streams already in place, including a successful RV storage operation, Quonset and yard leases, and an estate residence. This provides investors with the ability to place capital into a tangible asset that generates revenue today while holding for future appreciation and redevelopment opportunities. (id:51989)
BACKING THE GREENSACE!!! Welcome to the Kaylan built by the award-winning builder Pacesetter homes located in the heart of West Edmonton in the community of Stillwater with beautiful natural surroundings. As you enter the home you are greeted a large foyer which has luxury vinyl plank flooring throughout the main floor , the great room, kitchen, and the breakfast nook. Your large kitchen features tile back splash, an island a flush eating bar, quartz counter tops and an undermount sink. Just off of the kitchen and tucked away by the front entry is the powder room. Upstairs is the Primary retreat with a large walk in closet and a 4-piece en-suite. The second level also include 2 additional bedrooms with a conveniently placed main 4-piece bathroom and a good sized bonus room. This home also comes with a separate entrance ***Home is under construction and the photos used are from a previously built home, finishing's and color may vary. TBC by October 2026 *** (id:51989)
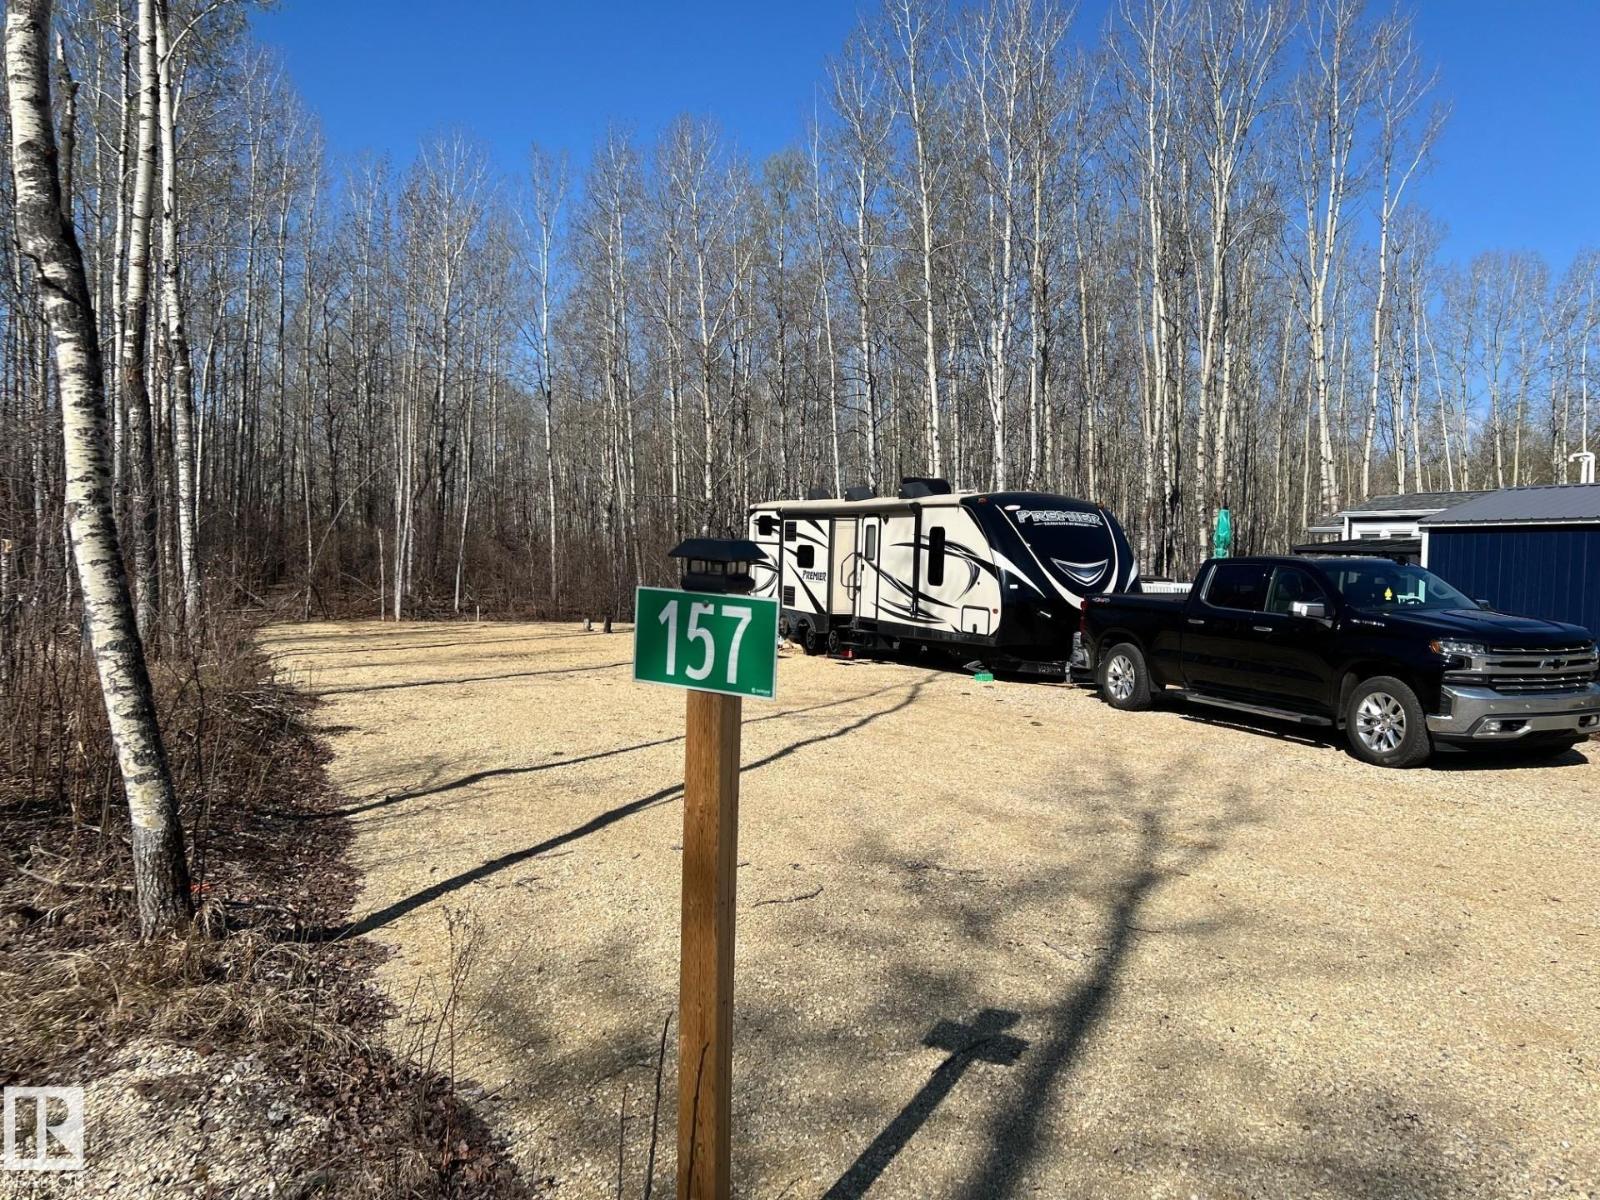
Lot 157 at Sunset Shores is a well located 6,655 sq ft recreational lot, just a short walk to Isle Lake and two lots from a heated public washroom and shower facility. Municipal water and full underground utilities, including sewer and electricity, allow comfortable year round use. Professionally graded, with major investment in fill and gravel, it offers a solid, level foundation. Sunset Shores boasts a modern clubhouse with heated pool, gym, banquet hall, lounge, and games area, plus trails for ATV and snowmobile use, boat launch, dock and slips, pickleball and basketball courts, with more amenities planned. Trailer may be purchased separately. This lot provides excellent access to resort amenities and outdoor recreation. With less than an hours drive west of Edmonton, you can relax, unwind and enjoy lake life. (id:51989)
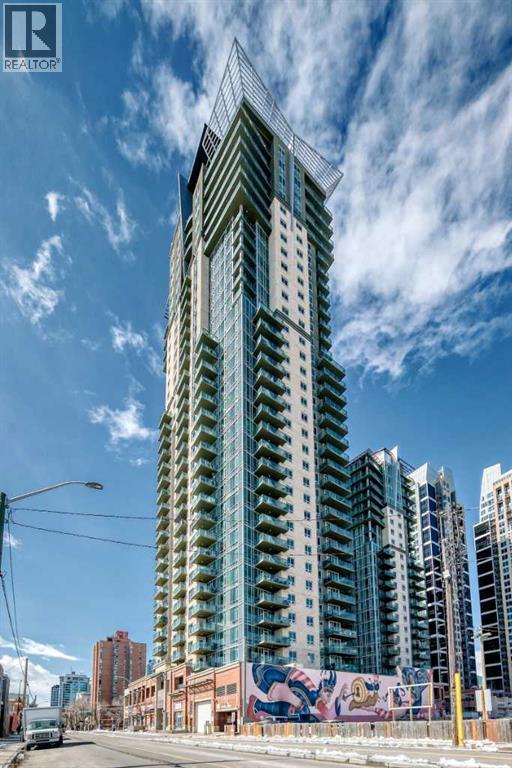
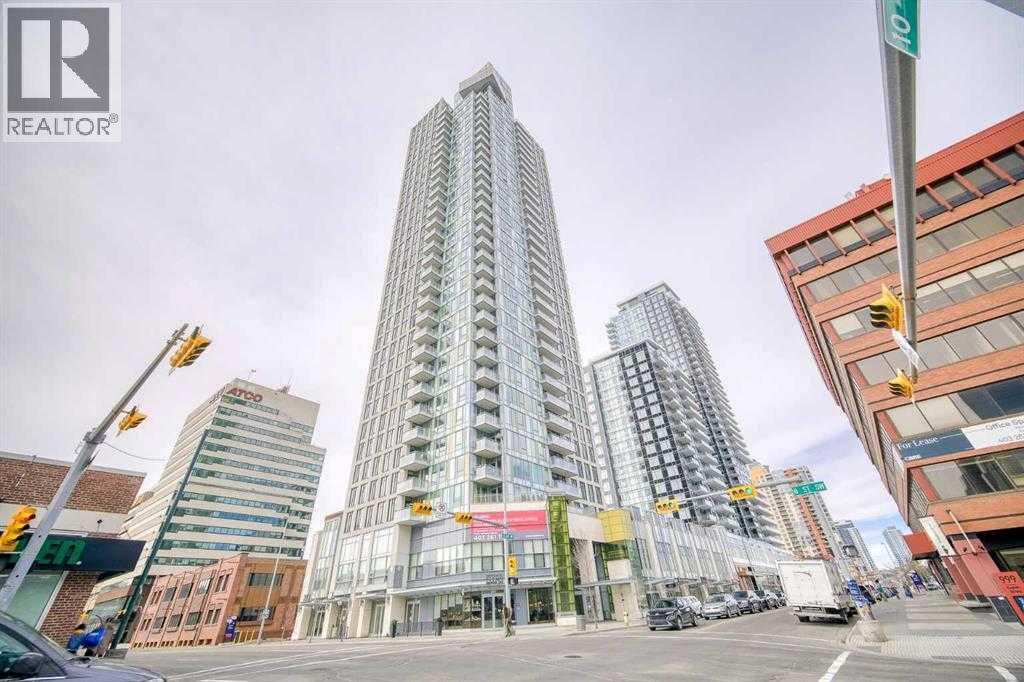
Welcome to this spacious and well-appointed 1-bedroom condo in the sought-after VETRO building, ideally located in the heart of Calgary’s vibrant Beltline. This open-concept unit offers a functional layout with 9-foot ceilings, creating a bright and airy living space perfect for both everyday living and entertaining.The kitchen features ample cabinetry, generous counter space, and a convenient breakfast bar that seamlessly connects to the living and dining areas. The large living room opens onto a private balcony with city views—an ideal spot to relax and enjoy your morning coffee.The bedroom is generously sized with great natural light, while the full bathroom is well maintained and easily accessible from the bedrooms spacious walk through closet. This unit also includes the convenience of in-suite laundry, one underground parking stall, and a separate storage locker.Life at VETRO means having it all—stay active in the fitness centre, relax in the hot tub, entertain in the games room, or enjoy your own private theatre experience. But what truly sets this home apart is its unbeatable location. With the new arena district just steps away and Stampede Park and the BMO Centre moments from your door, you’re perfectly positioned in one of Calgary’s most dynamic and evolving neighbourhoods.Perfect for professionals, first-time buyers, or investors seeking an exceptional inner-city lifestyle. (id:51989)
High End Office/Shop Condo bay Ready for occupancy July 1, 2026. The space will be hard to beat at only $14/sq.ft. base rent. It offers huge visibility & easy access to 84ave. + Hwy. 40, triple A leasehold improvements and well managed triple net costs of $6.46/sq.ft. Well laid out space with large reception area, 3 offices, coffee + kitchen area, 2 bathrooms and a 25' x 22' shop area with 10'x10' O.H.D., upper level offers a large open work/bullpen area and a board room. Landlord could create more office space on upper level if required. This truly is a turn key space at a price you can get excited about. Base rent($14.00)=$3,126.67 + Net rent($7.18)=$1603.53 Total Monthly Cost=$4,730.20+GST. Tenant is responsible for power & gas utilities. Call a Commercial Realtor to arrange a showing. (id:51989)
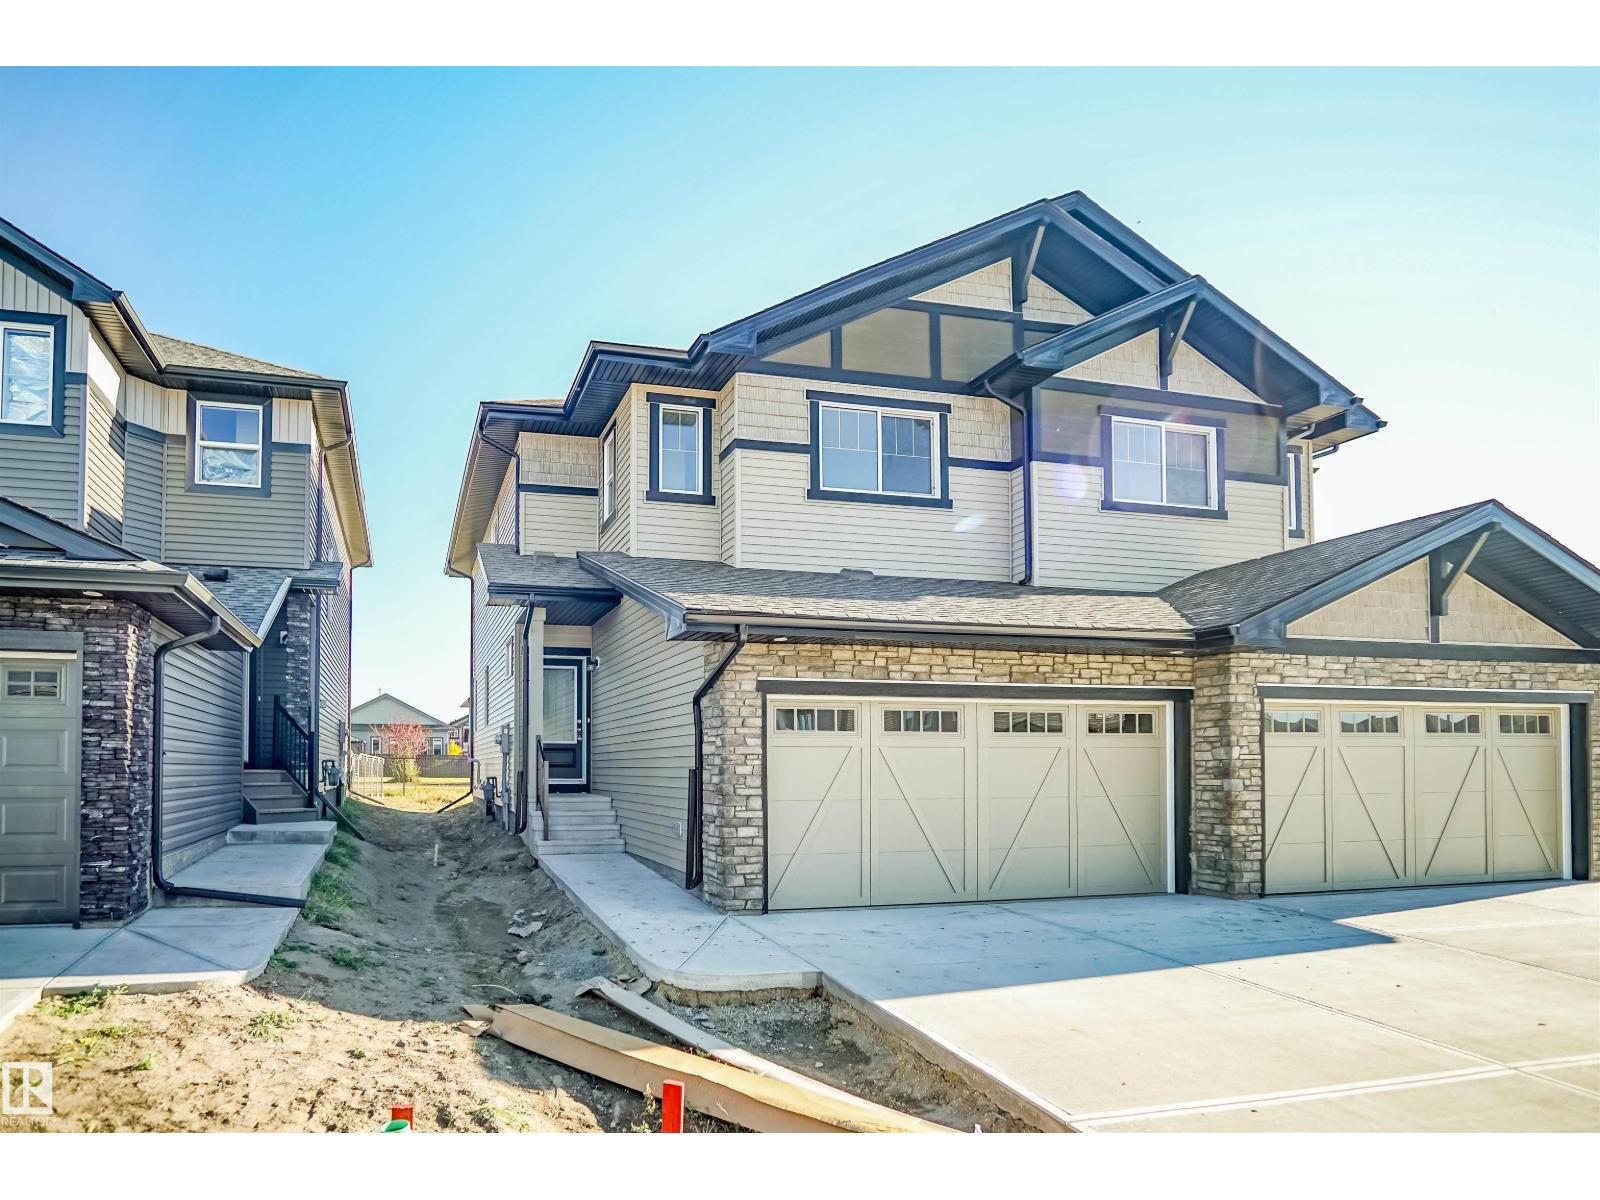
Welcome to the “Belgravia” built by the award-winning builder Pacesetter Homes. This is the perfect place and is perfect for a young couple of a young family. Beautiful parks and green space through out the area of Aster and has easy access to the walking trails. This 2 storey single family attached half duplex offers over 1600+sqft, Vinyl plank flooring laid through the open concept main floor. The chef inspired kitchen has a lot of counter space and a full height tile back splash. Next to the kitchen is a very cozy dining area with tons of natural light, it looks onto the large living room. Carpet throughout the second floor. This floor has a large primary bedroom, a walk-in closet, and a 4 piece ensuite. There is also two very spacious bedrooms and another 4 piece bathroom. Lastly, you will love the double attached garage and the side separate entrance to the basement. *** Home is under construction photos used are from the same model coolers may vary , to be complete by the end of this week *** (id:51989)
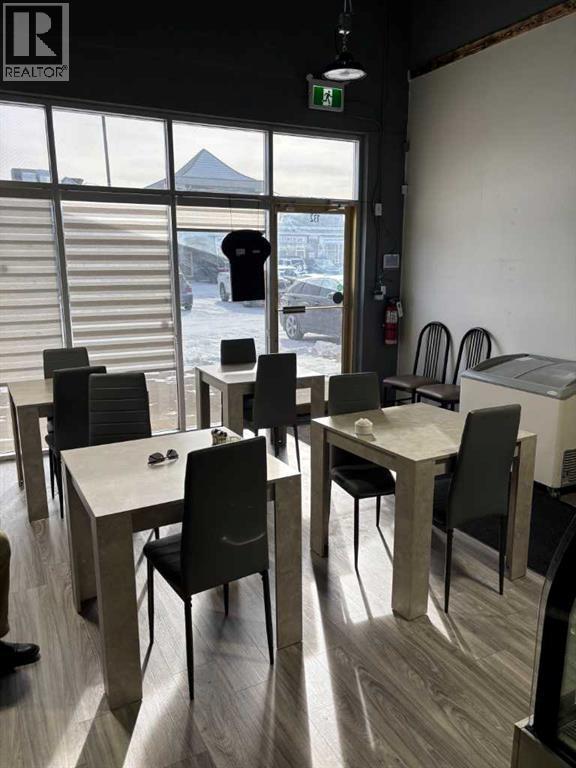
Position your business for success in this well-located, fully equipped restaurant space in Northeast Calgary. Just minutes from 32 Avenue and Barlow Trail, this high-visibility unit sits within a popular destination plaza surrounded by established retail shops and diverse dining options.This 1,200 sq. ft. restaurant is thoughtfully designed to accommodate approximately 20 dine-in guests, with additional capacity for takeout and delivery operations. The space features a modern, efficient layout with handicap bathroom for public use, a rear bathroom with shower and office/rest area. Plus all the equipment included in the sale is only six months old—offering a near-new setup without the cost or delays of a full build-out.The commercial kitchen is fully outfitted with an 11-foot canopy hood and premium equipment, including a 6-burner gas range, flat-top grill, fryers, and extensive stainless-steel prep areas. A walk-in cooler and walk-in freezer further enhance operational efficiency. Every detail has been strategically planned by the current owner, making this a truly turnkey opportunity.Additional highlights include: Affordable lease at $5,250/month + GST for this size and location. Flexibility to introduce a new food concept (subject to landlord approval). Ample on-site parking shared among a busy plaza with 20+ businessesRecreating this space today would exceed $400,000 in build-out and permitting costs. This offering presents a rare chance to acquire high-quality restaurant assets at a fraction of that investment. (id:51989)
PRICED TO SELL | EXCELLENT VALUE FOR FIRST-TIME BUYERS & INVESTORSWelcome to this well-updated 2-bedroom, 1-bathroom upper-level apartment located in a convenient and established community. This bright and functional unit features recently updated vinyl plank flooring throughout, giving the space a clean, modern feel while remaining durable for everyday living.The layout offers a comfortable living and dining area, a practical kitchen setup, and two generously sized bedrooms. The full bathroom is easily accessible and connected for added convenience from the primary bedroom.Additional features include in-suite laundry, making day-to-day living easy, along with assigned parking stalls and visitor parking nearby.Ideally located within walking distance to schools, parks, and amenities, with quick access to major routes for commuting.Whether you’re entering the market or adding to your investment portfolio, this property offers strong value at an affordable price point.Quick possession available. Don’t miss this opportunity. (id:51989)
Welcome to this beautifully maintained 3-level split situated on a spacious 1.58-acre lot, offering the perfect blend of comfort, functionality, and country charm. This home features 4+1 bedrooms and 3 full bathrooms, ideal for families of all sizes. The bright and open-concept main floor showcases a spacious kitchen complete with a large island, perfect for entertaining, along with engineered and carpet flooring throughout. Vaulted ceilings and expansive windows fill the home with an abundance of natural light, creating a warm and inviting atmosphere. The primary bedroom includes a walk-in closet and a private 4-piece ensuite. The fully finished lower level offers a generous family room, 2 additional bedrooms, and plenty of space for relaxation or recreation. Additional highlights include a double attached garage and ample outdoor space to enjoy the privacy and tranquility of acreage living. (id:51989)
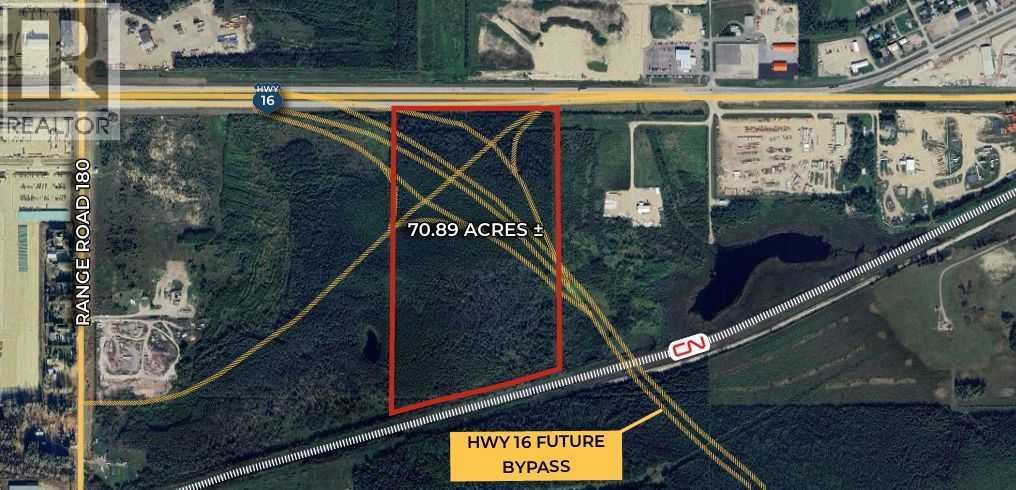
Click brochure link for more details. Strategically located within the Edson West ASP, this 70.89 acre site is uniquely positioned to benefit from the planned realignment of Highway 16, which is expected to run directly through the property, creating exceptional exposure and access along one of Alberta’s busiest transportation corridors. This anticipated highway alignment significantly enhances the site’s suitability for high visibility, highway oriented commercial and light industrial uses catering to both regional traffic and the local market. The property also backs directly onto the CN Rail line, further supporting a range of industrial and logistics opportunities. The site will be cleared of trees, offering a clean, development ready parcel. (id:51989)
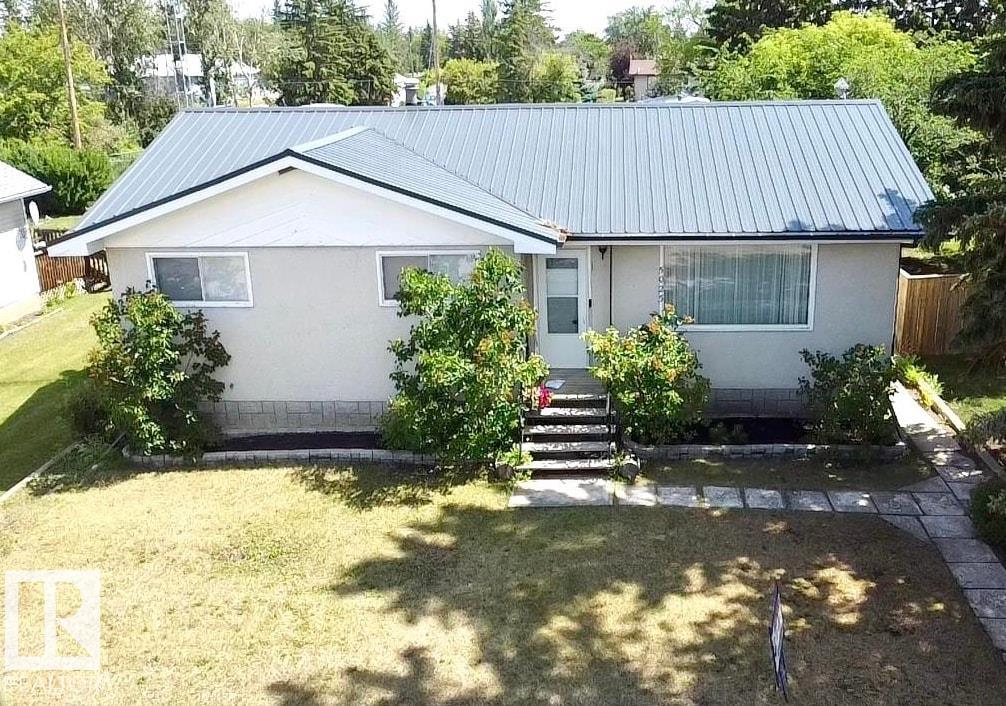
Convenience & Comfort in the Heart of Glendon! This charming bungalow is situated in a friendly, family-oriented neighborhood, an ideal place to call home. The main floor welcomes you with a cozy & inviting living room, while the bright, eat-in kitchen offers plenty of cabinetry, a pantry & includes all appliances. 5 bedrooms & 3 bathrooms, including a handy 2-piece bath off the back entrance & main floor laundry with sink. Fully finished basement features a wet bar/kitchenette, a spacious rec room & ample storage throughout. Recent updates over the past 10 years include flooring on main, paint, metal roofing, front steps, hot water tank & more. The fully fenced yard offers a large deck, raised flower boxes, firepit, back alley access & a detached double garage. Located just across from the school and steps away from parks, village amenities & the Iron Horse Trail—this home is packed with potential & ready for your next chapter! (id:51989)
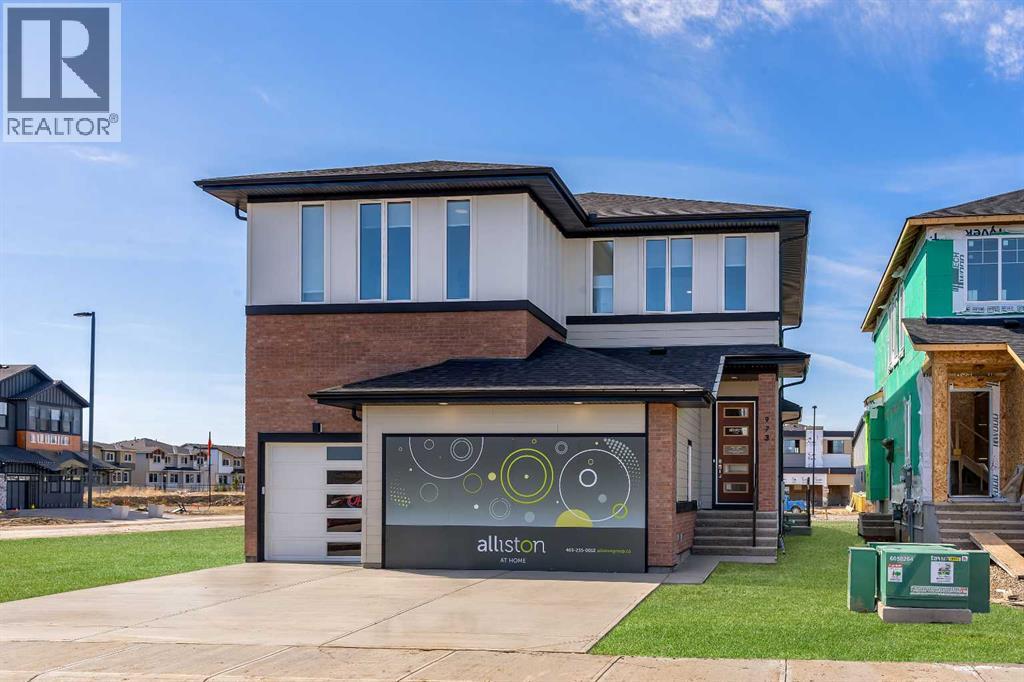
Step into a home that feels curated and luxurious, with European influence, soft lines, warm textures, and elevated by striking architectural details. Welcome to 973 South Shore Terrace. A is a fully finished, air-conditioned masterpiece offering over 4,400 sq ft with 7 bedrooms, 6 bathrooms, a main-floor bedroom with an ensuite and an additional powder room, a main-floor office or traditional living room, a spice kitchen, and an oversized garage. The main floor is designed to impress with a bright, open layout and engineered hardwood floors that span the entire space. The kitchen takes centre stage with floor-to-ceiling cabinetry, a spacious waterfall island, and a sleek stainless steel appliance package that will please the home's chef, along with an attached spice kitchen featuring a gas range and additional prep space. The space flows naturally into the dining and living areas, perfect for entertaining, while the two-story great room boasts striking windows that flood the space with natural light, anchored by a stunning focal-point fireplace. Just off the main living area, a private office offers the perfect balance of productivity and quiet. The main-floor bedroom, complete with an ensuite bath, provides exceptional convenience, while the additional powder room on this level adds to the home's functional design. The mudroom and ample storage keep all your essentials organized with access from the oversized garage. Upstairs, the space opens beautifully with an airy "open-to-below" feature that adds both drama and light. The primary suite feels like a boutique hotel retreat, complete with a spacious walk-in closet and a spa-inspired ensuite designed for unwinding at the end of the day. The additional three bedrooms upstairs all feature walk-in closets, with two of the bedrooms sharing a luxurious 5-piece ensuite. An additional full bathroom functions perfectly for the third bedroom, while a convenient laundry room completes the upper level, making everyday chores a breeze. The fully finished basement extends the living space even further, featuring a wet bar, the 6th and 7th bedrooms, and a full bathroom. This lower level also has its own separate entrance, adding flexibility for guests or multi-generational living arrangements. Whether it's movie nights, a home gym, or a games area, this space is designed to adapt to your lifestyle. Every inch of this home has been carefully considered from the flow to the finishes, creating a space that feels elevated yet livable, polished and welcoming. Living in South Shore, Chestermere is one of the most sought-after communities, offering a lifestyle hard to replicate. With the lake just minutes away, you'll spend summers on the water, paddleboarding, boating, or simply enjoying sunset walks along the shoreline. The community is thoughtfully planned with pathways, parks, and green spaces woven throughout, creating a true neighborhood feel. Quick access to Calgary makes commuting easy (id:51989)
The amenities are on the 34th floor (lounge, gym, hot tub, sauna, patio, etc.) + guest lounge & garden are on the 3rd floor. Thank you for showing! (id:51989)
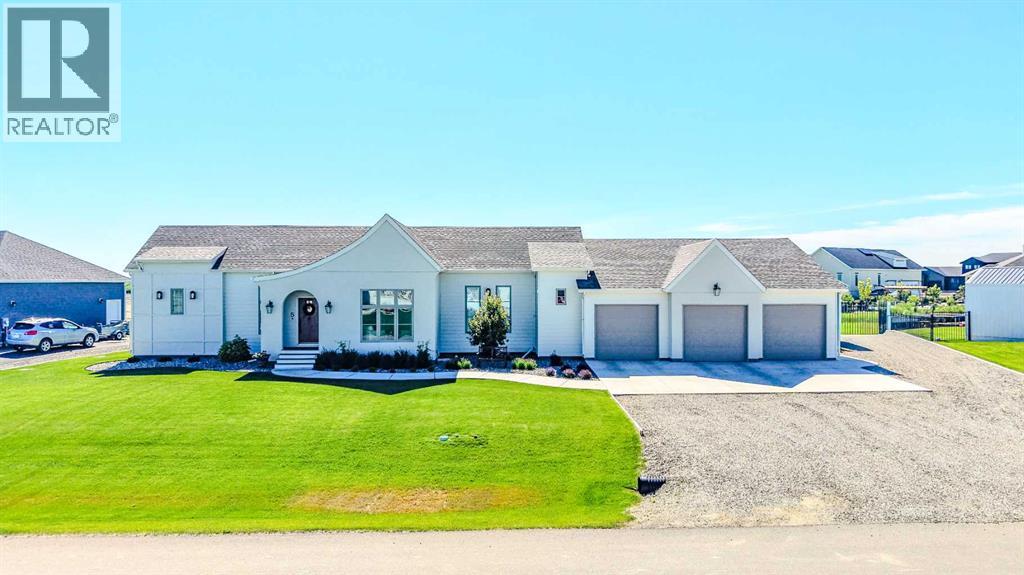
This absolutely stunning home in the Stonegate Meadows neighborhood in the town of Raymond—just 20 minutes from Lethbridge—truly pulls out all the stops! The curb appeal is undeniable with gorgeous landscaping on nearly a half acre of land complete with 17 oak and willow trees, with striking stucco and composite exterior, an engaging roofline, and a massive driveway with plenty of room for RV parking, all complemented by a heated triple car garage with space for vehicles and toys and with a drain in the floor, you can comfortably work on any project. Inside, you’re greeted by soaring 11.5-foot ceilings and an abundance of natural light pouring through oversized windows, highlighting a thoughtfully designed layout that blends luxury and functionality. The main level features a private office, stylish powder room, and a convenient back boot room with lockers (perfect for those with kids), while the showstopping kitchen offers quartz countertops, a massive 5 ft. X 10 ft. island, stainless steel appliances, a gas stove complete with pot filler, and a large butler’s pantry with endless storage. The living room is warm and inviting with a beautiful natural gas fireplace, and the entire main floor is finished in elegant and durable luxury engineered hardwood floors. The primary bedroom is a true main-floor oasis with a spa-like ensuite featuring a soaker tub, dual vanities, a walk-in shower, and a walk-in closet complete with its own washer and dryer for ultimate convenience. Downstairs, you’ll find four additional spacious bedrooms, a large family room, and plenty of room for kids to play or adults to relax, plus a second washer and dryer setup and additional storage space. This home also includes central air conditioning, underground sprinklers, and a 200 AMP electrical panel, offering comfort and room to grow. Built as the builder’s own home, you can be confident it was constructed with top-tier quality and attention to detail—this is not a home you want to miss, so cal l your REALTOR® today and book your private showing! (id:51989)
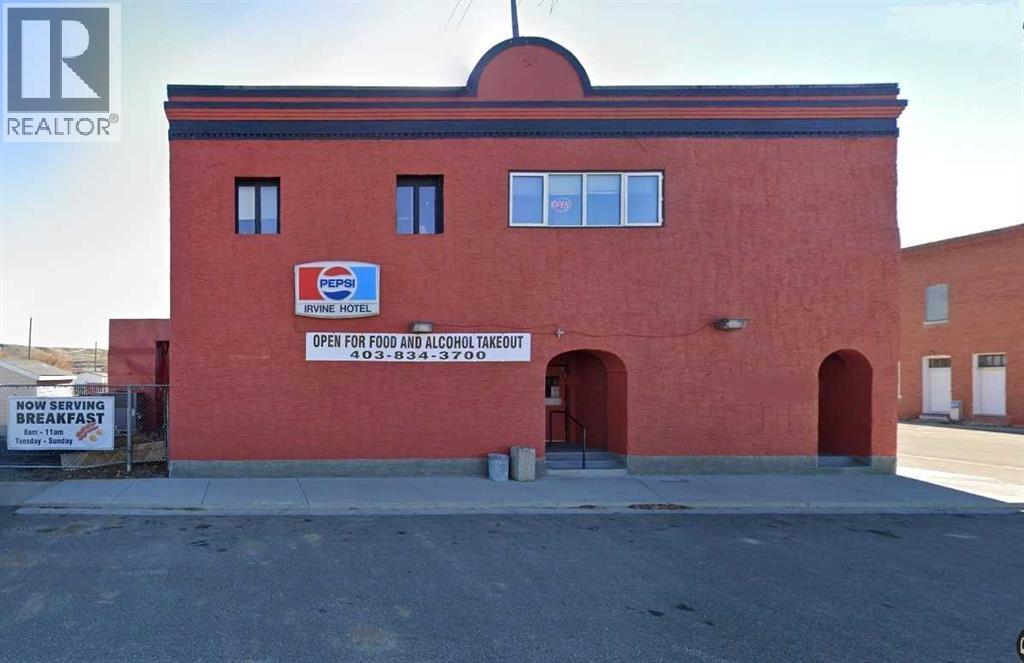
Owned and operated with the same owners for over 18 years, it is now time to retire! Hotel was originally constructed in 1907 with lots of charm and historic character. Renovations over the last 10 years to the carpeting, bar furniture, kitchen appliances, walk in freezer, garage roof, kitchen roof and updated living quarters. Main floor tavern, licensed for 125 patrons, fully functional bar, VLTs, billiards, darts, entertainment area and commercial kitchen. Second floor living and Income suites. Spacious and updated living quarter with 3 bedrooms and roof top patio plus 5 additional rental units. Outdoor Patio and Garage - seasonal patio with seating for up to 100, ideal for hosting community events, live music and private functions. Ideal property for an investor or entrepreneur looking to operate and reside on site. Turn key operation! (id:51989)
NO CONDO FEES! Stylish, modern 2 Storey Townhomes in the new area of Laredo. Say Goodbye to the stress of older homes & get Alberta New Home Warranty plus additional builder warranty on these Brand New homes built by Asset Builders Corp. Step onto your 7'x7' composite front SW deck, into your spacious entry & you are greeted by a bright & spacious open layout on this main floor. Check out all the natural sunlight through these large energy efficient triple pane windows & you will love this amazing vinyl plank flooring throughout w/cushy carpet in the bedrooms upstairs. The kitchen is the heart of the home, with a large island w/extended Quartz countertop (perfect for your stools, kids homework sessions, or long chats while cooking), built in pantry area, & 4 Stainless appliances included. Dining room will fit your large tables & extra family members. The favorite room of all parents out there is this separate mudroom w/half bath @ the back door that leads to your 10'6"x 10' NE facing back deck w/aluminum railing & yard, with fence between neighbors (done down sides only with back section open) with 2 car parking off the back lane. Upstairs you will find the area for your future washer & dryer, 2 good sized bedrooms, a full main bath + a primary bedroom that features a large walk in closet & full 4 piece ensuite. Extra bonus is the huge hallway closets that make the best use of space! Downstairs is open for your inspiration...planned for future bdrm, bath & family room w/plenty of natural light & extra storage. High efficient furnace & 80 gallon HWT so you never run out of hot water! GST included w/rebate to builder. This family neighborhood that's close to shopping, food & walking trails, parks & school areas! Single detached garage could be built in future. (id:51989)
Welcome to this beautifully maintained condo in the vibrant Saddle Ridge community!This thoughtfully designed 1-bedroom + den unit offers a flexible layout with a den spacious enough for a second bedroom, plus in-suite laundry for everyday convenience.The open-concept kitchen features sleek quartz countertops and modern stainless steel appliances, opening seamlessly into a bright living area. Step outside to your sunny balcony and enjoy peaceful views over Taralake Park, the pond, and lush greenery — your private retreat for morning coffee or evening relaxation.Move-in ready with added value: The sale includes a nearly new (1-year-old) sectional couch, dining table, bed with mattress, and TV console — this condo comes fully furnished and renter-ready!Ideally located steps from shopping centres, grocery stores, the Genesis Centre, LRT, and transit, everything you need is right at your doorstep. Low condo fees include heat and water, keeping costs predictable and affordable.Whether you're a first-time buyer, downsizer, or savvy investor, this unit delivers comfort, convenience, and strong income potential at a price cheaper than renting.Don't miss out — contact your favourite REALTOR® today to schedule a viewing! (id:51989)
Welcome to easy, maintenance-free living in this well-appointed 3rd floor condo at #317–19 Terrace View NE. Offering 1 bedroom and a den, this functional layout includes a spacious primary suite with a walk-through closet and convenient access to the 4-piece Jack & Jill bathroom. The open concept main living area is bright and inviting, featuring a large living room, a generous dining space, and a well-equipped kitchen complete with maple cabinetry and stainless steel appliances—perfect for both everyday living and entertaining. Additional highlights include in-suite laundry, a private covered deck to enjoy your morning coffee or evening unwind, plus one underground parking stall with a dedicated storage space. This pet-friendly building (with restrictions) has no age restrictions, making it an excellent fit for first-time buyers, downsizers, or investors alike. Condo fees of $315.88/month cover all utilities and maintenance—including electricity, heat, water, sewer, trash, snow removal, groundskeeping, parking, and reserve fund contributions—offering truly worry-free living. A fantastic opportunity to own a comfortable and convenient home in a great location! (id:51989)
Exceptional investment opportunity located within the Edmonton Energy and Technology Park. This expansive acreage (4.7 acres) offers a rare combination of residential comfort and other potential uses in a rapidly developing area. The property features a spacious bungalow with multiple bedrooms and bathrooms, along with an oversized triple garage, providing ample space for storage, vehicles, or hobby use. Additional improvements include a large shop structure suitable for a variety of industrial or operational uses, dedicated service hookups, dual access points separating residential and business functionality, and secure perimeter FENCING WITH BARBED WIRE on the ENTIRE PROPERTY. With excellent proximity to key amenities and major transportation routes, this property presents a range of future development or business opportunities in a high growth corridor. (id:51989)
Strategic Development Land – South-East CalgaryA rare opportunity to acquire approximately 178.66 acres of contiguous development land within Calgary’s expanding south-east growth corridor. Legally described as Plan 628LK, Block C, the property is situated within the South Shepard ASP, a key area identified for future residential growth ?. The site benefits from proximity to established communities and direct connectivity to Stoney Trail, supporting long-term development viability. Its scale and location present a compelling opportunity for a master-planned residential community. Large, contiguous land parcels of this nature within Calgary city limits are increasingly scarce. (id:51989)
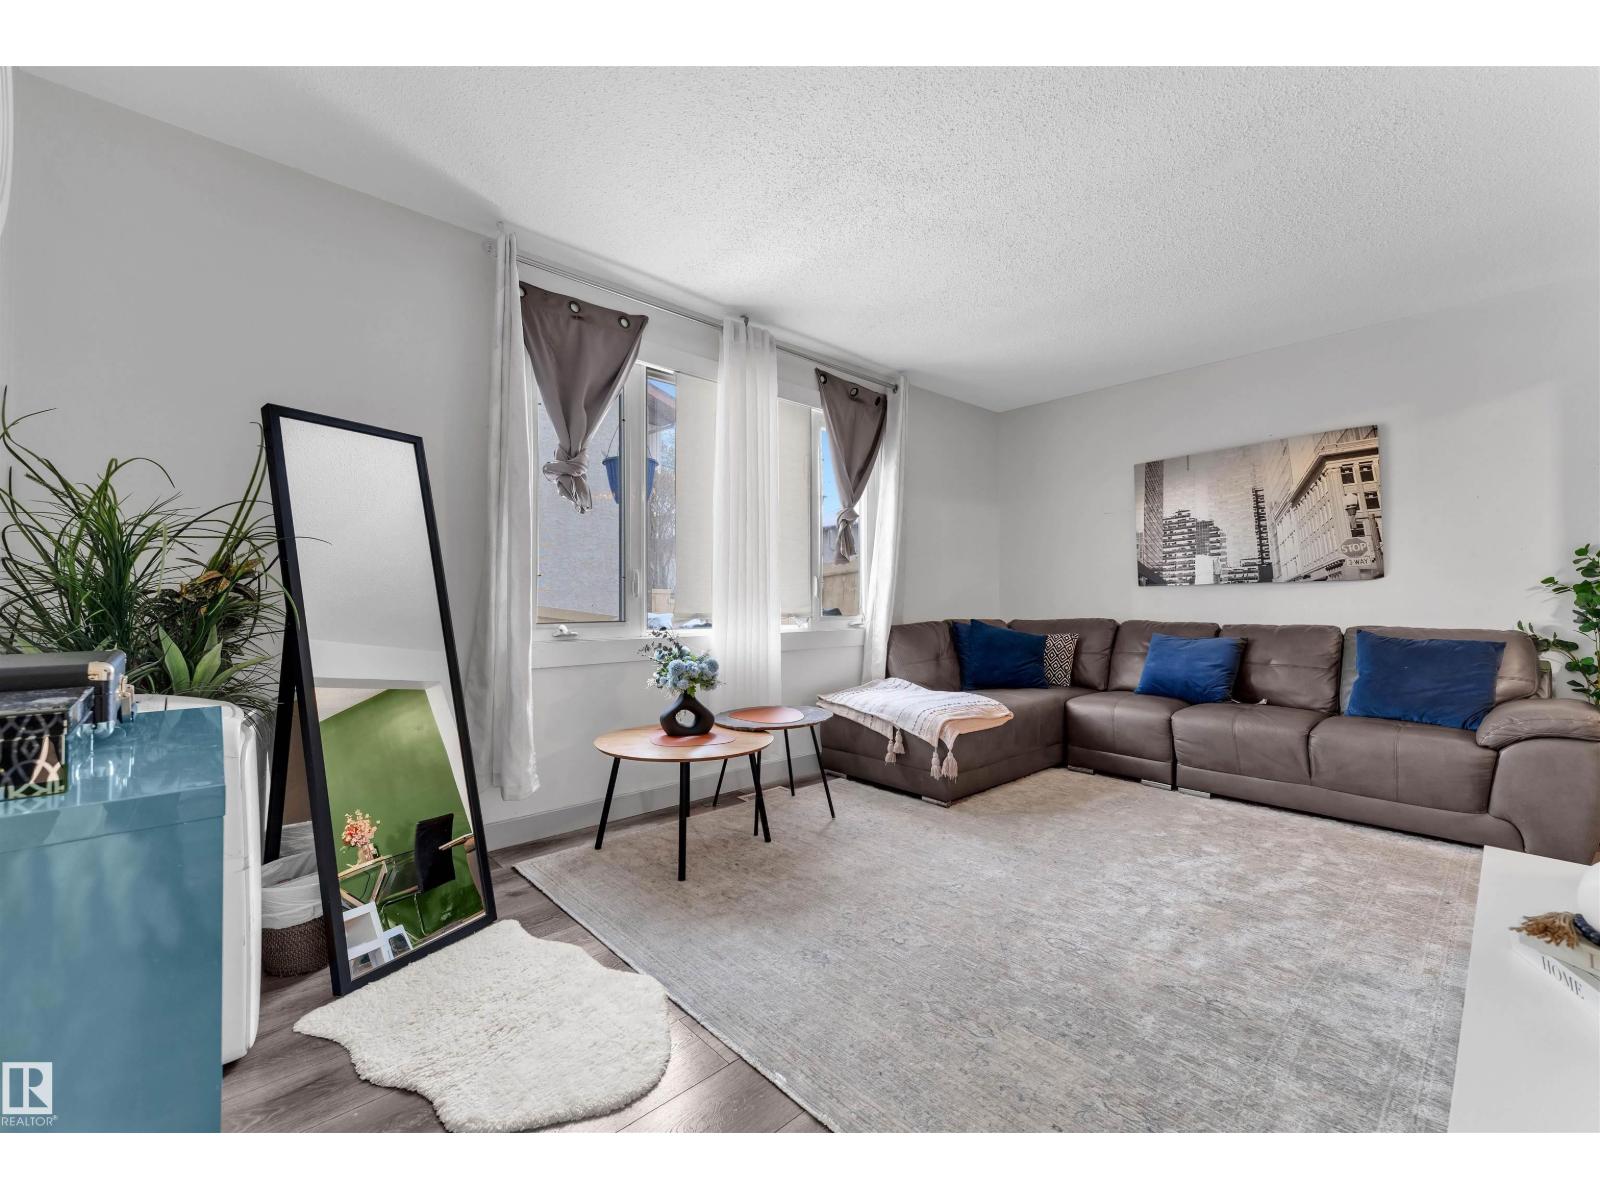
Fully renovated and move-in ready! This stunning 3-bedroom home is one of the best values in the city. Upgrades include new flooring, fresh paint, a brand-new kitchen, bathroom, and appliances throughout. The main floor features a spacious living room filled with natural light, a dining area perfect for gatherings, and a modern kitchen with sleek finishes and all-new appliances. Upstairs you’ll find three comfortable bedrooms and a beautifully renovated full bathroom. Stylish, functional, and completely updated — this home checks all the boxes! (id:51989)