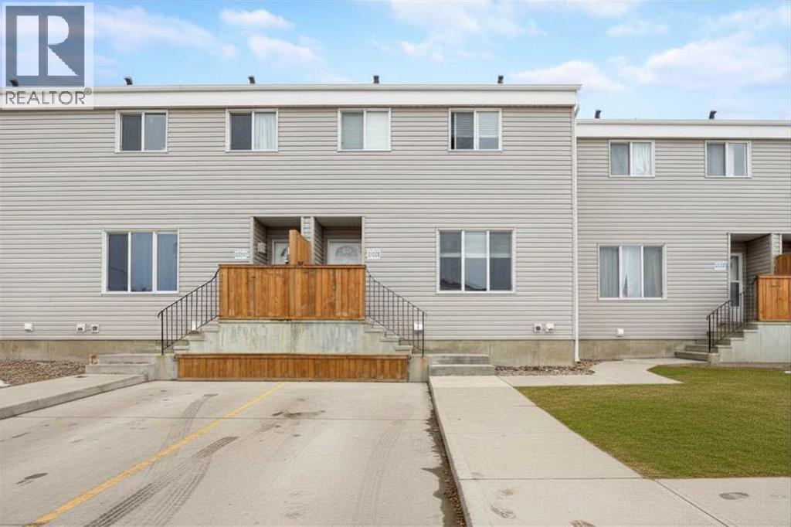
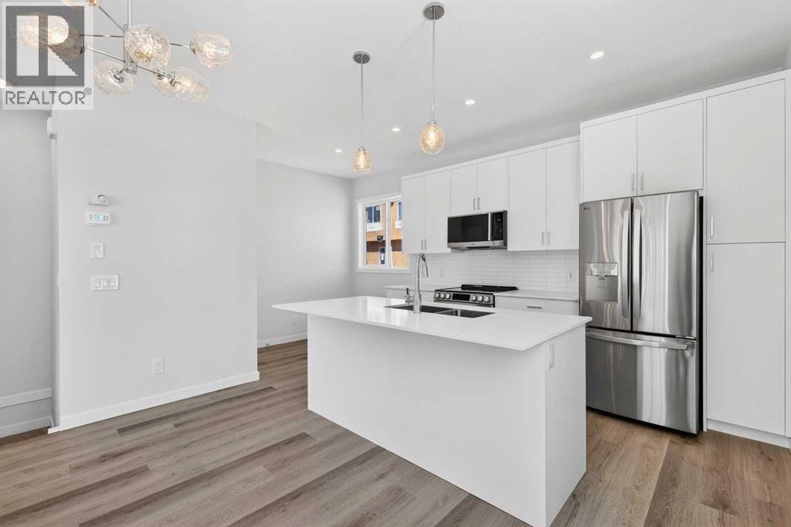
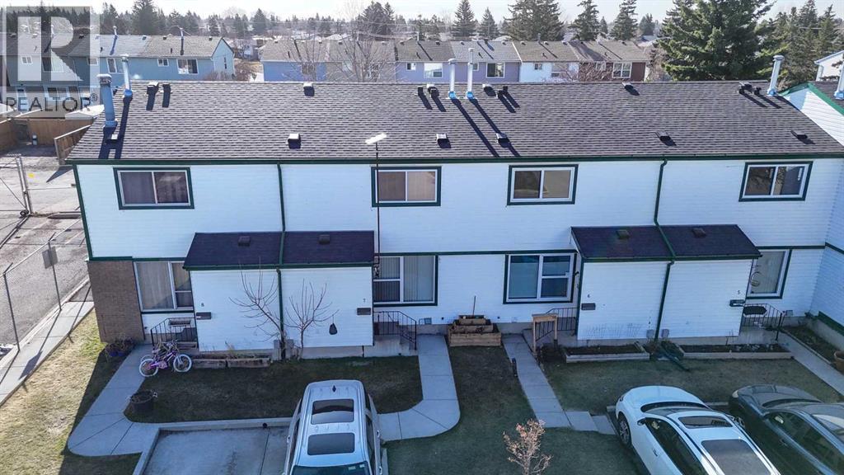
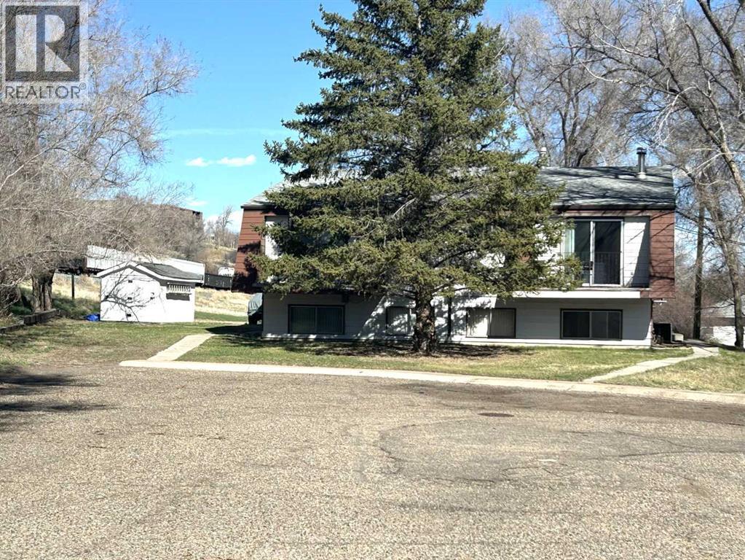
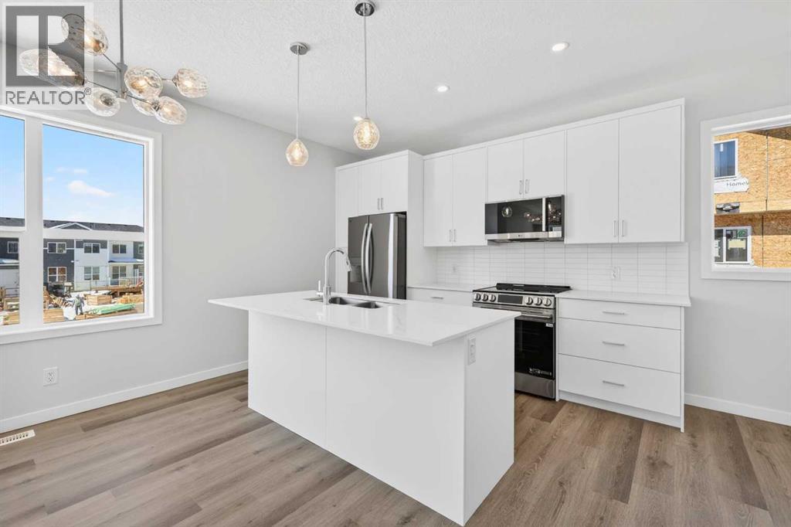
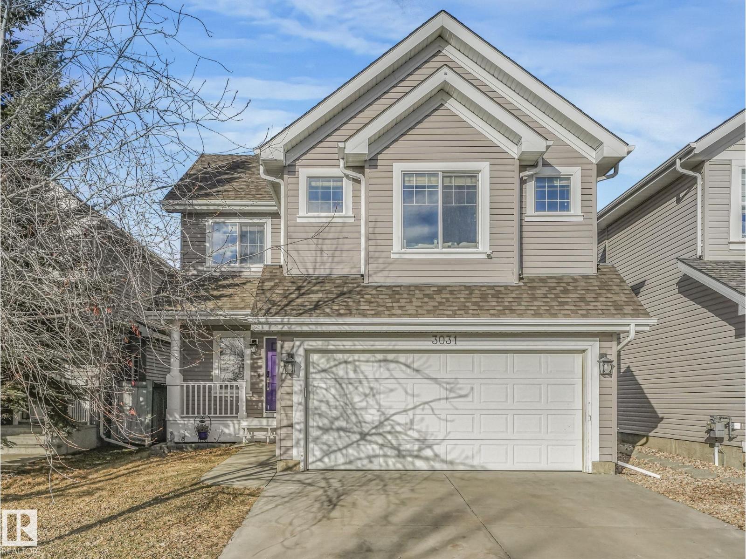
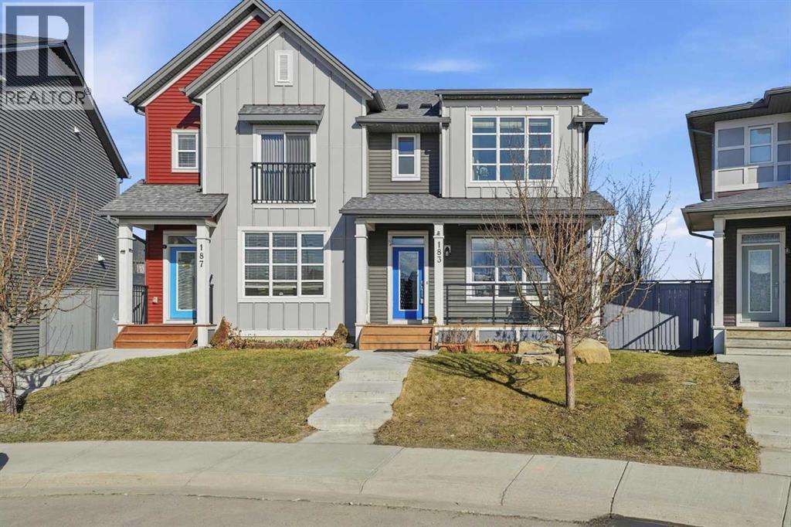
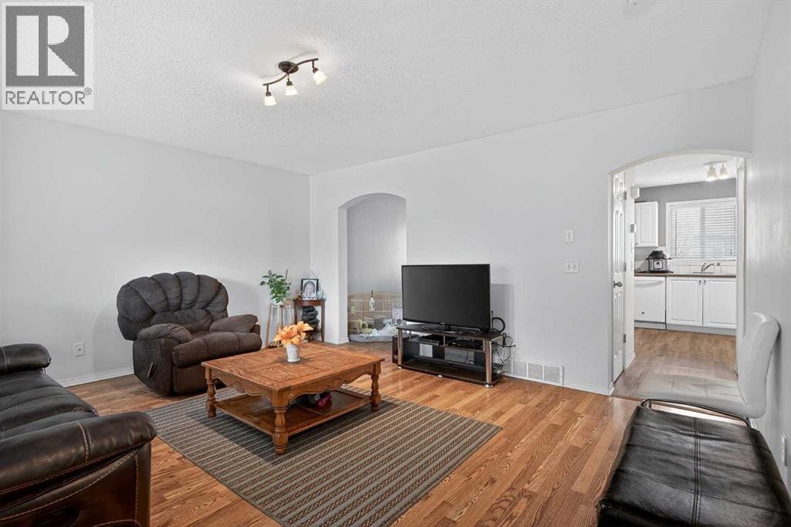
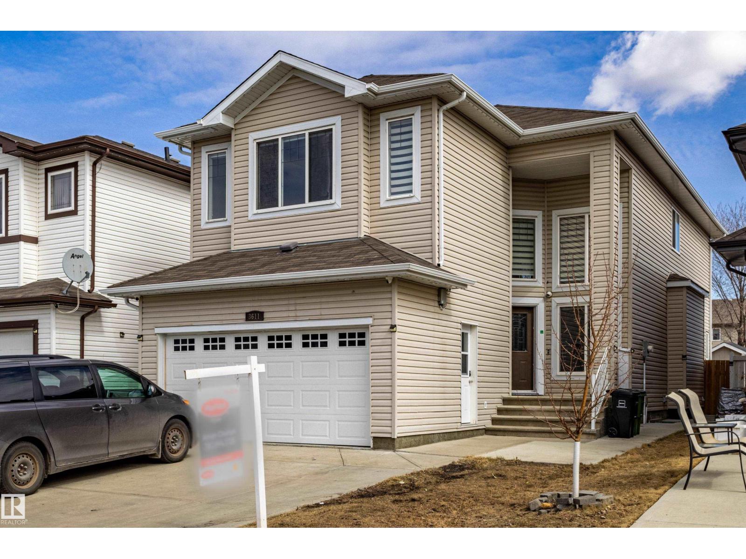
Welcome to 711 Beacon Hill Drive, Unit 14, a townhome in the sought-after Southridge Gardens. Built in 2016, it offers the perfect blend of modern updates, functionality, and value in the heart of Beacon Hill. This well-maintained 3-bedroom, 1-bath, two-storey home is ideal for families, first-time buyers, or investors alike. The main floor welcomes you with a spacious foyer that opens into a bright, inviting living room, seamlessly connected to the dining area—perfect for both everyday living and effortless entertaining. The kitchen is thoughtfully designed with ample cabinetry and counter space, featuring stylish grey cabinetry, upgraded appliances, and beautiful quartz countertops complemented by a modern backsplash. Durable luxury vinyl plank flooring runs throughout the main level, tying the space together with both style and practicality. Upstairs, you’ll find three generously sized bedrooms, including a spacious primary retreat that easily accommodates a king-sized bedroom set and offers a large double closet. The upper level is finished with a well-appointed 4-piece bathroom, enhanced with modern touches including a quartz countertop. The basement with a separate entrance presents a fantastic opportunity to customize the space to suit your lifestyle. Whether you envision a recreation room, home gym, office, or additional living area, you have full control and creative freedom to transform this space! The laundry area is conveniently located on this level, adding to the home’s functionality. Step outside to your fully fenced and landscaped backyard with south exposure—an ideal setting for relaxing, entertaining, or enjoying summer evenings in your own private outdoor space. Additional features include front driveway parking and visitor parking located just steps away. Situated close to schools, parks, walking trails, and everyday amenities, this home delivers both comfort and convenience in a family-friendly community. A fantastic opportunity to own a stylish and versatile home in a great location! So check out the photos and floor plans, and call today to book your personal viewing. (id:51989)
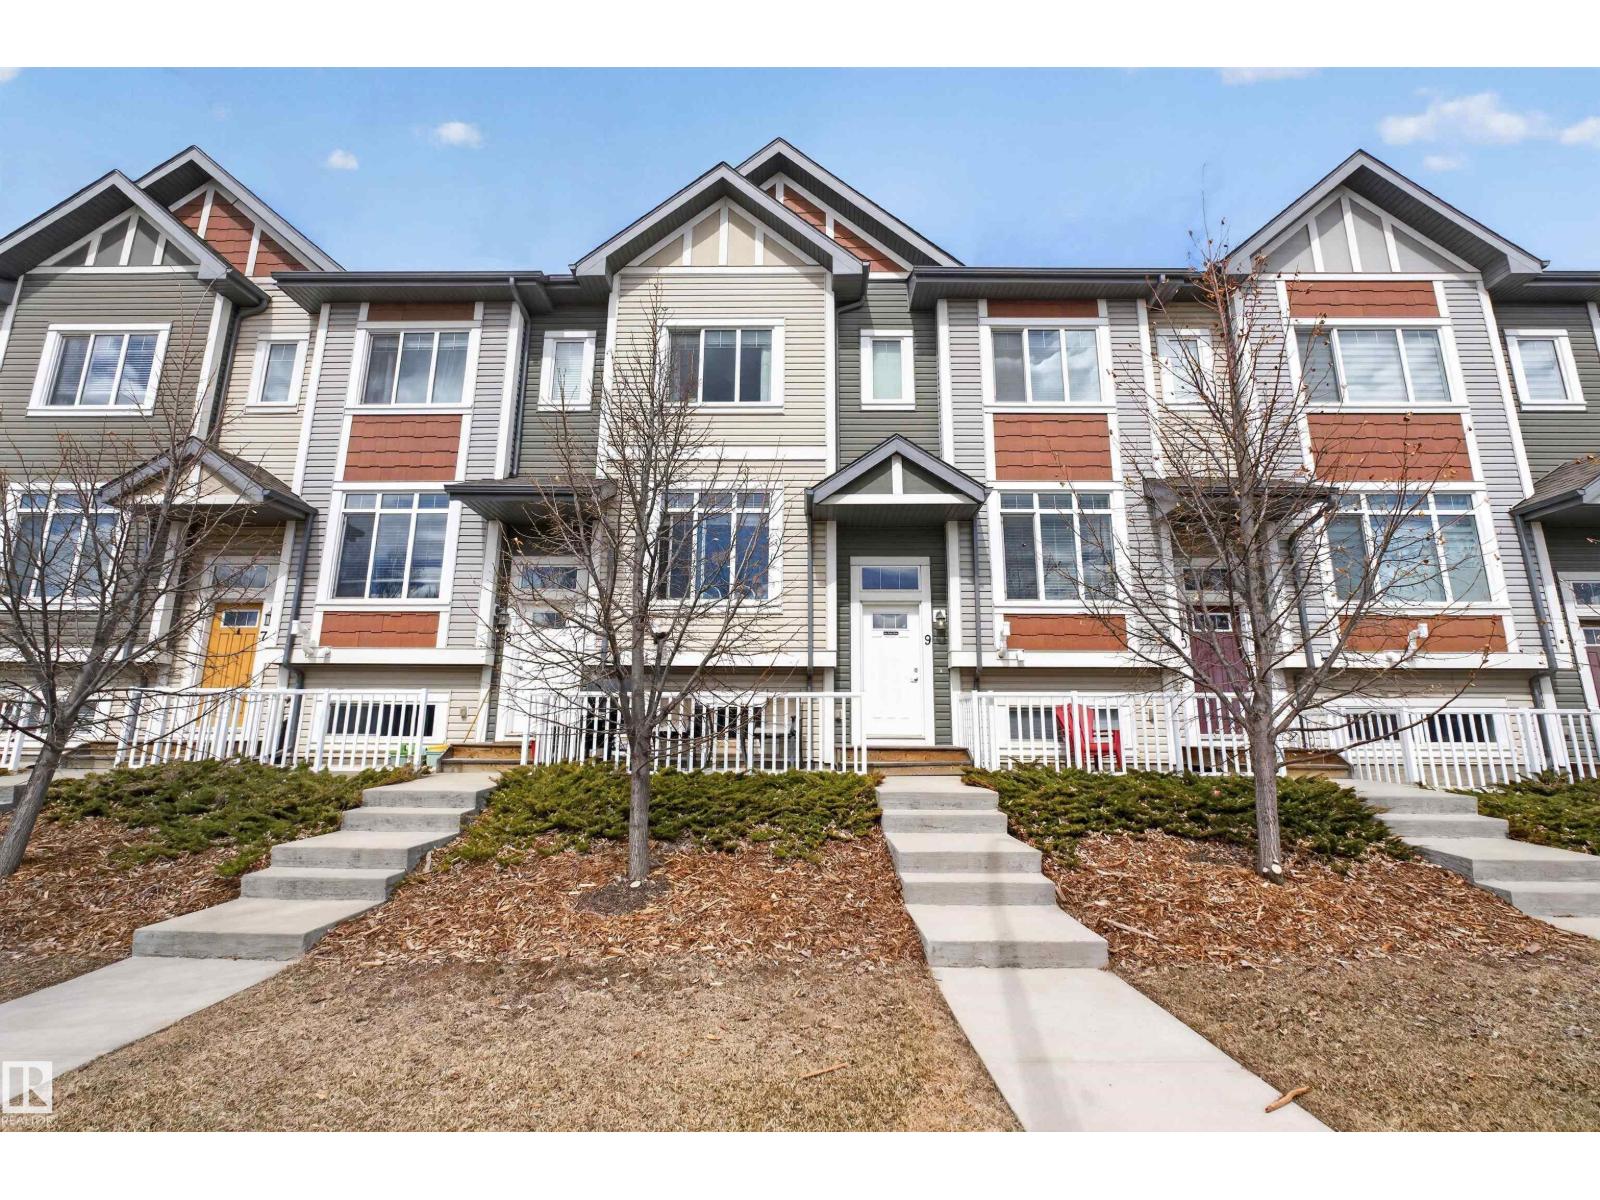
Welcome to your dream home in the vibrant West Edmonton community of Secord! This beautifully 3-storey townhouse offers over 1,400 sq. ft. of modern living space, perfect for families or professionals alike. The bright, open-concept layout is designed for comfort and style. Upstairs, you’ll find 3 bedrooms, including a generous primary retreat complete with a large walk-in closet and a private 3-piece ensuite. With a total of 2.1 bathrooms, there is plenty of convenience for everyone.The ground level features a massive storage area—ideal for seasonal gear or storage a—leading to your attached single-car garage and a private front driveway for a second vehicle. Enjoy the best of Secord with nearby parks, schools, and quick access to the Anthony Henday and shopping. Experience low-maintenance living at its finest! (id:51989)
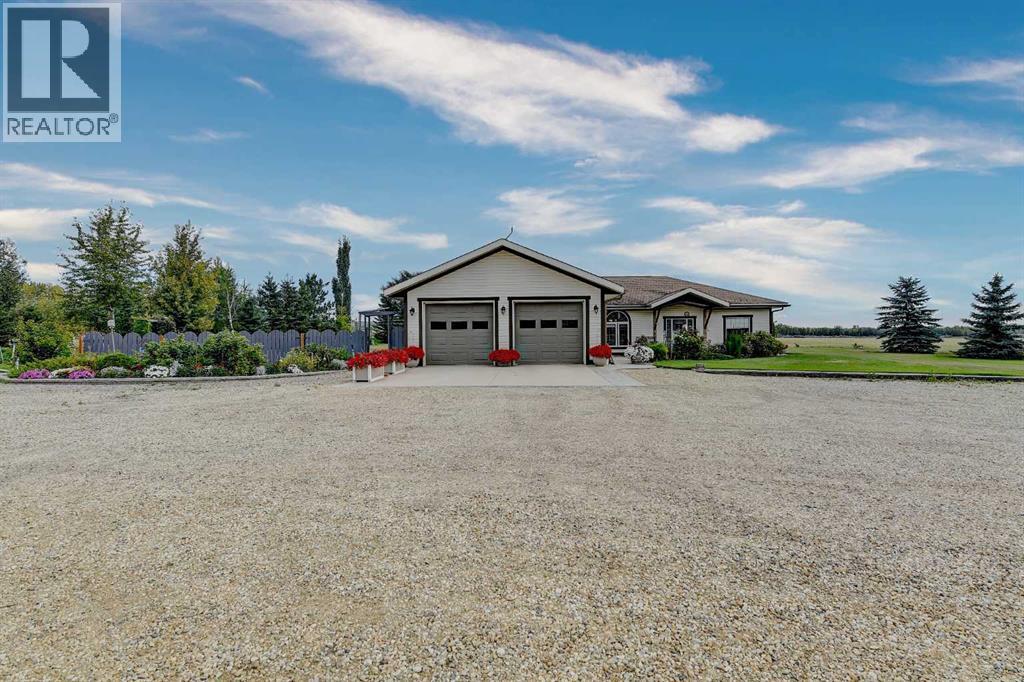
Check out this one of a kind bungalow located on an impeccably landscaped 3.71 acres near Crooked Creek / Ridgevalley. This home was custom built by the current owner and is situated on a reinforced poured concrete slab-on-grade foundation with an attached 2-car garage. Some of the features of the home include 9-foot ceilings, gas fireplace in the living room, a spacious primary bedroom with and 4-piece ensuite and jetted tub. The efficient and functional kitchen layout includes a built-in second oven and an abundance of custom cherry wood cabinetry. Flooring is mostly ceramic tile, hardwood and laminate and the home has both in-floor and forced-air heating. Beyond the home, the site has incredible landscaping with a treed front portion of the lot to provide privacy, stamped concrete walk-way and rear patio, garden area, underground irrigation for the lawn, allen-block enclosed garden beds, poured concrete front parking pad off the garage. The driveway and parking area are solid and underlaid with geotextile fabric. Out-buildings include a 24 x 30 workshop and a 8.5 x 20 shed on skids with a barn door entry. This pristine property shows pride of ownership at every turn. It's an easy 40 minute commute to the city with the sun at your back both morning and evening. (id:51989)
Well-established pizza business, fully equipped and ideally located in a high-traffic NW area near Canada Olympic Park. The business benefits from strong daytime exposure, with consistent lunch demand from nearby offices and steady evening sales.Surrounded by dense residential communities and mixed-use developments, the location generates reliable walk-in, pickup, and delivery traffic. This turnkey operation offers established brand recognition and a proven track record of sales.An excellent opportunity for an owner-operator to further enhance operations and unlock additional growth potential. (id:51989)
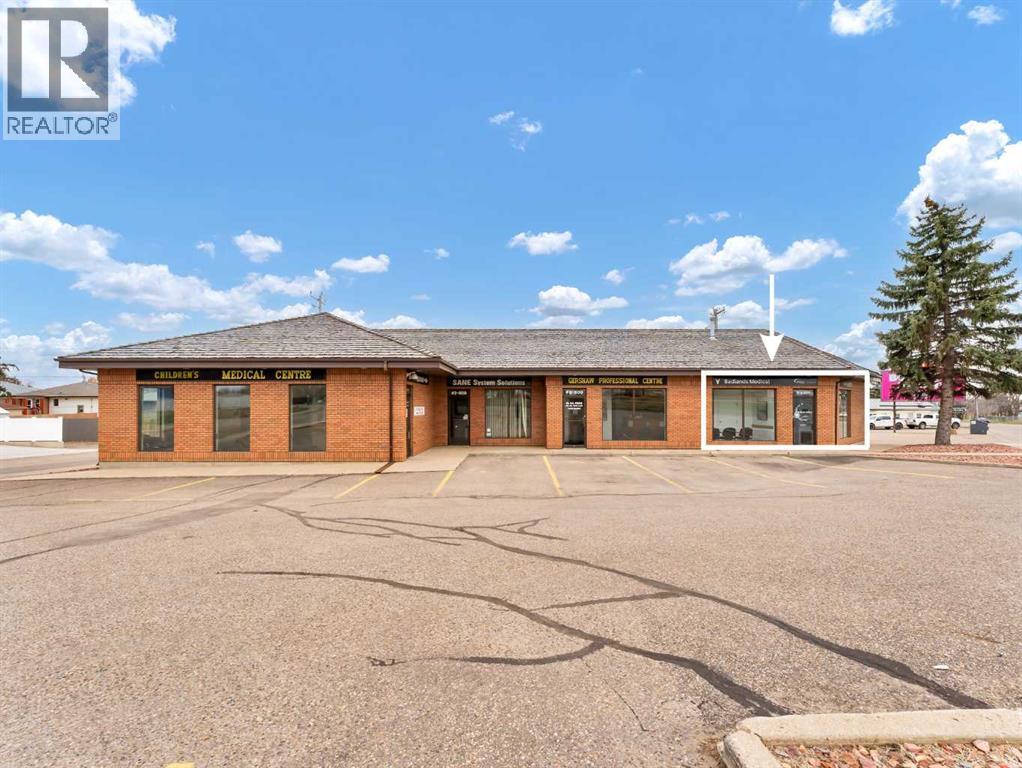
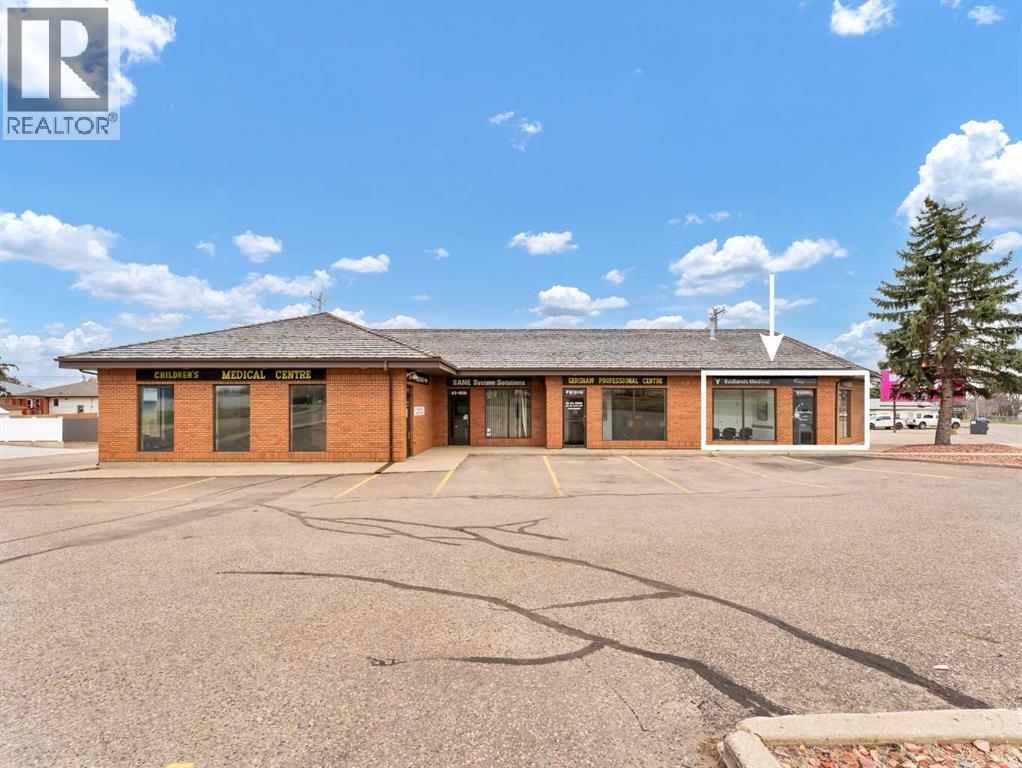
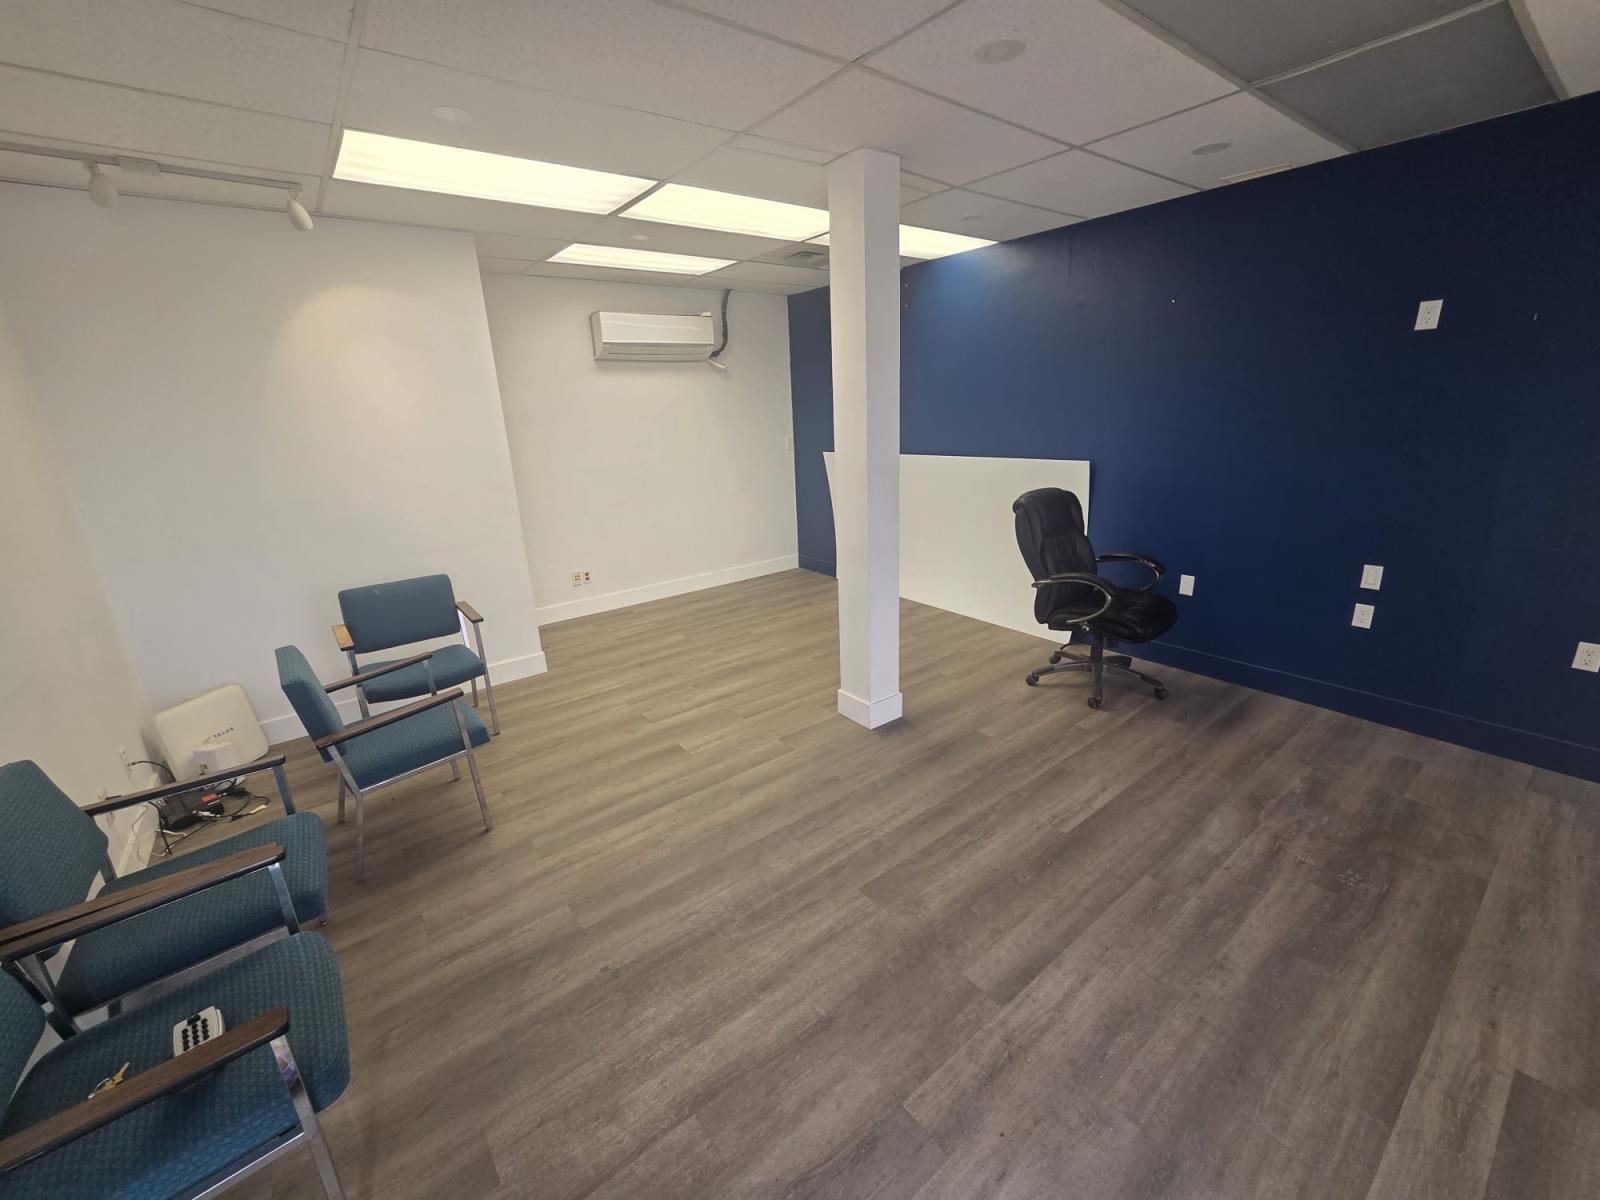
Opportunity knocks with this clean, functional, and professional commercial space located in a well established building housing medical and consulting businesses. Whether you’re looking to open a clinic, wellness practice, or professional office, this space is well suited to support your operation from day one. The layout offers a front reception area with designated waiting space, 3 private exam/patient rooms, a staff kitchen/lunchroom, and a 2-piece bathroom. The efficient floor plan allows for easy customization depending on your business needs. Located on a high exposure corner, this property benefits from strong visibility and easy access, complemented by ample on-site parking for both staff and clients. MU (Mixed Use) zoning provides added flexibility for a variety of permitted uses. Lease rate is $2,000/month + Utilities. An excellent opportunity to establish or expand your business in a proven professional setting. All office equipment, medical office furniture, and cabinetry are negotiable and may be included subject to the agreed-upon lease terms. This property is also for sale (MLS #A2302558). (id:51989)
661 sqft
Royal LePage Community Realty Maxwell Canyon Creek
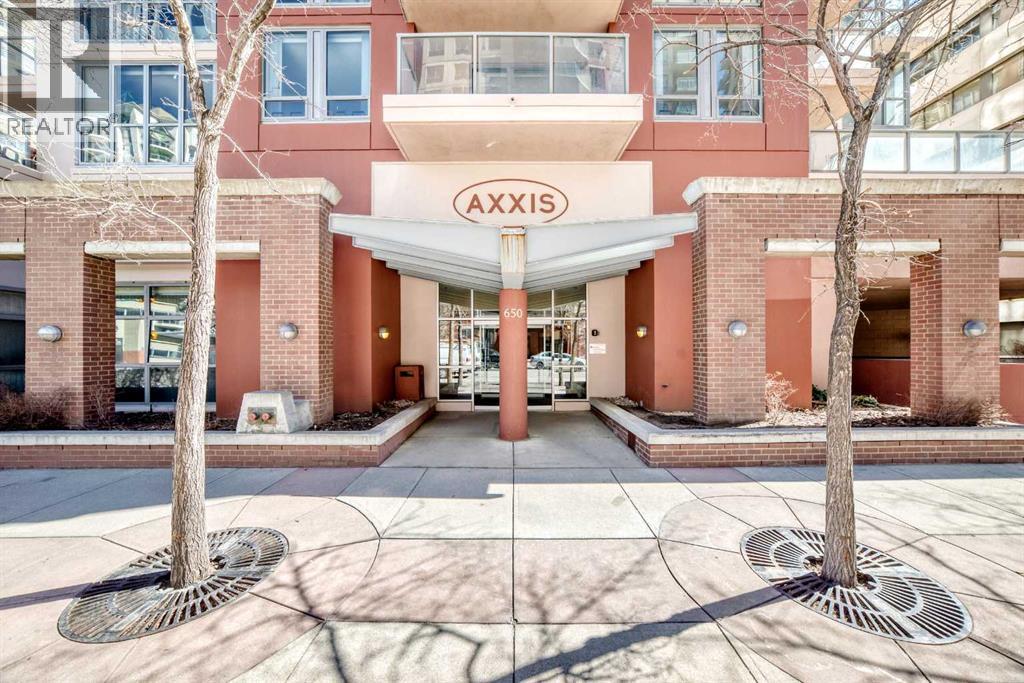
Welcome to the Seventeen Floor Corner Unit Facing South & West in the Wonderful Axxis Building. Bright Living room with Gas Fireplace. Spacious Dining Room leads out to the West Facing Balcony. Very Functional Kitchen has a Quartz Island. In-Suite Storage and Stacked Washer/Dryer. Tile in Entrance, Kitchen and the Main Bathroom & Ensuite Bathroom. Laminate Flooring in the Living Room, Dining Room, Hallways and the 2 Generous Sized Bedrooms. No Carpet in this Apartment!!! Building has a great Fitness Centre, a Party Room with Full Kitchen for Larger Gatherings, Gated Visitor Parking, Bike Storage and a Fantastic Outdoor Area on Two Levels. This Home is close to the River, Bike & Walking Pathways, C-Train, Shopping and Dining... See All the Terrific Things that West Downtown has to Offer!!! (id:51989)
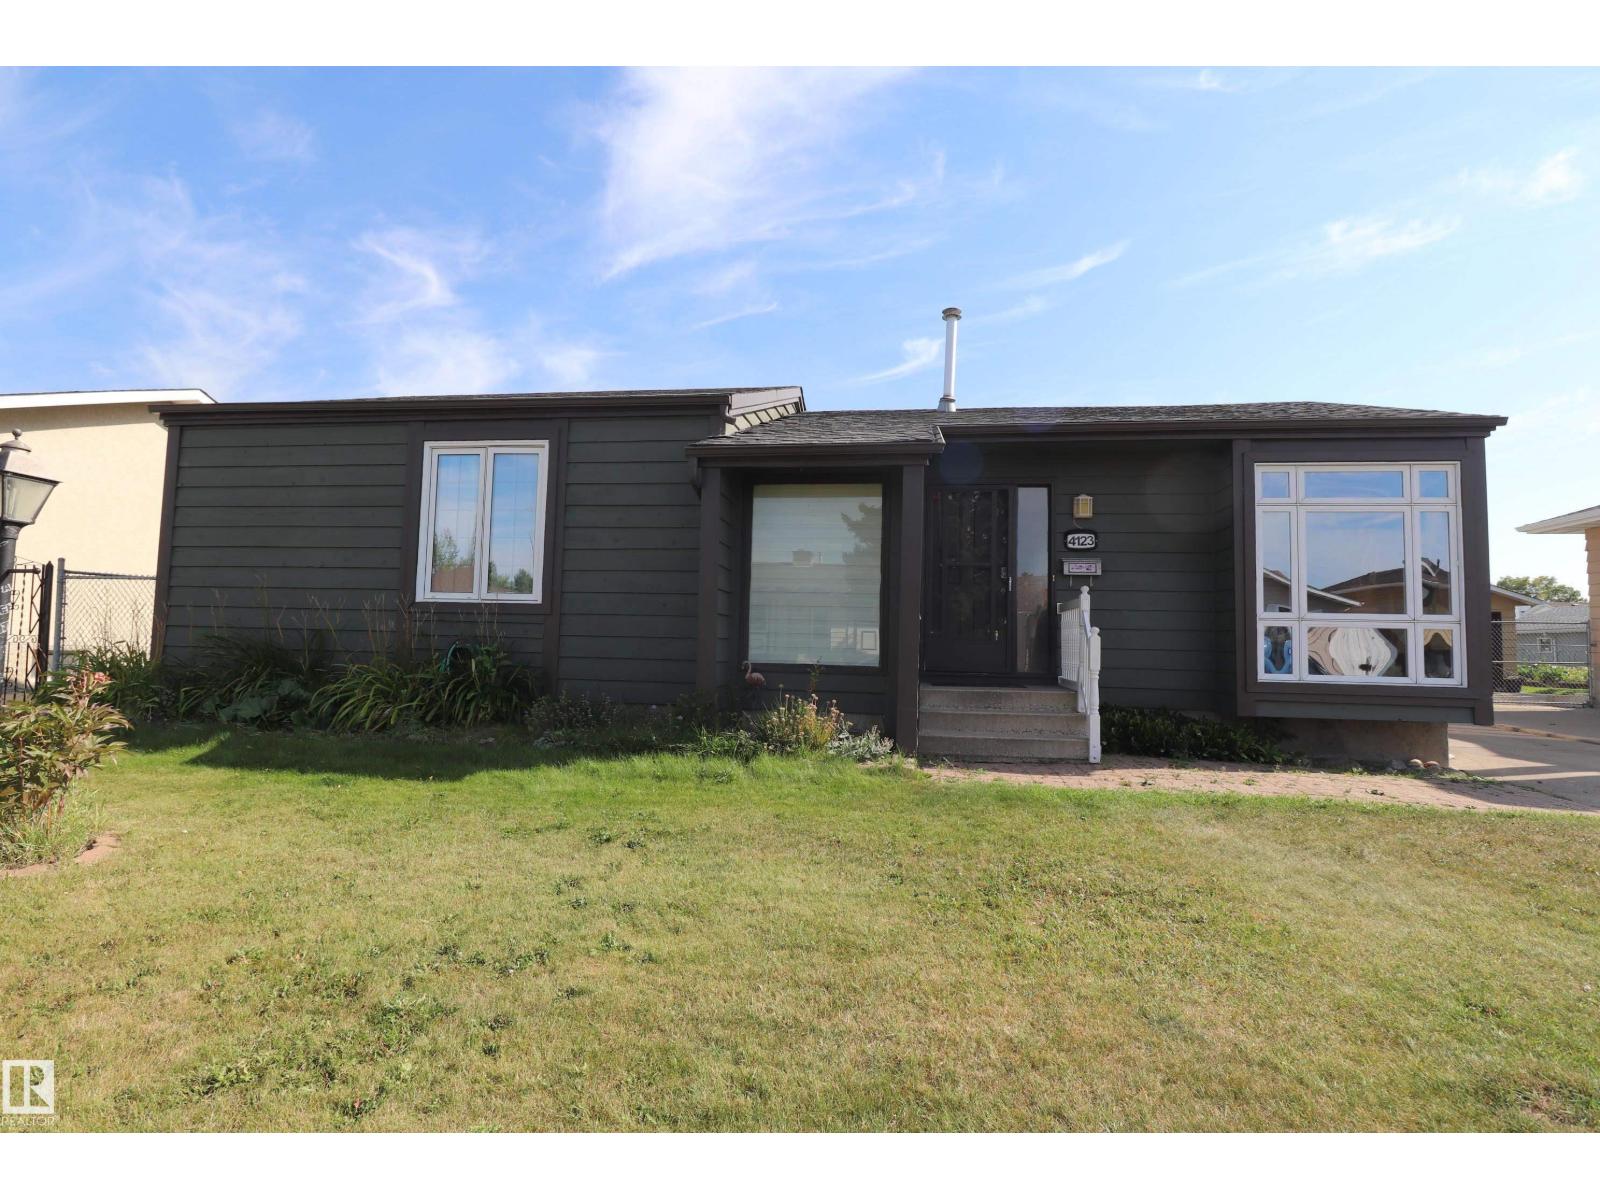
ABSOLUTELY CHARMING! This home has more character than a row of new builds! When you enter the home you are greeted with the beautiful wooden vault in the living room and dining room! Cozy up by your wood burning fireplace in your sunken living room! Overlooked by the brand new Kitchen with all new stainless steel appliances! Includes automatic window coverings for incredible convenience! Walk out through the hop-covered archway on your wooden porch to your backyard treed garden complete with delightfull fruits from strawberries to plum and apple trees! The 3 piece and 4 piece bathrooms have been completely updated with gorgeous modern finishes! Tons of newly renovated space in the basement for the kids to enjoy! With a brand new roof on the house and the 2 car detached garage as well as new exterior paint your new home is ready for you to move in and enjoy all its comforts, and if you do need to leave your steps from public transport and tons of shopping! (id:51989)
BRAND NEW executive home that Cold Lake with a new floor plan! This 1900 sq ft modified bilevel has the wow factor that you are looking for. The main floor features open concept living with a huge living room looking out the back of the home onto green space and soon to be developed park. With a electric fireplace and 9ft ceilings overhead - this area is prime for entertaining. The expansive kitchen includes centre island, and big corner pantry. There are 2 bedrooms on the main floor with one being a RARE guest suite with private ensuite. Up a short flight of stairs is the Primary oasis with heated floors, HUGE walk in closet and 5 piece ensuite including soaker tub and tile shower. The basement is fully completed and warmed by in-slab heat and includes 2 more bedrooms, great sized family room, laundry room and additional bathroom. Attached oversized double heated garage, concrete drive, fence and landscaping and walking distance from Kinosoo beach... (id:51989)
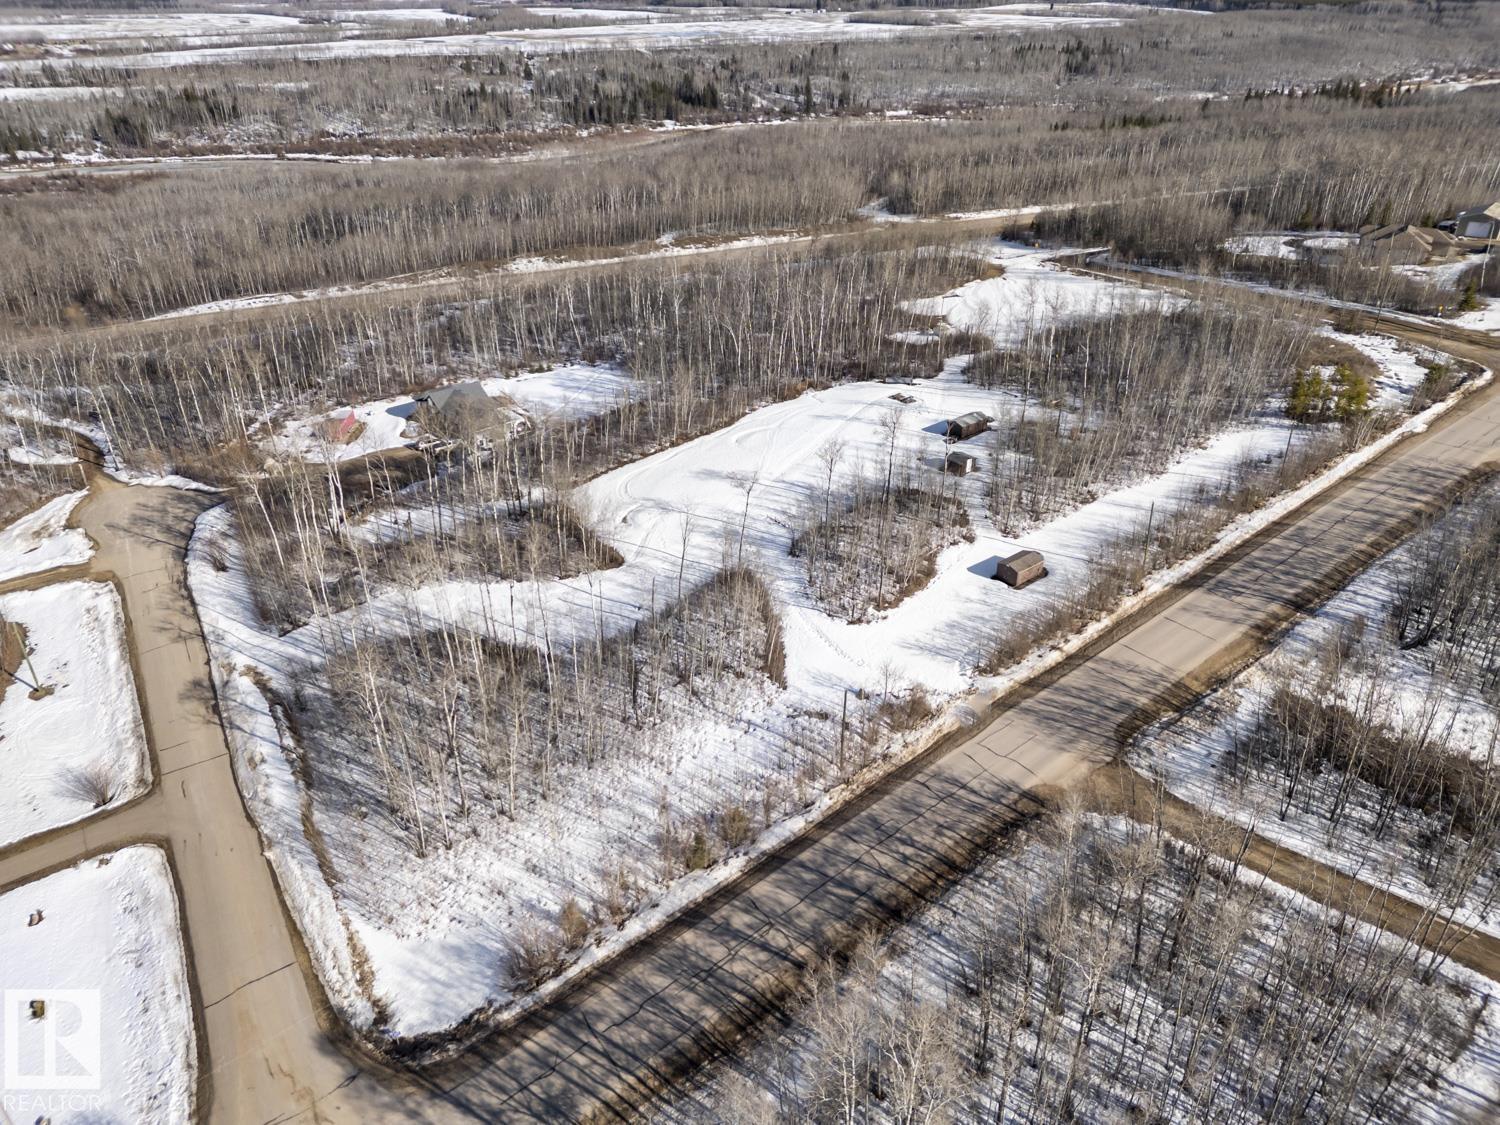
Prime 2.9 acre building lot in River Ridge Estates. Lot is fully treed and landscaped with a nice clearing and features a gentle slop, allowing for a walk-out basement. Power and gas at lot line. Here is your chance to build your dream home, in a beautiful subdivision, just 7 minutes drive to Cold Lake. (id:51989)
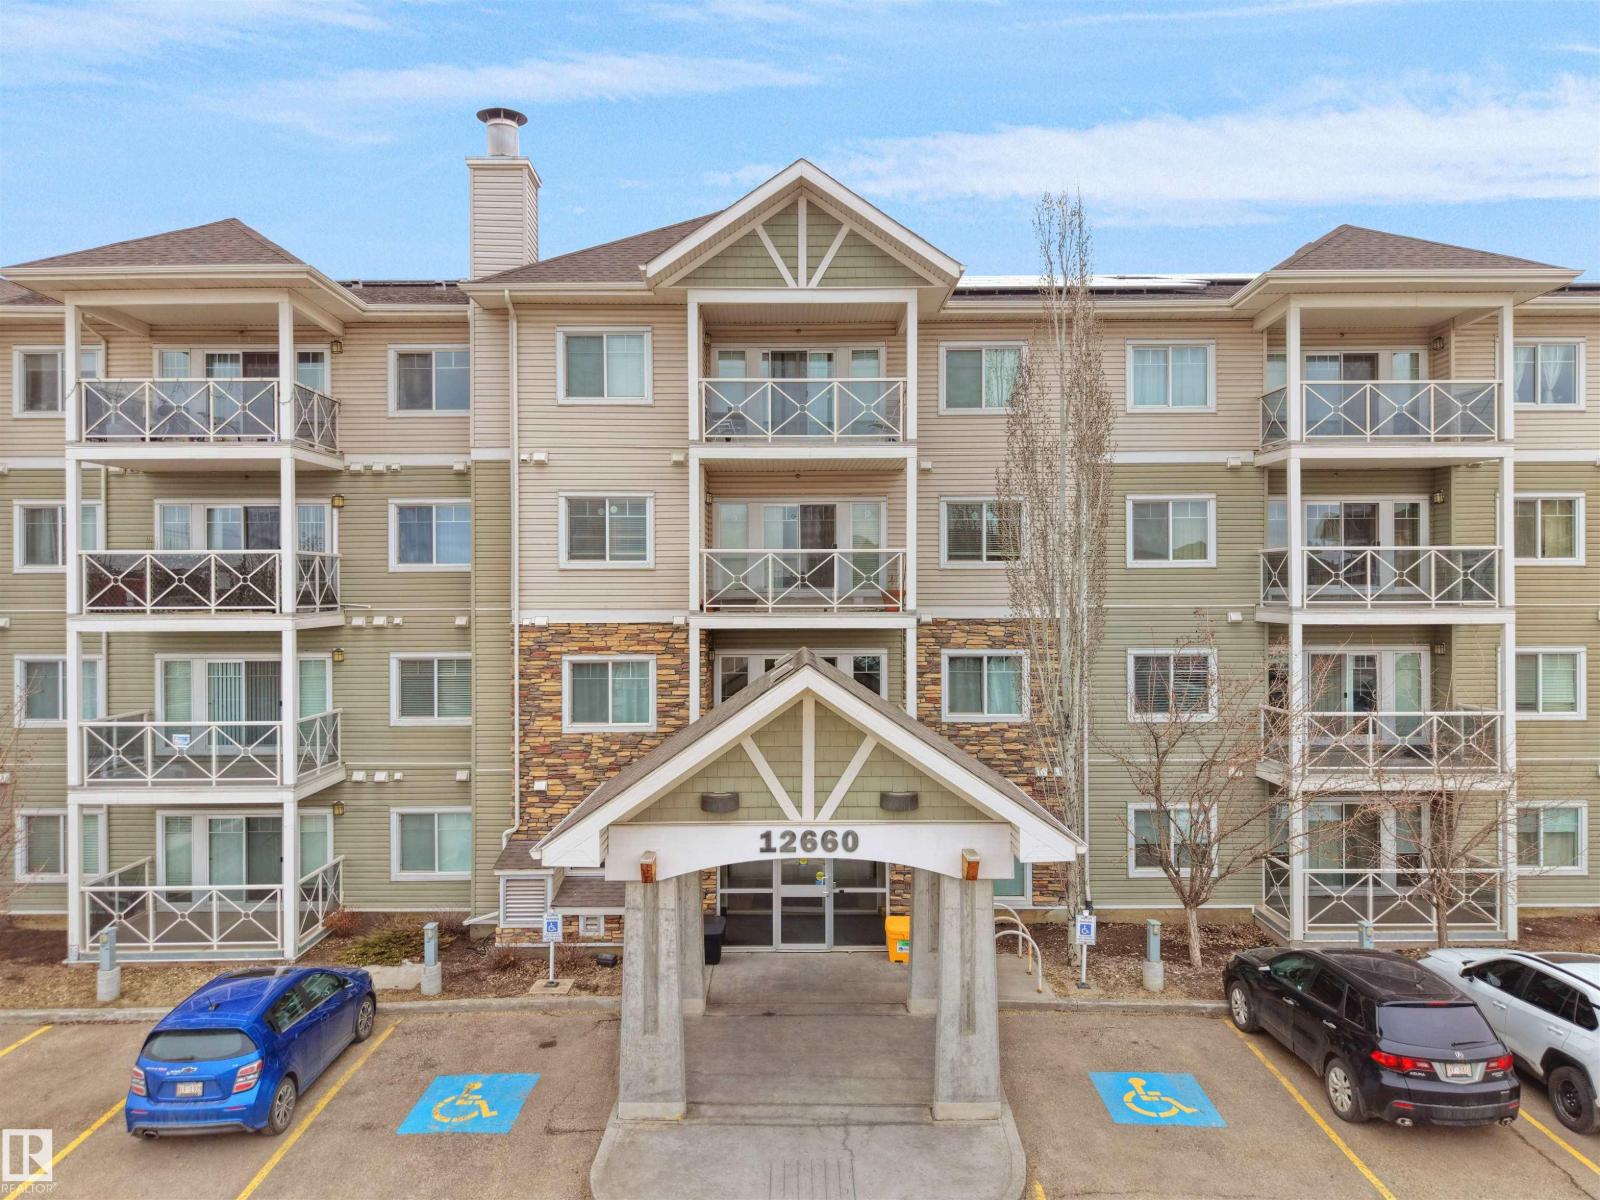
Welcome to this beautifully maintained corner unit condo offering privacy, comfort, and convenience all in one package!. This bright and functional 2 bedrooms, 2 bathroom home features an open concept layout with a den & in suite laundry and a spacious balcony perfect for relaxing or entertaining. As an end unit, you'll enjoy extra windows and added natural light throughout. The thoughtful floor plan offers excellent separation between bedrooms, ideal for roommates or guests. Conveniently located with direct stair access to the parking lot and includes 1 underground heated parking for year-round comfort & 1 outside Total 2 spots parking. Situated just minutes from city transit and shopping centers . view this fantastic opportunity. (id:51989)
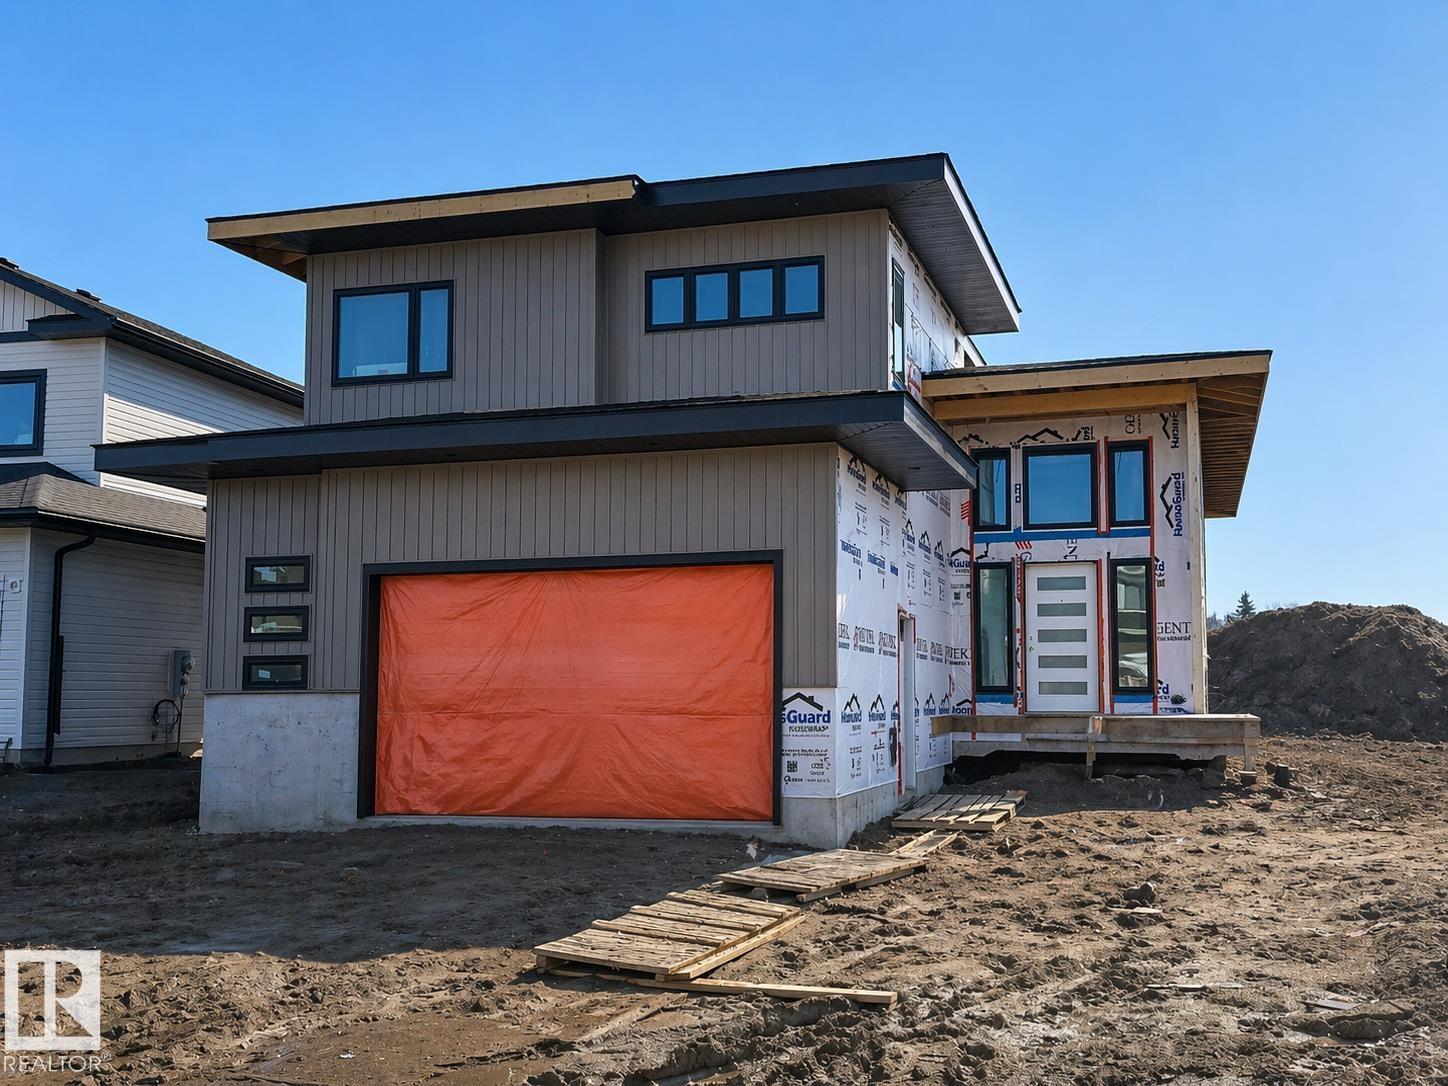
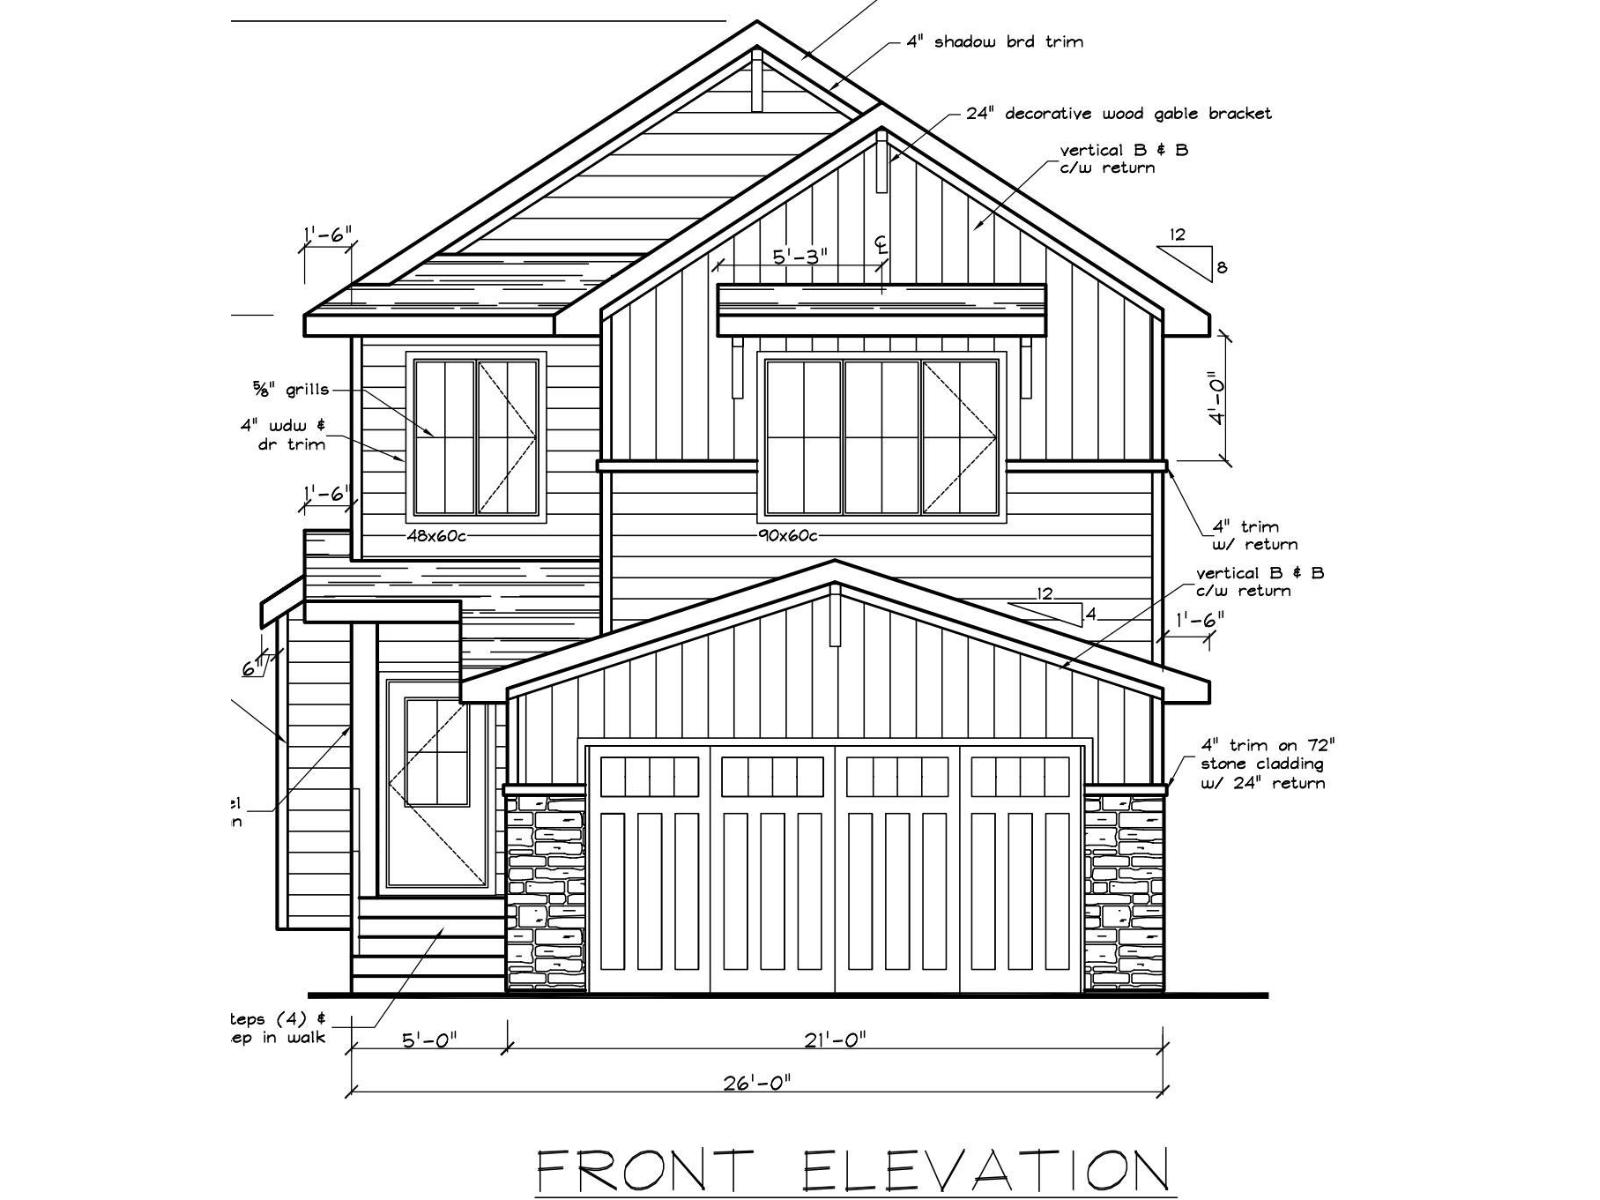
Welcome to this under-construction 2-Storey house, featuring almost 2000sq ft of living space on a spacious 5300 sq ft lot. This home offers 3 bedrooms and 2.5 full bathrooms, showcasing attractive finishes throughout. A separate entrance leads to the unfinished basement, which presents an opportunity for development into a legal suite for potential rental income. builder has multiple lots available, allowing you to choose the perfect location to build your dream home. Please note the photos used in this listing are from a different build by the same builder in Edmonton. You can visit the builder's show home in Edmonton as well. (id:51989)
OPEN HOUSE on Saturday AND Sunday from 12-5pm. Please go to the Show Home located at 613-132 Red Embers Link NE for access. StreetSide proudly presents this exceptionally popular end-unit townhome, where expansive living areas meet modern comforts and sophisticated finishes. The thoughtfully designed floorplan features three spacious upper-level bedrooms and two and a half well appointed bathrooms, complemented by a versatile tech station on the main floor that is perfect for a workspace. The heart of the home is an inviting open-concept main floor, anchored by a large gourmet kitchen featuring a functional breakfast bar for casual dining. This bright living space transitions seamlessly to a private balcony, offering a perfect setting for outdoor relaxation. The interior showcases high end craftsmanship, including modern white slab-style cabinetry with a full bank of drawers for maximum storage. The kitchen is further elevated by polished white quartz countertops and a full suite of premium stainless steel appliances. Durable luxury vinyl flooring runs throughout the primary living areas, while the stairs and upper level are finished with plush carpet over an 8lb underlay for superior comfort. Additional conveniences include an attached double car garage, professionally maintained landscaping, and a lifestyle defined by maintenance free living. Located within Red Embers Point East, this home places you at the heart of the dynamic Redstone neighborhood. Enjoy the ease of a convenient location with quick access to major routes, including Stoney Trail, ensuring you are never far from the city's best. The community is strategically positioned near future commercial developments, promising shops, services, dining, and entertainment options just moments from your doorstep. (id:51989)
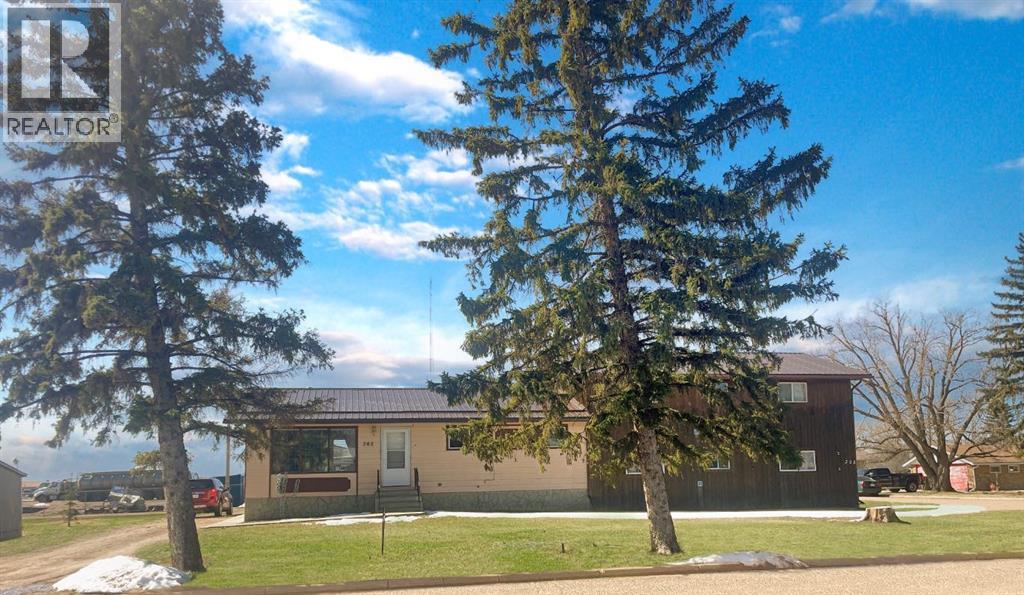
RARE 3 UNIT INCOME PROPERTY - This unique Bassano property has 3 attached dwellings and is a brilliant play for a first time buyer - live in one 2 unit, rent the other 2. House has been rented to same excellent tenant for 16 years! House is fully developed with 3 bdrms up & 4 pc bath. Sunny eat-in kitchen. Updated flooring through main. Basement finished with workshop area, family room, bdrm, 3 pc bath & laundry. New high efficiency furnace. Up / down duplex shares 1 common wall with house & have separate entries for upper & ground level units. Duplex units have living room, kitchen, 2 bdrms, 4 pc baths & private laundry. This property has not had a rental vacancy for many years. Rent roll & income / expense provided by request. Sitting on 100 x 150 ft corner lot, mature trees provide some shelter and shade. Lots of off street parking available at back of property & RV parking too. Bassano has K-12 school, hospital, golf course, shopping & has a high demand for quality rental housing. Virtual tour for all 3 units available. (id:51989)
Step inside this beautifully updated home and fall in love with the stunning open-concept kitchen and dining area - perfect for entertaining and everyday living. Recently renovated with a wall removed to maximize space and flow, the kitchen features sleek, matching stainless steel appliances and a modern feel throughout. The main Floor offers a bright, spacious living room along with a convenient two-piece powder room. Step outside the kitchen to your own private fenced backyard. Perfect for your summer BBQ’s and gatherings. Upstairs, you’ll find three sun-filled bedrooms and a full four-piece bathroom. Ideal for families or guests. With newer windows and excellent overall condition, this home is truly move-in ready. Located close to schools, parks, public transit, and all essential amenities, it offers both comfort and convenience in one fantastic package. Don’t miss your chance to see it! (id:51989)
Excellent investment opportunity with this well-maintained fourplex offering strong income potential and long-term stability. Three of the four units are currently occupied by reliable long-term tenants, providing immediate cash flow, while the vacant unit has been recently refreshed with fresh paint and newer main floor flooring—ideal for owner occupancy or to maximize rental income at current market rates. Each unit features a functional and consistent layout, with the main floor offering a spacious kitchen, dining area, and bright living room complete with a cozy fireplace, along with a convenient 2-piece bathroom. The lower level includes two comfortable bedrooms, a full 4-piece bathroom, laundry area, and mechanical room, creating practical and desirable living spaces for tenants. The property has seen important updates over time, including new shingles in 2025 and mid efficiency furnaces and 2 hot water tanks (2020 & 2025). All units are equipped with central air conditioning, adding to tenant comfort and overall appeal. (id:51989)
OPEN HOUSE on Saturday AND Sunday from 12-5pm. Please go to the Show Home located at 613-132 Red Embers Link NE for access. StreetSide proudly presents this exceptionally popular End-unit townhome, where expansive living areas meet modern comforts and sophisticated finishes. The thoughtfully designed floorplan features three spacious upper-level bedrooms and two and a half well appointed bathrooms, complemented by a versatile tech station on the main floor that is perfect for a workspace. The heart of the home is an inviting open-concept main floor, anchored by a large gourmet kitchen featuring a functional breakfast bar for casual dining. This bright living space transitions seamlessly to a private balcony, offering a perfect setting for outdoor relaxation. The interior showcases high end craftsmanship, including modern white slab-style cabinetry with a full bank of drawers for maximum storage. The kitchen is further elevated by polished white quartz countertops and a full suite of premium stainless steel appliances. Durable luxury vinyl flooring runs throughout the primary living areas, while the stairs and upper level are finished with plush carpet over an 8lb underlay for superior comfort. Additional conveniences include an attached double car garage, professionally maintained landscaping, and a lifestyle defined by maintenance free living. Located within Red Embers Point East, this home places you at the heart of the dynamic Redstone neighborhood. Enjoy the ease of a convenient location with quick access to major routes, including Stoney Trail, ensuring you are never far from the city's best. The community is strategically positioned near future commercial developments, promising shops, services, dining, and entertainment options just moments from your doorstep. (id:51989)
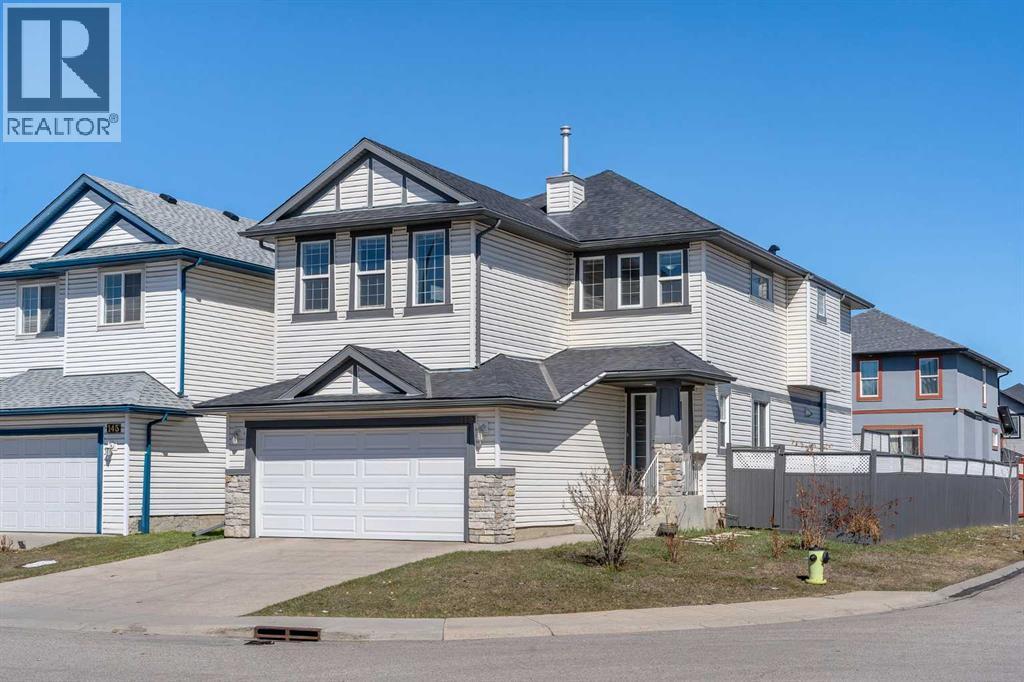
Welcome to this well-maintained 2-storey home offering approximately 1,950 sqft in the lake community of Summerside, located next to Father Michael Mireau Catholic School. Recently painted throughout, the interior presents a fresh and inviting feel across all three fully developed levels. The main floor features an open-concept layout with hardwood flooring in the kitchen and dining area, a spacious living room with fireplace, central island, and walk-in pantry. A mudroom with laundry and a 2-piece bath is conveniently located near the garage entry. Upstairs offers a bonus room, a primary bedroom with walk-in closet and 4-piece ensuite with soaker tub and separate shower, plus two additional bedrooms and a full bath. The finished basement includes a rec room, fourth bedroom with walk-in closet, 3-piece bath, and storage. Enjoy a fully fenced yard with deck, shed, firepit, side access, and double attached garage. Residents benefit from access to Lake Summerside amenities. (id:51989)
Welcome to Savanna Parade! This particular close wraps around a large park right out front, making this a fantastic location for families. The park also allows for a great amount of extra parking when you're entertaining or having family gatherings. This very well appointed, fully developed home offers almost 2200 sqft of living space across three levels — and checks every box for families, entertainers, and hobbyists alike.Step inside to a bright and airy great room where oversized windows flood the main floor with natural light. The space flows effortlessly into a cook’s kitchen designed to impress, featuring an abundance of cabinetry to satisfy even the most dedicated home chef.Upstairs, you’ll find three generously sized bedrooms, including a large primary retreat complete with a spa-inspired ensuite boasting a separate soaker tub and shower — a luxury typically reserved for much higher-end homes and a walk-in closet. Two additional spacious bedrooms, a full 4-piece bathroom, and the convenience of upper-level laundry round out this floor beautifully.The fully developed basement adds even more versatility with a large rec room, a 4th bedroom with egress window, and a full bathroom — perfect for guests, teens, or a home office.Back on the main level, the kitchen draws you naturally towards a large, custom built two-tiered deck overlooking a private backyard built for entertaining. Whether you’re hosting a summer gathering or simply soaking up the sun, this outdoor space is truly second to none.The fully finished oversized 26.5' x 23' garage is loaded with extras, and the property features additional parking beside the garage as well as space in front of the overhead door. Thanks to the pie-shaped lot, the backyard also offers ample room for extra vehicle or trailer parking. The laneway is fully paved and has the benefit of a large staging area to maneuver your vehicles to take advantage of this fantastic lot. This one truly has it all — features, function, and a location that’s hard to beat. Don’t miss your opportunity! (id:51989)
ATTN , FIRST TIME BUYERS , INVESTORS & DOWNSIZERS!! 2 Bed, 2 Bath Main Floor Condo in Solara! Discover the perfect blend of comfort and convenience in this beautifully designed condo in the sought-after Solara complex. This bright and inviting unit features a spacious kitchen with appliances, plenty of cabinetry, stylish countertops, and a backsplash. Both bedrooms are generously sized, and the large windows allow for an abundance of natural light throughout the space. . Primary bedroom with walk-in closet & private 4-piece ensuite. Second bedroom located on opposite side of the unit for added privacy. In-suite laundry with stacked washer/dryer. Private deck facing a greenbelt—enjoy your morning coffee in peace. Titled parking stall right next to the building entrance. Secure complex with amenities including a fitness room. Steps to transit, close to the Islamic School, and surrounded by shopping, restaurants, and services. Easy access to 127 Street & Anthony Henday Drive The location is unbeatable. (id:51989)
Welcome to #4 – 809 Bullivant Crescent SW, a well-maintained commercial space located in a highly desirable and established professional building. Surrounded by medical and consulting businesses, this unit offers an excellent opportunity for a wide range of professional uses. Currently operating as Badlands Medical, it features a welcoming front reception area with a comfortable waiting space, 3 private patient/exam rooms, a convenient kitchen/lunchroom, and a 2-piece bathroom. The space allows for an easy transition for medical, wellness, or professional office users. Positioned on a prominent corner with excellent visibility and ample on-site parking, this location ensures convenience for both clients and staff. Zoned MU (Mixed Use), the property provides flexibility for various business types, making it a smart investment opportunity. All office equipment, medical office furniture, and cabinetry are negotiable and may be included subject to the agreed-upon purchase price. Property is a condo-style unit with no monthly condo fees. The owner is responsible for 18% of all repairs and maintenance costs for the entire commercial property, representing their proportionate share. This space is also available for lease at $2,000/month(MLS A2302564), offering flexibility for those looking to establish or expand their business without purchasing. A turnkey space in a strong location! (id:51989)
661 sqft
Royal LePage Community Realty Maxwell Canyon Creek
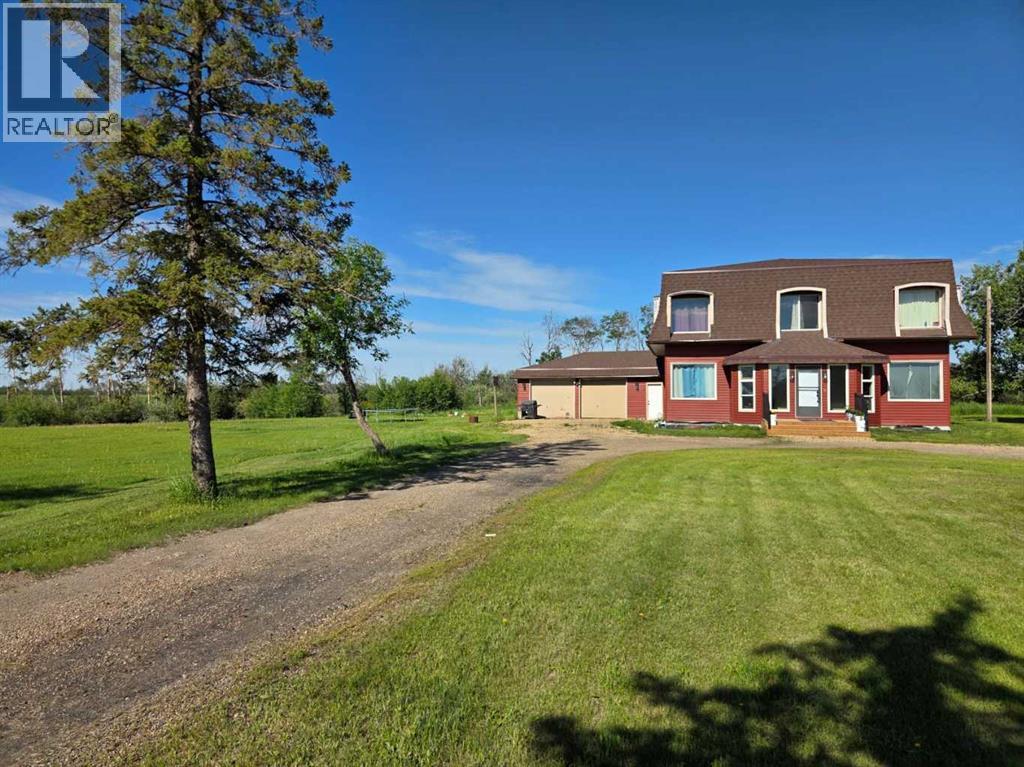
Check out this gorgeous mid-century home just 4 km north of Grimshaw, set on 3.7 acres. Currently undergoing a thoughtful restoration, approximately 80% of the work has already been completed—offering a great opportunity to add your own finishing touches.Inside, you’re welcomed by a spacious entry leading to a bright living room with large windows, elegant archways, and a grand staircase. The main floor features a beautiful primary bedroom with ensuite and corner windows framing the landscape. The country-style kitchen is warm and functional, with a convenient back entry connecting to the laundry area, 4-piece bath, mudroom, and attached garage.With 6 bedrooms and 3 bathrooms, there’s plenty of space for family living. Upstairs offers a bright flex room and cozy family area with sloped ceilings that highlight the home’s character.Major updates have already been completed, including windows, shingles, siding, furnace, electrical, plumbing, full insulation, kitchen, and more. Remaining work includes trim, baseboards, and a few finishing details.A rare opportunity to own a character-filled country home with most of the heavy lifting already done. (id:51989)
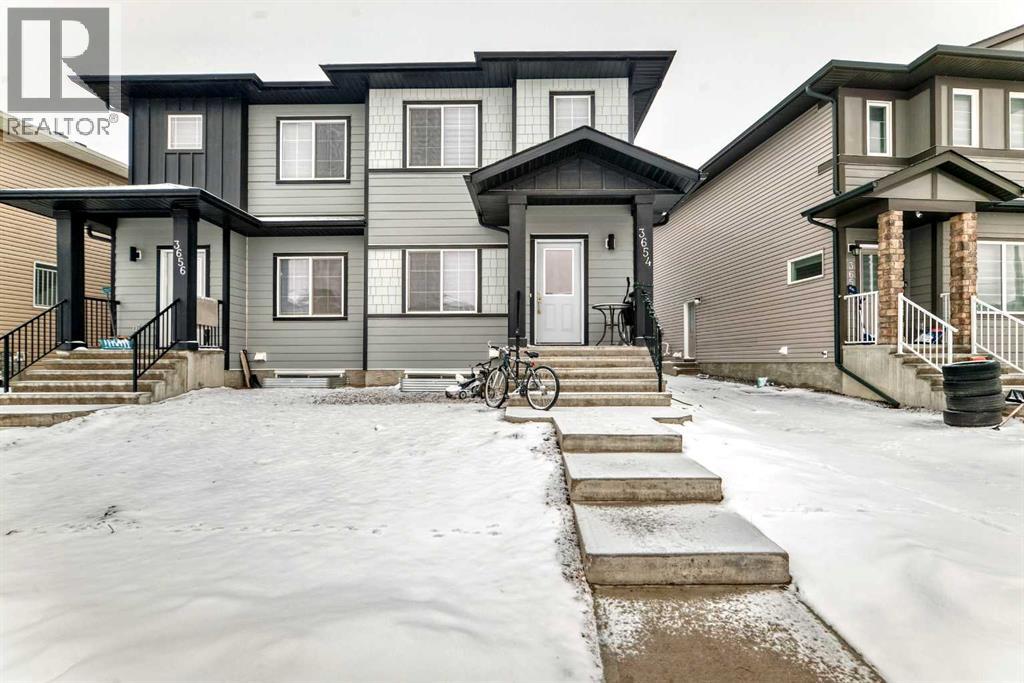
Welcome to this beautifully designed duplex in the sought-after community of Cornerstone, offering 1566 sq. ft. above grade along with a fully developed legal basement suite. This versatile property features a total of 6 bedrooms and 4 full bathrooms, making it an excellent choice for both families and savvy investors.The main floor showcases a bright, open-concept layout with a modern kitchen, spacious dining area, and inviting living room—perfect for everyday living and entertaining. A rare main floor bedroom paired with a full bathroom adds flexibility for guests, extended family, or a convenient home office.Upstairs, you’ll find three generously sized bedrooms, including a comfortable primary suite with its own ensuite, along with an additional full bathroom for the secondary bedrooms.The fully finished legal basement suite offers 2 bedrooms, a full kitchen, bathroom, and separate living space—ideal for rental income or multi-generational living.Located in the fast-growing community of Cornerstone, close to parks, schools, shopping, and major routes, this property presents a fantastic opportunity to own a functional, income-generating home in a high-demand area. (id:51989)
Step into a place that instantly feels like home—this beautifully designed 1,762 sq. ft. two-storey offers comfort, style, and a rare triple attached garage. A welcoming foyer greets you with a built-in bench and front closet, leading into a thoughtfully laid-out main floor featuring a convenient powder room, functional mudroom with custom cubbies, and a walk-through pantry to the heart of the home. The kitchen shines with ample counter space, granite-style subway backsplash, and a large island overlooking the open living room with a cozy gas fireplace and bright dining area. Upstairs, enjoy three spacious bedrooms, a full main bath, and a serene primary retreat with a 5-piece ensuite and walk-in closet, plus upper-floor laundry for added ease. Set on a large lot and close to schools, shopping, and everyday amenities—this move-in-ready home is ready to welcome you. (id:51989)
Extensively upgraded with over $45000 spent over the past 2 years. Improvements include new high efficiency furnace, air conditioning and Navien tankless hot water. New ensuite shower, new toilets, new shed, new roll shutters and more. Shingles also only a few years old. Open design with island kitchen open to the great room with gas fireplace. 2nd floor bonus room with large windows. Large yard with raised deck. Hardwood floors, main floor laundry and more. Great value! For more details please visit the REALTOR’s® Website. (id:51989)
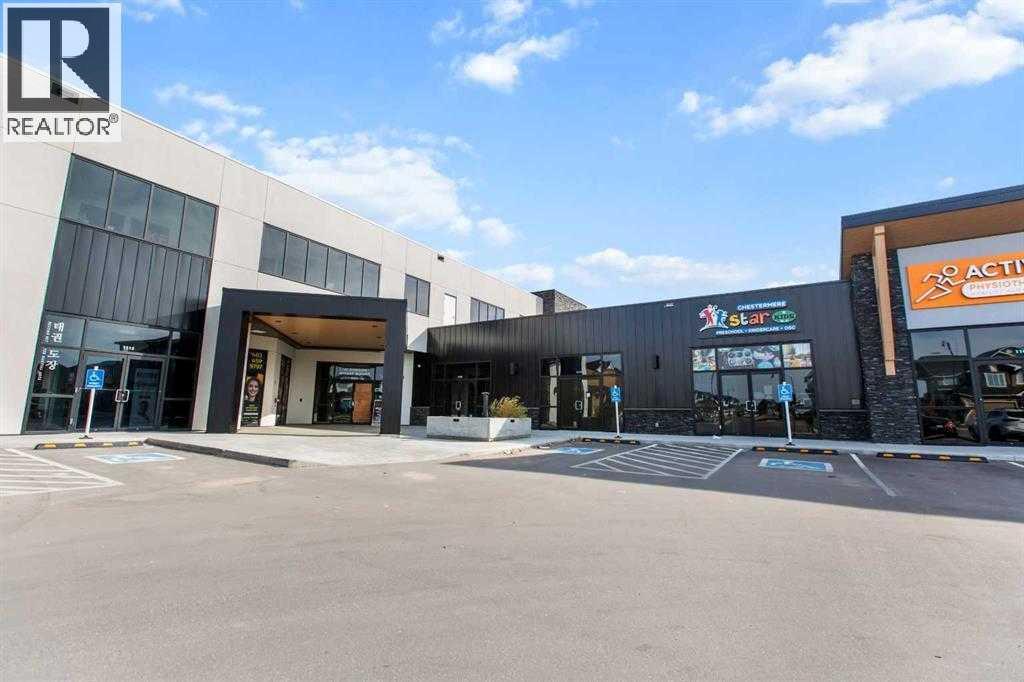
±925 sq. ft. retail unit available for lease at Dawson’s Landing Plaza in Chestermere. Ideal for a barber shop, dry cleaning/alterations, etc. Located in a growing residential area with strong exposure and steady foot traffic, this is a great opportunity to establish your business in a high-demand retail hub. (id:51989)
The "Executive Family Retreat" Luxury Meets Lifestyle: Stunning 5-Bedroom home, Backing onto Scenic WalkwaysWelcome to a home where space, style, and location converge. This impressive two-story residence offers over 3,100 sq. ft. of meticulously developed living space, perfectly situated on a massive 9,617 sq. ft. lot. From the moment you step inside, the abundance of natural light and open-concept design create an immediate sense of "home."The chef-inspired kitchen is the heart of the main floor, featuring sleek granite countertops, a central island, and a walk-in pantry. It flows effortlessly into the living area, where a cozy gas fireplace sets the mood for quiet evenings. For those working from home, a dedicated main-floor office provides the perfect quiet retreat.Upstairs, the layout is designed for family life. A versatile bonus room with built-in speakers is ready for your home theatre or a secondary lounge. The primary suite serves as a true sanctuary, boasting a generous walk-in closet and a spa-like 4-piece ensuite with a deep jet tub. In total 5 generous sized bedrooms with great storage space. With 4 bathrooms, 3 full- 4 piece bathrooms, as well as 1-2 piece powder room on the main. The fully developed basement is an entertainer’s dream, featuring a generous sized family room, two additional bedrooms, a full bath, and a dedicated cold storage/wine cellar. Outside, the perks continue with a beautifully landscaped yard, maintenance-free fencing, and multiple patio areas. Backing onto a scenic walkway that leads directly to the golf course and ball diamonds, you are just steps away from outdoor adventure.Key Features:•Parking & Storage: Heated 24'x25' double garage + dedicated RV parking.•Comfort: Central A/C and cozy in-floor heating.•Outdoor Living: Large deck with gas BBQ hookup aggregate patio and exposed aggregate driveway.•Bonus Inclusions: All appliances, window blinds, shed, and the bonus room TV/mount, Child's Play CenterGreat Home, Great Location, Great Lot. This one has it all! (id:51989)
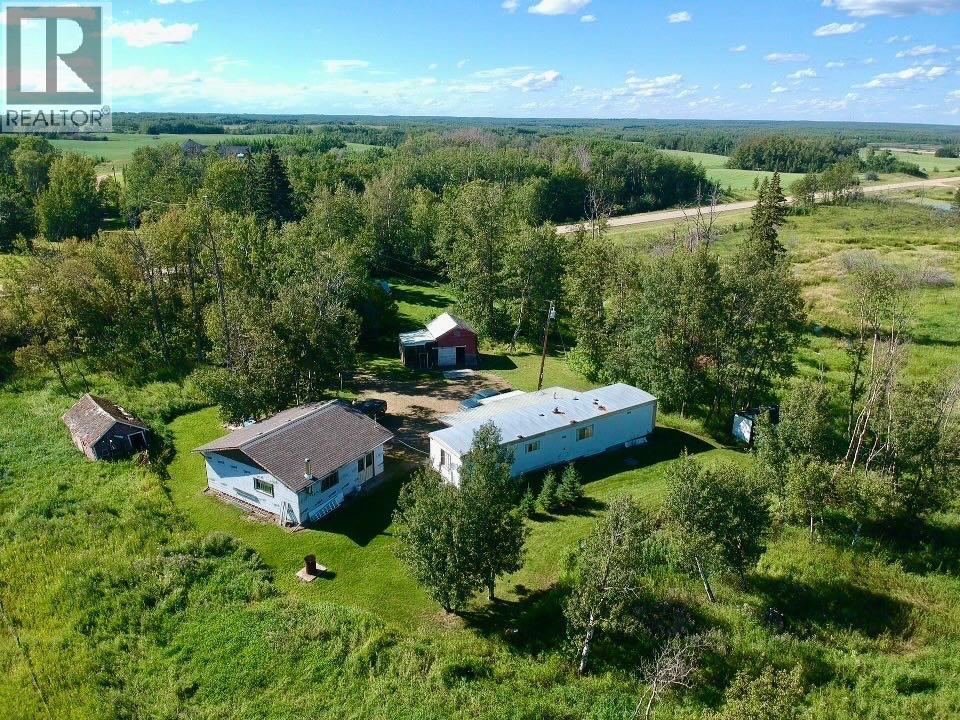
Nestled in a private and peaceful setting, this acreage offers just under 3 acres of countryside living, perfectly located with convenient access to the Edmonton International Airport, Camrose, and Hay Lakes. Enjoy views of the surrounding farmland in a quiet, rural atmosphere that provides both tranquility and space to breathe. Possibility to build your dream home on this property or reside in the situated 2-bedroom mobile home. You will also find a detached double garage and outbuildings—perfect for storage, hobbies, or small-scale farming. This is an excellent opportunity for those seeking the balance of country living with urban amenities just a short drive away. (id:51989)
Prime leasing opportunity now available at 3444 93 Street NW, Edmonton – offering 1,650 SQ FT of versatile commercial space in a high-exposure location surrounded by strong daily traffic and established businesses. This functional layout includes approximately 650 SQ FT of front office/showroom space ideal for retail, client-facing operations, or professional use, plus 1,000 SQ FT of rear warehouse/storage space perfect for inventory, light industrial use, or service-based businesses. Grade loading door in the rear allows easy access for loading/unloading..Position your business in a prime South Edmonton corridor with excellent accessibility, prominent signage potential, and quick connections to major arterial routes. Ideal for retail, trade services, e-commerce, showroom users, or businesses needing a blend of front-end presence with practical back-end space.Opportunities in locations like this don’t last long — secure your space today. (id:51989)
Escape the Hustle and Embrace Country Living!Are you dreaming of leaving behind the hustle and bustle of city life? Thinking about starting a self-sustainable lifestyle with a few chickens, a large garden, or even a couple of horses? Look no further-this 6.99-acre property is the perfect place to turn that dream into reality! Ideally located-not too far from town, but just far enough to enjoy peace and privacy. With power brought to the property all that’s left is bringing in gas, adding cistern or well to start building your dream acreage. Your rural oasis awaits! Call your realtor today to view this great property! (id:51989)
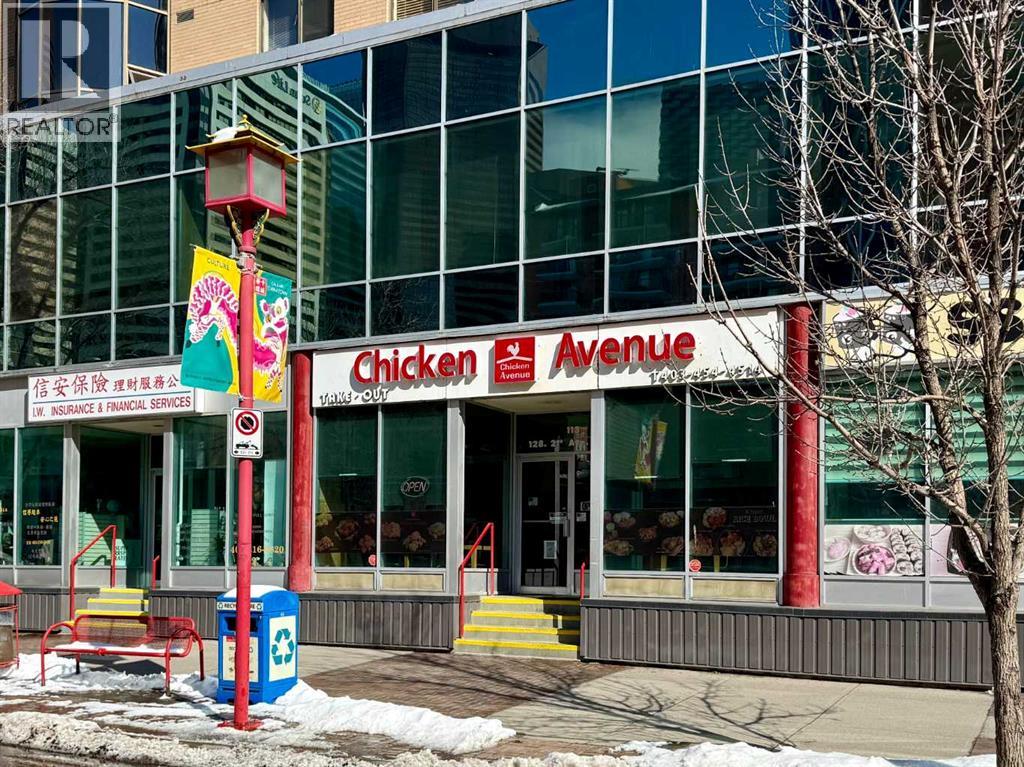
An incredible opportunity to own a well-established Korean deep-fried chicken restaurant in the heart of Chinatown, just steps from the Bow River pathways and surrounded by downtown offices and vibrant hangout spots that attract steady foot traffic throughout the day and evening. This restaurant is located on a busy street and offers an efficient space with 23 permitted seats, a liquor license with two washrooms; making it ideal for both dine-in and takeout operations. Originally established in 2015 and successfully operated by the current owner since 2017, the business features designer's interior touches, and a well-equipped commercial kitchen, along with recent upgrades including a newer hot water heater tank and updated flooring. With ongoing revitalization efforts in Chinatown drawing renewed interest from both the city and the local community, this area is quickly gaining momentum as a popular destination with many trendy retailers and restaurants. This is a business asset sale, allowing you to continue the current concept or bring your own fresh vision to elevate it further. The replacement cost for a restaurant like this today is easily exceeding $200K, yet it is attractively priced at only $89,900, with a secure lease in place until 2030 under a supportive landlord. The lease includes base lease, operating costs, property tax, and GST. Showings are by appointment only, and please do not visit or approach staff without prior arrangement, as the business is currently in operation. Thank you. (id:51989)
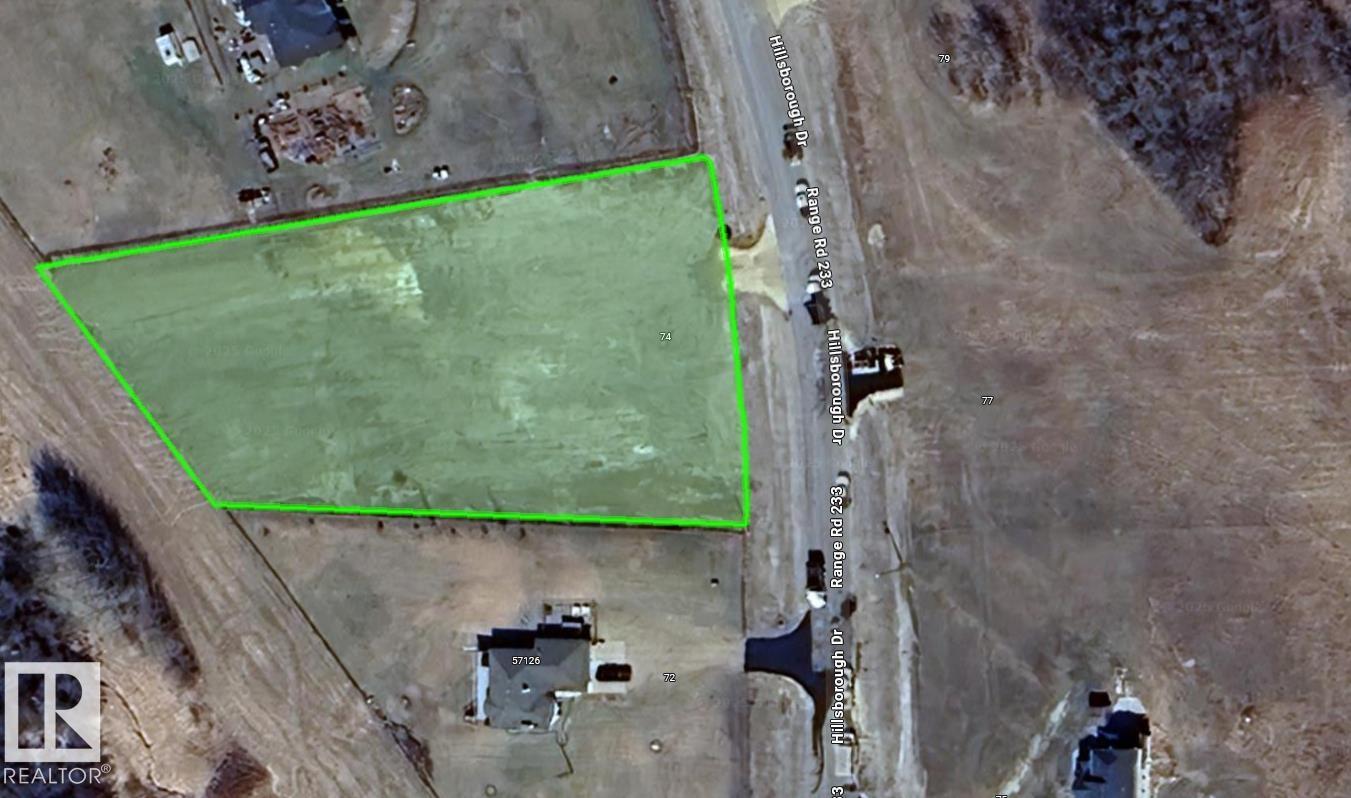
1.52 Acres of sloped land in the Hillsborough subdivision! Great opportunity to build a beautiful walk out home, with mature trees at the back of the property offering privacy from the neighbors. ON PAVEMENT all the way to Hwy 28, 10 mins from Gibbons and 30 mins from Edmonton. (id:51989)
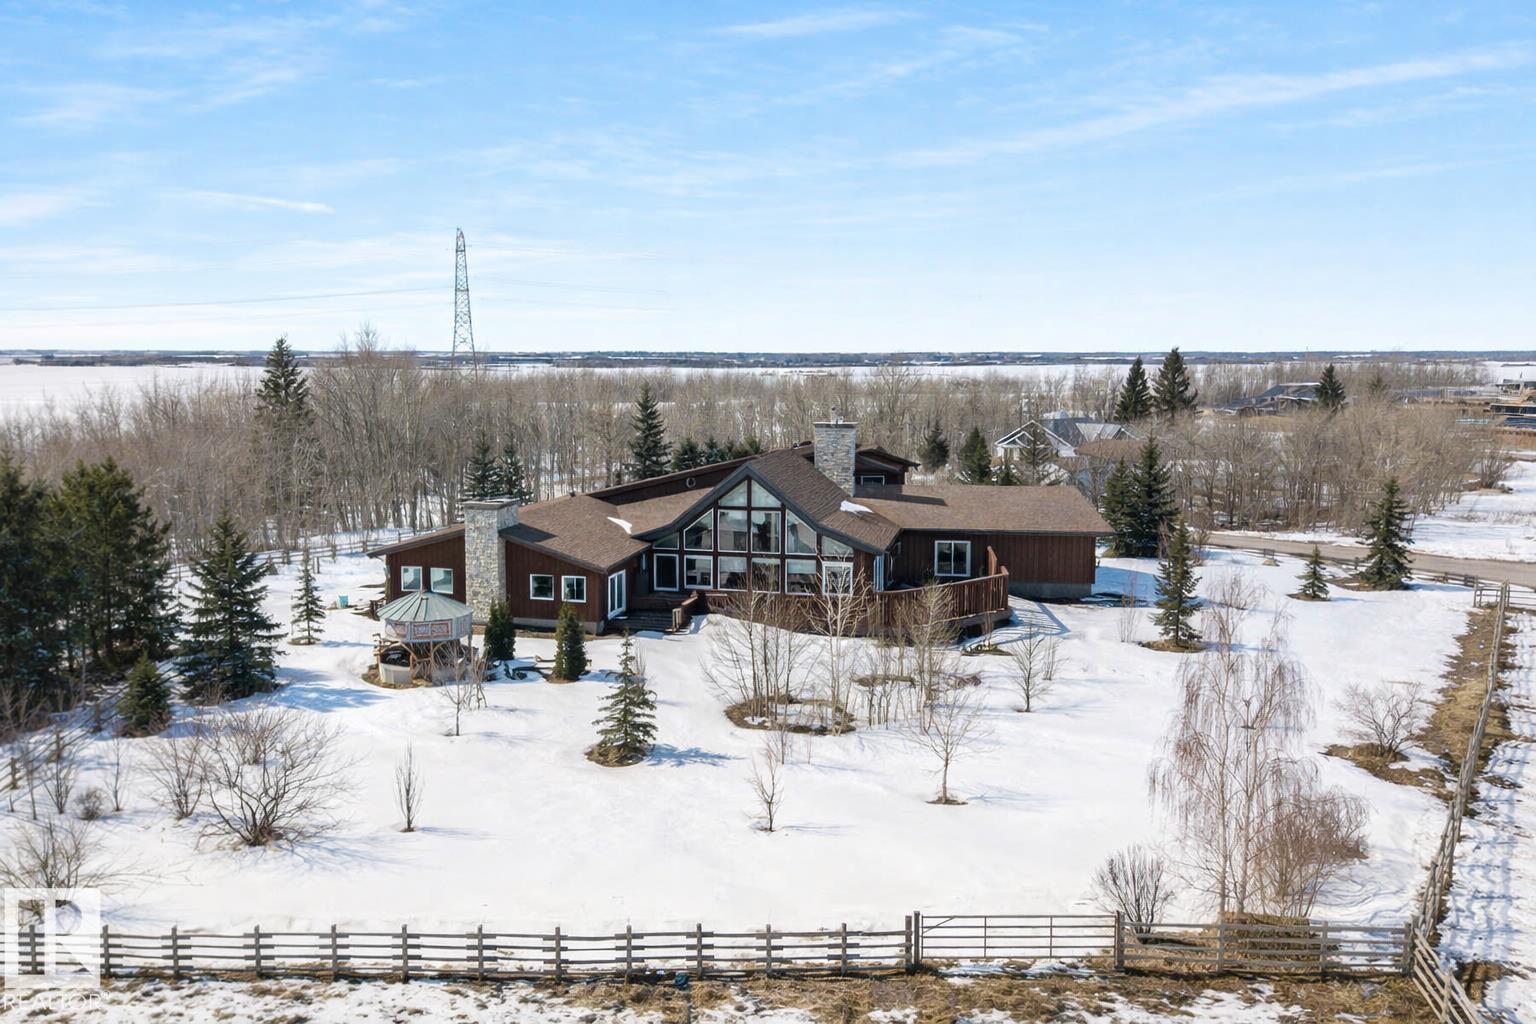
Nestled in an expanse that evokes the grandeur of “Yellowstone,” this 77-acre paradise offers an extraordinary lifestyle where your entire family can thrive together on one remarkable parcel. Three stunning homes create a private multi-residence retreat, each crafted for comfort and elegance. The main house showcases an indoor saltwater pool, tanning lights, and a unique bunker below, while two additional homes provide beautiful, private spaces for family or guests. A massive shop supports construction or business operations, and a traditional barn stands ready for ranching dreams. Designed to manage up to 1,000 cattle, the property is fully equipped for serious ranchers. Solar panels on the barn deliver zero power bills in summer, blending sustainability with function. Fully fenced with pavement to every home, this rare oasis invites you to embrace a lifestyle where adventure, serenity, and legacy come together. (id:51989)
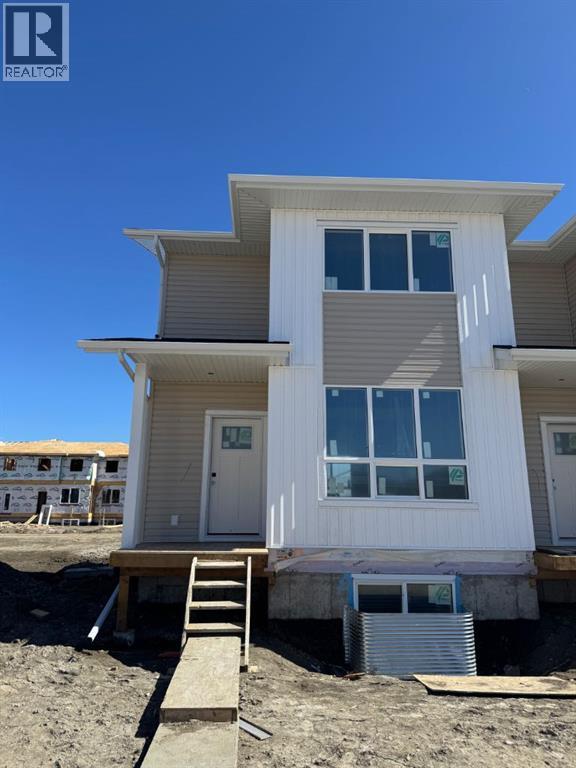
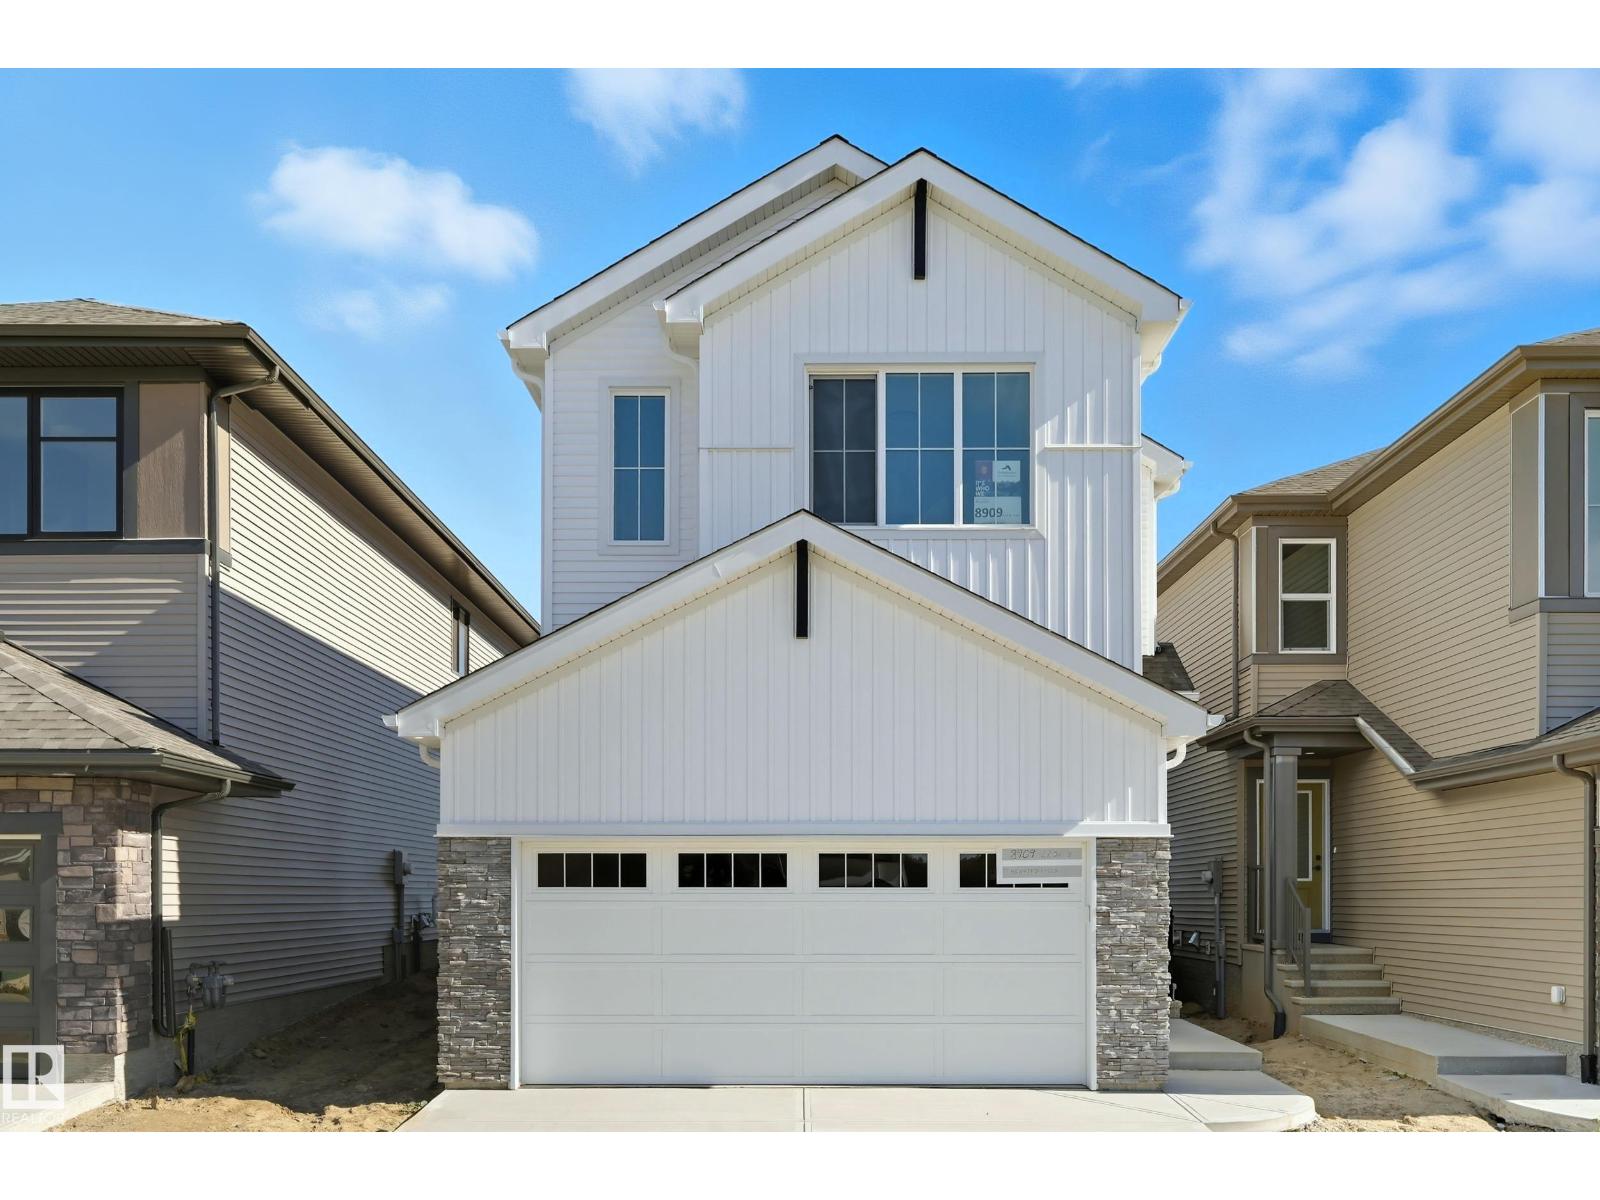
END UNIT with NO CONDO FEES! Stylish, modern 2 Storey Townhomes in the new area of Laredo. Say Goodbye to the stress of older homes & get Alberta New Home Warranty plus additional builder warranty on these Brand New homes built by Asset Builders Corp. Step onto your 7'x7' composite front SW deck, into your spacious entry & you are greeted by a bright & spacious open layout on this main floor. Check out all the natural sunlight through these large energy efficient triple pane windows & you will love this amazing vinyl plank flooring throughout w/cushy carpet in the bedrooms upstairs. The kitchen is the heart of the home, with a large island w/extended Quartz countertop (perfect for your stools, kids homework sessions, or long chats while cooking), built in pantry area, & 4 Stainless appliances included. Dining room will fit your large tables & extra family members. The favorite space of all parents out there is this roomy back entry w/half bath @ the back door that leads to your 10'6"x 10' NE facing back deck w/aluminum railing & yard, with vinyl fence between neighbors (done down south side only) with 2 car parking off the back lane. Upstairs you will find the area for your future washer & dryer, 2 good sized bedrooms, a full main bath + a primary bedroom that features a large walk in closet & full 4 piece ensuite. Extra bonus is the huge hallway closets that make the best use of space! Downstairs is open for your inspiration, but has the advantage of a side entry as well...planned for future bdrm, bath & family room w/plenty of natural light & extra storage. High efficient furnace & 80 gallon HWT so you never run out of hot water! GST included w/rebate to builder. This family neighborhood that's close to shopping, food & walking trails, parks & school areas! Single detached garage could be built in future. Interior finished pictures are from previous unit with the similar layout & colors, currently under construction!! (id:51989)
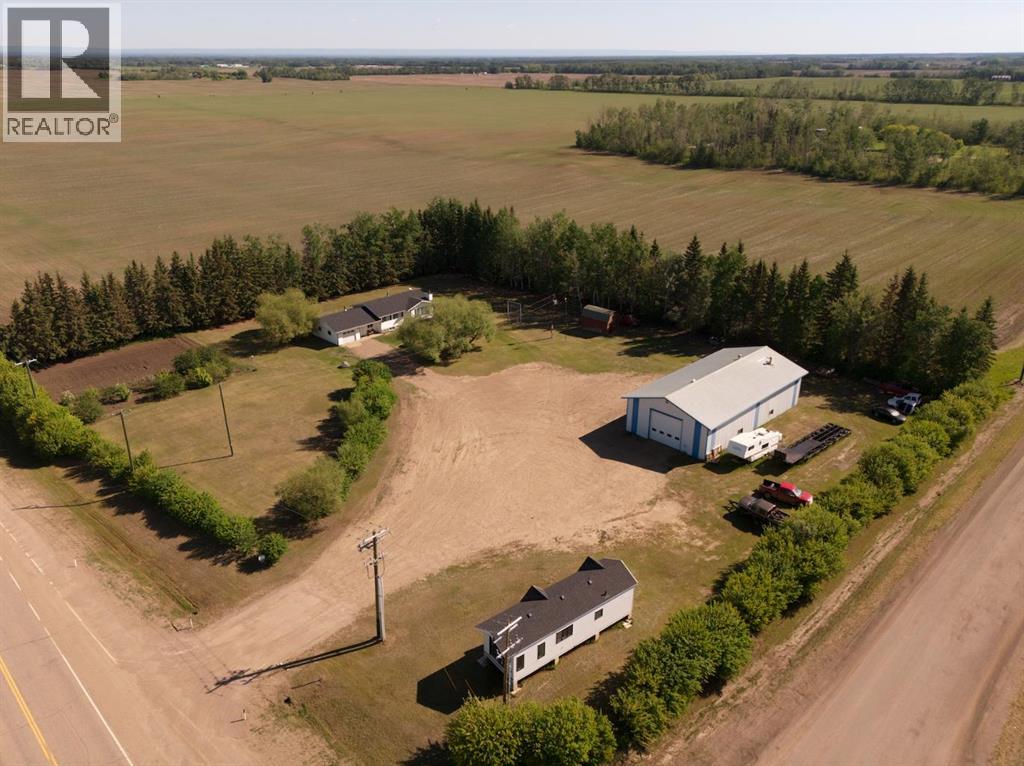
Welcome to this beautiful 2.85-acre acreage ideally located right off Highway 697, offering the perfect blend of convenience and country living. Surrounded by mature trees, this property provides a private and peaceful setting with plenty of space to enjoy the outdoors. The 1,445 sq ft home features 2 bedrooms and 1 bathroom, offering a comfortable and functional layout filled with natural light and cozy charm. A standout feature of this property is the impressive 40 ft x 80 ft shop, complete with a loft—ideal for storage, a workspace, or future development. Whether you're looking for room for hobbies, a home-based business, or extra storage, this shop delivers exceptional versatility. This property is perfect for those seeking space, privacy, and easy access to main routes while still enjoying the tranquility of rural living. (id:51989)
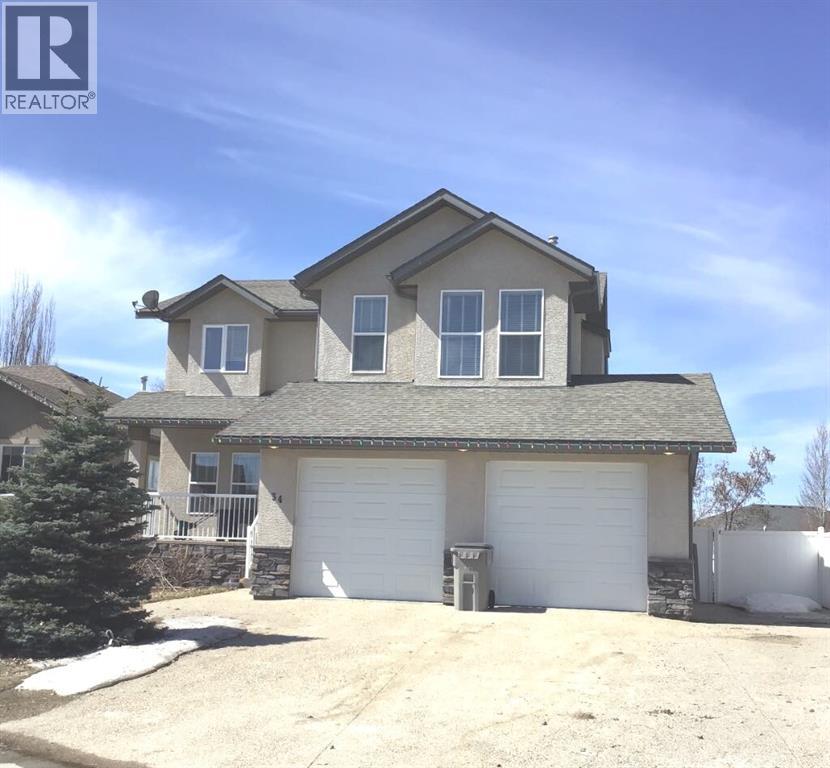
Well laid out 2-storey with an attached garage, set on a corner lot with a big deck out back. The main floor gives you options—a formal dining room that could just as easily work as a home office or den. The kitchen is spacious and practical with a pantry, open to the eating area and living room, where a gas fireplace adds a nice focal point. There’s also a main floor laundry room for everyday convenience. Upstairs, you’ll find a large bonus room with vaulted ceilings—great for a second living space, media room, or kids’ hangout. The primary bedroom includes a 4-piece ensuite, along with two additional bedrooms and another full 4-piece bath. The basement is undeveloped and ready for whatever you need next—extra living space, gym, or storage. Outside, the corner lot gives you a bit more breathing room, and the large deck is perfect for summer evenings. (id:51989)
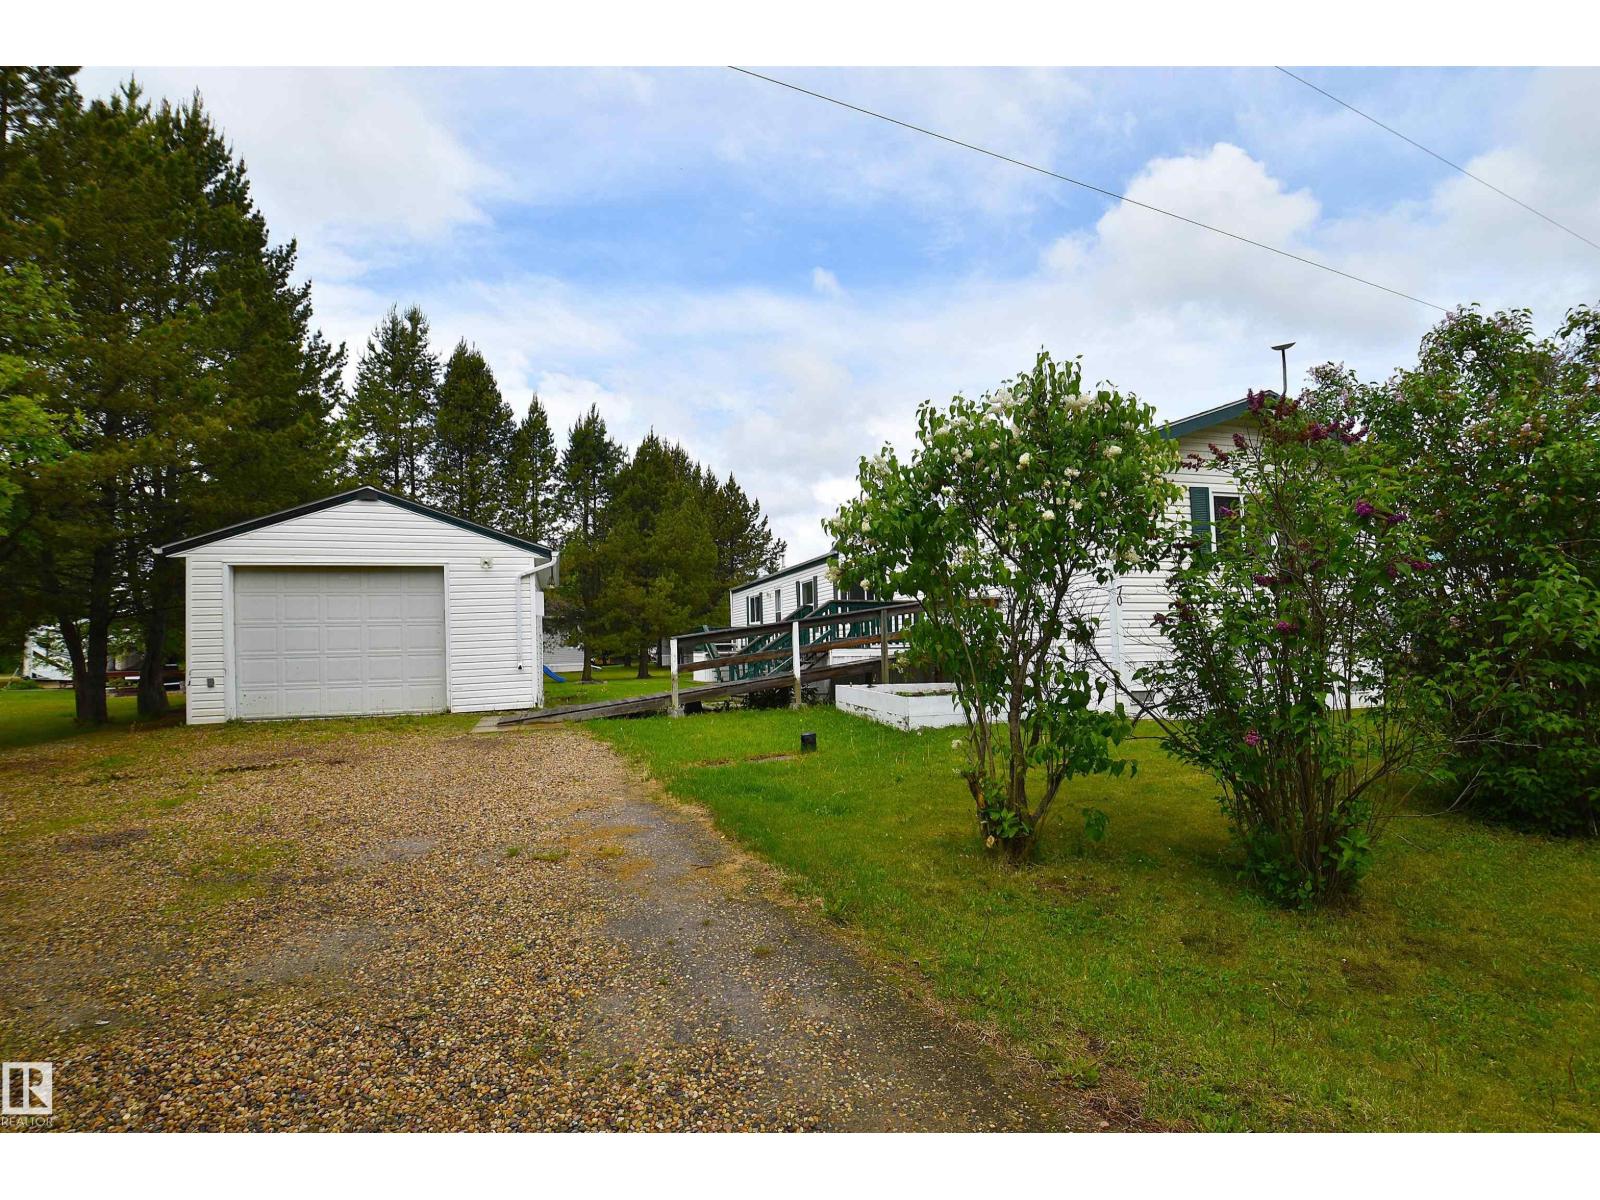
Welcome to Birchwood Village Green where you can live in the Country and Drive your Golf Cart to the Course. The Entrance to the Community is Secure with a Pass Code Gate. Your New Home has 3 Bedrooms including the Primary, which are separated by a Huge Living Room and Kitchen/Dining Room. Vaulted Ceiling Opens the Main Living Space. Fresh Paint and Newer Flooring throughout the Home. Large Picture Window Provides Natural Light. Abundance of Kitchen Cabinets & Corner Pantry. King Sized Primary Bedroom w/4PC En-suite & Walk -In Closet. Laundry Room located off the Kitchen w/2nd Access to Outside Lower Deck. Two other Bedrooms w/ corner Walk-in Closets, & are located next to the 4PC Bath. Front entrance also has Wheelchair Access. Single Detached Garage & Separate Shed are both Insulated w/power. Raised Vegetable/Flower Garden Bed. Walking Distance to the Community Center where Many Events are held by the Social Club to Enjoy with New Neighbors. Clubhouse with Great Restaurant after a Round of Golf. (id:51989)
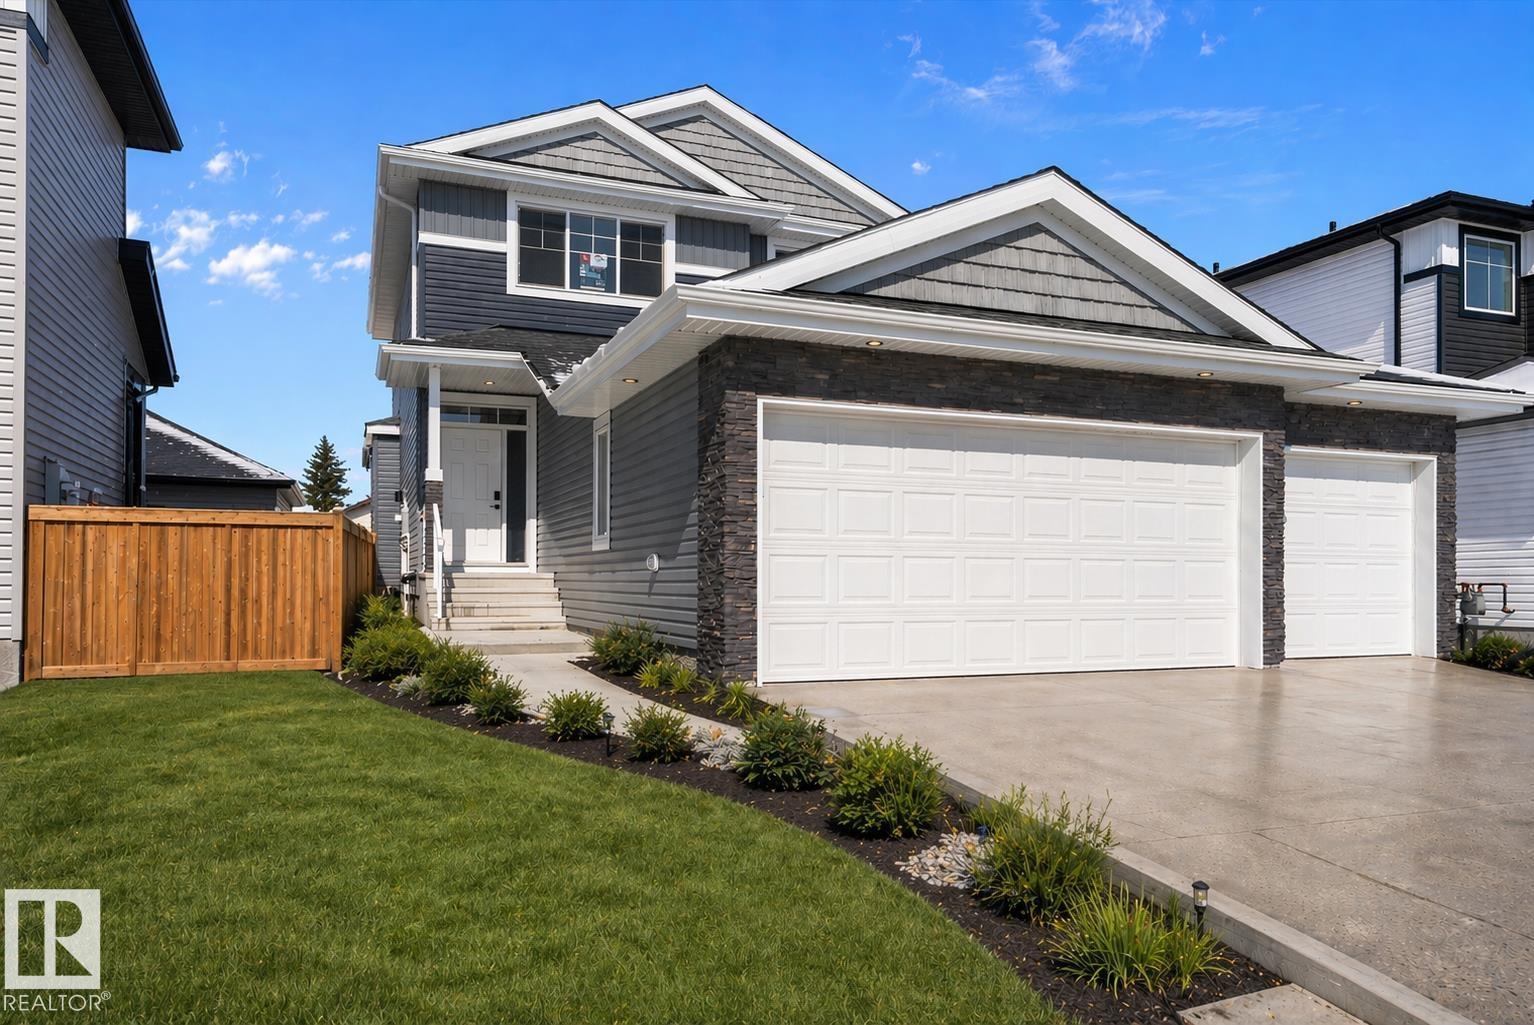
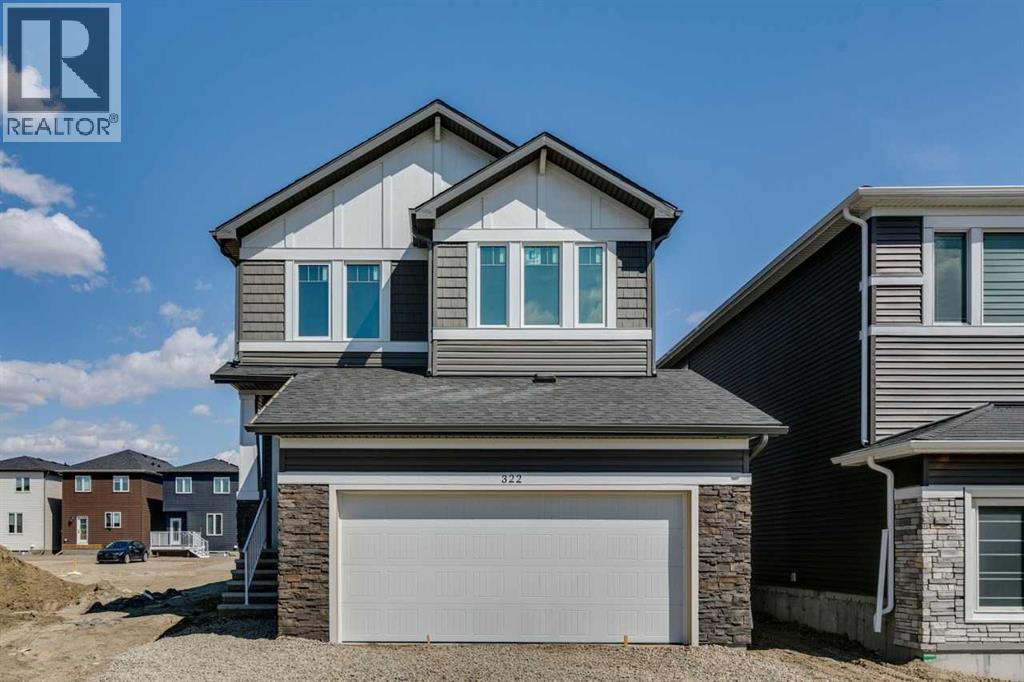
Welcome to this well-designed 4-bedroom, 2.5-bath home in the growing community of Hotchkiss. Built by NuVista Homes, this home features 9’ ceilings on the main floor and foundation, creating a bright and open feel. The main level showcases luxury vinyl plank flooring and a stylish kitchen with quartz countertops, extended upper cabinetry, and an upgraded Samsung appliance package. A natural gas fireplace with full-height tile surround adds warmth to the living space. Upstairs, the spacious primary bedroom includes a 5-piece ensuite, along with three additional bedrooms for growing families. A side entrance provides potential for future basement development, while the added garage width offers extra everyday convenience. Designed for space, comfort, and long-term value. (id:51989)
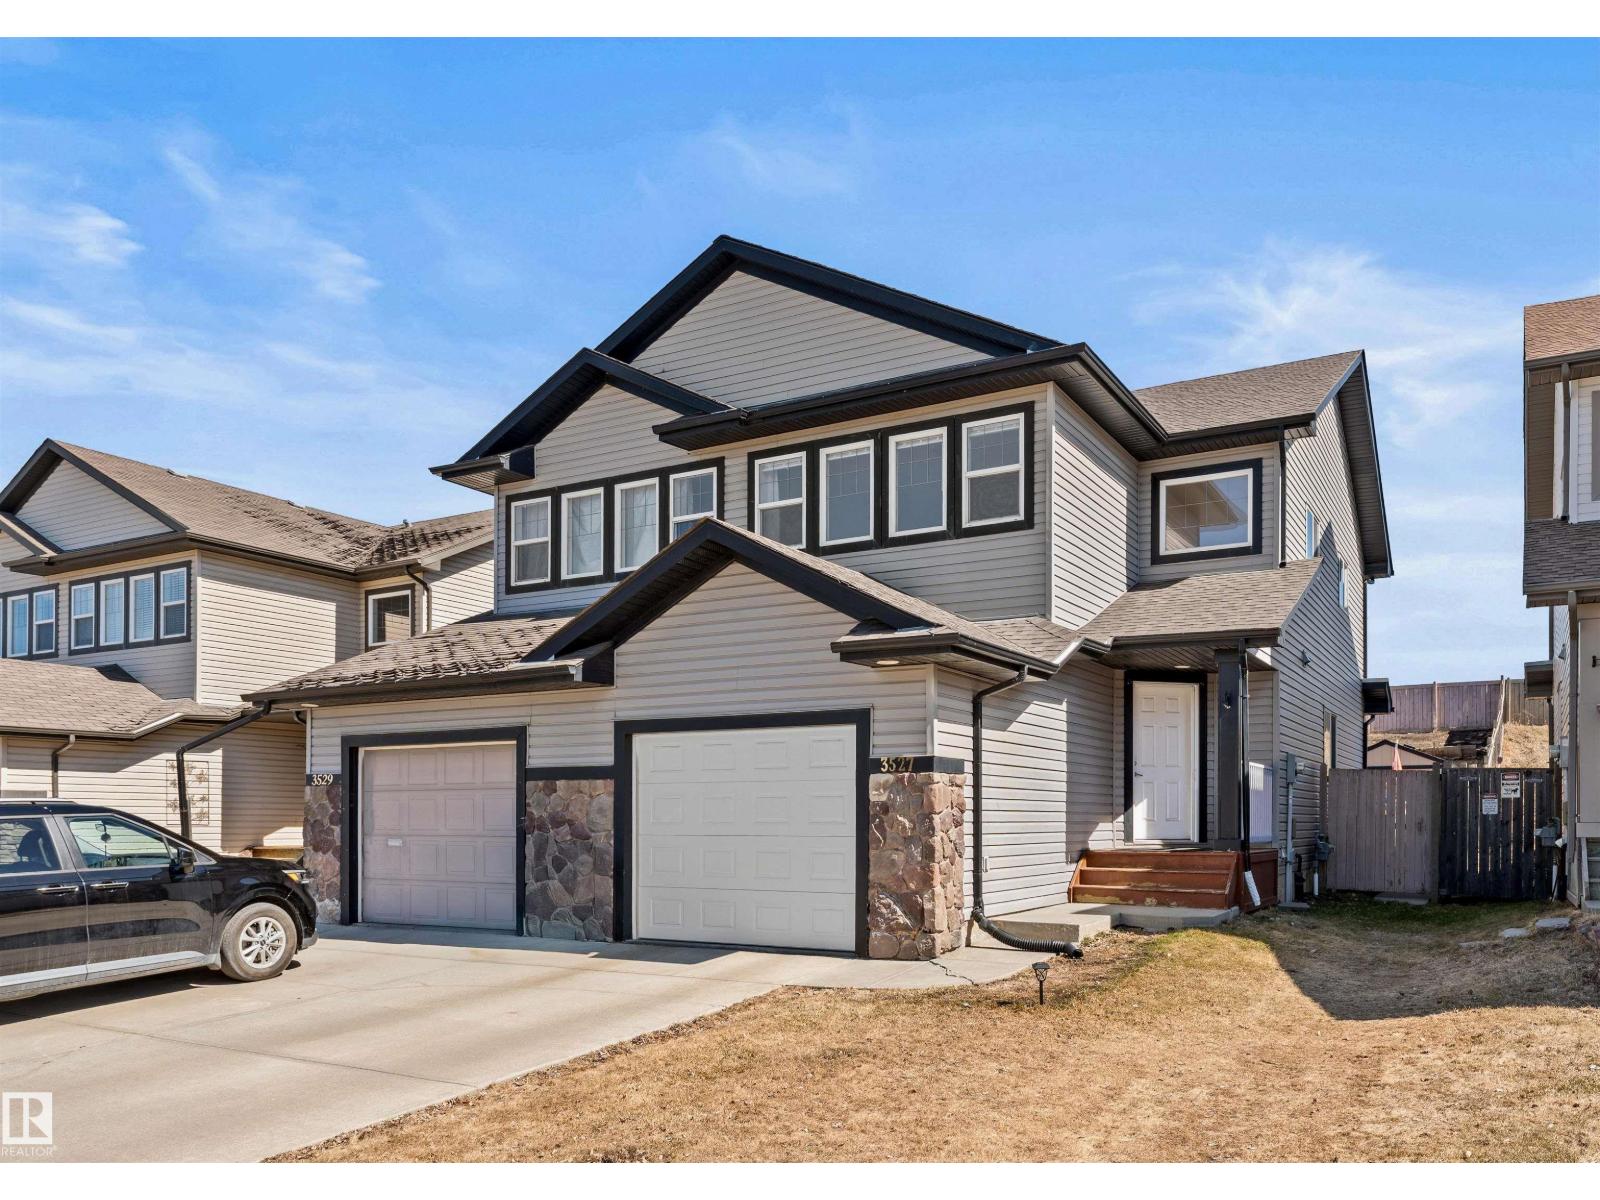
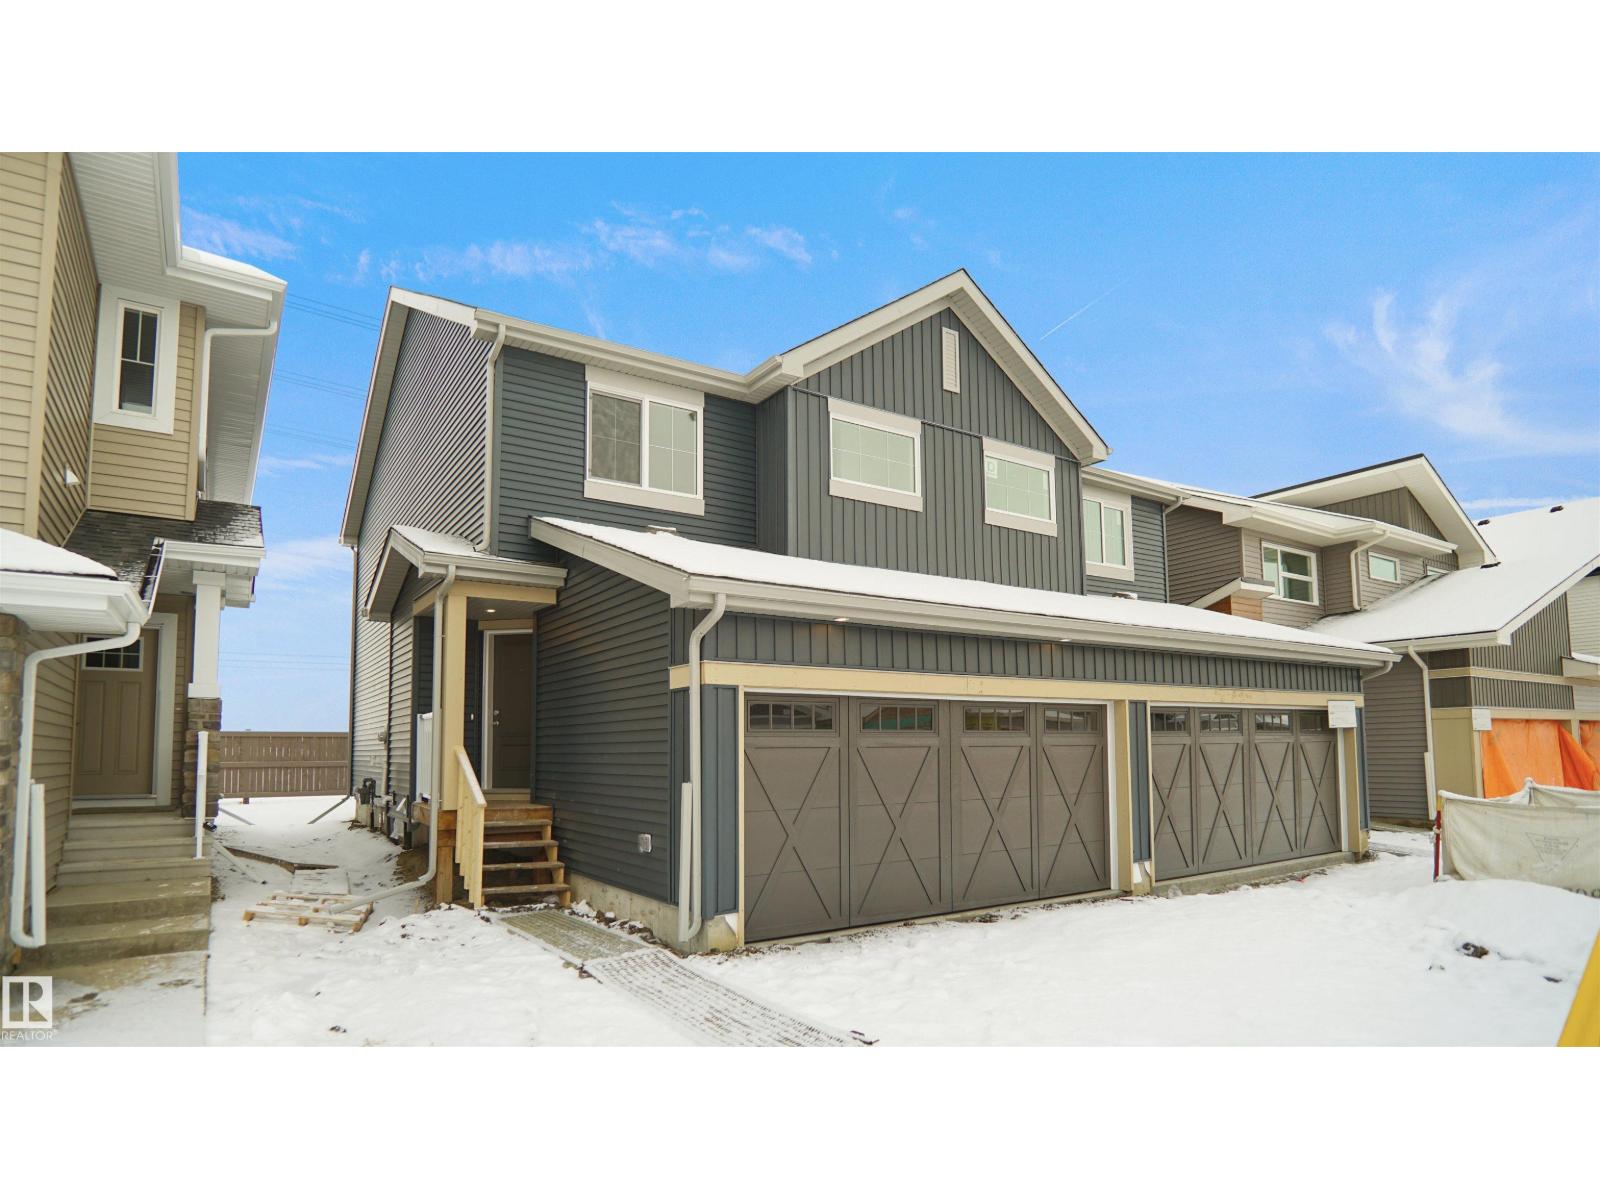
Welcome to the “Aspire” built by the award-winning builder Pacesetter Homes. This is the perfect place and is perfect for a young couple of a young family. Beautiful parks and green space through out the area of The Haven at Crimson. This 2 story single family attached half duplex offers over 1400+sqft, includes Vinyl plank flooring laid through the open concept main floor. The kitchen has a lot of counter space and a full height tile back splash. Next to the kitchen is a very cozy dining area with tons of natural light, it looks onto the large living room. Carpet throughout the second floor. This floor has a large primary bedroom, a walk-in closet, and a 3 piece ensuite. There is also two very spacious bedrooms and another 4 piece bathroom. Lastly, you will love the double attached garage and the side separate entrance perfect for future basement development. ***Home is under construction the photos shown are of the same home recently built and colors + finishing's may vary, To be complete this week*** (id:51989)
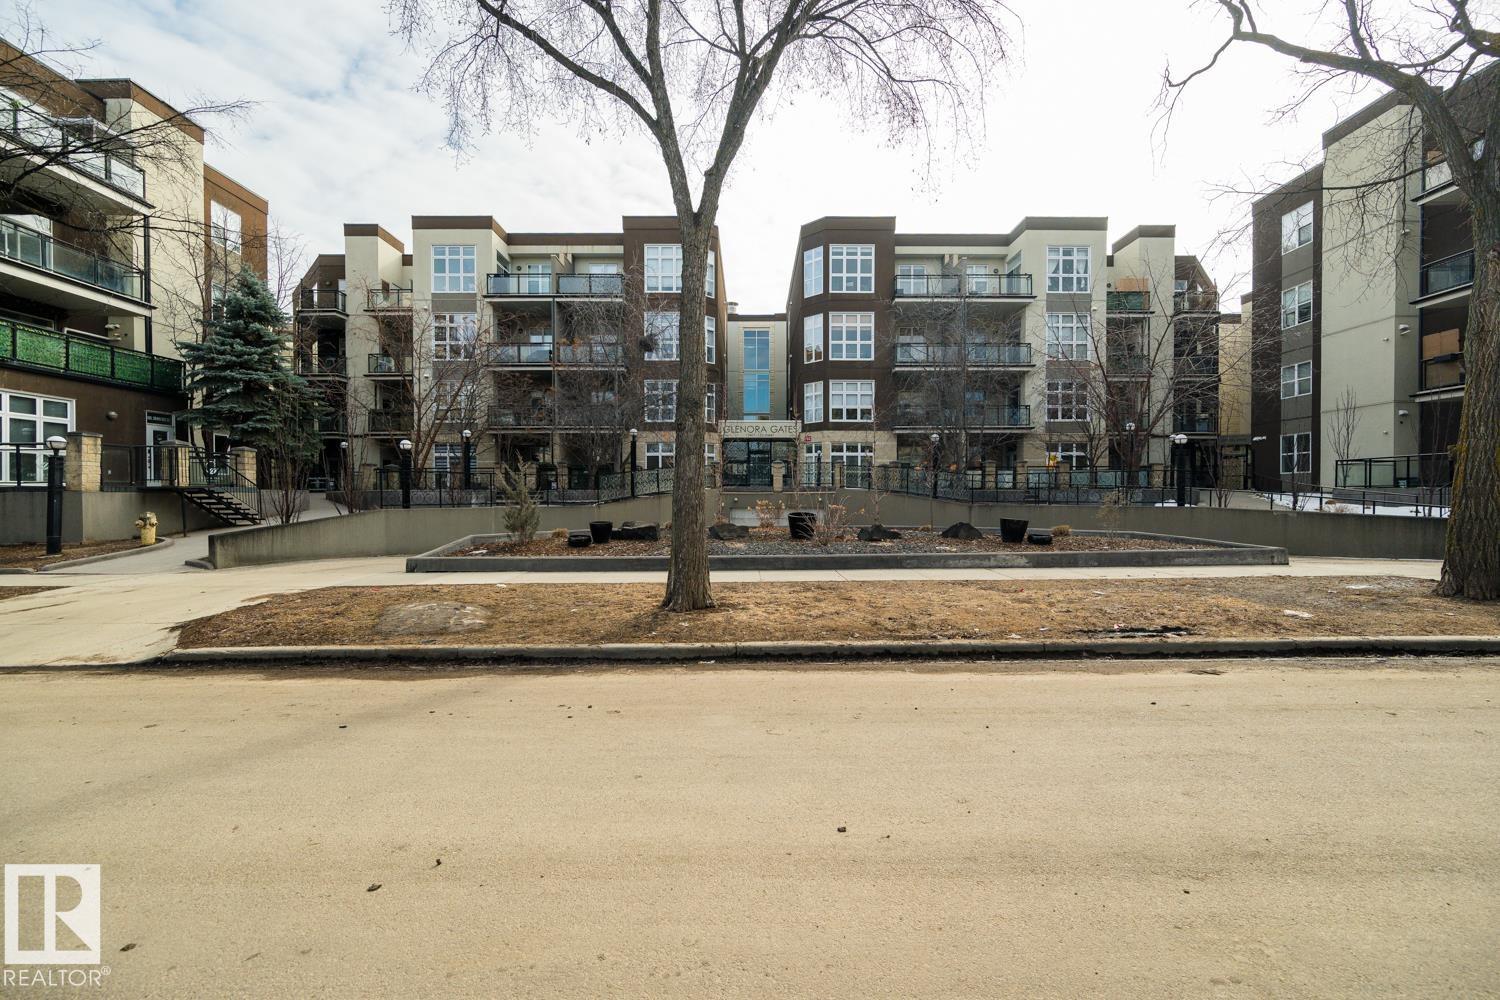
Functional 2-Bedroom in Glenora Gates. This two-bedroom unit offers a straightforward, open-concept layout that makes the most of its footprint. The 10-foot ceilings are the standout feature here, giving the entire home a sense of breathing room that you don't often find in standard builds. A practical setup featuring maple shaker cabinets and a large central island that provides extra prep space and casual seating. Large east-facing windows bring in plenty of morning sun across the main living area. The open floor plan comfortably accommodates a dining area and a living room. It currently handles a full furniture set and a workspace, proving its versatility. The unit is finished with engineered hardwood flooring in the main areas and ceramic tile in the entries and bathroom. Convenient in-suite laundry, and an east-facing balcony. Comes with a heated underground parking stall—a must-have for Edmonton winters. This is a well-kept, lived-in home in a great central location. (id:51989)
BACKS PARK! A great home from Italian-owned and high-quality builder, San Rufo Homes! Discover the Durnin, with 1900sqft two-storey residence features 3 spacious bedrooms & 2.5 elegant bathrooms, making it the perfect choice for families. The OPEN-CONCEPT with 9' ceiling is a chef’s dream, showcasing a beautifully kitchen with FULL-HEIGHT CABINETRY, corner Pantry & luxurious QUARTZ COUNTERTOPS that seamlessly connect to a generous living area ideal for entertaining guests. Ascend to the upper level, where primary bedroom delights with a SPACIOUS WALK-IN CLOSET & a spa-style ensuite that includes separate shower & drop-in tub. Two additional bedrooms & a versatile BONUS ROOM provide ample space for everyone. Built with energy-efficient systems, high-performance windows, LUXURY PLANK FLOORING, 9' MAIN/BASEMENT CEILINGS, 200AMP electrical for future EV/Central AC demands. Its striking exterior boasts nice curb appeal, SIDE ENTRANCE, & an attached double garage. Backing Lewis Farms RECREATION CENTRE & PARK! (id:51989)
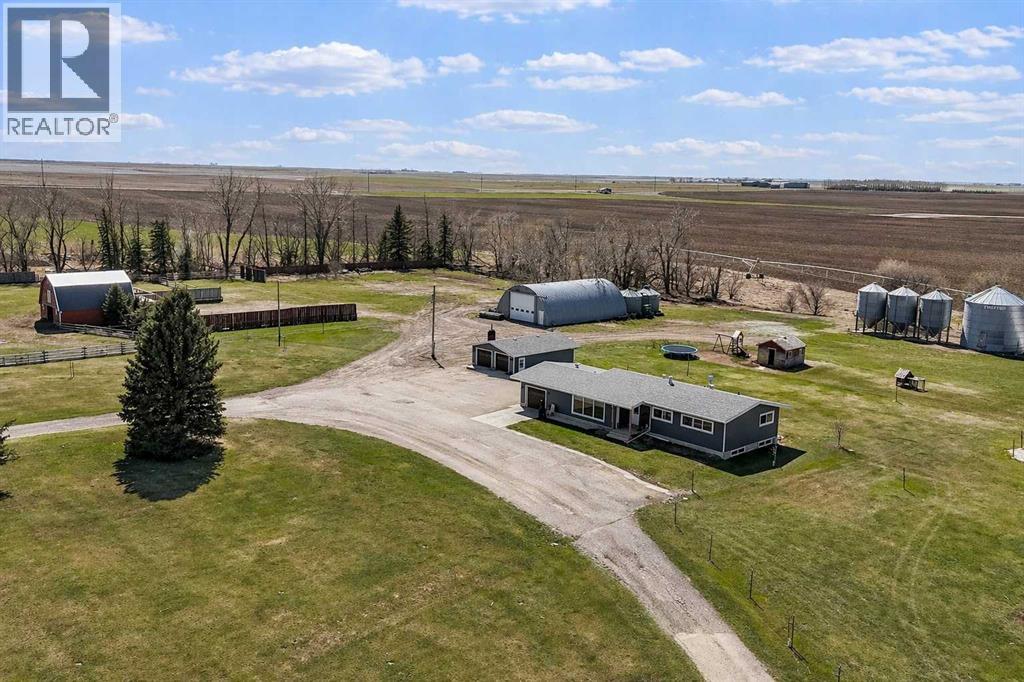
Incredible 20.74 acre acreage, just minutes outside of Bow Island - offering convenience, functionality and rural charm. With pavement right to your doorstep, this is a rare opportunity to enjoy country living without the dust and hassle of gravel roads. The 1576 sq. ft. home, built in the 1960's offers a spacious and practical layout with four bedrooms on the main floor and one additional bedroom downstairs, making it idea for families. The home features central a/c, large bright living room and new big bright windows throughout. In addition to new windows, recent major updates include roof, siding, windows and a new deck, all done in 2023. This property is well-equipped for a variety of uses. The 40x60 shop with concrete floor is perfect for projects, storage or business needs. A barn with power, water and corrals adds further versatility and the upper loft space presents a unique opportunity for additional income or a private retreat (heat and water need to be added). You will also find a large, well established garden area, perfect for those looking to embrace a more self-sufficient lifestyle. The yard site is fully serviced by underground sprinklers, with the irrigation system updated within the last 3 years, ensuring efficient and reliable watering throughout the property, off a pressurized SMRID water line. Approximately 10 acres remain undeveloped, offering excellent potential for expansion, grazing or building to suit your needs. With access to water and power already in place, the possibilities are open. Additional features include four grain bins, making this property a strong fit for hobby farming or agricultural use. Location truly sets this property apart - enjoy the peace of the countryside while being just minutes from Bow Island with quick, easy access via paved roads. If you've been looking for space, versatility and convenience all in one package, this acreage is a must see. (id:51989)
BEST VALUE IN THE AREA / 3 BEDROOMS / 2 PARKING STALLS. Looking for a stylish home at a price that is hard to beat in today’s market? This bright and well maintained townhouse offers 3 bedrooms and 2.5 bathrooms, making it a great opportunity for first time buyers, investors, or anyone looking for great value in a growing community.The main floor features a spacious living room, a dining area with updated laminate flooring, a convenient powder room, and a sun filled kitchen with plenty of windows. The kitchen includes white cabinetry, a large island, and a generous pantry for added functionality.Upstairs you will find a spacious primary bedroom with double closets, two additional bedrooms, and a 4 piece bathroom. The partially finished basement adds extra living space with a large recreation room, laundry area, and a 3 piece bathroom.This unit also comes with two assigned parking stalls right in front, plus a welcoming front porch and a private backyard. Located just a short walk from schools, shopping, and beautiful Chestermere Lake, this home offers the perfect balance of comfort, convenience, and value. (id:51989)
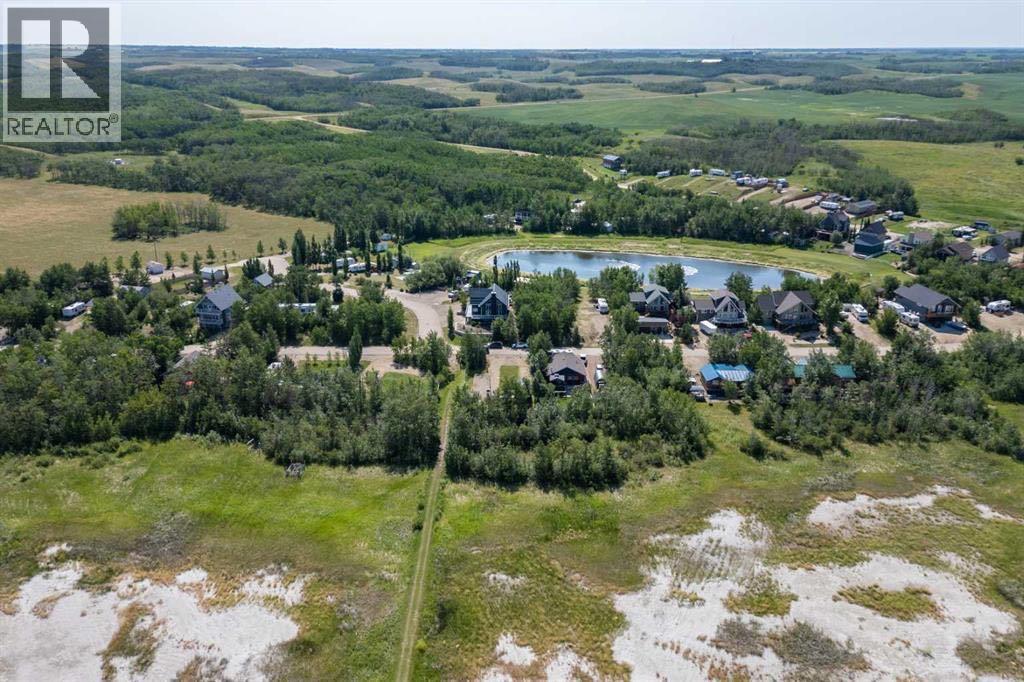
Beautiful opportunity to secure your spot at Buffalo Lake in the Buffalo Sands development. These lots offer a great location with 60 feet of frontage, backing onto a walking path and just a short stroll down to the water. Services are conveniently at the lot line, making it easy to start planning your build.Buffalo Lake is known for its wide-open water, incredible sunsets, and easy lake lifestyle. Spend your summers boating, swimming, paddleboarding, or simply enjoying the beach. In the winter, it transforms into a hub for ice fishing, snowmobiling, and crisp lake days.Located just 20 minutes from Stettler and within a reasonable drive from both Calgary and Edmonton, it’s an easy escape without the long haul. The area is also surrounded by great golf courses, adding even more to enjoy throughout the season.Buffalo Sands is a welcoming community that really emphasizes connection. Kids ride their bikes along the paved roads, neighbours gather and socialize, and summer days are spent at the beach or out on the boat — with a communal boat setup option adding to the ease of lake living.No building timeline adds flexibility to plan at your own pace.Added bonus — the neighbouring lot is also available for purchase, giving you the option to expand your footprint, add privacy, or create something truly special. (id:51989)
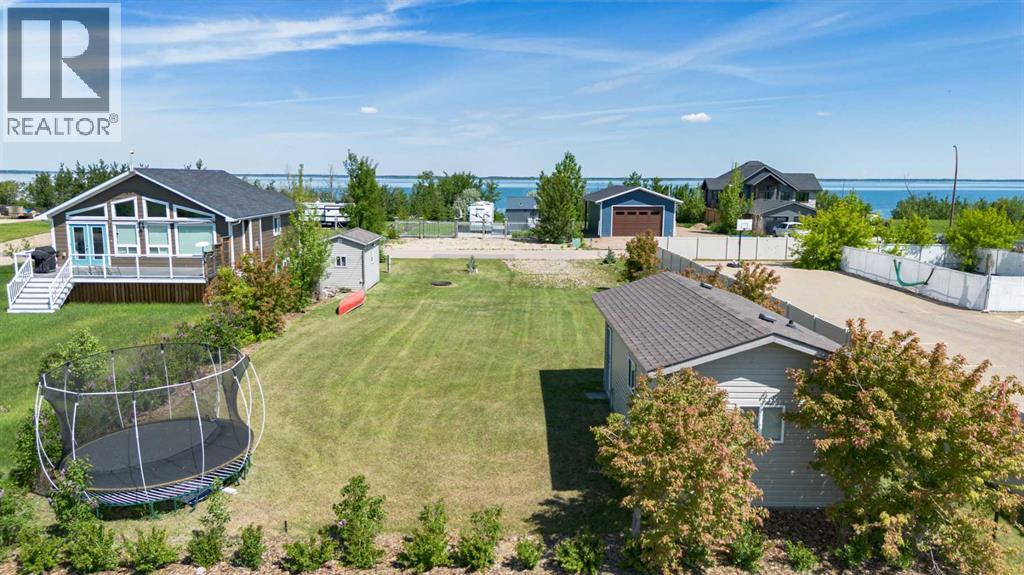
Welcome to a fantastic lake lot located just down the street from lake access and just around the corner from the marina and boat launch. The seller even has a slip available to be purchased in the marina. Situated in Rochon Sands Heights, residents enjoy pavement right to the driveway, along with the convenience of municipal water and a communal sewer system—no hauling required.This property is well set up with three 30-amp RV hookups, each complete with municipal water and sewer connections, making it ideal for hosting family and friends or creating your own summer retreat. There is a 12' x 26' garage with a 10' x 8' overhead door, perfect for storing your boat and keeping it protected from the elements. The garage features a 9-foot ceiling, 240V power, and even includes a 3-piece bathroom. In addition, an 8' x 14' powered storage shed provides extra space for all your lake essentials.The east side of the property is already fenced, and the remaining perimeter has been planted with trees to offer added privacy.With no building commitment, this lot is ready for immediate RV use, while still offering an excellent foundation for a future build with services already in place.Buffalo Lake is one of Central Alberta’s largest and most desirable lakes, ideally located just 20 minutes from Stettler, 1 hour from Red Deer, 2 hours from Edmonton, and approximately 2.5 hours from Calgary.Whether you’re looking for a place to park your RV or planning to build your dream lake home, this property may be what you've been looking for. (id:51989)
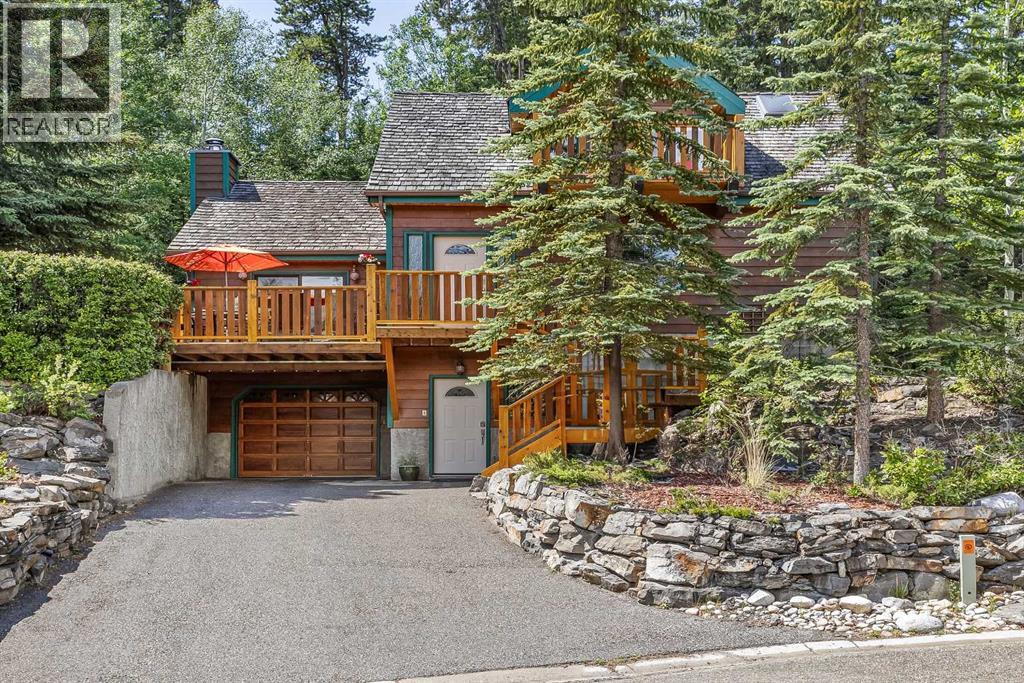
Must be seen! A stylish family home on Canmore’s historic Hospital Hill. Set on a quiet cul-de-sac, just steps from wooded trails leading to downtown, the Nordic Centre and the town’s extensive pathway network. Enjoy over 2,900 sq ft of thoughtfully designed living and entertaining space with 4 bedrooms, 3 bathrooms and 2 kitchens. This warm mountain home features vaulted ceilings throughout, enhancing the sense of space and light. The stunning garden room is filled with sunshine and opens to a tranquil rear yard backing onto a wildlife corridor. There, a charming bunkhouse offers a cozy escape for all ages. The entire upper level of the home creates a spacious and luxurious primary retreat, complete with a private balcony and beautiful mountain views. The lower level provides a self-contained one-bedroom suite with private entry – ideal as a rental unit or for extended family. (id:51989)
Well-established beauty & hair salon offering a full range of services with a loyal and growing clientele. Fully equipped and tastefully designed space with modern finishes. Excellent location with high visibility and steady foot traffic. Turnkey opportunity-ideal for owner-operators or investors. (id:51989)
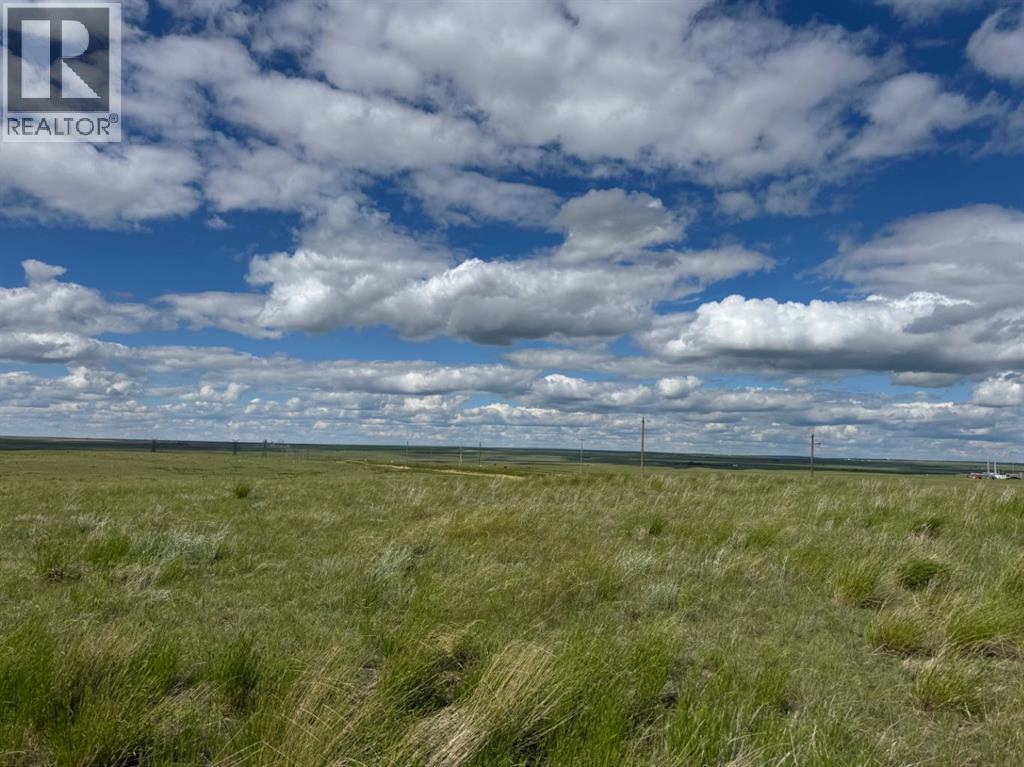
38.99 Acre Highway Commercial development parcel located at the corner of highway 55 frontage and Range Road 142 access giving this property maximum traffic exposure. Sewer/Water Services available including 6" commercial stubs (levy paid), natural gas and power at the property line. The property is fenced, there is a dug out or future for future watershed in your subdivision plan, the land is mostly cleared and levelled. This great property is ready to develop your own commercial subdivision or Box store. (id:51989)
Welcome to this stunning 2,365 sq ft single-family home backing onto a walking trail, approx. 250meters from A. Blair McPherson K–9 School! The main floor features an open-to-above living room, bright family room, modern kitchen with dining, plus a bedroom/office and full bath. Upstairs offers a spacious primary suite with walk-in closet & 5-piece ensuite, two additional bedrooms, bonus room, full bath, and good size laundry with sink. The fully developed basement with separate entrance includes 2 rooms, full bath, kitchen, rec room, and laundry—ideal for extended family. Close to schools, parks, and all essential amenities—this is a perfect family home with excellent investment potential. (id:51989)