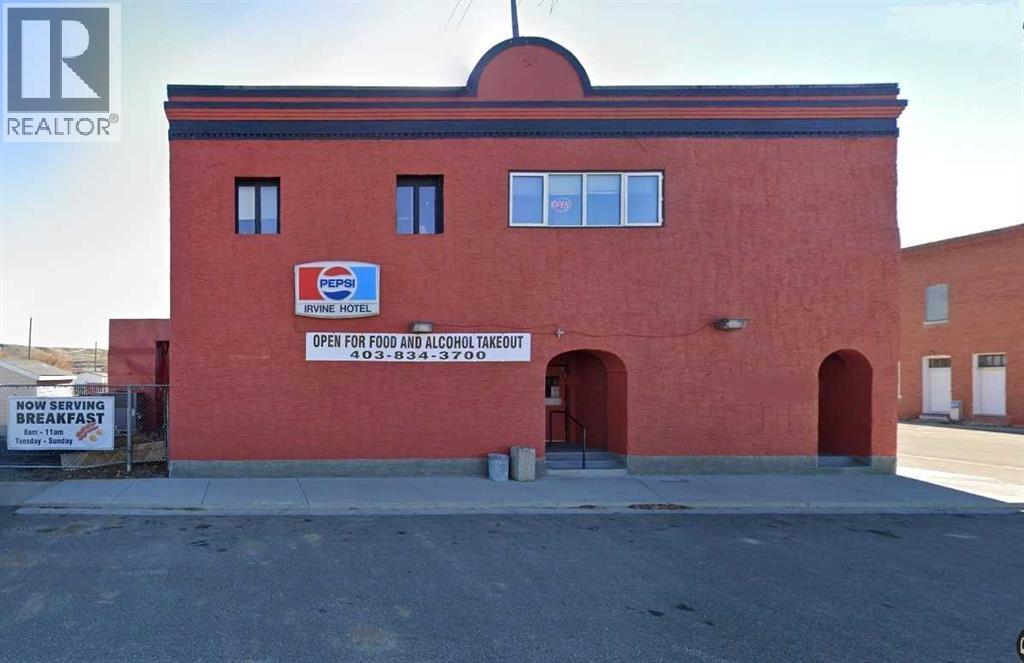
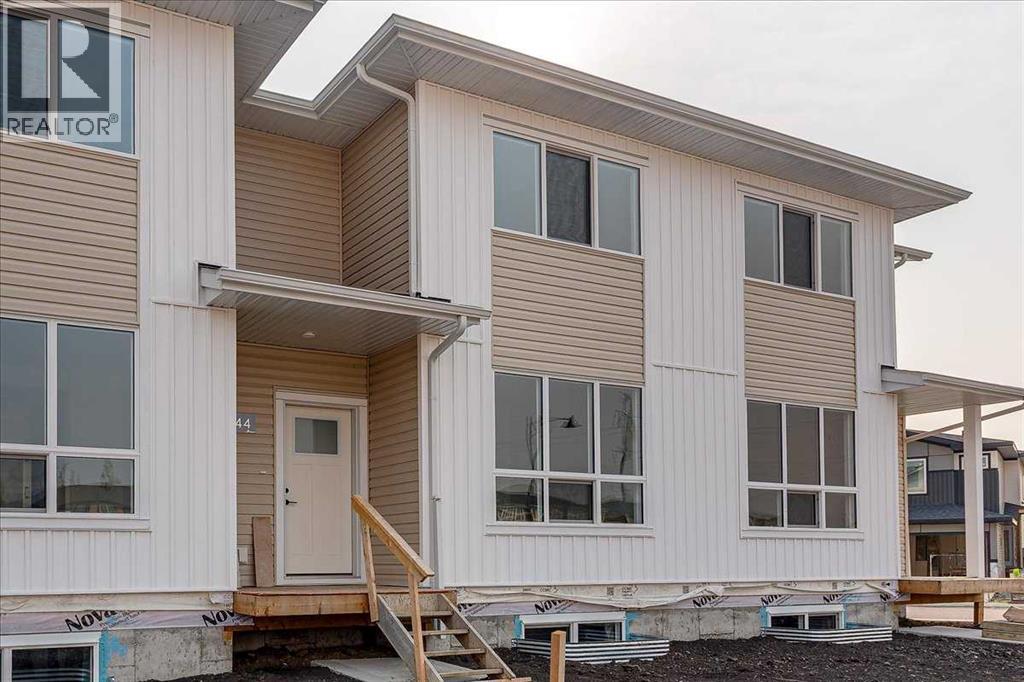
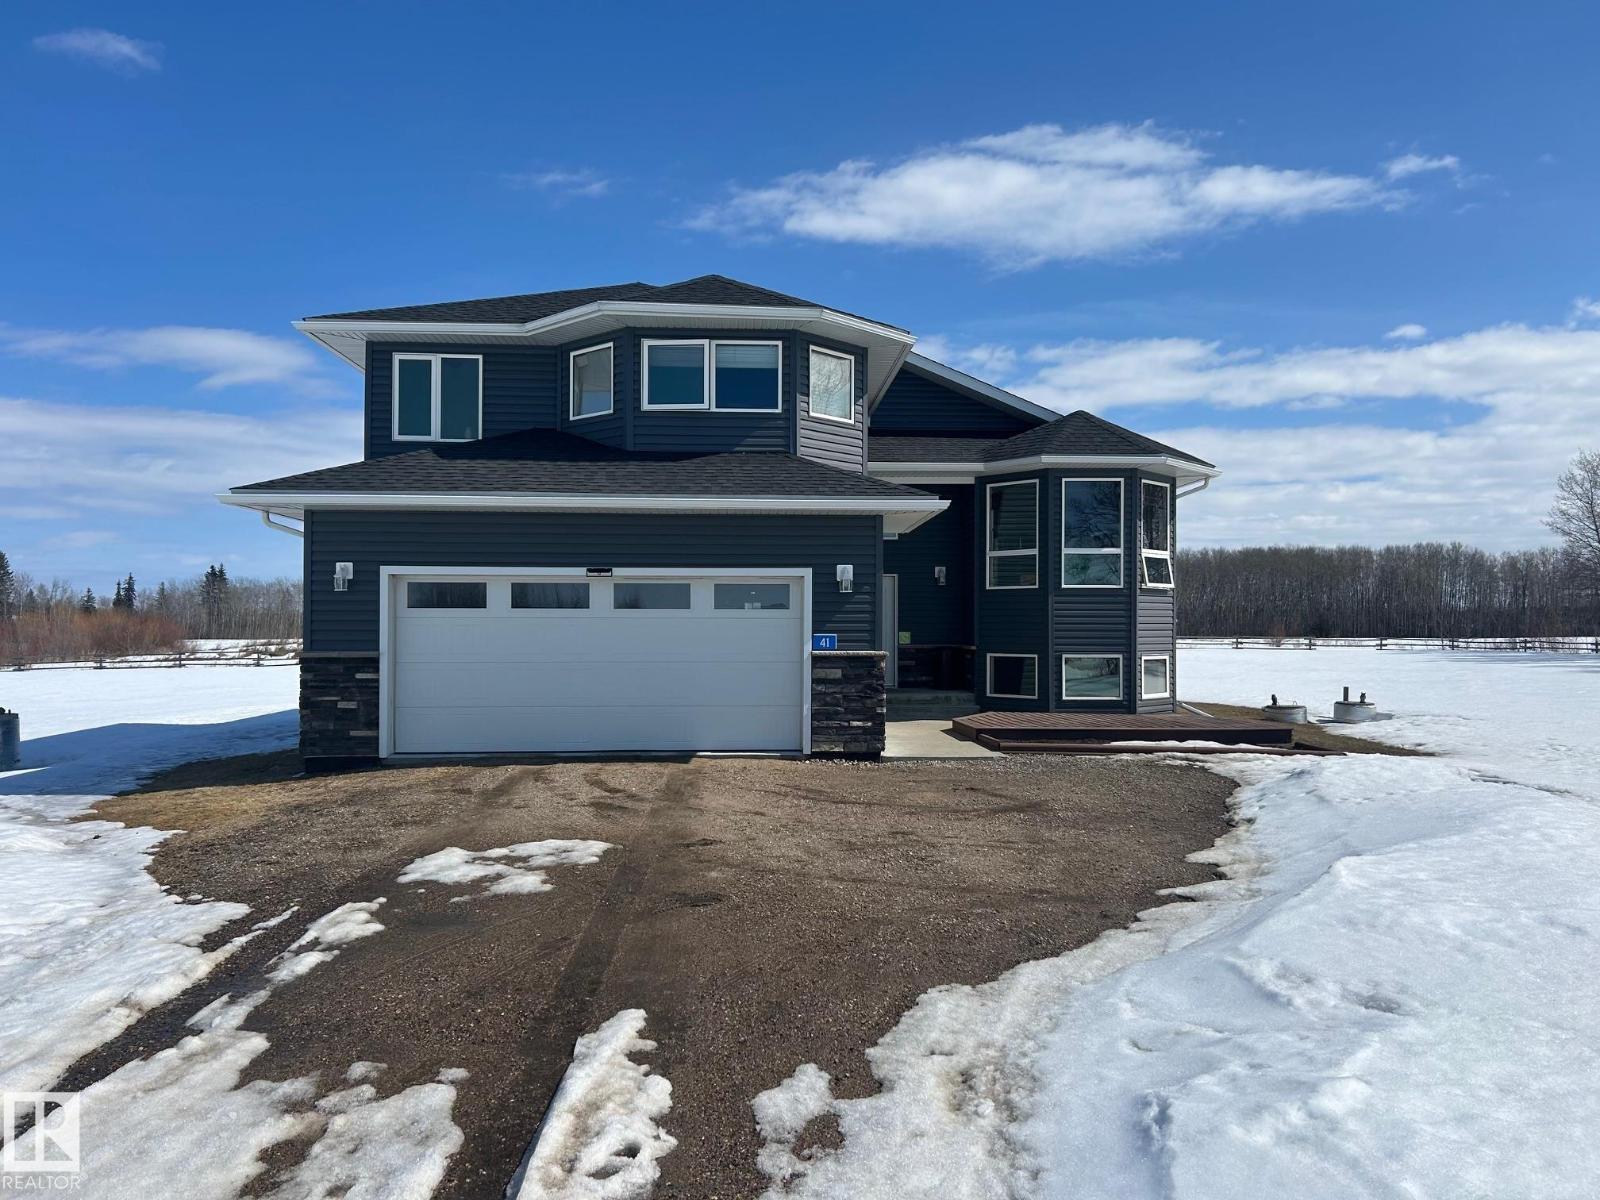
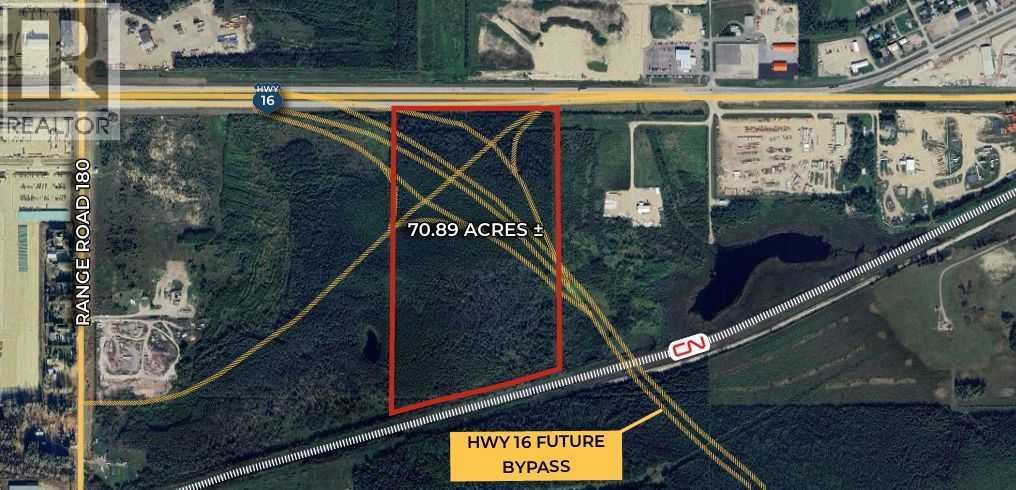
Owned and operated with the same owners for over 18 years, it is now time to retire! Hotel was originally constructed in 1907 with lots of charm and historic character. Renovations over the last 10 years to the carpeting, bar furniture, kitchen appliances, walk in freezer, garage roof, kitchen roof and updated living quarters. Main floor tavern, licensed for 125 patrons, fully functional bar, VLTs, billiards, darts, entertainment area and commercial kitchen. Second floor living and Income suites. Spacious and updated living quarter with 3 bedrooms and roof top patio plus 5 additional rental units. Outdoor Patio and Garage - seasonal patio with seating for up to 100, ideal for hosting community events, live music and private functions. Ideal property for an investor or entrepreneur looking to operate and reside on site. Turn key operation! (id:51989)
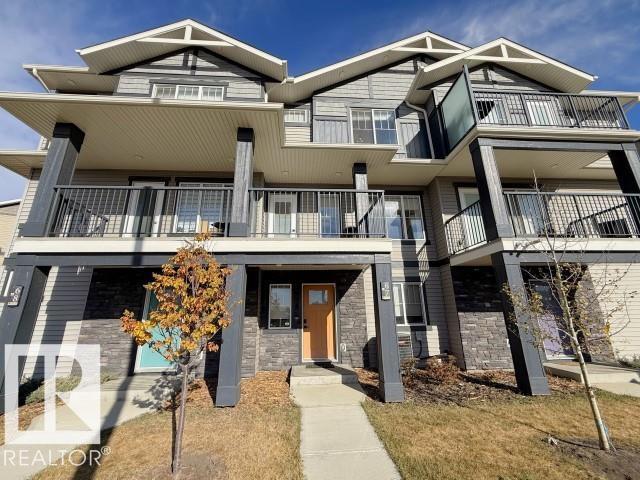
NO CONDO FEES! Stylish, modern 2 Storey Townhomes in the new area of Laredo. Say Goodbye to the stress of older homes & get Alberta New Home Warranty plus additional builder warranty on these Brand New homes built by Asset Builders Corp. Step onto your 7'x7' composite front SW deck, into your spacious entry & you are greeted by a bright & spacious open layout on this main floor. Check out all the natural sunlight through these large energy efficient triple pane windows & you will love this amazing vinyl plank flooring throughout w/cushy carpet in the bedrooms upstairs. The kitchen is the heart of the home, with a large island w/extended Quartz countertop (perfect for your stools, kids homework sessions, or long chats while cooking), built in pantry area, & 4 Stainless appliances included. Dining room will fit your large tables & extra family members. The favorite room of all parents out there is this separate mudroom w/half bath @ the back door that leads to your 10'6"x 10' NE facing back deck w/aluminum railing & yard, with fence between neighbors (done down sides only with back section open) with 2 car parking off the back lane. Upstairs you will find the area for your future washer & dryer, 2 good sized bedrooms, a full main bath + a primary bedroom that features a large walk in closet & full 4 piece ensuite. Extra bonus is the huge hallway closets that make the best use of space! Downstairs is open for your inspiration...planned for future bdrm, bath & family room w/plenty of natural light & extra storage. High efficient furnace & 80 gallon HWT so you never run out of hot water! GST included w/rebate to builder. This family neighborhood that's close to shopping, food & walking trails, parks & school areas! Single detached garage could be built in future. (id:51989)
Welcome to this beautifully maintained 3-level split situated on a spacious 1.58-acre lot, offering the perfect blend of comfort, functionality, and country charm. This home features 4+1 bedrooms and 3 full bathrooms, ideal for families of all sizes. The bright and open-concept main floor showcases a spacious kitchen complete with a large island, perfect for entertaining, along with engineered and carpet flooring throughout. Vaulted ceilings and expansive windows fill the home with an abundance of natural light, creating a warm and inviting atmosphere. The primary bedroom includes a walk-in closet and a private 4-piece ensuite. The fully finished lower level offers a generous family room, 2 additional bedrooms, and plenty of space for relaxation or recreation. Additional highlights include a double attached garage and ample outdoor space to enjoy the privacy and tranquility of acreage living. (id:51989)
Click brochure link for more details. Strategically located within the Edson West ASP, this 70.89 acre site is uniquely positioned to benefit from the planned realignment of Highway 16, which is expected to run directly through the property, creating exceptional exposure and access along one of Alberta’s busiest transportation corridors. This anticipated highway alignment significantly enhances the site’s suitability for high visibility, highway oriented commercial and light industrial uses catering to both regional traffic and the local market. The property also backs directly onto the CN Rail line, further supporting a range of industrial and logistics opportunities. The site will be cleared of trees, offering a clean, development ready parcel. (id:51989)
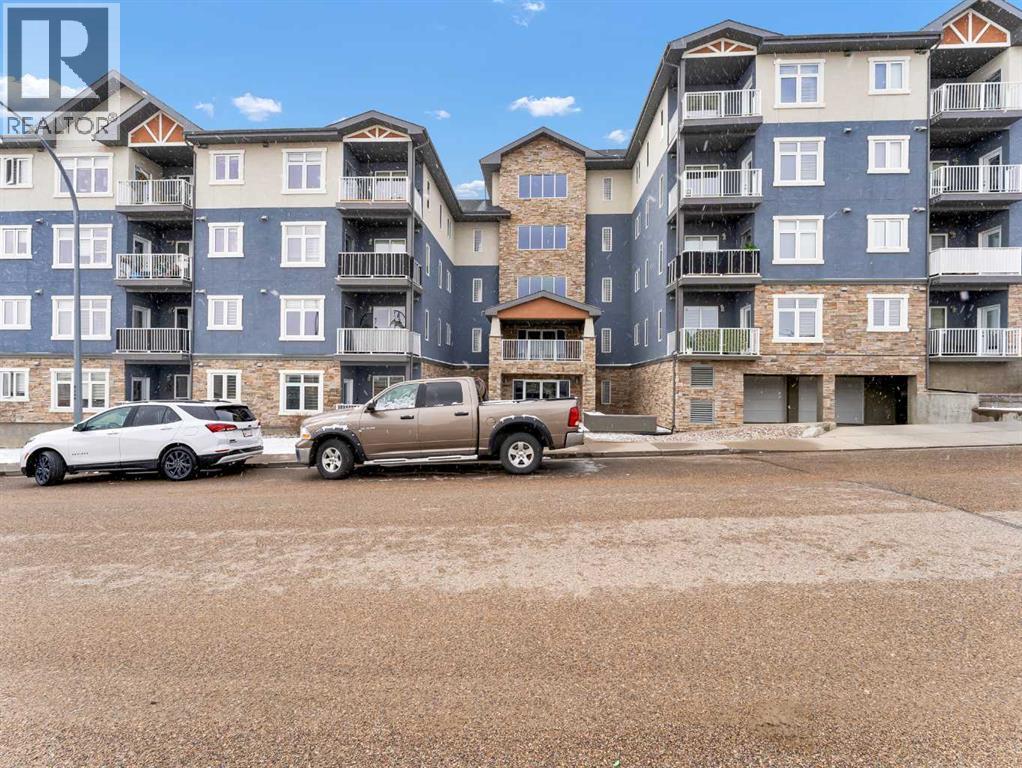
Welcome to easy, maintenance-free living in this well-appointed 3rd floor condo at #317–19 Terrace View NE. Offering 1 bedroom and a den, this functional layout includes a spacious primary suite with a walk-through closet and convenient access to the 4-piece Jack & Jill bathroom. The open concept main living area is bright and inviting, featuring a large living room, a generous dining space, and a well-equipped kitchen complete with maple cabinetry and stainless steel appliances—perfect for both everyday living and entertaining. Additional highlights include in-suite laundry, a private covered deck to enjoy your morning coffee or evening unwind, plus one underground parking stall with a dedicated storage space. This pet-friendly building (with restrictions) has no age restrictions, making it an excellent fit for first-time buyers, downsizers, or investors alike. Condo fees of $315.88/month cover all utilities and maintenance—including electricity, heat, water, sewer, trash, snow removal, groundskeeping, parking, and reserve fund contributions—offering truly worry-free living. A fantastic opportunity to own a comfortable and convenient home in a great location! (id:51989)
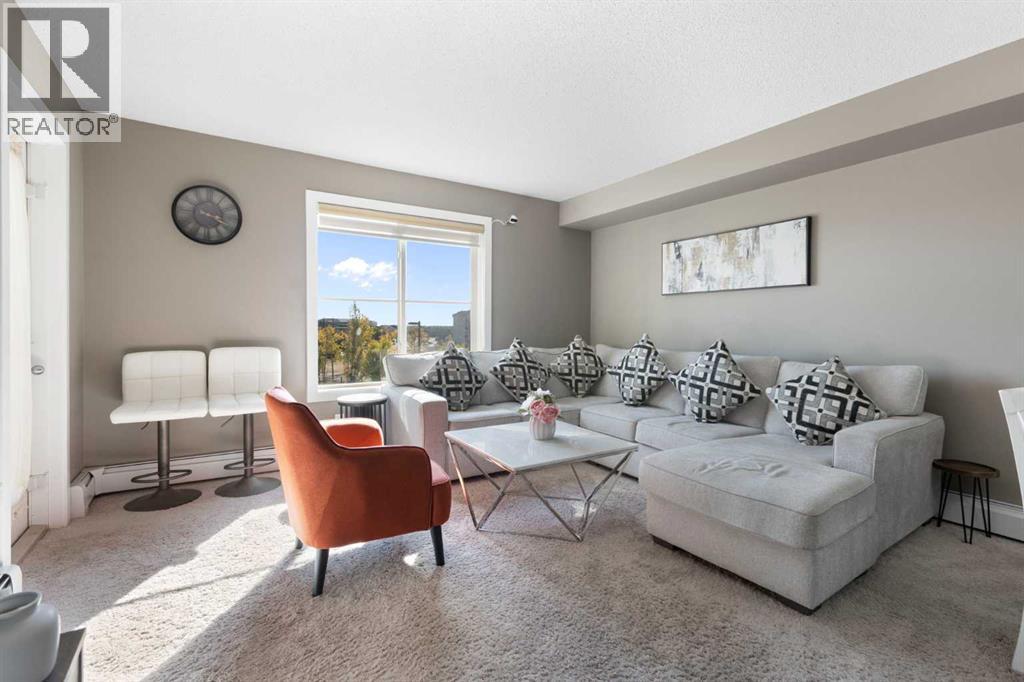
Welcome to this beautifully maintained condo in the vibrant Saddle Ridge community!This thoughtfully designed 1-bedroom + den unit offers a flexible layout with a den spacious enough for a second bedroom, plus in-suite laundry for everyday convenience.The open-concept kitchen features sleek quartz countertops and modern stainless steel appliances, opening seamlessly into a bright living area. Step outside to your sunny balcony and enjoy peaceful views over Taralake Park, the pond, and lush greenery — your private retreat for morning coffee or evening relaxation.Move-in ready with added value: The sale includes a nearly new (1-year-old) sectional couch, dining table, bed with mattress, and TV console — this condo comes fully furnished and renter-ready!Ideally located steps from shopping centres, grocery stores, the Genesis Centre, LRT, and transit, everything you need is right at your doorstep. Low condo fees include heat and water, keeping costs predictable and affordable.Whether you're a first-time buyer, downsizer, or savvy investor, this unit delivers comfort, convenience, and strong income potential at a price cheaper than renting.Don't miss out — contact your favourite REALTOR® today to schedule a viewing! (id:51989)
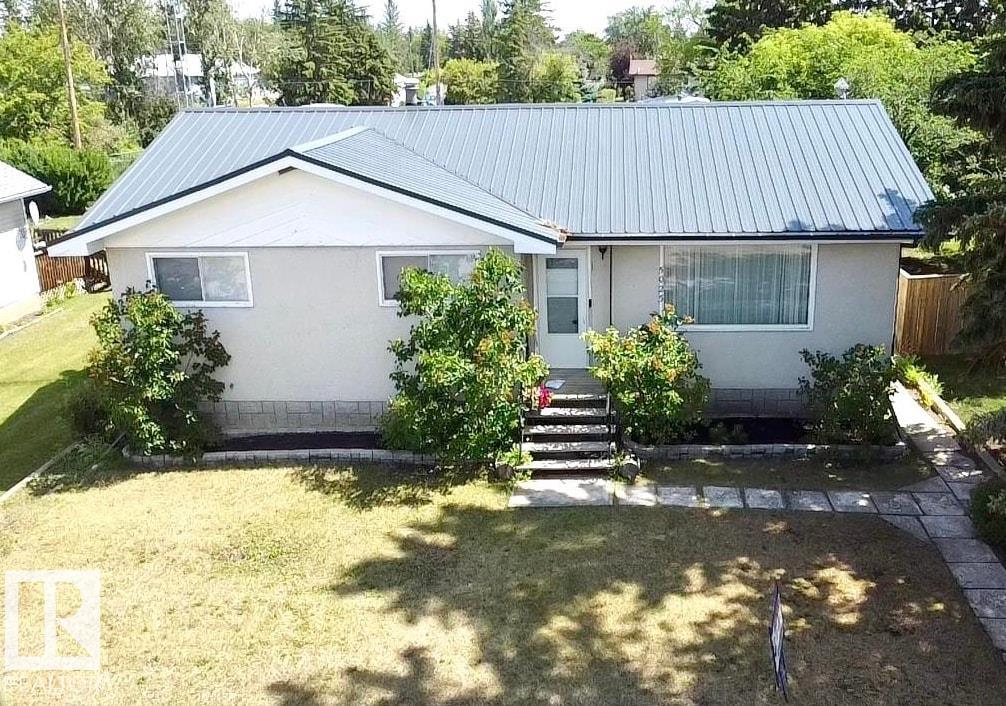
Convenience & Comfort in the Heart of Glendon! This charming bungalow is situated in a friendly, family-oriented neighborhood, an ideal place to call home. The main floor welcomes you with a cozy & inviting living room, while the bright, eat-in kitchen offers plenty of cabinetry, a pantry & includes all appliances. 5 bedrooms & 3 bathrooms, including a handy 2-piece bath off the back entrance & main floor laundry with sink. Fully finished basement features a wet bar/kitchenette, a spacious rec room & ample storage throughout. Recent updates over the past 10 years include flooring on main, paint, metal roofing, front steps, hot water tank & more. The fully fenced yard offers a large deck, raised flower boxes, firepit, back alley access & a detached double garage. Located just across from the school and steps away from parks, village amenities & the Iron Horse Trail—this home is packed with potential & ready for your next chapter! (id:51989)
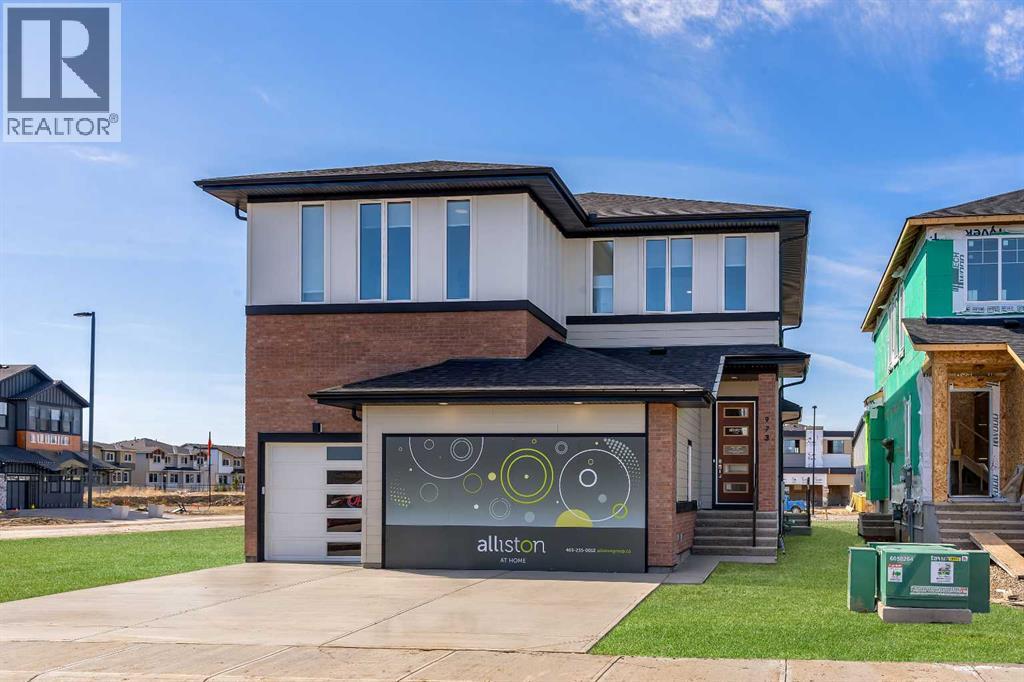
Step into a home that feels curated and luxurious, with European influence, soft lines, warm textures, and elevated by striking architectural details. Welcome to 973 South Shore Terrace. A is a fully finished, air-conditioned masterpiece offering over 4,400 sq ft with 7 bedrooms, 6 bathrooms, a main-floor bedroom with an ensuite and an additional powder room, a main-floor office or traditional living room, a spice kitchen, and an oversized garage. The main floor is designed to impress with a bright, open layout and engineered hardwood floors that span the entire space. The kitchen takes centre stage with floor-to-ceiling cabinetry, a spacious waterfall island, and a sleek stainless steel appliance package that will please the home's chef, along with an attached spice kitchen featuring a gas range and additional prep space. The space flows naturally into the dining and living areas, perfect for entertaining, while the two-story great room boasts striking windows that flood the space with natural light, anchored by a stunning focal-point fireplace. Just off the main living area, a private office offers the perfect balance of productivity and quiet. The main-floor bedroom, complete with an ensuite bath, provides exceptional convenience, while the additional powder room on this level adds to the home's functional design. The mudroom and ample storage keep all your essentials organized with access from the oversized garage. Upstairs, the space opens beautifully with an airy "open-to-below" feature that adds both drama and light. The primary suite feels like a boutique hotel retreat, complete with a spacious walk-in closet and a spa-inspired ensuite designed for unwinding at the end of the day. The additional three bedrooms upstairs all feature walk-in closets, with two of the bedrooms sharing a luxurious 5-piece ensuite. An additional full bathroom functions perfectly for the third bedroom, while a convenient laundry room completes the upper level, making everyday chores a breeze. The fully finished basement extends the living space even further, featuring a wet bar, the 6th and 7th bedrooms, and a full bathroom. This lower level also has its own separate entrance, adding flexibility for guests or multi-generational living arrangements. Whether it's movie nights, a home gym, or a games area, this space is designed to adapt to your lifestyle. Every inch of this home has been carefully considered from the flow to the finishes, creating a space that feels elevated yet livable, polished and welcoming. Living in South Shore, Chestermere is one of the most sought-after communities, offering a lifestyle hard to replicate. With the lake just minutes away, you'll spend summers on the water, paddleboarding, boating, or simply enjoying sunset walks along the shoreline. The community is thoughtfully planned with pathways, parks, and green spaces woven throughout, creating a true neighborhood feel. Quick access to Calgary makes commuting easy (id:51989)
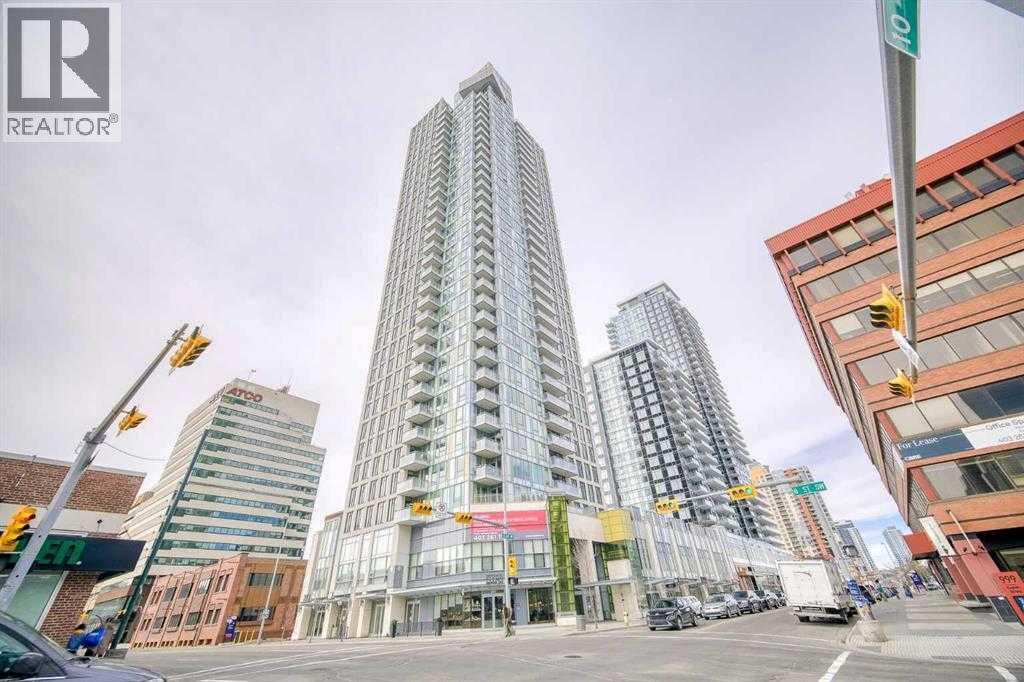
The amenities are on the 34th floor (lounge, gym, hot tub, sauna, patio, etc.) + guest lounge & garden are on the 3rd floor. Thank you for showing! (id:51989)
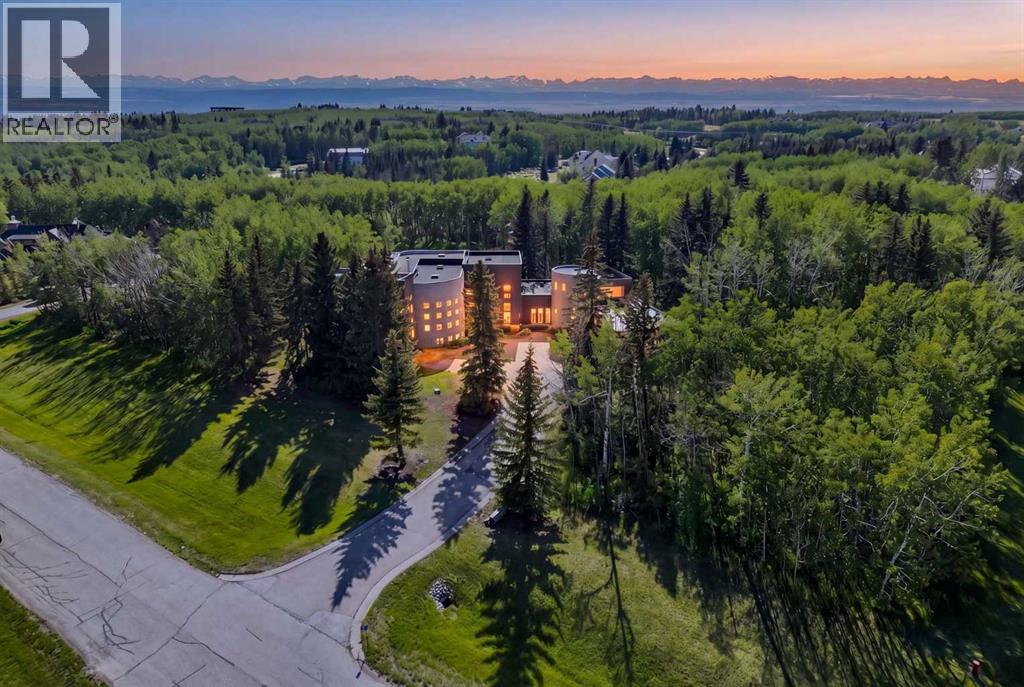
A legacy estate on 2 private acres in the exclusive Westbluff enclave — 8,000+ sq ft of architect-driven living just 20 minutes from downtown Calgary. Families are drawn here for the schools. Springbank High sits minutes away, with West Calgary's most sought-after options close at hand — Webber Academy, Rundle College, Calgary Academy — plus international French education. Private school pickup can arrive right at the door. Premium shopping and dining at Aspen Landing and West Springs are a short drive, and the Rockies are a direct route when it's time to escape. Soaring ceilings and walls of glass frame the grounds like living art. The chef's kitchen is equipped for any occasion — Sub-Zero, Gaggenau and Thermador appliances, a walk-in pantry, dramatic island, and exposed steel beams overhead. Open living and dining spaces flow to the patio for effortless indoor-outdoor entertaining. Upstairs is a true family retreat. The primary suite offers a sitting area, glass French doors, a double-sided fireplace, heated floors, his-and-hers vanities, and a 5-piece ensuite with steam shower and air-jet tub, alongside a walk-in built for serious wardrobes. Two additional bedrooms each feature their own 4-piece ensuite and walk-in, plus a library nook for study. The walkout lower level expands the lifestyle — heated floors throughout, a wet bar with tiered glass counter, another bedroom, a home gym that can function as a bedroom if needed, and large windows opening directly to the yard. Ample room to host, create, or carve out gym and studio zones. A main-floor executive office with closet and garden-facing windows offers flexibility — a second home office, guest space, or main-floor bedroom. The tiered seating theatre room is the ideal space to watch movies as a family. A separate multi-level industrial-chic office with exposed I-beams supports remote work or client meetings, and the loft space is the perfect creative zone for a home podcast or art studio. Outside, expansive de cks, manicured grounds, and a BBQ gas line create the ideal spot to entertain friends and family while enjoying the private greenery that surrounds you. Beyond its design, this home has been thoughtfully maintained for the next owner — recent upgrades include a partial roof repair with a 10-year warranty (2023), replacement of both furnaces (2022) and both A/C units (2022), a repaired in-floor heating system (2022–2023), and a full gutter replacement (2025), with major mechanical systems already addressed for true move-in peace of mind. Minutes to downtown. A direct route to the Rockies. Surrounded by top-tier schools and West Calgary's finest amenities. 43 Westbluff Place is a future-ready Springbank estate for families who think long-term and live intentionally. (id:51989)
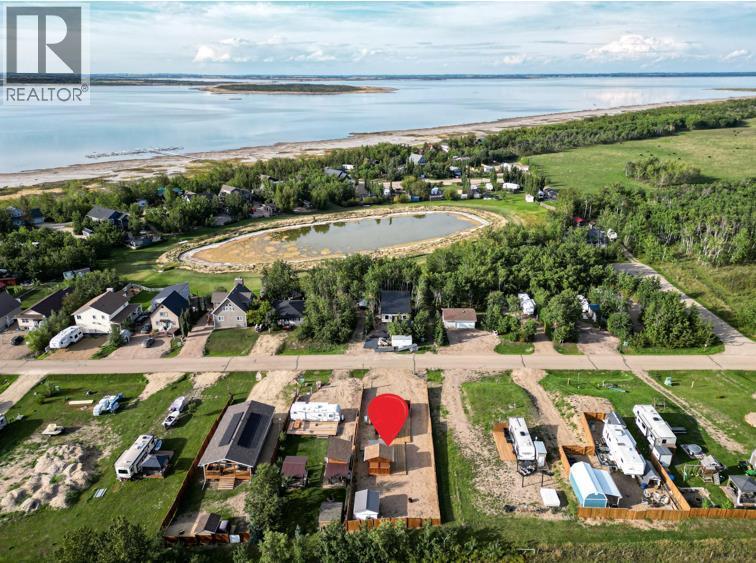
Welcome to 45 Buffalo Lane at the desirable Buffalo Sands, a family orientated and fun, four season lake side community on beautiful Buffalo Lake. This lake lot is fully set up for you to immediately start enjoying featuring low maintenance landscaping, a private gazebo, outdoor kitchen and is walking distance to the lake, playground, basketball hoops, community pond and boat dock. The outdoor fully enclosed 3-season kitchen includes a countertop prep space and sink, x2 fridge/freezer units, a space saving all-in-one washer/dryer unit, efficient sized hot water tank, microwave, and upright cabinet along with additional shelving and storage. The custom-built gazebo features an L-shaped sectional and propane firepit with louvered shutters and turf creating a relaxing oasis for the whole family to enjoy! Dedicated decking off the gazebo and outdoor kitchen create the perfect balance of indoor/outdoor living and provides a generous space to park your holiday trailer. There is another storage shed tucked in the back corner with an area to accommodate a fire pit (currently stored in the shed), set up bean bags and/or tent depending on your needs. Almost fully fenced, the property includes an oversized gate at one end that allows access to the walking path that flanks the east side of the property, with the convenience of NO neighbors to the back. There are 2 RV hook-ups and is serviced with municipal water and sewer (currently set up to accommodate a holiday trailer) and offers efficient drainage from the gravel that was added through-out when this lot was developed. Also unique to this lot is the extra wide approach/culvert system and generous parking space. Located 5 minutes from the Rochon Sands Provincial Park and Ol’ McDonalds Resort and Campground, only a 20-minute drive to Stettler and just 2hrs from either Calgary and Edmonton! All that is left for you to do is unpack and start enjoying the LAKE LIFE! (id:51989)
Looking for the ultimate urban home or a smart investment? THIS 2ND-Floor BREWERY DISTRICT gem has it all: 1 bed, 1 bath, in-suite laundry, NEW floors, NEW paint, and an energized assigned parking stall. Enjoy a walkable lifestyle with Loblaw City Market, TRENDY dining, and the new entertainment district right outside your door. Super close to MacEwan and NAIT. Convenience, style, and value-all in one cute package. (id:51989)
Strategic Development Land – South-East CalgaryA rare opportunity to acquire approximately 178.66 acres of contiguous development land within Calgary’s expanding south-east growth corridor. Legally described as Plan 628LK, Block C, the property is situated within the South Shepard ASP, a key area identified for future residential growth ?. The site benefits from proximity to established communities and direct connectivity to Stoney Trail, supporting long-term development viability. Its scale and location present a compelling opportunity for a master-planned residential community. Large, contiguous land parcels of this nature within Calgary city limits are increasingly scarce. (id:51989)
Fully renovated and move-in ready! This stunning 3-bedroom home is one of the best values in the city. Upgrades include new flooring, fresh paint, a brand-new kitchen, bathroom, and appliances throughout. The main floor features a spacious living room filled with natural light, a dining area perfect for gatherings, and a modern kitchen with sleek finishes and all-new appliances. Upstairs you’ll find three comfortable bedrooms and a beautifully renovated full bathroom. Stylish, functional, and completely updated — this home checks all the boxes! (id:51989)
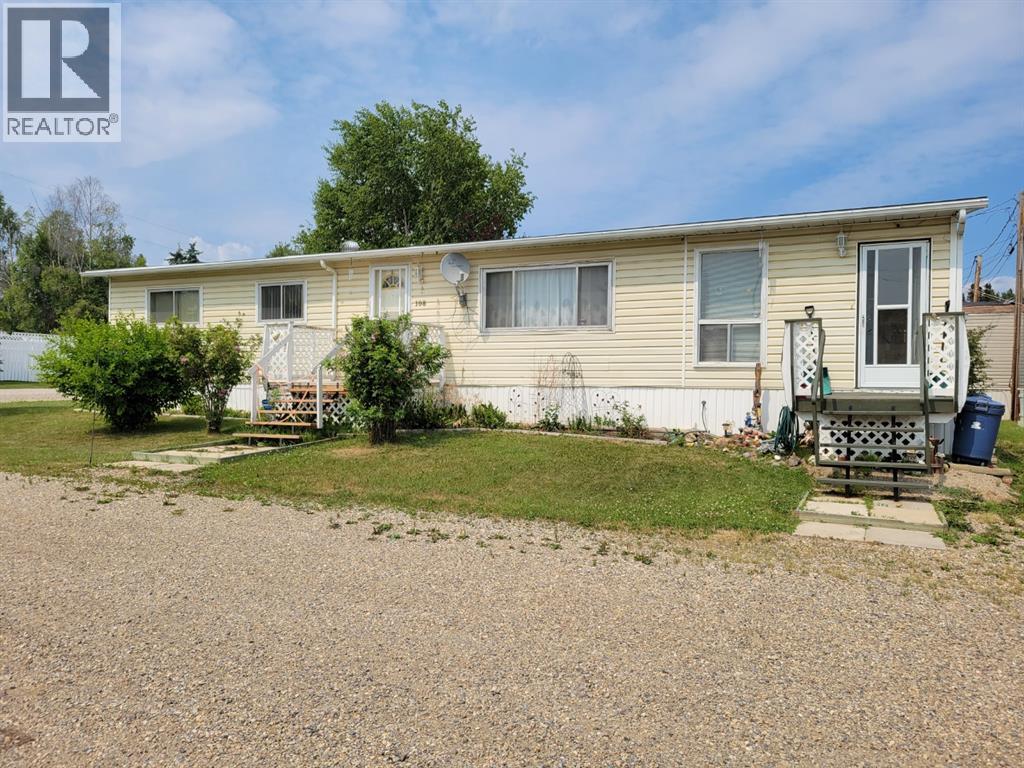
Must See!!! Located in Poplar Place this 3 bedroom 1.5 bathroom mobile sits on a large corner lot backing onto green space. Inside also features a full kitchen, dining room, large living room, and huge addition! The hot water tank was replaced in February of 2021. Property has nice landscaping with flowerbeds around the outside as well as trees & shrubs! Also included are 2 outbuildings (shed and a tarp carport)! With a little TLC on the outside decks/steps this could be the perfect home for a young family, someone looking to downsize or for an income property! (id:51989)
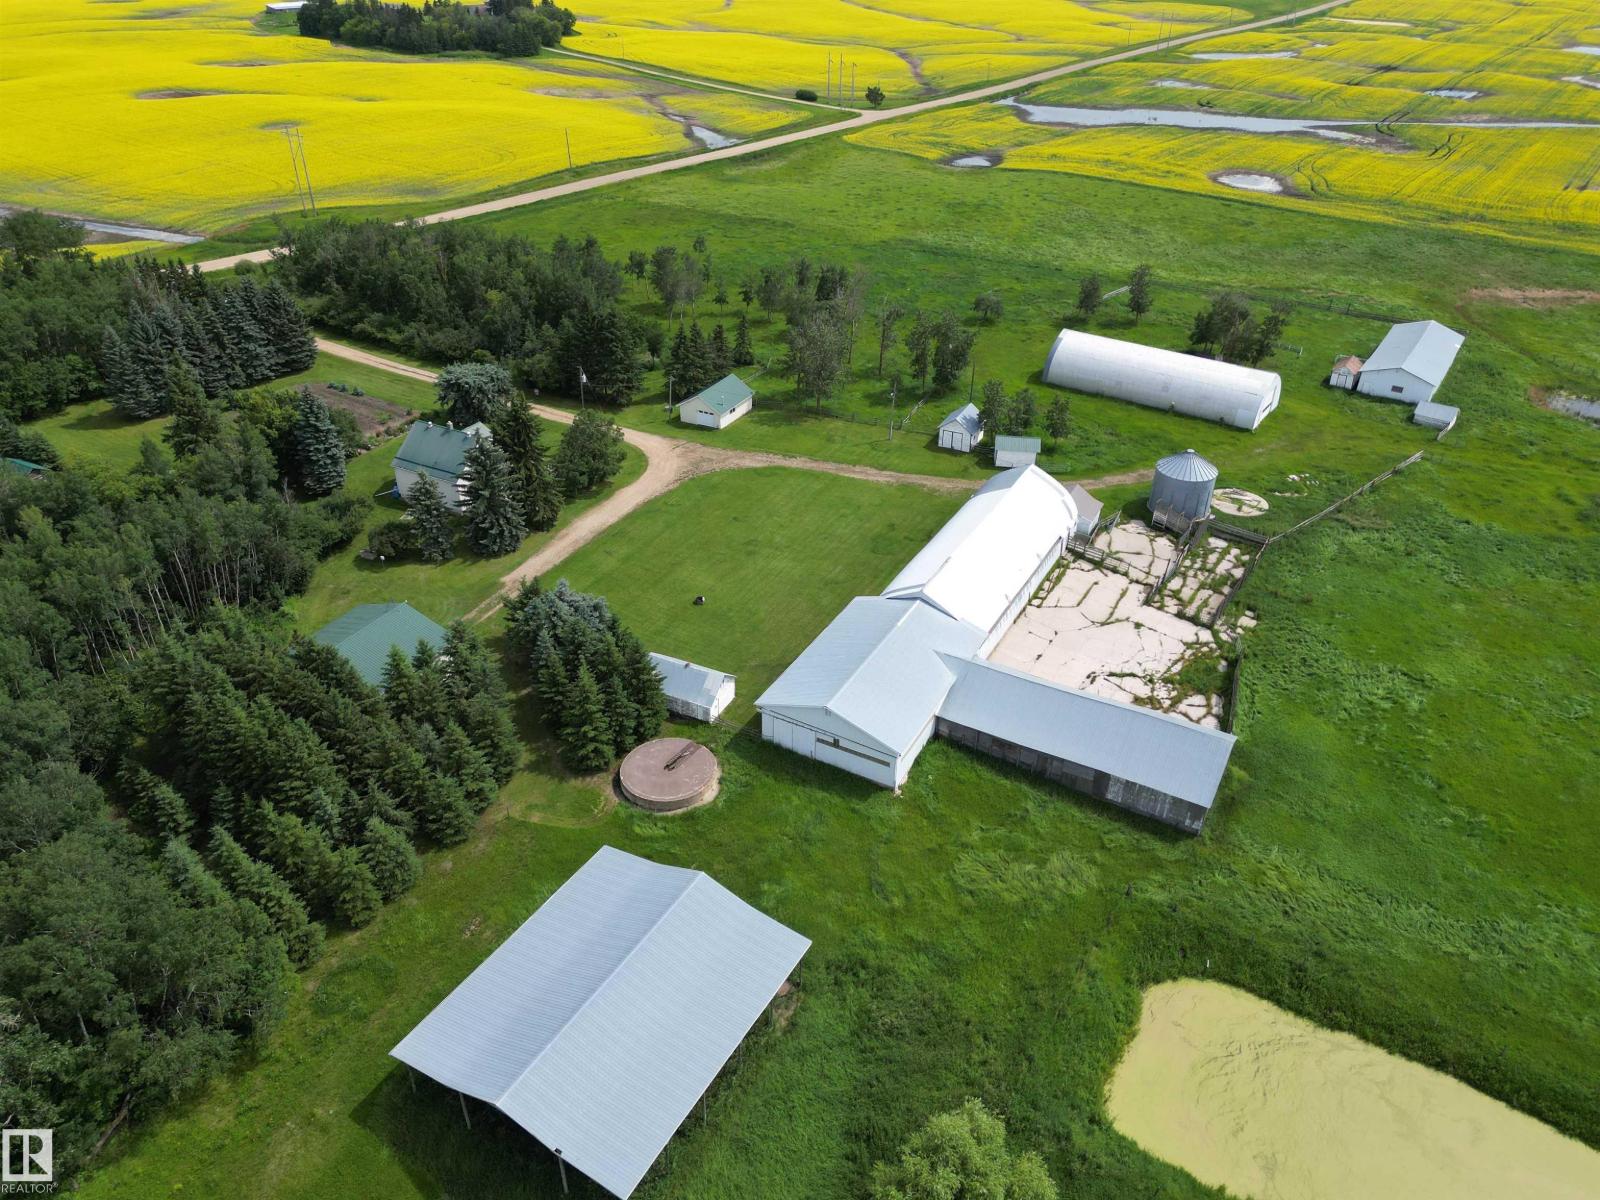
Escape to rural tranquility with this 19.9 acre property located minutes outside of Leduc. 1500 sq.ft. fully developed character filled home showcases hardwood flooring with rich woodwork throughout creating a warm & inviting atmosphere. Four bedrooms, 2 full baths. High efficiency furnace. Vinyl windows. Multiple outbuildings with endless potential-ideal for hobby farming and storage. Fenced & cross fenced for animals complete with shelter. 100 x 36 foot Quonset with a high overhead door.; great RV storage. 147 x 40 foot Quonset style barn, 80 x 30 storage barn with concrete floor, 28 x 36 triple garage, 72 x 32 cattle shelter, 51 x 60 hay shed, a 28 x 21 heated shop with 100 amp service. Love gardening? Great garden plot with a blend of fruit trees. Enjoy the charm of countryside without sacrificing proximity to town amenities. Rare opportunity to own a versatile and pictureque property. (id:51989)
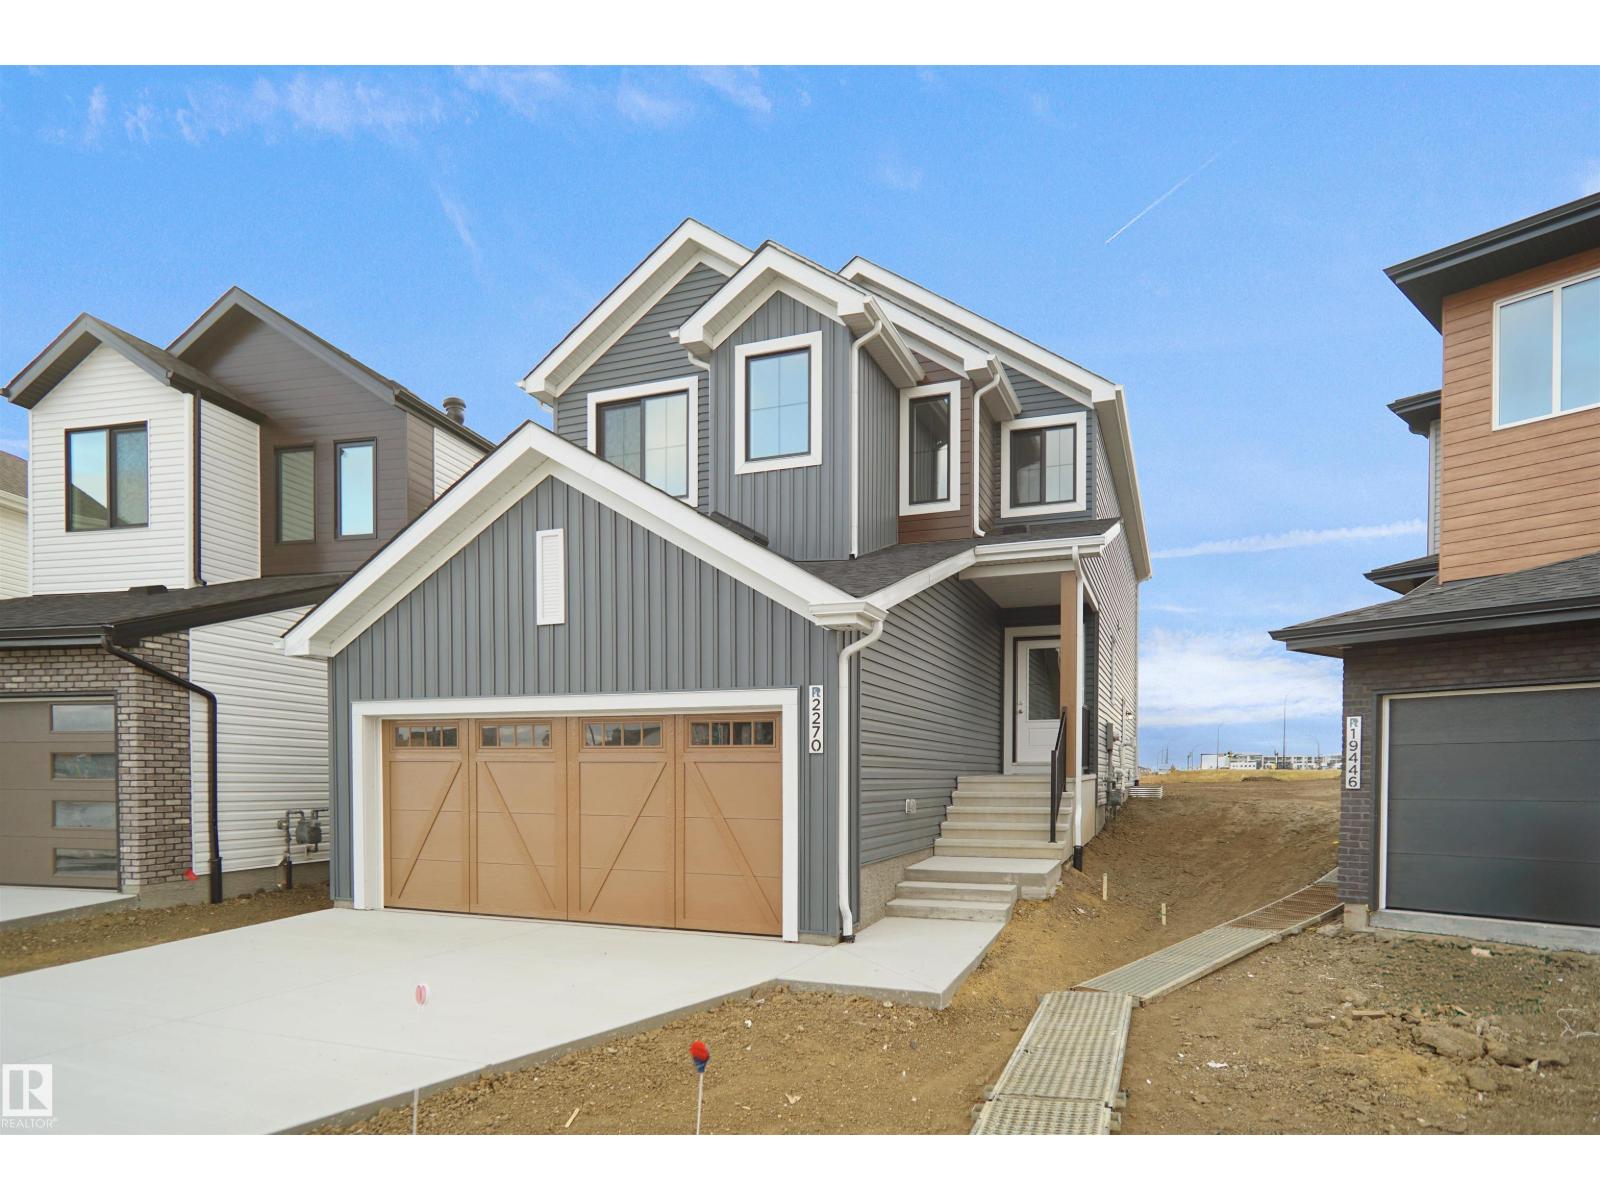
Welcome to the “Columbia” built by the award winning Pacesetter homes and is located on a quiet street in the heart of Stillwater. This unique property in Stillwater offers nearly 2155 sq ft of living space. The main floor features a large front entrance which has a large flex room next to it which can be used a bedroom/ office if needed it also has a full bathroom on this level, as well as an open kitchen with quartz counters, and a large walkthrough pantry that is leads through to the mudroom and garage. Large windows allow natural light to pour in throughout the house. Upstairs you’ll find 3 large bedrooms and a good sized bonus room. This is the perfect place to call home and the best part is this home is close to all amenities. This home has a side separate entrance perfect for future development. *** Home is under construction and almost complete the photos being used are from the same home recently built colors may vary, To be complete by October 2026 *** (id:51989)
Exceptional investment opportunity located within the Edmonton Energy and Technology Park. This expansive acreage (4.7 acres) offers a rare combination of residential comfort and other potential uses in a rapidly developing area. The property features a spacious bungalow with multiple bedrooms and bathrooms, along with an oversized triple garage, providing ample space for storage, vehicles, or hobby use. Additional improvements include a large shop structure suitable for a variety of industrial or operational uses, dedicated service hookups, dual access points separating residential and business functionality, and secure perimeter FENCING WITH BARBED WIRE on the ENTIRE PROPERTY. With excellent proximity to key amenities and major transportation routes, this property presents a range of future development or business opportunities in a high growth corridor. (id:51989)
INVESTORS DREAM- CORNER LOT! 33X120- Great Redevelopment potential! Double Detached Garage newer. Currently rented month to month- great opportunity to make some income while getting building plans in place! Being sold AS IS WHERE IS, no warranties or representations. No RPR. (id:51989)
EXCEPTIONAL OPEN VIEWS !!!! THIS SW FACING CORNER UNIT OF The Five West Executive Condo, offers fantastic views of the Bow River and the Rocky Mountains that you surely would Enjoy. An abundance of natural sunlight floods into the unit through those floor-to-ceiling, high-grade UV-protected windows. This unit is loaded with upgrades, GRANITE COUNTER TOPS and BATHROOM VANTIES, HARDWOOD FLOOR, upgraded Washer/Dryer, and S/S Appliances. 953 square feet of comfortable living spaces, with 2 privately en-suite Bedrooms. Five West Executive Condo Phase 2 is a highly desirable condo for the following reasons. 1.. A high-quality building with UV-protected windows, acoustic soundproofing, and high-quality building materials. 2.. A super location, only 500 feet away from the beautiful Prince Island Park, the Bow River, and the River Park Pathway, only a short block away from the downtown C Train Station and amenities. 3.. A well-managed building, a luxurious lobby, and offers daily Concierge services, security, titled parking, visitor parking, party room, Car Wash, and storage. This Newly Painted Executive unit is a perfect place to call home, or keep it as a high-end Executive Rental. Don't Wait, CALL NOW TO VIEW !!!! (id:51989)
Excellent up-town Bungalow on nice street and private location backing up to the green space of Barrheads sports grounds. 4 bedrooms plus 2 updated bathrooms both w/ heated tile floors. Dynamic kitchen & maple cabinetry update featuring extensive drawer storage, counter top space & stainless appliances. Hardwood & tiled living/dining/kitchen floors. Important upgrades also include extra insulation, vinyl windows, front & back composite decks & more. Attached & heated garage/ workspace. Back yard space is fenced featuring a peaceful private atmosphere, raised garden beds, storage shed, lawn area, back lane access & overlooking views of sports grounds green space. A wonderful property w/ excellent square footage, open/ inviting main floor living space, plentiful storage, 2 large family areas, large lot, a very good location, easy access to down town shopping/schools & recreation. Ready & available w/ much more to see in person. (id:51989)
Set on 7.93 acres in a private river valley, this custom Mira Timber Frame home offers over 3,500 sq ft of thoughtfully designed living space, where craftsmanship, scale, and natural surroundings come together effortlessly.Surrounded by mature trees, open landscape, and a nearby seasonal creek, the setting feels quiet, private, and entirely your own. Expansive outdoor spaces… wraparound patios, landscaped areas, and multiple places to gather or unwind…create an immediate sense of arrival.When you step inside the home, you are met with soaring ceilings, exposed timber beams, and expansive windows that flood the home with natural light. A floor-to-ceiling stone wood-burning fireplace anchors the main living area, while the newly installed over-sized patio doors create a seamless connection to the outdoors.The kitchen is designed for both everyday living and entertaining, featuring double wall ovens, an over-sized gas cooktop, built-in double fridge, and generous prep space. Just off the kitchen, a mudroom-adjacent utility space offers additional pantry storage, a sophisticated water system, and a secondary washer and dryer.The main level includes three bedrooms… each with its own sense of character. Two include loft spaces that add flexibility and architectural interest, while the third bedroom offers convenient direct access to one of the main floor bathrooms. A second main bathroom, located across from the lofted bedrooms, has been newly renovated and features a soaker tub. Showers throughout are temperature controlled.Upstairs, a loft style family room overlooks the main living area, alongside a dedicated home office. The primary suite is a private retreat, complete with a spacious ensuite and its own laundry in a huge walk in closet.Built for long-term performance, the home features SIP panel construction, triple pane windows, and a suspended heated slab. A Viessmann boiler provides in-floor heat, complemented by a Lennox forced air system, A/C, and du al HRV units.The attached triple garage includes in-floor heat, oversized overhead doors, epoxy floors, hot and cold taps, and a rough-in for a dog wash.Outside, fenced areas, paddocks, firepit spaces, and open land offer flexibility for a variety of uses. Zoned CR-5 and set up for horses and llamas, with hot and cold water at exterior hose bibs.Then there’s the shop... a 60x80 heated Goodon shop that stands in a league of its own. Featuring radiant heat, power, its own 3,500-gallon cistern, separate sewer system, and a bathroom with laundry. The mezzanine is roughed in for a future suite or apartment. Additional structures include a detached heated garage/gym, greenhouse, and chicken coop.A property that offers both presence and possibility… you will want to experience this in person. (id:51989)
Step into this beautiful CUSTOM RTM LAKE HOME at Sandy Point, Gull Lake, Alberta, where every detail has been meticulously planned for comfort, style, and convenience. From the moment you arrive, you’ll be charmed by the covered front porch and elegant double French doors, welcoming you into a spacious open-concept living area that seamlessly blends the living room, kitchen, and dining space. The chef’s kitchen is a true highlight, featuring abundant storage, an oversized center island, under cabinet lighting and sleek stainless steel appliances—including a microwave that doubles as a convection oven. Triple-glazed windows flood the home with natural light with some of them being tinted keeping it cool and comfortable, complemented by central air conditioning for those warm summer days. The primary bedroom is generously sized and includes a private 3-piece ensuite. A second bedroom is perfect for guests or children, offering convenient access to the main bathroom via a cheater door. Additional features include a dedicated computer room and a laundry room for added functionality. Step outside to enjoy not one, but two fabulous decks! The first offers a cozy, private retreat, while the expansive second deck is ideal for entertaining. A fully finished “man shed” provides the perfect space for hobbies or relaxation. This property is designed for low maintenance living, with artificial grass, composite decking, paved walkways, and durable hardy board siding. Peace of mind comes standard with a Generac emergency generator system, ensuring you’re never without power. Additional thoughtful touches include hot and cold outdoor taps and a weather vane that remotely displays temperature, wind speed, and direction. Located in one of Alberta’s most desirable lake communities, you’re just steps from the magnificent BEACH!. Friends with RVs? The nearby campground makes hosting a breeze. Hooray !! the 12 hole golf Course with driving range is OPEN!! the clubhouse is in process of being built. The community takes great pride in its friendly atmosphere, with regular gatherings around the campfire and shared meals at the community center. This home is not only generous in size but also all the extra comforts (upgrades) that you wont find in every build. (id:51989)
Welcome to the hamlet of Derwent, where this spacious 4-level split home is set on a beautifully sized 1.44-acre lot, offering the perfect balance of comfort, functionality, and room to grow. The main level features a bright and inviting living area alongside a well-appointed kitchen with ample counter space and modern appliances, ideal for everyday living and entertaining. The upper level includes three comfortable bedrooms, including a primary suite complete with its own ensuite. The lower levels provide additional flexible living space that can easily be adapted to suit your needs; whether as a home office, recreation area, or hobby space. Central Air Conditioning was recently installed to keep it cool in the summer!! A standout feature of this property is the impressive 40’ x 40’ fully serviced shop with a 14’ overhead door, offering exceptional space for storage, projects, or a home-based business! Outside, the expansive yard provides plenty of room for outdoor enjoyment, gardening or future development, all while offering privacy and a peaceful rural setting. This property is ready for it’s next owners to enjoy! Schedule a viewing today and be sure to check out the virtual iGUIDE virtual tour! (id:51989)
WELCOME HOME--- Thoughtfully designed & Timeless! Check out this CUSTOM BUILT FULLY FINISHED Bungalow Trilogy show home! This home is ready for a family to make it home! From the moment you walk in you are welcomed by all the natural light, and all the views that Lakewood has to offer! Open concept kitchen with tonnes of storage and massive island open to the living room and dining room. Perfect for entertaining! All the details are what take this home to the next level--> CUSTOM there was nothing missed in this curated design from top to bottom! Dining room walks onto the large maintenance free deck that will steal your heart with the views of the pond and the sunsets! The kitchen,dining and living room will capture your attention with the well thought out lighting, and the custom fireplace and the BEAMS!!!- the beams in the living room add extra character and thought! The main floor is complete with walk through pantry, main floor laundry, a huge back porch perfect for busy families! The front room can be used an office or another bedroom. The Primary suite is an oasis - big windows, and a spa like ensuite, and huge walk in closet! Downstairs will not disappoint, 2 huge bedrooms another full bath and a massive family room and games are that walk out to the concrete pad with access to the back yard! Home is complete with Ac! Vinyl plank flooring throughout- upgrades everywhere! Call you Realtor t book your private showing! (id:51989)
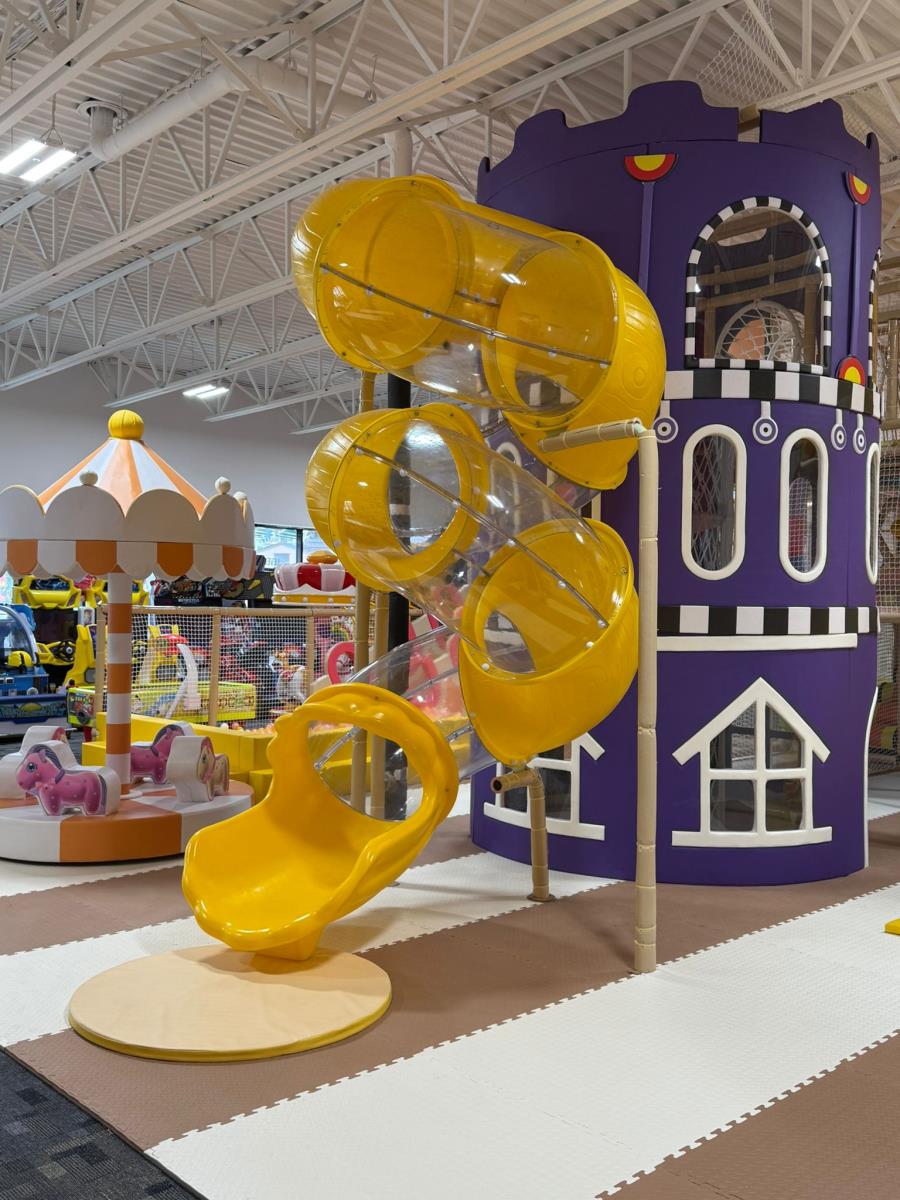
HIGH-TRAFFIC INDOOR PLAY CENTRE & ARCADE - TURNKEY OPPORTUNITY IN LEDUCEstablished indoor children’s play centre business for sale in a high-traffic area of Leduc, offering strong visibility and consistent customer flow. Playland Indoor Playground is ideally located within a busy commercial plaza surrounded by growing residential communities, schools, and family-oriented amenities, providing excellent exposure and easy access.This well-maintained and thoughtfully designed space caters to families with young children, featuring a popular indoor playground, arcade games, and dedicated party hosting capabilities that drive repeat business and steady revenue. The business also offers food and snack options for children, adding an additional revenue stream and enhancing the overall customer experience.The business has built a strong local following with multiple income streams, including drop-in play, arcade usage, birthday parties, and food sales.Approximately 3280 sq ft +/- with an attractive lease currently in place, offering favorable terms and stability for a new owner. This is a turnkey opportunity ideal for an owner-operator or investor looking to step into an established and growing business. Additional upside potential through expanded programming, events, extended hours, or enhanced marketing initiatives.Business only, no real estate. Please do not approach staff. (id:51989)
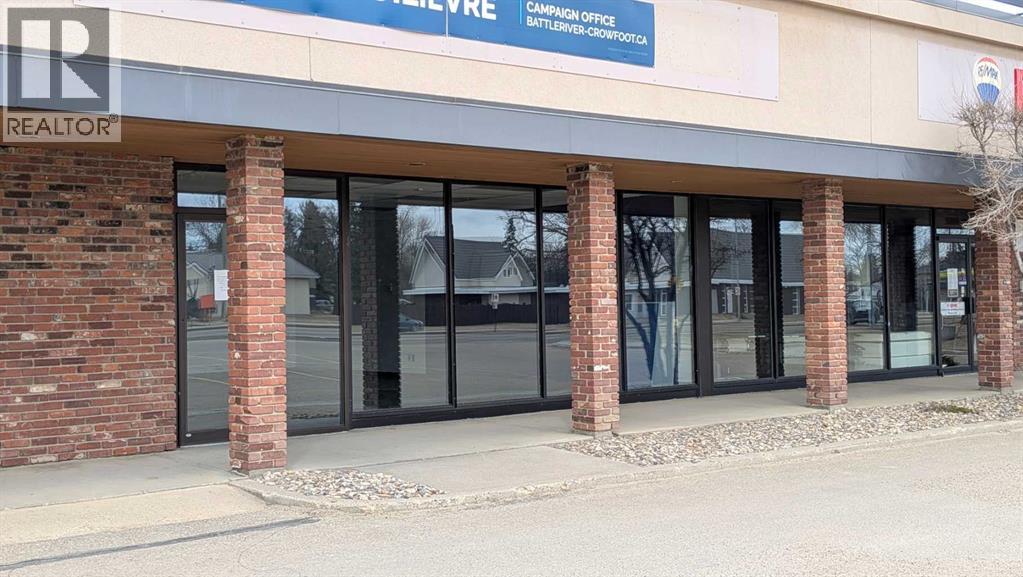
High Profile Highway Commercial. 2,600 sq ft of ideal retail space. Perfect for retail or personal services. Anchor tenant Boston Pizza as well as a fully subscribed strip mall will bring high traffic and profile to your business. Property comes with bright & open floor space, storage with temporary shelving, two storage/office rooms, two bathrooms, bath door access. Tenant improvement allowance negotiable. (id:51989)
Bright south facing unit with a large private balcony and downtown urban convenience in the heart of the Beltline. This one bedroom, one bathroom condo offers a functional layout with generous living space, a spacious bedroom, and great natural light throughout. Titled heated underground parking adds everyday convenience, and the location puts you steps from shopping, restaurants, transit, and all the amenities of 17th Avenue and the downtown core. A solid opportunity for buyers looking to get into a highly walkable inner city location. (id:51989)
Wow PRICE REDUCED !!! MUST SEE. Welcome to this hidden gem in community of whitehorn NE . Rare opportunity to own this house on a large lot and well kept house, a dream come true for swimming/pool lovers. Very rare opportunity to buy house with good size(16'x32' & 5-10feet deep) swimming pool in calgary. Renovated kitchen with all stainless steel appliances and an ireland - easy access to community parks, Tennis court. Great friendly park and walking path right around the community to enjoy the summers. Enjoy wet bar, exercise room, and watch tv in the great room with fireplace in the basement. A property like this hardly comes around for sale. Maintenance free Back yard with over size double heated garage with swimming pool and concrete pad for your Boat and or RV. Lots to mention, BOOK YOUR PRIVATE SHOWING TO VIEW THIS GREAT PROPERTY. Three bedroom Three and half Bath with fully finished basement, MUST SEE. Walking distance to elementary, junior high and high school. Community center is 3 minutes of walk. Tennis court, basketball court, soccer grounds, base ball diamond and lot of green space for kids to play and adults and seniors to walk nearby. Paved back lane. Bus and train stations are at walking distance. Lots to mention, don't miss this one just make an appointment to view. (id:51989)
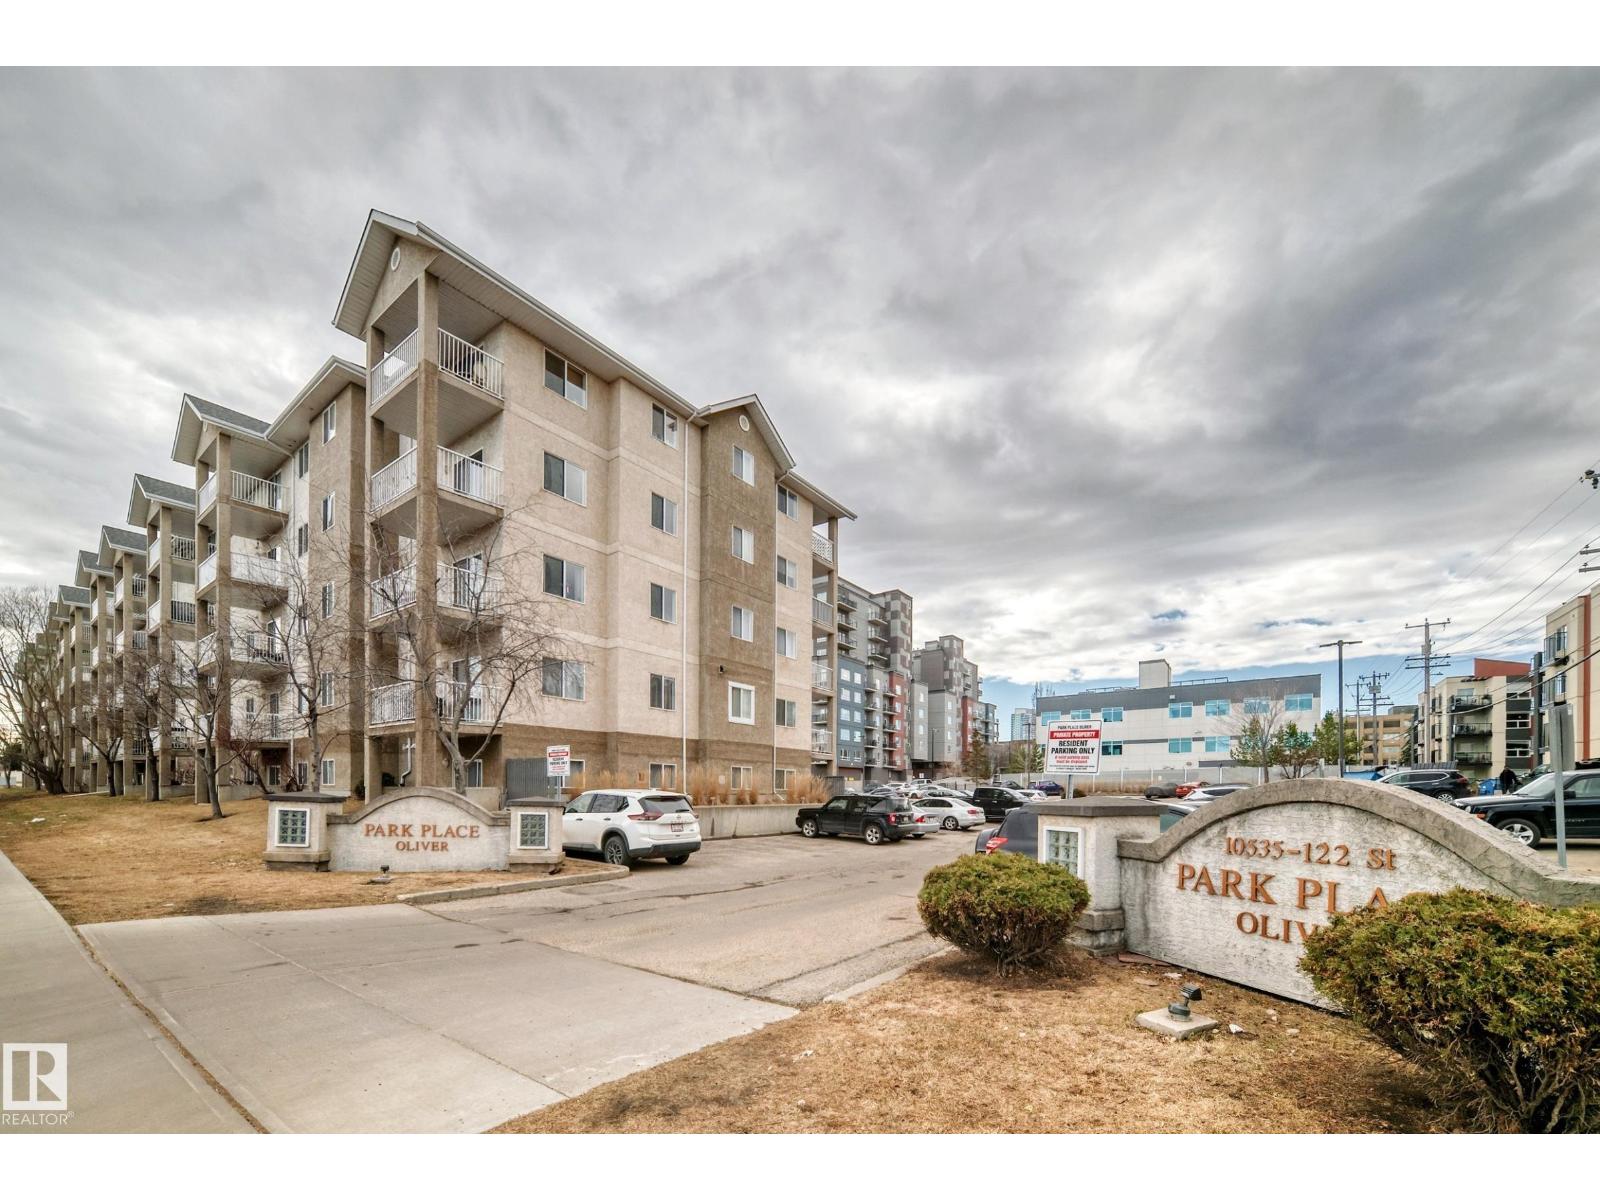
Welcome to your beautifully updated two-bedroom top-floor corner apartment! Unit #302 of The Athabascan is sure to impress you. Inside you are immediately greeted by a modern and beautiful retreat. From the luxury laminate flooring throughout to the completely updated kitchen, you will definitely be in admiration. The Quartz countertops, beautiful tile backsplash, modern two-tone cabinetry, upgraded appliances and lighting - the kitchen is perfect from floor to ceiling. You have two well-sized bedrooms and to complete this home is a perfectly updated bathroom with clean and bright finishes. To book your private viewing, contact January today! (id:51989)
Experience the ultimate lakeside escape in the highly desirable Birch Bay community, nestled along the northwest shores of Gull Lake—one of Central Alberta’s premier recreational destinations.Tucked away among the trees, this charming and spacious cabin offers the perfect blend of rustic warmth and modern comfort—ideal for year-round living or a relaxing seasonal retreat. Originally a bungalow, the home was thoughtfully expanded in 1994 to create ample space for family and guests while maintaining its cozy, lakeside character. Meticulously maintained throughout the years, this property reflects true pride of ownership both inside and out.Step inside to a bright and open living, dining, and kitchen area, perfectly designed for gathering and entertaining. The inviting living room features a cozy gas fireplace, creating a warm focal point for cooler evenings. The home offers four generously sized bedrooms, including two on the main floor connected by a convenient Jack and Jill bathroom, complete with soaring 10-foot closets. Upstairs, you’ll find two additional bedrooms and a full bathroom, offering privacy and flexibility for larger families or visitors.The main floor also includes a beautifully renovated full bathroom with a large walk-in shower, along with a laundry area and adjoining half bath for added convenience. Newer carpet throughout (2022) enhances the home’s fresh, comfortable feel, while a water filtration system and hot water on demand (added in 2020) provide everyday comfort and efficiency.Outside, the stunning pie-shaped lot offers a private, serene setting surrounded by mature trees. Enjoy the outdoors on the large, refinished deck (2025), gather around the firepit, or take in the beautifully updated landscaping, including new railway ties in the flower beds. The paved driveway was professionally oiled in 2022, adding to the home’s polished curb appeal.Additional features include a carport with motion lighting, a small garage with shelving and wor kbench, and a spacious 5-foot-high crawl space (matching the home’s footprint) equipped with three sump pumps and an alarm system—providing exceptional storage and peace of mind. Mechanical updates include shingles replaced in 2018, a septic tank replacement in 2008, a new garage door in 2022, a new dishwasher, a septic overflow alarm system and new motor in the septic system installed approximately two years ago.Located just a short walk to the lake, residents enjoy access to beaches, parks, walking trails, and a community boat launch. This is lakeside living at its finest—peaceful, welcoming, and thoughtfully updated for years of enjoyment. (id:51989)
This one if for you - Welcome to this beautifully cared-for two-storey home, perfectly situated on a large corner lot in the sought-after community of Rainbow Falls. Warm, inviting & loaded with thoughtful updates, this home offers the ideal blend of comfort, style & functionality.Step inside to a bright & open main floor where the spacious living room is highlighted by a two-way gas fireplace, adding cozy ambiance to both the living & dining areas. The kitchen is designed for everyday living & easy entertaining with granite countertops, upgraded stainless steel appliances, and a large central island perfect for prepping meals & gatherings. You’ll love the generous rear entry, complete with built-in storage that keeps coats & boots perfectly tucked away keeping the main floor clutter & mud-free.Updated LVP flooring spans the entire upper level, providing a sleek, resilient surface throughout. Three spacious bedrooms & a versatile bonus room offer plenty of flexibility for family living. A well-appointed shared 4-piece bathroom adds comfort & practicality. The huge primary retreat completes this level with a walk-in closet & a beautifully appointed ensuite with dual sinks, while the convenient upper-level laundry simplifies daily routines. The unfinished basement is a blank canvas ready for your personal touch—whether you envision a family recreation area, a home gym, additional bedrooms, or simply appreciate the abundant storage options it provides.Outside, the fully fenced & landscaped yard features a large deck for summer relaxation. The double detached garage is drywalled, insulated & offers even more storage flexibility. Plus, with air conditioning, you’ll stay cool and comfortable all summer long.With its corner-lot setting, modern updates & move-in-ready feel, this home delivers comfort, convenience & incredible potential—all in one of Chestermere’s most beloved neighborhoods. Close to the dog park, No Frills Shopping area, schools, gas station, w alking pathways, the canal, and of course the LAKE! (id:51989)
4 BEDROOM | MAIN FLOOR BED & FULL BATH | OPEN TO ABOVE | BACKING TO PARK | NO REAR NEIGHBOURS | SEPARATE ENTRANCE Welcome to this stunning 2,271 SQFT home in McLaughlin offering the perfect blend of SPACE, LIGHT & PRIVACY. Enjoy peaceful views with NO NEIGHBOURS BEHIND — BACKING ONTO PARK. Featuring a MAIN FLOOR BEDROOM & FULL BATH, ideal for MULTI-GENERATIONAL LIVING OR GUESTS. The OPEN-TO-ABOVE LIVING ROOM fills the home with natural light, complemented by a modern kitchen and spacious dining.Upstairs offers a LARGE BONUS ROOM, LUXURIOUS PRIMARY SUITE WITH WALK-IN CLOSET & ENSUITE, plus 2 ADDITIONAL BEDROOMS & FULL BATH. BASEMENT WITH 3 WINDOWS & SEPARATE ENTRANCE — FUTURE SUITE POTENTIAL. UPGRADES: BUILT-IN BLUETOOTH SPEAKERS, TRIPLE PANE WINDOWS, FEATURE WALLS IN BONUS ROOM & PRIMARY BEDROOM, ELECTRIC FIRE PIT & DOUBLE ATTACHED GARAGE. PHOTOS ARE FOR ILLUSTRATION PURPOSES ONLY (id:51989)
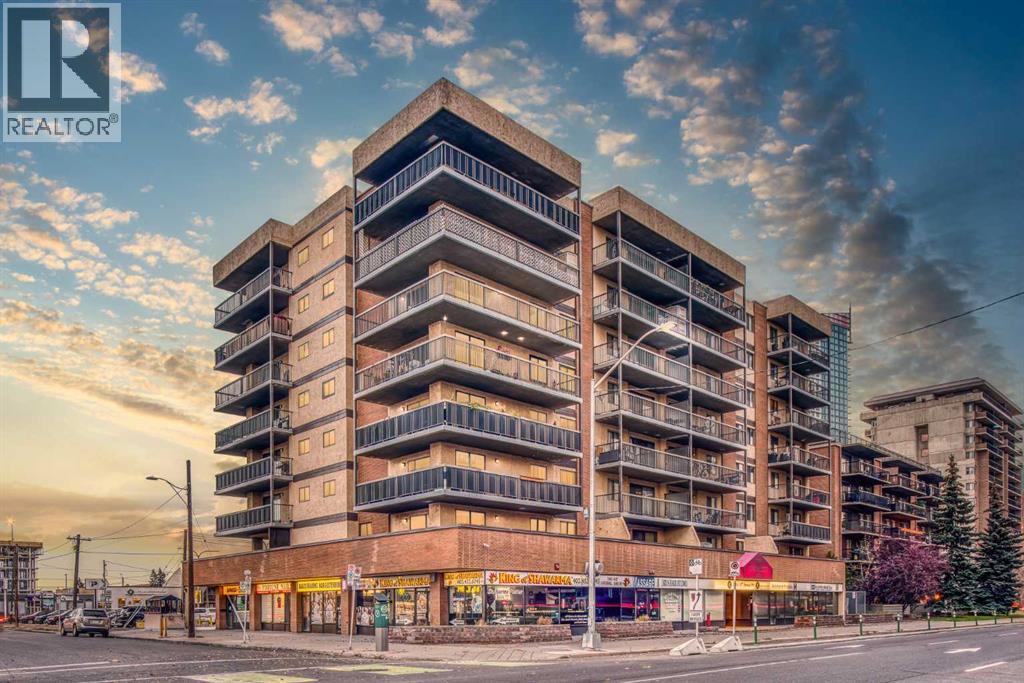
EXECUTIVE CONDO! CONCRETE BUILDING! FULLY FURNISHED!! Perfect for 1st time home buyer or investor. This 1BDRM, 1BATH Condo W/HEATED UNDERGROUND Parking features engineered hardwood flows throughout. The gourmet kitchen offers french white cabinets, stainless steel appliances, quartz counter tops and a tastefully chosen back splash. The bathroom is a true LUXURY with the modern deep soaker tub. The balcony will offers HOURS of relaxation with your morning coffee. The location of this complex is VERY convenient with shops, restaurants and more within walking distance. This complex is steel and concrete for security and NO sound transfer between units, the ceilings are 9 ft high and the amenities are second to none with outdoor patios, social rooms, meeting room and fitness room. This unit is a MUST SEE!! (id:51989)
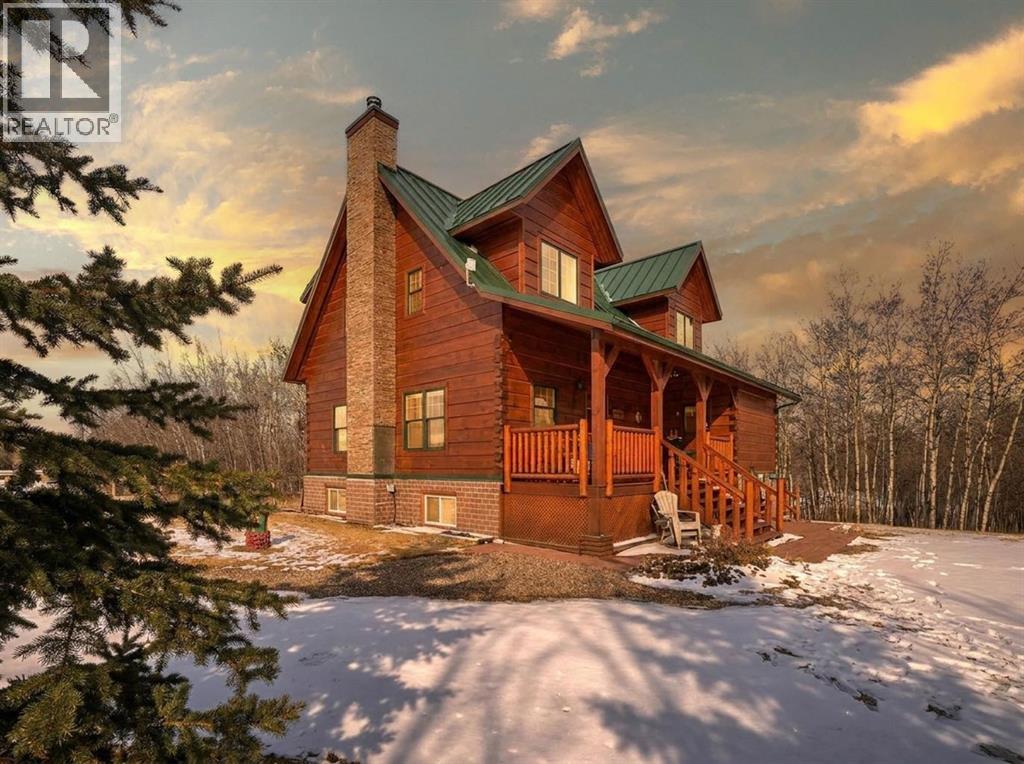
Tucked into the peaceful lakeside community of White Sands, set on a beautifully sized lot spanning over half an acre this custom-built log home offers a thoughtful balance of craftsmanship and everyday comfort. A spacious front veranda welcomes you in, setting the tone for what’s to come. Inside, soaring 10-foot ceilings on the main and upper levels and an abundance of windows create a bright, open feel, while the kiln-dried 8”x12” pine logs—sourced from Wisconsin—bring warmth and character throughout. Stunning exposed beams add to the architectural charm, and thoughtfully designed windows that fold inward make exterior cleaning simple and convenient. The main floor is designed for both relaxing and gathering, featuring engineered hardwood, a cozy wood-burning fireplace, and an open layout that flows effortlessly into the kitchen. Designed with indoor-outdoor living in mind, the expansive deck extends your living space seamlessly. The kitchen offers ample cabinetry, a corner pantry, stainless steel appliances, and a peninsula with seating. A versatile bedroom or office, along with a laundry room and 2-piece bath, complete the main level—creating a home that functions beautifully with nature in mind. Upstairs, a loft overlooks the living space below, enhancing the home’s airy feel. This level features two bedrooms, including a spacious primary retreat with a sitting area, walk-in closet, and access to a private upper deck—an ideal spot to take in the quiet surroundings. A well-appointed 4-piece bathroom with a deep soaker tub and separate tiled shower serves the upper level, blending comfort and functionality with subtle antique-inspired details. The fully developed walk-out basement with 8-foot ceilings provides additional space for family or guests, featuring a welcoming family room, kitchenette, spacious bedroom large enough for a king-sized bed, full bathroom, and additional storage rooms. Direct access to a large covered patio and fire pit area makes this level perfect for summer evenings. Stepping outside, the property is surrounded by mature trees and bordered by an environmental reserve, offering a sense of privacy and a natural backdrop that’s hard to replicate. Fruit trees and berry bushes—including apple, saskatoon, chokecherry, and raspberry—enhance the setting, along with multiple outdoor spaces to relax and unwind. For those who enjoy gardening, a fully fenced garden with a dedicated shed creates the perfect space to grow and enjoy. The oversized heated 24'x28' double garage features 220V service, while a separate 10'x28' cold storage area provides excellent additional space. With an RV sani-dump and ample parking, this property is well-equipped for both -everyday living and weekend getaways. (id:51989)
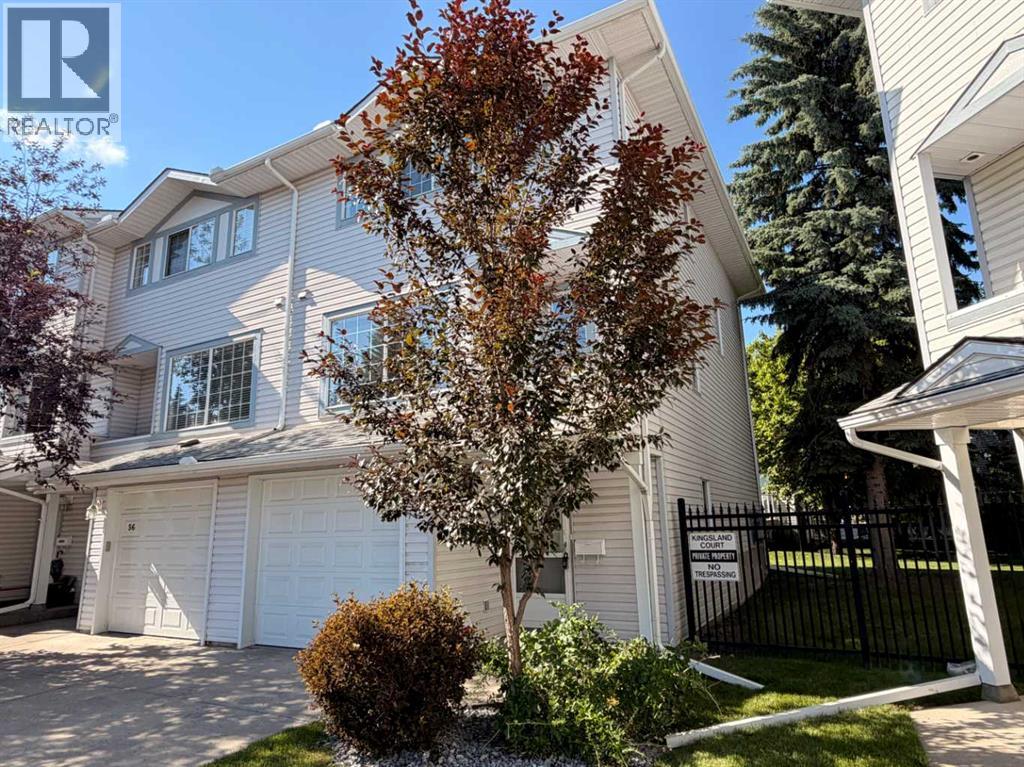
Perfectly positioned, this END UNIT townhouse enjoys a bright, sunny setting backing onto green space—perfect for families. Featuring a classic layout with 3 bedrooms and 3 bathrooms, this home offers both comfort and functionality in a highly desirable setting.Ideally located in the well-established community of Kingsland, this property offers exceptional convenience and connectivity. Just minutes from Heritage C-Train Station, commuting downtown is quick and effortless. Enjoy close proximity to Chinook Centre and a wide variety of shopping, dining, and everyday amenities along Macleod Trail, as well as access to nearby schools. With easy access to Glenmore Trail, getting around the city is seamless—making this an ideal location for families, homeowners, and investors alike. Step inside through the front entry, with convenient access to the attached garage, and head up a few steps into the living room. The vaulted ceilings and large windows create an open feel and bring in plenty of natural light. A corner gas fireplace adds a warm and cozy touch. On the third floor, you’ll find a spacious primary bedroom complete with a large 3-piece ensuite, along with two additional well-sized bedrooms and a full 4-piece bathroom. The fully finished basement offers a practical layout, featuring a functional laundry area and plenty of storage space. Recent updates include, Oven hood fan, floor,all the faucets and vanity lights are all brand new. Dishwasher was replaced in 2022,Water heater tank was replaced in 2018,The heat exchanger of the furnace was replaced in 2024 and is the same as basement,Furnace blower was replaced in 2018,The attic installation has been topped up to 20 inches back in 2015. The seller left the kitchen open for flexibility. Rather than including used appliances and increasing the price, the home is priced lower so you can pick what works best for you. (id:51989)
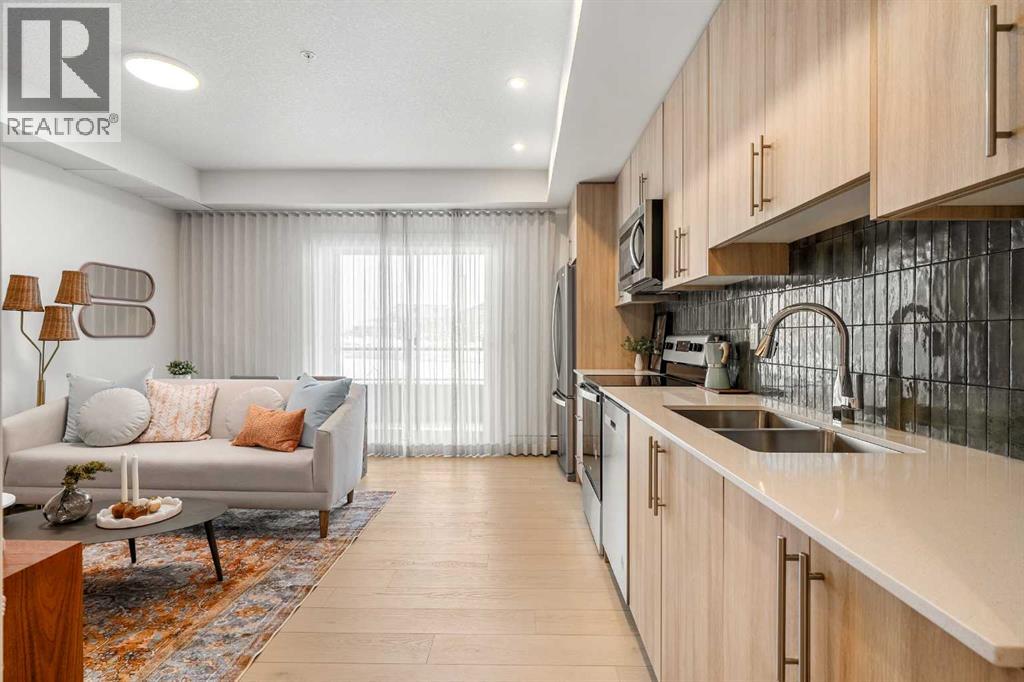
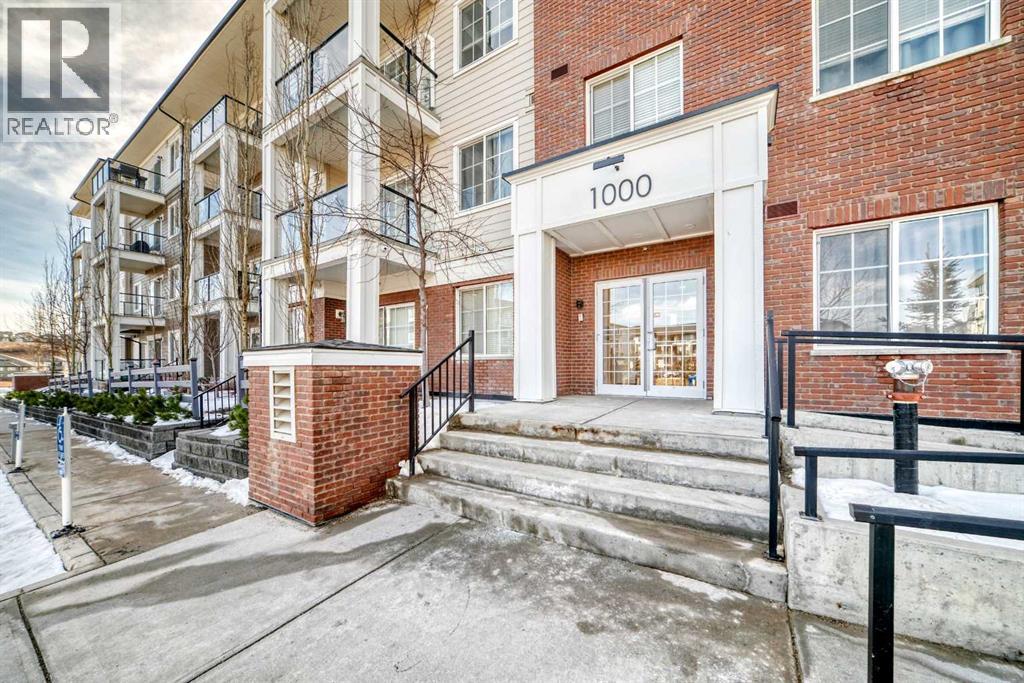
Welcome to the Dawson by Partners Homes, a brand new one bedroom, one bathroom condo in The Vintage at Upper Greenwich, one of NW Calgary’s most exciting new communities. Thoughtfully designed for first time buyers or downsizers, this home offers modern finishes, efficient use of space, and a prime location close to everyday amenities. Inside, you’ll find a bright open concept layout with 9’ knockdown ceilings and luxury vinyl plank flooring through the main living areas. The kitchen is finished with quartz countertops, full height cabinetry, stainless steel appliances, and a functional design that maximizes storage and prep space. The spacious bedroom can comfortably fit a queen-sized bed and includes a generous closet. In-suite laundry with stacked washer and dryer adds everyday convenience. Step outside to your private balcony, accessed from the main living area, creating the perfect space for morning coffee or relaxing at the end of the day. The Vintage at Upper Greenwich offers a lifestyle that is hard to match in Calgary condo living. Enjoy walking paths, green space, playgrounds, sports courts, and the beautifully designed community canal. Just minutes away is Calgary Farmers’ Market West, shopping, restaurants, and entertainment. WinSport is nearby for year-round recreation, and quick access west makes mountain getaways easy. If you are searching for a new condo in NW Calgary with strong value, quality construction, and an unbeatable location, this is one to see. Contact us today for more information on The Vintage in Upper Greenwich. (id:51989)
Hello amazing LAKE VIEWS!! Set on a 1.12-acre corner lot right across the road from lakefront homes with reserve land directly in front, your views are protected—no future development blocking what you see today. That alone makes this a rare find. The home offers just under 1200 sq ft with 3 bedrooms and 2 bathrooms, laid out in a practical, comfortable way for everyday living. This property is THE ONE!! The 40x20 front lake-facing deck is where you’ll spend your time—morning coffee, evening BBQs, or just taking in the view. The oversized triple garage gives you room for vehicles, toys, storage, or a full workshop setup without compromise. With 1.12 acres, you’ve got options—enjoy it now or build your future dream home while securing space, privacy, and long-term upside in a setting that’s getting harder to find. Some photos digitally edited. (id:51989)
Positioned on the north east end of Pigeon Lake and just two blocks from the lake, this 0.32 Acre property is set up and ready for your next move. With key services already in place, you’re not starting from scratch—you’re stepping into opportunity. Power is covered with an UPGRADED 200 AMP panel, giving you the capacity needed for future builds or expanded use. NATURAL GAS has already been brought to the property line and is ready for meter installation. The ON-SITE WELL delivers approximately 8 GPM, and the property is connected to a MUNICIPAL SEWER system, fully functional and in place. The sewage lagoon upgrade fee has already been paid—an important step completed for anyone planning future development. There is also an active development permit with relaxations, adding flexibility and saving time in the approval process. The lot includes a 12x14 shed for storage. (id:51989)
Experience this beautifully crafted home that perfectly blends sustainability, functionality, and contemporary style. Built Green Canada certified, it offers exceptional energy efficiency with 10 solar panels, triple-pane windows, a high-efficiency furnace with MERV filtration, tankless hot water, HRV, and UVC air purification—ensuring year-round comfort, improved air quality, and long-term savings. The open-concept main floor features a bright kitchen with quartz countertops, a large island with eating bar, pantry, and durable waterproof laminate flooring. Front and rear entry closets and a convenient 2-piece bath add everyday practicality. Upstairs, enjoy three spacious bedrooms, two full bathrooms, including a primary suite with walk-in closet, a bonus living area, and stackable laundry for added convenience. The fully finished basement with separate side entrance includes a bedroom, den, second kitchen, full bath, and laundry—ideal for extended family with a landscaped yard and rear parking pad. (id:51989)
Welcome to this bungalow half duplex offering 973 sq. ft. of comfortable living space. This home features 4 bedrooms and a fully developed basement, providing plenty of room for growing families , Ideally located next to a beautiful treed city park reserve, you’ll enjoy added privacy and a peaceful natural setting right at your doorstep. The functional layout offers bright living spaces, practical design, and great versatility. Whether you’re a first-time homebuyer or looking to expand your portfolio, this property is a fantastic opportunity in a convenient location. (id:51989)
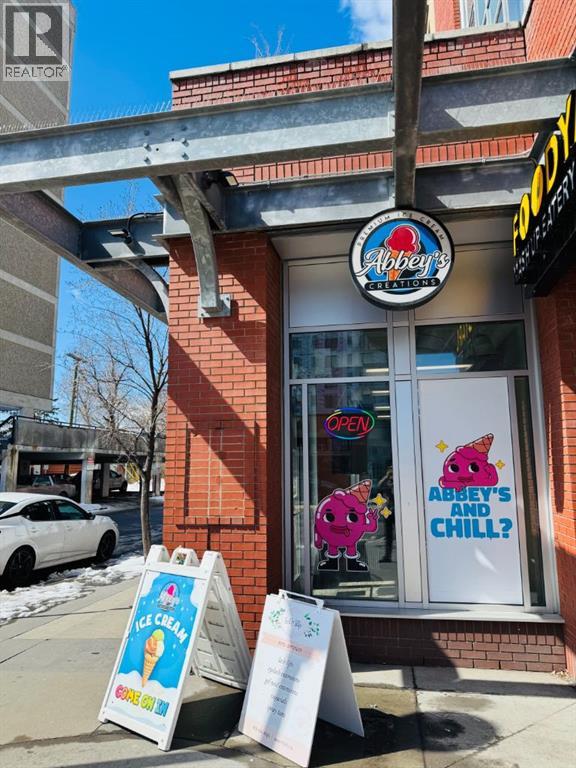
An exceptional opportunity to own a beautifully designed franchised ice cream boutique in one of Calgary’s most sought-after NW communities. Situated in a high-traffic, trendy neighborhood surrounded by established businesses Hillhurst, this shop benefits from strong foot traffic and a vibrant local customer base. This turnkey operation features a loyal and growing clientele, known for its premium offerings, inviting atmosphere, and consistent community support. Affordable lease with favorable terms. Whether you’re an experienced operator or an entrepreneur looking to step into a profitable and enjoyable business, this is a rare chance to acquire a well-established ice cream shop in a premium location. Please Do Not approach staff, kindly schedule a viewing with an agent. (id:51989)
Welcome to this beautifully 2-bedroom, 2 full bathroom (4pc) condo located in the peaceful and family-friendly community of Sage Hill.This bright and thoughtfully designed condo features a modern open-concept layout, highlighted by elegant quartz countertops, stainless steel appliances, and a functional kitchen that flows seamlessly into the living and dining areas that is perfect for everyday living and entertaining.The spacious primary bedroom includes a walk-in closet and a private ensuite, while the second bedroom and separate full bathroom offers flexibility for guests, family, roommate, or a home office setup. Stay comfortable year-round with the added bonus of AIR CONDITIONING!Step outside onto your south-facing balcony complete with a gas hookup for your BBQ—ideal for soaking up the sun and enjoying summer evenings.Located in a quiet, family-oriented neighborhood, this condo is just steps from scenic walking paths and a beautiful nature reserve, offering a perfect blend of urban convenience and natural surroundings. You’re also just minutes away from schools, shopping, and all essential amenities.Whether you're a first-time buyer, downsizer, or investor, this home checks all the boxes. Book your Showing Today (id:51989)
Step into this former award-winning show home by StreetSide Developments. This innovative 3-storey design features 2 luxurious primary suites, each with a walk-in closet and private ensuite. The stunning kitchen boasts quartz countertops, upgraded cabinetry, a large island with flush eating bar and premium stainless steel appliances. The bright, open-concept second level includes a spacious living room with fireplace, powder room, walk-in pantry and access to the vinyl/aluminum balcony. The dining area features built-in cabinetry with a bar fridge, perfect for entertaining. Enjoy luxury vinyl plank flooring throughout, plus convenient top-floor laundry. The heated double garage includes an extra tandem bay (8.6’ x 11.8’), ideal for storage or hobbies. With over $75,000 in upgrades, including central A/C, feature walls, fireplace, custom tile, blinds and more, this stylish, move-in-ready home blends comfort, function, and modern flair. A must-see! (id:51989)
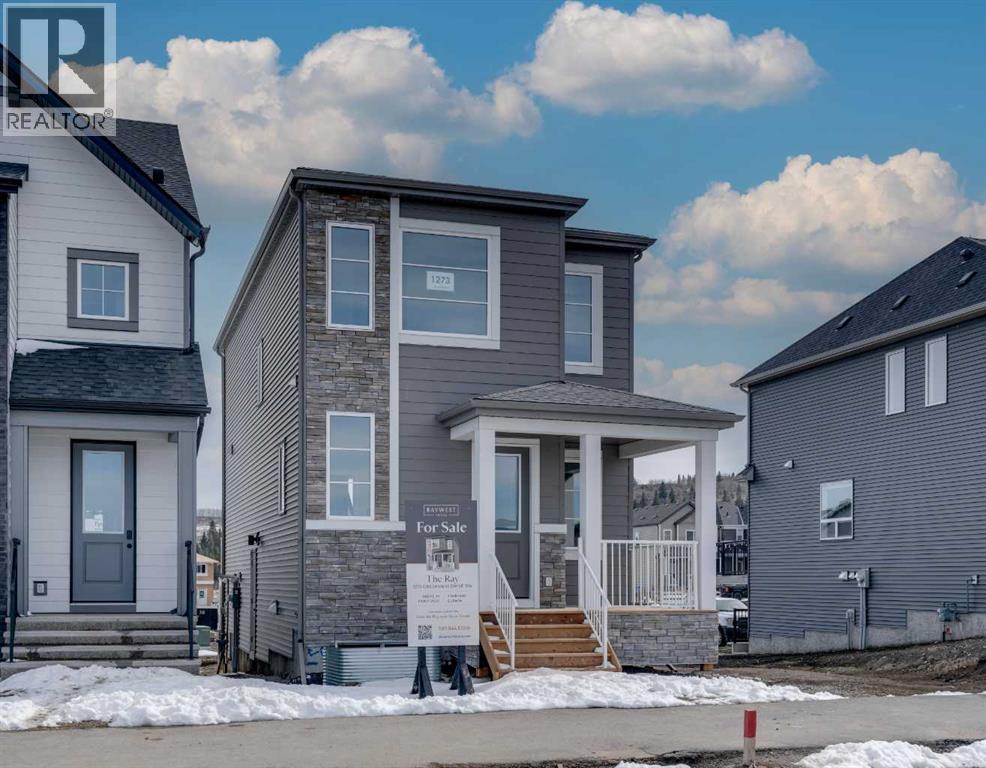
Welcome to 1273 Creekview Drive SW, where modern design meets everyday functionality in the vibrant community of Creekview. Built by award-winning Baywest Homes, the Ray model offers a thoughtfully crafted layout that blends style, space, and versatility. From the moment you arrive, the inviting front porch sets the tone for this contemporary home. Step inside to a unique split-level main floor, where soaring 10’ ceilings in the living room create an impressive sense of openness and light. The layout flows seamlessly into the dining area and a well-appointed rear kitchen, perfectly positioned to overlook the backyard, ideal for keeping an eye on the kids while preparing meals or entertaining guests. A rear mudroom adds practical everyday convenience. Upstairs, you’ll find a spacious primary retreat complete with a walk-in closet and private ensuite, along with two well-sized secondary bedrooms. The upper floor also features a convenient side-by-side laundry area, designed for ease and efficiency. The home continues to impress with a side entry and suite rough-ins, offering future potential for a secondary suite (subject to approvals and permitting by the municipality) or additional living space. Downstairs, the basement boasts high ceilings—tall enough to accommodate a golf simulator or create the ultimate recreation area. Located alongside the stunning Sirocco Golf Club, Creekview offers a perfect balance of natural beauty and modern convenience. Residents enjoy easy access to Township Shopping Centre in nearby Legacy, featuring over 50 retailers and services including Sobeys, Starbucks, Cobs Bread, The Canadian Brewhouse, Winners, and more. Families will also appreciate the planned future school site near the community entrance, along with parks, playgrounds, and sports fields designed for all ages. (id:51989)
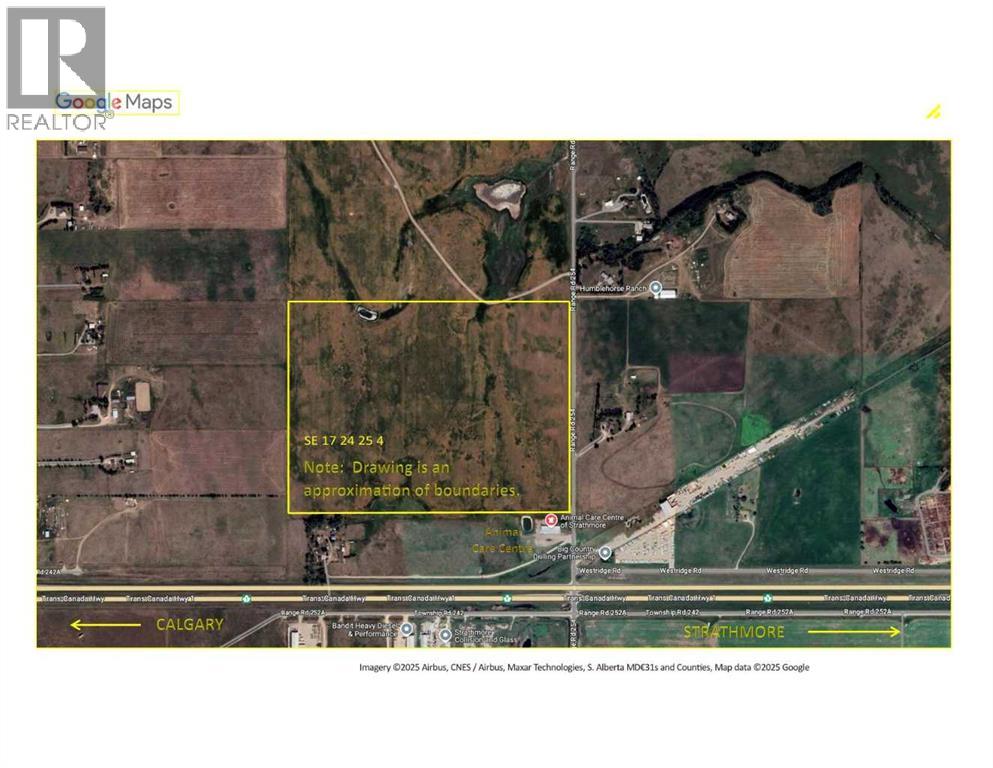
I am pleased to present prime development land currently zoned as Agricultural in Wheatland County, Alberta. The 123.4 acres has exposure to the TransCanada Highway and is located just two miles west of Strathmore. The closest neighboring business includes the Animal Care Center - a local, thriving veterinary business. The land has been farmed in previous years by a neighbouring farmer with best practices in mind. Strathmore is a thriving business and residential hub in the heart of the Calgary region. Businesses benefit from a supportive local community, while residents and business owners enjoy both small-town charm and access to urban market opportunities. This property offers potential for rezoning and could be developed into a future agri-business district or light industrial park. Major area industries include the future De Havilland Field airport, located just minutes west of this property. (id:51989)
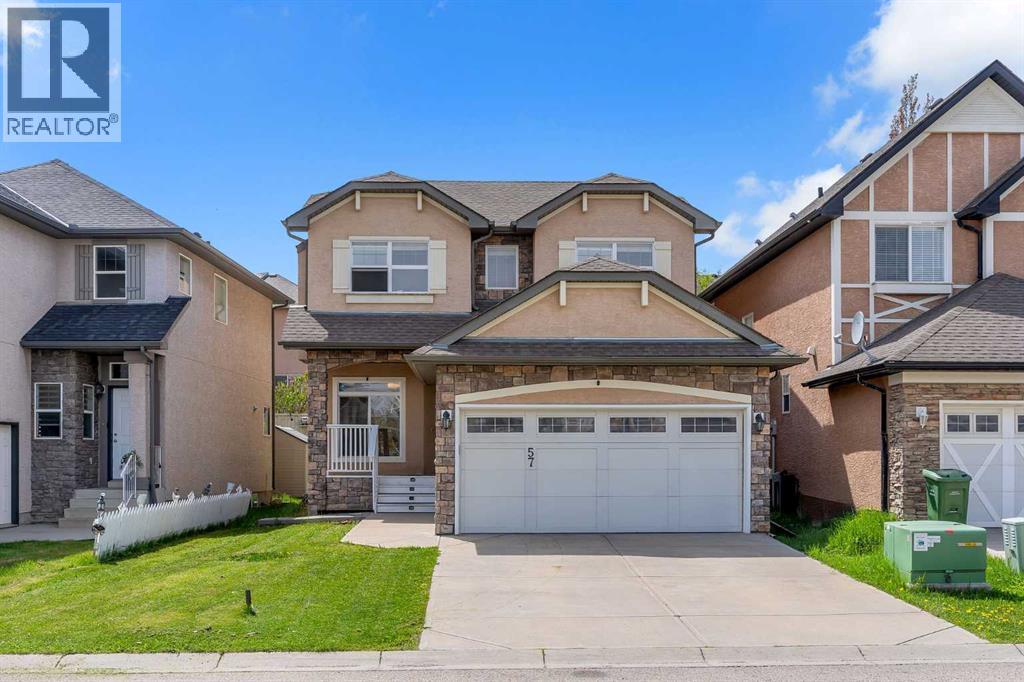
Welcome to 57 Sherwood Terrace NW where modern upgrades, functional design, and an unbeatable NW location come together beautifully.This stunning two-storey home offers over 2,000 sq.ft. of thoughtfully designed living space in the highly sought-after community of Sherwood. From the moment you step inside, you’ll notice the fresh contemporary feel created by the brand-new flooring, designer light fixtures, and bright open-concept layout perfect for everyday living and entertaining alike.The heart of the home is the spacious kitchen featuring stainless steel appliances, ample cabinetry, and seamless flow into the dining and living areas. Large windows throughout the main floor bring in plenty of natural light, creating a warm and inviting atmosphere.Upstairs, you’ll find a massive bonus room, and three generously sized bedrooms including a spacious primary retreat complete with a private ensuite and walk-in closet. One of the additional bedrooms also features its own walk-in closet ideal for growing families.The unfinished basement offers nearly 900 sq.ft. of future development potential, ready for your personal touch whether you envision a home gym, theatre room, additional bedrooms, or a recreation space.Situated on a quiet street in one of Calgary’s most desirable NW communities, this home is just minutes from Beacon Hill, Sage Hill Crossing, Costco, schools, parks, walking paths, and major roadways including Stoney Trail, Sarcee Trail, and Shaganappi Trail.Move-in ready, beautifully maintained, and now offered at an improved price this is the Sherwood home you’ve been waiting for. (id:51989)
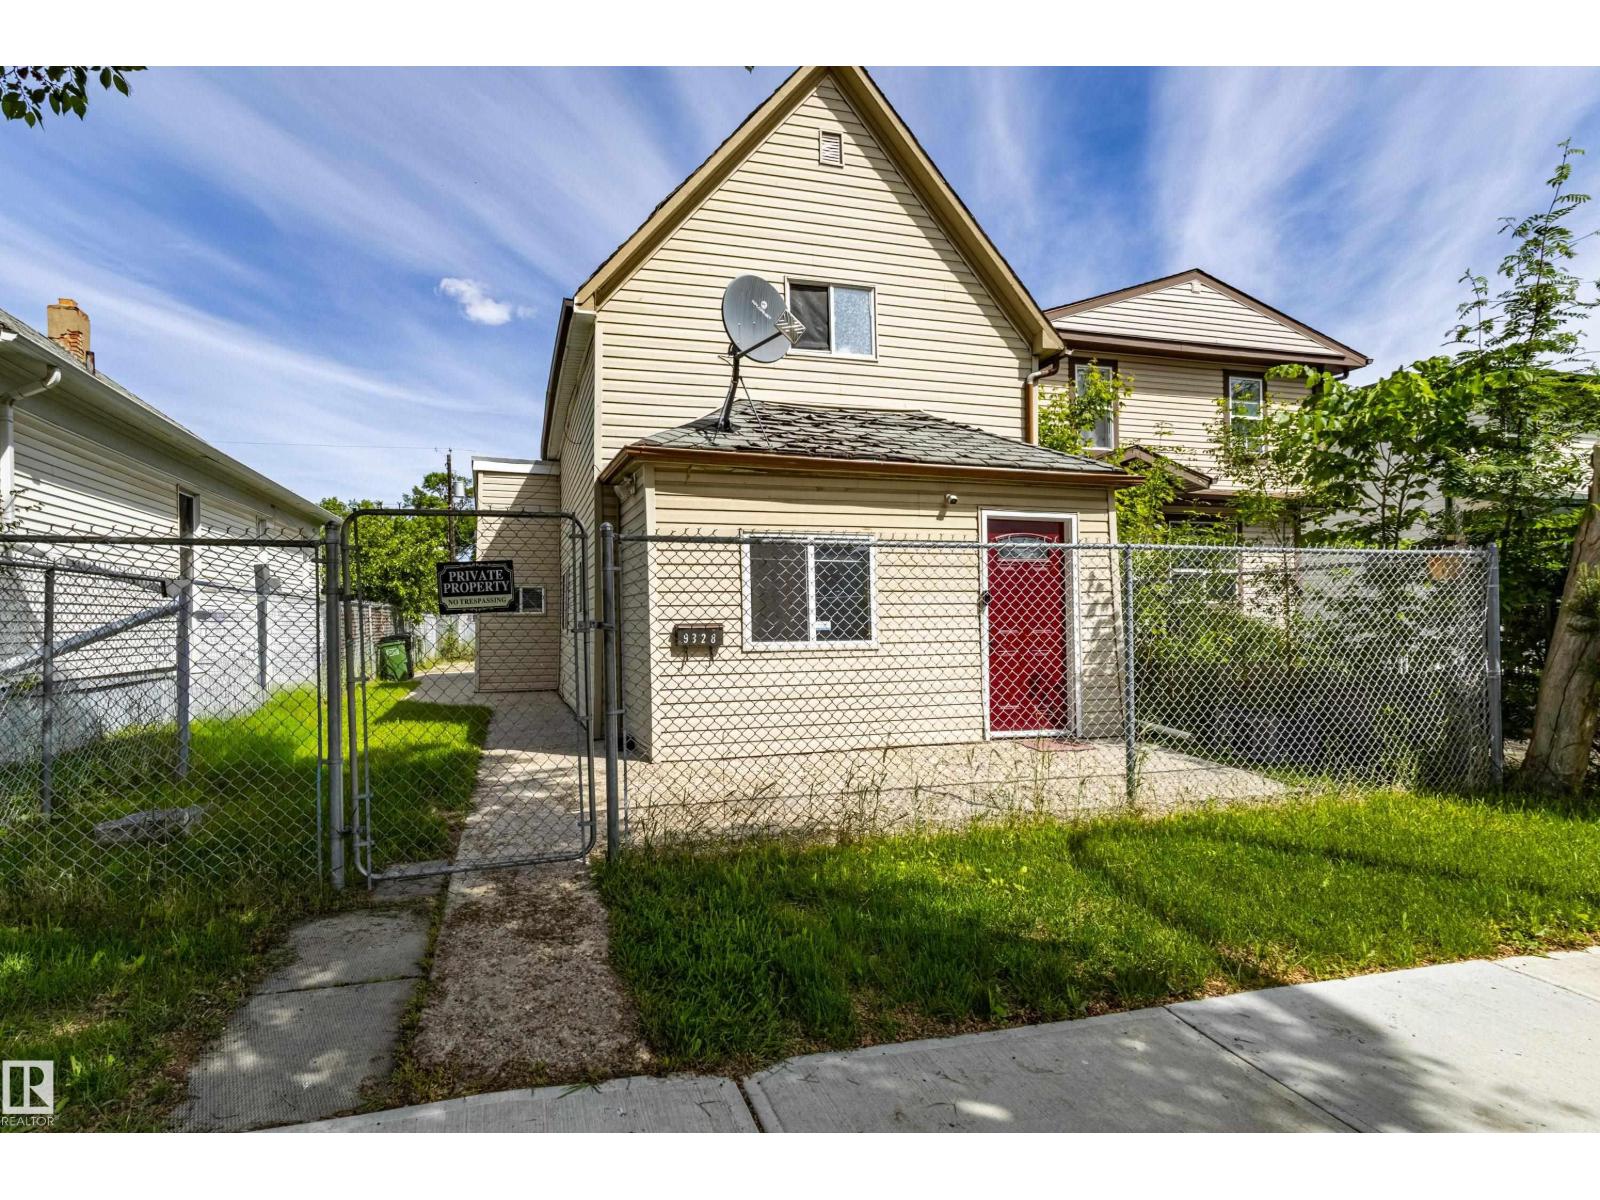
A real GEM. Affordable single family home located in Mccauley. Historic Design components along with modern upgrades make this a great starter home or investment property. Walking distance to the LRT and shopping. Fully renovated 2 strorey home is younger than its' years. Entry into this home leads past a front bedroom/office into the main living room. Laminate flooring through out. Kitchen has ample cupboards and counterspace and overlooks the dining area. Four piece bathroom located on the main level. Upstairs are two good sized bedrooms and a two piece bathroom. Fully fenced chainlink fence yard. Basement has laundry and storage areas. Own a home and pay less than rent! (id:51989)