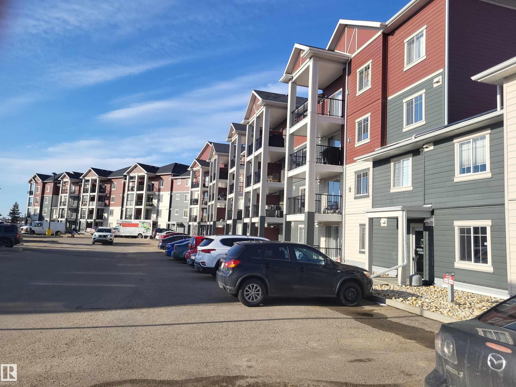
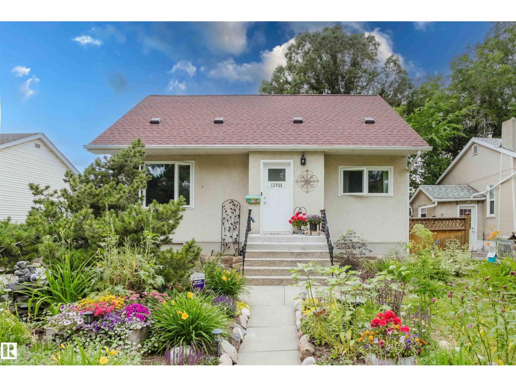
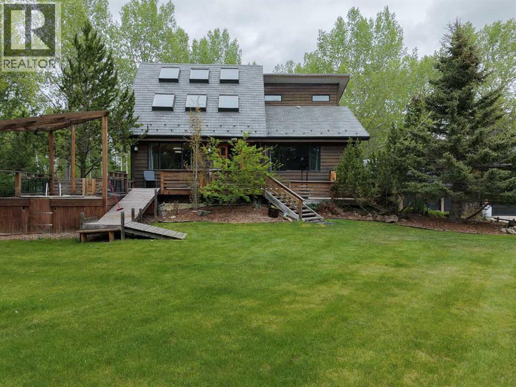
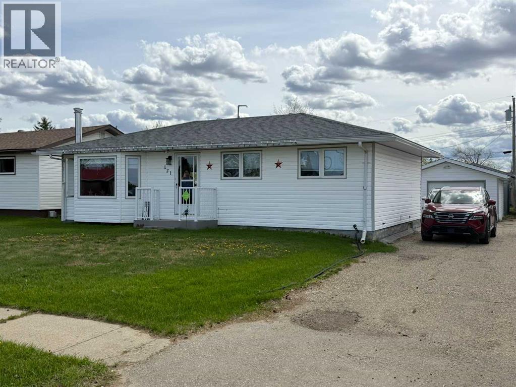
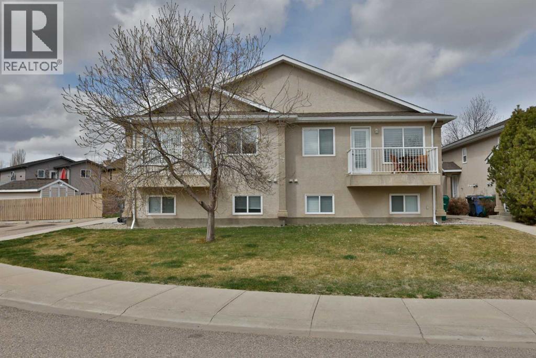
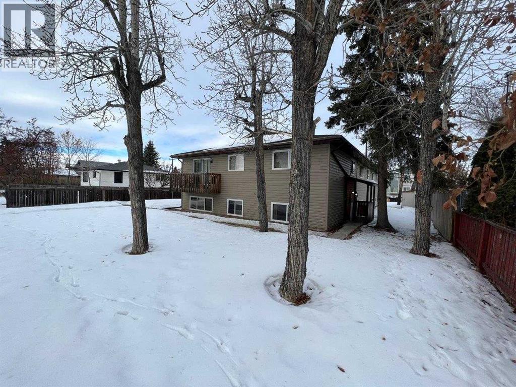
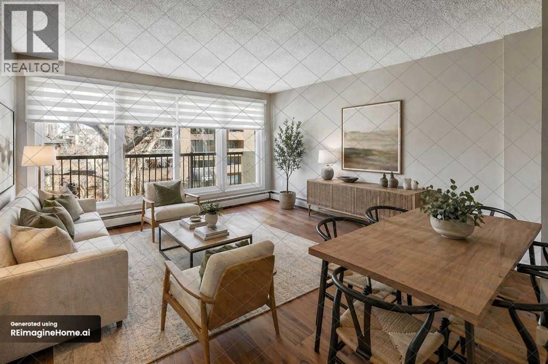
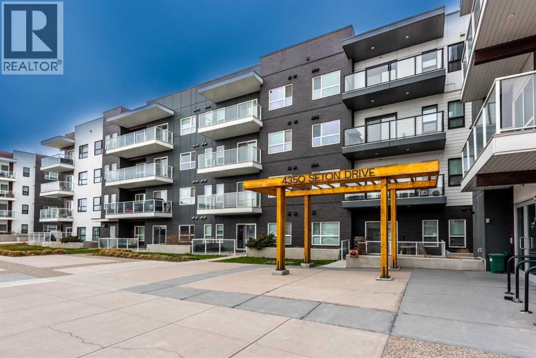
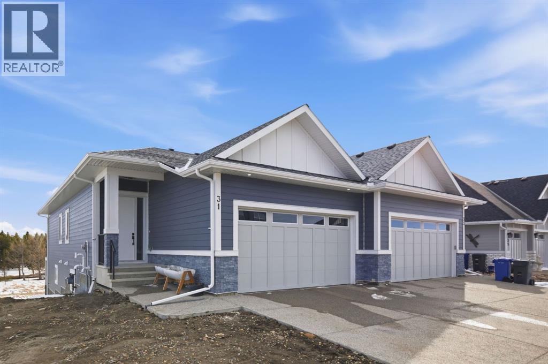
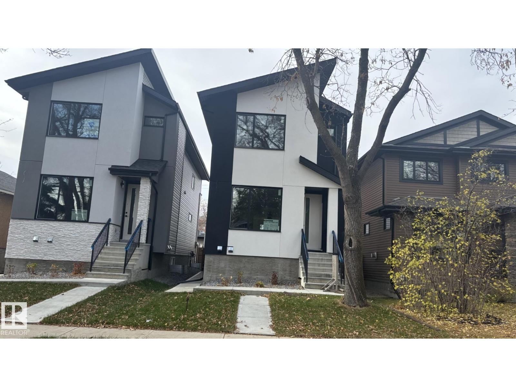
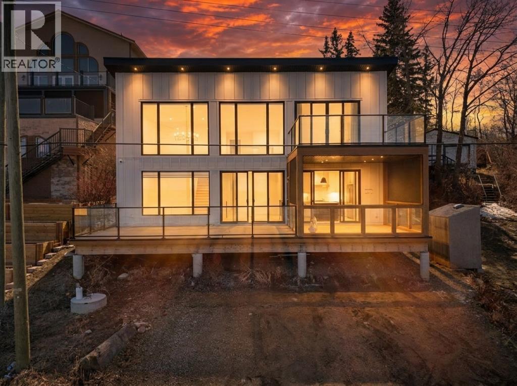
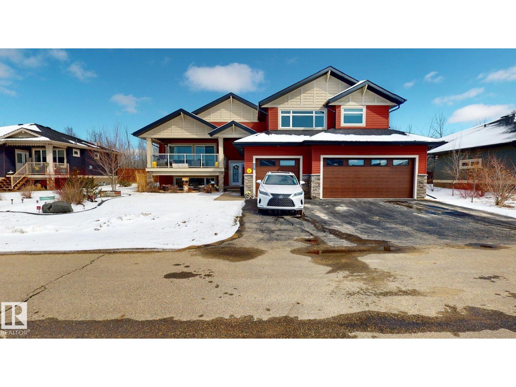
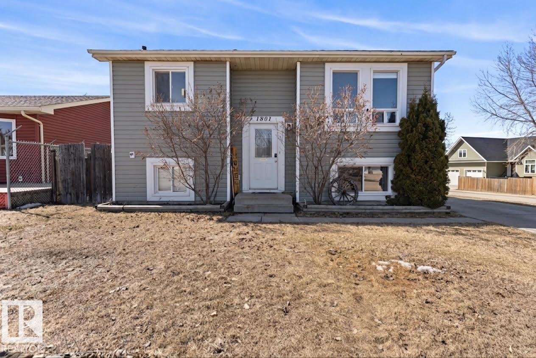
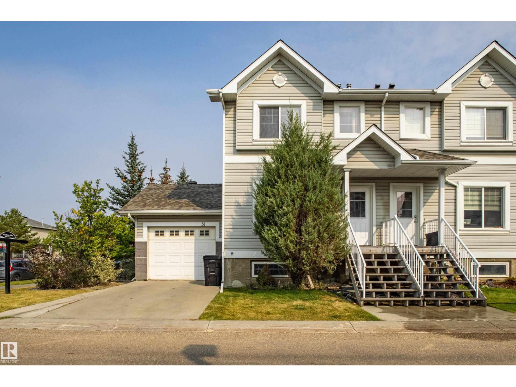
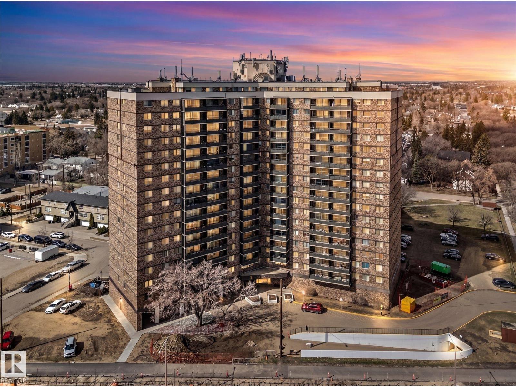
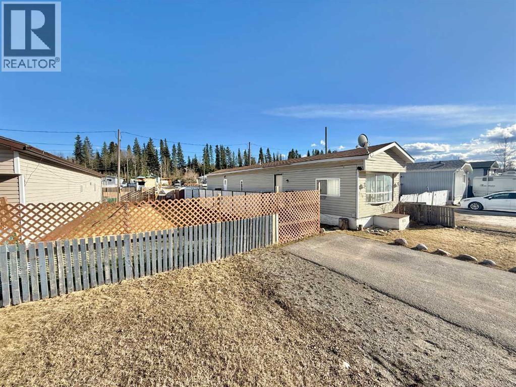
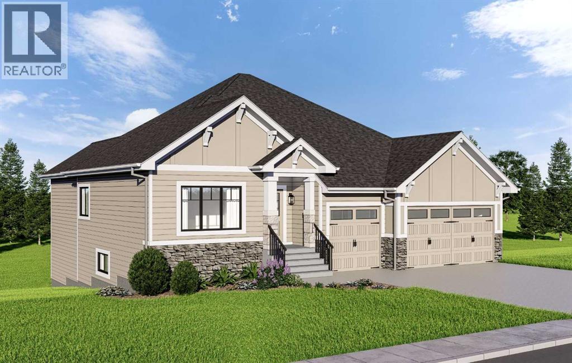
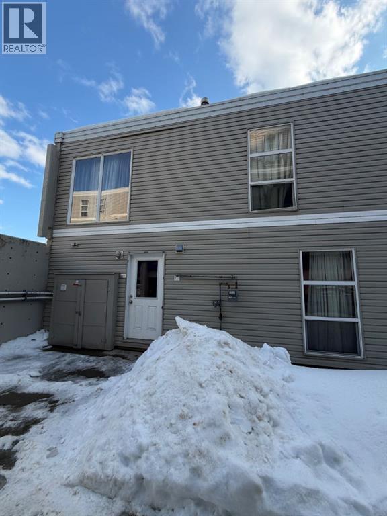
PRICE CHANGED!!! Unit Located in the Nice Neighborhood. Nice and Cozy Living Space. Very Well Maintained Unit. Assigned Parking Stall is Conveniently Located Just In Front of The Unit. Brand New Washer and Dryer. New Pull-Down Kitchen Faucet Installed Recently. Near School, Terwillegar Shopping, Park and Recreation Centre. Close Access to Anthony Henday Highway. Listing Agent is related to the Seller but No interest on the the property. (id:51989)
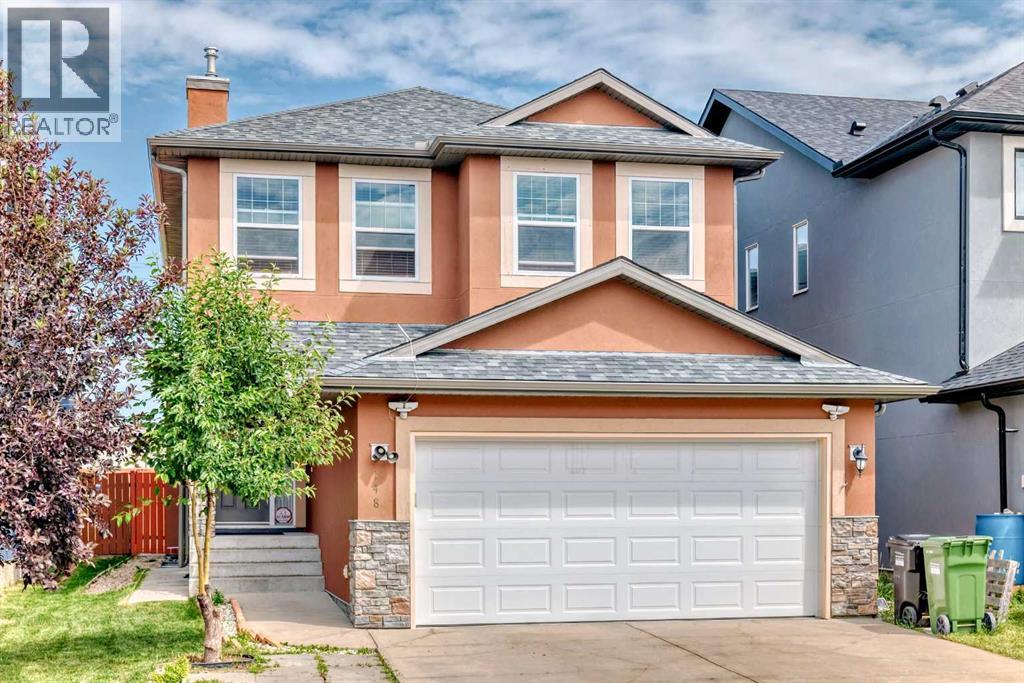
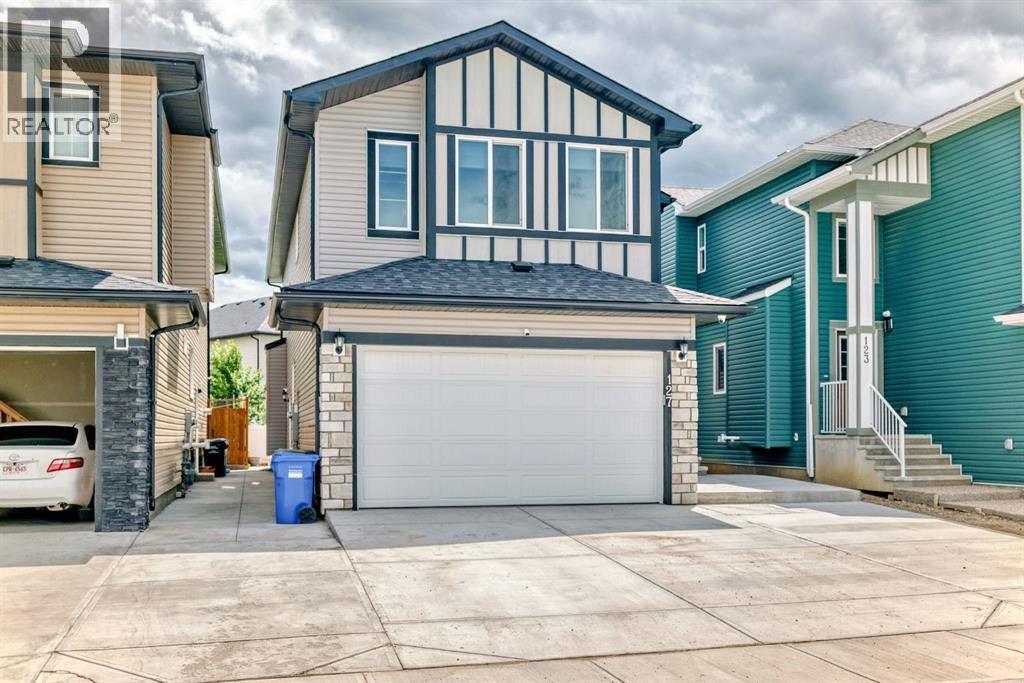
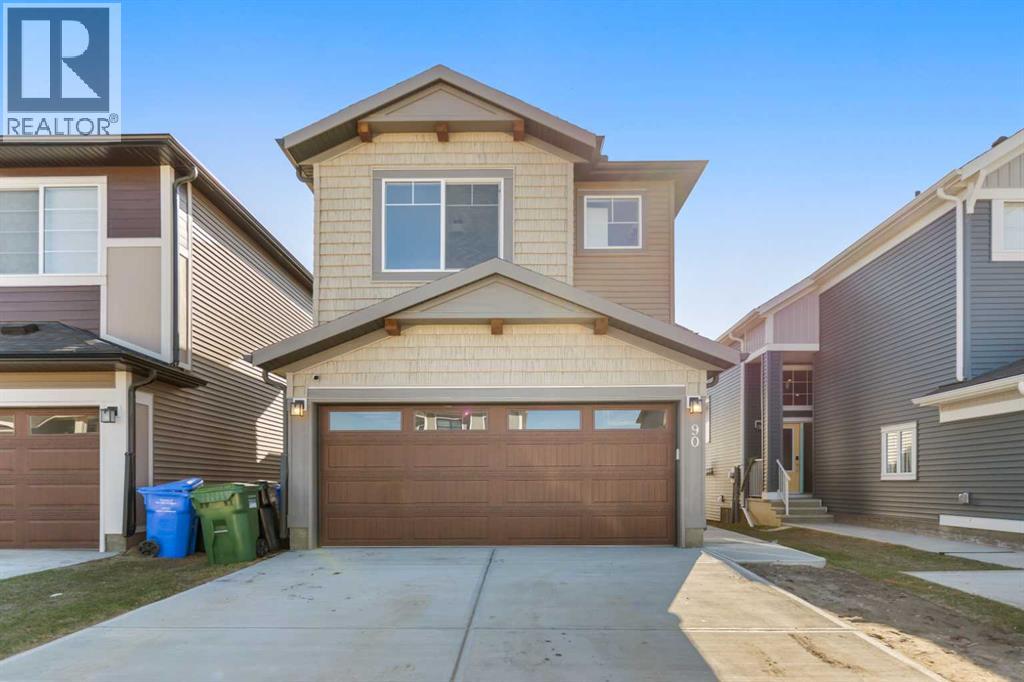
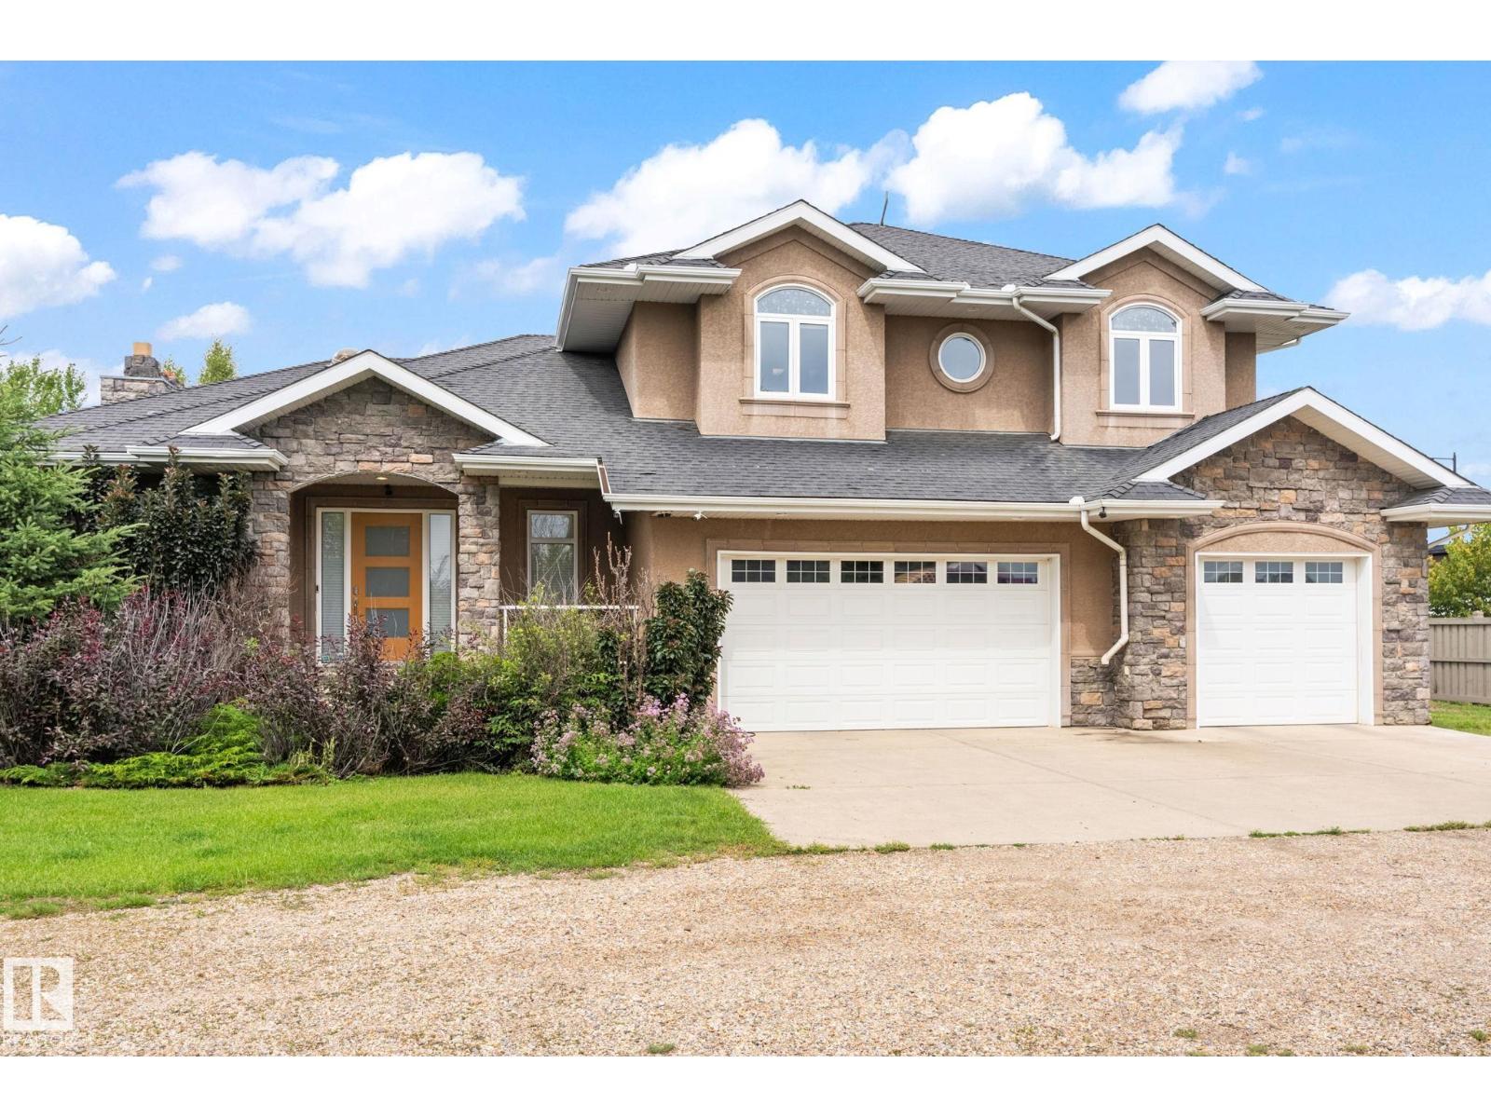
Welcome to beautiful and bright 2 story double attached garage all level finished, 5 bedrooms, 3.5 bathrooms. Home offers comfort, style, and an unbeatable location—just steps from the school, parks, and playgrounds. Large windows fill the home with natural light. Main floor features 9ft ceilings, a home office/den, cozy living room, kitchen, dining area. and 2 pce bathroom. Sliding doors lead to an oversized backyard deck—perfect for relaxing or entertaining. Upper level 3 generous bedrooms, including a spacious primary with a 4-piece ensuite & walk-in-closet, bonus room, and 4 pce main bathroom. Upper-level laundry and extra windows for added sunlight.. Separate basement entrance to a 2-bedroom suite (illegal). Pride of ownership shows with gleaming hardwood floors, and stucco with decorative borders, new roof (3 month old) , new fridge, and new hot water tank.. Double attached garage and widened driveway offers extra parking space. Close to all amentias: School, shopping, transit, park etc. (id:51989)
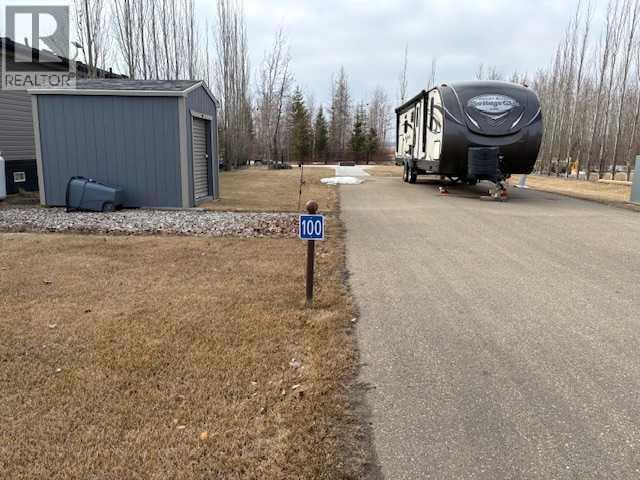
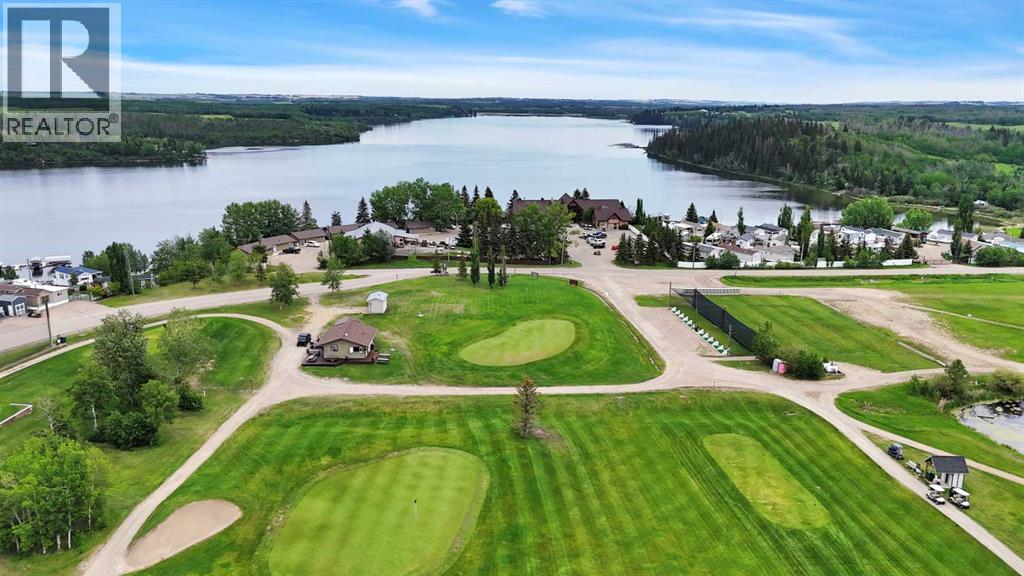
Located in Sandy Beach area of Gull Lake, this premium recreational lot offers an incredible opportunity to be part of a growing lake community with a future golf course. Backing onto the lake area with an easy walk to the water, this landscaped property is ready for you to enjoy, featuring a cement pad for a trailer, mature trees for added privacy, and a cement pathway leading to a firepit and storage shed—perfect for relaxing evenings outdoors. Life at Gull Lake is truly four-season, with activities to enjoy year-round including boating, fishing, swimming, beach days, walking trails, ice fishing, skating, snowshoeing, and cross-country skiing. The community is designed for both relaxation and connection, featuring resort-style amenities such as a gazebo with fire pit, changing rooms, showers and washrooms, a playground, driving range, and an upcoming golf course. A marina with boat launch is also available for seasonal rental from May to September (additional cost, location dependent). Ideally situated just 35 minutes from Red Deer, 20 minutes to Lacombe, and only 5 minutes to Bentley, the property also offers access to a beautiful paved bike trail connecting the area. Enjoy a short walk to the games centre and gazebo for socializing, while still having the privacy to unwind after a long day. Condo fees include water, sewer, garbage, and grass maintenance (excluding weed control). Pets are permitted with approval but must be contained, secured, and leashed when walking. Fencing is allowed, with some building and improvement size restrictions in place. No short-term rentals are permitted. With fully paved access and county-maintained roads outside the gated entrance, this is a rare opportunity to own a prime piece of land in a vibrant and expanding lakeside community. (id:51989)
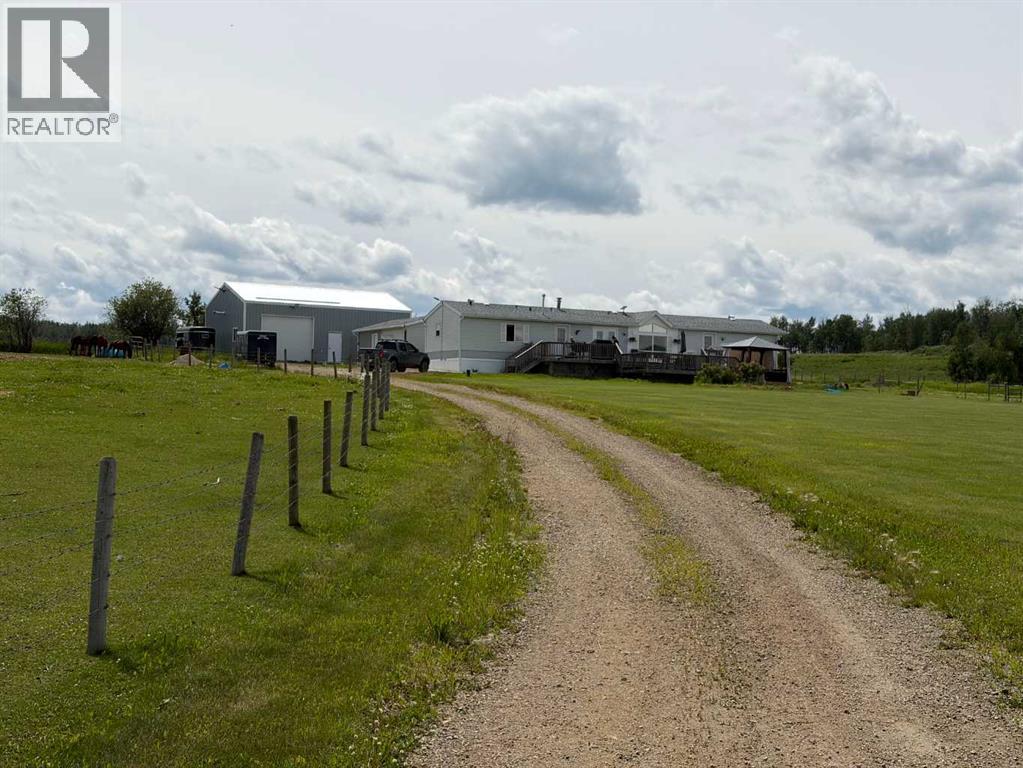
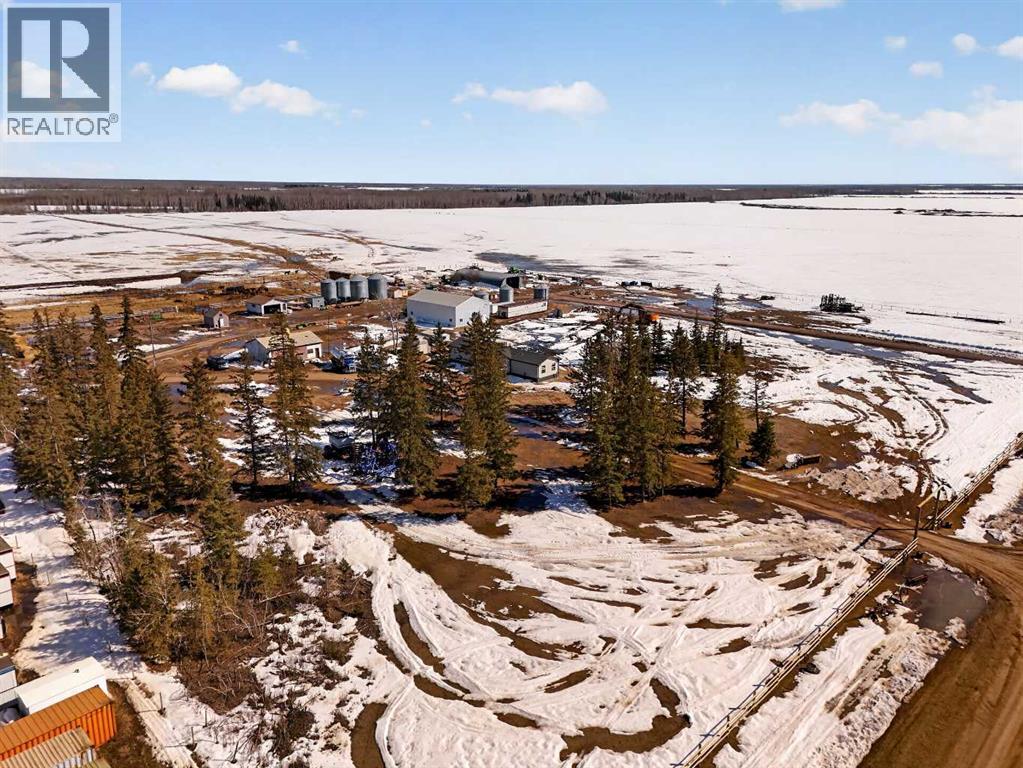
Located only 10 minutes from Myerthorpe on RR 93 this could be your dream little Hobby Farm. Set up on 4.99 acres this fenced parcel provides not only a great yard site with stunning views to the North but also offers 2 horse pens, one for summer and one for winter both with water. The home is a newly renovated 2000 16 x 76 Mobile. The massive 2 level deck enjoys those views to the north and also has a 3rd level with Gazebo. Inside the home has all new matching flooring thru out and offers 3 bedrooms, 2- 4pc baths and an open floor plan. All the appliances come with and it also has central air conditioning. Enjoy the summer from the deck or warm up in the Master bedroom jet tub! Outbuldings include a 24 x 32 combination pump house/workshop . But the best thing is the new 40 x 30 garage/shop. It has 2 large Overhead doors for drive thru access, as well as 2 man doors . It is all completed with drywall on the walls and ceilings, heated, powered and roughed in for water. Oh wait, there are even 2 chicken coops and runs so you can start your own Hobby Farm. (id:51989)
7 BEDROOMS | 5 BATHROOMS | 2-BEDROOM LEGAL BASEMENT SUITE | SPICE KITCHEN | DUAL PRIMARY SUITES | 9 FT BASEMENT CEILINGS | MASSIVE CONCRETE PATIO | DOUBLE ATTACHED GARAGE | SOUTH-FACING BACKYARD Incredible opportunity to own a spacious and functional home in the heart of Saddlecrest! This 2,550+ sq ft home (above grade) is built on a generous 32x115 ft conventional lot and offers everything a growing or multi-generational family needs — including a 2-bedroom legal basement suite with its own full kitchen, separate side entrance, and 9 ft ceilings. The main level welcomes you with a grand double-door entrance, leading into a thoughtfully designed layout that includes two large living areas, a main floor den/office (can be used as a 5th bedroom), and a full bathroom. The gourmet kitchen features built-in appliances and is complemented by a fully equipped spice kitchen with ample cabinet space. Upstairs offers dual primary bedrooms, each with their own ensuite, plus two additional bedrooms, a full bathroom, and a conveniently located laundry room. The south-facing backyard is an entertainer’s dream with a massive concrete patio, ideal for family gatherings and summer BBQs. The double attached garage and wide driveway provide plenty of parking. Conveniently located just minutes from Savanna Bazaar, Saddletowne Station, Genesis Centre, schools (including Gobind Sarvar), and major routes like Stoney Trail, Metis Trail, and Airport Trail. Only 15 minutes to Calgary International Airport. This home checks all the boxes—location, layout, income potential, and outdoor space. Don’t miss out! (id:51989)
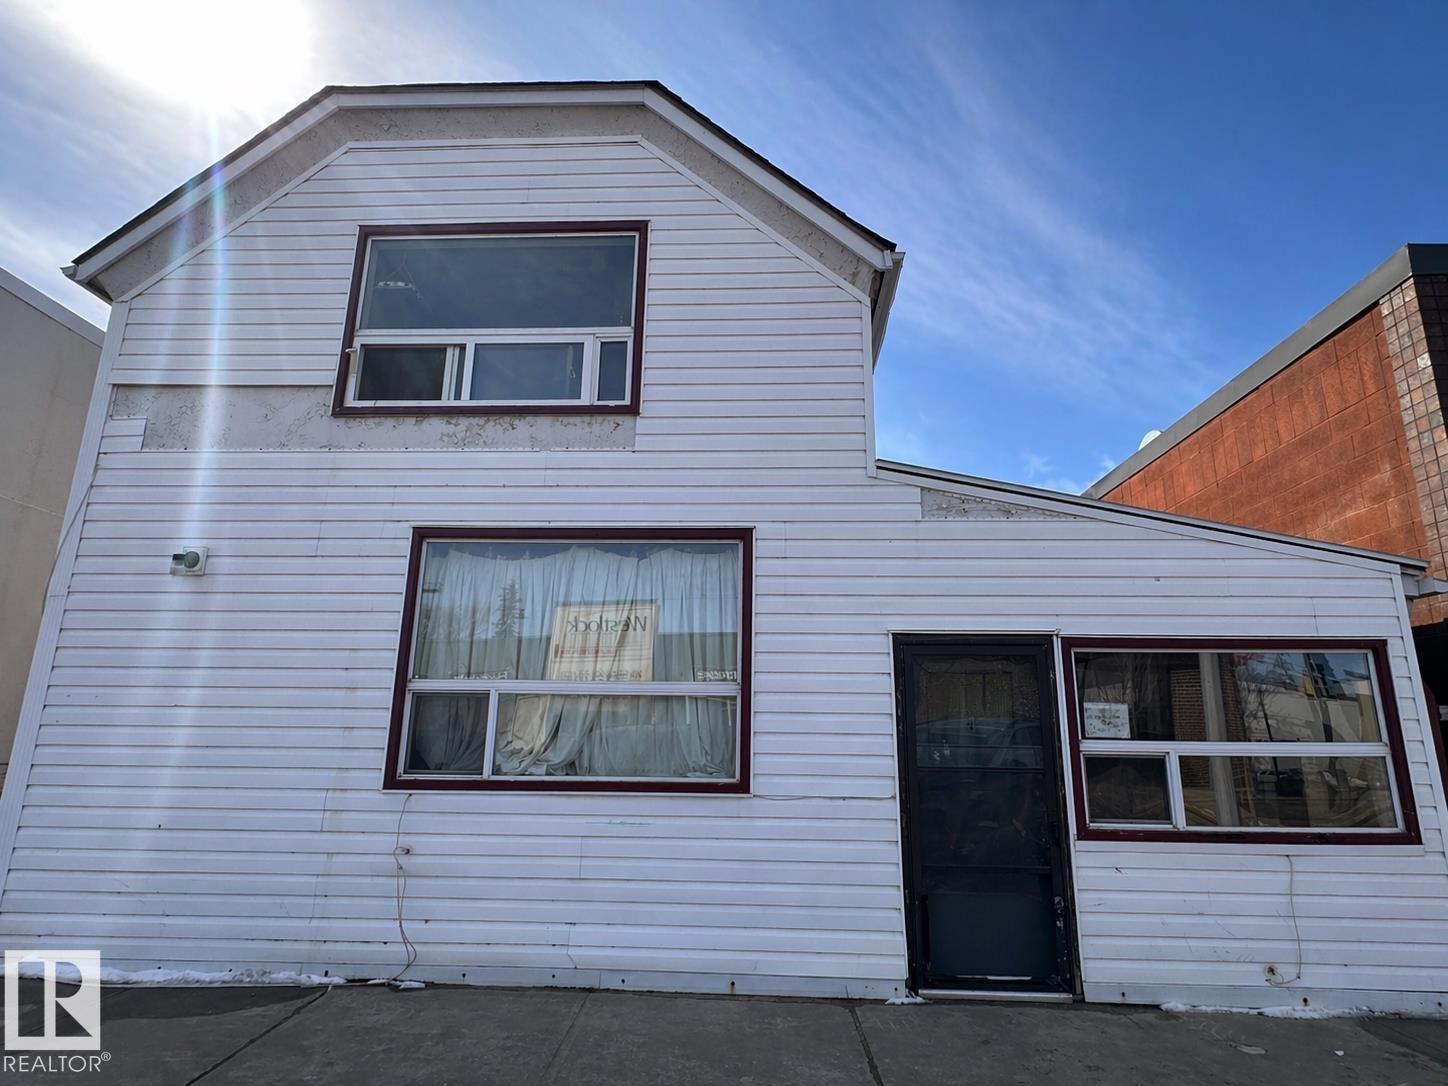
LOCATION, LOCATION, LOCATION! Investors, have a look! Prime downtown location, in the busy Town of Westlock. Currently being used as 4 residential suites, generating income. Zoned for mixed use, gives this property limitless opportunity! Built in 1930 this structure has strong bones, and even stronger potential. It offers a great foundation for someone ready to put in some work and bring it back to life. Lots of community and happenings downtown Westlock. It continues to be a growing town. Plant your roots, this may be your best investment yet. (id:51989)
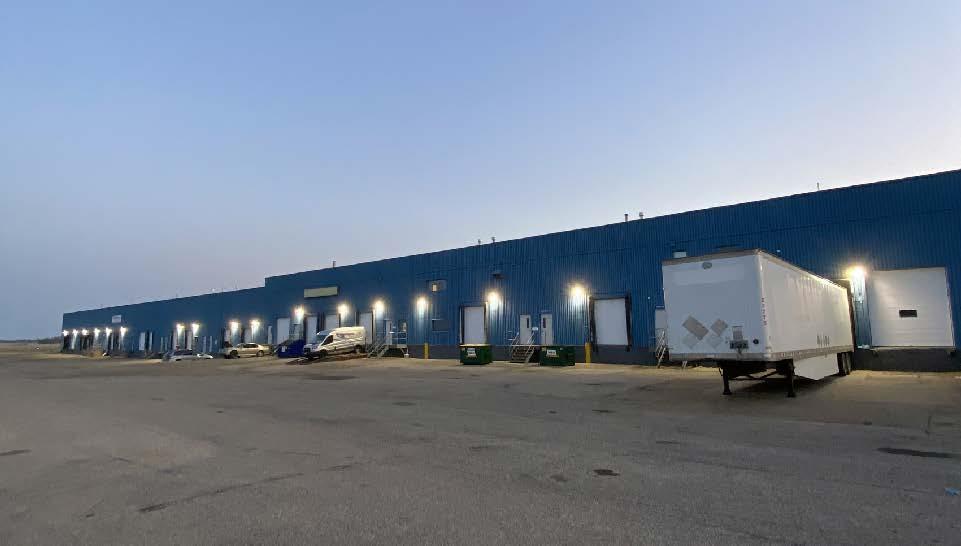
• 2,108 sq.ft.± main floor office space for lease• Available immediately• Ready for tenant improvements• Easy access off QEll Highway and nearby Leduc/Nisku Industrial areas (id:51989)
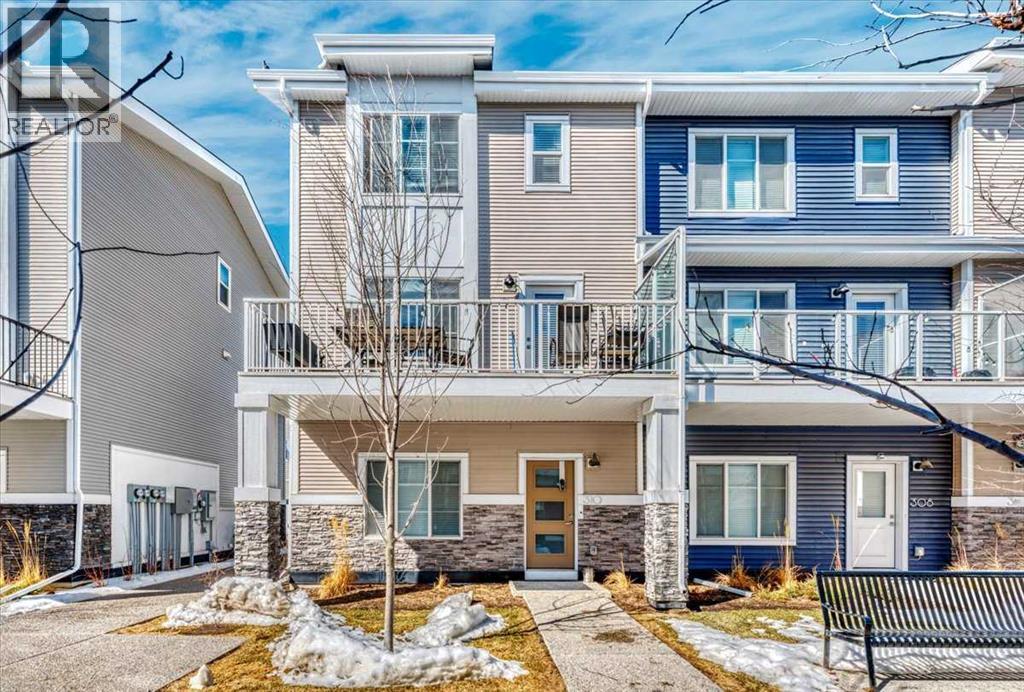
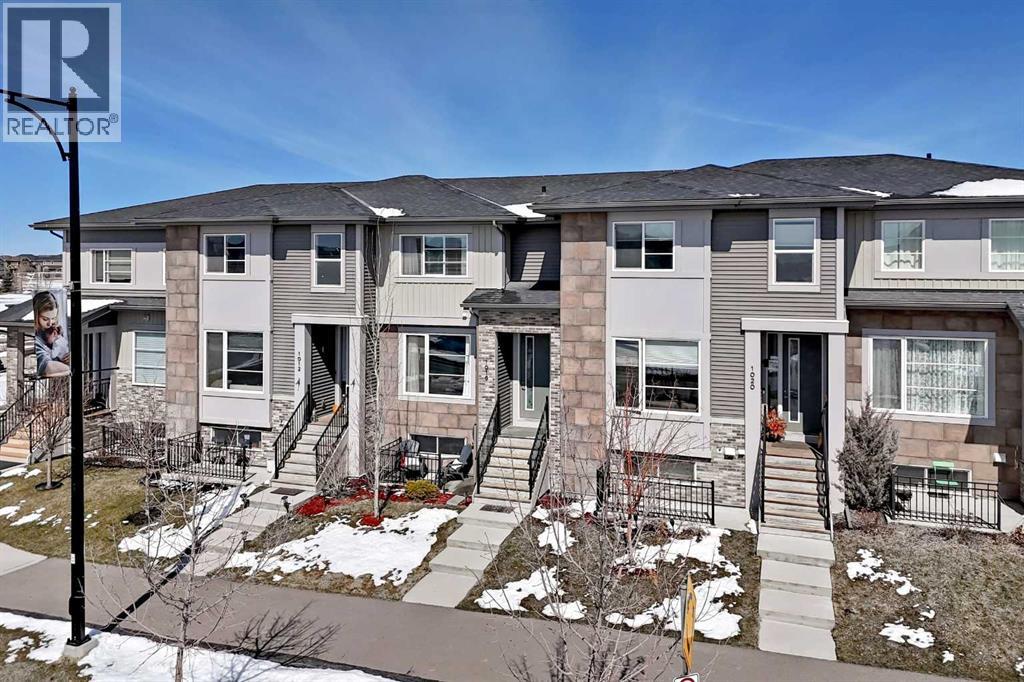
*** BUYER INCENTIVE OFFERED | SAVE OVER $4000: 1 year of condo fees paid by Seller - OFFER EXPIRES July 31, 2026- Speak to your agent for full details*** Stylish, spacious, and incredibly functional—this 3-storey END UNIT townhouse in Savanna is the one you’ve been waiting for.Less than 4 years old and offering the peace of mind of the remaining new home warranty, this property stands out with a versatile layout designed for modern living.Step inside and you’ll immediately appreciate the bright ground-level 4th bedroom—perfect as a home office, guest space, a private workspace for today’s lifestyle needs or a 4th bedroom for your family. Upstairs, the heart of the home shines with a sun-filled open-concept living, dining, and kitchen area, ideal for both everyday living and entertaining. The kitchen offers style and function in equal measure, while the spacious living room flows seamlessly to a large private balcony—perfect for morning coffee or unwinding at the end of the day. A convenient 2-piece powder room completes this level.The top floor is thoughtfully designed for comfort and privacy, featuring a generous primary retreat with a 4-piece ensuite and large walk-in closet, along with two additional bedrooms and a full 4-piece main bathroom—ideal for families or shared living.Additional highlights include a convenient 2-car attached garage, plenty of storage throughout, visitor parking in the complex and the added privacy and natural light that comes with being an end unit. Located in the vibrant and growing community of Savanna in Saddle Ridge, you’re close to schools, shopping, transit, and all essential amenities—making this not just a home, but a smart investment in lifestyle and location.Move-in ready, packed with value, and priced for today’s market—this is a home you don’t want to miss. * Some photos are virtually staged/edited. (id:51989)
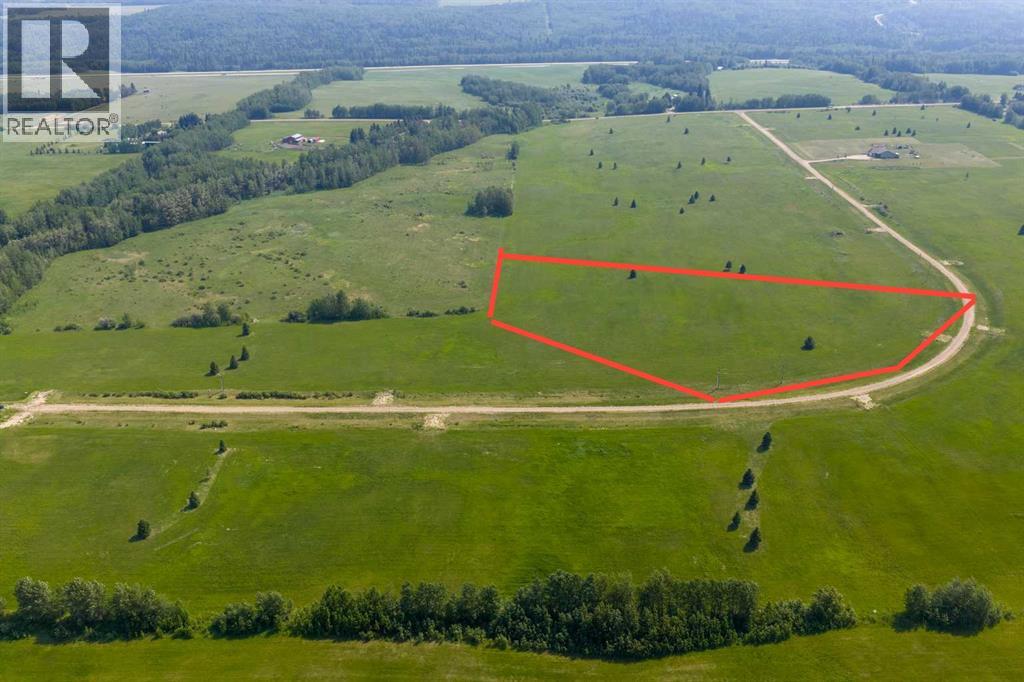
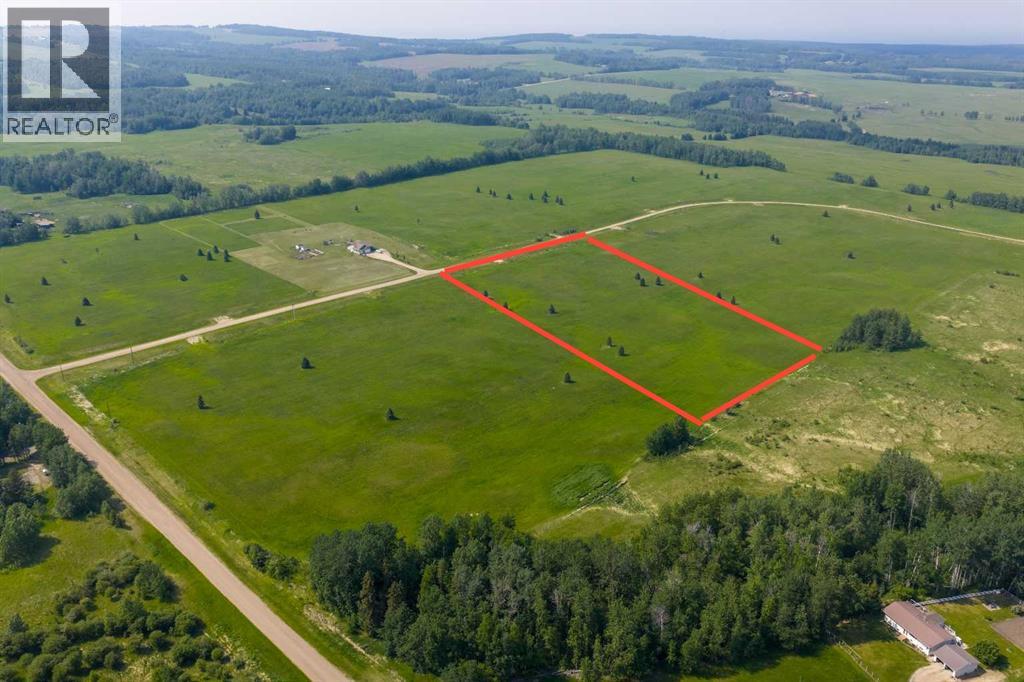
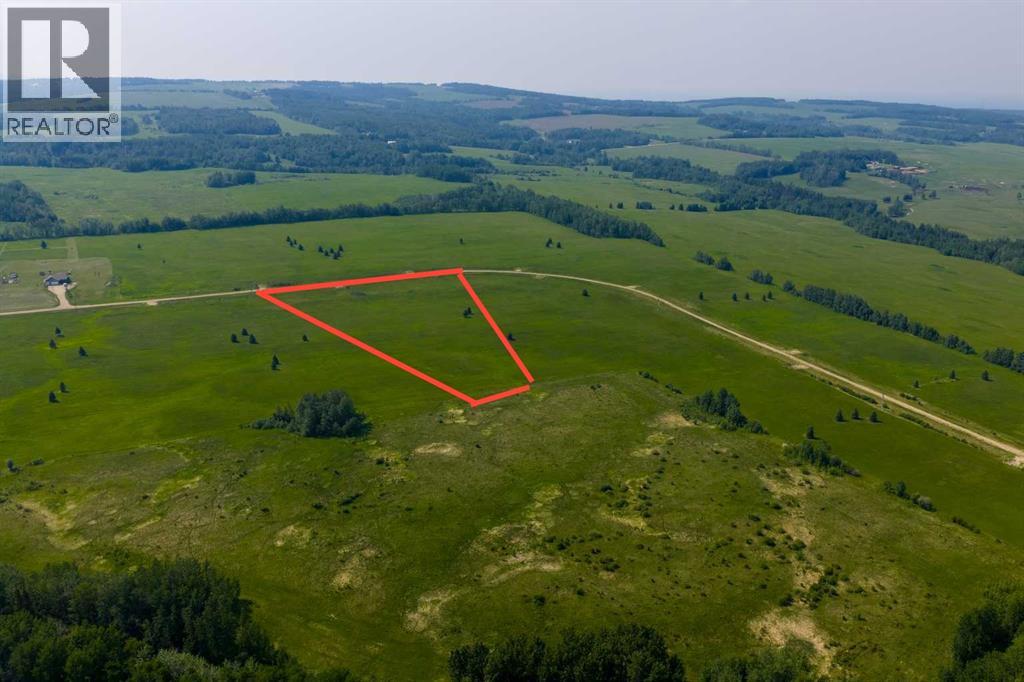
Lovely location just off the pavement east of Whitecourt. These lots range from 5 acres to 10.9 acres. Use your own developer to build your dream home. Lots have very good views, excellent roads, gas and power to the property lines, and good water in the area. GST included in the list price (id:51989)
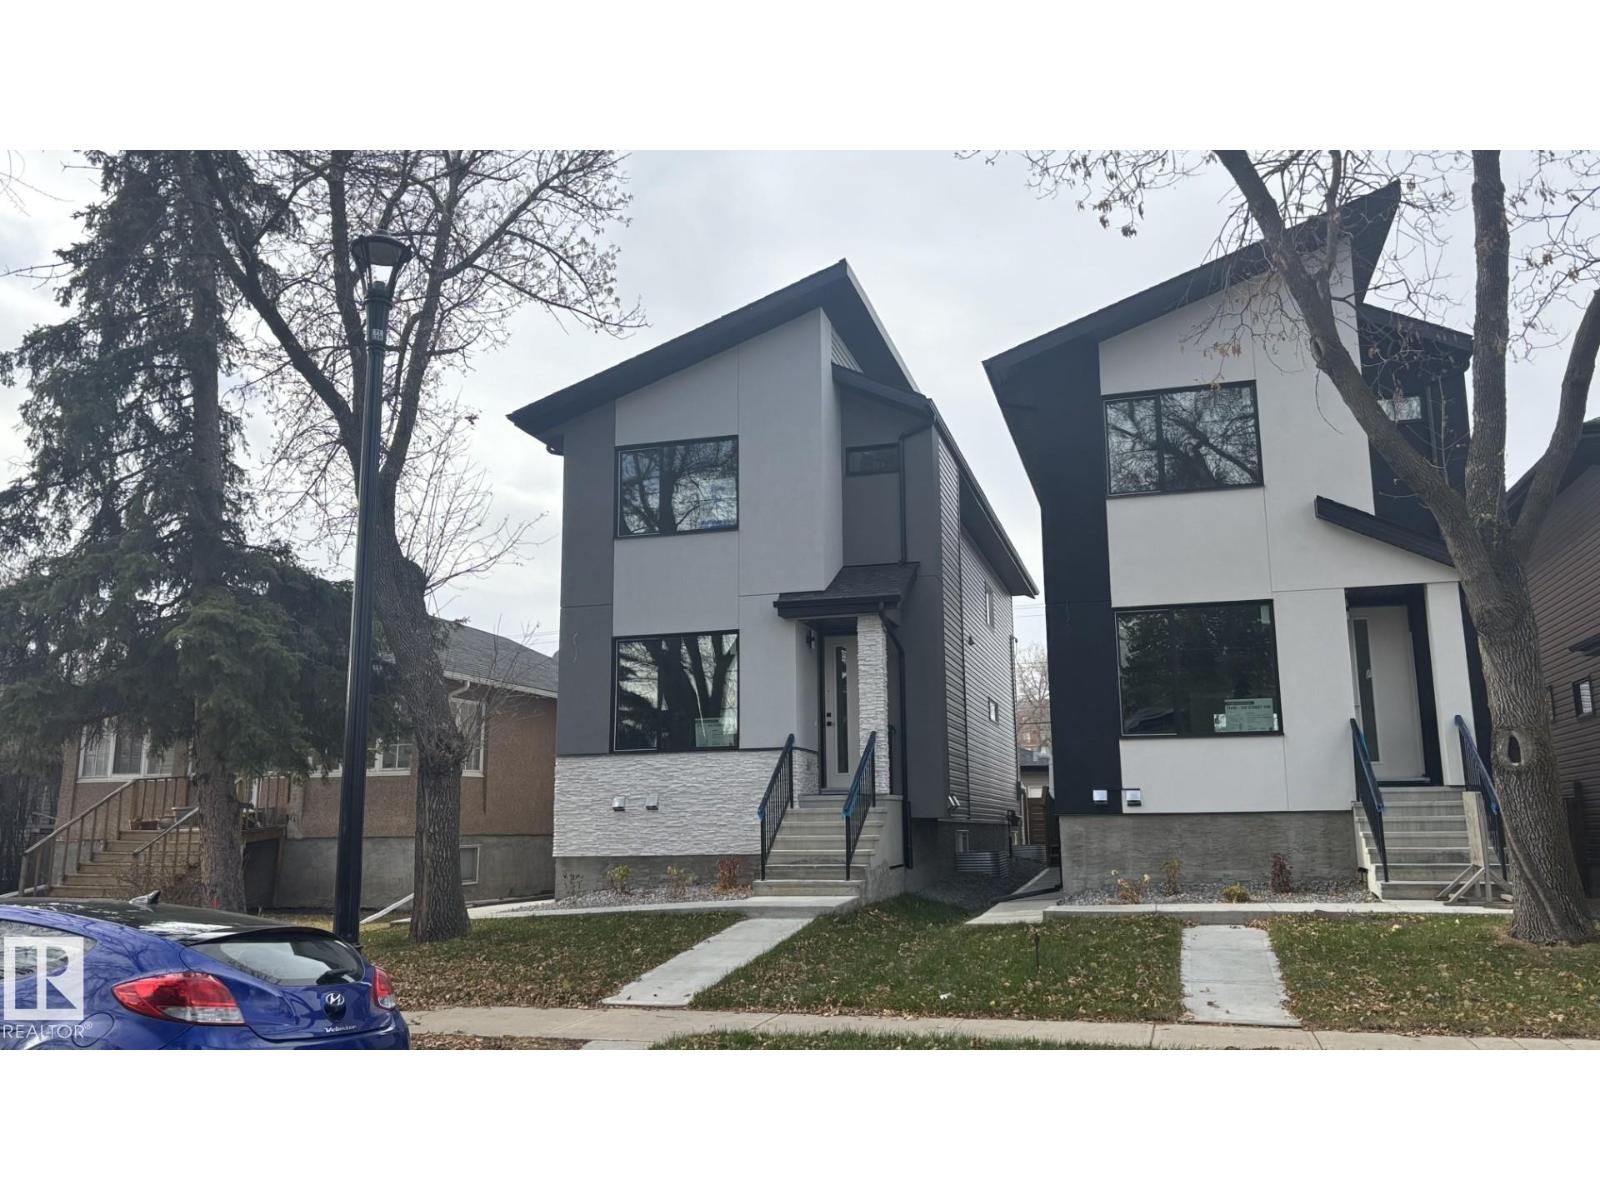
Stunning new Inglewood infill with a legal 2-bedroom basement suite!This modern 2-story offers 5 bedrooms and 4 bathrooms with upgraded finishes,featuring about 1,925 sqft.plus a fully finished legal 2-bedroom basement with 9' ceilings,full kitchen with 5 appliances,Private entrance-perfect for rental income or extended family.The mainfloor has a bright open layout with an elegant feature wall and fireplace,large chef's kitchen with quartz counters and waterfall island,spacious dining area and a sunny family room that opens onto the back deck.Upstairs you'll find three bedrooms with walk-in closets,including a beautifull primary suite with a spa-style ensuite.Outside,enjoy a largelandscapedyard,convenient mudroom off the deck anda double detached garage with access alley, all in a prime inglewood location,close to downtown,schools,park and transit. (id:51989)
Welcome to Lanark, a community thoughtfully designed with pathways that connect you to scenic parks, playgrounds, picnic areas, soccer fields, a hockey rink, as well as nearby schools and shopping. This beautiful modern three-bedroom townhouse comes with no condo fees. The open-concept main floor is bright and spacious, featuring 9-foot ceilings and an inviting great room with an elegant fireplace. The kitchen is well-appointed with granite countertops, a centre island with breakfast bar, classic cabinetry, and updated stainless steel appliances. A cozy dining nook and convenient powder room complete the main level. Step outside to a rear deck that leads down to a fully landscaped yard, highlighted by a charming walkway to your double garage. The garage is a full double, and the back alley is fully paved for easy access. Upstairs, the primary suite offers a relaxing retreat with a walk-in closet and a four-piece ensuite featuring a granite vanity. Two additional bedrooms and a full four-piece bathroom provide comfort and convenience for the whole family. The unfinished lower level is ready for your personal touch—perfect for creating your dream space. As an added bonus, enjoy a south-facing front porch with a concrete pad, ideal for relaxing outdoors. This home also includes air conditioning for year-round comfort. A true gem with no condo fees—book your viewing today! (id:51989)
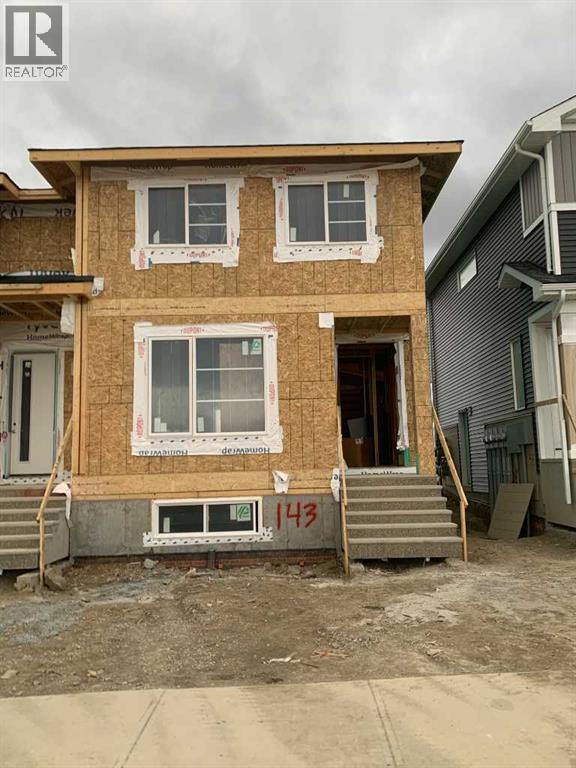
Discover the St. Andrews, expertly crafted by Douglas Homes. This end-unit, fee simple townhouse delivers a turnkey lifestyle with a convenient side entrance and no condo fees. Located in the sought-after community of Ambleridge, one of Calgary’s newest neighborhoods. This home stands out with quality upgrades already included. Enjoy 9-foot knockdown ceilings, luxury vinyl plank flooring, quartz countertops, and 42-inch upper cabinets. The bright, open-concept main floor showcases a spacious great room with oversized windows and an optional fireplace. The centrally located kitchen with spacious island and adjoining dining room is ideal for entertaining. Upstairs, the primary suite features a walk-in closet and a stylish 3-piece ensuite with quartz counters and a vanity. Two additional generously sized bedrooms provide plenty of space for family, guests, or a home office. A well-appointed 4-piece main bath includes quartz surfaces, a generous vanity, and a deep soaker tub. You’ll also appreciate the convenience of an upper-floor laundry room. The basement is thoughtfully designed and ready for future development. Outside, the home is fully landscaped and includes a rear deck, fenced yard, and double garage. Don’t miss your chance—schedule your viewing today. Photos shown are from a previously built home and are intended to illustrate style and finishes; actual layouts and features may vary. First-Time Home Buyers’ GST Rebate: Eligible buyers may receive up to $50,000 on a new home purchase. Applicants must be 18 or older, a Canadian citizen or permanent resident, and not have owned or lived in a home owned by themselves or their spouse/common-law partner in the past four years. All terms and conditions are subject to Government of Canada/CRA guidelines. (id:51989)
Welcome to this beautifully designed front-garage home in the sought-after community of Homestead, offering a perfect blend of functionality, space, and modern finishes. Situated on a west-facing lot, this home is filled with natural light throughout the day, creating a bright and inviting atmosphere. As you enter, you are welcomed by a stunning open-to-above foyer that adds a sense of space and elegance. The main floor features a well-thought-out layout including a spacious living room, dining area, and a modern kitchen complete with stainless steel appliances, recessed lighting, and stylish light fixtures throughout. This level also offers two generously sized bedrooms, a full 4-piece bathroom, and a convenient mudroom. Upstairs, the primary retreat provides a private and comfortable space, featuring a walk-in closet and a luxurious 5-piece ensuite with double vanity. A conveniently located laundry room completes the upper level. The fully finished basement with separate entrance adds incredible value and flexibility, offering two additional bedrooms, a full 4-piece bathroom, kitchen, living area, and its own laundry—ideal for extended family or potential rental income. Located close everyday amenities, this home is perfect for families, investors, or anyone looking for a versatile and well-appointed property in a growing community. (id:51989)
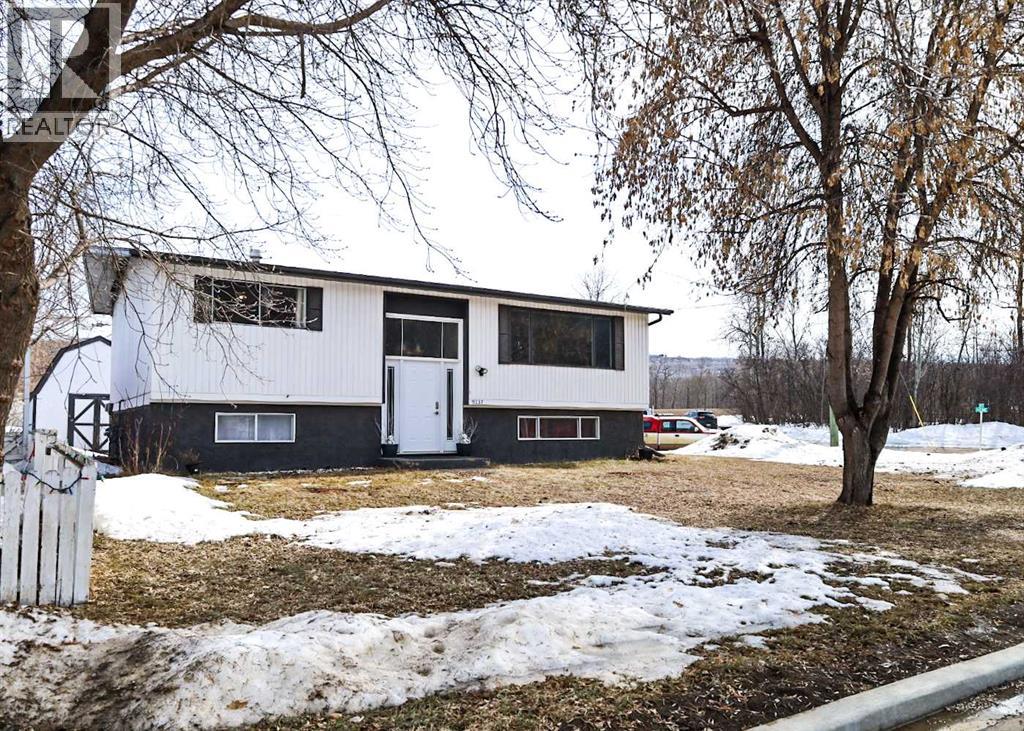
Welcome to this 4-bedroom, 2-bathroom home located in Lower West Peace. As you step into the split entryway, you’re guided upstairs to a charming kitchen that flows seamlessly into the dining room, from there step out the back onto a spacious 312 sq ft deck featuring a covered pergola, ideal for relaxing or hosting summer gatherings. The living room boasts large windows that fill the space with natural light, creating a warm and inviting atmosphere. Upstairs, you’ll find two comfortable bedrooms and a full bathroom, while downstairs offers two additional bedrooms and a convenient 3-piece bathroom. Outside, enjoy a large shed for extra storage and ample parking space. The open yard extends to the south side of the property, providing plenty of room for outdoor activities. Plus, you’re just moments away from parks, tennis courts, boat launch and scenic walking paths. Recent upgrades include new shingles and a hot water tank within the last two years. The furnace has been well maintained, cleaned this past winter along with the ducts, ensuring efficient and reliable heating. Call today to arrange your own private viewing! (id:51989)
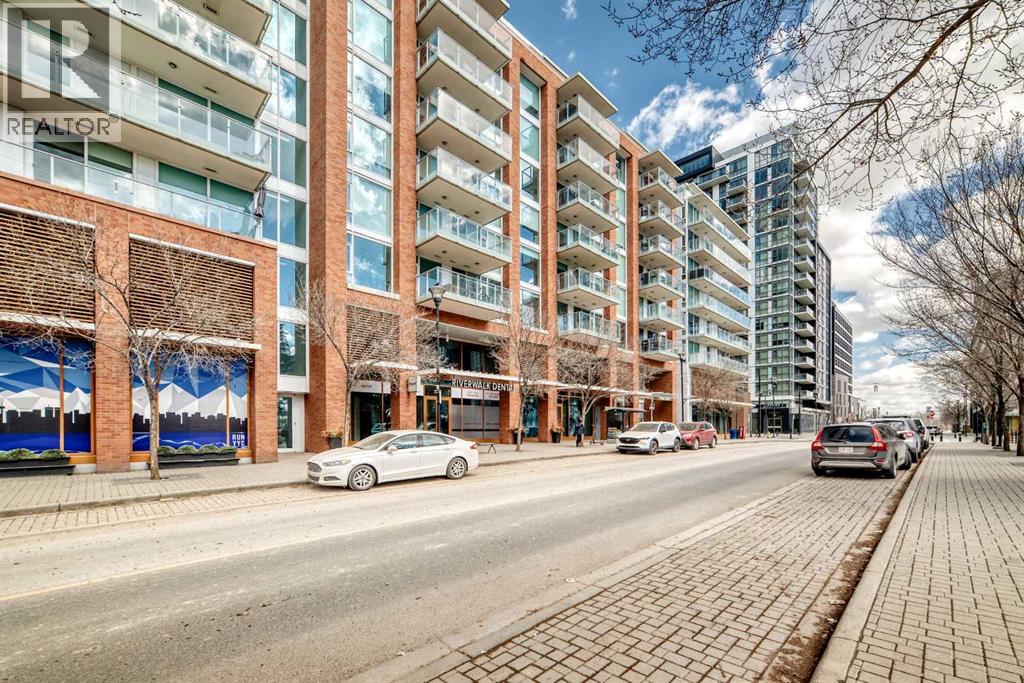
Welcome to Evolution in East Village, where style, convenience, and urban energy come together. This well-designed 2 bedroom, 2 bathroom condo offers 792 sq ft of functional living space—perfect for professionals, first-time buyers, or a savy investor looking for a well-located, highly rentable investment. The modern kitchen features sleek cabinetry, stainless steel appliances, a gas cooktop, and granite countertops, all complemented by a full-height granite backsplash that adds a touch of sophistication. The open-concept layout flows seamlessly into the living and dining area, creating a bright and comfortable space to relax or entertain.Large windows bring in plenty of natural light and connect you to the city outside, while the spacious private balcony offers a great outdoor extension—ideal for enjoying your morning coffee or unwinding at the end of the day with views of East Village and the downtown skyline.The smart floor plan provides excellent bedroom separation, making it ideal for roommates, guests, or a home office setup. The primary bedroom features ample closet space and a private ensuite, while the second bedroom is serviced by a full second bathroom.Additional features include in-suite laundry, central air conditioning, and contemporary finishes throughout.Residents of Evolution enjoy premium amenities including a fully equipped fitness centre, sauna & steam room and concierge service. Located just steps from the Bow River pathways, Studio Bell, Superstore, cafes, restaurants, and transit, this is an incredible opportunity to own in one of Calgary’s most vibrant and walkable communities. (id:51989)
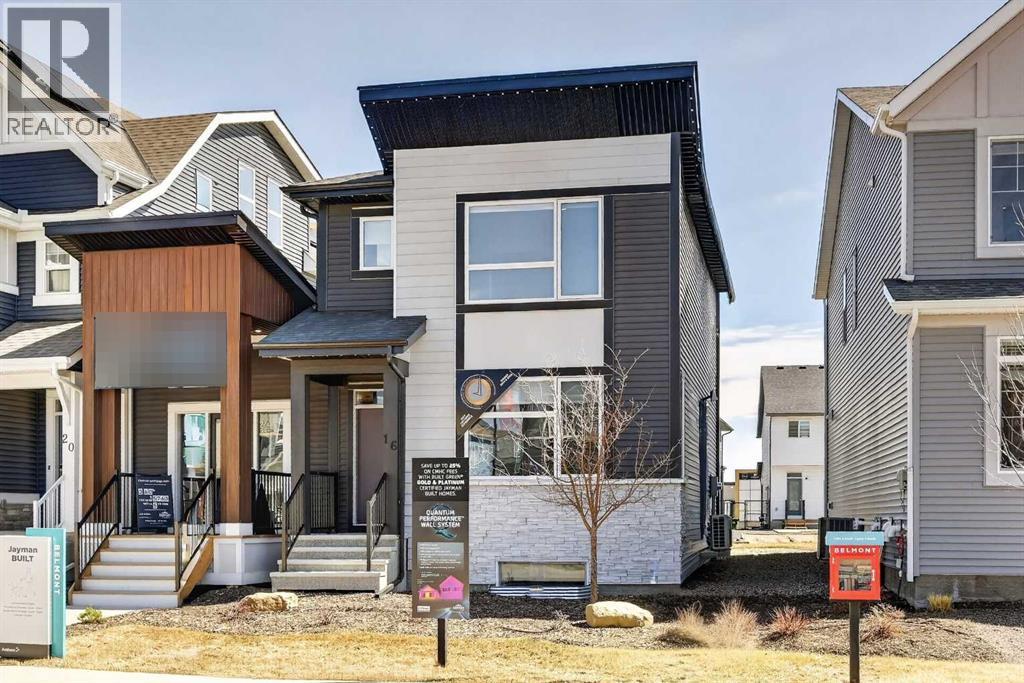
JAYMAN BUILT SHOWHOME*OPEN FLOOR PLAN*SOLAR ENERGIZED HYBRID PERFORMANCE HOME*$1500 ANNUAL ENERGY SAVINGS* Exquisite & beautiful, you will be impressed by Jayman BUILT's POPULAR "BROOKLYN" model currently being built in the up & coming community of Belmont. A lovely neighbourhood with planned amenities welcomes you to over 1450 sq ft of above-grade living space with an additional 395 sq ft of basement development, all featuring stunning craftsmanship and thoughtful design. Offering an open floor plan featuring outstanding design for the most discerning buyer! This floor plan features a gourmet kitchen with a centre island, a flush eating bar, and sleek stainless-steel appliances, including a Whirlpool French-Door refrigerator with icemaker, an Electric slide-in smooth-top range, and a microwave with a hood fan. It flows into the adjacent spacious dining room. All creatively overlooking your wonderful Great Room with a bank of amazing windows inviting an abundance of natural daylight in. To complete this level, you have a sizeable pantry and a convenient half bath located near the rear of the home, with a quaintly designated mud room (built-in lockers included) leading out to your 10 x 12 rear deck and east-facing backyard, where you will find enough room to build a double-detached garage. Discover the upper level, where you will enjoy a centralized full bath, convenient 2nd-floor laundry, and three sizeable bedrooms, with the Primary Suite boasting a walk-in closet and 3pc ensuite with an upgraded walk-in shower and window. The lower level offers 2 pc bathroom and a supersized recreation room completed by Jayman. Enjoy the lifestyle you & your family deserve in a wonderful Community you will enjoy for a lifetime. Jayman's standard inclusions feature their Core Performance with 16 Solar Panels, BuiltGreen Canada standard, with an EnerGuide Rating, UV-C Ultraviolet Light Purification System, High Efficiency Furnace with Merv 13 Filters & HRV unit, Navien Tankless Hot Water Heater, stunning QUARTZ countertops throughout, pantry, Triple Pane Windows and Smart Home Technology Solutions! Save $$$ Thousands: This home is eligible for the CMHC Pro Echo insurance rebate. Help your clients save money. CMHC Eco Plus offers a premium refund of 25% to borrowers who buy a climate-friendly housing using CMHC-insured financing. Click on the icon below to find out how much you can save! Welcome Home! (id:51989)
Prime NAIT location! This spacious 8-bedroom 1.5-storey home sits just steps from the NAIT main campus on a rare subdivisible 50x150 lot. Over the years, the home has received several important upgrades, including triple-pane windows, vinyl plank flooring, and a newer furnace. The fully finished basement offers a separate entrance and in-law suite, adding flexibility for extended family. Completing the property is a double oversized detached garage and convenient RV parking. “excellent buy and hold rental property.” “ideal for investors, multi-generational living, or future infill.” “rare oversized lot in a highly desirable location.” Potential for redevelopement to 6-plex or 8-plex'' (id:51989)
Set on 2.03 acres, this exceptional gated property offers a rare blend of privacy, space, and natural beauty, surrounded by mature trees and peaceful surroundings just minutes from everyday amenities. With over 3,600 square feet of developed living space, the home features three bedrooms and four bathrooms, providing a comfortable and functional layout for families, guests, or flexible living. The main floor showcases stunning wood beams and hardwood flooring throughout, adding warmth and character. The open concept kitchen and dining area is ideal for hosting, seamlessly connecting spaces for family gatherings and entertaining. The living room is a true highlight, featuring soaring ceilings and a striking floor-to-ceiling stone fireplace with a wood mantel, creating a warm and inviting atmosphere. The rear of the home is designed for indoor-outdoor living, offering a beautiful two-tier deck with a sunroom just off the deck. The fully finished walkout basement provides additional living space with a self-contained illegal suite, and opens onto a private deck and patio with multiple sitting areas throughout the property. An oversized triple detached garage adds excellent functionality, with ample room for vehicles, storage, or workshop space. The grounds are meticulously maintained, featuring manicured landscaping, mature trees, and thoughtfully designed gardens that reflect years of care and pride of ownership. With the gate closed, the yard is completely deer-proof, allowing the gardens, berry bushes, and flowers to reach full maturity without being eaten. The backyard also offers dogs full run, with the sides fenced so they can’t access the front. Located just minutes from the heart of Bragg Creek, you’ll enjoy easy access to local shops, restaurants, and unique boutiques, all while coming home to your own private acreage retreat. A truly special property that must be experienced to be fully appreciated. (id:51989)
Built in 1970, this well-maintained 1,054 sq. ft. one-bedroom home is ready for new owners and offers a great blend of comfort and recent upgrades.The home has undergone numerous updates, including two renovated bathrooms, new exterior doors (plus a screen door), updated light fixtures and ceiling fans, and new appliances in both the kitchen and laundry room. The kitchen has also been refreshed with a new sink and faucet, while the furnace has been completely revamped for added efficiency and peace of mind.Downstairs, the basement provides excellent additional living space with two bonus rooms which could be converted into additional bedrooms, a spacious family room, a separate laundry room with its own sink, and a dedicated utility room.Outside, you’ll find a good sized back deck—perfect for relaxing or entertaining—along with an oversized single-car garage, a storage shed, and an additional shop/garage with a wood floor, ideal for hobbies or extra workspace. There is plenty of space for boat/RV parking, with back ally access for added convenience.This property offers great value with functional space both inside and out—perfect for first-time buyers, downsizers, or anyone looking for a move-in ready home with room to grow. (id:51989)
Excellent investment opportunity at 47 Highlands Place W — a well-maintained fourplex in a prime Westside location close to Safeway, Home Hardware, Banks, and a wide range of everyday amenities.This property features four self-contained units, each offering 594 sq ft on the main floor plus a fully developed basement. Every unit includes a functional and consistent layout with 3 bedrooms in the lower level, a full bathroom downstairs, and a convenient half bathroom on the main floor. The main level also offers a spacious kitchen complete with an island, ample counter space, a pantry, and a large walk-in storage room next to the kitchen for added practicality.Each unit enjoys its own private 12’ x 4’ balcony, while the property also includes underground sprinklers, a side yard shed, and durable stucco exterior. There is ample parking with 6+ off-street stalls, four exterior plug-ins, and separately metered utilities for each unit—an ideal setup for managing expenses.The property has seen updates throughout the years, including newer appliances across the units, four new dishwashers installed in 2025, Washer & dryer are also located on the lower level, and updated blinds in several suites. Pride of ownership is evident, making this a solid, turn-key addition to any portfolio.Currently configured with three rented units and one vacant unit, this offers immediate income with the flexibility to set your own rent or occupy a unit.A strong revenue property in a sought-after rental location—ideal for both new and seasoned investors. (id:51989)
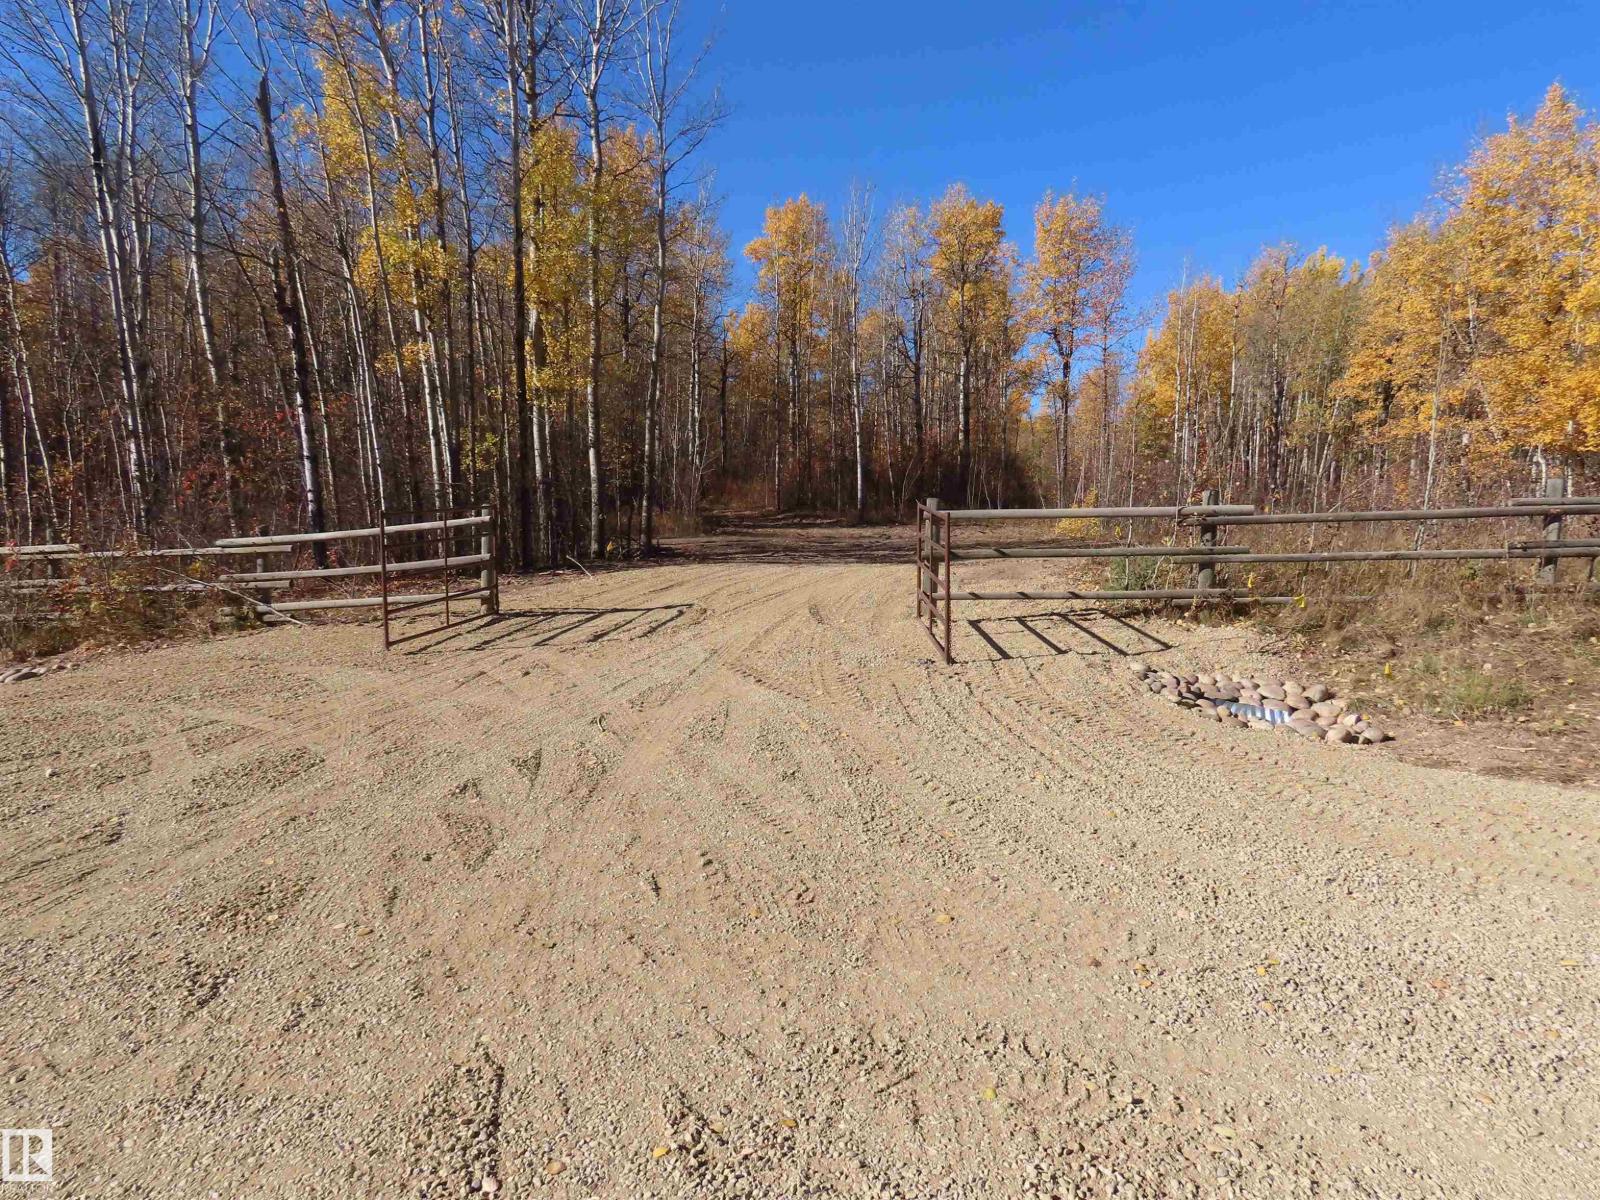
SECLUDED, FULLY TREED 42 ACRES DIRECTLY ADJACENT TO ALBERTA BEACH GOLF COURSE. Perfect for an estate home, RV park or campground. Huge upside for a developer with vision. Less than two miles to the public beach and facilities in the thriving recreational community of Alberta Beach. 30 minutes from west Edmonton, all except one mile on asphalt. Park your RV while you plan for the future over a cocktail. (id:51989)
INVESTORS! This well-maintained 6-plex in the desirable Eastview subdivision (South Red Deer) is fully rented and situated on a large ~75 x 125 ft lot.The property features a strong unit mix, including five 2-bedroom suites and one 1-bedroom suite. Each unit is separately metered, with tenants responsible for their own power.The building exterior has been updated and showcases durable vinyl siding, vinyl windows, and a pitched asphalt shingle roof. Interior suites have seen varying levels of renovations over the years.All units offer exterior access, with upper-level suites featuring private balconies. At the rear, you'll find a paved parking area with energized stalls and a seperate common laundry room, for tenant convenience. (id:51989)
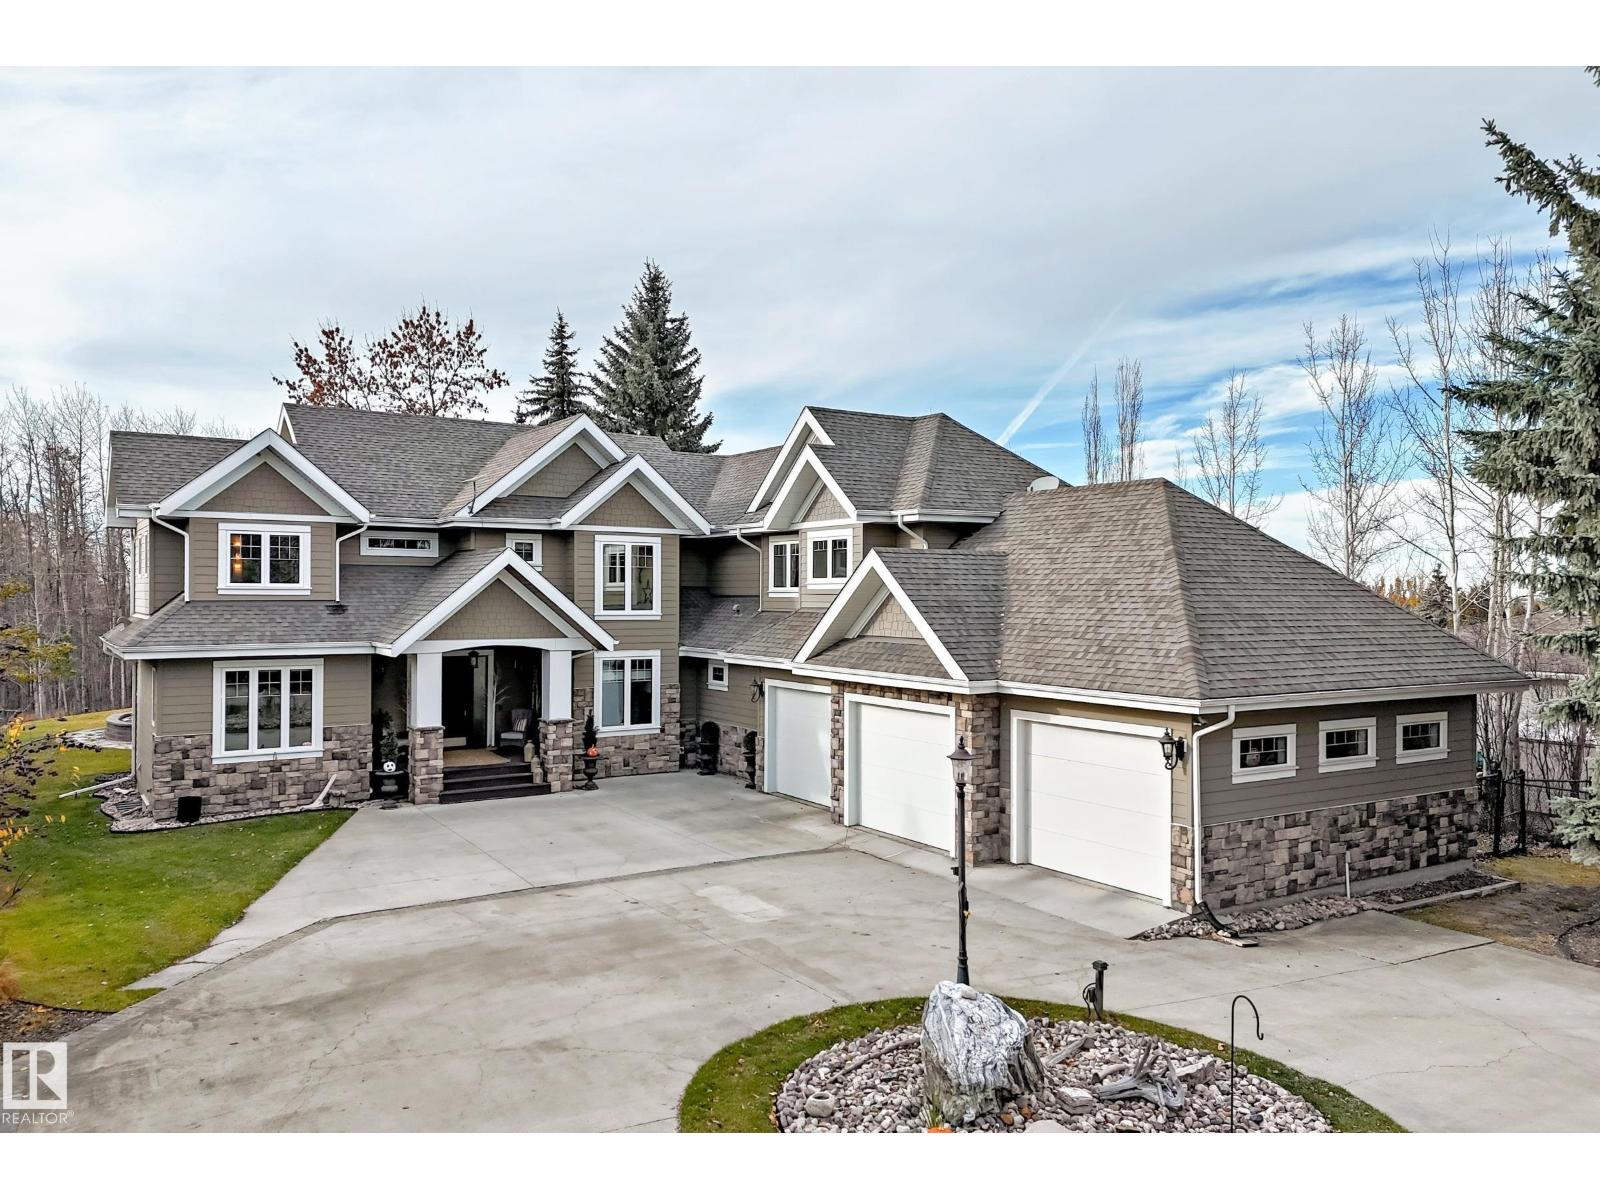
This custom-built estate home in SW in Edmonton offers luxurious living on a sprawling 2-acre landscaped property. This total 4985 sq ft residence features five bedrooms, sunken living rooms, a built-in entertainment center, vaulted ceilings, and a striking two-sided fireplace with a floor-to-ceiling stone feature wall. The open-concept kitchen boasts a large granite island and an adjoining dining area with custom cabinetry. The master bedroom exudes elegance with its two-sided fireplace, walk-in closet, and steam shower. Additional amenities include a spacious finished walk out basement circular driveway leading to a fully finished four-car garage, RV parking, and the serenity of a covered deck overlooking the expansive yard. The area is experiencing substantial development. Investing in this property not only provides a luxurious lifestyle but also positions homeowners to benefit from the area’s ongoing growth and development. Home is on city water through the Co Op and septic is on tank and field. (id:51989)
Lovely location just off the pavement east of Whitecourt. These lots range from 5 acres to 10.9 acres. Use your own developer to build your dream home. Lots have very good views, excellent roads, gas and power to the property lines, and good water in the area. GST included in the list price (id:51989)
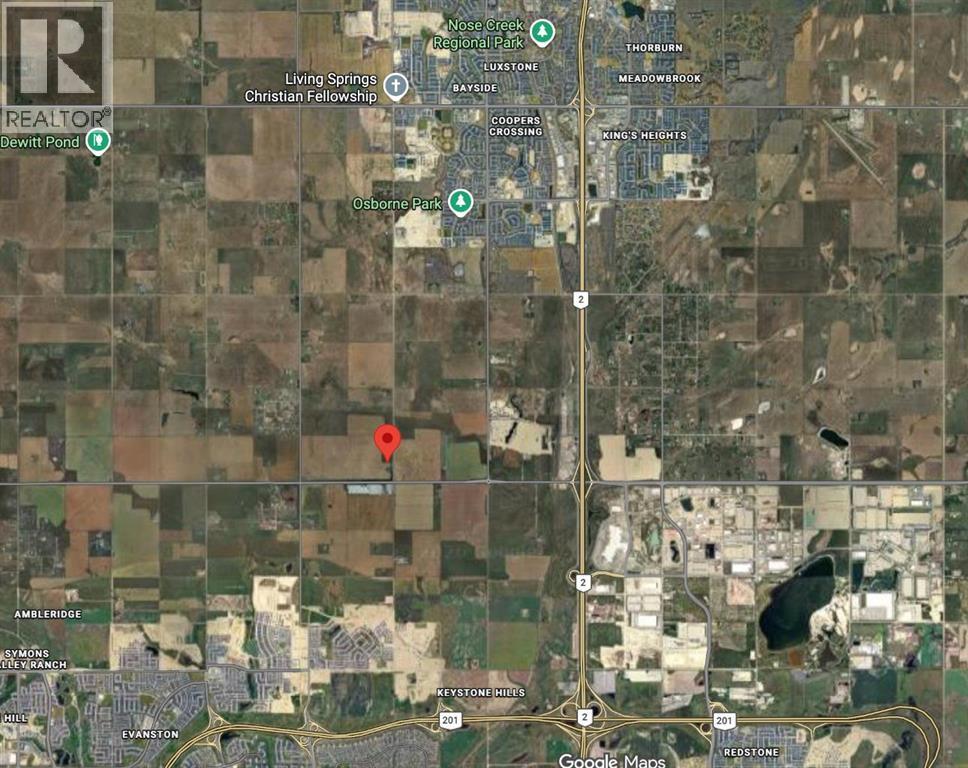
23.00-acre parcel of vacant future development land located at 262063 Range Road 12 in Rocky View County, within the Balzac West Area Structure Plan. Ideally positioned between Airdrie and Calgary, this property offers a balance of country quiet and city convenience with strong long-term upside.Currently zoned A-GEN (Agricultural – General), the area is experiencing ongoing development activity and planning initiatives that are accelerating the potential transition toward residential use. An older home and outbuilding remain on site in dilapidated condition. All land and buildings are sold "As-Is, Where-Is".Just minutes from CrossIron Mills, Balzac, and nearby amenities, with quick access to both Airdrie and Calgary city limits, this is a well-located opportunity in a rapidly evolving corridor. (id:51989)
EXCEPTIONAL DREAM ESTATE Property On Rare 1 acre Ravine lot - CITY WATER & SEWER at Edmonton City Limits!! Seven 7 Car Detached Garage Shop plus Home w Triple Att Garage private entrance to dev bsmt. This Magnificent Liske Custom Built 2 Storey Home gives 4,800 sq ft plus of prime living area w more dev in 3 Season Ravine View Sunroom, decks, covered entrance barrel ceiling. Expensive Building upgrades, Hardie Board Exterior, Expansive Concrete Circular Driveway w RV Parking Pad, Ravine Landscaping etc. This Home Must Be Experienced to Appreciate Living in the most Glorious Lifestyle Where Country Meets The City Perfect Location at West Edmonton City Boundary of 231 street just 2km north from Yellowhead/Hwy 16 on pavement, only steps walk to Big Lake, Lois Hole Park. A Most Gorgeous West Ravine. Lot also has drilled well for landscaping water, boulder rock water pond, post card living. Inside Open plan, Chefs Kitchen, Main flr bedrm + 4 bedroom up or flex huge bonus room, 5 washrooms, Great Ravine Views (id:51989)
Lovely location just off the pavement east of Whitecourt. These lots range from 5 acres to 10.9 acres. Use your own developer to build your dream home. Lots have very good views, excellent roads, gas and power to the property lines, and good water in the area. GST included in the list price (id:51989)
Performing (12% capacity rate) mobile home park one hour NW of Edmonton in Sangudo. Fronts onto the Pembina River and Municipal park land. Four lots are leased to private homeowners, and three mobile homes are owned as rentals by the park. Municipal water, sewer, and garbage disposal. One block to the K-9 school. Local property management available. (id:51989)
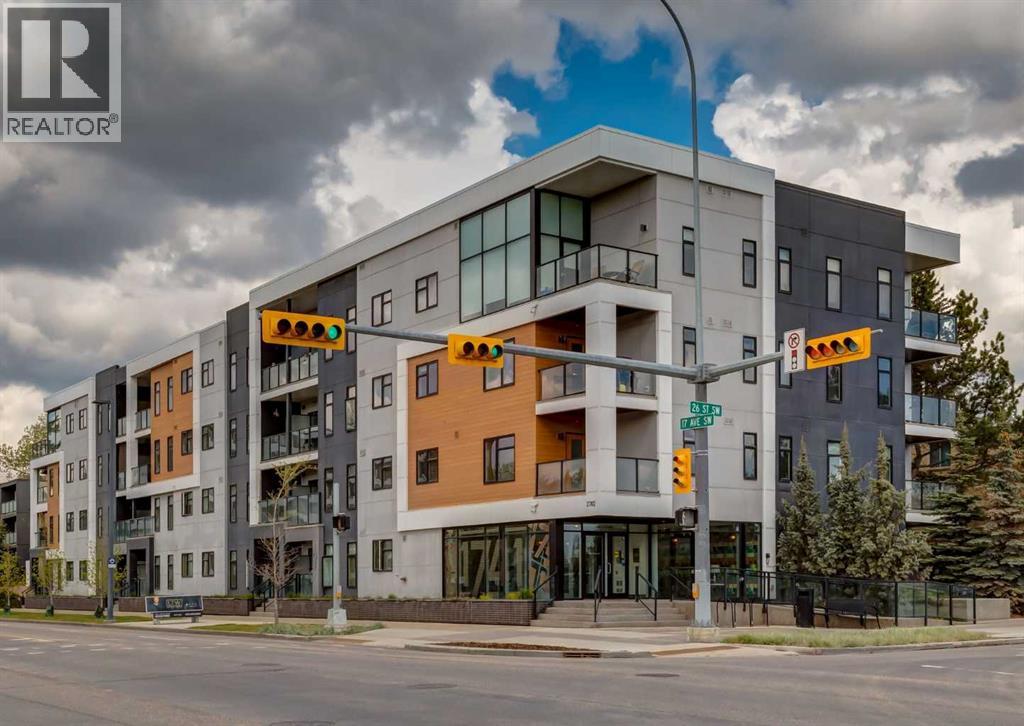
Exceptional Opportunity – Discover a stunning top-floor 2-bedroom condo in a solid concrete building, complete with parking, in-suite laundry, a balcony, and extra storage! Nestled in the sought-after Beltline neighbourhood, this location is just steps away from the vibrant amenities of 17th Avenue and a short walk to downtown, making it an ideal choice for urban professionals, investors, and first-time homebuyers. This open-concept condo features a mixture of ceramic tile and engineered hardwood flooring. The kitchen is designed for entertaining, boasting a spacious island and breakfast bar, espresso cabinetry and seamlessly connects to the living room with a generous balcony with views of downtown. Both bedrooms are comfortably sized and share a bright 4-piece bathroom. Additional conveniences include in-suite laundry with a large stackable washer and dryer, ample storage closets, and an assigned storage locker right next to the unit. This well-maintained concrete building is situated in the heart of one of Calgary's most desirable inner-city communities. Schedule your viewing soon, as this remarkable property won’t stay on the market for long!*Some of the photos have been virtually staged (id:51989)
Welcome to this beautifully appointed main-floor unit in the heart of Seton! This 2-bedroom, 2-bathroom condo offers an open-concept layout with over 965 sq. ft. of functional living space. The spacious wraparound balcony offers fantastic southeast views—perfect for morning sun and evening relaxation. The upgraded kitchen features premium two-tone cabinetry, quartz countertops, a stylish tile backsplash, stainless steel appliances, and an oversized undermount sink. The dining area opens directly onto the balcony through large patio doors, and the living room offers plenty of space for entertaining or relaxing. The primary bedroom includes a generous walk-in closet and a modern ensuite with double sinks and a large glass shower. The second bedroom is ideally positioned on the opposite side of the unit for privacy and is adjacent to the second full bathroom. Additional highlights include in-suite laundry, and an underground parking, Located just steps from South Health Campus, YMCA, Brookfield Residential Community Centre, restaurants, and retail. Quick access to transit, parks, and major roadways. Don’t miss this opportunity to own a main-floor unit in one of Calgary’s fastest-growing communities! (id:51989)
Welcome to an exceptional opportunity in the peaceful golf course community of Lyalta—where modern luxury meets serene, small-town living just a short drive from Calgary.This stunning semi-detached bungalow offers a rare and thoughtfully designed layout featuring 4 bedrooms and 3 full bathrooms, including two primary suites—one on the main floor and one in the fully developed walkout basement—perfect for multi-generational living or added flexibility.Step inside and be immediately impressed by the soaring high ceilings, expansive windows, and bright open-concept design that fills the home with natural light. The main living area flows seamlessly into a modern kitchen with quartz countertops, creating an ideal space for both everyday living and entertaining.The walkout basement expands your living space with a large recreation room, two additional bedrooms (one ideal as a home office), and direct access to the outdoors. Backing onto green space and a tranquil canal, this home offers privacy, views, and a true connection to nature.Complete with a front attached double garage and built with today’s modern finishes and standards, this home is truly move-in ready.Located in a growing golf course community near Muirfield Lakes Golf Club, residents enjoy wide open landscapes, quiet surroundings, and a slower pace of life—while still being within commuting distance to Calgary. Lyalta is known for its tight-knit community feel, scenic views, and access to outdoor lifestyle amenities.If you’ve been searching for a home that offers space, flexibility, and peaceful living without sacrificing modern comfort, this is one you won’t want to miss.Book your private showing today and experience the lifestyle this home has to offer. (id:51989)
2 Bedroom Legal suite!Brand new 5-bedrooms,4-bath luxury infill in prestigious inglewood,Professionaly measured at 1918 sq ft plus afully finished 2-bed room legal basement suite with 9' ceilings.Just minutes from downtown edmonton.this upscale home offers an open-concept main floor with a sleek fireplace,chef's kitchen with quartz countertops.waterfall island,spacious dining and living areas.All bedrooms feature walk-in closets and stunning primry suite includesa designer feature wall and spa-inspired ensuite.The legal basement suite includes a full kitchen,bath,laundry and private entrance-ideal for extended family.Double detached garage,modern finishes andincredible location close to park,shopping and river valley.New home warranty. (id:51989)
This quarter includes many great features including a well maintained home. The home has 3 bedrooms, plus an office/bedroom, 2 full bathrooms, a large open living/kitchen/dining area and overall offers an efficient functional floor plan. The 40X60 finished shop is a great spot to maintain heavy equipment or run a small office/business out of. This property is setup to run a farming operation out of and could easily compliment an already existing operation or be the perfect starter quarter. The fencing, ag potential & sub-division potential are also items you could consider. Services include a cistern, natural gas, power and a pump-out sewer. Contact your favorite agent to view today (id:51989)
Welcome to Whispering Pines Golf & Country Club, a gated resort community on the shores of Pine Lake. This is your opportunity to own a fully serviced lot in Phase 5, offering the perfect balance of immediate enjoyment and future potential—with golf course views from both the front and back of the property.Set up and ready to enjoy, the lot features a spacious deck, gazebo, firepit area, and storage shed, creating a private outdoor space ideal for relaxing weekends, entertaining guests, or spending time with family. With power, water, and sewer already in place, you can start enjoying the property right away—no waiting, no heavy lifting.Whether you’re looking for a seasonal retreat, a low-maintenance getaway, or a future build site, this property offers exceptional flexibility. There’s no timeline to build, allowing you to enjoy the lifestyle now while planning your long-term vision.Located just 30 minutes from Red Deer and within easy reach of Calgary, Whispering Pines delivers a secure, welcoming environment with a 10,000 sq. ft. clubhouse with restaurant and lounge, indoor pool and hot tub, fitness centre, sandy beach, pickleball and volleyball courts, playgrounds, and convenient on-site services. resort-style amenities such as an 18-hole golf course and marina on Pine Lake, available at an additional cost. (id:51989)
Welcome to Ambleridge, one of Calgary’s newest communities. Introducing the Kingston by master builder Douglas Homes— This 1532 sqft. Four bedroom end unit townhouse is designed for modern, turnkey living. Enjoy no condo fees and the convenience of a side entrance. This home stands out with premium upgrades already included, such as 9-foot knockdown ceilings, luxury vinyl plank flooring, quartz countertops, and 42-inch upper cabinetry. The bright, open-concept main floor is filled with natural light from oversized windows and features a spacious, inviting great room with an optional fireplace. The centrally located kitchen with adjacent dining area is perfect for entertaining. Featuring stainless steel appliances, stylish cabinetry and spacious island. A versatile main-floor flex room or fourth bedroom, along with a three-piece bathroom, offers flexibility to suit your needs—whether as a guest room, home office, playroom, or study space. Upstairs, the primary suite includes a walk-in closet and a stylish four piece ensuite with quartz countertops and double vanity. Two additional generously sized bedrooms provide ample space for family or guests. A well-appointed four-piece main bath features quartz surfaces, a large vanity, and a deep soaker tub. You’ll also appreciate the convenience of an upper-floor laundry room.The basement is thoughtfully laid out and ready for future development. Outside, the fully landscaped yard includes landscaping, rear deck, fencing, and a double garage. Don’t miss this opportunity—book your showing today. Please note: Photos are from a previously built home and are intended to illustrate finishes and layout; actual features may vary. First-Time Home Buyers’ GST Rebate: Eligible buyers may receive up to $50,000 on a new home purchase. Applicants must be 18 or older, a Canadian citizen or permanent resident, and not have owned or lived in a home owned by themselves or their spouse/common-law partner in the past four years. All terms an d conditions are subject to Government of Canada/CRA guidelines (id:51989)
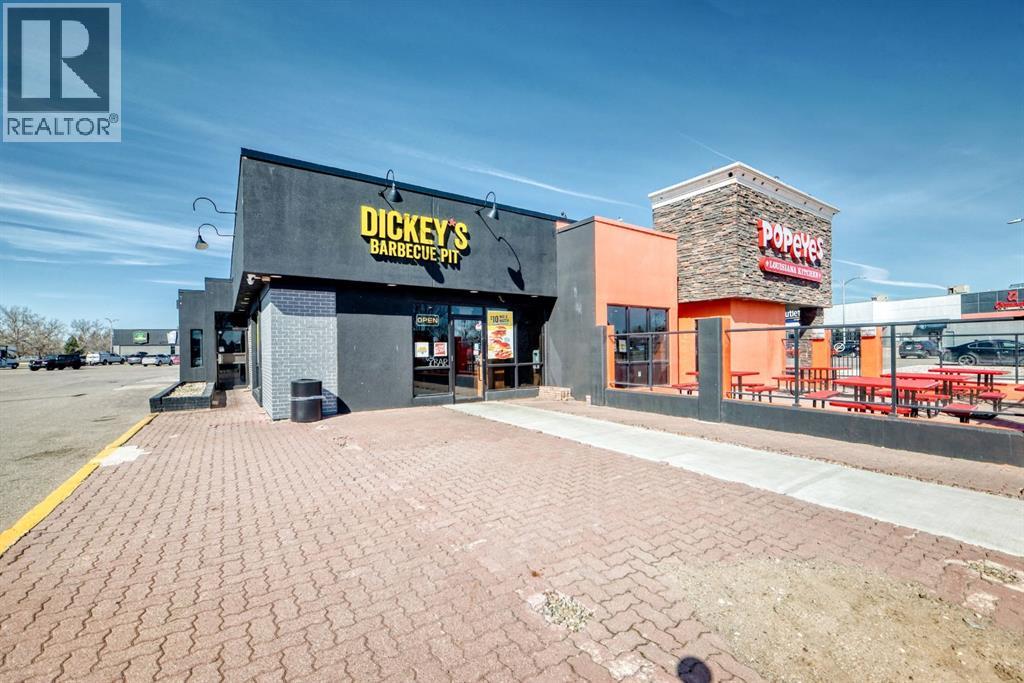
An exceptional opportunity to acquire a well-established and successfully operating barbecue restaurant in a prime, high-traffic location in Lethbridge. Situated along a major commercial corridor, this business benefits from excellent visibility, consistent foot traffic, and a strong, loyal customer base.This turnkey operation is known for its high-quality, slow-smoked meats and authentic barbecue offerings, delivering a consistent and flavorful dining experience that keeps customers coming back. The menu is thoughtfully curated with popular items and strong margins, making it both efficient and profitable.The business is fully equipped with professional-grade kitchen equipment, a well-designed layout, and streamlined operations already in place. It has built a solid reputation in the community and continues to perform steadily with significant potential for further growth through expanded marketing, catering, or extended hours.Ideal for an owner-operator or investor, this is a rare chance to step into a proven concept with an established brand presence, trained staff, and immediate cash flow.Don’t miss this opportunity to own a thriving food business in one of Lethbridge’s busiest retail areas. (id:51989)
Escape to lakefront luxury with this extraordinary beachfront home located in the highly sought-after community of Rochon Sands on the shores of Buffalo Lake—approximately 45 minutes from Red Deer. Perfectly positioned to capture breathtaking water views, this impressive two-storey residence offers the year-round lake living.The main floor welcomes you with generous open living spaces. The foyer has bench seating and a large closet plumbed for the washer & dryer. Just off the kitchen, enjoy a covered heated screen room, the living room has floor to vaulted ceiling windows overlooking the lake with an expansive deck that has gas BBQ hook ups. The primary bedroom with 3pc. ensuite, 4 pc. bathroom & a second bedroom.Upstairs, you’ll find three spacious bedrooms along with a cozy family room and the private upper deck, with elevated panoramic lake views.The crawl space has tones of storage and your water holding tanks.The home has direct beachfront access, incredible space, multiple outdoor living areas, and one of Central Alberta’s most desirable lake communities. (id:51989)
Simply beautiful is the only way to describe this modified bi-level with over 2600sqft of finished living space, located in Water's Edge Estate community. This home sits on a quarter acre lot with lake views and backs onto a private green space with lovely trees. Exquisite high end finishes throughout this entire home which include quartz counters, stainless appliances, stone gas fireplace, tile and hardwood floors. Large kitchen island with cupboards that face a south deck, as well an oversized north deck which faces a beautiful green space. This home has main floor laundry with sink and numerous cabinets as well. An enormous private primary suite is located upstairs with stunning lake views and a 5pce ensuite with an amazing walk-in closet and built ins. Another bedroom/office is located on the main floor living with 2 more bedrooms located in the fully finished basement. Attached oversized triple car garage! Underground sprinklers, fully landscaped, firepit area, high end blinds throughout and hot tub. (id:51989)
This 4 bedroom 2 bathroom home in Cold lake North with the most majestic yard space , on a corner lot.. is a must see! Upgrades include; shingles(2019),newer H2O, paint, bathrooms,new baseboards,ceiling sprayed, new light fixtures,repainted kitchen cabinets and a STUNNING 2 tier deck(2024) with a completely fenced yard. Hardwood flooring in the living room and hallway. Eat in dining area(deck access), kitchen with appliances, 3 bedrooms & renovated 4 piece bathroom. The lower level is completed finished with family room space, 1 bedroom, 3 piece renovated bathroom and laundry. This deck! A wrap around 2 tier deck with wire cable exterior. The perfect spot for summer company, that includes a firepit area(bricks will stay) and big beautiful buffer trees. A+ location close to schools and amenities. (id:51989)
Welcome to this fantastic CORNER UNIT Townhouse located in Silver Berry. The home is across the road from shopping, steps from public transportation, schools and lots of street parking.perfect for first-time buyers or investors. home offers 3 bedrooms and a single attached oversize garage with a SEPARATE ENTRY DOOR to the basement.The main floor offers a spacious living area, big sunny windows, a convenient half bath with laundry, dinning area and well designed kitchen with plenty of counter space. upstairs you will find 3 bedrooms, walkout closet and full washroom.Enjoy summer BBQ on your private back deck and fully fenced backyard.The unfinished basement offers endless potential with big windows and space for future development. Dont miss this amazing opportunity. (id:51989)
Welcome to this top-floor unit in Shaganappi, built by Truman Homes. This well designed 2 bedroom, 2 bathroom condo offers a clean, modern layout in a highly convenient inner-city location. The unit is currently tenant occupied, making it a solid option for investors seeking immediate rental income, while still being a great fit for future end-users. Inside, you’ll find 10-foot ceilings and engineered hardwood flooring throughout the main living space. The kitchen features quartz countertops, two-tone cabinetry, and stainless steel appliances, including a built-in oven and gas cooktop, complemented by a subway tile backsplash. The living area is bright with large windows and opens onto a north-facing balcony with a gas line. The primary bedroom includes a walk-in closet and a 3-piece ensuite with a glass shower. The second bedroom and full bathroom are well separated, offering flexibility for guests, roommates, or a home office. A built-in desk area adds practical day-to-day functionality. Additional features include in-suite laundry, wall-mounted A/C, titled underground parking, and an assigned storage locker. You’re just a short walk to the LRT, Westbrook Mall, and Killarney Aquatic Centre, with quick access to downtown and 17th Avenue - making this a highly accessible and convenient location. A great opportunity for both investors and buyers looking for a low maintenance inner-city property. Book your showing today! (id:51989)
Located in a bustling, high-exposure corridor surrounded by established residential communities, this thriving grocery business presents an exceptional ownership opportunity. Known for its strong community presence and consistent foot traffic, the store has built a loyal customer base that returns regularly for its quality offerings and dependable service. The business features a full range of grocery essentials, fresh produce, and culturally relevant specialty products tailored to the neighborhood’s diverse population. A standout component is its highly popular Halal meat section, which draws steady demand from both local residents and customers across the city.This is a fully operational, turnkey opportunity with proven profitability—ideal for an owner-operator or investor seeking a stable business with room to expand and further capitalize on its strong market position. (id:51989)
Looking for an affordable way to get into Glenora? One of Edmonton's most prestigious neighbourhoods for less than the cost of rent? You've found it! This one bedroom, 1 bath, main floor condo is ideal for professionals looking for a quick commute downtown or people looking for a pet friendly building with quick access to outdoor spaces. Steps from the River valley trails, MacKinnon ravine, and the upcoming Valley LRT line, this one delivers! Enjoy resort style living with an indoor pool, fitness facility, sauna and social room for entertaining. On site management and security give it the resort vibe. Large windows overlook the park & bring in a ton of natural light. New vinyl plank flooring & a fresh paint job make it easy to just move in. A large storage closet provides ample space for bikes, hiking gear, or seasonal items. The large bedroom has loads of closet space, unusual for a condo. Heat, water, sewer, fitness centre all all included in the condo fees. Steps from public transit & shopping/dining. (id:51989)
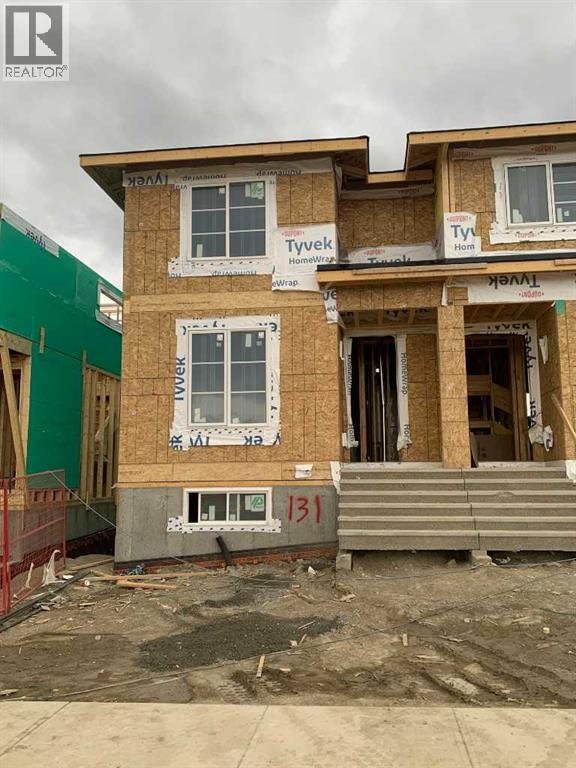
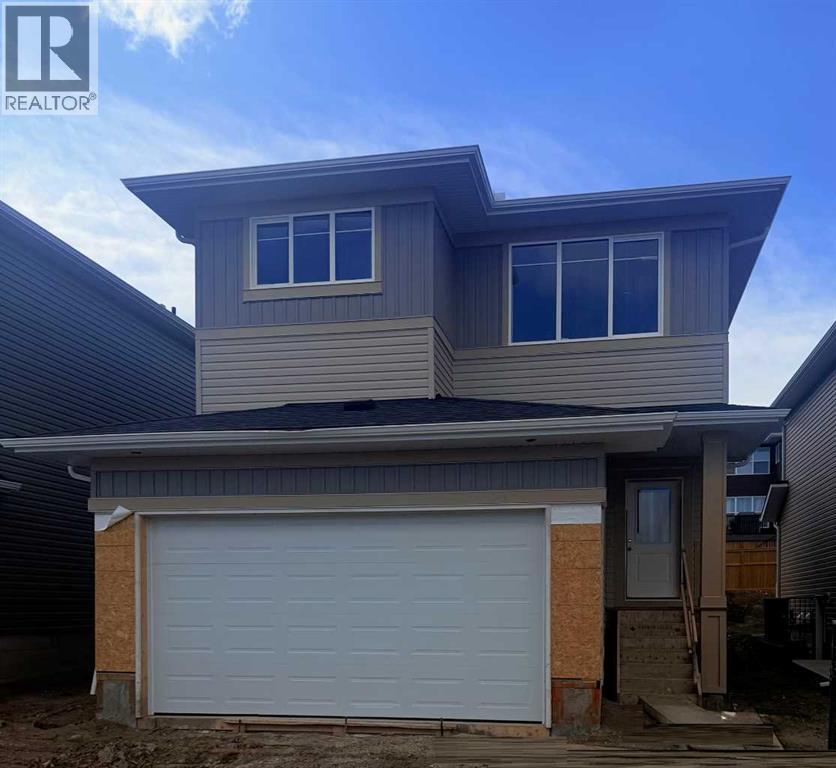
**Nearing Completion!** Janssen Homes Ltd welcome's you to the "busy, everyday life style" well thought out floor plan. Please experience the Redwood, this modern new 1889 sqft, 2-storey family home with plenty of space to raise a family and perfect for first time home buyers! This open floor plan with 9' walls flows throughout the open concept living room to kitchen with a large nook area where plenty of light is coming in from the 8' patio sliding doors that gives you access to the 12' x 10' deck. The mudroom is complete with a built in bench and closet and shares a generous space with a large pantry off the kitchen. Main floor Kitchen is equipped with full-height cabinets, soft close doors and drawers with full extension glides, quartz counters, undermount sink and 5 stainless steel appliances. The upper level gives way to a spacious bonusroom, two bedrooms and a roomy primary retreat with ample space for a king-sized bed. The primary bedroom is complemented by a well-appointed 5-piece primary ensuite with a soaker tub, separate 42" x 54" walk-in shower with fiberglass base and tiled walls and a separate full-size walk-in closet. Also on the upper level is a convenient laundry area with sink and cabinet and room for a side-by-side washer and dryer, a 4-piece main bath with tub-shower, and two additional generously sized bedrooms. Stairs from main to upper area are equipped with lacquered railings and metal spindles, luxurious vinyl plank flooring throughout the main level, carpet on upper stairs to upper level, stairs up and stairs down to basement with door and a landing at the bottom. Tile in the upper laundry and main bath. The Kitchen, Laundry main bath and primary also feature quartz tops and undermount sinks. Energy-efficient elements include LoE Argon slider windows, R-50 attic insulation, high-efficient furnace with a programmable thermostat and drip humidifier. Water is provided through a tankless hot water "on-demand" system. Completion estimate d to be end of July 2026 Please note **** ALL PHOTOS ARE OF PREVIOUS BUILDS**** Microwave hood fan is now a chimney fan with separate microwave and fireplace is not linear. (id:51989)
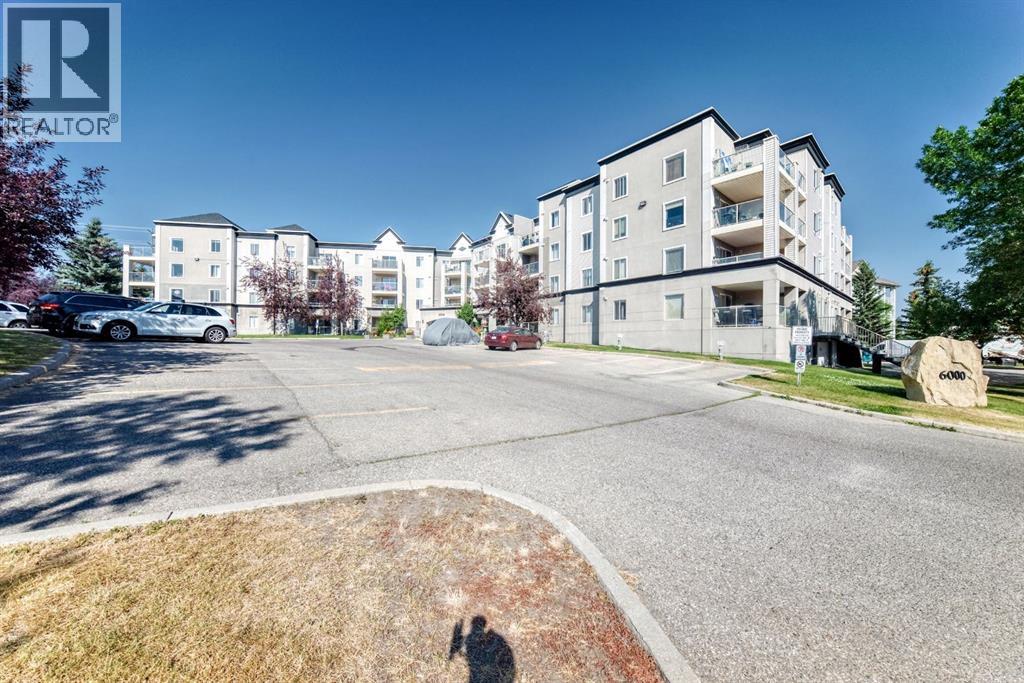
The price reduced! This 3rd-floor **end unit** is the perfect blend of privacy, convenience, and modern comfort. Spanning over **969 sq. ft.** of open-concept living space, this home is flooded with natural light and situated in the heart of Somerset—just steps away from everything you need. **The Living Space: **Bright & Airy:** An expansive floor layout featuring a spacious kitchen and a sun-drenched living room. Modernized kitchen equipped with a dishwasher, microwave range hood, plus a refrigerator and countertop electric stove. *Outdoor Retreat:*: A massive 4m x 3m private balcony (south-facing) offering serene green views in the summer—perfect for morning coffee or evening relaxation. *Bedrooms & Baths: Primary Suite: A true retreat featuring a walk-through closet and a private 4-piece ensuite. *Versatile Second Bedroom: Generously sized and located directly adjacent to the second 4-piece main bathroom, making it ideal for guests or a home office. *Parking: Say goodbye to scraping ice with your Titled, heated underground parking stall. *Ample Storage: Features a dedicated in-suite laundry room with plenty of extra space, plus a rare enclosed storage room located right on the balcony. *All-Inclusive: Low-stress living with *condo fees that include all utilities*. *An Unbeatable Location: Located in a prime hub of convenience, you are within easy walking distance to:*Transit:* Somerset-Bridlewood LRT Station (directly across the street). *Fitness & Culture:* YMCA and the Public Library. *Shopping:* Shawnessy Shopping Centre, major grocery stores, and hardware shops.*Commute: Quick and easy access to Stoney Trail. Whether you are a first-time buyer looking for a "move-in ready" home or an investor seeking an immaculate property in a high-demand area, this condo is a must-see.* (id:51989)
*UPDATE! New flooring, counters, paint and as been re-levelled!! This mobile home has been well cared for and is in even better shape now! Inside you have a lovely kitchen and eating area plus a bright living room. The 2 spare bedrooms are quaint, and there is a clean 4 piece bathroom that doubles as a laundry room. The master bedroom is large it features its own walk in closet. The sizeable yard as been meticulously manicured featuring a large new deck. (id:51989)
Welcome 259 Muirfield Cresent, a home where modern design meets the quiet beauty of the Alberta prairies. Located in the premier golf community of Lakes of Muirfield, this brand-new residence offers a lifestyle of ease and sophistication. From the moment you arrive, the oversized triple garage and welcoming front porch set the stage for a home built with quality and functionality in mind.The heart of this home is a sprawling open-concept layout that feels both grand and inviting. The gourmet kitchen, complete with a walk-in pantry, flows effortlessly into a sun-drenched dining nook and a massive family room. This seamless transition is perfect for busy mornings or hosting evening gatherings. Large windows frame tranquil views of the canal, while the rear deck acts as a natural outdoor extension of your living space.For those who work from home, a versatile flex room is tucked away near the front entrance, offering a quiet sanctuary away from the main living area. The primary suite serves as a private retreat, featuring a spa-like ensuite and a large walk-in closet designed for serene organization.The fully developed walk-out basement is a true standout, offering a massive recreation area that centers around a built-in wet bar. Large glass doors lead you directly outside, providing easy access to the canal side. Two additional bedrooms and a full bath on this level make it a perfect setup for guests or older children.Living here means more than just a beautiful house; it’s about the unique benefits of the community. Unlike nearby urban centers, you’ll enjoy the freedom of no water restrictions, ensuring your landscaping remains vibrant all season long. Best of all, this brand-new property is ELIGIBLE FOR THE FIRST HOME BUYERS GST REBATE, offering a rare financial incentive on a premium build.This home offers the peace of the countryside with the convenience of being just a short drive from Calgary and Strathmore. Depending on the stage of construction, buye rs may have the opportunity to select their own interior finishes. Interior photos are from a previous build and doesn’t necessarily represent the material and designs to be used in this house and don’t necessarily represent the material and designs to be used in this house. (id:51989)
FANTASTIC INVESTMENT PROPERTY OR STARTER HOME! This property features 3 bedrooms and 1.5 baths, covered parking and access to all Site amenities included fitness center.. Close to Macdonald Island, shopping, restaurants, nature trails and transportation. If you are looking for a cheap place to call home, then BRING YOUR CHEQUE BOOK AND MOVE RIGHT IN! Call to setup your personal tour! ACT NOW this will go fast! Tenants in place until end of June 2026 for those savvy buyers. Professionally Managed. (id:51989)