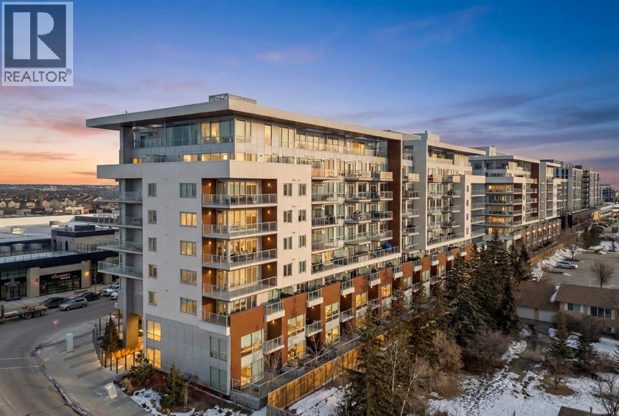
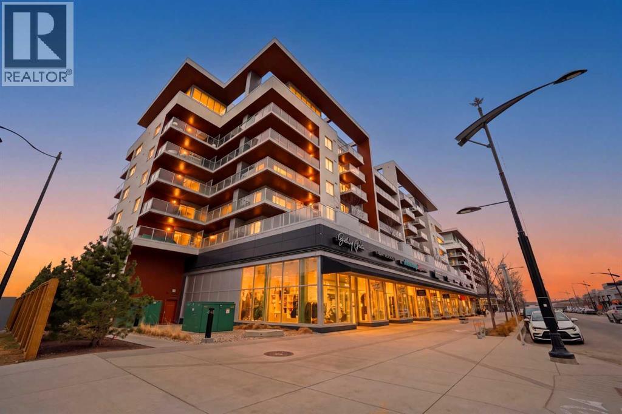
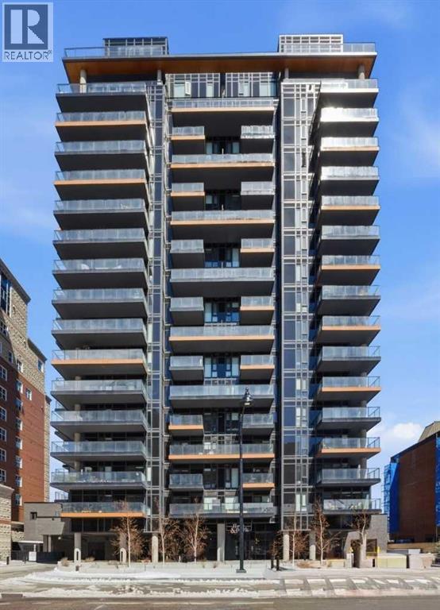
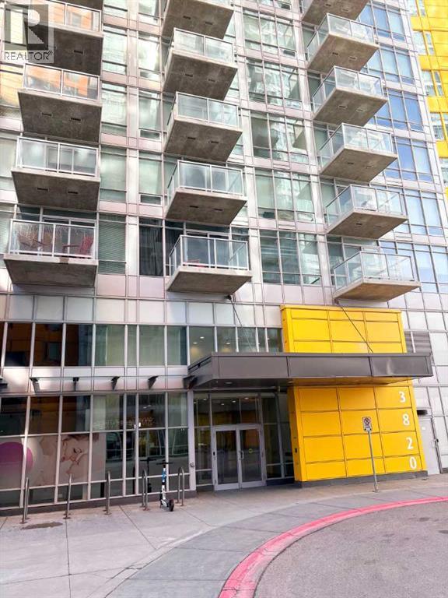
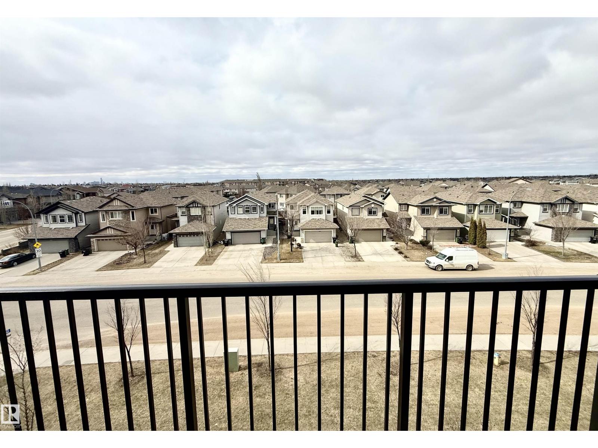
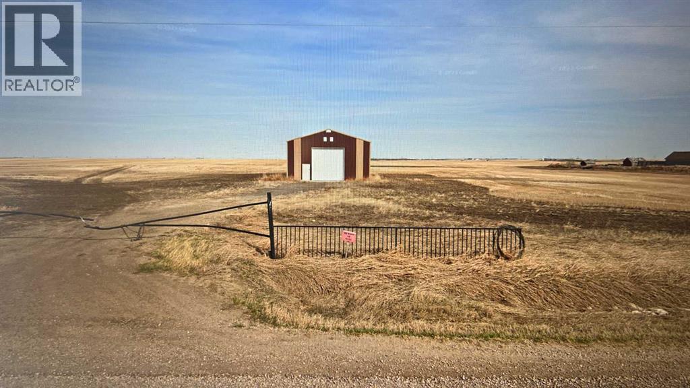
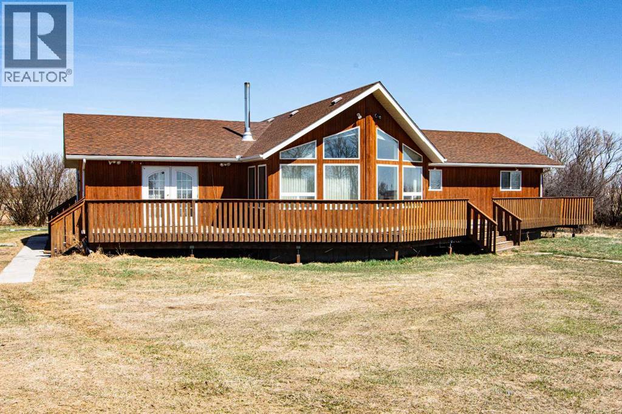

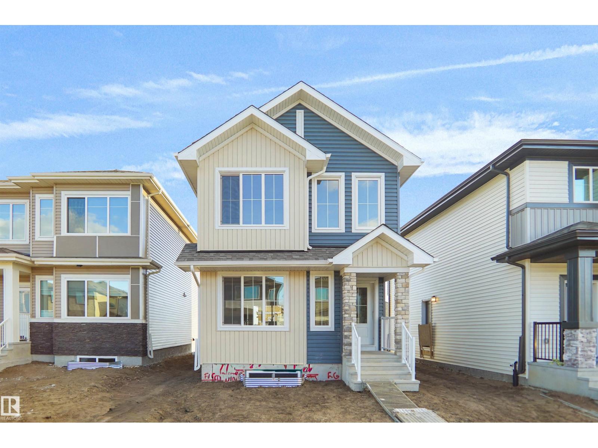
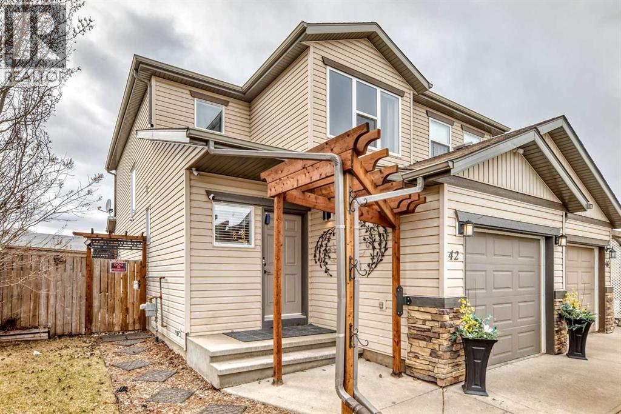
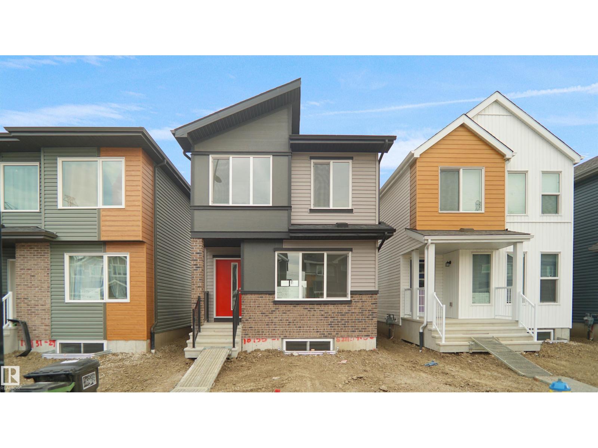
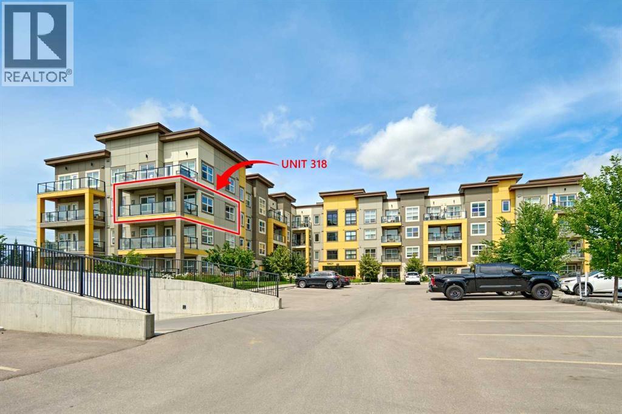
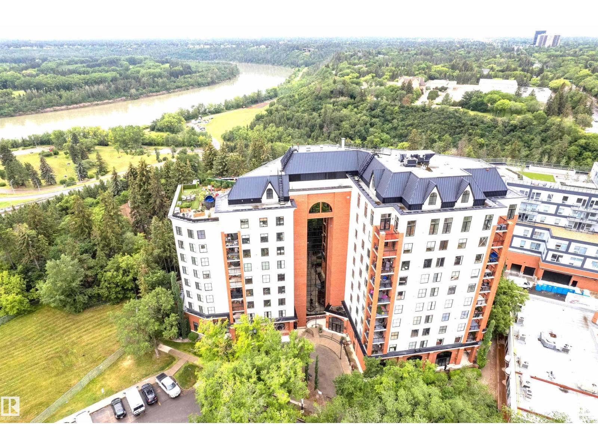
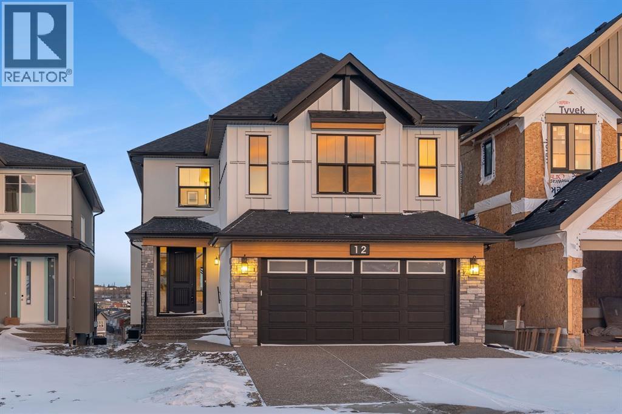
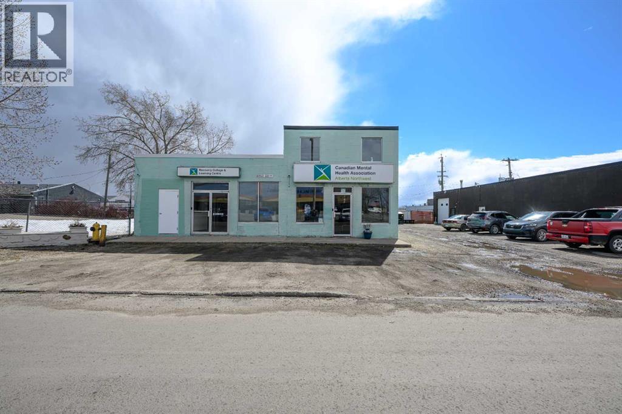
Welcome to Gateway West II – the epitome of urban elegance in West Calgary. This refined residence boasts an enviable location, featuring unobstructed mountain views and a spacious balcony. Nestled in one of Calgary's most sought-after neighbourhoods, you’ll find yourself mere steps from acclaimed dining establishments such as Fergus and Bix, Mercato, Blanco, and UNA. Families will appreciate the proximity to prestigious schools, including Saint Joan of Arc, Waldor, Calgary French and International School, and Rundle, while everyday conveniences like Co-op and other grocery stores are within easy walking distance. Spanning over 1,000 sq ft, the thoughtfully designed open-concept layout includes 2 generous bedrooms and 2 luxurious bathrooms, one of which is a spa-like ensuite. The chef-inspired kitchen caters perfectly to culinary aficionados, complemented by a versatile flex den/dining room space for seamless entertaining. Crafted with high-end finishes and premium appliances, this residence is well-suited for young professionals, growing families, and discerning investors alike. Enjoy effortless access to downtown, the Rocky Mountains, and Stoney Trail, ensuring a harmonious blend of convenience and stunning natural beauty. Additional features include central AC and titled underground parking. Take advantage of amenities such as the Lobby Concierge service, a party/event room, roof top patio, and secure underground visitor parking. Seize the opportunity to claim this extraordinary property and elevate your living experience in Calgary! (id:51989)
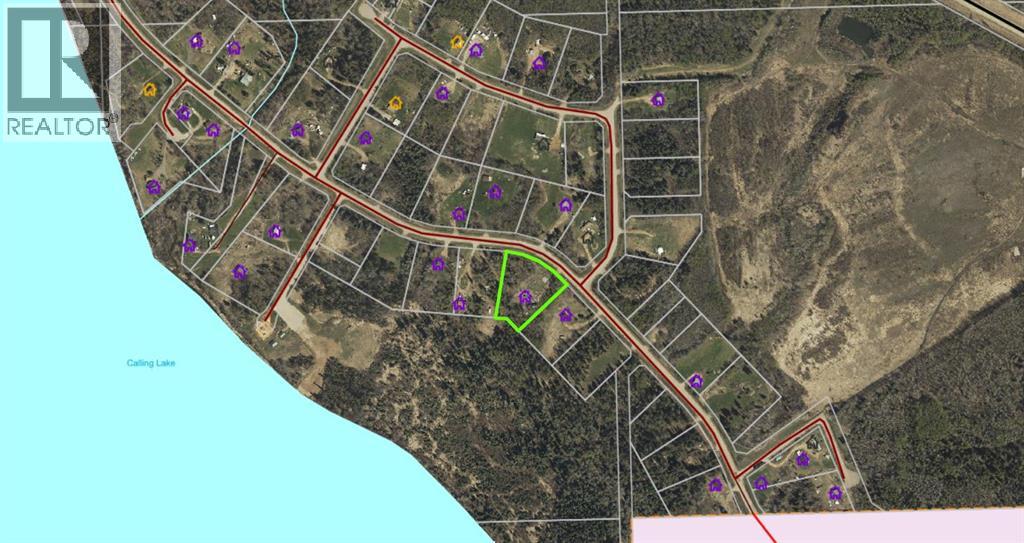
Calling Lake – 2.07 Acres | Near-Waterfront! Great opportunity to own a serviced acreage just steps from the shoreline, separated only by the Ben Auger land reserve. Power, water, and sewer are already in place. The gated lot features an open front yard, narrowing toward the back and backing onto reserve land along the lake. Ideal for RV use or future development. Includes a concrete pad, cooking seacan, trailer/camp shack, and gated entrance. (Existing cabin is not habitable and should be removed). Enjoy excellent fishing, nearby Crown land & quad trails, and a boat launch and park just around the corner. Located 55 km north of Athabasca, with nearby amenities including gas, liquor, and dining, and a seasonal RV campground. (id:51989)
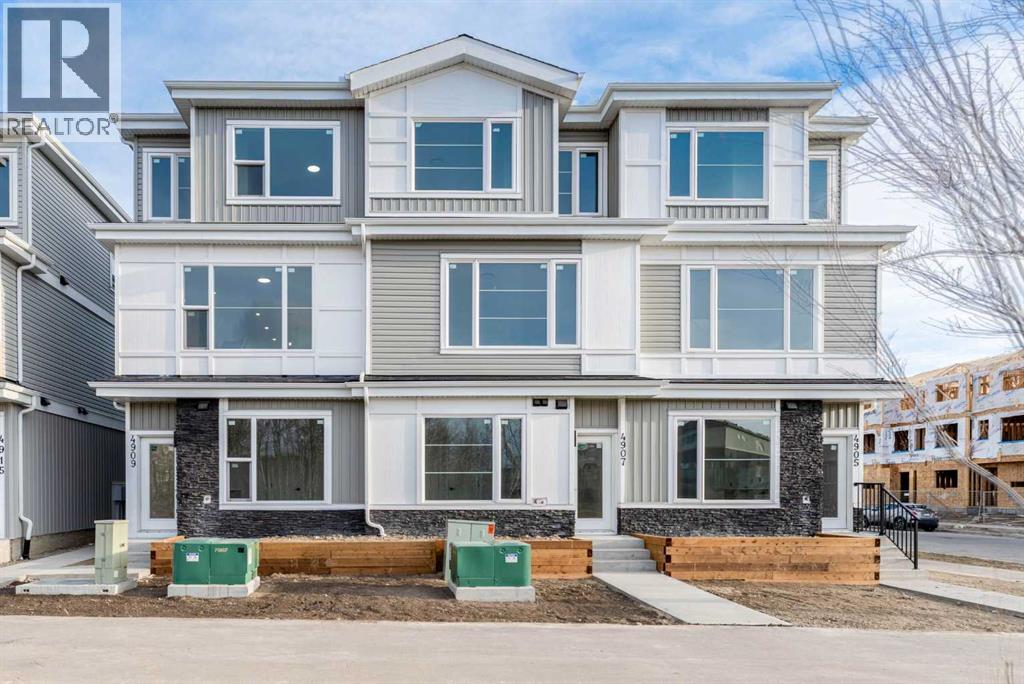
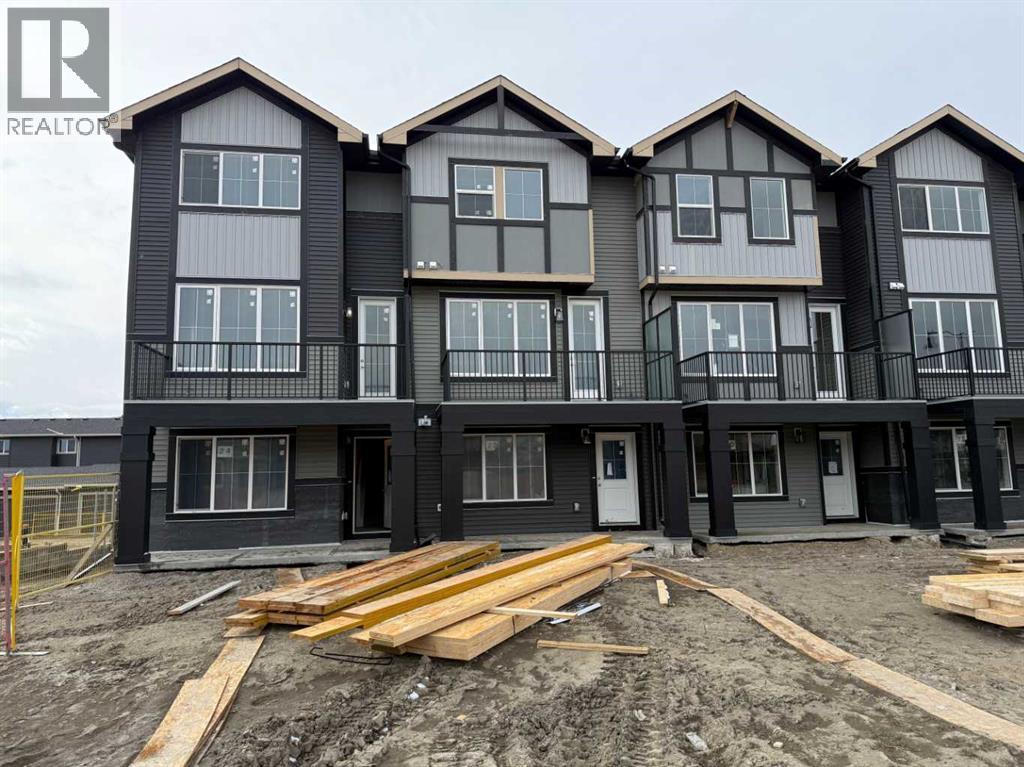
**First-time home buyer GST Rebate Available**. Show Home For Sale | 4 beds | 3.5 bath | Single Car Garage Attached Experience the ideal mix of comfort, style, and convenience in this stunning townhome in Saddlepeace (Saddleridge NE). The bright main floor offers an open-concept layout with a modern kitchen featuring quartz countertops, stainless steel appliances, full-height cabinets, and a large island. Upstairs includes 3 spacious bedrooms, a primary suite with a walk-in closet and ensuite, plus convenient laundry.The ground-level 4th bedroom comes with its own ensuite and separate laundry—perfect for extended family or rental income. An attached garage adds extra convenience.Located close to shopping, schools, parks, transit, and the Sikh Temple, with easy access to Stoney Trail and Metis Trail. Only 5 minutes to Calgary International Airport and 15 minutes to CrossIron Mills. Schedule your private viewing today! (id:51989)
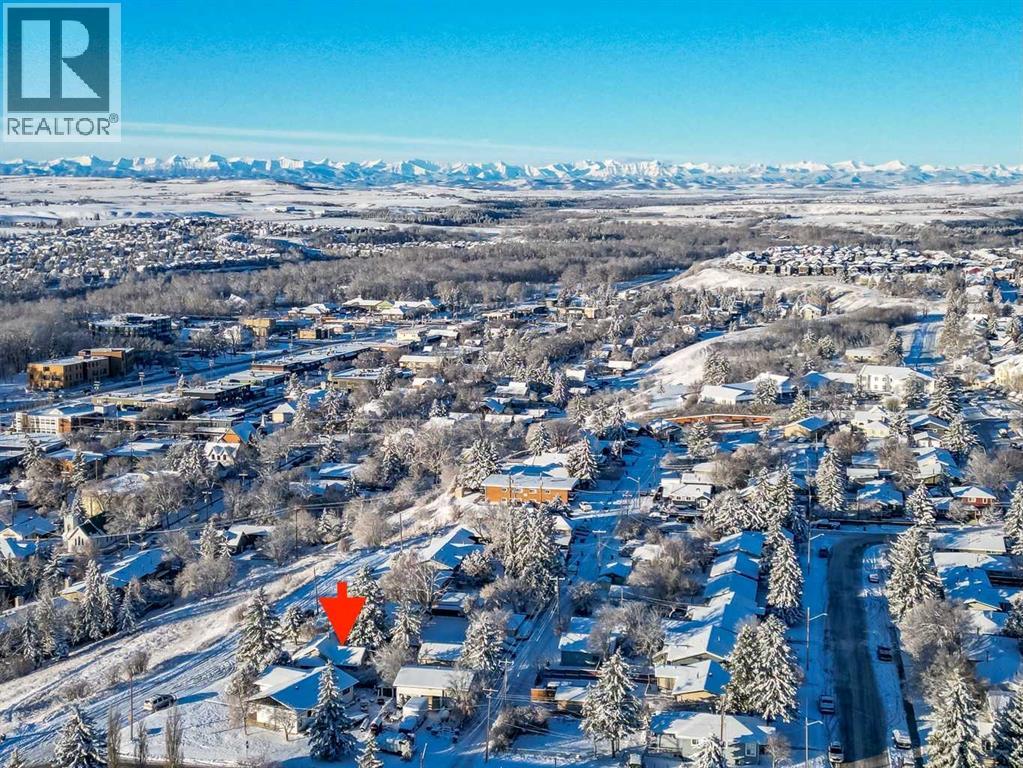
Great Opportunity for FIRST-TIME BUYERS / INVESTORS or / DEVELOPERS .... Two mountain view lots with a 3-bedroom, 1,105 sq. ft. Bungalow, located on a no-through road, on Crescent Road East where the views of the Town and Mountains can be enjoyed to the fullest! This property has so much to offer and so much potential ! The bungalow offers comfort and space ; the functional floor plan includes a bright living area with a large picture window to capture the views, original hardwood floors. A cozy kitchen, 3 bedrooms, one four-piece bath, and a sunny mudroom/laundry combo. Situated in a quiet, mature area on a double lot, this property features an oversized, double garage with alley access. A generous backyard space with a firepit, a back deck, and partial fencing. Whether you’re enjoying the established neighborhood feel, or relaxing, this property offers a wonderful blend of comfort and practicality .... note garage shingles in need of replacement. (id:51989)
Welcome to this beautifully maintained 3-bedroom condo offering the perfect combination of space, comfort, and convenience. This bright and modern unit features an open-concept layout with spacious living and dining areas, large windows that fill the home with natural light, and a functional floor plan ideal for families, professionals, or investors.The kitchen is designed for both style and functionality, featuring ample cabinetry, generous counter space, and modern appliances. The three well-sized bedrooms provide flexibility for family living, a home office, or guest space.One of the standout features of this home is the large wrap-around patio—perfect for outdoor entertaining, relaxing evenings, morning coffee, or enjoying extra outdoor living space rarely found in condo living.Residents can also enjoy premium building amenities including a community lounge for gatherings and social events, as well as a stunning rooftop patio with beautiful views.Located within walking distance to grocery stores, restaurants, cafes, shopping, and everyday conveniences, this home offers an unbeatable lifestyle with everything you need just steps away.Additional features include secure building access, in-suite laundry, and titled parking for added convenience.A fantastic opportunity to own a stylish and spacious condo in a highly desirable location! (id:51989)
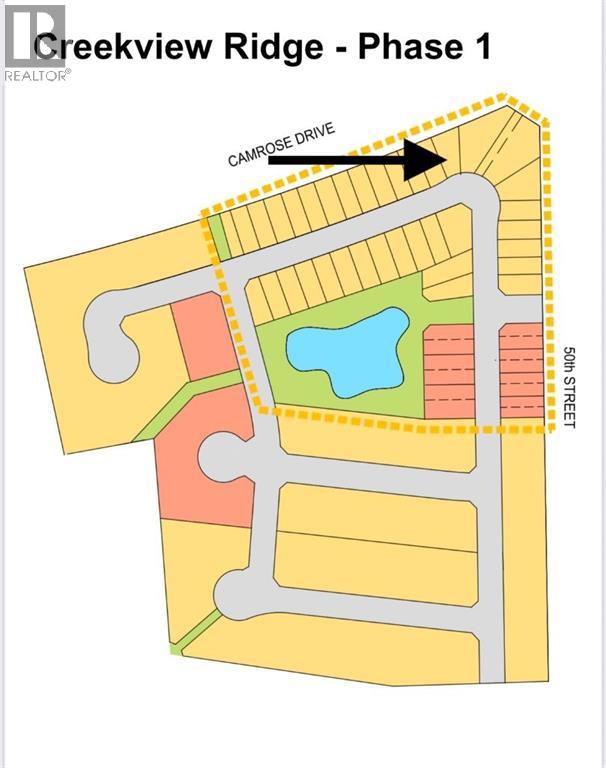
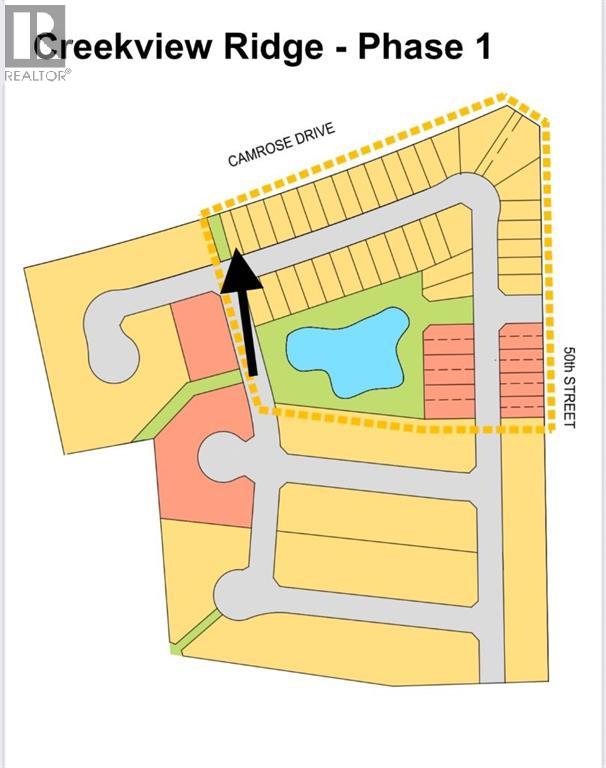
Welcome to Creekview Ridge, Camrose’s newest residential community—thoughtfully designed for those who valuespace, nature, and an active lifestyle. Ideally located at the intersection of Camrose Drive and 50th Street, it offers a rare blend of convenience and outdoor living. Surrounded by parks, scenic walking paths, ski trails, and the beauty of Stoney Creek, it’s perfect for families, professionals, and anyone who enjoys the outdoors year-round. Phase 1 will feature a variety of lot sizes, offering flexibility for single-family homes and well-designed semi detached builds. With planned streetscapes and nearby amenities, Creekview Ridge is set to become one of Camrose’s most desirable new neighbourhoods. (id:51989)
28 acres of prime residential development land in the Town of Diamond Valley. Gentle sloping grasslands with fantastic views. Located within phase 1 of the approved Kaiser Area Structure Plan. Services either on-site or adjacent to the land. Great opportunity to development immediately or land bank and develop in the near future. See brochure for additional details. (id:51989)
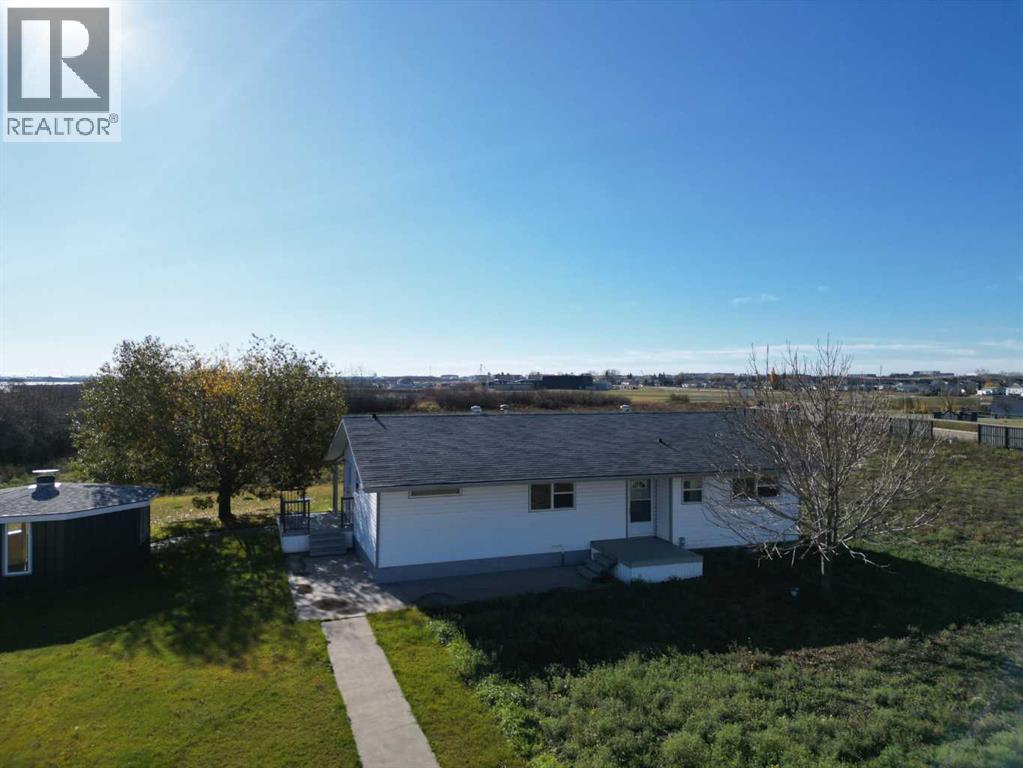
GREAT OPPORTUNITY TO HAVE AN ACREAGE CLOSE TO TOWN! 6.42 acres located right on the lake.... the POTENTIAL is AMAZING! You have an amazing view in this desired location. You could buy it, live in it, or subdivide, or both. The land is great for gardens, or growing your family. You have the shop of your dreams, 40 x 26 garage/ shop with 2 overhead doors, and 2 beautiful attached green houses. one is 40 x 16, the other is 20 x 9. You also have another incredible shop, 20 x 65. both have cement floor. You also get an 18 ft octogan gazebo, perfect for enjoying the out doors. There is a watering system for the gardens, and covered patio. Inside this home has had many upgrades and features hardwood flooring in the gorgeous south facing living room, huge master bedroom with en suite, and main floor laundry. The kitchen is open to the living room and patio, with lots of cupboards. The main bath is huge with soaker tub and shower. The full basement has vinyl plank flooring and is great for entertaining or family time. You must view this property to appreciate all it has to offer. This home is leased and is Available June . 30 2026 Book your appointment today. (id:51989)
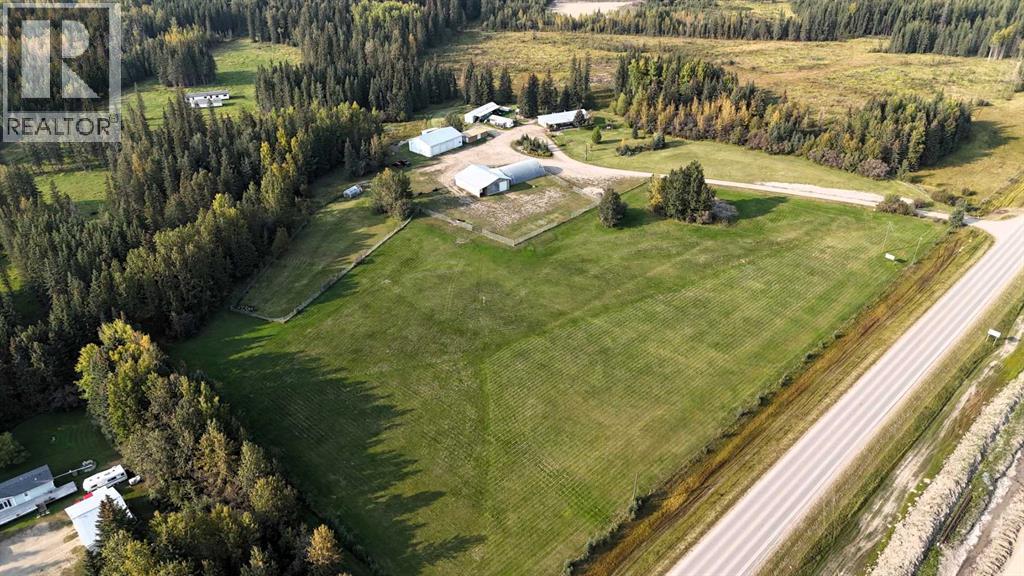
Great location with incredible potential! This 29.93-acre property is ideally located just east of Edson on Highway 748 E/Bear Lake Road, with pavement right to the driveway. Zoned Rural District, this versatile property offers excellent flexibility for acreage living, business use, storage, trades, or a combination of residential and commercial-style needs. The property features an impressive 3-bay, fully finished 60’ x 40’ shop with overhead doors, radiant and in-floor heat, and a floor drain. A second heated 60’ x 40’ Quonset includes a bathroom, kitchen area, septic holding tank, and chain-link fenced compound. Attached to the back is an additional 32’ x 52’ shop with an overhead door and concrete floor. A radiant heater is in place but is not currently operational. The main residence is a ranch-style home set on concrete pilings, offering 1,975 sq. ft. of living space, plus a covered deck and patio area. The home includes 3 bedrooms, a 4-piece bathroom with a corner soaker tub and separate shower, and a 2-piece bathroom located in the laundry room. The spacious layout features a full kitchen, dining room, living room, front bonus room, and a large family room at the back of the home with separate exterior access—ideal for a home office or private work area. Behind the main home is an older mobile home that, with some TLC, could provide additional accommodation, office space, or storage. The heated pump house contains the artesian well, with a setup at the back for an outdoor kitchen or entertainment area. Additional storage and workspace can be found in the 39’ x 22’ powered shed. Underground power services all buildings from the main pole. The entire property is fenced with page wire and includes a gated driveway, open pasture areas, and treed/bush areas for added privacy and usability. This Estate Sale property is being sold as is/where is. (id:51989)
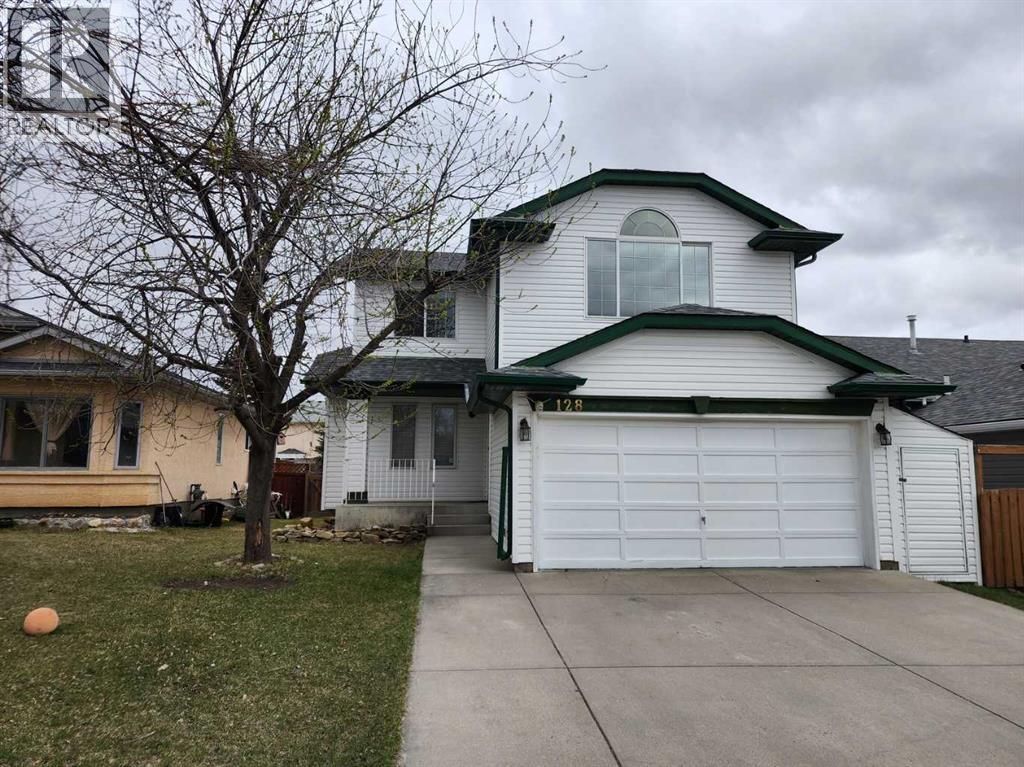
Welcome to your beautifully updated home in the well established community of Harvest Hills. Located at 128 Harvest Park Road NE, this stunning two-story single-family home perfectly blends a convenient location with functional family living. This property features 44' frontage, offering plenty of indoor and outdoor living space. With 3 bedrooms, living room, home office, bonus room, and another family room in the basement, this home provides exceedingly great value. The property is recently updated with new roof shingles and exterior siding. Inside, you will find a bright and contemporary atmosphere highlighted by new paint, plush new carpets, and upgraded lighting fixtures throughout. Gleaming hardwood floors flow seamlessly across the main level, which features a living room with the first of two cozy fireplaces and large windows throughout. A spacious home office sits private behind elegant double French doors, offering the perfect setup for remote work. From the dining space, you can step outside onto a huge 16' deck to enjoy summer gatherings in the backyard. The upper level serves as a true sanctuary for the family. It features a massive sun-soaked bonus room with dramatic vaulted ceilings and another cozy fireplace. Three generous bedrooms provide plenty of space for everyone, including a private master retreat. This primary bedroom boasts a relaxing four-piece ensuite equipped with a separate bathtub and walk-in shower. Downstairs, the fully finished basement offers a sprawling recreation room that is ideal for movie nights, a children's play area, or a home gym. The location of this property is truly unbeatable for everyday convenience. You are just steps away from the pond, walking distance to grocery stores, great school, and public transit. Enjoy peaceful outdoor walks by the nearby community pond, while appreciating quick and effortless commuting access to major roadways. (id:51989)
Excellent Value in Sunset Ridge… Introducing the Stirling Model by Douglas Homes Master Builder… This beautifully designed 3-storey end-unit townhouse offers approximately 1,525 sq. ft. of thoughtfully planned living space with 3 bedrooms, 2.5 bathrooms, a ground-level flex room, and a spacious double attached garage…all with NO Condo Fees…. Located in the desirable community of Sunset Ridge, this home blends modern comfort, functionality, and low-maintenance living for families, professionals, or buyers looking to right-size without compromise… Positioned with an east-facing front entrance and porch, this home welcomes the morning sun beautifully, while the south side exposure allows for additional natural light throughout the day…. The west-facing rear side provides warm afternoon and evening light, helping create a bright and inviting atmosphere across all levels of the home… The bright and open main floor features 9' ceilings, engineered hardwood flooring, and large windows that flood the space with natural light… The contemporary kitchen is beautifully appointed with quartz countertops, ample cabinetry, a central island, and a premium builder-grade stainless steel appliance package, flowing seamlessly into the dining nook and great room, making the space ideal for both daily living and entertaining...A stylish electric fireplace adds warmth and character to the main living area… Upstairs, the primary bedroom offers a comfortable retreat complete with a walk-in closet and private ensuite bathroom. Two additional bedrooms, a full bathroom, and convenient upper-floor laundry complete the upper level… The ground-level flex room provides excellent versatility for a home office, fitness area, hobby room, or additional guest space. Enjoy outdoor living with both a raised treated wood deck and a ground-level concrete patio, while the full landscaping package adds everyday convenience… The end-unit placement enhances privacy and maximizes natural light exposure from multiple directions, giving the home an open and airy feel throughout… ** Key Features: || 3-Storey End Unit Townhouse | No Condo Fees | Double Attached Garage | Ground-Level Flex Room | East-Facing Front Porch | South Side Exposure | West Rear Exposure | 9' Main Floor Ceilings | Quartz Countertops | Engineered Hardwood on Main Floor | Electric Fireplace | Upper Floor Laundry | Raised Treated Wood Deck | Concrete Patio | Full Landscaping | 3 Bedrooms | 2.5 Bathrooms | Approx. 1,525 Sq. Ft. | Located in Sunset Ridge, Cochrane || (id:51989)
Welcome to Creekview Ridge, Camrose’s newest residential community—thoughtfully designed for those who value space, nature, and an active lifestyle. Ideally located at the intersection of Camrose Drive and 50th Street, it offers a rare blend of convenience and outdoor living. Surrounded by parks, scenic walking paths, ski trails, and the beauty of Stoney Creek, it’s perfect for families, professionals, and anyone who enjoys the outdoors year-round. Phase 1 will feature a variety of lot sizes, offering flexibility for single-family homes and well-designed semi detached builds. With planned streetscapes and nearby amenities, Creekview Ridge is set to become one of Camrose’s most desirable new neighbourhoods. (id:51989)
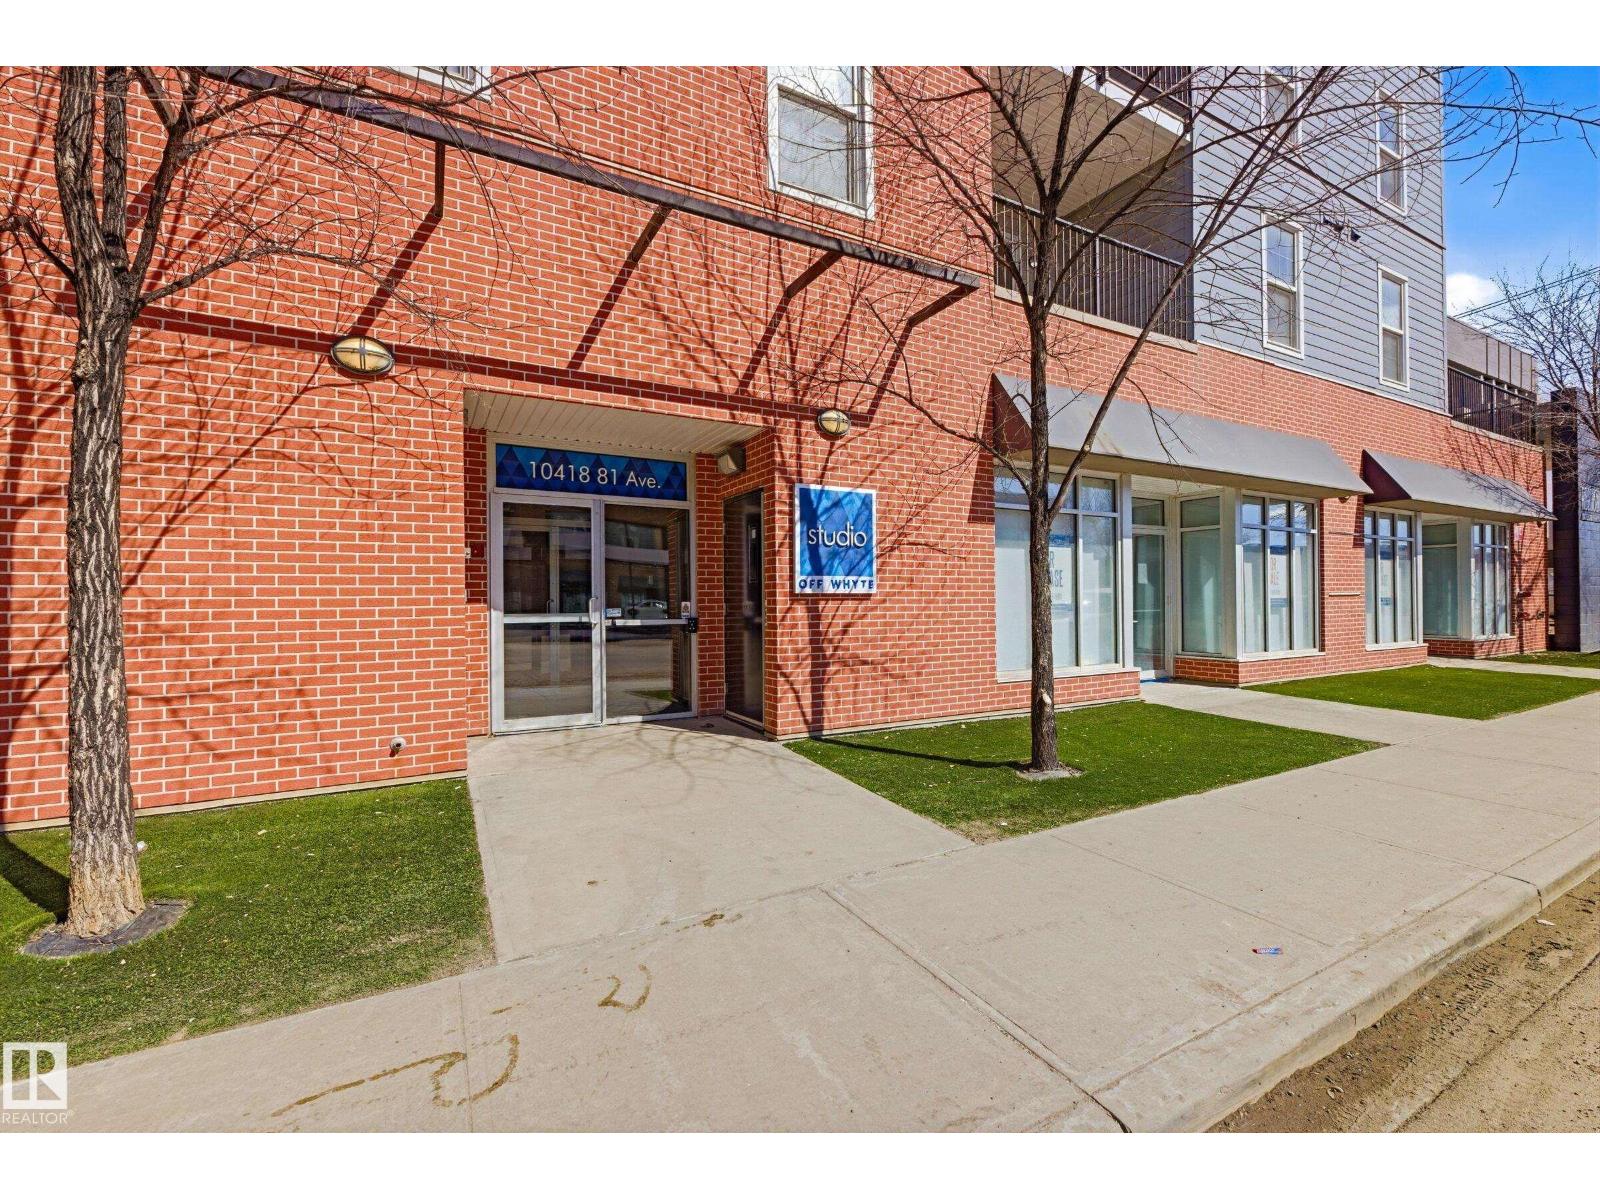
Located just a stone's throw from WHYTE AVE, UNIVERSITY OF ALBERTA, and numerous other amenities, this charming TOP-FLOOR 1-bedroom/1-den home is ideal for those looking to be situated in the heart of the city! This delightful home offers 694 sqft of comfortable living space and features in-suite laundry and a titled/secured/heated parking stall. The kitchen features quartz countertops, stainless-steel appliances, and a breakfast bar. The open floor plan leads to a bright living room with access to a spacious balcony. The den is perfect for a home office, library, or a hobby/game studio. Newer carpet throughout. Come see the home in person and prepare to be impressed! (id:51989)
Welcome to this beautifully designed 3-storey townhome located directly across from Heritage Valley Town Centre, home to Real Canadian Superstore, Shoppers Drug Mart, and Dollarama. This home offers the perfect mix of space, function, and convenience with low condo fees. The main floor features a bright living room, a well-laid-out kitchen with plenty of cabinet and counter space, a 2-piece bathroom, and access to your private patio—perfect for morning coffee or summer BBQs. Upstairs offers 3 spacious bedrooms including a comfortable primary suite with ensuite, a full main bathroom, and the convenience of upper-floor laundry. The entry level includes bonus space ideal for a home office, gym, or den. The double attached garage gives you secure parking and extra storage, a rare bonus in townhome living. Close to shopping, restaurants, schools, and public transit—this home is a must see. (id:51989)
ATTENTION Developers! The opportunity for prime development property has become available! Just over 68 acres of land located within the Aspen Ridge AREA Structure plan is now available. All services at property line. Located in a prime area of the City of Wetaskiwin, ready for new lots to be created now! Priced to sell!Other Property Types: Commercial LandOwnership Interest: PrivateSite Services: Electricity at Lot Line,Natural Gas at Lot Line,Sanitary Sewer Lot Line,City Water at Lot LineTitle to Land: Fee SimpleRPR Survey Available: NoSeller Rights: NoParagon Listing ID: E4430540 (id:51989)
An exceptional opportunity awaits with this established Press’d Sandwich Kitchen franchise in North Edmonton, perfectly situated on 127th Street alongside major national retailers. This high-traffic location has demonstrated remarkable growth, with 2024 revenues of $278,168 surging to over $663,500 in 2025. The business is currently profitable, posting a net profit of $50,573 in the most recent fiscal year while maintaining a strong 66% gross profit margin. This is a truly turnkey operation featuring a professional build-out with over $245,500 in equipment, furniture, and fixtures included in the sale. The shop is fully staffed with a dedicated team already in place and benefits from a stable lease in a bustling commercial hub. With the backing of a recognizable brand and a proven menu, this asset-rich business is ideally positioned for an owner-operator to capitalize on its upward momentum in one of Edmontons active retail corridors. (id:51989)
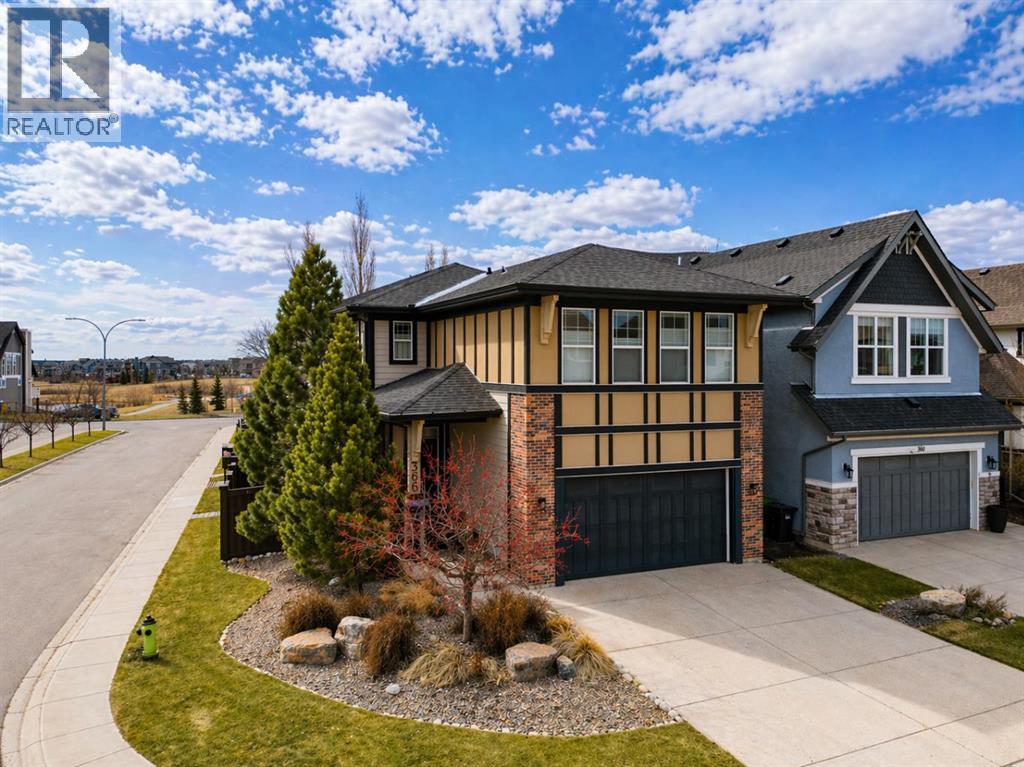
Step into a home that stands out from the moment you arrive. Positioned on a premium corner lot in Iron Ridge, Crossfield, this former show home blends style, space, and everyday functionality, just 20 minutes north of Calgary, yet offering a calm, small town lifestyle that feels worlds away from the city pace.Inside, you are welcomed by a bright, open concept layout designed for real living. The main floor features a versatile flex space, ideal for a home office or playroom, along with a stunning gas fireplace and a seamless flow between the kitchen, dining, and living areas, perfect for both quiet evenings and entertaining guests. Large windows throughout the home bring in an abundance of natural light, enhancing the open feel, while rear access leads to a spacious deck with gas hookup and a fully fenced yard, creating a private outdoor space to relax, host, or unwind.Upstairs, the home continues to impress with three generously sized bedrooms, a spacious bonus room, and the convenience of upper floor laundry. The primary suite serves as a true retreat, featuring a walk in closet and a beautifully appointed five piece ensuite with a soaker tub, separate shower, and dual sinks, offering both comfort and functionality.As a former show home, this property is loaded with upgrades that set it apart from typical offerings. Central air conditioning is already installed for year round comfort, while the oversized double garage with high ceilings adds both function and value. Hardwood and tile flooring enhance the main level, and with fresh paint and newer carpets throughout, the home is truly move in ready. The fully developed lower level adds additional living space and includes a well finished bathroom, offering flexibility for a variety of uses.Situated on a corner lot with no neighbors directly behind, this home offers added privacy along with a fully fenced yard and rear alley access, giving you both space and versatility.Located within walking distance to schools, parks, and green spaces, this home offers the perfect balance of convenience and tranquility. Enjoy open skies, peaceful surroundings, and a slower pace of life, all while being just 15 minutes to Airdrie with quick access to QE2.Homes like this, corner lot, former show home, fully upgraded and move in ready, rarely stay available for long. If you have been waiting for the right one, this is it. (id:51989)
BEST PRICED PROPERTY & NO CONDO FEES....Welcome to this fantastic opportunity for first-time buyers or savvy investors—offering exceptional value half duplex with NO condo fees in a well-established, convenient location. This home features an open-concept floor plan with a bright and spacious living room that flows seamlessly into the kitchen and dining area, creating an ideal space for both everyday living and entertaining. The kitchen offers ample cabinetry and workspace, while the dining area comfortably accommodates family meals and gatherings. The main floor is complete with two generously sized bedrooms and a full 4-piece bathroom, providing a functional and comfortable layout. The fully finished basement expands your living space with a large recreation room, additional family room, two more bedrooms, and another 4-piece bathroom—perfect for guests, extended family, or added rental potential. You’ll also find a mechanical/laundry area and plenty of storage. Important updates include an updated furnace and vinyl windows, adding to the home’s efficiency and long-term value. Step outside to a fully fenced, private backyard with desirable east exposure—ideal for enjoying morning sun and summer evenings. Located within walking distance to schools, public transit, shopping, and Fish Creek Park, this property offers both lifestyle and convenience. An excellent opportunity in a sought-after community—don’t miss it! (id:51989)
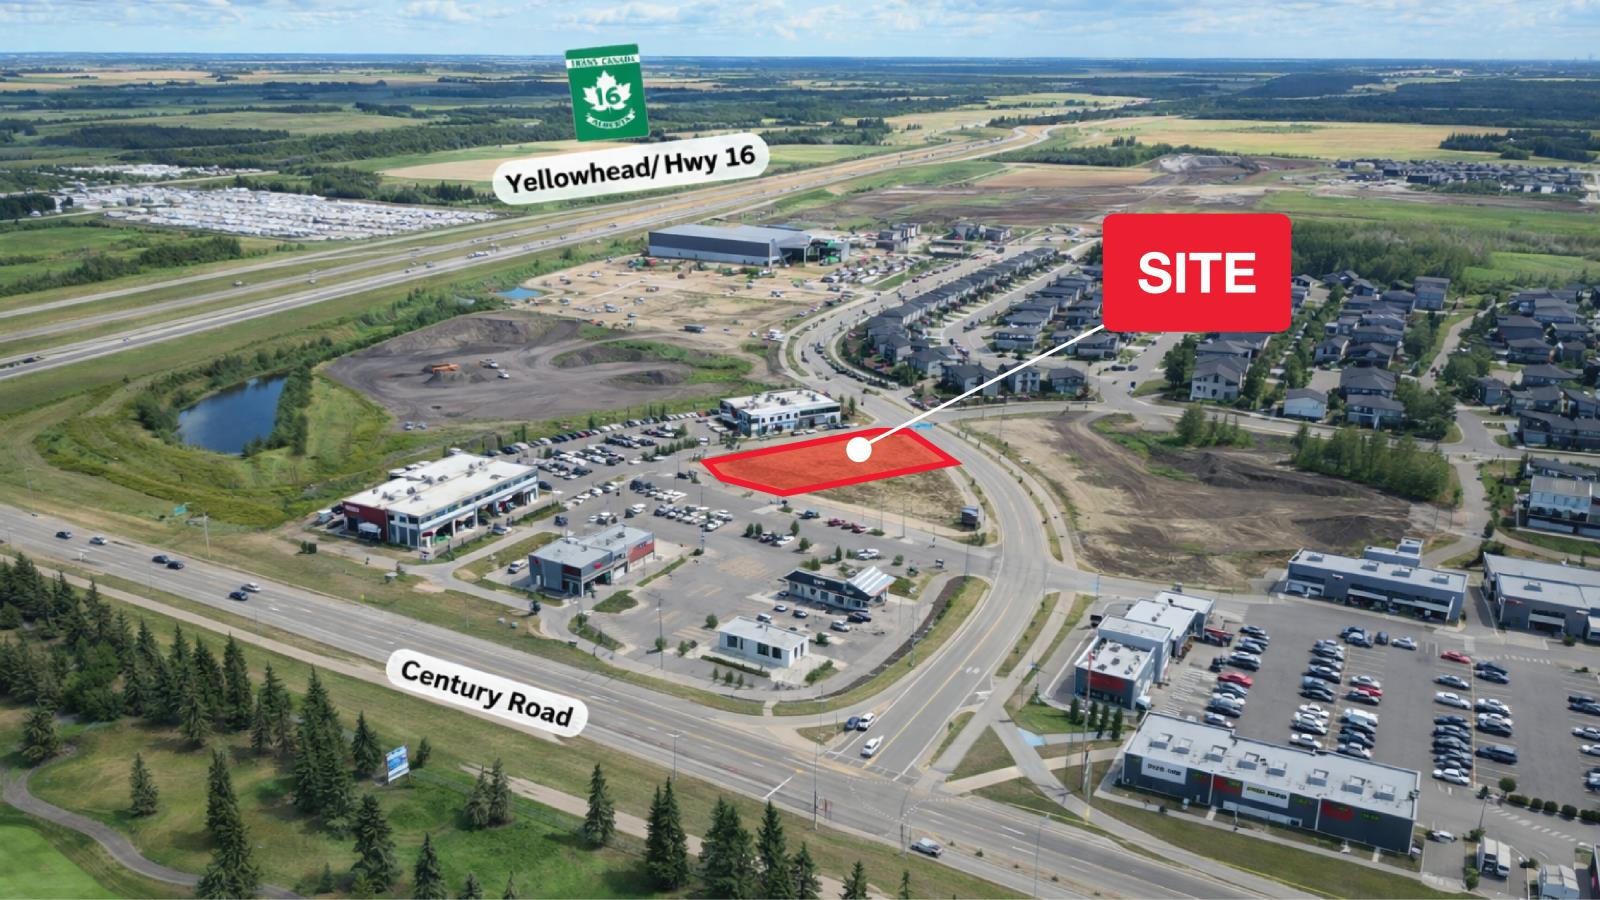
Position your business in one of Spruce Groves fastest growing commercial nodes. Century Square offers a high exposure retail opportunity with direct access to Highway 16 (Yellowhead) and strong visbility along Century Road, capturing both local and commuter traffic. The project is strategically located within the Westwind development area, surrounded by established and expanding residential communities, medical services, and national retailers, providing a built in customer base and consistent daily traffic. The available space totals approx. 9,500 SF, comprising six (6) 1,250 SF retail bays and one (1) 2,000 SF end-cap unit, ideal for restaurant or service oriented uses. Tenants will benefit from excellent highway exposure and easy access to Hwy 16, prominent positioning along Century Road and Westwind Dr., flexible demising options, and strong surrounding residential and commercial density. Located just minutes from West Edmonton, this is an ideal opportunity for retail, restaurant, professional services, or boutique operators looking to establish or expand in a high-growth corridor. (id:51989)
Located in the quiet community of Hughenden, this cozy older home offers comfort, character, and practical living space at an affordable price. Featuring 3 bedrooms—with one conveniently located on the main floor and two upstairs—this home is well-suited for families, first-time buyers, or those looking to downsize. The main floor includes a functional layout with the added convenience of main floor laundry, while a spacious entry/porch provides plenty of room for coats, boots, and storage—perfect for Alberta living. Step outside to enjoy the covered deck, ideal for relaxing or entertaining in any season. The property also includes a large shed for extra storage and a single detached garage, offering both parking and workspace options. A great opportunity to own a charming home in a friendly small-town setting! (id:51989)
A rare opportunity to secure a versatile, income-generating commercial bay in a high-exposure location with tens of thousands of vehicles passing daily. Ideally situated near Westwinds, this well-maintained property offers 1,568 sq. ft. on the main floor plus an additional 1500 sq. ft. mezzanine, fully permitted by the City of Calgary.Both levels are configured as office space. The main floor is currently tenanted, providing stable income through Spring 2027, while the upper mezzanine is owner-occupied—offering flexibility for an owner-user or future rental income. The upper level features 6 private offices, 2 bathrooms, a kitchen, and a dedicated supply room, creating a highly functional and professional workspace.The property is equipped with two A/C units for added comfort and efficiency. It also benefits from strong exposure, backing onto Castleridge Drive with excellent signage and visible marketing potential.An ideal opportunity for investors or owner-users seeking long-term value in a sought-after commercial corridor—contact for more details. (id:51989)
This 2 bedroom, 2 bathroom condo in Schonsee offers a layout that just makes sense—whether you’re starting out, downsizing, or looking for something low-maintenance without giving up comfort. As a former show suite, it’s been thoughtfully finished with modern tones, vinyl plank flooring, and a warm, inviting feel throughout. The open-concept living space gives you flexibility to set it up how you actually live—room to unwind, host friends, or enjoy a quiet night in. Both bedrooms are well-sized and positioned for privacy, each with access to its own full bathroom. A standout feature is the extra flex space—perfect for a home office or coffee bar. You’ll also appreciate in-suite laundry, ample storage, and two parking stalls with storage included. Set in a well-kept building with a gym, this is easy living in a growing north Edmonton community close to parks, amenities, and major routes. (id:51989)
Turnkey Investor Package #2 at First & Park, a premium opportunity to secure a strategic multi-unit portfolio in one of Calgary’s most desirable riverfront communities. Completed in 2024, this boutique concrete development offers strong fundamentals for investors seeking stable long-term rental income and appreciation in a supply-constrained inner-city location.Purpose-built for scalability, this package features a high-performing mix of larger layouts, including 2 Bed, 2 Bed + Den configurations, ideal for maximizing rental income and attracting quality tenants.This package includes:Unit 1302 (E1) – 2 Bed + Den, 2 Bath | North East Exposure | 861 SQFTUnit 713 (D5) – 2 Bed, 2 Bath | North Exposure | 715 SQFTUnit 302 (E1) – 2 Bed + Den, 2 Bath | North East Exposure | 861 SQFTUnit 408 (D2) – 2 Bed + Den, 2 Bath | South West Exposure | 774 SQFTUnit 208 (E1-2) – 2 Bed + Den, 2 Bath | North East Exposure | 861 SQFTThis diverse unit mix provides exposure to higher rental brackets, making it ideal for professionals, roommates, and executive tenants seeking proximity to downtown and lifestyle amenities. Larger floor plans with dens add flexibility for work-from-home tenants, further enhancing rental demand.Currently, the building permits long-term rentals only, creating a stable investment environment with predictable income and reduced turnover risk.Each unit is backed by a 5-Year New Home Warranty, offering peace of mind and reduced maintenance concerns for investors.Located steps from the Bow River pathway system, Prince’s Island Park, and Eau Claire, First & Park delivers unmatched lifestyle appeal. Residents enjoy immediate access to downtown offices, transit, restaurants, and Calgary’s top recreational amenities, a key driver for sustained rental demand.Building features include:Concierge serviceFitness centre & yoga studioOwner’s lounge & co-working spacesHeated underground parking & EV readinessSecure bike storageThis is a rare opportunit y to acquire scale in a prime location, combining larger, high-demand layouts with strong long-term growth fundamentals.Investor Package #2 offers size, versatility, and location, a high-quality addition to any real estate portfolio in Calgary’s core. (id:51989)
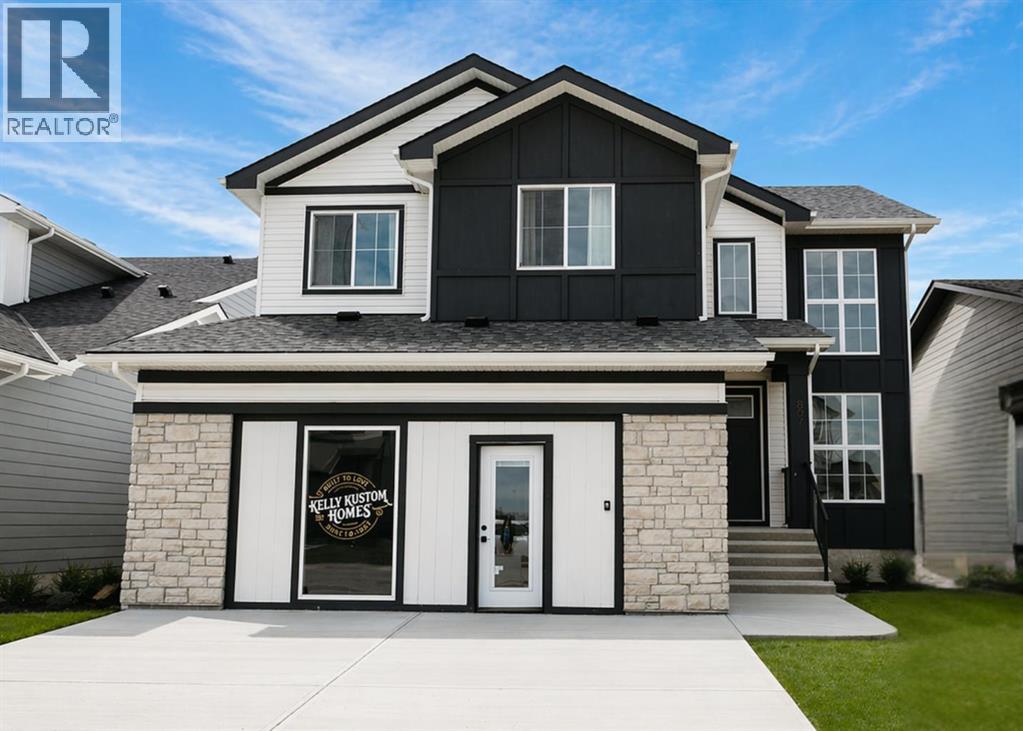
Built by Kelly Kustom Homes, this beautifully designed, NEVER OCCUPIED, former showhome backs directly onto one of Lakewood's beautiful ponds, offering stunning views and an exceptional lifestyle.The bright, open-concept main floor is filled with natural light from oversized windows overlooking the pond. A soaring great room with a statement gas fireplace creates an impressive focal point, while the gorgeous kitchen features quartz countertops, stainless steel appliances, a gas stove, and plenty of storage. The main floor is perfect for entertaining, complete with covered deck—an ideal spot to enjoy summer evenings overlooking the pond. A main floor office, powder room, and oversized double, HEATED, attached garage complete the level.Upstairs you'll find three generous bedrooms, convenient upper-floor laundry, and a beautiful primary suite featuring a spa-inspired 5-piece ensuite with dual sinks, a glass shower, and deep soaker tub.The unfinished walkout basement is ready for your future plans, whether you envision additional living space, a home gym, guest quarters, or an entertainment area. Step outside to a landscaped backyard with underground sprinklers and direct access to the pond, walking pathways, playground, and surrounding green space.Lakewood is quickly becoming one of Strathmore's most desirable communities, just 25 MINUTES FROM CALGARY, known for its welcoming atmosphere where neighbours wave, kids play outside, and community events bring everyone together. (id:51989)
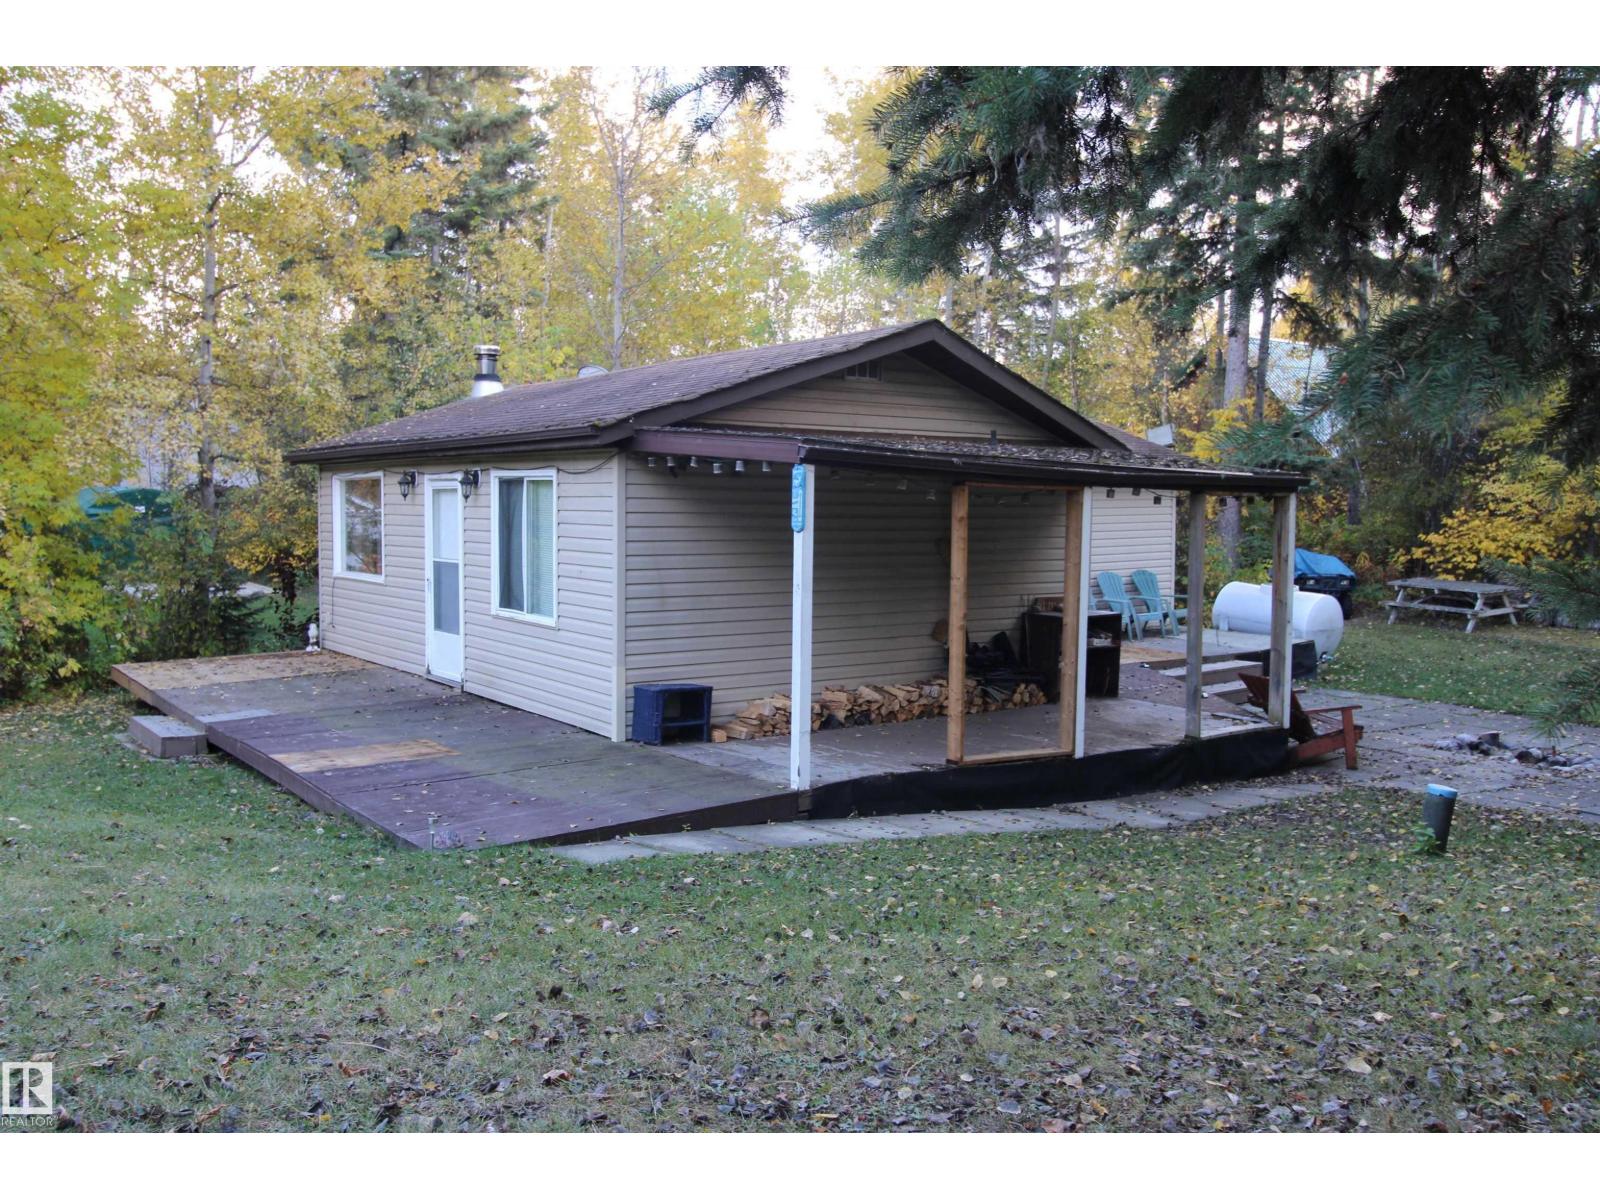
Bring the Kids, the Grandkids… and the RVs. Just 45 minutes west of Edmonton, this Birchwood Estates property sits on a treed 0.49 acre lot. The 748 sq ft bungalow offers a 3-season cabin with open living space, wood-burning fireplace, full kitchen, and 2 bedrooms—with room for improvement. Ideal for hands-on buyers or those seeking a flexible recreational basecamp. The natural tiered lot is a standout, with the cabin above and a lower section suited for RVs and guest trailers. Zoned CR-3, allowing two full-time RVs (holding tank required), with layout ideal for future servicing. Recreational property with limited services (power, holding tank, above-ground cistern). Home reflects seasonal use and requires ongoing maintenance and updates. Traditional high-ratio financing not typically available—cash, equity, or lender confirmation advised prior to viewing. Quiet Lac Ste. Anne area near lake access and trails. Year-round paved access. Rare layout and zoning combination. (id:51989)
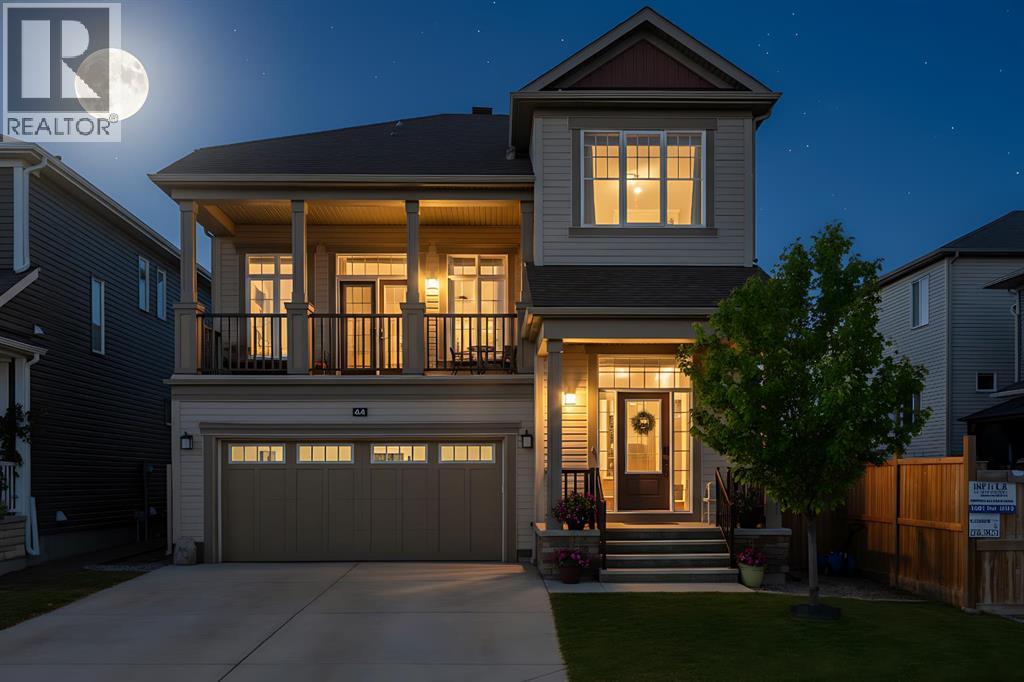
Luxury Living in Cityscape – Stunning Front Garage Home [2018 Built, 4 Bed/3.5 Bath/Finished Basement]Welcome to this beautifully maintained front garage home in the highly desirable community of Cityscape in NE Calgary. Set on an extra-wide lot, this impressive property offers 4 bedrooms, 3.5 bathrooms, FINISHED basement and a spacious bonus room, with over 2,247 sq. ft. of thoughtfully designed living space. Built in 2018, the home features 9-foot ceilings throughout, creating a bright and open feel.Recent upgrades include a brand-NEW ROOF and siding (2025), along with modern enhancements such as central AIR CONDITIONING, smart home technology, upgraded lighting, ceiling fans, and a large front BALCONY. The chef-inspired kitchen is equipped with maple cabinetry, granite countertops, stainless steel appliances, a gas range with chimney hood fan, oversized refrigerator, a large island, stylish backsplash, and an oversized walk-in pantry.The main floor is perfect for both entertaining and everyday living, highlighted by a huge LIVING room designed for comfort and gatherings.Upstairs, you’ll find three generously sized bedrooms, including a luxurious primary suite featuring dual closets and a spa-like 5-piece ensuite with double sinks, a soaker tub, and a separate shower. This level also offers a massive bonus room with a cozy fireplace, a modern 4-piece bathroom, and the convenience of upper-floor laundry.The FINISHED basement adds incredible versatility, complete with a large bedroom with walk-in closet, a 3-piece bathroom, a spacious recreation room, and additional storage—ideal for guests, extended family, or extra living space.Step outside to a large backyard with a deck, perfect for relaxing or entertaining. Both front and back yards are professionally landscaped and fully fenced, offering privacy and great curb appeal.Conveniently located within walking distance to Cityscape Plaza, playgrounds, and transit, with quick access to major routes like Stoney T rail and Deerfoot Trail, plus nearby parks, shopping, and scenic walking paths.Move-in ready and beautifully upgraded, this exceptional home is a must-see. Book your private showing today! (id:51989)
Lakefront living at its finest in the Summer Village of Gull Lake! Custom built in 2025 by Morin Construction, this exceptional home showcases quality craftsmanship and thoughtful design throughout. A rare opportunity to own a brand-new lake property—without the time, stress, or uncertainty of building. From the moment you arrive, this property impresses. Step inside to a bright, open-concept layout featuring an abundance of windows that flood the space with natural light. The stunning kitchen offers white cabinetry, quartz countertops, hardwood flooring, a dedicated coffee bar, and solid core doors throughout. The spacious kitchen, dining, and living areas are perfectly suited for entertaining or relaxing with family beside the cozy gas fireplace. A convenient 2-piece bathroom completes the main level. Upstairs, you’ll find the primary bedroom with a walk-in closet and a beautifully finished tile and glass shower. A second bedroom and in-closet laundry add function and convenience to this level. The partially developed basement includes a third bedroom with an oversized walk-in closet (perfect as a toy room or additional storage), a 4-piece bathroom, and a comfortable family room. The remaining space houses the mechanical and storage area. Additional features include on-demand hot water, Lifebreath Air Exchanger, fibre optic Wi-Fi, hot tub hookup, new well, septic system (approx. 10 years old), New Home Warranty, and rough-in for air conditioning. The private backyard is surrounded by mature trees and offers a walking trail directly to the lake. Riparian rights apply to this parcel, along with an asphalt driveway and ample space for RV parking. Rarely do properties like this come available—move in this summer and start enjoying the lake lifestyle while creating lasting memories with family and friends! (id:51989)
Escape the noise of the city and find your peace just a short 3 km drive from Whitecourt, where this stunning 5.31-acre private acreage also backs onto crown land. This property is anchored by a solid, thoughtfully constructed bungalow that sits proudly on a landscaped hill, offering a breathtaking southerly view that transforms with the seasons. Built with longevity and comfort in mind, the home features unique 8" thick double-staggered 2"x4" walls that provide exceptional insulation and structural integrity.Stepping inside, you’ll find an inviting open kitchen and dining area designed for both daily life and effortless entertaining. This central hub flows naturally to the attached, heated double-car garage, making grocery trips a breeze even in the heart of winter. For those who love the outdoors, the kitchen also opens onto a north-facing back deck, perfect for enjoying a quiet morning coffee. The front living room serves as a bright sanctuary, while a cozy wood-burning stove sits at the heart of the home, radiating warmth throughout the main level. This floor also hosts three comfortable bedrooms, ensuring plenty of space for family or guests.The home’s lower level is a true standout, featuring a private walkout basement that feels anything but underground. Large windows flood the massive family room with natural light, creating the ultimate venue for game nights, movie marathons, or large social gatherings. This level is fully equipped with a fourth bedroom, a bathroom, laundry facilities, and ample storage. For those who appreciate clever design, an additional second basement was constructed directly beneath the main garage, offering a massive utility and storage area to keep your living spaces clutter-free. The entire home is kept cozy by a quiet and efficient boiler system powering baseboard heaters.Beyond the home, the property is a dream for hobbyists and professionals alike. The attached extra-large double garage is a craftsman’s haven, complete with w orkbenches, cabinets, power, and heat. However, the crown jewel is the 40' x 70' industrial shop built in 2014. Boasting 18' ceilings and two 16' high doors, this space is ready for your heaviest equipment or most ambitious projects. It is fully insulated with R50 blown-in insulation, warmed by radiant overhead heaters, and includes a mezzanine and roughed-in plumbing for a future bathroom. With underground power, a reliable well drilled in 2004, and professional FireSmart work completed among the mature pine, spruce, and poplar trees, this acreage offers the perfect balance of rugged capability and homey comfort. (id:51989)
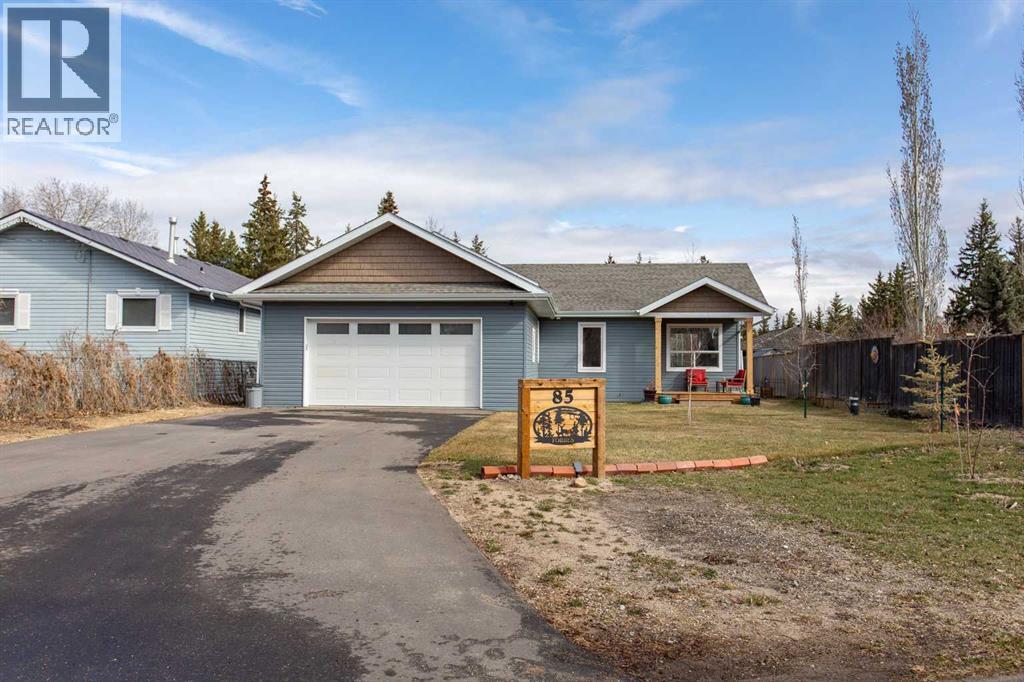
YOUR NEW HOME HAS PRIDE OF OWNERSHIP THROUGHT OUT EVERY INCH.1520 sq ft build in 2012 Your Home has the open concept you have been looking for. As soon as you enter you have a nice built in bench to take your shoes off hang your coat up. Walk into bright sun-filled living room with gas fireplace. Open kitchen with plenty of windows a huge pantry and generous counter tops and loads of cabinet space. Kitchen drawers for easier storage then pull up a stool and start your entertaining on your huge kitchen island. Fridge, stove and dishwasher come with home. BEAUTIFUL LARGE KITCHEN FOR THE CHEF IN THE HOME!! Cover side deck for your summer BBQ’S makes your home even feel bigger than it already is. This primary bedroom is huge with large windows to let the sunshine in, loads of closet space along with a 4-piece ensuite featuring a soaker tub for the end of your day. Down the other end of home is 2 more additional bedrooms and a full bathroom. If this home isn’t enough you have a heated 840 sq ft garage for all your toys and storage needs. MOVE ON IN TO YOUR IMMACULATE WELL CARED FOR HOME BEFORE SUMMER. (id:51989)
Welcome to the Kaylan built by the award-winning builder Pacesetter homes located in the heart of St Albert in the community of Nouveau with beautiful natural surroundings. This home is located with in steps of the walking trails, parks and schools. As you enter the home you are greeted a large foyer which has luxury vinyl plank flooring throughout the main floor , the great room, kitchen, and the breakfast nook. Your large kitchen features tile back splash, an island a flush eating bar, quartz counter tops and an undermount sink. Just off of the kitchen and tucked away by the front entry is a 3 piece and den/ Flex room. Upstairs is the primary retreat with a large walk in closet and a 4-piece en-suite. The second level also include 2 additional bedrooms with a conveniently placed main 4-piece bathroom and a good sized bonus room tucked away for added privacy. ***Home is under construction and the photos used are from a previously built home and colors may vary, to be complete by August *** (id:51989)
NEW BUILD SEMI-DETACHED | OVERSIZED SINGLE ATTACHED GARAGE | 3 BED / 2.5 BATH / 1774 SQ FT | WEST-FACING BACKYARD | BONUS ROOM | IMMEDIATE POSSESSION – Welcome to this beautifully designed semi-detached duplex by Minto Communities, an award-winning Canadian builder, located in Wildflower, proudly voted Best New Community in Canada (2025). This vibrant, master-planned community in Airdrie is designed with lifestyle and connection in mind, offering an exciting mix of home styles in a neighbourhood built to grow with you.Thoughtfully designed for modern family living, the main floor blends everyday comfort with stylish functionality. The kitchen is positioned at the centre of the home and features a large island, stainless steel appliances, abundant cabinetry, and gorgeous modern finishes. At the rear of the home, the spacious dining area is filled with natural light and provides direct access to the west-facing backyard—perfect for enjoying afternoon sun and evening gatherings. Just off the dining area, you’ll find a versatile den ideal for a home office, playroom, or reading space. At the front of the home, the bright and welcoming living room is enhanced by large windows. A convenient 2-piece bathroom and closet/pantry complete this level.Upstairs, the spacious primary bedroom easily accommodates a king-sized bed and offers dual closets along with a private 4-piece ensuite. Two additional well-sized bedrooms share this floor, making it ideal for families or guests. A large bonus room provides flexible extra living space for a media room, kids’ zone, or second lounge. A second 4-piece bathroom and a functional laundry room add everyday convenience to the upper level.The ground level welcomes you with a beautiful front entryway and includes undeveloped space offering excellent flexibility for future development. This level also features additional storage space, a mechanical room, and direct access to the oversized single attached garage. A large driveway provid es ample parking and added convenience.Residents of Wildflower enjoy exclusive access to The Hillside Hub, a standout amenity centre featuring Airdrie’s first outdoor pool, a hot tub, an open-air sports court, and a variety of shared indoor and outdoor spaces designed for gathering, recreation, or quiet retreat. With nearby parks, pathways, amenities, and easy access to major routes, Wildflower delivers a truly well-rounded lifestyle.Combining award-winning community planning, modern design, and immediate possession, this is an outstanding opportunity to own a stylish new home in one of Canada’s most celebrated communities. Don’t miss your chance to make Wildflower homE!book your visit today! (id:51989)
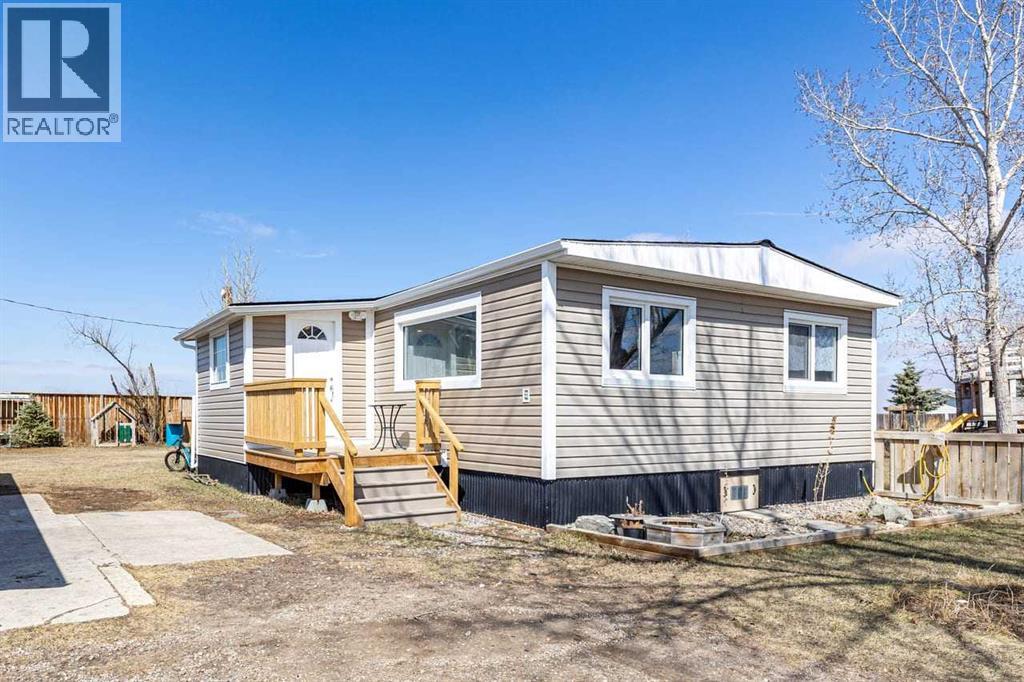
PRICE IMPROVEMENT!!!! Escape to the charm of small-town living with this beautifully maintained property in Mossleigh. Situated on a spacious 0.50-acre lot, this cozy 2-bedroom home offers comfort, functionality, and a connection to nature. Inside, you’ll find a bright and inviting layout featuring a renovated kitchen with modern updates, perfect for everyday living and entertaining. The large living room has tons of natural light and features a fantastic view of the prairies. The home also includes a clean and well-appointed 4-piece bathroom. Step outside and discover everything you need for a self-sufficient lifestyle. The property boasts a 36x22 garage—ideal for parking, storage, or a workshop—along with a greenhouse, established garden space, and a chicken coop. Whether you’re into hobby farming or simply enjoy fresh, homegrown food, this property has you covered. With plenty of room to expand, relax, or play, the large yard offers endless possibilities. Located in the peaceful community of Mossleigh, this property provides a quiet rural atmosphere while still being within easy reach of nearby amenities. A perfect opportunity for those seeking space, simplicity, and country living. (id:51989)
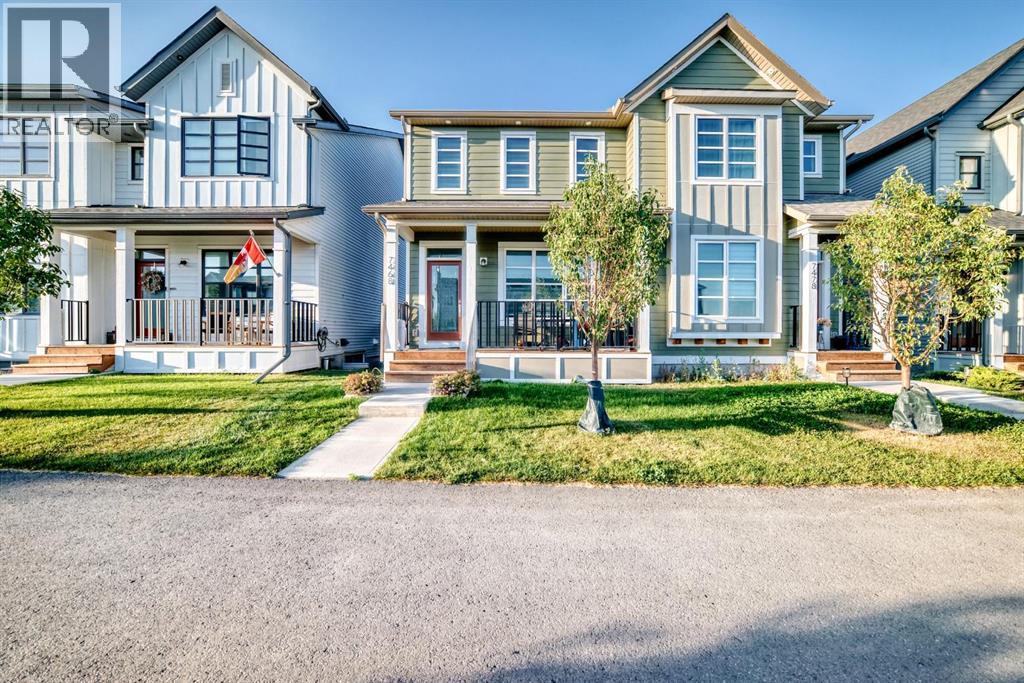
*** Price Improvement*** Discover opportunity in desirable Rangeview - Semi-detached 3 bedroom 2.5 bathroom Upper with LEGAL 1 bedroom 1 bathroom basement suite. Welcome home to 7468 202 Ave SE! This beautiful home offers a truly unique blend of elevated family living and income potential with modern designer finishings throughout, featuring a legal 1-bedroom basement suite with its own separate entrance on the lower level. The main level showcases a bright and open layout, with living and dining space flowing seamlessly into the gourmet kitchen. The spacious kitchen features stainless steel appliances, custom cabinetry, quartz countertops & casual counter seating – perfect for everyday living & entertaining! A 2-piece bath and generous front and back entryways complete the main level. Upstairs, you will find 3 great sized bedrooms, including the primary bedroom with a 4-piece ensuite bath and walk-in closet. Convenient upper-level laundry and storage with built-ins make laundry day easy! Downstairs, you will find the fully self-contained legal basement suite featuring a well-equipped kitchen with stainless steel appliances, a living/dining area, 1 bedroom, a full 4-piece bathroom, and a separate laundry. So many options for this LEGAL suite - generate additional income, provide a flexible option for multi-generational living, or additional live/work space. This property truly delivers an unbeatable combination of style, functionality, and income-generating capability, all within a prime Rangeview location. Easy access to playgrounds, shopping, & Stoney Trail to get to all the places you need to go! Don't miss your chance to own this remarkable home – book your viewing today! (id:51989)
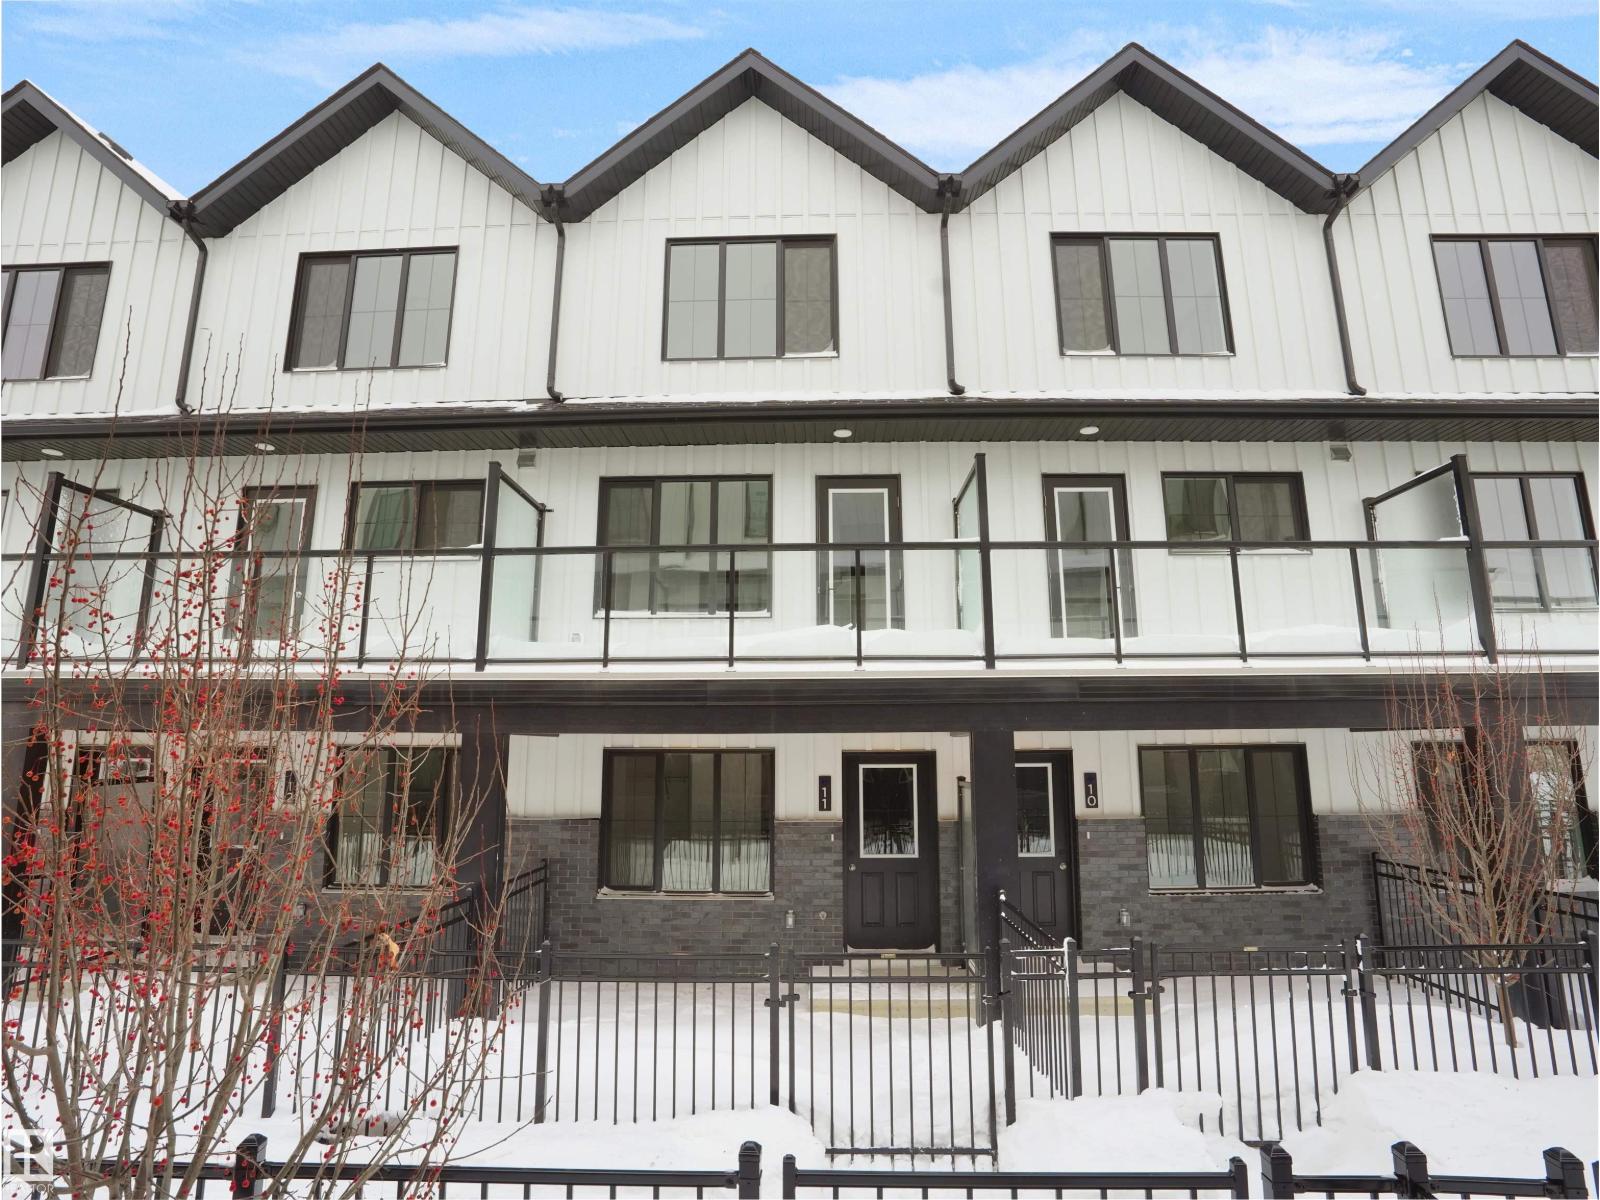
Welcome to this brand new townhouse unit the “Gabriel” Built by StreetSide Developments and is located in one of Edmonton's newest premier communities of Blatchford. With 1160+ square Feet, it comes with front yard landscaping and a single over sized attached garage, this opportunity is perfect for a young family or young couple. Your main floor is complete with upgrade luxury Vinyl Plank flooring throughout the great room and the kitchen. The main entrance/ main floor has a good sized Den that can be also used as a bedroom, it also had a 2 piece bathroom. Highlighted in your new kitchen are upgraded cabinets, upgraded counter tops and a tile back splash. The upper level has 2 bedrooms and 2 full bathrooms. Central living. Sustainable living. Urban living. Community living this is what you will find in Blatchford! This home is move in ready! (id:51989)
Experience the pinnacle of lakeside living in this stunning former show home by Jayman Built, perfectly positioned on a corner lot just moments away from protected wetlands and two schools. This property features a separate side entry leading to a one-bedroom illegal suite, offering both convenience and versatility.Step inside to discover the hallmark of a former show home, complete with impressive 9' knockdown ceilings, Hunter Douglas blinds, central air conditioning, and built-in speakers. The unique layout is designed to impress potential homeowners, with even the garage boasting a significant ceiling height that allows for a lift, making it a standout feature in the neighborhood.The main floor presents a spacious, open-concept design starting with a beautifully appointed kitchen. Highlights include extended-height cabinets, soft-close mechanisms, a built-in oven, chimney hood fan, French door refrigerator, waterfall granite island, walk-in pantry, mosaic tiled backsplash, gas stove top, and a side BBQ deck. The central dining area flows seamlessly into the back lifestyle room, where a striking gas fireplace with floor-to-ceiling accent tile serves as the focal point. From here, you can access a generous private yard through the garden door, complete with a lower concrete patio, a deck, front and back irrigation systems, a dog run, and a side gate for tranquil evening strolls along the pathways and wetlands.On the upper level, you’ll find a convenient laundry room and a mid-ship bonus room featuring built-in speakers and stylish wallpaper. This floor also includes two spacious children's rooms, each with access to a private 4-piece bath, while the expansive primary bedroom at the back captures breathtaking views. This luxurious suite can easily accommodate a king-size bed and additional furniture. It also features a private balcony, built-in speakers, a walk-in closet, and a 5-piece spa-inspired en-suite, complete with heated floors, dual storage vanities, a standalone tub, a full-size shower, and a water closet.For the discerning buyer, this home offers a self-contained illegal suite on the lower level, complete with its own outdoor space. With 9' ceilings, an eat-in kitchen mirroring the upper-level design—featuring quartz counters, a waterfall island, cooktop, stove, dishwasher, over-the-range microwave, soft-close cabinetry, and ample prep space—this suite is both functional and stylish. Additionally, it includes a 3-piece bath, a cozy living area, a bedroom, and a full-size laundry pair within a walk-in closet.This exceptional property combines luxurious living with practical features, making it a perfect choice for any homebuyer. Spend your summer at the lake, call to view today! (id:51989)
Huge Price Drop for Quick Sale. Welcome to this bright and modern 2-bedroom, 2-bathroom condo in the highly sought-after University City community in Brentwood, offering an exceptional blend of comfort, functionality, and unbeatable location. Thoughtfully designed with a southeast exposure, this home is filled with natural light through large windows, creating a warm and inviting atmosphere throughout the day. The well-planned open-concept layout makes the most of the 675 sqft of living space, seamlessly connecting the living area to a contemporary kitchen featuring sleek granite countertops—perfect for both everyday living and entertaining.Both bedrooms are generously sized and each features its own private 4-piece ensuite, providing ideal privacy and flexibility for roommates, professionals, or investors. Brand new laminate flooring installed in 2026 adds a fresh, modern touch, making this home truly move-in ready. Step out onto your private balcony to enjoy open views and Calgary’s beautiful blue skies, with glimpses of the surrounding cityscape and nearby green spaces.This unit is complete with a titled underground parking stall and an assigned storage locker, offering added convenience and secure space for your belongings. Residents of University City enjoy access to amenities such as a fitness centre, secure bike storage, and professional management.Ideally located just steps from Brentwood LRT Station, the University of Calgary, shopping, restaurants, and with quick access to major routes, this property offers a true “lock-and-go” lifestyle. Whether you’re a first-time buyer, a student, or a savvy investor, this is an outstanding opportunity to own in one of Calgary’s most convenient and desirable communities.Call you favourite agent and book it today! (id:51989)
A golden opportunity has emerged to own a top-floor 9-foot ceiling, two-bed two-bath apartment of a real rarity, with magnificent unblocked view overlooking the entire neighborhood. It features a practical living room, a dining room and kitchen with upgraded appliances blended harmoniously together, with a big master bedroom with an en-suite bathroom and a big walk-in closet equipped with well presented organisers, a second bedroom and a main bathroom, a sizable in-suite laundry room . The balcony is designed for your summertime hangout and BBQ with a BBQ hookup. The place has been well maintained, no pets, no smoking, a tremendous decent and cosy living environment of one of its kind. The unit also comes with one underground parking stall and one outdoor parking stall, one storage cage in a secured storage room along the corridor for storing your extra stuff such as spare tires. This condos is located in a young but mature neighborhood close to schools, parks, shopping centres and main artery roads. (id:51989)
Here are 120 Acres of farmland that are currently zoned AG-GEN but are strategically and conveniently located for someone with a longer term vision for the area and property. The parcel sits just outside the current Conrich Area Structure Plan Boundary and about 3.5km from the CN Calgary Logistics Park. It is only 5km from Conrich, 6km from Chestermere and 8.5km from Calgary. The property currently has a 36’x48’ shop with a concrete floor that is about 10-15 years old and the land is leasing for farming year to year with rotational crops. A treated water line has been laid on the west side of the road while power and gas is on both sides of the property. Access is directly off of Range Road 281. Come and explore for yourself today. (id:51989)
Welcome to this affordable, well-designed 3+2 bedroom home. The bright, open-concept main floor creates a warm, inviting space ideal for everyday living and entertaining, with a spacious layout that easily accommodates larger family gatherings.Enjoy the convenience of main-floor laundry and a thoughtfully designed kitchen and living area that flow seamlessly together, creating a welcoming heart of the home. The basement is already framed for future development, offering an excellent opportunity to expand your living space.Outside, with a double detached garage and several additional outbuildings—perfect for extra storage, workshop space, hobby use, or seasonal equipment. An excellent opportunity for first-time buyers and growing families in a welcoming community. (id:51989)
Welcome to the “Aurora” Showhome, set on a 0.28-acre lot, this stunning two-storey offers over 5,000 sq. ft of refined living space, 5 bedrooms, 4 bathrooms, a finished basement, and a triple car garage. A masterpiece by award-winning builder Cornerstone Luxury Homes. Located in the welcoming, family-friendly community of Monterra on Cochrane Lakes, just minutes from the town of Cochrane. As you enter the home, you are instantly greeted with an abundance of natural sunlight. A striking mezzanine bridge and expansive windows showcase breathtaking views, while the open-concept main floor creates an ideal flow for family living and entertaining. The greatroom impresses with soaring vaulted ceilings and a sleek linear gas fireplace. The chef-inspired kitchen features a large center island, custom cabinetry, premium appliances, and an impressive butler’s pantry. Completing the main level are a dedicated office/study, spacious dining area, oversized mudroom, and elegant 2-piece powder room. Step outside to the expansive wrap-around deck, perfect for al fresco dining and unforgettable sunsets. Upstairs, the primary retreat is a serene escape, offering space for a king-sized bed, a spa-inspired 5-piece ensuite, and acustom walk-in closet. Two additional bedrooms, a 5-piece bath, and a light-filled bonus room provide ample space for family and guests. The fully developed basement expands your living space with a bedroom, a wine room, a comfortable recreation room, and a gym that could also be used as a fifth bedroom ensuring the home is truly move-in ready. The oversized, heated three-car garage with epoxy floors easily accommodates 3 vehicles, storage, and recreational gear. Monterra offers an exceptional lifestyle, with tranquil lakes, scenic pathways, and generous lot sizes, while keeping you close to the charm of Cochrane and the convenience of Calgary. Available as a leaseback. Book your private showing today or visit the showhome during open hours to learn all that Mon terra has to offer. Showhome Hours: Mon–Thurs 2:00–8:00 | Sat & Sun 12:00–5:00. (id:51989)
Welcome to the Dakota built by Pacesetter Homes and located in Forest Ridge community. This home has a well design and higher-end finishes such as luxury vinyl plank flooring flows throughout the great room, kitchen, and breakfast nook, creating a warm and inviting atmosphere for family living and entertaining. The kitchen is a chef's dream, featuring elegant two-toned cabinets with an upgraded door profile, quartz countertops, a stylish tile backsplash, and a large island with a flush eating bar. An under-mount stainless steel sink adds both functionality and aesthetic appeal. A 2 -piece powder room is located off the breakfast nook near the rear entry. Upstairs, the primary retreat offers a spacious walk-in closet and a luxurious 4-piece ensuite with double sinks, providing a private oasis. The second level also features two additional bedrooms and a main 4-piece bathroom, perfect for families. This home is now move in ready! (id:51989)
Welcome to this exceptionally well maintained 3 bedroom, 4 bathroom half duplex in the desirable community of Johnstone Park. Tucked away on a quiet close with no condo fees, this home offers a great mix of comfort, function, and outdoor living.The bright open concept main floor is filled with natural light and designed for everyday living and entertaining. The kitchen features maple cabinetry, a large island with sink, plenty of counter space, and a corner pantry. The dining area leads directly to a partially covered deck, making it easy to enjoy summer BBQs. The living room is highlighted by oversized windows overlooking the beautifully landscaped backyard. Stay comfortable year round with the added bonus of central air conditioning.Upstairs you will find two spacious bedrooms, each complete with their own 4 piece ensuite and walk in closet. Convenient upper floor laundry adds to the thoughtful layout.The fully finished basement offers even more space with a large family room featuring a wet bar and built in cabinetry, a third bedroom, and an additional 4 piece bathroom. There is also a second laundry setup, with the current lower level laundry room offering excellent flexibility as a craft room, storage space, or additional utility area.Step outside to your own private backyard oasis, fully fenced with a patio and partially covered deck, perfect for relaxing evenings or entertaining guests. The property also includes a single attached garage for added convenience.A move in ready home in a fantastic location, offering space, comfort, and a beautifully maintained outdoor retreat. (id:51989)
Welcome to the Phoenix built by the award-winning builder Pacesetter homes and is located in the heart of The Uplands at Riverview. Once you enter the home you are greeted by luxury vinyl plank flooring throughout the great room, kitchen, and the breakfast nook. Your large kitchen features tile back splash, an island a flush eating bar, quartz counter tops and an undermount sink. Just off of the nook tucked away by the rear entry is a 2 piece powder room. Upstairs is the master's retreat with a large walk in closet and a 4-piece en-suite. The second level also include 2 additional bedrooms with a conveniently placed main 4-piece bathroom. This home also comes with a side separate entrance perfect for a future rental suite. Close to all amenities and easy access to the Anthony Henday. *** Under construction and will be complete by October of this year , so the photos shown are from the same model that was recently built colors may vary **** (id:51989)
2 BEDROOM, 2 BATHROOM CORNER UNIT!! 1 title parking, 1 titled storage locker on 3rd floor!! Large south exposed full-width covered balcony with gas BBQ hookup!! It is the best unit sales at BEST Price!. Built by award winning Rohit communities, the Argento floor plan offers a functional + timeless design. Welcoming foyer! Spacious open concept living! Stunning kitchen with large center island, 2-toned cabinets, pantry, upgraded SS appliances, quartz counters + complimented hardware. Space for a dining room table! Master bedroom offer a gorgeous 5PC ensuite + walk-in closet. 2nd bedroom for guests or office space, 4PC bathroom + Ensuite laundry. Your unit comes with titled parking (stall #168) and title storage (on same floor as unit locker #S83). Located within walking distance to South Calgary Health Campus, world's largest YMCA, Cineplex VIP movie theater, countless amenities such as grocery stores, restaurants and much more. Bright and open this condo offers all the modern day comforts. (id:51989)
Welcome to this Executive, Professionally Renovated unit where 9-ft ceilings and Gleaming tile floors set the tone. Open-concept living boasts sweeping city and river valley views with a cozy gas fireplace rounding it out. The kitchen features high-gloss lacquer cabinetry, granite counters, and quality appliances. Both bedrooms offer walk-in closets, and the in-suite laundry adds everyday convenience. Step outside on your patio and soak in the views. Building amenities include a glass elevator, full gym, and an outdoor social patio designed for those who appreciate a refined urban lifestyle. Just steps to top dining, art galleries, and river valley trails. Enjoy it’s Style, Functionality, and the Premium Location. (id:51989)
Beyond compare, this 4-bedroom, 3.5-bathroom custom-built 'Tofino' model redefines sophisticated living within the esteemed Spring Bank Hill, situated on a sprawling, pond-front walk out lot. Crafted by Shane Homes, its captivating Farmhouse elevation, showcasing a harmonious blend of acrylic stucco and elegant stone, promises unrivaled curb appeal. Inside, a grand narrative of luxury unfolds. The 'Super Kitchen' is a culinary masterpiece, anchored by a commanding oversized island with a dramatic 3CM waterfall granite edge and 3-inch thick quartz, perfectly paired with a professional 30" gas cooktop and an integrated wall oven. A dedicated main-floor office provides a sophisticated workspace, and a convenient half bath enhances the main level's thoughtful design. The exquisite living room, warmed by a majestic 74" electric fireplace, flows gracefully to a spacious main-floor deck, prepped with a BBQ gas line for seamless outdoor entertaining. The master retreat offers a serene escape, featuring a spa-like ensuite with a Maax Jazz freestanding tub and a lavish curbless tiled shower adorned with 10MM glass. The upper level also features an inviting loft space, ideal for an additional lounge or creative pursuit. Journey to the fully developed walk-out lower level, where 9-foot ceilings elevate a massive living space, complete with a bespoke wet bar, an additional bedroom, and a modern bathroom, opening directly to your private outdoor oasis. This home prioritizes unrivaled comfort and modern convenience, featuring Black Fusion windows, stately 8-foot interior doors, an upsized HVAC system with AC, an EV charger rough-in, and robust 200-amp electrical service. Discover a residence where every element converges to create an experience of unparalleled distinction and enduring elegance. Schedule your private encounter with luxury today! (id:51989)
Excellent opportunity to own your own commercial building—perfect for operating your business or adding a solid investment property to your portfolio. This versatile property offers a duplex-style layout, allowing for multiple business uses, or the option to occupy the entire building for your own operation.Inside, you’ll find numerous recent updates including new flooring, fresh paint, and a bay door. The functional layout features four offices with the potential to add more, a boardroom, and ample storage space to support a wide range of business needs.The location provides great exposure, making it an ideal setting to establish or grow your business. (id:51989)
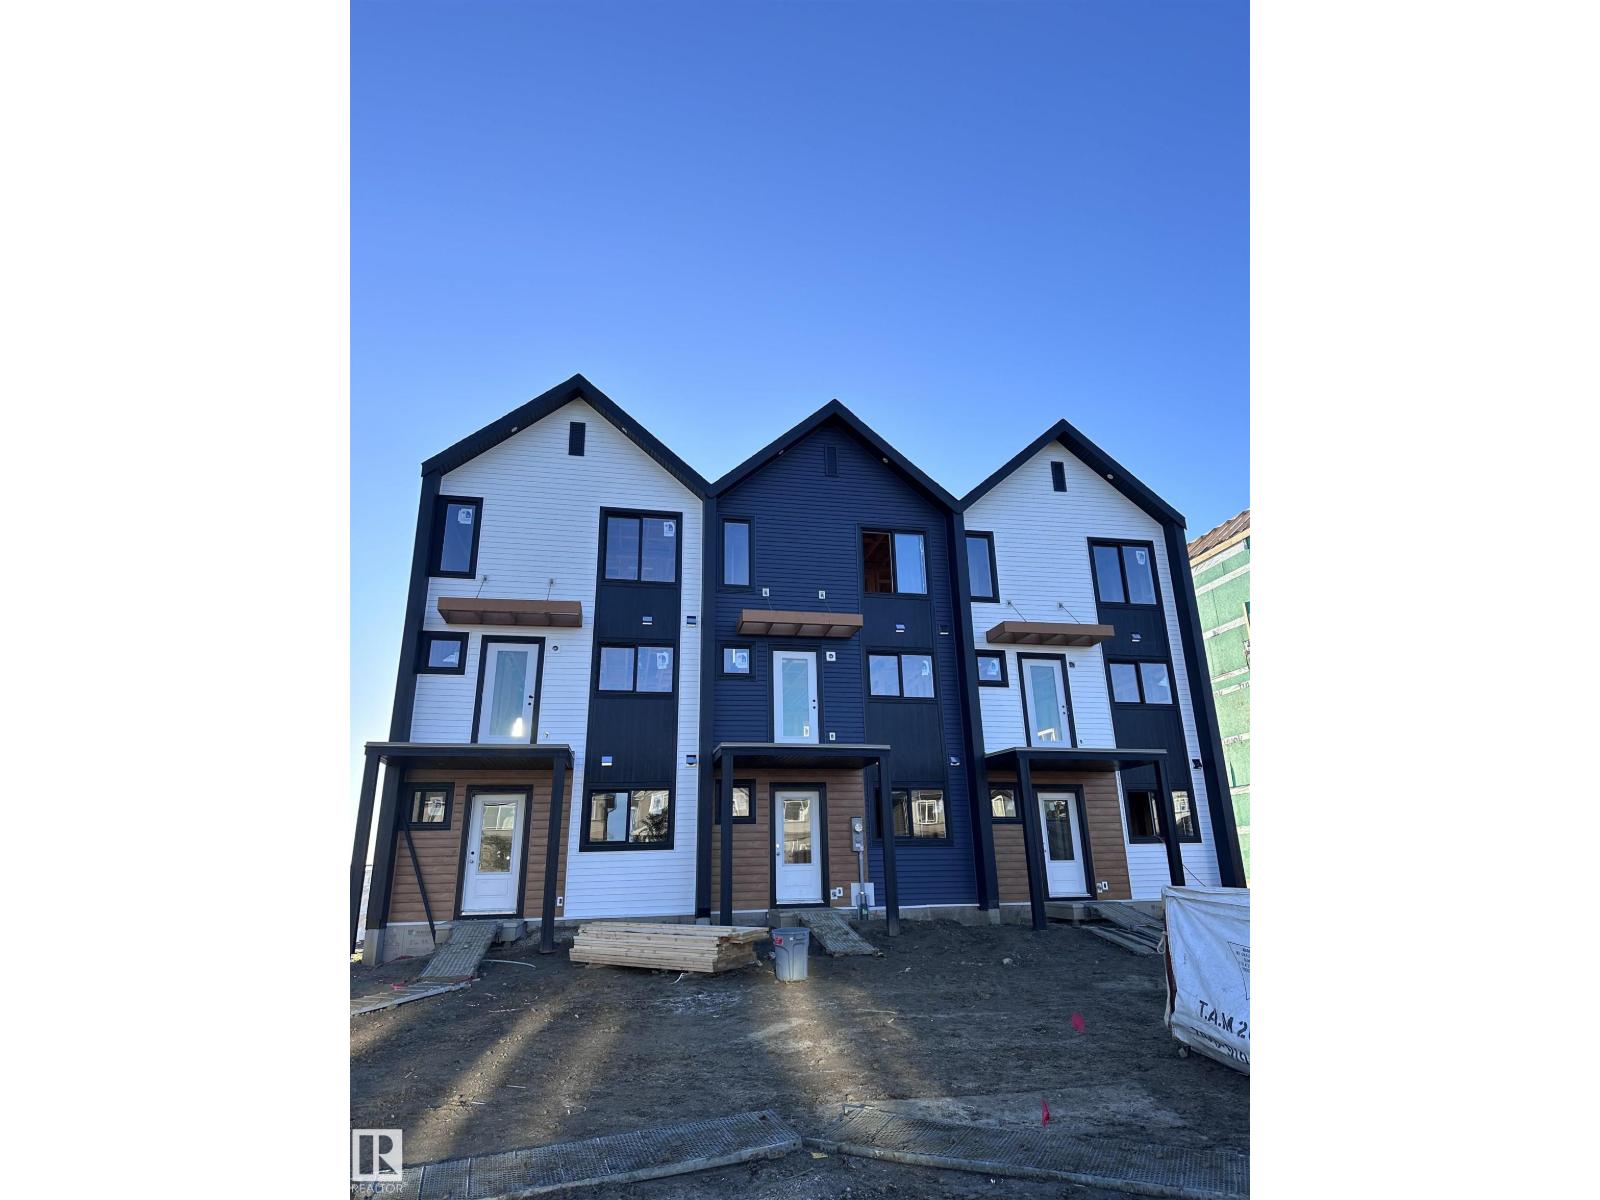
NO CONDO FEES and AMAZING VALUE! You read that right welcome to this brand new townhouse unit the “Bryce” Built by the award winning builder Pacesetter homes and is located in one of Spruce Groves newest communities of Copperhaven. With over 1370 square Feet, this opportunity is perfect for a young family or young couple. Your main floor as you enter has a flex room/ Bedroom that is next to the entrance from the garage with a 3 piece bath. The second level has a beautiful kitchen with upgraded cabinets, upgraded counter tops and a tile back splash with upgraded luxury Vinyl plank flooring throughout the great room. The upper level has 2 bedrooms and 2 bathrooms. This home also comes completed with front and back landscaping and a attached garage. This home is now move in ready! (id:51989)