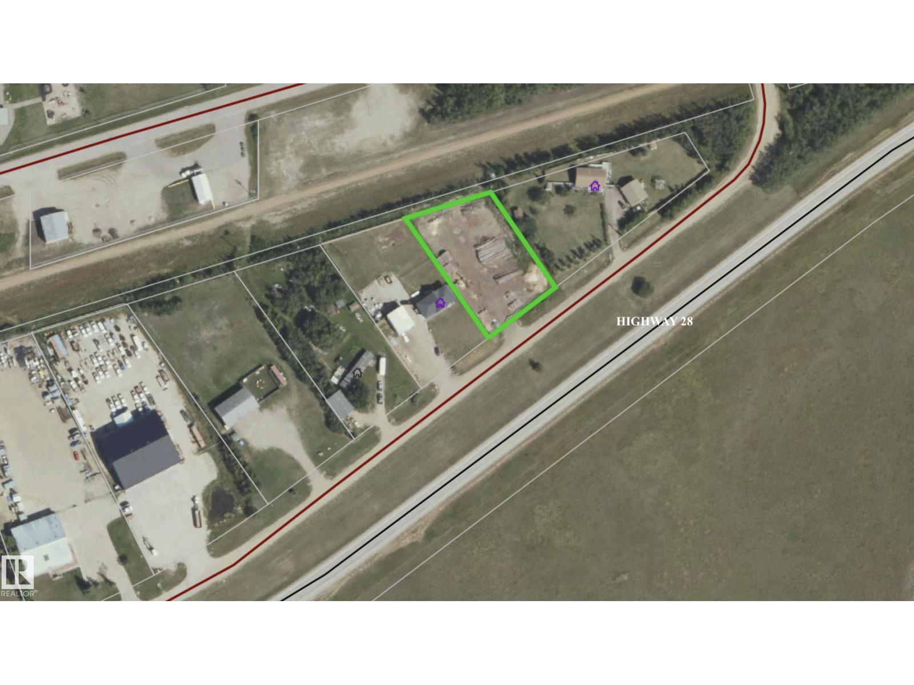
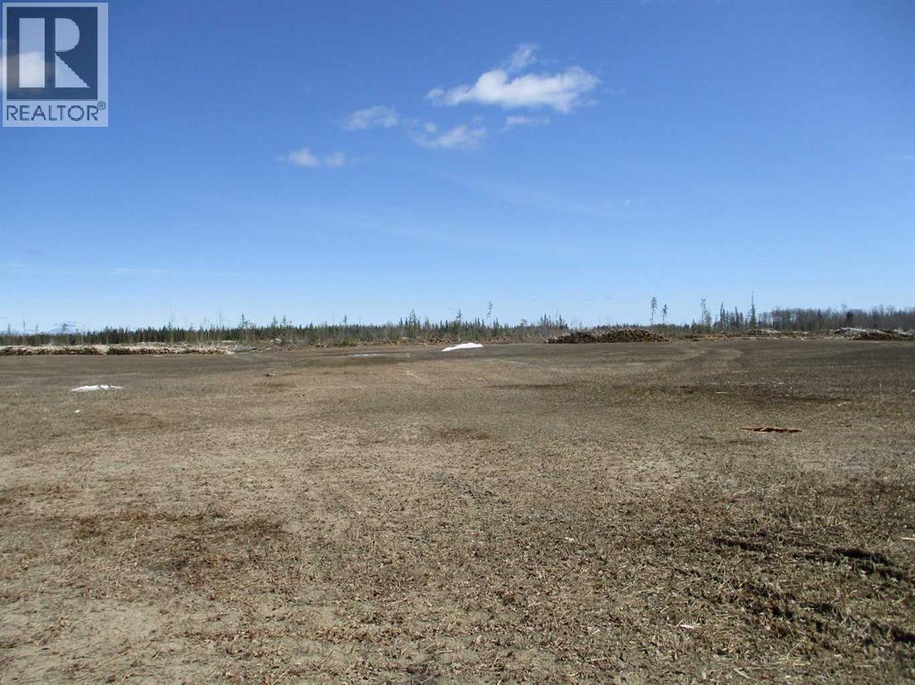

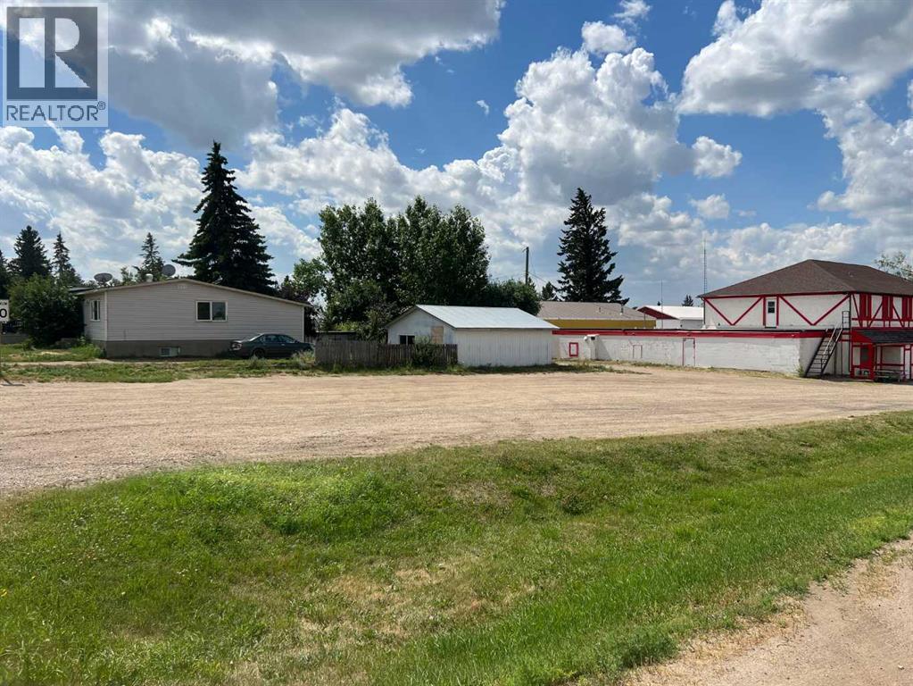
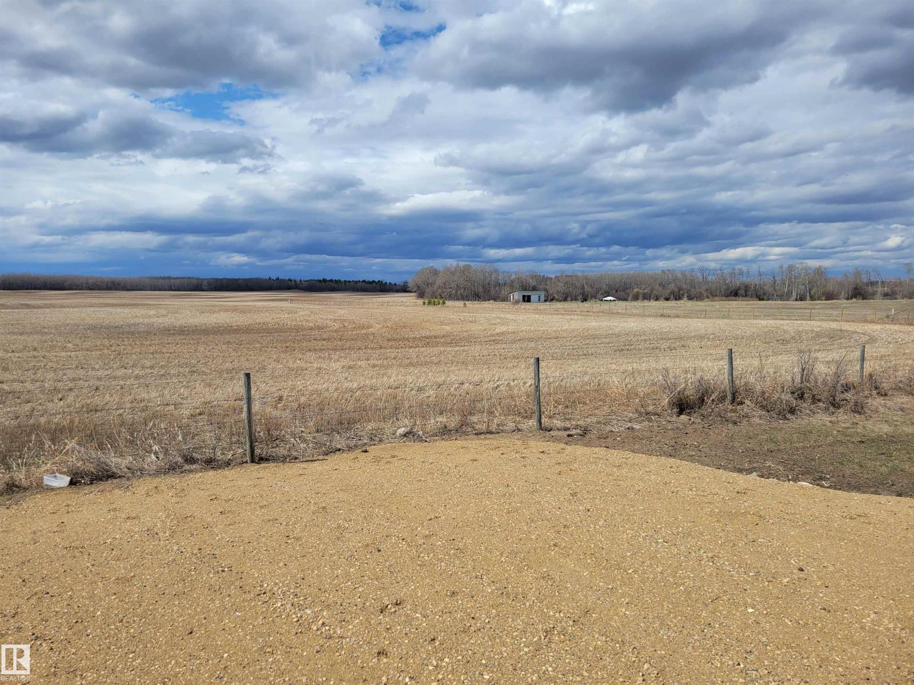
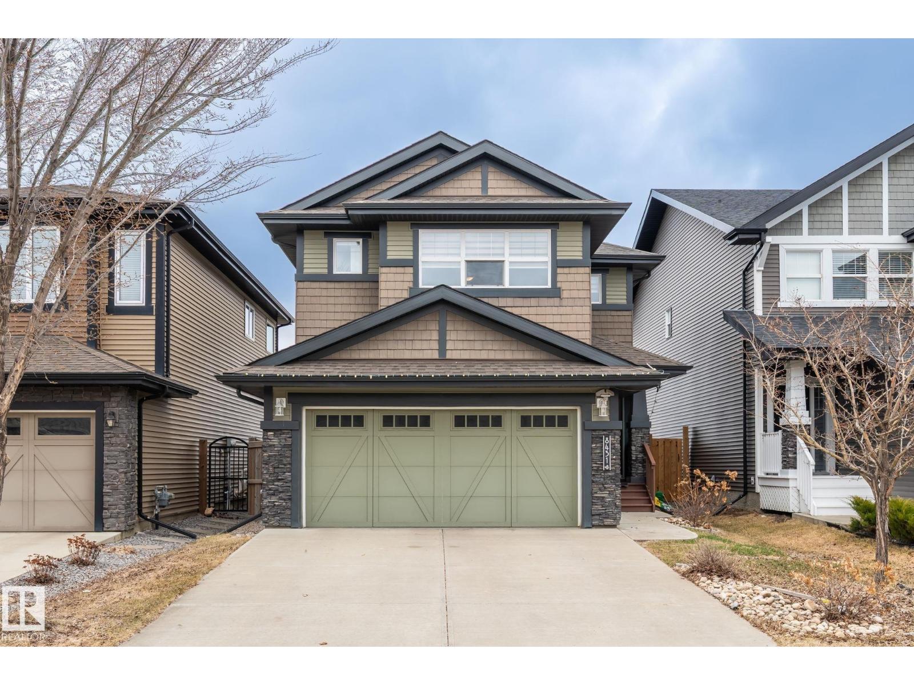
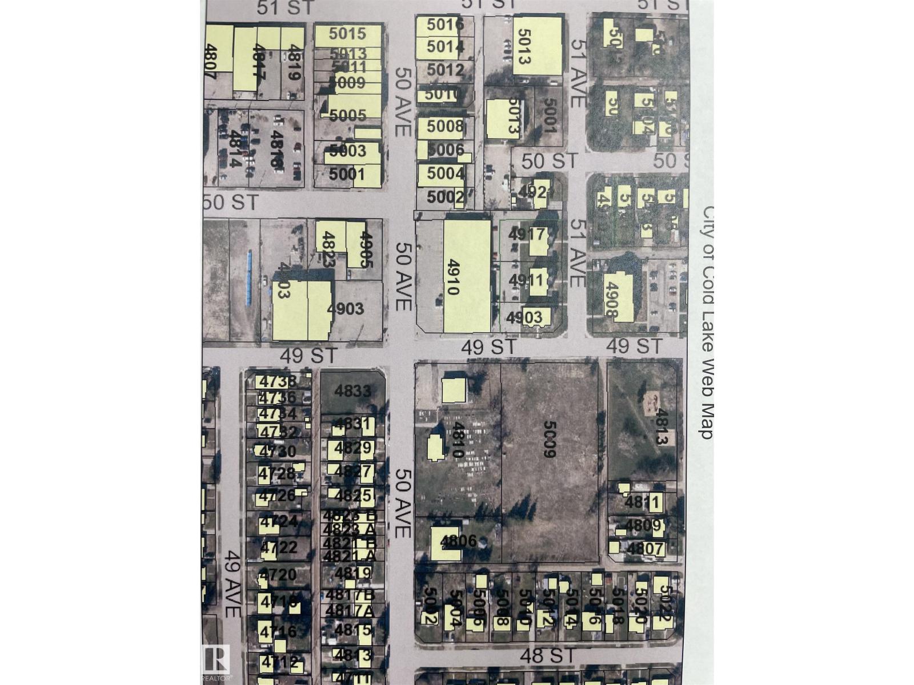
Ardmore .81 acre lot for sale. Highway frontage and hamlet services. Power at the back & municipal sewer & water. Backs onto the Iron Horse rec trail. Zoned HG (Hamlet General) (id:51989)
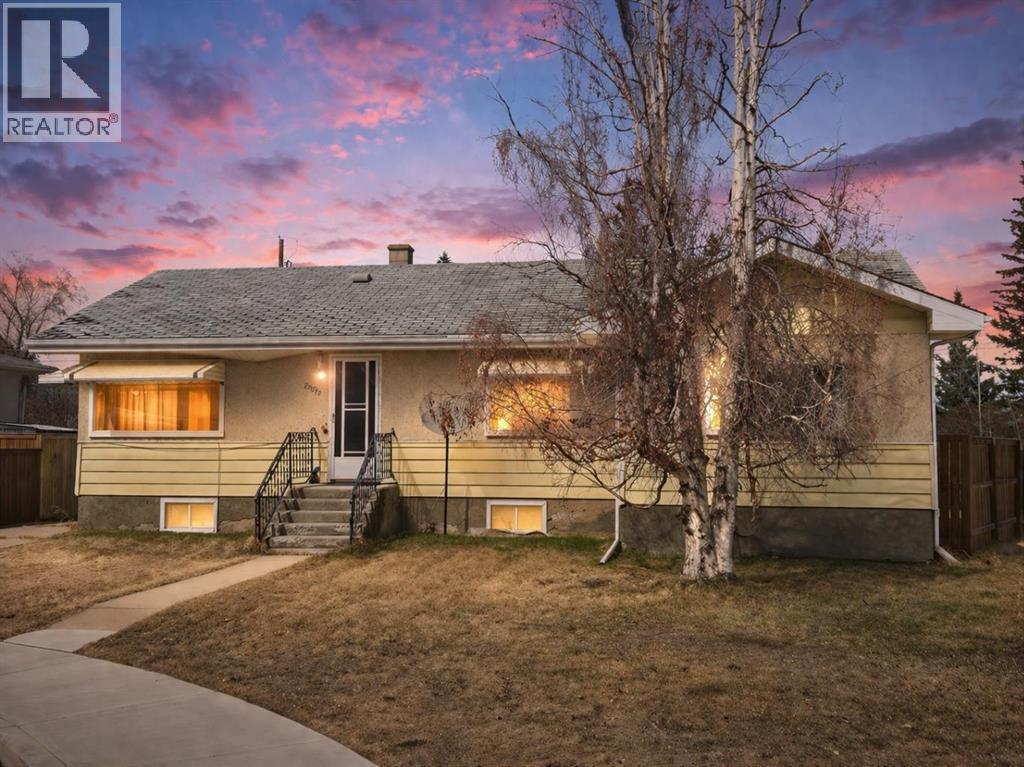
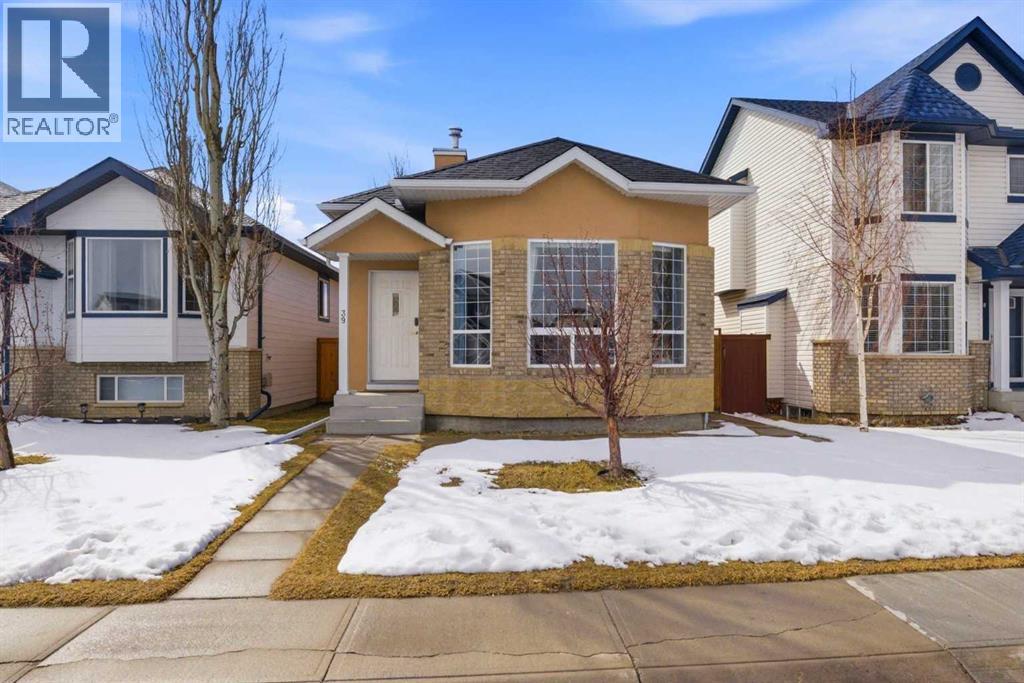
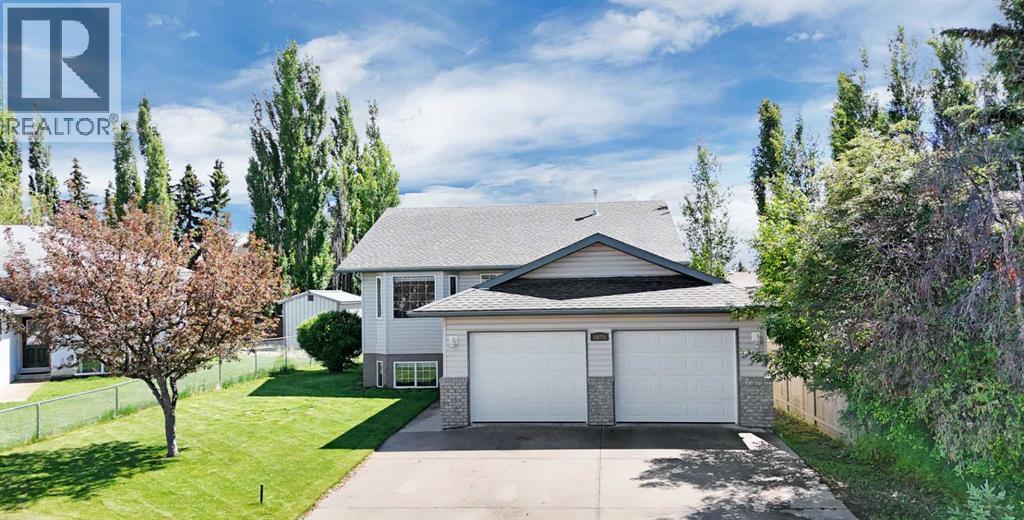
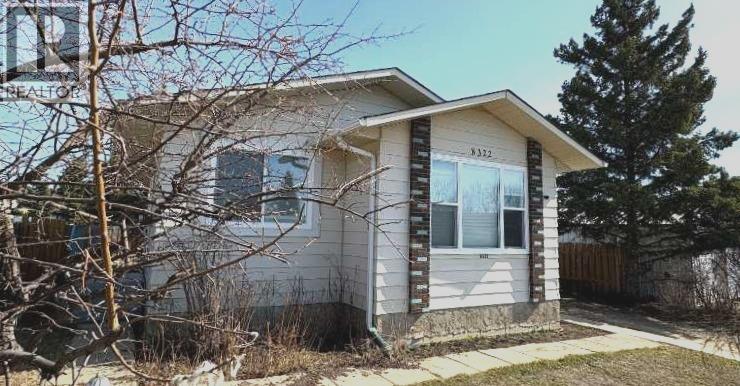
Well built spacious bungalow centrally located on a large lot at the end of a crescent. Includes multiple bedrooms and developed basement offering flexible living space, large detached garage and fenced, landscaped yard with mature trees. Ideal for investors, families, or those looking for a good property in need of repair or updating. (id:51989)
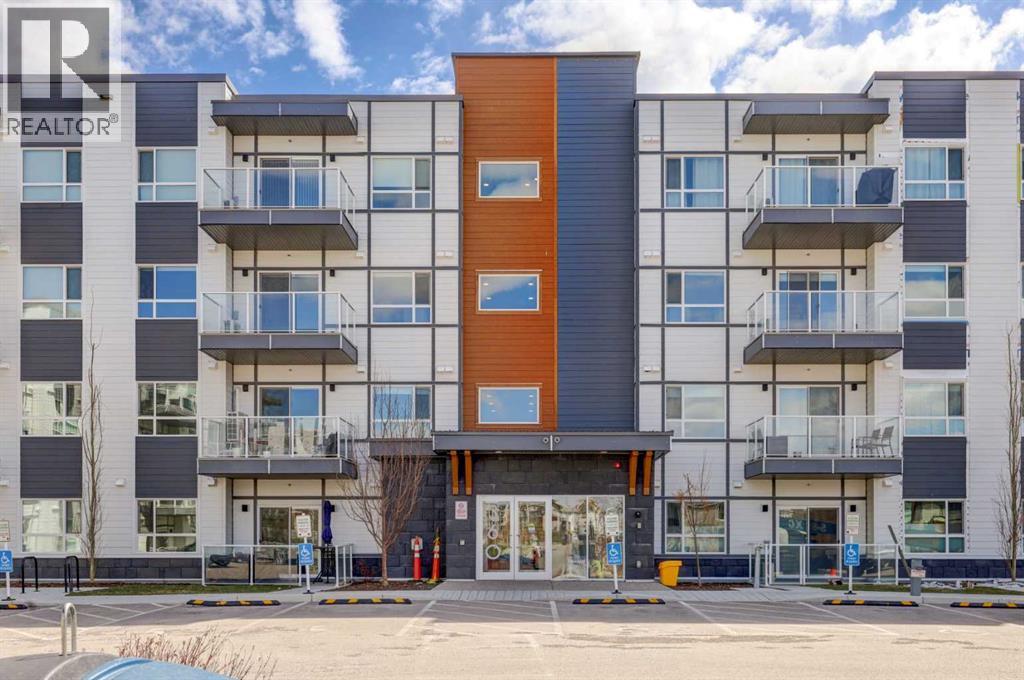
REDUCED - NEWER CONDO FULL UPGRADES - MMEDIATE POSSESION ! Welcome to effortless condo living in this beautifully appointed 3-bedroom ground-floor unit offering the perfect combination of space, upgrades, and location. Designed with modern living in mind, the open-concept floor plan showcases a stunning kitchen with waterfall quartz countertops, upgraded sink, soft-close drawers, and a built-in island garbage and recycling station for added convenience.The spacious layout offers excellent bedroom separation, making it ideal for families, guests, or working from home. The primary retreat features a walk-through closet and ensuite bath, while the additional bedrooms provide versatile living options.Step outside to your private walk-out patio, offering easy access to the outdoors and nearby pathways — perfect for morning walks, cycling, or simply enjoying the fresh air.Located just steps from walking and biking paths and only minutes to shopping, restaurants, entertainment, Vivo Recreation Centre, golf, and major highway access. Includes underground parking and a separate storage locker. (id:51989)
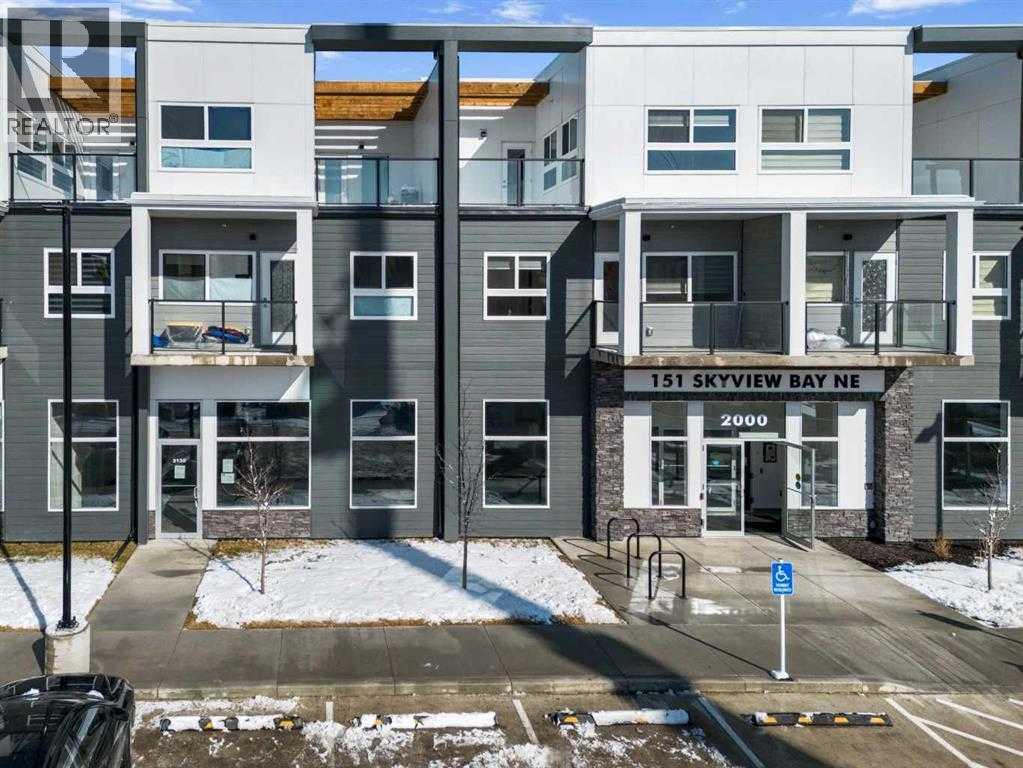
Welcome to 151 Skyview Bay NE! Presenting a ±1,036 sq. ft. retail unit for sale in a well-designed mixed-use building constructed in 2024, featuring 29 residential townhomes above and located directly across from a ±120-unit rental apartment building. This prime location offers excellent exposure and consistent built-in foot traffic from surrounding residents, making it ideal for a variety of uses including a grocery/convenience store, vape shop, Indian tiffin service/take-out concept, denture clinic, psychiatry/psychology practice, and other professional or service-based businesses. Only 3 units remaining, making this a rare opportunity for both owner-users and investors to secure space in one of NE Calgary’s growing communities. Don’t miss out! (id:51989)
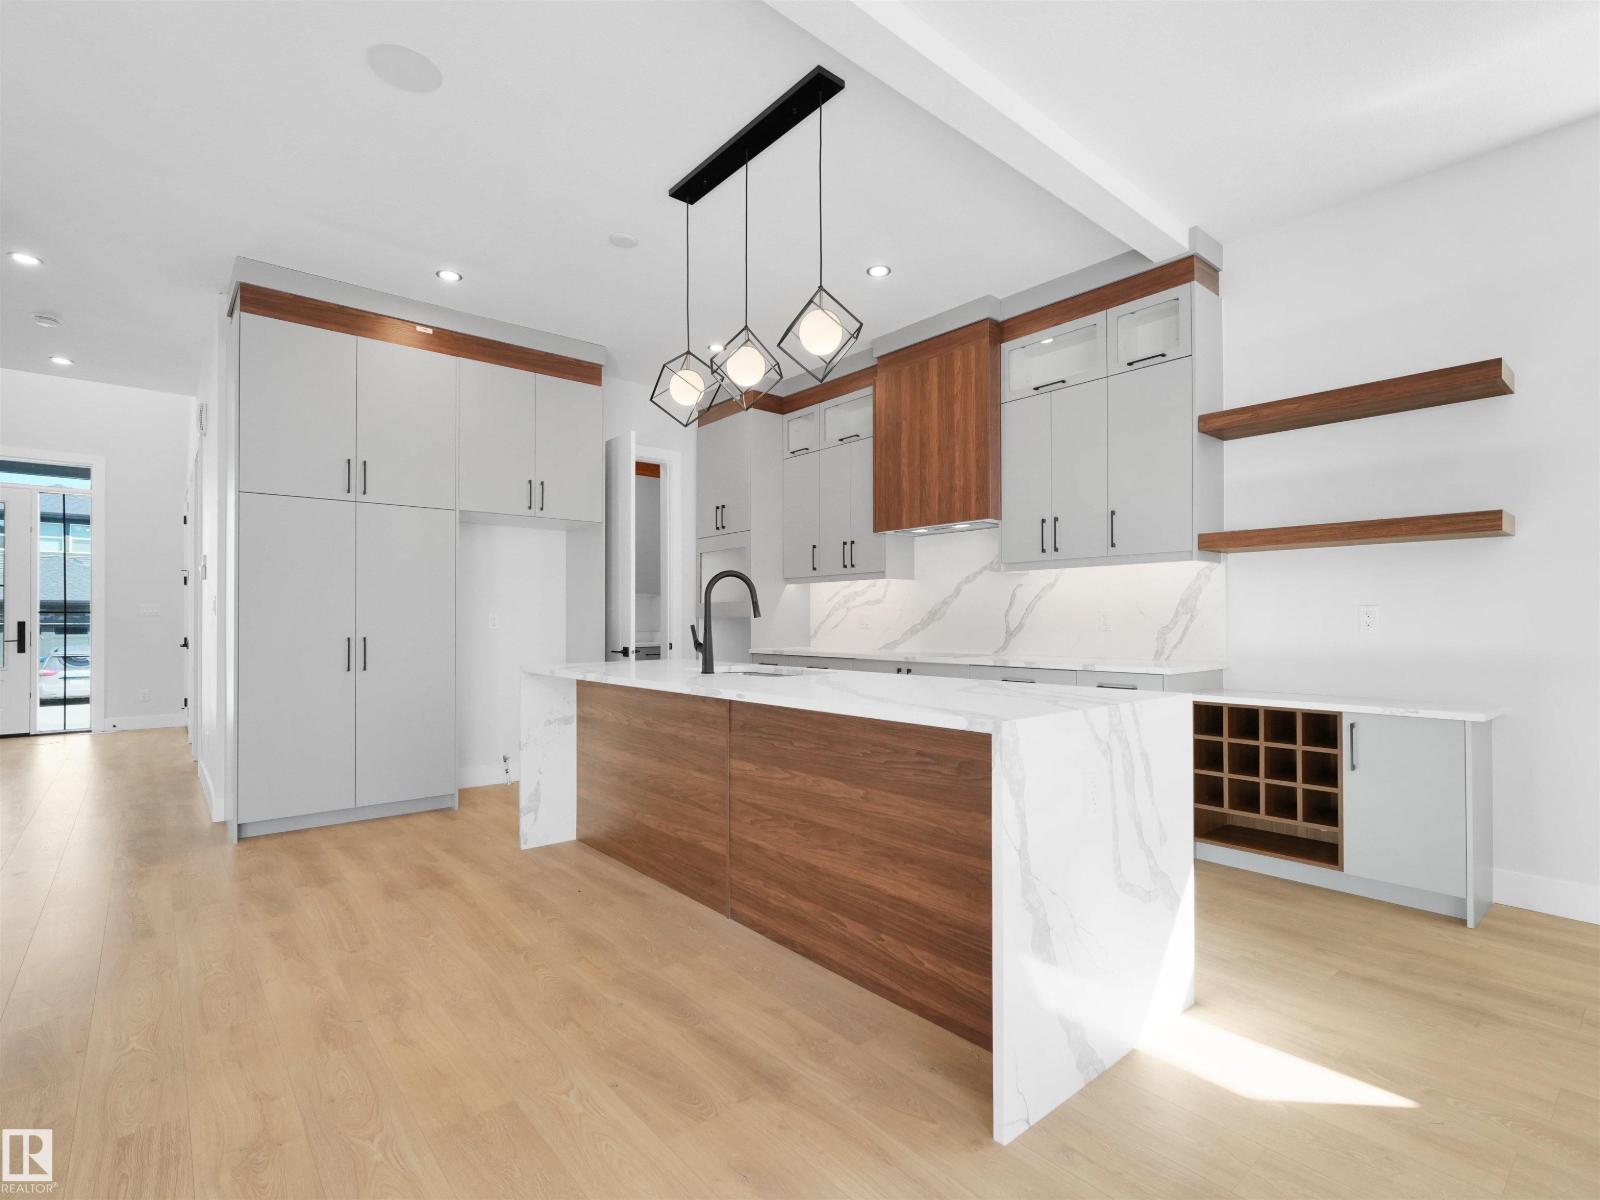
3 SUITES IN ONE! GARAGE SUITE + BASEMENT SUITE + MAIN FLOOR BEDROOM + SPICE KITCHEN. Exceptional Property in Chappelle offering luxury finishes and unmatched income potential with 8 bedrooms + 5 full bathrooms total. The main floor features a BEDROOM with a 3-piece bath, an elegant kitchen with a waterfall island, wine rack & separate SPICE KITCHEN, plus a sophisticated living room with a floor-to-ceiling electric fireplace and a functional mudroom. Upstairs includes walk-in laundry, a 4-piece bath, and 3 bedrooms, highlighted by a spacious primary retreat with double sinks, a separate tub, shower and a walk-in closet with organizers. The FULLY FINISHED LEGAL BASEMENT SUITE offers a private side entrance, kitchen, living area, laundry, 2 beds and a full bath. A detached GARAGE SUITE adds incredible value with a double GARAGE below and a self-contained 2-bedroom SUITE above. Perfect for maximizing rental income or multi-generational living. Close to golf, shopping, schools and scenic walking trails. (id:51989)
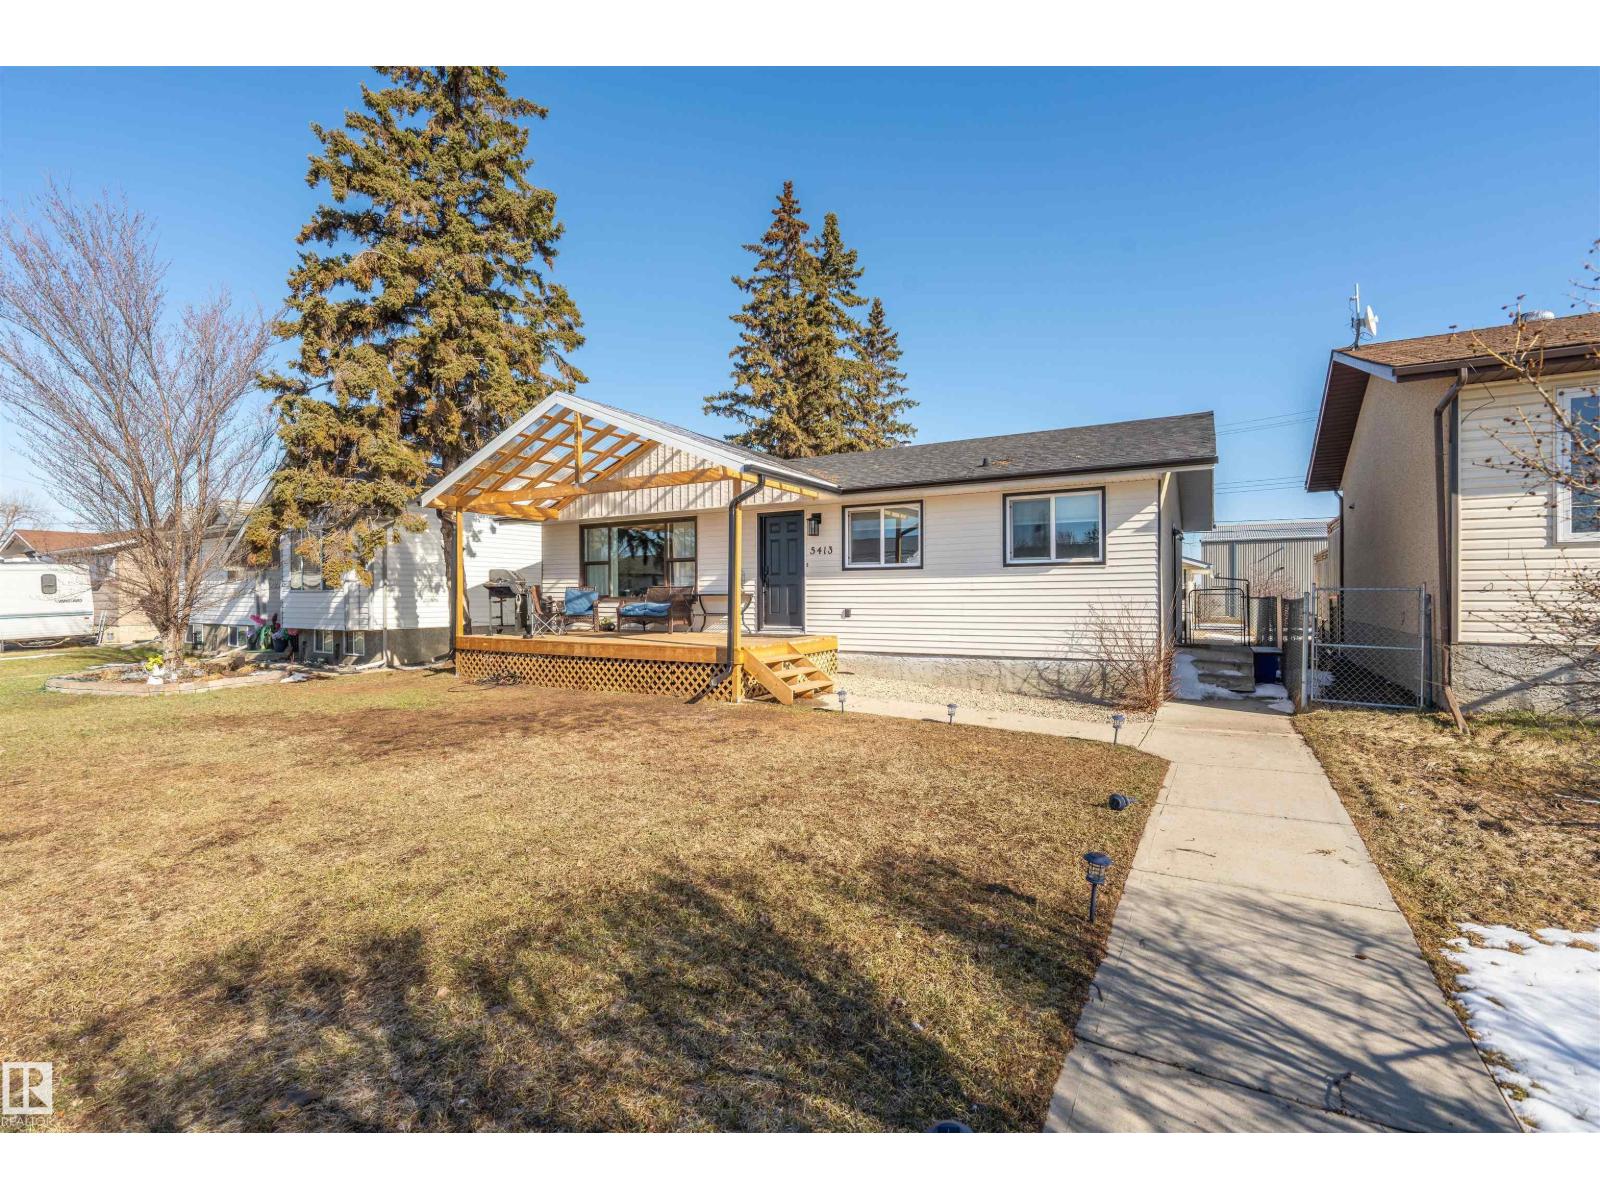
Completely renovated! Singles, siding, deck, kitchen, flooring, paint, trim, bathrooms, windows, etc. This 3 bedroom 3 bath home is ready to move in. The beautiful kitchen with a large eat in island has lot of storage, unique backsplash, stainless steel appliances. With south facing windows the kitchen and living room has all the natural light to enjoy. The master bedroom has a large walk in closet and spacious 3pc ensuite. The basement has a large laundry/ storage room, 1 bedroom, rec room and a flex space, could be used as theatre room, gaming room or office, kids play area. This is a must see! (id:51989)
Here is your chance to own a Quarter section of Farmland consisting of 161 acres! With appox. 40 acres cultivated and remainder of quarter has been logged! The logged area could be cleared and cultivated or fenced for livestock for grazing! Borders right on paved Highway 685 just north of Fairview Ab. Could be great recreational land with lots of wildlife in the Area! (id:51989)
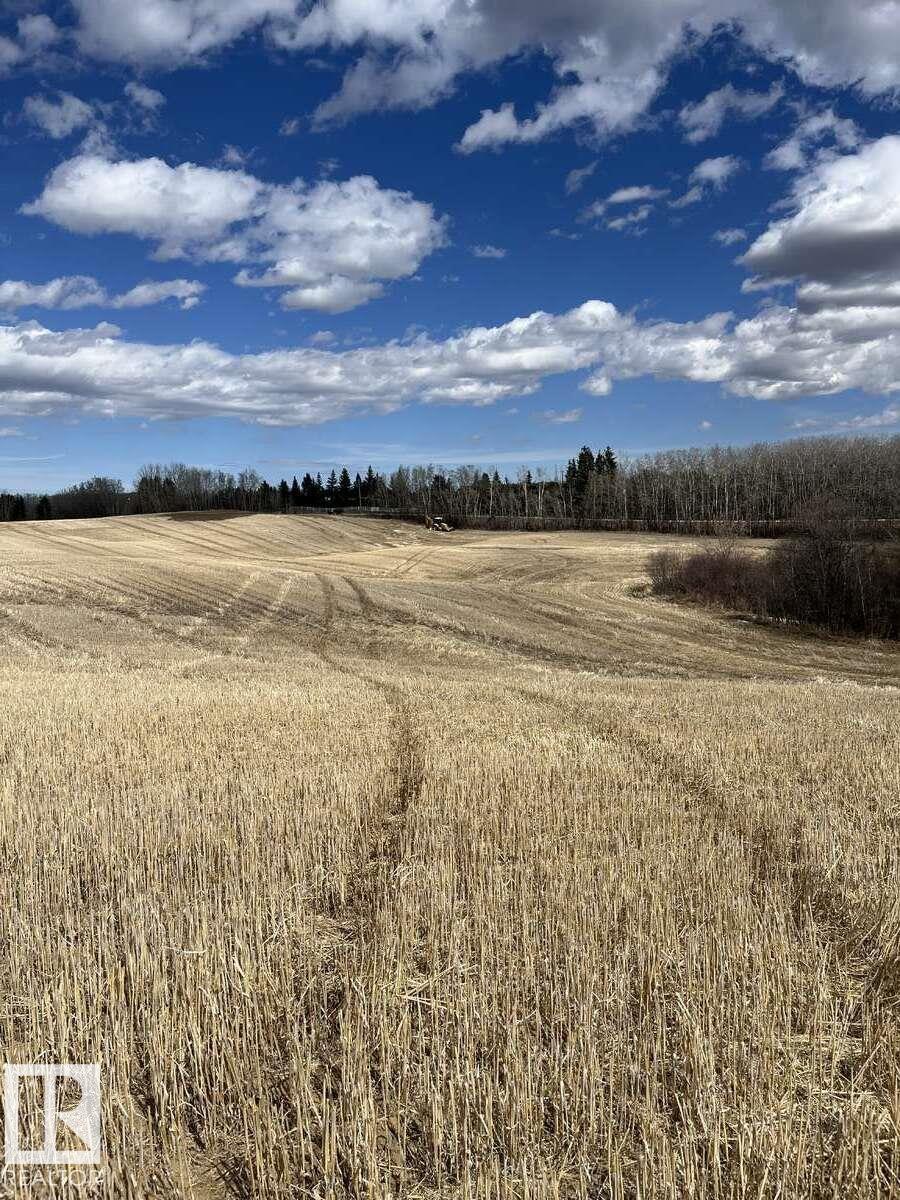
For more info, please click on View Listing on Realtor® Website. Discover the perfect opportunity to build your dream home on this stunning 9-acre parcel in Parkland County, Alberta. Not located within a subdivision, this property offers the privacy, flexibility, and freedom you’ve been looking for. The land features gently rolling terrain with a beautiful mix of open space and mature trees. With multiple potential building sites, you can choose the ideal location to suit your vision. Zoned Agriculture General District, this property provides a wide range of permitted uses, making it a great option for those seeking space for a hobby farm, rural retreat, or custom residence. Paved roads lead directly to the property. Power and gas are at the road. Conveniently located just 10 minutes west of Stony Plain, you can enjoy peaceful country living without sacrificing proximity to amenities. Don’t miss this rare chance to own a prime piece of Alberta land in a highly desirable area. (id:51989)
Large pie shaped lot in a quiet well established crescent in Wetaskiwin. Area is already fully developed. Close to schools and Manluk Reginal Aquatics and Fitness Centre. Frontage is 46 ft, rear 73 ft; 116 ft & 125 ft on the sides. (id:51989)
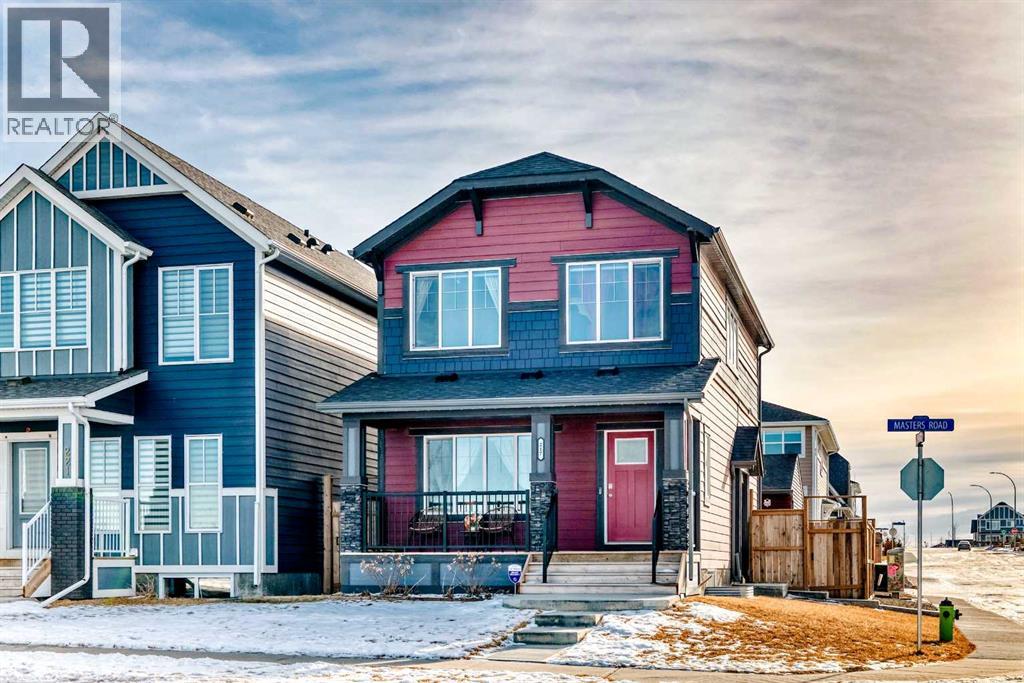
Welcome to this STUNNING CORNER LOT HOME WITH A CHARMING FRONT PORCH, perfectly positioned FACING A PEACEFUL GREEN SPACE WITH NO FRONT NEIGHBORS—offering RARE PRIVACY AND SERENE VIEWS in the highly sought-after community of MAHOGANY. Step inside to a BRIGHT, OPEN-CONCEPT MAIN FLOOR featuring DURABLE LUXURY VINYL PLANK (LVP) FLOORING THROUGHOUT, designed for both style and everyday living. The heart of the home is a CHEF-INSPIRED KITCHEN complete with a LARGE MULTI-FUNCTIONAL ISLAND (DOUBLES AS A DINING TABLE), ELECTRIC COOKTOP WITH BUILT-IN HOOD FAN, STAINLESS STEEL APPLIANCES, and AMPLE CABINETRY—perfect for cooking, hosting, and gathering. The seamless flow into the dining and living areas creates an IDEAL ENTERTAINING SPACE filled with natural light. Upstairs, retreat to your SPACIOUS PRIMARY BEDROOM featuring LARGE WINDOWS OVERLOOKING THE GREEN SPACE, a LUXURIOUS 4-PIECE ENSUITE WITH DOUBLE UNDERMOUNT SINKS, GLASS-ENCLOSED SHOWER, and a GENEROUS WALK-IN CLOSET. Two additional BRIGHT AND WELL-SIZED BEDROOMS, another FULL 4-PIECE BATHROOM, and a CONVENIENT UPPER-LEVEL LAUNDRY ROOM WITH QUARTZ COUNTERTOPS complete this level—designed with practicality in mind. The FULLY FINISHED BASEMENT WITH SEPARATE ENTRANCE offers incredible flexibility, featuring 9-FOOT CEILINGS, LVP FLOORING, ONE BEDROOM, 4-PIECE BATHROOM, DRY BAR, and EXTRA STORAGE—perfect for EXTENDED FAMILY, GUESTS, OR POTENTIAL RENTAL USE. Enjoy outdoor living in the LOW-MAINTENANCE FENCED BACKYARD WITH CONCRETE THROUGHOUT, ideal for relaxing without the upkeep. The home also includes a FINISHED OVERSIZED DOUBLE GARAGE, providing EXTRA SPACE FOR STORAGE, VEHICLES, OR HOBBY PROJECTS. Located just minutes from SHOPPING, SCHOOLS, PLAYGROUNDS, TENNIS COURTS, PARKS, and MAHOGANY’S FAMOUS LAKE & BEACH ACCESS, this home offers the perfect blend of COMFORT, FUNCTIONALITY, AND LIFESTYLE. DON’T MISS THIS RARE OPPORTUNITY—schedule your private showing today and experience the best of MAHOGANY LIVING! (id:51989)
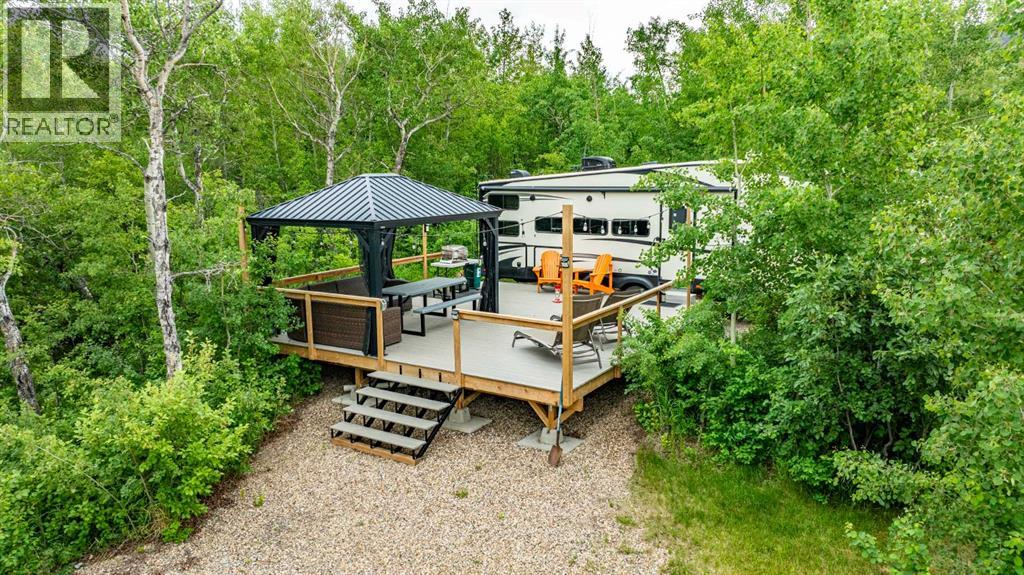
Stop fighting for reservations and start owning your weekends. Tired of the campsite scramble every spring? Craving privacy and quiet? This is the property you’ve been waiting for. Welcome to Buffalo Lake Meadows, where this rare, one-acre lot stands as one of the largest and most secluded parcels in the community. Unlike the exposed, high-density lots found elsewhere, this property is a lush private sanctuary enveloped by trees and Saskatoon berry bushes.This is a true "plug-and-play" retreat designed for the high-end RV lifestyle. Your trailer will feel right at home with 200-amp service, 50-amp and 30-amp hookups, and a massive 2500-gallon freeze-proof septic system. The infrastructure is top-tier, featuring a private water well with a digital pressure controller. Spend your afternoons on the expansive 20' x 24' composite deck, or entertain friends who can easily park their own rigs in your own private campground.When you aren't relaxing in total forest seclusion, enjoy the brand-new pickleball and tennis courts (completed Fall 2025) or the covered communal picnic area. Golfers are spoiled for choice with Pheasant Back Country Club and Haunted Lakes Golf Club both within a 15-minute drive. Whether you continue to use this as the ultimate private RV port or eventually break ground on a custom lake-view cabin on the pre-cleared building site, this is a great investment on Southern Alberta's largest lake. Just 2 hours from Calgary or Edmonton—your permanent escape is ready. Book a private tour today. (id:51989)
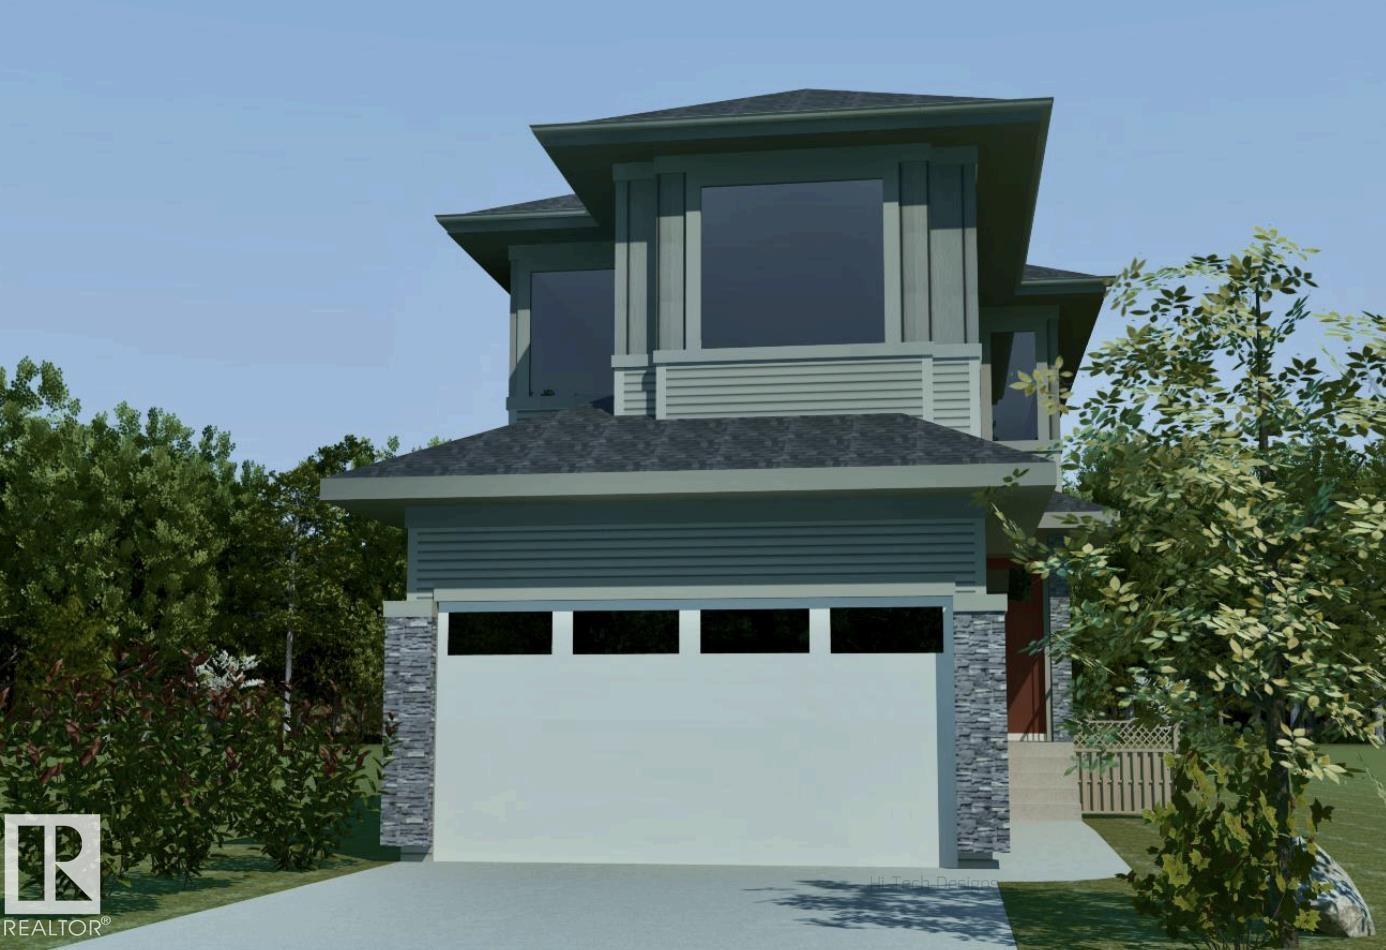
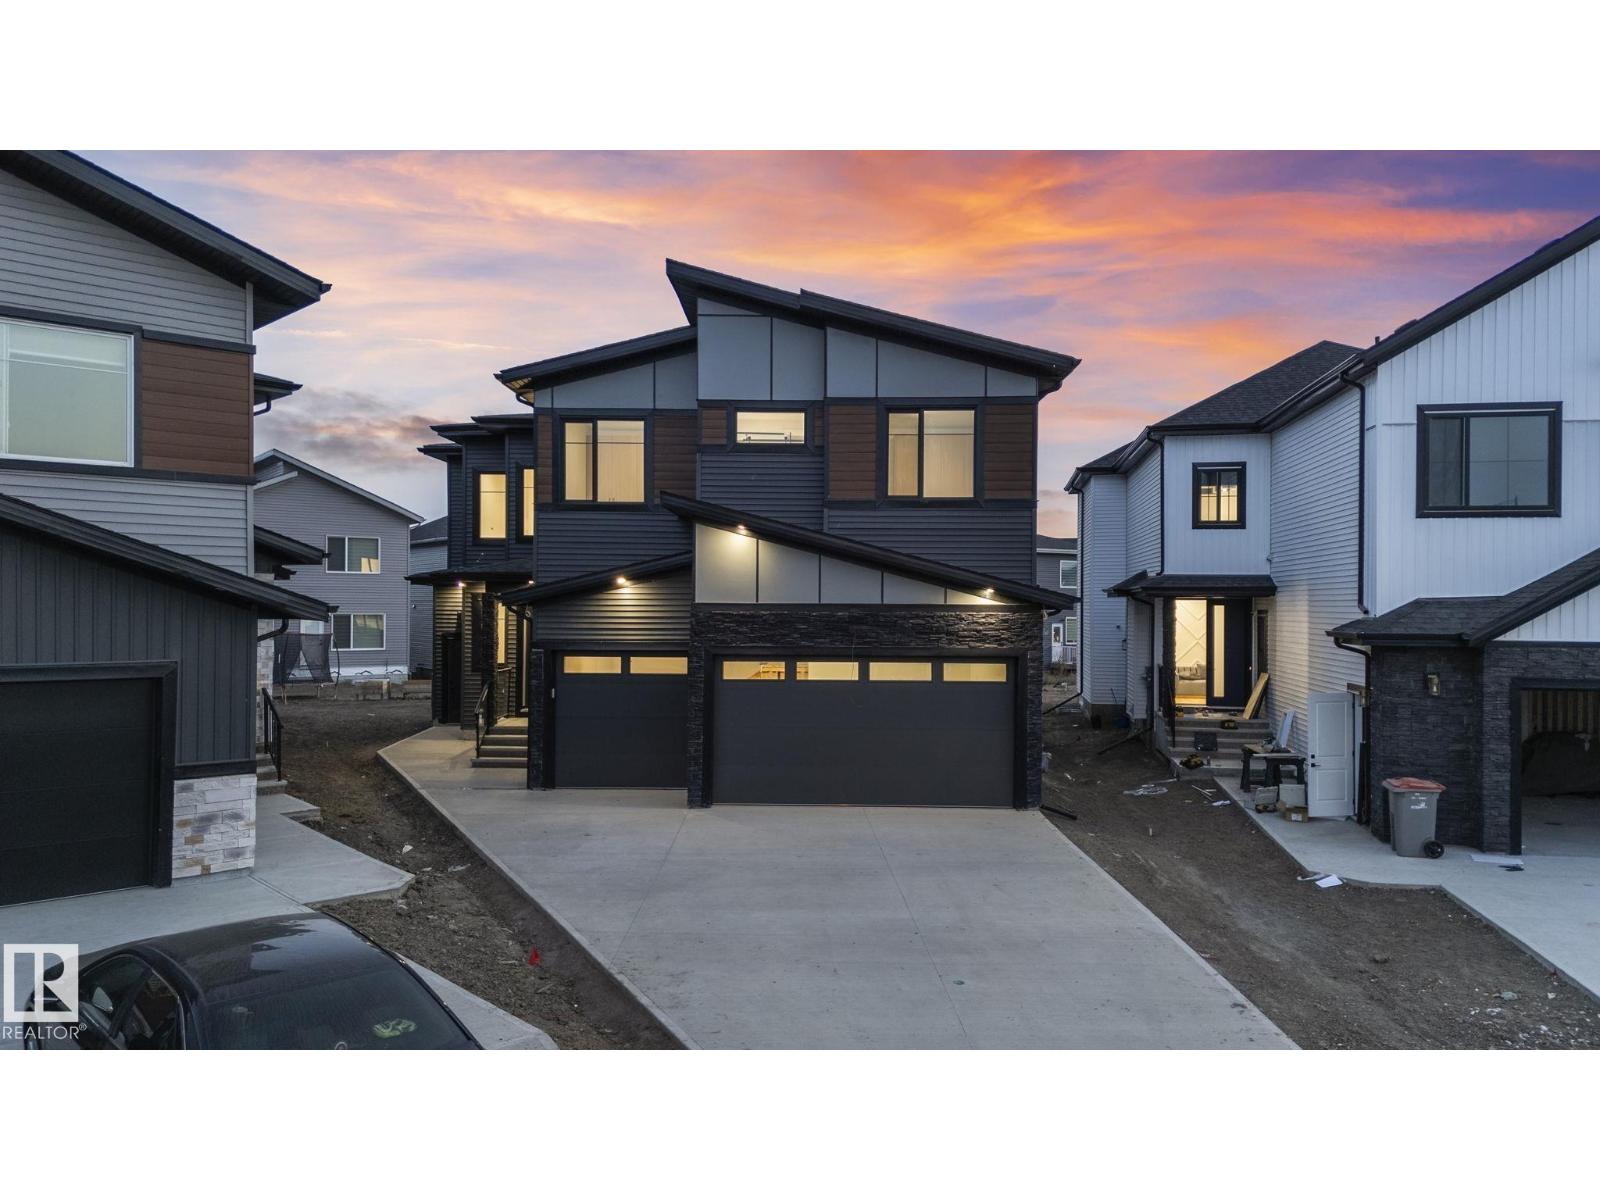
Pre-Sale opportunity in Southpointe! The interior of this home can be customized to your liking. This 1846 sqft house features a main floor den with a half bath, walk-through pantry into the kitchen and dining room with an open to above living room with an MDF fireplace feature wall that is sure to impress. On the second floor you have a primary bedroom with an indented ceiling that has a 5-piece en-suite bathroom and walk-in closet. 2 additional bedrooms with another full bathroom. The upper floor is finished off by a laundry room and bonus room. Exterior picture is a rendering and the photos are of a different home. House is still under construction. (id:51989)
3 BEDROOM + DEN | 3 BATHROOM | DETACHED HOME | STUCCO SIDING | ROUGH INS ALREADY COMPLETED FOR ILLEGAL SUITE ON THE 4TH LEVEL (PLUMBING & EXHAUST FAN & ELECTRICAL OUTLET ALREADY COMPLETED - BUYER JUST NEEDS TO INSTALL KITCHEN CABINETS) | Welcome to this beautifully maintained and thoughtfully designed 4-level split home in the highly desirable and family-friendly community of Saddle Ridge in NE Calgary. Offering a perfect blend of space, functionality, and comfort, this home features 3 generously sized bedrooms, 3 full bathrooms, and a fully fenced backyard with convenient rear double parking—ideal for growing families, multi-generational living, or investors alike.As you step inside, you’re greeted by a bright and airy living room highlighted by soaring vaulted ceilings and large east-facing windows that flood the space with natural morning light, creating a warm and inviting atmosphere. The open layout seamlessly connects you to the main level, where you’ll find a well-appointed kitchen with ample cabinetry and counter space, along with a spacious dining area that’s perfect for everyday meals and entertaining guests. From here, step outside to your private backyard—an ideal setup for summer barbecues, gatherings, or simply relaxing outdoors.The upper level offers a peaceful retreat, featuring a spacious primary bedroom complete with a walk-in closet and a private 4-piece ensuite. A second well-sized bedroom and an additional full 4-piece bathroom provide excellent functionality for families or guests.Heading down to the third level, you’ll find a large and cozy family room—perfect for movie nights or a secondary living space—along with a third bedroom and a 3-piece bathroom, making it an excellent option for extended family members or visitors seeking privacy.The fully developed fourth level adds even more versatility to the home, offering a spacious recreation room that can be used as a gym, playroom, or entertainment area. This level also includes a dedi cated office/den or additional storage space, along with a utility room featuring laundry and extra storage options.Outside, the fully fenced backyard boasts a lush green lawn with plenty of space for kids and pets to play, as well as room for gardening or outdoor entertaining. The rear double parking adds convenience and future potential for a garage.Located in a prime and convenient location, this home is just minutes away from schools, parks, playgrounds, public transit, and major roadways. You’ll also enjoy easy access to the Saddletowne LRT station, shopping amenities including Chalo FreshCo and a variety of restaurants, as well as nearby community hubs like the Genesis Centre and the Dashmesh Cultural Centre. Calgary International Airport is also just a short drive away, making travel a breeze.This move-in-ready home offers exceptional value, space, and location. Don’t miss your opportunity to own a versatile and well-kept property! (id:51989)
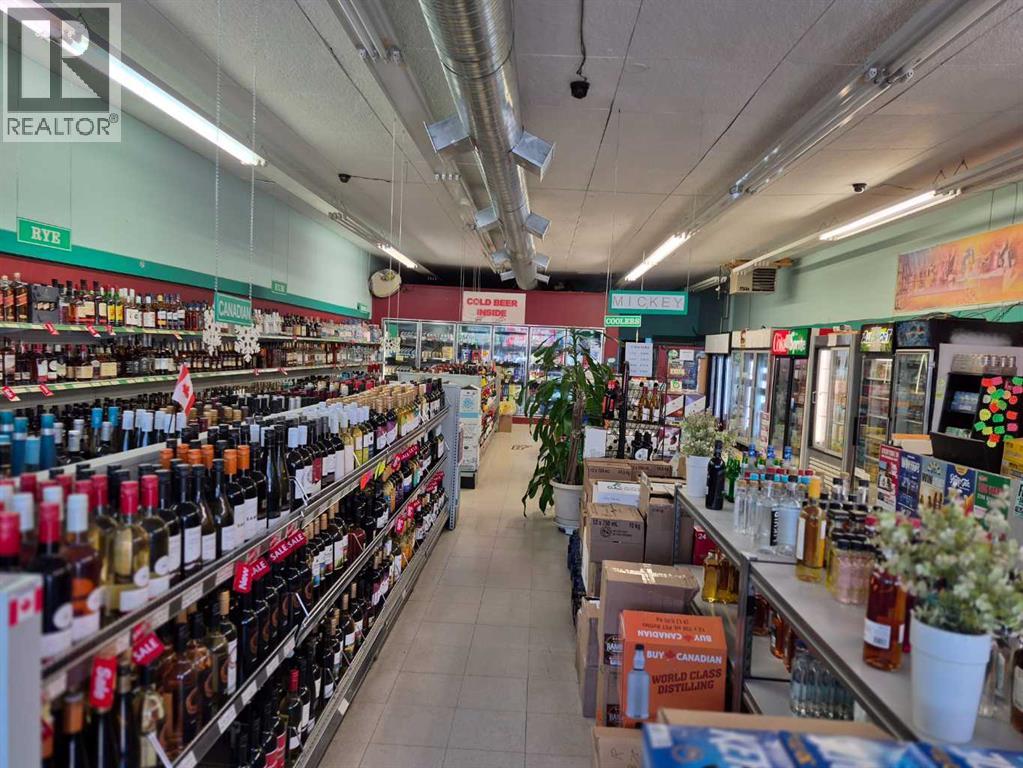
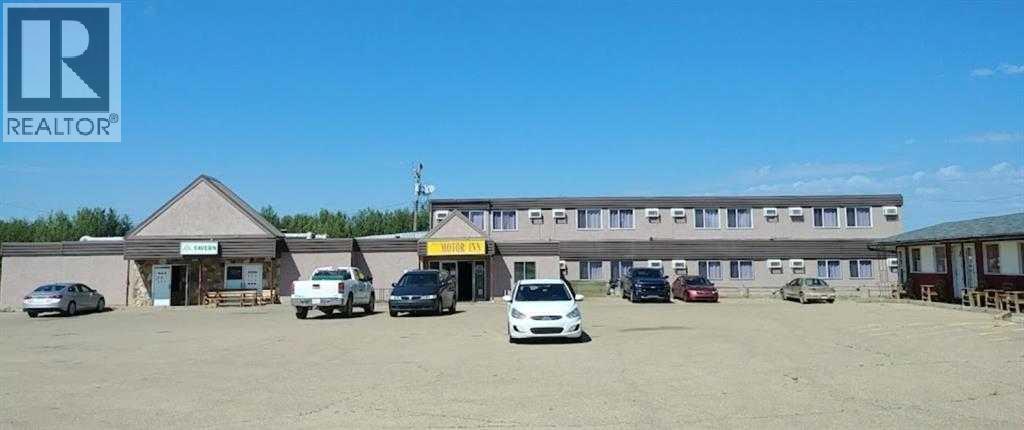
This is a rare opportunity to acquire a well-established, high-margin liquor store with a long-standing history of success in a stable community of 3,000 residents. As one of only two stores in town, the business enjoys a loyal customer base and consistent revenue with minimal competition. The operation is remarkably straightforward and efficient, making it an ideal venture for both seasoned entrepreneurs and first-time owners. The property features an expansive warehouse with an exceptionally convenient delivery dock system, ensuring seamless inventory management and logistics. If you are looking for a turnkey business that combines simplicity with proven profitability, this is the perfect investment (id:51989)
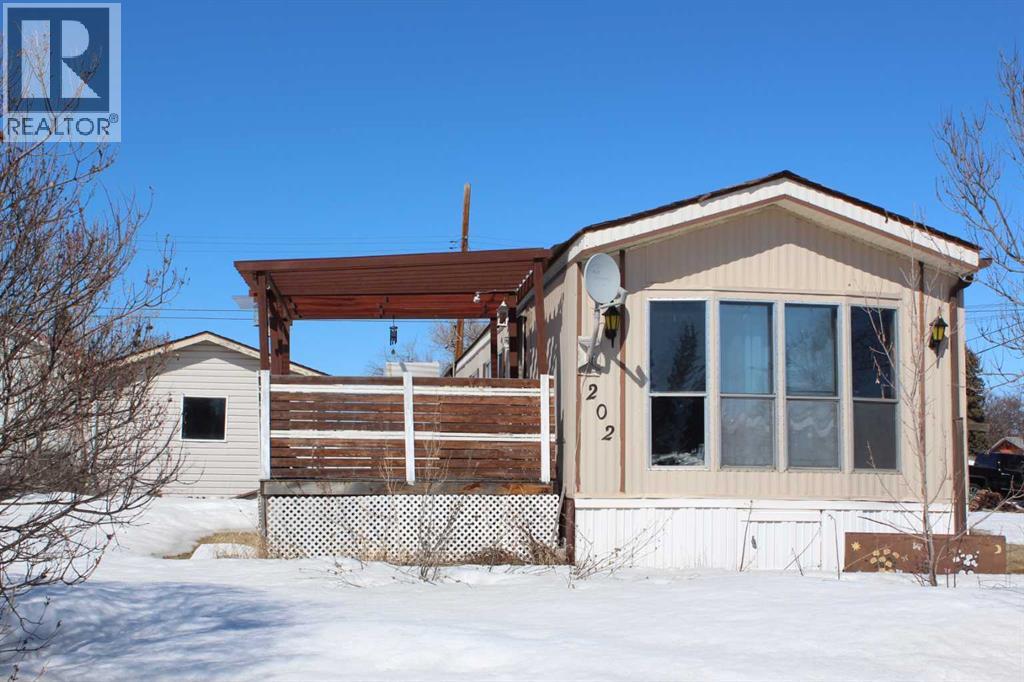
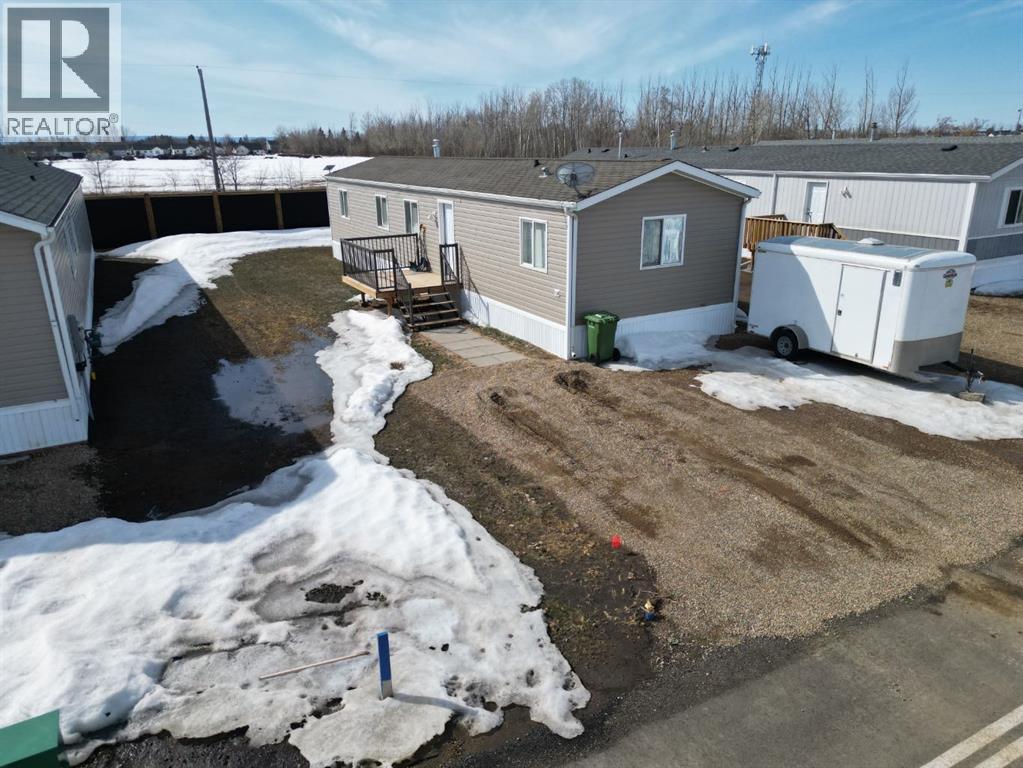
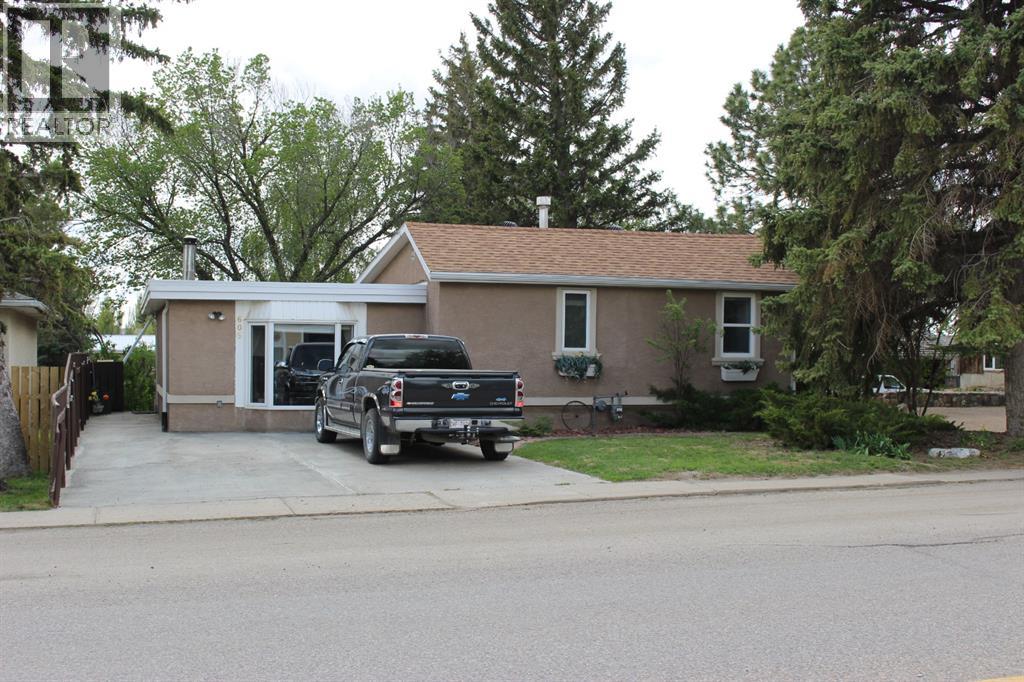
This charming and affordable mobile home offers an excellent opportunity for home ownership. The bright, open floorplan features the front kitchen, dining area, and a spacious living room, along with 3 bedrooms, and 1 bathroom. Enjoy warm summer evenings under the covered deck. Ideally located close to downtown and local schools, the property also includes a landscaped yard, a16’ x 14’ single detached garage with parking and back-alley access. (id:51989)
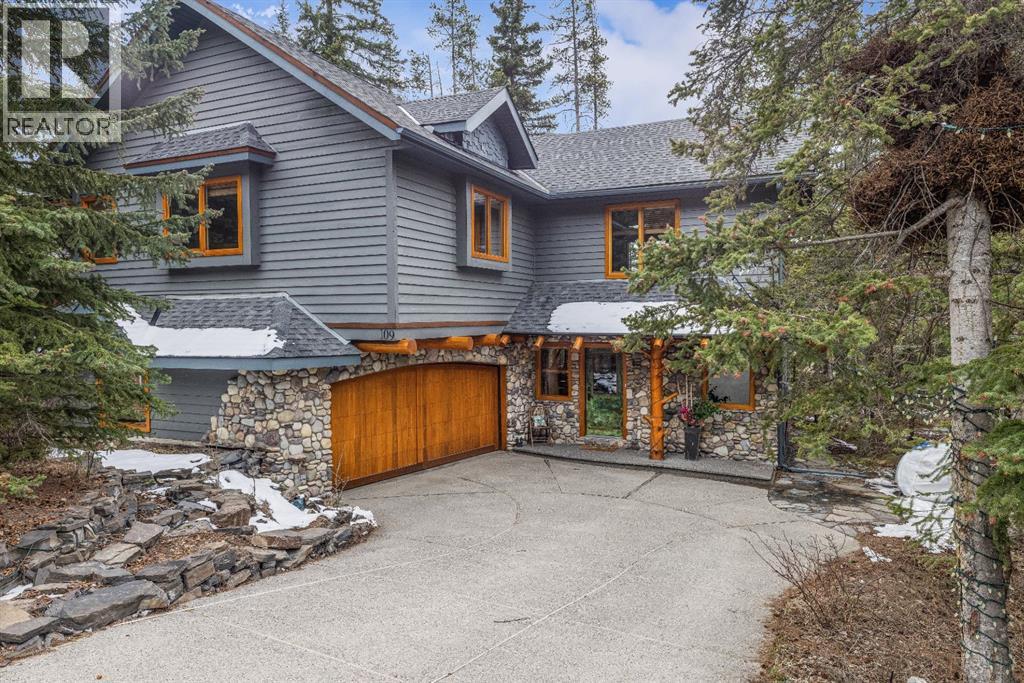
Perched along the ridge in Silvertip and backing directly onto the golf course, this beautifully crafted single-family home offers timeless mountain charm, privacy, and breathtaking views of the Three Sisters. Spanning over 2,800 square feet, the home showcases classic Canmore character with exposed log beams, vaulted ceilings, and warm finishes that create an inviting alpine atmosphere. The main level is designed for convenient one-floor living, featuring a bright, open-concept layout with seamless access to a large south-facing deck perfect for soaking in the sun and surrounding mountain vistas. Both bedrooms on this level include private ensuites, offering comfort and flexibility for owners and guests alike. The lower level expands the living space with a generous recreation room that walks out to a private, treed backyard. Here, you’ll find a peaceful setting complete with a patio, fire pit, and hot tub ideal for relaxing or entertaining year-round. Two additional bedrooms and a full bathroom complete this level, providing ample room for family and visitors. A double car garage and additional storage shed add practicality, while the home’s location on the Silvertip ridge offers a rare combination of tranquility, views, and direct access to world-class golf and mountain trails. A true Canmore mountain home, rich in character and perfectly positioned in one of the area’s most sought-after communities. (id:51989)
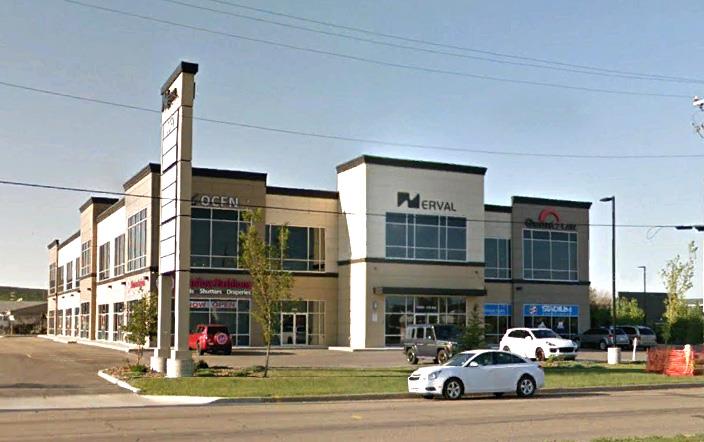
• Nerval development with immediate occupancy• Located in Edmonton’s west end on the main artery of 118th Avenue with immediate access to 170th Street, 178th Street, Yellowhead Freeway, and Anthony Henday Freeway• Two storey office/retail building with elevator and second floor common area washrooms• Unit size range from 1,120 sq.ft.± and up to 9,548 sq.ft.±• Building is sprinklered• Tilt-up concrete and steel construction with high level of common area improvements and aesthetically pleasing exterior• Includes one HVAC per unit• Shaw fibre available• Pylon signage available (id:51989)
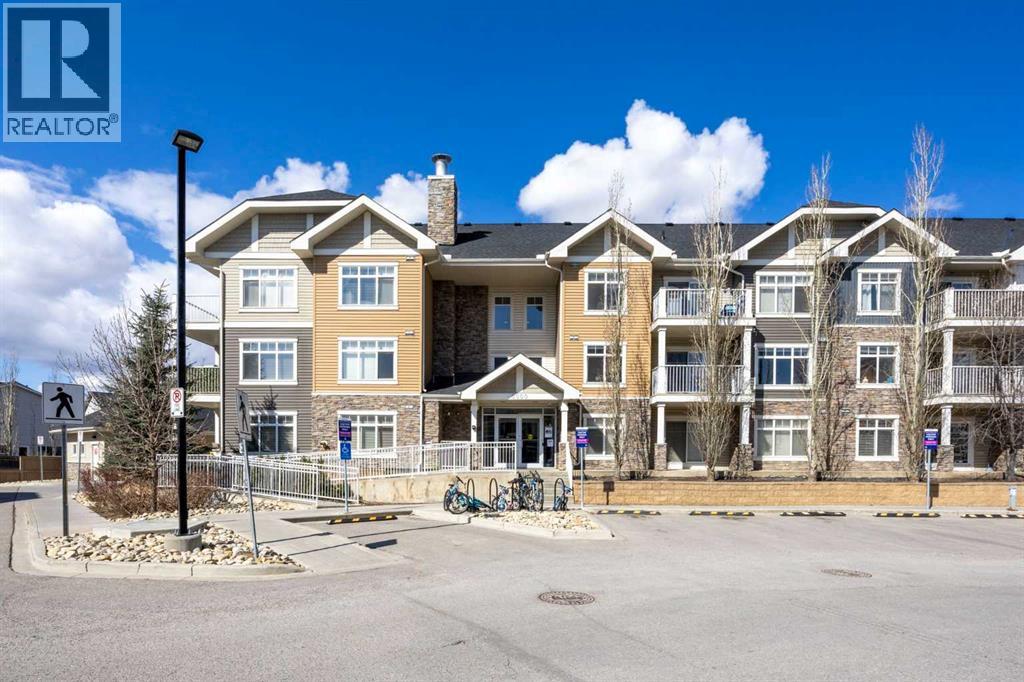
Buyers can only buy with minimum 20% down** BEAUTIFUL CORNER UNIT 2 Bedroom 2 Full Bathroom, with 2 Underground Titled parking stalls with storage and a private balcony. Spacious apartment boasts a lot of cool features such as in-suite laundry, all stainless steel appliances, granite counters and much more. Beautiful kitchen perfect for entertaining complemented with tons of natural lighting. Also minutes away from shopping Centre, airport, parks and playgrounds. Book a showing now because it will not last!! (id:51989)
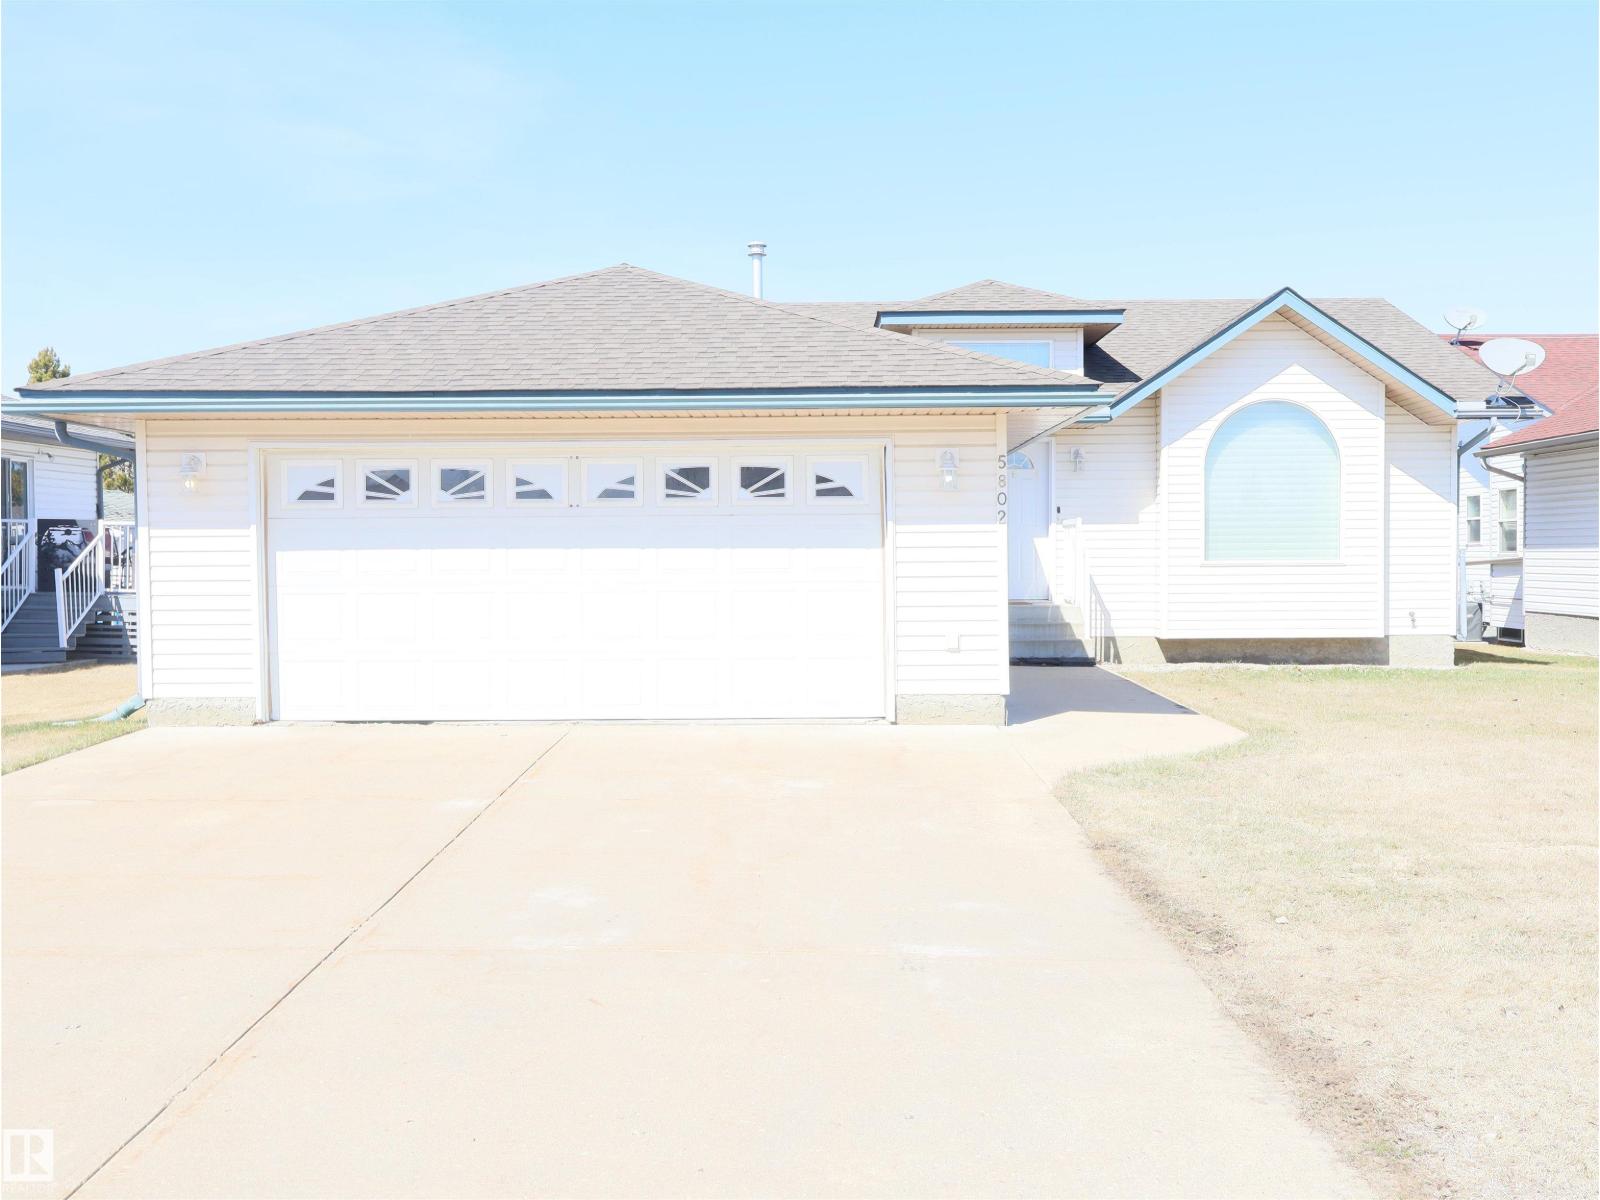
Beautiful Beaver Brook Bungalow! Well taken care of home and all the rooms are amply big and well thought out. Custom built by a local builder in 1999 every room uses its space well. The kitchen has a unique layout with plenty of drawers. It opens to a dining room that can handle a big table. The front living room is nice and bright. Three bedrooms, a four piece bath, a three piece ensuite and laundry complete the main level. The basement features an absolutely gigantic family room complete with shuffle board. One more bedroom in the basement as well and another could be added quite easily. A huge rear deck can be accessed from the dining room or the master bedroom. The front attached double garage is great but what's cool is the detached double in the backyard that is completely finished and can be heated. This home will suite a lot of buyers and you as well. (id:51989)
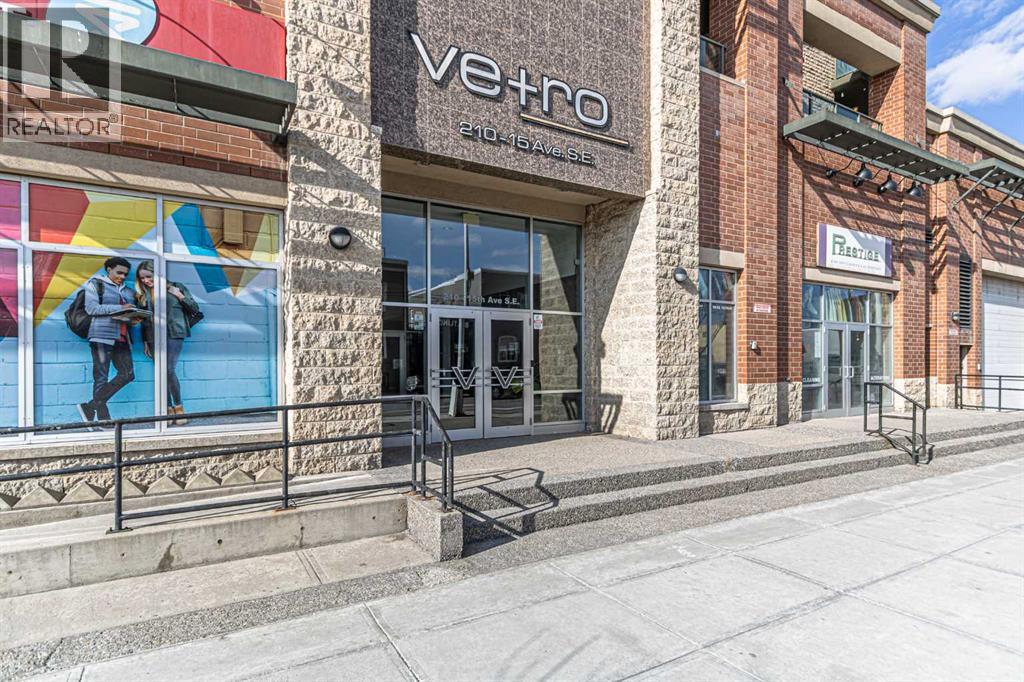
Discover the pinnacle of urban living with this exceptional 1-bedroom condo nestled on the 32nd floor of the prestigious Vetro in downtown Calgary. This stunning south-facing unit boasts breathtaking panoramic views of the Rocky Mountains and Stampede Grounds, all accessible through expansive floor-to-ceiling windows.As you enter, you'll be captivated by the soaring 10 ft ceilings that create an airy, luxurious ambiance. The gourmet kitchen is a chef's dream, featuring sleek granite countertops, stainless steel appliances, and a stylish backsplash—ideal for whipping up culinary delights for friends and family. The expansive living room, bathed in natural light, provides the perfect setting to unwind while soaking in the magnificent cityscape.Retreat to the spacious bedroom, complete with a walk-through closet that leads to a well-appointed bathroom, offering a serene sanctuary after a day of adventure. This condo comes fully upgraded and all the essential appliances—just move in and start living the dream!Step outside to your private terrace, one of the few in the building, where you can enjoy breathtaking sunrises and sunsets daily. The terrace is perfect for entertaining or simply relaxing in the fresh air. Additional conveniences include in-suite laundry, titled underground parking, and a storage locker.The Vetro offers resort-style amenities that elevate your lifestyle, including a hot tub, steam room, theater, party room, and a large fitness center. A prime location just a short walk from the C-train station and the vibrant 17th Avenue, this condo truly embodies the best of city living.Don’t miss your chance to own this luxurious condo—book your viewing today and experience the lifestyle you’ve always dreamed of! (id:51989)
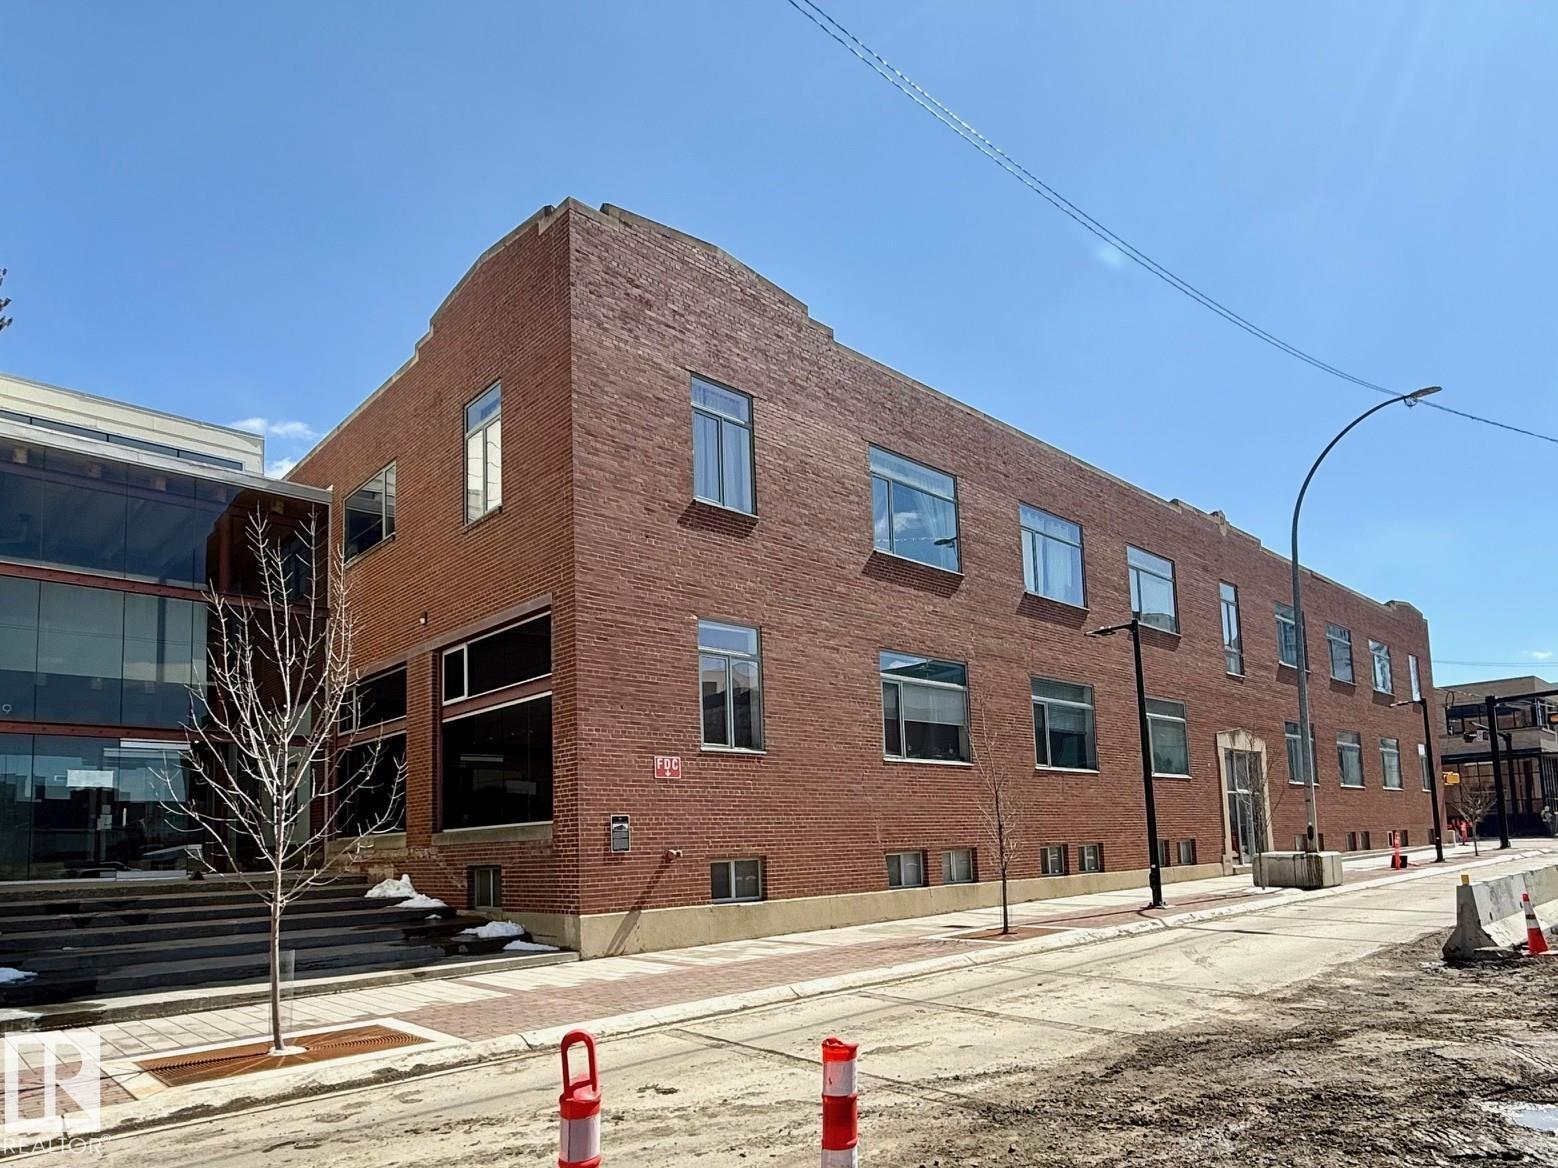
Spacious and unique New York-style loft condo offering approximately 1,900 sq ft of mostly open-concept living, ideal for flexible layouts and entertaining. This 2-bedroom, 2 full bathroom unit features striking brick exposure along the entire north wall, creating a warm urban feel, 12ft ceilings complemented by large windows that bring in plenty of natural light. The well-designed layout includes a primary bedroom with ensuite (toilet, shower, and vanity), while the main bathroom offers a spa-like experience with a jetted tub, rain shower, and multi-jet system. Enjoy the convenience of in-suite heating and air conditioning, plus an oversized underground parking stall. Located steps from public transit with a future LRT stop nearby, and within walking distance to MacEwan University, NorQuest College, restaurants, and just minutes to Rogers Place and the Ice District. (id:51989)
Perfect starter home or investment opportunity! Built in 2006, this cozy and functional property offers 2 bedrooms and 1 bathroom with a practical layout that makes great use of the space. The kitchen and living area provide a comfortable setting for everyday living, and the home comes complete with basic furniture and appliances, making it a true move-in ready option or an easy rental setup. Outside, the yard is nicely landscaped and partially fenced, offering a great space to enjoy with minimal upkeep. Priced to sell at just $215,000, this is one of the best values in town—don’t wait, come take a look today! More inside photos coming soon! (id:51989)
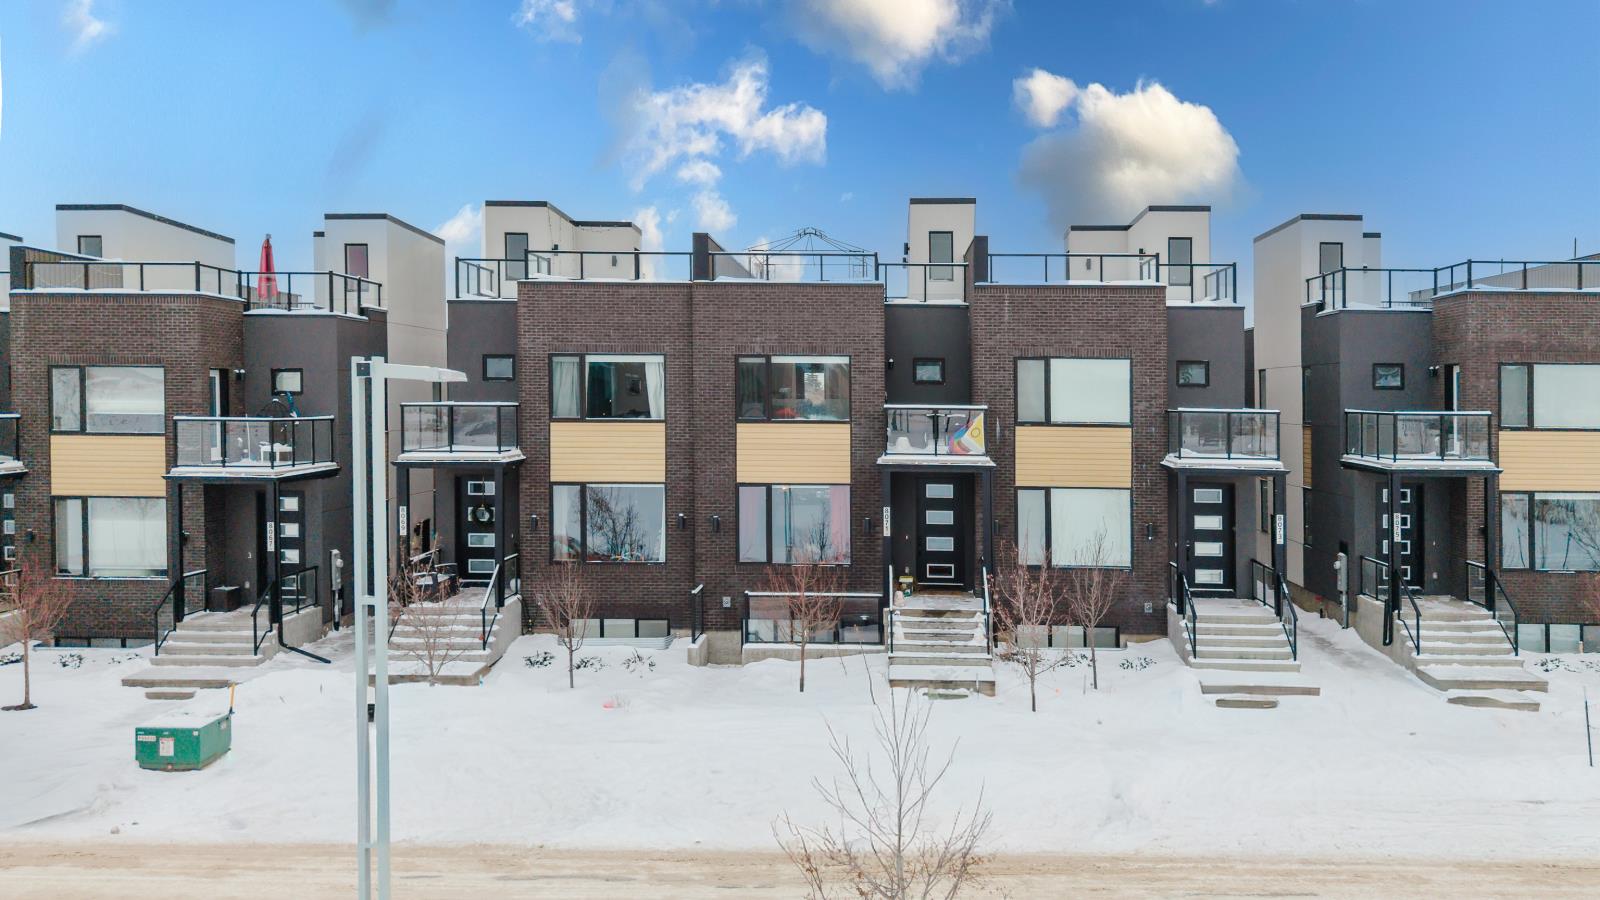
Built in 2024 by Encore Master Builder, this three-property townhome portfolio at 8069, 8071, and 8073 Blatchford Road NW offers modern design, sustainability, and diversified income in the heart of Blatchford, one of Edmonton’s most forward-thinking communities. Each property features a 3-bedroom, 2.5-bath main residence with 9 ft ceilings on the main and basement levels, upper-floor laundry, and a spacious primary suite with walk-in closet, ensuite, and private balcony. Open-concept main floors are anchored by 50-inch linear fireplaces and contemporary kitchens with quartz countertops, tiled backsplashes, custom cabinetry, prep islands, walk-in pantries, and stainless steel appliances. All three homes include legal 2-bedroom basement suites with separate entrances, full kitchens, and in-suite laundry, while 8069 and 8073 further benefit from additional 2-bedroom garage suites, creating rare multi-income configurations under 3 separate titles. Rooftop patios with power and water enhance livability, and geothermal heating and cooling with heat pump technology delivers year-round comfort and long-term efficiency. Landscaping, fencing, and double garages are included throughout, with close proximity to parks, future LRT expansion, NAIT, and quick access to downtown. (id:51989)
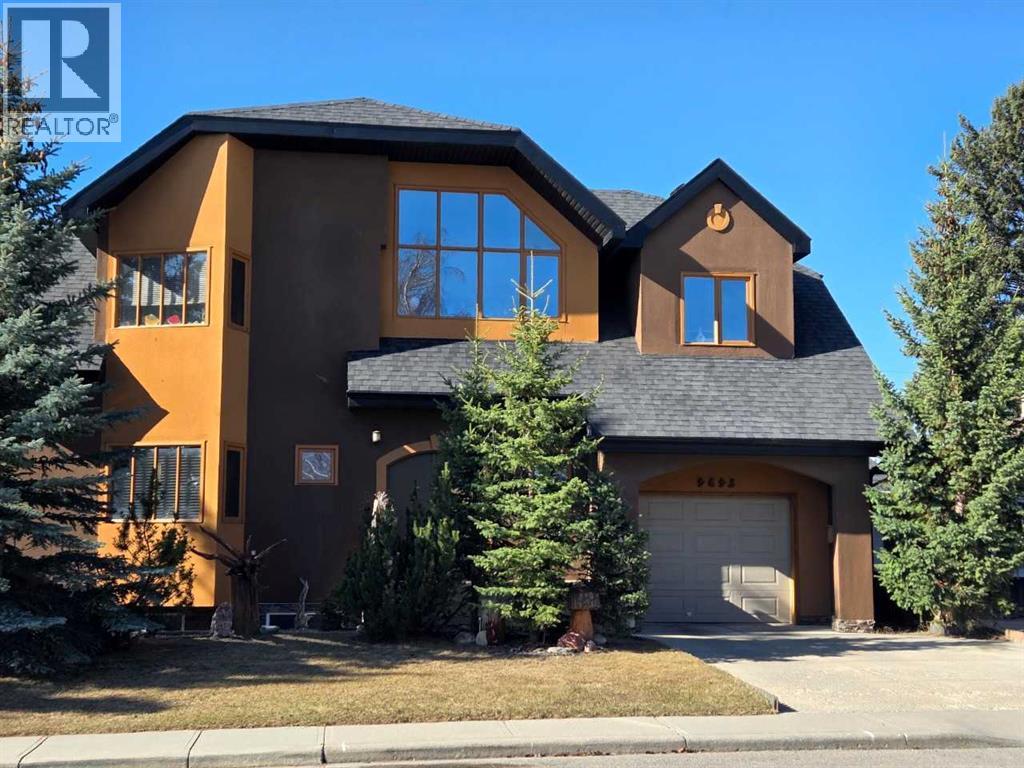
Some homes are built. This one was composed — every joint, curve, and surface was a deliberate work of a European master craftsmen who treated construction as an art form. From the custom-carved solid maple front door to the sinuous open staircase hewn from Douglas fir with hand-laid walnut inlays, this custom 4-bedroom home is defined by its extraordinary material quality. Contemporary style with a 22-foot cathedral great room flooded with southern light; every trim, door, and surface reflects the same uncompromising intention.Unique features such as a two-storey sunroom, dual south-facing balconies, mountain and ravine views, and a full landscaped yard with mature trees and solid custom maple cabinetry. Minutes from Market Mall, the University of Calgary, and Bowmont Park — with Kananaskis 45 minutes away. A home for those who notice the details, because someone cared deeply about every one of them. (id:51989)
Ideal family home located on large lot in quiet cul-de-sac. As you enter the home, a spacious foyer leads you up to the main floor offering a front living room, a kitchen with breakfast counter and a pantry, and a dining room with access to the rear covered deck. A master bedroom with a walk-in closet and a 3 pce ensuite, a second bedroom, and a 3 pce bathroom with jetted tub, complete this level. The developed basement hosts a large and bright family room with a pellet stove, 2 bedrooms, an office which could also serve as a 5th bedroom, and a full bathroom. The 24x26 attached garage is insulated and boarded. An additional 20x26 detached garage is fully finished and heated. The backyard is fenced and offers additional parking and a double gate to facilitate RV parking. The ICF basement with R-25 insulation makes this home energy efficient. Recent upgrades include shingles in 2023, LVT (luxury vinyl tile) flooring on the main floor, basement carpet, and most appliances in 2024. Additional upgrades in the past 5 years include paint and an extra capacity hot water tank. This great property is move in ready and will meet all your family needs. (id:51989)
Fantastic 1334 sq ft 3 bedroom 3 level split in Picture Butte! This spacious home has had many upgrades over the years: roof, both bathrooms have been redone, reverse osmosis water system, some paint, new light fixtures, and more. Good sized bedrooms, woodburning stove in the living room, wonderful kitchen & dining area, plus an office and a den downstairs are just a few of the features that you're going to love. The backyard has a dad approved 10 x 28 heated workshop/shed, fruit trees, and a 16 x 22 concrete parking pad. Enjoy all of this privacy, peace, and tranquility from the maintence free rear deck. And check out the list of inclusions! This property has been owned by the same family for over 30 years and pride of ownership is evident through this super clean home. (id:51989)
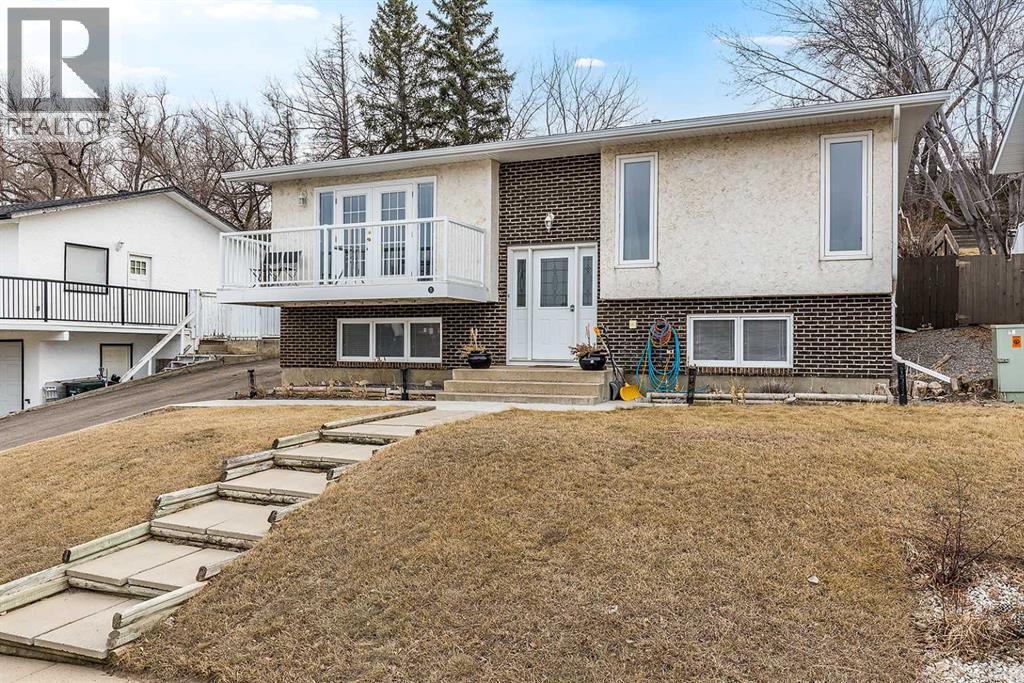
Beautiful 4-bedroom bi-level in a fantastic location close to the hospital, offering stunning river valley views and exceptional curb appeal. This home features a durable brick and stucco exterior, along with both front and back decks—perfect for enjoying your morning coffee or evening sunsets. Step inside to a warm and inviting interior, highlighted by updated flooring and fresh paint. The bright dining area sits just off the kitchen, creating a functional layout ideal for everyday living and entertaining. Large windows throughout both levels flood the home with natural light, enhancing the welcoming atmosphere. With four generously sized bedrooms—two up and two down—there’s plenty of space for family, guests, or a home office. The home also offers a full bathroom on each level for added convenience. Outside, you’ll find a beautifully landscaped backyard ready to enjoy. This lot is 8400 sq ft, and there are no neighbors behind you! The oversized single garage, driveway, and additional off-street parking provide ample space for vehicles and storage.A move-in ready home in a sought-after location—this one checks all the boxes! (id:51989)
Welcome to your extraordinary future home in IRVINE CREEK North, Leduc county – a stunning blend of LUXURY, MODERN DESIGN, and INCOME POTENTIAL! This custom prairie-modern 2-storey offers almost 4000 SQ. FT. of finished space. The STRIKING EXTERIOR boasts woodgrain cladding, sleek panels, vinyl siding and stone accents. Inside, 9 ft CEILINGS and tall back windows create a bright, airy feel. The MAIN FLOOR features a SPICE KITCHEN, MUDROOM, DEN, BEDROOM WITH WALK-IN CLOSET, FULL BATH, and two “OPEN TO BELOW” SPACES. Upstairs, enjoy TWO MASTER SUITES with SPA-LIKE ENSUITES, TWO MORE BEDROOMS, BONUS ROOM, LAUNDRY, and a showstopping CATWALK. The FULLY FINISHED LEGAL 1-BED BASEMENT SUITE with BAR offers RENTAL OR MULTI-GENERATIONAL POTENTIAL. ENERGY-EFFICIENT, FIRE SPRINKLER-EQUIPPED, and complete with a CHARMING DROPPED DECK, this home is a rare gem. Embrace MODERN ELEGANCE, COMFORT, and CONVENIENCE in this exceptional Irvine Creek residence! (id:51989)
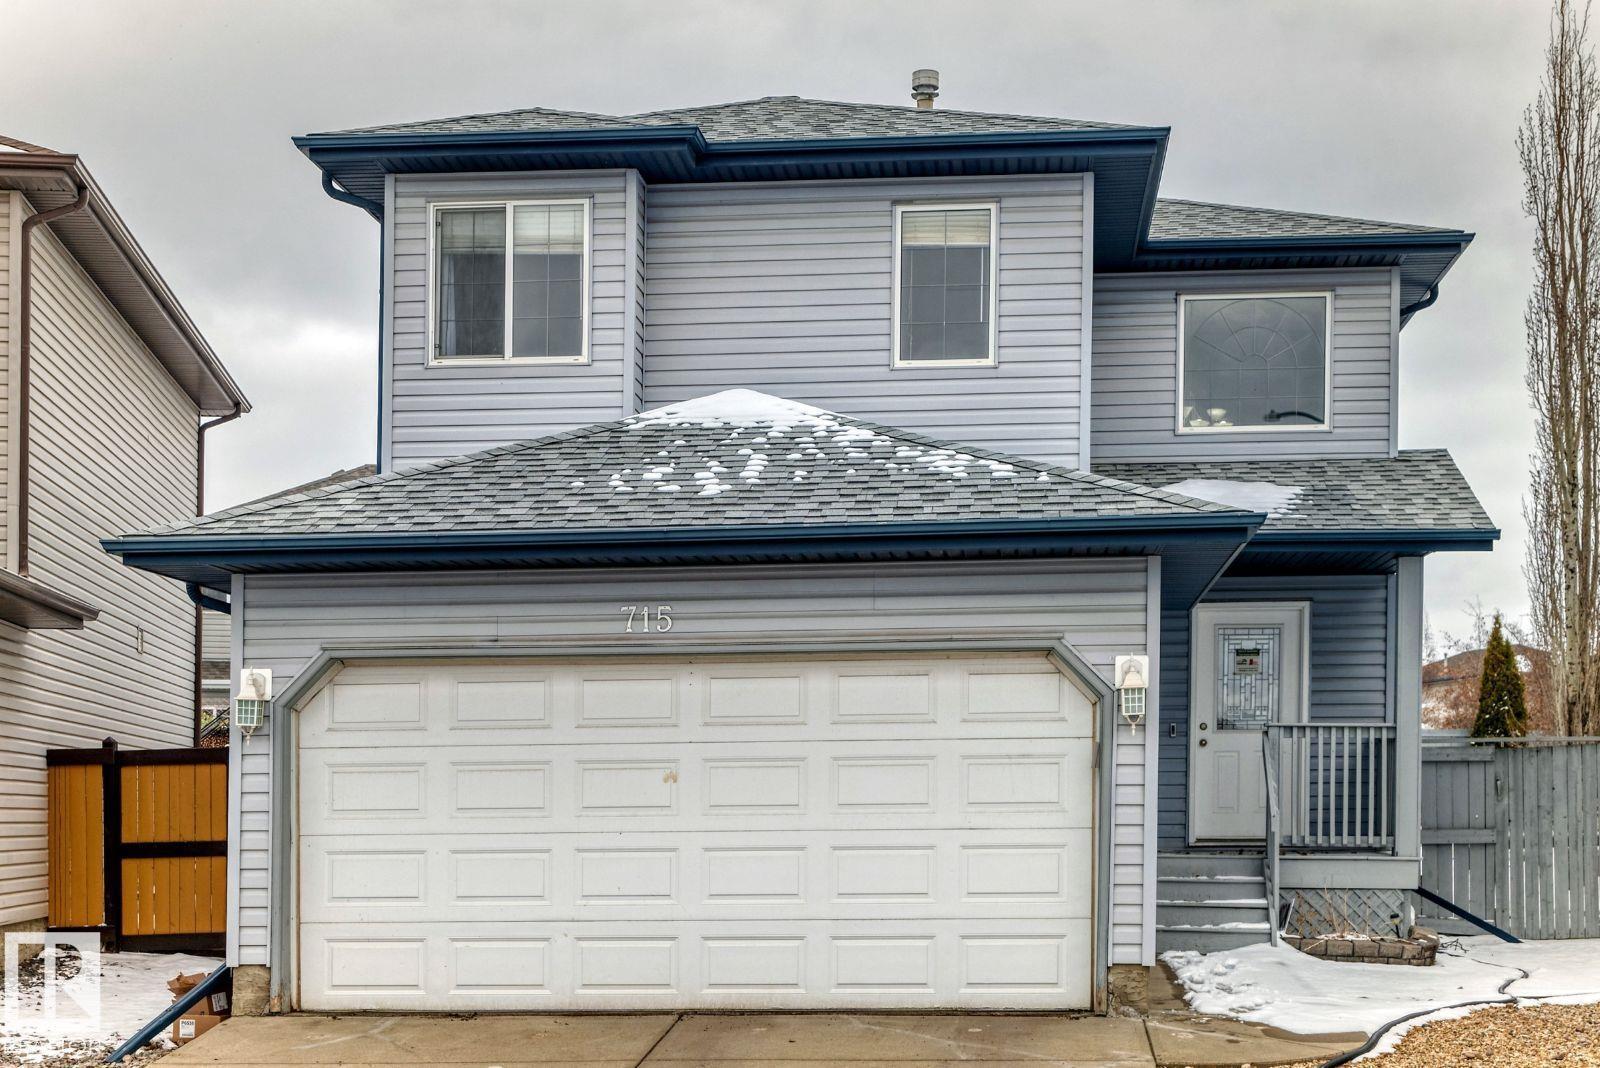
Visit the Listing Brokerage (and/or listing REALTOR®) website to obtain additional information. 2 Storey home, large kitchen with rich maple wood and cabinets, raised breakfast eating bar and dining area. 3 large bedrooms on the upper level, 3 baths with an additional 4 piece bath + 1 bedroom in the fully finished basement. Located in a quiet crescent and walking distance to all amenities! Fully fenced, safe friendly neighborhood. Last 5 years replaced: roof, HWT, vinyl plank flooring on main floor and basement, lighting upgrades, efficient toilets. (id:51989)
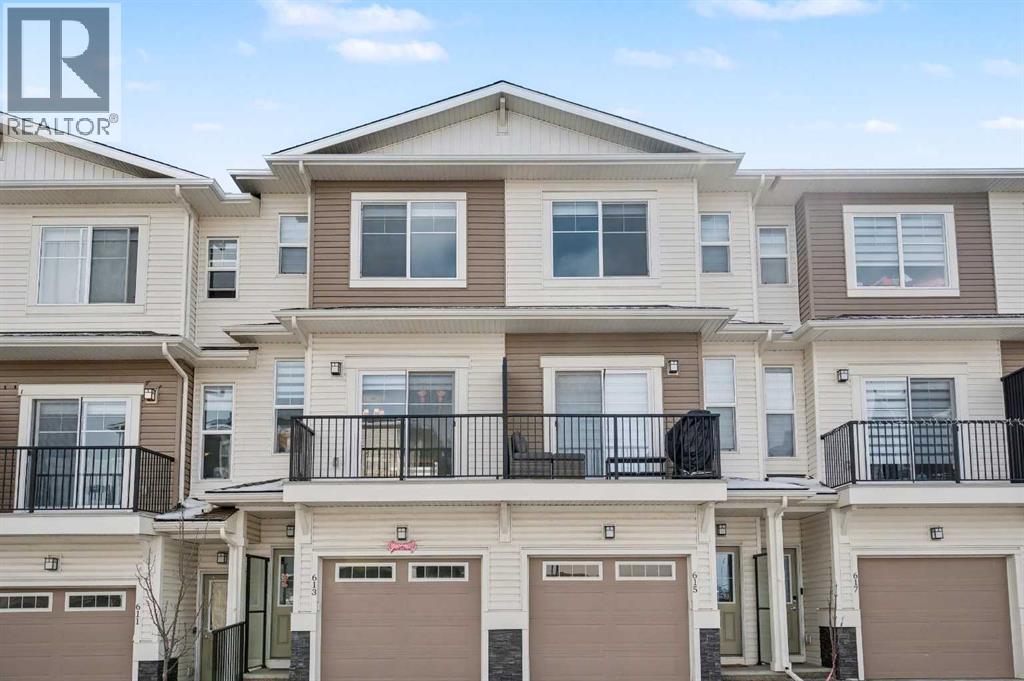
Welcome to an exceptional opportunity in the vibrant NW community of Calgary—a stylish, upgraded 3-storey townhome backing onto expansive green space, offering both refined living and outstanding investment potential.Thoughtfully designed with over 1,400 sq ft of modern living space, this residence combines upscale finishes with a highly functional layout. The entry level welcomes you with a spacious foyer, a full 4-piece bathroom, and a versatile flex room—perfect as a private home office, guest suite, or rental workspace—with direct access to the rear deck overlooking tranquil greenspace. A single attached garage with a concrete driveway adds everyday convenience and long-term value which the owner could park 2 vehicles on premises.The main living level is a true showpiece, featuring an open-concept design enhanced by large windows that capture natural light and serene views. The upgraded kitchen is sure to impress, complete with quartz countertops, premium appliances, and a modern hood fan, all complemented by sleek cabinetry and ample prep space. The seamless flow into the dining and living areas creates an ideal setting for entertaining or comfortable day-to-day living. A convenient 2-piece bath completes this level.Upstairs, the third floor offers two generously sized bedrooms, each thoughtfully designed for comfort and privacy. The primary suite features a walk-in closet and a private 3-piece ensuite, while the second bedroom also includes a walk-in closet and is serviced by a well-appointed 4-piece bathroom. Upper-level laundry enhances convenience for residents and tenants alike.Backing directly onto a vast greenspace, this property delivers a rare sense of privacy and openness—an increasingly sought-after feature for both homeowners and renters. Located in the desirable community of Sage Hill, you are just minutes from shopping, dining, transit, and scenic pathways.Whether you’re seeking a sophisticated place to call home or a high-demand rental prope rty with strong appeal, this townhome represents a compelling blend of lifestyle and investment value. (id:51989)
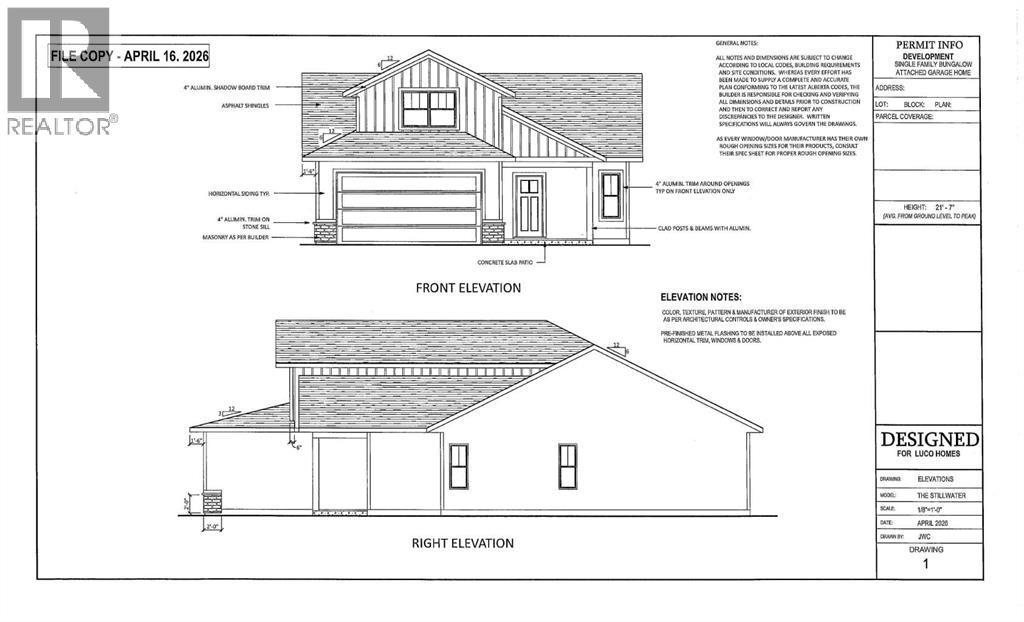
Discover an Exceptional Opportunity in Brookside Estates!Welcome to Brookside Estates, a Desirable and Growing Community offering a Rare Opportunity to build a Brand-New Home on the Last Remaining Lot in Phase 1, all while staying within your Budget. This Property is Thoughtfully Designed for Modern Living and offers flexibility with Two Well-planned Floor Plan Options to Suit a Variety of Lifestyles.The first option features a Bungalow-Style Layout with 1,248 square feet on the Main Floor, complemented by a 237 square foot Bonus Room above the Garage, for a total of 1,485 square feet of Developed Living Space For Only $649,500. This design is ideal for buyers seeking the convenience of Main-Floor Living, with additional space that can be used as a Home Office, Guest Room, or Craft Area.The second option offers a spacious Two-Storey Layout with 1,227 square feet on the Main Floor and an additional 721 square feet on the Upper Level, resulting in 1,948 square feet of Total Living Space, For Only $749,500 . This plan is well-suited for Families, providing a functional separation between Living and Sleeping Areas, along with the flexibility for Multiple Bedrooms upstairs.Both layouts are designed with Open-Concept Living in mind, Creating Bright and Functional Spaces that can be Tailored to your Preferences. Please See the Photos to View Floorplan Options.The Exterior of the Home will be Completed with Durable Engineered Wood Siding, offering long-lasting performance and attractive Curb Appeal. Built by Luco Homes, this Property Reflects Quality Craftsmanship and Attention to Detail, and it is backed by a 10-Year New Home Warranty to provide added Peace of Mind.Don’t miss your chance to become part of the Vibrant Brookside Estates Community and enjoy the Comfort, Quality, and Customization that comes with building a Brand-New Home. (id:51989)
Great opportunity for investor or small business this mixed use land is zoned for commercial, residential and industrial use. Build your dream business on this vacant lot located approximately 25 min east of Olds and 75 min to Calgary. (id:51989)
Looking for a place to call home, only mins to Bonnyville on paved roads, this 3 acre parcel is ready for your dream home. Gas and power are in close proximity, or if choosing to live off grid, this could be a great place to start. (id:51989)
Welcome to Rosenthal! This beautifully maintained AIR CONDITIONED home offers over 2,550 sq. ft. of total living space, including a professionally FINISHED BASEMENT with city permits. Featuring 4 bedrooms, 3.5 bathrooms, a MAIN FLOOR DEN , and premium finishes throughout, this property delivers comfort, style, and functionality for the whole family. The main floor features a bright DEN with window, a convenient half bath, and an open-concept living, dining, and kitchen area complete with a gas stove. Upstairs, you’ll find a spacious bonus room, a generous primary suite with 5-piece ensuite and walk-in closet, plus two additional bedrooms and an upper-floor laundry room. The recently completed basement offers a large recreation area, stylish wet bar, additional bedroom, full bathroom, and ample storage—perfect for guests or extended family. A fantastic opportunity in a sought-after community. (id:51989)
Welcome to 305, 14004 26 St NW. This bright and inviting top-floor unit is located in the well-maintained Tara Complex. The cozy condo features an open layout with laminate flooring, updated baseboards, fresh designer paint, and a stunning stone-faced fireplace that adds warmth and style. Enjoy the Primary bedroom and large walk in closet. The ensuite is conveniently located next to the master and offers a stacked, front loading washer and dryer. The east-facing balcony is perfect for enjoying your morning coffee or relaxing on summer evenings. Ideally located with public transit right outside the building, offering easy access to downtown, U of A, NAIT, and MacEwan University. Affordable, move-in ready, and a great opportunity for first-time buyers or investors—this unit is definitely worth a look. Don’t miss out on this great condo with plenty of storage, all appliances included, and plenty of visitor parking! (id:51989)
Live in the heart of vibrant Wîhkwêntôwin! This stylish, pet-friendly condo in Uptown Lofts blends comfort, convenience & downtown energy—perfect for students, young professionals, or anyone craving an urban lifestyle! Soaring ceilings, fresh paint & new vinyl plank flooring create a bright, modern feel. The sleek kitchen features upgraded appliances, a central island, ample counter space & separate dining area, open to a spacious living room. West-facing balcony with BBQ hookup for easy outdoor living. The primary suite offers a walk-in closet & 4-piece ensuite, while the second bedroom provides flexible space for guests, a roommate, or home office, plus a second 4-piece bath. Enjoy full-sized in-suite laundry & large storage room. In-floor heat, new windows, sprinkler system & titled underground parking stall. Steps to Jasper Ave, Government Centre & Corona LRT stations, trendy shops & dining. Quick access to Macewan, U of A & river valley trails—downtown living made easy! Some photos virtually staged. (id:51989)
ROOFTOP PATIO • MOUNTAIN VIEWS • LOW CONDO FEES — This pre-construction 2-bedroom, 2-bathroom condo offers nearly 1,000 sq. ft. of practical, well-designed living space, ideal for first-time buyers or investors seeking strong value. Featuring 10+ ft. ceilings, large windows, and modern quartz countertops, the home provides a bright, functional layout with beautiful mountain views. Scheduled for Summer 2028 possession, the unit includes titled underground parking and private storage, along with access to a rooftop patio with BBQ stations and a fire lounge, plus convenient amenities such as a dog park and pet wash station. Located close to restaurants, shops, and everyday essentials, this community is designed for comfortable living. With low condo fees and flexible deposit options starting from 5% (as low as $2,500 upfront), this is an excellent opportunity to secure a home at today’s prices with a manageable entry point. Crafted by Slokker Homes, a family-owned builder with deep roots dating back to 1935. Every detail reflects our multi-generational commitment to "long quality"—ensuring your home is built beautifully and engineered to last for decades to come. Experience the peace of mind that comes with nearly a century of building excellence. (id:51989)
Just 25 minutes from southwest Calgary, this 2011 SAM Award–winning custom residence offers 6,561 square feet of refined timber-and-stone living set against sweeping Rocky Mountain views and rolling ranch lands. Nestled between Brown-Lowery Provincial Park and Kananaskis Forest Reserve, the estate combines natural beauty with convenient access to Millarville, Black Diamond, and Bragg Creek, including local markets, schools, shopping, entertainment, and medical services. Set in Foothills County, renowned for its equestrian lifestyle, the area also offers access to respected horse training and boarding facilities. One-and-one-half-storeys - main floor, walkout lower level, and upper loft provide flexible living space. An option to include a loft conversion to add a fourth bedroom, ensuite bath, and den is an option offered by the current homeowners. Designed for effortless indoor-outdoor living, the home features ten-foot height walls under vaulted ceilings, exposed fir timber trusses, stone fireplaces, and eight-foot French doors that lead to a wood-planked deck and patterned concrete walkout patios and hot tub area. An east-facing courtyard that captures the morning sun, and the west-facing rear deck with vast mountain views, built-in gas BBQ, outdoor stone fireplace, and overhead heaters beneath a timber truss roof make year-round entertaining both comfortable and elegant. A Scandinavian-inspired spa, three-piece bath, dedicated gym, home theater, wine cellar, billiards room, and lower-level ensuite bedroom add comfort, recreation, and privacy.Crafted almost entirely from organic materials, the residence is finished with a copper-seamed Coppola roof, natural stone and brick exterior and interior, reclaimed hardwood, honed stone floors, metal-clad fir windows, stone sink vessels and granite countertops throughout. The chef’s kitchen features custom alder cabinetry, an Aga vented gas range, a new 2026 Miele integrated fridge and freezer, compactor and a plumbed co ffee maker. Control 4 automates control of audio, video, climate and security. State-of-the-art systems support healthy air, water, and comfort year-round, making this move-in ready estate a rare blend of timeless design, modern performance, and mountain-inspired luxury awaiting your private viewing. (id:51989)
Truly the Best of Both Worlds! Executive carefree living with panoramic ravine & city views. Steps away from the trails of the Whitemud Ravine Reserve! Quiet end unit. 2150 sq ft plus a fully developed basement. It looks amazing inside & out with a gorgeous layout & surrounded by nature. Private & secluded, Serene & surreal! Main floor boasts a spacious & inviting foyer. Elegant formal dining area with two huge windows. Beautiful kitchen with ample cabinets & a garden window over sink. Bright & cheery dinette has huge picturesque windows & french door onto the private deck. Fantastic great room has two windows & gorgeous gas fireplace. Master tranquil retreat has that same unsurpassed view. Walk-in closet & 5 piece jacuzzi ensuite. Second bedroom is humongous with access to a full bath. Cozy family room/loft has a commanding view including the ski hill & a private balcony. Conveniently located laundry room. Lower level has a rec room, 2 more large bedrooms, full bath & ample storage. A pleasure to show. (id:51989)
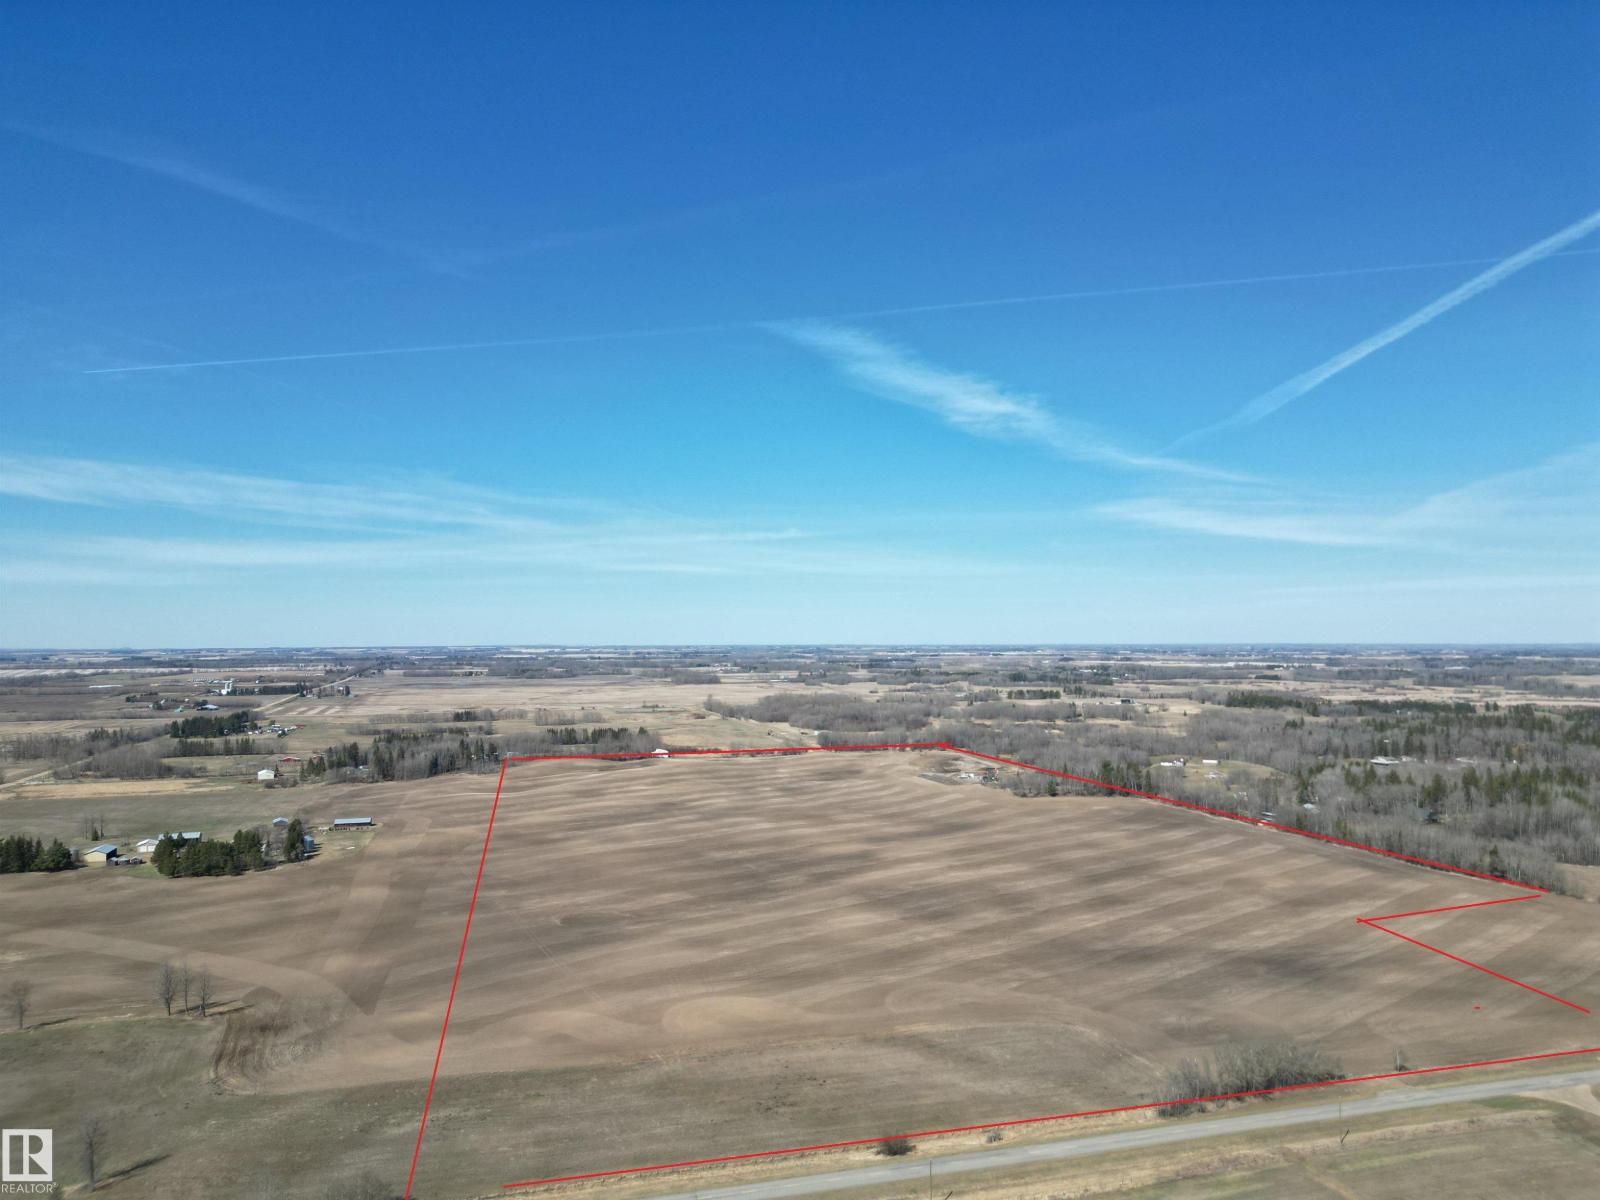
This parcel will not be sold until the adjacent 69 acre farm home property is sold, ML #E4484996. Great 73 acres, open rolling farm land, currently in grains crop. Many ideal building sites on the rolling hills with great views over the farmland country-side. From this property it is a short 20 minute drive to West Edmonton, Spruce Grove and closer to Devon and the International Airport. Graminia Community School is 4 km's to the south. All paved roads in this area of Parkland County. Future resub division potential here as well. Their is some well-site lease revenue on this land. The adjacent 69 acres with farm home, large 3 car garage, shop and other farm building is also for sale. (id:51989)
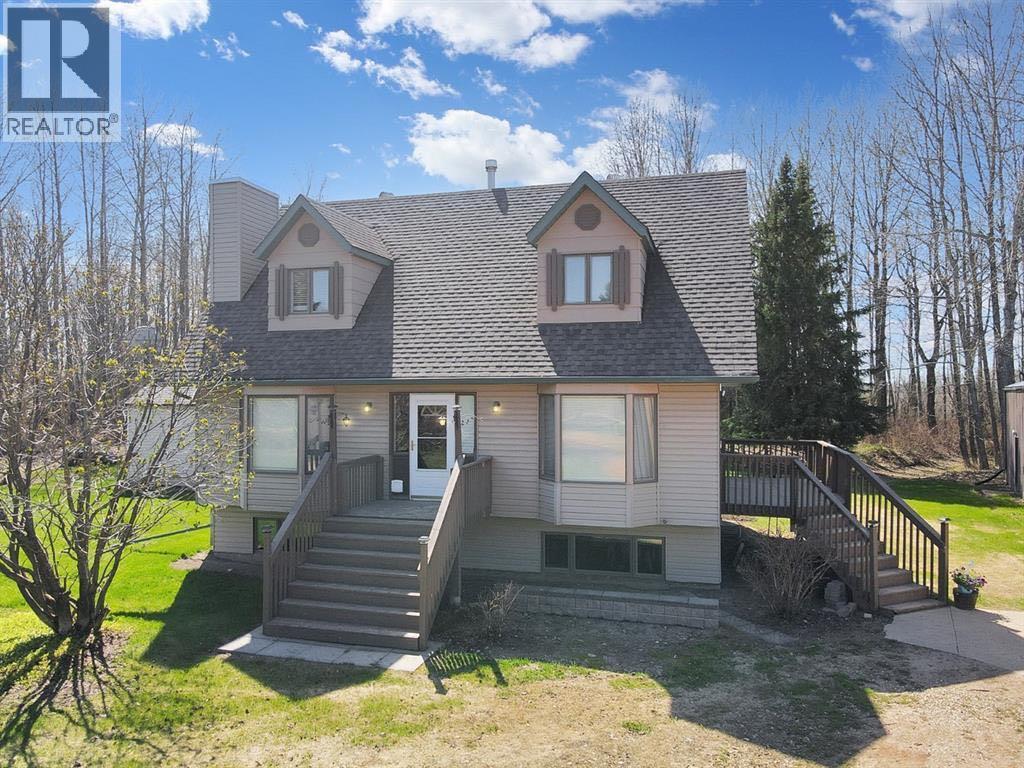
Surrounded by trees on the edge of High Prairie, this spacious two-storey farmhouse sits on 5 private acres and offers 5 bedrooms and 4 bathrooms. The home features three bedrooms upstairs and two downstairs, with both lower-level bedrooms boasting full-size above-ground windows that fill the rooms with natural light. The main living area includes a kitchen with a double pantry, along with a coveted retro white fridge featuring a water dispenser and ice machine, while the gas fireplace in the living room can be enjoyed from the kitchen and dining room as well, creating a warm and open atmosphere. Step out onto the back deck to enjoy the peace and tranquility of acreage living, all while being just a couple of steps from town limits. Outside, a fire pit area with a poured cement pad makes it easy to maintain and keep clean. The large shop is divided into three sections: the furthest back can be used as a studio or (wo)man cave (pool table time) while utilizing the front for your everyday needs, and the central area would be ideal as cold storage. This property offers the perfect balance of rural serenity and town convenience. Call today to book your viewing. (id:51989)
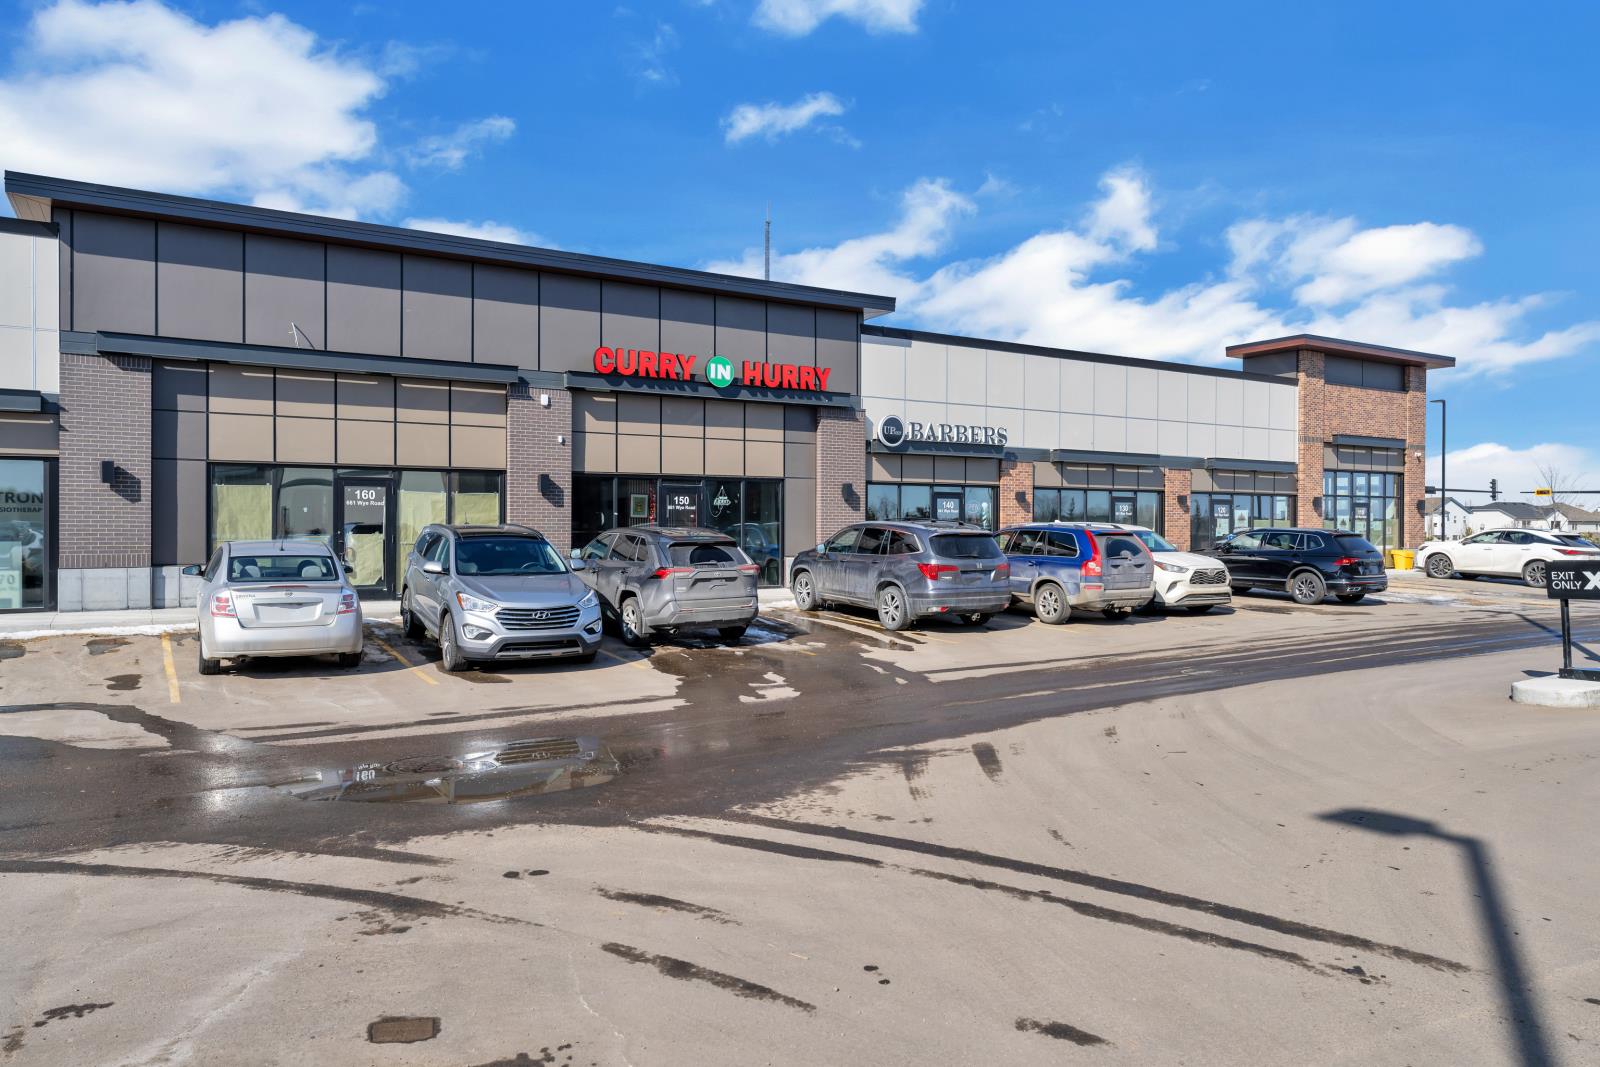
Multiple units available! Prime retail leasing opportunity at Shoppes at Hillshire, ideally located at 661 Wye Road in Sherwood Park. This modern mixed-use commercial development offers units ranging from 1,006 to 1,649 sq. ft. Join established tenants including Pharmasave, Starbucks, and Shell in a thriving retail hub with strong daytime and commuter traffic. Lease rates starting at $35 PSF with estimated operating costs of $15 PSF (2026). Zoned C1 – Community Commercial, suitable for a variety of retail and service uses. (id:51989)
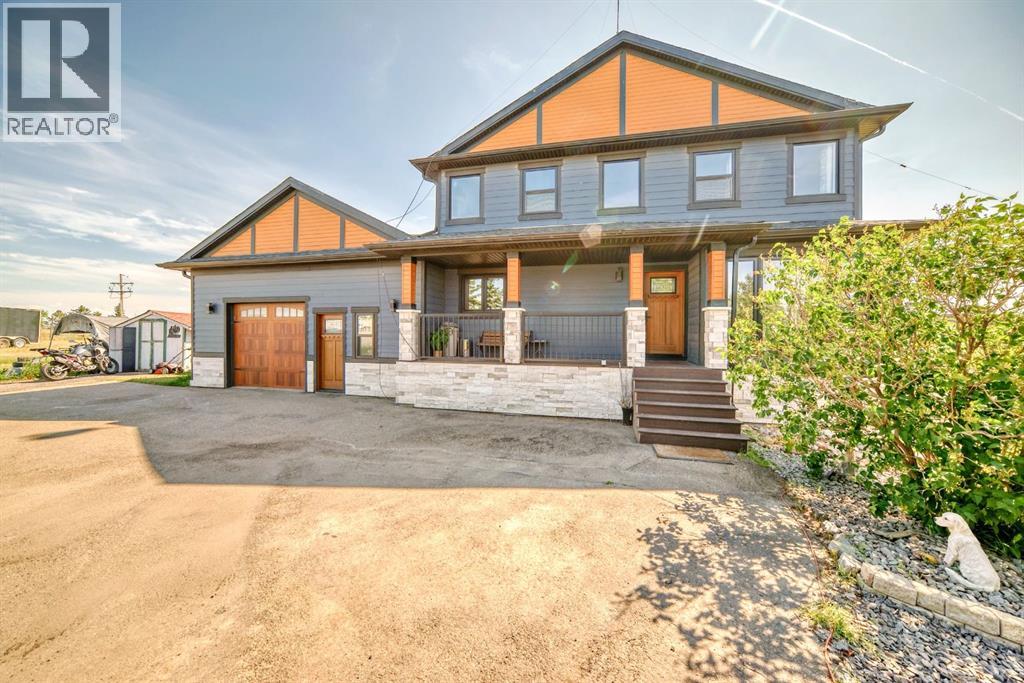
Welcome to this beautiful home in Paradise! Conveniently located only few minutes away from Calgary and all amenities of Chestermere. This home is situated on 4 acres of land and has been substantially renovated in last 5 years. New kitchen, appliances, bathrooms, hardwood and custom stone tiled floors on the inside and windows, doors, new roof, Hardie board and stone siding, new septic tank on the outside. Home features 4 bedroom, 2 offices and open concept kitchen, large living room with tons of natural light thouout the house. Downstairs is 2 bedroom illegal suite with large eat in kitchen and separate entrance. Oversized double attached garage has been remodelled and space for workshop or small business shop created. There is lots of parking space including RV parking and lots of space for gardening, a storage shed is included. Call your realtor to book a viewing. The city of Chestermere allowed a subdivision of this type of lots recently. (id:51989)
Fully renovated West Hill gem in Saddleback! Extensively rebuilt following a 2023 fire, this home has been redone from the studs up, offering the feel of a brand-new property without the new-build price tag. Featuring all-new insulation and vapour barrier throughout, plus upgraded attic insulation, this home is built for efficiency and comfort. Major updates include new shingles, furnace, electrical, and main floor windows and doors. The stylish, on-trend kitchen is both functional and inviting, complete with modern appliances. The bathroom and bedrooms have been fully renovated with fresh, contemporary finishes. Step outside to a private, thoughtfully designed backyard showcasing a garden area, a 12x12 shed (2024), and a newly fenced yard (2025) - perfect for relaxing or entertaining. The basement is open for future development, with plumbing already in place for an additional bathroom. Located in a quiet West Hill setting, this property delivers exceptional value with all the big-ticket upgrades already done. Move in and enjoy - schedule your private viewing today! (id:51989)
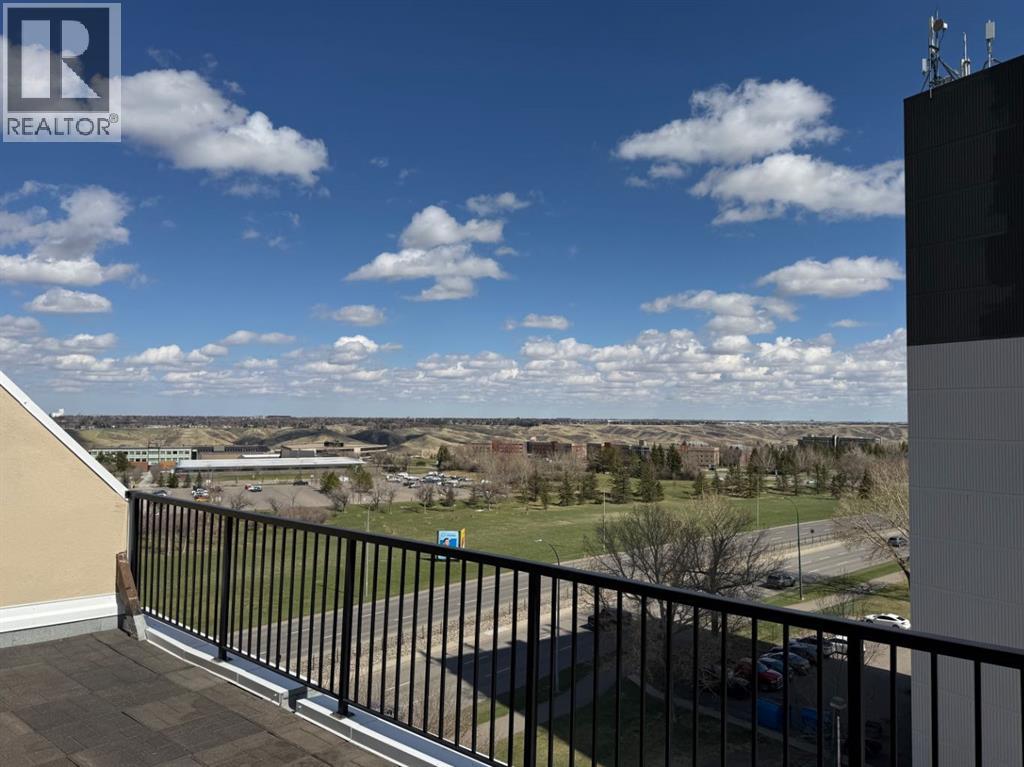
VACANT POSSESSION END OF AUGUST....The "PENTHOUSE SUITE" ,Situated on the top floor of Madison Heights across the street from the UNIVERSITY OF LETHBRIDGE!!! Ideal Rental with 3 Massive bedrooms, 2 bathrooms including ,ensuite, and sprawling floor plan. Awesome views with a massive balcony with a southeast view of the river bottom and Nicolas Sheran Park. This condo features the largest footprint of space with 1427 Sq .Ft., and a rare 3 bedrooms, that are all huge ! Top floor laundry for all 9th floor occupants .All amenities near by including Nicolas Sheran Rec Centre, convience, and eating establishments. Condo fees include heat, water, sewer, garbage & recycling. Complete turn key!!! (id:51989)
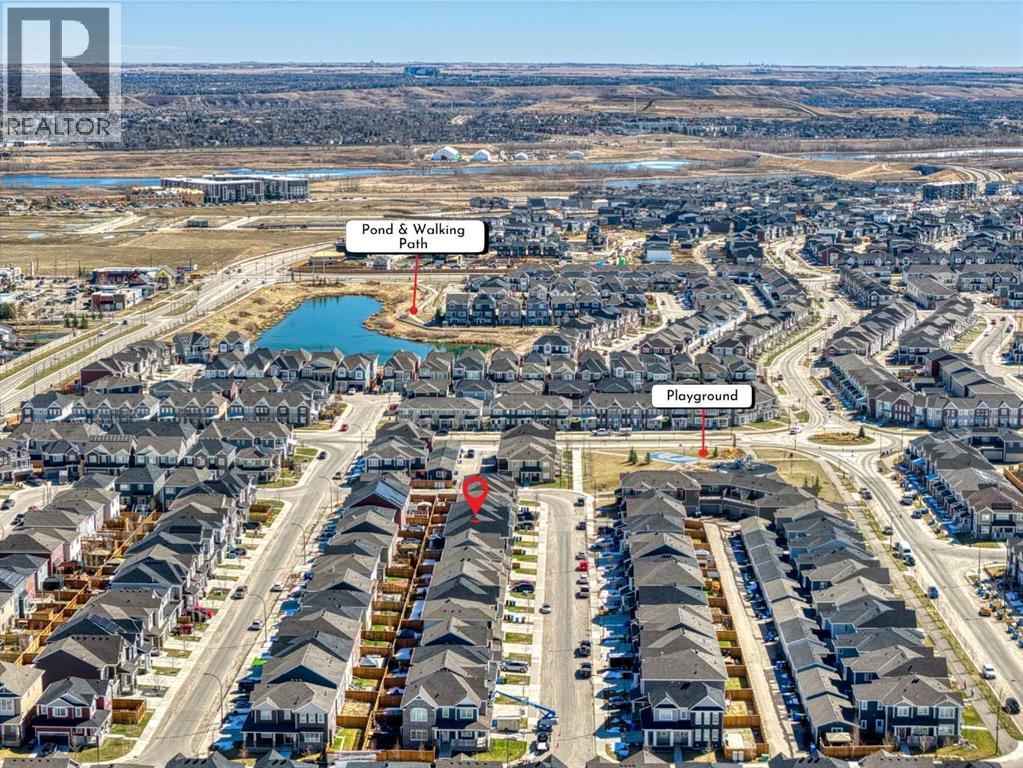
Welcome to an amazing 4 BEDROOM house located in the sought after district of Yorkville. Your future home is located on a quiet street, steps away from a PLAYGROUND and a POND with walking pathways around it. The main floor features an open layout with a large kitchen and living room; a 2PC bathroom and access to the backyard that's got a nice deck. The upper level comes with a large primary bedroom with its own ENSUITE and WALK-IN CLOSET, 3 MORE BEDROOMS and another full bathroom. The basement has its own SEPARATE SIDE ENTRANCE and is perfect for a SECONDARY SUITE DEVELOPMENT (subject to City of Calgary approval). Yorkville offers quick access to Stoney Trail, Spruce Meadows, Somerset/Bridlewood LRT station and the vast Shawnessy Shopping Plaza (and the Silverado Plaza) as well as easy drive to the foothills and Rocky Mountains, blending suburban comfort with outdoor adventure. (id:51989)