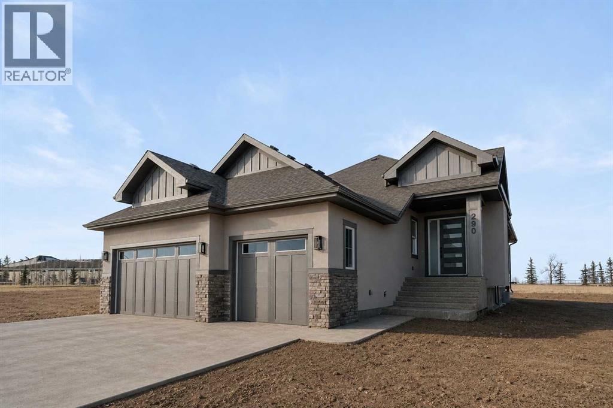
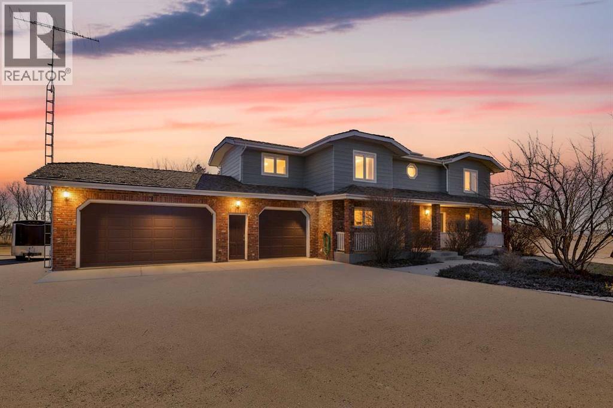
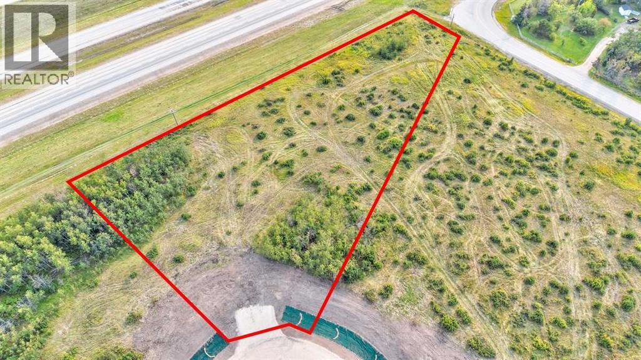
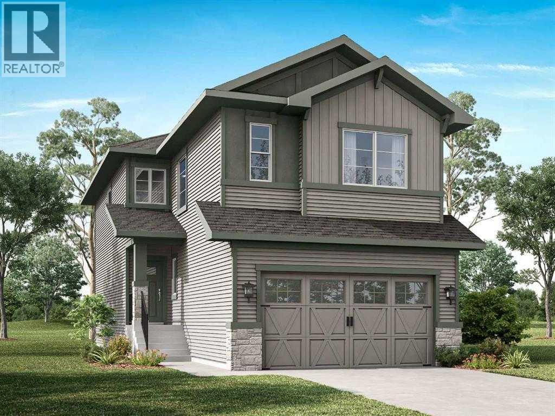
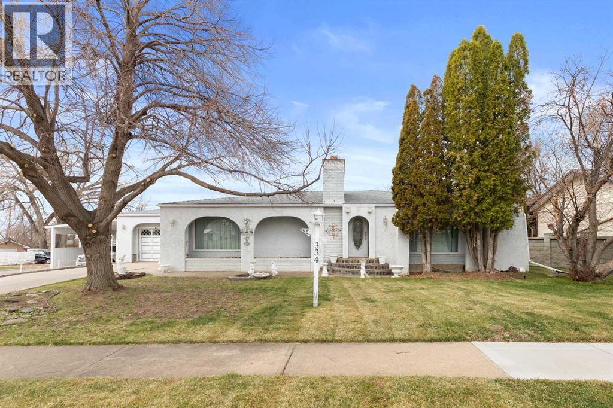
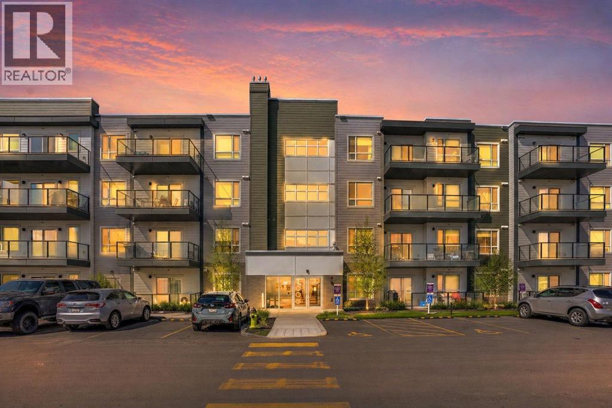
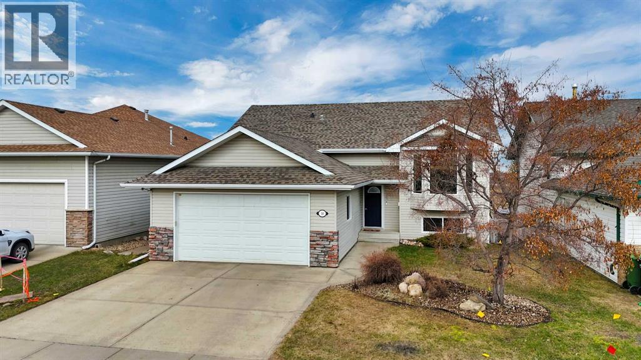
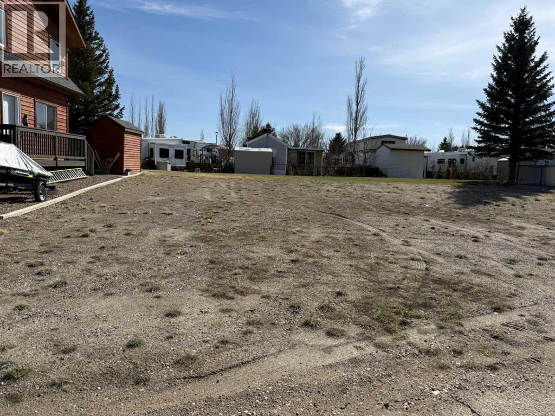
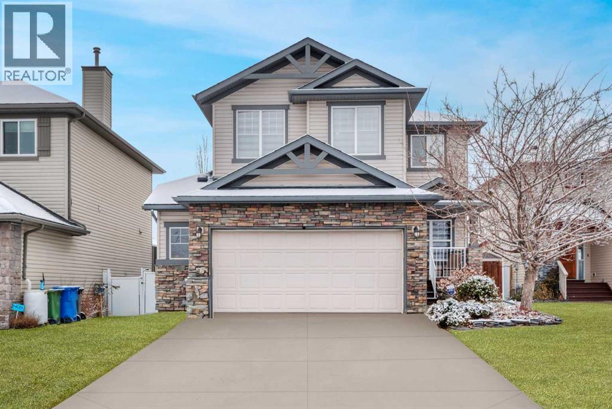
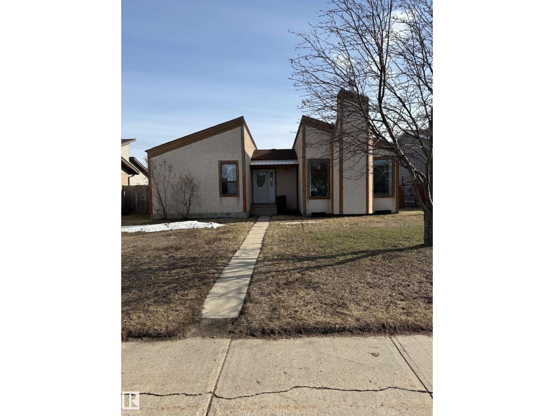
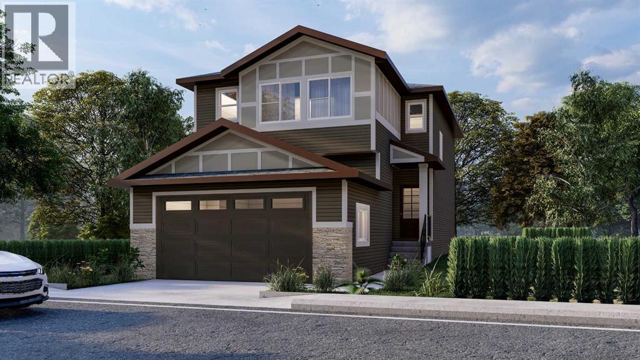
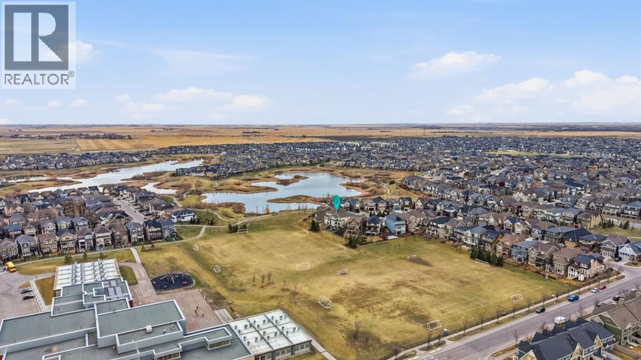
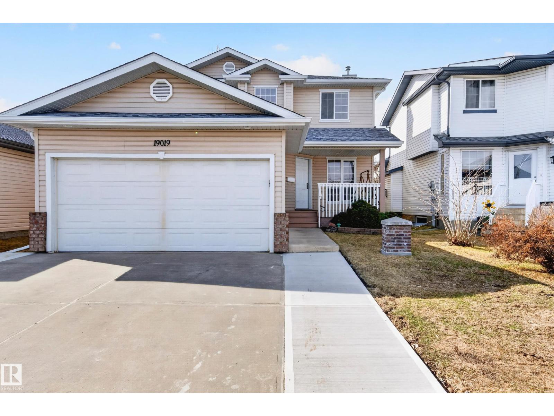
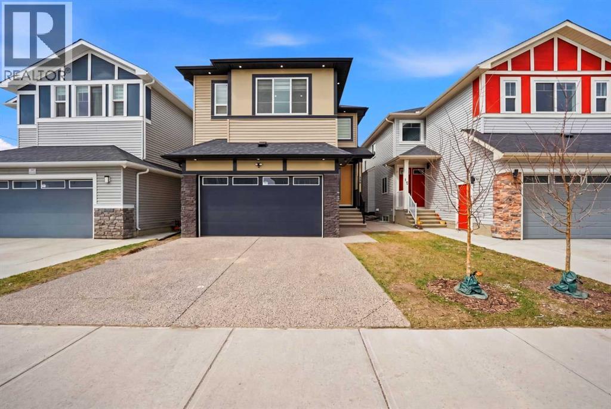
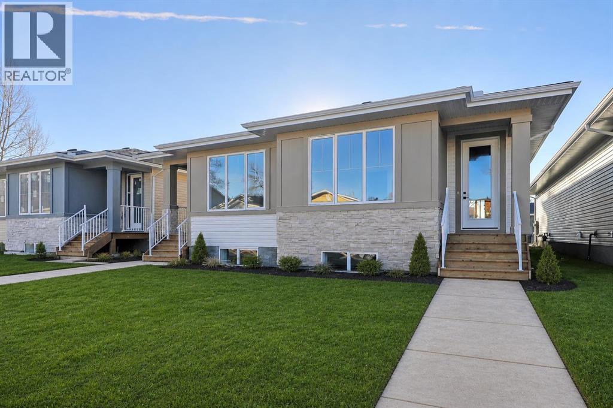
ELIGIBLE FOR FIRST HOME BUYERS GST REBATE. Welcome to 290 Muirfield Crescent in Lyalta - an exceptional open-concept bungalow offering space, functionality, and peaceful prairie living in a sought-after golf course community. With over 3,300 sq ft of developed living space, this well-designed home delivers the perfect blend of comfort and practicality for families, downsizers, or anyone seeking room to spread out. The main floor features soaring vaulted ceilings and a bright, open layout that connects the kitchen, dining, and living areas. Large windows flood the space with natural light while showcasing expansive prairie views and unforgettable sunsets. The kitchen is thoughtfully designed with quartz countertops, stainless steel appliances, a large island with seating, and a walk-through pantry that connects directly to the mudroom and oversized triple garage—ideal for everyday convenience. The primary bedroom offers a quiet retreat with a spacious walk-in closet and a 5-piece ensuite. A second bedroom, full bathroom, and a versatile den or home office complete the main level, along with a dedicated laundry room for added functionality. Downstairs, the fully finished basement expands your living space with a large recreation room, two additional bedrooms, and a full bathroom—perfect for guests, teens, or multi-generational living. There is also ample storage and utility space to keep everything organized. Step outside to enjoy the partially covered rear deck, an ideal spot for relaxing or entertaining while taking in wide-open views. The large lot offers plenty of room for future landscaping customization to suit your lifestyle. Located in the welcoming community of Lakes of Muirfield, residents enjoy a relaxed pace of life with access to golf, walking paths, and open green space—while still being within easy commuting distance to Calgary, Chestermere, and Strathmore. An added bonus: no water restrictions, offering flexibility for landscaping and outdoor living. I f you’re looking for a new bungalow with a functional layout, triple garage, and scenic surroundings, this home checks all the boxes. (id:51989)
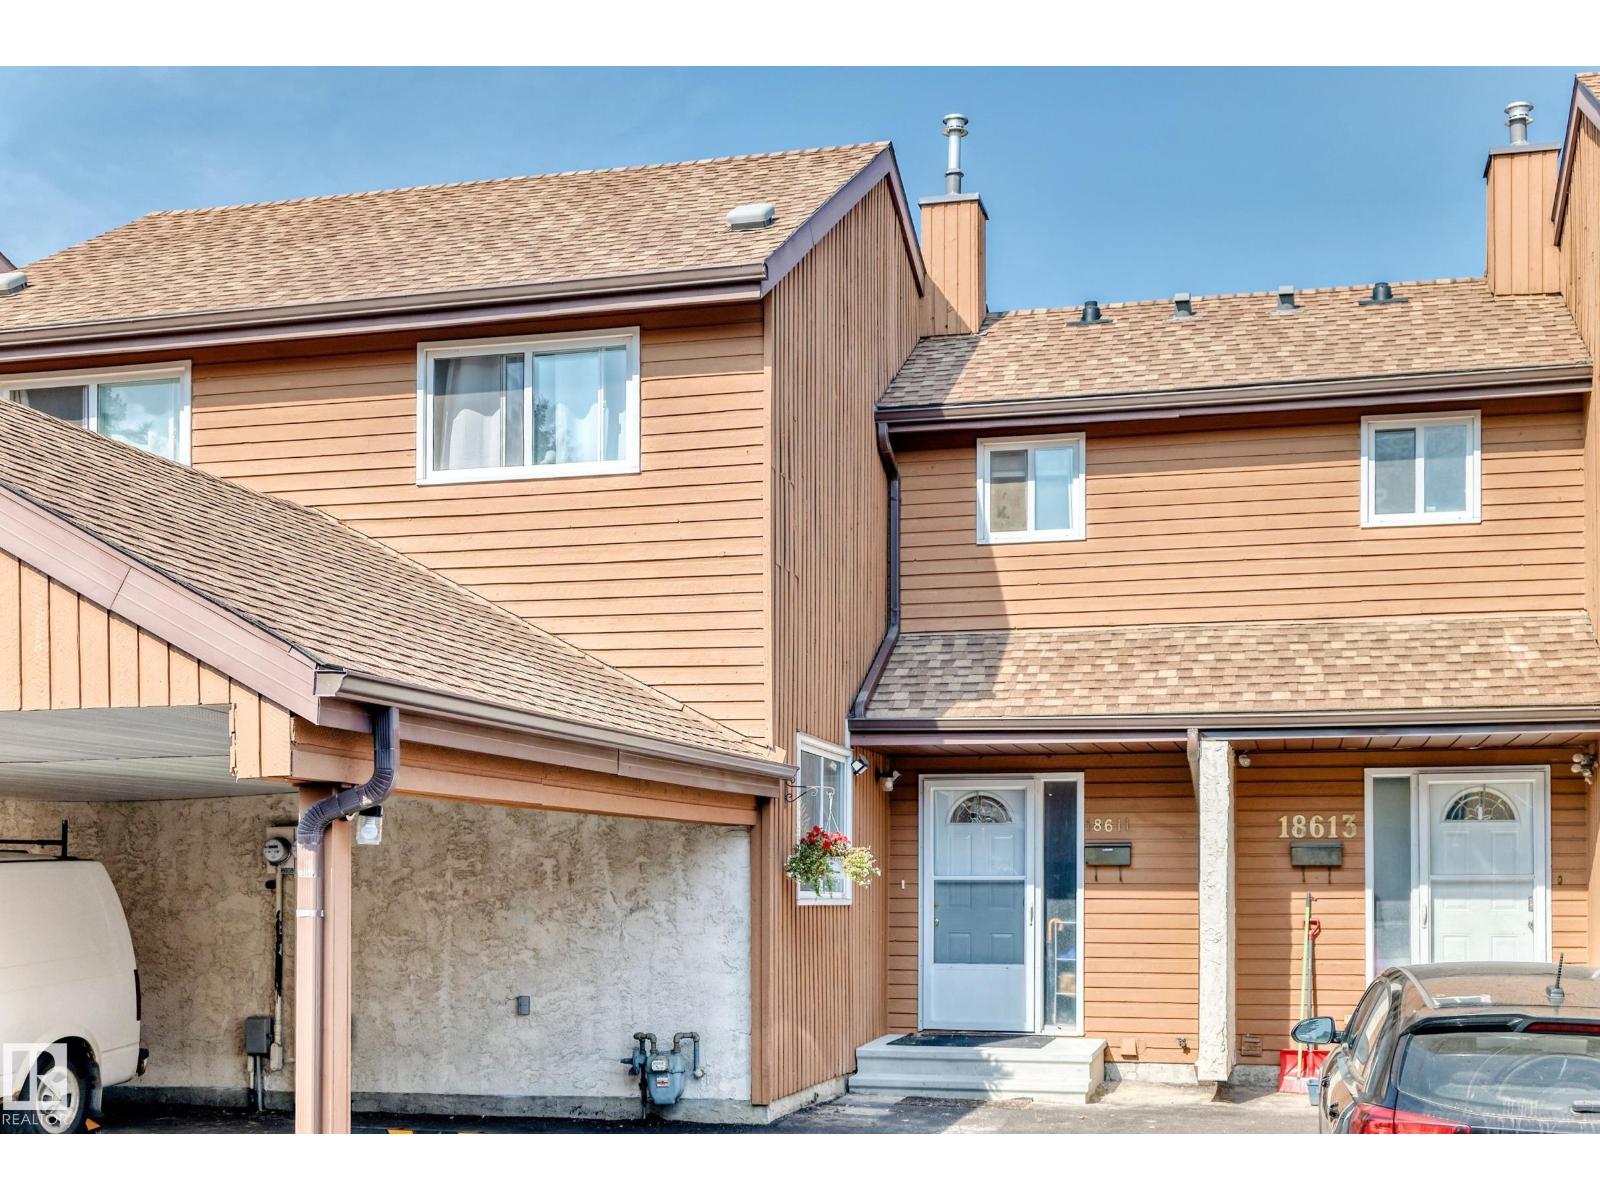
Fantastic location in the family-friendly community of Ormsby! The main floor offers a bright, open-concept living and dining area with newer vinyl plank flooring, plus an updated kitchen and bathrooms. Upstairs you’ll find three spacious bedrooms and a full 4-piece bath. Enjoy the privacy of a fenced backyard and the convenience of a single carport right out front. Just minutes to Ormsby School (K-6), bus route 916 with direct access to Lewis Farms and West Edmonton Mall, scenic walking trails, and shopping at The Marketplace at Callingwood. A wonderful opportunity to own in a well-connected west Edmonton neighbourhood—welcome home! (id:51989)
Newly established restaurant for sale in the West Costco area. This 1,596 sq. ft. space offers 44 seats and comes equipped with brand-new full-size kitchen equipment, making it an excellent opportunity for a wide range of restaurant concepts. Ideally located near River Cree Casino, Costco, Granville, and the new recreation centre, this property benefits from strong surrounding traffic and excellent exposure to a broad customer base. Quick sale. Monthly base rent approx. $5500/m. Total monthly rent approx. $8,384.90 + utilities (id:51989)
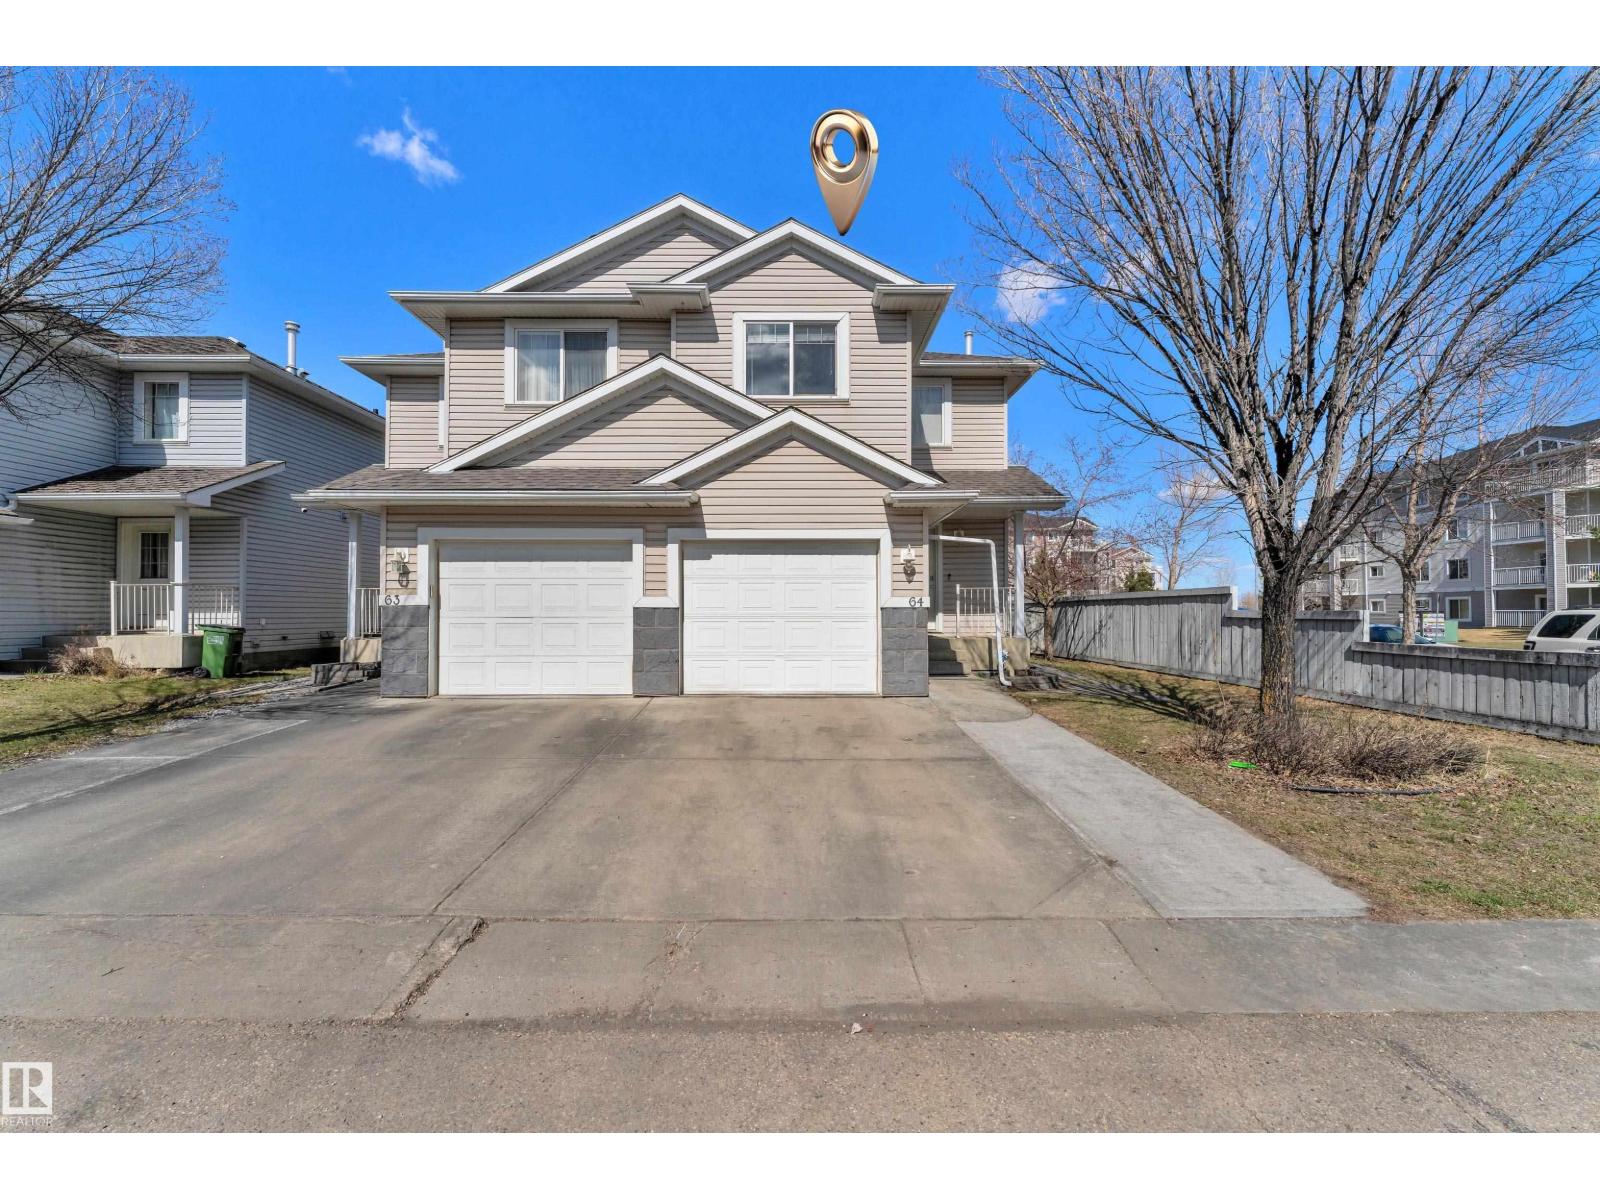
Bright and spacious end-unit half duplex offering added privacy and abundant natural light. This fully finished home features a functional open-concept layout with 3 bedrooms and 1.5 bathrooms. The primary bedroom includes a large walk-in closet, along with generously sized secondary bedrooms. The professionally finished basement provides additional living space, ideal for a family room, home office, or recreation area. Recent updates include a new FURNACE and SHINGLES. Enjoy an extra-wide concrete driveway, a single attached garage, and parking for up to three vehicles. The oversized side and rear yard offer great outdoor space. Conveniently located steps from parks and green space, and within walking distance to schools, shopping, and transit. An excellent opportunity for first-time buyers or investors. (id:51989)
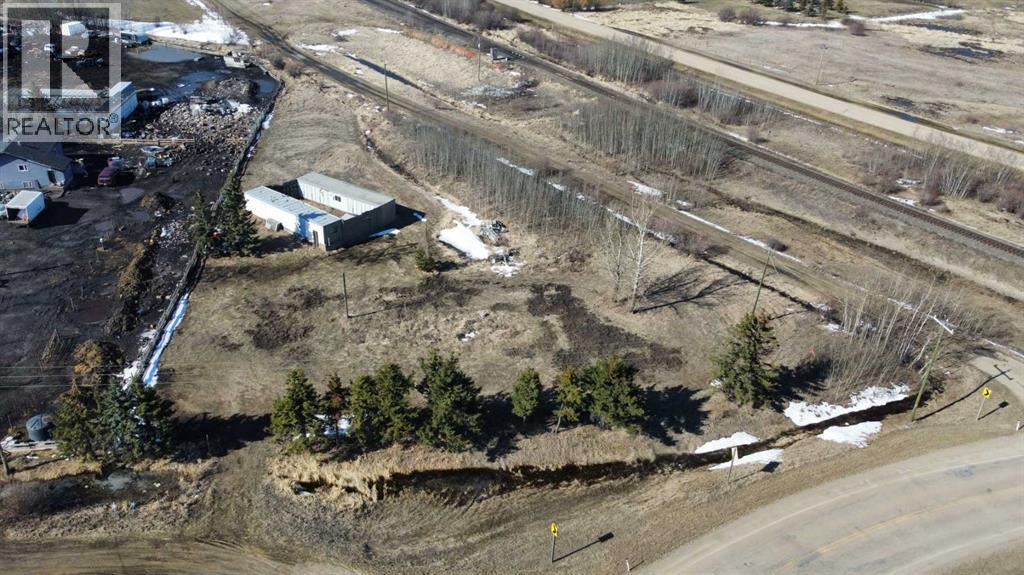
Located just outside of Hay Lakes, this 0.98 acre agricultural zoned parcel offers an opportunity for recreational use, a hobby set up, or country living. The land is partially treed and partially fenced, with a mix of open space and natural surroundings. The property is serviced with a well and septic system and provides a functional starting point for future plans. Also included are two trailers (not permanently affixed to the land) and a tractor. A versatile property with services in place, ready for a variety of uses. (id:51989)
One original owner since 1985. Fourteen and a half acres of Urban Reserve land inside the Town of Ponoka. That combination doesn't come up often, and when it does, it tends to be held, not sold.This is the kind of property that gives you a country lifestyle without the country commute. You are on paved roads, minutes from schools, the hospital, shopping, and the arena, while looking out at 14.52 acres of your own land. Urban Reserve zoning permits agricultural operations, horse facilities, market gardening, and tree farming. Keep horses. Plant an orchard. Or simply enjoy the space, the quiet, and the privacy of an acreage that happens to sit inside town limits.The 2,468 sq ft two-story home has been meticulously maintained by the family that built it. Five bedrooms and four bathrooms give households room to spread out. Three fireplaces anchor the main living spaces. The layout reflects a house designed to be lived in for decades, not flipped: generous rooms, practical flow, and the quality of construction that comes from building for yourself rather than for resale.For the buyer who works with their hands, runs a home-based business, or simply needs serious storage, the outbuildings deliver. The triple attached garage is plumbed for in-floor heat and integrates directly with the home. A separate 24 x 32 heated detached shop handles vehicles, equipment, a workshop, or a trade operation. Whether you are storing an RV and a boat, running a small contracting operation, or restoring vehicles on weekends, the infrastructure is already here.Mechanical updates protect the value of the home. Both furnaces have been replaced, one in 2009 and the other in 2021, and central air conditioning was replaced in 2021. The hot water tank was replaced in 2020. Triple-glazed windows have been installed on the west exposure. Private well and septic service the property; the well pump was replaced in 2020, the pressure tank in 2024, and a new septic tank will be installed in May 2026. This is a rare opportunity to own significant acreage inside Ponoka town limits, in a home built to last and maintained to match, with outbuildings that expand what the property can do for you. Acreage lifestyle with in-town convenience, all in one title! (id:51989)
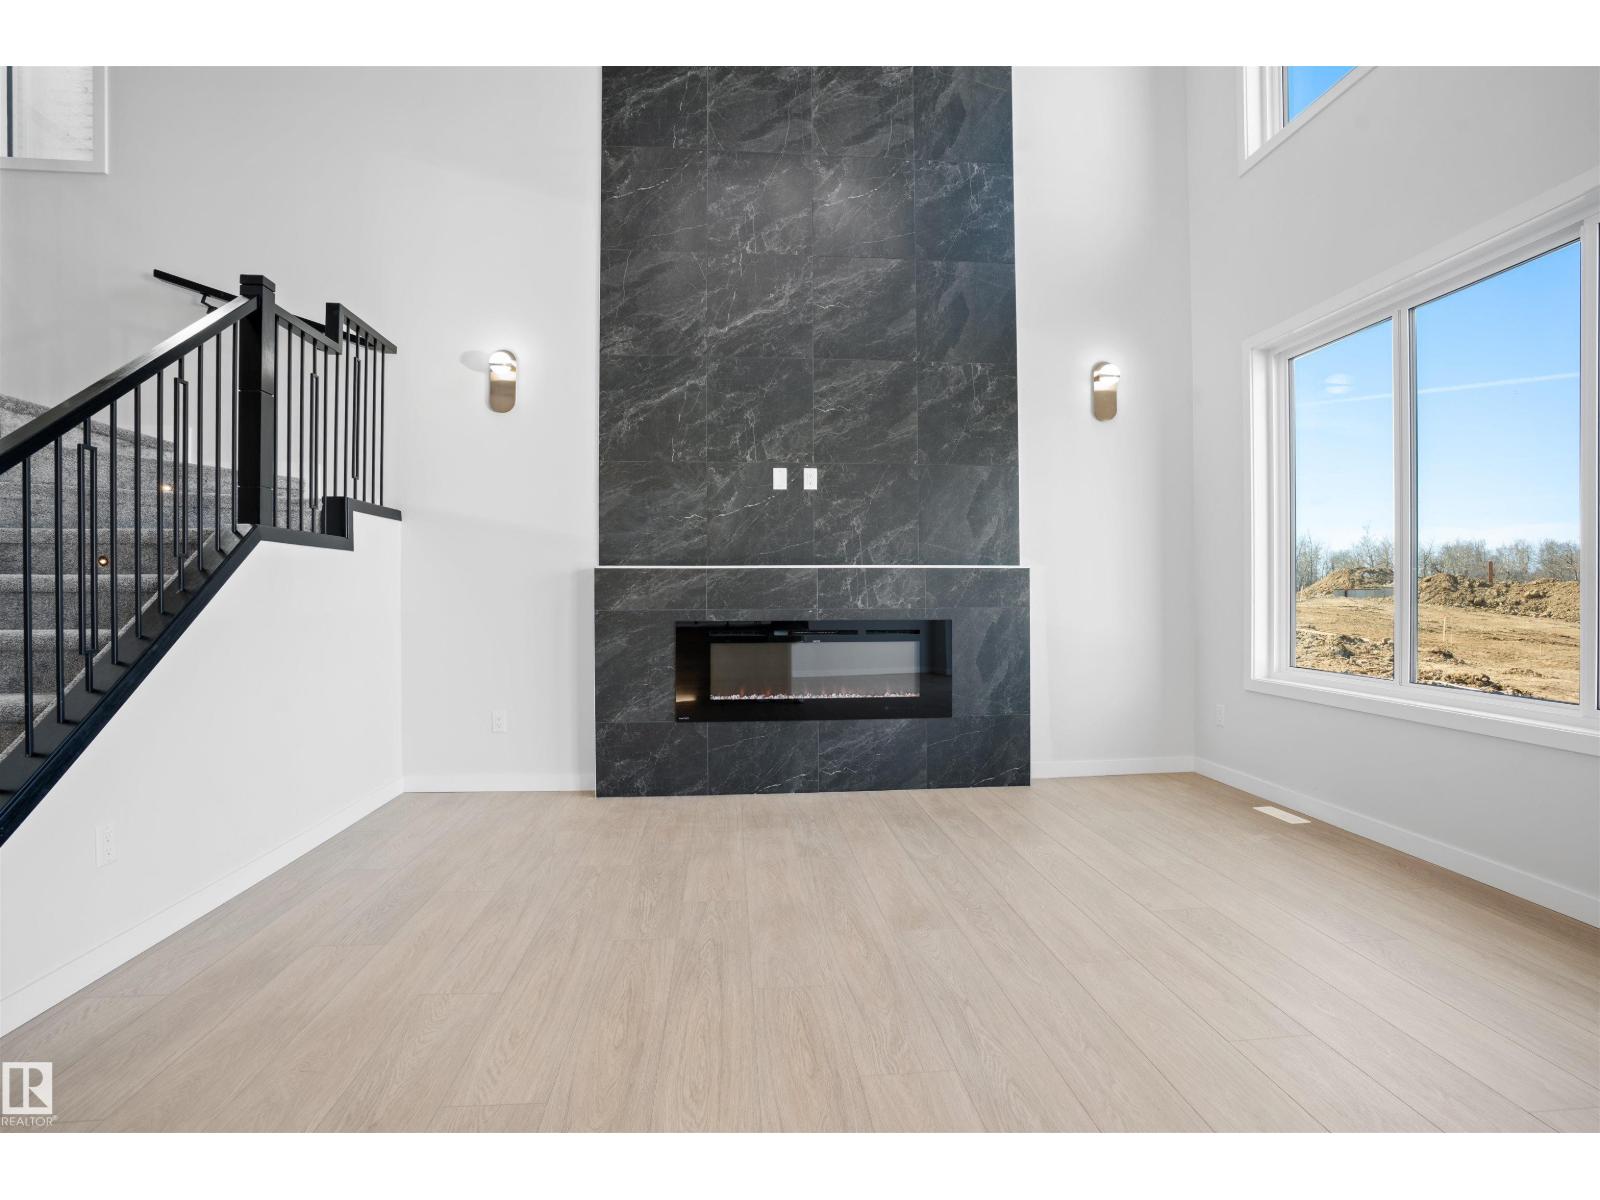
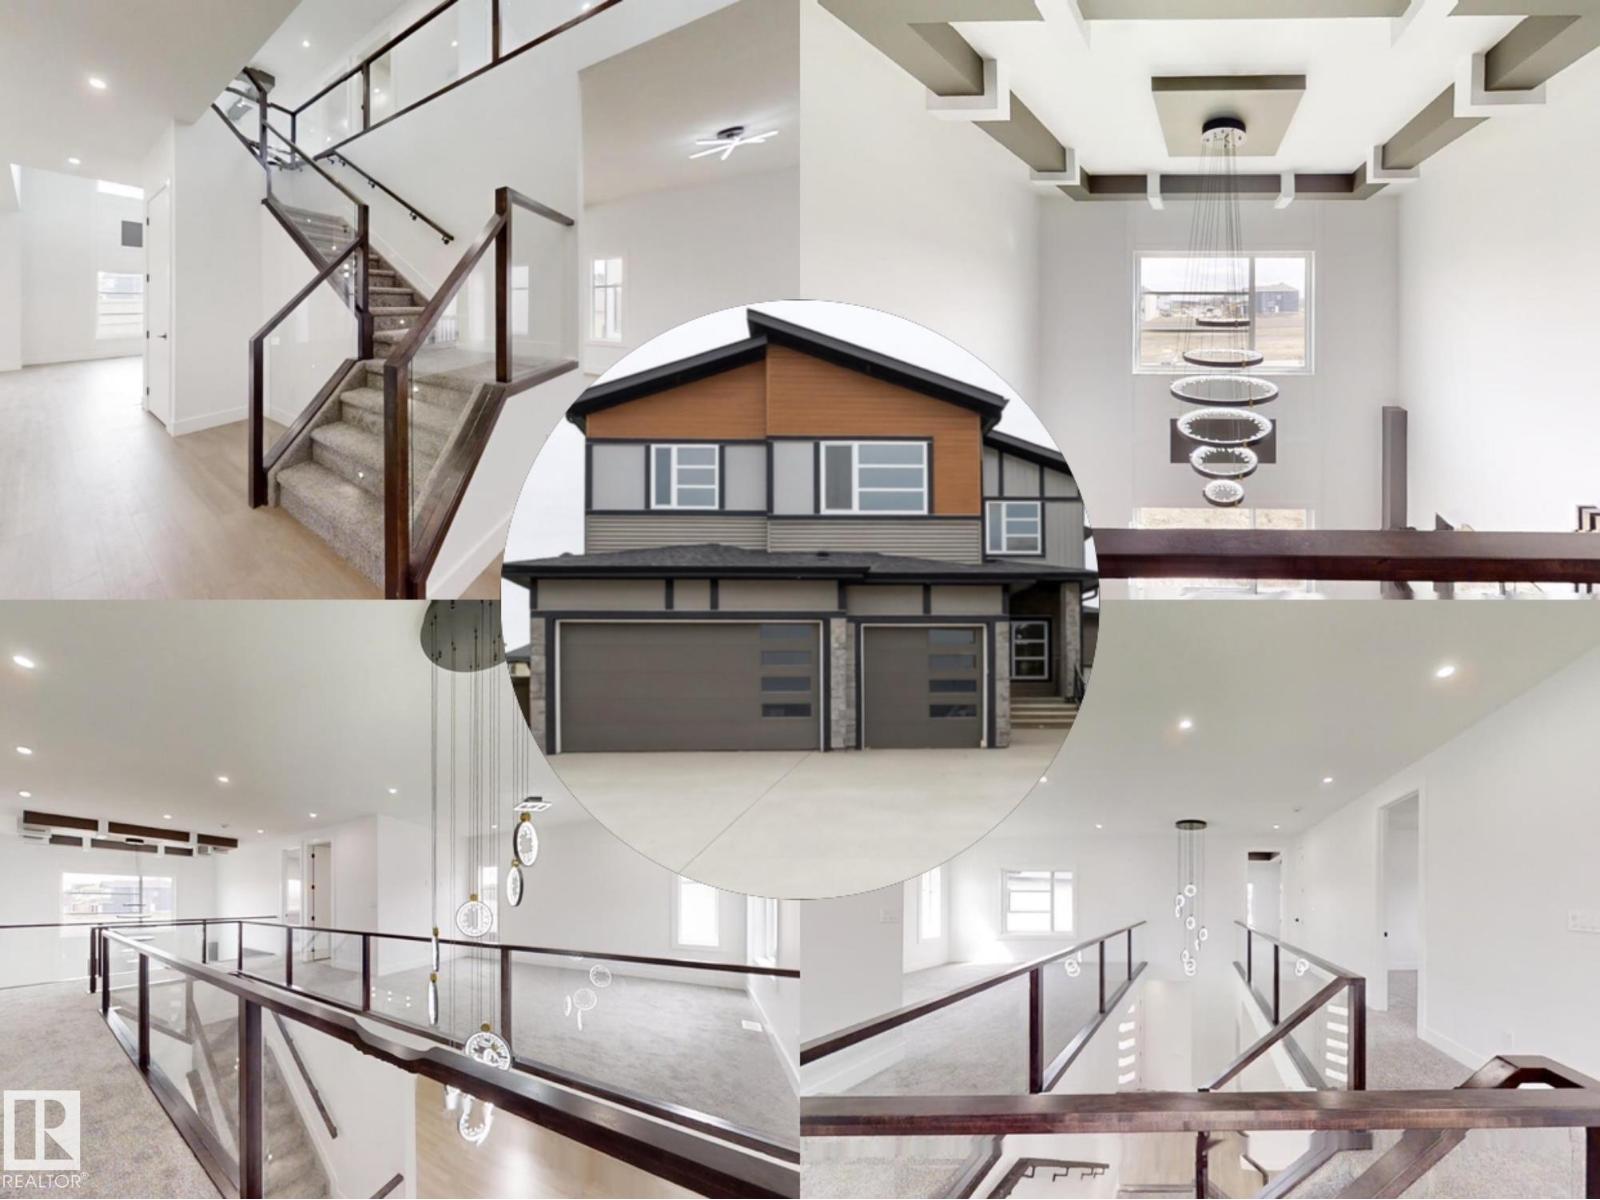
Welcome to this brand new home for sale located in beautiful community of Kinglet Gardens, Edmonton! Home features 3 bedrooms, 3 full bathrooms, den, bonus room, living room open-to-above ceiling & large windows. Kitchen features quartz countertops, walk through pantry and custom cabinetry. The home also includes ceiling designs, custom master shower, soft-close cabinetry, fireplace in living, and modern railing. Enjoy the convenience of a side entrance to basement, 9-foot ceiling throughout main, second floor, and basement, as well as an upstairs laundry room, MDF shelving & organizers. Additional upgrades include lighting fixtures, hardware, and a modern exterior with stone, premium vinyl siding, and front concrete steps. The home is equipped with gas lines to the deck, kitchen, and garage. Walking distance to a pond, trails and park. (id:51989)
Stunning updated executive split level home backing onto a walkway in Falconer Heights You'll find 2074 sq ft of luxury living featuring a entertaining size living room with a stone gas fireplace & walnut mantle plus a garden door leading onto a southwest facing deck. Chef kitchen with loads of white cupboards with newer granite countertops, stainless steal appliances, this open design leads to pull up stools for a kitchen conversation eating area great for entertaining. Open dining area from the kitchen with upgraded Forest Pine Vinyl plank flooring throughout these areas. On the upper level there are 2 good size bedrooms, 2 full bathrooms and Laundry. Master suite has his & her closets with a full bathroom. The lower area has a family room with patio doors onto a walk out deck area plus a 3rd bedroom or office and a full bathroom. Heated double garage with direct access to the home. All bathrooms have been updated fixtures and granite counters. Close to shopping, dining & parks and easy access to Henday (id:51989)
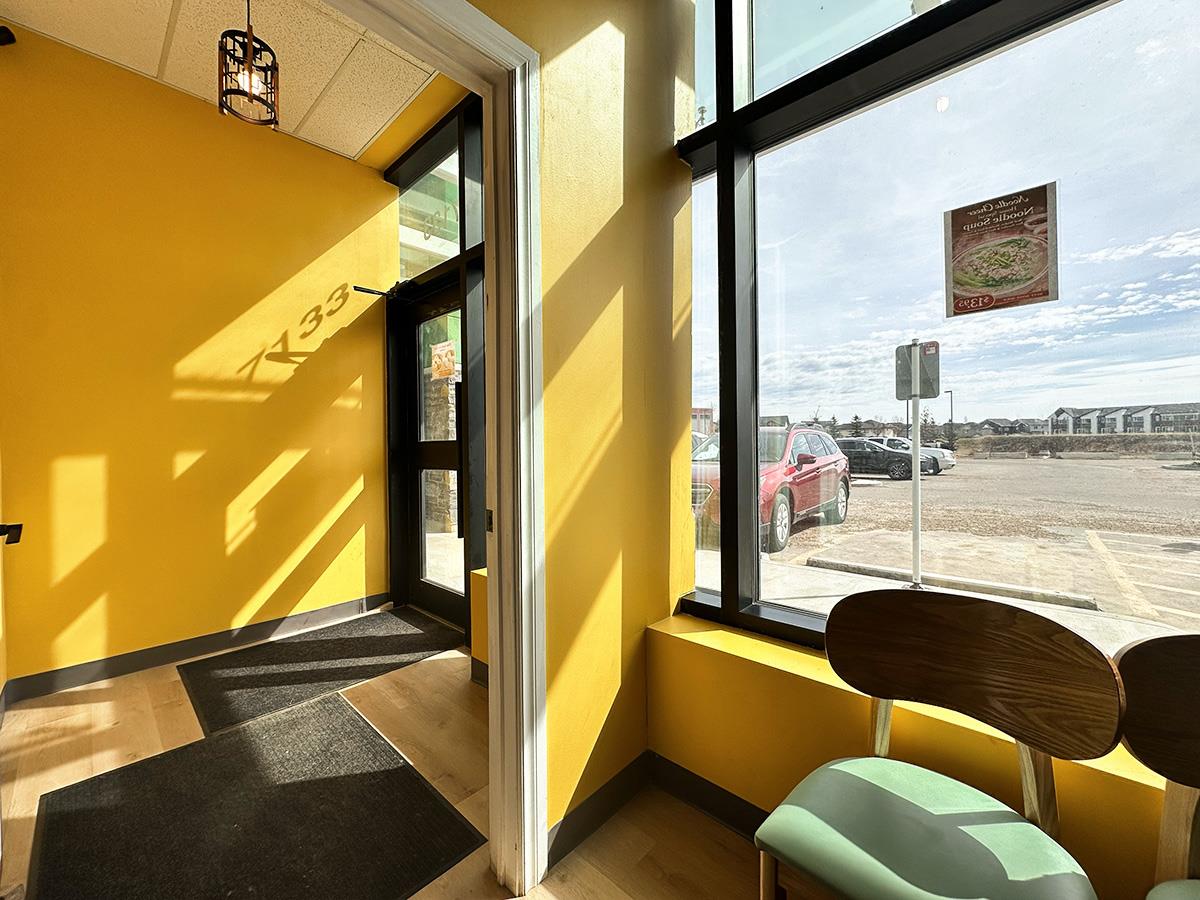
Vietnamese Take-out restaurant business For Sale + commercial condo unit For Sale. Located in Royal Vista surrounded by huge Royal Oak Mall, Royal Vista Mall, School and Car Dealer shops. Customers for take-out and delivery from surrounded mall, schools, dealer shops and nearby communities. Potential to grow, potential to expand as franchise. (id:51989)
An incredible opportunity to own a spacious detached home in the sought-after community of Lanark Landing, competitively priced and move-in ready for its next owner. Step inside to a bright entry that opens into a flexible front space perfect for a home office, study. The main floor features an open layout with 9’ ceilings, a spacious kitchen with granite countertops, and a comfortable living area that’s easy to use day-to-day.Upstairs, the primary bedroom is filled with natural light and includes a walk-in closet and private 3-piece ensuite. You’ll also find two additional bedrooms, a full bathroom, and upper-floor laundry for added convenience. Located in Lanark just off 40 Avenue, you’ll have quick access to Highway 2, making it easy to get into Calgary or over to CrossIron Mills while still enjoying a quieter community feel.A solid, well-designed home that’s move-in ready and easy to make your own. (id:51989)
YOUR DREAM ESTATE AWAITS!! Nestled on 13+- acres of picturesque Alberta landscape, this extraordinary property blends seamlessly offering luxury living & unparalleled commercial potential with Rural Business Zoning. Voted TOP 10 FOR OUTDOOR WEDDING VENUES IN AVENUE MAGAZINE IN 2025. The PRIMARY RESIDENCE offers over 4400 sq ft of luxury custom designed living and a SECOND RESIDENCE is a completely renovated 3 bed/2 bath mobile. Soaring ceilings showcase the expansive use of windows and the stunning open to above floor plan. A family centric Great Room boasts an open ended design to capture and maximize your preferred seating arrangements. Masterfully created is a showstopping kitchen and dining area with gleaming full height cabinetry overlaid with marbled quartz and a massive island that features a waterfall design beckoning the finest culinary experts and delivers several areas for preparation and display. For the connoisseur there is a separate coffee station equipped with a sink & dishwasher & full sized pop/water cooler. Bosch appliances include a gas stove, built in microwave and oven, water/ice refrigerator, hood fan and a 2nd dishwasher. A private media room, gym & two pc bath complete the main floor. Ascending to the upper floor your eyes scan and appreciate the vastness of the size of this home and stunning open to below views. Elegantly appointed the primary retreat features a spa ensuite bath with a fully tiled walk in shower, deep jetted tub, double sinks in the quartz topped vanity and a private water closet. The walk in closet includes it's own laundry mates. A massive outdoor upper deck offers panoramic views. Two oversized secondary bedrooms include private access to a five pc bath and separate laundry room. Completing the upper floor is a comfy bonus room and an office. The main house can double as a private retreat or an extension of the attached event venue. The second dwelling is ideal for guest accommodations, bed and breakfast, a manager' s quarters or rental income through a yearly lease or Airbnb opportunities. Combining luxury and privacy coupled with a premier location, this package delivers extraordinary business potential. Boasting a 76'10" x 25'8" WSP constructed wedding and event building with modern lighting, polished floors to dance the night away, and stylish decor, 3 washrooms, fully licensed bar area, COMMERCIAL KITCHEN, space that allows for events to accommodate 250 guests. Romantic and beautifully orchestrated outdoor areas provide natural spaces for intimate gatherings or larger events including corporate events, reunions, retreats and weddings. Whether you are an entrepreneur, investor, or are looking for your new forever home, this fabulous TURNKEY ESTATE & EVENT VENUE will meet your highest expectations & deliver a thriving business opportunity too. (id:51989)
Beautifully renovated bungalow in the heart of Calder! This charming home welcomes you with a bright, open-concept living and kitchen area, perfect for modern living and entertaining. Featuring stunning hardwood flooring throughout, the main level offers two bedrooms, including a generously sized primary bedroom, along with a full bathroom finished with elegant tile work. This home has been thoughtfully updated from top to bottom, including a new hot water tank and furnace, providing comfort and peace of mind. Ideally located close to all amenities, including shopping, schools, and transit, this property is perfect for first-time buyers, downsizers, or investors. (id:51989)
This beautifully updated one-bedroom condo in the popular Morgan on the Park complex in Lincoln Park offers a bright and welcoming layout. It includes a versatile den, perfect for a home office or extra storage.The spacious primary bedroom easily fits a king-sized bed and features two closets with direct access to a four-piece ensuite bathroom. The open-concept kitchen comes equipped with appliances, including a dishwasher, and there’s a convenient in-suite front-load washer and dryer.This unit also includes a titled parking stall close to the elevator and a titled storage locker. Residents of Morgan on the Park enjoy great amenities such as a guest suite, fitness center, lounge/games room, secure bike storage, and a quiet central courtyard with a gazebo.Located within walking distance to Mount Royal University, this condo is close to shopping and offers easy access to major routes like Glenmore Trail, Crowchild Trail, and Stoney Trail—making commuting around Calgary or heading to the mountains simple. This is a great opportunity for both homeowners and investors.Directions: From Richard Way, turn right onto Richard Place, then turn right onto Richard Court. (id:51989)
Brand new development in Richmond Hill Estates! Minutes away from Grande Prairie. This community is a sought afterlocation where families have settled for years for the convenience of location as well as the stunning views both East and West. Buy a lot,Design your Plan, Connect with a Builder and make your dreams come true. Lots range of light tree cover and partially open, developingmade easy. Need help designing, drawing, or coordinating we can help connect you to the right people. Have your agent reach out to ustoday and book your showing to explore your future yard. (id:51989)
Welcome to the community of Heartland! This is the perfect home for families looking for a welcoming and cozy lifestyle. This stunning three bedroom with a walk-out basment and an attached double car garage features tons of natural light. The Main Floor has a chic Kitchen with a great appliance package, walk-through pantry, beautiful quartz countertops, nice size island, Nook, Family Room plus an office on the main floor perfect for working from home. Upstairs has 3 large bedrooms including a Primary bedroom with 5-piece Ensuite, walk-in closet, Laundry Room and a Bonus room. This home is perfect for a growing family, and you can sleep well at night knowing you have a brand new home with Alberta new home warranty. Possession will be in September 2026. Call to book your private showing today! (id:51989)
Step into a home where timeless charm meets expansive outdoor living on a generous 100-foot lot, perfect for creating lasting memories with family and friends. This spacious 1920 sq ft bungalow invites you to enjoy an unparalleled lifestyle with its thoughtfully designed layout and unique features. Experience cozy warmth year-round with three wood-burning fireplaces set throughout the home, adding character and comfort to the large living spaces on both levels; movie nights with the whole family in the addition, visiting with friends around the living room, or pool nights with those closest to you downstairs. The bright and airy bungalow offers 3 bedrooms plus a versatile den, ideal for a home office or creative retreat. Seamlessly connected by a breezeway, the single garage and carport provide ample parking and convenience. Step outside to discover your personal outdoor paradise that is framed by a stunning block fence: a deck for relaxing or entertaining, a patio designed for an outdoor kitchen to inspire your culinary adventures, and a charming gazebo nestled in the heart of the yard, perfect for unwinding or hosting guests. A serene pond adds to the tranquil ambiance, completing this beautiful backyard oasis. This home, lovingly cared for by its original family, offers the rare opportunity to embrace a lifestyle of comfort, space, and outdoor enjoyment in a truly one-of-a-kind setting. (id:51989)
MAIN FLOOR CORNER UNIT | SUNNY SE EXPOSURE | WALKOUT PATIO | 1,103 SQ FT. Experience unmatched convenience in this beautifully designed main floor corner unit, where you can step directly out to your large sunny patio and steps from the inner courtyard—no waiting for elevators required. Bathed in natural light from expansive wraparound windows, this spacious 1,103 sq ft home feels bright and airy, enhanced by 9-foot ceilings and an open, welcoming layout. Offering 2 bedrooms and 2 full bathrooms, this residence combines exceptional quality, thoughtful design, and outstanding value. The open-concept floor plan creates seamless flow between the kitchen, dining, and living spaces—ideal for both everyday living and entertaining. The kitchen features an impressive oversized island, stainless steel appliances, and ample workspace. Enjoy year-round comfort with air conditioning and a built-in ventilation system. Premium finishes include luxury vinyl plank flooring, upgraded bedroom carpet, knockdown ceilings, and triple-pane Low-E windows for added efficiency and comfort. Additional highlights include: Gas line for BBQ on the patio, Generous in-suite laundry room with substantial storage, Titled underground parking stall, and EV charger conveniently located just steps from the elevator. Built by CedarGlen Living (5 x Winner of the Builder of Choice Award), Carrington Square is Northwest Calgary’s Premier Condominium Living! Perfectly situated with dining, shopping, grocery store, and everyday services only steps away, this is an exceptionally walkable location that appeals to both homeowners and investors alike. Quick access to Stoney Trail (Highway 201) makes commuting across the city or heading out of town effortless, while the airport is only 15 minutes away. Surrounded by parks and pathway systems, this move-in ready home offers the perfect blend of comfort, convenience, and lifestyle. A rare opportunity—ready for you to call home. (id:51989)
Another opportunity to secure a serviced lot in the gated community of Lake McGregor Country Estates. If you’ve been thinking about building a cottage or seasonal retreat, this is a location that’s worth a closer look. The lot is serviced with water, gas, and power to the property, with monthly association fees of $300 covering water and sewer services. That means you can focus on your plans, not the infrastructure. What really sets this property apart is the lifestyle that comes with it. Owners have access to a well-appointed clubhouse featuring indoor and outdoor pools, hot tub, sauna, fitness area, games room, and shower facilities, making it easy to enjoy the community year-round. Outdoor amenities include a beach area, boat launch and docks, tennis courts, beach volleyball, playground, and baseball diamond. There’s also a strong sense of community here, with seasonal events throughout the year and RV spaces available for visiting family and friends. Located just over an hour from both Calgary and Lethbridge, this property offers a practical getaway option without the long drive. Whether you're ready to build now or planning for the future, this is a solid opportunity in a well-established lake community. (id:51989)
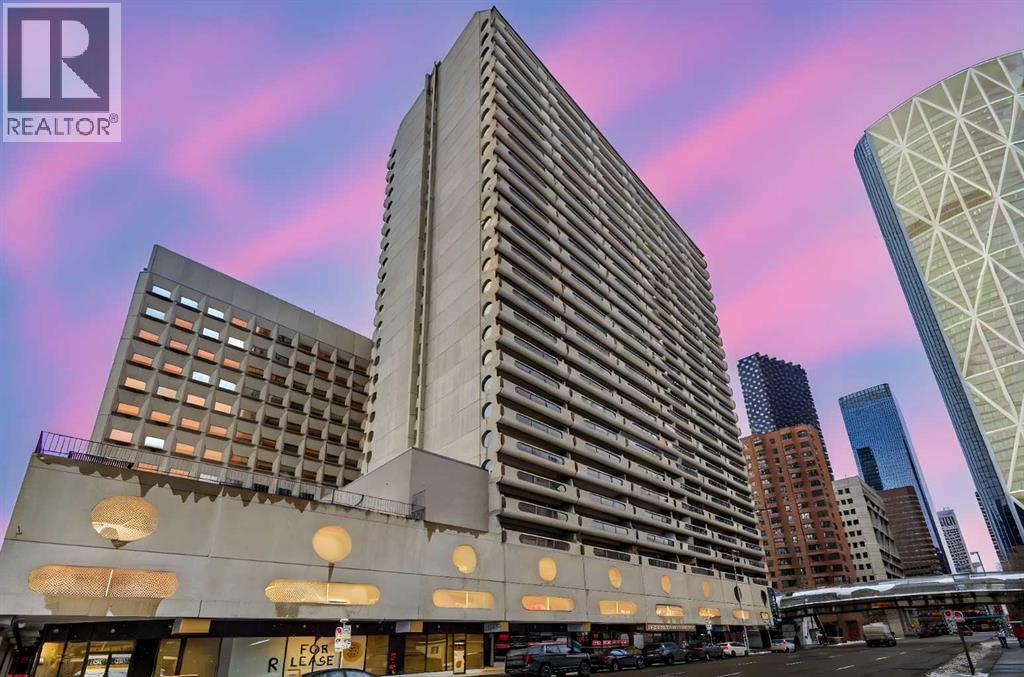
Experience the ultimate "15-minute city" lifestyle in this clean, versatile 1-bedroom plus den retreat, perfectly positioned for the modern professional or savvy investor at an outstanding price point. Enjoy a front-row, private view of the world-famous Calgary Stampede Parade right from your own balcony or the massive shared terrace on your floor. This 5th-floor gem offers unparalleled convenience with the gym, indoor basketball court, and free laundry facilities located just steps from your door, while providing faster, safer stairwell access during fire drills. The unit includes a versatile den—currently for storage but ideal as a private home office—and a secure, assigned indoor parking stall for warm winters. Benefit from high-end security with on-site guards, elite walkability to the City Hall LRT and Superstore, and the long-term investment value of the Western Canada High School catchment. Meticulously clean and architectural in character, this is the best price-per-square-foot in the district, providing the perfect canvas to create a renovation tailored to your unique lifestyle. Vacant and ready for immediate possession—book your showing today! (id:51989)
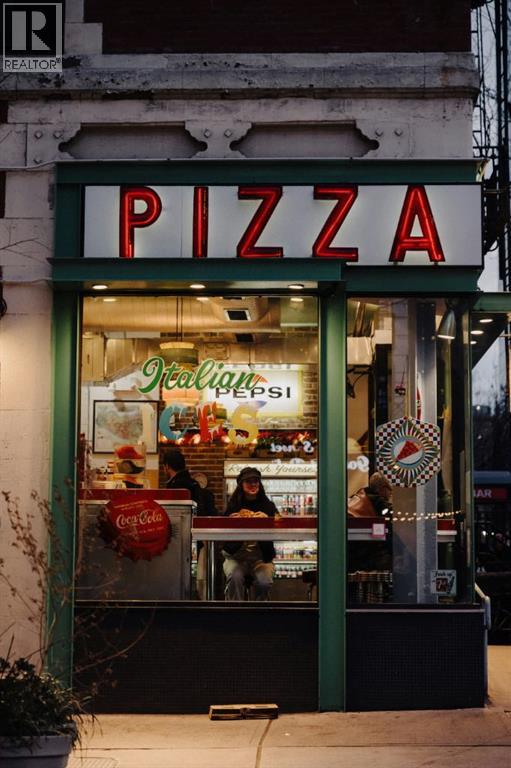
Exciting Business Opportunity! A well-established franchise pizza store is now available in NW Calgary, located in a thriving and vibrant community. Low lease and low Operating cost which is hard find. Benefit from consistent foot traffic, a loyal customer base, and a prime location with high visibility. This turnkey operation is perfect for aspiring entrepreneurs or seasoned business owners looking to invest in a growing market. Don't miss out-contact us today for more details. Once the NDA is signed, information package and actual address of the business will be provided. (id:51989)
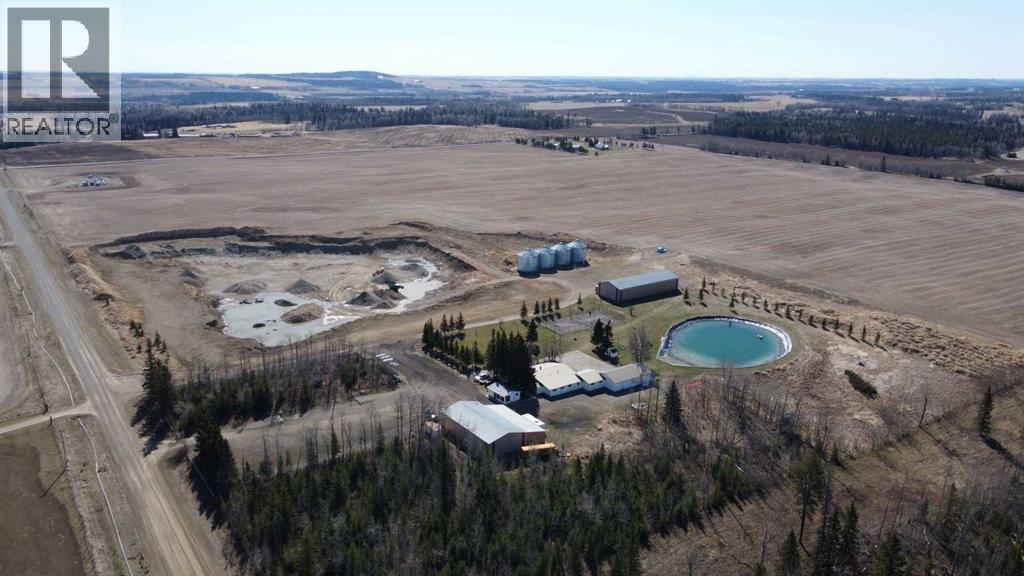
This exceptional property is built for revenue, offering multiple established and scalable income streams in a prime location. A permitted and active aggregate extraction pit currently supports stripping, stockpiling, hauling, and truck traffic, with strong potential for expansion for further gravel crushing permits. The property already generates income through existing farmland leases and a surface lease with Whitecap Resources, with significant upside for additional ventures. Ideal for trucking operations, equipment storage, RV/trailer storage, contractor yard use, mechanic or towing businesses, and short-term rental opportunities. The scale and layout also support continued agricultural use, equestrian operations, or a live/work business setup. Extensive infrastructure enhances income potential, including a 48’ x 84’ heated shop with office, large hay shed, grain storage, multiple garages, pump house, and gazebo—well suited for commercial operations, storage, or leasing. The property also features a single-level 8-bedroom home, 4 bathrooms, with a large patio and attached 4-car garage, offering additional rental or owner-operator living potential. Natural amenities include a private pond, tennis court, forested areas, and sweeping mountain views adding both lifestyle appeal and short-term rental potential. Located just minutes from Sundre a hub for gravel demands and only 1.5 hours from Calgary. A rare opportunity to acquire a large-scale, income-producing property with diverse and expanding revenue streams. (id:51989)
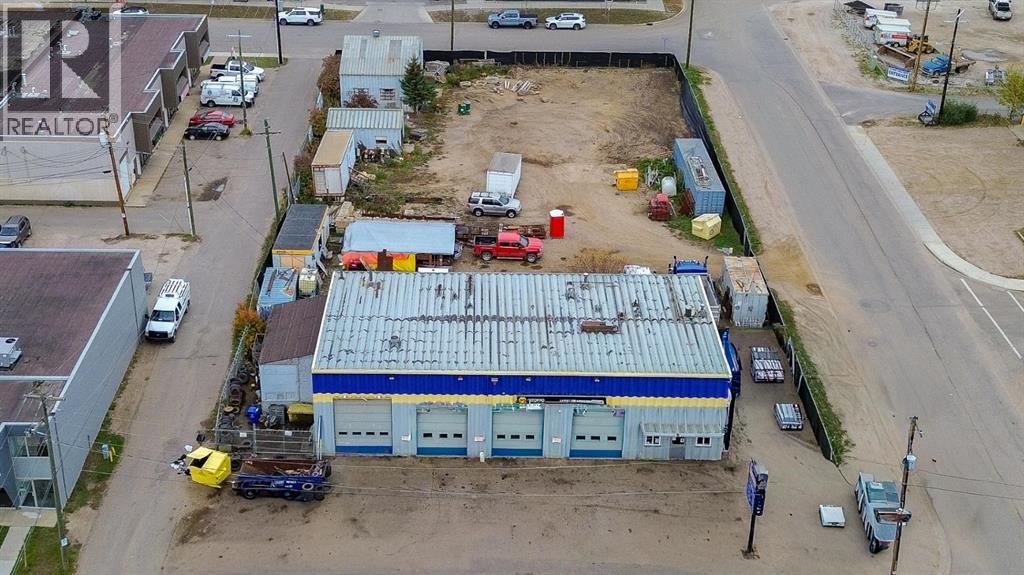
Opportunity Awaits at 8102 Manning Avenue! Discover an incredible investment and business prospect in the heart of Downtown. This well-maintained industrial commercial property features a spacious 4,168 sq ft building with mezzanine situated on a 9,170 sq ft lot, zoned PRA2 — ideal for a wide range of commercial and industrial uses. Inside, you’ll find a welcoming front reception area that sets the tone for professionalism, along with four large garage door bays fully equipped with five hoists and all the mechanical systems needed to support ongoing business needs. Offered for sale with a well-established business of 19 years, this is a turnkey opportunity for an owner-operator or investor. A full inventory and chattels list are available upon request. With its prime Downtown location, strong visibility, and proven business history, this property offers exceptional potential to own a thriving operation and long-term value. Check out the photos and floor plans and call today to book your personal viewing. (id:51989)
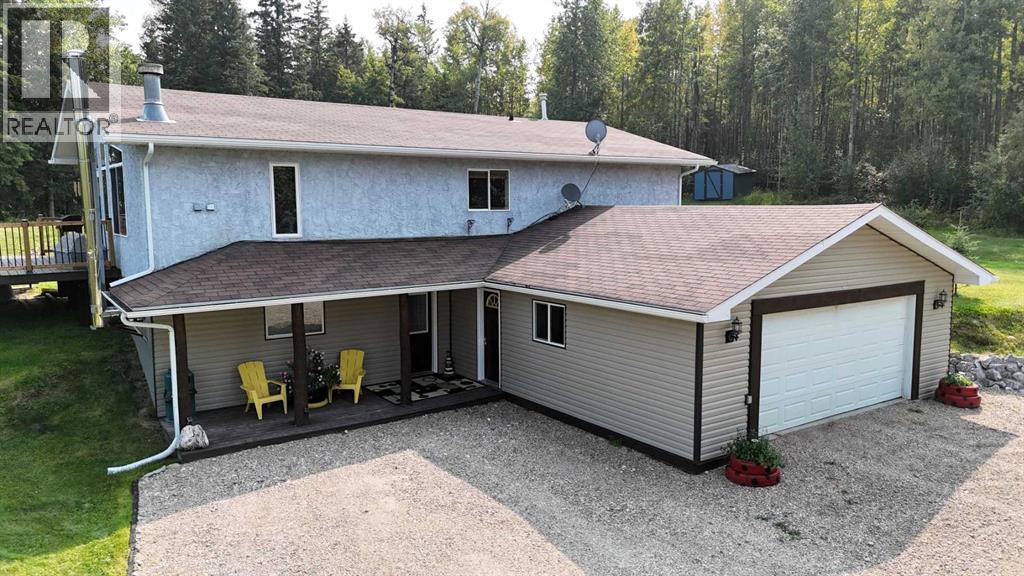
SELLER MOTIVATED! Country Dream Acreage! Welcome to your own private country retreat, surrounded by nature and just 5 minutes from town. This beautifully maintained home offers over 2,400 sq. ft. of finished living space and sits on 35.09 acres of fenced and cross-fenced land, perfect for those seeking space, privacy, and a rural lifestyle. The main floor features a bright open-concept kitchen, dining, and living area that opens onto a large two-tier deck—ideal for entertaining family and friends or simply enjoying the peaceful surroundings. You'll also find the spacious primary bedroom with ensuite, two additional bedrooms, and convenient main-floor laundry. Downstairs offers two more bedrooms, a 2-piece bathroom, a large family room perfect for movie or game nights, and a utility room with storage space. The attached garage is finished and heated, providing comfort and convenience year-round. Step outside and enjoy your own private oasis. Relax in the inviting hot tub while taking in the stunning country views, sip your morning coffee on the deck, or spend your evenings stargazing under Alberta's wide-open skies. The property can be used for livestock or hobby farming with a fenced and cross-fenced pasture, a barn/shelter with power and water, two wells, and a heated automatic stock waterer. The pasture has not been utilized for several years and offers ample grazing opportunities for your own animals or the potential for rental income. Additional features include three storage/garden sheds and annual surface lease revenue of approximately $260.40 from Peyto. If you've been dreaming of peaceful acreage living with the convenience of town just minutes away, this property is one you won't want to miss. (id:51989)
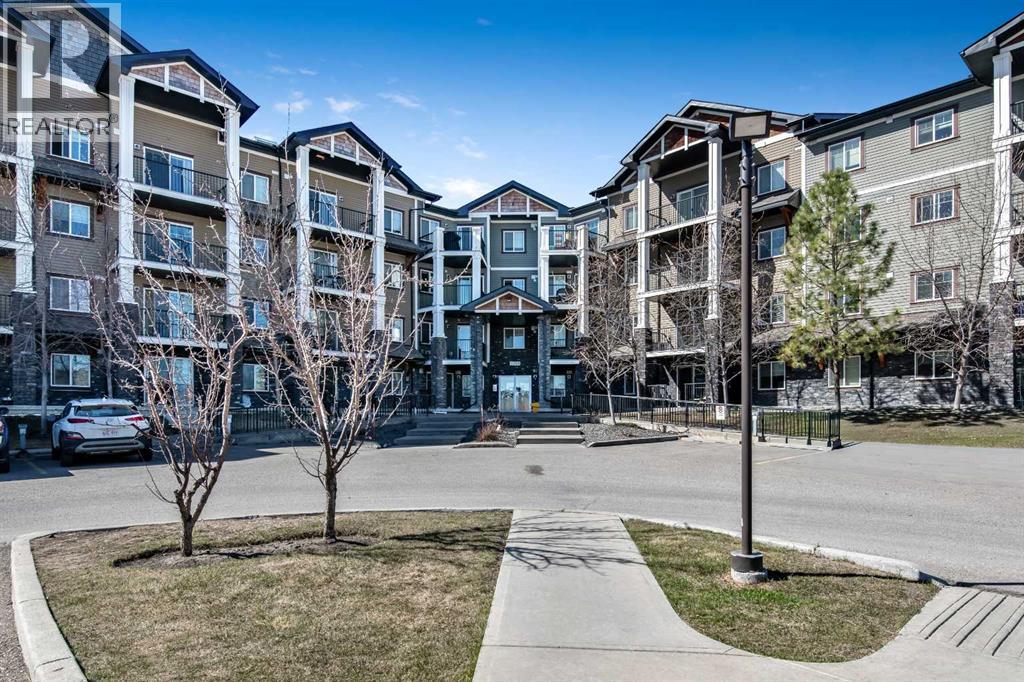
Welcome to this IMMACULATE 1-bedroom, 1-bathroom condo, perfectly situated on the 3rd floor of a quiet, well-maintained building in the highly sought-after community of Panorama Hills. With its smart functional layout, excellent condition, and unbeatable location, this home is ideal for first-time buyers, investors, or those looking to downsize without compromise.This original-owner home has been exceptionally cared for by a non-smoker with no pets and offers an impressive combination of comfort, upgrades, privacy, and convenience. Step inside to a bright, inviting open-concept floor plan featuring engineered hardwood through the kitchen and dining area, dark maple shaker-style cabinetry, a full-height tile backsplash, a new stainless steel over-the-range microwave, and a new gooseneck kitchen faucet.The kitchen breakfast bar comfortably seats three, making it the perfect spot for casual meals, morning coffee, or entertaining. The dining area is beautifully finished with an upgraded chandelier, while upgraded pendant lighting over the breakfast bar adds both style and function.The spacious bedroom features a generous walk-through closet with direct access to the well-appointed 4-piece ensuite, complete with a tub/shower combination. A second bathroom entry from the main living area adds convenience and improves the overall flow of the floor plan.You will love the PRIVATE SOUTH-FACING BALCONY, complete with a natural gas line for your BBQ. Overlooking evergreen and fruit trees with views toward the walking path and ponds, this sun-drenched outdoor space offers a quiet, peaceful setting with exceptional privacy.Additional conveniences include upgraded stackable Maytag in-suite laundry, an underground storage locker, and a titled above-ground parking stall ideally located as the third stall from the building’s front entrance.Condo fees include heat, water, and more, leaving you responsible only for electricity and internet. This pet-friendly building allows pets with board approval and is supported by a well-managed condo corporation and a healthy reserve fund.Perfectly located in Panorama Hills, you are just a short walk to nearby shops, grocery stores, restaurants, cafes, parks, pathways, ponds, schools, and everyday amenities. Commuters will appreciate quick access to Stoney Trail, Deerfoot Trail, Harvest Hills Blvd, public transit, CrossIron Mills, the airport, and downtown Calgary.This home shows 10/10 and is 100% move-in ready. Seller Says Buy This House, And We’ll Buy Yours*. Homes For Heroes Cashback Program* (*Terms and conditions apply.) (id:51989)
This Home deceives you with it's size, with 1365 sq.ft. on the main and a total of 2639 sq.ft. overall with the Walkout Basement.This bright Home has an incredible amount of Family Living Space that backs right onto Sports Fields and School yards. The OPEN design of the main floor is great for families! The spacious Kitchen has a large centre island, stainless appliances, and a corner pantry that is sure to fit all your necessities and then some. The Dining Area can easily accommodate a sizeable table, perfect for family gatherings and holidays, and direct access to the back deck makes it perfect for summer entertaining. The Living Room, like the rest of the main floor, feels grand with vaulted ceilings and hardwood floors, accented by massive windows overlooking the backyard and the greenspace/park beyond. There are 3 Bedrooms on the main floor, including the Master with Ensuite and Walk-in Closet. One of the other Bedrooms offers vaulted ceilings and large windows, the perfect spot to set-up a home office, reading nook, or hobby room. A Full Bath completes the space. Head downstairs to your fully-finished basement with 3 additional Bedrooms and a full Bath. No basement feeling here; the Family Room offers floor to ceiling windows, a gas fireplace, in-floor heat, and garden doors leading to your fully-fenced East-facing backyard. The landscaping is spectacular, with brick patio pavers creating a shaded spot to sit for a visit, and a walkway leading to the stone retaining wall, lilac bushes and shrubs, all accented by decorative rocks. Just three steps down, find a spacious area with bright green grass, perfect for playing, and a gate providing easy access to the field beyond. The Double Attached Garage and moveable storage shed give you room to store vehicles, toys, and tools. Young kids and parents alike will love the neighbourhood and proximity to the park and schools. Lancaster is family-friendly with plenty of school zones, outdoor play centres, and paths for walking, allowing your family to enjoy the great outdoors. A quick drive across 30th Ave will get you to East Hill Centre, where you can find shopping, restaurants, banking, medical, and pet supplies. Upgrades include: New BBQ Gas Line, Garage Heater 2021, Ultra High Efficient Hot water heater 2023, LG Washer & Dryer 2022, LG Microwave 2023, Bosch Dishwasher 2025, LG Range 2026, Upgraded R60 attic Insulation 2025, Triple Pane Windows and basement French Doors 2024, Vinyl Plank Flooring 2026, Shingles apx. 2018. Large, functional, and conveniently located and with an immediate possession – make 50 Langford Crescent Your NEXT Move! (id:51989)
TRIPLE GARAGE CUSTOM BUILT home w/SEPARATE ENTRANCE in Edmonton’s most popular and exciting Craftsman inspired south east community of LAUREL w/quick access to schools, meadows rec centre, commercial plaza. Offering DUAL MASTER BEDS w/3 FULL BATHS UPSTAIRS, 3500+ Sq. ft. of living space + unfinished basement. Features DUAL LIVING AREAS w/OPEN TO ABOVE CEILING, electric fireplace, great size MAIN FLOOR BEDROOM w/3pc Ensuite Bath, ceramic tiles & hardwood floors, massive chef’s kitchen W/ over-size ISLAND, SPICE KITCHEN w/gas cooktop, walk thru pantry, built-in stainless steel appliances throughout, FORMAL DINING & NOOK AREA, GRANITE/QUARTZ TOPS, upstairs laundry. Master Bedroom w/coffered ceilings, walk in closet, 5pc ensuite, mammoth bonus room, second MASTER BED w/ITS OWN 3pc ensuite, 2 other adequate size kids room w/3pc bath, linen closet. Full basement offering 9' Ceilings perfect for secondary suite & ample space for customized development. Truly Flawless & best. (id:51989)
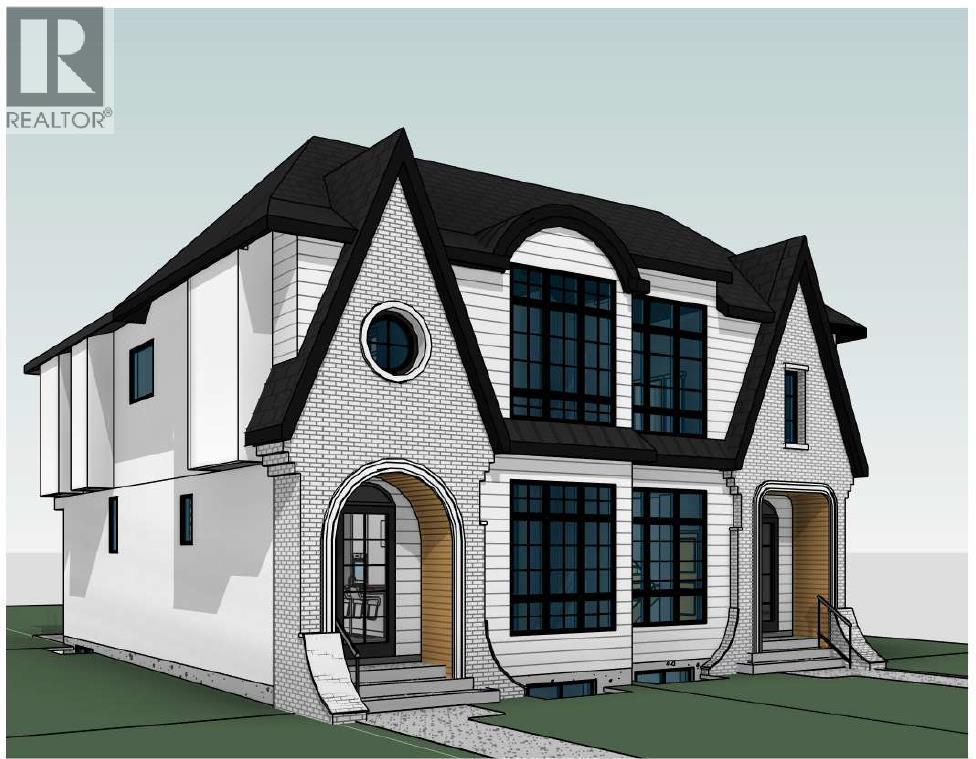
Welcome to this exceptional PRE-CONSTRUCTION OPPORTUNITY on one of Killarney’s most desirable streets—Kilkenny Road. Offering APPROX over. 2700 SQ. FT. OF TOTAL LIVING SPACE, this brand-new luxury duplex gives you the rare chance to CUSTOMIZE YOUR OWN FINISHINGS—contact today to personalize selections and create your dream home.Designed with modern living in mind, the main floor features a bright, open-concept layout filled with natural light. The spacious living room, elegant dining area, and chef-inspired kitchen flow seamlessly together, making this home perfect for both everyday living and entertaining. The kitchen will showcase a large island, quality cabinetry, and stylish finishes tailored to your preferences.Upstairs, this home truly stands out with 3 ENSUITES (ALL BEDROOMS WITH ATTACHED PRIVATE WASHROOMS)—a rare and highly sought-after feature that offers exceptional comfort, privacy, and flexibility for families or guests. Each bedroom is generously sized and thoughtfully designed for functionality and style.The fully developed basement expands your living space even further, featuring a DEDICATED GYM AREA OR CAN BE USED AS OFFICE SPACE, ideal for maintaining an active lifestyle from the comfort of your home. In addition, the basement includes ROUGH-IN FOR HOME THEATRE, giving you the option to create a custom entertainment space.This home is built with future comfort in mind, including ROUGH-IN FOR IN-FLOOR HEATING, allowing you to enhance warmth and efficiency during Calgary’s colder months.Modern technology is seamlessly integrated throughout, including 4 BUILT-IN SPEAKERS FOR MUSIC to elevate your living and entertaining experience. For added peace of mind, VIDEO CAMERAS WILL BE INSTALLED IN FRONT AND BACK providing enhanced security.Located in the vibrant community of Killarney, this property offers quick access to downtown, schools, parks, shopping, and public transit. Enjoy the perfect blend of urban convenience and a welcoming neighborh ood atmosphere.Key Features Include:PRE-CONSTRUCTION – CUSTOMIZE YOUR OWN FINISHINGSAPPROX. over 2,700 SQ. FT. OF LIVING SPACE3 ENSUITES (ALL BEDROOMS WITH ATTACHED WASHROOMS)DEDICATED GYM SPACEROUGH-IN FOR IN-FLOOR HEATINGROUGH-IN FOR HOME THEATRE4 BUILT-IN SPEAKERS FOR MUSICFRONT & BACK VIDEO CAMERA SYSTEM, DOUBE DRY WALL FOR COMMON WALL FOR MAIN FLOOR AND UPPER FLOOR FOR NOISE REDUCTION.A rare opportunity to own a fully upgraded, customizable luxury home in one of Calgary’s most sought-after inner-city locations. Contact Listing agent today for more details! (id:51989)
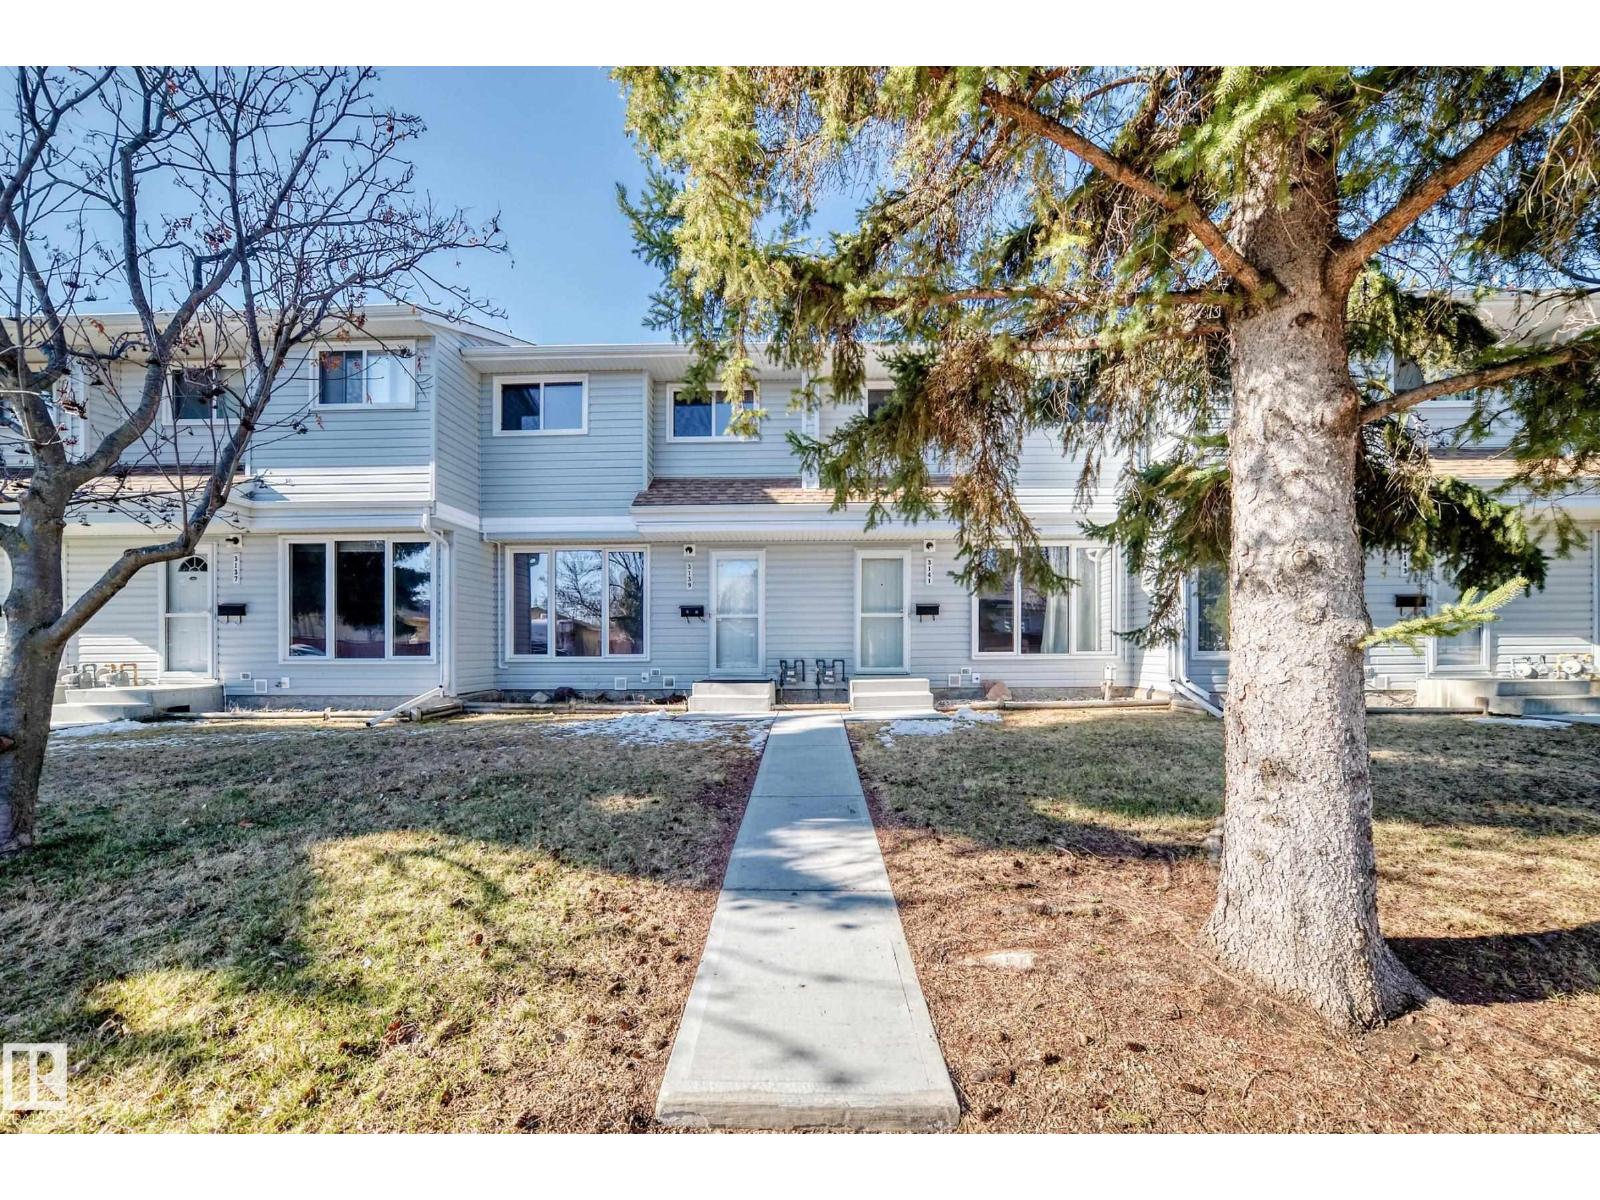
Welcome to this beautifully updated 2-storey townhouse in the desirable community of Steinhauer in southwest Edmonton! Featuring brand new paint, luxury vinyl plank flooring, and brand new carpet, this home is move-in ready and perfect for modern living. The main floor offers a bright kitchen with upgraded maple cabinets, a cozy dining nook, a convenient 2-piece bath, and an inviting living room with a cozy fireplace and beautiful wall unit There is a fully fenced, south-facing backyard—ideal for relaxing or entertaining. Upstairs, you’ll find a spacious primary bedroom with a double closet, along with two additional bedrooms and a 4-piece bathroom—perfect for families or guests. Complete with two parking stalls and within steps to a peaceful treed green belt, this home offers both comfort and privacy. Enjoy easy access to Anthony Henday, Whitemud Drive, and Century Park LRT, plus close proximity to schools, shopping, parks, and transit. An excellent opportunity for first-time buyers, (id:51989)
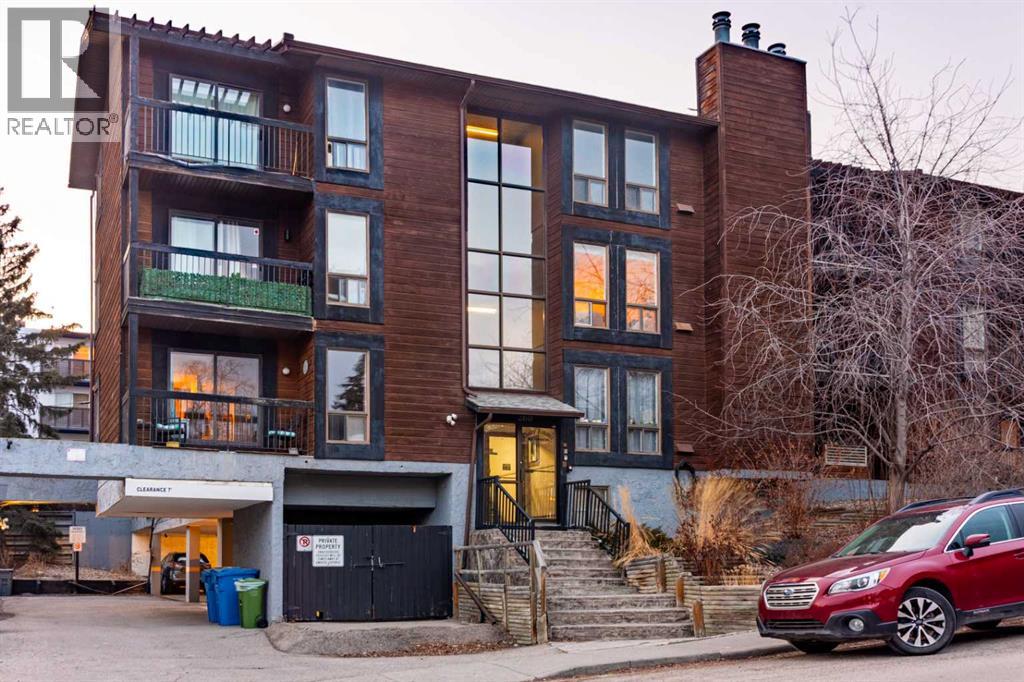
Welcome to this 2 bedroom, Bright spacious top floor open concept condo in the heart of Bankview. This condo unit has newer appliances and has been freshly painted. The master bedroom has a walk in closet. This unit has the convenience of in suite laundry. The sliding patio doors open into a large patio, where you can relax and enjoy barbequing anytime. The living room has a fireplace that adds character to this unit. perfect for mounting your tv or decorating with your personal touches. The location is close to downtown, shopping, parks, schools and restaurants. This condo is ready for you to move in. Perfect turn key for new first time home buyers or investors. (id:51989)
6 BEDROOMS+ 5 FULL BATHS+ 2 LIVING ROOMS + OPEN TO BELOW CEILING + HUGE FENCED BACKYARD = WILL NOT LAST This stunning 6-bedroom, 5-bath home was designed for both style and function . With Soaring ceilings, the Open to below sets the tone as you enter the main floor, where an Open-concept layout connects a spacious living room with fireplace to a functional dining area and upgraded kitchen. The main level also offers a private office and a convenient 3-piece bath featuring a built-in dog wash. Upstairs, enjoy a bonus room plus 4 bedrooms, including 2 with private Ensuites and a Jack-and-Jill bath. The luxurious primary suite is a true retreat with his-and-her built-in closets, a spa-inspired 5-piece Ensuite, and an upstairs laundry room for convenience. The fully finished basement with separate entrance adds versatile living space with 2 additional bedrooms, Living room, a 4-piece bath, and a dry bar. Additional highlights include rough-in AC, a double attached garage, and a huge fenced backyard. (id:51989)
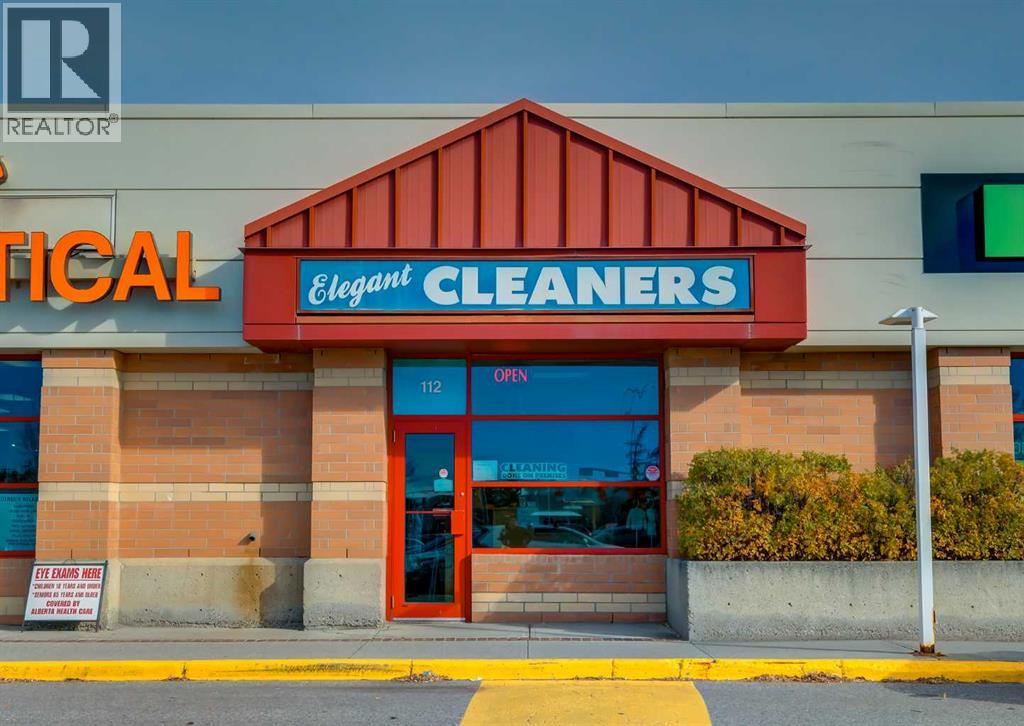
Well-established dry cleaning and alteration business located in one of South Calgary’s busiest shopping centres at a major intersection. Surrounded by strong national retailers, ample parking, and steady foot traffic, this location continues to serve a desirable and loyal customer base with excellent visibility and accessibility. This long-running business has been successfully operating for over 18 years and reflects consistent pride of ownership. All equipment has been well maintained, including a high-quality German-made dry cleaning machine, ensuring reliable day-to-day operations. A newly upgraded computer and POS system has been installed, enhancing efficiency and customer data management. The current owner has also expanded services to include alterations, creating an additional revenue stream and increasing overall business versatility. A new long-term lease is in place until July 2033, with options to renew for two additional five-year terms, offering excellent long-term security for future ownership. The current rent is $6,230.99 per month as of May 2026, inclusive of operating costs, property taxes, utilities, and GST - providing stable and predictable overhead. Operating hours are Monday to Friday 9:00am–6:00pm, Saturday 9:00am–3:00pm, and closed on Sundays. This is an ideal opportunity for an owner-operator seeking a turnkey business with an established client base, strong location fundamentals, and continued growth potential. This is an asset sale only and does not include any real estate. Inventory is not included in the listing price. Please do not approach the owner without an appointment. (id:51989)
Perfect Windermere Location !!! Great main floor Corner End Unit has 2 bedrooms, 2 baths, Heated Underground Parking - storage cage, w patio doors opening from the living area to a covered concrete patio providing excellent easy access in and out. For Your Best Friend Pet, puppy, cat, also very convenient for children & friends coming and going thru a patio green space area. This Fantastic Floor Plan has a large living area flowing seemlessly into A Great Chef Kitchen with lots of counter space and many cupboards .... The Ideal Floor Plan, super for singles, couples, & families etc. Winderemere Village has a lot of green area, a fully fenced complex for safety very close walking distance to K-6 Public School & K-9 Catholic School. Amenties of the building are a exercise area, security entery underground parking. Full Big Box store shopping, all services are close at hand, along with super access to Anthony Henday, etc. Electricty is included in the condo fee. Freshly Painted - The Perfect End Unit !!! (id:51989)
This move-in-ready two-bedroom, one-bathroom condo in Edson offers comfort, convenience, and low-maintenance living in a quiet, desirable neighborhood. Situated on the second floor of a well-kept 12-unit building, the unit has been fully renovated with modern finishes, including updated cabinetry, flooring, windows, and bathroom fixtures, along with all appliances and in-suite laundry. Its proximity to the hospital and nearby walking trails enhances everyday livability, while the comprehensive condo fee simplifies ownership by covering essential services such as heat, water, maintenance, and snow removal. This property presents an excellent opportunity for those seeking a practical, turnkey home in a peaceful setting. (id:51989)
Looking for a place to build your getaway and actually use it? This serviced lot in the gated community of Lake McGregor Country Estates offers just that. With water, gas, and power already at the property, you can focus on planning your cottage instead of worrying about the groundwork. Monthly association fees of $300 include water and sewer, and give you access to a long list of amenities designed for both relaxation and recreation. The clubhouse features indoor and outdoor pools, a hot tub, sauna, fitness area, games room, and shower facilities—making it easy to enjoy the property year-round. Outside, the community is built for making the most of lake life, with a beach area, boat launch and docks, tennis courts, beach volleyball, playground, and baseball diamond. There’s also a full calendar of seasonal events that bring the community together, along with RV spaces available for friends and family who come to visit (and they will). Located just over an hour from both Calgary and Lethbridge, this is an easy escape without being too far removed. Whether you're planning a summer retreat, a future build, or just a place to unwind, this property offers a solid opportunity in a well-established lake community. (id:51989)
Welcome to 408 Rainbow Falls Way, where comfort, space, and location come together in one of Chestermere's most sought-after communities. Backing directly onto the scenic canal pathway system, this beautifully maintained two-storey home offers direct access to walking and biking trails just steps from your backyard.The bright, open-concept main floor is designed for everyday living and entertaining, featuring a warm gas fireplace, a spacious kitchen with ample cabinetry and workspace, and an inviting dining and living area filled with natural light.Upstairs, you'll find three generous bedrooms, including a spacious primary retreat complete with a walk-in closet and private ensuite. A large bonus room provides the perfect space for family movie nights, a playroom, or a home office.The fully finished basement expands your living space with a fourth bedroom, a convenient half bathroom, and plenty of room for guests, hobbies, or a recreation area.Outside, enjoy professionally landscaped front and back yards and the privacy of backing onto green space and pathways instead of neighbouring homes. Located on a quiet street close to parks, schools, shopping, and all of Chestermere's amenities, this home offers an exceptional opportunity to enjoy the active, family-friendly lifestyle that Rainbow Falls is known for. (id:51989)
House design with character! This one of a kind H shaped bungalow offers an open floor plan of nearly 1300 sqft and shows grand from the first step in. Extremely bright with south facing dining/kitchen area that features garden doors on to the rear deck. Large backyard offers family privacy with high fencing and allows plenty of space to add your dream garage. Sunken living room has wood fireplace. Master bedroom offers adequate closet space and a 4 pce ensuite. Renovated main bath. Feature central staircase leads to the partially finished lower level. It is mostly framed featuring fourth bedroom and awaits your finishing touches. This great family home is well located and has green space across the back alley. It is just a couple minute walk to playground, spray park, schools and arena. The home boasts a brand new furnace and with a few more updates, this one will be a true conversation piece that you will be proud of for years! (id:51989)
Welcome to the community of Heartland! This is the perfect home for families looking for a welcoming and cozy lifestyle. This stunning three bedroom home with an attached double car garage features tons of natural light. The Main Floor has a chic Kitchen with a great appliance package, pantry, beautiful quartz countertops, nice size island, Nook, Family Room. Upstairs has 3 large bedrooms including a Primary bedroom with 4-piece Ensuite, walk-in closet, Laundry Room and a Bonus room. This home is perfect for a growing family, and you can sleep well at night knowing you have a brand new home with Alberta new home warranty. Possession will be September 2026. Call to book your private showing today! (id:51989)
Tucked away in one of Mahogany’s most desirable pockets, this beautifully appointed WALKOUT HOME offers over 3,400 SQ. FT. OF ELEVATED LIVING with NO REAR NEIGHBOURS and an oversized lot. Quietly positioned steps from the wetlands and moments from the lake, this is a rare blend of privacy, prestige, and lifestyle.Designed for elegant everyday living, the main level showcases soaring ceilings, expansive windows, NEW LUXURY VINYL PLANK FLOORING (2025), and a statement fireplace anchoring the living space. The chef-inspired kitchen is beautifully appointed with granite surfaces, premium stainless steel appliances, built-in wall oven, a gas cooktop, BRAND NEW CHIMNEY HOOD FAN AND DISHWASHER (2026), a walk-in pantry, and a generous island designed for effortless entertaining.Upstairs, a spacious bonus room and three well-proportioned bedrooms provide thoughtful separation for family living. The primary suite overlooks the rear green space and features a walk-in dressing room along with a spa-inspired FIVE-PIECE ENSUITE complete with dual vanities and a deep soaker tub. BRAND NEW CARPET (2026) adds fresh comfort throughout the upper level and basement bedrooms.The fully developed walkout lower level adds tremendous versatility with a private TWO-BEDROOM ILLEGAL SUITE, ideal for extended family, guests, nanny quarters, or additional flexibility.As a resident of Mahogany, you enjoy exclusive access to one of Calgary’s premier lake communities, featuring private beaches, tennis courts, clubhouse amenities, boutique shopping, dining, schools, and miles of scenic pathways—a truly distinguished offering in an award-winning community. (id:51989)
Fully Renovated and Move-In Ready in Maple Ridge! First time buying? This 1,066 sq ft home has been completely updated so you can skip the renos and just move in. New kitchen cabinets, appliances, and vanities. New 6.5mm vinyl flooring, fresh drywall with knockdown ceilings, double pane windows, LED lighting, and updated plugs and switches throughout. The brand new bathroom is completely modern and stunning. Newer Coleman furnace, newer shingles, new 184L hot water heater, new vinyl siding with Tyvek wrap and foam insulation, insulated skirting, new eavestrough, and all Moen taps. Smoke and carbon monoxide detectors installed. A bonus addition off the kitchen works as an entry porch or sitting room. Two bedrooms with the option to convert back to three. Outside, the fenced yard backs onto trees and a yard site with no neighbours behind you, two large walk-in sheds, and quick access to parks, trails, shopping, and transit. Affordable, updated, move-in ready. This is the one! (id:51989)
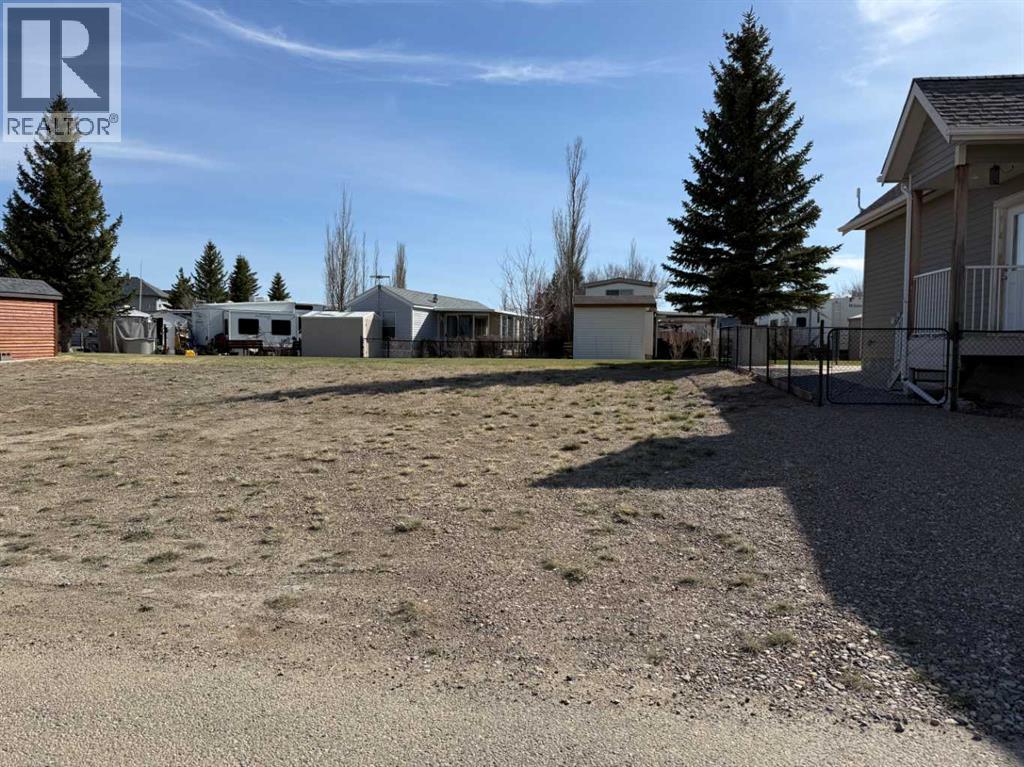
Let the Build Begin! 50' X 150' lot in the hamlet of Ardmore. HR2 zoning, with approval, offers a variety of permitted and discretionary uses including multi- family home, apartment, home business, manufactured home and single detached dwelling. Offers mature trees and back alley access. Within walking distance to convenient store, school, park, rink and golf course. Just off Highway #28 and truck route. Between Bonnyville and Cold lake. Start Here! (id:51989)
Welcome to this beautifully updated 4-bedroom, 2.5-bathroom CORNER UNIT townhouse in the established and family-friendly community of Rundle, an excellent opportunity for first-time home buyers, growing families, or savvy investors. Featuring new flooring throughout, this home offers a fresh, move-in-ready feel combined with a functional and spacious layout.The main level welcomes you with a bright and inviting living room centered around a cozy fireplace, perfect for relaxing evenings or entertaining guests. The adjacent dining area flows seamlessly into a well-appointed kitchen, offering ample cabinet space and great functionality for everyday living.Upstairs, you’ll find three generously sized bedrooms, including a spacious primary retreat, along with a full bathroom and convenient additional half-bath. The fully finished basement expands your living space even further, featuring a fourth bedroom, an additional full bathroom, and a versatile area that can be used as a family room, home office, or guest suite.Located in a central and highly accessible part of Calgary, Rundle is known for its convenience and strong sense of community. Enjoy walking distance or quick access to the Calgary CTrain, making commuting throughout the city effortless. You’re also just minutes from Sunridge Mall, grocery stores, schools, parks, and a wide variety of restaurants and amenities.Offering space, updates, and an unbeatable location, this home is a fantastic opportunity to get into the market in one of Calgary’s most connected neighbourhoods. Call to schedule your showing TODAY! (id:51989)
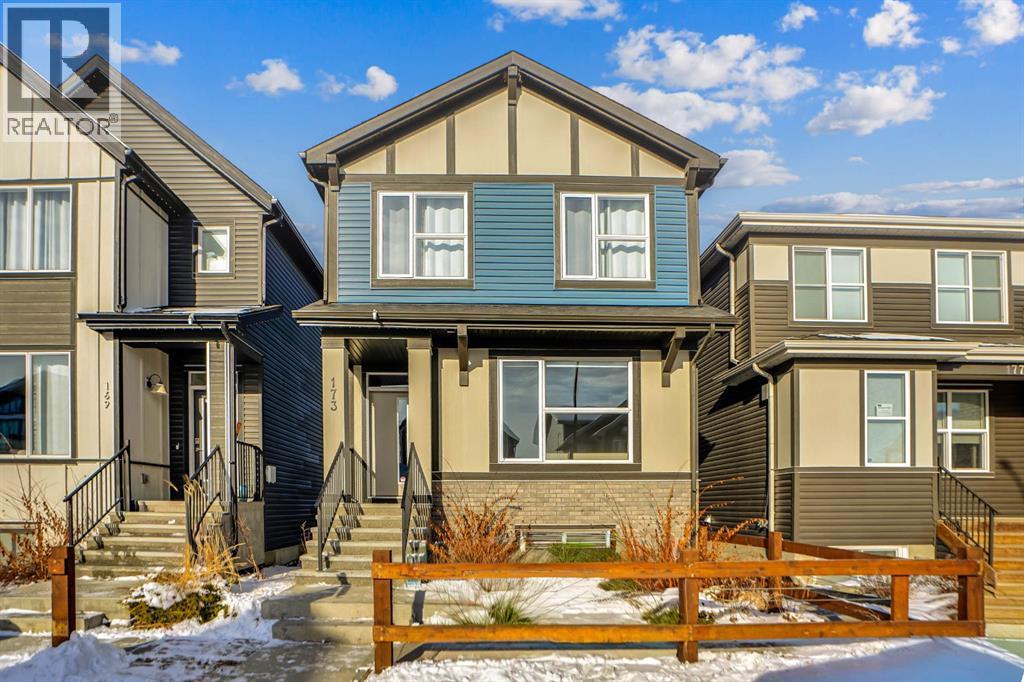
Welcome to 173 Setonstone Green — a like-new Trico Homes show home with over $100,000 in upgrades.This beautiful detached home features a smart and functional layout with a main-floor bedroom or den and a full bathroom, perfect for guests or multi-generational living. The open-concept main floor includes a bright living and dining area, a modern kitchen with stainless steel appliances, upgraded finishes, and 9-foot ceilings.Upstairs offers a spacious primary bedroom, two additional bedrooms, a bonus room, and convenient upper-floor laundry.The home includes many premium upgrades such as hardwood and tile flooring, built-in speakers on both levels, air conditioning, a high-efficiency furnace, and a 50-gallon hot water tank.Outside, enjoy professionally landscaped front and back yards, a sprinkler system, LED lighting, and a paved back alley. The basement has 9-foot ceilings, a separate rear entrance, and rough-in plumbing for a future bathroom—great potential for future development.Located close to South Health Campus, shopping, parks, transit, and major amenities, this home offers comfort, luxury, and convenience.A rare chance to own a show-home-quality property—don’t miss it! (id:51989)
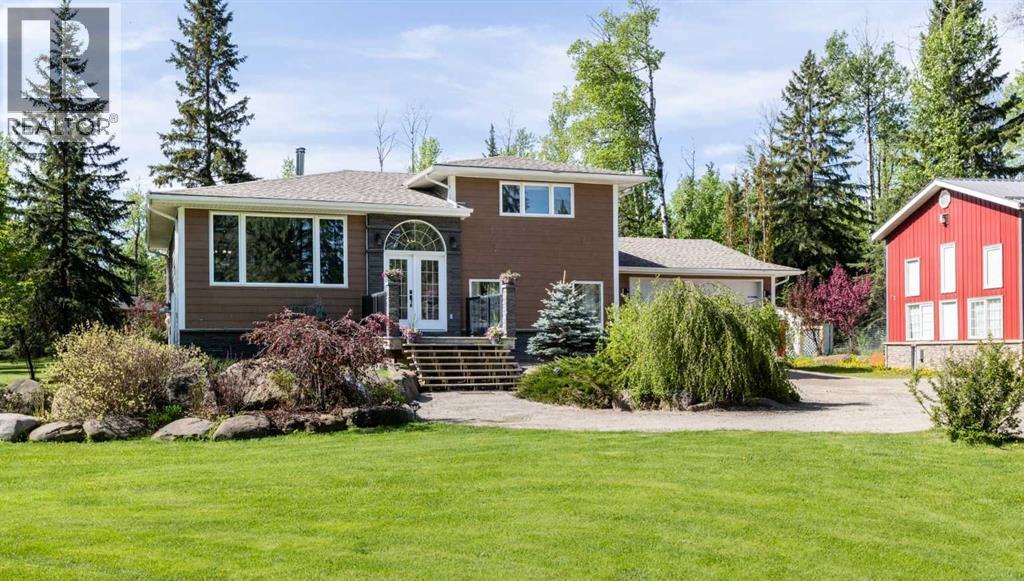
If you’ve been searching for the perfect balance between peaceful country living and everyday convenience, this exceptional acreage delivers. Set on a beautifully treed 3-acre parcel just minutes from Rocky Mountain House, this property offers privacy and space while remaining close to pavement with easy access for commuting in any direction.Extensively renovated in 2009, the home has been thoughtfully updated while maintaining its warm and inviting character. Offering five spacious bedrooms and three full bathrooms, including a stunning 5-piece ensuite, there is room here for families of all sizes. The layout provides a variety of separate living areas throughout the home, creating flexibility for guests, extended family, or those simply wanting space to spread out.The main living areas are both comfortable and functional, highlighted by refinished real wood floors and a cozy family room anchored by a wood-burning fireplace. The kitchen is well-appointed with newer appliances, including a dishwasher, stove, and microwave (approximately 3 years old), along with a recently serviced tankless hot water system for added efficiency.A standout feature of the home is the spacious theatre and family room—an ideal space for movie nights, games, or gathering with family and friends. The lower level also includes in-floor heating, while central air conditioning keeps the home comfortable through the warmer months.Outside, the property truly shines. The yard has been beautifully landscaped to create a private, park-like setting complete with a multi-tiered pond system featuring a fountain, aeration system, and koi and goldfish. A charming cabin (26'x23') overlooks the water, offering a peaceful place to relax and take in the surroundings. Additional outdoor features include two fire pit areas, a gazebo gathering space, walking trails, a back deck wired for a hot tub and sound system, and a hot and cold exterior tap for added convenience.The property also offers exceptional utility and workspace options, including a heated double attached garage, a massive 3-bay cold storage shed with power, ideal for RVs, boats, equipment, or extra vehicles, and a detached garage (23.5'x25') with an attached workshop that is 29'x23' with high ceilings and an upper-level office space/mezzanine that is 16'x11.5'—perfect for hobbies or projects.This is a rare opportunity to own a well-appointed acreage with a unique combination of space, functionality, and outdoor lifestyle, all in a highly accessible location. (id:51989)
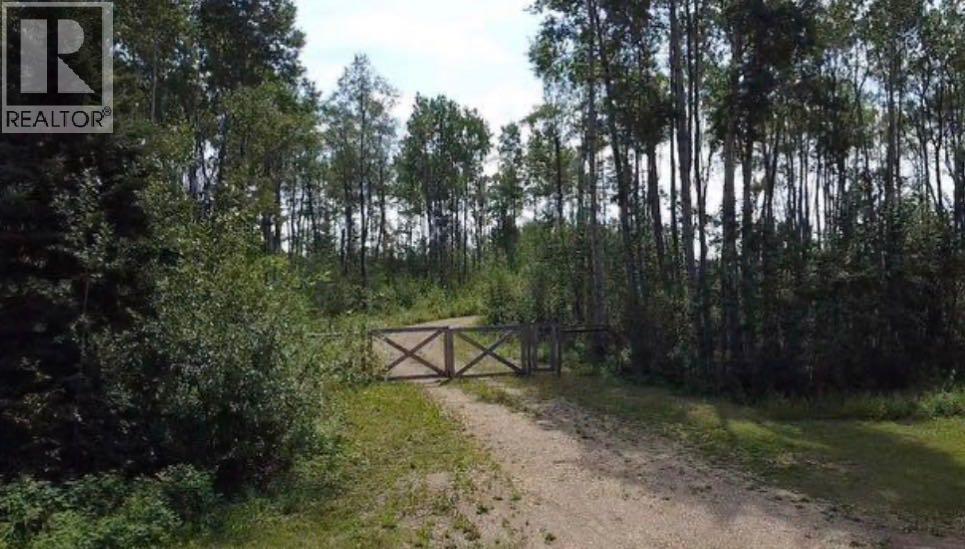
Looking for a 3 acre property that is ready to build your dream home on ? look no further this property is located North of Grimshaw just off HY 35 and is waiting for you! This property is fully fenced and gated with gravel driveway leading up to a already cleared area that is waiting for you to build. The property already has power on the property and a well dug which is on the Grimshaw aquifer. The land also comes with a shed, tons of trees, some fruit trees and a beautiful view. Don't miss out on this perfect property and call today! (id:51989)
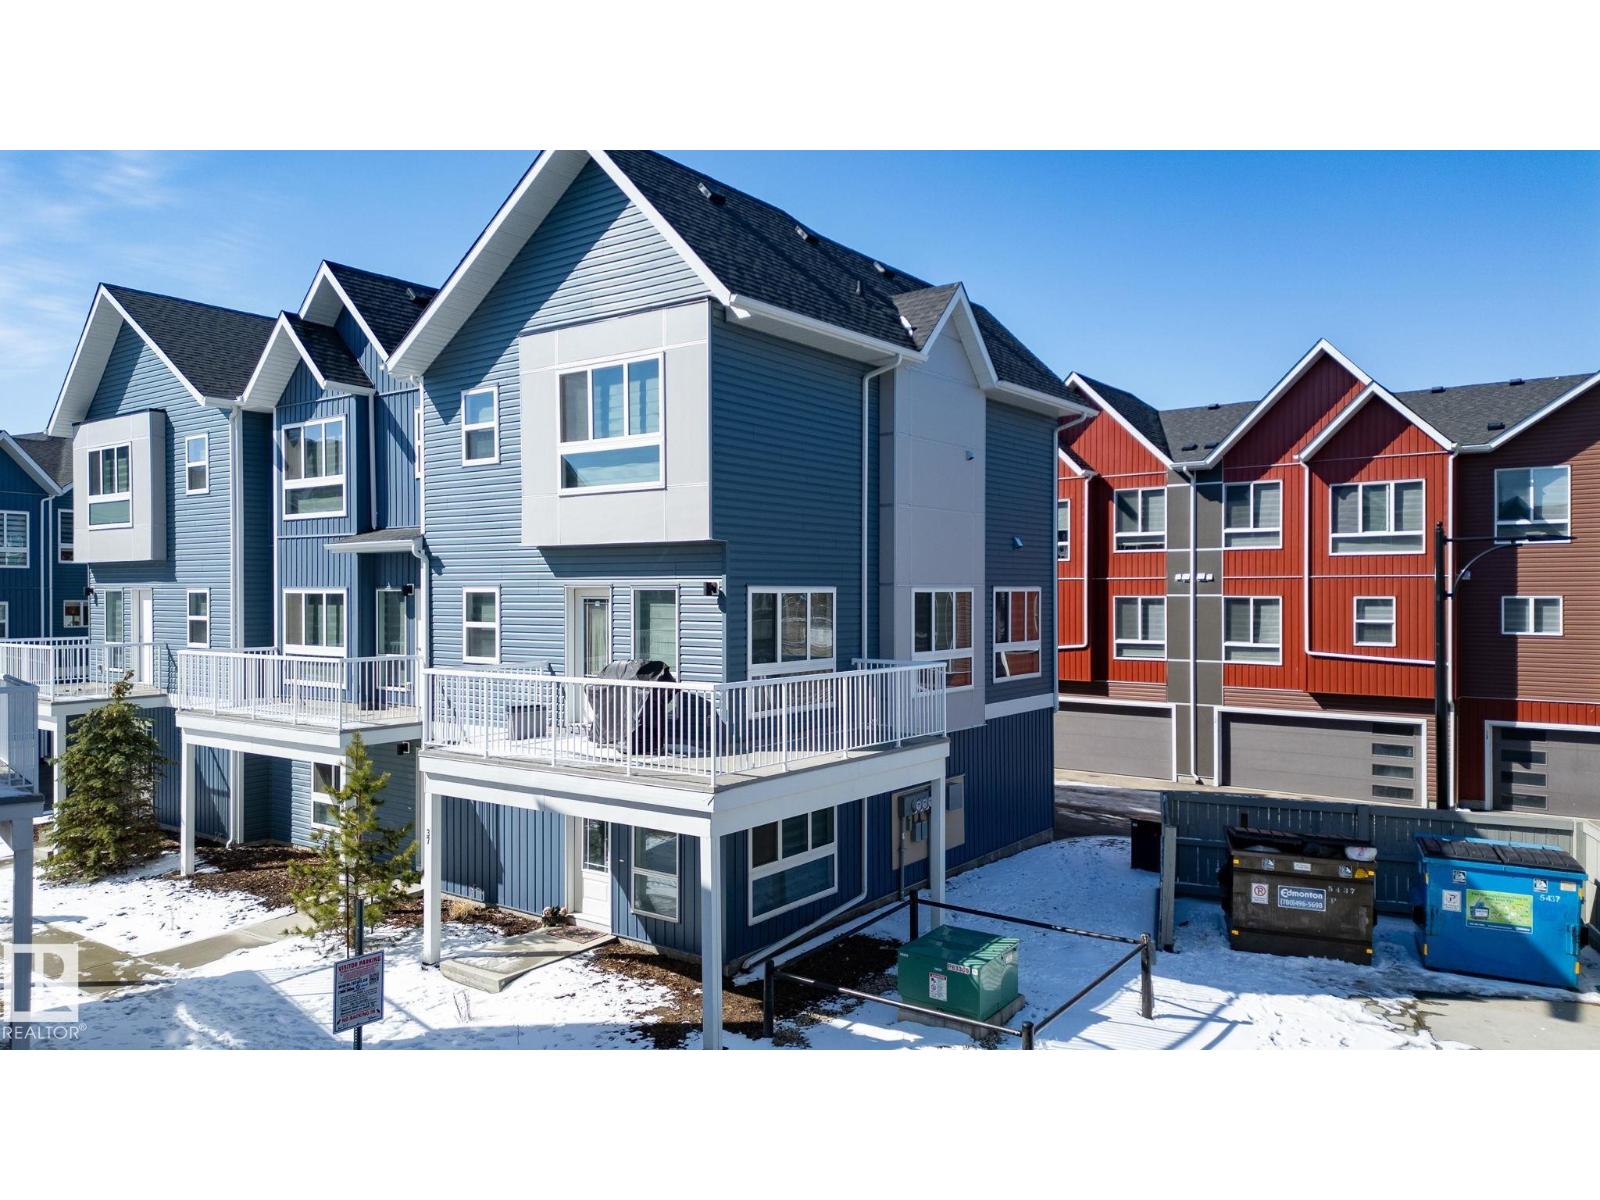
Welcome to this stylish and modern 1633 sq ft end unit townhouse located in the highly sought-after Crystallina neighborhood! The ground floor features a convenient entryway and direct access to a double attached garage, providing ample storage space. The second floor boasts an open-concept design, with a modern kitchen featuring quartz counters, stainless steel appliances and lots of storage space. The large dining area and living room are perfect for entertaining, and a powder room completes this level, offering added convenience. A large wrap around deck ensures you can enjoy outdoor living too! The upper level offers three generous-sized bedrooms, an ensuite off the primary bedroom and another full bathroom. Situated in an excellent location walking distance to lakes, trails and backing on to a tree line. You'll enjoy its proximity to parks, schools, transit, shopping, and so much more. Don’t miss out on this wonderful opportunity to live in Crystallina Nera! (id:51989)
Family Home with Double Attached Front Garage in Jamieson Place! This bright two-storey offers a spacious open-concept main floor featuring a large kitchen with a walk-in pantry, a breakfast nook, and a great room with easy deck access to a private yard. A flexible front room serves perfectly as a formal dining or lounge area. Main floor laundry and a 2-pc bath add everyday convenience. Upstairs, the primary retreat includes a walk-in closet and a 4pc ensuite with a Jacuzzi. Two more spacious bedrooms and another full bath provide plenty of room for everyone. The fully finished basement expands your living space with a theatre room, a fitness room, a flex room, and a full 4pc bathroom. Updated Shingles, furnace, AC, water tank, enlarged driveway. Ideally located near Colonel F.C. Jamieson Park, schools, and the Anthony Henday for an easy commute. Move-in ready and waiting for you! Enjoy this family friendly community! Furnace, water tank, AC (2015 ), Shingles 2016, Driveway foam lift + extension (2025) (id:51989)
BACK ON MARKET DUE TO FINANCING Welcome to this beautifully upgraded two-storey home located in the highly sought-after community of Saddlecrest. Built in 2022, this home is loaded with premium features and modern finishes, offering both luxury and functionality.Boasting 5 bedrooms and 4 full bathrooms, this property also includes a 2-bedroom illegal basement suite, making it an excellent opportunity for extended family living or potential rental income.The main floor showcases elegant hardwood flooring, 8-foot doors, and flat painted ceilings, creating a bright and contemporary feel. The spacious living room is highlighted by a 46-inch gas fireplace, perfect for cozy gatherings. A fully equipped spice kitchen with its own refrigerator adds convenience for culinary enthusiasts.This home is equipped with dual furnaces for enhanced comfort and efficiency, along with central air conditioning, built-in speakers, central vacuum, and a heated garage—offering year-round comfort. Every closet is fitted with custom MDF shelving, while all bedrooms feature crown moulding with LED backlighting, adding a refined touch throughout.The fully finished garage with a knockdown ceiling and exposed aggregate driveway enhance both functionality and curb appeal.Ideally located, this home features a walking pathway right in front and is just a 2-minute walk to the nearest bus stop, providing excellent accessibility. (id:51989)
** BRAND NEW 2 CAR GARAGE INCLUDED IN PRICE + FULLY DEVELOPED BASEMENT ** 2245 SQ/FT OF BRAND NEWLY BUILT LUXURY LIVING SPACE** Front sidewalks & final grading will be fully completed in May for this stunning fully move-in-ready bungalow on a quiet street in the heart of High River.The main level features a bright and functional layout with main floor laundry and utility room, along with a spacious primary retreat complete with a walk-through closet and a highly upgraded ensuite showcasing a tiled shower, double sinks, and an oversized vanity. A convenient 2-piece bath completes the upper level.At the heart of the home, the kitchen is thoughtfully designed with custom cabinetry and ample storage, blending style and functionality for everyday living.Downstairs, the fully developed basement provides additional living space with a comfortable den area, two oversized bedrooms, and a 3-piece bathroom—perfect for guests or extended family.Enjoy the added benefit of a double attached garage, along with a location just minutes from downtown amenities, parks, and walking paths. This home offers the perfect balance of comfort, convenience, and flexibility at a great price in a wonderful town. *Some photos are virtually staged & no furniture is included* (id:51989)