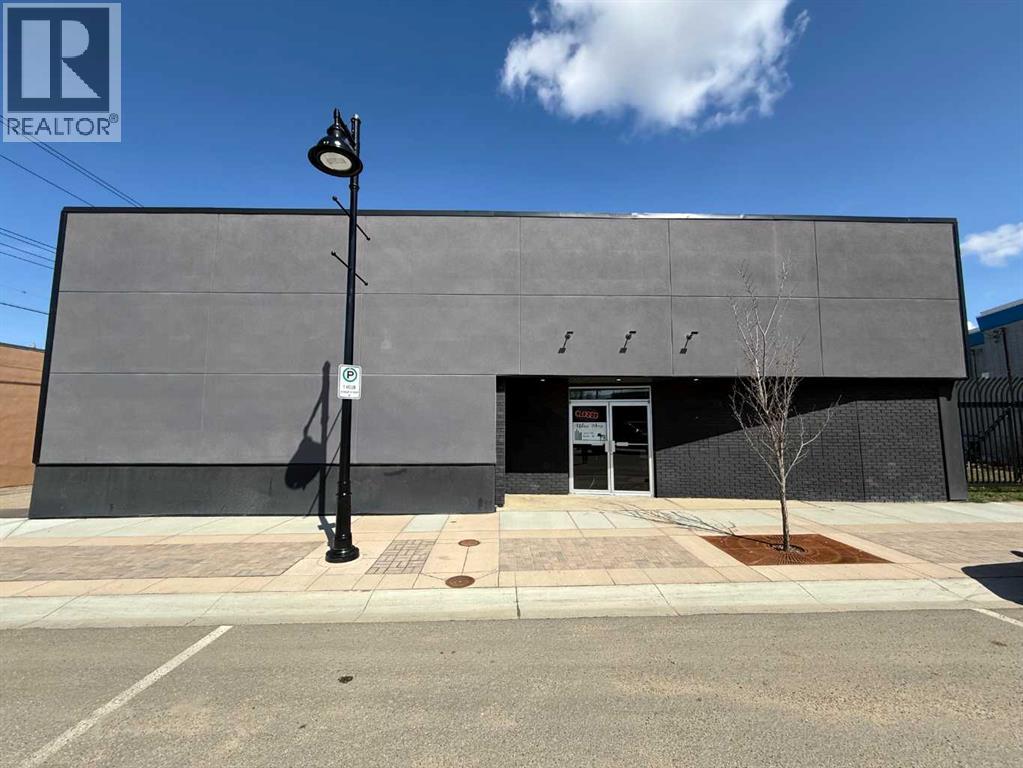
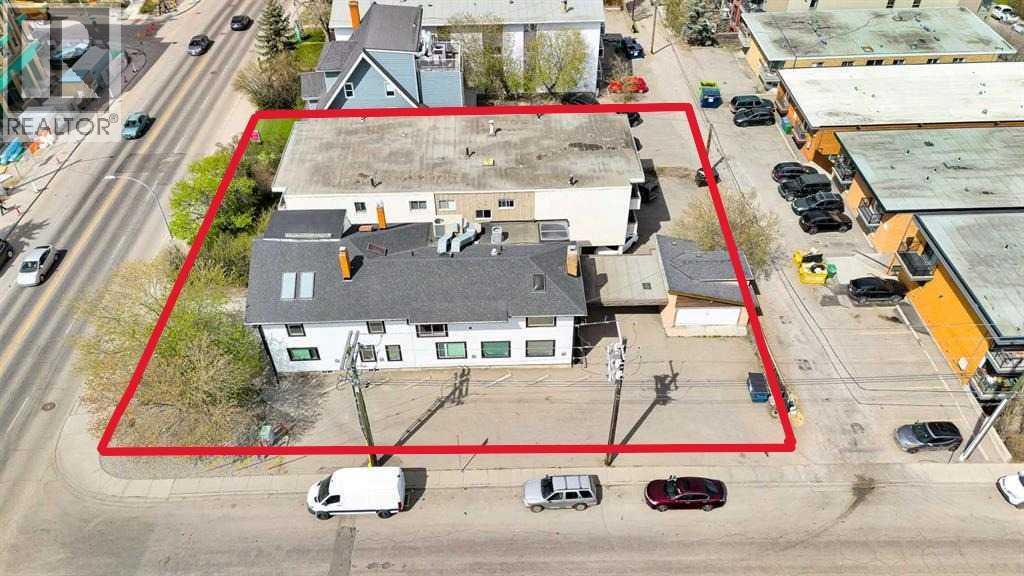
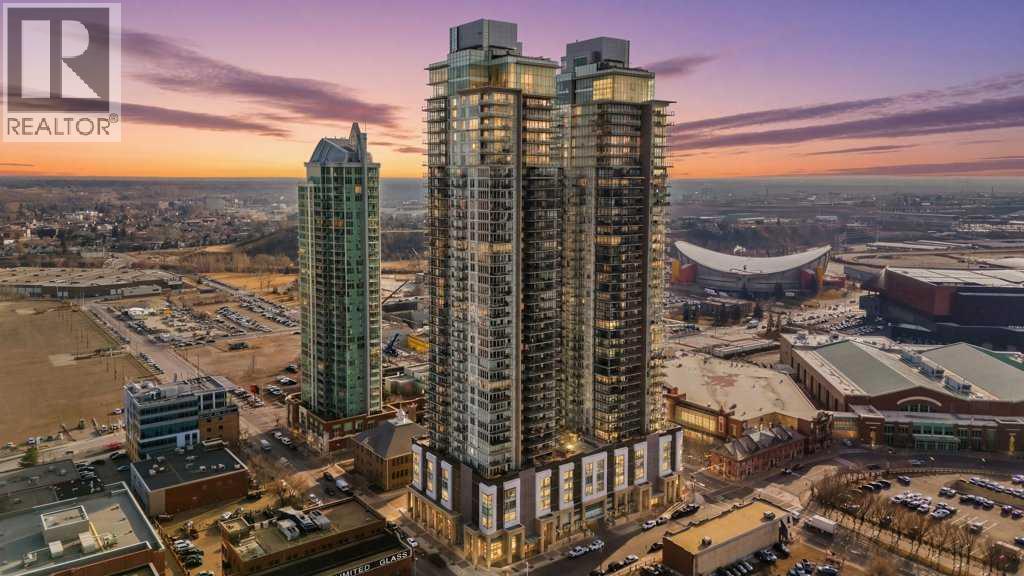
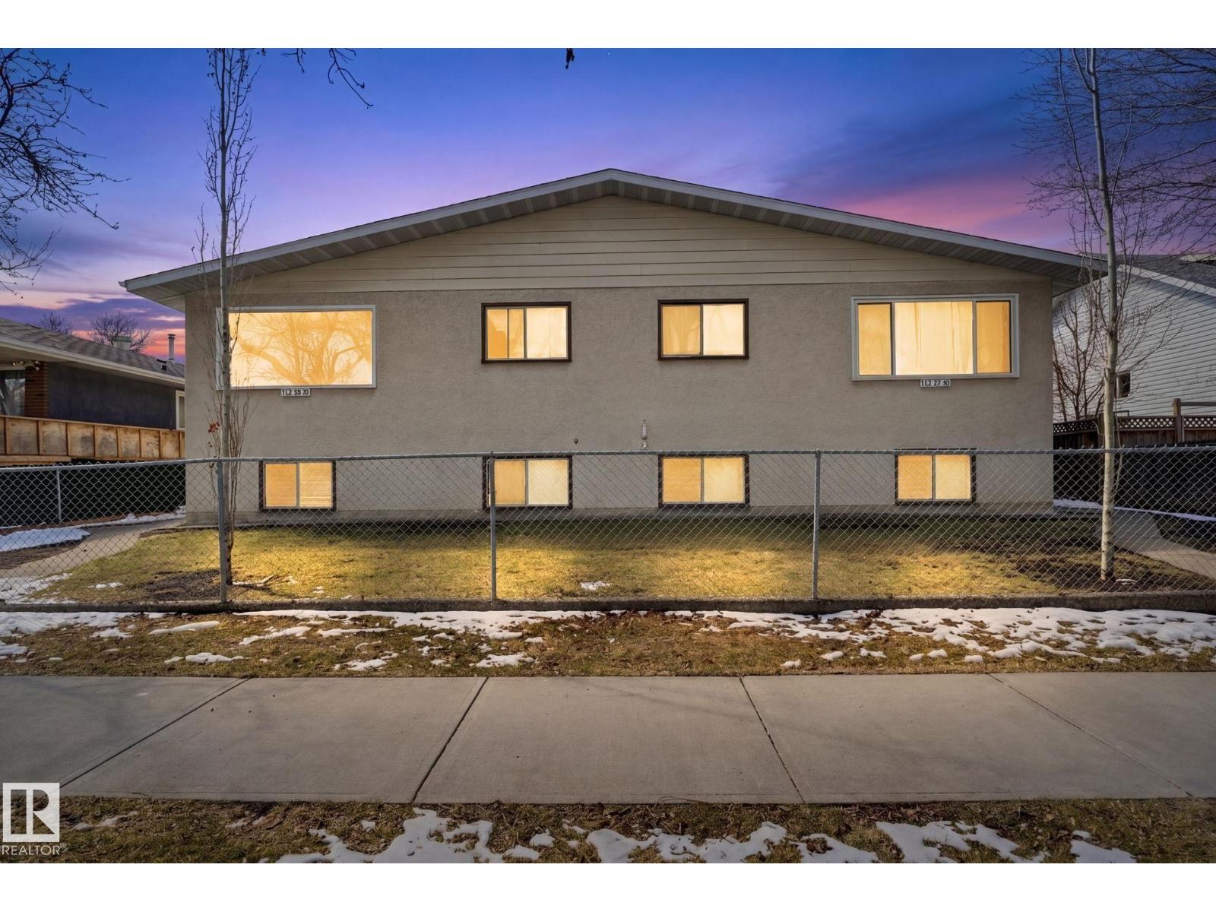
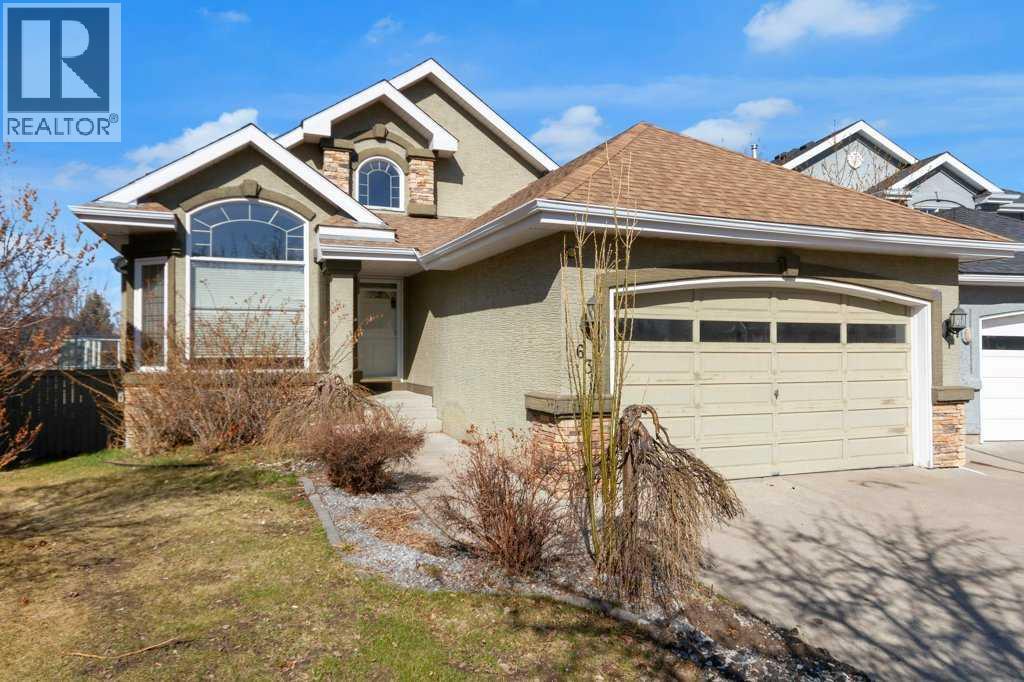
High Exposure Retail Opportunity - 3050Sf retail unit built out for multiple different uses, quick access to 50 street and hwy 22. Open design throughout, with office and bathroom. Loading door in back alley. Perfect space for a gym, retail store, salon etc. Zoned C-DWT Commercial, Downtown District (id:51989)
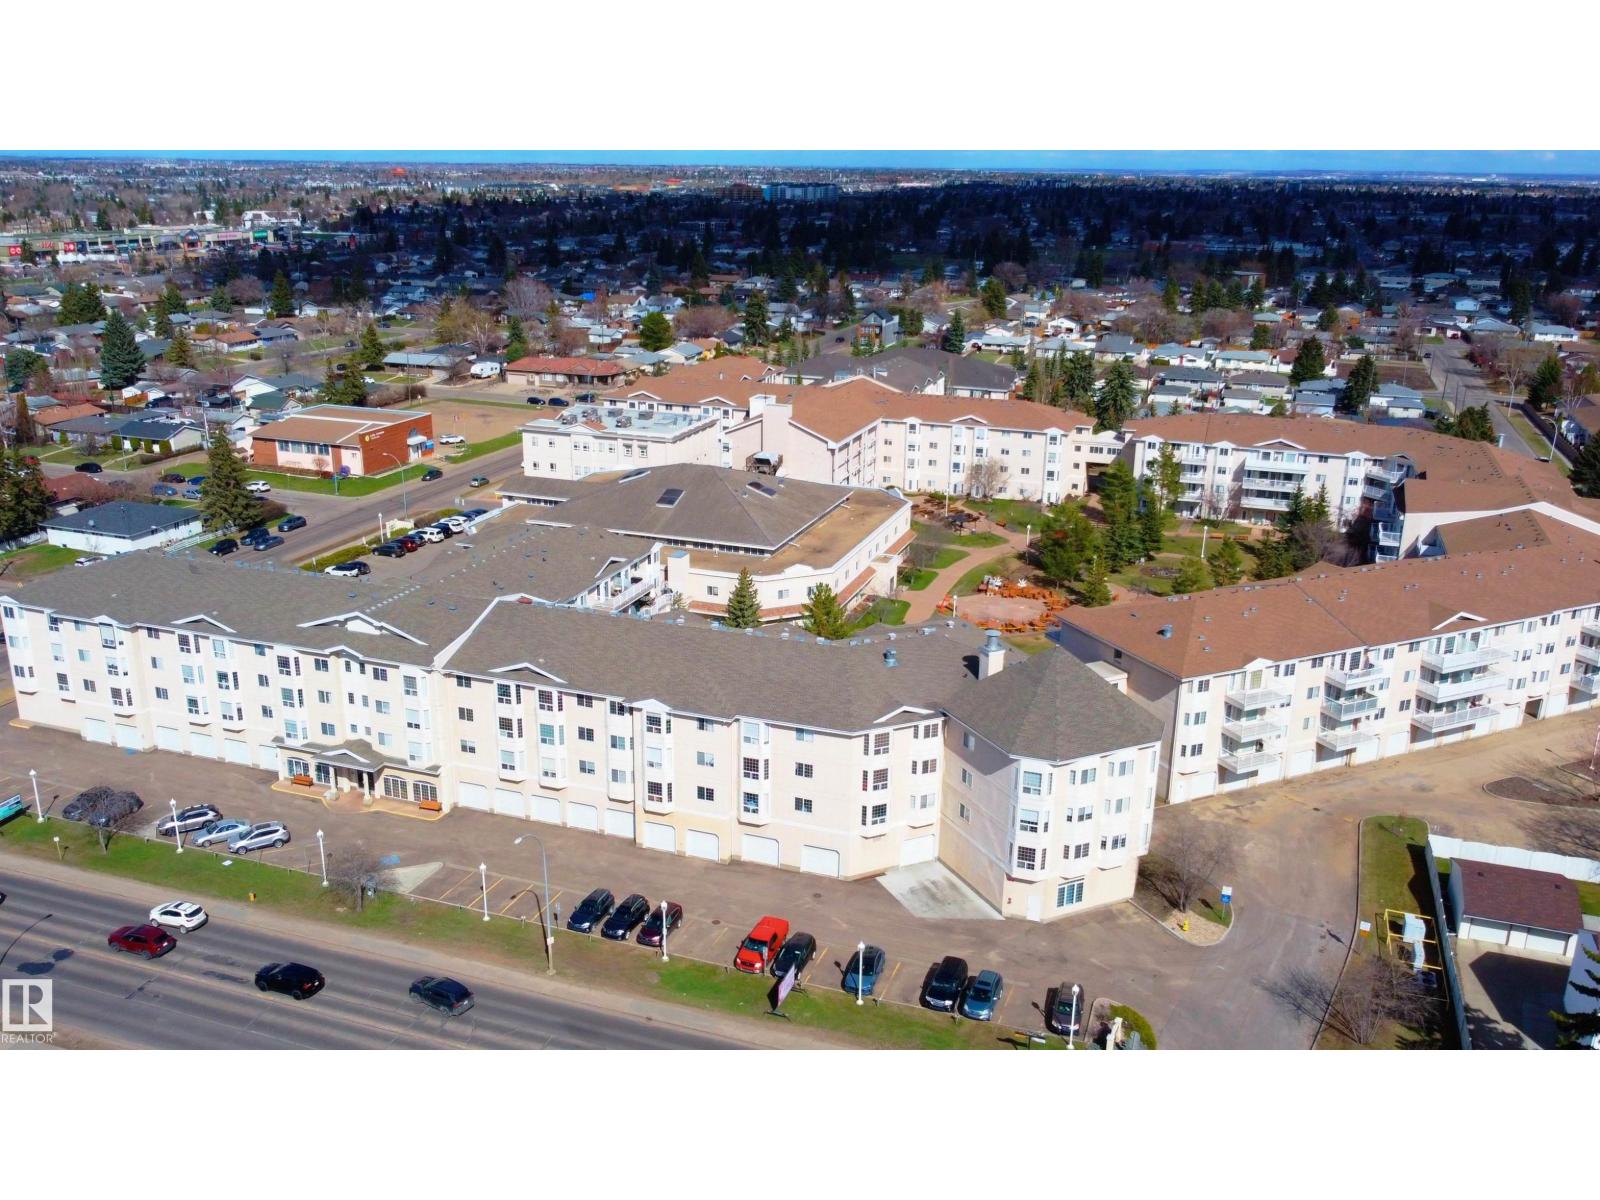
Immaculate and move-in ready 55+ adult living condo in Shepherd’s Place. Bright and welcoming 1 bed, 1 bath top-floor unit with sunny south exposure and a private balcony. Thoughtful layout featuring an open living and dining area, full kitchen, 4-pc bath, and convenient in-suite laundry and storage. The single-bedroom design allows for an especially spacious and comfortable living room, offering generous room for entertaining, relaxing, or setting up a cozy reading or hobby area. Unit comes fully furnished with all appliances and window coverings. Surface parking available for lease at $25 per month. This quiet and well-managed building offers optional amenities and services including a social room, hair salon, pharmacy, chapel and more. Ideally located close to transit, shopping and downtown. (id:51989)
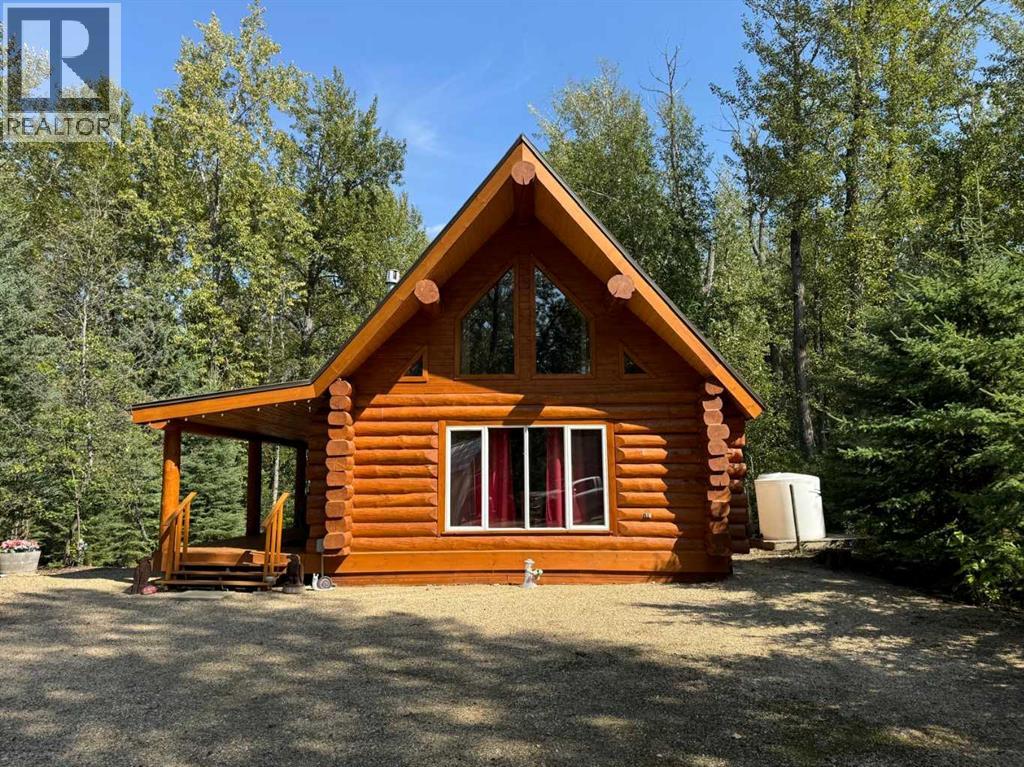
Escape the hustle and bustle of city life with your family and immerse yourself in nature at this stunning 1.5-storey log cabin, nestled in the exclusive, gated community of 5-Star Golf Course. Situated on a private, expansive lot just a minute’s walk from the Smoky River, complete with a sandy beach and beach volleyball court, this property offers the perfect blend of luxury and rustic charm. The generous lot provides ample space for guests to park their RVs, ensuring that everyone can join in on the fun. The property also includes a 20'x16' powered detached garage, ideal for storing all your outdoor toys and gear. In the evenings, enjoy the privacy of your own secluded fire-pit area, perfect for gathering under the stars. The 38'x10' covered deck invites you to relax and take in the serene surroundings, no matter the weather. Step inside the cabin, and you’re welcomed by an open-concept living, kitchen, and dining area, featuring massive windows that flood the space with natural light and highlight the beautiful hardwood floors. The main floor also offers a cozy bedroom and a spacious 3-piece bathroom. Upstairs, the loft-style bedroom provides ample room for two beds, making it an ideal retreat after a day of outdoor adventure. This cabin is move-in ready, just bring your suitcase, as it can come furnished! Recent upgrades include a new furnace, hot water tank, and pressure pump. Not to mention, the logs were professionally refinished in August 2024. Whether you’re quadding, dirt biking, snowmobiling on the extensive trail system, enjoying water sports, or playing a round at the luxurious 9-hole 5-Star Golf Course, this cabin offers the ultimate getaway for outdoor enthusiasts. Don’t miss out on this unique opportunity; your dream retreat is waiting! (id:51989)
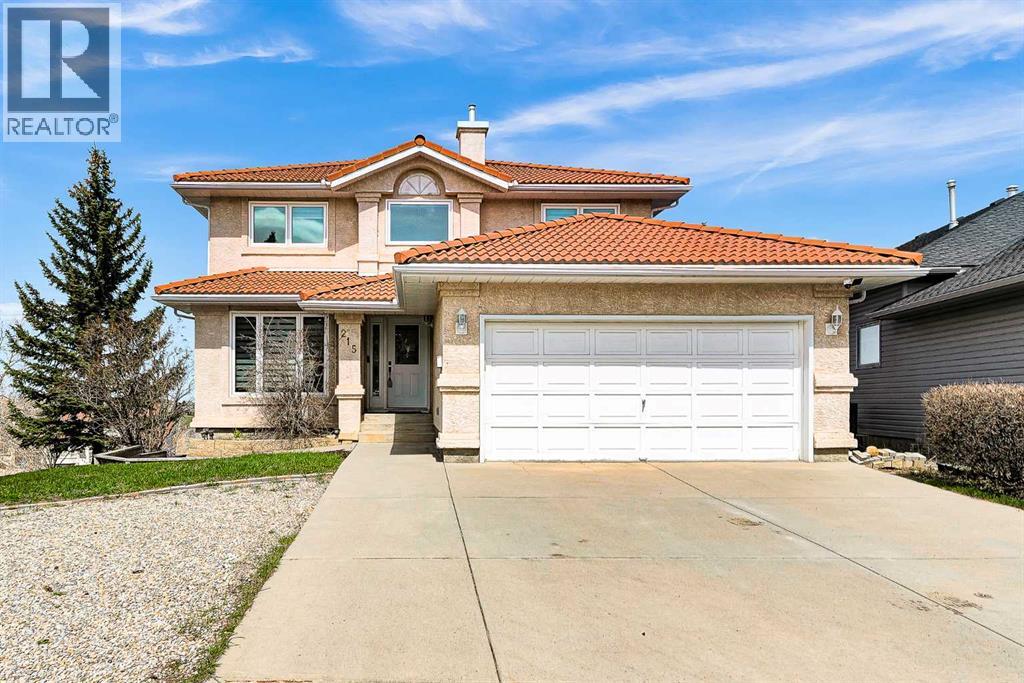
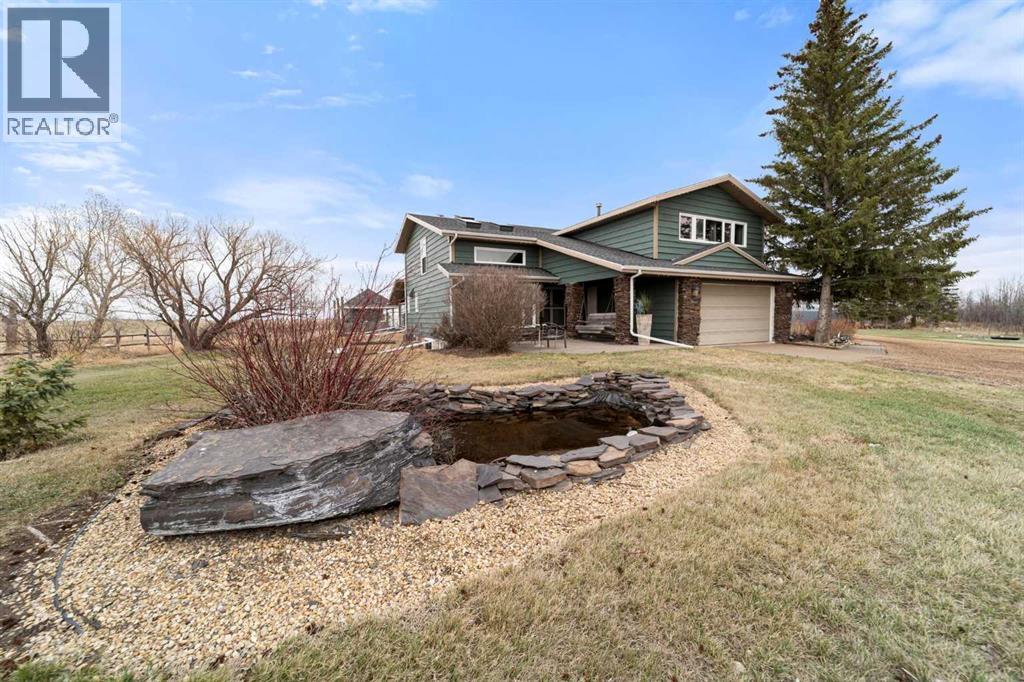
This spacious family home sits at the end of a private cul-de-sac and offers amazing panoramic views from all three levels. It has over 3,200 square feet of developed living space.The owner has done a lot of upgrades. The triple-layer windows provide great insulation. The kitchen, flooring, carpets – almost everything has been renovated.Upstairs, there are four large bedrooms. The master bedroom has a walk-in closet and a full ensuite bathroom with a skylight.On the main floor, you'll find formal living and dining rooms, a private den, and a family room with a feature wall and fireplace. The large kitchen has an island and a breakfast nook, and it leads directly to a deck – perfect for summer BBQs.The lower level is fully finished. It includes a fifth bedroom, a full bathroom, a wet bar, a games room with a pool table (included), and a family room with a fireplace. There's also a walk-out to a lower deck with a hot tub.Outside, the house has a durable cement tile roof, stucco exterior, and full landscaping. The location is quiet and private.This home is move-in ready with all the major work already done. Just bring your personal touch if you wish. Edgemont Elementary School and Sir Winston Churchill Secondary School (id:51989)
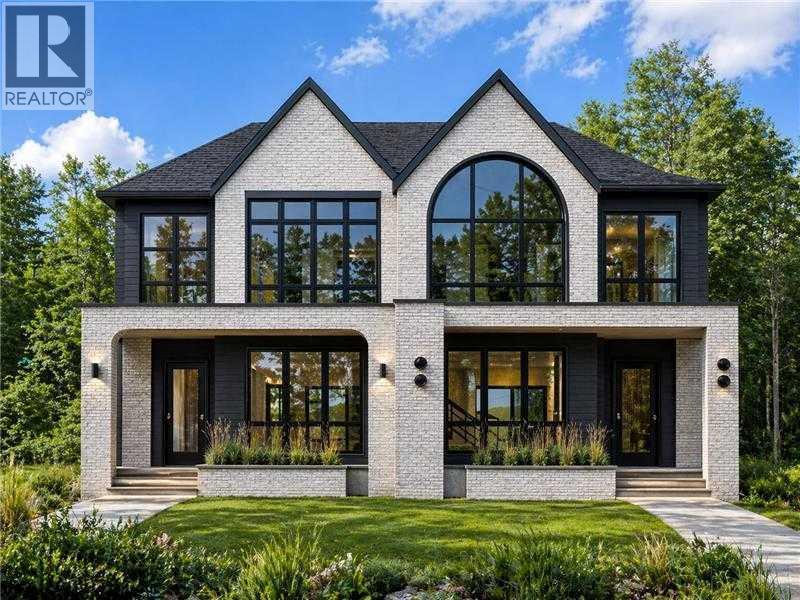
RARE OPPORTUNITY — A truly unique offering where the builder is providing one side with a non-legal suite and the other with a fully legal suite, giving buyers the rare ability to choose the layout that best fits their lifestyle, family needs, or investment strategy. Welcome to these brand-new, meticulously crafted 2-storey semi-detached homes in the highly sought-after inner-city community of Killarney. Designed with both luxury and functionality in mind, these homes feature high-end finishings throughout, exceptional craftsmanship, and thoughtfully curated floor plans that maximize both living space and versatility. The main floor on both sides showcases a bright and open-concept layout, perfect for entertaining and everyday living. Enjoy a spacious living room centered around a stunning fireplace, a dedicated dining area enhanced with a designer feature wall, and a chef-inspired kitchen complete with built-in appliances, a large island, and a built-in pantry offering ample storage. A convenient pocket office on the main floor provides the perfect space for working from home or managing daily tasks without compromising your living areas. Upstairs, both sides continue to impress with well-designed layouts. The non-legal suite side features 3 spacious bedrooms, including a luxurious primary retreat complete with a vaulted ceiling, a built-in coffee bar, dual his-and-hers closets, and a spa-inspired 5-piece ensuite highlighted by a steam shower. The legal suite side also offers 3 generously sized bedrooms, including a primary bedroom with a large walk-in closet, vaulted ceiling, and a beautifully finished 5-piece ensuite. The two additional bedrooms on this side each come with their own private 4-piece ensuites, offering exceptional comfort, privacy, and convenience for family members or guests. The fully developed basements are where these two homes truly differentiate. The non-legal suite side is designed for lifestyle living, featuring a large recreation room, a s tylish wet bar, a dedicated home gym space, an additional bedroom, and a 4-piece bathroom — ideal for entertaining or extended family use. The legal suite side is perfectly suited for income potential or multi-generational living, offering 2 spacious bedrooms, a 4-piece bathroom, a comfortable living/recreation area, and a beautifully finished kitchen with quality cabinetry and finishes throughout. Both properties come fully landscaped in the front and back, complete with a private backyard deck, creating the perfect outdoor space for relaxation and summer gatherings. A double detached garage adds convenience and completes the functionality of these homes. Situated in an unbeatable location, you are just steps away from the Shaganappi LRT station, making commuting downtown quick and effortless. Enjoy close proximity to top-rated schools, parks, playgrounds, local shops, and the Killarney Aquatic & Recreation Centre. With easy access to major roadways, downtown Calgary, and surrounding amenities. (id:51989)
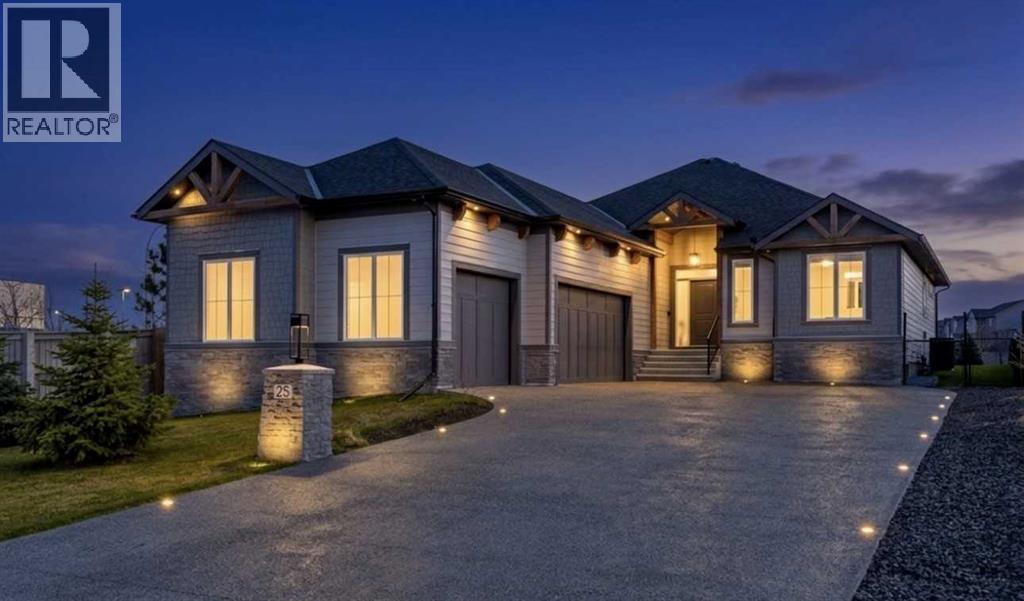
Welcome to Cimarron Estates, where luxury bungalow living meets exceptional craftsmanship and convenience. Built in 2024, this beautifully appointed home offers nearly 3,000 sq. ft. of professionally finished living space on a rare 0.32-acre lot backing onto a scenic pathway and pond.Designed for both comfort and entertaining, the open-concept main floor showcases engineered hardwood flooring, tray ceilings, elegant wainscotting, and thoughtfully upgraded sound-dampening insulation. The chef-inspired kitchen features quartz countertops, a large island with seating, a gas cooktop, and a built-in wall oven, flowing seamlessly into the spacious living area anchored by a striking fireplace.The primary retreat offers a private sanctuary complete with a second fireplace and a spa-inspired ensuite featuring dual vanities, a large walk-in shower, and a freestanding soaker tub. Central air conditioning ensures year-round comfort.The fully developed lower level provides two additional bedrooms, a full bathroom, generous recreation space, and abundant storage.Car enthusiasts, hobbyists, and those needing exceptional workspace will appreciate the impressive 946 sq. ft. heated triple garage, complete with epoxy flooring, 220V wiring, running water, and ample space for vehicles, recreational equipment, or a workshop.Outside, the expansive backyard is designed for enjoyment and functionality, featuring a covered deck, underground irrigation, dedicated dog run, and direct access to walking paths surrounding the pond. A custom 10-foot privacy fence enhances the outdoor experience while helping create a peaceful setting.Ideally located within walking distance of shopping, dining, and everyday amenities, including Costco, Save-On-Foods, Home Depot, and Winners, this exceptional property offers the perfect balance of luxury, convenience, and lifestyle in one of Okotoks' most sought-after communities. (id:51989)
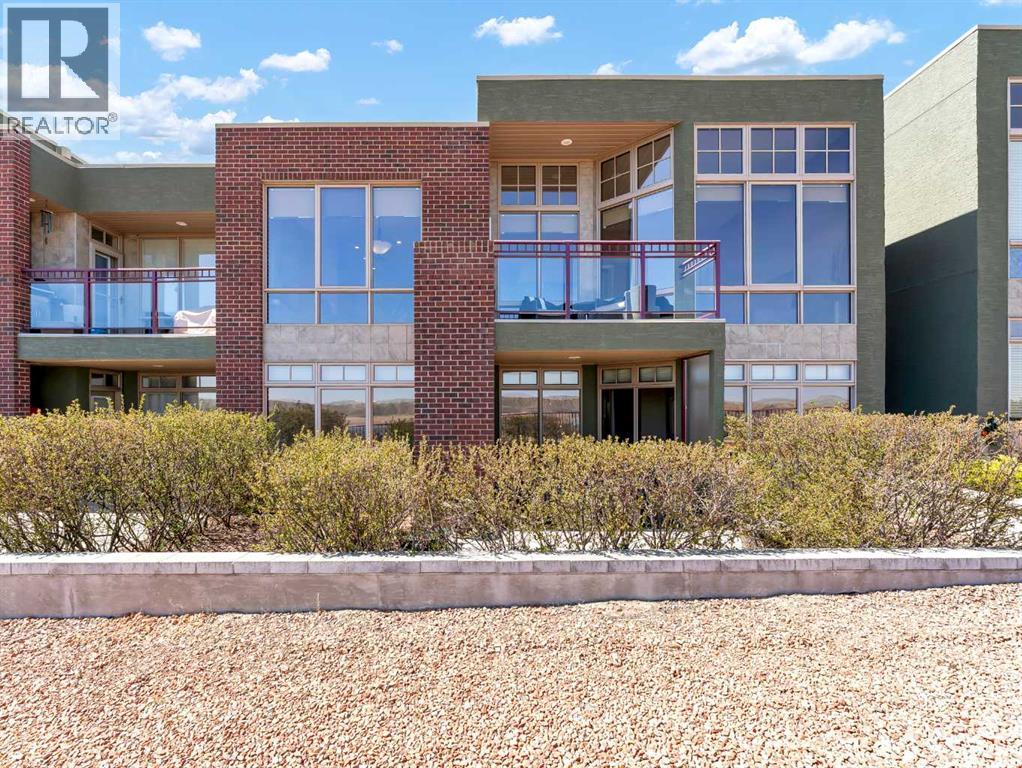
This stunning executive condo offers breathtaking, unobstructed views and features two primary bedroom suites, one on the main floor and one on the walkout lower level. Designed with a beautiful open-concept layout, the main floor showcases a spacious primary retreat complete with a luxurious 5-piece ensuite, along with a bright living and dining area and an additional 2-piece bathroom. The kitchen is both stylish and functional, featuring a sit-up bar, beautiful solid raised maple cabinetry, and granite countertops—perfect for entertaining or everyday living. Solid oak doors, wide oak baseboards, and expansive floor-to-ceiling windows flood the home with natural light while framing spectacular views of the South Saskatchewan River, surrounding coulees, and unforgettable sunrises.The fully developed walkout lower level is equally impressive, featuring in-floor heating and ICF party wall construction for added comfort and efficiency. This level offers a second primary bedroom suite with its own private 3-piece ensuite, as well as a dedicated office space and laundry room. Enjoy seamless indoor-outdoor living with a balcony off the main floor dining area and a covered lower-level patio—both perfect for taking in the scenery year-round.Completing the home is an attached heated double garage with epoxy flooring and built-in cabinetry, providing both convenience and ample storage. As an added benefit, condo fees have been prepaid through the end of the current year, and a $5,000 contribution to the condominium reserve fund will be provided for the benefit of the new owner. (id:51989)
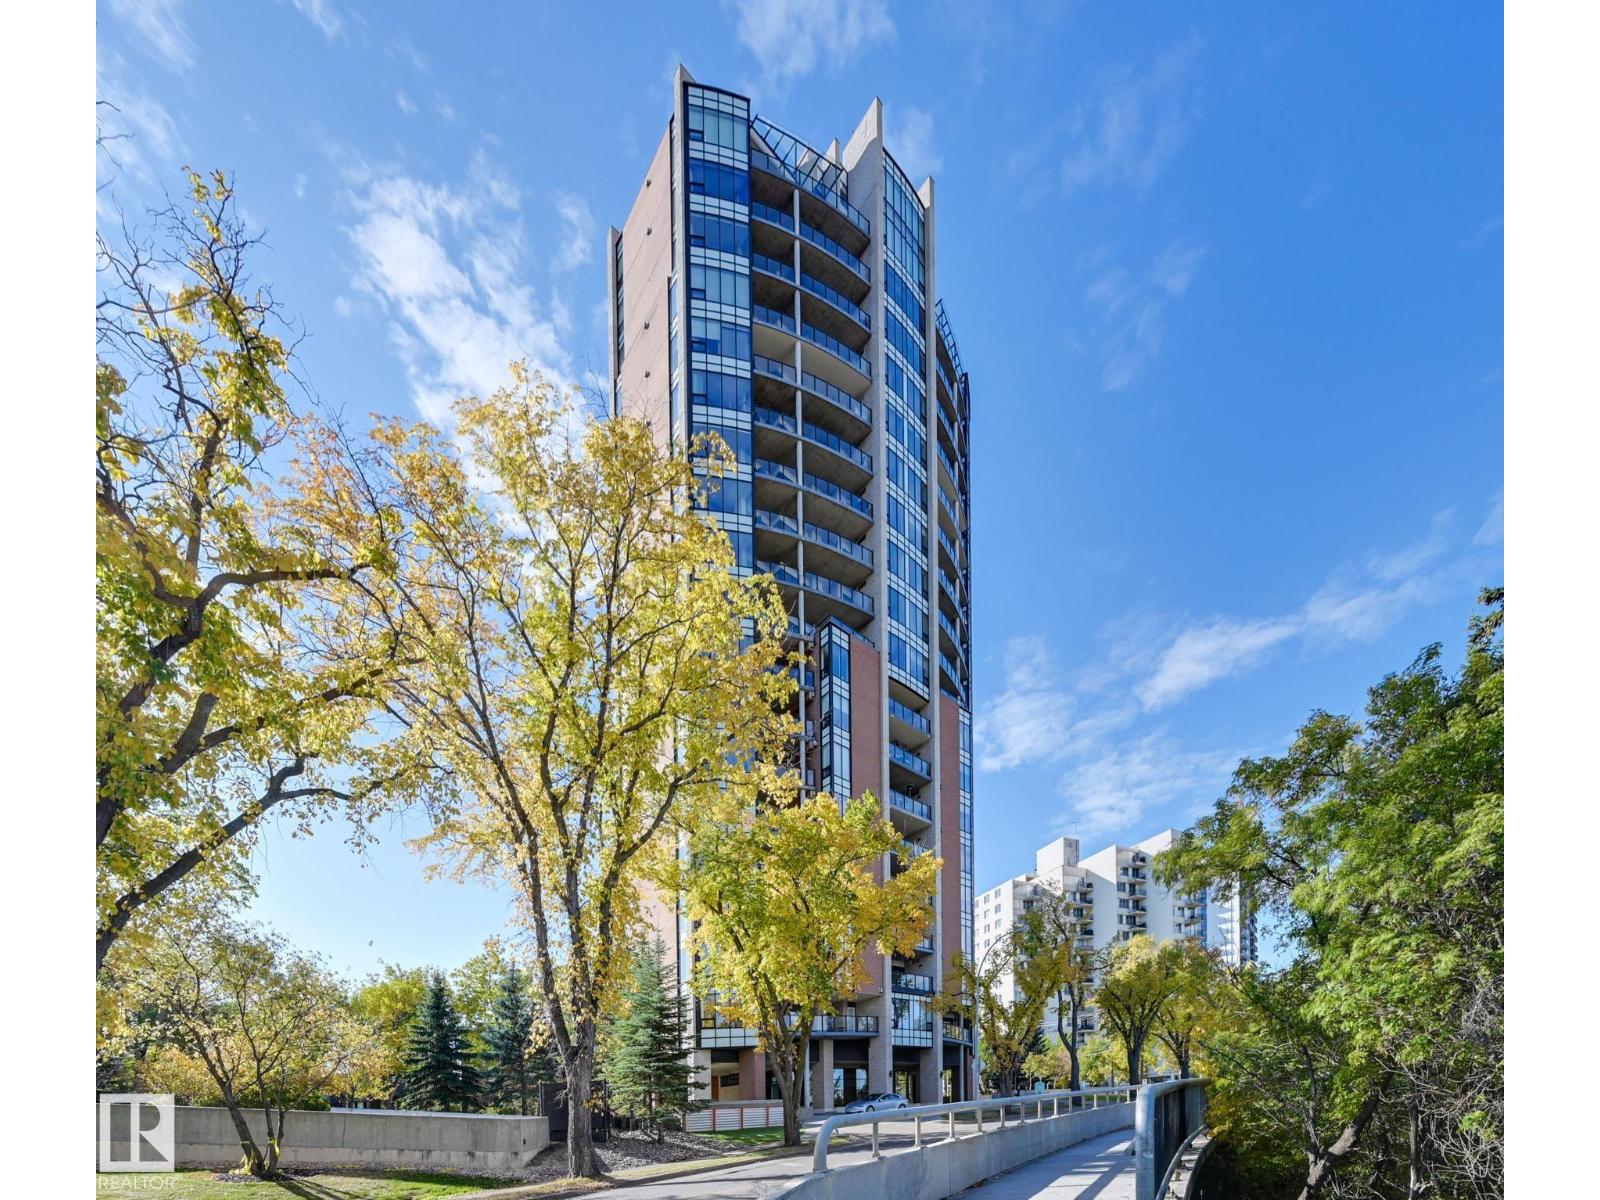
Situated in the prestigious One River Park, this 2,772 sq. ft. residence offers an elegant lifestyle immersed in spectacular River Valley and downtown views. The experience begins as your private elevator opens into a sprawling living space suitable for grand-scale entertaining. The sleek Snaidero kitchen features granite counters and Miele appliances. Host in the spacious dining room, complete with a custom bar and dual Sub-Zero wine fridges, or retreat to one of two balconies to take in the jaw-dropping skyline. Each of the three bedrooms is a private sanctuary with a recently renovated ensuite; the primary suite features his-and-her closets with high-end built-ins. A luxurious office and media room add to the sophisticated layout. This immaculate suite is rounded out by a whole-home sound system and a rare, private 4-car garage plus a 5th stall and storage room. Enjoy an on site concierge, guest suite, and fitness studio. A true one-of-a-kind showpiece overlooking the city’s finest views. (id:51989)
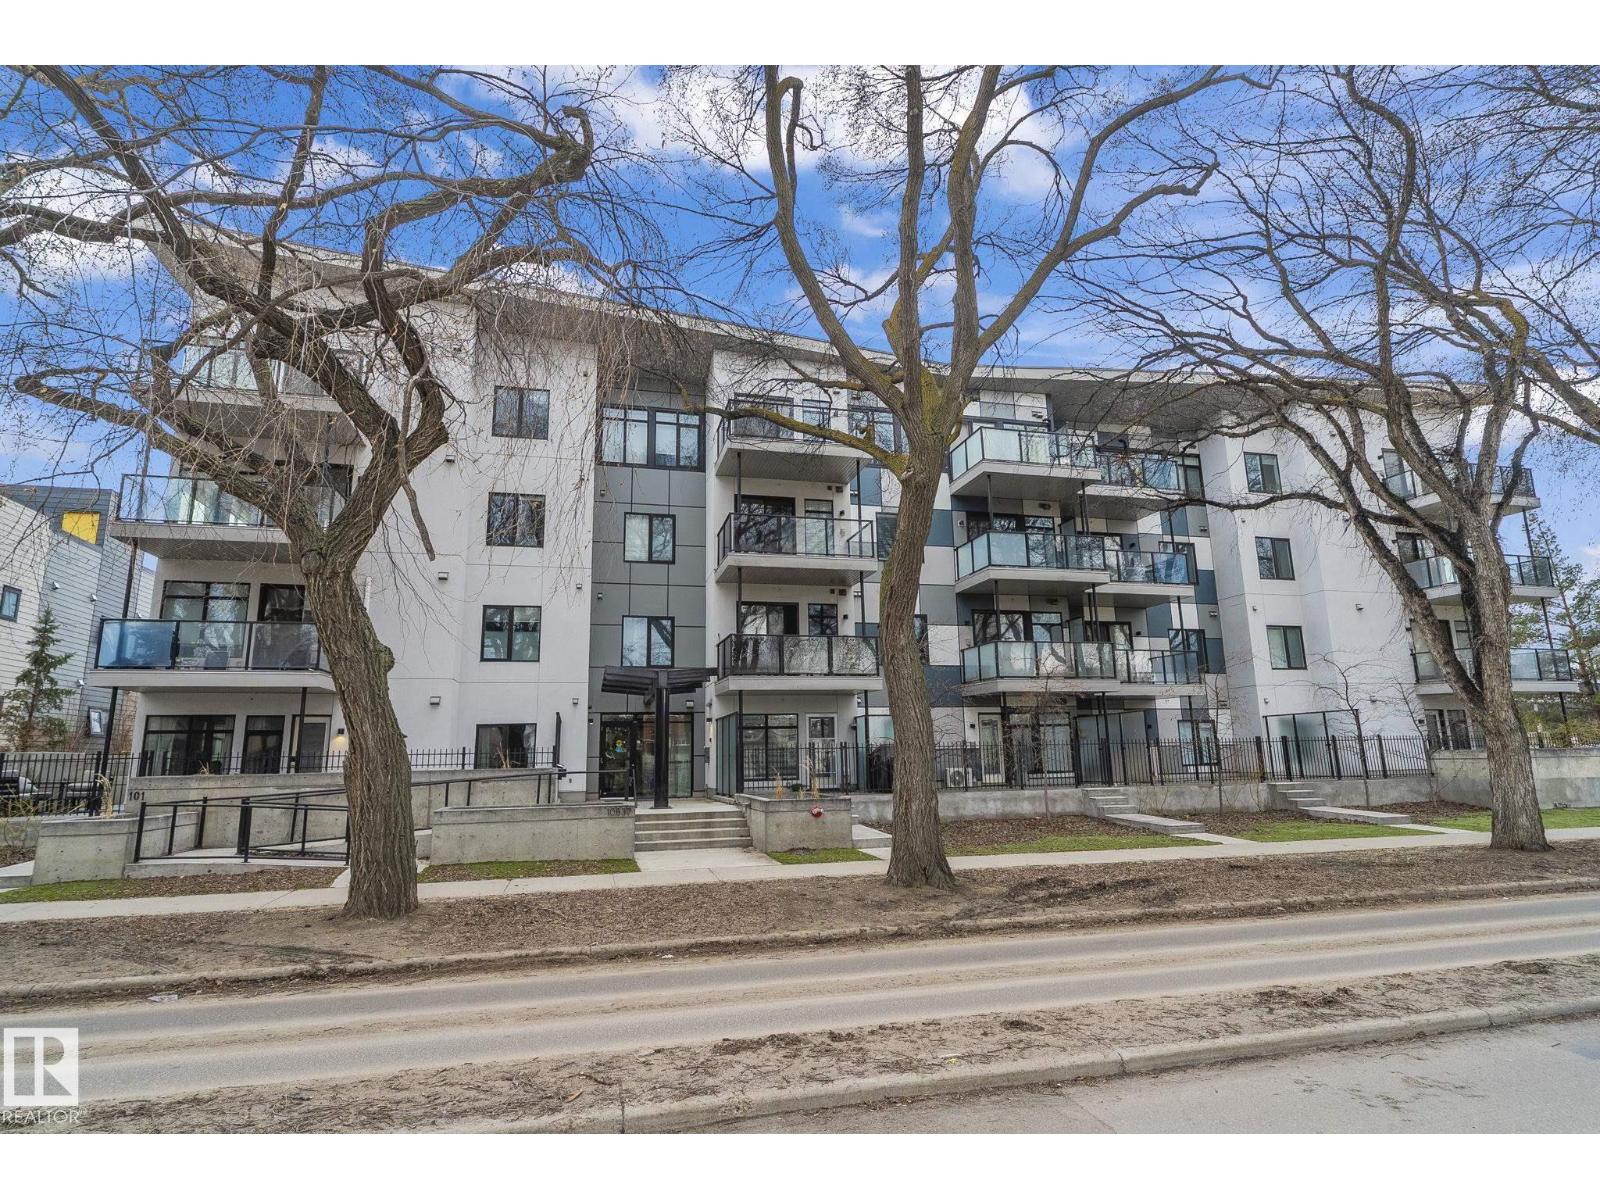
Top floor SE CORNER, tons of natural light! The last top floor developer unit available. Steps away from Whyte Ave and a short walk to the University of Alberta, William Off Whyte is a trendy boutique building in one of Edmonton’s most desirable communities. Don’t miss your chance for a superior unit on the SE corner. This unit has so much natural light coming from the many windows and a large SE deck with views towards 82 Ave and the UofA campus. Features include 9' ceilings, quartz countertops, upgraded lighting, luxury vinyl plank flooring, stainless appliances, titled underground parking and ample in-suite storage. One of the most desirable floor plans available with open concept living area great for entertaining and California split bedrooms allowing for privacy. Reasonable condo fees make this building a good investment for first time buyers or investors. Don't miss your chance to own a top floor corner unit! (id:51989)
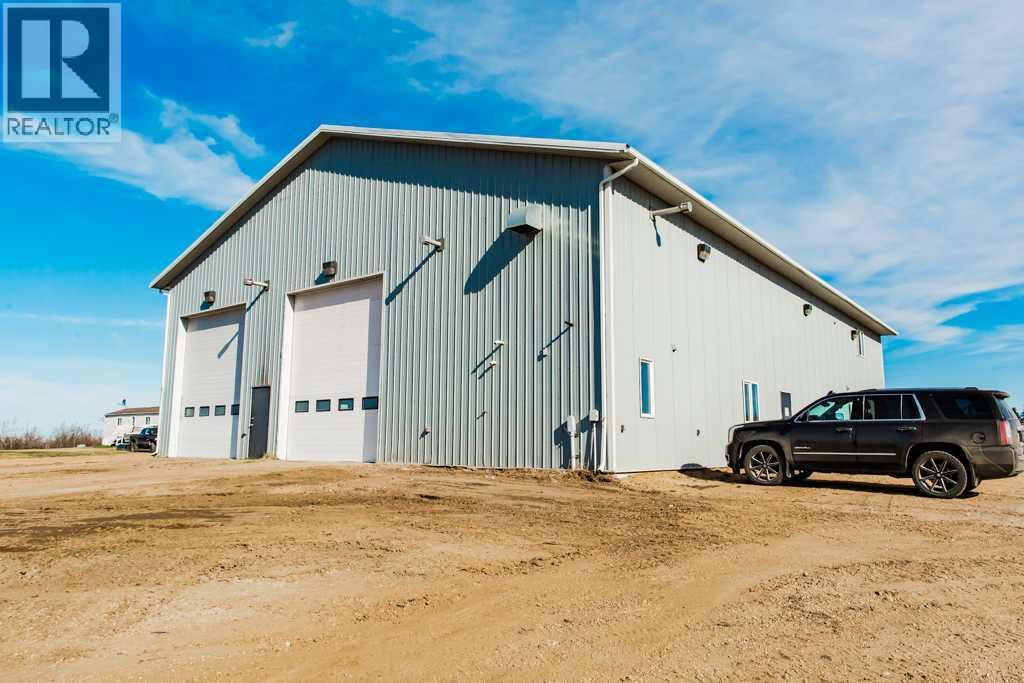
$8000/ month plus TRIPLE NET IMMEDIATE POSSESSION-( ALSO FOR SALE for 1.6M) 6000 sqft shop with two 90' drive-through bays, 1200 sqft of offices approx 3 acres graveled yard, 14.77 acres total so yard that can be used for additional storage and a 1200 sqft mobile that could be used for additional office spae. The shop was built in 2012 and features sumps in the bays, four 14' wide by 16' high overhead doors, 20' ceilings, overhead infrared heat, 32mpa concrete, 3.5 acres are graveled and there is another 10 acres of land that could be developed for extra yard space. The office space consists to a reception area, 2 offices and a bathroom on the main level. Upstairs there is a large lunchroom/boardroom area and 2 large offices. This shop has a full perimeter concrete foundation, wood frame walls, and a tin roof. If you are looking for industrial space with room for your business to grow this affordable shop space with extra land included is an excellent option. (id:51989)
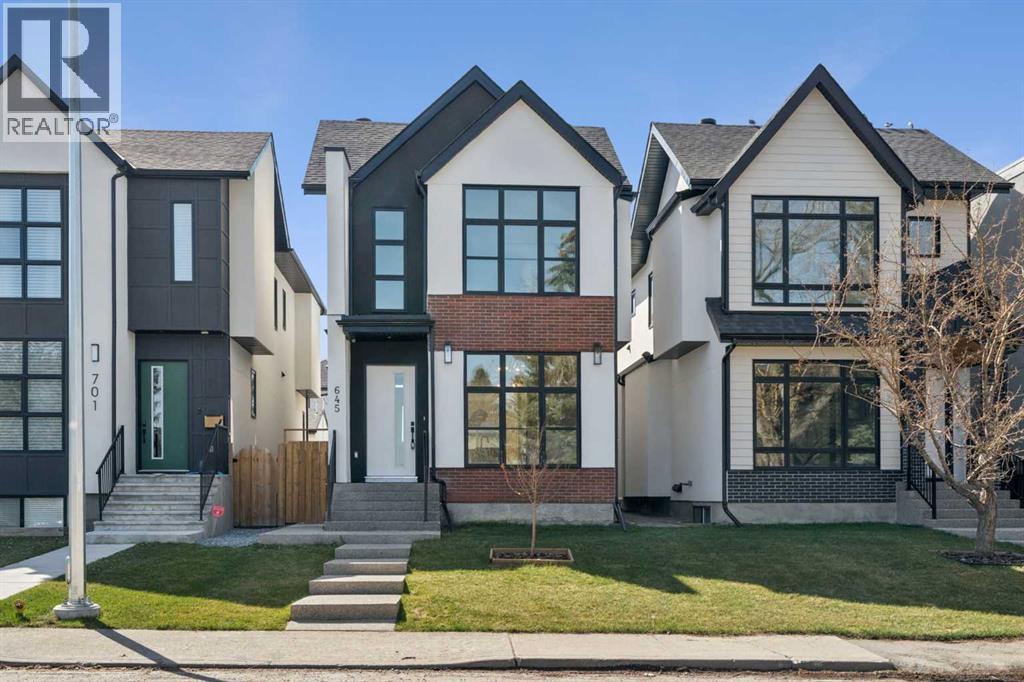
Welcome to this exceptional newly built two-storey residence in the desirable community of Spruce Cliff, where thoughtful design and elevated finishes come together to create a truly refined living experience.Boasting over three levels of beautifully developed space, this home offers 4 bedrooms and 5 bathrooms, including three spacious bedrooms upstairs—each thoughtfully designed for comfort and privacy. Two of the upper bedrooms feature their own private ensuites, while the stunning primary retreat is a true showpiece, complete with a spa-inspired ensuite showcasing a dual vanity, a gorgeous freestanding soaker tub, and a generous walk-in closet.The main floor is designed for both everyday living and upscale entertaining, featuring an open-concept layout enhanced by luxury finishes and designer light fixtures throughout. The chef-inspired kitchen is anchored by a large statement island, complemented by a wall oven, abundant cabinetry, and custom built-in features that blend style with function. The inviting living room is centered around a striking gas fireplace, framed by elegant tilework that adds warmth and sophistication to the space.Downstairs, the fully developed basement expands your living and entertaining options with a spacious recreation room, complete with a full wet bar, wine fridge, and built-in media features—perfect for hosting or relaxing in style. An additional bedroom and bathroom provide ideal accommodations for guests or extended family.Step outside to your private, fully fenced backyard, where a well-appointed deck creates the perfect setting for outdoor gatherings. A detached double car garage adds convenience and completes this exceptional property.Ideally located close to downtown, golf courses, parks, and amenities, this home offers the perfect blend of luxury, comfort, and inner-city convenience. (id:51989)
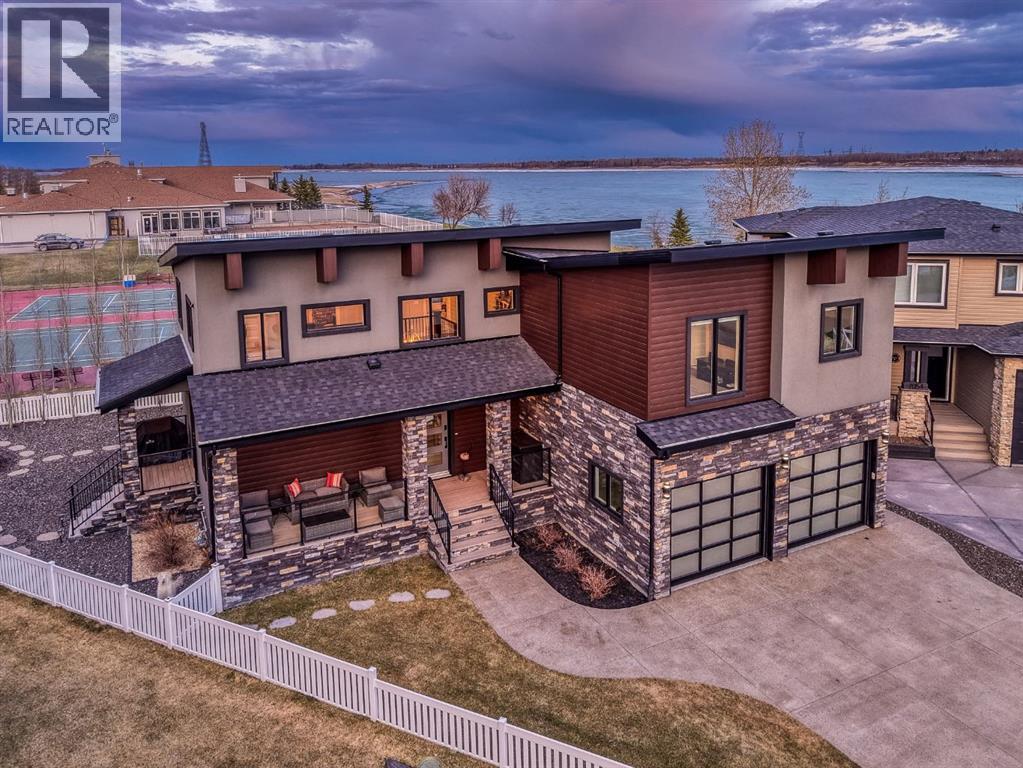
This is where everything changes. From rushed weekends and long drives… to slow mornings with coffee in hand, standing on your private balcony as the water stretches out in front of you. Quiet. Still. Yours. No packing. No traffic. No racing to the mountains just to turn around and come back. This is lake life—without the friction. It’s not often a home like this becomes available in Gleniffer Lake Resort—just 90 minutes from Calgary and approximately two hours from Edmonton—where weekends turn into something you actually get to live, not just plan. Positioned on one of the larger lots in Phase 7 and just steps from the shoreline, this home offers over 3,300 sq ft of developed living space with 6 bedrooms, 3.5 bathrooms, and a double attached garage—designed for both connection and comfort. A charming front porch and veranda welcome you in, opening to a grand foyer and a bright, open-concept main floor. Anchored by a gas fireplace, the space flows effortlessly into a beautifully appointed kitchen featuring granite countertops, double wall ovens, a beverage centre, and warm hickory finishes—all framed by expansive lake views that pull the outdoors in. From here, the home opens seamlessly to your covered patio, outdoor dining space, and BBQ area—built for long summer nights, easy hosting, and gatherings that turn into traditions. Upstairs, you’ll find four bedrooms, including a primary suite that feels like its own retreat—complete with a walk-in closet, steam shower, and private balcony overlooking the lake. It’s where mornings start slower, coffee tastes better, and the pace shifts without you even trying. A bonus room adds flexibility, while upper-level laundry keeps everyday living effortless. The fully finished lower level offers two additional bedrooms, a full bathroom, wet bar, and a rec/games area—perfect for hosting friends, accommodating extended stays, or giving everyone their own space to unwind. Comfort is built in with central air, hot water on demand, a nd in-floor heating in both the basement and garage. A drive-through garage with golf cart access and additional storage makes moving through the resort feel seamless. Outside, the lifestyle continues. A covered patio with fire table, separate fire pit area, and beautifully executed hardscaping with mature trees create the perfect setting for everything from quiet evenings to full gatherings—with the lake always just steps away.And this is where Gleniffer truly sets itself apart. A private, gated, year-round resort offering marina access, boating, fishing, golf, pools, hot tubs, fitness centre, tennis, pickleball, walking trails, dining, and more.But it’s the community that makes it different. Summer nights filled with events. Kids making lifelong friends. Teen dances. Holiday celebrations like Halloween in the middle of summer. Farmers markets. Spontaneous get-togethers that turn neighbours into something more. It’s the kind of place where people come for the lake… and stay for the lifestyle. (id:51989)
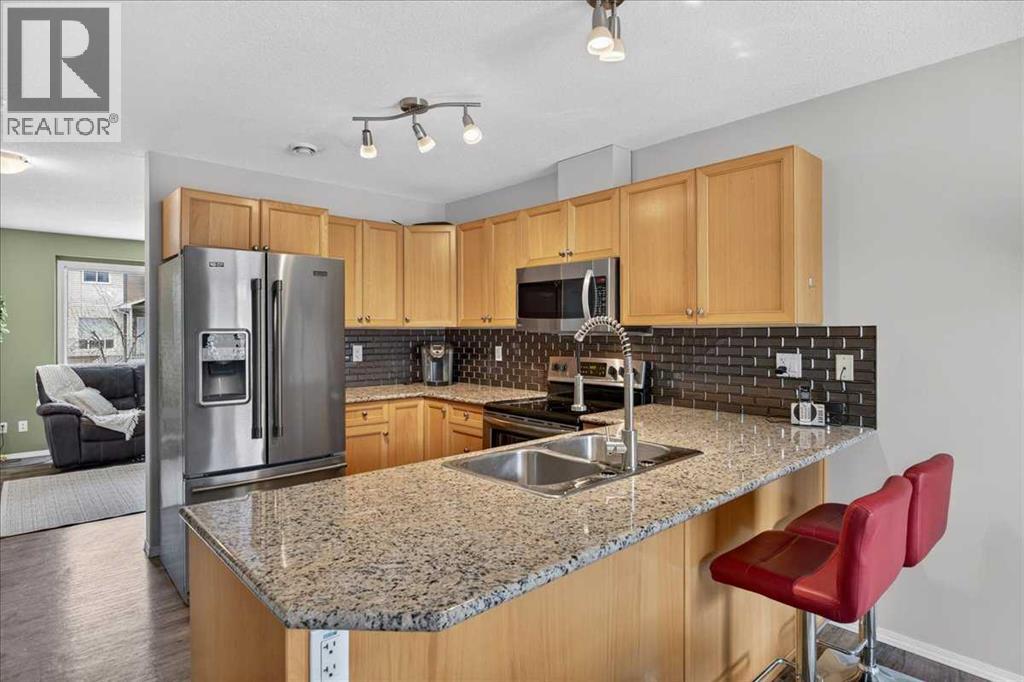
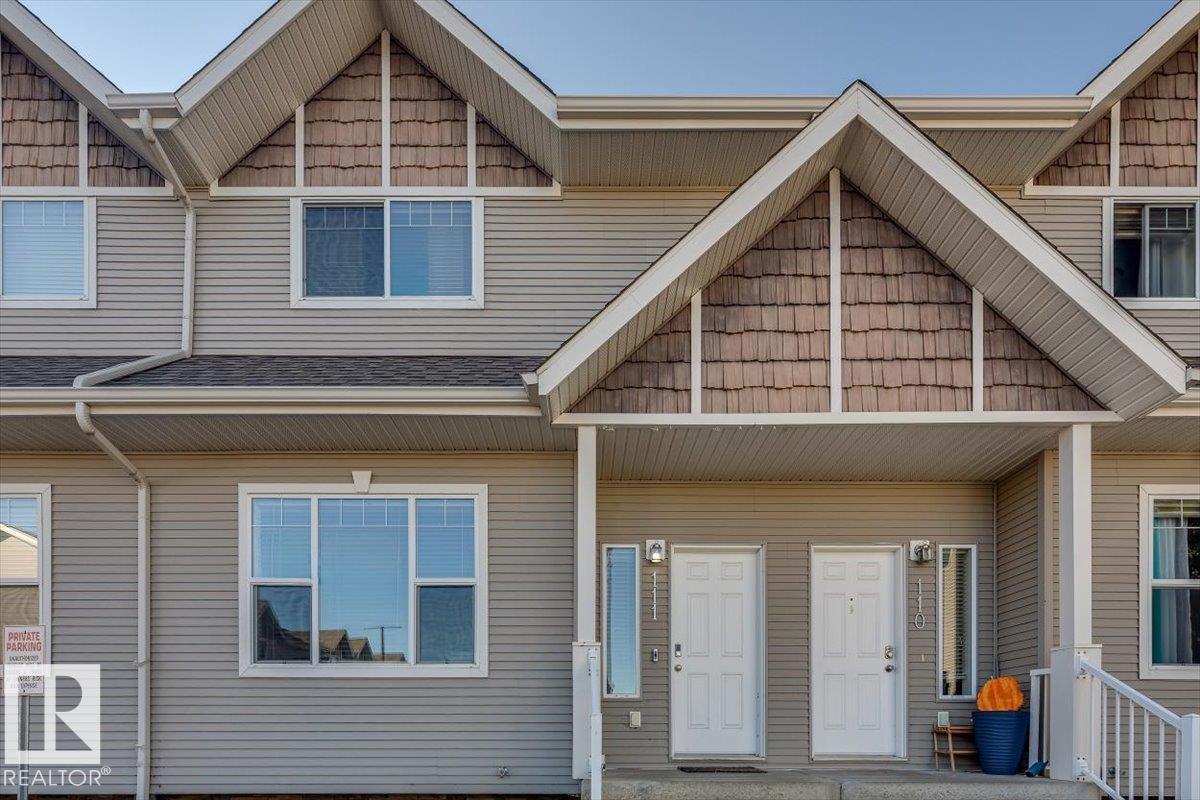
**Back on Market due to Pet Approval** Welcome home to this Air Conditioned, 2 bedroom townhome! This condo complex is great for families, as schools are nearby, and it has a central, private, playground. It also makes a great home for young professionals looking for a roommate! Complete with a new Hot Water Tank, new fridge, washer/dryer, and flooring, this home is turn-key ready for its new owners. The foyer provides a welcoming entrance, and comes complete with a coat closet, into the naturally lit living room, you’ll find plenty of space for however you want to furnish it. And in the kitchen, you’ll find all stainless steel appliances, wood cabinets, and granite countertops, all in beautiful condition. The dining room leads straight to the East balcony, and the storage room. Upstairs, you’ll find the centrally located washer and dryer, 4 piece bathroom, and 2 large bedrooms. One of the bedrooms comes complete with a spacious walk in closet. This home has no shortage of storage either, with 2 linen closets upstairs, the coat closet, and the storage under the stairs. Your 2 assigned parking stalls are right outside, making it a quick trip from door to door! Contact your favourite agent to book a private showing! (id:51989)
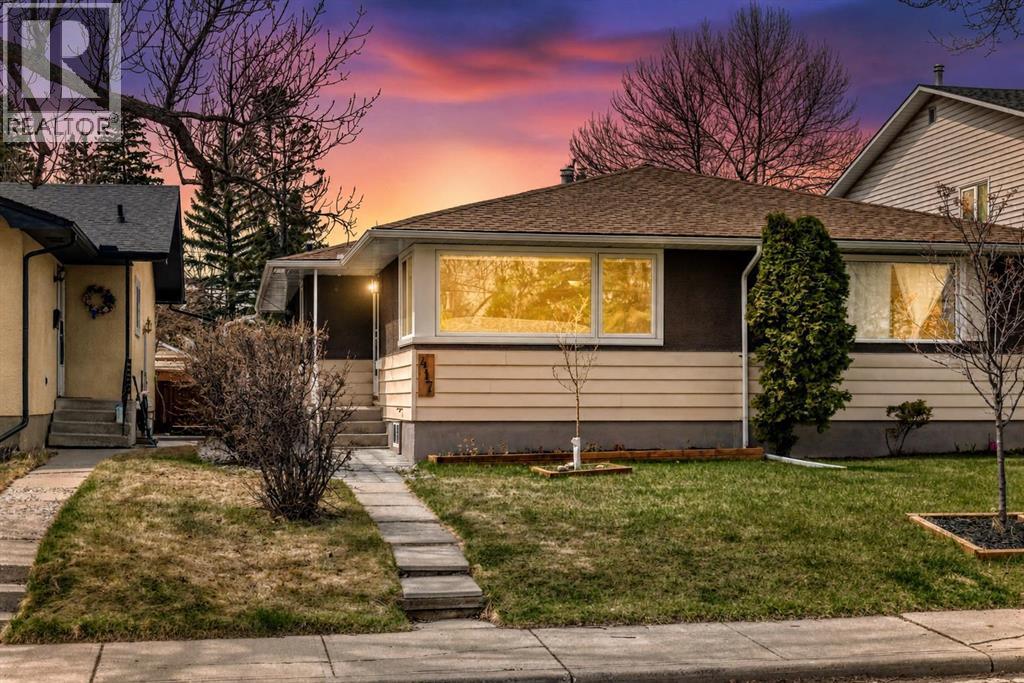
Well-maintained and thoughtfully updated attached bungalow, ideally located on a quiet, tree-lined street just minutes from downtown, transit, schools, parks, and everyday amenities. The main floor offers a bright, functional layout with large updated windows that fill the space with natural light, along with fresh paint throughout. The spacious living and dining areas flow into the kitchen, now featuring new laminate flooring for a clean, modern touch. Two comfortable bedrooms and a full bathroom complete the main level, with the second bedroom providing direct access to the backyard and additional laundry hookups. Downstairs, a separate entrance leads to an illegal suite, offering excellent flexibility for extended family or future rental opportunities. This level includes a generous living space with kitchenette, a large bedroom, full bathroom, and its own laundry setup. Set on an impressive 25 ft x 160 ft lot, the west-facing backyard is perfect for enjoying sunny afternoons and features an oversized single garage, extra parking via gravel pad, garden beds, and a storage shed. The roof was replaced approximately 10 years ago. Whether you're looking for a place to call home or a smart investment in a sought-after inner-city location, this property is full of potential. (id:51989)
A Home + a Commercial Building — Rare Opportunity in Hillcrest Mines!Priced well below the Hillcrest median at $359,000 — this is a unique package: a well-kept 2-bed, 2-bath home plus a solid, turn-of-the-century commercial building in great shape. Whether you're an investor, a home-based business owner, or someone who wants a workshop, studio, or extra storage right in your backyard — this property delivers.The Home: 793 sqft of efficient living space on the main level. The partially finished basement offers generous open areas — perfect for a future family room, office, or extra storage. Two full bathrooms for everyday convenience.The Commercial Building (circa 1920s, well-maintained): A rare bonus that sets this property apart. Use it as a storefront, workshop, home office, studio, or rental space — the possibilities are yours.Outdoor Recreation at Your Doorstep: Hop on your quad or snowmobile right from the property and hit the trails. Minutes from Crowsnest Pass's best riding, hiking, skiing, and year-round adventure.Location: Nestled in the historic Hillcrest Mines community, close to amenities, trails, and mountain recreation. A quiet, character-filled setting with outdoor access that most properties can only dream of.Versatile, affordable, and full of potential — this is a property that offers something most homes can't. (id:51989)
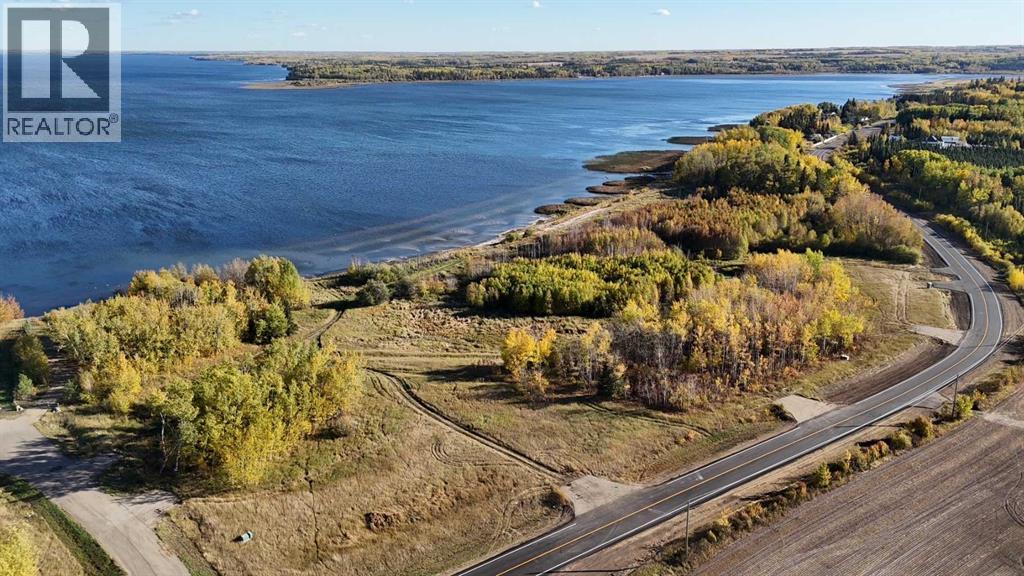
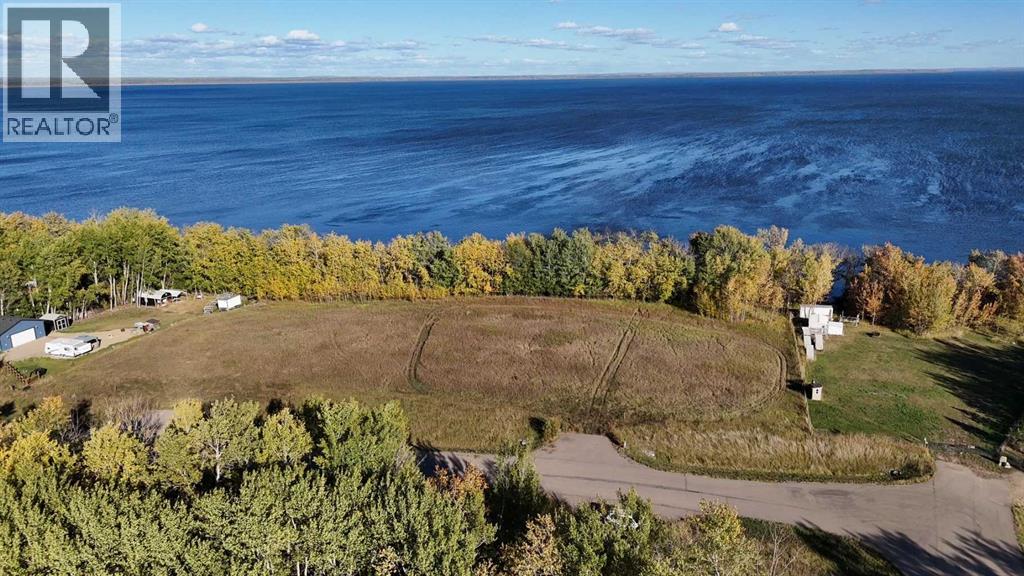
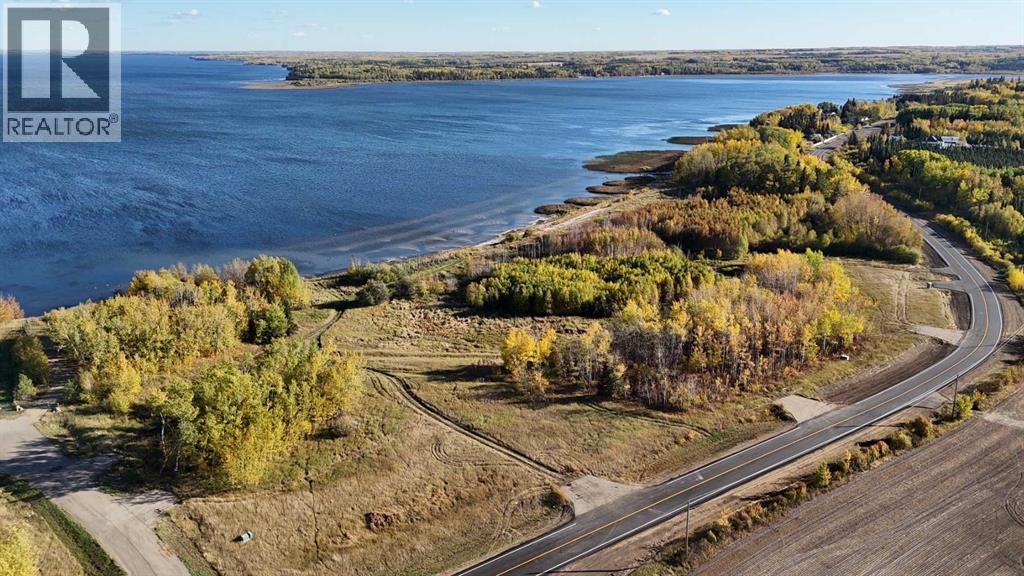
LAKEFRONT VIEW LOT of Lac La Biche Lake for $99,500+gst; in front of this lot is a environmental reserve with no restrictions then the lake; so walk down and enjoy the beach front and no neighbors in front or at your rear; you can even put your dock in for the boat! Located just out side of Lac La Biche on the West end of the lake only minutes from Plamondon White Sands resort on Amity Beach! Lots of options here- Build your retirement home or make it your summer RV camping spot till its time to retire! Natural Gas and Power to the property line! Call for more details! Prices are plus GST and lot corners are marked & pinned any additional surveying responsibility of the buyer. (id:51989)
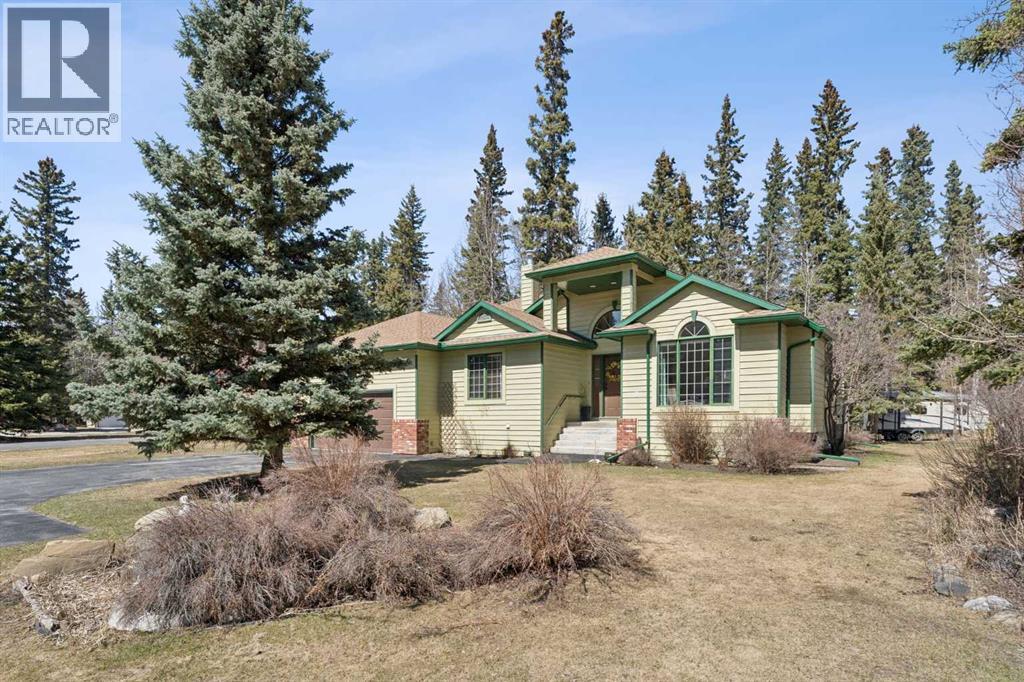
This spacious, immaculate bungalow on the corner of a quiet cul-de-sac is beautifully landscaped & maintained with a European attention to detail. Entering the home you are immediately impressed with the high ceilings throughout the main living area. Vaulted ceilings cover the dining room, great room, kitchen, and eating nook. The foyer is centered under the highest point of the vault, so as you enter there is an immediate impression of space. The bright, formal dining room has a recess for a cabinet & a convenient pass-through from the kitchen. Two windows & a skylight illuminate the kitchen which features lots of cupboard space, an island, & a corner pantry. The breakfast nook just off the kitchen is set into a bay, has access to the rear deck, & is open to the great room which is centered around the fireplace. The two large-sized bedrooms compliment the generous sized primary bedroom. The master en suite has a jetted tub, large separate shower, & a double vanity. The intriguing main bath is well located to serve the main living area. The very large garage has a very high ceiling, great for suspending all sorts of things. A large, multi-level deck at the back, leading to an interlocking patio with a built-in fire circle, making for a perfect spot for outdoor relaxation. For indoor relaxation in the summer, enjoy the central air conditioning. This is a lovely home in a great community, located just minutes away from Bragg Creek and all the amenities of Kananaskis Country. (id:51989)
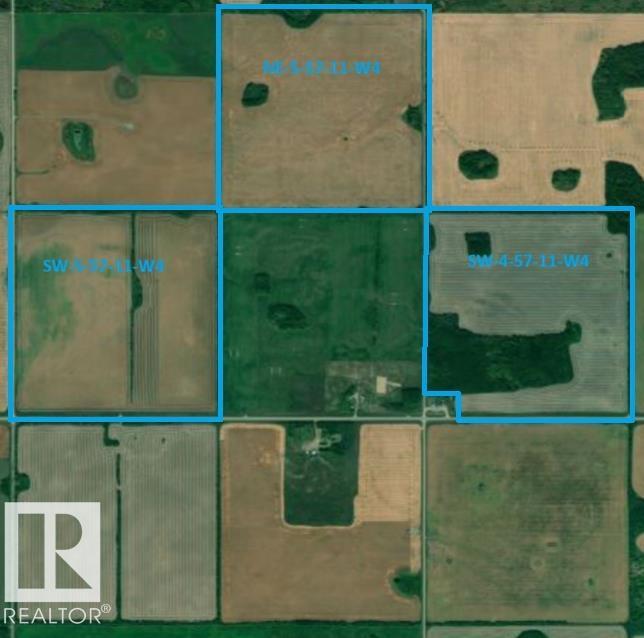
Farmland! These quarters are located roughly 20 minutes from the town of St. Paul and are easily accessed right off highway 29. This package includes SW-5-57-11-W4, NE-5-57-11-W4 and SW-4-57-11-W4 totalling 472 acres. Roughly 420 of those acres are cultivated and seeded to hay last year but had been seeded as crop land before that. Loacation and convienent access makes this package a great choice for a growing operation. (id:51989)
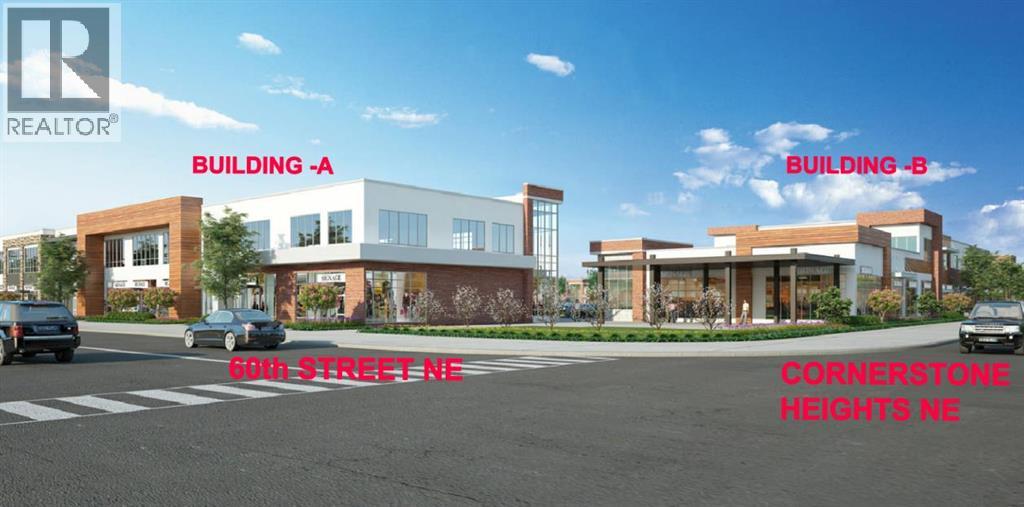
Welcome to Sunstar Crossing, a modern commercial development located at 76 Cornerstone Heights NE in one of Calgary’s most sought out communities. Office units at 1,431.1 sq. ft. are now available for sale, offering an excellent opportunity for professional users and investors. Ideal for accounting firms, insurance agencies, law offices, or a variety of general office uses, these units provide a functional layout within a high-exposure plaza. Adjacent to a future Gurdwara and surrounded by residential density, this location offers strong long-term growth potential and consistent traffic to support your business. A rare opportunity to secure ownership in the northeast hub. (id:51989)
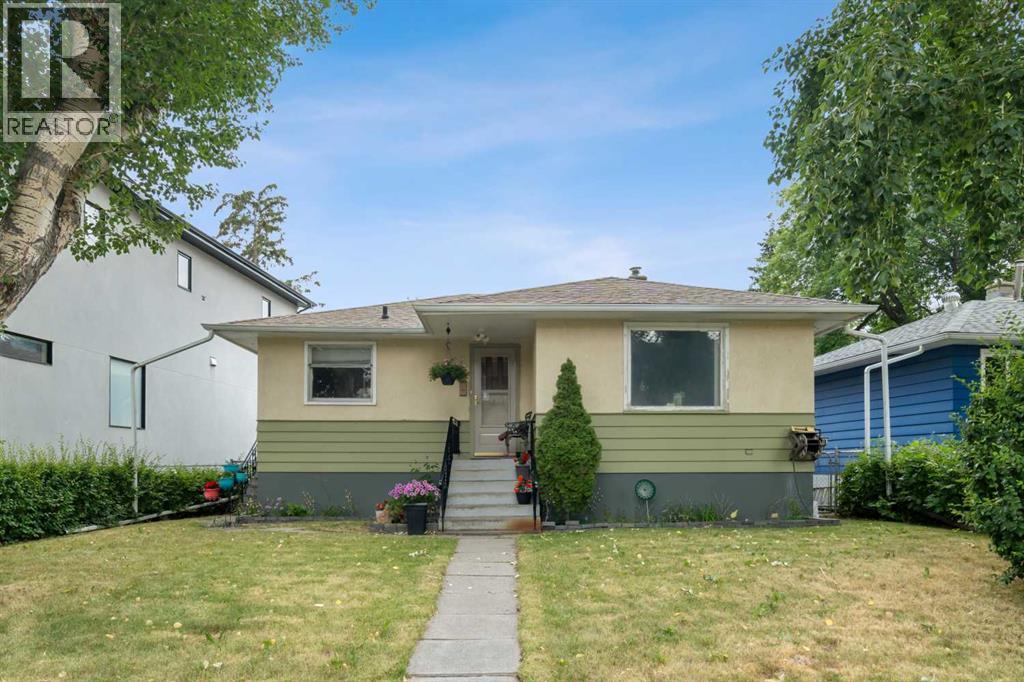
Welcome to this delightful older bungalow nestled in the highly sought-after inner-city neighbourhood of Winston Heights Mountview. This property offers a unique blend of classic charm and exciting redevelopment potential, making it an ideal opportunity for investors and developers alike. Sitting on a 46 x 110 reverse pie lot (narrows in the back), this property is an ideal holding property for those looking to capitalize on its redevelopment potential. The main level of this home is well laid out and offers 2 bedrooms, a full bathroom, a good-sized living room and dining room and kitchen all basked in plenty of natural light thanks to the large windows throughout. The lower level offers a 3rd bedroom, a bathroom a full kitchen and living room space as well as the laundry room and furnace room. Winston Heights Mountview is a vibrant and evolving neighbourhood with strong growth potential making this an excellent choice for long-term investment. This home boasts easy access to local amenities, parks, and highly regarded schools. Enjoy the convenience of nearby shopping centres, dining options, and excellent public transport links. This property is a rare find, combining the charm of an older bungalow with the exciting prospects of redevelopment. Whether you're an investor, developer, or someone looking to create their dream home, this is an opportunity you won’t want to miss. (id:51989)
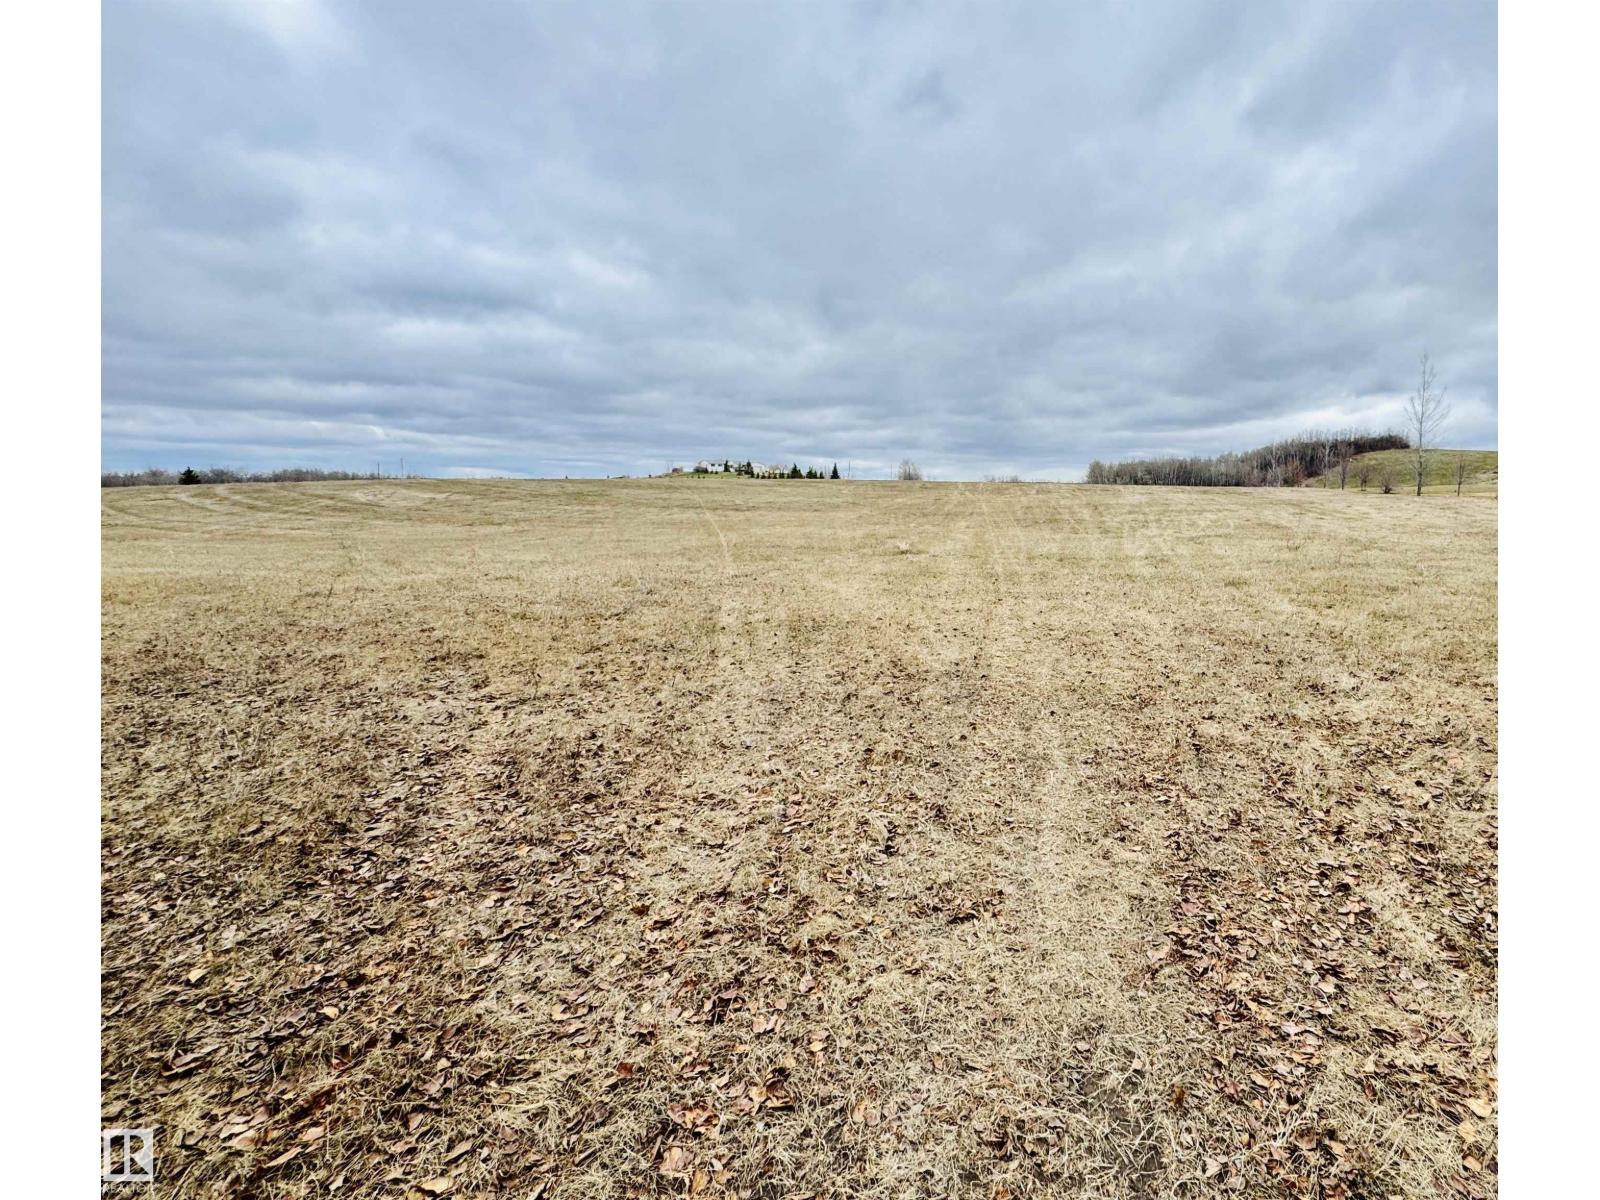
Build your dream home on this beautiful 3.9-acre lot in desirable Hillside Estates, just minutes from St. Paul. This spacious parcel provides plenty of room for a custom home, shop, and additional outbuildings. Enjoy peaceful country living with easy access to town amenities, schools, and services. Whether you're looking to build now or invest for the future, this property offers endless potential in a sought-after location. A rare opportunity to create your ideal lifestyle in a quiet, scenic setting! (id:51989)
PRICE REDUCED! Rare opportunity to own the only available unit in Tribeca, a Built Green Platinum building in the heart of Mission. Perfect for professionals, first-time buyers, investors, and downsizers seeking an exceptional inner-city lifestyle.This modern condo features an open-concept layout, premium finishes, quartz countertops, high-end appliances, IN-SUITE LAUNDRY, a COVERED BALCONY with gas BBQ hookup, TITLED UNDERGROUND PARKING, and assigned STORAGE. Residents enjoy visitor parking, secure bike storage, community gardens, a heated parkade with car wash bay, and a PET-FRIENDLY environment.Just steps from 4th Street, 17th Avenue, downtown Calgary, trendy restaurants, cafés, boutiques, and river pathways. Exceptional value in one of Calgary’s most sought-after neighbourhoods. (id:51989)
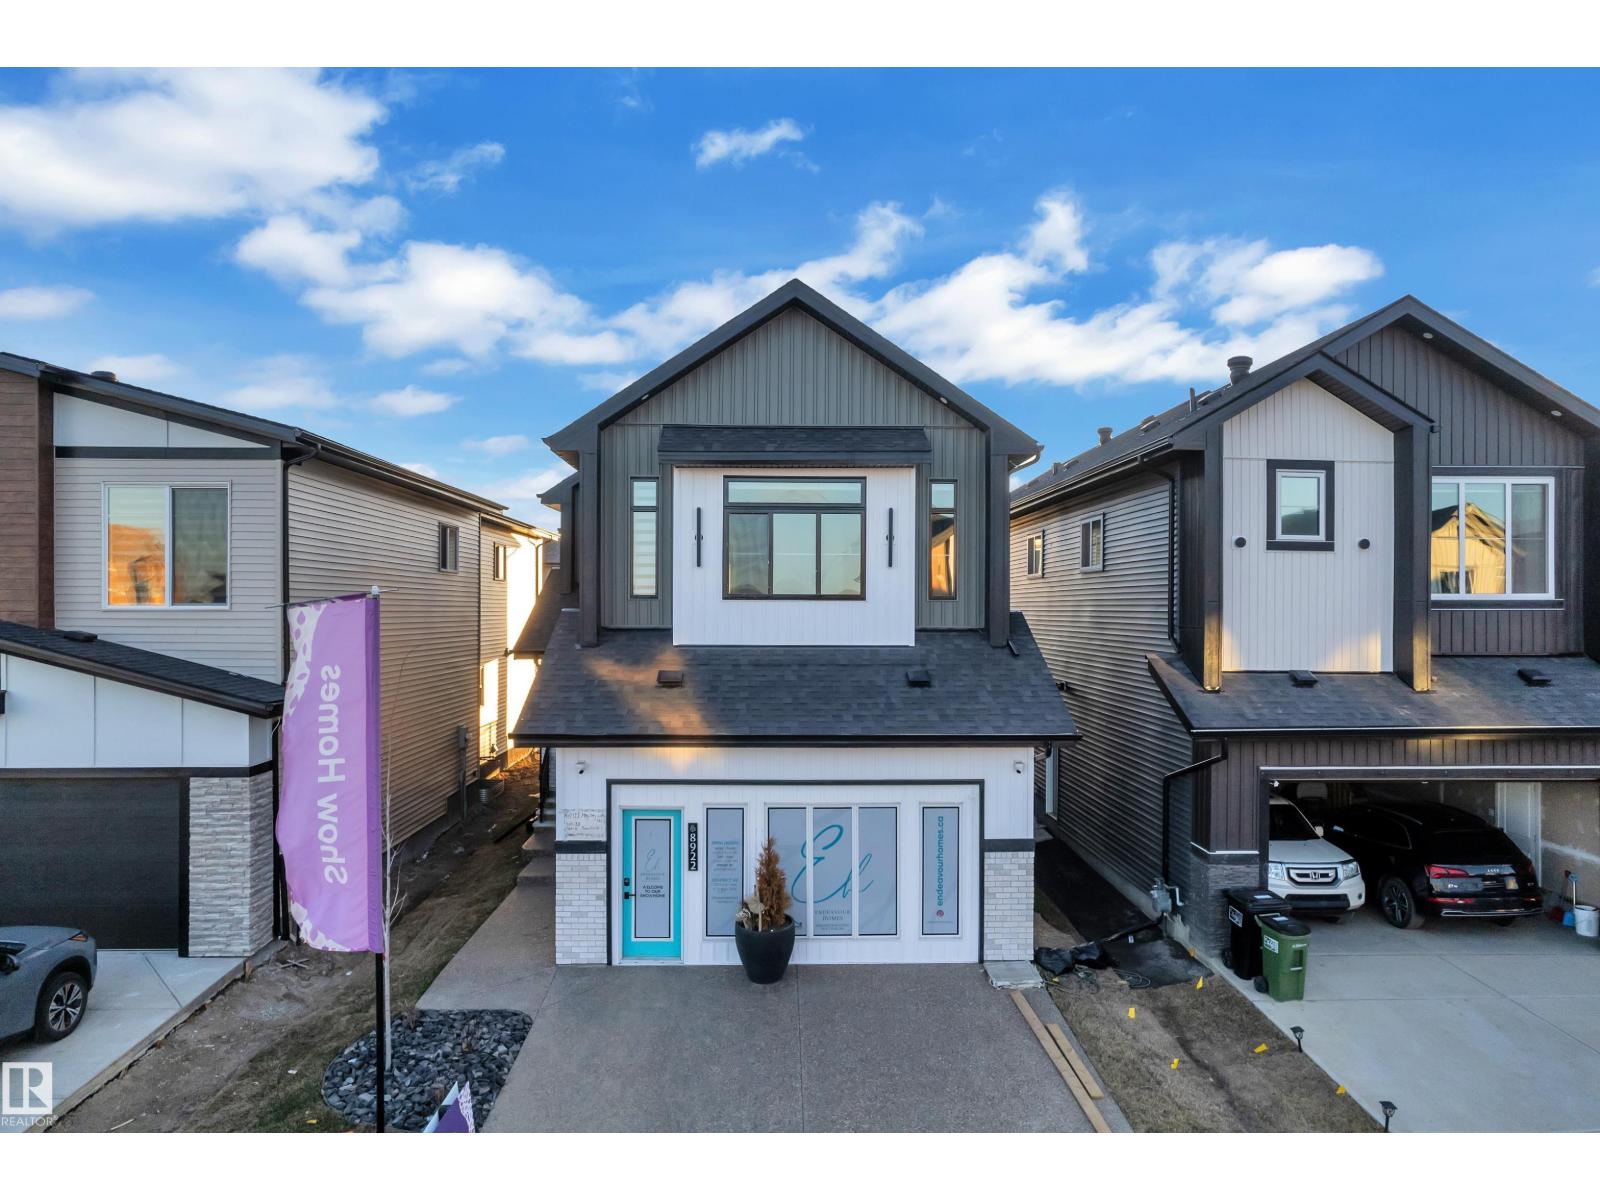
Experience luxury living in the highly anticipated Endeavour Homes show home, now officially for sale. This stunning home features engineered hardwood on the main and second floors, complemented by modern metal railings. The signature kitchen boasts a panel-ready refrigerator and elegant Taj Mahal series countertops, while the dining area is highlighted by a quartz-wrapped feature wall with built-in cabinetry. An open-to-below design with oversized windows fills the space with natural light, enhanced by a curved arch feature wall with custom plaster detailing. The main floor includes a full bedroom, 3-piece bath, mudroom with built-ins, and a convenient spice kitchen. Upstairs offers a vaulted primary suite with a 5-piece ensuite, walk-in closet, and makeup desk, plus a second master with its own ensuite. Two additional bedrooms, a bonus room with glass wall, and upstairs laundry complete the space. Enjoy a covered Dura deck and fully landscaped yard. Garage is Full finished with Epoxy. (id:51989)
Welcome to your dream acreage, where space, comfort, and lifestyle come together on 19 pristine acres just off the highway. No gravel roads, just smooth access to your own private retreat. This beautifully maintained 2,400 sq. ft. two-storey home offers the perfect blend of country serenity and modern convenience, located only 7 miles from Forestburg, 50 minutes to Camrose, and under 2 hours to Edmonton. Step inside to discover a fully finished home featuring 4 spacious bedrooms (3 up, 1 down) and 4.5 bathrooms. Every bedroom is generously sized, but the primary suite truly stands out, complete with a large walk-in closet, dual sinks, a separate shower, and a luxurious soaker tub designed for relaxation. The main floor is built for both everyday living and entertaining, showcasing custom kitchen cabinetry, a cozy family room with a gas fireplace, and an additional living room for added flexibility. Downstairs, you’ll find an expansive family and recreation space, perfect for movie nights, kids’ play areas, or hosting guests, along with another bedroom, bathroom, and plenty of storage. Outside is where this property truly shines. Enjoy summer days in your 32’ x 16’ heated in-ground pool, complete with a heated pool house, bathroom, and outdoor shower. Entertain effortlessly on the large covered composite deck with dual access points and a natural gas fire place, or unwind in the 6-person hot tub. A fenced pool area, kids’ play space, and garden make this the ultimate family-friendly yard. For work, hobbies, or business use, the impressive 30’ x 60’ heated shop offers incredible versatility with multiple heating systems and a divided layout. Add in fenced pasture land, and you have endless possibilities. Rounding out the property are a double heated garage, central air conditioning, and elegant gemstone lighting for year-round curb appeal. This is more than a home, it’s a lifestyle. Peaceful, private, and perfectly located, this exceptional acreage is ready fo r your family to enjoy everything country living has to offer without sacrificing convenience. (id:51989)
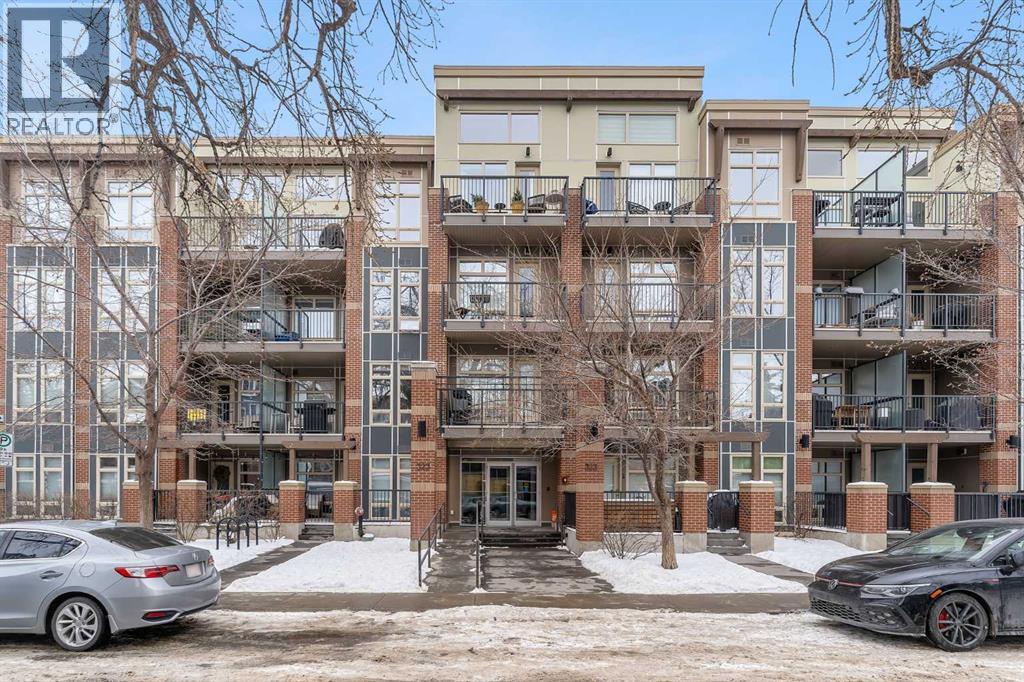
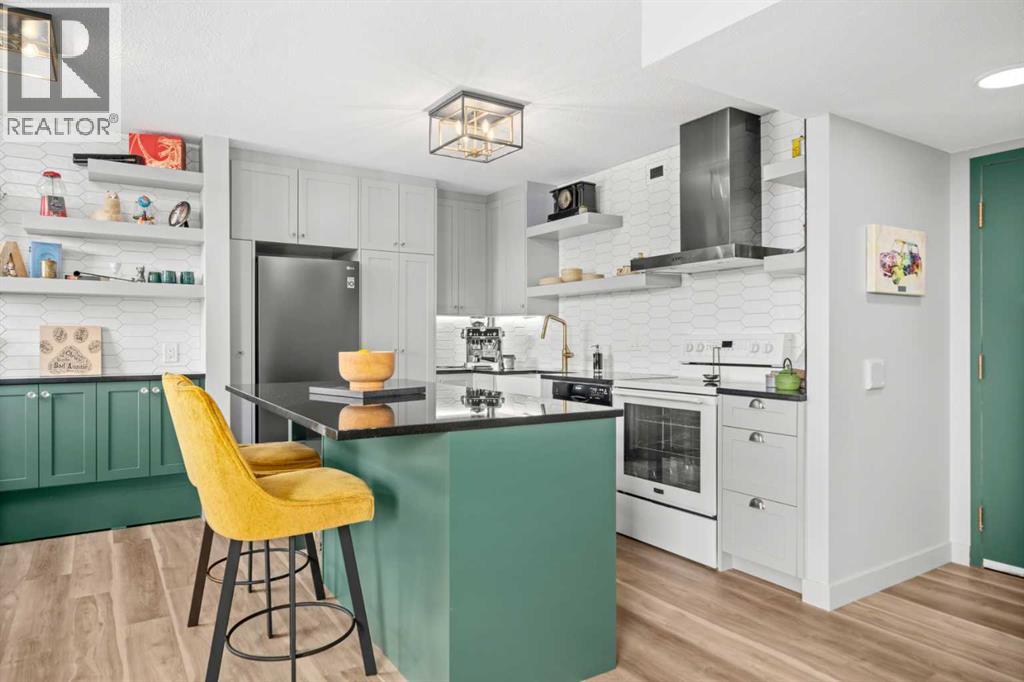
This top-floor unit in The Grapevine is one you don’t see come up often—and the city views up here are actually worth talking about.You’re right in the heart of the Beltline, just steps to 17th Ave, great restaurants, coffee spots, shopping, parks, and bike paths. It’s one of those locations where you can really lean into the lifestyle.Inside, it just feels a step above what you typically find at this price point. The space is bright and open, with large windows and skylights that are unique to the top floor—but what really sets it apart is the exposure. It’s south-facing, and you’re not staring directly into another building, so you actually get open, usable views. It brings in a ton of natural light and gives the whole space a more airy, spacious feel. And being on the top floor, the added bonus here is air conditioning—something you’ll definitely appreciate in the summer.The kitchen has been thoughtfully upgraded over time with custom cabinetry, a built-in pantry and spice rack, granite countertops, full-height backsplash, a farmhouse sink, and a functional island with extra storage and under-cabinet lighting.The living room carries that same feel with custom built-ins and a feature wine wall that adds a bit of personality. From there, a barn door leads into a generously sized bedroom with a feature wall and California Closets.The bathroom has also been nicely finished with a more open feel, raised ceiling height, a floating vanity with granite, updated fixtures, a walk-in shower, and tile throughout. The in-suite washer and dryer are tucked in here as well, plus there’s additional storage near the front entry.You’ve got your own underground parking stall, and the condo fees cover everything except electricity.Overall, it’s a top-floor unit that genuinely feels brighter, more open, and more refined than most in this range—with views you can actually enjoy and a location that’s hard to beat. (id:51989)
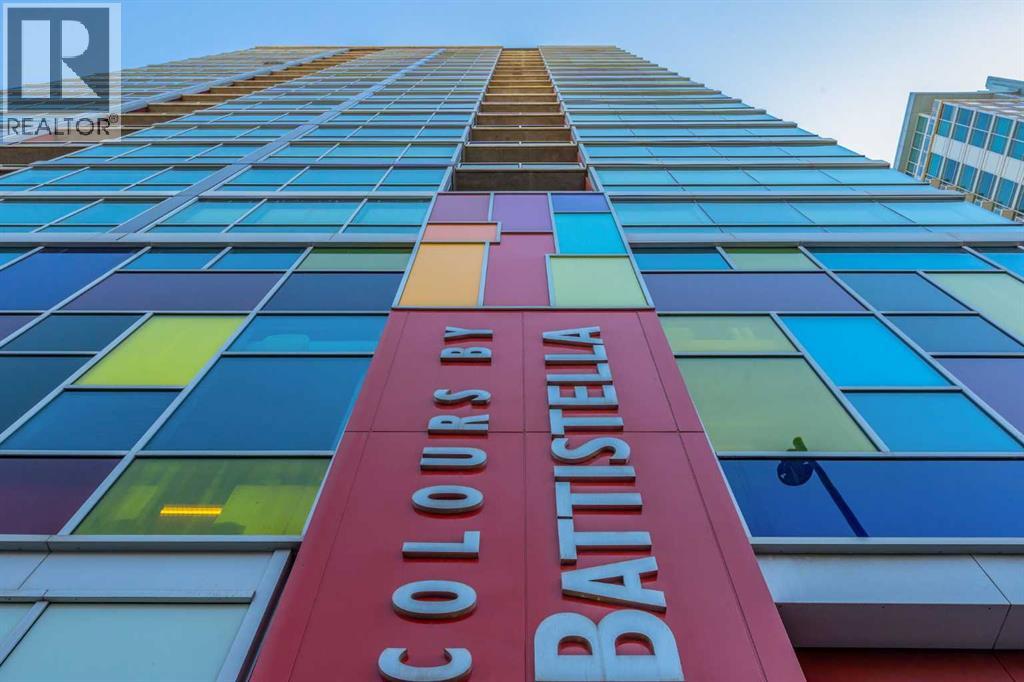
Urban living with views from the 20th floor of Colours by Battistella. This spacious one-bedroom condo offers a bright, open layout with floor-to-ceiling windows, polished concrete floors, 9-foot ceilings, central A/C, in-suite laundry, and titled parking. The kitchen features stainless steel appliances, granite countertops, contemporary flat-panel cabinetry, and a central island that flows naturally into the living area. Sliding glass doors lead to the bedroom, complete with a custom closet and a clean loft-inspired feel. Enjoy your private balcony with city views and a gas line for BBQing. Located in the heart of the Beltline, just steps to 1st Street SW, 17th Avenue, downtown, Stampede Park, river pathways, fitness studios, coffee shops, restaurants, and everyday amenities. A stylish, low-maintenance inner-city home in one of Calgary’s most walkable communities. (id:51989)
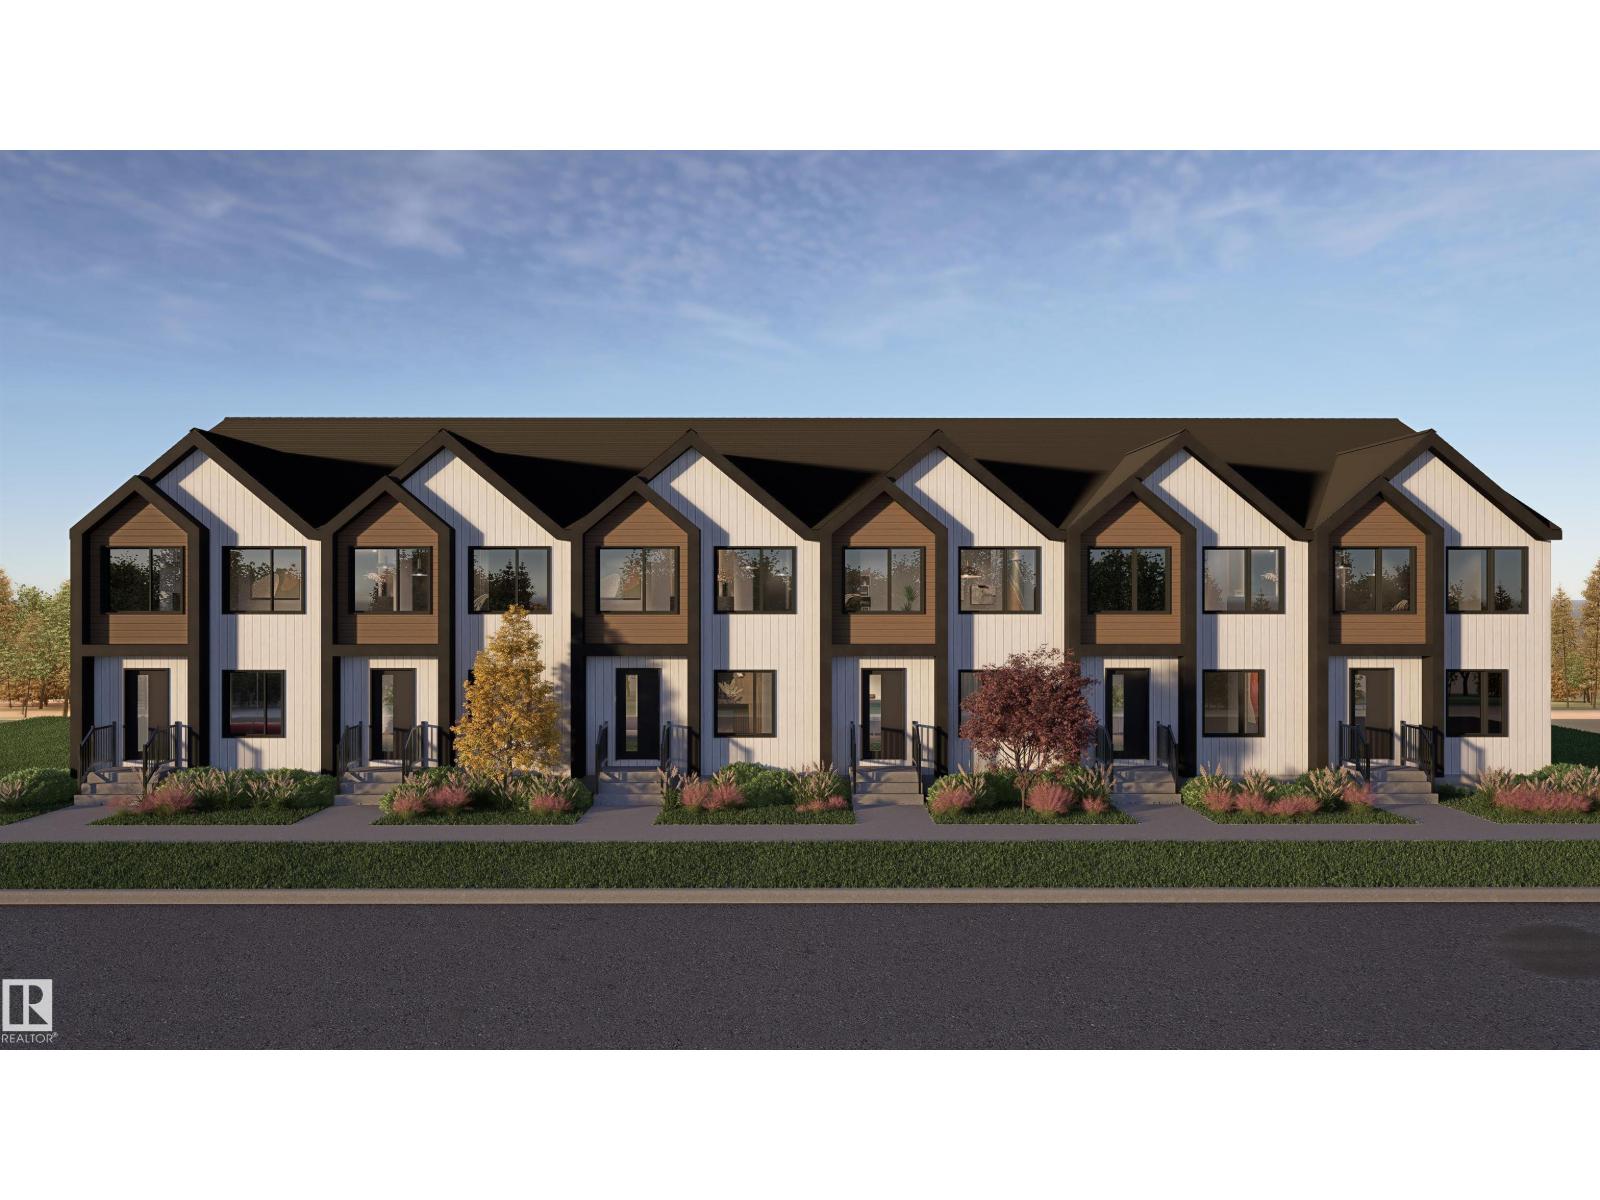
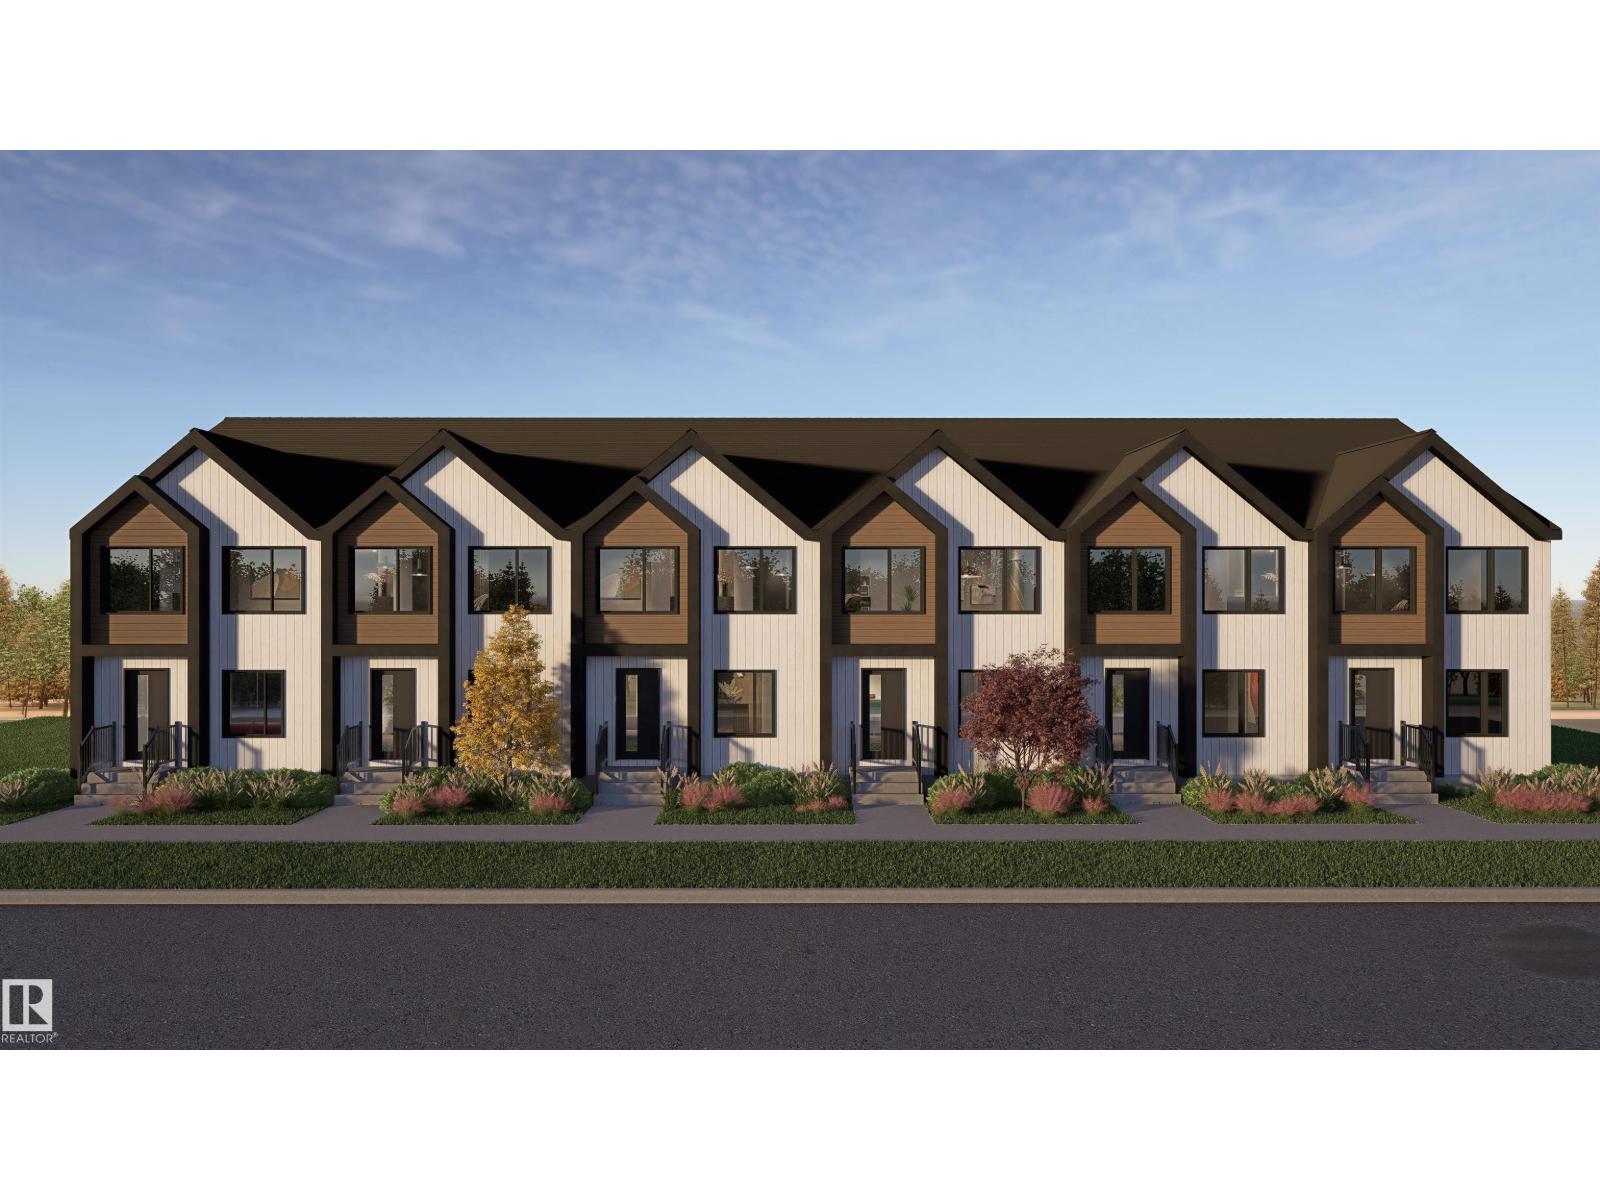
This is a rare opportunity to own this brand new townhouse unit the “Quinn” Built by StreetSide Developments and is located in one of South Edmonton's nicest premier communities of Summmerside. With almost 750 square Feet, it comes with full landscaping and a parking stall, this opportunity is perfect for a young family or young couple. Your main floor is complete with upgrade luxury Vinyl Plank flooring throughout the great room and the kitchen. Highlighted in your new kitchen are upgraded cabinet and a tile back splash. The upper level has 2 bedrooms and a full bathroom. This town home also comes with a unfinished basement perfect for a future development. ***Home is under construction and the photos are of an artist rendering and finishing's may vary, will be complete by January 2027 *** (id:51989)
Positioned along a bustling main street in the heart of downtown, this standout commercial property offers over 5,000 sq. ft. of functional space, including a partial basement providing a versatile foundation for a wide range of business opportunities. With its strong street presence and updated exterior, the building is well suited for retail, professional office space, fitness use, warehouse operations, or a dynamic mixed-use concept. Inside, the expansive open layout creates endless possibilities for customization to suit your specific needs. A spacious room, previously used as a kitchen, adds additional flexibility, while existing public washrooms enhance convenience for both staff and clientele. The property benefits from excellent exposure in a high-traffic area, complemented by a large public parking lot located directly across the street for easy access. Surrounded by established businesses and key amenities, this location supports strong visibility and long-term growth potential. Whether you’re envisioning a flagship retail space, a professional office environment, or a creative multi-use setup, this property is ready to bring your ideas to life. (id:51989)
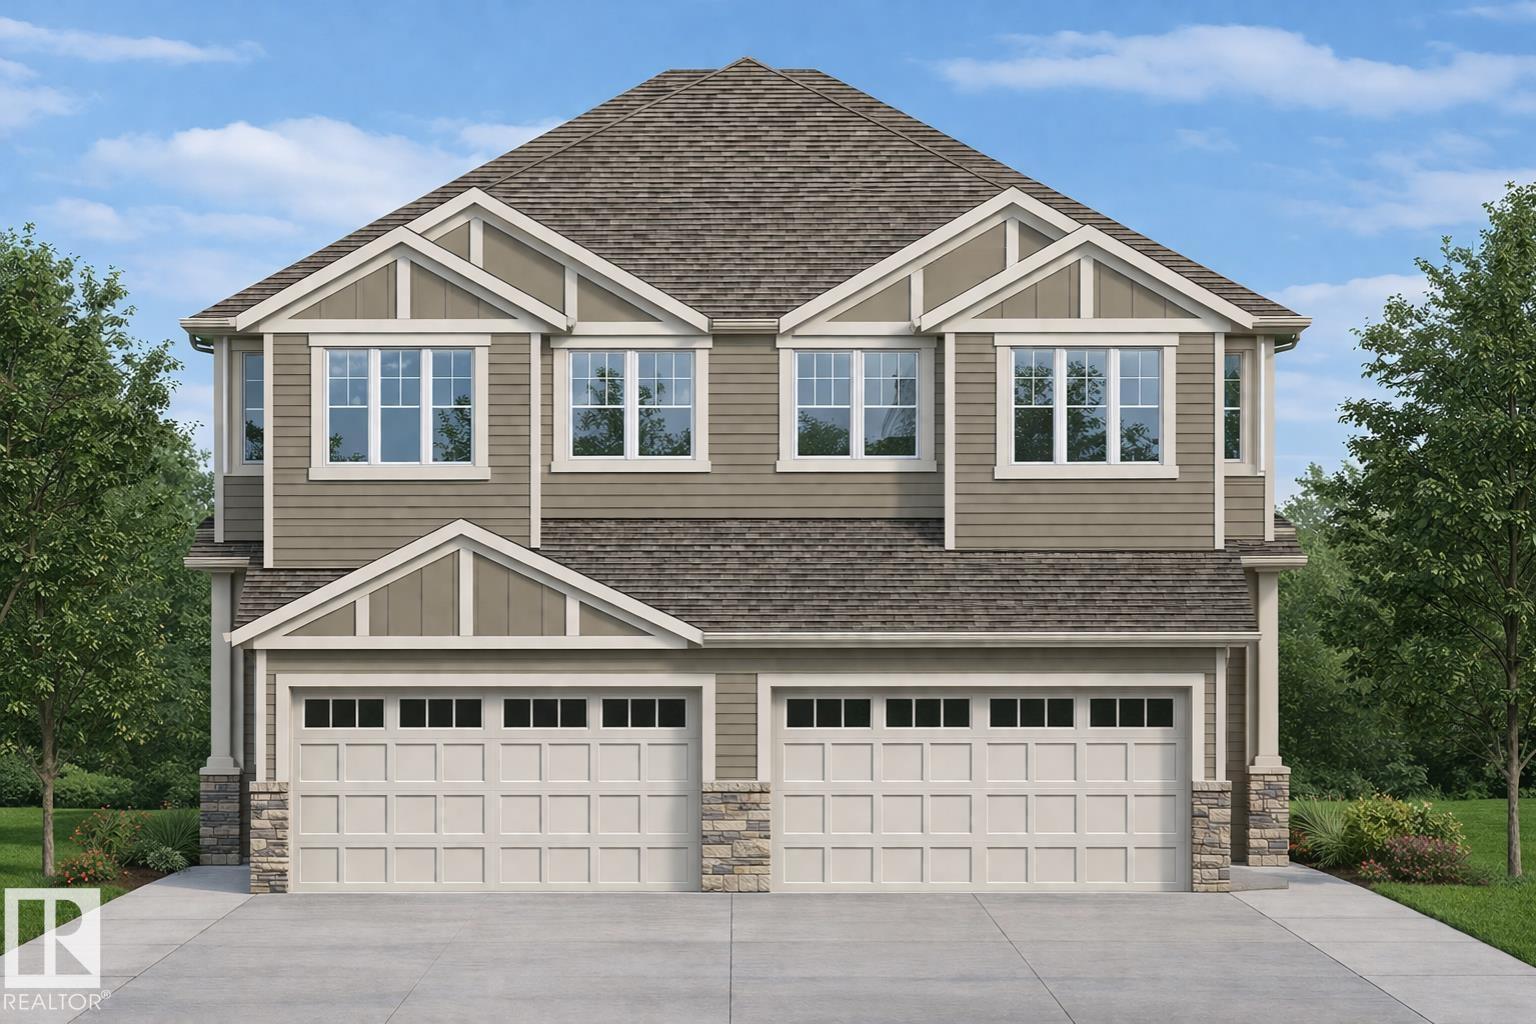
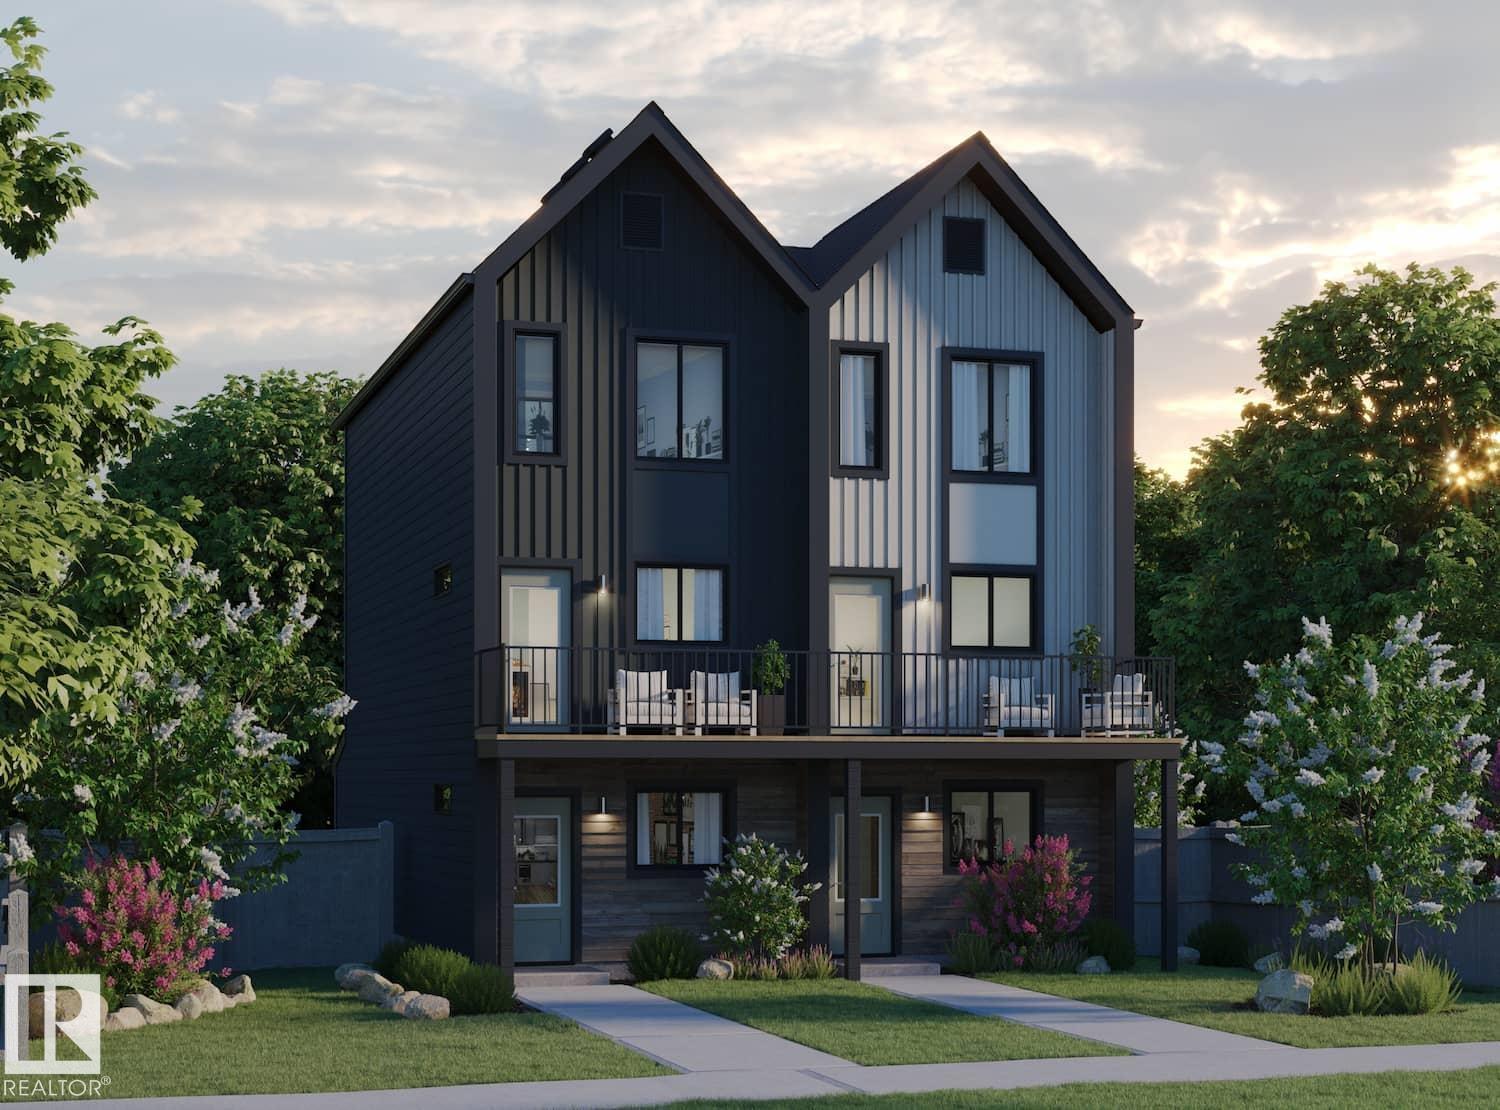
Welcome to Aster. This brand new duplex the “Leila” Built by StreetSide Developments and is located in one of Edmonton's newest premier south east communities of Aster. With over 1500+ square Feet, it comes with a double attached garage, this opportunity is perfect for a young family or young couple. Your main floor is complete with luxury Vinyl Plank flooring throughout the great room and the kitchen. The main entrance/ main floor has a good sized entry way. Highlighted in your new kitchen are upgraded cabinets, quartz counter tops and a tile back splash. The main floor has a large size living room perfect for entertaining. The upper level has 3 bedrooms and 2 full bathrooms and a center bonus room. This home also comes with a side separate entrance perfect for future development. *** This home is under construction and will be complete by November/ December of this year. The photos used are from the same style home recently built but colors may vary **** (id:51989)
NO CONDO FEES and AMAZING VALUE! You read that right welcome to this brand new townhouse unit the “Georgia” Built by StreetSide Developments and is located in one of Leduc's newest premier communities of Anderson. With almost 1300 square Feet, front and back yard is landscaped and a double detached garage, this opportunity is perfect for a young family or young couple. Your main floor is complete with upgrade luxury Laminate and Vinyl plank flooring throughout the great room and the kitchen. Highlighted in your new kitchen are upgraded cabinets, upgraded counter tops and a tile back splash. Finishing off the main level is a 2 piece bathroom. The upper level has 3 bedrooms and 2 full bathrooms that is perfect for a first time buyer. *** Under construction and the photos used are from show home of the same layout, the colors and finishings may differ for this home will be by September*** (id:51989)
Welcome to this custom built bungalow with stunning Mountain View.... offering 4,881 sq. ft. ft of living space (2474.13 sq ft up / 2407.02 sq ft down), this home offers the perfect blend of comfort, style, and functionality. This home features an open-concept layout designed for modern living. The spacious main living area is highlighted by beautiful flooring, large windows and a corner gas fireplace, creating an inviting atmosphere-ideal for both relaxing and entertaining. The dining room also features large windows to enjoy the stunning mountain view, and access to the covered deck for entertaining and enjoying the endless views. The kitchen is thoughtfully designed with ample Maple cabinetry, granite countertops, and quality appliances, making meal preparation a pleasure,. The beautiful island with seating, cabinets, dishwasher is the focal point that you'll sit around and enjoy meals, homework or your morning coffee. A walk-in pantry with an extra fridge and lots of room for your small appliances freeing up your kitchen cabinets. The main floor features a generously sized primary bedroom retreat complete with a private 4-piece ensuite and plenty of closet space. Additional bedroom perfect for family or guest, additional home den with floor to ceiling shelving and a rolling library ladder creates a cozy classic library feel. 10'7 x14'0 main floor laundry / sewing room with sink. The fully developed basement, offering exceptional additional living space. This level features two spacious bedrooms, a wet bar, and a cozy gas fireplace that creates a warm and inviting atmosphere. Large windows bring in plenty of natural light, enhancing the open feel throughout. Again, amazing design for both relaxation and entertaining, the basement also includes in-floor heat, a dedicated, media room, gym, hobby room ample storage space and space for a baby grand piano if needed, perfect for a variety of lifestyle.Outside, the low maintenance landscaping is beautifull y complemented by charming flower beds, garden, and mature spruce trees, fully fenced creating a private and peaceful setting. All of this framed by breathtaking mountain views, making the outdoor space just as enjoyable as the interior.This home is well maintained, stucco siding, cement parking pad, also offers an attached double garage insulated, in-floor heat and another double detached garage that is also insulated and heated.Conveniently located to all amenities, this home offers both tranquility and accessibility.Don't miss your opportunity to own this exceptional property offering the nicest mountain view, Diamond Valley has to offers!! - schedule your private showing today! (id:51989)
Tastefully updated, this 2-bedroom, 2-bathroom condo is ideally located in the highly desirable community of Dalhousie, within The Gallery—an exclusive 18+ low-density building with just 16 units. From the moment you enter, the elegant common area sets the tone with a sweeping curved staircase and refined décor, creating a welcoming and upscale first impression. Inside, this spacious 1050+ sqft unit has been freshly painted and features upgraded vinyl plank flooring throughout, a cozy corner fireplace, and a beautifully updated main bathroom with new fixtures. The bright and inviting living space is filled with natural light, while both bedrooms are generously sized and offer ample closet space. Step outside to your private patio, complete with a phantom screen and lovely mountain views—perfect for morning coffee or evening entertaining. This unit also includes titled parking and a large storage unit conveniently located directly in front of the stall. Situated just steps from Dalhousie Station, you’ll enjoy easy access to shopping, dining (including Safeway and nearby restaurants), and public transit, with a bus stop right at your doorstep. Outdoor enthusiasts will appreciate the nearby pathways for walking and biking. This well-managed building with an attentive board offers a convenient, low-maintenance lifestyle. Small pets are welcome (1 cat or 1 dog, subject to board approval). An excellent opportunity to own in a sought-after location—this is a wonderful place to call home. (id:51989)
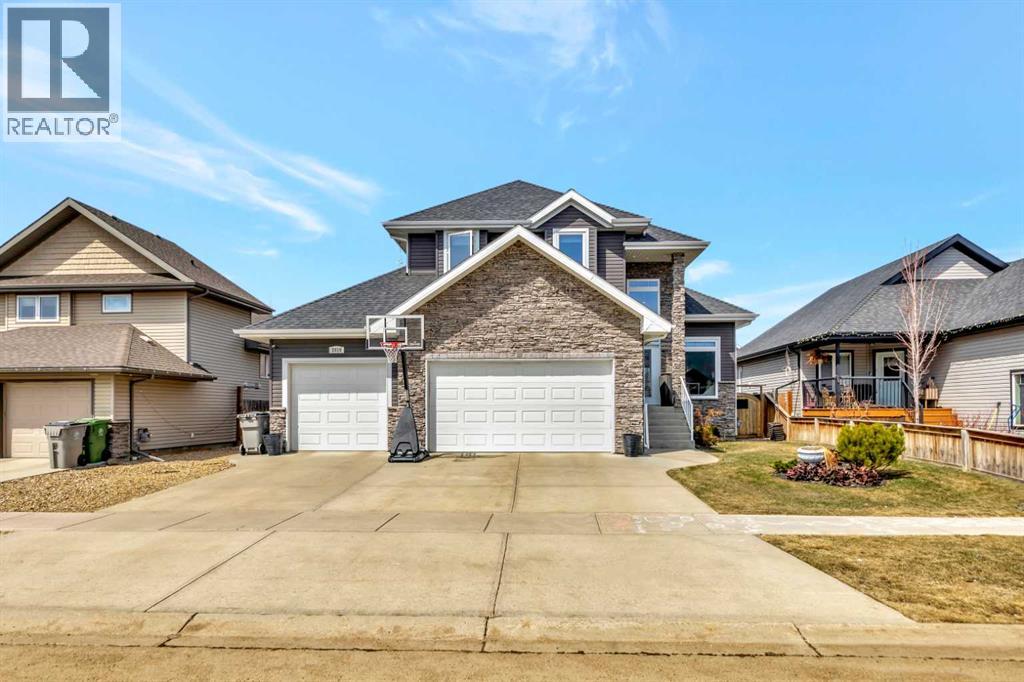
IMMACULATE! This 3 bed, 2.5 bath 1635sqft 2 Storey in Desirable Orchards at Ellerslie shows a 10! Plenty of upgrades including QUARTZ countertops throughout, a stunning kitchen with tons of cabinet space, 2 main floor living rooms & spacious dining room, 9FT CEILING, Luxury Vinyl Plank flooring, Wall Mount Fireplace, Double Detached Garage & SPACIOUS BACKYARD, Large front veranda and amazing location just steps from the Orchards Dog Park & Off leash area. The upper floor includes 3 Beds with a large primary suite that features a walk-in closet & 5pc ensuite, an upper floor laundry, and another full 4pc bathroom for guests. The basement awaits your personal touch and includes rough-in for future bathroom development. This is your chance to own a great home in The Orchards with PLENTY OF AMENITIES- Tennis Courts, Dog Park, Basketball Hoops, Club House, Skating Rink & weekly Farmers Market in the Summer. Definite must see! (id:51989)
Perfect opportunity to purchase this unique standalone commercial property offers a rare ownership opportunity in one of the city’s most vibrant and walkable neighborhoods. Built in 1912 and thoughtfully maintained, the 4,858 square foot office building features character-rich architecture, with an additional 406 square foot garage at the rear. Many upgrades to the building: shingles, all new hardie board siding, windows, hot water heating, boilers and landscaping. Situated on a 0.15-acre lot, the property provides excellent on-site parking with 9 surface stalls, 2 garage stalls and free street parking—an exceptional convenience in the area. Designated under Direct Control 90Z92, the site allows for a broad range of permitted and discretionary commercial uses including professional offices, personal service businesses, retail stores, and more. Its flexible zoning, coupled with its prime location just steps from 17th Avenue SW, makes it ideal for owner-users, investors, or future redevelopment. Whether you are establishing a business headquarters, boutique clinic, or looking to secure a premier holding property in Calgary’s inner city, Not to often this type of property comes on the market, exposure is amazing . Don't miss this opportunity to hold this for investment . Property beside is available ask for details MLS A2295014 (id:51989)
Welcome to The Guardian North Tower. This 26th floor corner unit offers a rare chance to own a high-floor unit with views that are getting harder to find in downtown Calgary.The layout is open, functional, and easy to live in, with 2 bedrooms, 2 full bathrooms, and 9 ft ceilings that make the space feel bright and comfortable. The kitchen has a modern look with quartz countertops, stainless steel appliances, and an island that’s perfect for both everyday use and hosting. What really sets this unit apart is the two balconies and the views. One looks out toward the Bow River, while the other offers unobstructed views of the new arena and the downtown skyline. With all the development happening in the area, opportunities like this don’t come up often.The primary bedroom features its own ensuite and good closet space, while the second bedroom works well for guests, a roommate, or a home office. You’ll also find in-unit laundry, plus the added convenience of parking and storage included.The building itself has everything you need, including a full gym, social lounges, and outdoor BBQ and firepit areas. Step outside and you’re within walking distance to transit, restaurants, groceries, and the river pathways.To make things even easier, the sellers are open to selling the unit fully furnished, including couches, beds, bar stools, TVs, and more. It’s a true turn-key opportunity, whether you’re moving in or looking for a ready-to-go investment.Units with this combination of height, layout, and unobstructed views don’t last long, especially in a building like The Guardian. (id:51989)
The BEST 4 PLEX you can buy! 12 BEDROOMS and 4 x 1.5 BATHS! Amazing investment opportunity with 4 LARGE units! Great suite layouts with all suites having 3 BEDROOMS and 1.5 baths! All have IN-SUITE LAUNDRY on the main floor! All units have their own power, gas and water meter. Tenants pay all of the utilities with their own providers. Well MAINTAINED, SHINGLES done last year, 2 of the 4 units had furnaces replaced approx. 2 years ago, hot water tanks 5-7 years ago in all units. 5.87% cap rate, 5.58% if you add a 5% vacancy metric, (sellers have always had 100% occupancy). All units are in VERY GOOD CONDITION with different UPGRADES done to each, from flooring, to kitchens and mechanical. Located on a TREELINED STREET, in Delton. GENEROUS yard and outdoor area. Loads of PARKING in the rear! Most are long term tenants, with the current ownership over 30 years, its a great property all around, see it you'll LOVE this place! (id:51989)
Welcome to this bright and beautifully designed bungalow in the sought-after community of McKenzie Lake. Set on a pie-shaped lot with a private, west-facing backyard, this home offers an inviting blend of space, light, and everyday comfort.Step inside to soaring vaulted ceilings and a skylight that fills the main living area with natural light. The spacious living room is anchored by large windows, with easy access to the adjacent dining area and kitchen, creating an ideal setting for hosting family and friends. The kitchen is both stylish and functional, featuring granite countertops, a central island, ample cabinetry, and breakfast bar seating, perfect for casual mornings or entertaining. From here, step out onto the balcony and enjoy sunny southwest-facing evenings.The main floor includes two bedrooms, highlighted by a generous primary suite with a walk-in closet and a 4-piece ensuite complete with a soaker tub and separate shower. A convenient 2-piece bath and direct access to the insulated double attached garage complete this level.Downstairs, the fully finished walkout basement expands your living space with a large family and recreation area, an electric fireplace, and a wet bar that’s ready for entertaining. Two additional bedrooms, a full 4-piece bathroom, and a dedicated laundry room offer flexibility for guests and family. The walkout level opens directly onto a lower deck, creating a great extension of your living space for gatherings or quiet evenings.Outside, the private backyard provides a quiet escape with room to relax or garden, and even includes a hot tub, perfect for unwinding at the end of the day. With its west-facing exposure, this outdoor space is ideal for enjoying afternoon sun and evening sunsets. Located in a well-established, amenity-rich community, you are just minutes from golf, nearby schools, parks, and scenic pathways, with Fish Creek Park only a short 15-minute drive away. McKenzie Lake is known for its welcoming atmosphere and year-round recreational opportunities, making it a fantastic place to call home.Don’t miss your opportunity to see this unique and welcoming home, schedule your private showing today! (id:51989)
7.93 acres located on Hwy 13 west of Wetaskiwin. Turning lane access and on the Truck routes. Across the street form Wetaskiwin Airport and world famous Reynolds Museum. All services at property line. Flexible space, Height restrictions with Airport. Quick closing. (id:51989)
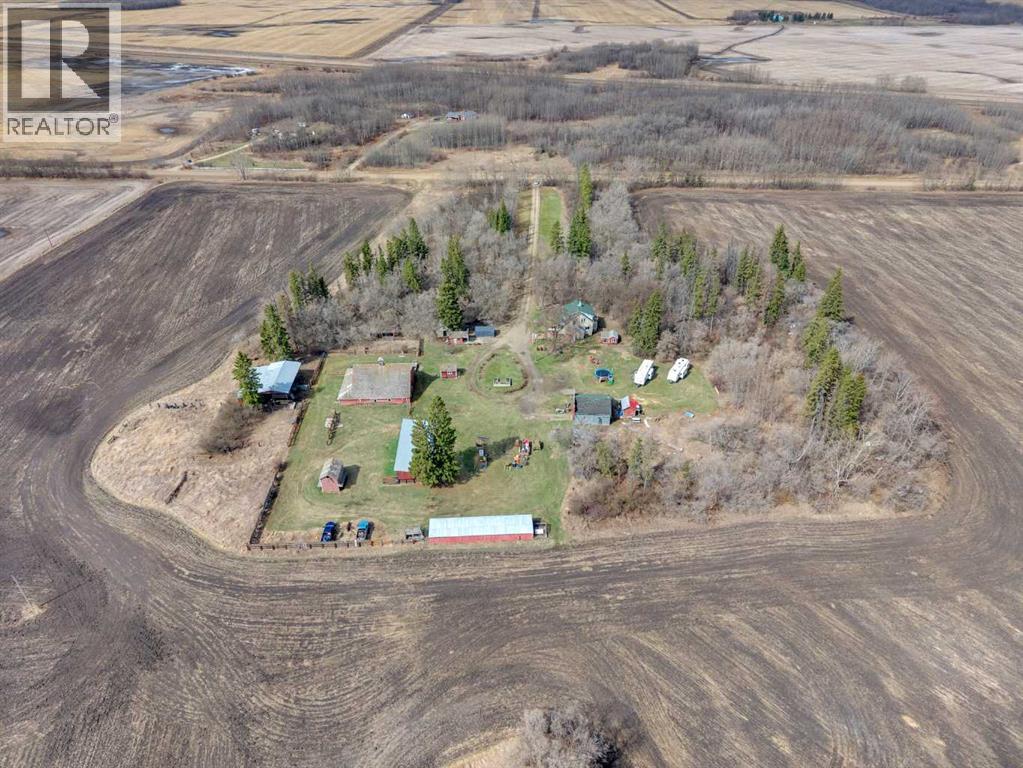
Welcome to your Hobby Farm dreams!! 7 Acres of privacy only minutes to Wetaskiwin; an updated charming farmhouse, a historical 10 Box stall barn PLUS pens, 2-livestock waterers, 3-Open face sheds/equipment storage, Chicken Coop, a Detached garage workshop with insulation and 220 Power and tons of character throughout the many other outbuildings. Inside the home the kitchen has been renovated with a massive island, and the charm is held in the butlers pantry with some original cabinets and a built in Hoosier cabinet. There are original 1930s oak hardwood floors that are STUNNING and a beautiful wood stove that adds warmth and an alternate heat source. Upstairs you have 3 Generous sized bedrooms and a full 4PC bathroom. The basement is a blank slate, with a solid poured concrete foundation. This home features original farmhouse charm and all the right updates. The opportunities and potential on this ultra private and picture perfect acreage are Massive, it is time to let your ambitions and your imagination run wild in the country. (id:51989)
LAKEFRONT LOT on Lac La Biche Lake for $145,500+gst; Get your Boat and doc and start making summer memories here on Loyld Lines Way (CULDA-SAC) & Amity Beach! Located just out side of Lac La Biche on the West end of the lake only minutes from Plamondon White Sands resort on Amity Beach! Lots of options here- Build your retirement home or make it your summer RV camping spot till its time to retire! Natural Gas and Power to the property line! Call for more details! Prices are plus GST and lot corners are marked & pinned any additional surveying responsibility of the buyer. (id:51989)
NO CONDO FEES and AMAZING VALUE! You read that right welcome to this brand new townhouse unit the “Bryce” Built by the award winning builder Pacesetter homes and is located in one of North West Edmonton's nicest communities of Trumpeter at Big Lake. With over 1295 square Feet, this opportunity is perfect for a young family or young couple. Your main floor as you enter has a flex room/ Bedroom that is next to the entrance from the garage with a 3 piece bath. The second level has a beautiful kitchen with upgraded cabinets, upgraded counter tops and a tile back splash with upgraded luxury Vinyl plank flooring throughout the great room. The upper level has 3 bedrooms and 2 bathrooms. This home also comes completed with an a attached garage. *** Photo used is of an artist rendering , home is under construction and will be complete by August 2026 colors may vary *** (id:51989)
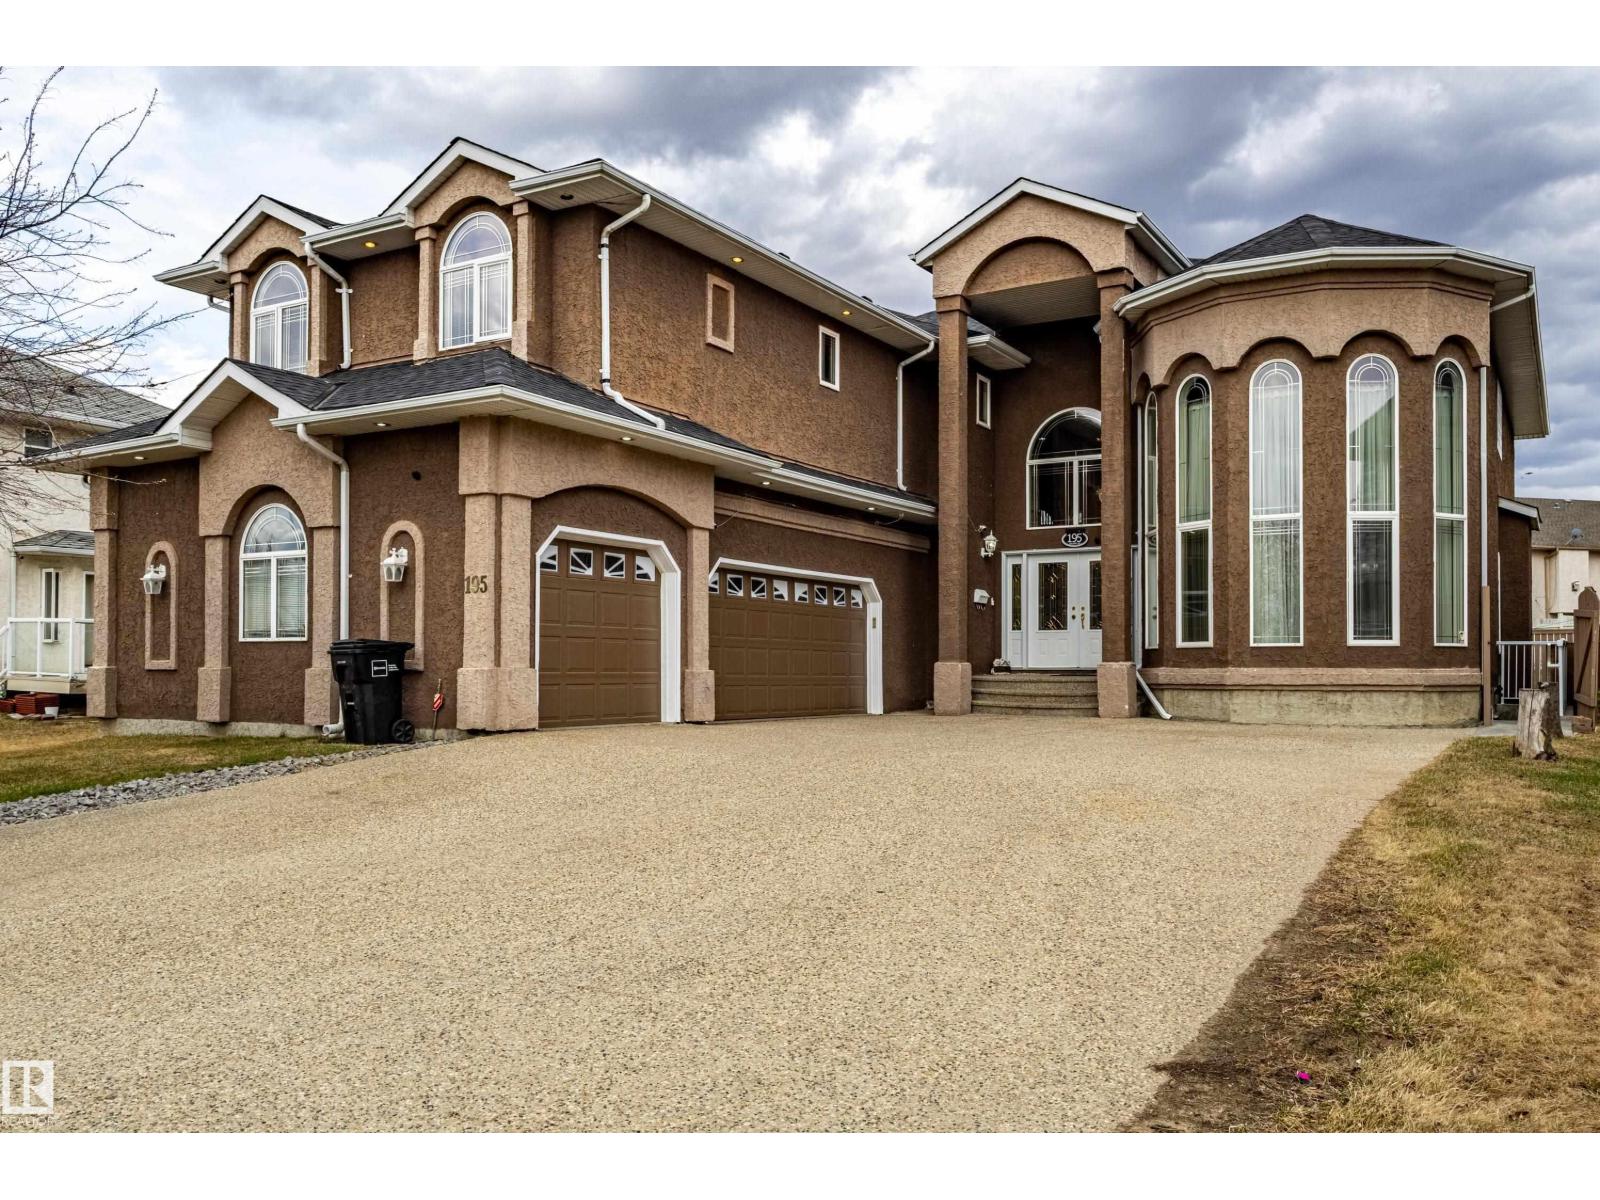
Beautifully spacious and exceptionally versatile, this custom-built home in Kulawy offers more than 6,000 sq. ft. of finished living space across three levels, complete with a Basement Suite, In-Law Suite, and large recreation areas. The main floor features formal living, dining, and family rooms, a bright kitchen with breakfast nook, and a convenient main-floor bedroom with an adjacent full bath. The upper level showcases a luxurious primary suite with a 5-pc ensuite and walk-in closet, along with three additional generous bedrooms, an office, and two full bathrooms. The fully finished basement provides outstanding flexibility for extended or multi-generational living, offering multiple living spaces, two kitchens, four bedrooms, three bathrooms, and a spacious recreation room. An oversized 823 sq. ft. garage completes this impressive property. A rare opportunity to enjoy exceptional space. (id:51989)
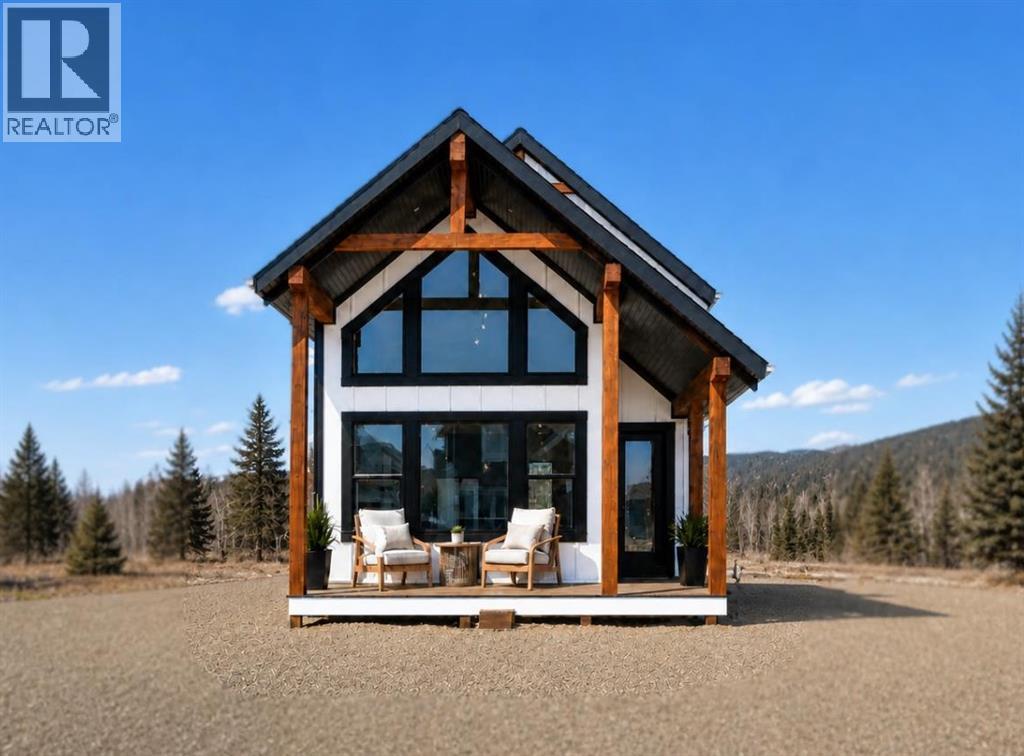
Discover your lake and mountain escape at Cottage Club Ghost Lake. This brand-new 3-bedroom, 3-bathroom cottage offers over 1,410 sq. ft. of developed living space in one of Alberta’s most sought-after gated recreational communities. Surrounded by Rocky Mountain views, lake access, beach areas, walking paths, environmental reserve, indoor pool, fitness center, boat launch, and year-round amenities, Cottage Club offers the perfect blend of recreation, privacy, and convenience — only 45 minutes from downtown Calgary. Inside, the thoughtfully designed layout features vaulted ceilings, an open-concept main living area, a cozy gas fireplace, quartz countertops, stainless steel appliances, a generous kitchen island, and a main-floor bedroom/flex room with full bathroom. Upstairs, the private primary retreat includes a walk-in closet and beautiful 5-piece ensuite, while the fully finished lower level adds a spacious family room, additional bedroom, full bathroom, laundry, and storage. Enjoy covered front and rear porches, mountain air, lake days, and peaceful evenings in a community built for every season. Currently at drywall stage, nearing completion. A rare opportunity to own a brand-new cottage in Cottage Club Ghost Lake — your year-round escape just outside the city. (id:51989)
LAKEFRONT VIEW LOT of Lac La Biche Lake for $99,500+gst; in front of this lot is a environmental reserve with no restrictions then the lake; so walk down and enjoy the beach front and no neighbors in front or at your rear; you can even put your dock in for the boat! Located just out side of Lac La Biche on the West end of the lake only minutes from Plamondon White Sands resort on Amity Beach! Lots of options here- Build your retirement home or make it your summer RV camping spot till its time to retire! Natural Gas and Power to the property line! Call for more details! Prices are plus GST and lot corners are marked & pinned any additional surveying responsibility of the buyer. (id:51989)
INVESTORS! Located in Sylvan Lake. Welcome to this stylish and spacious 1,420 sq. ft. 3-bedroom townhome located in the heart of beautiful Sylvan Lake. This well-maintained, move-in-ready home features a bright and open main floor with a modern kitchen, freshly updated tile grout, stainless steel appliances, including a brand-new stove and fridge, and plenty of space for cooking and entertaining. Upstairs offers three generous bedrooms, perfect for families, a home office, or guest use. Enjoy year-round comfort with central air conditioning installed in 2023 and a furnace replaced just five years ago. Outside, you'll find a fully fenced, south-facing backyard with a private deck—ideal for sunny afternoons and outdoor dining. Additional highlights include two parking stalls, new blinds, and quick possession available. Located close to schools, parks, shopping, and just minutes from the lake and beach, this property is an excellent opportunity for first-time buyers, downsizers, or investors alike. (id:51989)
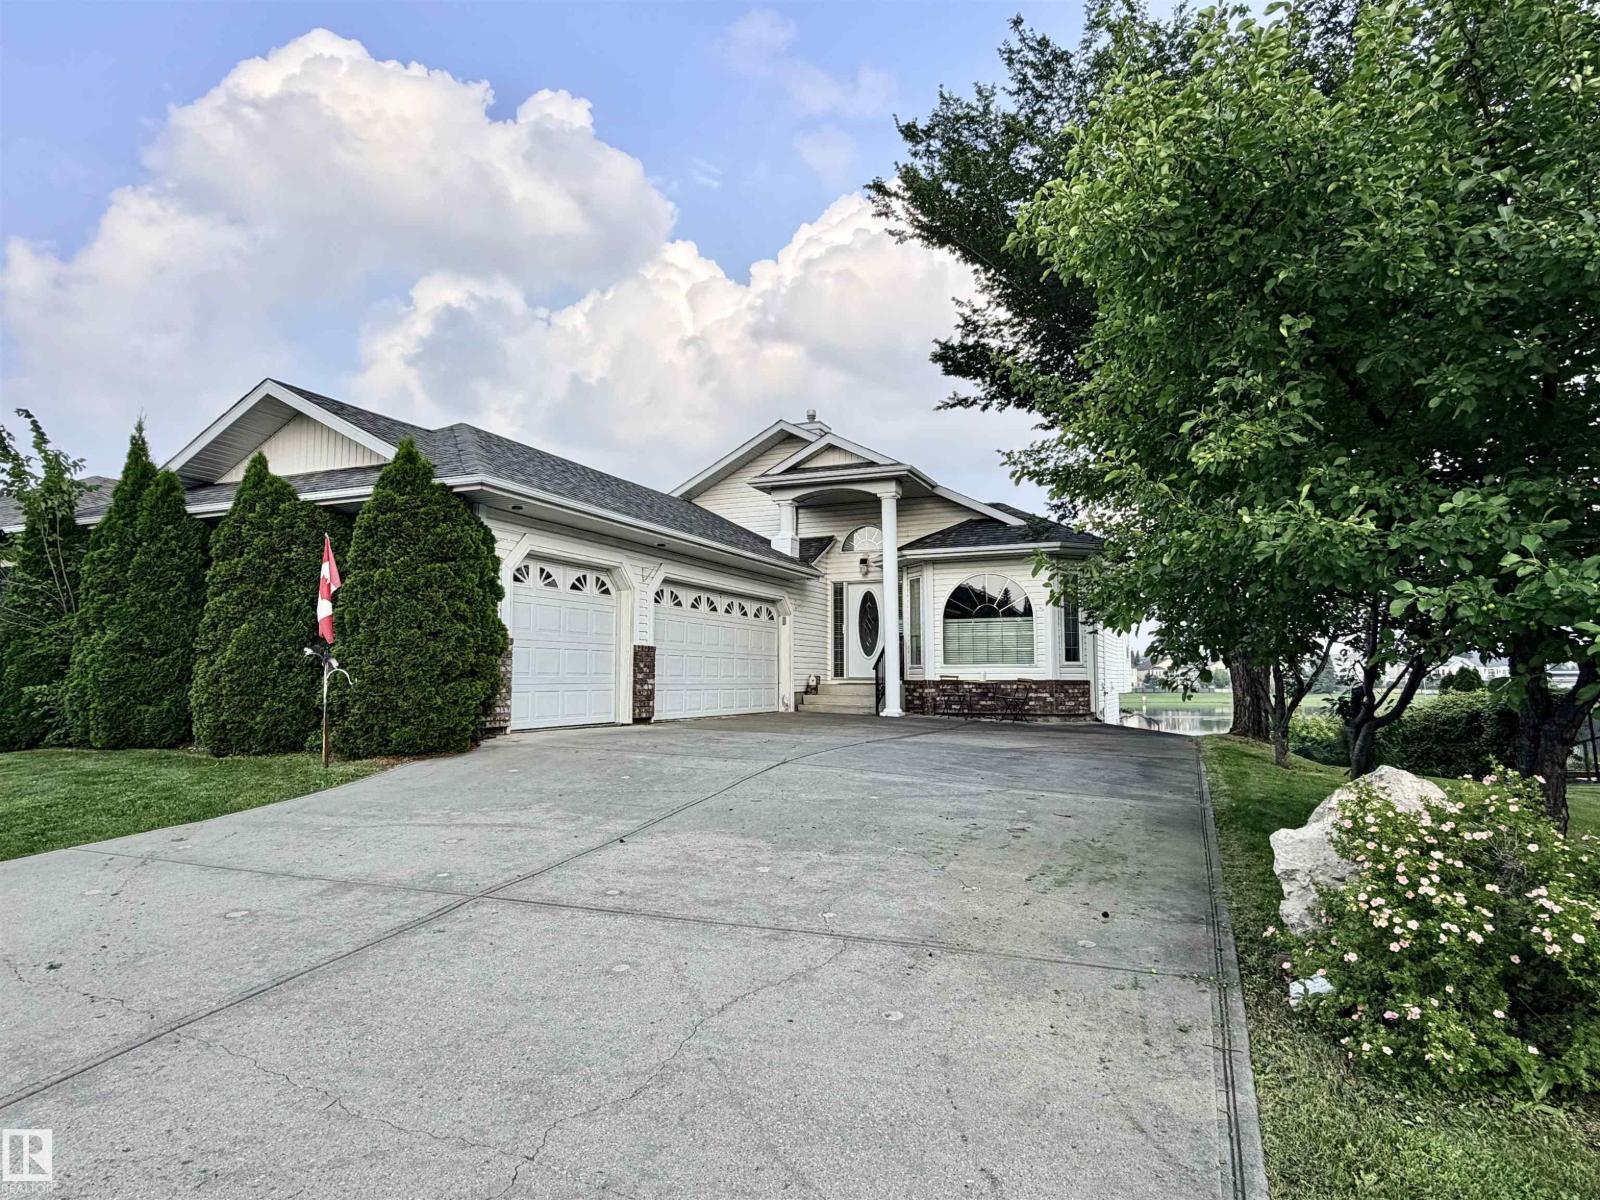
Extremely RARE pristine executive WALKOUT Bungalow BACKING THE LAKE in Belle Rive! These don't come up often. Over 1600 sq ft up and total 3100+ sq ft Living space! 5 beds, 1 office, 3 baths, 3 living rooms, 2 fireplaces + a basement set up for generational living! TRIPLE attached and heated garage, A/C! and VIEWS FOR DAYS!! It has EVERYTHING. The moment you walk in, massive windows with only lake view. Vaulted Ceilings, incredible oak workmanship, walk through pantry, Beauty Primary suite incl big soaker tub, his/her sinks, water closet and shower. and french doors lead to your front office flooding w light. 2nd bed and 2nd bath finish the main. Downstairs -HUGE- 3 beds, family room, bonus room, bathroom and FULL KITCHENETTE. Perfect for a generational family living situation! Separate walkout entrance leads to the MASSIVE yard and 11/10 view of the lake. Fruit trees, perennials, fire pit, GIANT DECK w glass railings. It's a generational home, tucked away w IMMEDIATE POSSESSION! Let's go! (id:51989)
Executive-style home offering 2,193 sq ft in a prime location just one block from College Park School. The main floor makes an immediate impression with vaulted ceilings, floor-to-ceiling stone fireplace, and hickory hardwood throughout, complemented by triple-glazed windows and transom accents that bring in exceptional natural light. The oversized chef’s kitchen is thoughtfully designed with quartz countertops, tile backsplash, oversized island with integrated eating area, and a full lineup of high-end Wolf and Jenn-Air appliances including gas range, double wall ovens, side-by-side refrigerator, microwave, and dishwasher. A dedicated organization station adds everyday functionality, while the open layout flows seamlessly into spacious dining and living areas.A practical mudroom entry includes main floor laundry and access to the attached heated triple car garage, that includes hot and cold water and a convenient pass-through overhead door to the backyard, while central air conditioning ensures year-round comfort in the home. Upstairs offers three bedrooms, including a well-appointed primary suite with walk-in closet and a 5-piece ensuite featuring double sinks, soaker tub, and tiled walk-in shower. Two additional bedrooms share a full 4-piece bath.The fully finished basement features 9’ ceilings, a large family room, fourth bedroom, full bath, and a second laundry setup. A standout feature is the custom office with full-length locking privacy glass wall, also ideal for a workspace, gym, or flex room.Outside, enjoy a covered deck off the dining area, lower patio, and a generous yard. The heated triple attached garage includes hot and cold water and a convenient pass-through overhead door to the backyard. (id:51989)
This is a rare opportunity to own this brand new townhouse unit the “Quinn” Built by StreetSide Developments and is located in one of South West Edmonton's nicest premier communities of Blackmud Creek. With almost 800 square Feet, it comes with full landscaping and a parking stall, this opportunity is perfect for a young family or young couple. Your main floor is complete with upgrade luxury Vinyl Plank flooring throughout the great room and the kitchen. Highlighted in your new kitchen are upgraded cabinet and a tile back splash. The upper level has 2 bedrooms and a full bathroom. This town home also comes with a unfinished basement perfect for a future development. ***Home is under construction and the photos are of an artist rendering and finishing's may vary, will be complete by December *** (id:51989)