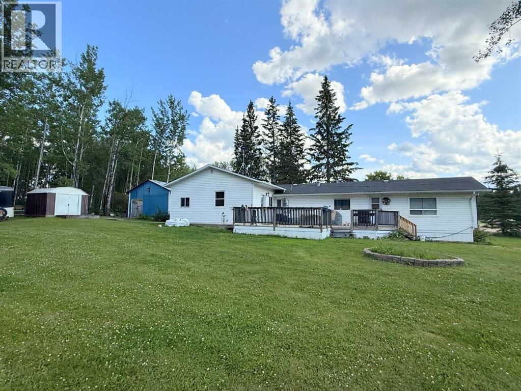
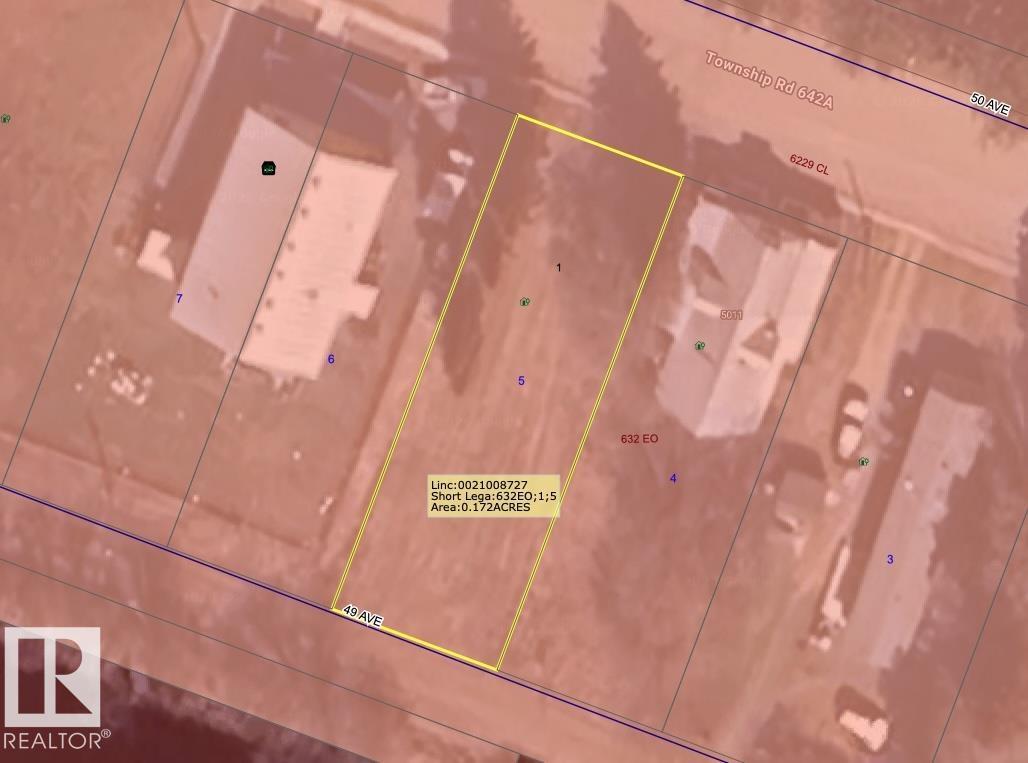
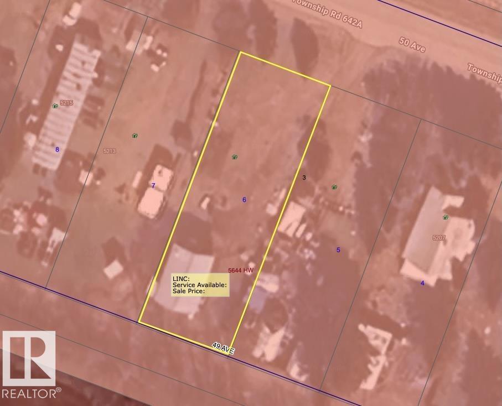
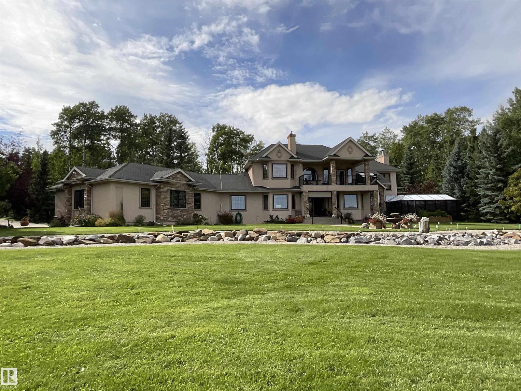
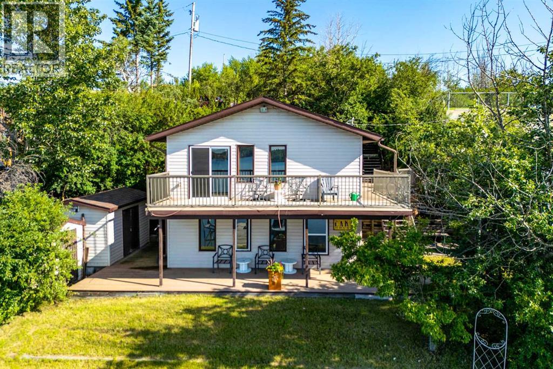
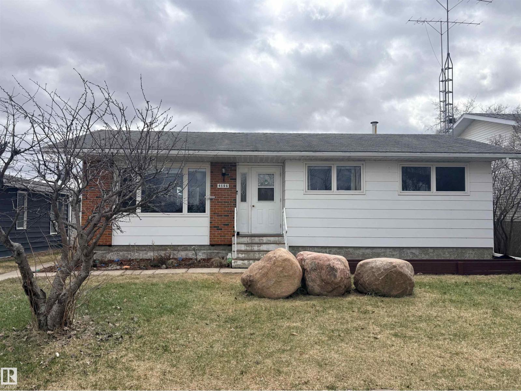
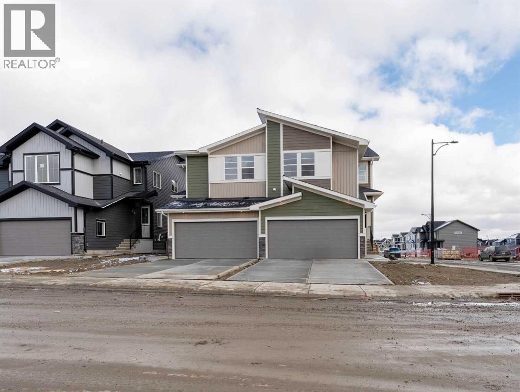
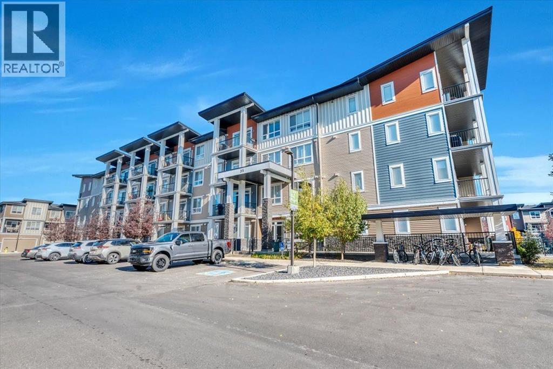
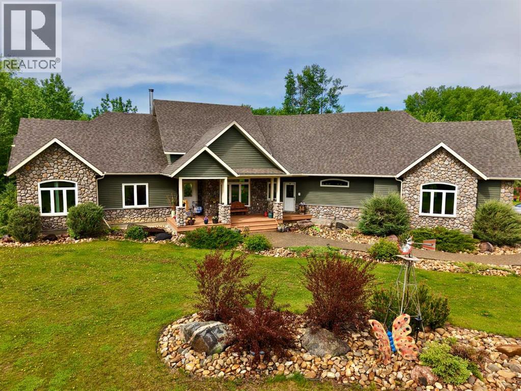
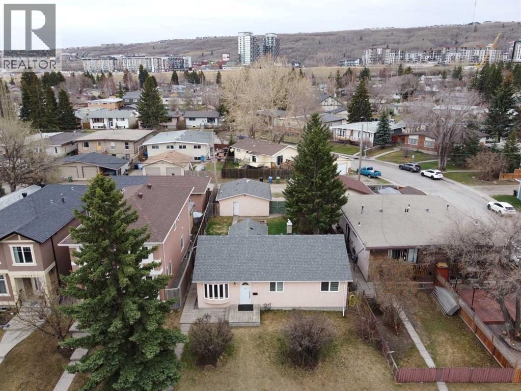
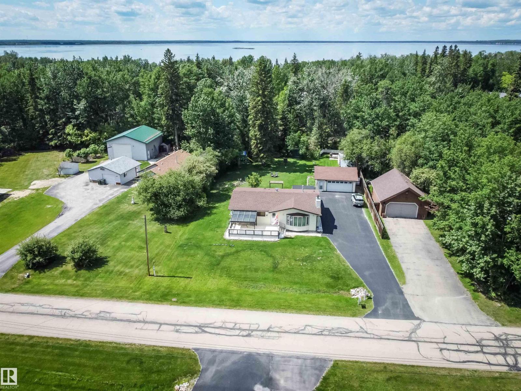
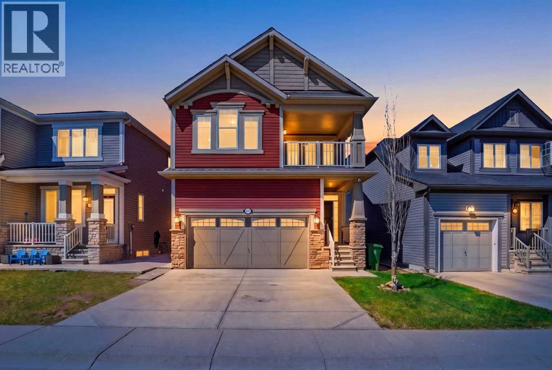
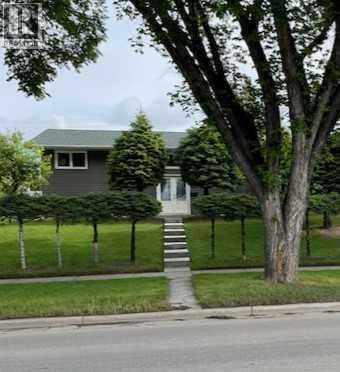
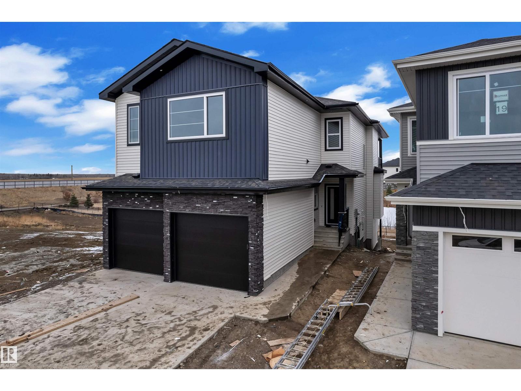
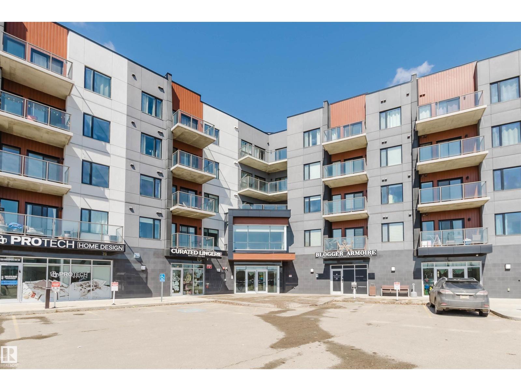
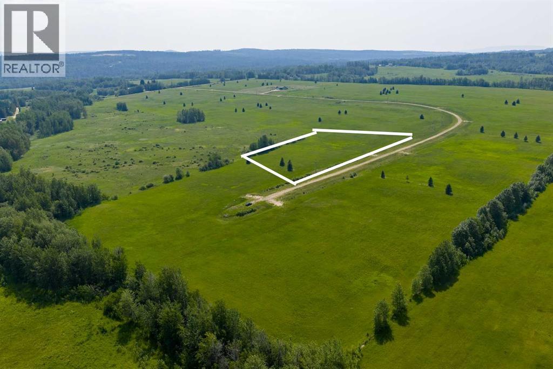
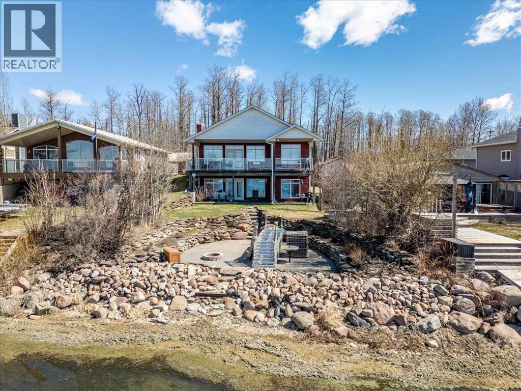
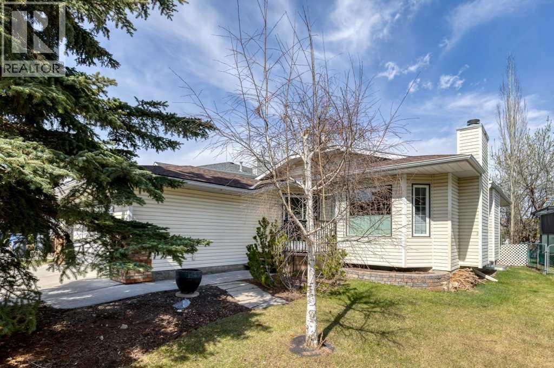
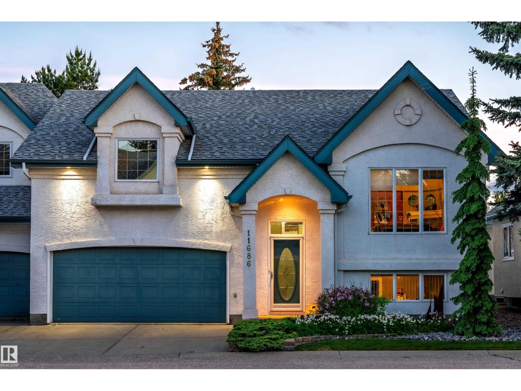
Affordable living in the country. Large half acre lot with 1480 sq ft manufactured home with 2 additions. Kitchen has been completely renovated, 4 bedrooms and spacious mud room. In 2010, 2 additions were added along with numerous renovations including vinyl siding with rigid foam insulation, vinyl windows, doors, shingles, furnace, laminate flooring, bathroom fixtures and paint. Landscaped back yard has a raised walkway leading to a large fire pit area. Spacious 18ft x 18 ft workshop, and shed for extra storage. Located in a condominium community, fees are $100/mth and cover garbage and road maintenance. Municipal water supply. (id:51989)
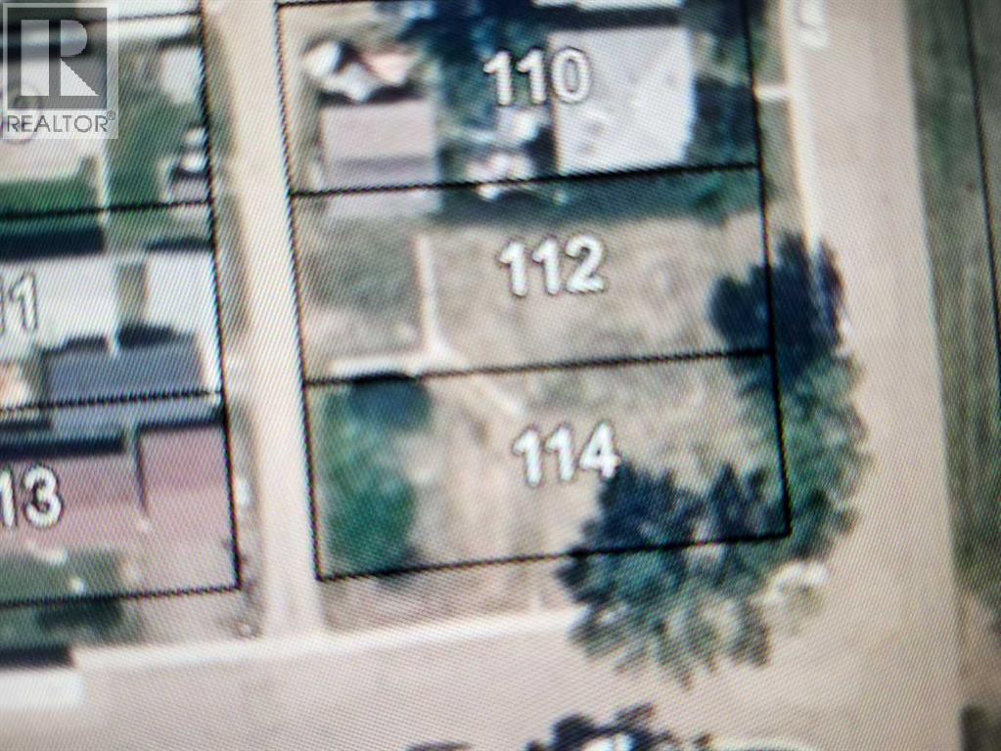
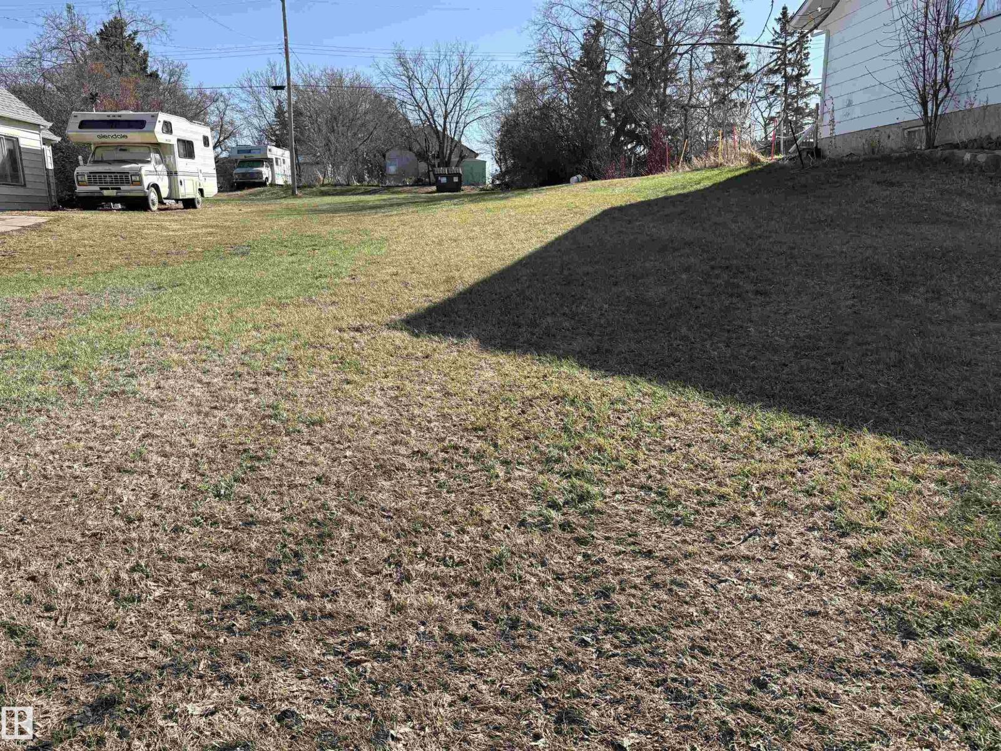
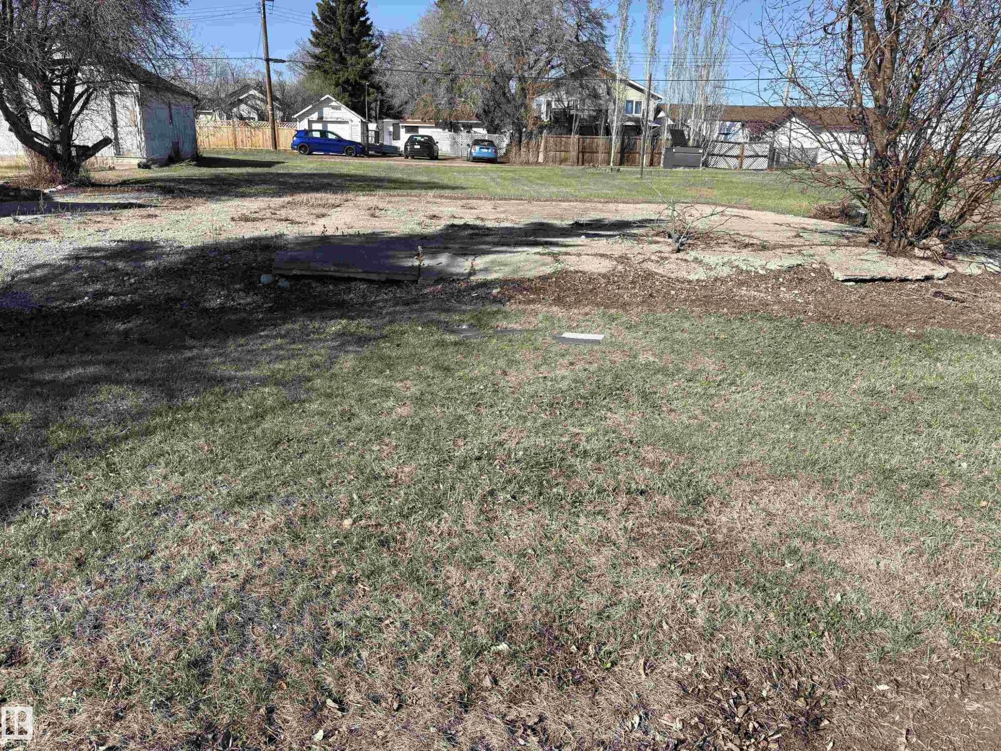
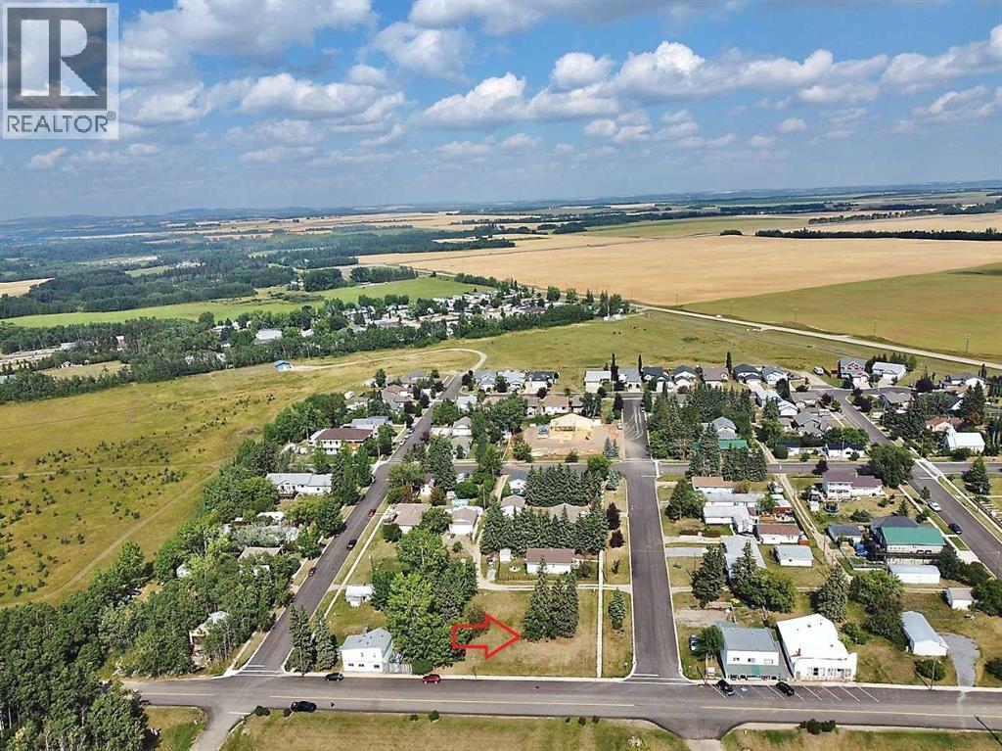
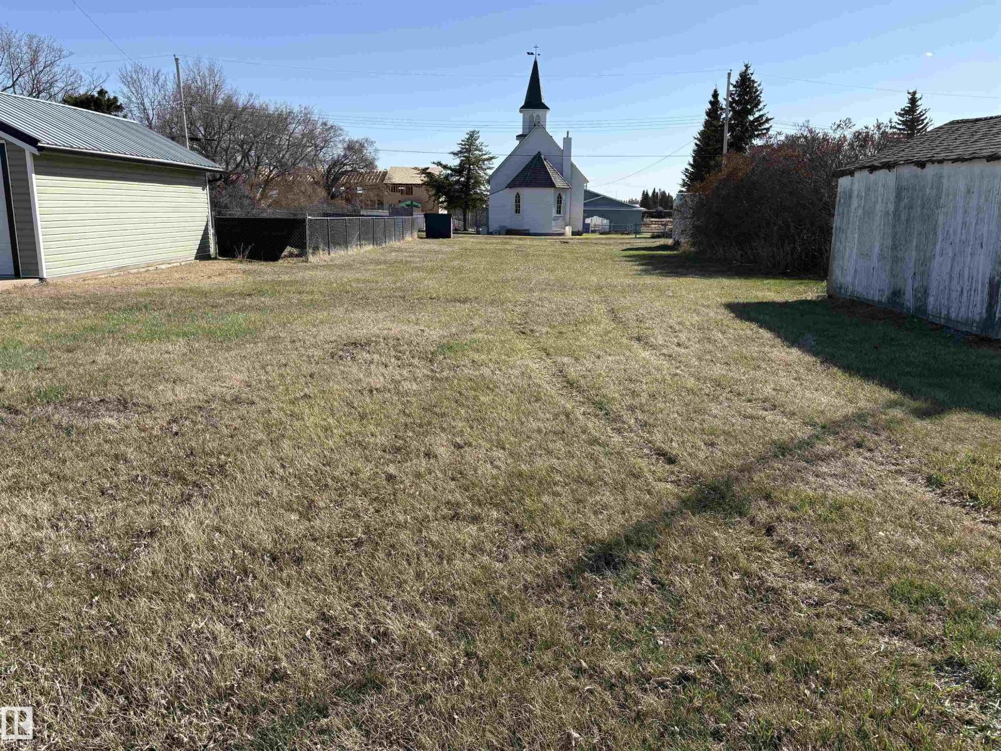
Welcome to Morrin ! With K-12 School, playground, library, store, post office, Fire Hall, Arena, County Office, Historical Sod House, and station house restaurant /pub. This inside 50x 125 lot is being offered for sale With R1 Zoning makes a perfect fit for your dream home with plenty of room for a garage. Alley access, Power, Gas, Water, and Hydrant all at Lot Line. Mature Trees so you have a head start. Purchase the adjoining corner lot for a 100x125 parcel Permitted Uses- Accessory buildings and uses- Dwelling – Single-Detached- Permitted signs- Parks and Playgrounds- School Discretionary Uses - Bed and breakfast establishment- Daytime child care service- Dwelling – Modular- Dwelling – Moved on- Home occupation- Public and quasi-public buildings, facilities and installations- Worship Facility (id:51989)
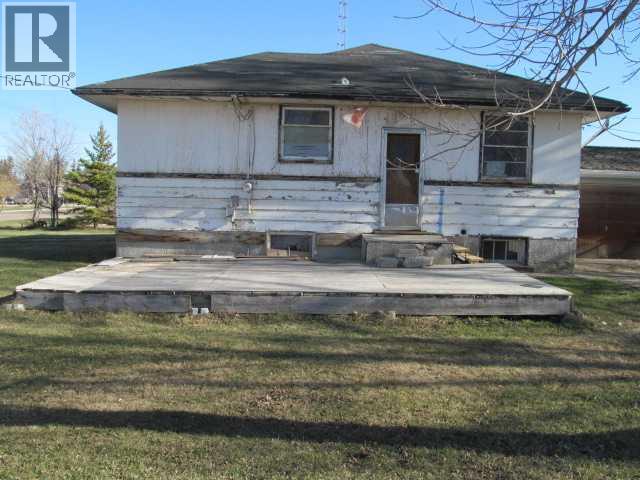
Located in Beaverlodge, this property offers a large lot with an older home requiring work (or take down) and a garage. Being sold on an “As Is, Where Is” basis, this property presents an opportunity for redevelopment or potential discretionary use, subject to approval by the Town. There is potential to rebuild, which may be of interest to you. Take a look and see for yourself. Contact a Realtor and book a viewing (id:51989)
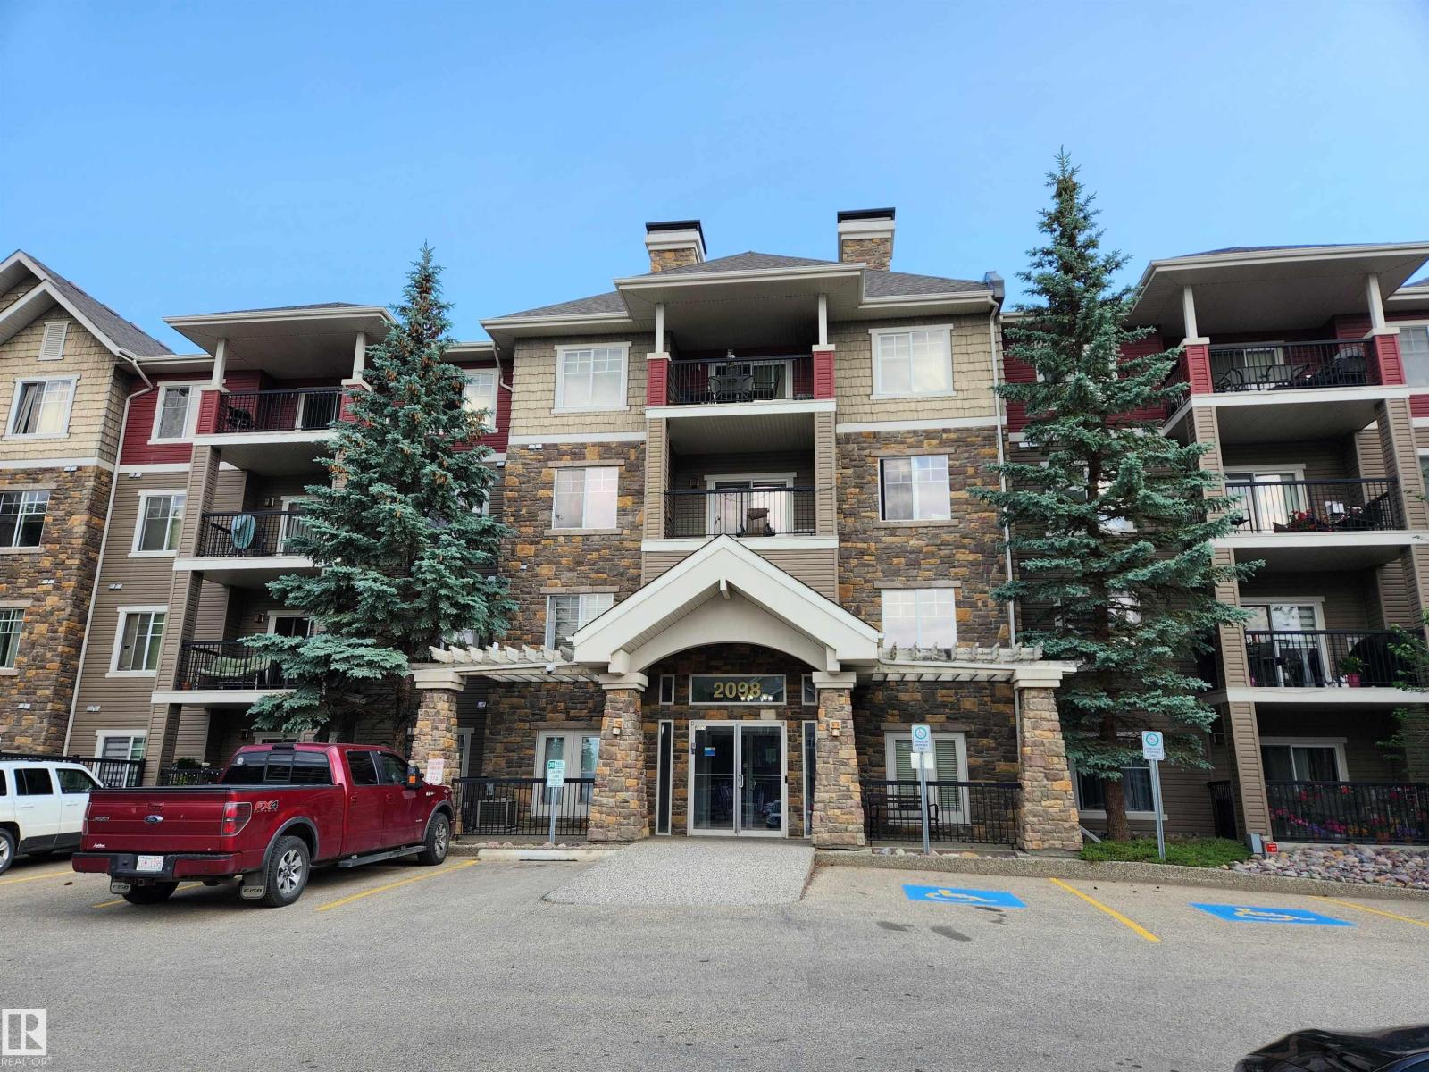
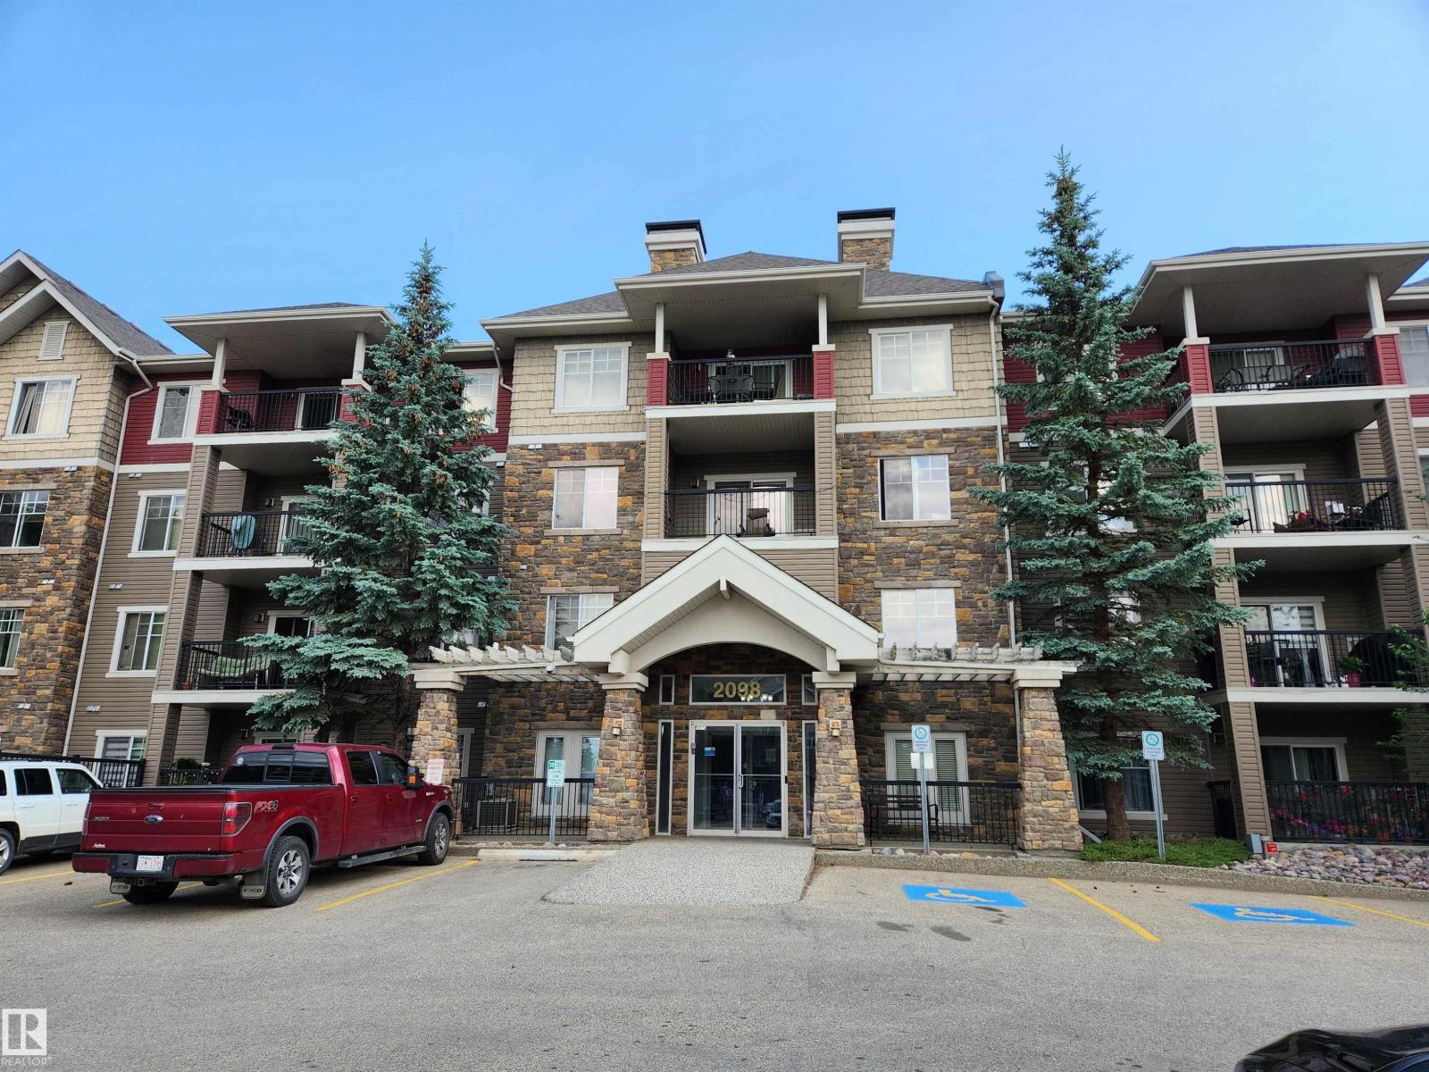
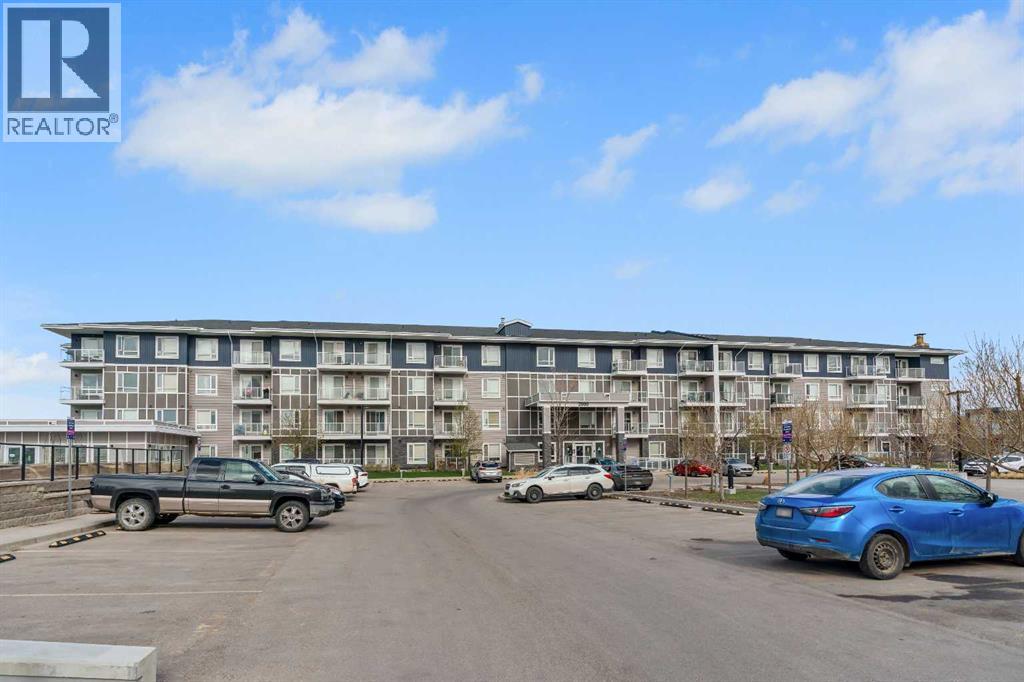
The Tradition at Southbrook complex is just off Ellerslie road, close to shopping , schools and the Anthony Henday. This main floor 2 bedroom , 2 bath condo has laminate flooring, galley style kitchen and a gas fireplace. Enjoy the heated underground parking stall. Great investment. (id:51989)
Are you looking for a condo in the south side? The Tradition at Southbrook is located just off Ellerslie Rd, close to schools , parks and walking trails. Main floor condo offers 2 bedrooms and 2 bathrooms. Primary bedroom offers a walk-through closets and an 3 pcs ensuite. The living room has a corner gas fireplace and stacking washer and dryer. Underground heated parking comes with the condo. Come life the condo life style. (id:51989)
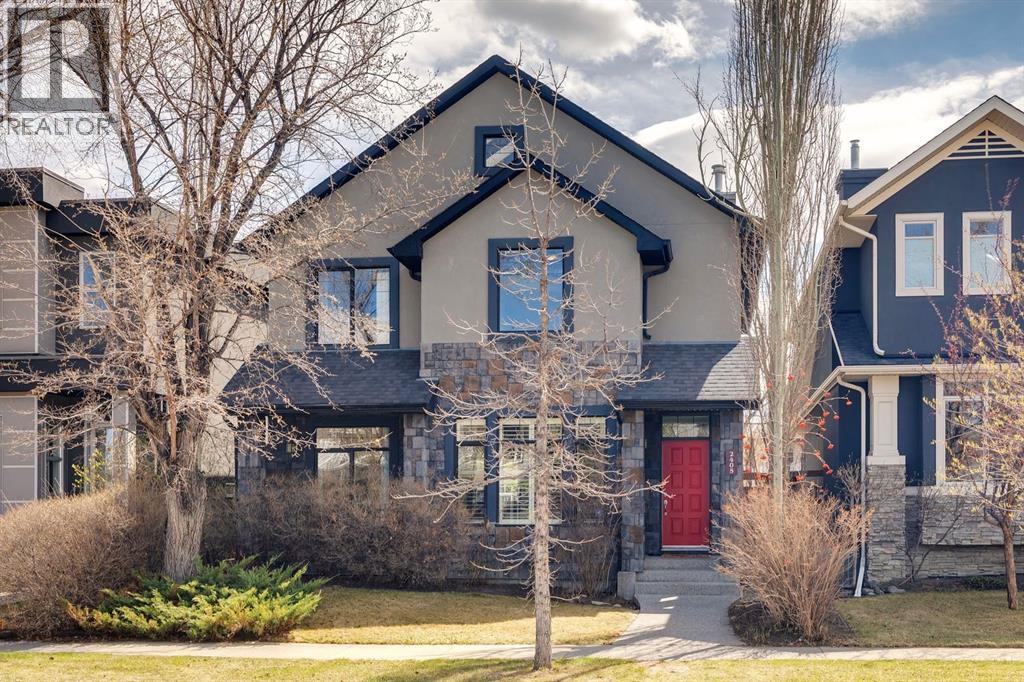
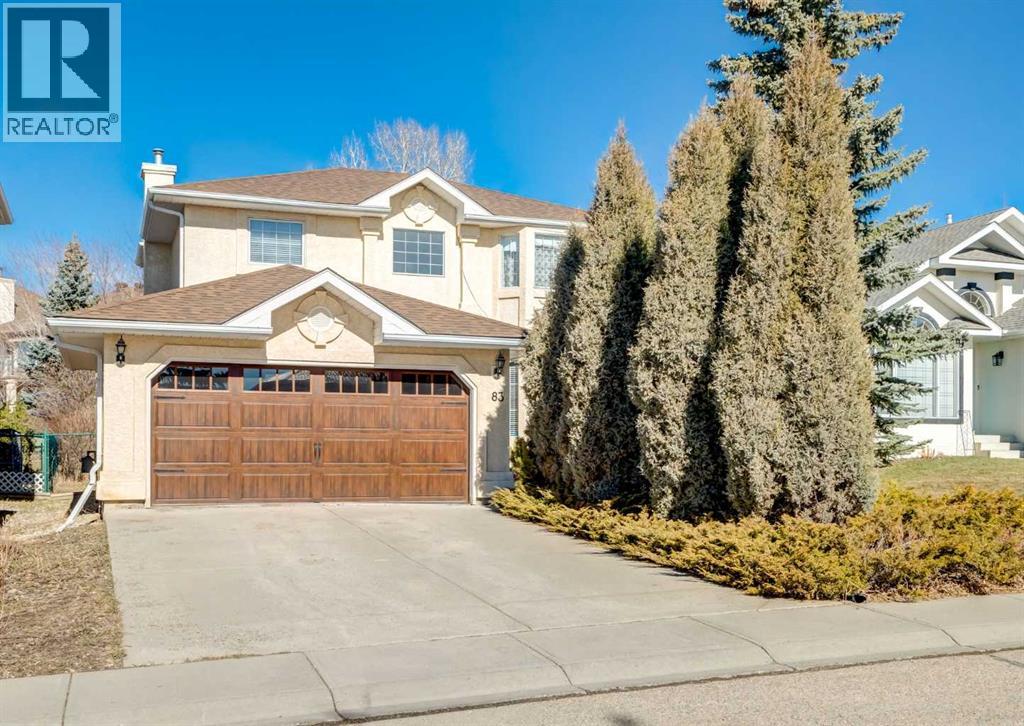
Tucked away on a quiet family-friendly street, this incredible home offers something truly special with space to grow, gather, and create lasting memories. Sitting on a rare 38' lot with a sunny south facing backyard, this 3 storey residence stands apart from the ordinary infill with its thoughtful design and warm welcoming feel. From the moment you arrive, the curb appeal draws you in. Timeless stone and stucco, professional landscaping, and a charming covered front porch set the tone for what’s inside. Step through the door and you’re immediately struck by the sense of openness with soaring vaulted ceilings drawing your eye up to the 2nd floor balcony and 3rd level loft. The front living room offers a peaceful retreat with large picture window and access to the porch, perfect for morning coffee or unwinding at the end of the day. As you move through the home, it opens into a space designed for connection. A formal dining area complete with custom built-ins and a private home office is ideally tucked away for the utmost privacy. At the heart of it all is the kitchen: warm cabinetry, sleek granite counters, a gas stove, built-in oven, and Miele dishwasher make it as functional as it is beautiful. The large central island invites conversation, while the adjoining family room with its custom media wall and cozy gas fireplace becomes the natural gathering place. Just beyond, a bright breakfast nook overlooks the backyard, where everyday moments feel a little more special. The 2nd level is designed with families in mind, offering three spacious bedrooms, a convenient laundry room, and a full bath. The primary is a true retreat, with vaulted ceilings, room for a quiet sitting area, a custom walk-in closet, and a lavish 6pc ensuite featuring a soaker tub and separate shower. The 3rd level adds even more flexibility as an ideal haven for teens, guests, or creative pursuits. With its own bedroom, bathroom, and a large recreation space complete with a wet bar, it’s a place w here independence and relaxation meet. Downstairs, the recently developed basement expands your living space even further. Cozy yet spacious, it features a welcoming den, sliding barn doors leading to a generous family room and games area with another wet bar, plus a fifth bedroom, full bath, and additional storage with laundry hookup, perfect for growing families or visiting guests. The rear yard is made for enjoying Calgary’s best days. A rustic stone patio, built-in Weber gas BBQ set the stage for summer evenings filled with laughter and good food. Raised garden beds and mature trees create a private, peaceful setting for both entertaining and quiet moments alike. This location is hard to beat. With no through traffic, this is a street where kids can safely play, while one block away a fully equipped playground becomes an extension of your backyard. This is more than just a home, it’s a place where every detail invites you to settle in, spread out, and truly live. (id:51989)
Nestled on a peaceful street in the charming heart of Temple, this inviting 3-bedroom, 1.5-bath home offers a fenced west backyard and a paved back lane, creating a cozy and practical outdoor space. Inside, you'll find a welcoming main floor with a comfortable family room featuring laminate flooring, along with a handy kitchen that includes a spacious eating area perfect for family meals. There's ample parking available for cars and even an RV, making it really convenient. This lovely home is an ideal choice for a young family just starting out, with the added bonus of being close to schools and transportation options. It’s truly a wonderful place to call home! (id:51989)
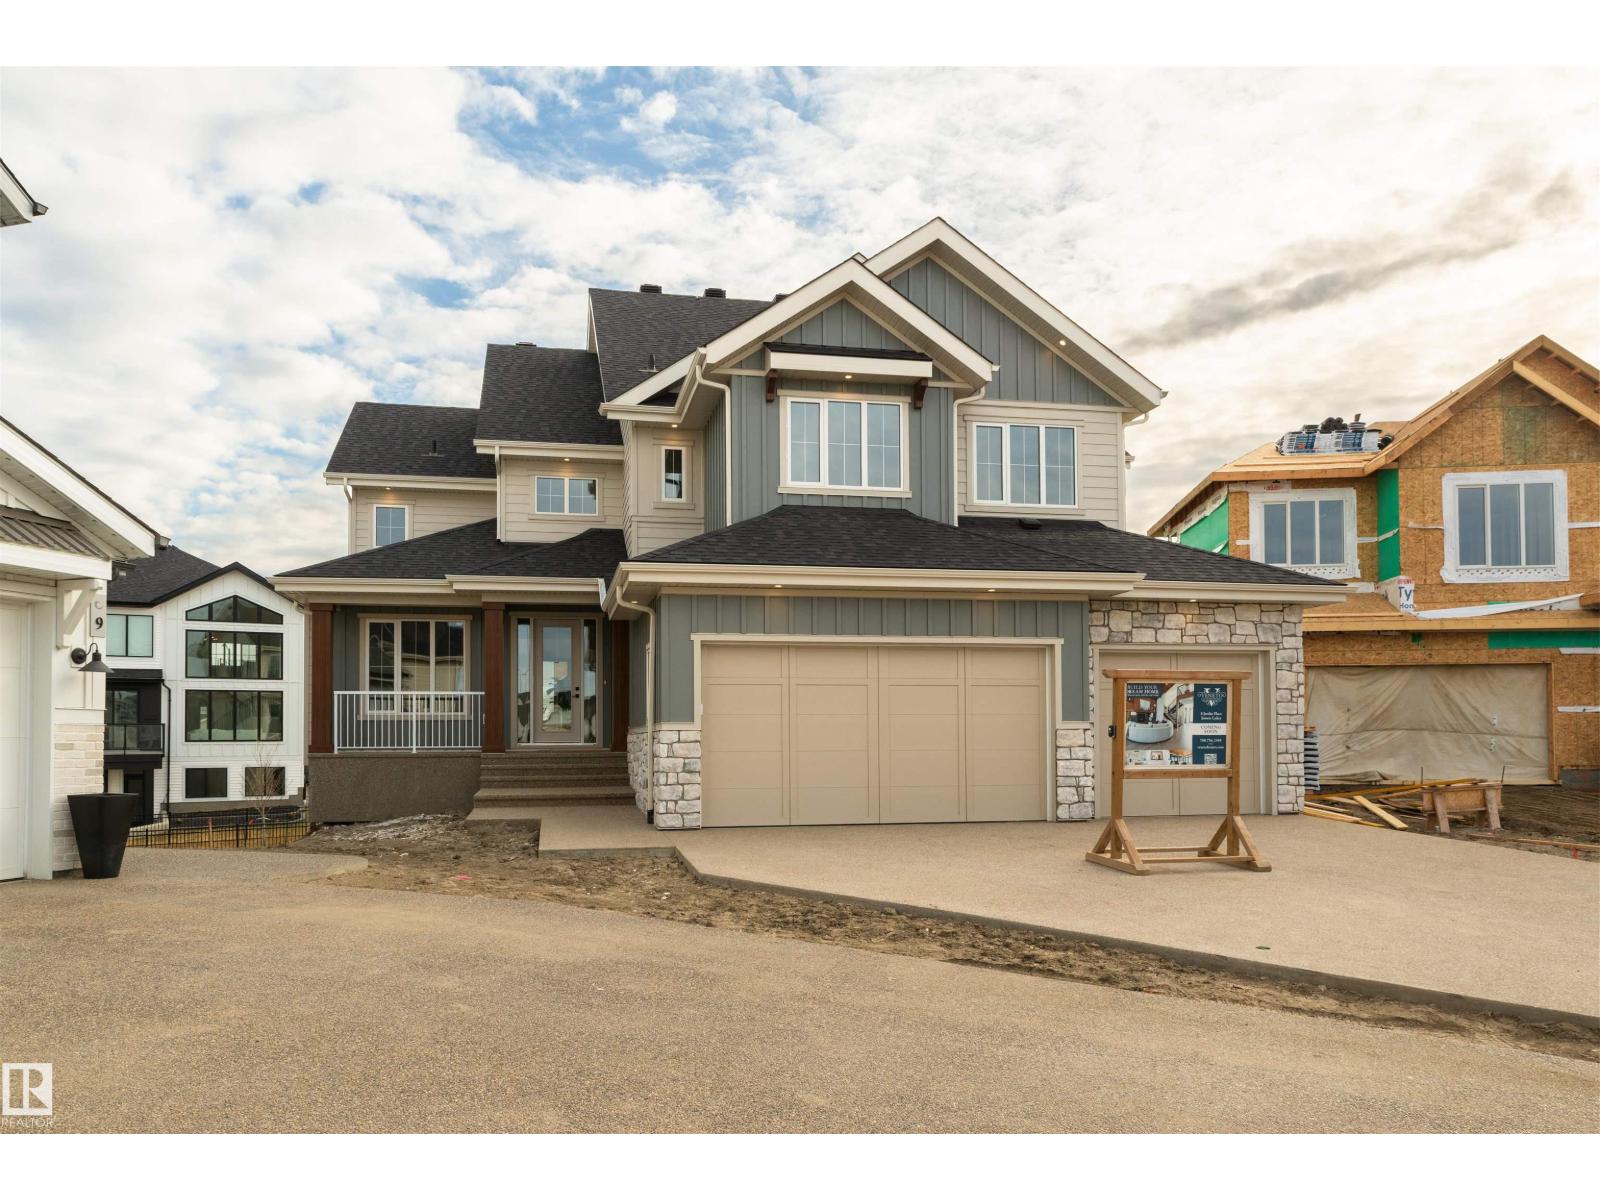
No you're not dreaming. This dream worthy home by Veneto Homes Ltd is real. And it is BEAUTIFUL! With over 4000 SQFT of fully finished living space it exudes luxury. From the vast front entry to the basement wet room every detail has been carefully crafted with the highest quality finishes and consideration for everyday life. Get work done from home in the front office and relax at the end of the day in the open main floor looking over Jensen Lake. Host the perfect parties in the island kitchen with top of the line appliances, additional bar and massive pantry. Retreat to the primary oasis boasting a breathtaking 5 pce en-suite + walk-in closet with dedicated laundry. Upstairs is the family paradise. A huge family room + a hidden room for the kids toys. 3 large bedrooms, 2 full baths, and enjoy the 2nd laundry set with a view of the lake. The basement is perfect for hosting lake days. With a large wine cellar, wet bar and rec room. An additional bedroom + full bath round out this jaw-dropping home! (id:51989)
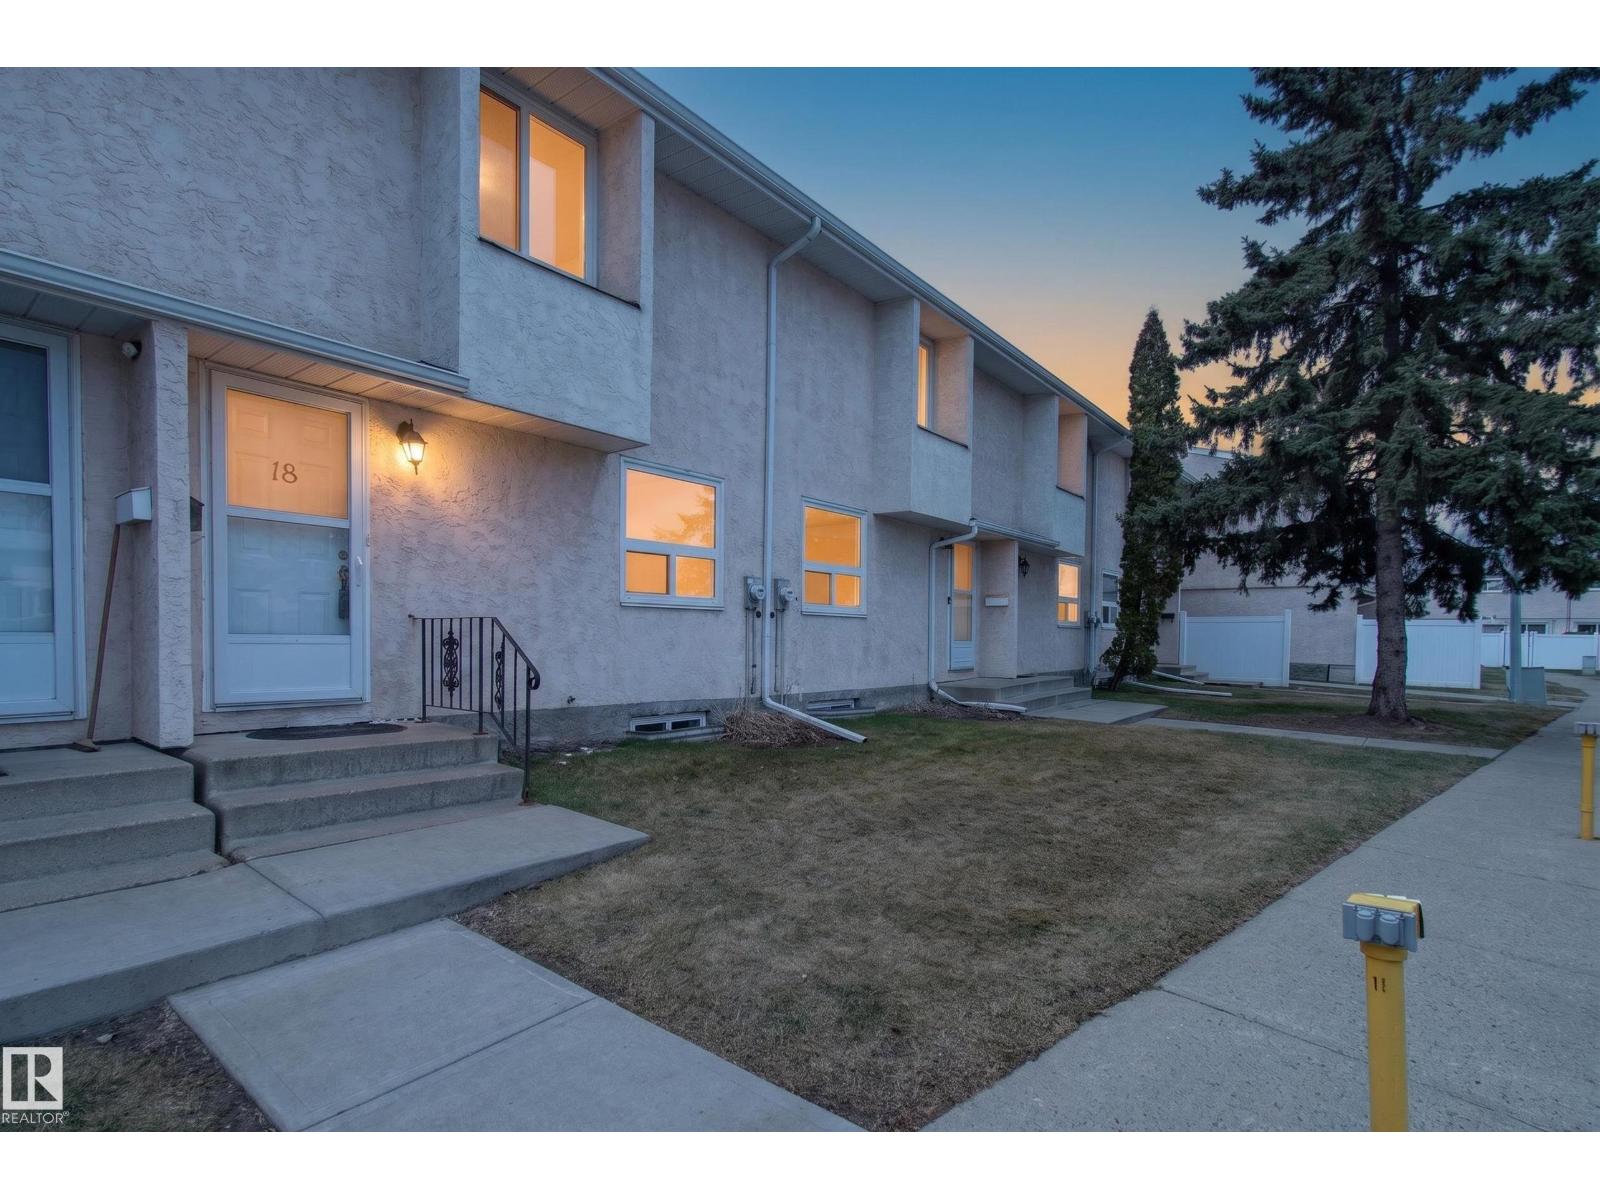
Spacious and well-maintained 3 bedroom + den, 2.5-bath townhouse in a prime location backing onto green space. The main floor features a bright living room, functional kitchen and dining area, along with a convenient 2-piece bath. Upstairs offers 3 generous bedrooms and a full 4-piece bathroom. The FULLY FINISHED BASEMENT includes a large recreation room, laundry area, additional den, and a 3-piece bath. Ideally situated just minutes from the new LRT, Mill Woods Town Centre, Grey Nuns Community Hospital, and Costco Wholesale on 91 Street, with quick access to Whitemud Drive and Anthony Henday. Located in a well-managed complex with low condo fees. (id:51989)
Discover this beautifully designed 2-storey detached home with double garage in the vibrant community of Livingston NW. Offering 6 bedrooms and 4 full bathrooms, this residence blends modern style, comfort, and functionality—ideal for FIRST-TIME BUYERS OR SAVVY INVESTORS. (KEY FEATURES INCLUDE A LEGAL BASEMENT SUITE WITH SEPARATE ENTRANCE, OVERSIZED GARAGE WITH BACK LANE ACCESS, UPGRADED KITCHEN, STAINLESS STEEL APPLIANCES, ELECTRIC FIREPLACE, AND A FULLY FENCED BACKYARD WITH PAVED CONCRETE PATHWAYS.)The main floor welcomes you with a spacious foyer, a bedroom with closet, and a full bathroom. The upgraded kitchen features stainless steel appliances, white cabinetry, quartz countertops, and a generous breakfast bar, seamlessly flowing into the dining area and living room highlighted by an electric fireplace. The layout offers convenient access to the low maintenance backyard, making it ideal for both entertaining and everyday living.The upper level offers a versatile bonus room, ideal for a home office or family lounge, along with 3 spacious bedrooms. The primary suite includes a walk-in closet and a luxurious 4-piece ensuite. Two additional bedrooms share a well-appointed 4-piece bathroom, and the conveniently located upper laundry adds everyday ease.The legal basement suite with separate entrance features a spacious living area, full kitchen, 2 bedrooms with egress windows, full bathroom, and separate laundry—providing excellent functionality, privacy, and OFFERING RENTAL INCOME POTENTIALAdditional highlights include a double detached garage with rear lane access and concrete pathways for added convenience. Ideally located just steps from the scenic community pond and within walking distance to the Livingston Hub, offering year-round amenities including splash park, skating rink, tennis courts, and fitness programs for all ages.Conveniently close to schools, parks, transit, shopping, and everyday amenities, with quick access to Stoney Trail for effortless com muting. A complete modern family home offering exceptional value—don’t miss this opportunity, book your private showing today. (id:51989)
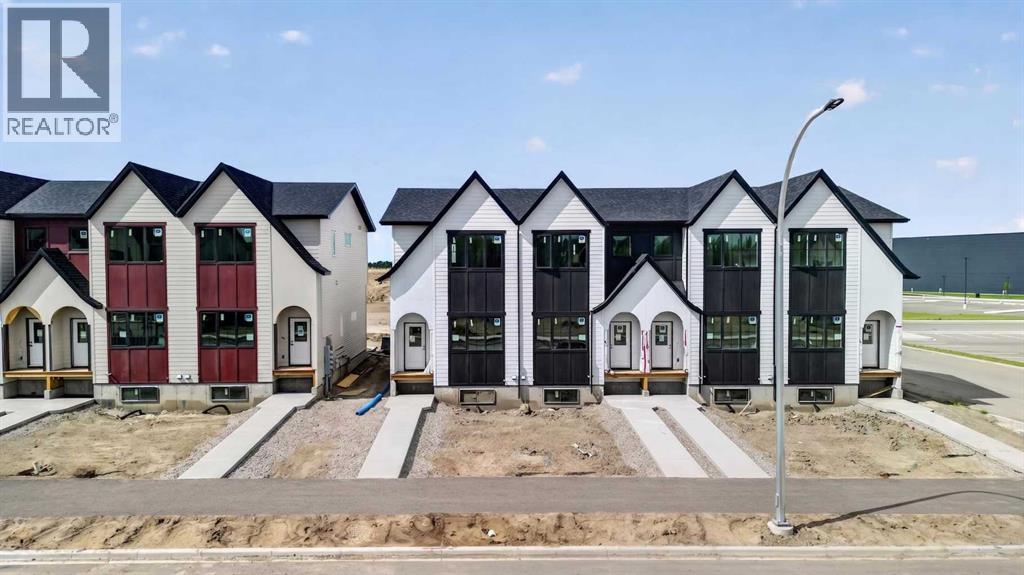
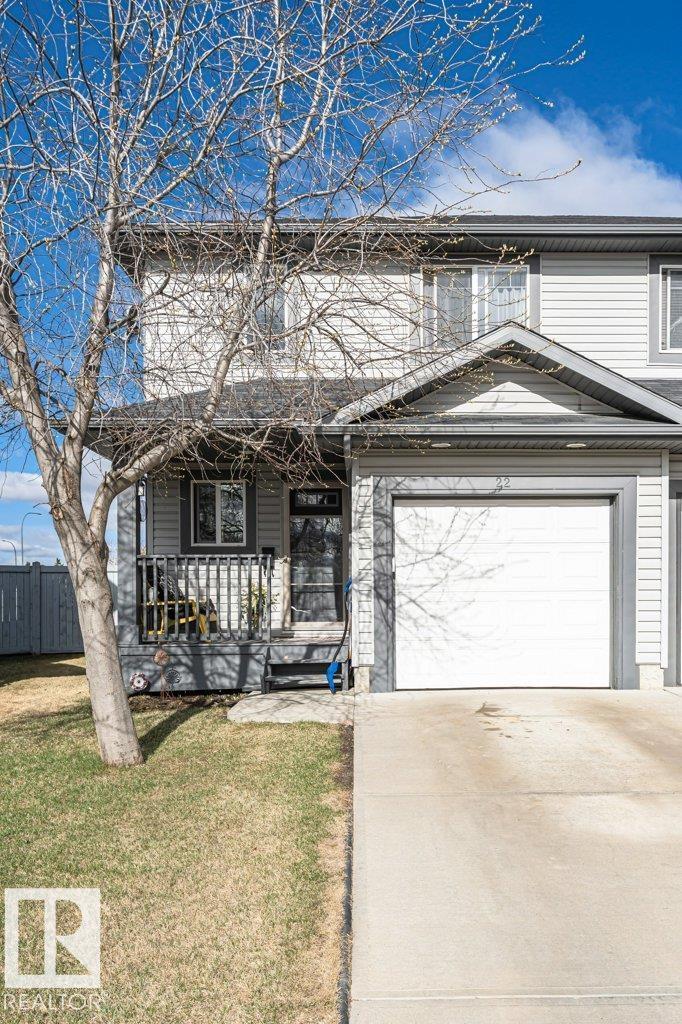
FIRST TIME HOME BUYERS can receive 5% GST rebate back, which could be your entire downpayment. No condo fees, brand-new construction, and front landscaping already completed—this end-unit townhome by Stranville Living Master Builder delivers modern design with genuinely low-maintenance ownership. Located in the brand new community of Malloy Landing, directly across from the SHIFT Community Recreation Centre, this home combines thoughtful architecture with everyday convenience.Inside, the main living space immediately stands out with soaring 12-foot ceilings that create an airy, open feel rarely found in townhome living. Just a few steps up, the kitchen and dining area sit on a split-level design that naturally defines each space while keeping the layout open and connected. The kitchen is finished with quartz countertops throughout, a large island with bar seating, and clean, contemporary cabinetry that balances style with function.The primary bedroom is spacious and well-appointed, featuring a full ensuite with dual vanities and a walk-in shower, offering both comfort and practicality. Two additional bedrooms are thoughtfully positioned nearby, along with a modern four-piece bathroom—ideal for family living, guests, or a dedicated home office setup. Main floor laundry adds another layer of everyday convenience.Outside, this home is fully turnkey. Front landscaping and wing fencing are included, along with a rear deck that extends your living space outdoors. The double rear parking pad provides off-street parking with easy access, completing the package without added monthly costs. ** Now including rear landscaping and fencing.With quality construction, elevated ceiling heights, and a location that puts recreation and amenities right across the street, this brand-new townhome offers modern living without the burden of condo fees—an increasingly rare find in today’s market. Gst and a 10 year new home warranty is also included in the list price. (id:51989)
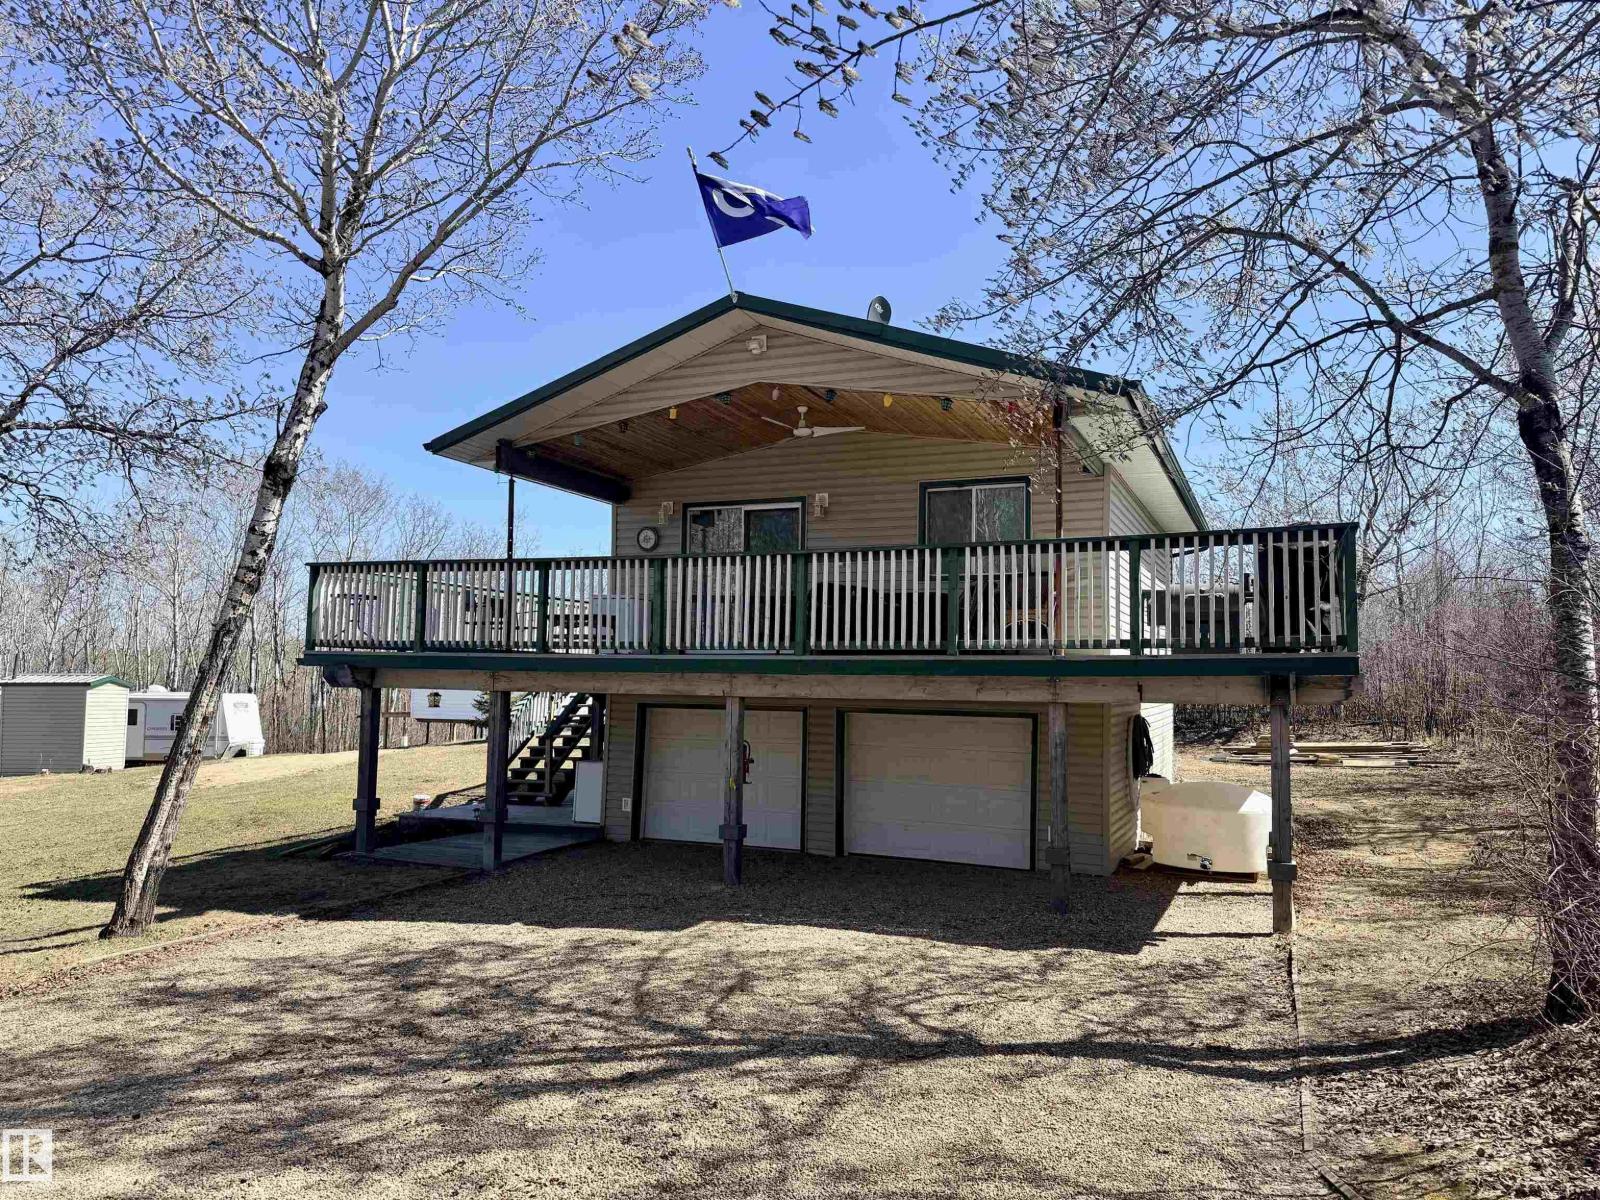
Welcome to your ultimate recreational retreat on the breathtaking shores of Lac Santé. This charming loft-style cabin perfectly blends rustic character with modern comforts, ready for immediate enjoyment from the moment you arrive. Cozy up beside the wood stove on cool evenings or entertain family and friends on the sweeping wrap-around deck while soaking in stunning lake views. This 1.37-acre property is packed with extras — a double garage with laundry, a fully serviced RV with its own deck, and a bunkhouse ideal for overflow guests. Unwind in the hot tub, gather around the fire pit under the stars, or stroll down to the pristine lake for a day of boating and fishing. Fully serviced for year-round use, every season brings something new to love. Whether it's a summer family getaway or a cozy winter escape, this property delivers the tranquility of true lake living just 1.5 hours from Edmonton. Opportunities like this on Lac Santé are rare — don't let this slice of paradise pass you by. (id:51989)
150' x 50' bare lot in Fawcett! Plant your roots in this humble community with lots of life. Fawcett has a general store, post office, ball grounds, liquor store, a hall and lots of community living. Take a small stroll to enjoy the old train bridge by the creek. Only 15 minutes to Cross Lake Provincial Park and even closer to Hubert Lake Wildland Provincal Park, makes it so easily accessible to enjoy the outdoors and get in touch with nature. Absolutely beautiful country all around Fawcett. (id:51989)
Set up your next chapter in the hamlet of Fawcett. Just far enough to have peace in the country, and close enough to major amenities. 150' x 50' bare lot with garage pad. A solid opportunity to create something of your own, at your own pace. Fawcett has a general store, post office, ball grounds, liquor store, a hall and lots of community living. Take a small stroll to enjoy the old train bridge by the creek. Only 15 minutes to Cross Lake Provincial Park and even closer to Hubert Lake Wildland Provincal Park, makes it so easily accessible to enjoy the outdoors and get in touch with nature. Absolutely beautiful country all around Fawcett. (id:51989)
Ideal property to develop into a Retreat or Resort, Equine Centre, Hobby Farm, Garden Centre, Private Rehab Centre, home business. Start with a Rare & Opulent Home on 161 Acres. Beautiful view of Pigeon Lake! Few minutes to the beaches! Oversized Triple Garage c/w in-floor heating, paved parking, Grand Entrance into home, extensive windows thru-out, huge Primary access to private patio + 5pce Ensuite, 19’ living room ceiling open to rec room/tv room above, speaker system, wet bar, cold wine room, 4 Season Sunroom w jacuzzi, 3 Season Sunroom + concrete patio w firepit, various other patios + balcony overlooking Pigeon Lake. Beautifully landscaped yard, herb, shrub, flower and veggie gardens c/w fountain and rock features. ADD a Commercial Workshop with in-floor heating, woodsheds, designated ATV paths, gated entrance. House & Shop each have their own water well and sewer system. ADD AN Additional Residence + Cabin on property included. 2 separate Entrances. Entire Property is Exceptionally well maintained! (id:51989)
50'x140' residential lot available in the community of Holden, located conveniently along Highway 14. Straightforward commutes to Edmonton, Wainwright, Vegreville, and Camrose. $5,000 program in place with the Village of Holden if developed within 18 months. Holden is on the Edmonton waterline and is home to the Holden Rural Academy, Holden Lodge and Recreational Complex. Modular homes possible, subject to Village approval. Welcome home! (id:51989)
50'x140' residential lot available in the community of Holden, located conveniently along Highway 14. Straightforward commutes to Edmonton, Wainwright, Vegreville, and Camrose. $5,000 program in pace with the Village of Holden if developed within 18 months. Holden is on the Edmonton waterline and is home to the Holden Rural Academy, Holden Lodge and Recreational Complex. Modular homes possible, subject to Village approval. Welcome home! (id:51989)
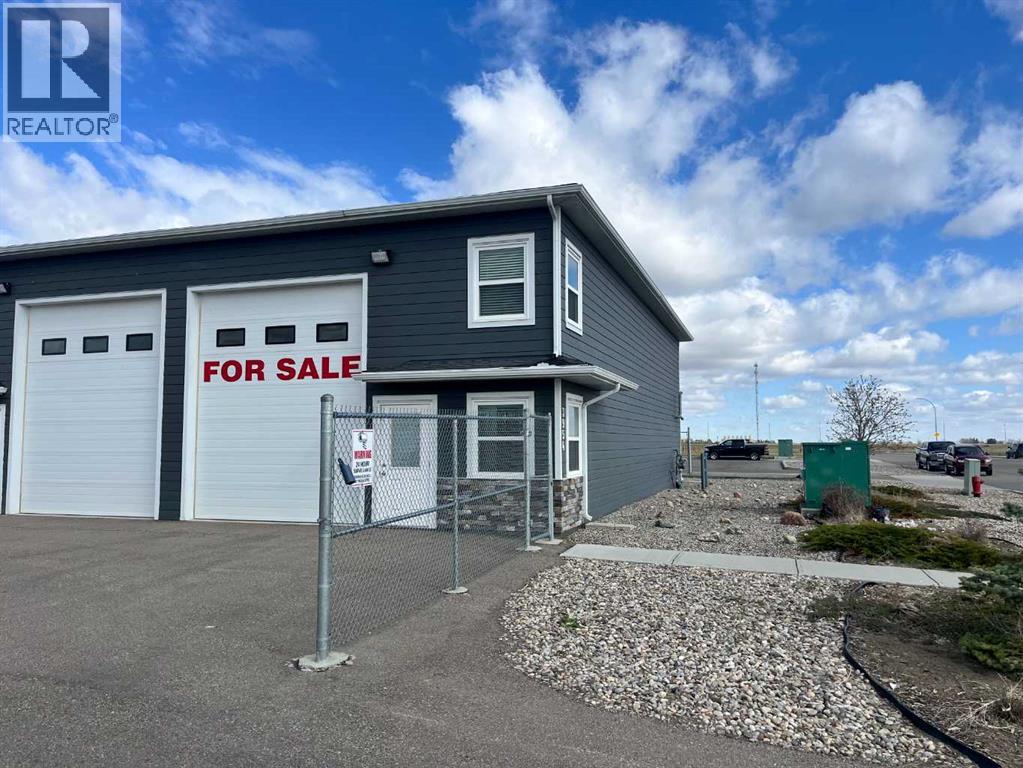
Whether you're looking for the perfect new home for your business or a secure, fully finished “Toy Box” for vehicles, hobbies, or storage, this front corner condo bay stands out as one of the best options available. This location offers superior access, high visibility for signage, and excellent functionality for a wide range of uses.This bay is fully finished and features in-floor heating, 16’ ceilings, a 14’ overhead door, floor drain, a 3-piece bathroom, and a versatile kitchen/office area. The mezzanine provides additional workspace or storage, making the unit ideal for trades, small industrial operations, service companies, e-commerce, or collectors needing premium heated shop space.Properties like this—especially finished corner bays—rarely come to market, and this is currently the only one of its kind available.Low condo fees ($225/mo) include: garbage disposal, snow removal, heat, compound maintenance, insurance, and exterior maintenanceThis bay offers the affordability, security, and versatility that today’s business owners and hobbyists are looking for. A rare chance to own instead of rent — in a highly desirable location. (id:51989)
Nestled along the picturesque north shore of Clear Lake, this inviting 2-storey cabin is the perfect getaway for you and your family. Boasting three spacious bedrooms, a large family room, and plenty of outdoor space, this property is designed for relaxation and making memories. Spend your summer days soaking up the sun on the water, enjoying the scenic views, or gathering around the firepit under the stars. The boat lift and dock are included with the cabin. Whether you're looking for a weekend retreat or a year-round escape, this lakeside gem offers the ideal blend of comfort and adventure. Don't miss your chance to own a piece of paradise—schedule your showing today! (id:51989)
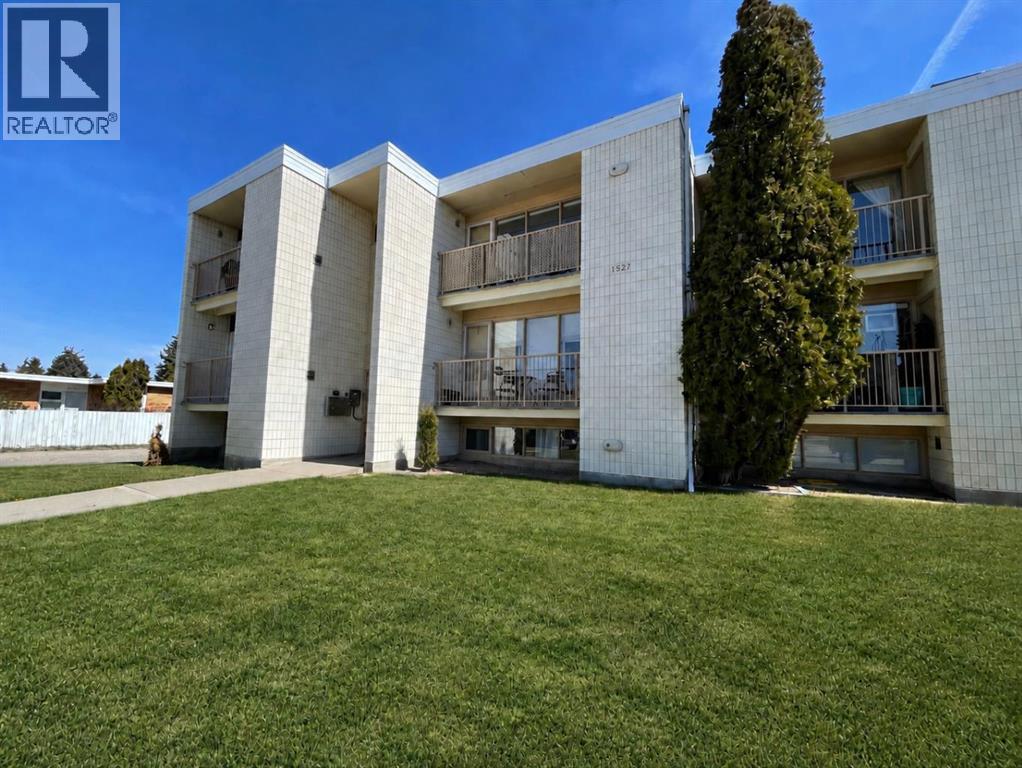
Affordable and conveniently located near Lethbridge College — this one-bedroom, one-bathroom apartment is a great opportunity in south Lethbridge. The unit offers a bright, functional layout with plenty of natural light.With assigned parking, extra storage, and easy access with only a short flight of stairs, this property offers both comfort and convenience. Whether you are looking for a simple place to call home, a practical option for a couple, student accommodation, or a low-maintenance rental property to add to your portfolio, this apartment is worth a look.Contact your favourite Realtor today to arrange a viewing. (id:51989)
The Perfect Place To Call Home! Beautifully designed bungalow blends charm, comfort and functionality. Bright and inviting living room features large front windows and stylish vinyl plank flooring. Modern kitchen offers abundant cabinetry, a spacious eat-at counter, glass display cabinets, pantry and an added beverage fridge for convenience. 5 bedrooms and 3 bathrooms including a primary with 2-piece ensuite and elegant tile finishes. Fully developed basement offers a rec room, generous storage space and laundry room complete with rough in for sink. Numerous updates over the years include most windows, bathrooms, flooring, paint, lighting fixtures and more. Outside, enjoy the landscaped and fully fenced yard featuring flower beds, shed, extra parking, gate with back alley access and a double detached garage.Located in a family-friendly neighbourhood close to parks, schools, swimming pool, shopping, football field and running track. Stop Waiting and Start Living! (id:51989)
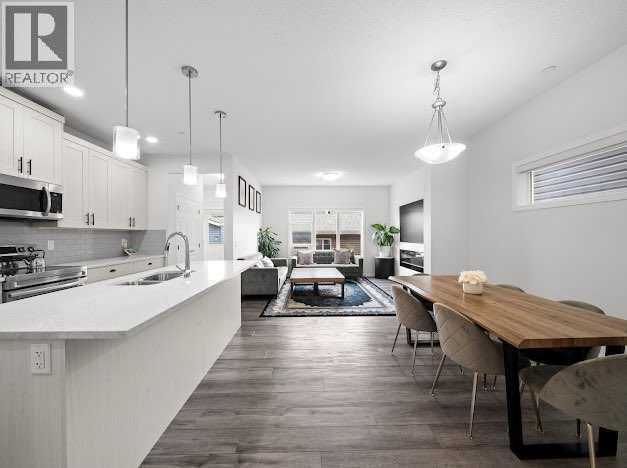
Welcome to the Bow — a stylishly designed front-attached duplex where modern luxury meets thoughtful functionality. Nestled on a corner lot in the sought-after community of Waterford, this 3-bedroom, 2.5-bathroom home offers refined living space crafted for today's lifestyle.The main level impresses with 9-foot ceilings, engineered hardwood flooring, and an open-concept layout that flows effortlessly from the kitchen through to the great room — anchored by a sleek electric fireplace for warmth and ambiance. Step outside to a treated wood deck, perfect for morning coffee or evening entertaining.Upstairs, a versatile loft provides the ideal space for a home office, play area, or reading nook. Two generously sized bedrooms share a well-appointed bathroom, while the primary retreat impresses with a walk-in closet and a dual-vanity ensuite. Upper floor laundry adds everyday convenience right where you need it.Additional highlights include quartz countertops throughout, contemporary tile in all wet areas, elegant wrought-iron railings, 8-foot doors, and a basement side entry that offers excellent future potential.This move-in-ready home delivers refined finishes and contemporary elegance in a thoughtfully planned space — ideal for families and professionals seeking quality and convenience.The builder's DH $20K Limited Savings incentive has already been applied to the purchase price.GST Rebate Opportunity for First-Time BuyersEligible first-time buyers may qualify for the Government of Canada GST Rebate, potentially saving up to $50,000 on a new home. Buyers must be 18 years or older, a Canadian citizen or permanent resident, and must not have owned or lived in a qualifying home within the past four years. Homes under contract on or after May 27, 2025 may qualify. Subject to Government of Canada / CRA guidelines. (id:51989)
Welcome to this spectacular --Top-Floor Corner Penthouse home-- backing on to green space and offering over a 1000 Sq. Ft of stylish living space. Step inside your private retreat in the sky. This rare top -floor corner penthouse offers unmatched privacy, sweeping views with 16ft of balcony providing abundant space to enjoy morning sunrises and coffee rituals or your evening BBQ. You will love this corner unit with one shared wall, quietly located at the end of the hall, this home delivers the -peace and space- that condo buyers dream of. Inside, the residence features a spacious open-concept layout. The pristine white kitchen is equipped with elegant quartz countertops, stainless steel appliances, a full-size pantry, ample cupboard space, and a large island with a four-person breakfast bar, making it ideal for culinary preparation, entertaining guests, and hosting family gatherings. The open living space allows for flexible placement of furniture and an entertaining setup. The property is comprised of two well sized bedrooms. The primary suite is truly impressive: large enough for King size bed, framed by 10ft of walk-through close space, and connected to a beautiful en-suite with dual sink and built in linen closet. Your guests /roommate will love the thoughtful layout of the second bedroom and bathroom, connected by a pocket door for complete privacy. Everyday convenience continues with an in-suite laundry that is discreetly out of the way offering full-length shelving. The home is further enhanced with 10’x10’ storage locker located directly in front of your heated underground parking stall — ideal for bikes, skis, seasonal items…Backed by green space, flooded with natural light, and designed for comfort and privacy, this move-in ready penthouse-style condo delivers a rare combination of space, serenity, and value in one of Calgary’s most desirable price points. Take advantage of the location, only steps away from a wide array of shopping and dining establis hments. Easy access to Calgary Transit, Stoney trail and LRT stations (a short distance away). Love to walk, bike or ride. There are miles of walking paths leading past parks, playgrounds, and water features, not to mention 300-acres of protected environmental reserve to explore in nearby Pine Creek Valley. Book your private showing today! (id:51989)
Escape to your own private retreat with this stunning custom-built home set on 43.74 acres of beautifully treed land. Tucked away at the end of a winding driveway, this property offers unmatched privacy and a true sense of serenity, all surrounded by nature. From the moment you arrive, the exceptional curb appeal stands out, with striking stone accents and thoughtfully designed landscaping that perfectly complement the natural setting. Step inside and you’re welcomed by a bright, spacious interior filled with custom details and quality craftsmanship throughout. The heart of the home is the expansive, chef-inspired kitchen, offering an abundance of workspace, premium finishes, and room to gather—perfect for both everyday living and entertaining. The inviting great room is anchored by a cozy wood-burning fireplace, enhanced by a one-of-a-kind waterfall feature that creates a warm and memorable focal point. The main floor offers three well-appointed bedrooms, while an oversized fourth bedroom above the garage provides added flexibility and includes its own 3/4 bathroom—ideal for guests, a private office, or a bonus living space. The primary suite is a peaceful haven, generously sized and designed to take full advantage of the picturesque views over the beautifully landscaped backyard. Car enthusiasts and hobbyists will appreciate the triple attached heated garage, along with the impressive 40’ x 60’ shop. One side is fully finished and heated, complete with a 3/4 bathroom, laundry area, and an upper-level games room or office—perfect for a home-based business, studio, or ultimate hangout space. The other side offers uninsulated storage with a gravel floor, ideal for equipment and additional storage needs. Outdoors, the property continues to impress with a variety of thoughtfully developed spaces. Enjoy gardening in the large garden and greenhouse, take advantage of the dugout area with potential for a private skating rink, and make use of multiple storage sheds. Whethe r you're looking to relax, work, or play, this acreage offers endless possibilities. A rare opportunity to own a truly special property that seamlessly blends comfort, function, and natural beauty—this home must be seen to be fully appreciated. (id:51989)
Welcome to this renovated and updated home on a quiet street in Bowness. Inside you are greeted to newer mocha stained hardwood floors, open concept design with a custom maple kitchen, granite counters & undermount twin sinks, gas stove, black appliances, corner pantry & tons of storage. Wonderful renovated main bath has a deep soaker tub and tile flooring. Two well-sized main floor bedrooms with vinyl plank flooring. Upgraded vinyl windows, hot water tank (Feb ’24), furnace (October ’25), and doors and asphalt shingles roof all updated. The basement is suited (illegal) with separate entrance with a kitchen, bath with large shower, and 2 bedrooms with newly installed carpet. Laundry is located in a shared area in mud room. The large south facing back yard features a large deck and storage shed, 24’ x 22’ garage facing back lane and RV parking (two spots). This is a great investment property which was recently rented for $3,050 (plus utilities). Conveniently located near parks, recreation facilities, Schools and shopping & easily accessible out of town too. Surrounded by many newly built homes and townhouses. (id:51989)
Large parcel of land (3Lots) with 150 ft of frontage available in the peaceful hamlet of Benalto. So many opportunities available. Bring your imagination and your plans and unlock the potential for this land. Check out the permitted uses with local zoning regulations to see what fits for this land. This lot has great views to the mountains. (id:51989)
Sweeping Skyline Views | Titled Underground Parking | Storage Locker | Low Condo Fees | Amenity-Rich BuildingWelcome to Unit 2225 at Legends of Cornerstone, a bright and modern two-bedroom, two-bathroom condo offering nearly 800 sq ft of thoughtfully designed living space in one of Northeast Calgary’s fastest-growing communities. Positioned on the second floor with sweeping skyline and pond views, this home combines comfort, functionality, and everyday convenience.The open-concept layout is filled with natural light and anchored by a contemporary kitchen featuring full-height cabinetry, quartz countertops, stainless steel appliances, and a large island with seating, ideal for entertaining or casual dining. The kitchen flows seamlessly into the spacious living area and out to the private balcony, where you can take in open views of the water, pathways, and surrounding community.The intelligently designed floor plan places the bedrooms on opposite sides of the unit for added privacy. The primary suite features large windows, a walk-in closet, and a private 4-piece ensuite, while the second bedroom is perfectly suited for guests, roommates, or a home office setup with easy access to the second full bathroom. In-unit laundry, titled parking, and a dedicated storage locker add to the overall practicality of the space.Legends at Cornerstone offers an impressive collection of amenities including a fitness centre with spin and movement studios, pet spa, theatre room, entertainment kitchen, community gardens, and beautifully landscaped outdoor courtyards.Located steps from parks, playgrounds, walking paths, transit, and everyday amenities, this property offers quick access to Stoney Trail, Country Hills Boulevard, and Calgary International Airport. It is an excellent opportunity for first-time buyers, downsizers, or investors seeking a well-rounded property in an amenity-rich complex. (id:51989)
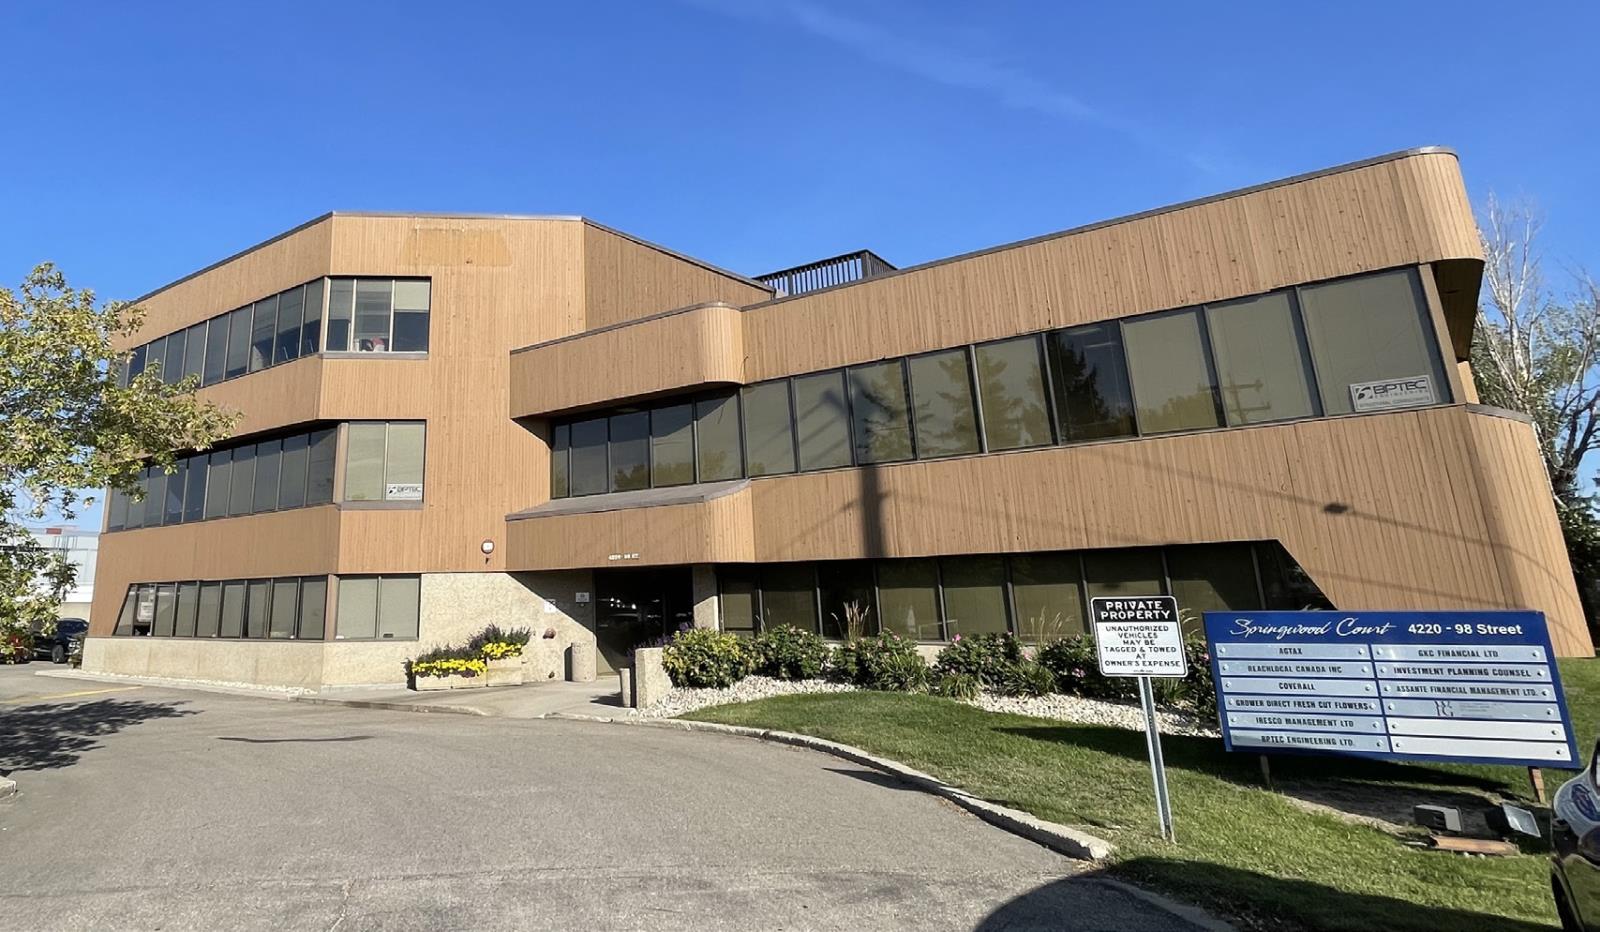
- Multiple size configurations available- Great accessibility off Whitemud Drive and 98 Street- Surface and covered parking available- Turnkey options available- Lobby area recently updated- Professionally managed building (id:51989)
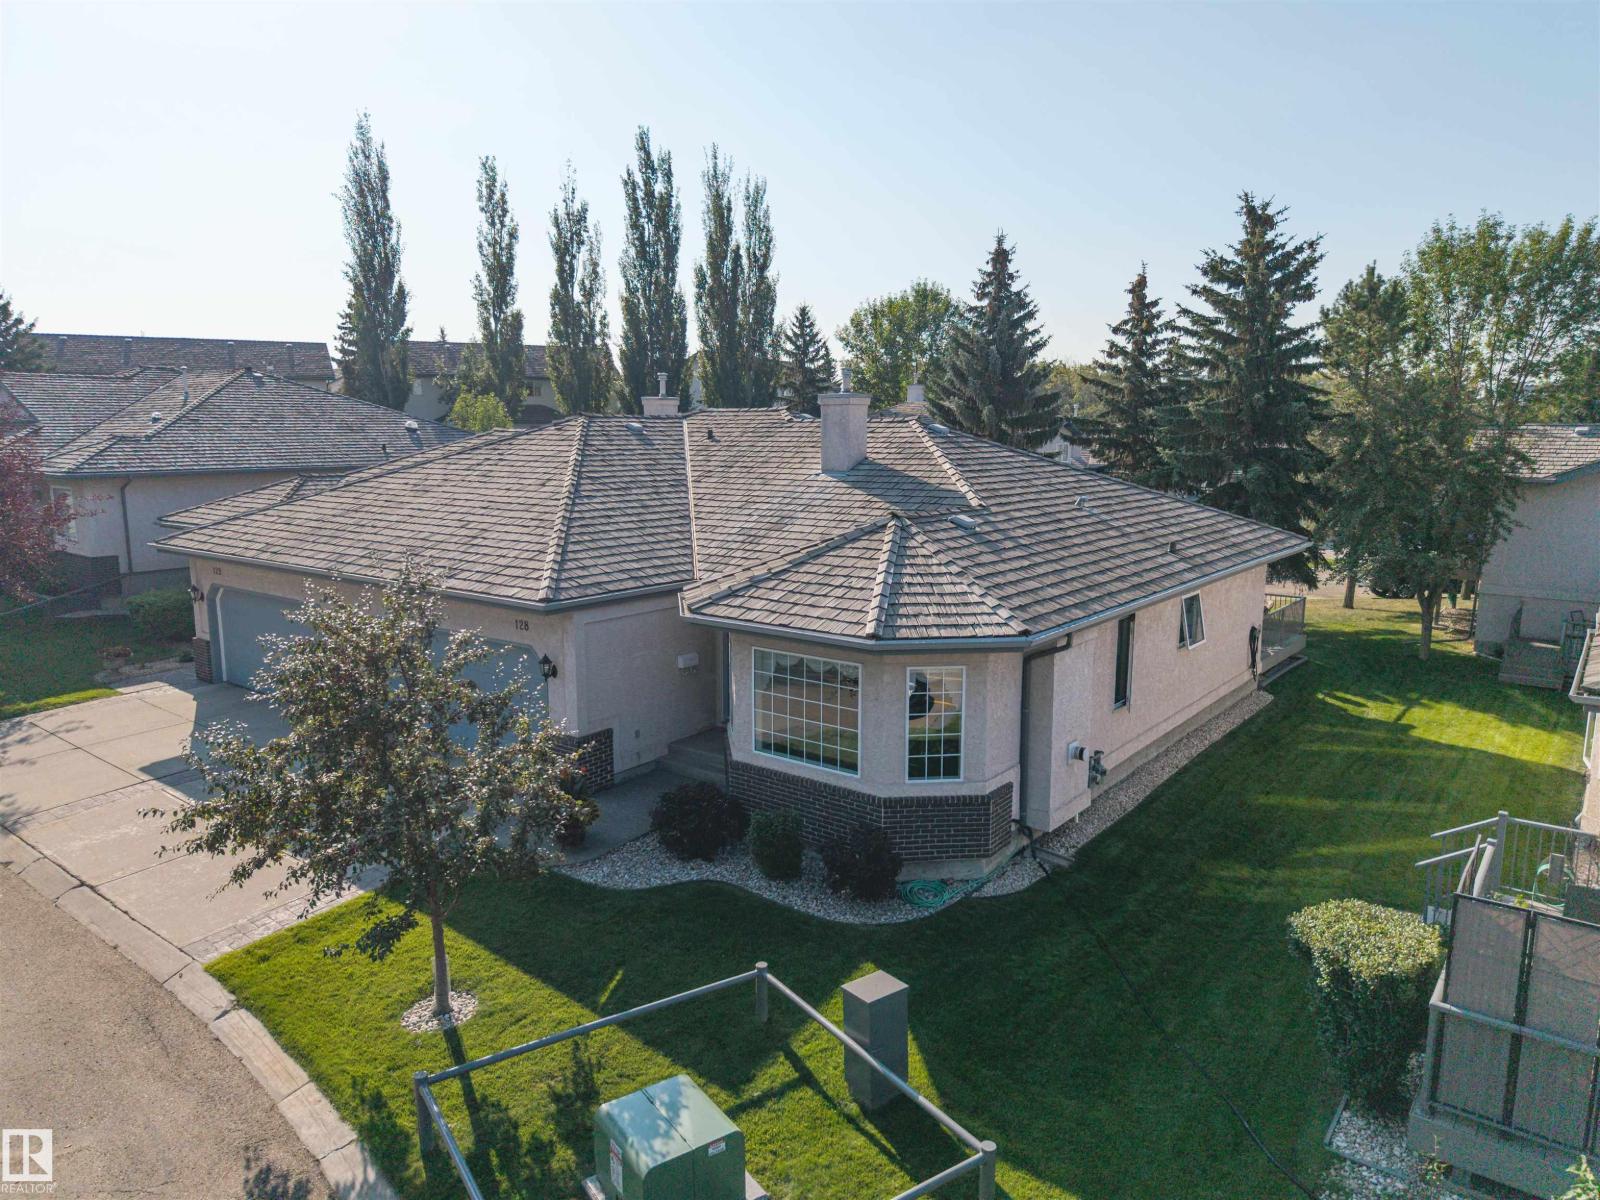
~MINT CONDITION 3 BEDROOM BUNGALOW IN SITUATED IN A 40+ ADULT COMPLEX SITUATED IN THE HIGHLY DESIRABLE AND SOUGHT AFTER NEIGHBOURHOOD OF BLACKBURNE~ HEATED GARAGE ~ COMPOSITE DECK ~ This property is well maintained and perfect for retirees. Features include: Huge Square Footage~ Main Floor Laundry ~ Natural Gas Outlet for your BBQ on the spacious rear deck ~ Laundry Room~ Open concept main floor with a vaulted ceiling ~ Tons of kitchen cabinet space ~ High-End Stainless Steel Appliances ~ 2 Full Baths ~ Large Primary Bedroom with Ensuite ~ The garage is nicely finished ~ unfinished lower level ready for your own personal touch~ Well cared for complex ~ Incredible location close to Blackmud Creek, Green Spaces & Beautiful Walking Trails, close to all amenities ever desired and the Anthony Henday ~ Cable & Internet are included in Condo Fees (id:51989)
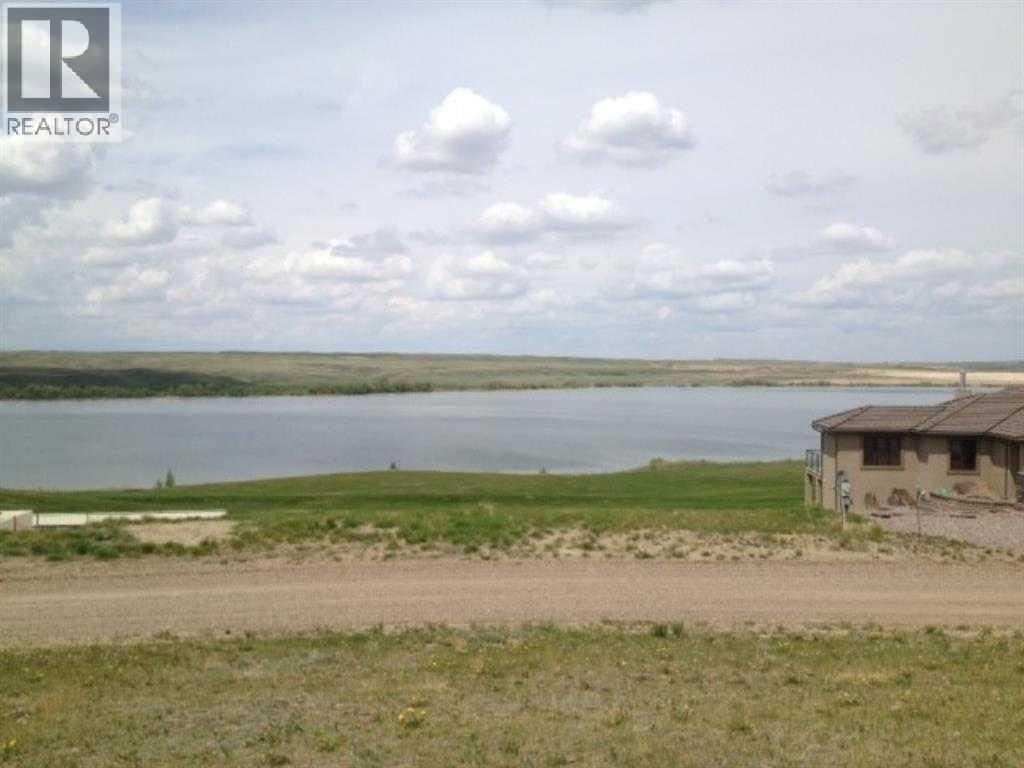
Vacant lot with no building commitment ,but some size of home restrictions! This is maybe the finest lot that can easily accommodate a front attached garage as well as a extra garage at the rear! All utilities are at the property line. tHIS SUPERB LOT WITH A GREAT VIEW IS OVER 11000 SQUARE FEET! sEEING IS WANTING! (id:51989)
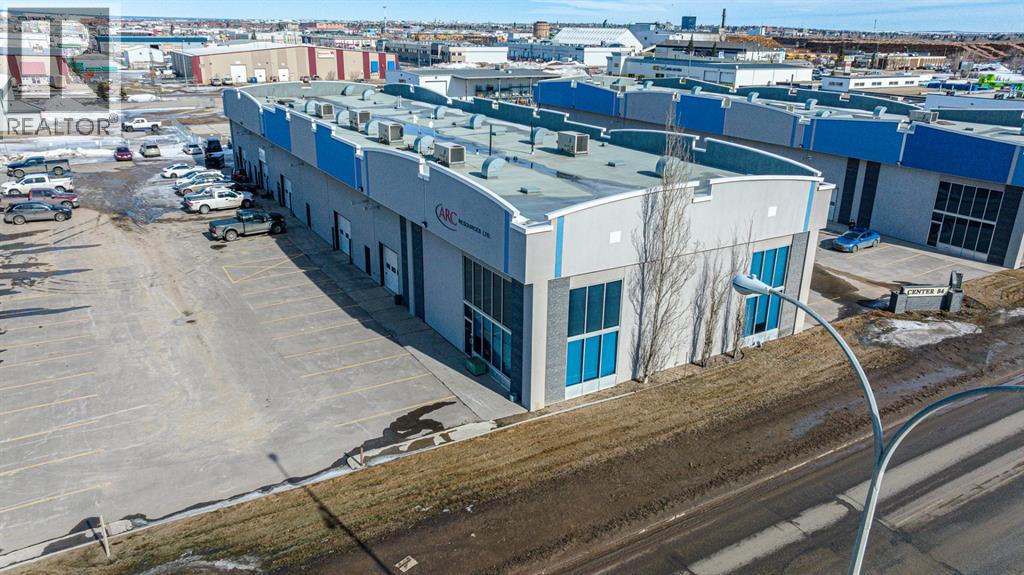
2,400 sq.ft. of office + Shop/Warehouse space available for lease. This space offers high-end modern interior finishing's with LED lighting, numerous windows, glass doors and much more which will present very well to your staff & clients. Current configuration offers 5-6 private offices, numerous exterior entrances, options for creating reception, boardrooms, kitchen area, etc. plus 28' x 25' shop space with 10' OHD. The property offers 6 dedicated parking stalls with the ability to rent additional parking stalls adjacent to the complex. This is a unique combination of office + shop/warehouse space which is hard to replicate in the Grande Prairie area and offers great visibility & access to 84th Avenue & Hwy.40. Base rent($14.00)=$2,800.00 + Net rent($8.92)=$1,784.00 Total Monthly Cost=$4,584.00 +GST. Power & Gas are billed back to tenant on a monthly basis. Call a Commercial Realtor today for further information or to arrange a private tour!! (id:51989)
Welcome home to this unique property featuring two master bedrooms, each with its own private ensuite bathroom—perfect for families, guests, or shared living. Situated on a huge pie-shaped lot, you’ll love the incredible backyard space, ideal for entertaining, relaxing, or enjoying the outdoors. Inside, the home offers air conditioning for year-round comfort and a cozy gas fireplace to warm up those cooler evenings. Brand New Furnace installed December 2025. Additional highlights include a single garage and a prime location in a quiet cul-de-sac in Fort Saskatchewan, offering both privacy and a family-friendly setting. (id:51989)
50'x140' residential lot available in the community of Holden, located conveniently along Highway 14. Straightforward commutes to Edmonton, Wainwright, Vegreville, and Camrose. $5,000 program in pace with the Village of Holden if developed within 18 months. Holden is on the Edmonton waterline and is home to the Holden Rural Academy, Holden Lodge and Recreational Complex. Modular homes possible, subject to Village approval. Welcome home! (id:51989)
Tucked away on a quiet street in the sought-after community of GlenEagles, this beautifully cared-for two-storey home offers the kind of privacy and setting that’s becoming harder to find—no rear neighbours and a thoughtfully landscaped backyard that feels more like a personal escape than a typical yard. From the moment you step inside, the home strikes a balance between warmth and functionality, with a welcoming entry that opens into a spacious living area anchored by a cozy gas fireplace. The kitchen is bright and inviting, designed for both everyday living and easy entertaining, with generous cabinetry and a sunny breakfast nook that leads out to a tiered deck overlooking the peaceful outdoor space. A formal dining area provides the perfect setting for hosting, while the front sitting room offers a quiet place to relax and take in views of the front yard. Upstairs, you’ll find a primary suite that feels like a true retreat—complete with a walk-in closet and private ensuite. There are also 2 additional well-proportioned bedrooms and a full bathroom completing this level. The fully developed basement extends the home’s versatility, featuring a large family room with a second fireplace, a fourth bedroom, a dedicated office or den (or 5th bedroom!), laundry, and plenty of storage. Outside, the mature yard invites you to enjoy long summer evenings, whether you’re chasing the sun, finding a shady corner, or simply watching kids and pets play. An insulated double attached garage, central air conditioning, updated asphalt shingles, and standout curb appeal—including an upgraded front and garage door—round out the offering. All of this in a location that blends quiet living with convenient access to schools, amenities, golf, and the mountains—making this a home that delivers both lifestyle and lasting value. (id:51989)
This Sunset Point home is a stunner!! 1260 sf bungalow set on a perfectly manicured half acre with paved driveway and detached garage. This home boast pride of ownership throughout with 3 bedrooms, full bath with jacuzzi tub, large kitchen and extra large living room with wood burning fireplace, dining area and kitchen plus a back covered in porch area , heated for year round use. Large deck off front with sun shelter or relax in the back deck with bbq area and watch the kids play in the play centre at the back. Firepit area great for cool summer nights. Situated close to golf and lake. Enjoy year round living with country and recreational flair. Air conditioning, garden (planted with potatoes and carrots for the new owners), and apple trees and rhubarb . 24x24 detached heated garage and tons of storage in the sheds. Only 35 minutes NW of Edmonton. 1 block to private community beach area to watch the SPECTACULAR SUNSETS over the LAKE!! (id:51989)
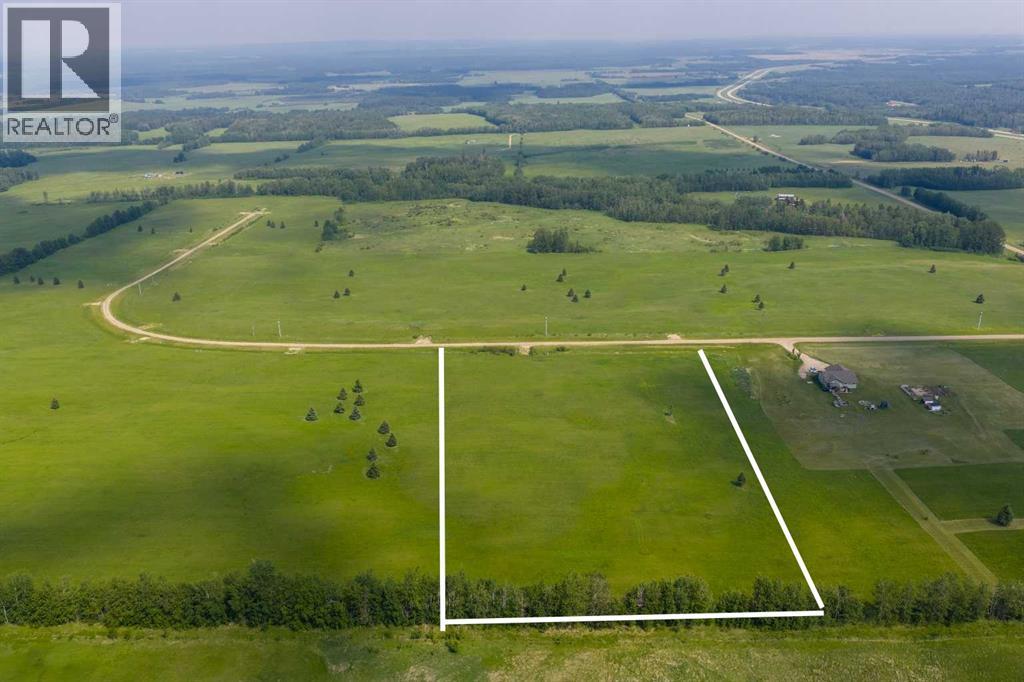
Lovely location just off the pavement east of Whitecourt. These lots range from 5 acres to 10.9 acres. Use your own developer to build your dream home. Lots have very good views, excellent roads, gas and power to the property lines, and good water in the area. GST included in the list price (id:51989)
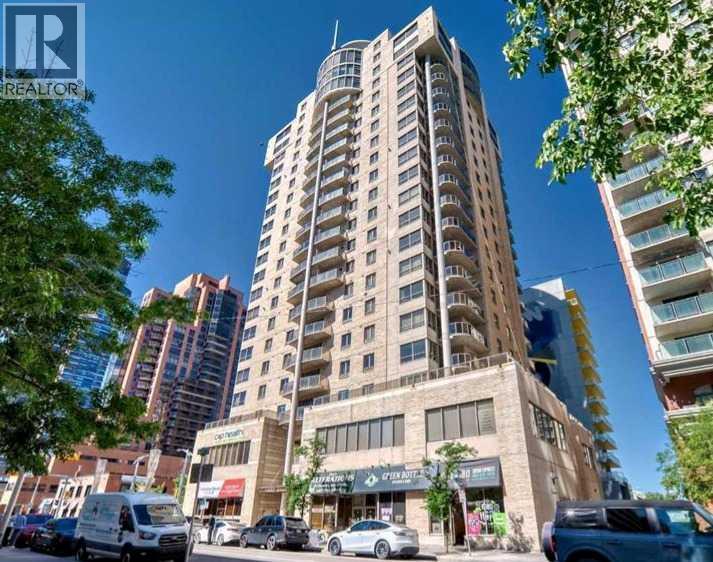
Unparalleled, Spectacular PANORAMIC VIEWS of the mountains, Bow River, and sparkling city lights! This nearly 1,600 sq. ft. luxury condo offers 2 bedrooms plus a den, 2 full baths, and 2 secure titled, underground parking stalls. Beautifully updated with hardwood floors, new carpet, fresh paint, and custom window coverings. Expansive windows fill the open living space with natural light, highlighting the updated white, raised panel cabinetry, granite countertops, pot lighting, and quality finishes throughout. Enjoy year-round comfort with full air conditioning (efficient heat pumps) and the sought-after south and west exposure. Ideally located in West Downtown with the Kerby LRT station right at your doorstep, and just steps to Shaw Millennium Park, river pathways, and all the conveniences of the city. Easy in-and-out access to downtown makes this the perfect urban retreat. This is the place to "right-size"! Note- some images are virtually staged. (id:51989)
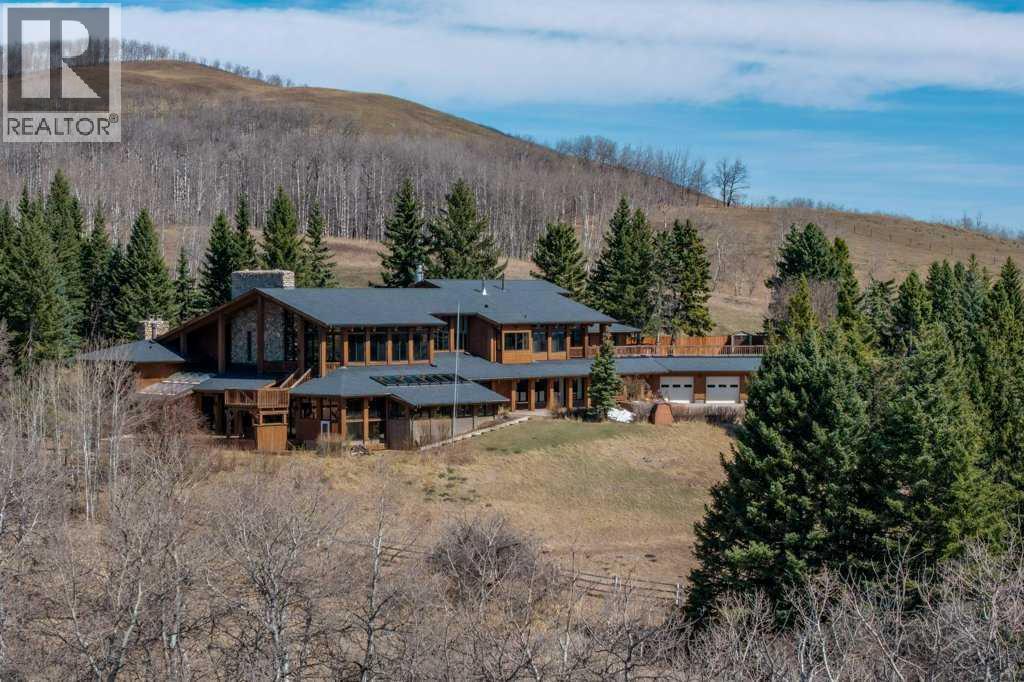
Welcome to a home built for the art of gathering — a place where generations come together, friends linger long past sunset, and the Rocky Mountain horizon stretches endlessly before you. Nestled in the foothills west of Diamond Valley, this magnificent 17,808 sq ft estate captures the timeless spirit of 1978 country living. Follow the sweeping, evergreen-lined paved driveway as it climbs to reveal one of Alberta's most breathtaking panoramic mountain and Sheep River valley views that will stop you in your tracks and greet you every single morning. Step through the doors of this oversized mansion and into living room where walls of windows frame the mountains like living art, anchored by a spectacular floor-to-ceiling natural stone and wood-burning fireplace. The bright, spacious kitchen is outfitted for serious entertaining with a high end gas range and Asko dishwasher, while the formal dining room sets the stage for memorable gatherings. Beyond the main living spaces, discover room after room designed for every mood and occasion, a cozy den with its own fireplace, a generous family room, a games/rec room, dedicated music room, a gun room, and a wine cellar waiting to be stocked. An in-home elevator connects the floors with effortless ease. Seven guest and family bedrooms plus separate staff quarters ensure everyone has their own retreat, with each room positioned to drink in those stunning foothills and mountain views. When it's time to escape, the master bedroom wing awaits. This self-contained retreat features a sun-filled living area, a natural stone fireplace, a generous walk-in closet, a luxurious 5pc ensuite, and a dedicated dressing/glam room — your own personal haven at the end of the day. Behind the scenes, a massive 40 x 30 ft utility room with 12-foot ceilings houses the cistern, boilers, walk-in refrigerators, and a full backup generator — ensuring this estate runs seamlessly in any weather. A 1723 sq ft, six-car attached garage, and workshop provides room for every vehicle, toy, and project. Time for the The Great Outdoors for this is where this property truly comes alive with a fully landscaped yard, private tennis court, indoor swimming pool, and a year-round pond. The eight-stall hip-roof barn is ready for your horses, and the surrounding landscape, is a mosaic of hay fields, open pasture, aspen, and towering spruce, to ride, roam, and explore. Whether you're saddling up or lacing up your hiking boots. the legendary trails of Kananaskis are just minutes away — Sandy McNabb is 10 min, and Blue Rock only 25 min, A separate 858 sq ft bi-level residence on the property is ideal for retired parents, a full-time groundskeeper, or guests, offering privacy and independence. Despite its idyllic seclusion, daily life is effortless: 15 minutes to Oilfields Hospital, 30 minutes to Okotoks for Costco, Home Depot, and Walmart, and just one hour to Calgary Int Airport. This is more than a home— it's a lifestyle. Step into life west of Diamond Valley. (id:51989)
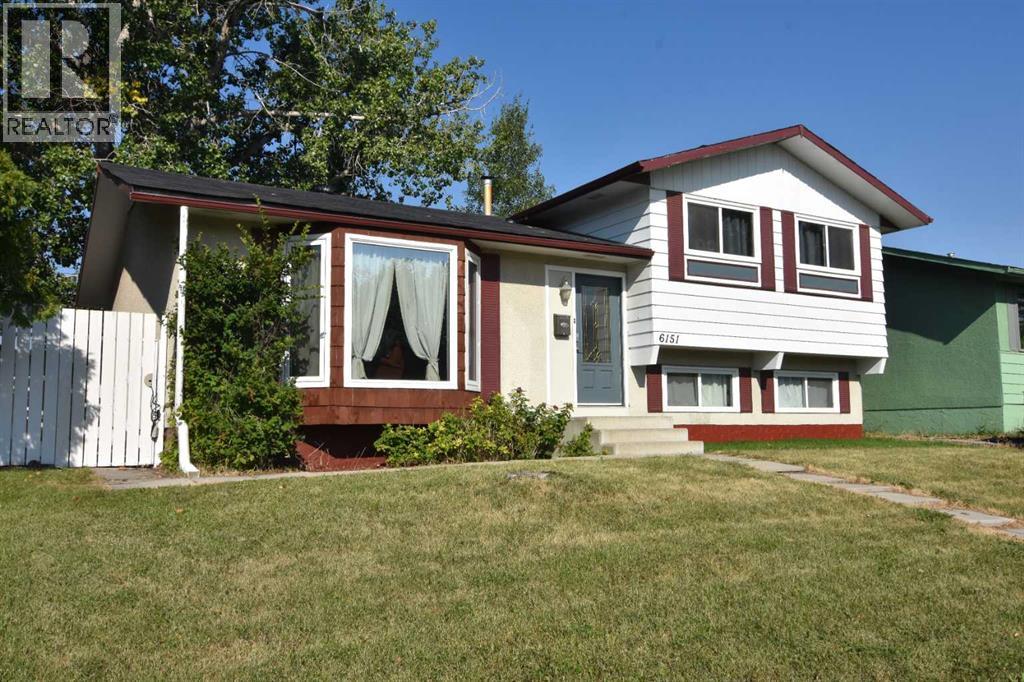
** Price dropped ** Fantastic opportunity awaits on this super quiet street 6151 Penworth Rd. SE. Upon entering, you'll be greeted by a bright living room, spacious kitchen with ample cabinets & pantry, This 4-level split property comes with 3 bed, 1 bath upper level, & 1 bed, 1 bath lower level, and a double detached garage. Newer roof. Quiet private back yard with lots of parking Located close to all major amenities, schools, shopping, transit, and parks! Schedule your viewing today! (id:51989)
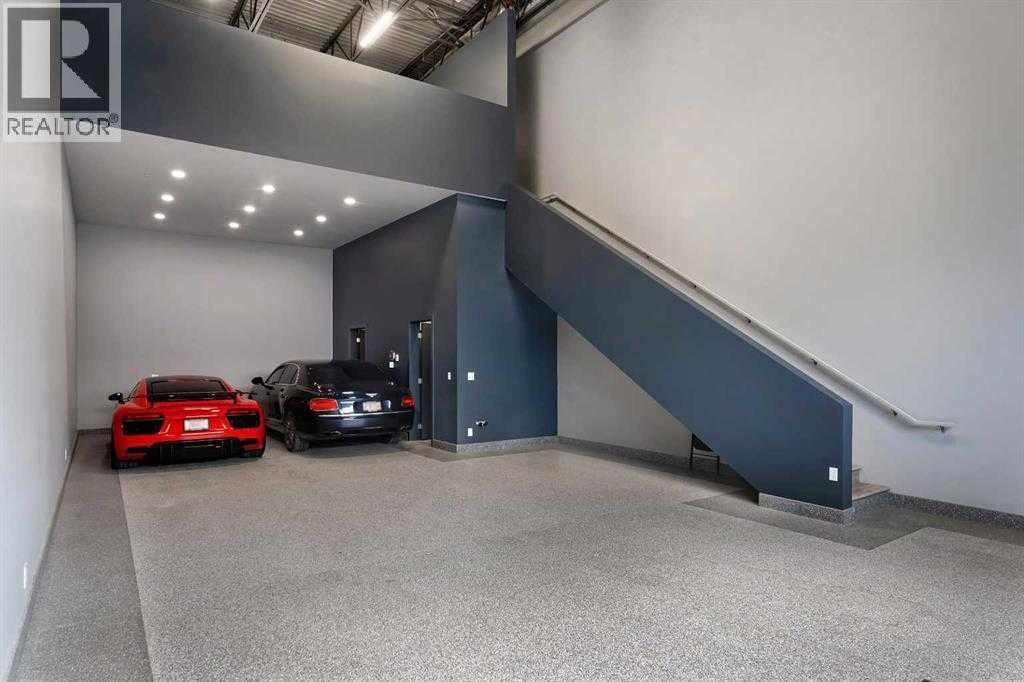
Step into a new class of premium commercial space with this exceptional leasing opportunity at The Vaults — Car Condo, where luxury meets functionality in a truly unique setting. This 1,650 sq. ft. unit, located in the highly sought-after Stoney 1 area, is designed for those who demand more than just simple storage. Whether you're a car enthusiast, collector, or entrepreneur seeking a versatile and upscale space, this unit delivers on every level. With the capacity to accommodate up to six vehicles comfortably—or up to eight with a lift system—it offers rare flexibility paired with striking presentation. Inside, the space is thoughtfully finished to blend utility with lifestyle. Enjoy a fully equipped kitchen complete with fridge, dishwasher, microwave, and sink, alongside dedicated living and dining areas -perfect for hosting, relaxing, or working in style. A full bathroom and in-unit laundry with sink add convenience, while epoxy flooring, a unit heater, and an advanced air detection system ensure durability and comfort year-round. One of the standout features is the impressive 23+ foot ceiling clearance, enhancing both storage potential and visual impact. The overhead electric door provides seamless access, and the unit is elevated further by large windows, including a rare exterior-facing window with serene pond views—an exclusive feature not found in all units. Beyond the unit itself, The Vaults offers a secure, gated environment with premium amenities including access to a private clubhouse and a dedicated wash bay—ideal for maintaining your vehicles, a home office or entertaining guests in a refined setting. Available for lease, the property is offered at $27.64 per sq. ft. base rent, plus $8.00 per sq. ft. in operating costs. This is more than just a storage space—it’s a statement. Please note: the property may be used as a home office, for storage, as a man cave, or to showcase your car collection. However, you may not operate an active business with client ele coming in and out of the property due to security reasons, and the property cannot be used as a full-time residence. Don't miss this opportunity! Book a showing today! (id:51989)
Welcome to the vibrant Cityscape community in Calgary, offering the perfect blend of urban convenience and natural beauty. This front-attached garage home is ideal for FIRST-TIME HOME BUYERS OR SAVVY INVESTORS, offering comfort, convenience, and excellent curb appeal. Features include premium exterior siding with thoughtful design, stylish window casings at the front and back, and an upgraded roof, enhancing its overall presence—perfect for modern family living.Main floor welcomes you with a bright and inviting living room featuring 9’ knockdown ceilings, pot lights, and durable luxury vinyl flooring. Enjoy built-in 5.1 surround sound wiring and premium Hunter Douglas blinds, creating a comfortable and modern living space.The living room flows seamlessly into the dining area with patio door access to a beautiful backyard. The upgraded kitchen features a quartz countertop island and extended cabinetry, offering both style and functionality.The second floor offers 4 spacious bedrooms, including a primary retreat featuring a tray ceiling with accent wall, a luxurious upgraded 5-piece ensuite, and his-and-hers walk-in closets. The second and third bedrooms include full mirror-door closets, with the second also featuring a ceiling fan. The fourth bedroom offers a walk-in closet and access to an upgraded covered balcony. A stylish 3-piece bathroom with an upgraded standing shower completes this level.One of the standout features of this home is the fully developed basement with a separate side entrance from the garage, offering excellent flexibility. It includes an additional bedroom, full bathroom, cozy living area, and a functional kitchen—perfect for extended family or added versatility. The basement also offers two laundry sets, with a secured unit for the upper level and a dedicated laundry for the basement, enhancing convenience and functionality.The property features a double attached garage with additional driveway parking. It is equipped with a security syst em, fully fenced backyard, newly upgraded energy-efficient LED lighting, and a garburator rough-in. A private main floor door separates the upper level from the basement, providing enhanced privacy and strong potential for independent living.Located in Cityscape, this home combines modern design with a highly functional layout, delivering true contemporary living. Enjoy close proximity to parks, transit, grocery stores, restaurants, and everyday amenities. With quick access to Métis Trail and Stoney Trail, commuting across the city is seamless. Don’t miss this opportunity—schedule your viewing today and experience exceptional detached home living. (id:51989)
Stylishly Updated 4-Bedroom Bi-Level with Double Garage in Prime LocationWelcome to this updated 4-bedroom bi-level home, perfectly situated near all essential amenities, public transportation, the university, and major hospitals. Ideal for families, professionals, or investors, this property offers both comfort and convenience in a sought-after neighborhood.Step inside to a bright and modern interior featuring tasteful updates throughout. The home boasts newer windows, siding, and shingles, high efficiency furnace, new hot water tank ensuring energy efficiency and long-term peace of mind. The spacious layout offers a functional blend of open living and private space, ideal for today’s lifestyle.Outdoors, enjoy a fully fenced yard with a lot measuring 50 ft x 120 ft, that has a large garden so you can grow your own food, a patio for entertaining, and a double garage with ample storage and parking. Whether you're looking to settle in or invest in a high-demand area, this move-in-ready home checks every box. Rare Opportunity with an AMAZING location in the desirable community of VARSITY.A must-see—book your private showing today! (id:51989)
BRAND NEW Double Car Garage Home on Walkout Lot || Stunning home with luxury and functionality for modern family living. Open-to-above living room with lot of windows, fireplace & beautiful feature wall. A convenient main-floor bedroom with a full bathroom is perfect for guests or for home office. The heart of the home is its modern kitchen, flowing into pantry. Beautiful dining nook with built in bar & access to balcony. Upstairs beautiful bonus room with fireplace, perfect for family entertainment, along with a private office/gym/media room. The spacious primary suite with stunning vaulted ceiling ,custom ensuite with a soaking tub, dual vanities, and a walk-in closet. Two additional bedrooms share a common full bath. Every corner of this home has been thoughtfully designed, checking all the boxes for style, comfort, luxury and convenience. Unfinished walkout basement waiting for your touches. (id:51989)
Experience the pinnacle of luxury in this SE facing, sun-drenched, HIGH-END condo in Windermere Edmonton. Spanning 877 sqft, this residence impresses with soaring 9’ ceilings and a modern open-concept layout designed for seamless living. The gourmet kitchen is a chef’s dream, featuring premium stainless steel appliances and designer finishes. Both spacious bedrooms and the private balcony boast a coveted SOUTHEAST exposure, flooding the interior with vibrant natural light. The primary suite serves as a sophisticated retreat with tray-ceiling details, a generous walk-in closet, and a spa-like ensuite featuring DOUBLE SINKS. Complete with a functional work-from-home nook and stylish flooring throughout, this home is situated in a secure building with a grand lobby. Located steps from premium shopping, dining, and transit, this move-in-ready gem offers the perfect blend of style and convenience. A rare find for those seeking a bright, airy sanctuary! (id:51989)
Lovely location just off the pavement east of Whitecourt. These lots range from 5 acres to 10.9 acres. Use your own developer to build your dream home. Lots have very good views, excellent roads, gas and power to the property lines, and good water in the area. GST included in the list price (id:51989)
This Beautiful Lakefront Property shows off its Pride of Ownership Inside and Out! The Home measures 1433 sq/ft on the Main Level with a Fully Finished Basement and a Triple Attached Garage with In-floor Heat. The Primary Bedroom has a walk-in closet and 3 piece ensuite located on the main floor. A Beautiful kitchen with granite counter tops, Family room with lots of windows for natural light, Living room with a gas fireplace and access to the patio to the upper deck overlooking the lake conclude the main level of this bungalow home. The Walk-Out Basement is fully finished throughout with in-floor heat (New Boiler in 2025) and forced air. Three bedrooms, a den, 4 piece bathroom, and a huge rec room with a wet bar and gas fireplace complete the basement floor plan. Gorgeous landscaping throughout the entire property including a fire pit area right by the lake, stamped concrete, and more! This property must be viewed in person to truly appreciate everything it holds! (id:51989)
BOW RIVER LIFESTYLE | BUNGALOW LIVING | GOLF COURSE VIEWSOpportunities like this are rare. Nestled in one of Cochrane's most coveted neighbourhoods, this beautifully updated bungalow offers an exceptional lifestyle just steps from the Bow River pathway system and within easy walking distance of downtown amenities, shops, restaurants, and recreation.Backing onto the 6th tee of Riverview Golf Club, the property enjoys peaceful golf course views, mature landscaping, and frequent visits from deer and local wildlife. Whether you're enjoying your morning coffee on the expansive rear deck or taking an evening walk along the nearby river pathways, this home offers the perfect balance of nature, recreation, and convenience.The thoughtfully redesigned main floor embraces open-concept living, creating bright and welcoming spaces ideal for both everyday living and entertaining. At the heart of the home is a stunning chef-inspired kitchen featuring a gas range, leather-finish stone countertops, and exceptional storage. The adjoining dining and living areas are anchored by a charming wood-burning fireplace with gas lighter and framed by large windows that showcase the tranquil setting beyond.Designed with convenience in mind, the main level also features a flexible office or sitting area, an elegant powder room, and a spacious primary retreat complete with a beautifully renovated ensuite, custom walk-in closet, and the added luxury of main-floor laundry.The fully developed lower level offers two additional bedrooms, a large recreation room, a full bathroom, and abundant storage space—providing flexibility for guests, hobbies, or future customization.Additional features include an oversized double attached garage, generous parking, a microgeneration solar system, and the complete replacement of Poly-B plumbing for added peace of mind.Set among mature trees in a quiet, established community known for its friendly atmosphere and unbeatable location, this is a rare opportunity to enjoy the ease of bungalow living in one of Cochrane's most desirable neighbourhoods—where golf, pathways, downtown amenities, and the beauty of the Bow River are all just moments from your doorstep. (id:51989)
This beautifully maintained, air conditioned townhouse offers a thoughtfully designed floor plan and exceptional comfort throughout. The inviting living room features a corner gas fireplace, creating a warm and welcoming space to relax or entertain. The upgraded kitchen boasts granite countertops, a new sink, ample cabinetry, a corner pantry which flows seamlessly into a bright dining area with patio doors that open onto a raised deck—perfect for morning coffee or evening gatherings. The generous primary suite includes a walk in closet and a four piece ensuite with Jacuzzi tub. A spacious second bedroom, full bath, and convenient main floor laundry complete the upper level. The fully developed lower level offers a large family room, two additional bedrooms ideal for guests, home office, or creative space, and a three piece bathroom. this quiet, mature community features beautiful landscaping and direct access to the scenic Blackmud Creek Ravine and walking trails. Shows in Excellent Condition. (id:51989)