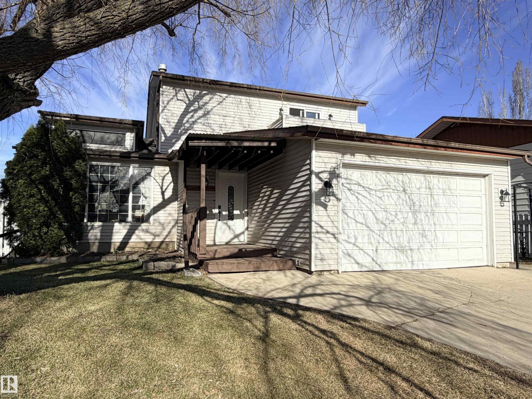
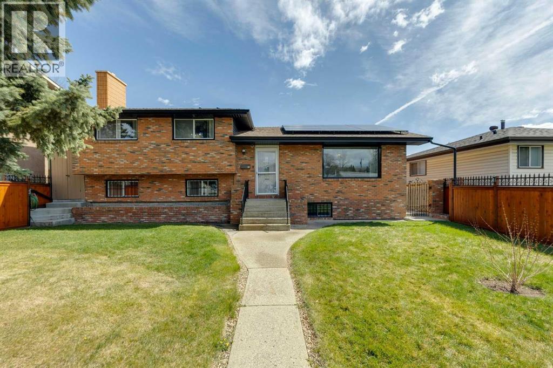
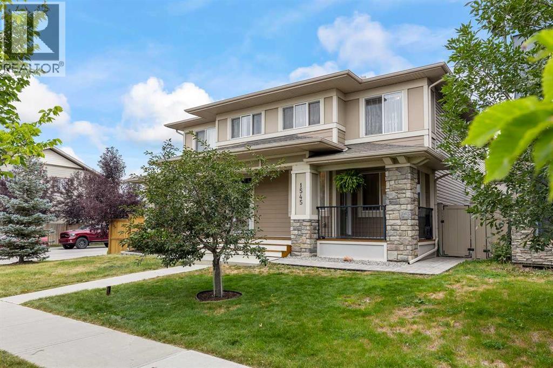
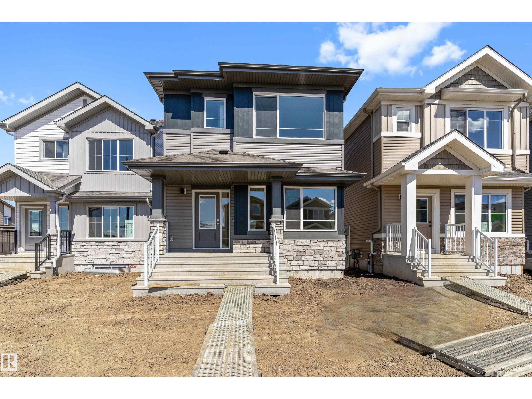
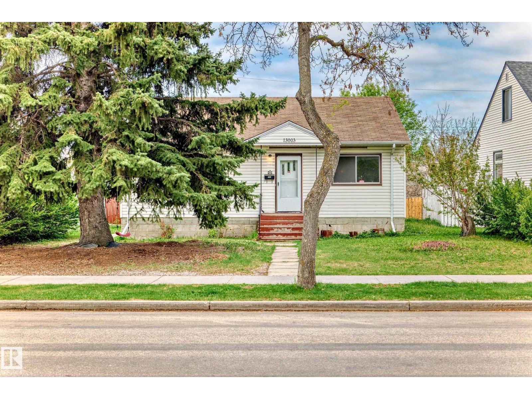
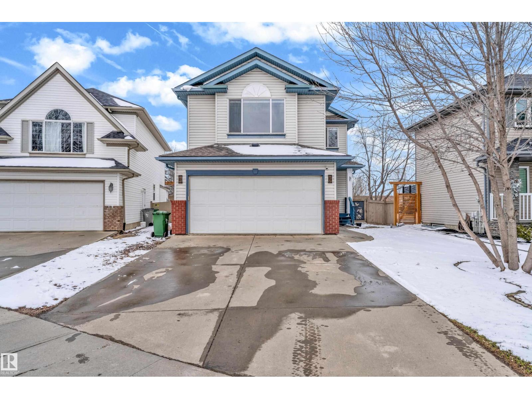
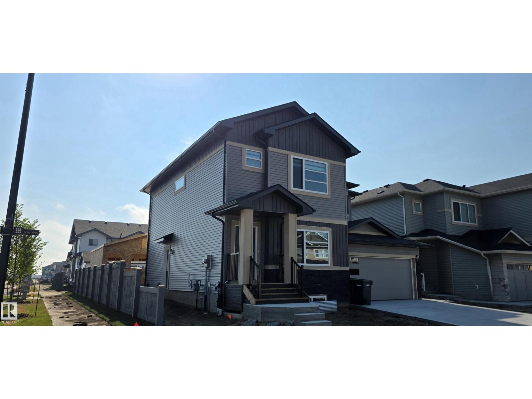
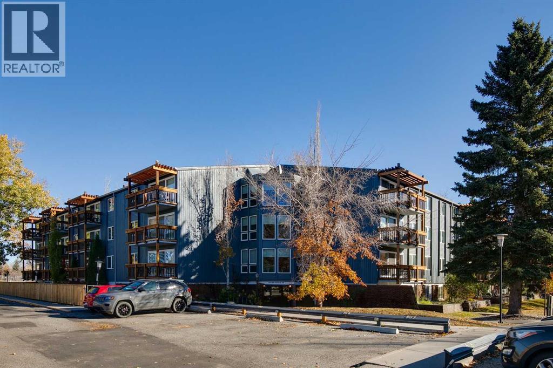
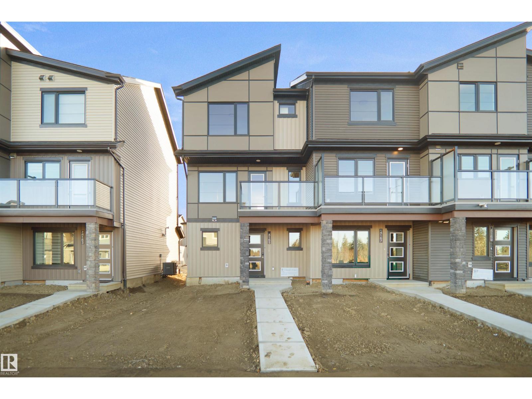
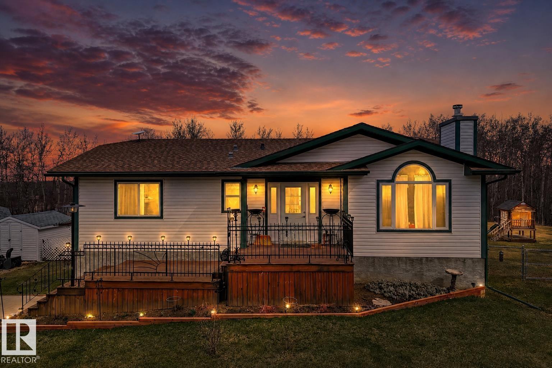
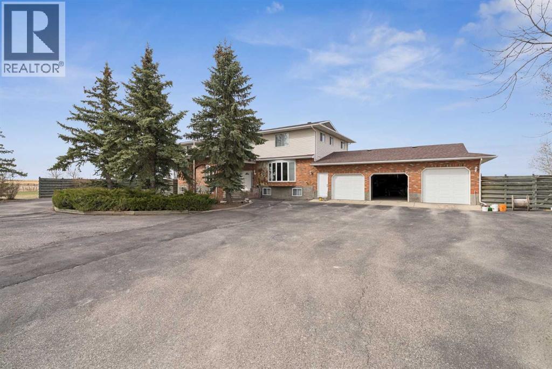
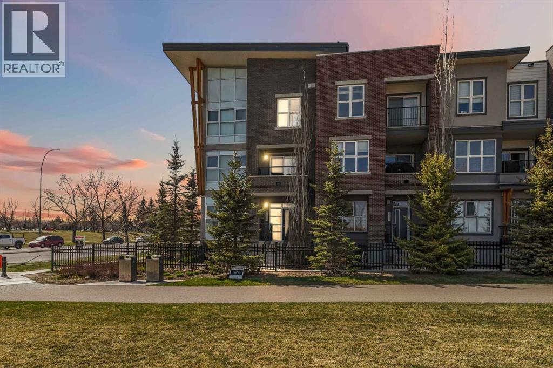
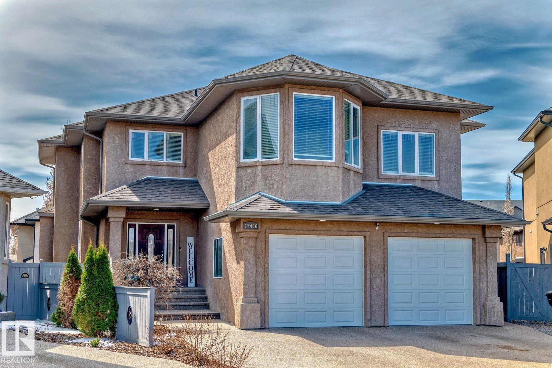
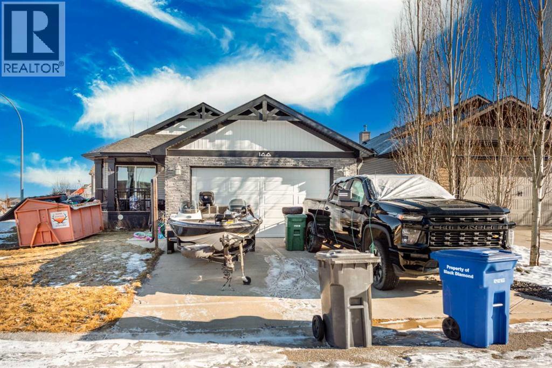
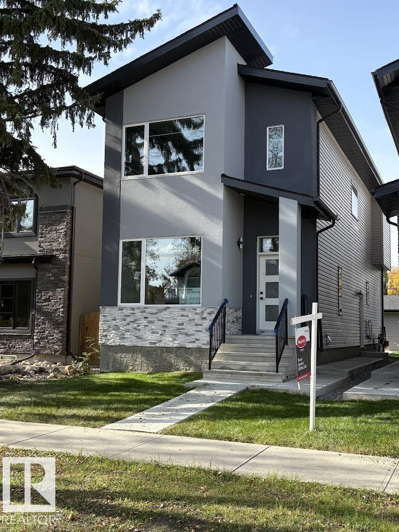
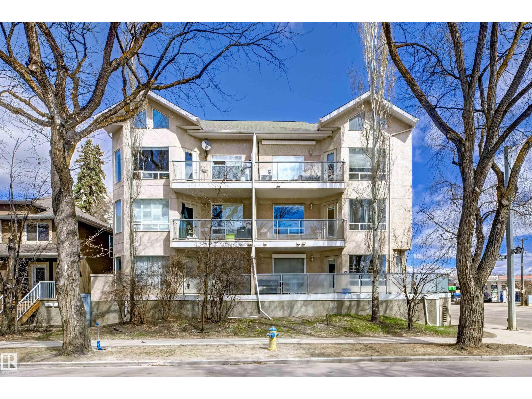
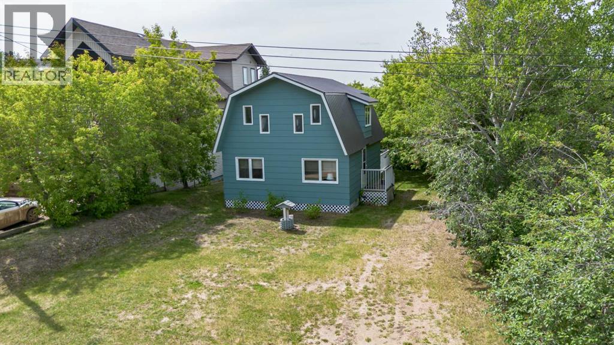
Spacious 2,170 sq. ft. two-storey family home offering 4+2 bedrooms on a generous lot with both an attached double garage and detached oversized single garage. The home features newer kitchen cabinetry with granite tile countertops, a dinette plus formal dining room, and a welcoming layout ideal for family living. The main floor includes a sunken living room with faux fireplace, an additional living room, one bedroom, and main-floor laundry, with additional laundry hookups in the basement. Some cedar ceilings and accents. Upstairs offers three bedrooms and two full bathrooms, including a primary suite with ensuite and private balcony. The fully developed basement adds excellent flexibility with a second kitchen, two bedrooms, and a 3-piece bathroom—ideal for extended family or guests. Enjoy outdoor living with a two-tiered deck, fenced and landscaped yard, and parking both front and rear. Low-maintenance exterior completes this well-rounded property. (id:51989)
Offering the kind of flexibility today’s families are searching for, this well-loved home features a functional layout with an opportunity to generate rental income, with a lower level layout that could easily be converted into an illegal suite or accommodate a multi-generational family. With its timeless full brick façade and classic four-level split design, this is a property built to last and ready for its next chapter. The main floor has been thoughtfully opened up and updated to suit modern family living, creating a bright, connected space between the living, dining, and kitchen areas. A functional peninsula adds extra prep space, and a casual breakfast bar, perfect for busy mornings or gathering with family. Original cabinetry and details add a sense of charm and craftsmanship that’s hard to find today. Upstairs, you’ll find three comfortable bedrooms and a full bathroom ideal for a growing family. The lower level offers even more space to spread out, with a cozy family room anchored by a brick-clad wood-burning fireplace, an additional bedroom, and another bathroom. The lowest level opens up exciting possibilities, featuring a large recreation room, a second kitchen, and a separate entrance to the backyard. Whether you’re looking to create a private space for extended family or explore future rental potential, the layout is already working in your favour. Outside, the backyard is a private, established retreat with mature trees, a patio, gazebo with hot tub, and plenty of room for gardening, ideal for those who appreciate outdoor living and creating something of their own. A double detached garage and additional parking pad provide ample space for vehicles and storage. Adding even more value, approximately $80,000 in solar panels have been installed to help reduce ongoing utility costs. Located within walking distance to schools, playgrounds, and baseball diamonds, and just minutes from the pathways of West Nose Creek Park, off-leash areas, this is a home whe re families can truly put down roots and grow for years to come. (id:51989)
WATCH YOUR KIDS GOING TO SCHOOL! Welcome to your perfect family retreat in the sought-after community of Legacy! This cozy, well-maintained and freshly painted 3-bedroom, 2-bathroom home offers comfort, convenience, and modern style in one of Calgary’s most family-friendly neighborhoods. Step inside to a bright, open-concept layout filled with natural light throughout. The modern kitchen features plenty of cupboards, generous countertop space, and sleek finishes—perfect for both everyday living and entertaining. The cozy family room provides a warm and inviting space to relax and unwind. Additional features include central A/C to keep you comfortable year-round and a built-in vacuum system with attachments for added convenience. Enjoy the ease of a low-maintenance backyard, ideal for busy families or anyone who loves outdoor time without the extra upkeep. A double detached garage adds extra convenience and storage. Expensive durable fence! Located right across from a brand new school, it’s the ultimate location for families with young children. Plus, you’re just minutes away from parks, walking paths, and local shops in the vibrant Legacy community. Don’t miss this opportunity to make this beautiful home yours! (id:51989)
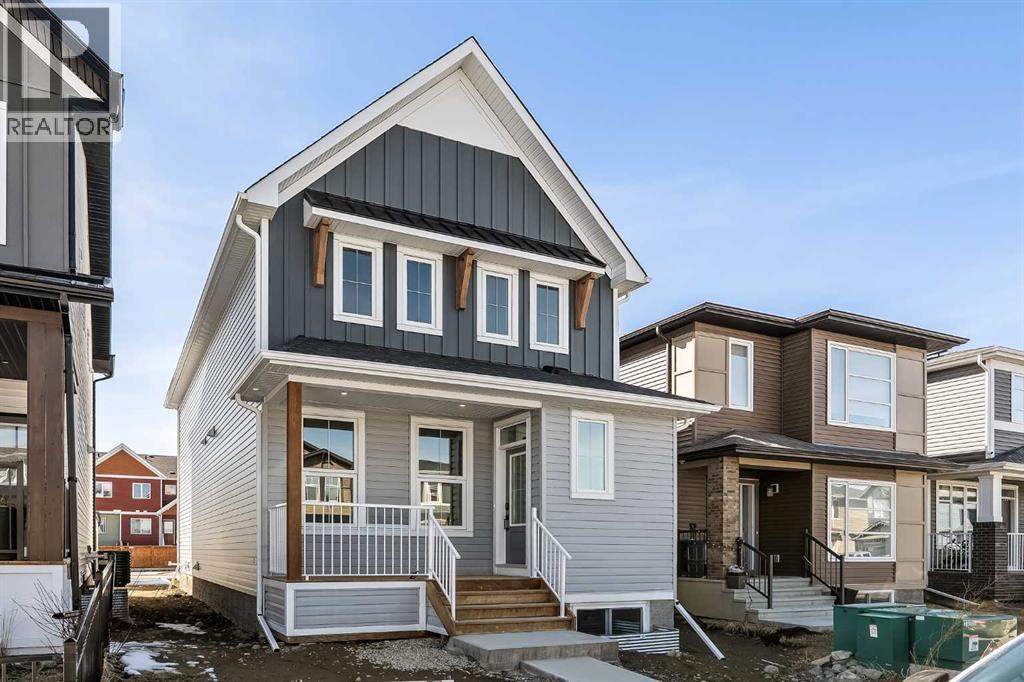
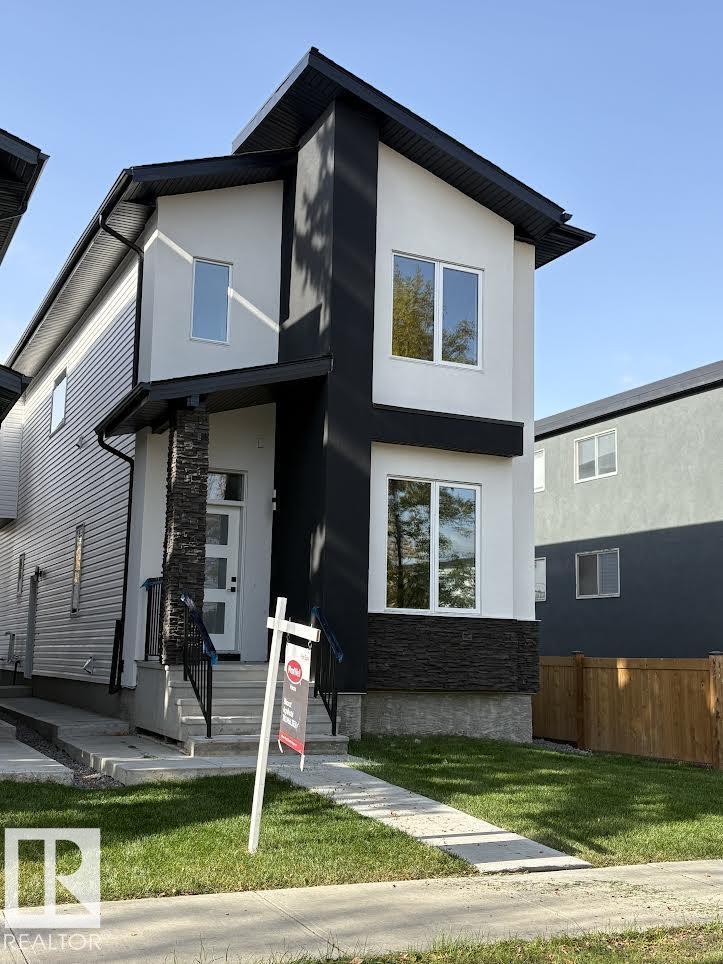
Bright, efficient living defines this well-designed home with a smart, functional layout. The main floor features a welcoming foyer with coat closet that opens to a sunlit great room and dining area, highlighted by large front windows. The rear L-shaped kitchen is built for everyday living, offering quartz countertops, an undermount sink, over-the-range microwave, soft-close profiled cabinets and drawers, and a well-placed pantry. Large rear windows overlook the backyard, while a convenient 2-piece bath sits near the rear entry with access to the parking pad and optional detached double garage. Upstairs includes a versatile loft, a bright primary bedroom with walk-in closet and 3-piece ensuite, plus two additional bedrooms, a 3-piece main bath, and upper laundry. Finished with black brushed nickel fixtures, a separate side entrance, 9' ceilings on the main and basement levels, and basement rough-ins included. (id:51989)
Welcome to this fantastic bungalow nestled in the highly desirable community of Sherbrooke! Conveniently located within walking distance to schools, parks, shopping, transit, and only minutes to Downtown, NAIT & all amenities. Main floor featuring 3 spacious bedrooms, a sun-filled living room with a large window & original hardwood flooring throughout. The cozy kitchen boasts a breakfast nook overlooking the backyard—perfect for enjoying your morning coffee. The separate rear entrance leads to a fully finished basement come with 2 additional bedrooms, a family room with laminate flooring, a full 4-piece bathroom, laundry area & utility room. Carpet-free home! Recent upgrades: garage shingles & fresh modern paint completed in year 2025. Back lane access to a single garage, private landscaped & fully fenced backyard. Perfect for first-time buyer, growing family, or savvy investor, this property offers endless possibilities in a convenient location. Don’t miss your opportunity to make this home YOURS! (id:51989)
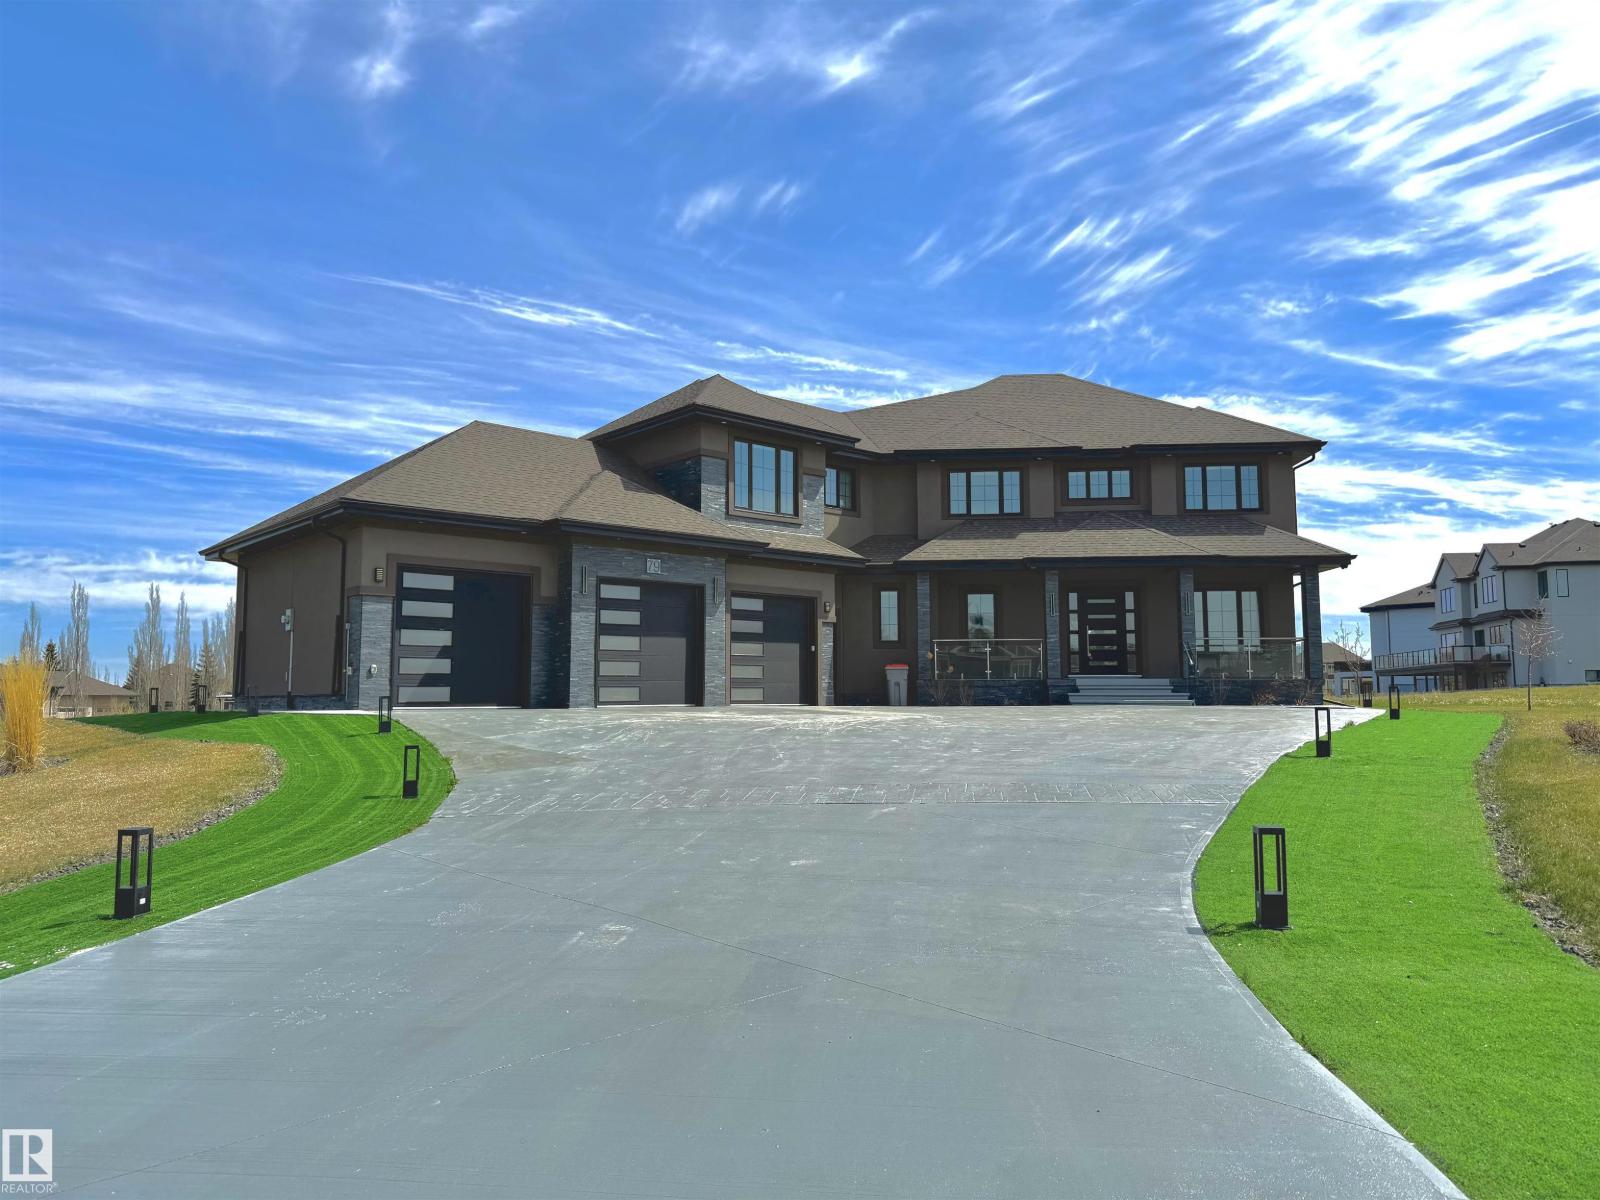
Set on 0.6 acre, this exceptional estate residence offers space, privacy, and elevated living. A triple car garage with a massive driveway provides extensive parking. The chef-inspired kitchen showcases stainless steel appliances, a large pantry, and abundant cabinetry, opening to a covered deck and expansive backyard. A glass-walled office completes the main floor. Upstairs features 4 bedrooms, including 2 ensuites, a study area, and a linen chute to the laundry room. The primary suite offers a jacuzzi and spa-style rain/massage shower, while upper baths include smart toilets. A second staircase from the mudroom leads to one of the private ensuite retreat. The fully finished basement includes a glass-enclosed gym, wet bar, infrared sauna with a 3-person capacity, storage, and 1 bedroom. Upgrades include smart blinds, dual furnaces, dual A/C units, dual hot water tanks, and dual HRV systems. (id:51989)
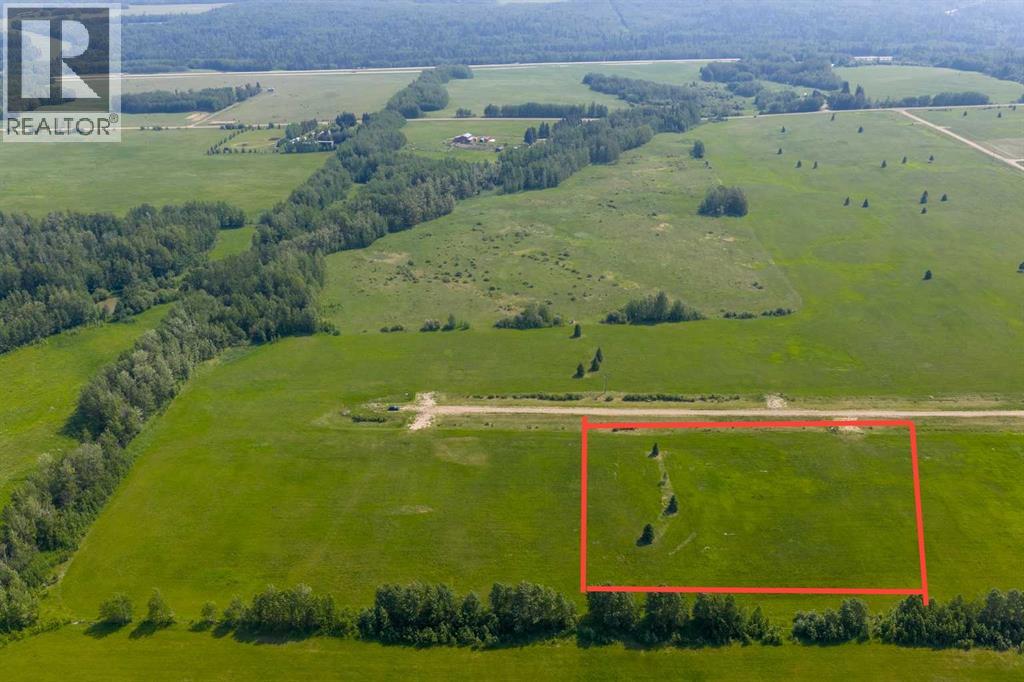
Lovely location just off pavement east of Whitecourt. These lots range from 5 acres to 10.9 acres. Use your own developer to build your dream home. Lots have very good views, excellent roads, Restrictive Covenants in place, and good water in the area. GST included in the list price (id:51989)
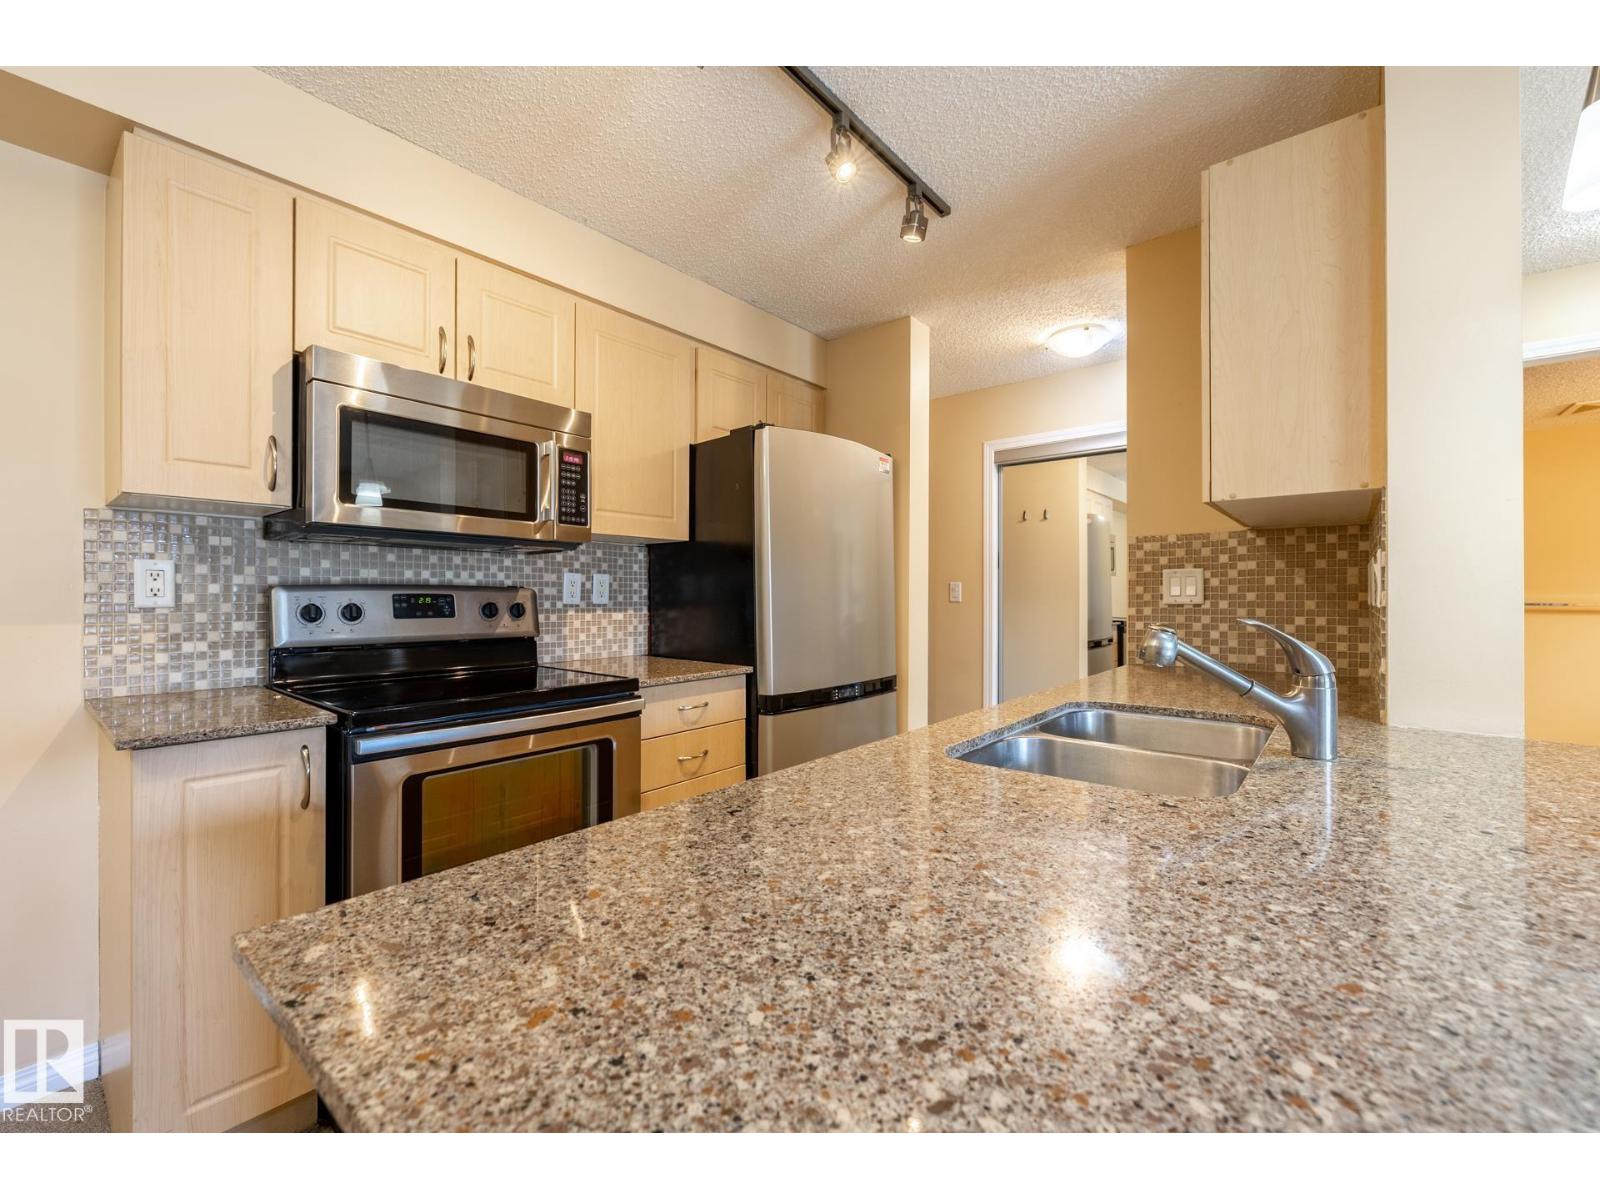
Great 2 bedroom 2 bath condo with 2 assigned parking stalls in heated underground parking. Parking is secure and there is a car wash for your convenience. This condo is well maintained and ready for the next owner. Convenient open layout offers spacious and bright living room with access to the balcony, cozy dining area beside the nice kitchen that has quartz countertops, stainless steel appliances and decorative backsplash. Large primary bedroom is a private retreat with a walk-through closet with organizers and 4 piece bathroom. There is a good size second bedroom, another bathroom and a laundry room with storage nook. Brand new carpet was installed recently. Hudson Village is a well managed and secure complex with on-site manager. It is located in a quiet residential area with easy access to all amenities, public transit, shopping and schools nearby. This condo offers easy and convenient lifestyle that will appeal to a first home buyer, people who downsize or savvy investors. Welcome home! (id:51989)
Step into this beautifully updated, FULLY FINISHED 2-storey FRESHLY PAINTED home in sought-after Colonial Estates with a DOUBLE ATTACHED GARAGE, offering over 1,765 sqft of stylish living! SHINGLES 2022. The main floor impresses with a bright, open living space and a stunning central kitchen featuring NEW CABINETS, QUARTZ COUNTERTOPS, BACKSPLASH, and pantry, plus a dining area overlooking the fenced and landscaped backyard—perfect for family living and entertaining. Enjoy the convenience of main floor laundry/mudroom and 2pc bath. Upstairs boasts a bonus room, a spacious primary suite with ensuite, two additional bedrooms, and a full bath. The FULLY FINISHED basement is an entertainer’s dream with a large rec room, SAUNA BATH, storage, and a NEWLY ADDED BAR. OTHER UPGRADES include FLOORING, BATHROOM TILES, LED LIGHTING, BLINDS. Prime location close to schools, parks, transit, amenities, and quick access to 50 St! (id:51989)
YOU ASKED/ WE ANSWERED.. DOUBLE CAR GARAGE BEING BUILT...!! SINGLE FAMILY LIVING WITHOUT THE PRICE TAG. yes we INSTALLED WINDOW COVERINGS...SIDE ENTRANCE/YUP WE HAVE IT ..COMES WITH CUSTOM APPLIANCE PACKAGE!... ..~!WELCOME HOME!~ With ALMOST 1500 Sq Ft, this amazing half duplex has main floor 9 ft ceilings, & you won't believe the GORGEOUS FINISHES! Open concept kitchen/living/dining, with LUXURY VINYL PLANK throughout. Kitchen boasts two-tone cabinetry, large island, stone countertops, tall pantry, and island with eating bar. Upstairs offers total three spacious bedrooms, CONVENIENT UPSTAIRS LAUNDRY, & 4 pce bath. Primary is a retreat on its own, w/walk in closet, & 4 pce ensuite. Unfinished basement has 9' foundations & rough ins for future deveopment (wet bar, bathroom, laundry). Out back, you will have a 13'x8' concrete patio and 22W'x21L DOUBLE CAR GARAGE.!! Close to green space, walking trails, & playground. Amazing home - come see for yourself! (id:51989)
Ideal property for the elderly person or young family! This ground floor unit backs onto a greenspace and has a large private patio. The parking stall is right out front of the main door and there is a ramp to the door. The complex offers an outdoor swimming pool, clubhouse and 2 tennis courts. There is a laundry room on the second floor with 4 washers and 4 dryers but many have added in suite laundry in the oversized storage room in the unit. There is an elevator that takes you directly to the laundry room The balcony rails have recently been done in a timber and metal combination and give the building a fantastic look. The living room is an excellent size for entertaining and is very bright thanks to the new sliding door to your deck. Good size eating area just off the kitchen perfect to host the holiday dinners. Tons of countertop working area in the galley style kitchen with white European cabinets. Huge master bedroom with a good size closet with organizer and an updated window. The second bedroom also offers a new window and closet organizer. Perfect for an office, guest bedroom or workout area. 4pc bathroom has been updated and has a large countertop area. Rear private patio has just been redone! Great access to the bus and LRT. Time to stop paying rent!! (id:51989)
SHOW HOME FOR SALE and NO CONDO FEE!!! You read that right welcome to this is your last chance to own brand new row house unit the “Harlow” Built by StreetSide Developments and is located in one of Edmonton's newest premier north west communities of Kinglet at big lake . With almost 1300 square Feet, it comes with front yard landscaping and a double attached garage, this opportunity is perfect for a young family or young couple. Your main floor is complete with upgrade luxury Vinyl Plank flooring throughout the great room and the kitchen. Highlighted in your new kitchen are upgraded cabinets, upgraded counter tops and a tile back splash. Finishing off the main level is the laundry room. The upper level has 3 bedrooms and 2 full bathrooms. Best of all this home is move in ready! (id:51989)
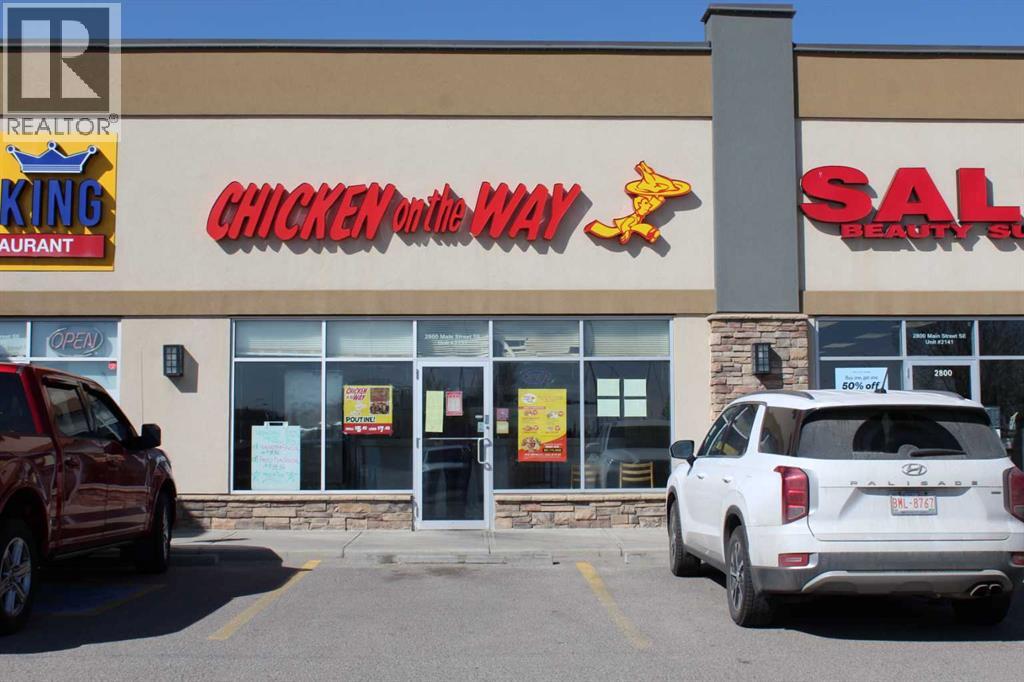
An exceptional opportunity to acquire a well-established and highly profitable fried chicken franchise with a successful track record of over 11 years. Situated in the high-traffic Sierra Springs Shopping Centre, this business enjoys steady growth with gross annual revenue nearing $300,000.Surrounded by dense residential communities and major retail outlets, the location benefits from ample parking and upcoming infrastructure upgrades, including the 40th Avenue Interchange, which is set to boost accessibility and traffic flow. The franchise is known for its low overhead, with affordable rent and minimal franchise fees, making it an ideal operation for families or owner-operators. The business is simple to run with systems already in place. Serious inquiries only. Buyers must sign a Confidentiality Agreement (NDA) to access detailed financials and operational information. Please do not approach staff directly.?? Be your own boss and capitalize on this growing, turnkey opportunity! (id:51989)
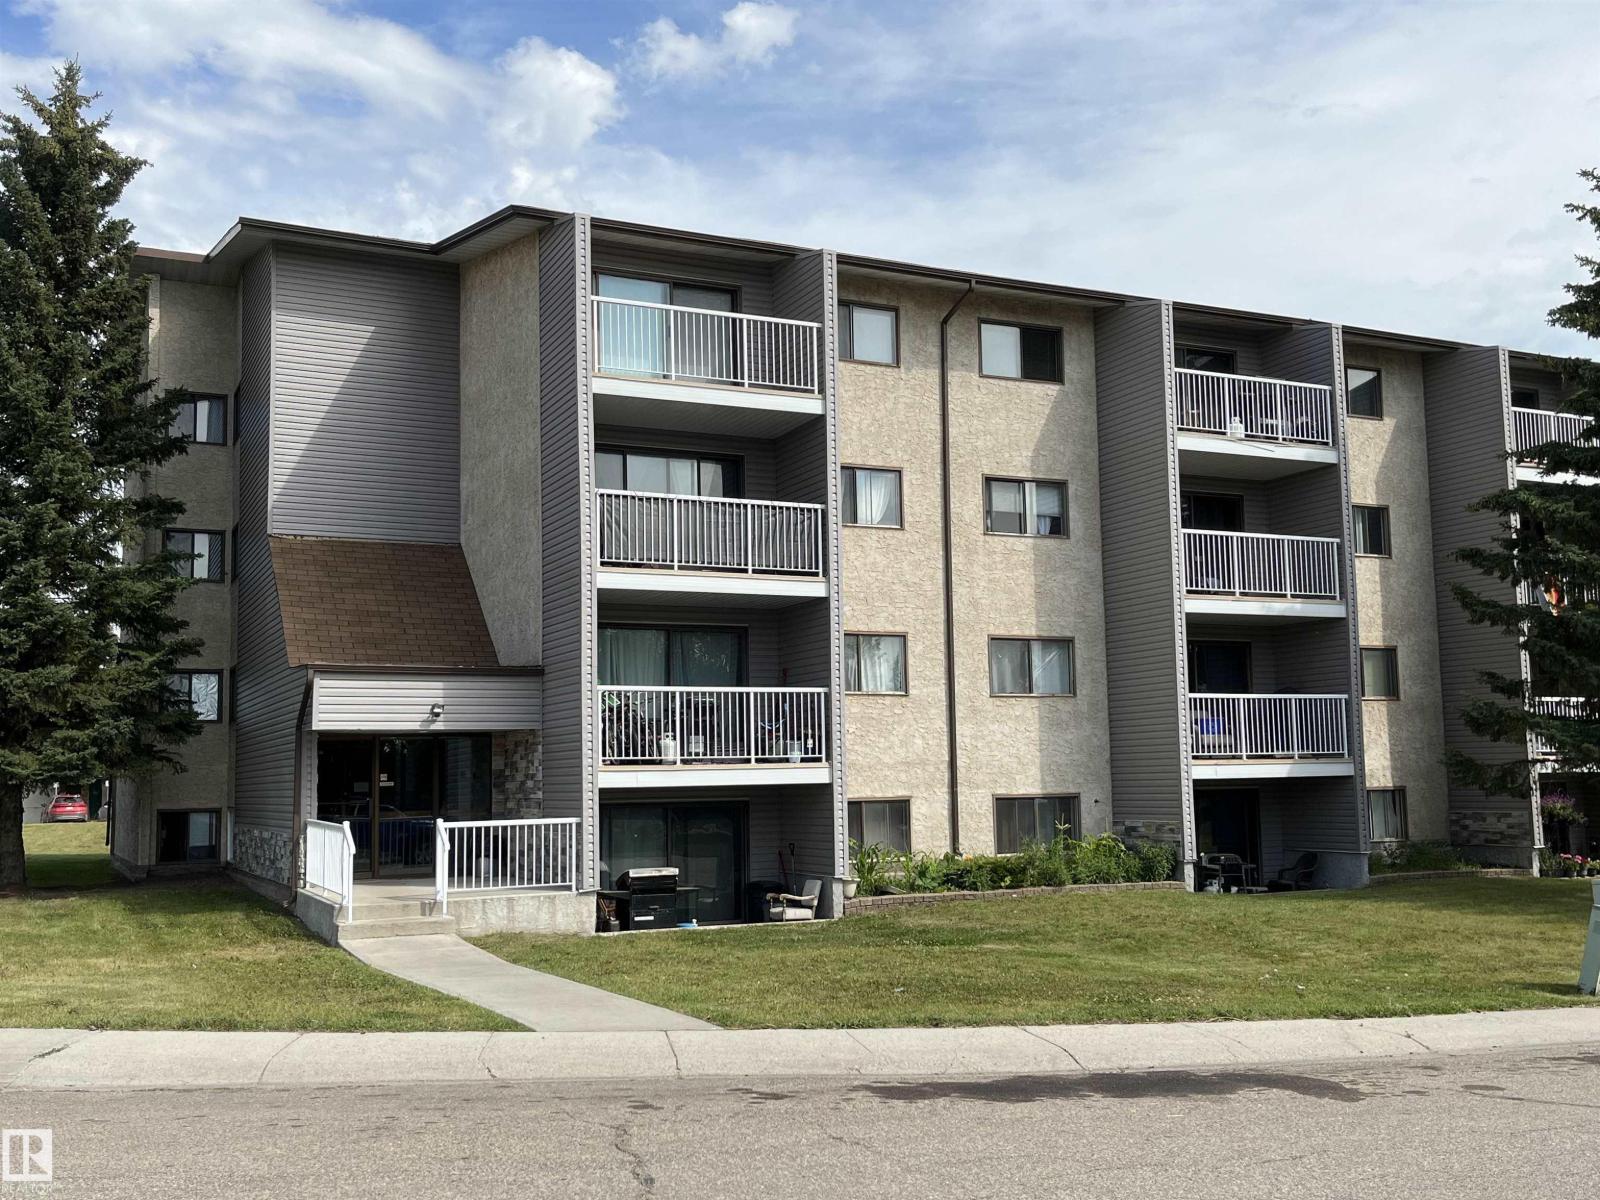
Welcome to Forest Green Villas — a cozy, quiet & secure place to call home! This upgraded 2nd-floor condo offers 2 bedrooms, 1 bath, and 850 sq ft of affordable ownership perfect for first-time buyers, downsizers, or investors. Recently painted with luxury vinyl plank flooring throughout, the bright layout features a galley-style kitchen with upgraded cabinets, countertops, sink & taps, separate dining area, and comfortable living space. The spacious primary and second bedroom are complemented by a refreshed 4pc bath with updated vanity and tub/shower. Enjoy the convenience of in-suite laundry and relax on your private balcony overlooking green space and your assigned energized parking stall. Plenty of visitor parking available. Ideally located across from a playground, walking trails, bike park & skateboard park, and within walking distance to schools, shopping, and amenities. Move-in ready and great value in a well-managed complex! (id:51989)
Discover your peaceful retreat in this charming 4-bedroom home nestled on a quiet, no-exit road. The open-concept layout creates a welcoming atmosphere, perfect for family gatherings and entertaining.The home features three (out of 4) spacious bedrooms with walk-in closets, providing ample storage. Upstairs, you'll find two bedrooms, while downstairs offers two additional bedrooms, a family room, and a versatile office space.Enjoy cozy evenings by the gas fireplace in the main living room, or relax on the deck overlooking the fenced backyard. With its comfortable layout and convenient location, this home is ideal for families or individuals seeking a peaceful and affordable living space.Key Features:4 bedrooms and 2 bathroomsOpen-concept layout3 bedrooms with walk-in closetsGas fireplaceFenced backyard with deckQuiet, no-exit road locationLarge KitchenExperience this cozy and inviting home firsthand! (id:51989)
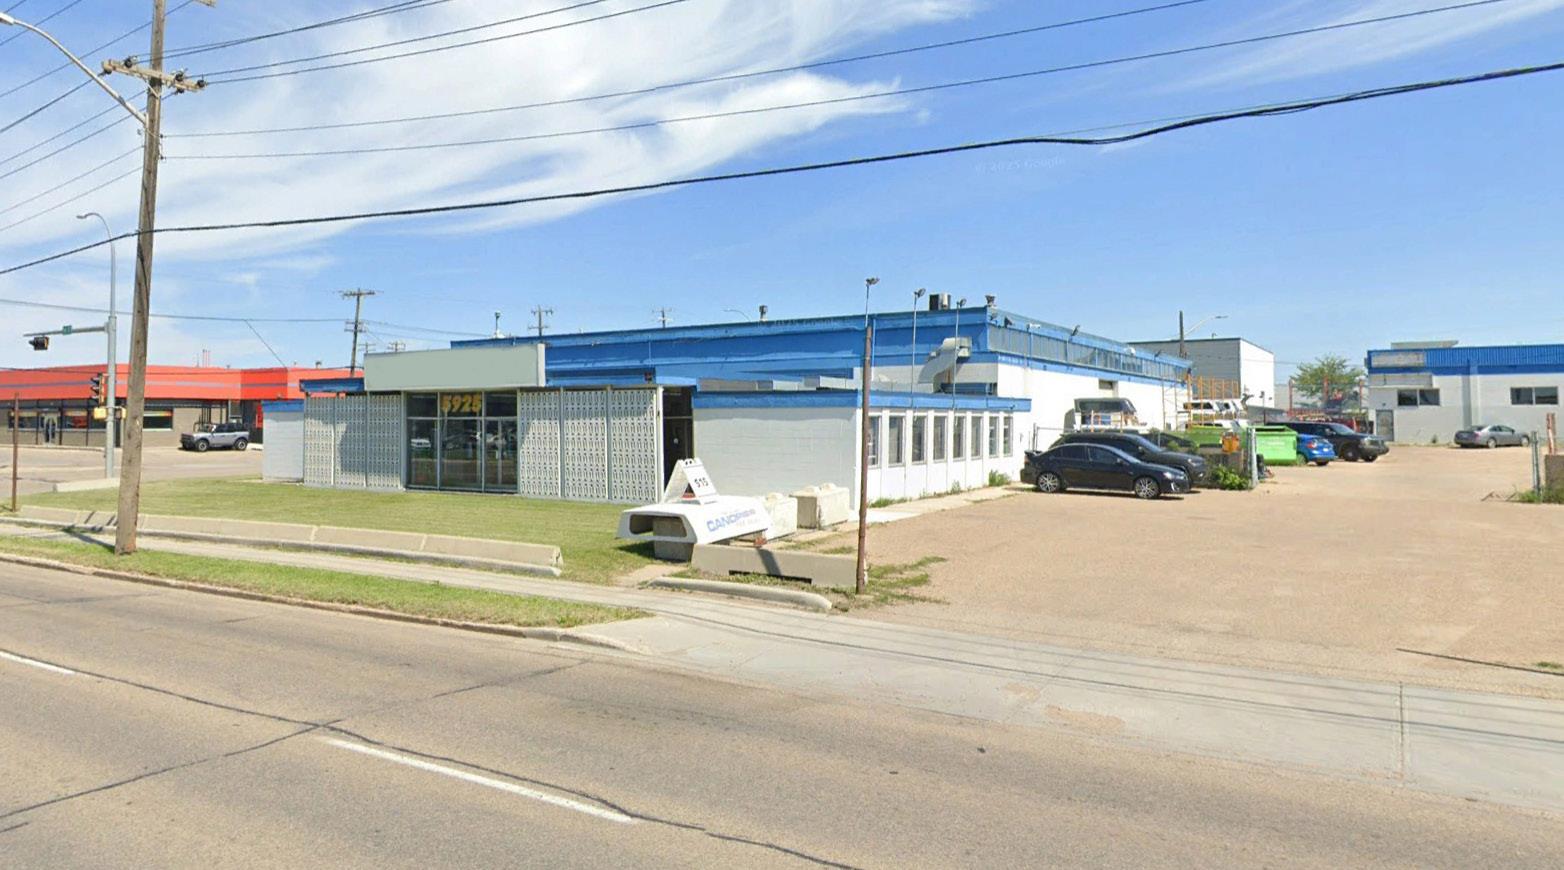
Opportunity to purchase a two-building industrial complex totaling 15,200 sq. ft. on 1.42 acres, featuring a main building with ~3,600 sq. ft. of showroom/office and ~8,400 sq. ft. warehouse space, and a secondary 3,200 sq. ft. warehouse-oriented building—both with mezzanines and grade loading doors. Located at the southeast corner of 99 Street NW and 60 Avenue NW with dual access, the fully fenced and gated site is partially paved and offers clear ceiling heights of ~15’ and ~18’ in the respective buildings. (id:51989)
Welcome to The Oxford by Brookfield Residential - a stunning, fully detached home situated on a Conventional Lot (not zero lot) that perfectly combines thoughtful design, functional living, and modern style. Offering nearly 2,000 sq. ft. of beautifully crafted living space above grade, plus a full basement with its own private side entrance, this home provides incredible flexibility for your lifestyle or future development potential. Situated on a conventional lot with side yards on both sides, a West backyard for optimal sunshine, and spanning over 3,000 sq. ft., this property offers an abundance of both indoor and outdoor living space - ideal for family life, entertaining, or creating your dream backyard retreat. The open-concept main floor is bright and inviting, featuring a spacious kitchen that seamlessly connects to both the great room and dining area, creating the perfect setting for gatherings of any size. The kitchen is a true showpiece, complete with a suite of stainless steel appliances, including a gas range and chimney hood fan, along with an oversized pantry for added storage. The great room at the front of the home spans the entire width with a wall of windows overlooking the front street. A main level office, mudroom, and 2-piece powder room add everyday functionality and convenience. On the upper level, a central bonus room separates the luxurious primary suite from the secondary bedrooms, providing privacy and a natural flow to the layout. The primary bedroom features a large walk-in closet and 4-piece ensuite with dual sinks and a walk-in shower. Two additional bedrooms, a full bathroom, and a laundry room complete the upper level. The basement, with its private side entrance, awaits your personal touch with rough-ins in place. Whether you envision a legal suite (subject to local municipality approval), gym, media room, or additional living space, there is ample room for a large living area, bedroom and bathroom. Outside, the conventional lot prov ides endless potential for outdoor living with the convenience of a traditional lot design. The property is complete with a double concrete parking pad - providing significant savings for future garage development. Backed by Brookfield’s builder warranty and Alberta New Home Warranty, you can purchase with confidence knowing your investment is protected. (id:51989)
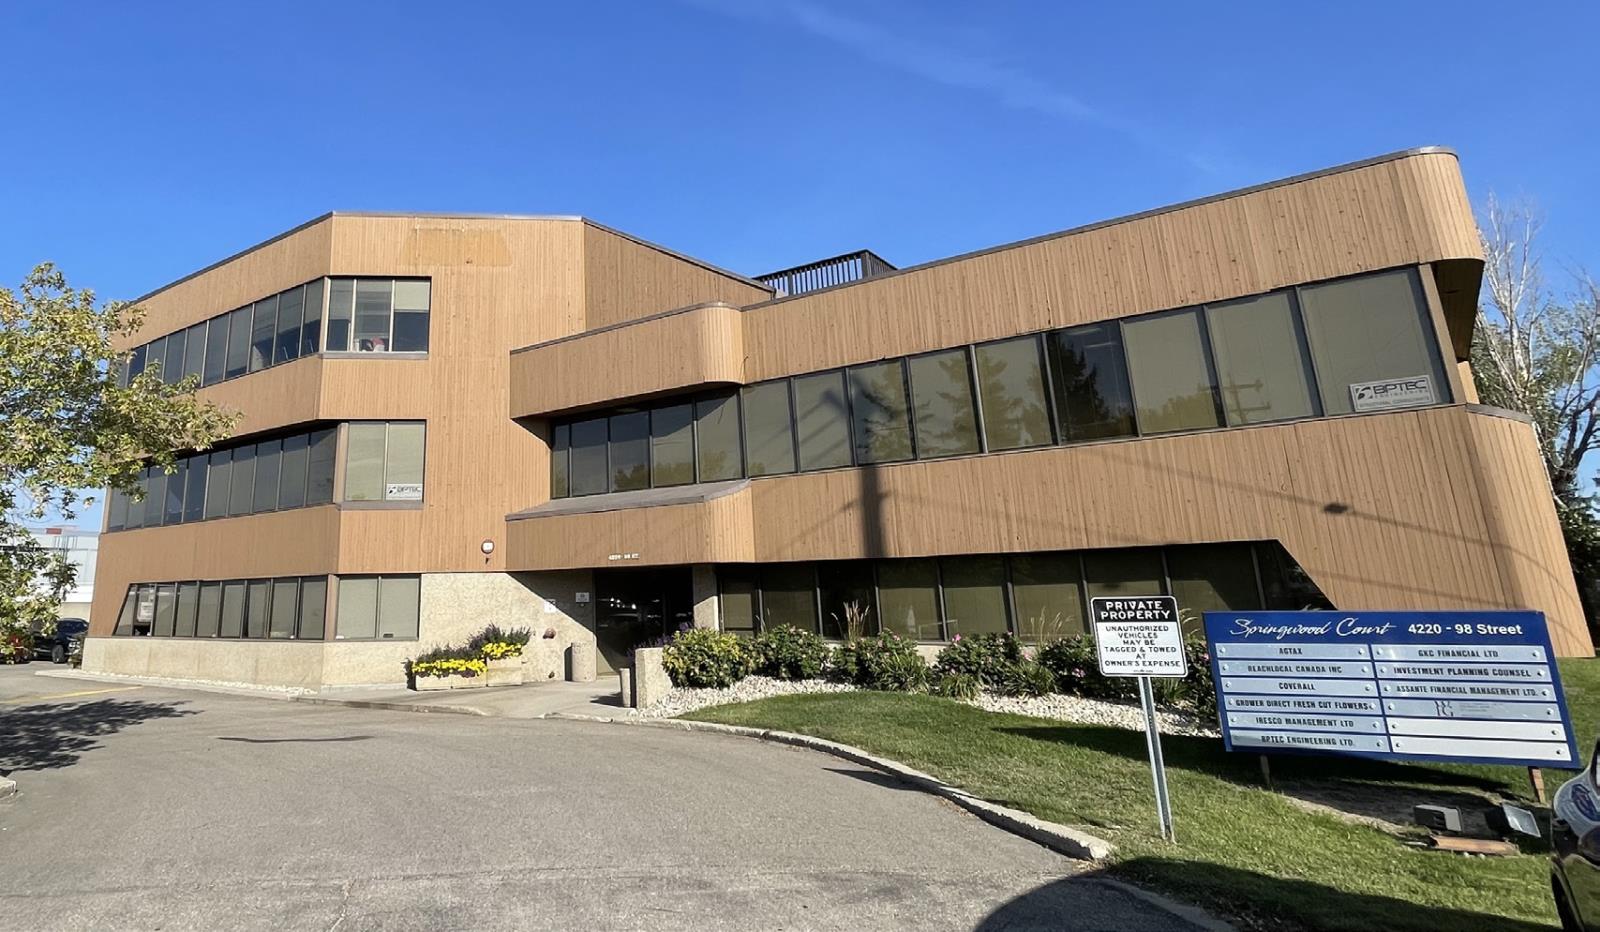
- Multiple size configurations available- Great accessibility off Whitemud Drive and 98 Street- Surface and covered parking available- Turnkey options available- Lobby area recently updated- Professionally managed building (id:51989)
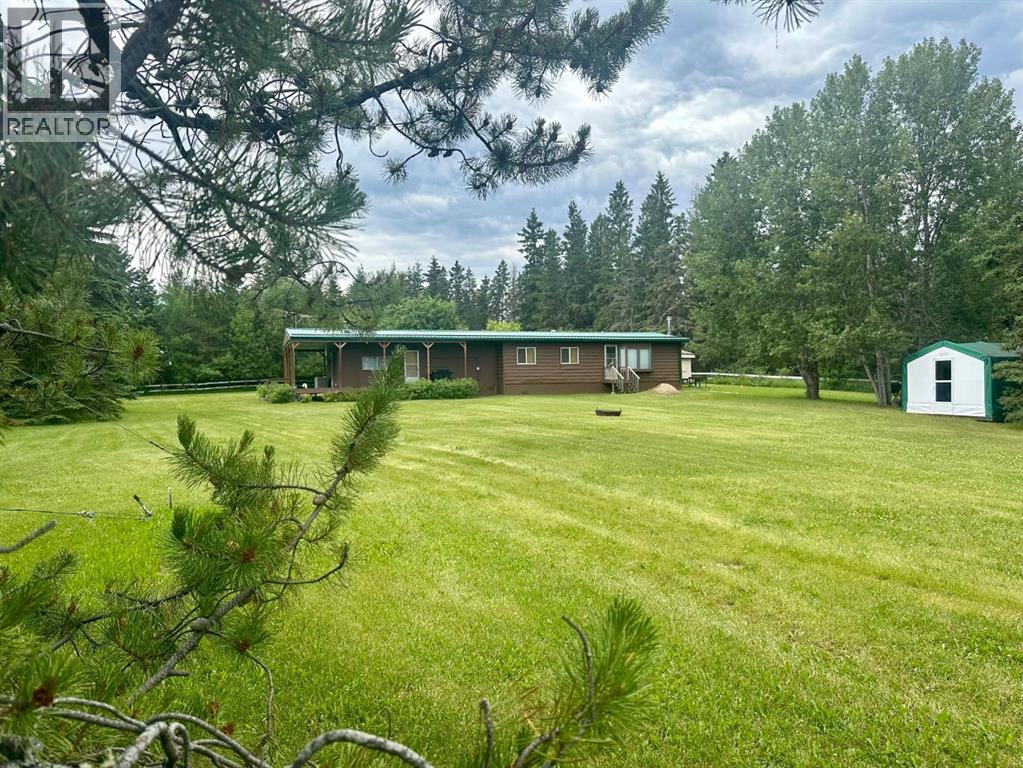
Looking for a cute and rustic cabin in the woods? Want to be close to the boat launch yet have a very private yard for you to relax in? Ready to take on a project and make this cabin your home sweet cabin?? Potential awaits here! This 4 bedroom cabin offers 2 kitchens and bathroom space. Located on 1.38 acres of beautifully landscaped yard with mature trees and fruit bushes, this cabin would work well for a multi family get away! Plenty of space for your lake toys in the garage and plenty of space for all your quests in the outfitters shack set up as a cooking hall! There is no shortage of room at this acreage - Just steps away from the beautiful sandy beaches of Fork Lake. Truly a must see! Please note that the cabin is not connected to water and septic services however there is a 1800gal cistern in the ground currently collecting rain water and a 1000gal septic collecting grey water from the kitchen in the rec room. (id:51989)
LIMITED TIME PROMOTION: Purchasers can choose 2 of 3 exclusive incentives: free A/C supply and installation, free condo fees for 2 years, or $5,000 towards window coverings. Welcome to 6, 20830 Main Street SE - a beautifully designed, brand-new townhome by Brookfield Residential, located in the dynamic community of Seton within the sought-after Brightside on Main development. This Armstrong floorplan offers almost 1,200 sq. ft. of thoughtfully designed living space above grade, featuring 3 bedrooms and 2.5 bathrooms, along with a double attached garage - delivering the perfect balance of style, comfort, and functionality. Step inside to a bright and inviting main living area where the open-concept layout seamlessly connects the kitchen, dining, and living spaces. Designed for both everyday living and entertaining, this level is enhanced by southeast exposure, allowing natural light to fill the home throughout the day. The kitchen is a true focal point, featuring a chimney hood fan, gas range, upper cabinetry, and sleek finishes, complemented by stylish spindle railing and upgraded lighting, including a 15” flush mount in the living room. An electric fireplace adds warmth and ambiance, while a gas line to the BBQ makes outdoor cooking effortless from your private balcony. On the upper level, the home offers a well-designed layout with a spacious primary retreat, complete with a fully tiled shower with acrylic base in the ensuite. Two additional bedrooms and a full 4-piece bathroom provide flexibility for family, guests, or a home office, while a convenient upper-level laundry space enhances everyday functionality. Additional upgrades include luxury vinyl plank flooring on the entry stairwell, air conditioning rough-in, and carefully selected interior finishes throughout, ensuring a cohesive and modern design. The double attached garage provides secure parking and additional storage, making this home as practical as it is stylish. Located in the heart of Seton, reside nts enjoy unmatched access to amenities including the South Health Campus, Seton YMCA, shopping, dining, and entertainment. With its walkable layout and vibrant energy, Seton offers a lifestyle centered around convenience and connection - making this home an exceptional opportunity for modern urban living. *Please note: Property is under construction and photos are from a show home and may not reflect the exact finishes of the property for sale. (id:51989)
This is more than a home, it’s a smart move.In today’s market, buyers who come out ahead aren’t just looking for something that looks good, they’re looking for something that works, something that offers flexibility, options, and long-term value.Located in the growing community of Belmont, this semi-detached two-storey offers over 2,100 sq ft of well-designed living space, including a fully developed legal basement suite with a private entrance, a rare feature that immediately sets it apart.From the moment you arrive, the rich burgundy exterior gives the home presence, warm, refined, and easy to recognize.Step inside and the layout just makes sense, natural light fills the space, and the flow between the living, dining, and kitchen areas feels effortless.The main level offers a comfortable front living space, while the kitchen is both practical and well-finished with light cream cabinetry, quartz countertops, a modern backsplash, stainless steel appliances, a large island, and a walk-in pantry.The dining area is built for real use, and at the back, a mudroom keeps daily life organized, while an office nook provides a dedicated space to work or stay on top of things.Upstairs, a central bonus room adds flexibility for a media area, playroom, or second lounge.The primary bedroom is private and comfortable, featuring a walk-in closet and a functional ensuite with an oversized shower.Two additional bedrooms, a full bathroom, and upper-floor laundry complete the level.The fully developed legal basement suite is where this home truly stands out, with its own private entrance, living area, kitchen, bedroom, bathroom, and in-suite laundry.This space offers real opportunity, whether for rental income, extended family, or added flexibility.Outside, the backyard is a blank canvas ready for your vision, with rear alley access and a double gravel pad already in place.The location adds everyday convenience, situated directly across from a growing commerci al area with eateries and new shops continuing to open, and just minutes to Township Shopping Centre and the established amenities of Shawnessy.You’re also close to the YMCA, Cardel Recreation Centre, and library, with quick access to Macleod Trail and Stoney Trail for an easy commute.With future plans for schools, parks, a recreation centre, and an LRT line, Belmont continues to grow in value.This home offers space, functionality, and flexibility, giving you options today and the ability to adapt tomorrow.Book your showing and see how it fits your next move. (id:51989)
NO CONDO FEE!!! GREAT VALUE!!! You read that right welcome to this is your last chance to own brand new row house unit the “Vista” Built by StreetSide Developments and is located in one of Spruce Grove's newest premier communities of Easton . With 1300+ square Feet, it comes with front yard landscaping and a double attached garage, this opportunity is perfect for a young family or young couple. Your main floor is complete with upgrade luxury Vinyl Plank flooring throughout the great room and the kitchen. Highlighted in your new kitchen are upgraded cabinets, upgraded counter tops and a tile back splash. This level also features the large open concept family room. Finishing off the main level is a 2 piece bathroom. The upper level has 2 primary bedrooms and 2 full bathrooms. *** This home is under construction and will be complete by October of this year, the photos used are from a similar layout but the colors may vary *** (id:51989)
Edge-of-town acreage in Sexsmith with serious upside. Nearly 2,500 sq ft, attached double garage + massive 30x50 shop, zoned CR-5 (not in a subdivision—potential to subdivide). 3 beds + main-floor office, 2.5 baths. Renovated kitchen with granite, dark cabinetry, built-ins & cooktop, open to a cozy wood-burning fireplace. Bright front living room with oversized windows, second fireplace, spiral staircase & loft flex space.Immaculate, treed yard with room for horses or recreation, plus covered deck & firepit to take it all in. Major updates: roof, furnaces, water heater, deep well pump, radiant heat, concrete skirting, steel beam construction & 2015 renos including windows and doors. Turn-key acreage with space, privacy, and potential. (id:51989)
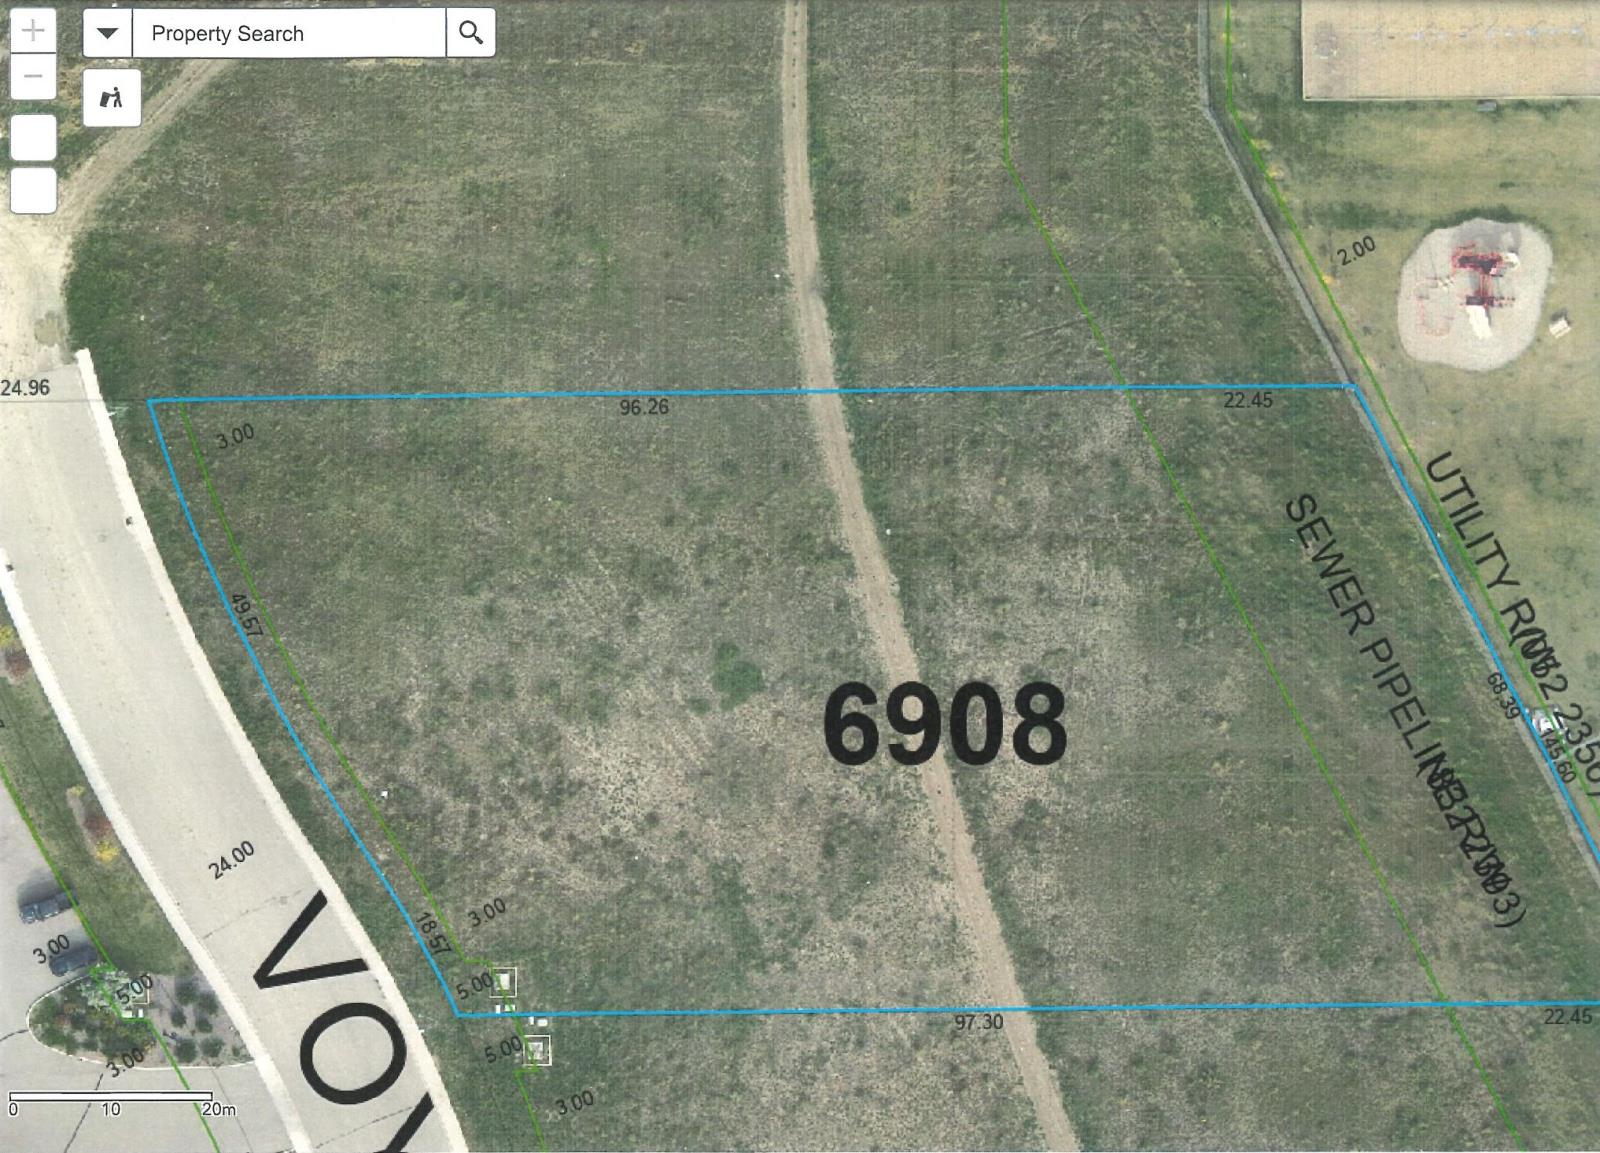
Discover the perfect canvas for your dream home on this 2.99-acre parcel nestled between the hamlet of Herronton and the town of Blackie. This prime acreage features a picturesque natural rolling hill—an ideal setting for a walkout or hillside bungalow, offering stunning views and peaceful prairie surroundings. A strong 10 GPM water well is already in place, ensuring a reliable water source for your future home or hobby farm. A recent report states, "This is a long performing, deep-acquifer well with excellent long-term reliability". Power and natural gas utilities are at the property line—buyer is responsible for hookup. Don't miss this rare opportunity to own a slice of rural Alberta living! (id:51989)
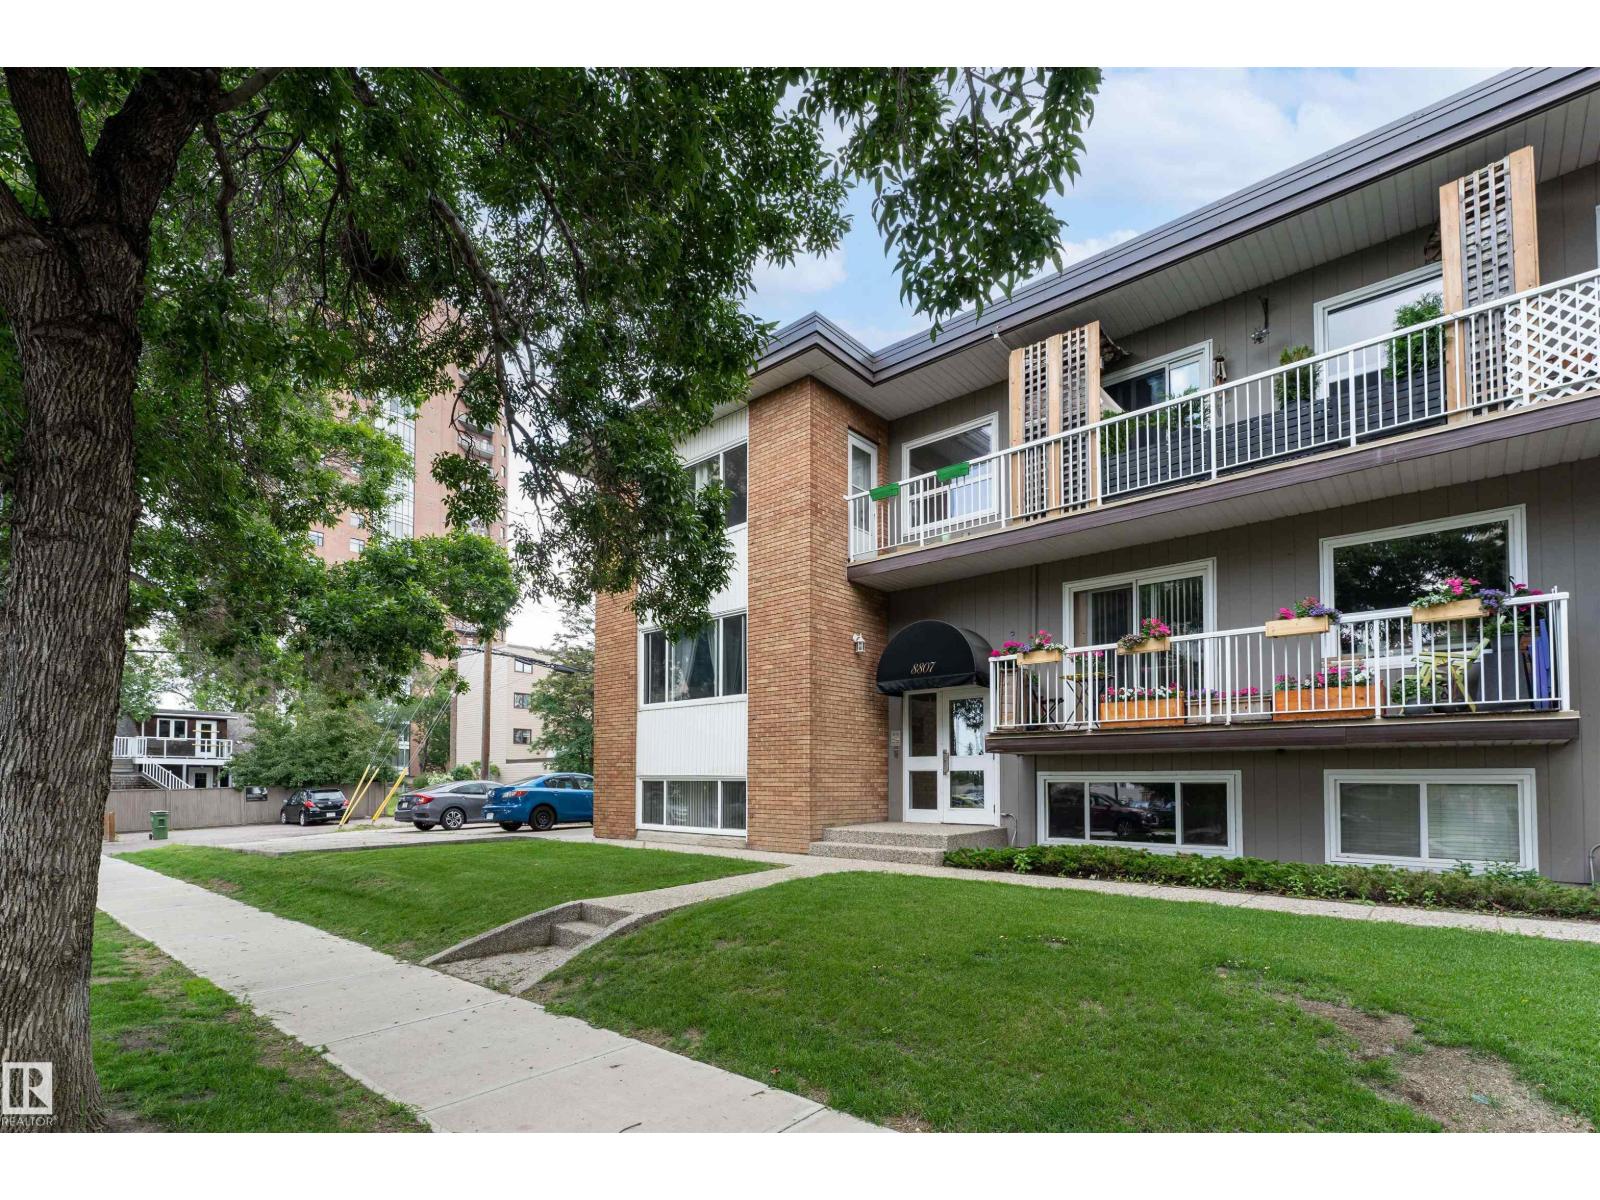
Strathcona Condo in Great Location Just 1 Block South of Saskatchewan Drive. Ideal for Easy Access to River Valley, Downtown, Whyte Avenue & University of Alberta. This One Bedroom Lower Level Suite is Bright and Open. Spacious Entrance into Large Living Room with Dining Area. Galley Style Kitchen w/Window over the Sink, and Light Wood Cabinets. Walk-In Storage Rm with Pantry/Linen Shelving. Great Sized Bedroom with Clothes Closet & Storage Closet. Nicely Updated 4PC Bath across from Bedroom. There is Dual Entrances from The Front & Back Access to Suite. Convenient access to Same Floor Laundry Room Shared Only with 1 Other Suite (Private Access). This Unique 9 Suite Condominium features 7 x 1 bed Units and 2 x 2 bed Units. The Building is Well Maintained and Recent Upgrades to Windows and Roof. Beautiful Area with Mature Landscape and Many Walking Trails. Nice place to call Home!! (id:51989)
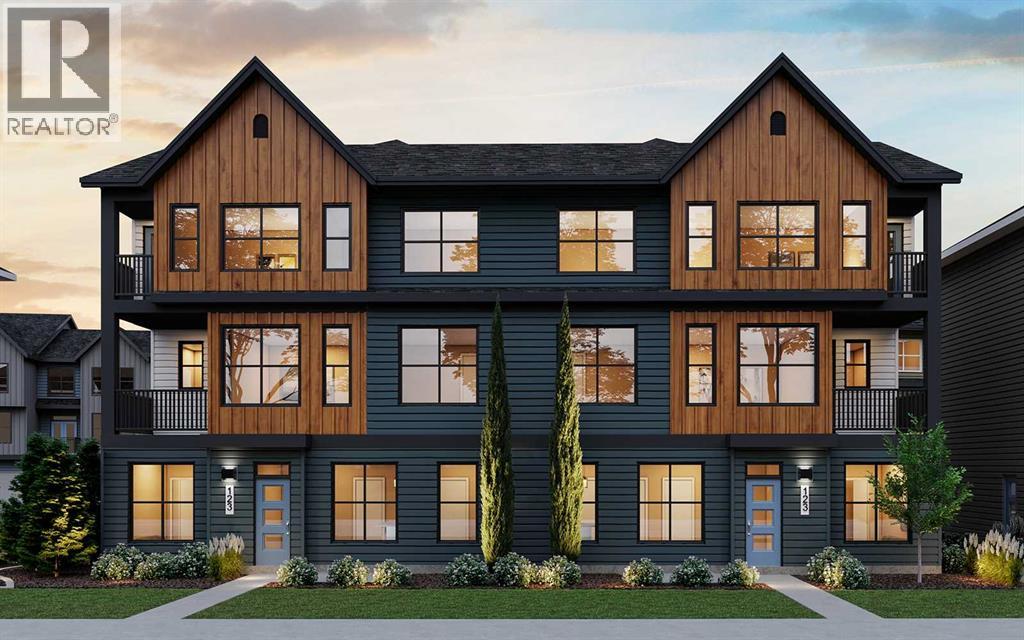
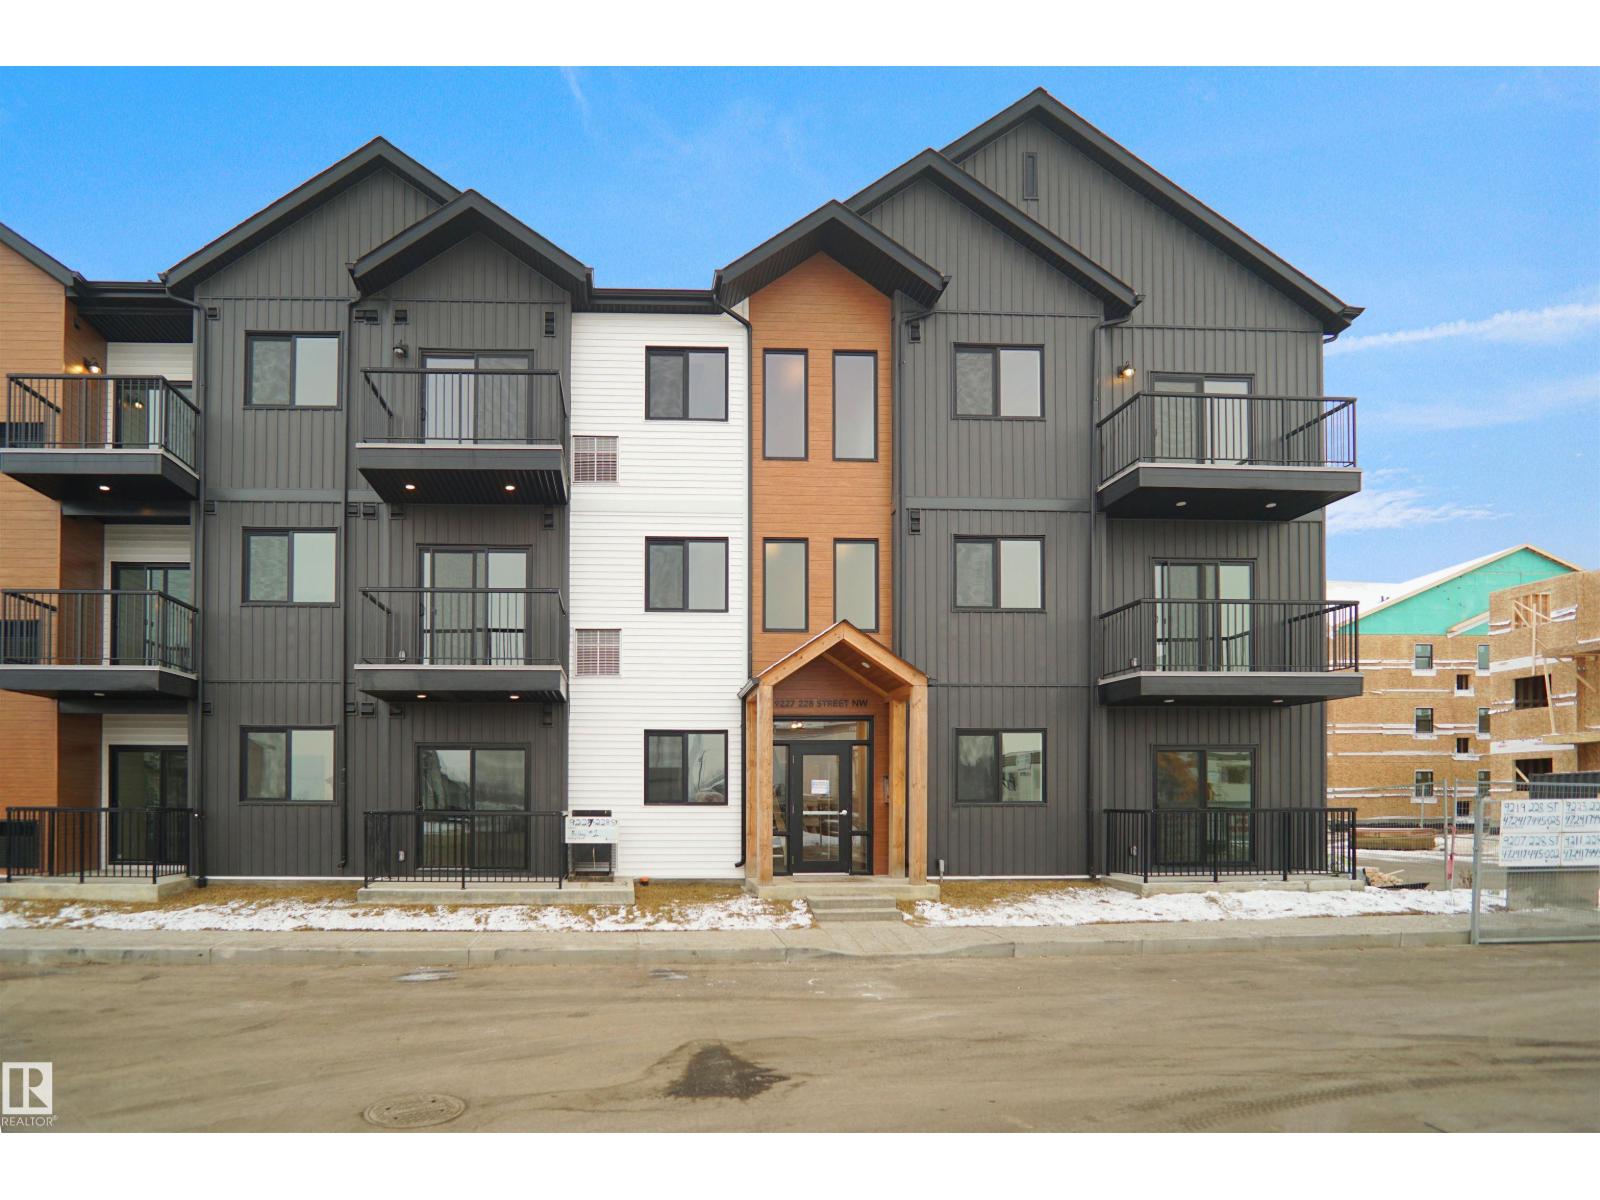
Welcome to Desrochers Village in Desrochers , where we master the art of Scandinavian design. This urban flat is StreetSide Developments KEFI 2 model which has modern Nordic farmhouse architecture and energy efficient construction, our maintenance free townhomes & urban flats offer the amenities you need — without the big price tag. Here’s what you can expect to find in this exciting new West Edmonton community. Modern finishes including quartz counters & vinyl plank flooring. Ample visitor parking, close to all amenities and much more. This unit includes a packaged terminal air conditioner and stainless steel appliances. *** This unit is under constriction and will be complete by this fall and the photos used are from a similar unit but the colors and finishings may vary *** (id:51989)
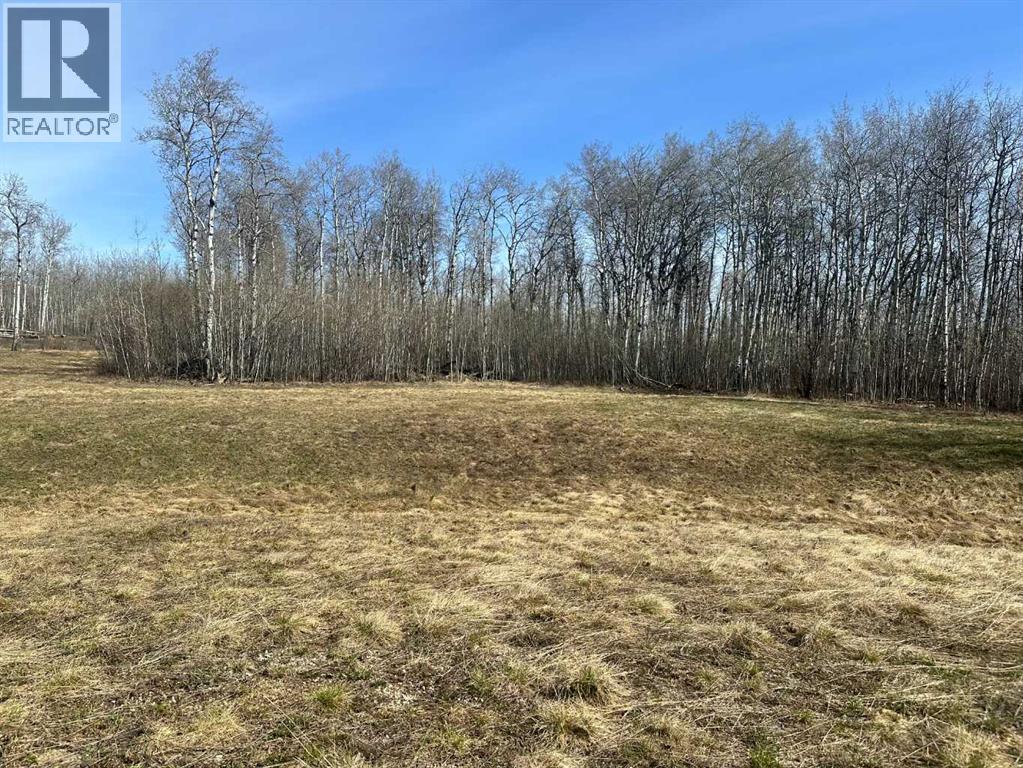
Build your dream home on this beautiful, well-treed parcel located in a quiet cul-de-sac just 20 minutes from Grande Prairie and 10 minutes from Beaverlodge. Offering the perfect blend of privacy and convenience, this scenic property has power and gas to the property line and is zoned CR-5—ideal for those seeking space, flexibility, and rural living. Bordering the stunning Saskatoon Mountain, you’ll enjoy direct access to endless trails and year-round recreational activities right from your doorstep. Peace, quiet, and nature surround you, making it an exceptional spot to build exactly what you’ve been dreaming of. Lots 2 and 4 are also available for those looking for additional space or multi-parcel opportunities. (id:51989)
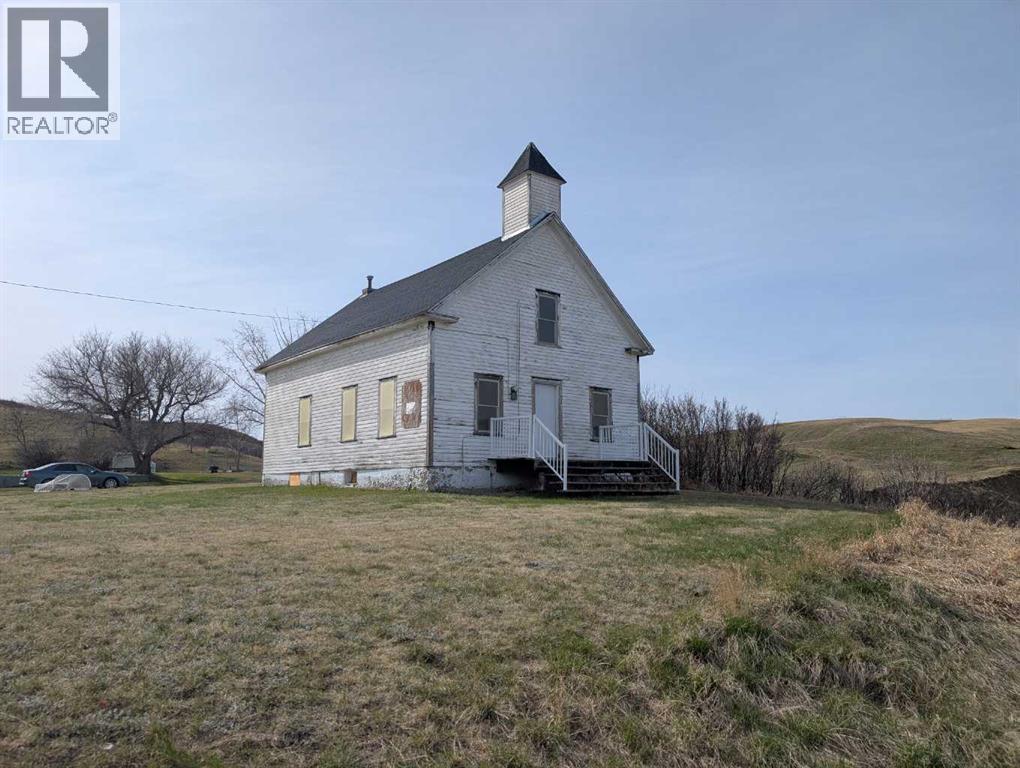
This 21000 square foot lot boasts a 100 year old Catholic Church, standing approximately 26'x28'. The lot is flat, a top the hillside edge of Carbon, overlooking the beautiful Village in the Valley. The church has held a wedding in the last 10 years and was refreshed for the event. (id:51989)
3.81 beautifully planned acres, this inviting bungalow offers the perfect blend of space, comfort, and country charm.The home features 4 spacious bedrooms, 3 bathrooms, thoughtfully laid out to accommodate family living while still providing plenty of room to relax and unwind. Two separate living areas create flexibility for entertaining, cozy movie nights, or a quiet retreat at the end of the day. The functional layout makes everyday living easy, while large windows invite natural light and showcase the peaceful surroundings. Outside, oversized double detached garage provides ample room for vehicles, tools, toys, or a workshop space for hobbyists. The acreage itself has been carefully planned to maximize usability, offering open areas for recreation, gardening, or future development while still maintaining privacy and the beauty of rural living. Whether you're looking for room to grow, space for projects, or simply a quiet place to enjoy the outdoors, this property delivers the lifestyle your looking for (id:51989)
Situated on a private 4-acre parcel, this expansive estate offers over 3800 sq ft above grade and is complemented by an oversized heated triple car garage, delivering both scale and functionality. The main floor is thoughtfully designed with a spacious kitchen anchored by a breakfast area, flowing into both formal dining and multiple living spaces including a family room and separate living room, alongside a large office and a main floor bedroom with ensuite. The upper level features a well-appointed layout with four additional bedrooms, including a generous primary retreat with a large 5-piece ensuite and walk-in closet, plus additional bathrooms to service the secondary rooms. The fully developed basement extends the living space with a large recreation room, full kitchen, an additional bedroom, and bathroom—ideal for extended family or multi-generational living. (id:51989)
One of One, there is truly nothing else like this available in the complex. Welcome to the Axess building in the heart of the historic Currie Barracks community. This beautifully designed 1 bedroom concrete corner unit is the only one in the building with this floor plan, offering a rare blend of luxury, functionality, and flexibility. This move in ready home features 9 foot ceilings, luxury vinyl plank flooring, and a private patio with direct access to pathways and green space, perfect for morning coffee or evening relaxation. Concrete construction provides superior soundproofing and durability for a quieter, more comfortable living experience. The modern kitchen showcases quartz countertops, designer tile backsplash, upgraded stainless steel appliances including a gas stove, and a stylish mix of white and dark cabinetry. The spacious living area flows seamlessly to the patio, creating an ideal indoor outdoor living space. The primary bedroom includes a walk through closet with direct access to a 4 piece bathroom featuring quartz countertops, tile flooring, and a deep soaker tub. A versatile nook off the kitchen is perfect for a home office or additional storage. What truly sets this property apart is its rare live/work capability within the property’s land use district, a valuable feature not commonly found in comparable units. Whether you are an entrepreneur, professional, or simply looking for added flexibility, this unique zoning creates opportunities beyond traditional condo living. Additional highlights include in suite laundry, underground parking with a car wash, and a private storage locker located directly in front of the parking stall. Located steps from Mount Royal University, parks, shops, and walking paths, with quick access to Marda Loop, downtown, and Crowchild Trail, this is more than just a condo, it is a truly unique live/work opportunity. (id:51989)
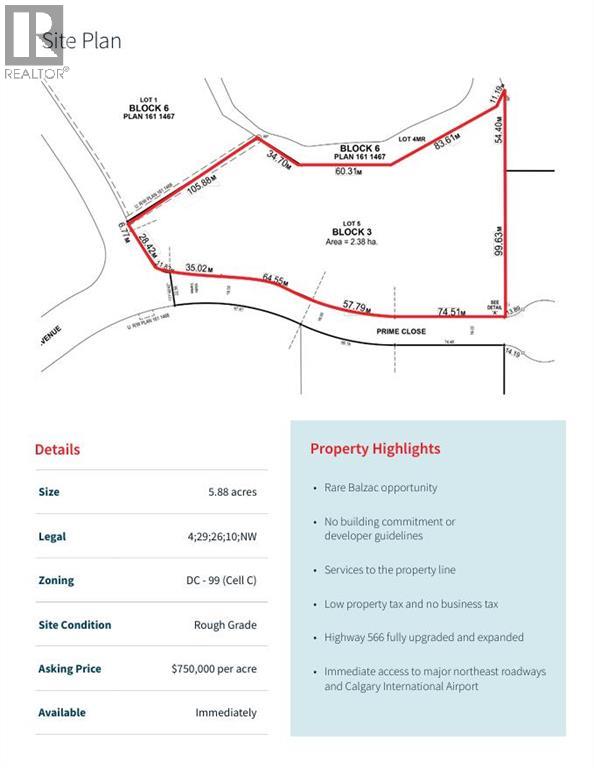
Size: 5.88 acres; Legal: 4;29;26;10;NW; Zoning: DC - 99 (Cell C); Site Condition: Rough Grade; Asking Price:$750,000 per acre; Available: Immediately; Property Highlights: Rare Balzac opportunity with No building commitment or developer guidelines and Services to the property line. Low property tax and no business tax; Highway 566 fully upgraded and expanded; Immediate access to major northeast roadways and Calgary International Airport. Major Roads and Destinations include Deerfoot Trail (QE 2) 4 min. / 2.2 km; Stoney Trail (Ring Road) 6 min. / 4.5 km; Tran-Canada Highway 16 min. / 20.3 km; CrossIron Mills 3 min. / 1.5 km; Downtown Calgary 20 min. / 25.5 km; Calgary Int. Airport 12 min. / 13.5 km (id:51989)
This bright 2-bedroom, 2-bathroom condo in Skyview Ranch is move-in ready with a functional layout and some great everyday features.The open living area has cork flooring throughout and plenty of natural light. Step outside to your private balcony, or head to the primary bedroom which includes a walk-through closet and ensuite. The second bedroom and full bathroom round out the space nicely.In-unit laundry, underground titled parking, and an assigned storage unit check all the practical boxes.Close to parks, schools, shopping, and Stoney Trail. (id:51989)
Visit the Listing Brokerage (and/or listing REALTOR®) website for more information. This cul-de-sac, open plan, 2-storey has over 4100 sq ft developed. Cork/oak hardwood and tile in the 1/2 bath, kitchen, and laundry room cover the main floor. You’ll love to cook and bake in a large kitchen with maple cabinets, granite, large center island and oversized pantry. You can enjoy a living room mantle/tile gas f/p on cold days. A versatile den with dbl glass doors adapts to a formal dining room, office or play area. The 2nd level has a cozy bonus room, 2 linen closets, 4-piece bath, and 4 oversized bedrooms. The master has 2 walk-in closets, tiled shower, jacuzzi tub, toilet closet and his/her sinks. The in-floor heated basement has 1 bedroom, 4-piece bath, and a granite wet bar w/fridge. Entrance from the garage to the basement connects a spacious storage room. Solar panels are at 110% capacity.(New furnace & H2O tank). A pristine SW backyard has fire pit, slate patio, string lighting, trellis, and pergolas. (id:51989)
More space than most homes in Carseland at any price point. This 5-bedroom, fully developed home offers over 2,800 sq ft of living space on a generous pie-shaped lot with a heated double detached garage — room for the whole family, the toys, the workshop, and the backyard fire pit.The main floor is bright and open, with skylights and oversized windows that fill the space with natural light. Three bedrooms on the main level including a primary suite with its own ensuite and jetted tub. The living room is genuinely oversized — there is space here that most homes in this price range simply don't have.Downstairs is fully finished with two additional bedrooms, a massive games and family room, den space, and storage. It is the kind of basement teenagers disappear into and guests never want to leave.Outside, the fully fenced yard has room for kids, pets, and everything that comes with small-town Alberta living. The heated garage at 25 x 27 is a serious workspace, not an afterthought.Carseland is the kind of community people move to on purpose. Quiet streets, parks, playgrounds, the Bow River minutes away, Speargrass Golf Course down the road, and an easy commute to Strathmore or Calgary. Come and see how much home $429,900 buys you here. (id:51989)
Legally suited home, main floor office, dedicated laundry room, high-end appliances, plenty of parking, and front landscaping included — and that’s just the opening act. This beautifully designed property is located in the brand new community of Malloy Landing, directly across the street from the SHIFT Community Centre and Coaldale Prairie Winds Secondary School, making everyday life incredibly convenient. Walking to the gym or sending the kids to school without ever starting the car is not just possible here, it’s the norm.Built by Stranville Living Master Builder, this home features the highly sought-after Kendrick floor plan and showcases the thoughtful design and elevated finish Stranville is known for. The main living area immediately impresses with soaring 11-foot ceilings and oversized windows that flood the open-concept space with natural light, creating a bright and welcoming atmosphere that feels both modern and warm.Just a few steps up, the kitchen and dining area strike the perfect balance between form and function. You’ll find Stranville’s signature panel-ready Fisher & Paykel fridge, a panelled dishwasher, sleek induction cooktop, quartz countertops, and a spacious pantry that actually keeps up with real life. This space feels refined without trying too hard, and it flows effortlessly for everyday living or entertaining. At the back of the home, a triple-car parking pad adds serious convenience and flexibility, whether it’s for multiple vehicles, guests, or future garage plans.The main floor office deserves special mention, with nearly floor-to-ceiling windows that make working from home feel anything but ordinary. It’s a space that’s equal parts productive and inspiring, and one you’ll genuinely enjoy spending time in.Upstairs, the second level offers three spacious bedrooms, including a well-designed primary retreat. The ensuite features a walk-in shower and a generous walk-in closet that conveniently connects directly to the dedicated laundr y room — a small detail that makes a big difference in daily living.The fully finished lower level includes a legal two-bedroom suite with its own stylish kitchen, complete with quartz countertops, making it an excellent option for extended family, guests, or added income potential. Outside, the front yard will be completed with clean, low-maintenance xeriscape landscaping, along with wing fencing, ensuring curb appeal is taken care of from day one.This is a home that blends smart design, premium finishes, and an unbeatable location, all in one of Coaldale’s most exciting new communities. This home is virtually staged. GST is Included in the sales price and a 10 year new home warranty. FIRST TIME HOME BUYERS could be eligible to receive 5% gst rebate,, which could be your entire down payment. (id:51989)
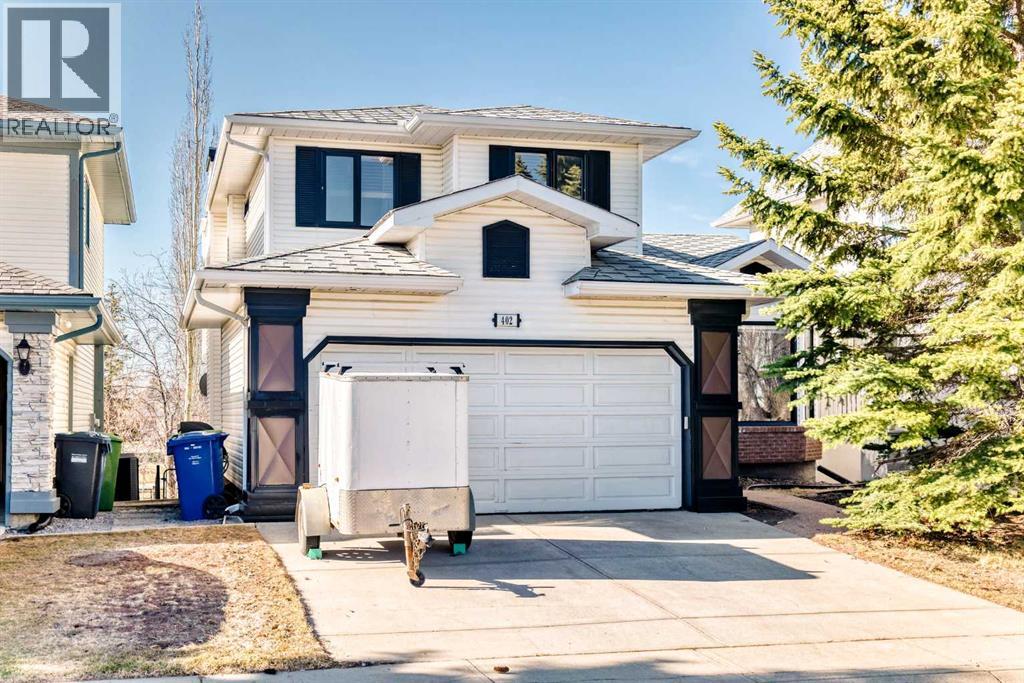
Welcome to 402 Citadel Hills Circle NW, a beautifully maintained 2-storey walkout backing directly onto serene green space in the highly sought-after community of Citadel. This warm and inviting home offers an ideal blend of comfort, functionality, and natural light throughout. The main floor features a bright, open layout with a welcoming front living area, a spacious dining room, and a well-appointed kitchen complete with ample cabinetry, a central island, and access to a large balcony – perfect for a BBQ, morning coffee, or unwinding at the end of the day. A cozy family room with a fireplace creates the perfect gathering spot. Conveniently located on this level are a 2-piece powder room and a dedicated laundry area, adding everyday practicality. Upstairs, the home offers 3 generous bedrooms, including a sizable primary suite with a walk-in closet and a private 4-piece ensuite. Two additional bedrooms and another full 4-piece bathroom complete the upper level, making it an excellent layout for families. The fully developed walkout basement expands your living space with a bright family room with a second fireplace, a fourth bedroom, and direct access to the backyard – ideal for guests, teens, or extended family. The yard offers plenty of room to relax, garden, or entertain while enjoying unobstructed views of nature. With no rear neighbours and direct access to pathways and green space, the backyard feels like an extension of your living area, offering a quiet retreat and a safe place for kids or pets to play. Citadel is known for its family-friendly atmosphere, parks, pathways, schools, and convenient access to shopping, transit, and major routes. This home combines a prime location with thoughtful design, creating a welcoming environment for its next owners. A wonderful opportunity to own a walkout backing green space in one of NW Calgary’s most desirable communities. (id:51989)
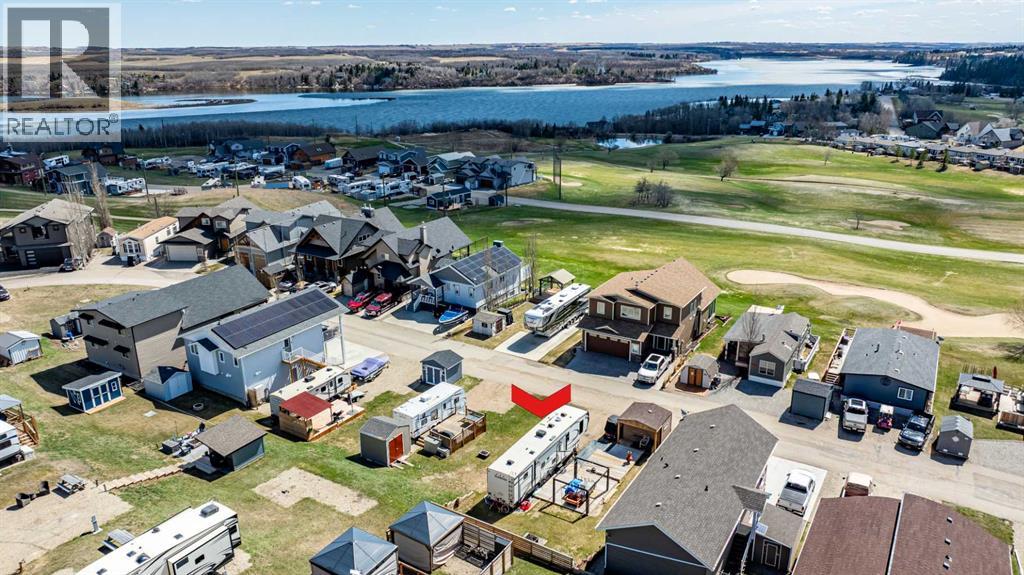
Picture perfect lot with access to a lake & golf course suited for a reverse walk out home! ACT fast before the owner changes their mind and builds themselves a home and stays! This precious GEM is located in Phase 5. You are welcome to build your dream, retirement retreat, or vacation getaway home in this gated golf community in Whispering Pines located on Pine Lake in Alberta. Only 1-1/2 hours away from both Calgary or Edmonton and only 35 minutes from Red Deer. This beautiful community's homes & lots are located on the 18-hole, beautifully manicured green grounds of a golf course. Features here include: golf, boating, fishing, swimming, surfing, paddle boarding, kayaking, ice fishing, and skating. Amenities include the golf course, driving range, pro-shop, clubhouse, indoor pool, hot tub , marina, gym, shower & change rooms, laundry, and a restaurant & lounge with an outdoor terrace overlooking lake! There are community gardens, a fire pit, a play park, and a pickleball court. Management and residents schedule monthly community events for all ages! Jump in your golf cart to the small neighboring store for an ice cream or take a ride to the Friday afternoon summer farmers market. A prime lot with lake view. Imagine sitting on your deck, enjoying the sun & a drink as you watch the golfers play. You can golf in the morning and enjoy the lake in the afternoon. This property is a bare land condo. The fees include water, sewer, garbage, grass maintenance. Enjoy spending time in the winter or summer in this wonderful lake community as much or as little as you want. With its incredible affordability and convenience, it is no wonder it is becoming such an unbelievable building and retirement hotspot!! We have a great mix of ages and living choices here. Want a permanent place to call home for the RV without the hassle of constantly booking a spot, packing, & hooking up? We have it here! Year round - deep water services and no building commitment! Buy now, enjoy now, b uild your dream/retirement home later! Amenities are already in place, so there are no hidden expenses and a healthy reserve fund-it has been well run & maintained for years. Price includes 5 th wheel. You just won't find another Community in Alberta like this! (id:51989)
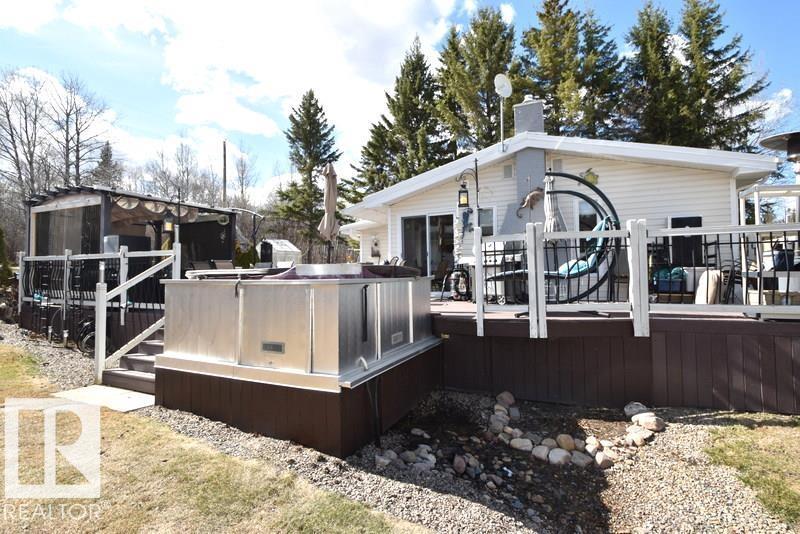
SKELETON LAKE - YEAR-ROUND CABIN W/ LAKEFRONT ACCESS at Mewatha Beach! Ideal as a permanent home or getaway, this stunning property offers quick, convenient access to the lake & sandy waterfront. Paved roads lead directly to the property, featuring ample parking w/ multiple pads. Large dbl garage, carport, storage sheds, and a charming guest cabin. The main home features a spacious, bright kitchen w/ updated appliances, adjoining dining area overlooking the yard & deck, and large living w/fireplace wall feature. 2 spacious bedrooms and 4-piece bathroom complete the interior, along with a storage room, utility & laundry located off the porch. Outdoor living is a standout feature, offering a large deck complete w/ hot tub & gazebo, perfect for entertaining or relaxing. The beautifully landscaped yard includes sculpted trees, pond & gardens to enjoy. A short walk leads to the sandy waterfront, where you’ll find a platform deck & shed to use. Amenities & k-12 school in nearby Boyle! (id:51989)
Custom-built 3-season cottage in beautiful Crestview Beach! This 2 bed, 1 bath getaway comes fully furnished and ready to enjoy. Built in 2016 with top-tier finishes, it features a built-in BBQ with storage on the deck, RV pad with full power hookups, and a powered storage shed large enough for ATVs and lawn gear. Direct lake access from your backyard leads down a picturesque walkway with a lookout patio and a private firepit area, perfect for guests and campers. Two dual-stage heat pumps provide both heating and A/C, plus an electric fireplace adds cozy charm. Full septic system in place. Designed for warm-weather enjoyment, not year-round use, this property offers the ideal retreat for weekends or summer escapes. Pack your bags!!!! (id:51989)
Great opportunity to own and develop 24 Acres of highway frontage land with great visibility from the highway 28 traffic between Cold Lake North and South and adjacent to the new vehicle dealership. Property has services accessible.Other Property Types: Commercial LandOwnership Interest: PrivateSite Services: Electricity at Lot Line, Natural Gas at Lot Line, Sanitary Sewer, and City Water available. Site Influences: Cleared,Flat SiteTitle to Land: Fee SimpleRPR Survey Available: NoSeller Rights: NoAppointment Name: Bernard or RyanAppointment Phone: 780-815-0452Paragon Listing ID: E4329217 (id:51989)
Welcome to this stunning brand new, architecturally designed 2-storey home in desirable Westmount! Featuring 5 bedrooms, 4 bathrooms, and a fully finished basement with separate entrance, this home offers space, style, and potential for a legal suite. The main floor features 10 ft ceilings, triple-glazed windows for natural light, a spacious living room with elegant fireplace, and a chef-inspired kitchen with quartz countertops, waterfall island, and premium finishes. Enjoy bright dining with access to the west-facing deck, plus a mudroom with built-in shelving and bench. The double detached garage is accessed via back lane. Upstairs offers a tranquil primary suite with walk-in closet and custom feature wall, 2 large bedrooms, full bath, and upper laundry. The basement provides a large rec room, 2 bedrooms, and full bath—ideal for extended family or future suite. Easy access to downtown, U of A, and the river valley. (id:51989)
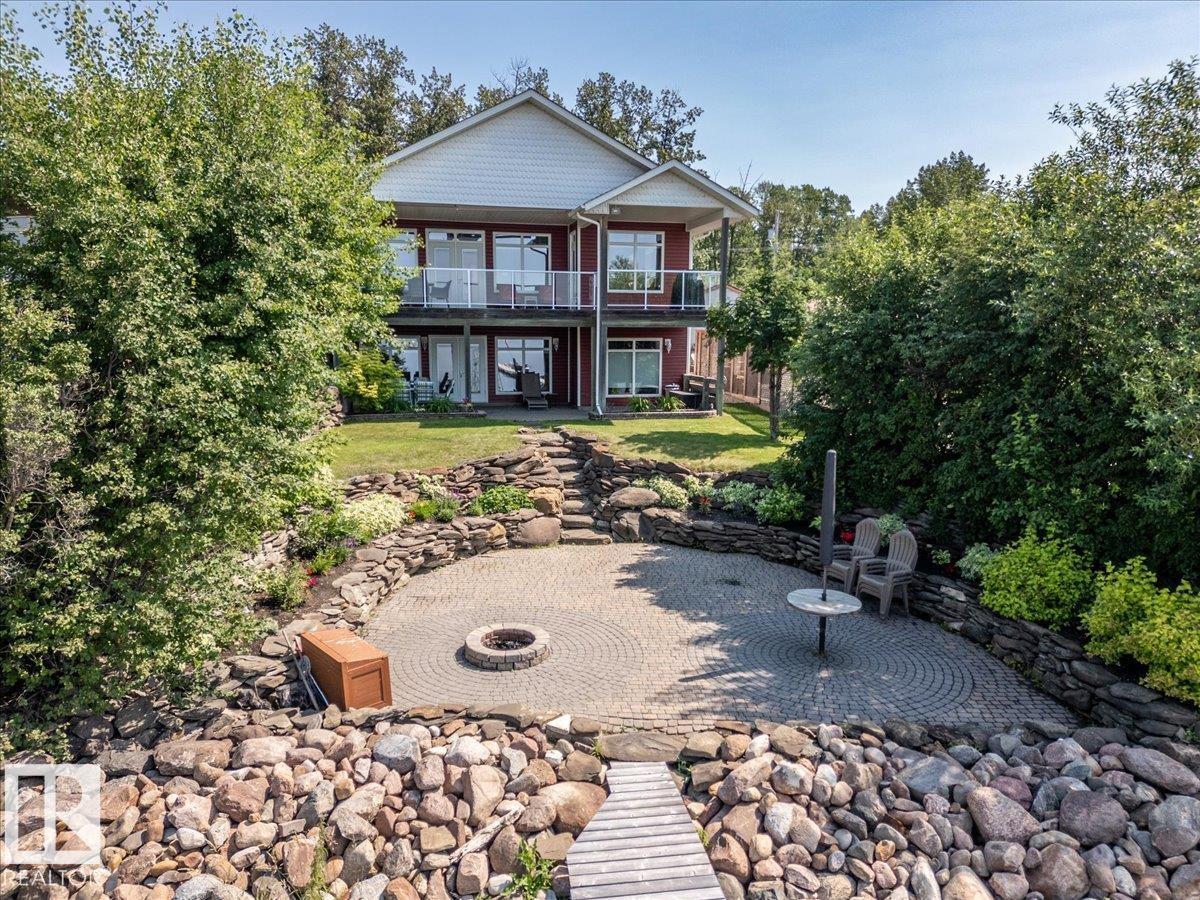
This Beautiful Lakefront Property shows off its Pride of Ownership Inside and Out! The Home measures 1433 sq/ft on the Main Level with a Fully Finished Basement and a Triple Attached Garage with In-floor Heat. The Primary Bedroom has a walk-in closet and 3 piece ensuite located on the main floor. A Beautiful kitchen with granite counter tops, Family room with lots of windows for natural light, Living room with a gas fireplace and access to the patio to the upper deck overlooking the lake conclude the main level of this bungalow home. The Walk-Out Basement is fully finished throughout with in-floor heat (New Boiler in 2025) and forced air. Three bedrooms, a den, 4 piece bathroom, and a huge rec room with a wet bar and gas fireplace complete the basement floor plan. Gorgeous landscaping throughout the entire property including a fire pit area right by the lake, stamped concrete, and more! This property must be viewed in person to truly appreciate everything it holds! (id:51989)
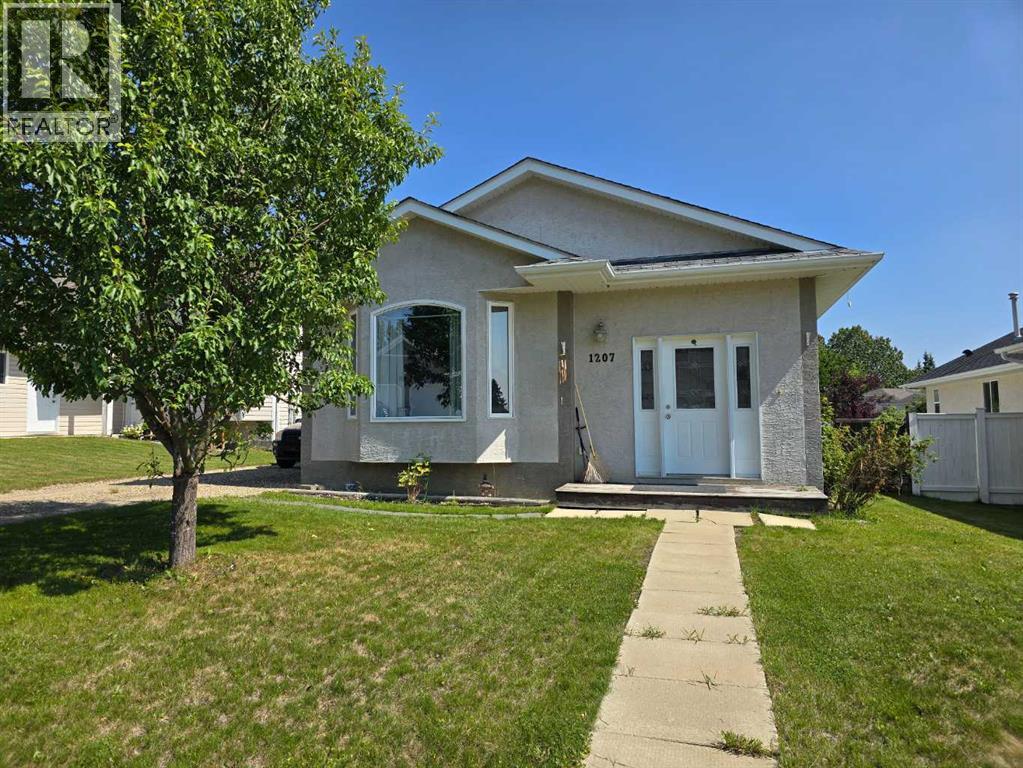
This front-attached garage bungalow is located on a bright corner lot and offers excellent potential for rental income as well as personal residence. The 1,298 sq ft main floor features an open-concept layout with hardwood flooring throughout the living room, dining area, and central kitchen, creating a functional and tenant-friendly design.The main level includes 3 bedrooms and 2 full bathrooms, including a 4-piece ensuite, with all primary living spaces conveniently located on one level. The partially finished basement adds further opportunity with an additional bedroom already developed, allowing investors to complete the space and increase usable square footage or rental value.Enjoy added privacy and outdoor space with a rear deck and the benefits of a corner lot, offering great natural light and curb appeal. Situated in the welcoming town of Diamond Valley, Alberta, this bungalow presents a solid opportunity for first time home buyers and investors seeking a low-maintenance property with upside potential. (id:51989)
Welcome to this stunning brand-new architecturally designed 2-storey home in desirable Westmount. Featuring 5 bedrooms, 4 bathrooms, and a fully finished basement with separate entrance, this home offers space, style, and potential for a future legal suite. The main floor boasts 10 ft ceilings, triple-glazed windows for natural light, a spacious living room with elegant fireplace, chef-inspired kitchen with quartz countertops, large island with waterfall edge, premium finishes, bright dining area with west-facing deck access, and mudroom with built-ins. The double detached garage is accessed via the back lane. Upstairs offers a serene primary suite with walk-in closet and custom feature wall, two large bedrooms, full bath, and laundry. The finished basement has a rec room, two bedrooms, and full bath—ideal for extended family or suite. Prime location near downtown, U of A, and river valley. (id:51989)
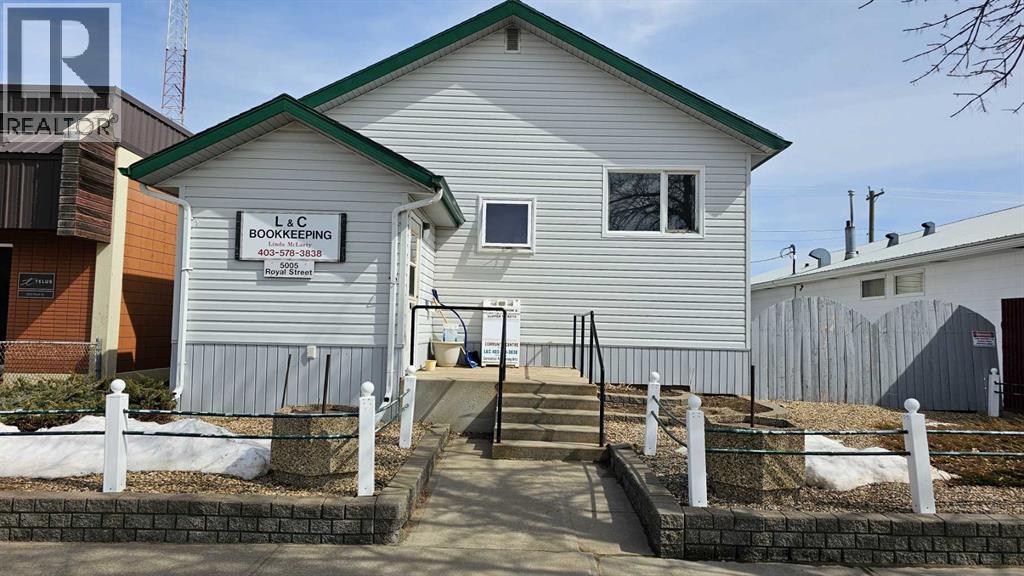
Welcome to the Town of Coronation, 1650 sq ft building( formerly was the Masonic Hall) sitting on a 50x115 lot on Royal St. This air conditioned commercial building comes with recent renos like vinyl siding and rooms for offices that have free standing walls. . On the main floor there is a reception area, then 4 offices, a photocopy and postage room, a room with the communication hub, file storage and access to the downstairs. There is also plenty of storage in the basement with loads of shelving. A three piece bathroom, a small kitchen room and more storage has been made for the benefit of the workers upstairs. This property maybe used for various types of businesses, like removing all the walls and having an open concept for your enjoyment or make into a residence with the proper zoning change. This one has endless possibilities so let your imagination run wild. (id:51989)
Discover this stunning, fully renovated 2-bedroom, 2-bath condo in the highly desirable Garneau neighborhood. This beautifully upgraded condo showcases modern design and everyday functionality throughout. Elegant herringbone luxury vinyl plank flooring flows through the open-concept living space, while the gourmet kitchen features granite countertops and premium appliances by Fisher & Paykel, JennAir, and KitchenAid. The spacious primary bedroom offers a walk-in closet and a refreshed ensuite. Both bathrooms have been tastefully updated with a spa-inspired feel. Additional improvements include a new hot water tank, in-suite laundry, and a storage unit. Ideally located near the University of Alberta, Whyte Avenue, and downtown—perfect for professionals, students, or investors seeking vibrant city living (id:51989)
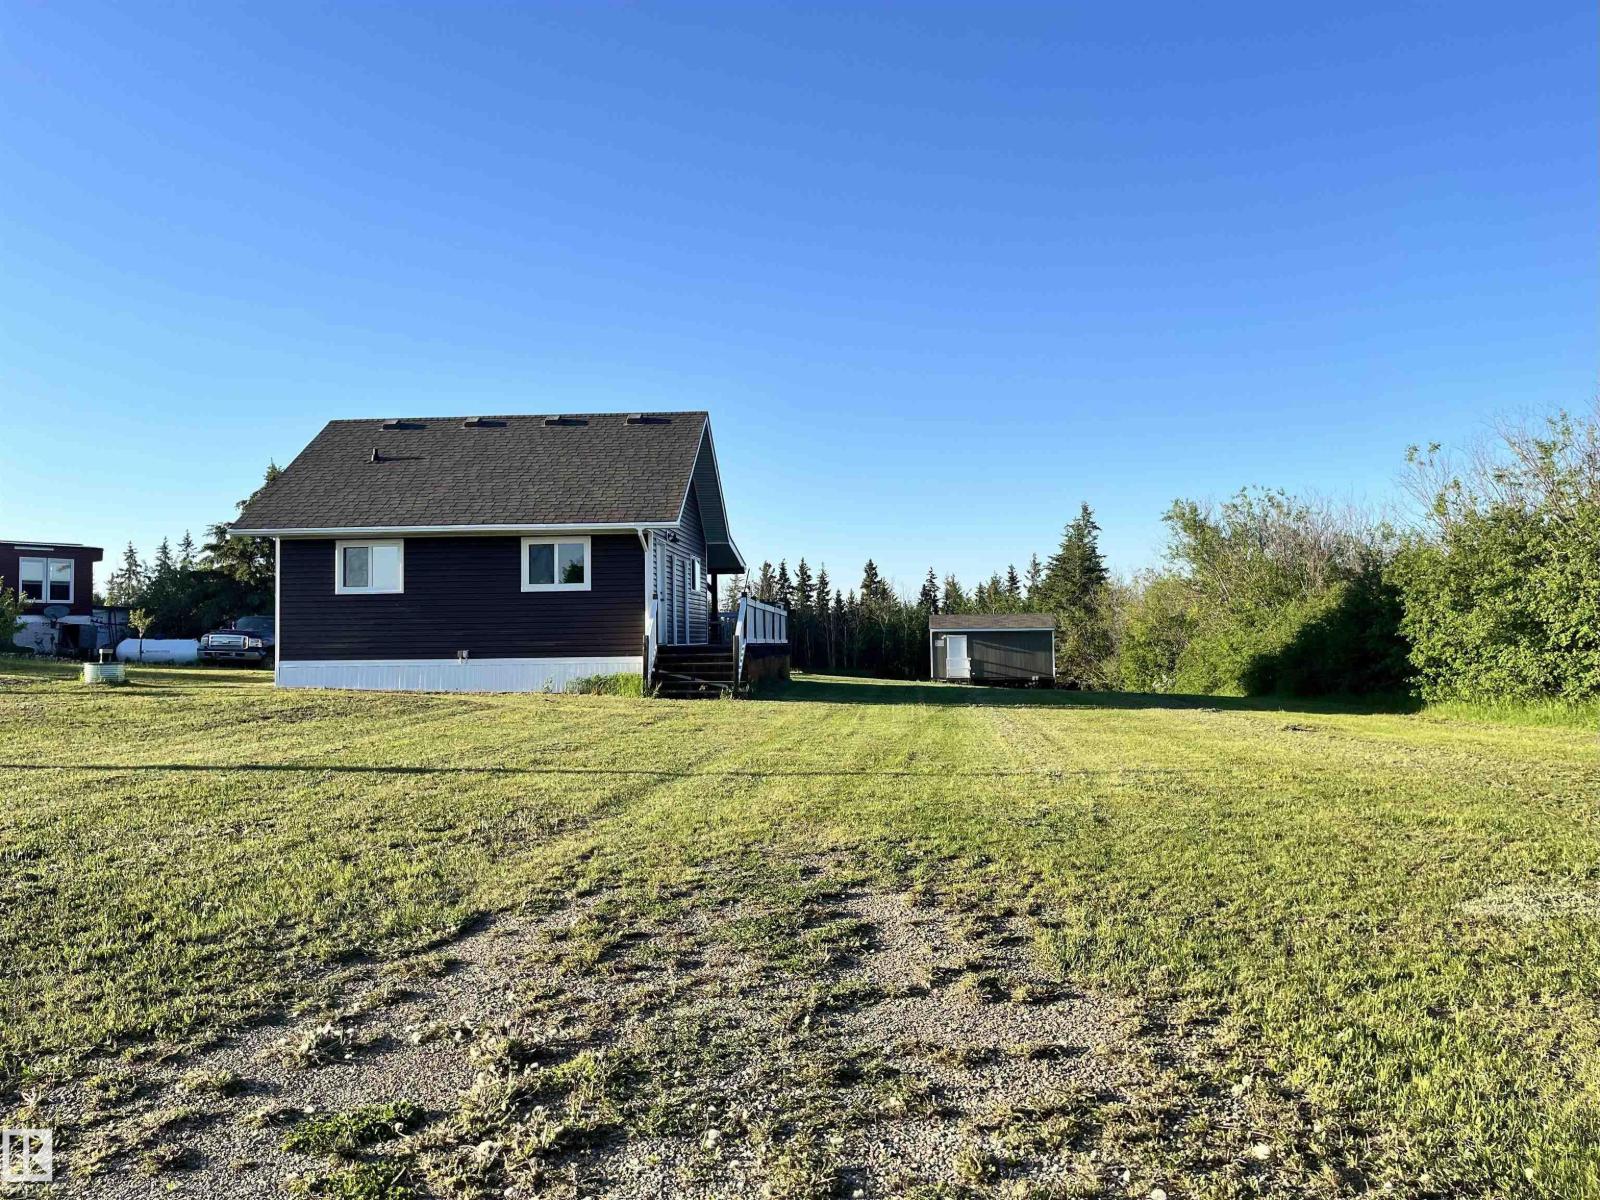
Welcome to White Sands, Alberta, located on the south shore of Buffalo Lake. This charming cabin has seen numerous renovations over the past two years, including a new metal roof, septic tank, water tank with on-demand hot water, outdoor shower, refrigerator, as well as updated drywall and flooring on the main level.You’re welcomed into a cozy living room with high vaulted ceilings and an open-concept layout that’s perfect for entertaining. The main level also features one bedroom and one bathroom. Upstairs, you’ll find two additional bedrooms—ideal for guests or children.This cabin comes fully furnished, making it ready to enjoy on short notice—just bring your overnight bag and start enjoying lake life.Step outside to a spacious 12x16 deck with newer railing, perfect for relaxing and enjoying the outdoors. Once the trees are in full leaf, the yard offers excellent privacy. The backyard also includes an outhouse, storage shed, outdoor shower, and a newly built structure housing the water tank and on-demand hot water system.Situated in a fantastic location, there’s a trail directly behind the property leading to tennis courts, a playground, and the beach just a short walk beyond.If you’ve been considering an affordable lake getaway, this property is well worth a look. White Sands offers a central location with Stettler just 20 minutes away, Red Deer approximately an hour, Calgary 2.5 hours, and Edmonton about 2 hours. (id:51989)