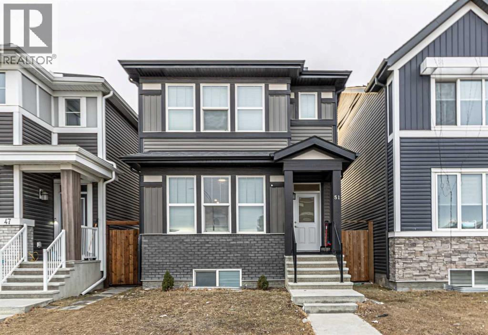
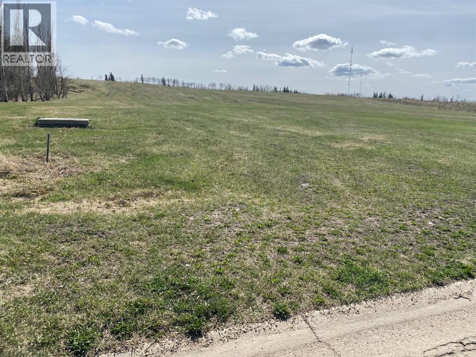
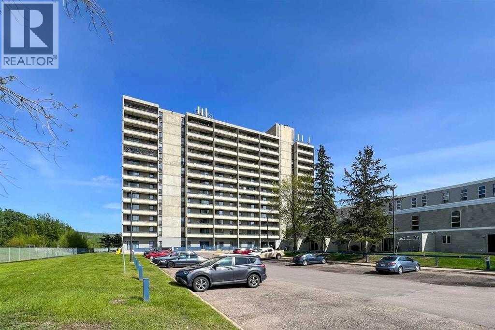
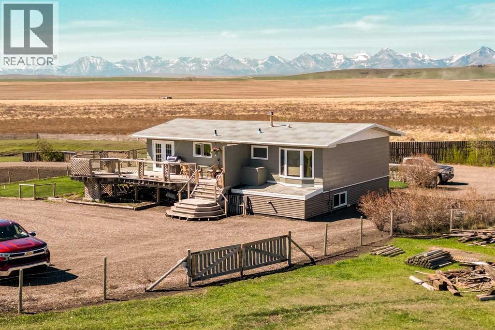
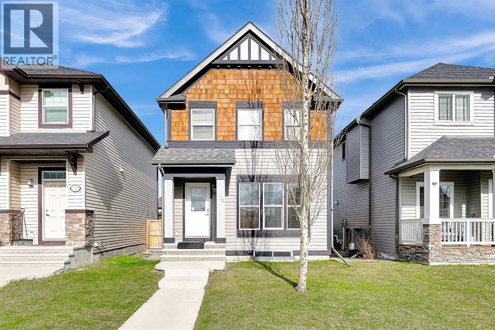
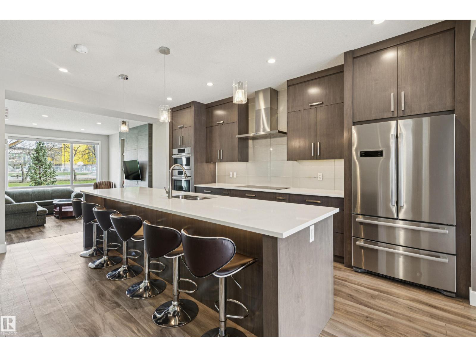
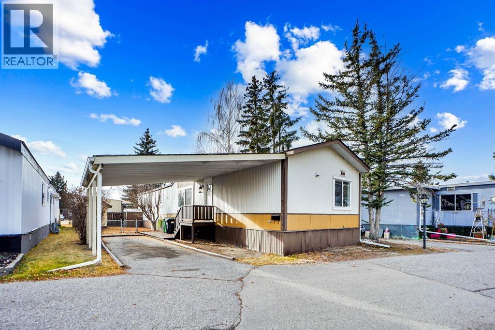
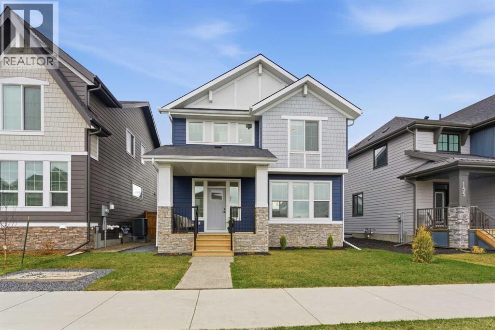
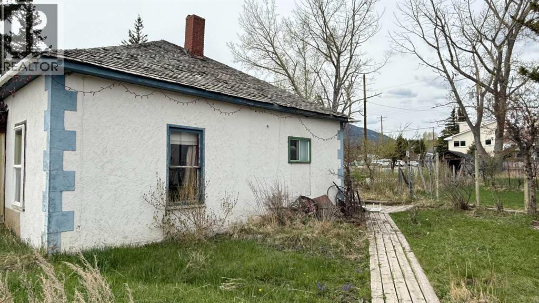
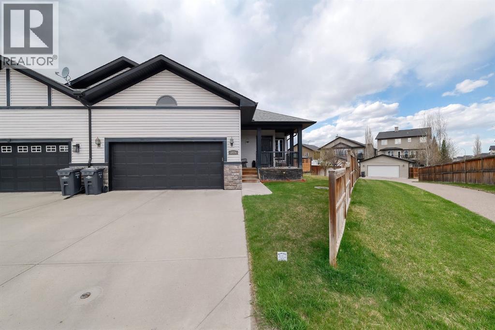
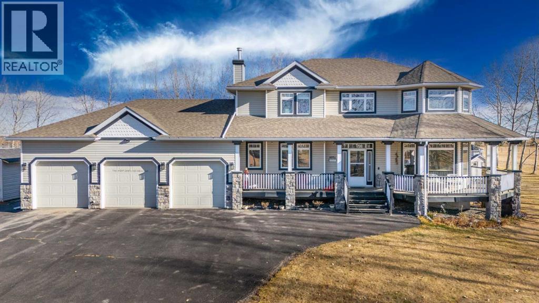
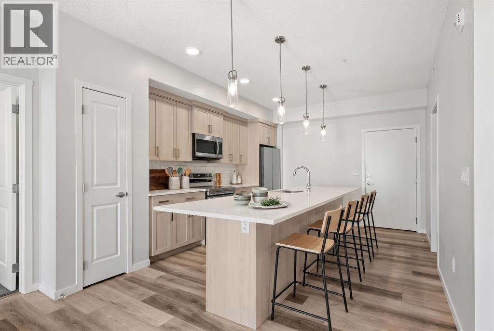
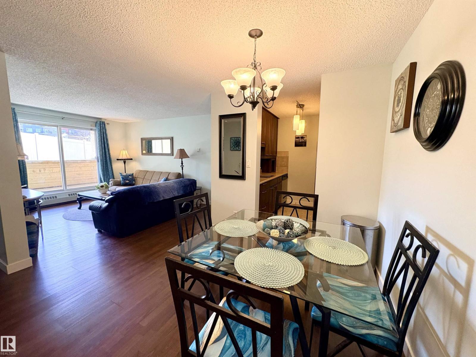
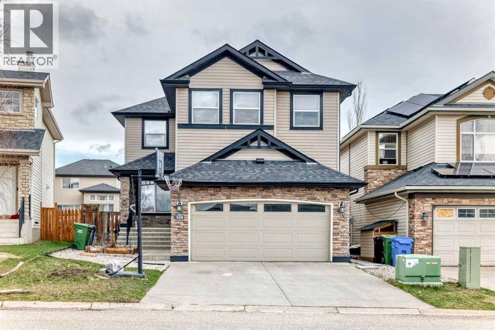
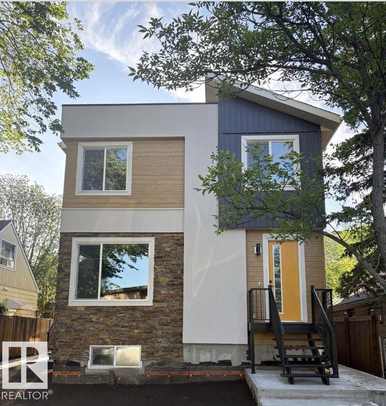
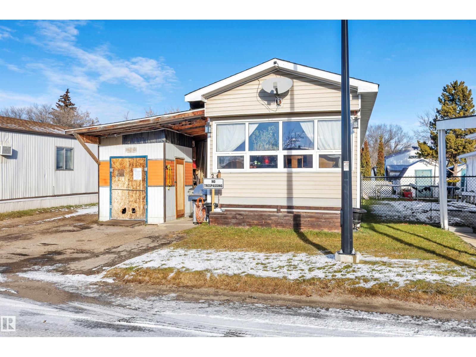
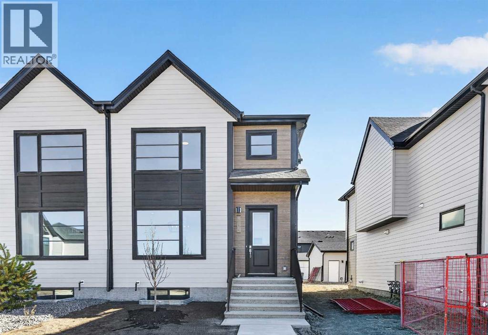
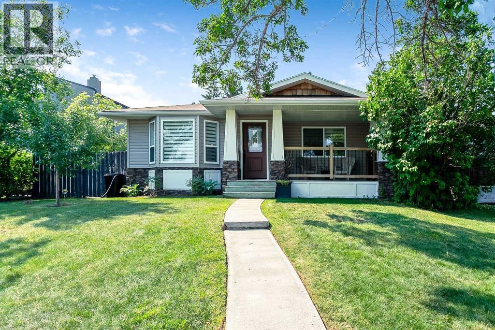
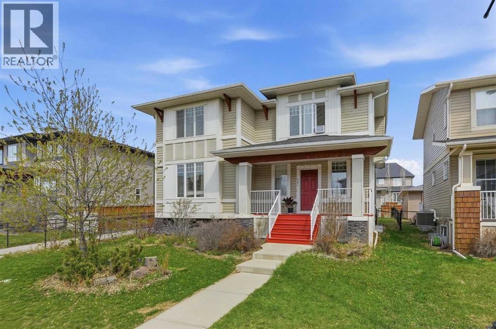
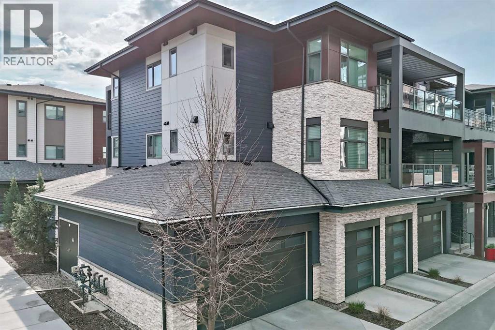
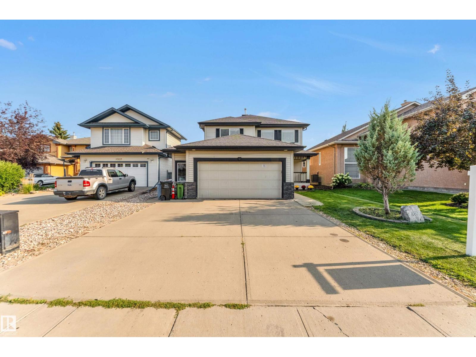
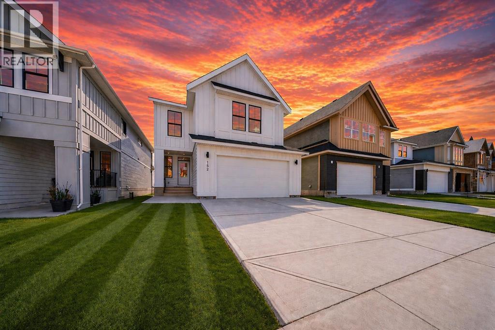
"Back to the market due to financing" Welcome to your immaculately maintained dream home. You will discover one of the most excellent “Jayman BUILT “homes in the highly sought-after community of Cornerstone. Situated in the heart of the community, where pride of ownership can be easily seen, you will find this outstanding 3-bedroom home offering over 1450+ square feet of thoughtfully developed and designed with luxury in mind. This custom-built home features a detached double car garage, 9' high ceilings, an upgraded kitchen, LED lighting and plumbing fixtures, “Solar Panels”, a tankless water heater, oversized windows, and many upgrades... this home will be sure to impress. Very bright and open design "CHEF's" kitchen includes stunning quartz countertops, tall custom white cabinets, island with a flush eating bar, an under-mounted granite sink below the window, a separate pantry room, recessed lighting, and sleek stainless steel appliances. Upgraded luxury vinyl plank flooring invites you in the front foyer into the great room with views into the generously designed open floor-plan that includes the chef's kitchen, dining room, and back mud room/bath area. You will immediately be drawn to the gorgeous kitchen with windows overlooking the rear courtyard with a private wood deck, BBQ area, fenced yard, and an oversized garage. Upstairs includes three bedrooms, two baths, and a laundry room. The spacious primary suite features your private 3-piece ensuite with a walk-in closet for you to enjoy abundant storage.Going above and beyond, this home offers many more features too long to list ... To complete this. Partially finished basement awaits for new ideas. Other bonus upgrades include exterior wood fencing, a rear lane close to shopping, parks, schools, daycare pathways, meeting zones, and Stoney Trail. Call your friendly REALTOR(R) to book your viewing.Directions: (id:51989)
GREAT OPPORTUNITY TO BUILD MULTI FAMILY HOMES! Spirit River has much to offer, including restaurants, grocery store, many local businesses, seasonal pool, curling and skating, and lots of outdoor areas for your enjoyment. It is always busy, and vacancy rate for rentals is almost always 0. With the hospital, the seniors lodge, and all the oil a gas in the area, people are looking for places to live. Purchase of this property is on the condition of approval of development plans by the Town. (id:51989)
Investor Alert! Prime location in downtown this is a fantastic 2 bedrooms, 1 bath professionally managed by On-Site Solutions with a tenant in place. Located on the 9TH floor of the Tower 2 high rise this Building has elevator, security, leisure centre and on-site convenience store. Includes Fridge, stove and underground covered parking stall(titled 157A). Tenants in place on month-month. 24 hour notice required (mon-sat) for showings. Call for to view. (id:51989)
Set against the stunning backdrop of Goose Lake and the Rocky Mountains, this beautifully maintained acreage offers the perfect blend of country living, functionality, and scenic beauty. Situated on 3.39 acres in the M.D. of Pincher Creek, this 4-bedroom, 2-bathroom home features breathtaking views from every window, overlooking rolling pasture, open countryside, and mountain scenery. Inside, you'll find warm wood flooring throughout, spacious bedrooms, and an inviting living room designed to capture the surrounding landscape. Numerous updates have already been completed, including some newer windows, an updated kitchen, basement bathroom renovations, an updated electrical main panel, and the comfort of a newer ductless heat pump for summer cooling. Originally moved onto the property in 2011, the home benefits from a newer concrete foundation and basement. The partially finished basement provides additional living space with plenty of room for a family den, recreation area, home office, or guest space. Property includes a drilled well, with final servicing and treatment systems to be completed by the buyer to their satisfaction.Outside, the property is well-equipped for hobby farming or livestock, complete with fenced pasture, corrals, and several livestock shelters, currently set up for sheep. A large detached double garage provides excellent storage and workspace, while the expansive wrap-around deck offers the perfect place to relax and take in the peaceful surroundings. With plenty of room for gardens, animals, and outdoor enjoyment, this property delivers the acreage lifestyle many dream about. (id:51989)
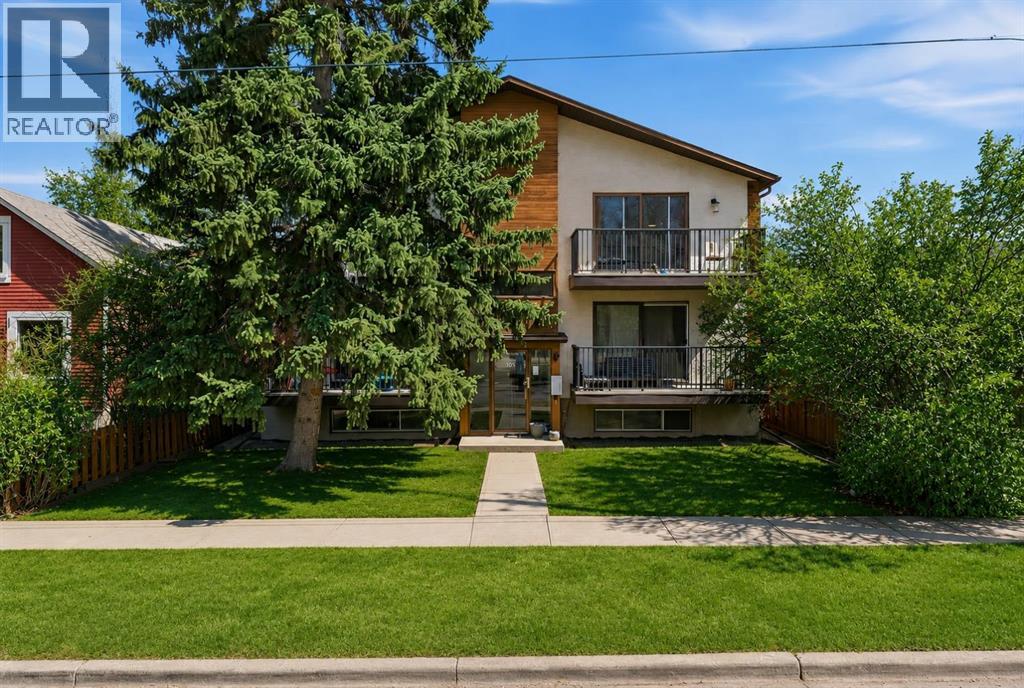
Welcome to Sunnyside—one of Calgary’s most sought-after inner-city communities, just steps from the vibrant amenities of Kensington. This exceptional multi-family property presents a prime investment opportunity with strong existing income and additional upside potential. The building features four fully self-contained units, each offering 1,046–1,061 sq ft of well-designed living space, complete with 3 bedrooms and 1.5 bathroom. All units have been recently renovated with durable vinyl plank flooring throughout, while two units feature updated cabinetry and quartz countertops. As part of these upgrades, each suite is equipped with convenient in-unit laundry, enhancing both tenant comfort and long-term rental appeal. The mechanical systems—individual furnaces and hot water tanks for each unit—are located in the basement, supporting efficient maintenance and operation. Three of the four units are currently tenanted, generating $7,400/month in rental income, with tenants paying their own utilities. The fourth unit was most recently rented for $2,800/month, highlighting the strong revenue potential and immediate upside for investors. Additionally, there is potential to develop two basement units, offering a valuable opportunity to further increase cash flow and maximize returns. The property also includes four outdoor parking stalls, adding to tenant convenience and overall appeal. Ideally located, this property is just moments from Memorial Drive, the iconic Peace Bridge, and an abundance of shops, restaurants, parks, and transit options. Directly across the street, a community park and open green space serve as a year-round gathering place, including a popular outdoor skating rink in the winter months—enhancing the property’s appeal to tenants seeking both lifestyle and convenience. Whether you’re a seasoned investor or looking to expand your portfolio, this is a rare opportunity to acquire a turnkey asset in a high-demand rental location with future development ups ide. (id:51989)
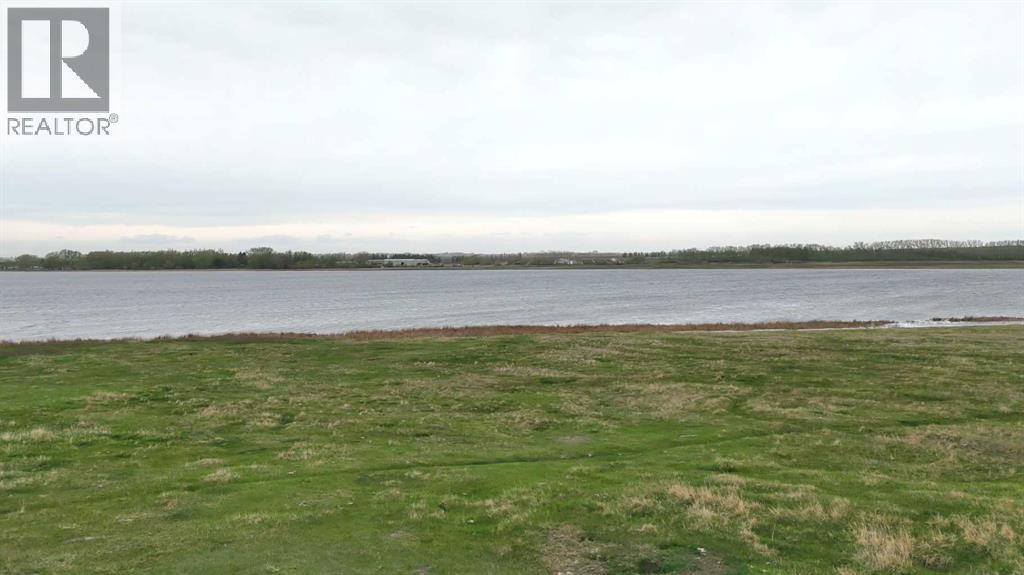
GREAT location on the northeat corner of EAGLE LAKE with almost 1/2 mile of lake frontage. this land has a gentle slope to the southwest which with great view of lake. this nice piece of land could have a wide potential for RV PARK , country estate or what every you could image. 1 mile south of trans Canada just east of Strathmore. DO NOT DRIVE ON PROPERTY. there could be cows out in the pasture. VERY UNIQUE PROPPERTY WITH MANY POTENTIALS (id:51989)
**Open House: Sun, July 26, 1-3 pm**. Welcome to this well-maintained and energy-efficient detached home in the family friendly community of Skyview Ranch! This fully finished home offers a bright, open floor plan, 4 bedrooms (3+1), 3.5 bathrooms, a fully finished basement, and an oversized double detached garage. The main level features a spacious living room, a functional kitchen with a large island, a dedicated dining area, and a convenient 2-piece bathroom—perfect for everyday living and entertaining. Upstairs offers 3 bedrooms, including a spacious primary retreat with a walk-in closet and a private 3-piece ensuite, plus a full 4-piece main bathroom. The fully finished basement adds excellent living space, featuring a large family room, 4th bedroom, a 3-piece bathroom, and a laundry/storage room. Enjoy the private backyard complete with a spacious deck and a gas line for BBQs. The oversized double garage with back lane access provides plenty of parking and storage space. Recent updates include a brand new roof and exterior siding for both the house and garage (2025), fresh interior paint, and a tankless water heater. Additional features include a built-in alarm system and green-rated energy efficiency for lower utility costs. Fantastic location within walking distance to schools, parks, shopping, and amenities, with quick access to Stoney Trail, Calgary International Airport, and CrossIron Mills. Move-in ready and offering exceptional value in one of Northeast Calgary’s most popular communities! Call to book your private showings today! (id:51989)
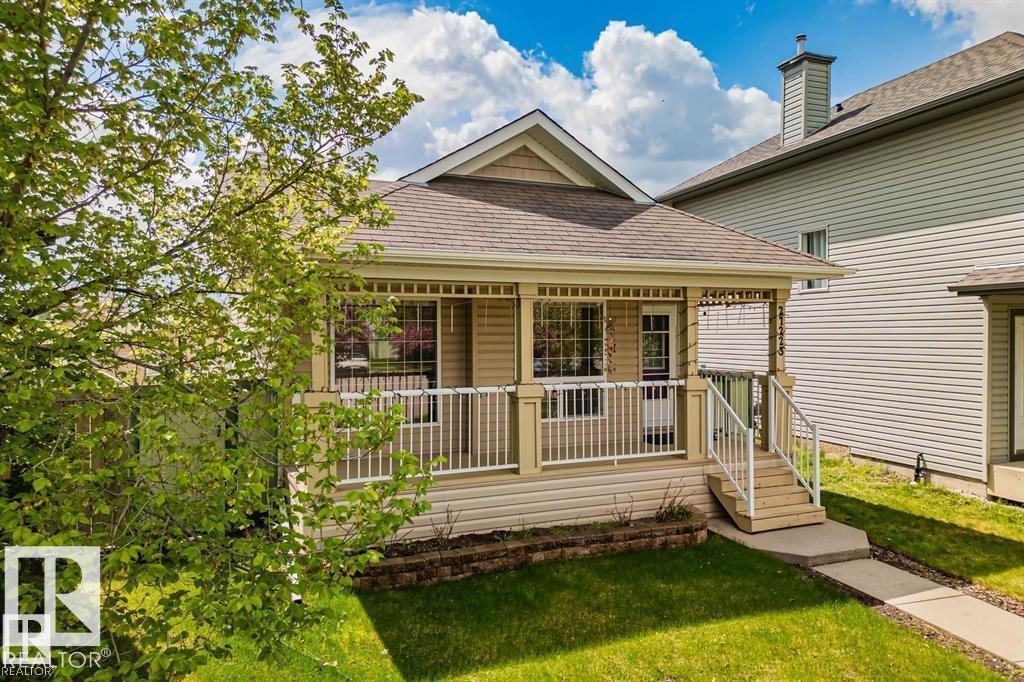
Welcome to this beautifully maintained 4-bedroom, 3-bathroom four-level split in the highly sought-after community of Suder Greens! Designed with families in mind, this spacious home offers an open-concept main floor that creates a warm and inviting atmosphere perfect for everyday living and entertaining. The functional layout provides plenty of room for everyone, with multiple living areas and four well-sized bedrooms. Step outside to enjoy the fully fenced backyard, ideal for children, pets, and summer gatherings. The oversized double detached garage offers ample space for vehicles, storage, and hobbies. Additional highlights include a charming front porch and a gas line for your BBQ, making outdoor entertaining a breeze. Located in one of West Edmonton’s most desirable neighbourhoods, Suder Greens offers fantastic amenities, beautiful parks, walking trails, schools, shopping, and easy access to major roadways. Everything you need is just minutes away. This is the perfect place to call home! (id:51989)
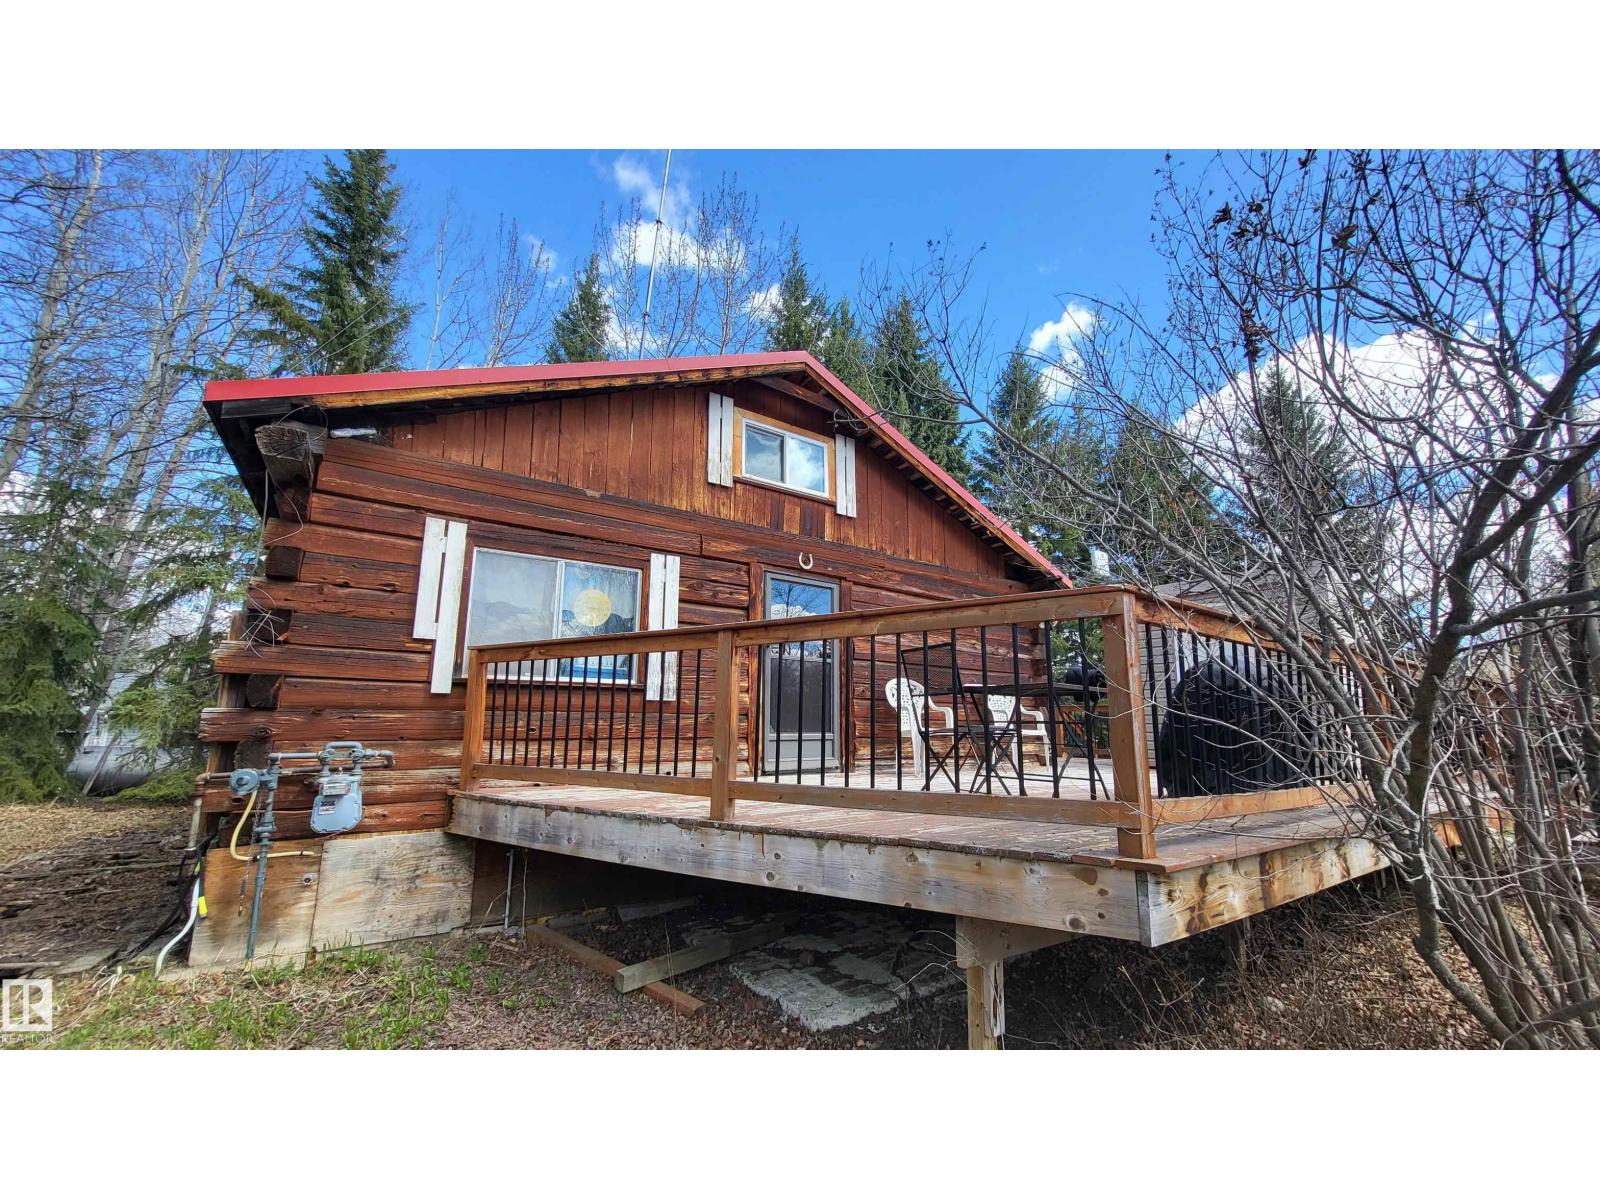
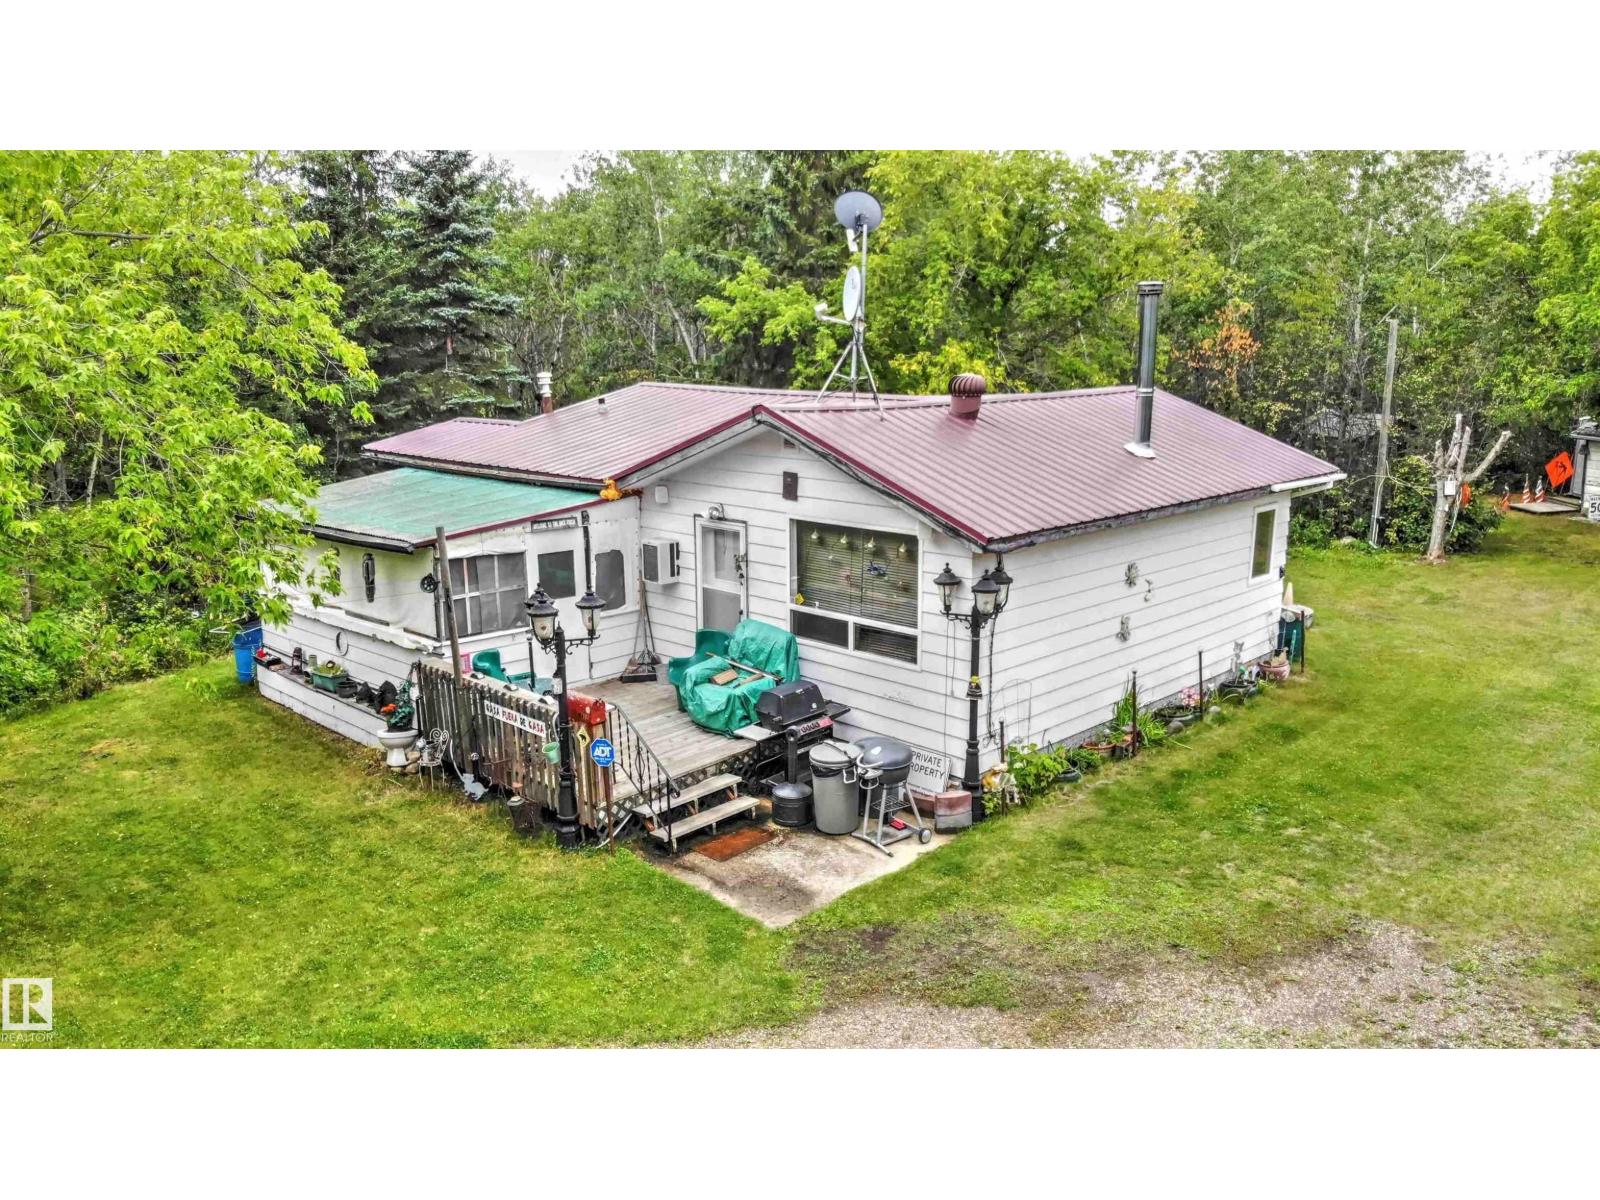
Get away from the hustle and bustle of the city and relax for the weekend at your very own LOG CABIN in the woods with access to Modeste Creek. This bare land condominium is only $126/month and that includes security gate, water, road maintenance, use of condo facilities and insurance for common areas. The cabin is 24x28 and has everything you need for either recreational or year round living. The bedroom is on the main level and you can use the attic loft for sleeping areas when necessary. The bathroom has a CLAW FOOT TUB and shower combo, also on the ground level. The kitchen has a gas stove with hood fan venting to outside & extra freezers will allow you to stock up the BBQ meat. This is a turn over the keys purchase so you can start your summer quickly. The square cut logs with beams in ceiling really fit the rural environment. 5G xplornet, water, sewer holding tank and forced air furnace make this a 4 season home or family retreat you can get years of enjoyment from. Start practising your golf swing! (id:51989)
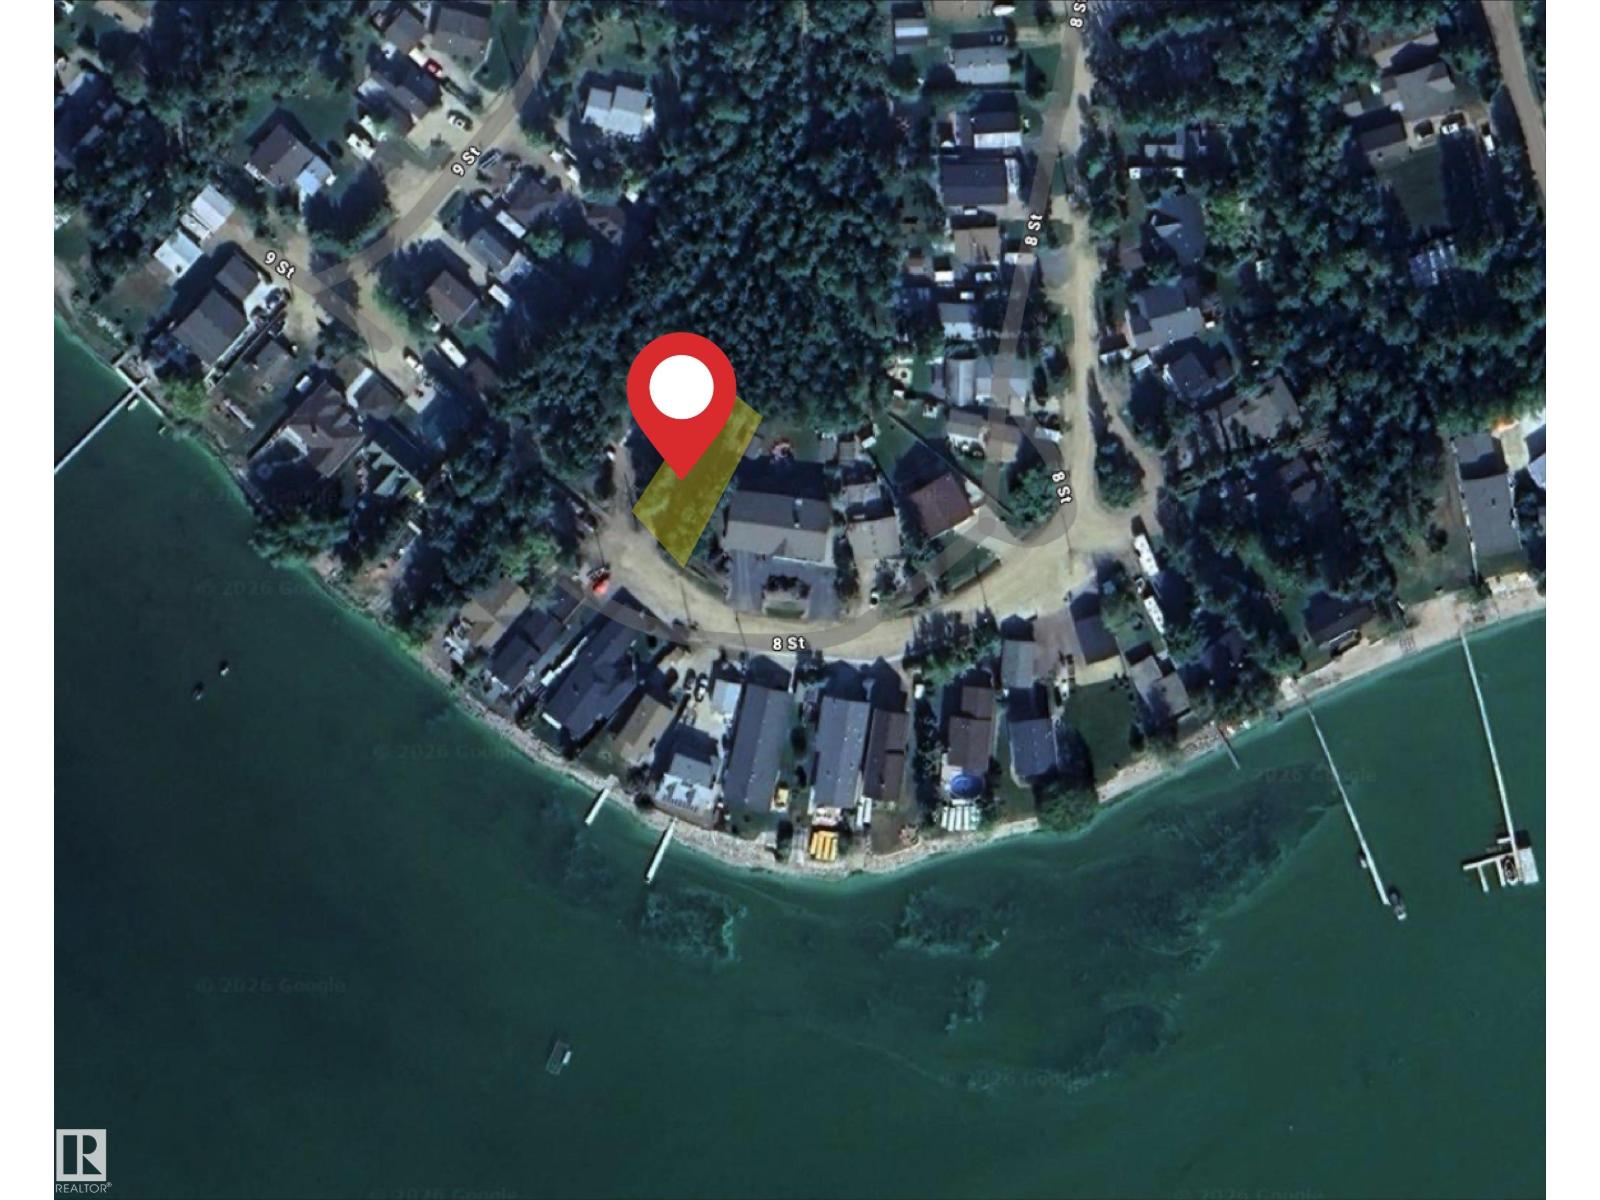
Great Opportunity to build your Get Away home in The Summer Village of Ross Haven. The lot is 60 feet wide at the front & 130 feet long. A future 2 Storey will take in lake views. Steps to the water. Take advantage of this lot this summer with your RV/Travel Trailer & Boat! Drilled well pumps 13-15 Gallons per minute. (id:51989)
ONE-OF-A-KIND THREE-STOREY HOME WITH A LEGAL BASEMENT SUITE, FRESH THREE-COAT PAINT THROUGHOUT, AND A PREMIER UNIVERSITY LOCATION OFFERING DESIGN, INCOME POTENTIAL & UNMATCHED CONVENIENCE! This thoughtfully designed home offers over 2,200 SQFT above grade with high ceilings, luxury vinyl flooring, and quartz counters throughout. The main floor showcases an open-concept layout with spacious living and dining areas plus a modern kitchen perfect for entertaining. The second level features generous bedrooms, ensuites, and a functional office space, while the top-floor retreat includes a private bedroom complete with a mini fridge and dishwasher. The legal basement suite offers a full kitchen, laundry, separate side entrance, and multiple bedrooms—ideal for rental income or extended family. Enjoy the landscaped yard, deck, and double detached garage. Unbeatable location across from the U of A, minutes to Whyte Ave and the river valley. SOME PHOTOS ARE VIRTUALLY STAGED. (id:51989)
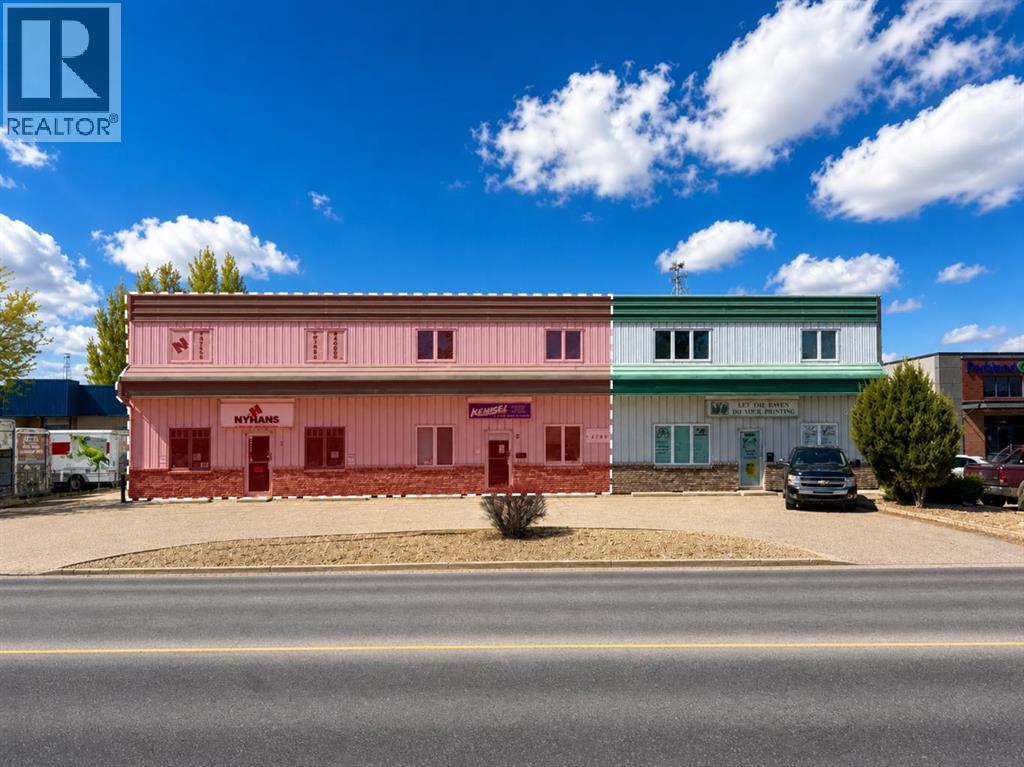
Excellent investment opportunity! Located in Riverside Light Industrial Park, two condo units totaling 4,755 SF are available for sale. Unit 2 is 2,400 SF and is currently leased to Kensei Gym. Unit 3 is 2,355 SF and is currently leased to Nyman's Artmarks. The building sits on 0.51 acres and there is a fully fenced, shared yard behind the building with ample paved parking available directly in front. The property is centrally located with quick access to Gaetz Avenue and 67th Street. These units can be purchased together, or the entire building can be purchased as a whole offering investment or owner/user options. (id:51989)
Beautiful, completely renovated in 2021, 3 bed, 2 bath, 1160 sf mobile home in this NW amenities-rich community of Greenwood Village, a prime NW community park that is well managed and offers parks, greenspace and walking paths.. This immaculately maintained home that shows like new is truly move-in ready. Laminate flooring throughout, white shaker-style kitchen cupboards, tiled backsplash, stainless steel appliances, coffee bar, and corner pantry, large kitchen island with pot lights, and a good size eating nook complete the kitchen area. Also in 2021 NEW WINDOWS, NEW FURNACE, HOT WATER TANK (2020)All POLY B replaced with PEX, and newer roof. Electrical Panel – 2021 Baseboard and casing - 2021. 4 PCE ENSUITE has walk-in shower with tiled seat and awesome massage shower system. This great home has a huge sunken living room with black accent beams in the vaulted ceiling, and a step up to the kitchen and eating area. Separate laundry and furnace room can be found at the rear exit. The large master bedroom could easily fit a king bed, has a wall to wall closet with glass doors, and a black metal siding door that leads to the huge, fully tiled ensuite with a double sink vanity and walk in shower. Newer lighting, painted throughout in a modern palette, with a bright and airy feel. At the opposite end of the home are two additional bedrooms, the full bathroom, a nice entry with coat closet all makes this a great, functional floorplan. Add a carport, parking for two cars, a fenced backyard and a shed are all value-added items that round out this home to be terrific value! Located next to Greenwich Village, home of the famous Farmers Market West. This home is ideally located near Stoney Trail Ring Road for effortless citywide travel, and Highway 1 for a weekend getaway to Canmore, Banff or Bragg Creek. Bowness Park and everything it has to offer is at your back door. The recently renovated Clubhouse offers an amenities room, games room and hosted acti vities . Lease fee of $1375 monthly includes water, sewer, garbage pick up & snow removal. Calgary Transit and a school bus offers service through the park. Lease approval required, pets allowed. (id:51989)
AMENITY-RICH GOLF & LAKE COMMUNITY | DESIGNER FINISHES | FULLY FINISHED & UPGRADED | HERRINGBONE HARDWOOD FLOORING | GAS COOKTOP | FULL-WIDTH DECK | OVERSIZED DOUBLE DETACHED GARAGE | Modern design and resort-style living come together in this beautifully finished home tucked into the award-winning community of Harmony in Springbank. Surrounded by sparkling lake access, world-class golf, mountain views and an incredible collection of amenities only 8 minutes west of Calgary, this like-new property blends elevated style with the comfort and function today’s families are searching for. Peaceful mornings begin on the welcoming front porch, an inviting place to enjoy coffee while connecting with neighbours in this vibrant and walkable community. Herringbone hardwood flooring brings warmth and character throughout the main level, while a neutral colour palette creates a bright, timeless backdrop for everyday living. Oversized windows stream natural light into the living room, where a sleek fireplace sets a cozy atmosphere for quiet evenings or relaxed weekends at home. Family dinners and special celebrations feel equally at ease within the spacious dining area positioned alongside sliding patio doors that encourage seamless indoor/outdoor living. Stunning finishes elevate the kitchen, highlighted by a large centre island with wraparound seating, quartz countertops, built-in stainless steel appliances, a gas cooktop, and a pantry that keeps storage neatly organized. Daily routines become easier thanks to the mudroom off the rear entrance, thoughtfully connected to the powder room for quick cleanup after busy days outside. Upstairs, the generous primary retreat creates a calming escape complete with a huge walk-in closet and a beautifully appointed ensuite showcasing dual sinks, a deep soaker tub and an oversized shower. Two additional bedrooms are serviced by a stylish 4-piece bathroom, while upper level laundry keeps convenience close at hand. Matching the quality found throughout the rest of the home, the fully developed basement adds exceptional flexibility with a spacious recreation room ready for movies, gaming, workouts or casual evenings with friends. Guests, teenagers or a home office setup are easily accommodated by the 4th bedroom and additional full bathroom. Warm weather is best enjoyed on the expansive full-width rear deck built for barbequing, outdoor dining and unwinding at the end of the day. Grassy yard space leaves plenty of room for kids and pets to play, all privately nestled behind the oversized double detached garage. Residents of Harmony enjoy an unmatched lifestyle filled with lake activities, pathways, parks, playgrounds, boutique shopping, restaurants, fitness and year-round recreation woven throughout the community. Swimming, fishing, canoeing, biking, skating, golf and even quick access to the Springbank Airport all contribute to a setting designed around connection, activity and everyday enjoyment. (id:51989)
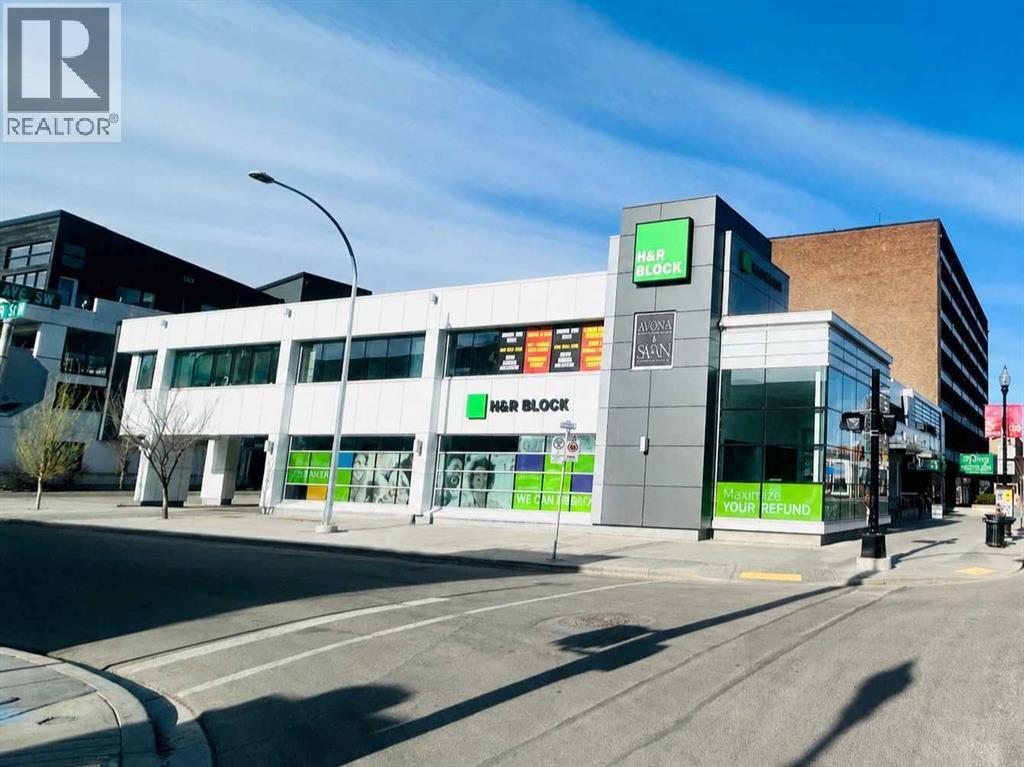
Prime 2,400 SF second-floor medical/professional space next to CliniX Medical Centre on vibrant 17 Ave SW, ideal for physiotherapy, dental, counselling, chiropractic, wellness, office, or specialist users; tenants include H&R Block and Taste of Yemen on the main floor, with CliniX Medical Centre, Avona Medical Aesthetics, and a new pharmacy opening soon on the second floor. Operating costs estimated at approximately $23.72 PSF. Additional 4,000 SF basement space also available for a variety of commercial uses (see Listing A2309326). Rare opportunity to join an established and growing tenant mix in Calgary’s Beltline. (id:51989)
Garden House! This unique large residential lot with two bedroom cottage and mature trees on BELLEVUE MAIN STREET has incredible potiential! You may be a developer wanting to build highly desirable town homes or carriage houses with dual street access, a small business owner wanting to hold a residential property within a commercial zone to be able to work from home, or someone wanting to put in sweat equity to make the home your perfect small residence. If you do-it-yourself, park your RV and vehicle off street at the back as you work! The beauty is that you have no residential neighbours, dual street access, and great views of Turtle Mountain1 Enjoy the ample yard space filled with perennials, mature trees and a great cafe' and bookstore nearby. Take some time to walk through this property and imagine the possibilities! (id:51989)
What a beautiful spot to build your dream home in Westlock County's upscale architecturally controlled sub-division from .157 acres to almost 3 acres in size that have municipal water, underground power & gas and to each lot. These lots are Phase 2 at Crosswind Landing and it's an easy commute to Edmonton (35 minutes to St. Albert) or points north . Adjacent to Rainbow Park just 4 1/2 miles from town. Large ponds with wildlife (largest is 1800 ft long for kayak/canoeing), 1000 lovely, planted trees (2014) including Lilac, Golden Willow, Red Osier Dogwood & Laurel Leaf Willows surround the sub-division and embrace the entryway. Westlock is a full service community with modern hospital, public & private schools, shopping & recreational facilities, 18 hole golf and 15 minutes to Tawatinaw Ski hill with downhill, snowboard, tubing & cross-country skiing. Country living at it's finest. GST applies. (id:51989)
What a beautiful spot to build your dream home in Westlock County's upscale architecturally controlled sub-division from .157 acres to almost 3 acres in size that have municipal water, underground power & gas and to each lot. These lots are Phase 2 at Crosswind Landing and it's an easy commute to Edmonton (35 minutes to St. Albert) or points north . Adjacent to Rainbow Park just 4 1/2 miles from town. Large ponds with wildlife (largest is 1800 ft long for kayak/canoeing), 1000 lovely, planted trees (2014) including Lilac, Golden Willow, Red Osier Dogwood & Laurel Leaf Willows surround the sub-division and embrace the entryway. Westlock is a full service community with modern hospital, public & private schools, shopping & recreational facilities, 18 hole golf and 15 minutes to Tawatinaw Ski hill with downhill, snowboard, tubing & cross-country skiing. Country living at it's finest. GST applies. (id:51989)
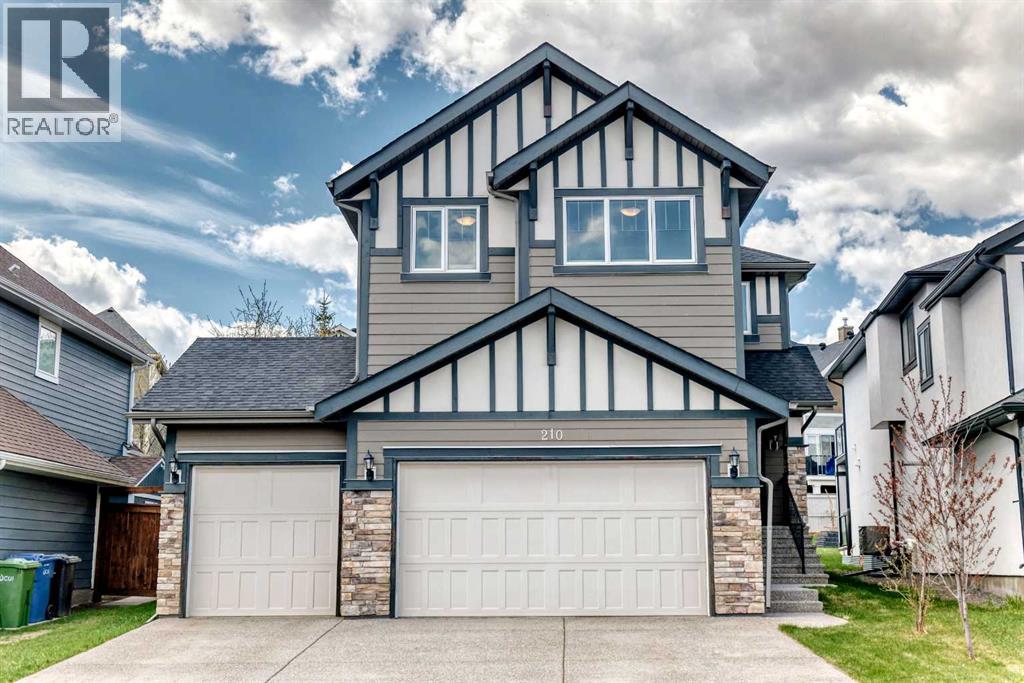
Welcome to 210 Stonemere Green in Chestermere's desirable Westmere area - where everyday living feel relaxed, connected, and close to everything that makes lake city life special. This home offers Triple garage with high ceiling, huge back yard. Unfinished basement has very high ceiling to potentially build any recreation room. Enjoy quick access to Chestermere lake and pathways right from the front door. Community features nearby shopping, schools, playground and services, plus practical commute toward Calgary. Check out the 3D tour for detailed layout. (id:51989)
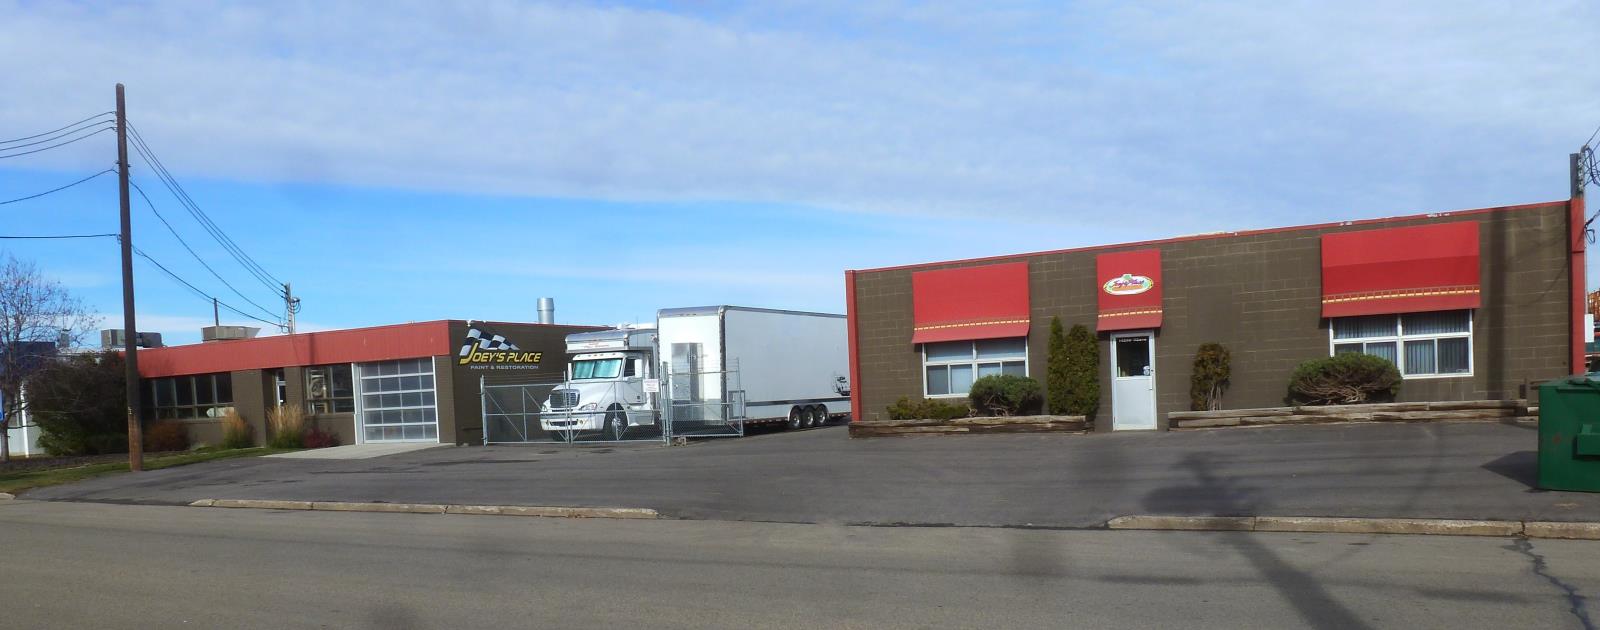
Joeys Place was conceived in 1978 and has been in business for almost 50 Years! Joeys Place is an Industry Leader Restoration and Maintenance of Classic Cars including Collision Repairs in a Niche Market - Paint Correction, Ceramic Coating, and Detailing Services for Resto-Mod Projects: (Classic Cars with Modern Performance Upgrades) BUSINESS with FREE STANDING BUILDING - JOEY’S PLACE CUSTOM PAINT State-of-the-Art facilities, including Down Draft Paint Booth and vast room for Growth and Expansion for an Enthusiastic Owner. (id:51989)
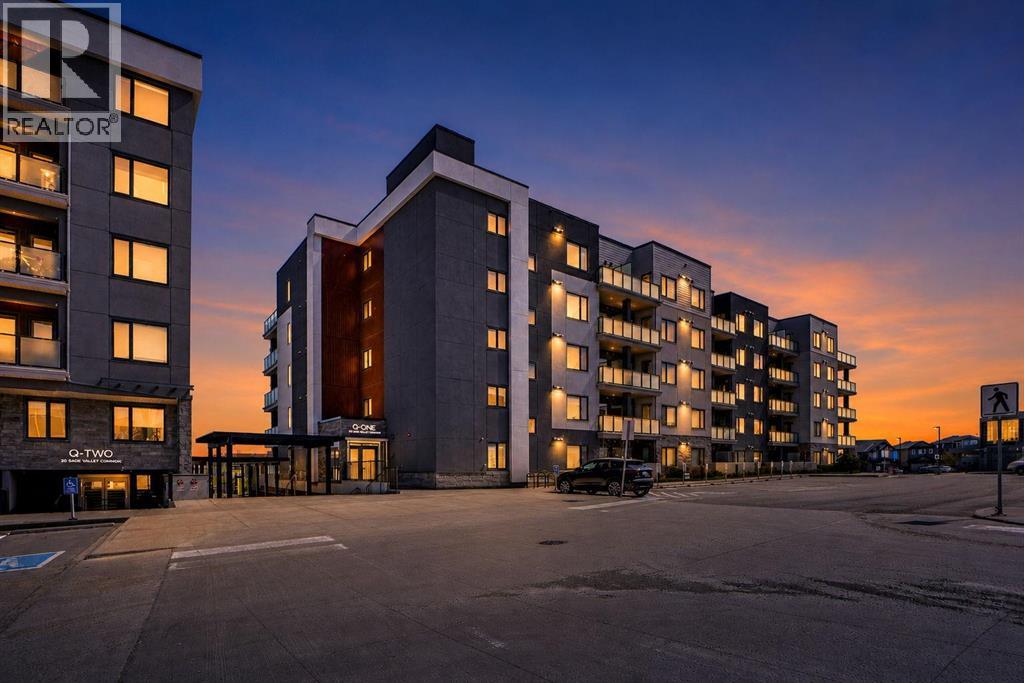
Open house Saturday June 20th from 1.15 - 3.15 pm.Welcome to 405, 138 Sage Valley Common NW, an exceptional 2-bedroom, 2-bathroom Condo in Sage Hill perfect for first time home Buyer's, this bright and stylish Condo offers a modern open Layout with a functional Kitchen featuring Quartz Countertops, Stainless Steel appliances and Plenty of Storage. The Primary bedroom includes a generous walk thru closet and a 3 piece bathroom, while the second bedroom is Perfect for guests or as a private office, and across this room is a 4 piece bathroom. The Private balcony has a gas line for BBQ ideal for entertaining guests. Additional perks include titled underground parking and a convenient storage locker. This building is ideally located next to a plaza offering all the amenities you could need, including C0-op grocery, Shoppers drug mart, Tim Hortons, restaurants, anytime fitness and much more. (id:51989)
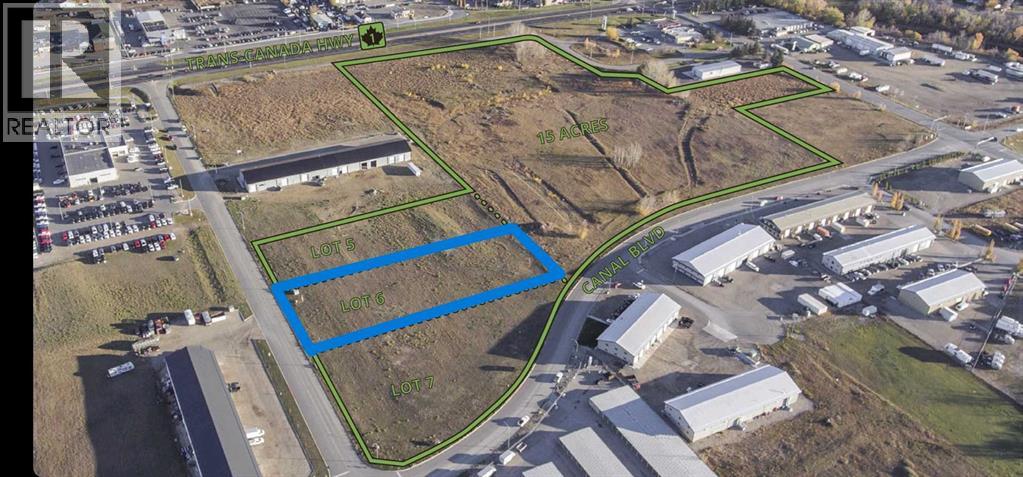
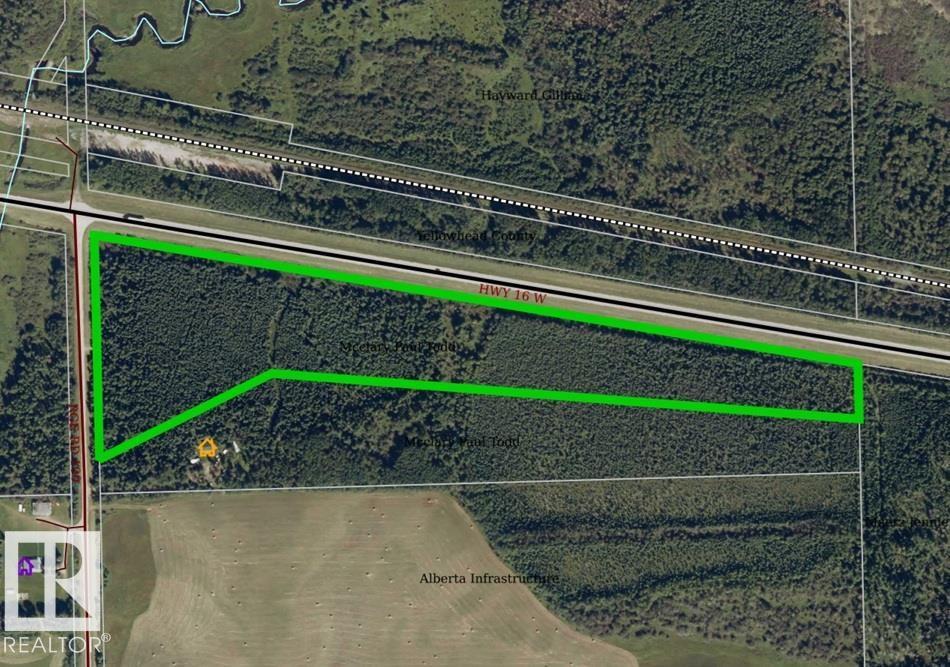
OPPORTUNITY to own one of these HIGHWAY COMMERCIAL lots located directly off the TRANS CANADA HWY in STRATHMORE. Many possibilities for development here. Ask your Realtor® to pull the land-use by-laws in supplements. Surrounding businesses include the Dodge dealership, auto detailing, gym, Fish and Wildlife, fabrication shops (***DAYCARE IS NOT PERMISSABLE use). Located 35 minutes East of Calgary and 45 minutes to YYC International Airport. On the main corridor to Medicine Hat. Bring your business to Strathmore. There are many large projects underway in the surrounding area. Call your Realtor® (id:51989)
Welcome to 1936 High Park Circle NW, a well-maintained custom build villa in Highwood Village offering over 1,400 sq ft on the main floor and a fully finished basement. With 3 bedrooms, 3 full bathrooms, and a long list of thoughtful upgrades throughout, this home offers comfortable living with plenty of functional space.The main floor features a bright and spacious living area with a gas fireplace, a functional kitchen and dining space, custom built blinds throughout, and convenient main floor laundry. The primary bedroom includes a walk-in closet and ensuite bath.Downstairs, you’ll find a large fully furnished rumpus room, an extra-large office space, a spacious stationary/craft room, heated floors throughout the basement, and a separate basement entrance leading directly to the outdoor patio. Accessibility features include a stair lift between levels and handicap bars in the basement bathroom.Additional features include central air conditioning, built-in vacuum system with garage outlet, garage heater and lift, under-cabinet lighting, water softener, underground sprinkler system, LED pot lights throughout, and a garbage disposal in the kitchen sink.Outside, enjoy a private patio area with a firepit, privacy wall, large rear parking pad with alley access, RV plug-in, and an RV sewer dump connection allowing direct access into the sewer system. The backyard also offers peaceful views of horses beyond the property. Ideal for multi-generational living or anyone seeking flexible living space in a quiet community. (id:51989)
This private 21.25 acre property is surrounded by mature spruce, poplar, pine, birch, larch and willow trees, plus wild raspberries, strawberries, and saskatoons is waiting for you to make it your own! This exceptional property is located just off the pavement, less than an hour from Edmonton, under an hour from Edson, and only minutes from Chip Lake. Services available at the road if desired. (id:51989)
Your dream acreage awaits in Balzac — just minutes from Calgary, Airdrie, Highway 2, and CrossIron Mills. Situated on 2 acres with nearly 4,000 sq. ft. of developed living space, this beautifully updated property offers the perfect mix of country living and city convenience.This spacious family home features 6 bedrooms, 4 bathrooms, a heated triple attached garage, fully developed basement with in-floor heating, and endless room for RVs, trailers, toys, and entertaining.Recent upgrades include new hardwood flooring, fresh paint, updated lighting, new stainless-steel appliances, new patio cover with glass railing, upgraded boiler system, oversized hot water tank, and more.Enjoy a gourmet kitchen with granite countertops and large island, a stunning three-sided stone fireplace, wrap-around veranda, massive back deck, mature trees, fruit trees, garden space, oversized shed, and extensive asphalt parking.Move-in ready, packed with value, and offering unbeatable space inside and out — this rare acreage won’t last long. (id:51989)
Welcome to top-floor luxury in the heart of Carrington Square! This stunning 2-bedroom, 2-bathroom unit offers a bright and airy open-concept layout, highlighted by a modern kitchen featuring sleek stainless steel appliances and an expansive island with plenty of room for bar stools. The spacious living area is bathed in natural light, creating an inviting space for both relaxation and entertaining. Retreat to the primary suite, which boasts a private ensuite with a dual vanity and a standalone shower, while the second bedroom is conveniently located near the main four-piece bathroom featuring a classic tub/shower combo. This unit is thoughtfully prepared for Calgary summers with a built-in AC rough-in for future installation and includes titled underground parking for year-round comfort. Perfectly situated just steps away from the shops and amenities of Carrington Plaza, this home blends style with an unbeatable location in one of NW Calgary’s most desirable communities! (id:51989)
Welcome to urban downtown living at its finest in The Brewery District! This updated 2-bedroom, 2-bathroom condo offers comfort, convenience, & location located just minutes from downtown. Enter to a bright, open-concept layout featuring an updated kitchen w/ new stainless steel fridge & stove, built-in dishwasher, microwave oven, & ample cabinet space. The spacious living area flows seamlessly to your SW facing private patio, ideal for enjoying morning coffee or evening drink. Primary bedroom includes a walk-through closet and an updated 4-piece ensuite bathroom. The second bedroom & 4-piece updated bathroom offer flexibility for guests, roommate, or a home office. Updated flooring throughout. Professionally painted throughout. Located in a pet friendly, secure, well-managed building, you will enjoy in-suite laundry and powered parking located steps away from the front doors. Walking distance from cafes, restaurants, shops, public transit, and green spaces—everything you need is right outside your door. (id:51989)
LAC SANTE - OVER 2.5 ACRES TO ENJOY! This quaint 4-season cabin comes fully equipped with all the essentials and numerous extras for your convenience. The front porch offers classic country vibes, while inside you’ll find a full eat-in kitchen with appliances, and a rustic living room featuring a cozy wood stove. With 2 bedrooms and a 4-piece bath, this property is fully serviced with power, natural gas forced air furnace, A/C, 2000 gal cistern (also drilled well on site, not hooked up, never been used), and 1000 gal holding tank. Step outside to your private oasis - plenty of open space for family, kids, pets, and gatherings, a well-designed fire pit area, and multiple sheds for storage. All this at gorgeous Lac Sante, a spring-fed lake perfect for swimming, boating, and fishing. A true Alberta country getaway, just 2 hours from Edmonton! (id:51989)
Positioned in the heart of Alberta’s thriving Peace Country, this well-established 61-room full-service hotel offers an exceptional investment opportunity in one of Northern Alberta’s key service and resource-based communities. Strategically located directly on busy Highway 43, part of the CANAMEX trade corridor connecting Edmonton, Grande Prairie, British Columbia, and Alaska, the property benefits from outstanding year-round visibility, easy access, and consistent commercial traffic. Features include 56 guest rooms, 5 suites, lounge with VLTs, ample on-site parking, and approximately 2.45 acres of Highway Commercial land. The on-site restaurant is fully leased, providing additional rental income. Major capital improvements completed in 2015 include electrical upgrades, packaged air-conditioning units, partial room renovations, and exterior improvements. Valleyview serves as a major regional hub supporting oil & gas, forestry, agriculture, tourism, and transportation sectors, making this an excellent opportunity to acquire an established hospitality asset in Alberta’s Peace Country. (id:51989)
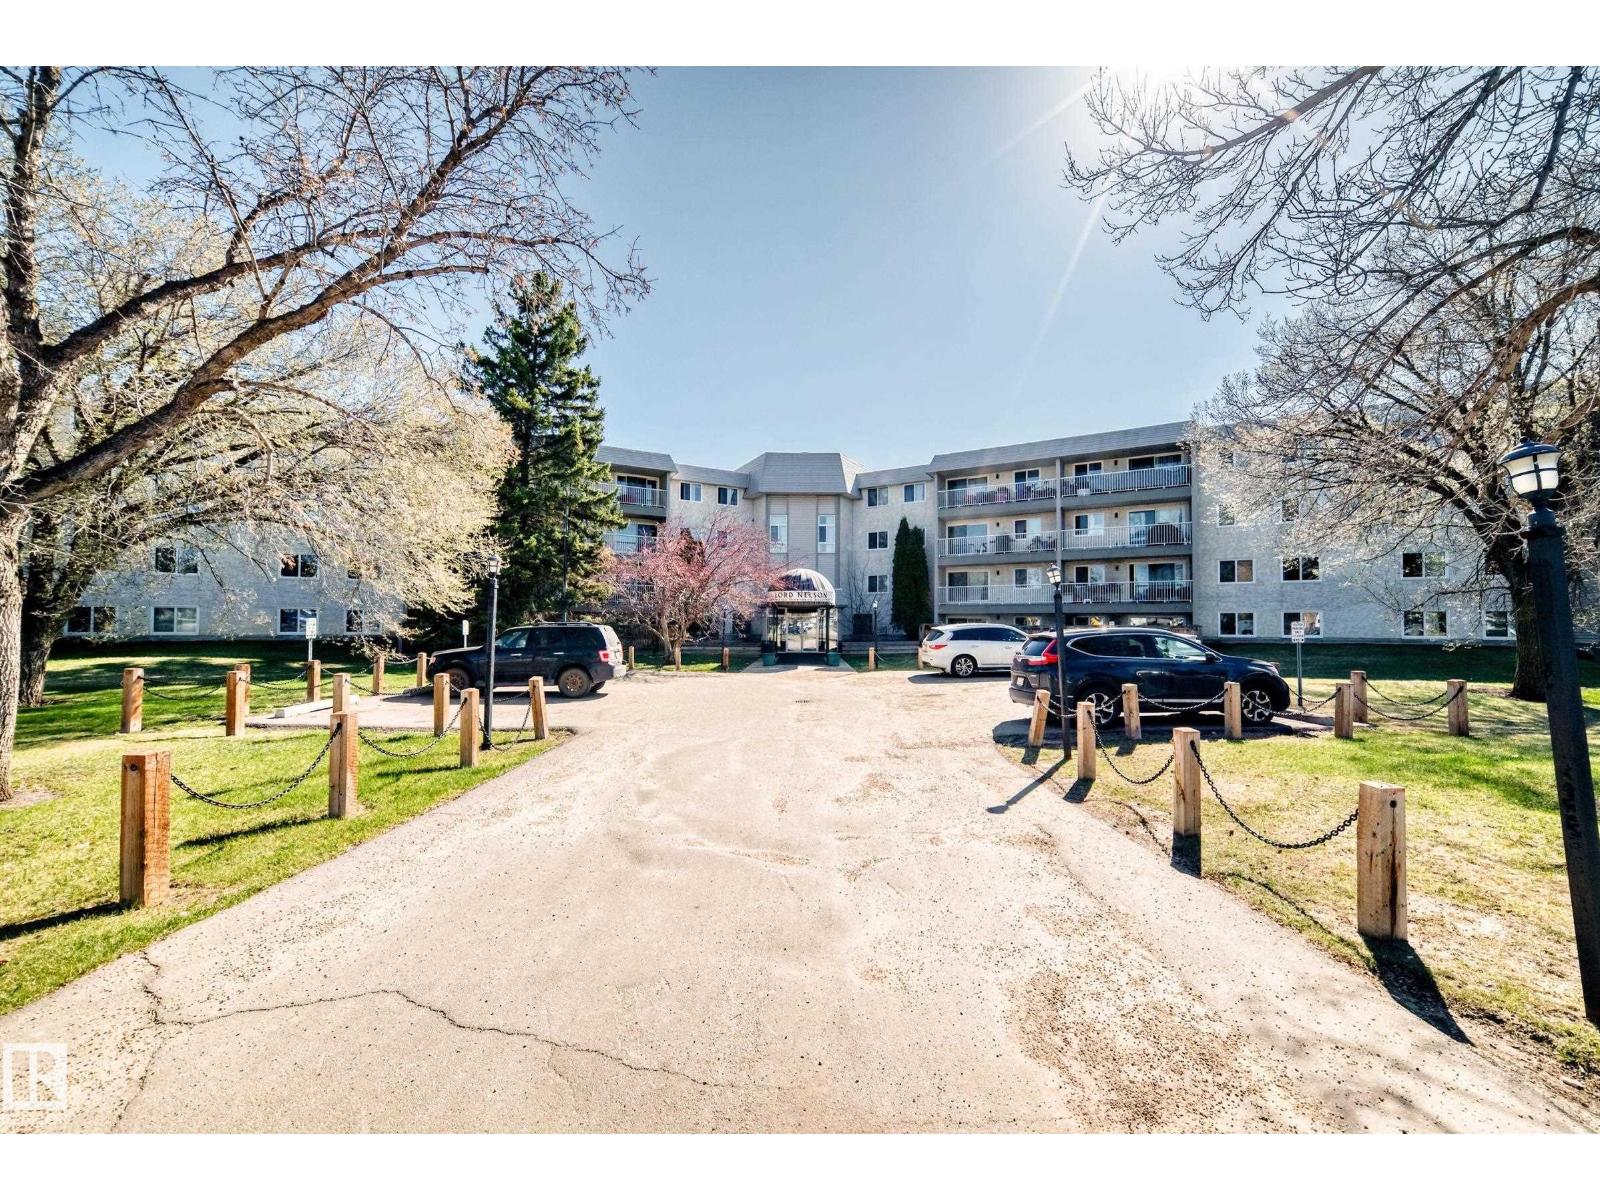
Beautiful Top Floor - Corner Suite available in the community of Brander Gardens / Riverbend! The suite offers 2 large bedrooms and 2 full baths. The large entry opens up to a welcoming kitchen that has ample storage and counter space. Dining area is just off the kitchen and leads into the spacious and bright living room. Suite includes a large terrace / balcony with Southwest views. The large primary bedroom has a 3pc ensuite and lots of closet space. A second bedroom, 4pc main bathroom, storage closet and walk-in Pantry completes the Suite. Parking is Covered and has a powered stall included. Building Laundry is conveniently located on each floor. Building amenities include a Swimming Pool, Hottub and Sauna. Enjoy the nearby parks/playgrounds, river valley trails and scenery around in this amazing community. Numerous upgrades and condo fees include heat and water. Whitemud drive is easily accessible only a minute away and only 15 Mins to the U of A by car or Transit. (id:51989)
Welcome to this impeccably finished, air-conditioned 4-bedroom home offering plenty of space for family, friends, and pets. Multiple living areas across all levels provide comfort and flexibility for every lifestyle. Bonus: Separate side entrance to the basement, complete with a separate kitchen and separate laundry — ideal for extended family or added flexibility. The open-concept kitchen features stainless steel appliances and granite countertops, while the large family room with a gas fireplace creates the perfect setting for gatherings and cozy evenings. A loft-style office on the upper level overlooks the ravine and opens into additional living space with beautiful natural views. Convenient upper-floor laundry adds to the home’s functionality. The spacious primary bedroom includes a generous walk-in closet and a bright 5-piece ensuite complete with a relaxing soaker tub. The fully finished basement is ideal for entertaining, featuring an additional family room perfect for hosting the next big game, along with a 4th bedroom, separate kitchen, separate laundry area, private entrance, and a large storage room. Outside, the expansive yard is designed for enjoyment with a stamped concrete patio, underground sprinklers, and a natural gas hookup for summer BBQs. (id:51989)
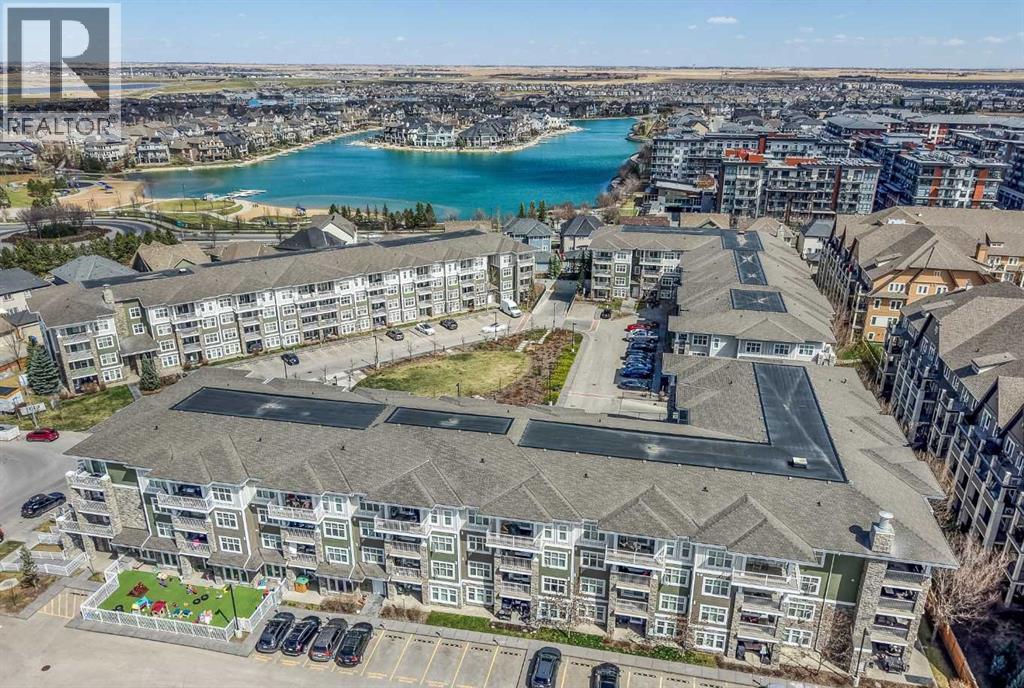
Experience resort-style living in the award-winning lake community of Mahogany.This well-maintained top-floor unit offers an open-concept layout with elegant finishes throughout, creating a seamless living and dining space ideal for both everyday living and entertaining.The spacious primary bedroom features a walkthrough closet and a 4-piece ensuite, while the second bedroom provides flexibility for guests, roommates, or a home office.Step outside to the patio with views toward West Beach — the perfect place to unwind after a day at the lake. Additional highlights include in-suite laundry, an assigned storage locker, and an oversized parking stall (one of the largest in the building).Located just steps from Mahogany’s beaches, cafés, restaurants, shopping, and year-round recreation, this is an exceptional opportunity to enjoy lakeside living in one of Calgary’s most sought-after communities. Book your showing today! (id:51989)
FULLY LEASED AND SEPARATELY METERED!! This TRIPLEX, located in the HEART of EDMONTON, presents a PRIME INVESTMENT OPPORTUNITY with THREE LEGAL SUITES and a TOTAL of SIX RENTAL UNITS. Each UNIT comes FULLY EQUIPPED with ALL APPLIANCES. The UPPER-LEVEL UNITS feature a SPACIOUS TWO-LEVEL LAYOUT, each INCLUDING a LEGAL BASEMENT SUITE. On the MAIN FLOOR, residents will enjoy a BRIGHT, OPEN-CONCEPT LIVING AREA featuring a DINING ROOM, a WELL-APPOINTED KITCHEN, and a CONVENIENT HALF BATHROOM—PERFECT for ENTERTAINING. The UPPER FLOORS offer THREE GENEROUS BEDROOMS and TWO FULL BATHROOMS, with the PRIMARY BEDROOM boasting an ENSUITE. Each SIDE features FOUR BEDROOMS per UNIT (3 UP and 1 DOWN), bringing the BUILDING TOTAL to 12 BEDROOMS—offering INCREDIBLE RENTAL POTENTIAL. This PROPERTY is also SEPARATELY METERED, so EACH TENANT pays THEIR OWN UTILITY BILLS! (id:51989)
Great opportunity here for a business right on main street in Morinville. Large 4000 sq ft building with large yard in back. Currently rented to a long time tenant. (id:51989)
Here’s your chance to own a mobile home on a spacious lot in Calmar with major structural updates already in place. The home features new windows, roof, furnace, water lines, leveling and more, giving you a solid foundation to create your ideal living space. Inside, the property offers a blank canvas ready for your personal touch, allowing you to design and finish the home exactly how you want. With its large lot and strong structural bones, this is a unique opportunity for buyers looking for a home with great potential and long-term value. (id:51989)
OPEN HOUSE on Saturday and Sunday from 12-5pm. Please go to the Show Home located at 1176 Sailfin Heath for access. Experience the height of sophisticated living in this highly coveted luxury end unit townhome, where a generous floor plan meets modern comfort and refined finishes. Proudly presented by StreetSide, this thoughtfully designed home features 3 bedrooms, 2.5 bathrooms, and a detached double car garage. Enhanced by builder upgrades, the heart of the home is a spacious kitchen showcasing two tone cabinetry, an upgraded kitchen sink, polished white quartz countertops with an elegant waterfall-edge island, a bar fridge, as well as upgraded stainless steel appliances including a gas cooktop and wall oven for gourmet cooking. The living area is anchored by a gas fireplace and finished with luxury vinyl plank flooring, creating a warm and inviting atmosphere. The primary ensuite is a private sanctuary complete with heated tile flooring, double sinks, a freestanding soaker tub, and an oversized tile-and-glass shower, delivering spa-inspired comfort at home. Additional highlights include an upgraded spindle railing on the lower stair landing, rough-in for central air conditioning, and an unfinished basement offering excellent future development potential. Professional landscaping completes the exterior. Ideally located in the award-winning community of Harmony, residents enjoy Mickelson National Golf Course, private lake amenities, scenic walking and biking trails, and a wellness-focused lifestyle—just minutes from Calgary and only 45 minutes from the Rocky Mountains, where nature and convenience come together effortlessly. (id:51989)
FRESHLY PAINTED TOP TO BOTTOM. Haysboro bungalow that stands out for all the right reasons: a larger-than-most 1,207-square-foot footprint, SOUTH FACING BACKYARD , and an exceptional location FRONTING ONTO PLAY GROUND AND GREEN SPACE . Thoughtfully reimagined & renovated in 2016, this home offers the kind of function that is incredibly hard to find in a bungalow of this era. The main floor feels open & bright, anchored by a chef’s kitchen with shaker cabinetry, stone countertops, stainless steel appliance and full-height pantry storage, if you love to cook, you will appreciate how much room there is for ingredients, cookware, and all the things that usually end up without a proper home. At over 1200 sq ft AG, the extra space is noticeable everywhere. There is a exceptionally large mud room off the back entrance complete with a utility storage closet that keeps everyday life beautifully organized. A bright & dedicated laundry room with built in cabinetry plus a folding counter makes having to do laundry not feel like such a chore. The den located in the basement could be multi purposed as an additional storage room (feat a huge double closet) or a perfect spot for a gaming or theatre room, office, gym, play room, craft room, workshop etc without taking away from the spacious rec space. An additional bedroom that could fit a queen bed (not a legal bedroom window(s) not egress) and 4pc bath complete the basement. In other words, this is not a bungalow that makes you compromise on function. Three spacious bedrooms up incl the Primary which easily hosts a king sized bed complimented by a gorgeous ensuite with dual sinks and a luxurious custom shower plus spacious walk in closet. The layout works just as well for families as it does for downsizers, couples, or anyone who wants a home that lives larger than expected. The backyard is a gardener’s dream and a true extension of the home offering coveted south and west light. This garden is designed to be low maintenance wh ile still offering incredible beauty and productivity, with raised beds, mature plantings, edible varieties, and a pergola that provides welcome shade. A Rain Bird above-ground watering system and rain barrels make it easy to keep everything thriving. The updates here also bring real long-term value: air conditioning, a newer high-efficiency furnace, and a 7.5-kilowatt solar panel system installed in 2024. Comfortable, efficient, and ready for the seasons ahead. Then there is the setting. Haysboro is beloved for its quiet streets, welcoming community, and easy access to downtown, transit, shopping, schools, parks, Heritage Park, and the Glenmore Reservoir. You get the comfort of an established neighborhood with everyday amenities close at hand, without giving up convenience. Homes with this much personality, storage, sunlight, and function do not come along often. Add in an oversized lot and the unbeatable frontage onto open green space, and this one is all about buying not just a home but a lifestyle. (id:51989)
Rare 4,000 SF basement commercial space available on high exposure 17 Ave SW within a professionally managed mixed use building, suitable for a variety of uses including wellness, fitness, yoga, studio, counselling, office, storage, or service-based businesses (subject to City approval). Located alongside established tenants including H&R Block, Taste of Yemen, CliniX Medical Centre, Avona Medical Aesthetics, and a new pharmacy opening soon. Operating costs estimated at approximately $14.78 PSF. Additional 2,400 SF second-floor space also available(see Listing A2309313). Rare opportunity to join an established and growing tenant mix in Calgary’s Beltline. (id:51989)
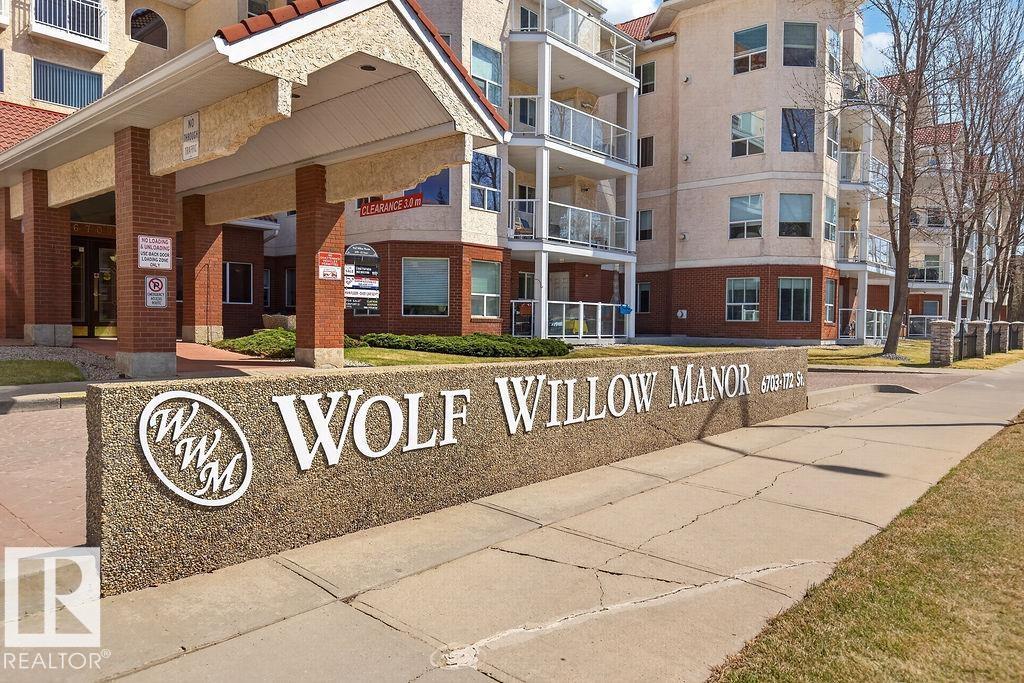
Fresh, bright, and move-in ready! Wolf Willow Manor is Adult 55+ living at its finest. This quiet 1-bedroom, 1-bath main-floor suite offers 700 sq. ft. of comfortable living at the back of the complex. Enjoy the spacious balcony with natural gas hookup and gate access—perfect for summer grilling and easy walks with your small dog( there is even a doggy island park) Hardwood flooring and great natural light create a warm, elegant feel. Features include a pantry and convenient in-suite laundry. Building amenities include an exercise room, games room, and social room with kitchen for private gatherings. Water and gas are included in the condo fees. This welcoming community offers weekly coffee meetups and clubs, making it easy to connect and belong. Heated underground parking included. Close to shopping at Callingwood Marketplace, convenience stores, and quick access to the Whitemud and Henday. (id:51989)
This home is finally ready to sell. TURN-KEY and packed with potential, this beautifully maintained home in the heart of Chestermere offers the perfect opportunity to live comfortably while creating future rental income. With almost 1,900 SQ FT above grade plus a builder-finished basement with separate rear access, this property is ideal for buyers looking for a “live up, rent down” setup.Welcoming you in is a charming front veranda and bright open-concept main floor featuring large windows, hardwood flooring throughout the main and second level, and a spacious living room with double-sided fireplace connecting to the dining area. The kitchen is designed for both function and style with granite countertops, tiled backsplash, stainless steel appliances, huge island, corner pantry, and plenty of cabinetry. A functional mudroom leads to the oversized detached garage, and central A/C (as is) keeps the home comfortable all summer long.Upstairs features a bonus room, upper-floor laundry, and 3 generous bedrooms including a spacious primary retreat with walk-in closet and ensuite featuring dual vanities.The fully finished builder-completed basement adds major value with 2 additional bedrooms with egress windows, a full 3-piece bathroom, large family room, and separate back entrance access making it an incredible opportunity for future legal suite development subject to approval and permitting by the city/municipality, multi-generational living, or mortgage-helping rental income.Outside, enjoy the large deck, fenced yard, mature trees, and beautiful perennials on this wide 50’ lot. Located just steps from scenic walking paths, ponds, waterfalls, canals, schools, and parks in one of Chestermere’s most family-friendly communities.A move-in ready home with flexibility, functionality, and income potential — this is one you don’t want to miss. (id:51989)
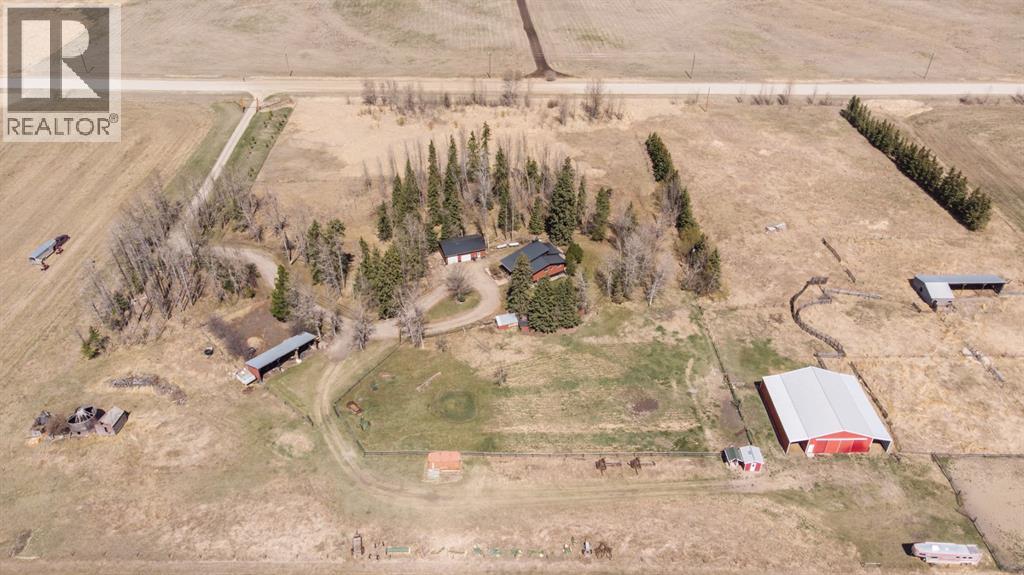
Mountain Views!!! Tucked away on 12.8 beautifully maintained acres in the heart of the countryside, this acreage offers the peaceful lifestyle you’ve been dreaming of — all while being just minutes to the communities of Spruce View and Dickson. From the moment you arrive, you’ll appreciate the pride of ownership throughout this incredible property, perfectly set up for horses, hobby farming, or simply enjoying wide open space and country living.The property is thoughtfully fenced for animals and features an impressive list of outbuildings including a detached heated garage with attached workshop space, a 40x60 pole barn complete with 20’ lean-tos on both sides, a 60x100 outdoor riding arena, and several additional outbuildings offering endless functionality and storage options. Enjoy quiet mornings on the covered front deck or unwind on the large back deck overlooking the serene surroundings.Inside the fully finished 3 Bedroom, 3 Bathroom home features tall vaulted ceilings flooding it with natural light while the open-concept layout creates a warm and inviting atmosphere. The living room offers a cozy wood stove and flows seamlessly out to the back deck, making it the perfect place to entertain or relax. The kitchen has had upgrades with newer countertops and sink, offering both style and functionality, while the dining area provides plenty of space for family gatherings. Tons of Cabinetry and counter space, an eat up at island and pantry storage. The primary bedroom features a walk-in closet and convenient 2-piece ensuite. A second bedroom and a large main bathroom complete with ample counter space, storage, and a corner jet tub complete the main level.The fully finished basement adds even more living space with a large family room featuring a dry bar, an additional bedroom, renovated bathroom completed in 2021, laundry room with new washer and dryer in 2024, and an abundance of storage throughout. This is the perfect opportunity to enjoy country living with room to grow, play, and make it your own. Newer Siding, Tin Roof and gutter guards. (id:51989)
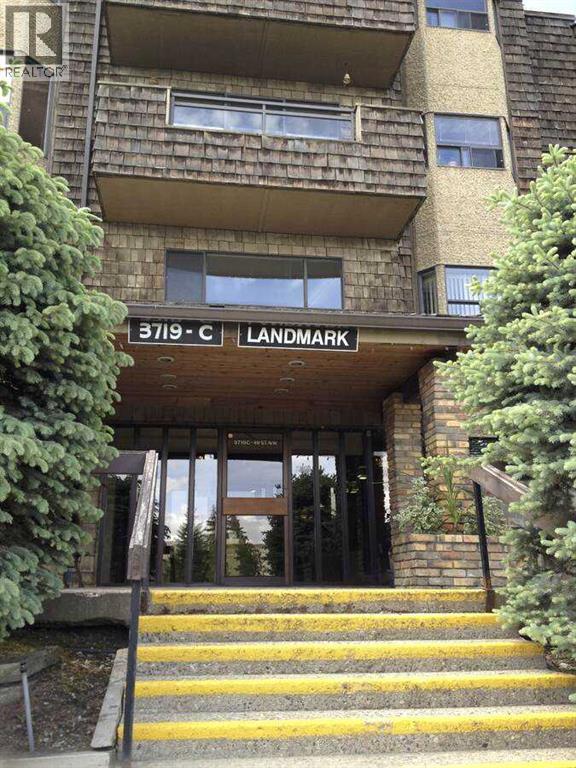
For more information, please click the "More Information" button. Location Location Location! Top floor unit in the popular Adult Living building (25+),The Landmark. Condo has a full sized dining room, open concept living room, a large & bright kitchen with loads of cabinetry, 2 large bedrooms and 2 bathrooms - the master featuring a walk through closet and 3-piece bathroom. With vaulted ceilings, skylights throughout, fireplace, underground parking and storage, balcony, and big bright windows, this condo has everything. The location is hard to beat being steps to Market Mall, professional services, transit, parks, the river valley, The Children's Hospital, Foothills Hospital, Canada Olympic Park and the University of Calgary. The condo board is well run and incredibly active, and the free common laundry facilities are right down the hall from this unit. Wonderful opportunity and great value in Varsity! (id:51989)
Experience refined, maintenance-free living in this beautifully appointed executive bungalow with direct and level access to your heated attached double car garage located in the highly sought-after Westman Village in Mahogany. Designed for both comfort and sophistication, this exceptional PET FRIENDLY home offers an ideal blend of luxury finishes and functional living spaces.This elegant residence features two bedrooms and two full bathrooms, including a generous primary suite designed as a comfortable retreat. A second bedroom equipped with a convenient wall bed offers flexibility for guests, a home office, or multi-purpose living. Large patio space with privacy screens, watering system, and two separate doors leading to your own oasis!The heart of the home is the gourmet kitchen, complete with stone countertops, a gas cooktop, built-in wall ovens, premium cabinetry, and generous prep space, making it ideal for both everyday cooking and entertaining. The open-concept living and dining areas are enhanced by 10-foot ceilings and large windows that flood the home with natural light, complemented by remote-controlled window coverings for added comfort and convenience. These spaces flow seamlessly to a large private outdoor patio, perfect for relaxing, hosting guests, or enjoying warm summer evenings.Comfort is elevated year-round with in-floor heating throughout the home as well as in the attached double garage, along with central air conditioning to keep the home cool and comfortable during the warmer months. Additional highlights include a dedicated laundry room, functional mudroom, and a double attached garage, providing exceptional convenience, storage, and everyday practicality.Residents of Westman Village enjoy access to an unparalleled collection of executive amenities, creating a resort-style lifestyle unlike anything else in Calgary. These exclusive features include:-Indoor swimming pool with waterslide-Full-sized gymnasium-State-of-the-art fitne ss centre-Chef’s gourmet demonstration kitchen-Private movie theatre-Billiards and games room-Golf simulator-Multiple social and recreation spaces-Private wine room , and much MUCH more! Located in the award-winning lake community of Mahogany, you’ll also enjoy close proximity to scenic pathways, boutique shopping, dining, and the vibrant lake lifestyle that makes this neighborhood one of Calgary’s most desirable destinations.Luxury, lifestyle, and convenience come together in this exceptional Westman Village bungalow. Don’t miss your opportunity to enjoy one of Calgary’s most exclusive resort-style communities. (id:51989)
JUST LISTED IN Chambery. This GORGEOUS FAMILY HOME is tucked away in a QUIET CUL-DE-SAC on a SPACIOUS REGULAR LOT and offers the perfect combination of LUXURY, COMFORT, AND FUNCTIONALITY. The main floor features a LARGE OFFICE and convenient HALF BATH, while the FULLY UPDATED KITCHEN showcases BRAND-NEW APPLIANCES, NEW CABINETS, and BEAUTIFUL QUARTZ COUNTERTOPS. Upstairs you’ll find a STUNNING PRIMARY BEDROOM with an ELEGANT ENSUITE, a SPACIOUS BONUS ROOM, TWO ADDITIONAL BEDROOMS, and a FULL BATHROOM. The FULLY FINISHED BASEMENT includes 2 BEDROOMS, a FULL BATH, and a MASSIVE REC ROOM perfect for ENTERTAINING or FAMILY GATHERINGS. Additional highlights include FRESH PAINT THROUGHOUT, an OVERSIZED DOUBLE ATTACHED GARAGE, CENTRAL A/C, and a FULLY FENCED BACKYARD. Located within WALKING DISTANCE to Chambery Park, Walter F. George Lake, Chambery Lake, SCHOOLS, PARKS, and WALKING TRAILS, this home is PERFECT FOR GROWING FAMILIES looking to live in one of NORTH EDMONTON’S MOST DESIRABLE COMMUNITIES (id:51989)
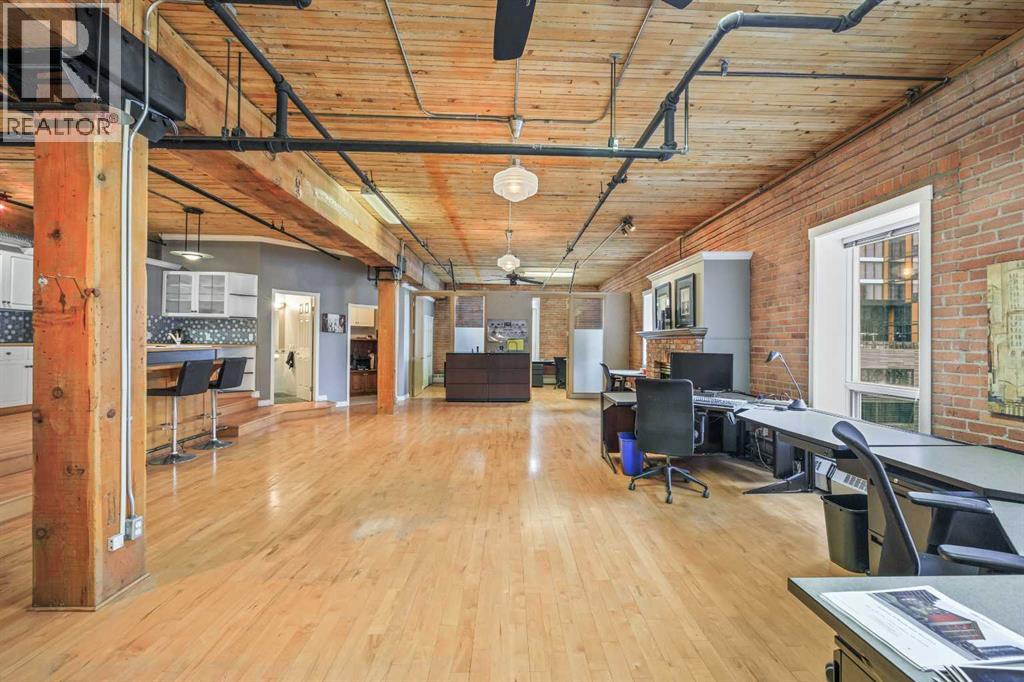
Versatile live/work loft available for lease in the historic Hudson Lofts—perfect for creative professionals or low-traffic businesses. This open-concept brick space features a large boardroom, one and half baths, kitchen, 2 private offices and flexible layout with temporary partitions. Prime location on 10th Ave and 5th St SW, steps from downtown amenities. 2 parking stalls (1 underground, 1 surface) available fore rent. This space is ideal for a boutique office, a studio, or consulting at one of Calgary’s most iconic buildings. (id:51989)
Discover the Canmore Model, a beautifully appointed 4-bedroom, 3.5-bathroom estate home offering 2,749 sq. ft. of thoughtfully designed living space. Perfectly positioned on a premium 5,566 Sq. Ft Walkout lot in the heart of Copperstone—a 70-acre master-planned community within Copperfield—this residence seamlessly blends refined luxury with everyday practicality. The Canmore features an expansive open-concept layout enhanced by soaring ceilings, creating a bright and welcoming atmosphere ideal for both entertaining and comfortable family living. The main-level family room is anchored by a gas fireplace, adding warmth and a cozy focal point to the space. A striking staircase with elegant railing detail leads to the upper level, adding architectural interest while maintaining the home’s open and airy feel. The signature kitchen serves as the centerpiece of the home, showcasing a waterfall island, contemporary cabinetry, floating shelves, loads of drawers & generous counterspace —perfect for culinary pursuits and hosting gatherings. Designed with functionality in mind, the main level includes a large office space, 2pc powder room, grand foyer and a separate mudroom entry from the front-attached double garage, with a walk-through pantry that leads to the Kitchen. Upstairs, the spacious primary retreat features vaulted ceilings, a walk-in closet with custom built-in shelving, and a spa-inspired ensuite boasting a freestanding soaker tub, dual vanities, private water closet and a fully tiled shower. Three additional well-sized bedrooms, two of which are joint by a 5-Piece Jack & Jill bathroom, an additional four-piece bathroom, a convenient laundry room with cabinetry and quartz countertop, and a large bonus room with vaulted ceilings complete the upper level. The backyard is thoughtfully finished with a covered rear deck and a covered concrete patio accessible from the walkout basement, providing private outdoor living space. The yard backs onto an environmental reserve and includes a rear chain-link fence along the reserve boundary, offering privacy and security while maintaining a connection to the natural surroundings. Residents of Copperstone enjoy beautifully landscaped parks, playgrounds, and an extensive network of walking paths. Ideally located near major shopping centers and South Health Campus, the community also offers quick access to Stoney Trail and Deerfoot Trail, ensuring effortless connectivity throughout the city. Downtown Calgary and the airport are approximately 30 minutes away. Experience elevated living with the Canmore Model—where sophisticated design meets exceptional comfort in one of southeast Calgary’s most desirable communities. (id:51989)
Looking for a home that’s easy to care for, close to everything, and just the right size? This 1-bedroom, 1-bathroom condo in downtown Fort McMurray might be the perfect fit.With 650 square feet of space, this home is great for someone who wants simple living without giving up comfort. The open living area is cozy and bright, making it a great place to relax after a busy day. Whether you're reading a book, watching TV, or visiting with friends, this space feels just right.The kitchen is set up with an eat-in space, so you can enjoy meals without needing a big dining room. It’s practical, easy to clean, and just steps away from everything else. Do you love quartz counter tops, you will love this kitchen with the large eat up island and cupboard space.The 3-piece bathroom has a steam shower, which makes even a regular day feel like a trip to the spa. Imagine coming home from work or school, stepping into that warm steam, and letting the stress melt away. Your tooties will always feel warm coming out of the shower with the heated flooring in the ensuiteIn-suite laundry means you don’t have to carry your clothes anywhere — it’s all right there when you need it. Plus, this home has underground parking, so your car is warm in the winter and cool in the summer.One of the best parts? You also get roof access, which means fresh air, sunshine, and maybe even a spot to enjoy your morning coffee or evening tea. Also being steps away from great restaurants and the waterfront.This home isn’t just about the inside, though. It’s all about where it is. You’re right near the river, so if you like to walk, jog, or just sit by the water, it’s just a short trip away. You’re also close to good schools, shopping, and buses, making it easy to get where you need to go.This condo is a great pick for a first-time buyer, someone who wants to downsize, or anyone looking for a low-stress lifestyle in the heart of downtown. You don’t have to worry about stairs or big yards to tak e care of. It’s simple, safe, and in a spot where you can enjoy everything Fort McMurray has to offer.If you’re ready for a home that feels easy, warm, and well-located — this could be the one.Check out the detailed floor plans where you can see every sink and shower in the home, 360 tour and video. Are you ready to say yes to this address? (id:51989)
MOVE-IN-READY! Stunning Brand New WALKOUT home on a POND BACKING LOT with breathtaking views and a modern layout designed for family living. This bright and spacious home offers 5 BEDROOMS & 4 FULL BATHROOMS, including a MAIN FLOOR BEDROOM & FULL BATH, perfect for guests or extended family. The OPEN TO ABOVE living room features a beautiful chandelier, upgraded electric fireplace, built-in Bluetooth speakers, and large windows overlooking the pond. The chef-inspired kitchen comes with upgraded Frigidaire built-in appliances, while the SPICE KITCHEN with gas stove adds extra convenience for everyday cooking. Premium finishes throughout include Herringbone luxury vinyl plank flooring, upgraded lighting package, MDF shelving throughout, and camera rough-ins for exterior security. Enjoy the already built deck overlooking the pond, WALKOUT BASEMENT ready for future development, and an OVERSIZED FRONT ATTACHED DOUBLE CAR GARAGE. Located close to schools, parks, shopping, walking trails, and major amenities. (id:51989)