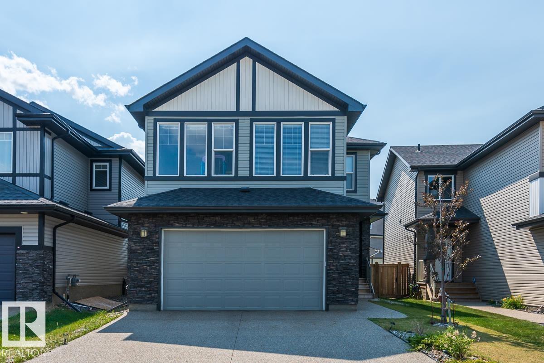
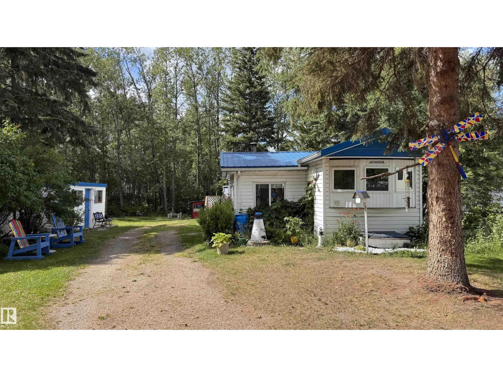
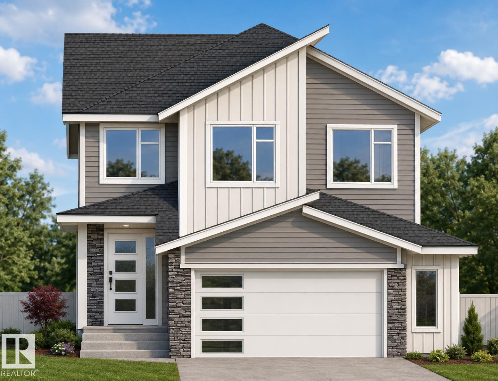
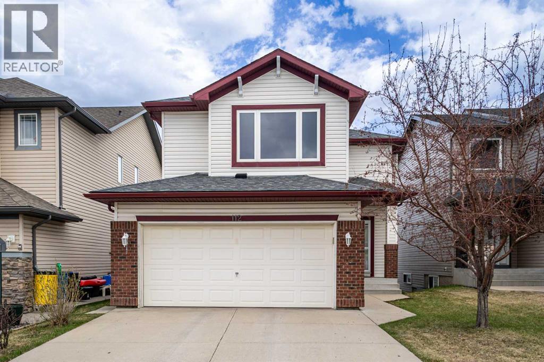
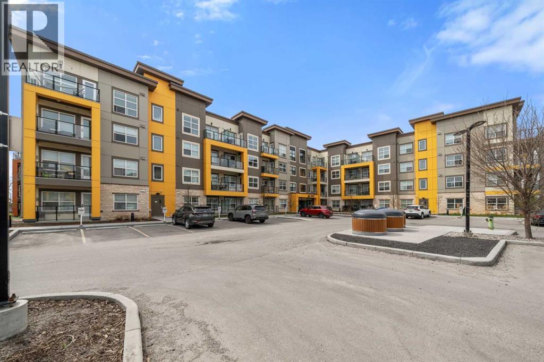
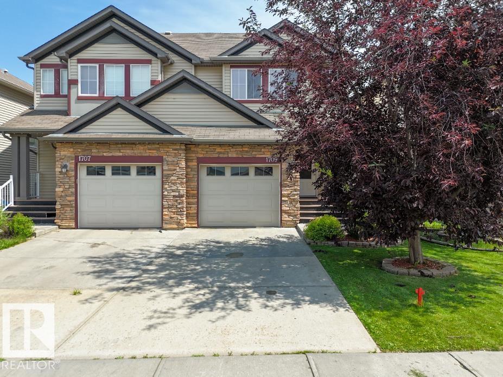
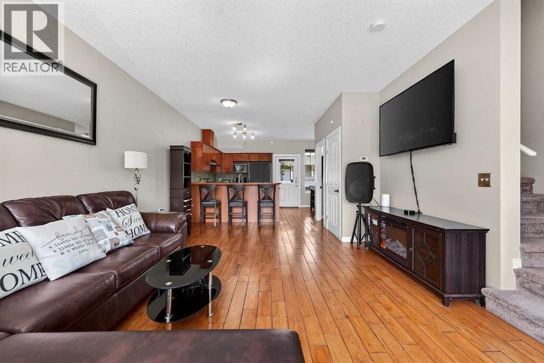
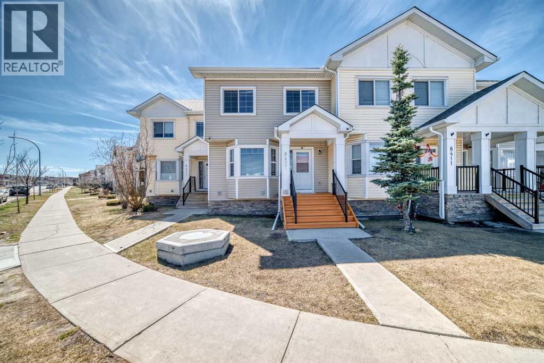
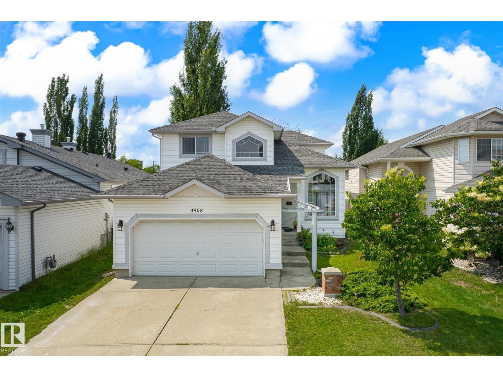
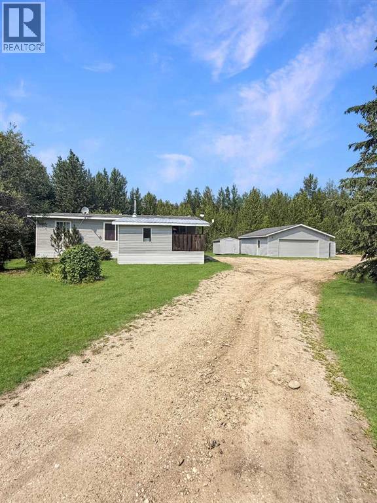
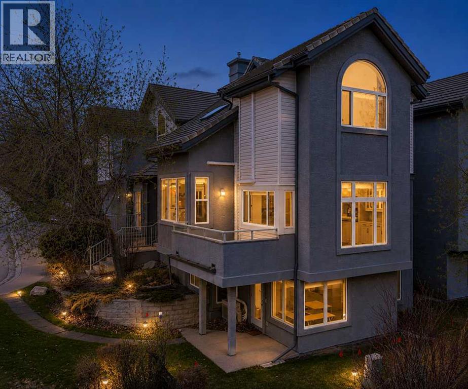
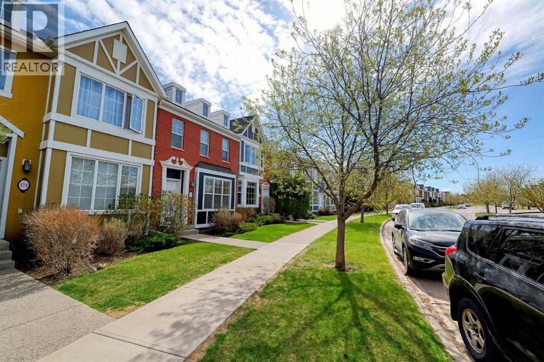
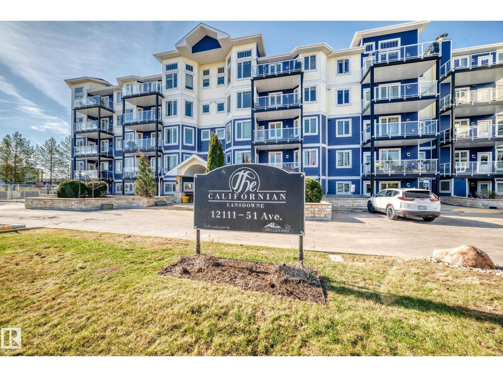
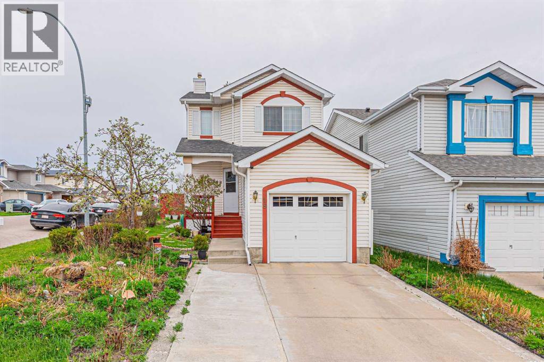
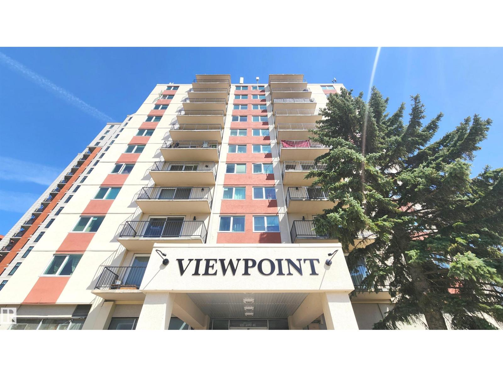
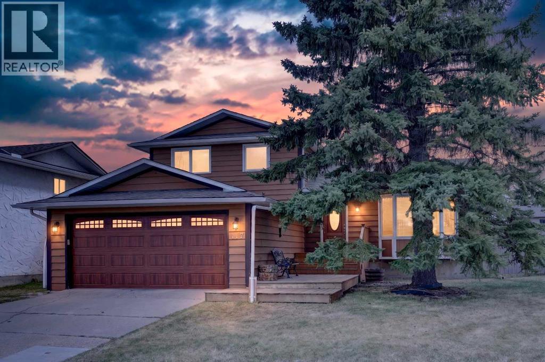
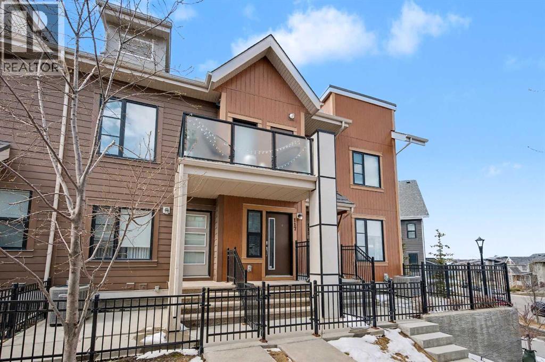
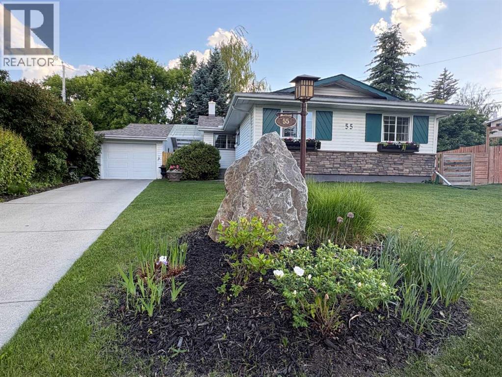
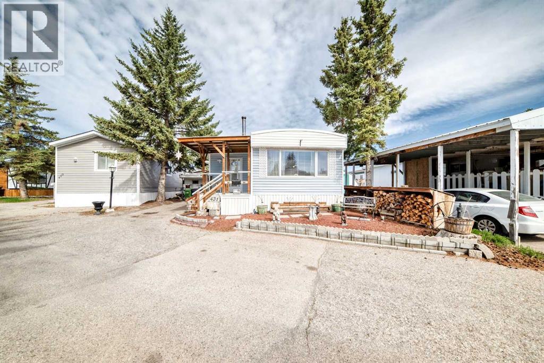
WELCOME to Stewart Greens NEIGHBORHOOD!! Great floor plan utilizes maximum potential of this spacious family home. 9 ft. ceilings on the main. Hardwood & ceramic tile throughout the main floor. Cosy carpet on the stairs, upper hall & Bds. Modern Gas Fireplace in the rear facing Great Rm. Gourmet Kitchen loaded w/upgraded cabinets, tall uppers, crown moldings, GRANITE/QUARTZ countertops, Undermount sink plus high end Stainless Steel appls including a Fridge w/water & ice, countertop stove, BI wall over, BI microwave, wine/beverage cooler & pot filler!Walk through pantry to the garage entry, mudroom & 1/2 bath. Beautiful open staircase/iron railings leads up to a central Bonus Rm w/a BI Tech area, 4 Bdsm, 2 Baths & Laundry w/front load washer & dryer! The Master has a WI closet off the massive Spa Ensuite w/double vanities, large mirrors, corner jette 4d tub & separate shower! The garage is 24'long w/8'door. Close to amenities! (id:51989)
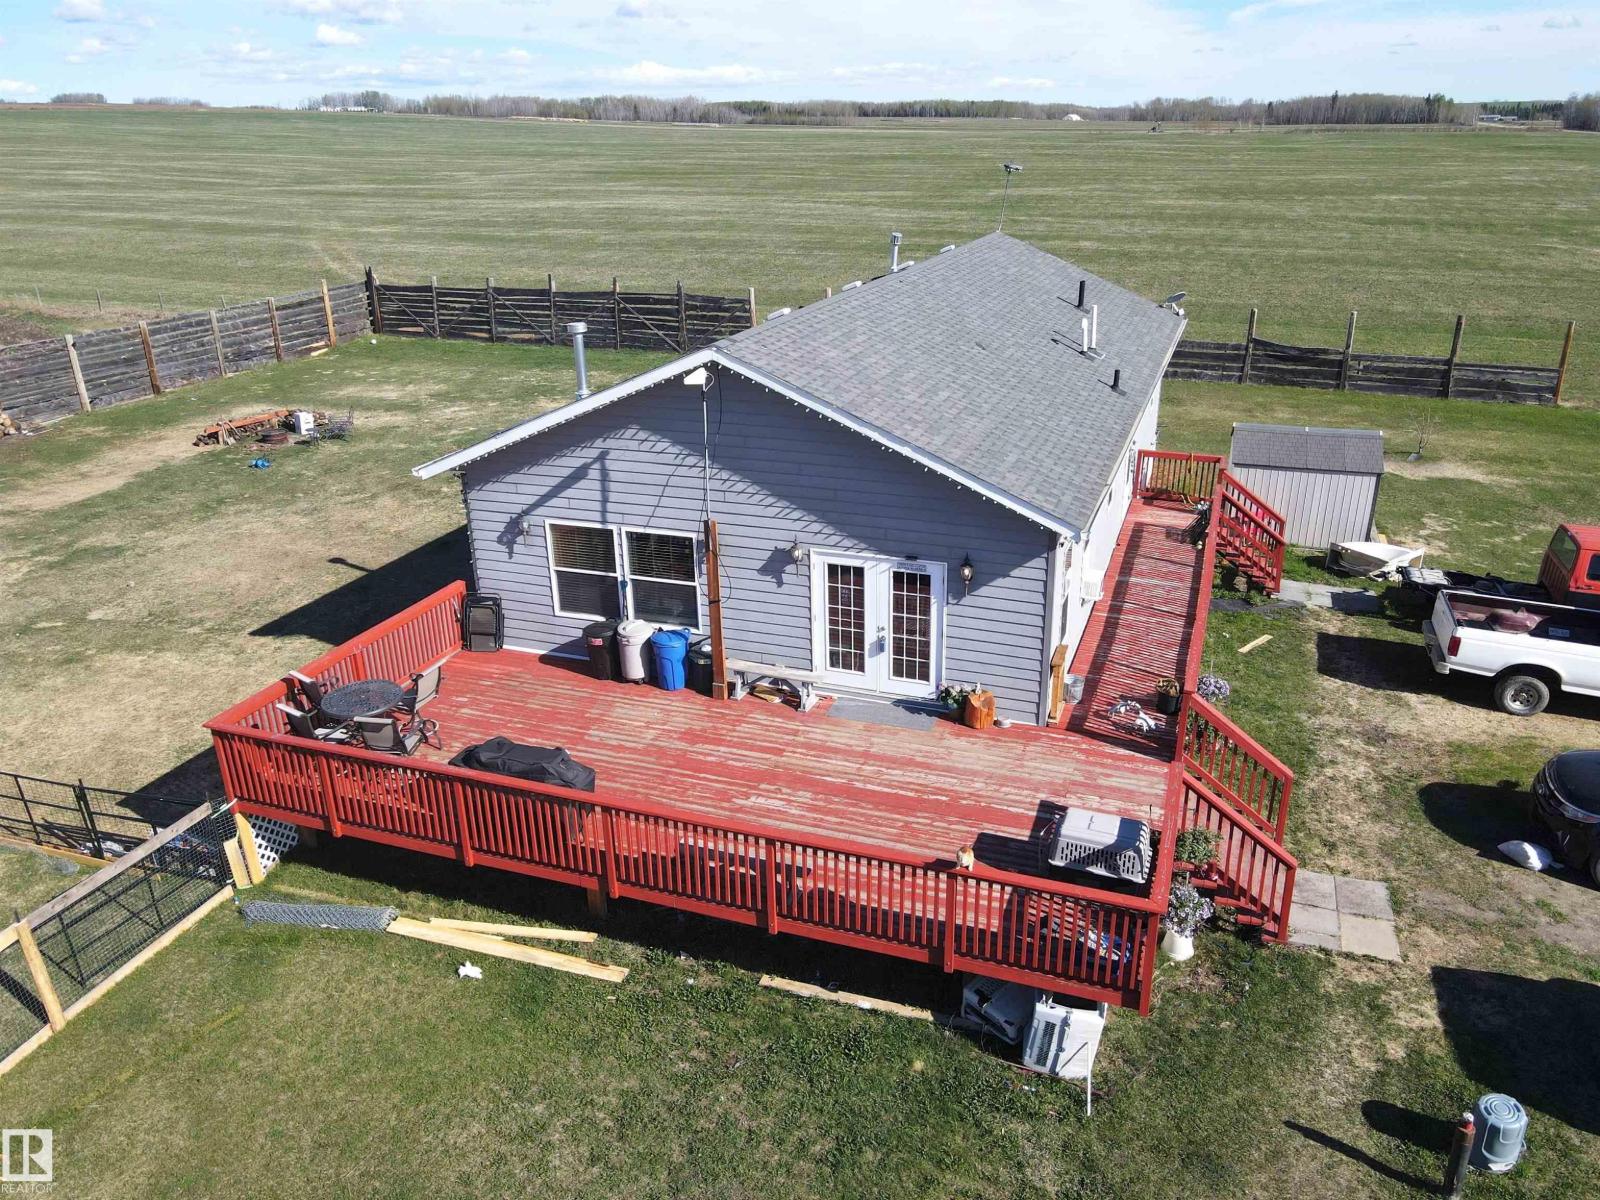
This wonderful acreage is located only 7.5 miles from Drayton Valley! The 1680 sqft modular home features 9 foot ceilings and a very open concept in the living room, dining area, and kitchen (with pantry). The stone enclosed fireplace in the living room serves as an excellent focal point. The master bedroom is massive and features a deep soaker tub with a separate shower. The fencing on the west side of home encloses a yard within the 5 acre parcel. One will be happy to enjoy the panaramic views in all directions from the home. The parcel is cleared and usable for horses if fenced. The fantastic shop measures 60x40, has spray foam insulation and a 16 foot overhead door! Don't miss out on this chance to own an acreage close to town with a massive shop and excellent views! Shingles to be replaced shortly at Seller's expense. (id:51989)
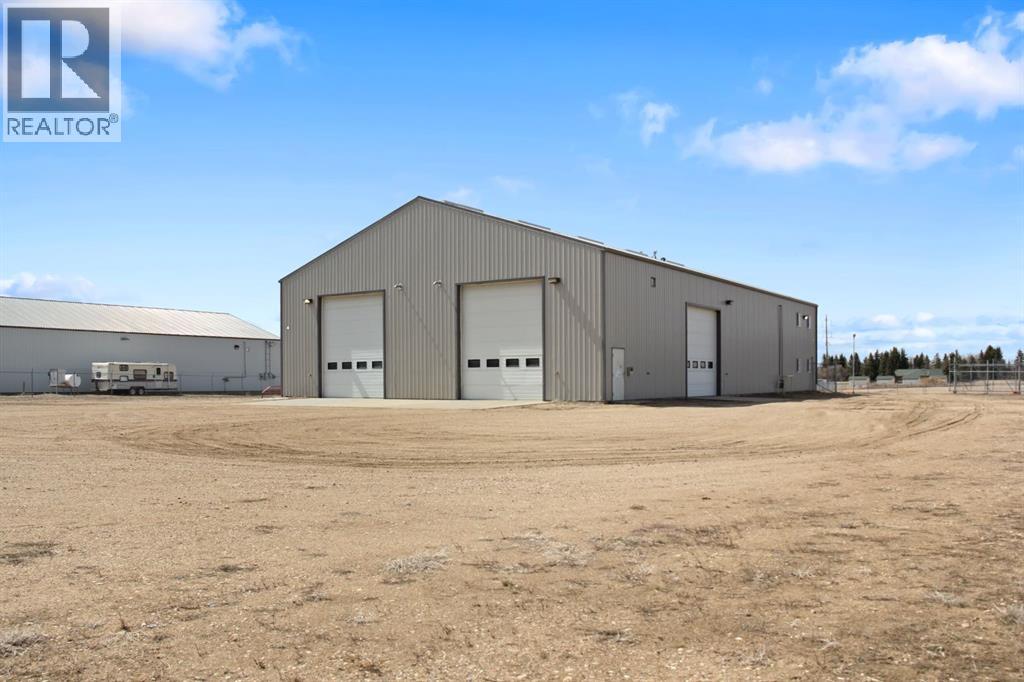
Position your business for success with this versatile industrial / commercial property located at 6 Spruce Drive in Sedgewick. Situated on a 1.85-acre parcel backing onto green space, this well-designed 2006-built property offers flexibility for owner-users, investors, or multi-tenant opportunities. The 60’ x 100’ building is divided into two 30’ x 100’ units with a firewall extending through the rafters, allowing for separate occupancy or lease opportunities. Each side features its own services, front office area, rear warehouse space, mezzanine storage, reception area, offices, and 2-piece bathroom - creating an ideal setup for a variety of commercial or industrial operations. Built with functionality in mind, the property is serviced with 3-phase power, 200 amp, 600-volt service and an onsite transformer. Warehouse features include 16-foot overhead doors at the rear, 14-foot overhead side doors, a 2-ton bridge crane on one side, and two 1-ton jib cranes on the other. Additional features include emergency lighting, exit signage, fire extinguishers, compacted gravel yard space, concrete walkways, and partial fencing. The property is connected to town water and currently utilizes an approved septic field system, with the option available to connect to town sewer services in the future. An excellent opportunity to own a flexible industrial property with strong infrastructure, functional shop space, and income potential in the growing community of Sedgewick. (id:51989)
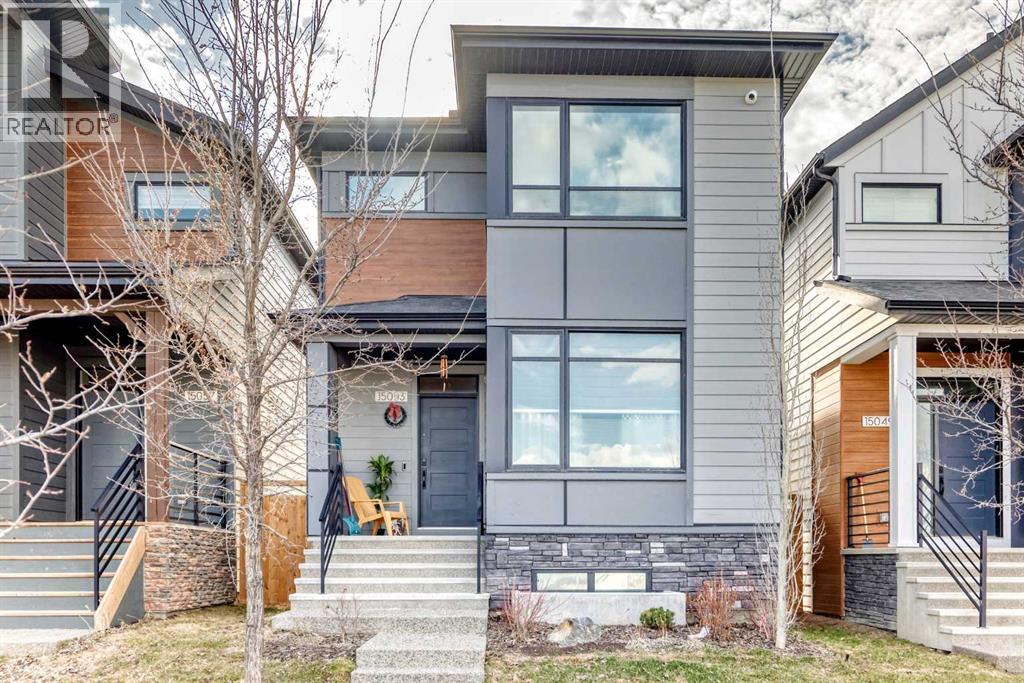
Welcome to this beautifully maintained 2-storey home, built in 2023 and thoughtfully designed for modern family living. Offering 1,806 sq. ft. of comfortable living space plus a fully finished basement (2,550 SF), this 5-bedroom home combines style, functionality, and pride of ownership throughout.Step inside to a spacious front foyer that opens into a bright and inviting open-concept main floor. A dedicated front office/workspace room is perfect for working from home or helping the kids with homework, while the generous living room flows seamlessly into the stunning kitchen featuring a large island ideal for family gatherings and entertaining. Stainless steel appliances, a chef-style hood fan, touchless faucet, and garburator add both convenience and sophistication to the heart of the home.Outside, enjoy a fully landscaped backyard with an exposed aggregate walkway leading to the insulated and drywalled double detached garage, complete with an electrical panel ready for future EV charging.Upstairs, the spacious primary retreat offers a private 3-piece ensuite and walk-in closet, while two additional bedrooms and bright bonus room provide the perfect setup for growing families. The thoughtfully designed layout creates added privacy between the primary suite and secondary bedrooms.The professionally finished basement by the builder adds even more living space with two additional bedrooms, a large flex room ideal for a playroom, gym, or media space, ample storage (under the stairs), and a full 4-piece bathroom.Additional highlights include central air conditioning for year-round comfort and a built-in security system for added peace of mind when you are out and about. This move-in ready home offers the perfect blend of comfort, functionality, and modern family living. (id:51989)
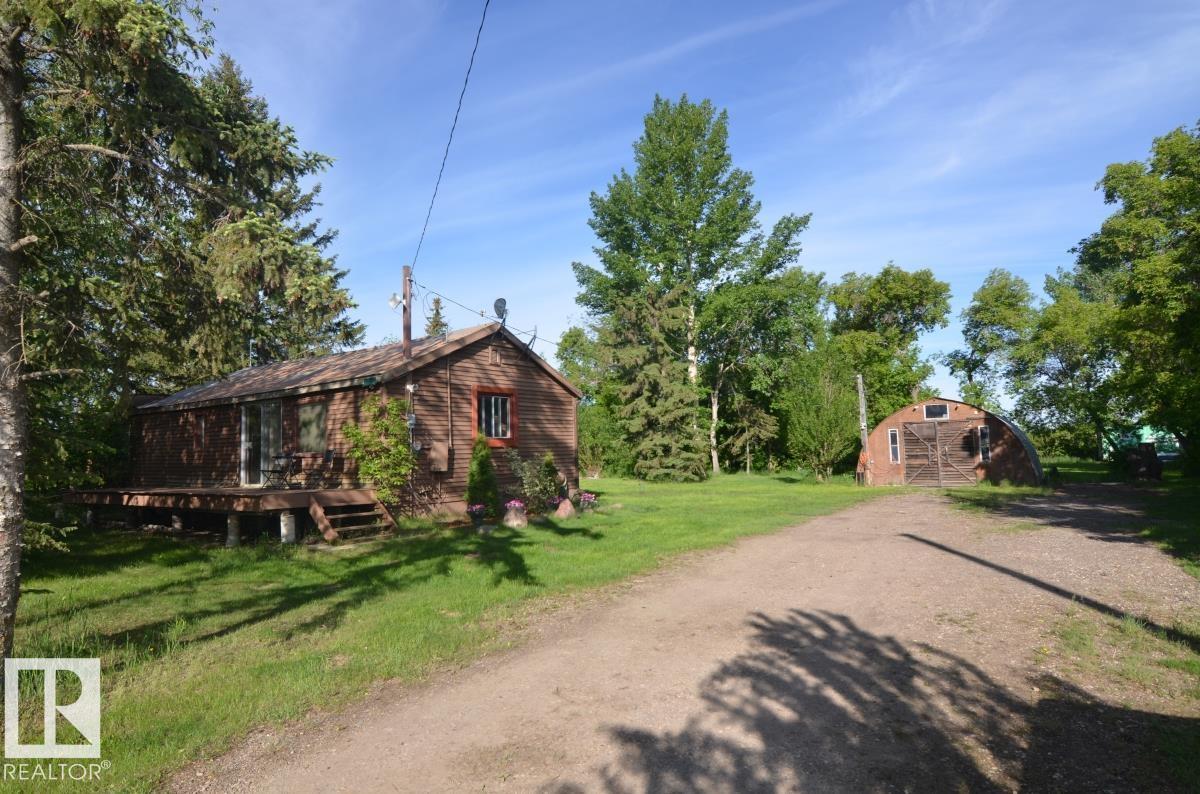
An absolute charmer! this property located at Upper Mann Lake on a quiet street is up for grabs and it is ready for seasonal enjoyment but could be easily turned into a four season retreat! Come on in friend! This spacious home features two bedrooms, one bathroom, a welcoming kitchen, wood stove and lovely size boot room off the entrance. Enjoy the convenience of a septic holding tank, underground cistern and power! All the big ones are covered. Be surrounded by multiple lakes such as floatingstone, Garner, Bonnie, Kehewin, Fork and the list goes on. Save money on water with the water fill station just minutes from the home in Ashmont. Grab the ATV's and hit the Iron Horse for over 300 Km's of riding, this is a community you will love being a part of. Guests coming? Enjoy the bunk house just off the side of the house which your company will love! Also features a new deck right outside the bunk house. Lots of room for parking and RV space, so much value for a great price! (id:51989)
East-facing corner lot with extra side windows and an upgraded butler’s kitchen! Brand-new, fully upgraded 2,495 sq ft home in a ravine community in Devon, featuring 3 Bedrooms, 3 Full bathrooms, bonus room, and double attached garage. Main floor offers an open-to-below living area with fireplace, a modern ceiling-height kitchen, plus a den and full bath. Upstairs includes a spacious primary bedroom with 5-piece ensuite, two additional Bedrooms, Full bath, bonus room, and convenient walk-in laundry with sink, washer & dryer. Separate basement entry for future potential. Upgrades include 9-ft ceilings on all 3 levels, vinyl plank flooring on main, upgraded plumbing & lighting fixtures, and triple-pane windows. Close to airport, schools, shopping & all amenities. (id:51989)
Enjoy the 3D tour of this charming family home with out WALKOUT BASEMENT in the heart of the beautiful Evergreen community! Thoughtfully designed for modern living, this property boasts 3 bedrooms and 2.5 bathrooms, offering an exceptional blend of comfort and convenience. The main floor features an inviting French door entry and an open floor plan, including a kitchen with a walk-in pantry. The adjacent dining room opens onto a large double deck overlooking a south-facing backyard—perfect for summer BBQs! Upstairs, you'll find a spacious bonus room and a luxurious primary suite with a walk-in closet and a private 4-piece ensuite. This home is loaded with premium upgrades, including an oversized garage (20'x22'), triple-pane windows (2016), AC (2018), a new roof (2021), and fresh front siding (2023). Modern appliances include a 2022 range and a brand-new washer (Feb 2026). The unfinished walk-out basement features a bathroom rough-in and awaits your creative touch! Located in a prime spot, you are steps away from Our Lady of Evergreens School, 700m from the elementary school, and minutes from Fish Creek Provincial Park, Costco, and the Buffalo Run retail center. With quick access to Macleod Trail and the SW Ring Road, downtown Calgary is just 20 minutes away, and the Rockies are only 40 minutes! Don't miss this Evergreen gem—schedule your private viewing today! (id:51989)
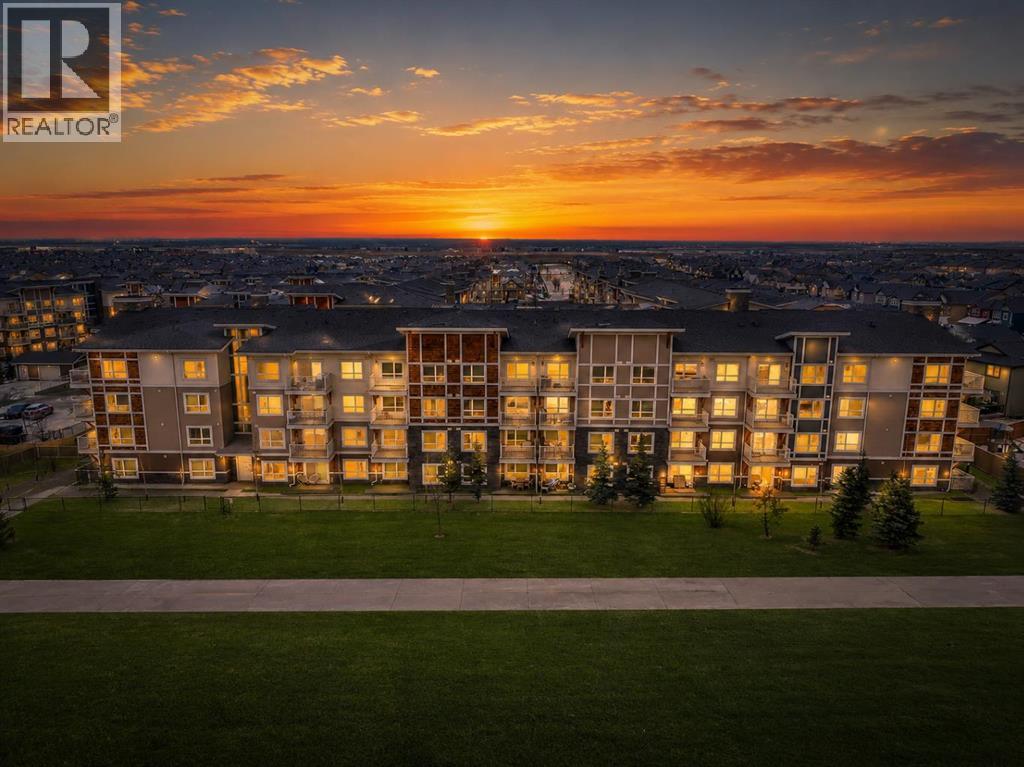
BEST VALUE IN SETON! Welcome to this immaculate corner-unit in the vibrant community of Seton, where urban convenience meets modern comfort. Ideally located close to the YMCA, shopping, a cinema, and the South Health Campus, this beautifully maintained 2-bedroom, 2-bathroom home offers an exceptional lifestyle in one of Calgary’s most sought-after communities.Step inside and immediately appreciate the abundance of natural light, high ceilings, and gorgeous luxury vinyl plank flooring that flows throughout the main living areas. Just off the entry, a dedicated office nook with a quartz desk provides the perfect work-from-home space.Designed with both style and function in mind, the stunning white kitchen features high-gloss cabinetry, sparkling white quartz countertops, stainless steel appliances, two pantry closets, and an oversized island with eating bar seating. With ample cabinetry and generous counter space, this kitchen is ideal for everyday living and entertaining alike.The dining area is enhanced by a large south-facing window, while the spacious living room opens directly onto the huge East facing balcony—an ideal spot for morning coffee, evening relaxation, or hosting guests.The primary bedroom is a private retreat, complete with plush carpeting, a walk-in closet, and a luxurious 5-piece ensuite featuring dual sinks, quartz counters, tiled flooring, a soaker tub, and a separate tiled shower. The second bedroom is bright, airy, and generously sized, while the stylish 4-piece main bathroom also offers quartz countertops.Additional highlights include in-suite laundry with stacked washer and dryer, a storage unit conveniently located behind the parking stall, and the added privacy and natural light that come with corner-unit living.A beautifully cared-for home in an unbeatable location—this is condo living at its best in Seton. View Multi Media/3D Virtual Tour. (id:51989)
Welcome to Walker! This well-maintained home has something special to offer. Featuring 2 spacious bedrooms, each with its own private 4pc ensuite — truly the highlight of the home — this layout offers comfort, privacy, and functionality that’s hard to find. The open-concept main floor showcases a great sized kitchen, inviting living room, and convenient 2pc bath, making it perfect for everyday living and entertaining. With 1,218 sq ft above grade, the layout feels roomy and comfortable throughout. This home also features quality upgrades including central A/C, a conveniently located laundry room situated between the bedrooms, and a beautiful composite deck built for low maintenance outdoor enjoyment. The backyard is a fantastic addition for a half duplex, offering plenty of outdoor space to relax, entertain, or let the kids play. The unspoiled basement is ready for your future development and finishing touches. Fantastic location close to schools, shopping, parks, walking trails, and all major amenities (id:51989)
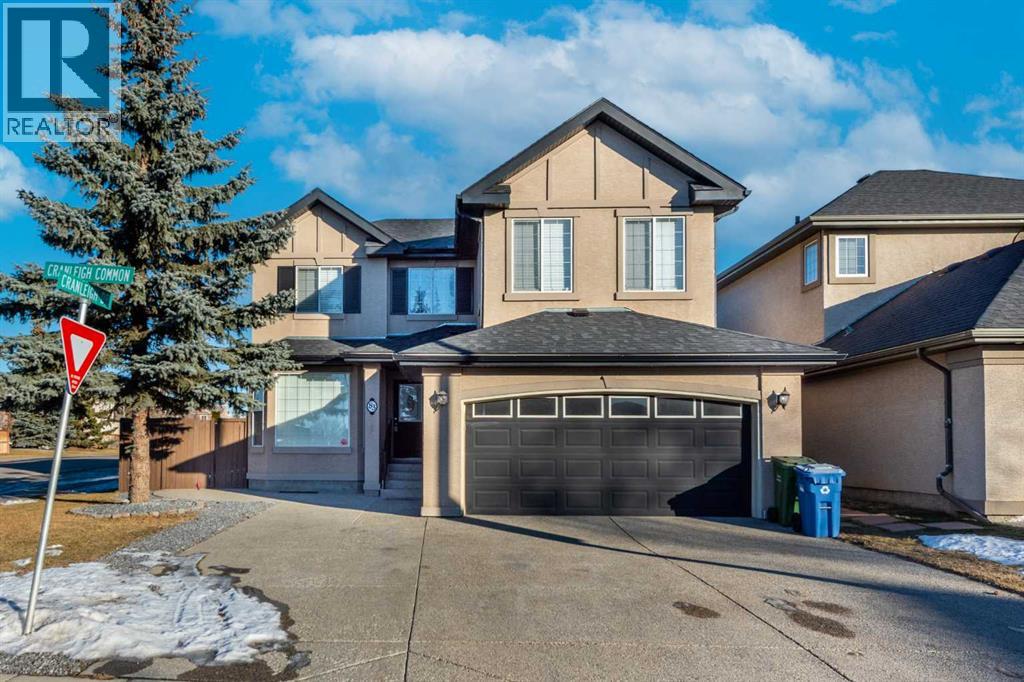
One of the most impressive and spacious homes available in Cranston, offering an exceptional 4+2 bedroom layout at outstanding value. Recent updates include a new hot water tank, new roof, and fresh paint throughout, along with air conditioning to keep you comfortable during the summer months. This beautifully crafted Cedarglen custom-built two-storey is perfectly positioned on a premium corner lot across from a children’s park, with stunning city skyline and mountain views enjoyed throughout the home. A soaring vaulted foyer welcomes you with rich woodwork and elegant maple hardwood flooring. The thoughtfully designed main floor is ideal for both everyday living and entertaining, featuring a bright Great Room with a main-level electric fireplace, open dining area, and a well-appointed kitchen with shaker-style cabinetry, island, and corner pantry. Upstairs, the spacious primary retreat feels like a private getaway with a gas fireplace in the primary bedroom, a sitting area, French doors leading to a balcony with city views, and a spa-inspired ensuite with corner jetted tub. Secondary bedrooms are generously sized and filled with natural light. The fully developed basement adds exceptional flexibility with two additional bedrooms, a full bathroom, and a large recreation room—perfect for family gatherings or entertaining. Ideally located close to schools, parks, and Fish Creek Park, this is a home that truly stands out in today’s market. (id:51989)
TOP FLOOR | GREEN SPACE VIEWS | TITLED UNDERGROUND PARKING I WALKING DISTANCE TO SCHOOLS — Welcome to one of the best-value opportunities in Skyview Ranch! Whether you’re a first-time home buyer tired of paying rent, an investor looking for a smart addition to your portfolio, or someone ready to downsize without compromise, this bright and beautifully maintained 2-bedroom condo checks all the boxes.Located on the top floor with no upstairs neighbours, this thoughtfully designed unit offers a bright open-concept layout, a modern kitchen with sleek appliances, in-suite laundry, and a spacious living area that leads to your private east-facing balcony — the perfect place to enjoy peaceful morning sunrises overlooking green space and a playground.Enjoy the convenience of titled underground parking, low condo fees, and a location that keeps you connected to everything. Walking distance to schools, parks, shopping, restaurants, and public transit, with quick access to Stoney Trail, Deerfoot Trail, and Calgary International Airport.Affordable, move-in ready, and packed with value — this is the kind of property buyers wait for. Book your private showing today before another top-floor opportunity is gone! (id:51989)
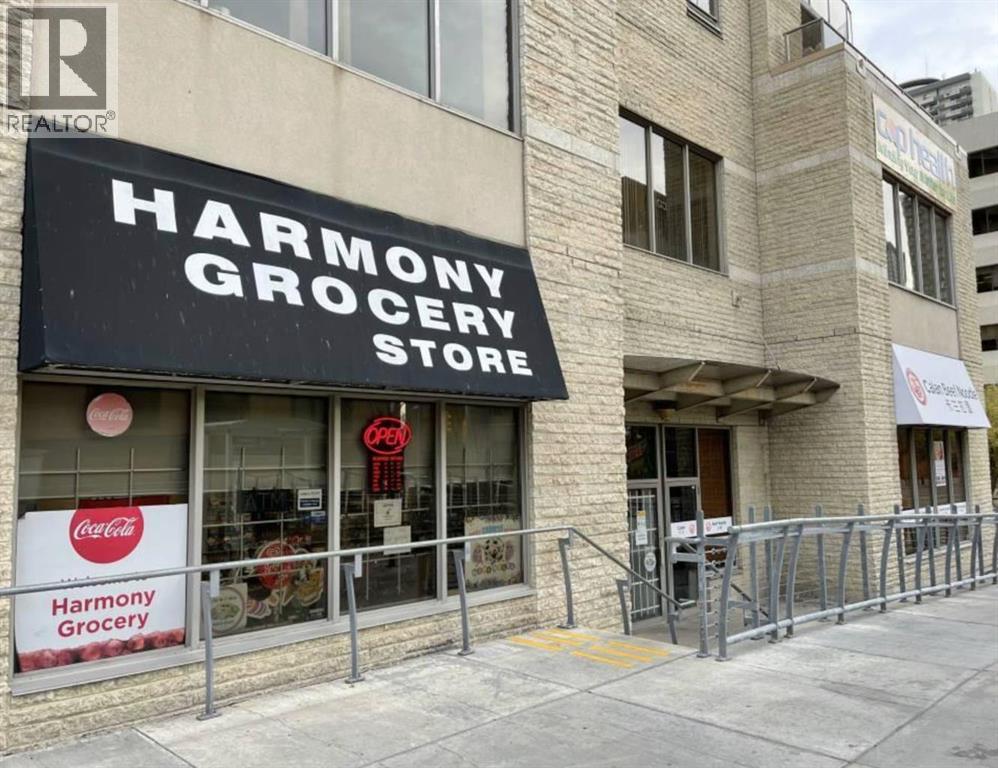
WELL ESTABLISHED, GREAT CONVENIENCE STORE ON WEST SIDE OF DOWNTOWN. * AVERAGING GROSS SALES: $720,000/Year * STORE SIZE: 983 sq.ft. * L RENT FEE: 4050/Month (everything included except electric) * GOOD LOCATION FACING C-TRAIN STATION ON 7th AVENUE * LOTS OF TRAFFIC IN THE SURROUNDING VICINITY. OFFICE BUILDINGS ADJACENT AND LOTS OF RESIDENTIAL CONDO FAMILIES!!! (id:51989)
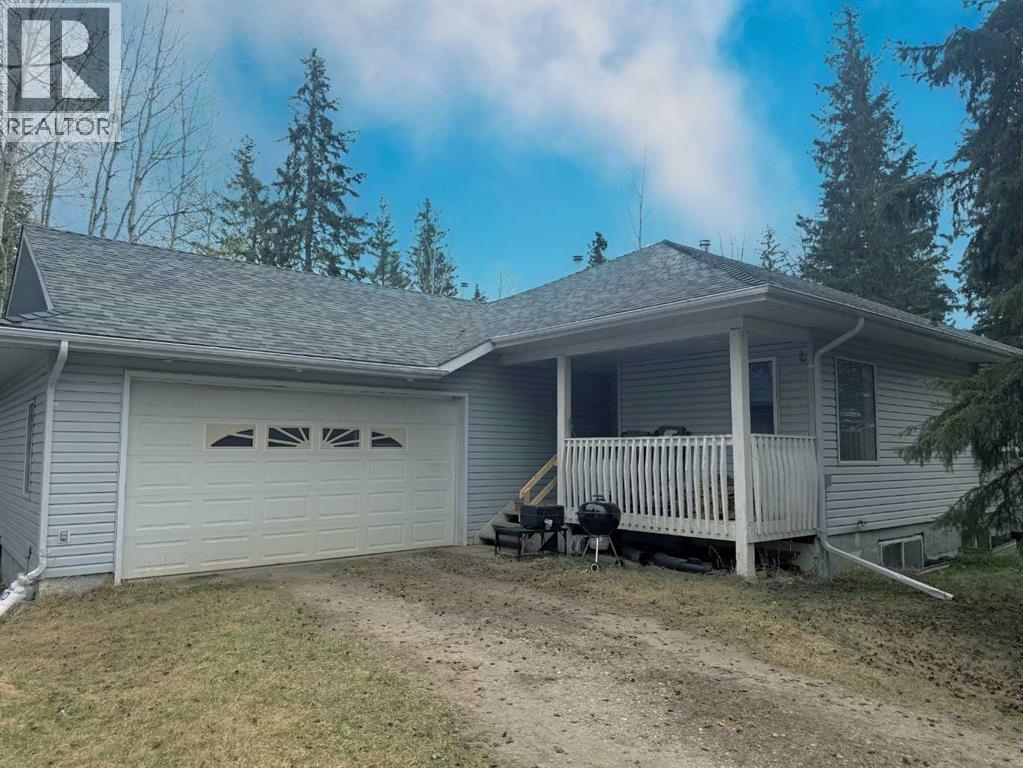
Nestled on a private 2.95-acre parcel in beautiful Pinedale Estates, this bungalow offers the perfect opportunity for peaceful country living with room to make it your own. Featuring 3 bedrooms and 2 bathrooms, including a spacious primary suite complete with a walk-in closet and 3-piece ensuite, this home has a functional layout suited for families or those looking for single-level living.The bright kitchen includes an island and flows into the dining room and living room, where vaulted ceilings create an open and airy feel. Main floor laundry adds everyday convenience, while the covered front porch is the perfect spot to relax and take in the surrounding nature.The home includes an attached oversized garage and an unfinished ICF basement, offering excellent potential for future development. A professionally installed wood stove for the living room (approx. 5 years ago) adds warmth and charm, especially during the colder months. Shingles are long-lasting 50-year shingles, providing added peace of mind, Whole home water filtration system just installed in May 2026. This property is a great opportunity for buyers looking to build equity and customize their acreage dream. Enjoy the privacy, space, and potential this property has to offer, all just a short drive from town pavement all the way to the driveway. (id:51989)
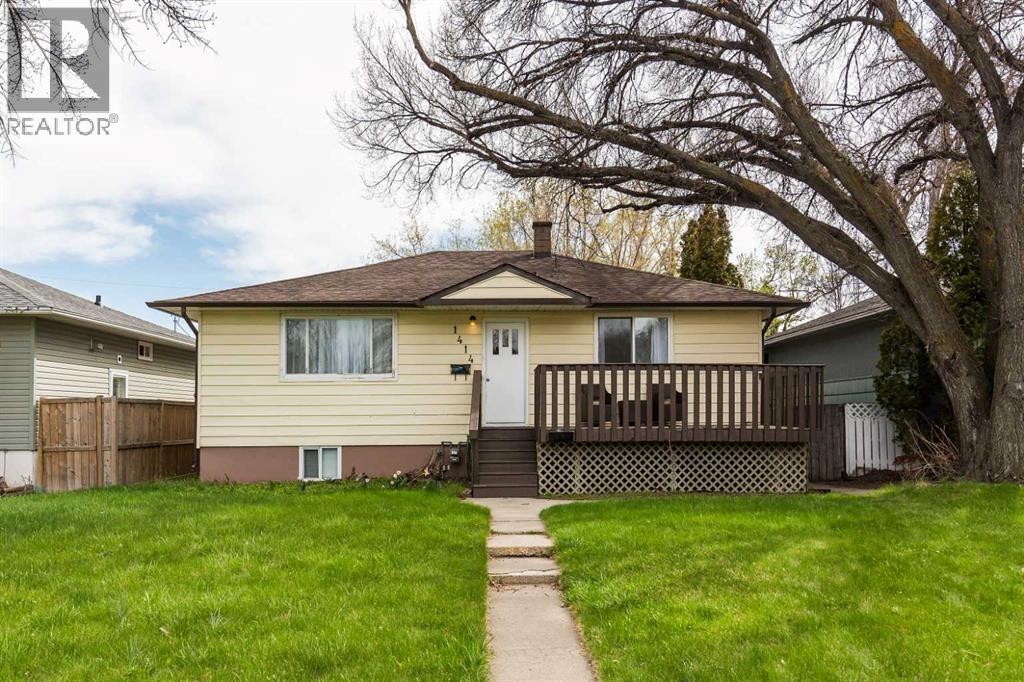
14 14 13 Ave S - this well-maintained raised bungalow offering excellent flexibility for homeowners and investors alike. With a 3 bedroom, 1 bathroom main floor suite and a separate 1 bedroom, 1 bathroom non-conforming basement suite, this property is perfectly suited for generating rental income or living upstairs while renting down. The main floor features a beautifully updated kitchen, original hardwood flooring, and a bright, functional layout throughout. Downstairs features an open concept living area with the large living room featuring a gas fireplace. Shared laundry adds convenience for both suites, while the large backyard and front deck provide great outdoor living space to enjoy. Whether you’re looking for a solid revenue property, a mortgage helper, or an affordable home with income potential, this south side property is full of opportunity in a desirable location. (id:51989)
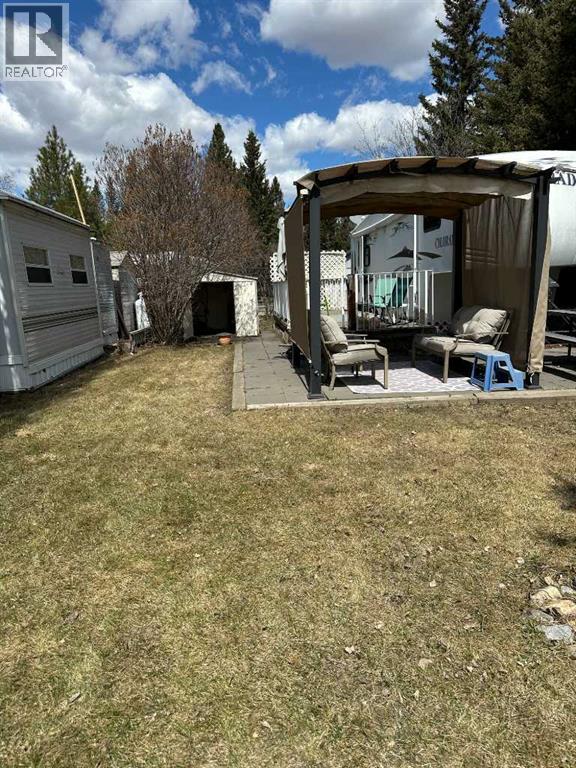
With all 2026 seasonal sites fully booked, this is your chance to skip the waitlist and enjoy immediate access to one of the area’s most sought-after RV resorts. Tall Timber Leisure Park, located on the eastern edge of Sundre with beautiful Rocky Mountain views comes with fantastic resort-style amenities. This landscaped 10.48 m x 28.47 m lot includes a well-maintained, fully equipped 2006 Colorado 5th wheel RV, offering sleeping space for six, approximately 258 sq ft living space, and 4 ft x 12 ft slide-out. The RV features air conditioning, heating, and everything you need for comfortable stay. Outside, the lot is set up for relaxing and entertaining with a wood deck, concrete tile patio, gazebo, and metal storage shed. The park is open for 3-season enjoyment from May to October and includes a rentable community centre, indoor pool and hot tub, pickleball courts, playground, and ball diamond. Annual fees ($1759) include power, water, sewer, and professional management, making this an easy lock-and-leave getaway. The Red Deer River is just steps away, offering fishing, kayaking, rafting, hiking, wildlife watching, and endless outdoor adventure. Sundre is a charming town with restaurants, groceries, hospital, fast food, medical offices, and everyday conveniences all nearby. Golf lovers will appreciate having Sundre Golf Club, Forest Heights Golf Course, and Coyote Creek Golf & RV Resort just minutes away. Don’t miss this rare opportunity to own your own seasonal getaway in the gated community. (id:51989)
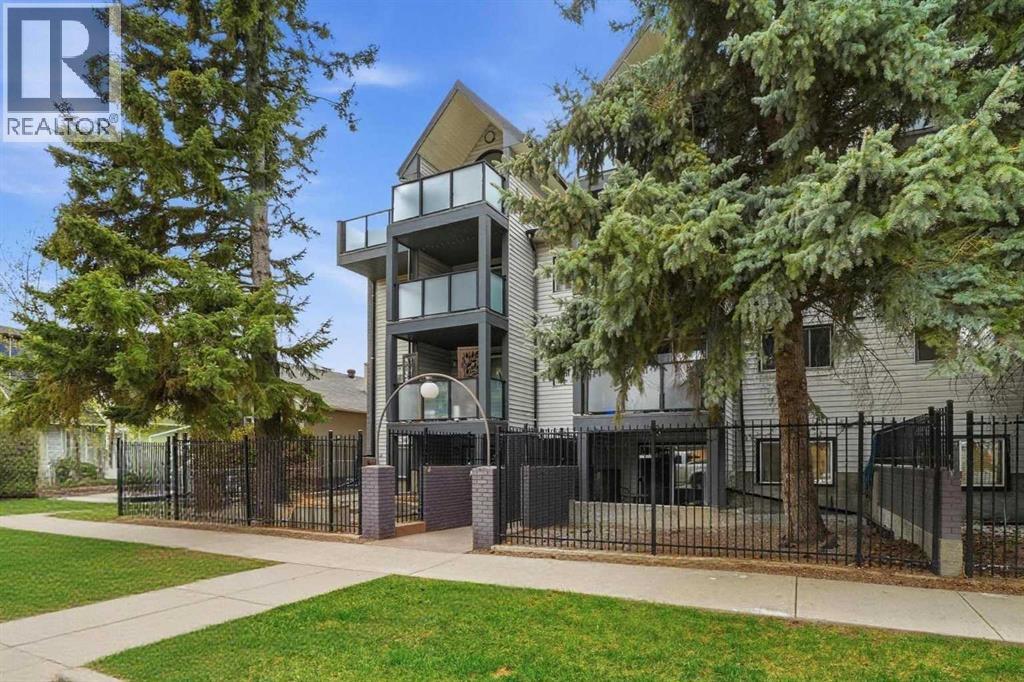
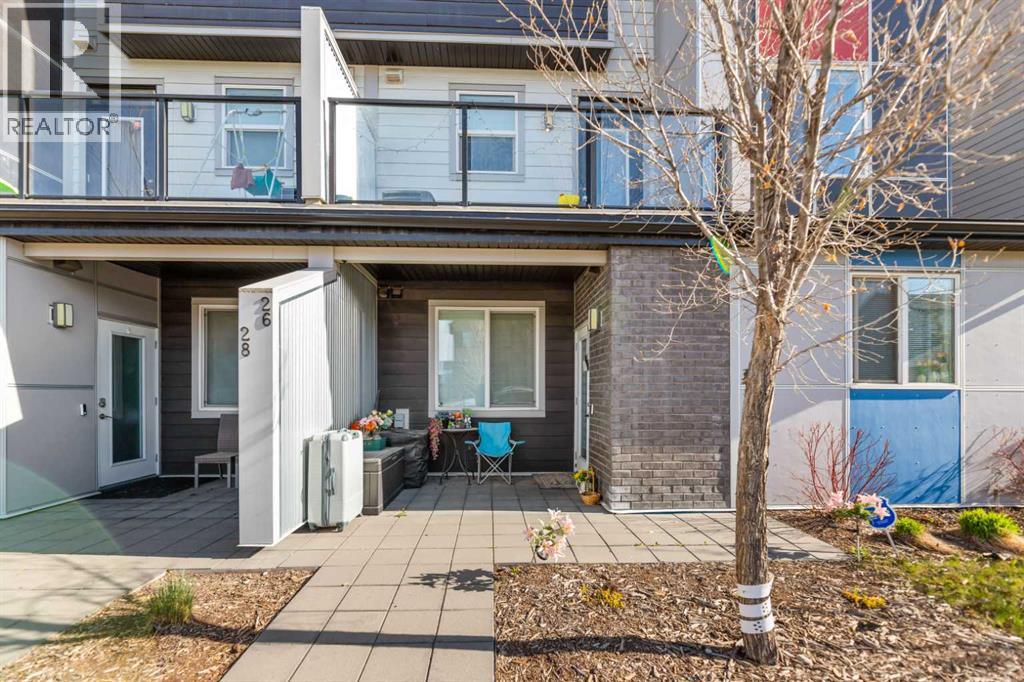
Contemporary two bedroom condo with an ultra-rare 380 sq foot private fenced yard featuring a stone patio and separate main-floor entrance. Located on a very quiet residential street in trendy Renfrew (approximately 15-20 min walk to downtown). Perfect for professional and/or couple that works in the core and wants to escape the noise during the evenings/weekends.Spacious and open unit features gourmet kitchen with tons of counter space, maple cabinets, eating bar and stainless steel appliances. Unit also features in suite laundry, high-quality laminate and tile flooring in living room/kitchen/bathroom, built in cabinetry and carpet in both bedrooms. Pet friendly building with a less than 5 minute walk to Crescent Heights dog park. Includes indoor underground parking stall with a storage locker. Note:This unit is on the ground level with the advantage of a large outdoor patio space and is below grade acording to the RMS rules. (id:51989)
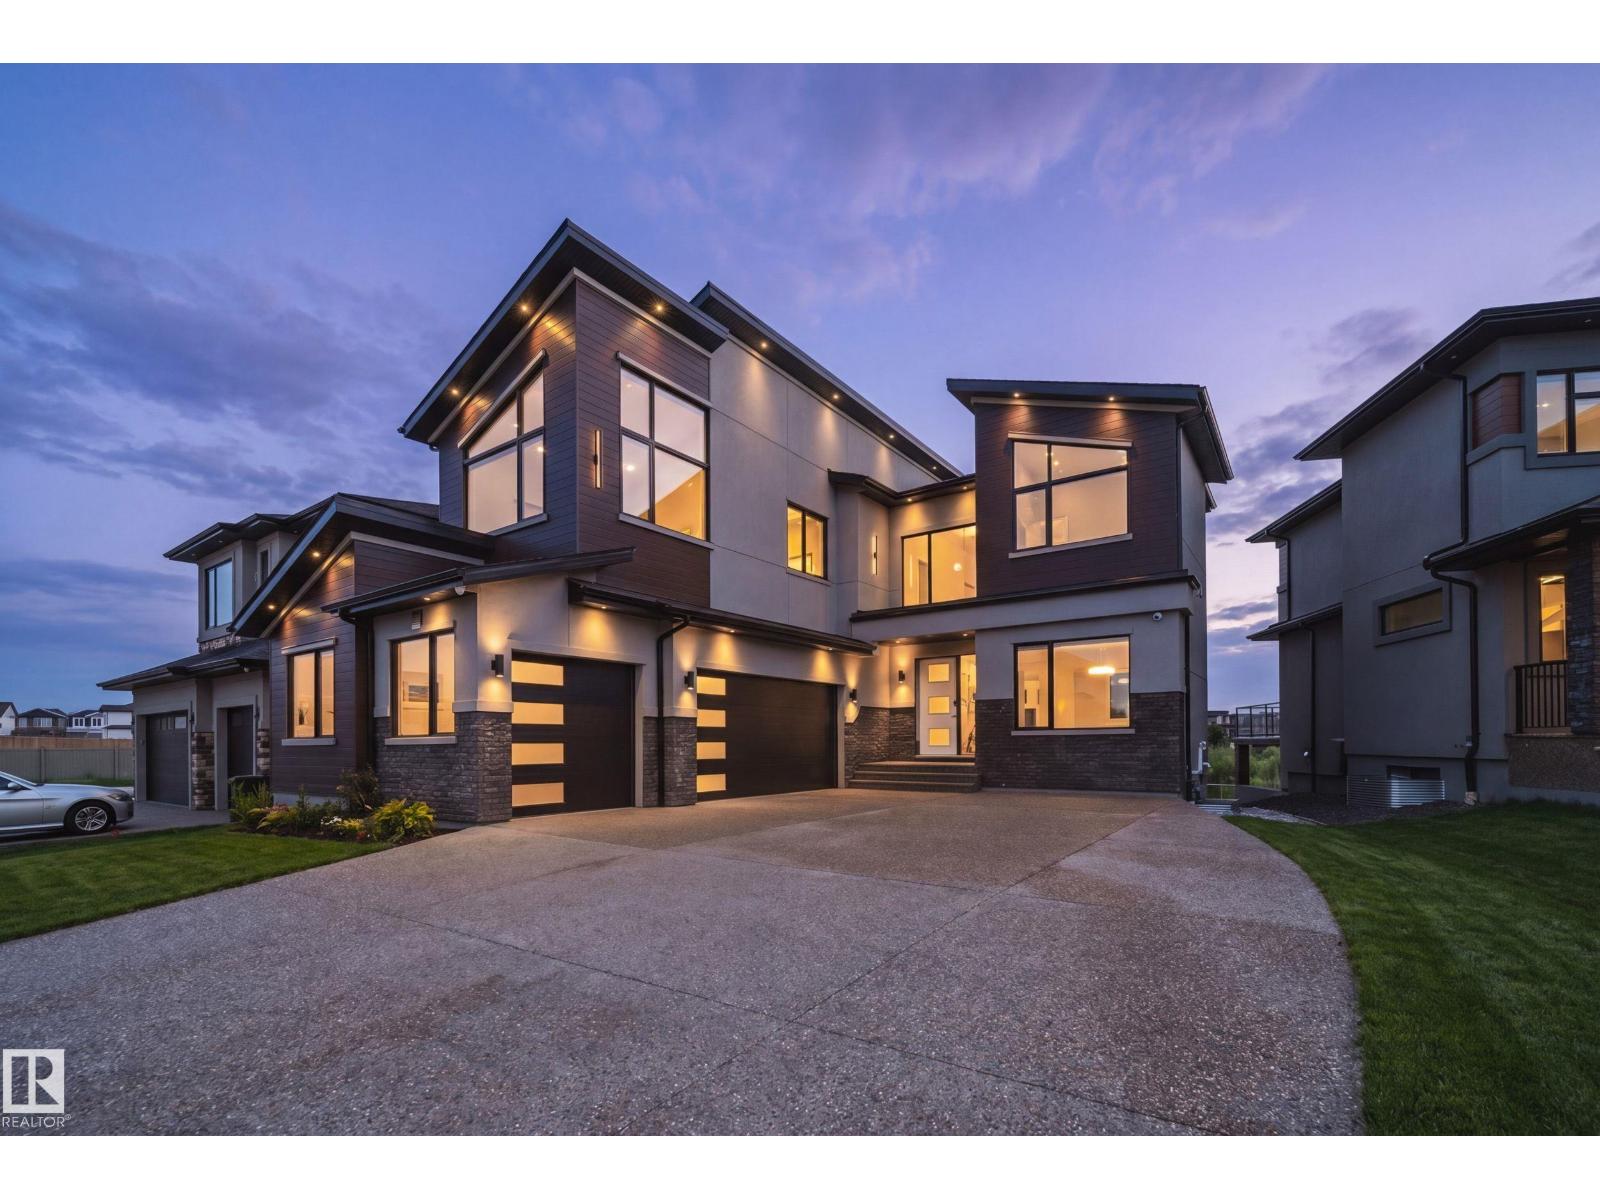
AVH Custom Homes presents this custom-designed EXECUTIVE HOME located in the prestigious community of Chappelle! Designed by CM Interior Designs, this architectural masterpiece offers over 3500sqft above grade w/ additional 1336sqft professionally developed basement! The main floor welcomes you w/ an open-concept layout featuring a grand living rm w/ GAS fireplace, gourmet kitchen, MASSIVE island, butler’s pantry, large dining area, main floor office/den, full bathrm, & spacious mudrm! Upstairs offers an impressive layout, 4 BEDROOMS + BONUS including a luxurious primary suite w/ spa-inspired ensuite, huge walk-in W/ ISLAND & VAULTED CEILINGS, laundry room, loft, & additional full bath. FF basement boasts a large rec room, Bar, Island, theatre room w/complete surround sound including 2 subs, projector & speakers. Gym, bedroom & bathroom perfect for entertaining or relaxing w/ family. Upgrades include an FULLY automated home system, elegant finish's, TRIPLE CAR HEATED GARAGE, ROMAN CLAY, Backing the POND! (id:51989)
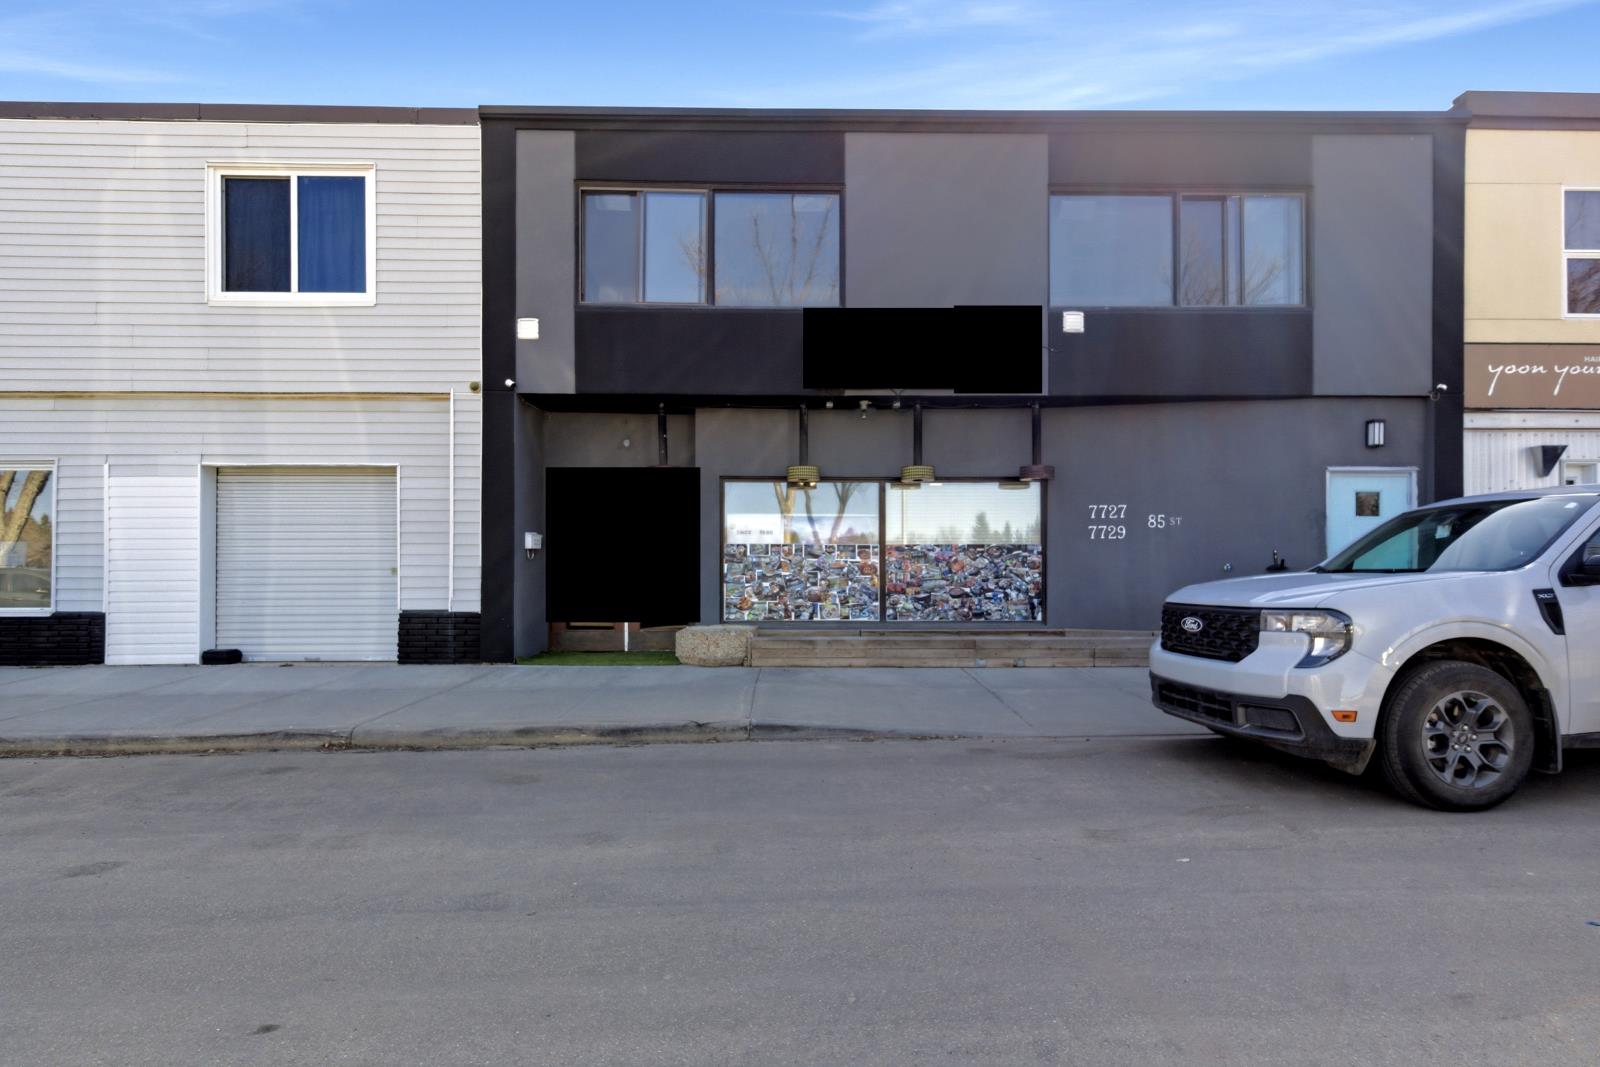
Exceptional opportunity to own a well-established commercial property and restaurant business in the highly desirable King Edward Park neighbourhood in southeast Edmonton. Ideally situated near the scenic Mill Creek Ravine and immediately south of University of Alberta Faculté Saint-Jean, this prime location benefits from strong residential density, excellent visibility, and steady local traffic.This well-maintained commercial building offers approximately 2,500 sq. ft. on the main floor plus an additional 1,000 sq. ft. on the second level, providing excellent flexibility for a variety of uses. The upper floor presents a rare opportunity for an owner-operator to live on-site, or alternatively utilize or lease the space for additional business or office use.Built in 1973, the property features a solid concrete structure with a durable stucco exterior and has been recently refreshed with new exterior painting, reflecting pride of ownership and ongoing maintenance. Functional vehicle access is available from the north back lane as well as from 85 Street NW along the west elevation of the building.Zoned Neighbourhood Commercial (NC), this versatile property offers excellent potential for continued restaurant operations or future redevelopment opportunities. The current owner is looking to retire, creating a rare chance for entrepreneurs or investors to acquire a long-standing business and real estate asset in an established central Edmonton neighbourhood. (id:51989)
Welcome to 164 Cove Road, a spacious 2-storey home offering 2,187.8 sq. ft. above grade, 3 bedrooms, 3 bathrooms, a main floor office, and an oversized heated attached garage measuring 27'2" x 22'2" in an established Chestermere location of the Cove. From the moment you enter, the main floor offers an impressive sense of space with soaring ceilings, a bright open-to-above front living room, formal dining area, and a practical layout designed for both everyday living and entertaining. The kitchen provides plenty of cabinetry and counter space, a large island with eating bar, pantry, gas stove, black appliances, and a sunny breakfast nook with access to the covered rear deck. Just off the kitchen, the family room creates a comfortable place to gather, complete with a mantled gas fireplace and built-in display shelving. A main floor office and 2-piece bathroom add everyday convenience. Upstairs, the large primary bedroom features a walk-in closet, ceiling fan, gas fireplace, and spacious 4-piece ensuite with jetted tub and separate shower. Two additional bedrooms, an upper 4-piece bathroom, and convenient upper laundry complete the second level. The unfinished basement offers a wide-open footprint with in-floor heat, roughed-in bathroom plumbing, and excellent potential for future development. The oversized heated garage is a standout feature with 'roughed in' hot and cold water, in-floor heat, and plenty of space for parking, storage, or workshop use. Outside, enjoy a covered front veranda, covered rear deck, fenced backyard, mature landscaping, storage shed, and Gemstone lighting. This is a large, well-equipped home with space, character, and room to make it your own. Click on the link to view the Virtual Tour! (id:51989)
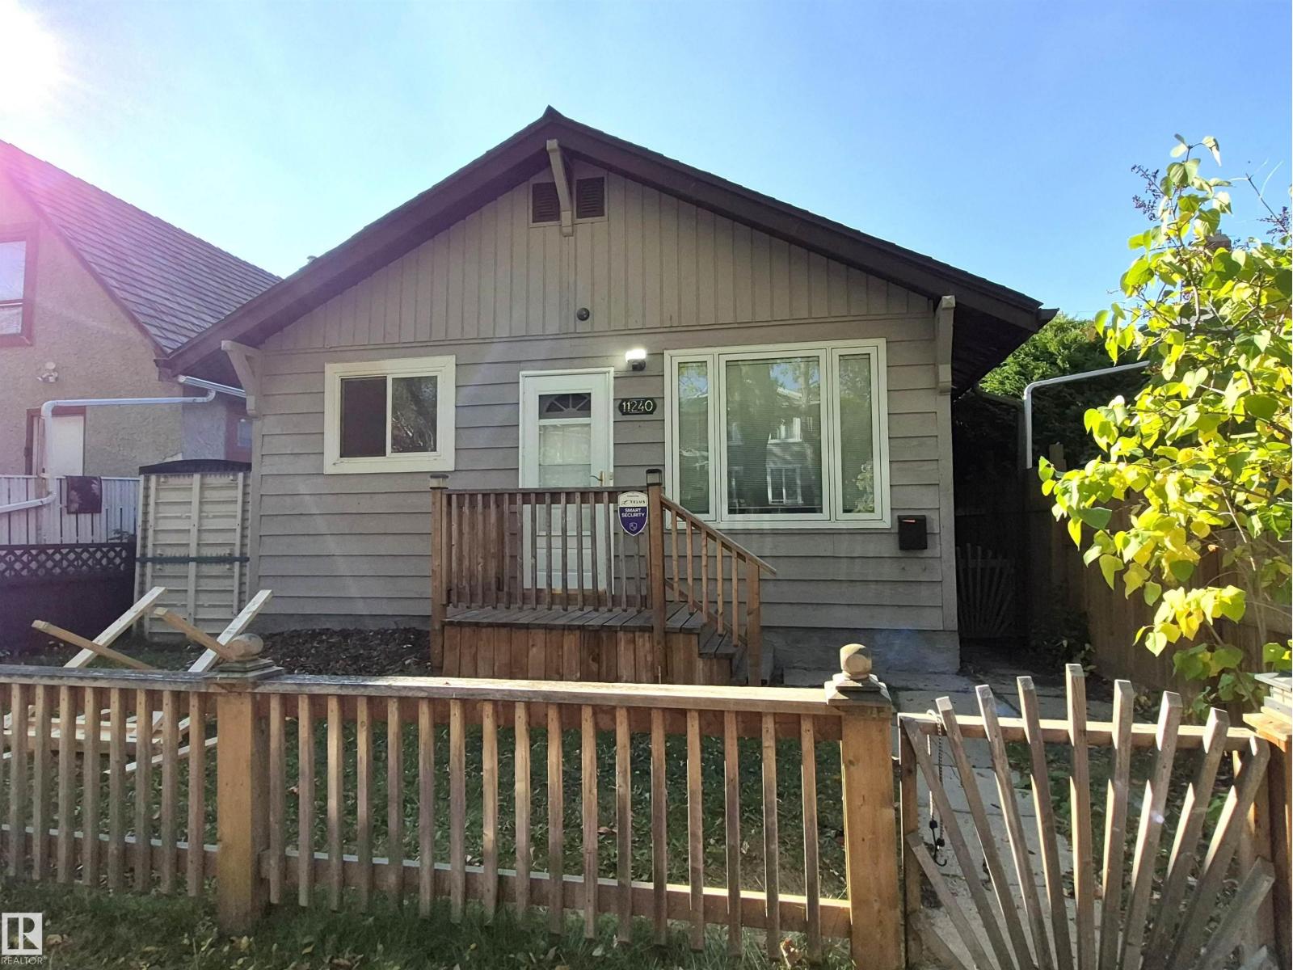
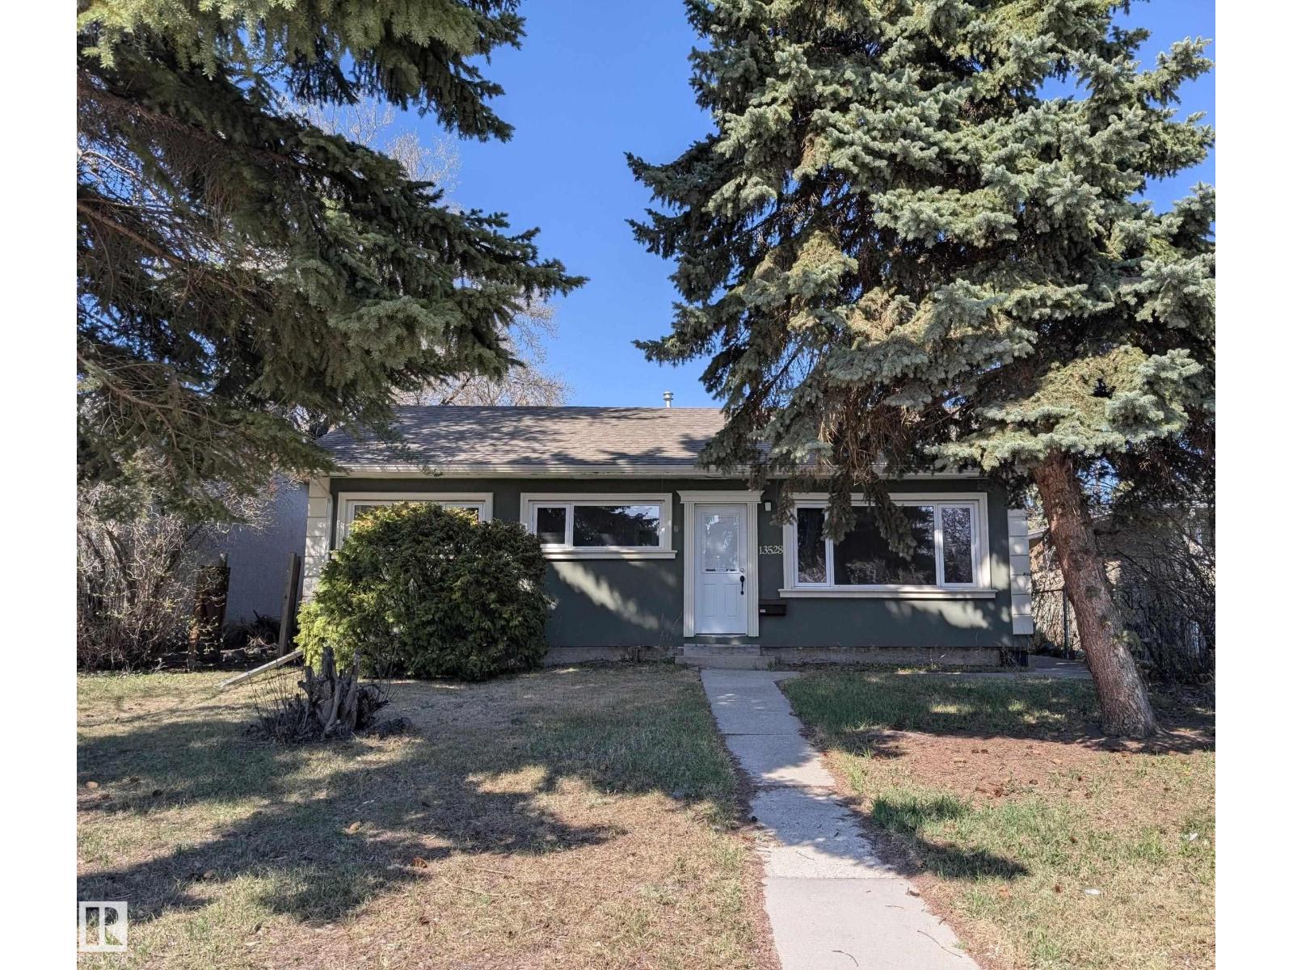
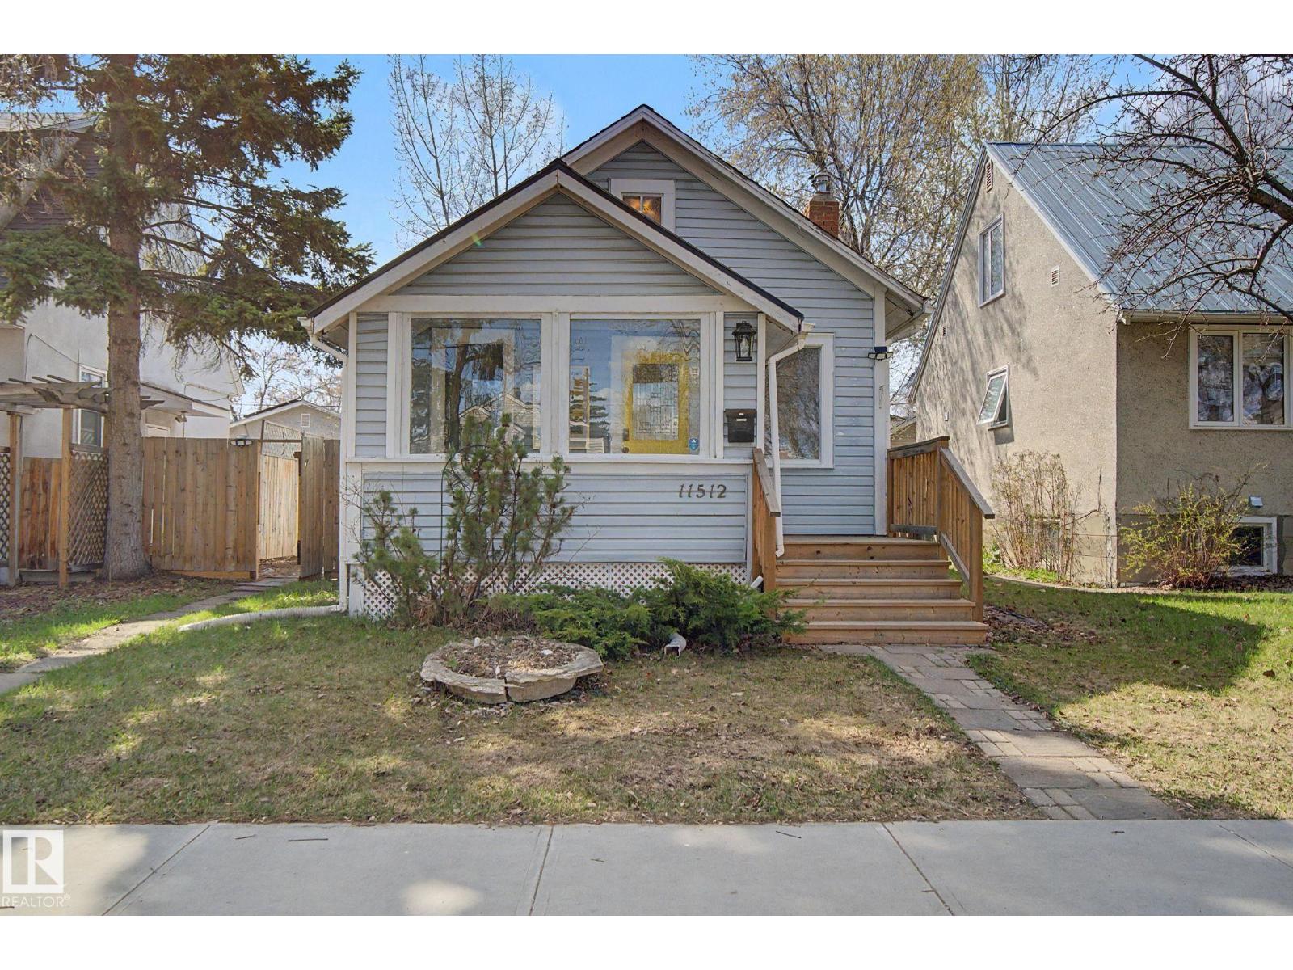
Beautifully renovated cute bungalow in Alberta Ave, upon entry open concept living room and kitchen with brand new cabinets and appliance, this house comes with 3 bedrooms on main floor and a full washroom, new shingles, new flooring and paint throughout the house. partial basement is fully finished with a small kitchenet. close to schools, parks, and shopping. (id:51989)
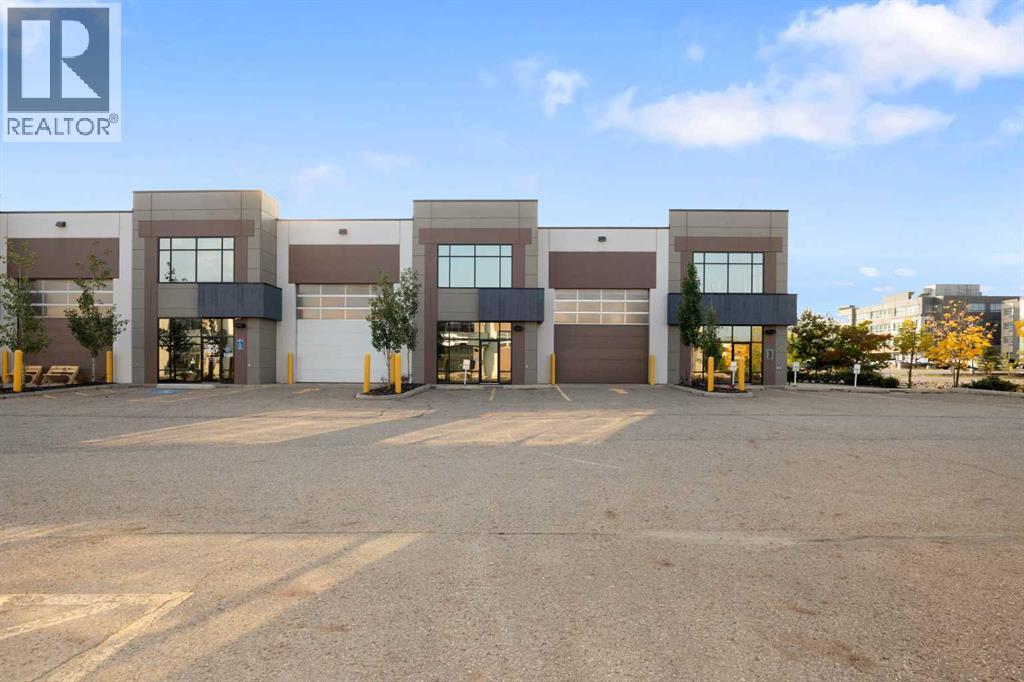
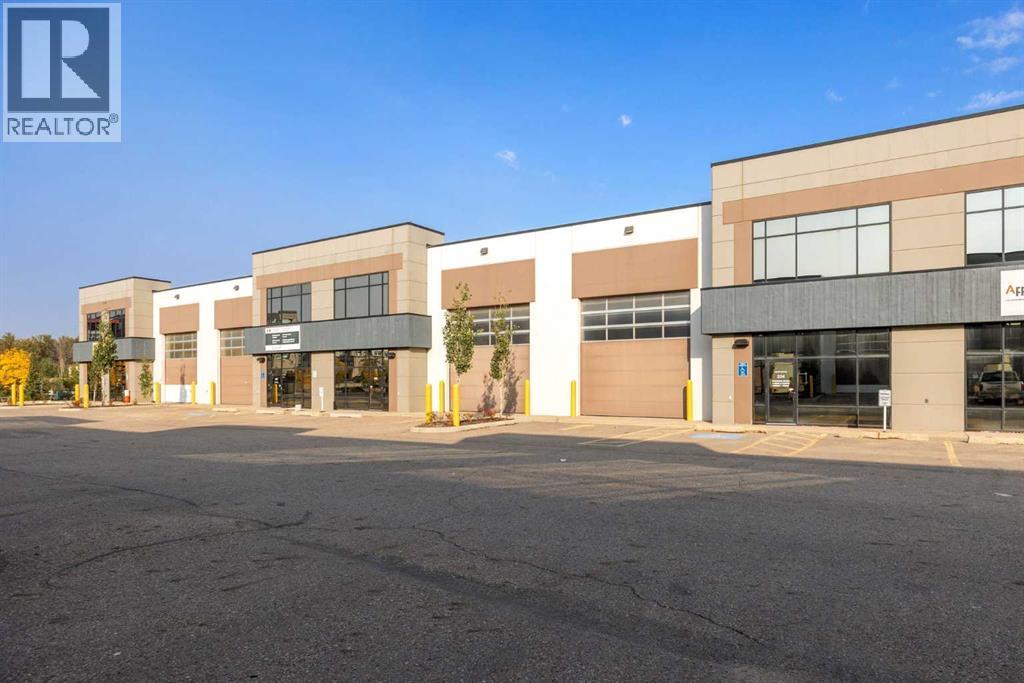
FANTASTIC OPPORTUNITY to NNN lease industrial warehouse space with excellent access from Taiganova Crescent in the Taiganova Eco Industrial Park. Located only minutes from Highway 63, this offering consists of two combined bay units totaling 9779.57 (+/-) SF featuring grade-loading overhead doors and paved parking. Lease rate offered at market rent with an initial base rent of $22.00 PSF plus estimated additional rent (operating costs) of $8.00 PSF, both plus GST, for a total initial lease rate of $30.00 PSF plus GST. Approximate initial monthly occupancy cost is $25,671.22 including GST. Tenants may complete leasehold improvements to suit their operational requirements, subject to landlord and municipal approvals. Zoned Business Industrial/Warehouse. Rates quoted reflect the initial lease year only and are subject to scheduled escalations and final lease negotiations. Minimum lease term of 3–5 years. Tenant responsible for their own utilities and tenant insurance. Call for details. Measurements are not to BOMA standards. (id:51989)
FANTASTIC OPPORTUNITY to NNN lease industrial warehouse space with excellent access from Taiganova Crescent in the Taiganova Eco Industrial Park. Located only minutes from Highway 63, this offering consists of two combined bay units totaling 7346.38 (+/-) SF featuring grade-loading overhead doors and paved parking. Lease rate offered at market rent with an initial base rent of $22.00 PSF plus estimated additional rent (operating costs) of $8.00 PSF, both plus GST, for a total initial lease rate of $30.00 PSF plus GST. Approximate initial monthly occupancy cost is $25,671.22 including GST. Tenants may complete leasehold improvements to suit their operational requirements, subject to landlord and municipal approvals. Zoned Business Industrial/Warehouse. Rates quoted reflect the initial lease year only and are subject to scheduled escalations and final lease negotiations. Minimum lease term of 3–5 years. Tenant responsible for their own utilities and tenant insurance. Call for details. Measurements are not to BOMA standards. (id:51989)
Welcome to 49216 Range Road 161A in Beaver County! 1 bedroom, 2 bathroom bungalow with single detached garage on 2.74 acres! Open concept design of kitchen, dinette, & living room greets you upon entering this lovely home. Primary bedroom with attached office, 2- 3pc bathrooms, and laundry completes the main floor. Partial basement has the utility room with more storage. Beautifully landscaped yard with mature trees, meadows, and large garden plot. Several outbuildings including a seacan. Minutes from Holden and great highway access. A must see !!! (id:51989)
Welcome to Wellington, Family-Friendly Community in NW Edmonton. This 1349 sq.ft. Single Level Home features 4 Bedrms, 1.5 Bath with Newer Shingles, Vinyl Windows, Updated Kitchen that has Granite Countertops & Newer Appliances. Side by side Front Loading Laundry. Laminate & Ceramic Tile Flooring (no carpet) throughout. Living room overlooks Playground across. Great size bedrooms. The serene backyard has a wood deck and lots of green space to enjoy. Conveniently located within walking distance to Skyview Shopping Centre and various Bus Routes to Northgate, Clareview, Belvedere, WEM. (id:51989)
3 BED|2.5 BATH - This fully finished unit features 9 ft ceiling main floor, and immaculate hardwood floors. The kitchen seamlessly connects to the main living area, featuring a raised breakfast bar, a 2pc bathroom, and convienient access to the rear patio and greenspace. Upstairs features 2 bedrooms, including a master bedroom with a walk-in closet, a 4pc ensuite bathroom, and a family room. The fully finished basement compliments the home well, providing a spacious entertainment area, a convenient 3pc bathroom, an additional bedroom, a laundry room, and ample sectioned storage areas. This home offers two assigned parking spots, with nearby schools, shopping areas, playgrounds, restaurants and easy access to fundamental travel routes. Located in Luxstone, it is a generous combination of convenience and comfort. This unit has had 1 owners, and currently is home to a non-smoking family with no pets. The condition of the home speaks for itself, and showcases a true pride of ownership. (id:51989)
STOP SEARCHING AND START PACKING!RENOVATED GEM WITH UNBEATABLE $265 CONDO FEE!Welcome to this stunning, FULLY RENOVATED townhouse in the heart of SADDLE RIDGE. Boasting over 1,700 SQ. FT. of total living space with 4 SPACIOUS BEDROOMS and 3.5 BATHROOMS, this home is ready for you to move right in.If you are looking for a spacious home with an INCREDIBLY LOW CONDO FEE of only $265.00 PER MONTH, look no further! INTERIOR HIGHLIGHTS: * MAIN AND UPPER LEVELS: Featuring PREMIUM WINDOW COVERINGS throughout, fresh paint, new lighting fixtures, and HIGH-END LVP FLOORING paired with PLUSH NEW CARPET.* The MASTER SUITE is a true retreat with a CUSTOM CLOSET ORGANIZER, and the kitchen shines with NEARLY-NEW APPLIANCES in pristine condition.* FULLY FINISHED BASEMENT: This level offers a LARGE 4TH BEDROOM, a FULL BATHROOM, and an abundance of STORAGE SPACE.* MECHANICALS: Enjoy total peace of mind with CENTRAL AC plus a FURNACE and HOT WATER TANK both PROFESSIONALLY SERVICED IN 2026.EXTERIOR AND PARKING:* The exterior boasts a BRAND-NEW ROOF AND SIDING, modern POT LIGHTS for standout curb appeal, and a DEDICATED BBQ STATION for outdoor entertaining.* Parking includes an ASSIGNED STALL located close by with PLENTY OF GUEST PARKING available for your visitors.PRIME LOCATION:* EDUCATION: Walking distance to CBE K-9 SCHOOLS, CATHOLIC BOARD SCHOOLS, and the local HIGH SCHOOL.* TRANSIT: Unmatched accessibility with 3 BUS STATIONS right out front and the SADDLETOWNE LRT STATION * LIFESTYLE: Steps away from Pond, walking trail and Kids park, , grocery stores, medical offices, daycares, local restaurants, lots of amenities and SADDLETOWNE YMCA a ll within walking distance.UNBEATABLE VALUE:Rarely do you find a FULLY UPGRADED, MOVE-IN-READY home of this size with a LOW $265.00 CONDO FEE. This property is available for POSSESSION ASAP.DON'T MISS OUT ON THIS SADDLE RIDGE GEM—SCHEDULE YOUR SHOWING TODAY! (id:51989)
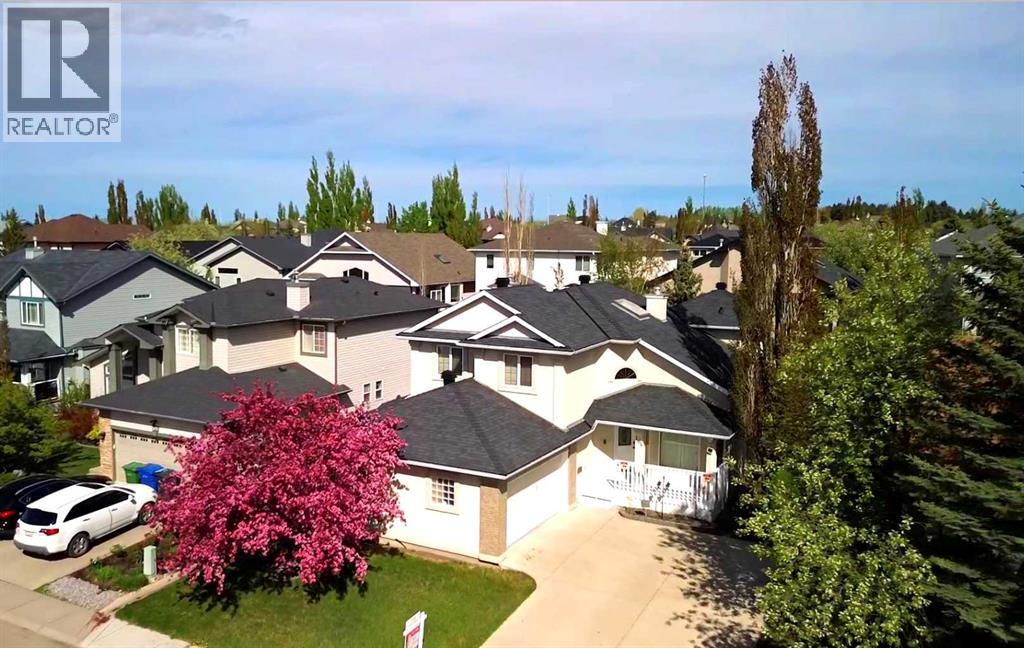
Spacious 5-Bedroom Family Home in an Excellent Location This beautifully maintained 2-storey home boasting 5 bedrooms and 3.5 bathrooms, main floor laundry and offers an ideal layout for comfortable family living .Step inside to discover ceramic tile and gleaming hardwood flooring throughout the main and upper level. Enjoy the convenience of both spacious and bright living and family room with fireplace. Large kitchen is a chef’s delight, featuring a breakfast bar, ample cabinetry, newer appliances and a seamless flow into the dining area. Upstairs, you'll find two generously sized bedrooms 4pcs bathroom along with a spacious master bedroom complete with a 4-piece ensuite .The fully finished basement includes two additional bedrooms, 3-piece bathroom and a generous size rec room with fireplace. The beautifully landscaped backyard has a massive two tiered deck.With its excellent location, this home is a are find in a close proximity to major freeways, schools, shopping and transportation. (id:51989)
Tucked away on a beautifully private parcel just a short commute from Whitecourt, this affordable acreage offers the kind of peaceful country lifestyle buyers dream about. Surrounded by nature with only one neighboring property nearby, you’ll love the long driveway approach, open field views, mature trees, and tranquil pond where the sound of frogs in the evening becomes part of everyday life. The 3 bedroom, 2 bathroom modular home sits securely on steel pilings and offers a warm, inviting atmosphere with endless potential for its next owners to make it their own. Step into the front porch and cozy up beside wood-burning stove after a day outdoors. Inside, the functional layout offers generous living space and a kitchen loaded with cabinet storage and a pantry. With sunny south exposure and room to roam, this property is an outdoor enthusiast’s paradise waiting to be enjoyed year-round. The 26x26 heated garage (infloor heat) is another major bonus in this price range! Important updates have already been taken care of, including:House shingles replaced approx 2019, Garage shingles replaced approx 2020 Hot water tank replaced in 2023. Whether you’re looking for your first acreage, a quieter lifestyle, or a property with room to grow and personalize, this one is packed with potential, privacy, and country charm. (id:51989)
Welcome to this charming and affordable home in the heart of Inglewood — offering the perfect blend of lifestyle, flexibility, and thoughtful recent upgrades, including a beautifully updated kitchen and bathroom featuring new cabinetry and heated floors. The loft has also been refreshed with brand new carpet. The spacious kitchen flows seamlessly into the large living room complete with a cozy wood-burning fireplace. Private west-facing backyard, ideal for summer BBQs, evening campfires, and relaxing in the sunshine. Tucked away at the rear of the property is an impressive 17' x 13' (258 sq/ft) powered studio offering flexibility for a home office, yoga studio, artist’s workshop, creative retreat, or home gym. An additional 8' x 12' secure shed provides excellent storage or workshop space. Just minutes from the Brewery District, 124 Street Market, cafés, restaurants, and shopping. Whether you're looking to move in, invest, rent out, or hold for future development, this property offers outstanding value! (id:51989)
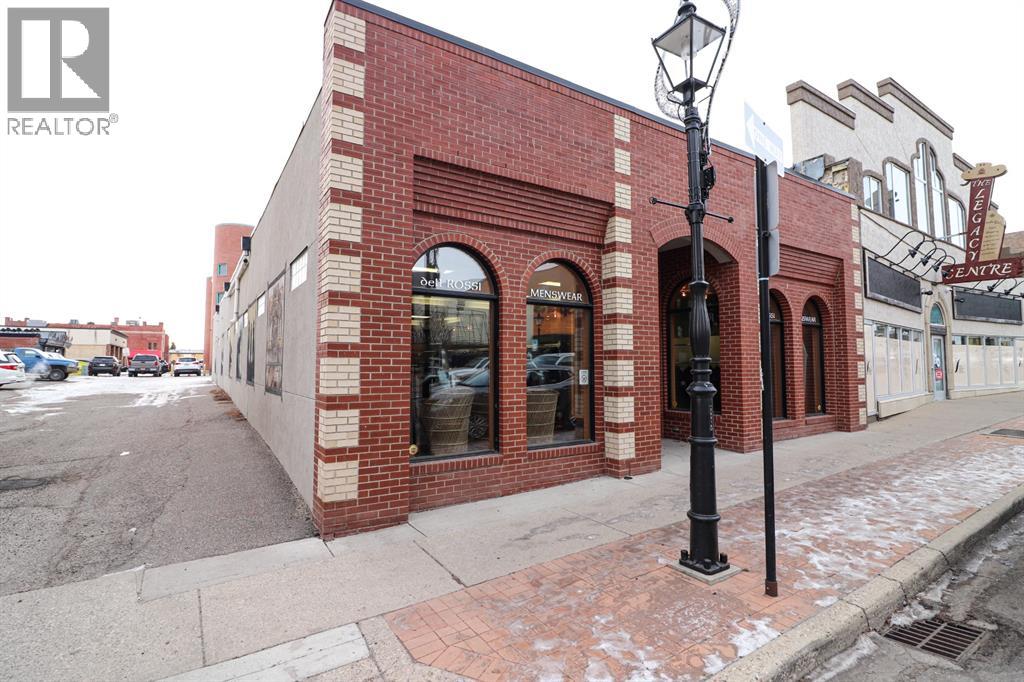
This 2009 built building is located in the heart of our beautiful city. With its location being on the prime street of downtown, the traffic is high and storefront visibility is huge! With this desirable location it also provides over 3455 SqFt of business space and a basement for storage, meeting anyone's commercial needs. The building was designed to last with ICF concrete blocks, and metal roof. Parking is available directly on the street for your clients and a private parking spot in the rear. Also a huge parkade in the back for staff parking or clients if required. If you're looking to relocate your business or follow your dreams, then look no further. Come have a look. (id:51989)
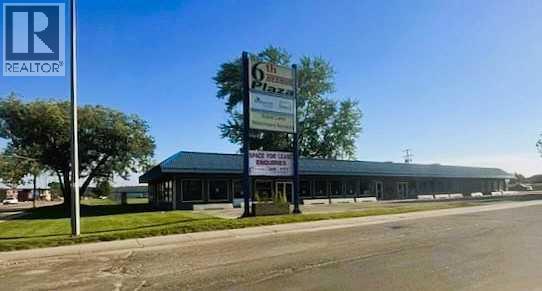
Great location for your next Business Venture... in 6th Ave Plaza, located on a very visible corner in the NW with 3 Anchor Tenants. This unit has approximately 840 interior sq ft. currently has a Showroom, Office, and 2 Pc Bath. Wheel Chair Accessible Entry with plenty of parking, Rent includes all utilities aside from power. Landlord includes exterior maintenance, snow removal and lawn care. Negotiable lease options are available (id:51989)
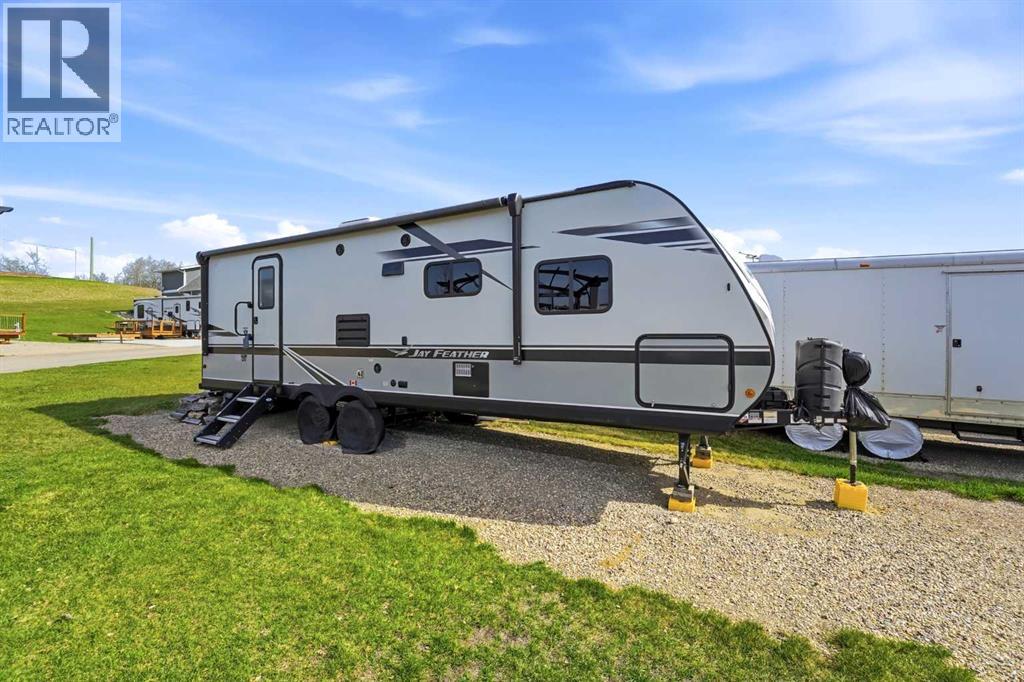
Escape to your own PRIVATE RETREAT in the highly sought after PNE LAKE- where lake life , relaxation and outdoor adventure come together beautifully. The stunning corner lake lot offers the perfect balance of comfort, nature and recreation, making it an ideal seasonal getaway for families, couples, or anyone CRAVING PEACEFUL days by the water. The immediate- WELL MAINTAINED JAYCO trailer is thoughtfully designed with everything you need to feel right at home. You'll find a cozy queen bedroom , a BRIGHT three piece bathroom, a full kitchen and convenient storage room. The spacious PULL-OUT accommodations make hosting guests easy and comfortable. Outside you'll enjoy everything this exceptional property has to offer. Relax under the MOTORIZED AWNING, rinse off in the outdoor shower, after a day at the lake, or entertain friends and family on the charming 10x12 deck complete with a covered pergola and picnic table- the perfect setting for morning coffee or evening sunsets. A garden shed 8x12 has two access doors, featuring an abundance of storage and great to PARK YOUR GOLF CART!! Tis vibrant lake community is packed with amenities, spending your day BOATING, SWIMMING, FISHING or GOLFING on the nearby course, with thee ADDED BONUS of DISCOUNTED GOLF MEMBERSHIPS available to OWNERS. Residents also enjoy the swimming pool, clubhouse and endless opportunities to experience the incredible wild life and NATURAL BEAUTY surrounding the area. Weather your looking for a peaceful escape or a FUN-FILLED recreational property, this GENEROUS CORNER LOT at PINE LAKE offers unforgettable lifestyle in one of ALBERTA'S most desirable lake communities (id:51989)
Open house 2:30-5pm on Sat. July 18. Located in the heart of sought-after Crescent Heights, this beautifully maintained 2-bedroom, 1.5-bath end-unit condo offers exceptional value, low condo fees, and unbeatable inner-city convenience. Filled with natural light, the open-concept layout features hardwood flooring, cozy in-floor heating, and a spacious living area anchored by a gas fireplace. The stylish kitchen showcases granite countertops, extended breakfast bar seating, and ample cabinetry—perfect for entertaining or everyday living. The primary bedroom is generously sized, complemented by a second bedroom ideal for guests, roommates, or a home office. Enjoy the comfort of central air conditioning, in-suite laundry, assigned parking, and a large private front porch with sunny south exposure. Situated just minutes from downtown, Centre Street amenities, shopping, restaurants, parks, transit, and schools, this home is ideal for first-time buyers, investors, or professionals seeking vibrant inner-city living. A rare opportunity in one of Calgary’s most desirable communities! (id:51989)
Quality Built and Fully Finished - Still has the new home smell! Custom Built by Battle River Homes - this 2 Storey in the quiet subdivision of Southwest Meadows will impress. Perfectly located backing a field with South/West back yard exposure that provides a multitude of views throughout any season. Stepping inside you'll quickly know this home is a stunner with its 9ft ceilings, gorgeous hardwood flooring and endless views through the triple pane windows. Smartly laid out with a 2pc bath off the front/garage entrance and living/dining options that span the width of the home and provide convenient space for the whole family (and then some). The Dream Kitchen sees stainless appliances, quartz counters, beautiful tile accents, under cabinet lighting, a corner pantry and handy central island. Upstairs provides 3 bedrooms with a wonderful primary suite that sees a 5x10 walk-in closet with built-ins and a truly beautiful 3pc ensuite with quartz counters, tile floor w/infloor heat and a fully tiled 6ft shower with glass door and upgraded shower system to include an overhead and a wand. The second bedroom is any girls dream with its own 5x7'9 walk-in closet and private access to the shared 4pc bath - also with quartz counters, infloor heat and beautiful tile accents. Basement comes fully developed with high ceilings, infloor heat, 2 additional bedrooms (each with closet built-ins), a family room and another 3pc bath with quartz counter, 6ft shower - fully tiled and a glass door. Rounding out the basement is a private laundry room with stackable units and sink. 23x23 Heated Garage - fully finished with 11ft ceiling that allow for great storage, epoxy floors, a floor drain and hot/cold taps. Heading outside you'll enjoy the private covered front porch and fully fenced yard that allows for a garden and recreation space. This home is so thoughtfully designed and masterfully finished - you will love it! (id:51989)
Welcome to this beautifully recent extensive renovated bi-level semi-detached home in the highly desirable community of North Haven NW, Calgary. Offering over 1,000 sq. ft. of above-grade living space, this exceptional property features 3 bedrooms and 2 full bathrooms, making it perfect for families, multi-generational living, or investors. Step inside to a spacious foyer that opens to a bright and modern open-concept main floor. The stylishly upgraded kitchen is equipped with brand-new stainless steel appliances, quartz countertops, a large island with seating, and ample cabinetry, seamlessly overlooking the spacious living and dining areas—ideal for both everyday living and entertaining.Large windows flood the home with natural light and provide access to the balcony, creating a warm and inviting atmosphere throughout. The main level offers three generously sized bedrooms, including a primary retreat complete with a private 3-piece ensuite, as well as an additional 4-piece bathroom for family and guests.Outside, enjoy the fully fenced backyard—perfect for relaxing, gardening, or entertaining—along with the convenience of two parking pads. Ideally situated close to schools, parks, shopping, public transit, and major transportation routes, this home combines comfort, style, and outstanding convenience.Don’t miss this fantastic opportunity—book your private showing today! (id:51989)
Welcome to an ideal inner city home with built in income potential in the heart of Richmond. This move in ready bungalow with a legal, registered basement suite is perfectly suited for buyers looking for a smart mortgage helper, long term rental hold, or flexible short term rental strategy like AirBnb. This is also a great lot to build a luxury home on, with city approvals. So much potential with this inner city home!Set on a generous corner lot in one of Calgary’s most walkable and desirable communities, this property offers immediate cash flow without sacrificing lifestyle or location. Live upstairs while the legal suite helps offset your mortgage, or rent both levels and hold confidently in a proven inner city neighborhood with strong long term demand.The main level features two spacious bedrooms, warm hardwood flooring, a cozy fireplace, a bright four piece bathroom, and both living and family room spaces that make the home feel welcoming and functional. There is also a spacious office space that could be converted to a third bedroom if desired. The kitchen is filled with natural light thanks to large corner windows and includes a comfortable eating area, perfect for everyday living.The lower level is a fully legal one bedroom suite with a large living area, full bathroom, and a newly renovated kitchen with vinyl plank flooring and ample storage. Shared laundry is conveniently located, along with plenty of additional storage space. Major updates include a newer furnace and roof, both completed in 2021, and updated deck and patio spaces in 2023.Located just minutes from Marda Loop, Sandy Beach Park, downtown, Mount Royal University, and major commuter routes, this is a location that consistently attracts quality tenants and short term rental demand alike.Whether you are looking to reduce your monthly carrying costs, build a reliable rental portfolio, or secure a flexible income property in a blue chip inner city neighborhood, this home checks all the ri ght boxes. Come see how this property can work for you today. (id:51989)
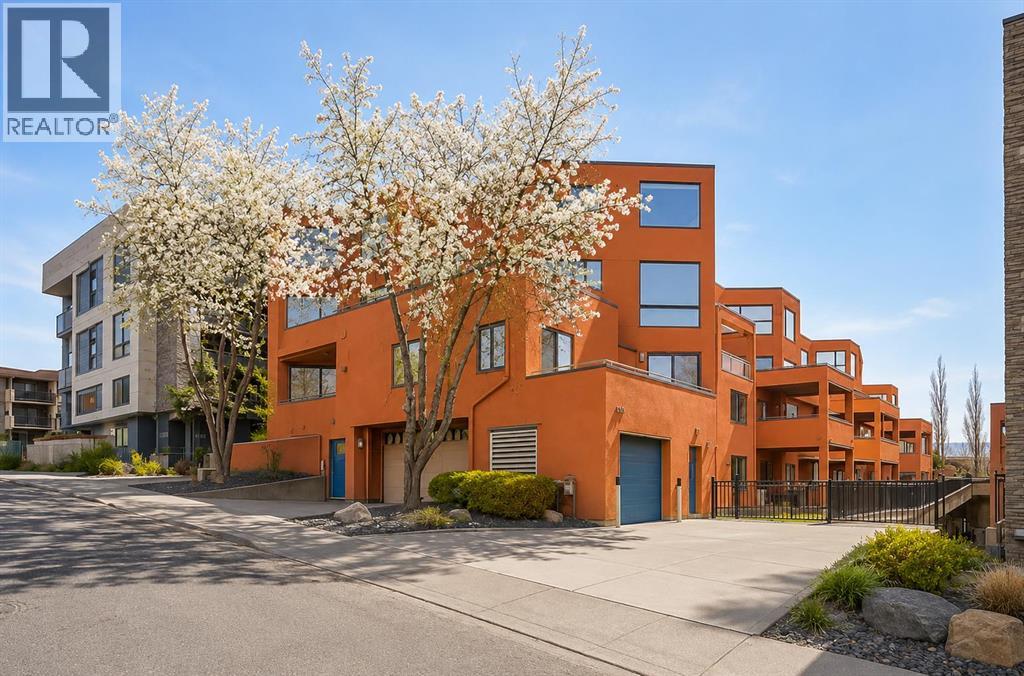
Perched in the sought-after community of Christie Park, this exceptional END UNIT walkout townhome offers over 3,600 sq ft of refined living space with breathtaking city skyline views and an unbeatable location just minutes to downtown. Backing onto green space and a walking path, the home delivers a rare combination of privacy, lifestyle, and connection to nature on Calgary's coveted westside.A standout feature of this home is the luxurious in-floor radiant heating throughout — and yes, heat is included in the condo fee, covering the entire 3,600+ sq ft of living space and the heated double attached garage with epoxy flooring. The result is consistent, comfortable warmth in every corner of the home, predictable monthly costs, and no separate utility bill for heating. A genuine luxury feature that sets this property apart from anything else in the segment.The bright and open main level showcases vaulted ceilings, luxury vinyl plank flooring, a spacious living room with gas fireplace, and expansive windows that flood the home with natural light. The chef-inspired kitchen features granite countertops, stainless steel appliances, corner pantry, ample cabinetry, and a functional layout perfect for entertaining. The elegant primary retreat offers vaulted ceilings, a walk-in closet, and a luxurious 5 pc ensuite, while the second upper bedroom includes its own ensuite bath, walk-in closet, and built-in Murphy bed — ideal for guests or flexible use.The fully finished walkout basement offers over 1,900 sq ft of incredible additional living space complete with two more bedrooms, full bathroom, home office/den, wet bar, recreation room, fully equipped gym that could easily function as a 4th bedroom, and an impressive theatre room with projector screen and built-in wine cellar.A unique and rare feature: the walkout level has its own private exterior entrance, ideal for a small home-based business or creative studio. The previous owner was a renowned artist who used the lowe r level as a private art gallery — clients and collectors entered directly from the walkout to view and purchase works. The space is generous and bright enough to genuinely function as a gallery, design studio, consulting practice, or any business that benefits from privacy and a separate client entrance away from the main living areas.Enjoy the convenience of being close to Aspen Landing, West Market Square, Signal Hill Centre, Westside Recreation Centre, pathways, parks, and nearby access to the Sirocco C-Train Station for easy commuting. Families will appreciate proximity to prestigious schools including Webber Academy, Rundle College, Calgary Academy, Ernest Manning High School, and Ambrose University. Quick access to 17 Avenue SW, Sarcee Trail, Bow Trail, and Stoney Trail makes getting around the city effortless.A rare opportunity to own a luxurious walkout townhome with views, space, and flexibility. Some images digitally staged or enhanced. (id:51989)
Welcome to the JAYMAN "GRANITE" A stunning new approach to Town Home living presenting OUTSTANDING VALUE boasting TOP NOTCH FEATURES for any lifestyle! Granite features a 20,000 sq ft green space, complete with playground, BBQ area, pergola & ample green space for families to enjoy. Welcome Home to discover this beautiful MAIN FLOOR BUNGALOW boasting an OPEN FLOOR PLAN maximizing every inch offering QUARTZ Countertops through out, stunning Shaker Style cabinets & sleek stainless steel appliances. Enjoy the soaring ceilings, Side Window, Spacious Bedroom, In suite Laundry & the lovely generous Patio creating an additional out door living space. Granite's location has quick access to Stoney Trail, Metis Trail & Deerfoot Trail. Located close to the Calgary International Airport,Costco & CrossIron Mills Mall & future plans to expand the LRT to Redstone.Living in Redstone provides quick access to the Saddle ridge YMCA,Don Hartman Arena, as well as the Calgary Public Library. Discover & Enjoy! BONUS!!! Central Air conditioning included. No Frills and Shoppers Drug Mart are confirmed as anchor tenants for the new Redstone Market Square development in Northeast Calgary, providing walkable grocery and pharmacy access. (id:51989)
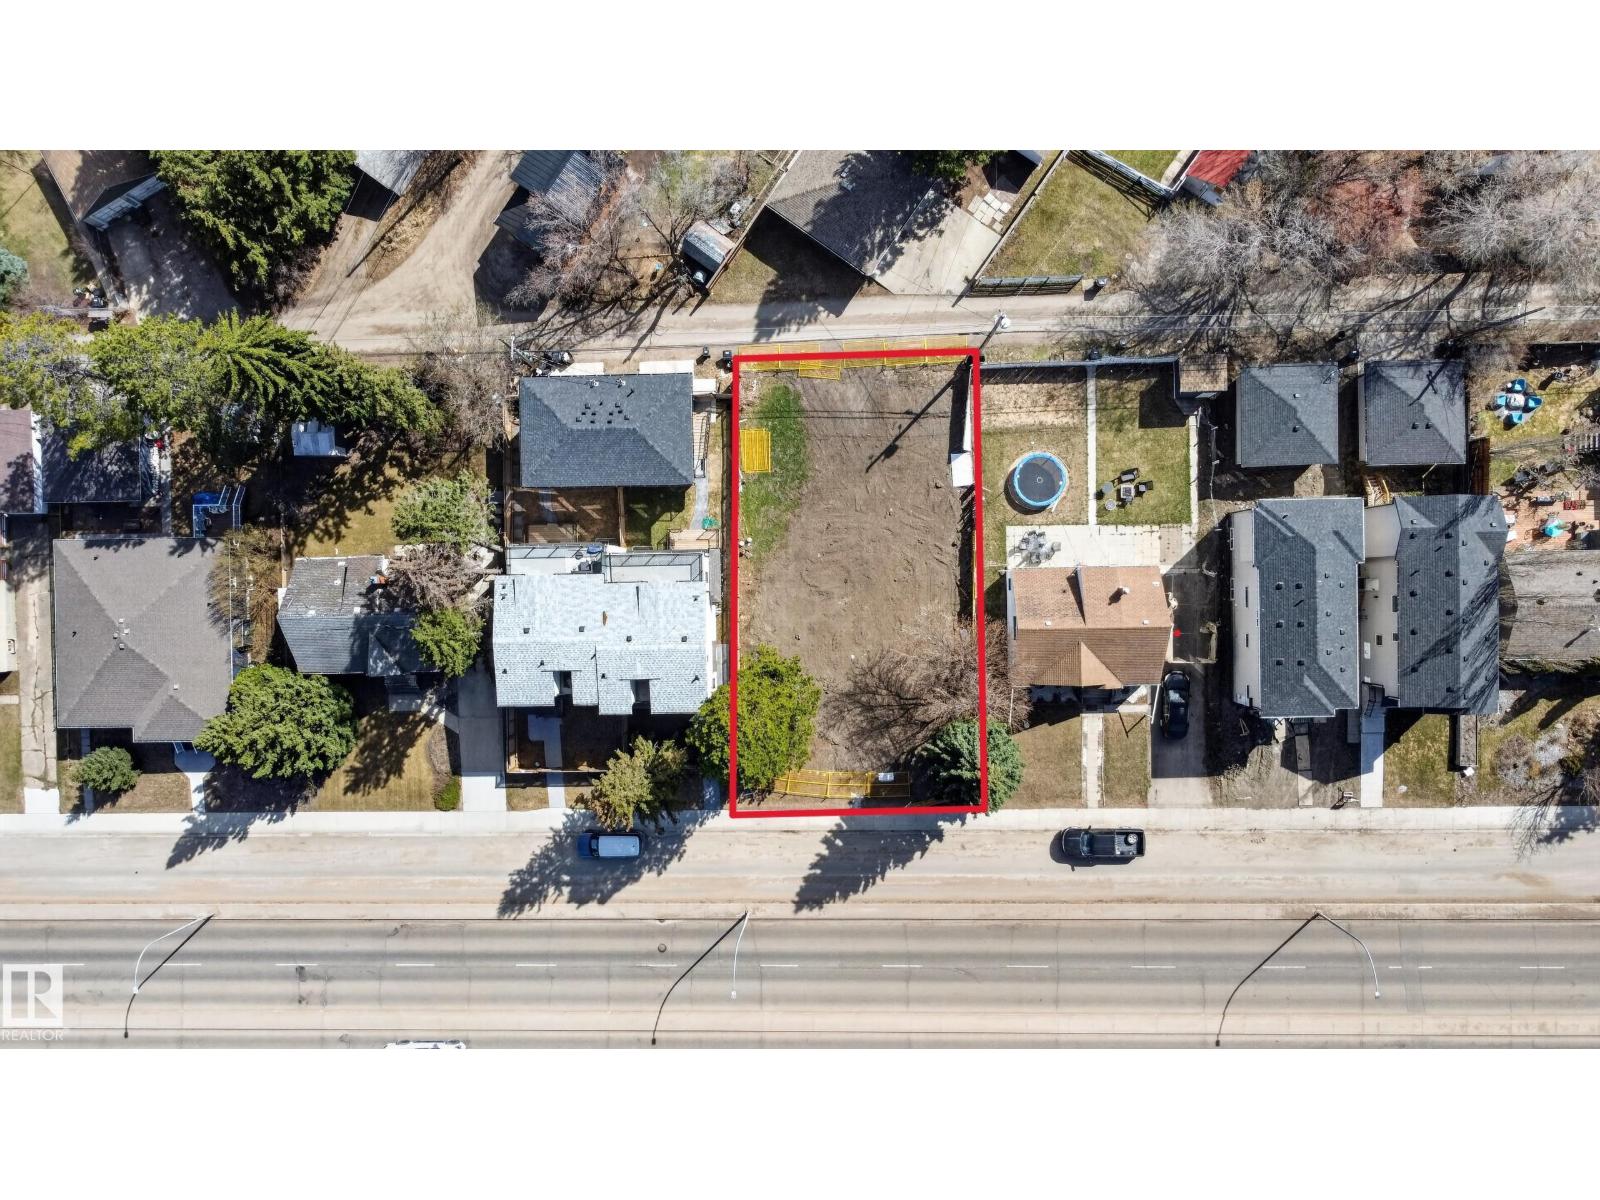
On the north edge of sought-after Pleasantview lies an exceptional opportunity for builders, developers, and visionary homeowners alike. Whether you’re dreaming of crafting a custom home or exploring future redevelopment potential, the possibilities here are compelling. Positioned within a secondary corridor, the property presents exciting upside, with potential for up-zoning, making it particularly attractive for forward-thinking investors and developers looking to capitalize on Edmonton’s evolving urban planning initiatives. Surrounded by tree-lined streets, established homes, and a strong sense of community, this location blends long-term stability with future growth potential. Located on 61 Ave and just east of 109 St, the site provides seamless access to everyday amenities, major commuter routes, schools, shopping, transit, and the University area, placing convenience at your doorstep while maintaining the charm and character that make this location so desirable. (id:51989)
Welcome to Sole Vista Urban Living Meets Everyday Comfort. Discover this 1028 sq ft spacious and stylish two bedroom condo in the heart of trendy Sole Vista in Bridgeland/Renfrew, offering a perfect balance of contemporary design and everyday practicality. With its open concept layout, new paint, large kitchen, 9 foot ceilings, and radiant in floor heating throughout, this home delivers both comfort and sophistication. New luxury vinyl plank floors create a seamless flow through the main living areas and bedrooms, while south facing windows fill the space with an abundance of natural light. The soothing gas fireplace adds warmth and ambiance perfect for Calgary’s winter months. The open kitchen is designed for both function and style, featuring slate tile floors, abundant cabinetry, and a counter-height island with eating bar, making it ideal for cooking, entertaining, or casual dining. Two extra large spacious bedrooms enjoy a well equipped main bathroom with a soaker tub, glass shower, heated tile floors, generous storage and insuite laundry with a front-load washer and dryer adds everyday convenience. Step outside to your sunny, covered front patio, a peaceful setting to unwind or entertain and the bonus of the large front pathway allows for a large gathering to expand with ease. Additional highlights include a titled heated underground parking stall and an extra large, secure storage locker, offering practicality and peace of mind. Sole Vista is a boutique style building that combines modern comfort with a vibrant, inner city lifestyle. Enjoy a stroll to neighbourhood parks, cafés, restaurants, and walking paths all in one of the city’s most desirable inner city neighbourhoods & so much more! A must to see, call today!! (id:51989)
Welcome to this beautifully updated townhouse in the sought-after community of Rainbow Falls! Ideally located close to schools, shopping, parks, and everyday amenities, this bright and spacious fully developed home offers exceptional value and comfort. Featuring 3 bathrooms with one on every level, this home has been extensively renovated with new or newer bathrooms, carpet, paint, lighting, and fixtures throughout. The excellent natural light creates a warm and inviting atmosphere in every room. Lower development includes a freshly decoracted , spacious rec room , a new 4 piece bathroom and a previously used bedroom that would flex as a den or office. Move-in ready and beautifully maintained, this is a fantastic opportunity for families, professionals, or investors alike. Be sure to view the virtual tour for a complete look inside this impressive home! (id:51989)
Welcome to this PERFECT TOP FLOOR, CORNER UNIT condo offering comfort, style, and unbeatable convenience! VAULTED CEILINGS and large windows flood the open concept living space with natural light, while the cozy corner fireplace creates the perfect place to relax. This AIR CONDITIONED home features 2 spacious bedrooms, custom insulated blinds, phantom screen door, garburator, and a functional layout designed for easy living. UNDERGROUND PARKING with OVERSIZED STORAGE UNIT!! The well-managed building has seen major exterior upgrades including new siding, windows, and balconies(2024), leaving nothing to do but move in and enjoy! Amenities include a social room, guest suite, workout room, car wash, workshop, bike storage, and underground visitor parking. Located with quick access to public transit, shopping, dining, and walking trails! (id:51989)
Welcome to this immaculate and super clean 2-storey home with a single attached garage, ideally situated on a rare corner lot with back alley access in the desirable community of Coral Springs. This well-maintained property offers a total of 3 bedrooms, 3 full bathrooms, and a fully developed basement, making it perfect for growing families. Conveniently located close to schools, parks, playgrounds, transit services, and with easy access to major highways. Enjoy year-round lake access and community entertainment amenities.The main floor features a bright and spacious family room, a functional kitchen with dining area, and patio doors leading to the backyard deck — perfect for relaxing or entertaining. A convenient 3-piece bathroom combined with laundry completes the main level.Upstairs, you will find a comfortable primary bedroom, two additional good-sized bedrooms, and a shared 4-piece bathroom.The fully developed basement offers a large recreation room with a cozy gas fireplace, a full 4-piece bathroom, and plenty of storage space for all your needs.This beautiful home is ideal for young families with small children. Don’t miss this rare opportunity to own this gem in Coral Springs. Call your favourite Realtor® today to book your private showing! (id:51989)
SPECTACULAR HIGH-END FULLY RENOVATED 2 Bedroom Unit - With $10,000 Down you Can own this property for $910/Per Month (+Condo Fee) * No BANK Required * The VIEWS of the River Valley & Downtown from this 6th Floor unit are simply Stunning! OVER *** $40,000 SPENT *** on Renovations making this unit nearly Brand NEW~! You will LOVE How this SPACIOUS 902 Sq.Ft Unit Shows with it's BRIGHT Southern Exposure Floorplan! BRAND NEW KITCHEN, HIGH-END BRAND NEW APPLIANCES, GRANITE COUNTER-TOPS in kitchen & bathroom, BRAND NEW FULLY RENOVATED WASHROOM, FLOORS, MODERN PAINT & IN-SUITE LAUNDRY! WOW, WOW, WOW FACTOR UNIT! This unit also includes an Underground Parking Stall, Storage Room, All Utilities included in monthly Condo Fee, South West Patio Exposure, Newer Vinyl Patio Door, Mirrored Closets, Durable Luxury Vinyl Flooring & Direct Exposure. Blocks from Edmonton's Exciting Downtown lifestyle. This location gives you ENDLESS Walking Trails & gives your FULL Panoramic River Valley & Downtown Views. (id:51989)
***OPEN HOUSE SATURDAY JULY 25 2:30-4:30*** Welcome to this beautifully maintained and stunning four-level split, ideally situated in a quiet cul-de-sac with exceptional curb appeal. This inviting home features a beautifully fenced yard with mature landscaping, creating the perfect outdoor retreat. Enjoy sunny days in the south-facing backyard from the expansive upper and lower decks that span the full length of the home, complete with a gas hookup and fire pit area — perfect for entertaining family and friends.Step inside through the impressive front foyer, highlighted by elegant tile flooring and an open-concept design filled with natural light. The spacious and beautiful living room features a charming bay window and flows seamlessly into the incredible kitchen, creating the perfect layout for entertaining and gathering with family and friends. The home showcases gorgeous ash hardwood flooring throughout the main, upper level, and third level, with tile in the bathrooms and hallway, while the lower level offers cozy carpeting for added comfort. Large windows throughout flood the home with warmth and sunshine, creating a bright and welcoming atmosphere.The stunning kitchen is truly the heart of the home, featuring high-end stainless steel appliances, beautiful concrete countertops, a massive island, dual sinks, and a gas stove — ideal for both everyday living and entertaining. French doors off the kitchen lead seamlessly to the backyard deck, blending indoor and outdoor living beautifully.The spacious family room offers the perfect gathering place, highlighted by a stunning fully bricked wood-burning fireplace with a beautiful mantle — truly the showpiece of the room and the perfect setting for cozy family evenings and entertaining guests. Upstairs, you’ll find three spacious bedrooms, including a generous primary suite complete with its own private ensuite, along with a full main bathroom. The lower level offers a fourth bedroom, an additional bathroom, laundr y area, and convenient side entrance access to the exterior of the home.Additional upgrades include newer windows replaced in 2017, adding peace of mind and efficiency. The home also features a double attached garage with plenty of additional driveway parking, plus convenient RV parking in the backyard — saving you the extra expense and hassle of off-site RV storage.Located in a truly well-rounded community, this home is just minutes from world-class fly fishing and an amazing 18-hole links-style golf course. The area also offers the convenience of its own charming hamlet amenities, including a grocery store, restaurant, post office, gas station, elementary school, baseball fields, curling rink, and community hall — creating the perfect blend of small-town charm and active lifestyle living.This exceptional property offers the perfect combination of style, comfort, community, and location — a wonderful place to call home. (id:51989)
LOCATED IN THE OCTAVE IN LIVINGSTON, THIS FORMER SHOWHOME COMES WITH DESIGNER INTERIOR FINISHING AND SOME FURNISHINGS. This stunning RUBY FLOORPLAN offers the perfect alternative to apartment style condo living with the convenience of SINGLE LEVEL LIVING, an ATTACHED GARAGE, and additional DRIVEWAY PARKING FOR A SECOND VEHICLE. Built in 2017, this FORMER SHOWHOME features numerous upgrades including AIR CONDITIONING, designer finishings, vaulted ceilings, and an open concept layout that creates a bright and spacious atmosphere throughout.The stylish kitchen overlooks the expansive living and dining areas and features a large island that is perfect for entertaining guests or enjoying everyday living. LOTS OF NATURAL LIGHT pours into this beautiful home making it feel open, warm, and inviting. The building is surrounded by GREEN SPACE and allows convenient access to the Livingston Community CLUBHOUSE, PARK, and PLAYGROUND. This location offers both tranquility and lifestyle convenience. Livingston is one of Calgary’s most exciting newer communities featuring extensive pathways, parks, recreation opportunities, and quick access to major routes, shopping, restaurants, and services. THIS HOME SHOWS PRIDE OF OWNERSHIP AND OFFERS THE PERFECT COMBINATION OF STYLE, FUNCTION, AND LOCATION. Available for quick possession! (id:51989)
Discover this meticulously maintained BUNGALOW nestled in a quiet location on a MASSIVE 8,579 SQ. FT. (797 SQM) PIE-SHAPED LOT in the desirable community of KINGSLAND. This home boasts exceptional CURB APPEAL and a PRIVATE BACKYARD SANCTUARY with MATURE TREES, complemented by the rare advantage of TWO BACK ALLEYS and a long front concrete driveway capable of accommodating a SINGLE GARAGE plus TANDEM PARKING for two vehicles or an RV. The location offers UNBEATABLE CONNECTIVITY, situated within WALKING DISTANCE TO BUS AND LRT STATIONS and in close proximity to ROCKYVIEW GENERAL HOSPITAL. Families will appreciate being near TOP-TIER DESIGNATED SCHOOLS, including CHINOOK PARK, HENRY WISE WOOD, and ST. AUGUSTINE, while outdoor enthusiasts are just minutes from GLENMORE LANDING, HERITAGE PARK, and the GLENMORE RESERVOIR PATHWAYS. Offering an INCREDIBLE OPPORTUNITY to live in one of Calgary’s most ESTABLISHED NEIGHBORHOODS where PRIDE OF OWNERSHIP is evident, this property is a rare find that combines size, soul, and a central location. (id:51989)
OPEN HOUSE Thursday June 18, 2026 4 pm - 6 pm...WELCOME HOME. This very well cared for 2 (large) bedroom, 1 bathroom mobile home offers 1077 square feet of living space, and this unit is truly move in ready. Located in Greenwood on a private lot, the property offers parking for up to two vehicles (plus), a fully fenced yard, a workshop, with additional storage, clothes line (umbrella style), garden area and a deck perfect for enjoying the outdoors. Inside you will find a bright open layout with durable laminate flooring throughout. The spacious living area flows into the kitchen which features beautiful solid wood cabinetry, appliances, and a good sized eating area. The primary bedroom is generously sized and includes 2 walk up closets. A large additional bedroom and another full bathroom provide plenty of space for family or guests. A laundry area located conveniently in the large bathroom. The exterior features low maintenance vinyl siding (2021) and a private fenced yard. The park features a clubhouse that offers a variety of activities throughout the year. Calgary Transit buses and school buses service the park directly, and with quick access to Stoney Trail commuting around the city is easy. Lot fees are $1375 per month and include water, sewer, snow removal and garbage pickup and maintenance of common areas including walking paths. Priced to sell, this home represents one of the most affordable options of its size in the park. Don’t miss out, book your private viewing today. (id:51989)