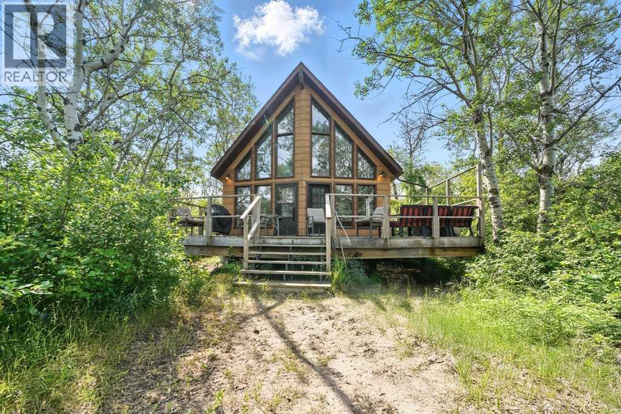
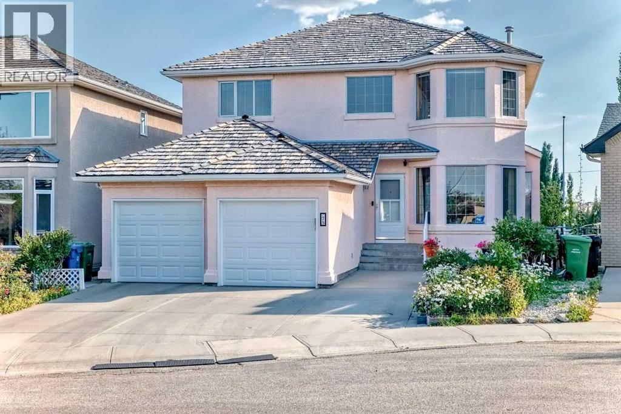
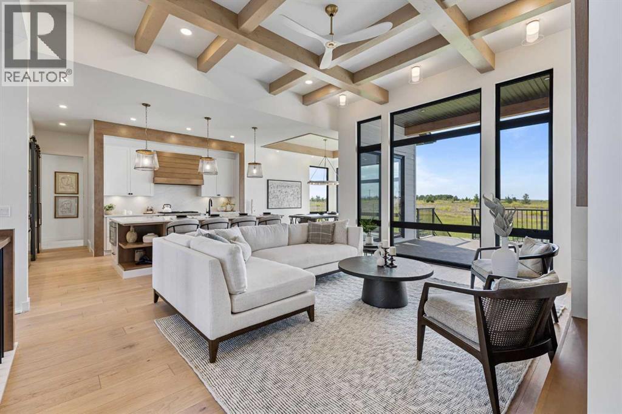
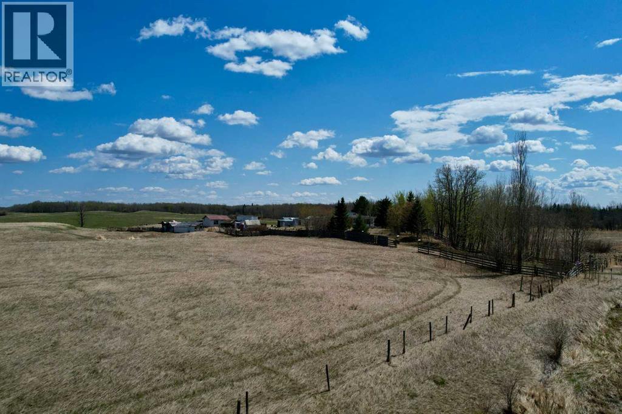
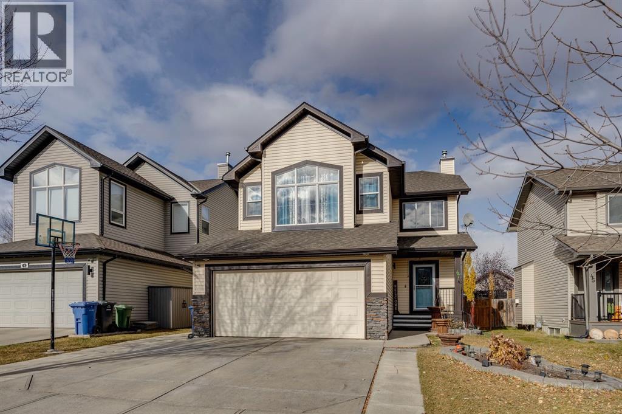
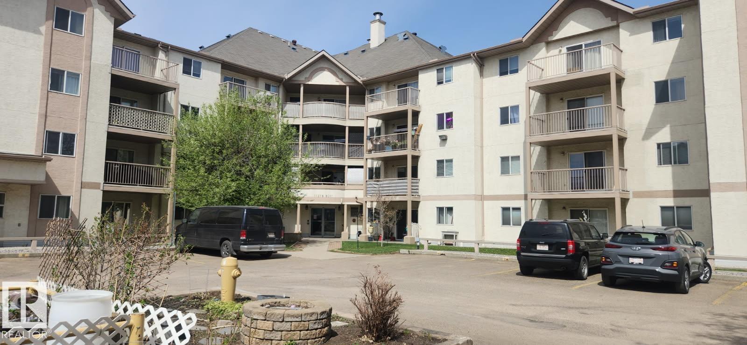
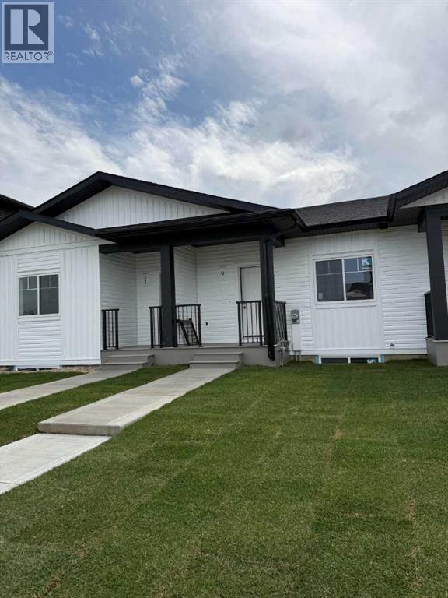
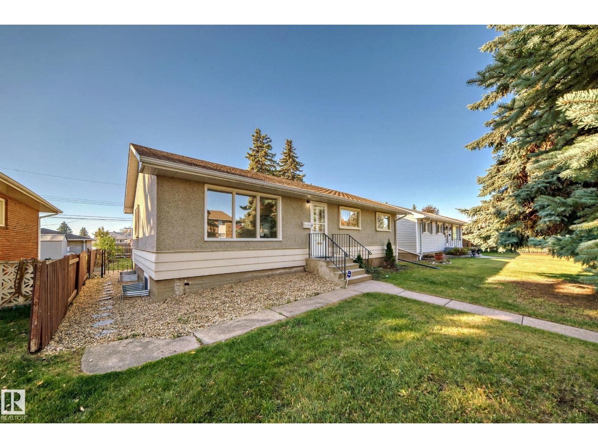
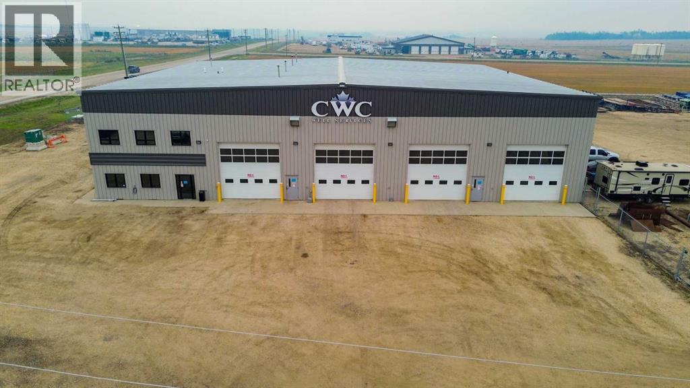
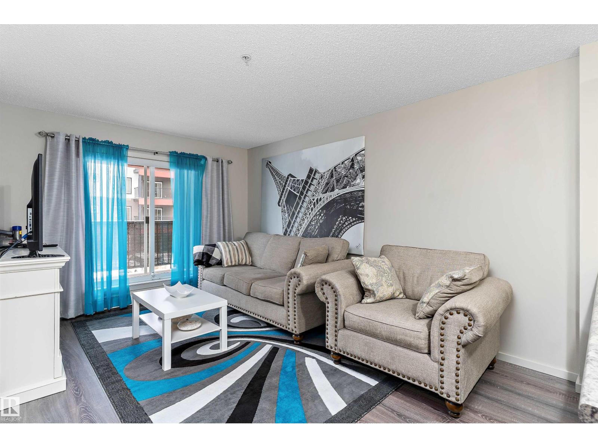
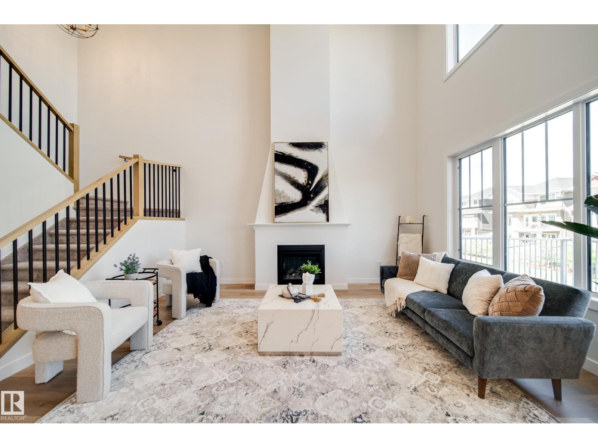
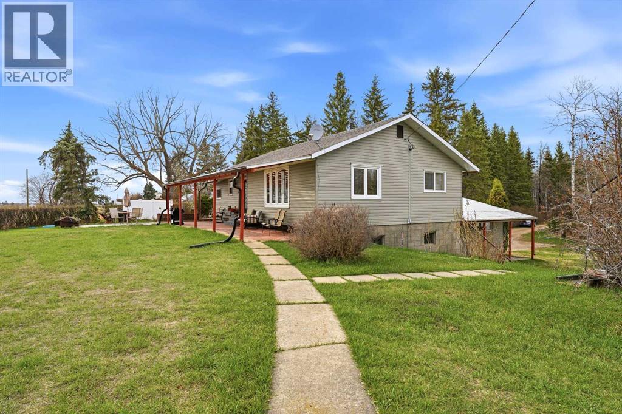
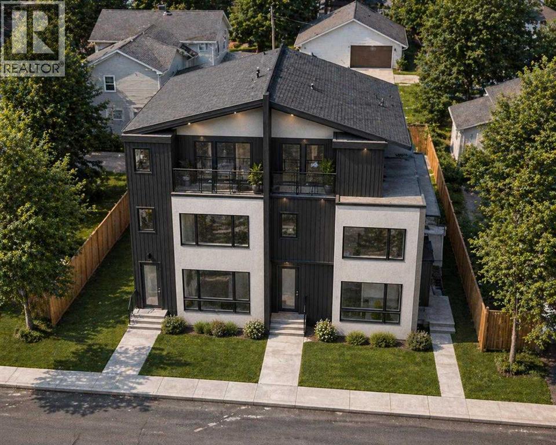
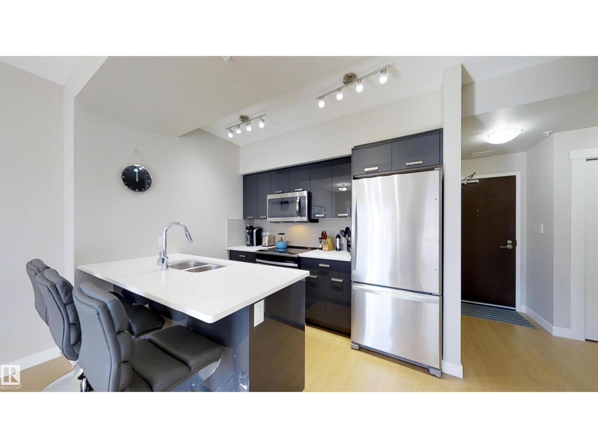
If you're looking for a year round Lake getaway, then this might be the one. Welcome to 39 Buffalo Drive. Situated on the South side of Buffalo Lake in the family friendly community of Scenic Sands. This little piece of paradise has plenty of space for all the family, complete with 2 bedrooms and 2 bathrooms. The newly updated Kitchen offers new cabinets, countertops, open shelving and plenty of space for a large dining table for the whole family to sit around. The main floor is complete with a bedroom large enough for 2 sets of bunk beds, washer, dryer , a 3 pc bathroom and a good sized family room. Upstairs in the open loft area you will find the large primary bedroom and an open concept 3 pc ensuite with a large soaker tub. The oversized windows offer an abundance of natural light throughout the whole cabin as well as great views. Walking out onto the back deck there is lots of space for a bbq and another large table. Follow the path down to the lake and enjoy the privacy of a secluded beach area for you to enjoy. Buffalo Lake offers plenty of summer and winter activities for everyone to enjoy all year round. Whether you are relaxing on the weekends or spending long periods of time, Scenic Sands is the perfect place for your short retreats or to call home. (id:51989)
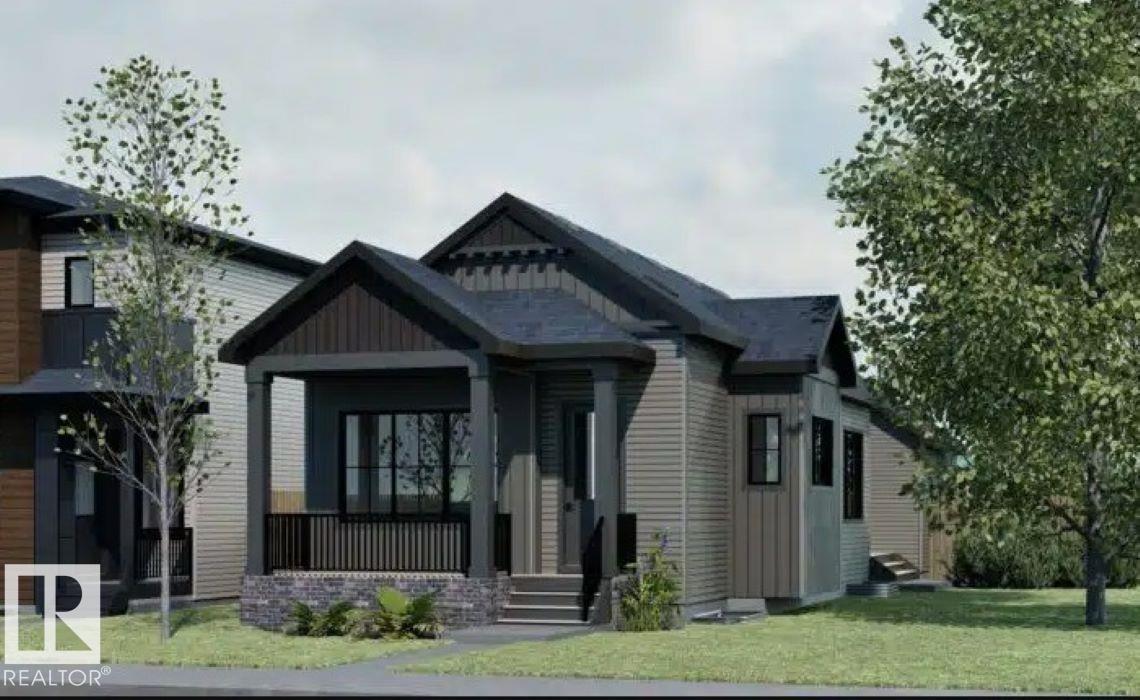
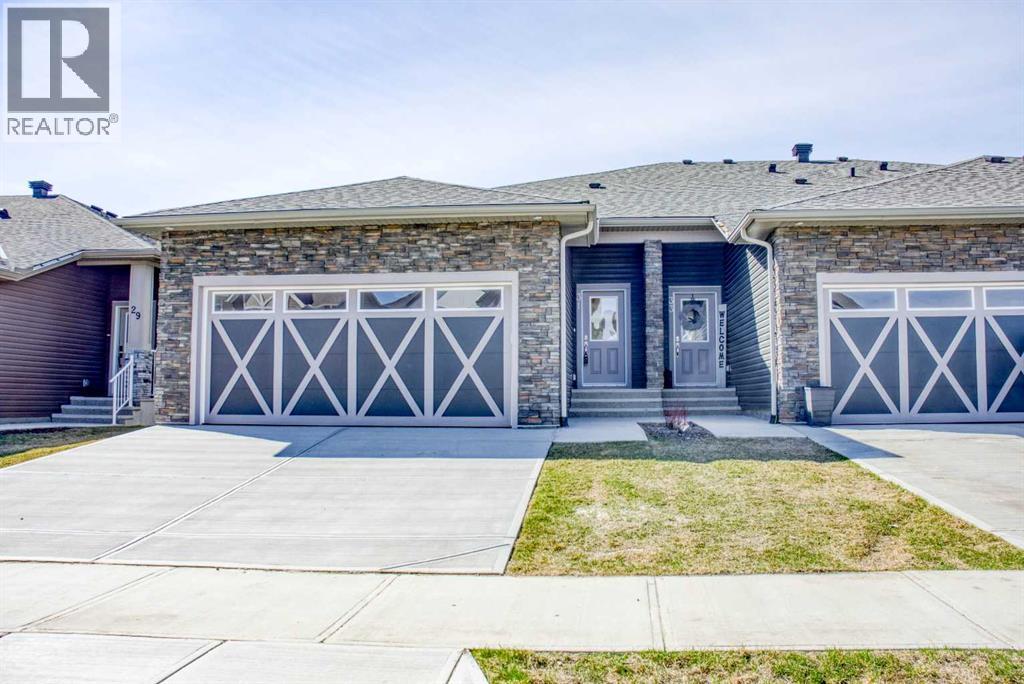
The Bungalow Retreat 24 by Cantiro Homes is a thoughtfully designed courtyard bungalow that blends relaxed living with smart functionality, offering 1,669 sq. ft. of total developed living space. The open-concept living and dining area features 10' ceilings and 8' interior doors on the main floor, creating a bright and inviting space for entertaining, everyday living, and quiet moments at home. A generously sized serving bar and access to a private covered courtyard deck make hosting effortless year-round. The main floor primary bedroom offers a peaceful retreat, thoughtfully separated from the home’s secondary living spaces. The fully developed 9' basement includes two additional bedrooms, a spacious family room, and ample storage. Complete with glass panel railing, a rear attached garage, Timber interior style, and farmhouse elevation. *Pictures are for representation only; colors and features may vary.* (id:51989)
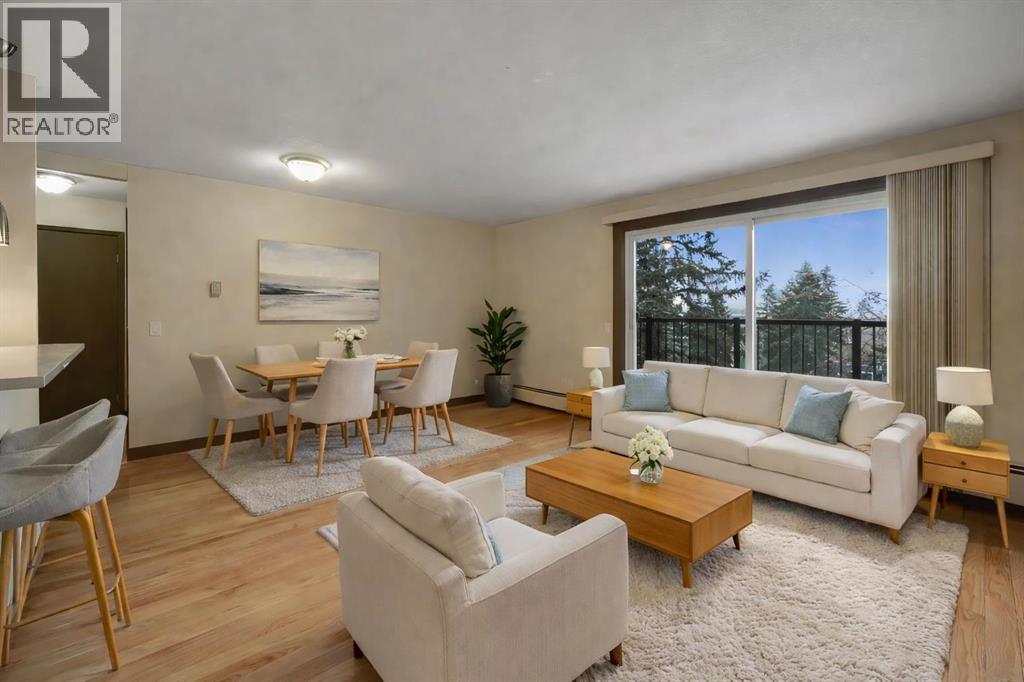
Beautifully updated and move-in ready, this TOP FLOOR, END UNIT 2-bedroom, 1.5-bathroom, 750 sq. ft. condo offers exceptional value in the established community of Greenview. Thoughtfully upgraded throughout, you’ll find NEW HARDWOOD FLOORING, NEW CARPET, NEW SOLID MAPLE KITCHEN CABINETRY, and NEW QUARTZ COUNTERTOPS. The kitchen features STAINLESS STEEL APPLIANCES, a convenient BREAKFAST BAR, and overlooks a bright, spacious living room and dining room with large patio doors that lead to the PRIVATE BALCONY and allow for an abundance of natural light. The thoughtfully designed layout offers excellent separation, with the BEDROOMS POSITIONED ON OPPOSITE SIDES of the unit for added privacy. The primary bedroom is generously sized with a WALK-IN CLOSET and 4-PIECE ENSUITE, while the second bedroom is also well-sized and complemented by an ADDITIONAL HALF BATH across the hall. An IN-SUITE LAUNDRY AND STORAGE ROOM adds everyday functionality. This unit includes HEATED UNDERGROUND PARKING — a standout feature in the area — offering year-round comfort and convenience.The building has undergone SIGNIFICANT EXTERIOR IMPROVEMENTS over the past few years, including HARDIE BOARD SIDING, UPDATED PATIO RAILINGS, NEW WINDOWS, ROOF and CLADDING, and UPGRADED SECURITY, providing added peace of mind for both owners and investors. CONDO FEES INCLUDE HEAT AND WATER, making budgeting simple and predictable. Ideally located with QUICK ACCESS TO DEERFOOT TRAIL AND DOWNTOWN, STEPS FROM TRANSIT, and close to SCHOOLS, PARKS, AND BIKE PATHWAYS, this home is well suited for FIRST-TIME BUYERS or INVESTORS SEEKING A TURNKEY OPPORTUNITY. Don’t miss out – schedule your showing today and make this incredible home yours! (id:51989)
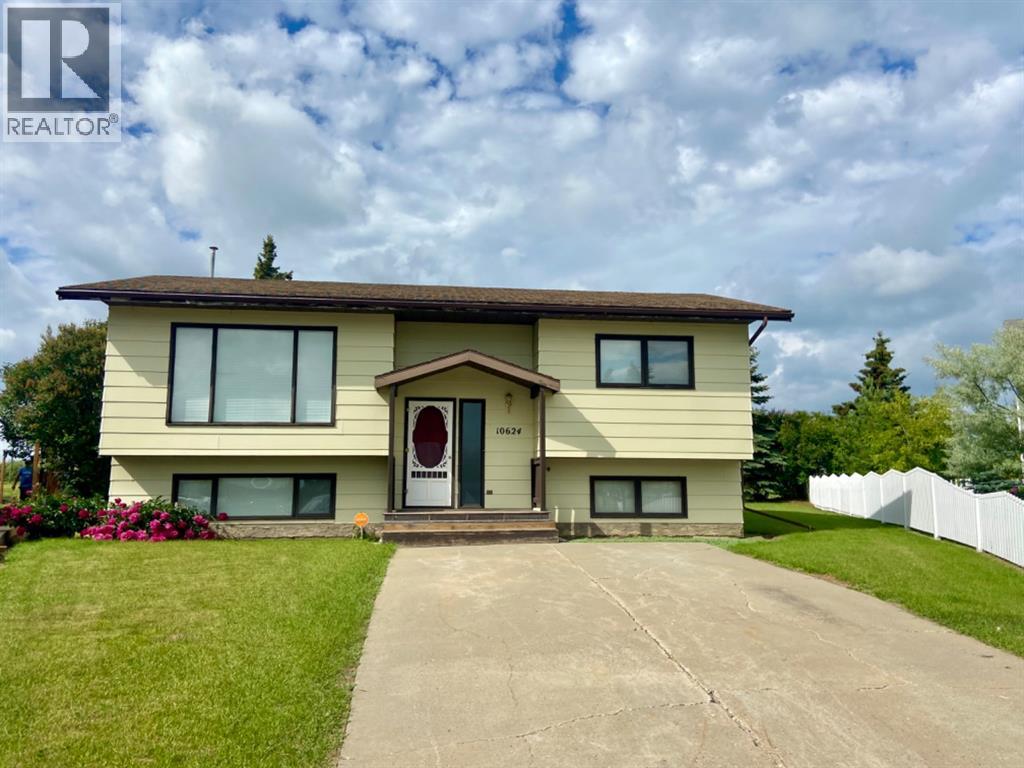
Welcome to this spacious bungalow offering a unique layout, generous living areas, and an incredible outdoor entertaining space! Situated on a large lot with a fully fenced yard, this home features an expansive multi-level wraparound deck system, multiple seating areas, and plenty of room to enjoy summer evenings or host family gatherings. The backyard also includes a storage shed, and excellent outdoor space for kids, pets, or gardening. Inside, the main floor offers a bright open-concept feel with large windows allowing for plenty of natural light throughout. The oversized living room showcases warm wood accents and an inviting atmosphere. The kitchen provides ample cabinet and counter space, stainless steel dishwasher, tiled backsplash, and direct access to the rear deck for convenient indoor-outdoor living. The home features multiple spacious bedrooms, including a large primary bedroom with double mirrored closets and plenty of space for furniture arrangements. Additional bedrooms provide flexibility for family, guests, or office space. The main bathroom offers an updated vanity with modern countertop and fixtures. Downstairs, the basement includes additional finished living space with large flexible-use rooms ideal for a games room, gym, hobby area, or future development potential. A second bathroom with corner shower adds convenience for guests or family members. This property combines functional living space, extensive outdoor entertaining areas, and a large fenced yard, making it an excellent opportunity for buyers looking for space both inside and out. - Listing photos have been digitally enhanced and cleaned up using AI technology (id:51989)
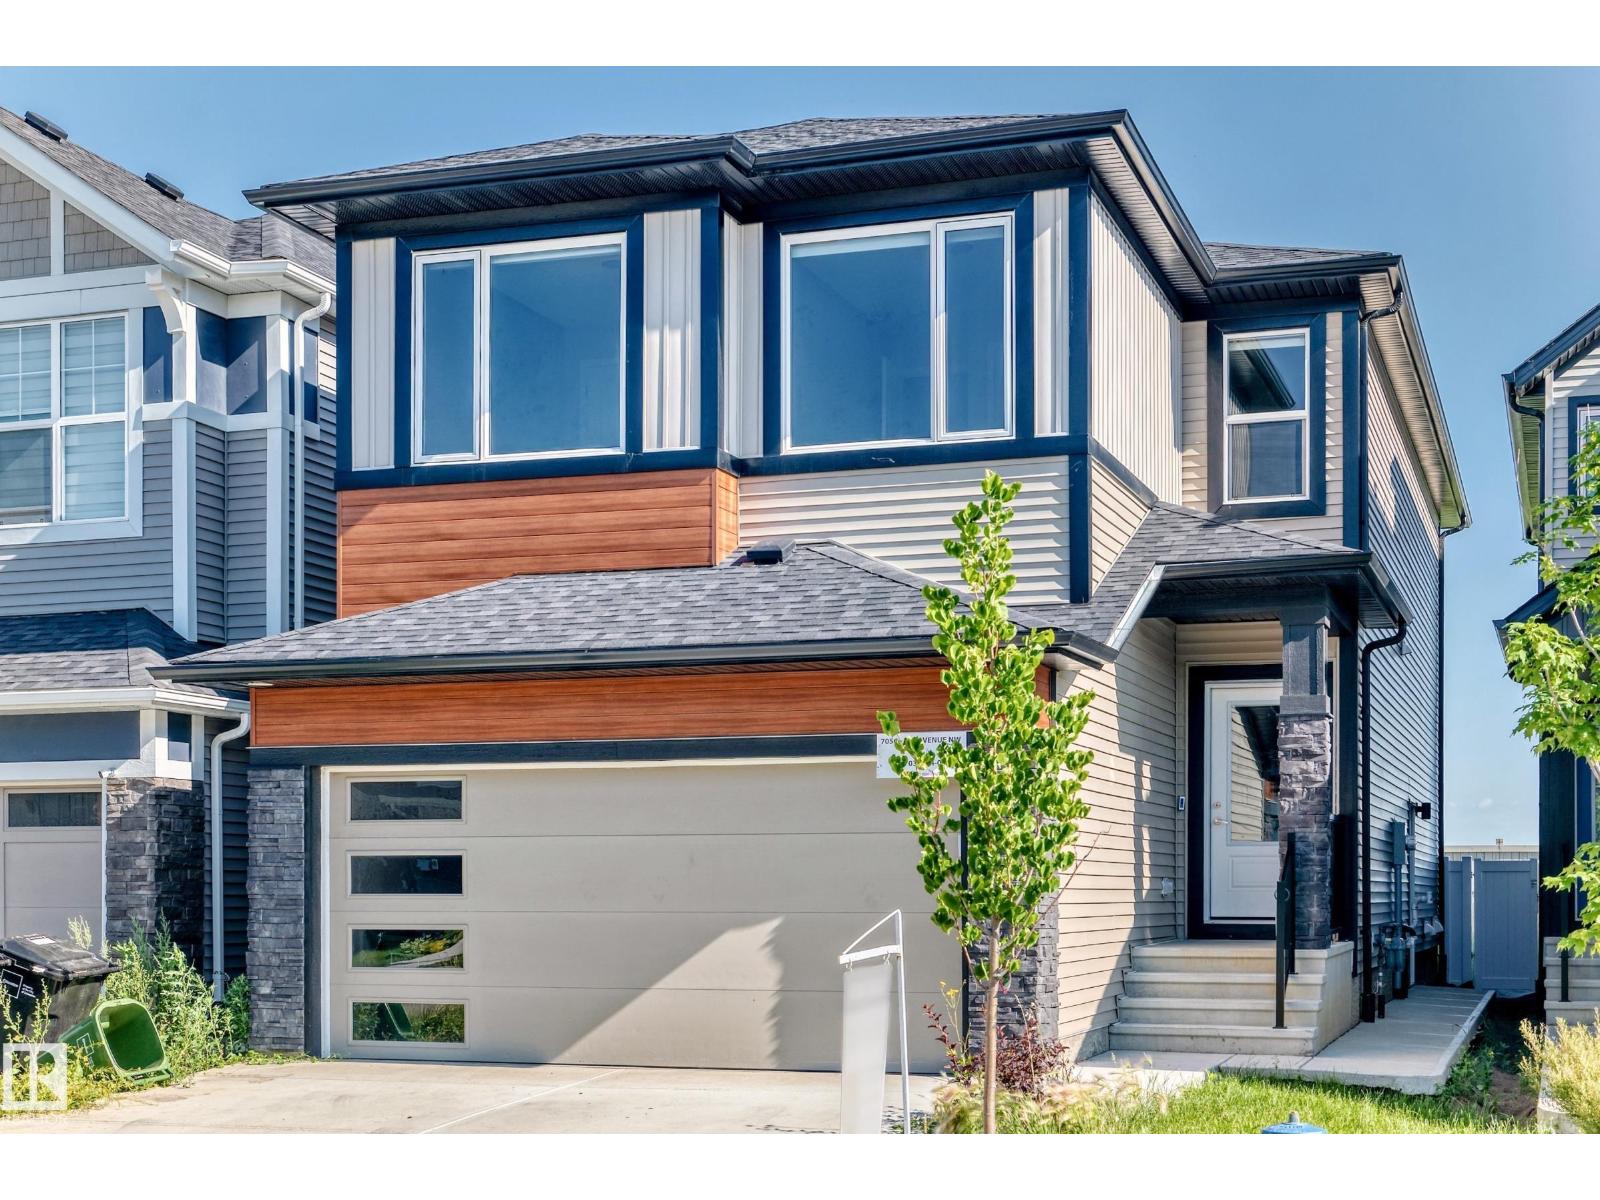
Modern and spacious 1,900 sq. ft. front-drive home located in the desirable Alces community. This thoughtfully designed layout features 4 bedrooms and 3 full bathrooms, including a main floor bedroom and full bath perfect for guests or multigenerational living. The open-concept main floor offers a bright and functional layout with an impressive open-to-above great room, creating a grand and airy feel. The upgraded spice kitchen provides added convenience and flexibility for everyday cooking and entertaining. Upstairs features generously sized bedrooms, including a spacious primary suite, along with a versatile bonus area and convenient upper-floor laundry. Close to parks, schools, shopping, and all essential amenities. A perfect blend of style, comfort, and functionality. (id:51989)
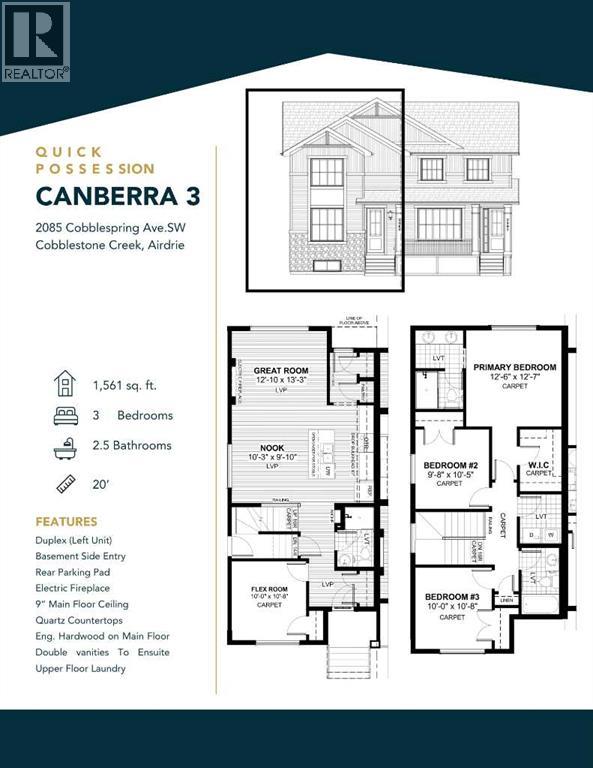
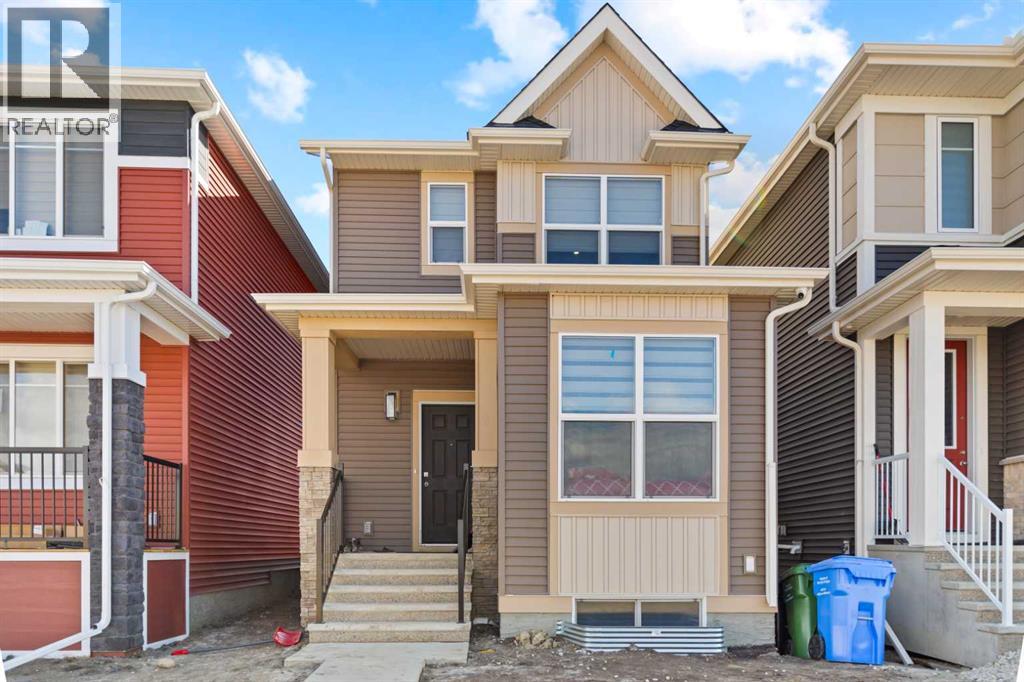
"UNDER CONSTRUCTION""UNDER CONSTRUCTION" "The "Canberra" by award winning Master Builder, Douglas Homes Ltd. 3 bedroom, 2 1/2 bath, 2 storey 1/2 duplex, WITH SIDE ENTRY TO BASEMENT . Loaded with upgrades, including 9ft main floor, with 8ft doors, hardwood floor throughout the main level, quartz counter tops and bathroom vanities, upgraded 42 inch, soft close cabinetry, electric fireplace, upgraded plumbing and light fixtures. Includes stainless steel fridge, dishwasher, over the range microwave/hoodfan, and glass top, self cleaning electric range. PICTURES ARE OF SAME MODEL, NOT SUBJECT PROPERTY. (id:51989)
Welcome to Shawnee Slopes living at its finest. This 2-bedroom , 1-bathroom condo in the 2025 Fish Creek Exchange development blending contemporary style with everyday practicality across 700 sq. ft. (builder size) of thoughtfully designed space.Step inside to discover soaring ceilings, luxury vinyl plank flooring, and a sleek modern kitchen featuring quartz countertops, full-height cabinetry, and stainless steel appliances — perfect for both entertaining and daily living. The open-concept layout extends effortlessly to a private north-facing balcony, ideal for morning coffee, relaxing summer evenings, or enjoying Calgary’s beautiful sunsets.Designed with convenience in mind, the home also includes titled underground parking. Just steps from the Fish Creek LRT Station and minutes from Fish Creek Provincial Park, this location offers exceptional access to both urban amenities and outdoor recreation.Whether you’re a first-time buyer, investor, or downsizer seeking low-maintenance living without sacrificing style, this home delivers the perfect combination of comfort, functionality, and location in one of Calgary’s most desirable communities. (id:51989)
A stunning 2-storey home backing onto walking trails in sought after Chappelle. Approximately 2400 sq.ft, this impeccably kept homes features a modern design: grand foyer, hardwood floors, and a spacious family room with gas fireplace and soaring open-to-above ceilings. The chef-inspired kitchen includes stainless steel appliances, granite countertops, custom cabinetry, and a walk-in pantry. Main floor also offers a stylish den with glass accents, half bath, and mudroom/laundry. Upstairs find a bright south-facing bonus room, large primary suite with green space views, 5-pc ensuite with soaking tub, custom steam/jet shower & walk-in closet. Two additional bedrooms and a 4-pce bath complete the upstairs. The fully finished basement includes a large bedroom, wet bar, family room, and a 3-pce bath. Enjoy sunset views from the huge glass-railed deck and landscaped yard. Upgrades include: A/C, central vac, water softener+purifier, Hunter Douglas blinds, new HWT and furnace motor. (id:51989)
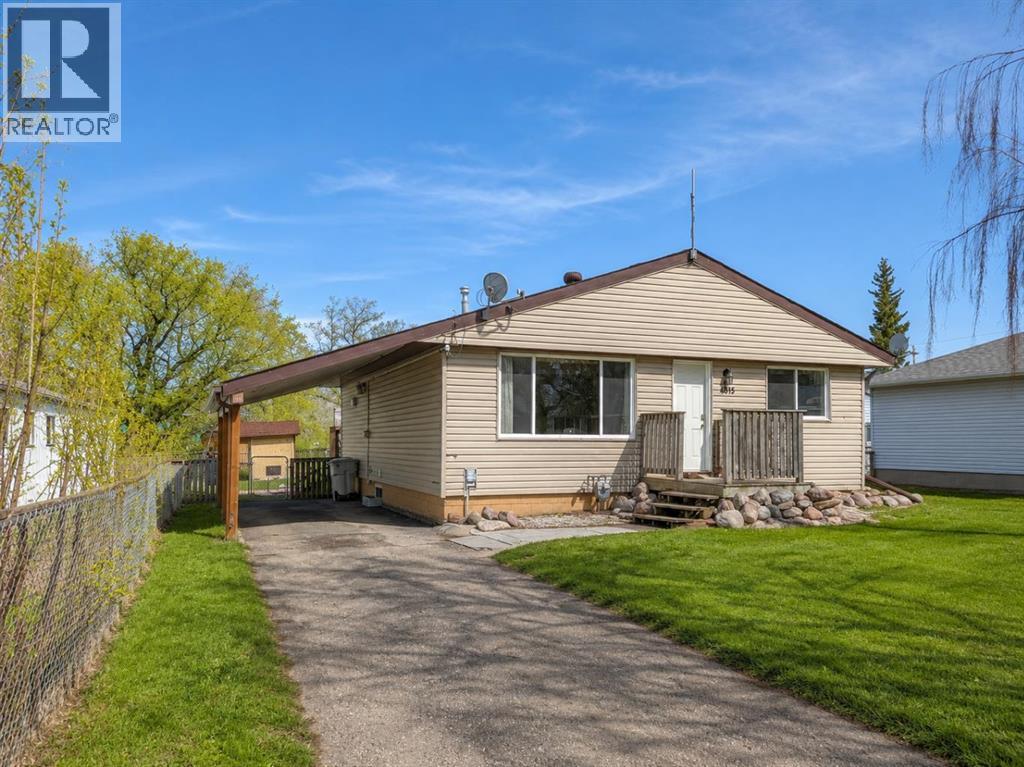
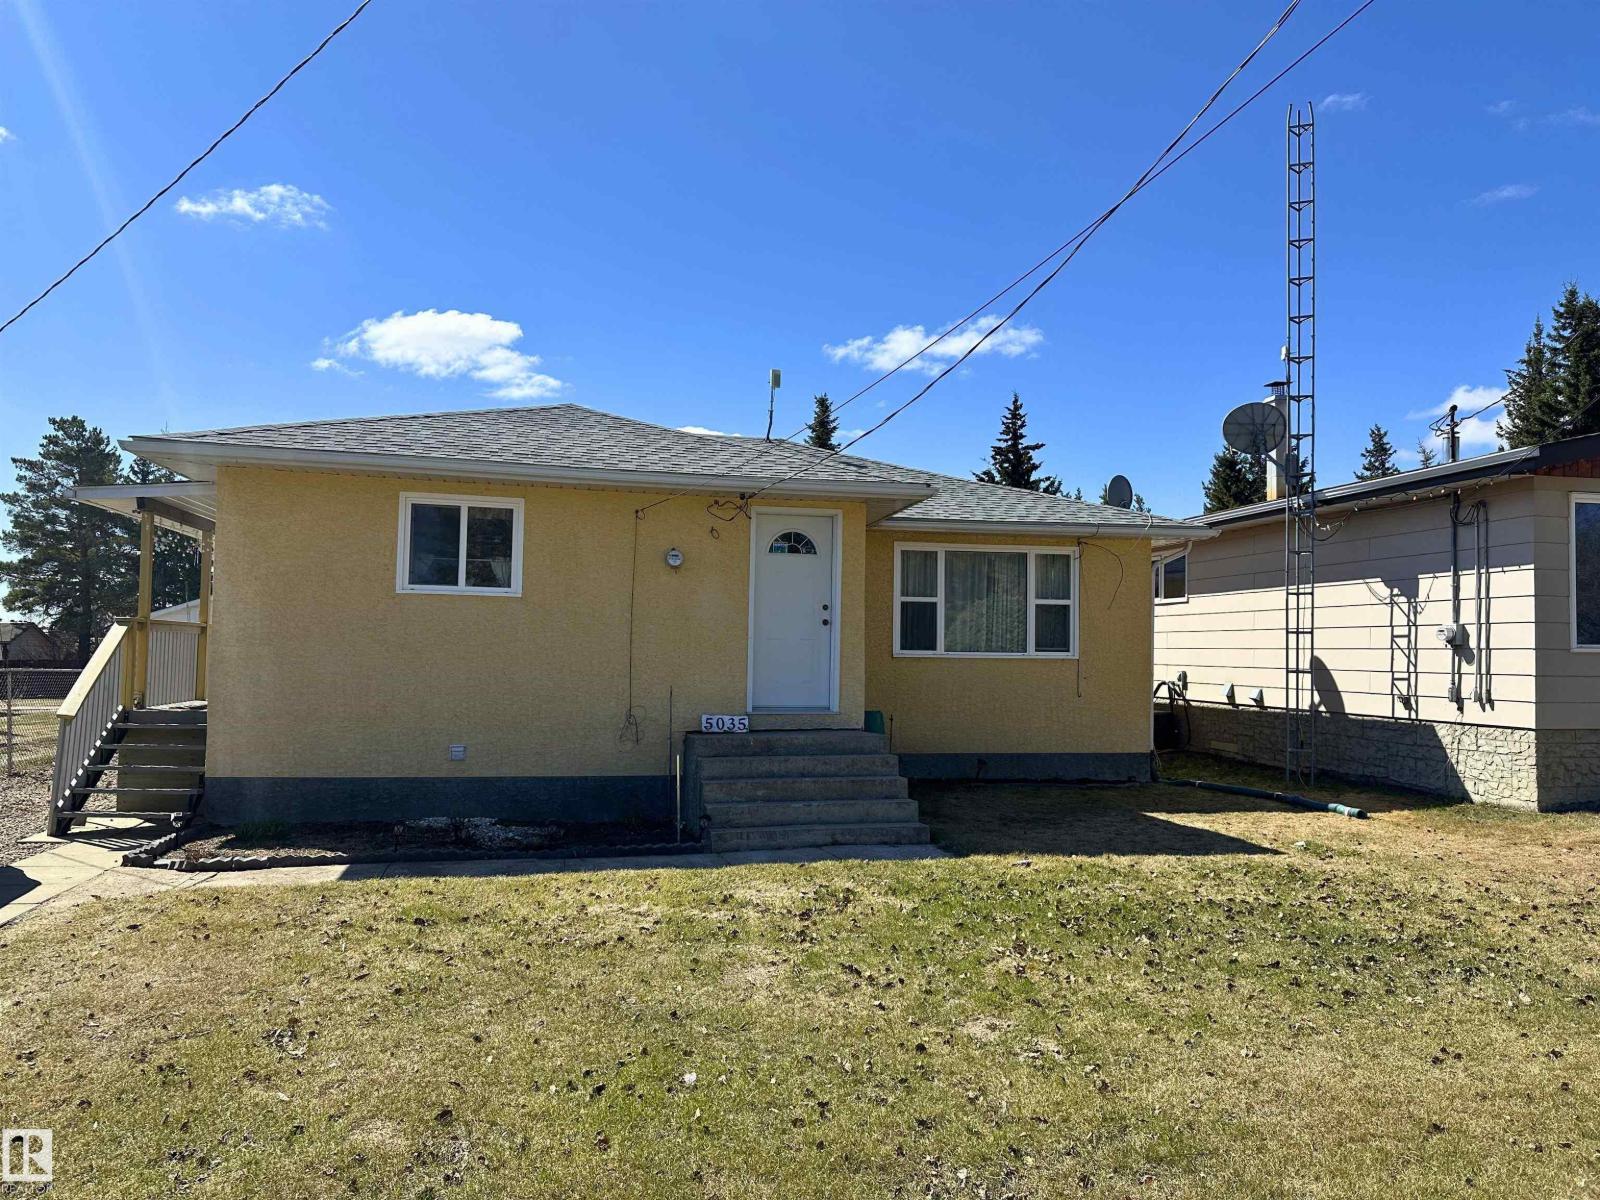
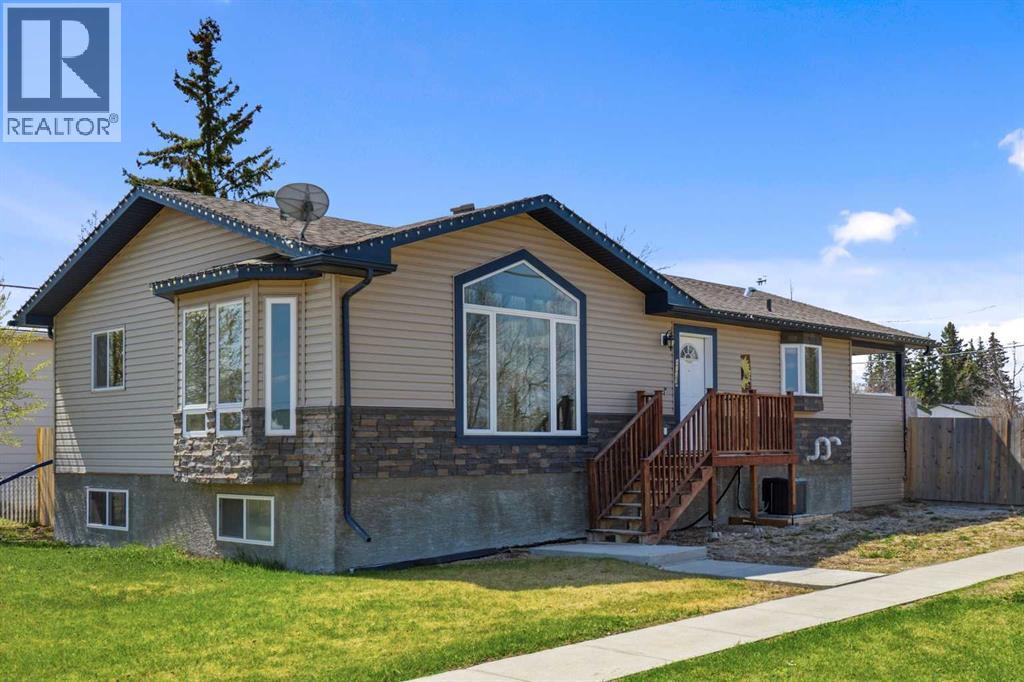
Welcome to this well-maintained 3-bedroom, 2-bathroom bungalow located on the quiet south end of Vilna. Built in 1956 with solid craftsmanship and timeless character, this charming home sits on a spacious rectangular lot directly across from the Iron Horse Trail, offering year-round recreation including quadding, snowmobiling, walking, and cycling. Recent updates such as newer windows and shingles provide added comfort and peace of mind while preserving the home’s original charm. Inside, the functional layout offers bright living spaces, three comfortable bedrooms, and two full bathrooms, making it ideal for families, retirees, or weekend recreation owners. Outside, the oversized yard provides plenty of room for gardening, entertaining, RV parking, and future development. The property also features ample parking, excellent storage space, and the convenience of a recently paved front street. (id:51989)
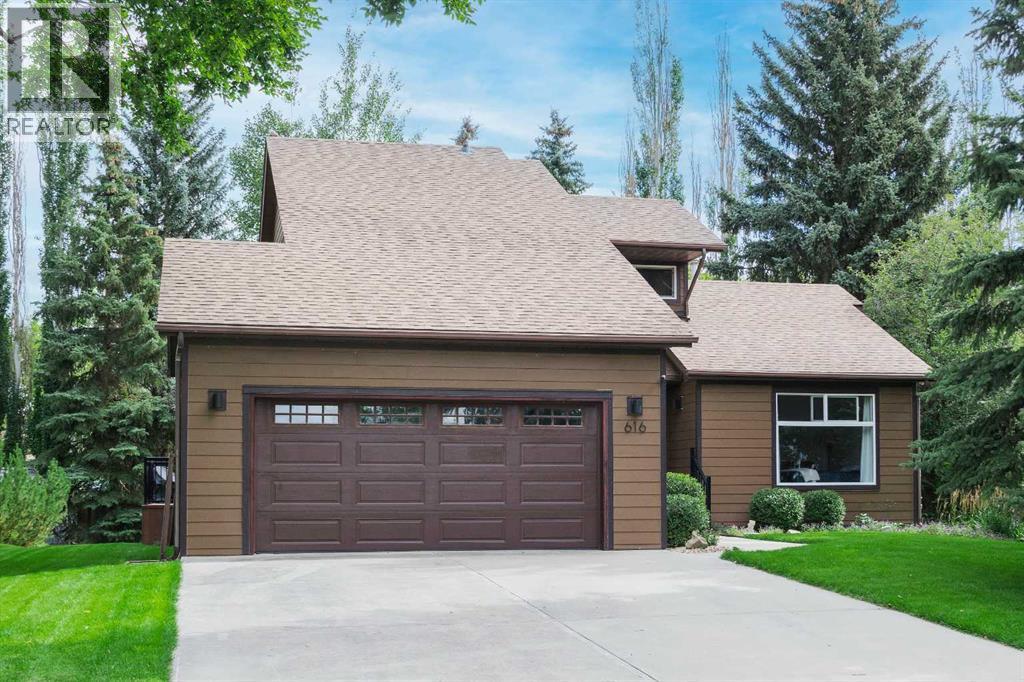
Tucked away on one of the Town of Vulcan’s most desirable streets, this distinctive home combines custom craftsmanship, thoughtful updates, and a location that is hard to beat. Situated on a beautifully landscaped lot with mature trees and a spacious front parking pad, the property is just a short walk to downtown shopping, schools, the post office, and a nearby public park featuring tennis and pickleball courts, basketball courts, and walking paths. The exterior is finished with durable Hardie board siding and complemented by newer shingles, decking, exterior windows, and doors. Inside, the vaulted living room creates an impressive first impression, with custom built-ins and unique design touches found throughout the home. The kitchen offers granite countertops, updated appliances, a peninsula with seating, and a spacious dining area designed for both everyday living and entertaining. Thoughtful storage solutions include pull-out shelving in the lower cabinets for easy access and a full-height pantry cupboard conveniently located beside the refrigerator. The main level also includes a second bedroom and a den complete with built-in shelving and desk space. Upstairs, the primary suite features a walk-in closet, four-piece ensuite, and a hidden “secret room” tucked beyond the closet for a fun and unexpected bonus space. The dedicated office area overlooks the main living space and includes additional built-in cabinetry and workspace. The partially finished basement adds even more flexibility with another bedroom featuring its own three-piece ensuite, a hobby room previously used as a photography dark room, and additional space ready for future development, storage, or a family room. Step outside and enjoy the peaceful backyard setting from the rear deck, surrounded by mature landscaping that adds both beauty and privacy. Recent improvements include all exterior windows and doors replaced in 2024, roof vents in 2024, a high-efficiency furnace installed in late 202 3, new exterior lighting in 2023, a basement bathroom backflow valve and sump pump in 2020, a water softener added in early 2025, and the hot water tank replaced in June 2026. Homes with this much character, functionality, and location appeal rarely come available in the Town of Vulcan. (id:51989)
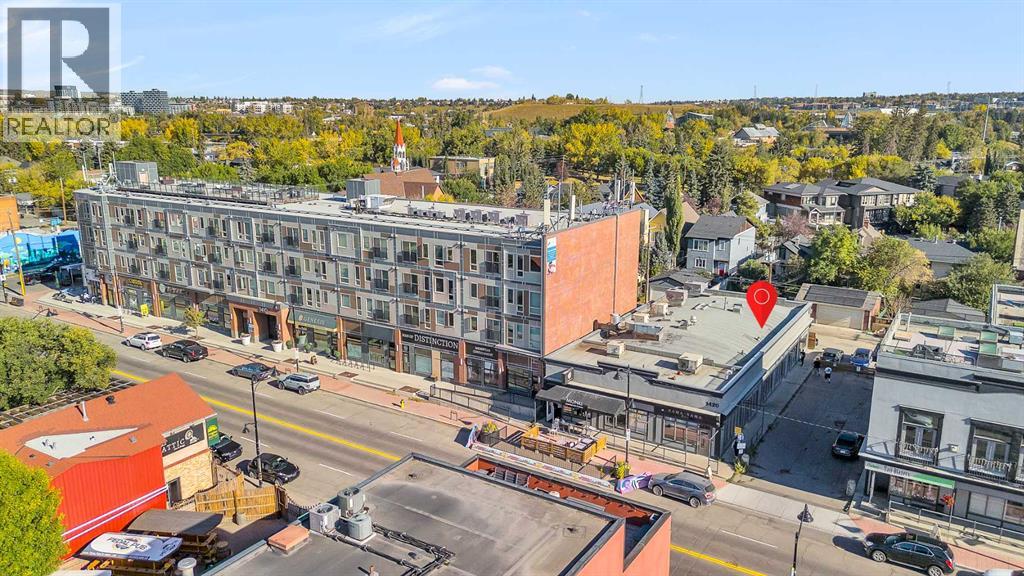
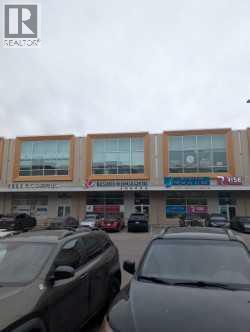
FOR LEASE! - Impressive & RARE retail condo bay located in the heart of Inglewood, the perfect studio size (766sqft) for start-ups, small business ventures, or fit for downsizing and relocating your existing operations. Prime street/ground level (main), and your very own private/secure entry way. Superb access to East Village and all major roadways such as Deerfoot Tr., Memorial Dr. and Blackfoot Tr. Recently renovated from top to bottom with laminate floor, ceramic tiles, updated bathroom, entrance area, hot water tank, and wheelchair accessible bathrooms. The unit was designed by a professional and finished by a license plumber, electrician, carpenter, HVAC technician and all permits are approved by the City of Calgary. All permanent improvements stay with property such as showroom display window, reception desk, built in speakers, security alarm system rough-ins. Small mezzanine located upstairs for additional storage included in rent. Previously used as a tattoo space, however, multiple commercial retail uses allotted within DC zoning, final City & Landlord Approval required, please contact your agent for any questions/info. This Unit is also For Sale and with options for immediate possession. (id:51989)
Two businesses for sale under one roof ! Well established and profitable Vietnamese restaurant & Pizza take out located at the same building with 2 retails bays. Cozy restaurant fully equipped including commercial hood fan, walk in cooler, dishwasher, broiler, deep fryer, ice maker and bubble tea machine etc. Newly renovated pizza take out with modern front counter and display cooler. Great corner location with visual exposure along busy 118 Ave. Turn key operation. Seller retiring and will train . Excellent opportunity to start your business. (id:51989)
93, 1155 Falconridge Drive NE | Welcome To This Bright & Charming End-Unit 2-Storey Townhome Located In The Family-Friendly Community Of Falconridge! | The Main Floor Features A Bright Living Room, Dining Area, & Functional Kitchen | Upstairs Offers Two Spacious Bedrooms & A 4 PCE Bath, While The Undeveloped Basement Provides Laundry & Plenty Of Storage Space, Ready For Your Personal Touch | Enjoy A Fully Fenced Front Yard | Just Steps Away From A Playground – Perfect For Kids | Conveniently Close To Schools, Shopping Transit & The Popular Prairie Winds Park | This Home Offers Great Value For First-Time Buyers Or Investors Alike | Condo Fees of $368.71 Include Insurance, Maintenance Grounds, Parking, Professional Management, Water, Snow Removal, & Reserve Fund Contributions | PETS Subject to Board Approval | No Age Restrictions (id:51989)
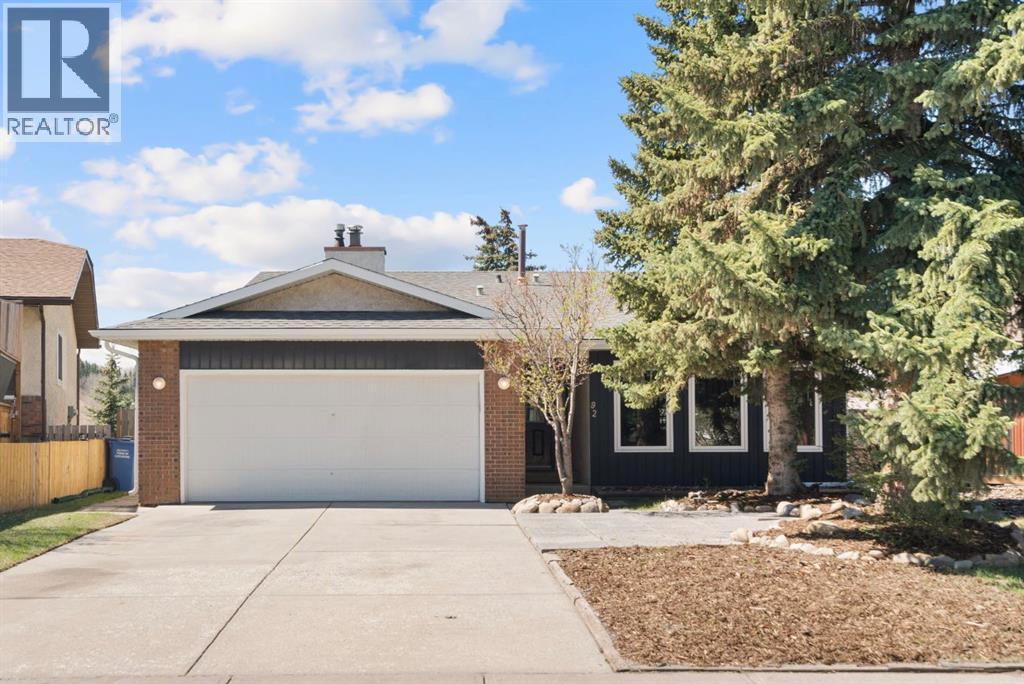
***OPEN HOUSE THIS SATURDAY, AUGUST 1st, FROM 11 AM - 1 PM*** Mountain views and no neighbours behind you on a large lot. Check out this expansive bi-level in the heart of Cochrane immediately impresses with its curb appeal, featuring a double attached garage and a beautiful front yard with mature evergreens. Once inside, the home opens up into a spectacular living area defined by soaring vaulted wood-plank ceilings and oversized windows that bathe the space in natural light. The interior has been updated with fresh paint throughout, newer windows on the main level, and stylish, durable wide-plank laminate flooring that flows seamlessly through the main living areas, offering a cohesive and contemporary look.The main floor layout is designed for functionality, featuring a dining room that overlooks the living room. In the kitchen, you will find stainless steel appliances, ample cabinetry, and a glass sliding door with direct access to the deck and the backyard. Down the hall, the floor plan includes three bedrooms and a full 4pc bathroom. The primary bedroom serves as a comfortable retreat, complete with its own private 2pc ensuite.The fully finished lower level doubles your living space, centered around a massive recreation room. This cozy sanctuary is anchored by a floor-to-ceiling brick-faced wood-burning fireplace, ideal for those cold Alberta winters. This level also features a versatile bonus room, perfect for a home office, gym, or hobby space, alongside a large laundry room, a 2pc bathroom, and extensive storage solutions in the utility and crawl space areas. The walk-up to the back yard is a great feature.Outdoor living is where this property truly shines. The rear deck is an entertainer's dream, complete with a direct propane hookup for your BBQ and stunning views of the Rocky Mountains. The tiered landscaping creates a private park-like atmosphere with no neighbours behind, backing onto green space. The yard is a gardener’s delight, boasting raise d garden beds, mature trees, and a stone-paved fire pit area for summer nights under the stars.Location is everything, and this home delivers. Situated just moments from Glenbow School, a vast network of walking paths, and all the essential shopping and amenities Cochrane has to offer, 92 Glenhill Drive is more than just a house, it’s the lifestyle you’ve been waiting for. (id:51989)
GREAT INVESTMENT OPPORTUNITY, OR A CHANCE TO OWN YOUR OWN OFFICE SPACE! , this newer construction fully built out office space is in a prime location in the heart of Royal Vista, NW Calgary. offering investors an easy turnkey investment opportunity as a landlord. This secure unit and building boast elevator access and ample parking, ensuring both convenience and peace of mind for your tenants or your company/clients. Functionality and a design to impress come together with this bright office condo. Featuring contemporary and modern finishings, highlighted with sleek industrial accents and clean lines. There is a total of 3 enclosed offices, and large common workspace offer that provide versatility for a variety of professional operations and business ideas. Strategically located near big box stores, an auto mall, a variety of dining options, daycare facilities, and public transportation, ensuring easy access for both employees and clients alike. This location is in the hub of Royal Vista with plenty of foot and vehicle traffic. Additional financial details available on request. (id:51989)
Positioned in the heart of the thriving Currents of Windermere commercial district, perfect investment opportunity in one of Edmonton’s most desirable southwest communities. Featuring 2 bedrooms, 2 full bathrooms, and titled underground parking, this well-located unit offers the comfort for a first time buyer/ investor convenience today’s buyer/ tenants are looking for. Strong connectivity to Anthony Henday Drive, major shopping, restaurants, transit, parks, and walking trails. This is an opportunity to own in a fast-growing community with long-term upside. (id:51989)
Position your business for success in one of Bonnyville’s newest and most prestigious professional developments. This brand-new, architecturally designed medical/professional building offers up to 5,300 sq. ft. of premium lease space, with flexible unit sizes starting at 1,060 sq. ft. ideally suited for medical, dental, wellness, professional office, and a variety of service-based businesses.Strategically located directly on Main Street in Bonnyville, this high-visibility property features a modern exterior, professionally landscaped grounds, ample paved front parking for clients, and convenient rear access with dedicated staff parking. Thoughtfully designed to accommodate a range of professional operators, the building combines functionality, accessibility, and curb appeal in a premier commercial setting.Take advantage of this exceptional opportunity to establish your business in a modern, high-exposure location within one of Bonnyville’s most attractive new commercial developments. (id:51989)
You’ve got to check out this spot in Mayerthorpe—it’s a hidden gem. It’s one of the newer builds in town, so you get the peace of mind of a solid concrete basement foundation right from the jump. The whole main floor is super open with tall ceilings that make the place feel massive, and since it’s got AC, you’re covered no matter how hot the summer gets.You’re looking at two bedrooms and two baths upstairs. The primary suite is a total win; it’s got plenty of room, a walk-in closet, and a east-facing window so you’re not baking in the sun when you’re trying to sleep. The kitchen is ready to go, and it’s even coming with a gas stove that has convection bake, plus a fridge that’s just over a year old. They even threw in a new washer and dryer from early 2025, so you’re all set on the appliance front. Did we mention the main floor laundry? The basement is completely unfinished, which is great because it gives you a clean slate to build out whatever you need. There’s a storage room already, plus a roughed-in bathroom, so you’ve got a massive head start if you want to expand down there later.When you head outside, you’ve got a new pressure-treated deck for hanging out, plus privacy wood fencing and a shed, all sitting on a big 7000-square-foot corner lot. The location is big too—you’re basically walking distance to the curling rink, the pool, ball diamonds, the arena, the shops, and the high school. (id:51989)
Welcome to your new home in the prestigious community of Hamptons! This stunning 4-bedroom, 2.5-bathroom residence is perfectly positioned to soak up an abundance of natural light from its coveted south-facing location. Garage door and roof are newly replaced. Outside, you'll find a driveway spacious enough for three vehicles and a backyard with a panoramic view, complemented by a beautiful garden with ample space for cultivating your own vegetables. Enjoy leisurely days on an expansive deck, complete with convenient storage beneath. Step inside to discover a meticulously designed interior that includes a two-car garage with plenty of storage. The main floor features a grand high-ceiling foyer with a curved staircase, a formal dining room ideal for hosting guests, home office den, and a sunlit living room anchored by a cozy fireplace. The gourmet kitchen is equipped with a gas cooktop, stainless steel hood fan, and opens seamlessly into the dining area.Upstairs, retreat to the master bedroom complete with a walk-in closet and an ensuite bathroom featuring a jetted bathtub, perfect for unwinding after a long day.Don't miss the opportunity to make this exceptional property yours—schedule your viewing today and experience the epitome of Hamptons living! (id:51989)
This is the one you've been waiting for. The Elk Park Homes Showhome in Monterra is now for sale, and it shows like nothing else on the market. Ten- and twelve-foot ceilings set the tone from the moment you walk in, where a modern country feel comes through in every finish and fixture. Floor to ceiling windows flood the space with natural light, and the attention to detail from top to bottom is exactly what you'd expect from a builder of this calibre. The kitchen and living area were built for entertaining. A grand island anchors the space, the dining area frames a mountain view, and the kitchen itself features a Bosch appliance package, a wood-finished hood fan, and a butler's pantry. The gas fireplace finished in porcelain tile flows naturally into the primary retreat, which has its own access to the large, covered deck. The primary bath delivers a walk-in shower, double floating vanity, and soaker tub. The walk-in closet takes care of the rest, with enough space for two people to share it without the compromise. The basement does not feel like one. Large windows and in-floor heat set the tone. Two generous bedrooms, a cozy rec space with wet bar, and a flex room that works as a gym, yoga studio, or second office round it out. It's a basement you'll enjoying using. Central air keeps the main floor comfortable through summer, and the triple attached garage with wide-radius driveway handles everything Alberta throws at you. The home comes fully landscaped with new home warranty included. All furniture is available for purchase as well, so a move-in-ready situation is entirely possible. Leaseback and long close options are on the table with possession available June 2027. Book your private showing or come by during open house hours to see it for yourself. (id:51989)
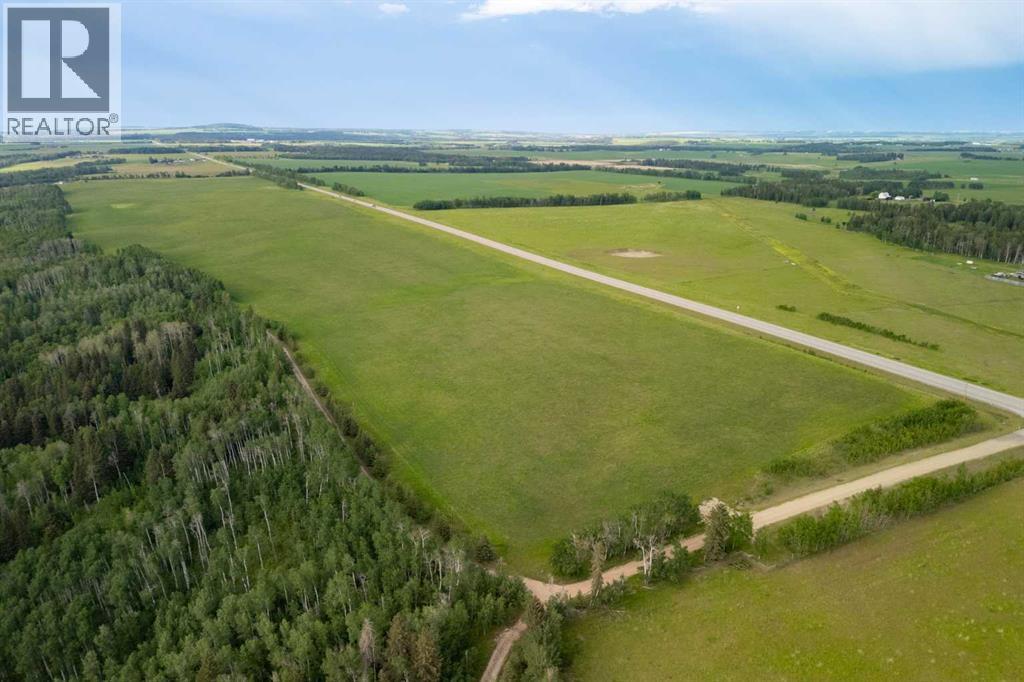
Tucked just outside the subdivision, this nearly 10-acre property has the kind of country feel that’s getting harder to find. An old building site and several sheds still remain, giving you a head start for storage, hobby use, or future plans. There’s plenty of room for animals, gardens, equipment, or simply enjoying the extra space and privacy. Whether you’re looking to build, set up a small acreage lifestyle, or have a quiet place to spread out, this property offers a great mix of open land and rural character. Property to be sold as is. (id:51989)
Great opportunity to own this fully finished 4-bedroom, 3.5-bath home offering over 3,000 SqFt of comfortable living space. Minor TLC required to make this home sees it full potential! The main floor welcomes you with its spacious open layout and easy-care laminate flooring throughout. The inviting living room features a cozy gas fireplace, creating the perfect spot to unwind. The large kitchen offers plenty of workspace, a generous island, and an expansive dining area that opens to a deck and fenced yard—ideal for gatherings and outdoor enjoyment.Upstairs, you'll find a bright vaulted bonus room and two additional bedrooms. The primary suite, tucked at the back of the home, features a walk-in closet and a 4-piece ensuite. The fully finished basement adds even more versatility with a fourth bedroom, den, and an additional 3-piece bath.Perfectly located across from the school and close to shopping, parks, and everyday conveniences—this is a home your family can grow into and love for years to come. If you are looking for a fixer upper with solid bones but some minor work this house is for you! (id:51989)
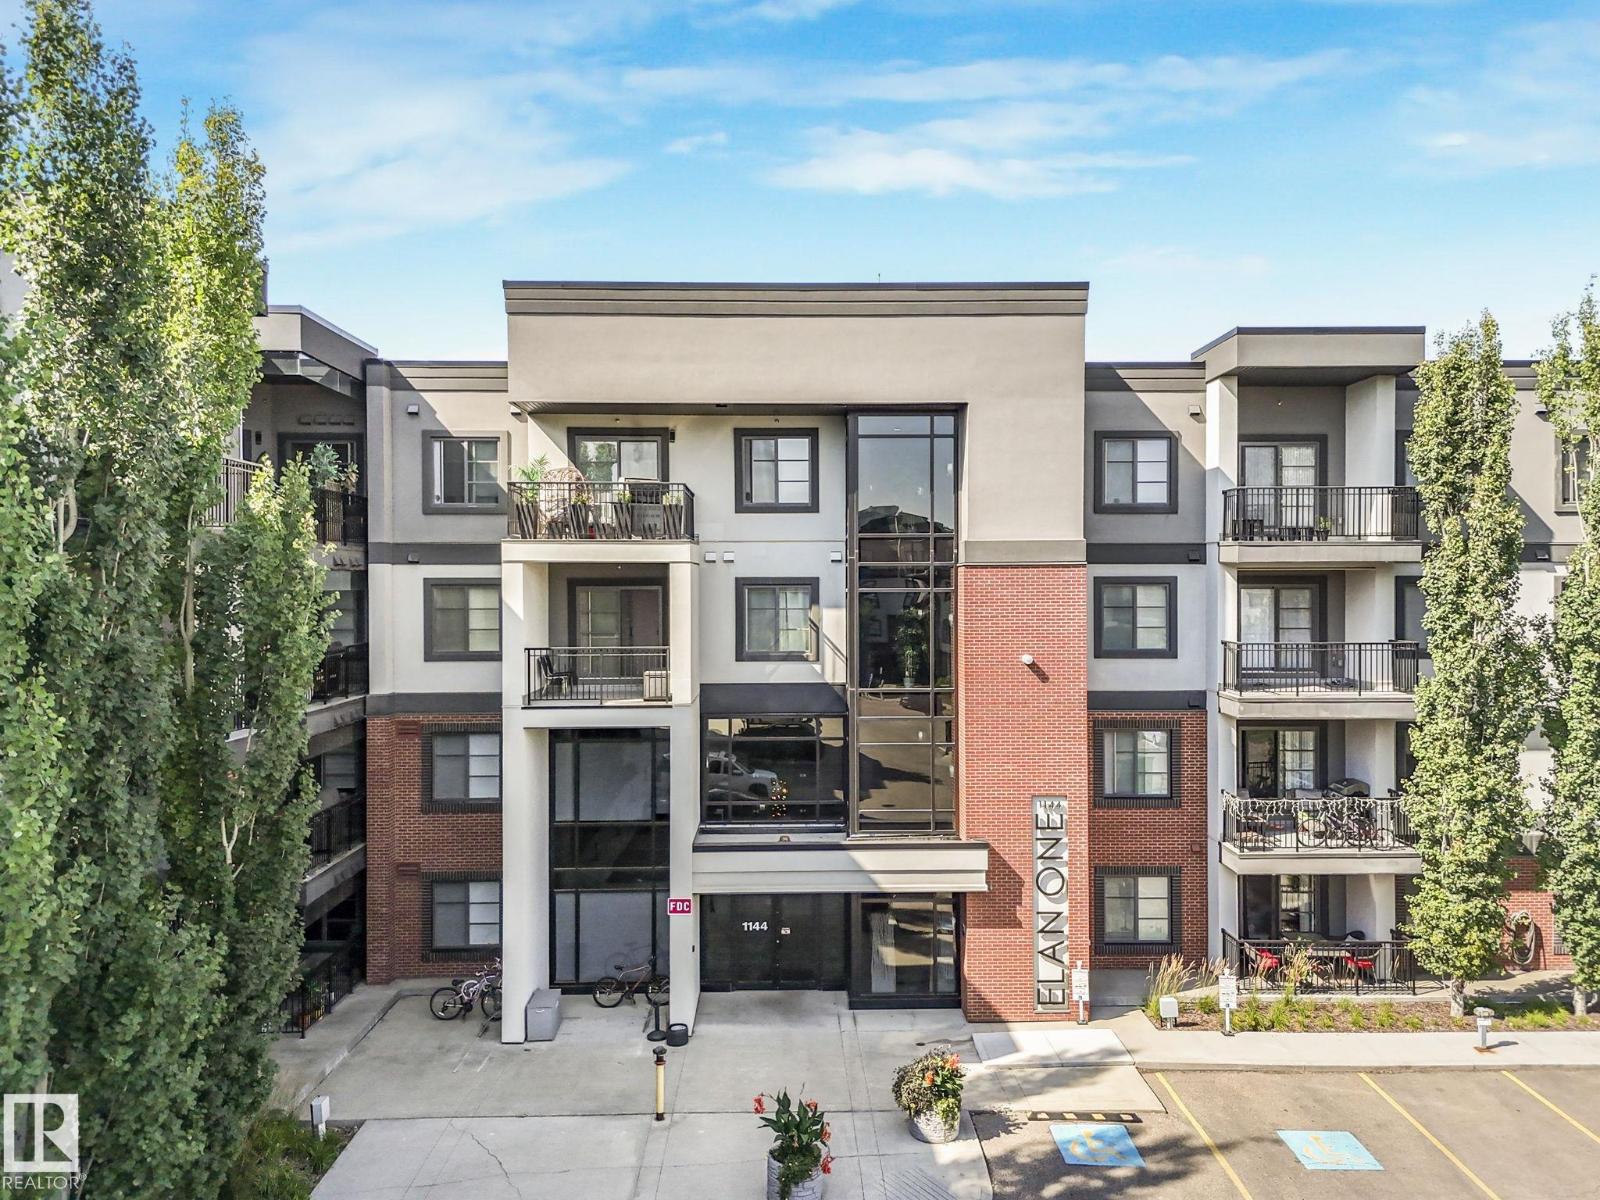
Welcome to your Home2Love in desirable Allard, where comfort, convenience, & value come together beautifully. This bright and spacious 2-bedroom, 2-bathroom condo offers an open-concept layout with 9 ft ceilings, large windows, & modern finishes that create an inviting feel from the moment you walk in. The stylish kitchen flows seamlessly into the living & dining space, making it perfect for entertaining friends or simply enjoying everyday life. The primary bedroom features a walk-through double closet & private ensuite, while the second bedroom & full bath offer flexibility for guests, a roommate, or home office. You’ll appreciate the in-suite laundry, 2 parking stalls including 1 underground & 1 conveniently located near the front entrance, plus low condo fees in this pet-friendly building. Enjoy added lifestyle value with access to the fitness room & social lounge with billiards table. All this in a sought-after location close to schools, shopping, Blackmud Creek Ravine, and quick access to the Henday! (id:51989)
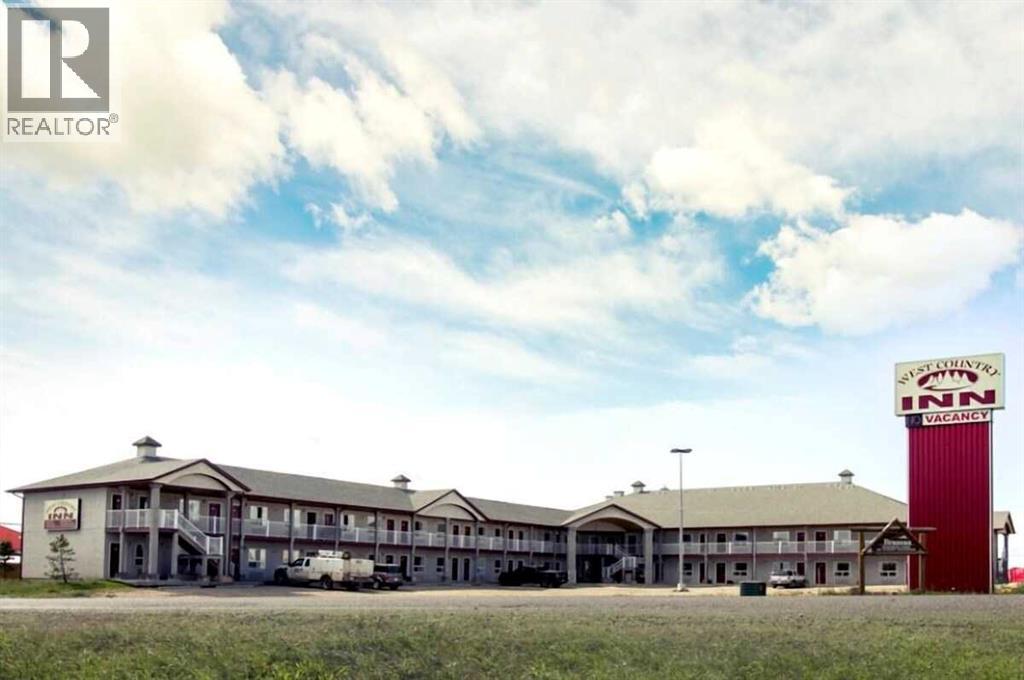
This meticulously maintained 52-room motel presents a premier investment opportunity in the heart of Drayton Valley’s robust oil and gas sector. Built in 2006 and situated on a sprawling 1.95-acre lot, the property features a diverse room mix including 22 high-demand kitchenette suites—ideal for long-term industrial stays—and a comfortable 2-bedroom manager’s suite for an owner-operator. With a stellar reputation evidenced by an 8.6 Expedia rating, the West Country Inn is a turn-key operation offering immediate cash flow and strong expansion potential. Now available as the current owners retire, this is an exceptional chance to acquire a top-tier hospitality asset in one of Alberta’s most resilient economic hubs. (id:51989)
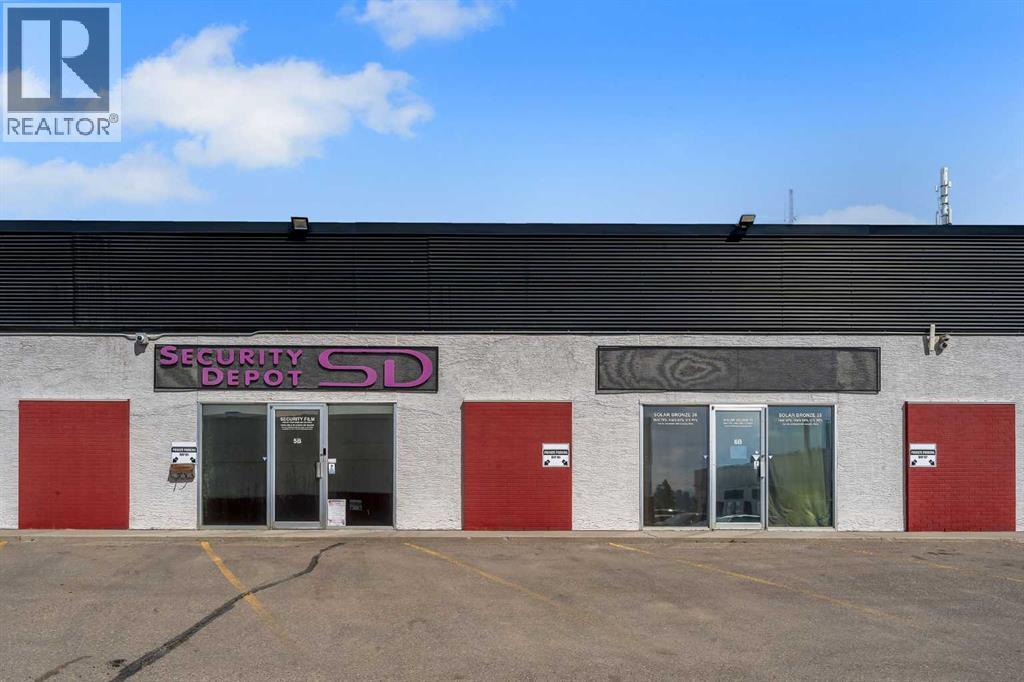
Prime opportunity to secure a highly versatile industrial bay in the established Meridian subdivision. Unit 5B offers approximately 1,788 SQ.FT. of functional space, ideally suited for owner-users, trades, service-based businesses, or investors seeking strong long-term flexibility under I-C zoning. This bay caters to a wide range of uses including contractors, electrical, HVAC, plumbing, auto-related services, storage operators, e-commerce distribution, showroom concepts, or boutique fitness and studio users looking for adaptable industrial space. The open layout allows for efficient build-out tailored to your operation, with the added option to customize and enhance usability over time. Located along Meridian Road NE, the property benefits from excellent accessibility to major transportation routes, making it ideal for businesses requiring efficient logistics, client access, or city-wide service reach. The site includes access to 8 parking stalls, supporting both staff and customer needs. Unit 6B is also available for sale, creating a unique opportunity for buyers seeking additional square footage, future expansion, or the ability to control adjacent space. For investors, this is a compelling asset with strong leasing potential given the flexible zoning and high demand for small-bay industrial product in NE Calgary. For owner-users, it presents an opportunity to control occupancy costs while building equity in a scarce asset class. An excellent entry point into Calgary’s industrial market with both immediate usability and long-term upside. Please note, both bays are contiguous (no demising wall) and are being offered together as a single purchase. (id:51989)
Welcome to The Stato by Luxe by Luxuria Homes — an exquisitely crafted bungalow-style townhome offering a rare blend of luxury, comfort, and low-maintenance living in the highly desirable community of Wedderburn, Okotoks. With no condo fees and thoughtfully curated finishes throughout, this exceptional residence embodies timeless elegance and modern functionality. Step inside to discover an expansive open-concept design enhanced by impressive 10-foot ceilings, creating an airy sense of space and sophistication. Refined MODREN DESIGN throughout the main living areas and primary suite adds architectural character, while upgraded designer lighting provides a warm and inviting atmosphere. At the heart of the home, the gourmet kitchen is beautifully appointed with quartz countertops, premium built-in appliances, and a gas cooktop — perfectly designed for both everyday living and effortless entertaining. The spacious dining area flows seamlessly into the stunning great room, where a STONE LOOK tiled fireplace creates an elegant focal point. The primary retreat offers a serene escape, complete with a walk-in closet featuring custom built-in shelving and a spa-inspired ensuite showcasing dual vanities and a fully tiled shower. Thoughtful touches continue throughout, including a built-in mudroom bench for everyday convenience and a versatile front den ideal for a home office, library, or sitting room. The walkout basement is professionally framed for future development, offering endless potential to customize additional living space to suit your lifestyle. Outdoor living is equally impressive, featuring a large rear deck with MOUNTAIN VIES AND stairs leading to a covered concrete patio below — perfect for relaxing or entertaining in every season. Additional highlights include a double attached garage and the freedom of a no-condo-fee lifestyle. Ideally located in North Okotoks, Wedderburn is a vibrant and growing community surrounded by scenic walking paths, lush green sp aces, and convenient access to local shopping, dining, and everyday amenities — all just 15 minutes from South Calgary. Don't miss the chance to enjoy an elevated lifestyle defined by elegance, comfort, and exceptional craftsmanship. (id:51989)
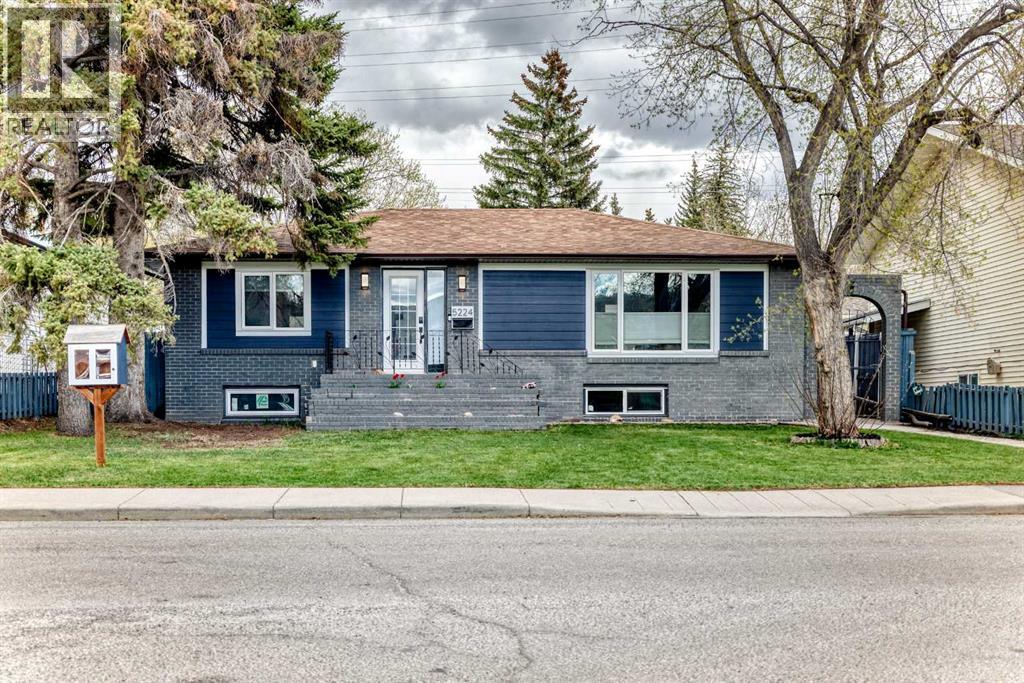
Located in the highly sought-after community of Montgomery, this beautifully updated 4-bedroom bungalow sits on a massive 53x120 oversized lot and offers the perfect blend of comfort, style, and location. Featuring an open-concept layout with big bright windows that flood the home with natural light, this property has been thoughtfully renovated over the years with newer windows, durable Hardie board siding, a modern fireplace, hot water tank, granite countertops, and stainless steel appliances.The spacious kitchen is designed for both everyday living and entertaining, complete with a large island featuring a convenient prep sink. The fully finished basement adds valuable living space and includes a 3-piece bathroom, making it ideal for guests, a growing family.Enjoy seamless indoor/outdoor living with a huge backyard, rear deck, and sunny south-facing exposure — perfect for summer gatherings, gardening, or relaxing in your private outdoor space. The oversized heated double garage and large RV parking pad provide exceptional parking, workspace, and storage options rarely found in the inner city.Situated just minutes from the Bow River and pathways, Shouldice Pool, Market Mall, and the University of Calgary, this exceptional Montgomery home offers unbeatable value with access to parks, recreation, shopping, schools, and major routes while being tucked into a quiet, family-friendly neighborhood.A rare opportunity to own an updated bungalow on an oversized lot in one of NW Calgary’s most desirable communities. (id:51989)
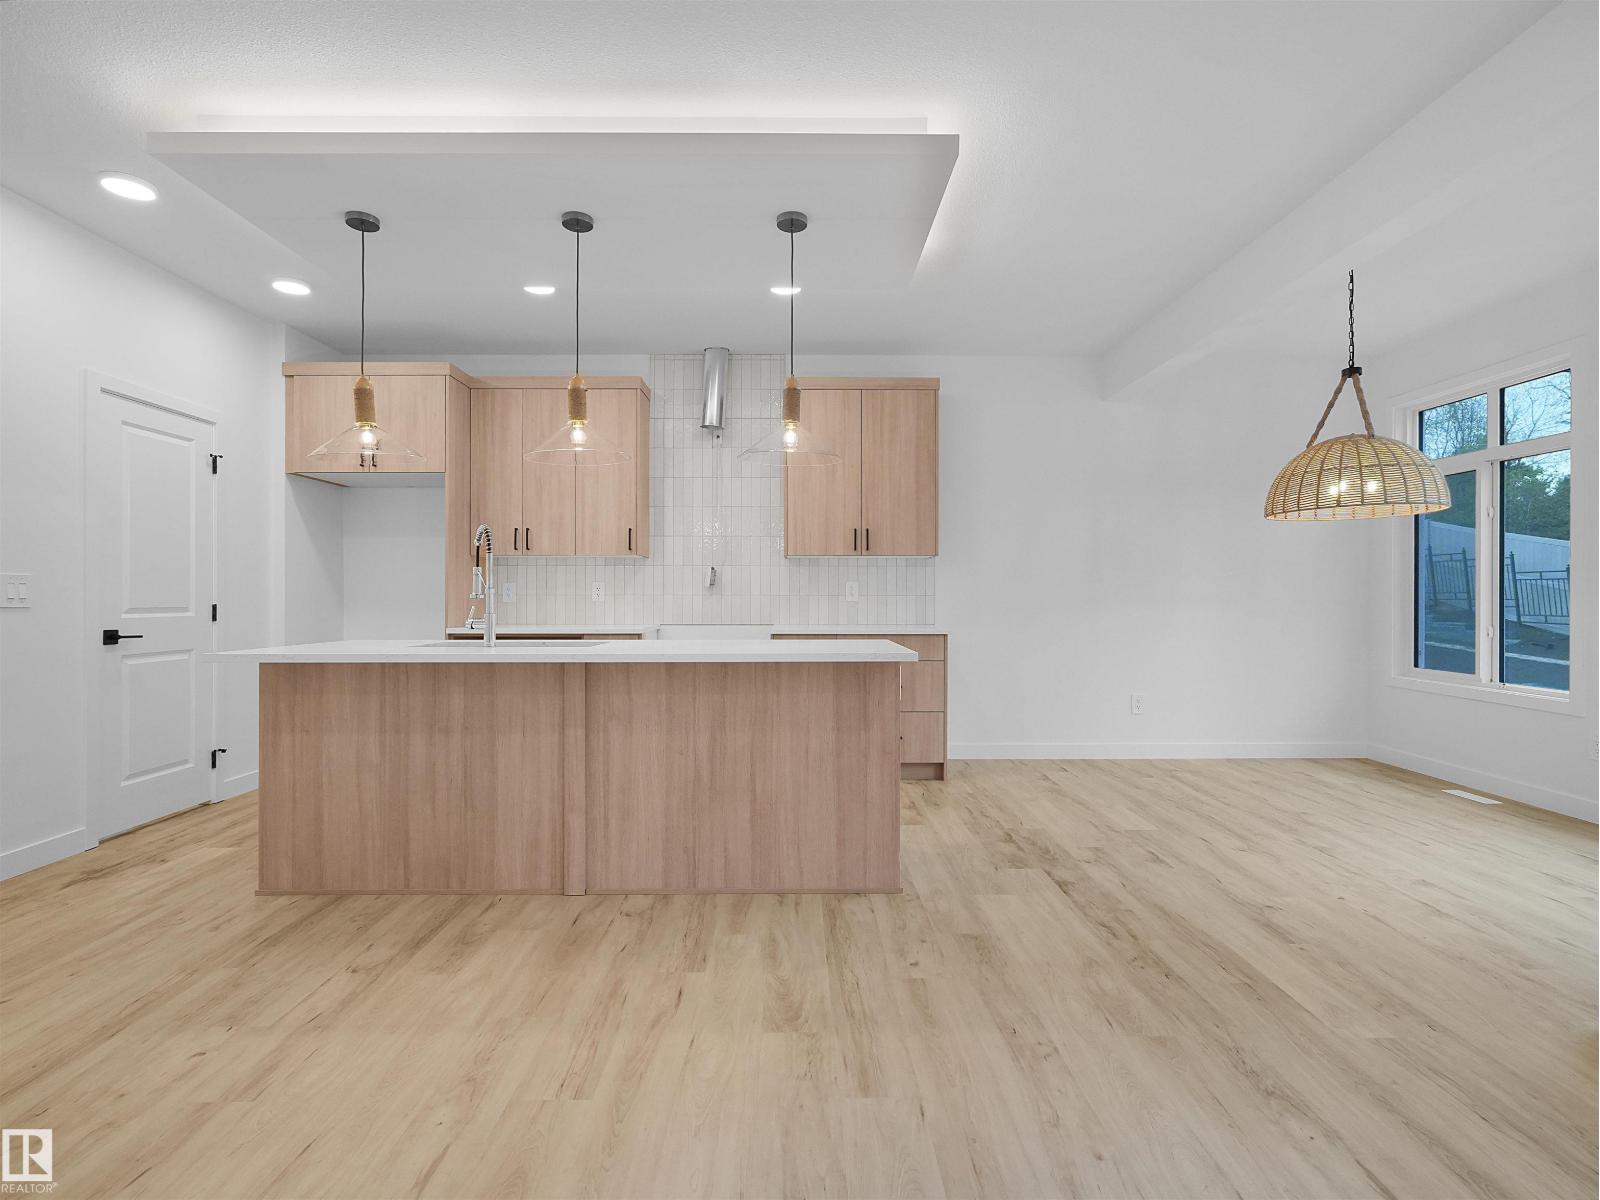
QUICK POSSESSION Single Family home in the desirable community of Edgemont, surrounded by scenic trails, ponds, and natural beauty while offering modern convenience. This thoughtfully designed home features a side entry and double attached garage, with a welcoming layout. The main floor showcases open-concept living with a refined timeless kitchen highlighted by warm wood-toned cabinetry, 3cm quartz countertops, water line to fridge and a walk-in pantry. Upstairs, a central bonus room anchors the level alongside a 4-piece main bath and convenient laundry. Three bedrooms complete the upper floor, including a primary retreat with dual closets and a spa-inspired 5-piece ensuite featuring double sinks and a soaker tub. Photos from a previous build & may differ; interior colors are not represented, upgrades may vary, appliances NOT included. $3,000 appliance allowance and rough grading included. (id:51989)
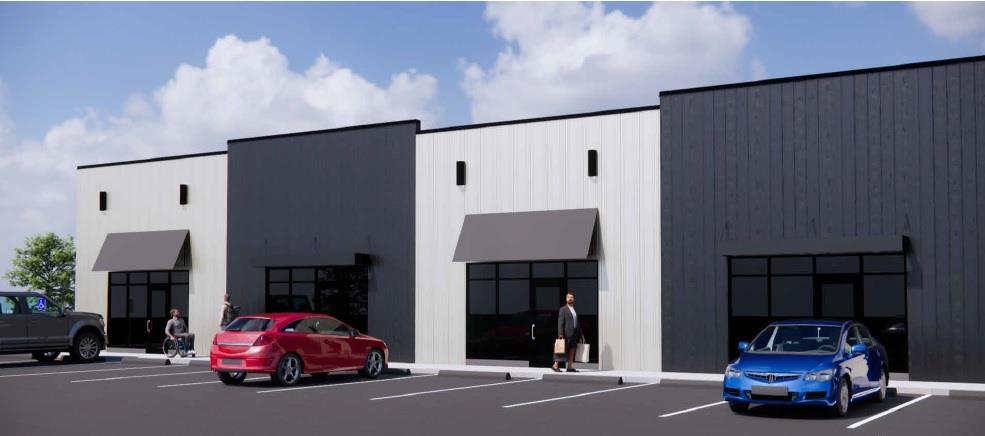
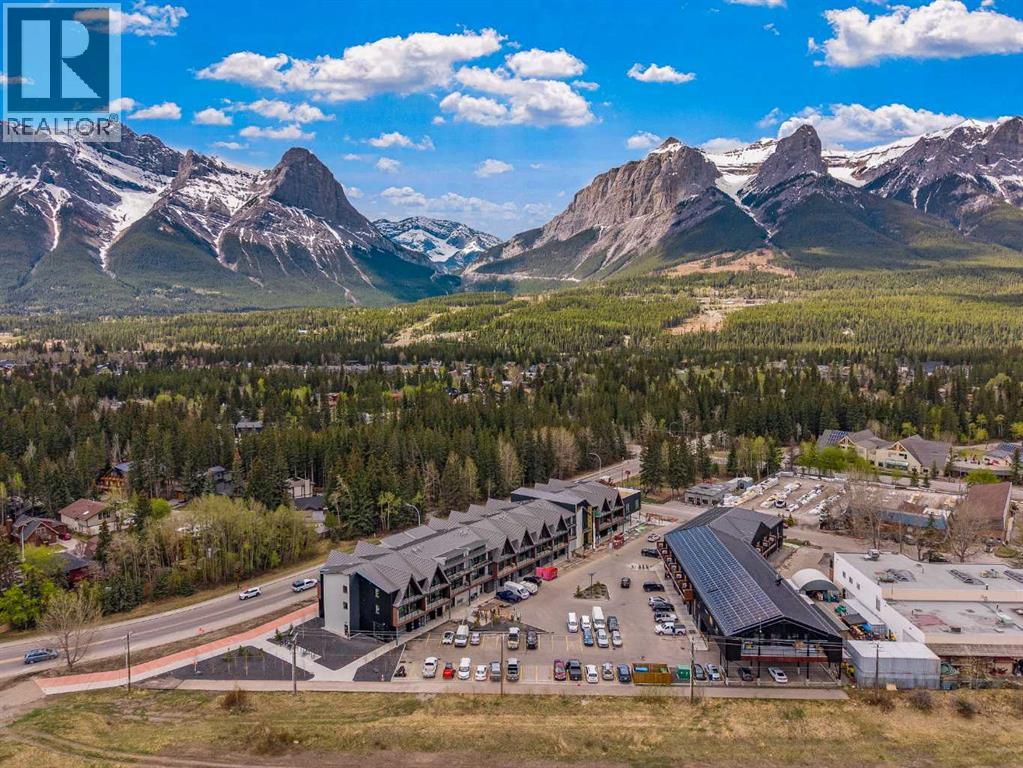
This brand new commercial bay is located in phase 2 of iPlace, a prime location that offers high street visibility and is seamlessly connected to downtown Canmore. Features include entrances on both sides, a 10 x 10 overhead door, dedicated 225 amp 120/208 panel with independent meter, 4" concrete floor, HVAC & plumbing roughed in, emergency lighting and sprinklers, aluminum windows and doors and sturdy metal siding with steel and concrete construction. Zoned TID with many approved and Discretionary uses. Land use By-Law is in supplements. With abundant foot and vehicle traffic this location is an advantage for any business looking to thrive in the Bow Valley. Sale price is subject to 5% GST. (id:51989)
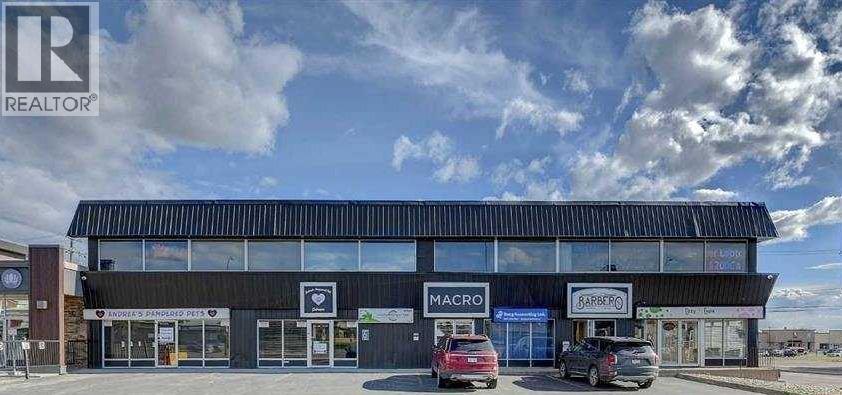
Exceptional opportunity to lease a highly visible main floor commercial unit in the north end of Grande Prairie, located near one of the city’s major shopping destinations. This premium location offers excellent exposure, strong traffic counts, and easy access from major routes. The space offers outstanding storefront visibility, making it ideal for retail, professional services, boutique office use, wellness, or specialty businesses. Base Rent $601.33 per month plus additional rent $300.66 = $901.99 plus GST (including utilities). (id:51989)
Very clean 2 bedroom, 2 full bathroom. This excellent first time buyer or investor condo is just steps to Commonwealth Stadium, Borden Park, and Northlands. This condo features a good sized balcony, 2 good sized bedrooms, ensuite laundry with a stacked Samsung washer and dryer, and a good sized storage room, galley kitchen with lots of cupboard space. The location is close to shopping, schools and transit and just minutes to Downtown Edmonton. This is an excellent central location that is close to everything. The condo fees include snow removal and landscaping, heat, water and building maintenance. The unit is bright and has an excellent layout with one bedroom on each side of the unit. If you are looking for a condo in a good location. This is the one is the one to buy. (id:51989)
Imagine starting your mornings with coffee on a sunny south-facing deck, then enjoying peaceful walking trails just steps from your front door. Located in the new Grayhawk community of Sylvan Lake, this brand new modern bungalow townhouse offers the perfect combination of style, comfort, and convenience—with no condo fees. Designed for easy living and entertaining, the bright open-concept main floor features 9 ft ceilings, luxury vinyl plank flooring, and a functional kitchen complete with quartz countertops, stainless steel appliances, corner pantry, and spacious dining area. The impressive primary suite includes a large walk-in closet and beautiful ensuite with double sinks and a glass-door stand-up shower. A convenient main floor laundry room and 2-piece powder room add to the thoughtful layout. The undeveloped basement offers excellent future potential for a family room, two additional bedrooms, and a 4-piece bathroom—perfect for growing families or extra guest space.Enjoy being close to the lake, golf courses, and everyday amenities while tucked into a quiet community that feels like a retreat. Built for energy efficiency and backed by a New Home Warranty, this home provides lasting value and peace of mind. Includes a 2-stall gravel parking pad, patio blocks in backyard and sod in front. Proposed completion is Summer 2026, giving you something exciting to look forward to. GST is included in the purchase price, with rebate assigned to the builder. Taxes to be assessed. Photos shown are from a similar home and may not reflect exact finishes. (id:51989)
Welcome to this RENOVATED BUNGALOW and Fully Finished BASEMENT with a SEPARATE ENTRANCE, 3+1 Bedrooms, 2 Kitchen, located in the community of Killarney! Open the front door to a bright and spacious living room with modern colour tones and new vinyl plank flooring. Down the hall are three bedrooms and a bathroom. Downstairs has bedroom, a good sized rumpus room, fantastic common laundry area, and 3 pc bathroom. Additional features interior renovation include: New vinyl flooring, New paint, New kitchen, New QUARTZ countertop and much more!! Don’t miss out on this beautiful home! (id:51989)
Sprawling 6-acre property, this commercial shop boasts an impressive 16,560 total square feet of space, with 12,360 square feet dedicated to the shop area with 10 tone crane, 400 amp service, 4- 110'x 20' bays offering 16'x 16' doors with power openers. Complete with 6 fans and rapid make air (EVAC) system with heat recovery, separate 40x20' bay with 16' door on the back and separate heat. The office has 2 entrances and offers 4200sqft of space. On the main floor there is a reception area, 5 offices, two bathrooms and kitchen and 4 offices, boardroom, two bathrooms upstairs, all controlled by 2 AC units, dual furnaces and 2 entrances. Flexible leases available! (id:51989)
This 44.48-acre agricultural parcel offers productive, cultivated farmland just south of Sundre, with direct access from Highway 22 via Township Road 322. Flat, open, and highly usable, it is ideal for crop production, pasture, or other agricultural pursuits — and serves as the perfect complement to the neighbouring 105.20-acre forested riverfront acreage (MLS# A2309530). Together, these two parcels would create a remarkable 149.68-acre holding that blends agricultural utility with a private natural sanctuary. As part of the larger property, this land expands the possibilities — from a multi-generational homestead to a working farm, equestrian operation, or legacy estate to share for generations. (id:51989)
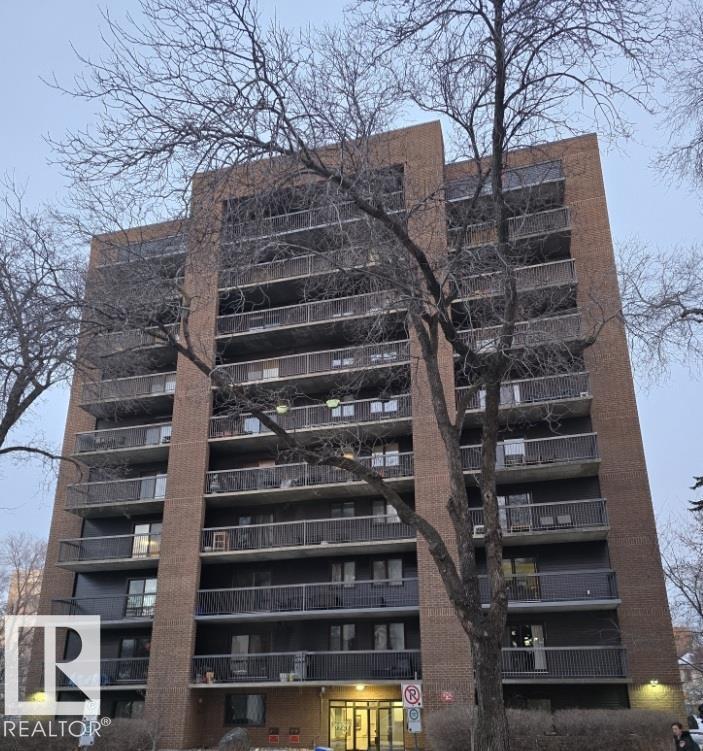
Fantastic location, walking distance to so much! Sixth floor, one bedroom, with an upgraded bathroom and a great view from the covered balcony. Extra large underground parking stall could fit two small or one large vehicle. Great buy! (id:51989)
Welcome to this beautifully maintained Excel Homes Rosewood model located in the desirable and growing community of Crystallina Nera in North Edmonton. This impressive home offers a strong combination of modern design, functional living space, and long-term investment value. Featuring a total of 7 spacious bedrooms and 4 full bathrooms with a (legal finished basement), this home is designed for today’s family lifestyle with bright open-concept living areas, quality finishes, and a practical layout that makes everyday living comfortable and efficient. The contemporary kitchen flows seamlessly into the main living and dining areas, creating an inviting space for family time, hosting, and entertaining. The home includes thoughtful upgrades and selections from the original build, including a developed basement, upgraded structural options, modern interior finishes, fireplace feature, appliance package, and exterior enhancements that add both comfort and appeal. The layout provides excellent flexibility. (id:51989)
Exellent Family Home! GREAT LOT!!!! BRAND NEW 30 YEAR SHINGLES IN 2024, HWT 2024, Gas Line & Gas range installed professionally at the same time, FACIA BOARD & EVESTROUGHS IN 2023!! This warm 1009 square ft Bi-level is the PERFECT home for a family, first time home buyer or investor! Walk in and you are immediately warmed by natural light that flows throughout this open concept space. Fresh paint, new laminate flooring and modern fixtures make the kitchen, living room and dining area the perfect place to relax and enjoy time with your family and loved ones ! Patio doors off the dining area will take you to the large deck overlooking the beautiful backyard. Two good sized bedrooms and a unique style washroom layout finish off the main floor. On the lower level you will find more natural light in a wide open game/rec/family room ready to make memories in with additional wood accents and built ins for loads of storage needs. A third bedroom, 2nd washroom & utility/laundry room with an extra cold storage area. The fully landscaped lot has mature trees and shrubs that make the backyard an extra amazing place for enjoying the out doors! Weather its BBQ'ing, building a garden, playtime or sitting around a fire you will adore this perfect space!!! This home is wired for 5 G fibre optics! Call to book your showing today. (id:51989)
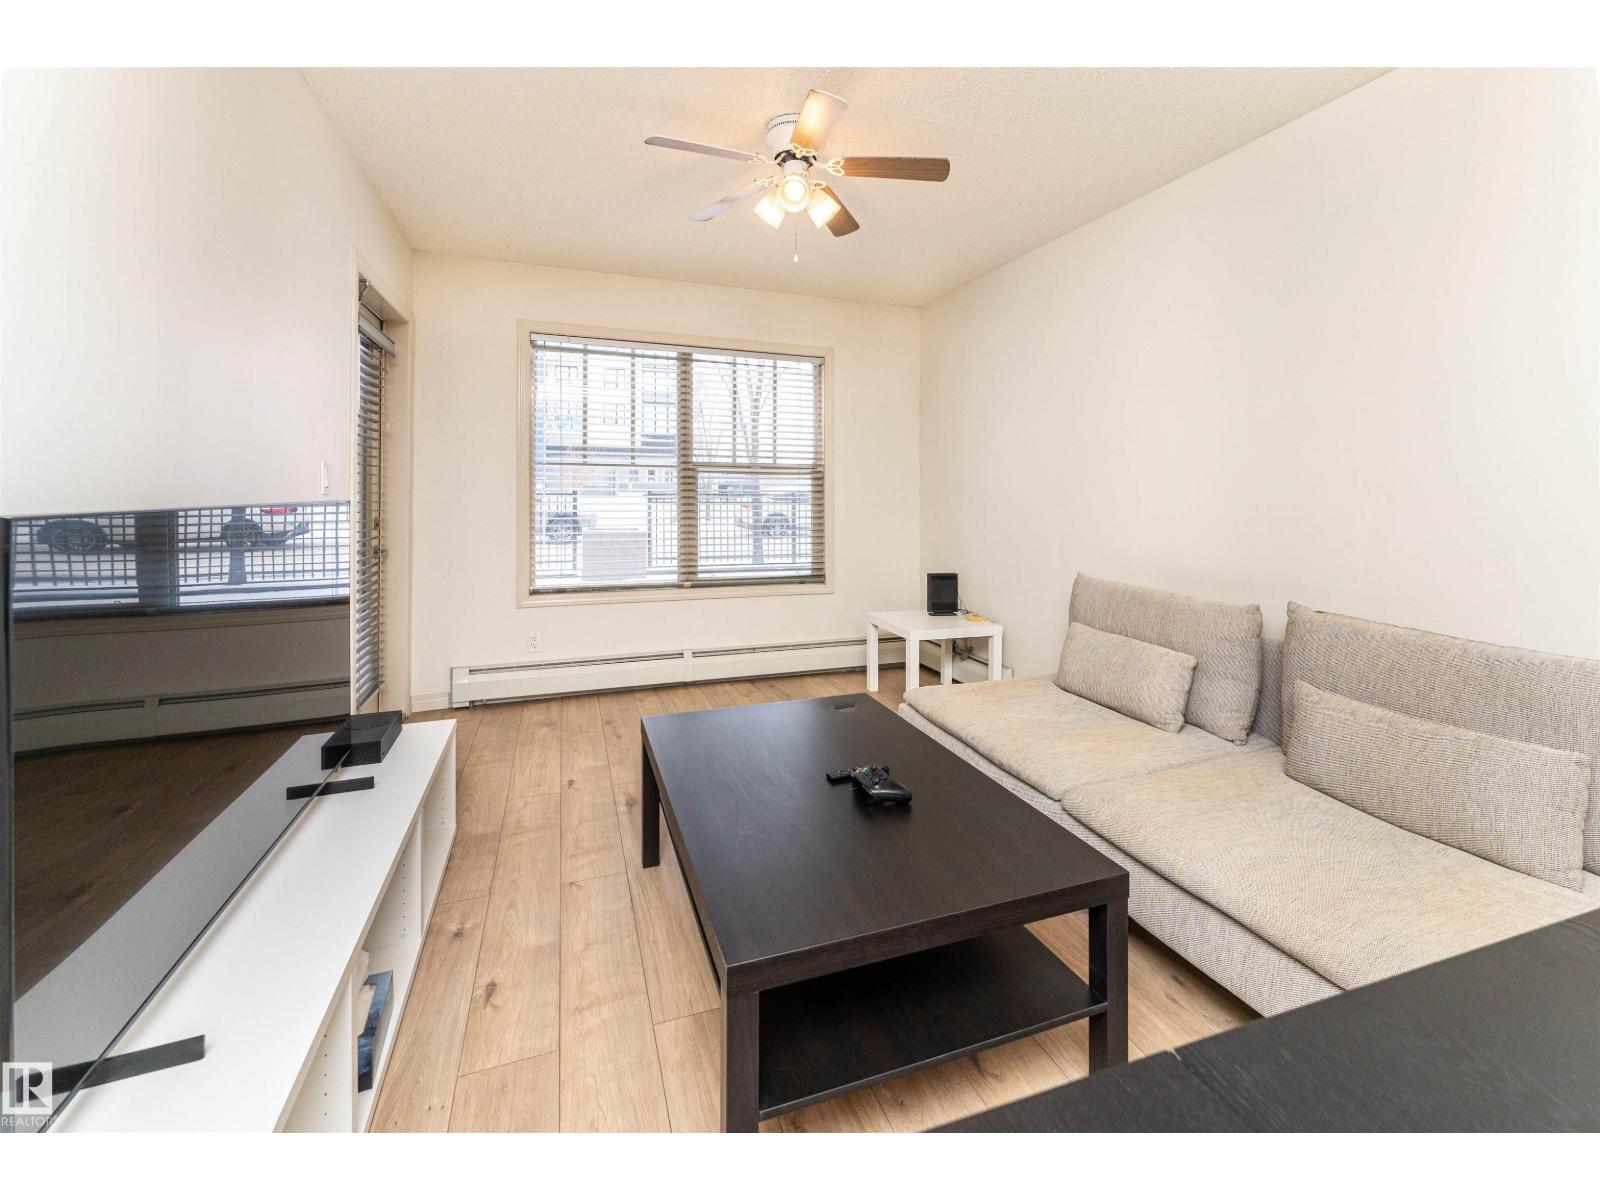
Why rent when you can own! Welcome to this lovely condo in Elements at Windermere. Two bedroom and 2 full bathrooms. This home comes with SS appliances, laminate flooring, in-suite laundry, newer backsplash in kitchen, newer bathroom flooring, balcony and a titled parking stall. The primary bedroom includes a walk-through closet and 4 piece ensuite. Elements at Windermere is located walking distance to all amenities, including grocery stores, schools, parks, shopping and theatres. Great access to Anthony Henday as well! Pet friendly building! (id:51989)
Welcome to the PINOT by 2025 small volume BUILDER OF THE YEAR, Justin Gray Homes! This SOUTH FACING home in the exclusive, MODERN FARMHOUSE palette, professionally curated by CM Interior Designs is sure to impress! With just over 2100 sqft of living space, the Pinot is the perfect home for growing families. The main floor presents a sprawling open concept living space, featuring custom LVP flooring, GAS FIREPLACE, private DEN, chef inspired kitchen w/arched walkthrough pantry and a 2pc powder room w/ custom MDF features. The large, tri-pane windows provide a ton of NATURAL LIGHT in almost every room of this home. Upstairs, you'll find plush carpet throughout your BONUS room and all 3 bedrooms. The breathtaking primary suite w/ VAULTED ceilings offers a tranquil 5pc ensuite alongside a spacious walk-in closet. A spacious laundry room completes the level. Situated on a MASSIVE 26' pocket, PIE SHAPED lot in St. Albert's 2025 best new community. Bienvenue à la maison! (Photos of similar home, finals may vary) (id:51989)
Set yourself apart with this charming hillside bungalow nestled on nearly 9 acres of picturesque countryside. Surrounded by mature trees and rolling hills, the home offers a peaceful, private setting with stunning views. Built with comfort and functionality in mind, this home features an inviting open layout that connects the kitchen, dining, and living areas. The spacious kitchen boasts ample counter space and a beautiful island, perfect for meal preparation and casual gatherings. Patio doors open onto a large outdoor seating area, extending your entertaining space for summer barbecues and relaxed evenings outdoors. On the main level, you’ll find two generously sized bedrooms with beautiful hardwood flooring, a convenient main-floor laundry (which can easily be relocated to the basement if preferred), and a well-appointed four-piece bathroom. An attached double garage with in-floor heat, added in 1991, provides sheltered parking and excellent storage. The fully developed walk-out basement expands your living options with an additional kitchen space ideal for canning and a second oven, a large recreation room, a third bedroom, another full bathroom, central vacuum system, and abundant storage space. In-floor heat on the main level adds year-round comfort throughout the home. Outside, the expansive lawn, large patio, perennials, fruit trees, and walking trails create a scenic setting for outdoor enjoyment, gardening, or simply soaking in the serene surroundings. The property is well-suited for hobby farming, with room for a few horses or chickens, and includes several useful outbuildings: a tack shed, chicken coop, and a shop with a wood floor and 220 electrical service. Additional updates include shingles replaced within the past five years and upgraded windows over the past 10 years. Located just minutes from town, this property delivers space, comfort, and endless potential both inside and out. (id:51989)
Watch the full YouTube video tour to get an exclusive first look at these luxury townhomes | WELCOME TO WEST HILLHURST LUXURY LIVING — Introducing four brand-new luxury townhomes in the highly sought-after inner-city community of West Hillhurst. These stunning new construction homes offer the perfect combination of modern design, functional living, premium craftsmanship, and exceptional value in one of Calgary’s most desirable neighbourhoods. Located minutes from downtown Calgary, Kensington, the Bow River pathways, Foothills Hospital, the University of Calgary, SAIT, parks, restaurants, coffee shops, shopping, and top-rated schools, this is a rare opportunity to own a luxury inner-city home in an unbeatable location.These beautifully designed three-storey townhomes feature bright open-concept floorplans with large windows, spacious living areas, designer kitchens, premium finishings, dedicated dining spaces, upper-floor laundry, multiple bedrooms, and stunning primary retreats designed for modern living. Whether you are searching for a luxury townhome in Calgary, a new build in West Hillhurst, an inner-city property with income potential, or a modern home close to downtown, these residences check every box. A standout feature of these homes is the fully legal basement suites, offering incredible flexibility for rental income, multigenerational living, guests, or mortgage assistance. In today’s Calgary real estate market, legal suites are in extremely high demand and add exceptional long-term value and investment potential. Each property also includes a private detached garage, EV charging rough-ins, and solar-ready construction for future-forward living. Buyers still have a limited opportunity to personalize select interior finishings before construction completion, allowing you to customize your new home to match your style and preferences. Unlike many inner-city Calgary townhouse developments that are quickly purchased by investors, this is an incredible op portunity for end users, professionals, families, and savvy buyers to secure a luxury new build in West Hillhurst at a more attainable price point than many competing inner-city developments nearby.West Hillhurst is one of Calgary’s premier inner-city communities, known for its tree-lined streets, proximity to downtown, access to the Bow River pathway system, vibrant local amenities, and strong long-term real estate value. Luxury townhomes with legal basement suites, detached garages, and modern three-storey layouts in this location are becoming increasingly difficult to find.Anticipated possession is scheduled for this Fall. Contact for floor plans, pricing, specifications, and early access information before these highly anticipated homes are completed. (id:51989)
MOVE-IN READY! Designed to impress the most discerning buyers, this exceptional luxury home offers a front office, 4 bedrooms, 3.5 bathrooms, a fully finished basement, and a double detached garage! Sophisticated European-inspired interiors showcase soaring 10-foot ceilings, oversized 8-foot doors, wide-plank engineered hardwood flooring, and a sun-filled open-concept layout designed for elevated everyday living and effortless entertaining. At the heart of the home is a stunning designer chef’s kitchen anchored by a large quartz island with rich custom wood accents. Premium finishes include ceiling-height micro Shaker cabinetry, a full-height quartz backsplash, a custom lime wash plaster hood w/ inset lighting, and a professional-grade KitchenAid appliance package with a gas cooktop, built-in wall oven, microwave, dishwasher, and French-door refrigerator. The adjoining dining area features a built-in beverage fridge, while the elegant living room is centred around a sleek linear gas fireplace finished in custom lime wash plaster and expansive patio doors opening to the south-facing backyard. A custom mudroom with built-in storage and a thoughtfully curated designer powder room complete this floor, featuring a natural stone skirted vanity, wall-mounted faucet, elegant pendant lighting, and a rich dark paint finish. Upstairs, a striking hardwood staircase with integrated LED lighting leads to a serene primary retreat with oversized windows, built-in speakers, and space for a private lounge or office. The spa-inspired ensuite features heated tile floors, a freestanding soaker tub, dual quartz vanities, a private water closet, and an oversized STEAM shower with rainfall head, body sprays, and bench seating. A fully customized walk-in closet completes the retreat. Two additional bedrooms with walk-in closets, a beautifully appointed full bathroom, and an elevated laundry room with custom cabinetry and quartz surfaces complete the upper level. The professionally finished lower level offers exceptional versatility with 9-foot ceilings, a spacious recreation & media lounge, custom built-ins, a wet bar, a large fourth bedroom with walk-in closet, and a full bathroom — ideal for guests, a private gym, or flex space. Rounding out the home is an upgraded mechanical package featuring a high-efficiency furnace, HRV system, humidifier, 50-gallon hot water tank, 200-amp electrical service, and rough-ins for central A/C and vacuum. Exterior finishes have been thoughtfully selected for timeless style and durability, including cultured stone accents, James Hardie siding, a large front patio, full concrete walkways to the garage, pressure-treated fencing, professional landscaping, and a spacious rear deck with gas line for outdoor entertaining. Situated in one of Calgary’s most desirable inner-city communities, this rare luxury offering is moments from downtown, top-rated schools, parks, cafés, and major amenities — delivering the elevated lifestyle today’s luxury buyer (id:51989)
Embrace the laid-back charm of Alberta Beach with this inviting 3-bedroom, 1-bathroom retreat. Full of character and curb appeal, this property offers the perfect balance of comfort and outdoor living - ideal for year-round enjoyment or weekend escapes. Step inside to a spacious kitchen and dining area designed for gathering, while the cozy living room creates a warm and welcoming space to relax after a day at the lake. The primary bedroom features a stunning skylight, adding natural light and charm to your private retreat. Outside, the backyard is set up for making memories with a partially covered deck, fire pit area, oversized shed and a powered bunkie perfect for hosting family and friends. This property offers the ultimate lake lifestyle. Located just minutes from the lake and local amenities, this home has seen numerous upgrades over the years including electrical, flooring, front and back doors, select light fixtures, paint, siding, and more. This is the peaceful getaway you've been looking for! (id:51989)
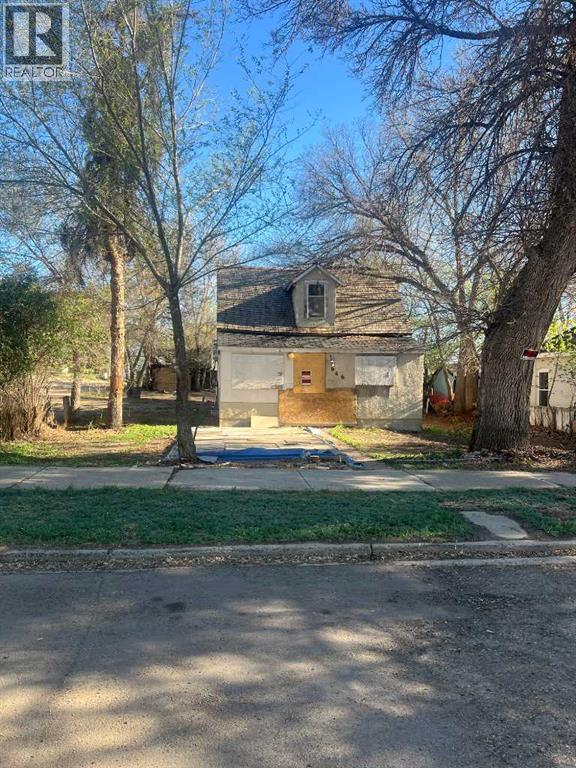
Lot opportunity at 646 2nd Street is being offered as LOT ONLY sale. The existing structure is uninhabitable and requires demolition (no interior access available; measurements unavailable) No access to outdoor buildings either. (id:51989)
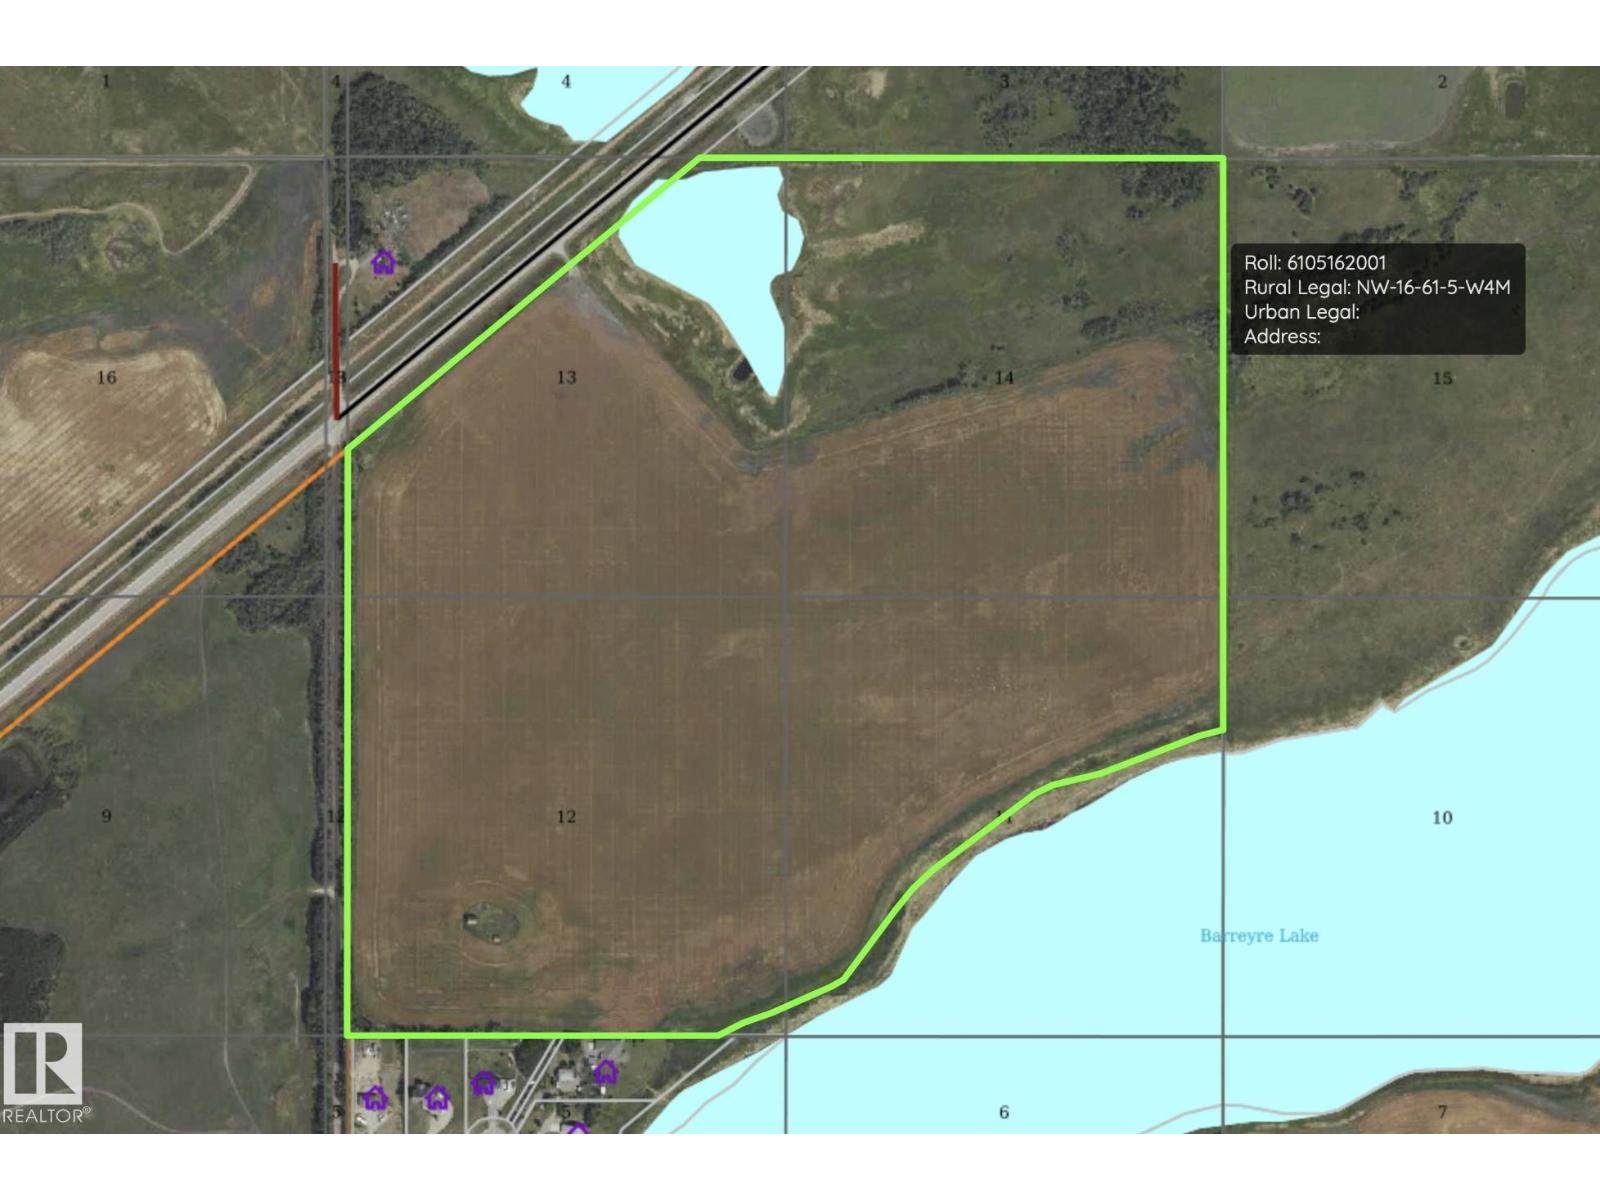
This Land Is Your Land! 137 acres ideally situated along Highway 28 and bordering town limits. Waterfront access to Barreyre Lake. Featuring 98 cultivated acres, fencing and cross fencing, dugout, nearby services and old homestead site. Crown land to the east adds privacy and recreational appeal. With MD approval, the possibilities could be endless, agriculture, development, investment or build your dream home. Invest now in land, location and future opportunity. (id:51989)
Discover modern elegance in this 1641 sq.ft., 4-bedroom, 3-bathroom home, ideally situated in Cornerstone Community. With its close proximity to parks, playgrounds, and scenic walking paths, this home offers an exceptional balance of serene surroundings and cutting-edge amenities. As you Step into this fully upgraded home built by award winning Shane Homes you feel sense of belonging.The main floor includes a bright bedroom with a large window and a full bathroom—an ideal setup for guests or extended family members. The expansive living and dining areas are perfect for creating cherished memories, whether entertaining friends or enjoying quiet nights with family.The kitchen, designed for the modern chef, features south-facing windows, upgraded stainless steel appliances, quartz countertops, and 42-inch cabinets for maximum storage. A generous island and walk-in pantry complete the space, ensuring both style and function. The upper level is your personal retreat, anchored by a spacious master suite with a 3-piece ensuite that includes a standing shower, and an oversized walk-in closet. Two additional bedrooms, a full 4-piece bathroom, and a laundry room add to the convenience and comfort of this floor.The unfinished basement provides a blank canvas for future customization, complete with a separate entrance, rough-in plumbing for a bathroom, and large windows that let in natural light. Whether you're considering additional living space, a rental suite (subject to city approval), or a recreation area, the possibilities are endless.This home also includes a complimentary With a gravel pad at back for a future double garage,this property is ready to meet your needs today and grow with your family tomorrow.Backed by a New Home Warranty and set in the vibrant Cornerstone Community, this home represents a smart investment in comfort, style, and location. Act now to make it yours! (id:51989)
Modern 1-bedroom plus den condo in the heart of downtown Edmonton, just steps from Rogers Place and the Ice District. This bright, open-concept unit features floor-to-ceiling east-facing windows with stunning city views, a sleek kitchen with quartz countertops, stainless steel appliances, modern cabinetry, and a large island with seating. The spacious bedroom offers a walk-through closet with access to the 4-piece bath and in-suite laundry, while the den provides the perfect space for a home office or guest area. Enjoy the private balcony with gas BBQ hookup, plus the comfort of heated titled underground parking. Walk to restaurants, cafés, shopping, entertainment, the LRT, and everything downtown living has to offer. (id:51989)