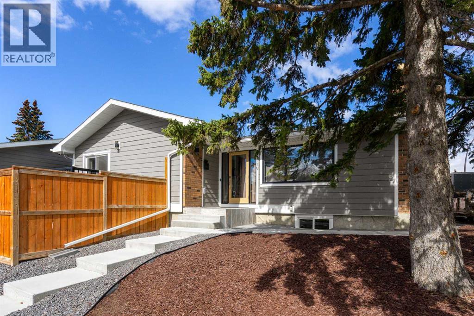
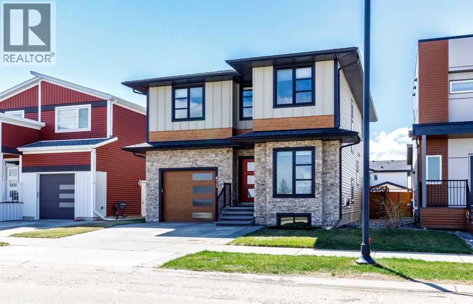
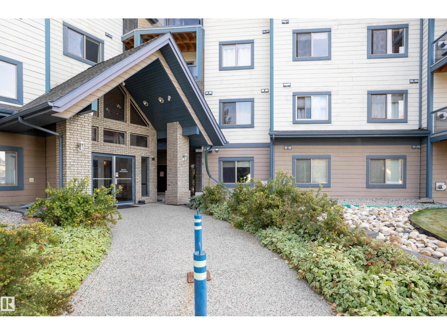
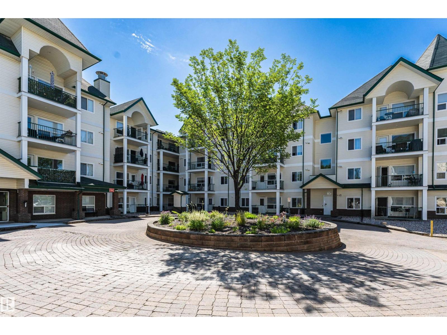
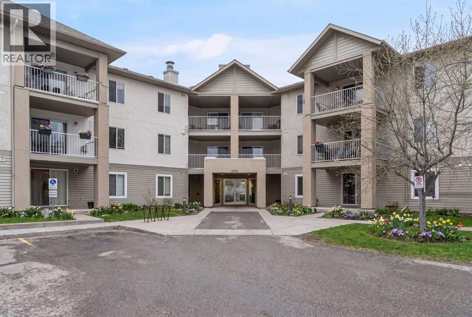
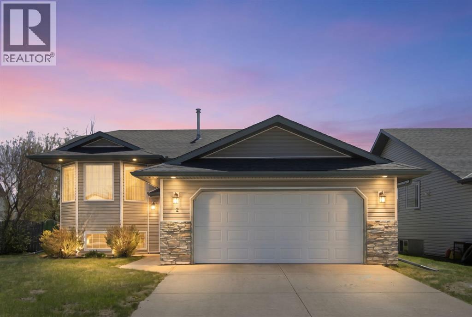
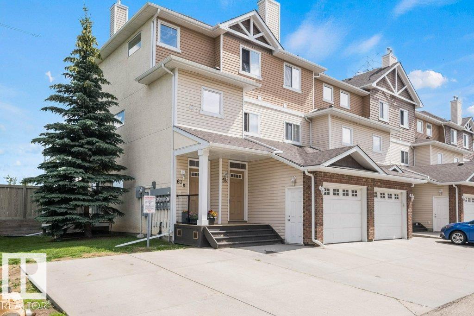
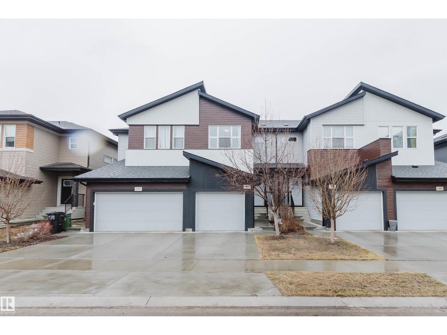
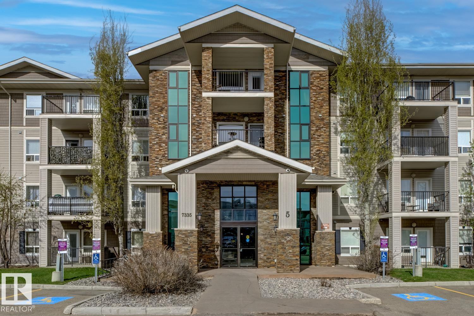
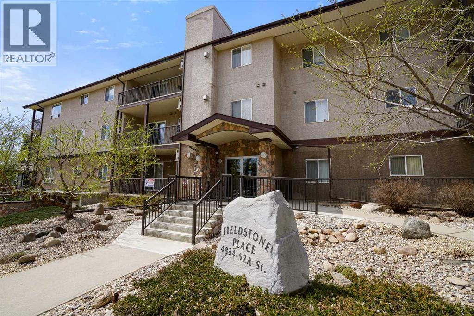
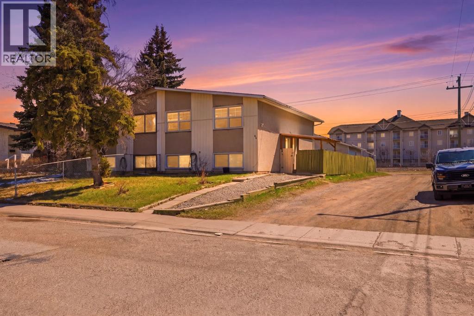
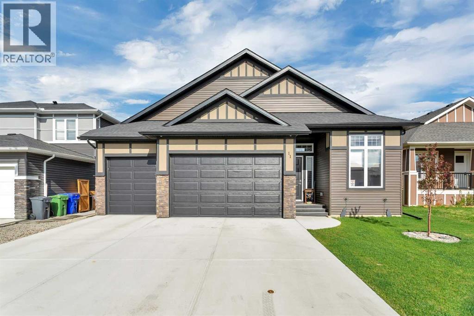
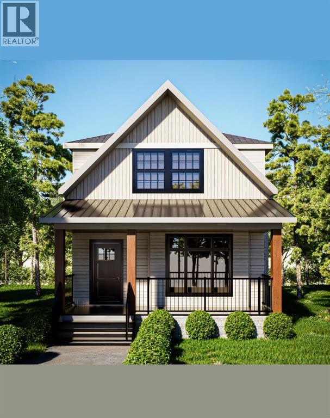
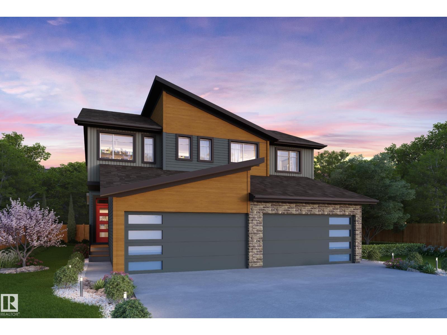
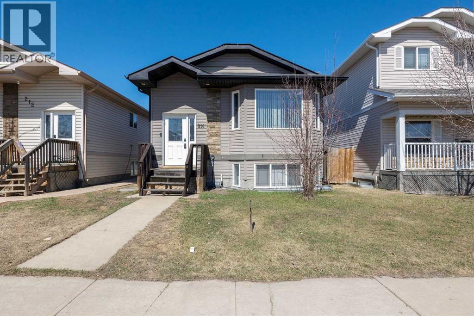
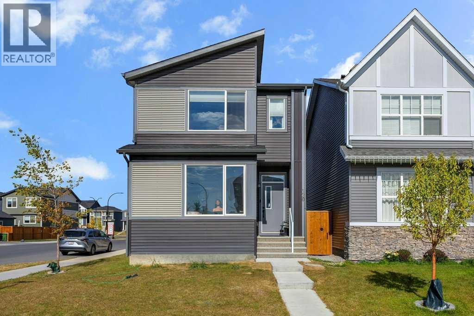
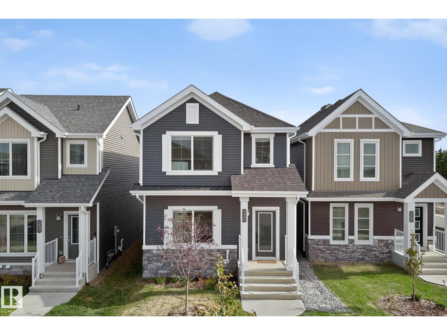
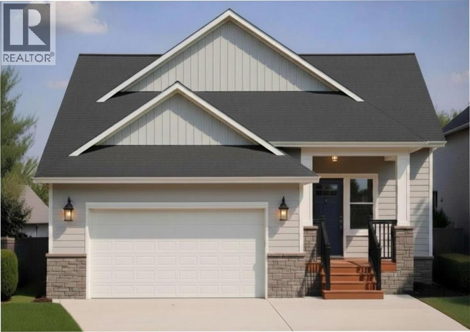
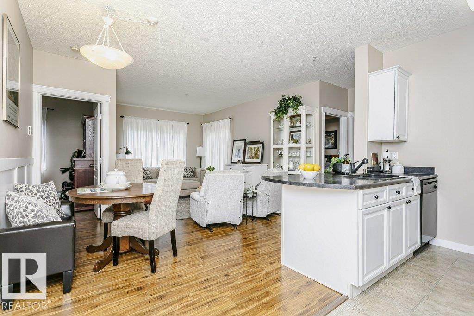
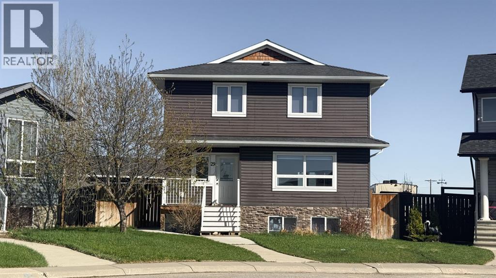
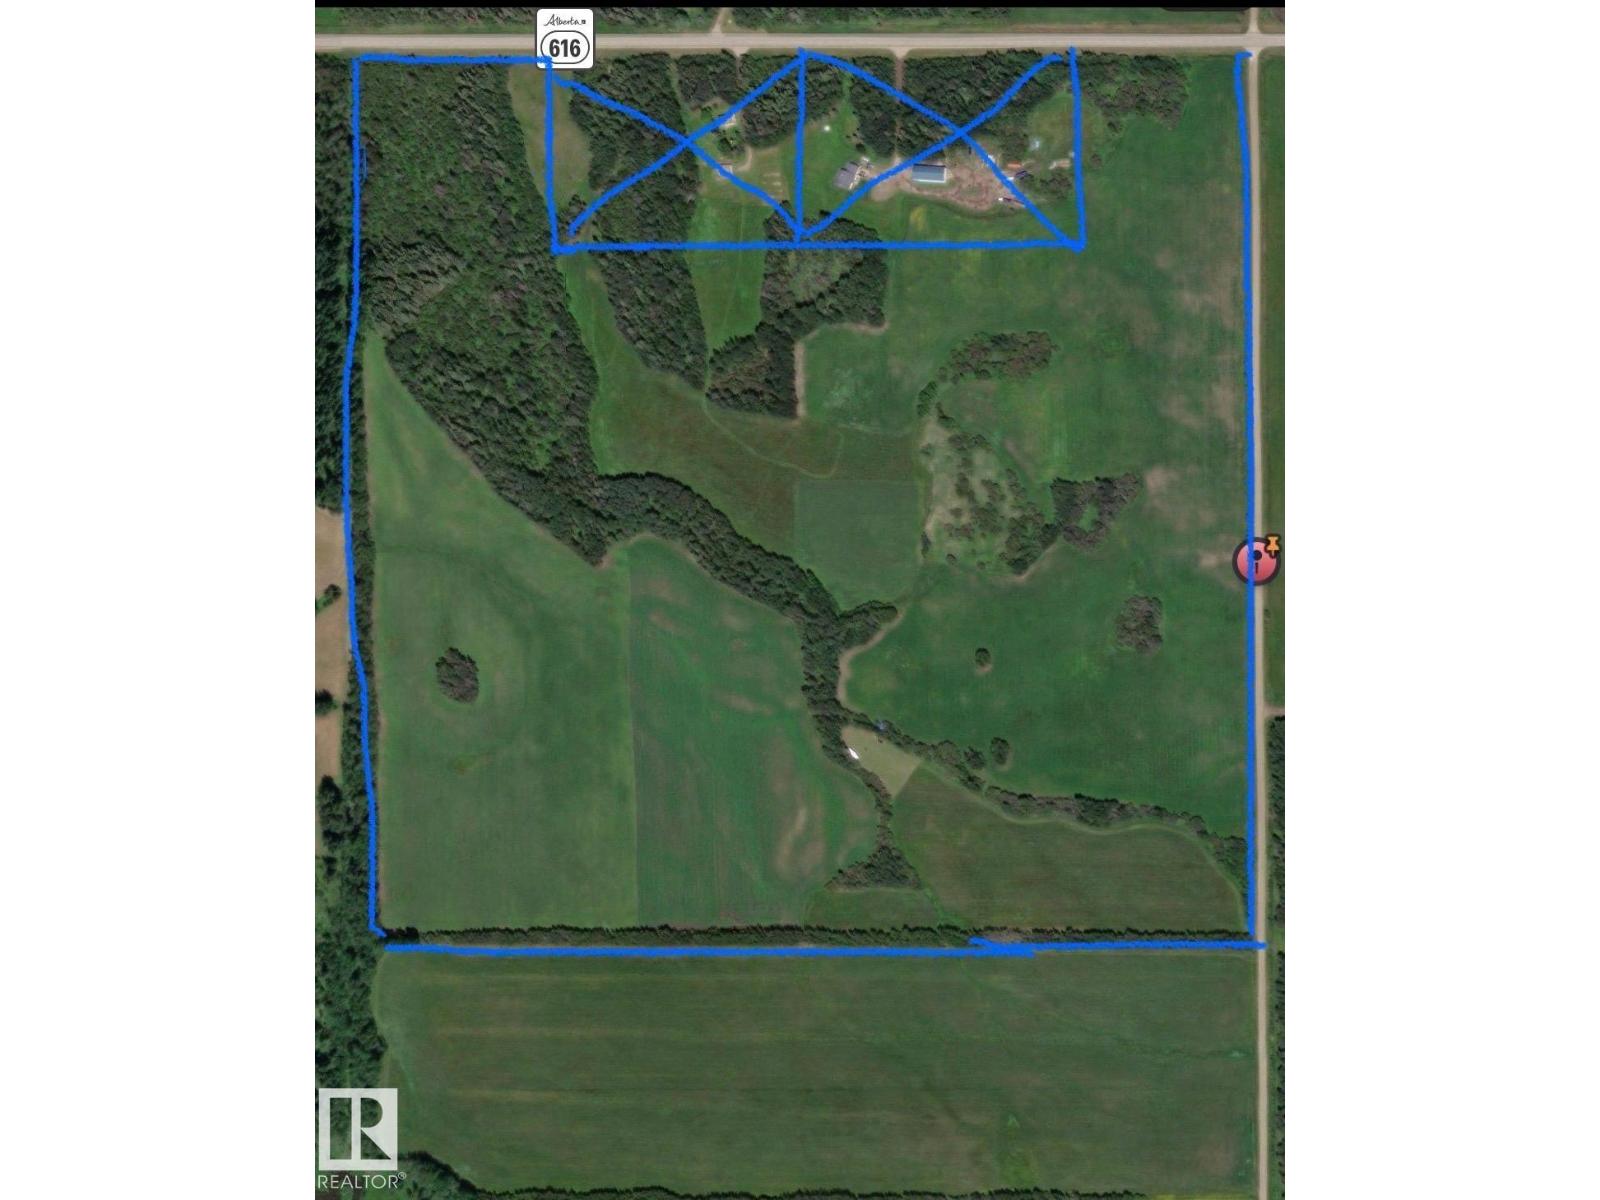
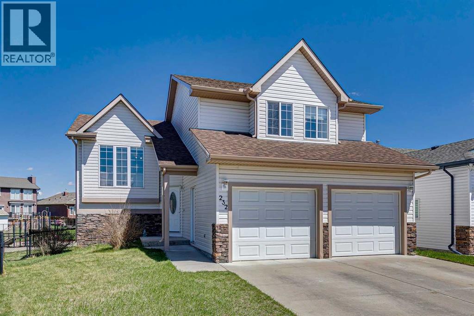
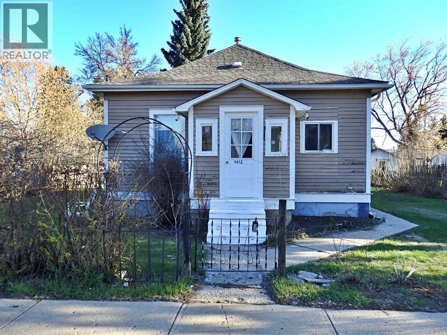
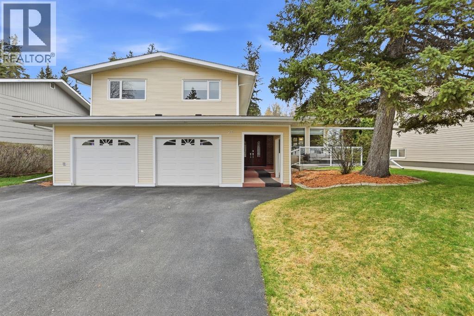
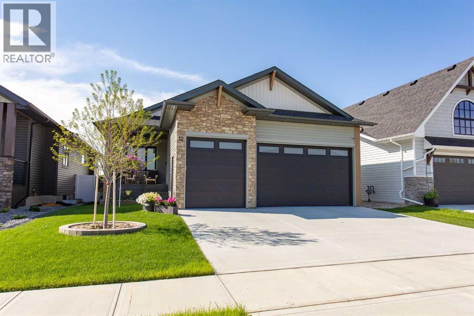
Welcome to a rare opportunity in Silver Springs — where thoughtful design, flexibility, and quality renovations come together in one of NW Calgary’s most established communities. This fully renovated bungalow with a legal basement suite and separate entrance offers exceptional versatility for homeowners and investors alike. The upper level features a beautifully renovated two-bedroom, two-bathroom layout designed for both comfort and privacy. The primary retreat includes a walk-in closet, private ensuite, and its own fireplace, creating a warm and inviting space. A second fireplace anchors the main living area, adding character and comfort. Separate laundry and a spacious front entry walk-in closet enhance everyday functionality. The legal basement suite mirrors the same level of quality and intentional design. With its own private entrance, two bedrooms, and two bathrooms, both lower bedrooms feature walk-in closets — a rare and highly desirable feature. The primary suite includes an ensuite and fireplace, while a second fireplace in the lower living room makes the space feel anything but secondary. Separate laundry and a front entry walk-in closet ensure complete independence and ample storage throughout. Extensive renovations significantly reduce long-term maintenance concerns. The home features all new electrical and plumbing, new windows and doors, and two inches of additional exterior insulation added during renovation to improve efficiency. An on-demand hot water system and central air conditioning provide year-round comfort, while an exterior security system with cameras, wiring for Gemstone lighting, and a roof redone with asphalt shingles in 2023 offer additional peace of mind. Situated on a corner lot with zero-scaping for minimal upkeep, the exterior is designed for convenience without sacrificing outdoor enjoyment. A triple detached heated garage measuring 36 by 22 with vaulted ceilings offers exceptional storage and workspace potential. RV parking, a d ouble parking pad, and a total of six parking spaces provide rare flexibility. A rear deck or balcony, lower patio, and gazebo complete the outdoor space. Whether you're looking for a multi-generational living setup, the ability to supplement your mortgage, or simply a fully renovated home with built-in flexibility, this property offers options that are increasingly hard to find in a mature NW neighbourhood. (id:51989)
A rare opportunity offering exceptional flexibility, modern design living in the sought-after community of Timberlands. Whether you’re accommodating aging parents, adult children, a nanny, snowbirds, or exploring home-based business possibilities, this unique property delivers with a stunning executive-style home, legal suite, and three garage spaces.The modern 2-storey main home features 3 bedrooms plus a main floor office, 4 bathrooms, and a bright open-concept layout designed for both everyday living and entertaining. Beautiful tile flooring flows throughout the main living areas, while the contemporary kitchen showcases granite countertops, stainless steel appliances, and a large peninsula with plenty of seating space. The sun-filled living room features a cozy fireplace and garden door access to the private, low-maintenance south-facing yard.The main level also offers a dedicated office/den and convenient 2-piece powder room. Upstairs, the spacious primary retreat includes a sunroom, walk-in closet, and luxurious 5-piece ensuite complete with dual sinks, tiled shower, and relaxing soaker tub. Two additional bedrooms, a full 4-piece bathroom, and upstairs laundry complete the upper level.The fully finished basement expands the living space with a large family/games room, wet bar, and additional 3-piece bathroom — perfect for entertaining or relaxing.Adding tremendous value is the detached carriage house featuring a heated 25’ x 25’ garage with a beautifully finished 700 sq. ft. legal 1-bedroom suite above. Complete with rear lane access and garage parking as designated by the owner, this versatile space is ideal for extended family or guests.Located just steps from shopping, restaurants, schools, parks, and Red Deer’s extensive trail system, this one-of-a-kind Timberlands property combines luxury, function, and incredible versatility in an unbeatable location. (id:51989)
A 3 BEDROOM CONDO....HARD TO FIND BUT IT'S HERE! This is a TRUE 3 Bedroom-not a 2 Bedroom & Den. In the desired community of Hodgson, this OUTSTANDING Condo in the Grande Whitemud Oaks has just been upgraded and is MOVE IN READY! The bright, open plan features a LARGE Living room with a gas fireplace, a functional Galley Kitchen, a BIG dining room, in-suite washer/dryer, and an en-suite with a walk in shower. Other highlights include New LVP flooring, New paint, 1-Underground stall AND a convenient outside parking stall that you or your guests can use. This well run complex ammenities include an exercise room, a guest suite and a social room. In a GREAT Riverbend location, you are in close proximity to shopping, GREAT schools, the Terwillegar Rec. Center, ravine walking trails, a dog park and have easy access to the Whitemud and Henday Freeways. The condo is perfect for First Time buyers, Investors, a growing family, or down sizers wanting a unit with SIZE that they can lock and leave. THIS IS THE ONE! (id:51989)
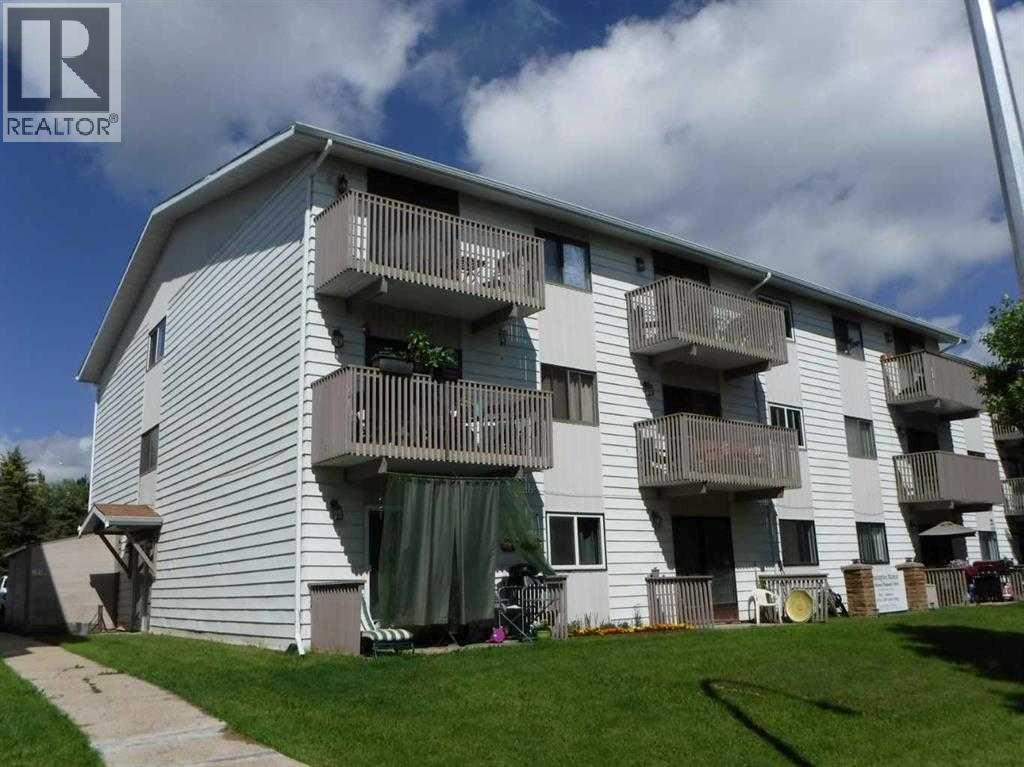
Bright and spacious top-floor condo in a quiet adult only building. This well-maintained 2 bed, 2 bath unit features an open-concept layout with updated kitchen cabinets, stainless steel appliances, fresh paint, new laminate flooring and carpet. Large windows fill the home with natural light, while the covered private balcony offers a comfortable outdoor retreat. The generous primary bedroom includes dual closets and a 3-piece ensuite. A spacious second bedroom is conveniently located across from the 4-piece bath and separate laundry room. This building offers a social room, elevator, and beautifully maintained green spaces for residents to enjoy. Excellent location close to shopping, schools, parks, LRT access, bus routes, and everyday amenities. Comfortable, low-maintenance living in a convenient northeast Edmonton location. *Some photos virtually staged* (id:51989)
Bright, inviting, and move-in ready — welcome to this exceptional 1-bed, 1-bath main-floor suite in the highly sought-after community of Citadel. With 709 sq. ft. of thoughtfully designed living space, this condo delivers the perfect blend of comfort, style, and everyday convenience — with excellent investment potential to match.Step inside to an open-concept layout anchored by a cozy gas fireplace — perfect for relaxing nights or hosting friends. The kitchen offers ample cabinetry, generous counter space, and a central island that seamlessly connects the dining and living areas.Enjoy the ease of in-suite laundry with extra storage, plus the added value of underground heated, secure parking and plenty of visitor stalls.Your private balcony backs onto peaceful green space, creating the perfect spot for morning coffee or evening wind-downs.Located in a well-managed complex, you’ll love the quiet, connected lifestyle with endless walking paths, nearby parks, and quick access to major routes, schools, and shopping — including Costco and Beacon Hill Centre.With most utilities included in the condo fees, this is a smart, low-maintenance option for first-time buyers, downsizers, or investors alike — offering strong rental appeal, consistent demand in a desirable NW location, and a turnkey opportunity for immediate or future income potential.Opportunities like this in Citadel don’t come up often — don’t miss it. (id:51989)
Spacious bi-level built by Trendsetter Homes located on a quiet crescent in central Strathmore. Features include 3 bedrooms and 2 full baths. Cherry oak trim throughout. Upgrades include new shingles 5 years ago, and siding 2 years ago. The large kitchen includes a corner pantry , dining area and a door leading out onto the rear deck. The unfinished basement awaits your design ideas. New carpet and paint would refresh this lovely home. Check out the 3D tour! (id:51989)
RAVINE LIVING with DIRECT ACCESS to MILL CREEK RAVINE TRAILS! This executive END-UNIT townhome with SINGLE ATTACHED GARAGE offers over 1,100 sq ft of developed living space. The open-concept great room layout is ideal for entertaining and everyday comfort. The gourmet kitchen showcases black appliances, dual oven range, breakfast bar, plus generous cabinet and countertop space. Sun-filled interiors highlight walnut laminate flooring, fireplace, and dining area overlooking the deck and green space. The oversized primary retreat features TWO WALK-IN CLOSETS and a spa-inspired 4-piece ensuite with soaker tub and separate walk-in shower. Laundry room includes stacked washer/dryer and laundry sink. Enjoy the peace of an ultra-quiet bedroom retreat with NO NOISE ABOVE - perfect for light sleepers, shift workers or anyone seeking rest and privacy in a location surrounded by nature and trail access. (id:51989)
No Condo Fees! Welcome to the vibrant, newly developed community of Keswick. This beautifully maintained townhouse offers the perfect blend of comfort and potential for families of all sizes. Featuring three spacious bedrooms upstairs along with the convenience of upstairs laundry and an unfinished basement ready for your personal vision, this home provides room to grow. The open-concept main floor is ideal for entertaining or keeping an eye on the kids while you cook and relax. Step outside to a fully fenced backyard complete with a deck—perfect for enjoying Alberta’s summer days. Inside, stay cool and comfortable with central air conditioning. Finished in a timeless neutral palette, this home is a blank canvas ready for you to make it your own. Prime location with walking distance to good K -12 school, park and shopping area. The ashley sofa,kingsize bed,80' tv treadmill,bench and weight can stay. (id:51989)
Whether you're looking for a great home or a smart investment, we have you covered! This charming home is one of the BEST-PRICED UNITs in the complex and just received a facelift (NEW carpet, NEW paint, NEW window coverings/blinds)! It has an IDEAL LOCATION (near a park, a golf course, shopping areas, bus routes, and quick access to Anthony Henday Drive) and is ready for IMMEDIATE POSSESSION. The home comes with 1 TITLED PARKING STALL (only steps from the unit/balcony and from building entrance), in-suite laundry, 2 spacious bedrooms, 2 baths, and a balcony with an open view. With reasonable condo fees that include HEAT and WATER, this unit has it all. Come check it out in person and prepare to be impressed! (id:51989)
Gorgeous Condo & Underground Heated Parking. Close to Mirror Lake Walking Trails, Downtown Shopping and Senior Centre! Beautifully Upgraded! Features an open design with easy keep tile flooring and crown molding accents. Awesome Kitchen with granite countertops, island, breakfast bar, pantry, over/under cabinet lighting and a spacious dinette area. Lovely living room with cozy gas fireplace, great master and Main Floor Laundry room. Additional features include; security system, large recreational room, Elevator with Easy Access to underground heated garage, AC and much more! A Must See! It’s Perfect! (id:51989)
INVESTOR DREAM! 54 Pennsburg Way is the dream opportunity for an investor or handy buyer. Discover an exceptional investment opportunity in a highly desirable and convenient location! Featuring nearly 800 square feet above grade with a fully finished illegal basement suite, this property offers amazing value. The main floor offers 2 bedrooms and 1 bathroom with vinyl flooring throughout and a functional kitchen featuring laminate countertops and plenty of cabinet space. Downstairs, the illegal basement suite mirrors the layout with another 2 bedrooms, 1 bathroom, its own kitchen, and a separate living area, making it perfect for tenants seeking privacy or extended family living under one roof. Out back, the massive detached double garage is a rare find at this price point and adds even more value, whether used for storage, a workshop, or secure parking. With a layout already built for dual tenancy and tons of room to add value through cosmetic updates, this one checks every box an investor looks for. Properties with this much potential and this kind of setup don't sit long. Bring your vision and let's make it happen! (id:51989)
This Like-New Home in a Highly Desirable Community Offers the Perfect Blend of Modern Design, Quality Finishes, and Exceptional Outdoor Living. Ideal for Families, Professionals, or Anyone Looking for a Move-In Ready Property in a Quiet, Established Neighborhood.The Triple Attached Garage Provides Ample Space for Vehicles, Storage, and Hobbies. Inside, the Bright Open-Concept Main Floor Features Large Windows, Durable Flooring, and a Contemporary Design Throughout. The Kitchen is Beautifully Appointed with Stainless Steel Appliances, Sleek Cabinetry, Stone Countertops, and a Spacious Island Perfect for Entertaining and Everyday Living.The Living and Dining Areas Flow Seamlessly to the Covered Back Deck, Extending Your Living Space Outdoors for Year-Round Enjoyment. The Fully Landscaped Yard Offers Plenty of Room to Relax, Entertain, or Garden, Complete with an Oversized Garden Shed for Additional Storage or Workspace.The Primary Suite Features a Walk-In Closet and a Private Ensuite, While an Additional Main Floor Bedroom Offers Flexibility for Guests, Family, or a Home Office.The Professionally Developed Basement Adds Valuable Additional Living Space with Two More Bedrooms, a Large Rec Room, and a Full Bathroom—Perfect for Growing Families, Entertaining, or Overnight Guests.Conveniently Located Near Parks, Walking Trails, and Local Amenities, This Beautifully Finished Home Offers Comfort, Functionality, and Style in One of the Area’s Most Sought-After Communities. Book Your Private Showing Today! (id:51989)
Welcome to this stunning brand new home in McConachie! This home offers 1,961 sq ft of thoughtfully designed living space with modern finishes and a functional layout throughout. The main floor features luxury vinyl plank flooring and an open concept design living room with a fireplace and large windows that flood the space with natural light and a main floor office. The chef inspired kitchen boasts quartz countertops, ceiling height cabinetry, stainless steel appliances, and a walkthrough in pantry. A separate side entrance provides future potential for a basement suite, adding excellent versatility. A stylish half bathroom completes the main level. Upstairs, you’ll find a spacious bonus room, three generously sized bedrooms, and two full bathrooms. The primary suite offers a walk in closet and a luxurious 5 piece ensuite. Located in a growing, family friendly community, this home blends modern design, comfort, and future potential. (id:51989)
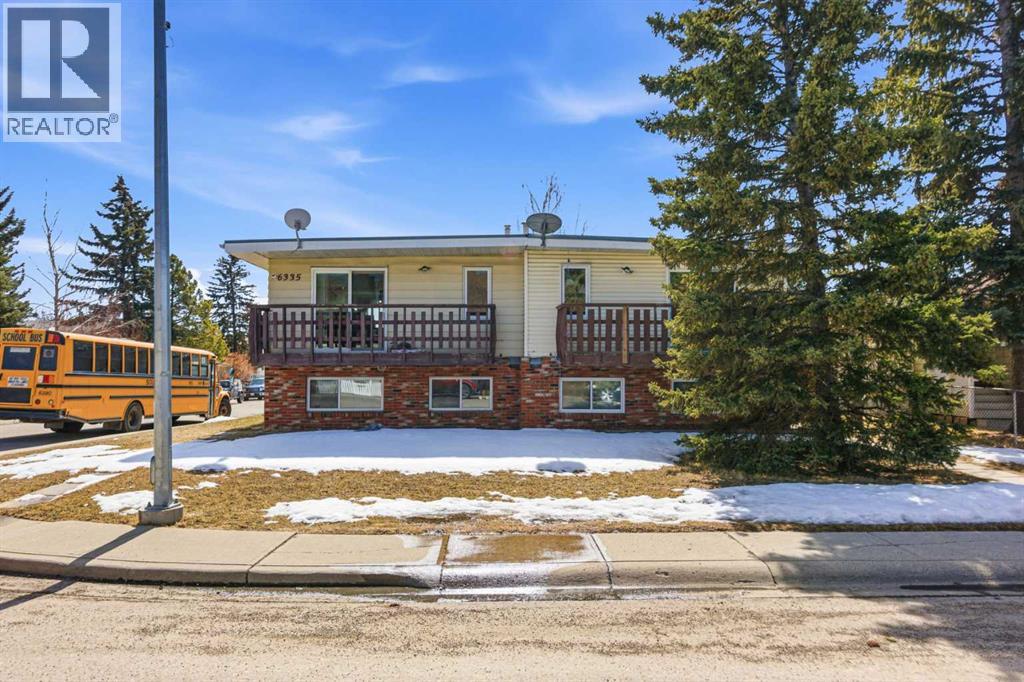
PRICE REDUCED! Already listed below City assessment value, this recent price improvement makes a textbook win-win opportunity even sweeter for the smart investor.Here is the TURN-KEY INVESTMENT you’ve been looking for in Pineridge! Featuring PROVEN CASH FLOW and great long-term tenants already in place, with each side being a total of 1,200 sq. ft., this full side-by-side duplex offers a stable and secure addition to your portfolio.The open-concept main floor is flooded with natural light from massive windows, creating a bright and inviting space for the kitchen, dining, and living areas. This home has been well-maintained and upgraded over the years, including 6333 (brand new windows installed in 2025) and 6335 (windows installed in 2024), ensuring energy efficiency and peace of mind for years to come. With 3 generous bedrooms on the lower level and two full bathrooms in each unit, this layout is highly functional and has massive tenant appeal. The exterior features a private fenced yard with a back deck. Situated on a spacious corner lot, this property is in a truly great location, just steps away from schools, shopping, and transit.It is everything a long-term tenant would want, which means a stable and secure investment for you. The seller is giving you the flexibility to buy it as a full duplex or purchase one side to start your first stable investment!***CHECK OUT THE VIRTUAL TOUR of the 6333 side. This is a parcel (main level 631.81 x 2 = 1263.62 sq ft, below grade 628.92 x 2 = 1257.84. Total AG 1263.62).Unit 6335 (MLS A2305060): Currently rented for $1,800/month plus all utilities paid by the tenant.Unit 6333 (MLS A2305064): Currently rented for $1,790/month plus all utilities paid by the tenant.Both sides feature long-term tenants who would like to stay. (id:51989)
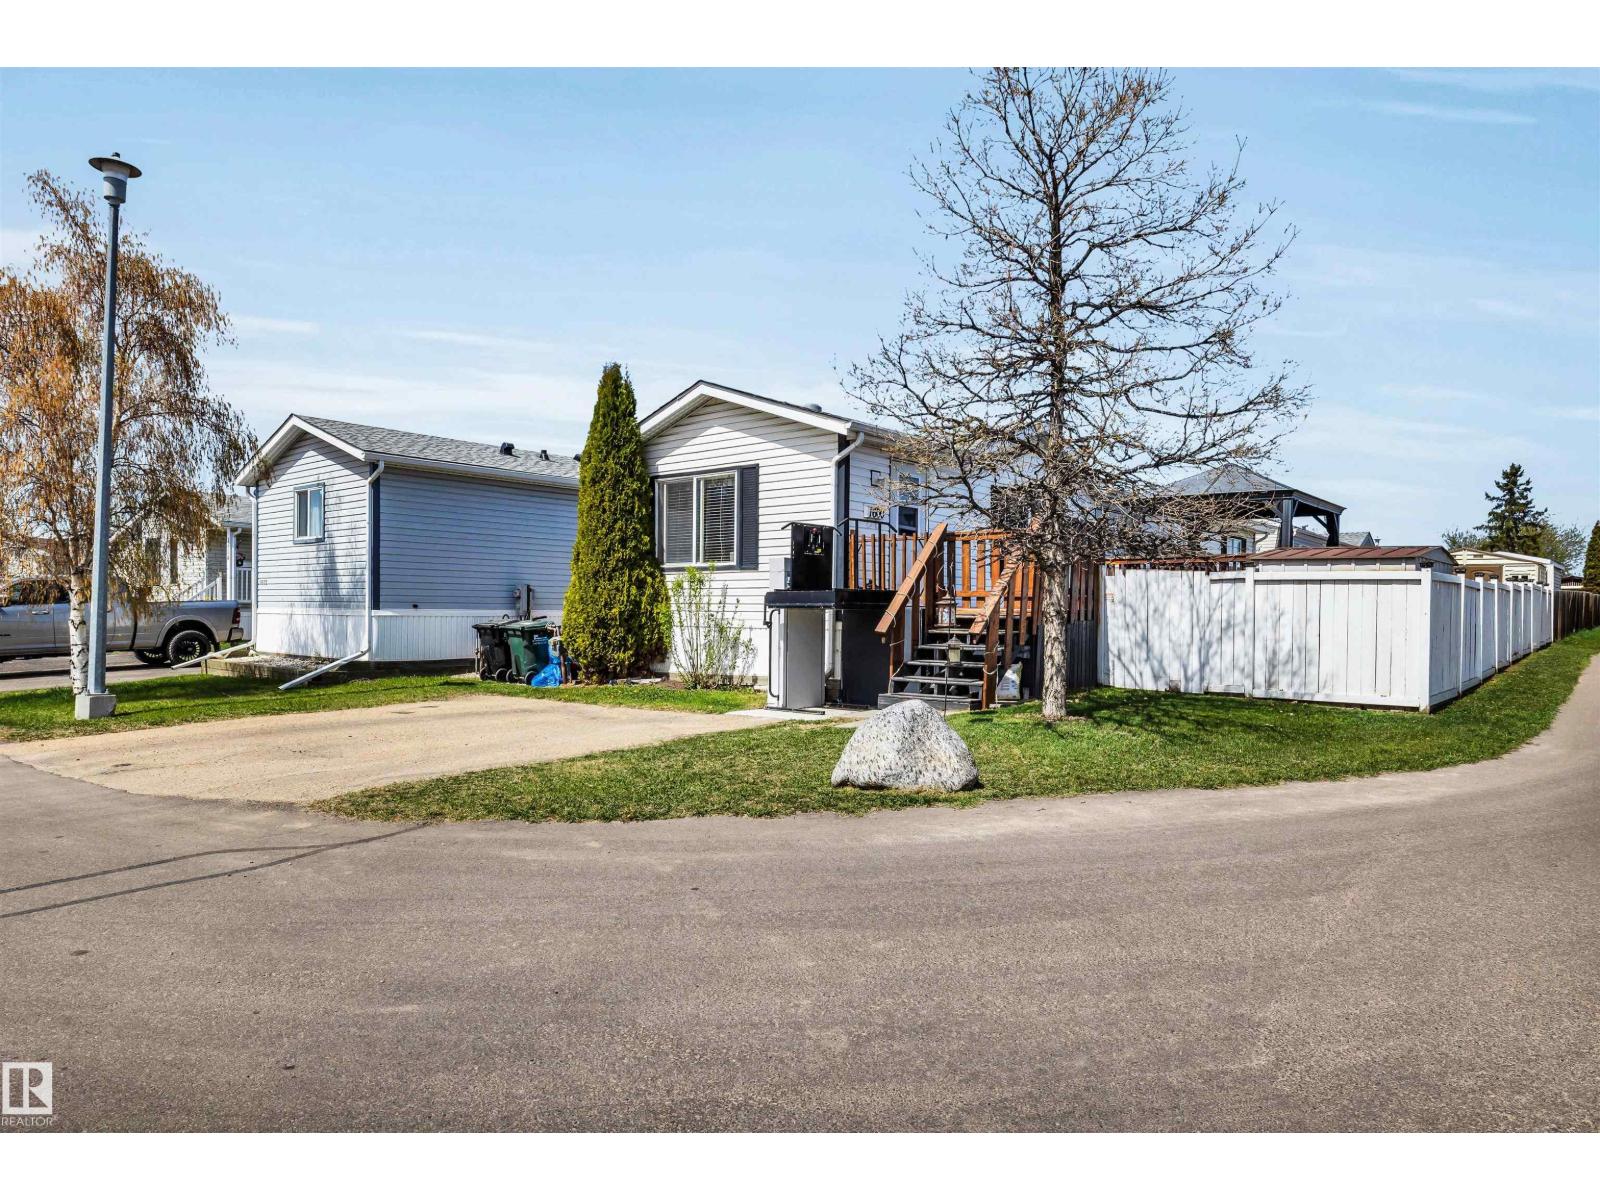
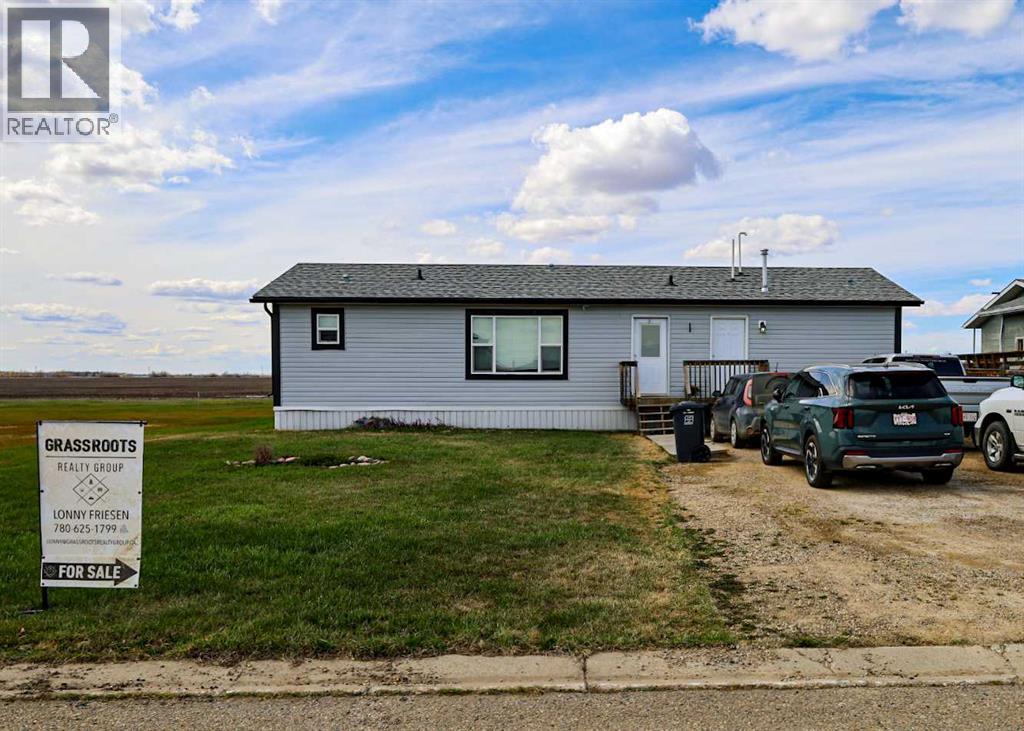
Welcome to this spacious and bright 2-bedroom, 1-bathroom manufactured home built in 2002, offering comfort, functionality, and thoughtful updates throughout. The open-concept floor plan creates an inviting living space filled with natural light and designed with accessibility in mind, including a wheelchair lift and mobility-friendly layout. Recent upgrades include newer finishes, a brand new roof, and a newer hot water tank, providing added value and peace of mind. The kitchen and living areas flow seamlessly, making the home ideal for both everyday living and entertaining. Step outside to enjoy the large private deck complete with a gazebo, perfect for relaxing or hosting guests. The fully fenced yard offers space for pets, gardening, or outdoor enjoyment, while the driveway provides room for 2 vehicles. A well-maintained and move-in-ready property with excellent accessibility features. (id:51989)
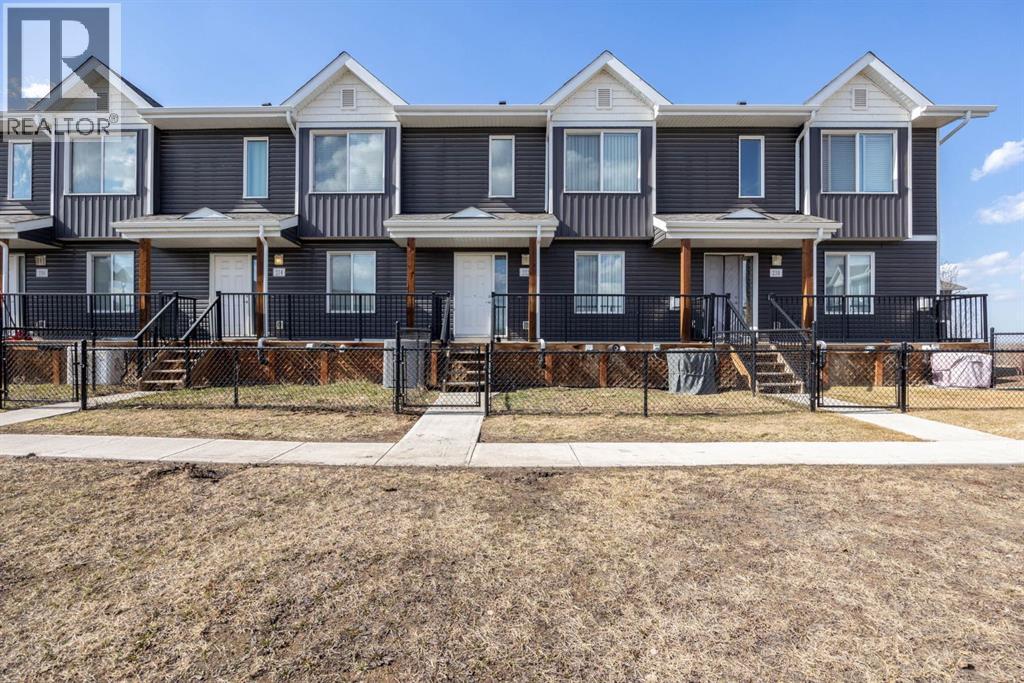
FIRST TIME BUYERS, YOUNG FAMILIES & DOWNTOWN PROFESSIONALS — this is the perfect place to call home! Welcome to 212-401 Athabasca Ave, a well-maintained townhome offering a functional layout, great natural light, and an unbeatable location close to everything you need. This unit faces the ideal direction, allowing you to enjoy morning sun pouring into the living room and primary bedroom, while the evening sun shines perfectly onto the back deck and fenced yard. The main floor features durable vinyl plank flooring, stylish quartz countertops, a spacious living room with a cozy gas fireplace, and an open-concept kitchen and dining area with direct access to the back deck, making it perfect for entertaining or relaxing after work. Upstairs you will find 3 bedrooms and a full main bathroom, including a spacious primary bedroom complete with its own private 3PC ensuite. The lower level offers laundry, mechanical room, additional storage space, and direct access to the double attached garage — a huge bonus for Fort McMurray winters. Outside, enjoy your own fenced yard, ideal for kids, pets, or summer BBQs. This location is hard to beat with walking distance to 2 schools, nearby hiking and walking trails, and a convenient strip mall for everyday essentials. If you work downtown or at the hospital, you’ll love the short commute — located just minutes from downtown and only 1km to the hospital. Located in the sought-after subdivision of Abasand, outdoor enthusiasts will love the easy access to trails and the added bonus that OHVs are permitted to drive on the roads directly to the staging area, making it incredibly convenient for weekend adventures. Affordable condo fees of just $375/month make this an excellent opportunity for first-time buyers looking to get into the market without sacrificing space, comfort, or location. (id:51989)
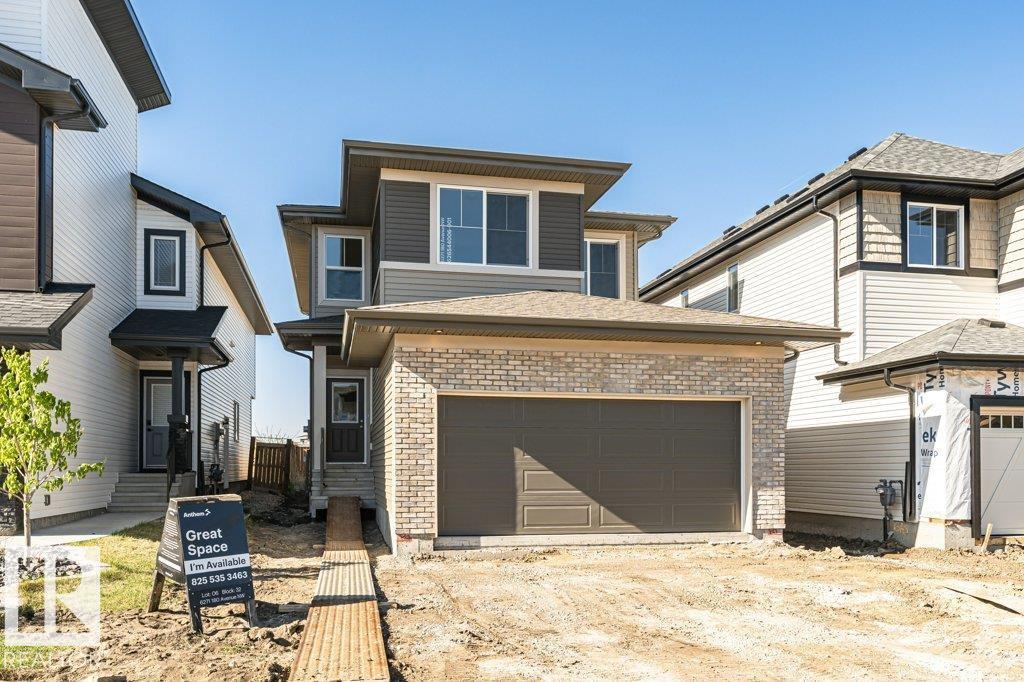
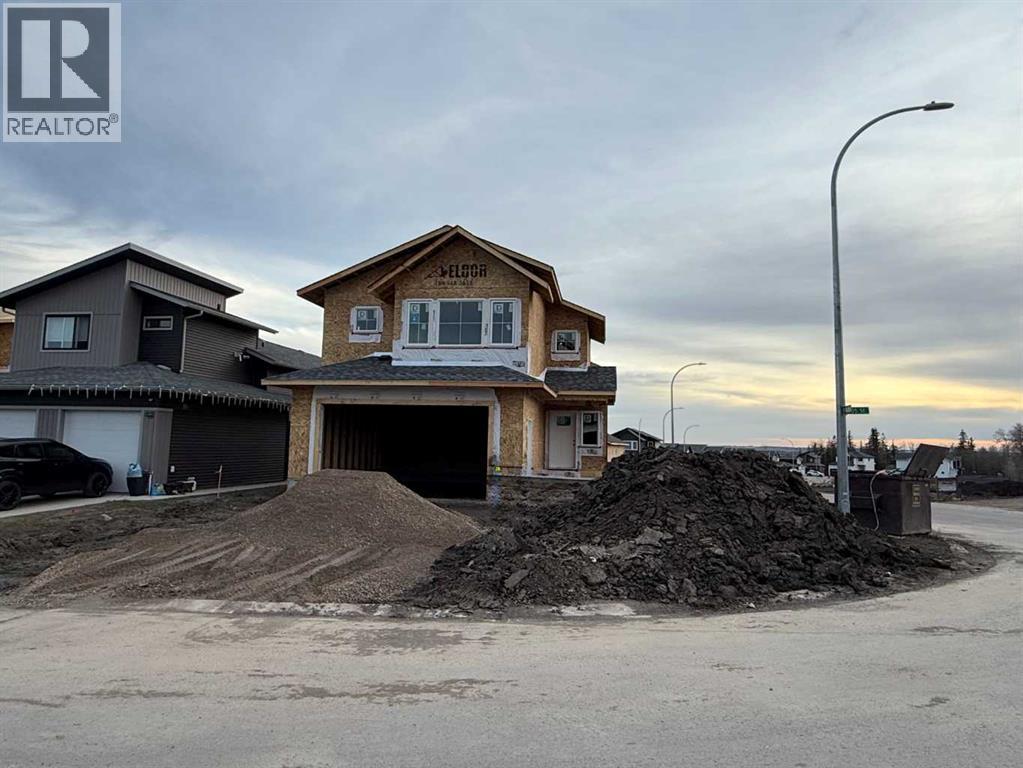
Since 1964 Janssen Homes has been putting families in very well designed and built homes and now Janssen Homes will soon have construction underway on a laned 2 storey home with rear deck and a beautiful front veranda stretching across the full width of the home and is located in a prime community of Kitstone, Carstaris! Framing has started but you can still take part in the build and make this home your own by selecting interior colors such as tile, carpet, vinyl plank flooring, quartz counter tops in kitchen and bath, cabinets and wall colors! This option will not last long so jump in now and let your creative side out and help us build your future home! This open floor plan will give an openness for family unity and space for large gatherings. The little extras that are included will make everyday living that much more special such as full height cabinets with soft close doors and drawers (full extension on the drawers), gas fireplace, lockers in mudroom to help keep life organized, a pantry with enough storage to accommodate those large grocery shopping days and a laundry on the upper floor. The basement is not developed but does have plumbing roughed in for when you decide to complete your space. The pictures attached that are used for this listing are that from a different previous Janssen build but may help you visualize what could be! (id:51989)
Welcome to Cambrian in Sherwood Park! This move-in ready Cooper model by award-winning Rohit Homes offers 1386 sqft with 3 bedrooms, 2.5 baths and a double attached garage. Finished in a Haute Contemporary Designer Interior, delivering a confident and stylish statement in every room. The open-concept main floor features 9' ceilings & a modern kitchen with quartz island, pantry and abundant cabinetry overlooking the dining and living areas. Upstairs you’ll find a spacious primary suite with walk-in closet and ensuite, plus two additional bedrooms, full bath, upstairs laundry and convenient linen storage. Separate side entrance provides excellent potential for a future basement suite. Highlights include triple-pane windows, a high-efficiency furnace, and front & back landscaping included. Steps from parks, playgrounds and 8 km of ravine trails through Oldman Creek with easy access to the Henday. Photos may not reflect exact home. (id:51989)
BUY THIS HOME AND HAVE SOMEONE ELSE HELP PAY YOUR MORTGAGE! Welcome to this beautifully maintained BI-LEVEL in the heart of TIMBERLEA offering exceptional value, flexibility, and income potential.This spacious home features 6 BEDROOMS, 3 FULL BATHROOMS, and TWO FULLY EQUIPPED LIVING SPACES under one roof, making it perfect for large families, investors, or buyers looking for a MORTGAGE HELPER.The upper level offers a bright OPEN CONCEPT layout with VAULTED CEILINGS, LAMINATE FLOORING, and a stunning kitchen featuring MODERN CABINETRY, ample counter space. The spacious Primary Bedroom includes a 4 PIECE ENSUITE, while two additional bedrooms and a HUGE LAUNDRY ROOM complete the main level.The basement features a SEPARATE ENTRANCE to a 2 BEDROOM LEGAL SUITE with a FULL KITCHEN, spacious living room, FULL BATHROOM, PRIVATE LAUNDRY, and a DEN that can easily be used as a THIRD BEDROOM or office space.Enjoy plenty of PARKING with room for 3 to 4 vehicles at the rear of the property.Located in a FAMILY FRIENDLY neighbourhood close to schools, parks, trails, shopping, transit, and all amenities, this MOVE IN READY home offers endless possibilities for the savvy buyer.Whether you are looking for an INVESTMENT PROPERTY, rental income, or extra space for extended family, this home checks all the boxes.CALL TODAY to book your private viewing. This is one you do not want to miss! (id:51989)
Welcome to this beautiful single-family lane home in the heart of Belmont, SW Calgary. This elegant property features 6 bedrooms, including a separate side entrance and a fully developed 1-bedroom legal basement suite, perfect for extended family or guests. Step inside to discover modern upgrades throughout — including a gourmet kitchen, a Living room, a full bedroom, storage/pantry and a mudroom. The home boasts custom touches such as cabinet, quartz countertops in both the kitchen and bathrooms. The main level is perfect for entertaining, with a natural living room and the kitchen opening to a backyard, deck and parking. The kitchen is a chef’s dream, equipped with upgraded cabinetry and stainless-steel appliances, all adjacent to a generous dining area. The upper level offers a family/lifestyle room for relaxation, 4 spacious bedrooms, including a sun-filled primary bedroom, ensuite with a full bathroom and a walk-in closet. The fully finished legal basement suite features a separate side entrance, 1 additional bedroom, a full bathroom, offering endless possibilities for multi-generational living or potential rental income. The property is located near community amenities, shopping, playgrounds, schools, and access to the highway. This property is a good home for Investors, first-time home buyers, upscaling, etc. Don't miss out — book your private showings today. (id:51989)
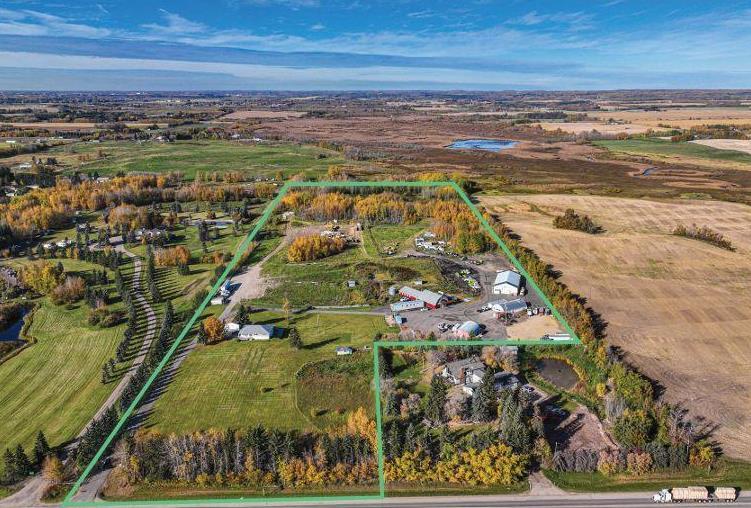
Visit the Listing Brokerage (and/or listing REALTOR®) website to obtain additional information. Multi-use Acreage/Industrial Property. Upgrades to the site improvements include significant asphalt, road crush, and 2 Cisterns. Additional site improvements include an additional cistern, 3 septic tanks, chain-link fencing on a portion of the site and a gate that provides access to the work site area. Shop 1 consists of a 1750sqft metal framed shop on a concrete pad. Interior finishes include concrete flooring, curved open ceiling, and fluorescent lighting systems. Mechanical systems include radiant tube heating and a 100 amp electrical service. It also features a vehicle lift. Shop 2 consists of a 1950sqft metal framed shop on a concrete pad. Upgrades include power, gas and overhead door. The building features a vehicle lift, hotsy pressure washer, 3pc bathroom and laundry area. Quonset 1 consists of a 5000sqft metal pole - canvas covered - Quonset on a concrete pad with asphalt over top. Quonset 2 is 4100sqft canvas and set on a gravel pad. Office/Staff Trailer consists of a 600sqft staff trailer that has a metal exterior and brick accents. Interior includes laminate flooring, metal panel walls and ceiling, and fluorescent lighting. The office trailer includes several offices, a reception area, 4pc bathroom and kitchenette. There is an additional 910sqft Office trailer. The Barns main floor consists of a drive in door, (7) 10x10 storage lockers, and 2000sqft of heated storage. The second floor has a kitchen, living room, 1 bedroom, open game room/dining space, 3pc bathroom, office and laundry area with a wrap around deck outside. The dwelling is 1652 sqft bungalow with a single-car detached garage. Includes a full 1550 sqft basement suite. Renovations/Upgrades included roof, concrete (driveway, patio, stairs), windows, kitchen on both levels, wood finishing on both levels, and upstairs lighting. (id:51989)
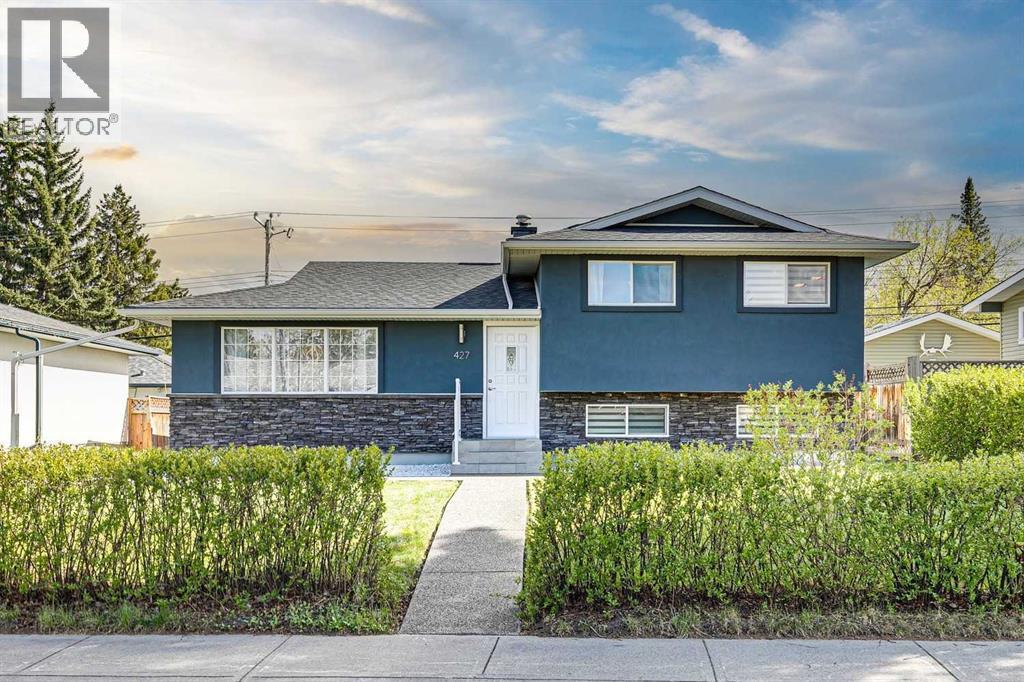
Welcome to 427 96 Ave. S.E. in the heart of Acadia. This isn’t just a "refresh" or a "flip"—this is a down-to-the-studs rebuild of a classic, executed with a level of quality that genuinely moves the needle. From the moment you pull up, the curb appeal grabs your attention - brand-new stucco and stone make it crisp and clean, all new exposed aggregate concrete that goes from the front sidewalk, down the side, and into a private covered rear patio. Even the garage got the memo, featuring a resurfaced floor and a gas rough-in ready for your heater before next winter hits. Inside, and the "new house smell" is there. The main floor is anchored by rich hardwood and a wide open floor plan. The kitchen is the focal point, with high-gloss cabinetry, premium granite countertops, and a large island designed for those like to entertain. Upstairs, the primary suite is tremendous, featuring a walk-in closet and an ensuite that feels like a boutique hotel with it’s glass-enclosed shower, free-standing soaker tub, dual vanities, and in-floor heat. Down on the third level you’ll find a dedicated bedroom and gym space with its own separate entrance from the backyard, making it an ideal setup for a home office or a long-term guest. The lower level provides a cozy family room (which easily doubles as a fourth bedroom) and a high-end laundry suite. The lower-level bath is just as detailed as the main and ensuite, where you’ll find a custom steam shower and more in-floor heat, ensuring the basement feels just as premium as the rest of the house. With over 2000 square feet of total living space, a super sunny south backyard, and easy access in and out of the community, this one is a spectacular find. For more details and to see our 360 virtual tour, click the links below. (id:51989)
Located in Miller, this bungalow offers over 2,000 sq ft of developed living space with 5 bedrooms and 2 full bathrooms. The main floor a large living room, French doors, and an eat-in kitchen with newer stainless steel appliances (2023). The fully finished basement includes a large rec room, 2 bedrooms, full bath, and a SECOND KITCHEN with a brand-new stove (2026). Recent upgrades include a new roof (2022), new front door (2026), extended rear deck and a gazebo. Complete with an insulated and drywalled attached garage, this home offers excellent value in a convenient family-friendly location! (id:51989)
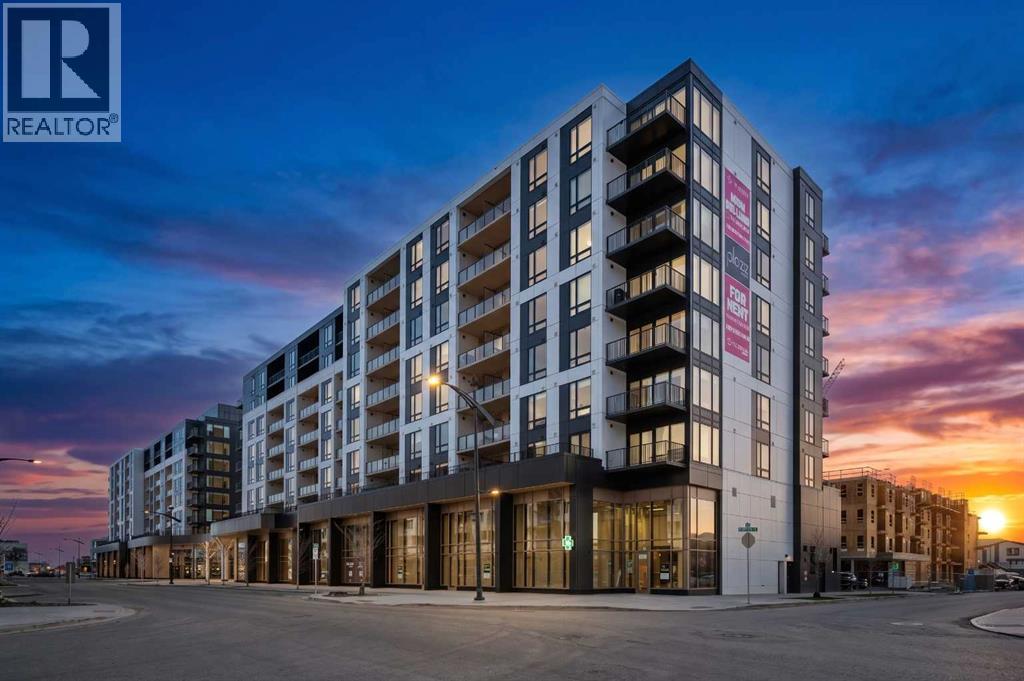
MODERN URBAN LIVING IN THE HEART OF WEST DISTRICT! Priced below comparable builder and resale units, this brand-new condo is currently the best-priced opportunity in Plaza at West District. With exceptionally low monthly condo fees of just $307.94, this is one of the best values in Calgary's newest premier community. Welcome to Plaza at West District, where style, comfort, and convenience come together in one of Calgary's most exciting new communities. This brand-new unit has never been lived in and offers a bright open-concept layout with 2 bedrooms, 2 bathrooms, large windows, premium finishes, and sleek modern design throughout. The stunning kitchen features quartz countertops, high-end appliances, abundant cabinetry, and a functional layout perfect for entertaining or everyday living. The spacious living area is filled with natural light and flows seamlessly to your private oversized balcony. As one of the exclusive third-floor units, you'll enjoy direct access from your oversized patio to the building's expansive rooftop terrace and outdoor chill areas, creating an incredible extension of your living space that's perfect for relaxing, entertaining, or enjoying the vibrant community atmosphere. The primary suite includes a beautifully finished ensuite and generous closet space, while the second bedroom and full bathroom provide an ideal setup for guests, family, roommates, or a home office. Additional features include titled underground heated parking, an assigned storage locker, air conditioning, and access to exceptional amenities including a fully equipped fitness centre, owners' lounge with pool table, wet bar, arcade games, TV sitting area, car wash bay, and pet wash station. Located steps from boutique shopping, restaurants, cafés, parks, everyday amenities, and the popular Radio Park, West District offers an unmatched walkable lifestyle with quick access to downtown and the mountains. Whether you're a professional, investor, first-time buyer, or downsizer , this is low-maintenance living at its finest in one of Calgary's most desirable new communities. Immediate possession available. (id:51989)
Beautiful Daytona-built 1,706 sq. ft. home in Glenridding Ravine built in 2024! This better-than-new property features upgraded vinyl plank flooring throughout, a composite deck, and fully finished landscaping. The open-concept main floor offers a spacious living room and a modern kitchen with quartz countertops. Upstairs, you’ll find a generous bonus room, three bedrooms, and two full bathrooms, along with the convenience of second-floor laundry. All flooring has been replaced to luxury vinyl plank! Perfect for first-time home buyers, this home combines comfort, style, and functionality — plus, future schools and a recreation centre nearby. (id:51989)
Welcome to one of a kind Kensington Manor Condo, This Unit has currently a generous sized bedroom , spacious living room and large kitchen. What makes this Unit unique is there is an additional room right beside it, Currently being used as storage room. This Unit would be ideal for University Students or someone looking for an affordable downsize. (id:51989)
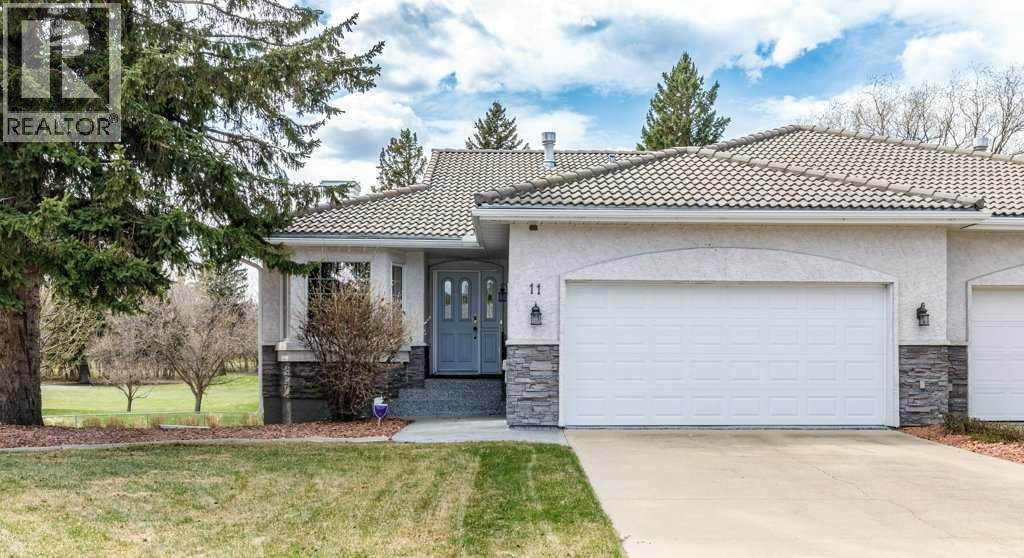
Experience luxury living at its finest with this once-in-a-lifetime opportunity to own a walkout bungalow backing directly onto the beautiful Red Deer Golf & Country Club in the exclusive Fountains gated community. Offered for sale by the original owners, this meticulously maintained half duplex combines elegance, comfort, and exceptional views in one remarkable package. The spacious main floor welcomes you with soaring vaulted ceilings, a large living room flooded with natural light, and expansive windows showcasing breathtaking views of the golf course beyond. The well appointed kitchen offers an abundance of storage space, quartz countertops, full tile backsplash, and updated appliances, while the bright breakfast nook provides the perfect spot to enjoy your morning coffee overlooking the backyard and fairways. A good sized den off the front entry creates an ideal home office or reading space, while the formal dining area is perfect for hosting family gatherings and entertaining guests. Convenient main floor laundry is located in the 2 piece bathroom for added functionality. The fully developed walkout basement expands your living space with a huge family/games room, a large bedroom, a 4 piece bathroom, and an oversized utility and storage area. Completing this exceptional property is the fully finished attached double garage with plenty of room for two vehicles and additional storage. This is a rare opportunity to enjoy maintenance free living in one of Red Deer’s most prestigious communities. (id:51989)
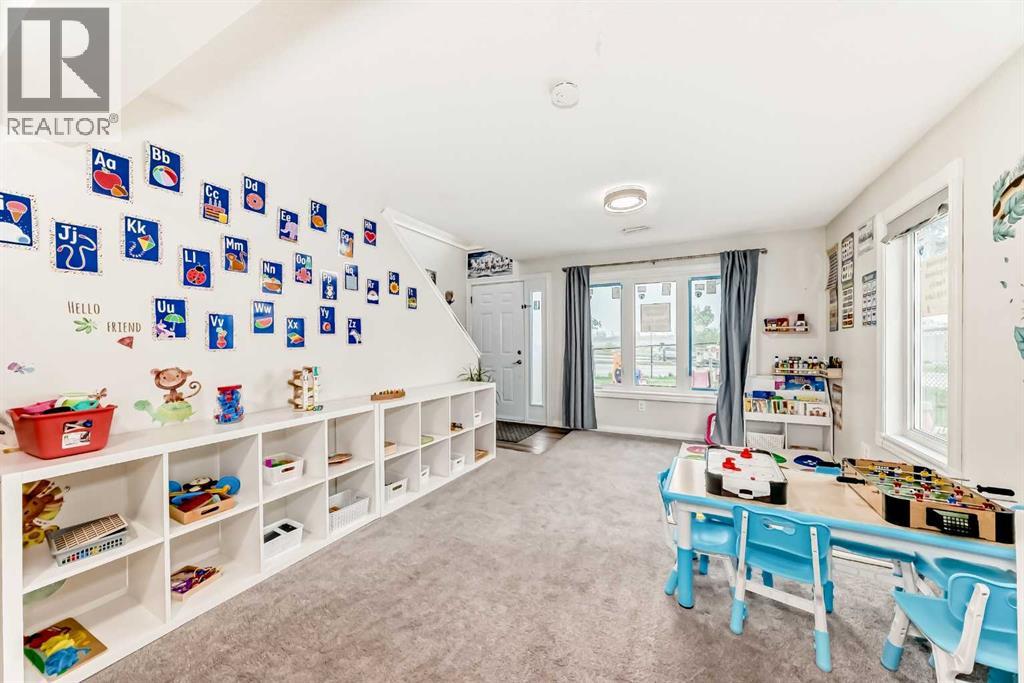
Exceptional DAYCARE opportunity to LEASE (NNN) or purchase a strategically located daycare conversion property in the established SW community of Millrise. Received discretionary DEVELOPMENT PERMIT APPROVAL for a Child Care Service for up to 30 children, conditional upon completion of required building code, municipal, and licensing improvements. This fully developed hillside bungalow, currently a dayhome, offers over 2,375 SF of functional space ideal for childcare operations, including multiple activity rooms, outdoor play area, dedicated pick-up/drop-off access, and convenient connectivity to Fish Creek–Lacombe, Shawnessy, and Bridlewood LRT stations. Includes a fully outfitted kitchen, air conditioning (2025), water softener (2025), new windows & doors (2022), and new roof (2024). The approved daycare plans include outdoor play areas, staff space, universal washroom accessibility, and operational layouts designed for childcare functionality. GC quote is available upon conditional offers. All required permitted use improvements will be responsibly of the tenant. BASE RENT is $50psf PLUS OPERATING COSTS and UTILITIES. An outstanding opportunity for experienced daycare operators seeking a well-located property with development permit approvals already in place, helping reduce entitlement timelines and accelerate opening potential. (id:51989)
True RARE FIND having a TRIPLE GARAGE! One of the LARGEST Mattamy-built home is now available in the premier community of Stillwater. Standing in at over 2,700 Sq.Ft. of meticulously maintained living space, this home showcases true pride of ownership and high-end upgrades throughout. The main floor features 9’ ceilings, Luxury Vinyl Plank flooring, an Office/Den, a living room with high vaulted ceilings and a gourmet kitchen. The second level offers a sprawling primary retreat with a walk-in closet and private 5-piece spa ensuite, alongside a bonus room and two additional spacious bedrooms. Step outside to enjoy Stillwater’s exclusive amenities, including a private spray park, skating rink, and nature trails. Located minutes from West Edmonton Mall, major highways, and 2 blocks away from future school site and lake. This home combines the quality of a designer model with the maturity of a settled neighborhood. *Some photos are virtually-staged. (id:51989)
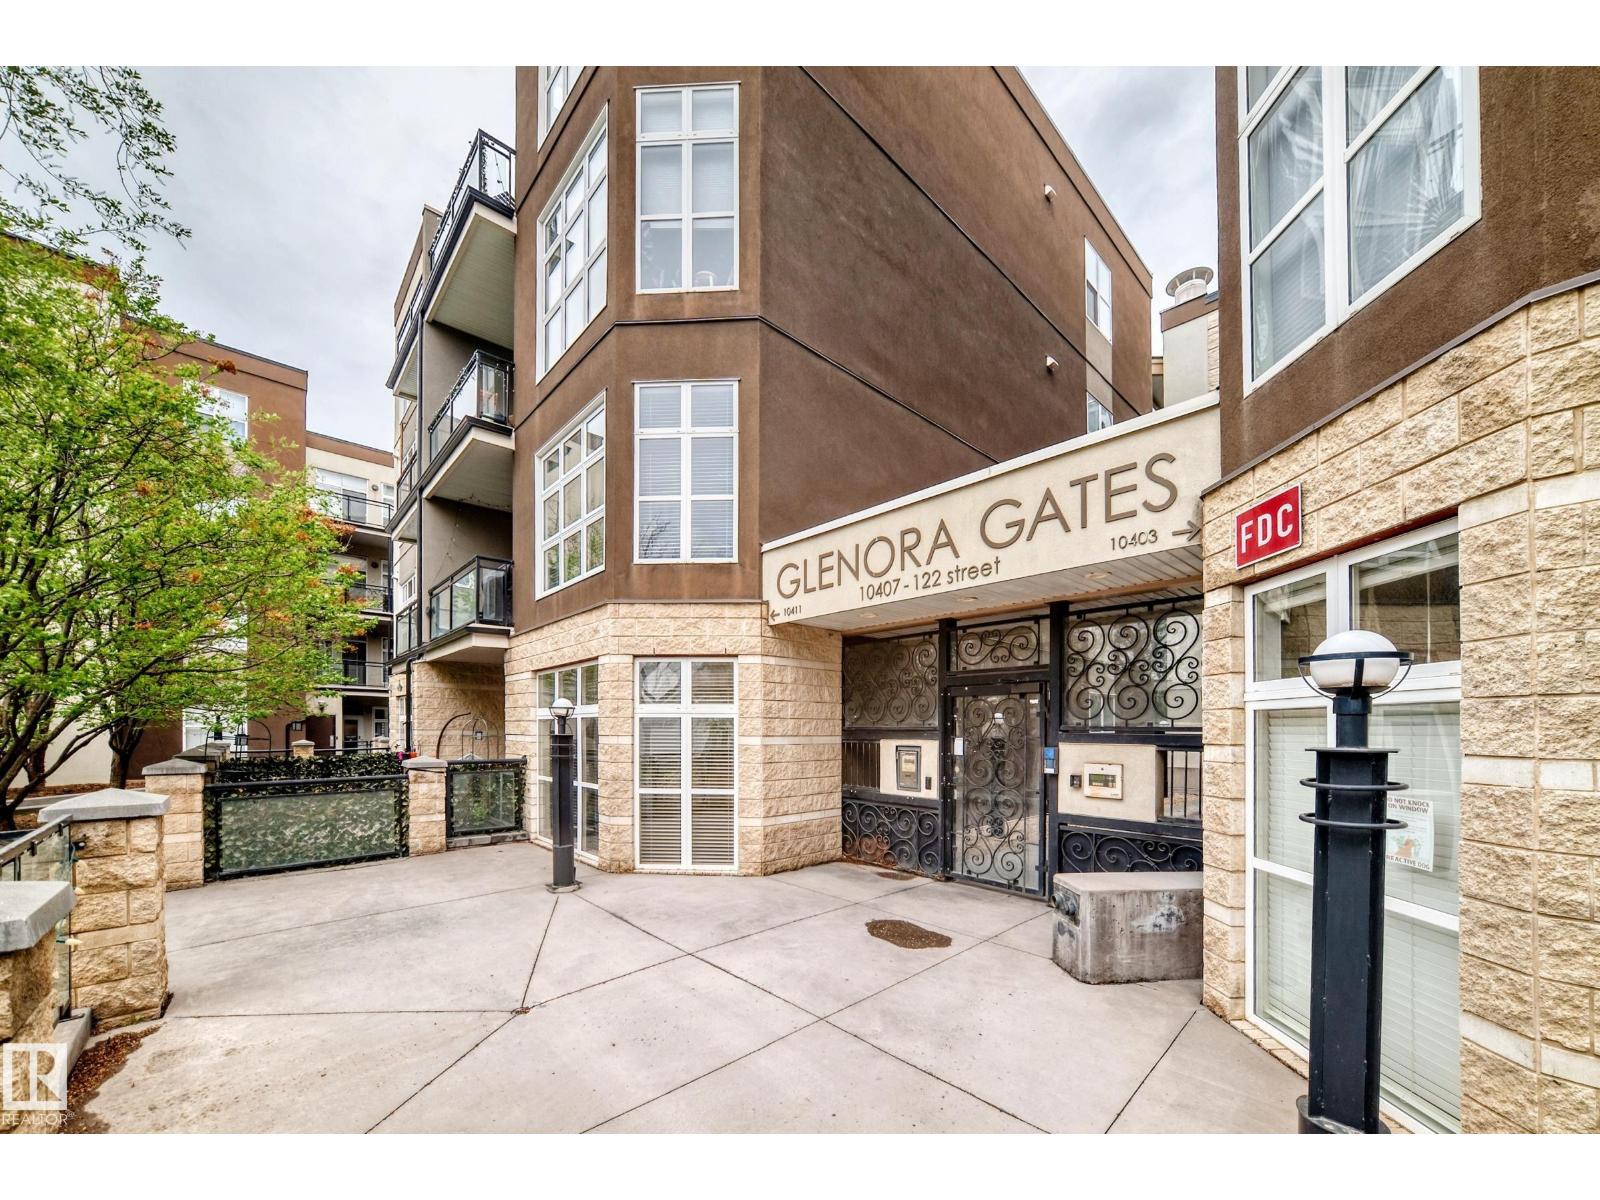
Welcome to Glenora Gates, ideally located in Westmount- Brewery District . This private corner unit features a west-facing balcony, offering exceptional privacy and space! The open-concept floor plan showcases a chic, modern design with a spacious living area that easily accommodates a home office. Chefs kitchen is ideal for entertaining, complete with a large island and ample cabinet space. The Primary bedroom is generously sized & accommodates a king-size bed. Additional highlights include in-suite laundry, one heated underground parking stall, private storage & secure building access. Visitor parking also available for added convenience. Location is a 10/10 minutes from the BREWERY DISTRICT, LRT station, dining, shopping, Grant MacEwan and the River Valley. Minutes away from 124 ST, one of Edmonton's most vibrant areas, home to boutiques, cafes and the popular farmers market. Pet Friendly! Quick access to elevator & courtyard, this condo offers the the perfect blend of style & convenience! (id:51989)
Step into this stunning custom-built home where thoughtful design and exceptional craftsmanship shine throughout. A welcoming front porch and elegant entry with trey ceilings set the tone for the impressive interior. The heart of the home is the expansive open-concept kitchen, dining, and living space designed for both everyday comfort and entertaining. Featuring luxurious travertine flooring, ceiling-height cabinetry, a large pantry, oversized island with sink, full fridge and full freezer, plus a gas stove with double oven, this kitchen is truly a chef’s dream. The dining area overlooks the beautifully landscaped backyard, while the spacious living room is anchored by a striking stone wood-burning fireplace and elegant trey ceilings. The main floor offers a thoughtful layout with a cozy front bedroom and convenient four-piece bath near the entry. The private primary retreat features trey ceilings, ceiling fan, walk-in closet with built-in organizers, and direct access to the backyard and Beachcomber hot tub. The spa-inspired ensuite includes a walk-in shower with dual rain shower heads and built-in bench. An additional bedroom and a functional laundry room with gas dryer complete the main level. Downstairs, the fully finished basement offers exceptional flexibility with a massive rec room, rough-in for a future second kitchen, two additional bedrooms, and two three-piece bathrooms, including one ensuite. The mechanical room features an additional washer and dryer setup. One of the property’s standout features is the incredible drive-through garage with partially vaulted ceilings. Fully equipped with three garage doors with ‘LiftMaster’ openers, three man doors, built-in cabinetry, sink, and private toilet, this space is ideal for hobbyists, vehicle storage, or workshop use. Outside, the fully fenced yard has been beautifully designed for low-maintenance enjoyment with artificial turf, stamped concrete walkways and driveway, mature landscaping, a charming bridge fe ature, large shed, and additional rear parking pad with off-street access. This exceptional property combines luxury, functionality, and outstanding indoor-outdoor living. A must-see home offering space, style, and versatility in every detail. (id:51989)
This brand-new dream home is located in the sought-after community of Mandalay Estates in Carstairs! Built by Marygold Homes, this stunning BUNGALOW features a FULLY FINISHED BASEMENT and offers a total of over 2,590 SQ.FT. of beautifully designed living space, complete with 4 Bedrooms and 3 Bathrooms. Perfectly situated on a CORNER LOT and just minutes from the Carstairs Community Golf Course, Memorial Arena, Hugh Sutherland School, and within walking distance of the LOBLAWS grocery store and SHOPPERS DRUG MART located right within the subdivision, this home combines luxury living with everyday convenience. The HARDIE-BOARD exterior delivers timeless curb appeal and long-lasting durability, and the interior presents a bright, inviting, and OPEN CONCEPT layout, complimented by large windows, classy light fixtures, detailed finishes, and chrome plumbing fixtures throughout. The main level features 10 ft. HIGH CEILINGS, plus vaulted ceilings in the kitchen, living room, and dining area, and 8 ft. tall interior doors. It offers 2 spacious bedrooms and 2 full bathrooms, which includes a beautifully appointed primary retreat complete with large windows, a walk-in closet with custom shelving, and a spa-inspired 4-piece ensuite featuring dual sinks, a separate water closet, and a walk-in shower. Designed with both style and function in mind, the CHEF-INSPIRED KITCHEN showcases quartz countertops, STAINLESS STEEL APPLIANCES, soft-close shaker cabinetry with pull-out drawers, a custom hood fan canopy, and a large central island with bar seating—perfect for entertaining. The dining area features patio doors leading out to a large deck, creating the perfect indoor-outdoor flow for summer evenings and entertaining guests. Adjacent to this space, the inviting living room is anchored by a beautiful gas fireplace, adding warmth and charm to the main living area. The mudroom/laundry room includes built-in storage and convenient access to the attached double-car garage. Downstairs, the fully finished basement expands the living space with 9-foot ceilings, oversized windows, 7-foot passage doors, 2 additional bedrooms, a full 4-piece bathroom, a stunning WET BAR, and a massive recreation area ideal for guests, multigenerational living, a home gym, or movie nights—the possibilities are endless! Don’t miss this exclusive opportunity to own a brand-new, SHOWHOME-GRADE home loaded with upgrades and thoughtful finishes—all for UNDER $700K! **Please Note: The home is currently under construction. Buyers still have the opportunity to personalize interior selections, including flooring, tile, lighting fixtures, wall colours, and more (contact listing agent for more information). Photos shown are from previous projects and are for illustrative purposes only. Exterior rendering(s) are also conceptual.** (id:51989)
Quiet park-facing location in the heart of west Edmonton! This spacious and well-maintained 2 bedroom + den condo overlooks beautiful Jack Horan Park and is ideally located close to Terra Losa, shopping, restaurants, transit, the Henday, Yellowhead, and downtown access. Inside, you’ll find fresh white cabinetry, contrasting dark countertops, new flooring, in-suite laundry, and a bright open layout with generous living space throughout. The den offers flexibility for a home office or reading area. Large windows bring in natural light while offering peaceful green space views. The primary bedroom features excellent closet space and a 3-piece ensuite with double shower. This quiet, well-cared-for unit includes TWO underground parking stalls and abundant in-suite storage. A fantastic opportunity for first-time buyers, professionals, downsizers, or investors seeking comfort, convenience, and value in a central location. (id:51989)
Welcome to this versatile and well-maintained property tucked away in a quiet cul-de-sac, close to elementary schools, shopping, and other everyday amenities. This home offers exceptional value with a legal basement suite, making it ideal for investors and multi-generational living. The oversized garage provides ample space for vehicles, storage, or use as a workshop/shop area. The fully fenced yard features a large deck and gas hookups for a BBQ, perfect for outdoor entertaining. Upstairs features 4 spacious bedrooms, 2 full bathrooms plus a half bath, and convenient top-floor laundry. The legal basement suite has its own separate entrance and separate laundry, offering privacy and independence. Thesuite includes 2 bedrooms, 1 full bathroom, in-floor heating, a full kitchen, and brand-new appliances including a fridge and dishwasher. (id:51989)
Almost 135 acres of beautiful agricultural land in Brazeau county. Easy highway access, approx 10 km west of Breton. Build your dream property or continue to use for hay. Electrical / natural gas available at the road. GST applies. (id:51989)
Dirham Homes Job #2526 - The Madison II with WALK OUT BASEMENT - Welcome to this beautifully designed brand new modified bi-level home, offering modern style and functional living spaces. Featuring 3 bedrooms and 2 bathrooms, this home is perfect for families looking for comfort and convenience. The standout feature of this home is the primary bedroom, privately located above the garage, offering a spacious retreat complete with a walk-in closet and a luxurious ensuite bathroom. The laundry room is also conveniently located upstairs. The main floor boasts a bright and airy open concept living space, perfect for both daily living and entertaining. The kitchen is outfitted with beautiful cabinetry, quartz countertops, a pantry with appliance shelf, a bar area with floating shelves and bar fridge space, and a large central island with eating bar, making it the heart of the home. Two good sized bedrooms and a full bathroom complete the main floor layout. This beautifully crafted home is ideal for those seeking and open design with practical features. Don’t miss your chance to make it yours. See virtual tour for a previously completed Madison floor plan. Note Finishing and colours may differ. (id:51989)
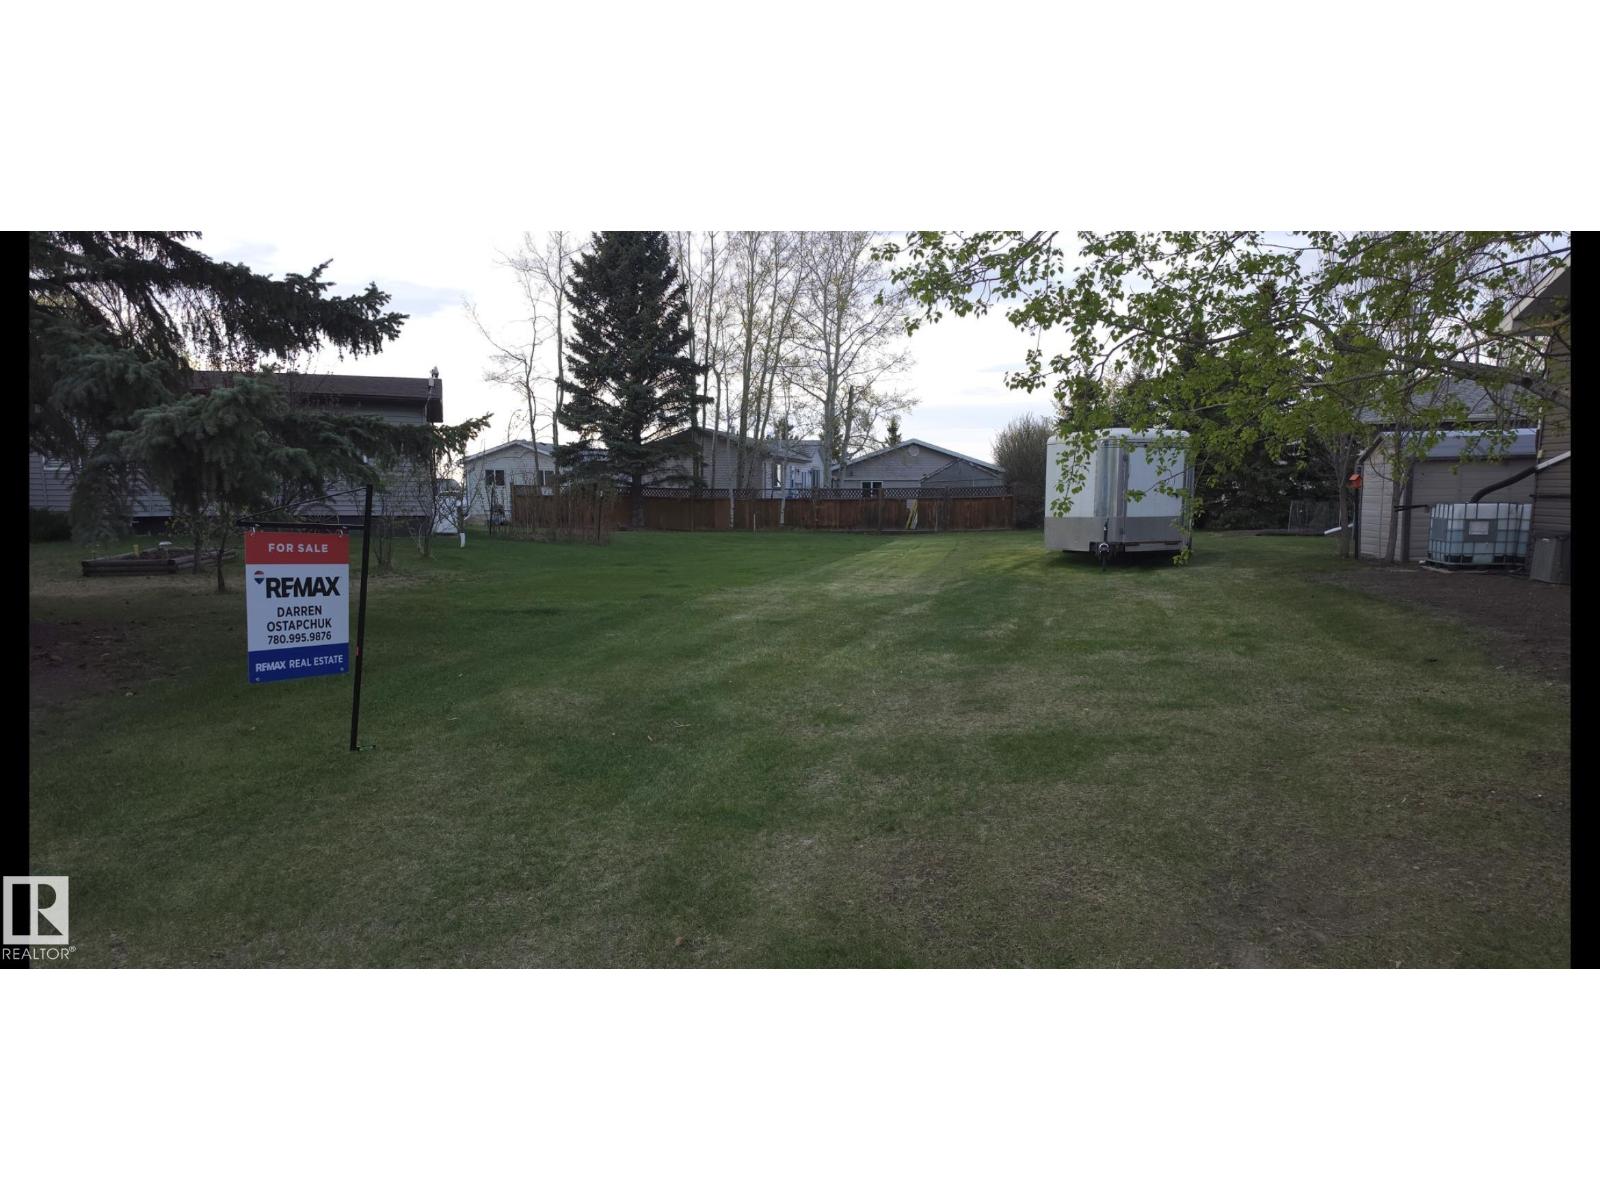
Build your dream home on this beautiful 50' x 120' residential lot located in the welcoming village of Warburg. This well-maintained property features lush, manicured grass, offering both charm and the opportunity to design your yard as you imagine. Situated in a quiet, family-oriented neighbourhood, the lot is bordered by an established home on the West side of the yard and a vacant lot on the East side. The property is conveniently located less than a 10-minute walk to local schools. Enjoy small-town living with the perfect opportunity to create the home you’ve always envisioned. (id:51989)
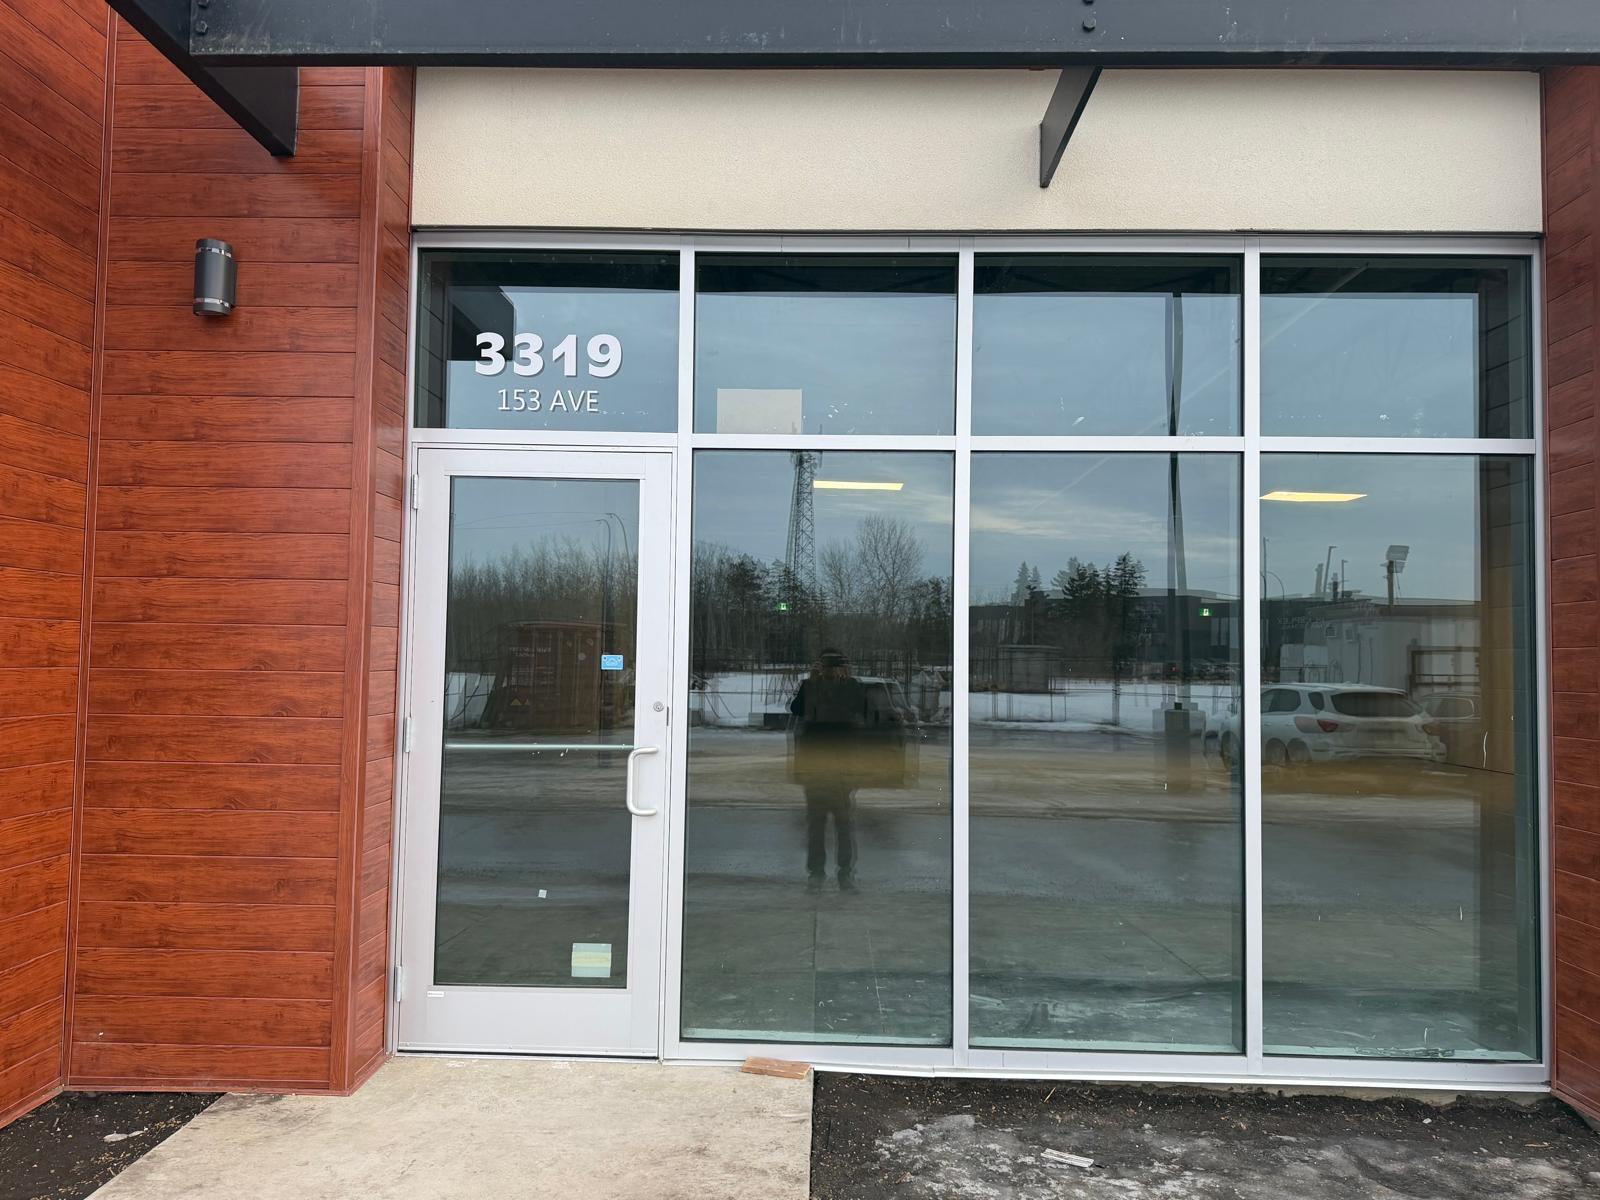
Zoned for multiple business uses—including bars and neighbourhood pubs, breweries/wineries/distilleries, business support services, cannabis retail, child care, commercial schools, convenience and general retail, creation/production establishments, drive-in food services, greenhouses/nurseries/garden centres, health services, household repair services, indoor participant recreation, liquor stores, and market uses—this prime location near Manning Town Centre and major routes offers strong visibility and steady potential foot traffic; don’t miss this opportunity to turn your aspiration into reality and open your business here. (id:51989)
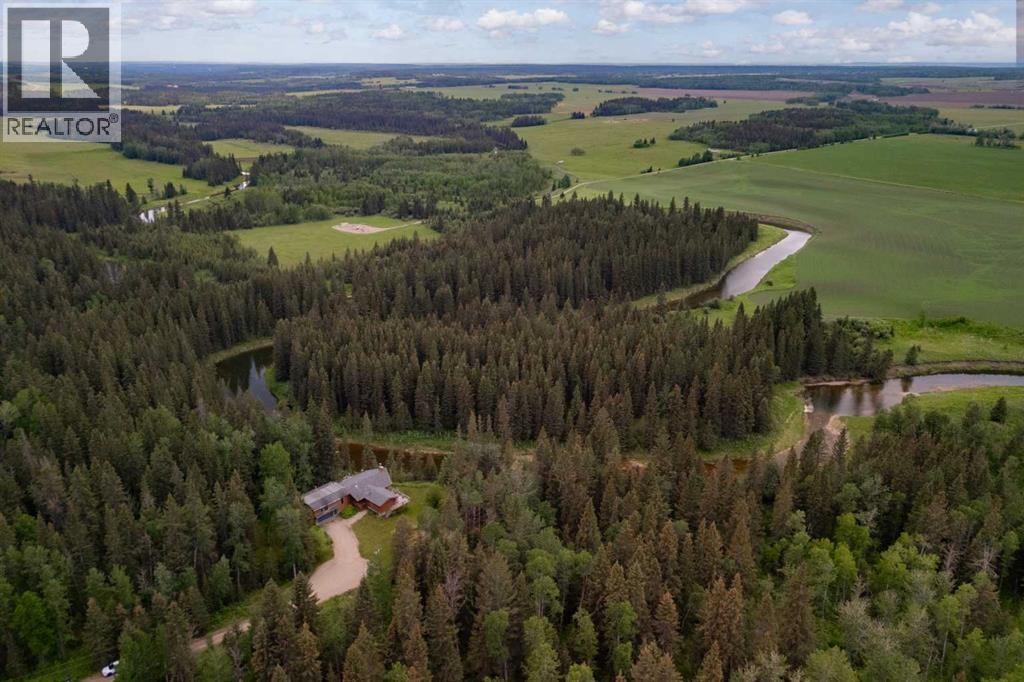
Set along more than one kilometre of pristine frontage on the Little Red Deer River, this remarkable 105-acre property offers a rare sense of seclusion and natural beauty just over an hour from Calgary, with convenient access to Banff, Canmore, and Alberta’s mountain parks. Surrounded by mature forest and the constant movement of the river, the setting is defined by space, quiet, and a lasting connection to the landscape. The residence offers over 4,000 square feet of total available living space, thoughtfully designed to embrace its exceptional surroundings. Vaulted ceilings, rich wood detailing, and expansive windows create a warm and inviting atmosphere while drawing the outdoors into nearly every space. The main level unfolds through an open-concept kitchen, dining, and living area oriented toward the river and forest views beyond. The principal living space opens seamlessly to two separate outdoor living areas, with decks on either side designed to capture the surrounding riverfront setting. Two spacious bedrooms are located on the main floor, including one with its own ensuite, along with a conveniently positioned laundry area. Upstairs, the primary suite offers a peaceful retreat complete with a walk-in closet and spacious ensuite bath. This upper level also offers flexibility for alternate use, whether as a family room, studio, or additional sleeping quarters. The partially finished walkout lower level offers exceptional flexibility and future potential. Currently featuring an additional bedroom and full bathroom, the space also includes kitchen rough-ins, expansive open areas ready for further development, and large windows framing the surrounding landscape. With its separate entrance and direct walkout access, the lower level presents excellent potential for a guest suite, recreation space, or extended family living. Outdoors, the experience is equally compelling. Expansive decks invite long summer evenings and quiet mornings overlooking the river, while p rivate trails wind through the trees and along the water’s edge. Whether fishing, kayaking, hiking, or simply enjoying the stillness of the land, the property offers an exceptional year-round lifestyle. An additional 44-acre parcel is also available for those seeking additional land or future possibilities. Properties offering this level of river frontage, privacy, and natural character are increasingly difficult to find—presenting a rare opportunity to create a lasting family retreat, recreational property, or full-time residence in one of Alberta’s most scenic river corridors. (id:51989)
Walk out bi level with over 2100 square feet of developed living space! First time on the market since it was built, this thoughtfully designed home offers a functional layout that is sure to meet the needs of a growing family. From the welcoming front entrance, a short flight of stairs leads to the main living area, where an open-concept design creates a bright and inviting atmosphere. The living room is anchored by a beautiful stone-faced gas fireplace, while the kitchen features warm maple cabinetry, a central island with a raised breakfast bar, pantry storage, and a corner sink perfectly positioned beneath a window overlooking the park the home backs onto. The adjoining eating nook provides access to the deck, making it easy to enjoy outdoor dining and summer evenings ahead. Wrought iron railings and hardwood floors add an added touch to this level. The main floor also features the spacious primary bedroom, complete with a walk-in closet and a 4-piece ensuite. A second full bathroom services two generously sized bedrooms located just a few steps above the garage, offering an ideal setup for children or guests. The fully developed walkout lower level is filled with natural light thanks to the abundance of large windows. This level includes a fourth bedroom, another full bathroom, laundry room, and a spacious family/recreation room with a second gas fireplace, creating the perfect space for relaxing or entertaining. Step outside to the expansive deck that spans the length of the home and overlooks the beautifully maintained gardens. With both east and west exposure, along with the openness of the adjoining park, this property enjoys exceptional sunlight throughout the day.Ideally located close to pathways, parks, and golfing, this well-loved home is ready for its next family to begin a new chapter. (id:51989)
Situated on a lot & a half (9,000 SQ FT), this character-bungalow has great bones with 9' ceilings. Supplying 2 bedrooms, 1 bathroom, and a full basement (unfinished.) The lot also supplies a 24' x 14' garage and a large storage shed. A ton of perennial flowers scattered throughout the yard as well as a mature tree line. Vacant & can accommodate an immediate possession transfer. (id:51989)
Tucked away in the highly sought-after Pines neighbourhood, this beautifully maintained 4-level split backs directly onto a wooded reserve, offering the perfect blend of town convenience and acreage-style privacy. An exceptional, well maintained family home with massive lot provides a peaceful setting surrounded by nature, with plenty of room for everyone to enjoy. Lots of curb appeal with the west-facing front deck with elegant glass railing — the perfect spot to relax with a glass of wine while enjoying summer sunsets. Inside, a spacious front entry welcomes you into the bright living room, where large west-facing windows fill the home with natural light year-round. The adjoining dining area overlooks the spectacular backyard, creating an ideal setting for family dinners and entertaining guests. The kitchen offers an abundance of beautiful oak cabinetry including wine rack and workspace, plus garburator - along with a cozy breakfast nook overlooking the inviting family room complete with a wood-burning fireplace, built-in bookcase, and patio doors leading to the back deck. A convenient main floor laundry room and 2-piece bath complete this level - all of this plus freshly painted! Upstairs, you’ll find three bedrooms including the impressive primary retreat featuring its own gas fireplace, private balcony overlooking yard and reserve . . . perfect for your morning coffee; spacious walk-in closet, and ensuite with amazing steam shower (with new unit!) — the perfect escape at the end of the day. The third level features a private fourth bedroom, ideal for a teenager, guests, or home office. The lower level offers endless possibilities with plenty of storage and space for a future games room, theatre room, or children’s play area. Numerous updates have been completed over the years, including windows and driveway. Outside, the massive backyard is truly the showpiece of the property — beautifully landscaped with mature trees, expansive decking, incredible privacy, and direct access to nature. Bonus is a small pond plus underground sprinklers! Spend your summers enjoying the peaceful surroundings while watching birds, deer, and local wildlife right from your own backyard and roasting marshmallows in the firepit! There is plenty of room for children and pets to play, plus a large storage shed tucked beneath the balcony for all your gardening tools and outdoor equipment. Properties like this rarely come available — don’t miss the opportunity to make this one-of-a-kind home your own! (id:51989)
Discover this great modern home with a triple car garage that is only two years old nestled in the Evergreen community with abundant nature, walking trails, tree-lined streets and paved back lanes. This home was built by Trueline Homes who is known for award winning quality homes. As you enter the front door into the spacious foyer you’ll see the expansive open layout with 11’ high ceilings highlighted by 9’ high south-facing windows that flood the space with natural light. The stylish two-tone chef’s kitchen has floor-to-ceiling soft-close cabinetry, quartz countertops, pots and pans drawers, under-cabinet lighting and top-of-the-line ss appliances. Plus, a custom range hood stained to match the 8.5’ long island complete with the Franke peak undermount granite double bowl sink. The walk-in pantry with custom shelving has lots of additional storage. The spacious primary bedroom is a true retreat, featuring a spa-like 5 piece ensuite with quartz countertops and a large walk-in custom closet that was designed and installed by Canadian Closet. Also on the main level is the large laundry room with loads of cabinetry with quartz countertop and a pass-through window from the walk in closet to the laundry hamper. The LG mega capacity front load washer has the LG Sidekick mini washer in the pedestal and the matching mega capacity dryer with pedestal. Completing the main level is a two-piece powder room and the second bedroom that is currently used as an office. Venture down the extra wide stairs to the large family room with in floor heat. This level also hosts two spacious bedrooms and a full 4 piece bathroom with quartz countertop all with in floor heat. The large storage area has durable painted floors with the potential for another bedroom. This home is filled with countless upgrades, including large maintenance-free front and back decks, central air conditioning, water softener system and Hunter Douglas blinds throughout with motorized blinds in the living roo m, office and primary bedroom. The 3-car heated garage is fully complete with 12’ high ceilings, 9’ high garage doors and epoxy coated floor with 2 dry sumps. The front and back yards were professionally designed and completed featuring stone elements and raised flower beds, great for entertaining. This property has seen approximately $70,000 in upgrades since purchasing (list is available upon request). The property is 5 minutes away from 2 large shopping/dining/health-care services areas (Timberlands Centre & Clearview Market). The Evergreen neighbourhood offers extensive multi-use trails with 2 lakes and unique bridges over both, large playground and park space. HOA fee is $136 PER YEAR which covers the operation and maintenance of amenities in the Evergreen community including the tree lined entrance plaza with enhanced lighting, gardens throughout the public areas, bridge over the lake, lookout feature, stream bed, plantings and large playground. Come explore what this property has to offer! (id:51989)
Experience a masterclass in quiet luxury. This immaculate residence in The Champagne of Quarry Park offers a sophisticated retreat where high-end architectural details meet the calming cadence of the Bow River. Positioned to capture river views from its west-facing balcony, the home has been meticulously curated for those who value both aesthetic refinement and a seamless connection to the outdoors.The current owners have elevated the living experience with precision-engineered upgrades that prioritize both form and function. The interior is now defined by a commitment to order, featuring premium California Closets organizers and integrated, thoughtful pull-out storage options that ensure a clutter-free, minimalist aesthetic. The entire space has been recently refreshed with high-end Benjamin Moore paint, providing a luminous and durable backdrop to the executive finishes. In the primary suite, the atmosphere shifts to one of total sanctuary; beautiful custom-tailored drapery adds a layer of soft texture to the room, while high-performance blackout curtains provide the ultimate environment for rest. These bespoke additions complement the existing executive finishes, including rich hardwood flooring, granite surfaces, 9-foot ceilings, and a chef-inspired kitchen equipped with a gas range and stainless hood fan.Living at The Champagne is as much about the environment as it is the architecture. The building’s concrete construction offers a rare sense of permanence and superior noise suppression, allowing the peaceful serenity of the river setting to remain undisturbed. Step outside to engage with the Bow River pathway system, a lifestyle luxury that provides miles of scenic trails for morning runs or reflective sunset strolls. This pedestrian-friendly location places you just steps from the vibrant local YMCA, boutique shops, and the business district, while pet owners will appreciate the immediate proximity to the water and Sue Higgins Off-Leash Park. Complete with a titled parking stall, secure storage locker, and a private resident car wash, this residence offers a rare opportunity to inhabit a space where every detail is considered - a quiet, riverside enclave that remains effortlessly connected to the pulse of the city. (id:51989)
Welcome to this spacious 2016 RTM home located in the welcoming village of Nampa. Offering 1,296 sq ft of thoughtfully designed living space, this home features 3 spacious bedrooms and 2 full bathrooms, making it perfect for new families, first-time buyers, or those looking to downsize without sacrificing comfort. The bright and open-concept layout creates a warm and inviting atmosphere, ideal for both everyday living. Enjoy year-round comfort with central A/C, while large windows throughout the home provide plenty of natural light. Step outside to a fully fenced backyard with a large 12' x 16' shed. This large yard is perfect for children, pets, gardening, or simply relaxing in your own private outdoor space. Located in a quiet community with small-town charm, this move-in ready property offers modern comfort, functional living space, and excellent value. Don’t miss your opportunity to make this beautiful home yours! (id:51989)
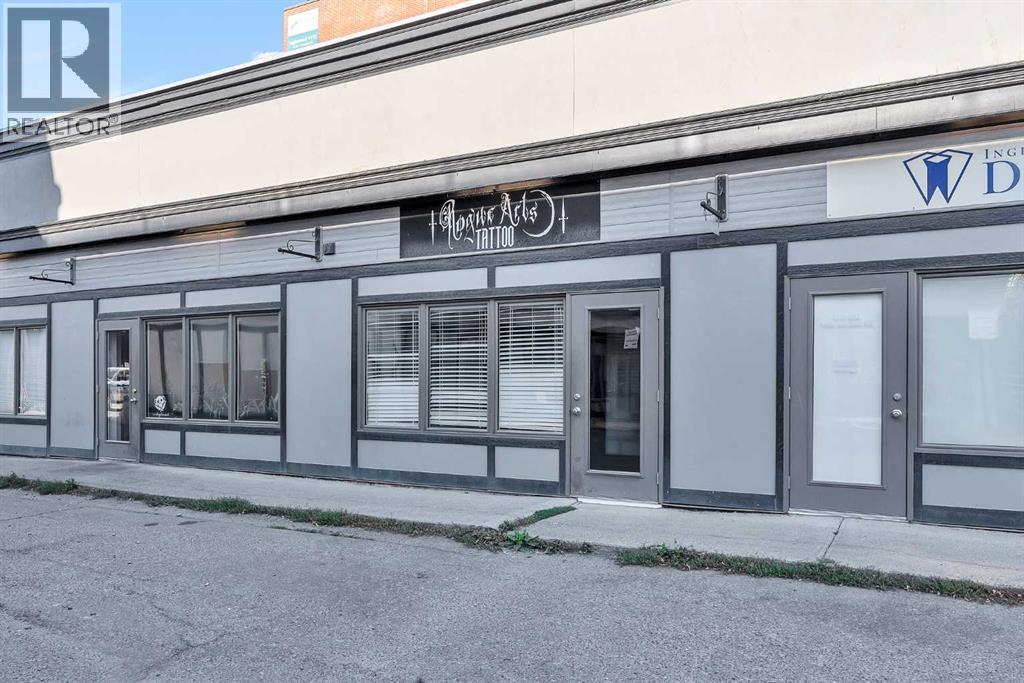
Impressive and unique retail condo bay FOR SALE, located in the heart of Inglewood, the perfect studio size (766sqft), ideal for start-ups, small business ventures, or suitable for downsizing, and relocating your existing business operations. With a sole/private entrance to your unit/business, situated on ground/main level entry with onsite surface parking for all business patrons. Unit is adjacent to the main street – known as 9th Ave in Inglewood, this location is in a destination hotspot, surrounded with established commercial and residential mixed use buildings, therefore attracting high-foot traffic for all neighboring businesses. Quick and easy access to East Village, all major roadways such as Peigan Trail, Barlow Trail, 17th Ave, Deerfoot Tr., Memorial Dr. and Blackfoot Tr. Walking distance from Calgary Downtown Core & Public Transit. Rare opportunities to own commercial real estate, either as a business owner operator where you stop paying landlord rent, or as an investor looking to grow your return and expand your real estate portfolio. Unit features: Renovated from top to bottom with laminate floor, ceramic tiles, re-finished entrance area, and upgraded wheelchair accessible bathroom. The unit was designed professionally and finished by licensed trades (plumber, electrician, carpenter, and HVAC technician). Previous permits are all approved by the City of Calgary. All attached improvements stay with property, such as showroom display window, reception desk, built in speakers, and rough-in for security system. Small mezzanine upstairs for storage included. Multiple commercial retail/office uses allotted within DC zoning, final approval within City Bylaws/Regulations, please call for any more questions/info. This unit is also available for lease with option of immediate possession. All tours by appointment only. (id:51989)
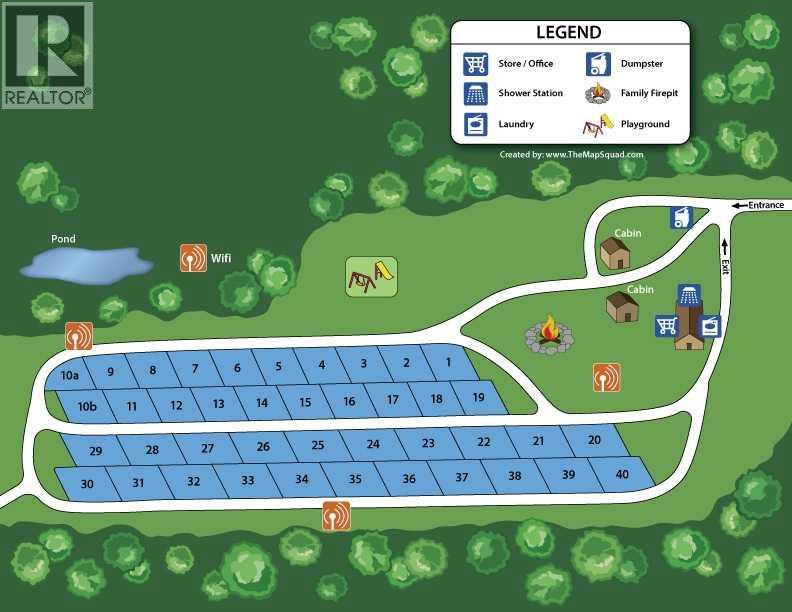
157 ACRES fully operational RV park and campground presents a rare opportunity to acquire a large-scale, income-generating recreational property with extensive recent capital improvements and true four-season capability. Current 40 sites open May - Oct seasonal. This turnkey operation has undergone significant infrastructure upgrades, ensuring efficiency, durability, and long-term scalability. The main log cabin residence as owner or Manager suite has been fully revitalized with structural, mechanical, and interior upgrades, including a new furnace, boiler, plumbing, pressure systems etc. Additional features include a new electrical building with updated panels, high-speed internet, and 13 commercial-grade 24/7 security cameras. Entry infrastructure is further enhanced with installed gates, fencing, and upcoming automated access systems for the 2026 season. Interested Buyer must sign NDA. (id:51989)