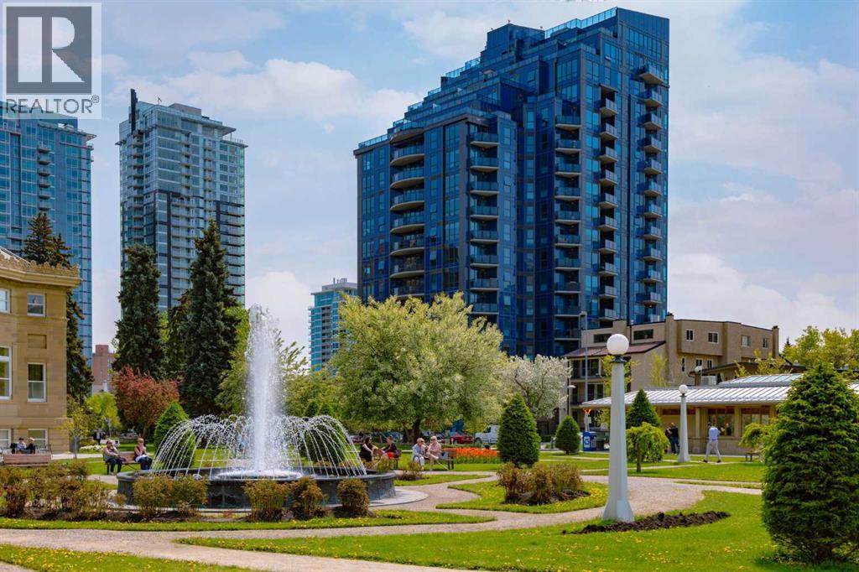
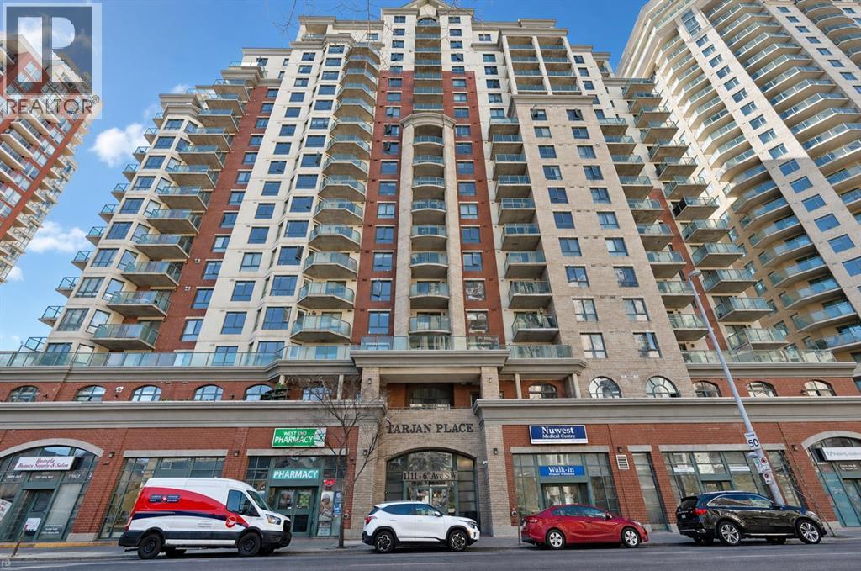
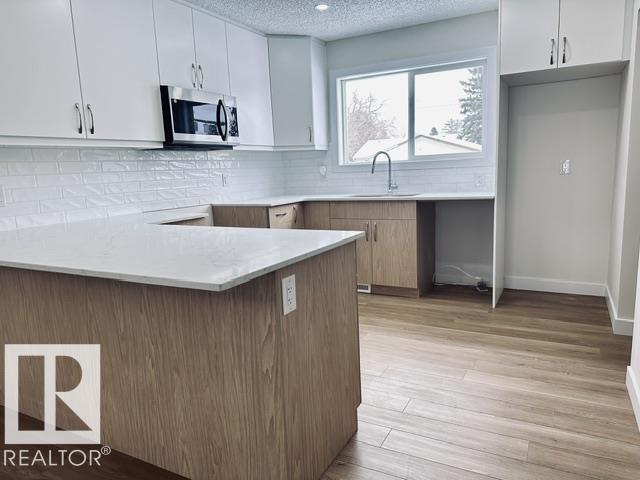
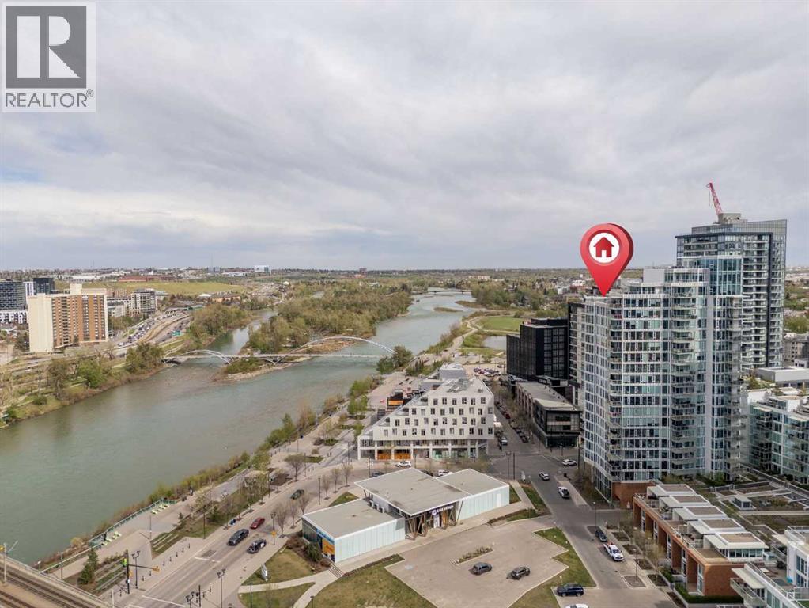
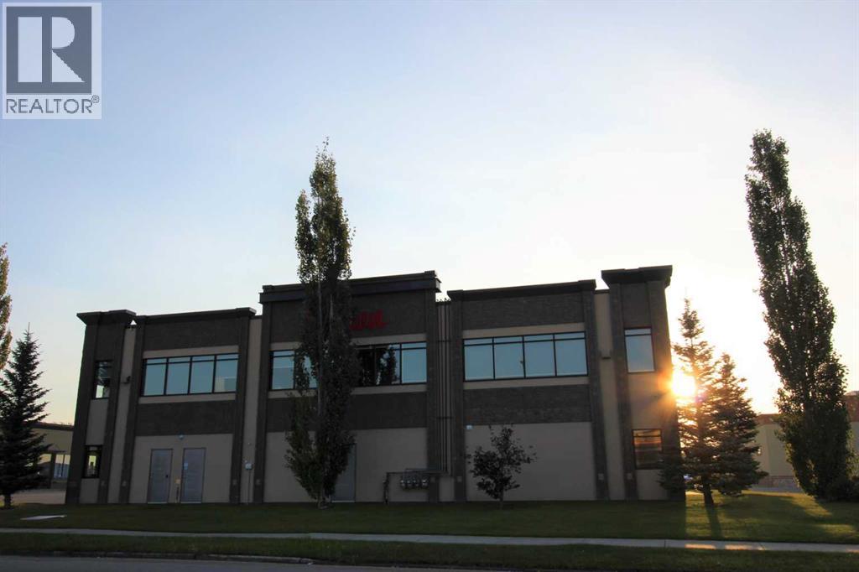
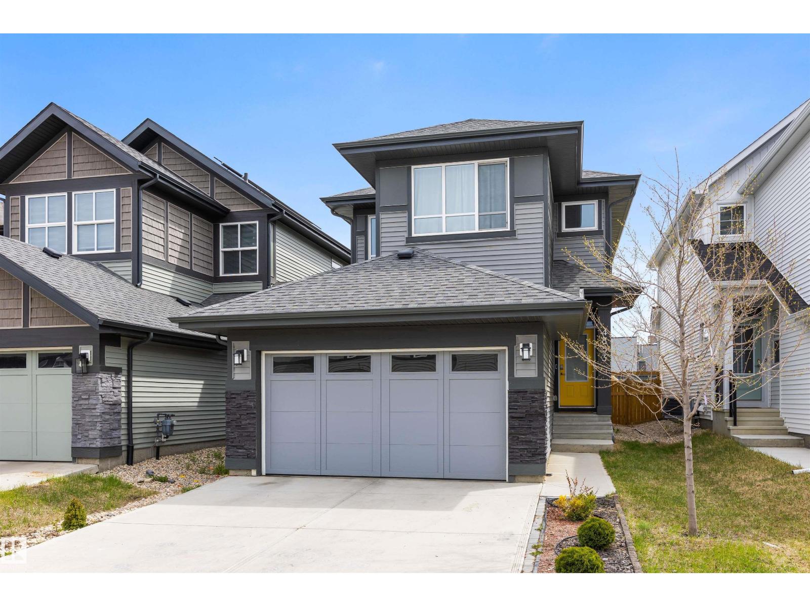
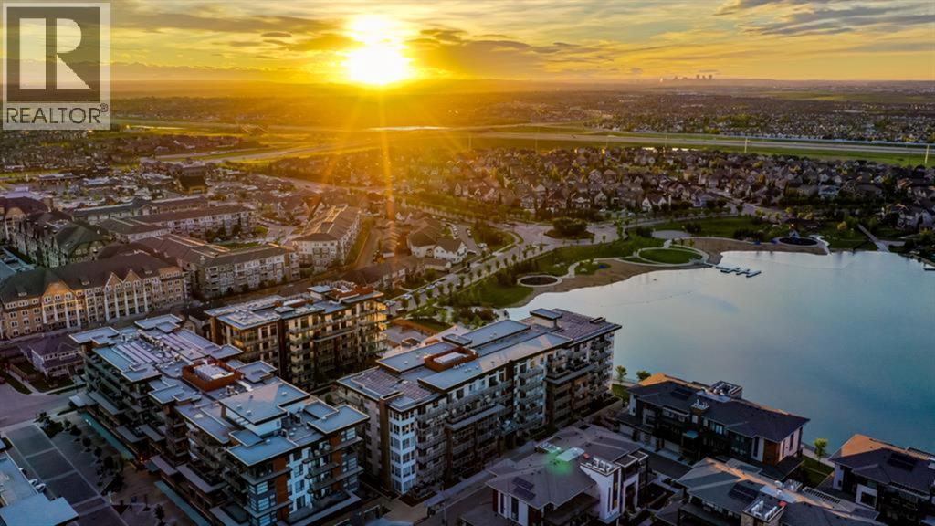
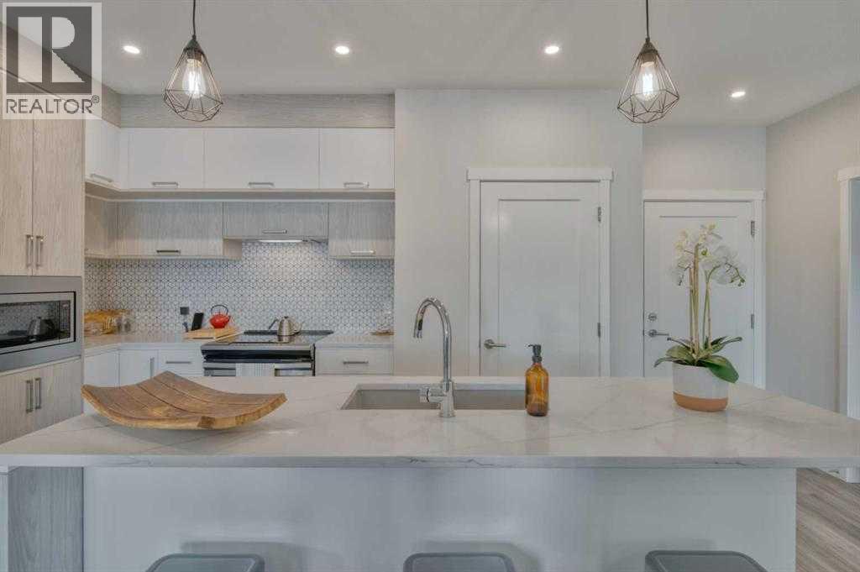
Amazing views from this spacious 14th floor, 1 bedroom, 2 bath unit - which has been well maintained and offers contemporary finishings throughout! The well appointed kitchen has plenty of cabinets and counterspace, a central island with seating and stainless appliances and is adjacent to the living room with it's bank of floor ceiling windows and access to your covered balcony where you can relax and enjoy the views of Haultain Park and downtown. The primary bedroom with a 4 piece ensuite, a 2nd bathroom with walk-in shower and insuite laundry complete this home. You also have a titled parking stall with storage locker at the end, in the secured heated underground parkade. The Park is a well run complex and offers it's residents fitness facilities, social rooms, roof top patio with garden area plus guest suites and bike storage. Located just steps away from Central Memorial Park, Haultain Park, transit, and an easy walk to downtown and Stampede Park, this home is not to be missed. Call your favourite realtor to view today! (id:51989)
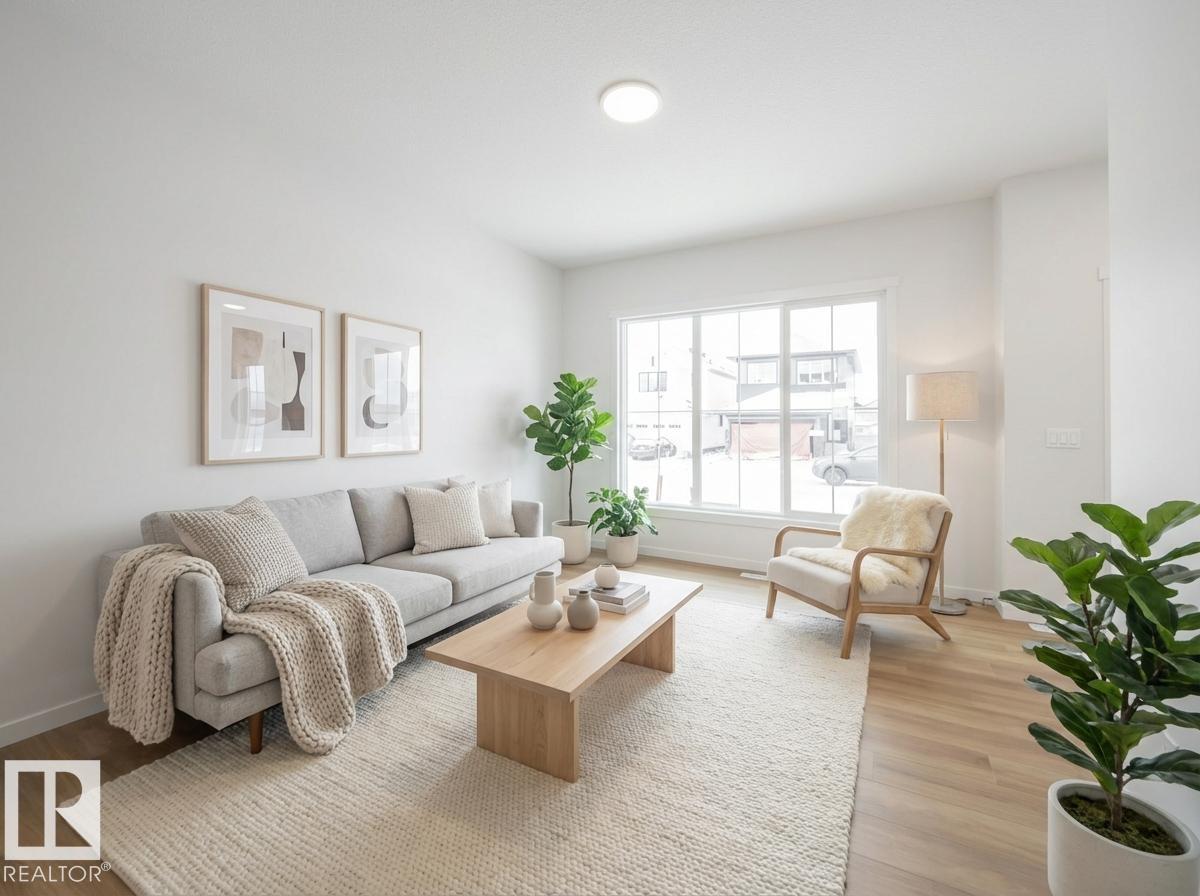
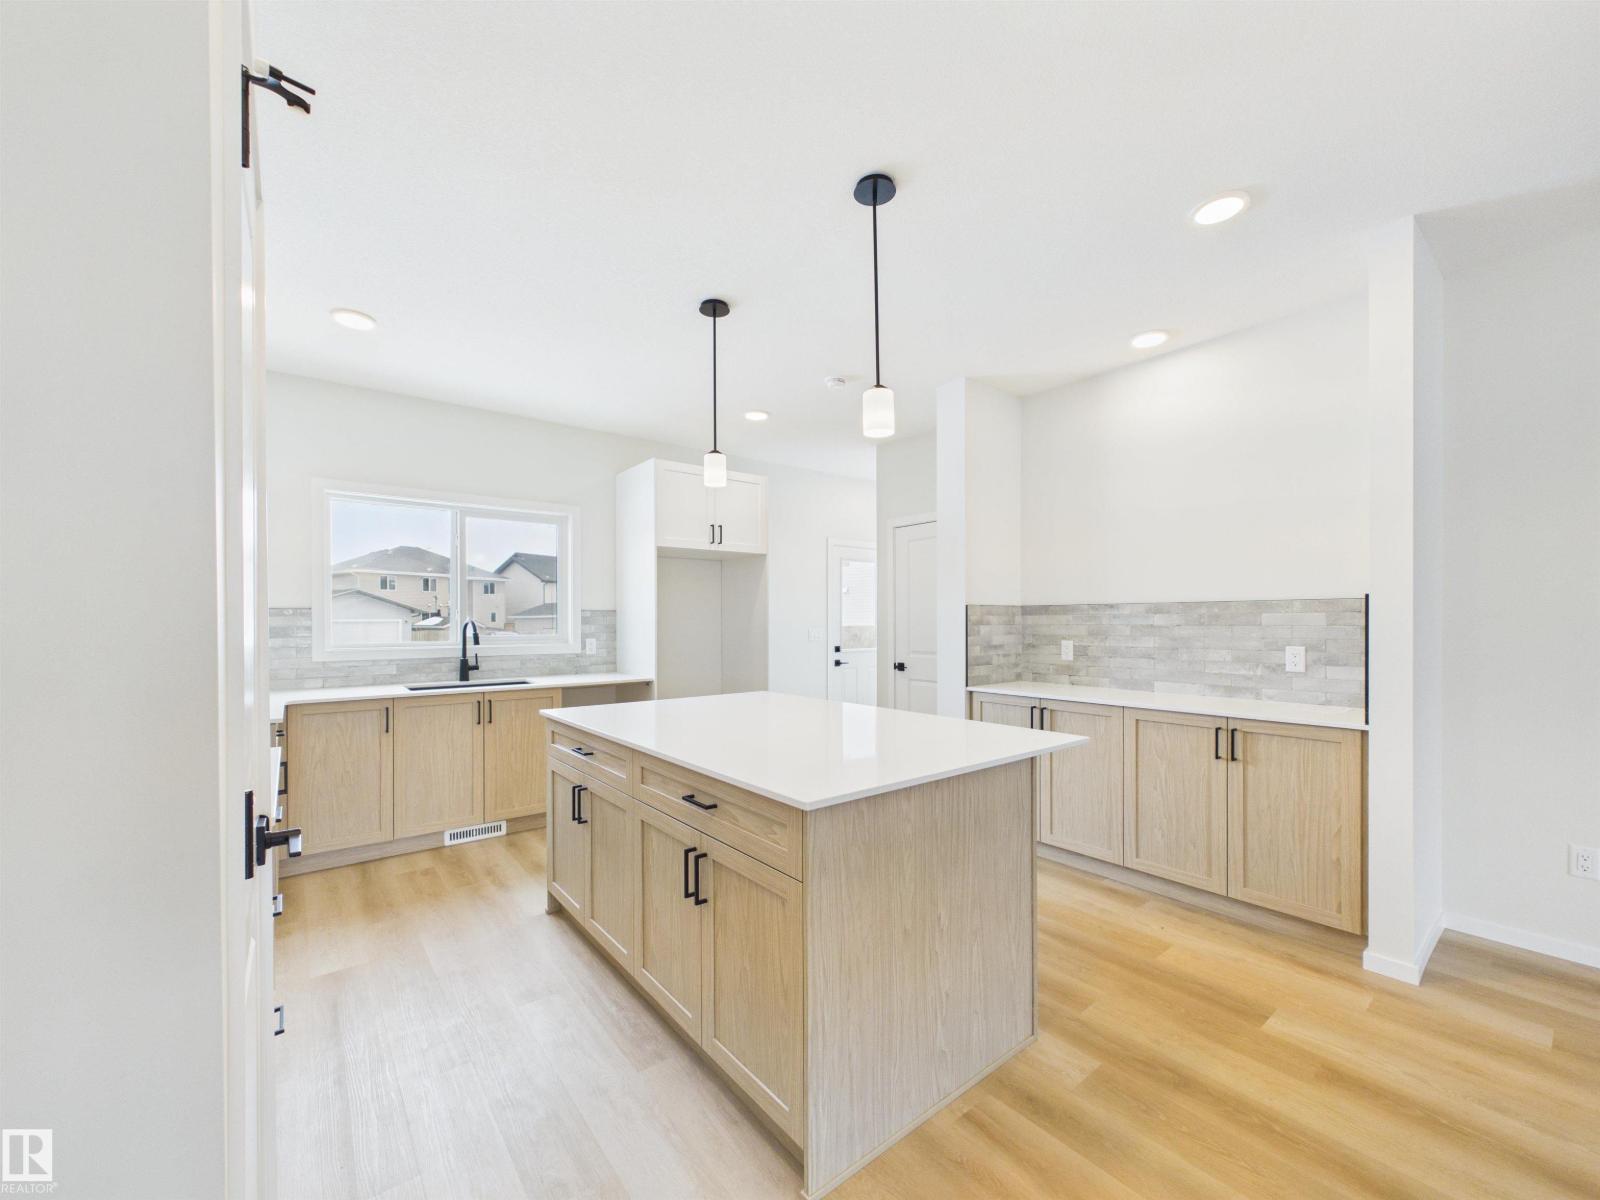
Step into modern living with this beautifully crafted Impact Home where thoughtful design meets everyday comfort. The main floor’s 9' ceilings create a bright, open atmosphere, while the kitchen becomes the heart of the home w/ quartz countertops, elegant cabinetry & tile backsplash — perfect for both quiet mornings and lively gatherings. Spacious living and dining areas flow effortlessly, complemented by a convenient half bath. Upstairs, the primary suite offers a peaceful retreat w/ a private 4 pc ensuite & walk-in closet. Two additional bedrooms, a stylish main bath & upper laundry add comfort and practicality for daily life. Built with exceptional craftsmanship and backed by the Alberta New Home Warranty Program, this home delivers lasting confidence and peace of mind. Home is under construction. Photos are not of actual home. some finishings may vary. Some photos virtually staged. (id:51989)
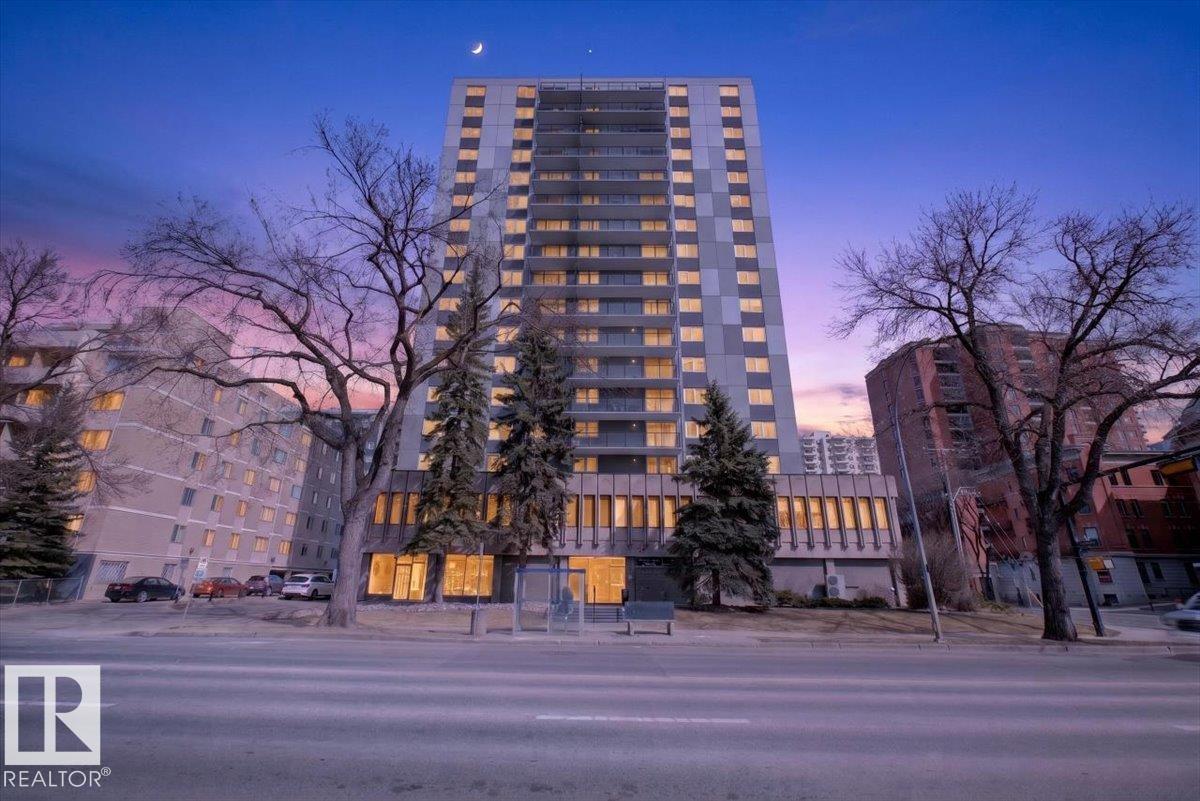
Stunning Oliver condo just steps from Downtown and only a 5-minute walk to the Victoria Golf Course & Driving Range in the River Valley truly unheard of! Walk to an Oilers game or play 9 holes of golf, both right outside your front door. This dream 1,140 sq. ft. condo offers 2 oversized bedrooms, abundant natural light, and exceptional value. Walk just 10 minutes to Edmonton’s best restaurants and nightlife, while enjoying the peace of a quiet, tree-lined street with stunning River Valley views, green space, and benches. Bus service right outside takes you to the U of A (<10 min), MacEwan (15 min), or NAIT (20 min). Walk to the LRT (1 km). Enjoy beautiful views of the River Valley and historic LeMarchand Mansion. Academy Place is exceptionally clean and well maintained, with heat, water, and sewer included in the condo fees. A modern kitchen and spacious layout make this a home you’ll love for years to come. (id:51989)
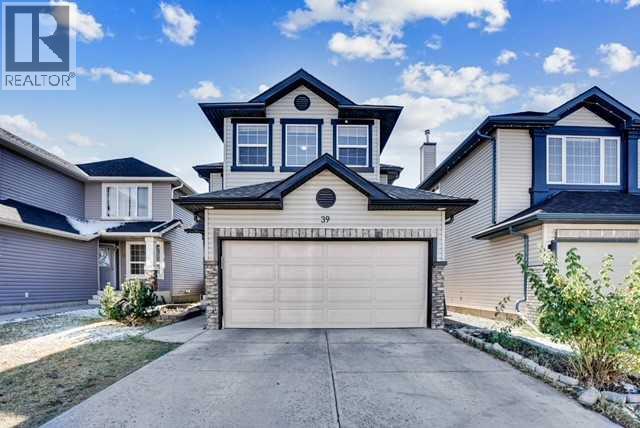
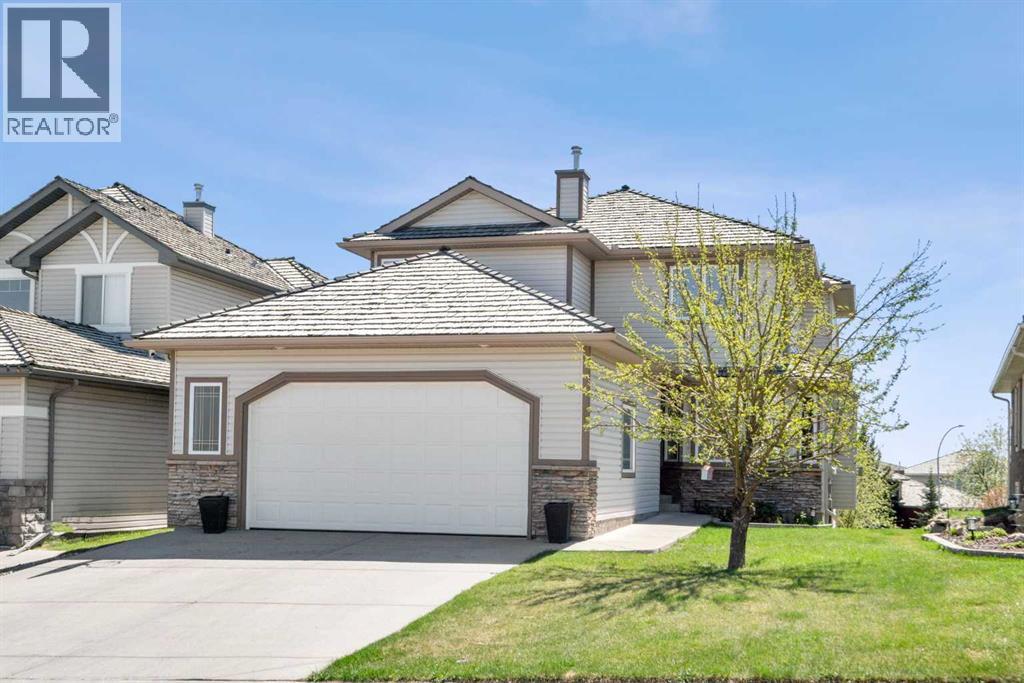
HUGE PRICE DROPPED. BEST INVESTER ,S CHOICE PROPERTY. Welcome to this exceptional two-story front-attached garage detached home, perfectly situated in the highly desirable community of Saddle Ridge in Northeast Calgary. Featuring 4 bedrooms and 3.5 bathrooms, this beautifully designed home offers the perfect blend of space, comfort, and functionality ideal for growing families. From the moment you step inside, you’re greeted by a bright, open-concept layout enhanced by large windows that fill the home with natural light. The main floor boasts a spacious living room with a cozy gas fireplace, creating a warm and inviting atmosphere. The modern kitchen is equipped with elegant quartz countertops, ample cabinetry, and a convenient walk-through pantry that bridges to the laundry area, mudroom, and garage, designed for both style and everyday convenience. As you step ahead to upstairs, the primary bedroom serves as a private retreat, complete with a 4-piece ensuite, while two additional well-sized bedrooms and another full bathroom complete the upper level with more comfortability. Moreover, a generous bonus room provides the perfect space for family time, entertainment, or even serve as a home office. Don’t forget to look the basement as the fully finished basement expands your living space with a large family/recreation area, a spacious bedroom with a large window, and a 3-piece bathroom ideal for guests or extended family living. It has a lot of potential to make kitchen and separate entrance provided by city approval to turn in to rental income property. Step out back into your fully fenced Sun Facing huge deck area where you can BBQ & entertain, or sit back and relax on offering an amazing spot to enjoy your morning coffee or evening drinks with family and friends. Enjoy the outdoors in the fully fenced backyard featuring a deck, perfect for summer barbecues and gatherings. A storage shed adds extra convenience, while back alley access enhances functionality. The fr ont-attached garage along with an extended driveway allows parking for up to 4 vehicles, an excellent feature for larger families. The home is currently tenant-occupied, and while presentation may vary, the true value lies in its outstanding layout, generous space, and prime location. This is a highly desirable community that has amenities such as 10 min drive to the YYC International Airport, 10 min drive to Cross Iron Mills shopping Centre with a potential future LRT station & access from Deerfoot and Stoney Trail. Opportunities like this in Saddle Ridge at this price point are rare. Don’t miss your chance as this property won’t last long! Contact your favorite Realtor today to book your private showing! (id:51989)
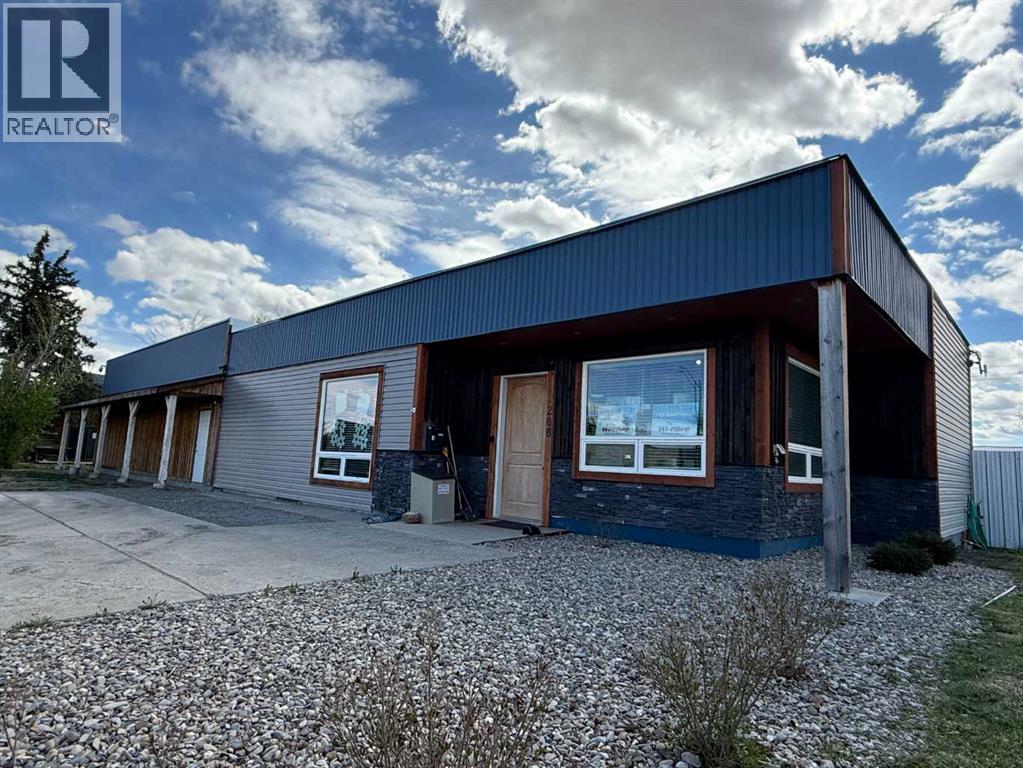
Located on Main Street in the Village of Champion, this versatile commercial property offers a unique blend of updated functionality and classic character. The original building, estimated to have been constructed in the 1950s, features a spacious front showroom, reception office, two-piece bathroom, utility room, cubicle-style office area, and kitchenette. The front portion of the building offers ceiling heights of just over 10 feet and is heated with a high-efficiency natural gas furnace. (The original electric heating units remain in place for anyone considering conversion back.) The roof on the original structure is tar and gravel. A major addition was completed in 2023, creating a large wood-frame warehouse/storage area at the rear of the building. This newer section features approximately 13-foot ceilings and a 10-foot overhead door, making it well suited for deliveries, equipment storage, workshop space, or inventory management. While this section is not currently heated, natural gas is available for future development if desired. Outside, the property includes a fenced rear yard offering additional storage or operational space. With flexible potential for retail, office, warehouse, service industry, or mixed-use operations, this property is ready to adapt to a variety of business ideas. The Village of Champion is conveniently located near popular recreational destinations including Little Bow Provincial Park, McGregor Lake, and Twin Valley Reservoir, offering excellent boating, camping, and outdoor recreation opportunities. Champion is also located approximately 45 minutes north of the City of Lethbridge, providing convenient access to larger urban amenities while maintaining small-town Alberta charm. (id:51989)
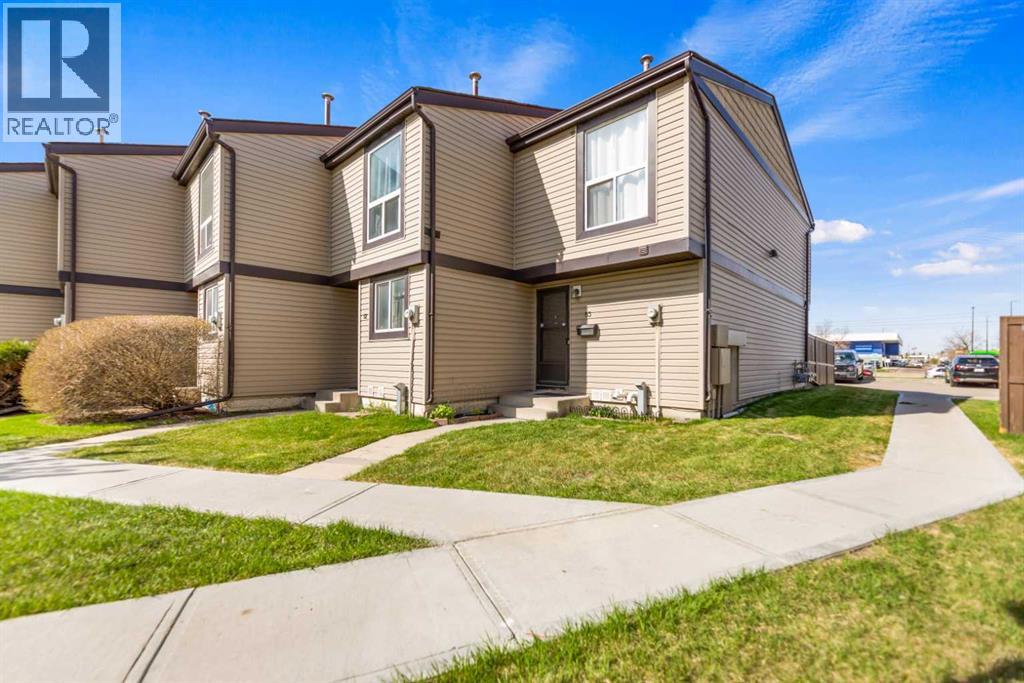
Located in the established community of Rundle, this row townhouse offers great value for first-time buyers, investors or anyone looking for an affordable home in a convenient location. The property is close to shopping, restaurants, schools, playgrounds and the C-Train station, making commuting around Calgary quick and convenient. The main floor features a functional layout with a spacious living room, dining area and kitchen. A 2 piece bathroom completes the main level. Patio doors lead out to the fenced yard, an ideal space for relaxing, enjoying the sunshine or summer BBQs. Upstairs you will find the primary bedroom, two additional bedrooms and a 4 piece bathroom, providing plenty of room for a growing family or guests. The basement contains the laundry area along with a partly finished space that could be used as a recreational room, additional sleeping area, workout space or extra storage. The property also comes with one assigned parking stall. This is a great opportunity to get into the market or add to your rental portfolio in a well-established NE Calgary community. (id:51989)
Backing onto a peaceful green space and walking path, this beautifully maintained walkout home in Gleneagles offers the perfect balance of comfort, space, and scenic surroundings. With over 3,300 sq ft of developed living space, this 5-bedroom, 3.5-bathroom home has been thoughtfully designed for both everyday family living and entertaining. Step inside to find a warm and welcoming layout filled with natural light. The home features newer flooring throughout, spacious living areas, and a functional open design that flows comfortably from room to room. The kitchen is both stylish and practical, with quartz countertops, stainless steel appliances, ample cabinetry, and a large island, making it a natural gathering place for family and friends. The adjoining dining and living spaces overlook the backyard and greenspace beyond, while the cozy fireplace adds warmth and character during the colder months. Large windows help create a bright and airy feel throughout the main level. Upstairs, the spacious primary suite offers a relaxing retreat complete with a walk-in closet and a beautifully appointed ensuite, while additional bedrooms provide flexibility for growing families, guests, or home office setups. The fully finished walkout basement adds even more functional living space with an additional bedroom, a full bathroom, and a generous recreation area—perfect for movie nights, a games room, home gym, or multi-generational living. The basement also features comfortable in-floor heating, creating a warm and inviting space year-round. Additional recent upgrades include a new high-efficiency furnace (2024) and a new tankless hot water system (2024), offering improved comfort and efficiency along with valuable peace of mind for years to come. Outside, the backyard provides a quiet place to relax and enjoy the natural setting, with direct access to the walking path, green space, and just down from the playground! Whether you're enjoying your morning coffee or spending time out doors with family and friends, this property offers a setting that’s hard to beat. Located near parks, schools, and the renowned The Links of GlenEagles, it’s easy to see why Gleneagles remains one of Cochrane’s most sought-after communities. (id:51989)
Located in Calgary’s vibrant West End, this bright and well-maintained corner unit offers the perfect blend of comfort, convenience, and downtown lifestyle. Featuring 2 bedrooms, titled underground parking, in-unit laundry, and beautiful skyline views, this is an excellent opportunity for first-time buyers, investors, or anyone looking to enjoy inner-city living at an affordable price.Perched on an elevated corner position with additional windows, the unit is filled with natural light throughout the day, creating an open and inviting atmosphere. The functional layout offers a seamless flow between the kitchen, dining, and living areas, while the laminate flooring adds a modern and low-maintenance touch. Step onto your private balcony to enjoy your morning coffee or unwind in the evening while taking in the city views.The kitchen is equipped with a dishwasher and practical workspace, while the convenience of in-suite laundry makes everyday living easy. Condo fees include all utilities, providing exceptional value and simplifying monthly expenses.This well-managed building offers fantastic amenities including a fitness centre, secure bike storage, and visitor parking. Located just steps from the Bow River pathways, you’ll have quick access to some of Calgary’s best walking and cycling routes. Commuting is effortless with the C-Train station right next door within the free fare zone, and everyday essentials including a medical clinic, pharmacy, and restaurants are conveniently located on the main level.Whether you’re looking for your first home, a downtown lifestyle, or a great investment opportunity, this unit checks all the boxes. Book your private showing today. (id:51989)
Welcome home to this beautiful 3-bedroom, 2.5-bath open-concept home. The main floor offers a spacious great room that seamlessly connects the kitchen, dining, and living areas, complete with a gas FP perfect for relaxing evenings or entertaining. The kitchen features SS appliances, a large island, and a WI pantry. Upstairs, the bright primary bedroom has a large window for plenty of natural light, a WI closet, and a private ensuite. Two additional generously sized bedrooms, a full bathroom, and a linen closet complete the upper level. The BSMT includes a laundry area and an unfinished space ready for your personal touch and future development. Outside, enjoy the fully landscaped and fully fenced backyard offering privacy, a spacious deck, and a natural gas line ready for summer BBQs. Ideally located close to playgrounds, schools, and shopping, this home also provides quick and easy access to Hwy 16. Best of all, NO condo or HOA FEES! Giving you more freedom and value. Images are virtually staged. (id:51989)
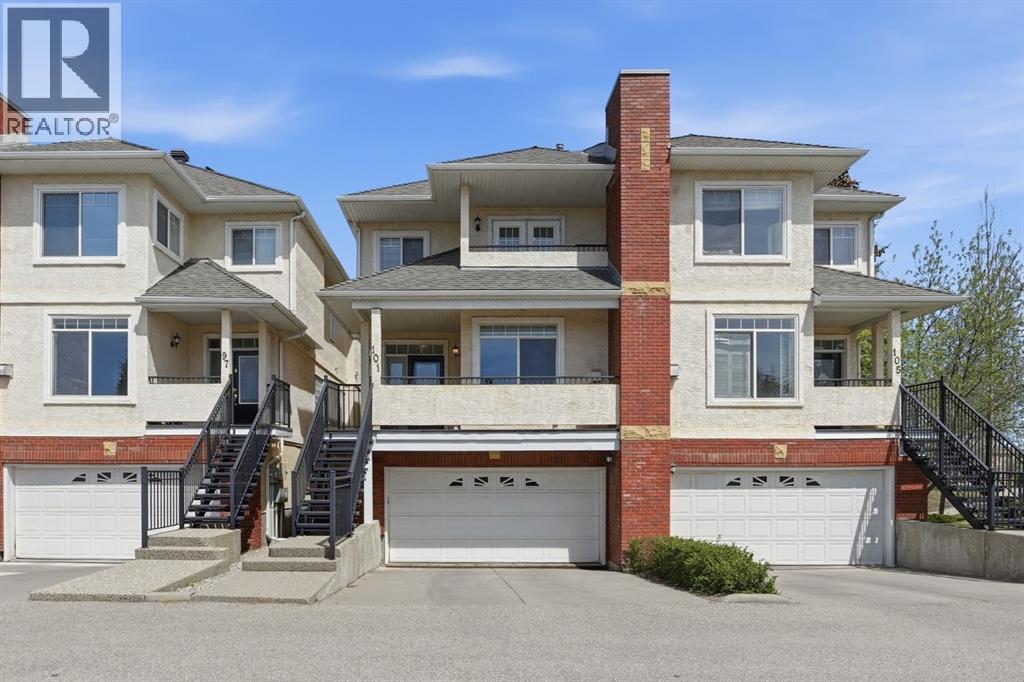
Welcome to 101 Sierra Morena Landing SW! A townhome that doesn’t just check boxes but truly welcomes you home. From the moment you arrive, you’ll feel the warmth and care poured into this exceptional property, lovingly maintained and thoughtfully updated over the years. Step first onto your charming south-facing front patio, where golden evening sun invites you to sit back, relax, and unwind. As you enter, you are greeted by soaring nine-foot ceilings and gorgeous hardwood flooring that flows throughout the main level. The spacious living room, anchored by a cozy gas fireplace, sets the tone for quiet nights in, while the large dining area transitions effortlessly into a kitchen designed to inspire. Here, a beautiful tile backsplash, upgraded stainless steel appliances, a central island, and a well-placed pantry offer both beauty and practicality. Just off the kitchen nook, an upper deck awaits complete with a gas line for your barbecue and peaceful views of the lush green space beyond. Upstairs, the thoughtful layout continues with two generous primary suites. The front bedroom features its own private balcony with breathtaking mountain views, a four-piece ensuite, and a huge walk-in closet. The second primary bedroom is equally impressive spacious enough to easily accommodate a king-size bed and offers a four-piece ensuite, large walk-in closet, and the added convenience of an in-suite washer and dryer. The lower walkout level is made for connection and fun whether you are hosting a card night, setting up a home theater, or even fitting in a pool table. Patio doors lead directly out to a tranquil, tree-lined green space where the sounds of nature replace the noise of the day. With electric in-floor heating and direct access to your large, double attached garage, this level feels comfortable and practical in every season. Every corner of this home reveals the seller’s pride of ownership. Recent updates include a new roof by the condo board just last year, a replac ed hot water tank two years ago, smart light switches in the bedrooms, and updated lighting throughout most of the home. The stainless-steel appliances were upgraded four years ago, and if you ever wish to remove the carpet from the stairs, beautiful hardwood waits just beneath. Located in a fantastic community close to public transit, shopping, and easy access to Stoney Trail, this is more than a townhome it is the kind of place you’ll be excited to come home to. Truly, a must see! (id:51989)
Welcome to luxury living in the prestigious Hillview Manor Estates, where elegance, comfort and breathtaking golf course views come together in this exceptional 5 bedroom estate home. Perfectly positioned backing directly onto the golf course, this stunning residence offers and unparalleled lifestyle. Step inside to discover a sophisticated open concept design enhanced by timeless neutral tones, expansive living space's and an abundance of natural light. The gourmet inspired kitchen, with walk through pantry, flows seamlessly into the spacious living and dining areas, creating the perfect setting for entertaining and everyday living. The lavish primary retreat features a spa inspired ensuite designed for relaxation and comfort, while 3 other appointed bathrooms serve the home with functionality and style. The upstairs bonus room showcases expansive west facing windows, creating a warm and inviting space, perfect for movie nights or relaxing evening enjoying beautiful sunset views. The fully developed walkout basement offers additional living space ideal for family gatherings, recreation or guest accommodations. Designed with both elegance and practicality in mind, this home also feature air conditioning, in floor heating in the lower level and in the attached oversized double garage. Enjoy the surrounding walking/bike paths and the convenience of nearby schools, area, curing rink, swimming pool and hospital, all just a moment away. This property offers refine d living in one of the area's most desirable communities. A rare opportunity to own a "Gigantelli" built premier estate home. (id:51989)
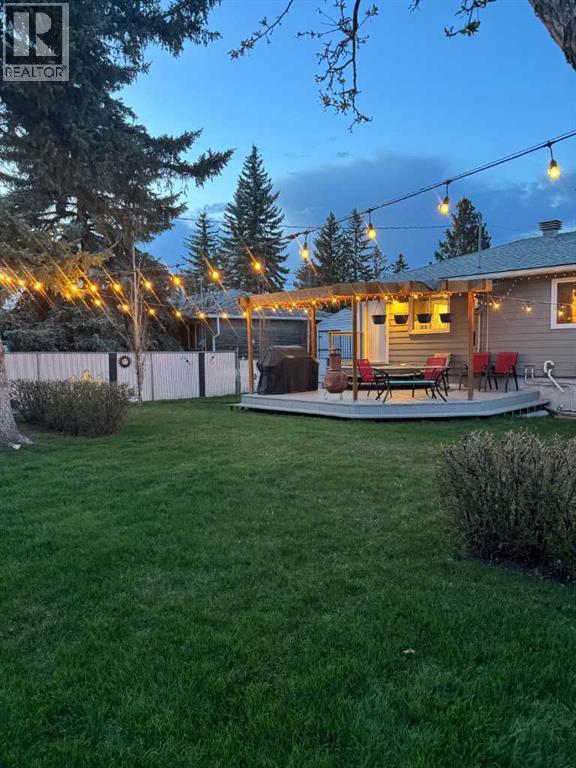
Welcome to this charming and thoughtfully updated bungalow, tucked away on a quiet street in a well-established community. Full of warmth and character, this quaint home offers comfortable living today with the added benefit of an expansive 10,592 sq. ft. lot and flexible R-CG zoning.Over the past few years, the property has seen numerous valuable upgrades, providing both style and peace of mind for years to come. Improvements include new Hardie Board siding (2022), new shingles (2023), new furnace and HVAC system (2023), central air conditioning (2023), new washer and dryer (2023), new fridge/freezer (2023), and a beautifully refreshed kitchen completed in 2021.Outside, the expansive yard creates a truly special setting. Surrounded by mature trees for added privacy and beauty, the property features a huge garden area, an abundance of established perennials, and plenty of space to relax, entertain, or simply enjoy the extra room rarely found in the city. The spacious detached garage, gas heated, adds exceptional functionality and comfort year-round.The location is equally impressive, situated close to a wide variety of schools, grocery stores, churches, and everyday amenities. Enjoy quick access to WinSport, COP, the Calgary Farmers' Market West, and the natural beauty of Bowness Park — offering year-round recreation, pathways, and family-friendly outdoor spaces.Whether you’re looking for a cozy place to call home, a property with long-term flexibility, or simply a large and private lot in an increasingly sought-after location, this home offers a rare combination of character, updates, land value, and opportunity. (id:51989)
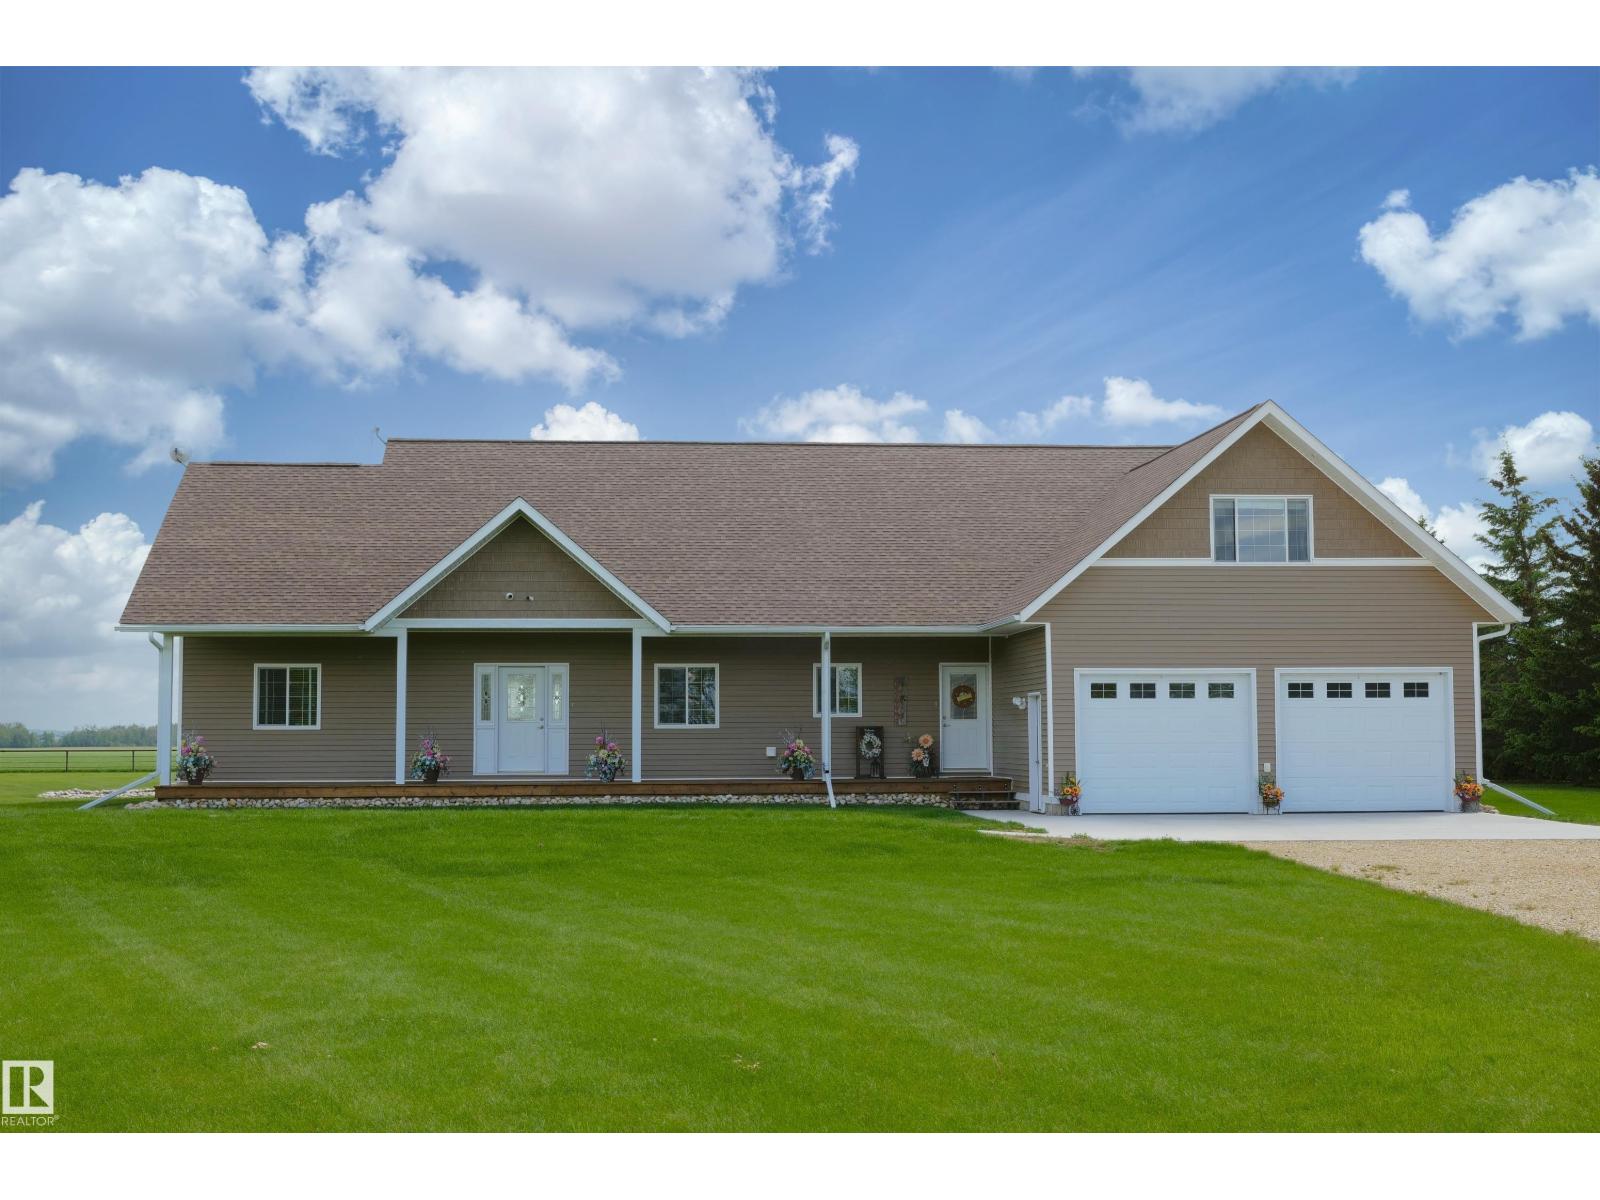
Westlock Counties premier 10 acre non subdivision property, colourfully nicknamed Fort Knox, is now available to be your everyday private paradise. Conveniently located only 4mi North of Hwy 18 between Barrhead & Westlock & less than a 1/2 mi from the Pembina River this gorgeous custom built home is highlighted by bright & airy high ceiling living space, professional featured kitchen, hardwood & tile floors, 3 to 4 spacious bedrooms & hallways, grand entrance, excellent storage, exquisite master ensuite & multiple quality family room spaces includes large flexible upper level. Custom front & back covered decks overlook meticulously landscaped yards & open fields. Oversized attached garage. 30x65 high wall commercial shelter for all yard & R.V storage. Mature spruce backdrop. Security fenced front yard. Story book play house & complimenting sheds. 6+ acres of potential pasture. A meticulous blend of style, presence, quality of build & pride of ownership w/ a fabulous location ready & awaiting you & yours (id:51989)
This beautifully designed two-storey home in Bridgeland/Riverside offers exceptional living space and an impressive array of upscale features throughout. Thoughtfully crafted with attention to detail, the home welcomes you with a bright, open-concept main floor filled with natural light. The elegant layout includes a formal dining room, a chef-inspired kitchen complete with quartz countertops, a large island, and premium Viking appliances. The spacious living room features two patio doors leading to an oversized deck with stunning downtown views, creating the perfect space for entertaining or relaxing. This smart home is also home is wired for sound! A striking glass feature wall and open staircase lead to the second level, where you’ll find an impressive primary retreat with breathtaking city views, a large walk-in closet with a skylight with roof access, and a luxurious five-piece ensuite featuring a jetted tub and steam shower. Two additional uniquely designed bedrooms share a stylish three-piece bathroom. Hardwood flooring extends throughout the upper two levels. The fully finished walkout basement adds even more functional living space, offering a comfortable family room, wet bar, glass-enclosed wine room, fourth bedroom, full bathroom, and mudroom. Additional highlights include an oversized single attached garage with in-floor heating, central air conditioning, and a private elevator for added convenience and comfort. Located in the heart of Bridgeland/Riverside, one of Calgary’s most vibrant and sought-after inner-city communities, this home offers an exceptional lifestyle defined by walkability, convenience, and community charm. Just minutes from downtown, residents enjoy easy access to trendy cafés,award-winning restaurants, local boutiques, parks, river pathways, and public transit. Bridgeland/Riverside is known for its strong sense of community, beautiful tree-lined streets, and seamless blend of urban living with neighbourhood character. Whether you’re enjoying a morning coffee at a local café, biking along the Bow River pathways, or taking a short walk to the downtown core, this location offers the perfect balance of luxury living and everyday convenience. For all the photos, community information, and a guided 360 tour, click the links below. (id:51989)
Welcome to this beautifully designed OPEN TO BELOW home offering 3,000 sqft of total living space in the heart of Edgemont. As you enter, you’re greeted by high ceilings and a bright, functional open-concept main floor ideal for everyday living and entertaining. The kitchen features upgraded cabinetry, ample counter space, and a clean, modern finish that flows into the dining and living areas, along with a good-sized den on the main floor offering added flexibility for work or study. Upstairs, you’ll find a comfortable primary bedroom with a private ensuite and walk-in closet, plus two additional generously sized bedrooms. A bonus room with vaulted ceilings at the front of the home offers the perfect space for relaxing, watching movies, or spending time with family, rounding out the second storey. The fully finished basement offers 9-foot ceilings, an additional living area, and a bedroom—ideal for guests, a home office. Located close to schools, shopping, parks, and public transportation. Welcome Home (id:51989)
EXCEPTIONALLY LOCATED in the heart of Garneau, just steps to the University of Alberta, U of A Hospital, Whyte Avenue, LRT, and Garneau Park, this immaculate 2-bedroom condo delivers unmatched LIFESTYLE and CONVENIENCE. This bright and modern 905 sq. ft unit boasts 9-ft ceilings, large windows, and an OPEN-CONCEPT layout showcasing a tree-lined street view. The spacious kitchen features abundant cabinetry, generous counters, and an island with raised eating bar, flowing seamlessly into the dining and living areas. Bedrooms are thoughtfully separated, including a primary with a shared access full ensuite. Highlights include IN-SUITE LAUNDRY, luxury vinyl plank flooring, new doors, and sleek flat stock trim and baseboards throughout, underground heated parking, storage cage and a private balcony—perfect for relaxing or entertaining. Turn-key, move-in-ready, and ideally suited for STUDENTS, PROFESSIONALS, or INVESTORS in a PRIME UNIVERSITY LOCATION! Walk Score 95/100, Bike Score 84/100. (id:51989)
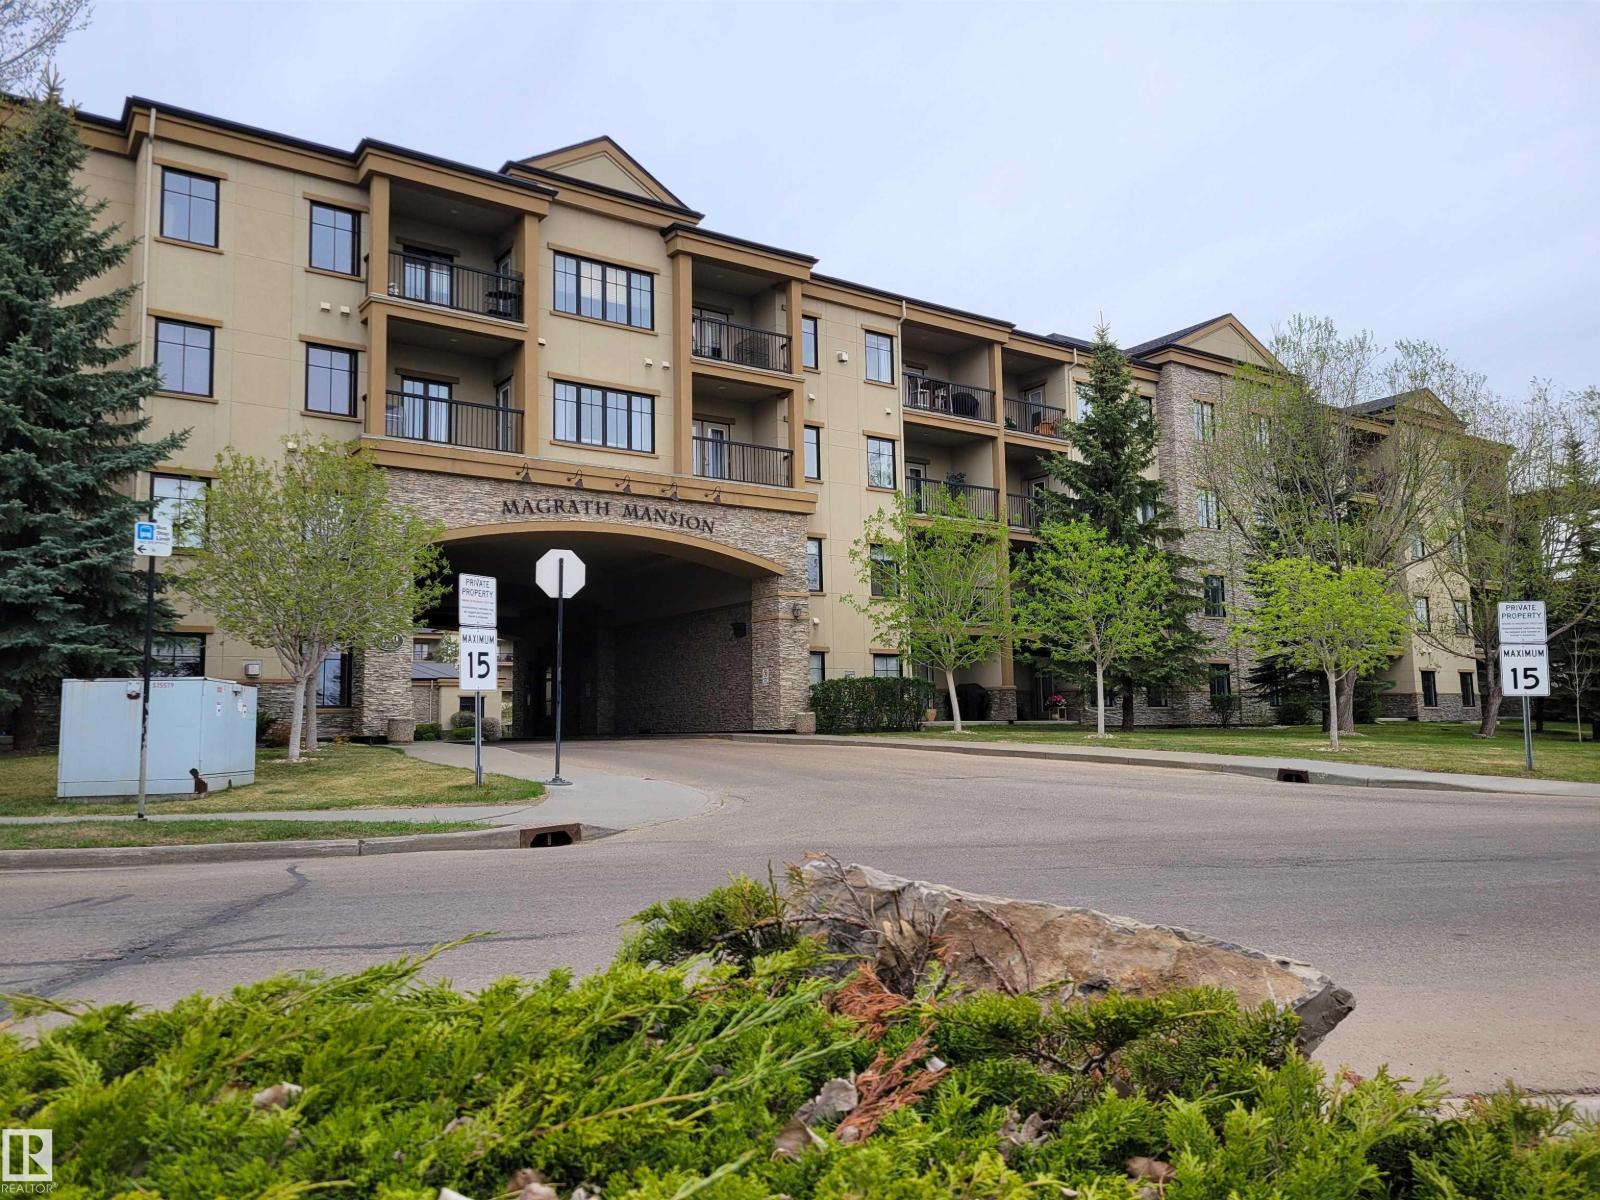
Prestigious top-floor living in Magrath Mansion. Offering over 1,400 sq ft, this elegant 2 bed + den, 2 bath residence (age 18+) is located in one of Southwest Edmonton’s most sought-after luxury condo communities. The open-concept design features hardwood floors, granite countertops, stainless steel appliances, extensive cabinetry, and large windows that fill the home with natural light. The spacious den is ideal for a home office or retreat, while the primary suite offers a walk-through closet and private ensuite. Enjoy a west-facing balcony overlooking the landscaped interior courtyard, plus central A/C, in-suite laundry, and TWO titled underground parking stalls. Premium building amenities include a theatre room, fitness centre with hot tub and steam room, owners’ lounge, games room, and car wash. Steps from Mactaggart Sanctuary, Blackmud Creek Ravine, the creek pathway system, shopping, and dining. (id:51989)
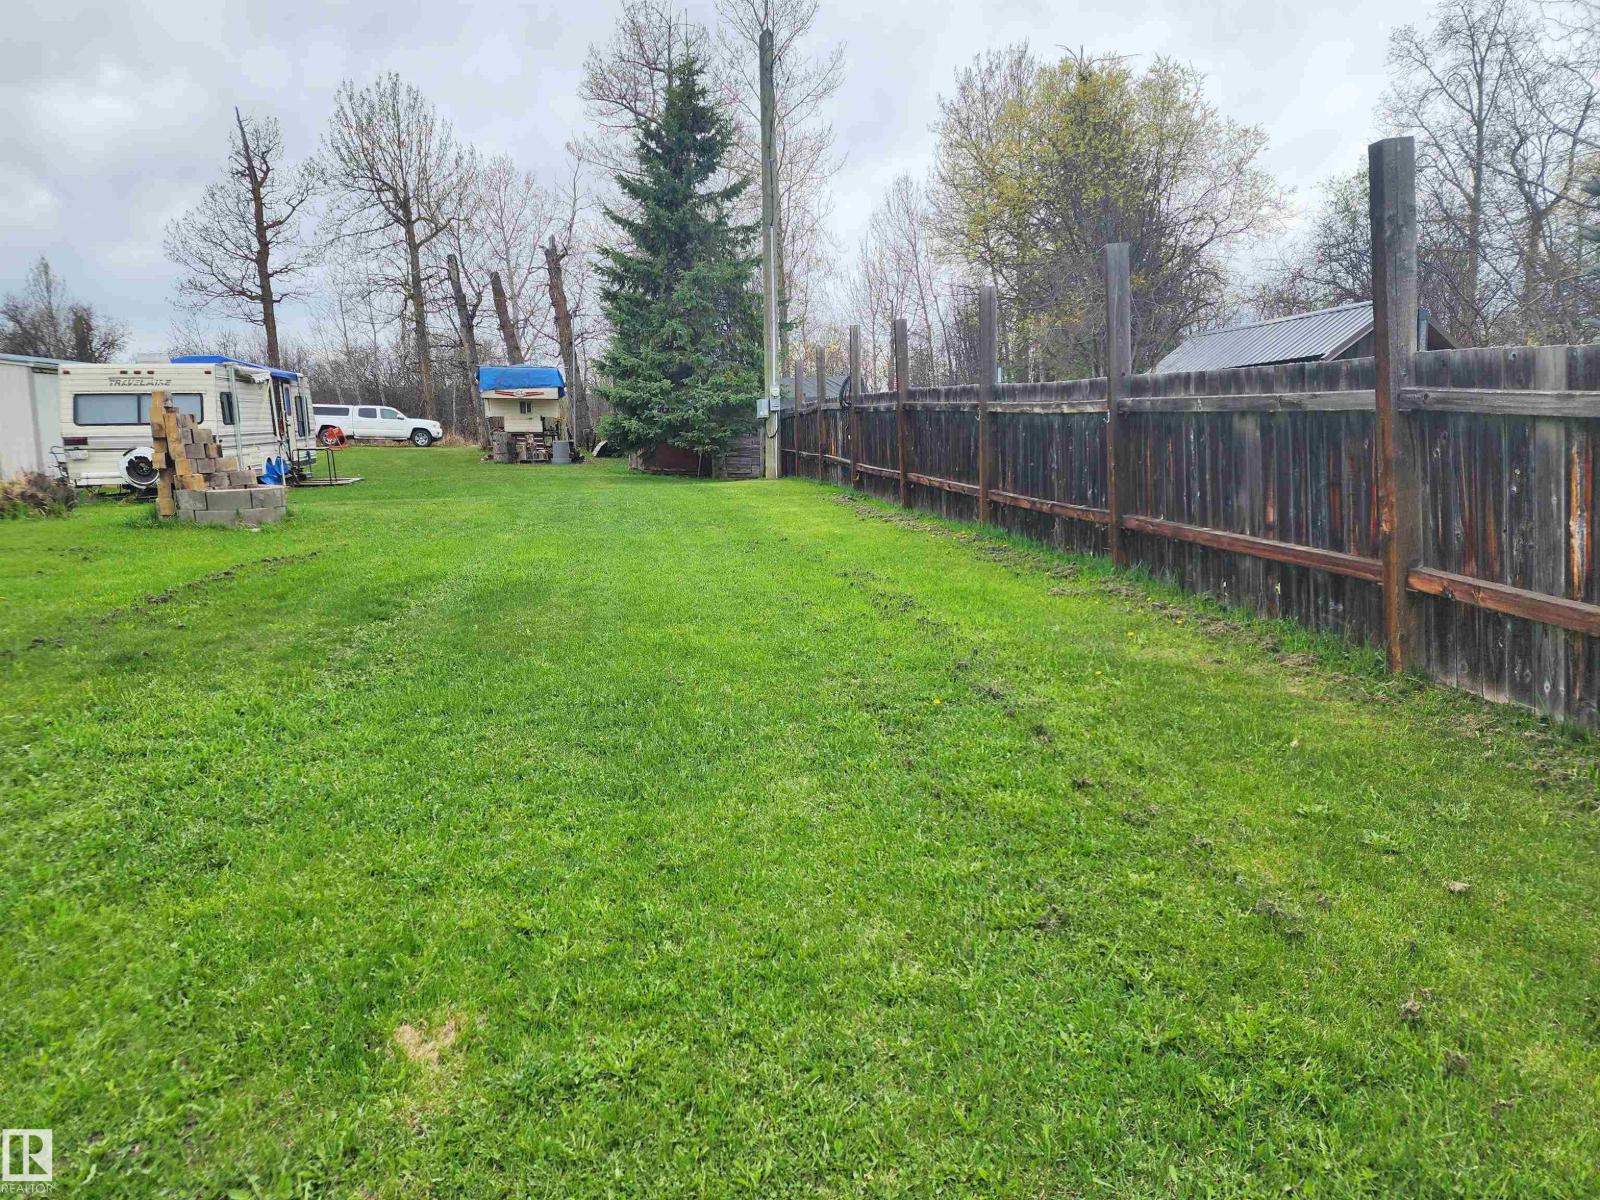
Shhhh! Listen closely to the sound of nature. Two lots under one title tucked away off the main street! The lots are separated by a fence, and each lot has its own power. There is a 300 gallon septic holding tank as well. Each lot contains a storage shed and one of the lots has a camp kitchen. Two rows off the shoreline of Buck Lake this lot is located on a quiet, undeveloped street. It's just in front of the shoreline of Buck Lake’s second lake. Rat lake flows into the big lake by the bridge. You can kayak, and canoe on this beautiful little lake and enjoy watching the many water birds, including geese, pelicans, herons, coots and more. Walk to Buck Lake's shoreline park where you can picnic while the kids use the playground. The boat launch is just a short distance away on Lakeshore Dr. Possibility to enjoy one lot and rent out the other one. The lake is known for great summer and winter fishing but the fun does not have to end there… Come on out and start enjoying the weekends surrounded by nature! (id:51989)
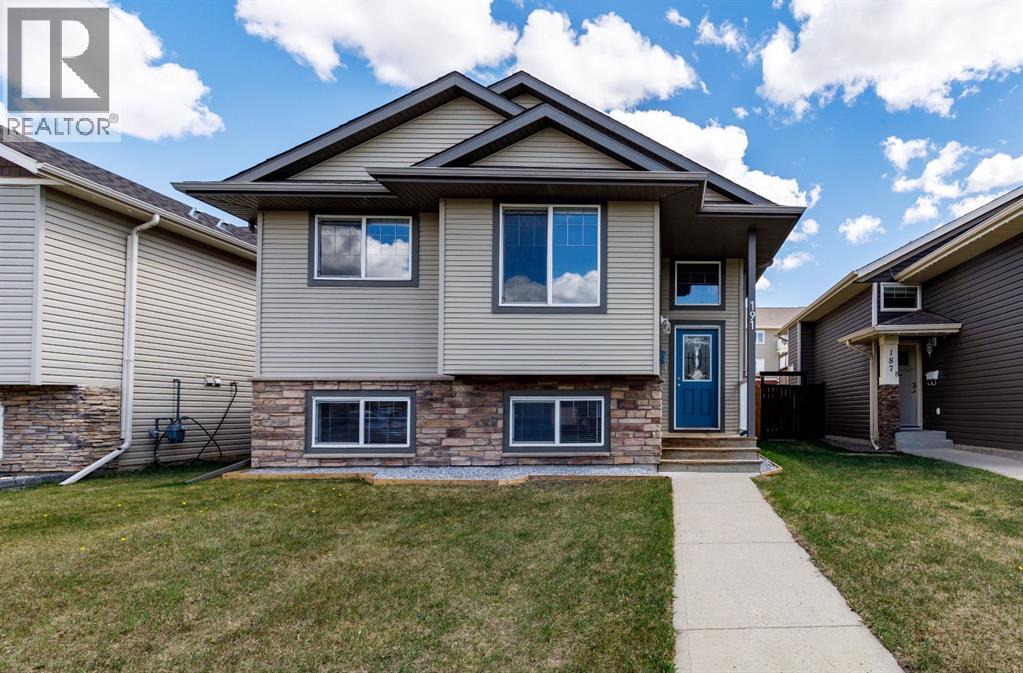
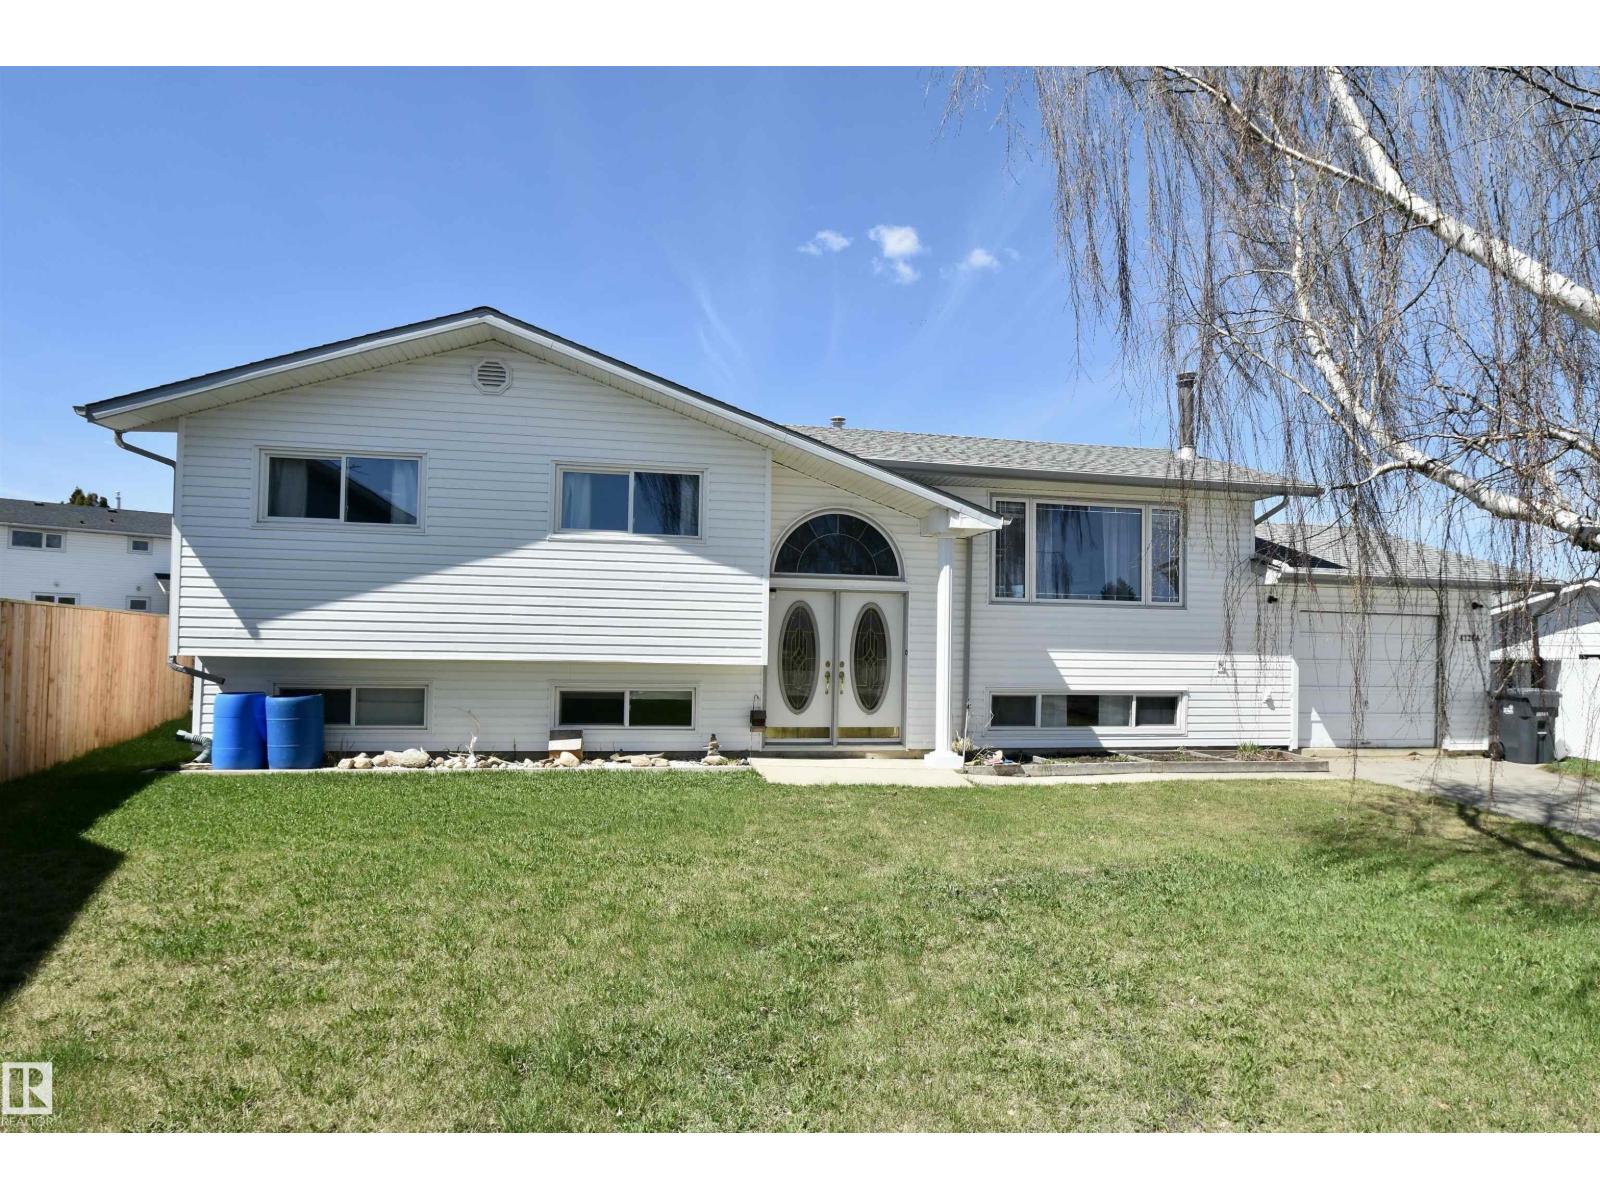
Welcome to this beautifully maintained bi-level home located in the highly sought-after community of Timberlands! Offering 3 spacious bedrooms on the main floor, this home is perfect for families looking for comfort, convenience, and modern living. The primary bedroom features a walk-in closet and private 4-piece ensuite, while an additional 4-piece bathroom on the main floor adds functionality for the whole family. The bright open-concept kitchen and living area create the perfect space for entertaining, with plenty of natural light flowing throughout the west-facing home. Step outside to enjoy the fully fenced yard with rear off-street parking and room to relax or play. Ideally situated close to shopping, schools, parks, and bike paths, this home offers an unbeatable lifestyle in one of Red Deer’s desirable neighbourhoods. Don’t miss your chance to own in beautiful Timberlands! (id:51989)
Welcome to this beautifully renovated family home tucked away on a quiet cul-de-sac, situated on an impressive 7,104 sq ft pie-shaped lot in a well established community just minutes from downtown Calgary, schools, parks, shopping, and LRT access. Lovingly maintained and thoughtfully updated, this home offers the perfect blend of comfort, space, and functionality for growing families or multi-generational living.The bright and open main level features a modern kitchen complete with quartz countertops, a large central island, stainless steel appliances, updated cabinetry, and contemporary lighting. The adjoining living and dining areas create a warm and inviting space ideal for everyday living and entertaining. Upstairs you’ll find three spacious bedrooms, including a primary retreat with its own private 3-piece ensuite, along with an additional full 4-piece bathroom.The fully developed lower level adds exceptional flexibility with two additional bedrooms, a full bathroom, a generous living and dining area, its own kitchen, and dedicated laundry space. Whether used for extended family, guests, teenagers, or additional living space, the layout offers endless possibilities.Outside, the oversized fully fenced backyard provides plenty of room to enjoy the outdoors, featuring a storage shed, ample green space, and a large parking pad with convenient off-street parking.Move-in ready and located in a mature, family-friendly neighbourhood with excellent access to amenities and major routes, this is a fantastic opportunity to own a spacious renovated home in a sought-after location. Book your private showing today! (id:51989)
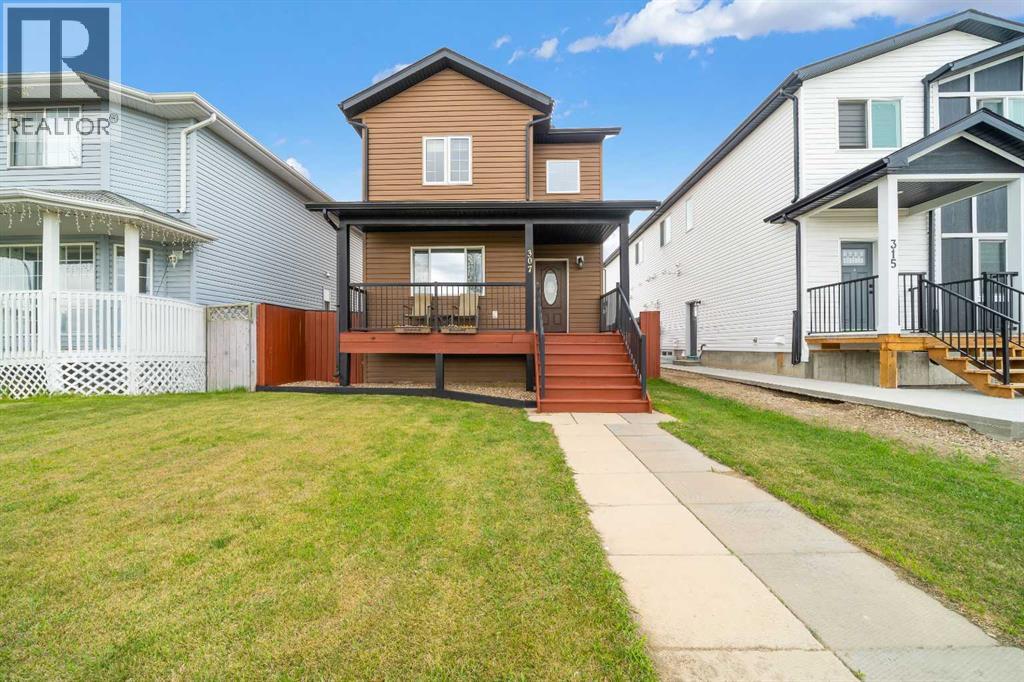
Built in 2013, this beautifully maintained 2-storey home is the perfect fit for a young family! Very well kept and truly move-in ready. From the moment you arrive, you’ll appreciate the excellent curb appeal, highlighted by a charming covered front veranda with maintenance-free aluminum railing. The fenced and landscaped yard feature underground sprinklers, firepit, and a spacious deck ideal for summer BBQs and entertaining. Inside, the functional layout is both warm and inviting, featuring durable laminate flooring, loads of cabinetry and vanities, a kitchen designed for efficiency with a movable island, a convenient main floor half bath for guests, and a spacious living room perfect for relaxing or gathering with family and friends. Upstairs offers 3 generously sized bedrooms along with a full 4-piece bathroom, providing plenty of room for a growing family. The basement is already framed and insulated, with rough- in for a bathroom and 4th bedroom space, giving you a head start on future development. Additional highlights include a high-efficiency furnace, high-efficiency hot water heater, and central air conditioning for year-round comfort. Ideally located near the ball diamonds, parks, and green space, this home combines comfort, convenience, and value in one fantastic package. Move in, relax, and enjoy! (id:51989)
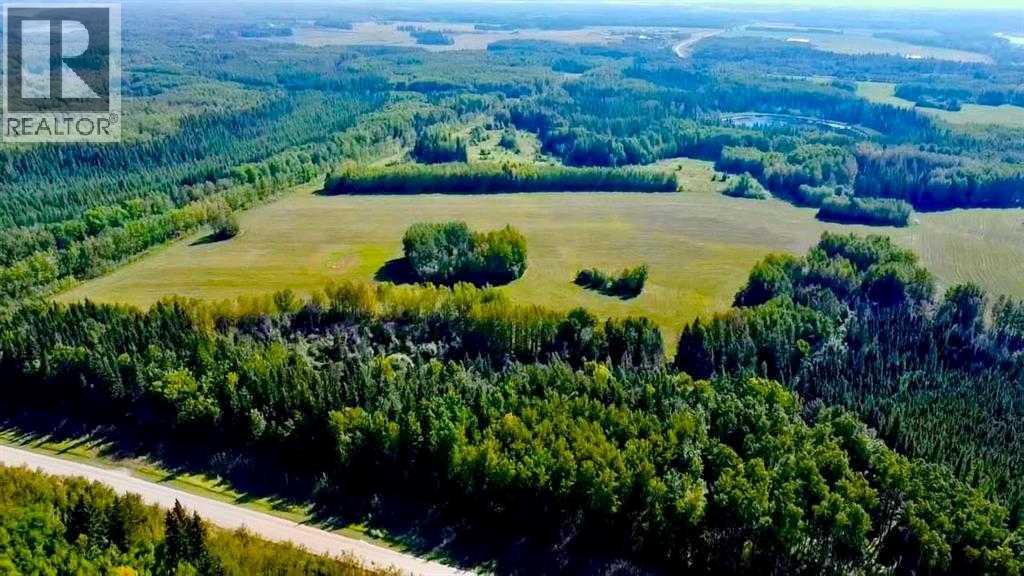
LOOKING FOR A GREAT SPACE TO PARK YOUR RV, BUILD A CABIN OR YOUR NEW HOME!!! THIS 19.77 ACRE PARCEL IS YOUR BEST CHOICE! Ideal location where you can get away, and enjoy the peace and quiet of the property. 13 acres are cleared with 7 treed which gives you privacy! Power and Gas are available across the road, and can be brought into your property! Want to relax during the summer, bring your RV's, a few friends and enjoy! Short minutes drive to Beaver Lake, or Lac La Biche Lake boat launches where you can enjoy lake life to the fullest! This large acreage will give you all the space you need to enjoy! $105,000.00 (id:51989)
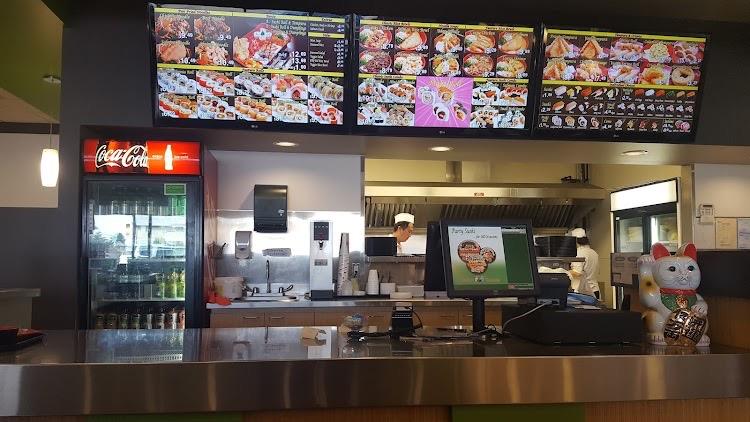
THIS WELL-KNOWN FRANCHISE JAPANESE RESTAURANT. ESTABLISH IN SAME LOCATION FOR YEARS. LOCATED ON MAJOR ROUTE WITH HIGH TRAFFIC EXPLOSURE. SALES VOLUMN IS HIGH AND LOTS OF REPEAT CLIENTELE. FULLY EQUIPMENT WITH SIMPLE OPERATION. THIS IS A PROFITABLE BUSINESS AND QUICK RETURN. DONT MISS IT!!! (id:51989)
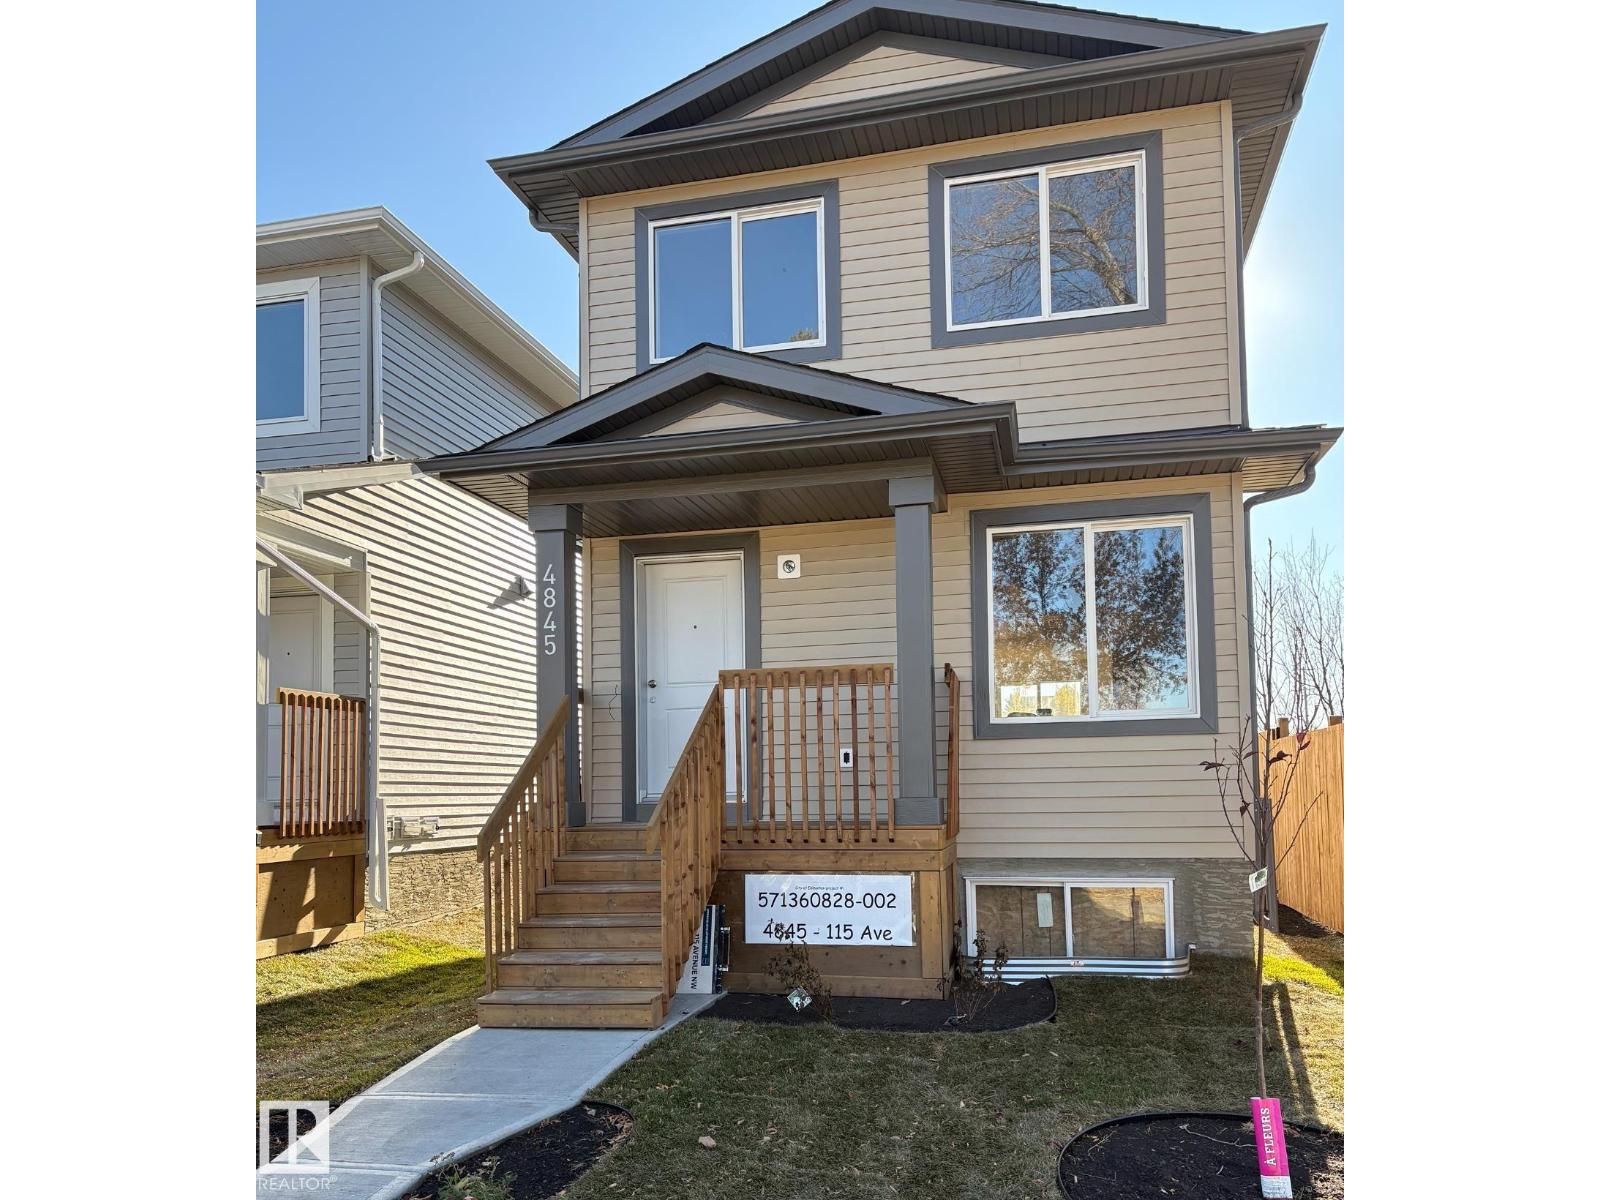
Brand New! Outstanding location!!! Just up the street from ADA BLVD & the edge of the river valley. Over 1300 SqFt. Excellent Floor Plan. 3 Bedrooms, 2.5 Baths, Generous Closet Space, Mud Room, SPACIOUS KITCHEN, DINING & GREAT ROOM areas! Granite counters, Luxury Vinyl Plank through most of home. Carpet in the 2 smaller bedrooms. Door to the side of the home leading directly into the basement, perfect for future development for family use or a suite. Large, open Basement development with huge windows and full rough-in for 3 or 4 piece bathroom. Also included is a full sized parking pad for future garage & poured driveway. Fully fenced on the west side. Front fully Landscaped. Next to Beverly Page Park. ***Built by a professional Builder with over 25 years of building experience. Tremendous ON-SITE supervision & care put into every aspect of the construction process. Myriad uses excellent trades and suppliers and has built many homes in the Highlands area, as well as many other areas in Greater Edmonton. (id:51989)
BRAND NEW! GREAT LOCATION! Near River Valley, only a block or so to Ada Blvd! Over 1300 SqFt, Outstanding floor plan. 3 Bedrooms, 2.5 Baths, Lots of Closet Space, Mudroom, SPACIOUS KITCHEN, DINING & GREAT ROOM areas. Quartz Counters, Luxury Vinyl Plank through most of the home, carpet in the two smaller bedrooms. Side door can serve as separate entrance for Basement suite or for family use. Builder may be willing to complete basement for additional cost. Large open basement area with room with huge windows and a full rough-in for 3 or 4 pce bath. Also included is a full-sized parking pad for future garage plus a driveway skirting from lane. FRONT IS FULLY LANDSCAPED. *** Built by a professional Builder with Over 25 years of experience. Tremendous supervision and care put into every aspect of the building process. Myriad uses excellent trades and suppliers and has built many homes in Greater Edmonton including several in the Highlands area. BLANKET NEW HOME WARRANTY INCLUDED. (id:51989)
Luxury meets lifestyle in this beautifully designed 1 bedroom + den residence in Evolution by Embassy Bosa and celebrated architect James Cheng. Blending warm brick, wood, and glass with clean contemporary design, this home captures the perfect balance of character and modern simplicity in the heart of East Village.One of the standout features is the incredible 220 sq. ft. terrace patio, one of the largest in the building and an extension of your living space that’s perfect for morning coffee, summer evenings, or entertaining friends downtown. Freshly painted and filled with natural light, the open-concept layout feels bright, welcoming, and move-in ready. The kitchen is both stylish and functional with quartz countertops, full-height wood grain cabinetry, designer backsplash, premium stainless steel appliances, and a breakfast bar that keeps everything connected.Floor-to-ceiling windows fill the open-concept living and dining space with natural light, while the den offers a versatile work-from-home setup complete with newly added closets for extra storage. Thoughtful upgrades and features throughout include elegant hardwood flooring, central A/C, in-floor heat in the bathroom, full-sized laundry, underground secured parking, and a separate storage locker.Residents of Evolution enjoy premium amenities including concierge service, a fully equipped fitness centre with steam room and sauna, an owner’s lounge, and a beautifully designed rooftop garden terrace. All just steps to the Bow River pathway system, C-Train access, restaurants, cafes, and everything downtown living has to offer. (id:51989)
Sleek and modern office space available! This furnished office, located in a high-traffic area, offers an excellent opportunity for any business looking for a professional and energetic work environment. Everything is included for just $600 + GST per month, and a second office down the hall is also available—rent both for $1,000.00 + GST. The space comes complete with desks, chairs, and garbage bins, creating a ready-to-use, polished workspace. The shared areas throughout the building are clean and well maintained. A busy real estate company on the second floor enhances the building’s overall visibility. The property features an attractive acrylic stucco and stone exterior, along with a large parking lot for convenience. A great, quiet building to get work done! (id:51989)
IMMACULATELY MAINTAINED IN KESWICK! Thoughtfully styled and expertly crafted, there are not too many homes that will compare to the level of construction, design and attention to detail found here. This JAYMAN model includes a well laid out floor plan (1940+ sq.ft), with 5 BEDROOMS & 4 FULL BATHROOMS, vinyl plank flooring , 9' ceilings on the main floor & basement, huge walk-through panty and mud room, an abundance of windows, luxurious ensuite bath and a stunning chefs kitchen with stainless steel appliances and quartz countertops. Enjoy outdoor living? The large composite deck and fully fenced yard was designed with entertainment in mind. Complete with A FULLY FINISHED BASEMENT and BACKING DIRECTLY ONTO JOAN CARR (K-9) SCHOOL, with direct access to the school yard through the gated fence! BEST IN CLASS! (id:51989)
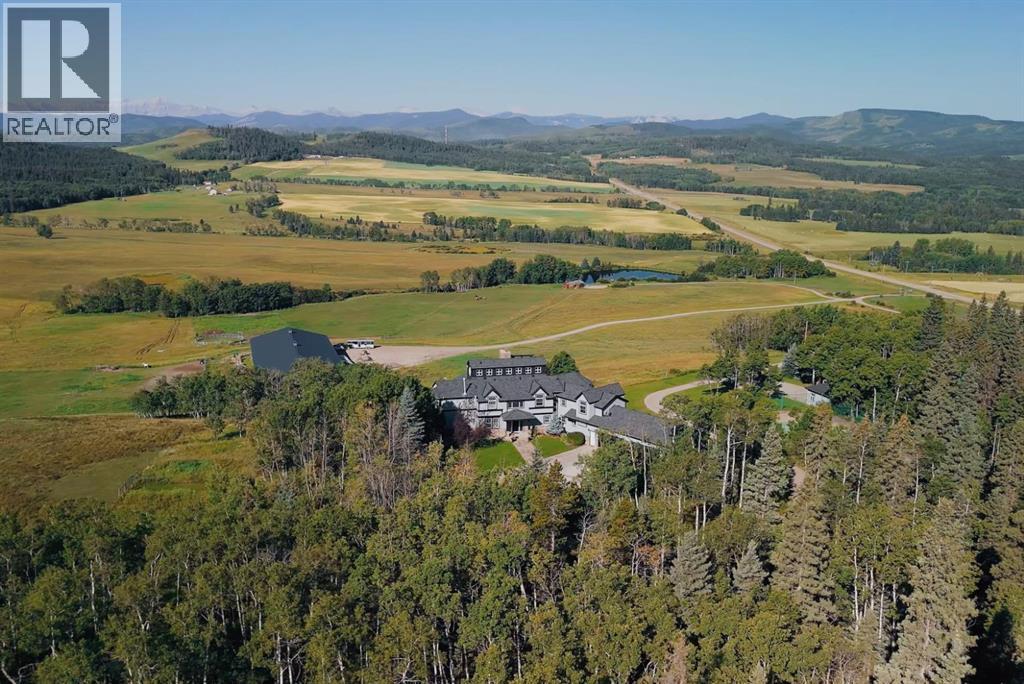
Framed by endless views of the Canadian Rockies and surrounded by 147 acres of rolling foothills west of Millarville, this extraordinary equestrian estate captures the essence of luxury ranch living in one of Southern Alberta’s most breathtaking settings. A rare offering where refined comfort, exceptional horse facilities, and unforgettable natural beauty come together to create a truly iconic country property. From the moment you arrive, the landscape leaves a lasting impression — sweeping mountain vistas, open pasture, mature trees, and an incredible sense of space and privacy. Designed to embrace its surroundings, the custom-built residence spans over 5,500 square feet and is filled with warmth, character, and thoughtfully designed gathering spaces. Soaring cathedral ceilings, rich American Cherry hardwood floors, expansive windows, and four fireplaces create an atmosphere that feels both grand and welcoming. Every principal room was positioned to capture the views, allowing the mountains to become part of everyday life. A wraparound covered deck extends the living experience outdoors, creating the perfect setting for watching sunsets settle across the foothills and Rockies. The home also offers an impressive collection of lifestyle amenities rarely found in a rural estate, including a rooftop observatory for evenings beneath expansive prairie skies, a private sports bar, fitness area, and a custom fire pole that adds both personality and memorable character to the residence. For the equestrian enthusiast, the property is truly exceptional. The heated indoor riding arena with attached horse stalls provides a turnkey setup for year-round riding, training, and horse care, all set against the dramatic backdrop of the mountains. Expansive pastureland and thoughtfully planned facilities create an ideal environment for recreational riding, private training, or a full equestrian lifestyle. Near the water’s edge of your private pond, a separate guest cabin provides comfo rtable accommodations for visitors, extended family, or weekend stays immersed in the quiet of the landscape. Additional improvements include two heated workshops, sports court, smart-home systems, and Starlink connectivity throughout the residence, equestrian facilities, and guest cabin. Located just minutes from Kananaskis Country and within easy reach of Spruce Meadows, Bragg Creek, and Calgary, this remarkable property offers a rare combination of luxury, recreation, equestrian excellence, and panoramic Rocky Mountain scenery — all within easy reach of the city. (id:51989)
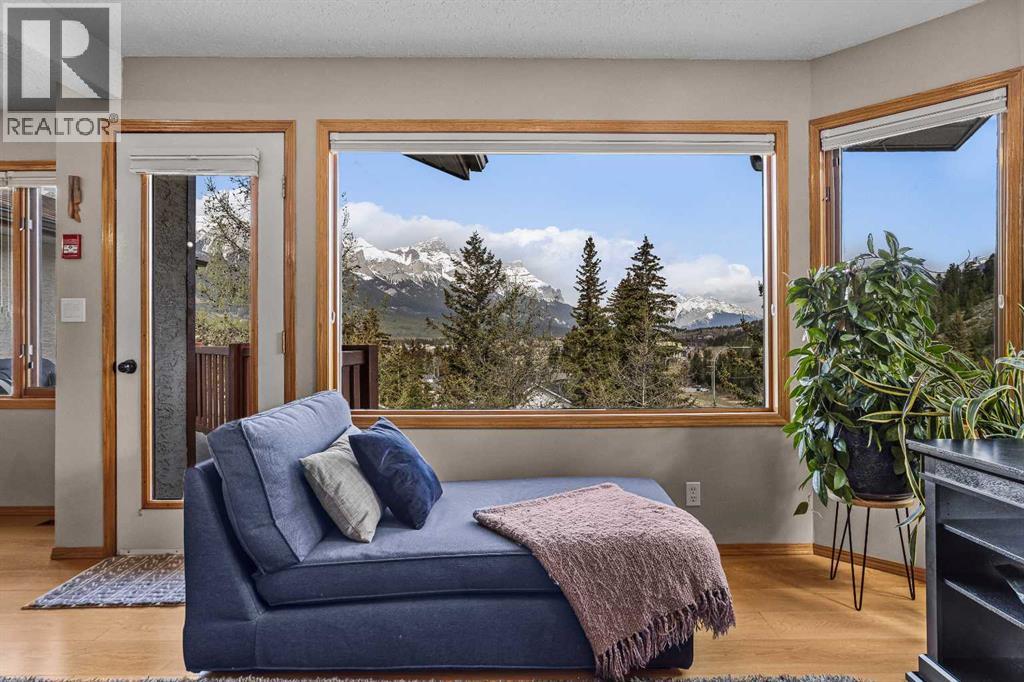
PRICE IMPROVED!! . TOP FLOOR 3-BEDROOM with PANORAMIC MOUNTAIN VIEWS -2 PARKING STALLS+ OVERSIZED STORAGE. Newly priced for today's market, this top-floor true 3-bedroom condo offers 1,090 sq. ft. of bright, functional living space with sweeping mountain views. Set on the top floor with no overhead neighbors, the home benefits from enhanced privacy, consistent natural light, and open views from the living and dining areas, extending to a large private balcony. The single- level layout is designed for flexibility, with 3 true bedrooms suited to a guest space, remote work, or shared living arrangements. A standout feature in this segment is the rare utility package: two assigned parking stalls, (including one covered) paired with an oversized Heated Storage Room located by the covered parking stall. This combination is uncommon in Canmore condos and provides secure, highly usable space for skis, bikes, and seasonal gear. In suite laundry and upgraded appliances support everyday convenience and ease of ownership. Located in a Cougar Creek setting the property offers a residential environment with direct access to trails, local amenities, and the town core. A strong option for buyers prioritizing space, storage, parking security, and long-term livability in an established Canmore neighborhood. (id:51989)
Location, location, location! Welcome to Waterfront, a premier riverfront community, in an exquisite complex perfectly positioned along the Bow River. Views, nature, accessibility, convenience, this location has it all. One of the best downtown locations there is! This well-designed residence offers just under 500 sq ft of stylish living space, featuring one bedroom and one full bathroom in a bright, contemporary layout. The moment you step inside, you’ll appreciate the natural light pouring through the west-facing windows, creating a warm and inviting atmosphere throughout the home. Durable laminate flooring flows seamlessly through the open-concept living space. The modern kitchen is finished with a clean blend of white and wood cabinetry, quartz countertops, and stainless steel appliances, offering both function and timeless appeal. The living room extends out to a private balcony—an ideal spot to relax and enjoy sunny summer evenings.Additional highlights include in-suite laundry, secure underground parking, and a dedicated storage locker for added convenience. The building also has a very nice gym, hot tub and steam room, as well as a party room that can be booked out! Located in one of Calgary’s most desirable inner-city neighbourhoods, this home is just steps away from the pathway system, parks, transit, and a vibrant selection of shops and restaurants. Whether you’re a first-time buyer, down sizer, or investor, this property presents an exceptional opportunity to enjoy urban living at its finest. (id:51989)
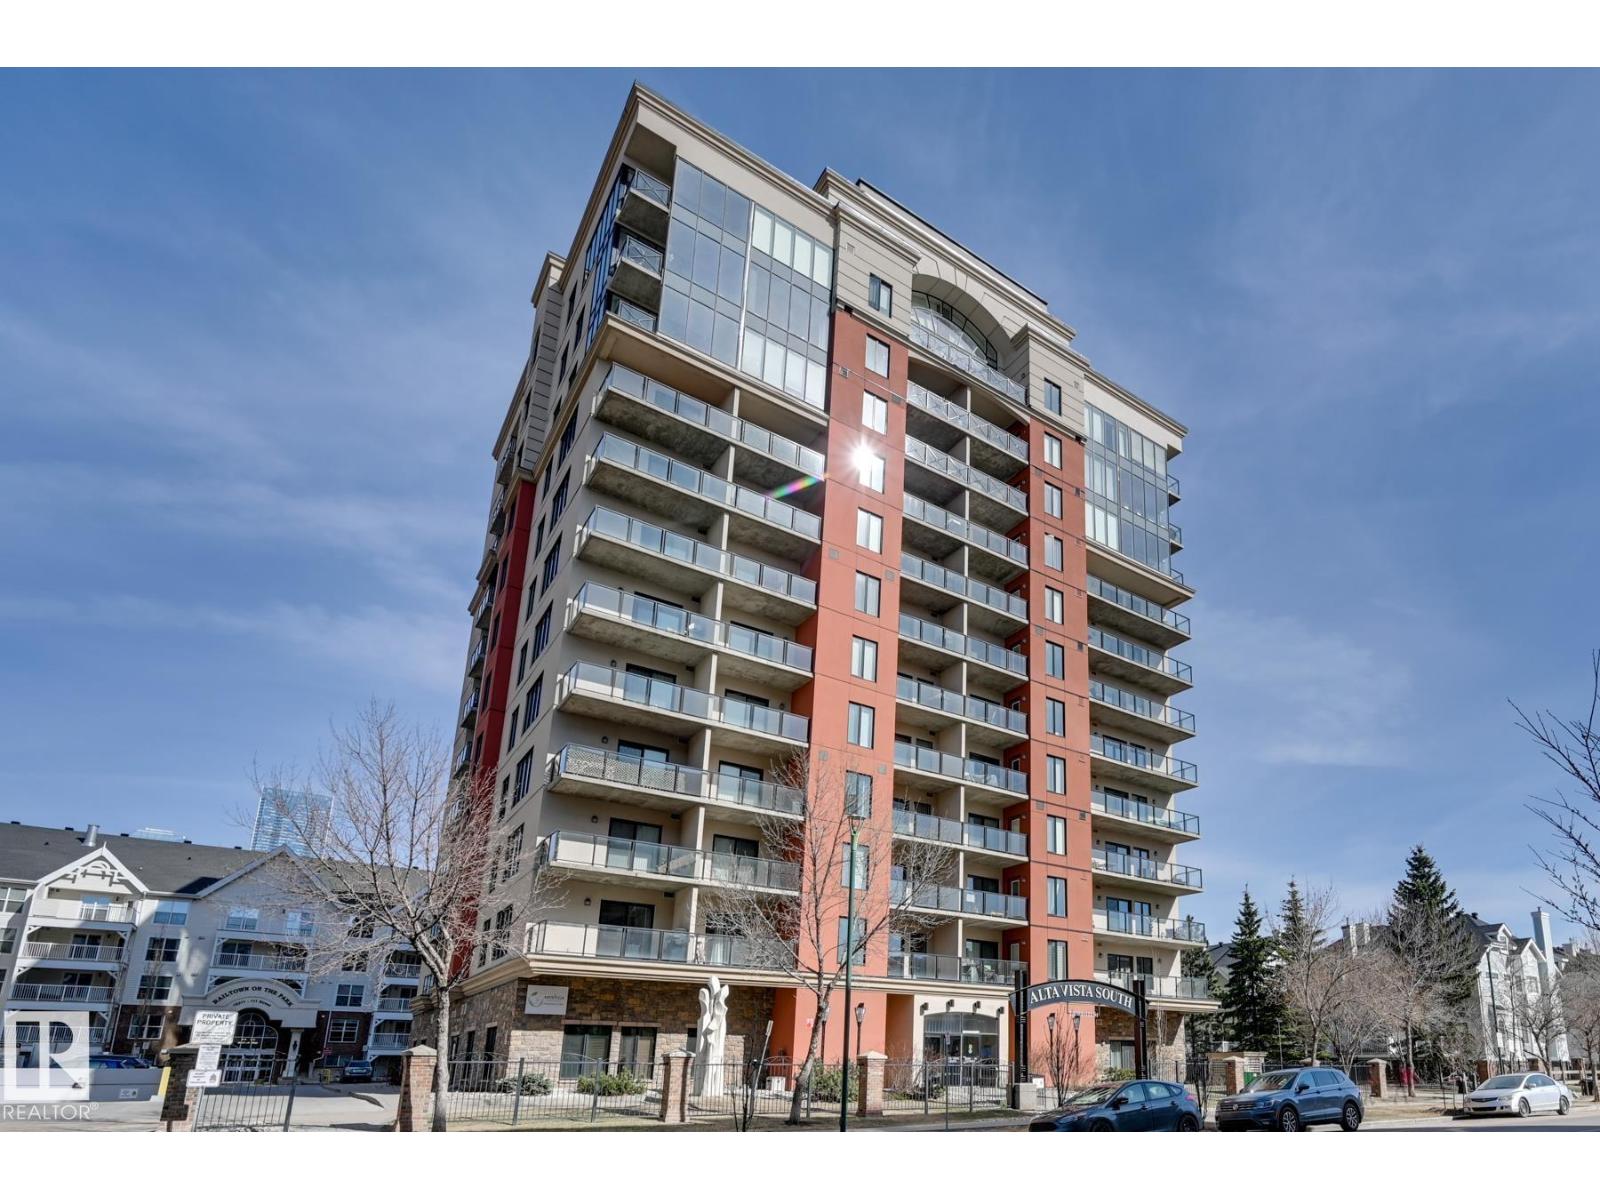
This immaculate, open-concept residence in the prestigious Alta Vista South offers a rare blend of modern luxury and concrete-build tranquility. Perched on the 4th floor, Suite 407 features a chef-inspired kitchen with a massive granite island, stainless steel appliances, and a dedicated laundry/storage room. Significant recent upgrades include premium new flooring (2020), professional paint (2019/20), and custom grey velvet blackout drapes. The versatile second bedroom is equipped with a custom queen-sized Murphy bed and integrated shelving, perfect for guests or a home office. Experience ultimate comfort with central A/C and a forced-air system. Step out onto the east-facing balcony to enjoy morning sunshine and vibrant evening city reflections. This quiet, 18+ building ensures peace of mind, while the underground heated parking stall near the elevator adds daily convenience. Ideally located in the Ice District, and close to MacEwan University, this move-in-ready home is the pinnacle of urban living. (id:51989)
Welcome to this beautifully designed Meadowview home in the sought-after community of The Orchards at Ellerslie! Offering over 1,680 sq.ft. of thoughtfully planned living space, this stunning 2-storey home features 3 spacious bedrooms, 2.5 bathrooms, a bonus room, and a double attached garage. The bright open-concept main floor showcases luxury vinyl plank flooring, quartz countertops, upgraded lighting, a large kitchen island, pantry, and modern designer finishes throughout. Upstairs, you’ll find a spacious primary retreat complete with a walk-in closet and upgraded ensuite, plus convenient upper-floor laundry and additional family living space. The separate side entry to the basement provides incredible future development potential. Built Green certified and ideally located near parks, playgrounds, schools, shopping, and all the amenities The Orchards community has to offer. A perfect blend of style, comfort, and value - this is the home you’ve been waiting for! (id:51989)
Located in one of St. Paul’s sought-after neighbourhoods, this well maintained level home offers comfort, space, and incredible potential for growing families or savvy buyers. Situated directly across from Crescent Park and just a few minutes walk from schools, shopping, and all amenities, the location is hard to beat. Inside, you’ll find 2 beds and 1 baths, including a spacious primary bedroom upstairs. The unfinished basement features 2 large rooms that could easily be converted into additional bedrooms, a home office, gym, or possibly a generational family living area. Recent updates include shingles, siding, windows, and an updated deck, giving peace of mind for years to come. Outside, enjoy the large fenced backyard complete with a generous entertaining deck and gas hookup for your BBQ. Parking and storage are plentiful with both a single attached garage and an oversized double detached garage out back. A fantastic property offering flexibility, functionality, and value in an excellent location. (id:51989)
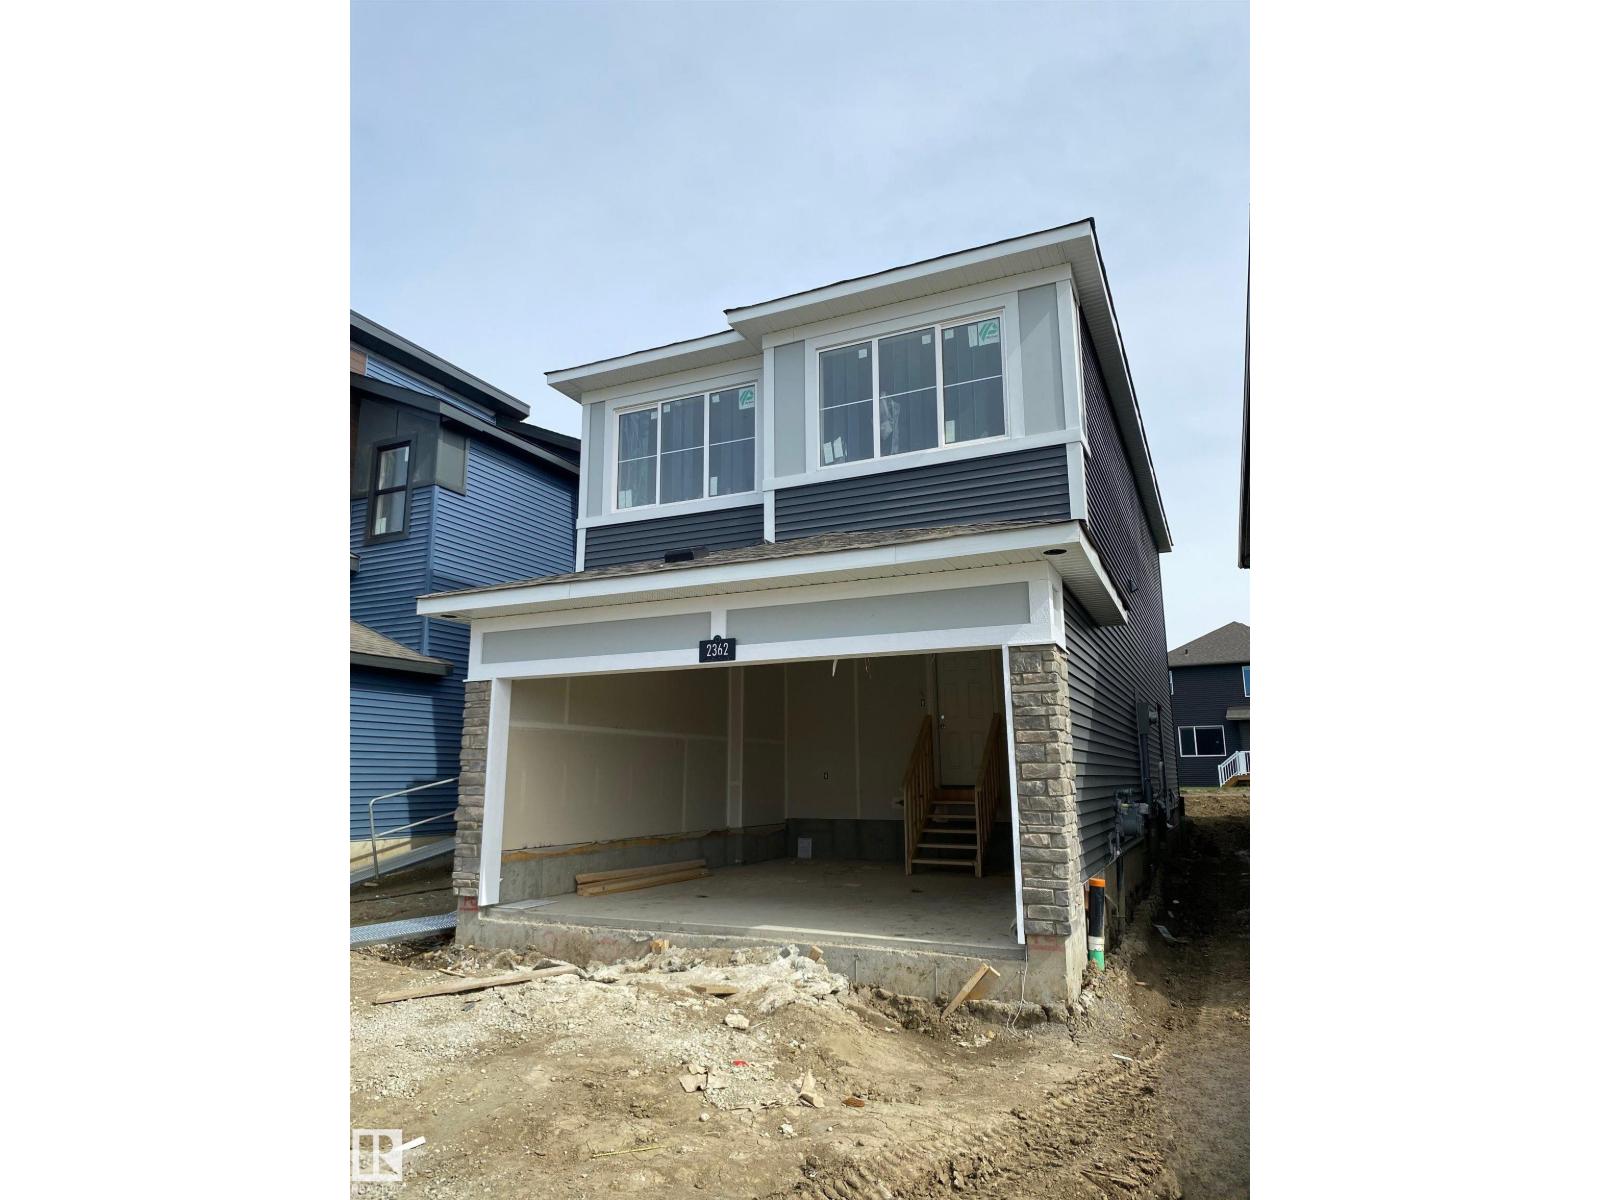
IMMEDIATE POSSESSION! A rare opportunity in desirable Sienna with a massive backyard. This new Alquinn 2-storey offers a bright, open-concept main floor designed for function and flow, featuring an electric fireplace, large kitchen island with breakfast bar, pantry, and a practical mudroom with built-ins plus a convenient 2-piece bath. Upstairs includes a comfortable bonus room, two additional generously sized bedrooms, and a 4-piece main bath with linen storage, and upper-floor laundry. The private primary suite is thoughtfully positioned away from the secondary bedrooms and features a walk-in closet and a spa-inspired 4-piece ensuite. Ideally located near parks, trails, schools, shopping, and commuter routes, this home delivers space where it matters most. (id:51989)
Experience comfort and convenience in this 1-bedroom affordable condo located directly across from Elliston Park! All brand NEW appliances and the in-suite washer and dryer add everyday convenience. Low condo fees include all utilities: electricity, heat, and water. The unit also comes with one assigned parking stall and access to ample visitor parking. This well-maintained, pet-friendly building (with Board Approval) also features community garden plots available upon request. Located just steps from Elliston Park, you’ll enjoy year-round access to scenic walking and biking pathways, picnic shelters, a rose garden, interactive sundial, inclusive playground, and off-leash dog area. With transit nearby and quick access to Stoney Trail, Costco, and everyday amenities, this home offers the perfect blend of lifestyle, location, and value. Whether you’re a first-time buyer, downsizer, or investor, this condo is an exceptional opportunity in one of southeast Calgary’s most accessible and affordable communities. (id:51989)
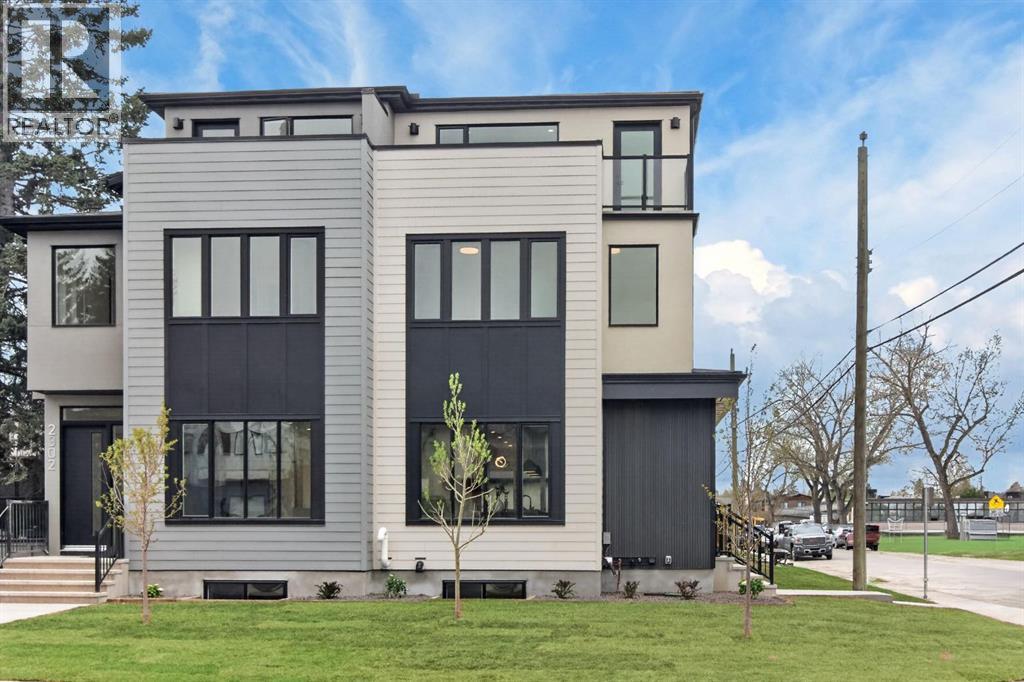
Quiet Cul-de-Sac Living Meets Architectural ExcellenceWelcome to 2333 24 Ave SW, a stunning contemporary residence by the acclaimed SNG-Development Group. Perfectly positioned on a prized corner lot within a quiet cul-de-sac, this home offers a rare blend of privacy, additional natural light, and sophisticated design.The Main Floor: A Masterclass in DesignThe airy, open-concept layout is defined by warm oak hardwoods and unique architectural built-ins. At the heart of the home, the custom Oak kitchen stands as a functional work of art, featuring:Premium Appliances: Panel-ready JennAir fridge and a 6-burner Kitchen-Aid gas cooktop.Designer Details: Eye-catching pendant lighting and a massive quartz island with bespoke LED-accented carpentry.Indoor-Outdoor Flow: Large glass double doors merge the living room with the private backyard, perfect for summer entertaining. The large rear Mudroom will lead you to your double car garage. Powder room with lots of natural light and an amazing wall paper to complement the room. The Upper Levels: Sanctuary & SkylineThe Master Retreat: A true sanctuary boasting a massive walk-in closet and a 5-piece spa-inspired ensuite complete with heated tile floors, a rainfall shower, and a deep soaker tub can be found on both the second level and the loft level. Leaving you the option to choose from.Two additional bedrooms, a full bath, and a dedicated laundry room complete the second level.The Third-Floor Loft: A "hidden gem" level featuring a spacious living area, A true sanctuary boasting a massive walk-in closet and a 5-piece spa-inspired ensuite complete with heated tile floors, a rainfall shower, and a deep soaker tub. A private 100 SF rooftop patio with breathtaking views of the downtown skyline. The Lower Level & ExtrasThe fully finished basement expands your living space with a 5th bedroom, full bathroom, and a gym area with true rubber flooring. From the custom oak staircase to the meticulously organized mudroo m, every square foot of this home has been crafted for a life without sacrifice. (id:51989)
Beautiful semi-detached property(no condo fee) in the heart of Ranchlands community. This lovely home features 1,954.4 sq. ft. of developed living space, sits on a huge corner lot of 6,802 sq. ft. very private, no neighbors in front of the house. Main floor offers 3 good size beds each one with closet, 1.5 baths, laundry room with own sink, warm and sunny eat-in kitchen with granite countertops, spacious living room, and dining room with large windows that brings natural light throughout the day and sliding doors to a wrap around lovely private balcony with absolute gorgeous mountain views. Roof is 8 years old, brand new water heater tank. Brand new garage door and motor. Downstairs is bright, full of natural light, fully finished with spacious cozy family room with limestone fireplace, another bed with closet or office and full bath with shower. This level includes storage and direct access to the attached 2 car garage extra wide (20x25) with plenty of space for your tools, oversized concrete driveway for additional parking for at least 4-6 cars more or RV/boat. The fully metal and wooden fenced large, landscaped backyard is lovely with mature tress, lilac, apple tress, cherry trees...there is back alley access to the backyard. This home is within walking distance to Crowfoot Ctrain station, schools, parks, shopping centre..... This is a charming, happy home ready for its next owner!!. If you have many vehicles, this property would be ideal for you!!!! (id:51989)
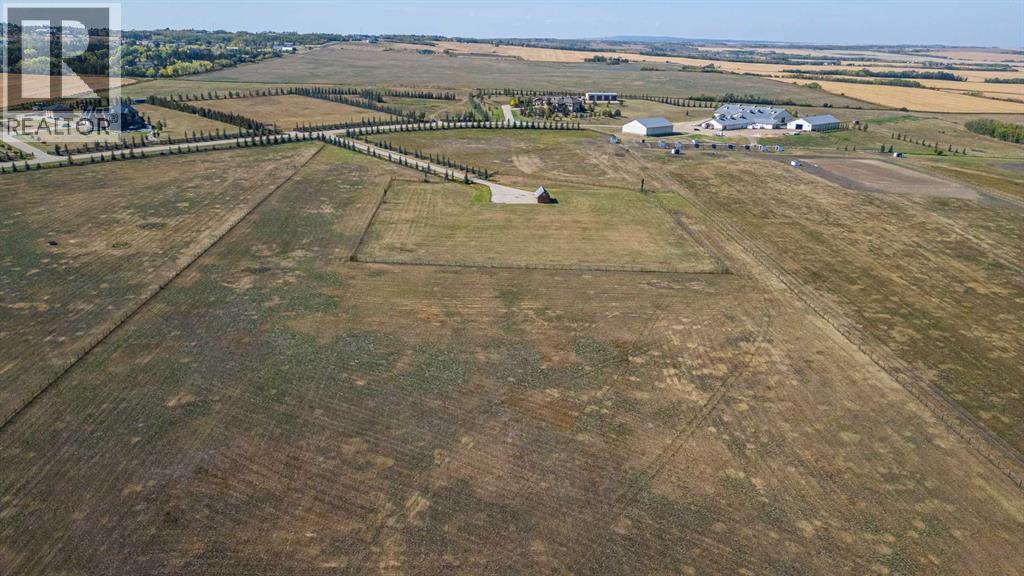
Exceptional investment and development opportunity just 10 minutes south of Lethbridge. This 63.34 acre parcel offers paved road access and comes with a proposed residential lot development plan featuring 16 individual acreage lots, each over 3 acres in size. Perfectly positioned for country residential living, this property combines the appeal of rural privacy with convenient access to city amenities. The thoughtfully designed concept plan provides spacious estate style lots ideal for families seeking open space, scenic prairie views, and a peaceful lifestyle close to Lethbridge. Rare opportunities like this are becoming increasingly limited in Southern Alberta. Whether you’re looking to develop in stages or immediately this property offers outstanding potential in a highly desirable rural residential market. For more information on development plans, legislative framework, site analysis and property details, contact today. (id:51989)
THIS COULD BE THE ONE! Perfectly positioned on the TOP FLOOR with sought-after west exposure, this stunning unit is flooded with natural sunlight and offers the added privacy of having no neighbours above you. From the moment you step inside, you’ll immediately appreciate the immaculate condition and pride of ownership throughout. The beautifully designed kitchen features a large island, quartz countertops, stylish backsplash, medium-tone cabinetry, and upgraded stainless steel appliances, perfect for the chef in the family or anyone who loves to entertain. The bright and inviting living area is bathed in sunshine and creates the ideal space to relax after a long day or host friends and family. The spacious primary bedroom is a true retreat, complete with a large window with views, ceiling fan, dual closets, and an upgraded ensuite featuring a stand-up shower. The thoughtfully designed layout places the second bedroom on the opposite side of the unit, providing excellent privacy and noise separation. Nearby, you’ll find the upgraded 4-piece main bathroom along with an impressively functional laundry area offering additional storage space. Additional highlights include gorgeous LVP flooring, upgraded 12"x 24" tile in wet areas, full height tiles in both bathrooms, a titled underground parking stall, assigned storage cage, bike storage, and unbeatable proximity to public transportation, restaurants, shopping, and everyday amenities. Leave the car parked and lace up your running shoes, everything you need is within walking distance. Immaculate, stylish, and move-in ready, this exceptional unit is waiting for its new owner. VIRTUAL TOUR AVAILABLE! (id:51989)
Discover this beautiful 2 BEDROOM, 1 BATH, LAKE VIEW + BALCONY, INDOOR PARKING! BONUS: The seller will prepay the condo fees for 6 months on a qualified offer! The fifth floor home offers unique views above the impressive central courtyard and water feature with a seasonal fountain. Expansive views facing the Lake! Very clean, never rented, and always lovingly maintained. Upgrades include stainless steel appliances (newer appliances - Induction cooktop stove), LVP flooring, and tile floors, Carpets in bedrooms, a stainless steel undermount sink, 1 titled parking stall, storage in the storage room with a private locker, bedroom(s) views of the courtyard/lake, and so much more! WESTMAN VILLAGE RESORT LIVING - Impressive landscaping matches the picturesque views from your future backyard, with fountains, park benches, bridges, pathways & raised planters. 40,000 sf amenity centre speaks for itself. Activities are available for all interests & hobbies. Including a swimming pool with a 2-story water slide, a golf simulator, a fitness center, a movie theatre & so much more... 24-hour, 7-day-a-week security & concierge service. Your new home features an open floor plan that enhances your lifestyle with Jayman Core Performance & beautiful Fit and Finish. This home features exceptional specifications, including solar panels on every building, forced-air heat/AC, triple-pane windows, Vancouver-inspired architecture with oversized covered balconies, and hardie board siding with extensive brick & stone masonry. Truly a one-of-a-kind experience, join the select few who will call Calligraphy their home. Winter eliminated 1,292 underground parking stalls- not just for our residents but also their guests & visitors with extensive pedestrian +15 skywalks & underground passageways—200 visitor parking stalls located in the heated, underground parkade. There are 10 short-term-stay hotel suites, electric dual-car chargers, 3 restaurants, the famous Alvin's Restaurant (casual-upscale jazz bar), Chairman’s Steakhouse, Alvin's Jazz club & Diner Deluxe. Plus, Analog Coffee, Chopped Leaf, Village Medical, Mahogany Village Dental, Sphere Optometry, Active Sports Therapy, JC Spa, PHI Medical Aesthetics, Moderna Cannabis, MASH Eats, Marble Slab, Dolphin Dry Cleaners, 5 Vines & Mode Fitness Studio, plus Pie Junkie and a daycare. Outstanding $8 Million on the surface & landscaping: 596 Trees, 8019 shrubs, 1940 grasses, 4292 perennials, 10 fountains onsite! Experience the fantastic community and 5-star resort-style living where every day feels like a vacation! Welcome Home! (id:51989)
VACANT LOT AND IMMEDIATE POSSESSION!!! This 5.41 acre lot is ready to build on and zoned CR 5 country residential. Enjoy the convenience of being just minutes from Grande Prairie, where you’ll find a variety of amenities to suit your lifestyle. With flexible options for build-to-suit and carrying options available, your vision can become a reality. Don’t miss out on this incredible opportunity to invest in a community. (id:51989)
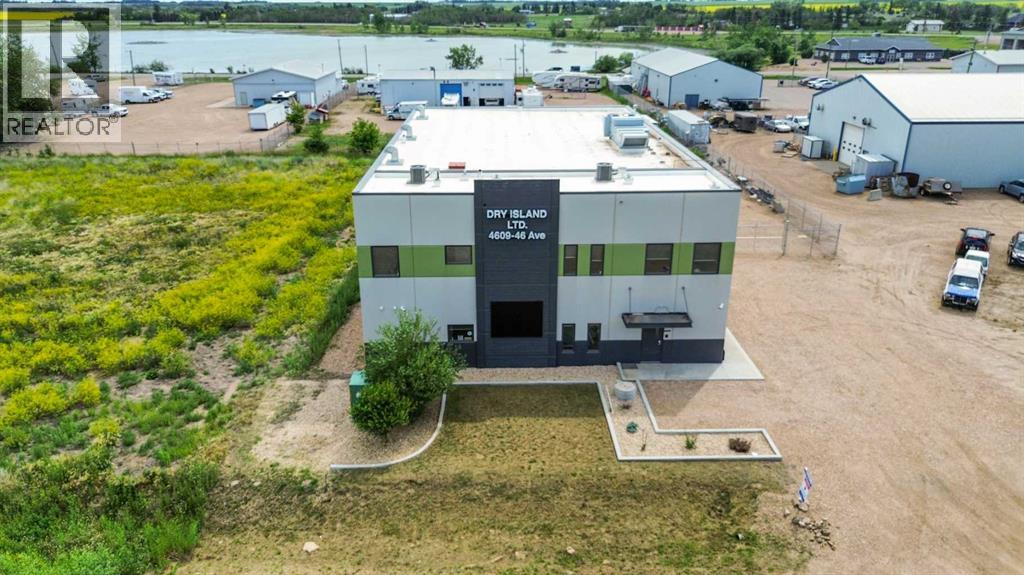
Prime Industrial Facility in Stettler’s East Industrial Area - Nestled in the vibrant community of Stettler, Alberta, this versatile industrial building is strategically positioned in the East Industrial area. Currently configured for indoor growing operations with multiple multi-level grow pods, the facility was originally designed as a micro-growing operation but built with exceptional adaptability for future business uses. The Grow Pods can be used during your lease or they can be removed from the building. The expansive main floor features an open-concept shop area complemented by a spacious upper mezzanine and direct yard access. The rear wall is engineered for straightforward modifications, including the addition of a second large overhead door. Additional main-floor amenities include a well-appointed staff area with lockers, a fully equipped kitchen (complete with appliances), a bathroom with shower, and a dedicated server room for IT and security systems. Upstairs, a bright boardroom offers impressive views, alongside a separate bathroom and two private offices. This property boasts numerous high-value features, including a professionally monitored security and camera system, integrated water lines, three charcoal exhaust units, a large water tank, an industrial wash sink area, pressure washer, and chemical mixer. Ample outdoor space is available within the fully fenced yard for storage or additional operations. Designed for functionality and future potential, this exceptional facility must be viewed in person to fully appreciate its possibilities. Stettler, with a population of approximately 5,900 residents and a surrounding county of about 5,900, serves as the Heart of Alberta—centrally located and surrounded by numerous smaller towns and villages, offering a strong regional market and lifestyle. (id:51989)
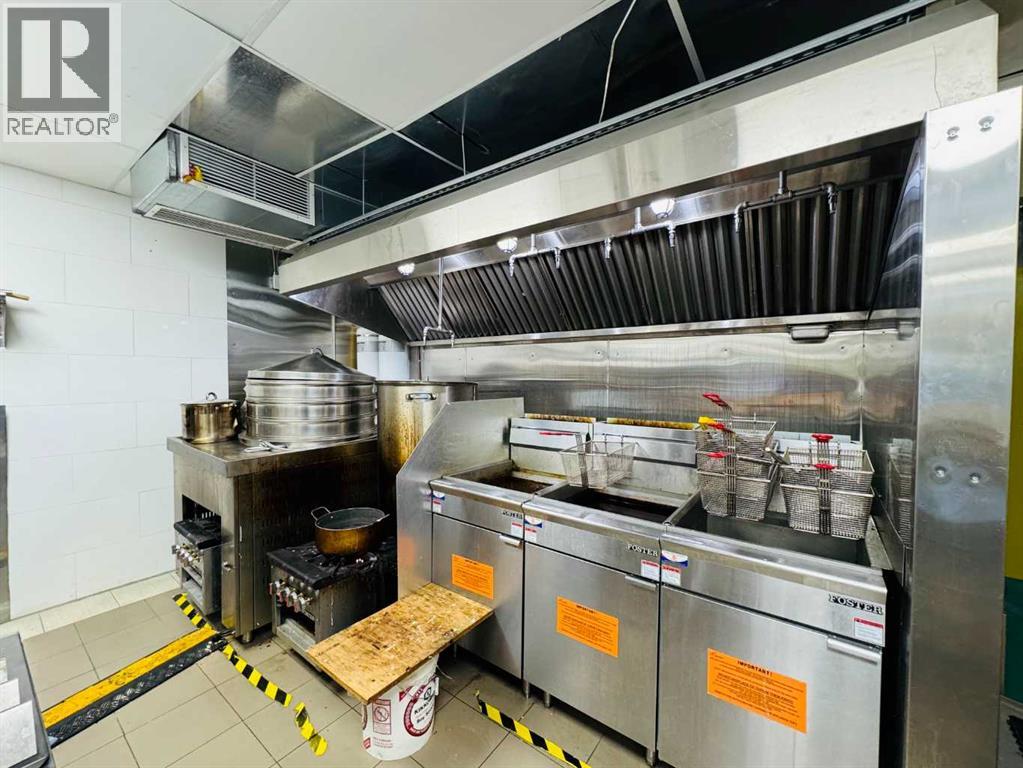
A premium commercial space built with over $1 million in renovations and equipment. The sale includes an established processing business along with a complete set of professional equipment, featuring cold-pressed canola oil and flaxseed oil production lines. The facility is equipped with a commercial kitchen suitable for producing a variety of Chinese foods such as dumplings, buns, and mooncakes. The front retail area offers flexible use and can easily be converted into a restaurant to serve fast food and beverages, creating additional revenue opportunities. The business has strong growth potential. Low rent at only $4,200/month. Approximately 2,500 sq ft plus an additional 1,000 sq ft basement. Convenient location with excellent accessibility. An ideal opportunity for both investors and owner-operators. (id:51989)
Welcome to a place that truly feels like home! This beautiful top-floor condo offers over 1,100 square feet of thoughtfully designed living space, featuring 2 huge bedrooms, 2 full bathrooms, 2 heated underground parking stalls, and 2 storage units.From the moment you walk in, you’ll notice the abundance of natural light and the inviting layout. The fabulous kitchen features an upgraded stainless steel appliance package, white cabinetry, quartz countertops, and an extra-large pantry. The spacious living room includes an electric fireplace, large windows with custom window coverings, and access to the sunny south-facing balcony. With no neighbours directly across, this outdoor space offers a level of privacy that is rarely found in condo living.The generous primary bedroom can easily accommodate king-sized furniture and includes blackout blinds, a huge walk-through closet, and a beautiful 4-piece ensuite with a walk-in shower. The second bedroom is also spacious, complete with a large closet, making it perfect for guests, a home office, or additional living space. With the bedrooms located on opposite sides of the home, the layout provides excellent privacy.Additional features include air conditioning, extra pot lights with dimmer switches, in-suite laundry with custom shelving for added storage, two heated underground parking stalls, and two storage units. The balcony also includes a gas line for your BBQ, making it a great space for relaxing or entertaining.Located within walking distance to the shops, services, and amenities of Sage Hill, with quick access to Stoney Trail and Deerfoot Trail, this home offers both comfort and convenience.What are you waiting for? Call today and make this your new home! (id:51989)
Affordable 700 sqft bungalow on a 50x124 LOT in an established Edmonton neighbourhood — ideal for first-time buyers, investors, or developers. Main floor features 2 bedrooms, open living/dining, and a charming white kitchen with newer LVP throughout. Beautifully updated 4-pc bath (2018) boasts a tiled walk-in shower, soaker tub, and modern vanity. Fully finished basement adds a secondary kitchen, family room, flex rooms, 3-pc bath, and laundry — great for extended family or storage. Outside is a fenced yard with mature trees, RV parking, covered deck, and single detached garage (new roof 2018, motorized door). Updates include REPLACED SEWER LINE & BACK FLOW VALVE! AND NEWER HOT WATER TANK! Easy to tenant! Steps to schools, transit, shopping, and quick access to downtown and Yellowhead Trail. Move in, rent out, or redevelop — the choice is yours! (id:51989)
NEW PRICE & BRAND NEW FLOORING! This SW 2 Bedroom, 2 (4 Piece Bathroom) Condo that comes with a Den AND a Titled, Underground Parking Stall AND Insuite Laundry, helps to make this a DREAM find in Rutherford Landing! WALKING Distance to an abundance of Green-space, a Grocery Store, countless Restaurants, Pharmacy and only 5 minutes to the Henday, makes this a very smart place to call Home for anyone who travels or commutes for work! The Unit itself is expertly appointed, with a beautiful and open Kitchen; complete with tasteful Granite Countertops, sleek Stainless Steel Appliances and a large Breakfast Bar. Each Bedroom is located on opposite sides of the Living Room; offering maximum privacy and making it an ideal situation to take on a Room-Mate, if you so desire. The large Den creates a fabulous opportunity for someone to work comfortably from home or a cozy reading nook. The Condo Fees cover Heat, Water and Sewer and it's also been freshly painted. Some photos were virtually staged. (id:51989)
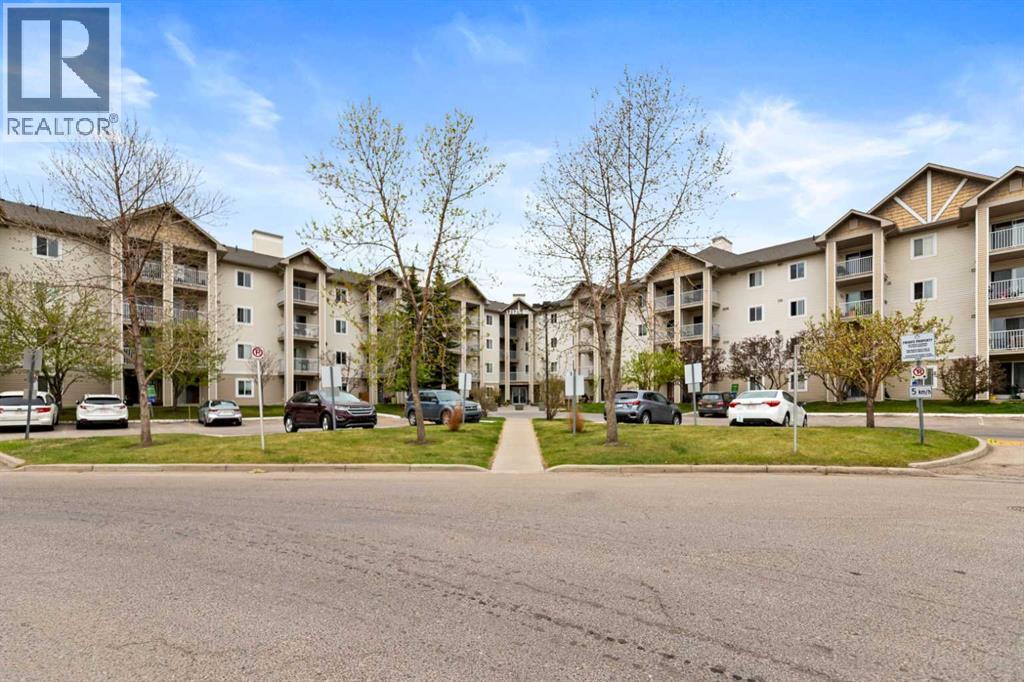
This beautifully maintained ground-floor condo in the sought-after community of Walden offers the perfect blend of modern style, comfort, and convenience. Designed with an open-concept layout and filled with natural light, this inviting home is ideal for first-time buyers, downsizers, or investors. The contemporary kitchen features quartz countertops, stainless steel appliances, sleek cabinetry, and a spacious island that’s perfect for everyday living and entertaining.The bright and functional living area flows seamlessly onto a private patio, creating the perfect space to relax or enjoy your morning coffee, while the added air conditioning in the living room keeps the home comfortable throughout the summer months. The spacious primary bedroom includes a walk-through closet and private ensuite, while the second bedroom and full bathroom offer flexibility for guests, roommates, or a home office. Additional highlights include in-suite laundry and titled parking.Enjoy the convenience of ground-floor living with easy access in and out of the building, all while being located in one of Calgary’s most desirable southeast communities. You’re just steps from shopping, restaurants, parks, pathways, and transit, with quick access to Macleod Trail, Stoney Trail, and all the amenities of Township Shopping Centre. Move-in ready and offering exceptional value, this is low-maintenance condo living at its finest. (id:51989)